
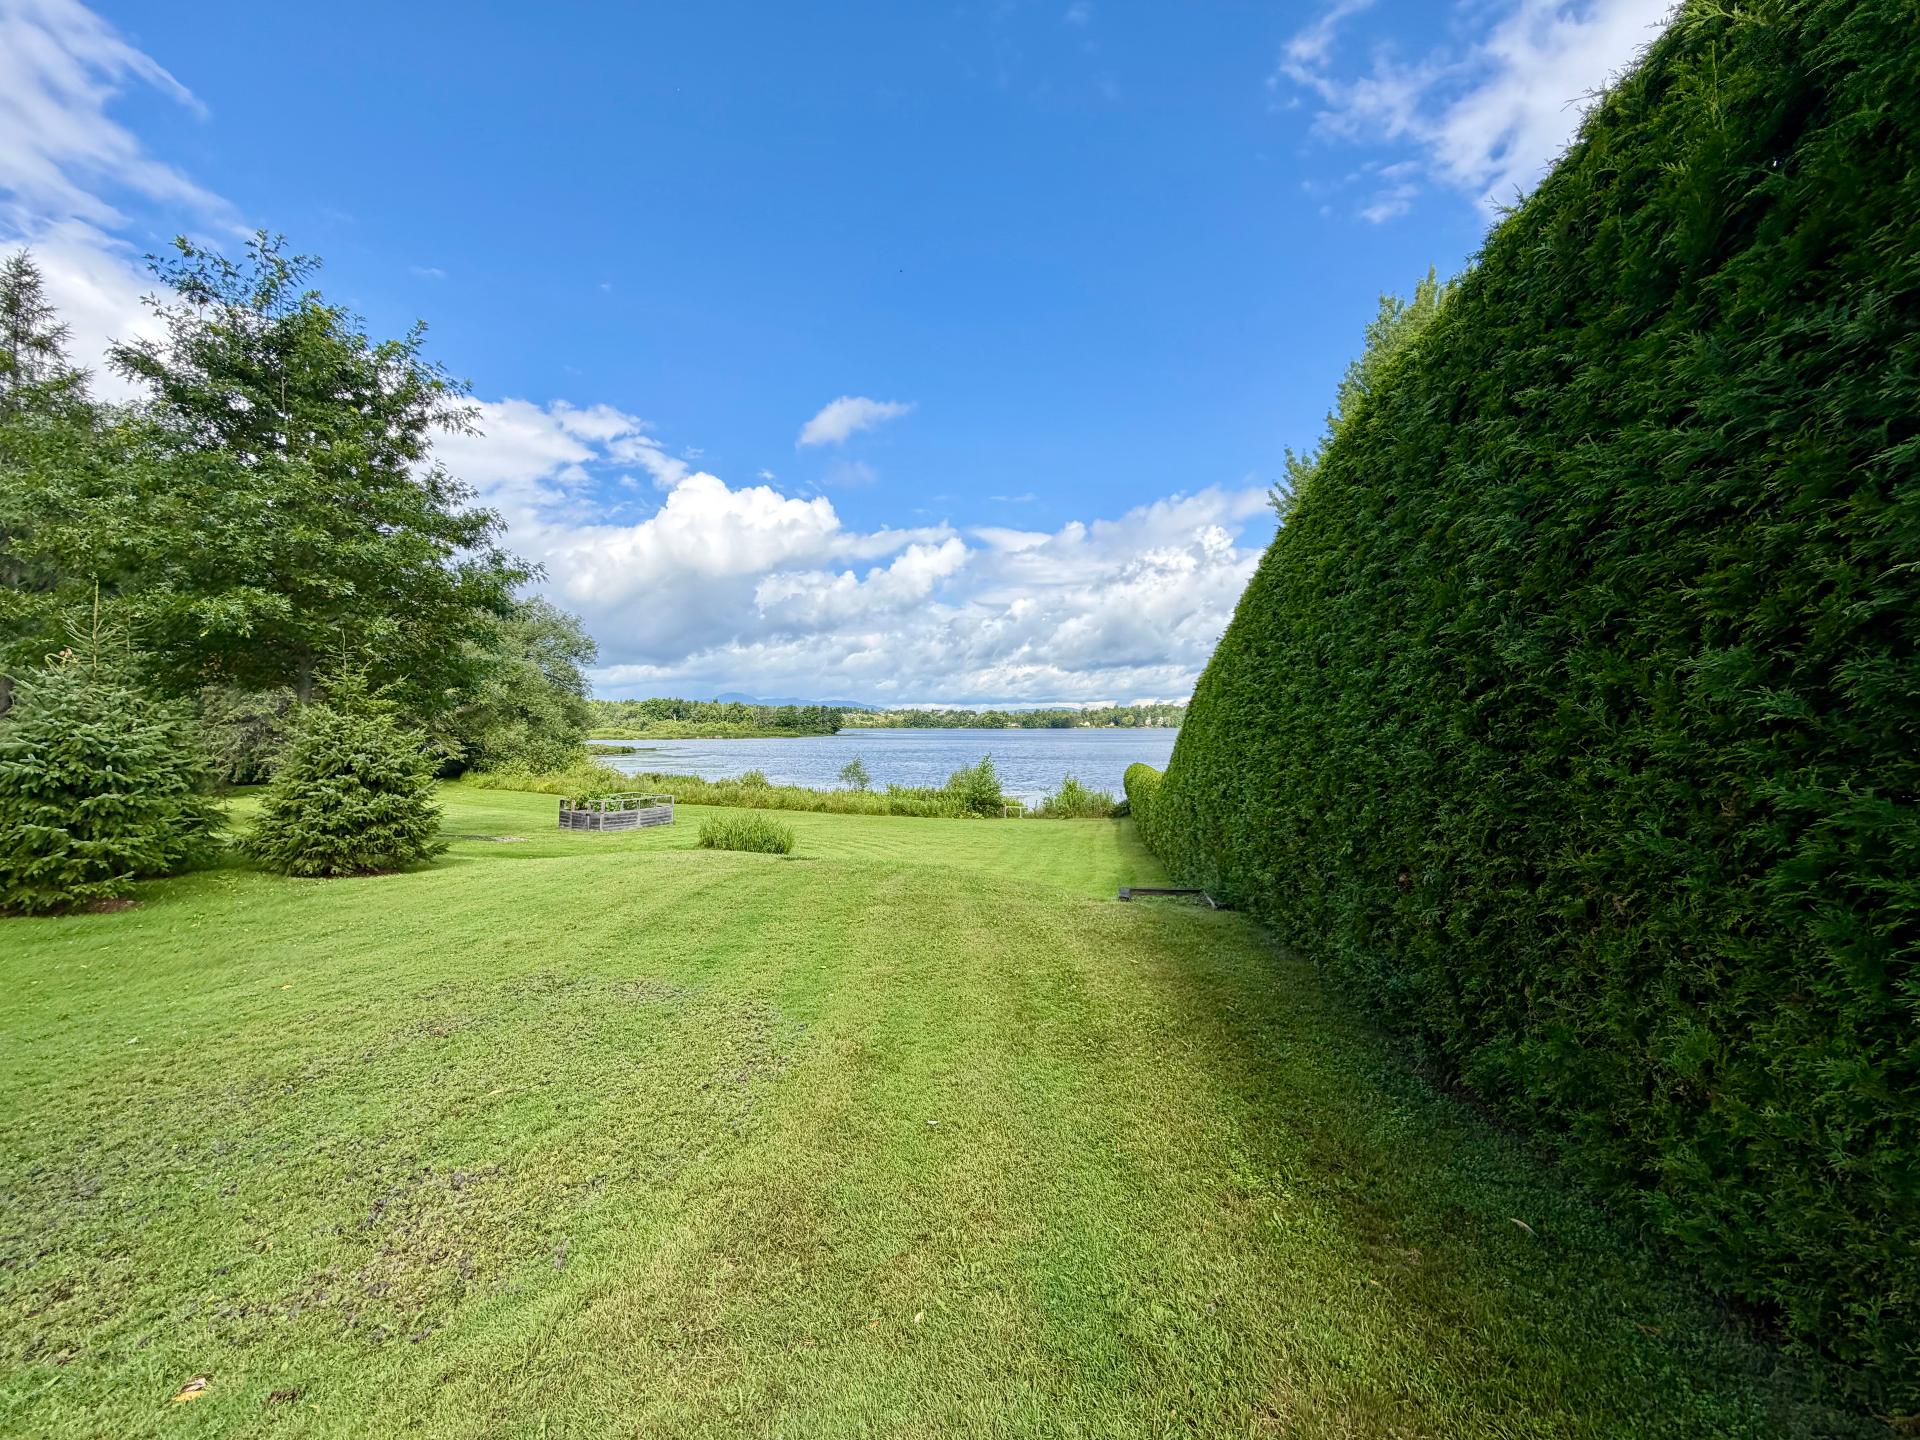
 Access to a body of water
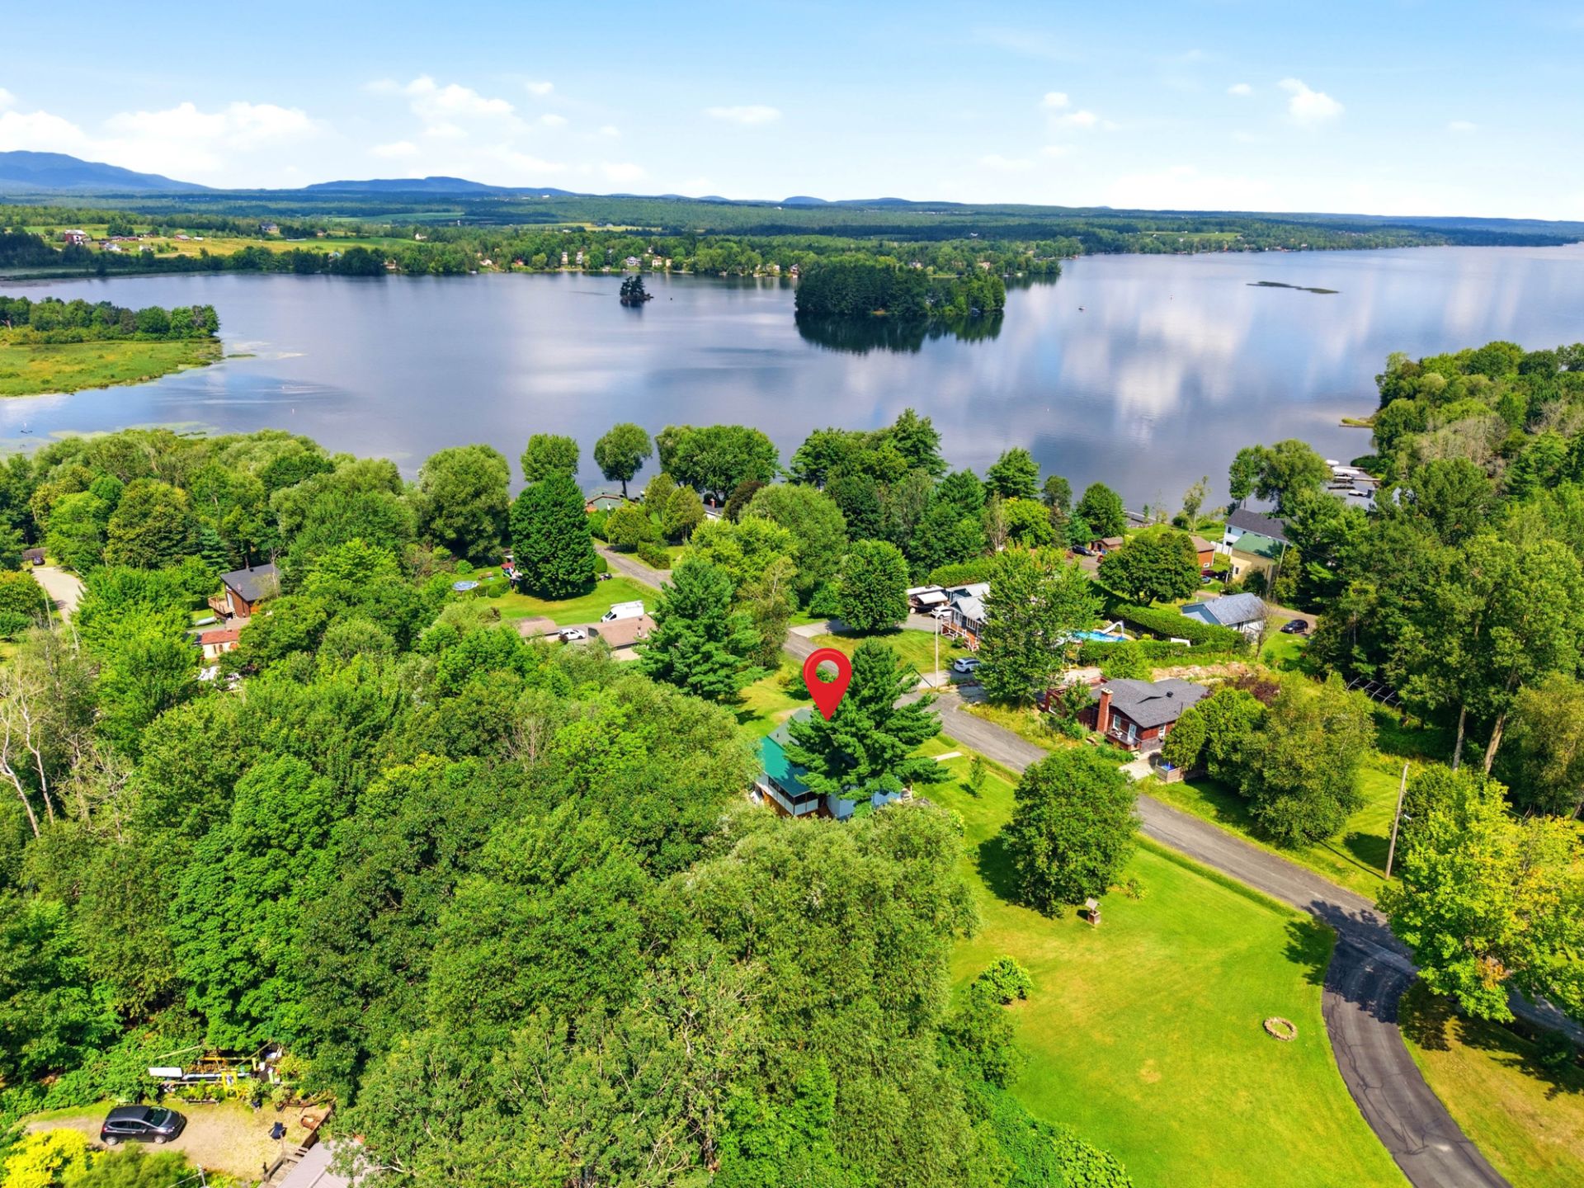
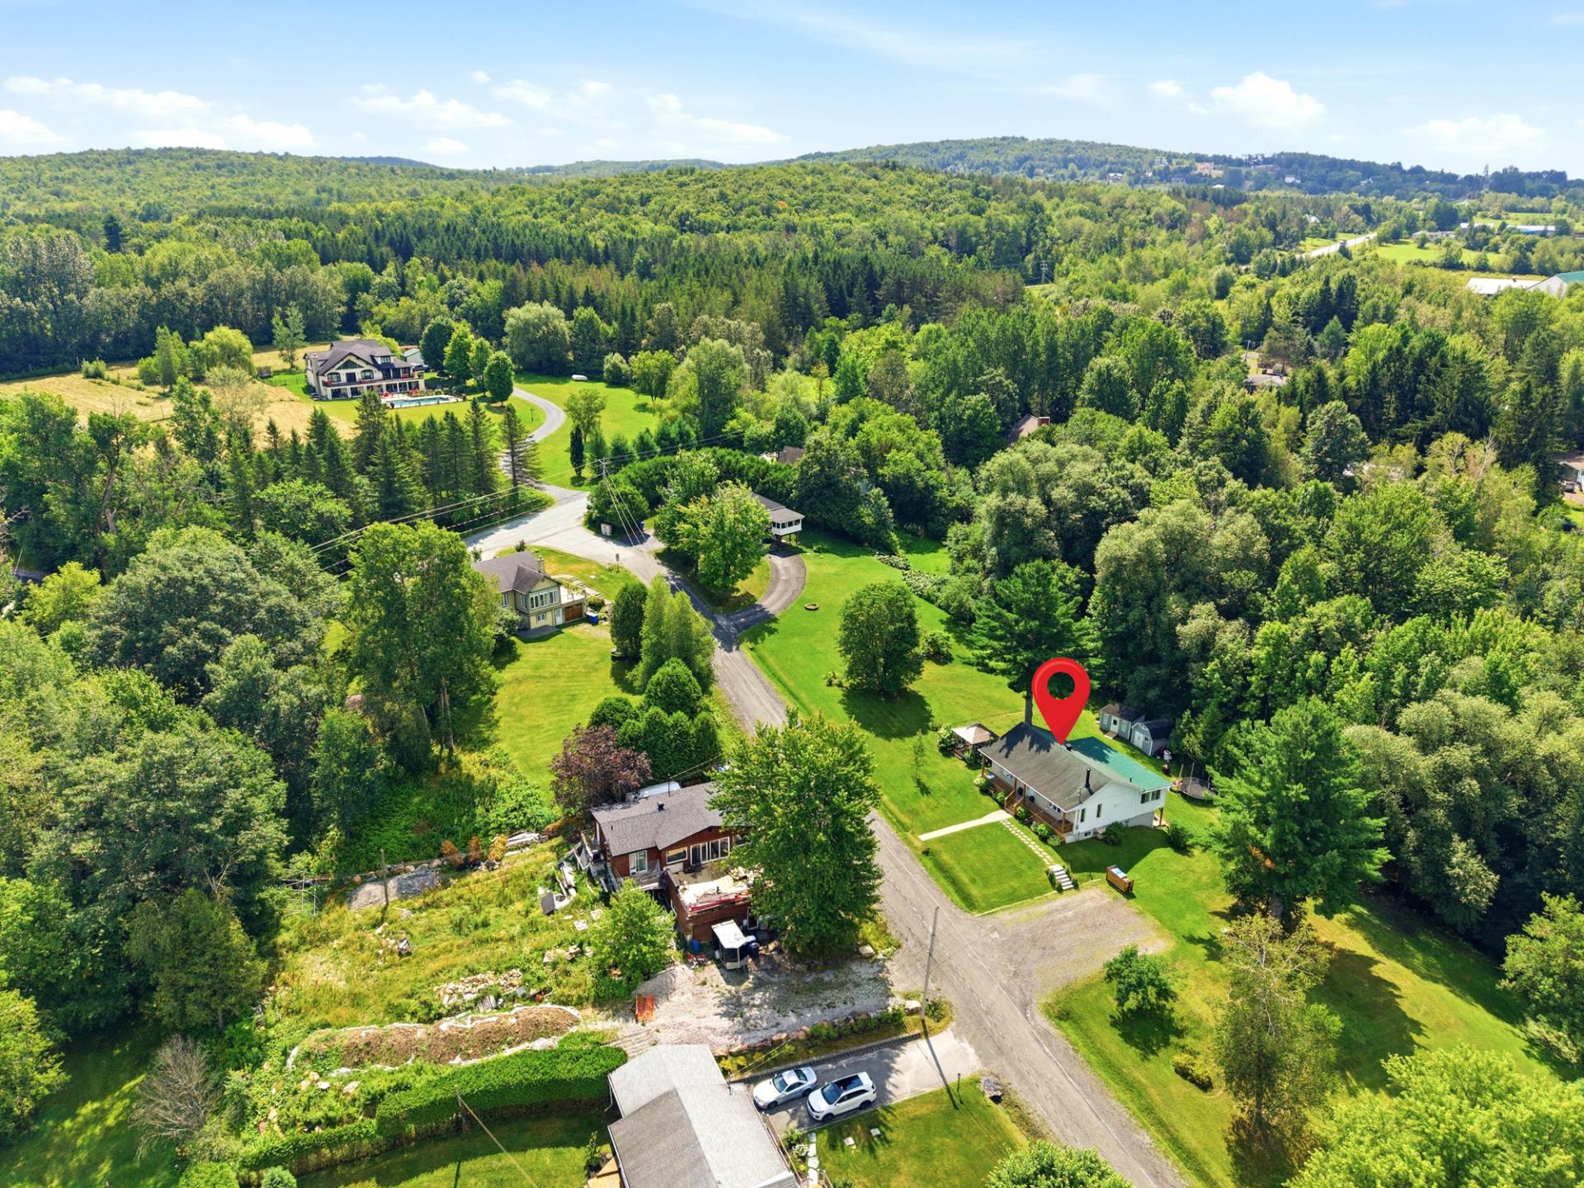
  Aerial photo
  Aerial photo
 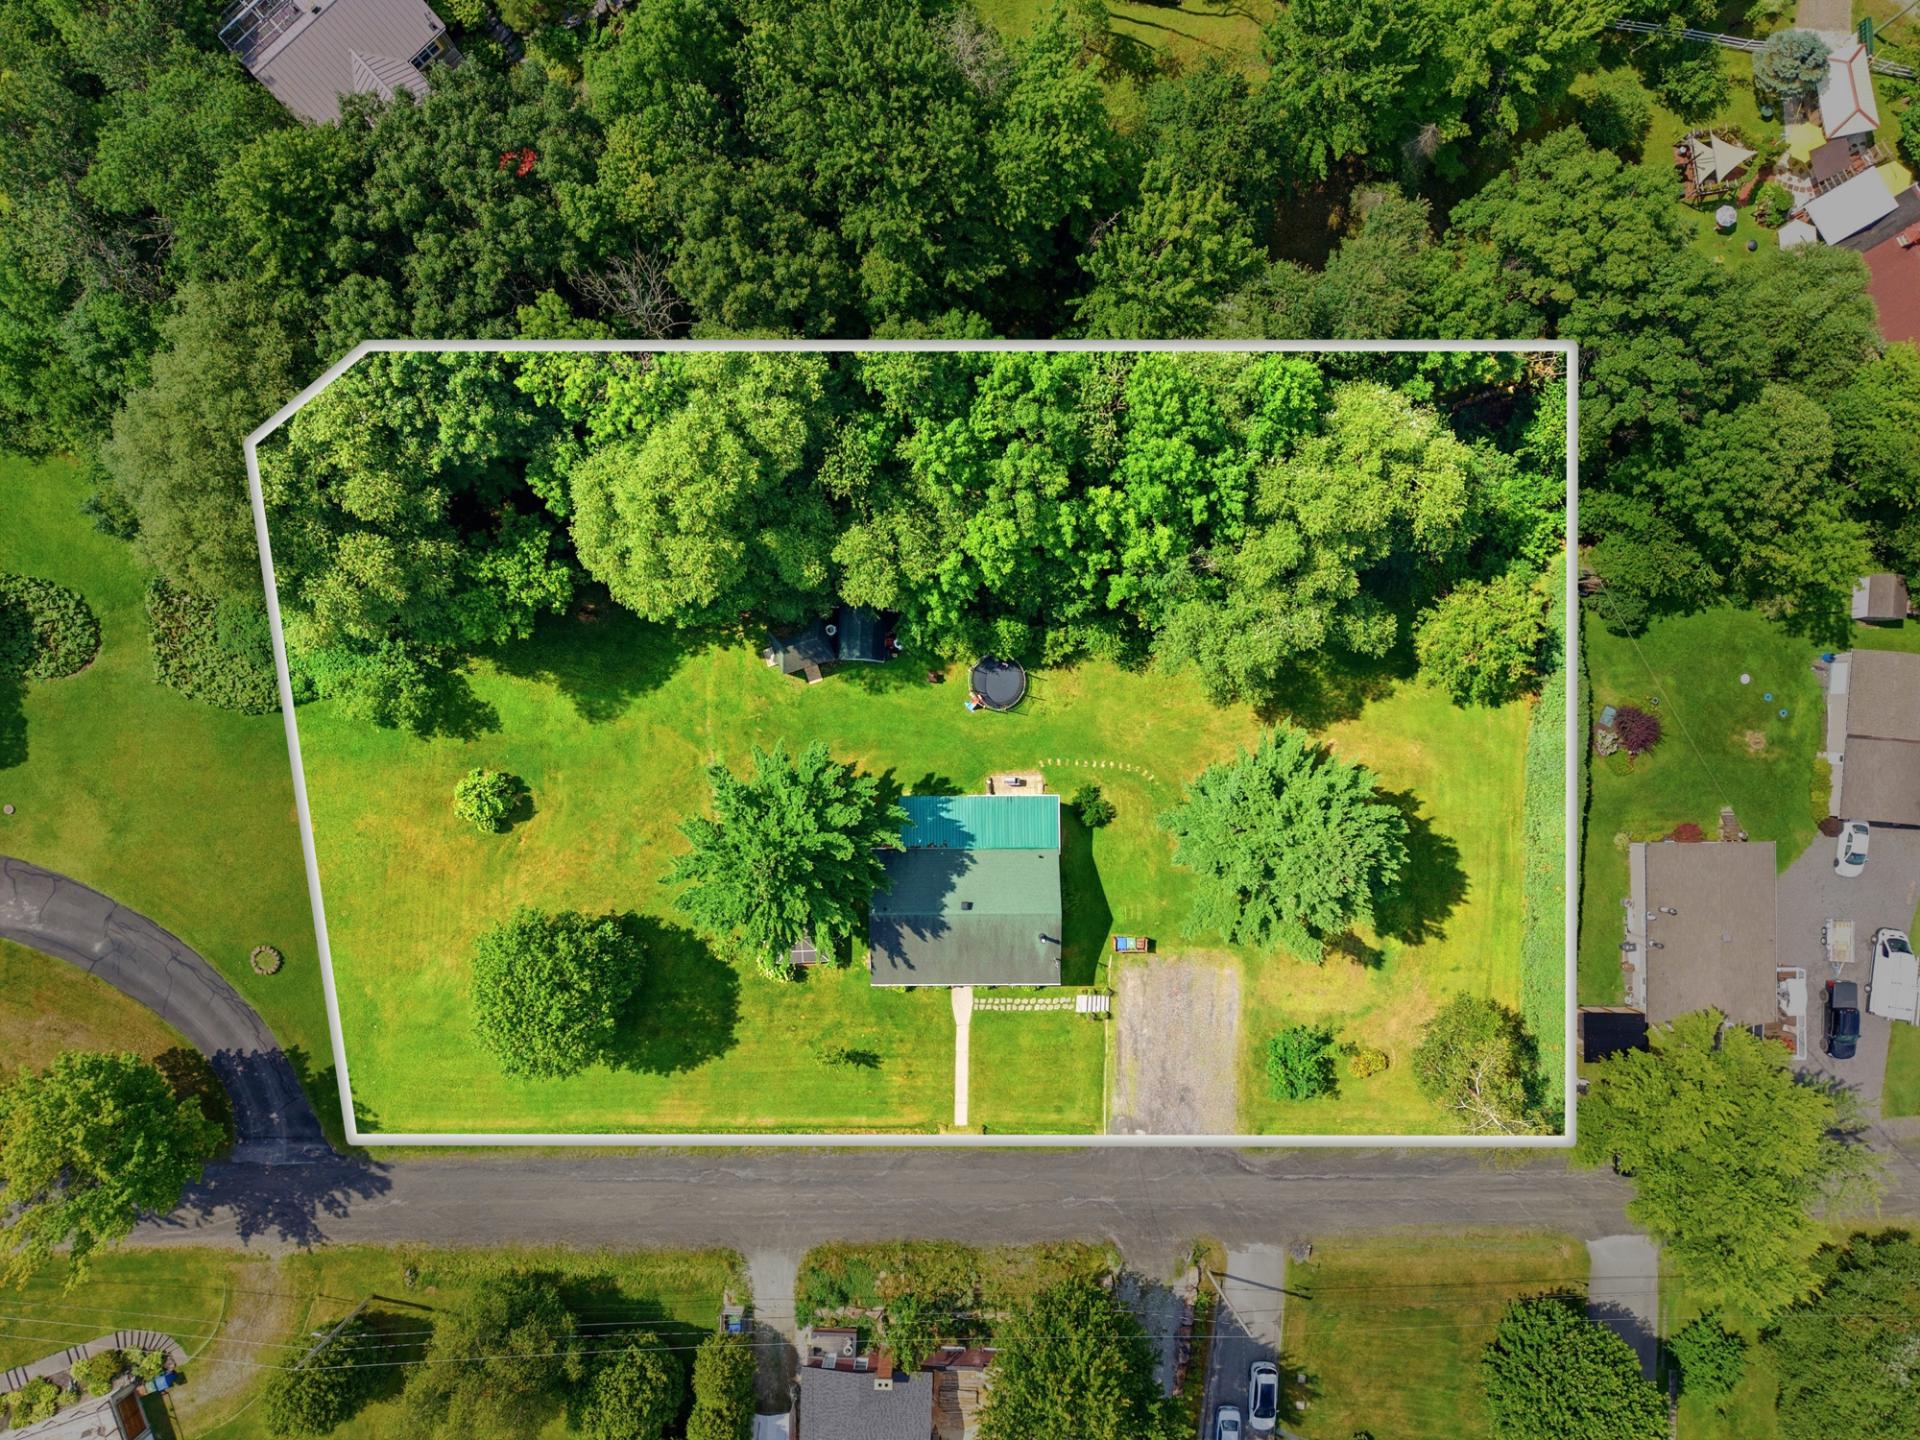 Aerial photo
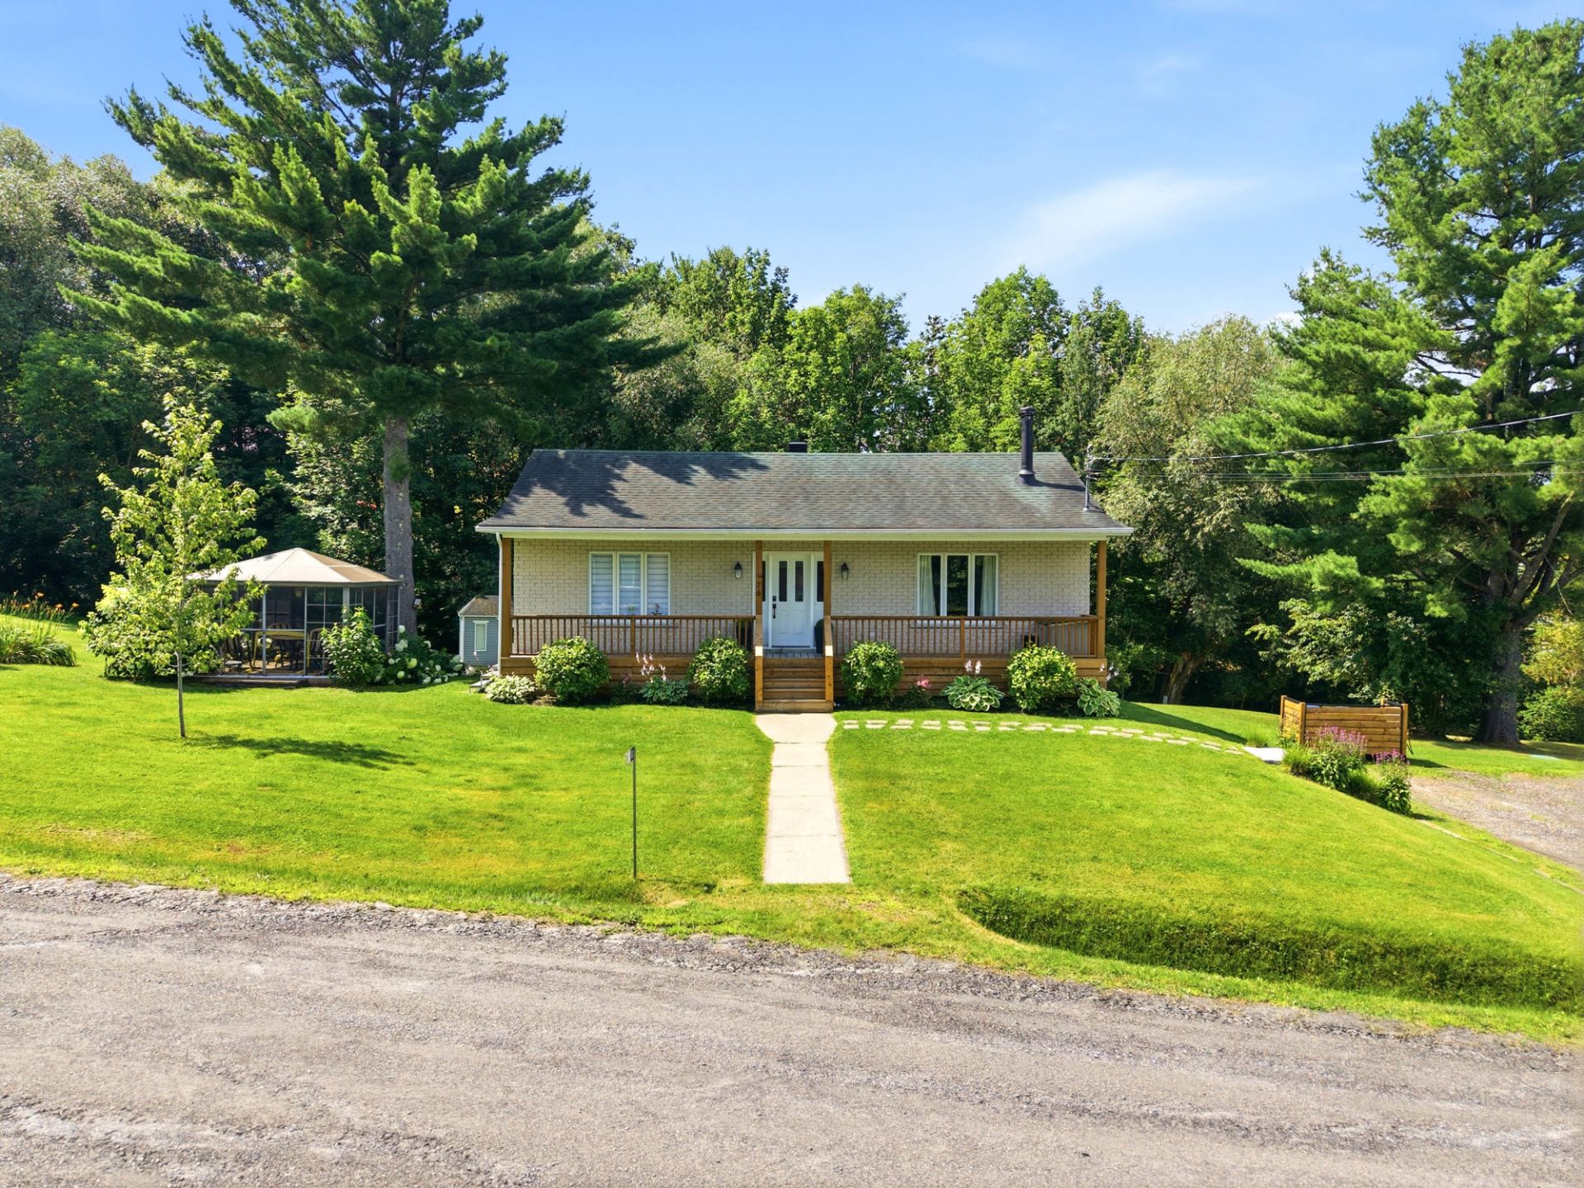
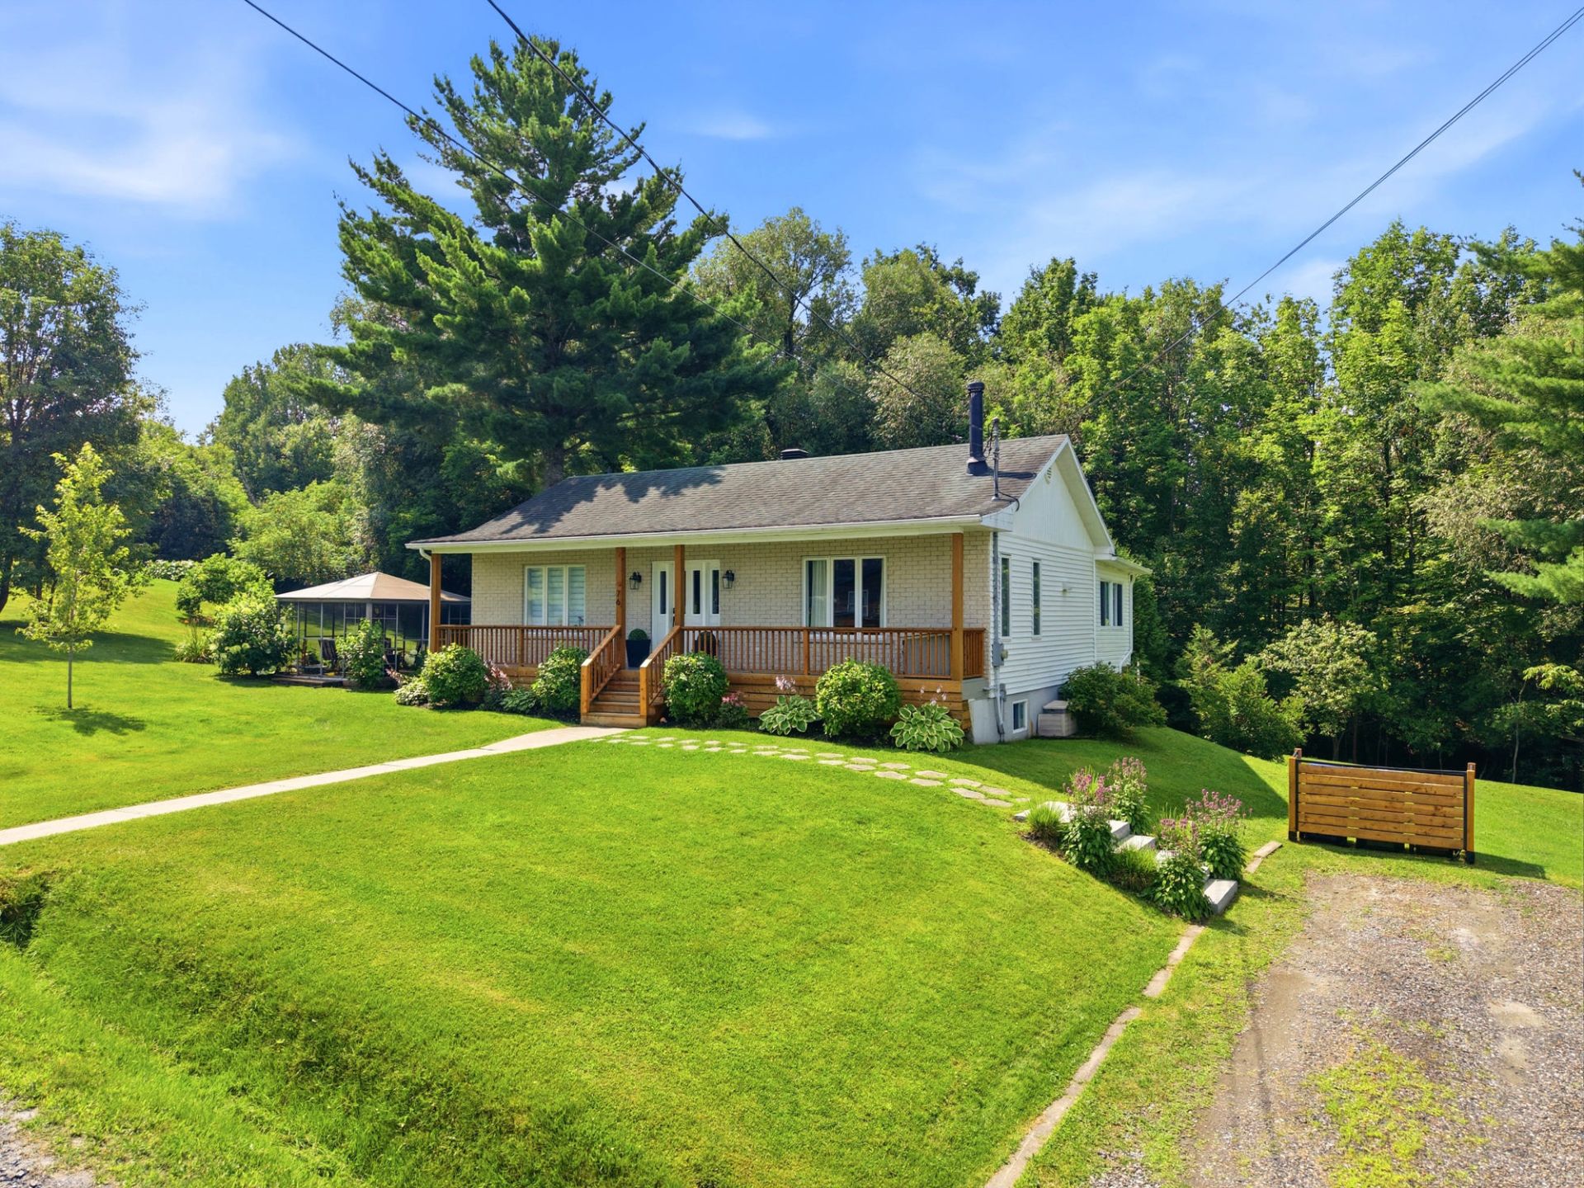
  Frontage
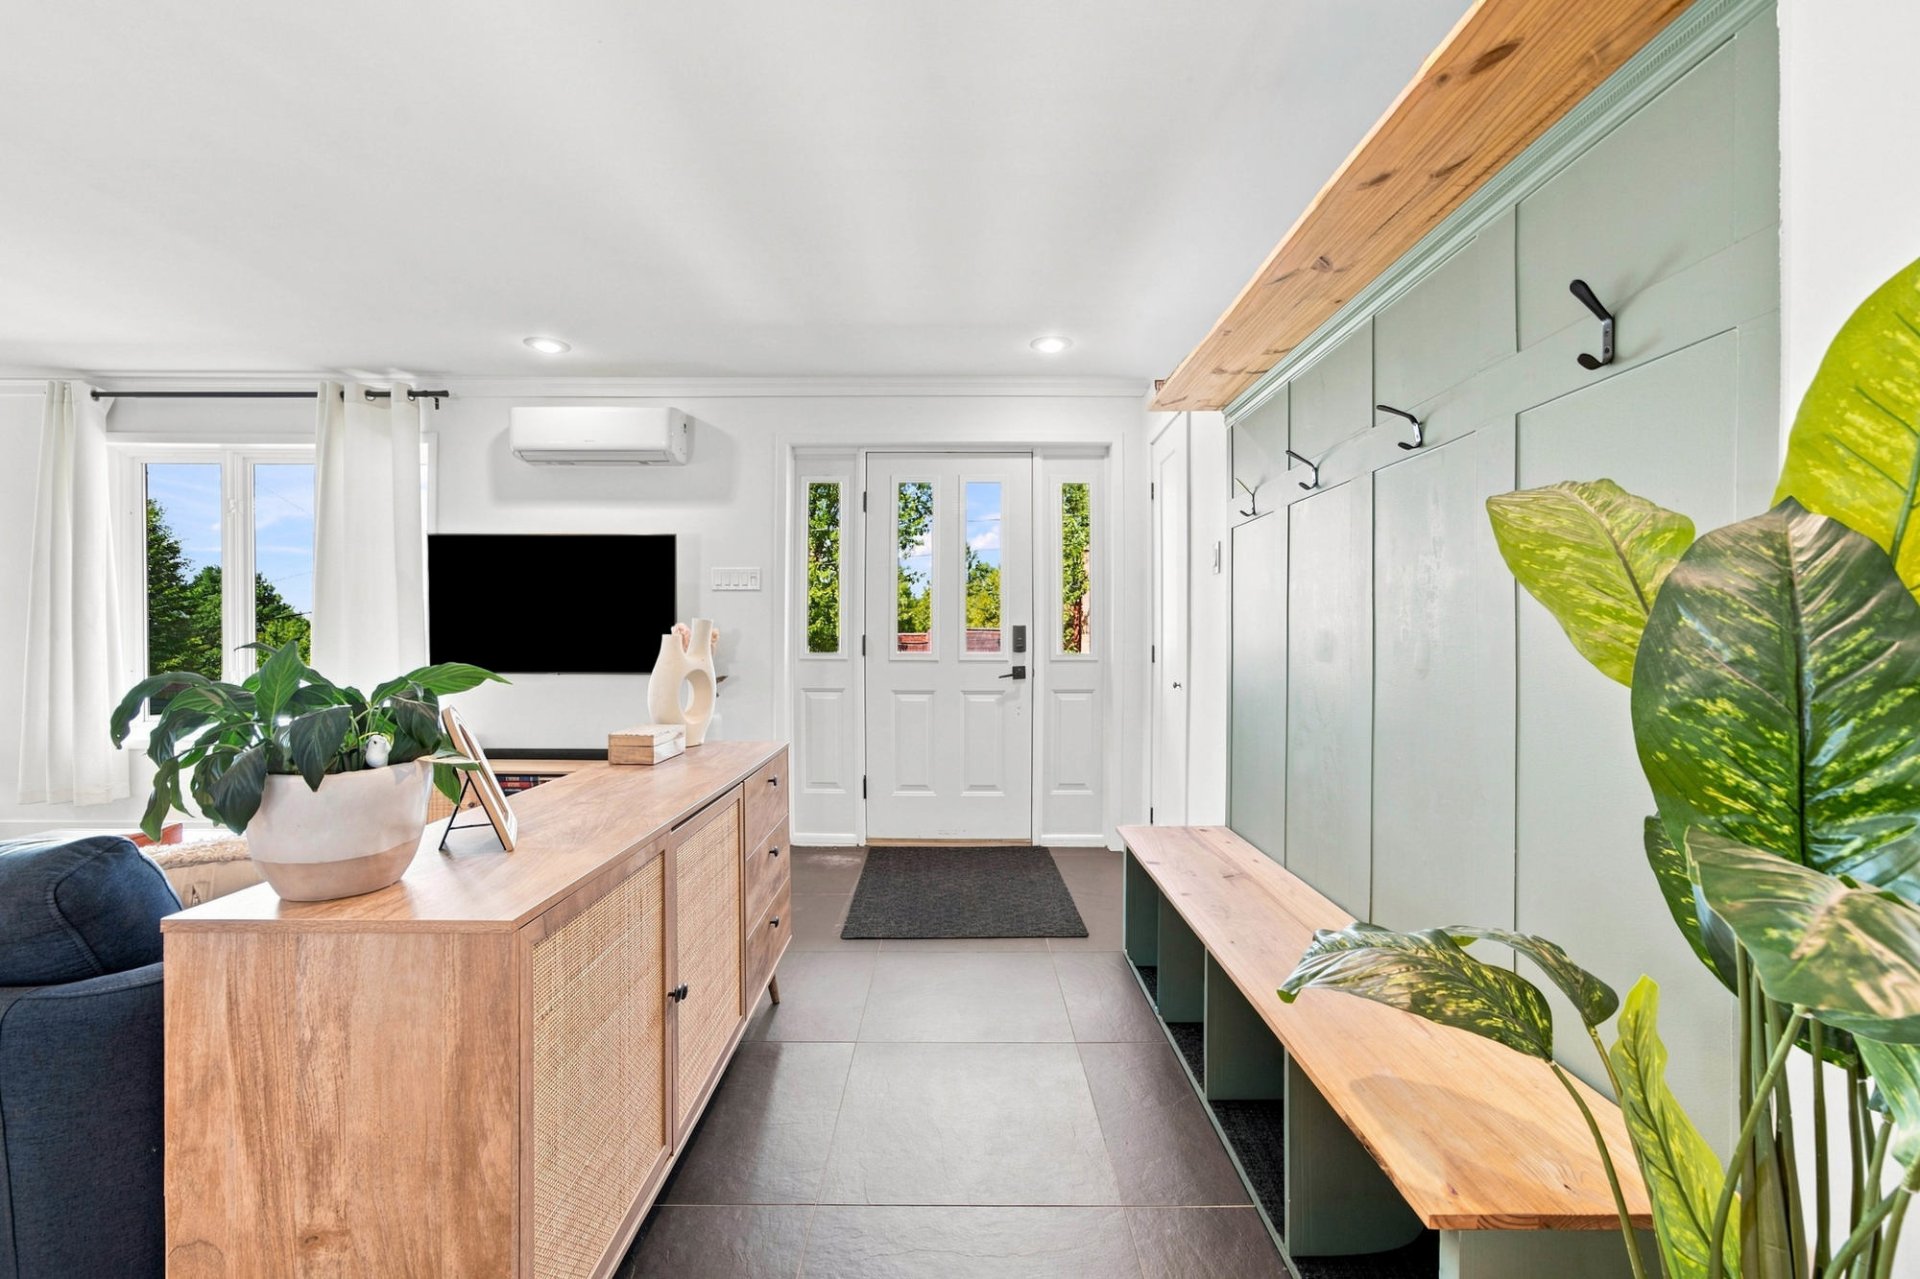
  Hallway
  Hallway
 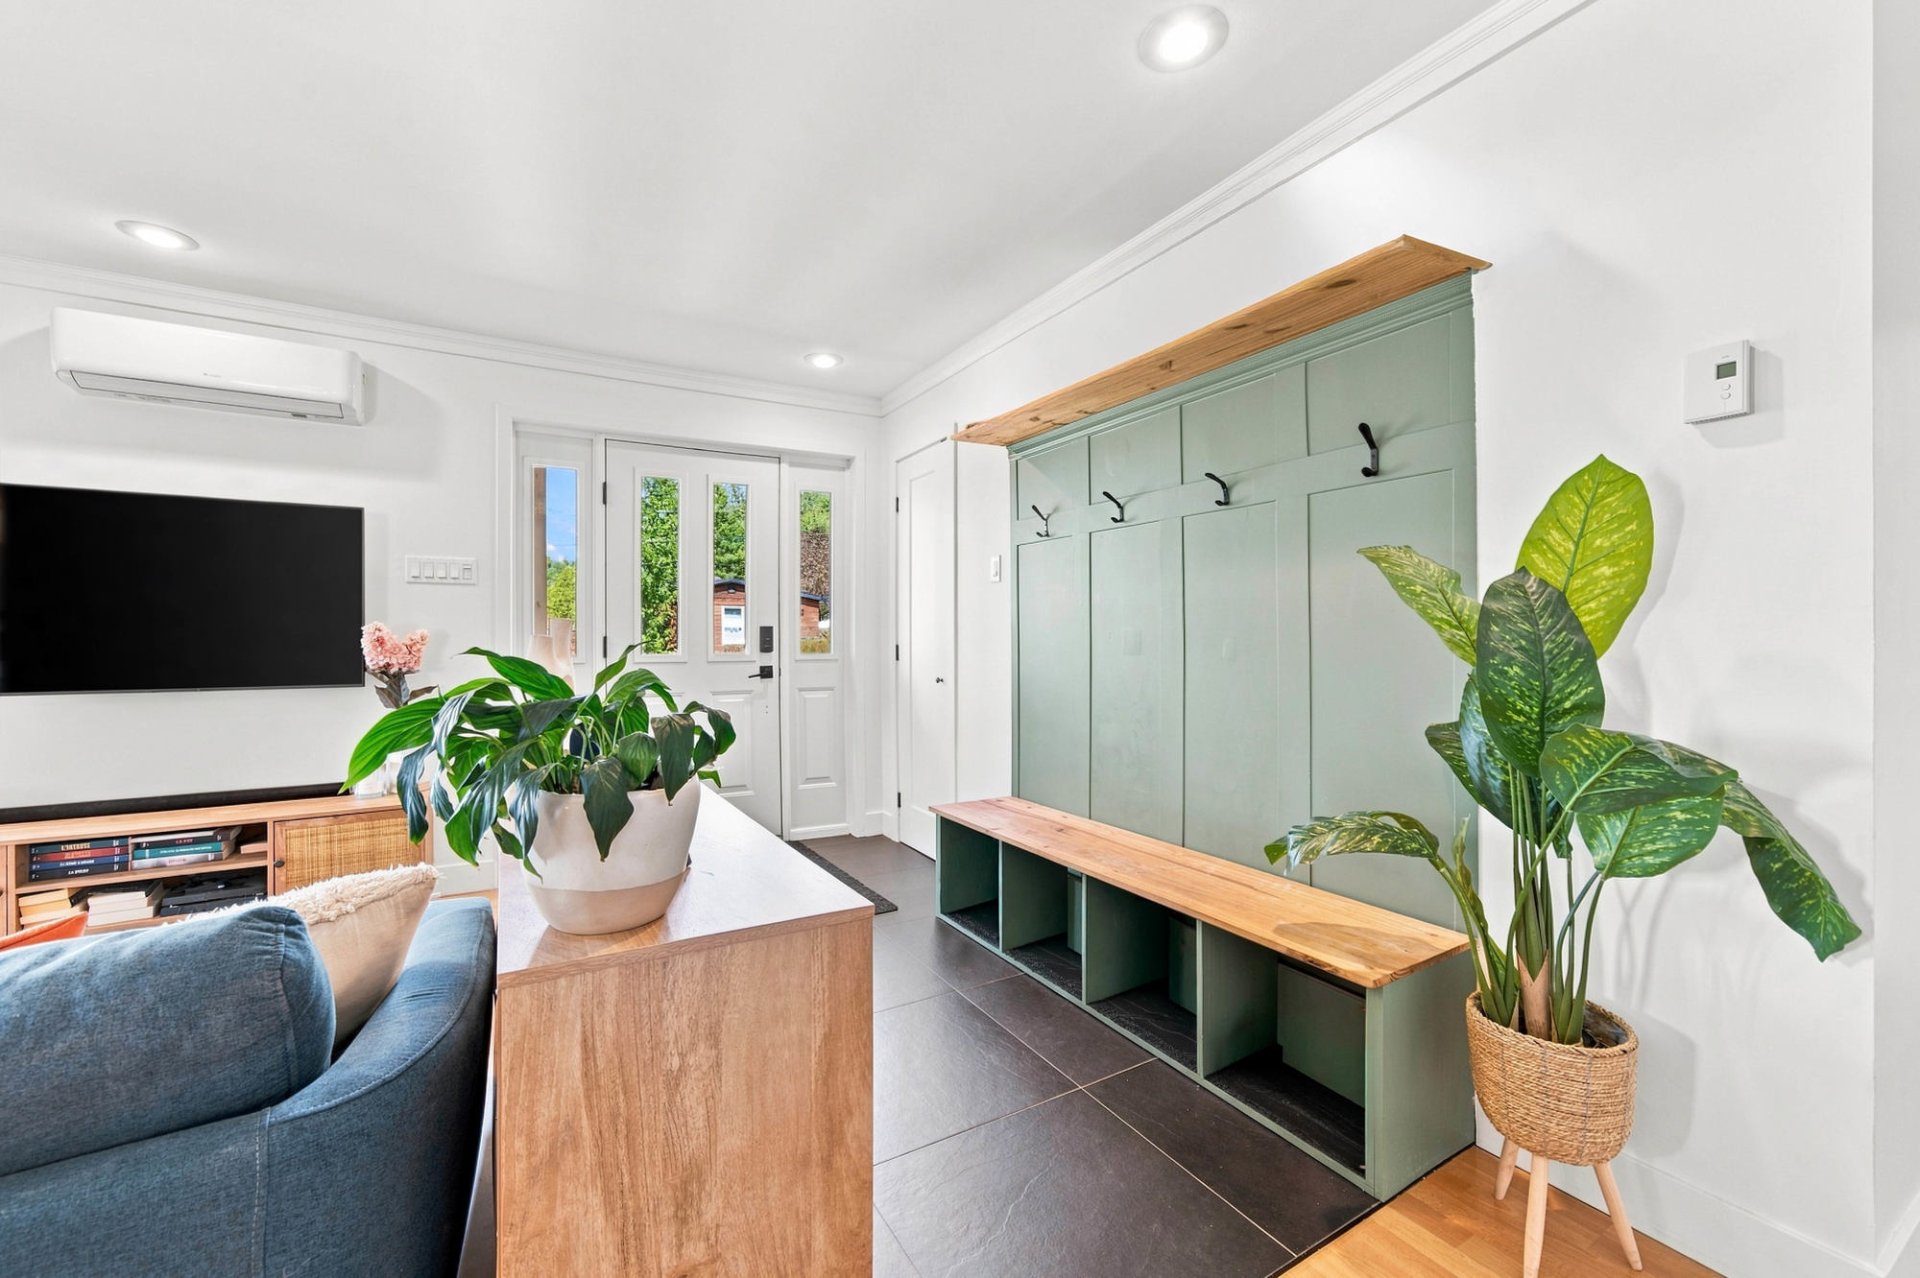 Living room
 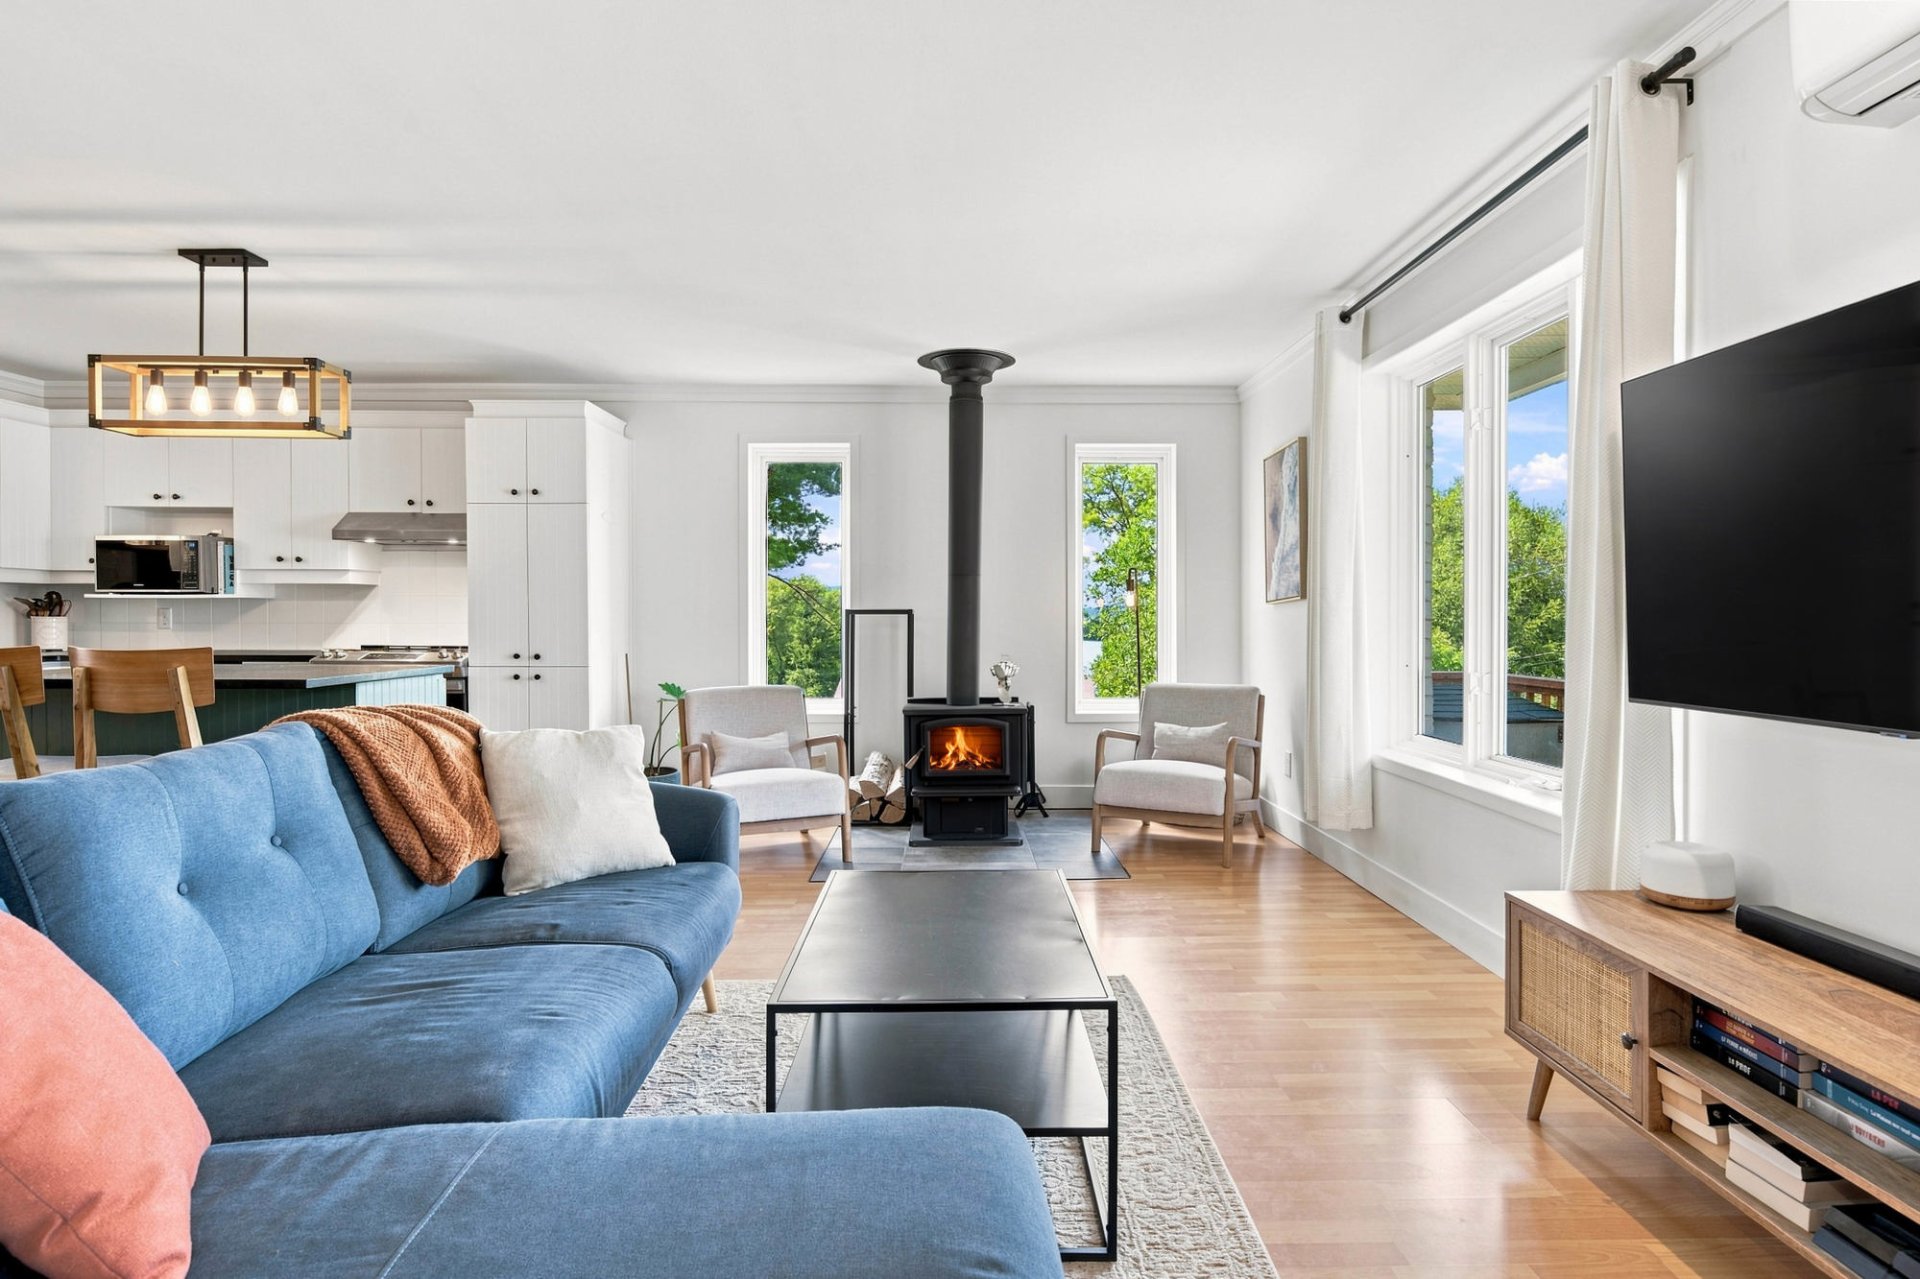 Living room
 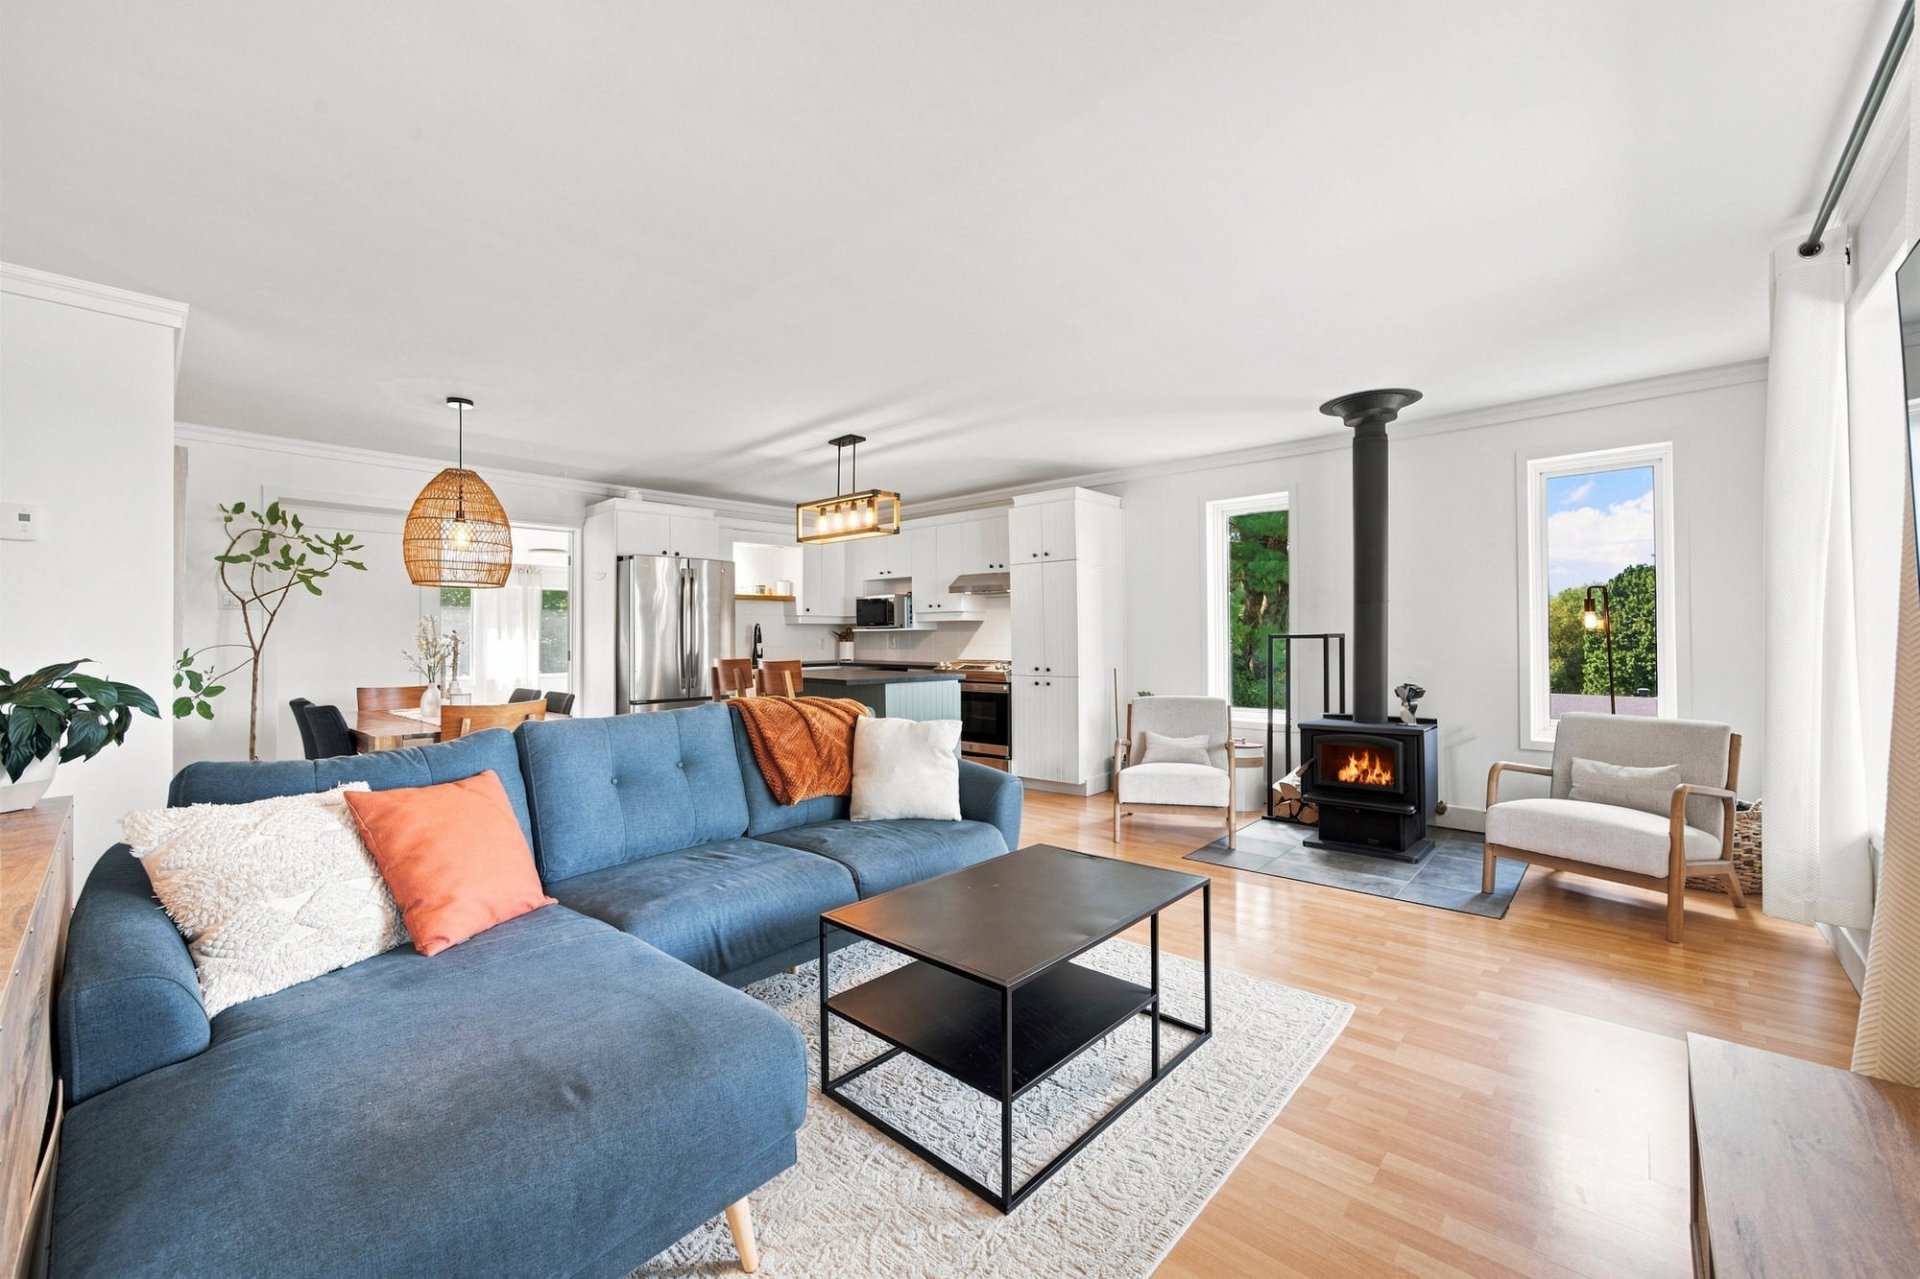 Living room
 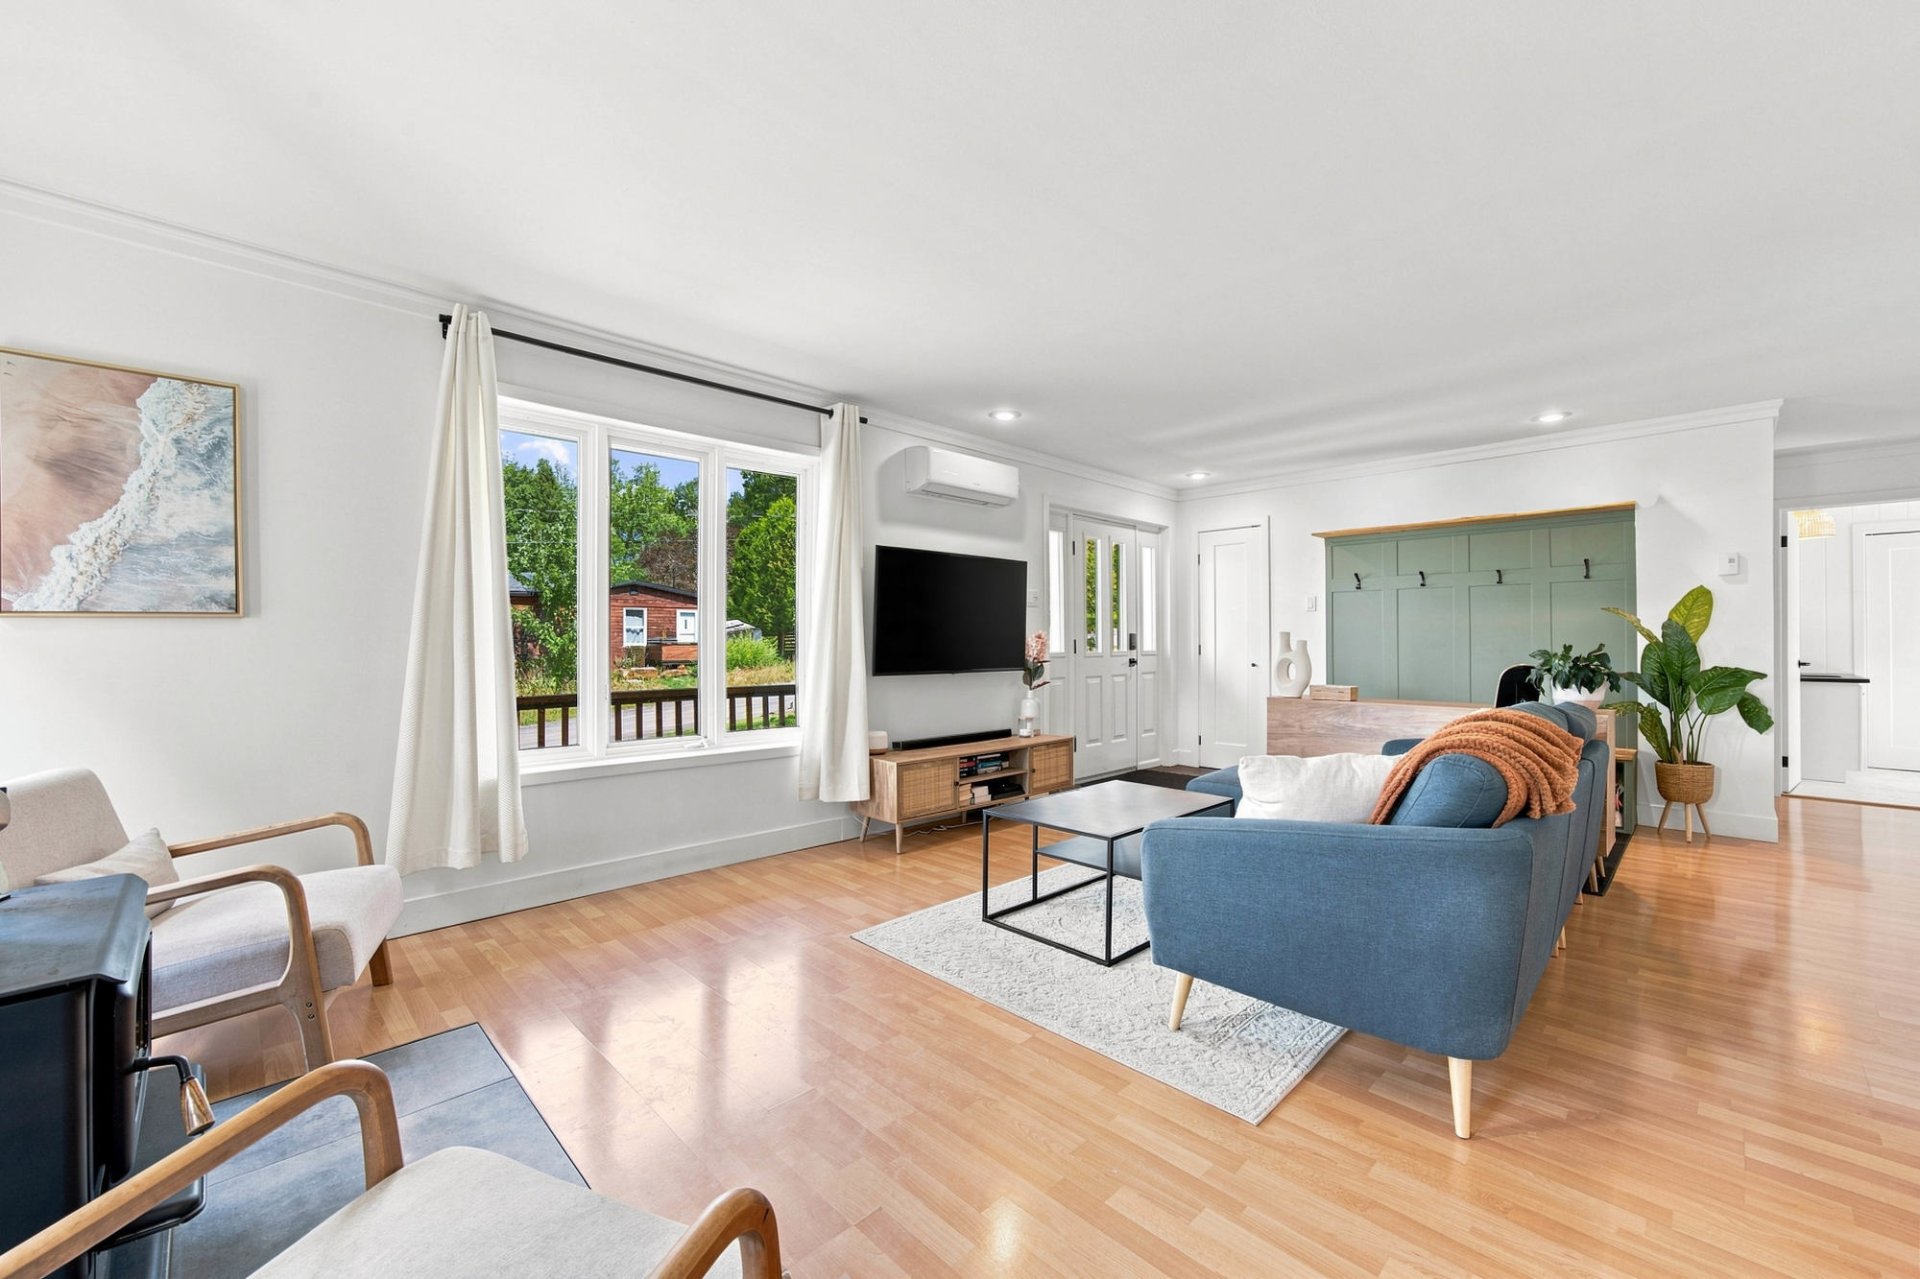 Living room
 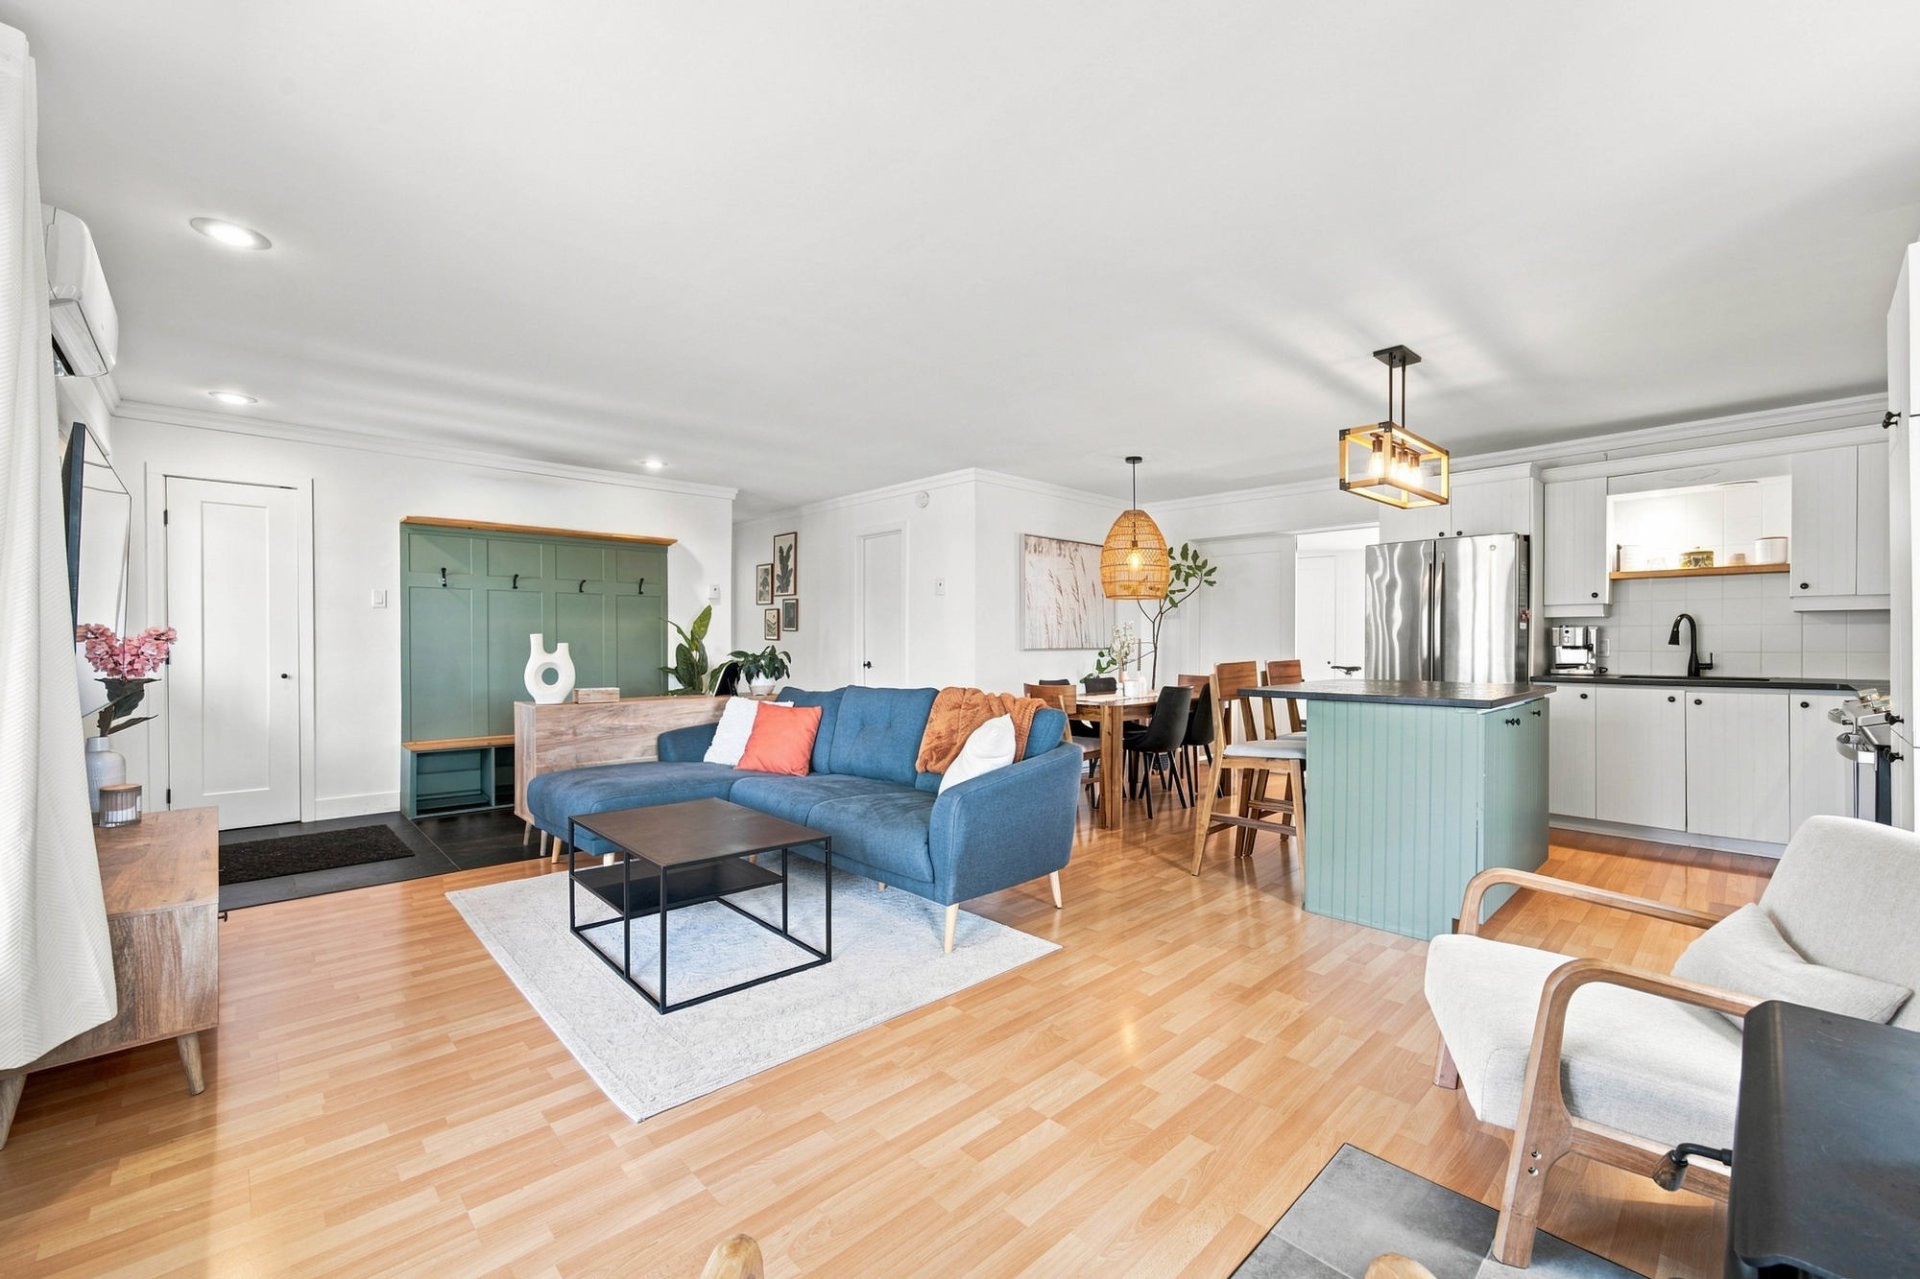 Dining room
 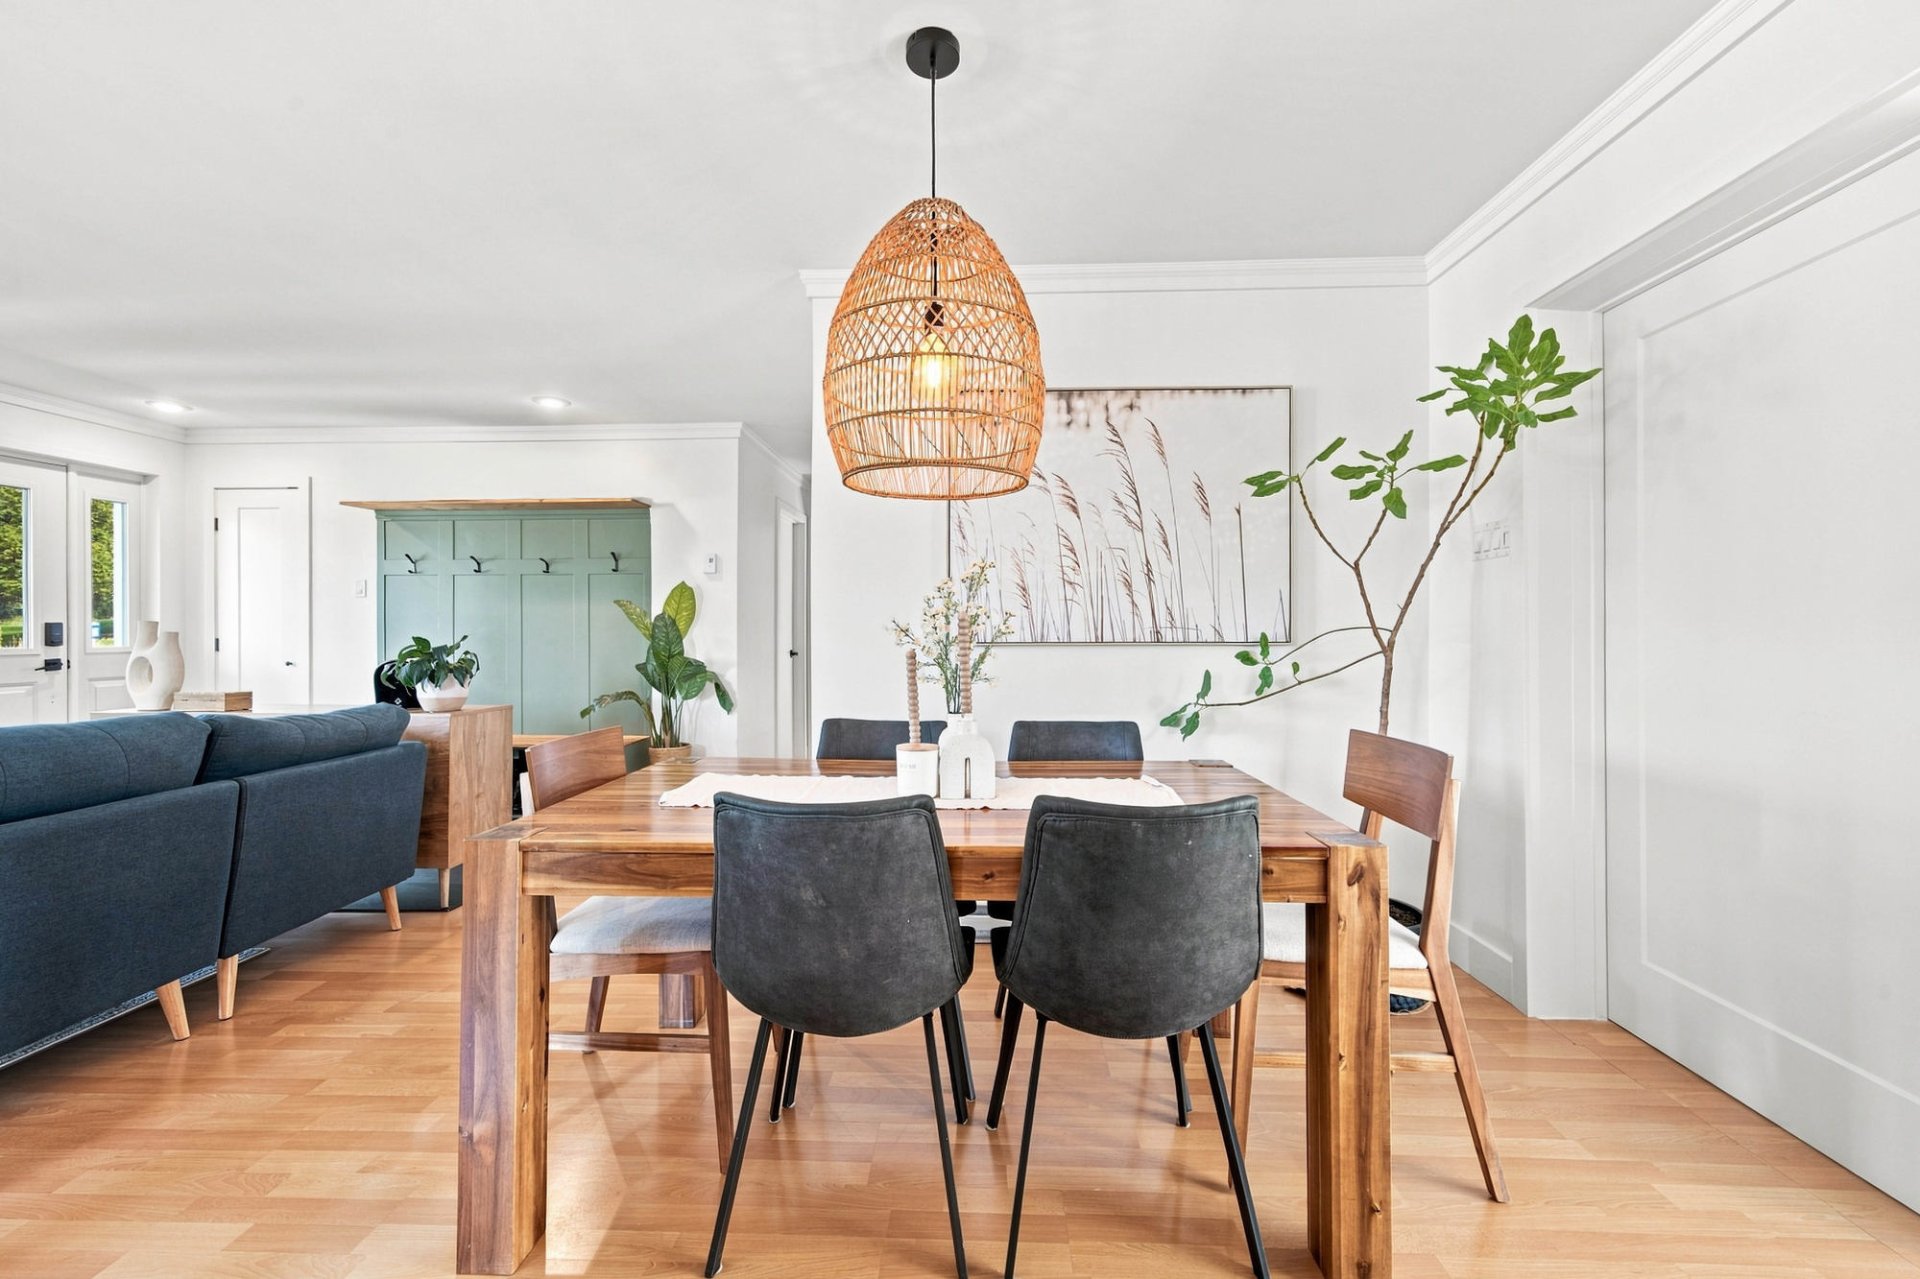 Dining room
 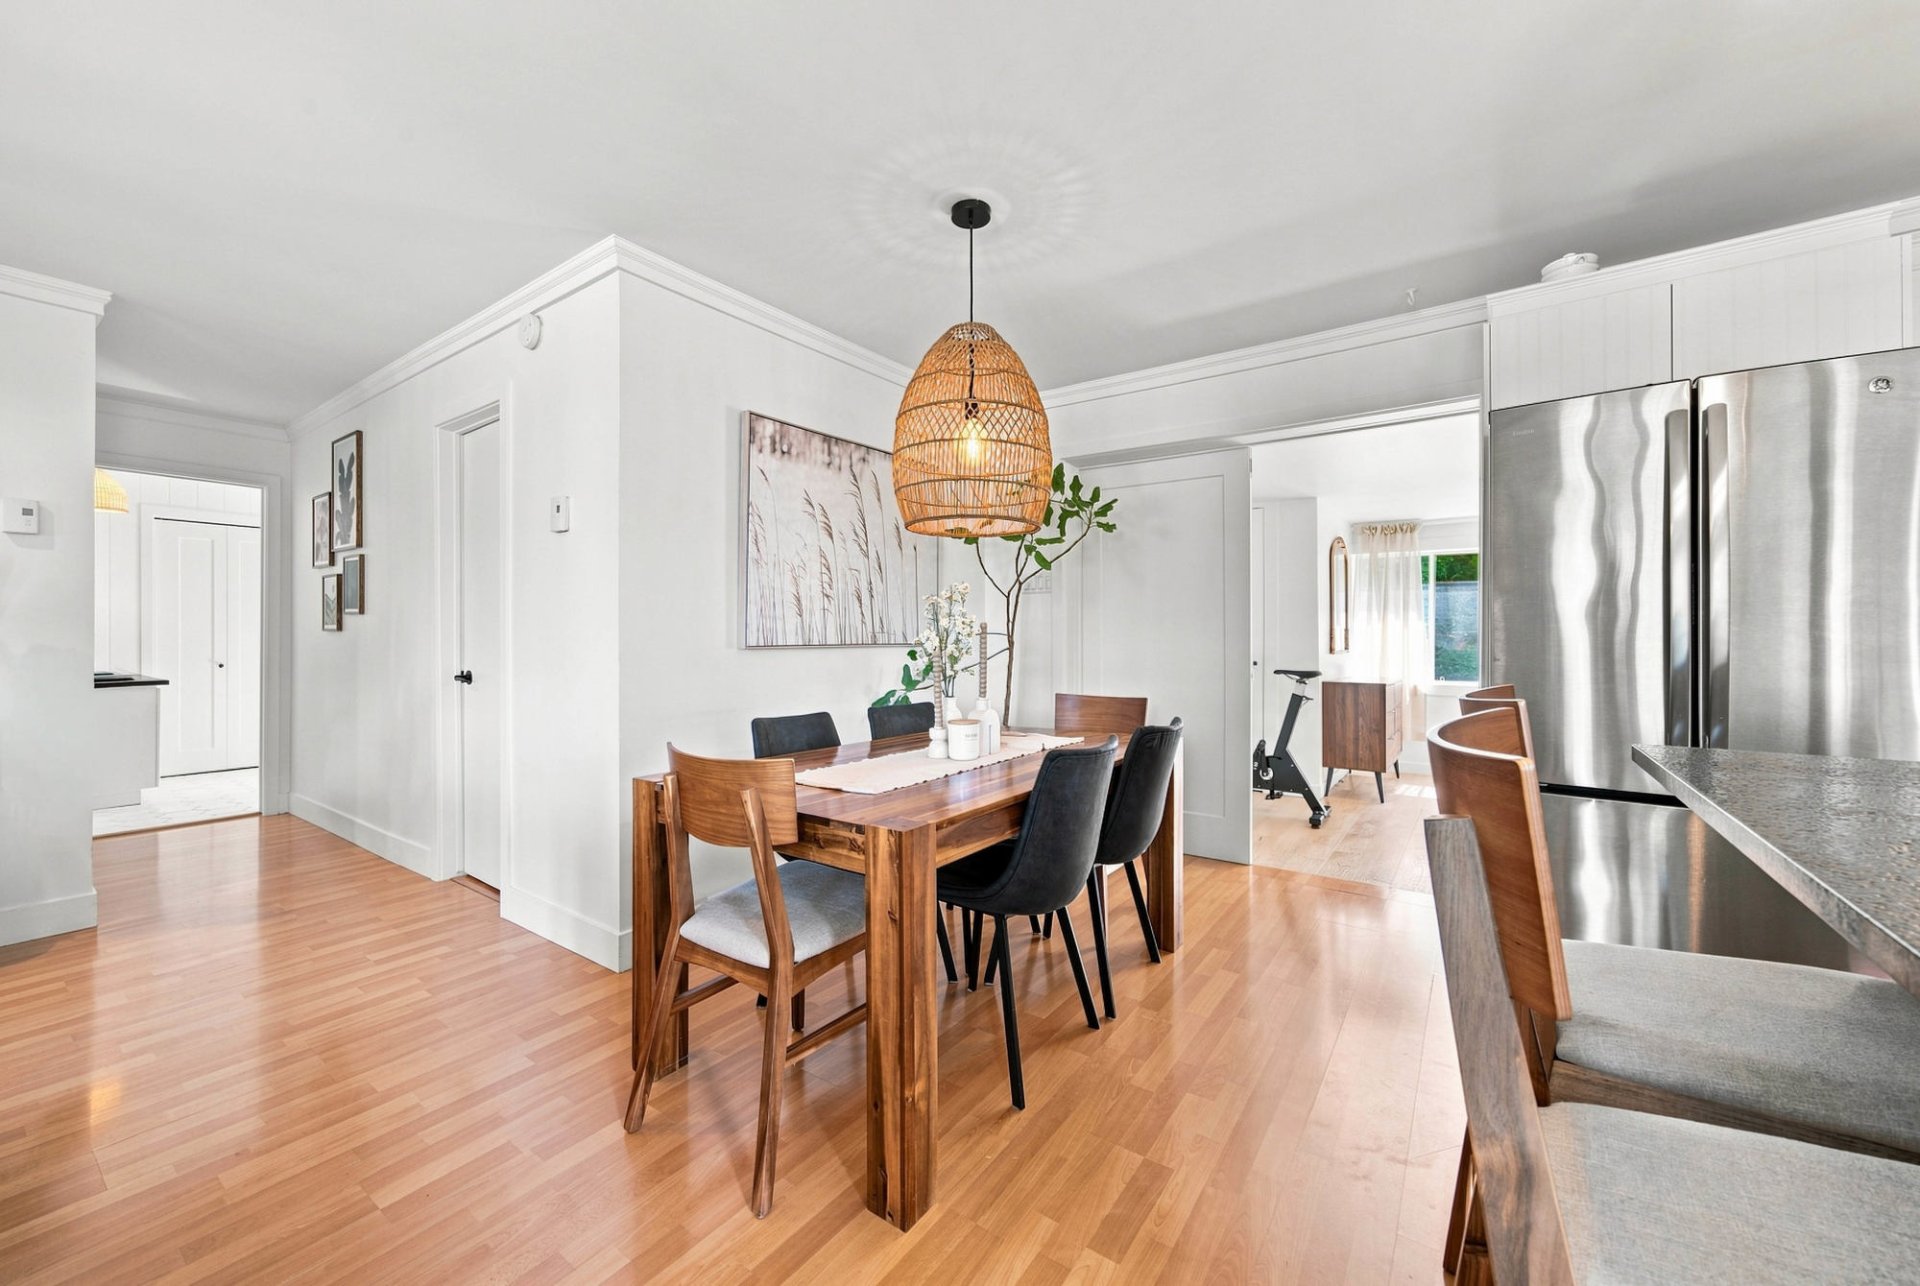 Kitchen
 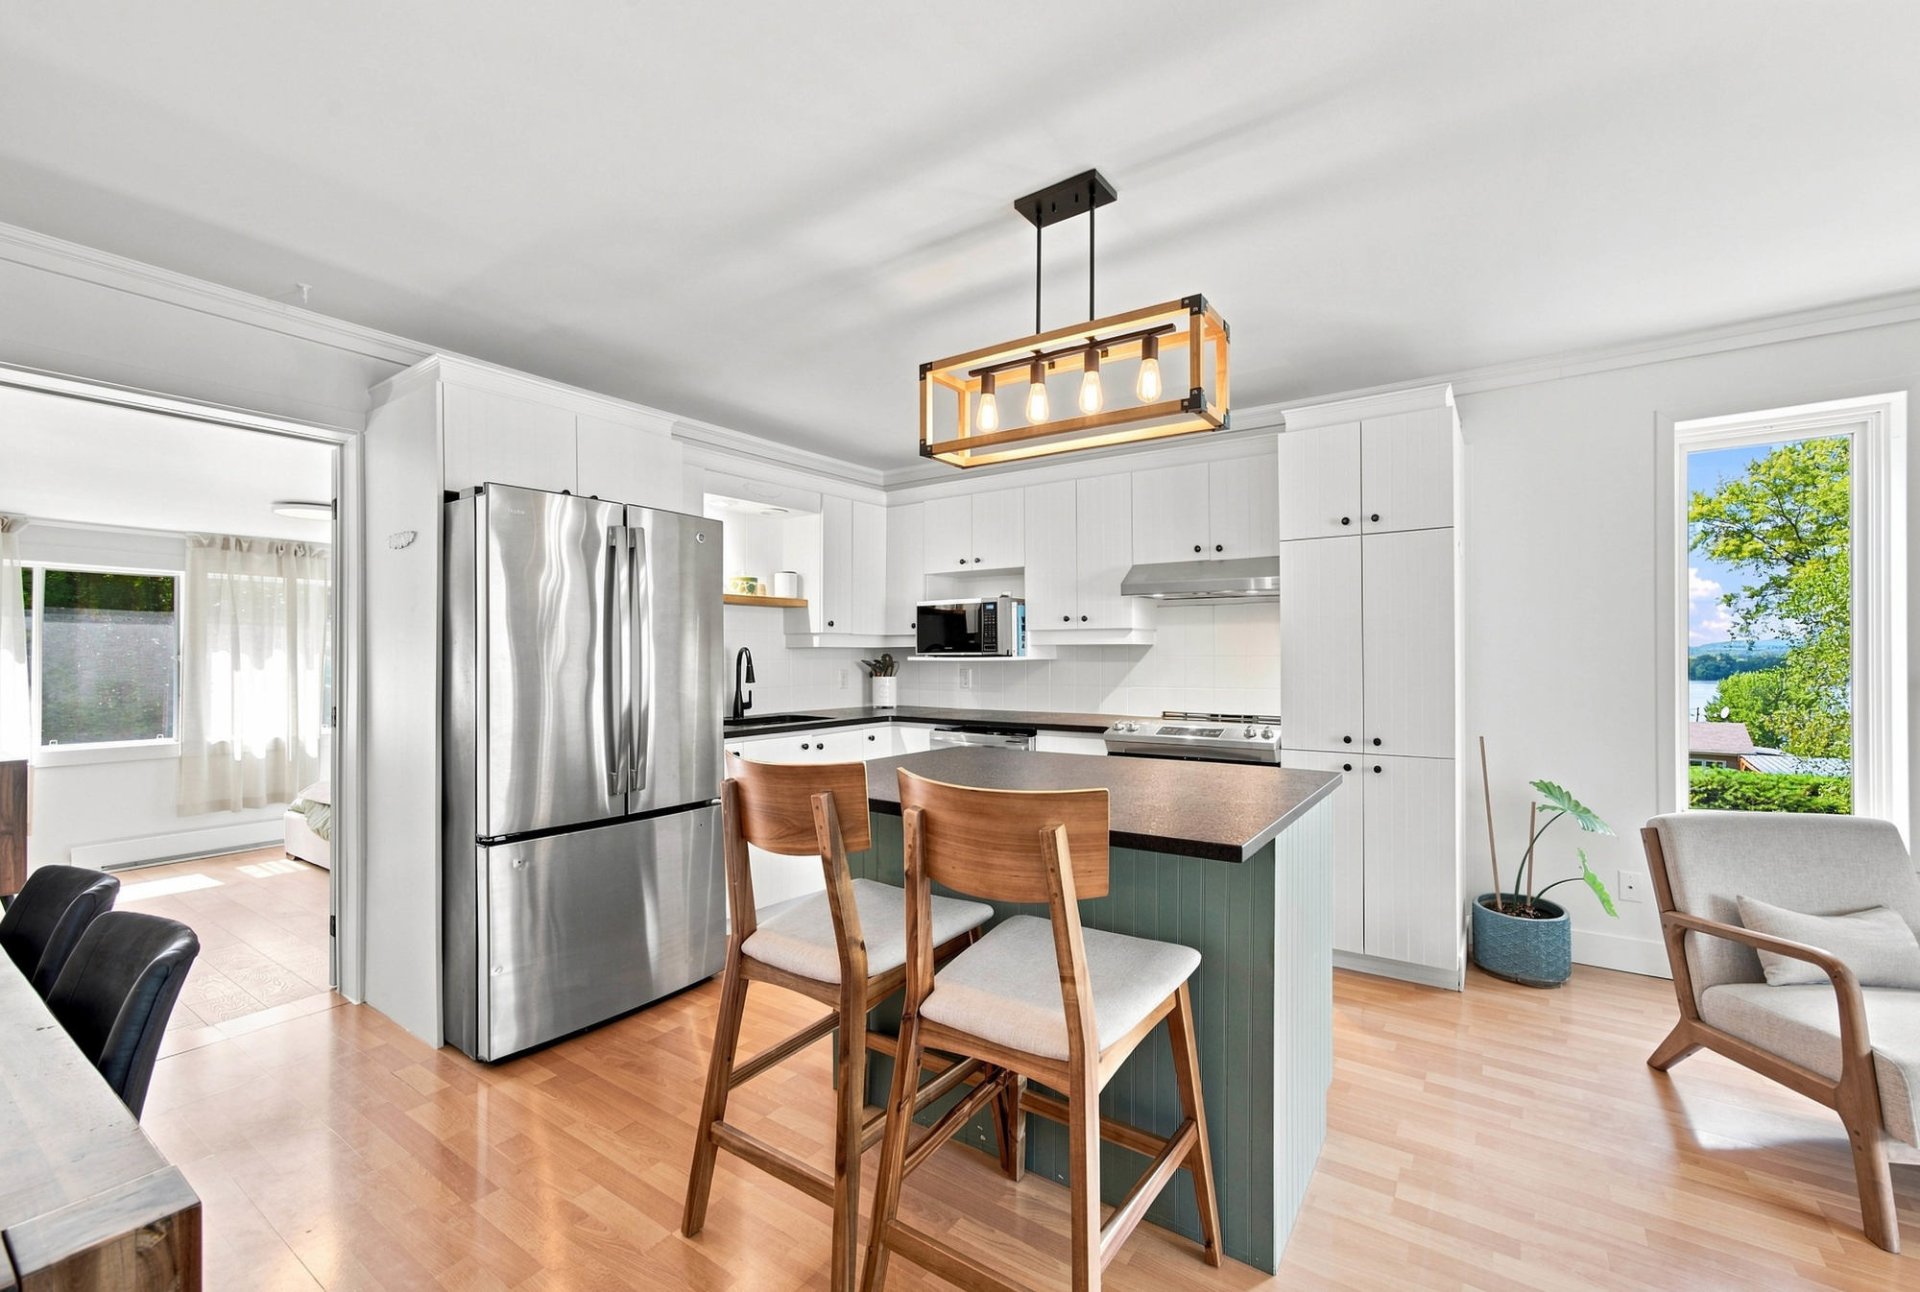 Kitchen
 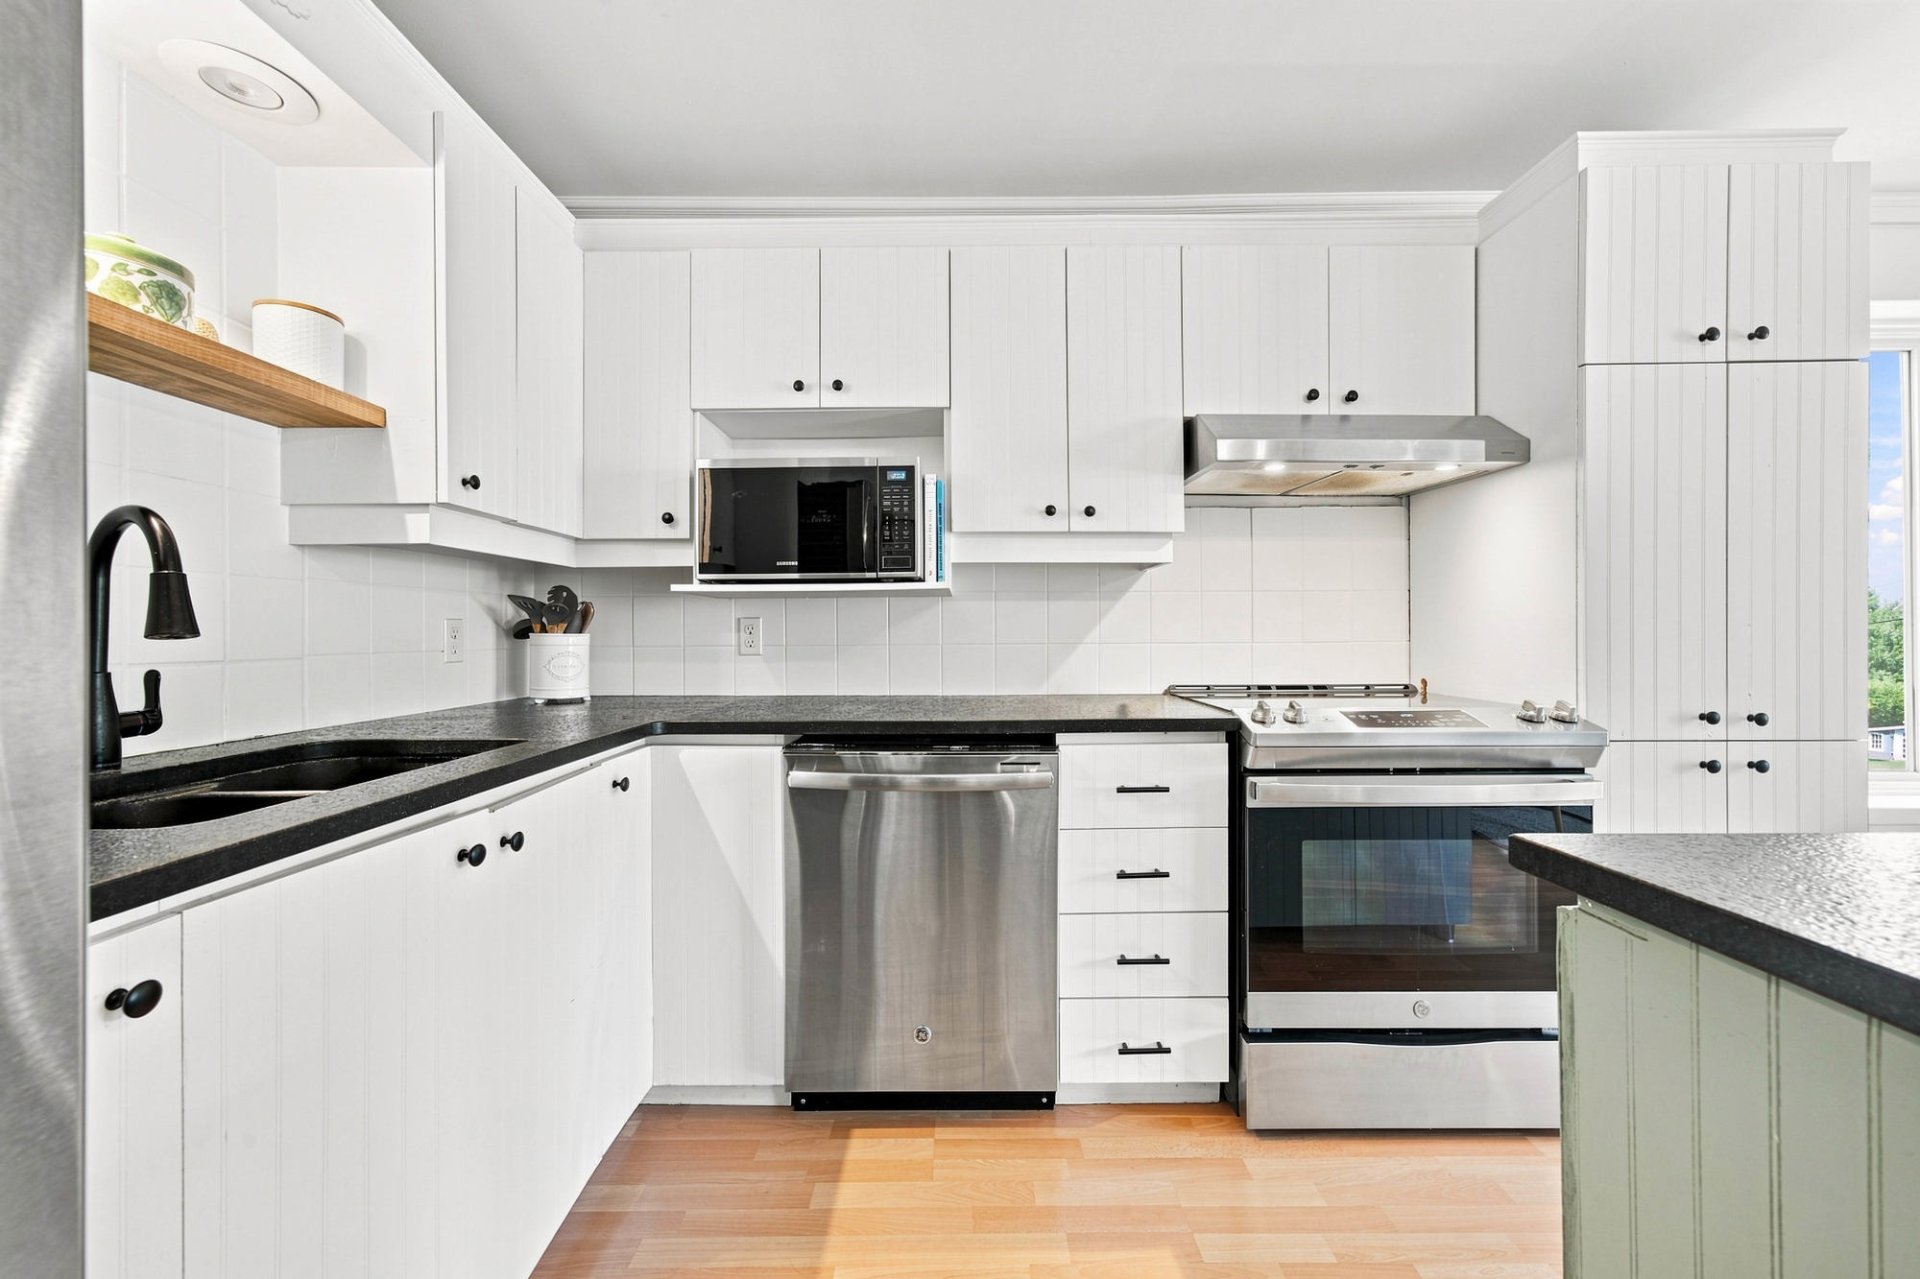 Kitchen
 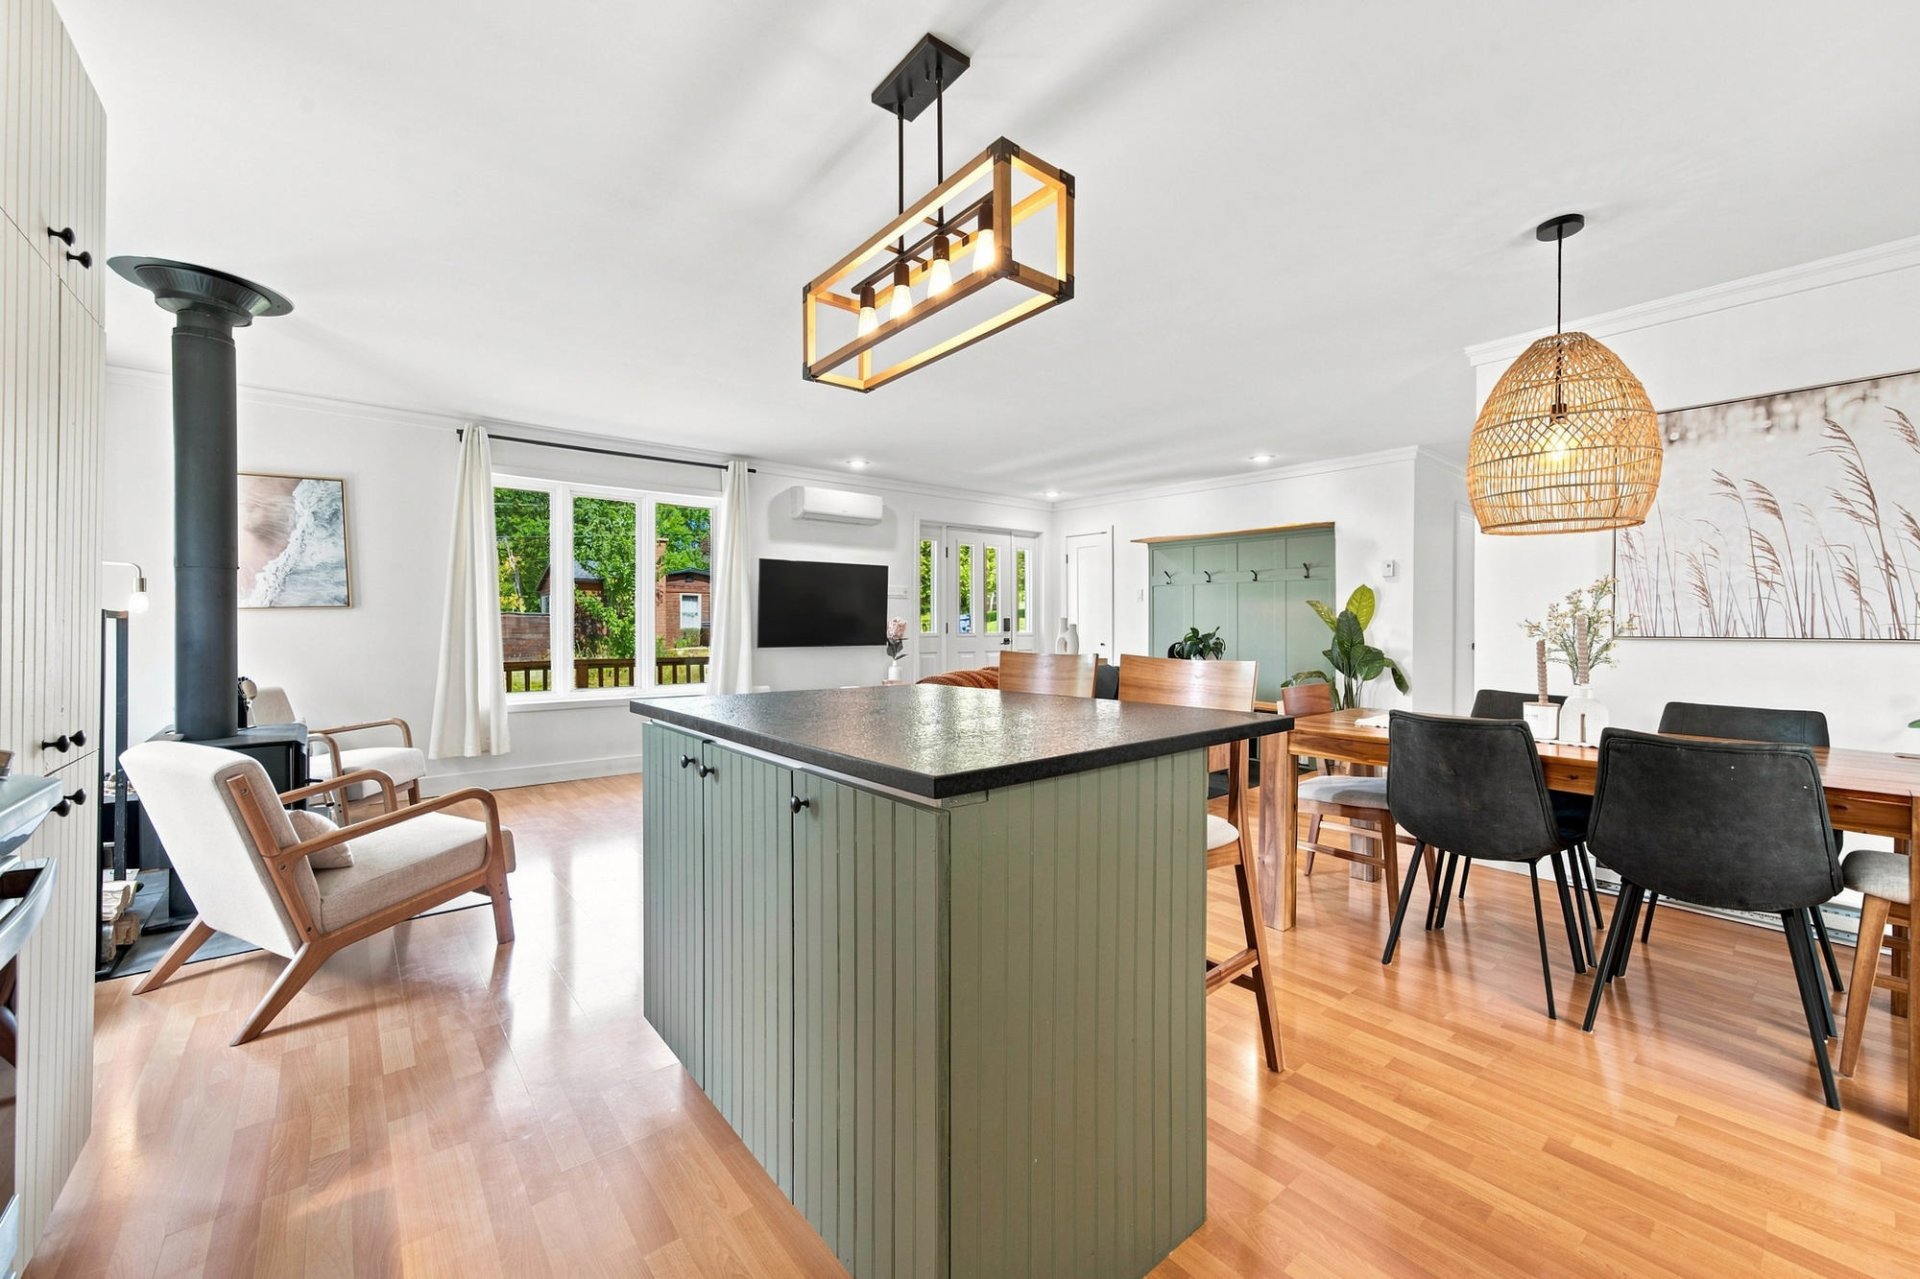 Kitchen
 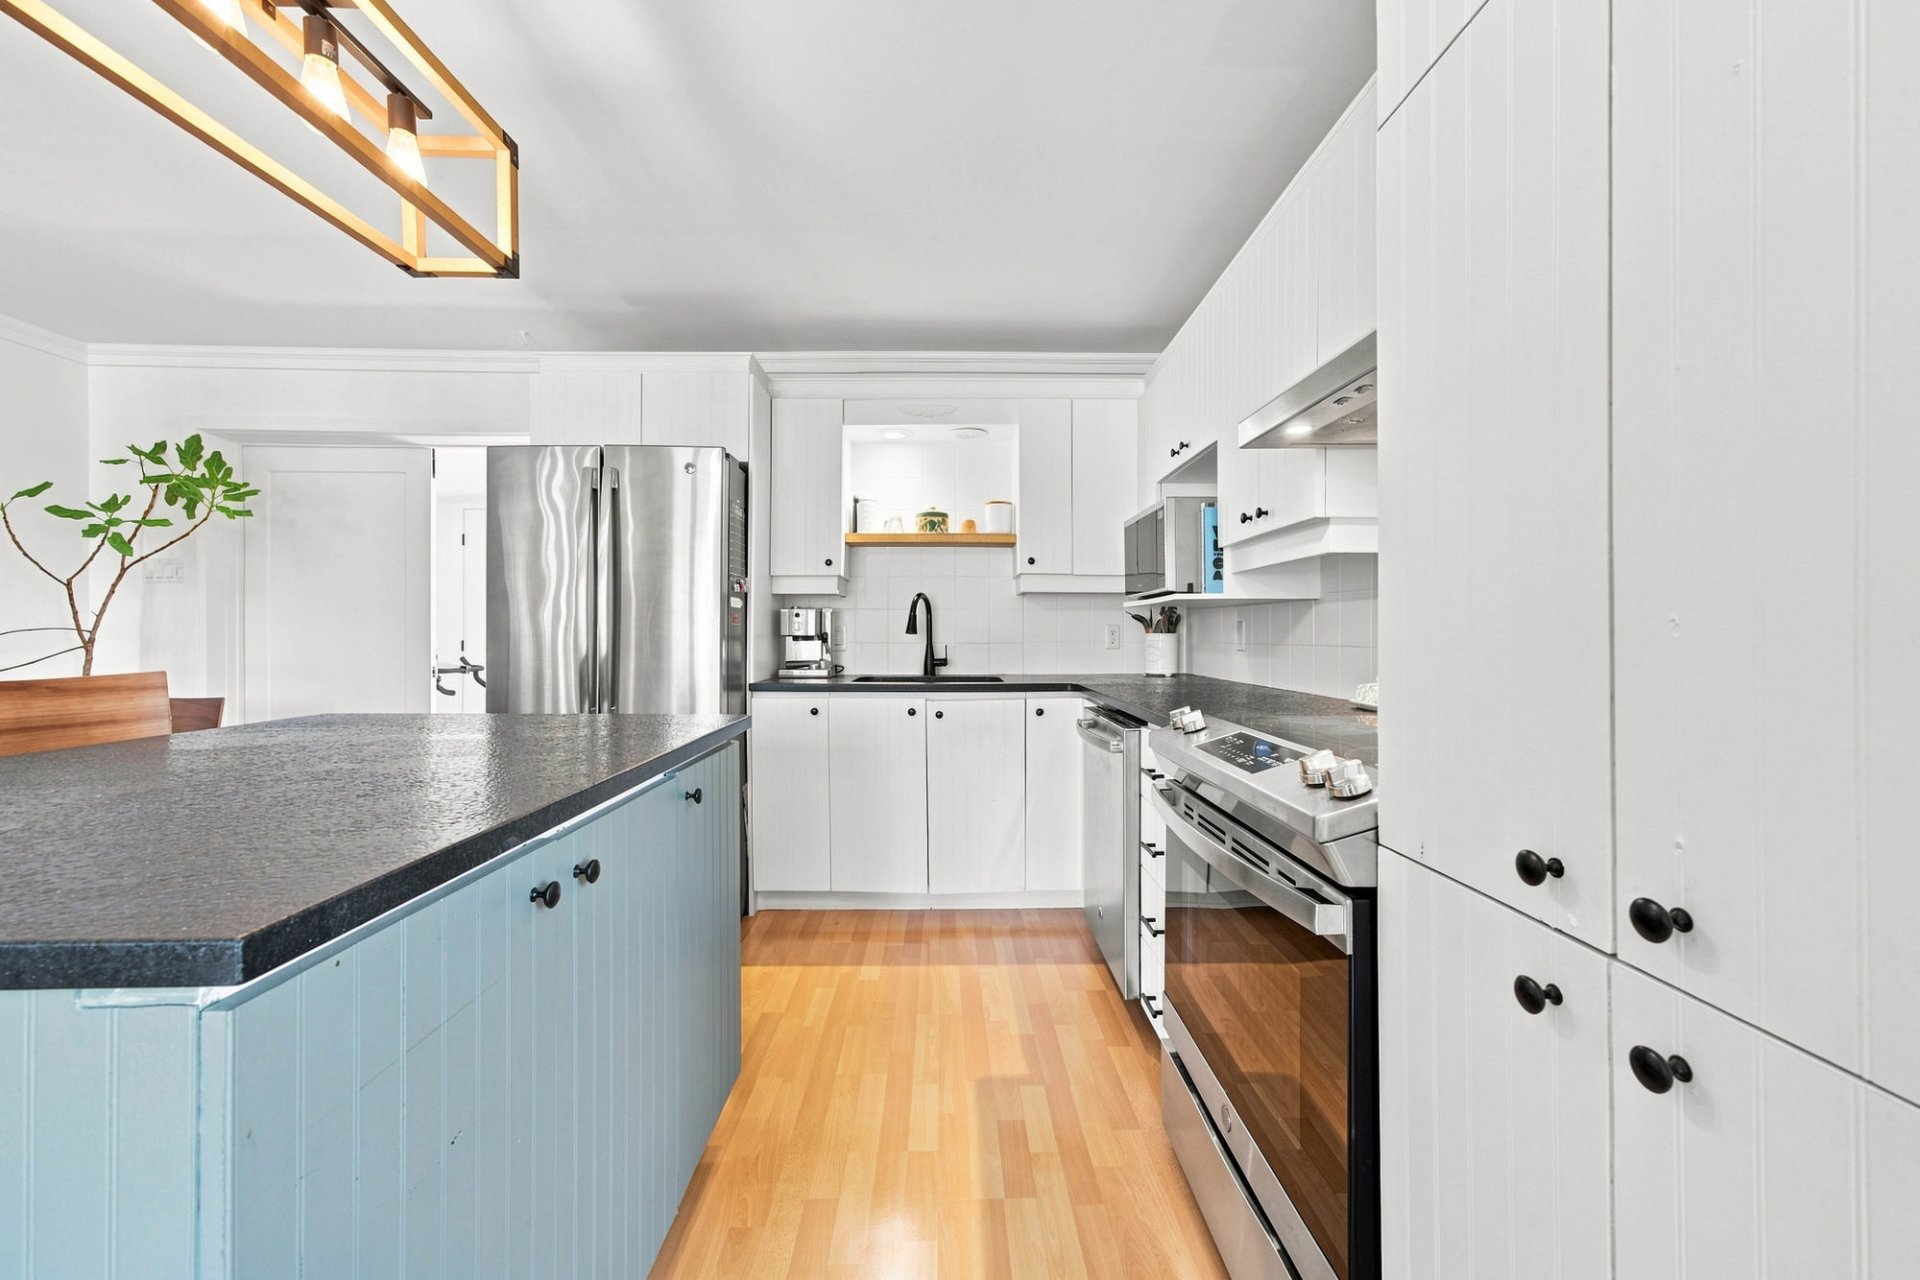 Primary bedroom
 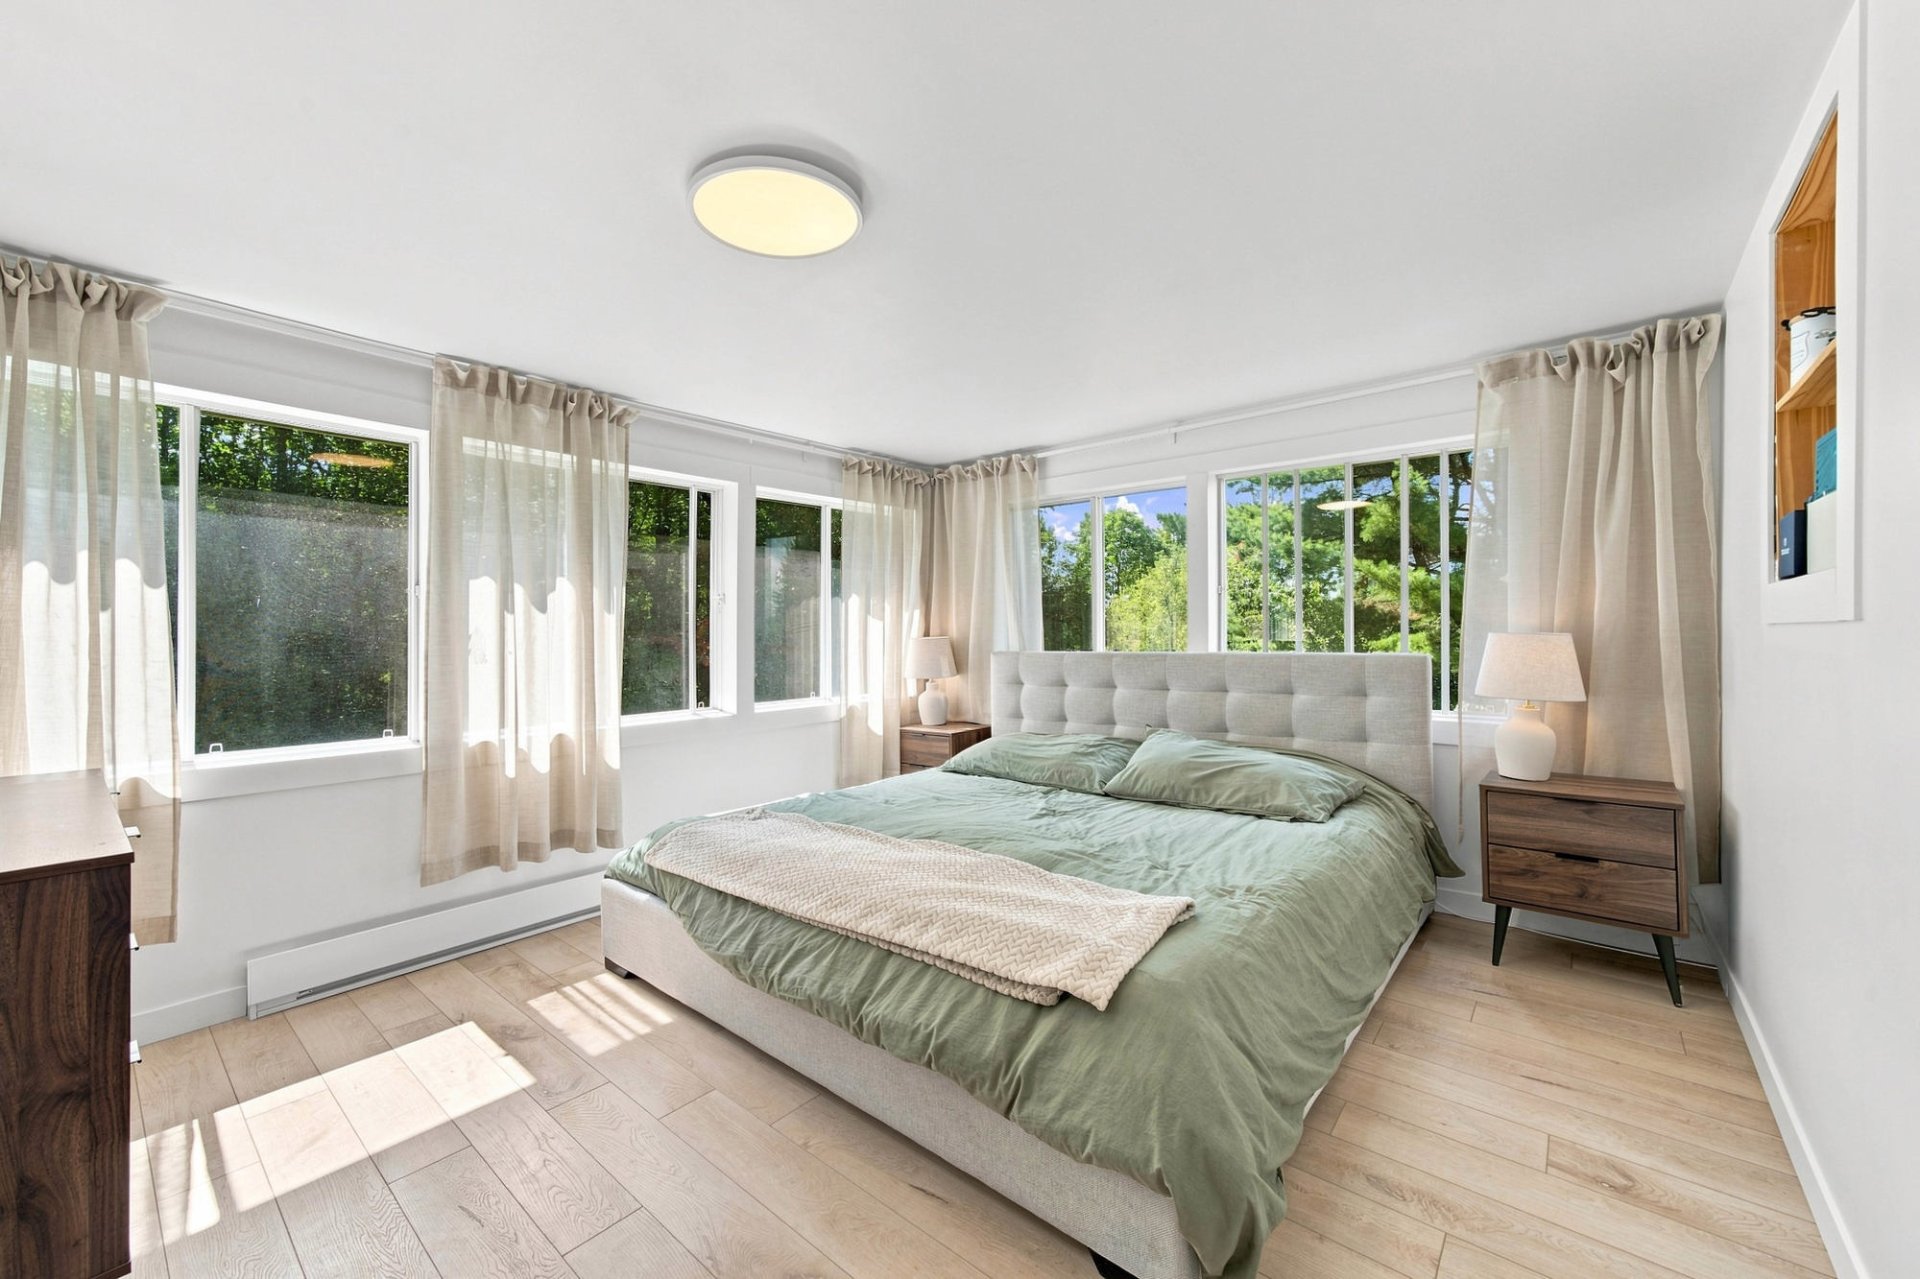 Primary bedroom
 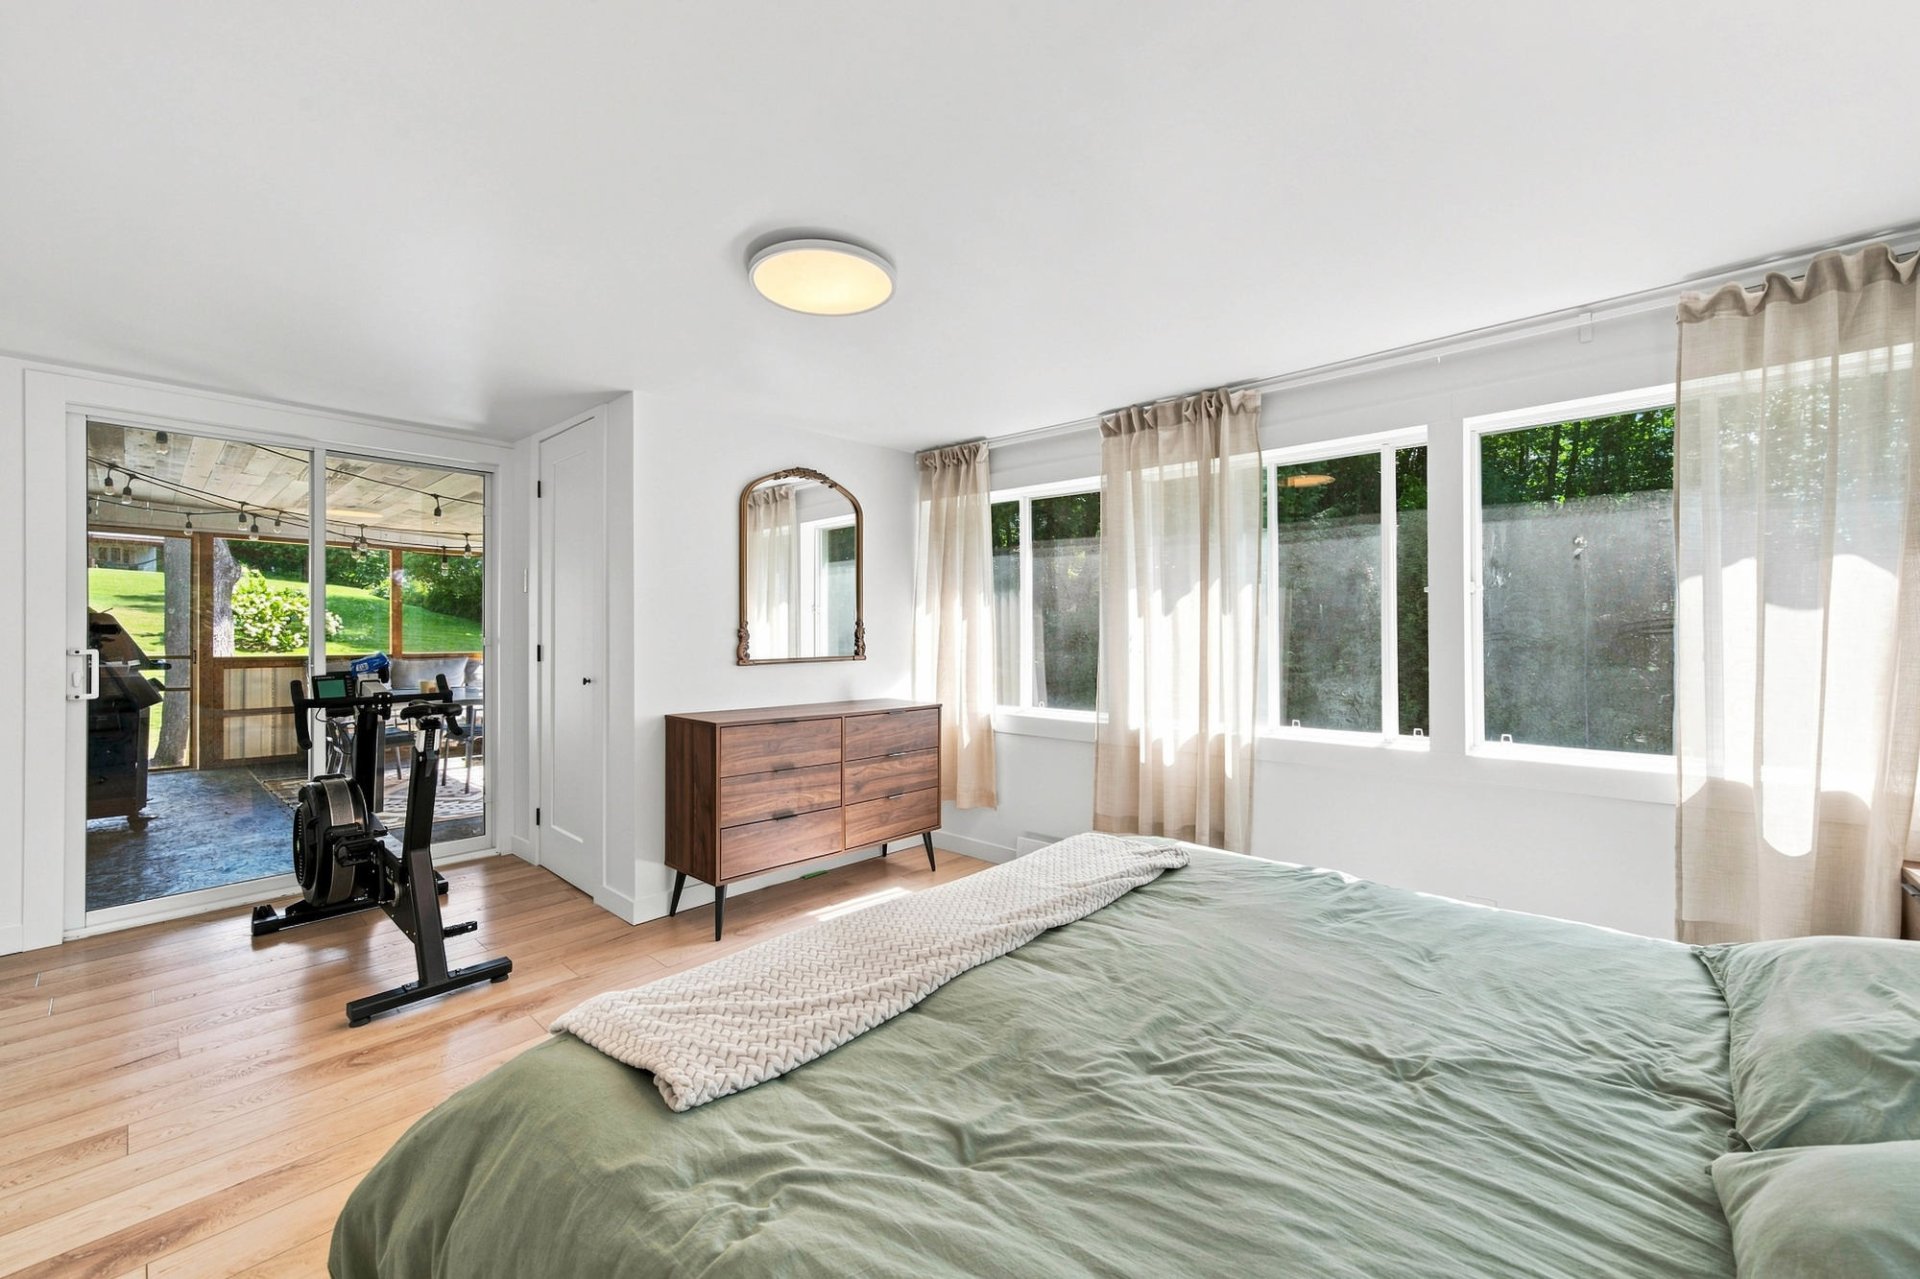 Bedroom
 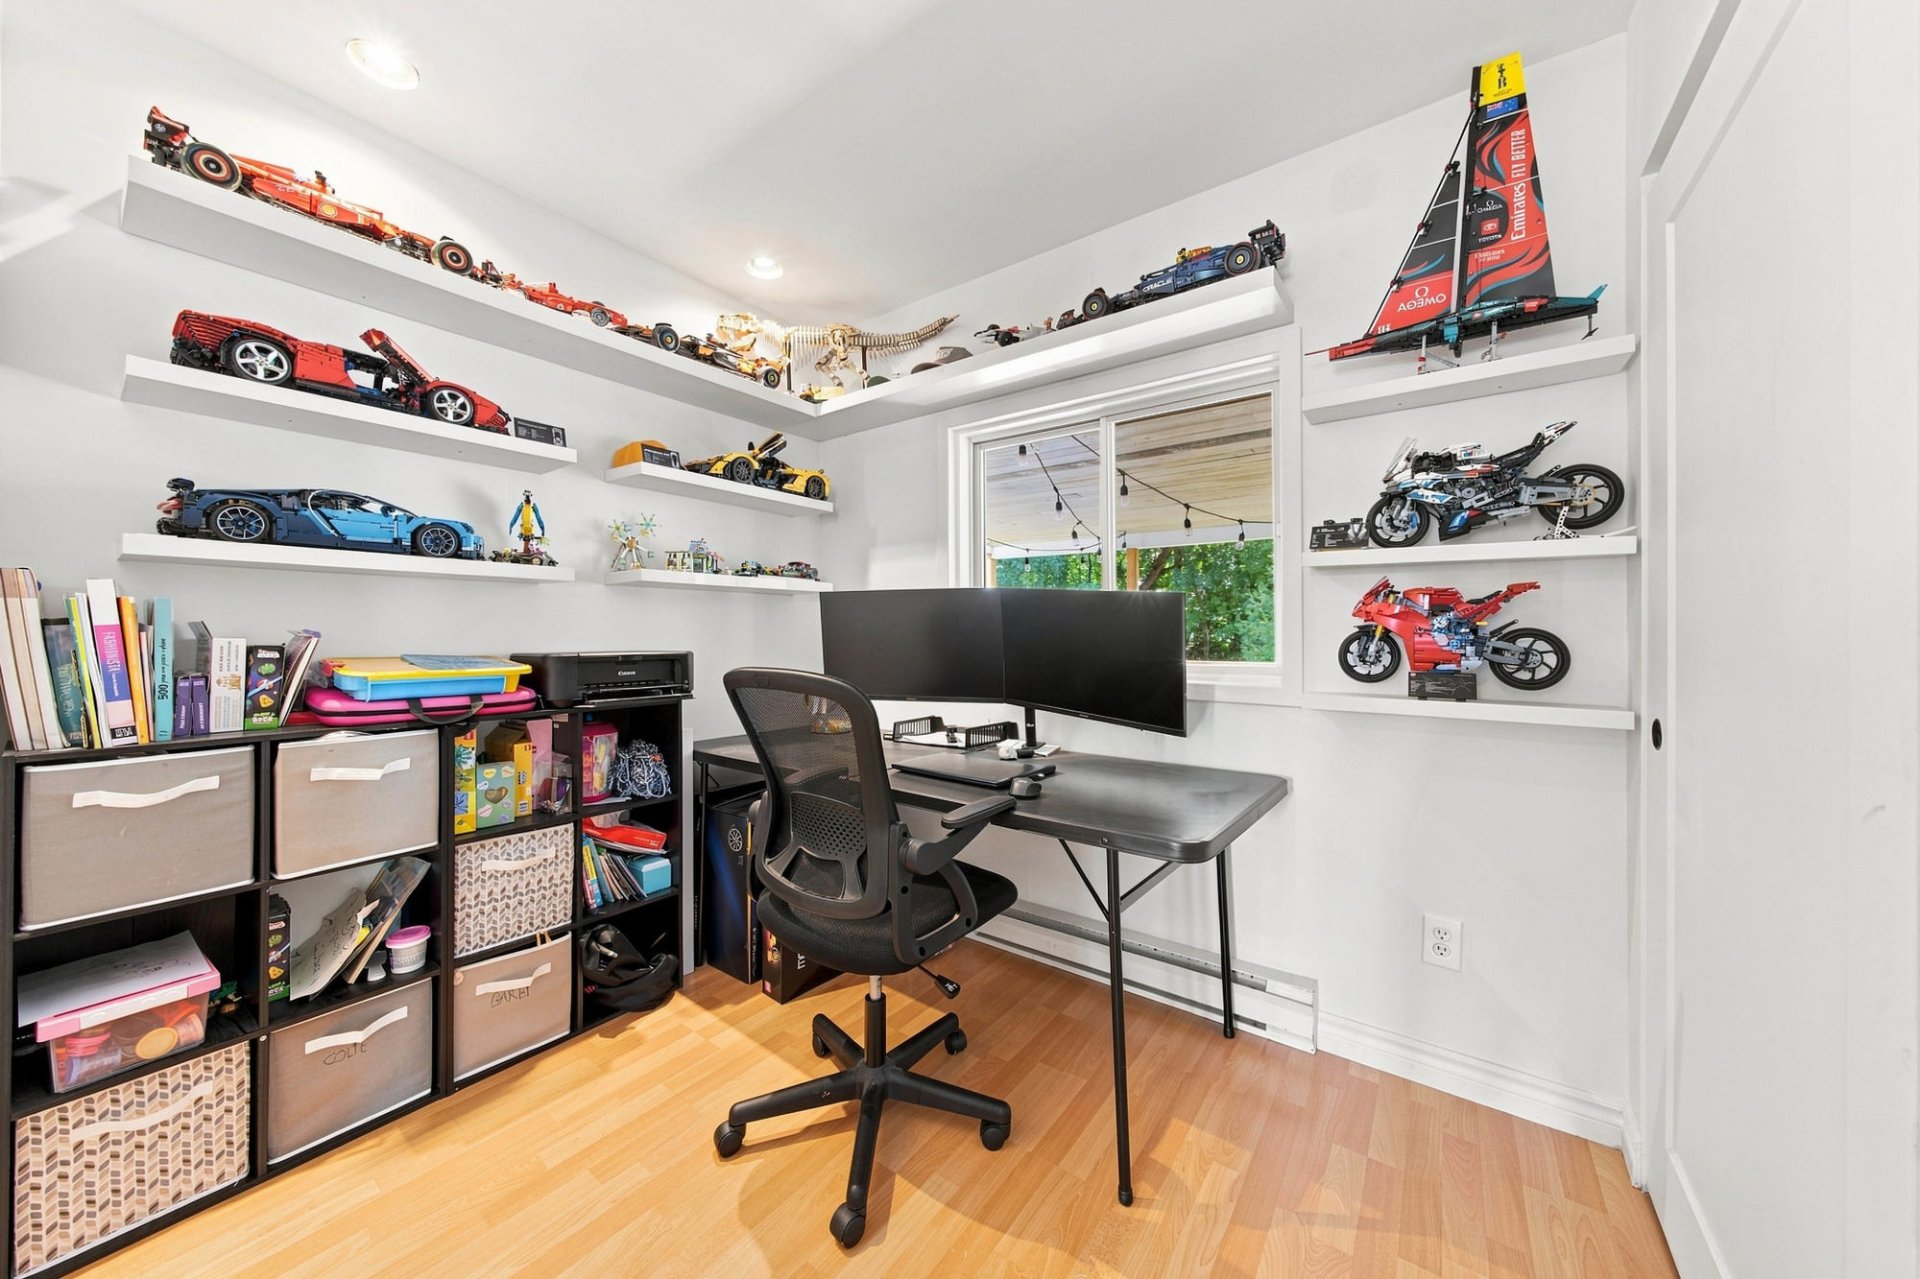 Bedroom
 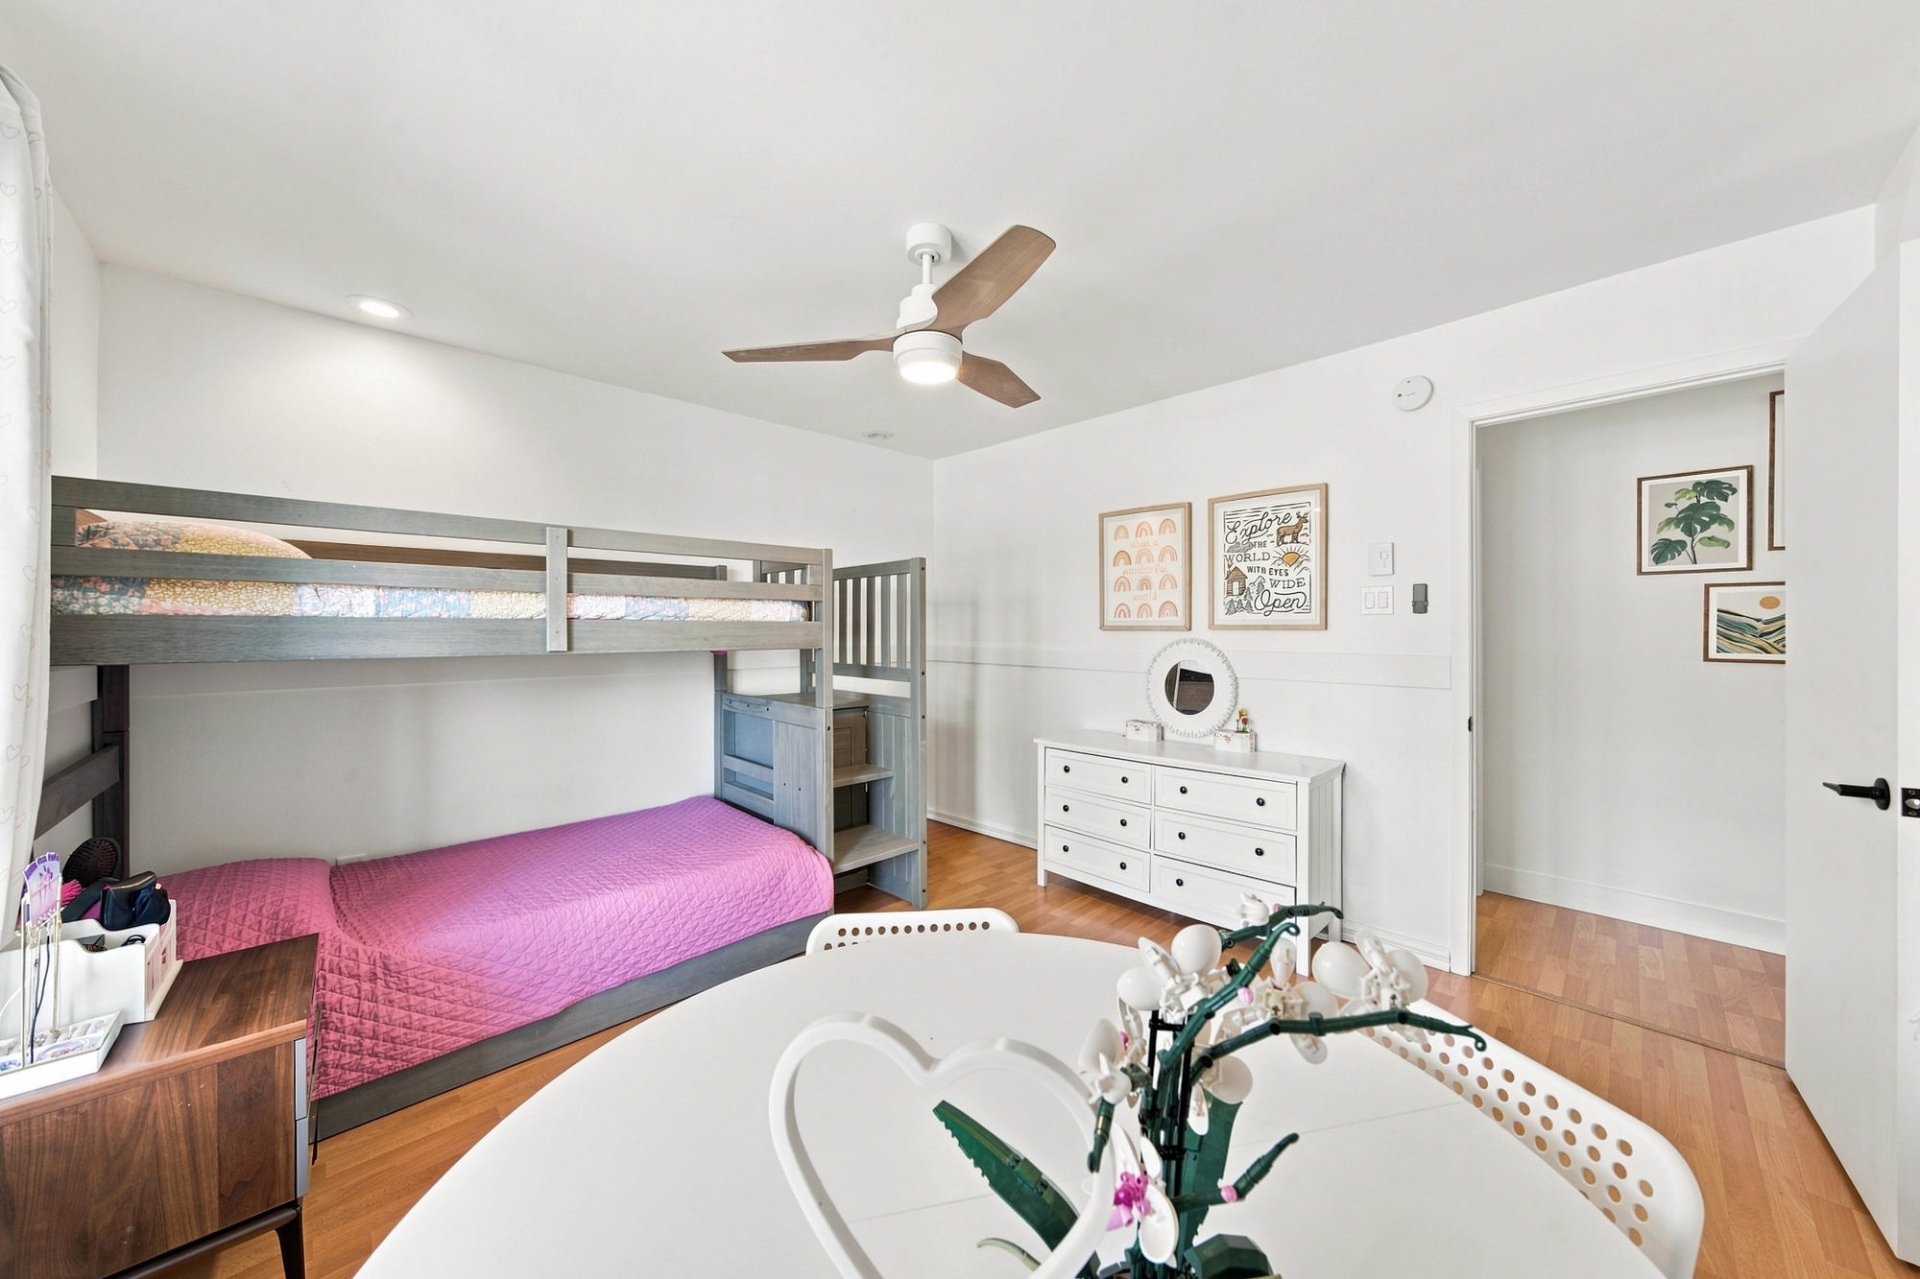 Bedroom
 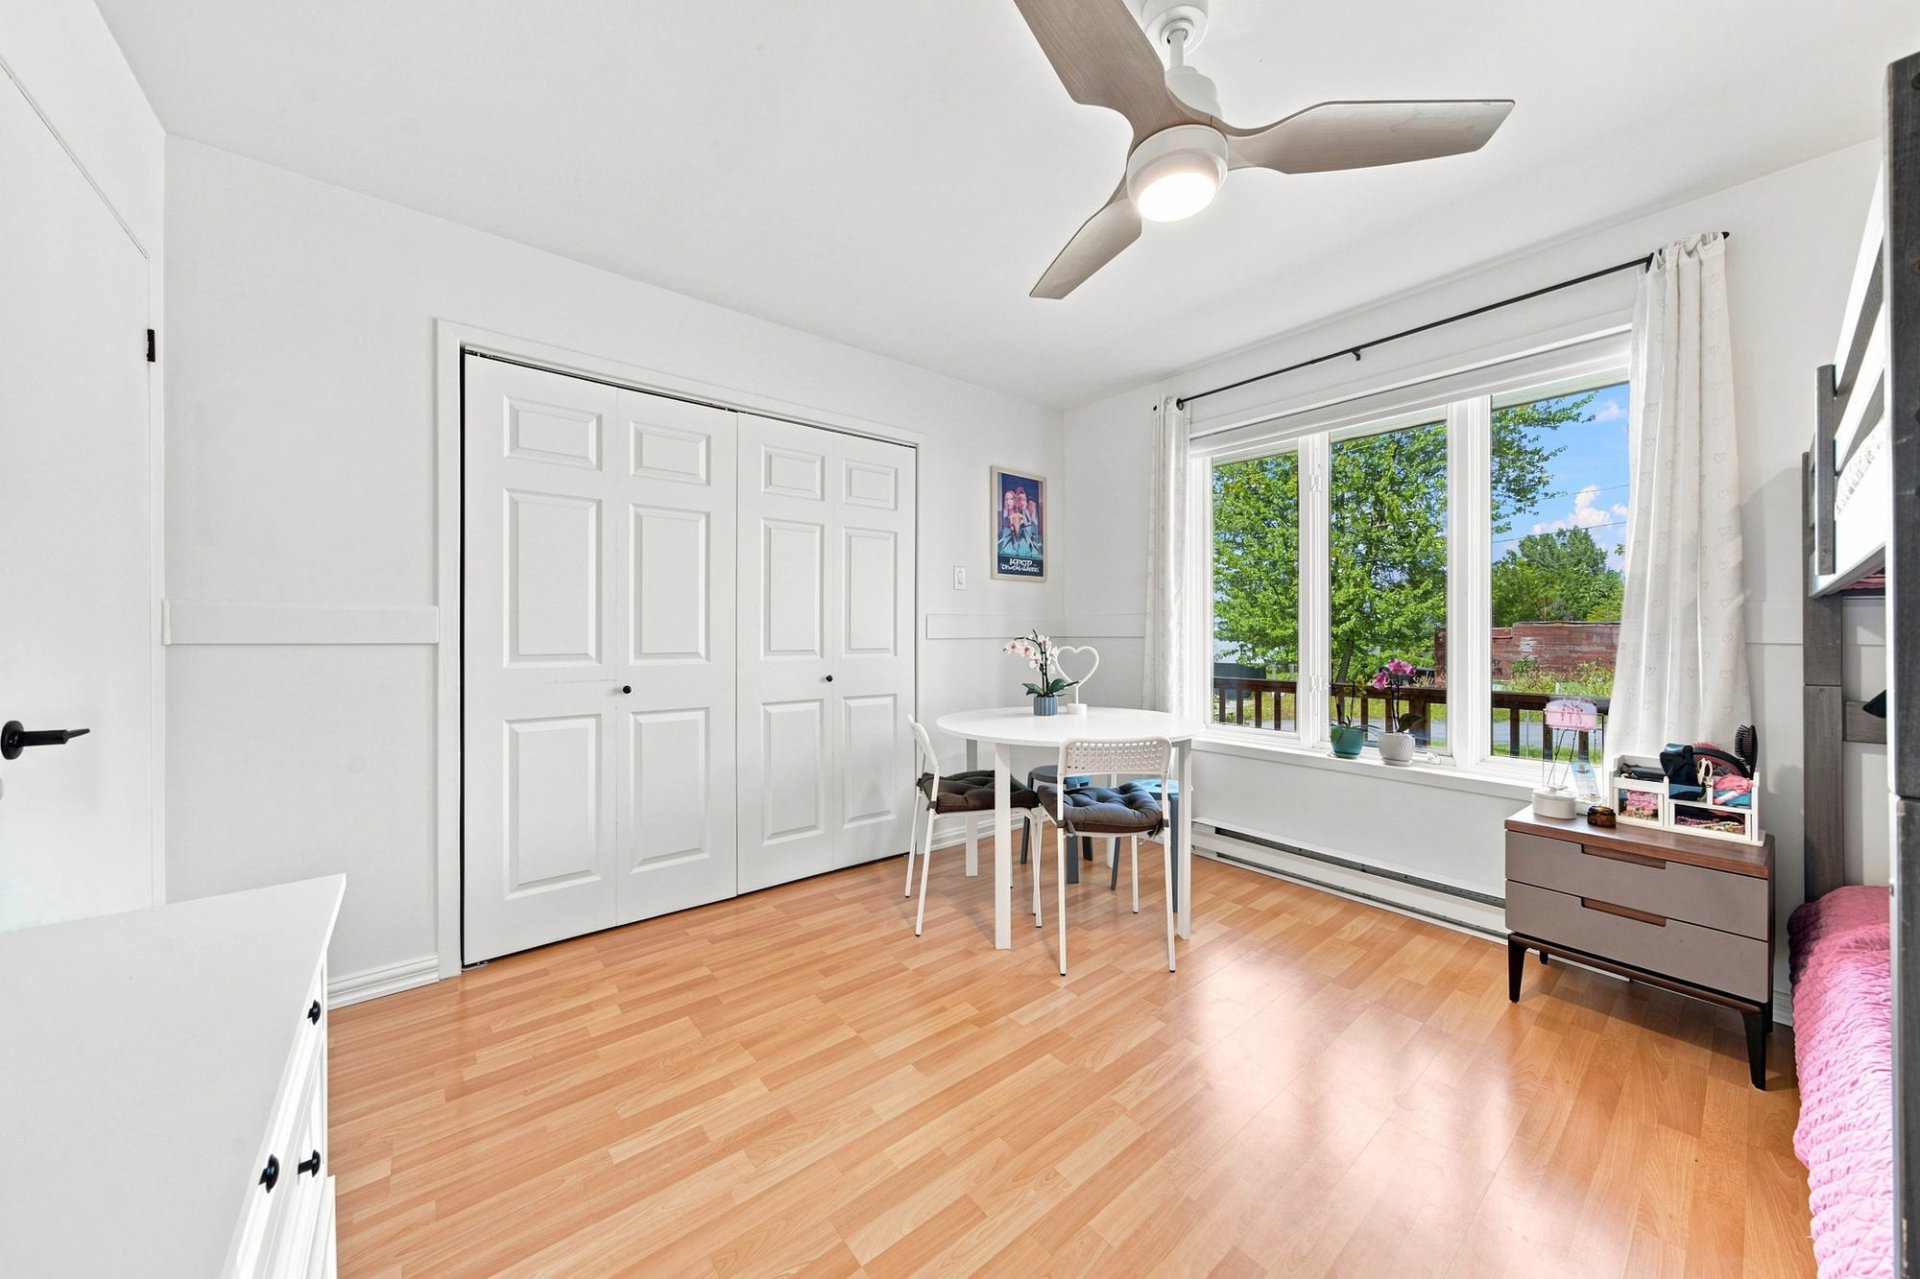 Bedroom
 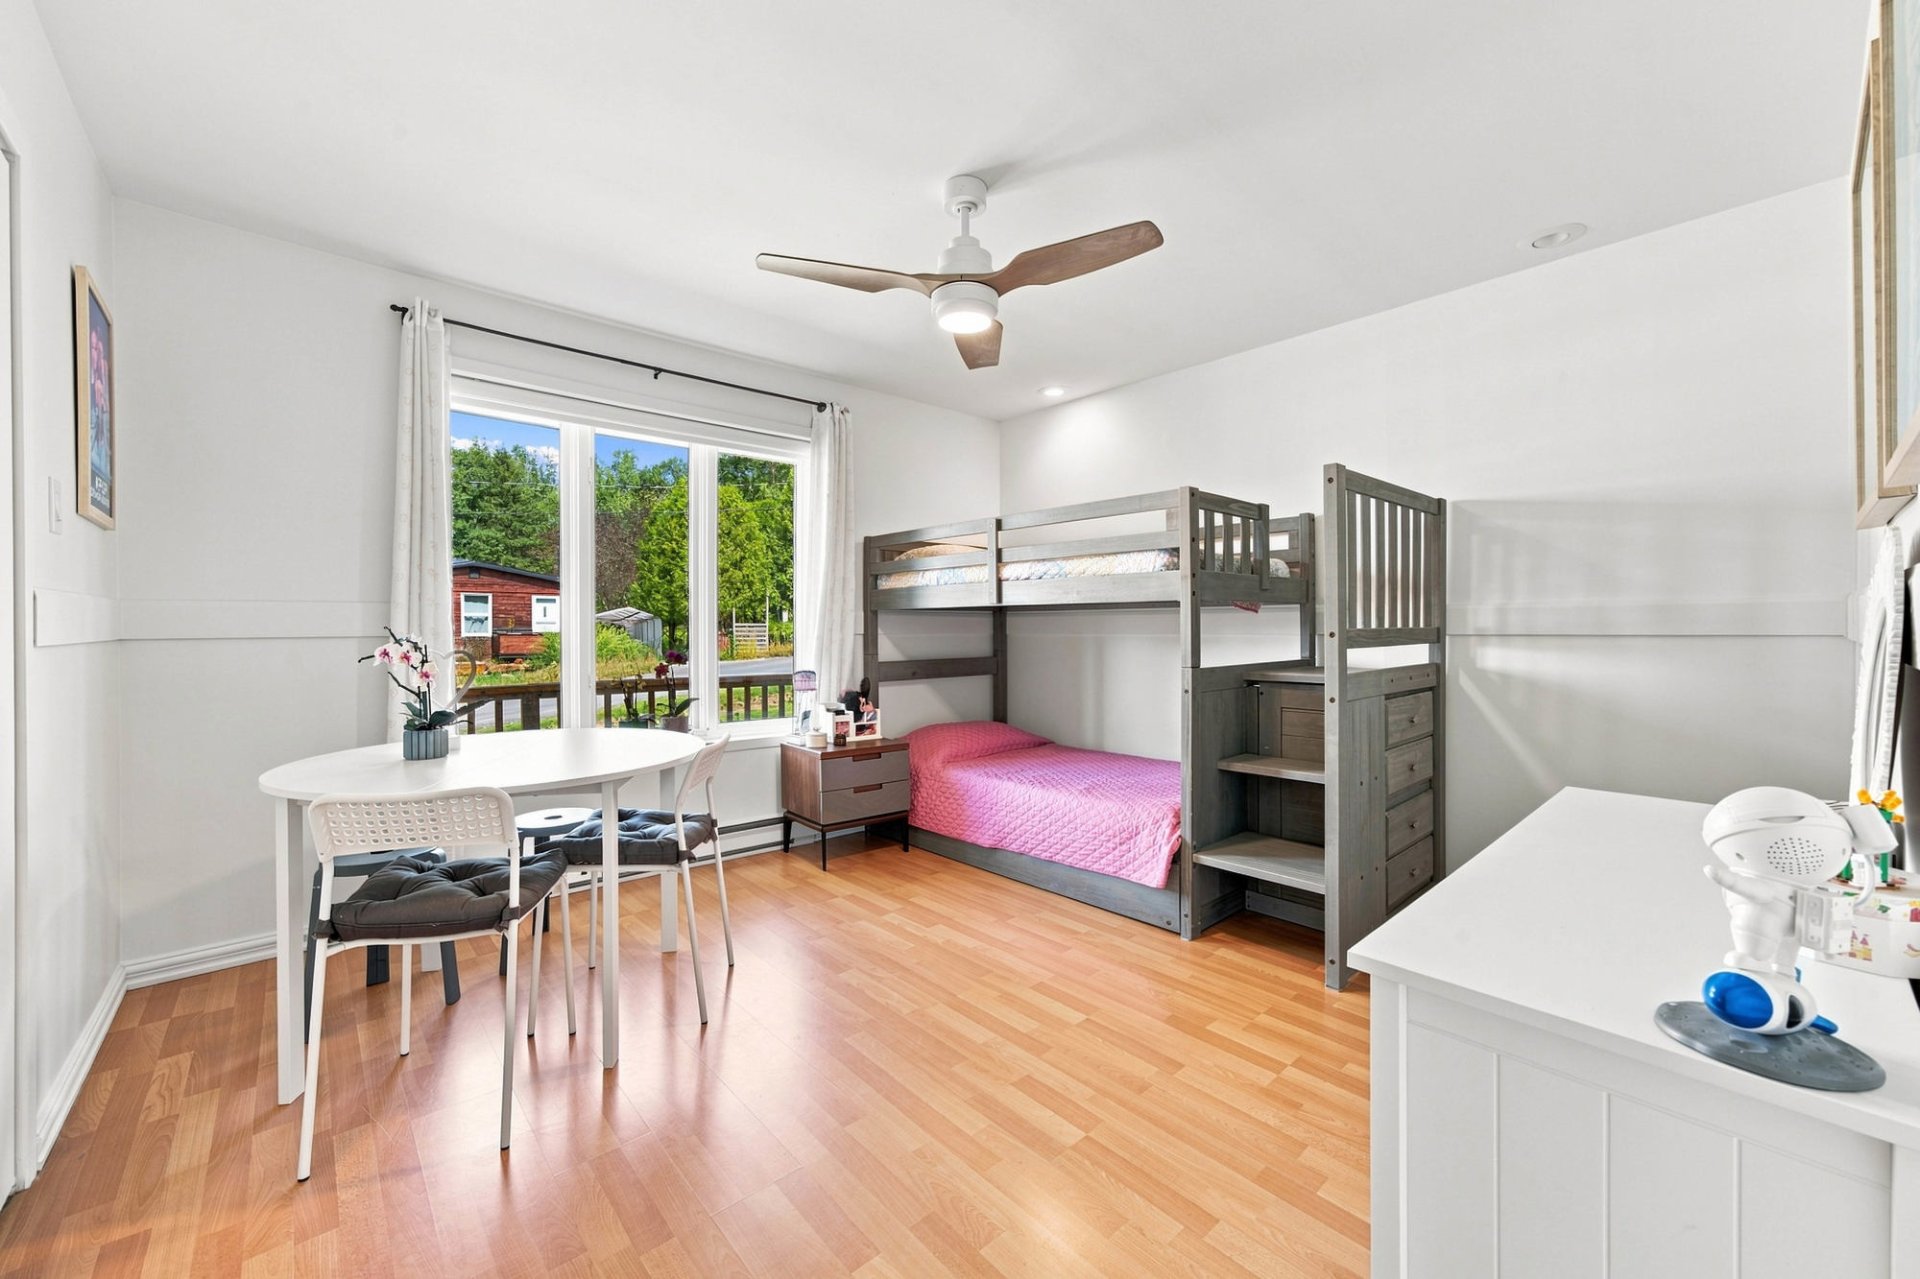 Back facade
 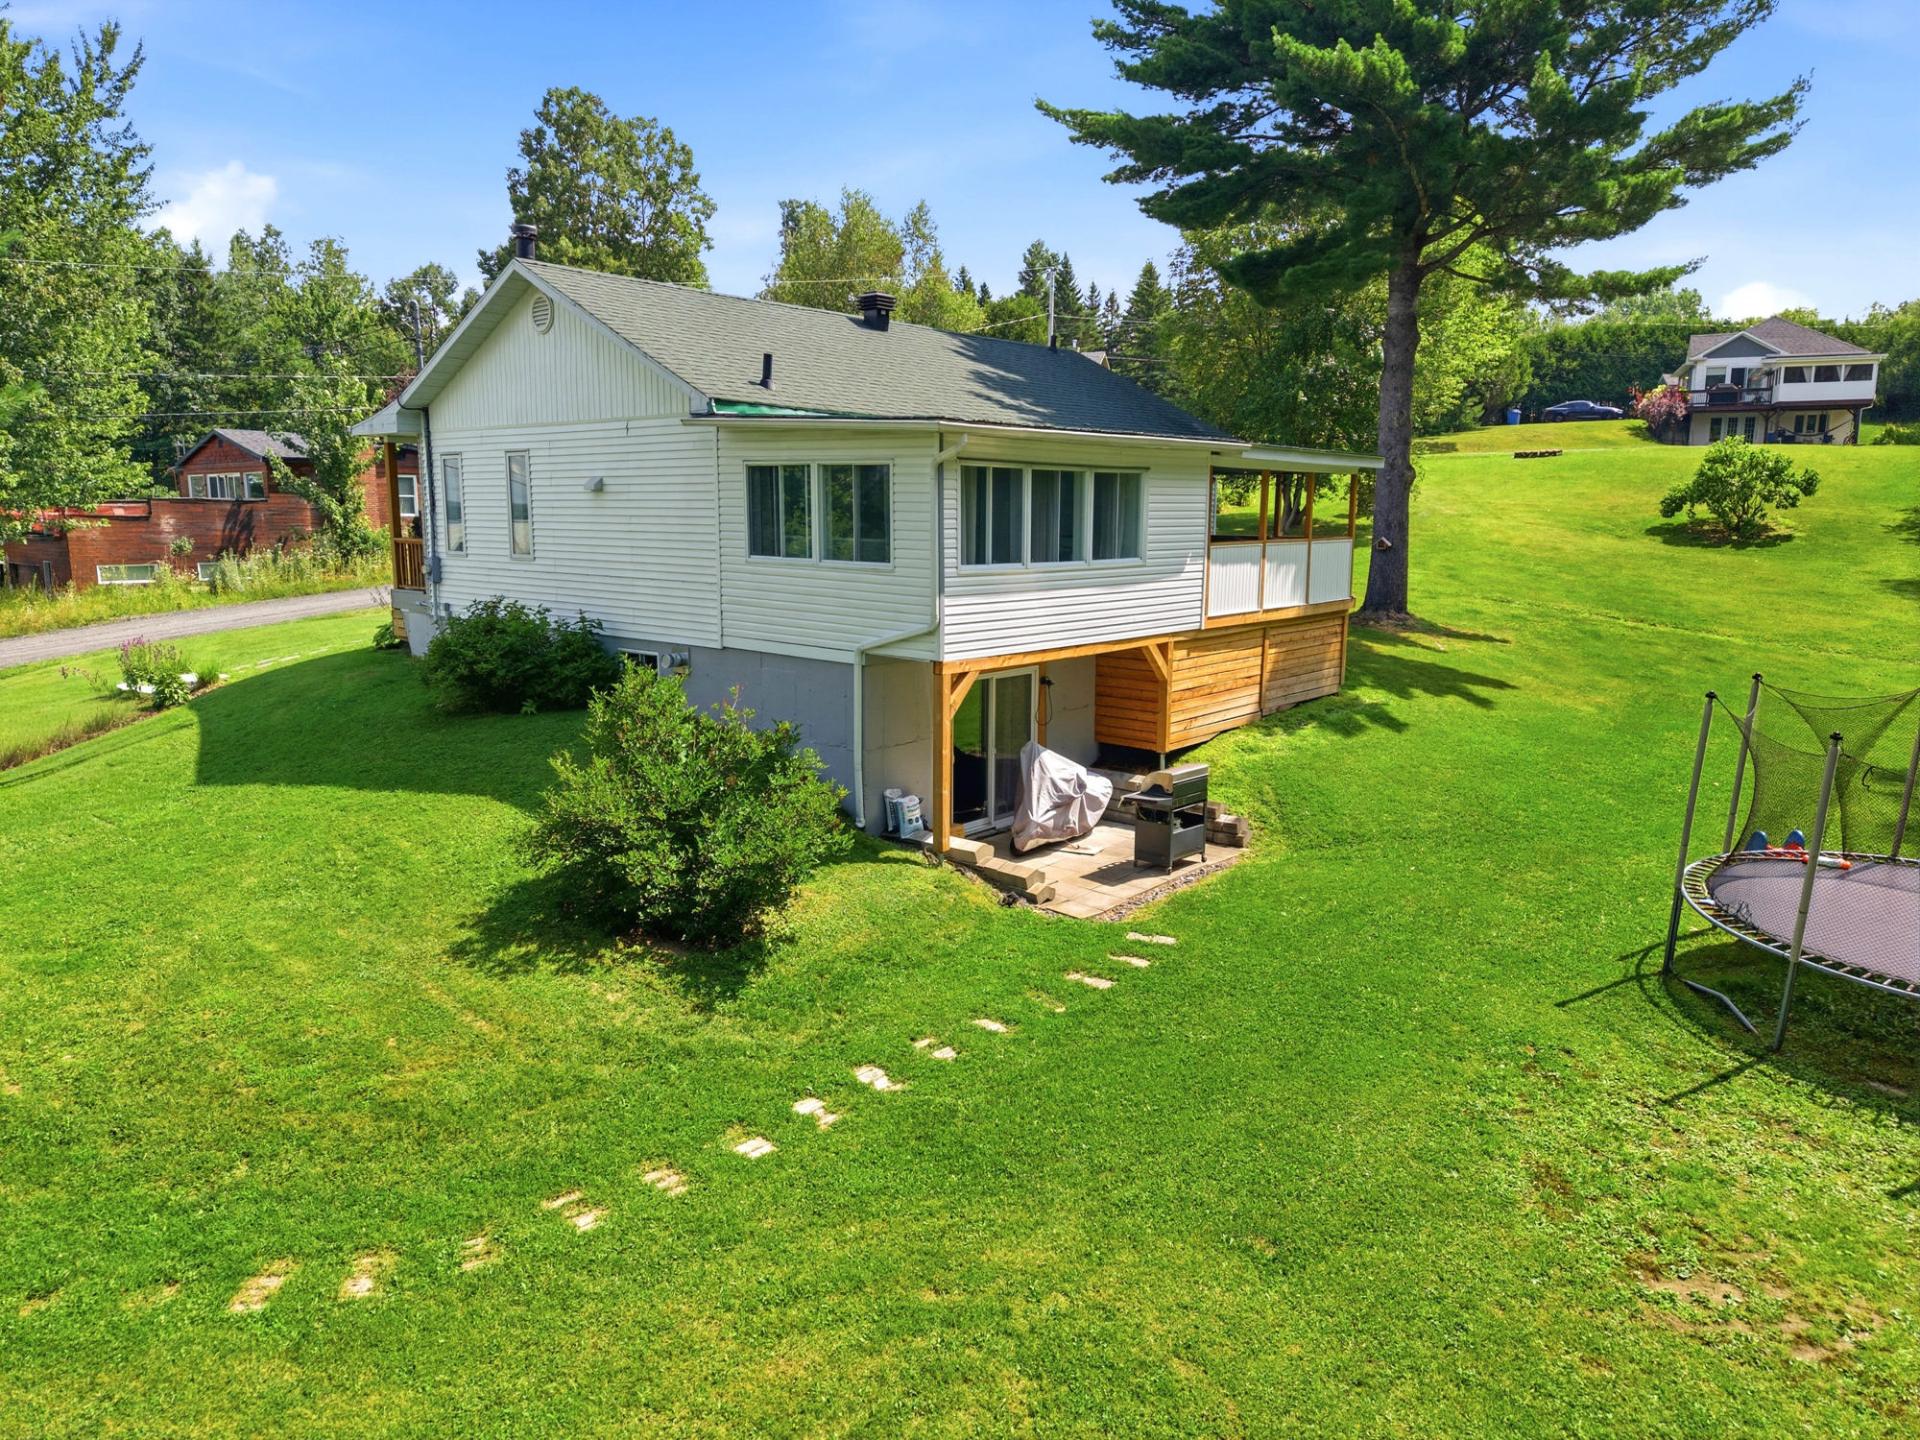 Bathroom
 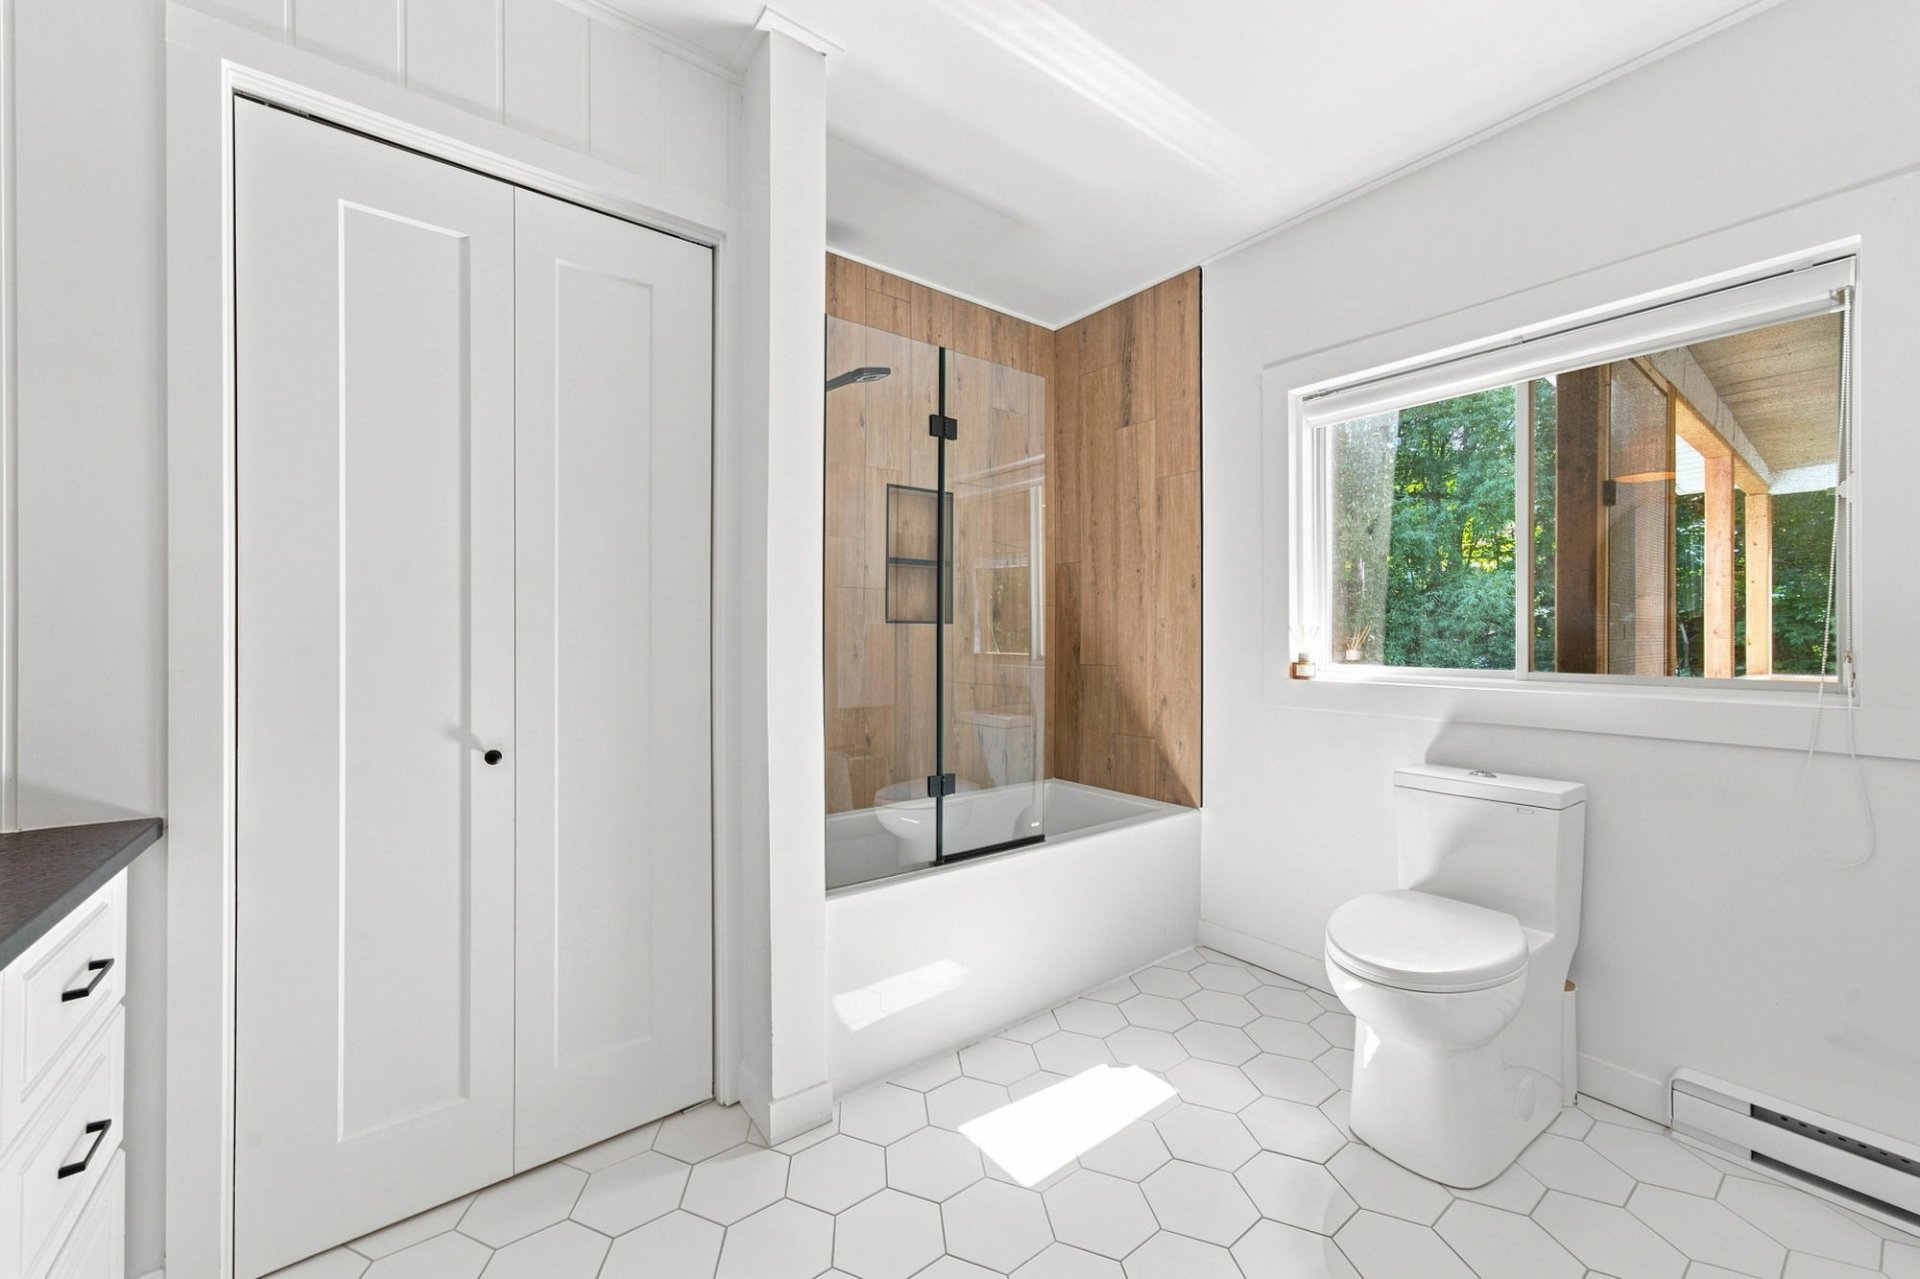 Bathroom
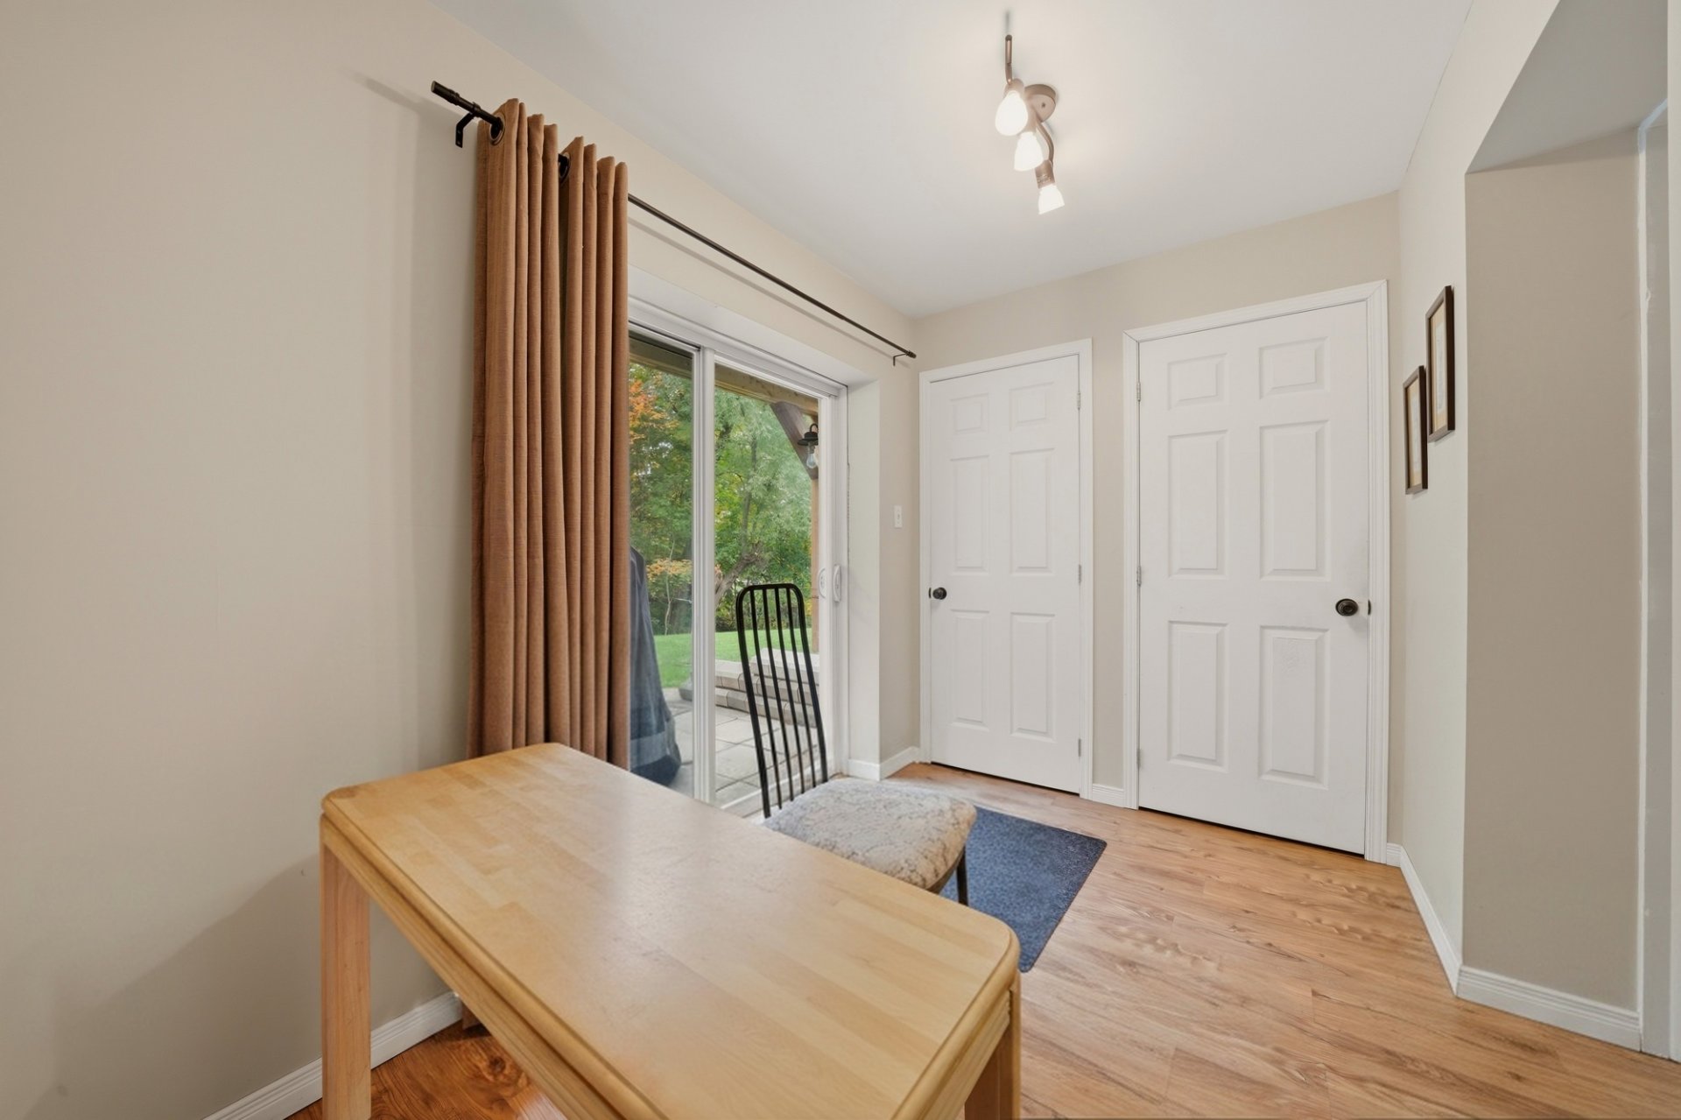
 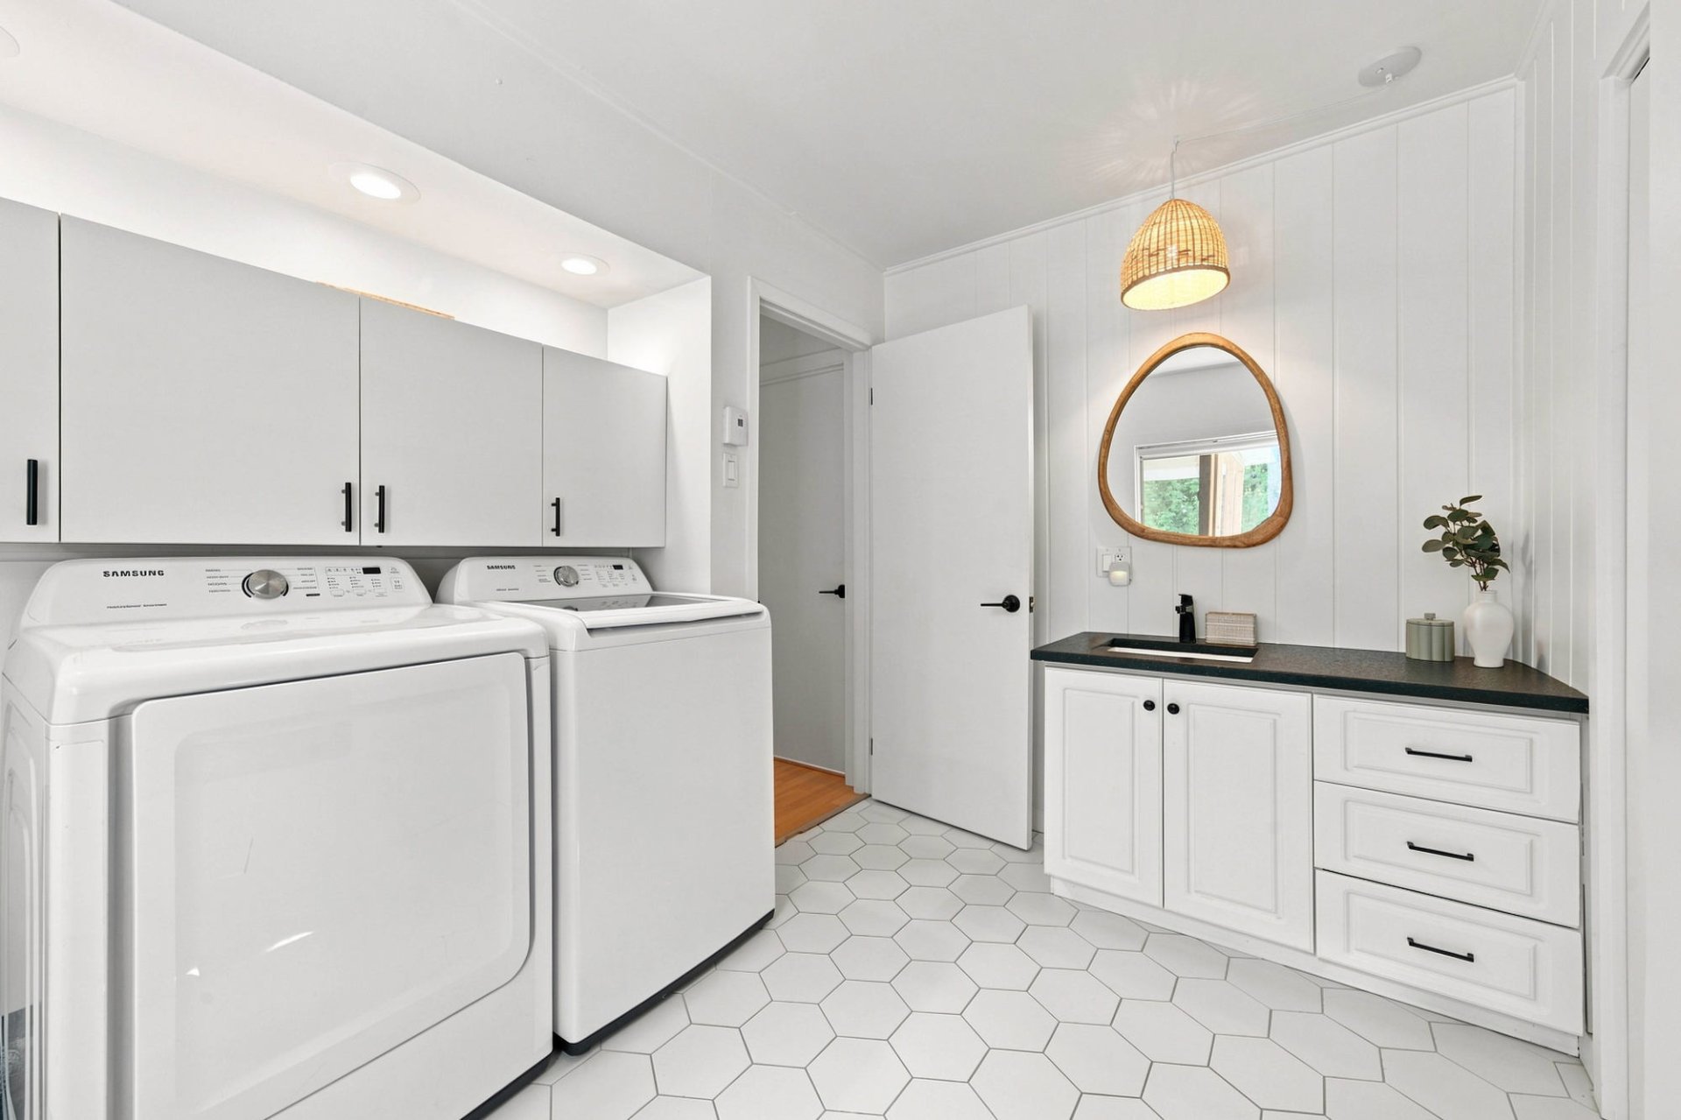 Hallway
 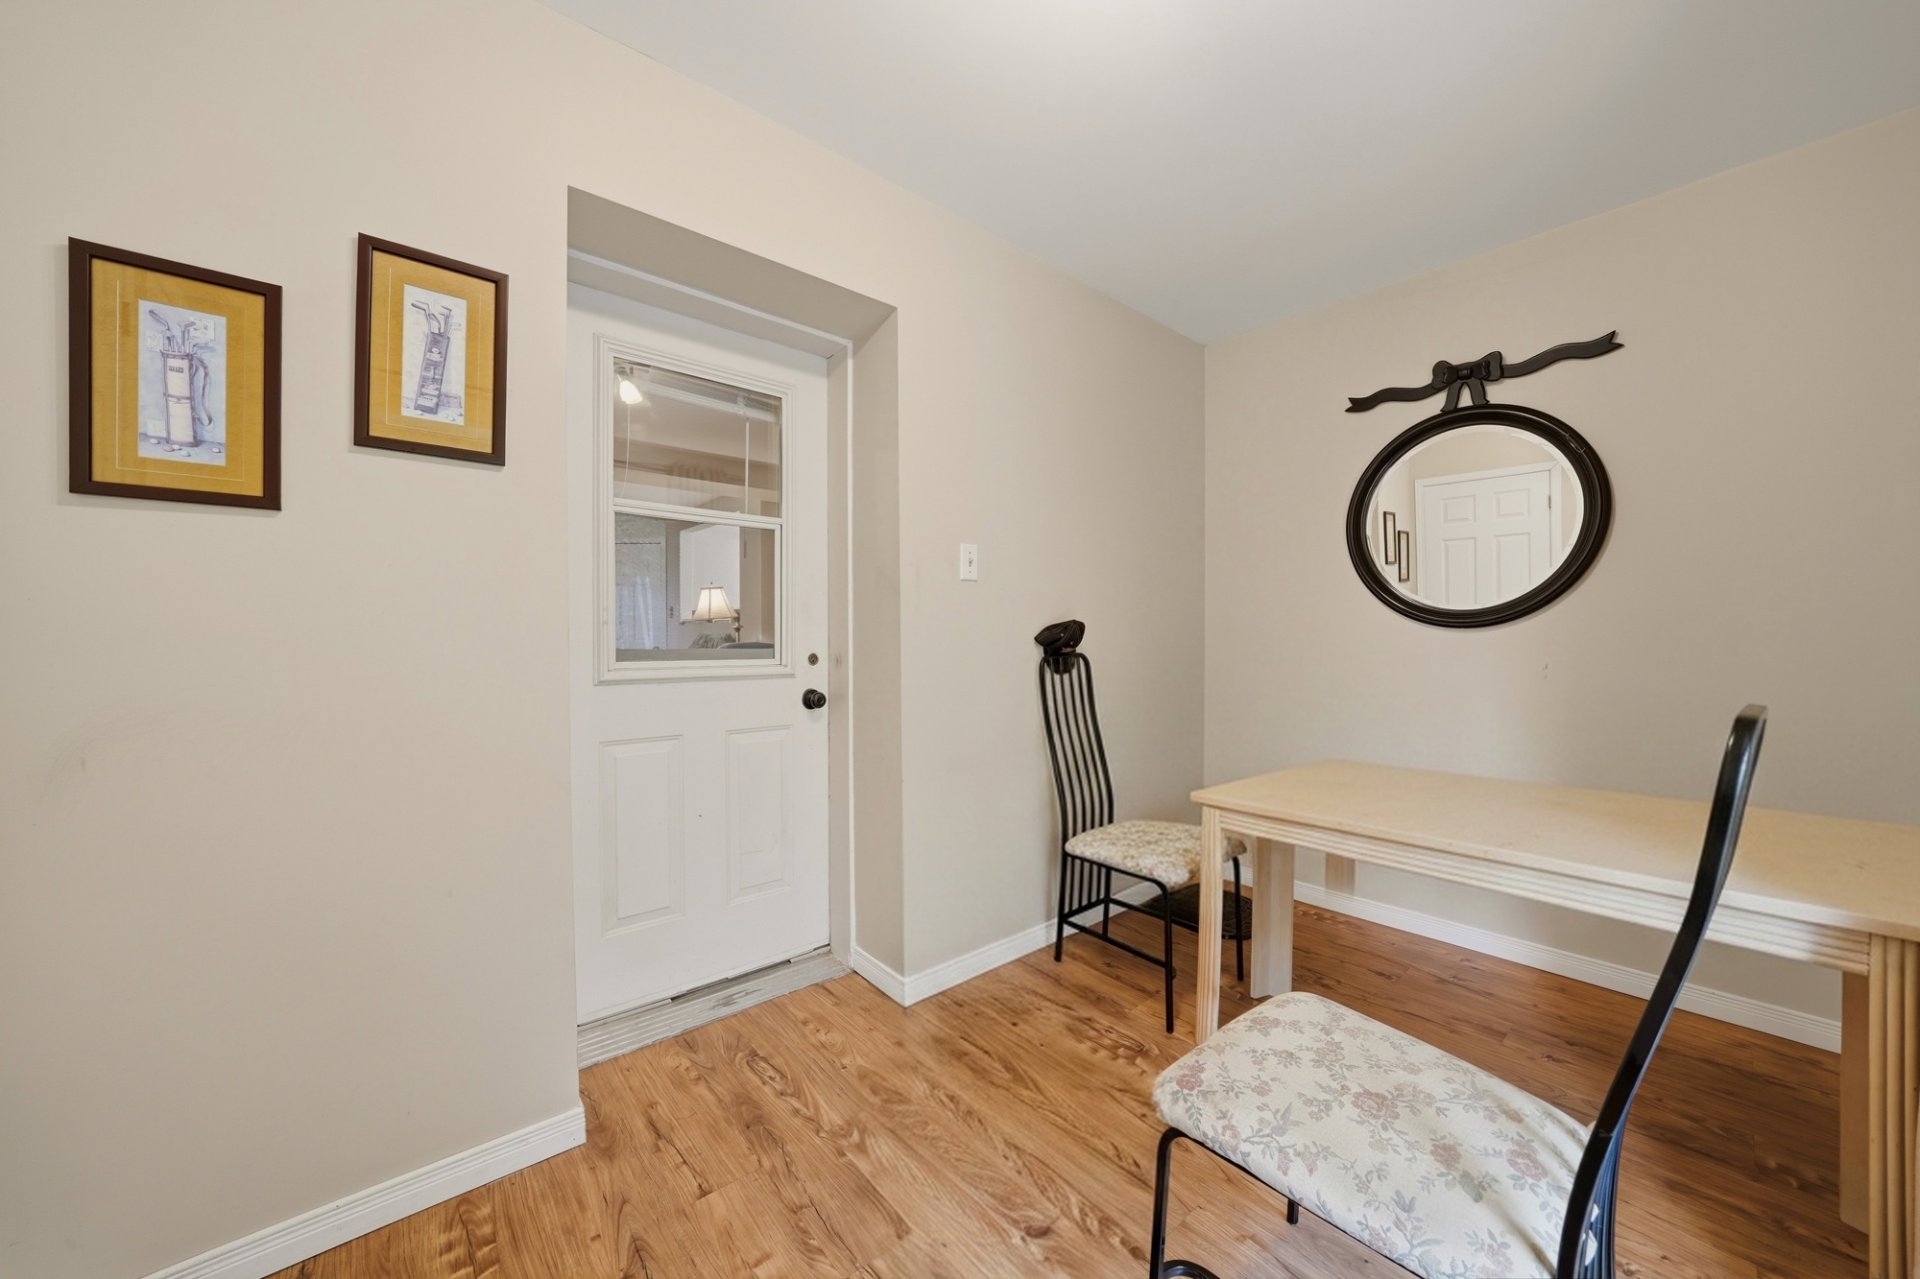 Hallway
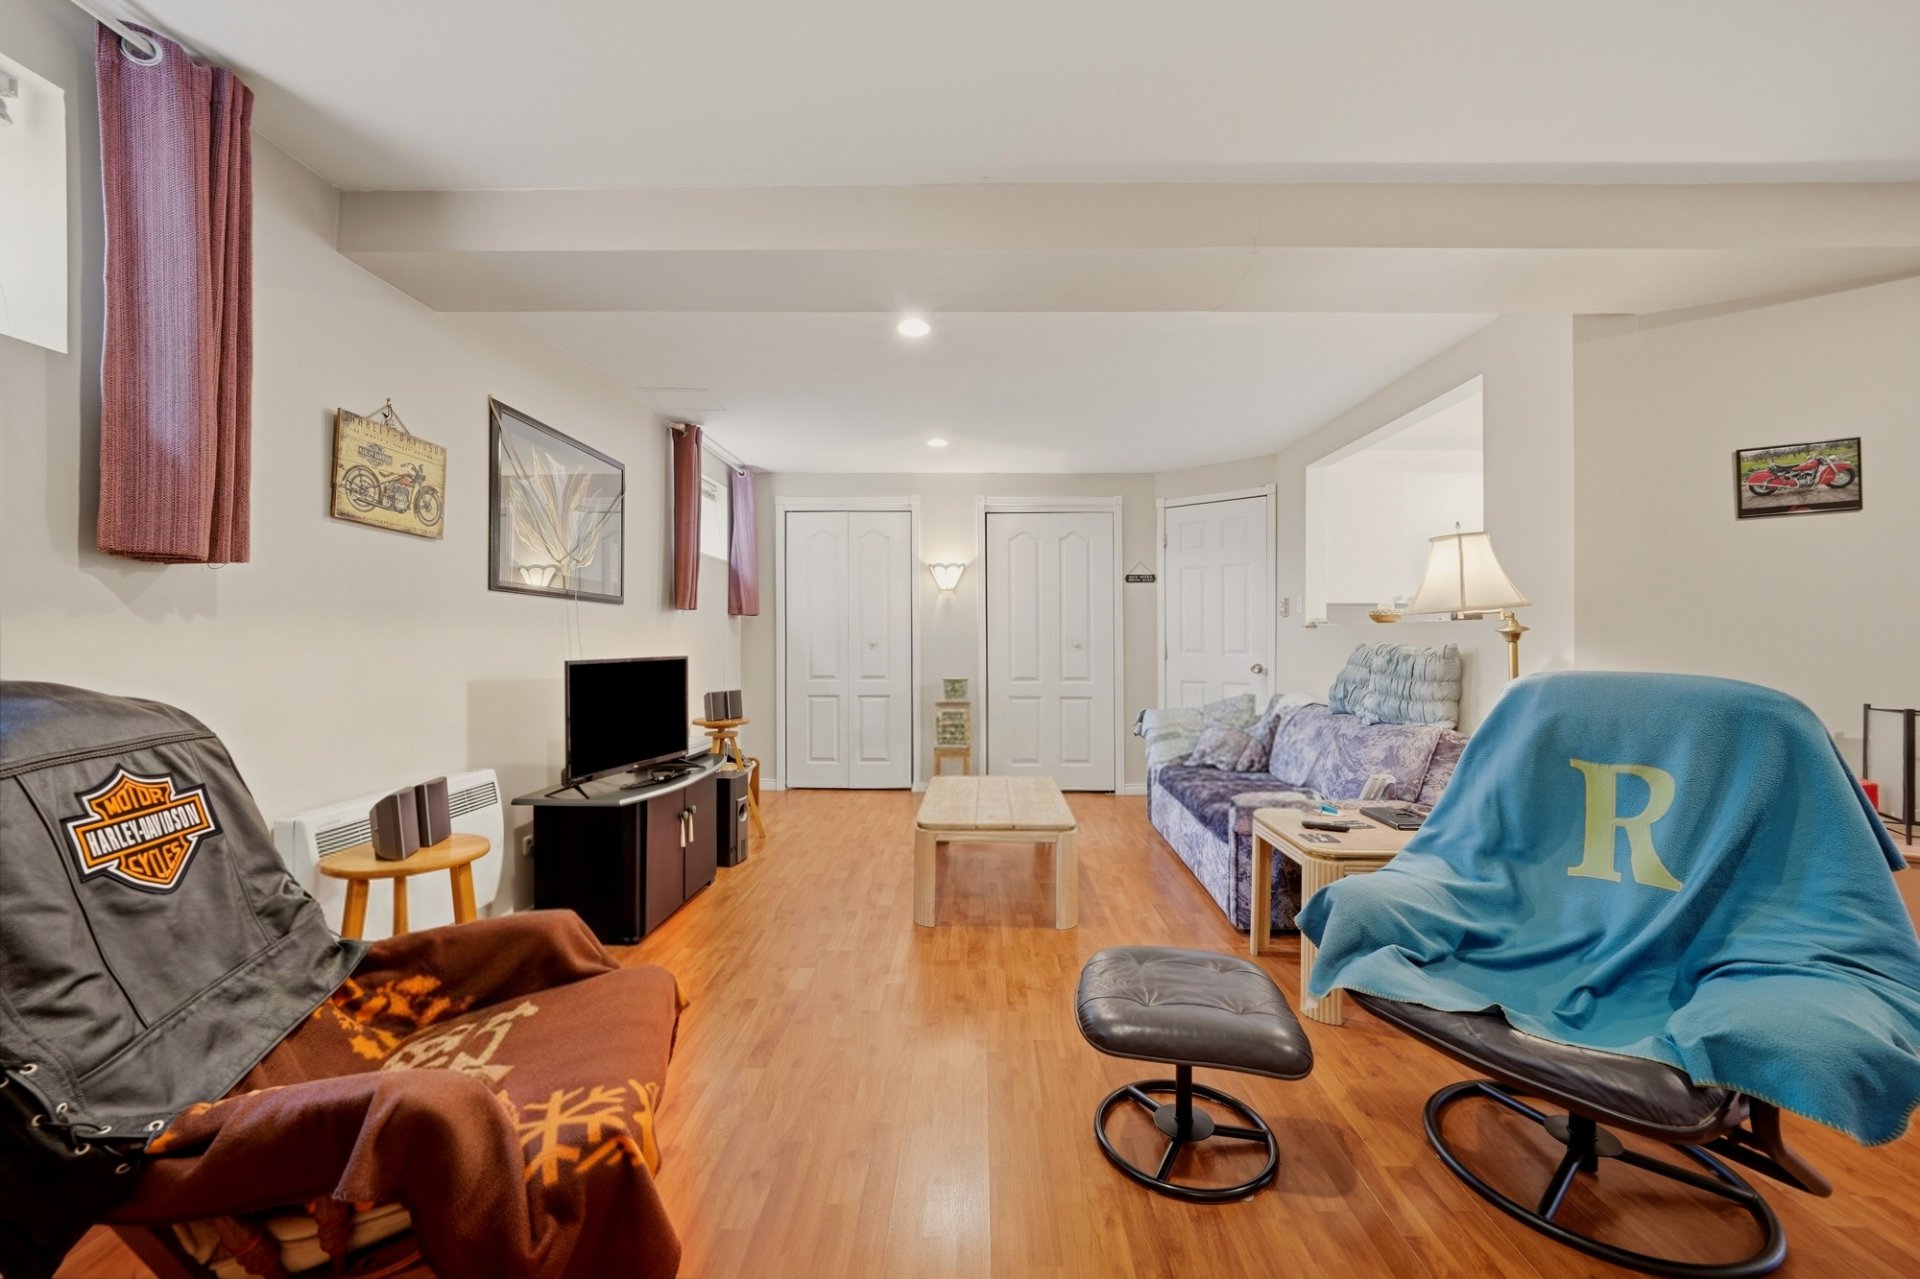
  Living room
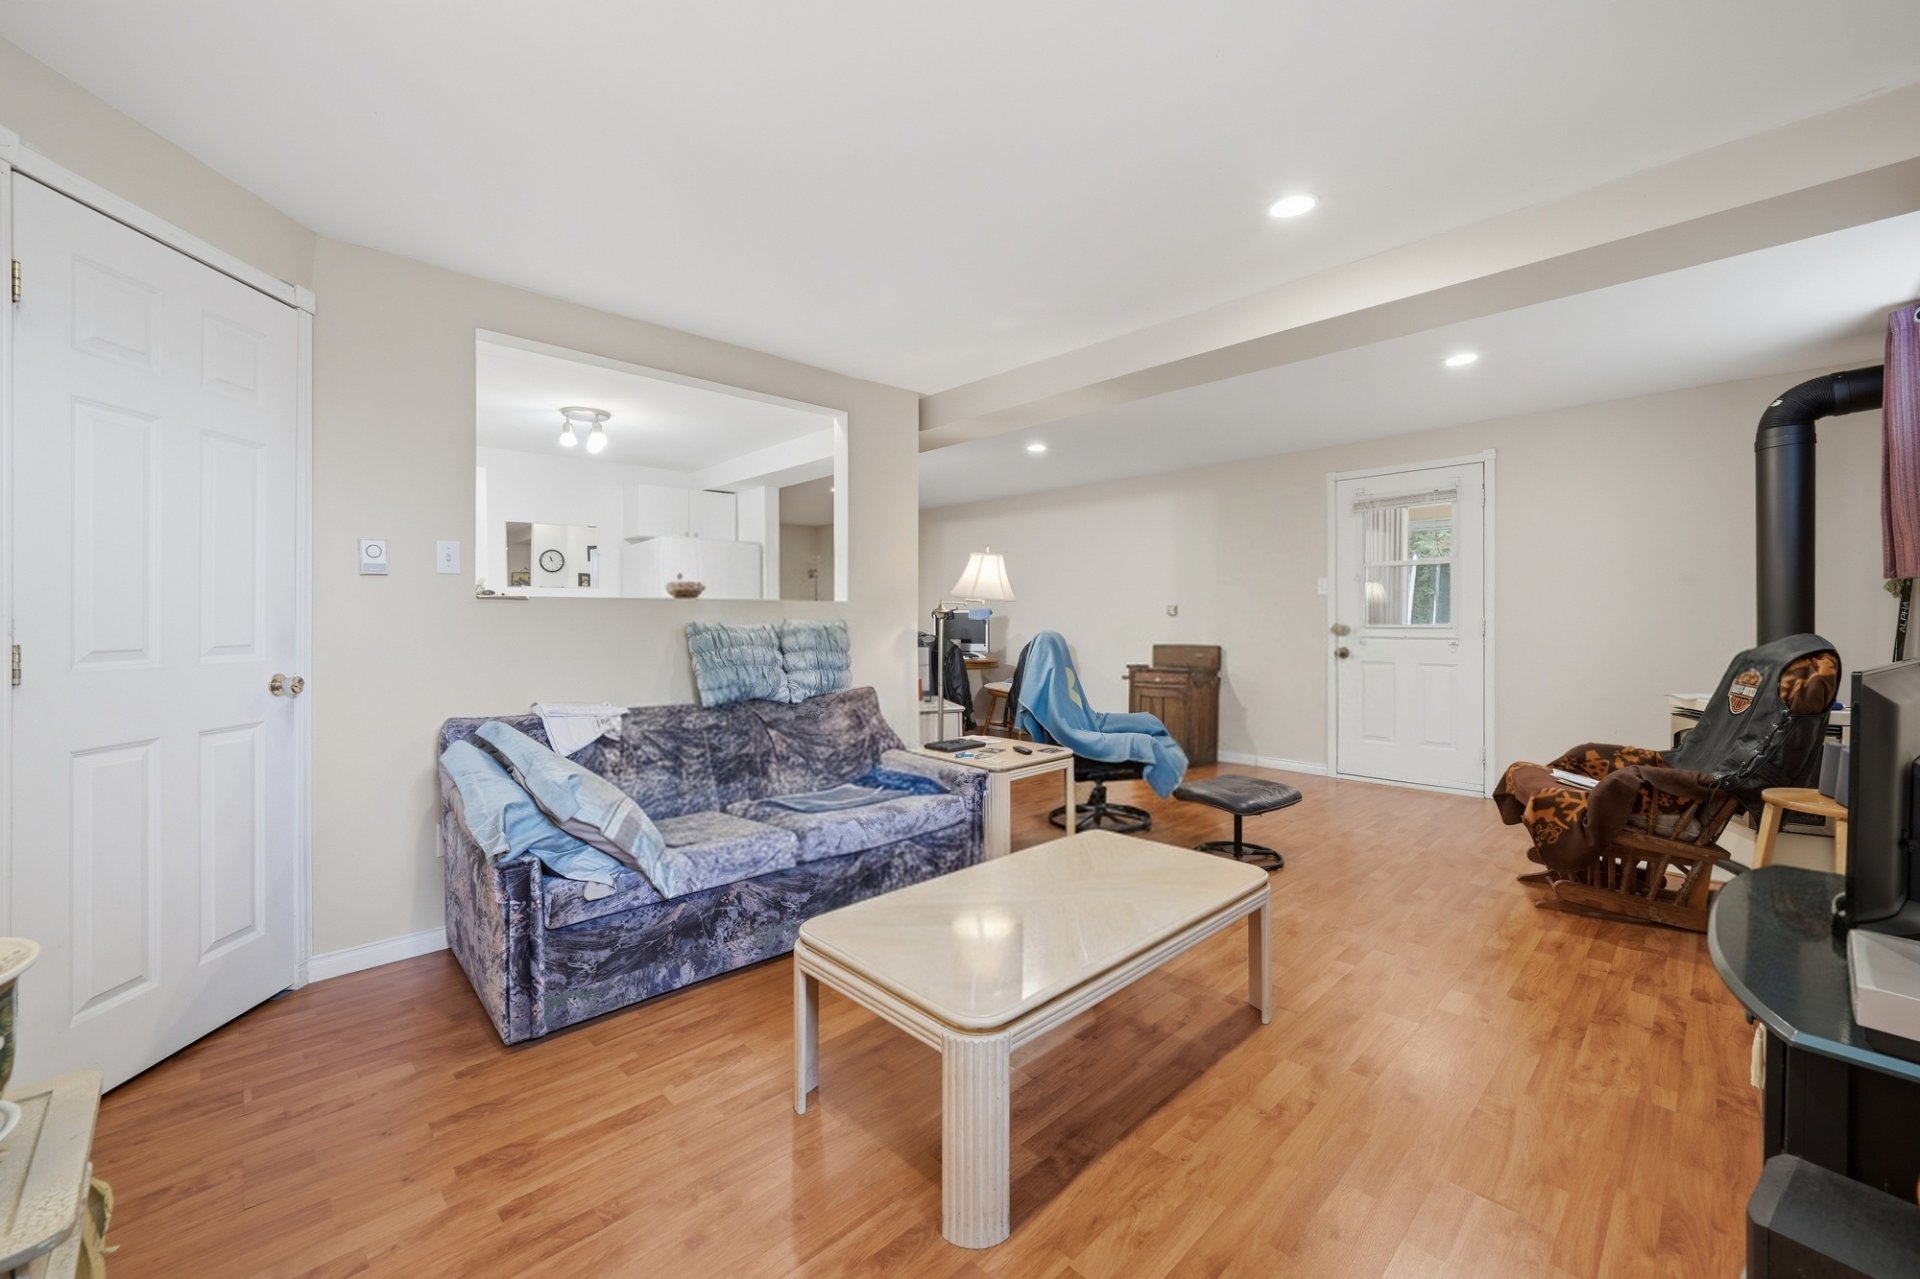
  Living room
  Living room
 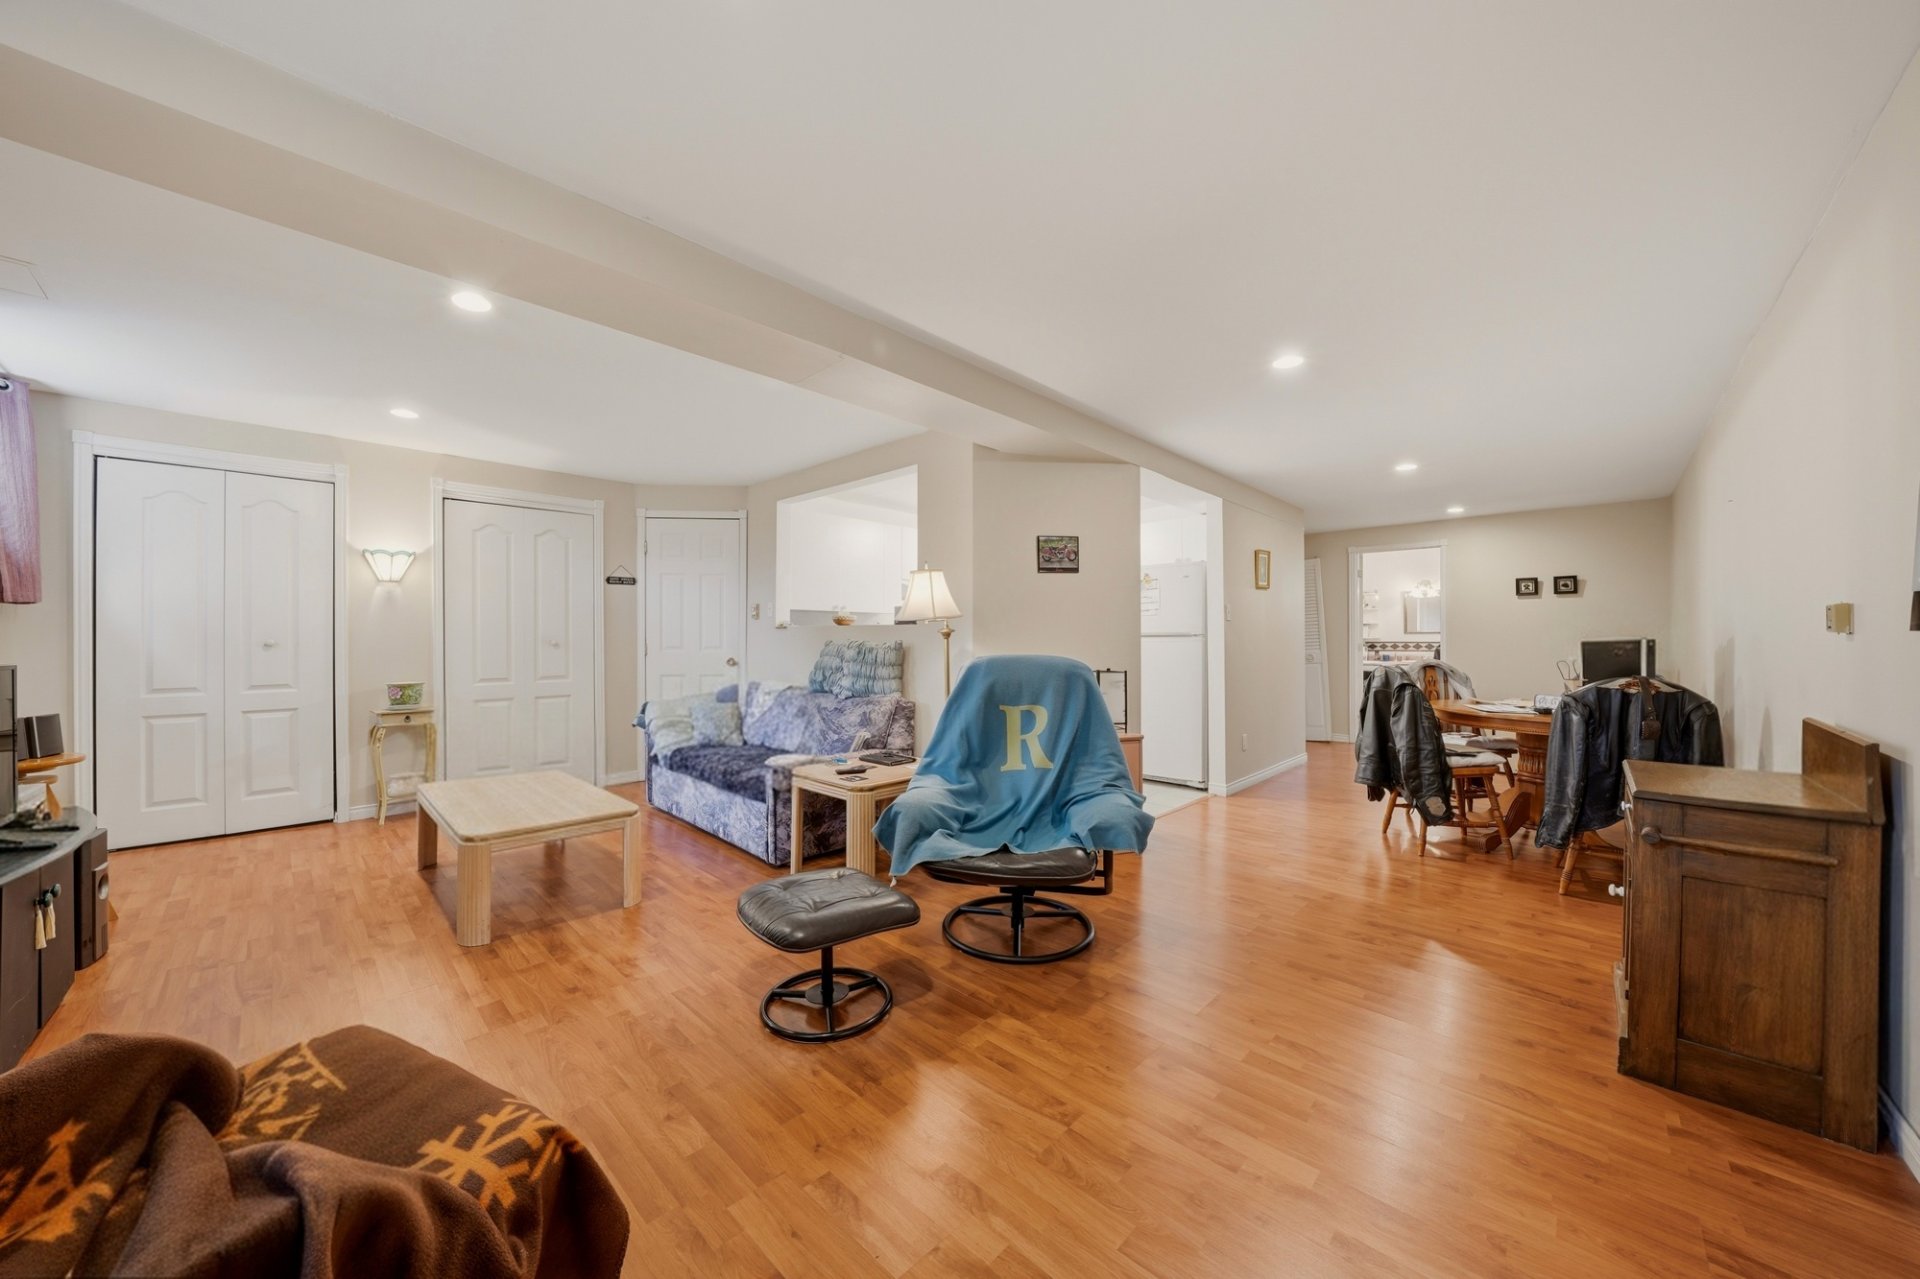 Living room
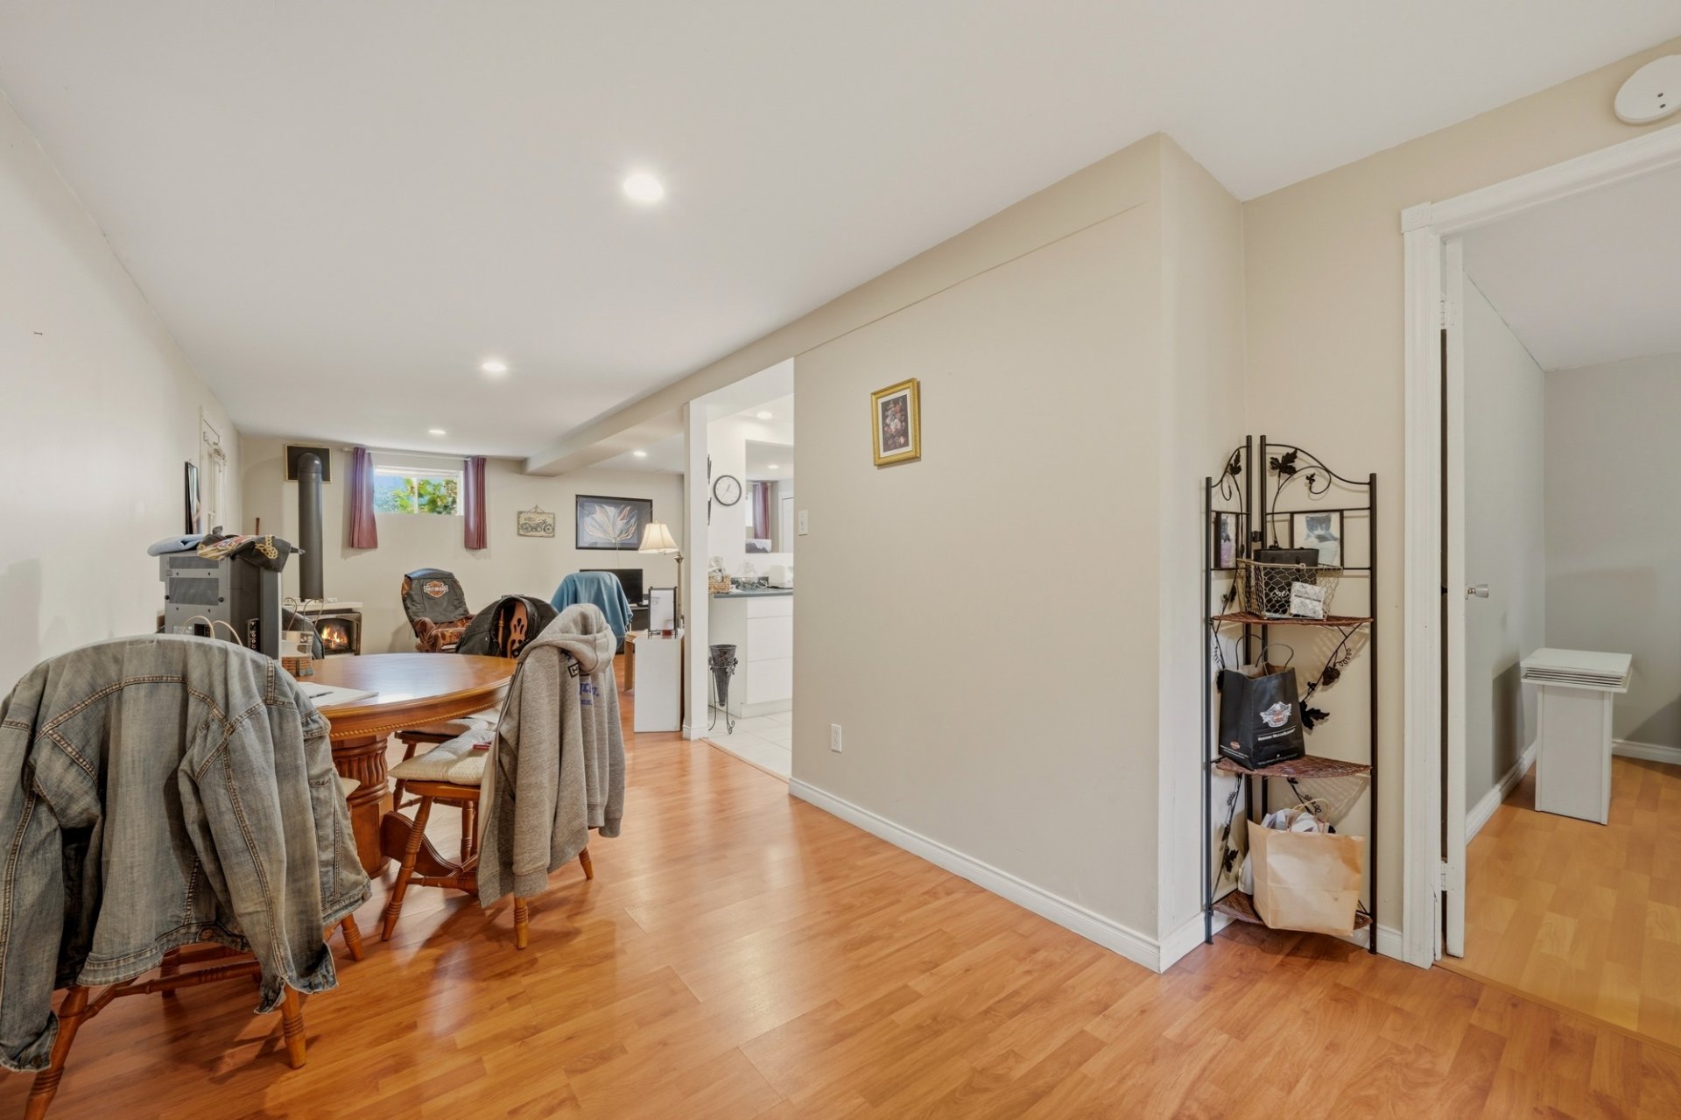
 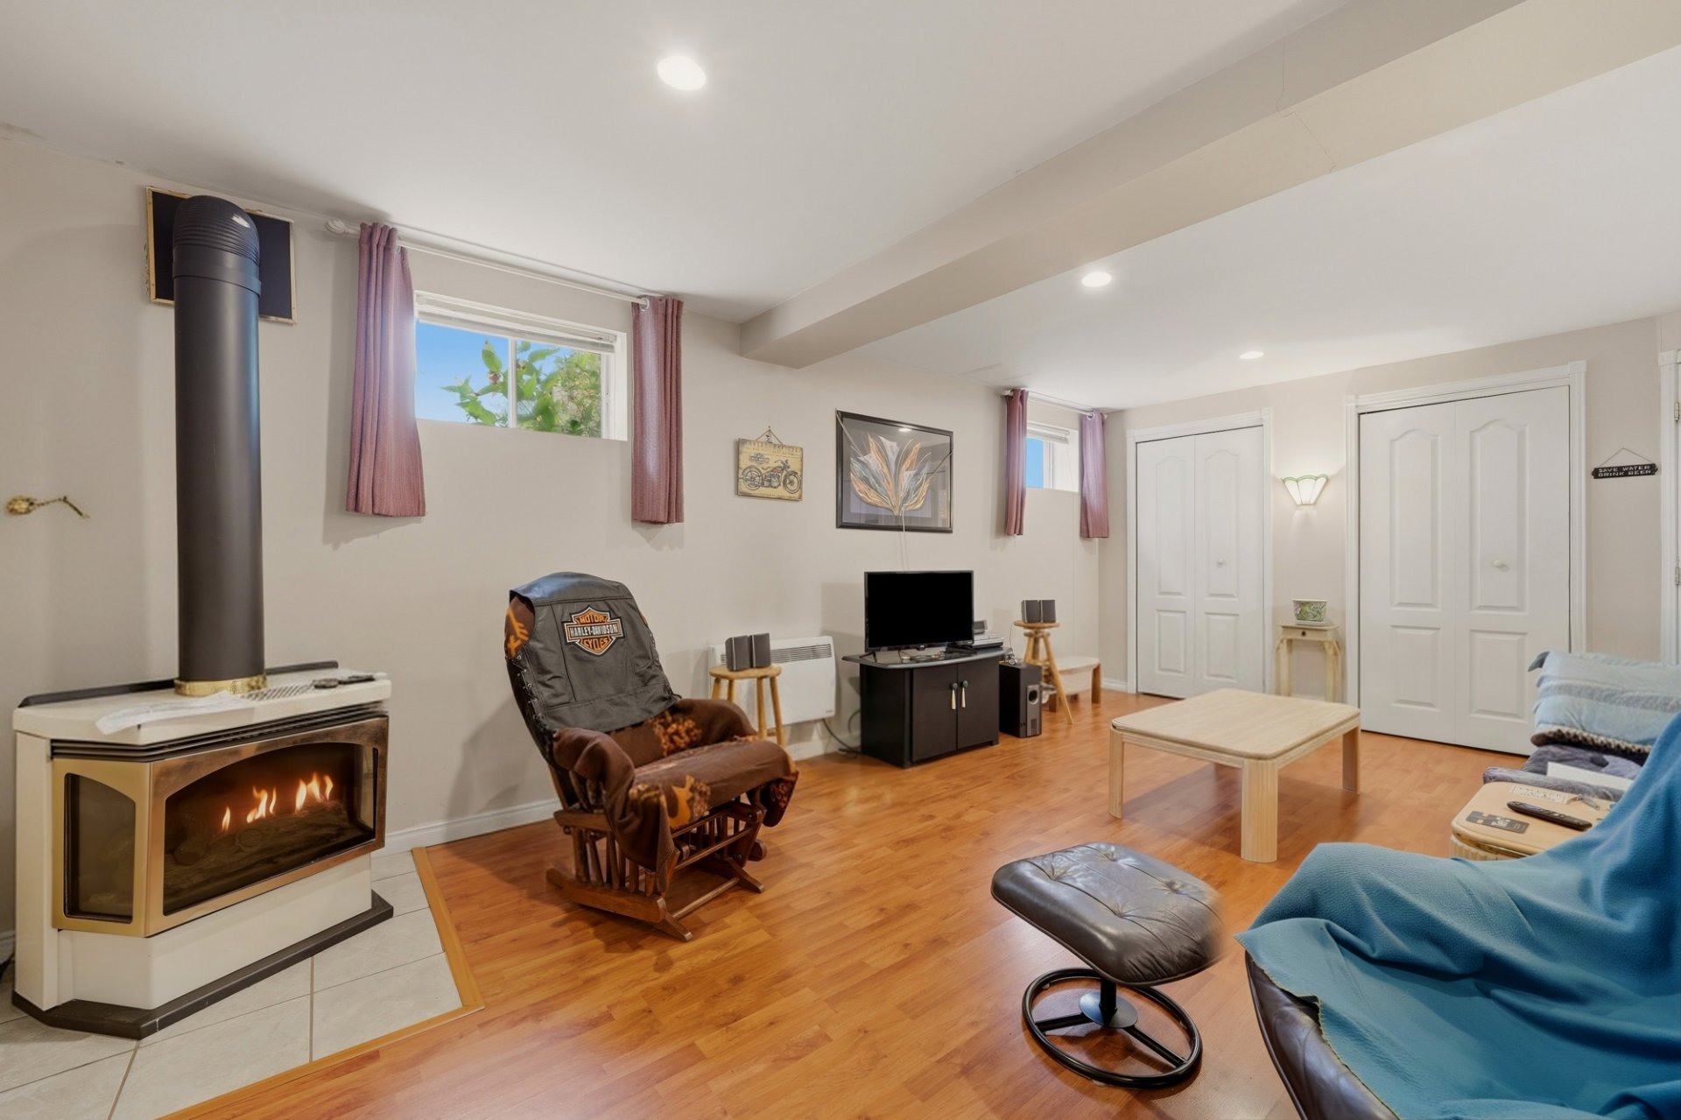 Dining room
 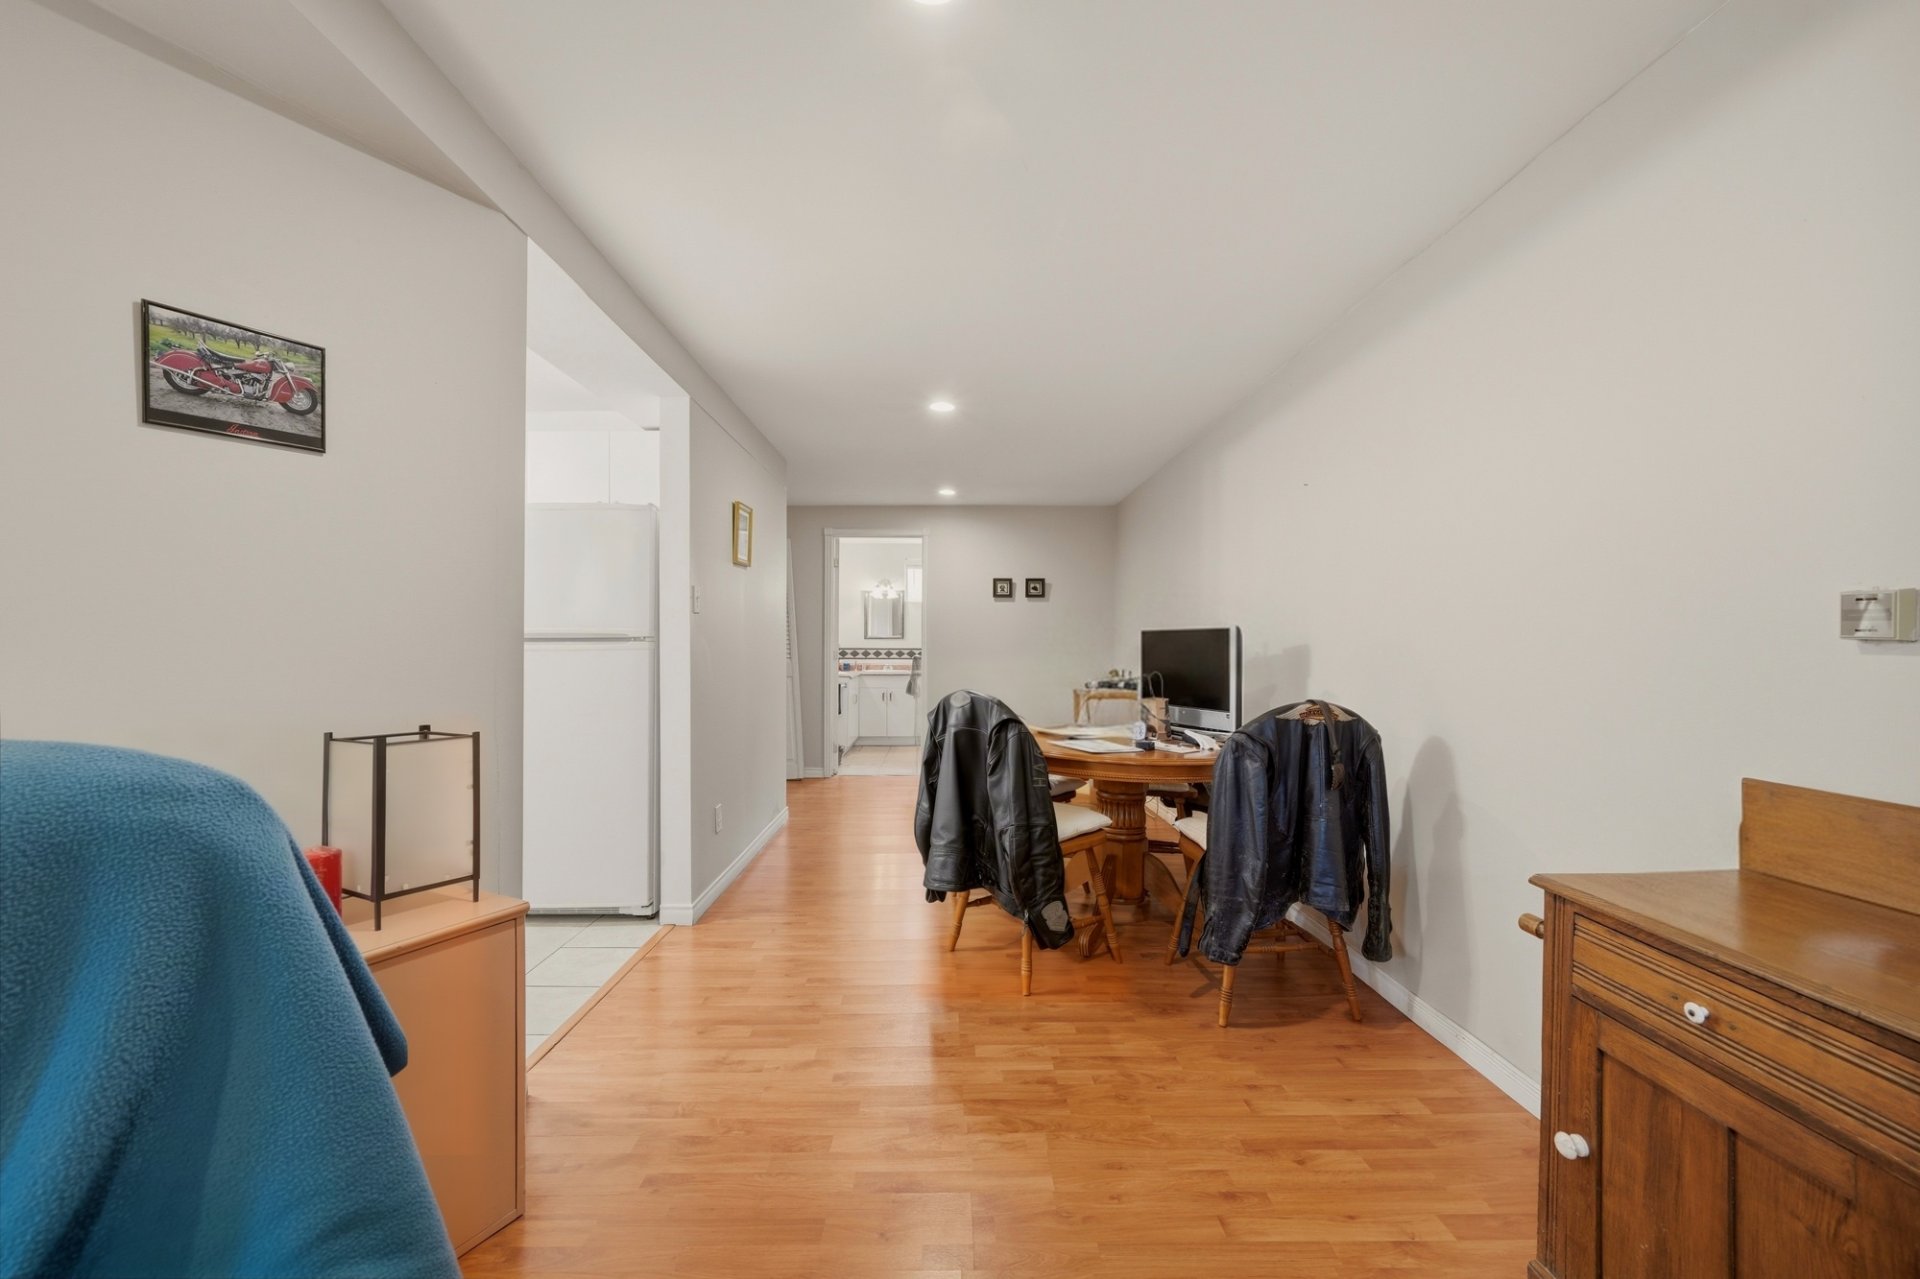 Dining room
  Kitchen
 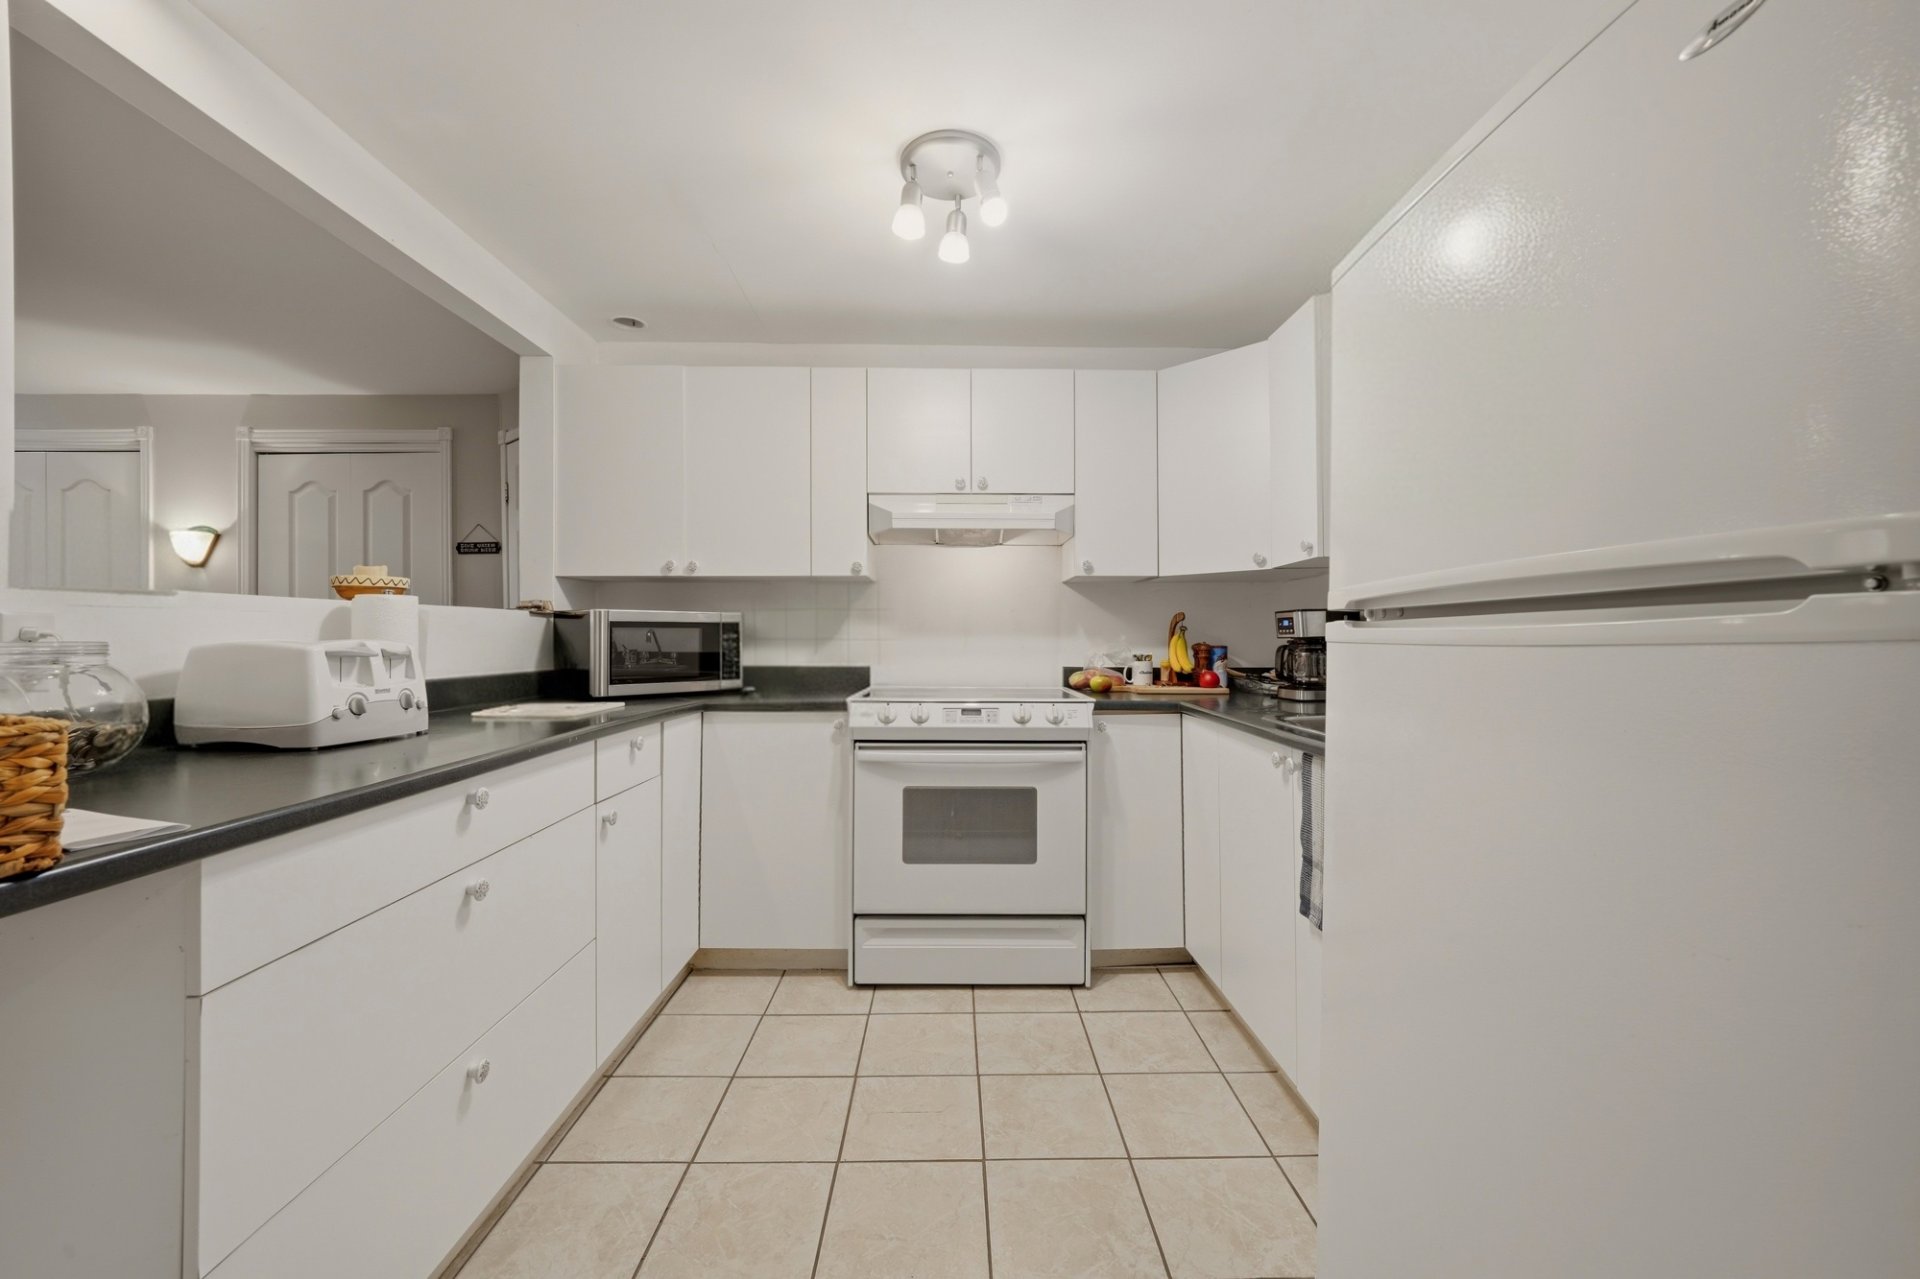 Kitchen
 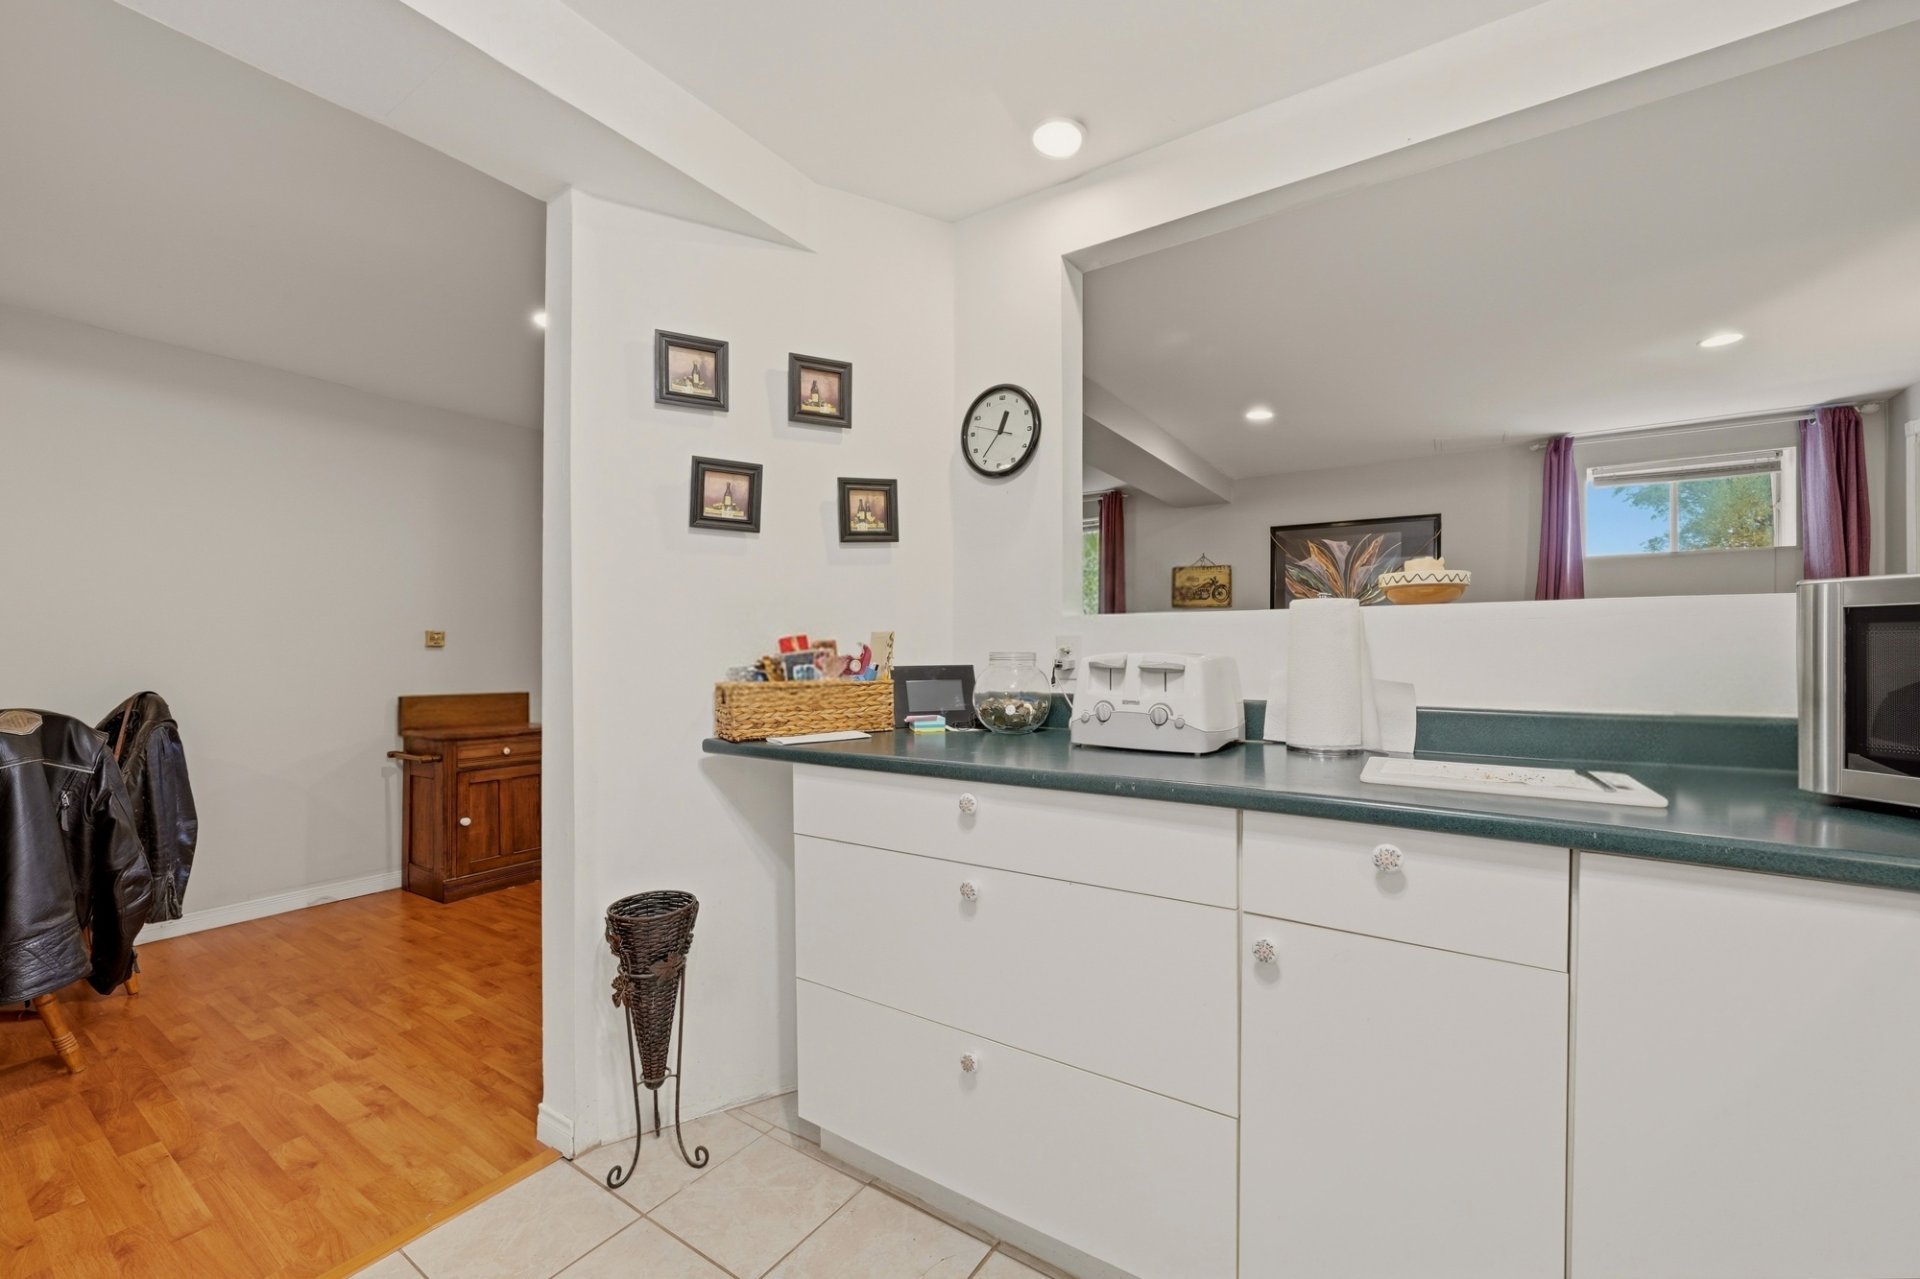 Kitchen
 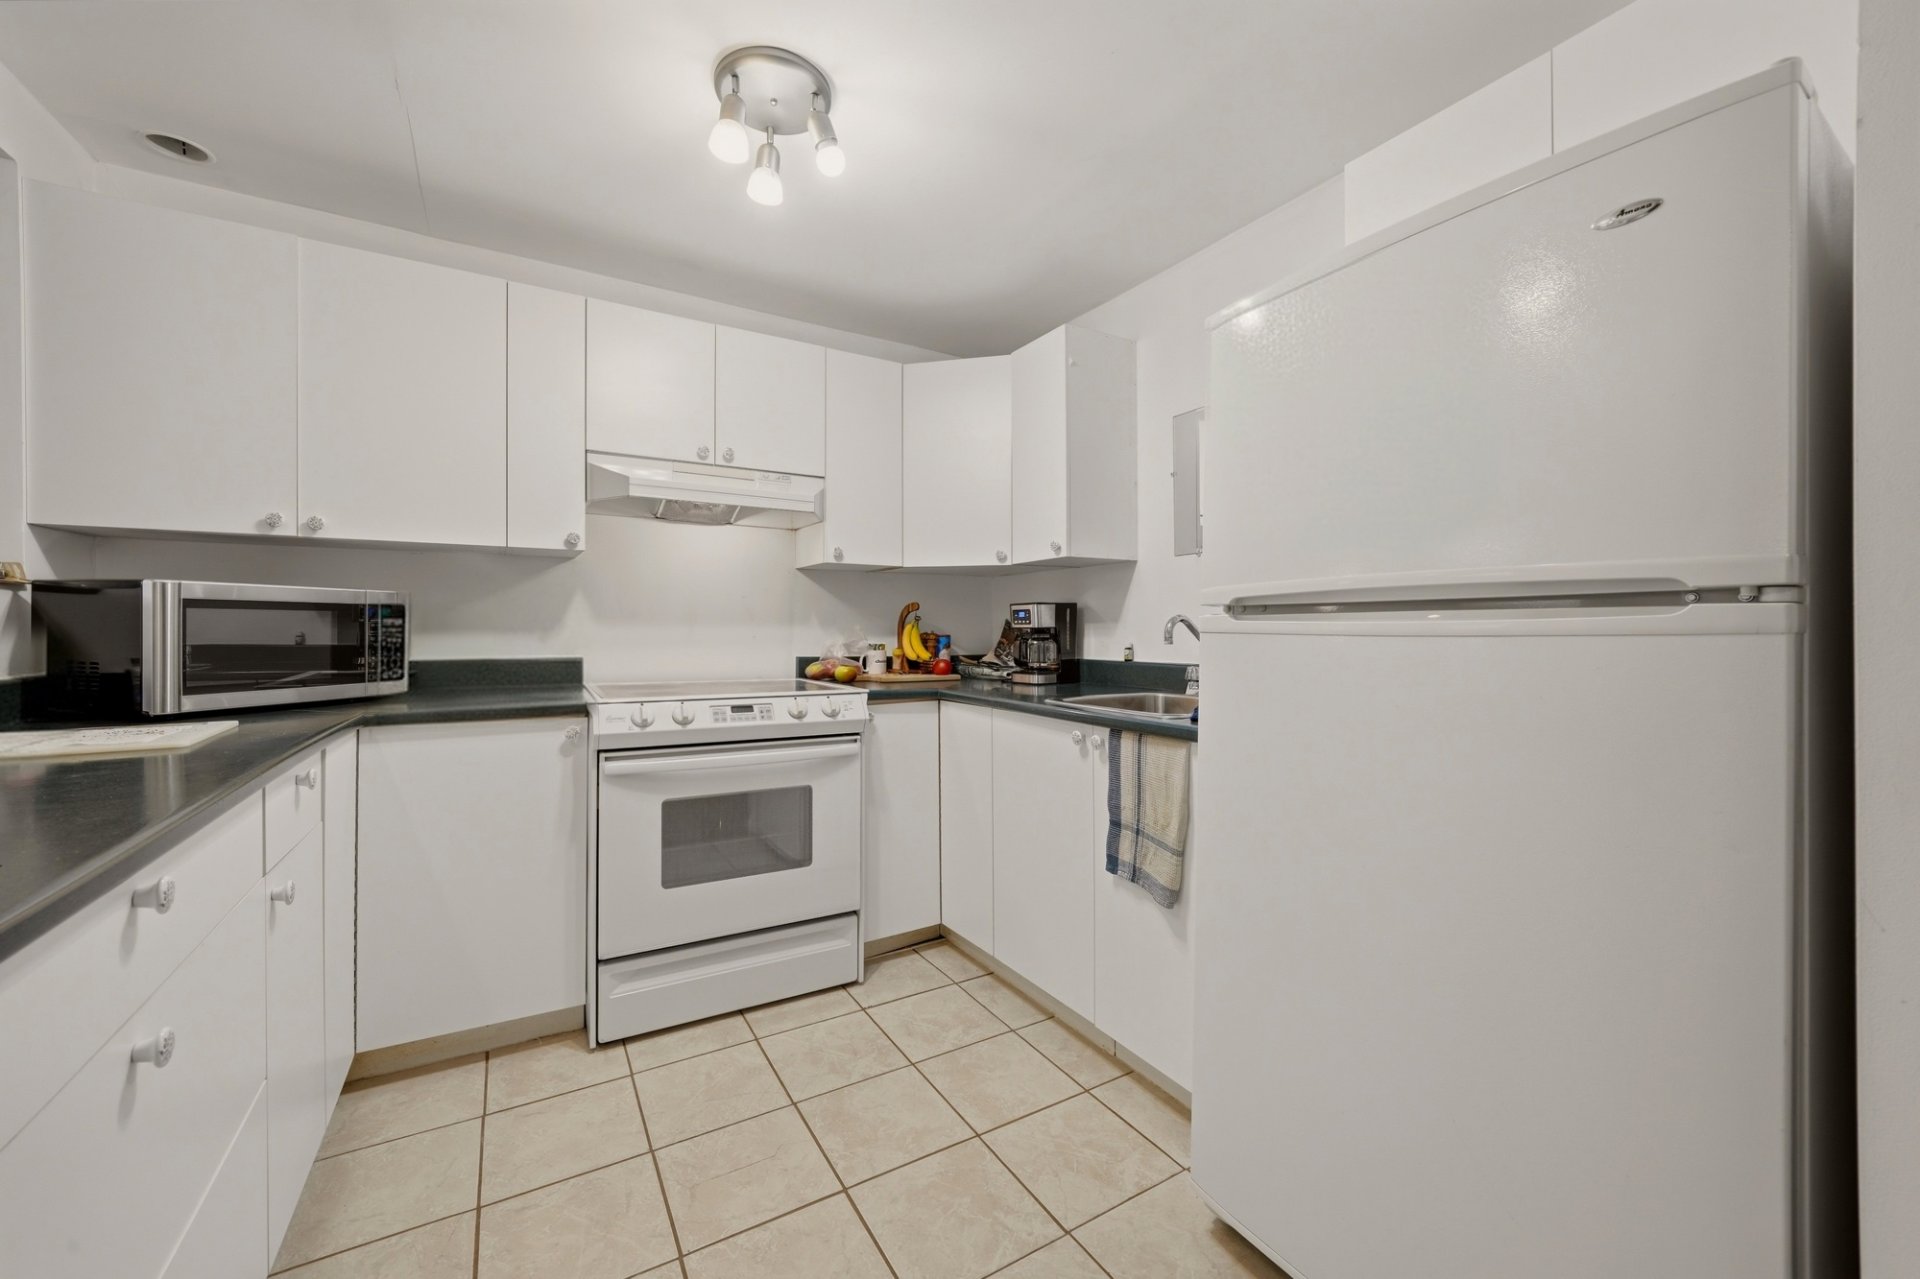 Bedroom
 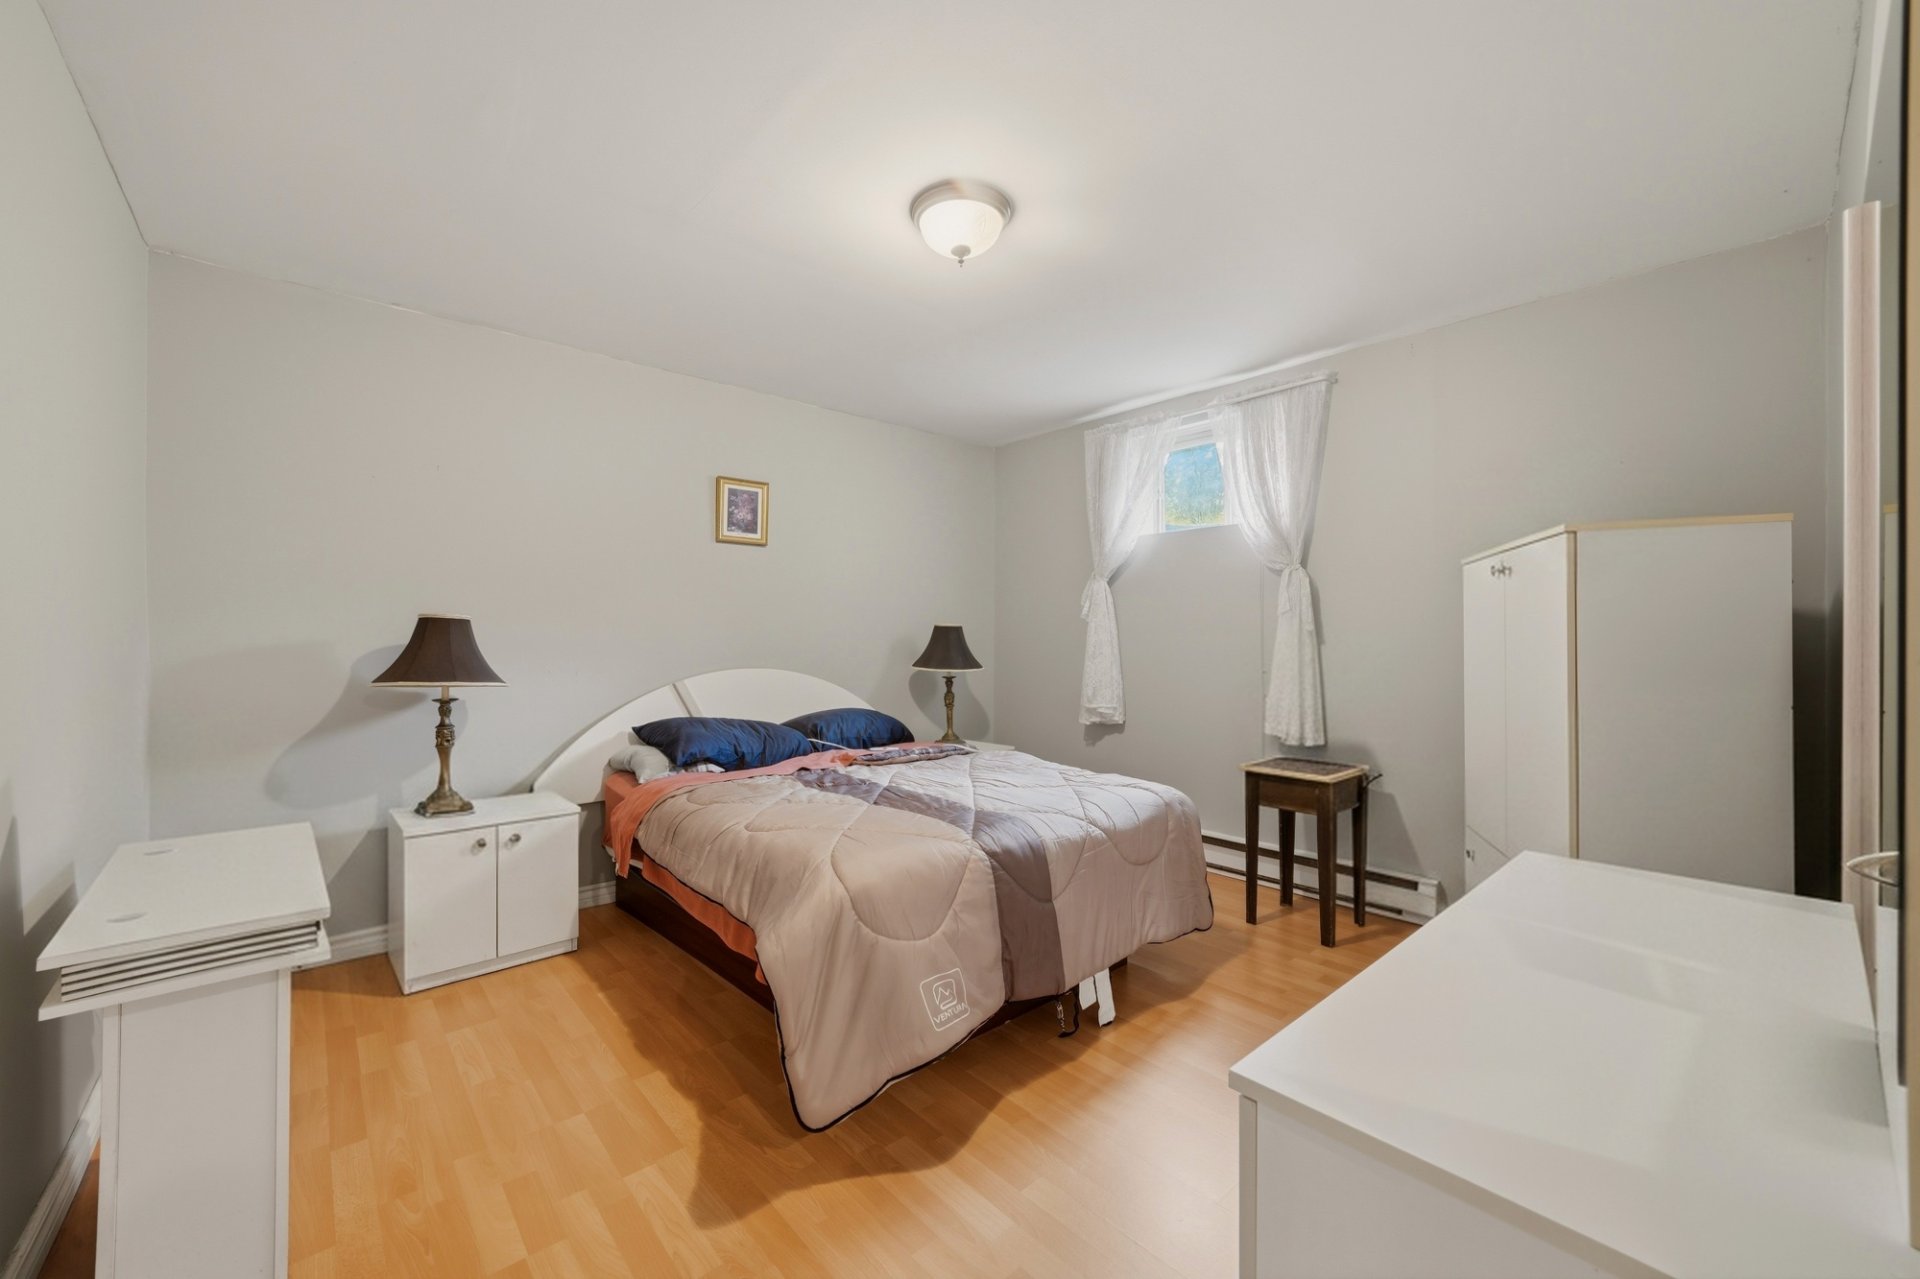 Bedroom
 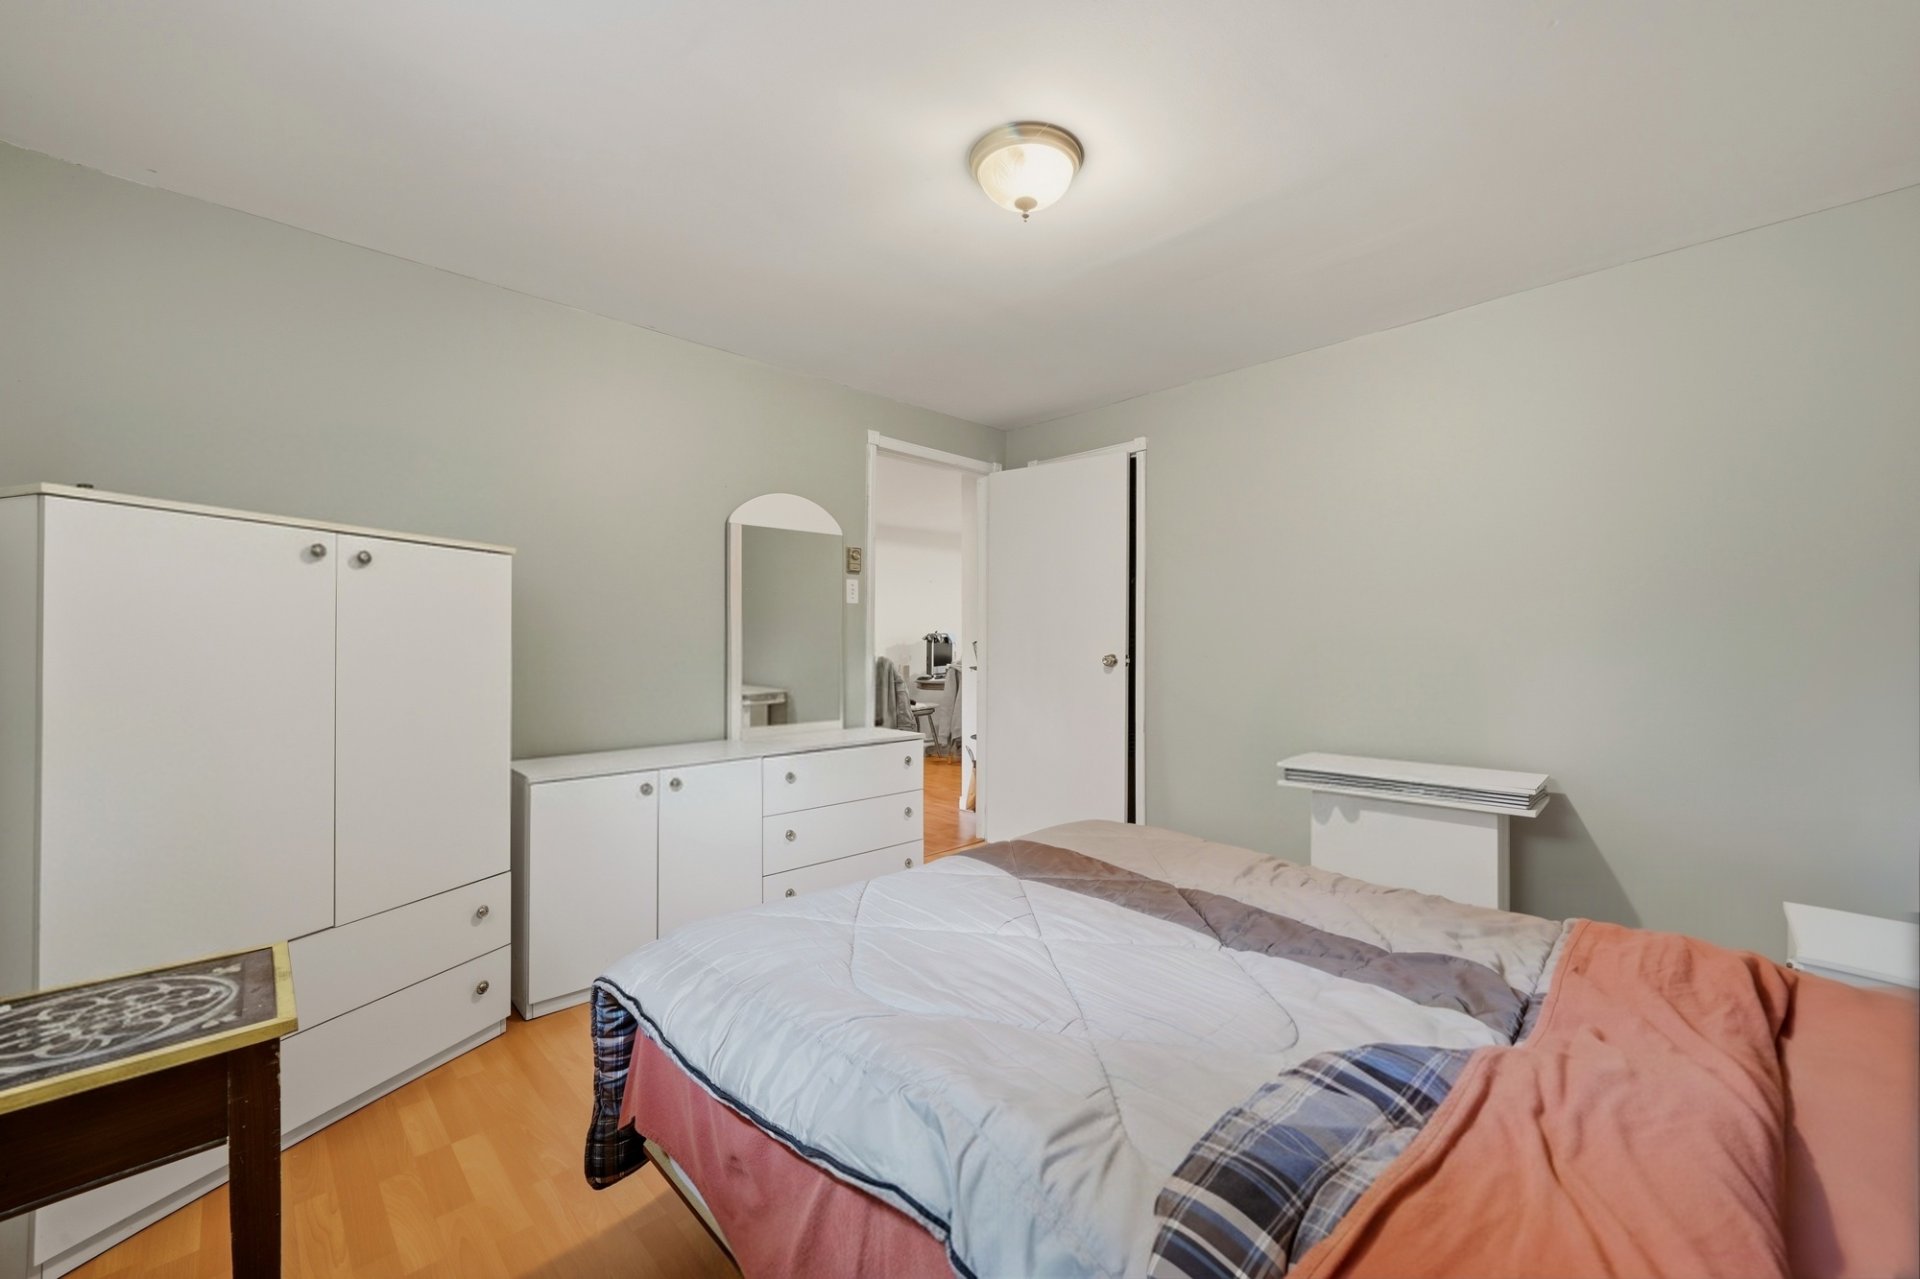 Bathroom
 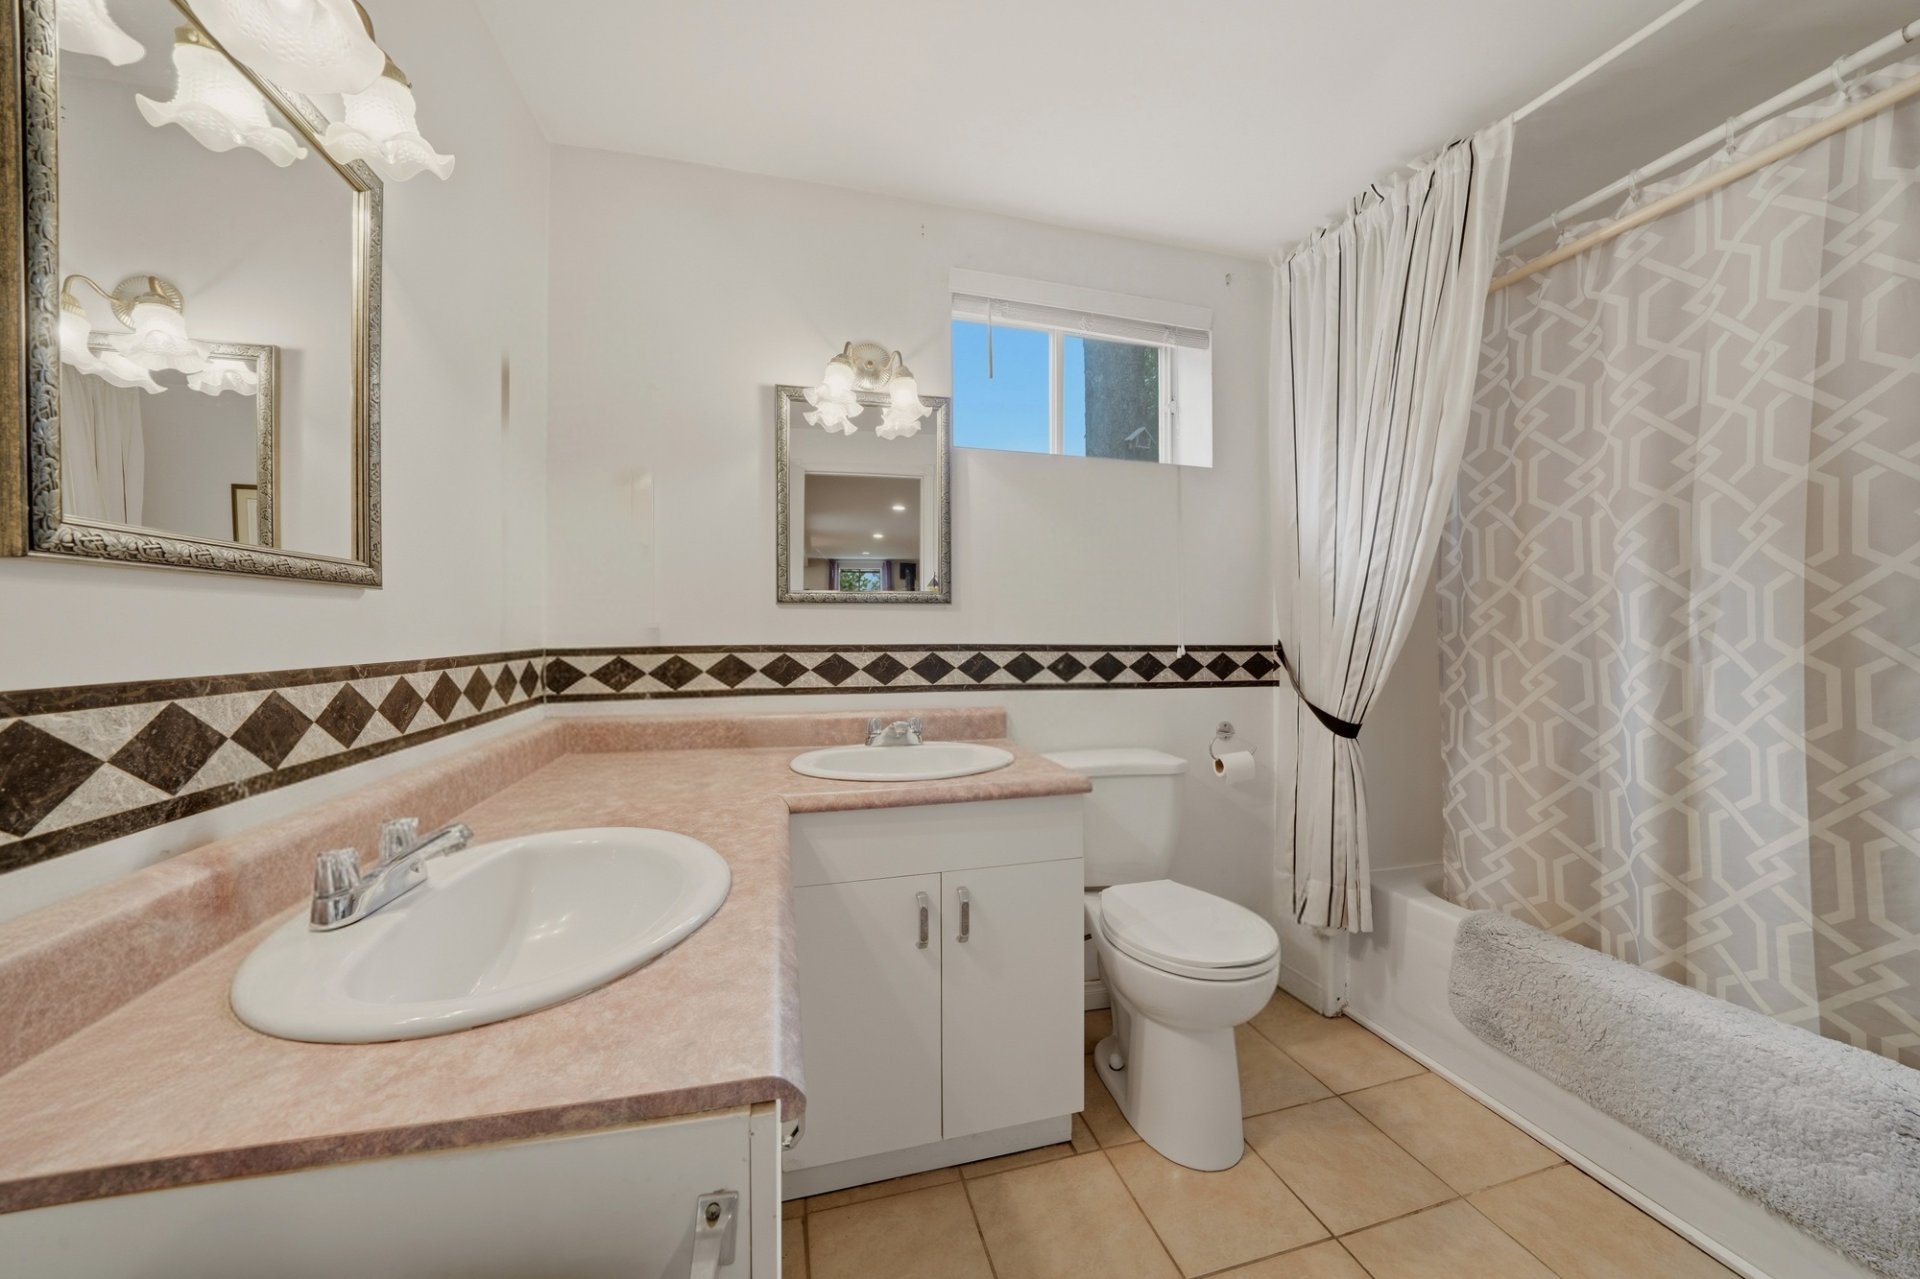 Bathroom
 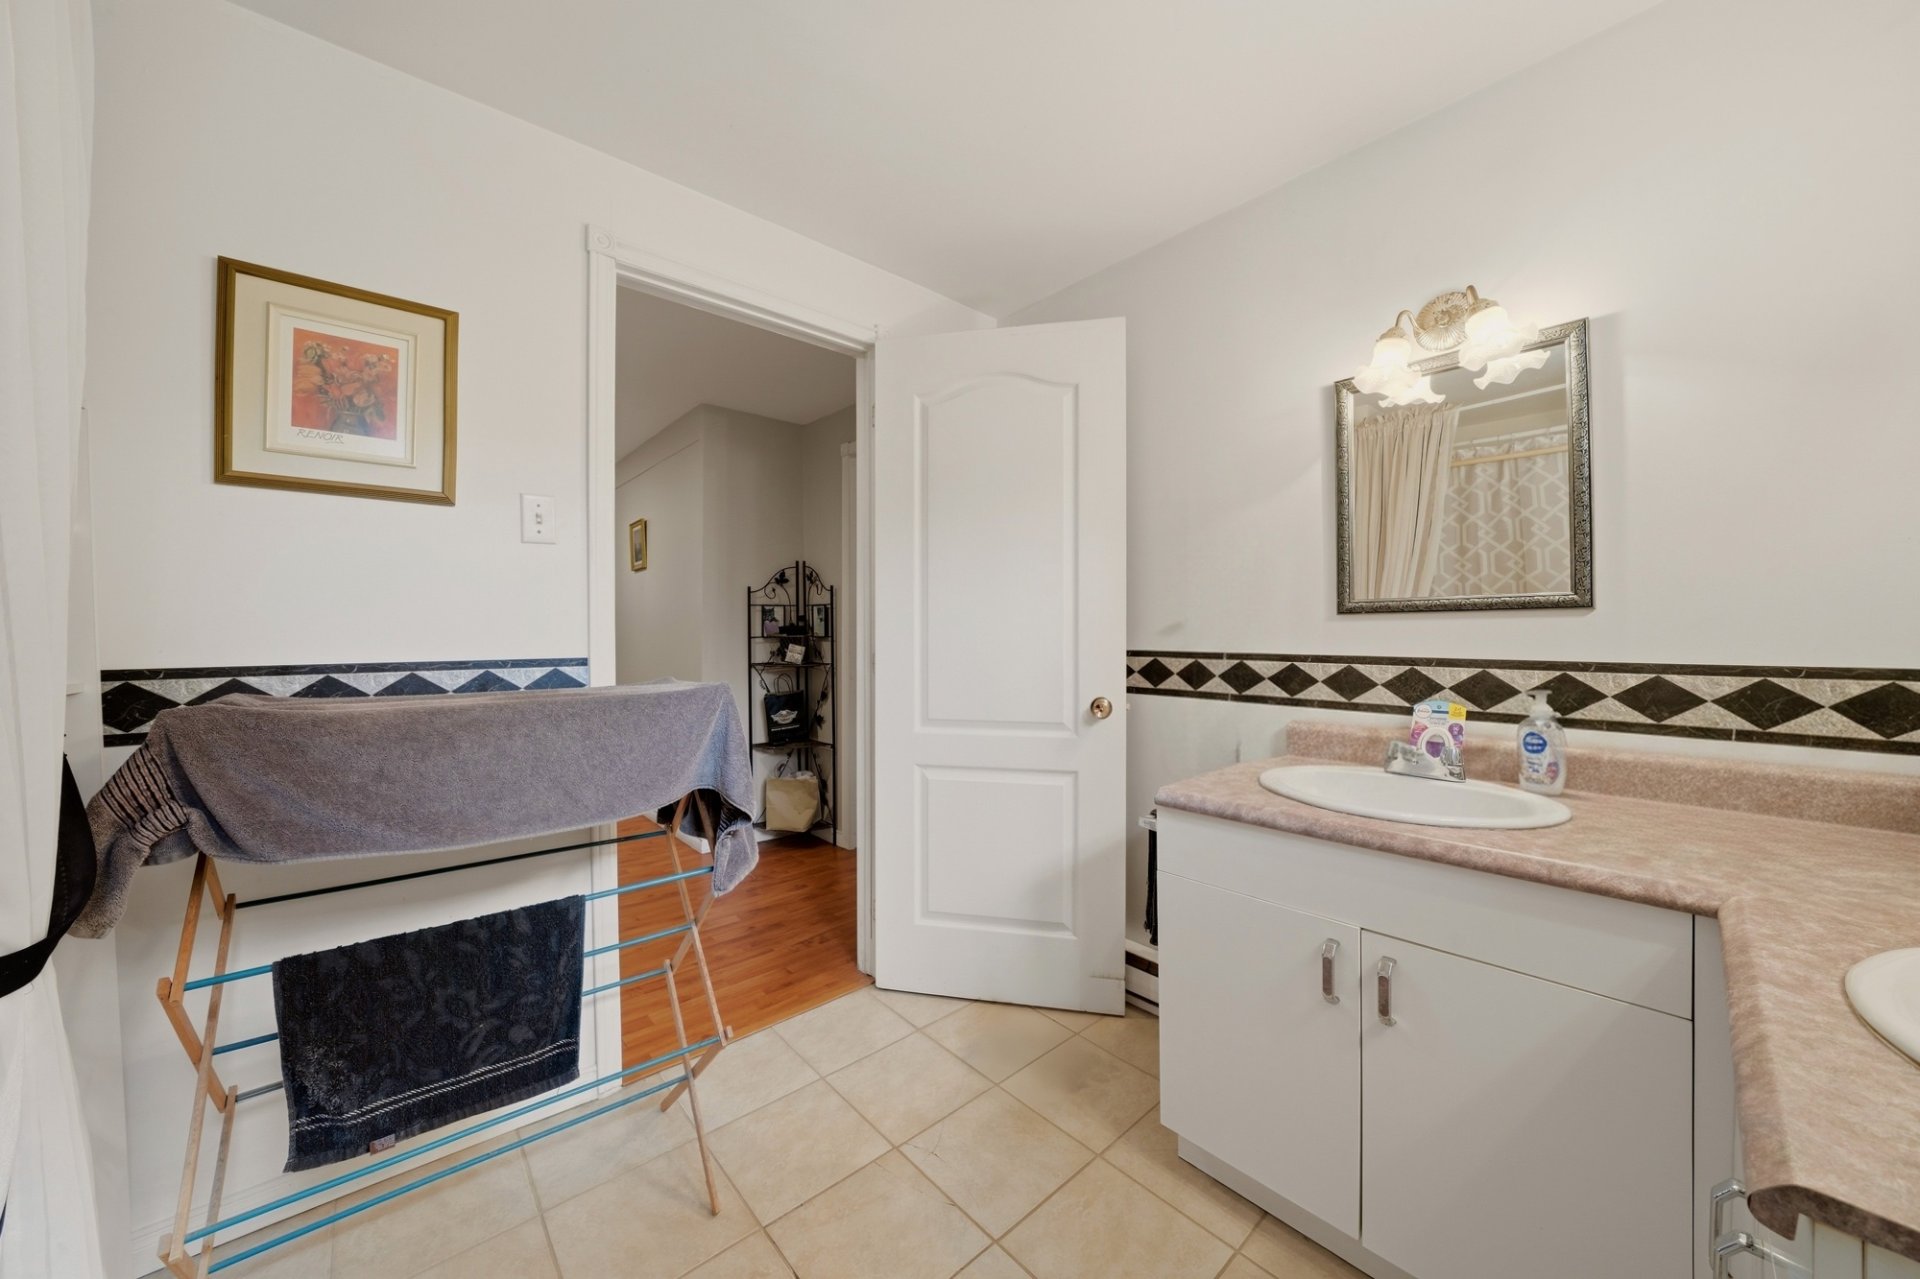 Laundry room
 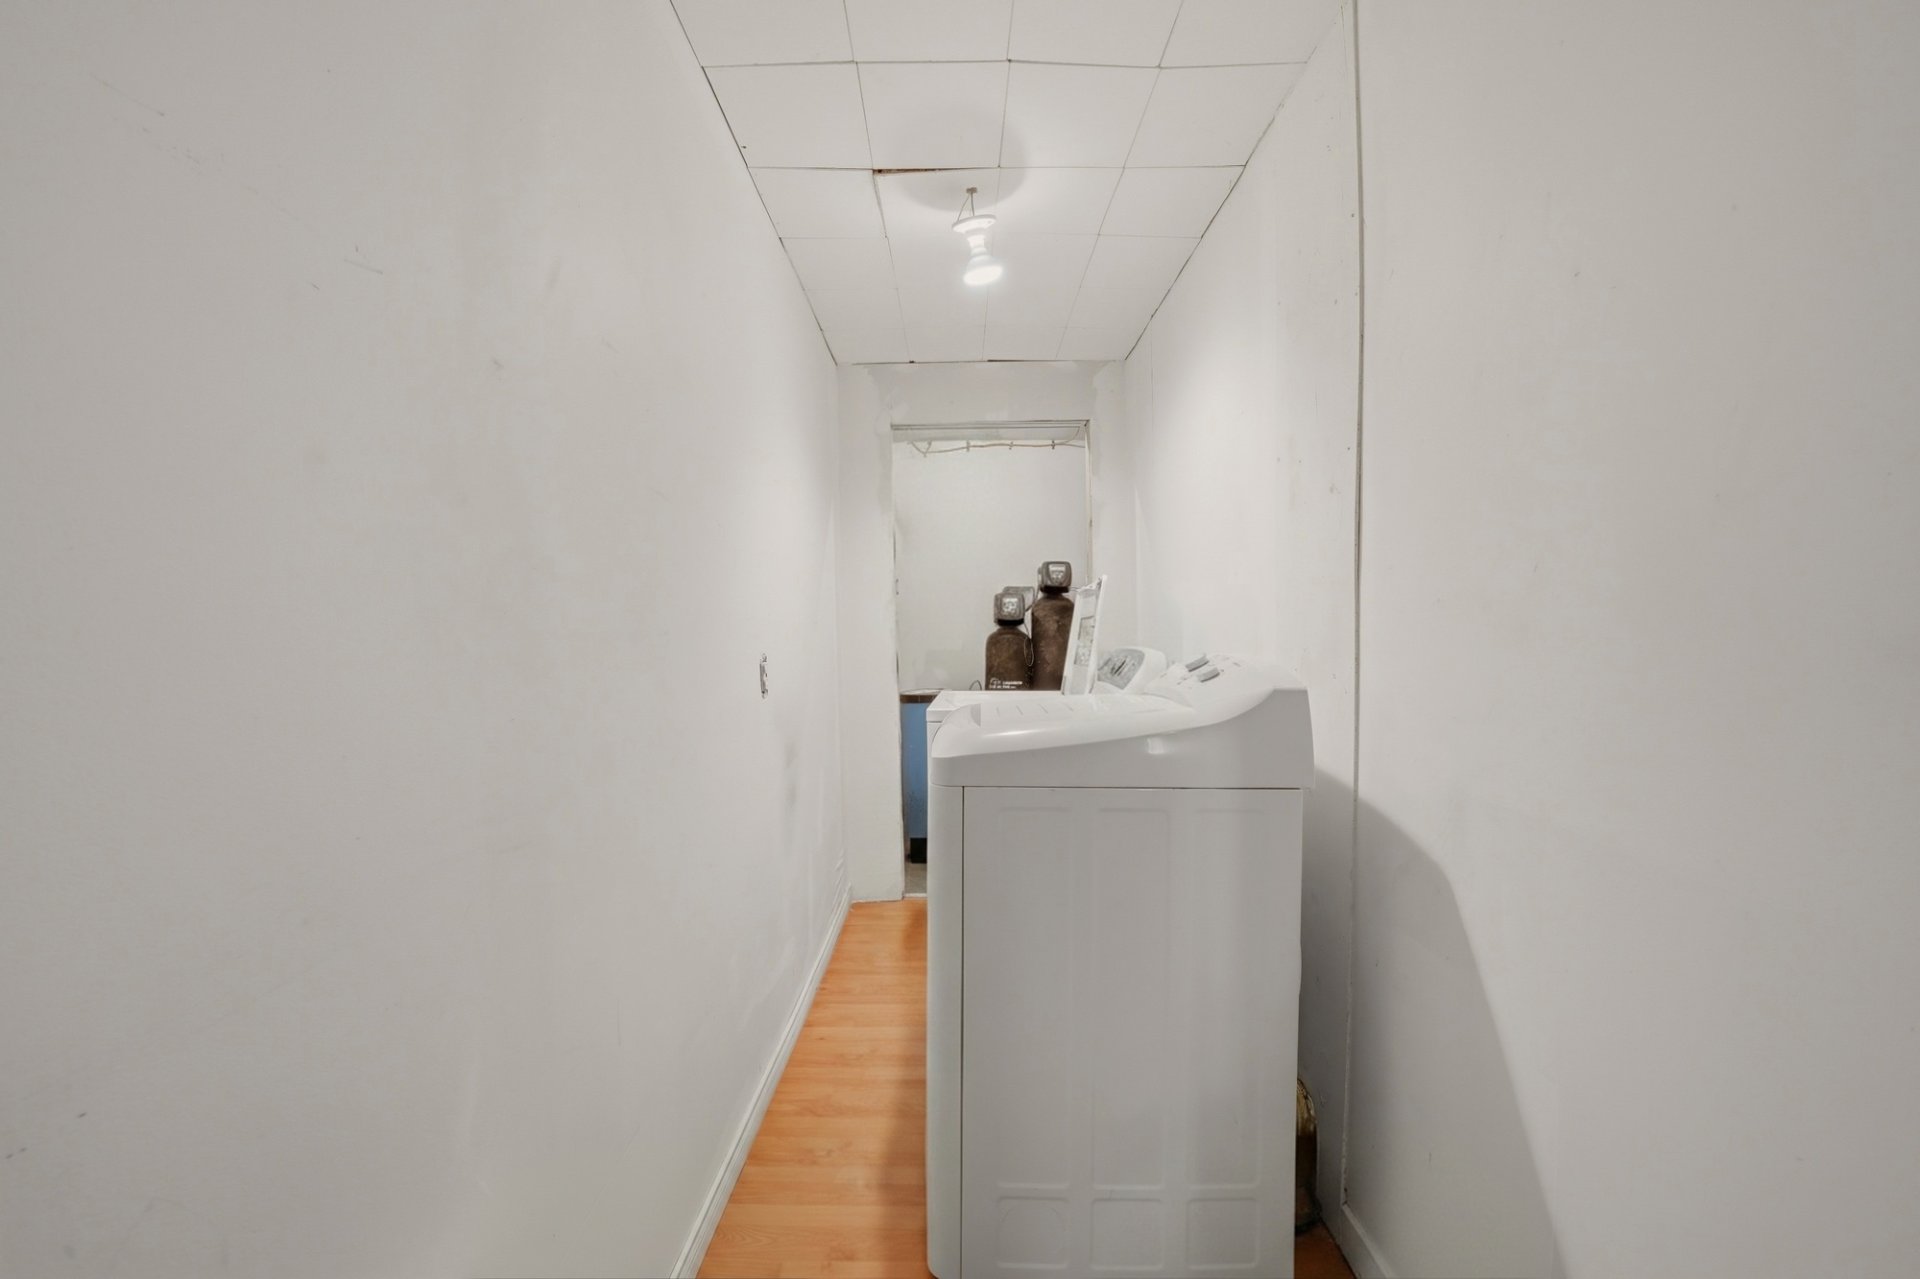 Balcony
 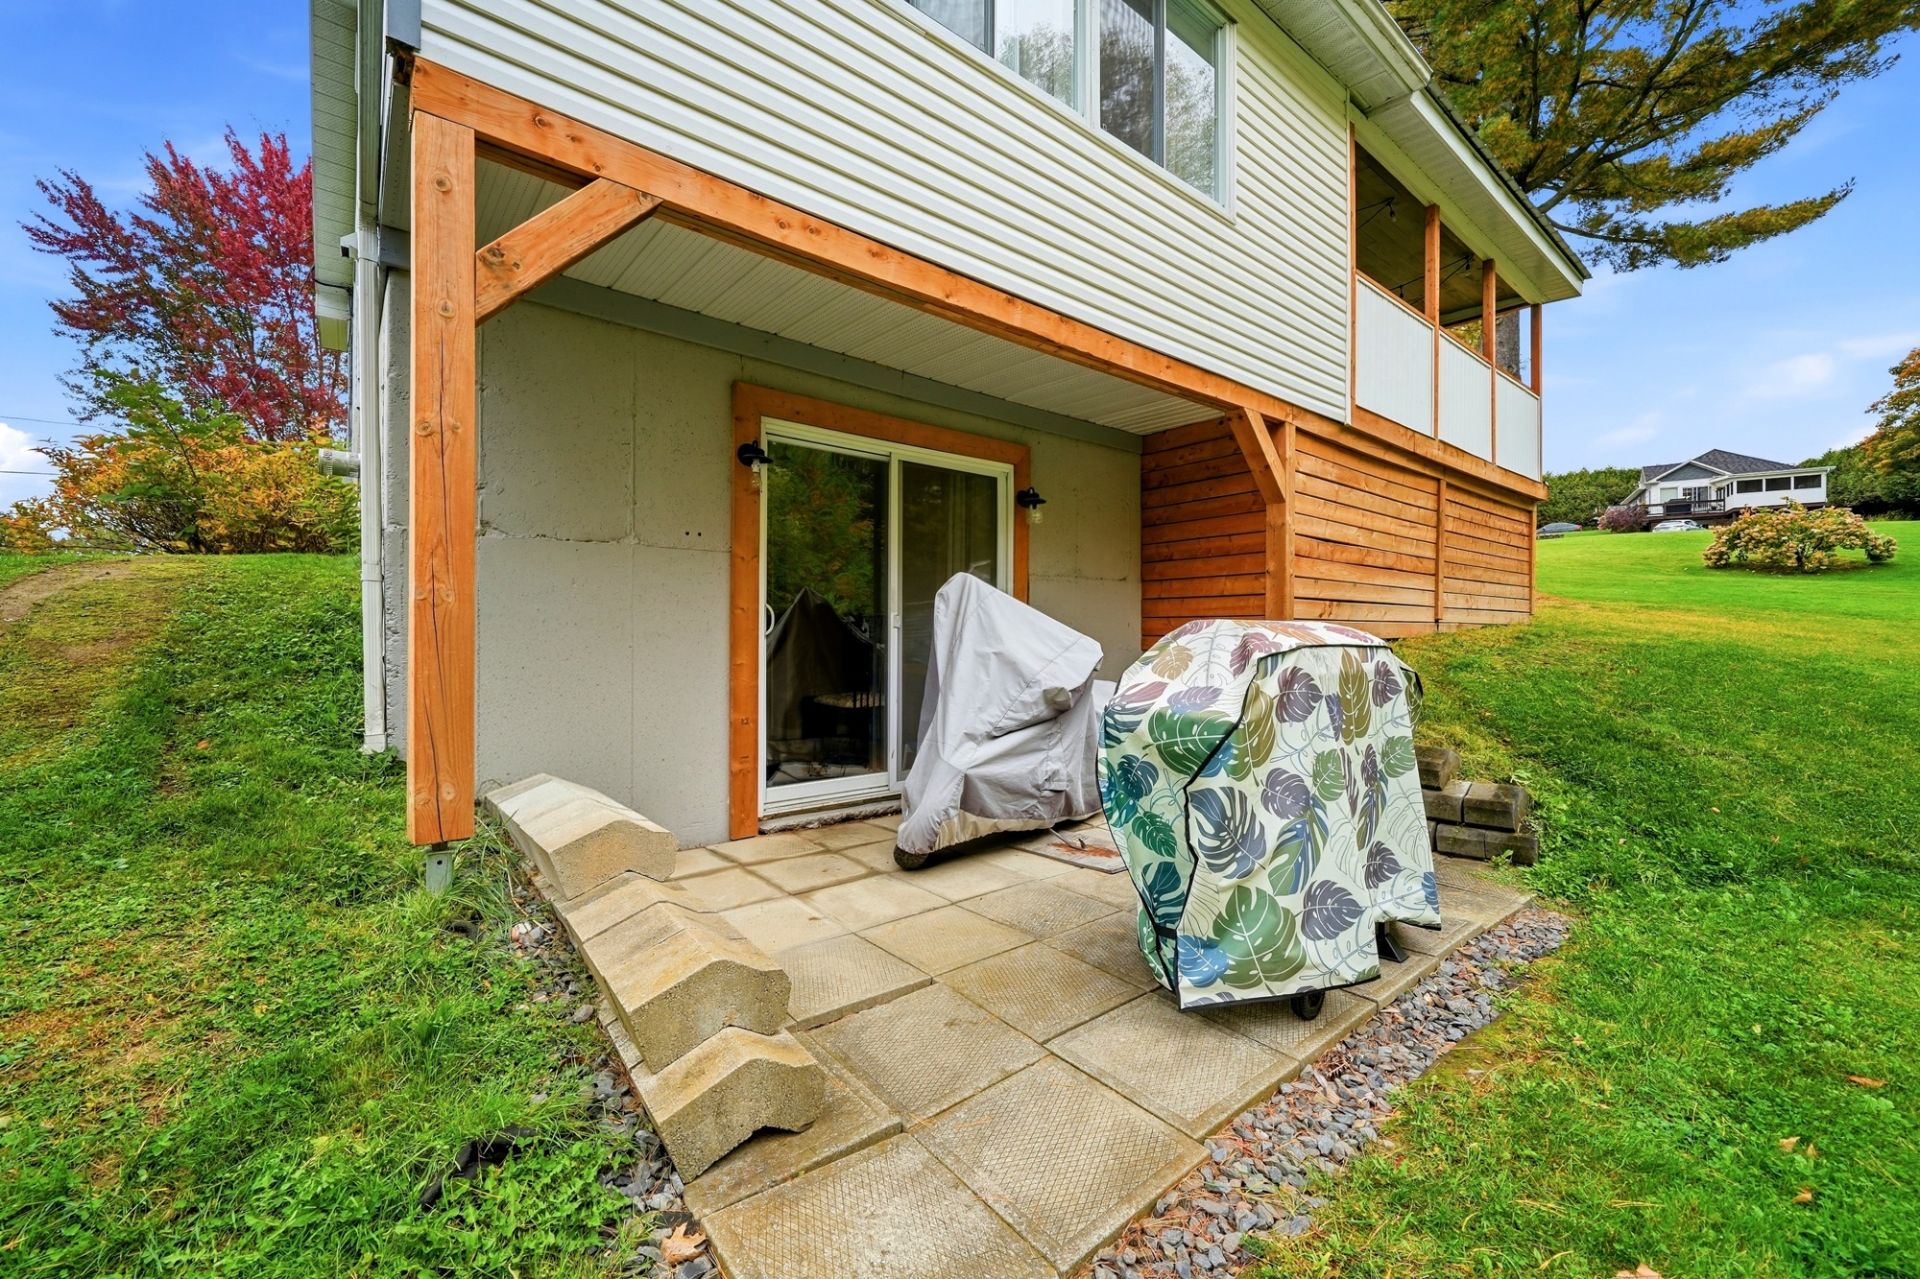 Patio
Patio 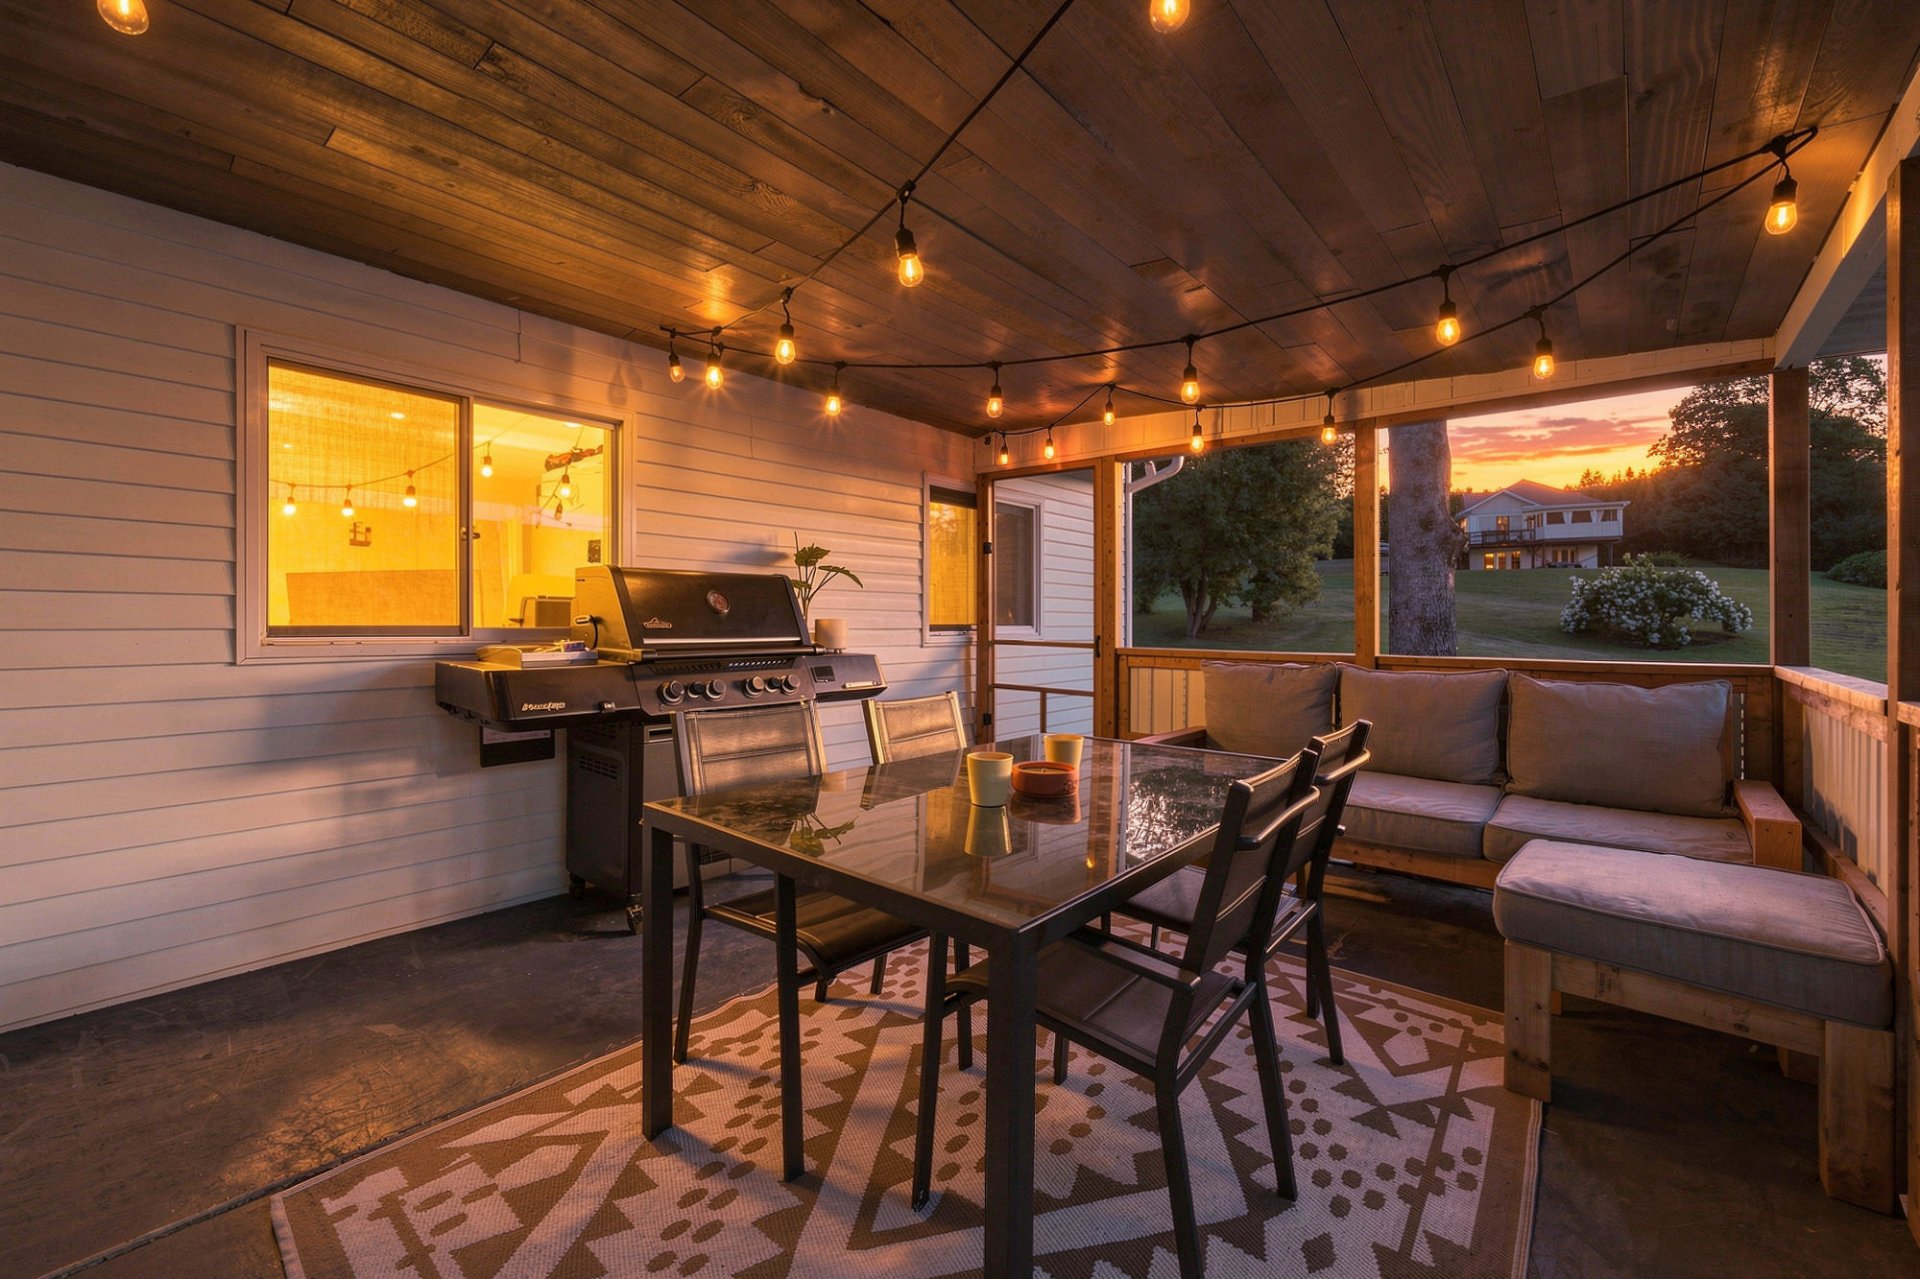 Patio
Patio 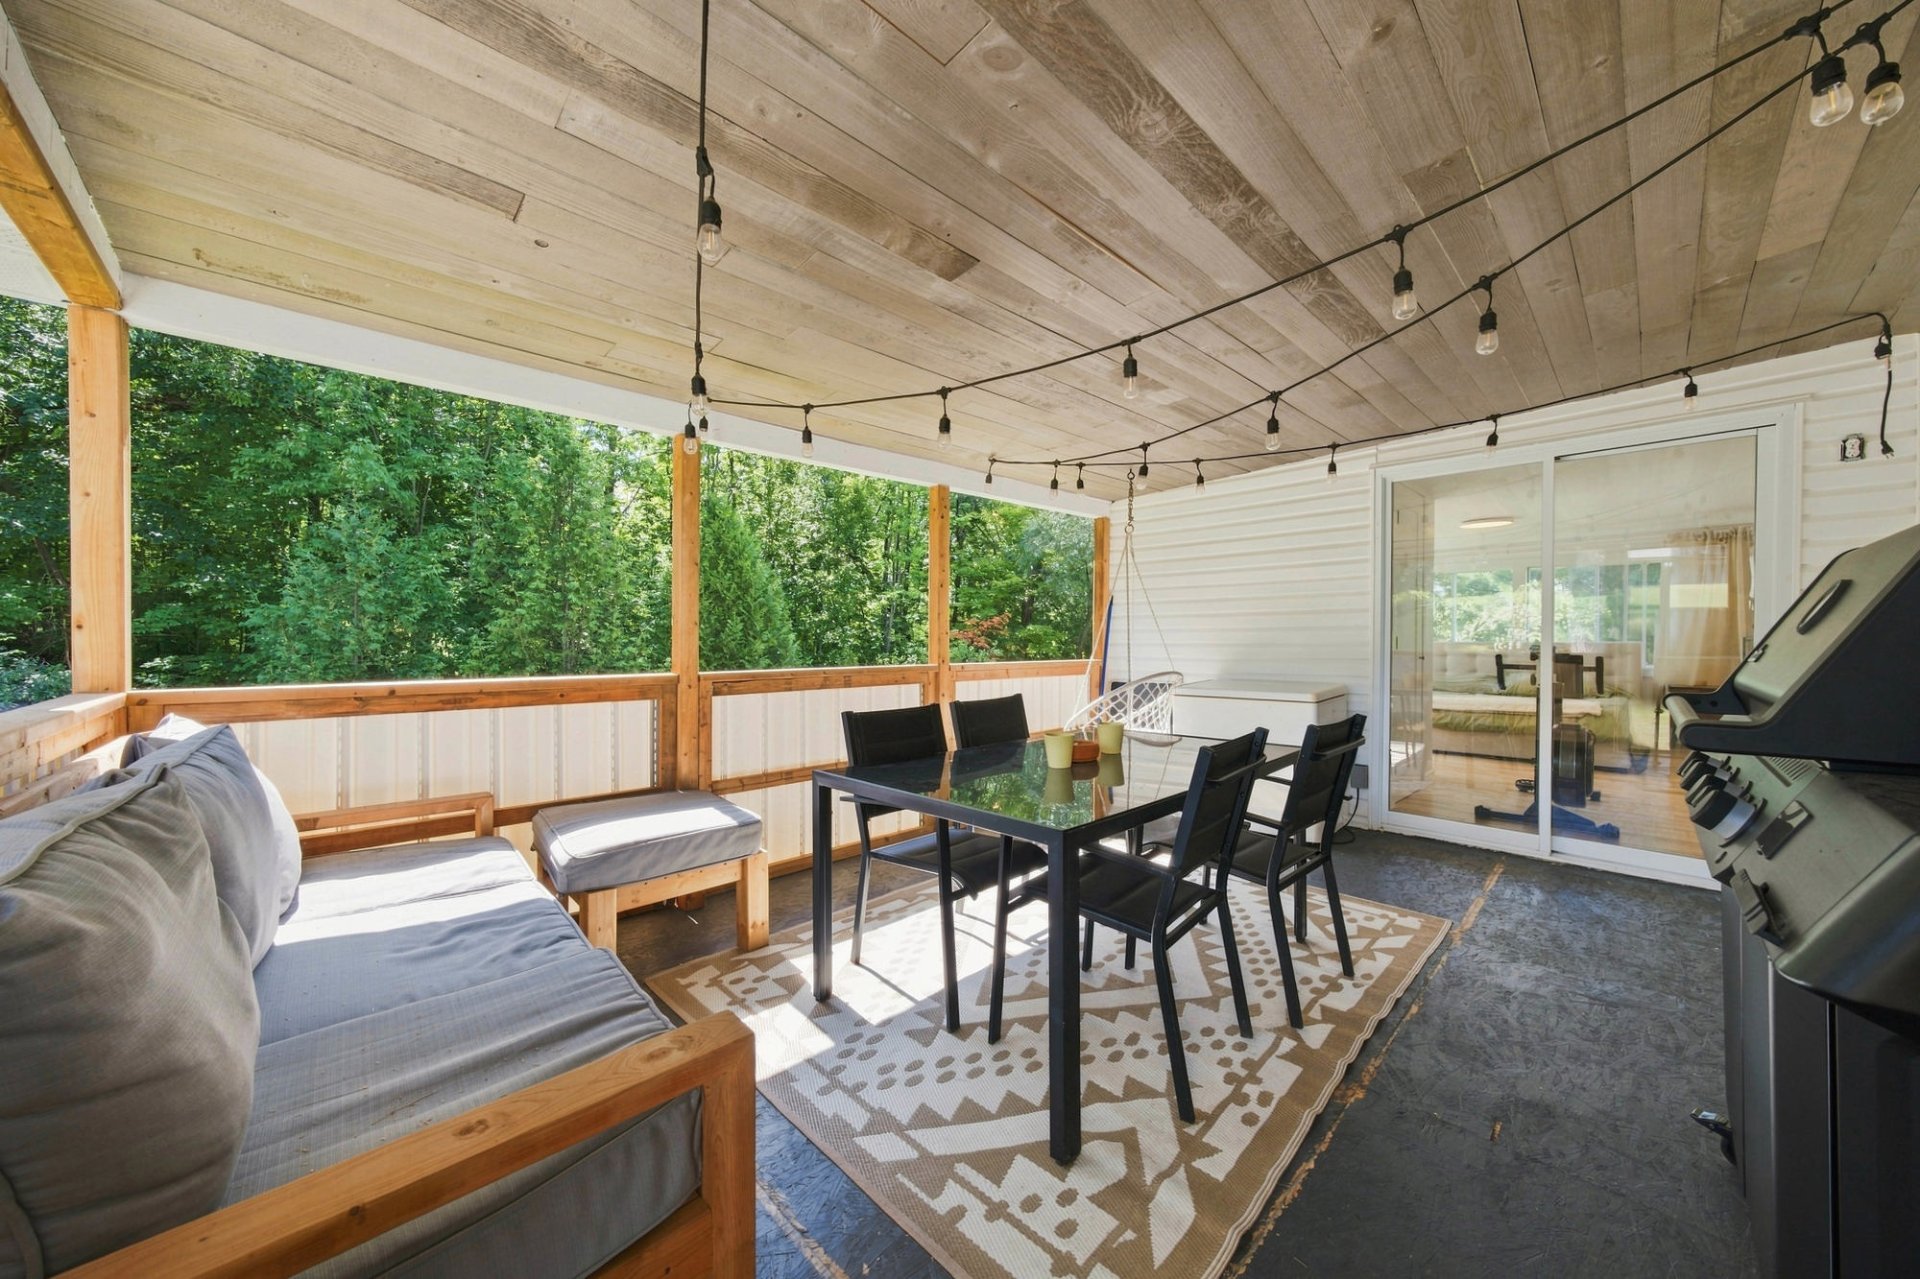 Patio
Patio 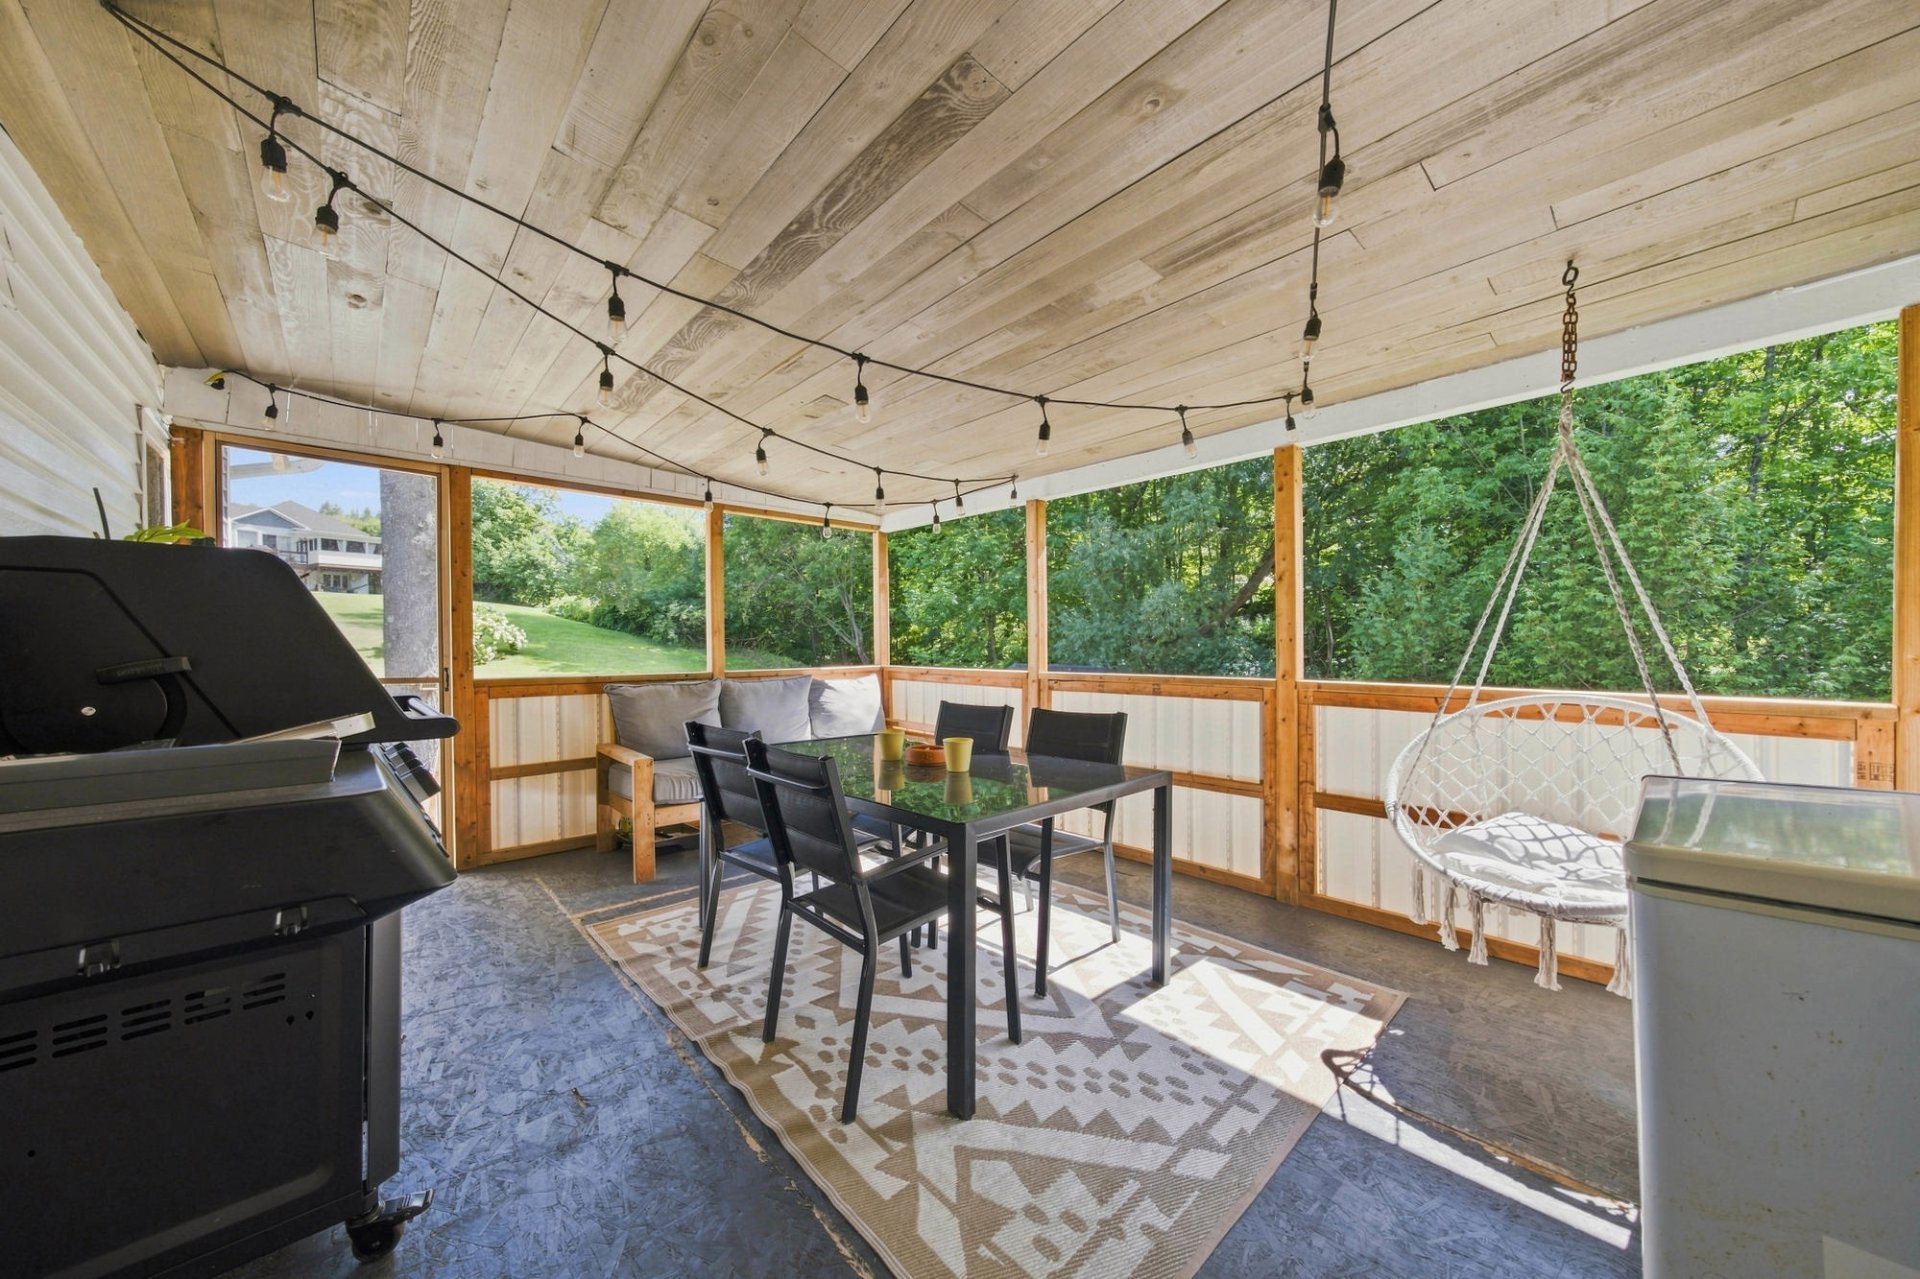 Patio
Patio 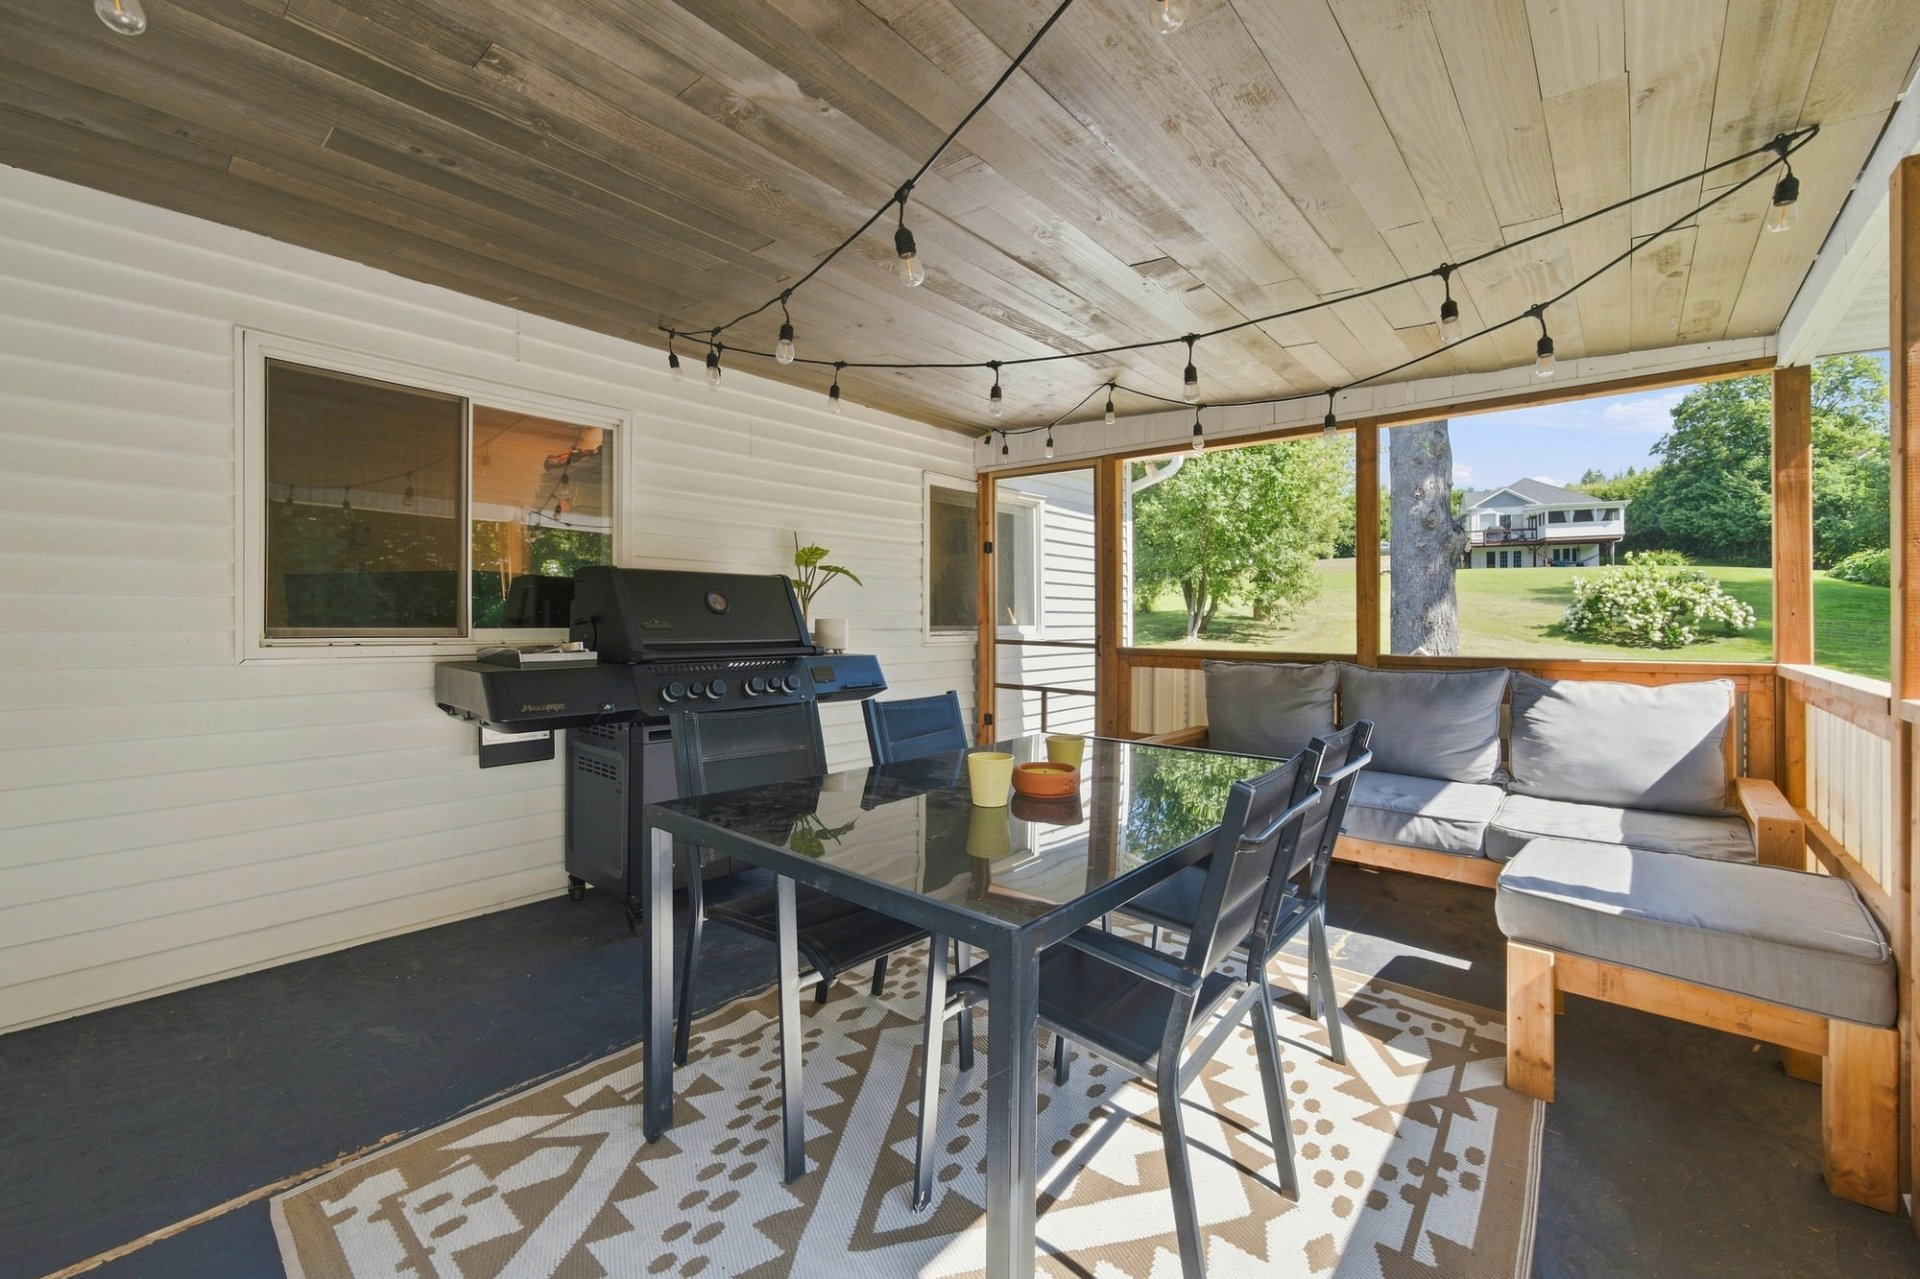 Aerial photo
 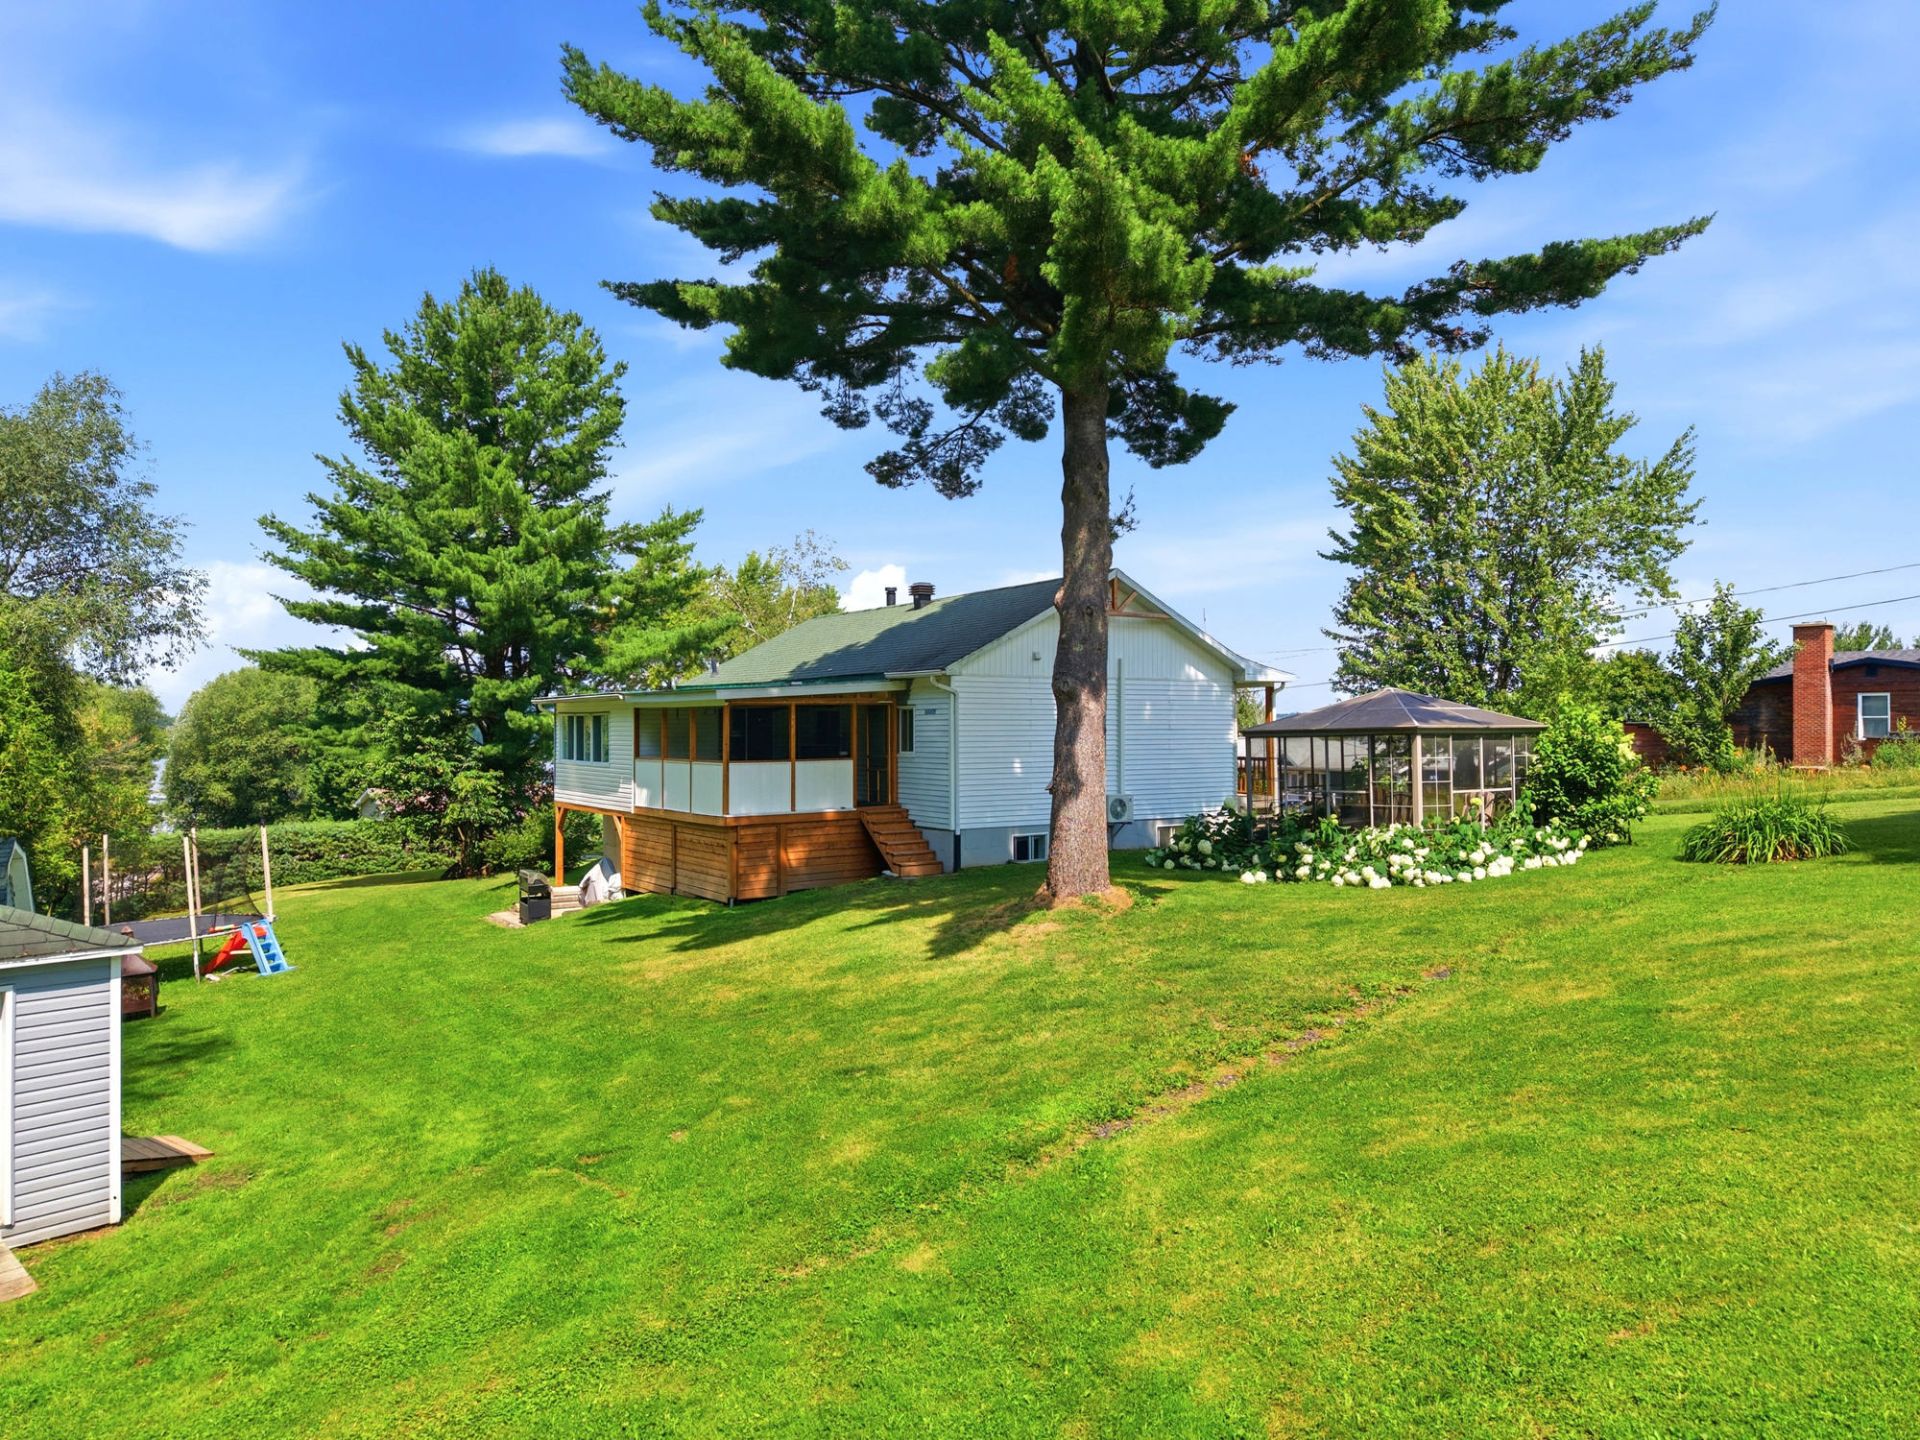 Aerial photo
 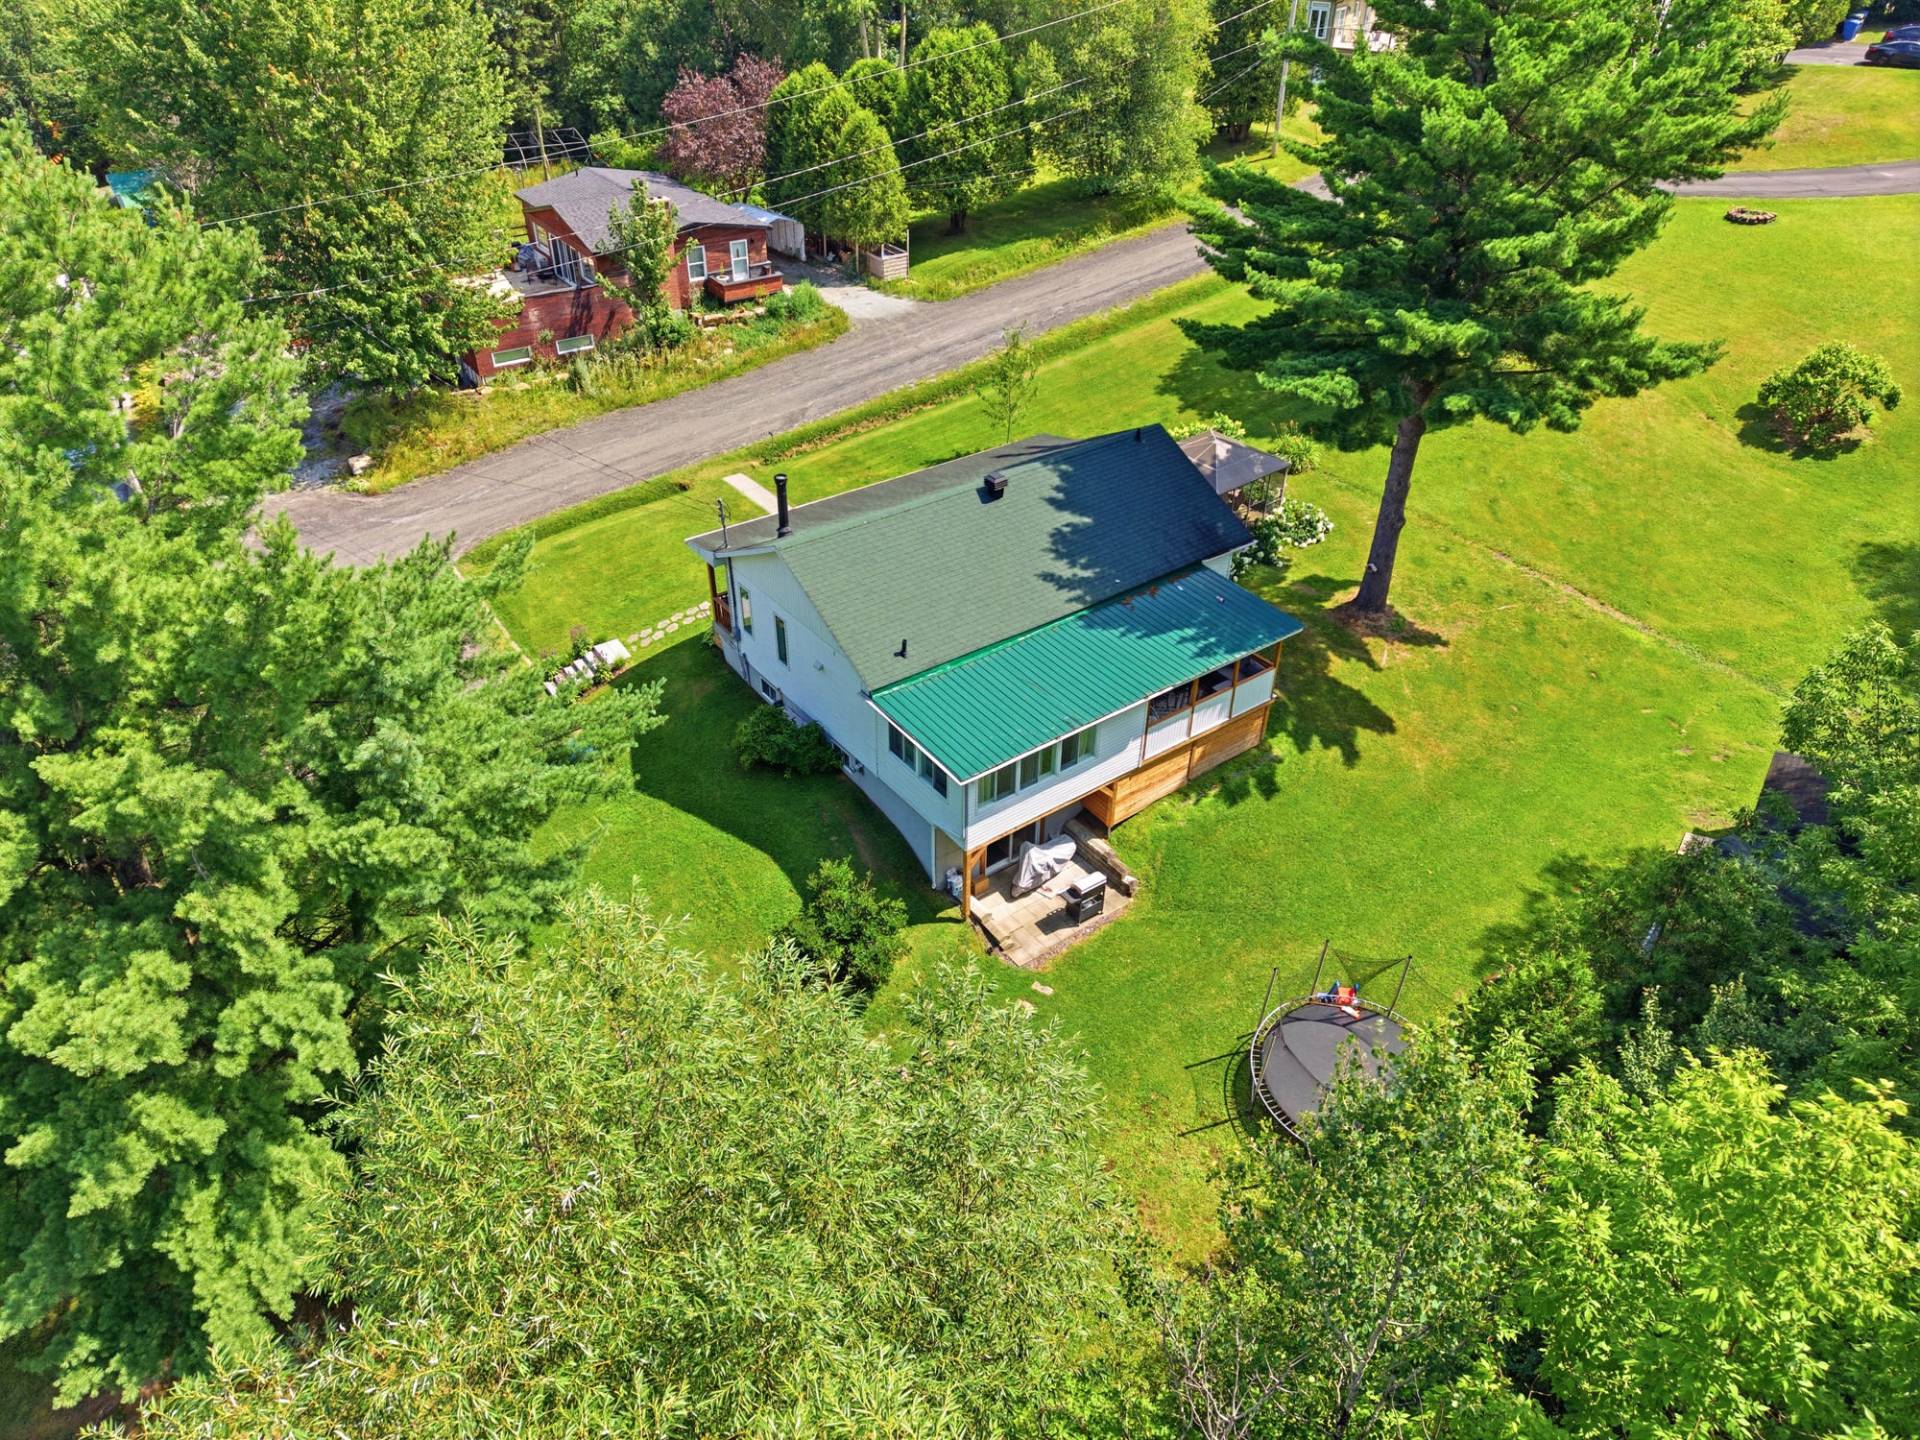 Aerial photo
 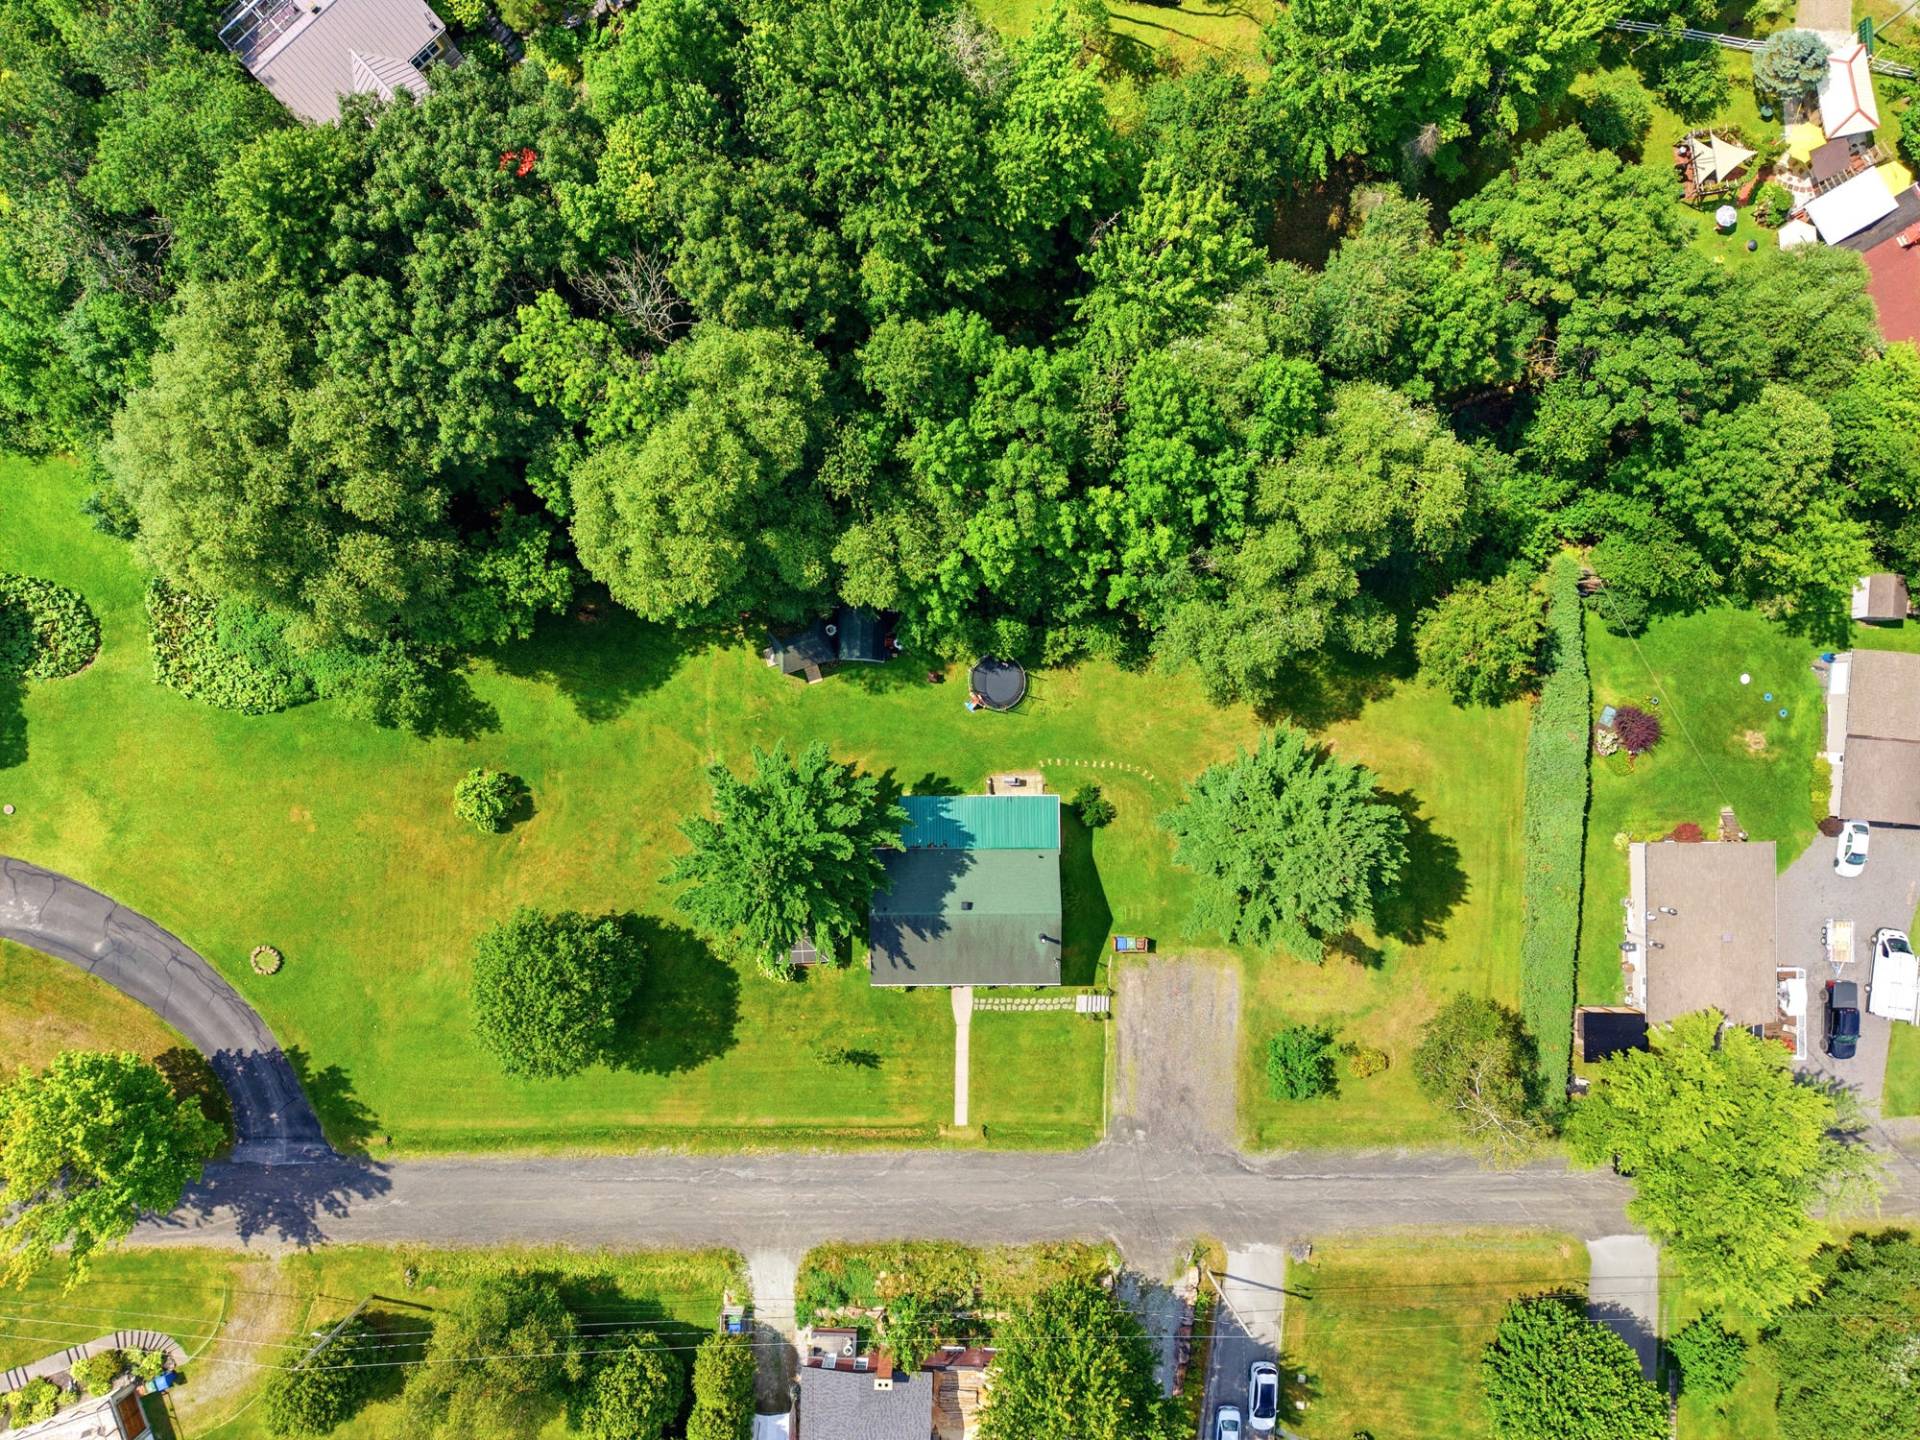 Aerial photo
 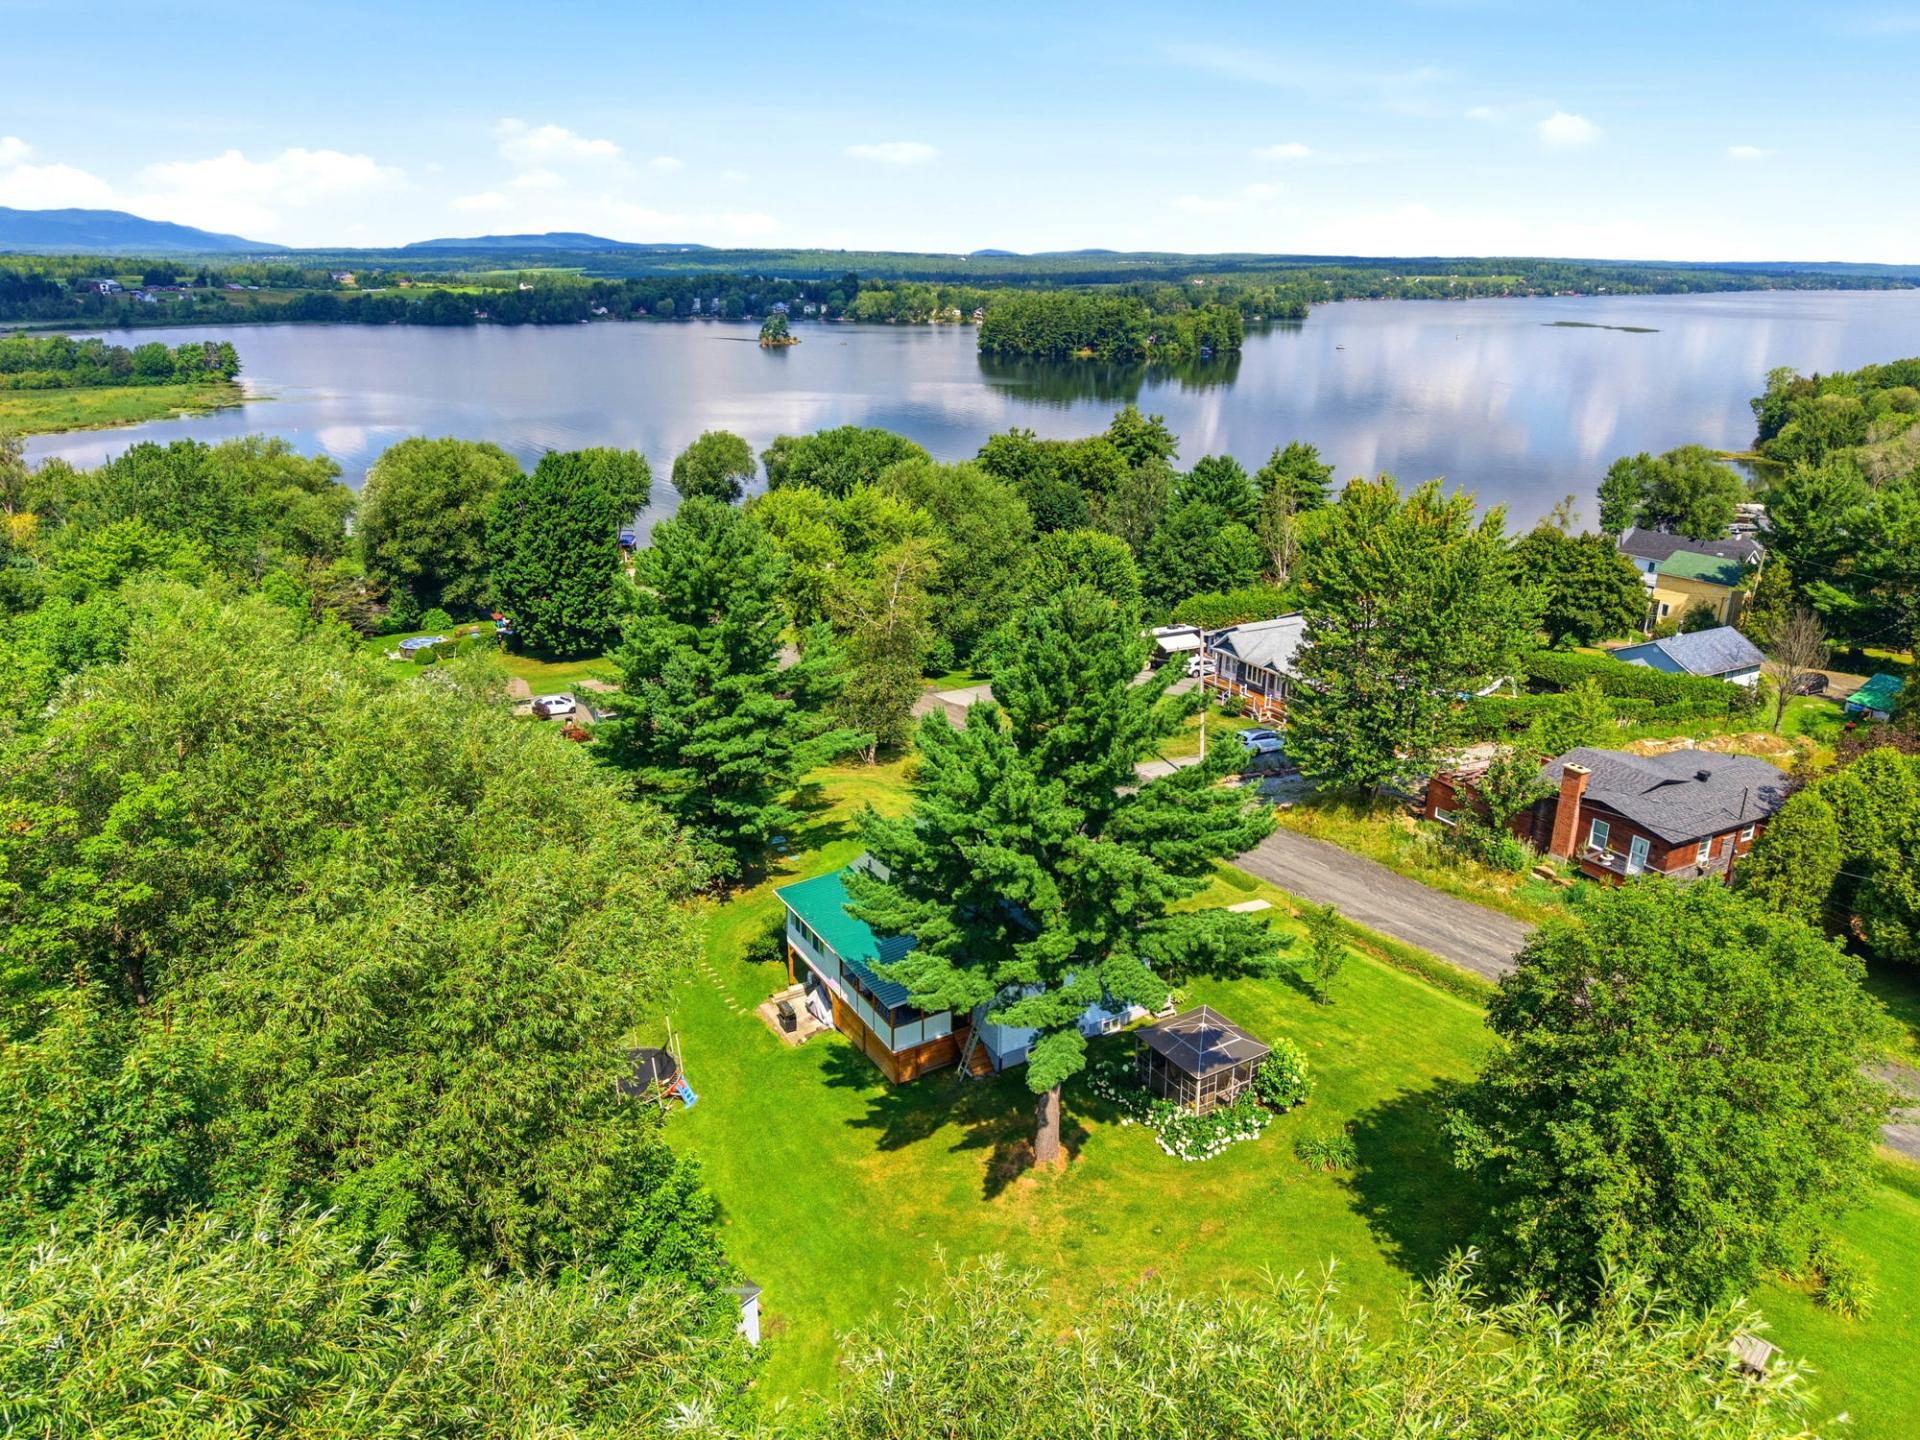 Aerial photo
 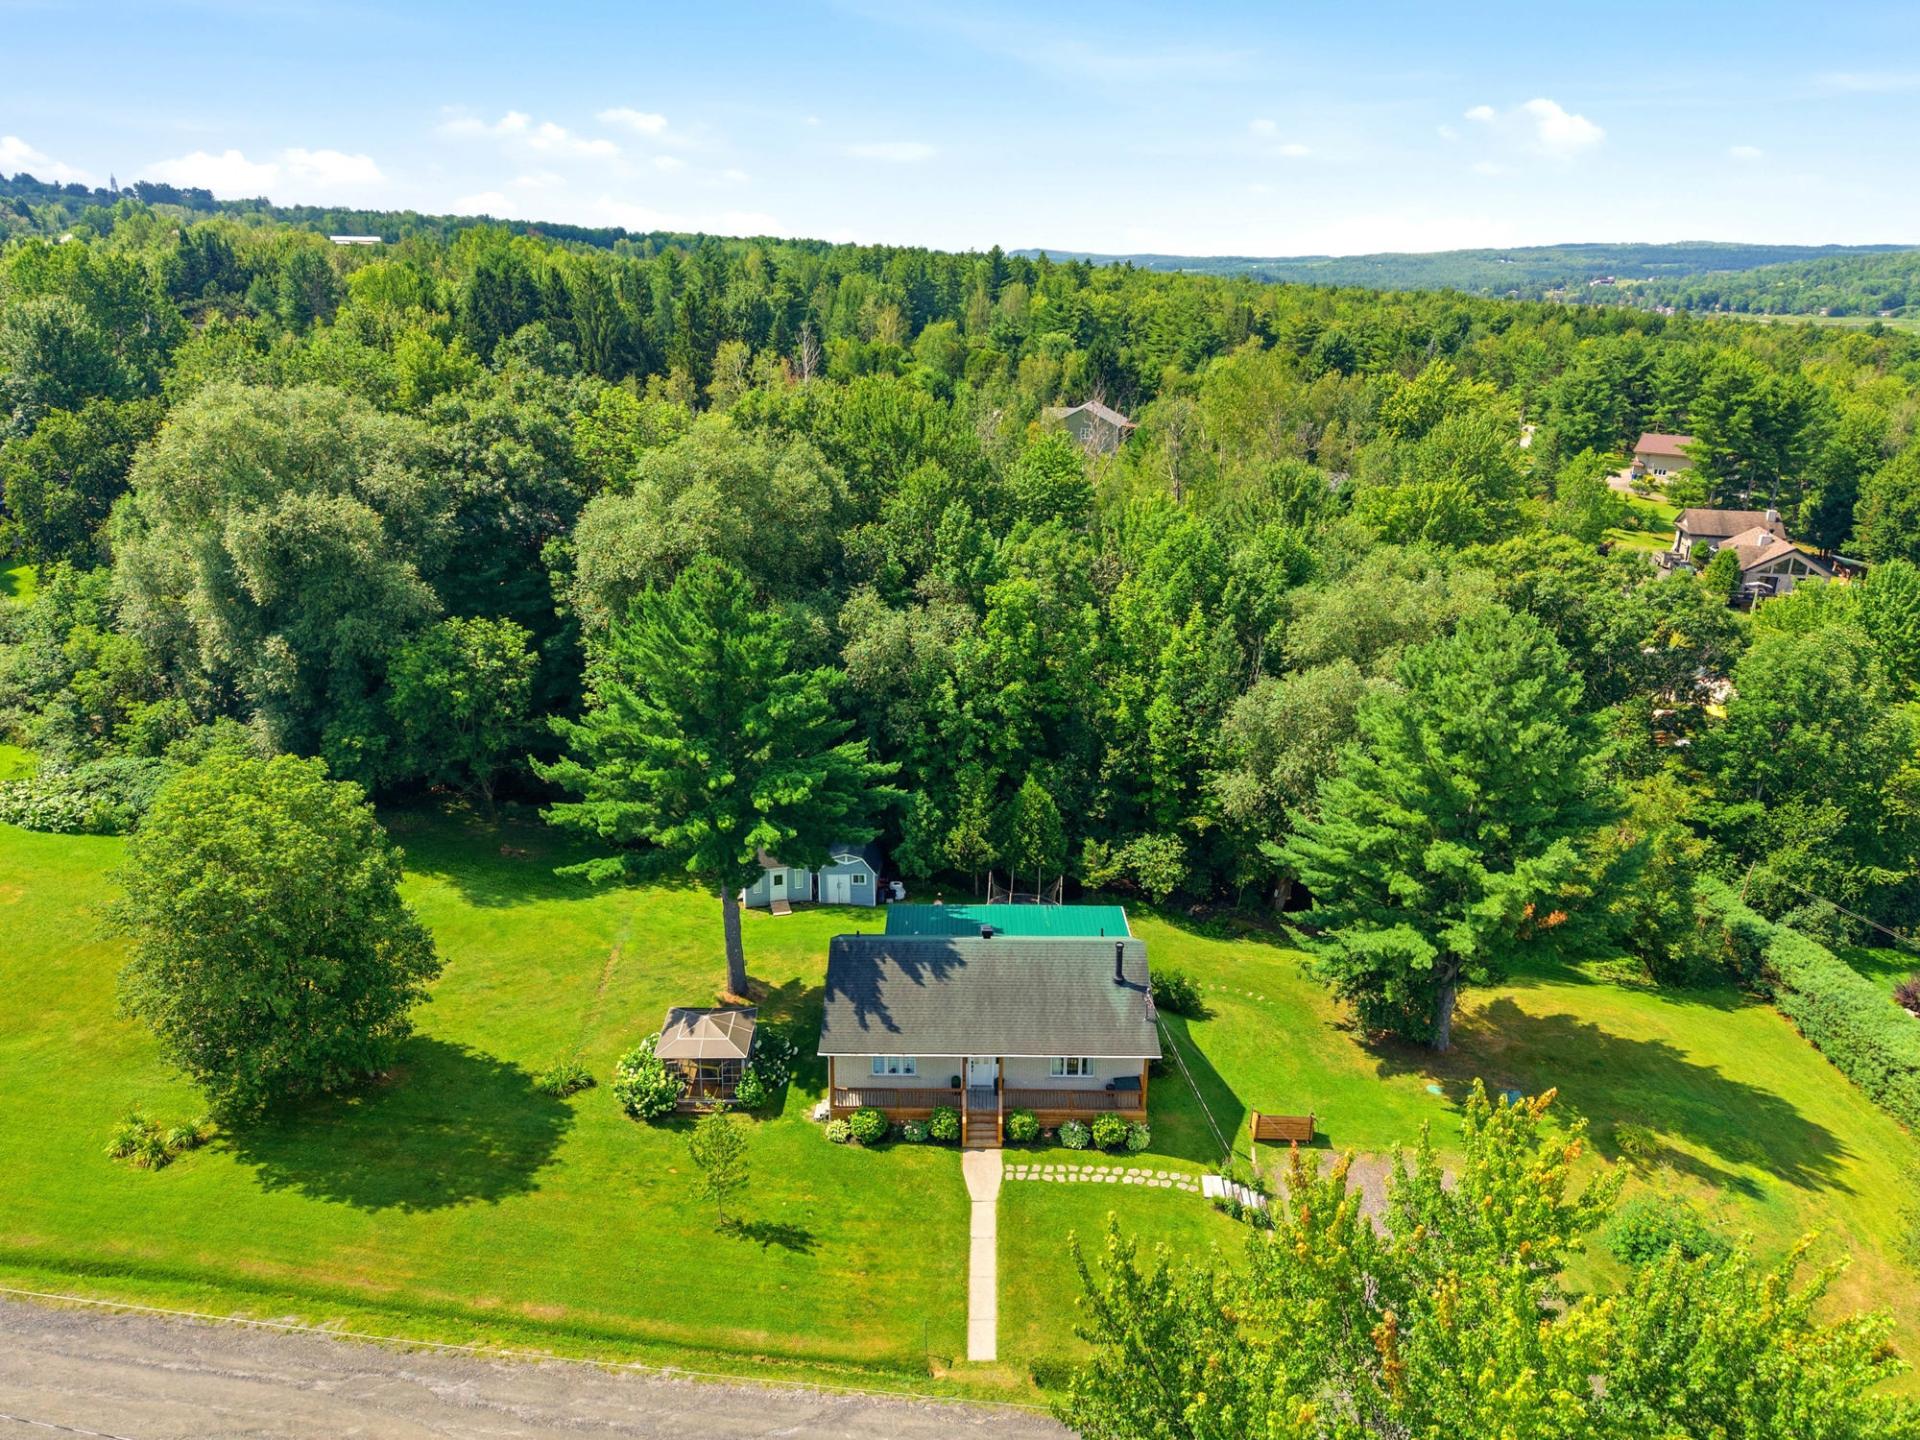 Aerial photo
 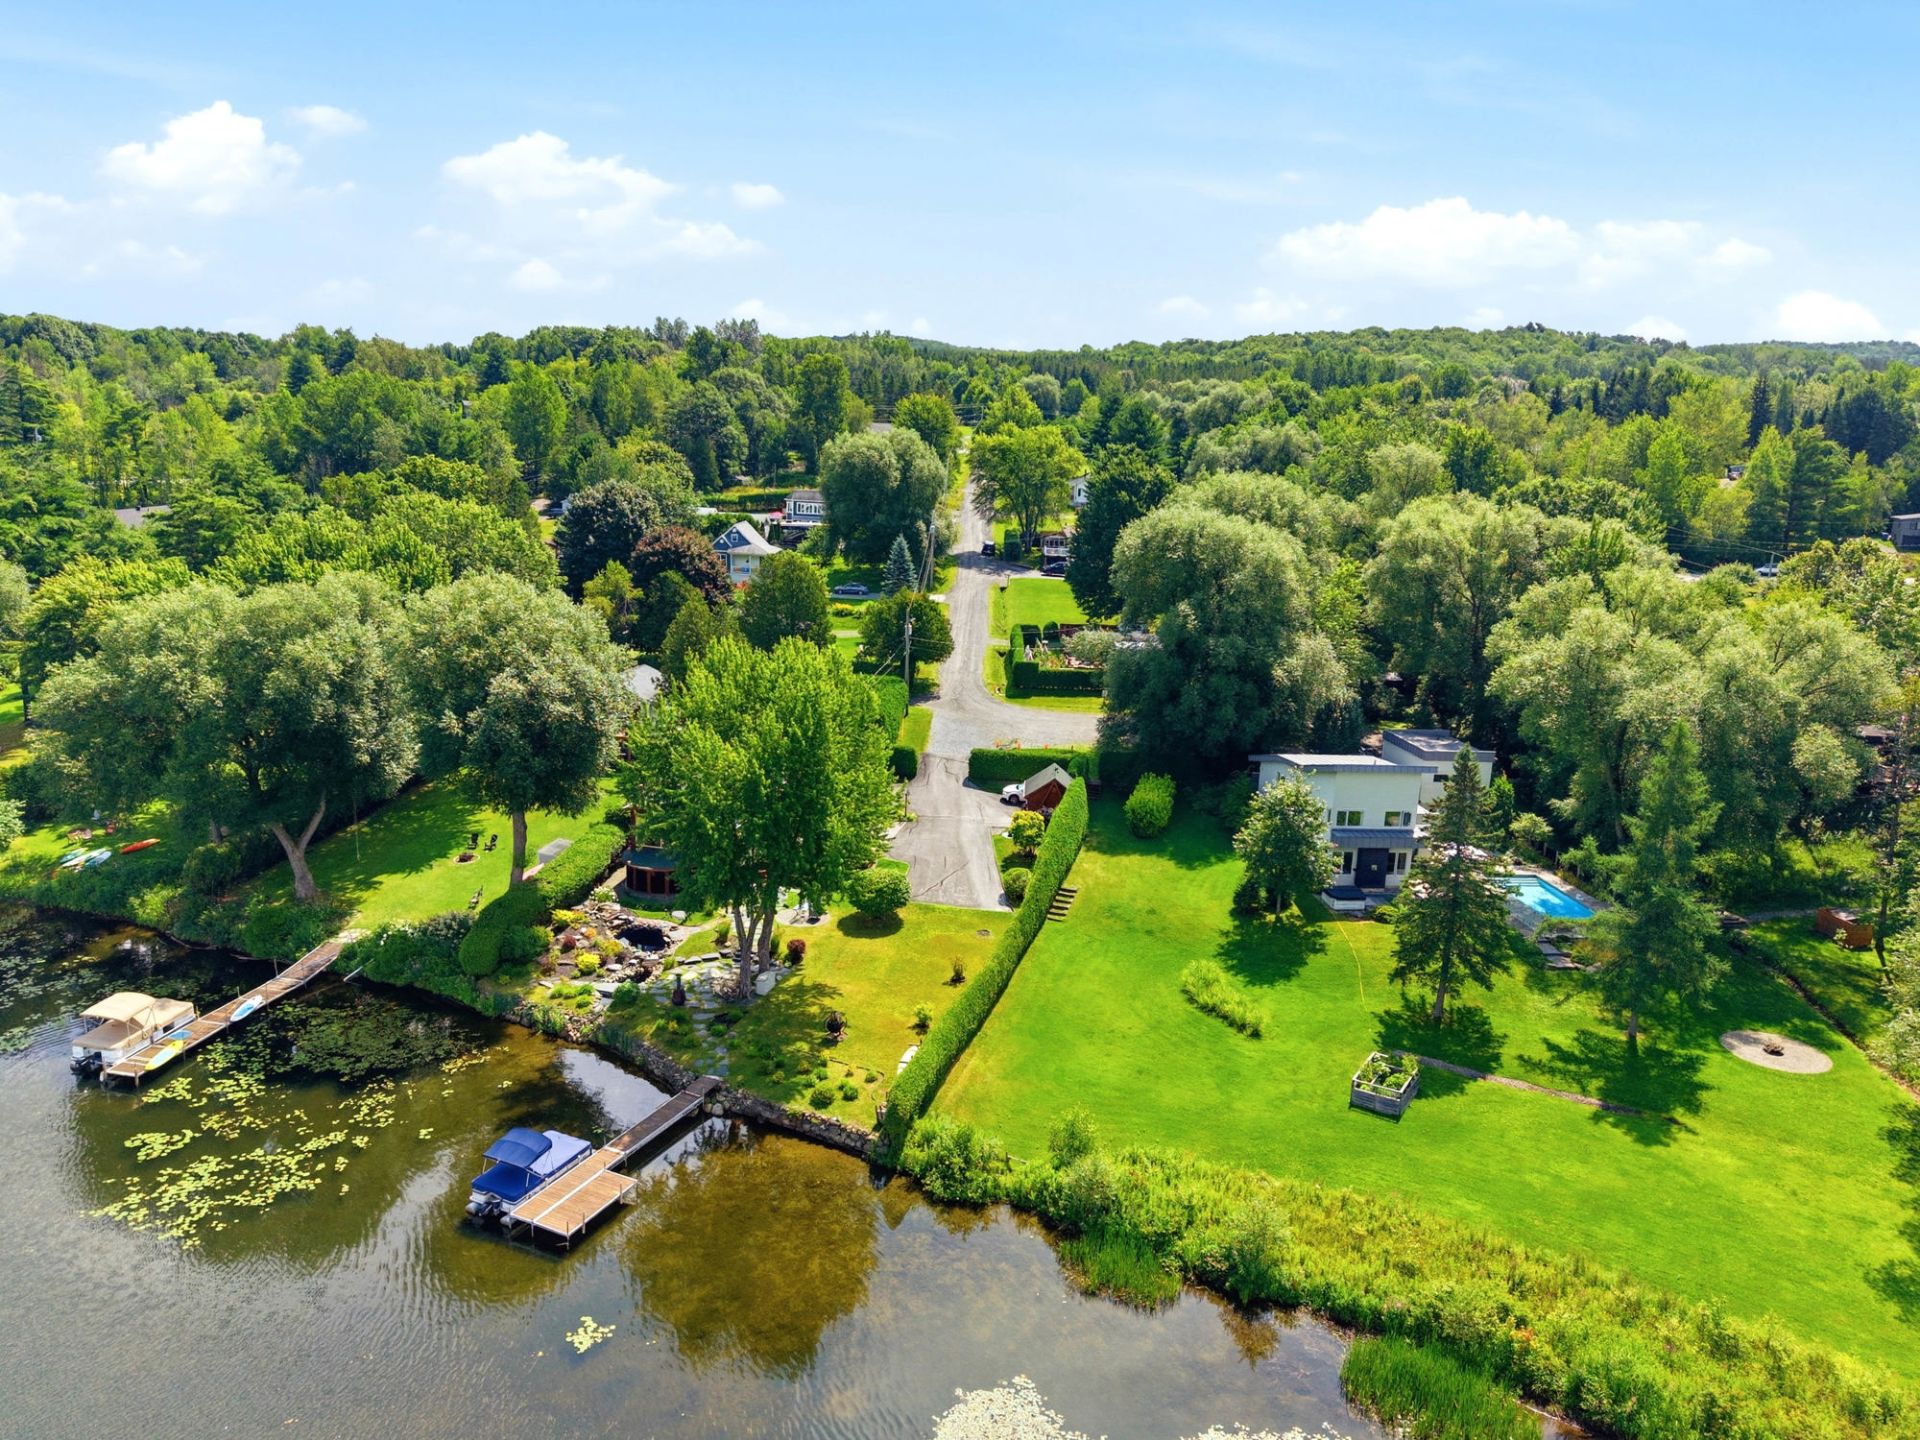 Aerial photo
 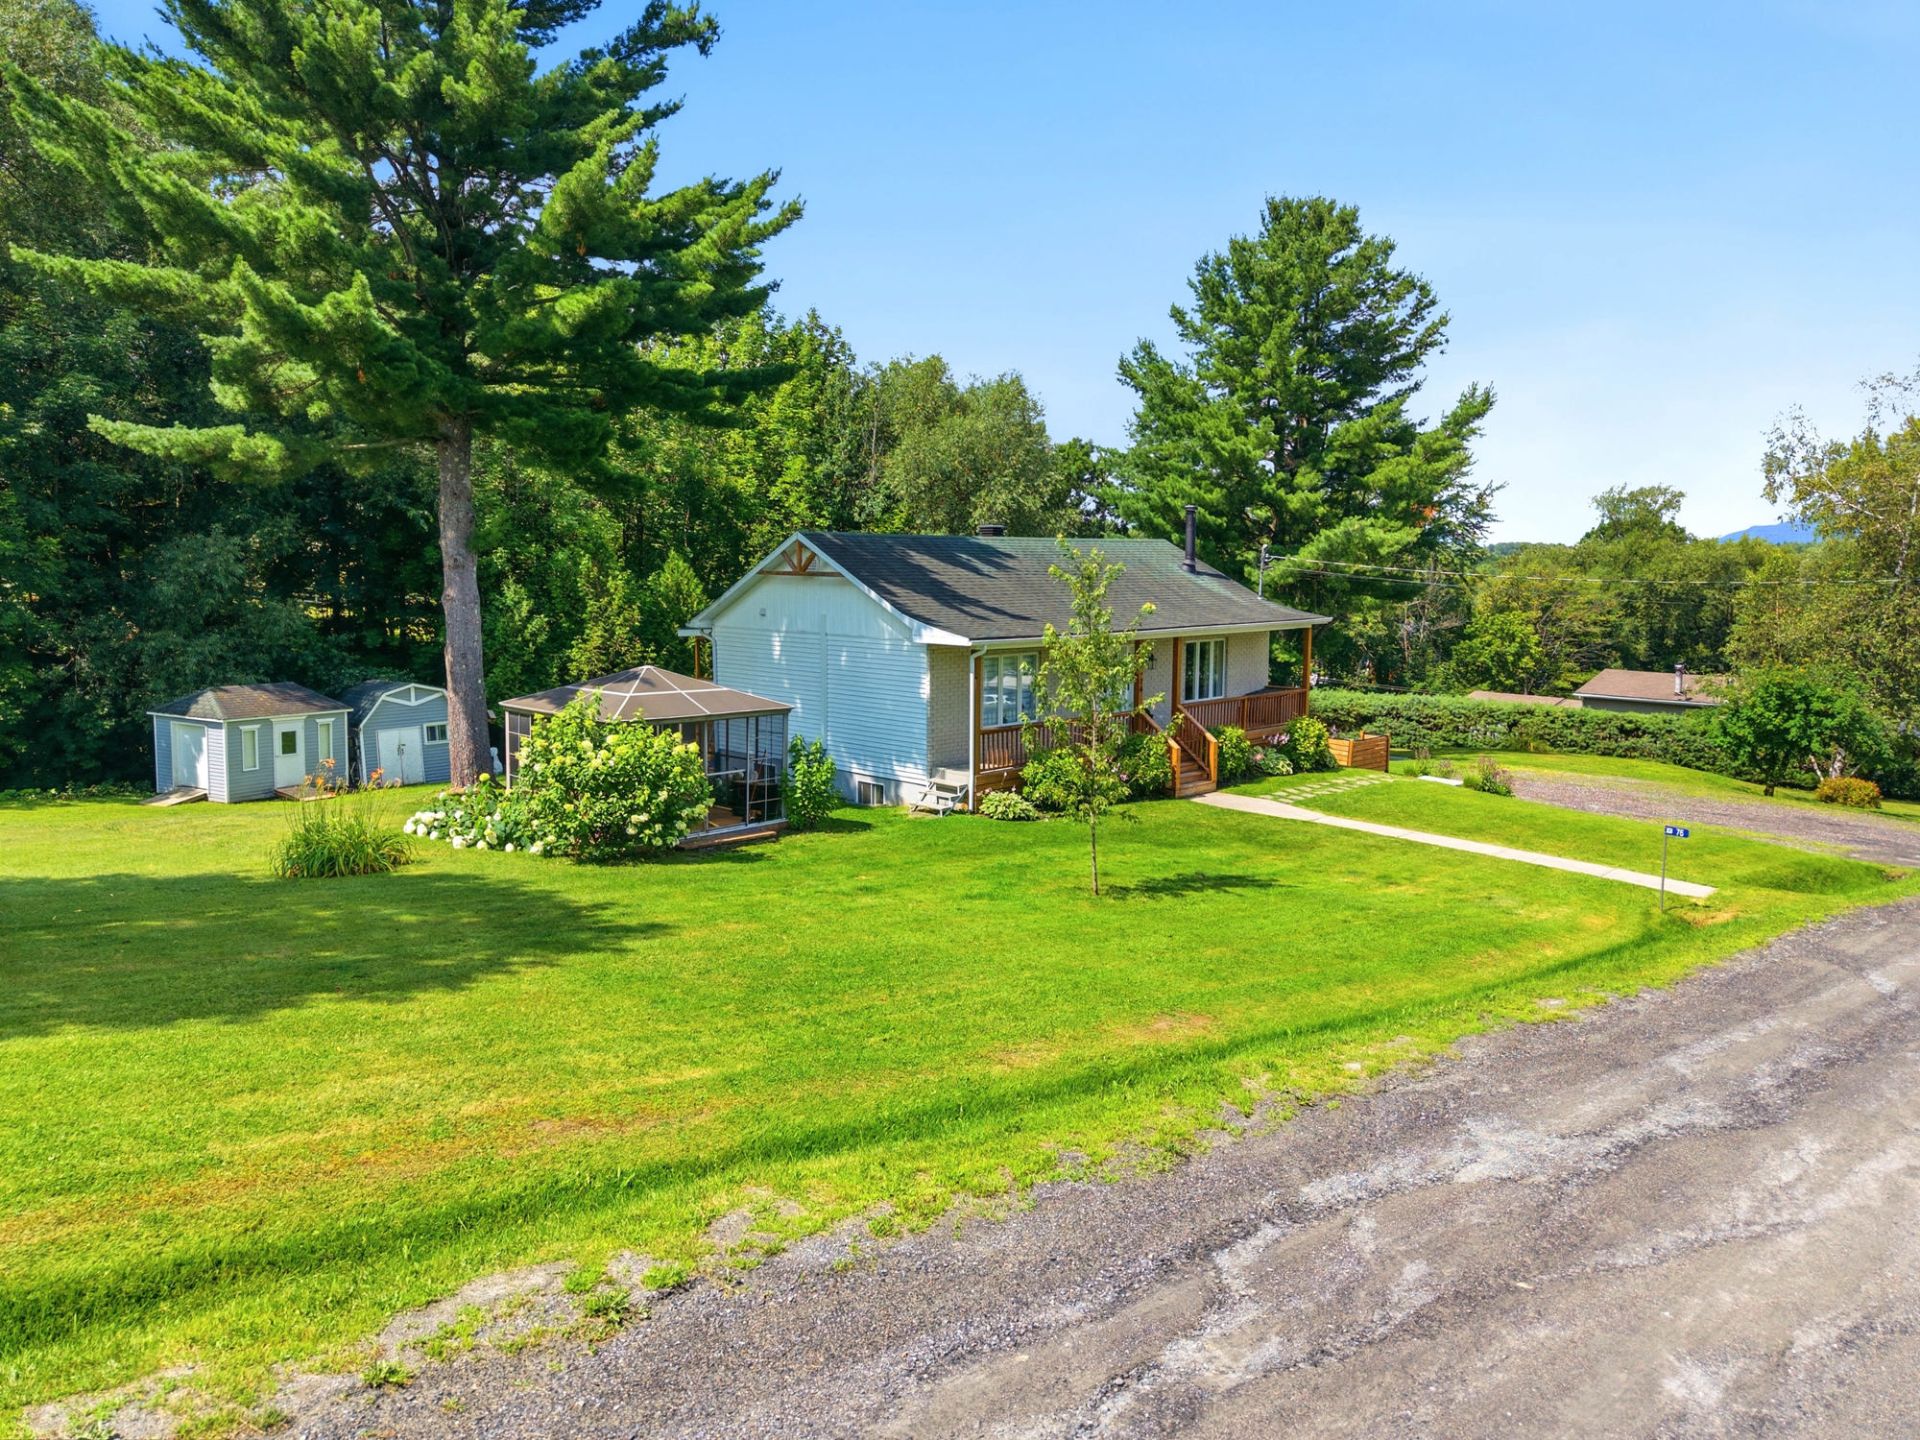 Aerial photo
 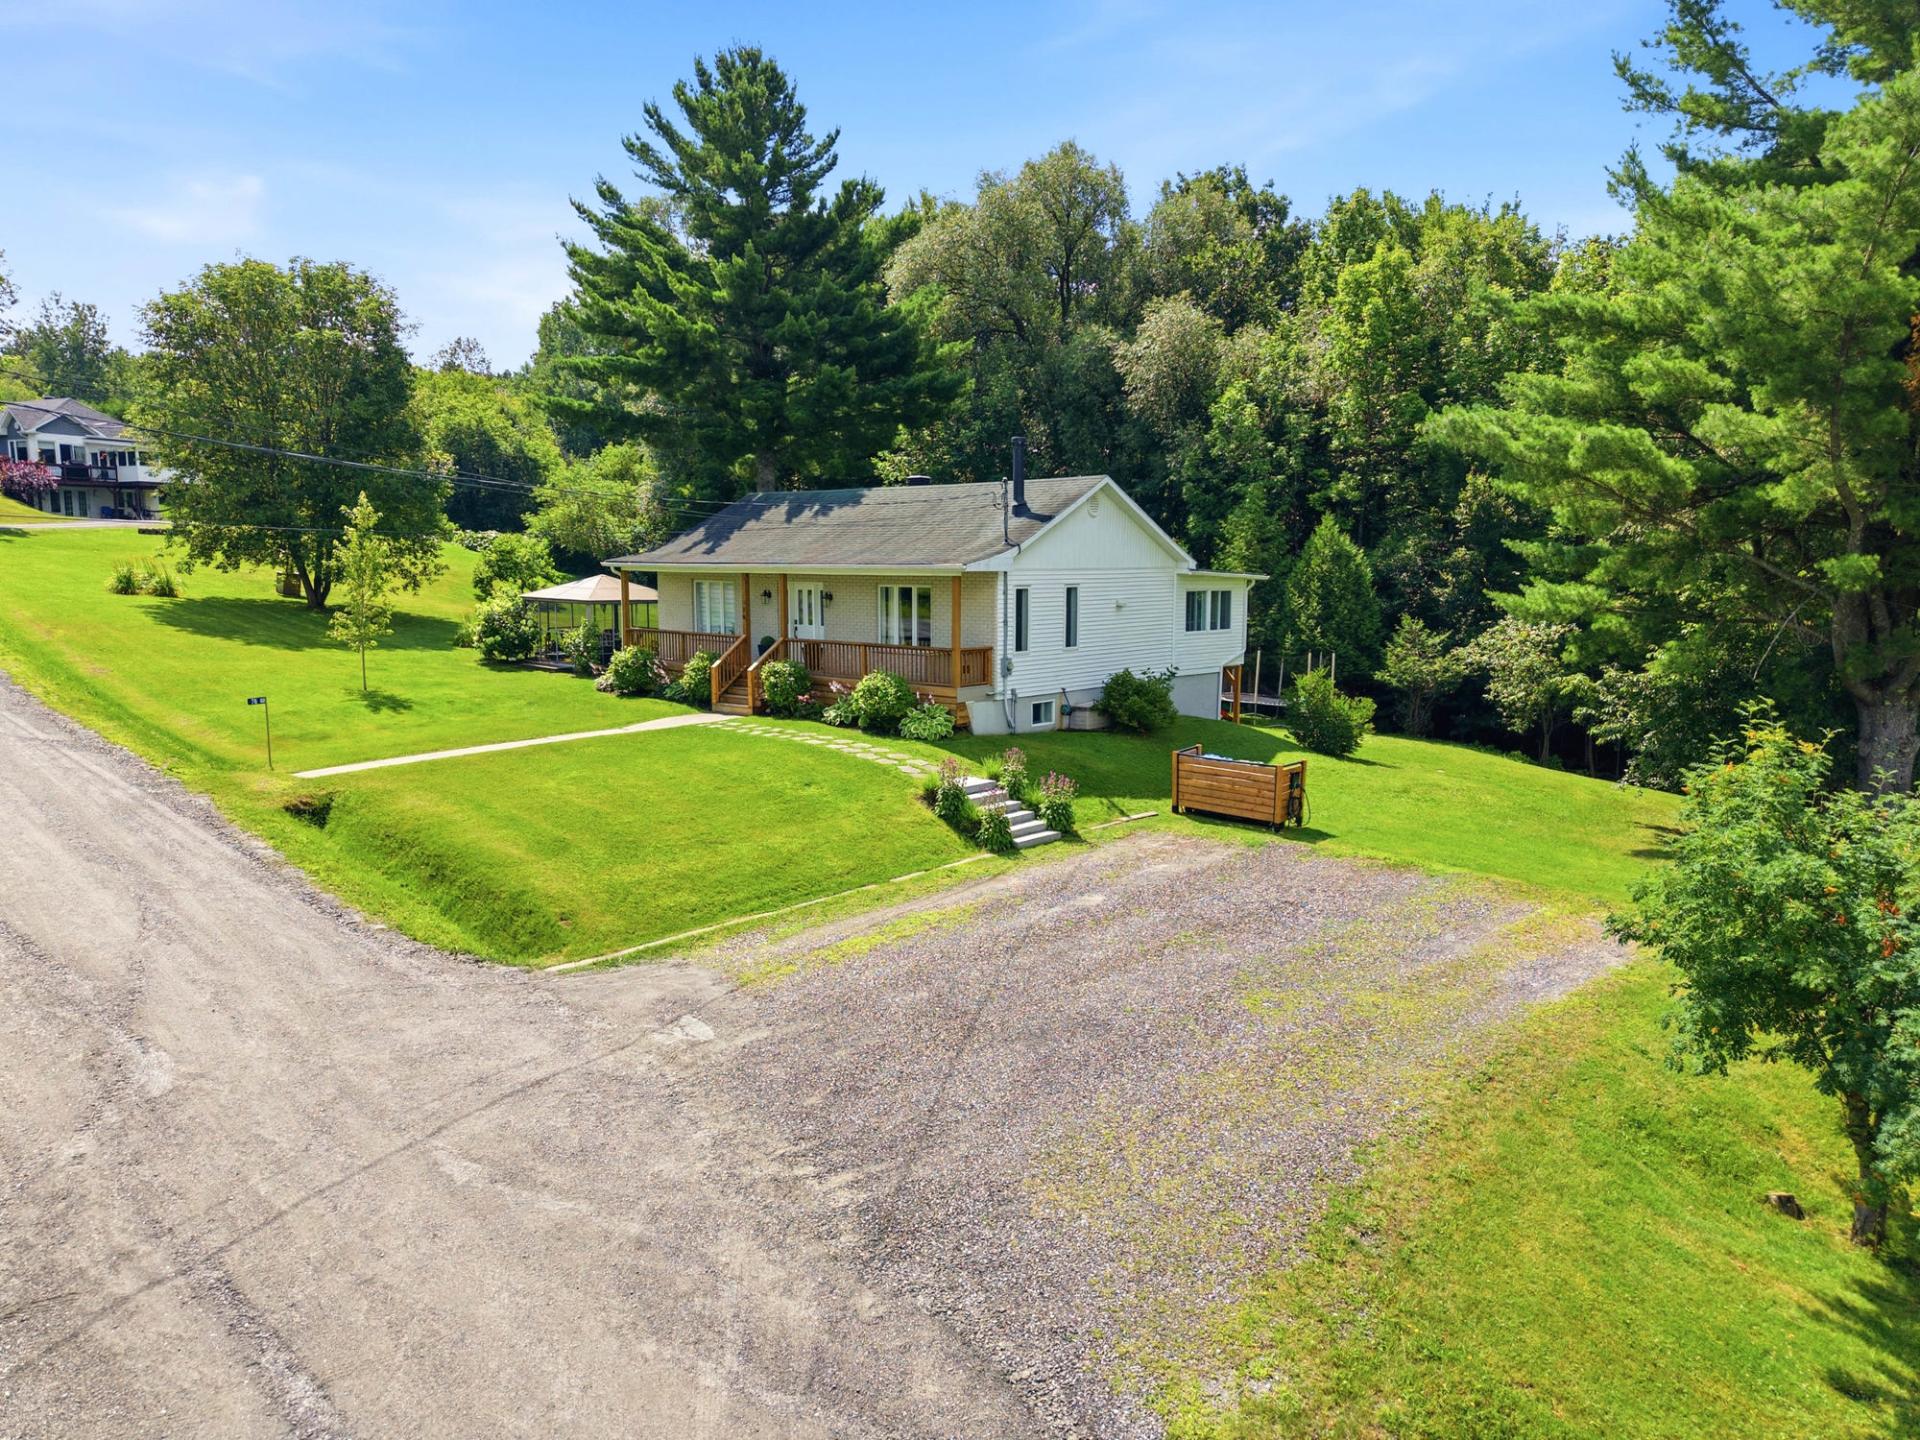 Drawing (sketch)
 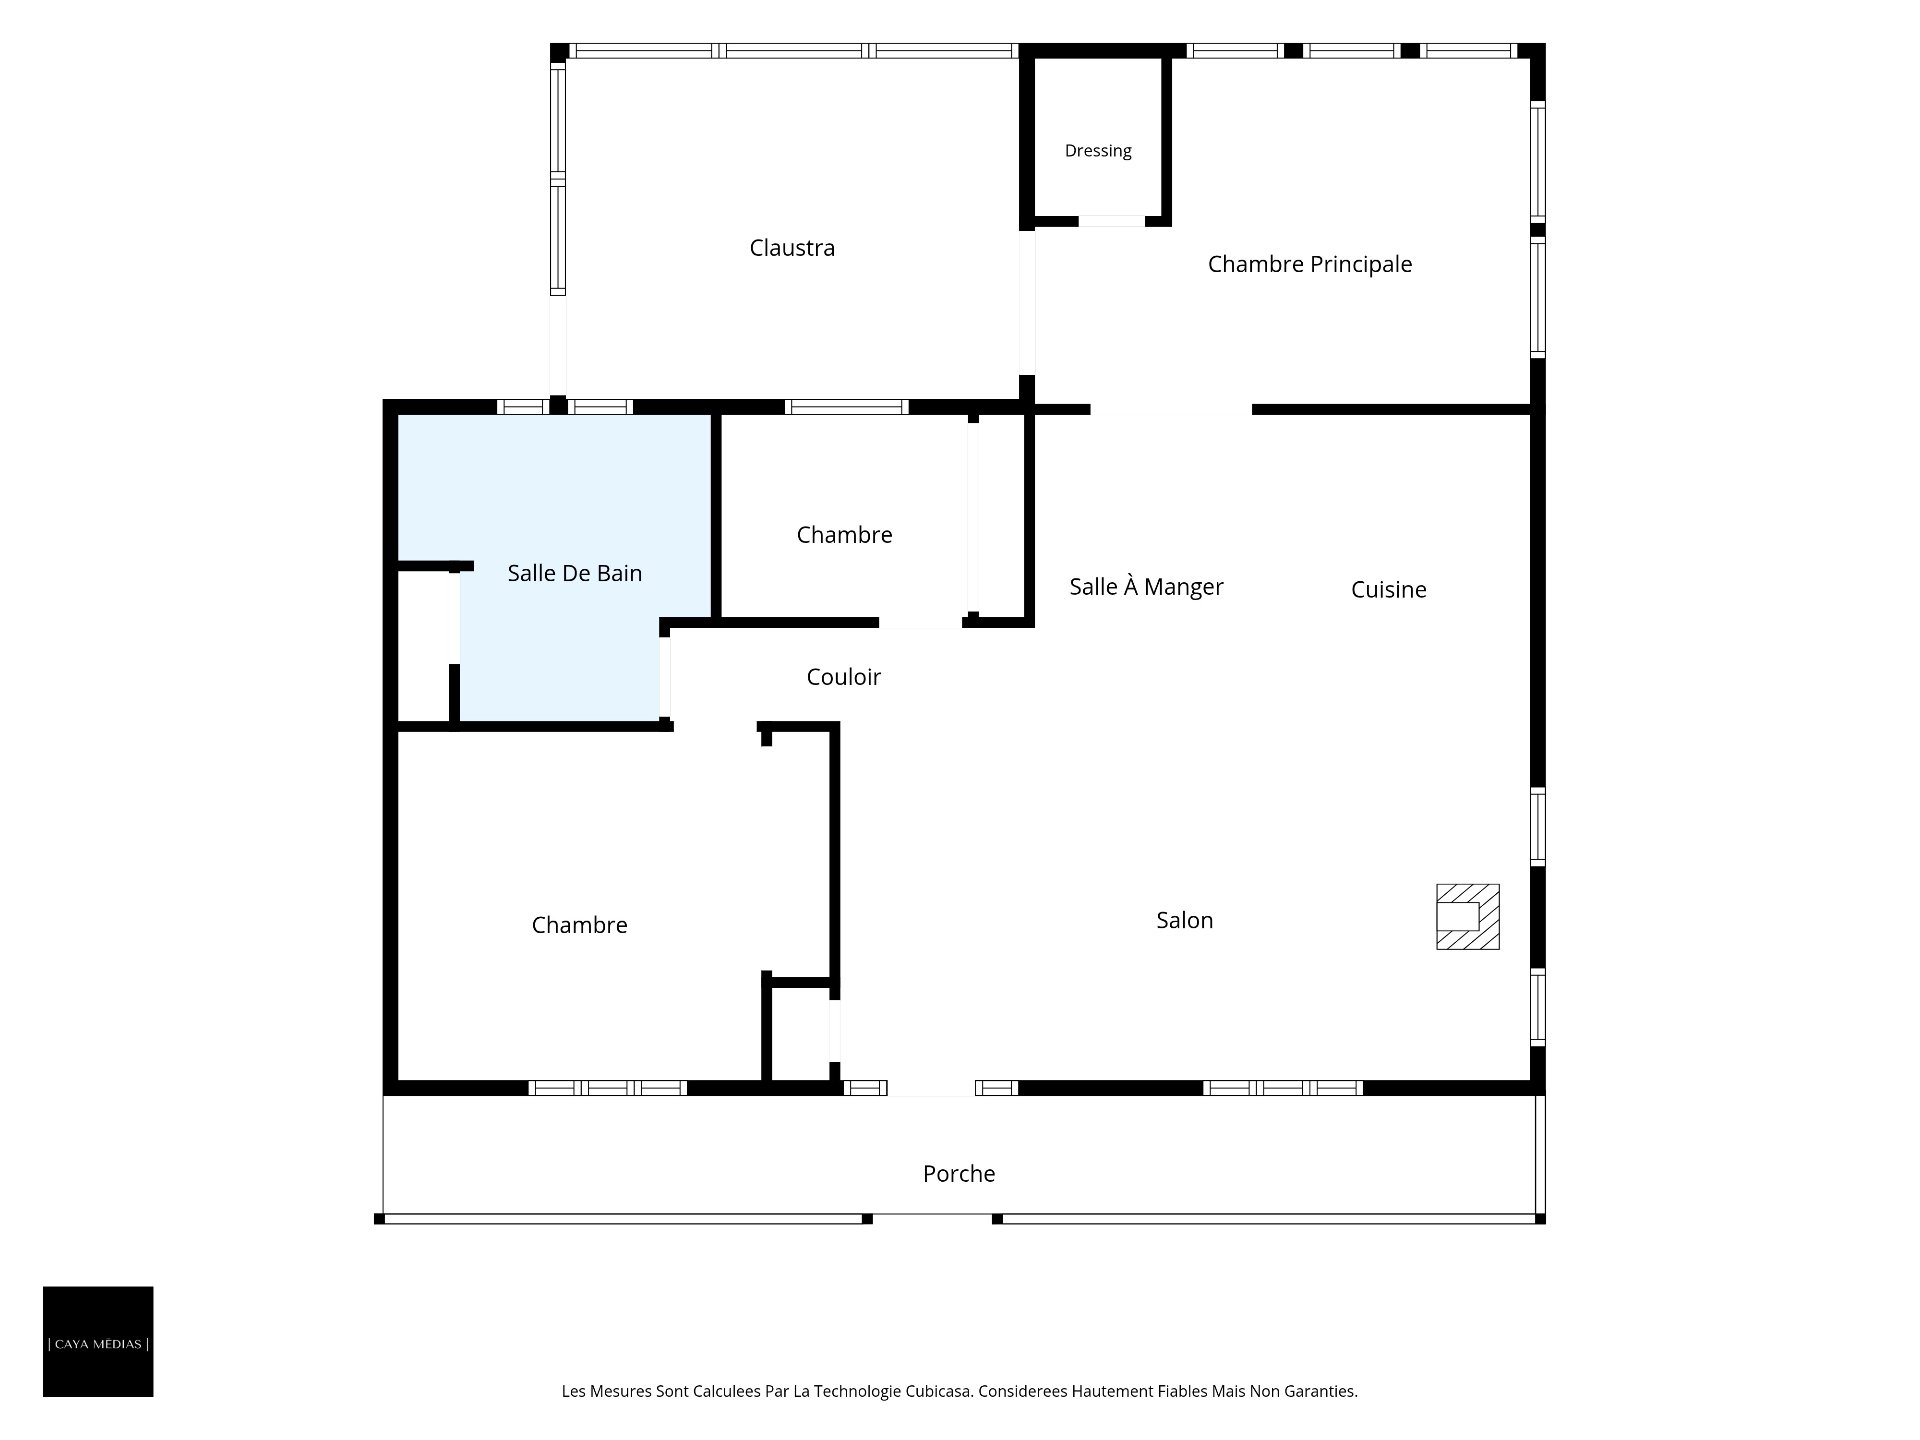 Drawing (sketch)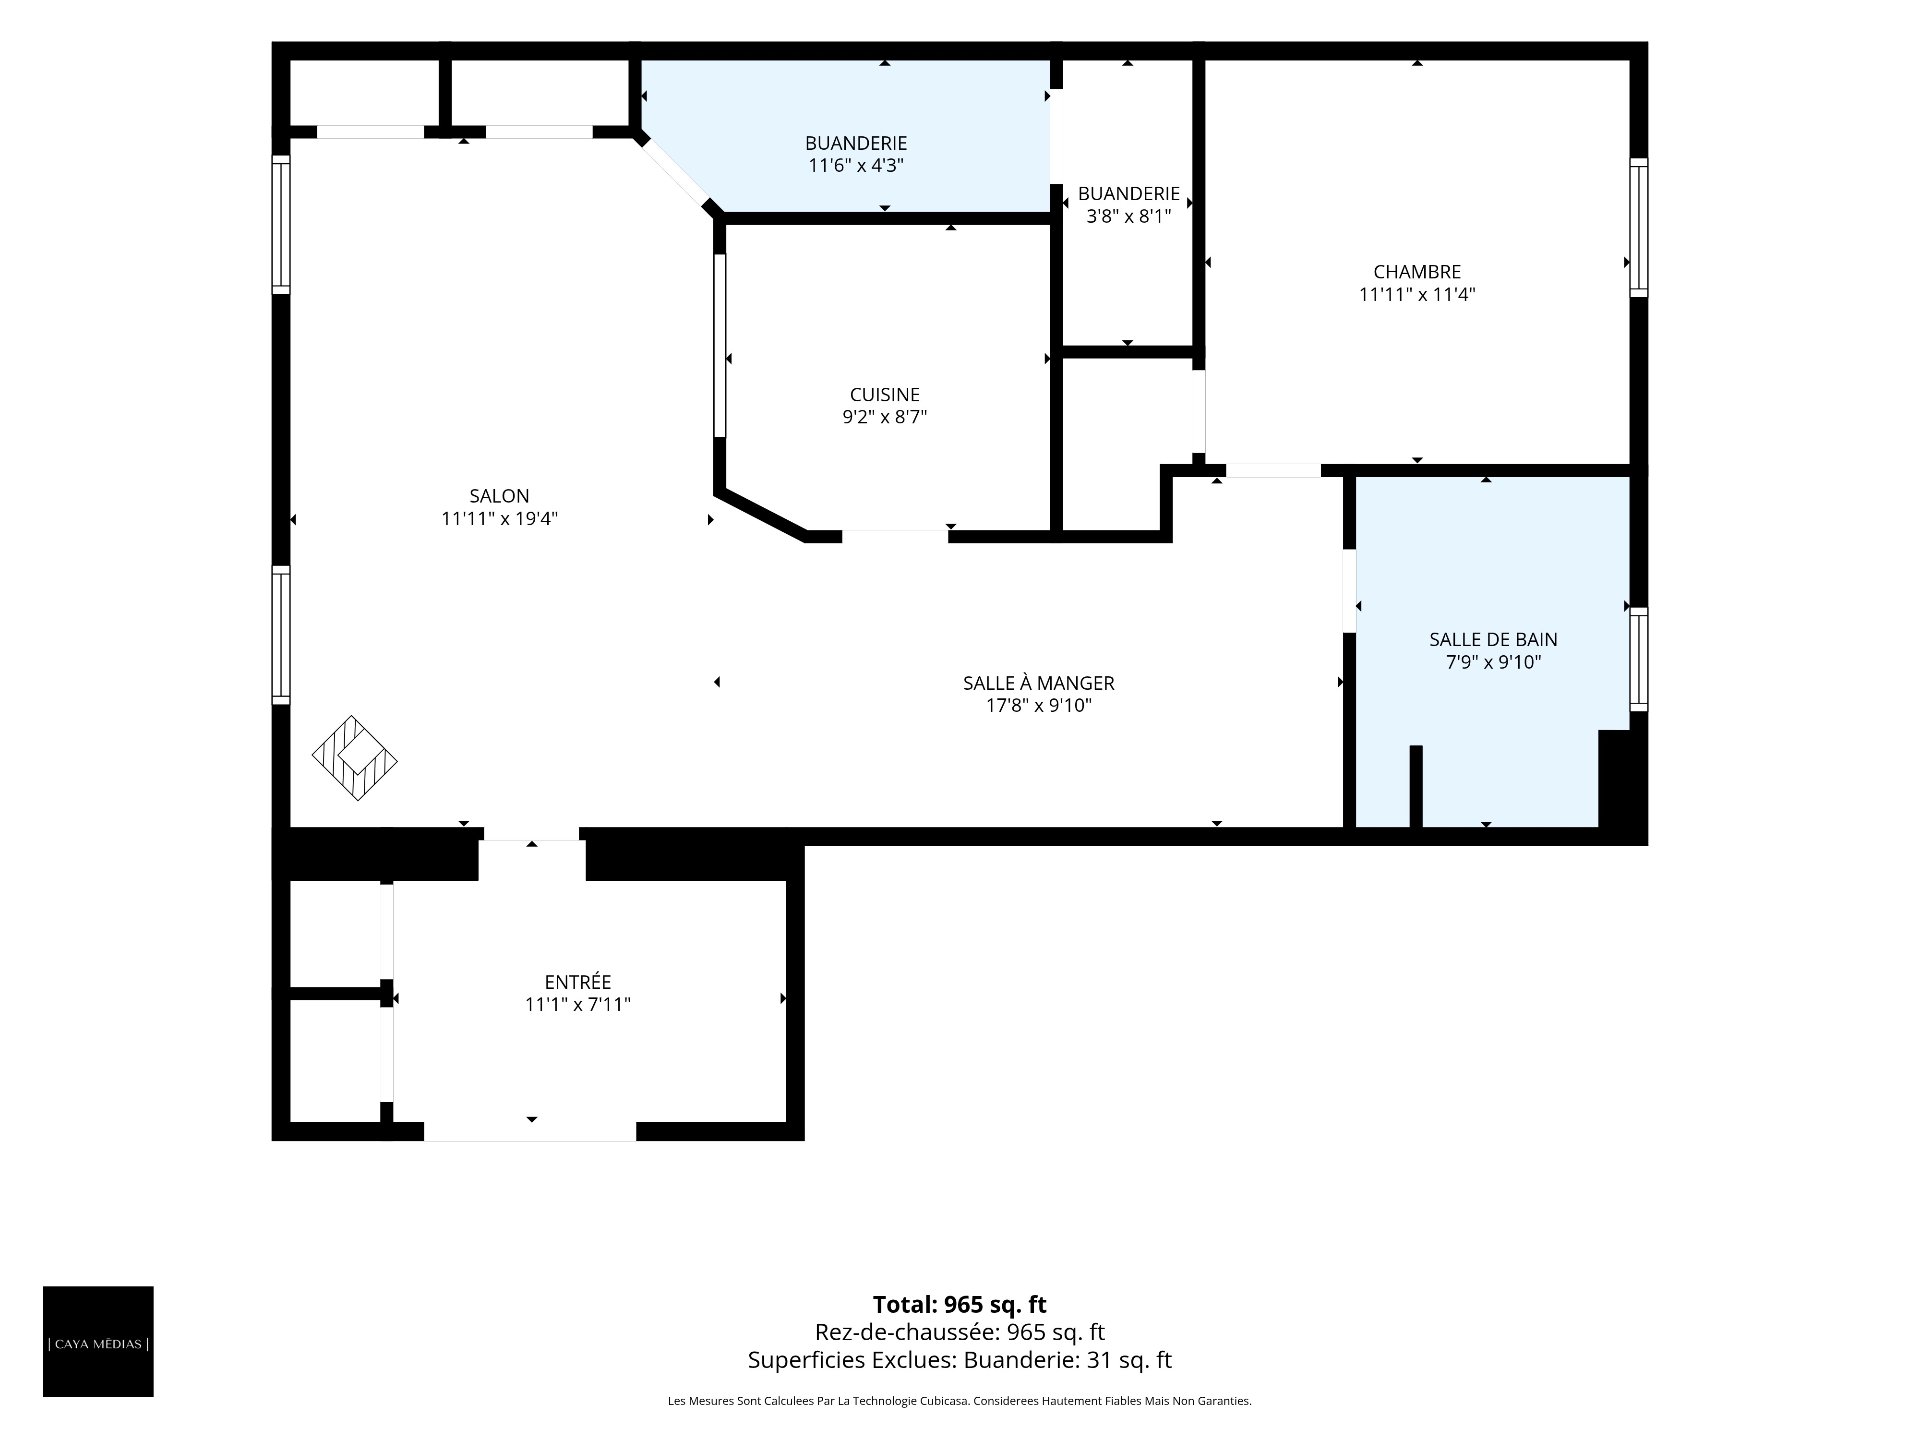
Description
In Sainte-Catherine-de-Hatley, this magnificent multigenerational home elegantly combines nature, natural light, and versatility. Its two spacious and thoughtfully designed living areas offer the ideal setting for bringing multiple generations together while preserving everyone's privacy. Light colors and wood accents create a warm and refined atmosphere. A large covered porch pleasantly extends the living space outdoors, nestled in a lush setting bordered by mature trees. A unique opportunity combining family comfort with the potential for interesting annual rental income
INTERGENERATIONAL HOME | SAINTE-CATHERINE-DE-HATLEY
Set in the lush greenery of Sainte-Catherine-de-Hatley, this magnificent intergenerational home offers a sought-after combination of charm, natural light, and versatility. Comprising two generously sized living spaces--a 5½-bedroom and a 3½-bedroom unit, both thoughtfully designed, it presents an ideal opportunity to welcome a family member while preserving everyone's privacy and independence. It also offers the potential for annual rental income of over $41,000.
The interiors feature spaces bathed in natural light, where soft hues and wood accents create an atmosphere that is both modern and warm.
The main 5½-room unit stands out in particular for its open-concept living area, which seamlessly combines the living room, dining room, and kitchen. Elegant and functional, the kitchen features ample storage space and a striking central island that naturally becomes the heart of the space. Nearby, the living room benefits from beautiful windows and a wood-burning stove, adding character and warmth to the entire space.
The bedrooms are comfortably sized and well-lit, while a room converted into an office adds an interesting level of versatility to the interior spaces.
The secondary living space, a 3½-bedroom layout, allows you to accommodate a loved one in a comfortable environment while providing them with their own living space. This is a particularly appealing arrangement for families who wish to bring multiple generations together under one roof without compromising their respective independence.
At the rear, a spacious covered veranda pleasantly extends the living spaces outdoors. Designed for entertaining, sharing a meal, or simply enjoying sunny days, it opens onto a setting where lush greenery takes center stage.
The generously landscaped grounds, dotted with mature trees, create a lush green backdrop and contribute to the property's peaceful character.
A home where the joy of living together truly comes to life! Combining comfort, privacy, and versatility, this multigenerational home offers a privileged living environment--ideal for bringing generations closer together while preserving everyone's independence--in the heart of Sainte-Catherine-de-Hatley's natural surroundings.
Inclusions : Two Outdoor sheds.
Exclusions : Furniture, household appliances.
Location
Room Details
| Room | Dimensions | Level | Flooring |
|---|---|---|---|
| Living room | 23.3 x 12.1 P | Ground Floor | Floating floor |
| Dining room | 7.7 x 10.4 P | Ground Floor | Floating floor |
| Kitchen | 9.2 x 10.4 P | Ground Floor | Floating floor |
| Primary bedroom | 16.9 x 11.8 P | Ground Floor | Floating floor |
| Walk-in closet | 4.4 x 5.4 P | Ground Floor | Floating floor |
| Bedroom | 8.4 x 6.10 P | Ground Floor | Floating floor |
| Bathroom | 10.7 x 10.4 P | Ground Floor | Ceramic tiles |
| Bedroom | 12.3 x 11.9 P | Ground Floor | Floating floor |
| Hallway | 11.1 x 7.11 P | Basement | Floating floor |
| Living room | 11.11 x 19.4 P | Basement | Floating floor |
| Dining room | 17.8 x 9.10 P | Basement | Floating floor |
| Kitchen | 9.2 x 8.7 P | Basement | Ceramic tiles |
| Laundry room | 11.6 x 4.3 P | Basement | Floating floor |
| Bathroom | 7.9 x 9.10 P | Basement | Ceramic tiles |
| Bedroom | 11.11 x 11.4 P | Basement | Floating floor |
Characteristics
| Basement | 6 feet and over, Finished basement |
|---|---|
| Water supply | Artesian well |
| Roofing | Asphalt shingles |
| Proximity | Bicycle path, Elementary school, Highway, Park - green area |
| Window type | Crank handle, Sliding |
| Heating system | Electric baseboard units |
| Heating energy | Electricity |
| Distinctive features | Navigable, No neighbours in the back, Water access, Wooded lot: hardwood trees |
| Driveway | Not Paved |
| Sewage system | Other |
| Parking | Outdoor |
| Landscaping | Patio |
| Foundation | Poured concrete |
| Windows | PVC |
| Zoning | Residential |
| Topography | Sloped |
| Equipment available | Wall-mounted heat pump, Water softener |
| Hearth stove | Wood burning stove |
This property is presented in collaboration with EXP AGENCE IMMOBILIÈRE