
256 Rue René-Goupil
Saint-Jérôme, Laurentides J7Y4Y4
Two or more storey | MLS: 14996882
$439,000
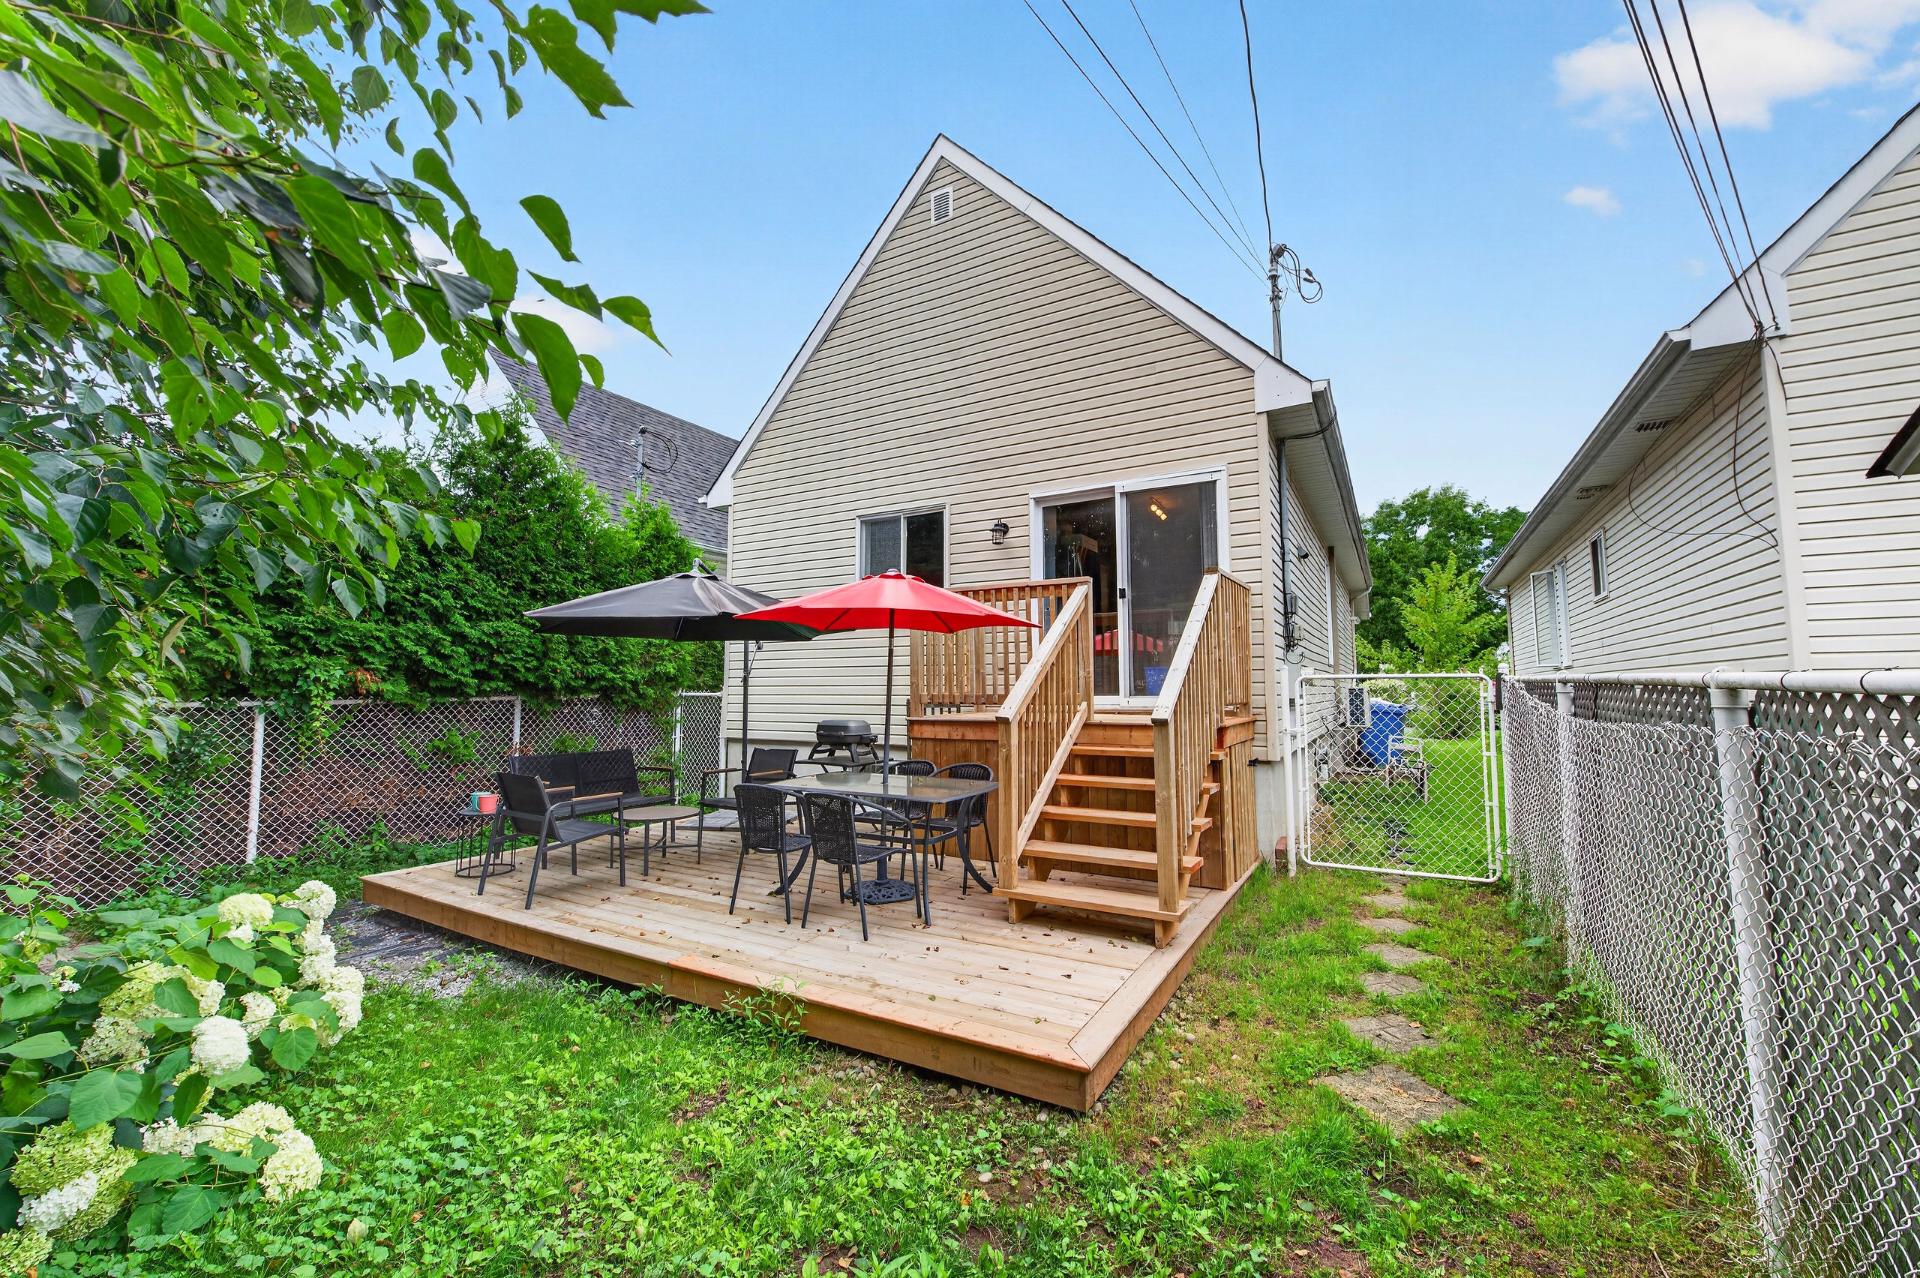
 Backyard
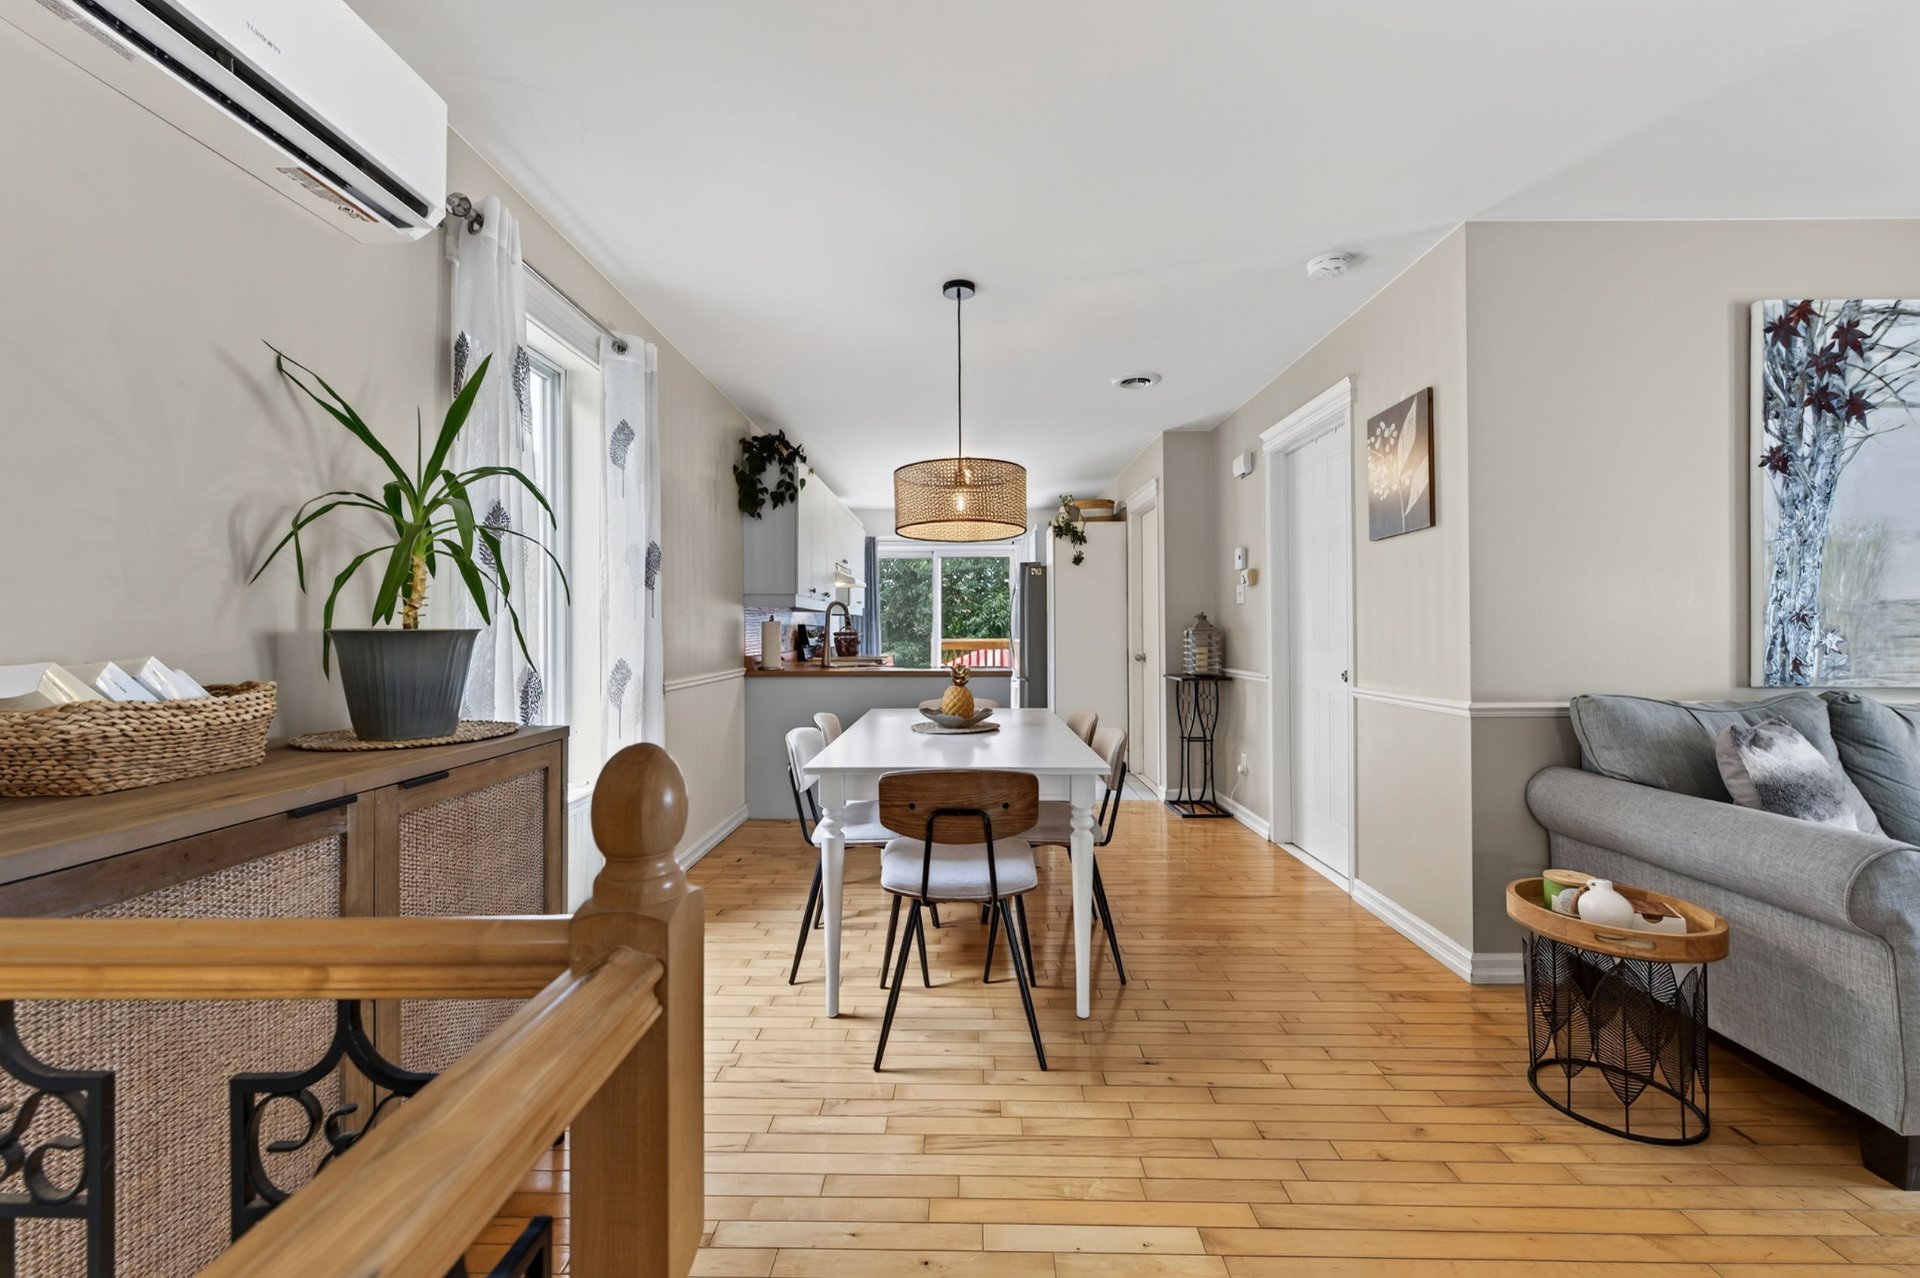
  Dining room
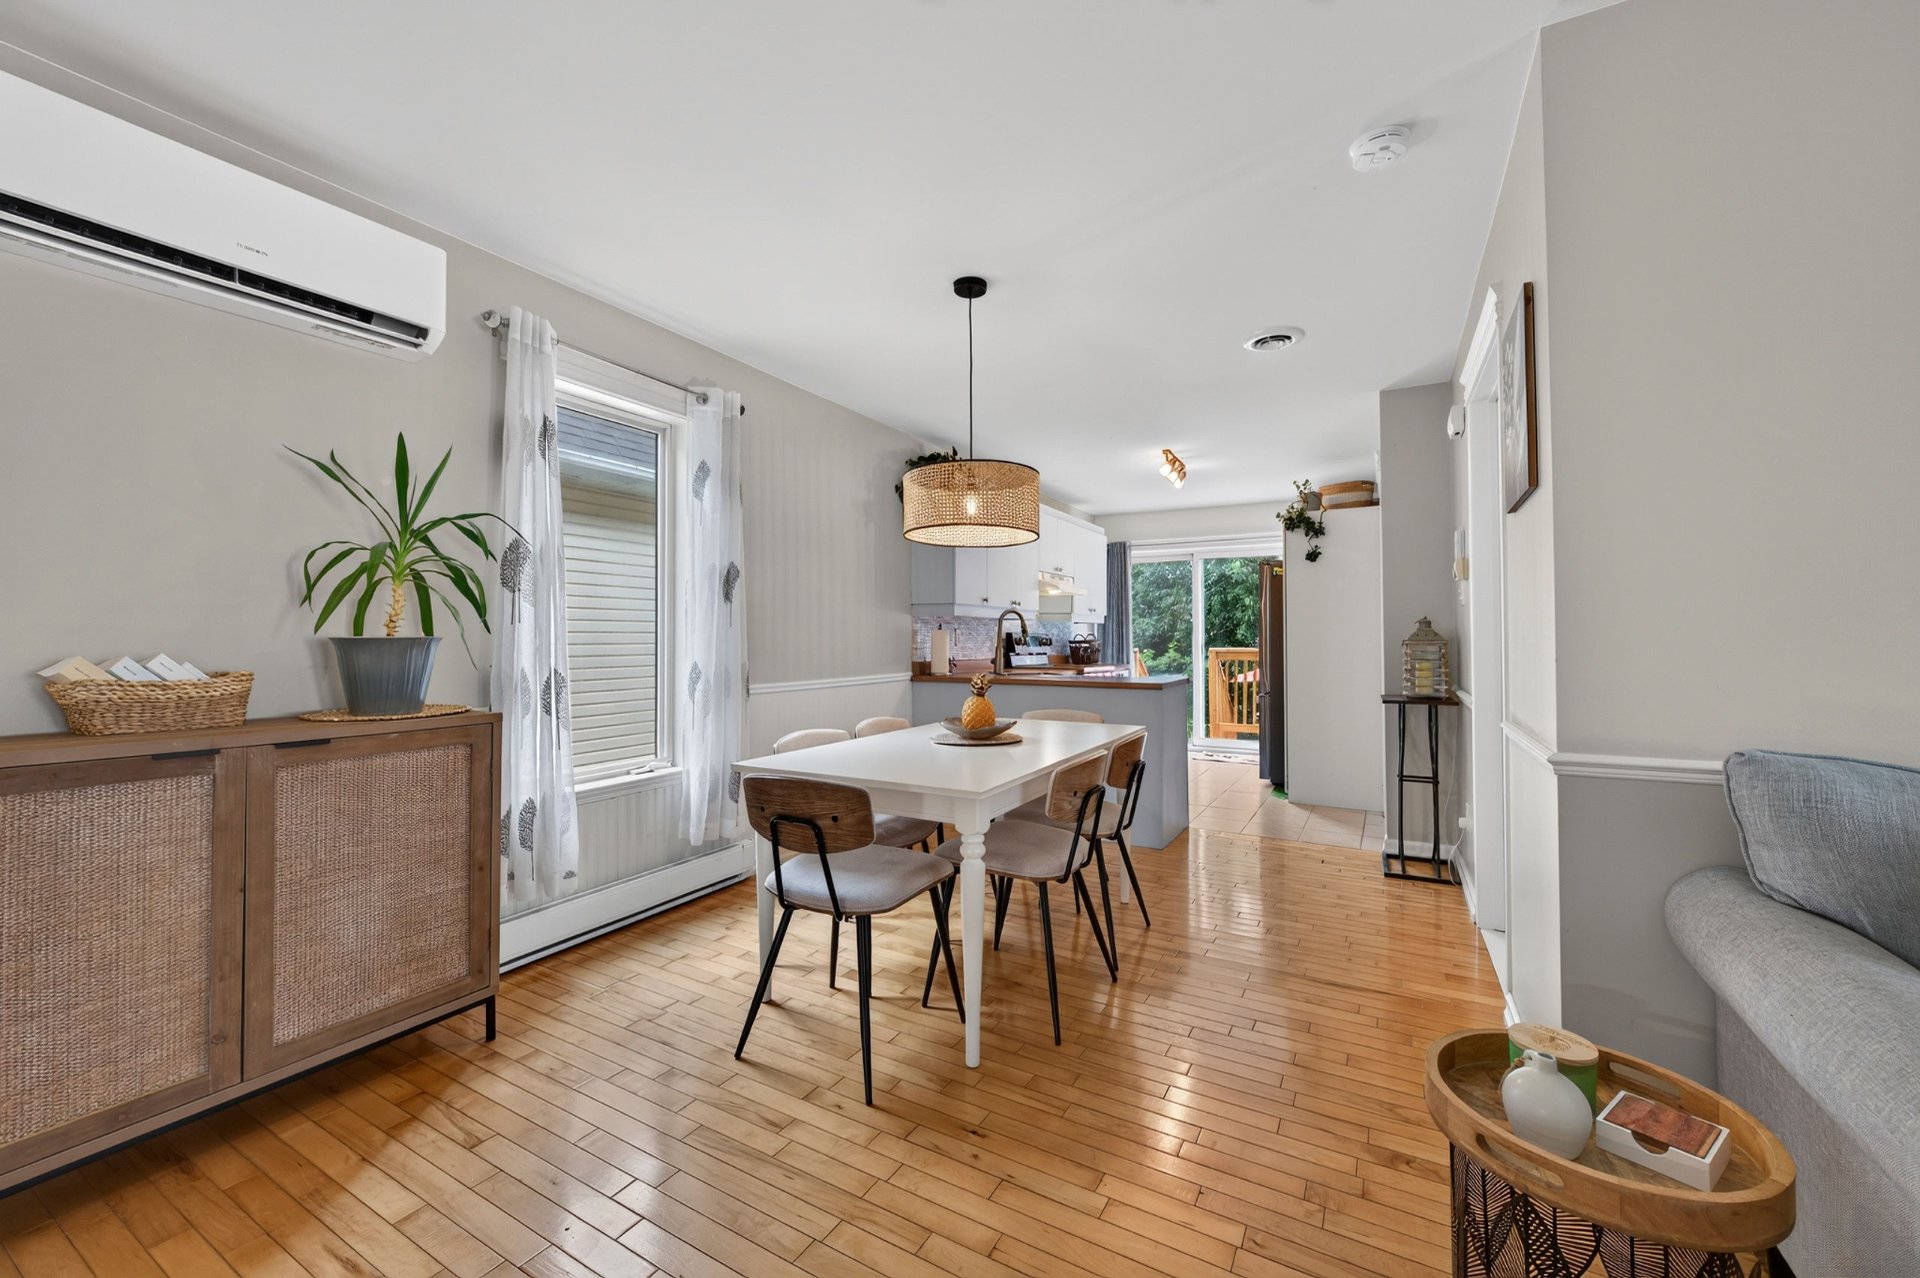
  Dining room
  Kitchen
 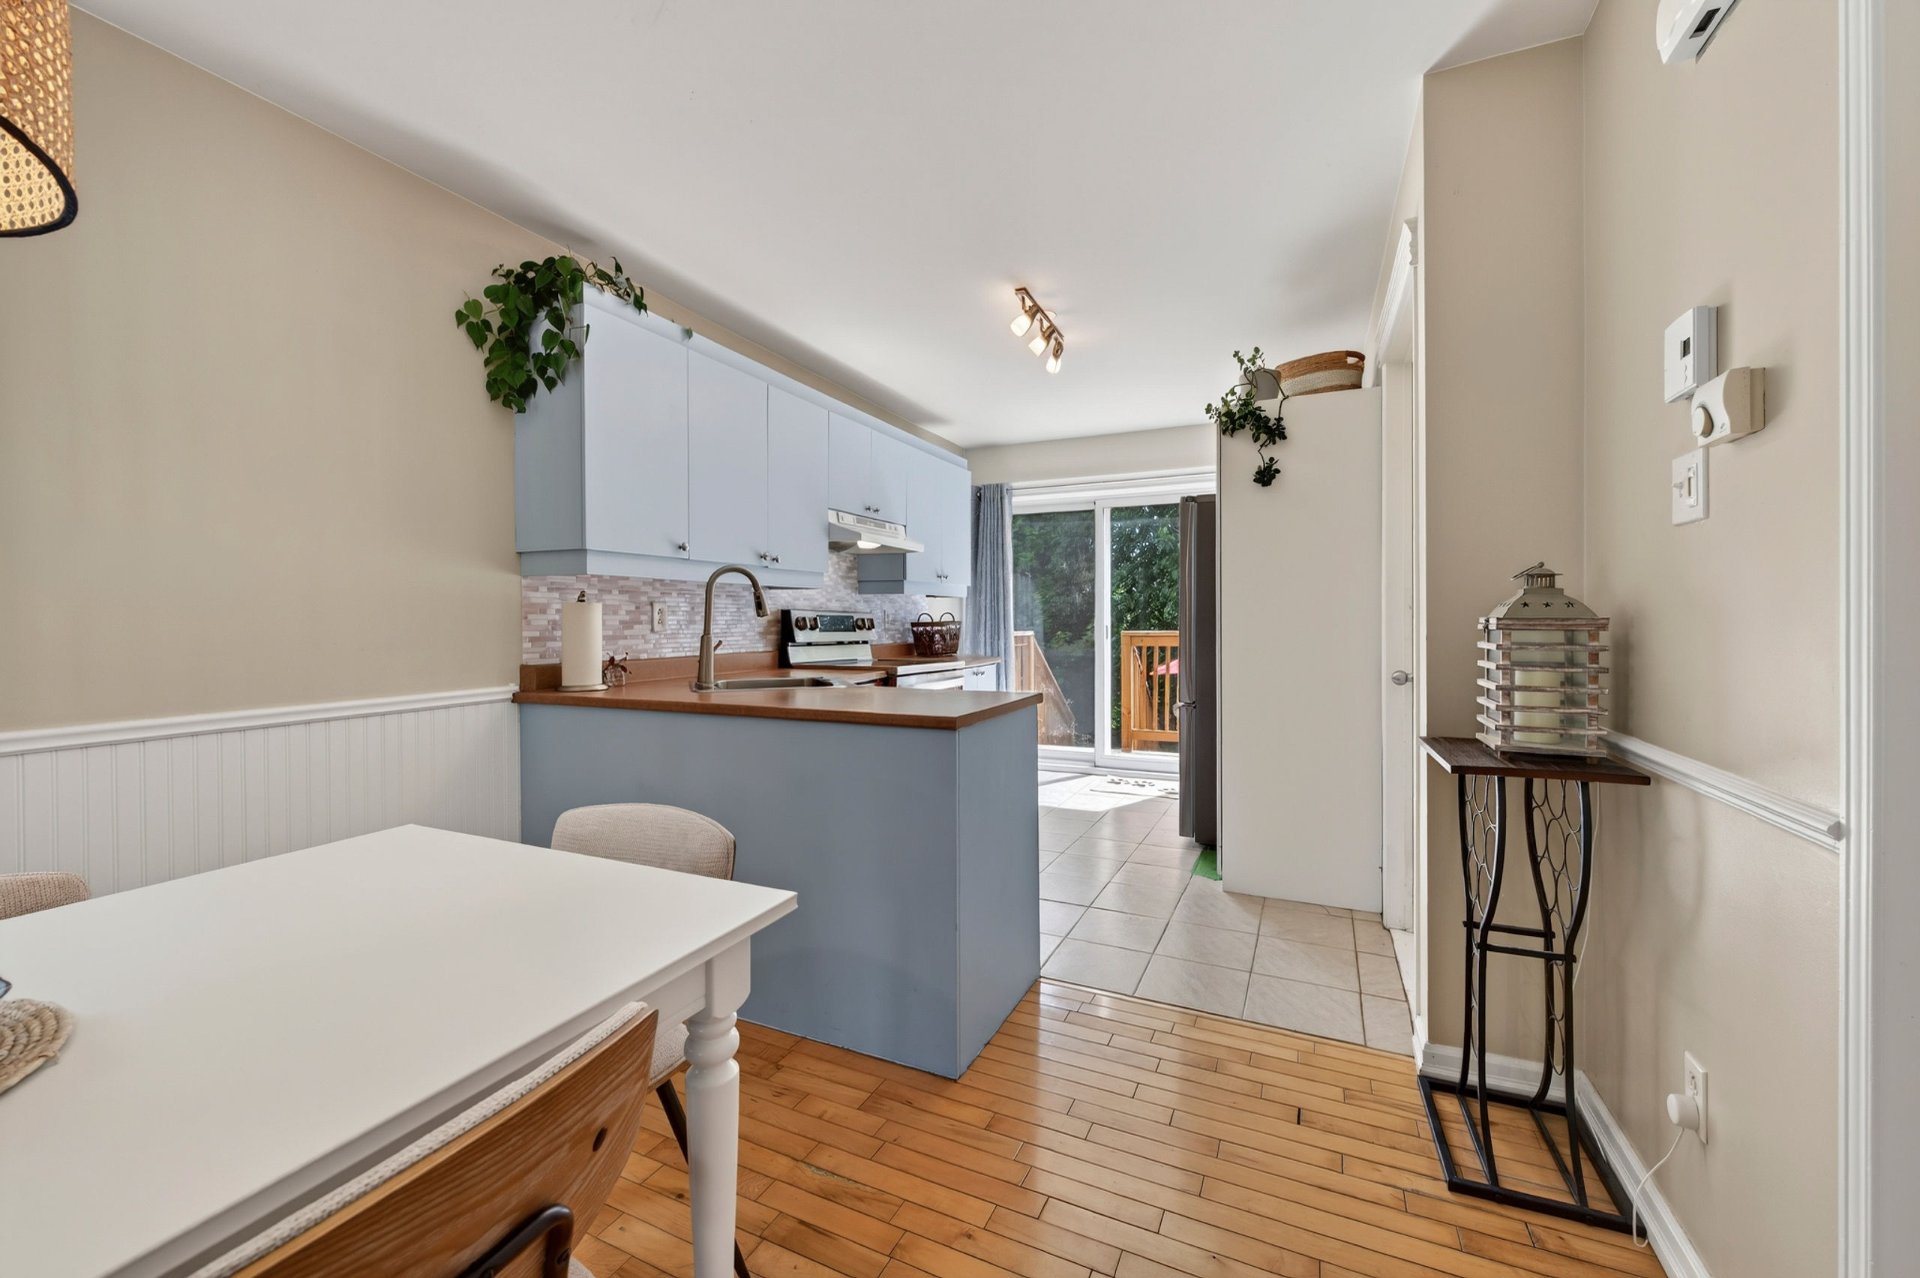 Kitchen
 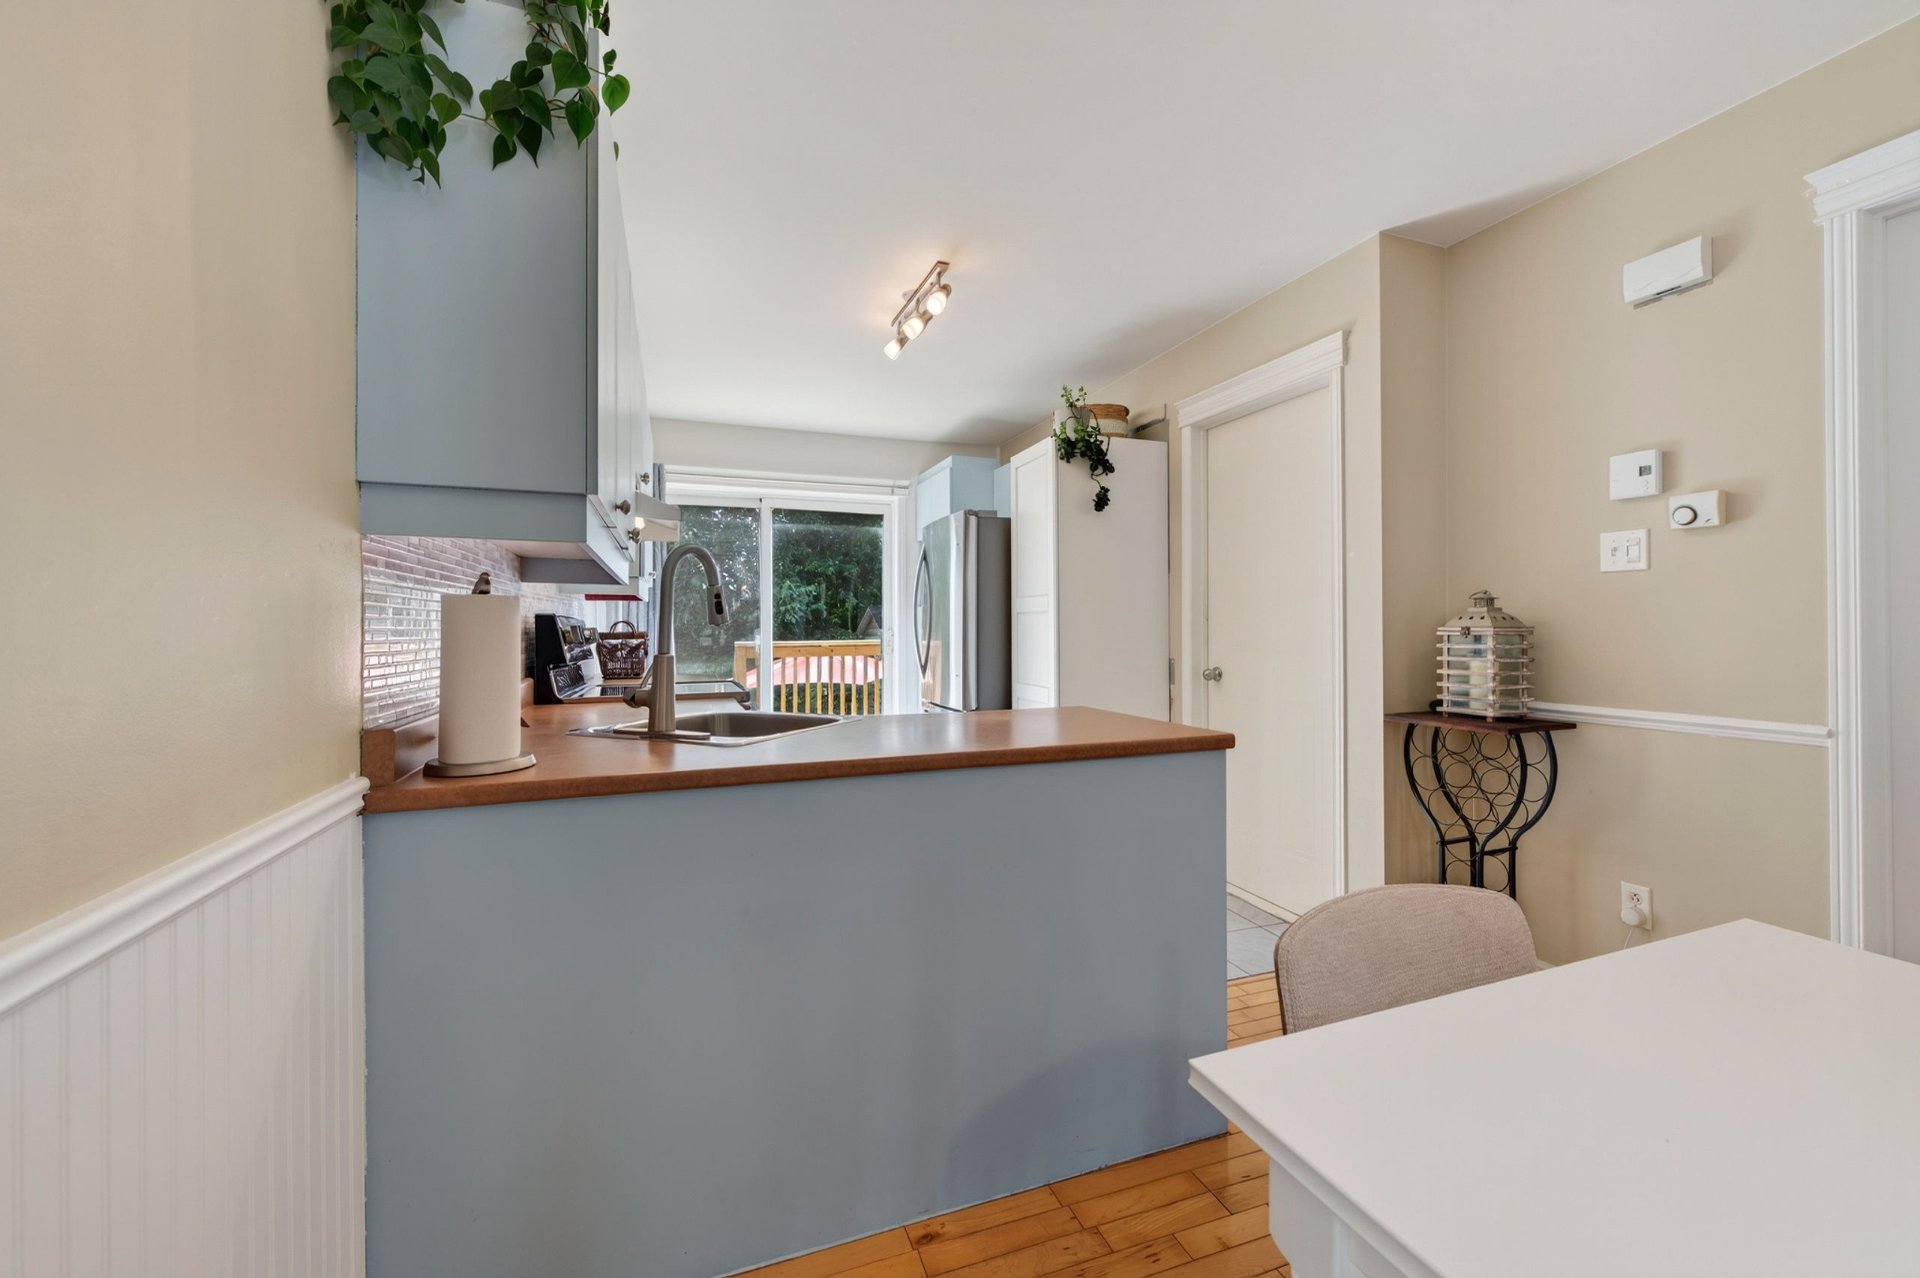 Kitchen
 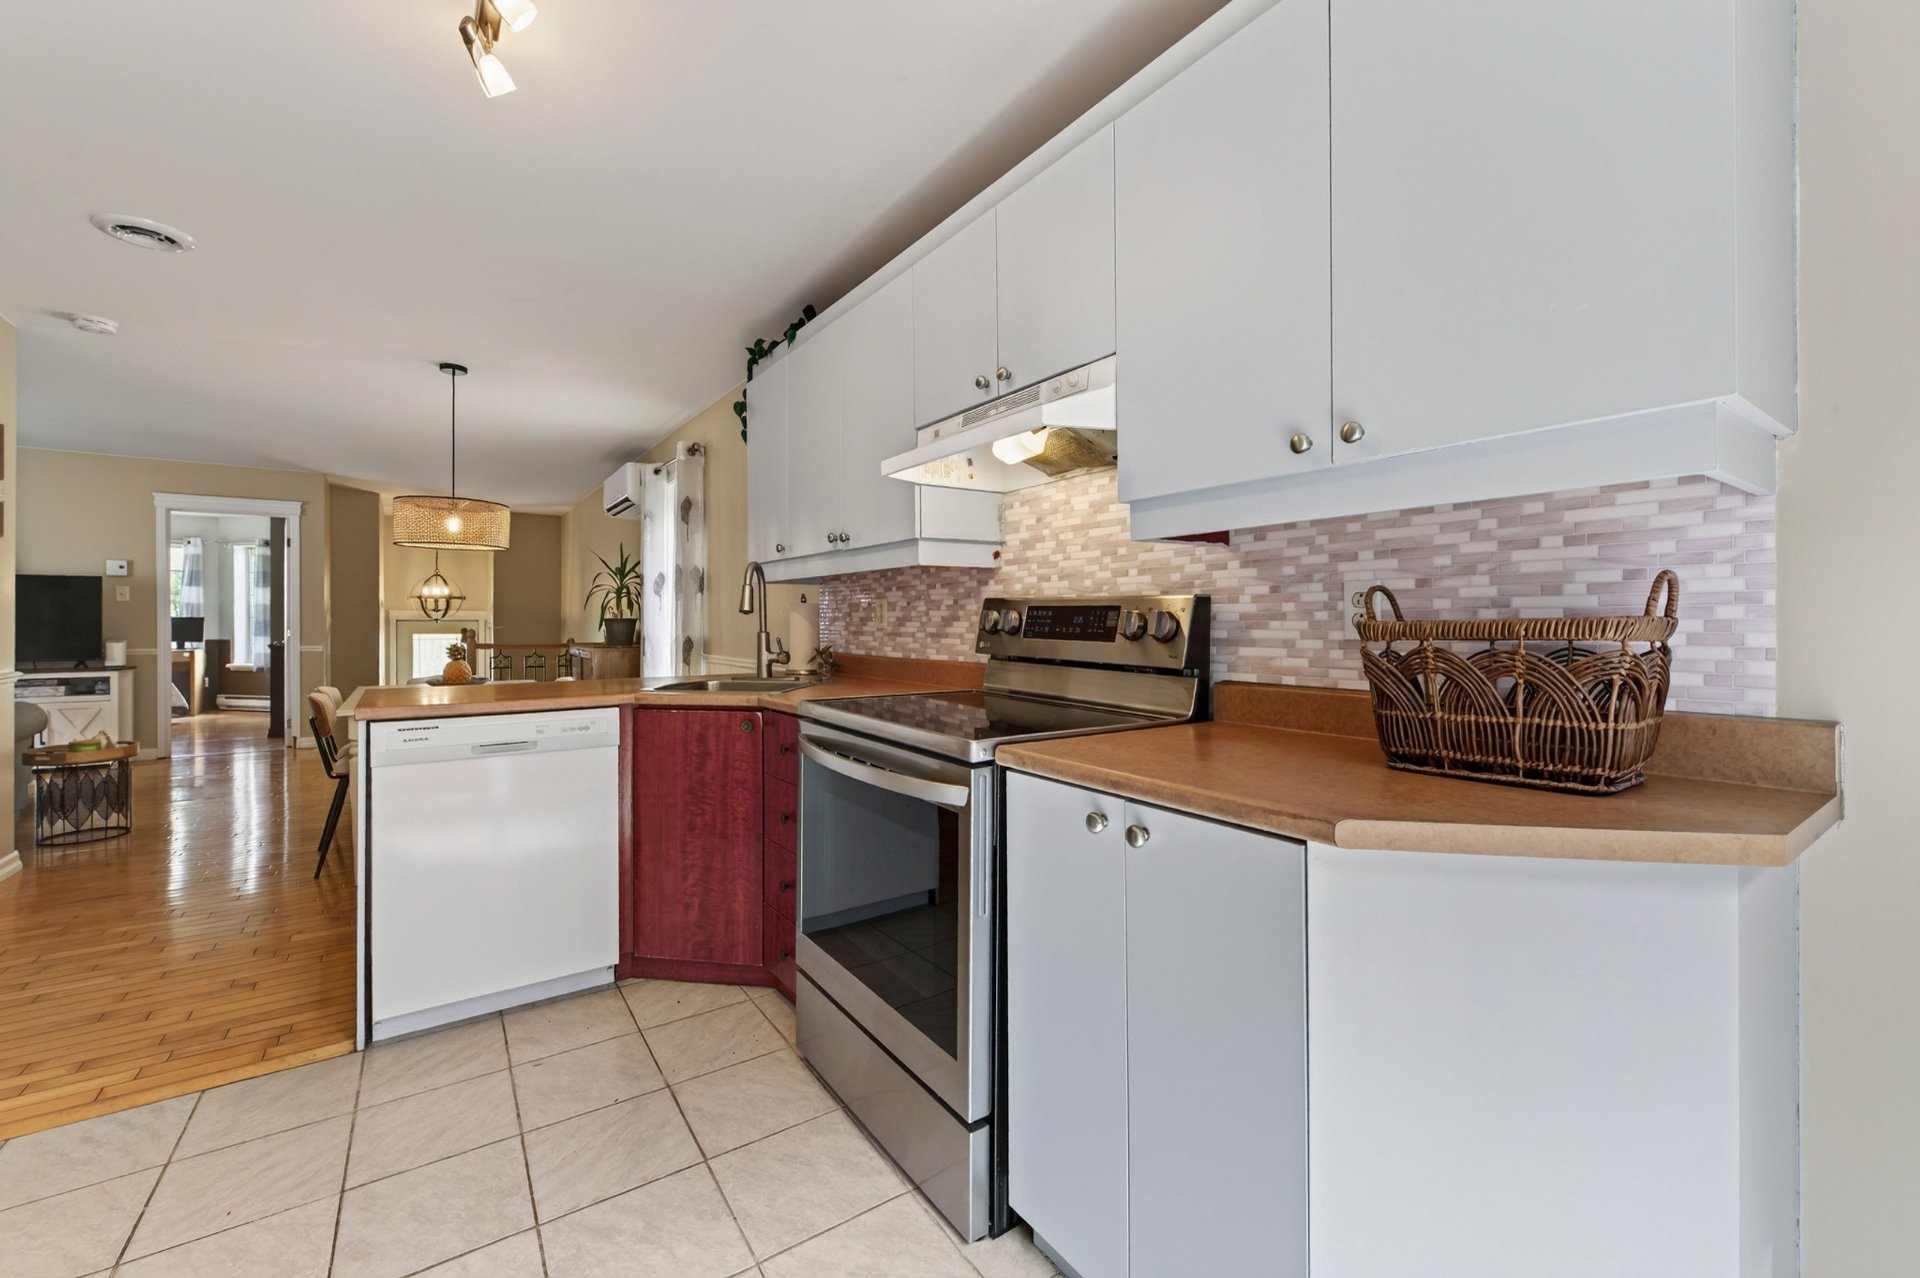 Kitchen
 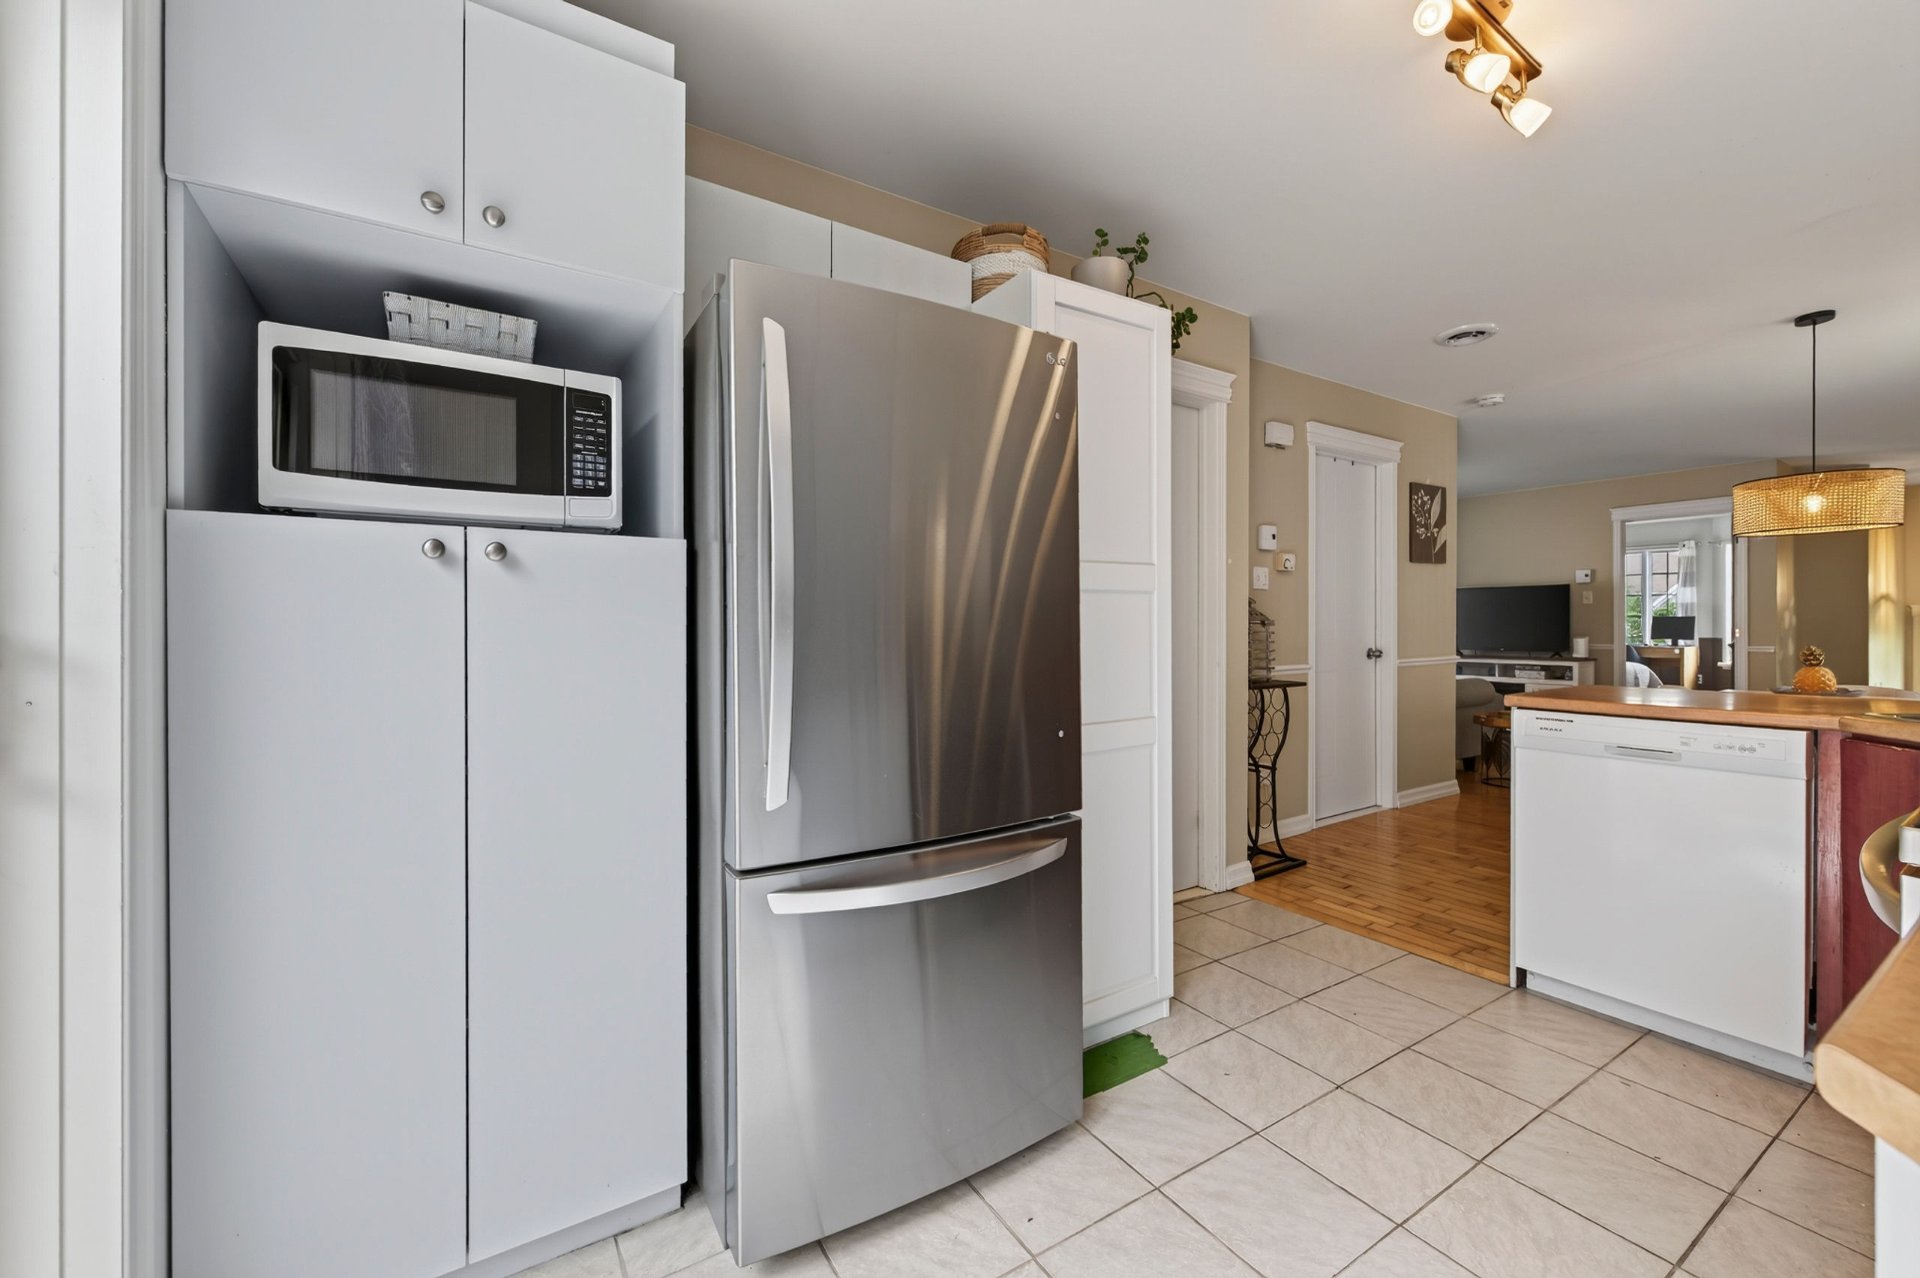 Overall View
 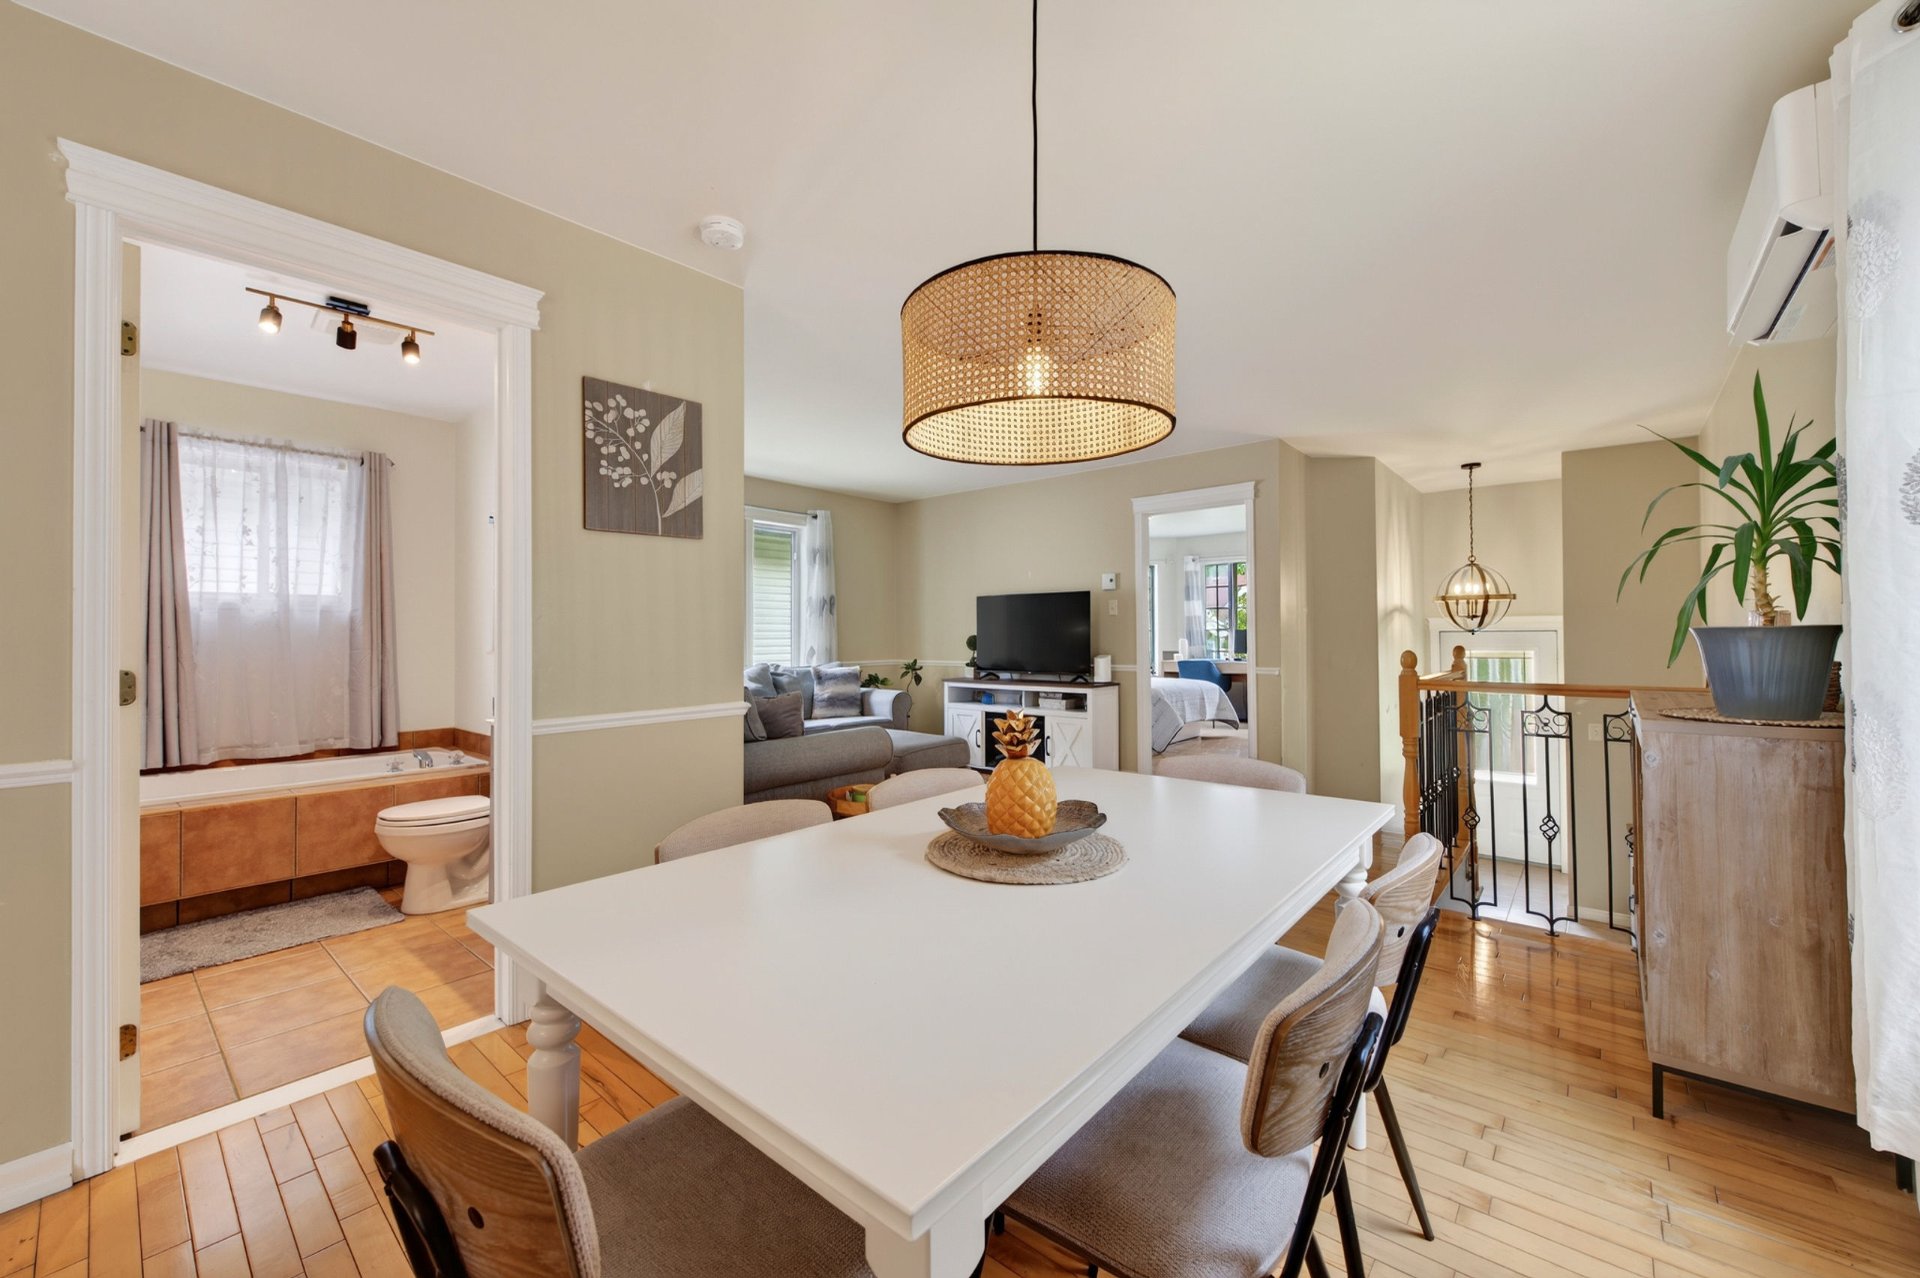 Living room
 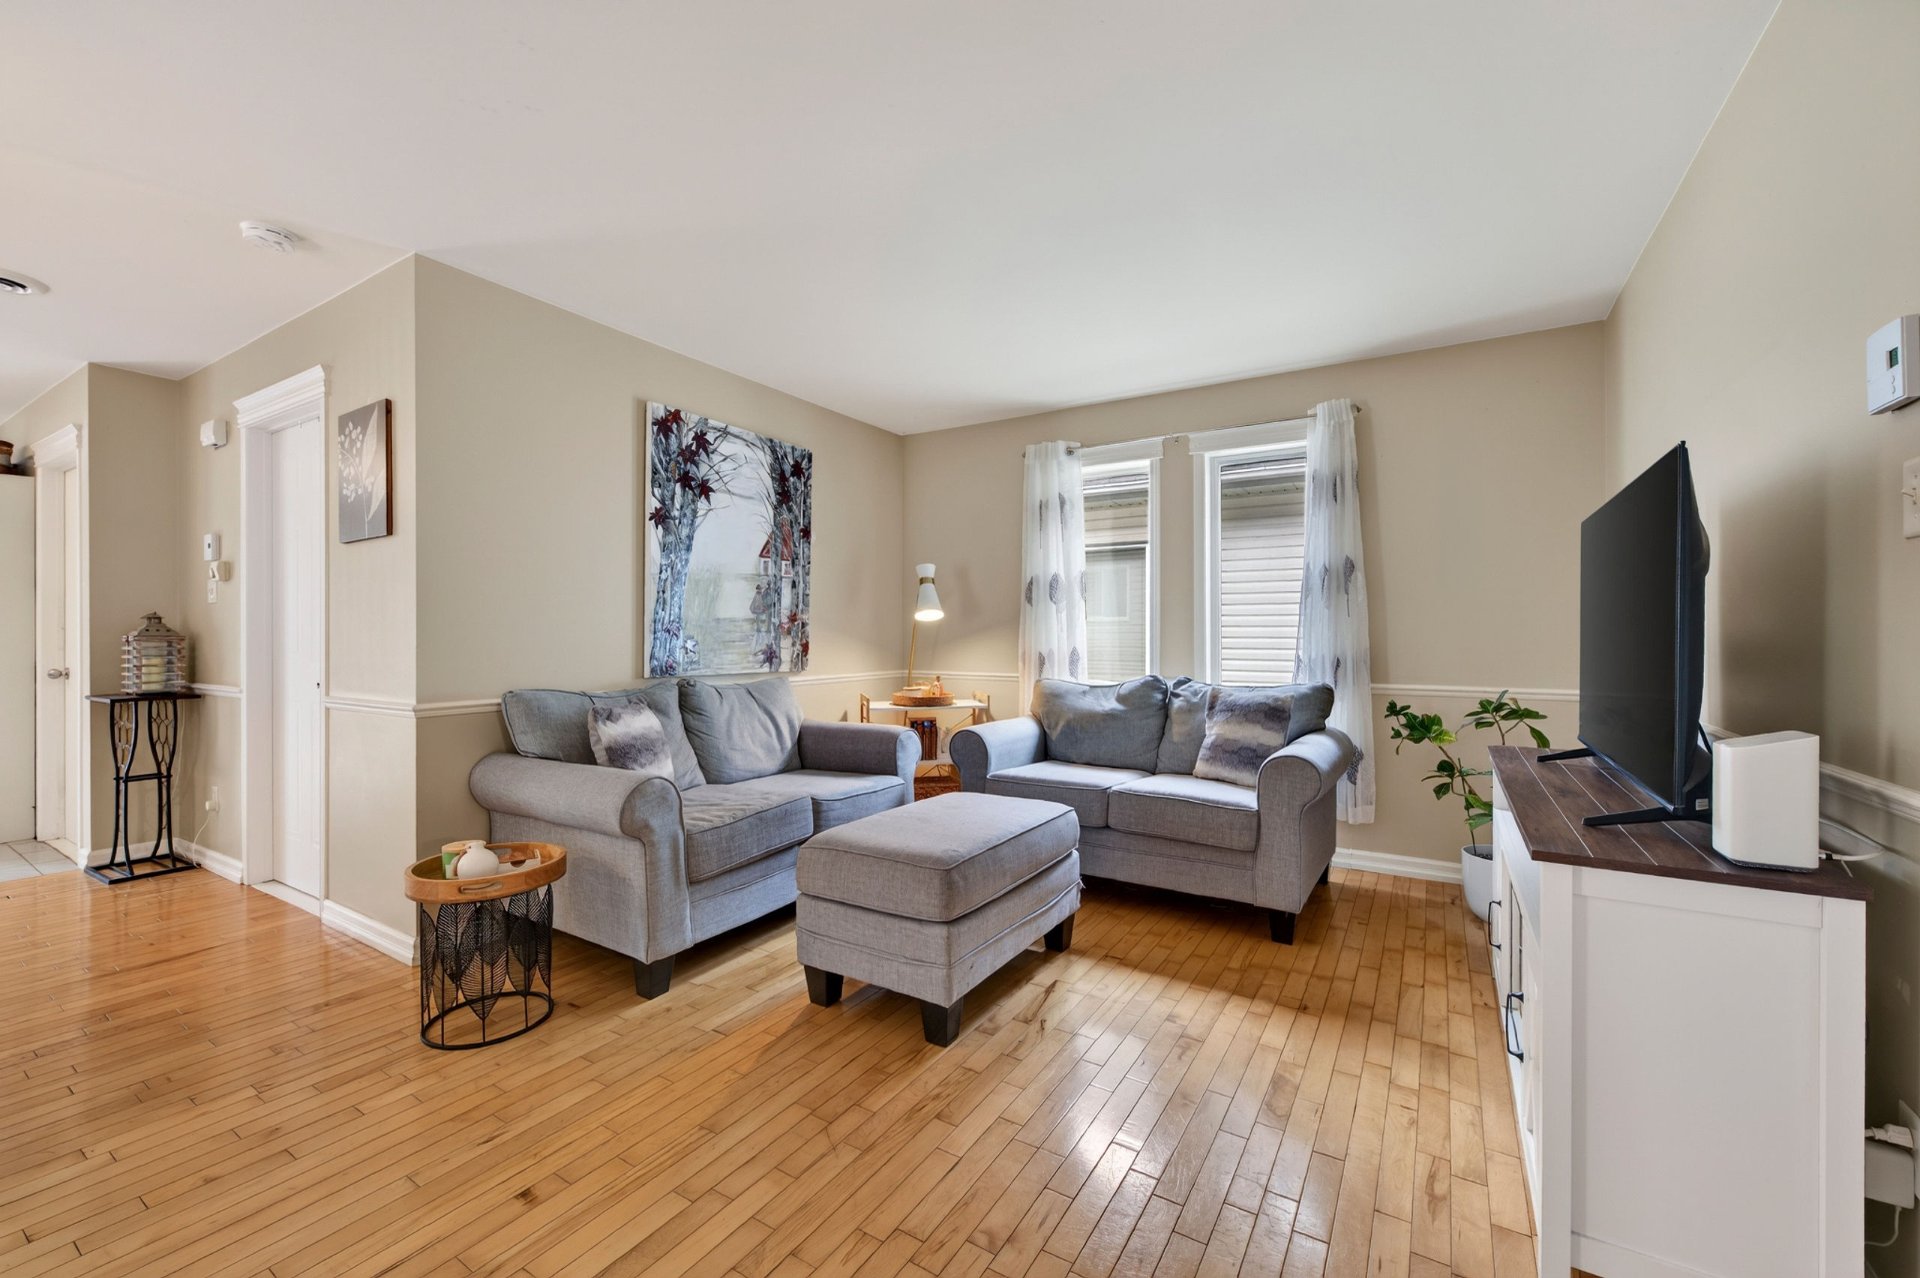 Living room
 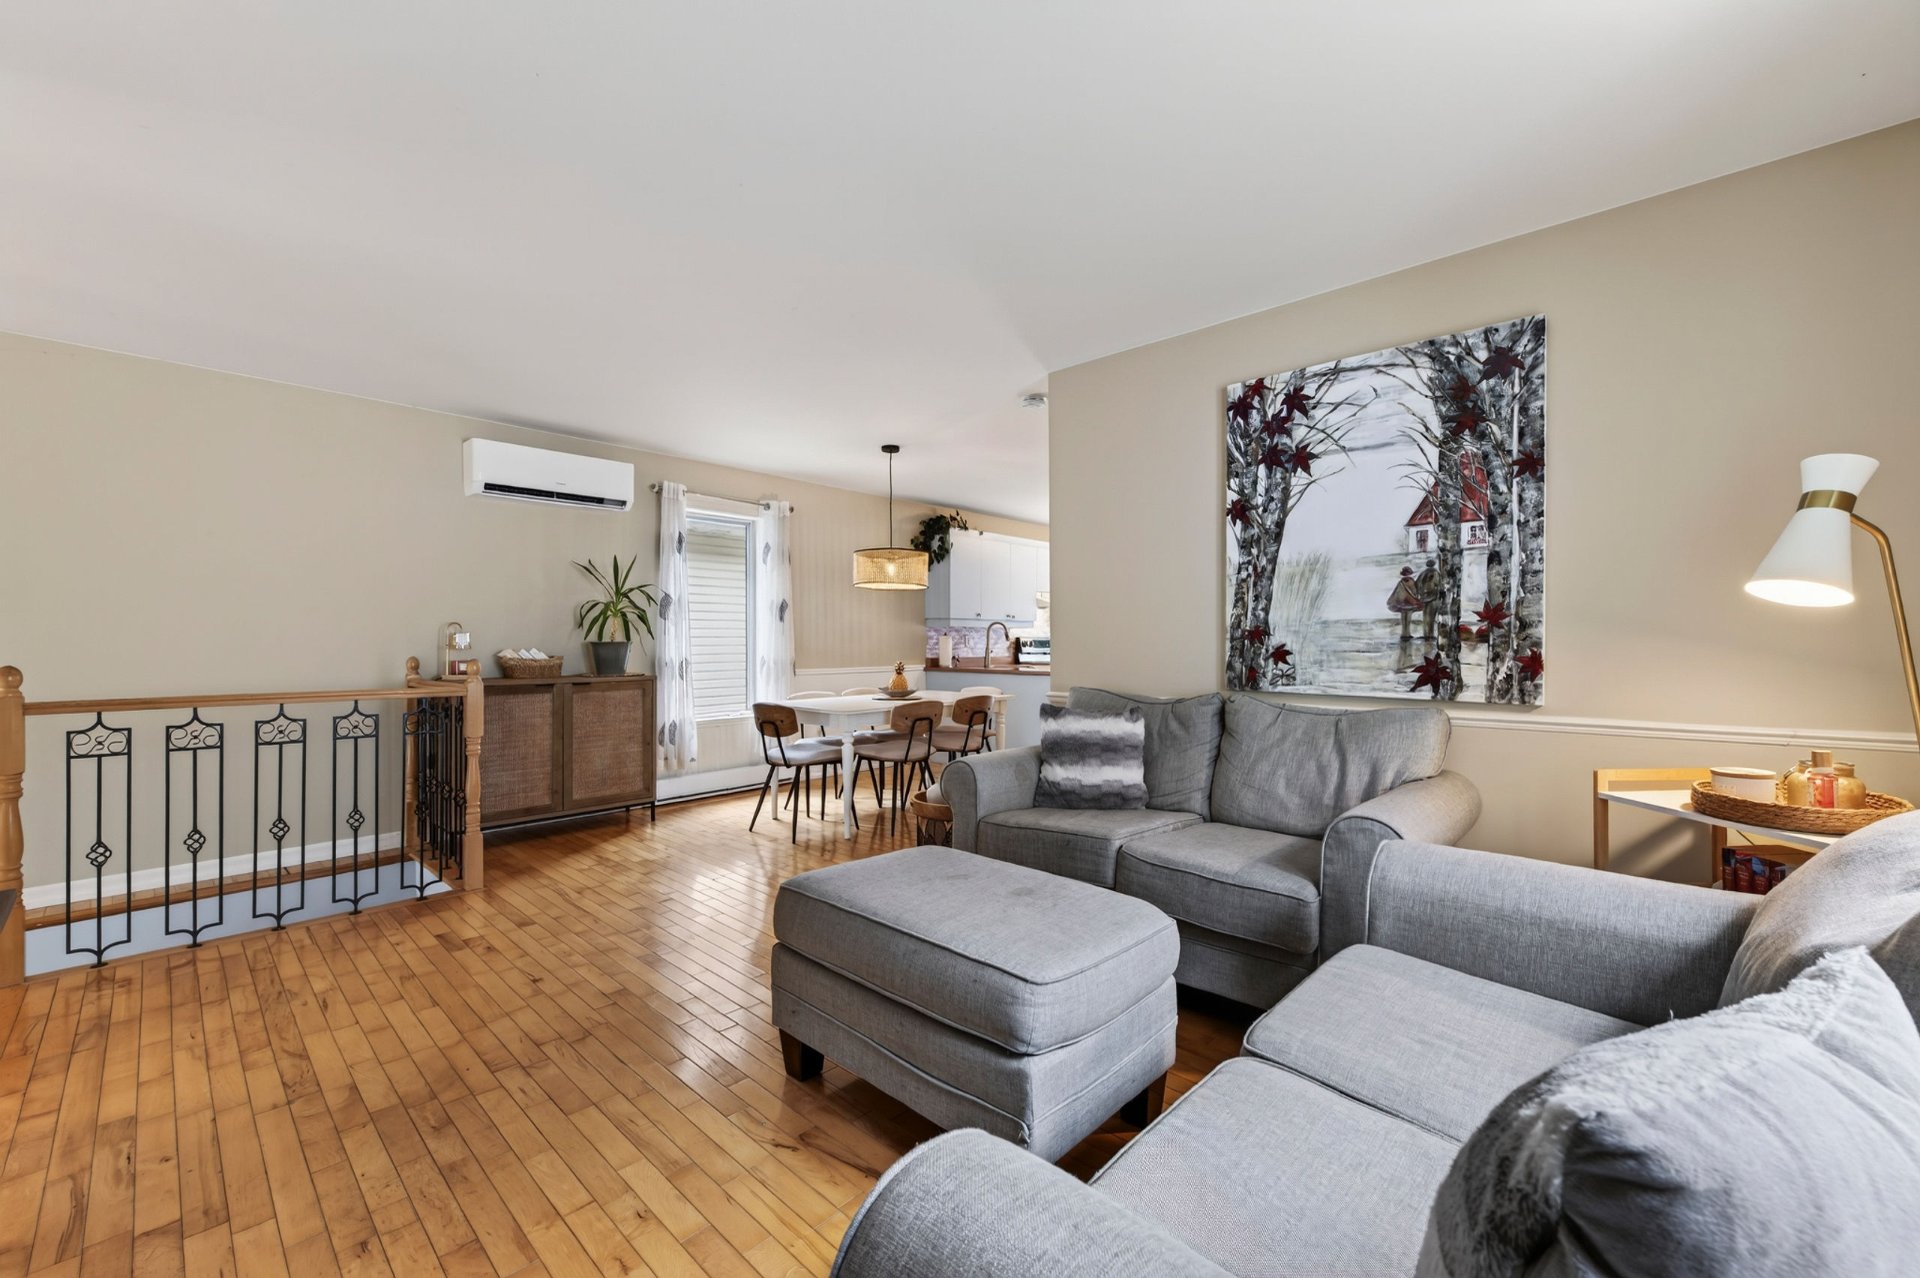 Living room
 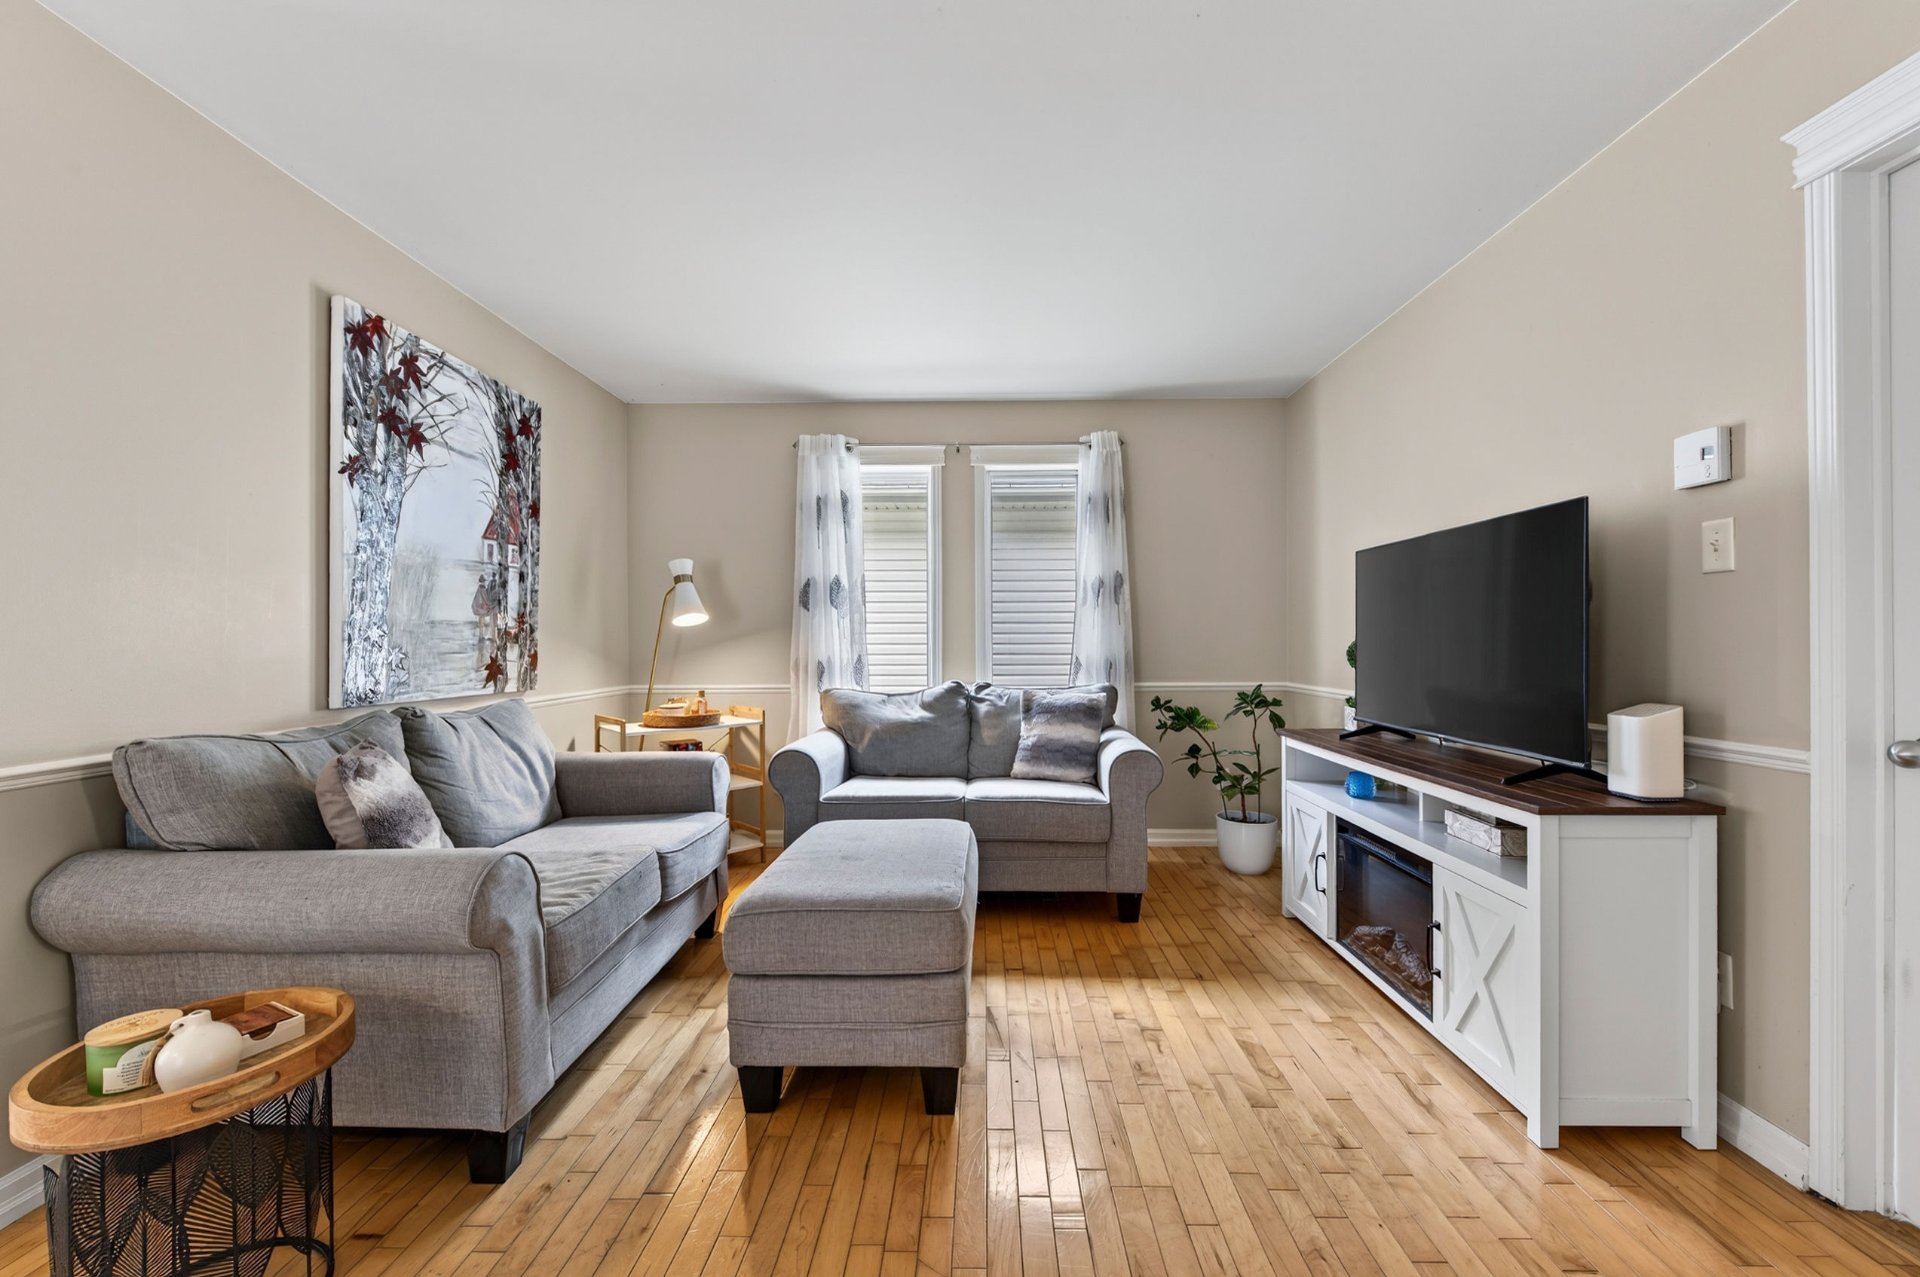 Living room
 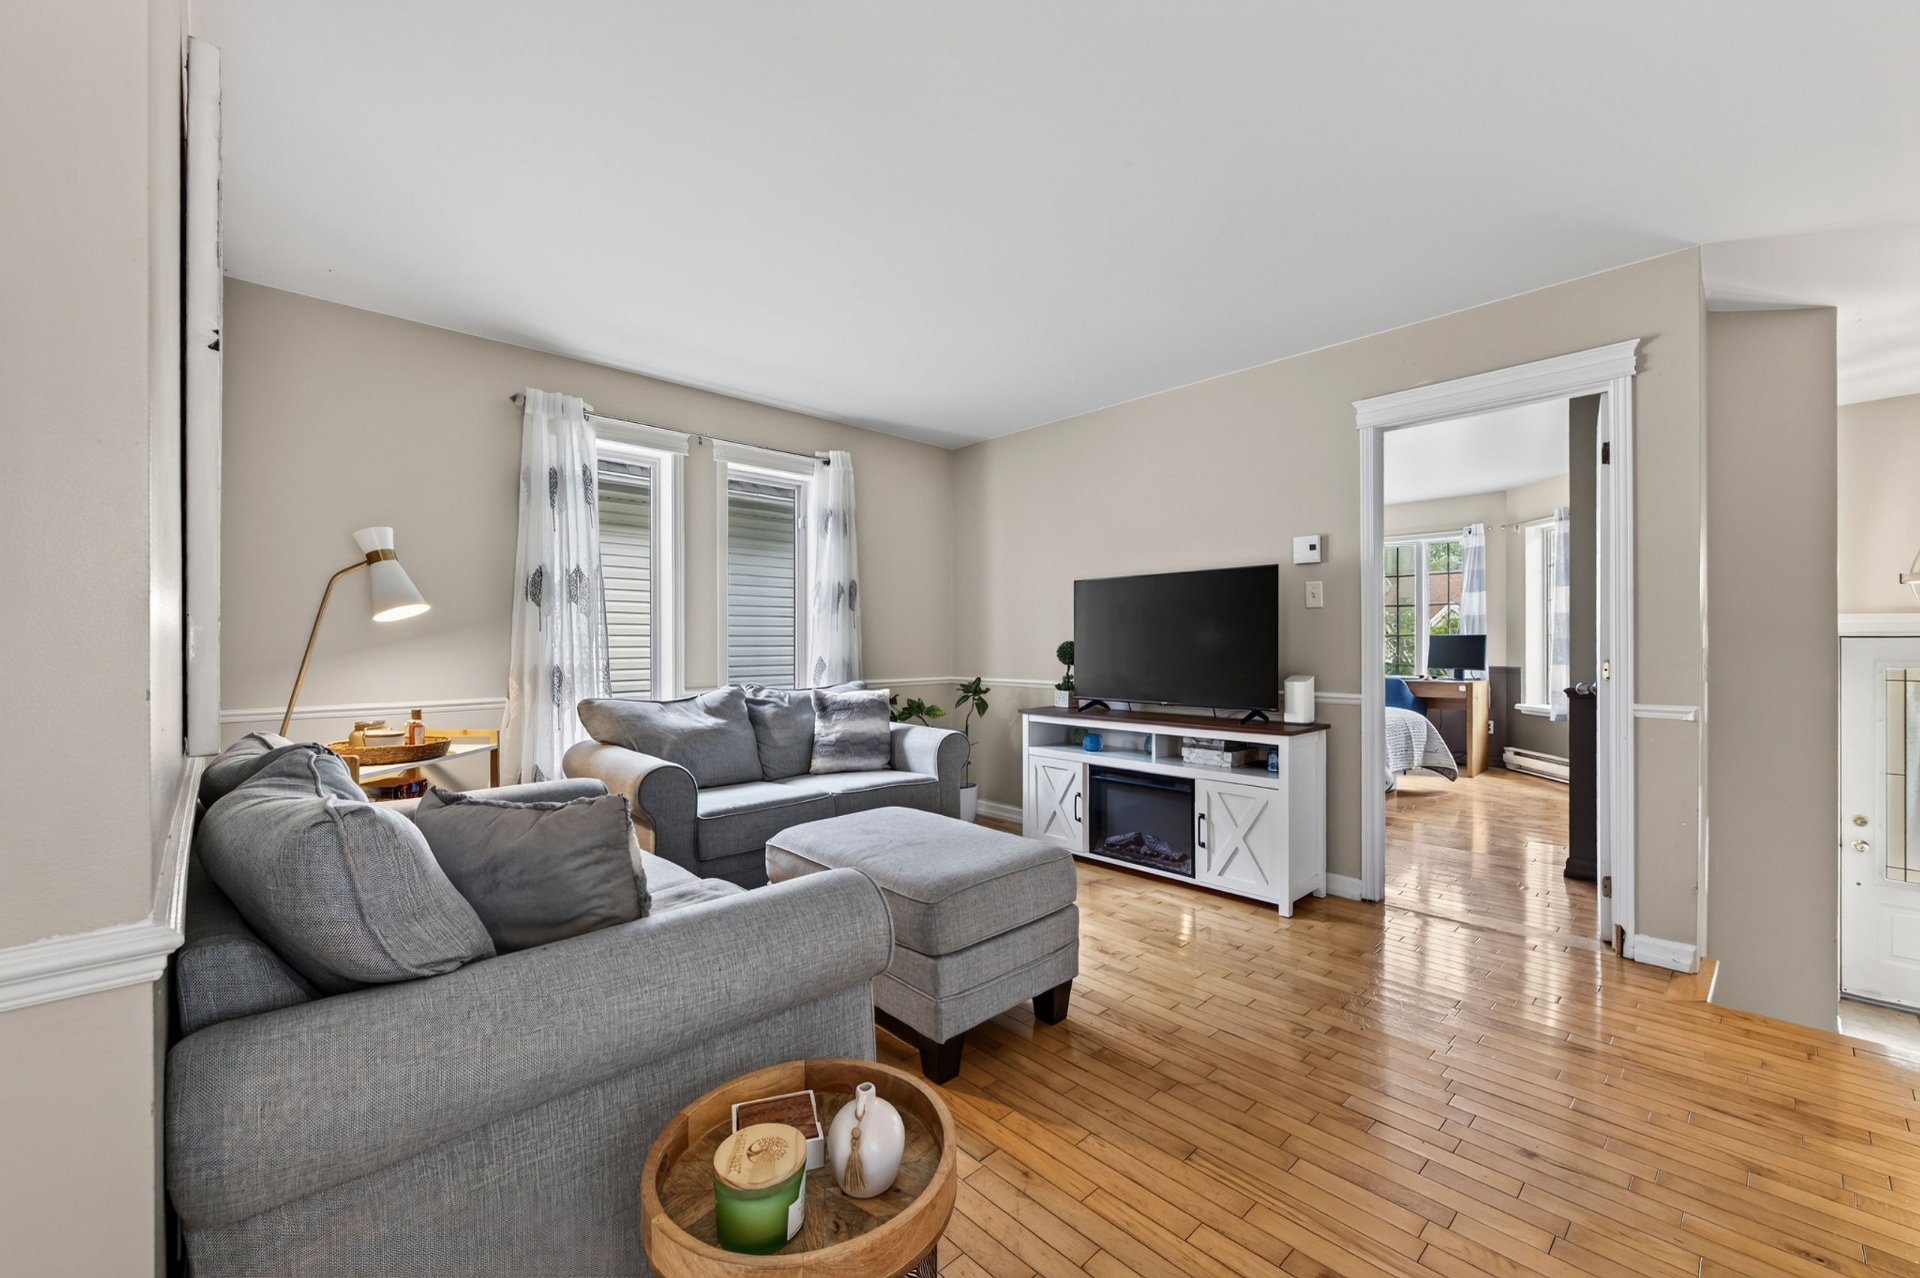 Primary bedroom
 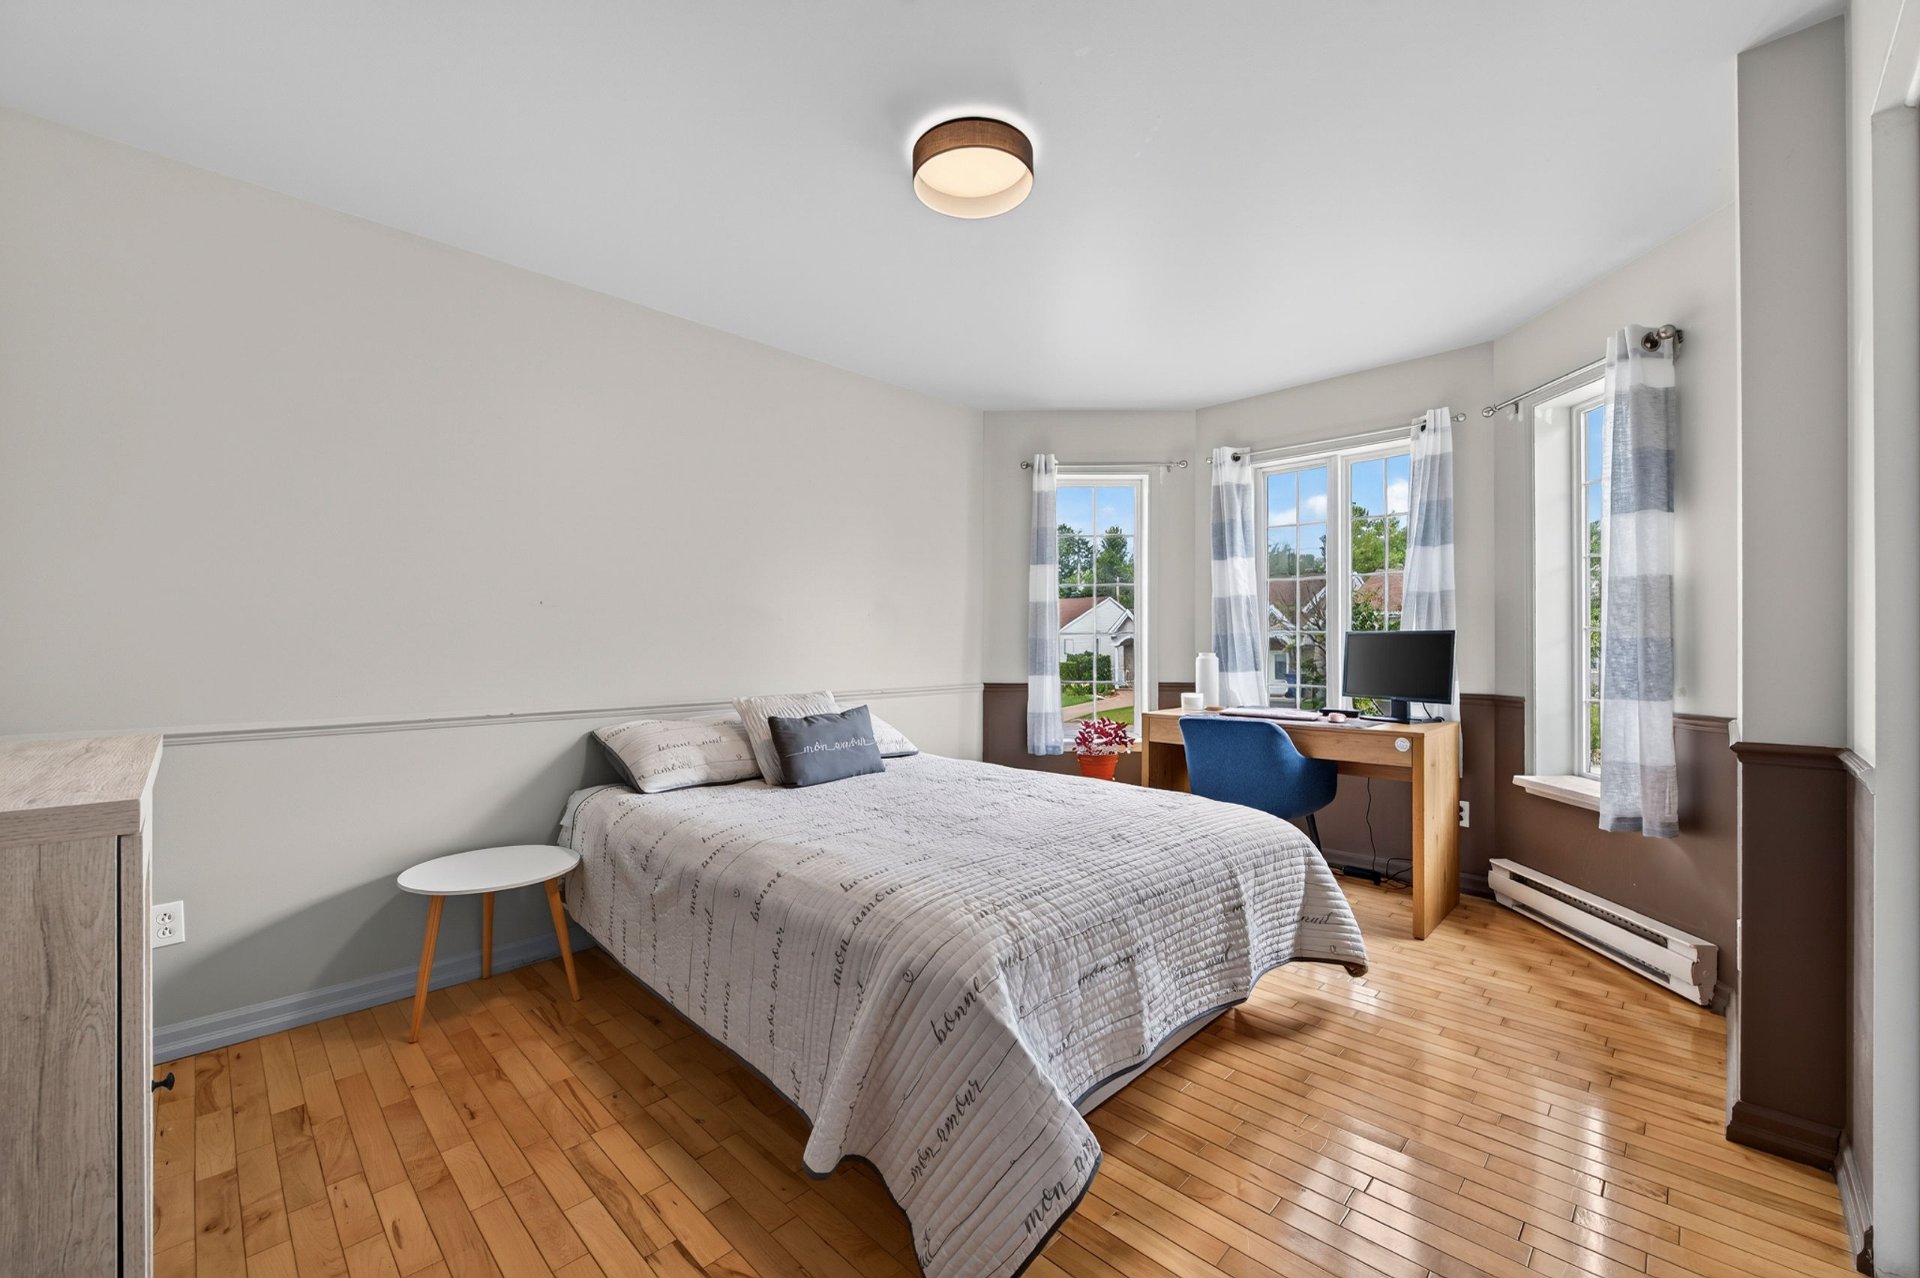 Primary bedroom
 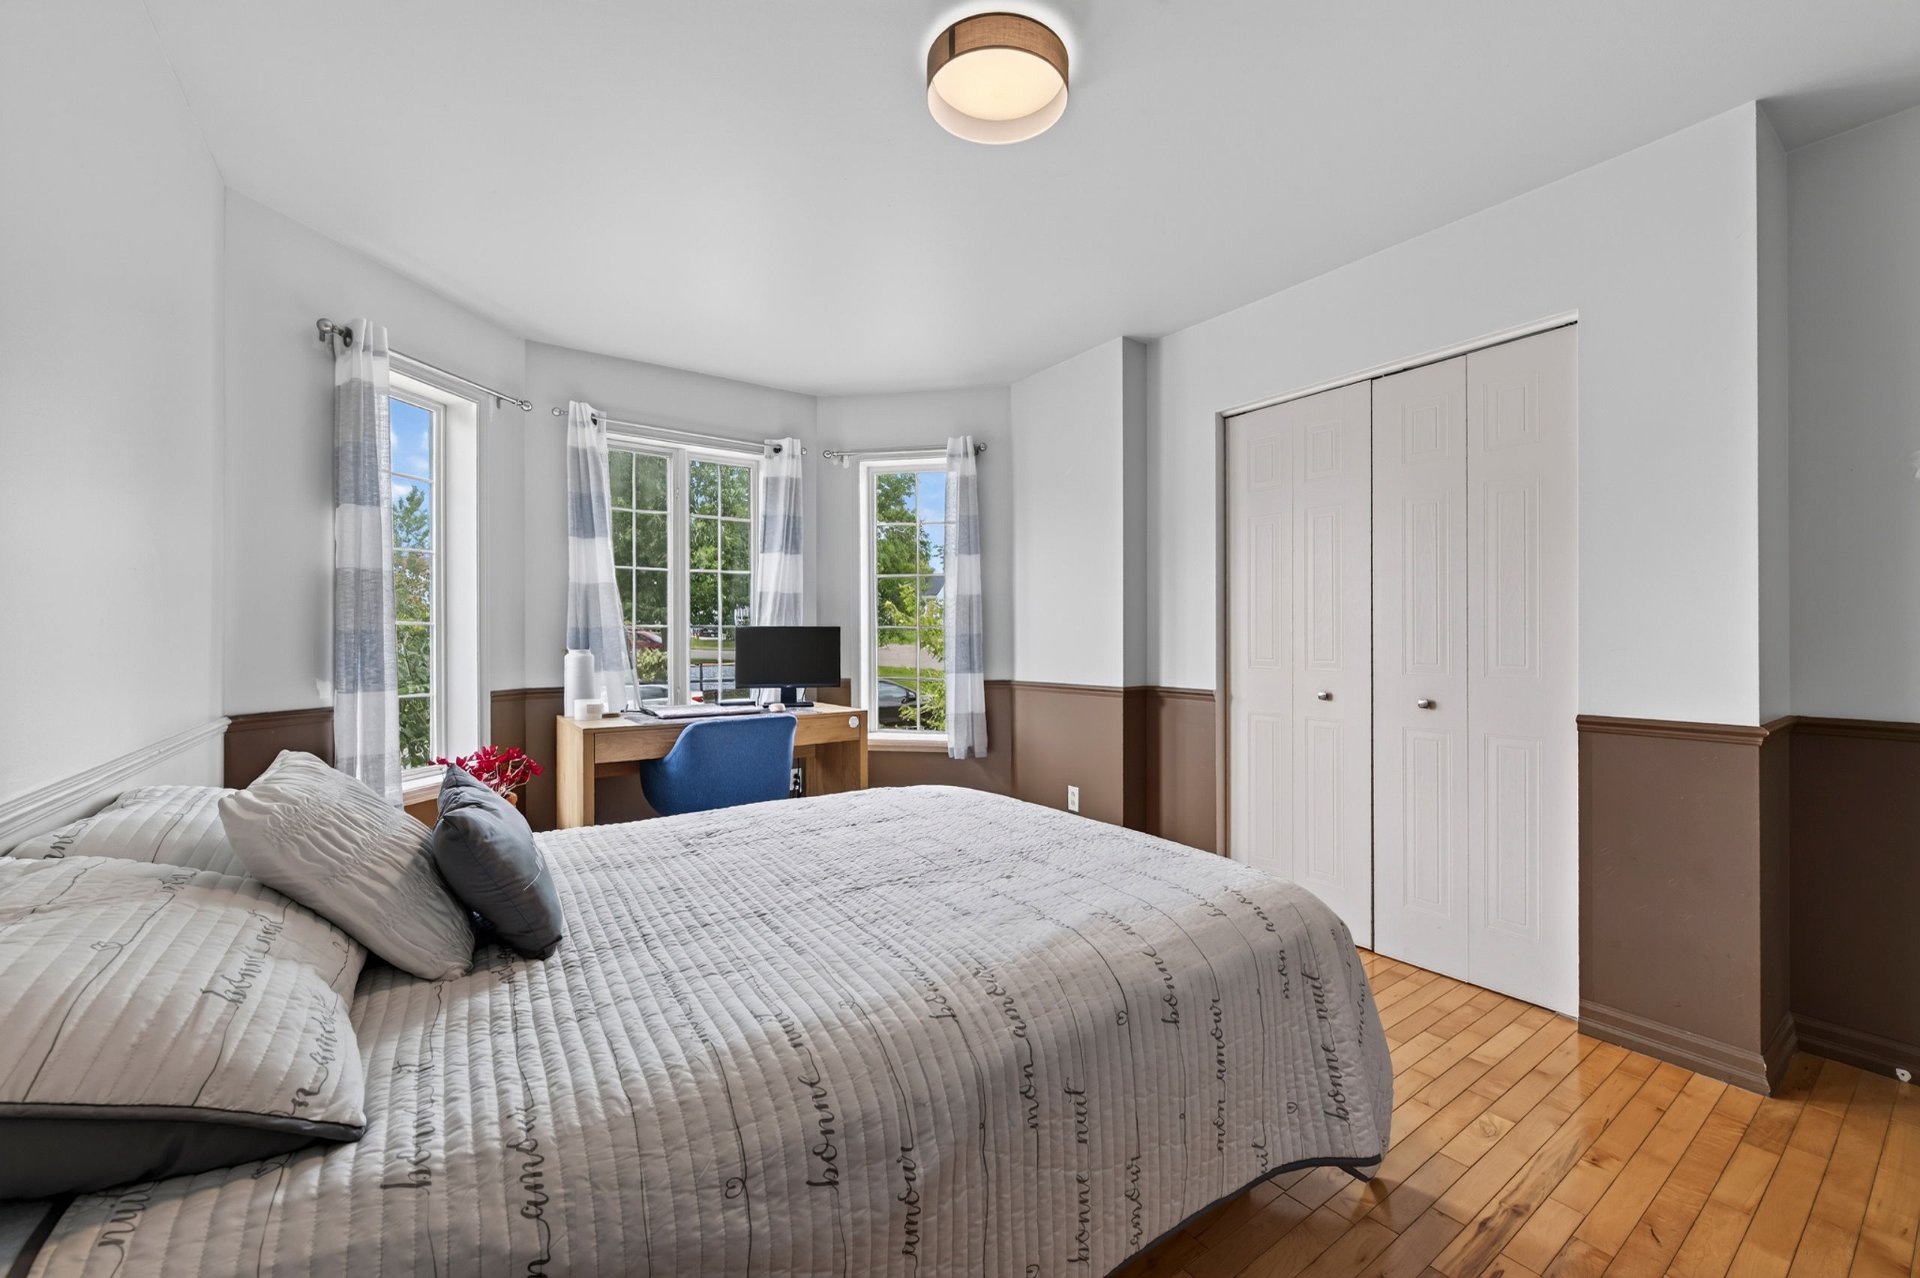 Primary bedroom
 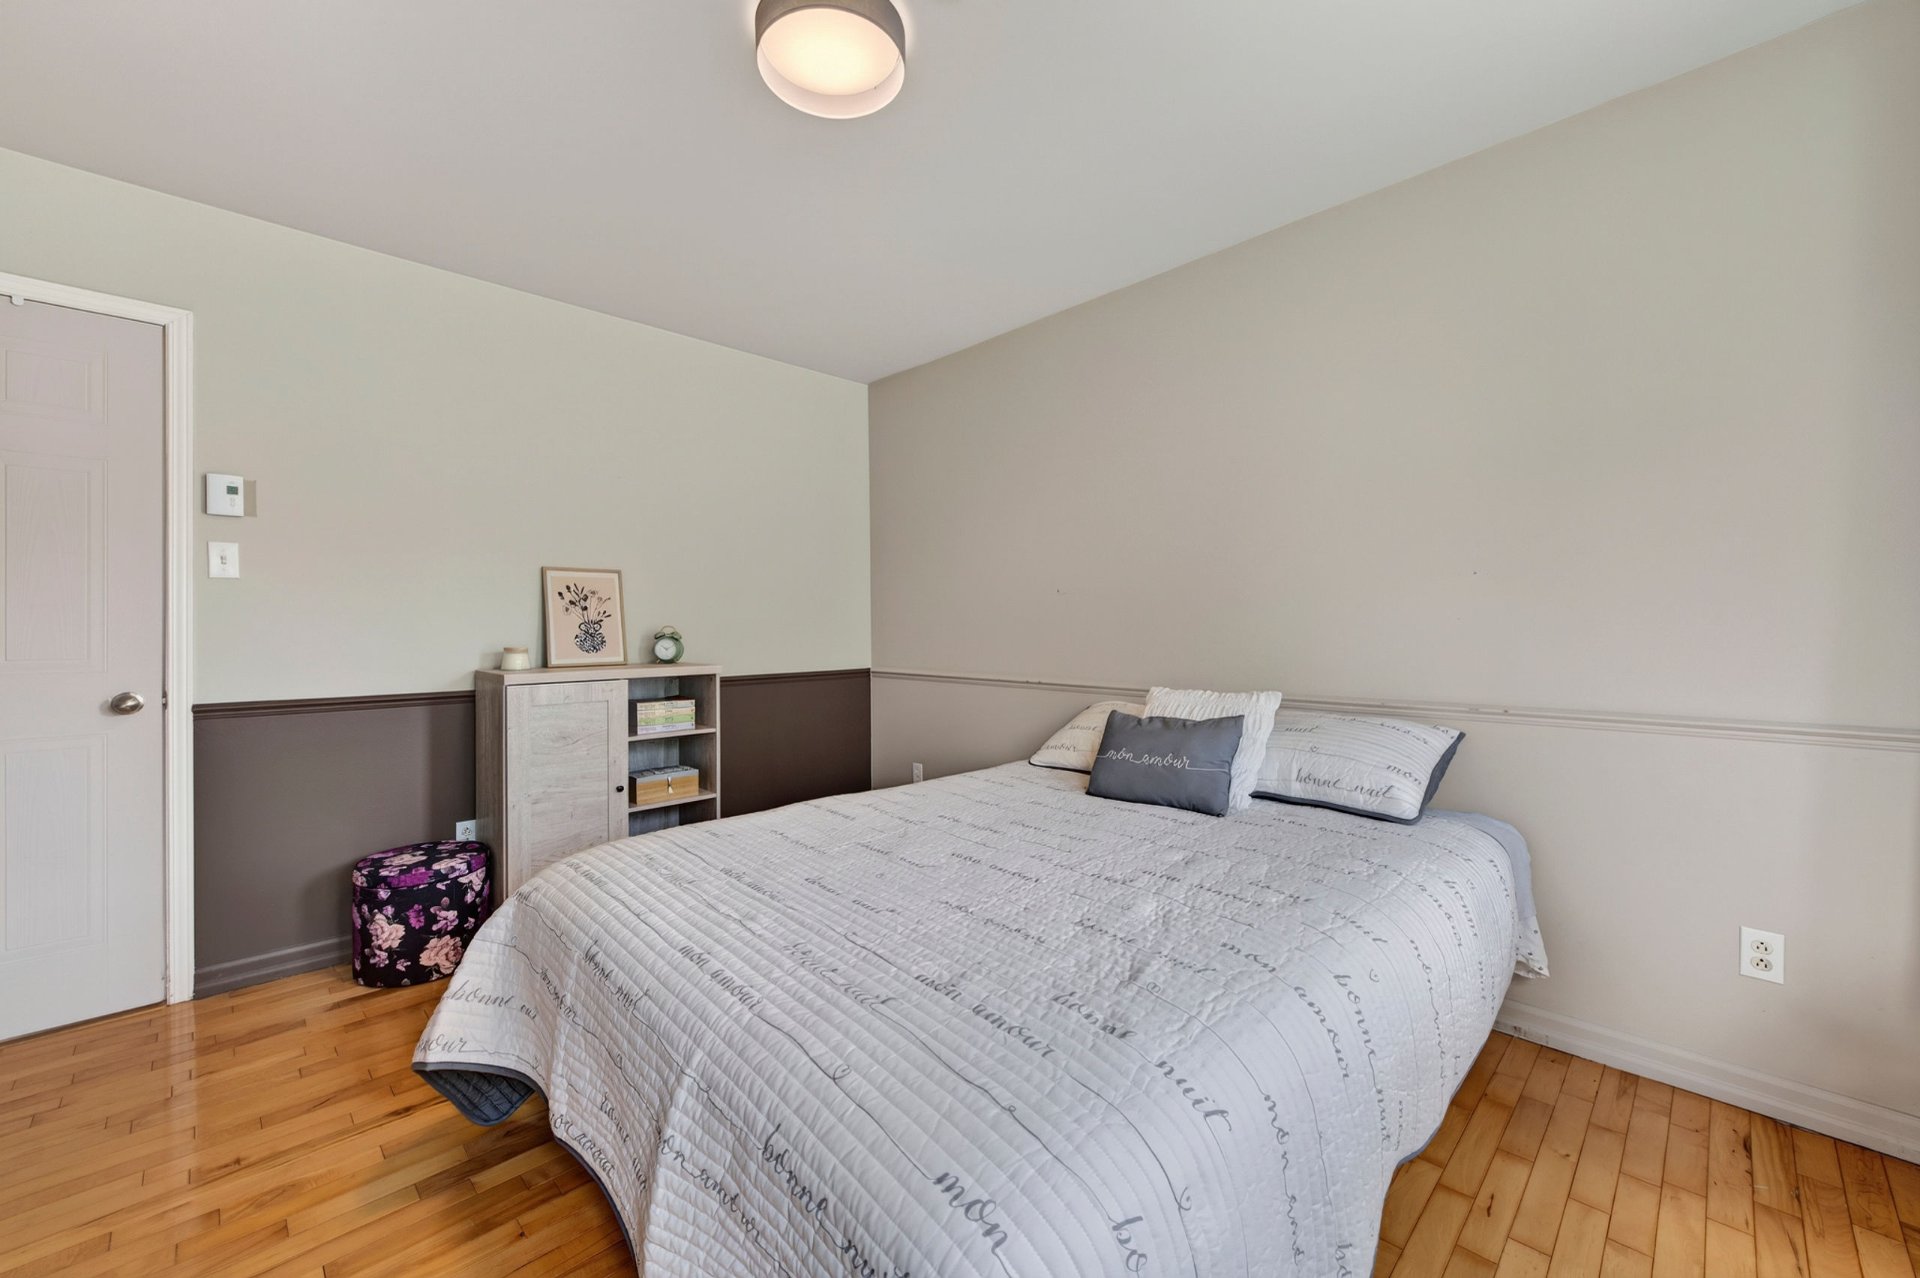 Bathroom
 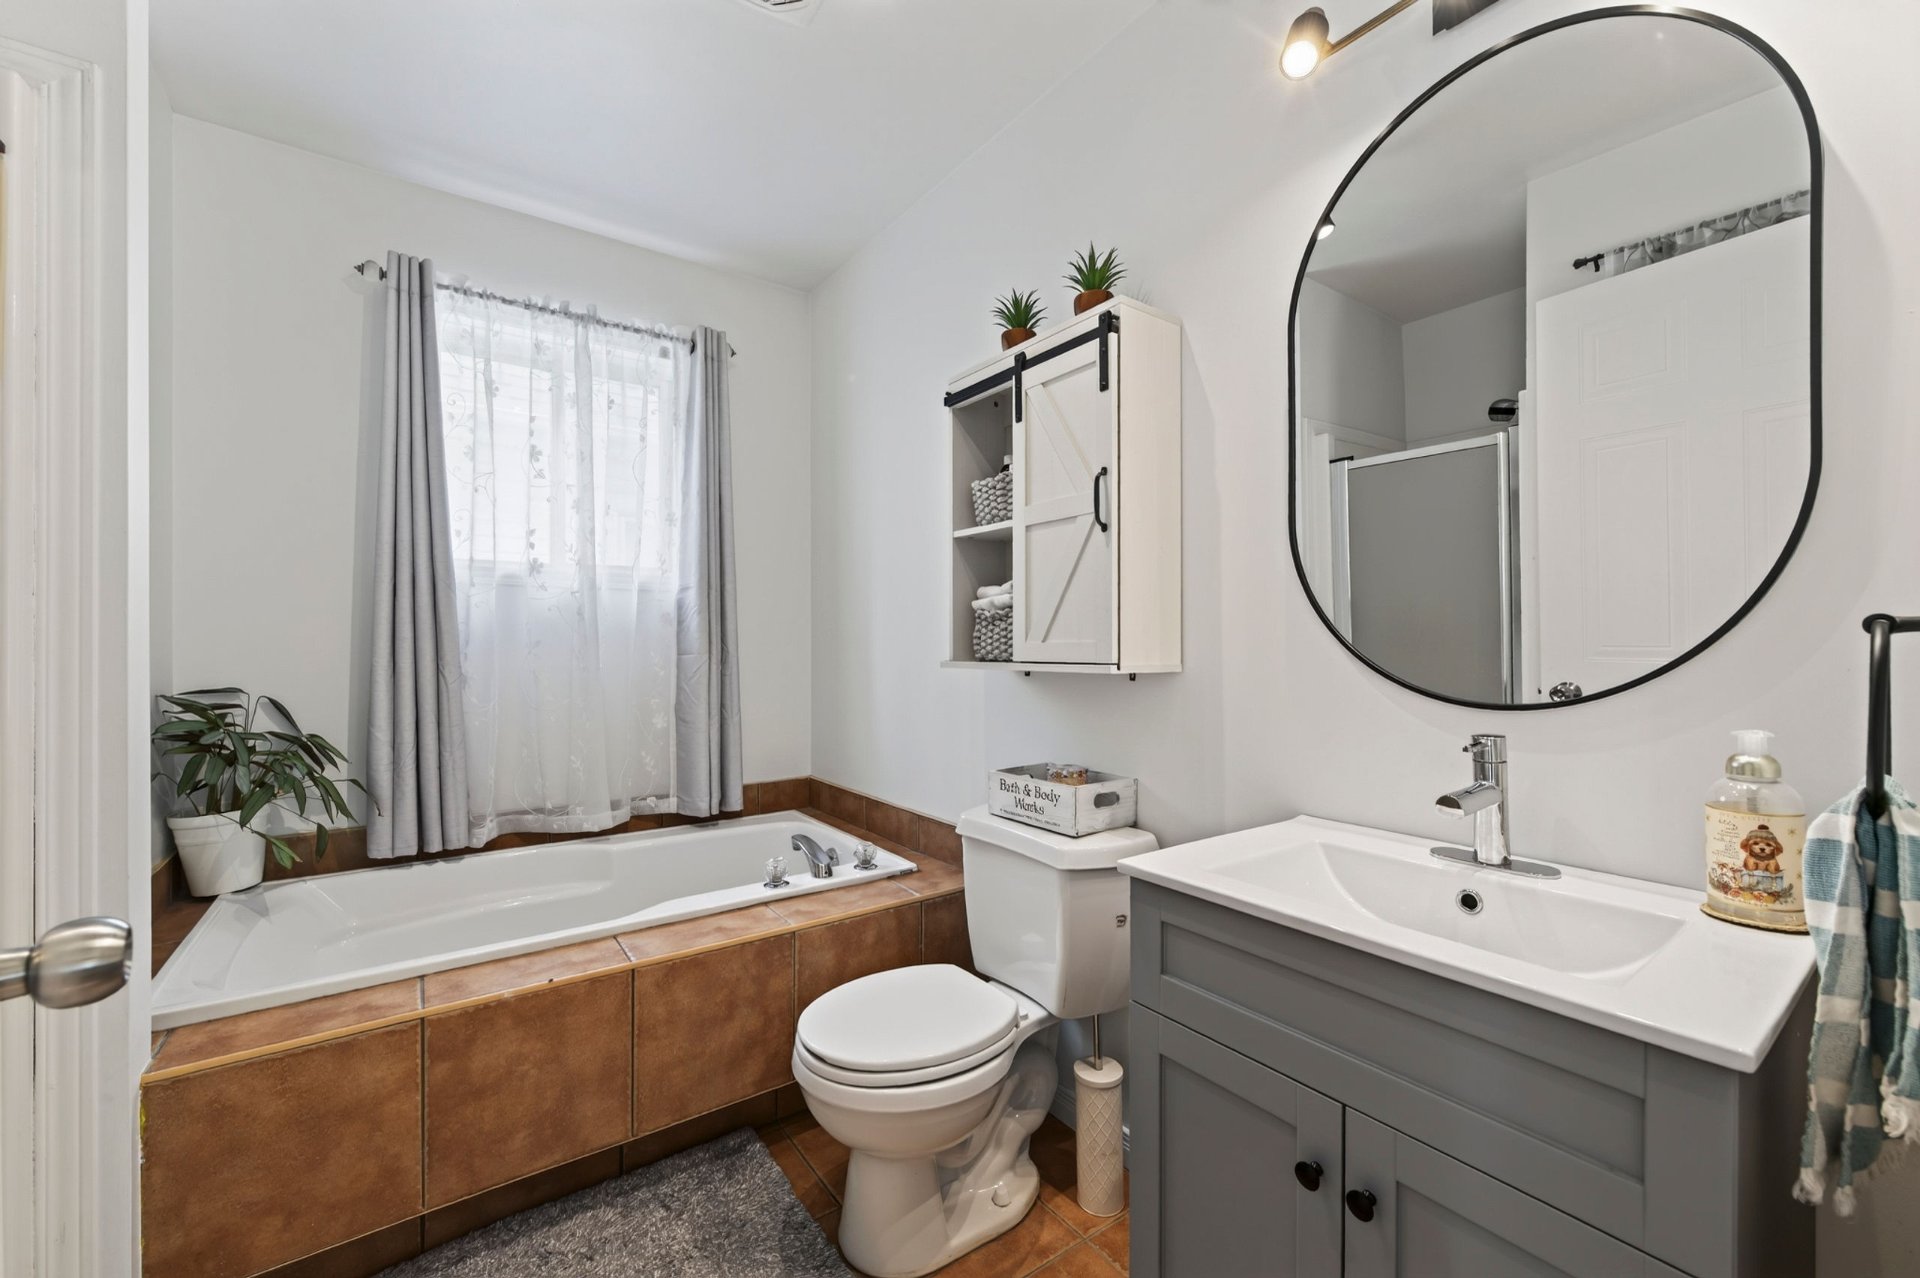 Bathroom
 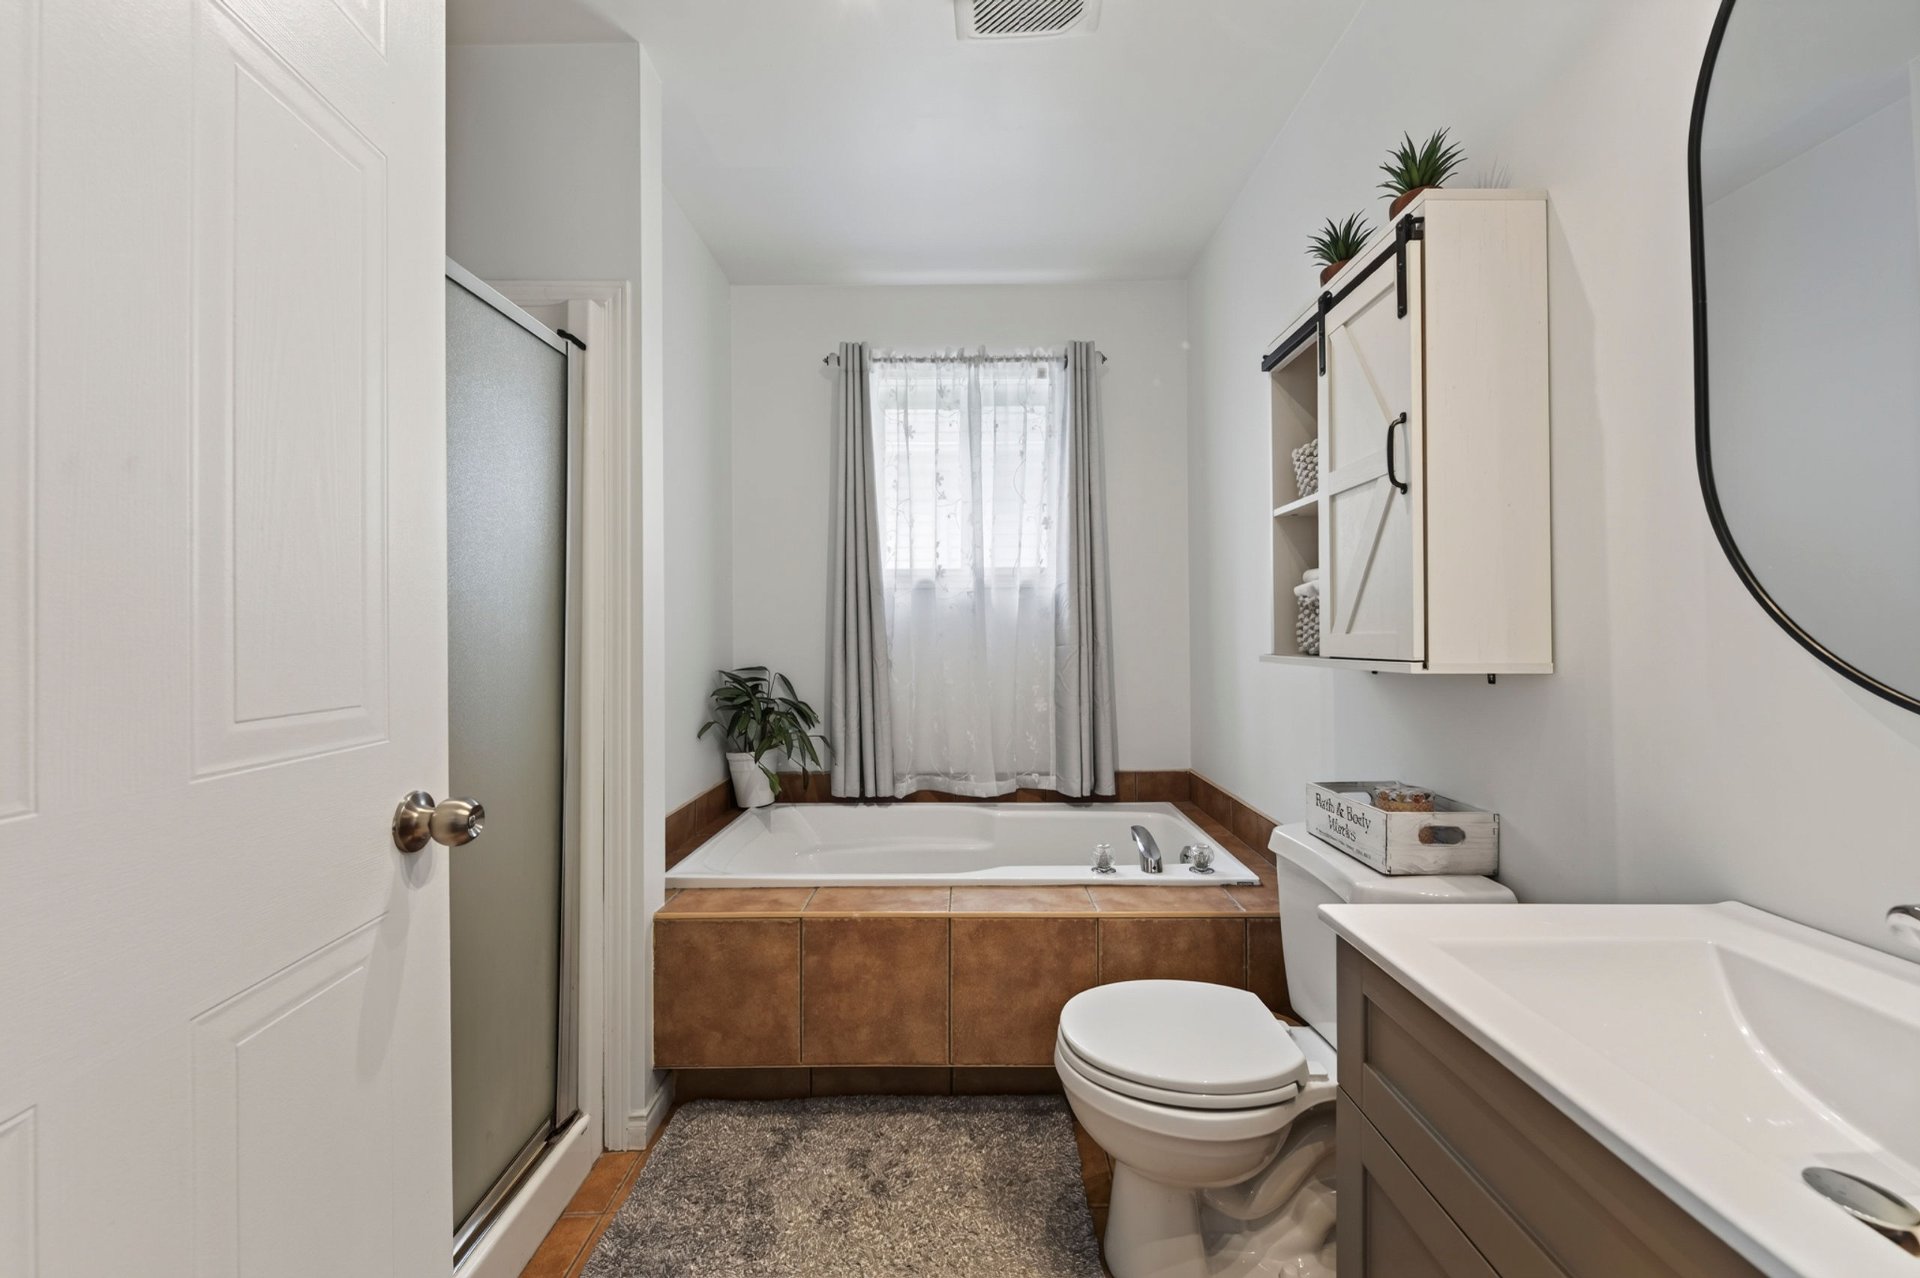 Bathroom
 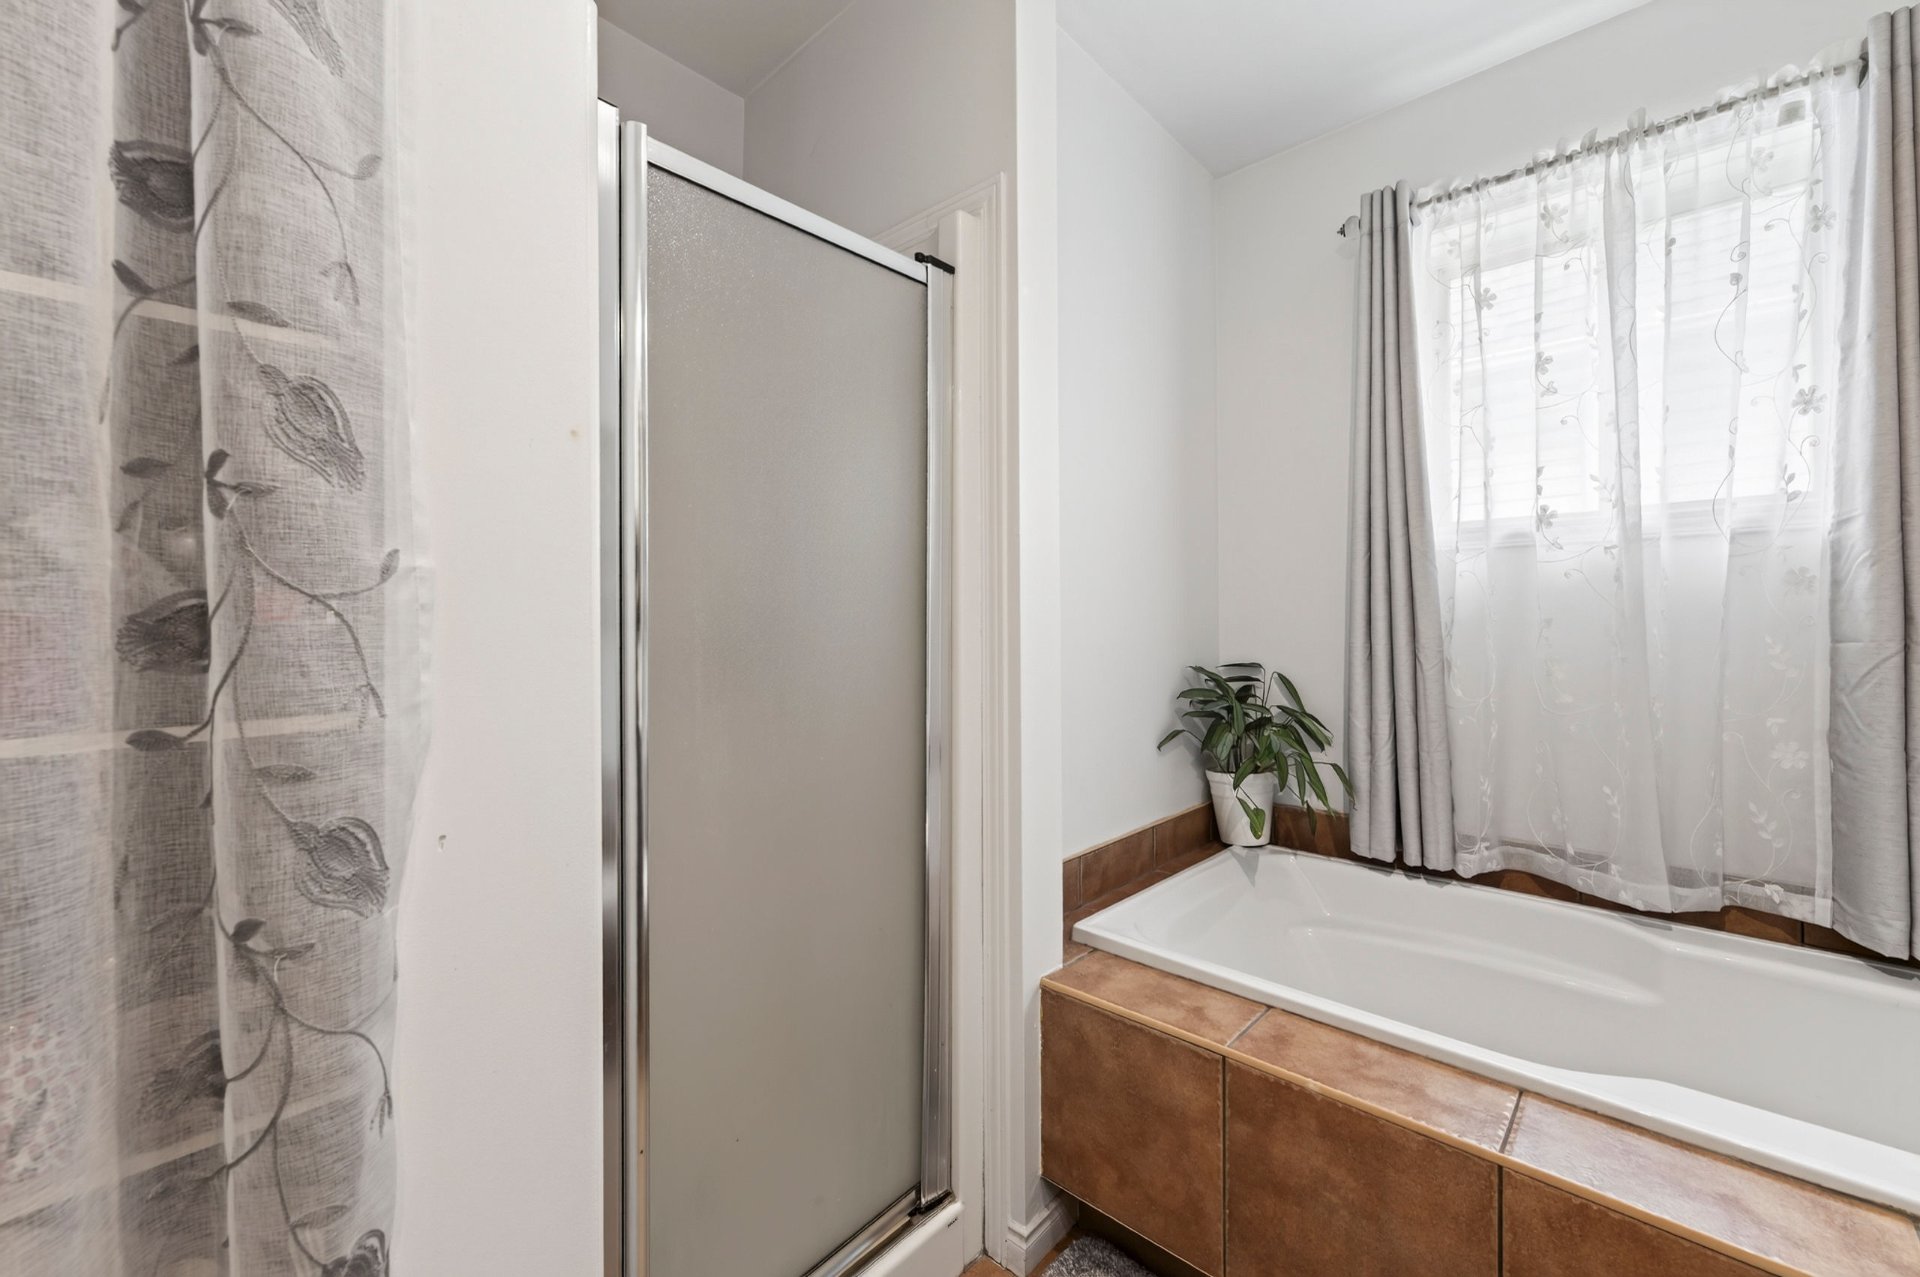 Bedroom
 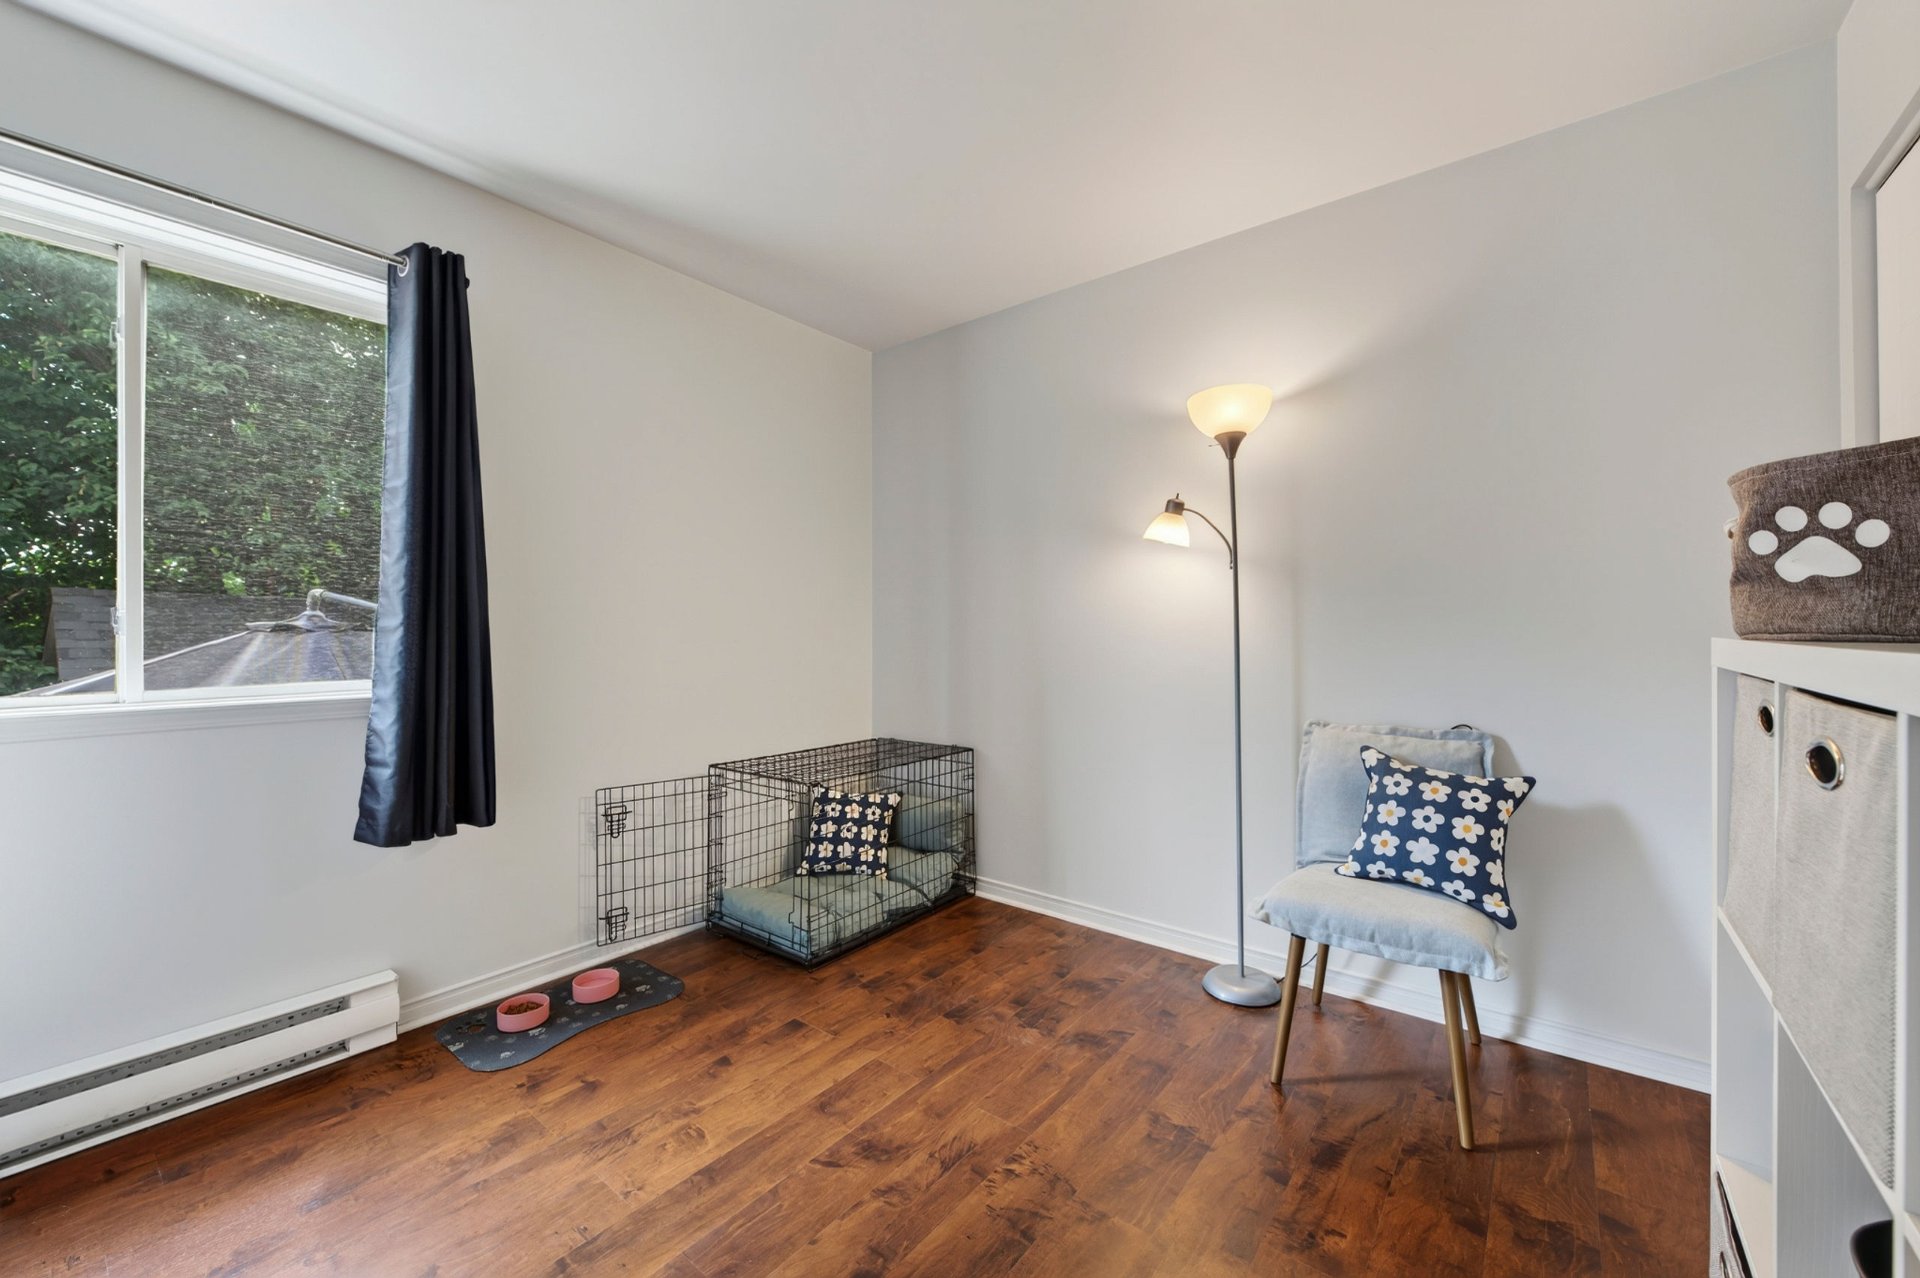 Bedroom
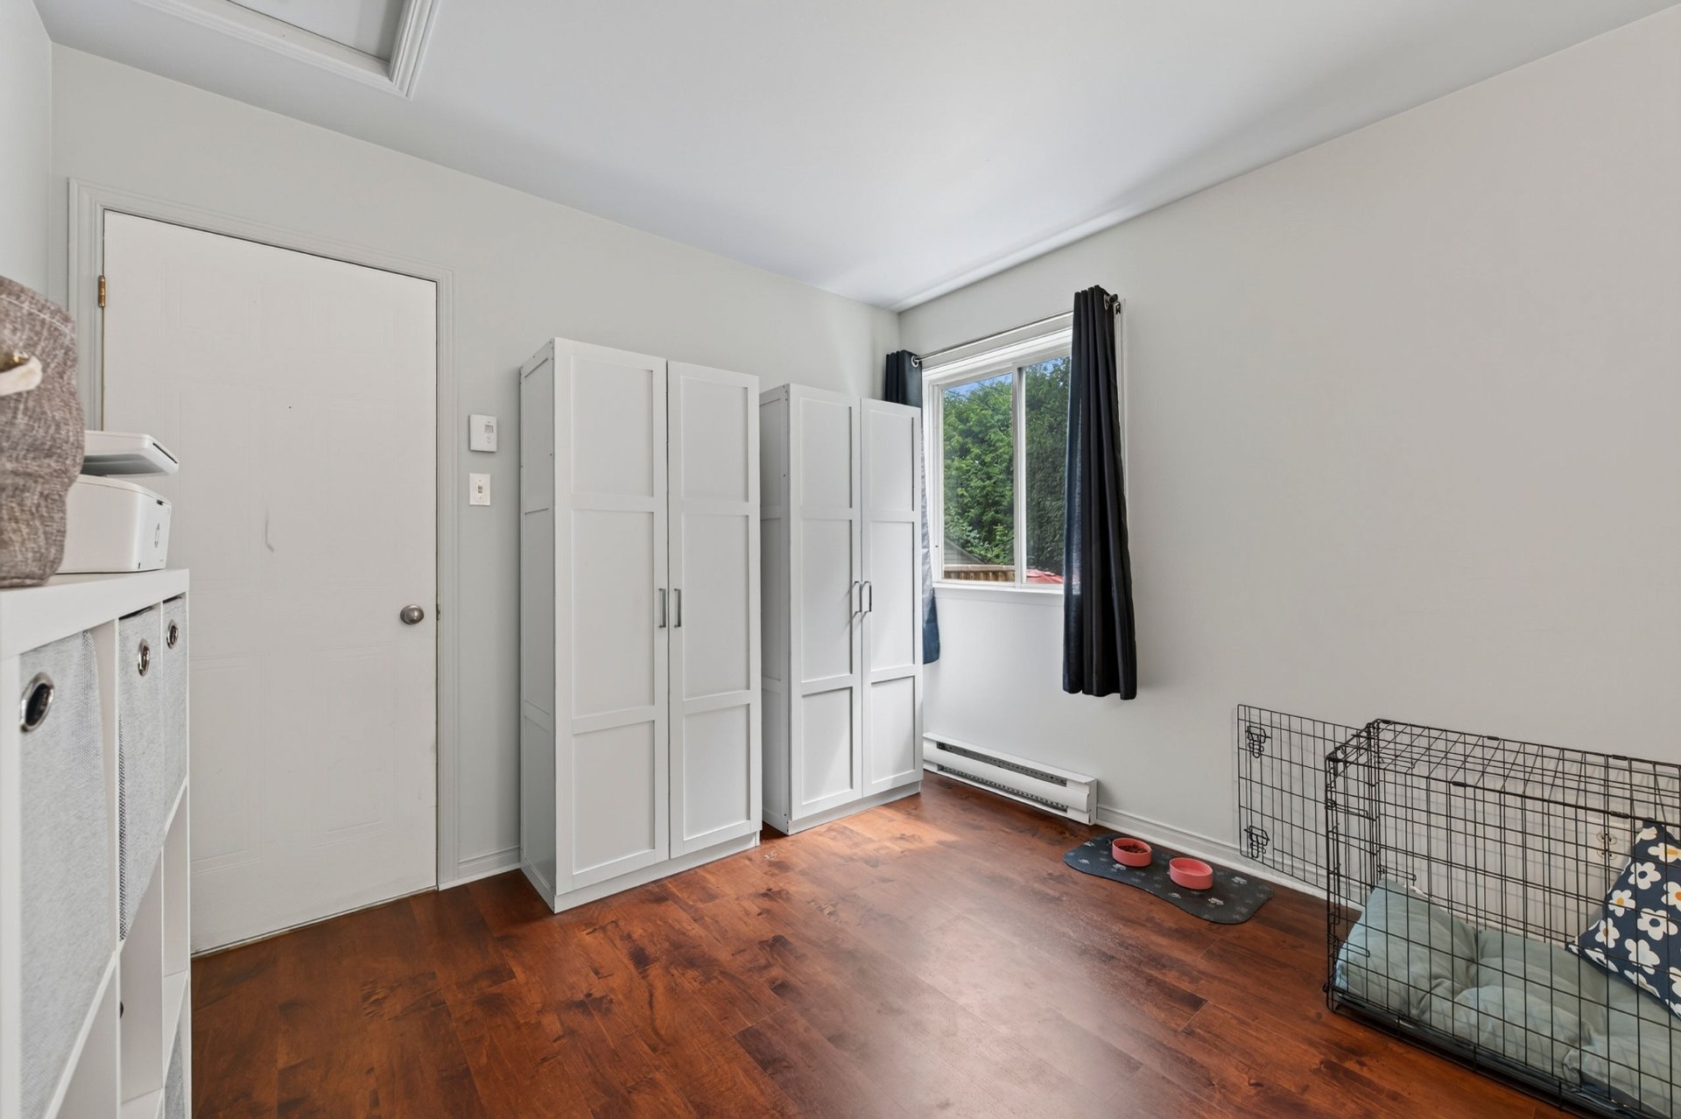
 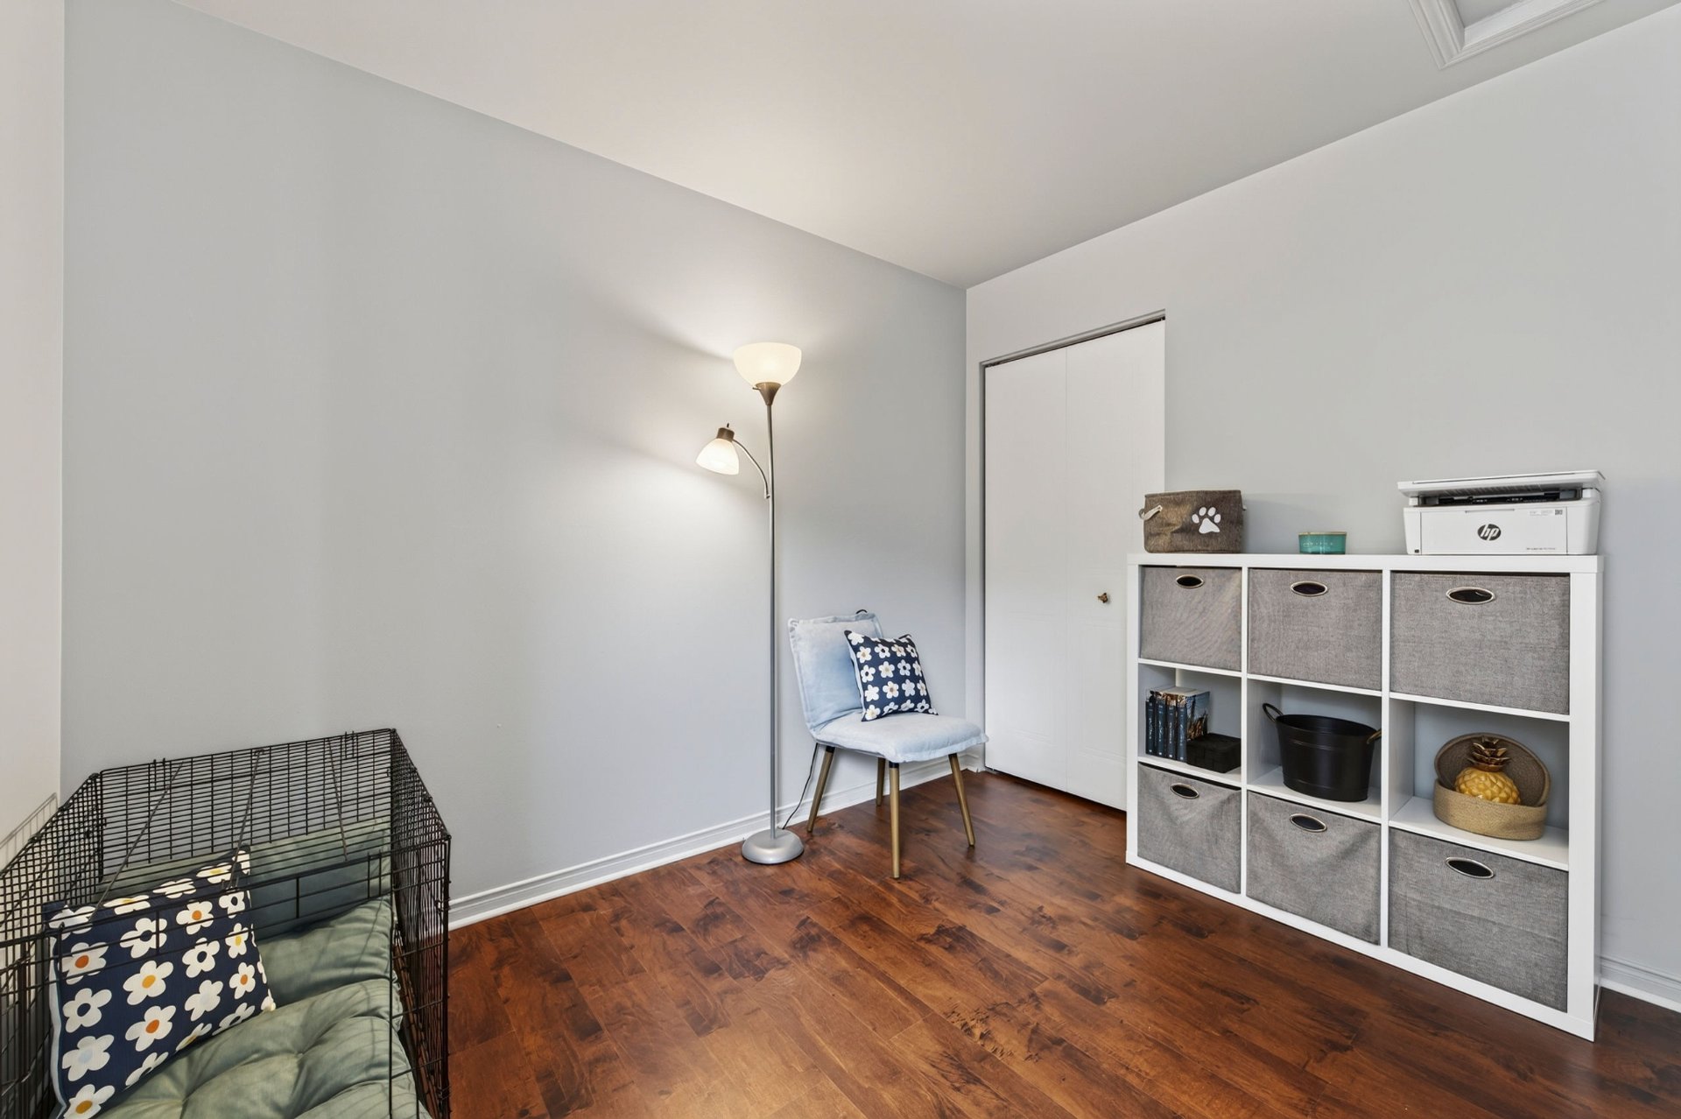 Bedroom
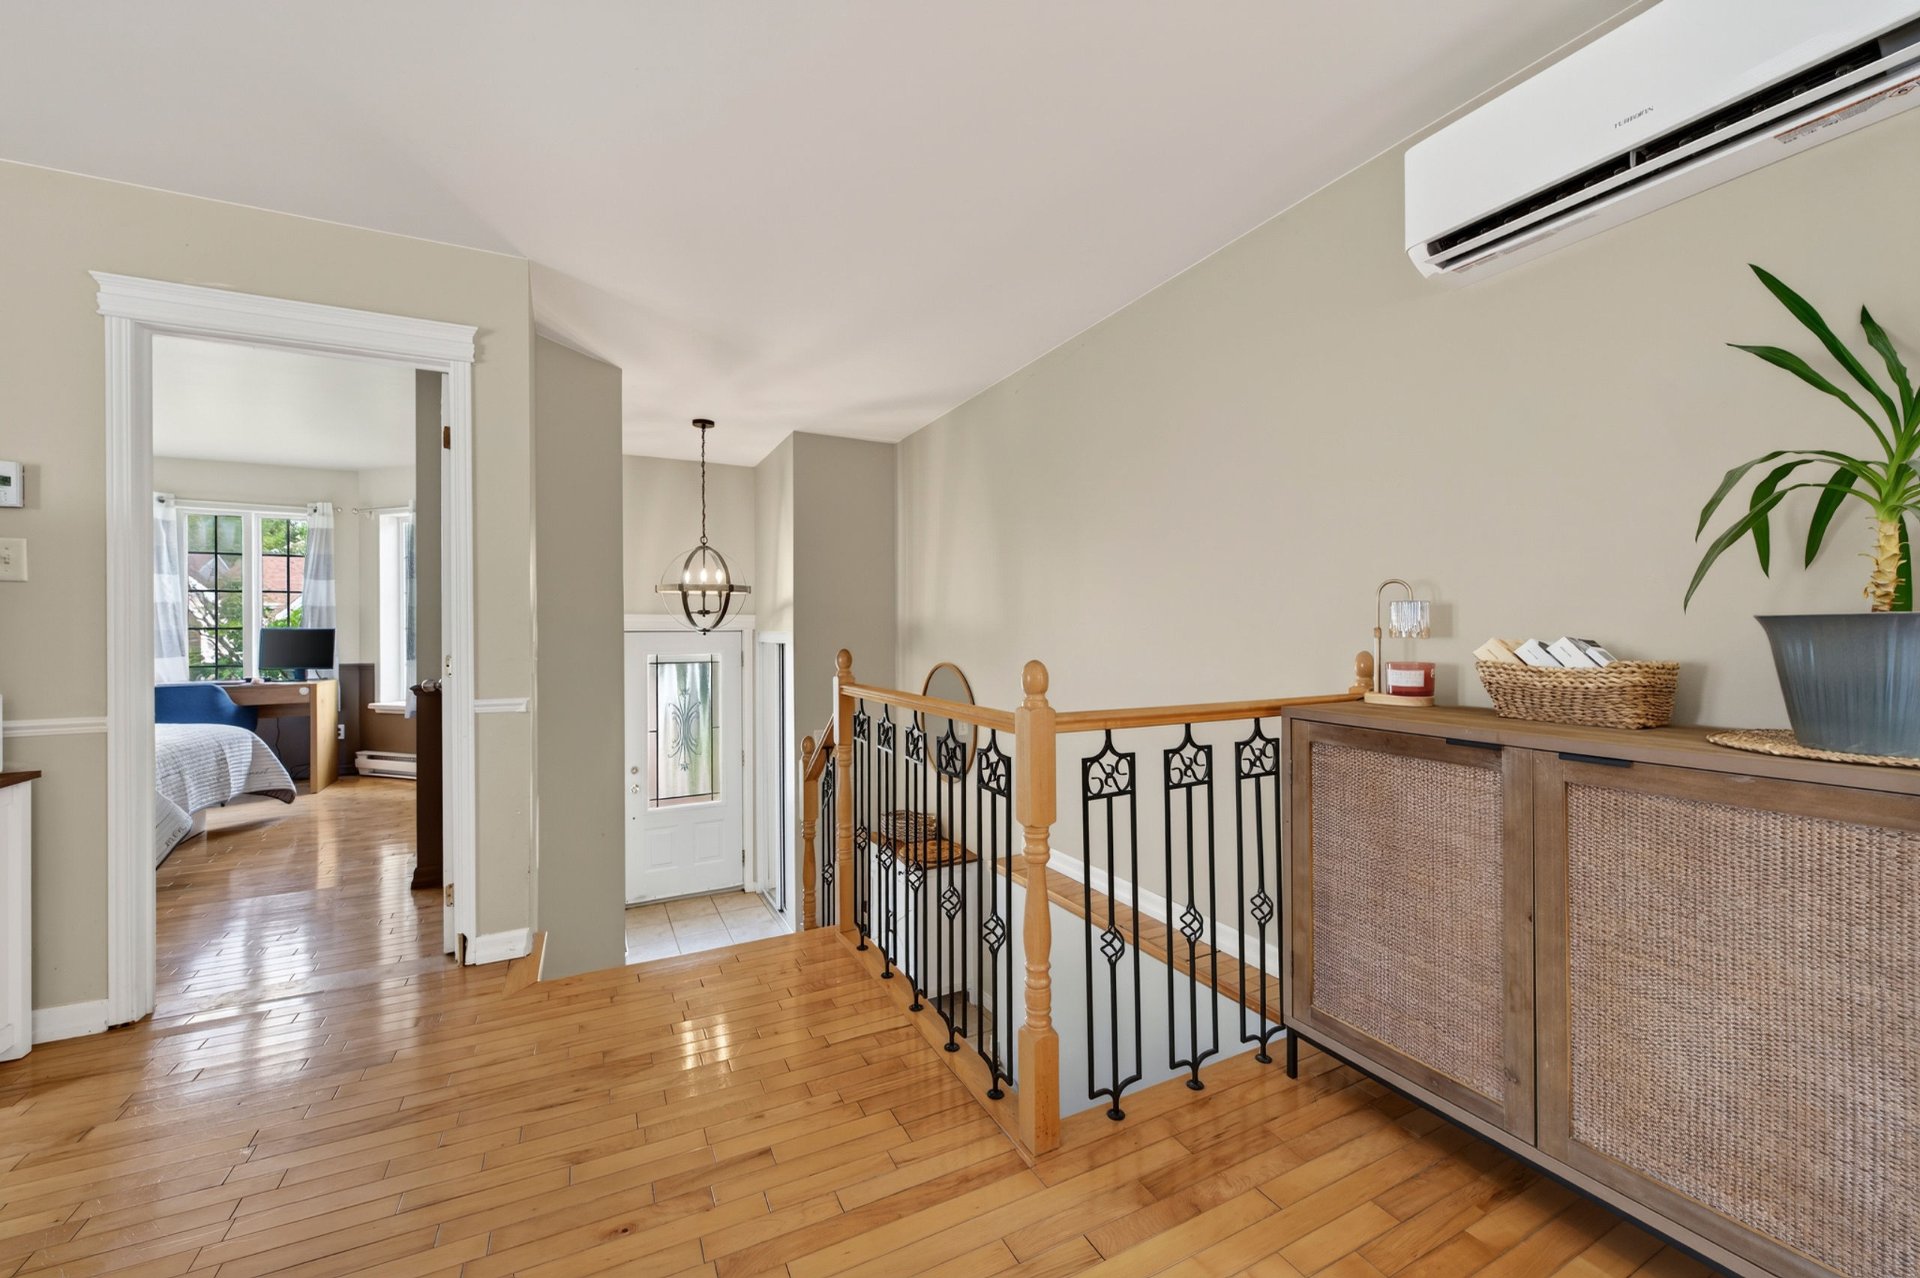
  Hallway
  Family room
 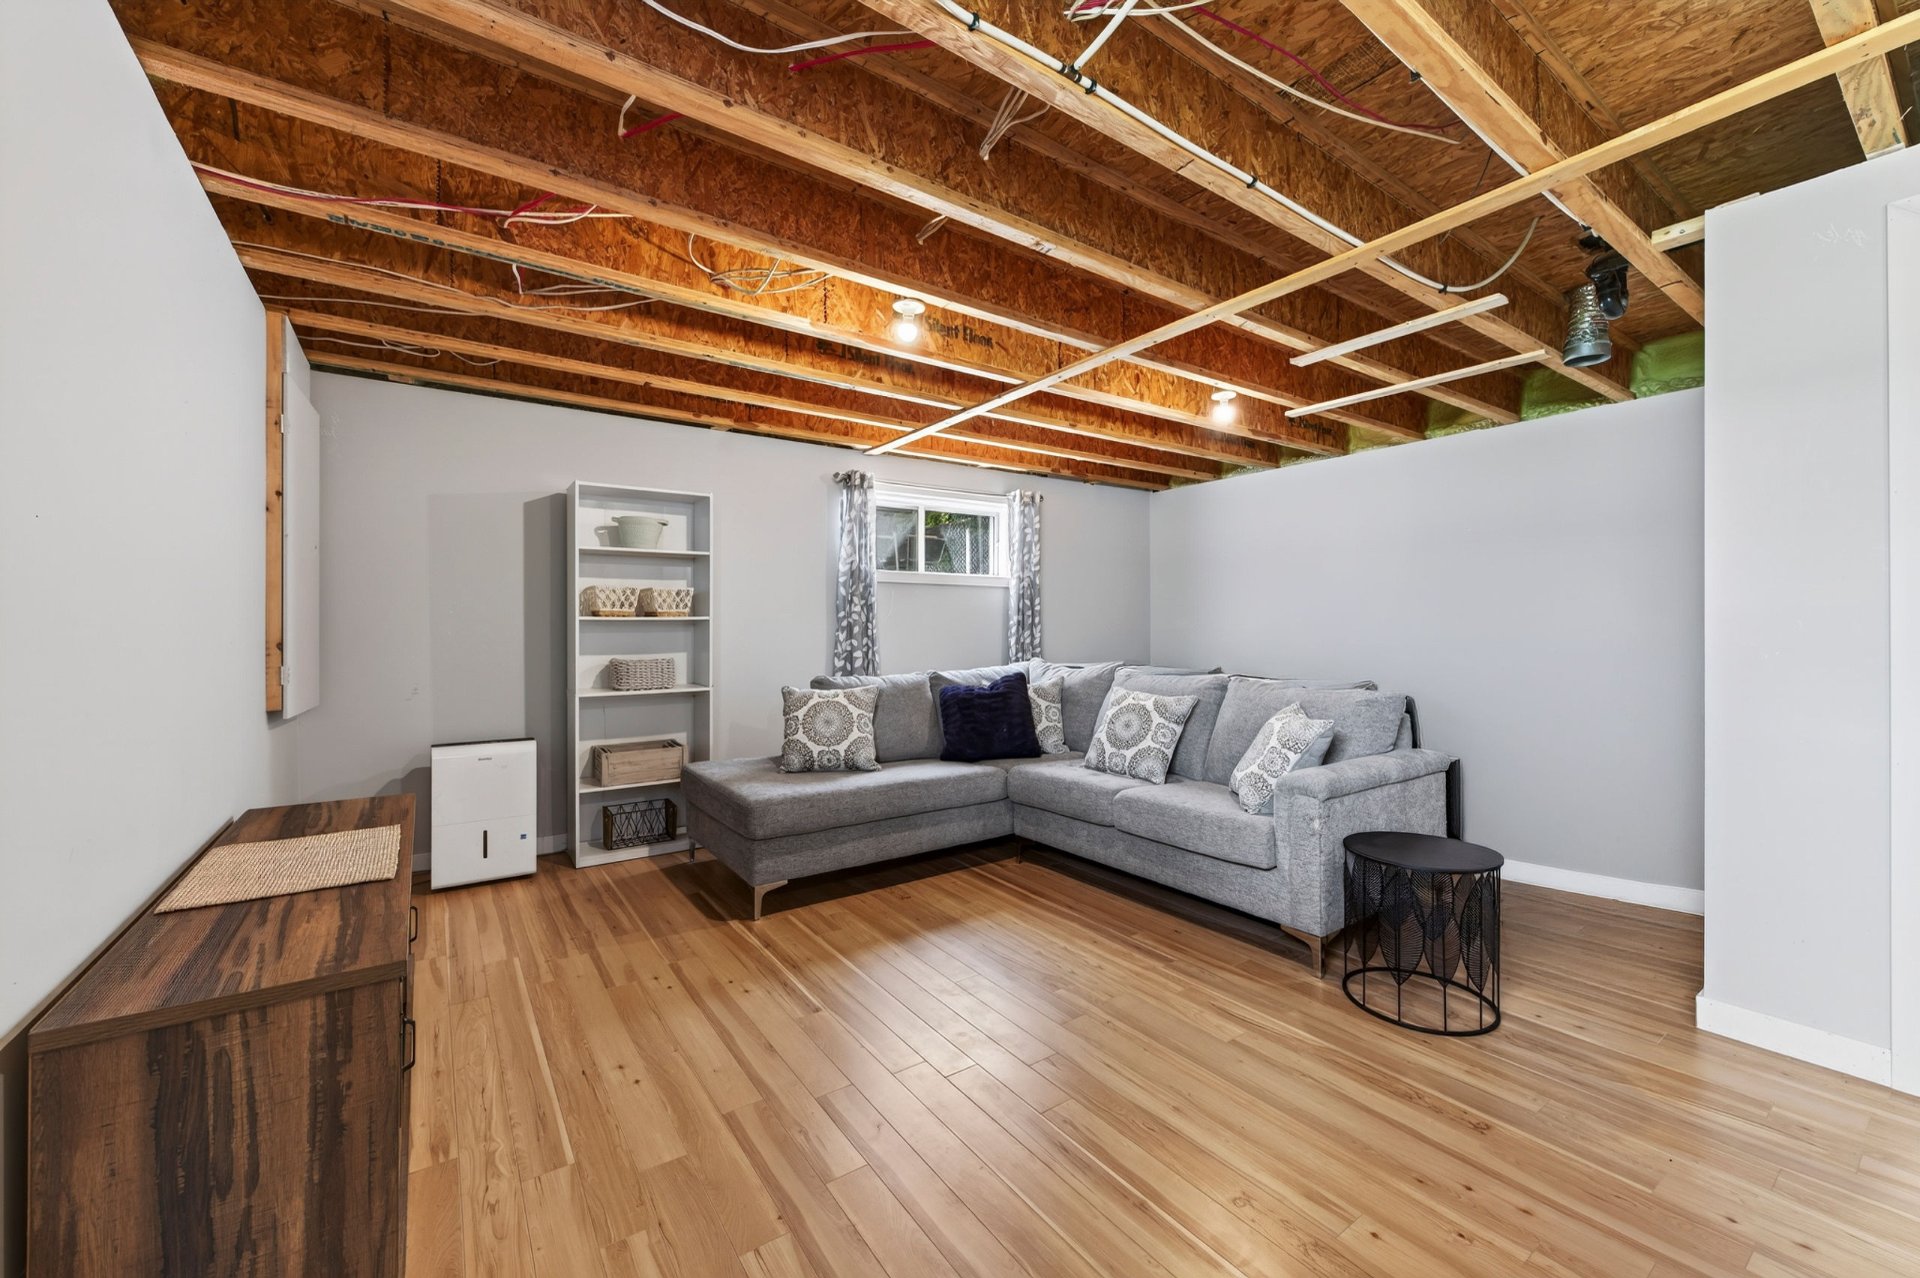 Family room
 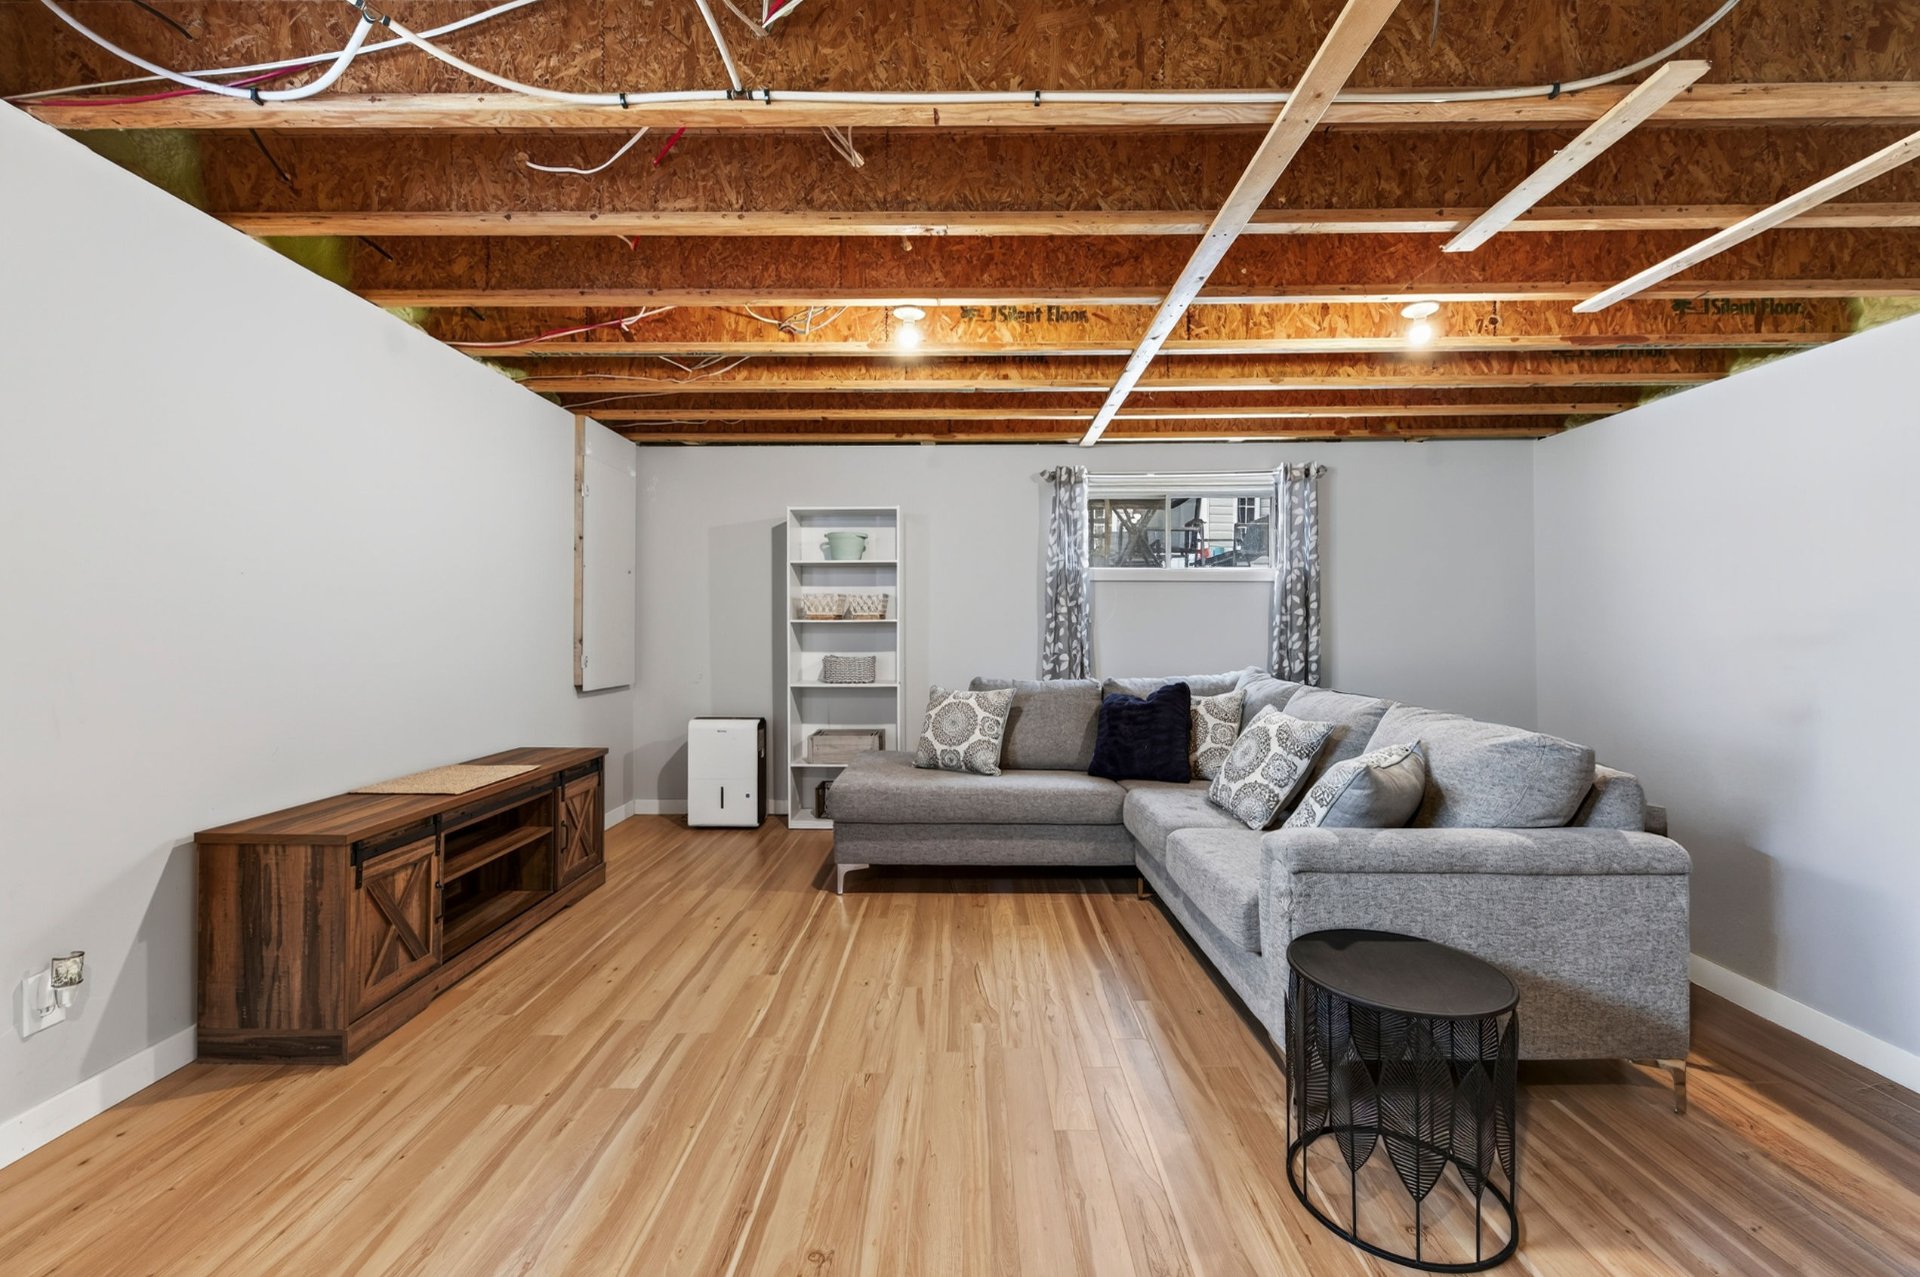 Family room
 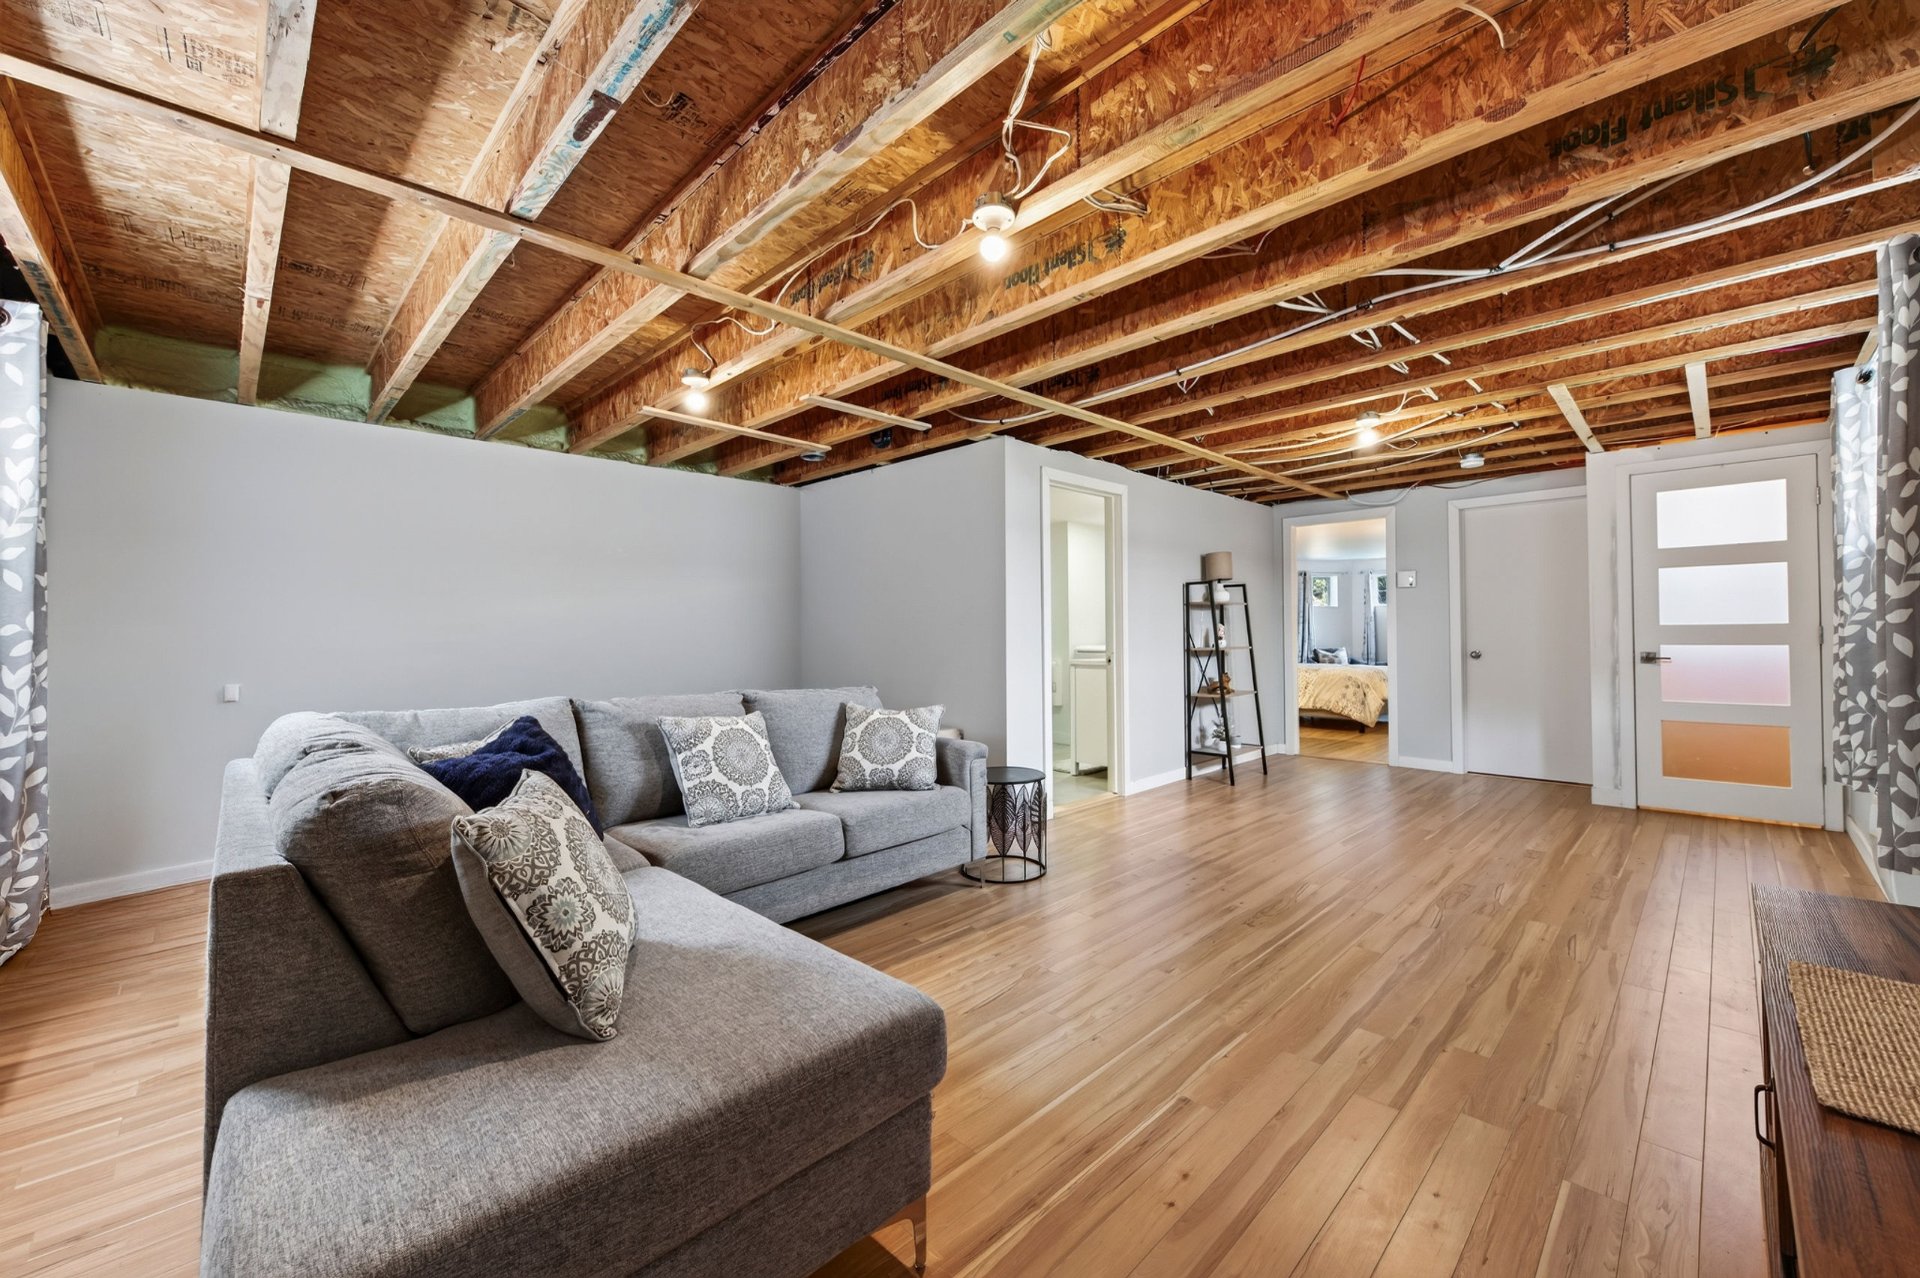 Laundry room
 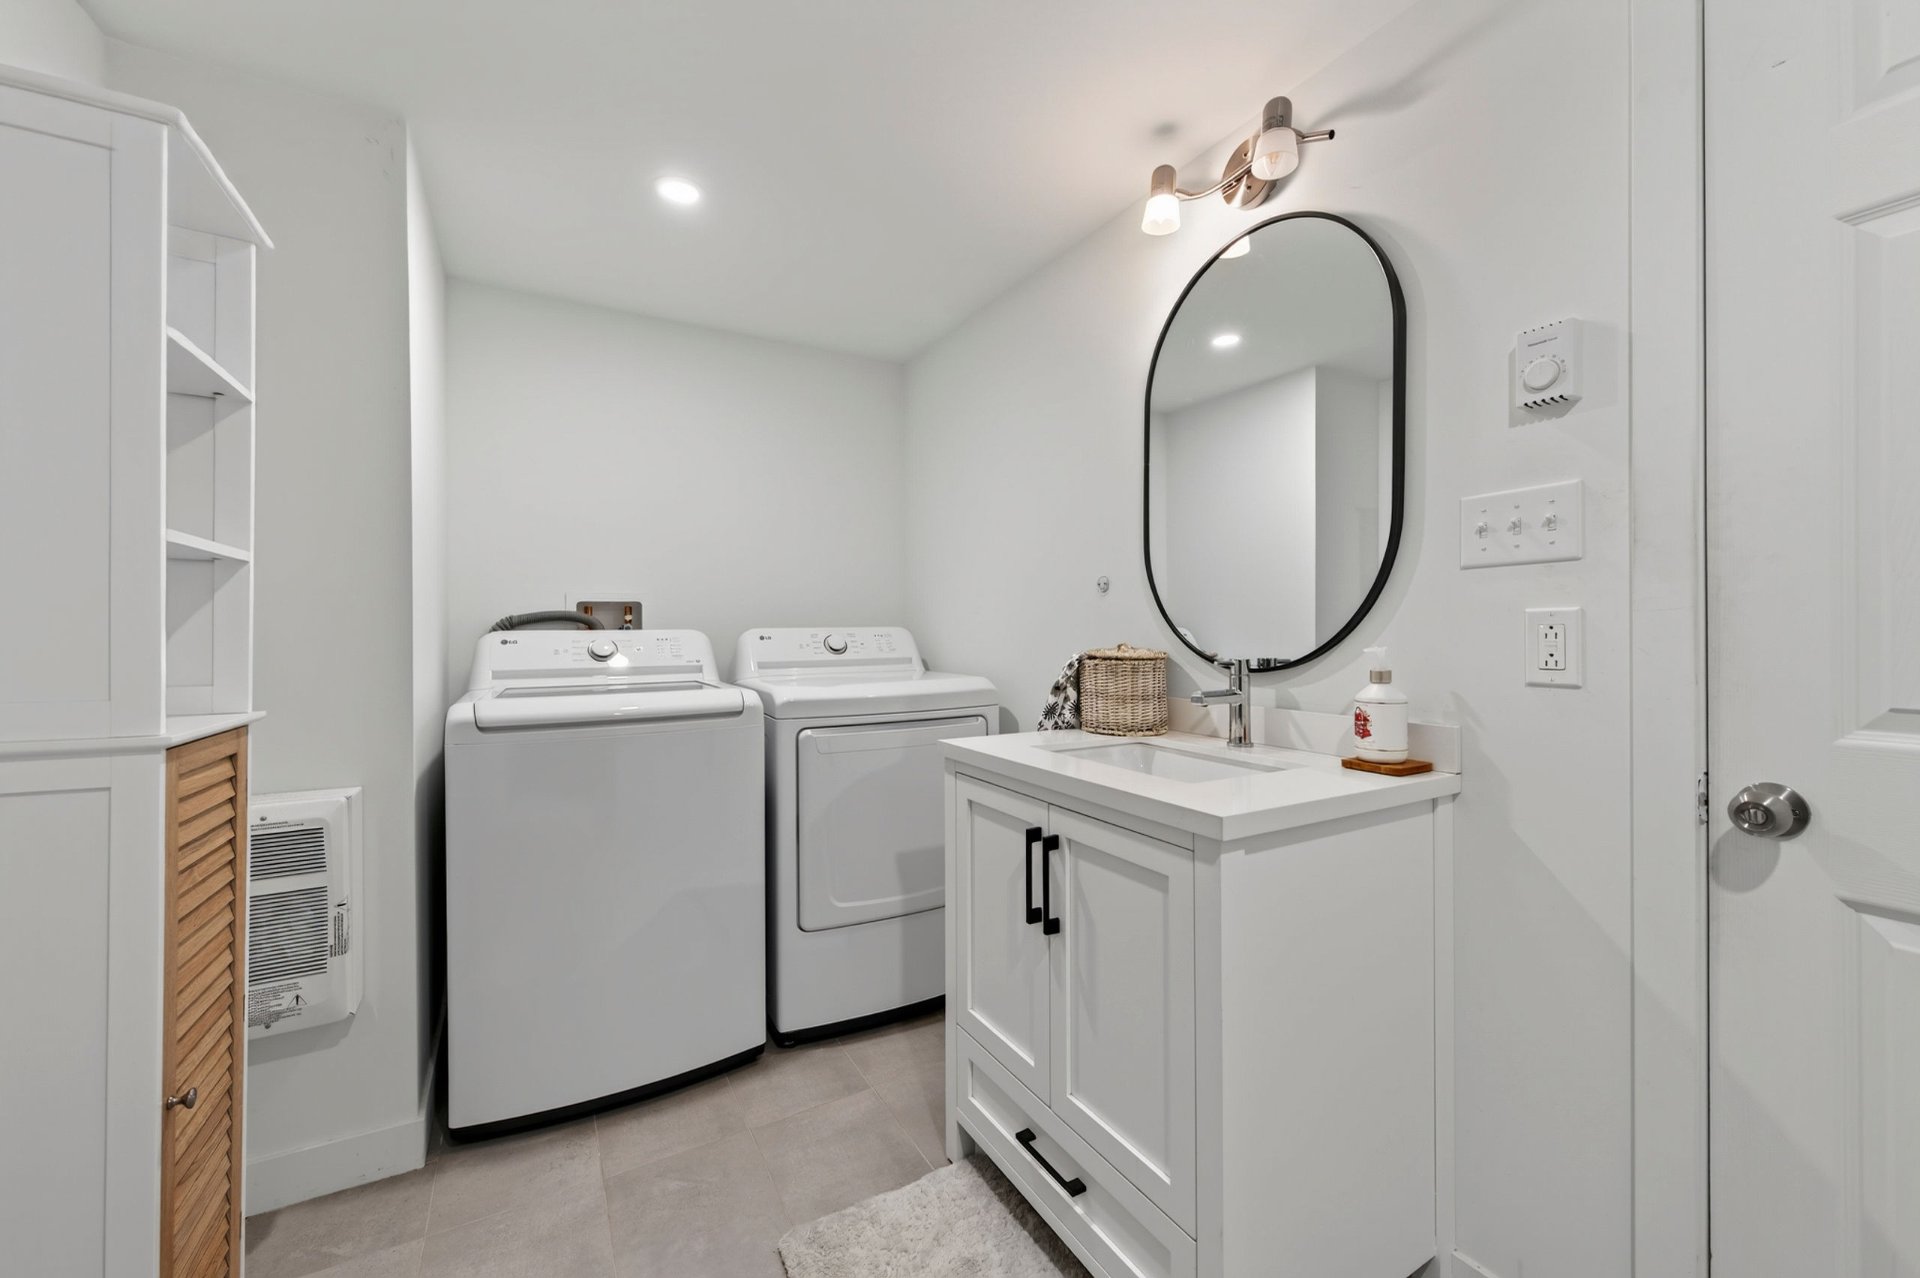 Bathroom
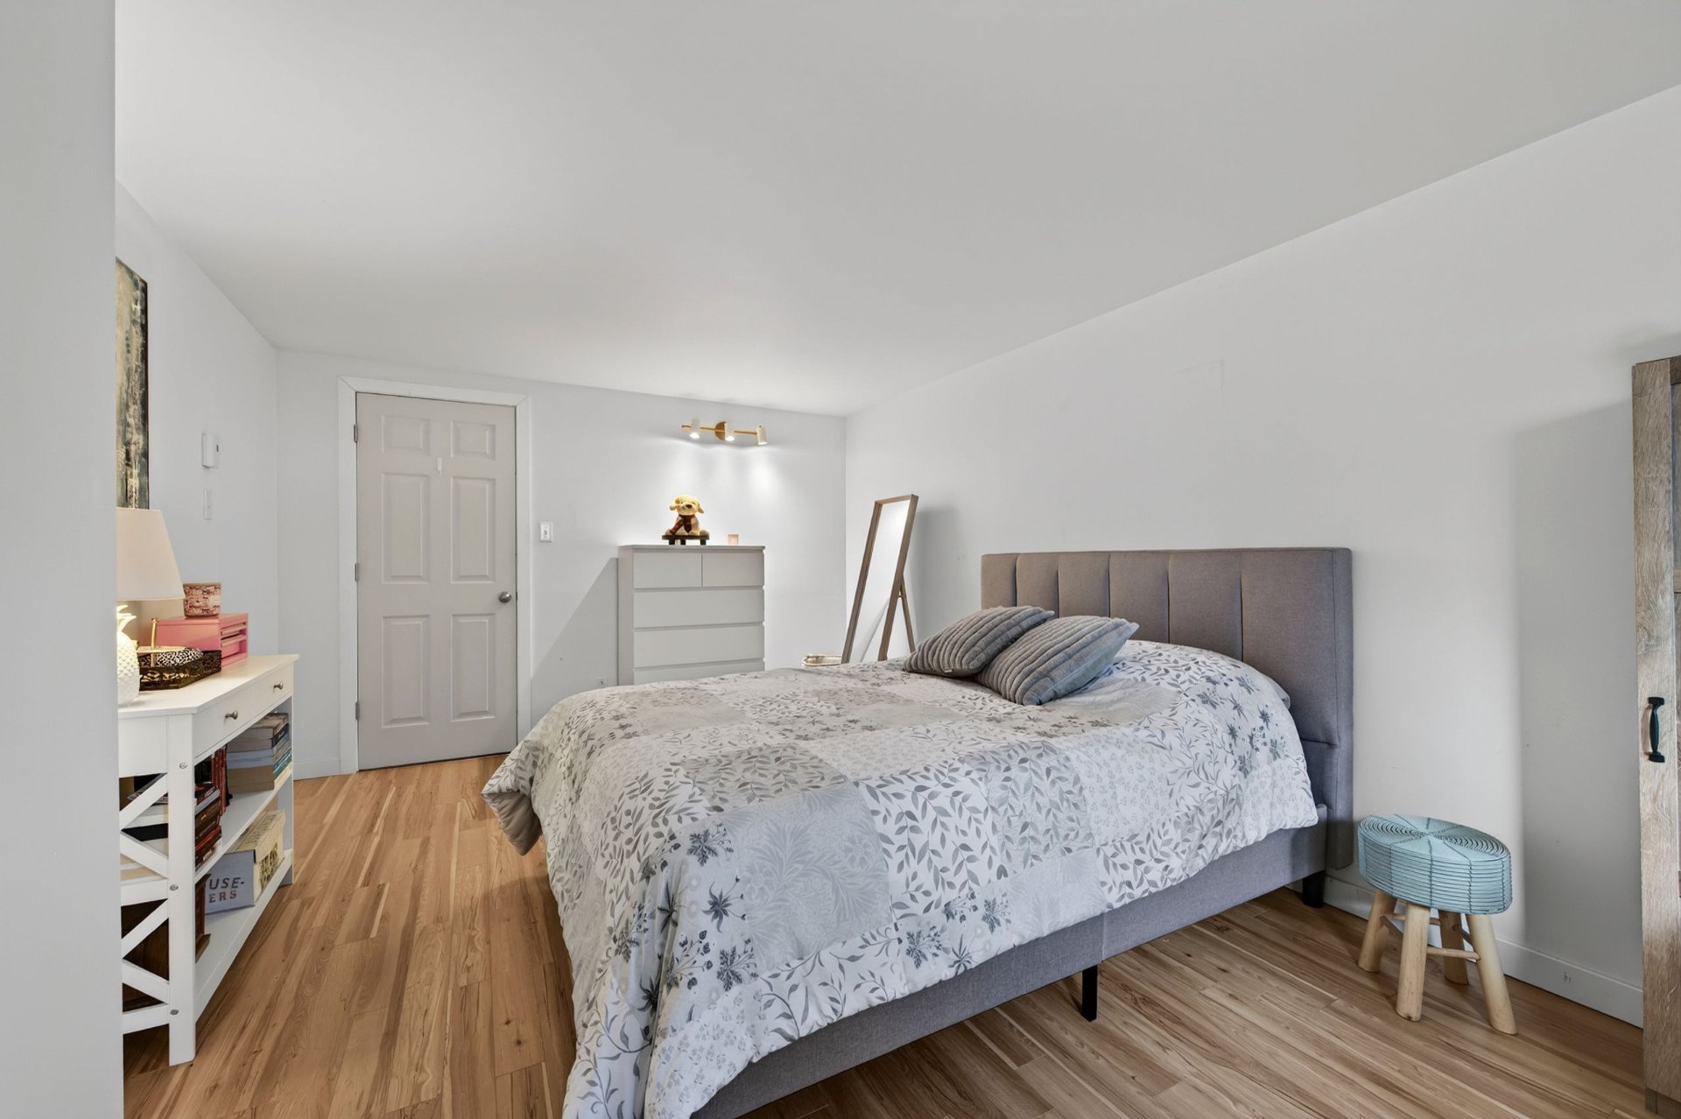
 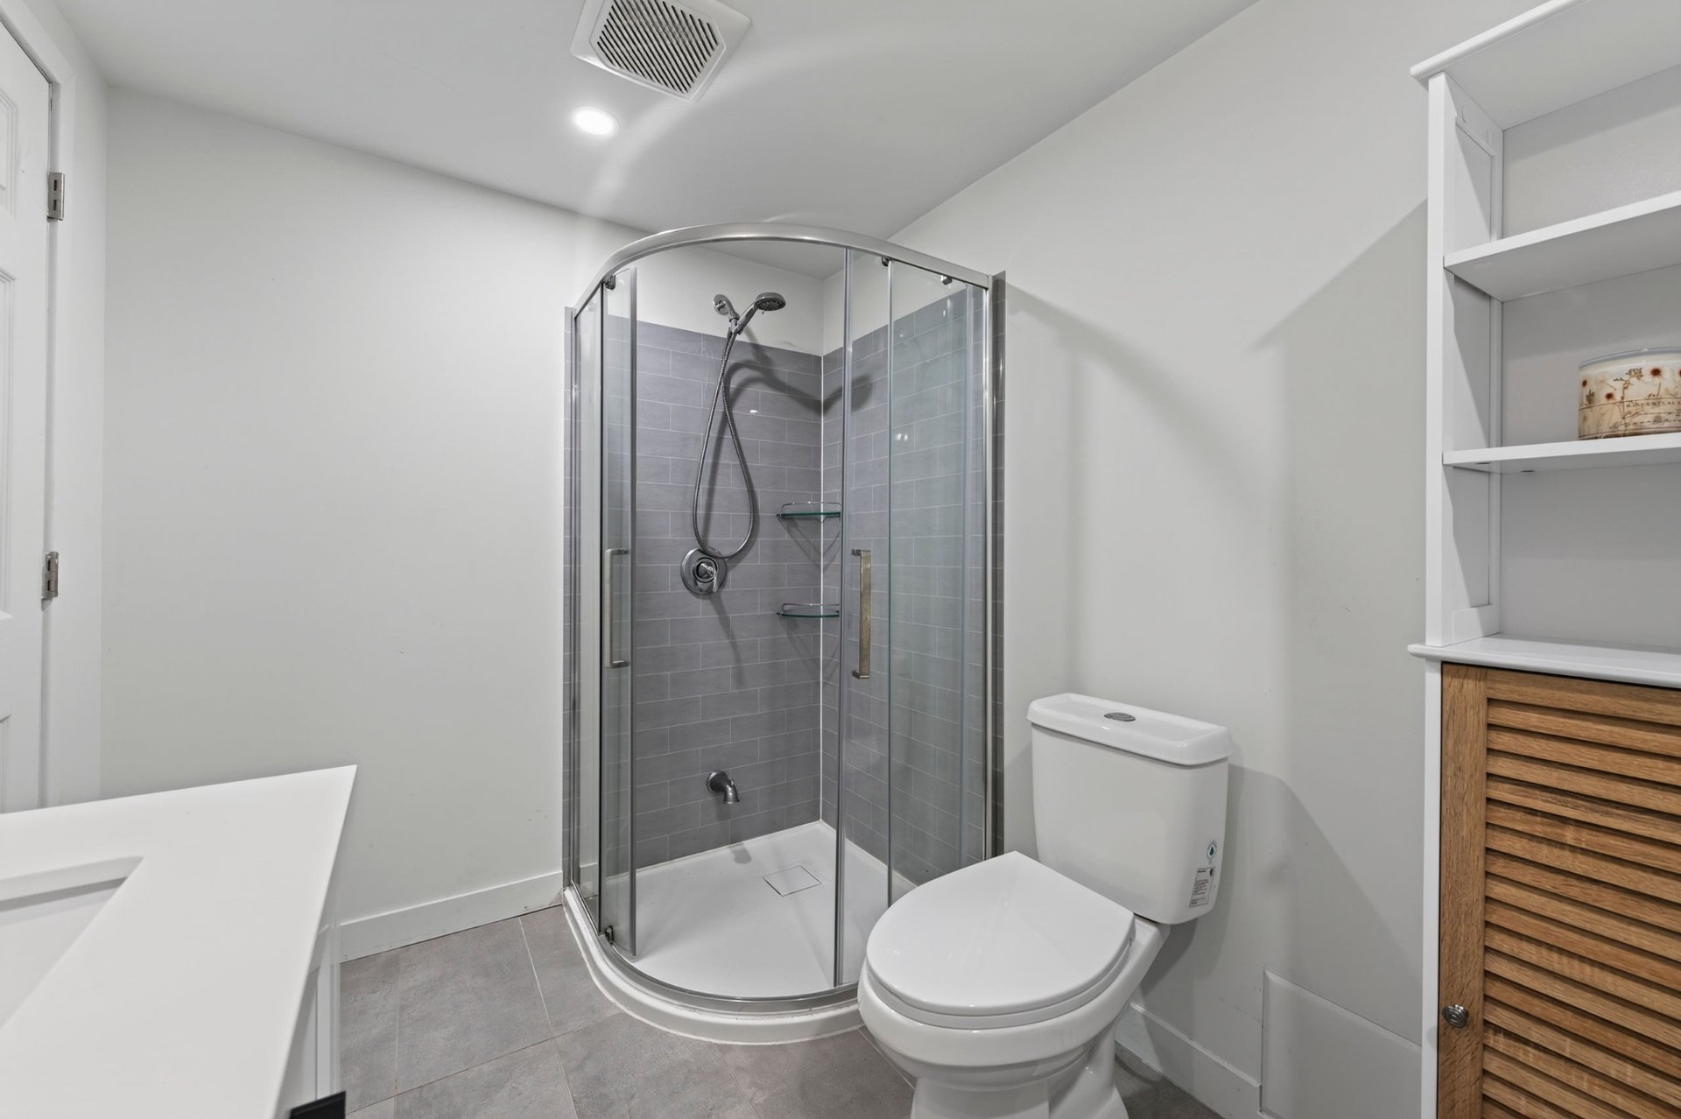 Bedroom
 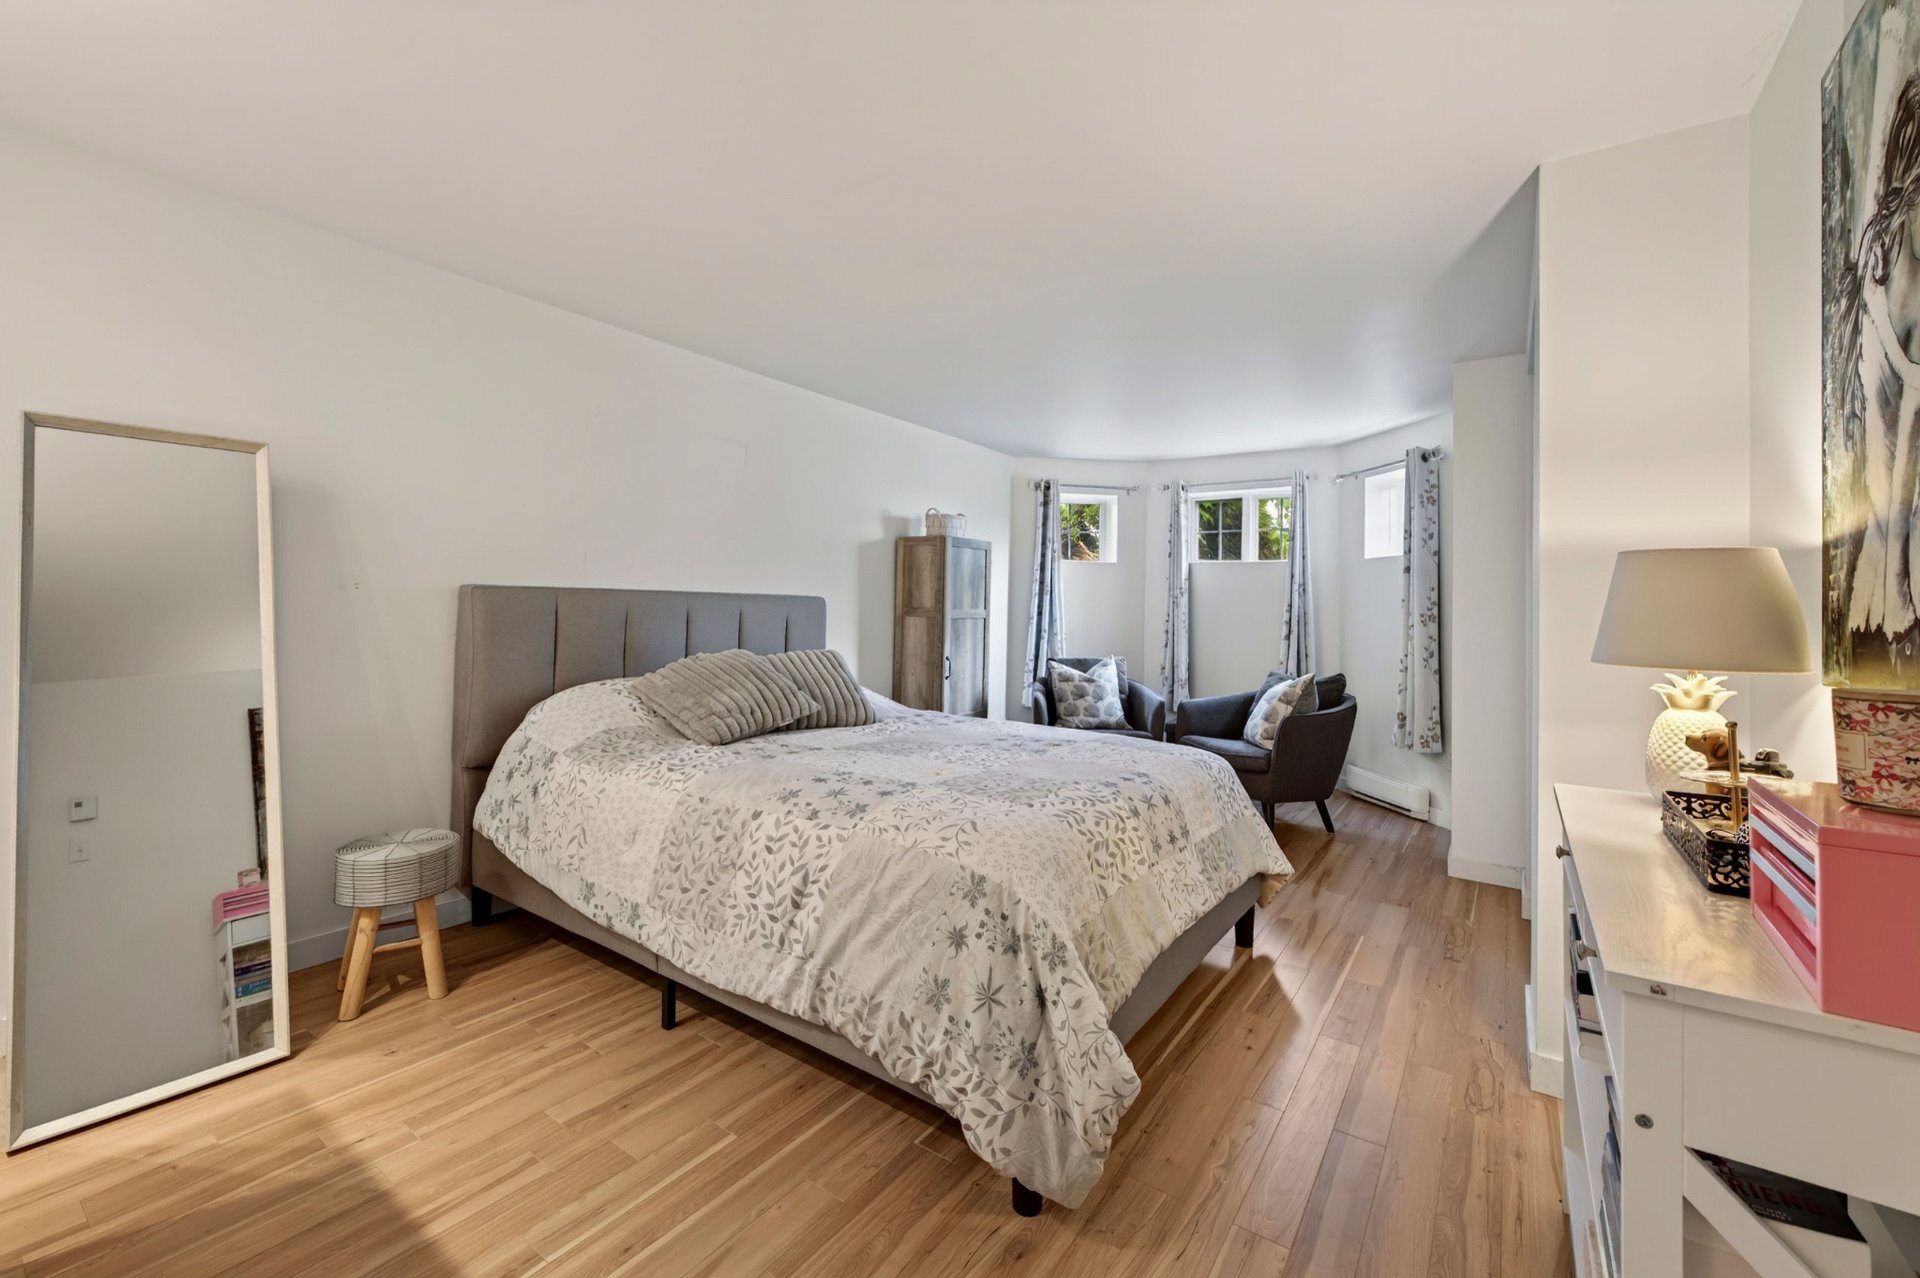 Bedroom
 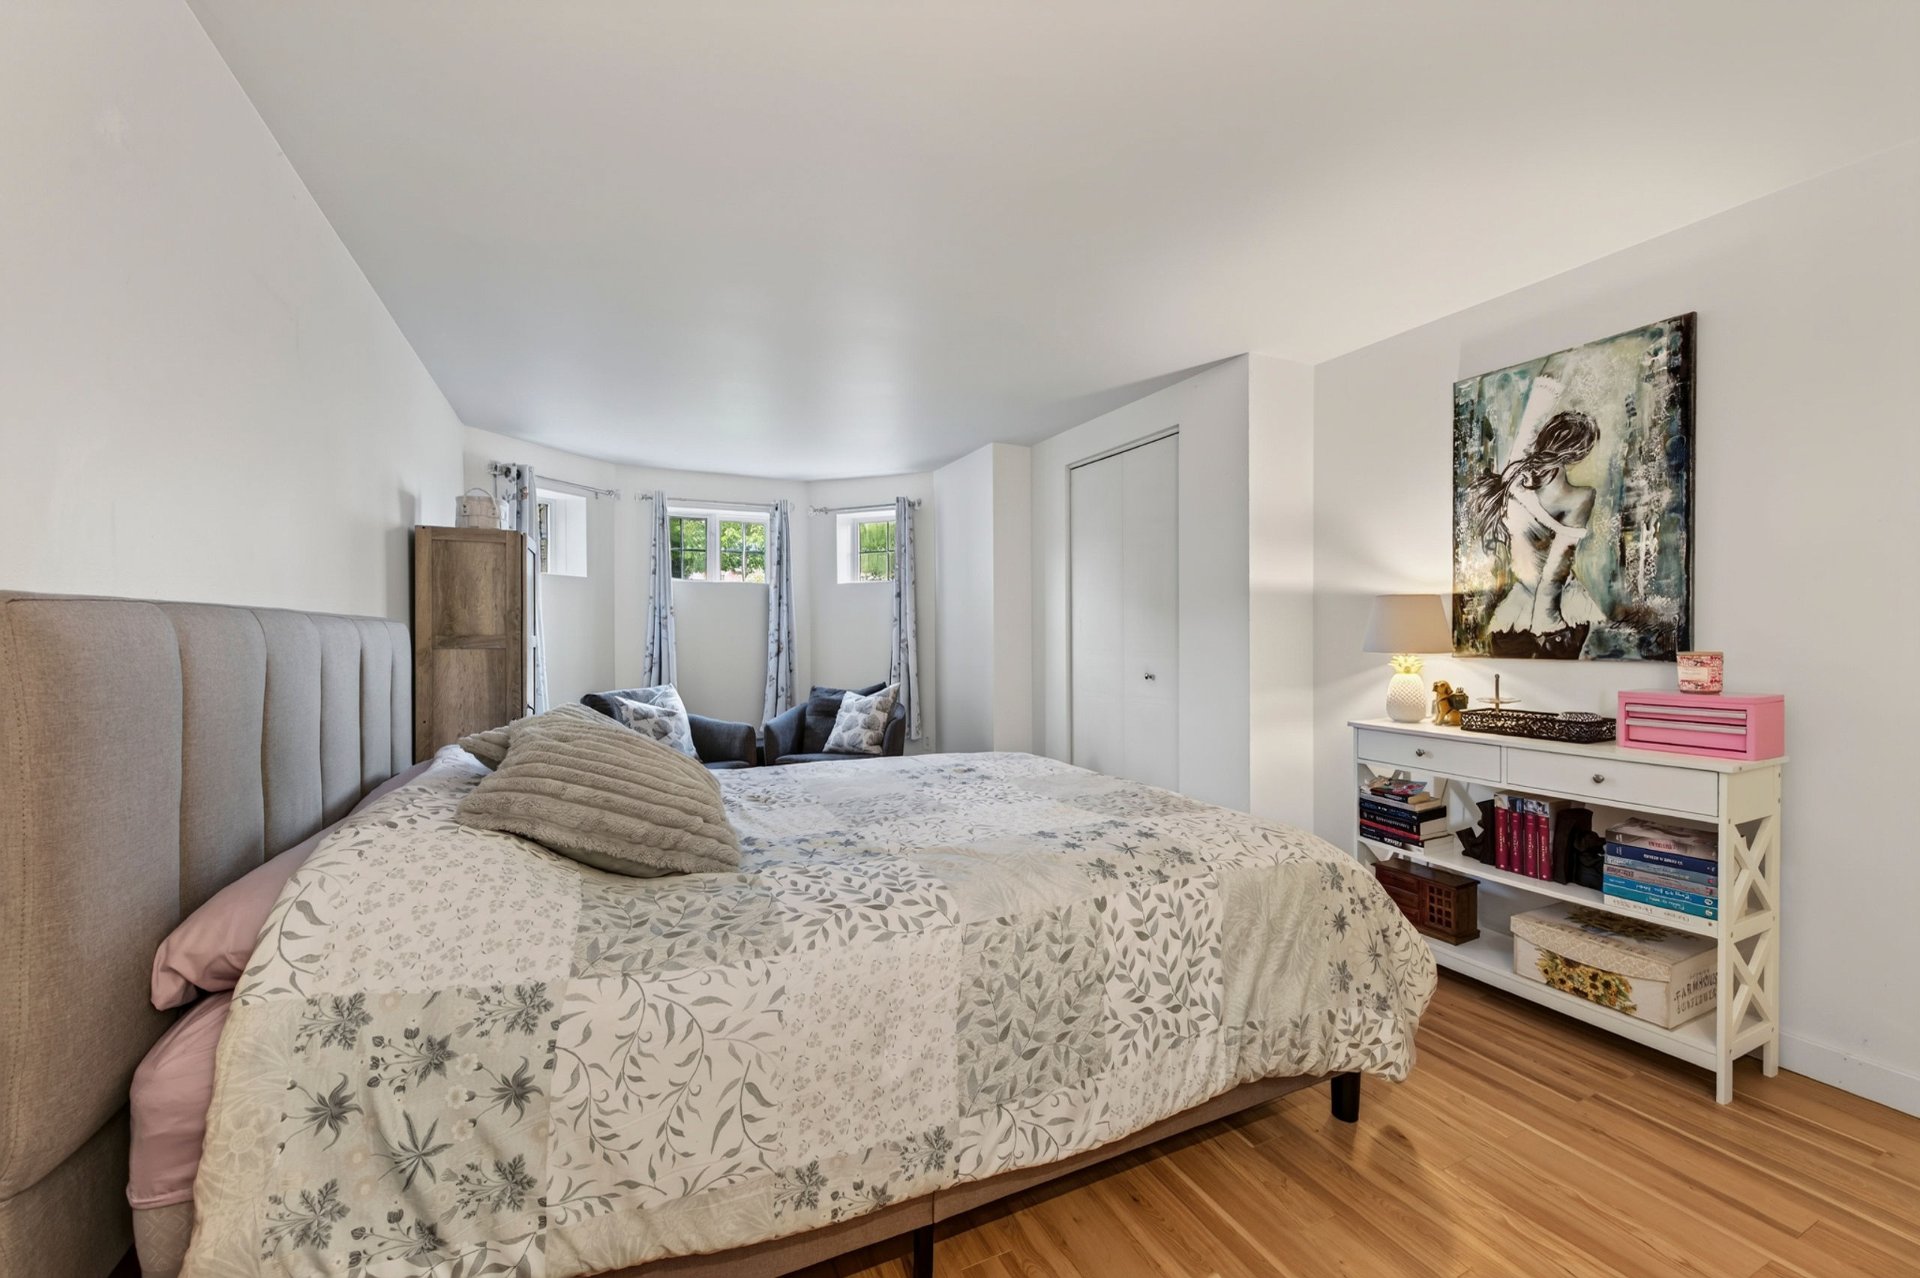 Bedroom
  Backyard
 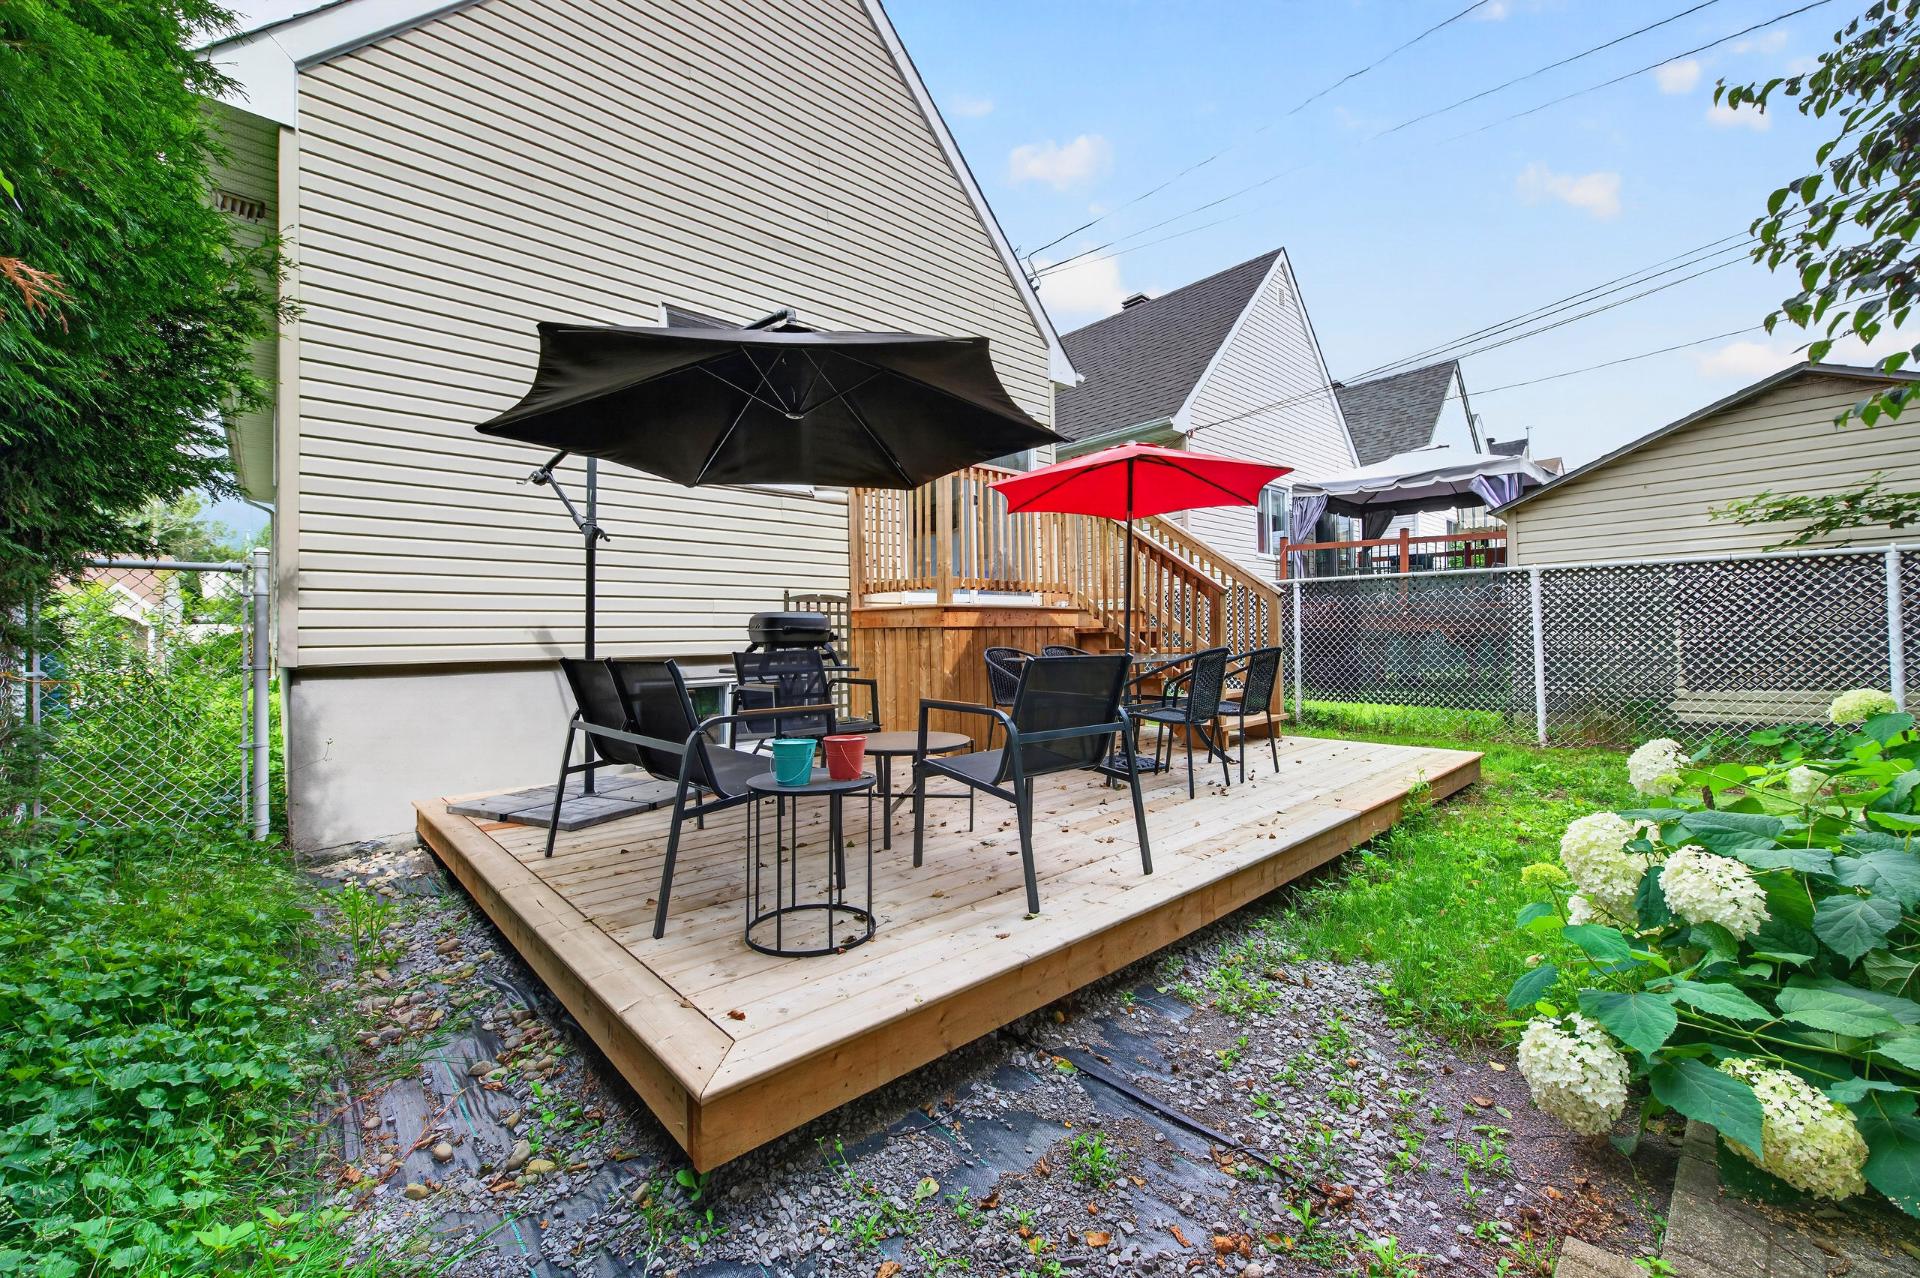 Backyard
 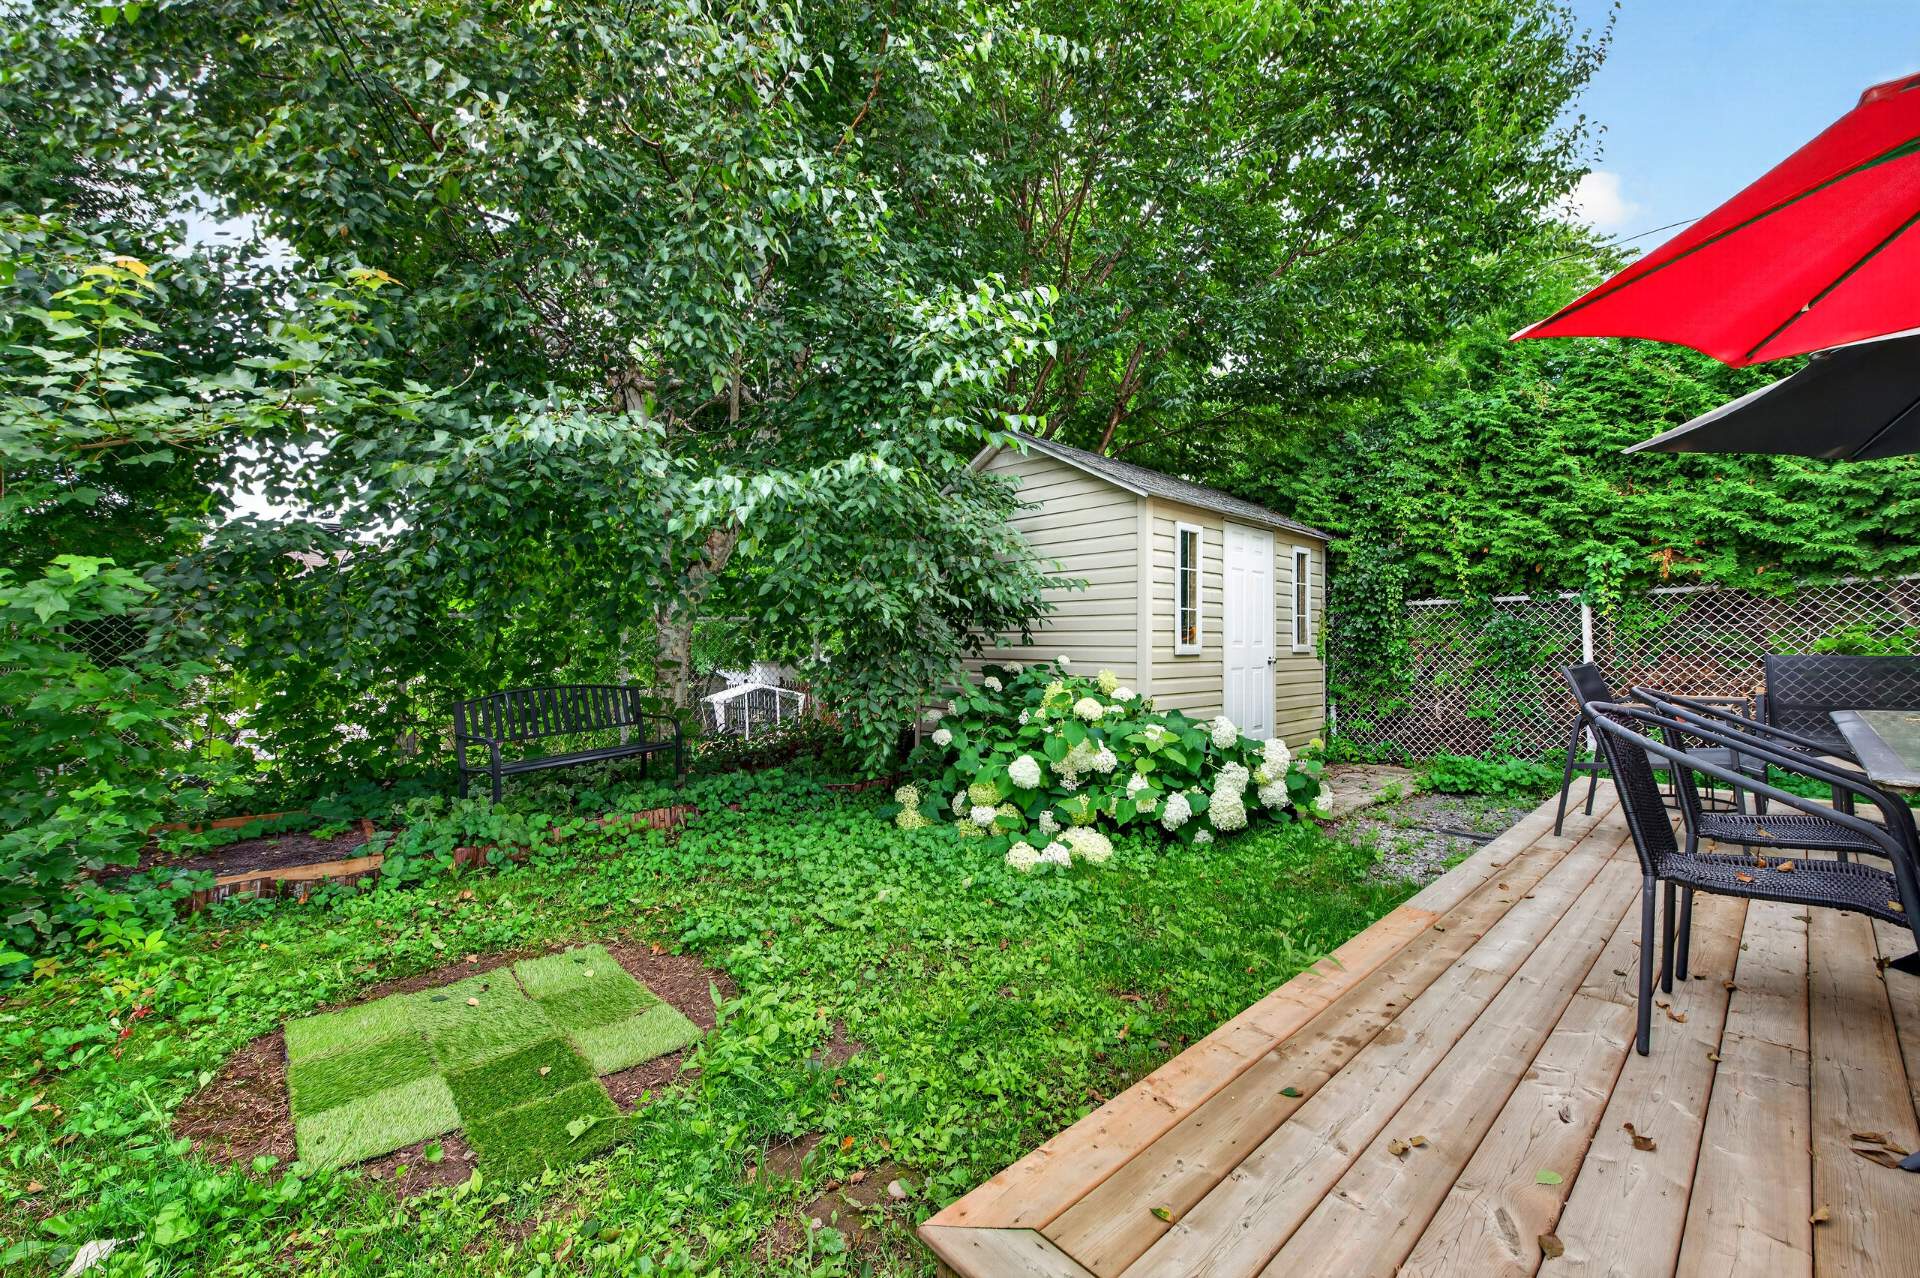 Backyard
 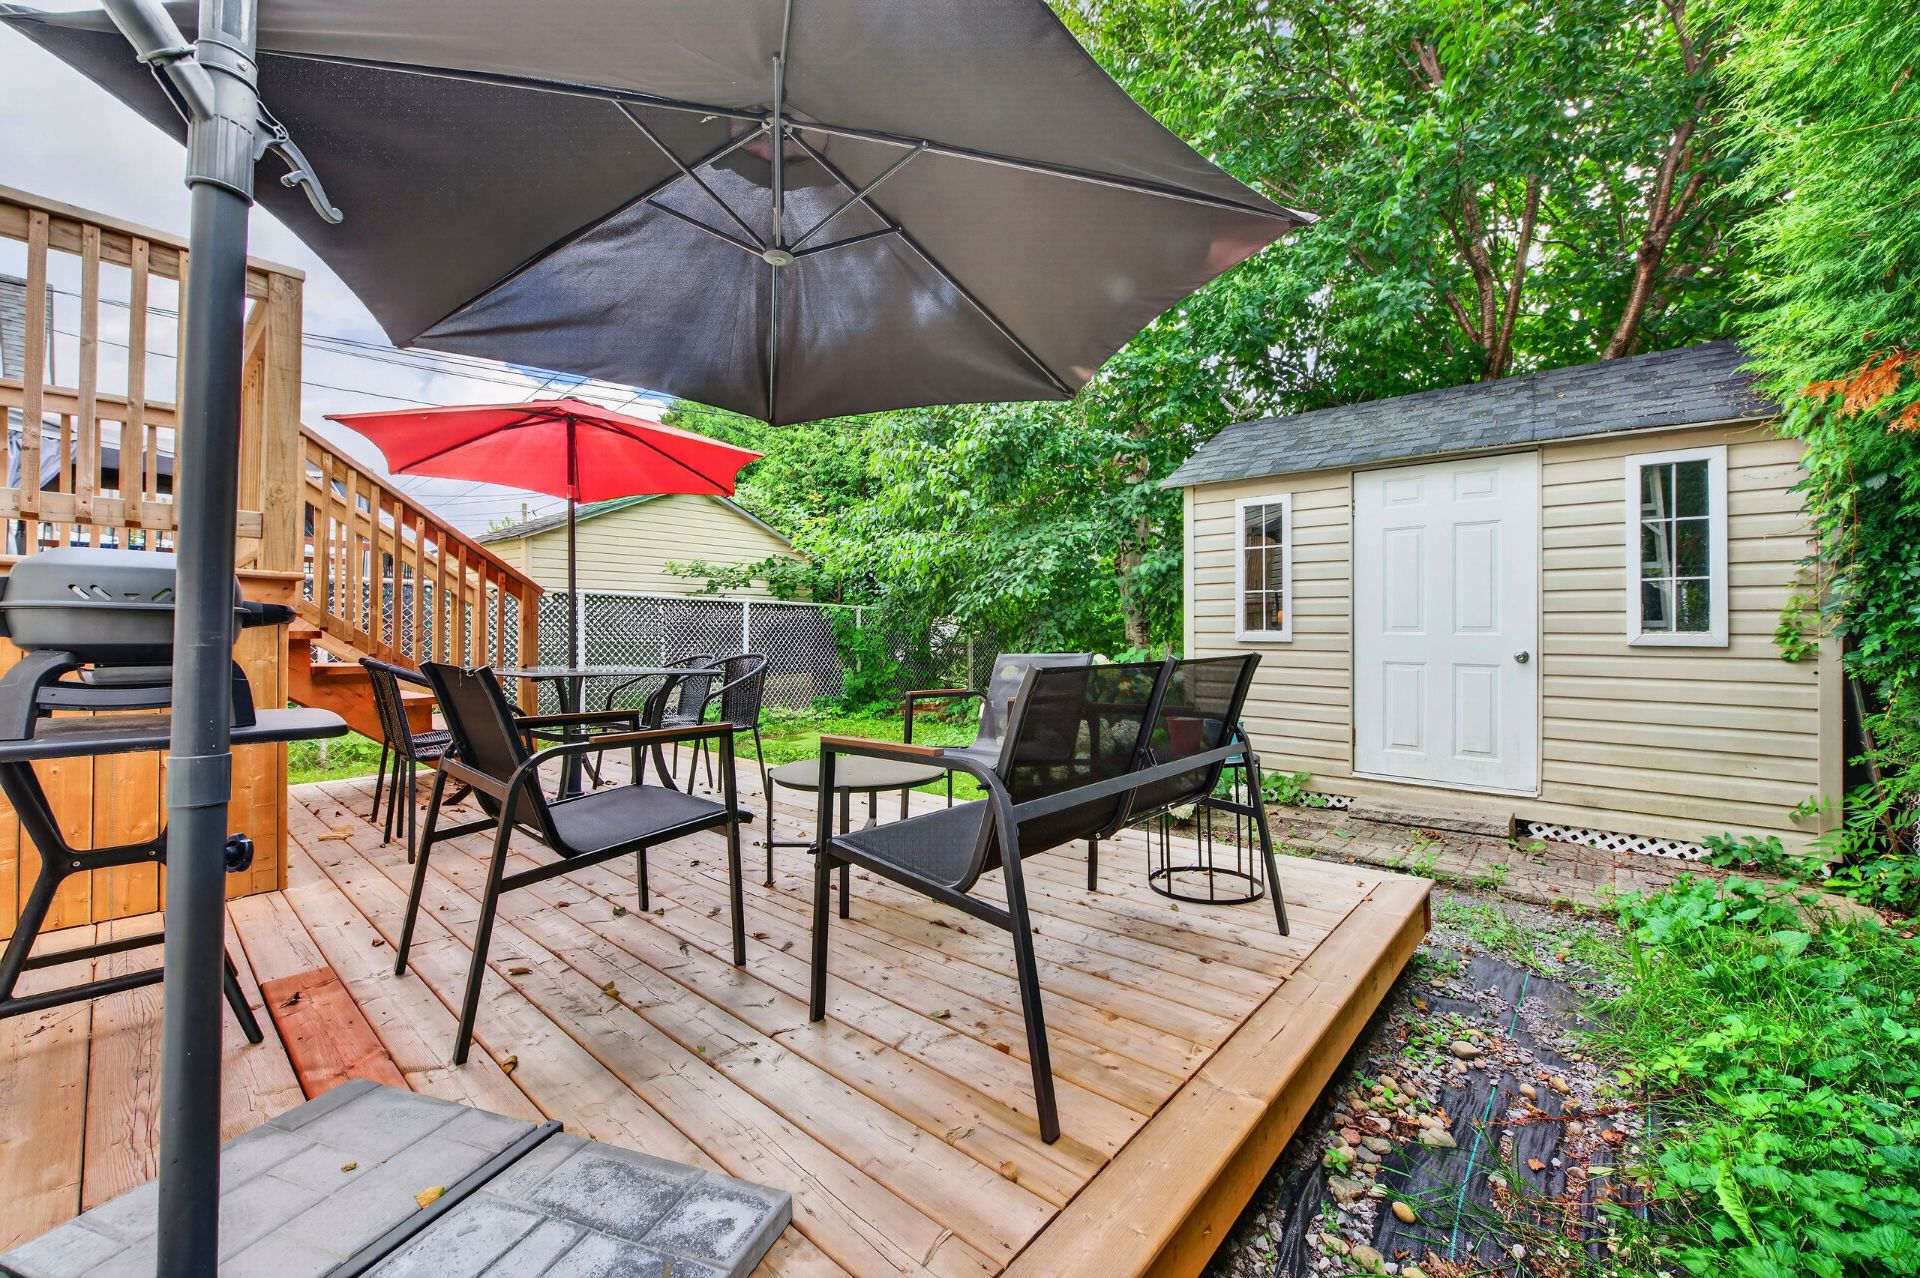 Nearby
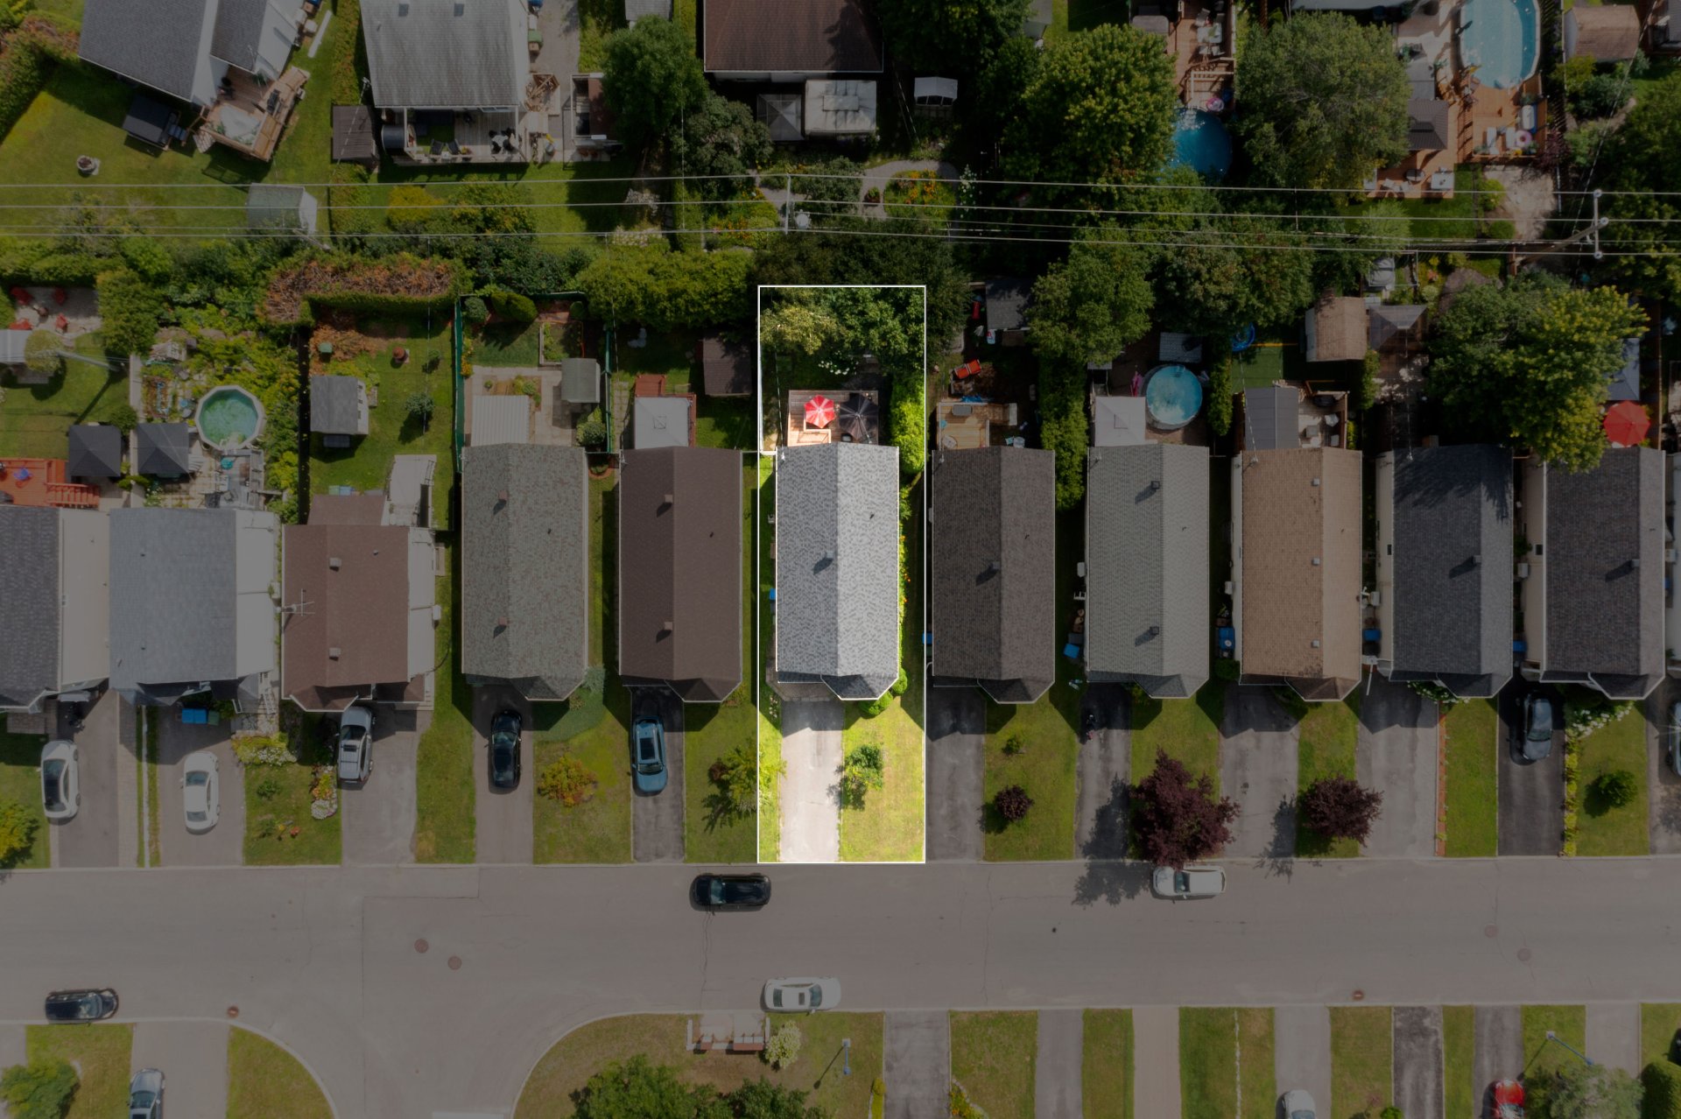
 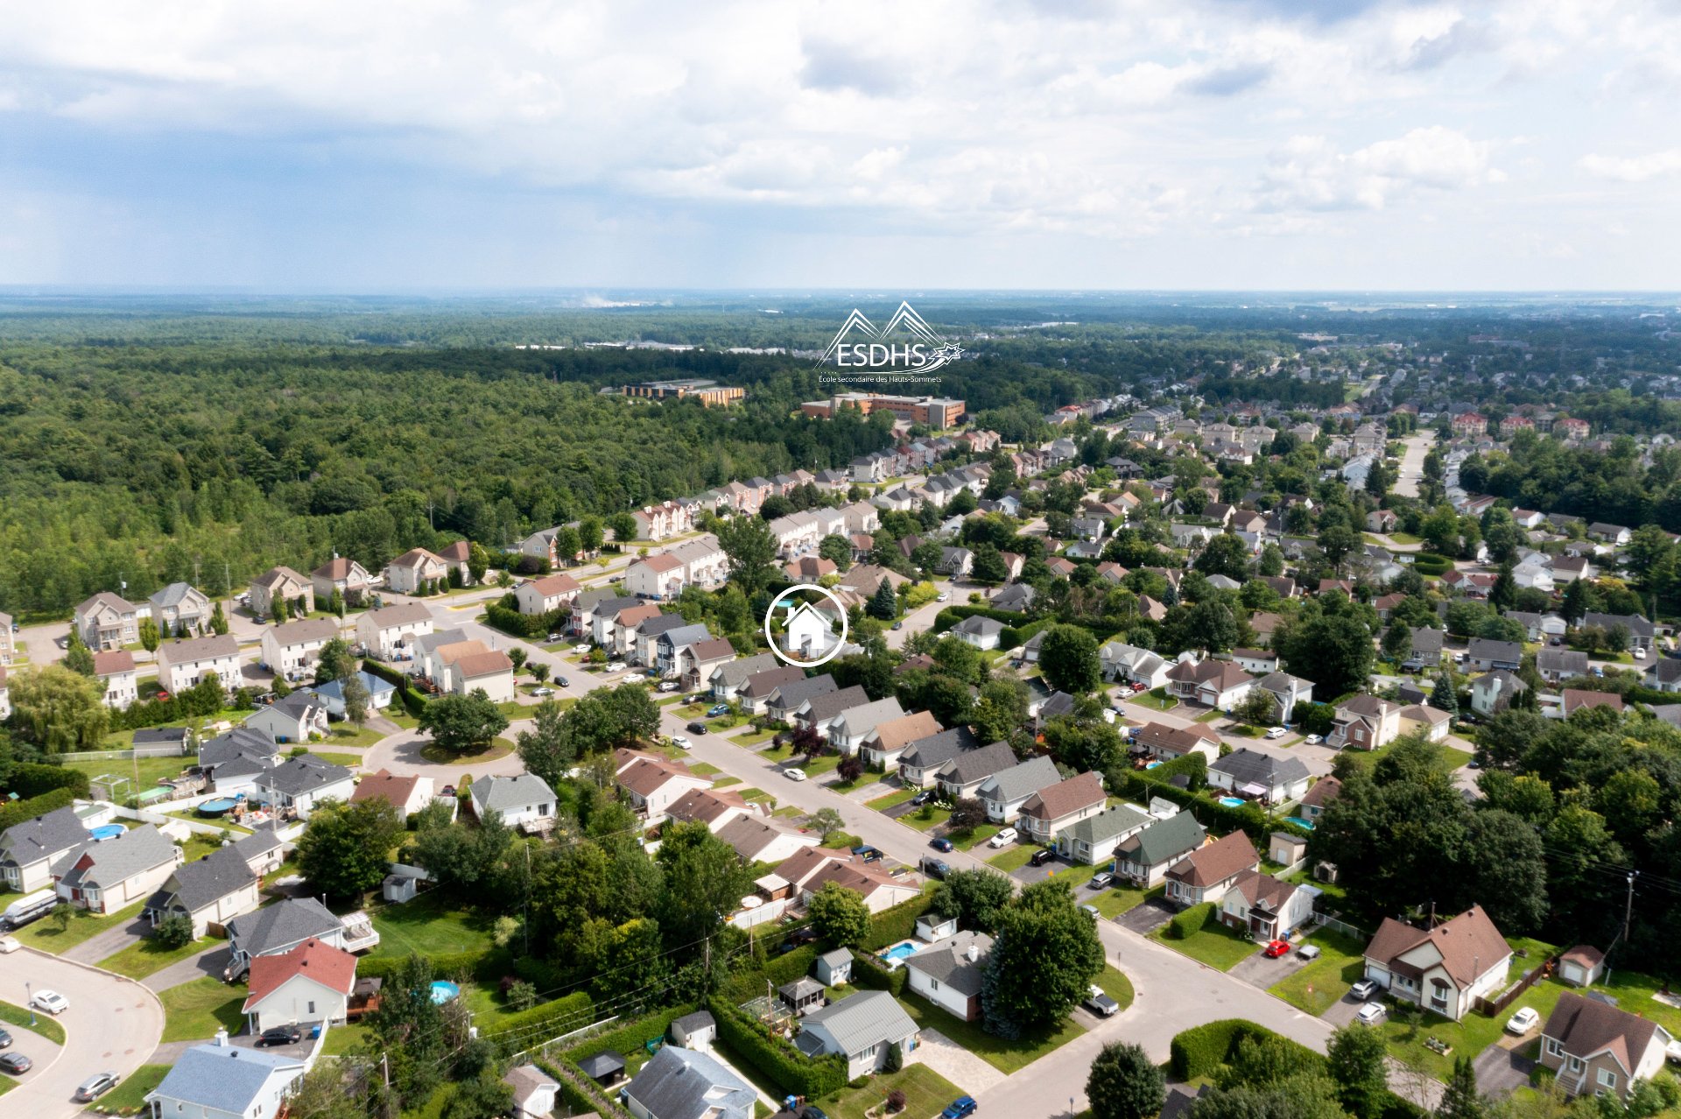 Aerial photo
 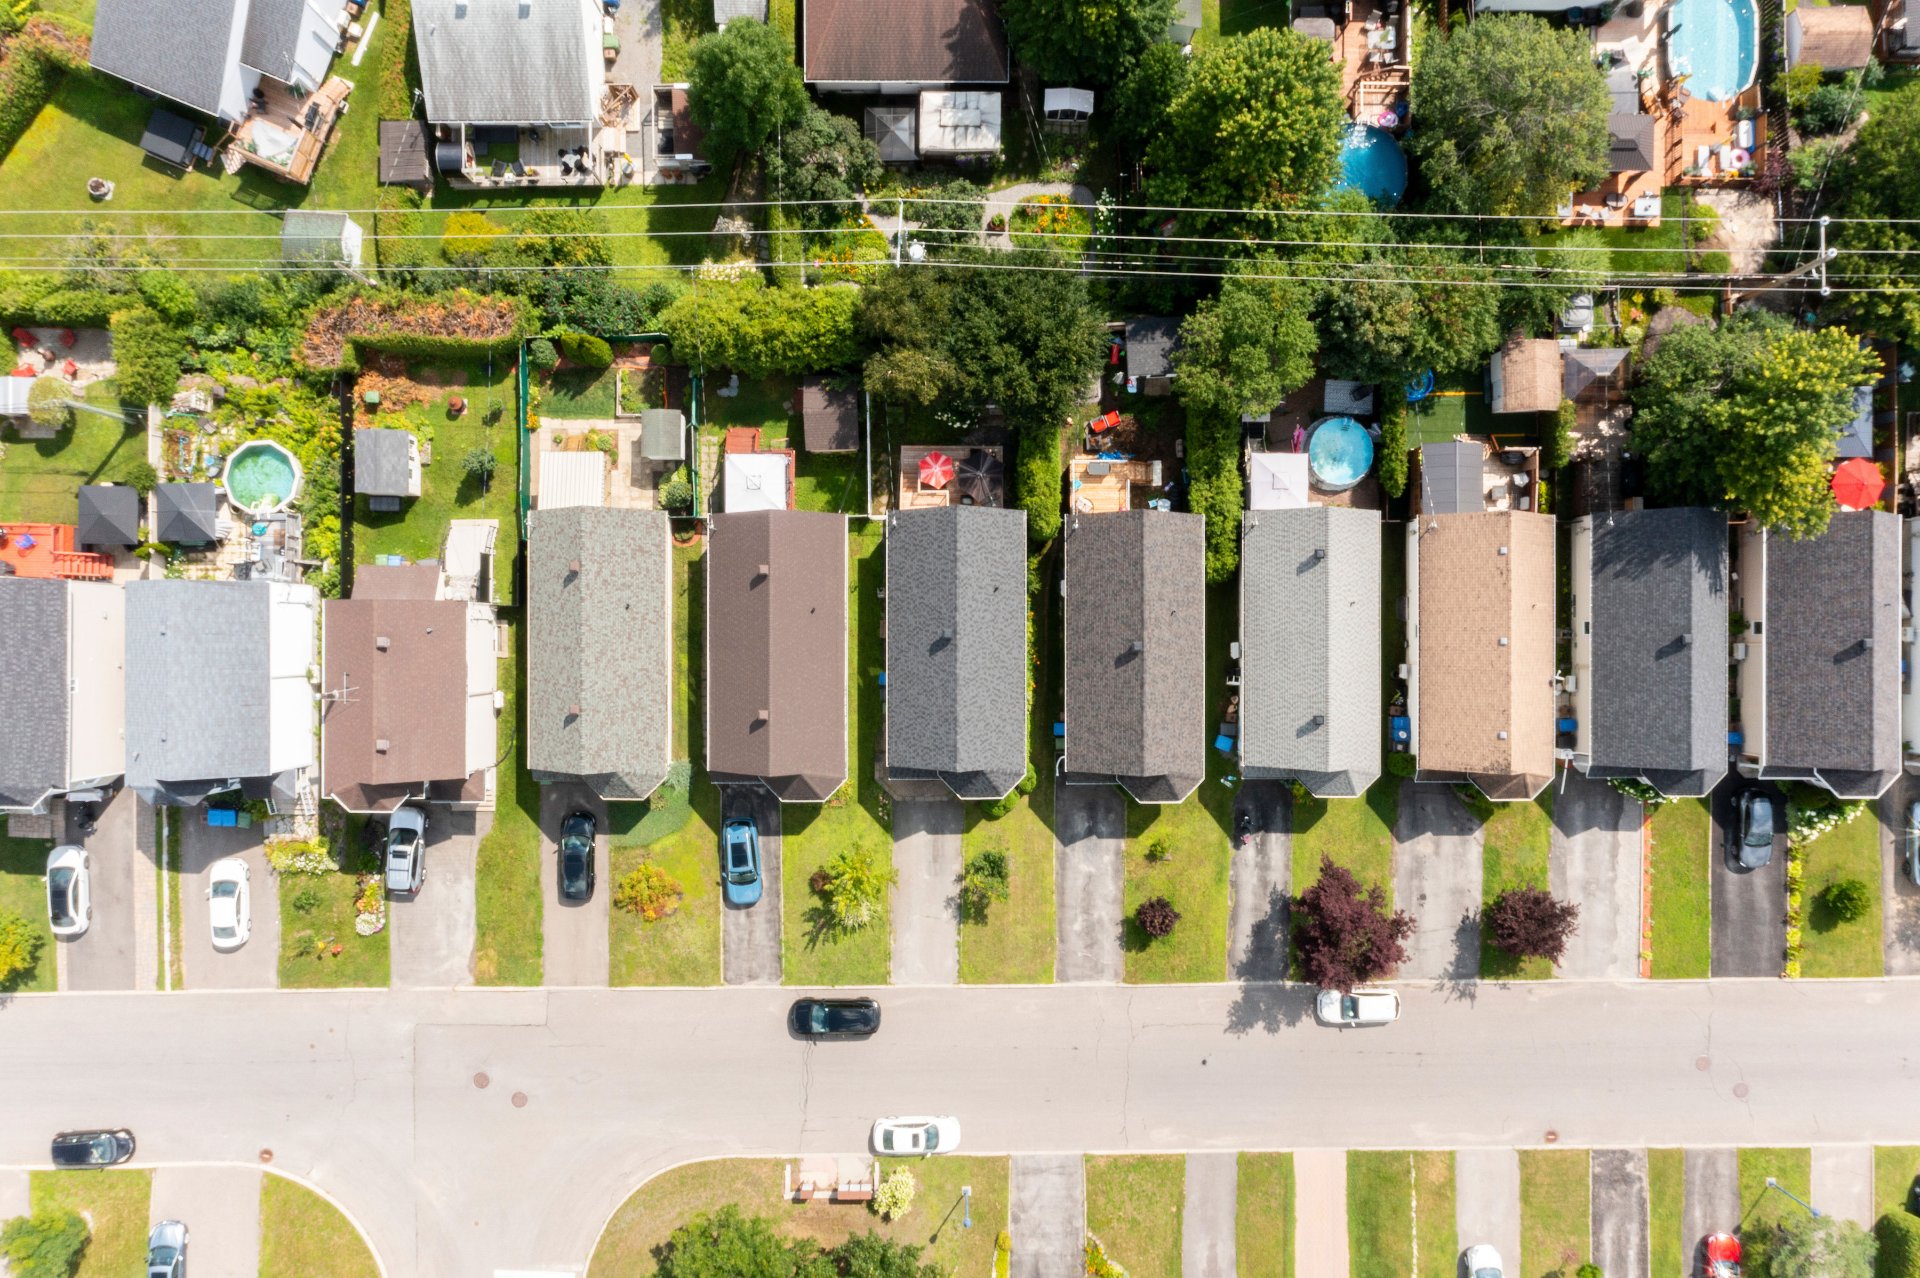 Aerial photo
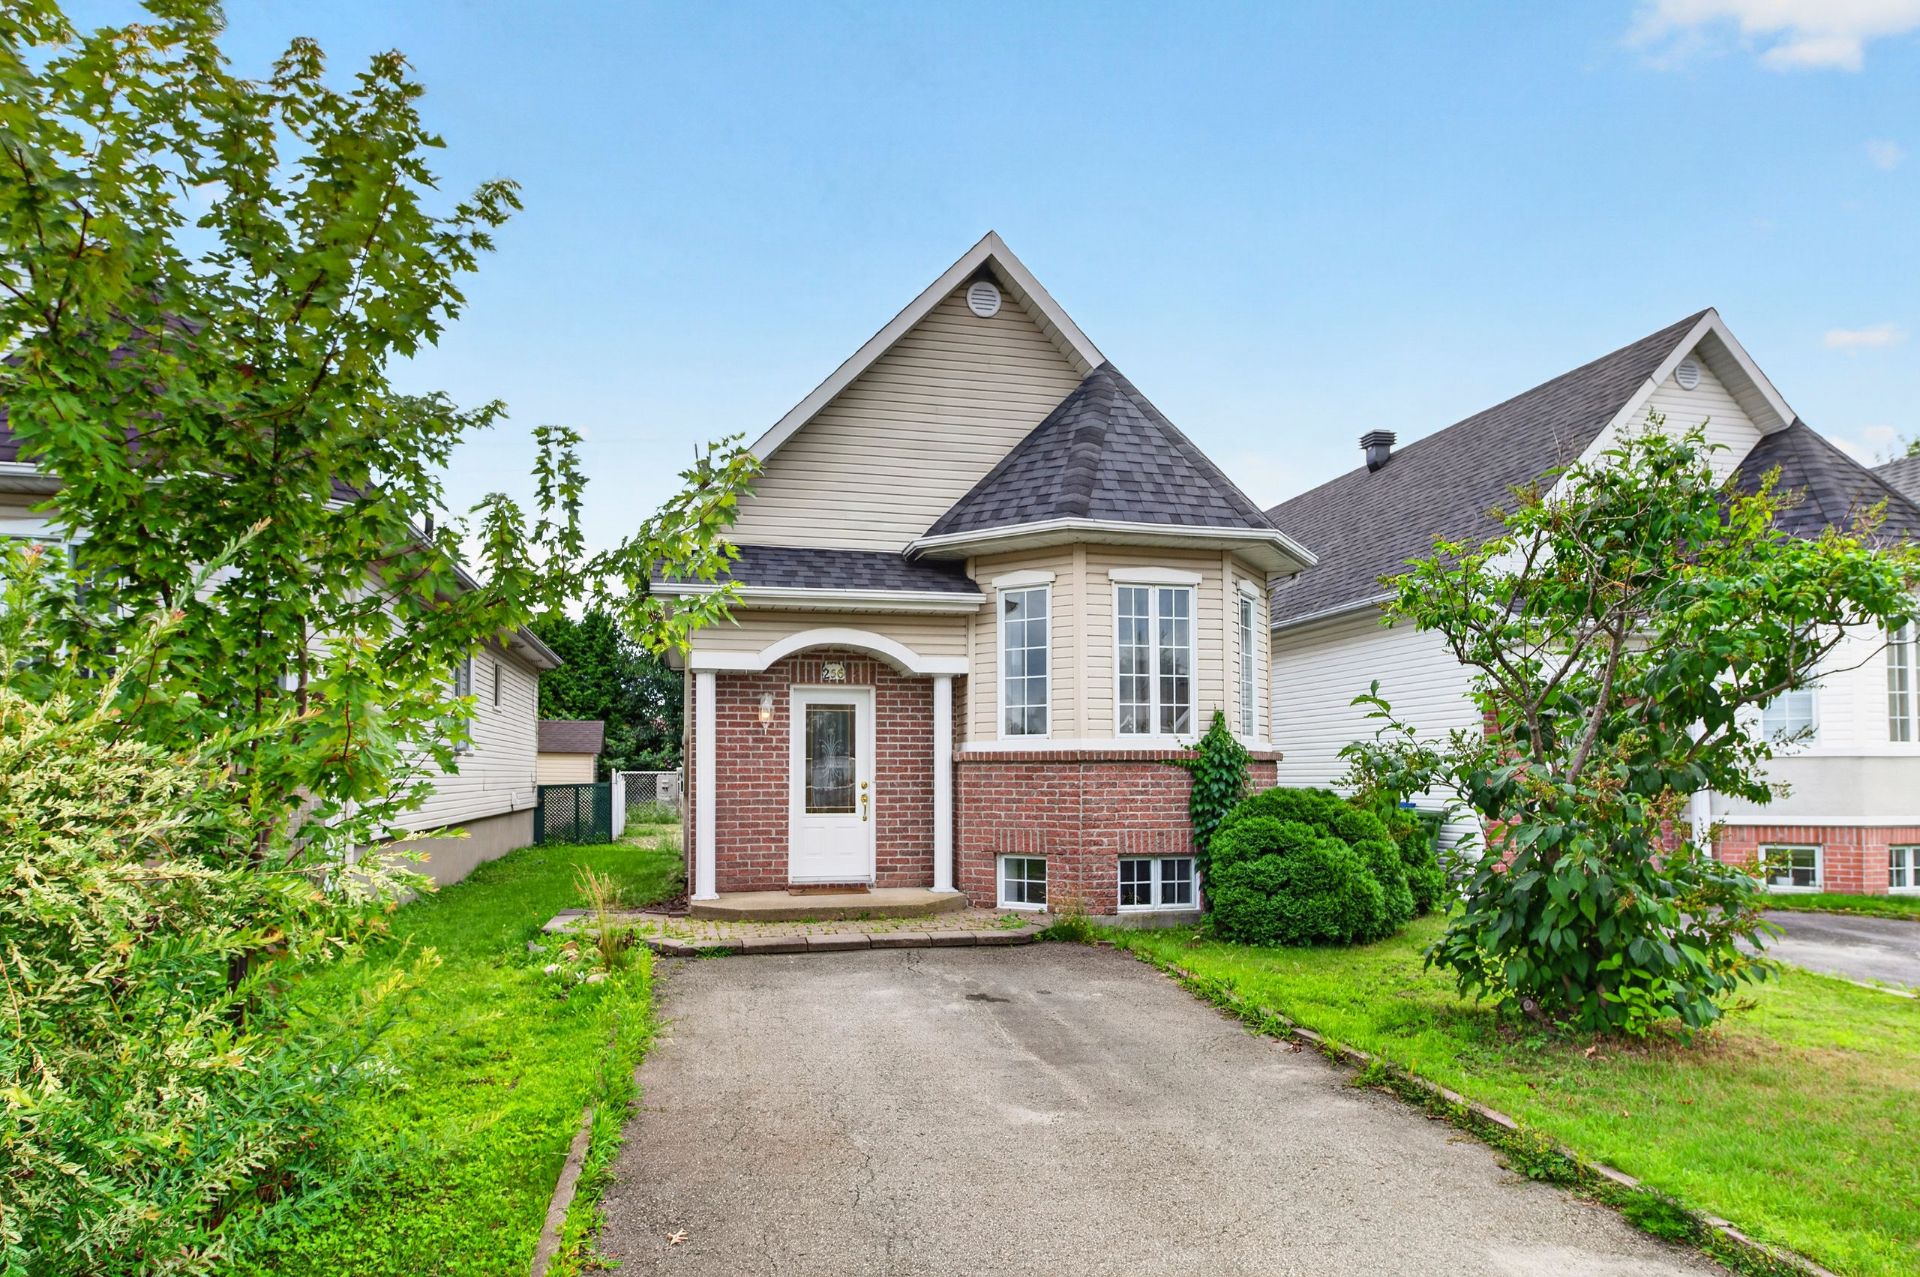
  Frontage
 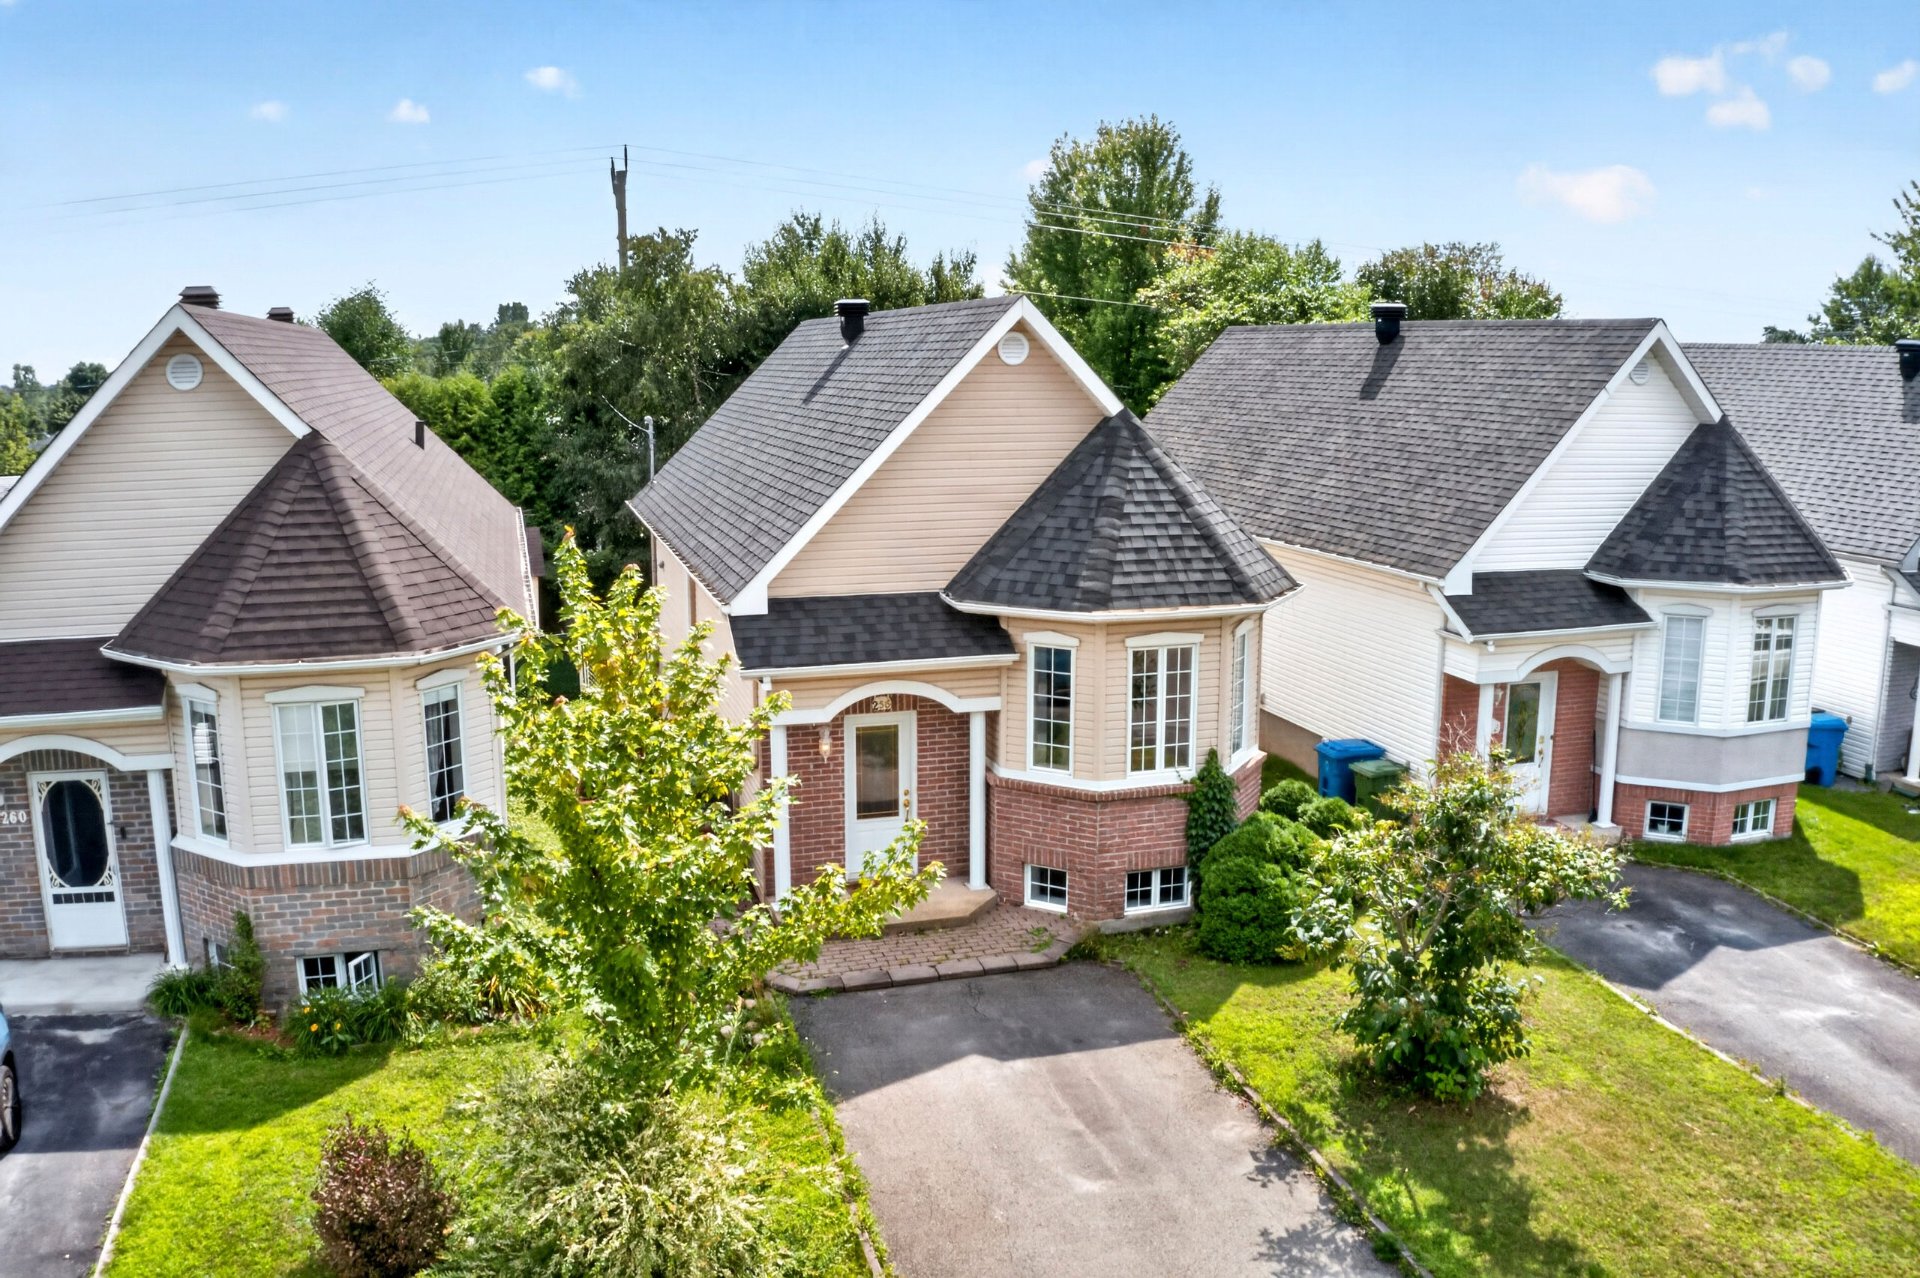 Frontage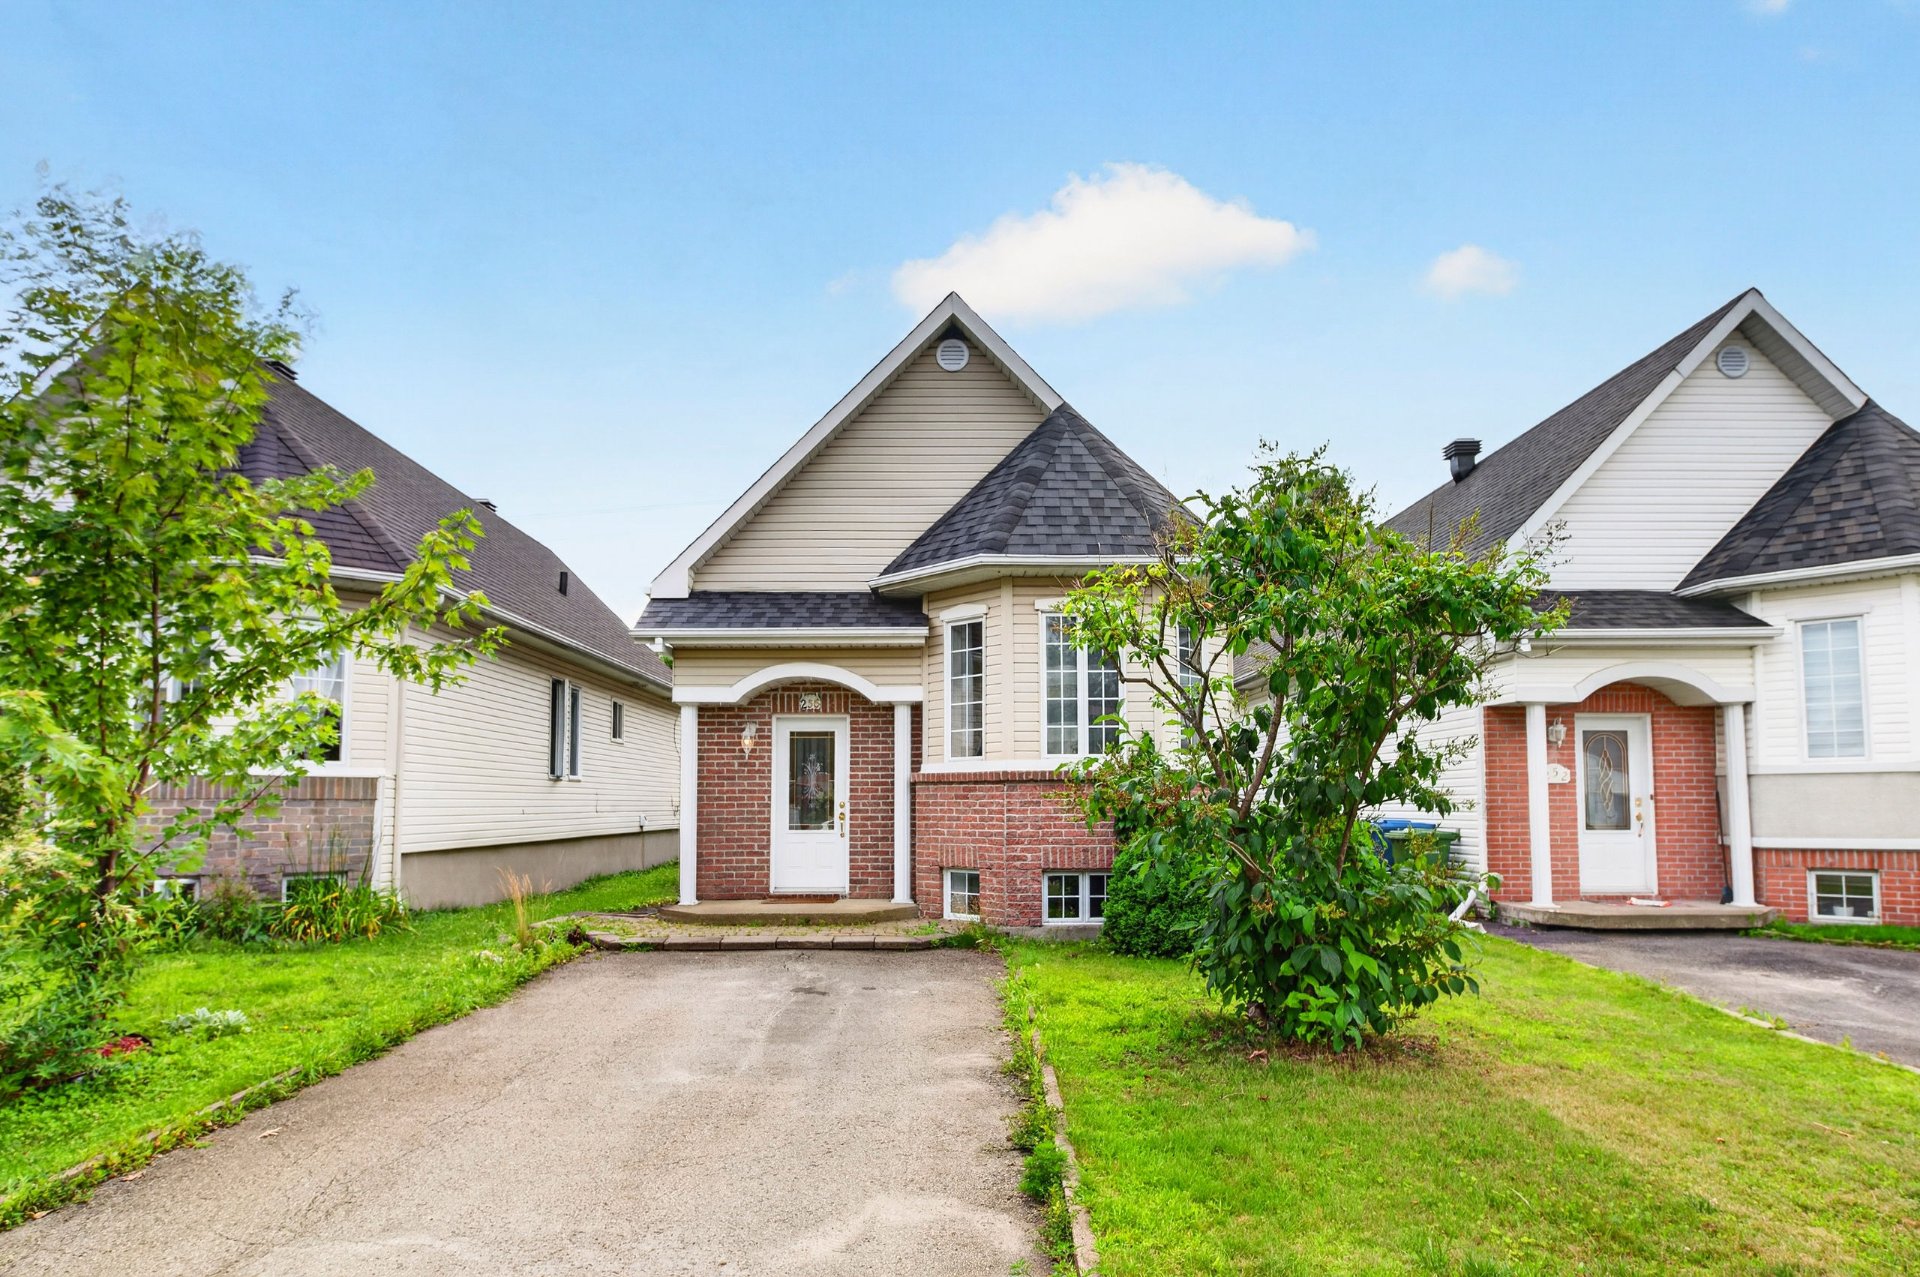
Description
Located in the sought-after Lafontaine neighbourhood of Saint-Jérôme, this property enjoys a prime location close to schools, parks, shopping and major roadways. The main floor features a bright open-concept layout combining the kitchen, dining area and living room, creating a warm and inviting living space. It offers 3 bedrooms, 2 bathrooms and a spacious family room. Outside, enjoy a fully fenced backyard, a rear deck rebuilt in 2025 and a storage shed providing convenient additional storage.
Located in the sought-after **Lafontaine neighbourhood of Saint-Jérôme**, this property enjoys a prime location close to schools, parks, shopping, restaurants, essential services and major roadways, offering exceptional everyday convenience.
The main floor features a bright open-concept living area that seamlessly connects the kitchen, dining room and living room, creating a warm and inviting space perfect for both everyday living and entertaining. The home offers **3 bedrooms, including two on the main floor**, **2 full bathrooms**, and a **spacious family room in the basement**, providing plenty of space for a growing family, a home office or a recreation area.
Outside, enjoy a **fully fenced backyard**, ideal for children and pets. The **rear deck, completely rebuilt in 2025**, is the perfect place to relax or entertain outdoors, while the **storage shed** provides convenient space for seasonal equipment and outdoor essentials.
Offering the perfect balance of comfort, functionality and location, this property is an excellent opportunity for anyone looking to settle in one of Saint-Jérôme's most desirable family-friendly neighbourhoods.
Exclusions : Seller's personal belongings
Location
Room Details
| Room | Dimensions | Level | Flooring |
|---|---|---|---|
| Hallway | 9.7 x 5.3 P | Ground Floor | Ceramic tiles |
| Living room | 15.2 x 11.9 P | Ground Floor | Wood |
| Dining room | 13.0 x 9.7 P | Ground Floor | Wood |
| Kitchen | 12.6 x 8.7 P | Ground Floor | Ceramic tiles |
| Primary bedroom | 14.7 x 11.6 P | Ground Floor | Wood |
| Bathroom | 8.10 x 5.7 P | Ground Floor | Ceramic tiles |
| Bedroom | 10 x 9.10 P | Ground Floor | Floating floor |
| Family room | 24.2 x 17.9 P | Basement | Floating floor |
| Bedroom | 20 x 10.11 P | Basement | Floating floor |
| Bathroom | 11.4 x 6.5 P | Basement | Floating floor |
| Workshop | 15.6 x 6.9 P | Basement | Concrete |
Characteristics
| Basement | 6 feet and over, Partially finished |
|---|---|
| Driveway | Asphalt |
| Roofing | Asphalt shingles |
| Proximity | Bicycle path, Cegep, Daycare centre, Elementary school, High school, Highway, Hospital, Park - green area, Public transport |
| Siding | Brick, Vinyl |
| Window type | Crank handle, Sliding |
| Heating system | Electric baseboard units |
| Heating energy | Electricity |
| Landscaping | Fenced |
| Cupboard | Melamine |
| Sewage system | Municipal sewer |
| Water supply | Municipality |
| Parking | Outdoor |
| Foundation | Poured concrete |
| Zoning | Residential |
| Equipment available | Wall-mounted heat pump |
This property is presented in collaboration with EXP AGENCE IMMOBILIÈRE