
1559 Rue Wilfrid-Pelletier #003
Saint-Jérôme, Saint-Antoine, J7Z0E1
Apartment | MLS: 15738654
2
1
66.9 MC
2017
$249,900
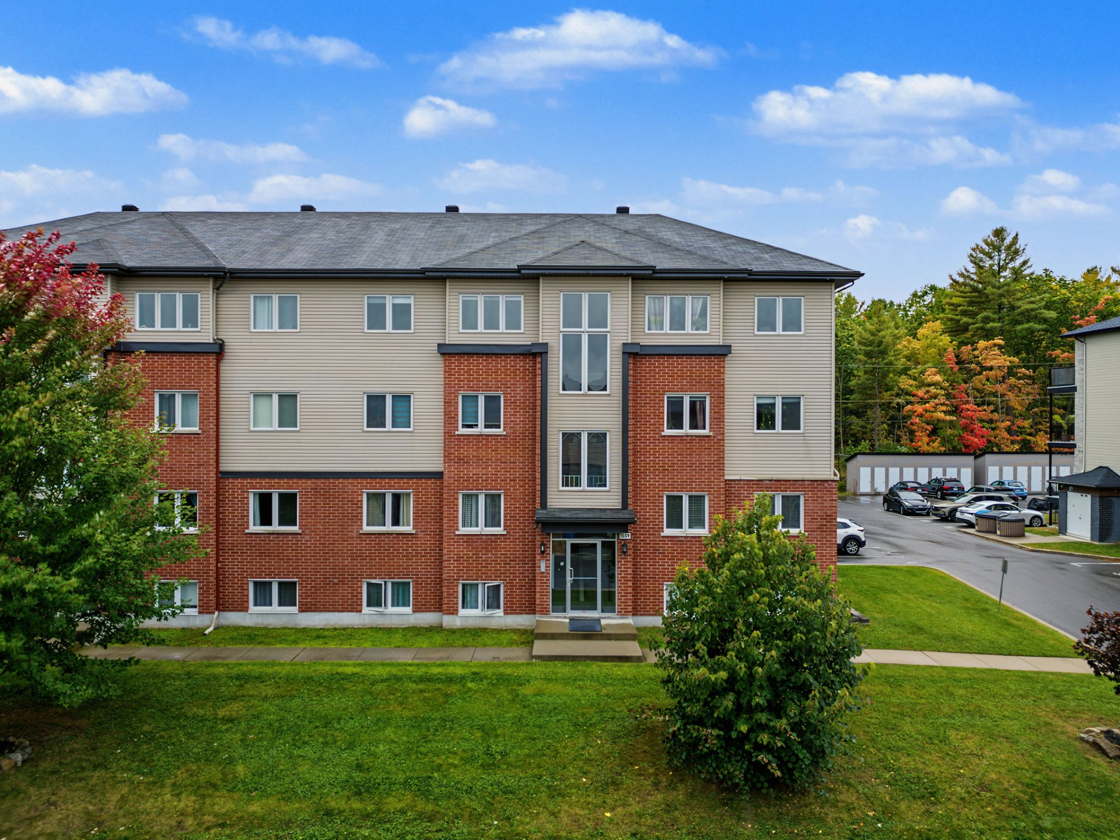
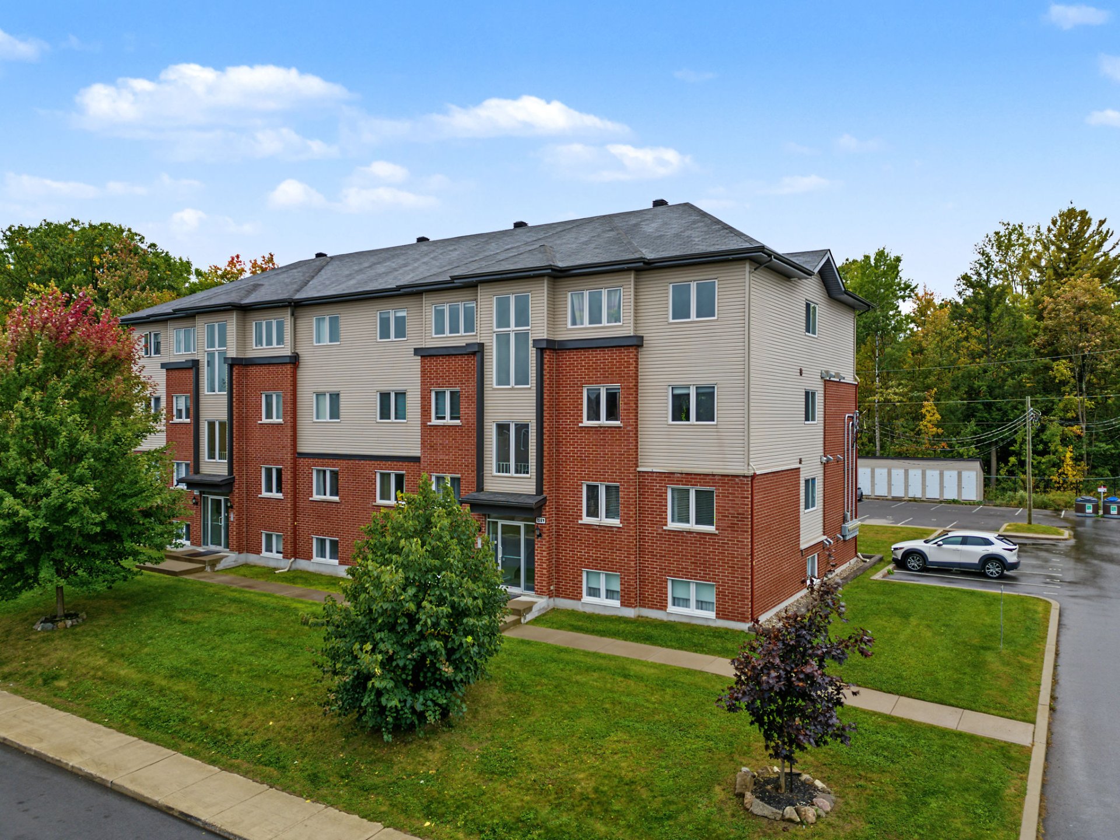
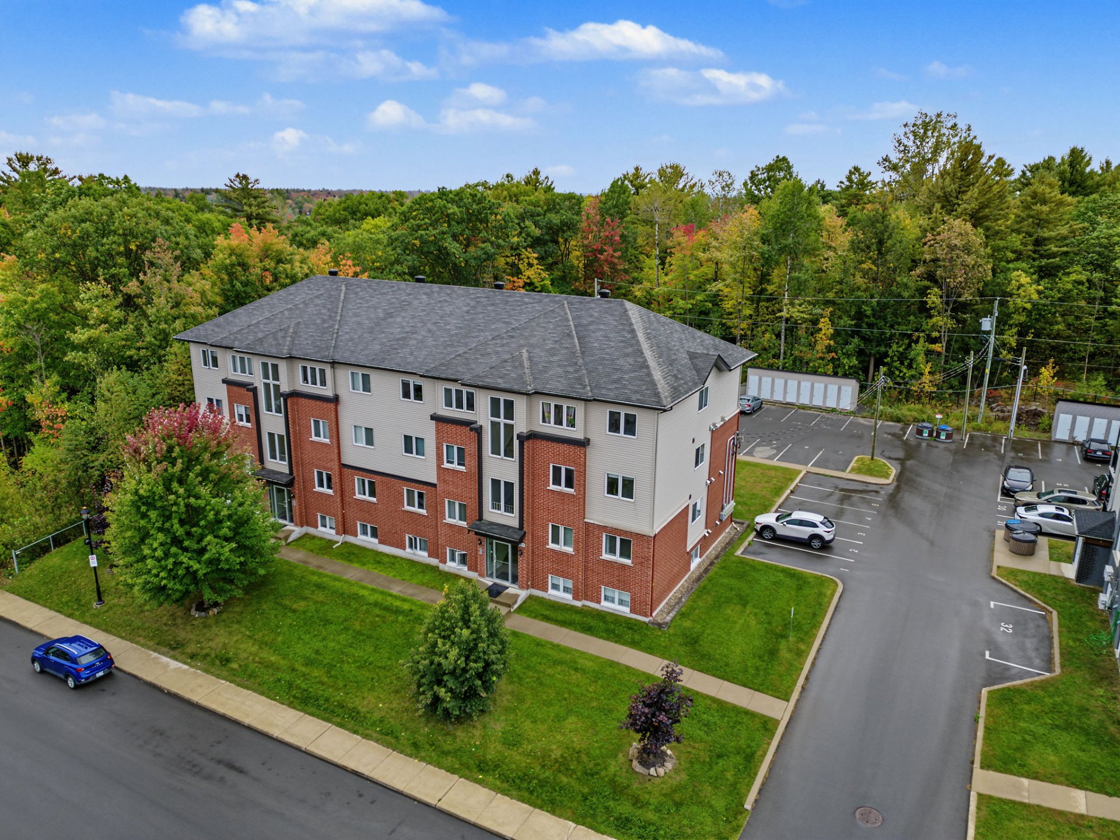
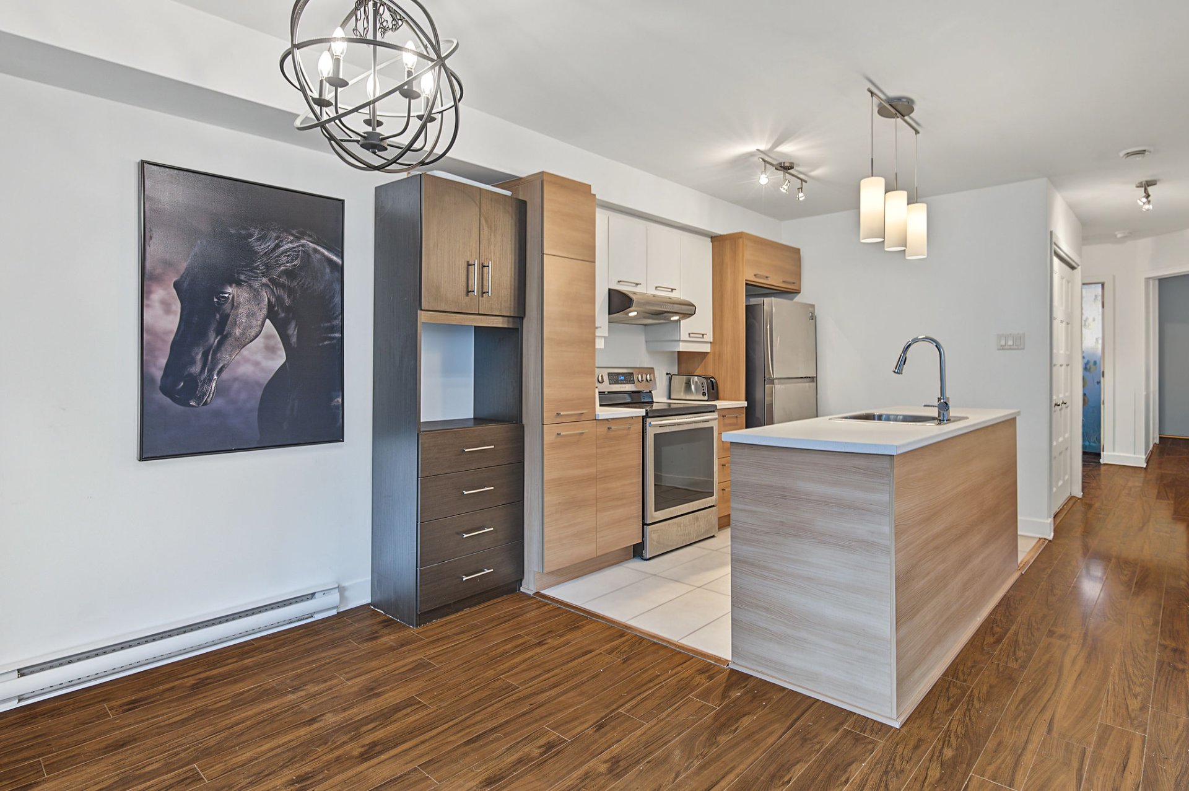
Description
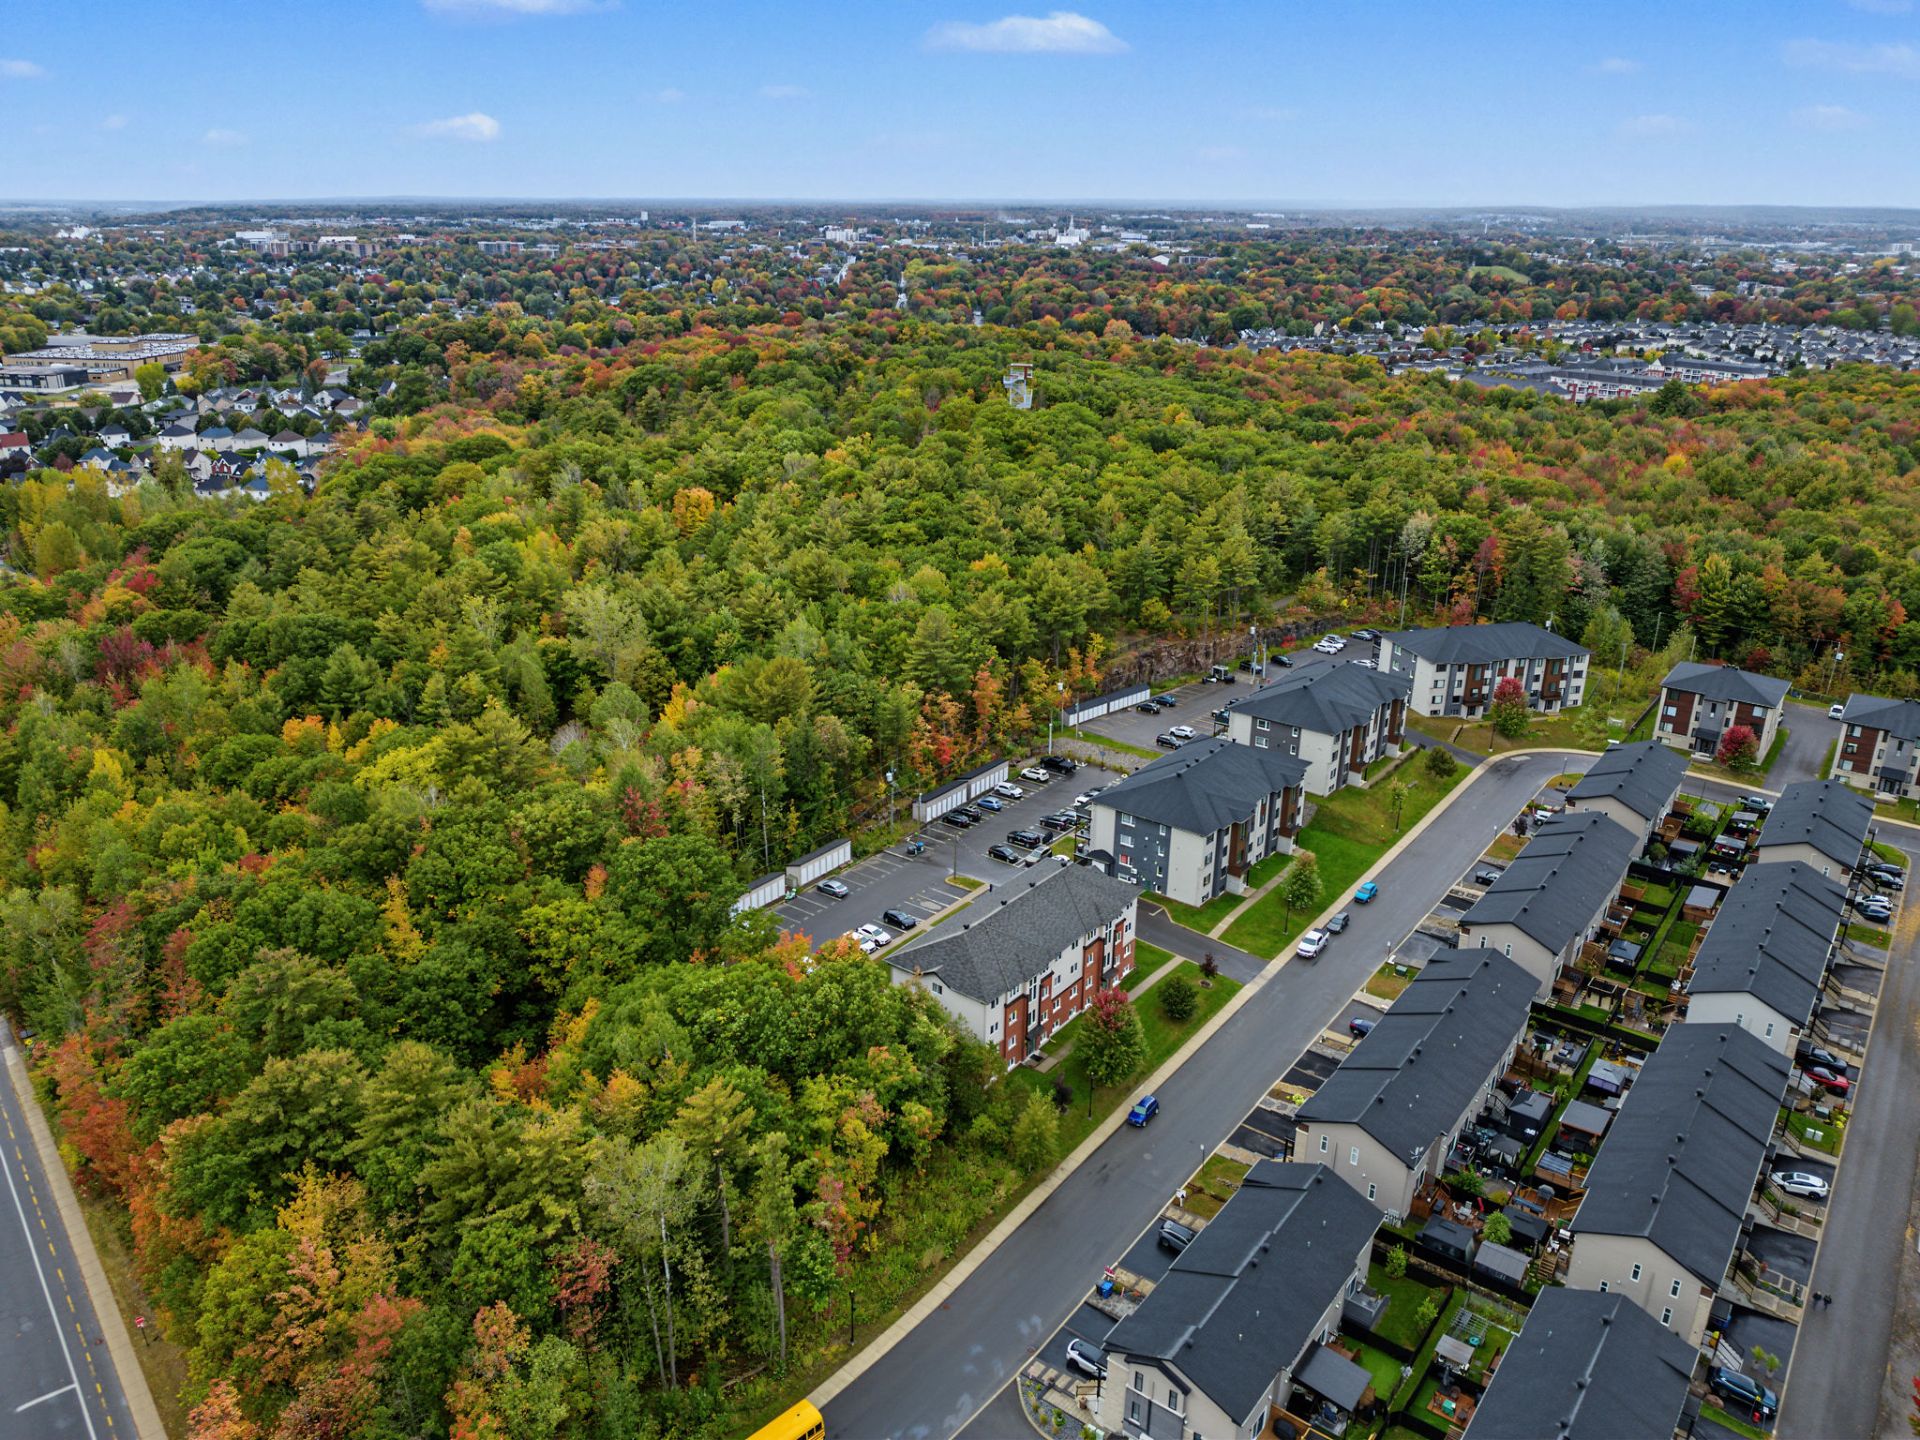
Location
Room Details
| Room | Dimensions | Level | Flooring |
|---|---|---|---|
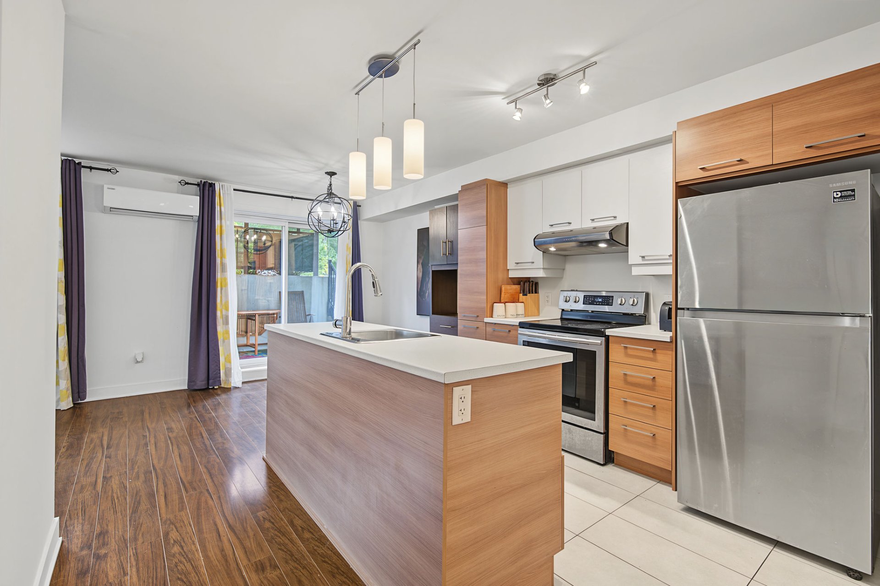
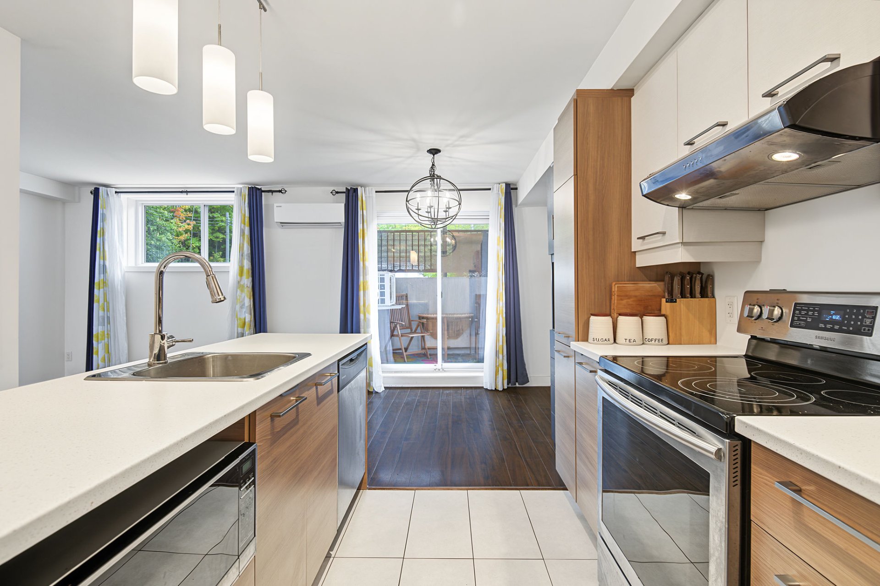
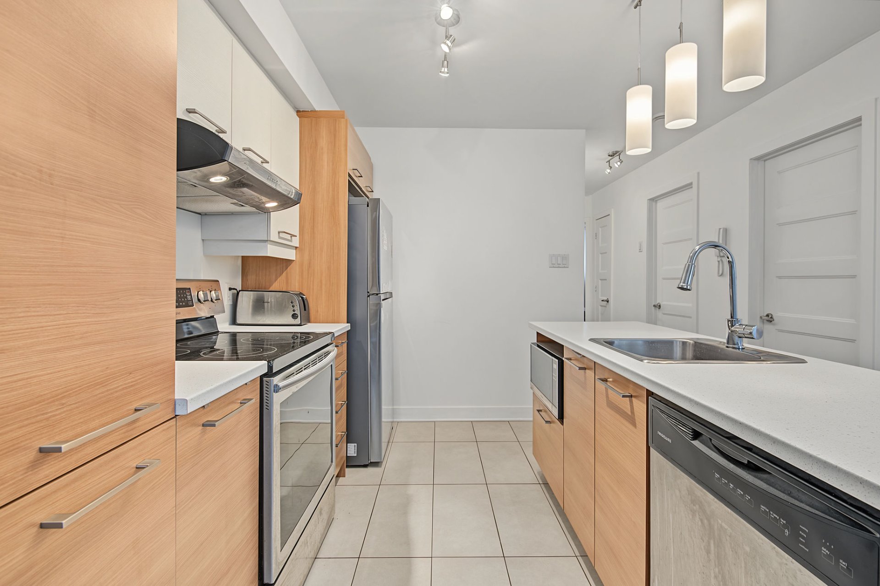
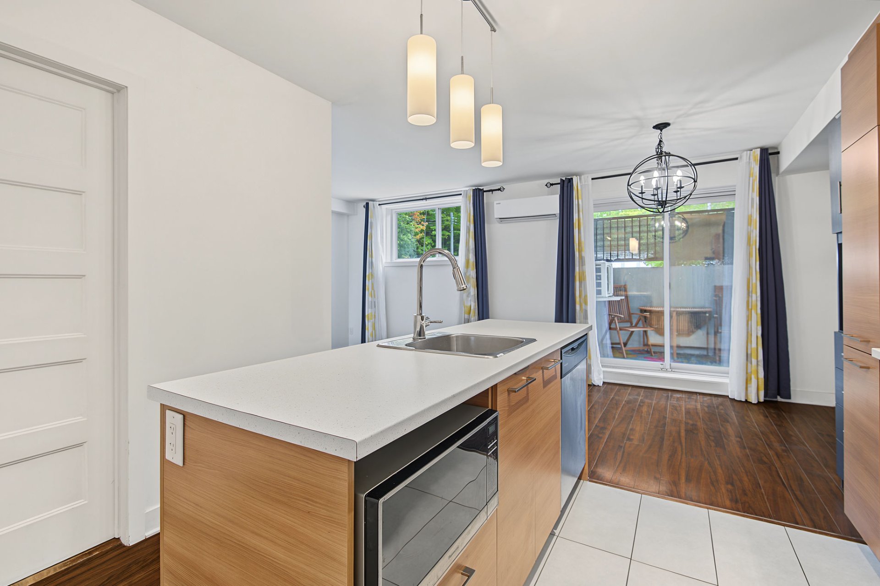
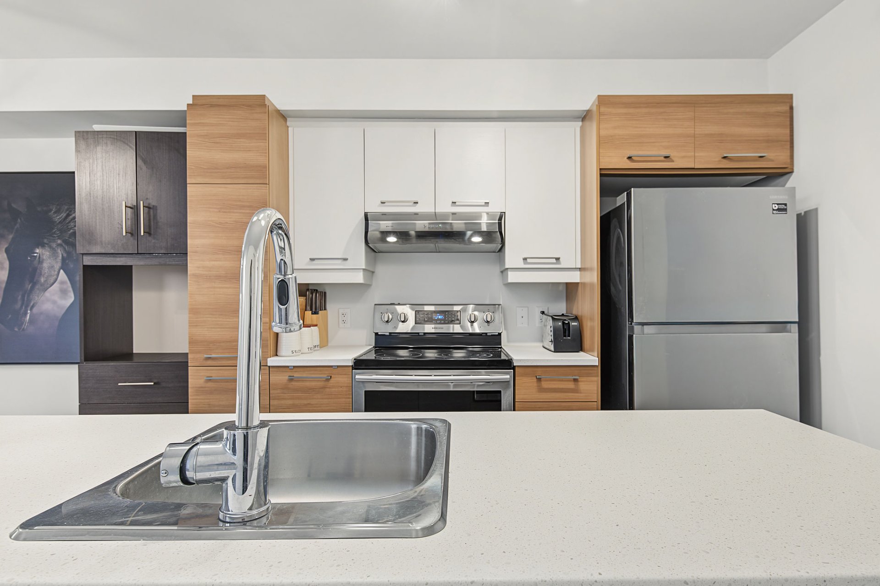
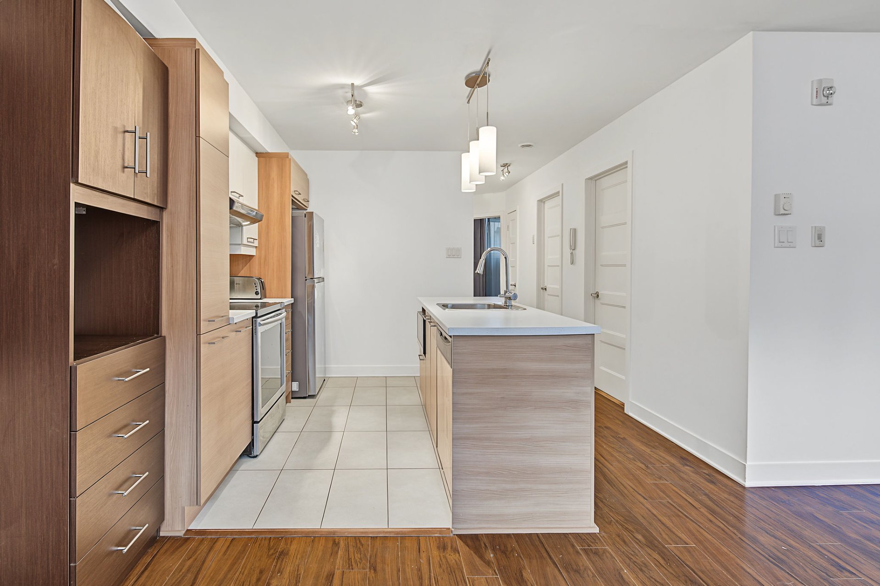
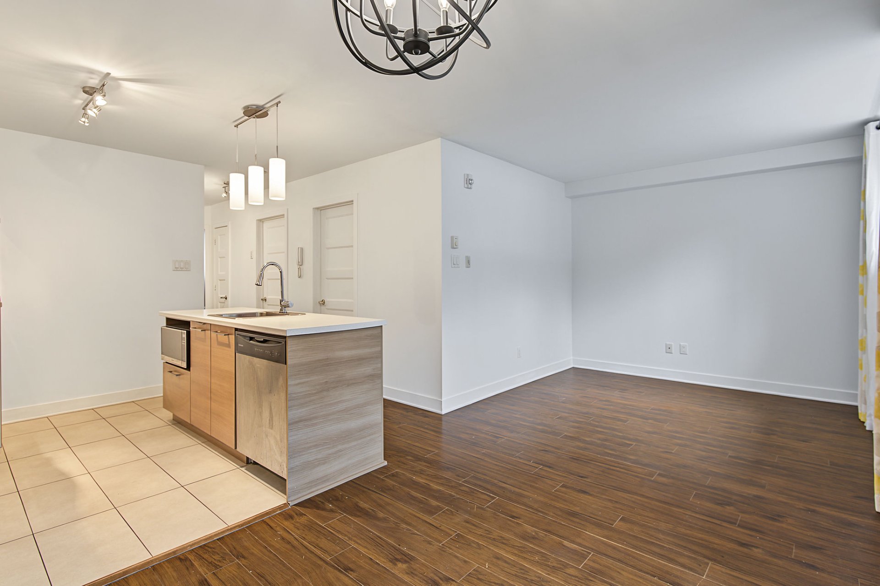
| Kitchen | 9.8 x 11.2 P | Basement | Ceramic tiles |
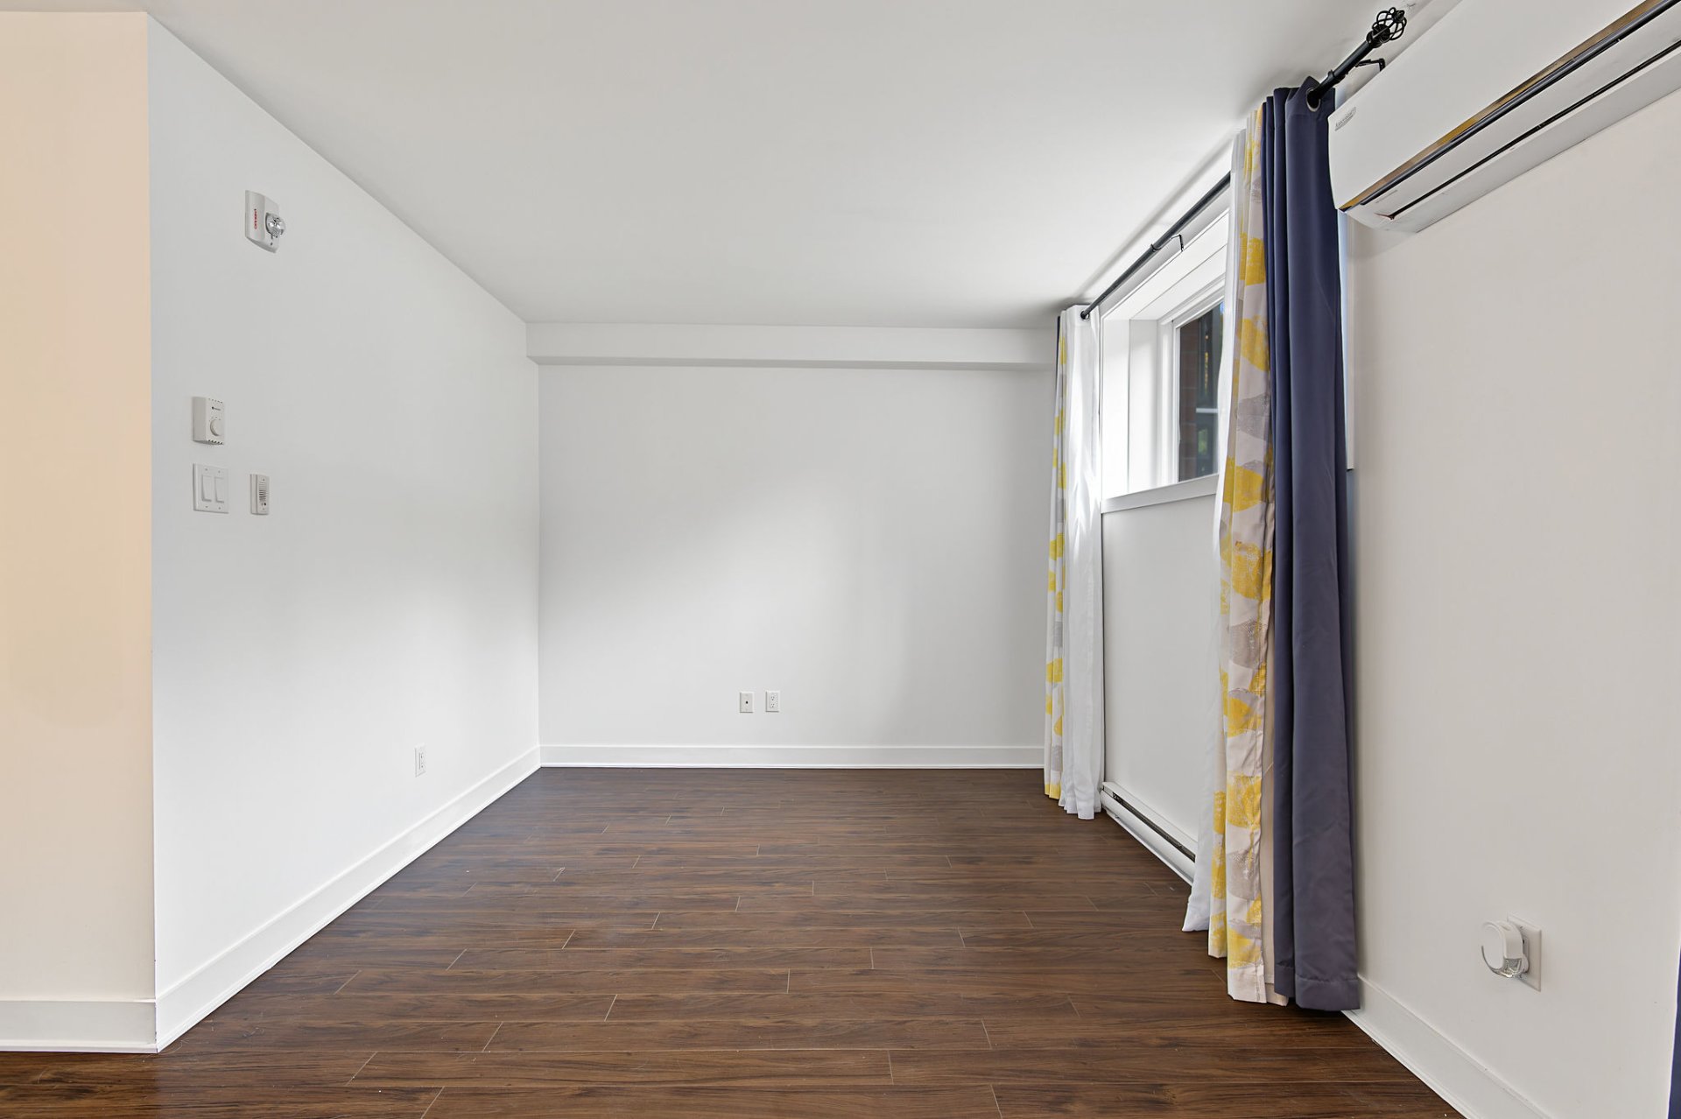
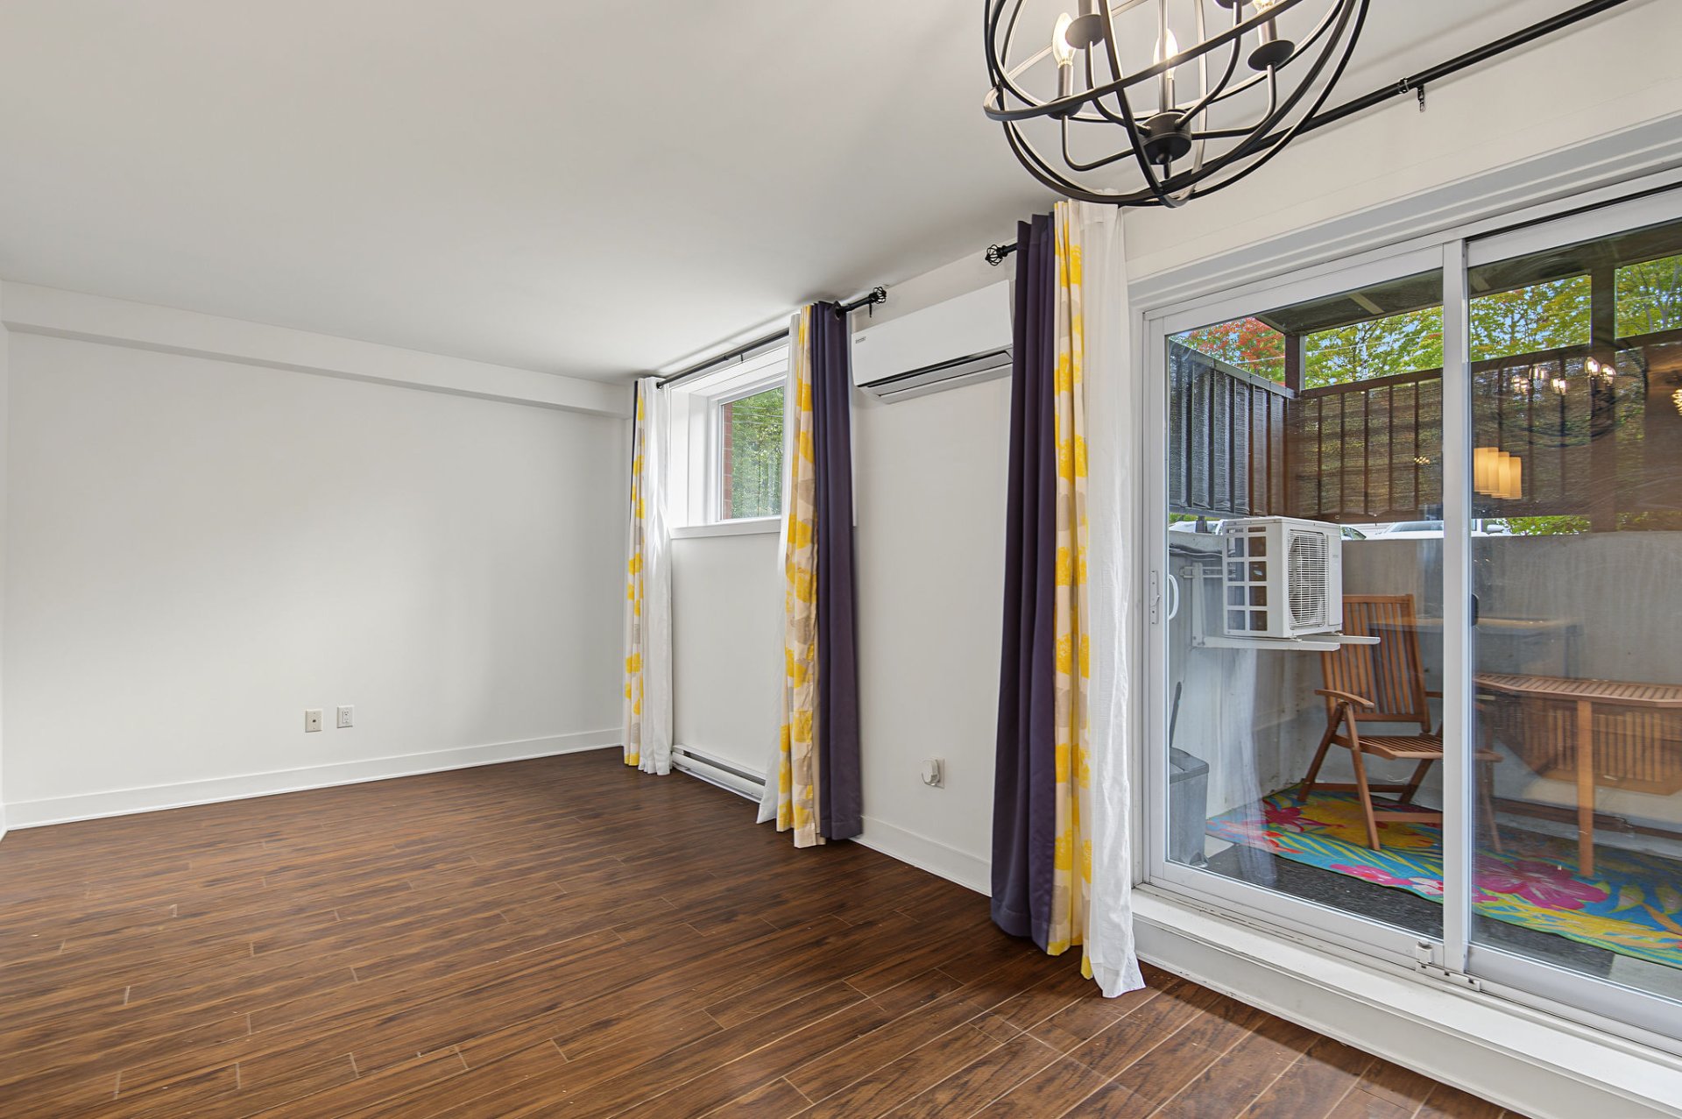
| Living room | 9.10 x 8.8 P | Basement | Floating floor |
| Dining room | 8.4 x 11.2 P | Basement | Floating floor |
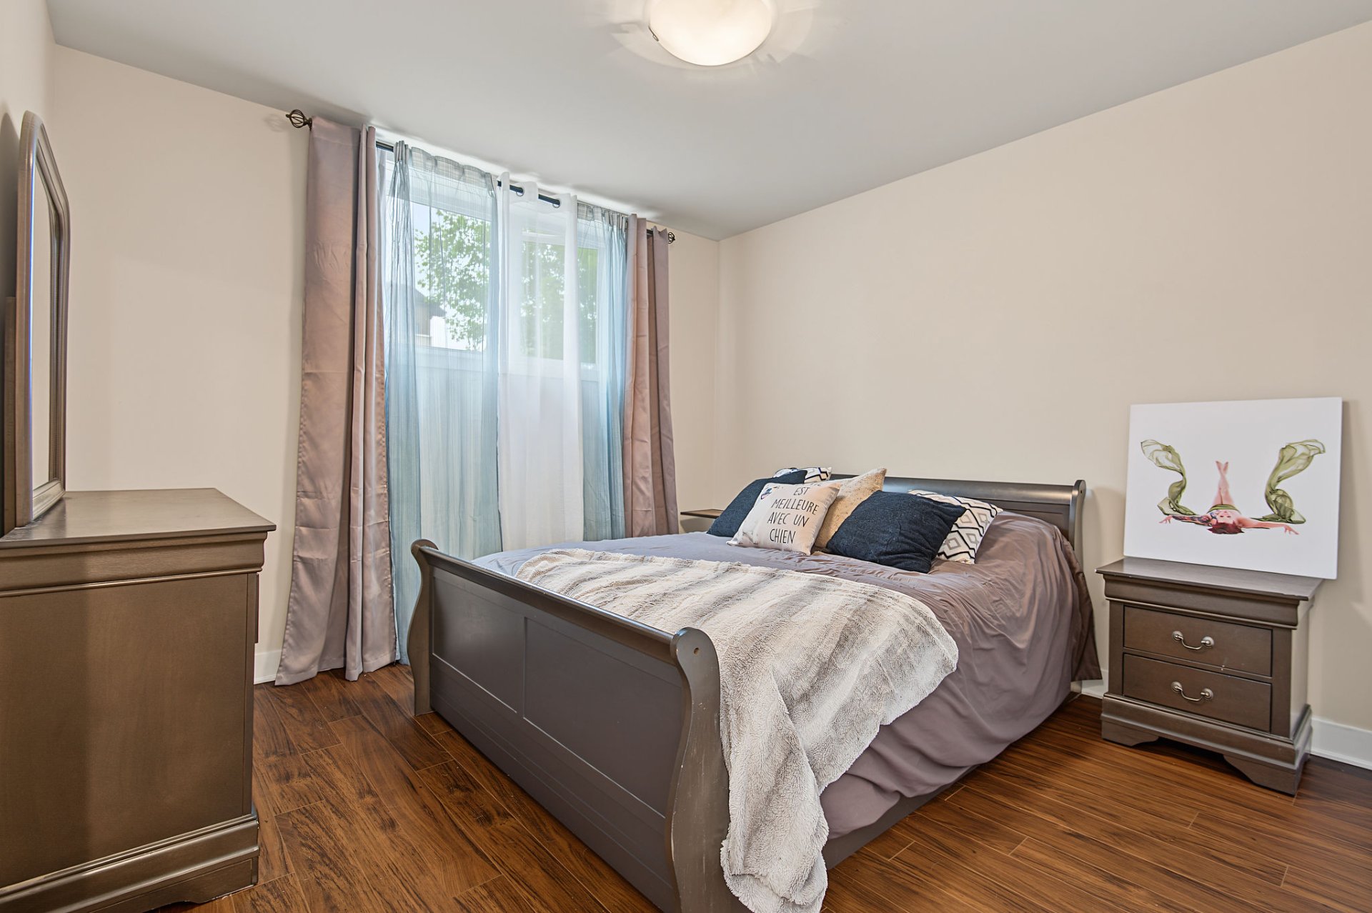
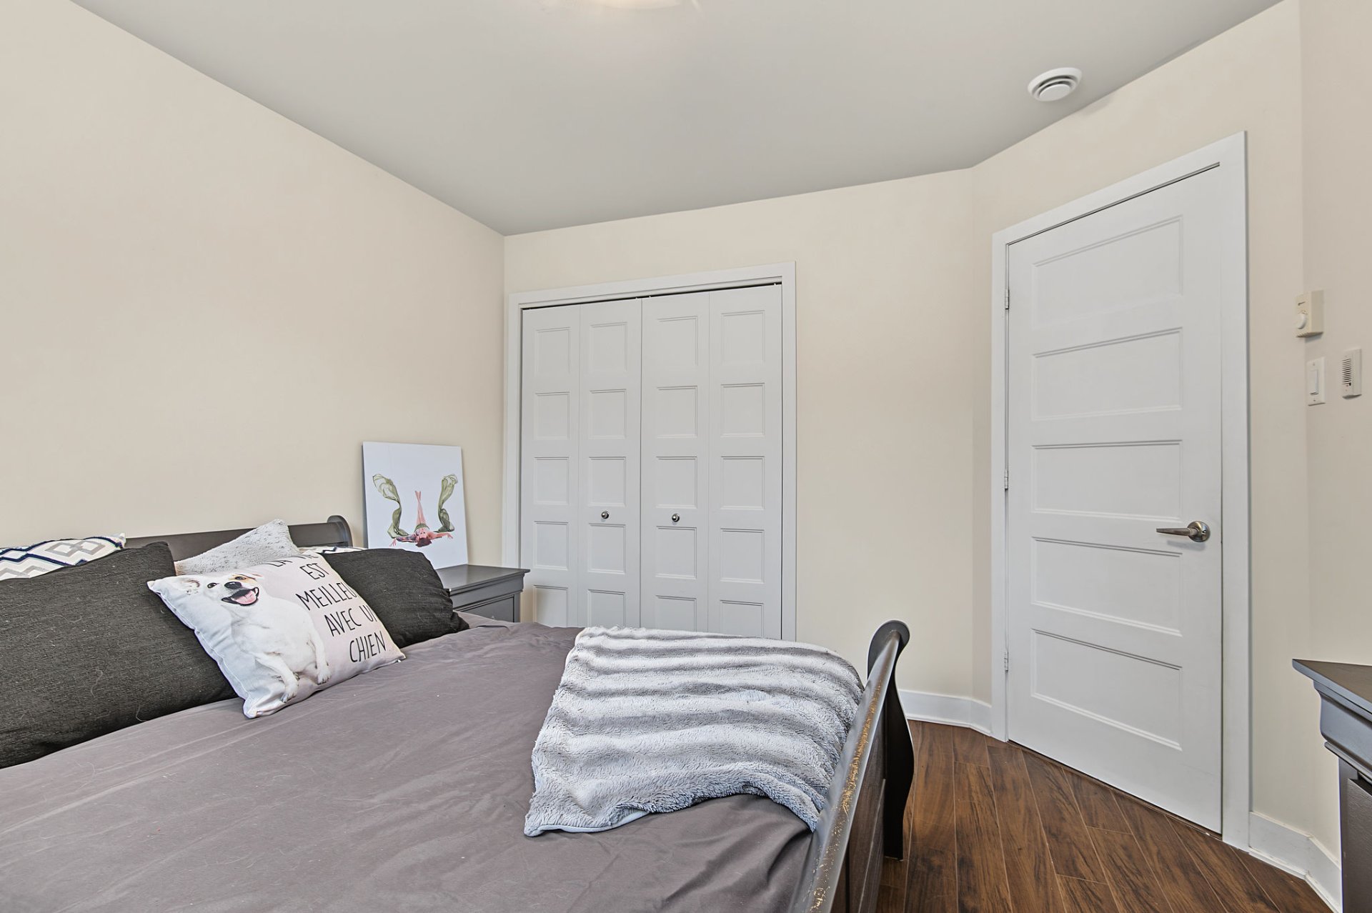
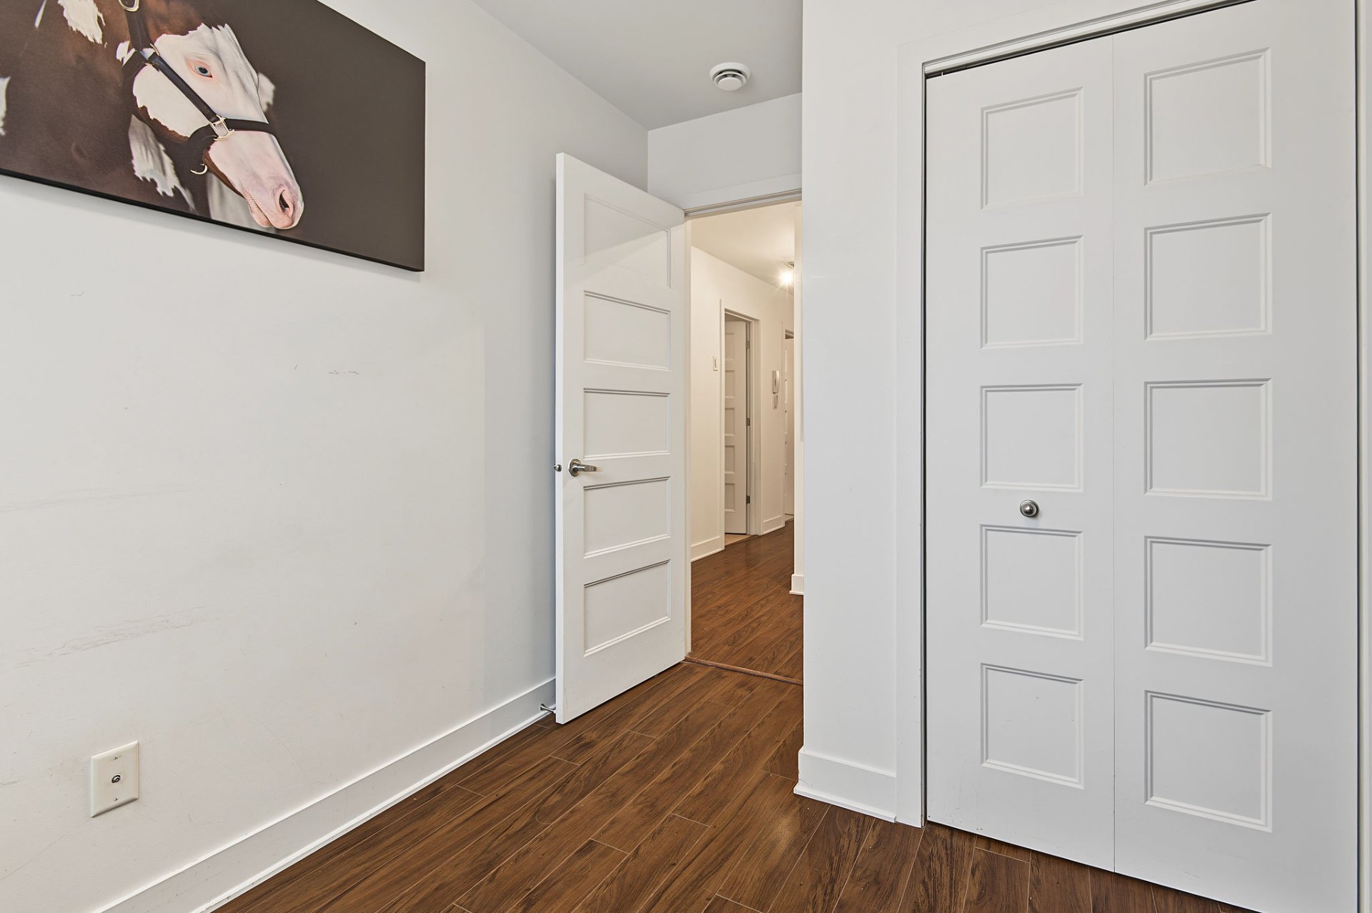
| Primary bedroom | 10.10 x 11.5 P | Basement | Floating floor |
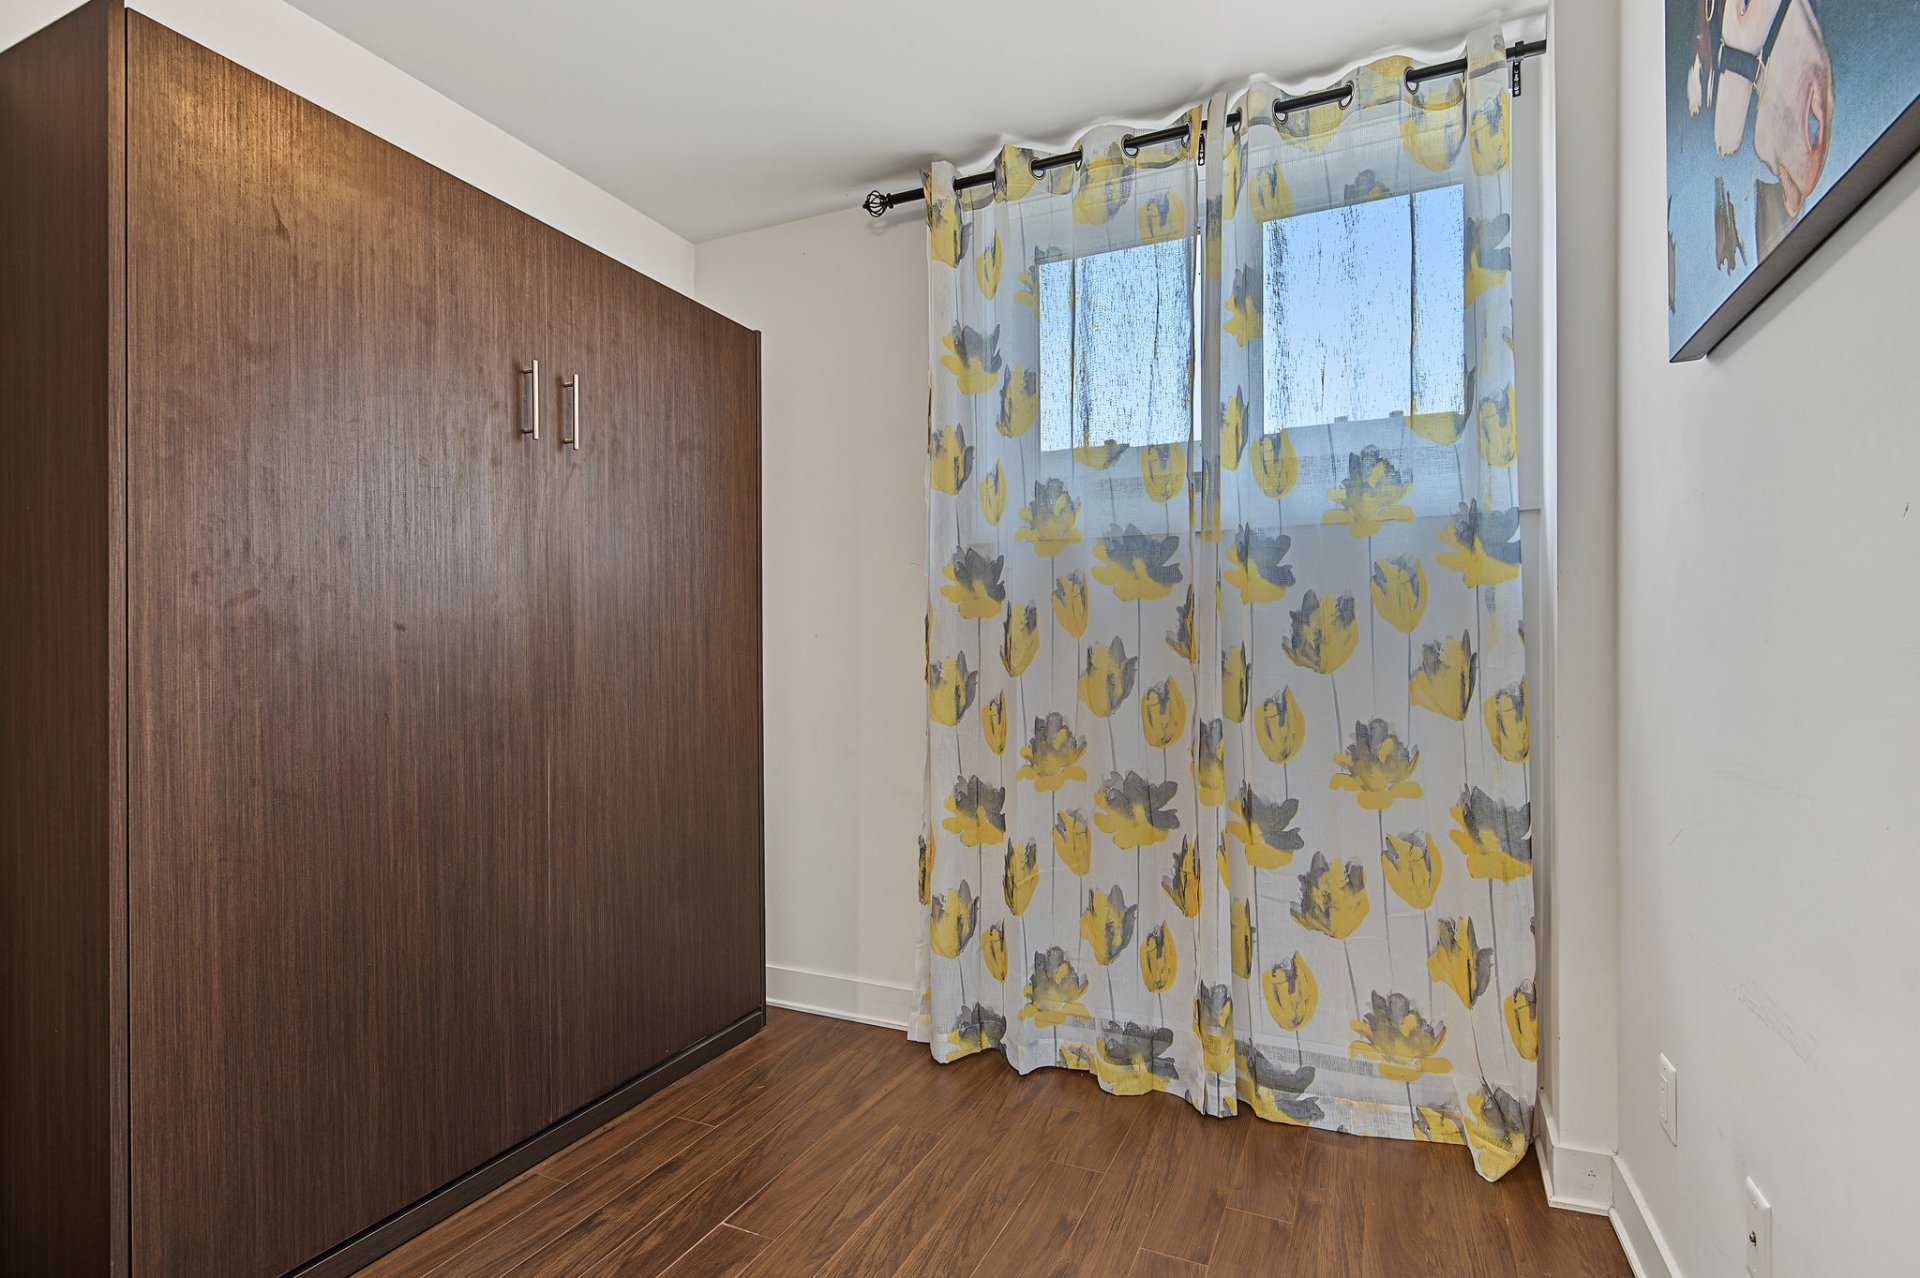
| Bedroom | 8.4 x 10.3 P | Basement | Floating floor |
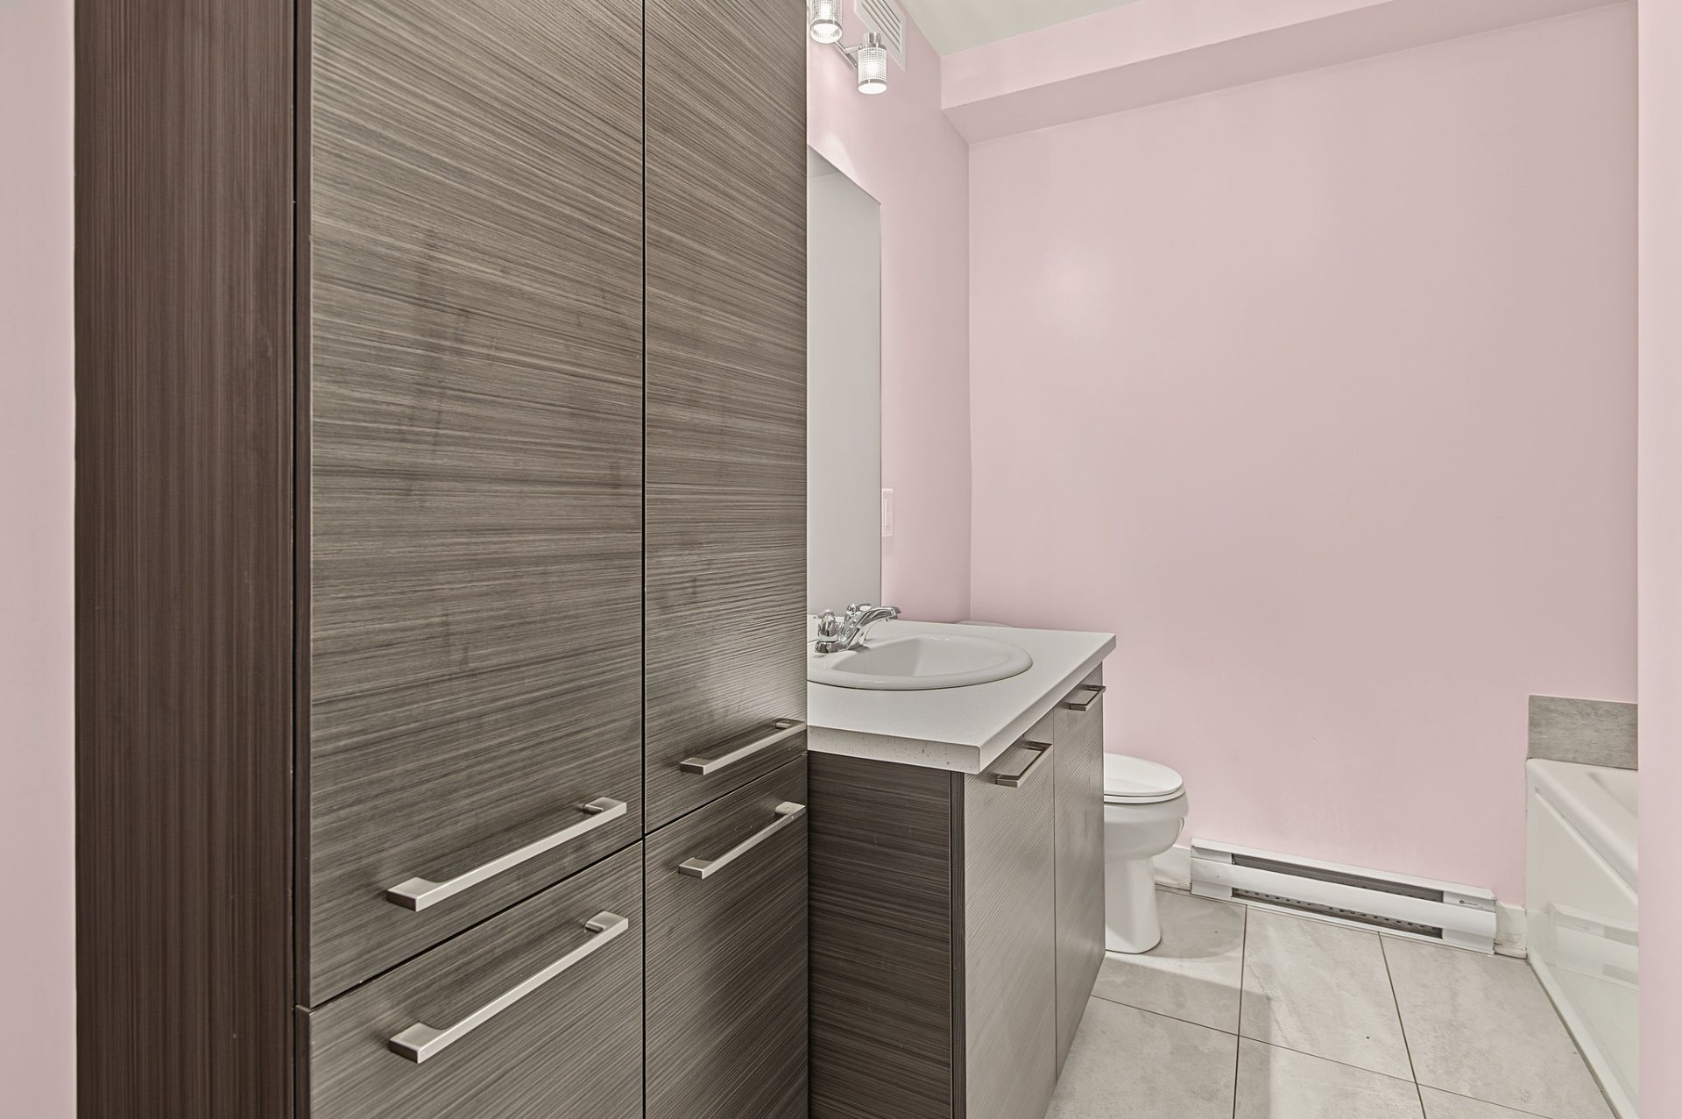
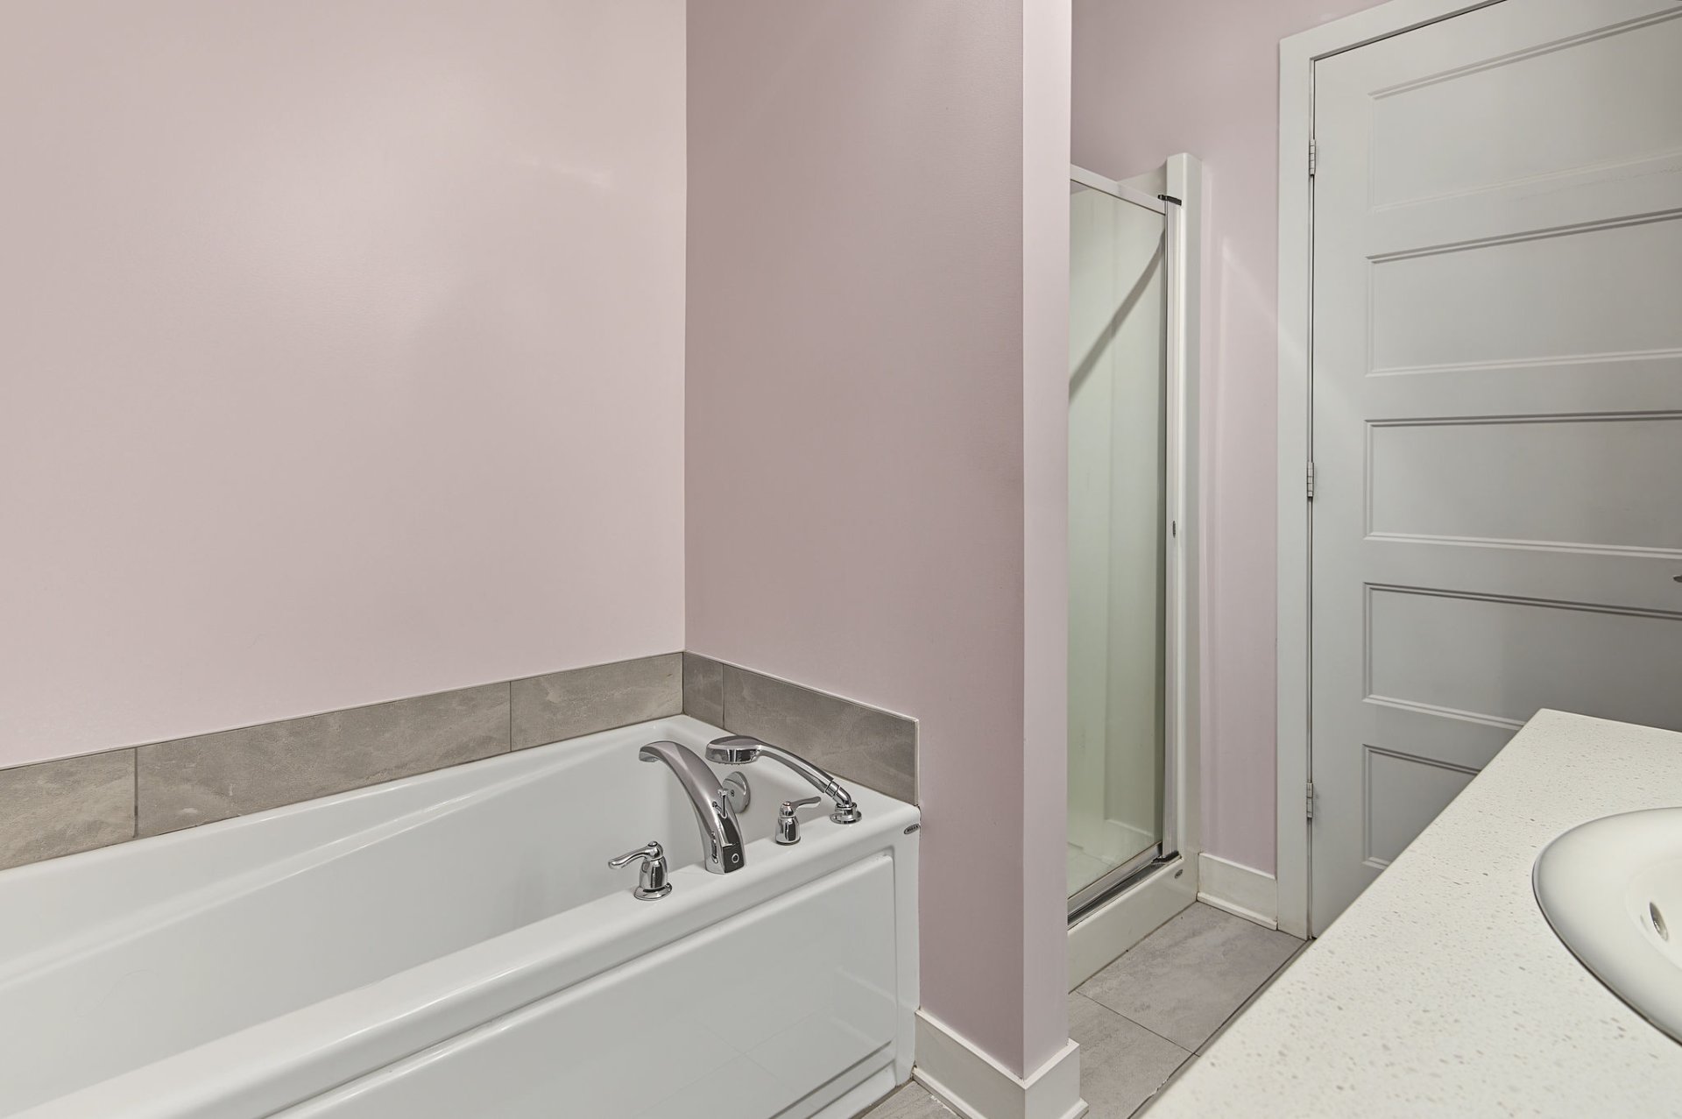
| Bathroom | 7.4 x 8.1 P | Basement | Ceramic tiles |
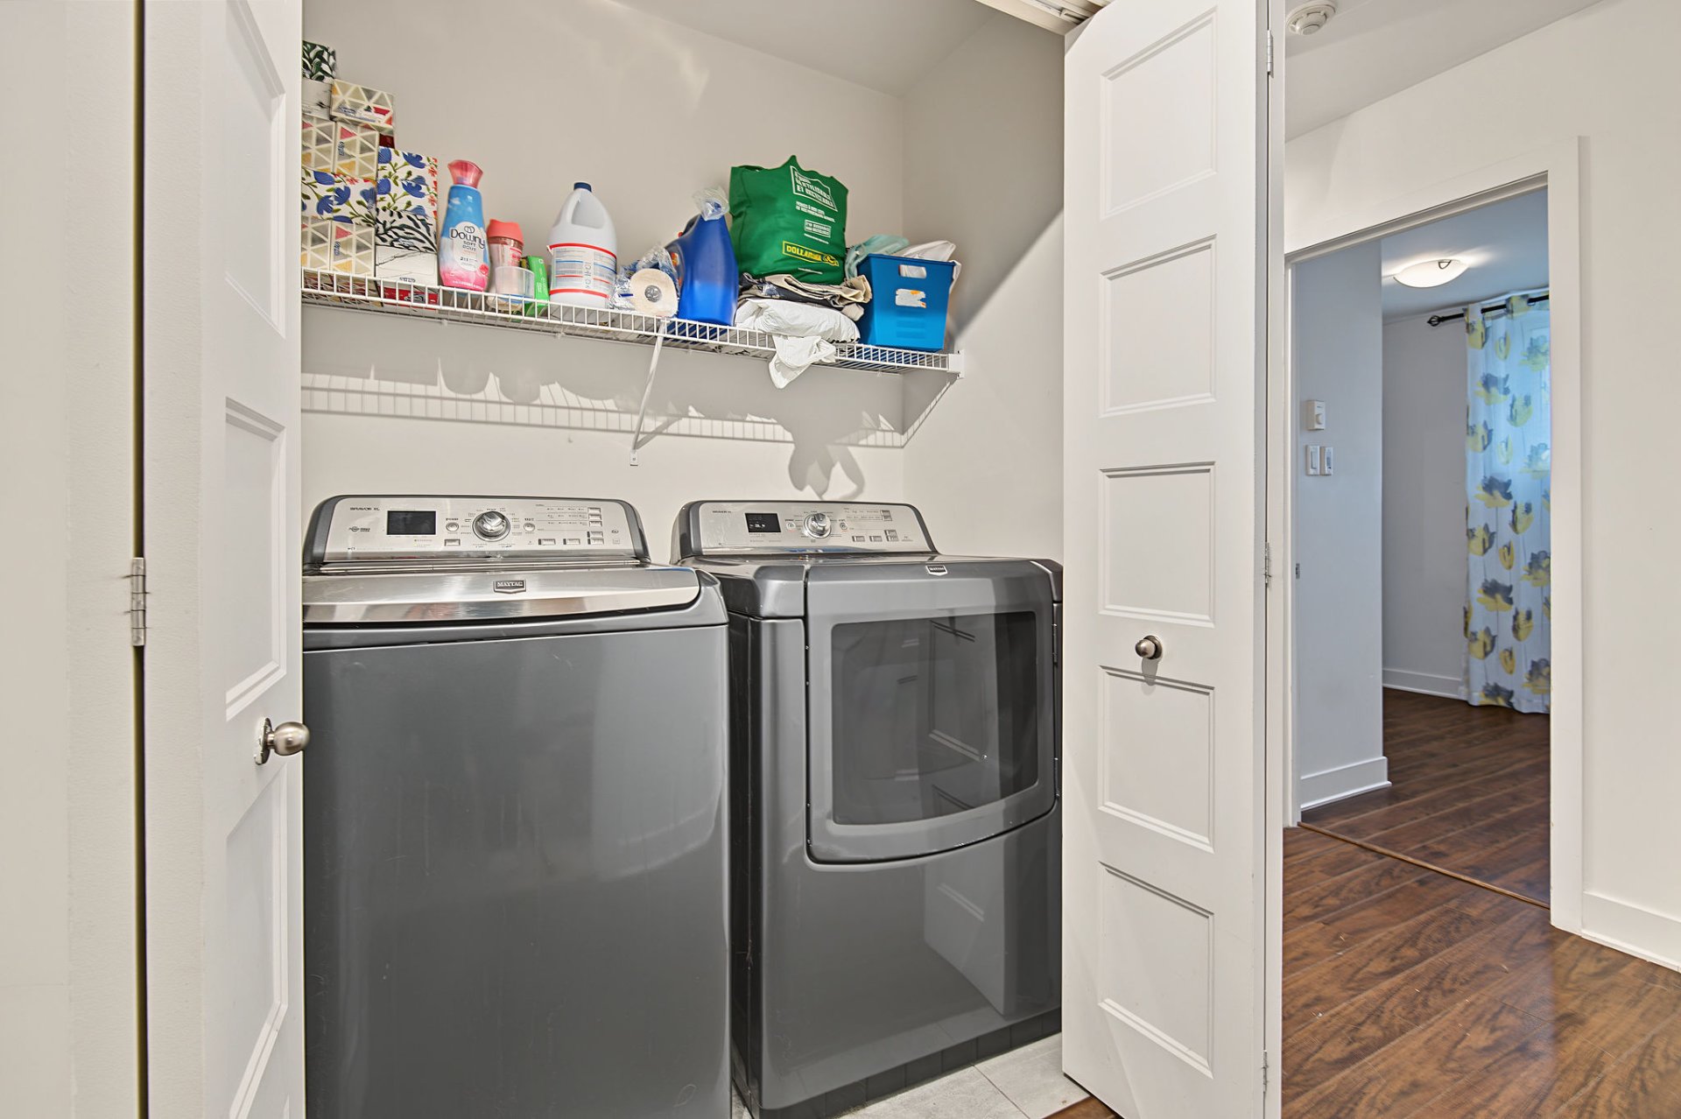
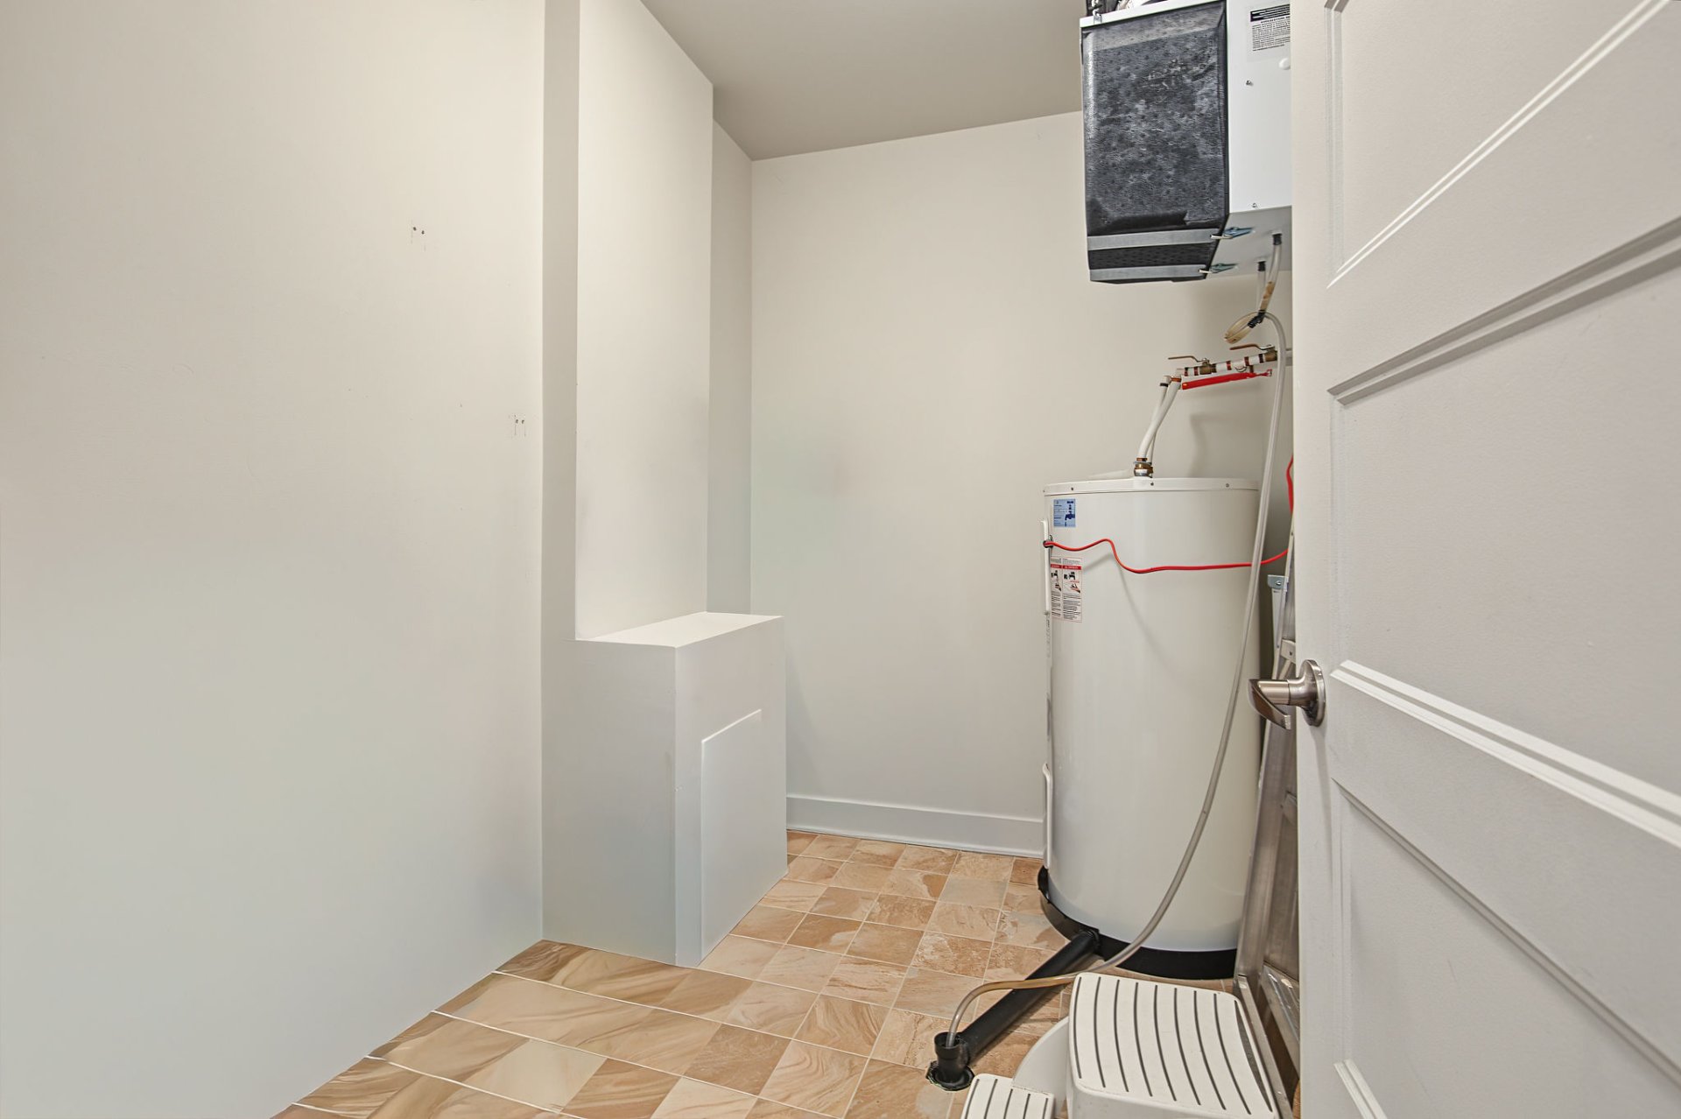
| Storage | 5.3 x 8.1 P | Basement | Floating floor |
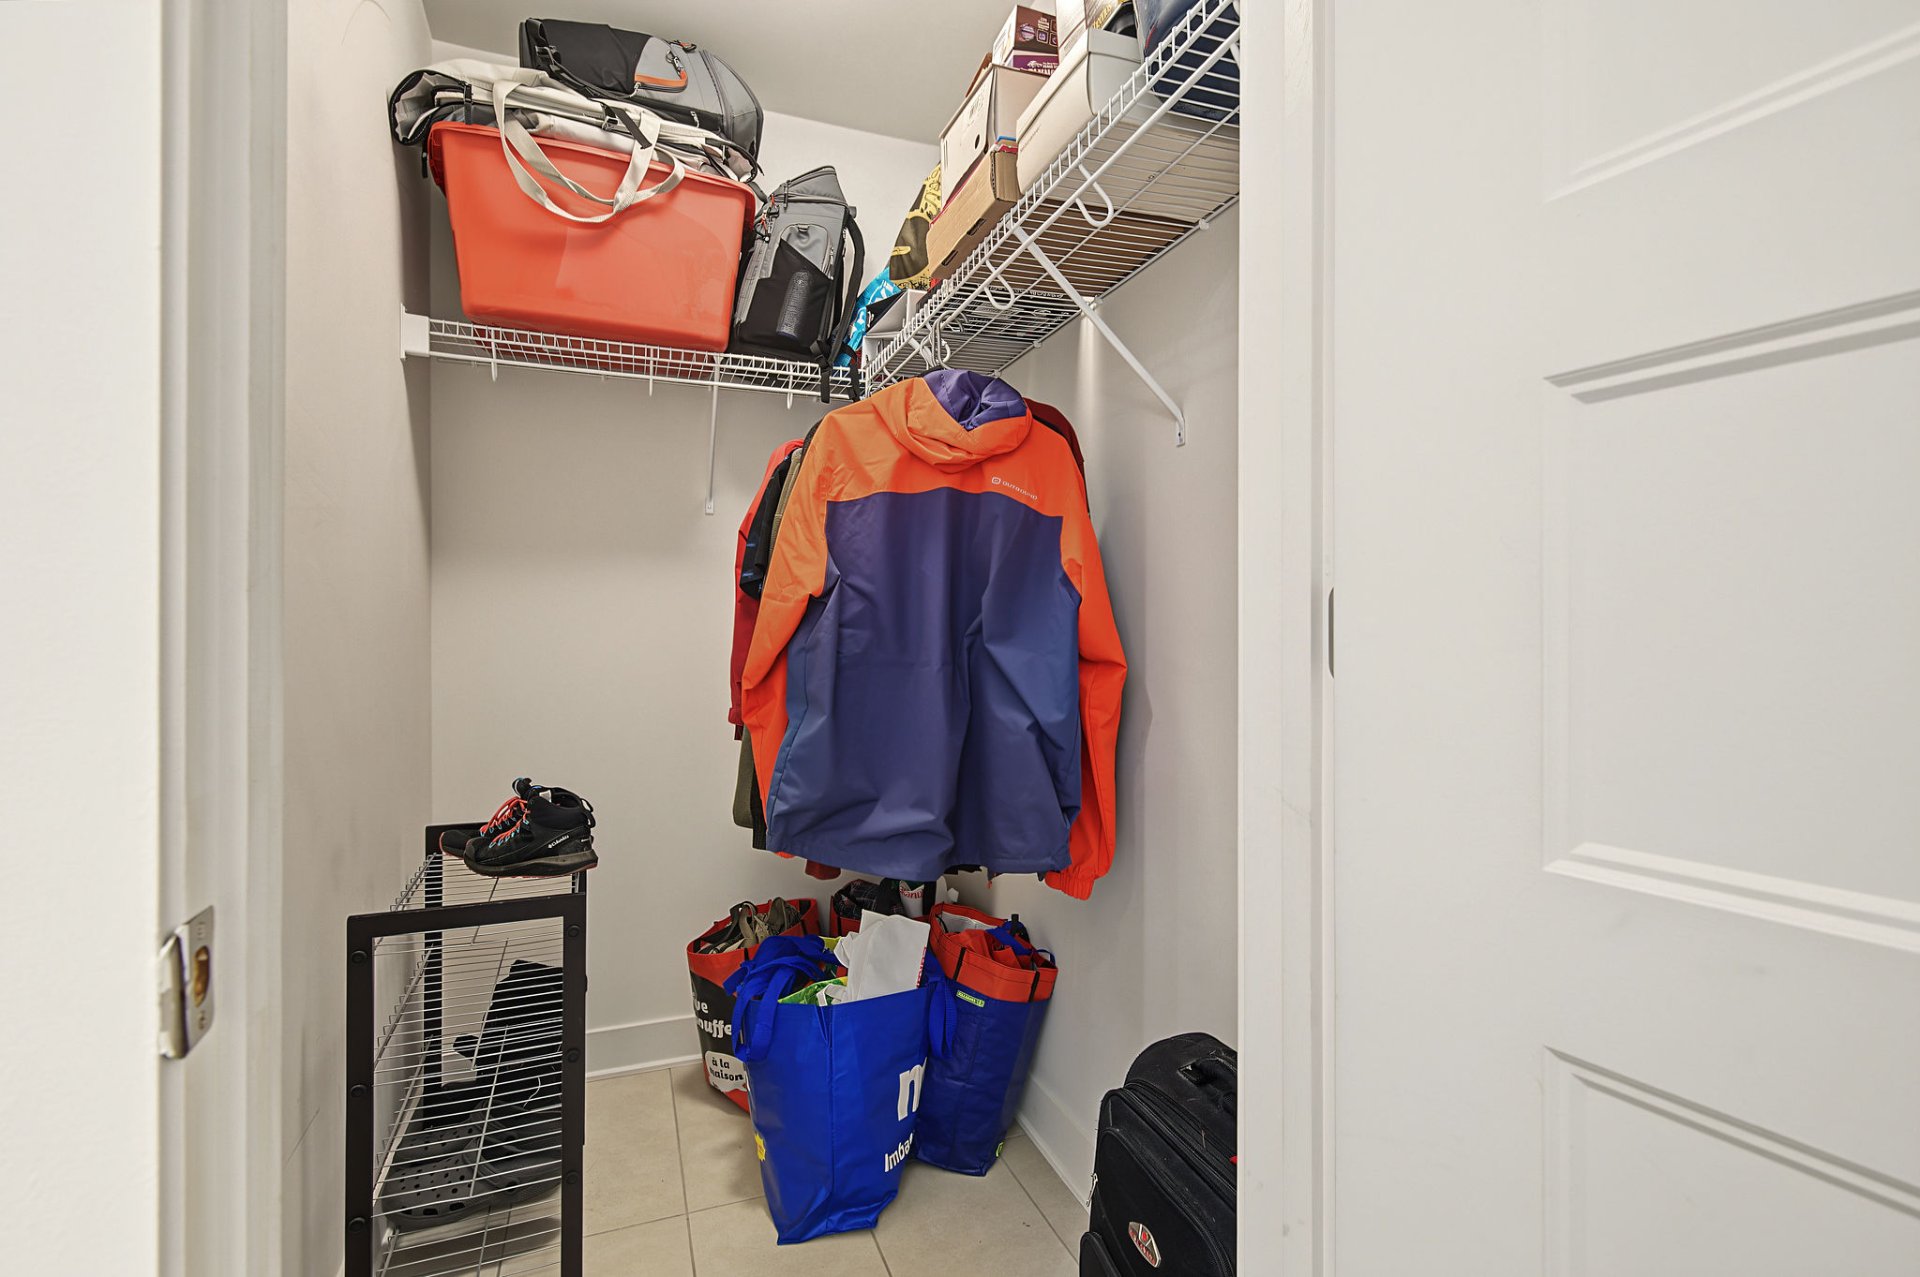
| Walk-in closet | 3.9 x 5.5 P | Basement | Floating floor |
Characteristics
| Driveway | Asphalt |
|---|---|
| Restrictions/Permissions | Cats allowed, Dogs allowed |
| Heating system | Electric baseboard units |
| Heating energy | Electricity |
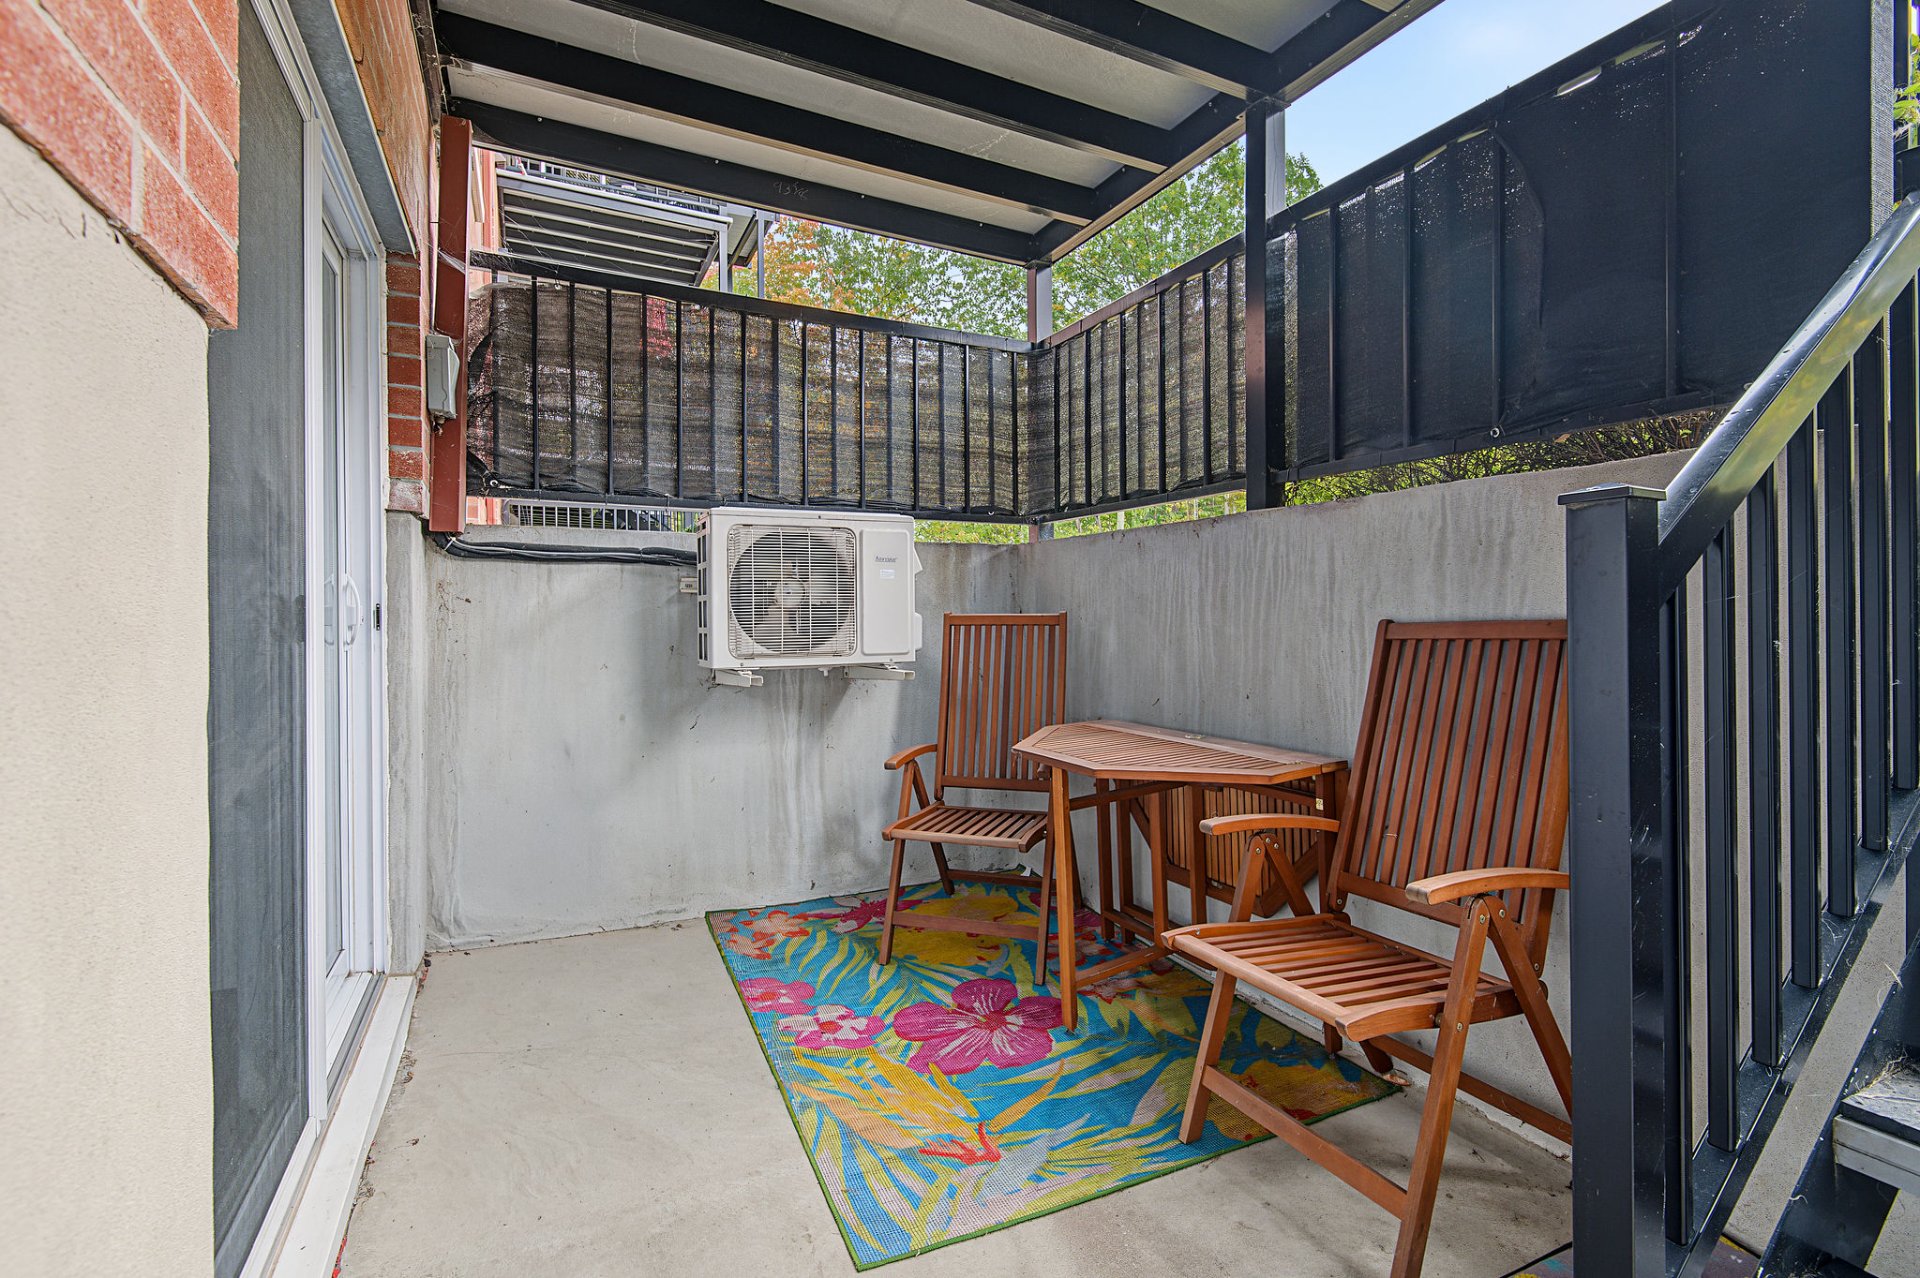
| Equipment available | Entry phone, Ventilation system, Wall-mounted heat pump |
| Cupboard | Melamine |
| Sewage system | Municipal sewer |
| Water supply | Municipality |
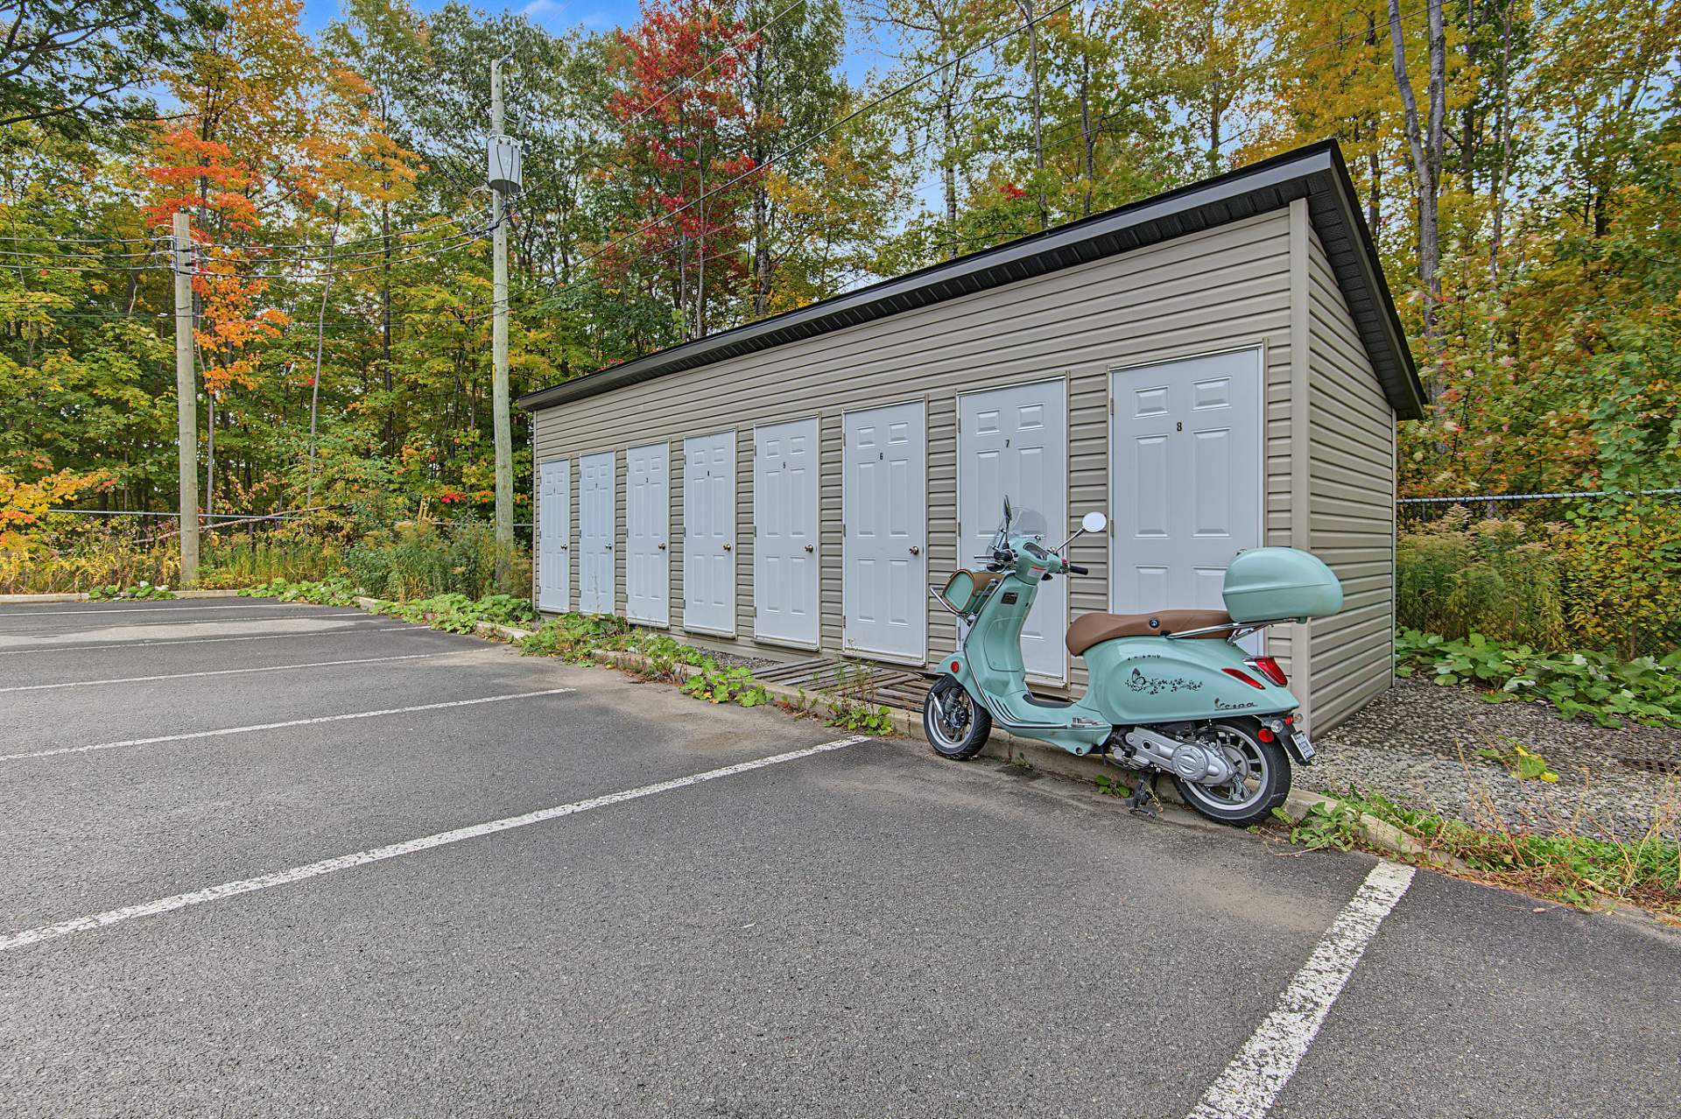
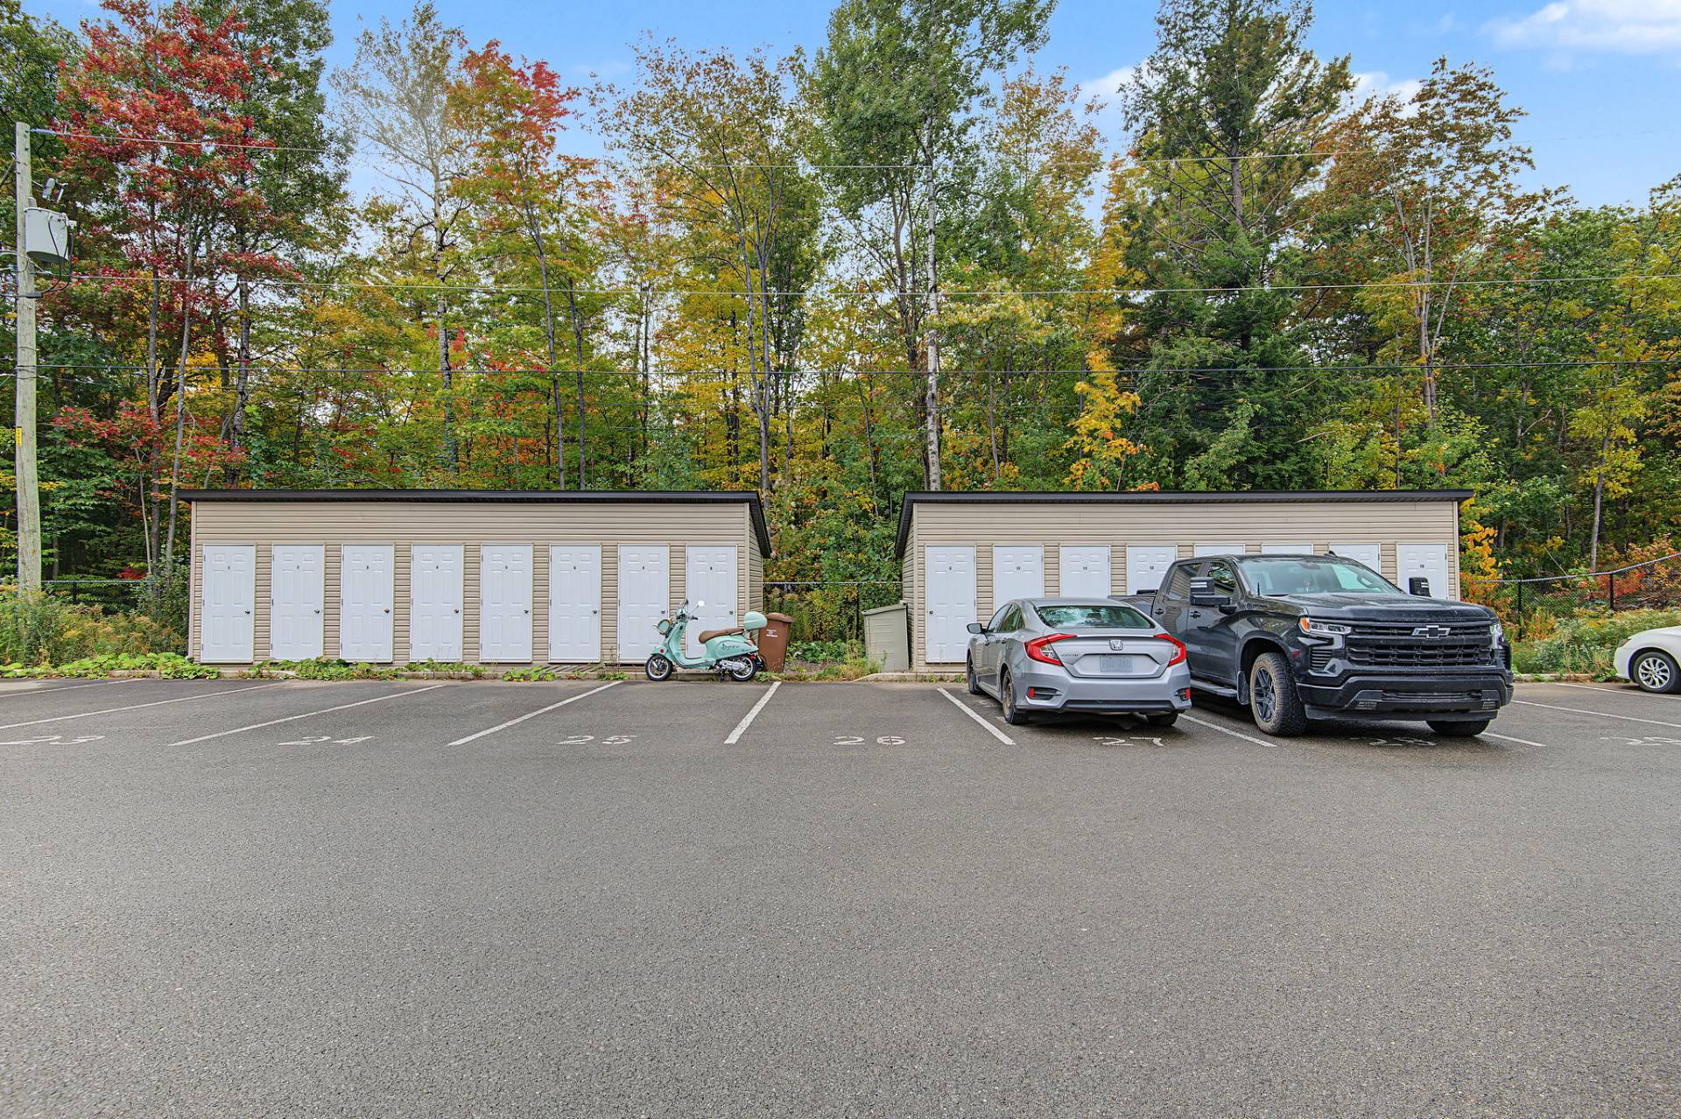
| Parking | Outdoor |
| Windows | PVC |
| Zoning | Residential |
This property is presented in collaboration with EXP AGENCE IMMOBILIÈRE