
5 Rue du Morio
Saint-Hippolyte, Laurentides J8A0M3
Bungalow | MLS: 17374176
$549,000
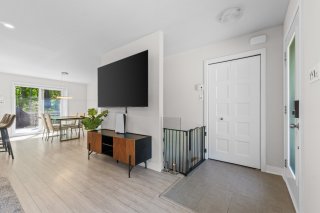
Frontage 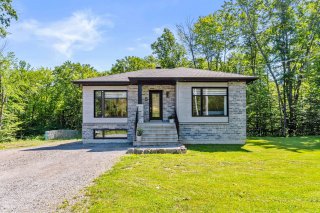 Hallway
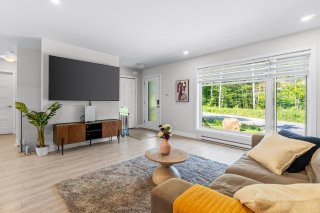
  Living room
  Living room
 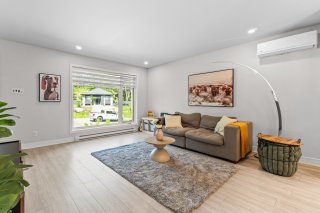 Living room
 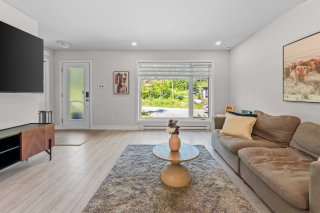 Overall View
 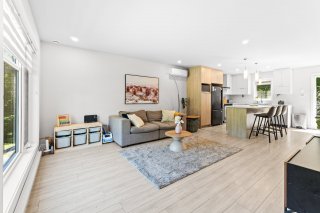 Overall View
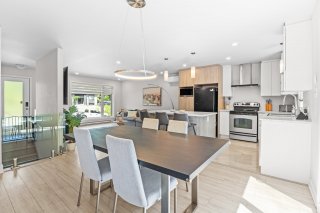
 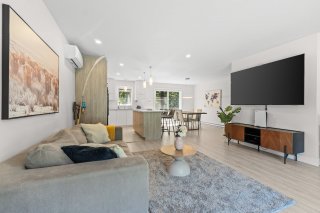 Kitchen
 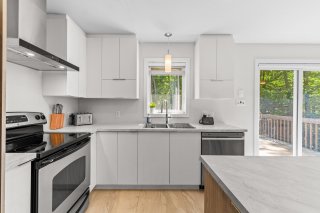 Dinette
 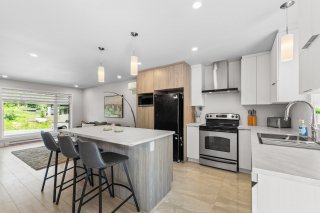 Dinette
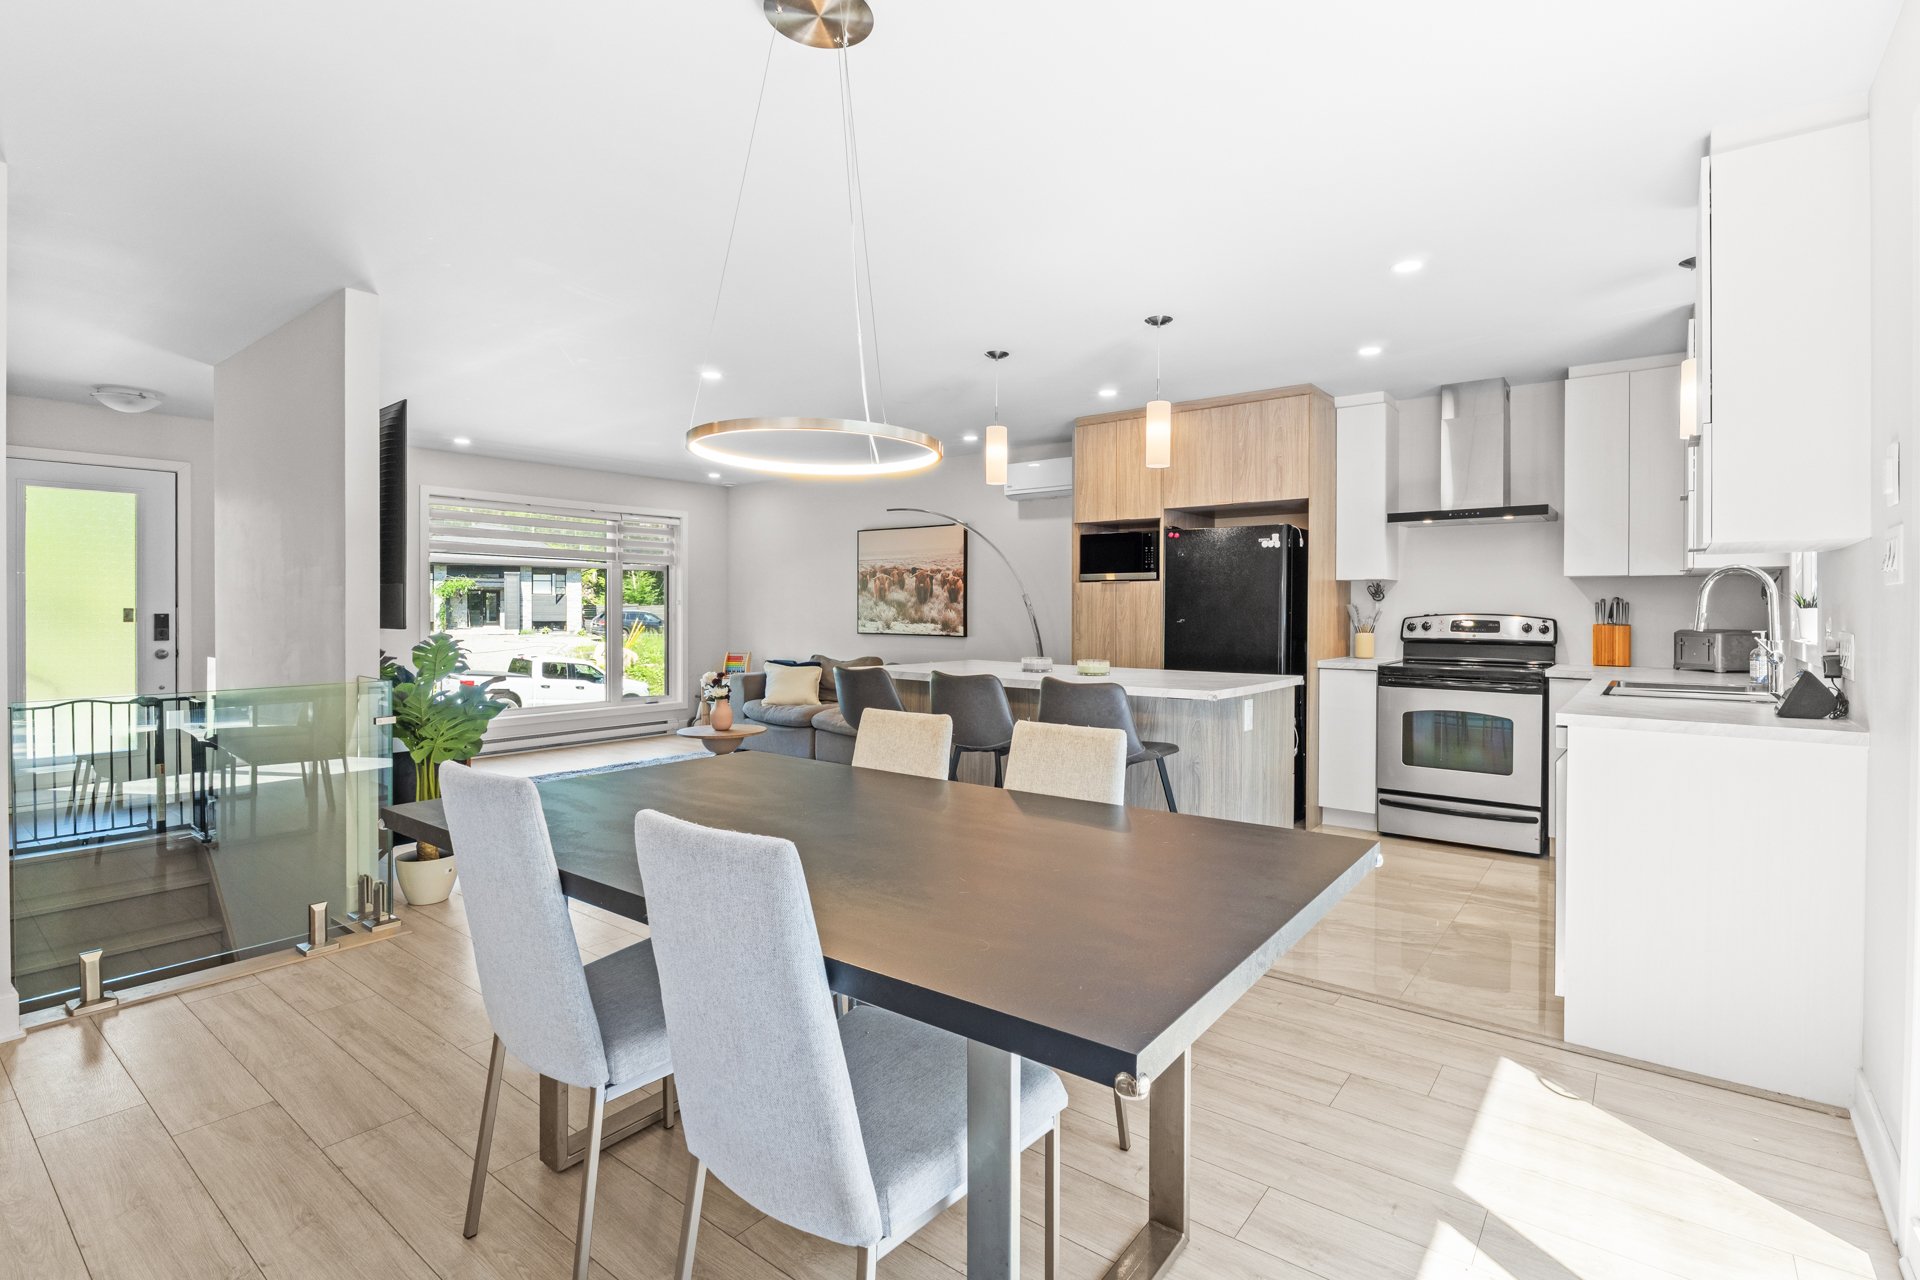
 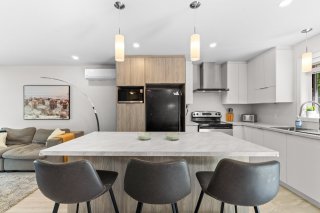 Dining room
 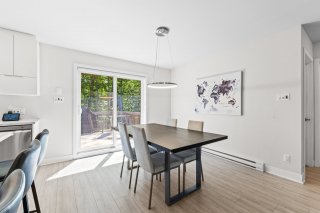 Dining room
 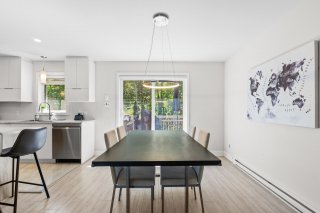 Overall View
 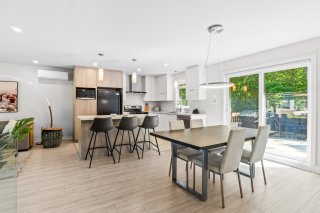 Overall View
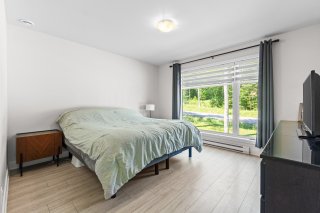
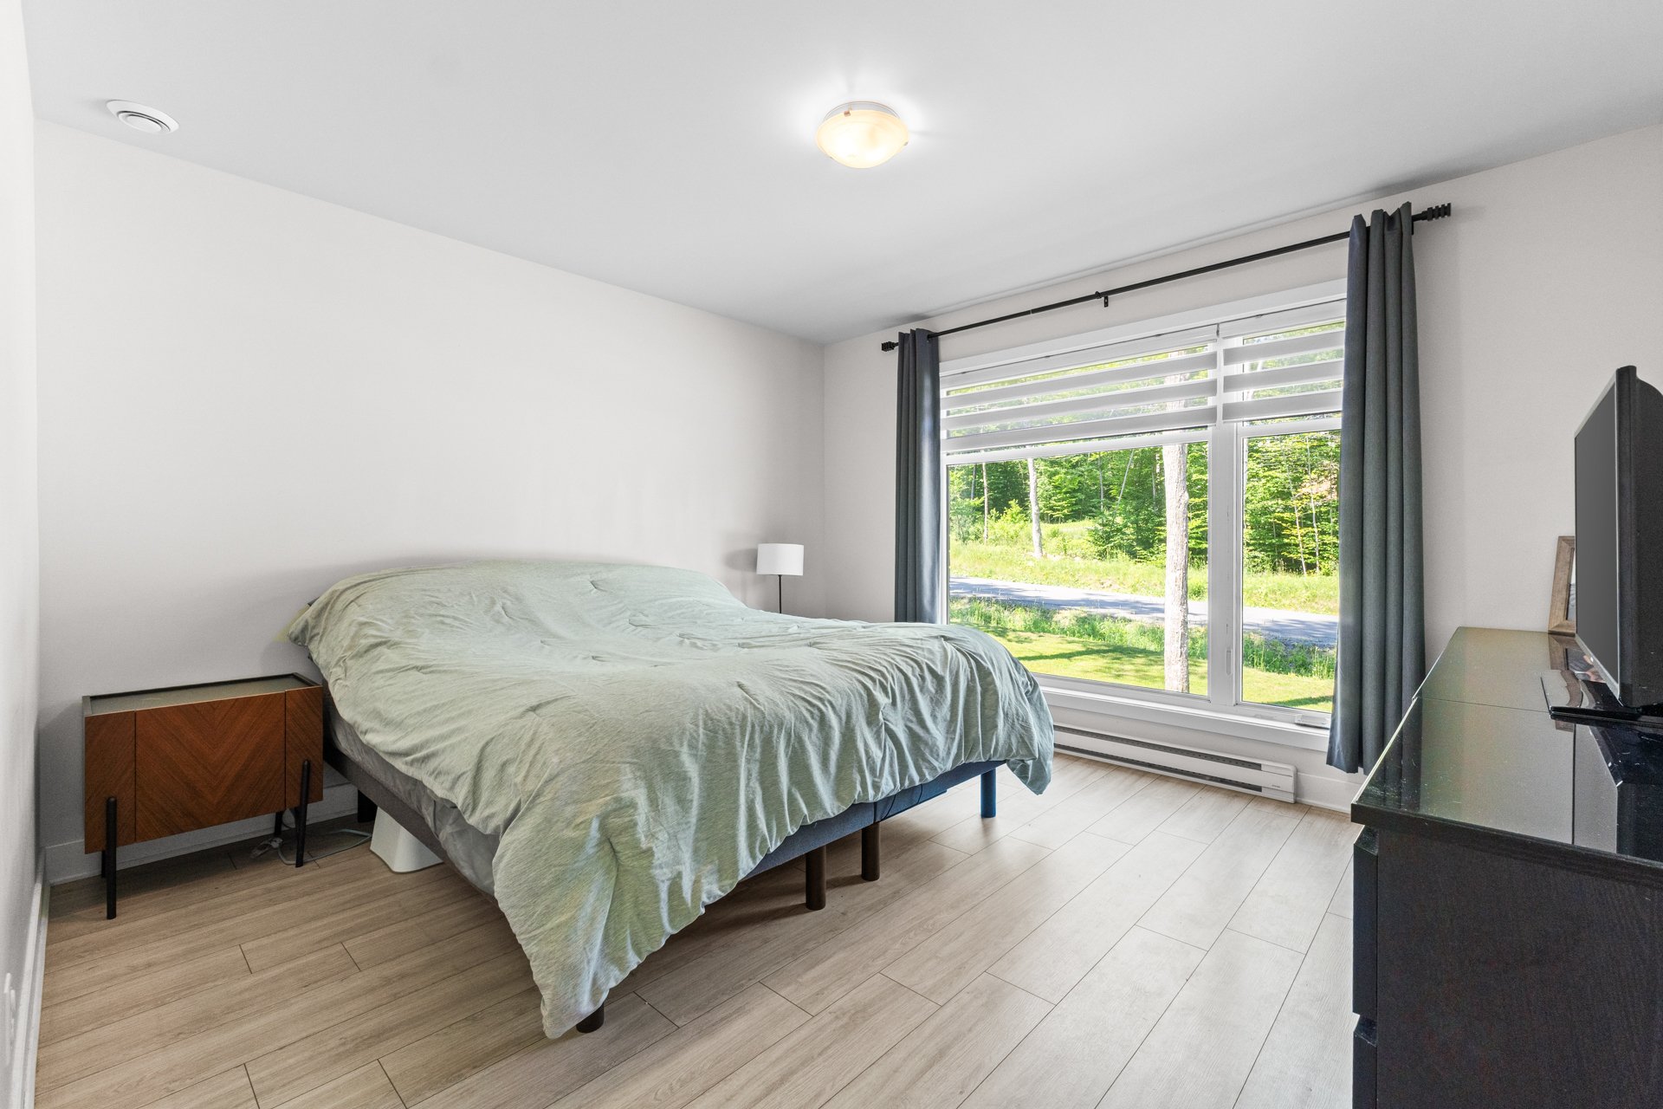
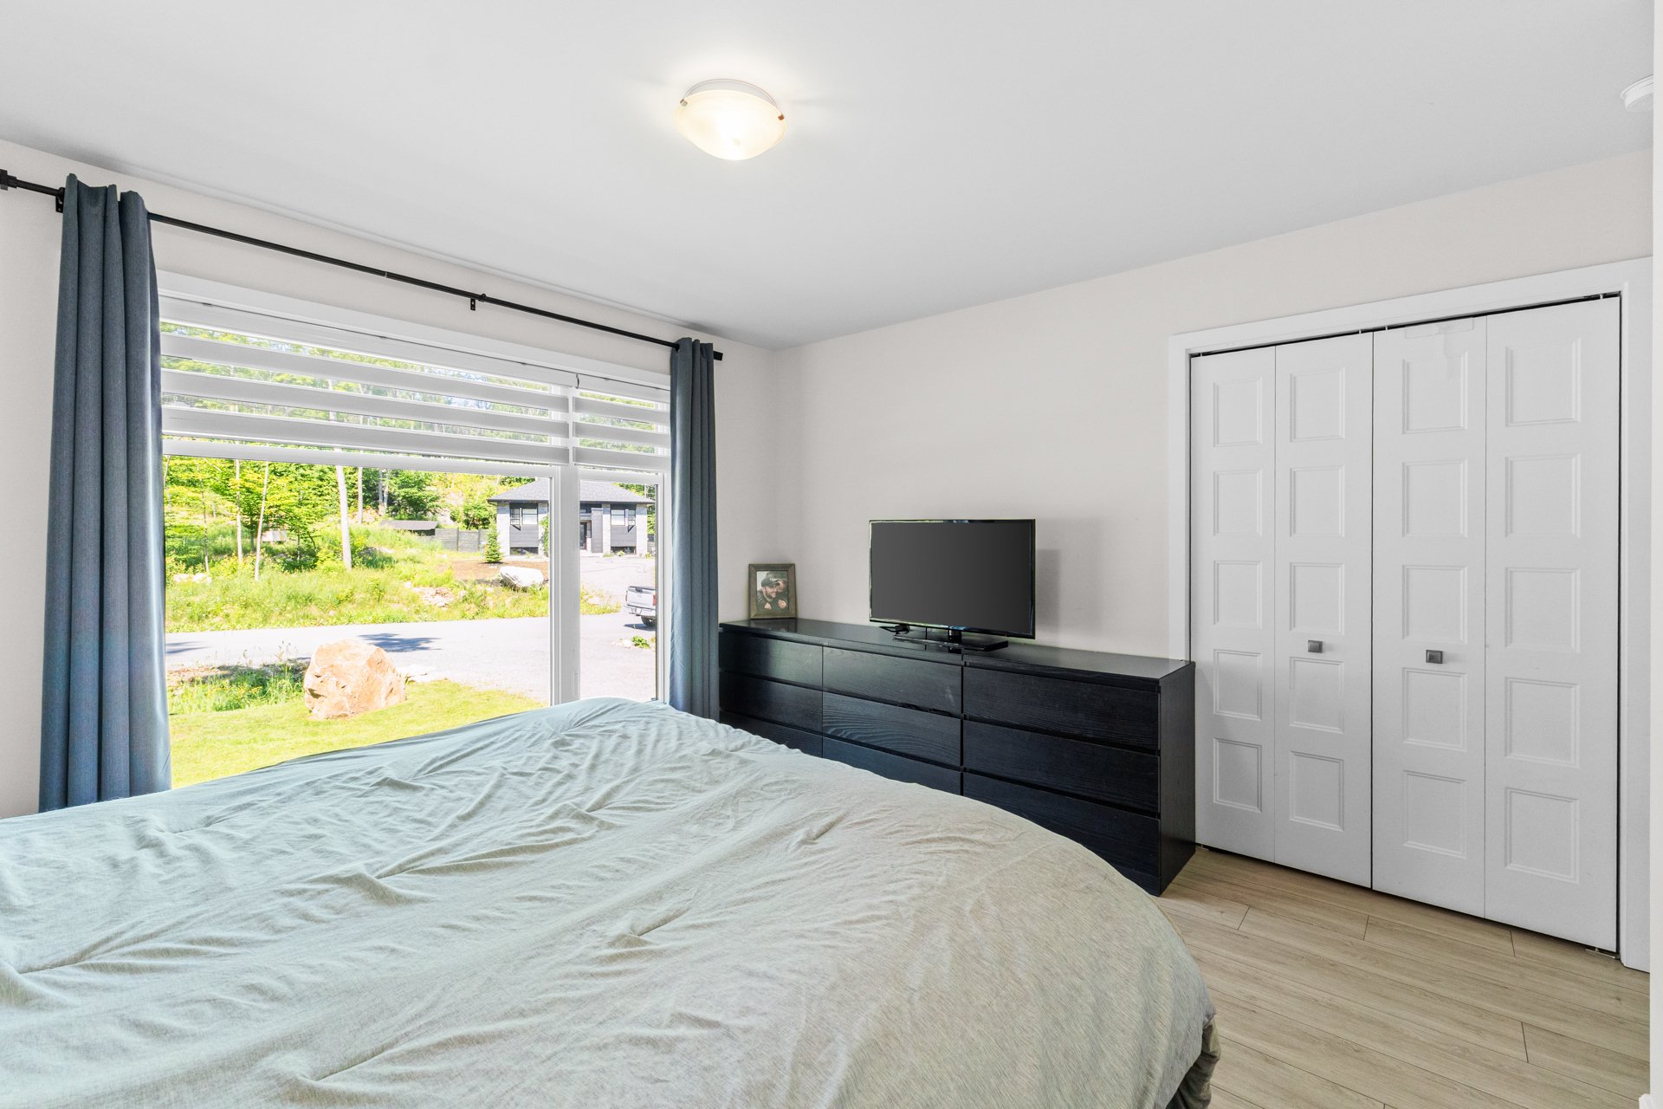
  Primary bedroom
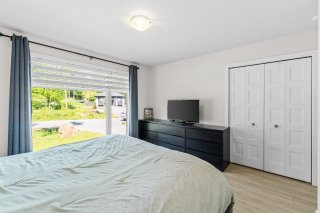
  Primary bedroom
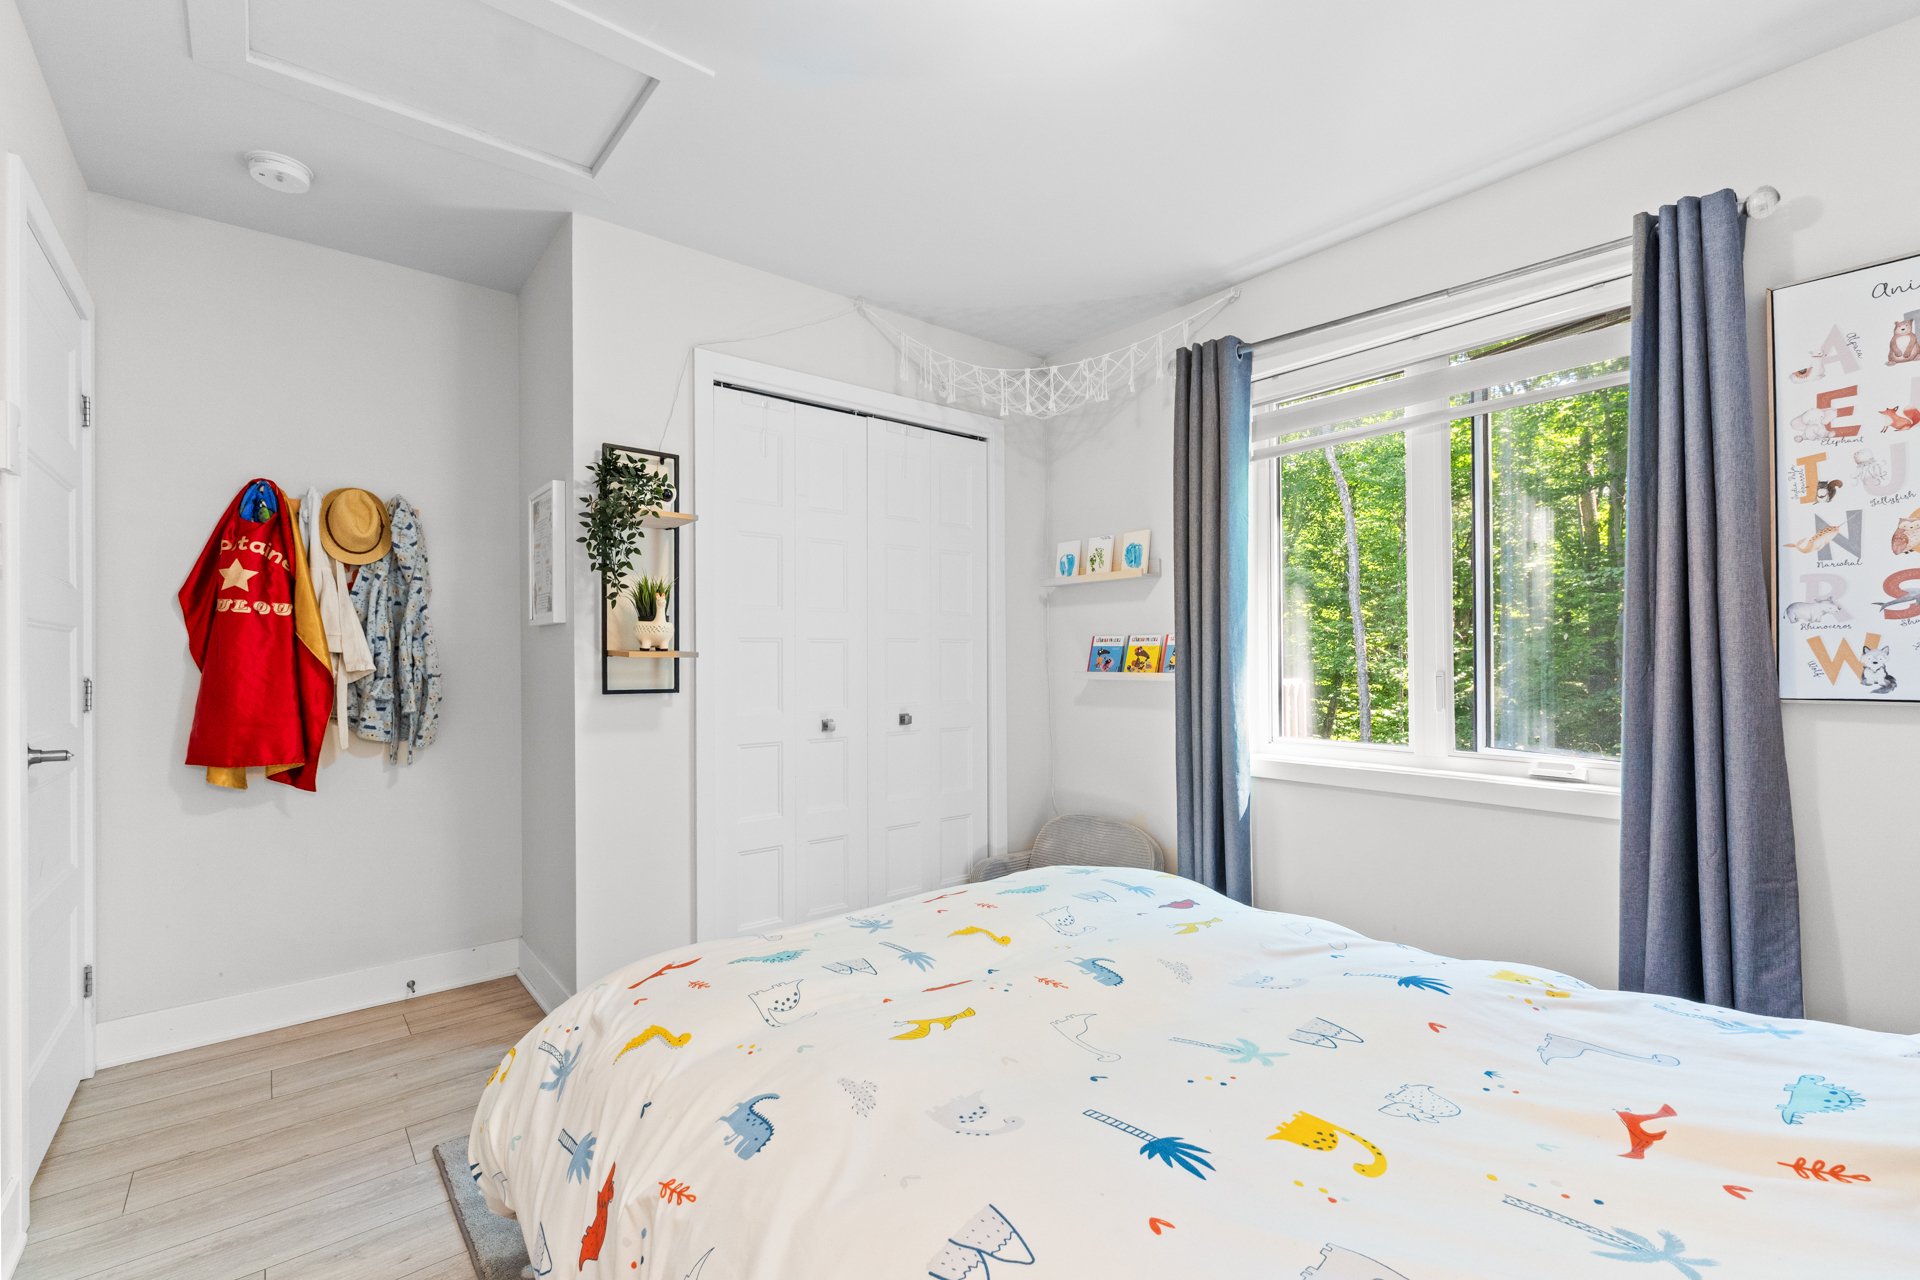
  Bedroom
 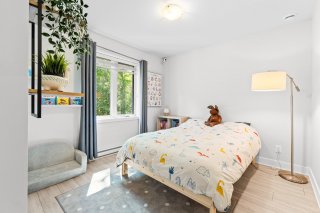 Bedroom
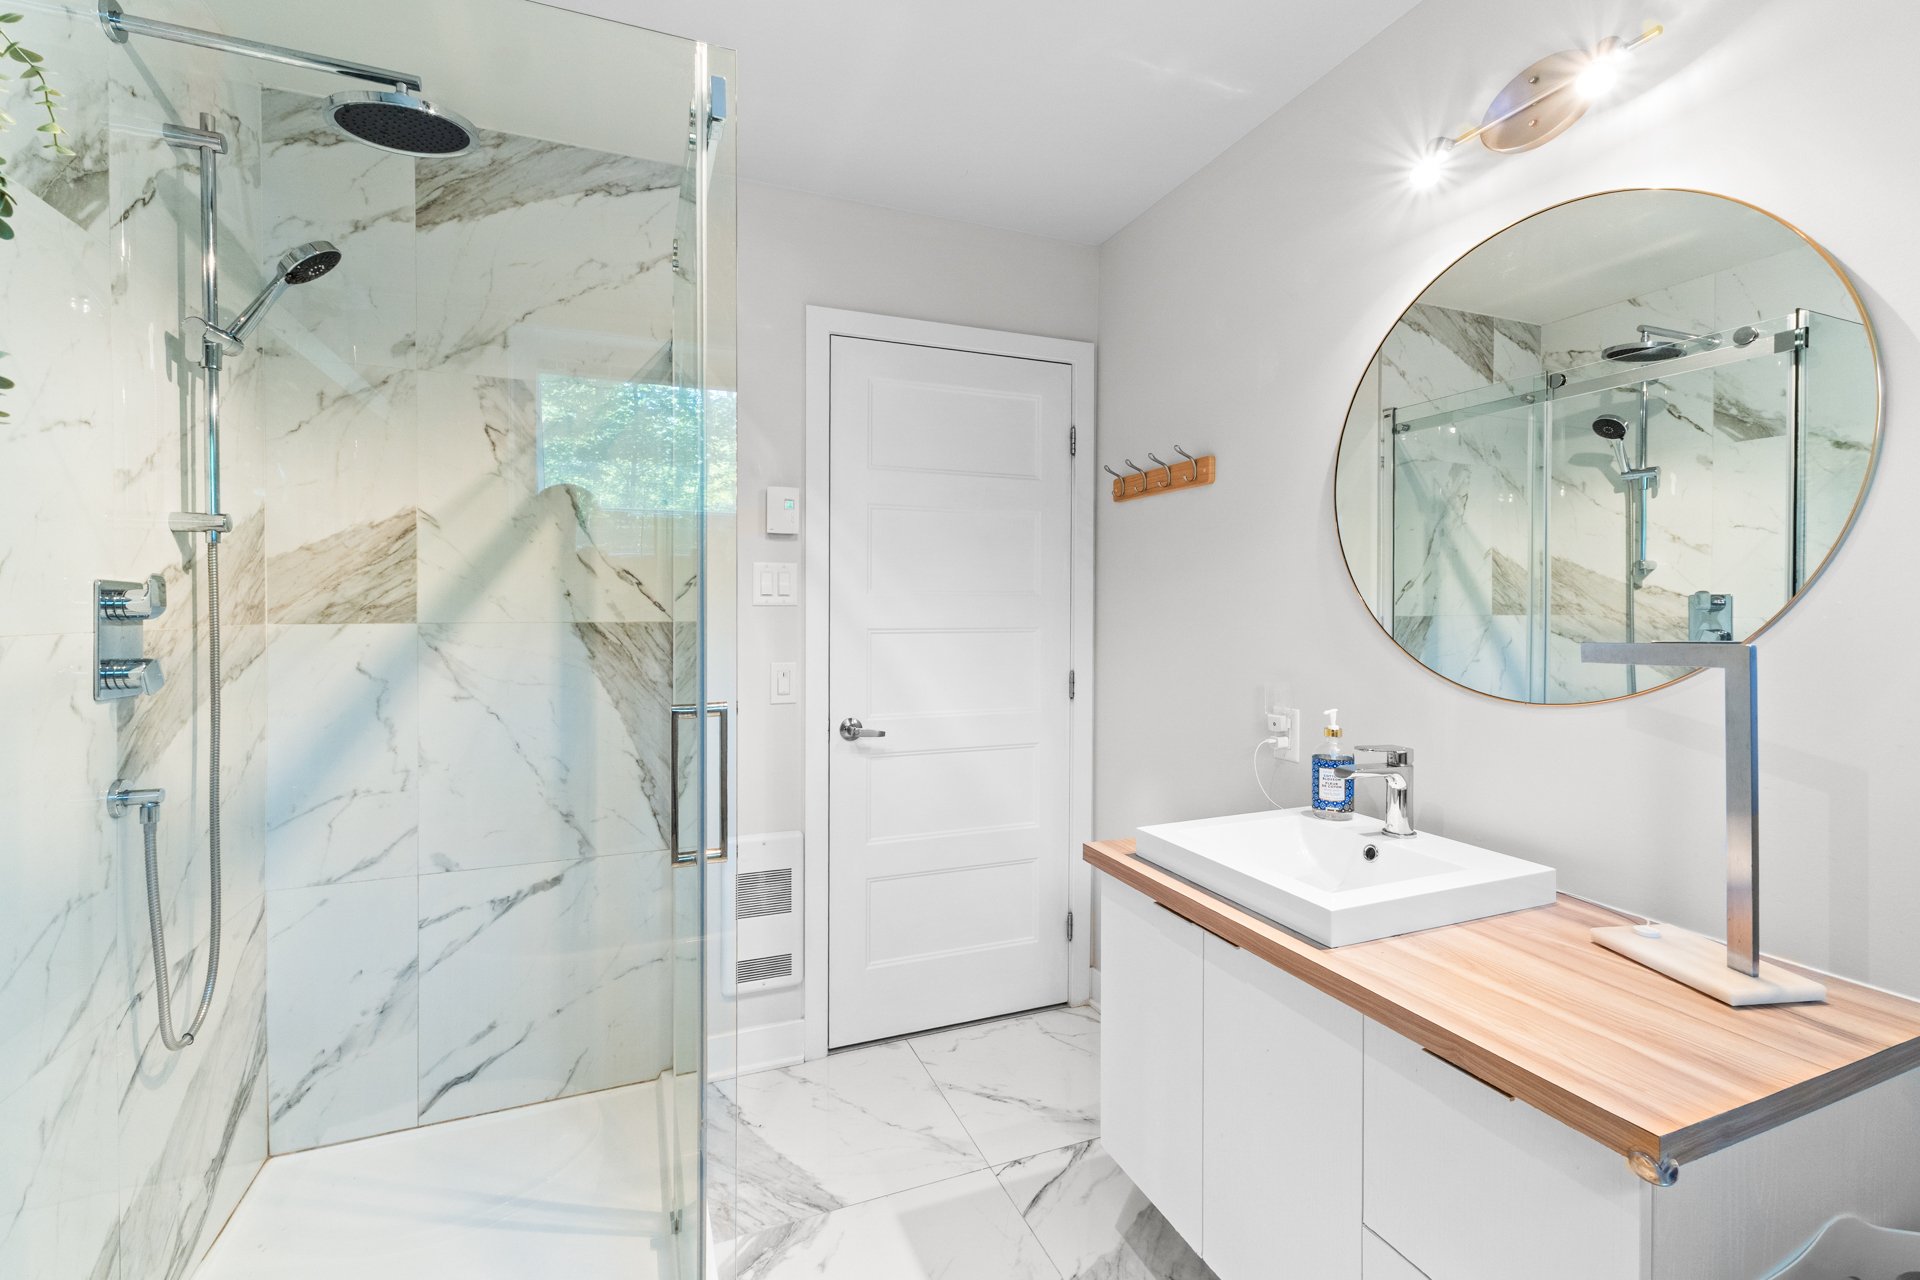
 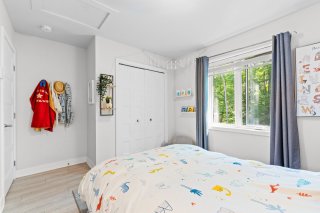 Bathroom
 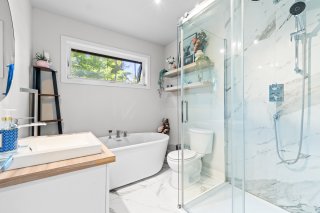 Bathroom
 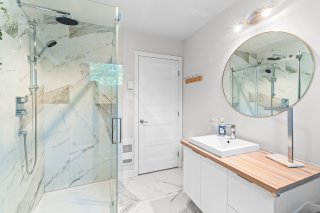 Bedroom
 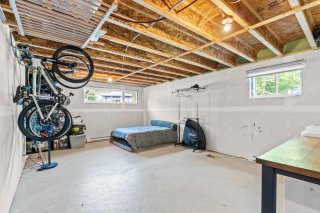 Bedroom
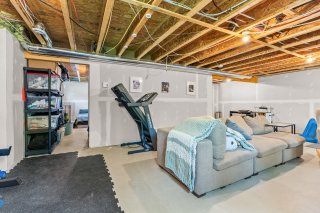
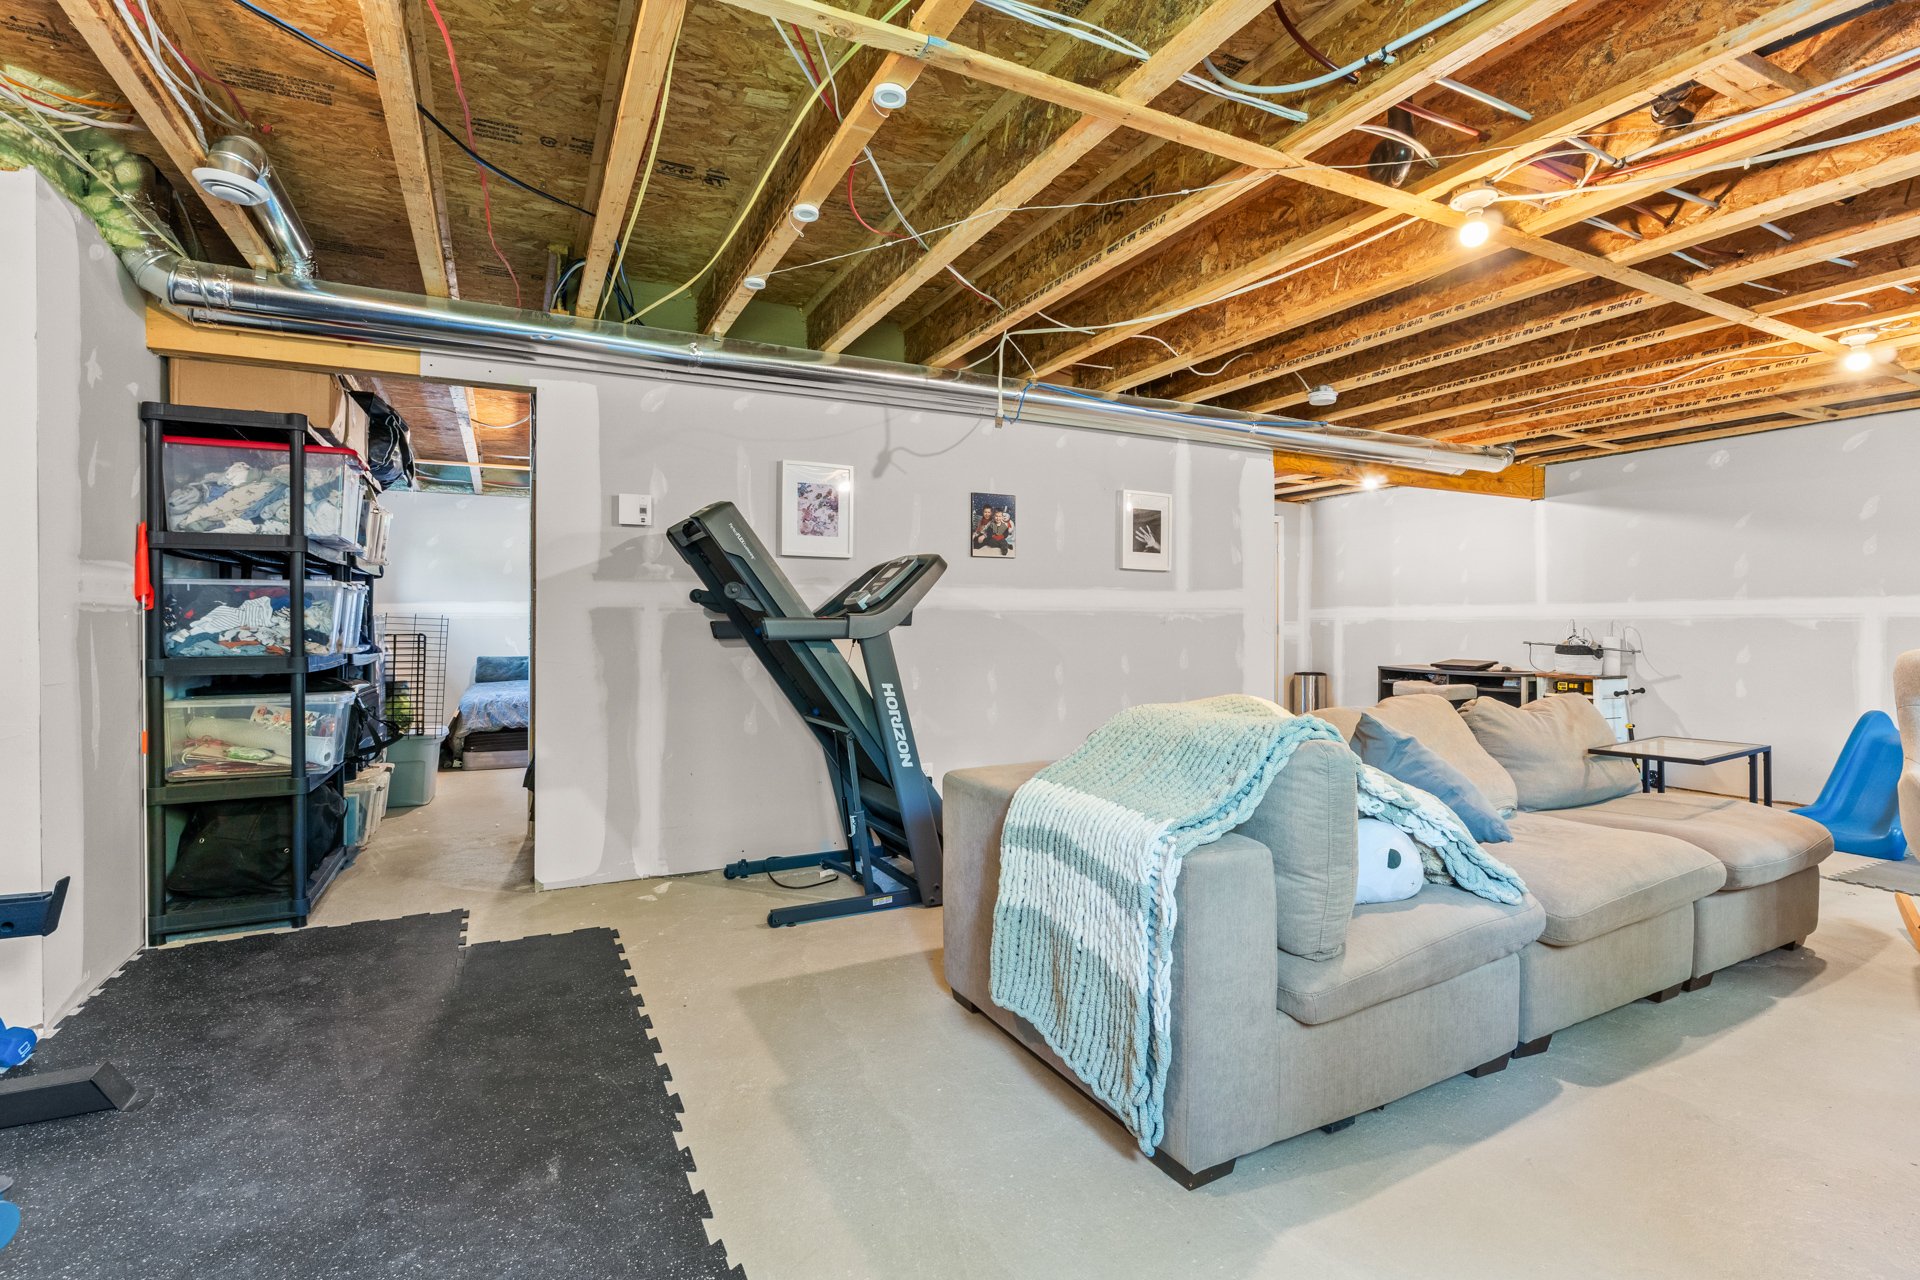
 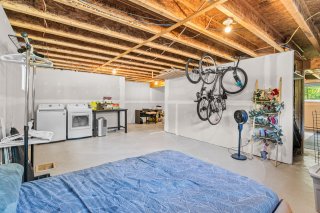 Family room
 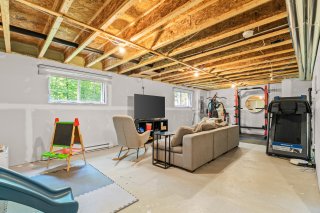 Family room
 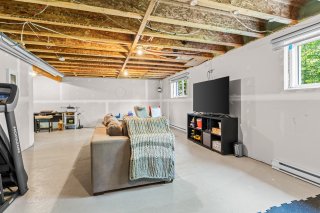 Family room
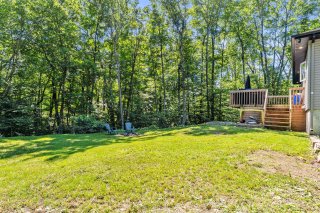
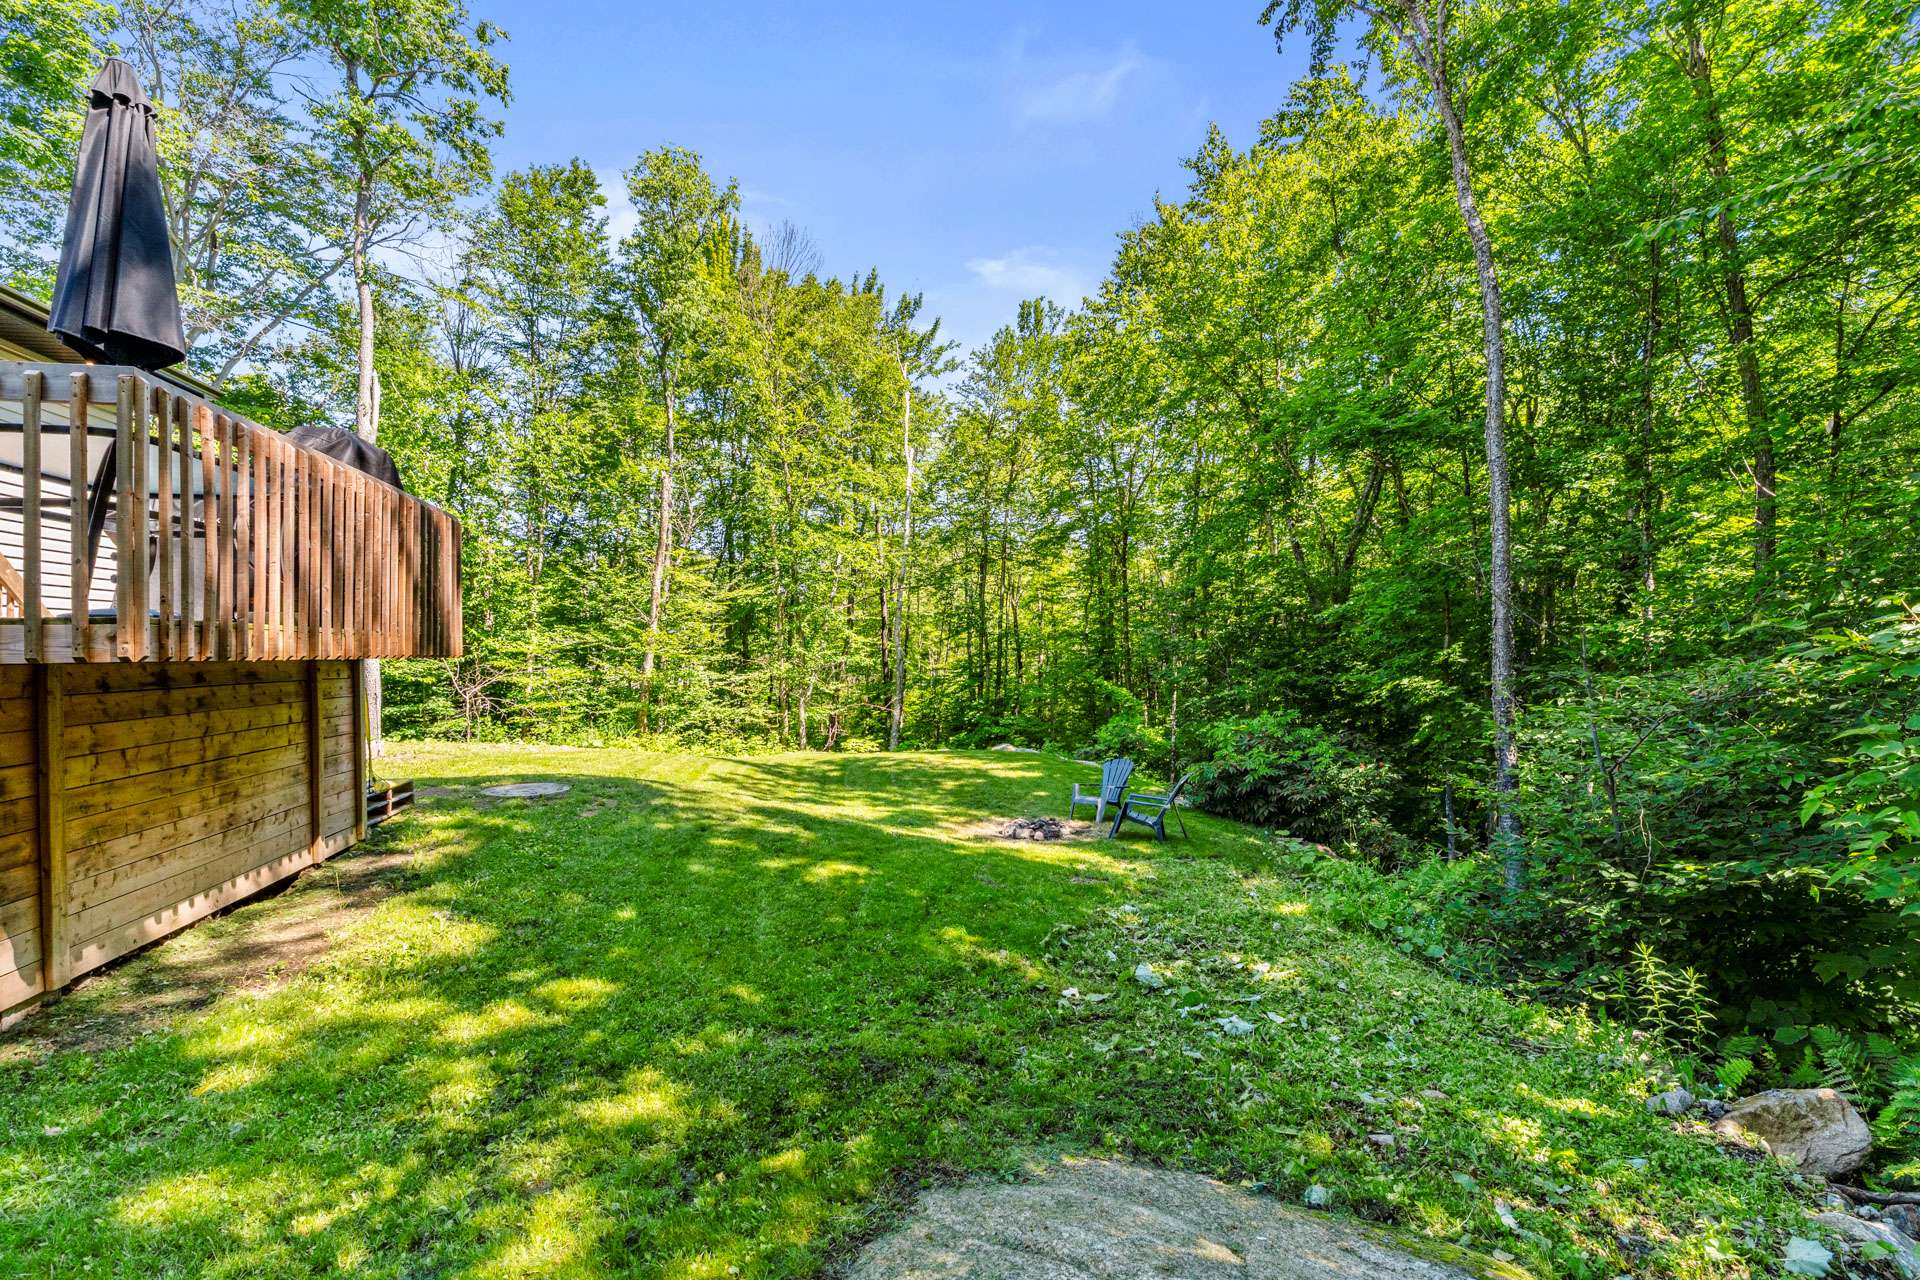
  Backyard
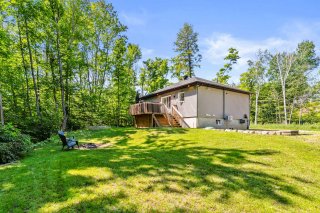
  Backyard
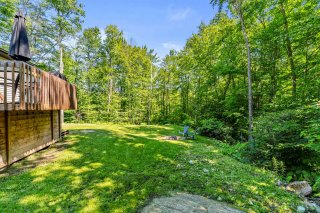
  Backyard
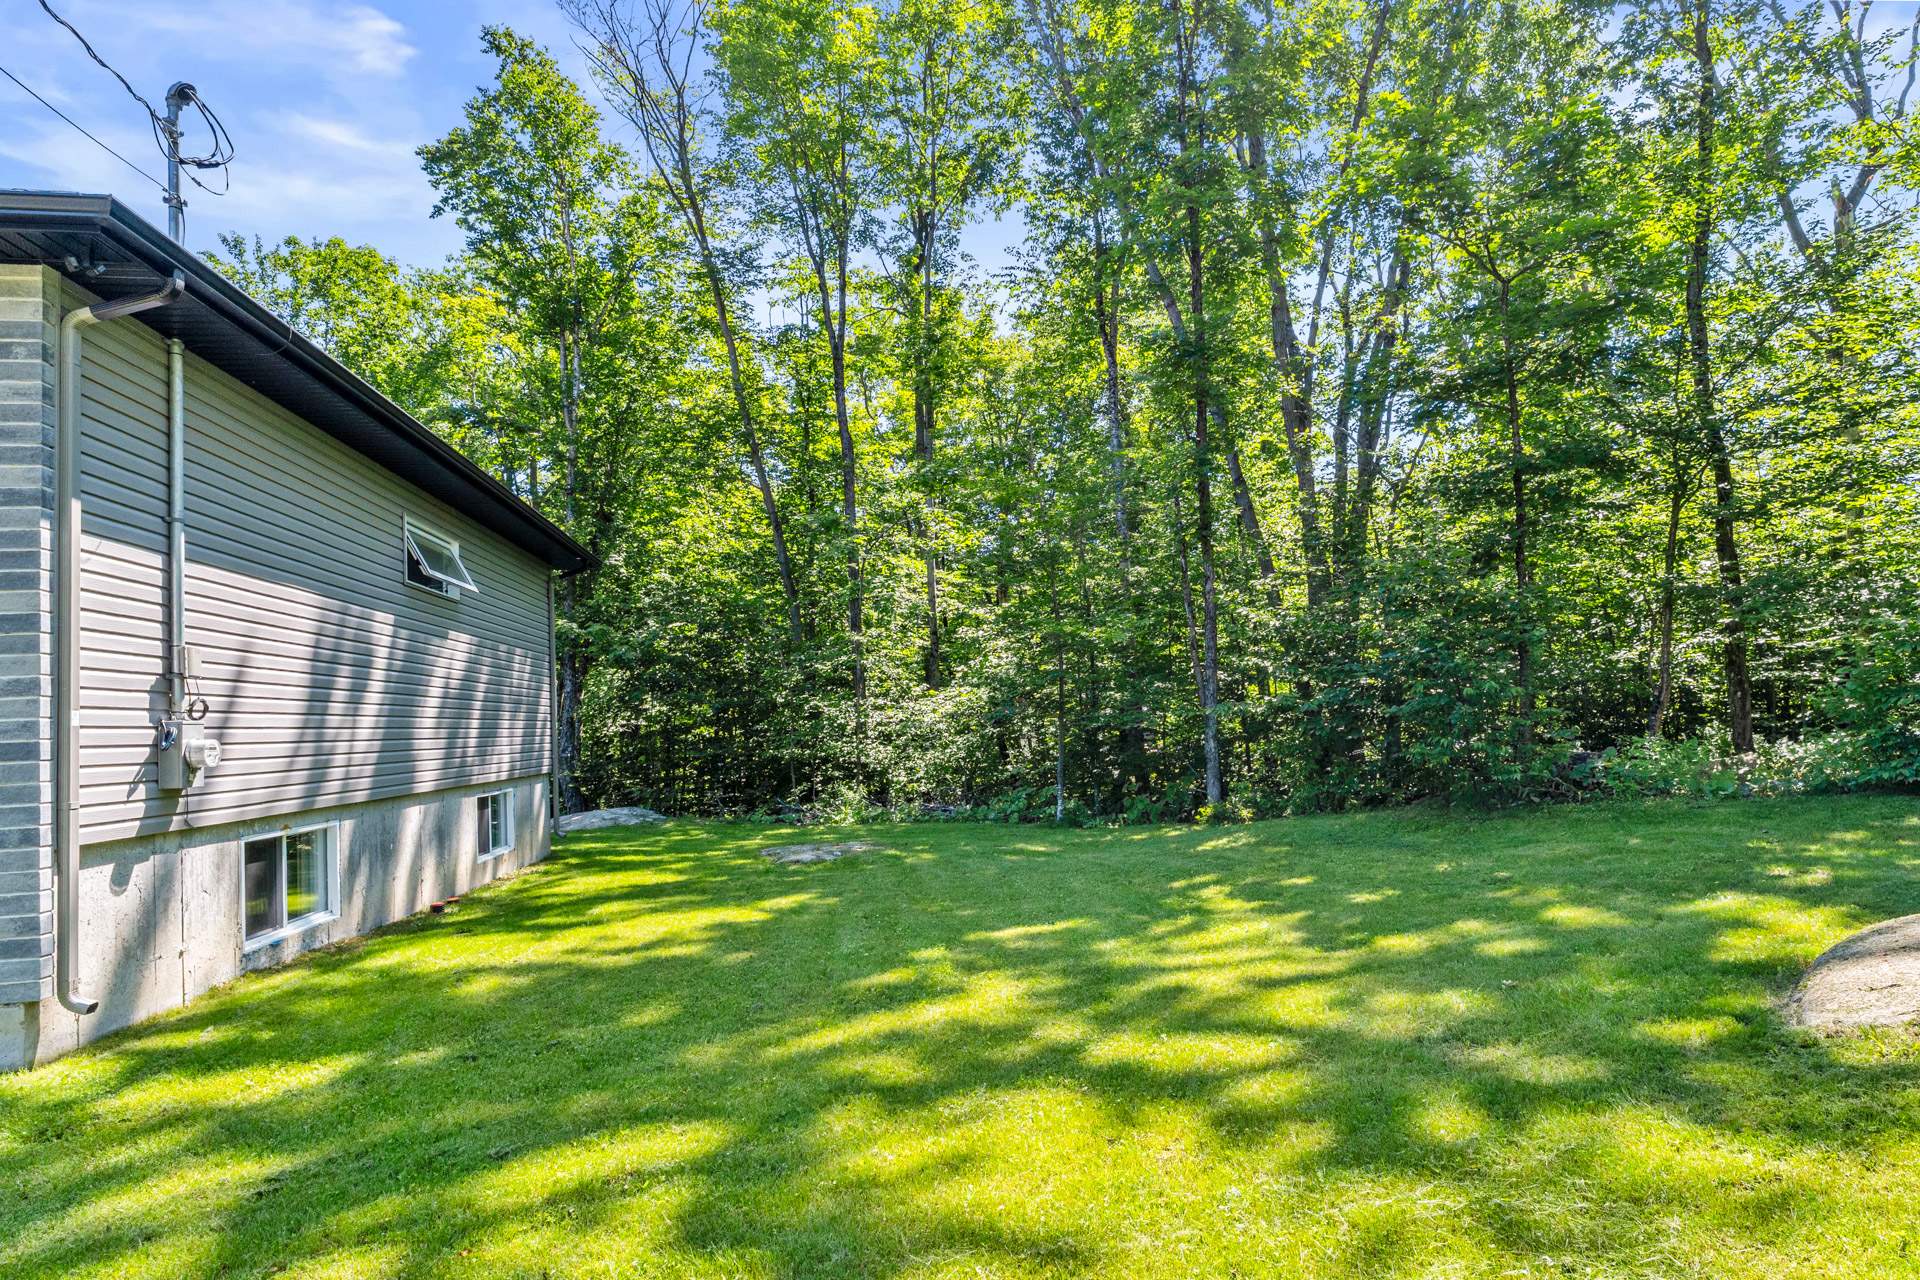
  Exterior
 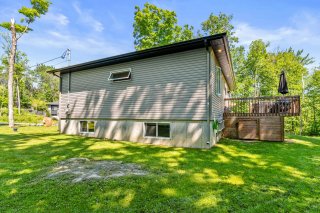 Exterior
 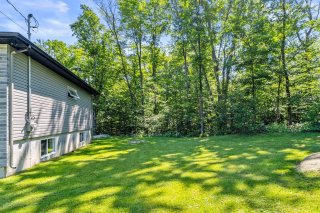 Frontage
 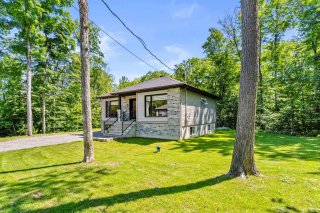 Frontage
 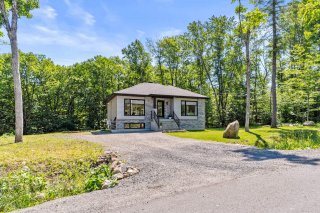 Frontage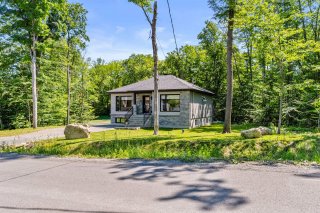
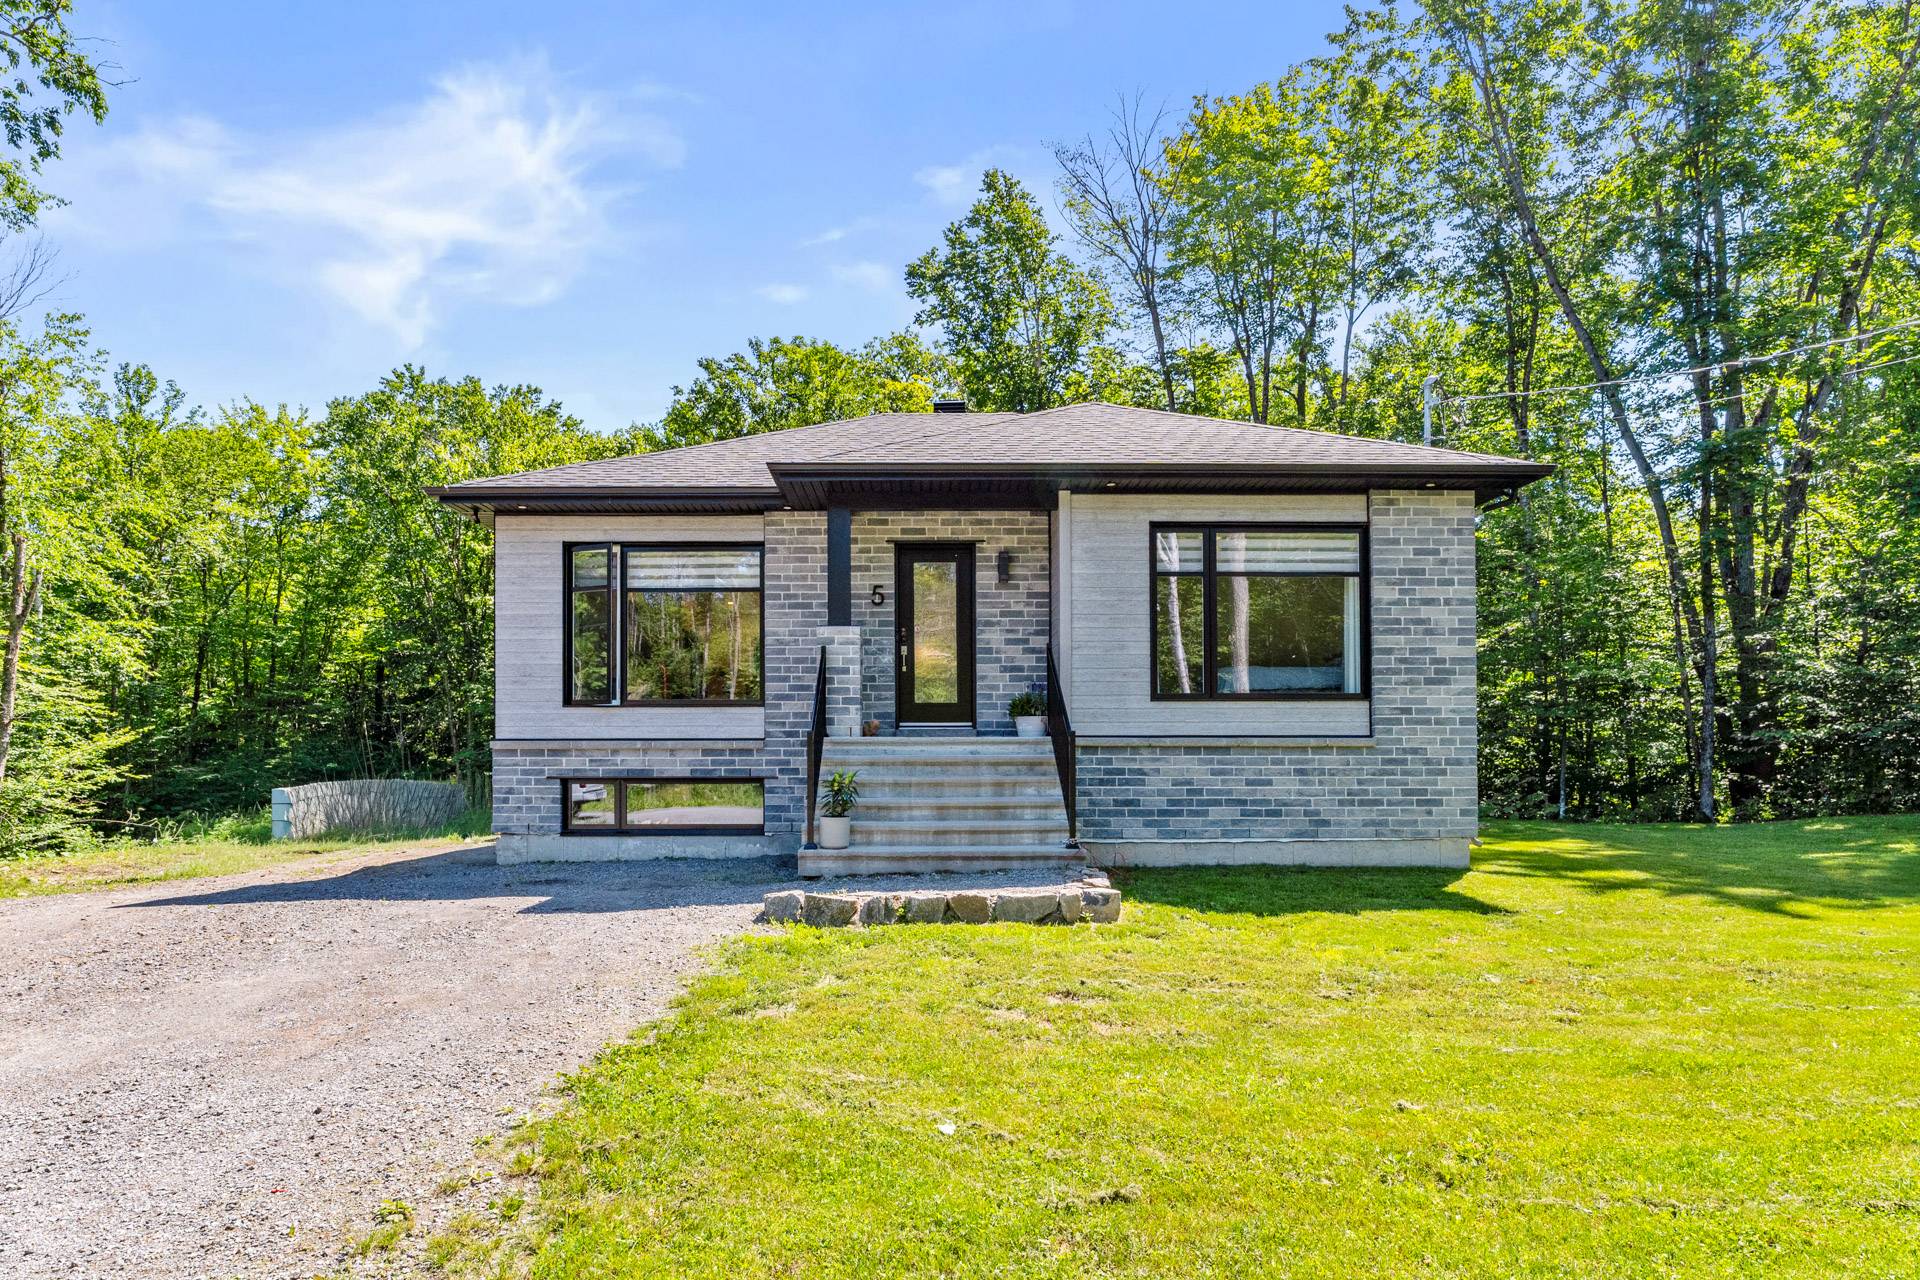 Hallway
 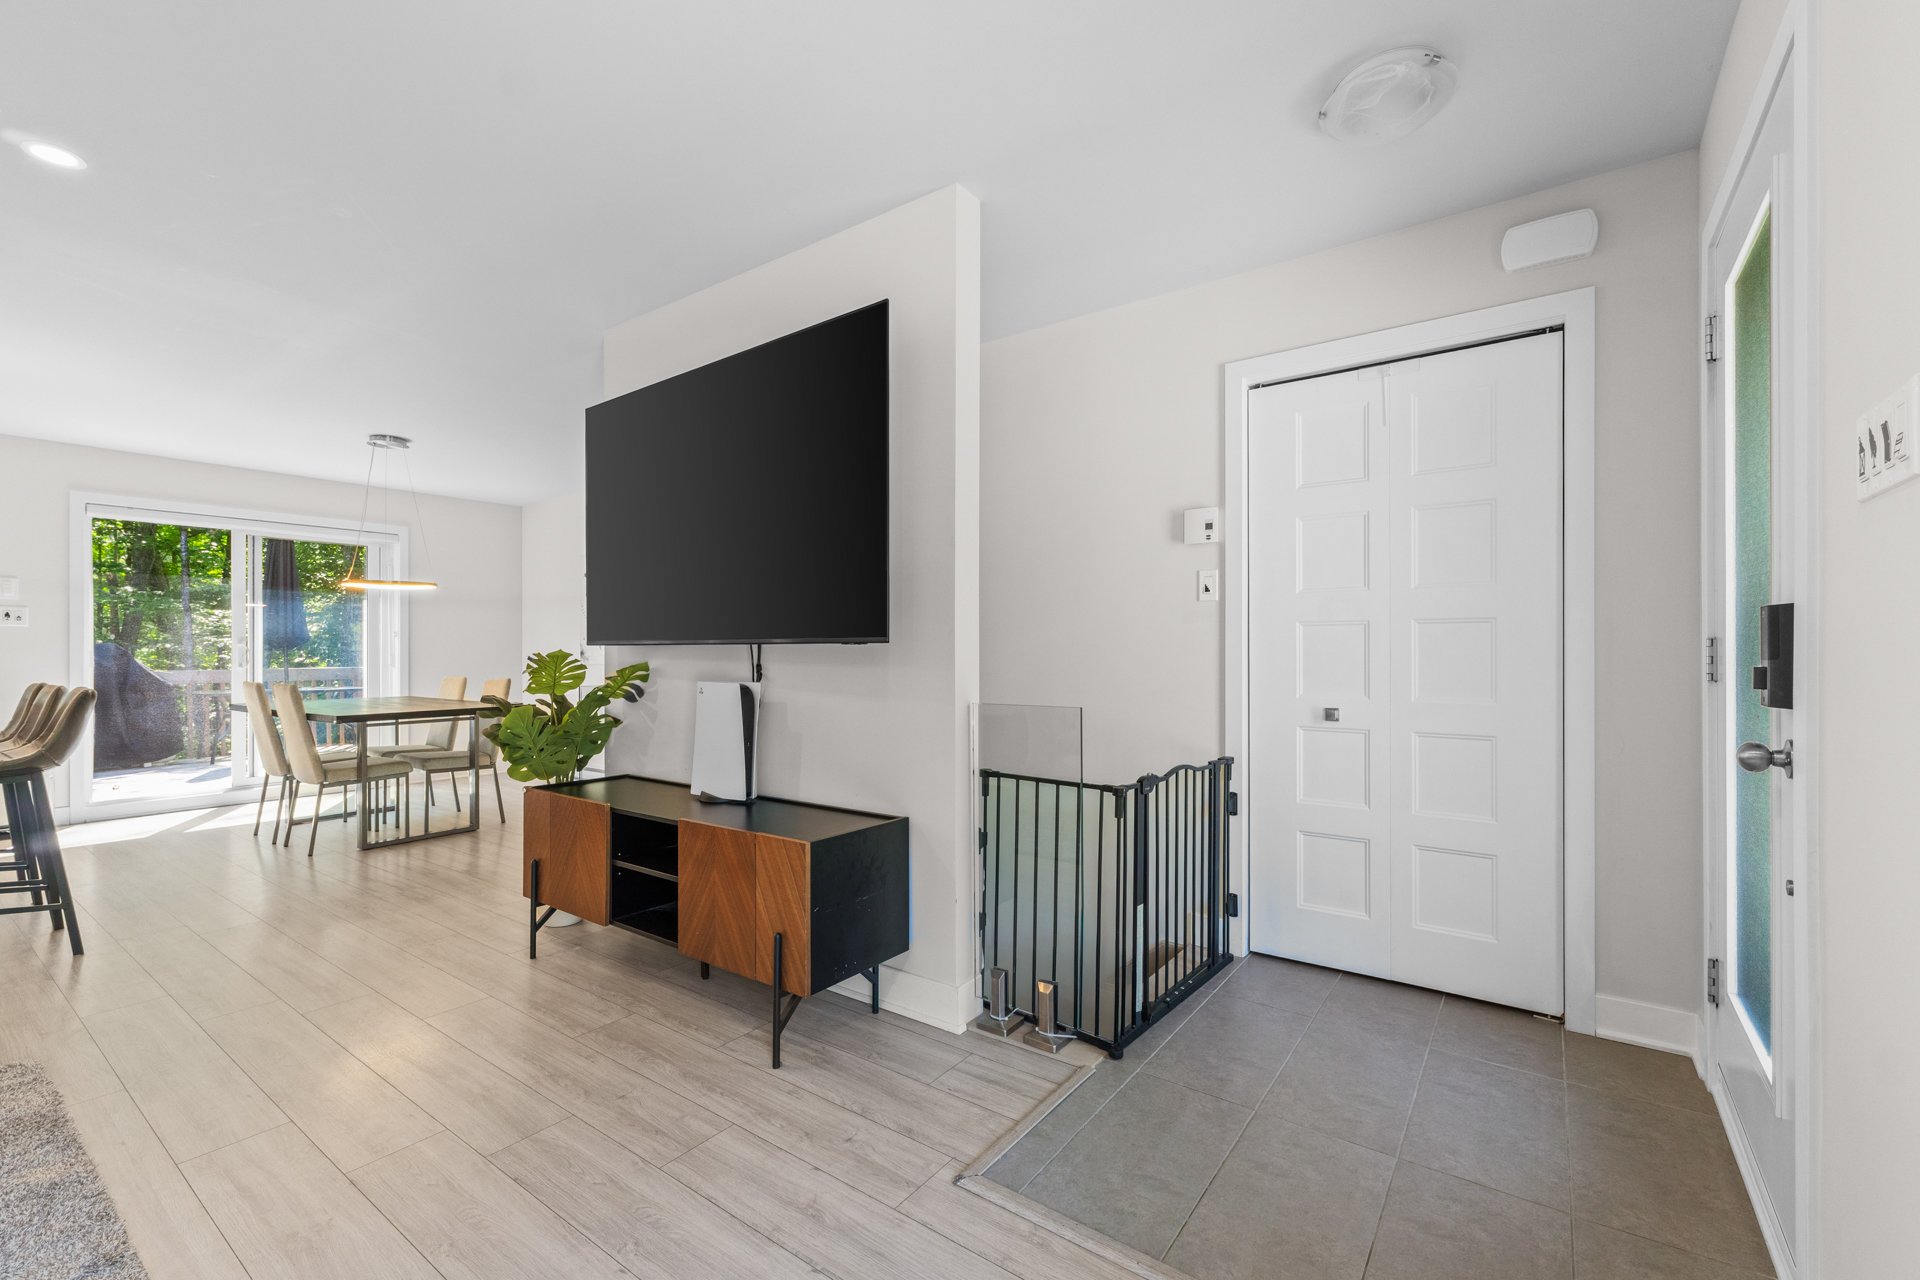 Living room
 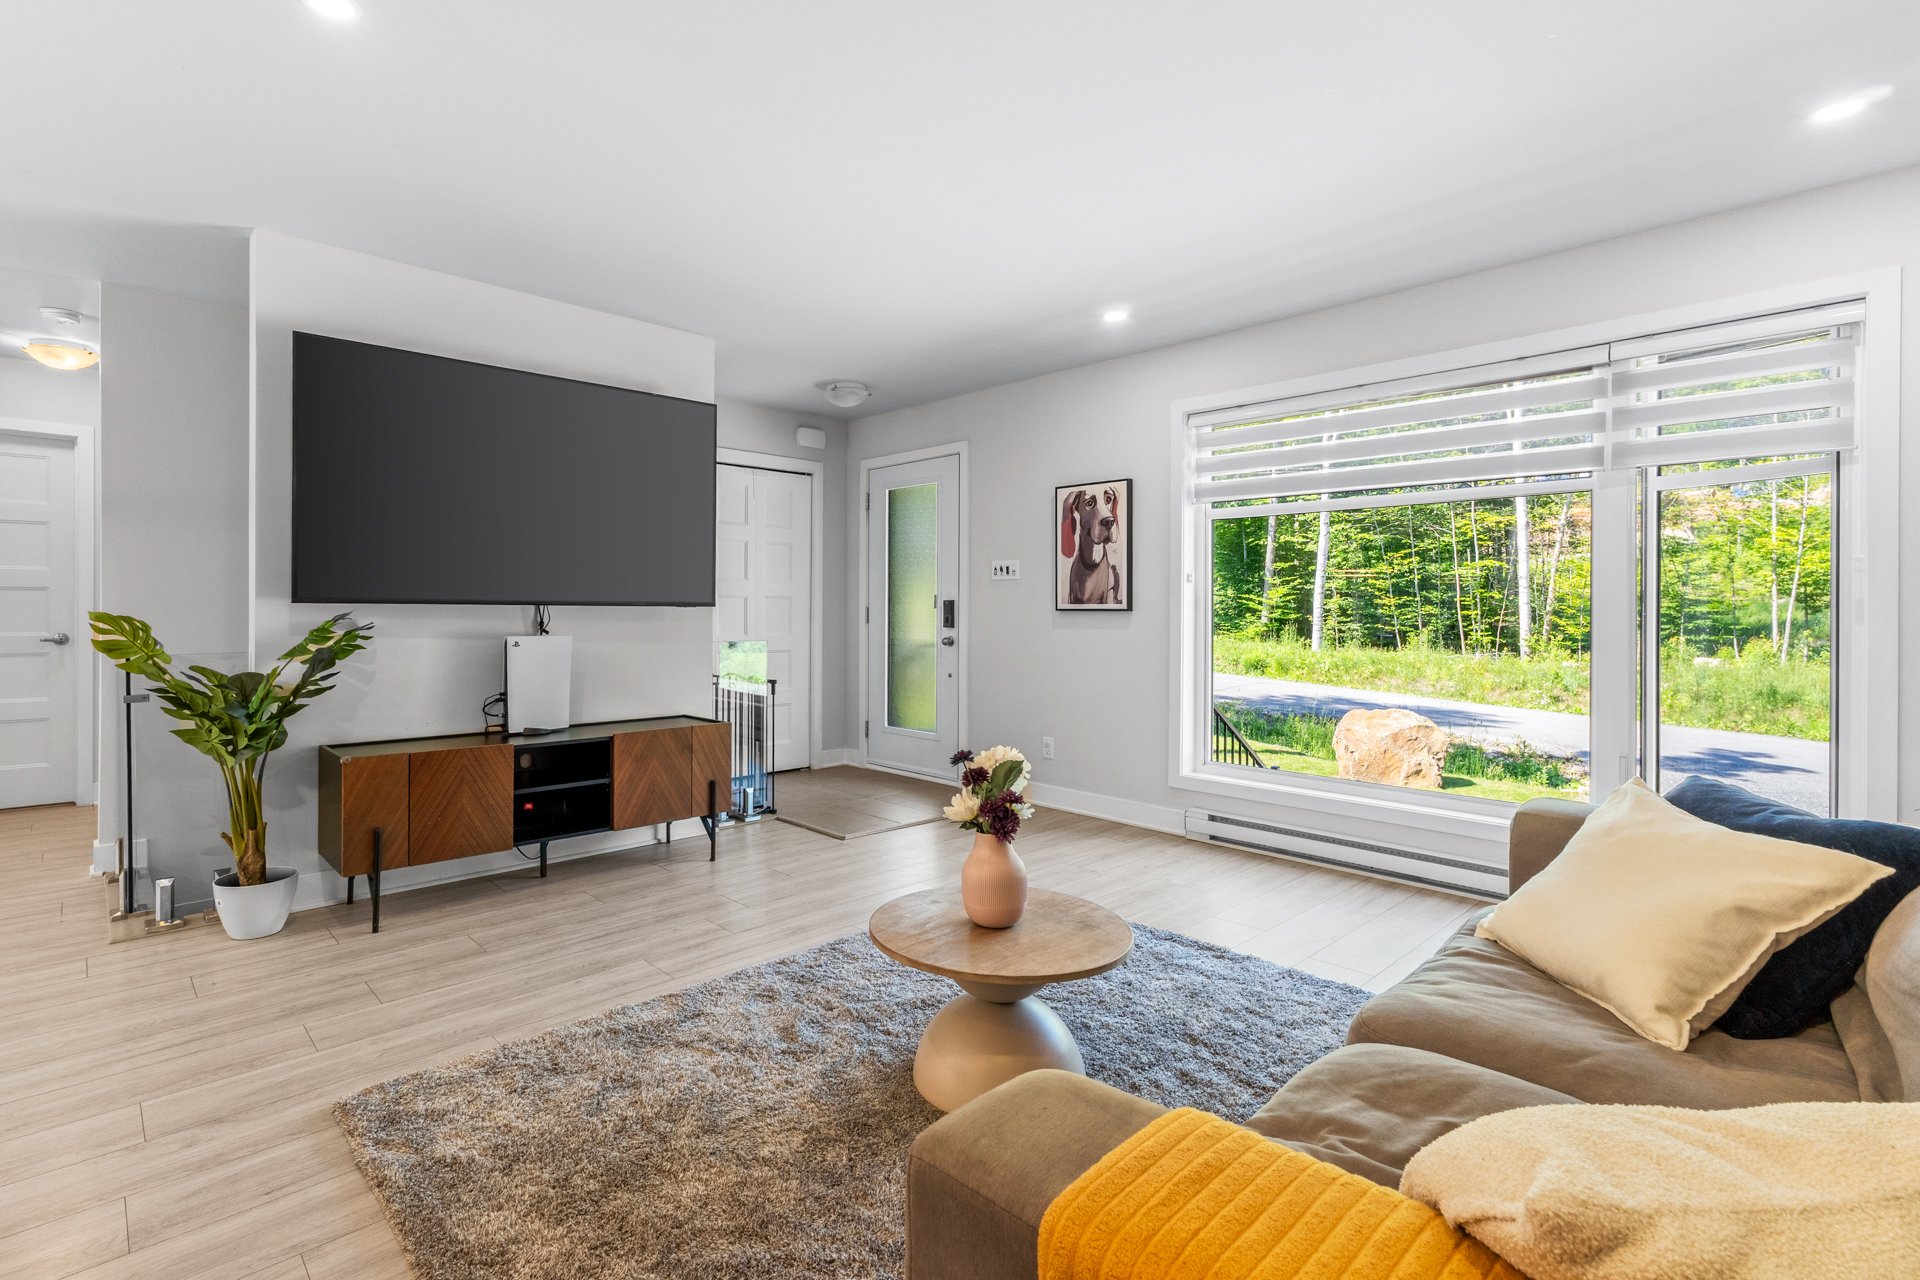 Living room
 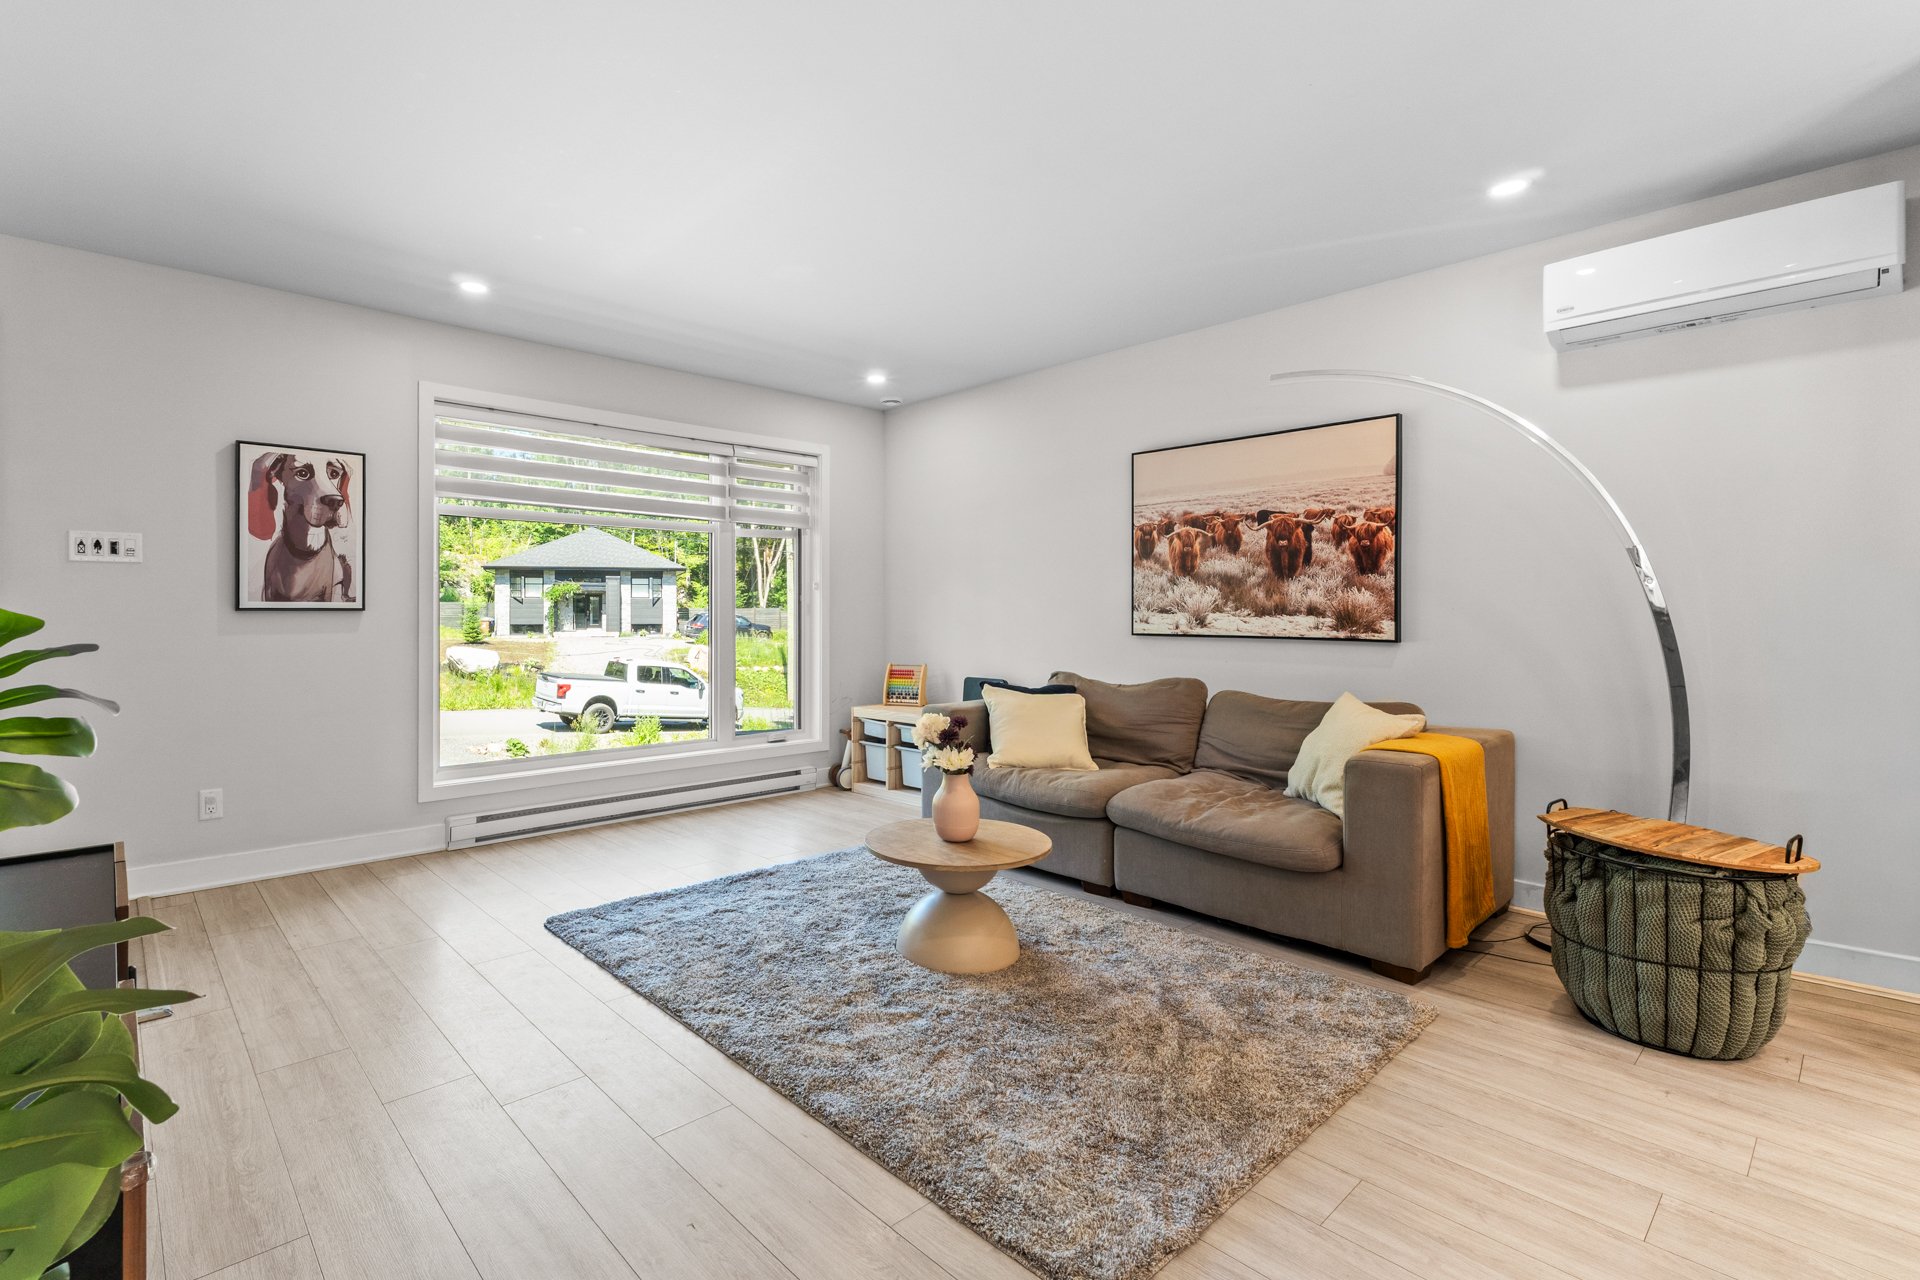 Living room
 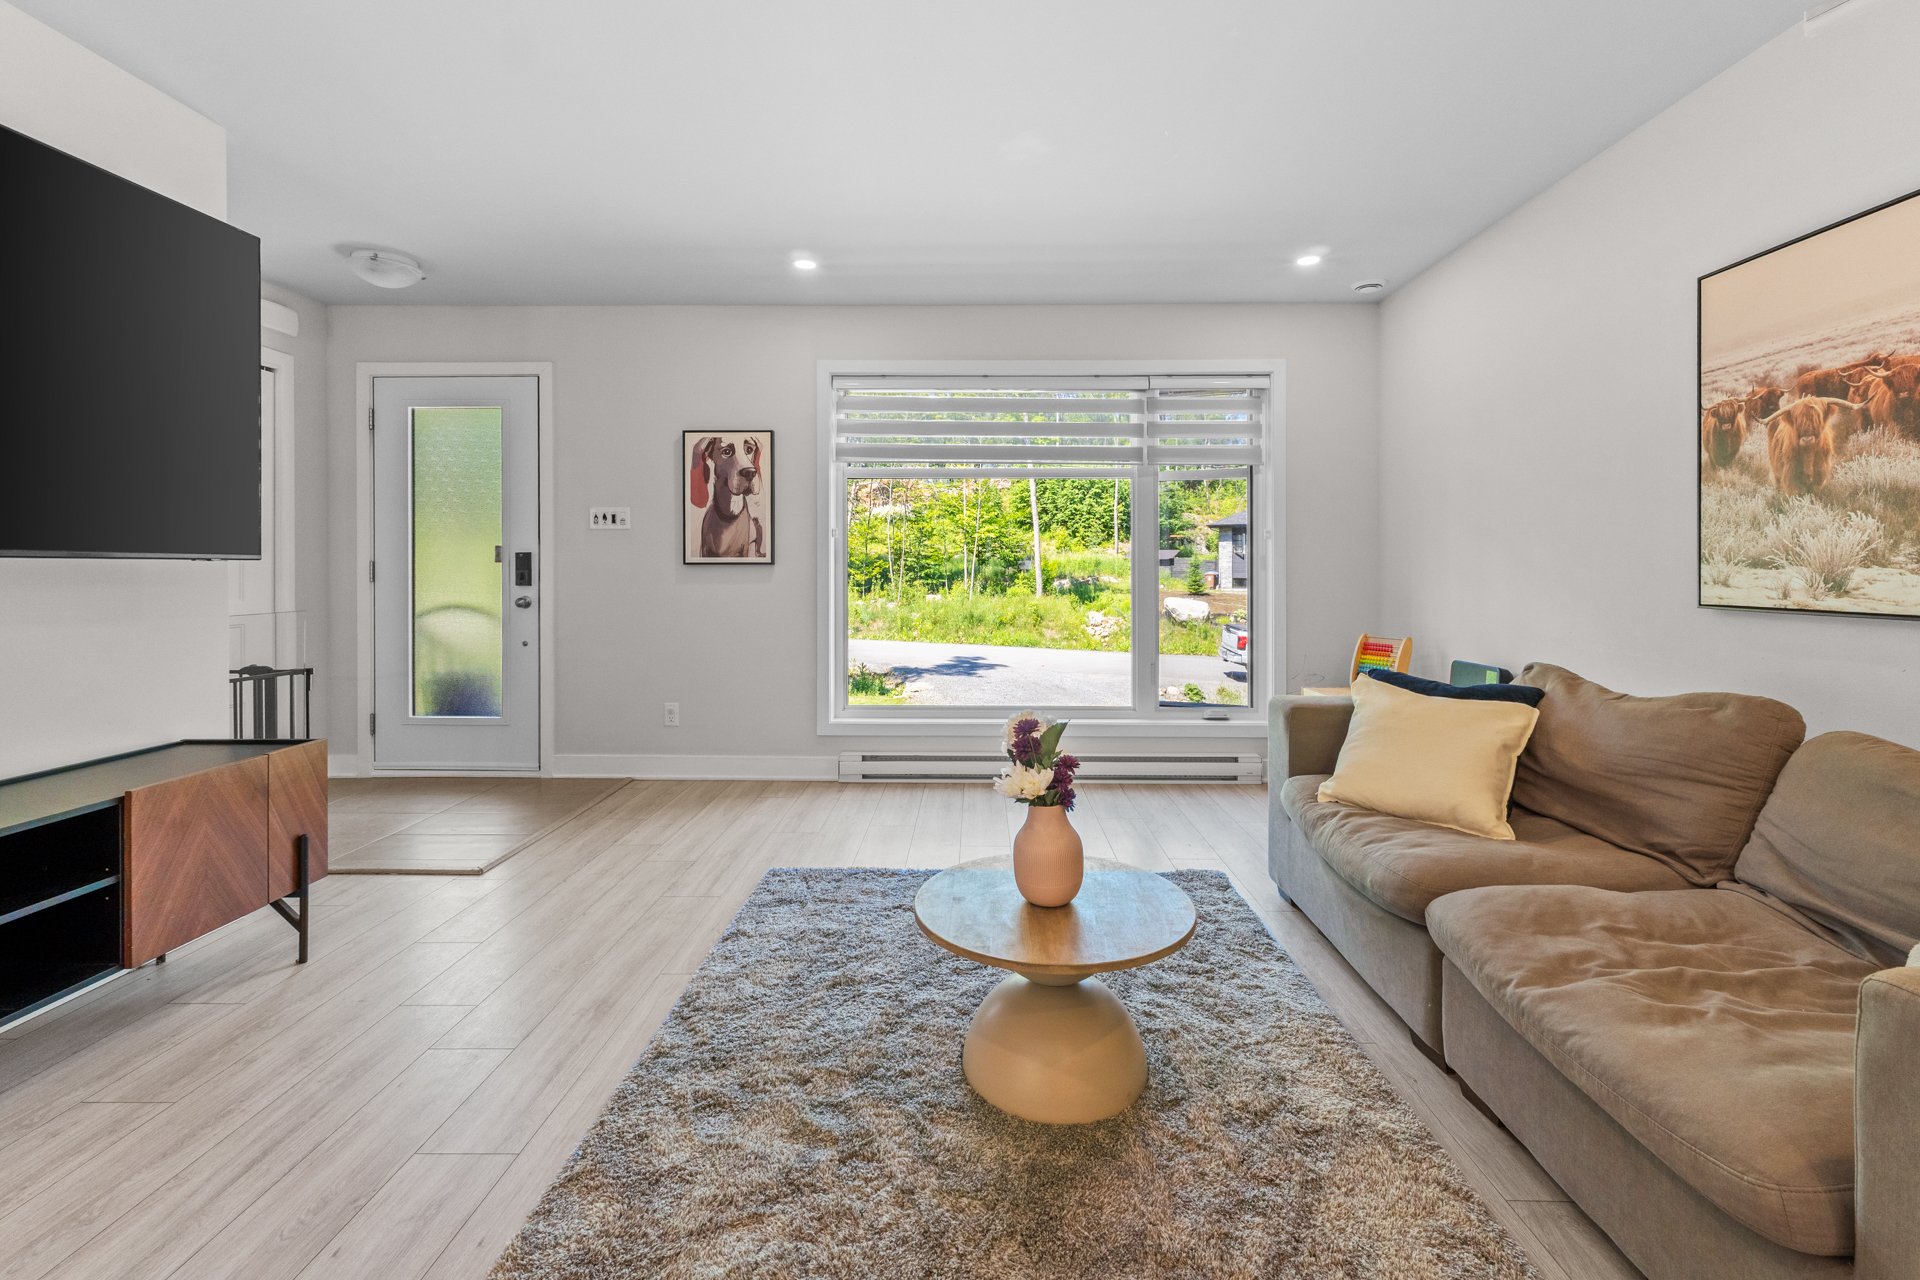 Overall View
 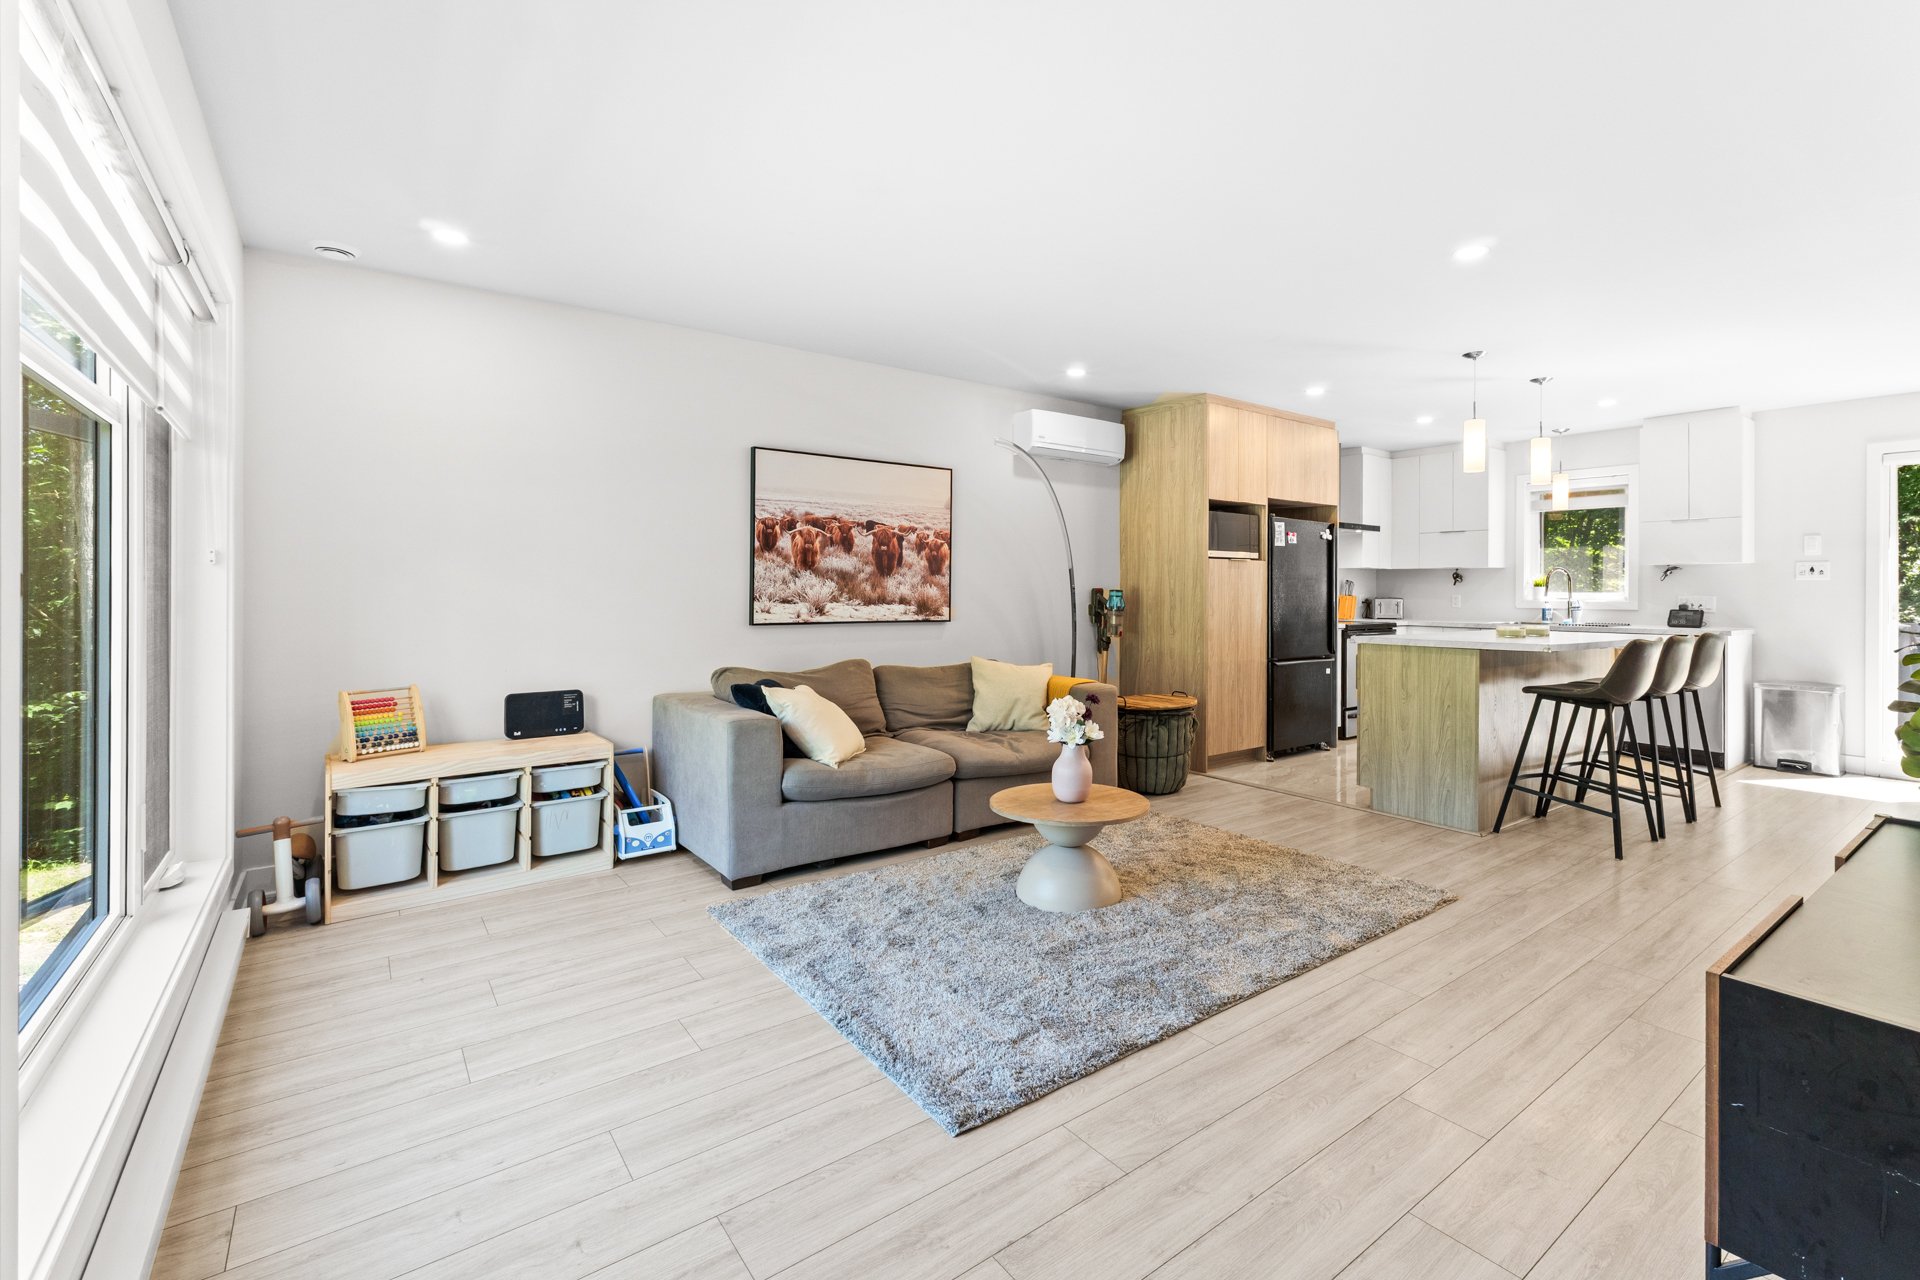 Overall View
 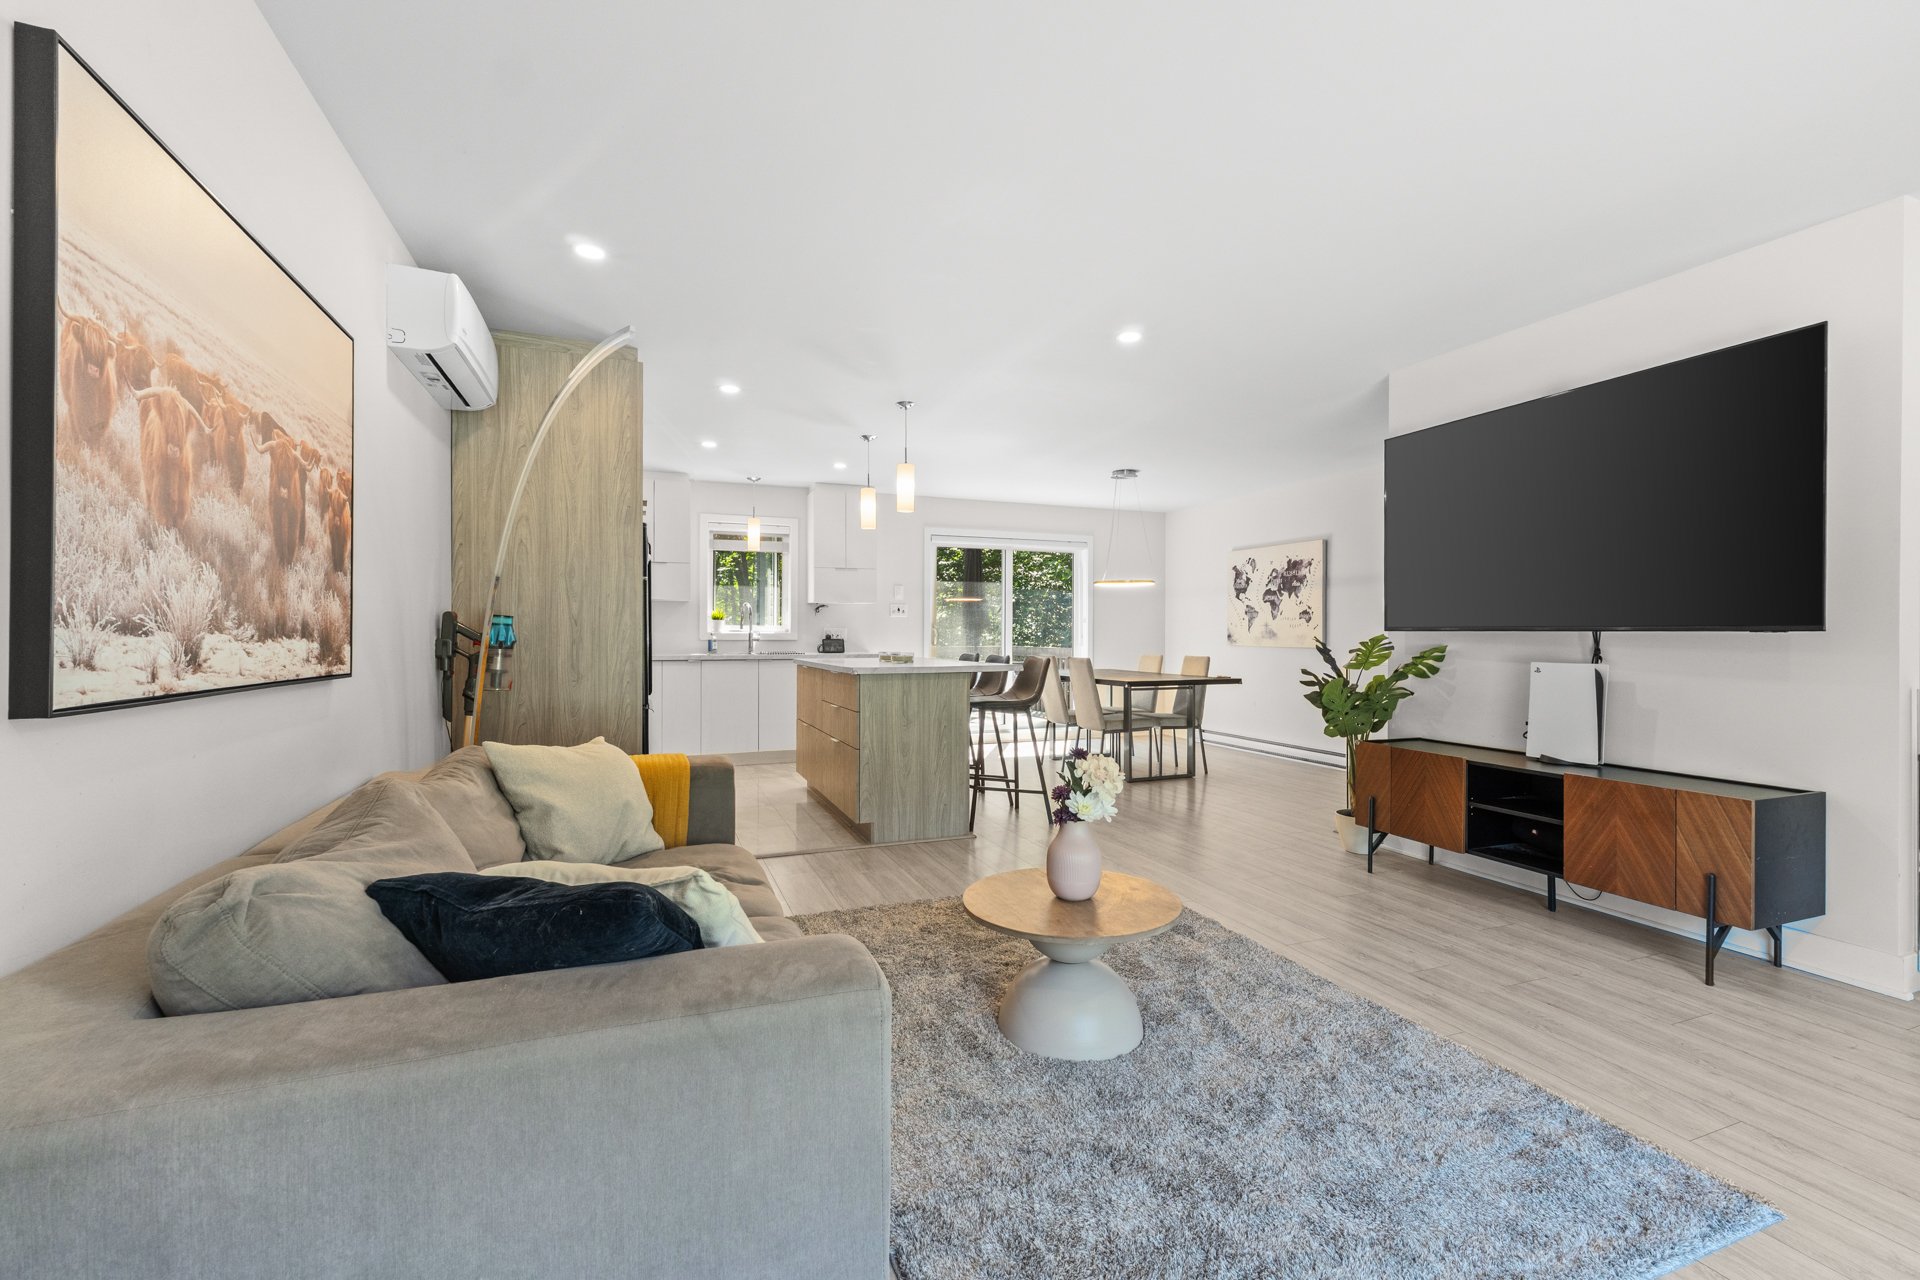 Kitchen
 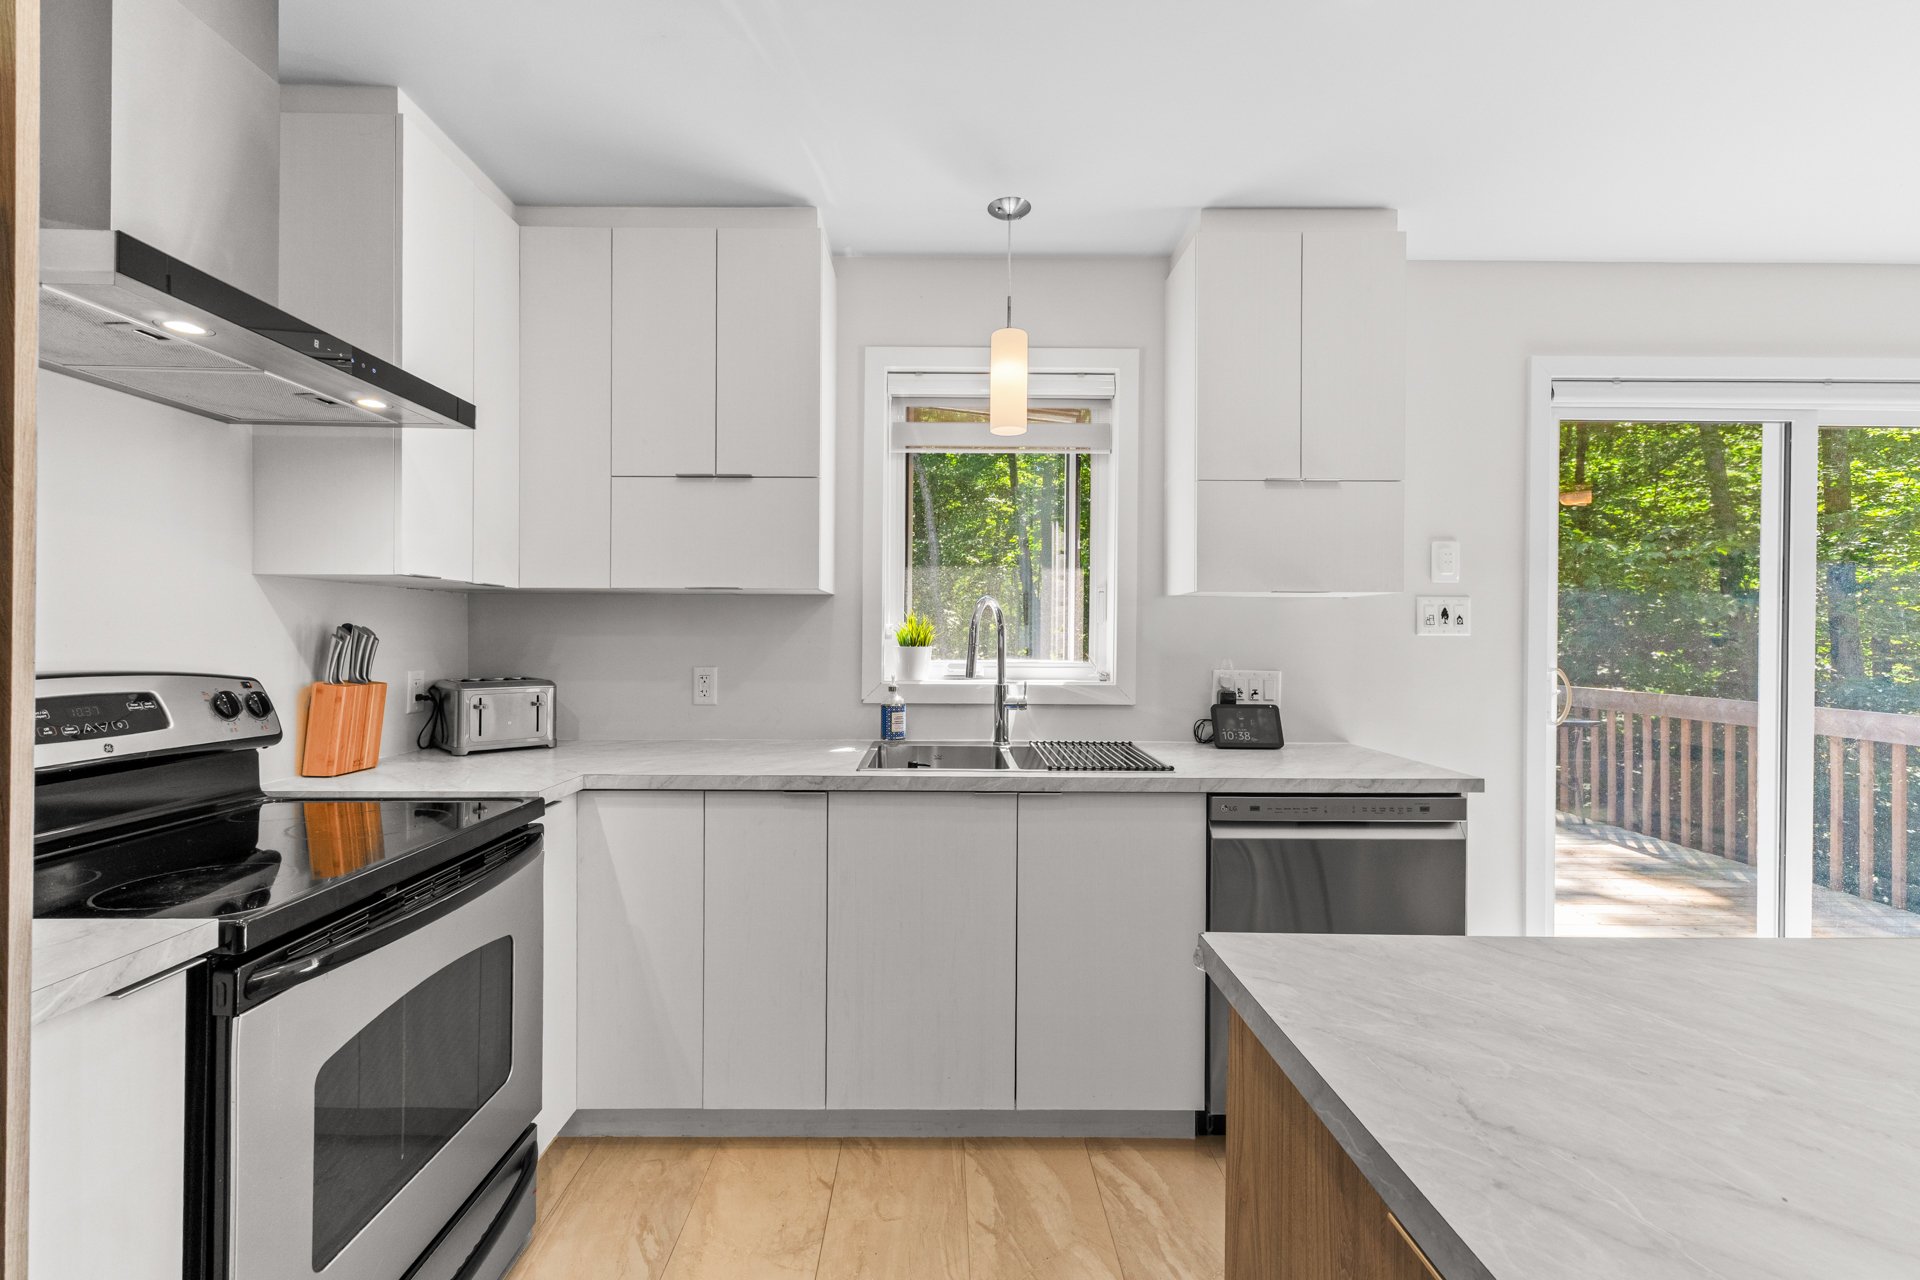 Dinette
 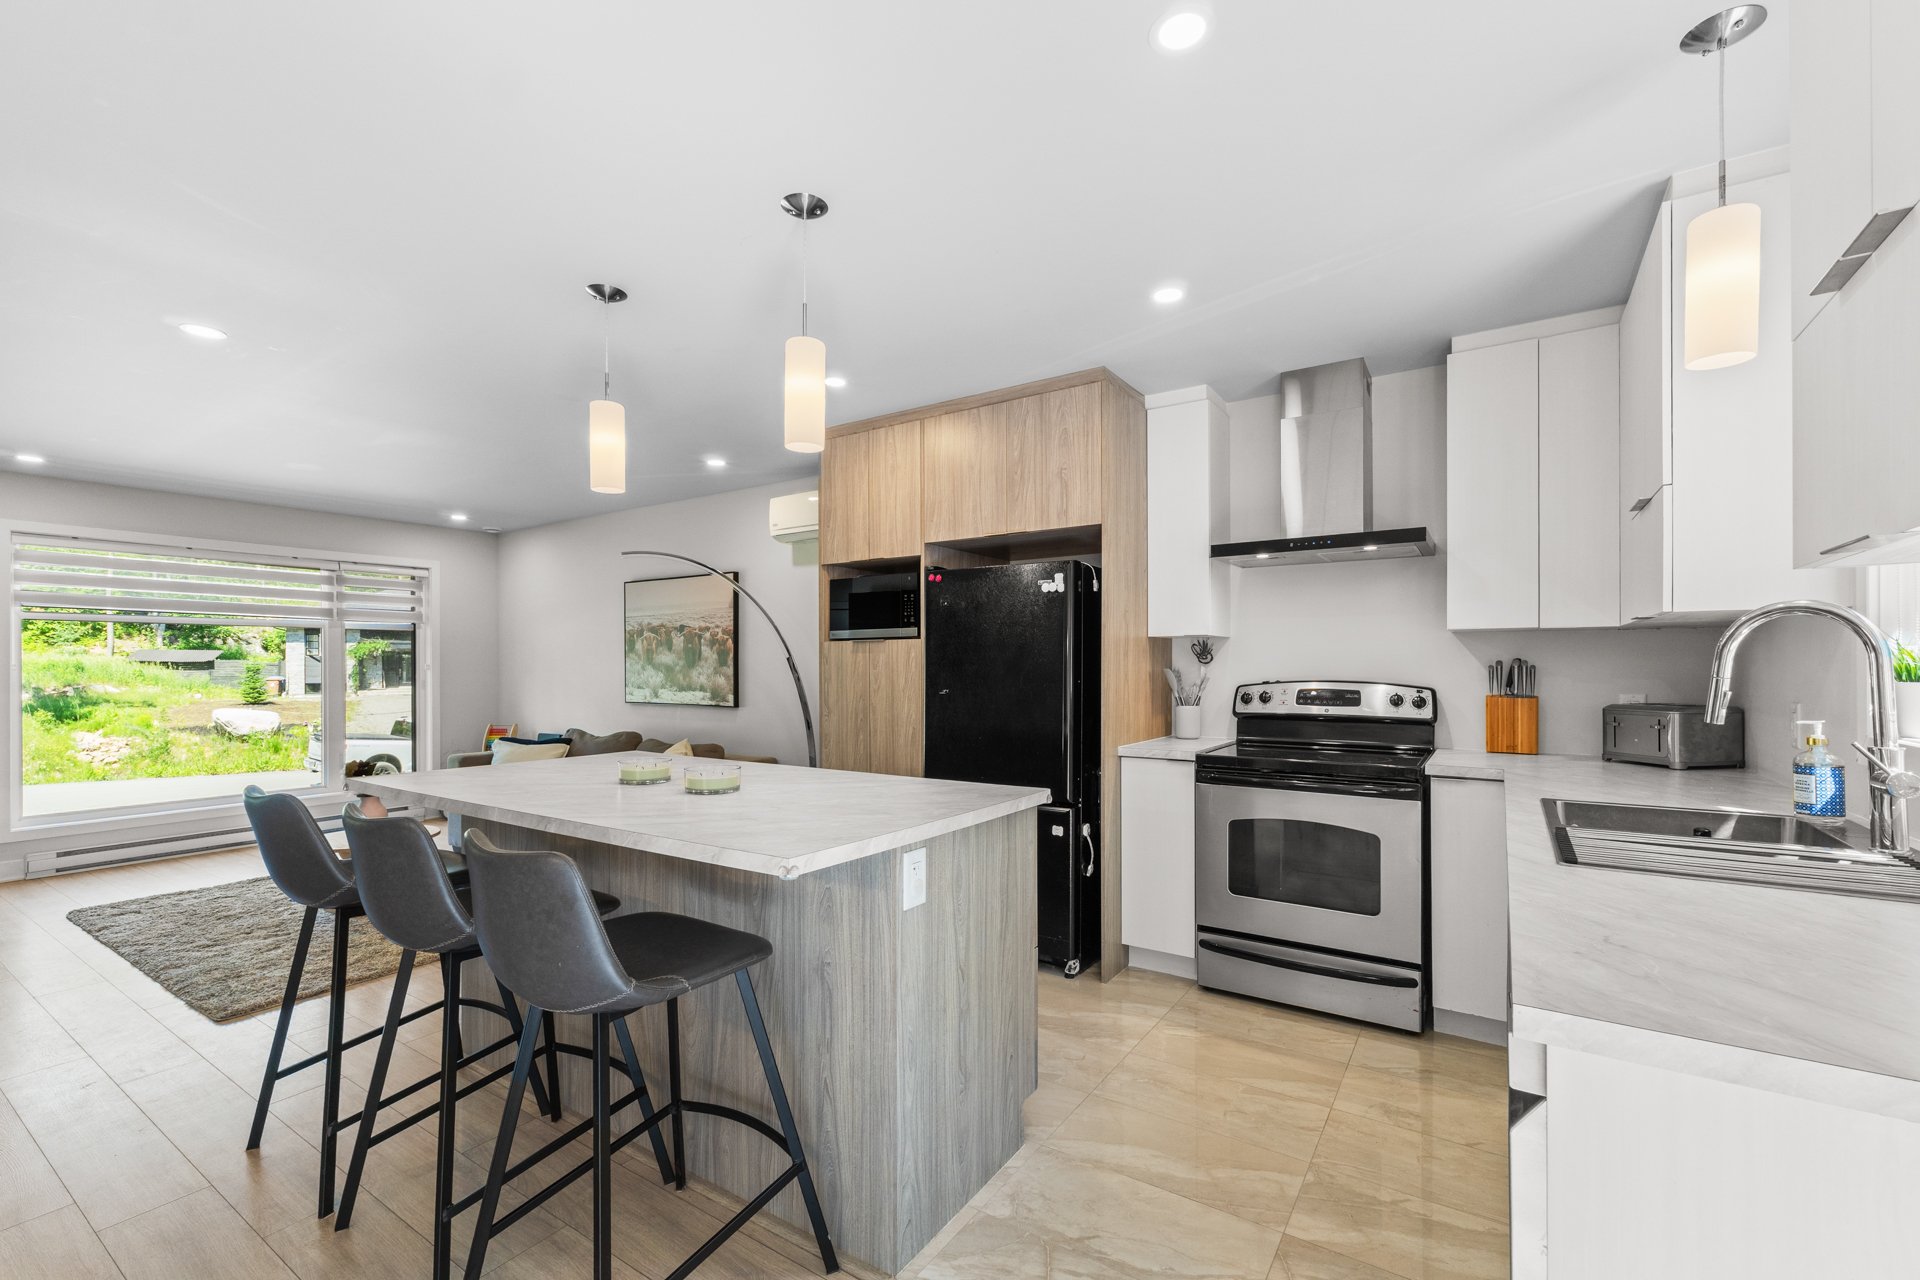 Dinette
 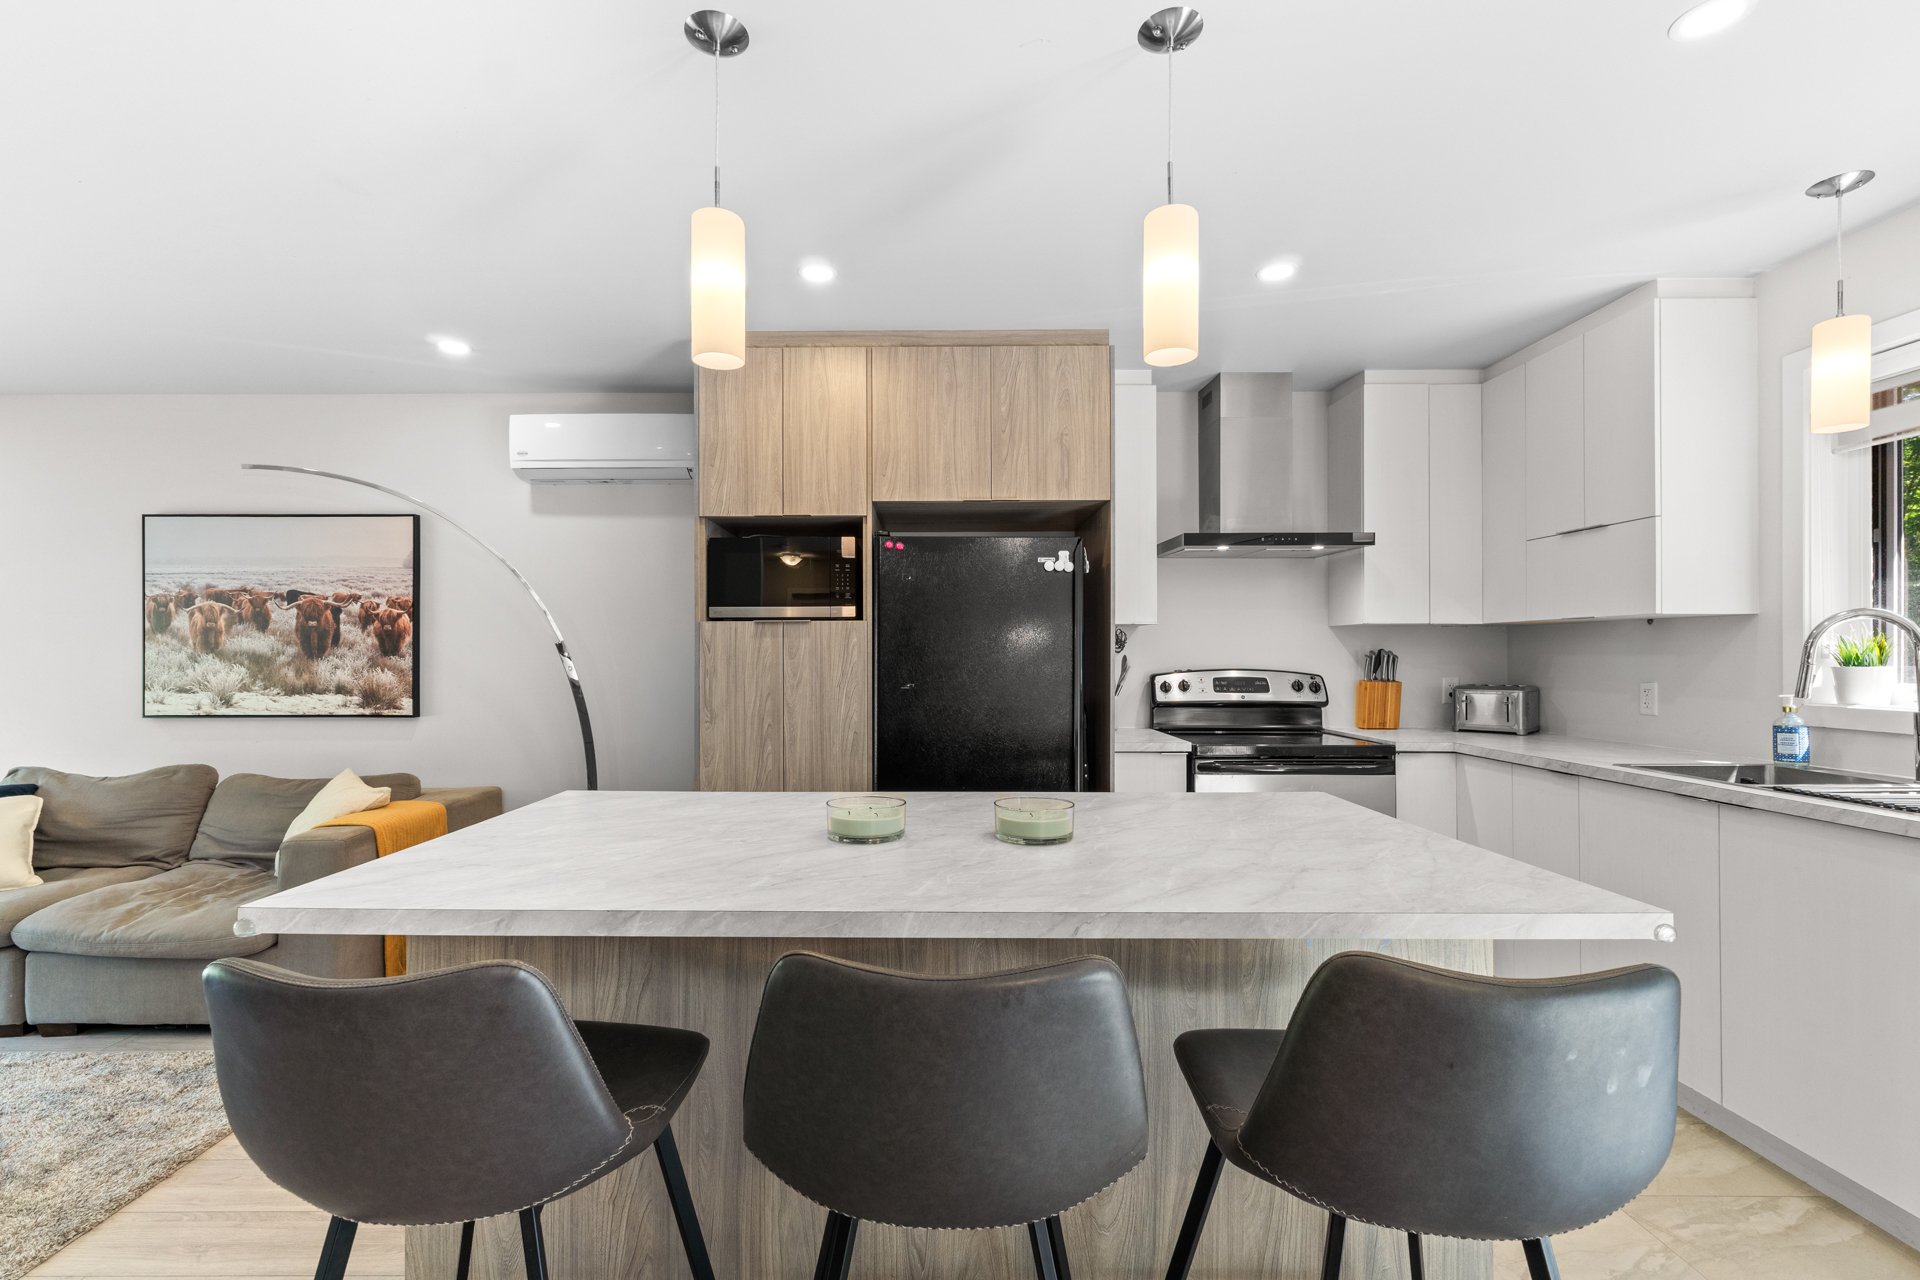 Dining room
 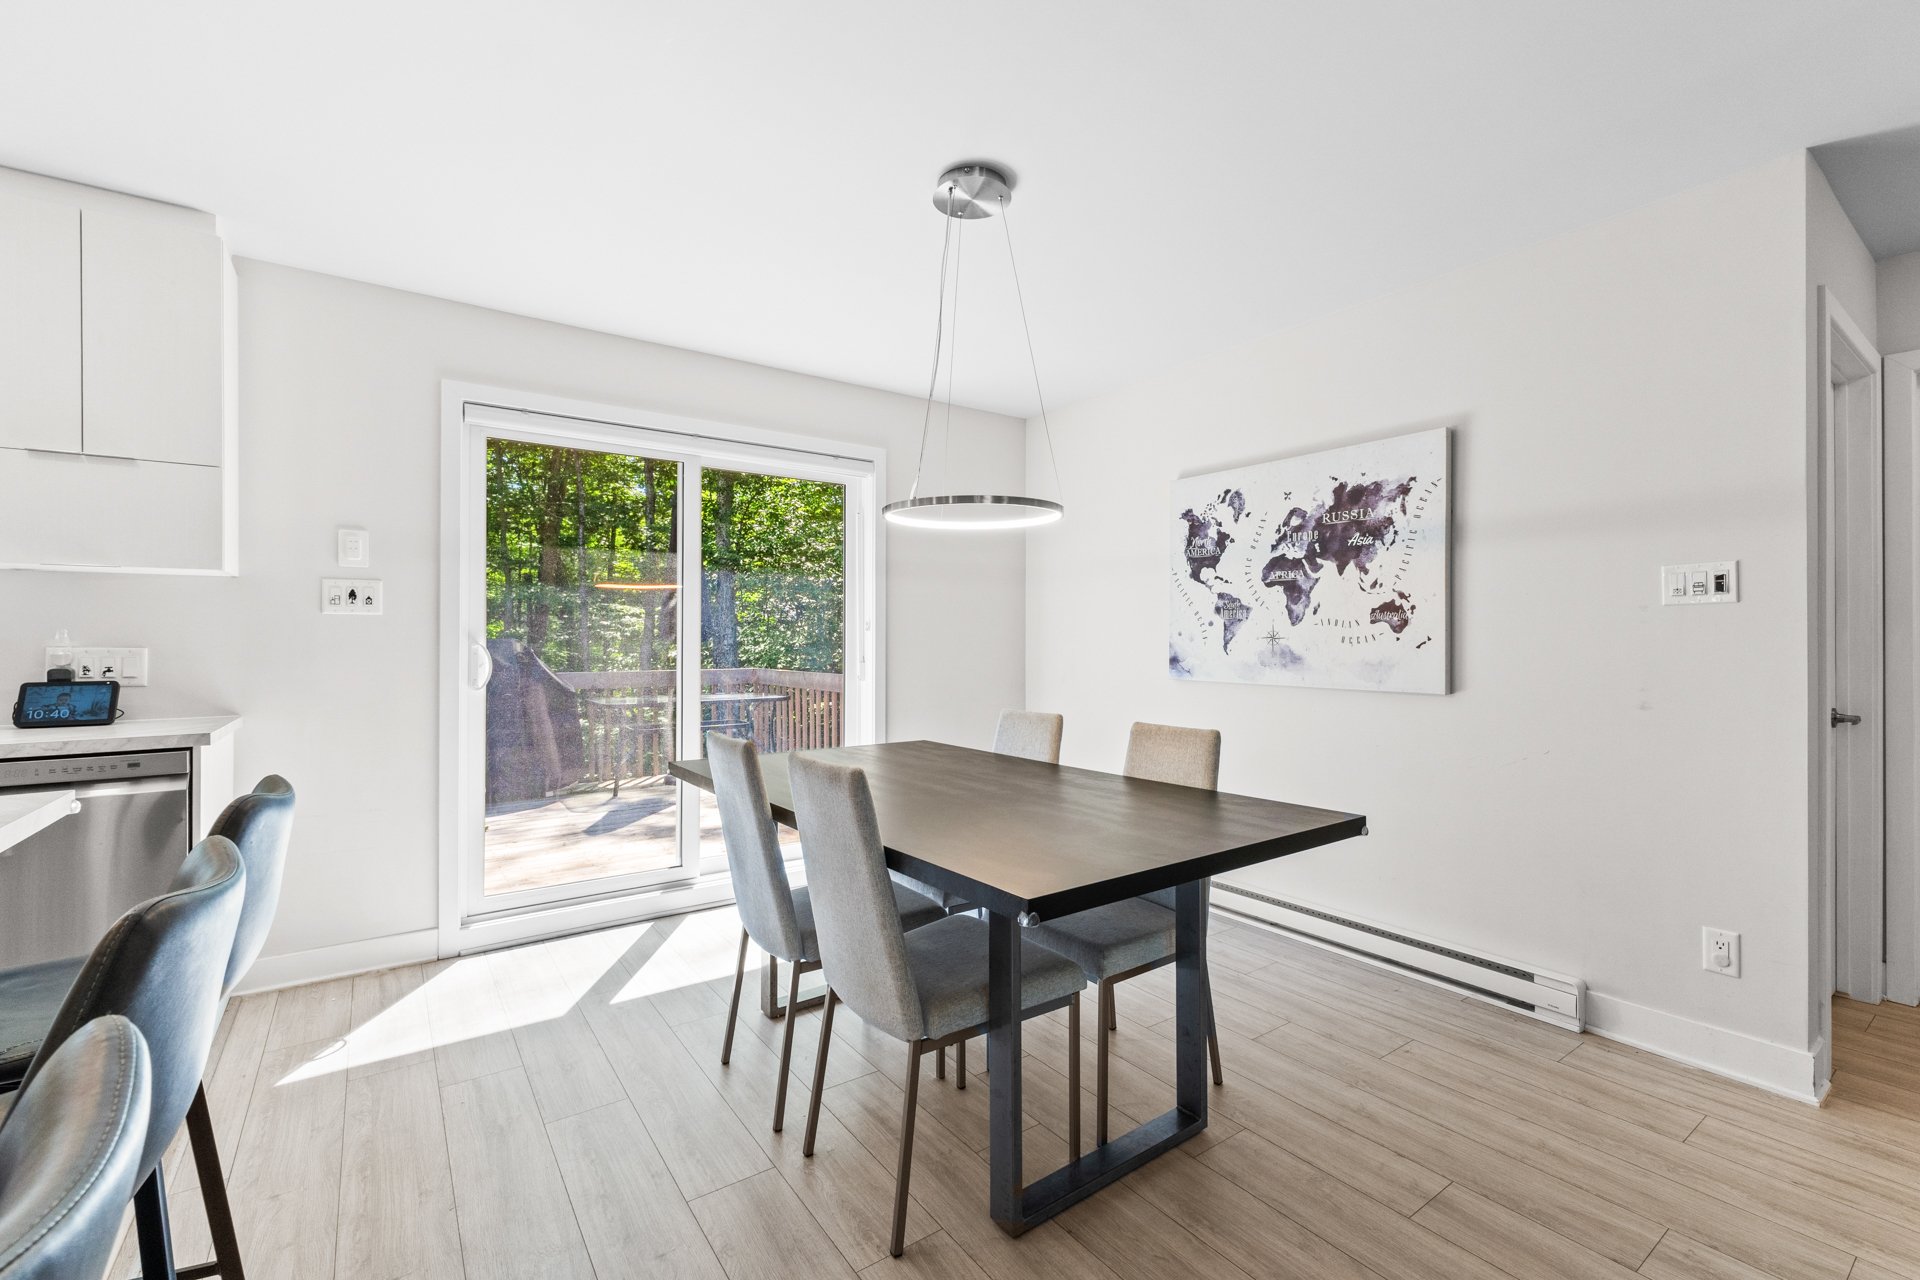 Dining room
 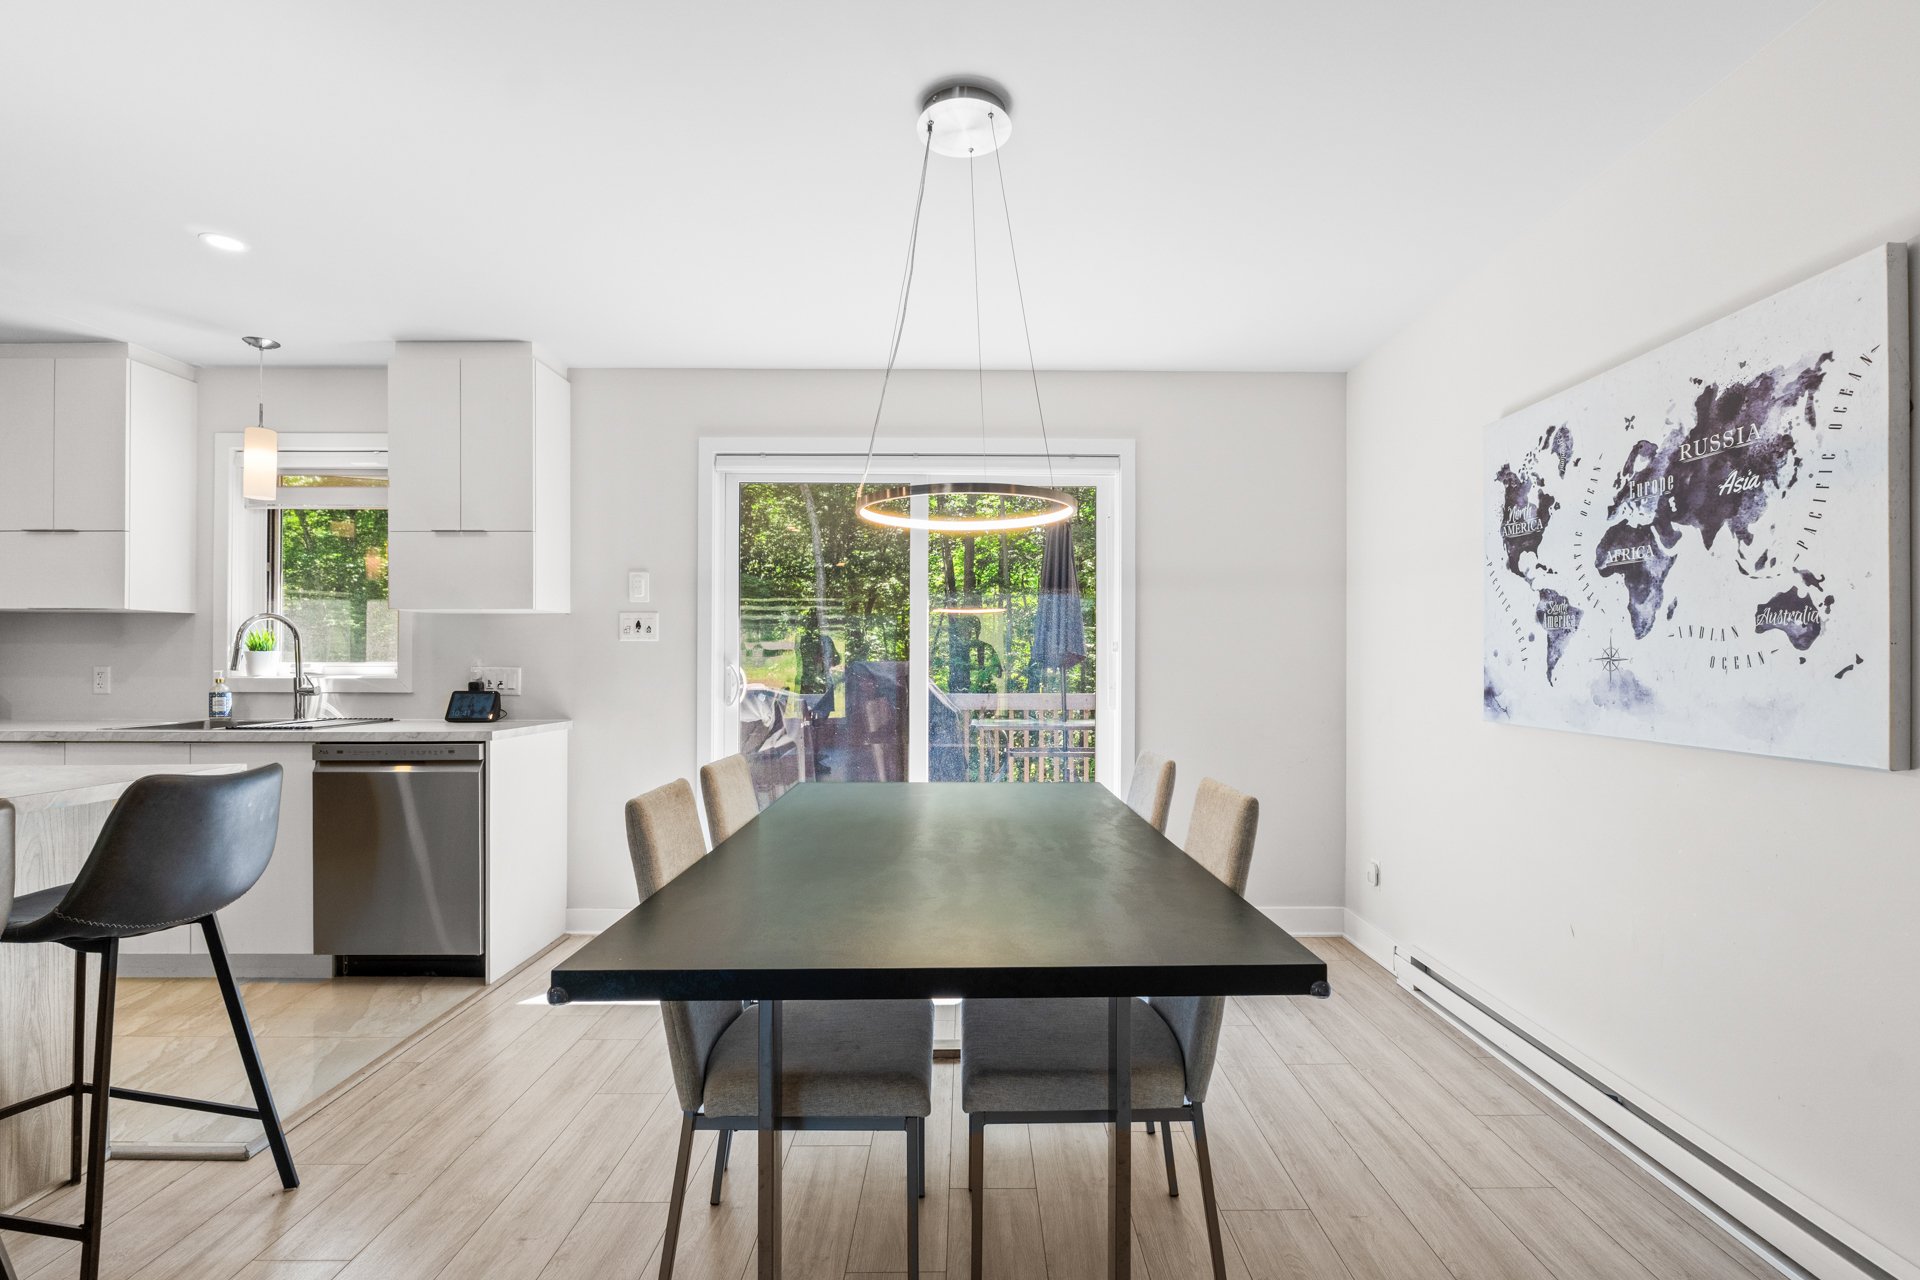 Overall View
 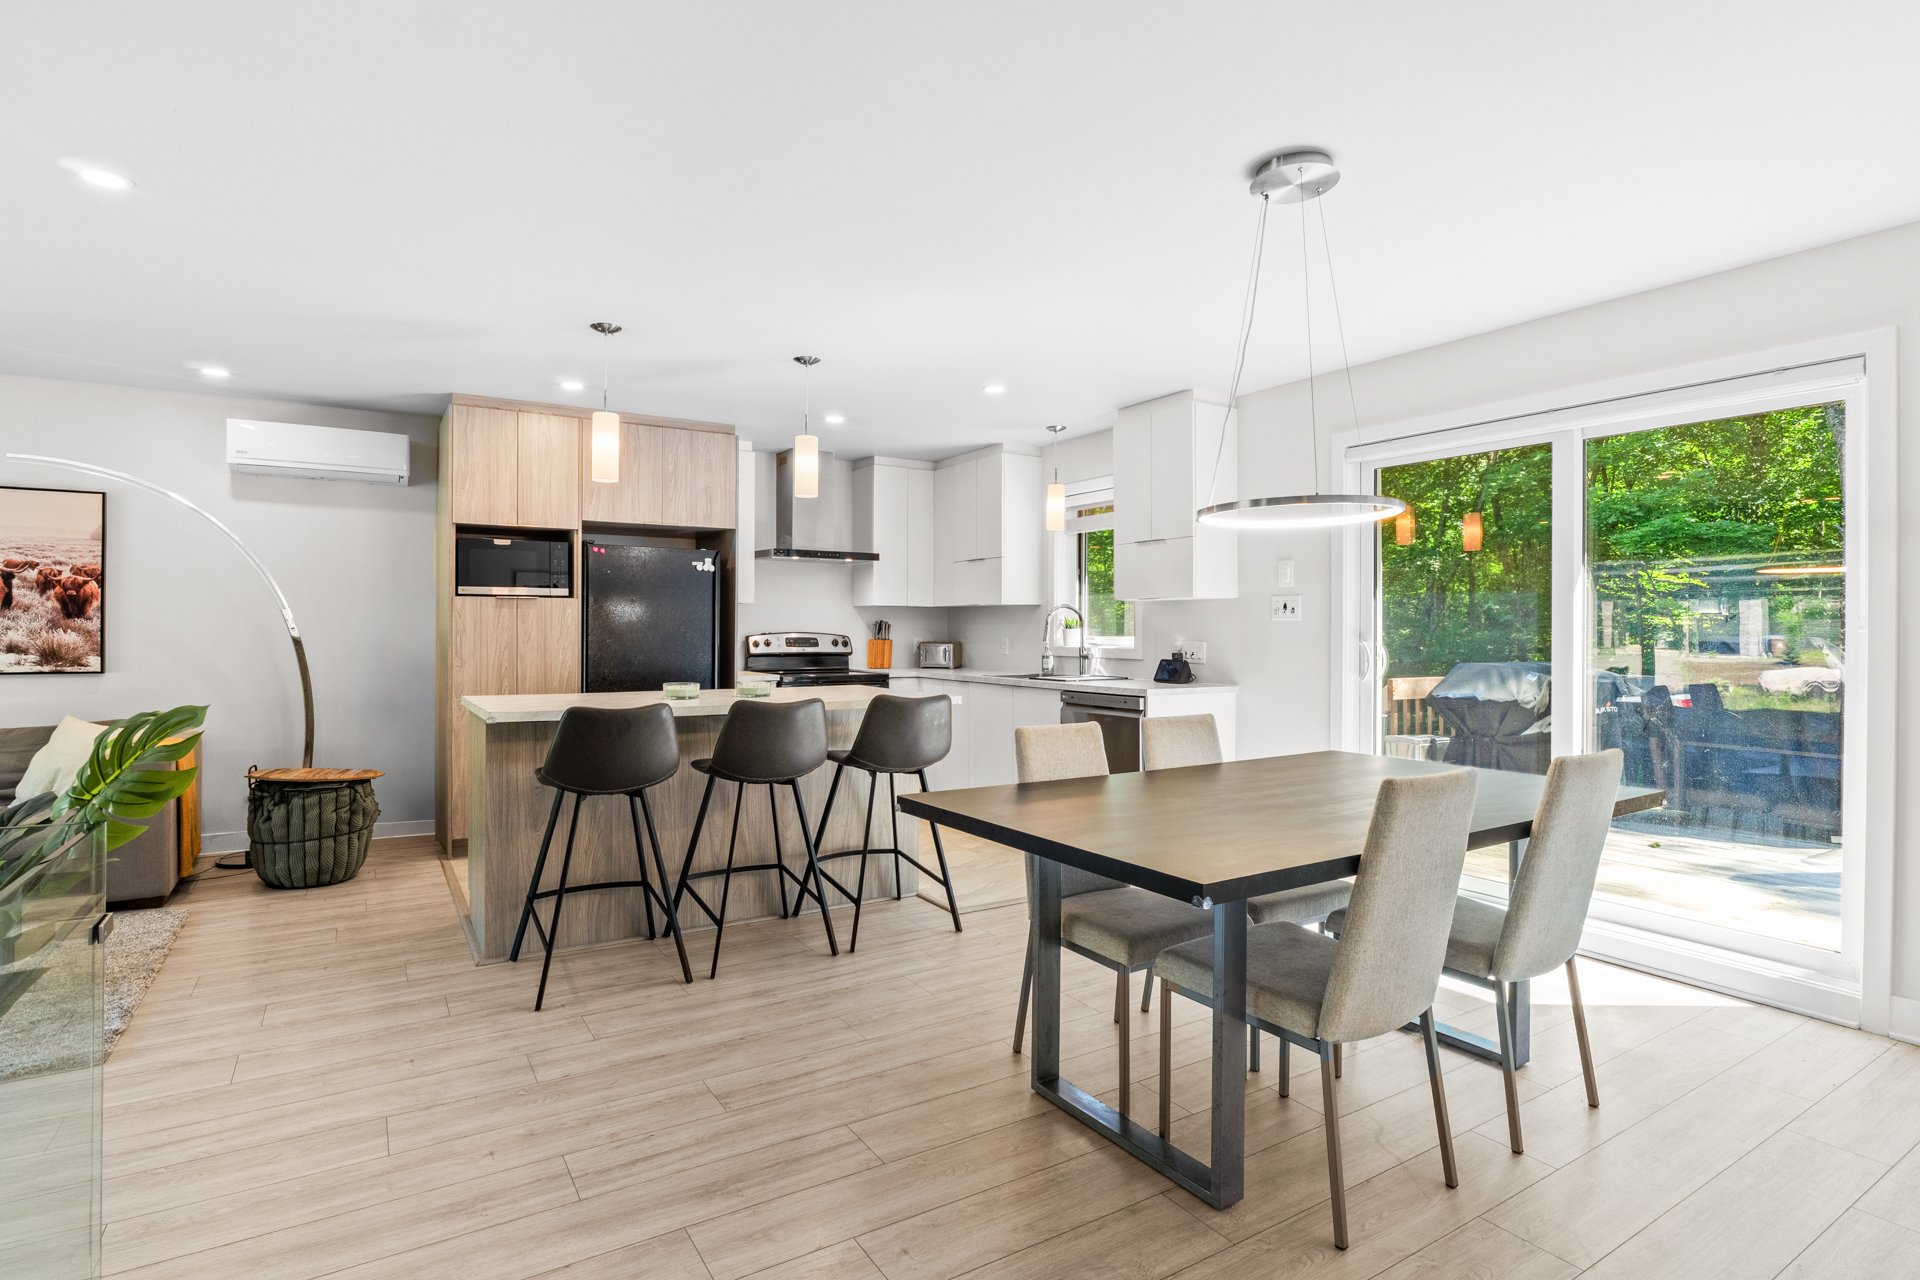 Overall View
  Primary bedroom
  Primary bedroom
  Bedroom
 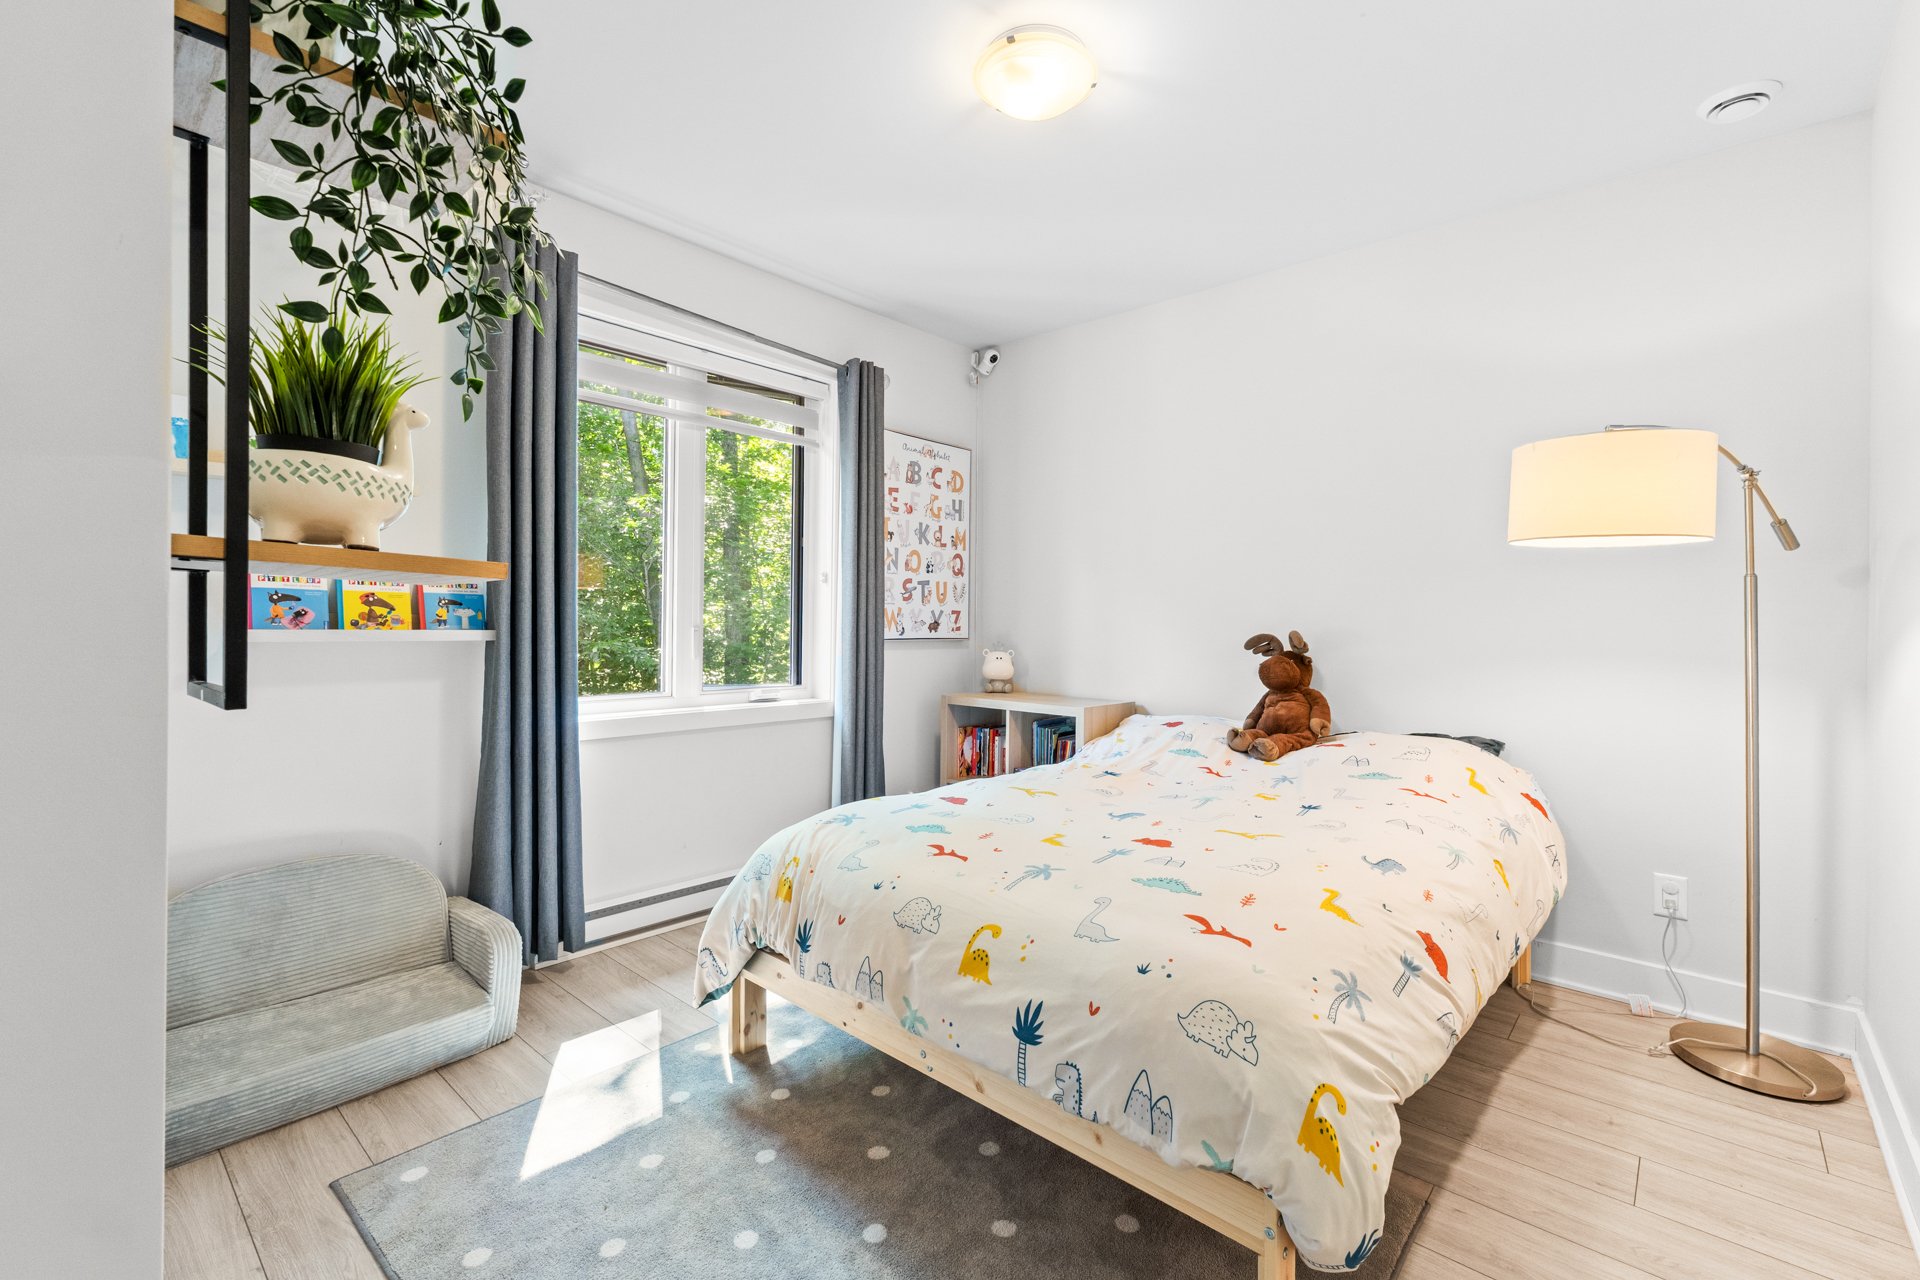 Bedroom
  Bathroom
 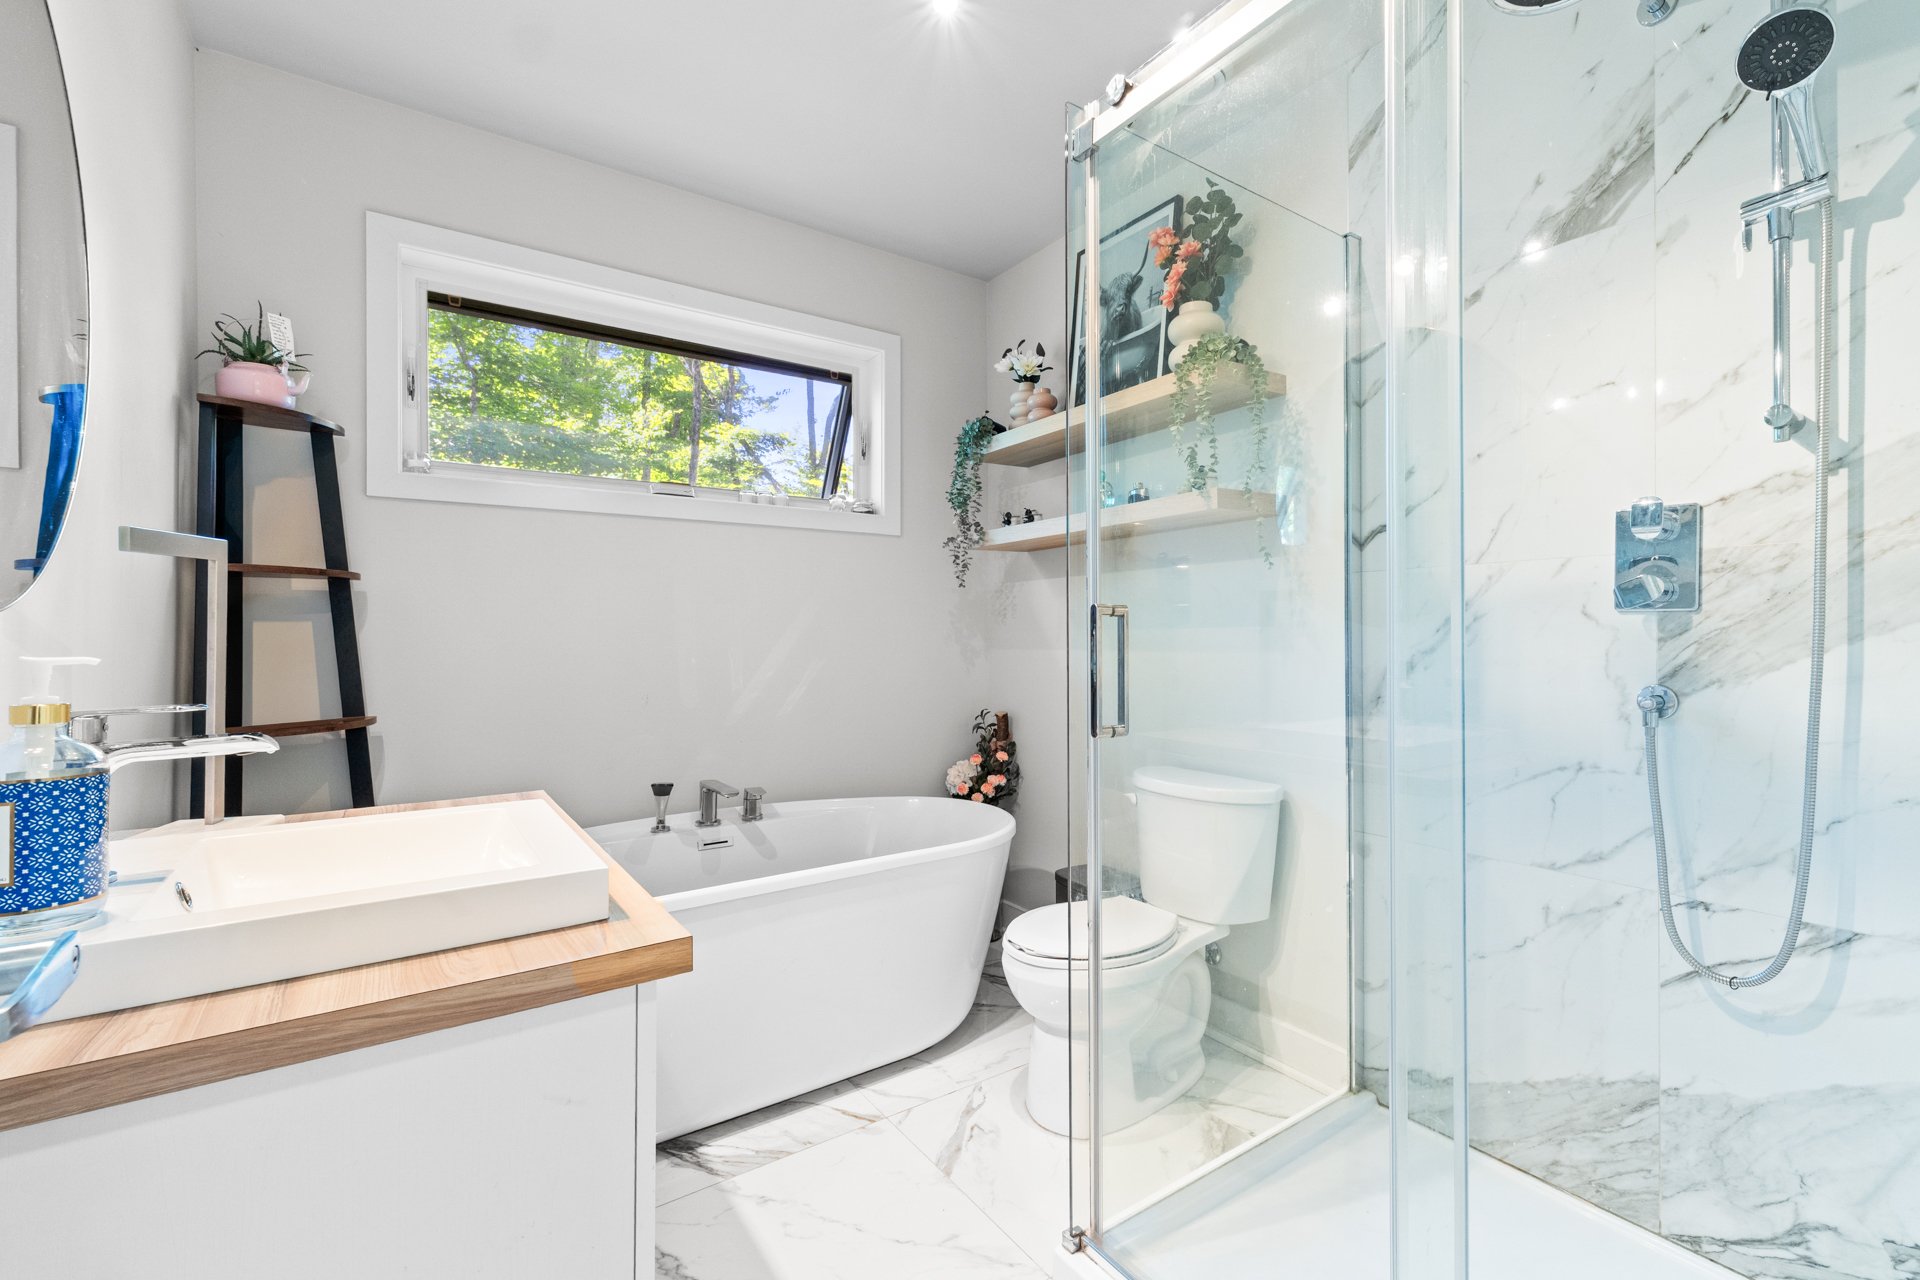 Bathroom
  Bedroom
 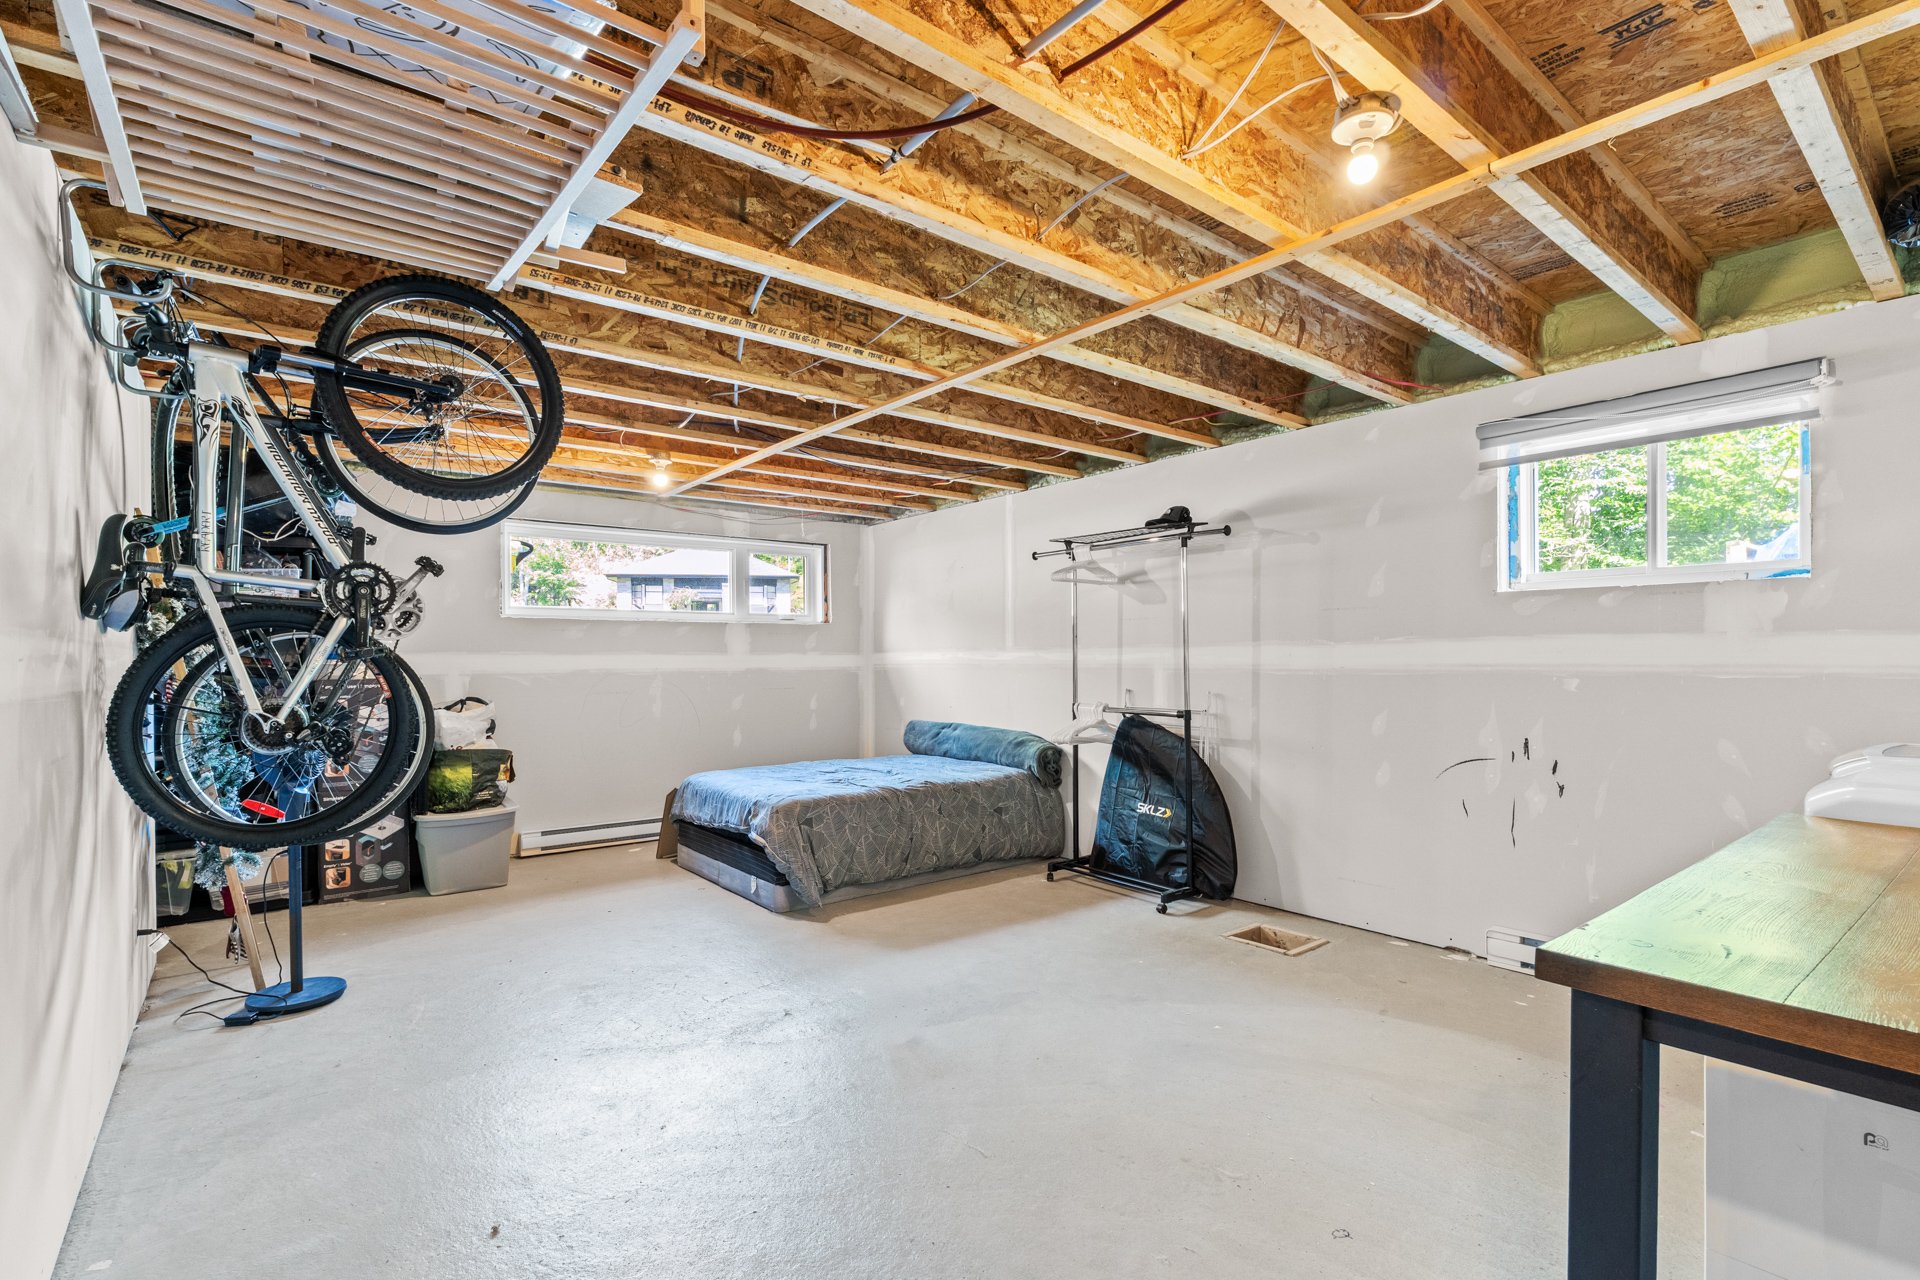 Bedroom
 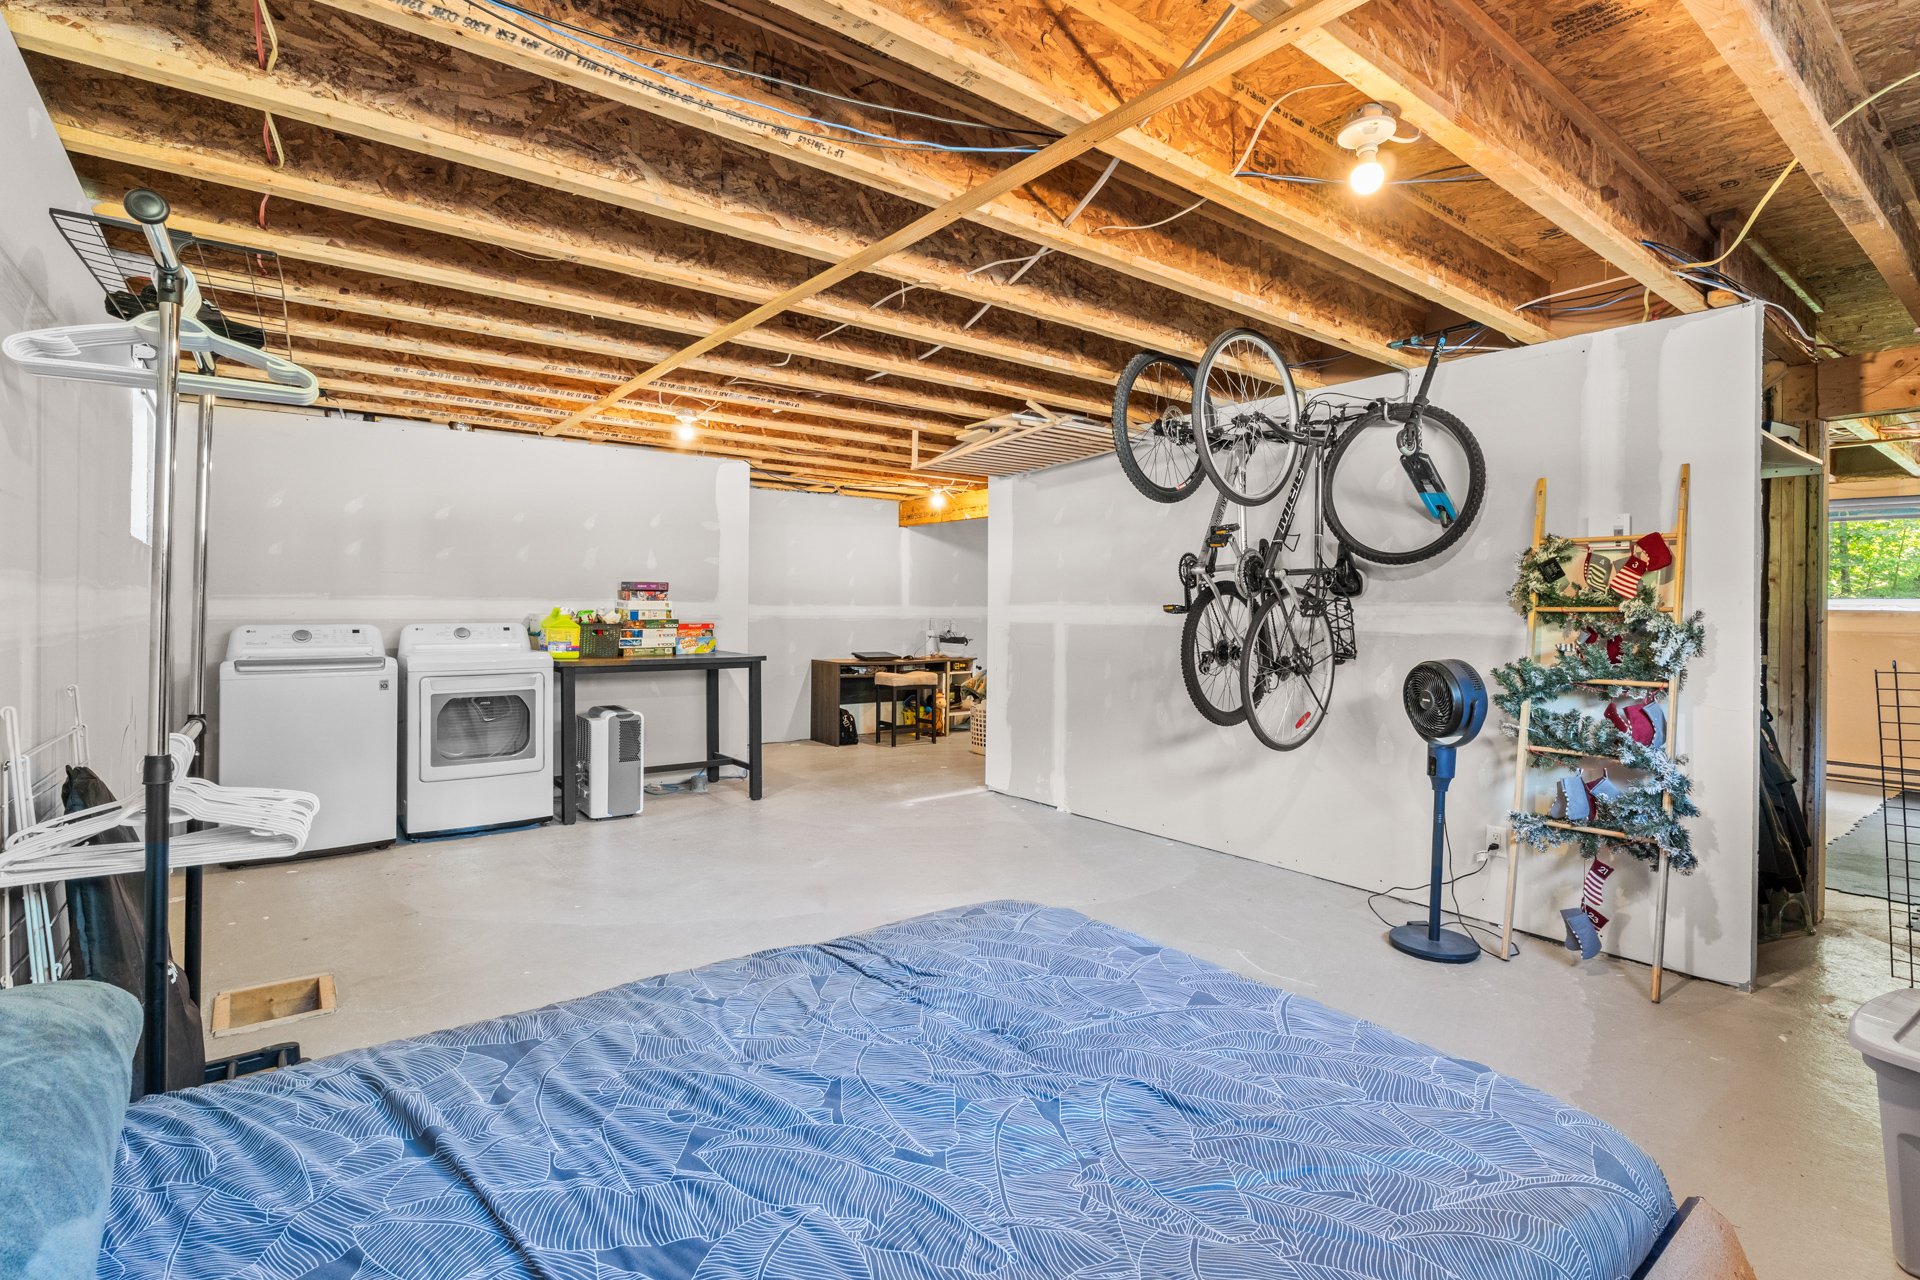 Family room
 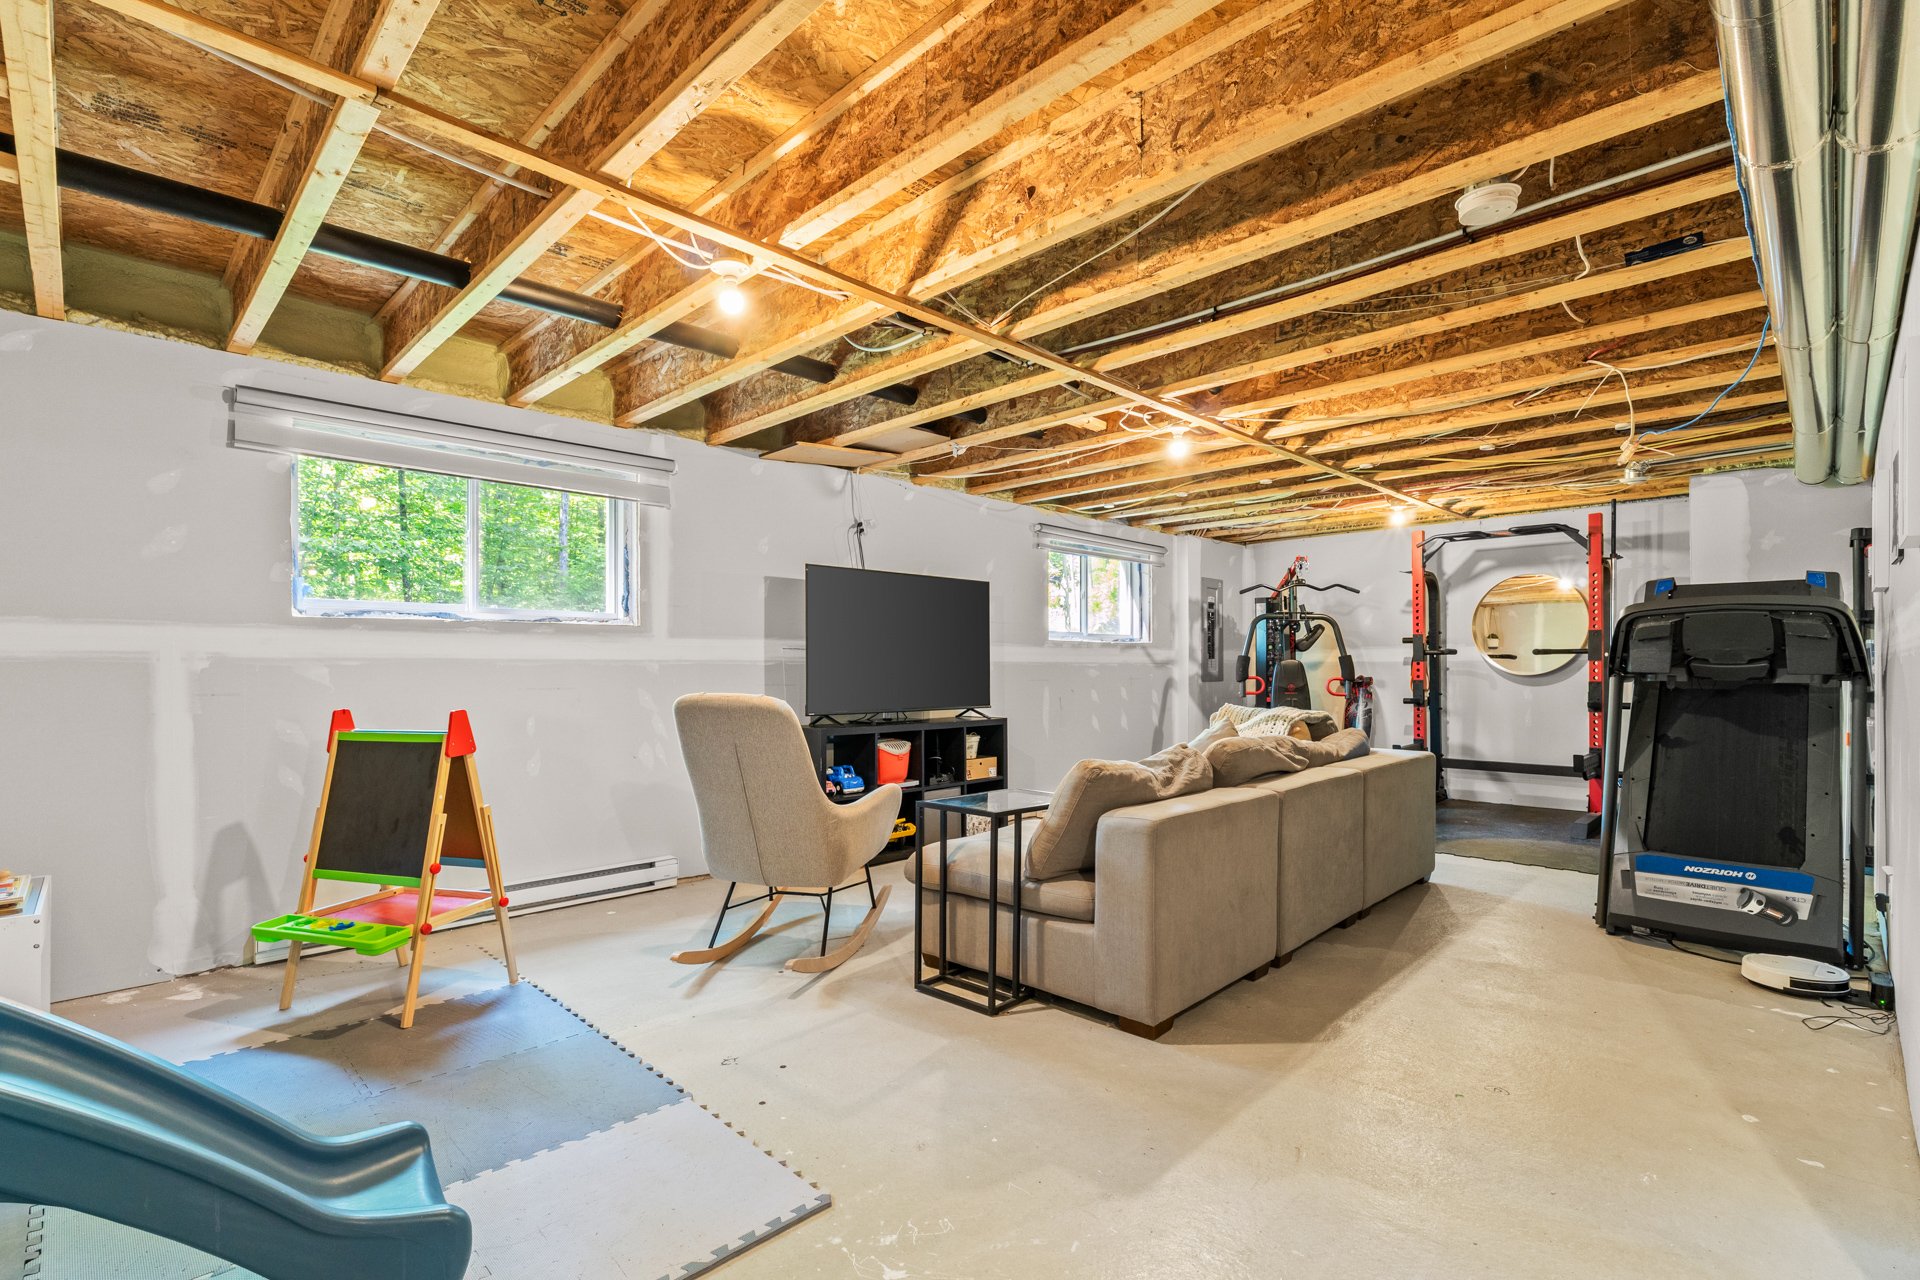 Family room
 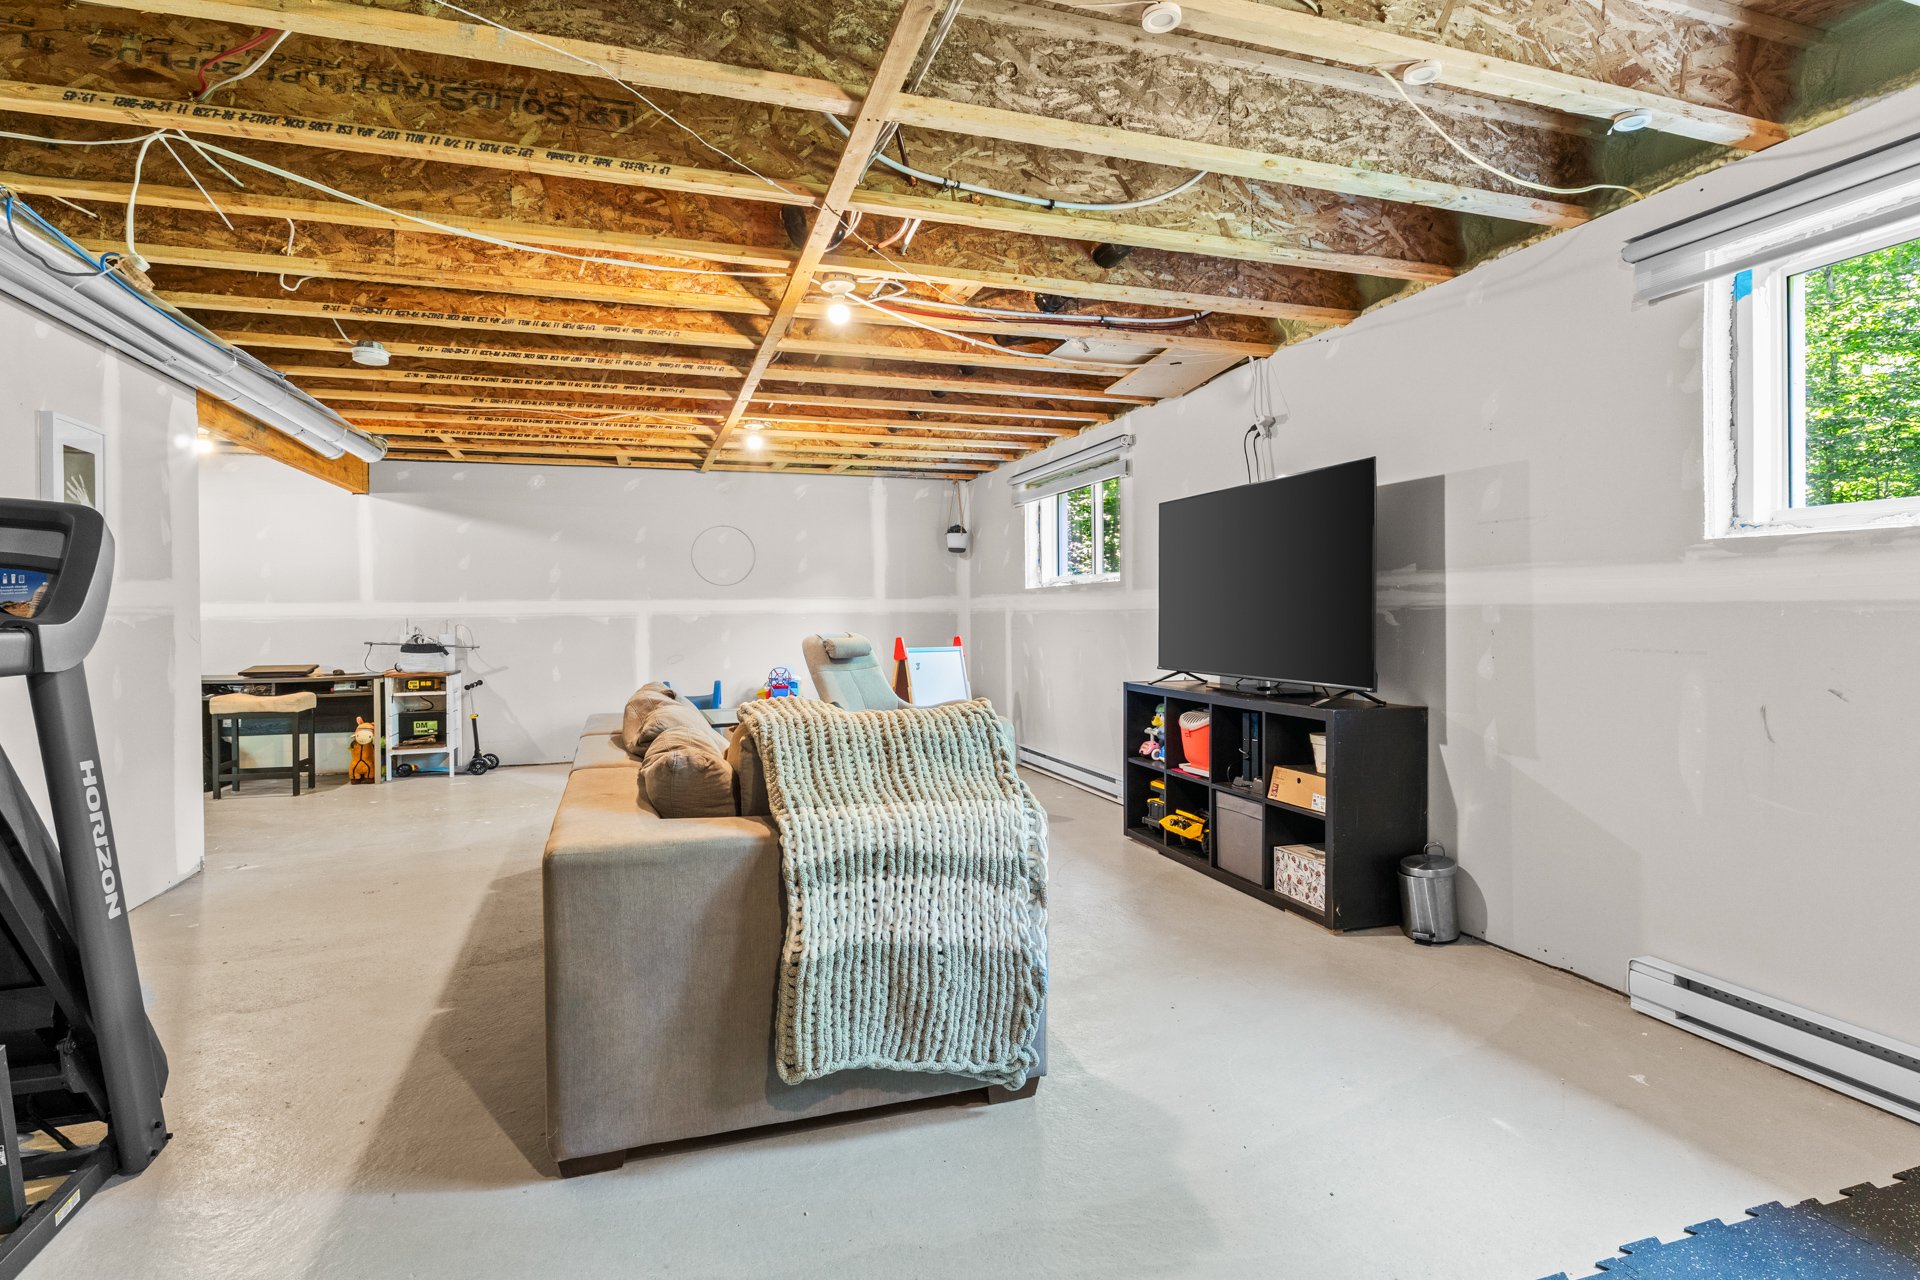 Family room
  Backyard
 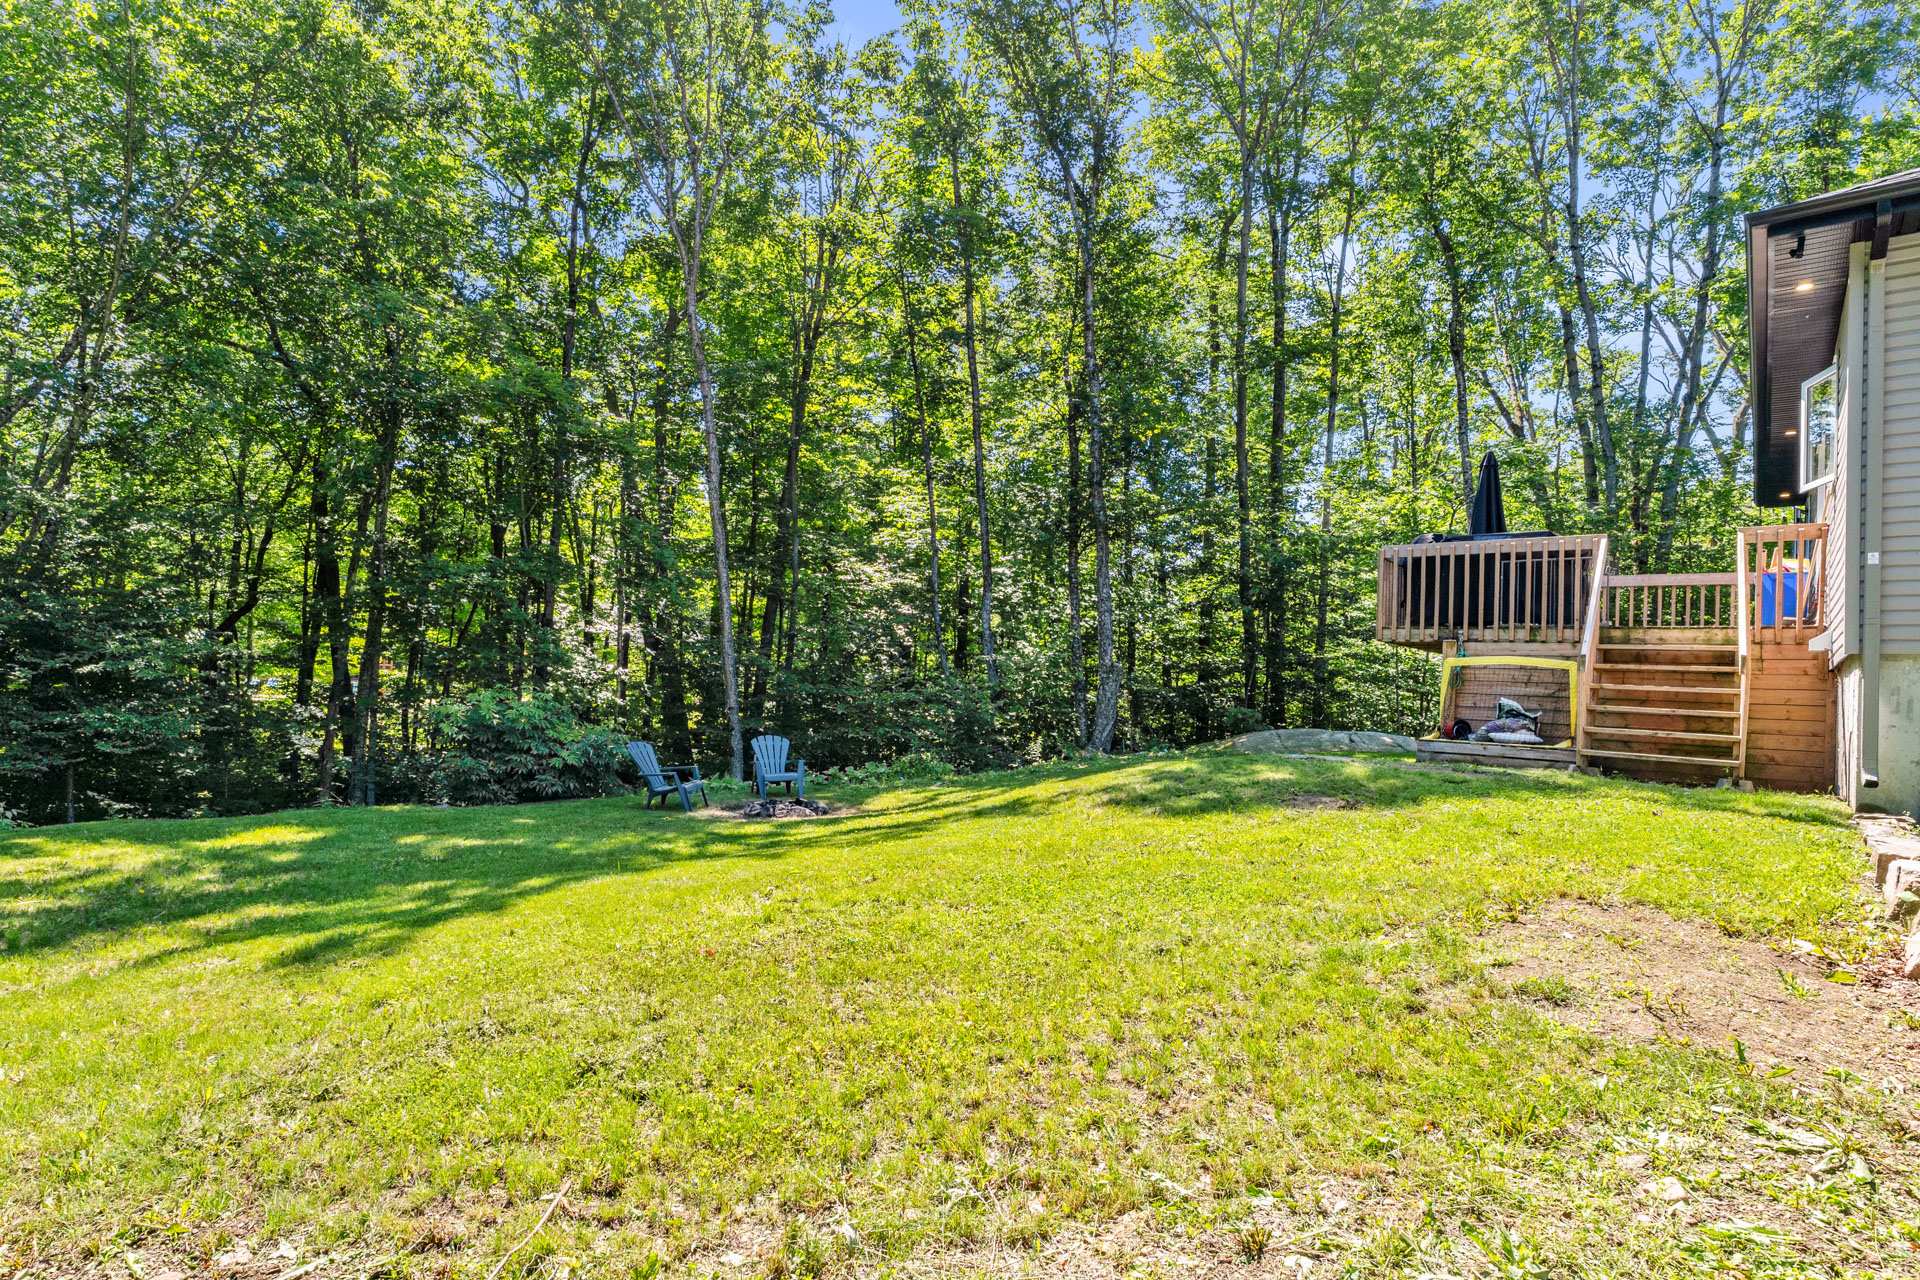 Backyard
 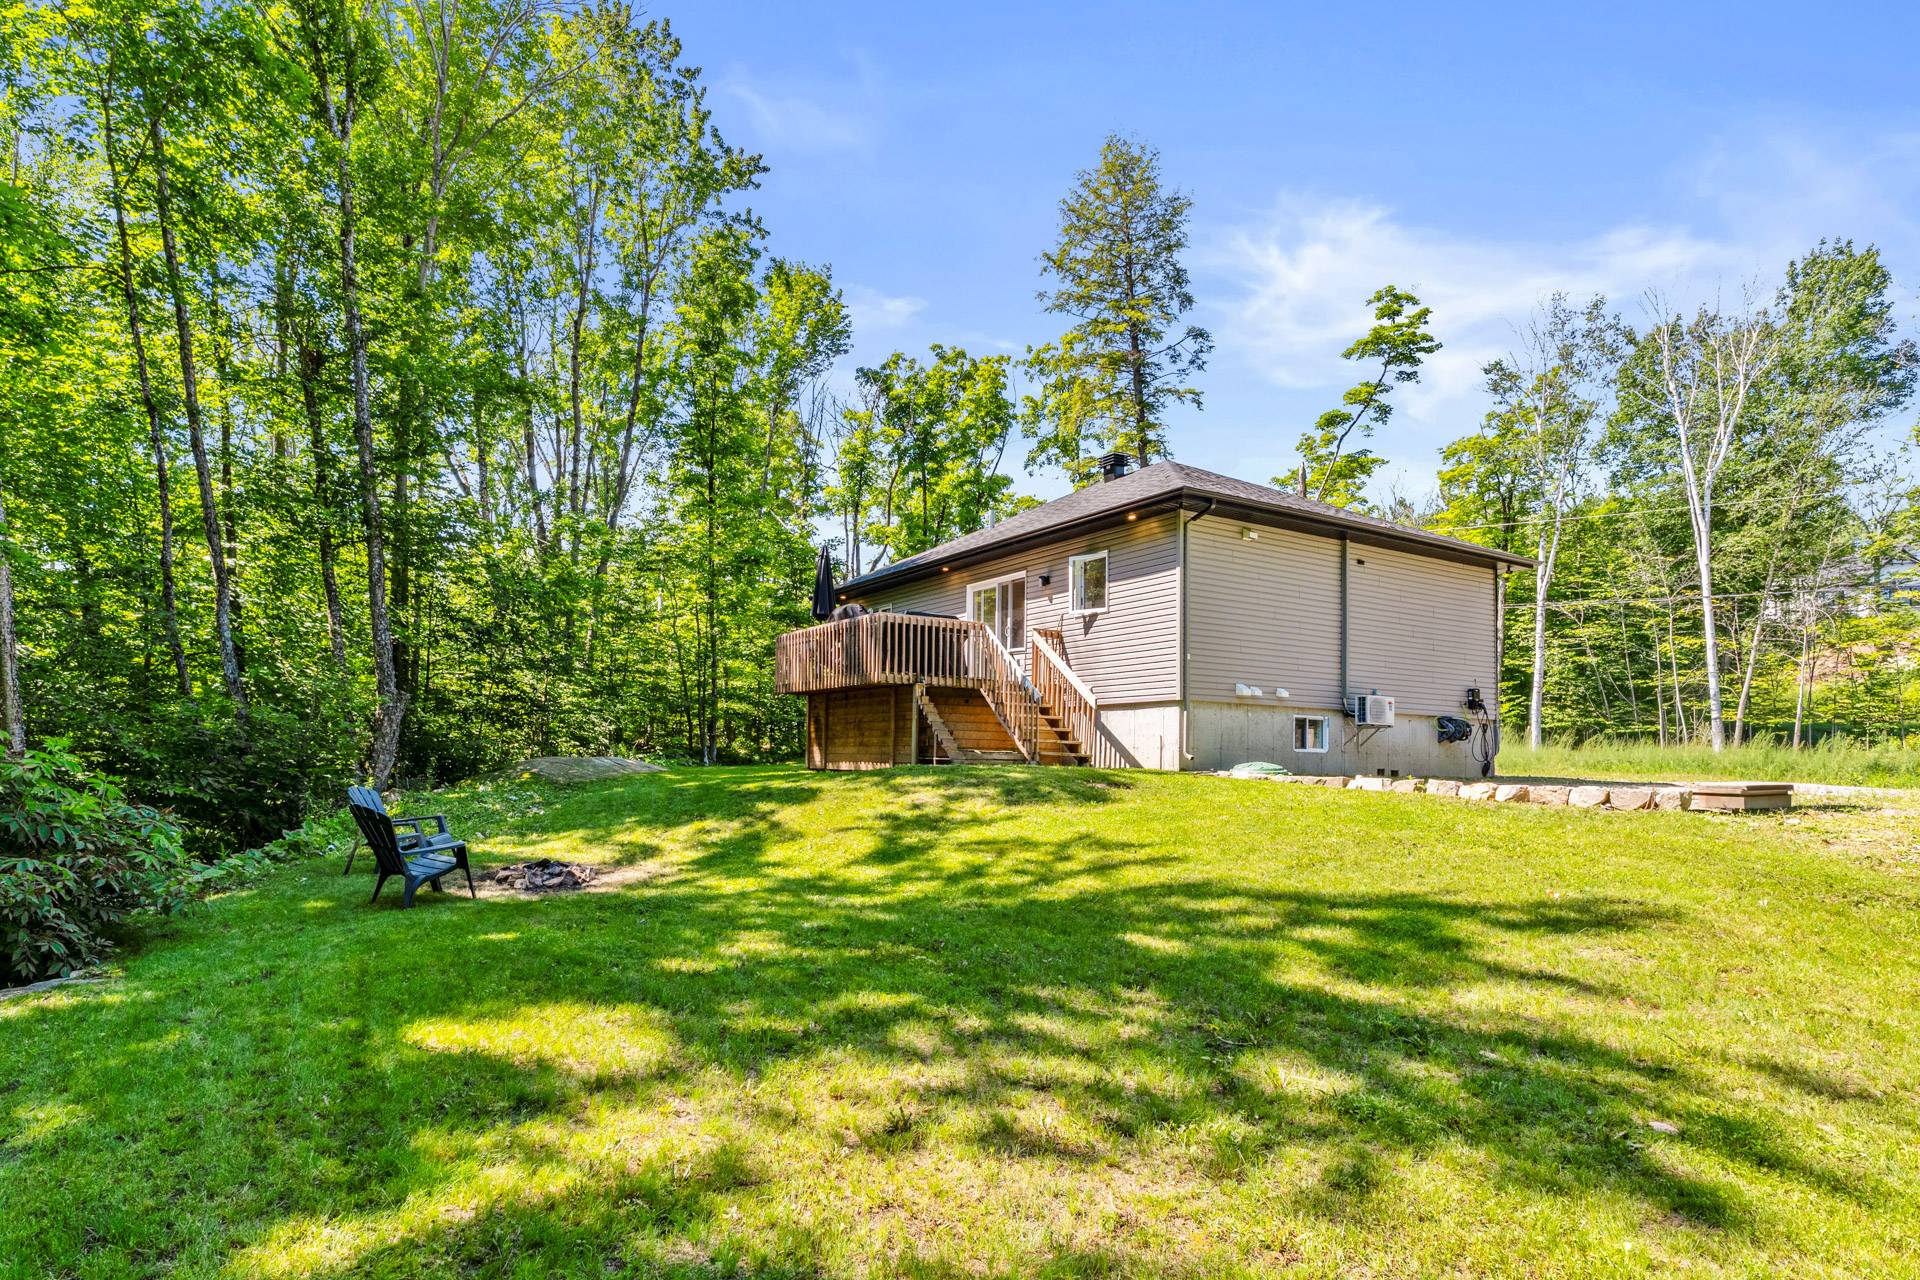 Backyard
  Exterior
 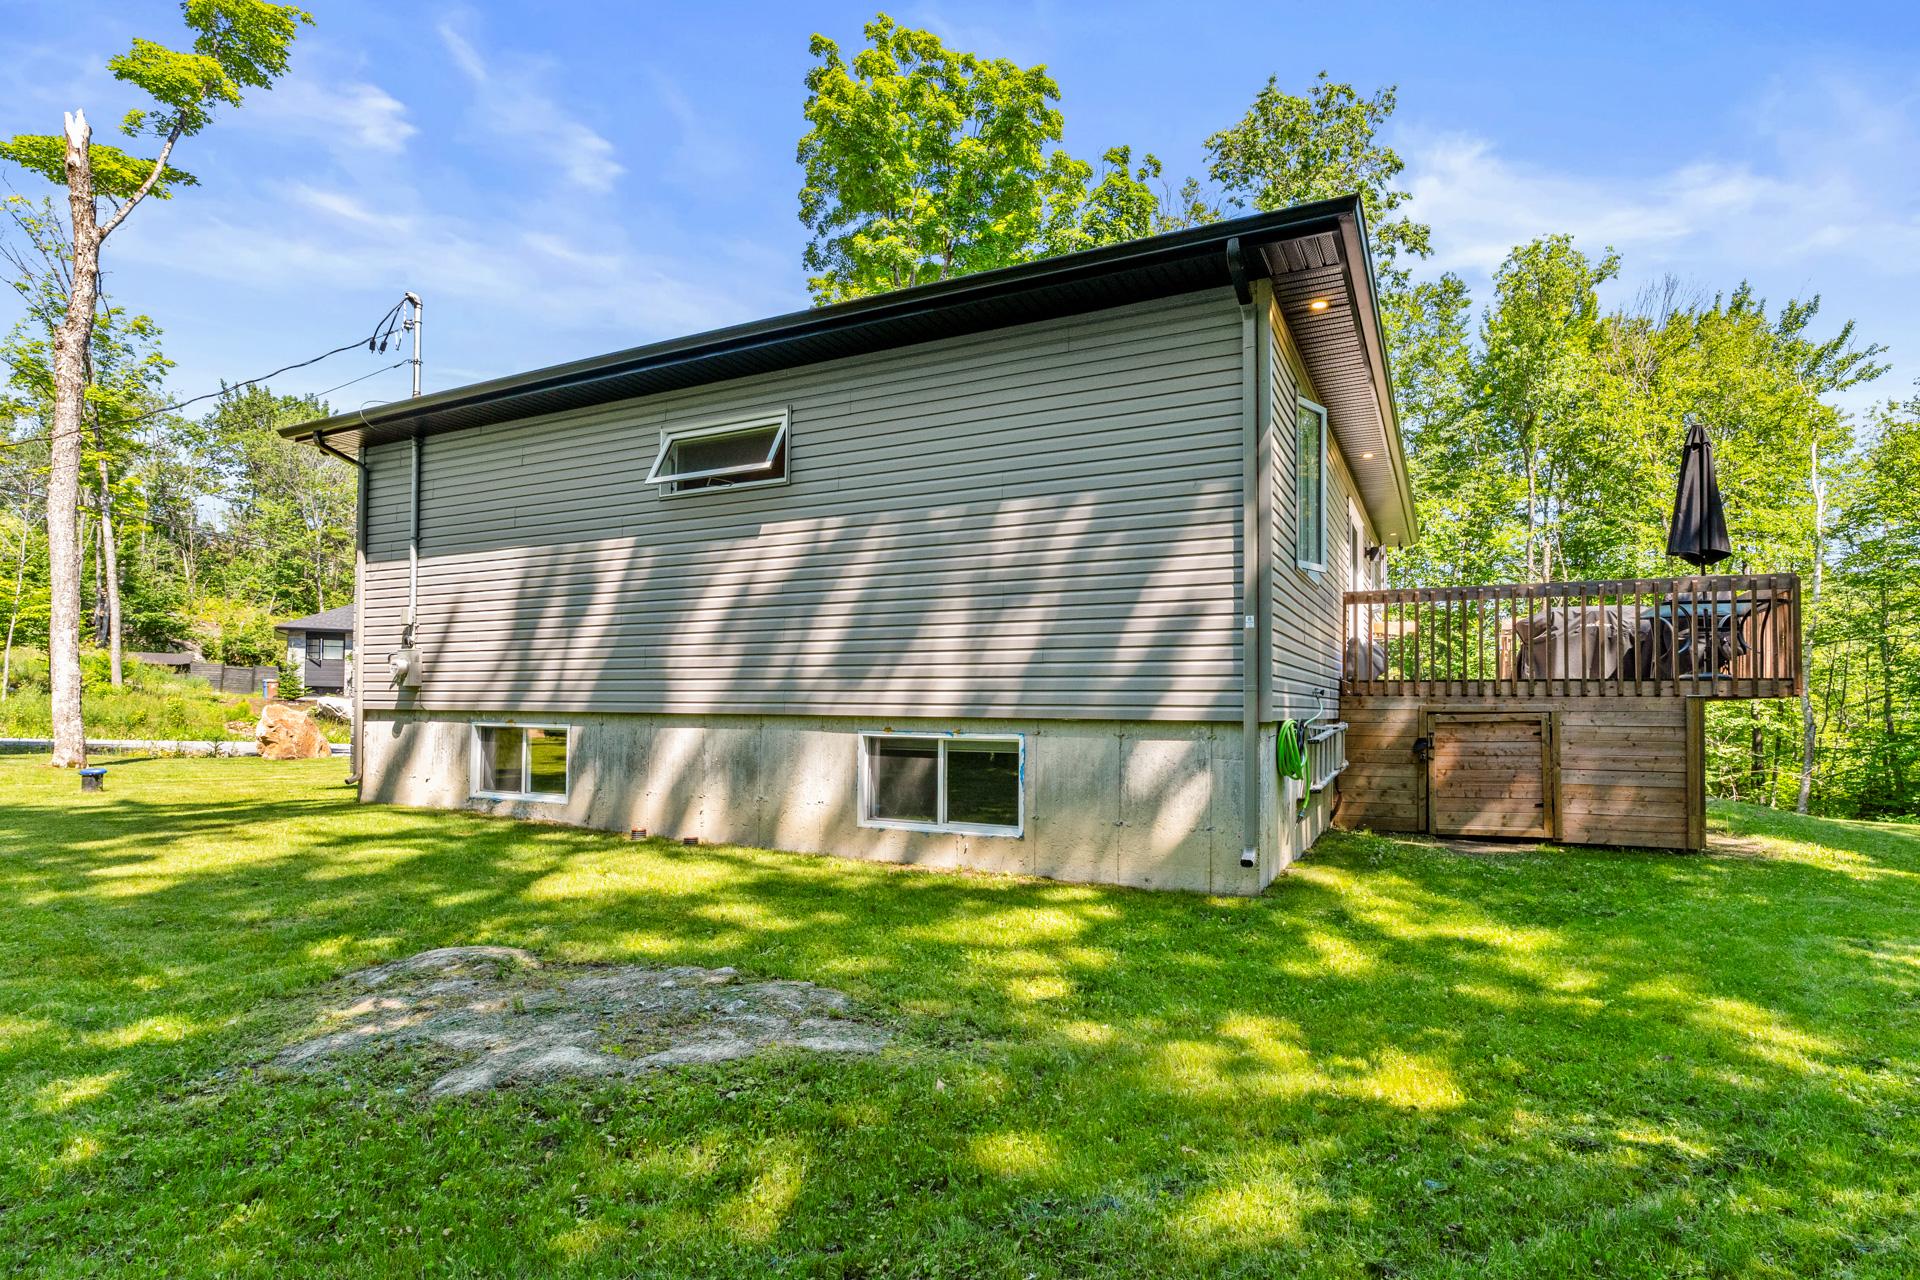 Exterior
  Frontage
 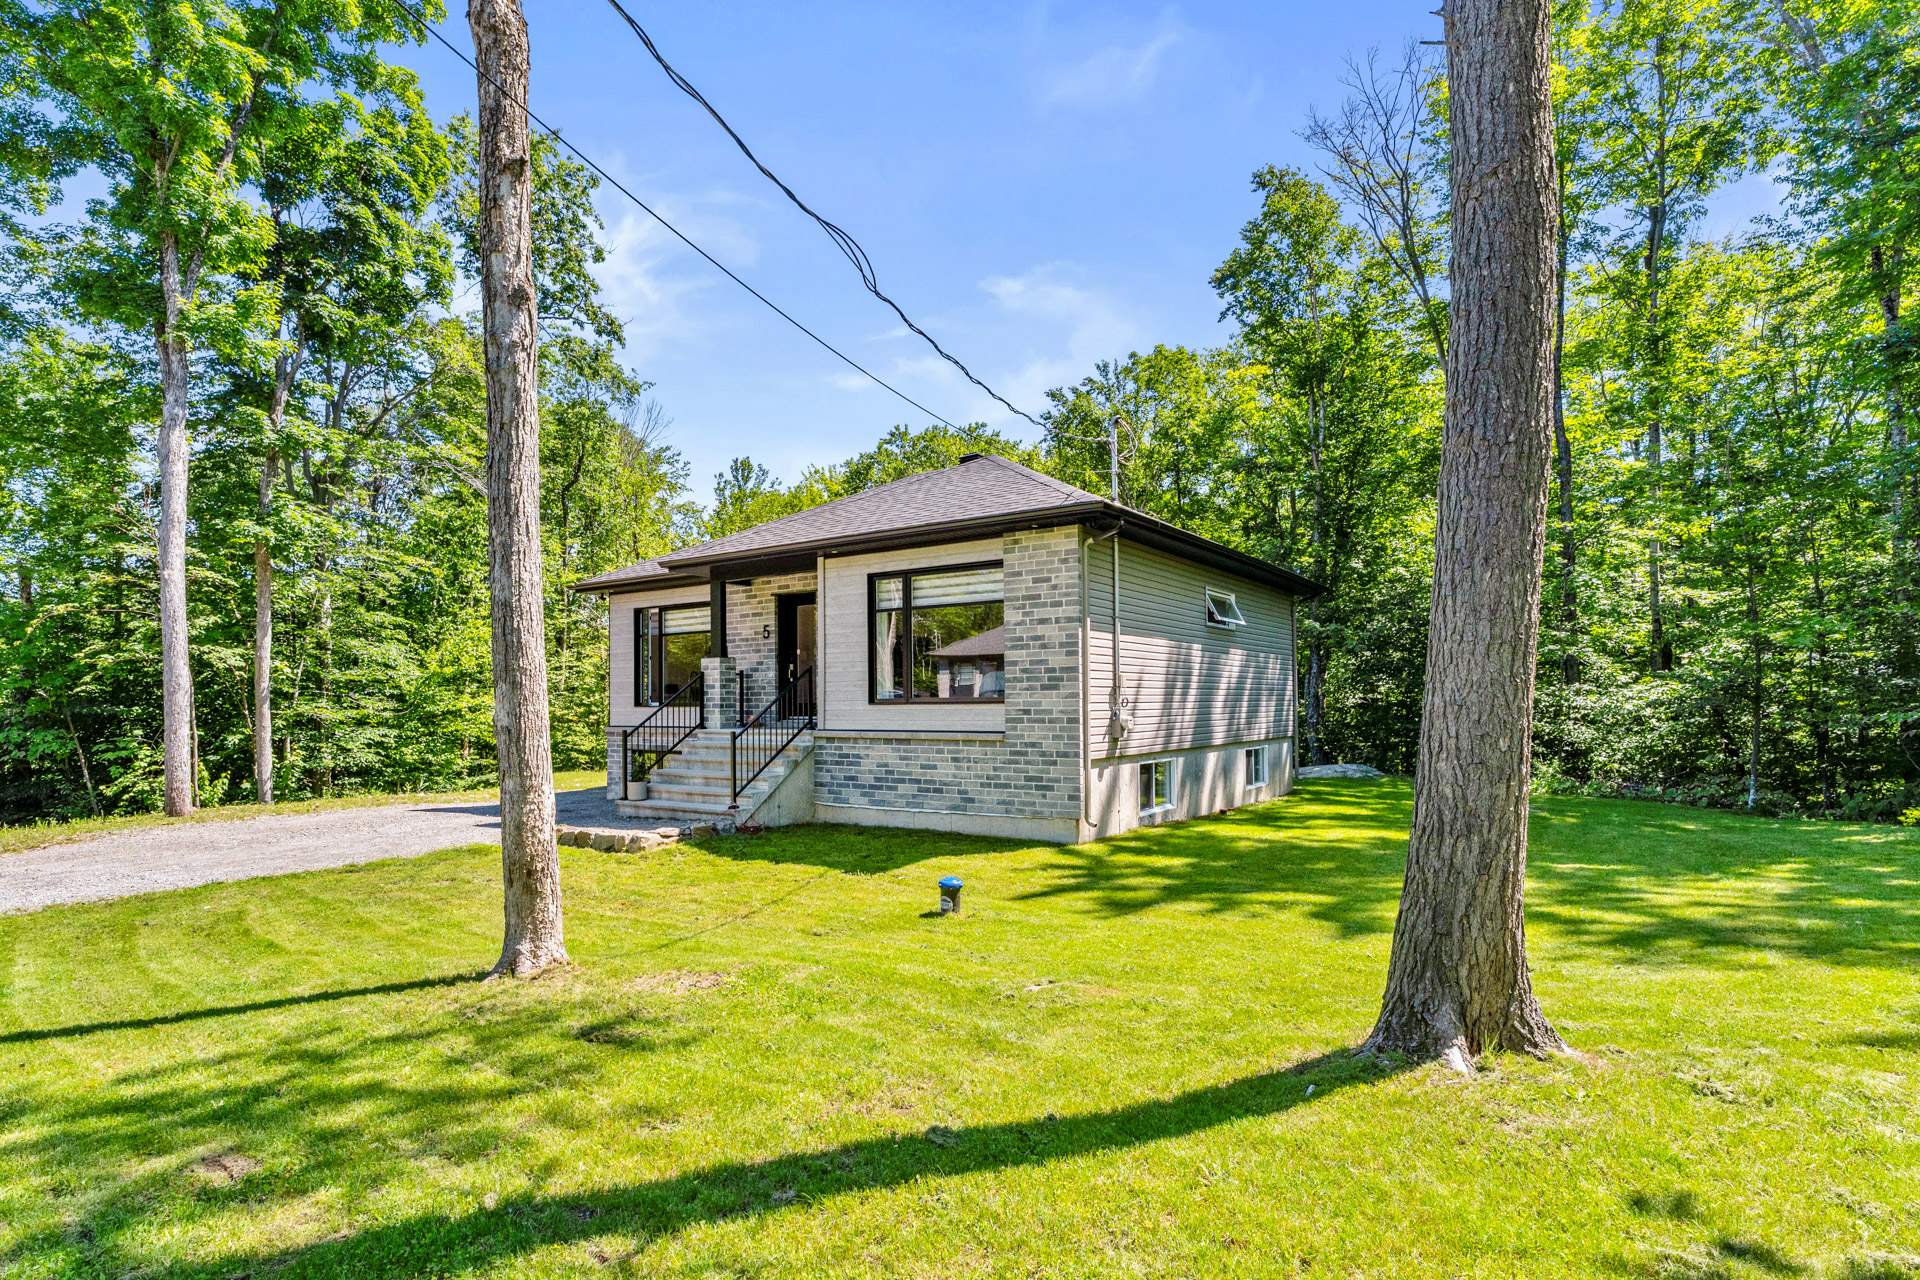 Frontage
 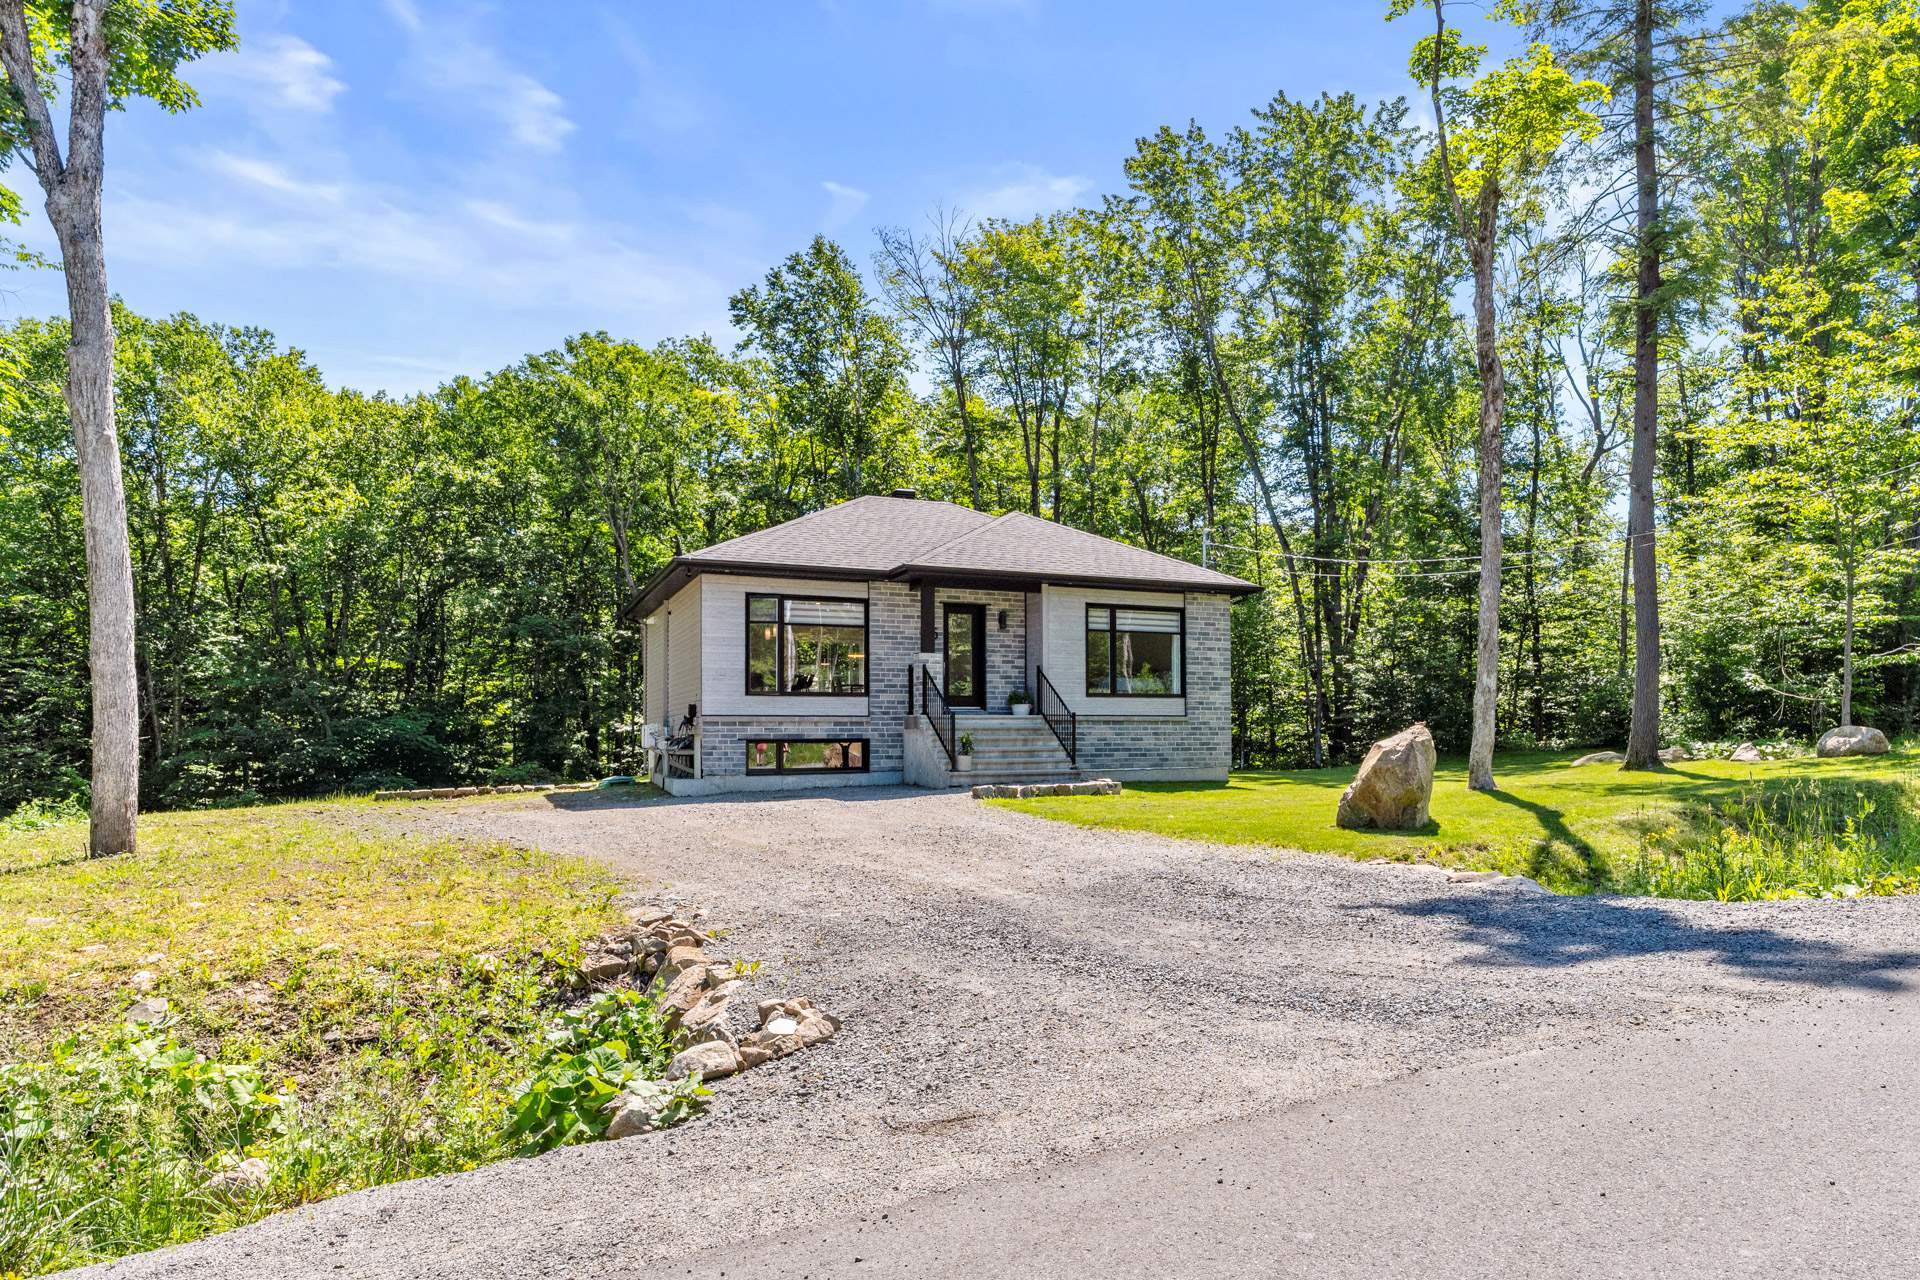 Frontage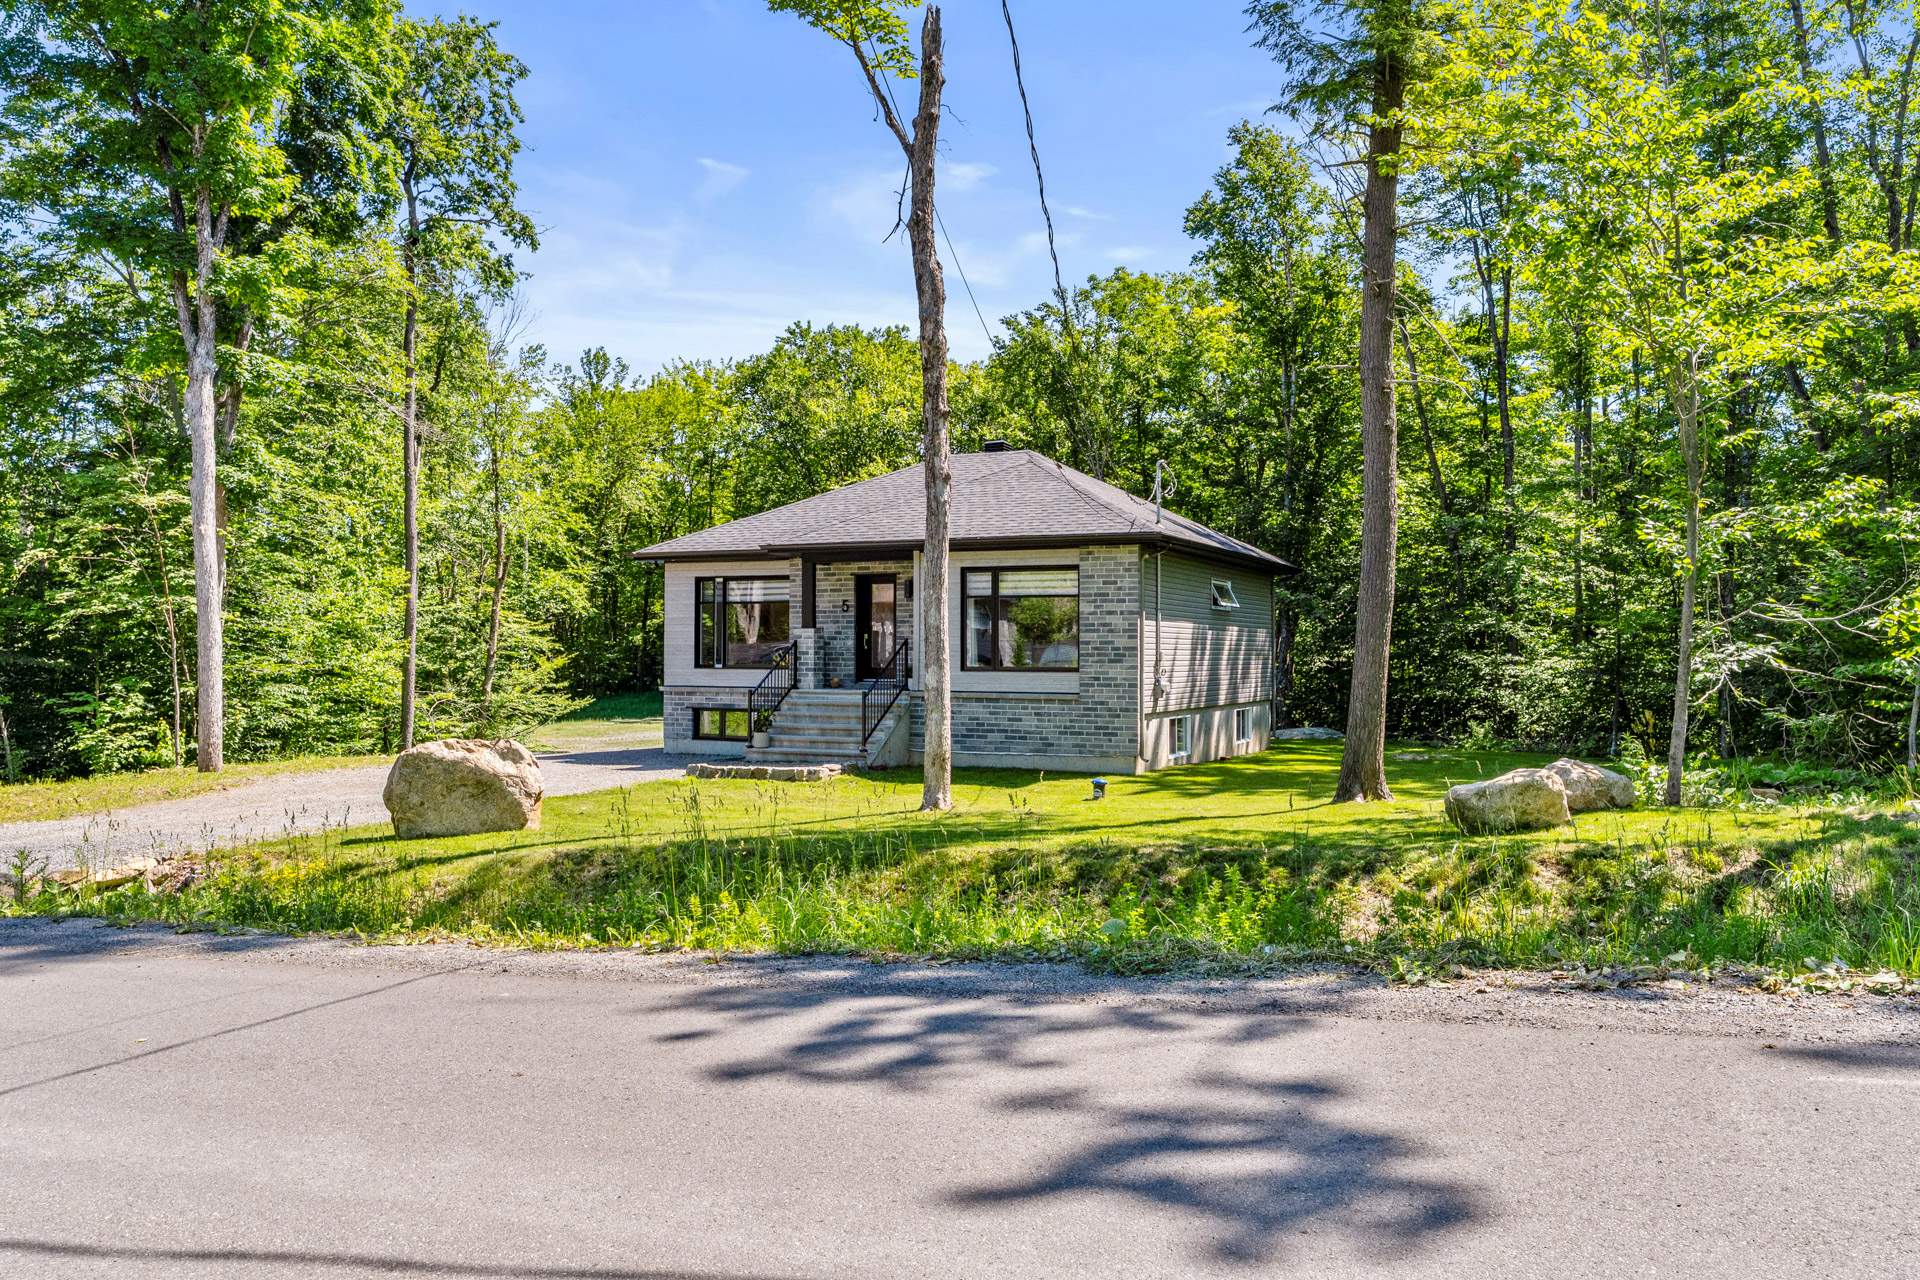
Description
Location
Room Details
| Room | Dimensions | Level | Flooring |
|---|---|---|---|
| Hallway | 4.3 x 5.0 P | Ground Floor | Ceramic tiles |
| Living room | 14.0 x 16.6 P | Ground Floor | Floating floor |
| Dining room | 10.0 x 13.0 P | Ground Floor | Floating floor |
| Kitchen | 10.0 x 10.0 P | Ground Floor | Ceramic tiles |
| Dinette | 3.2 x 6.0 P | Ground Floor | Floating floor |
| Primary bedroom | 12.6 x 12.0 P | Ground Floor | Floating floor |
| Bedroom | 10.0 x 10.0 P | Ground Floor | Floating floor |
| Bathroom | 6.9 x 9.0 P | Ground Floor | Ceramic tiles |
| Bedroom | 11.2 x 12.6 P | Basement | Concrete |
| Laundry room | 10.4 x 11.2 P | Basement | Concrete |
| Family room | 9.5 x 30.9 P | Basement | Concrete |
| 5.2 x 11.2 P | Basement | Concrete |
Characteristics
| Basement | 6 feet and over, Unfinished |
|---|---|
| Water supply | Artesian well |
| Roofing | Asphalt shingles |
| Siding | Brick, Pressed fibre, Vinyl |
| Window type | Crank handle |
| Proximity | Daycare centre, Park - green area |
| Heating system | Electric baseboard units |
| Heating energy | Electricity |
| Available services | Fire detector |
| Topography | Flat |
| Landscaping | Landscape |
| Equipment available | Level 2 charging station, Ventilation system, Wall-mounted heat pump, Water softener |
| Cupboard | Melamine |
| Parking | Outdoor |
| Foundation | Poured concrete |
| Sewage system | Purification field, Septic tank |
| Windows | PVC |
| Zoning | Residential |
| Bathroom / Washroom | Seperate shower |
| Distinctive features | Street corner, Wooded lot: hardwood trees |
This property is presented in collaboration with EXP AGENCE IMMOBILIÈRE