
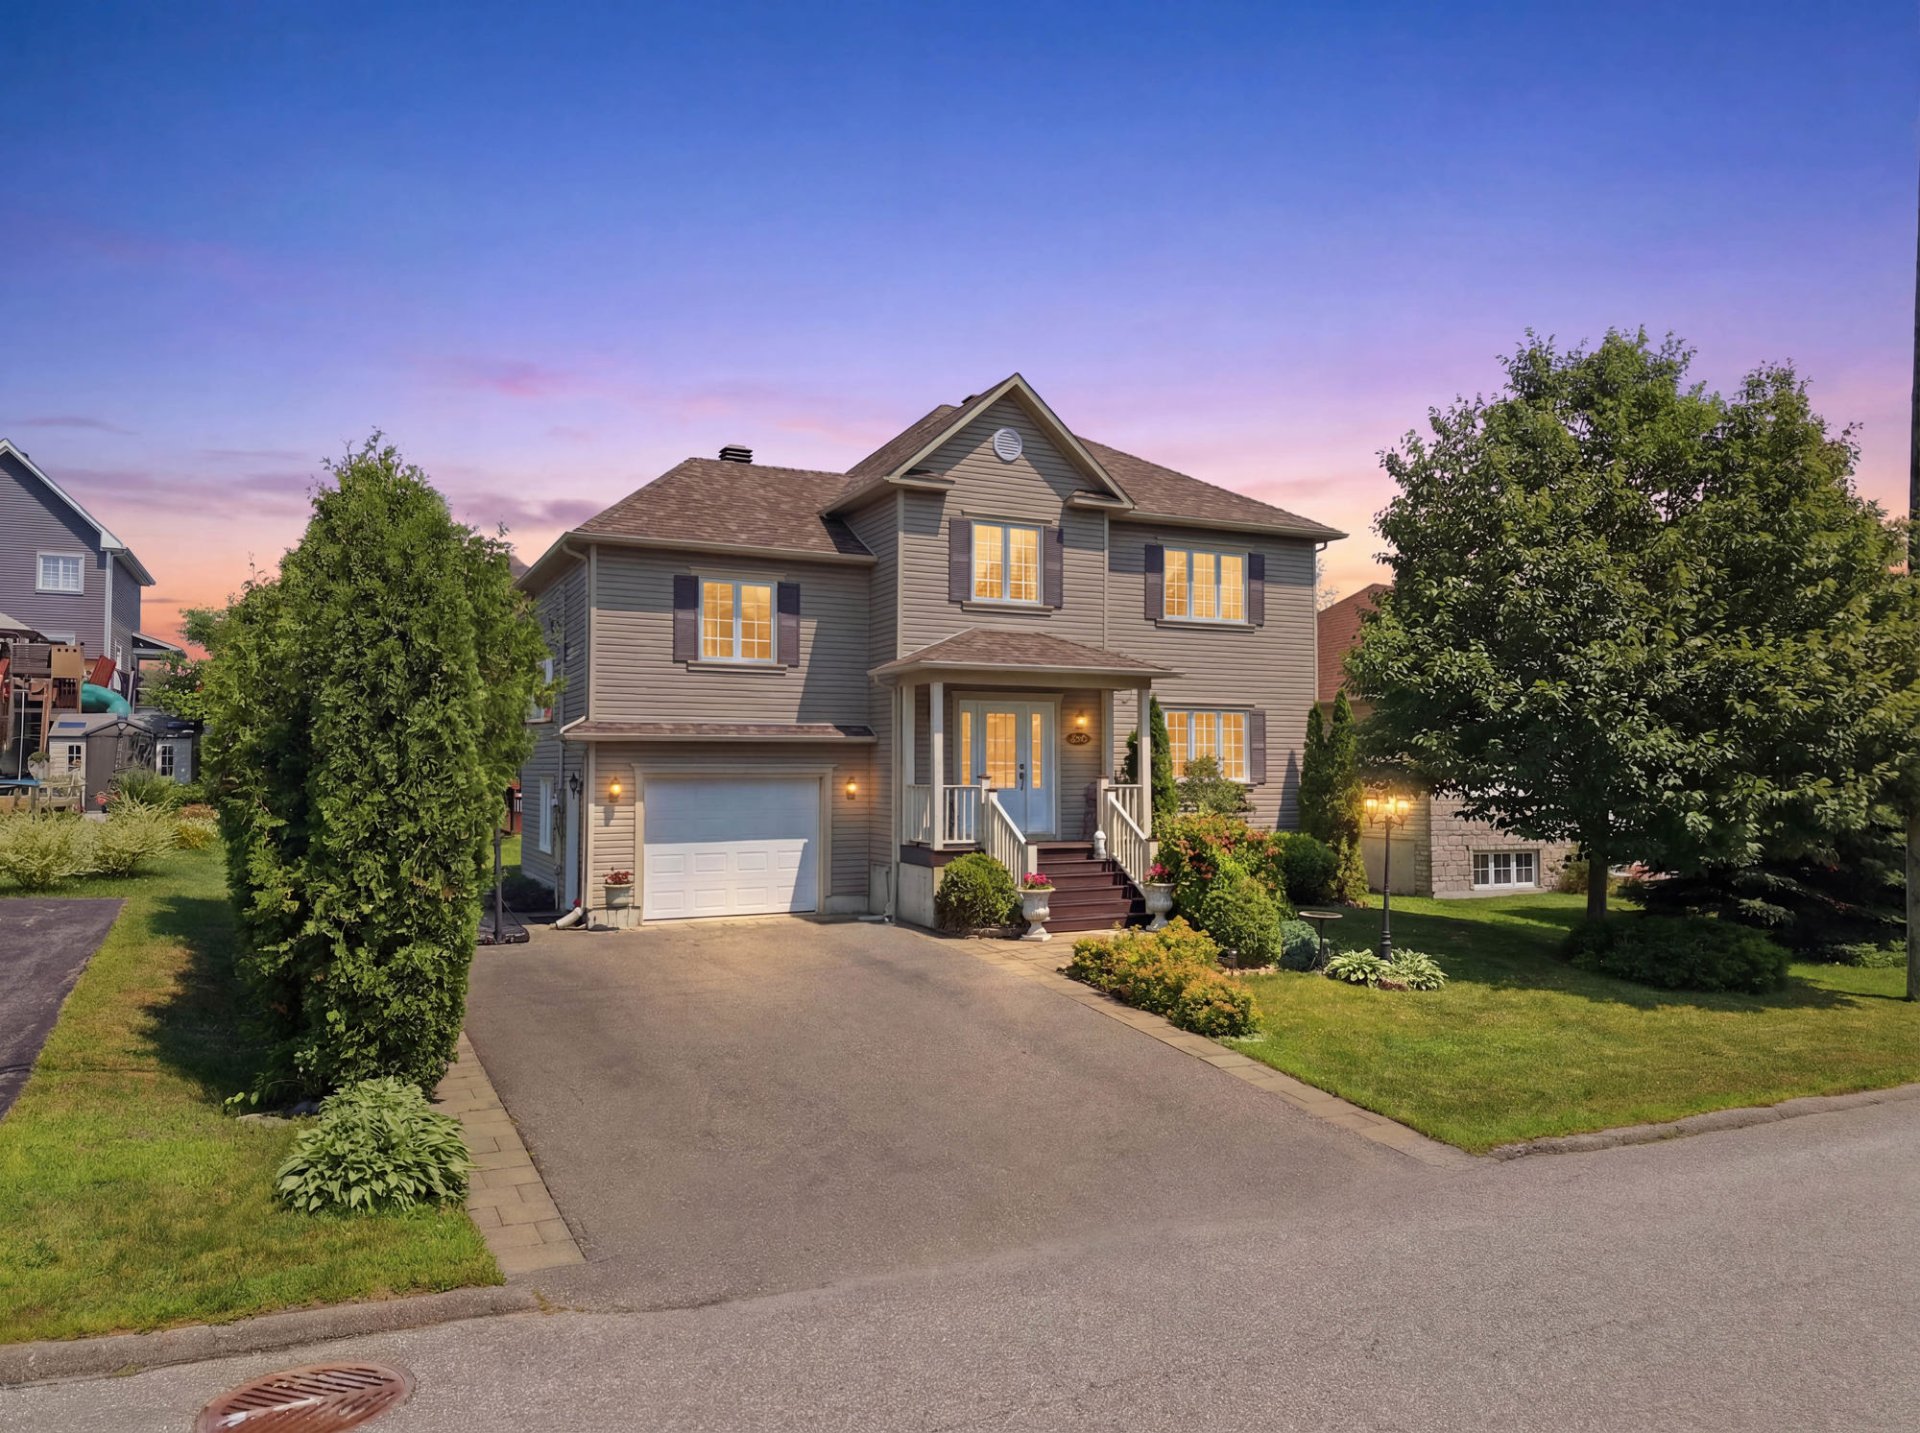
 Frontage
 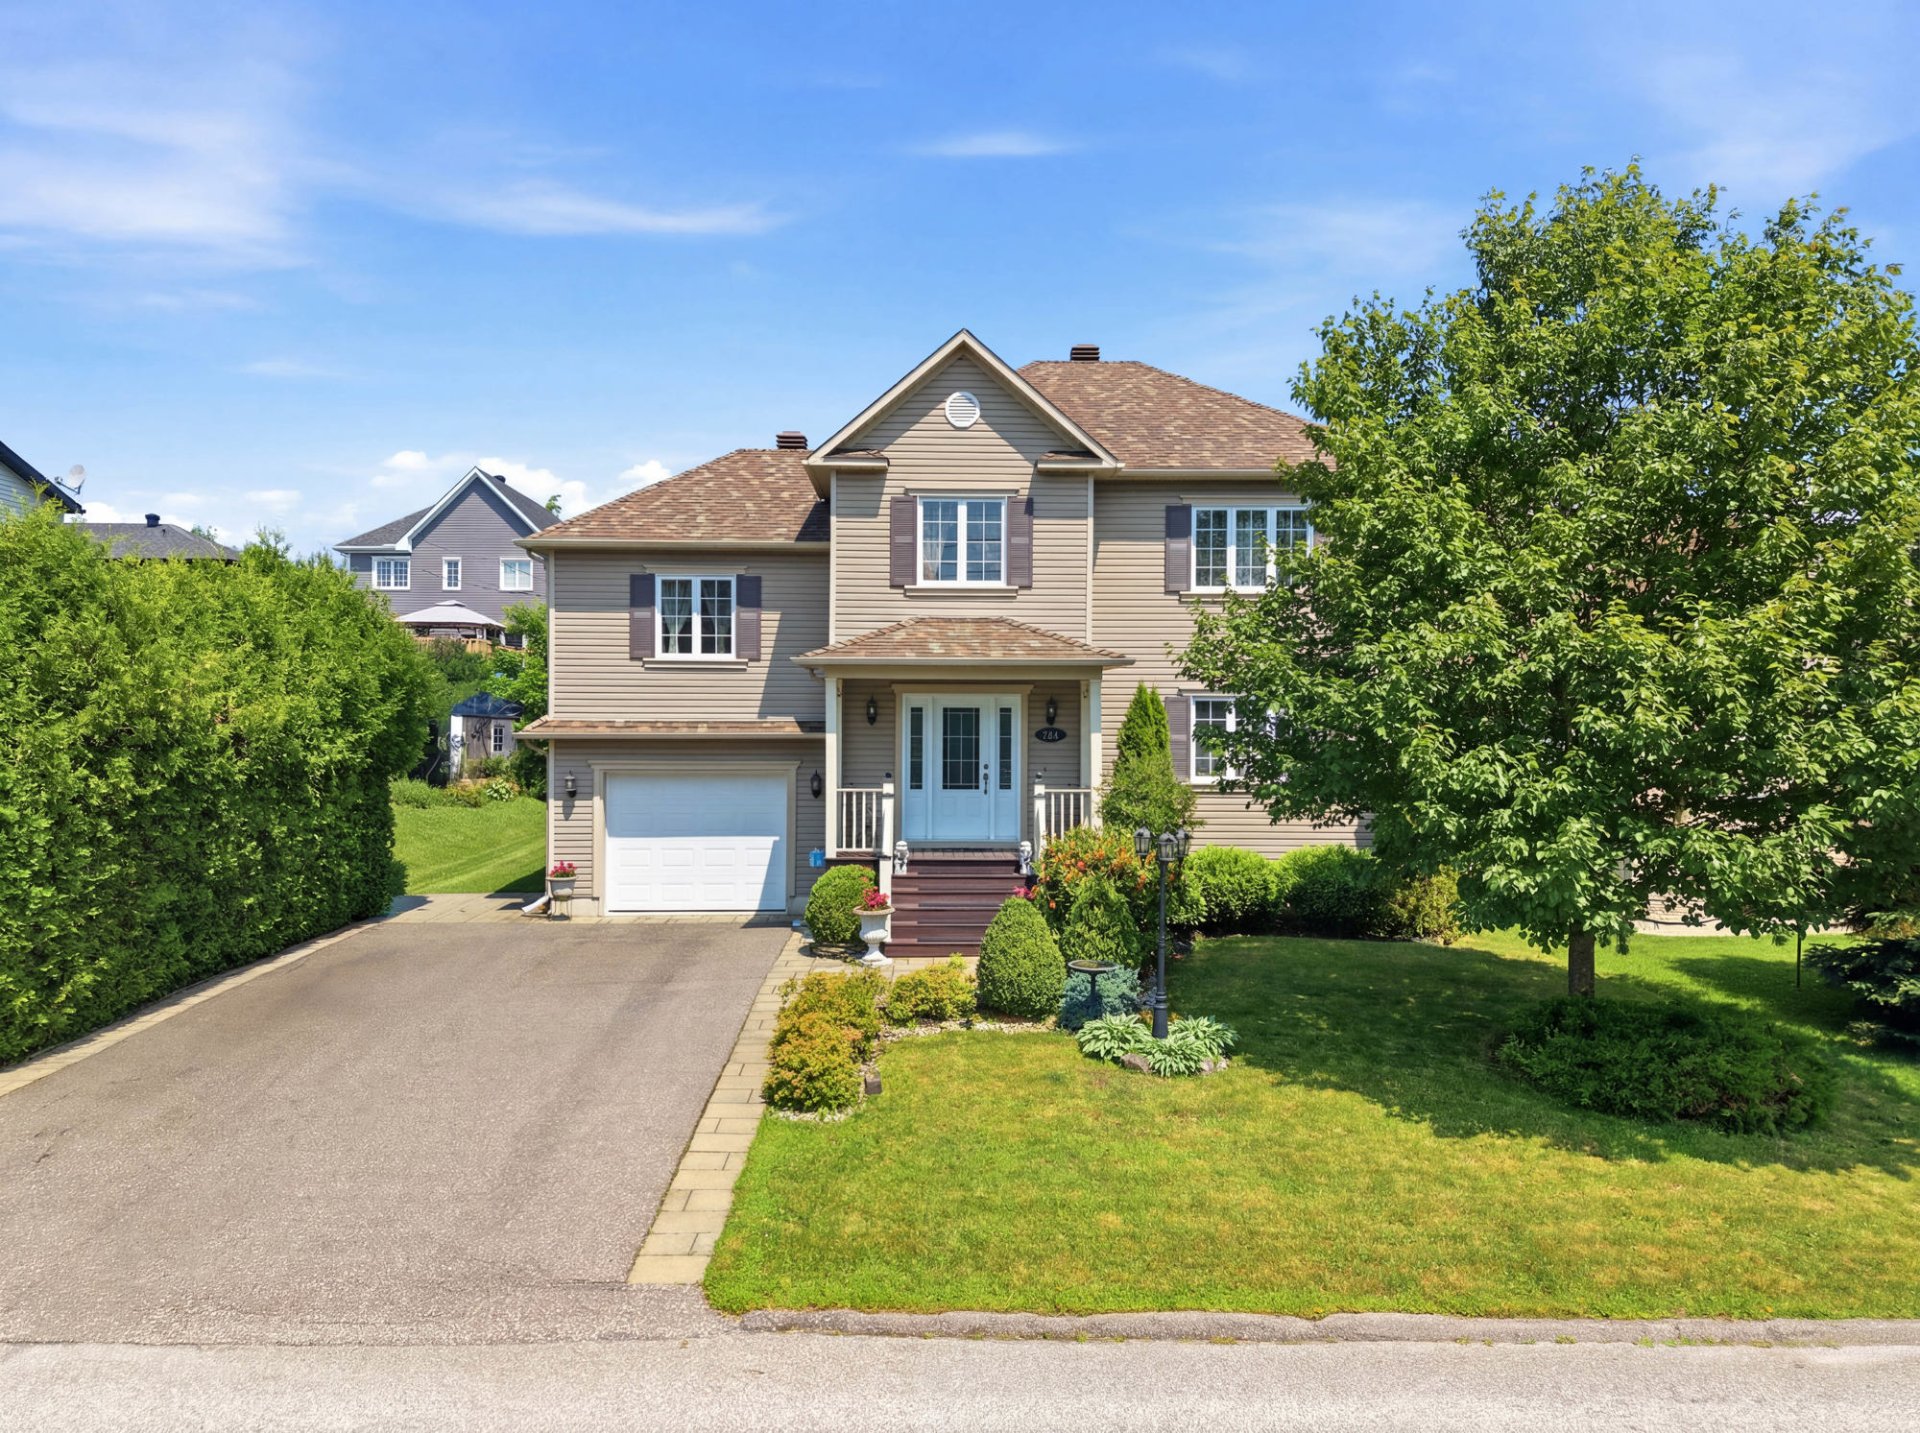 Frontage
 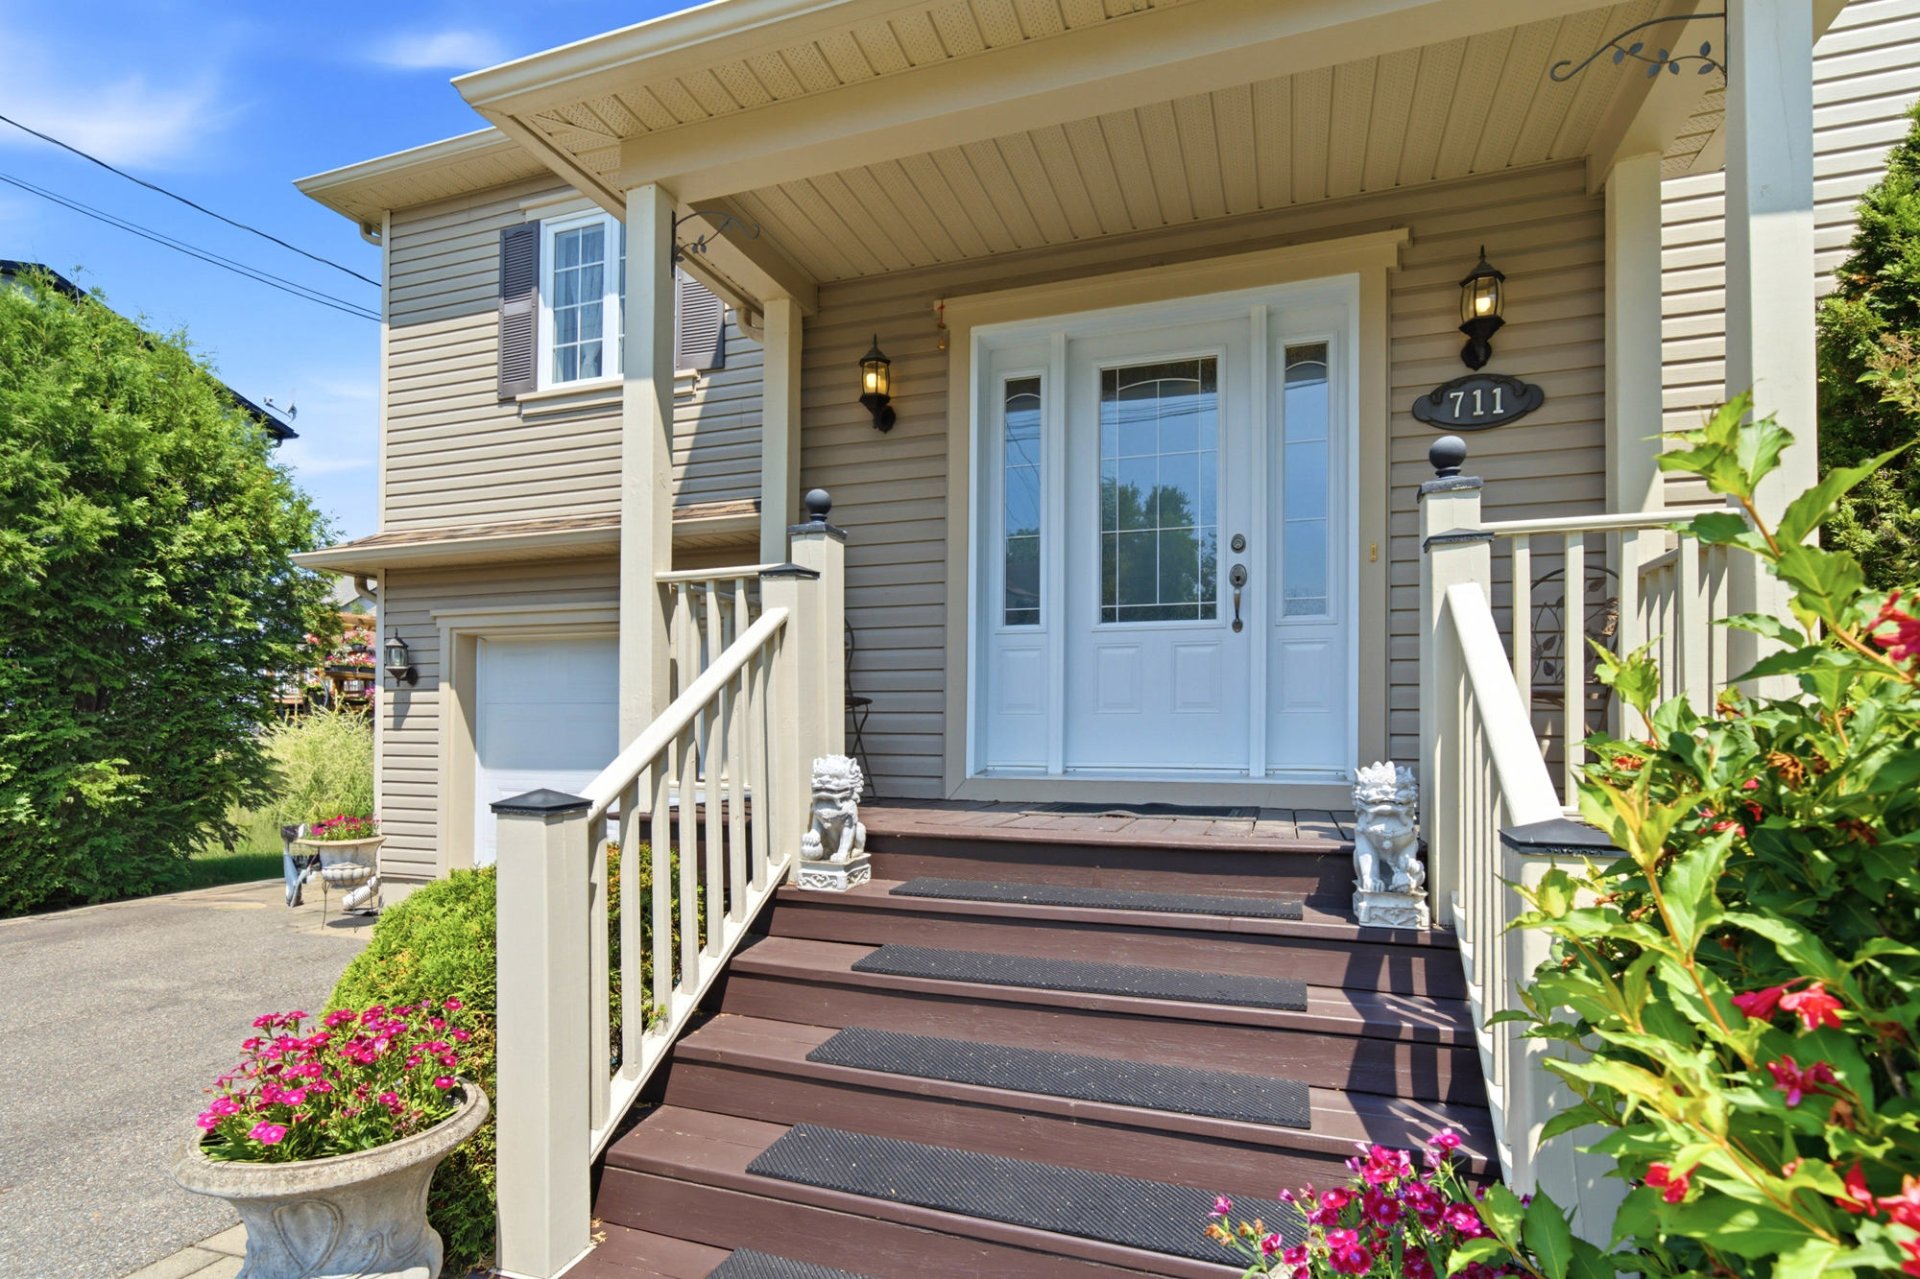 Hallway
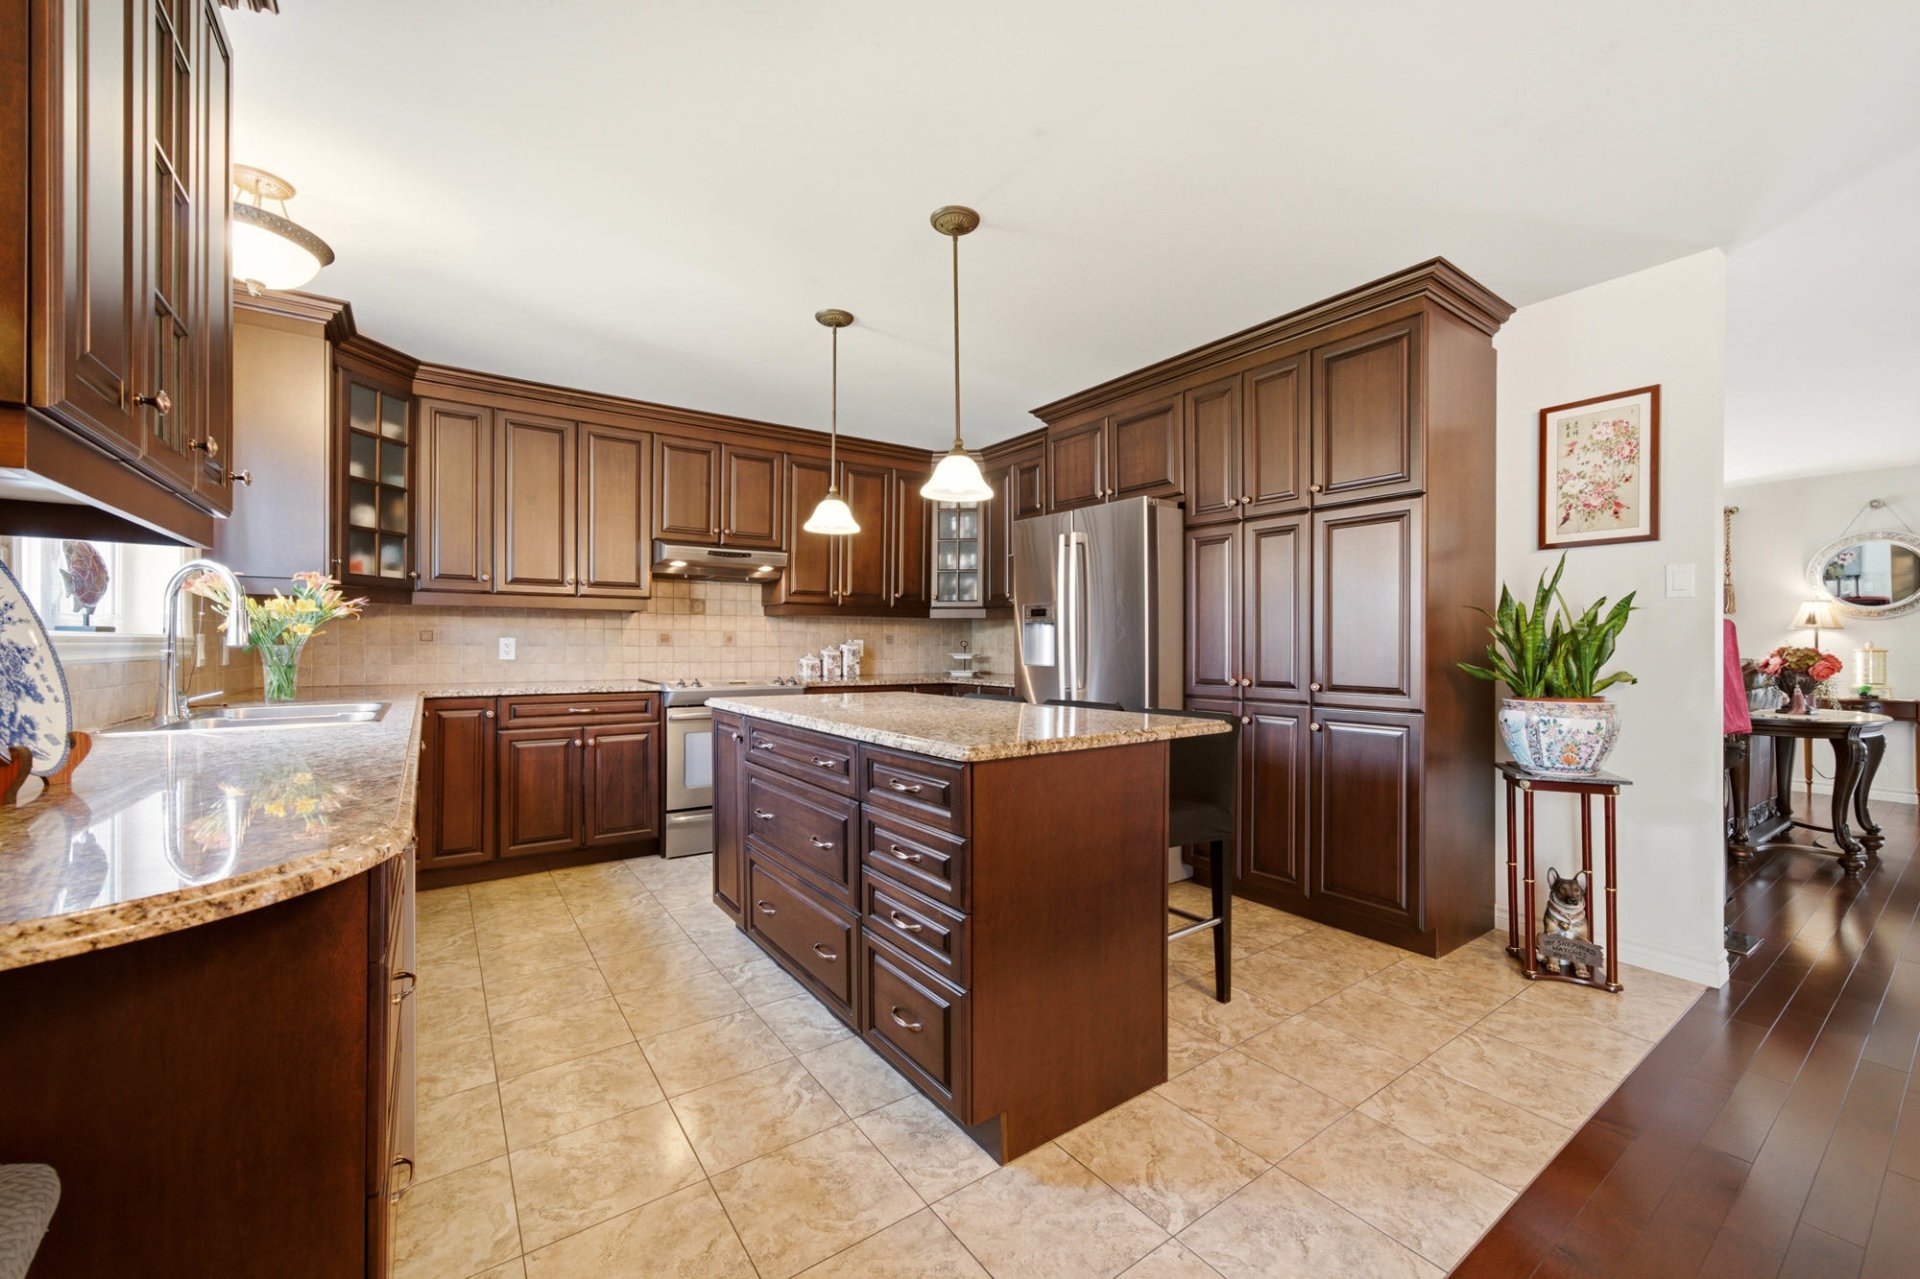
  Kitchen
 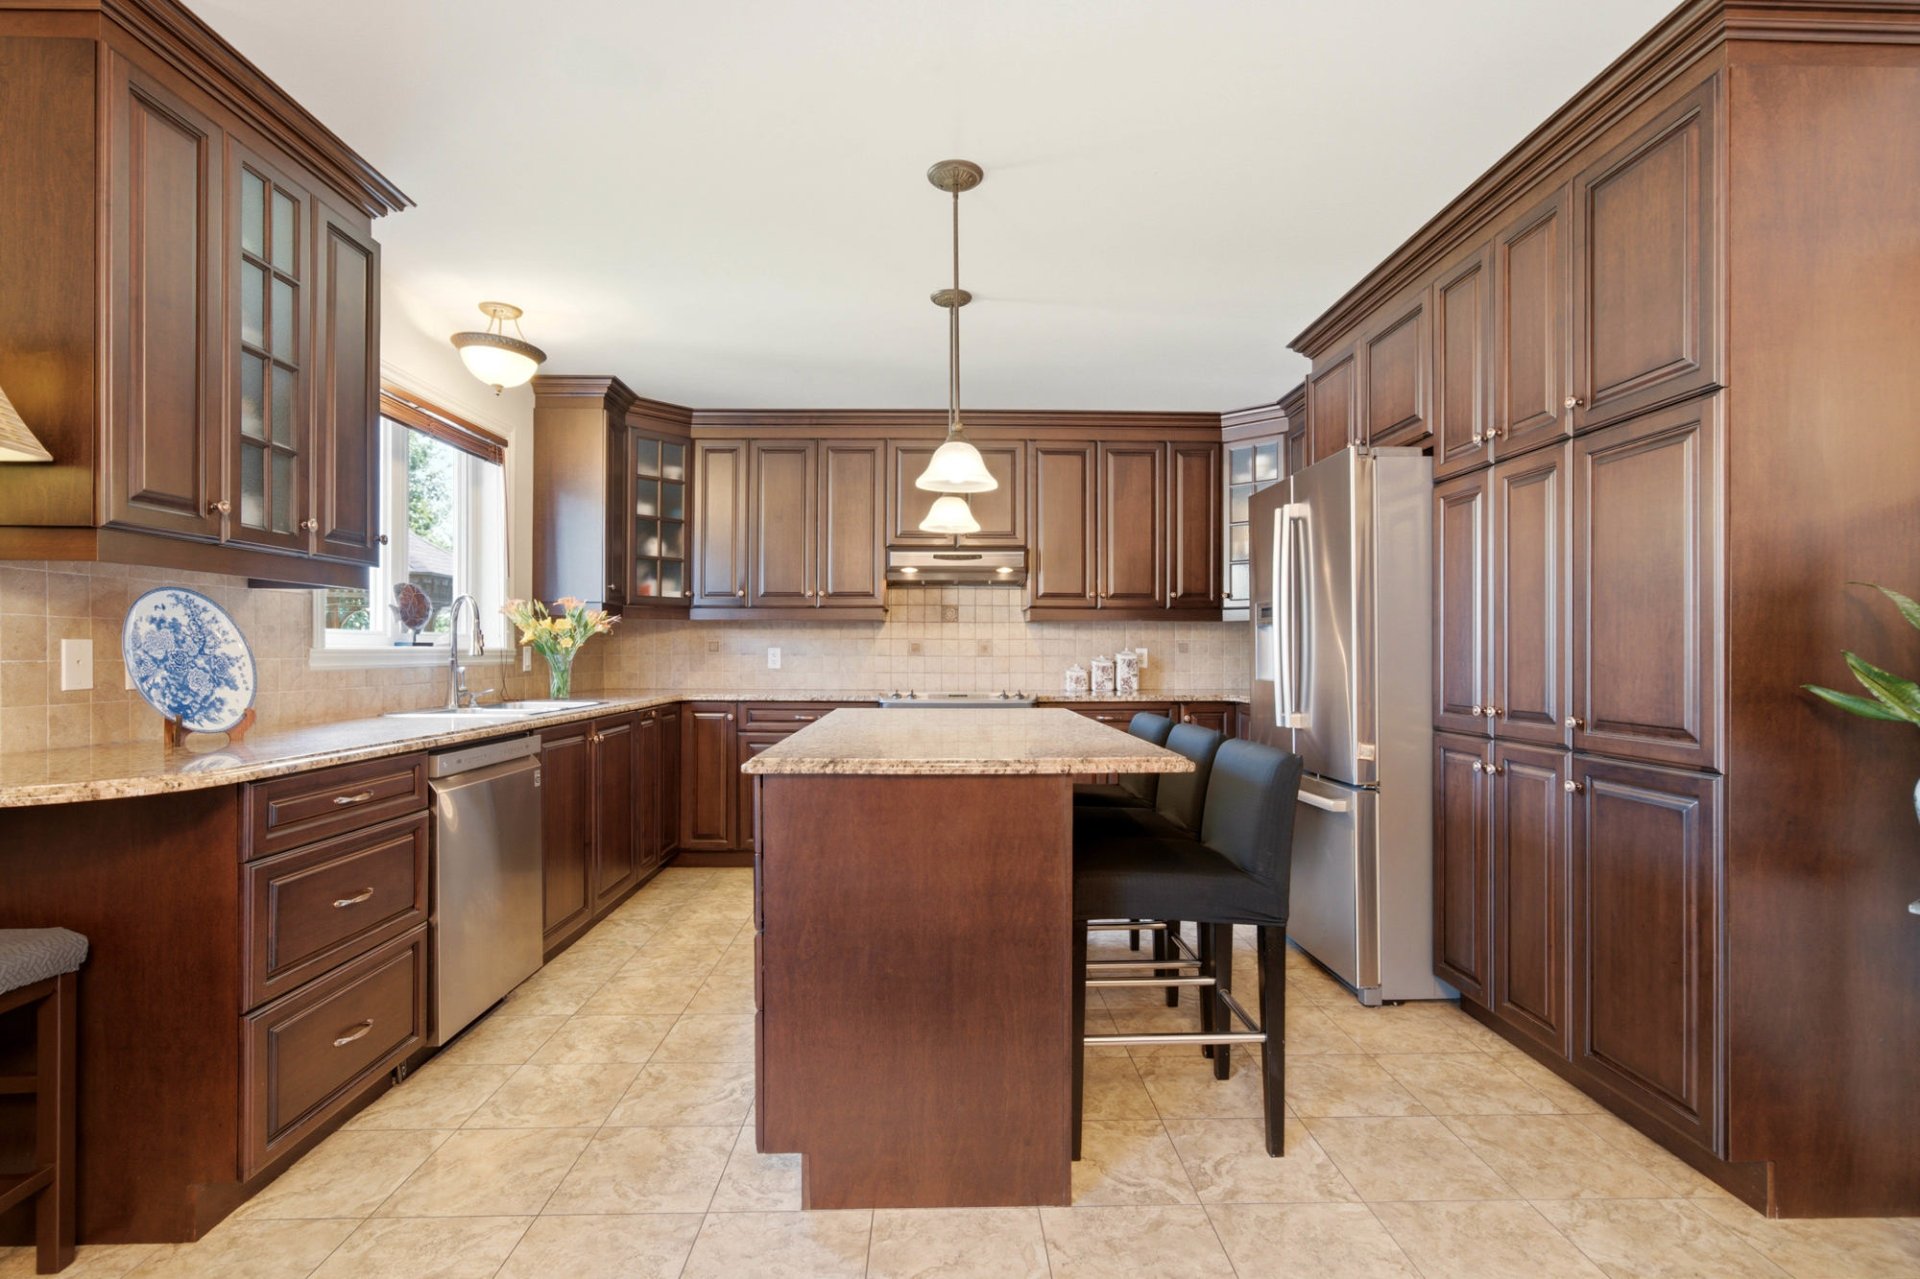 Kitchen
 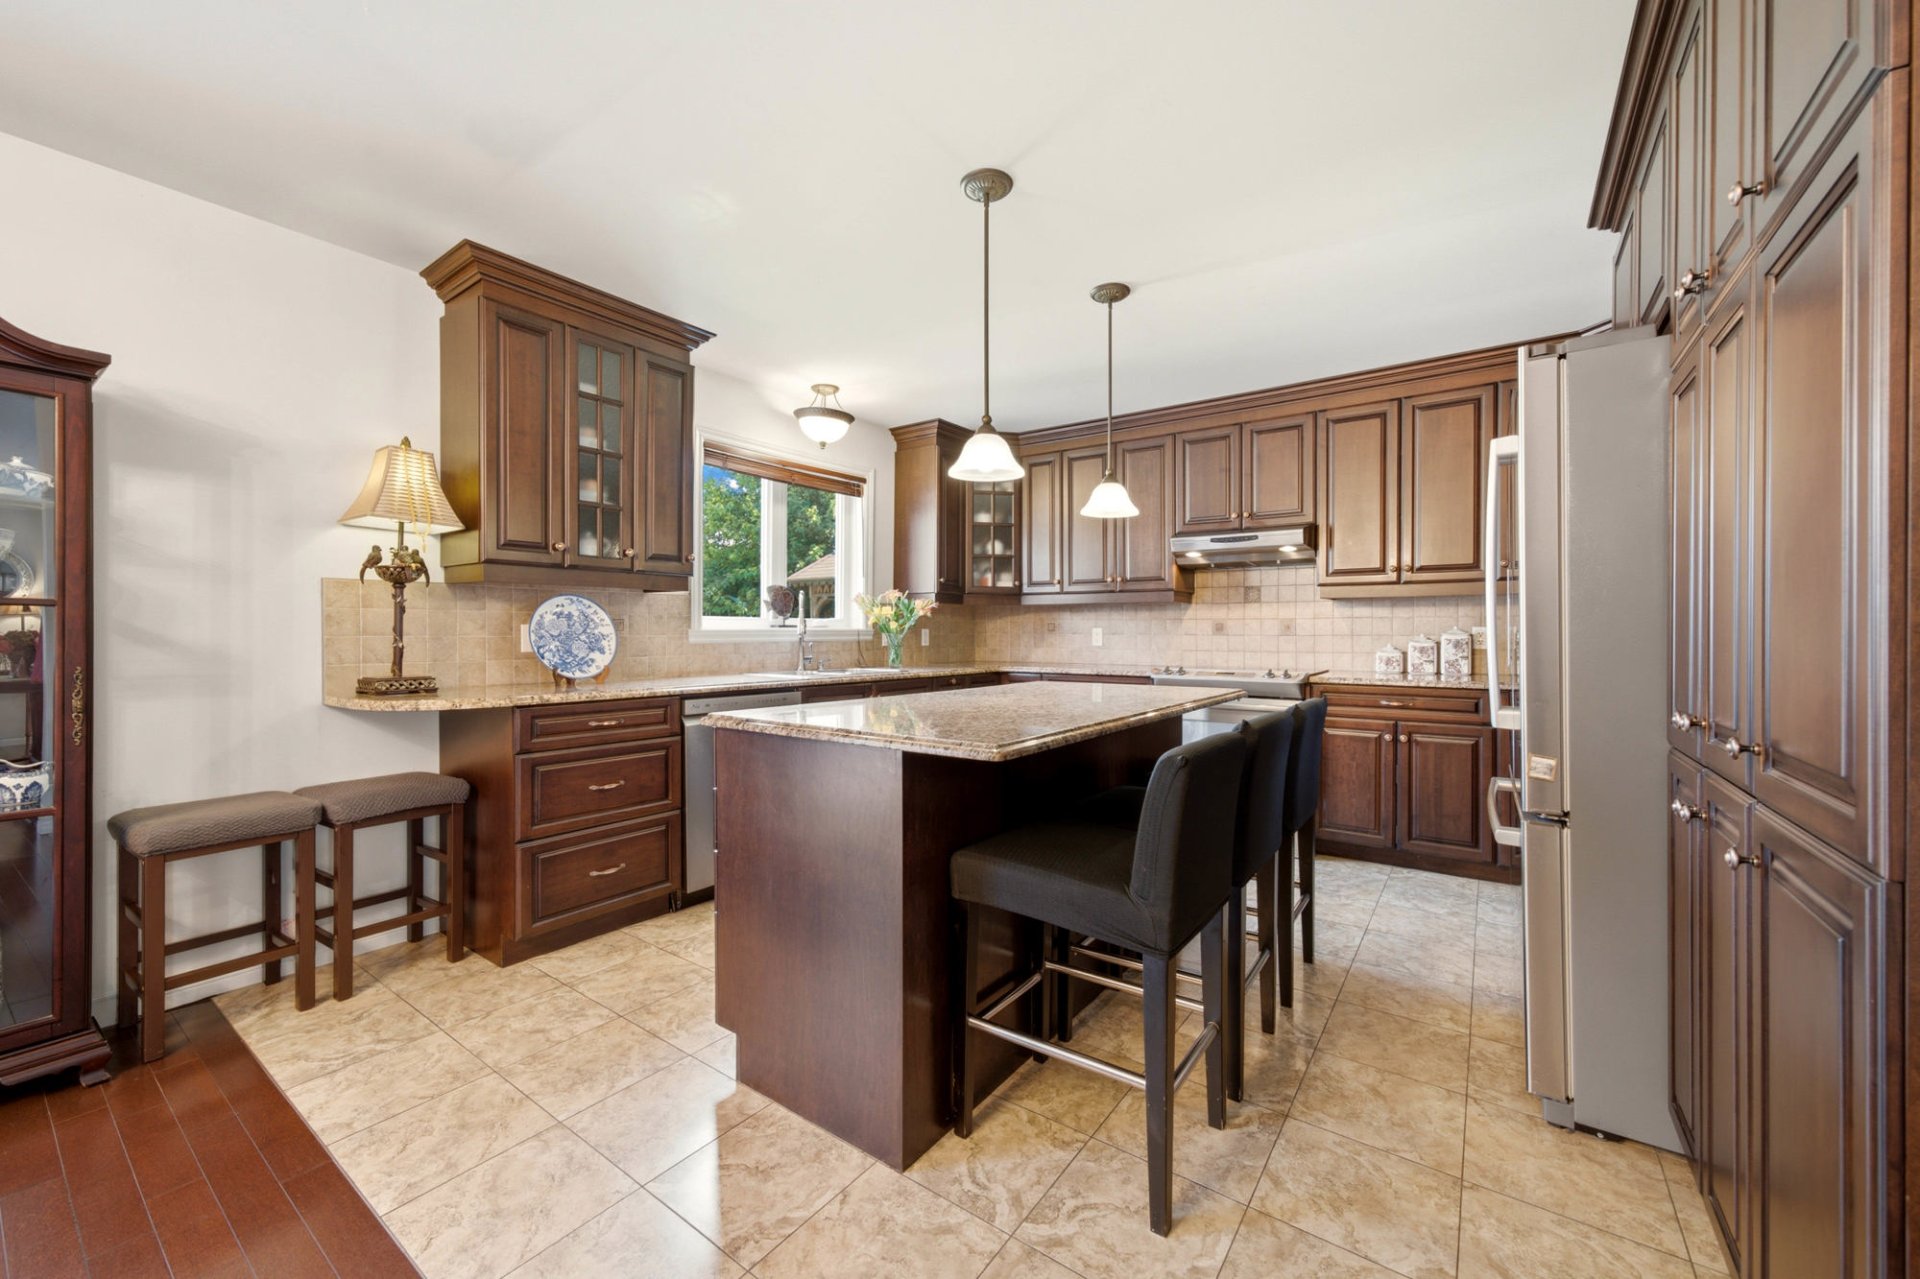 Kitchen
 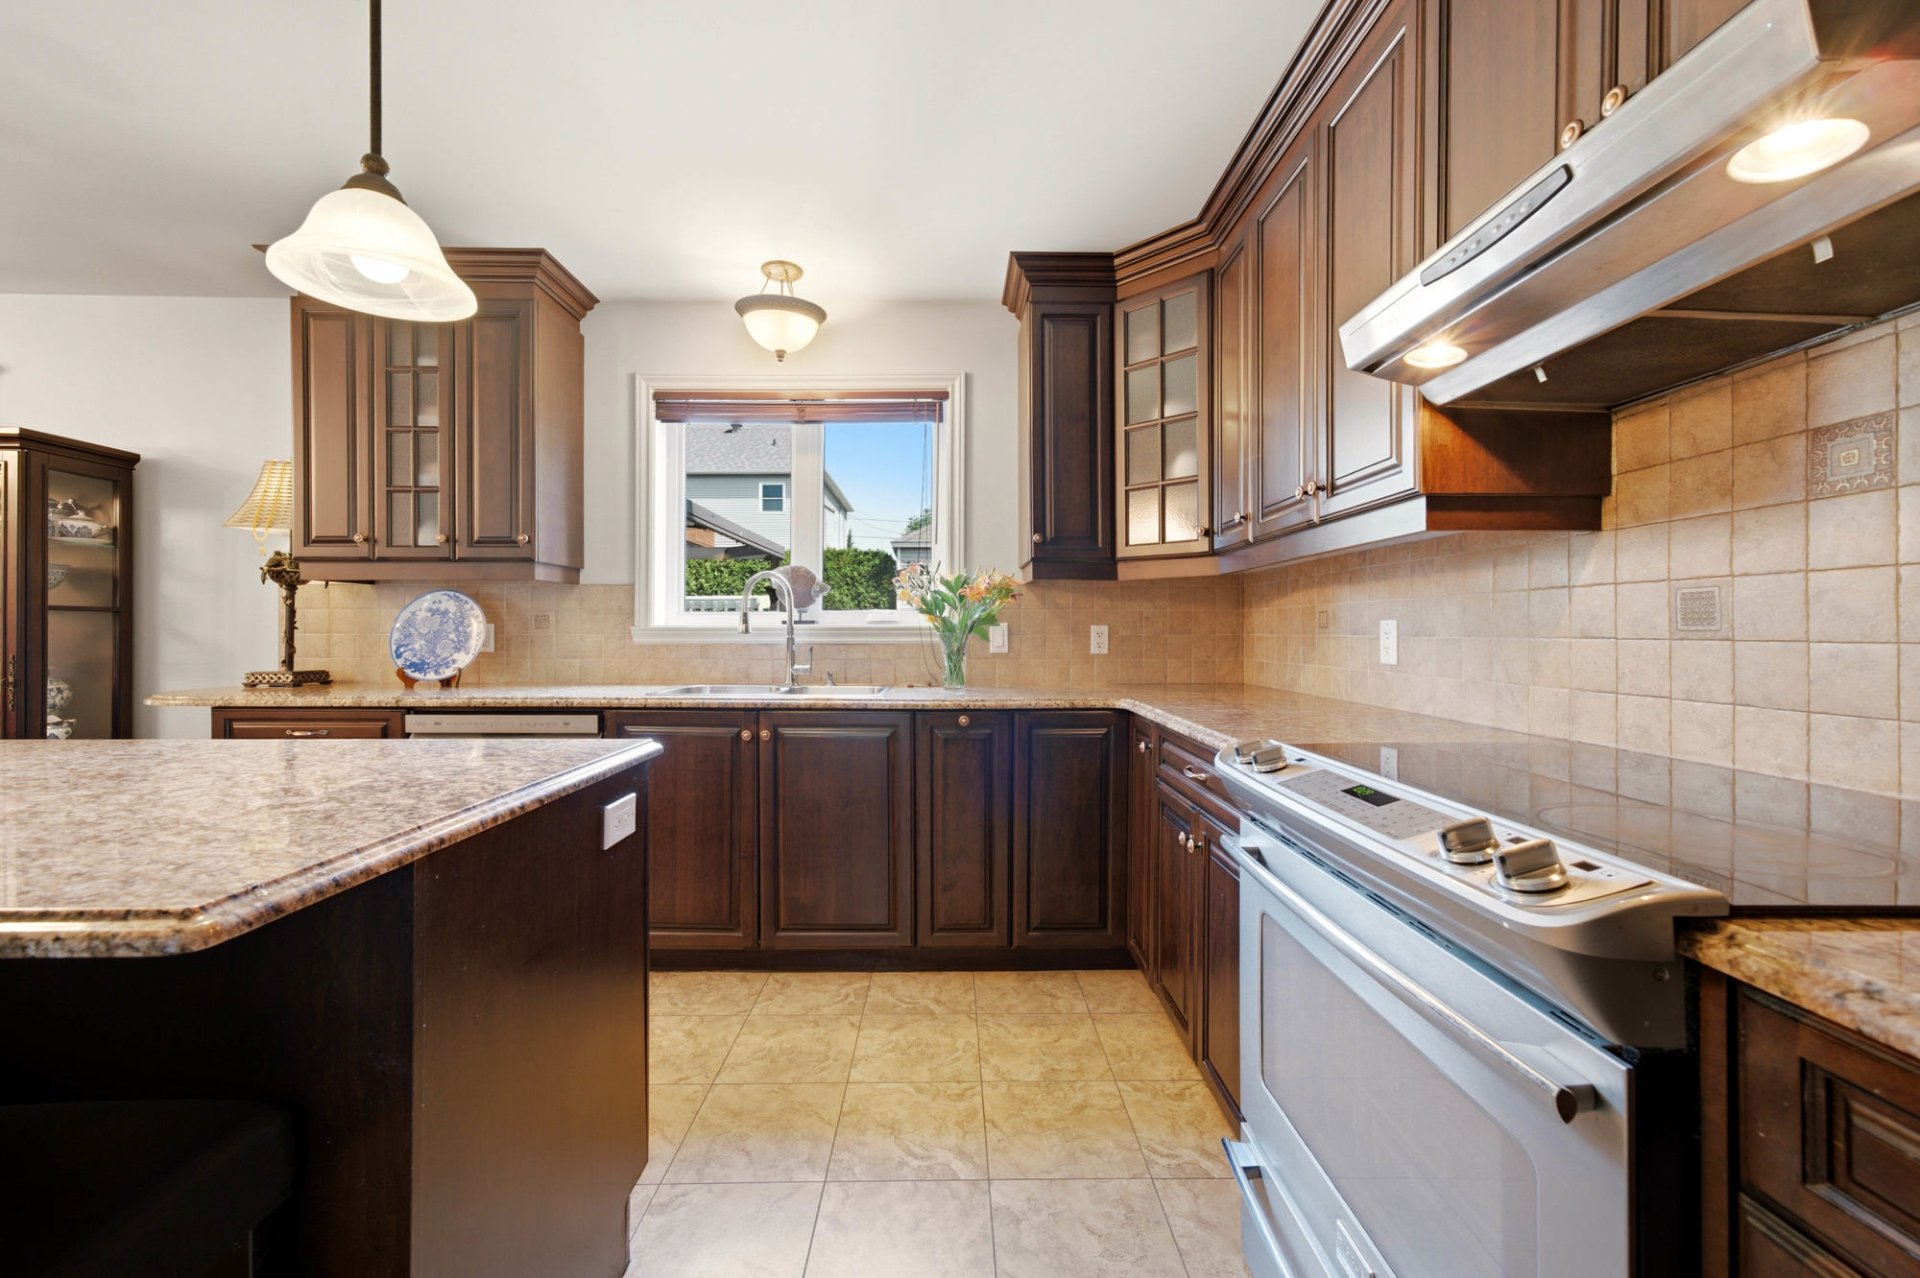 Kitchen
 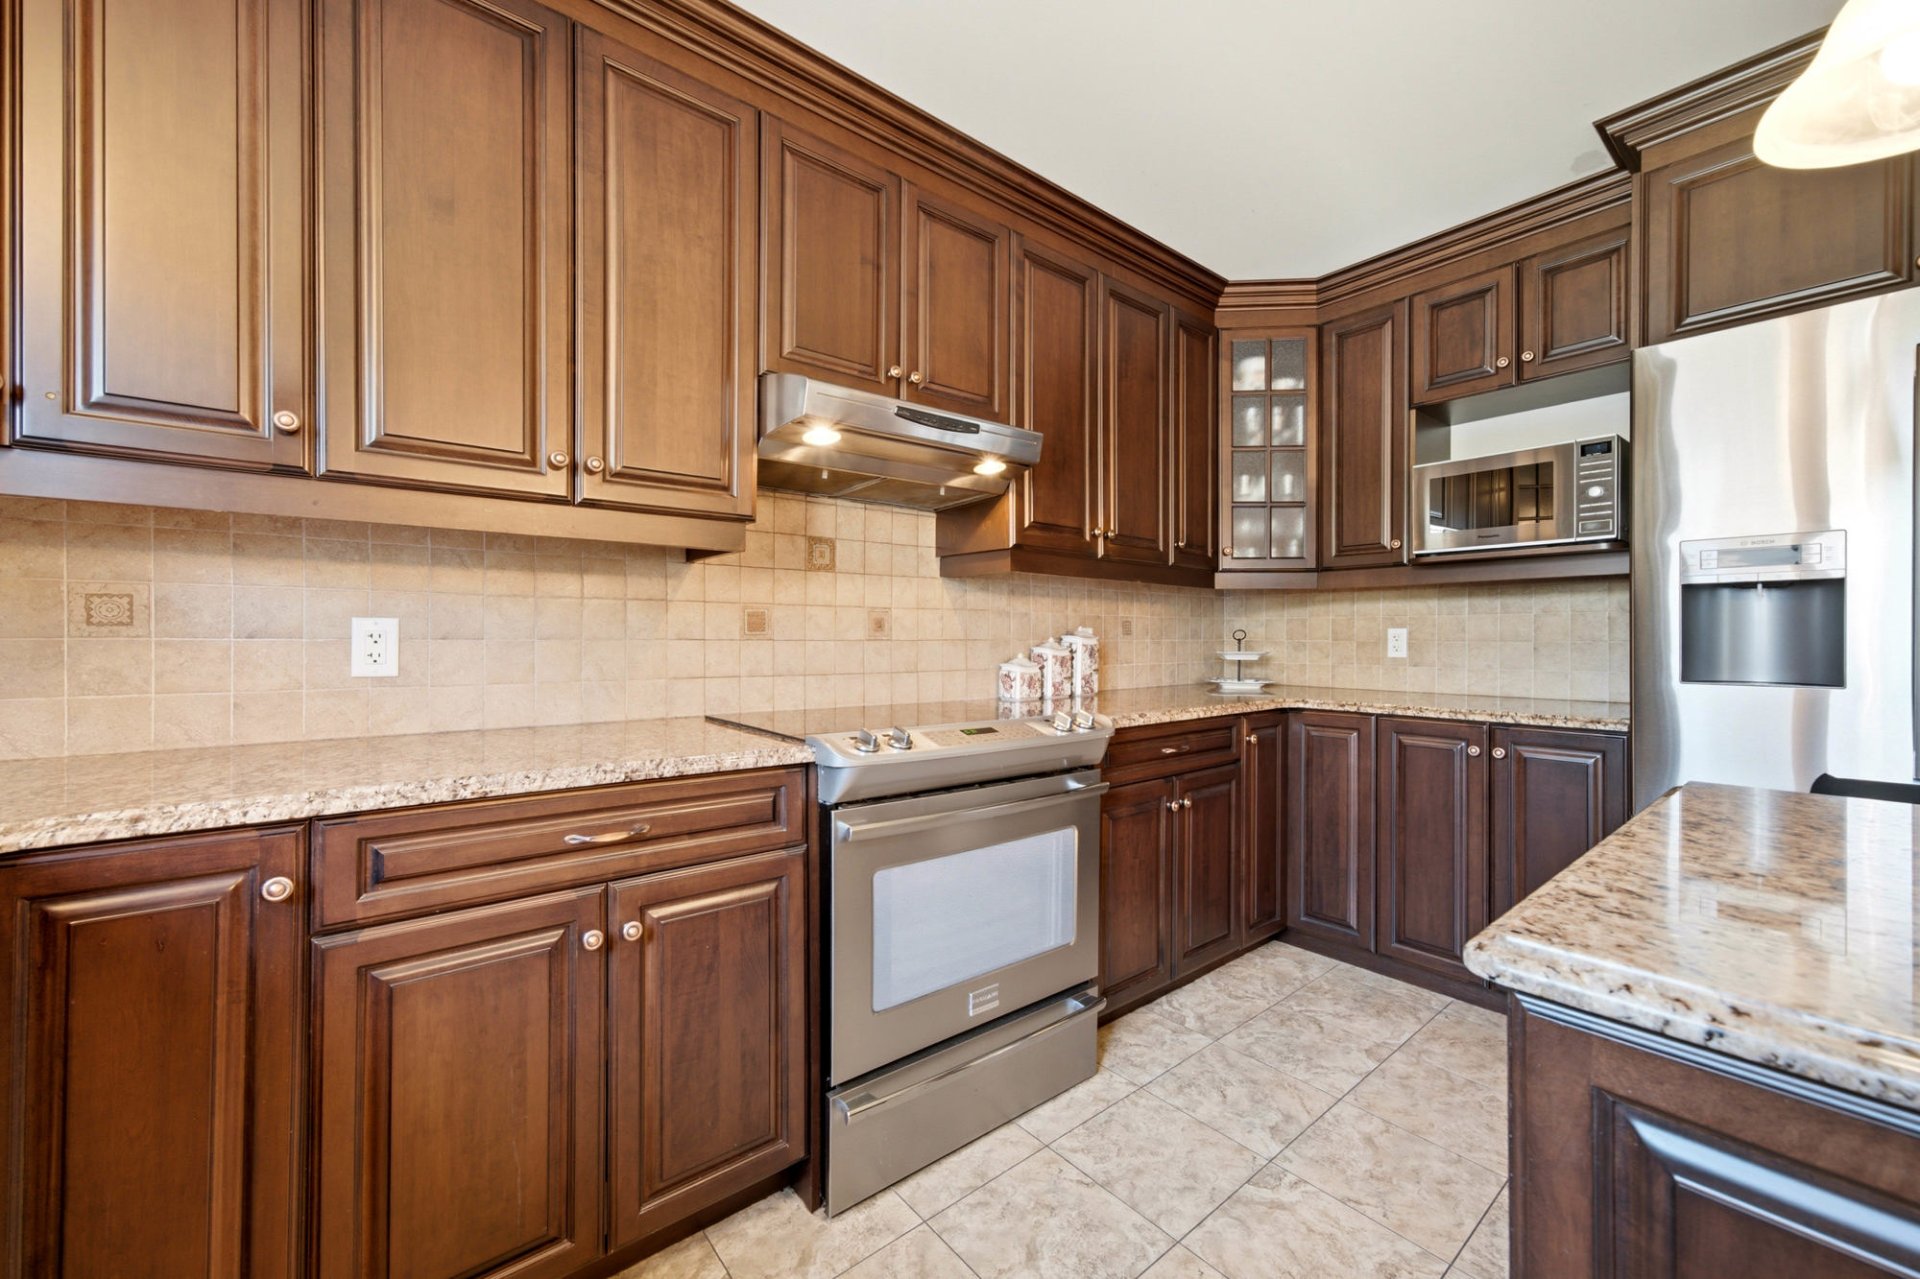 Kitchen
 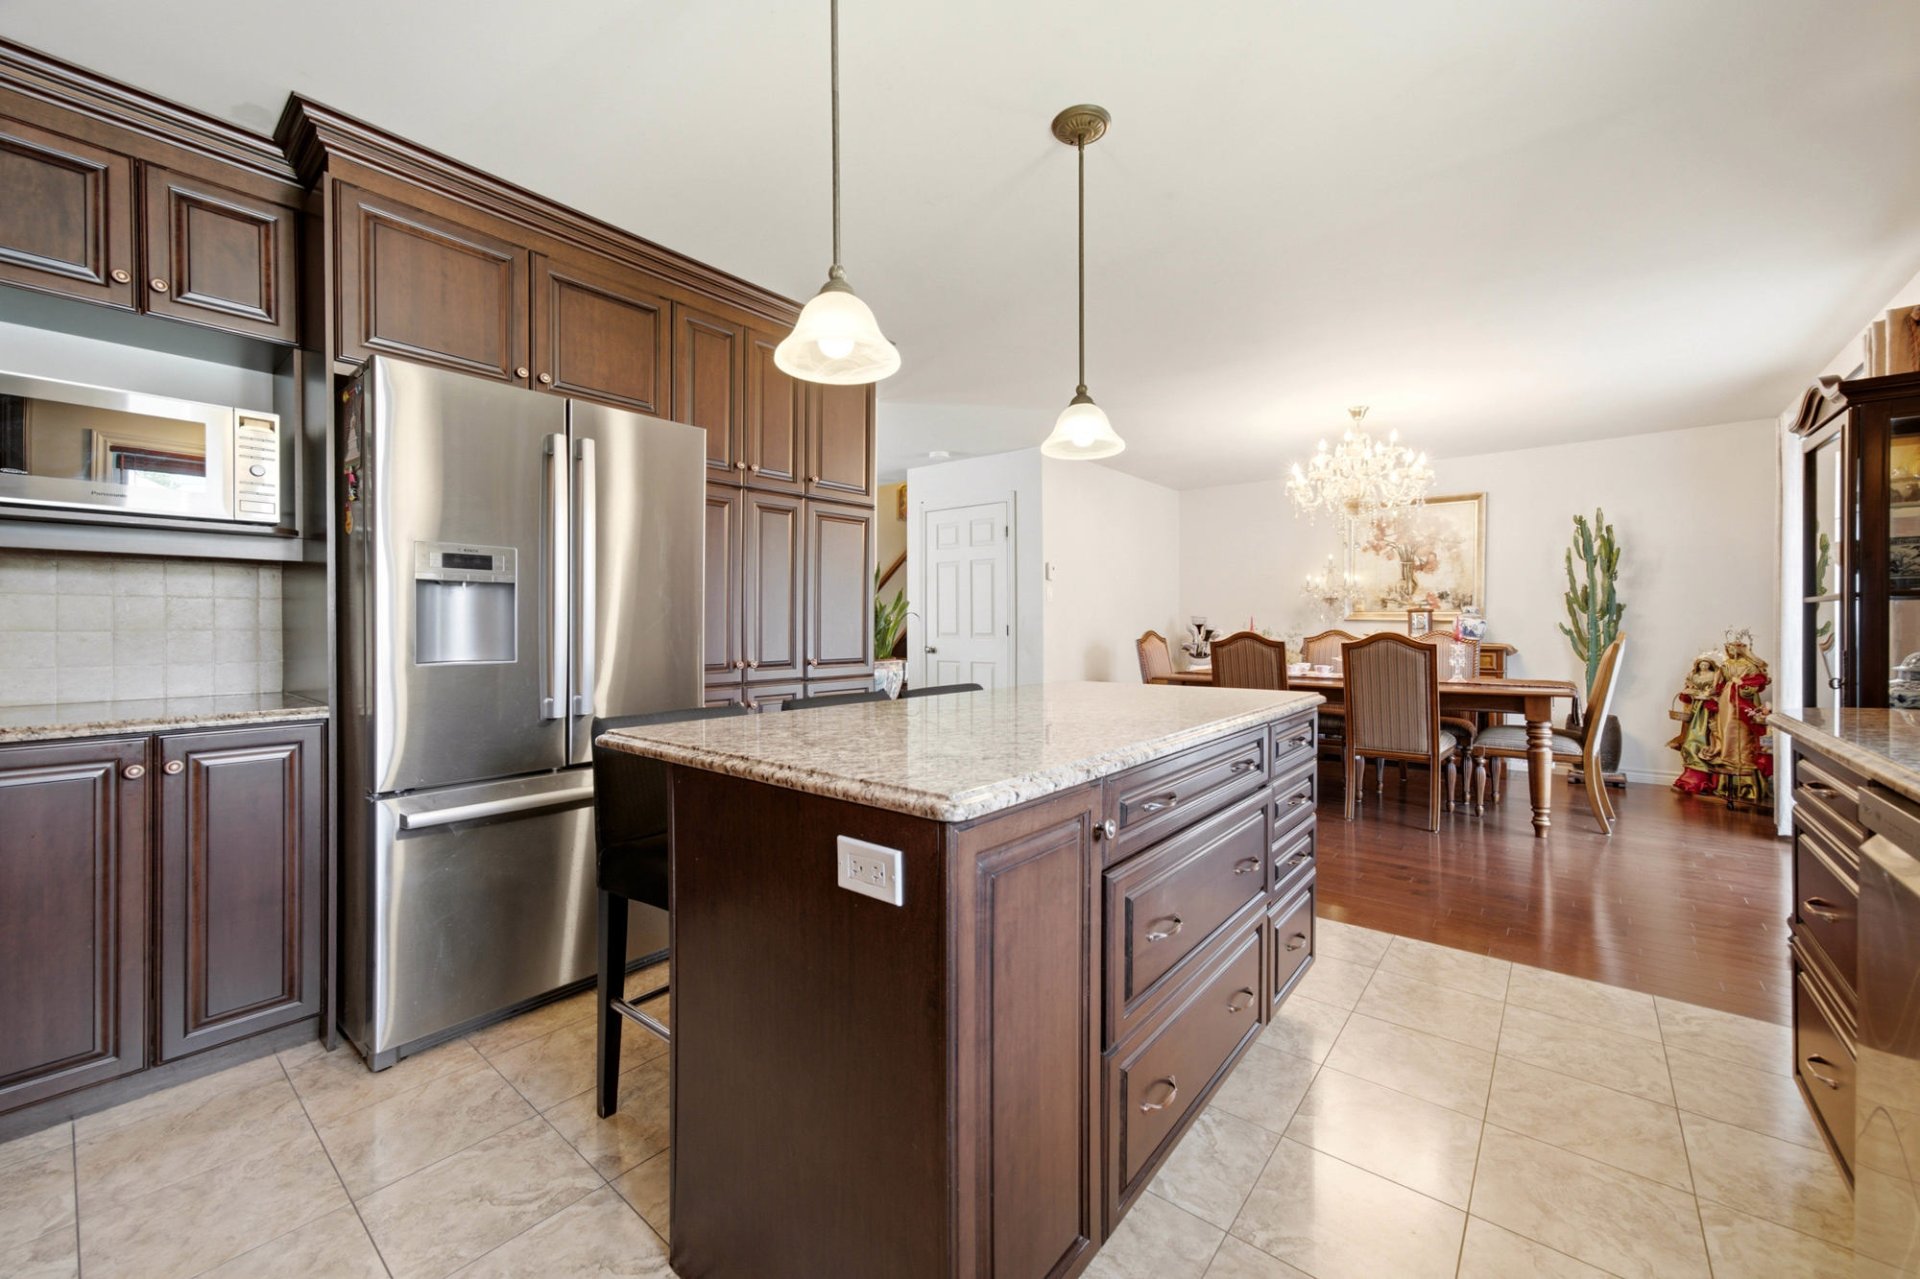 Kitchen
  Dining room
 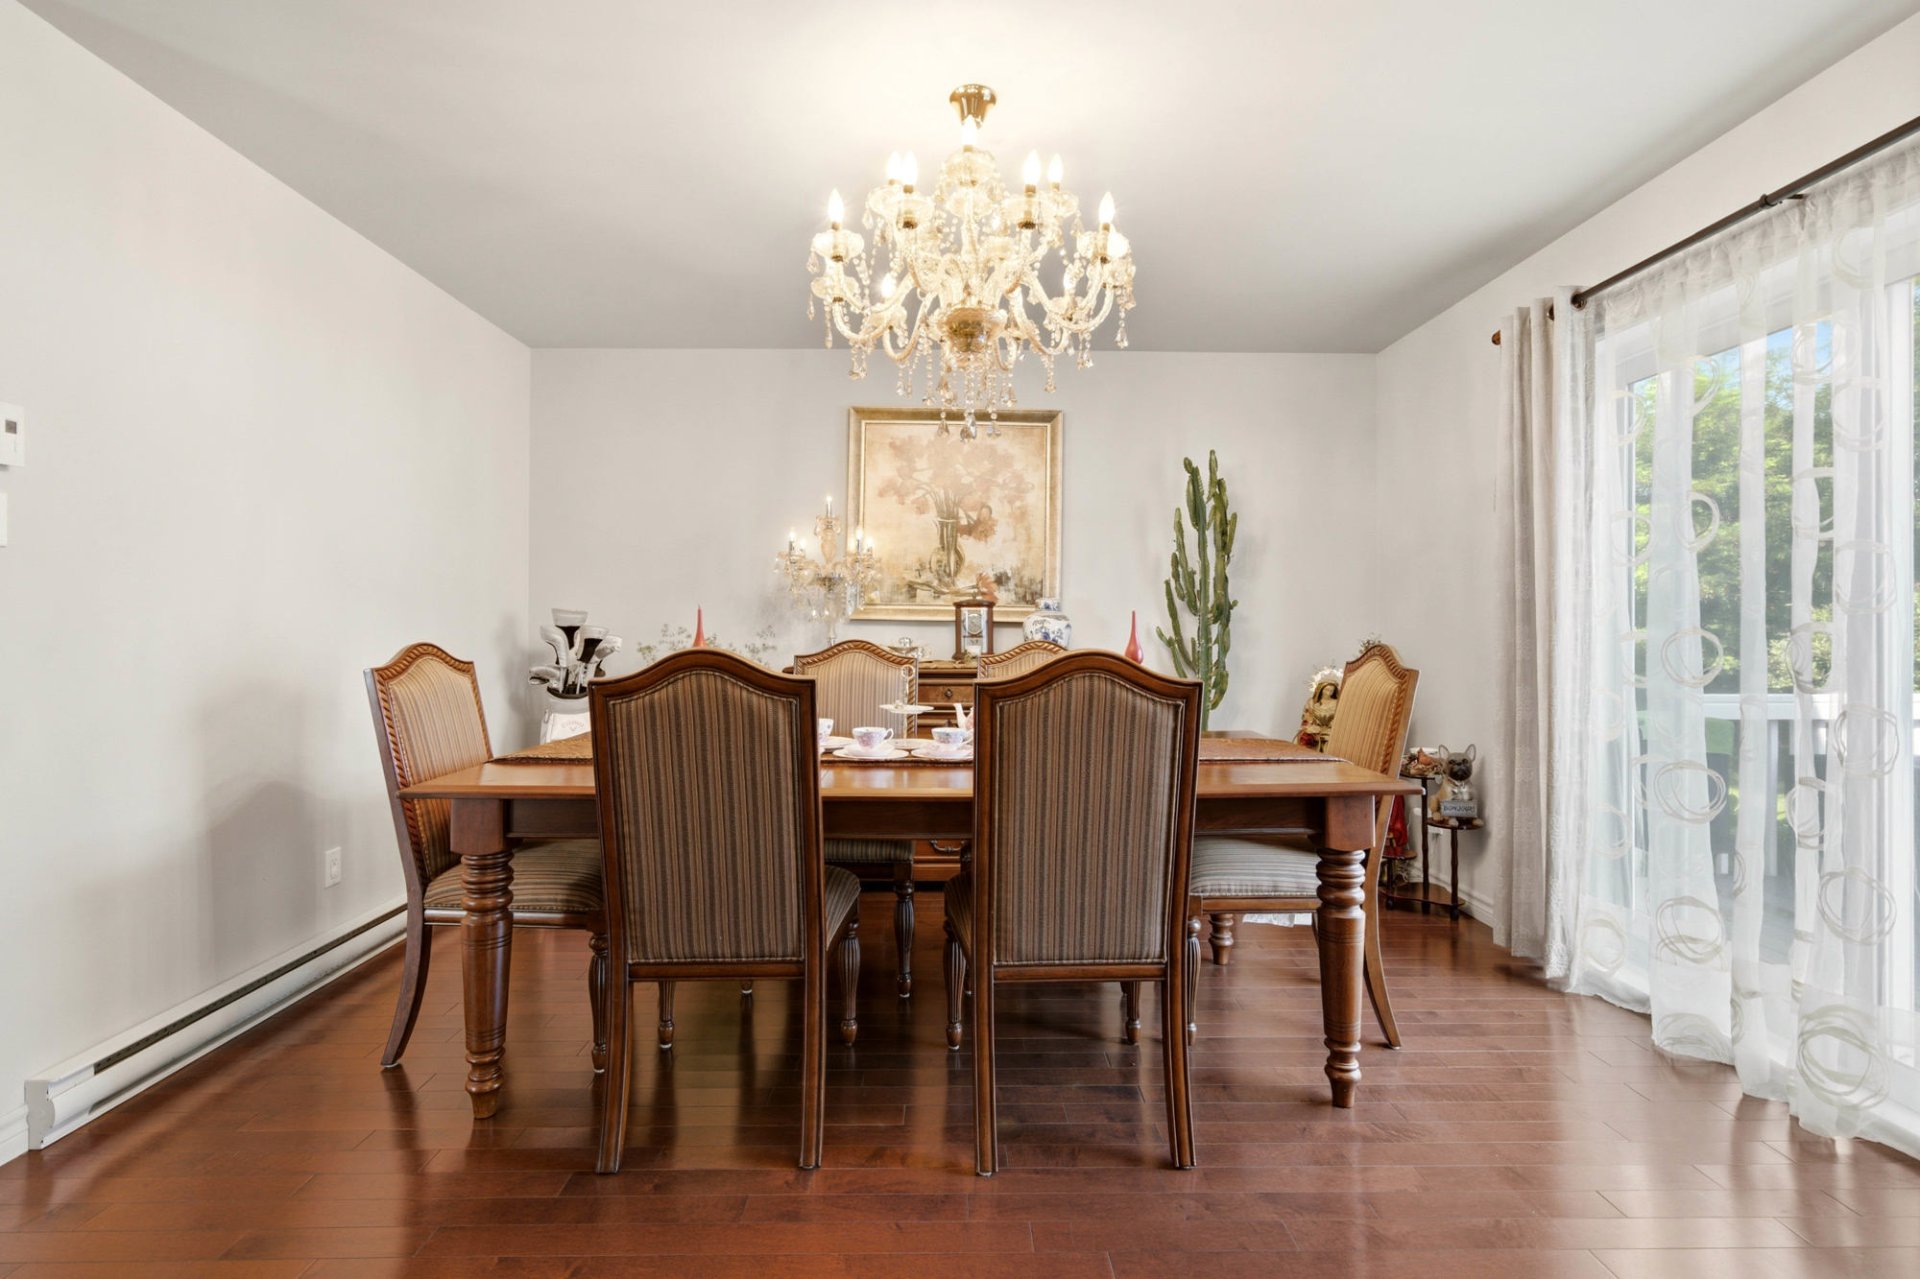 Dining room
 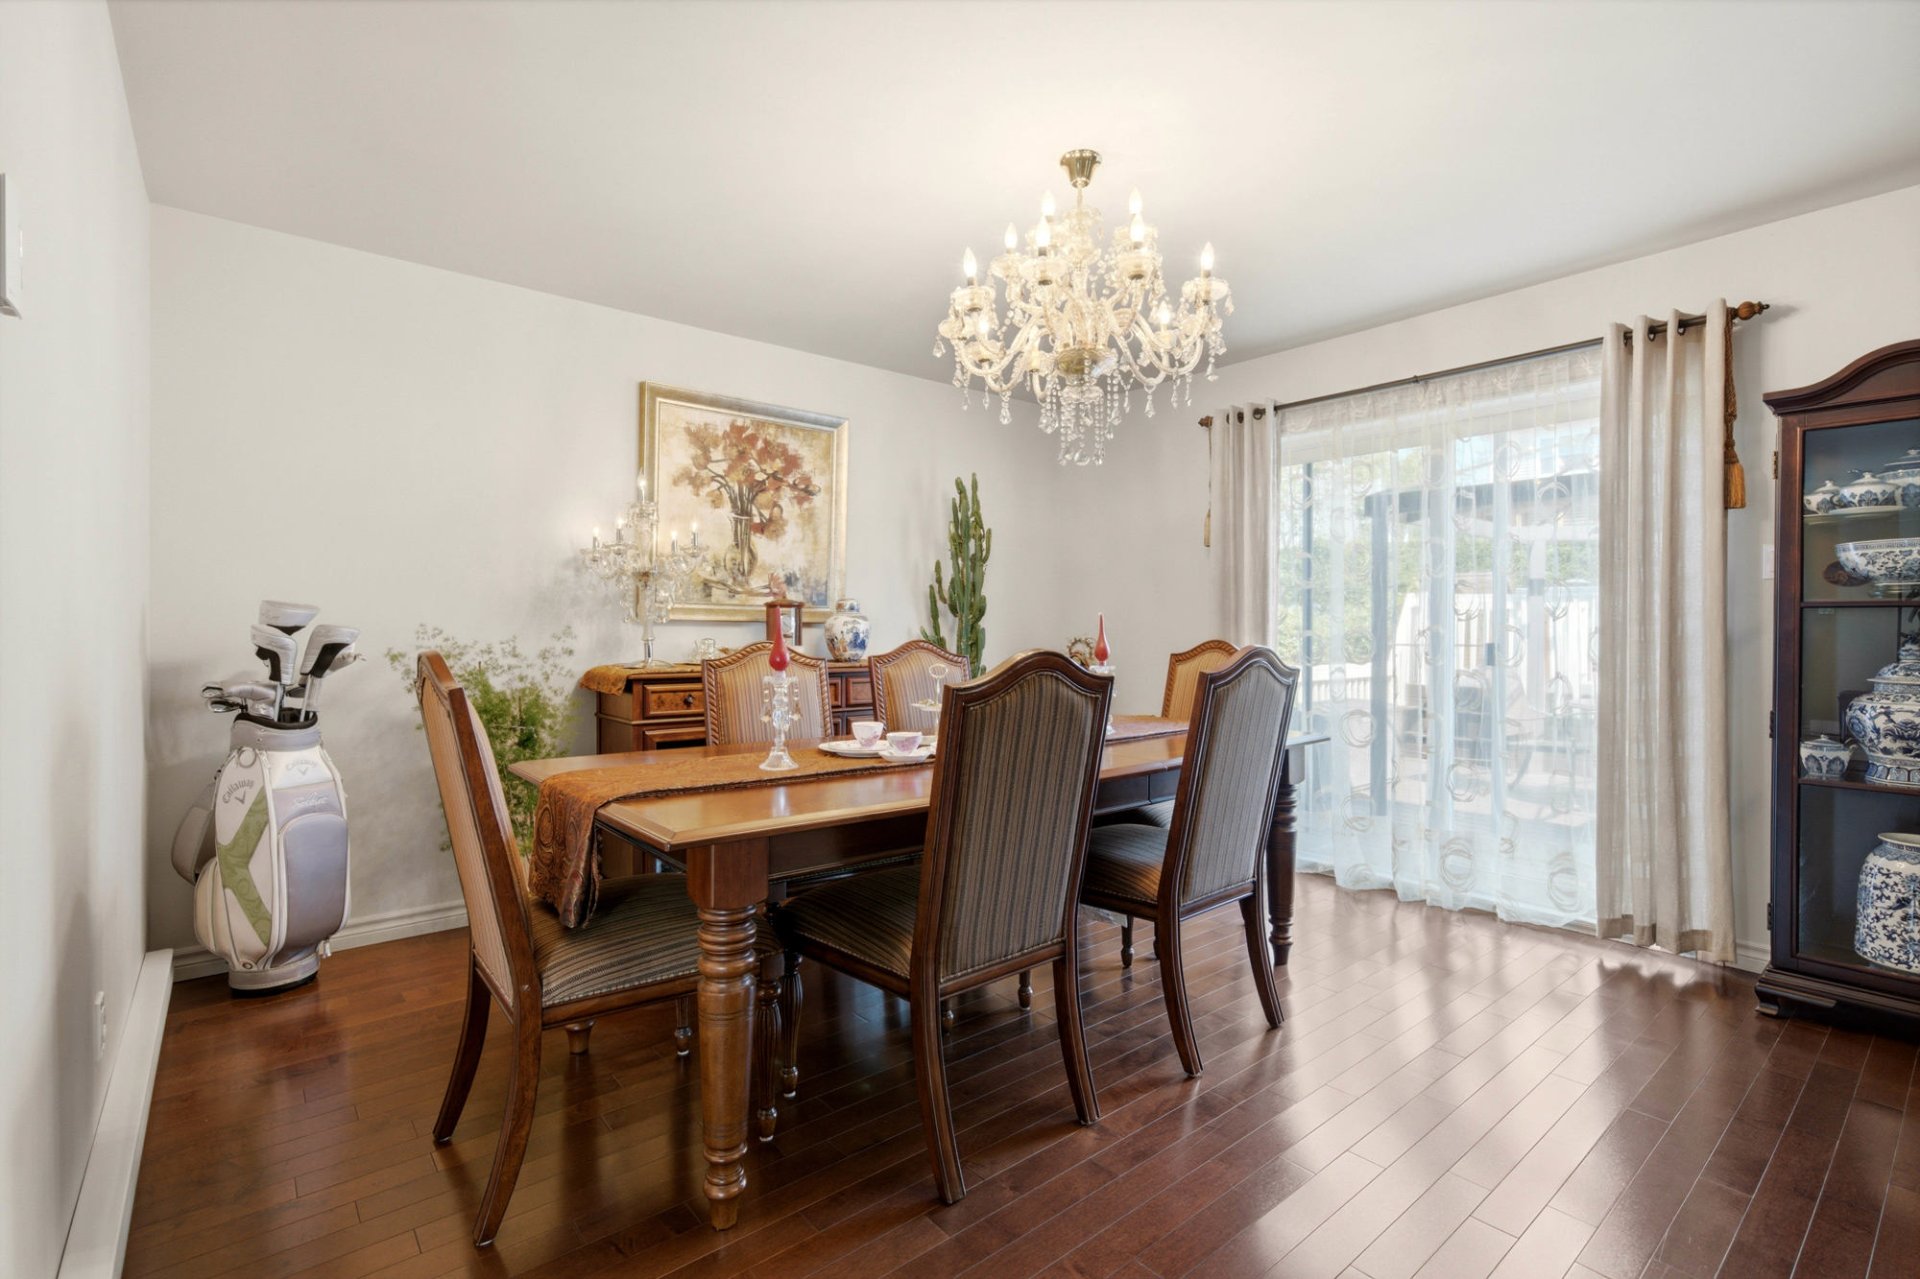 Dining room
 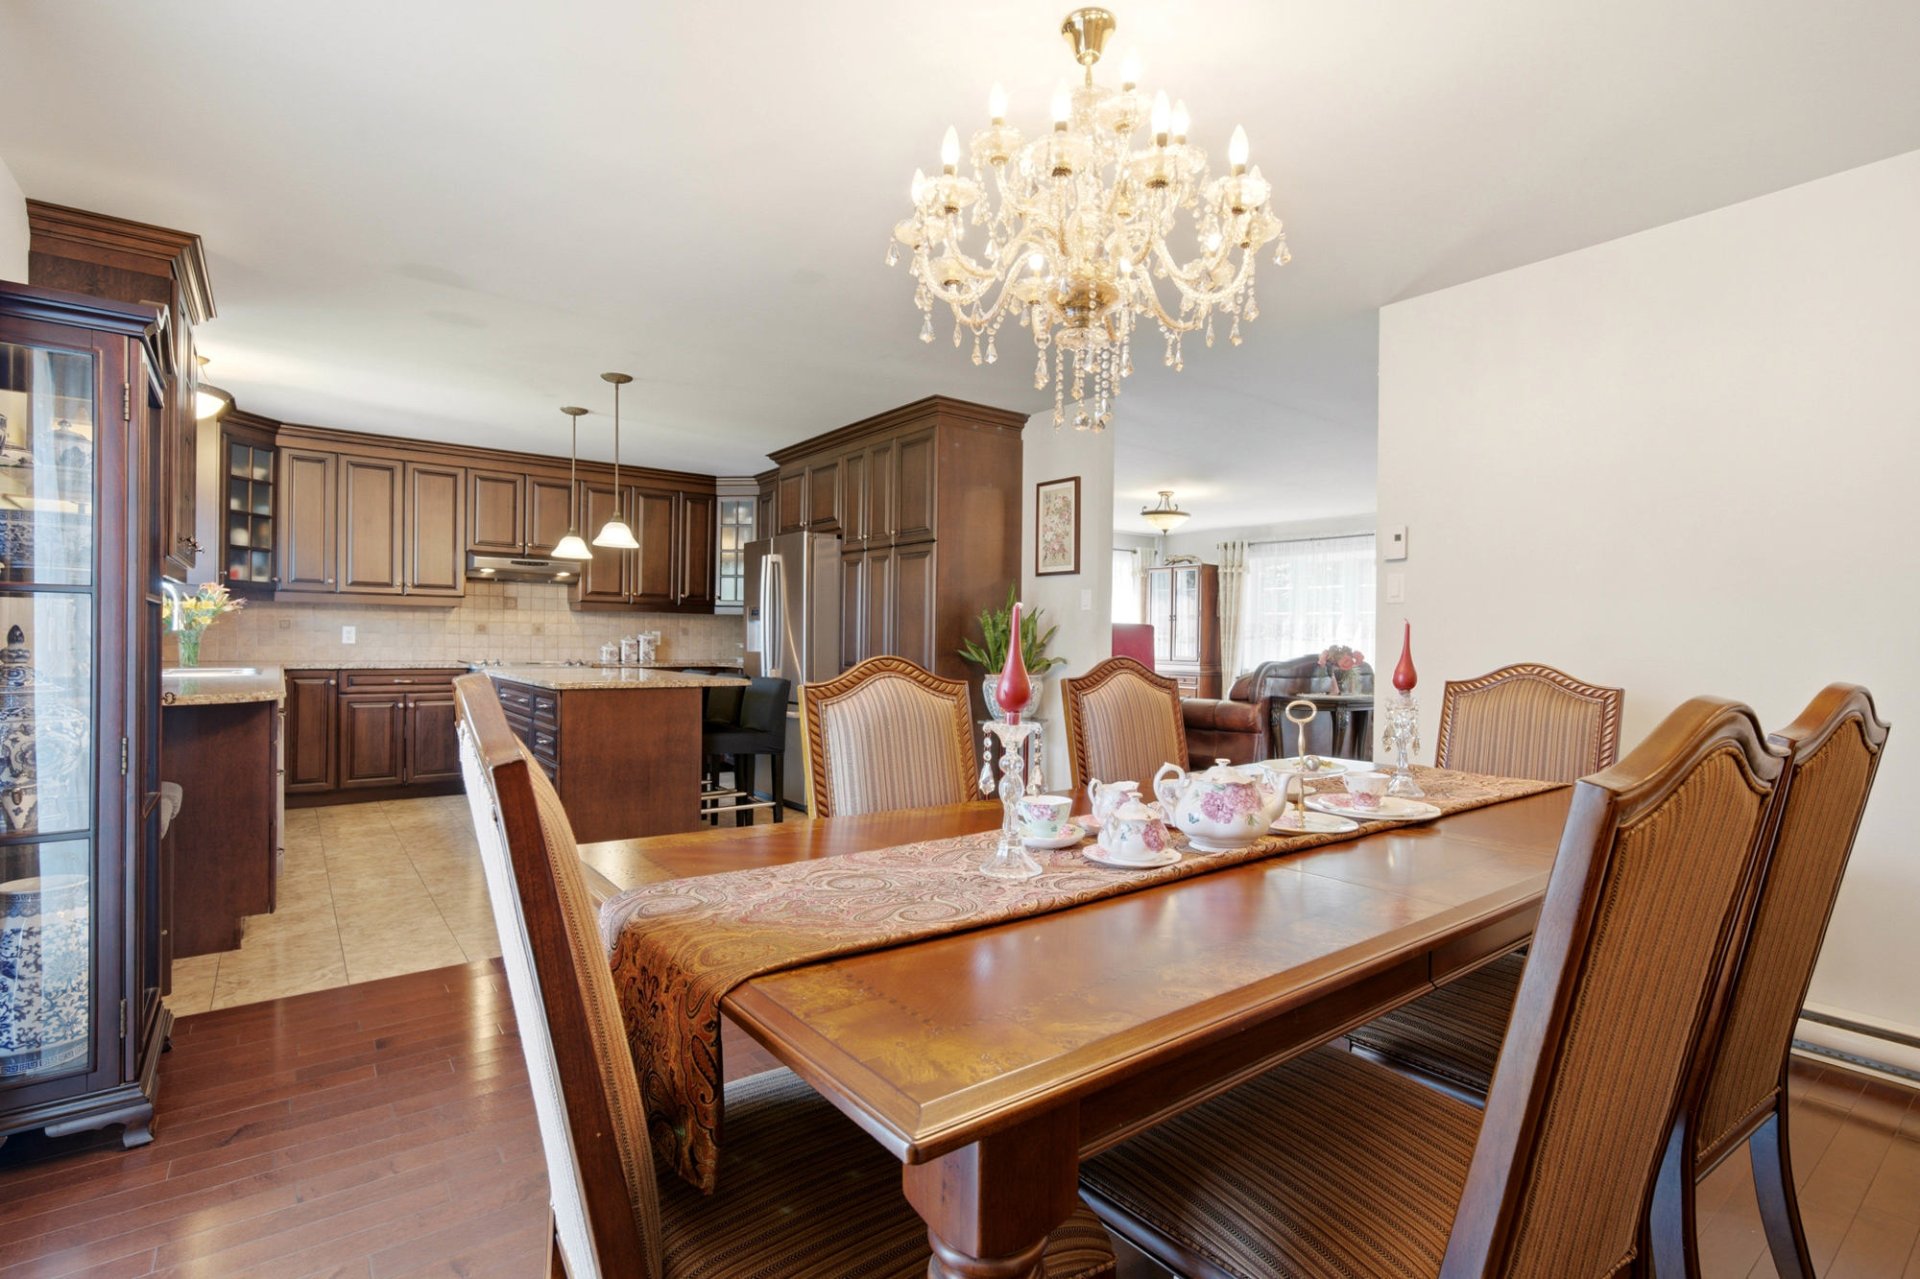 Living room
 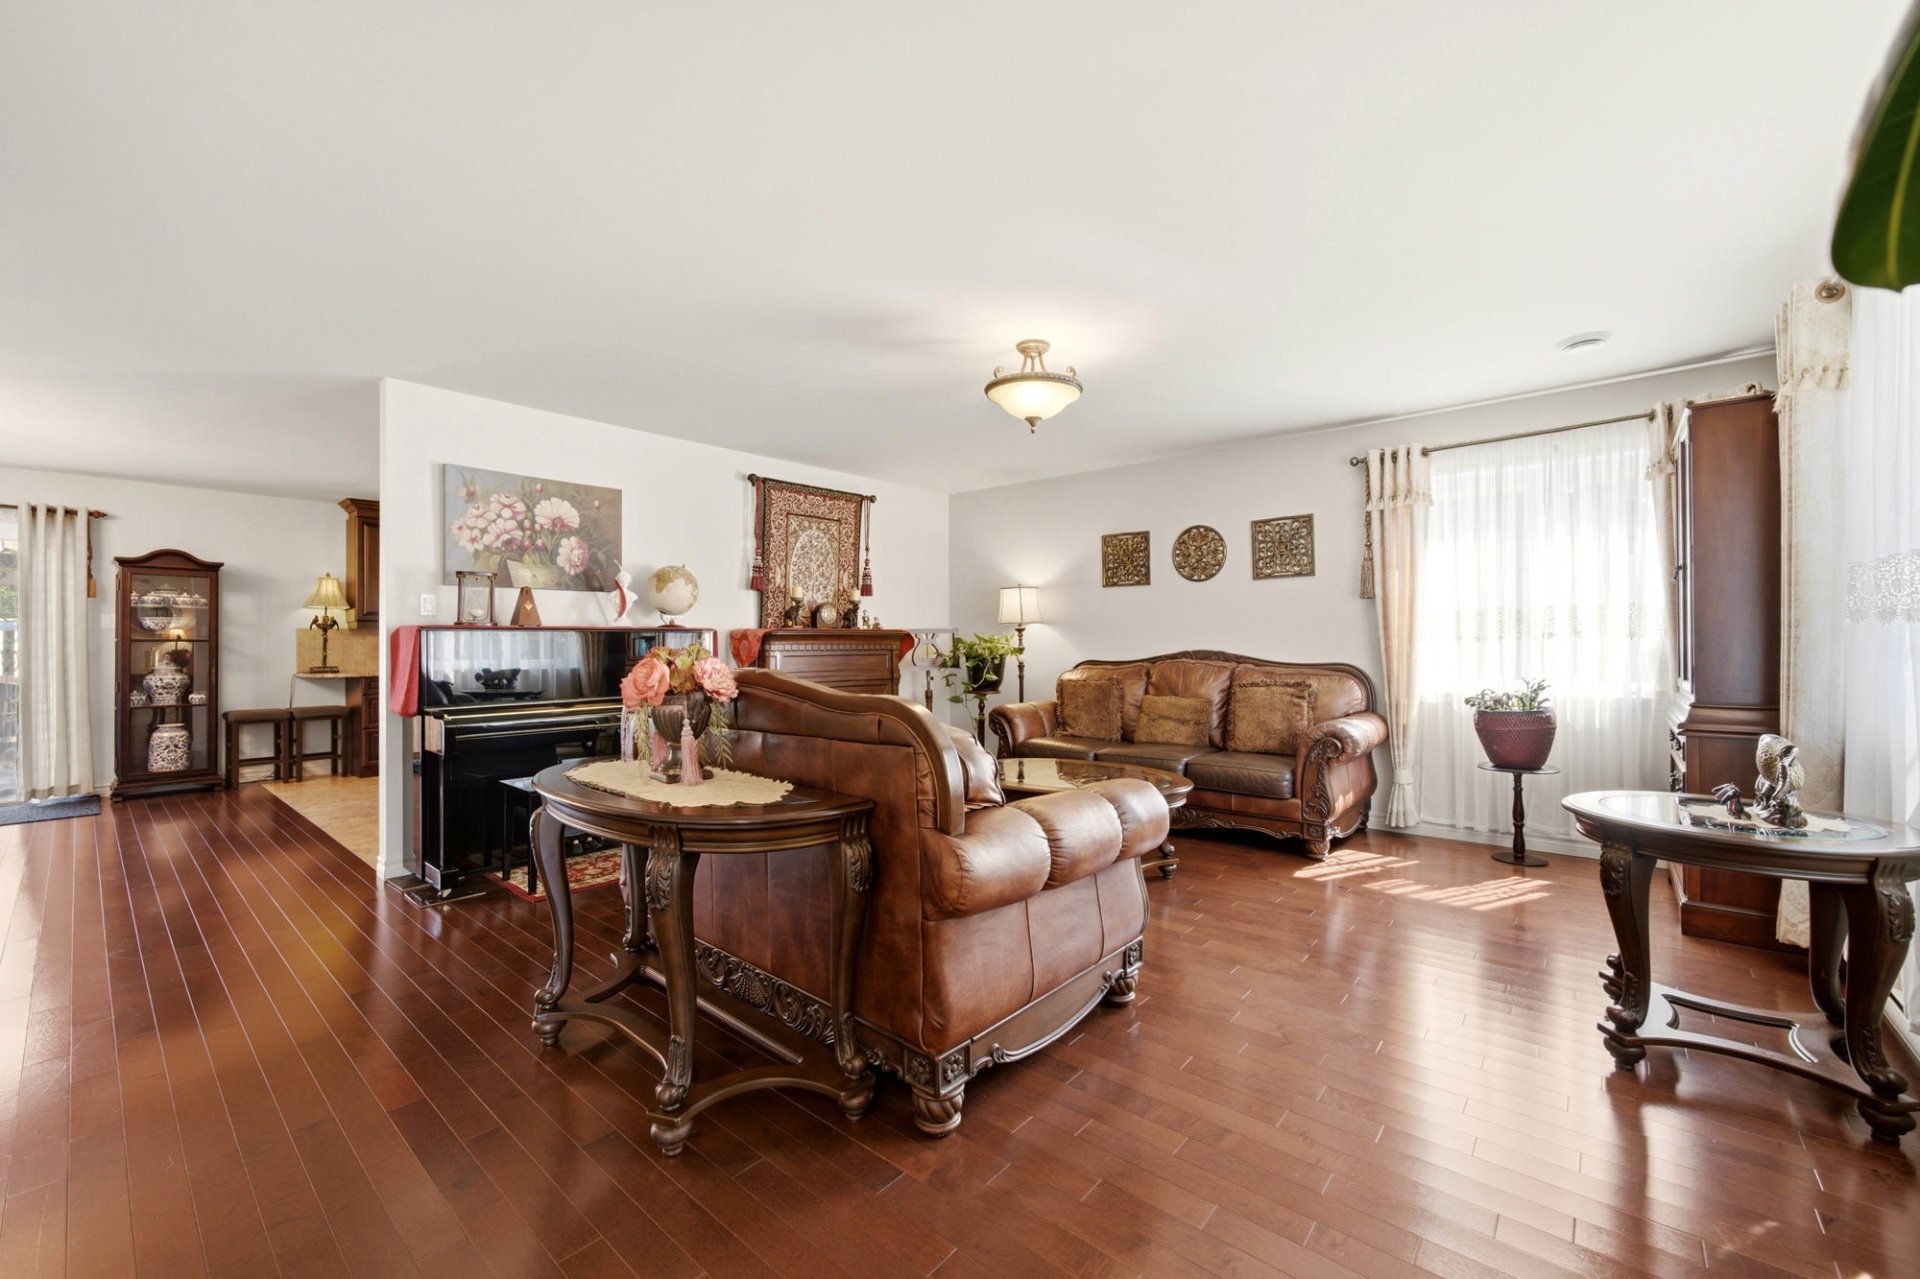 Living room
 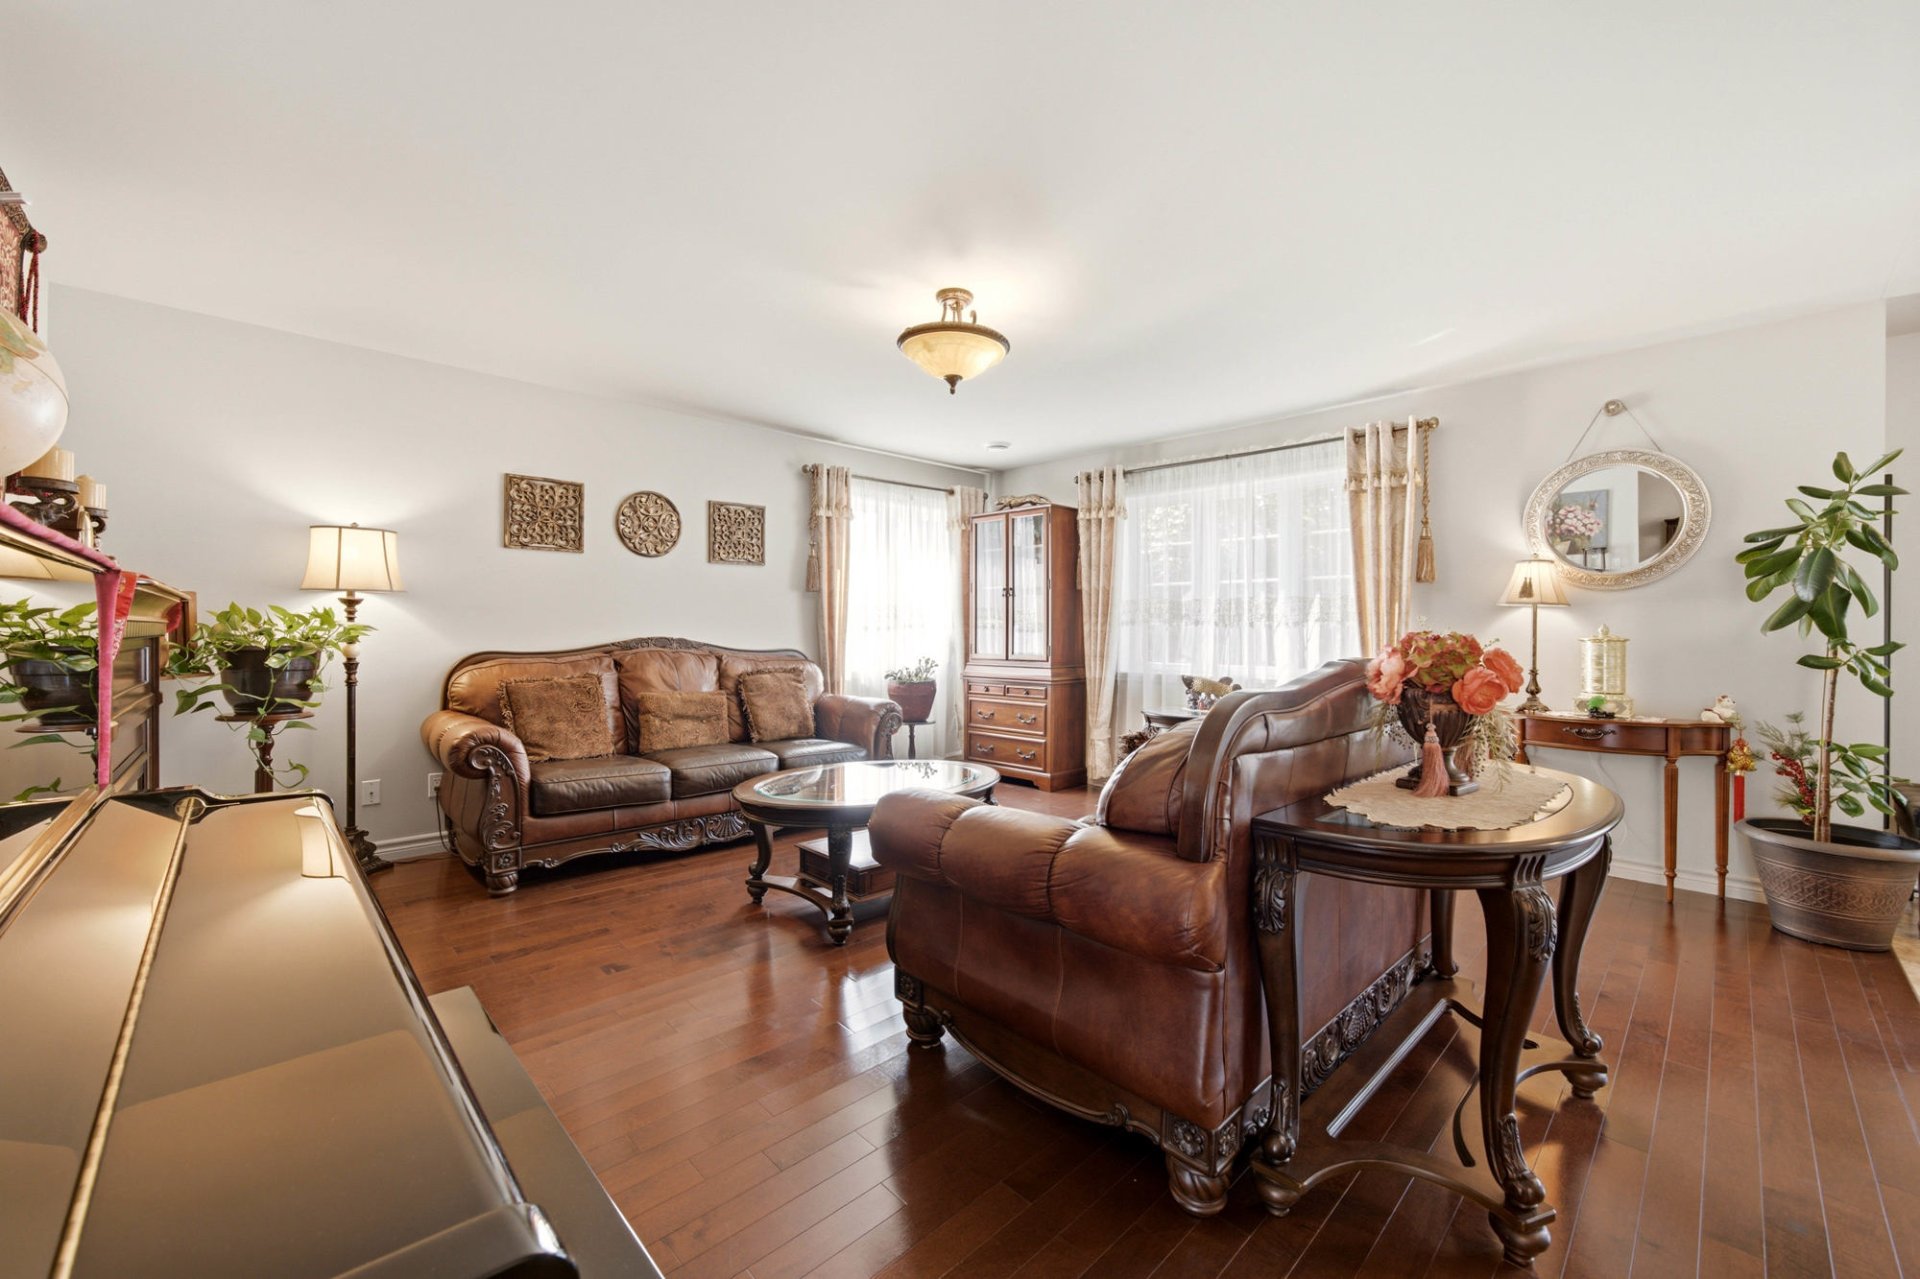 Living room
 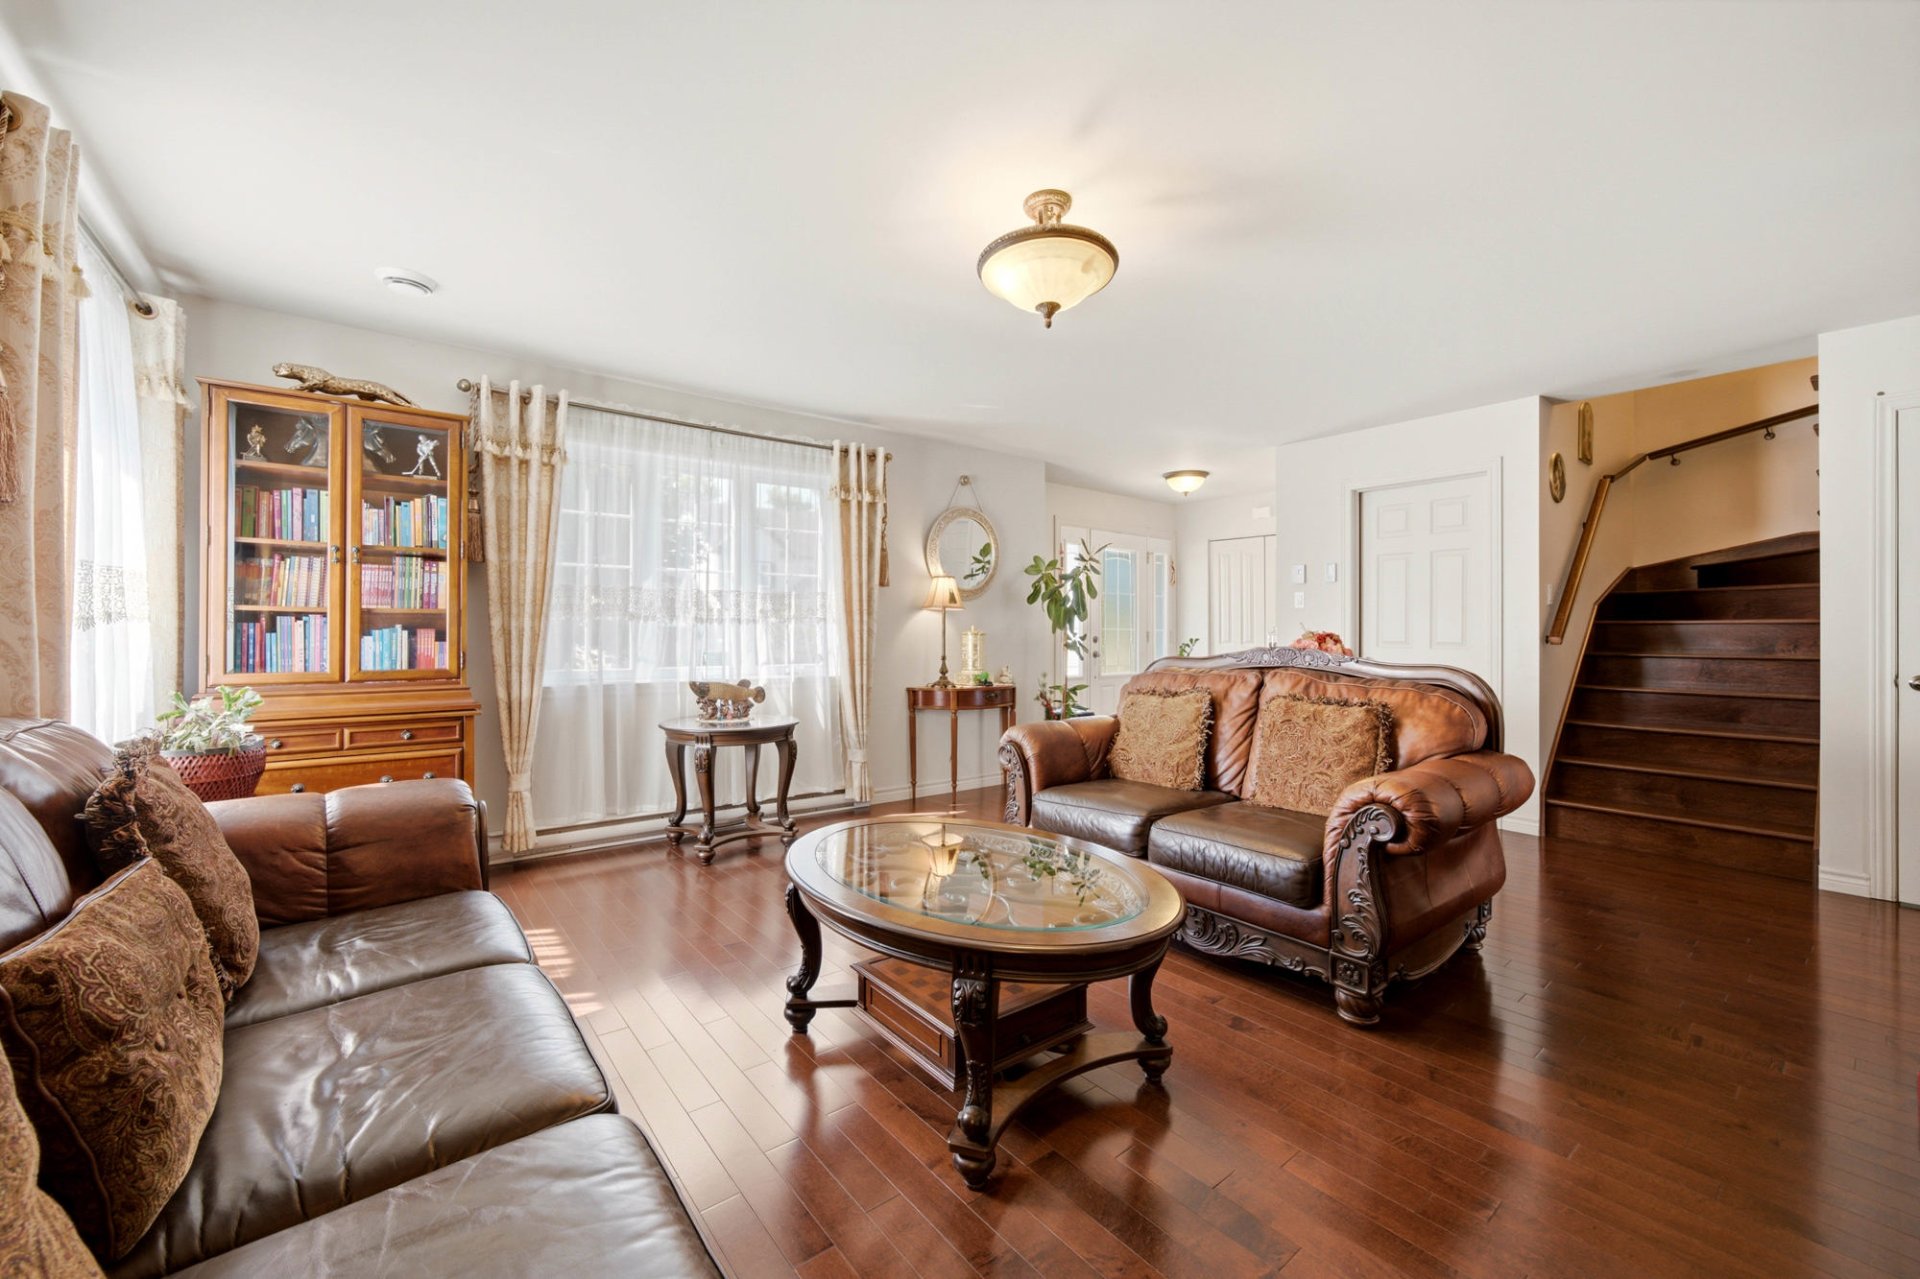 Living room
 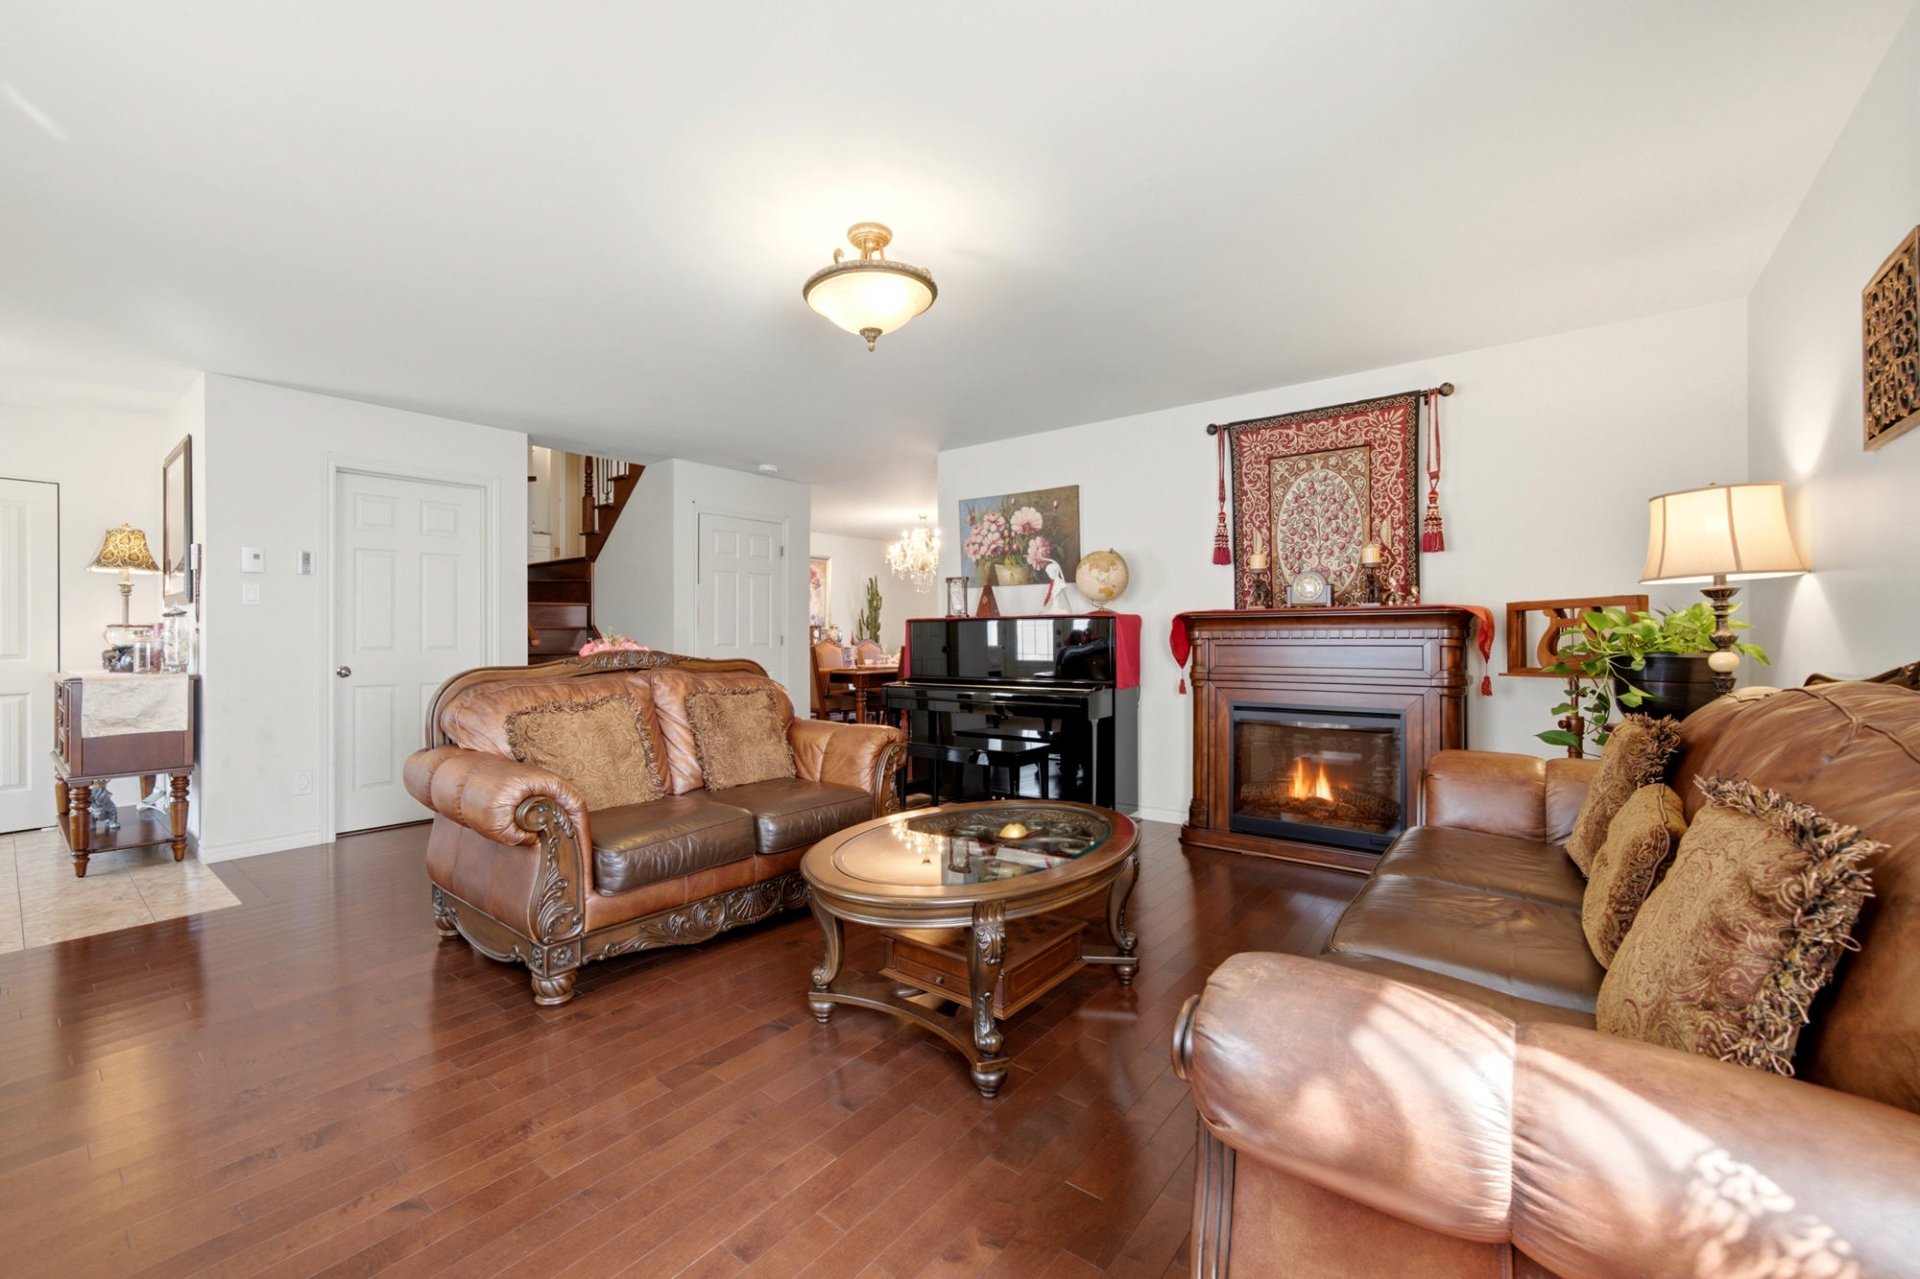 Washroom
 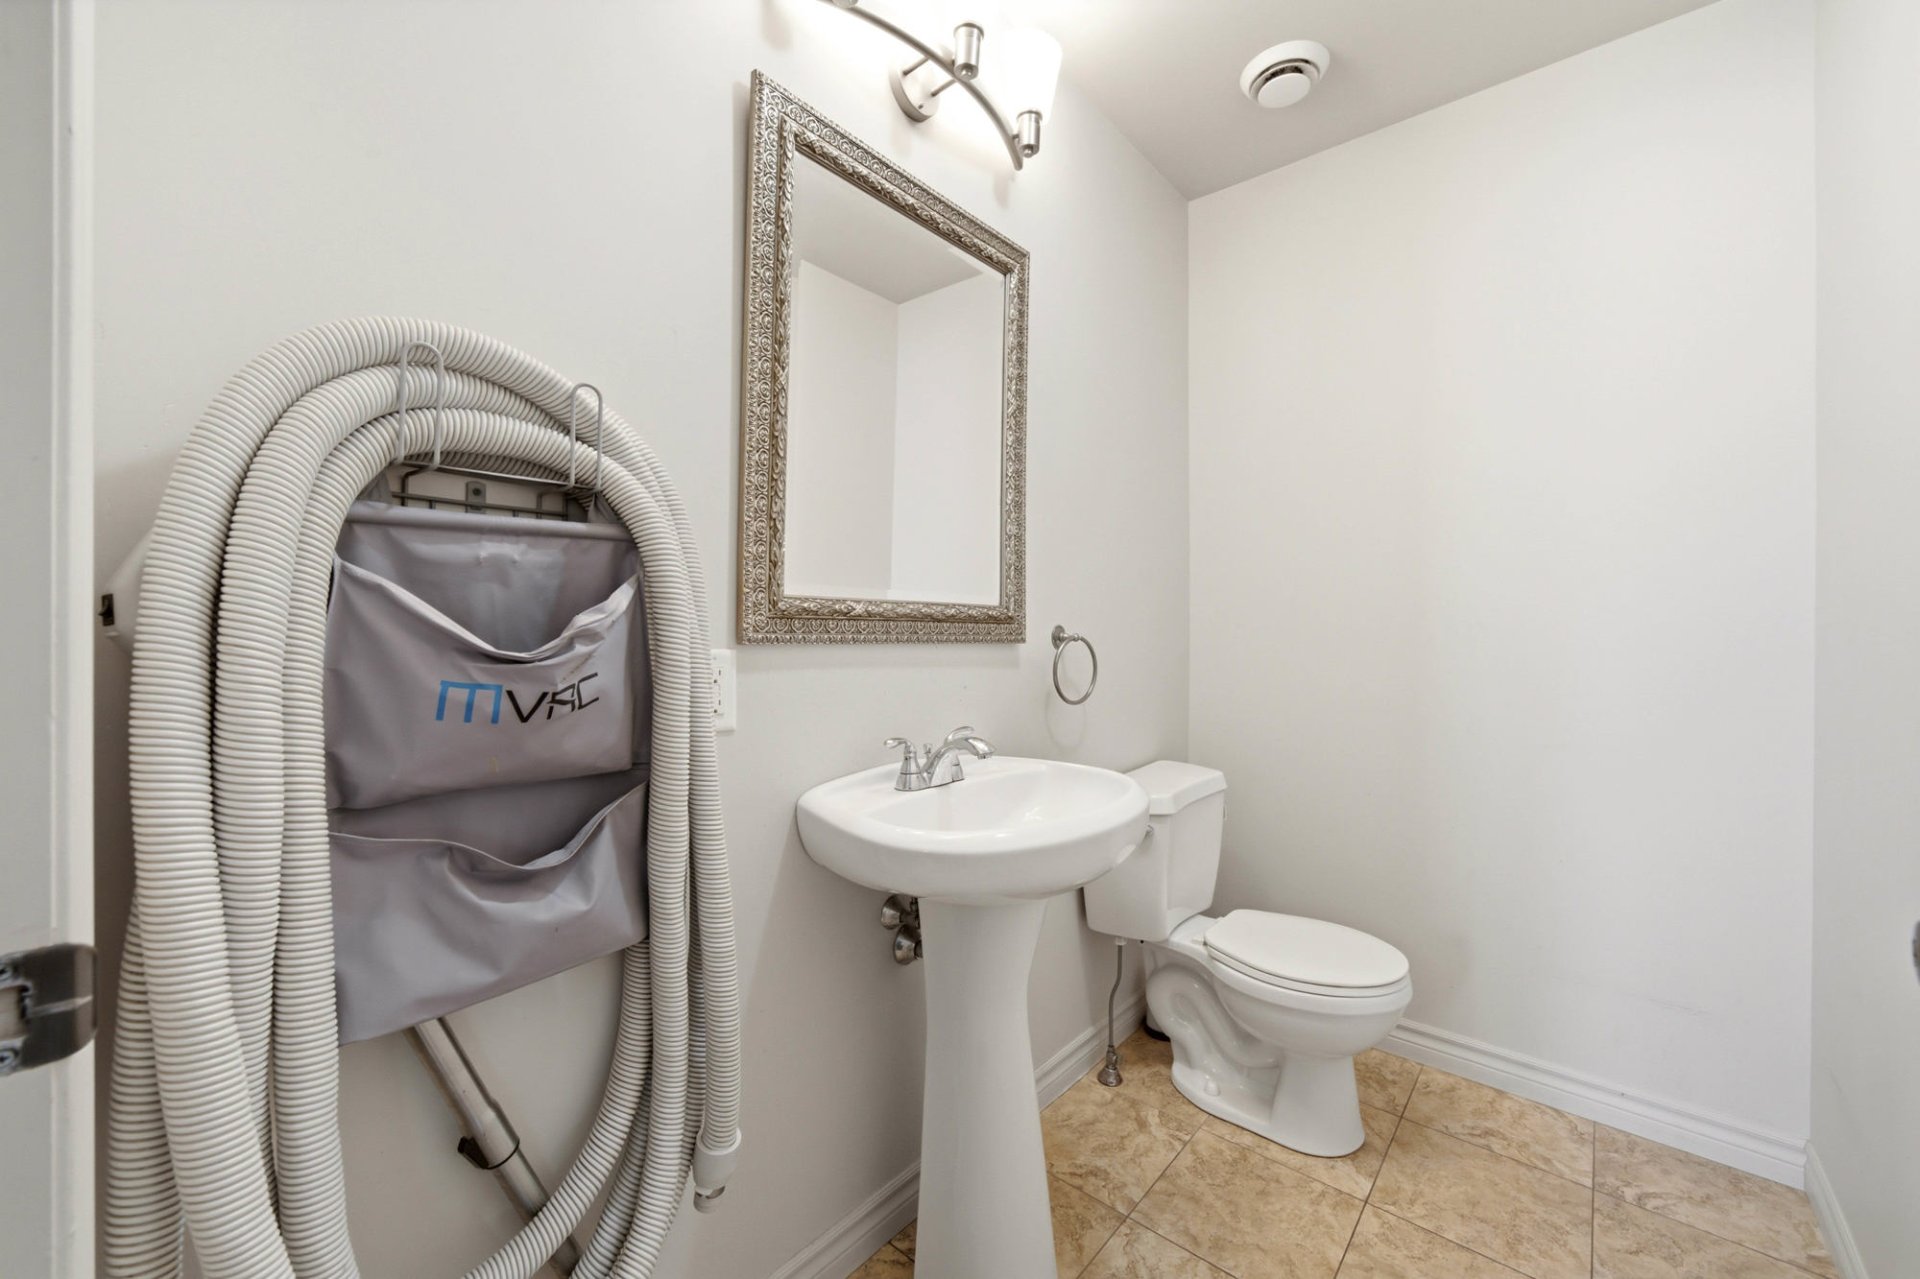 Staircase
 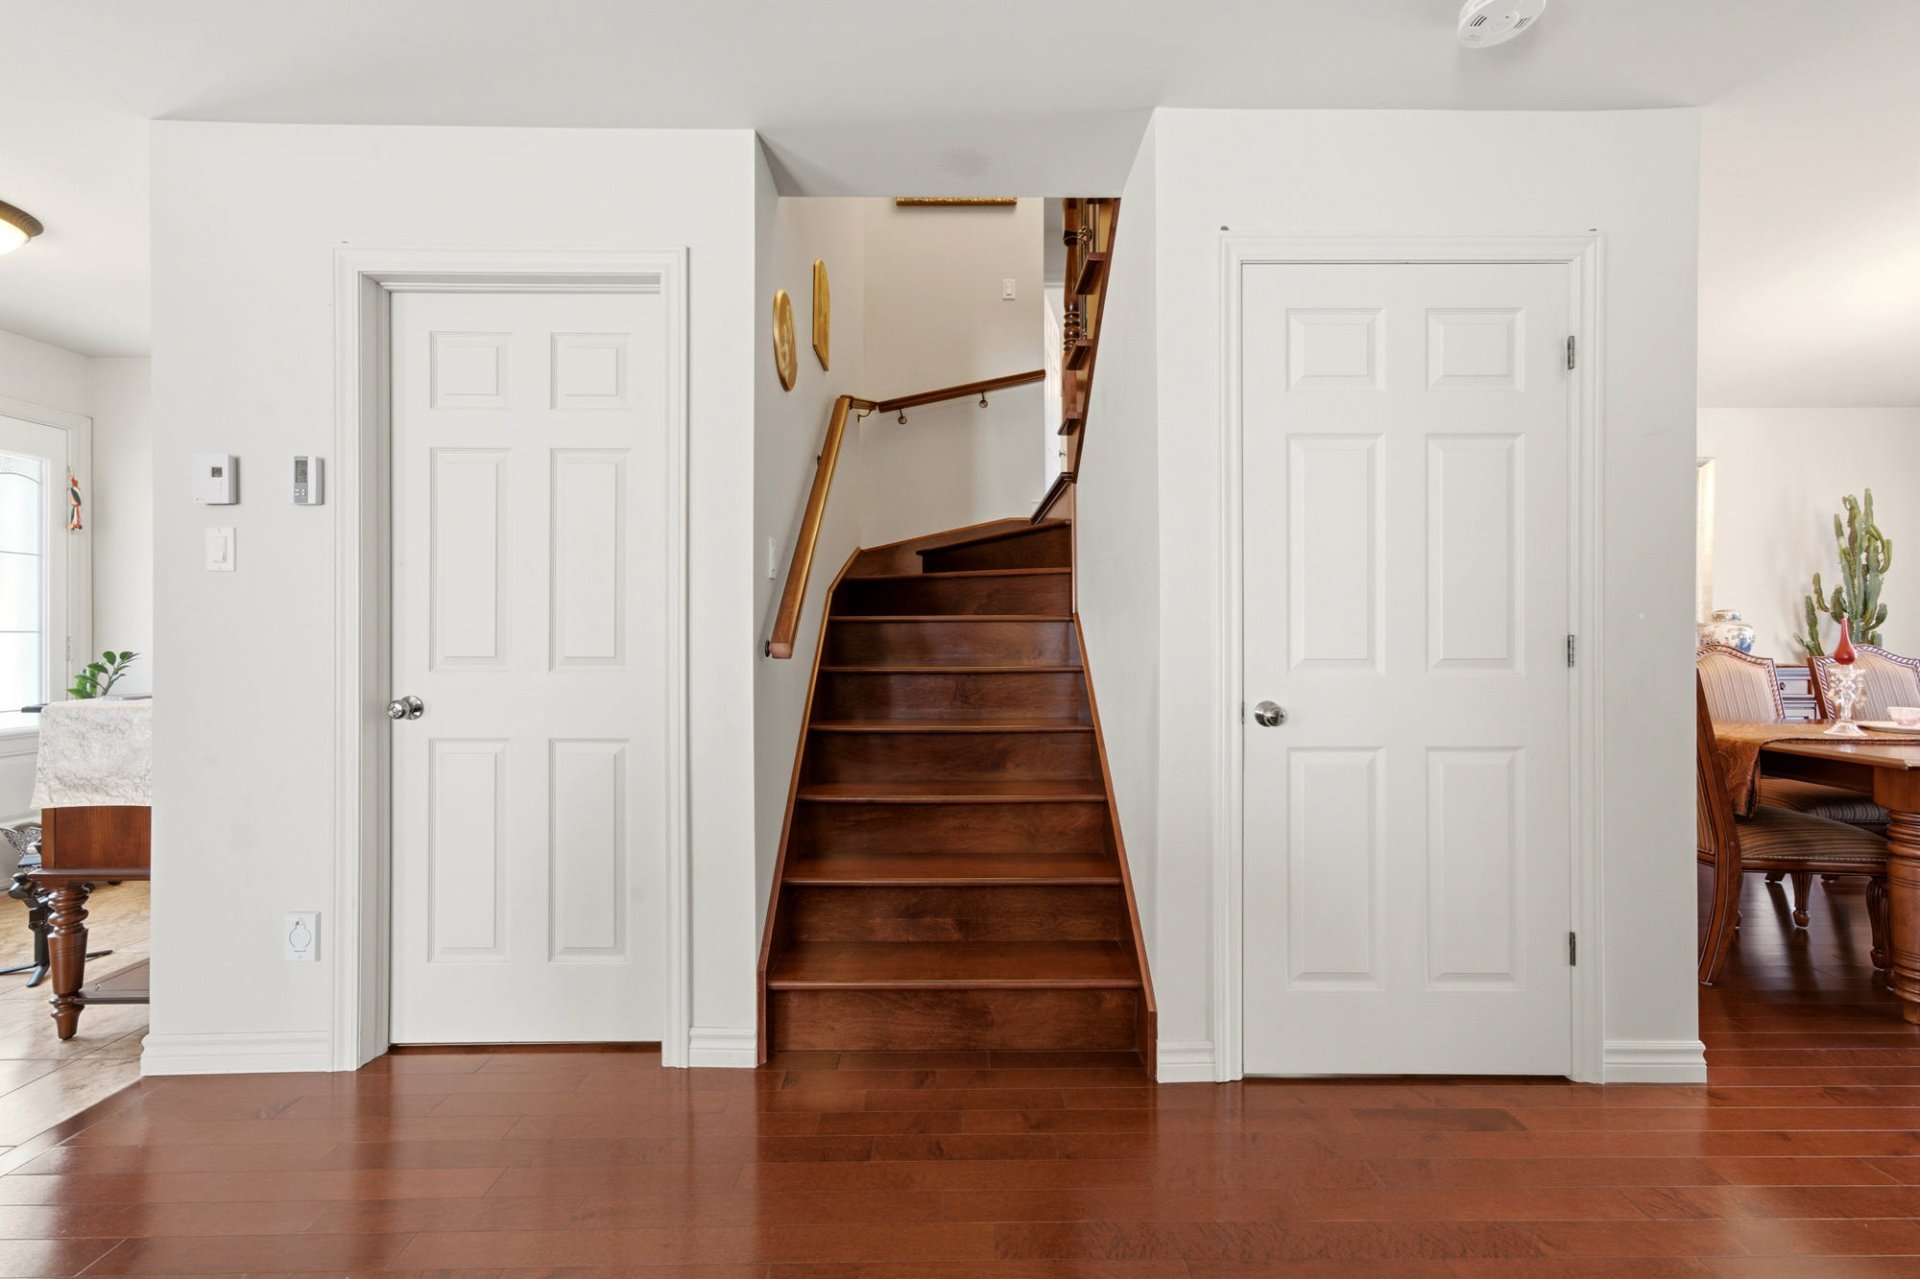 Corridor
 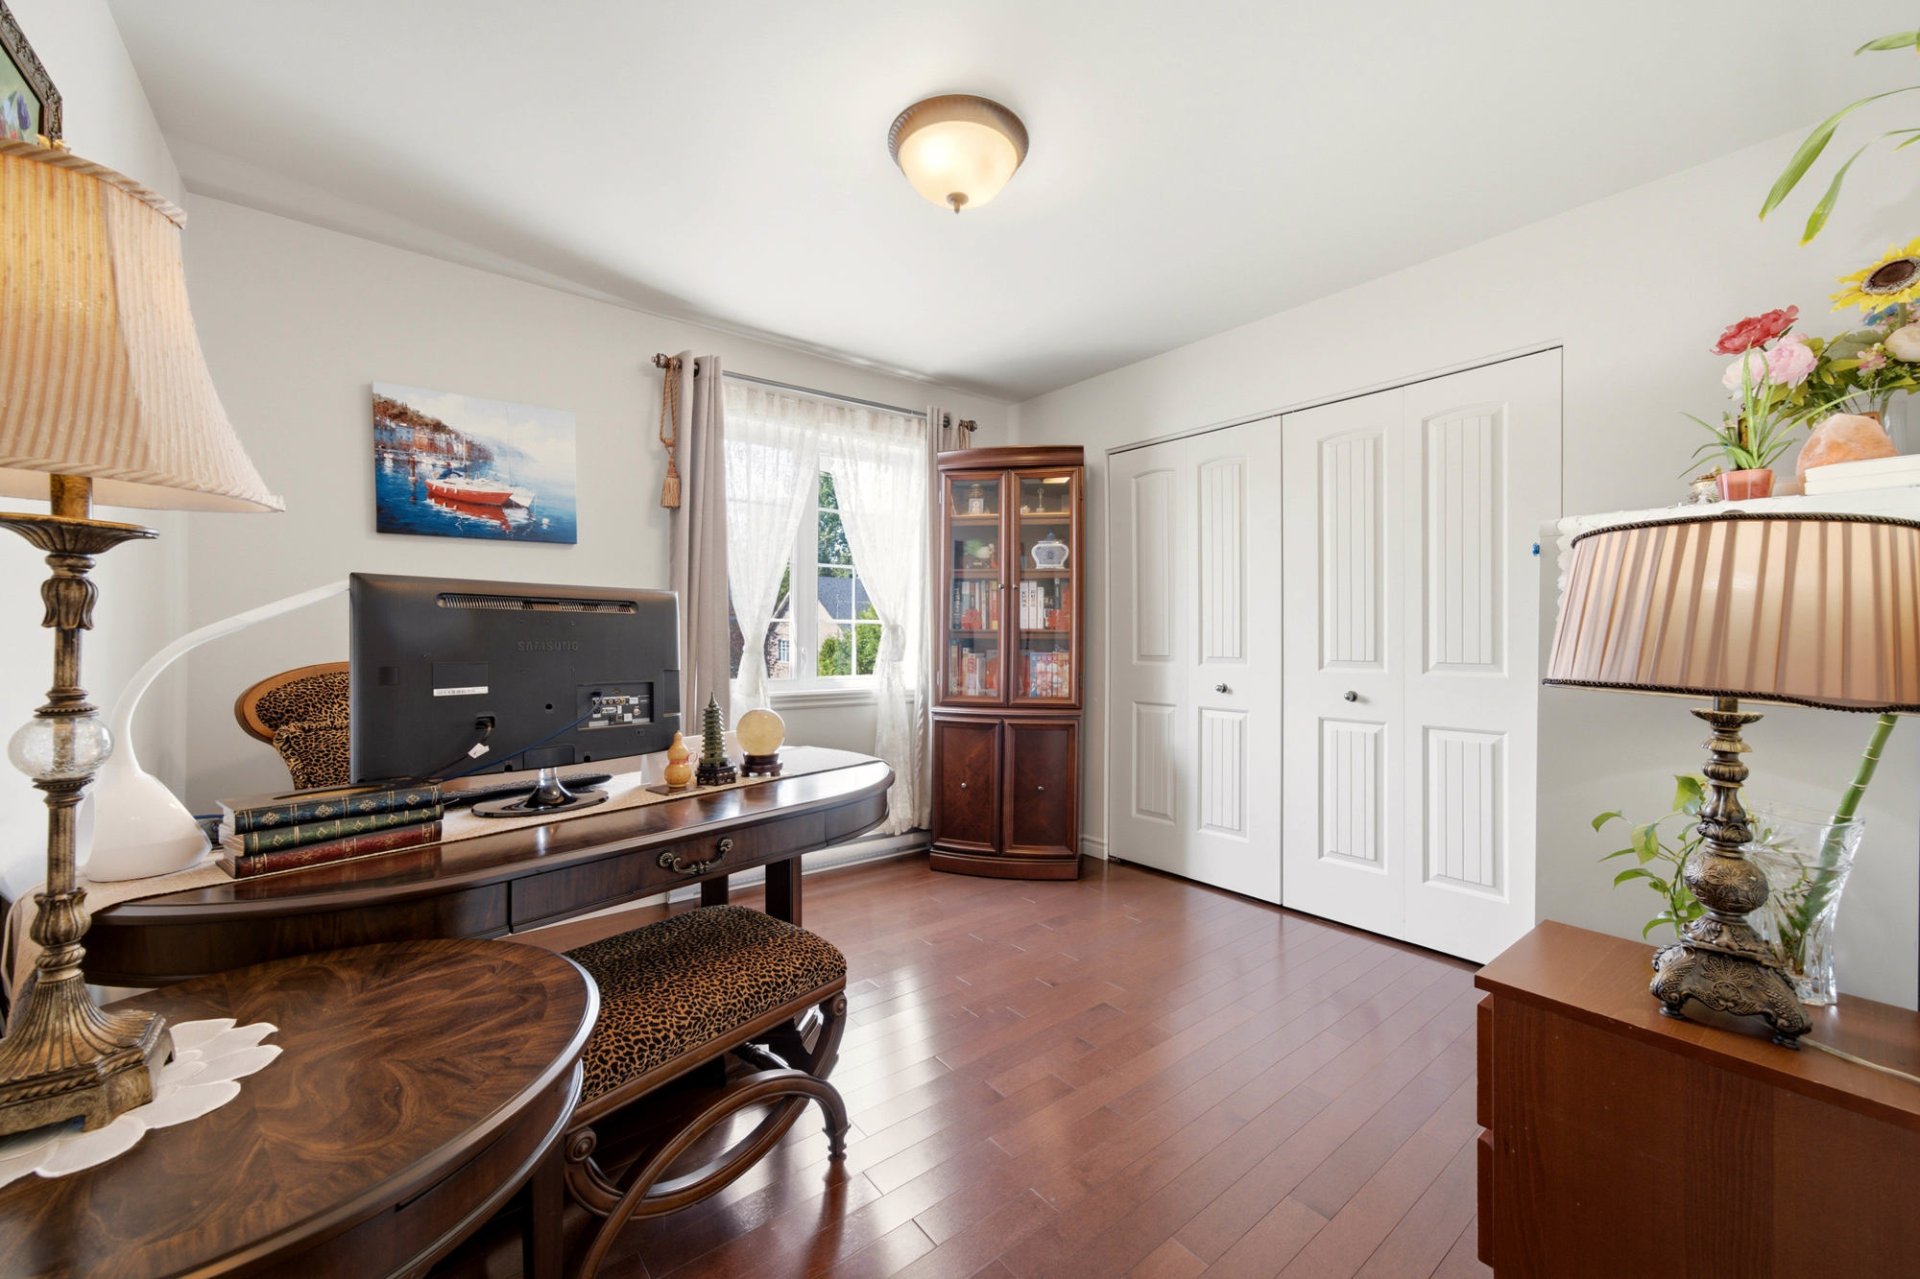 Office
 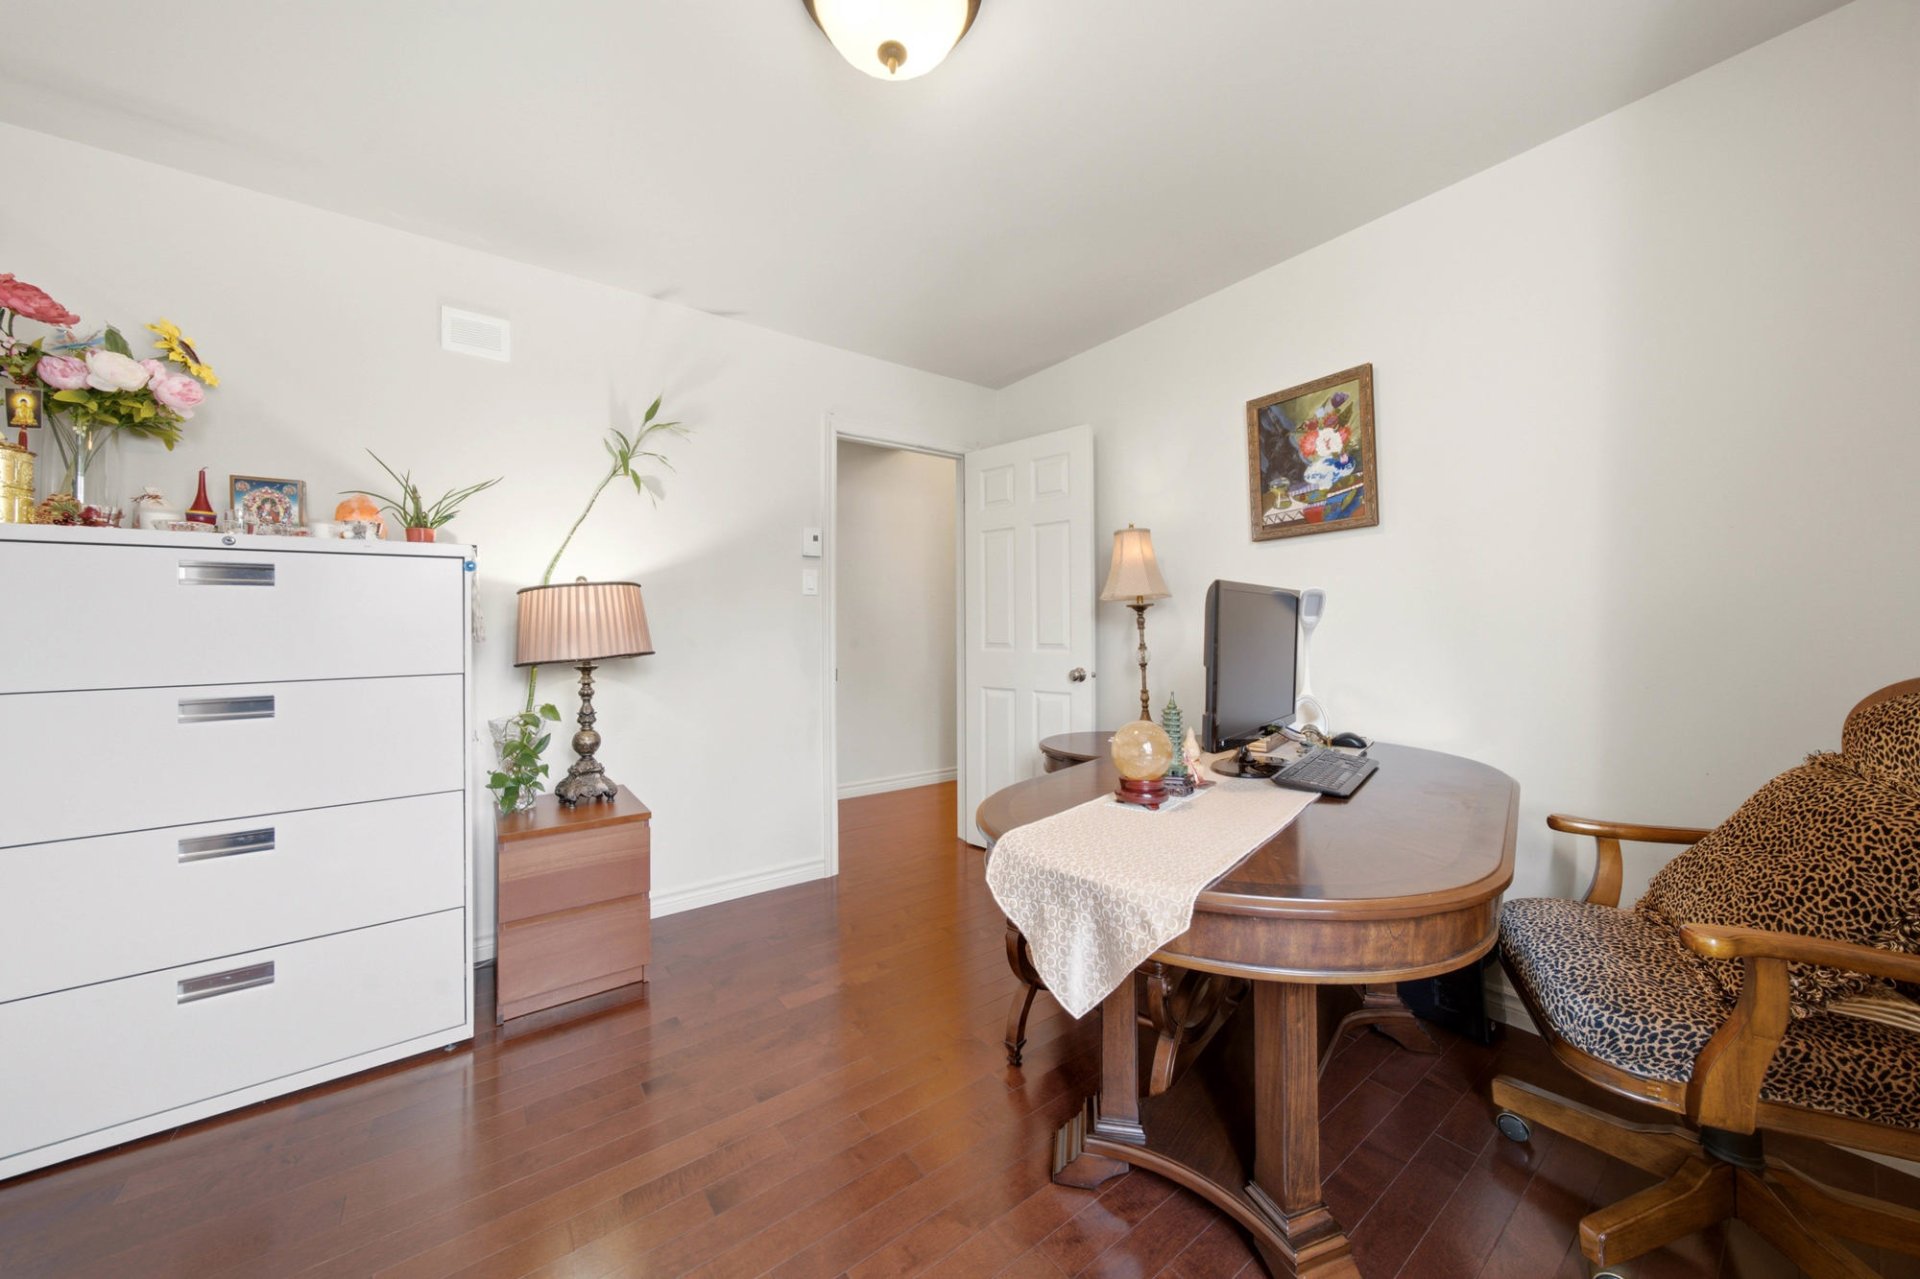 Office
 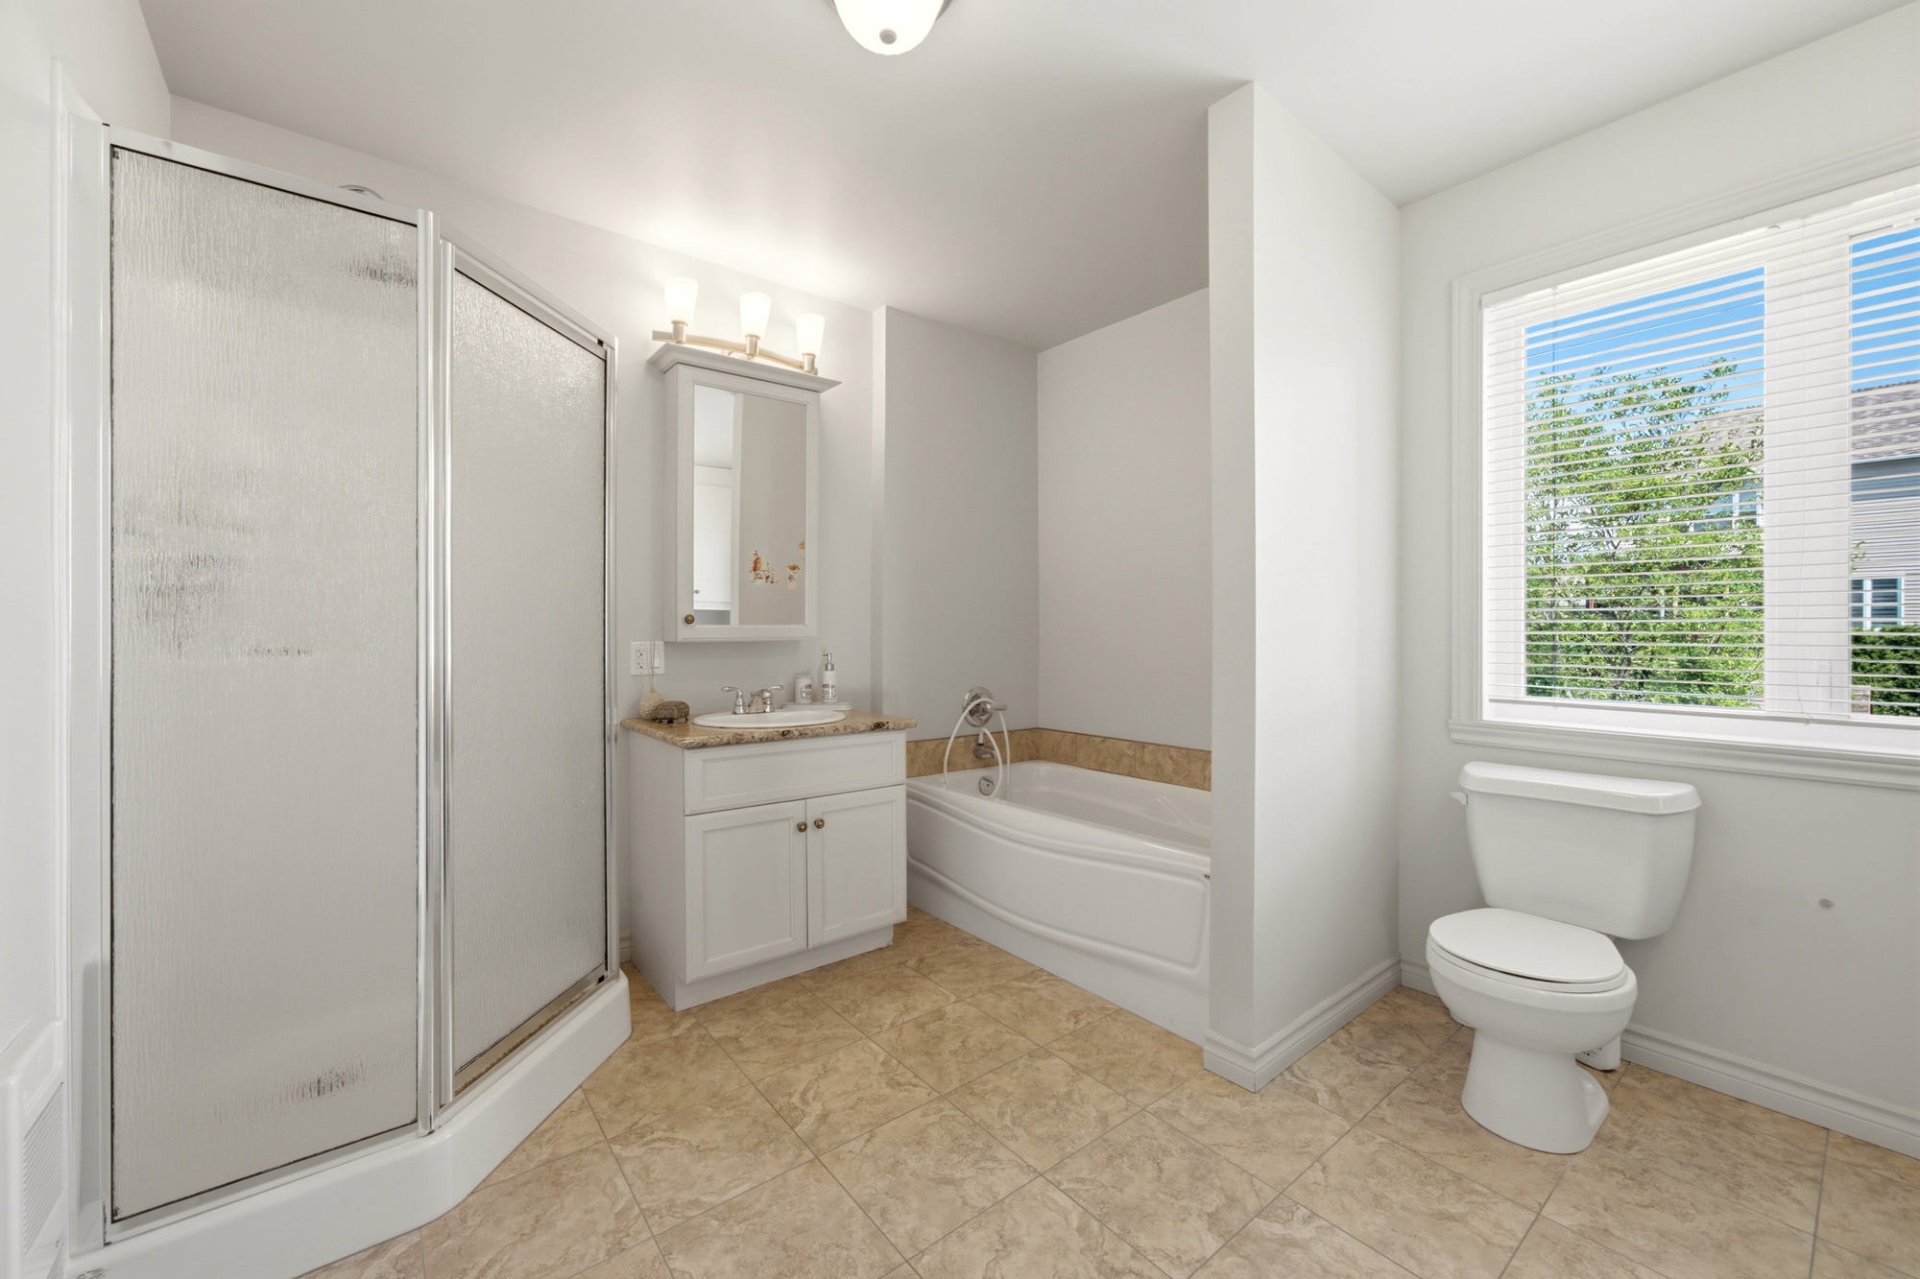 Bathroom
 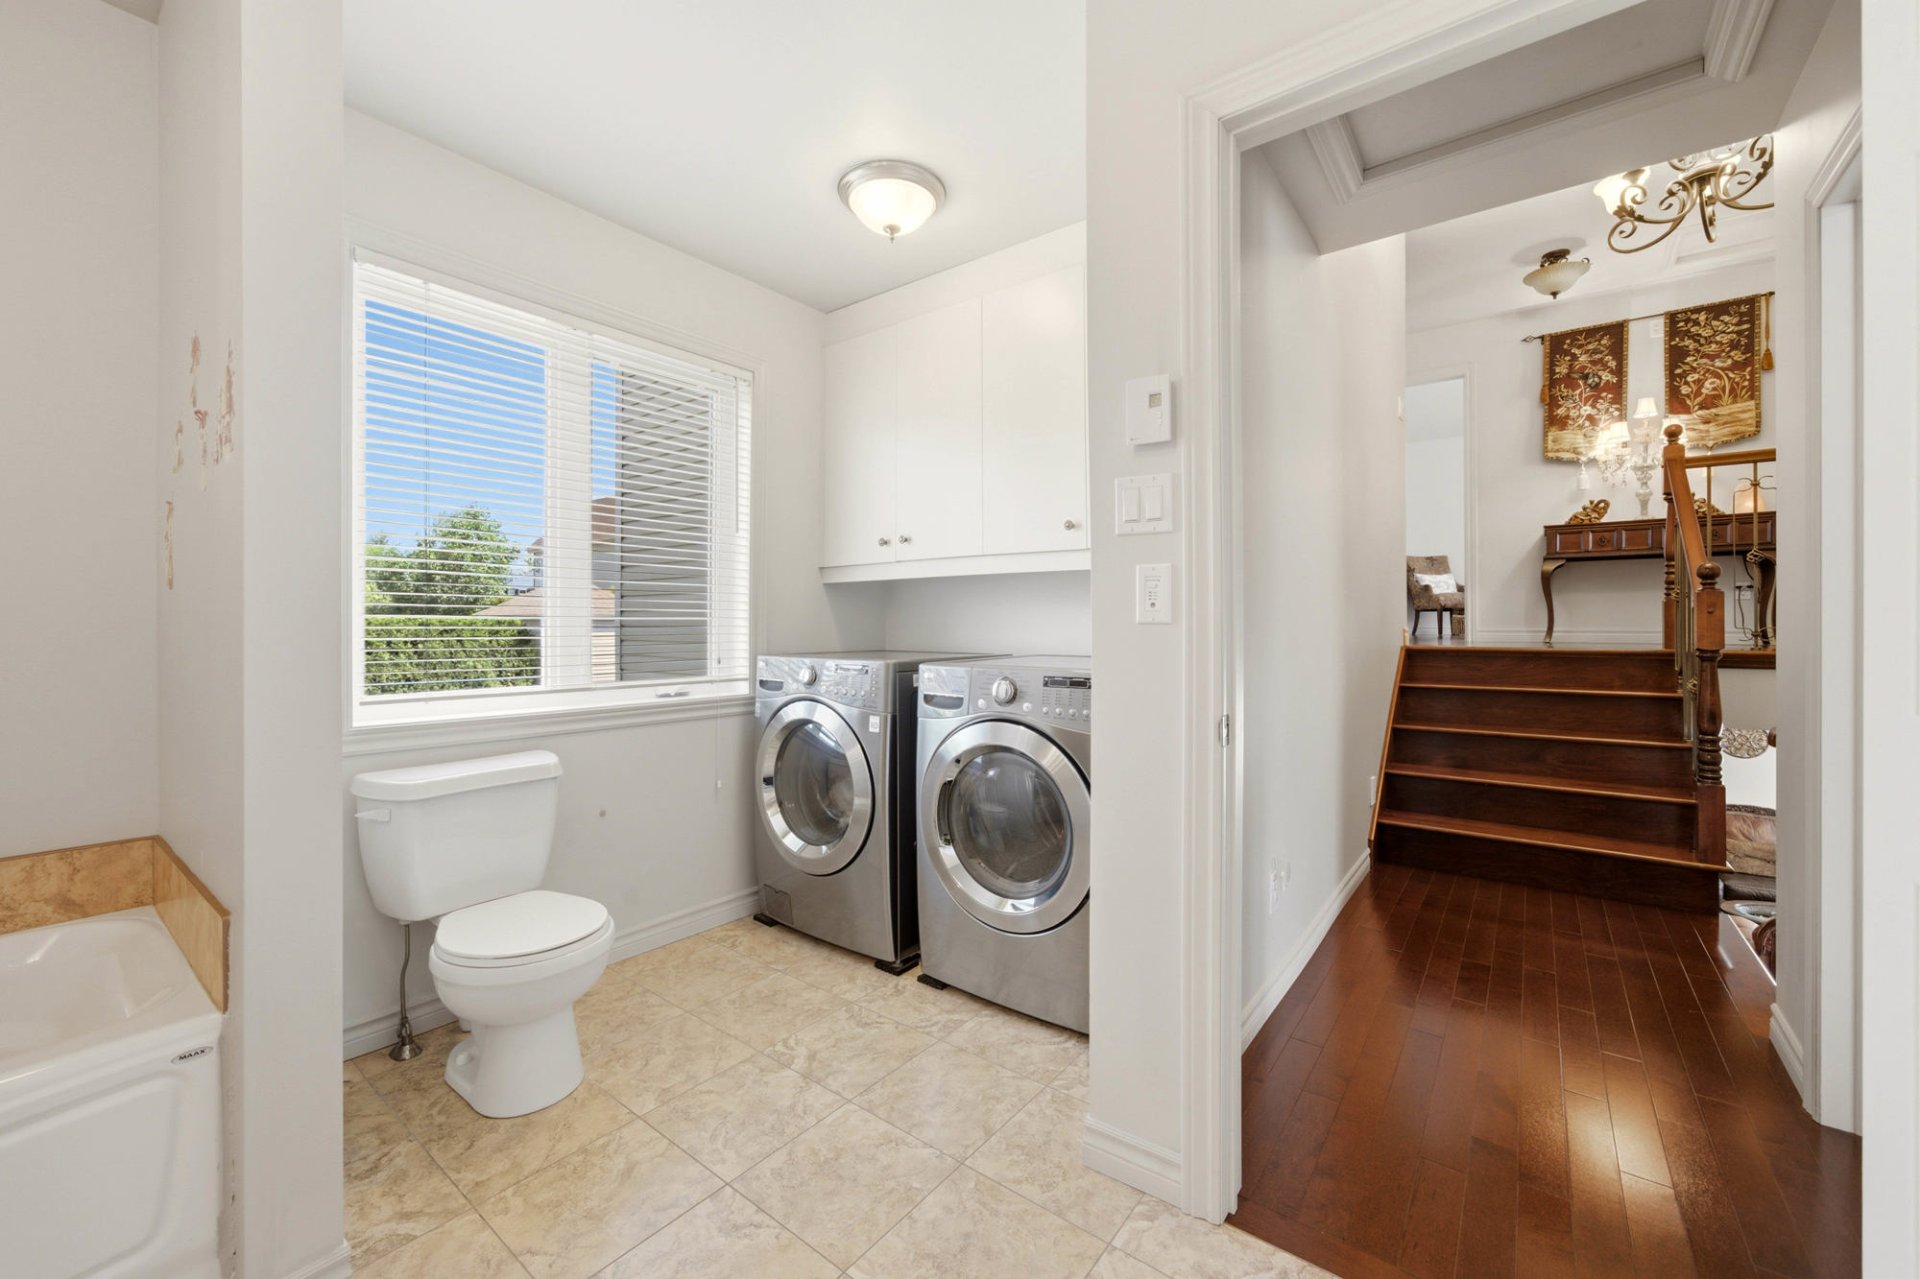 Bathroom
 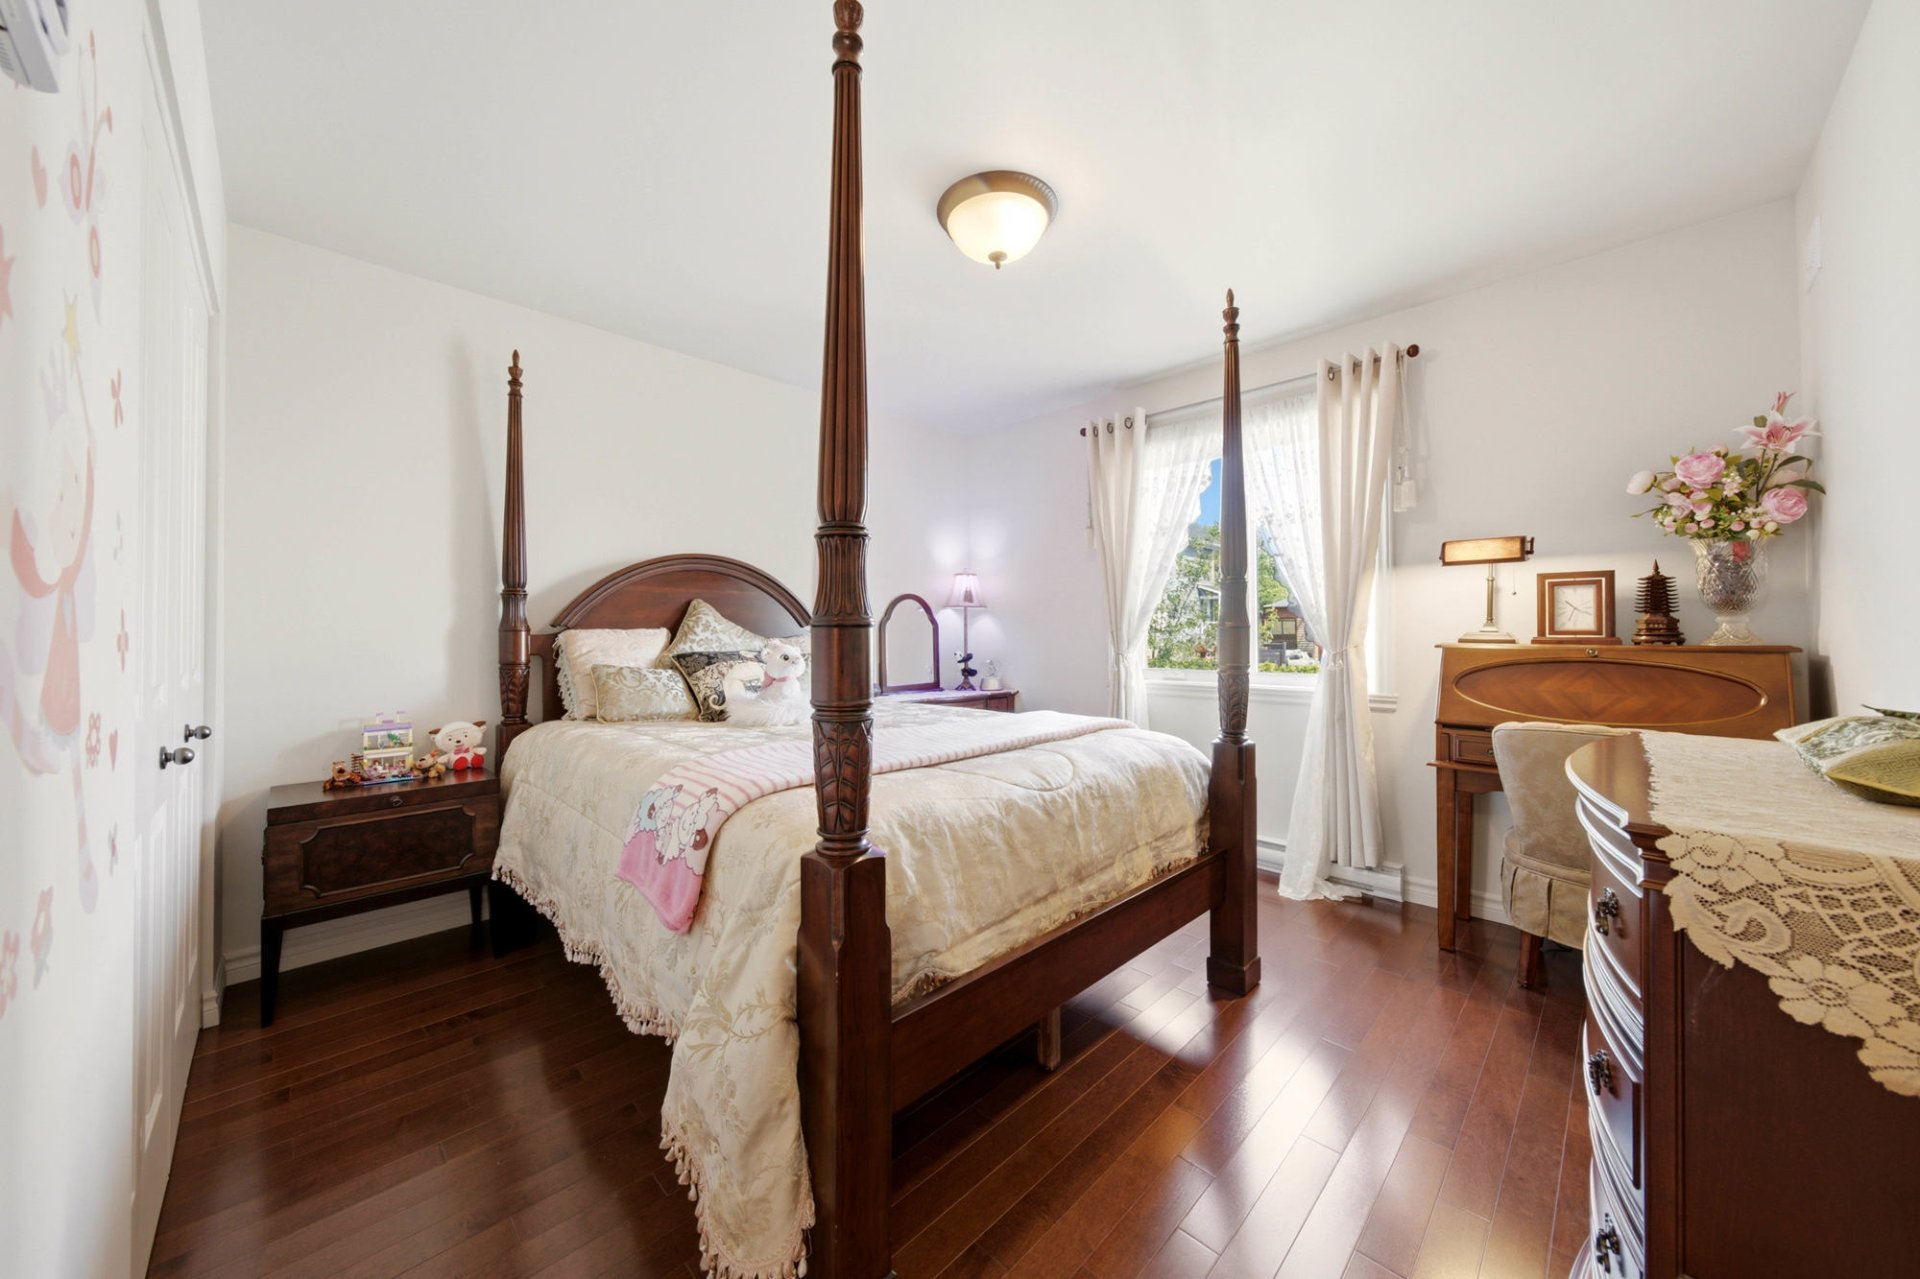 Bedroom
 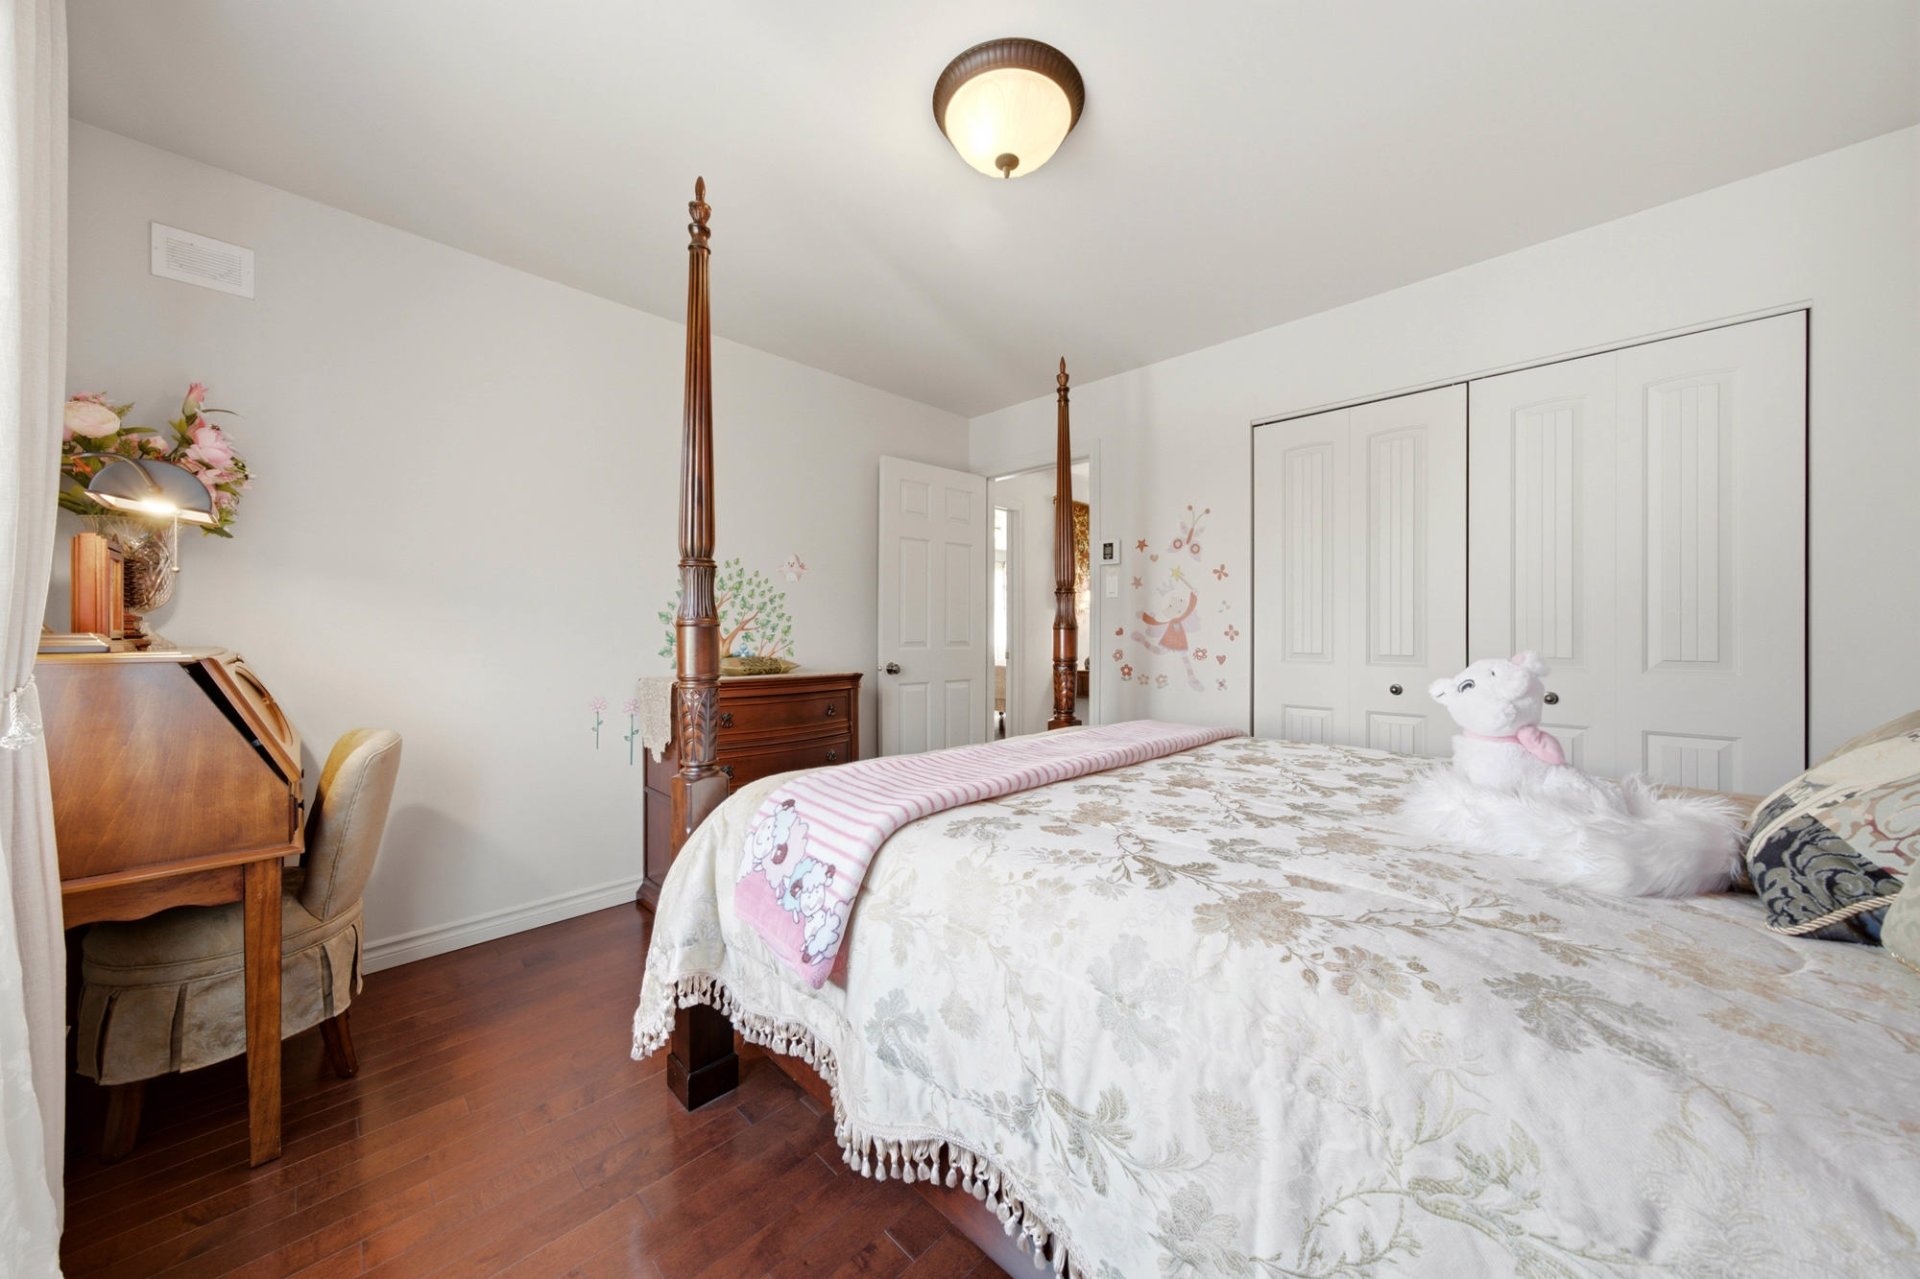 Bedroom
 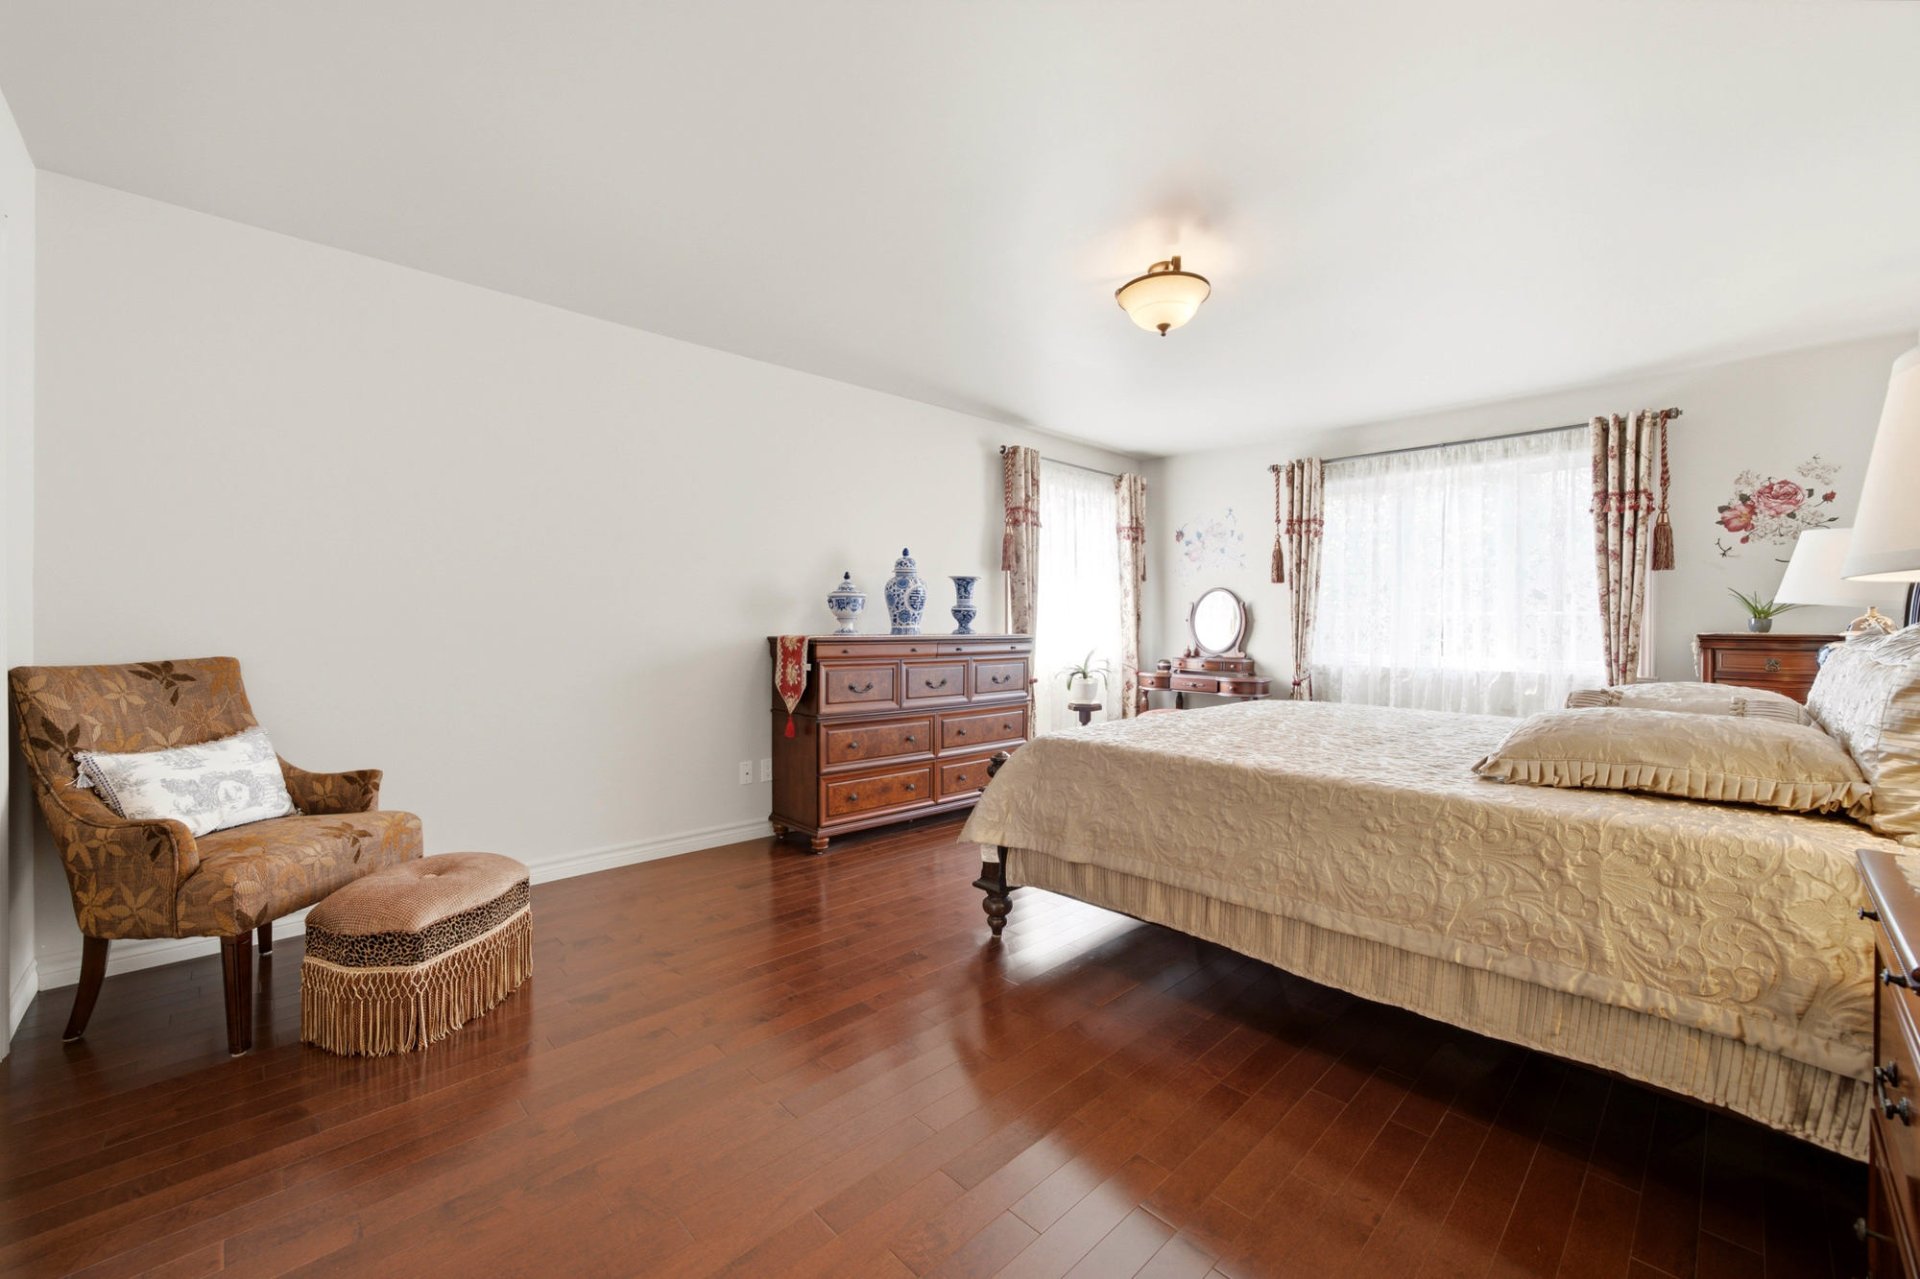 Primary bedroom
 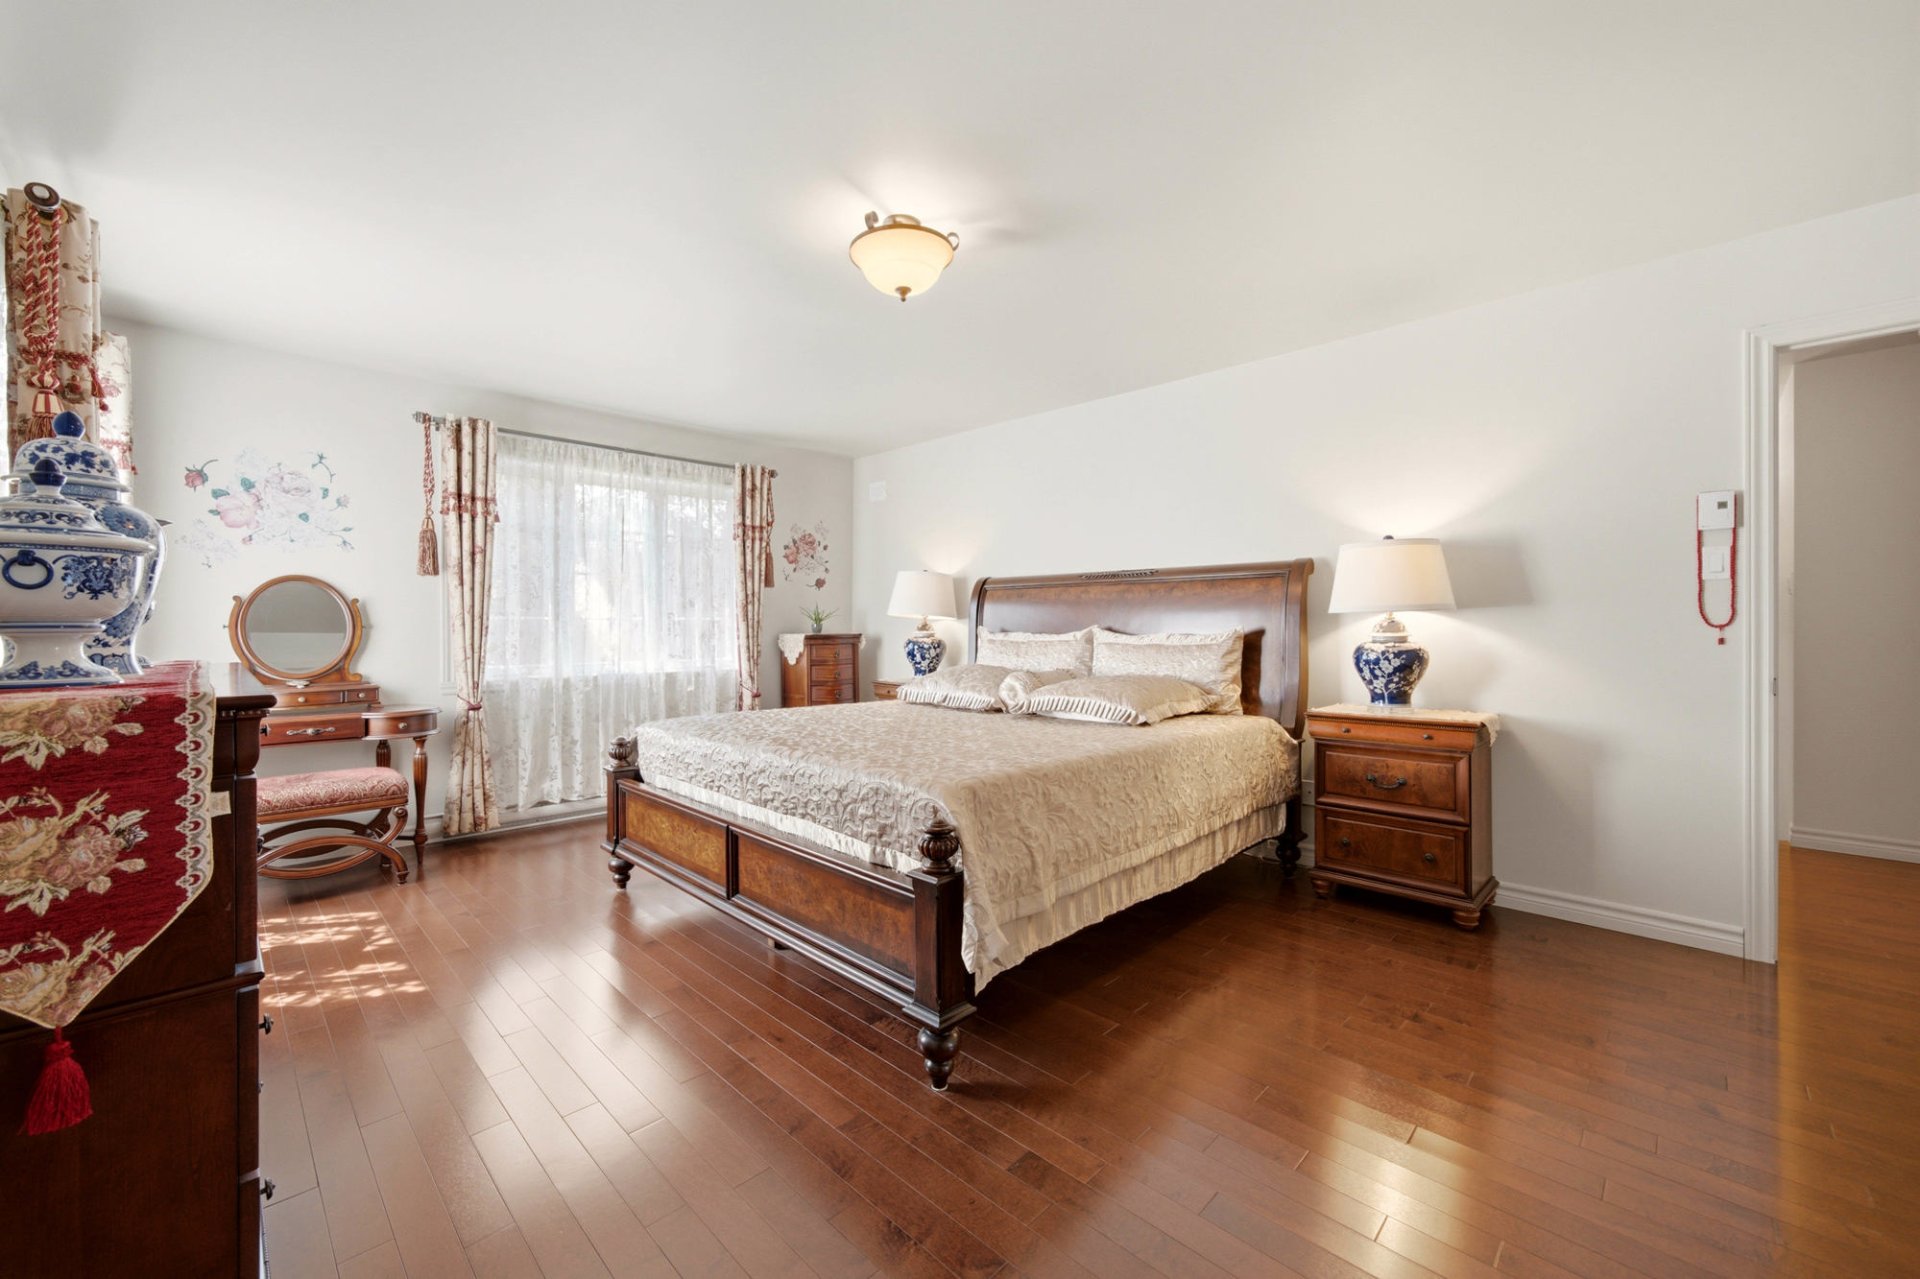 Primary bedroom
 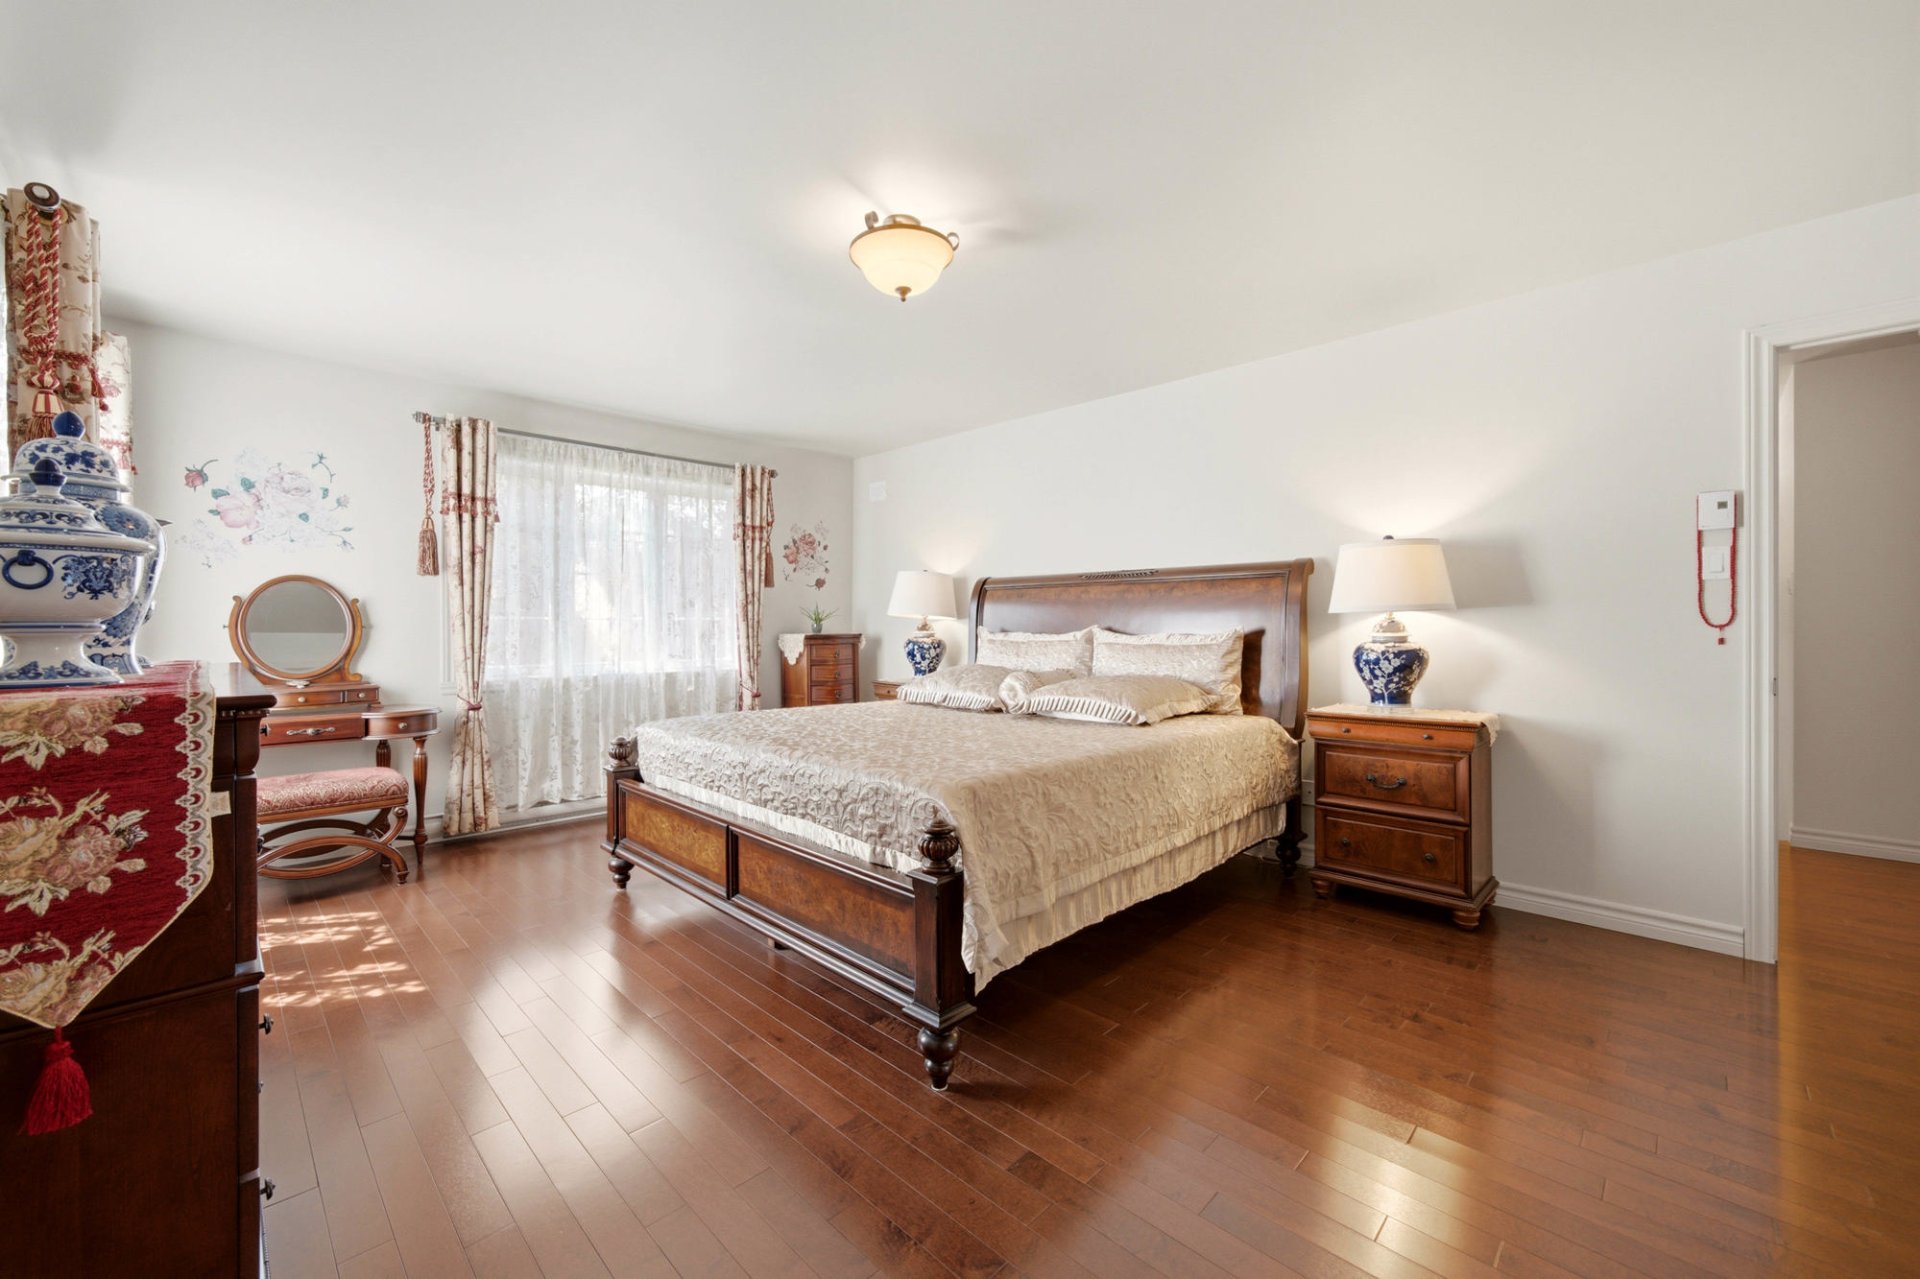 Primary bedroom
 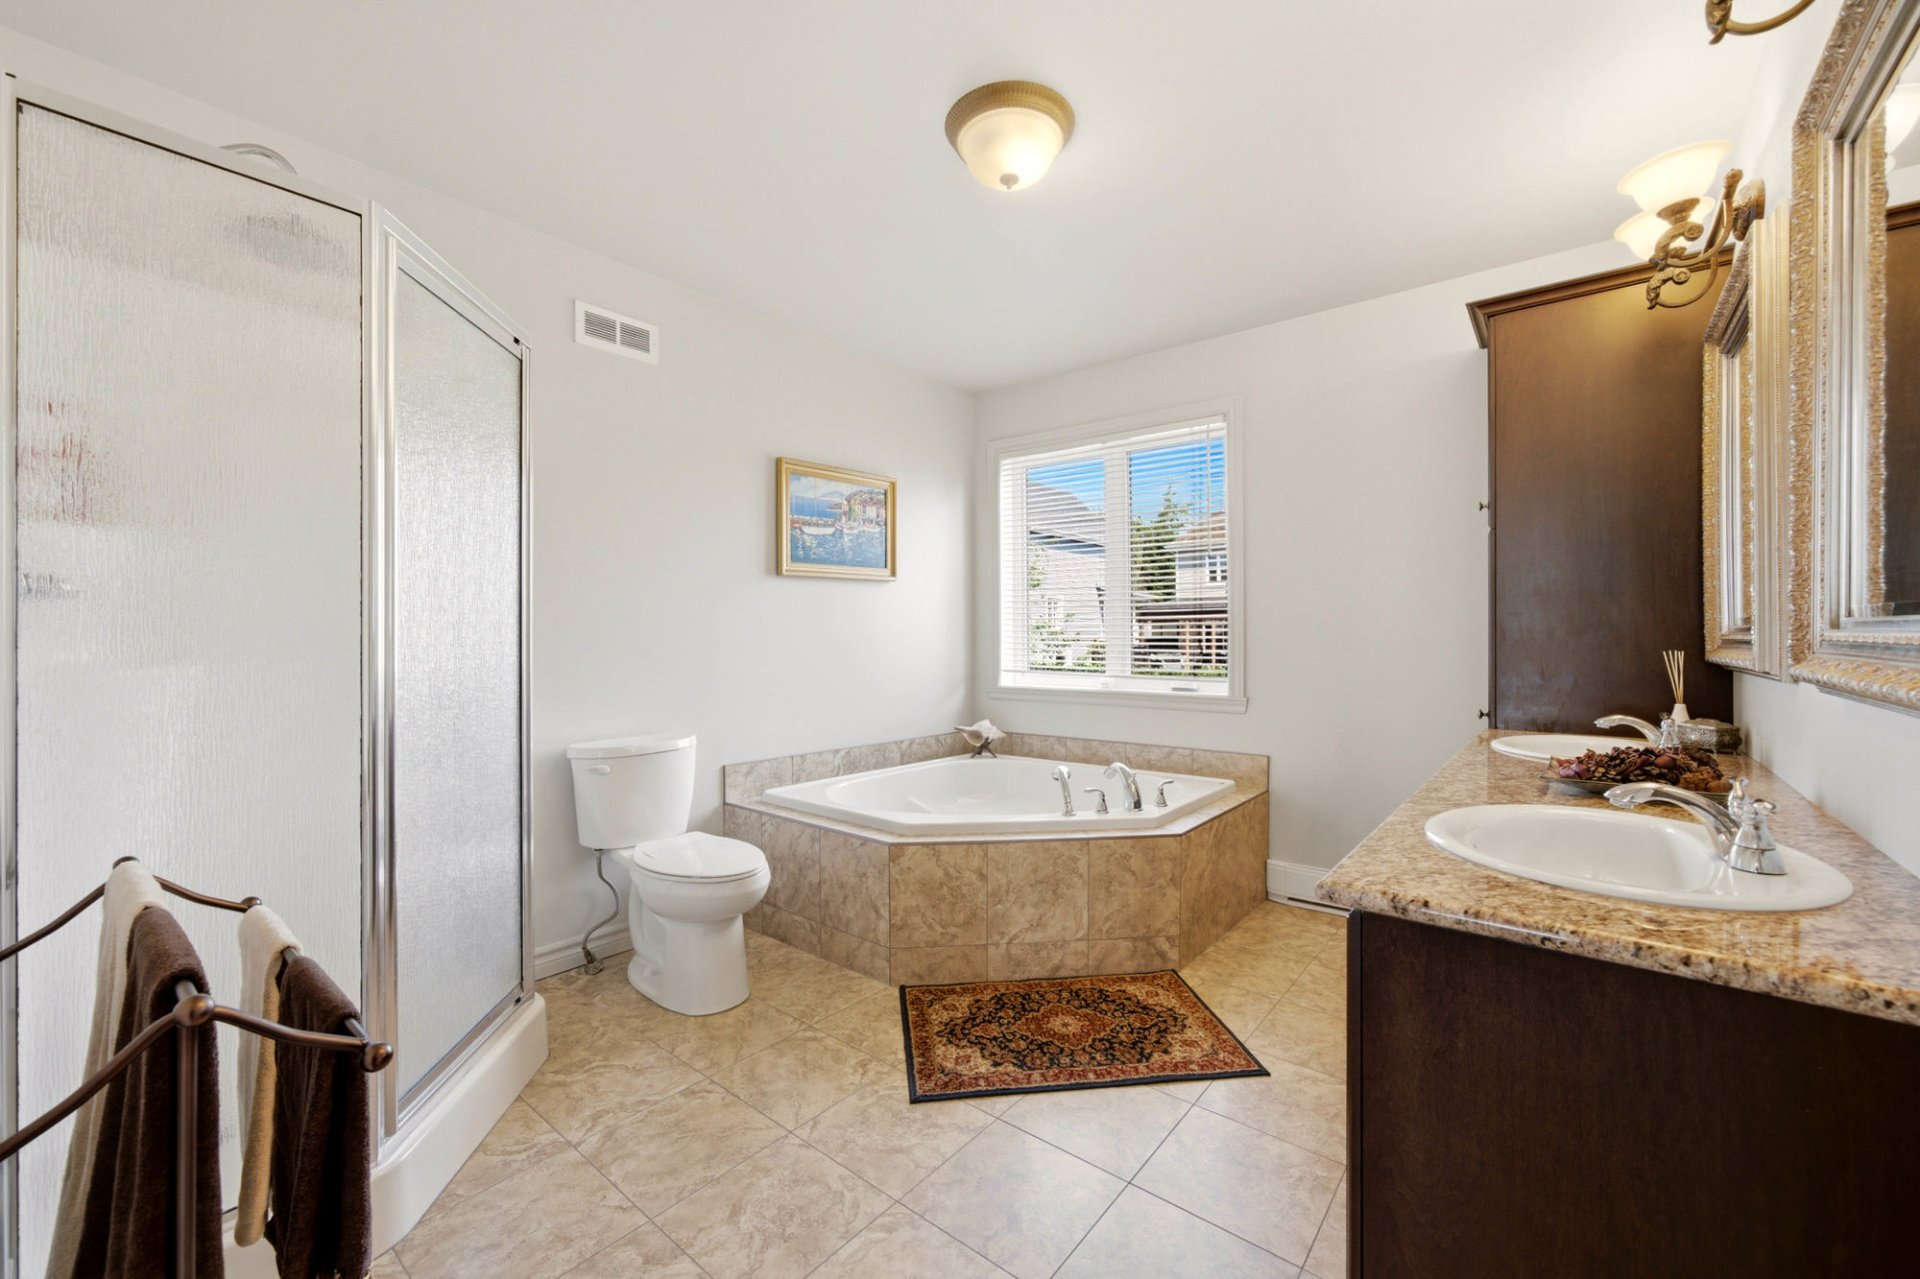 Ensuite bathroom
 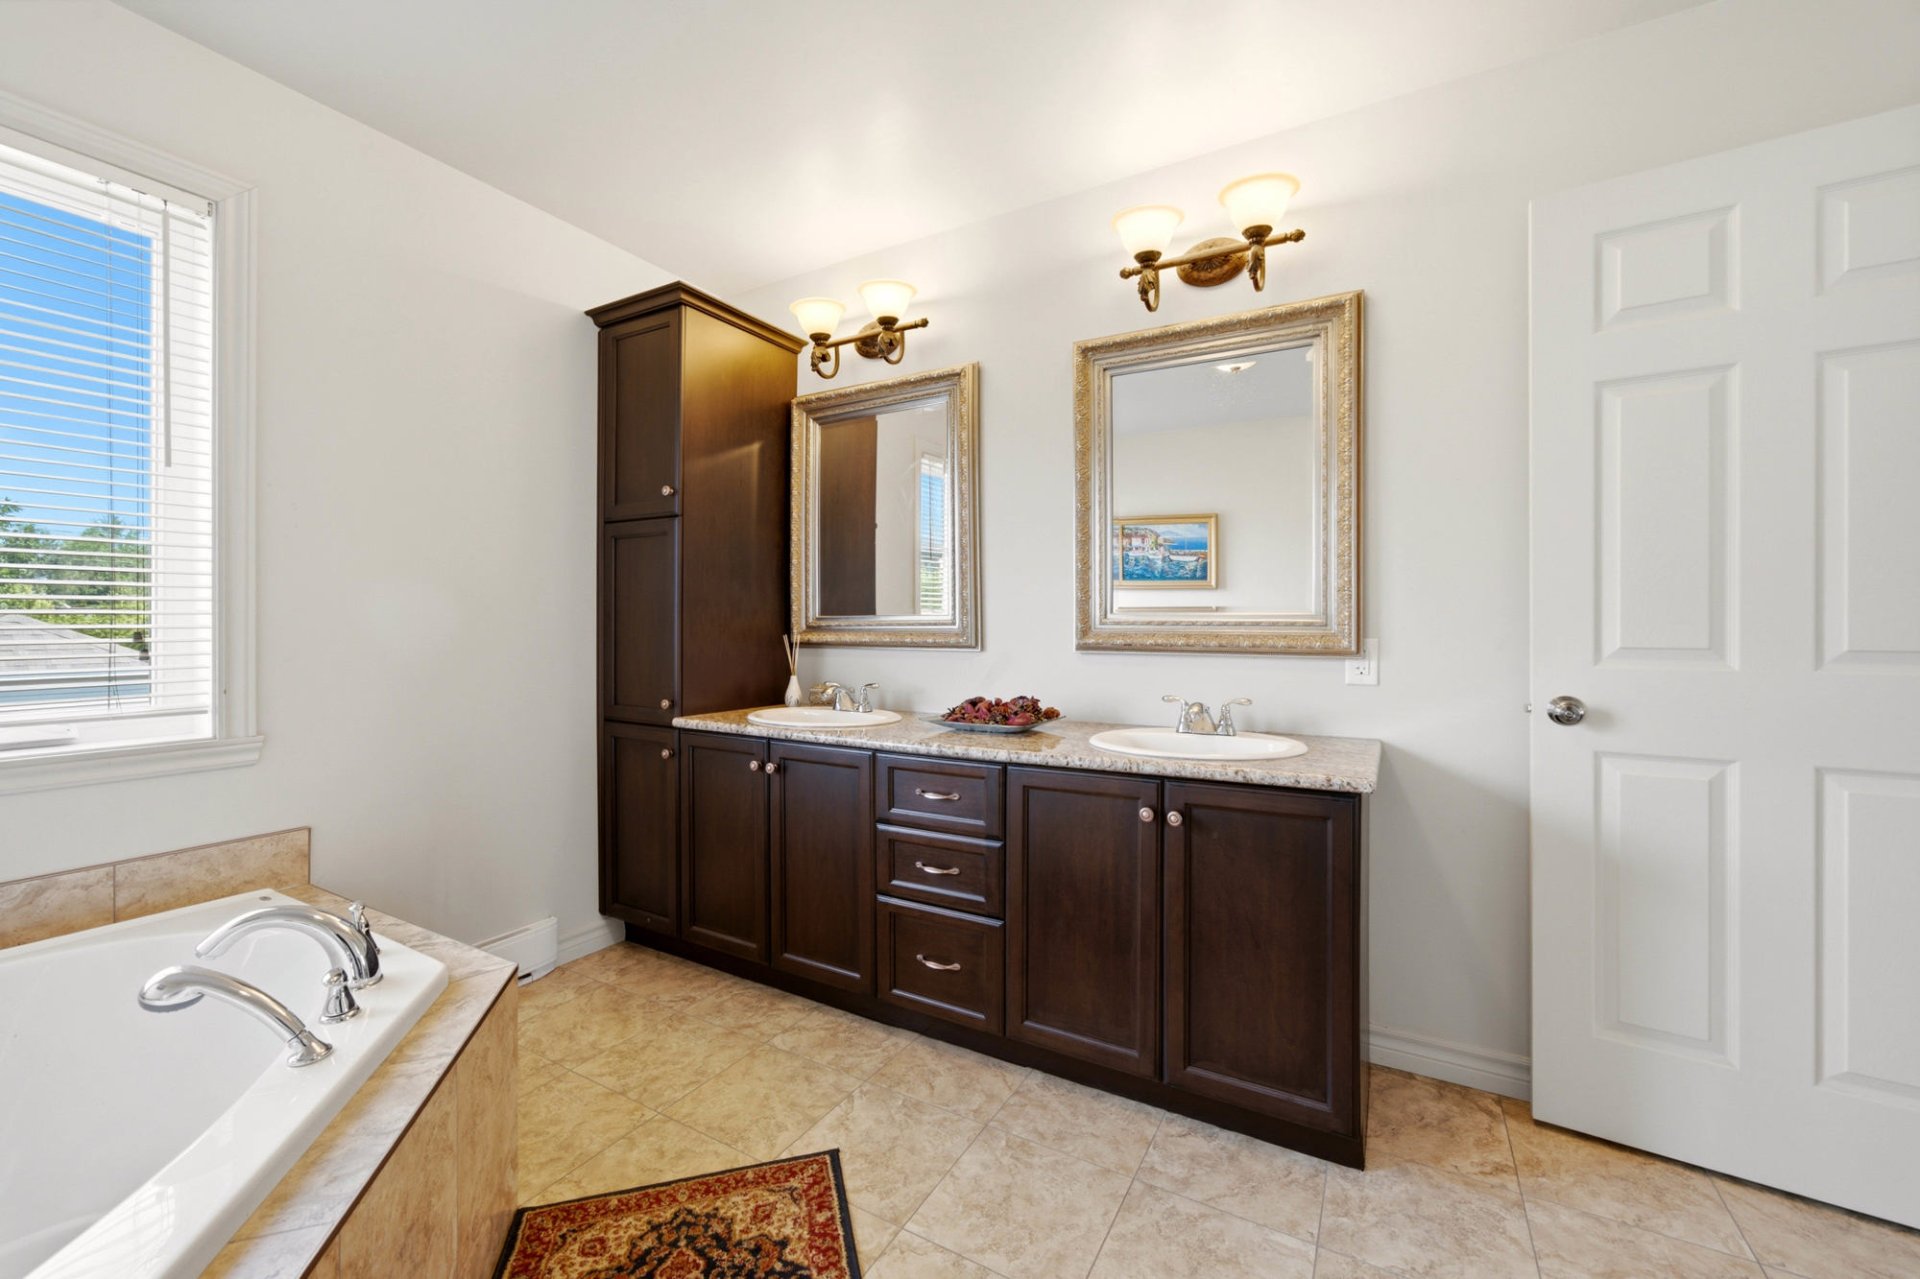 Ensuite bathroom
 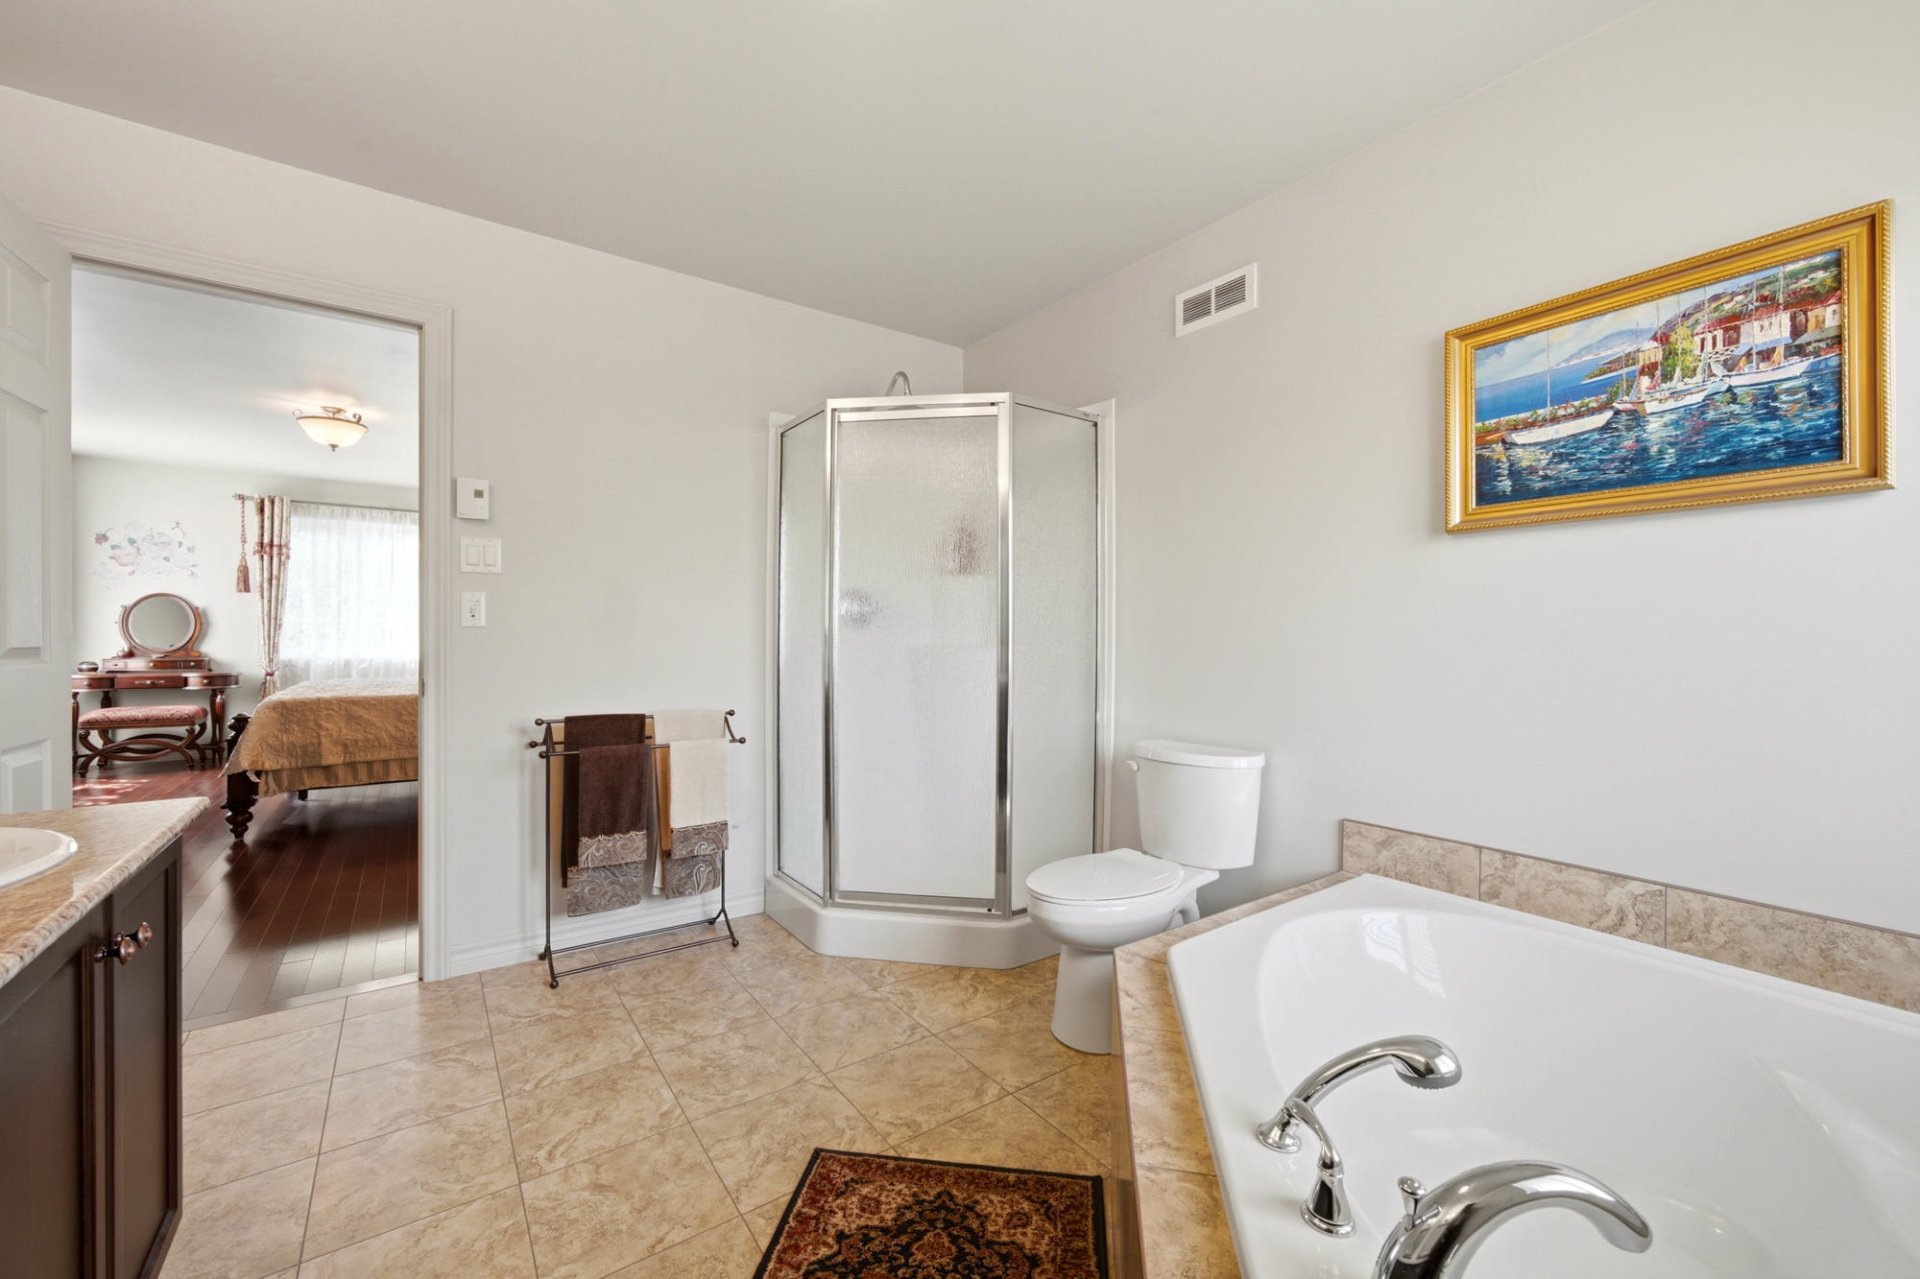 Ensuite bathroom
 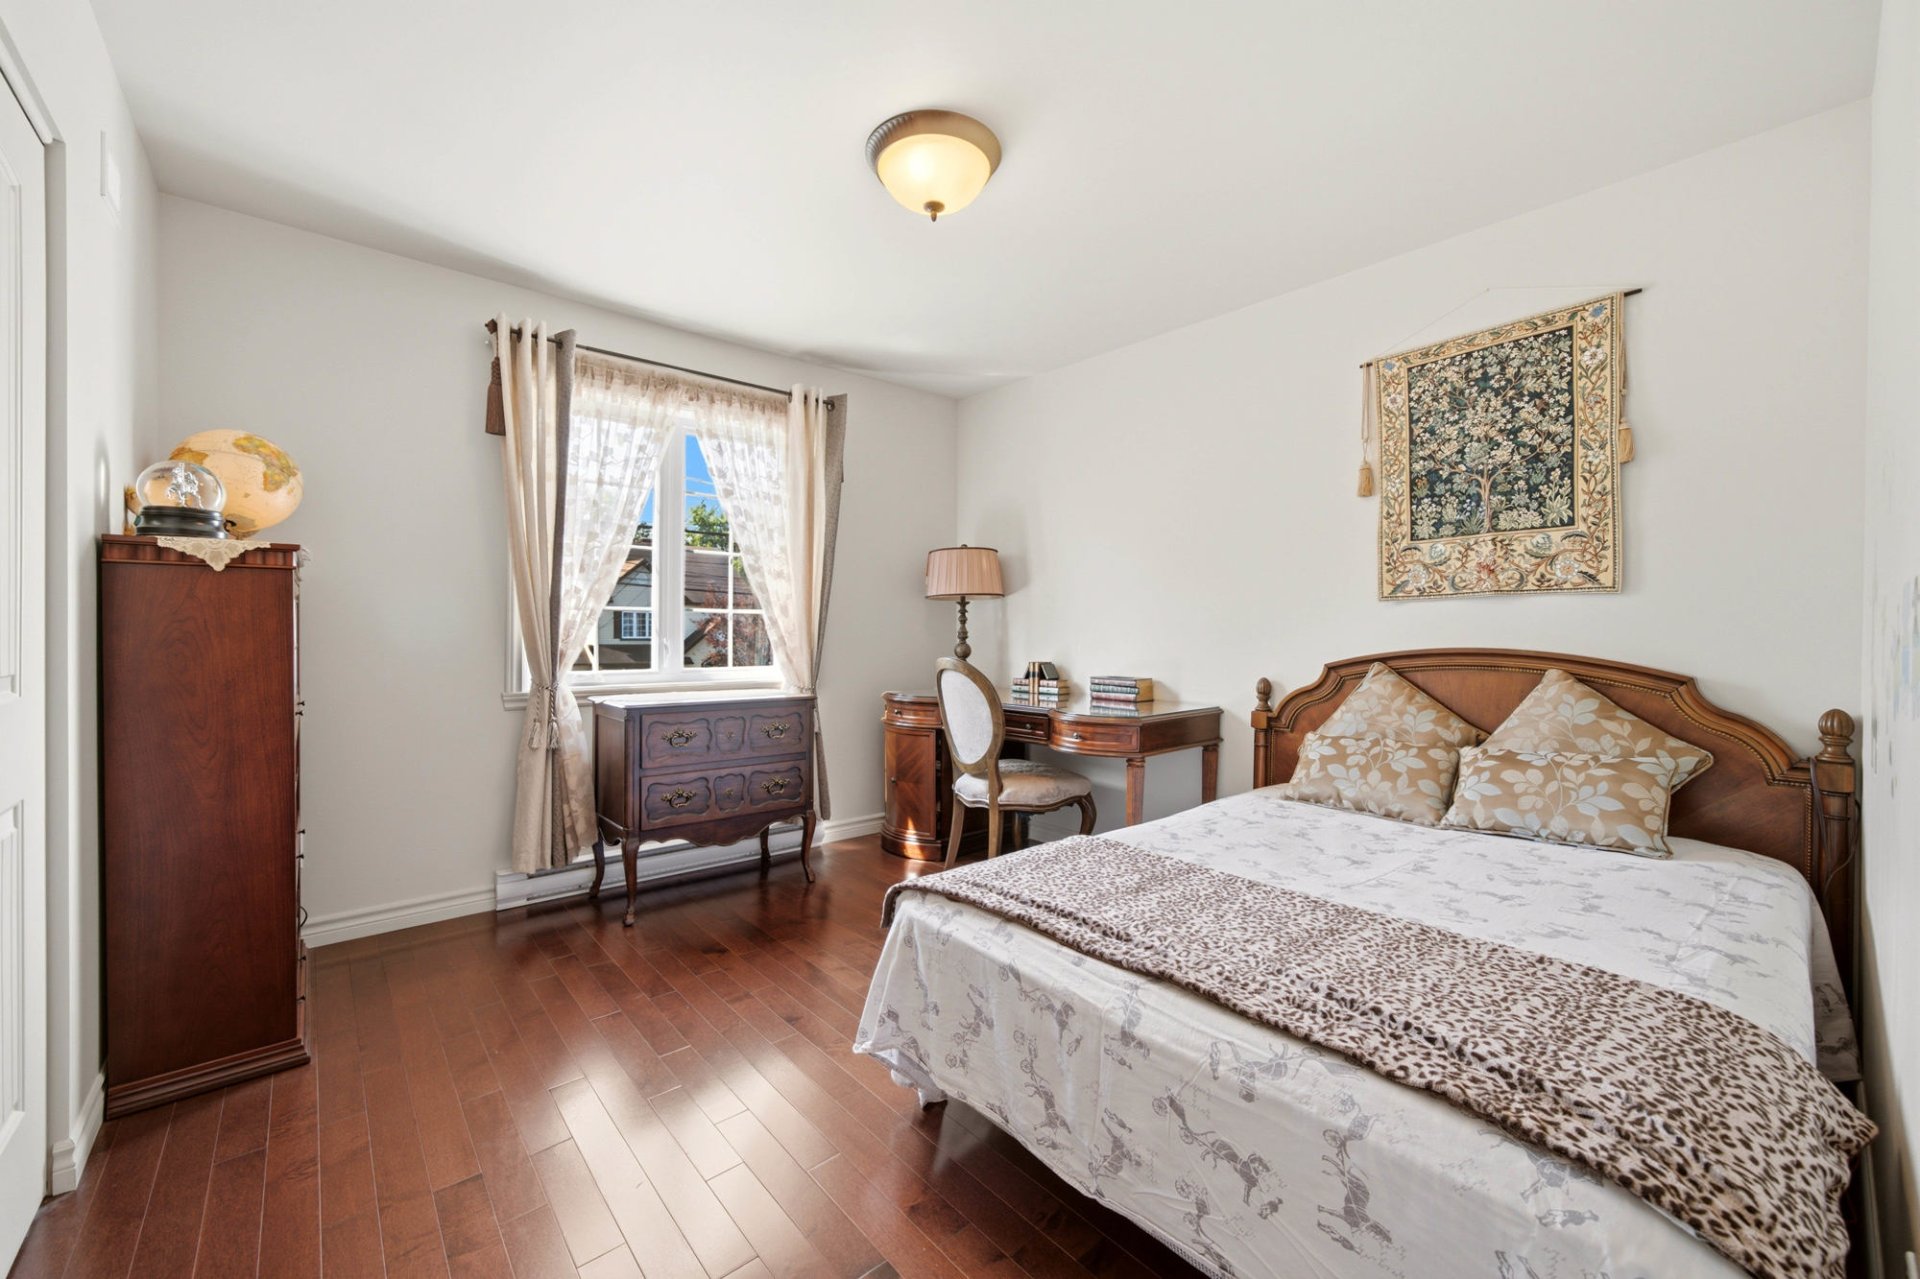 Bedroom
 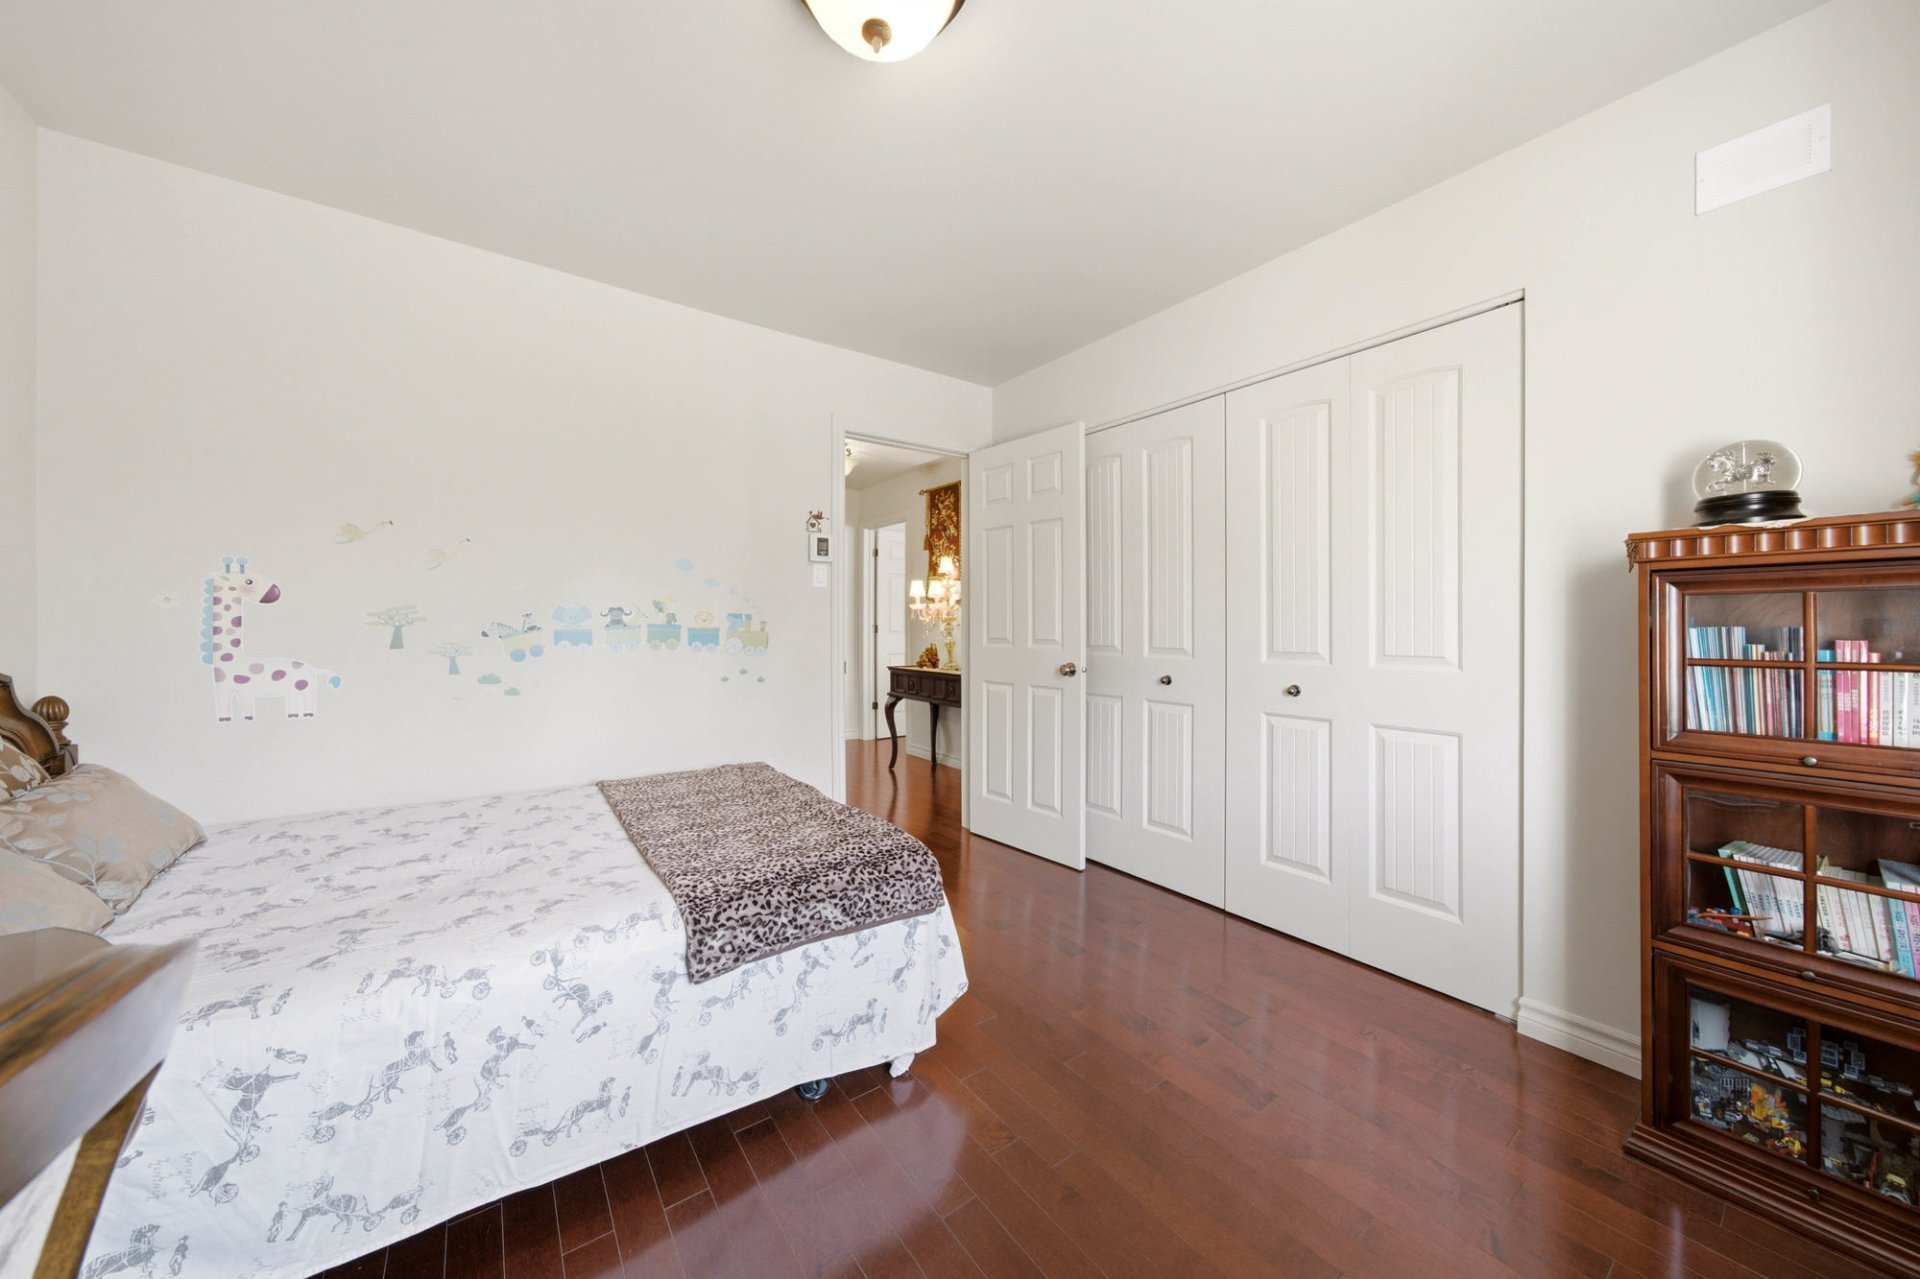 Bedroom
 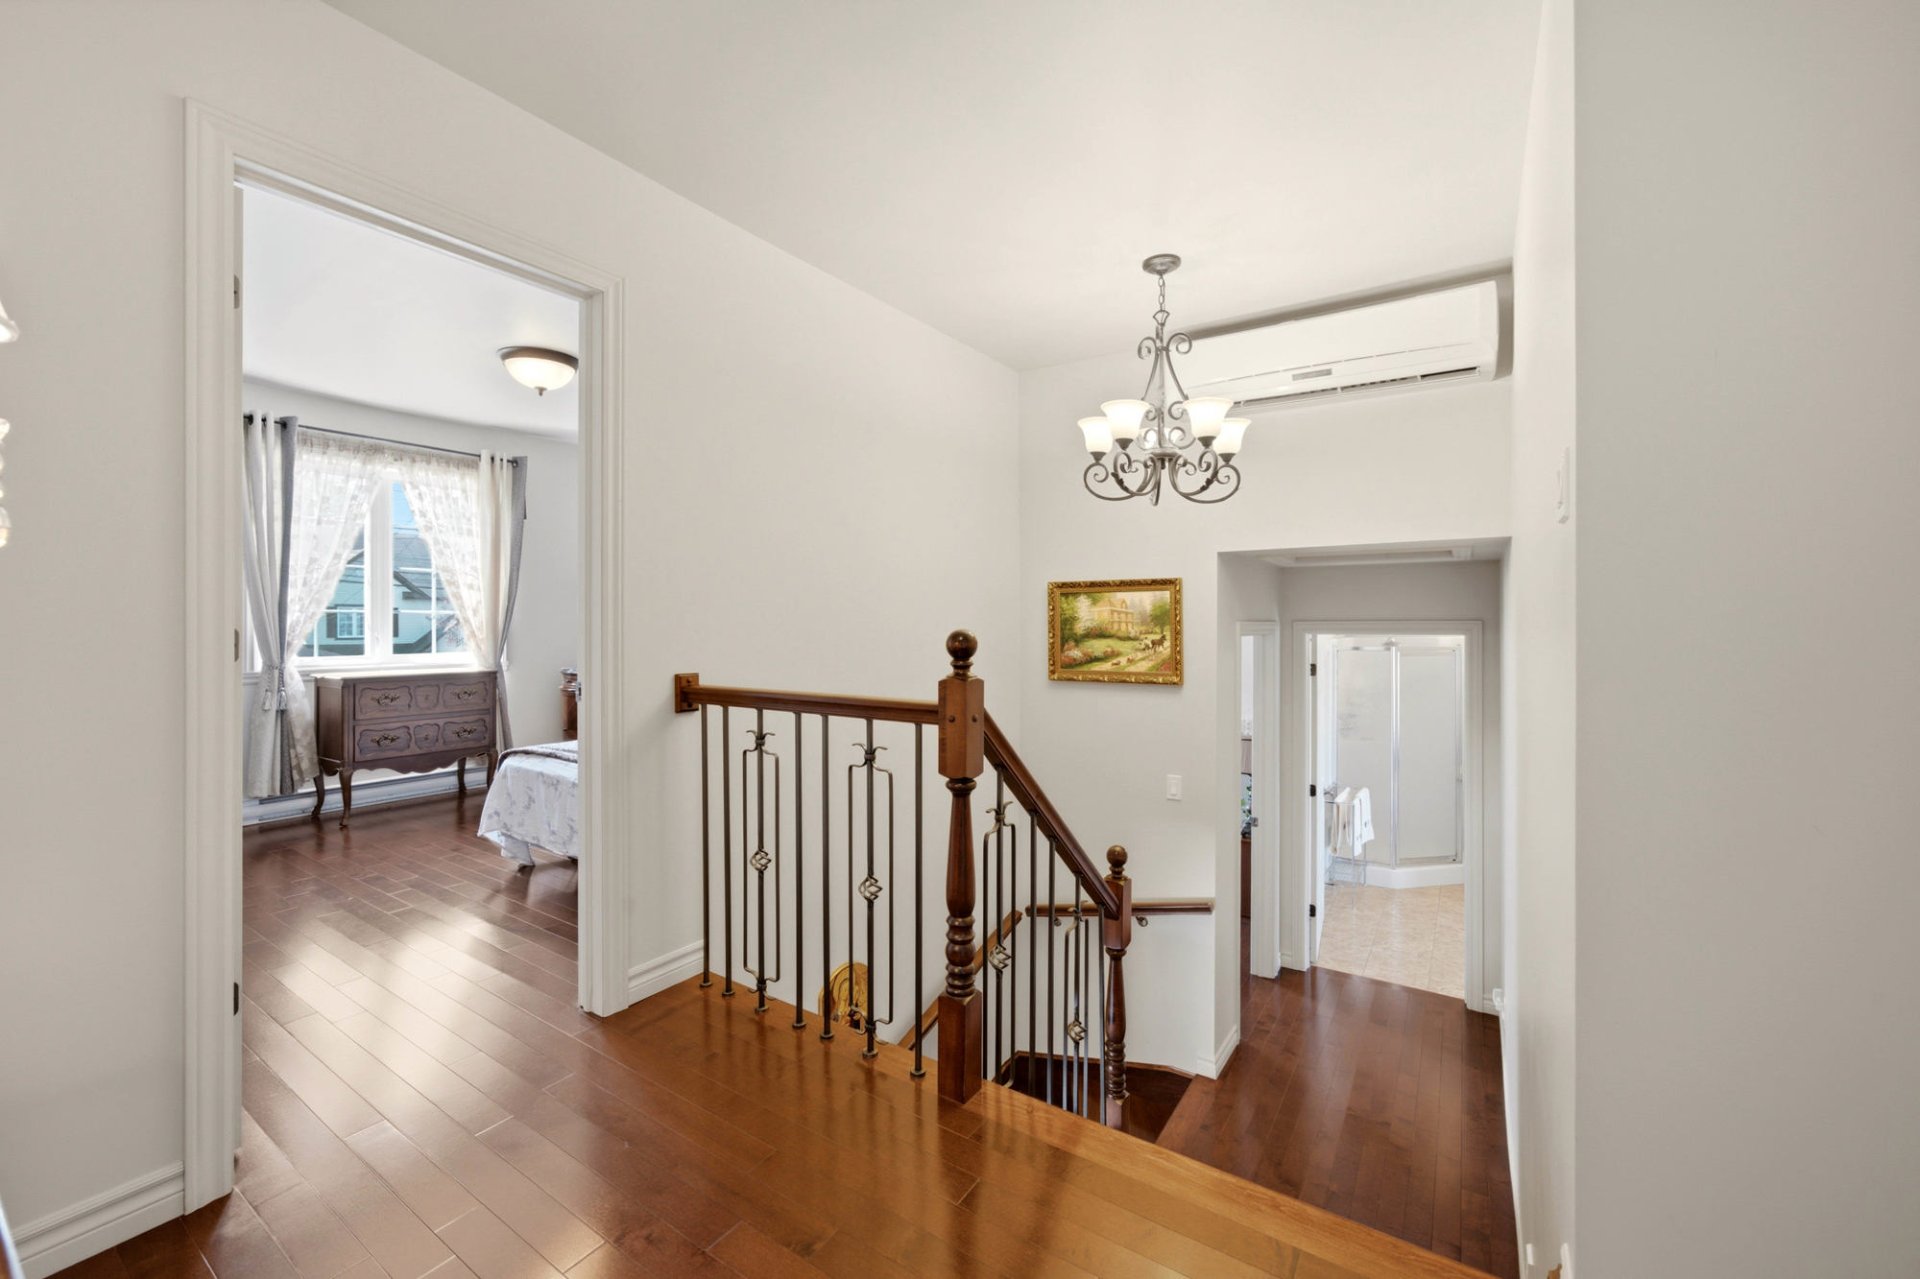 Corridor
 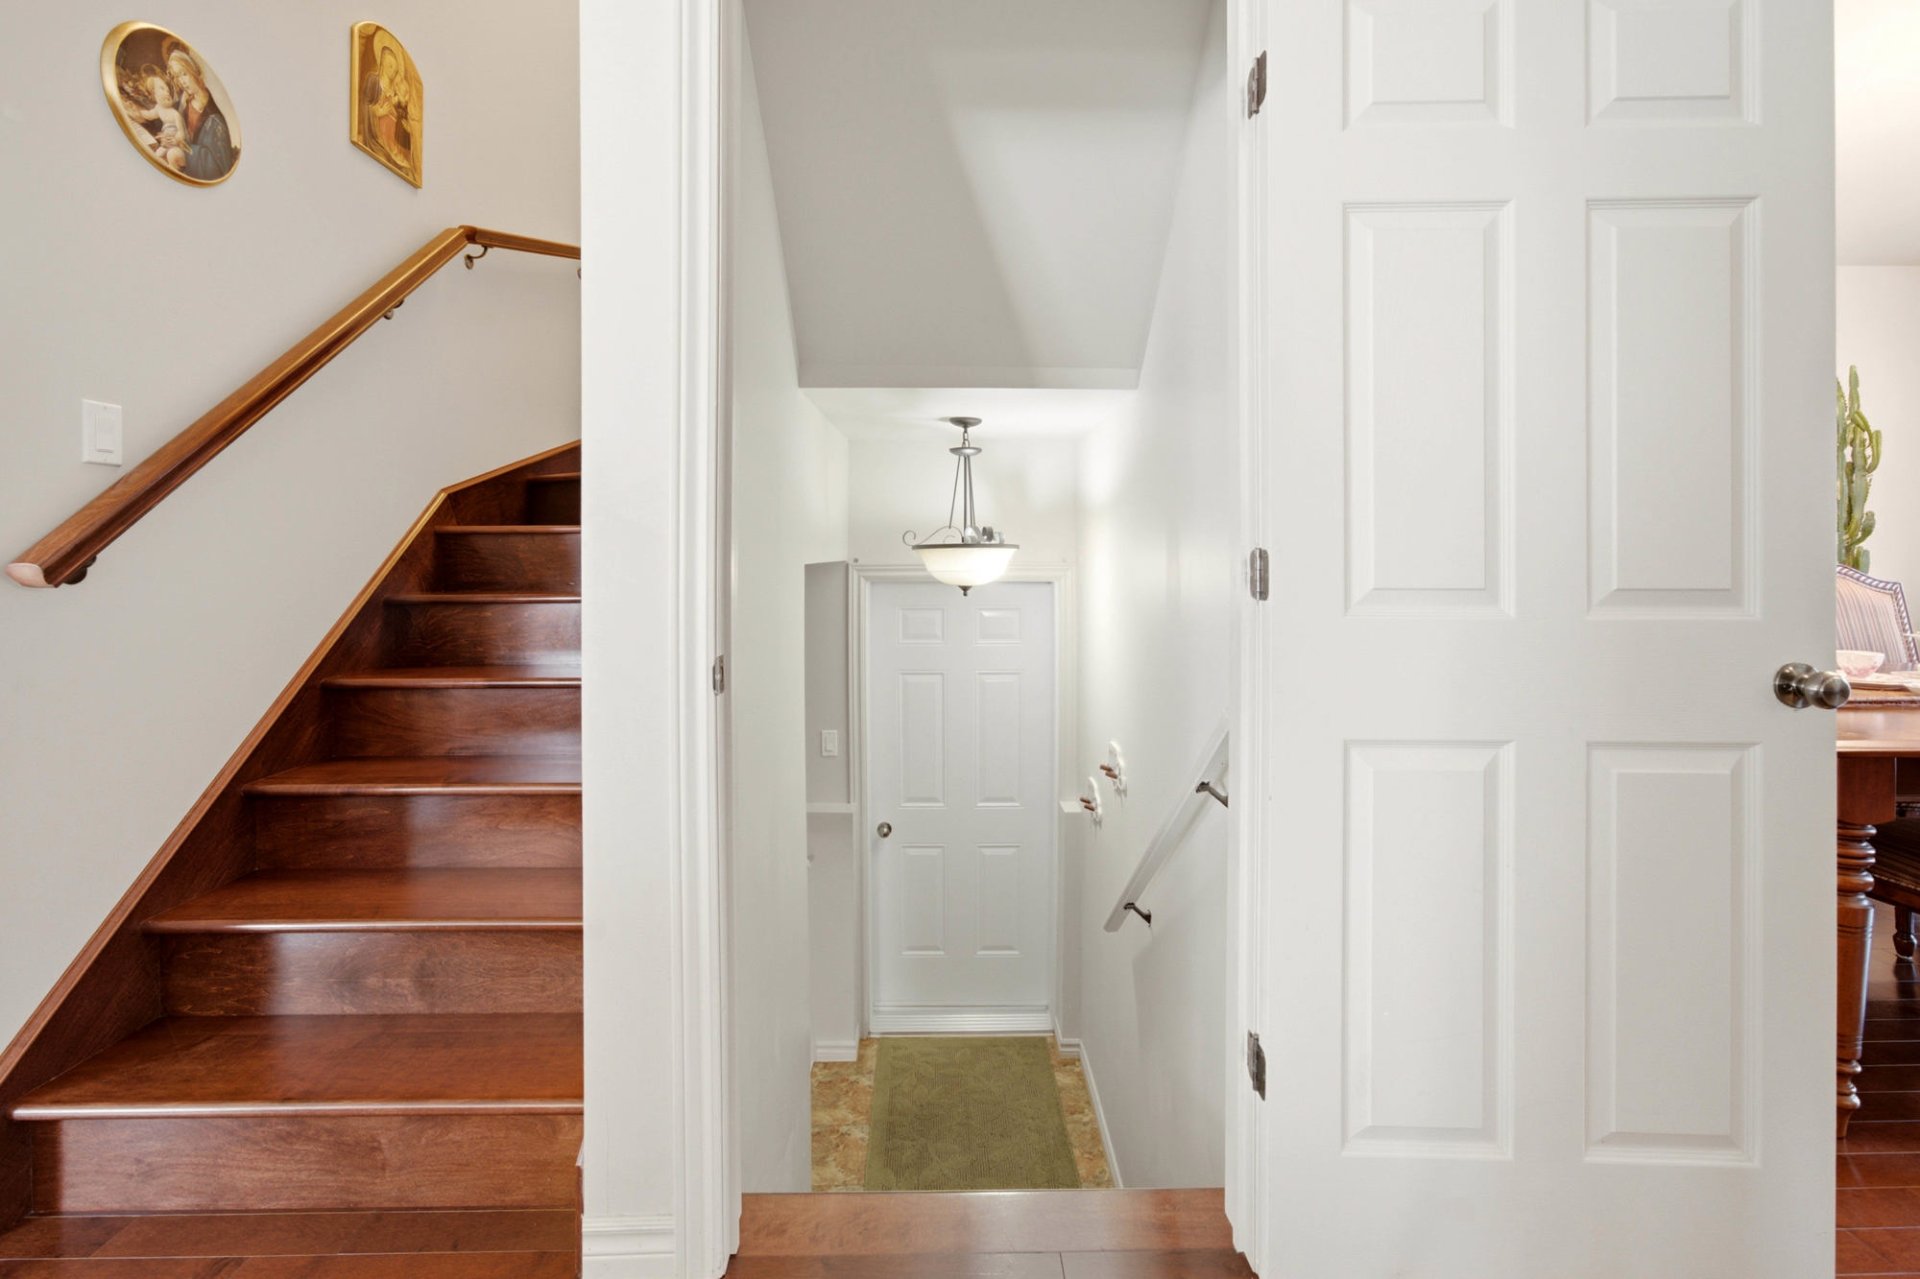 Staircase
 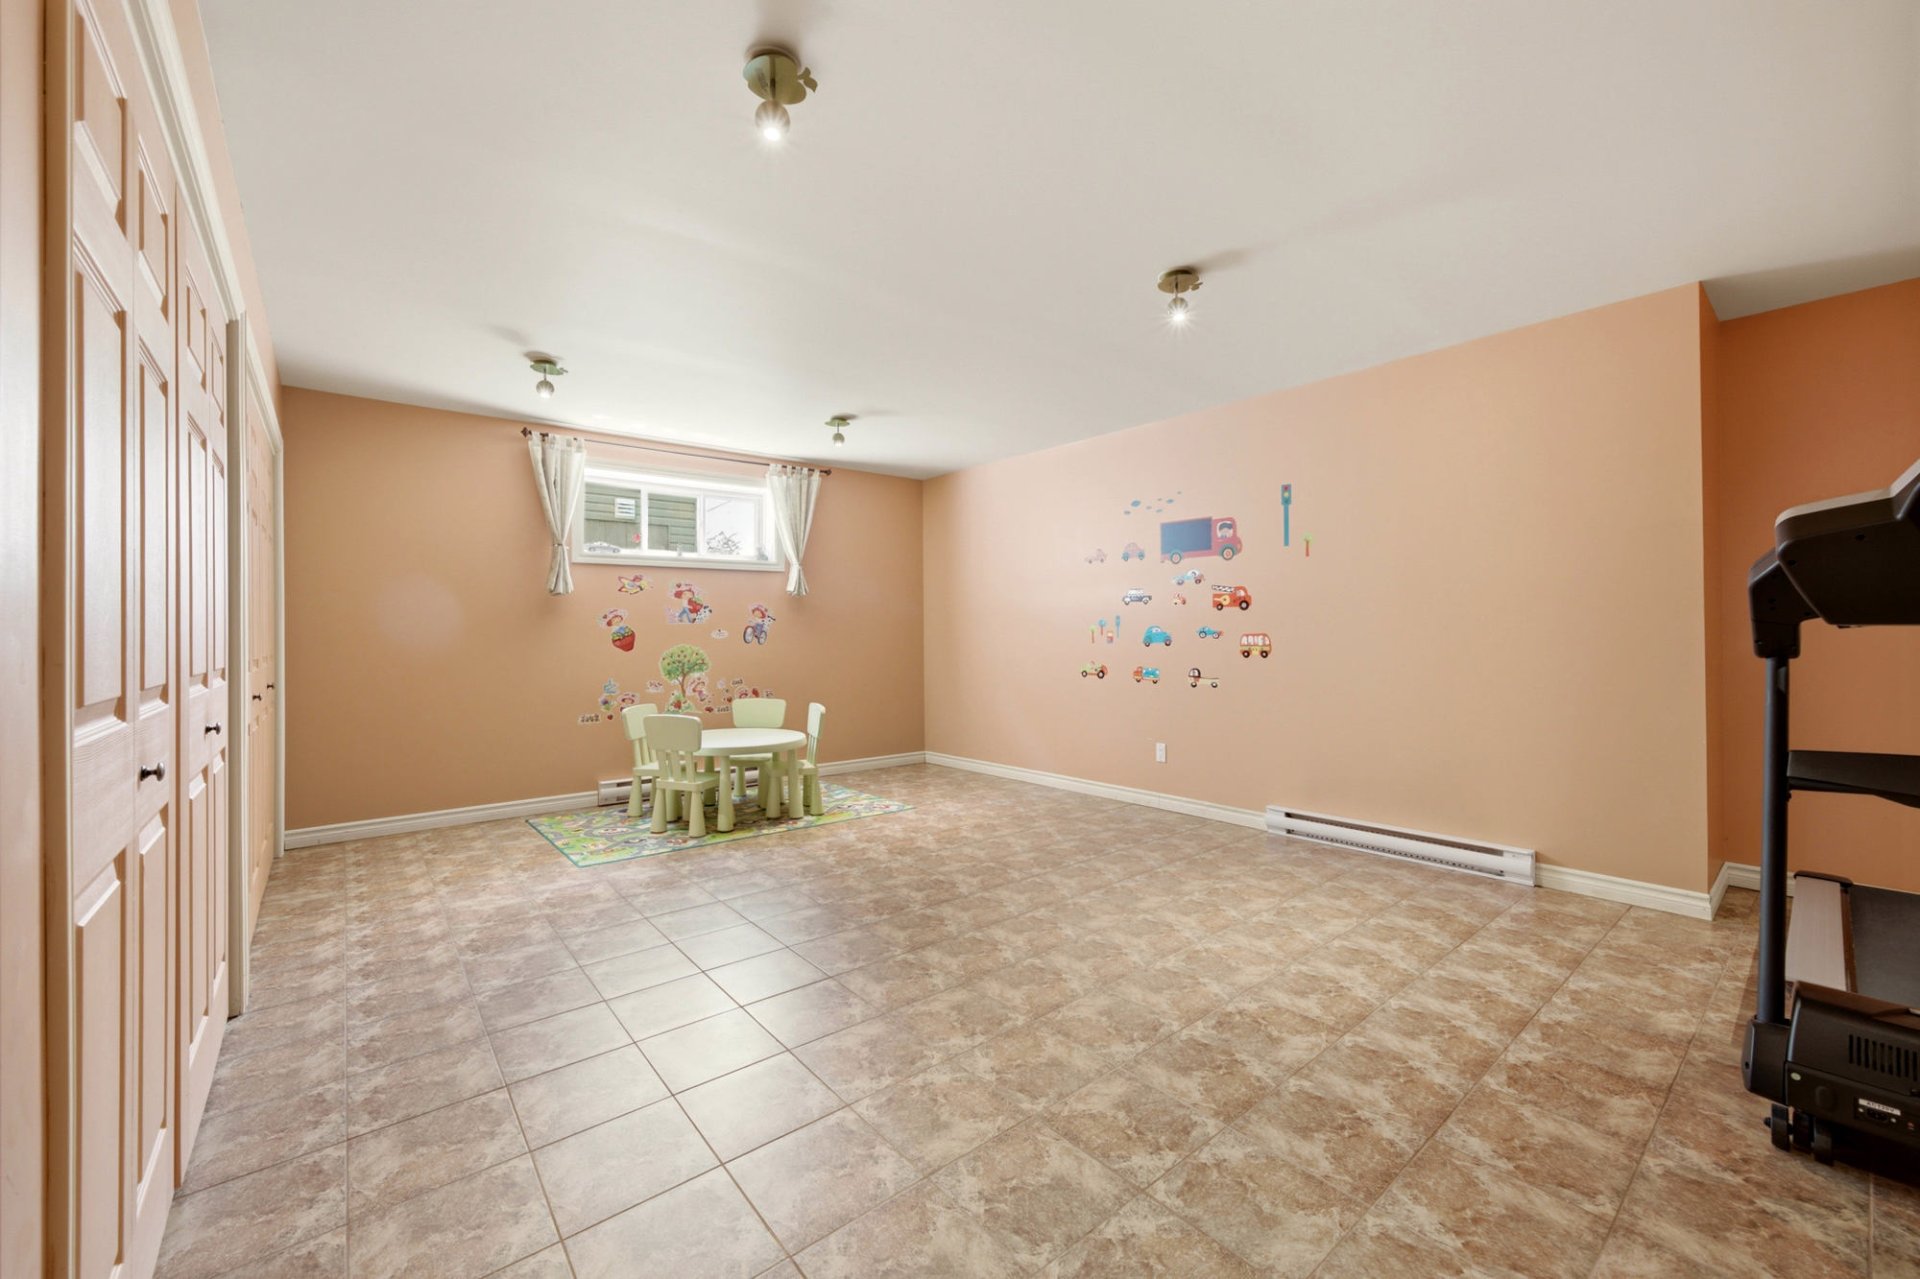 Family room
 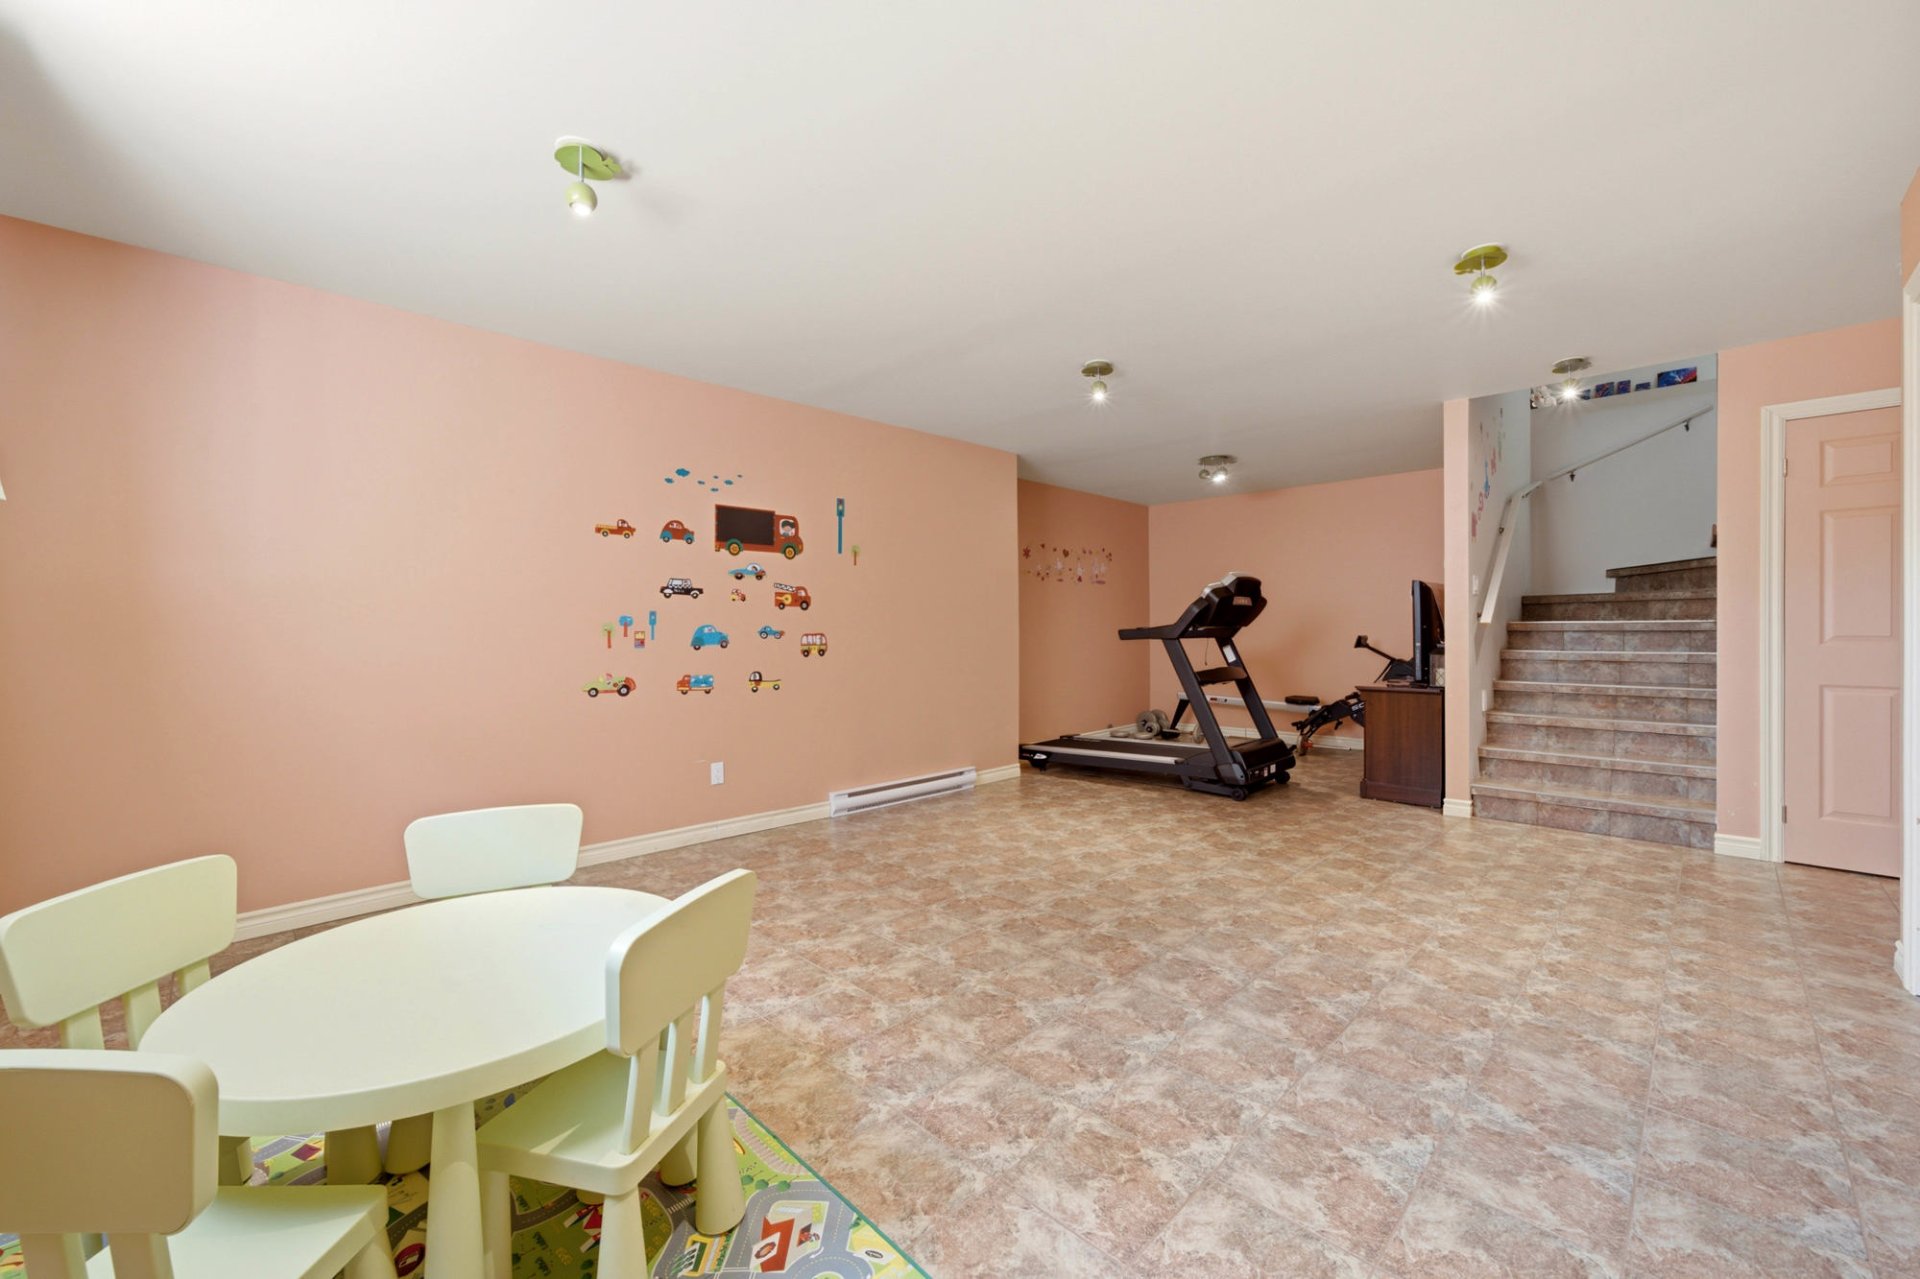 Family room
 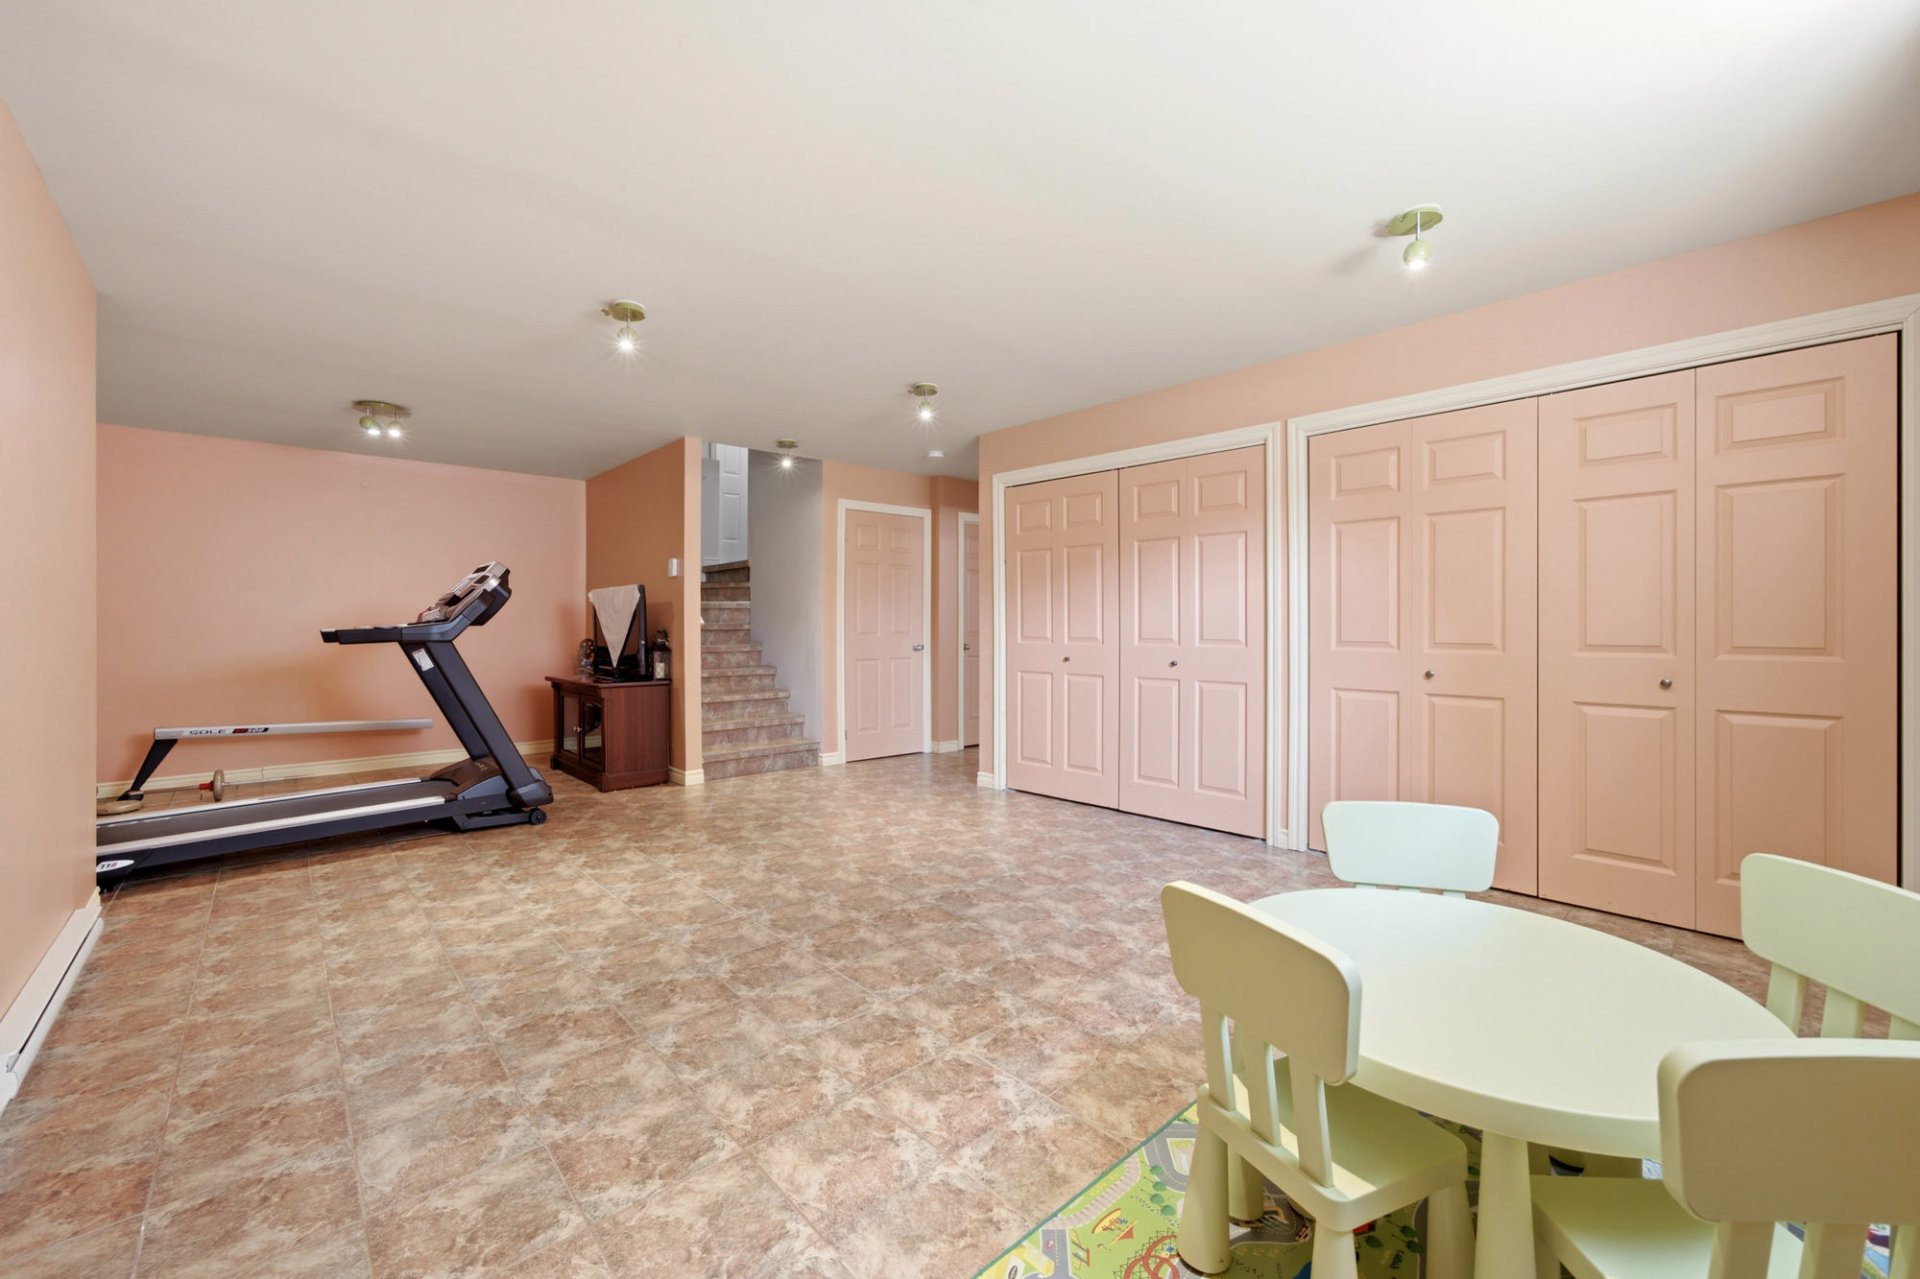 Family room
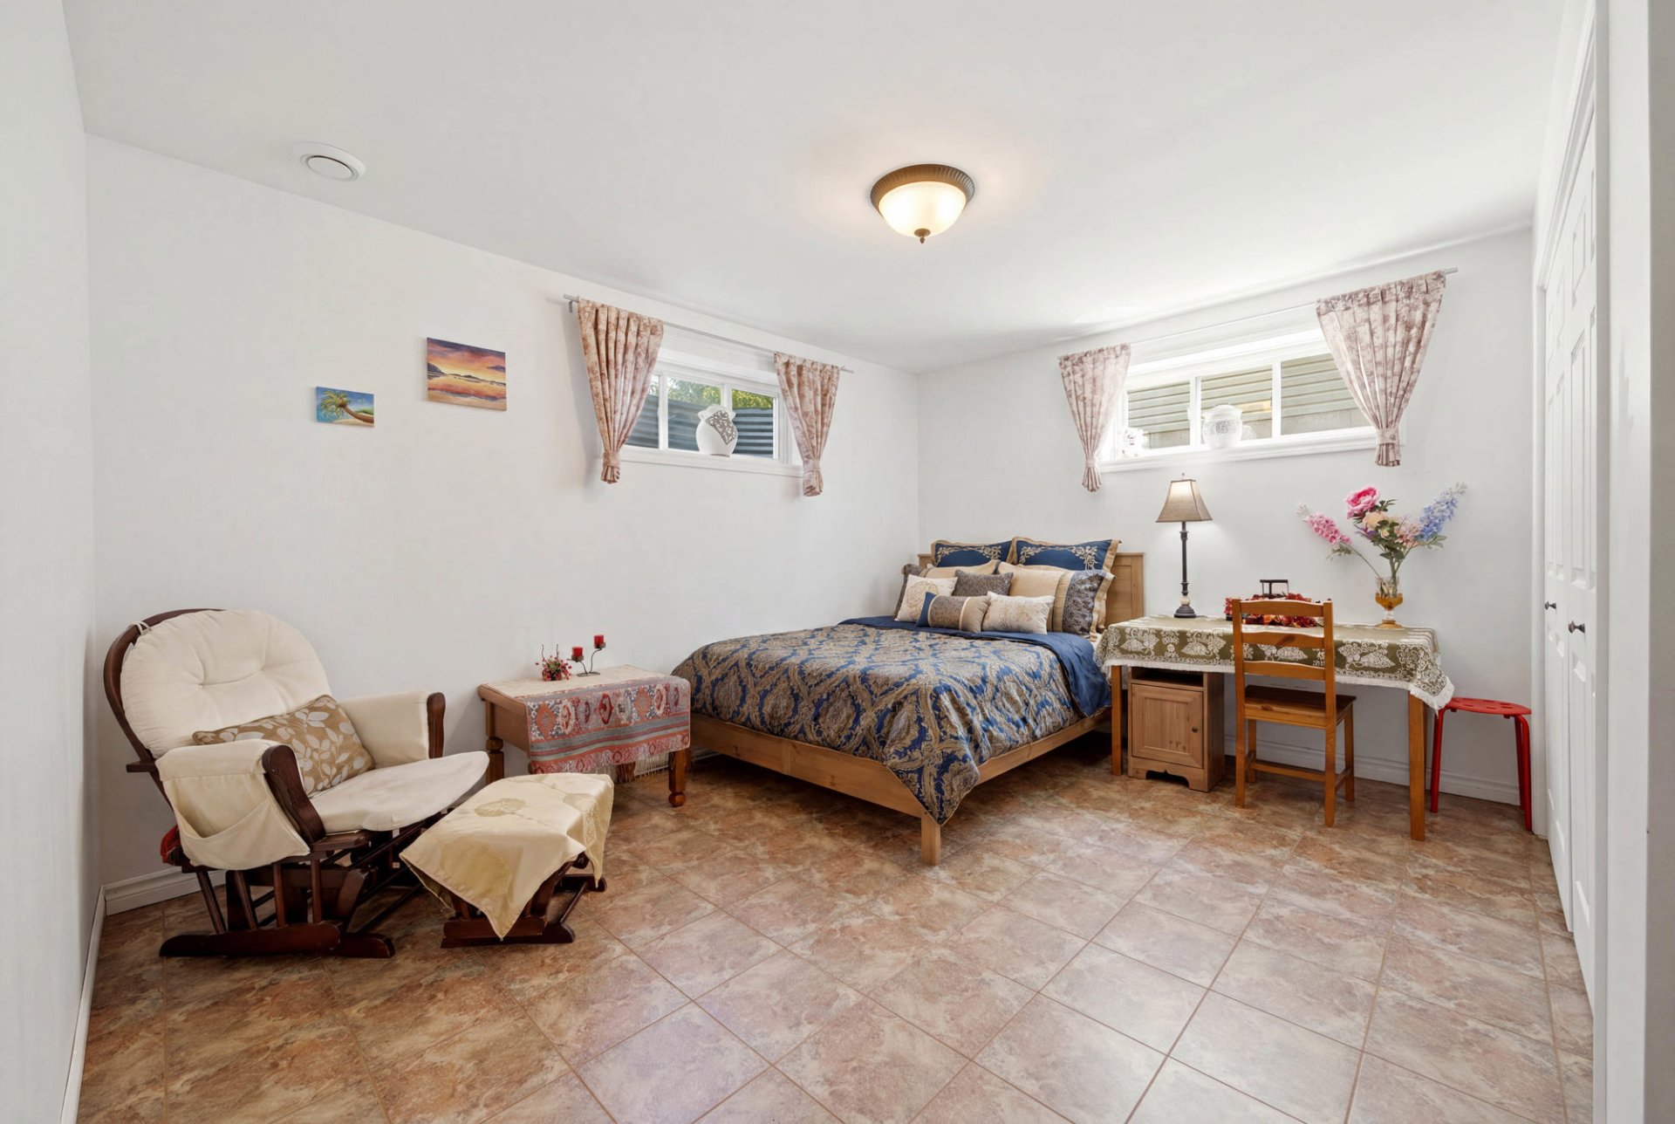
 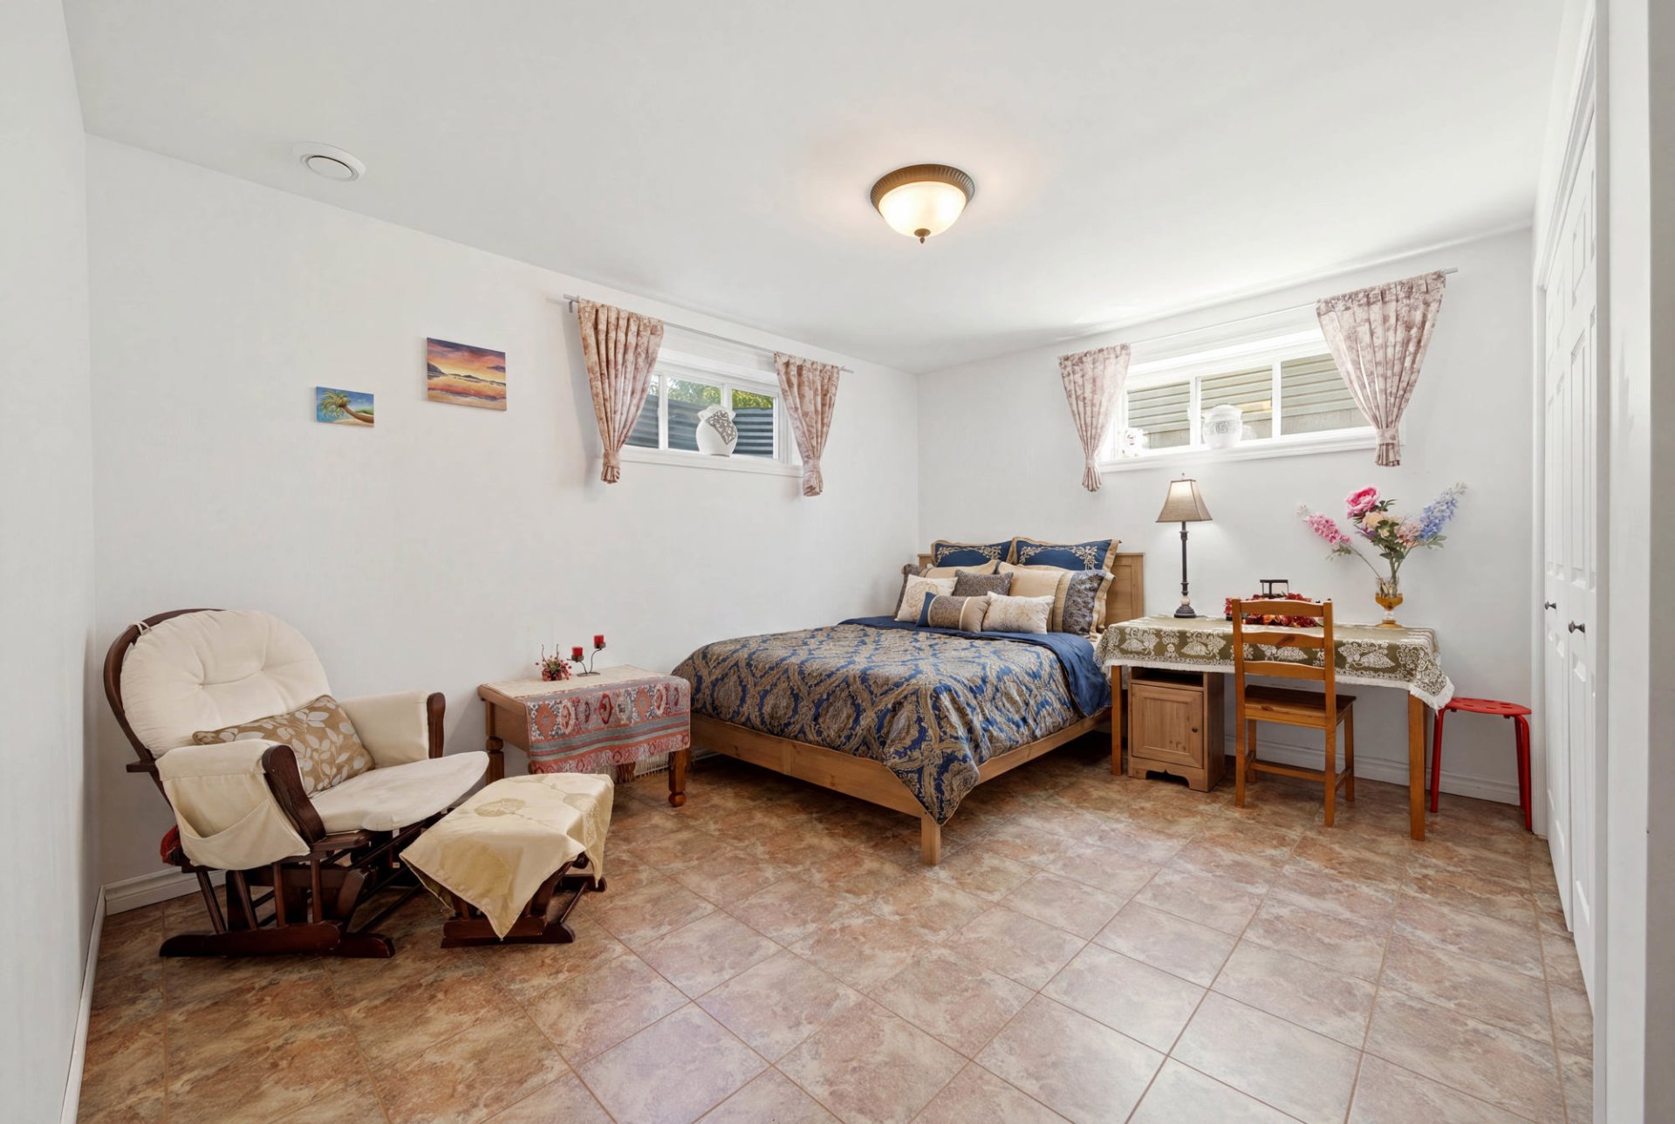 Bedroom
  Ensuite bathroom
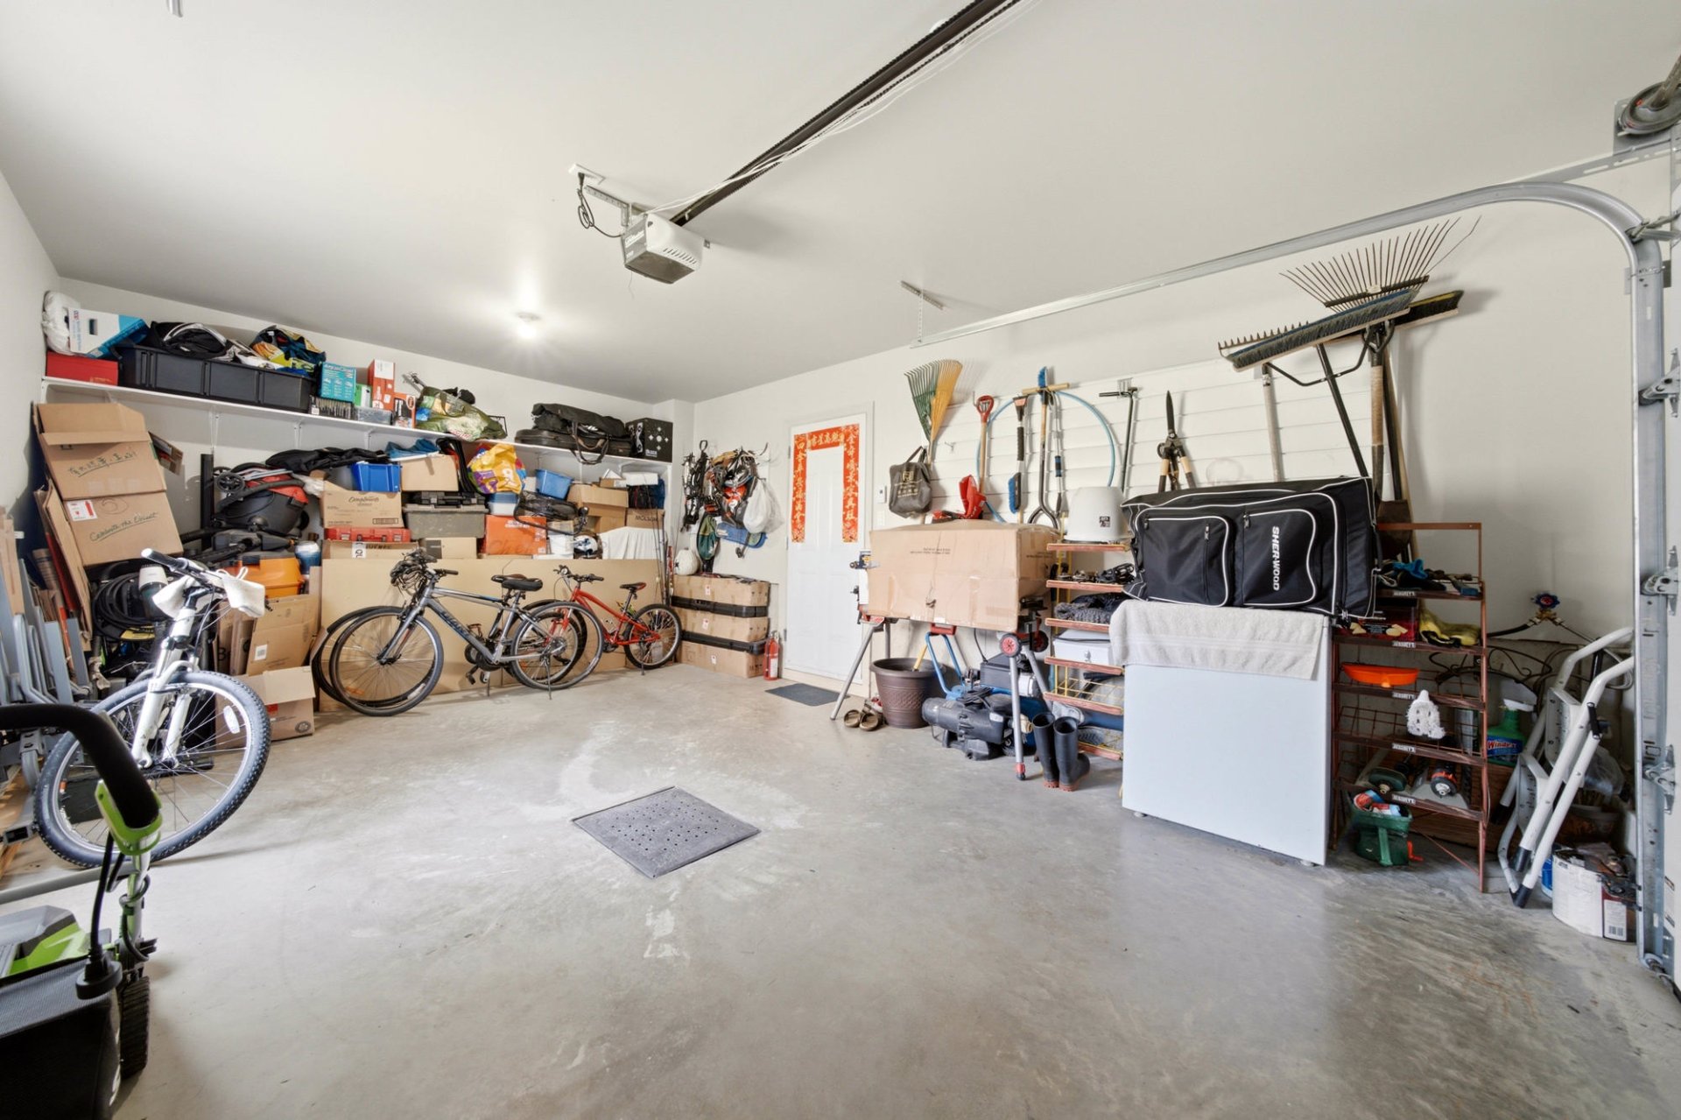
 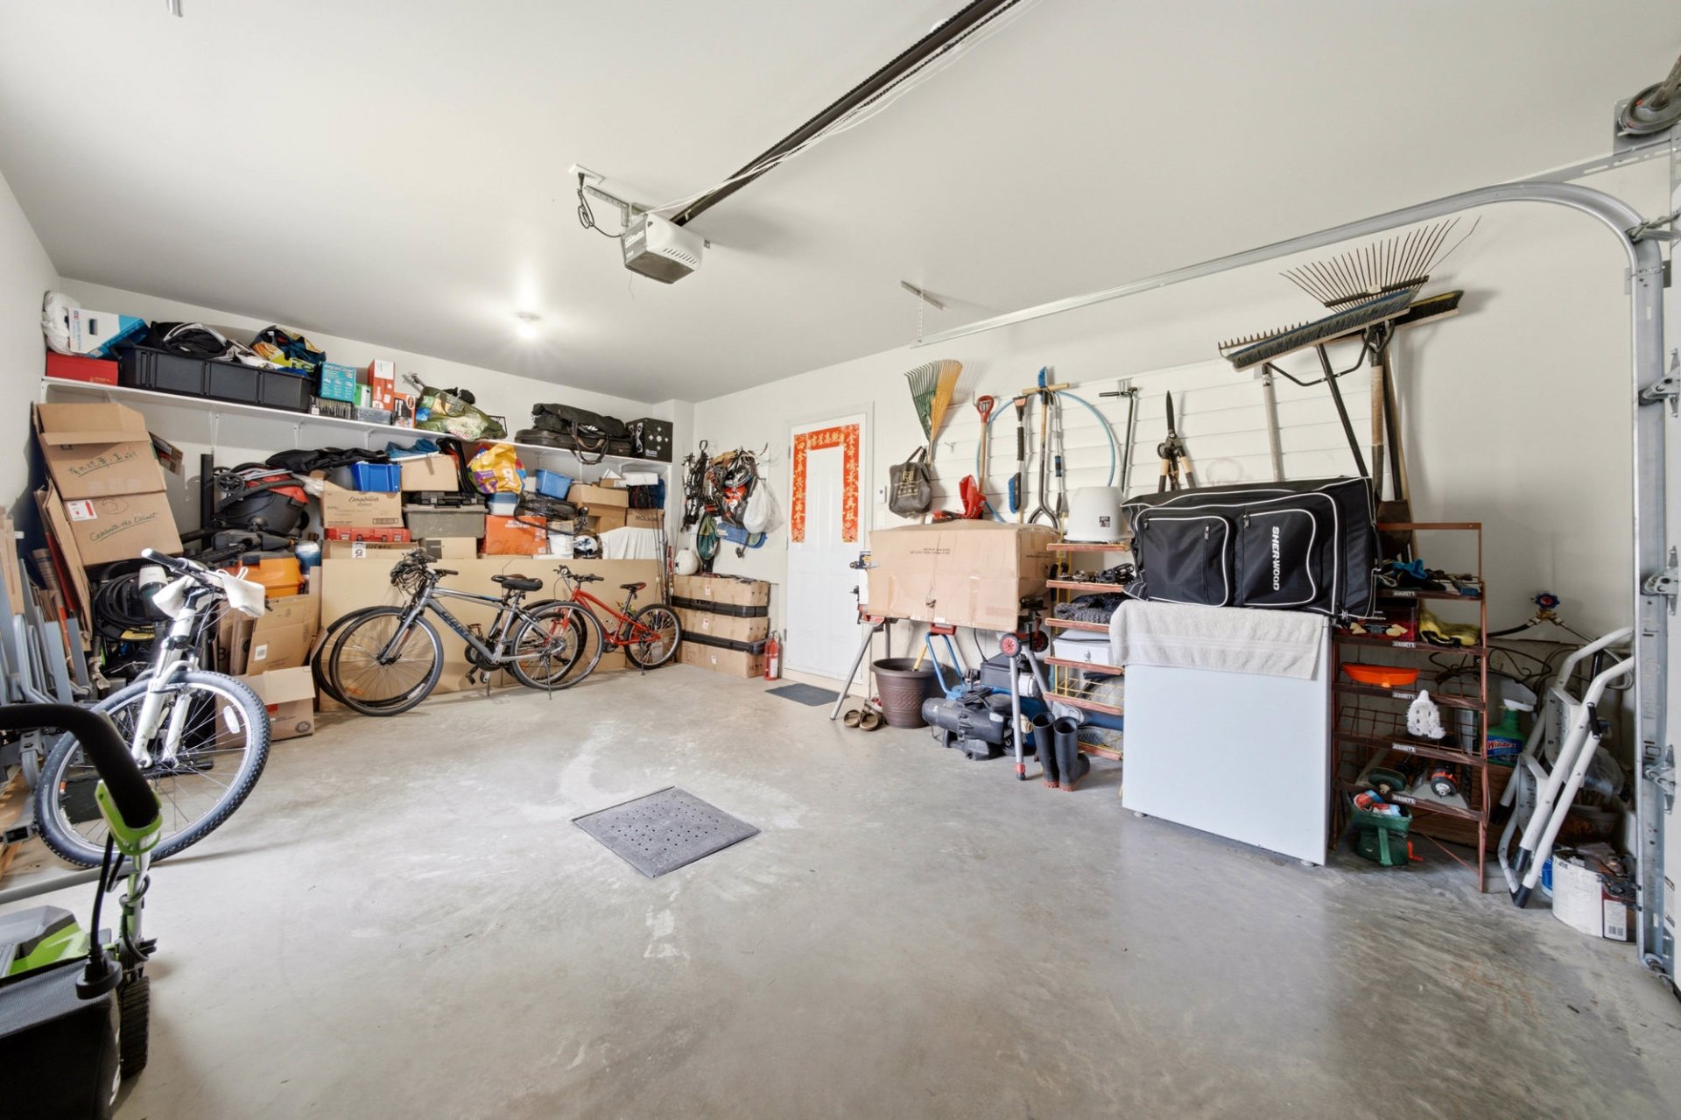 Garage
  Back facade
 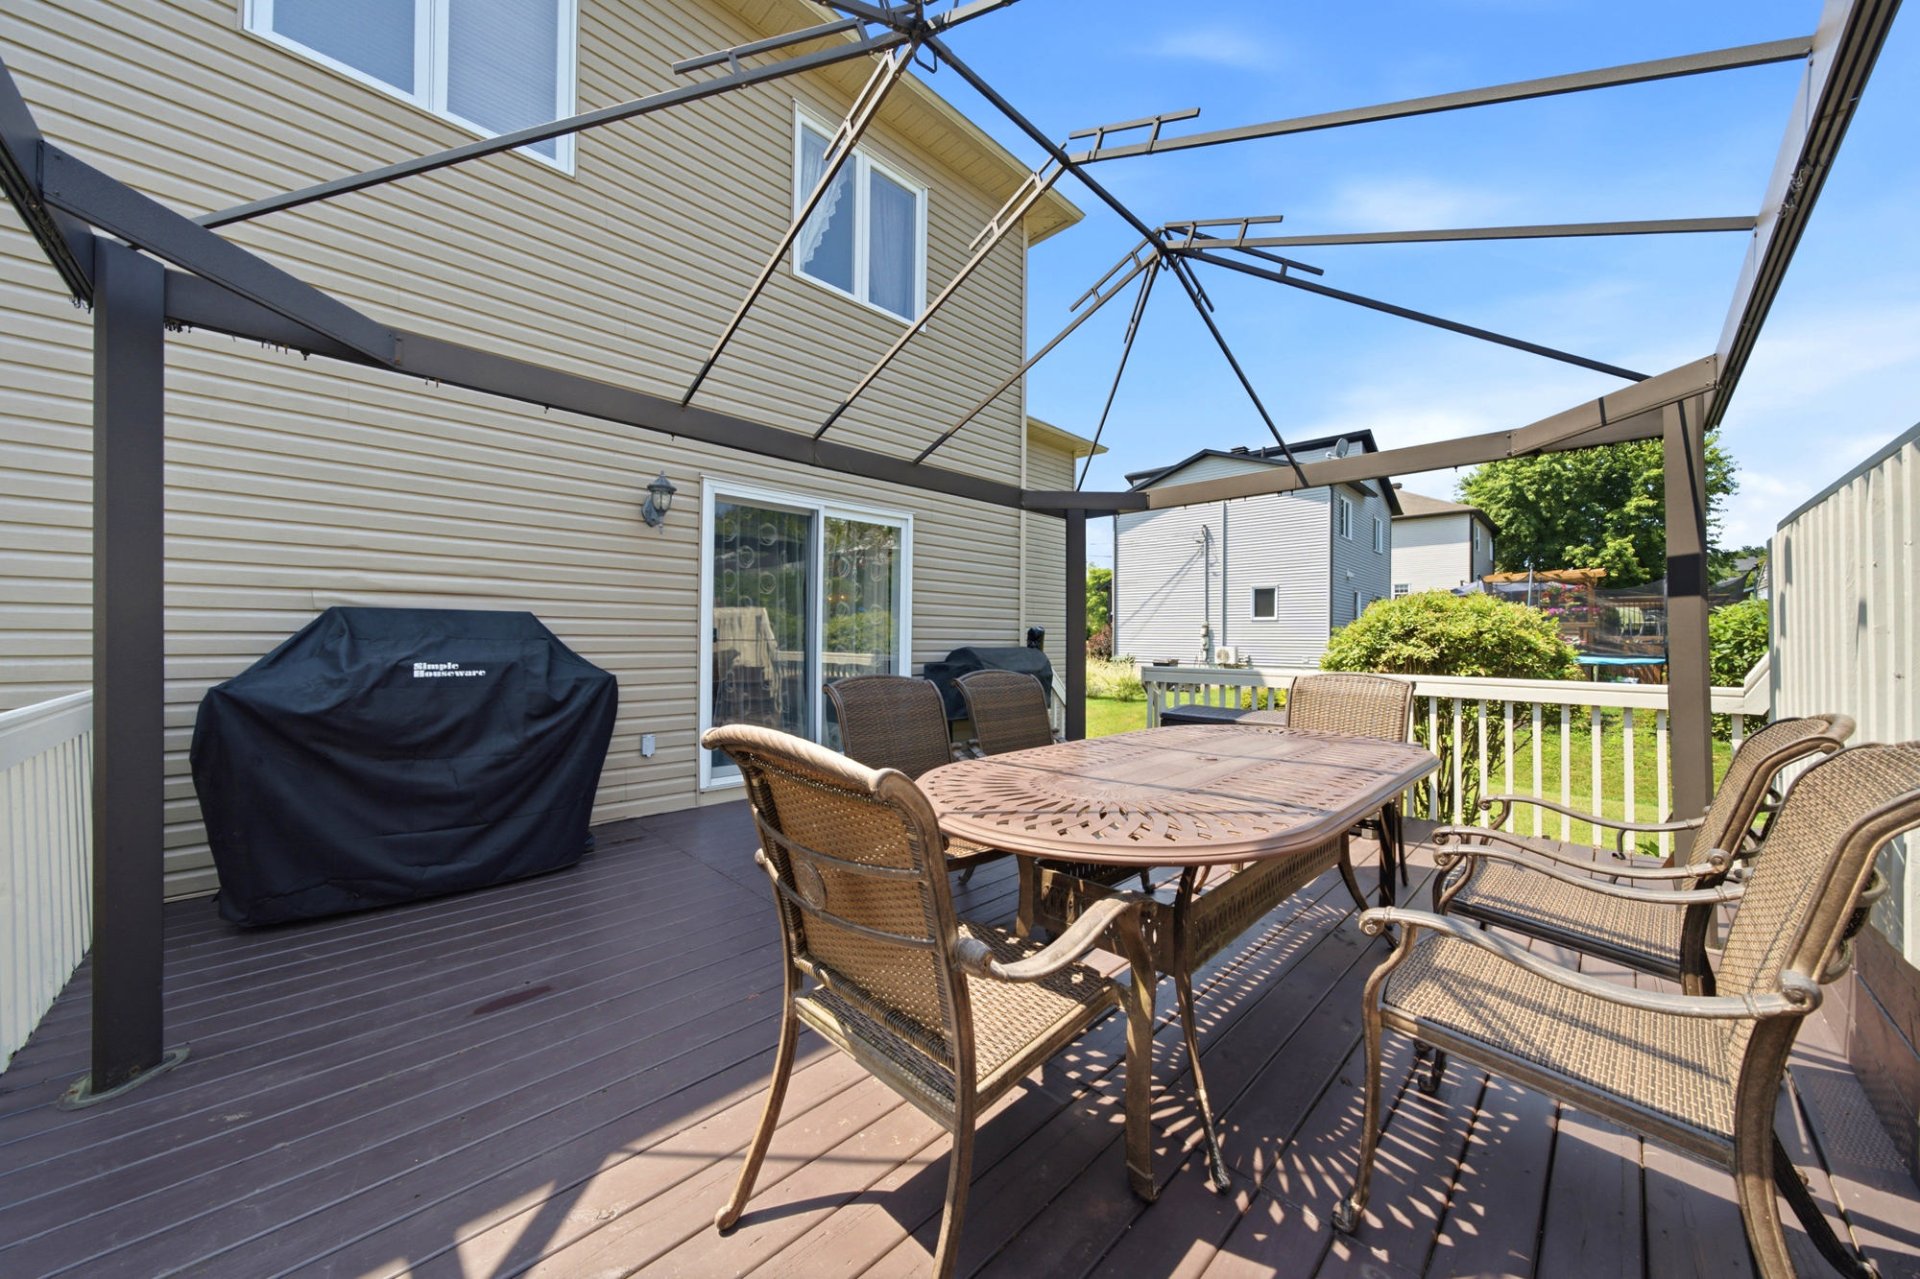 Garden
 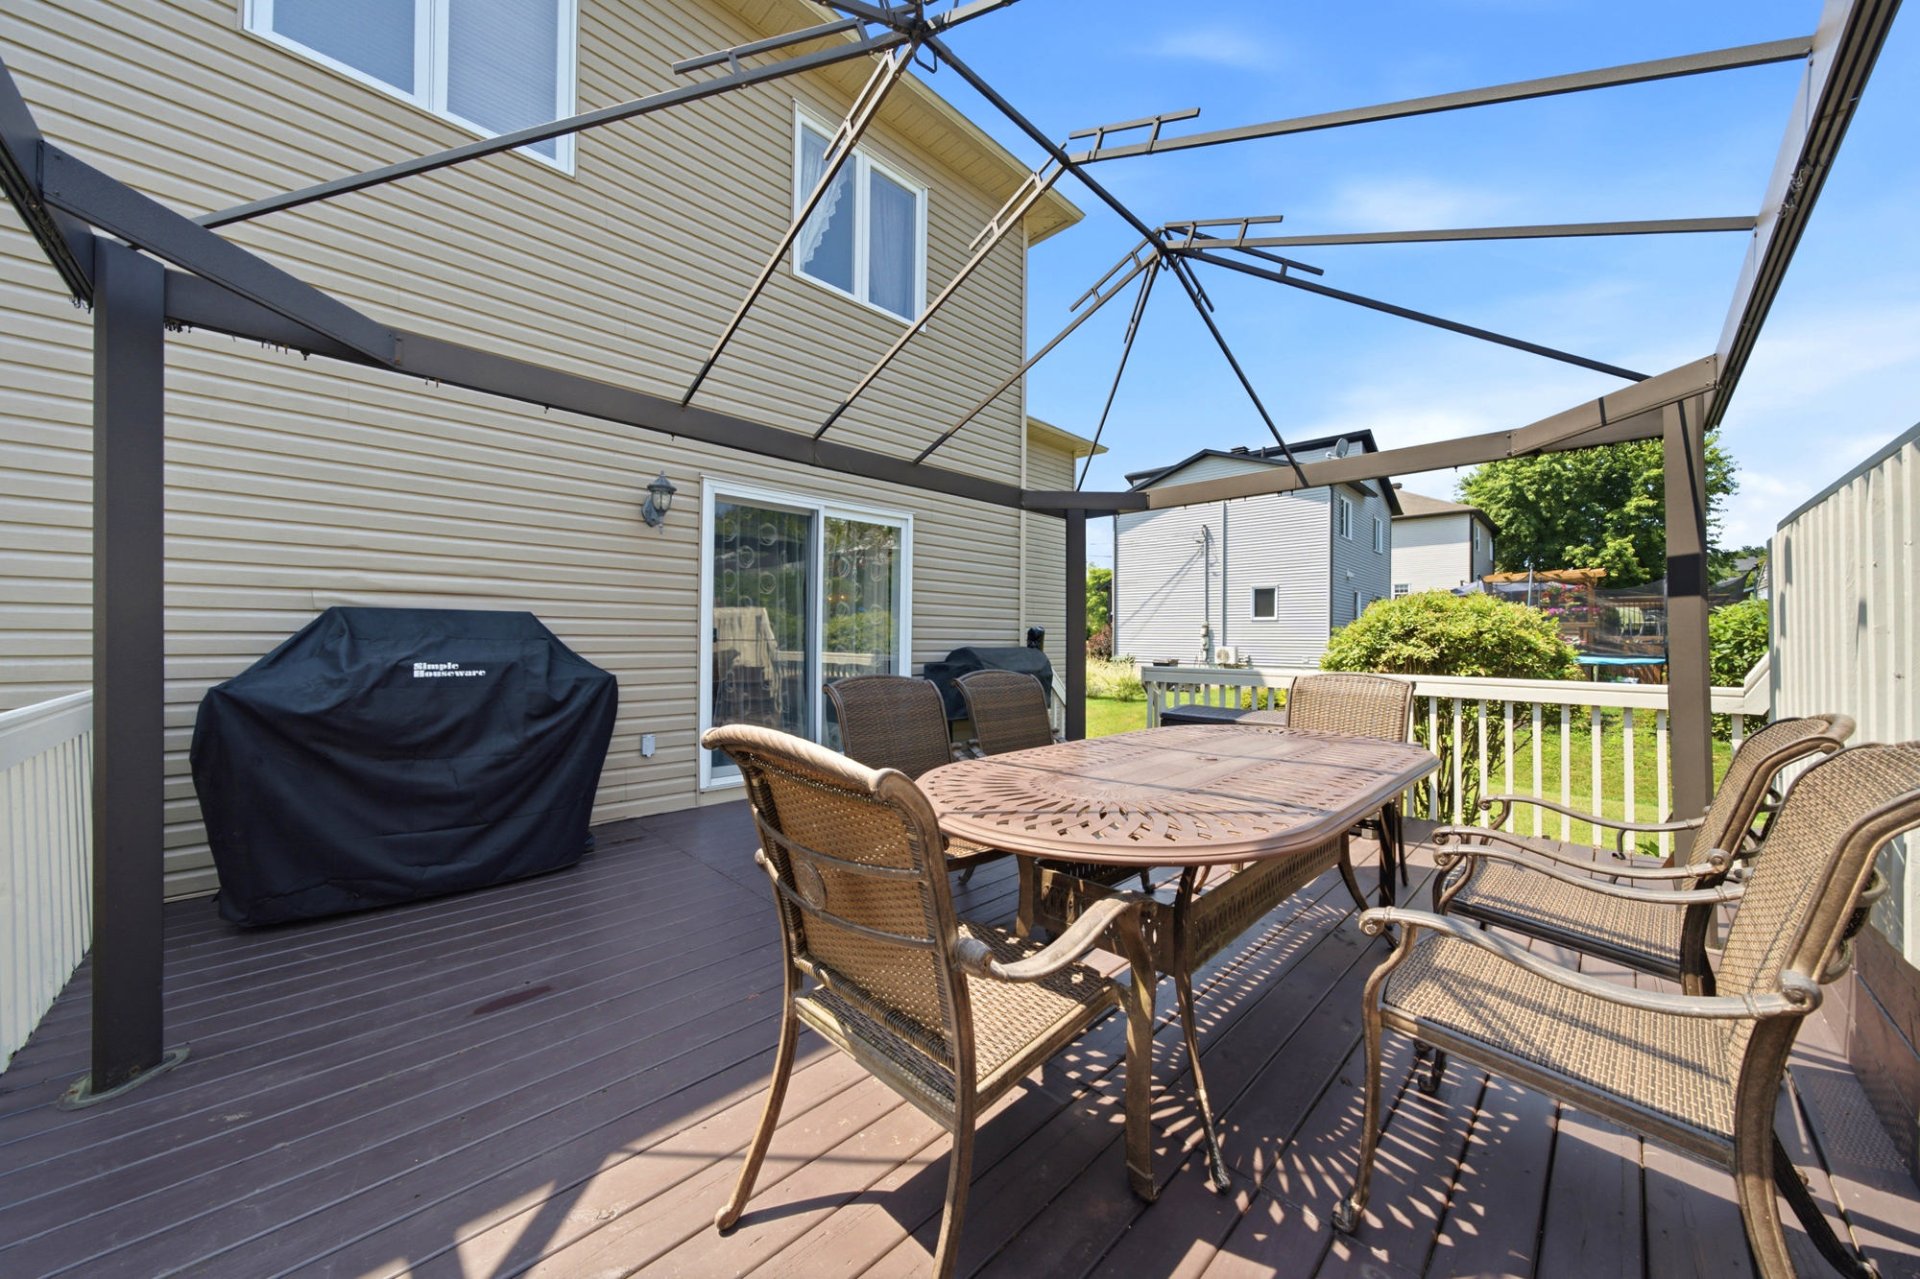 Garden
 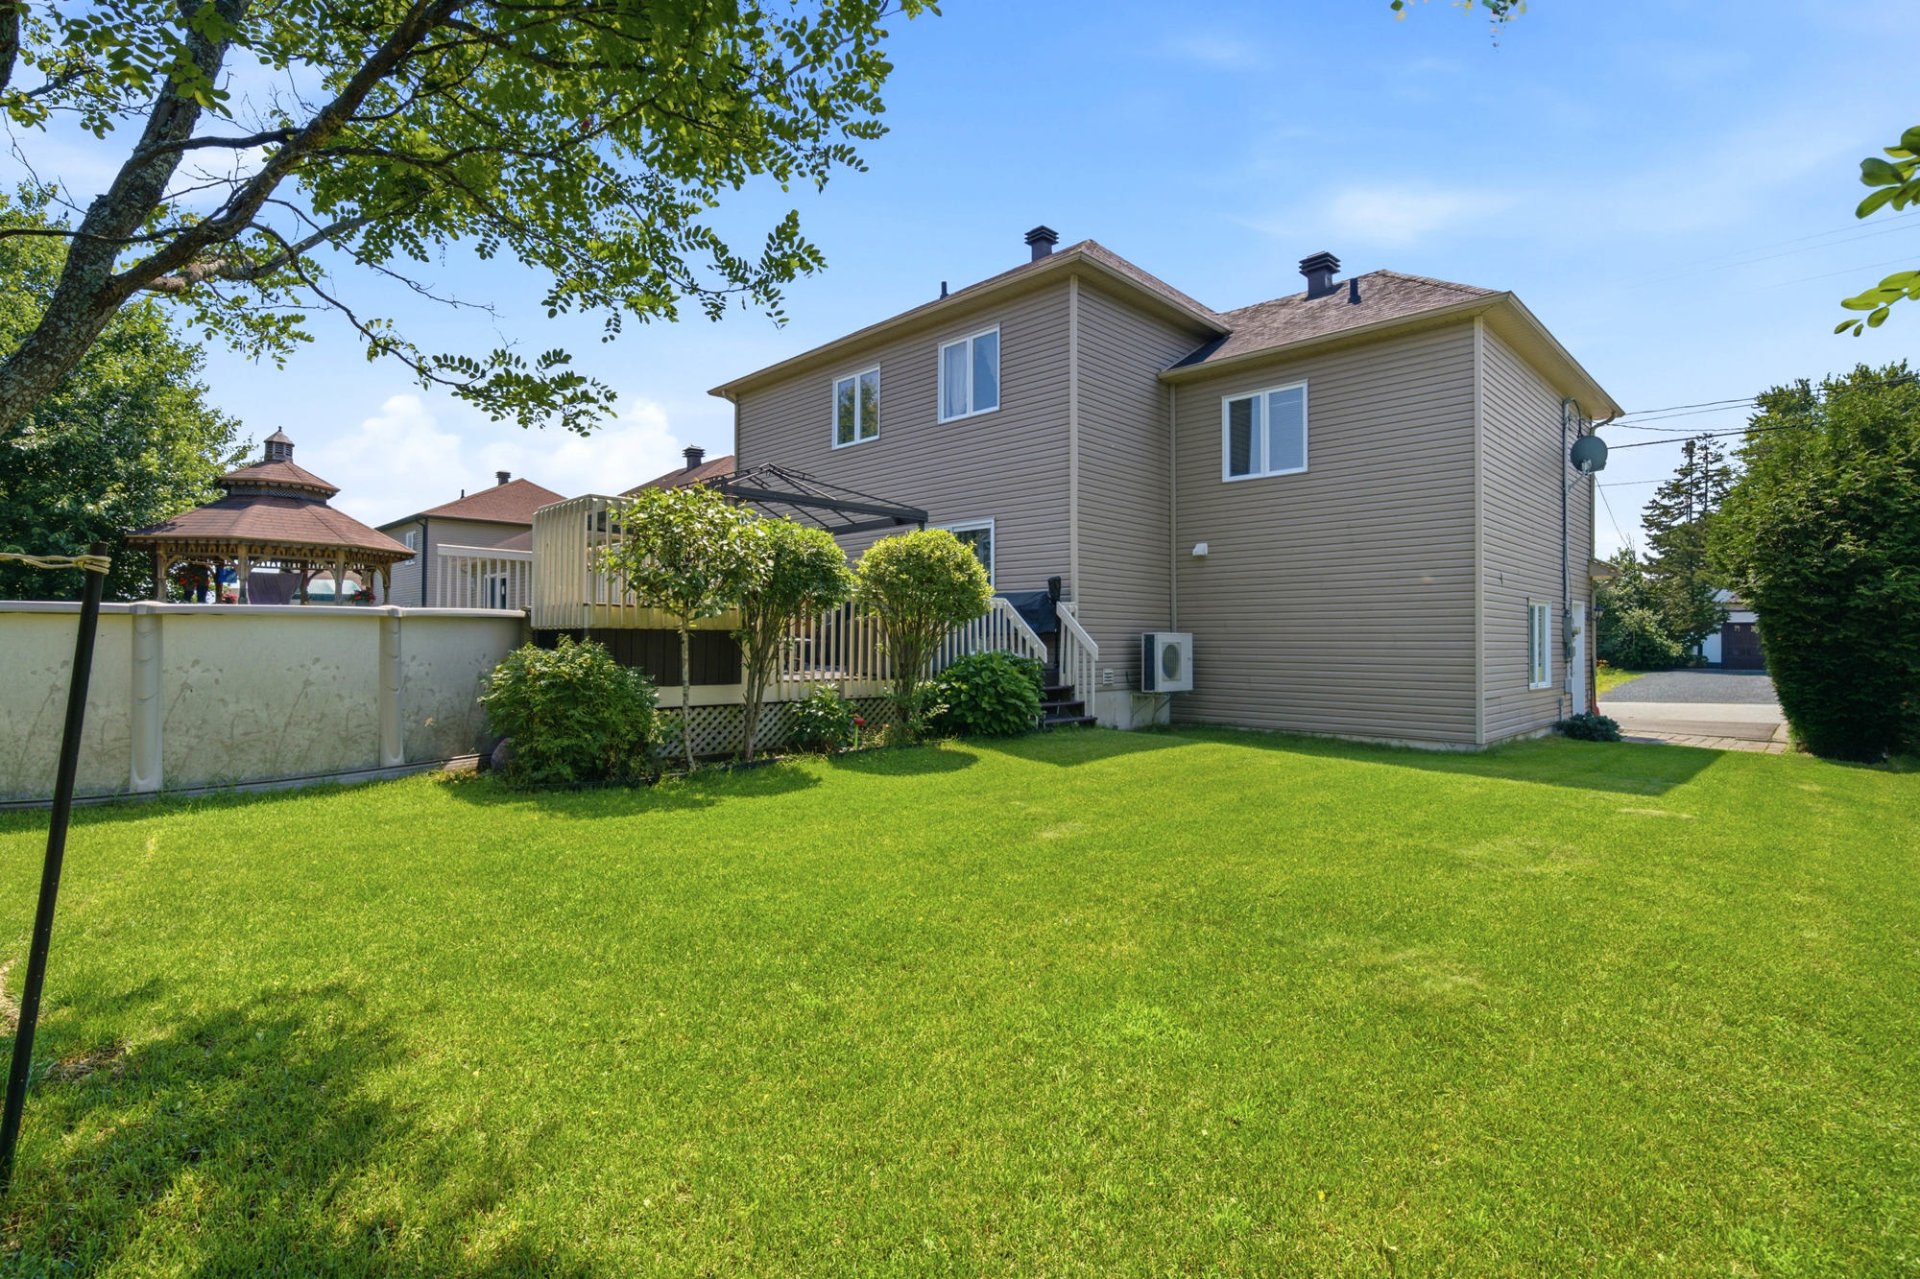 Overall View
 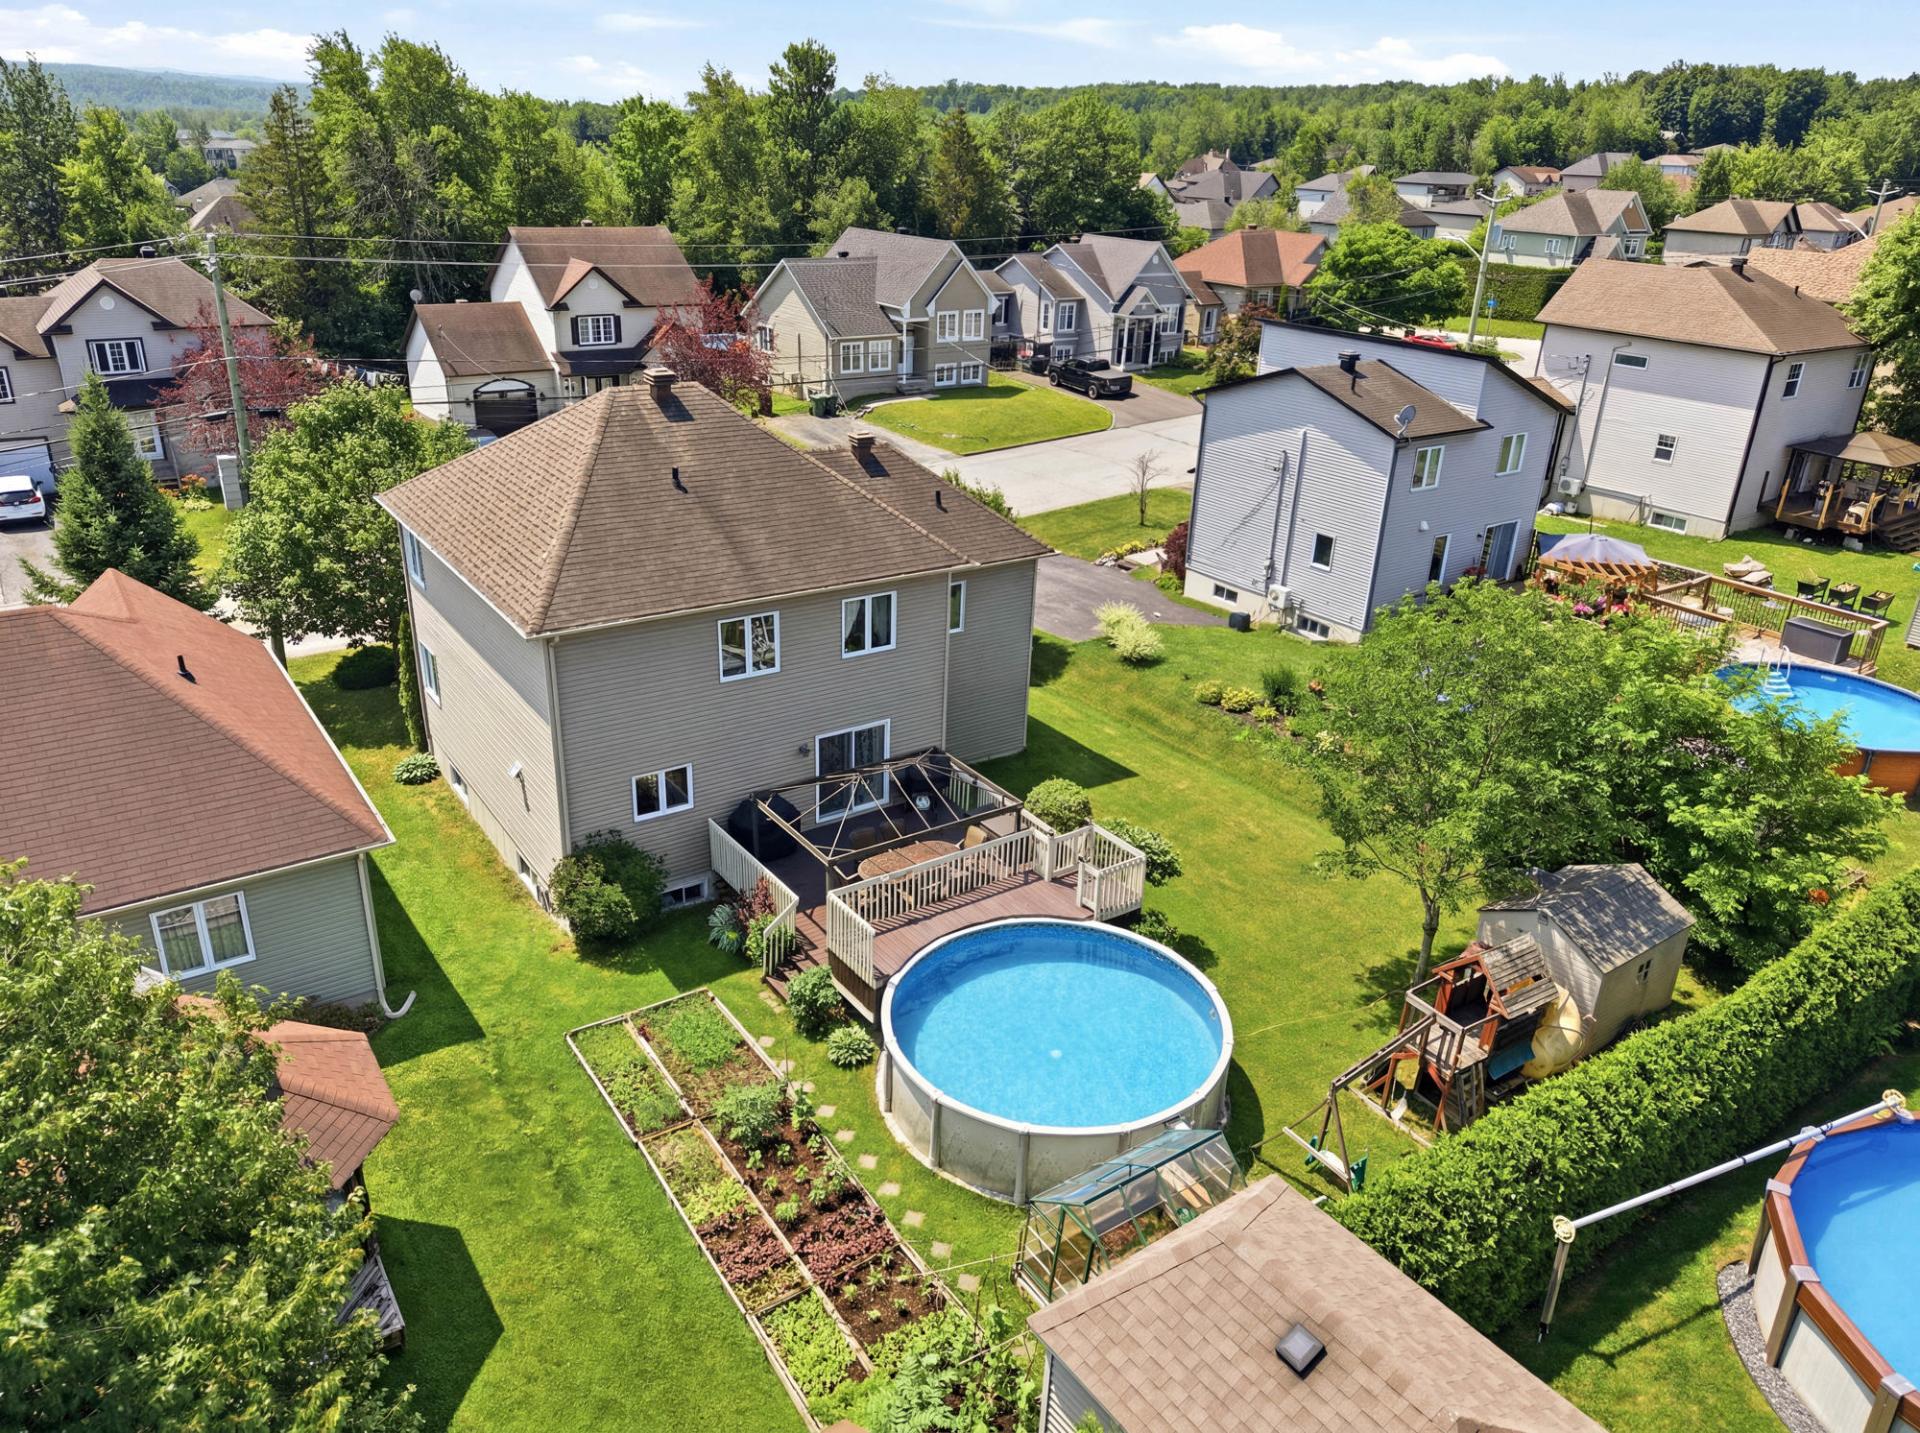 Frontage
 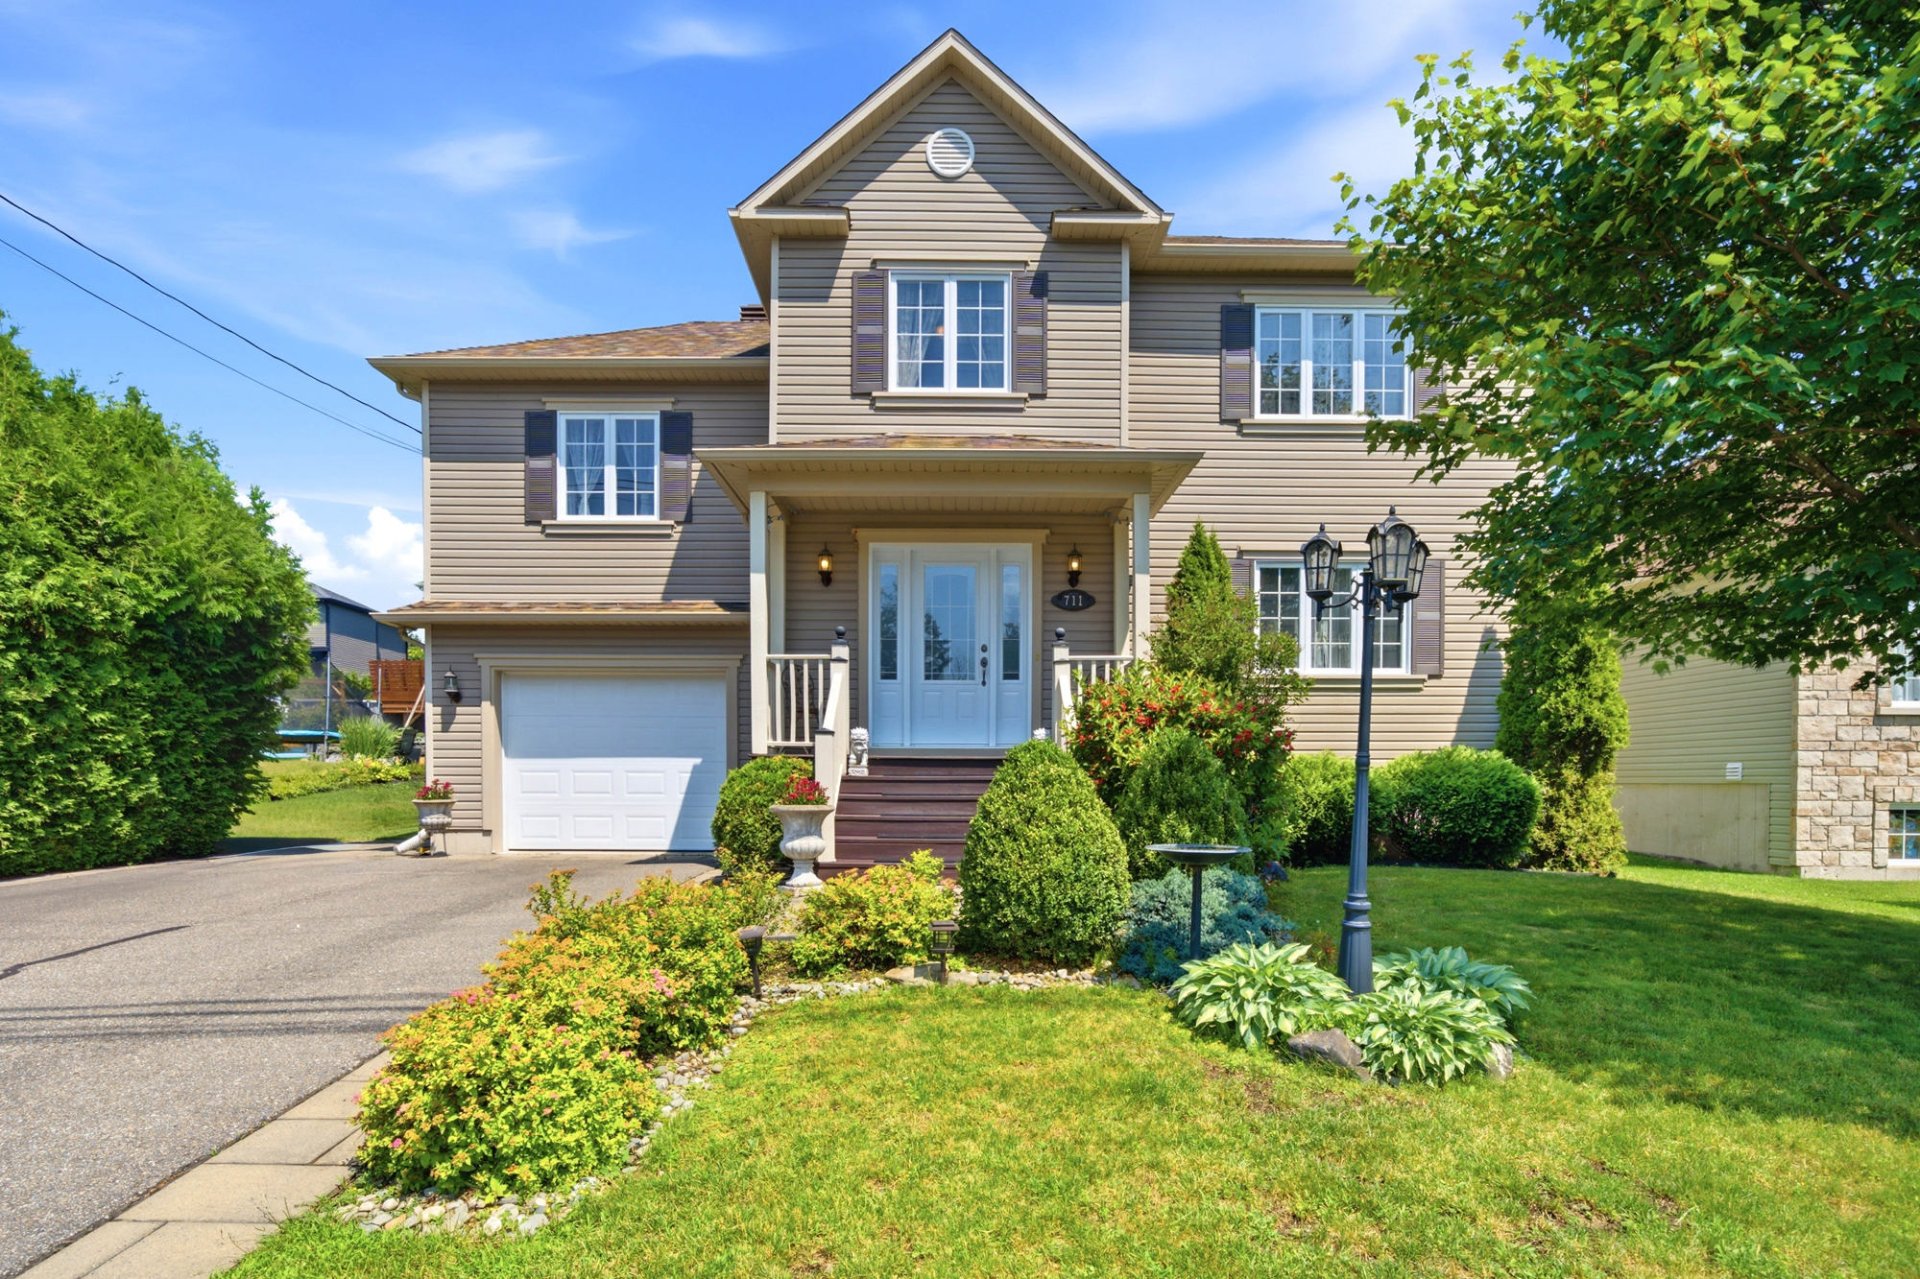 Frontage
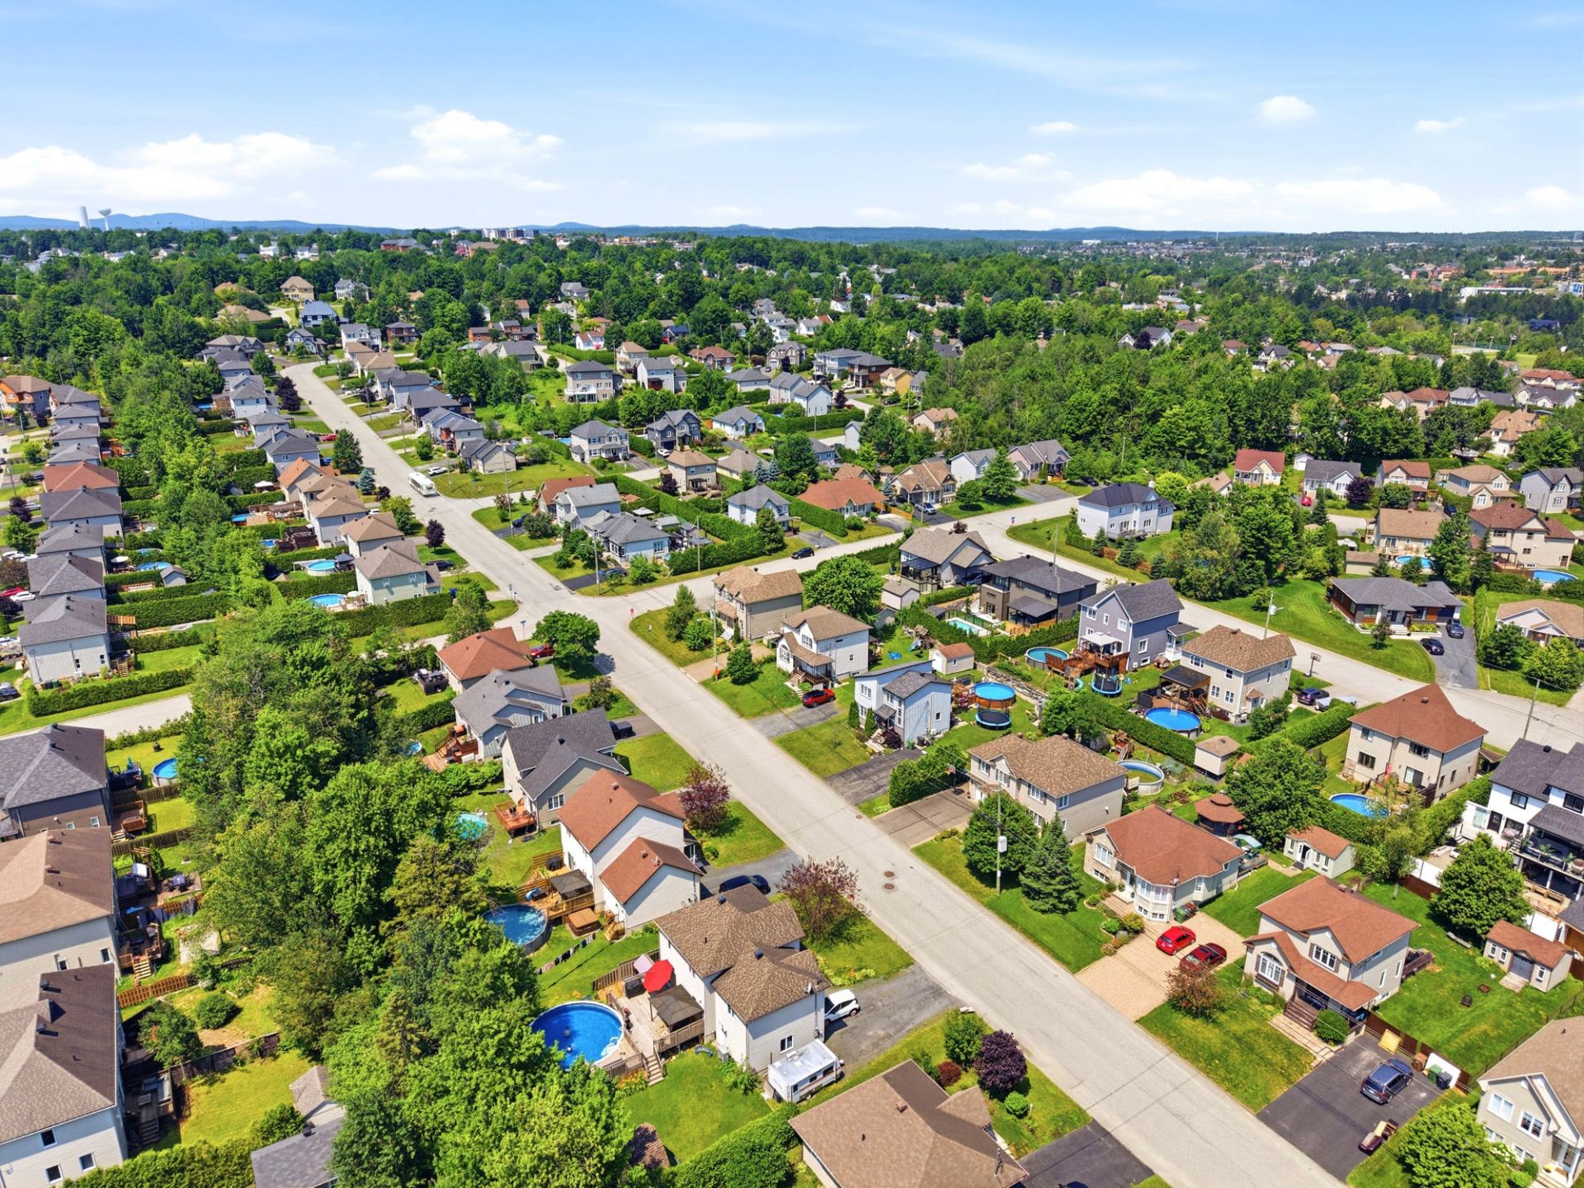
 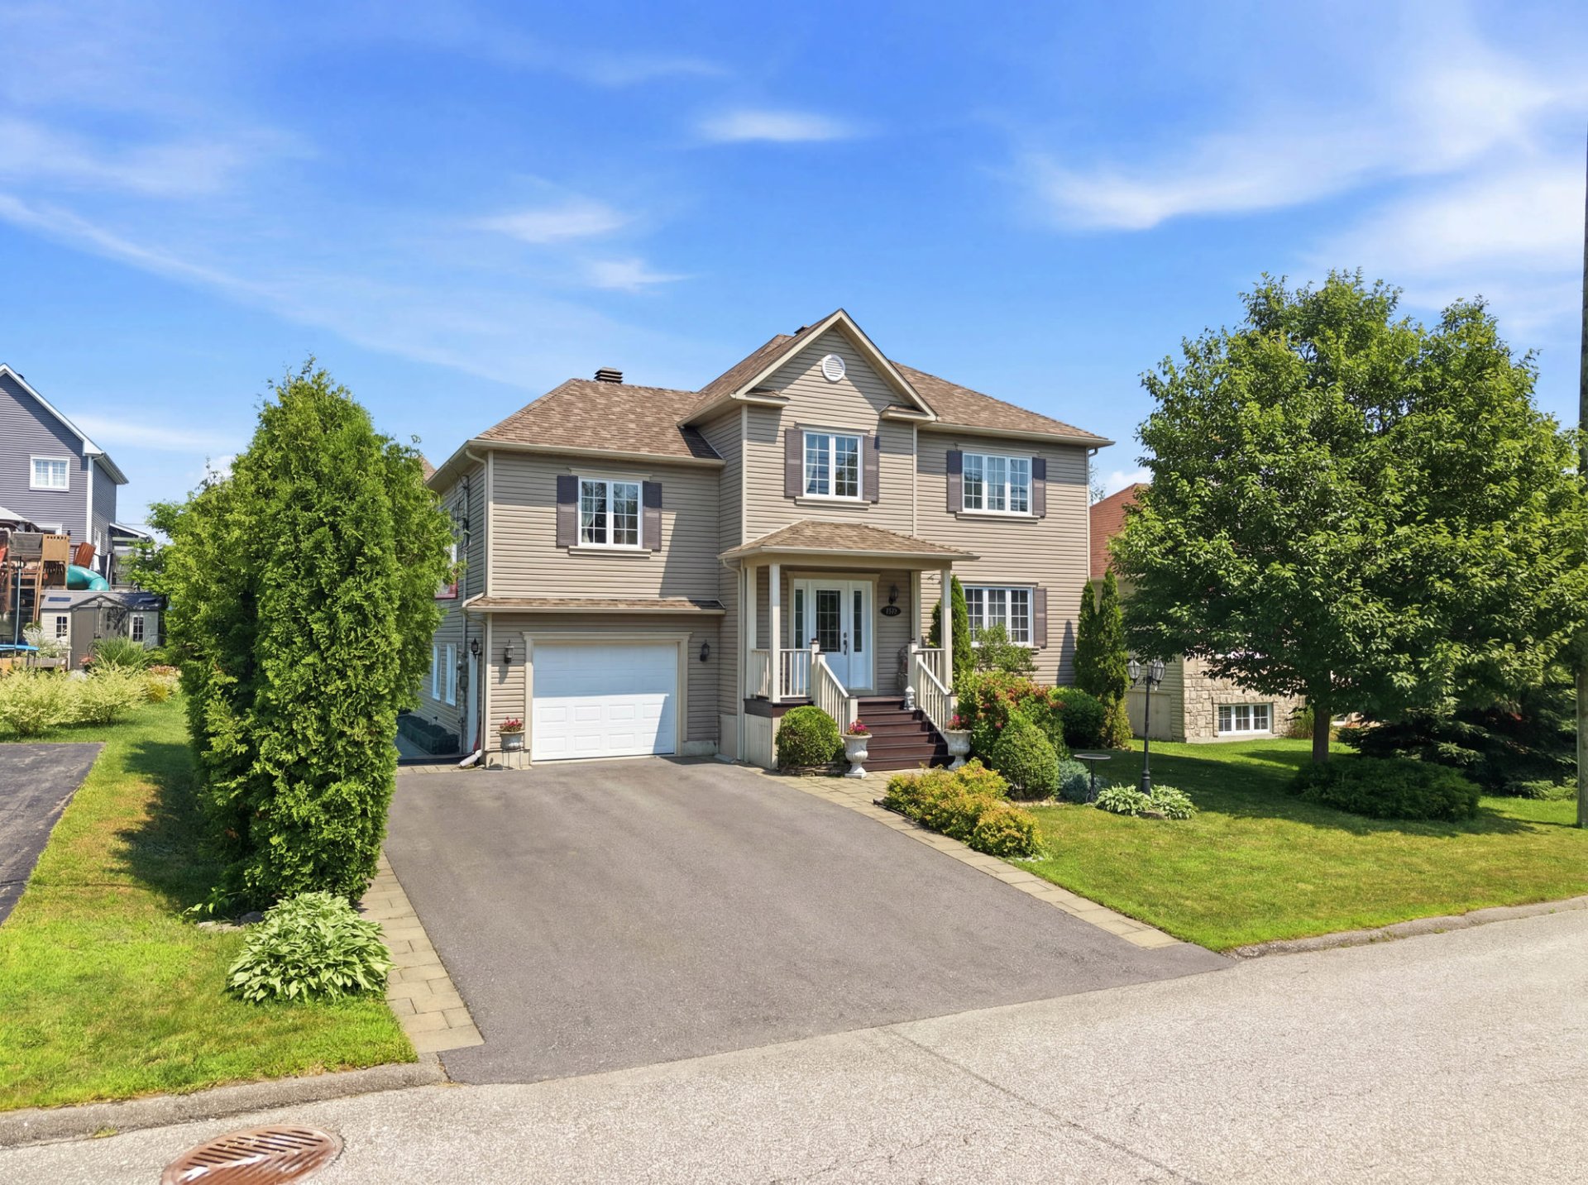 Aerial photo
 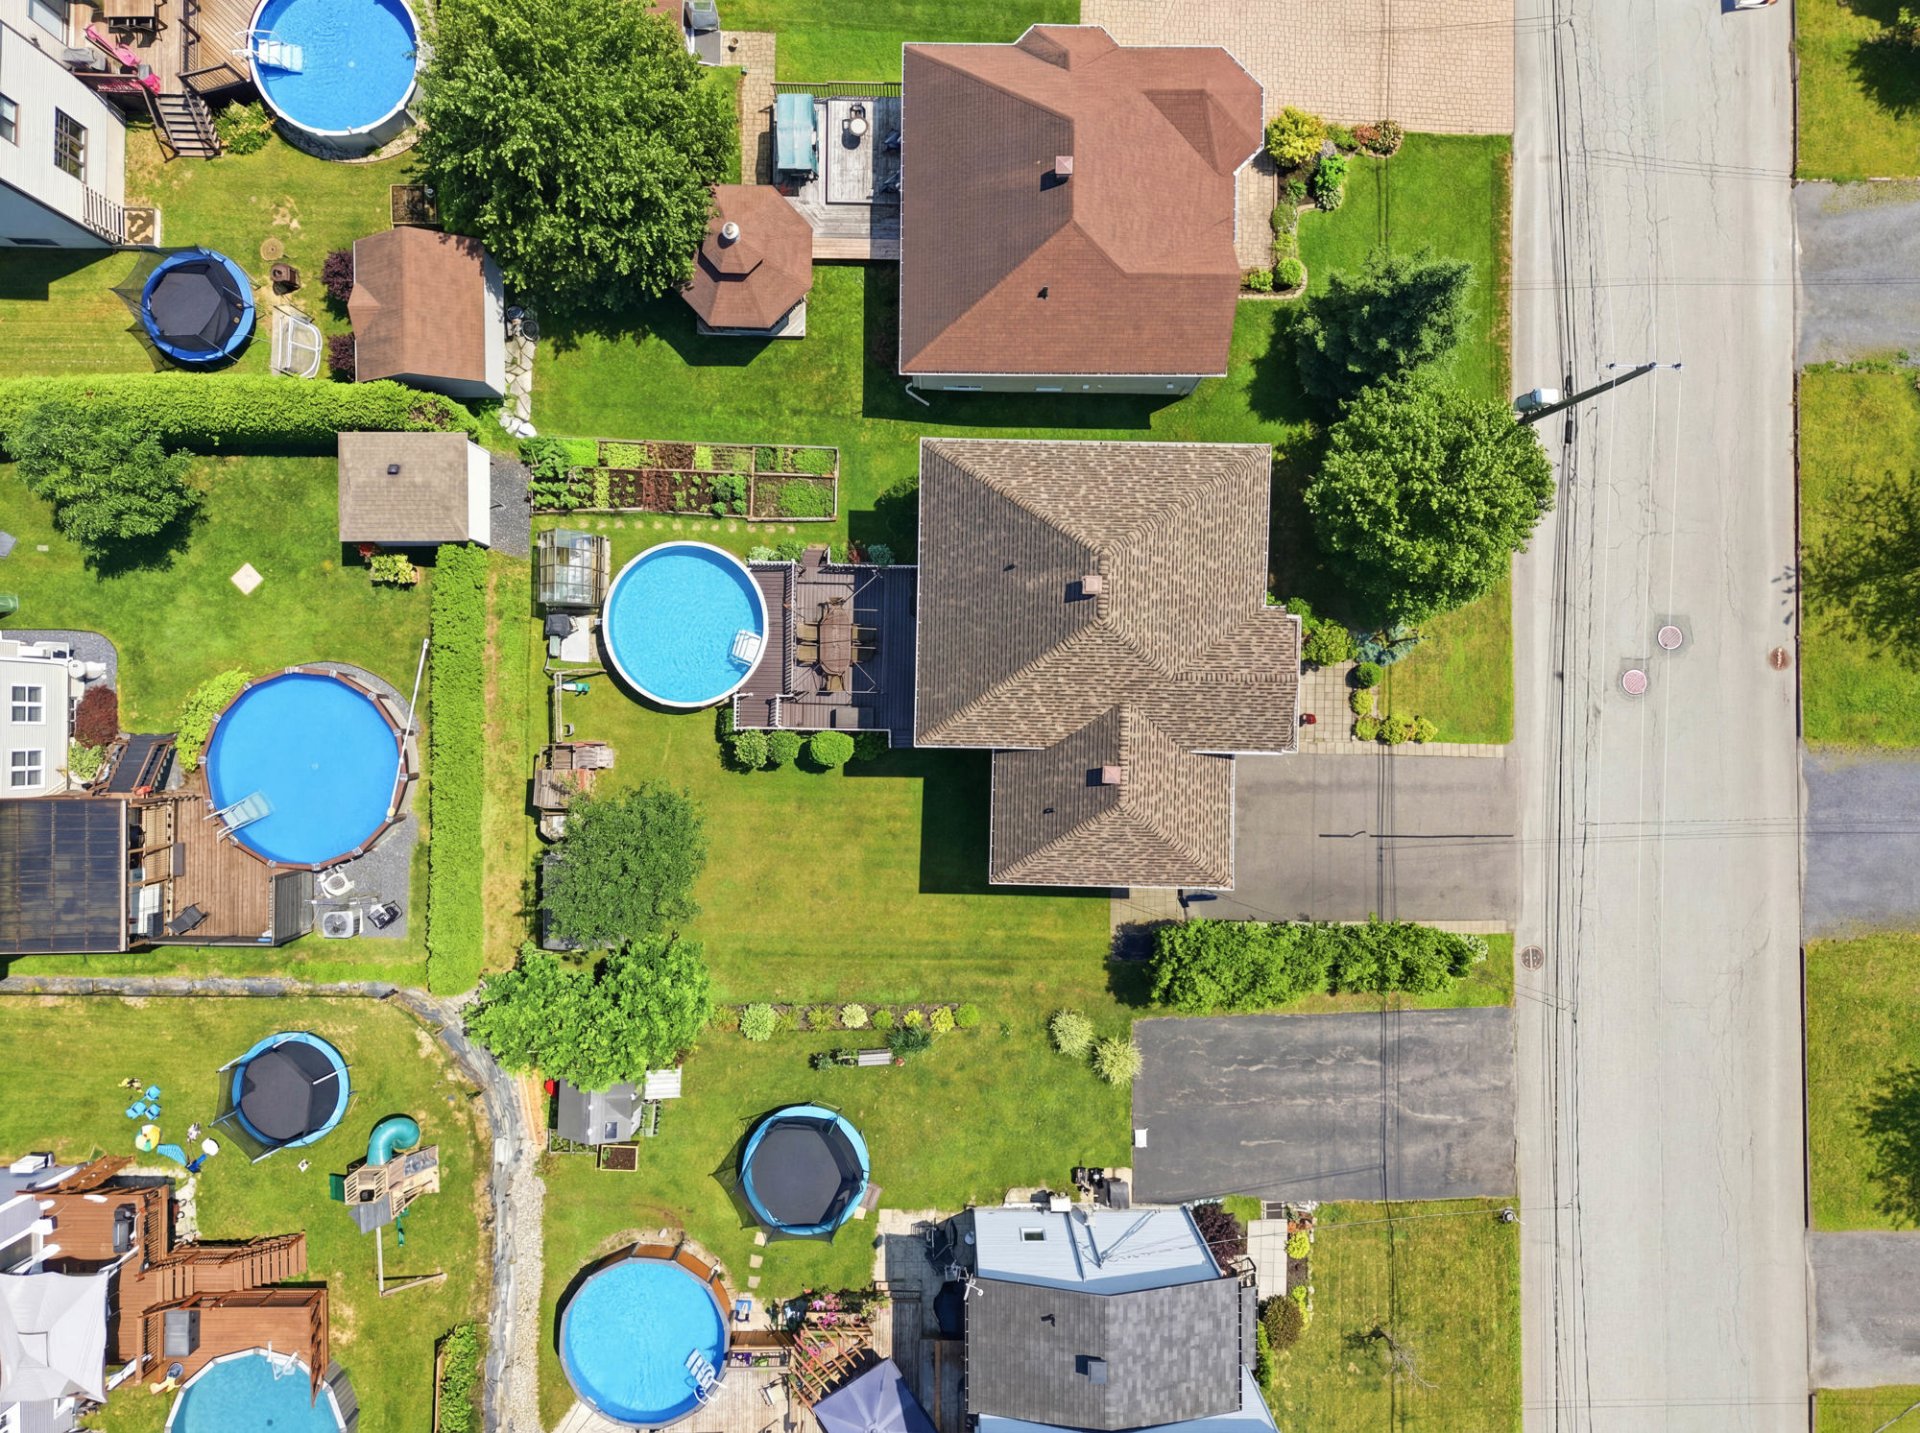 Aerial photo
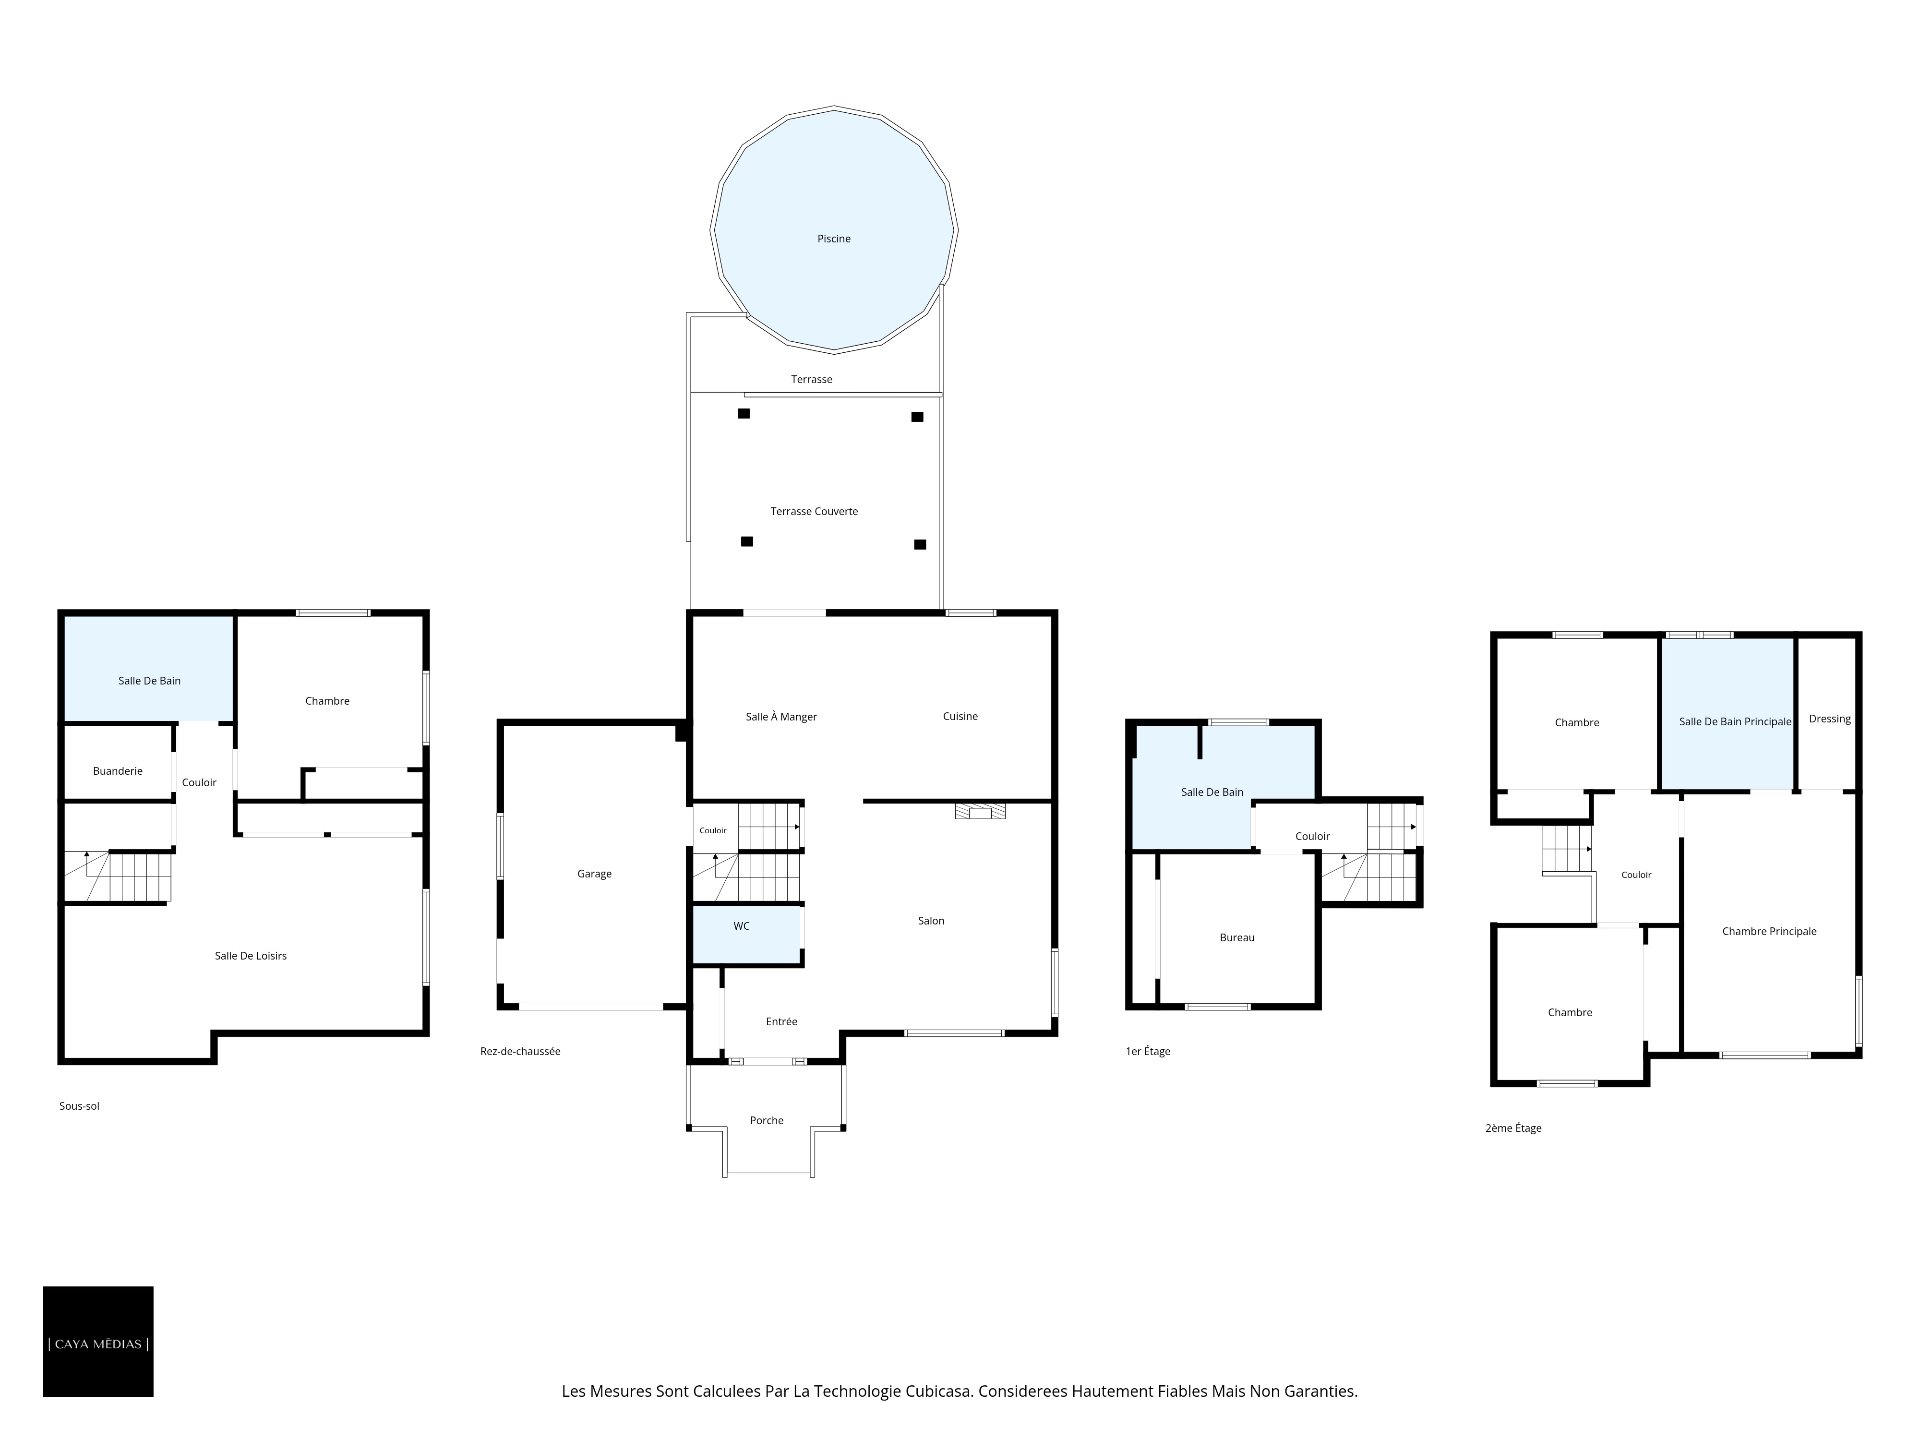
  Drawing (sketch)
  Overall View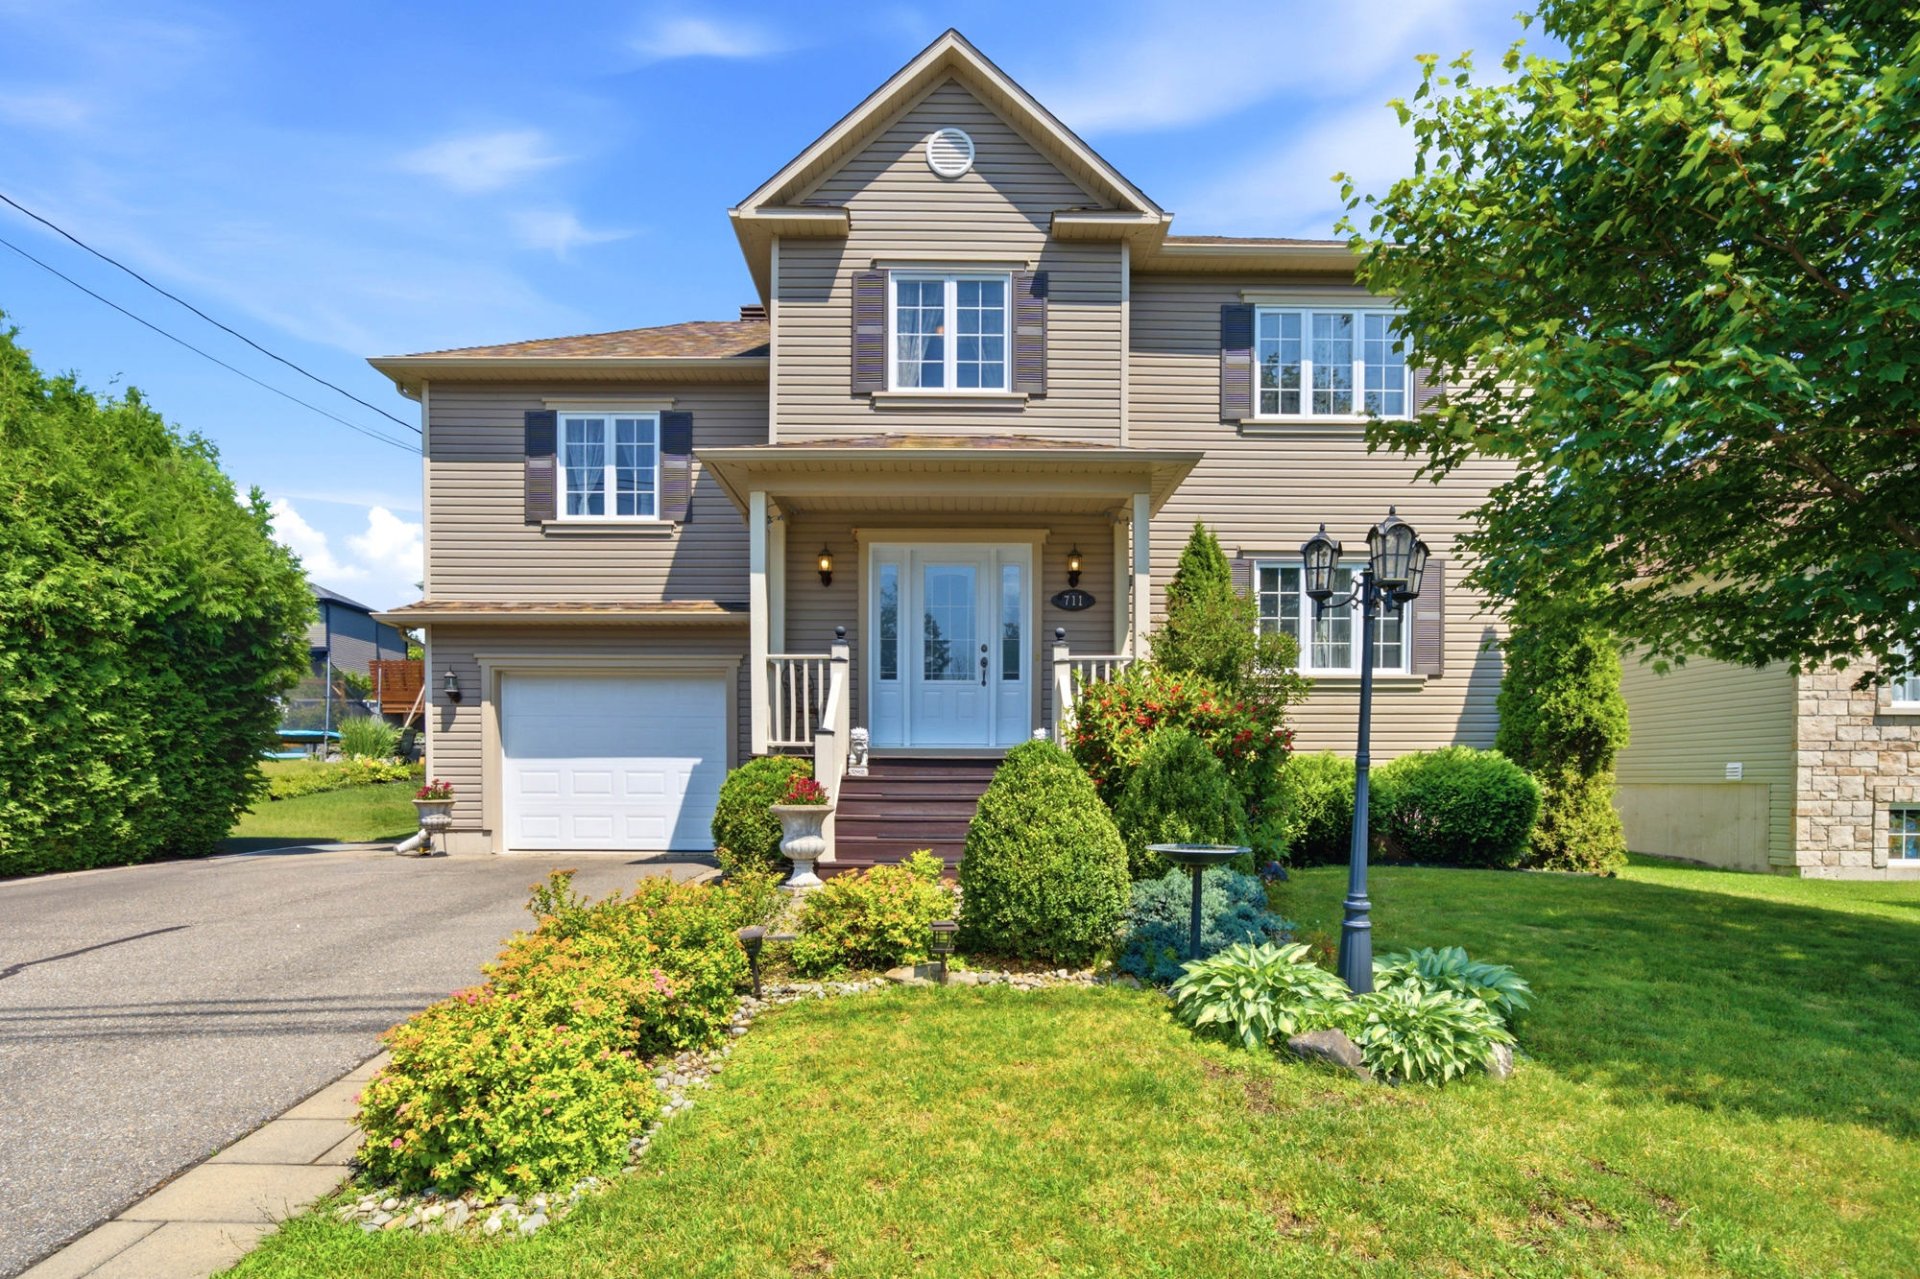
Description
Welcome to this magnificent home with a garage, where every space has been designed to flow naturally with the rhythm of family life. Warm, bright, and meticulously maintained, it features 5 bedrooms, 3 bathrooms, and a half-bath. Outside, the private, hedge-lined yard serves as a true gathering place, featuring a large patio, an above-ground pool, a greenhouse, a playground, and a shed. All of this is set on a 5,999-sq.-ft. lot in a sought-after neighborhood of Sherbrooke, close to amenities, public transportation, and major highways.
Designed to meet the everyday needs of an active family, this magnificent home with a garage combines space, comfort, and functionality in a sought-after neighborhood of Sherbrooke. Meticulously maintained and ready to move in, it captivates from the moment you step inside with its harmonious layout and carefully selected details.
On the ground floor, the living room, bathed in natural light, is highlighted by generous windows. The elegant kitchen, featuring a central island, opens directly onto the dining room to create a gathering space perfect for family meals and evenings with friends. A half-bath completes this level.
The upper floor features four bedrooms and two bathrooms. A true private retreat, the master bedroom boasts its own en-suite bathroom and a walk-in closet, combining comfort, privacy, and storage all in one place.
The fully finished basement offers endless possibilities thanks to its spacious family room, which can be used as a playroom, home theater, or workout area. A fifth bedroom and a third bathroom with a sauna round out this level, which is perfectly suited to the family's evolving needs.
Outside, the landscaped yard on a 5,999-sq.-ft. lot serves as a true extension of the home. Bordered by hedges that provide plenty of privacy, it features a large patio, an above-ground pool, a greenhouse, a play area, and a shed. Each space has been designed to simplify daily life and allow you to fully enjoy the warmer months.
Close to essential services, public transportation, and major highways, this property enjoys a strategic location in the heart of a neighborhood in Sherbrooke that is both peaceful and vibrant. A well-rounded home where every member of the family will naturally find their place.
Inclusions : Outside patio cover, Storage room, Garden nursery room, Playground set. Inside: Air conditioning, Dishwasher, Washer and dryer, Sauna room.
Exclusions : Furniture, Decor, Bathroom Mirrors in Master bedroom. I don't have the renovation receipts but outside after purchase the house we did upgrades: Driveway, Landscaping front and behind, Garden & Nusery Room, Storage Room, Playground set, Pool with Heater and Deck.
Location
Room Details
| Room | Dimensions | Level | Flooring |
|---|---|---|---|
| Hallway | 8.5 x 6.7 P | Ground Floor | Ceramic tiles |
| Living room | 18.1 x 16.9 P | Ground Floor | Wood |
| Dining room | 12.11 x 13.5 P | Ground Floor | Wood |
| Kitchen | 13.3 x 13.4 P | Ground Floor | Ceramic tiles |
| Washroom | 7.10 x 4.2 P | Ground Floor | Ceramic tiles |
| Bedroom | 11.4 x 10.11 P | 2nd Floor | Wood |
| Bathroom | 13.4 x 9.1 P | 2nd Floor | Ceramic tiles |
| Bedroom | 11.8 x 11.0 P | 2nd Floor | Wood |
| Primary bedroom | 12.7 x 18.10 P | 2nd Floor | Wood |
| Bathroom | 9.8 x 11.1 P | 2nd Floor | Ceramic tiles |
| Walk-in closet | 4.2 x 11.1 P | 2nd Floor | Wood |
| Bedroom | 10.8 x 11.2 P | 2nd Floor | Wood |
| Family room | 26.2 x 16.2 P | Basement | Ceramic tiles |
| Bedroom | 13.7 x 13.4 P | Basement | Ceramic tiles |
| Bathroom | 12.4 x 7.8 P | Basement | Ceramic tiles |
| Storage | 7.10 x 5.4 P | Basement | Concrete |
Characteristics
| Basement | 6 feet and over, Finished basement |
|---|---|
| Pool | Above-ground |
| Bathroom / Washroom | Adjoining to primary bedroom, Seperate shower |
| Driveway | Asphalt, Double width or more |
| Roofing | Asphalt shingles |
| Proximity | Bicycle path, Daycare centre, Elementary school, High school, Highway, Park - green area, Public transport |
| Window type | Crank handle, Sliding |
| Heating system | Electric baseboard units |
| Heating energy | Electricity |
| Garage | Fitted, Heated, Single width |
| Topography | Flat |
| Parking | Garage, Outdoor |
| Landscaping | Land / Yard lined with hedges, Landscape, Patio |
| Sewage system | Municipal sewer |
| Water supply | Municipality |
| Foundation | Poured concrete |
| Equipment available | Private yard, Sauna, Ventilation system, Wall-mounted air conditioning, Wall-mounted heat pump |
| Windows | PVC |
| Zoning | Residential |
| Siding | Vinyl |
This property is presented in collaboration with EXP AGENCE IMMOBILIÈRE