
14 Rue des Pruches
Orford, Estrie J1X7C7
Two or more storey | MLS: 18928721
$435,000
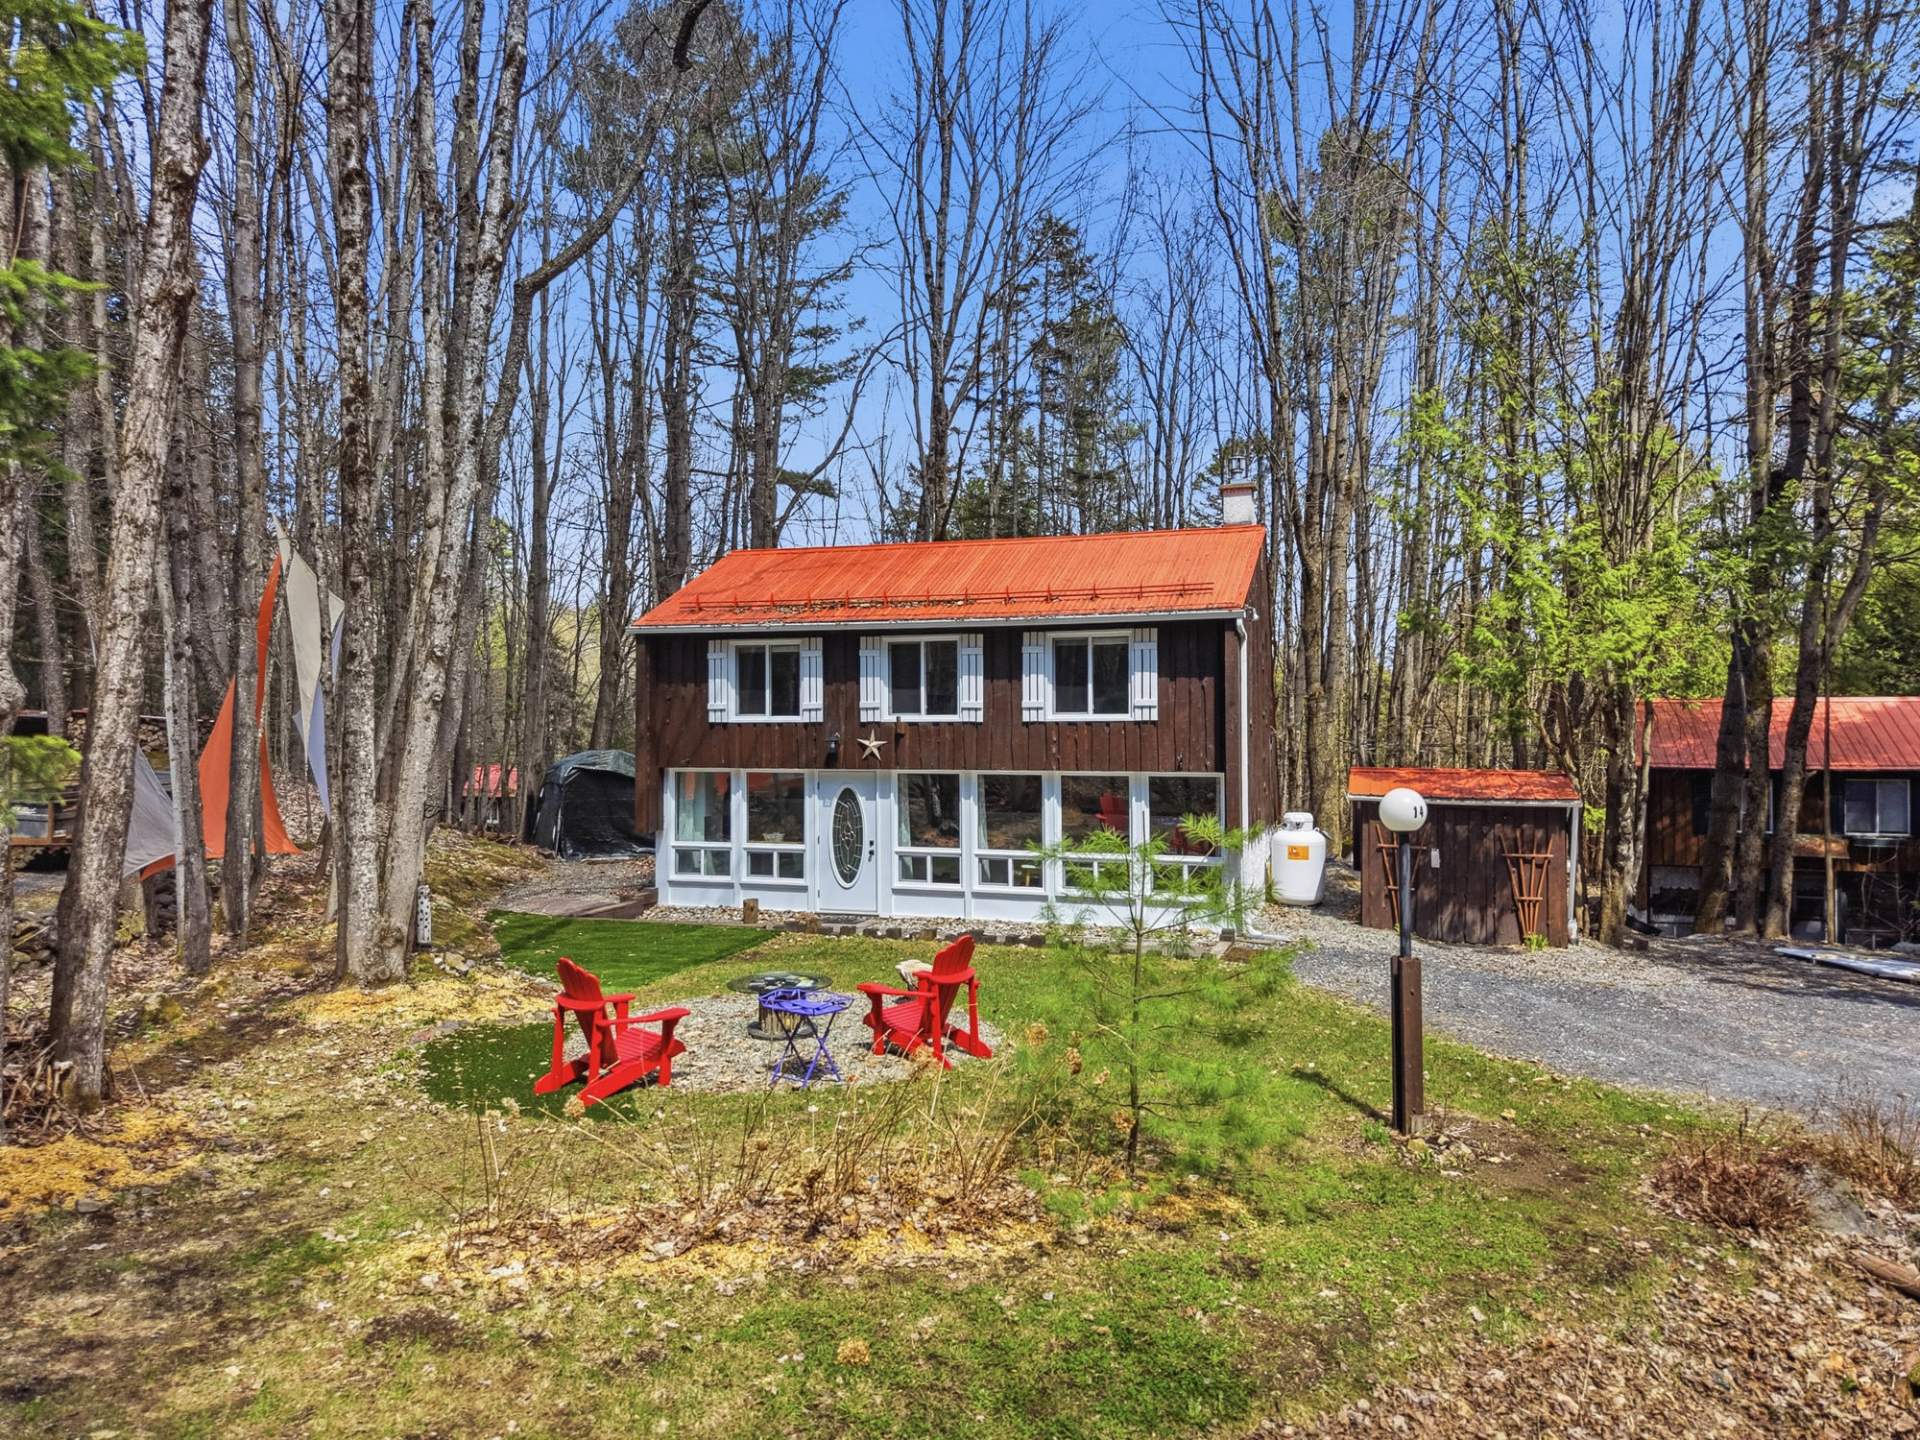 Frontage
 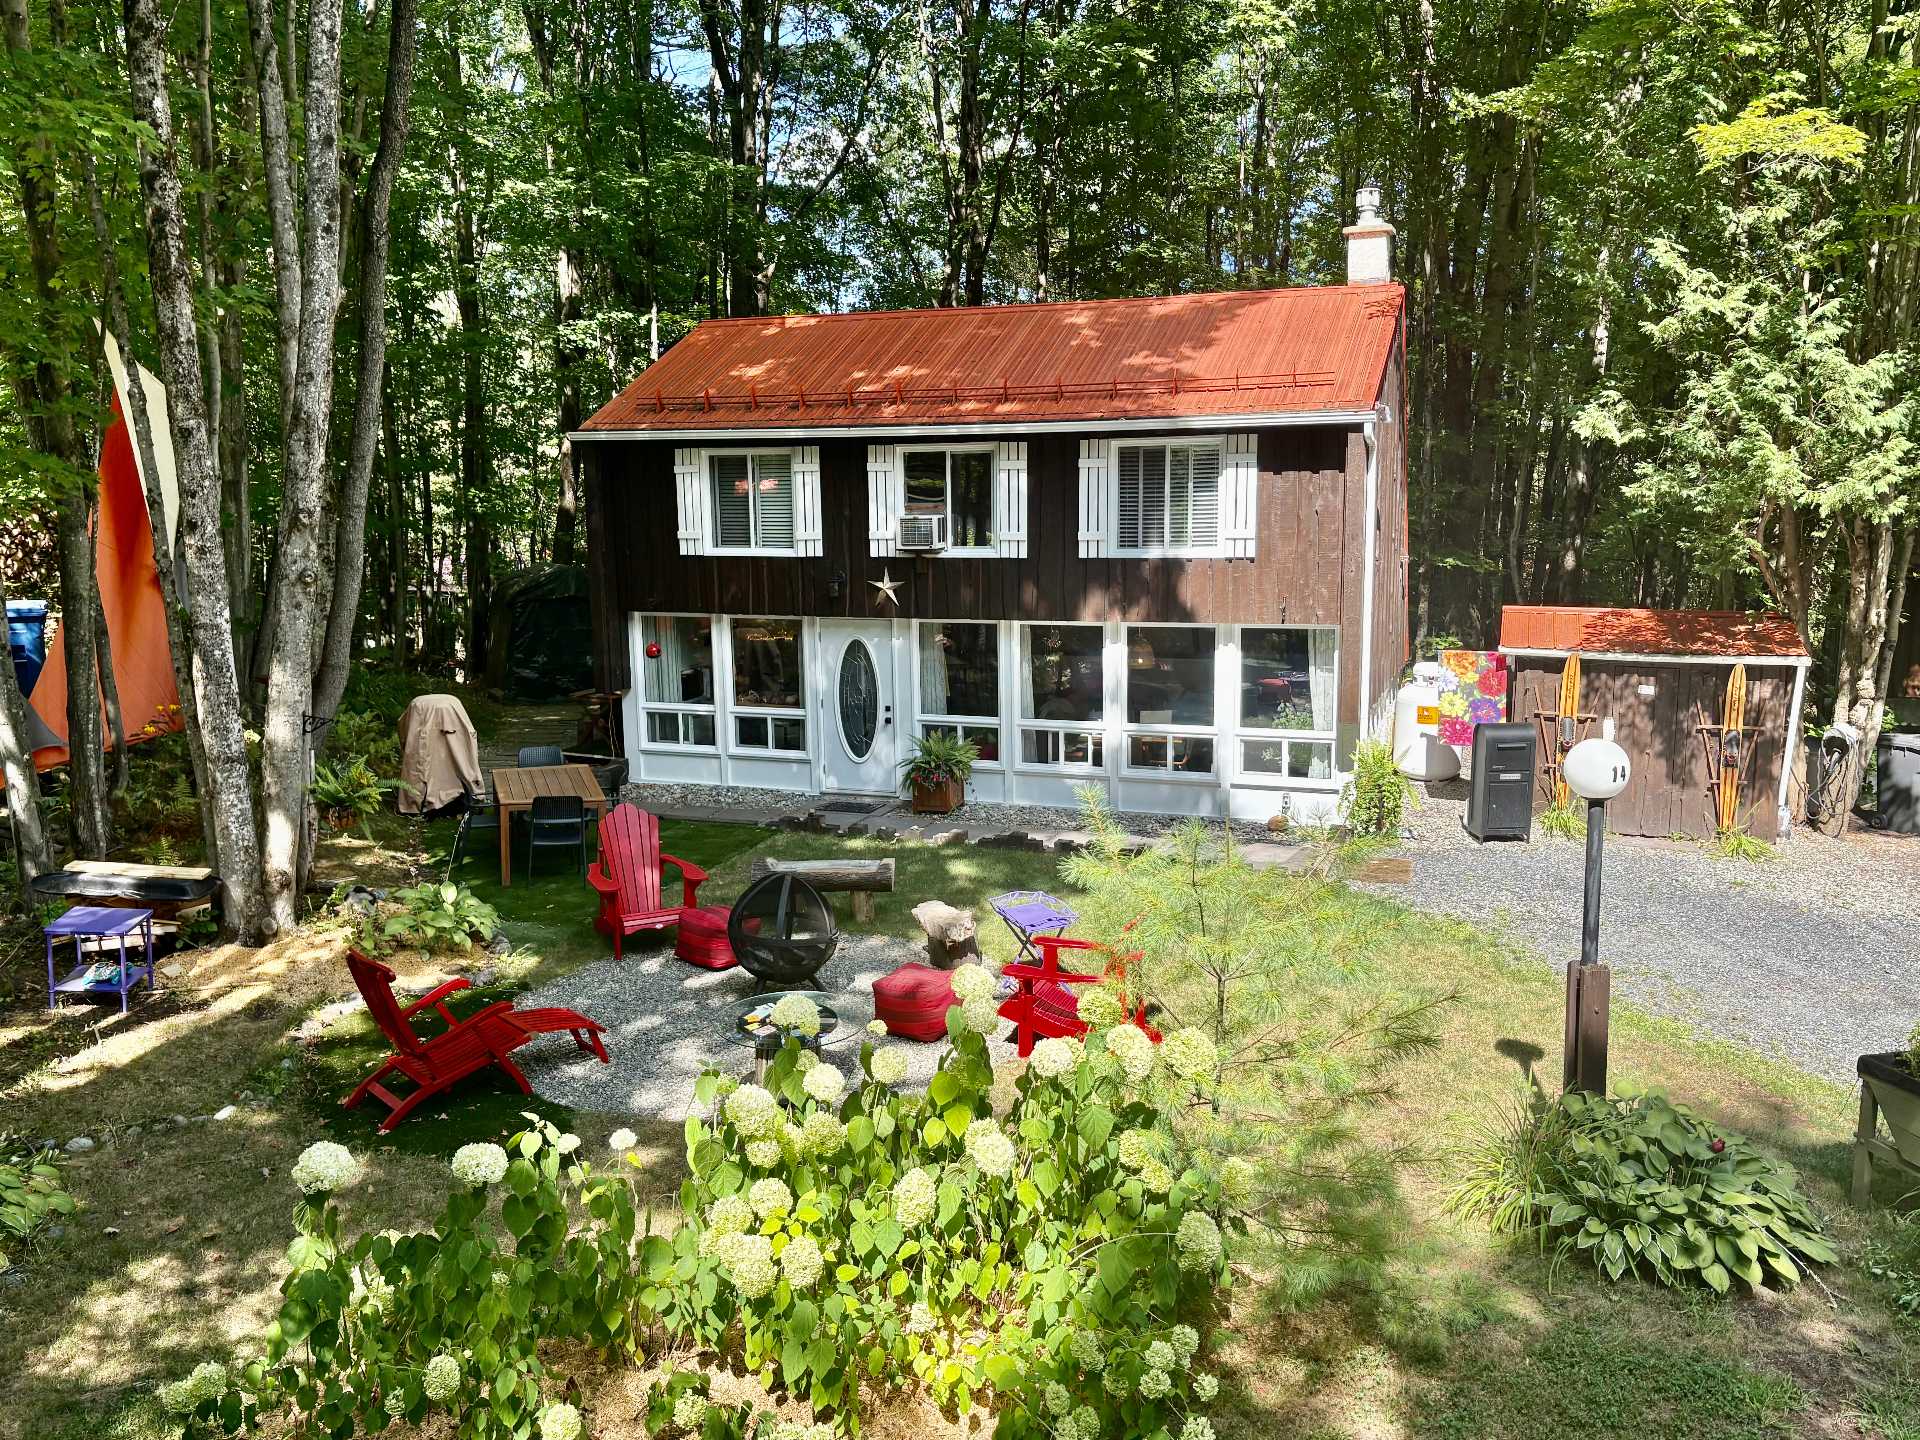 Frontage
  Hallway
 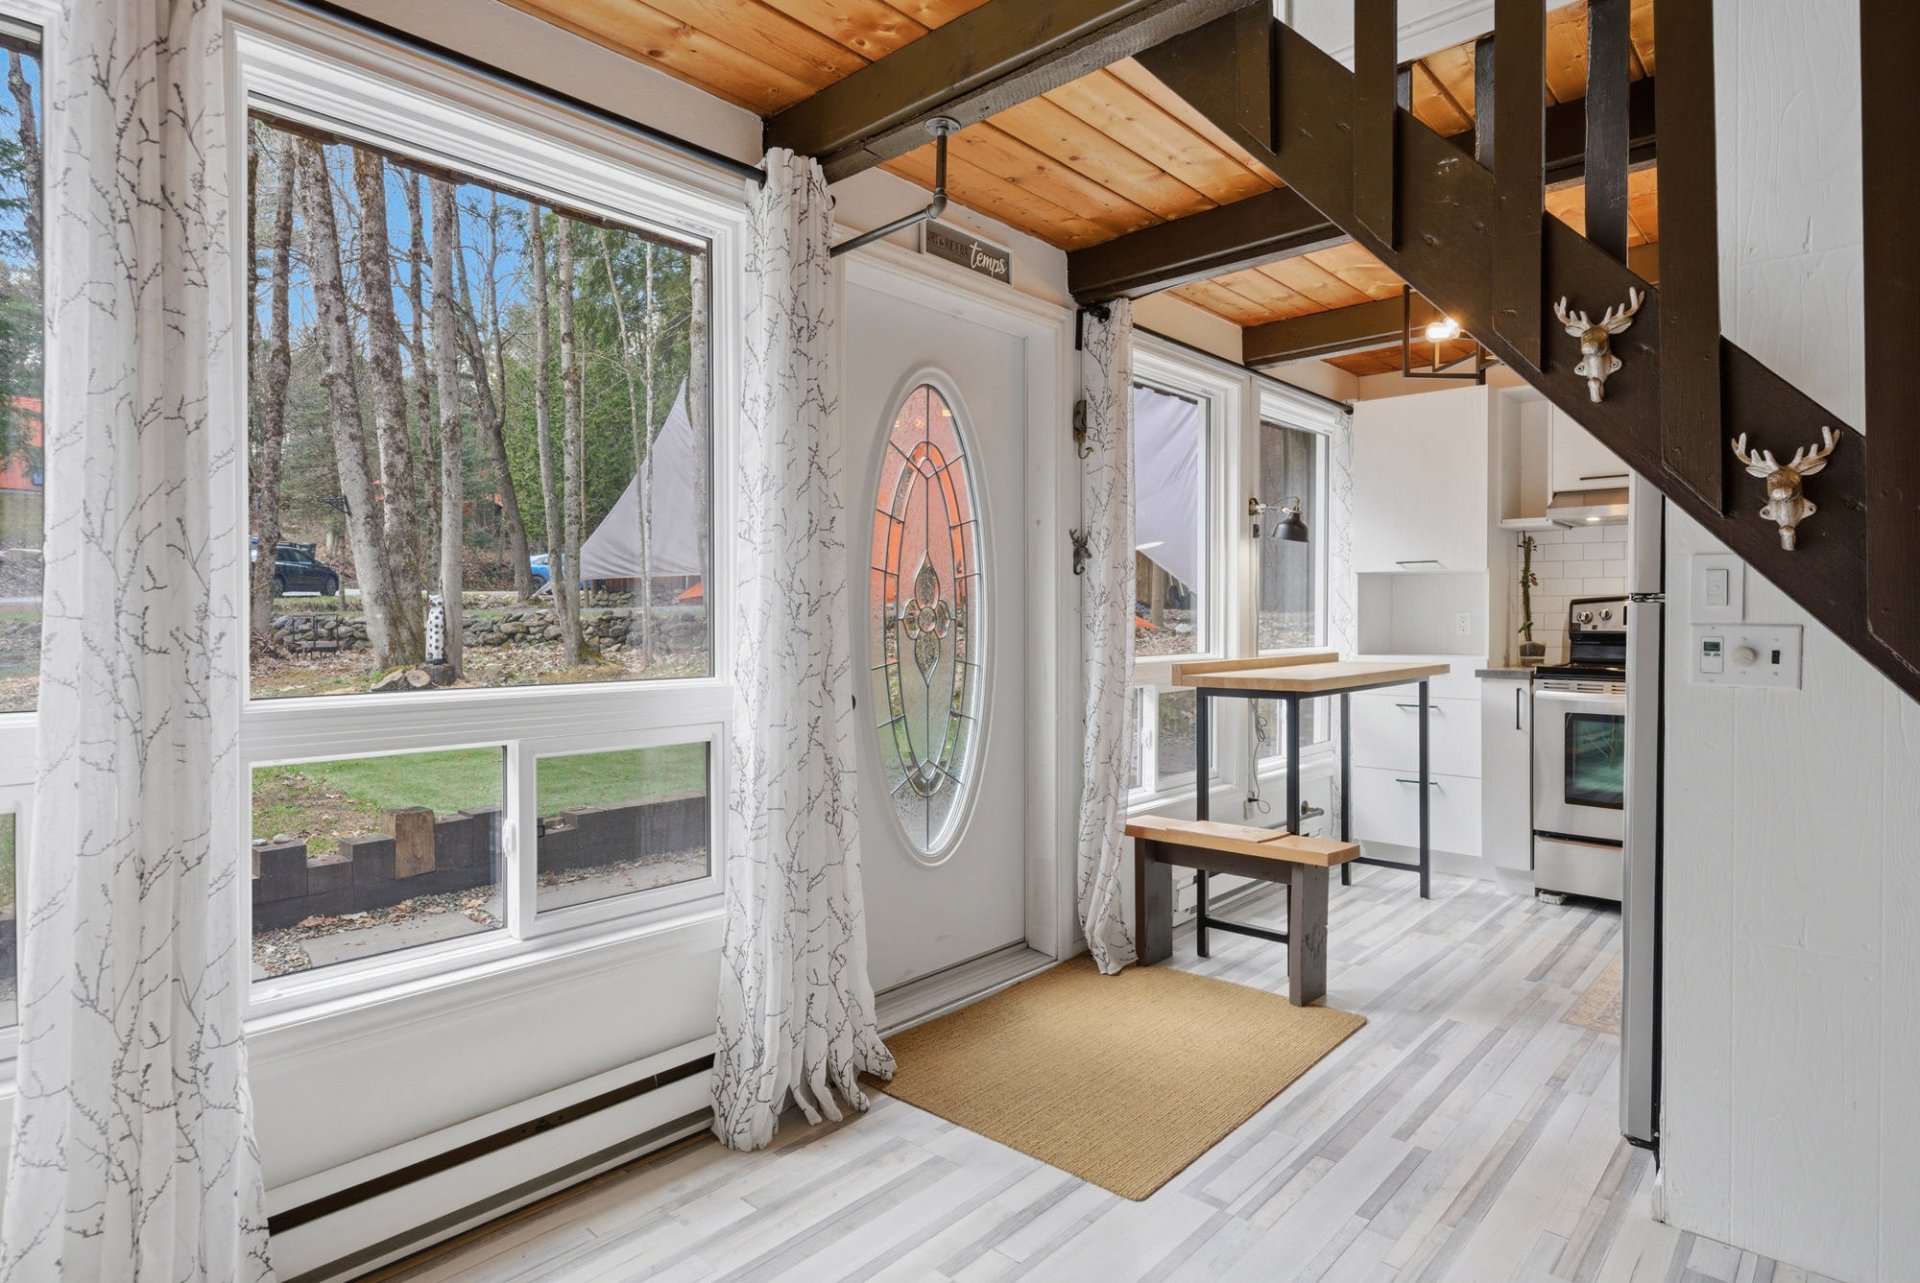 Hallway
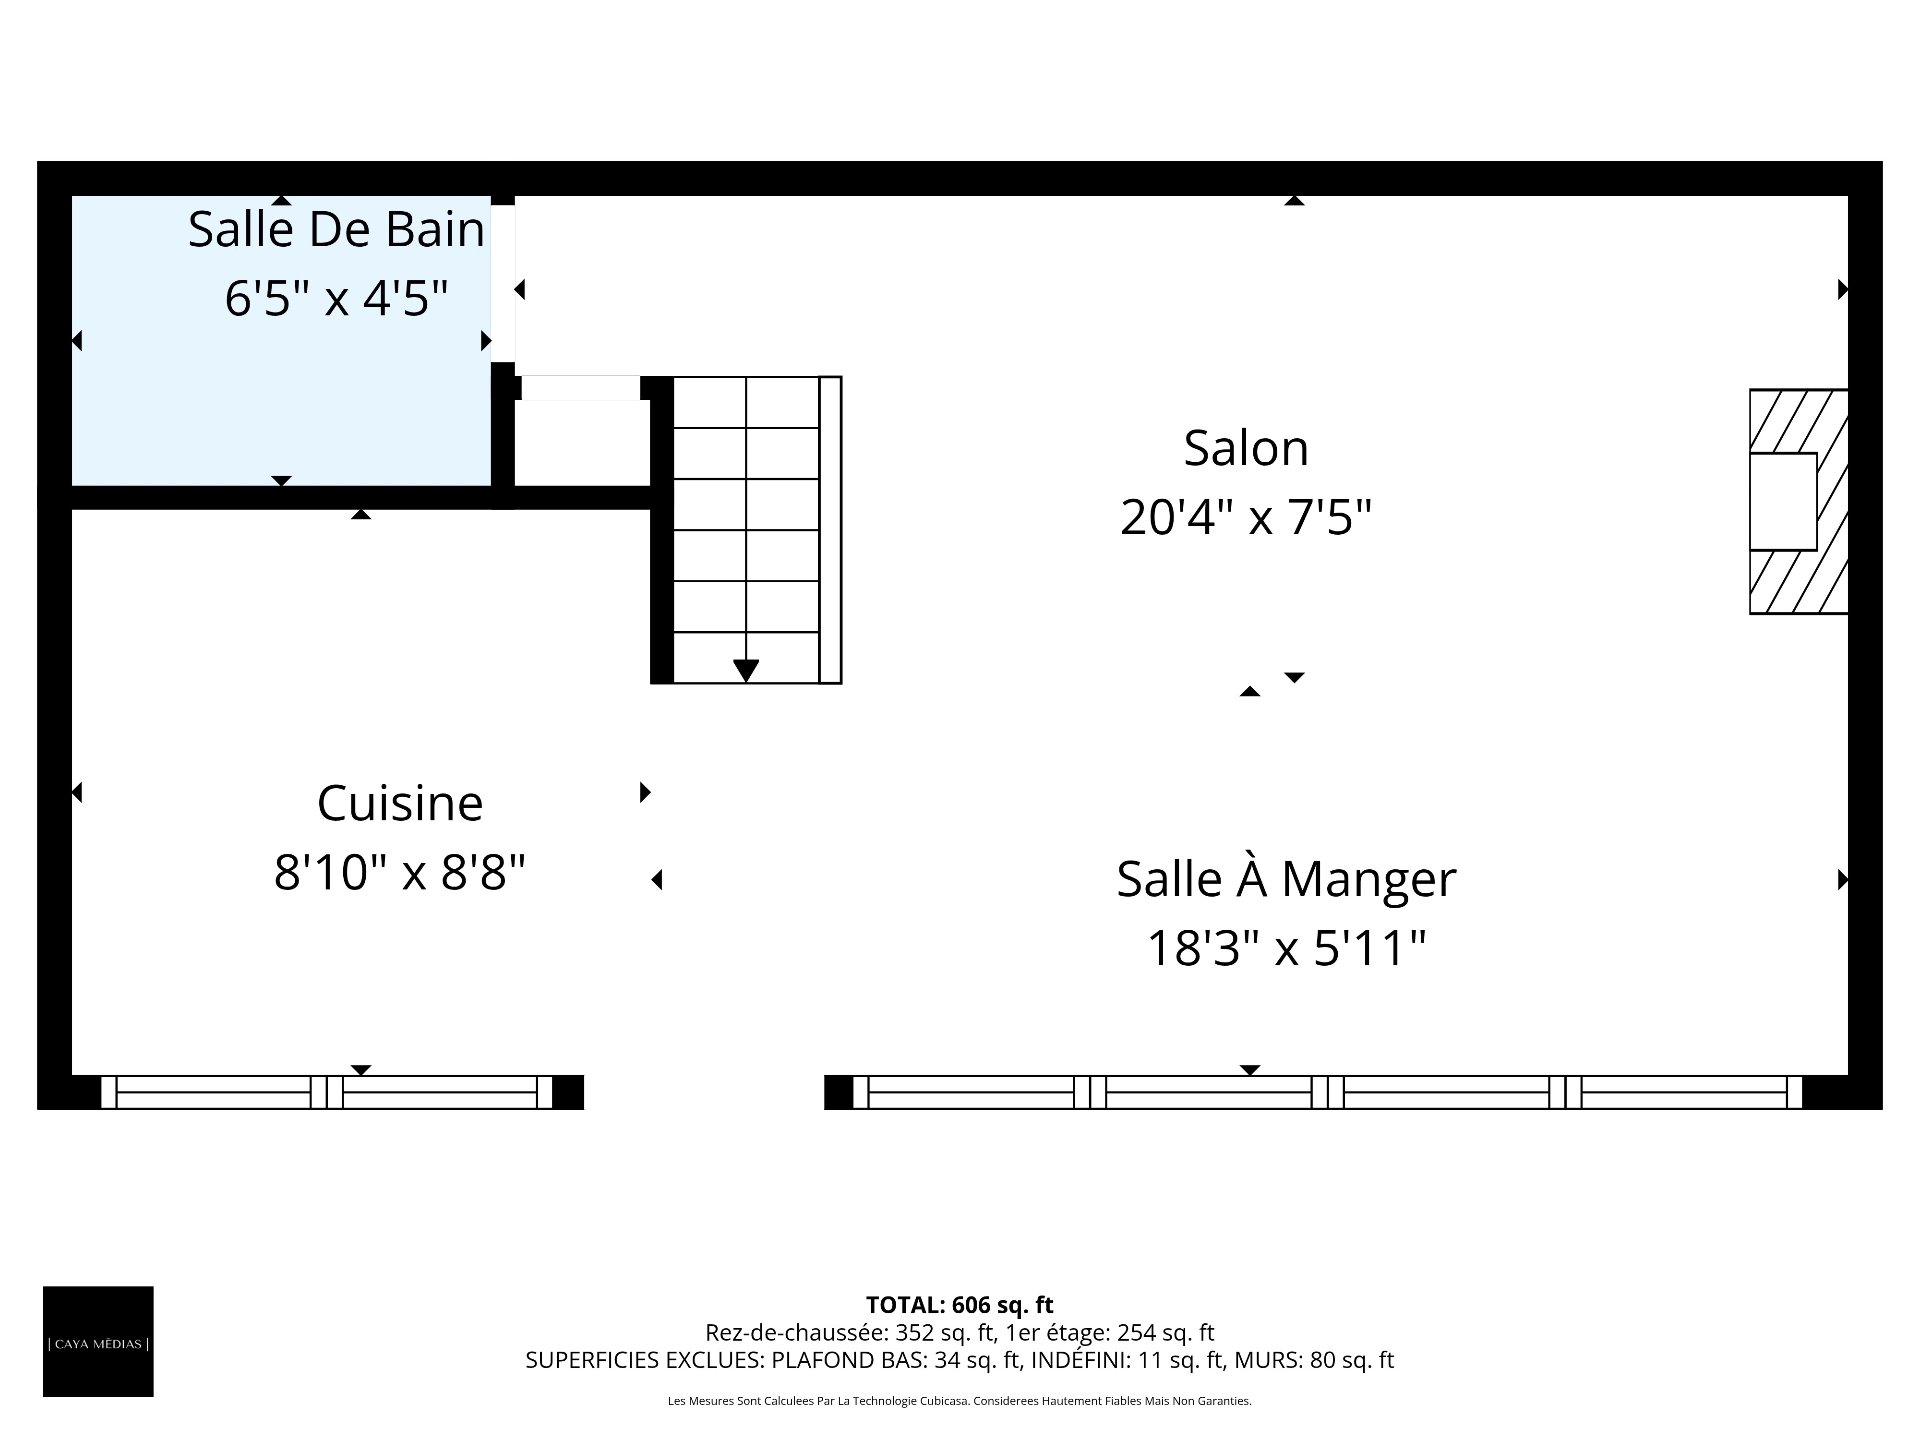
 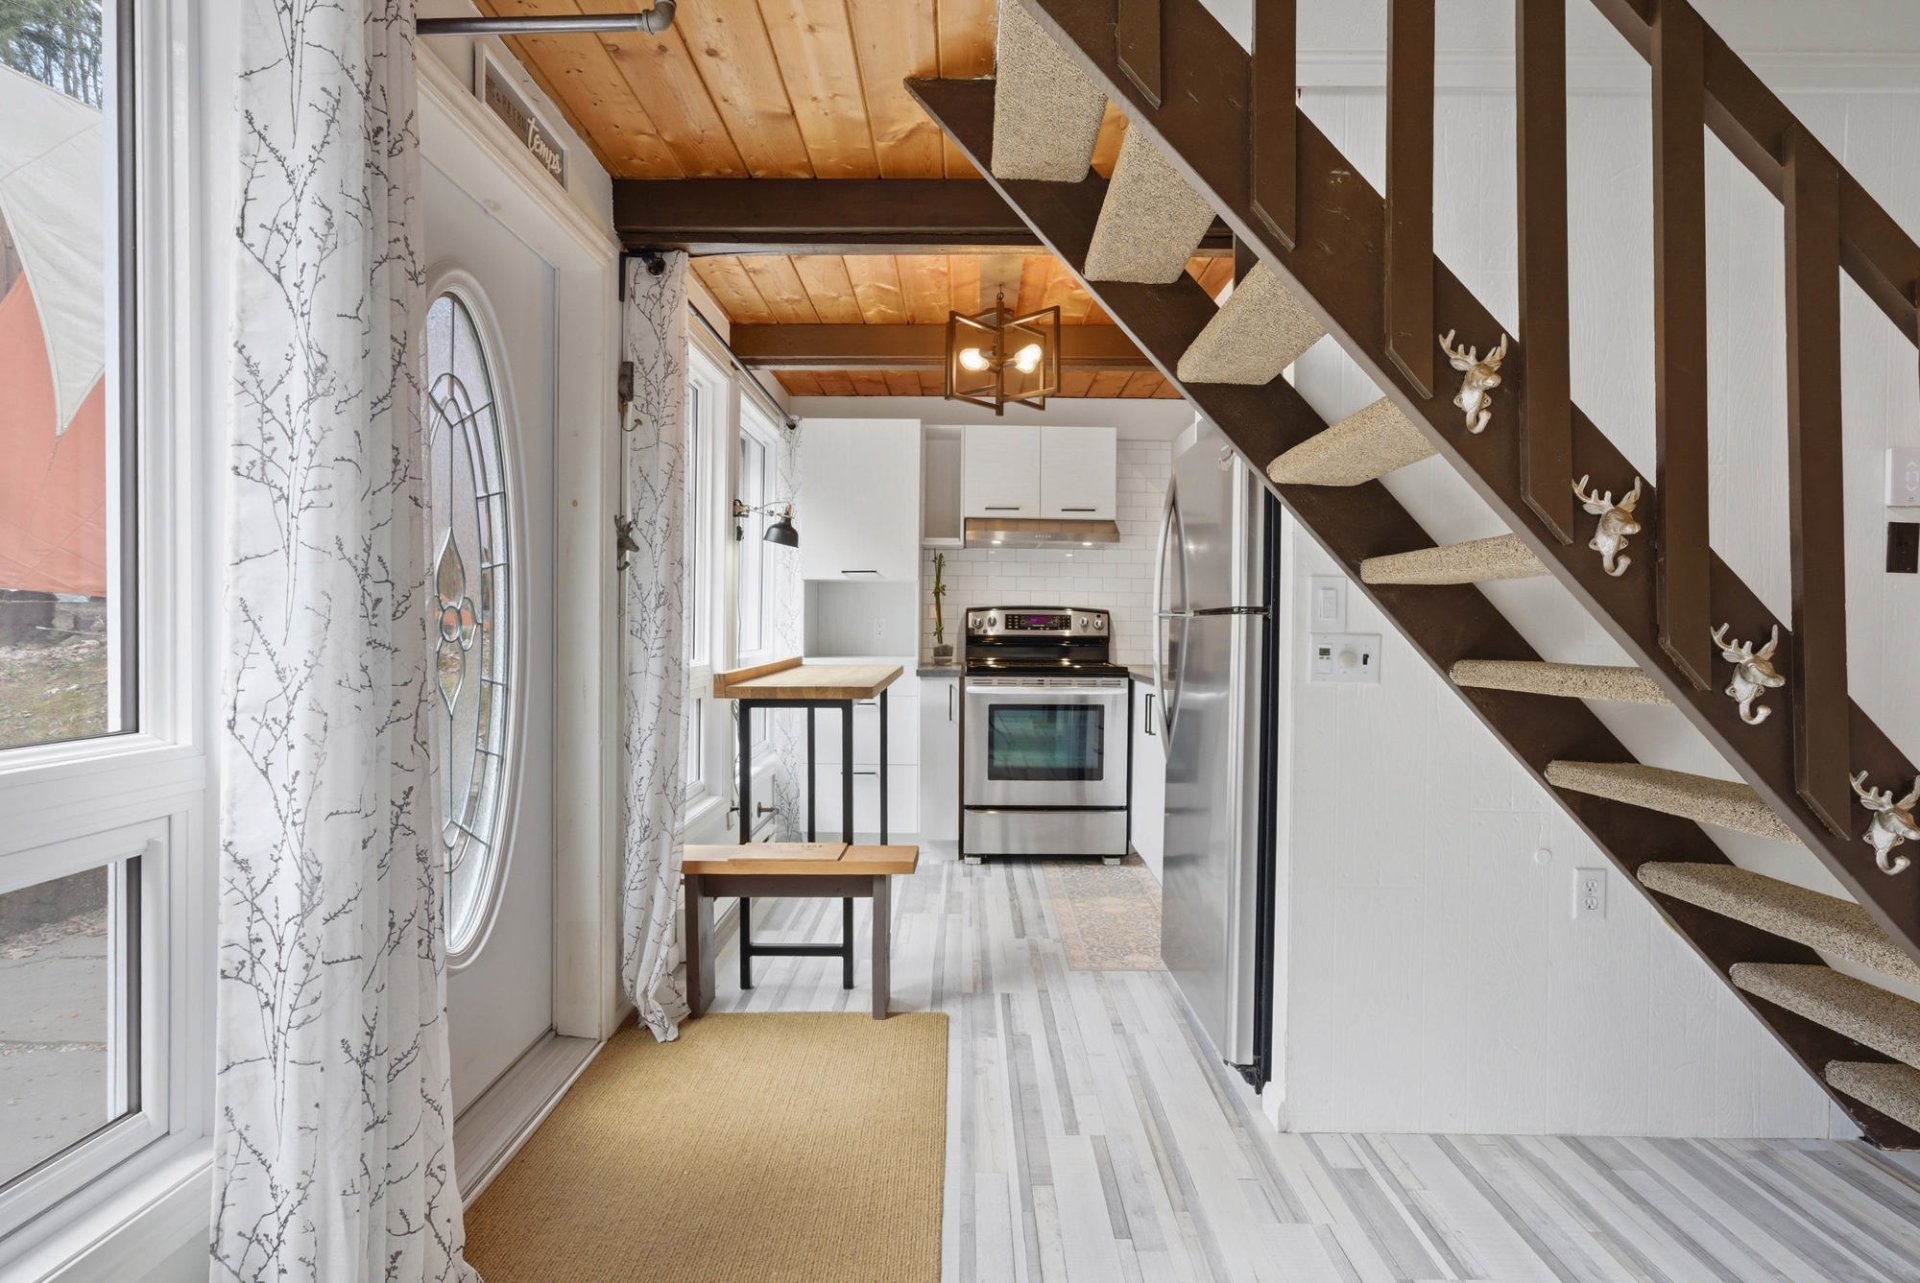 Kitchen
 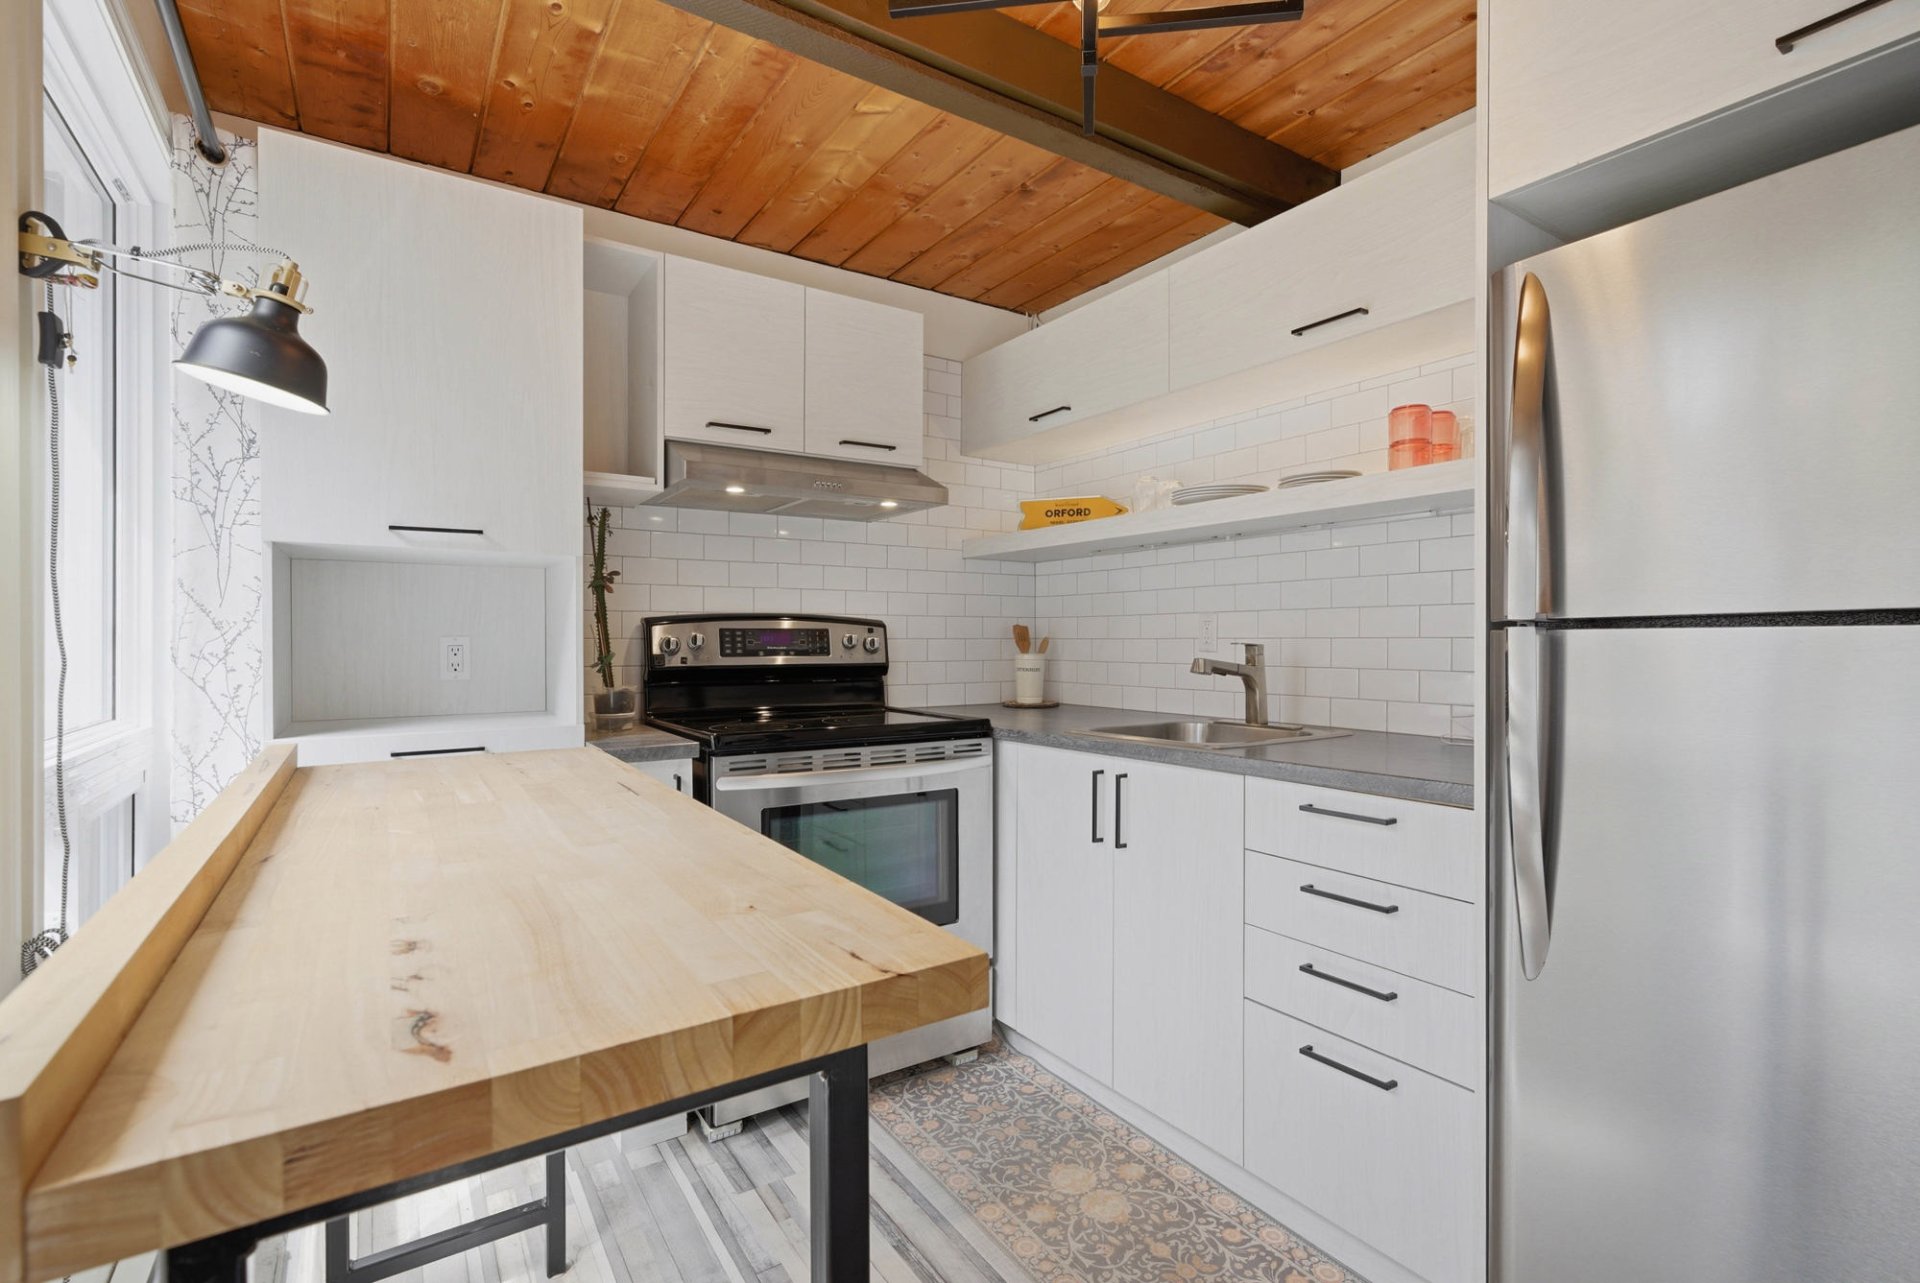 Kitchen
 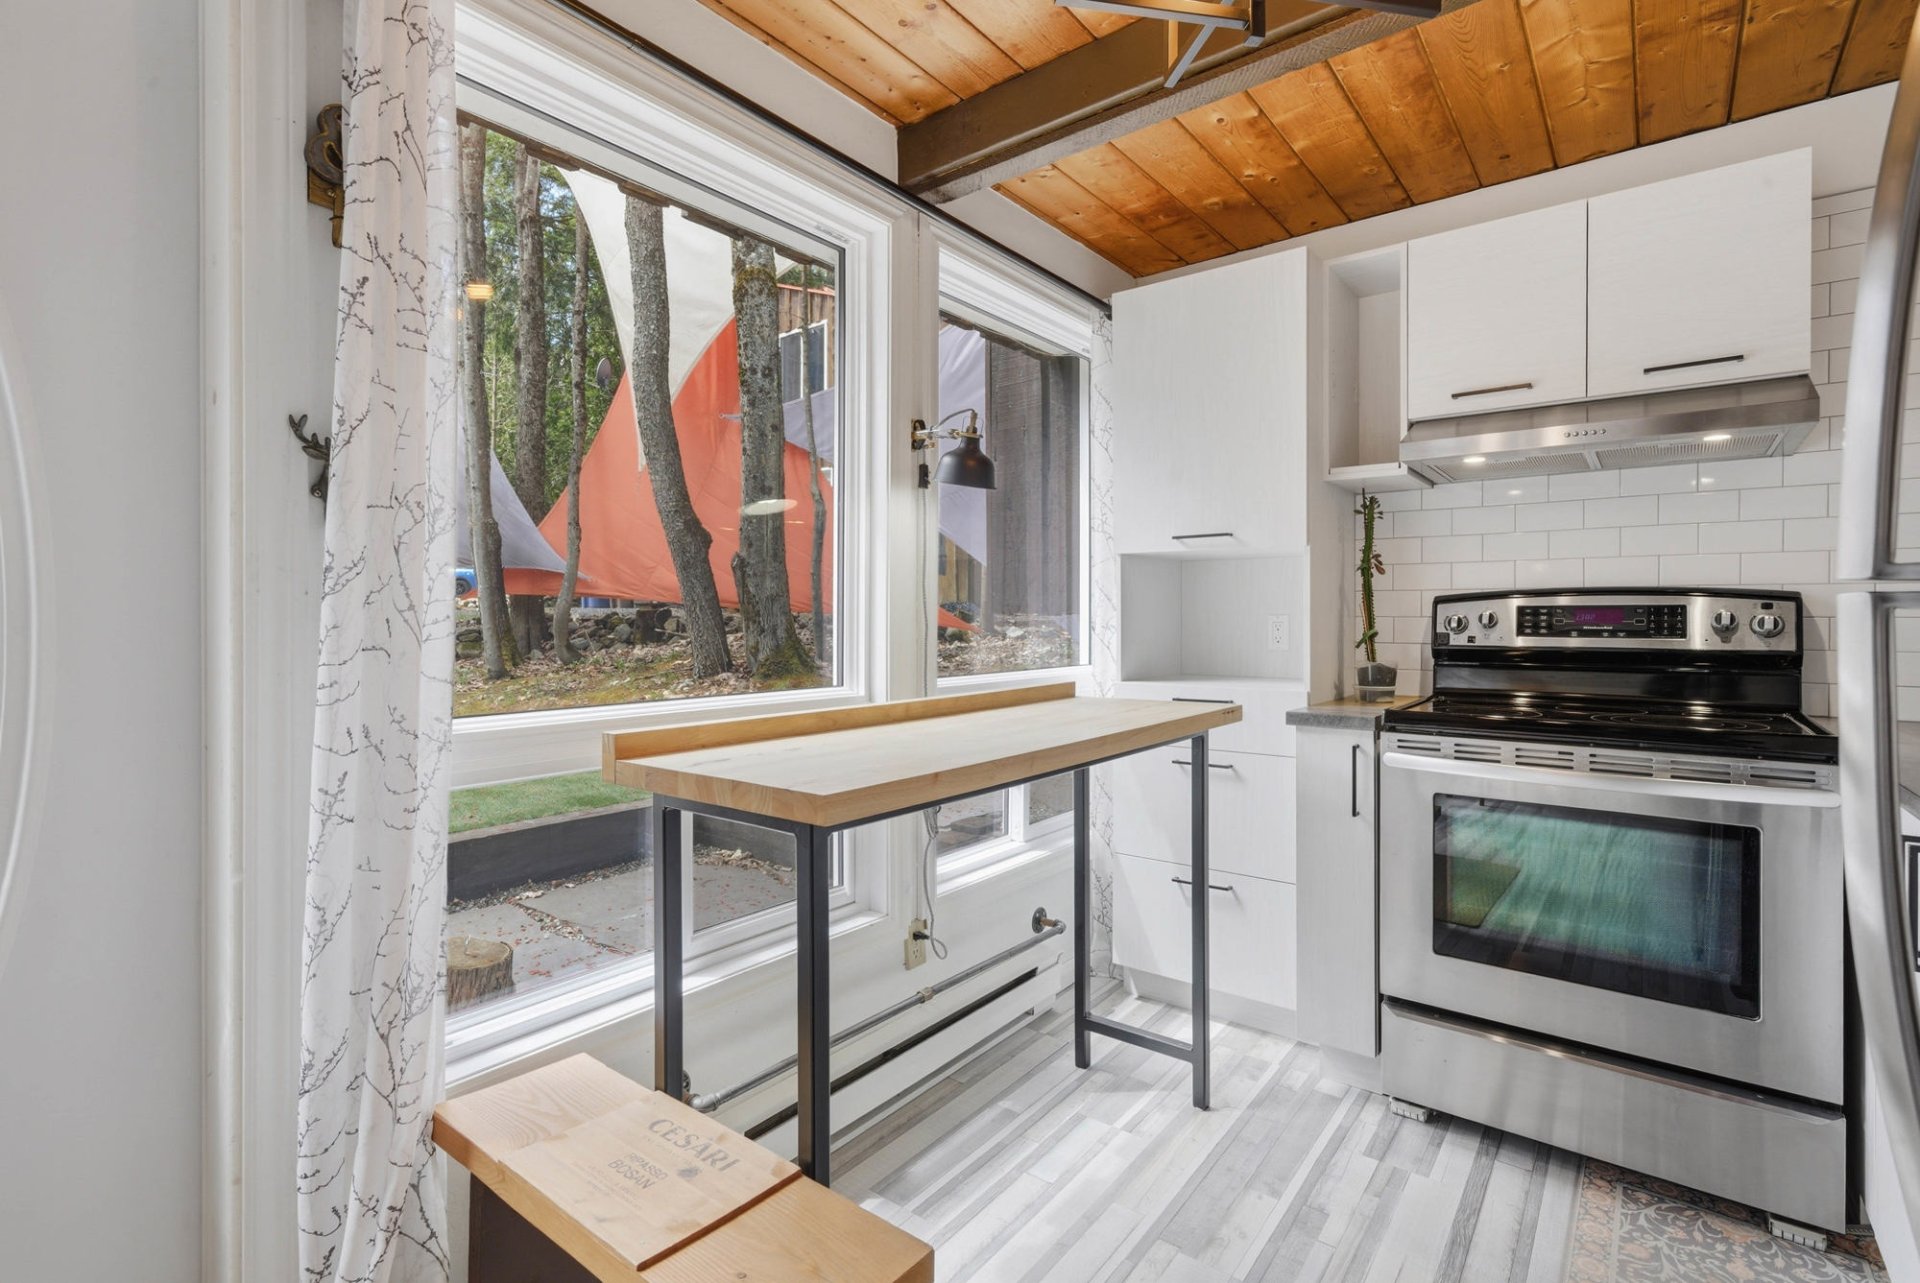 Kitchen
 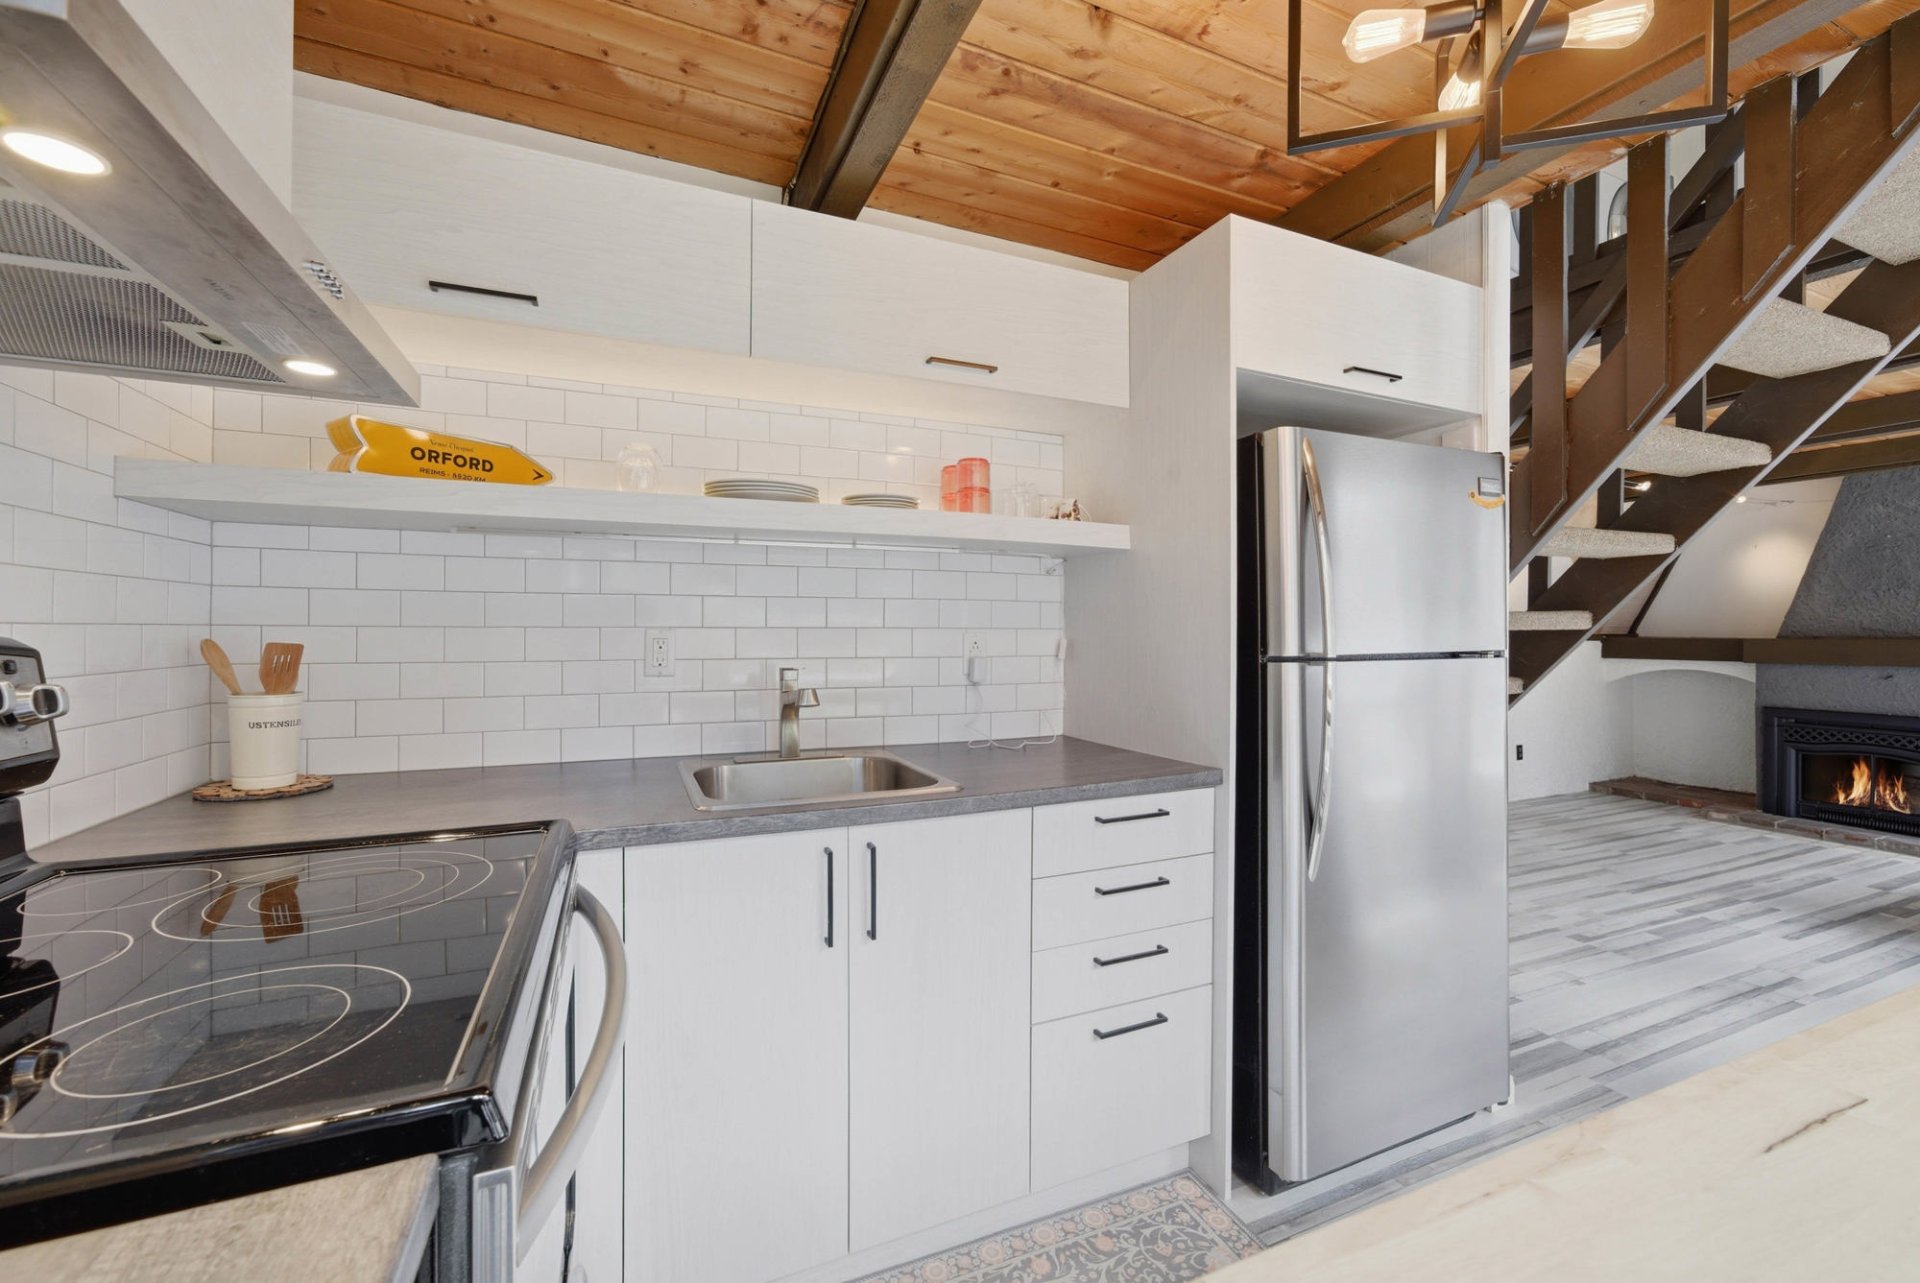 Living room
 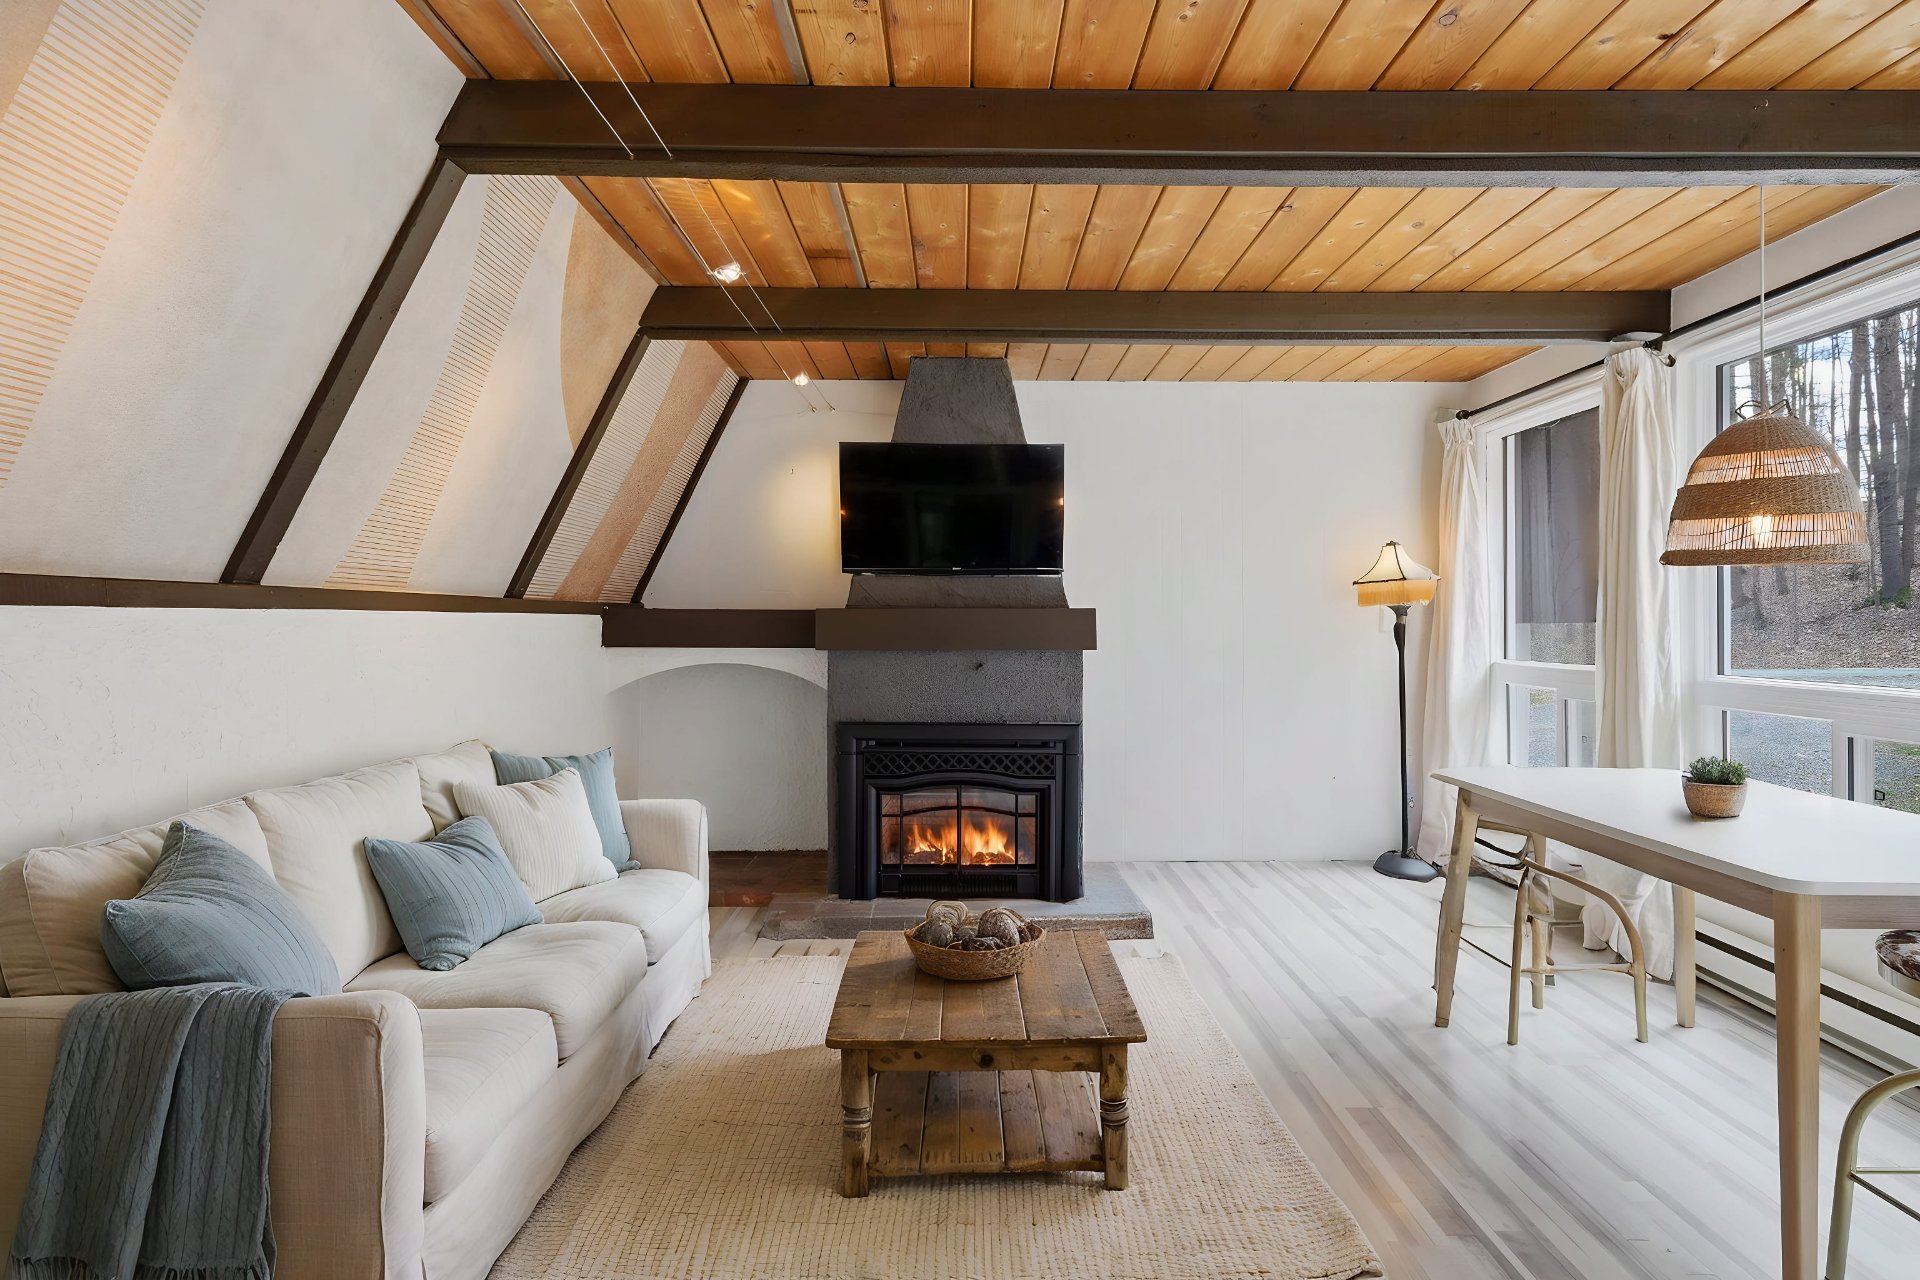 Living room
 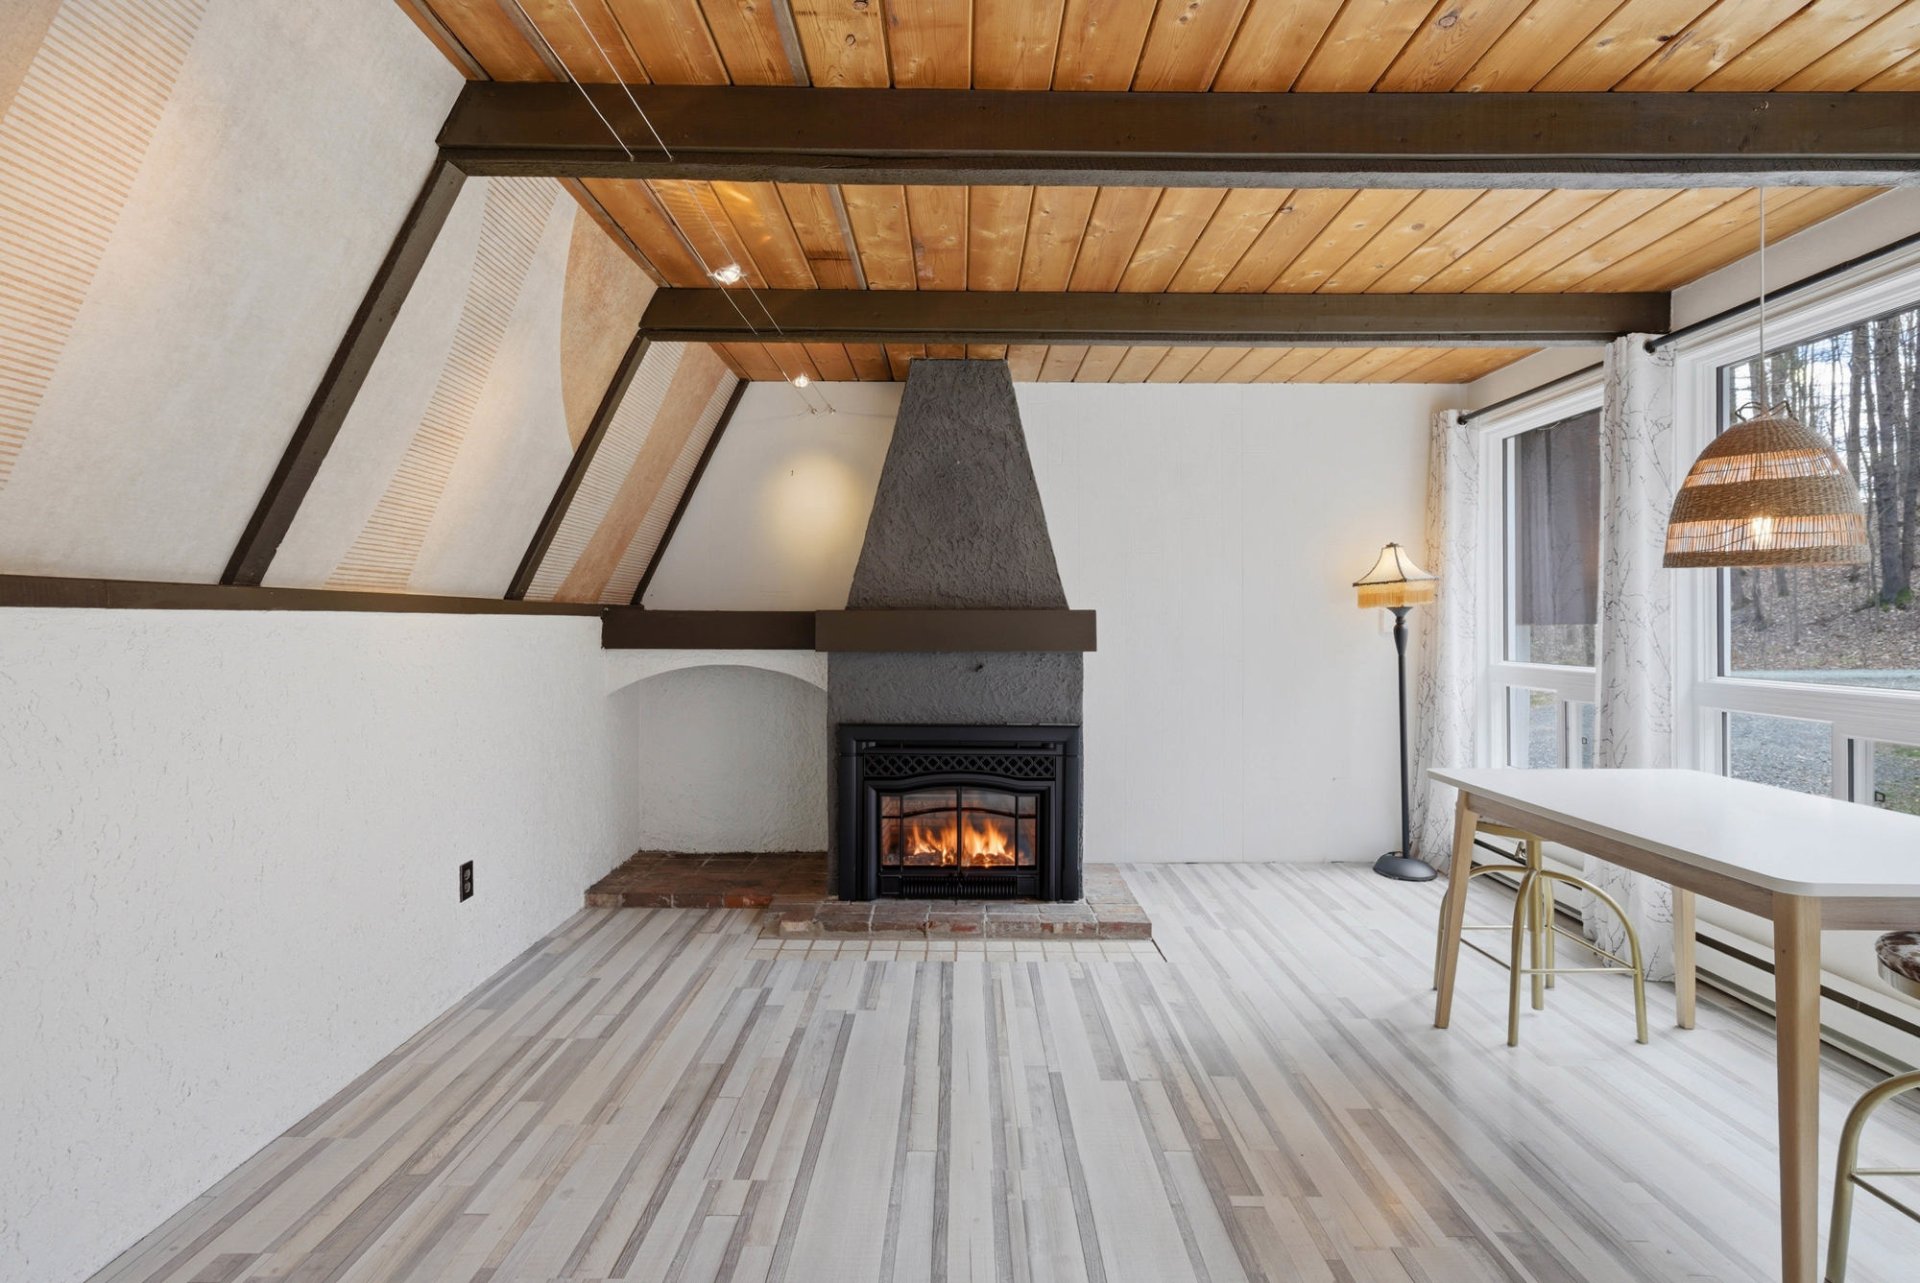 Living room
 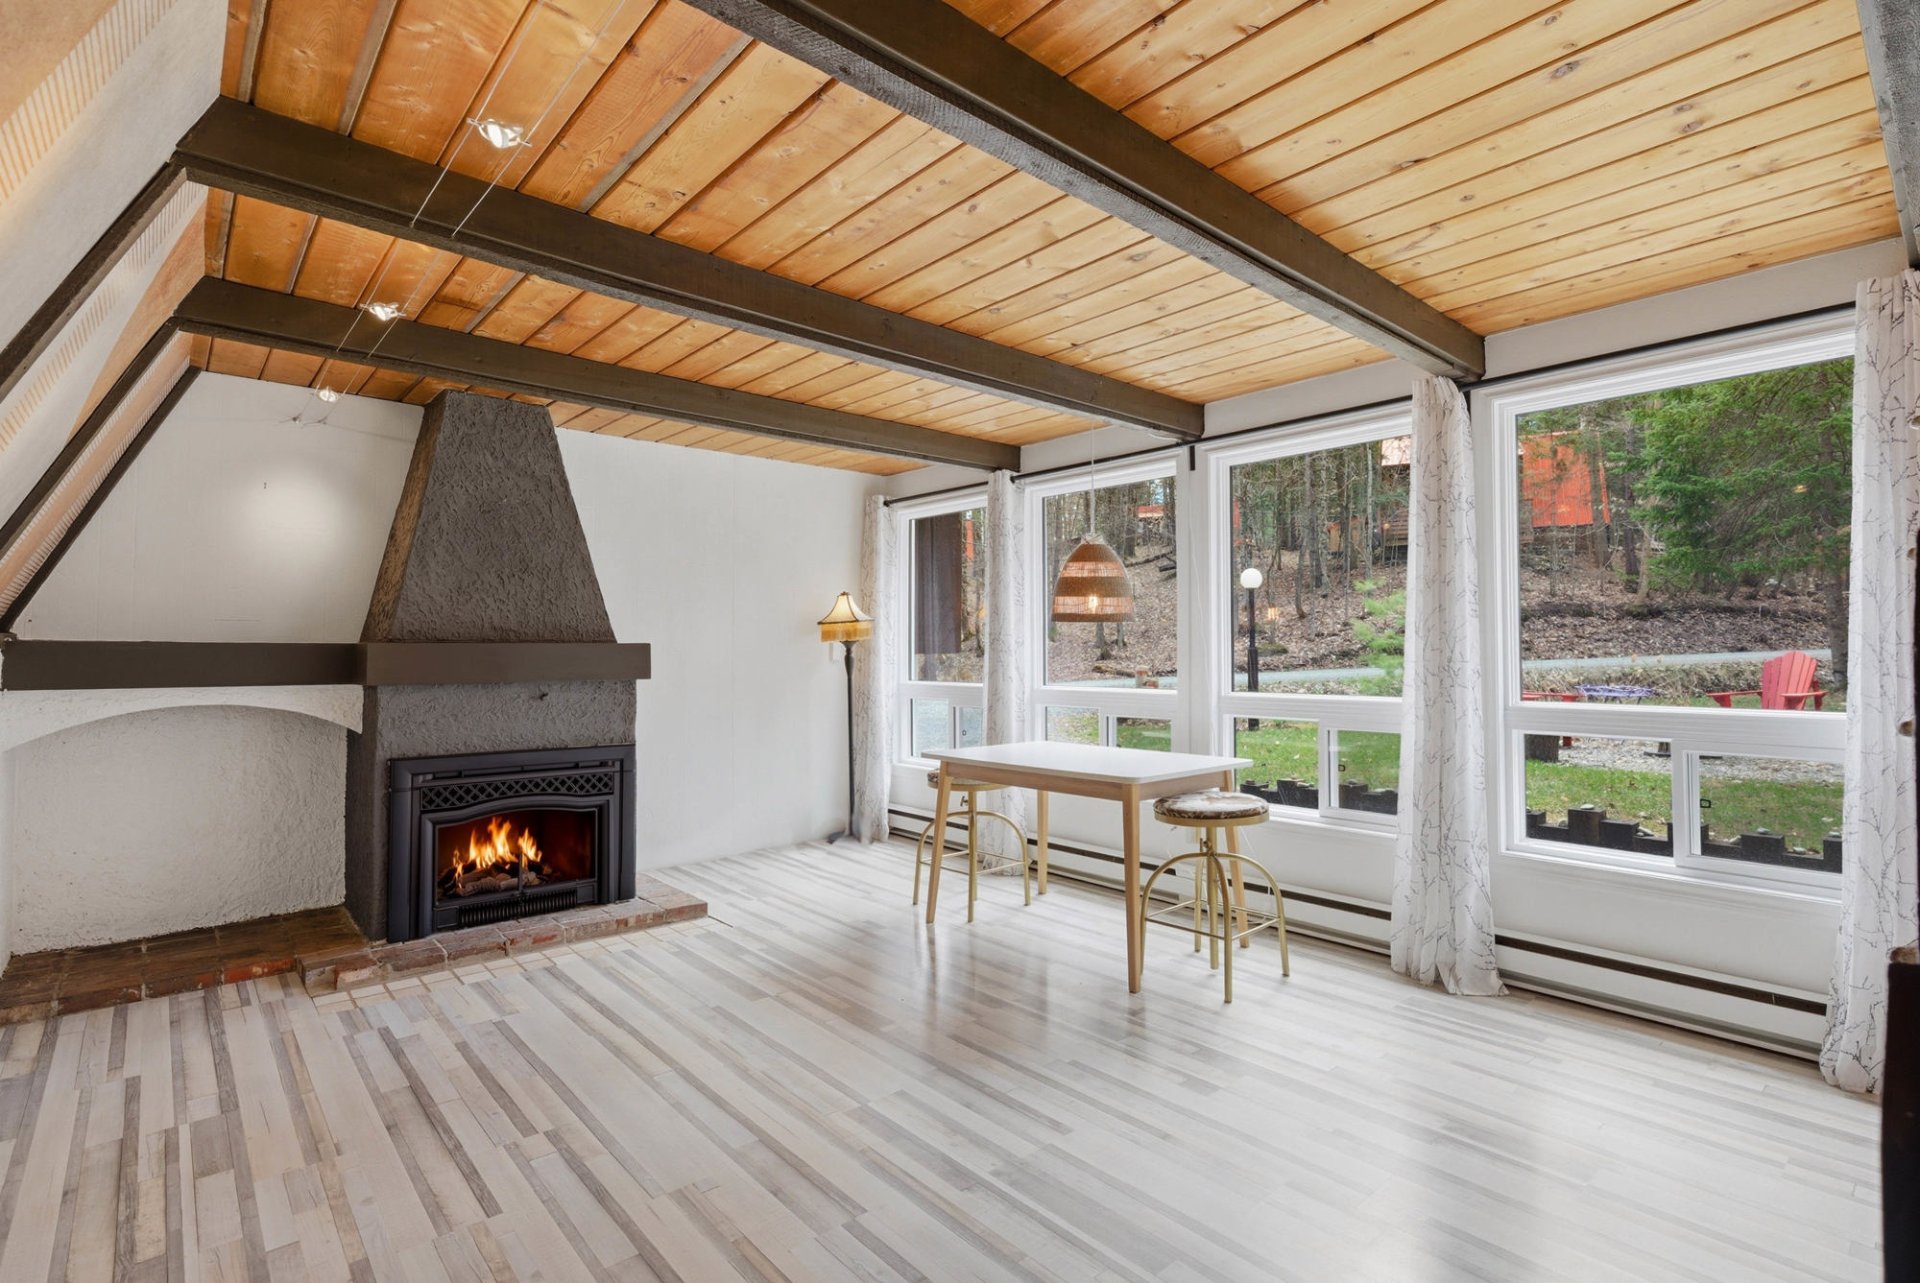 Living room
 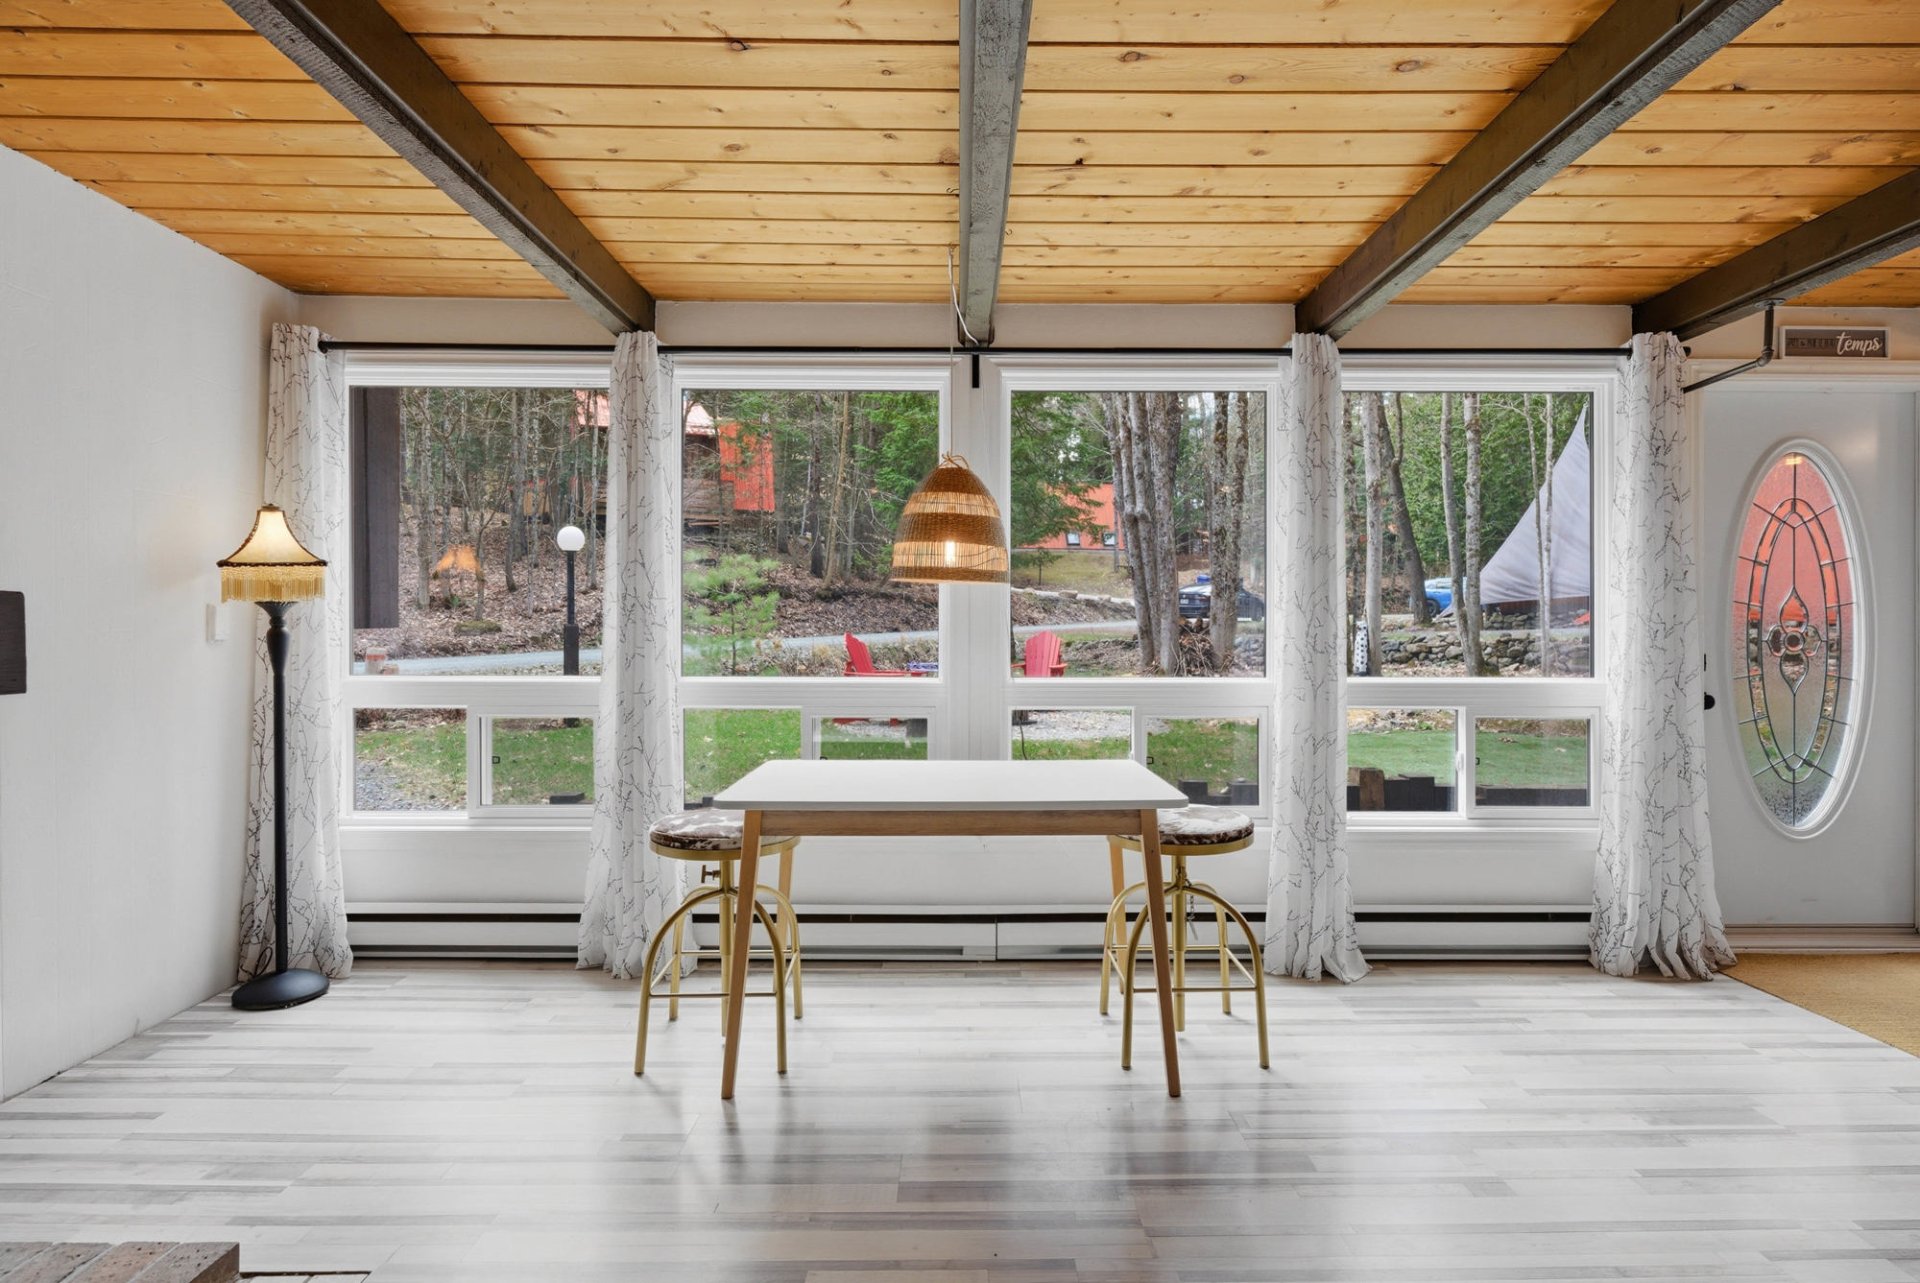 Living room
 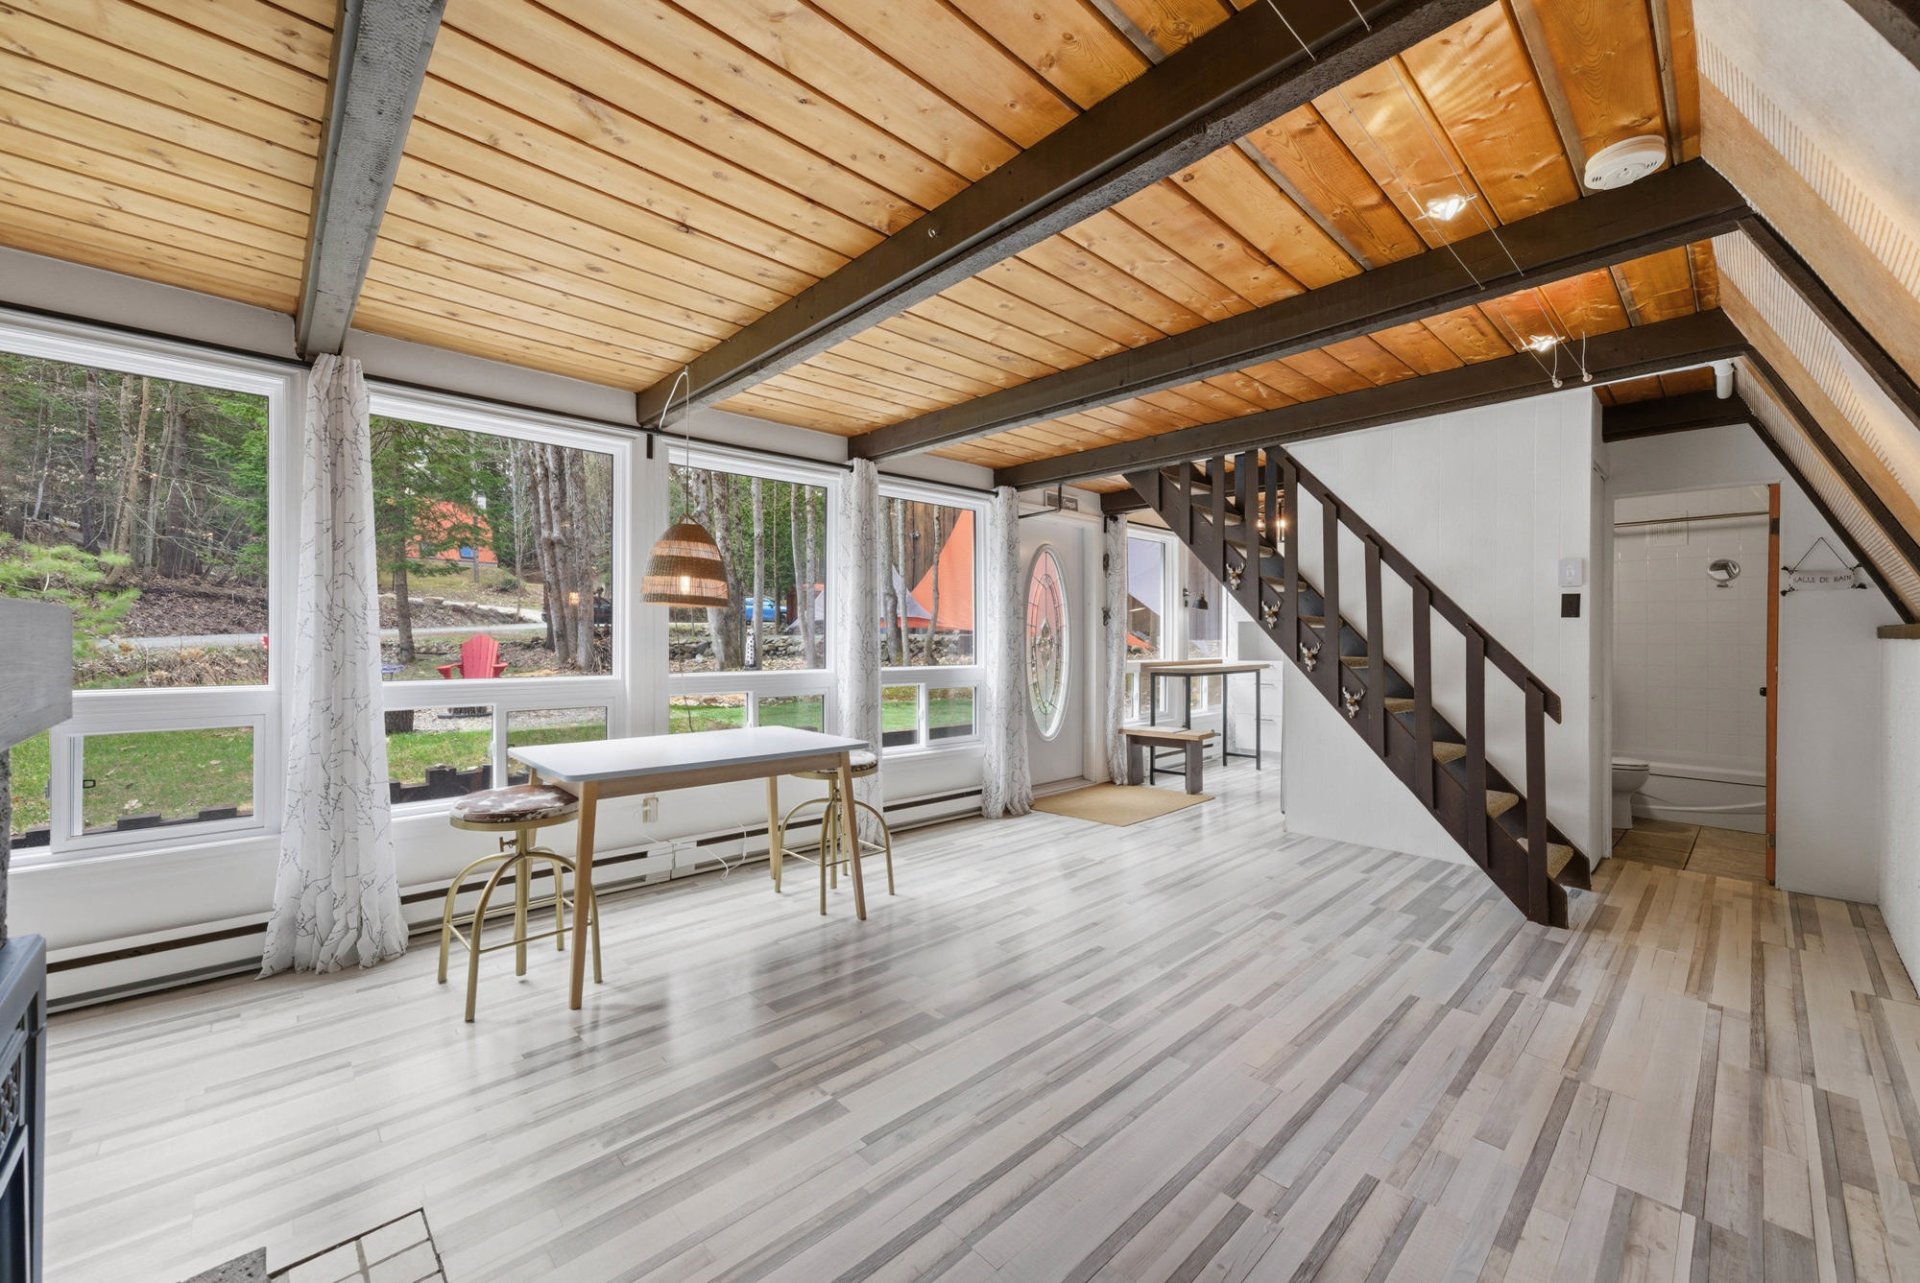 Dining room
 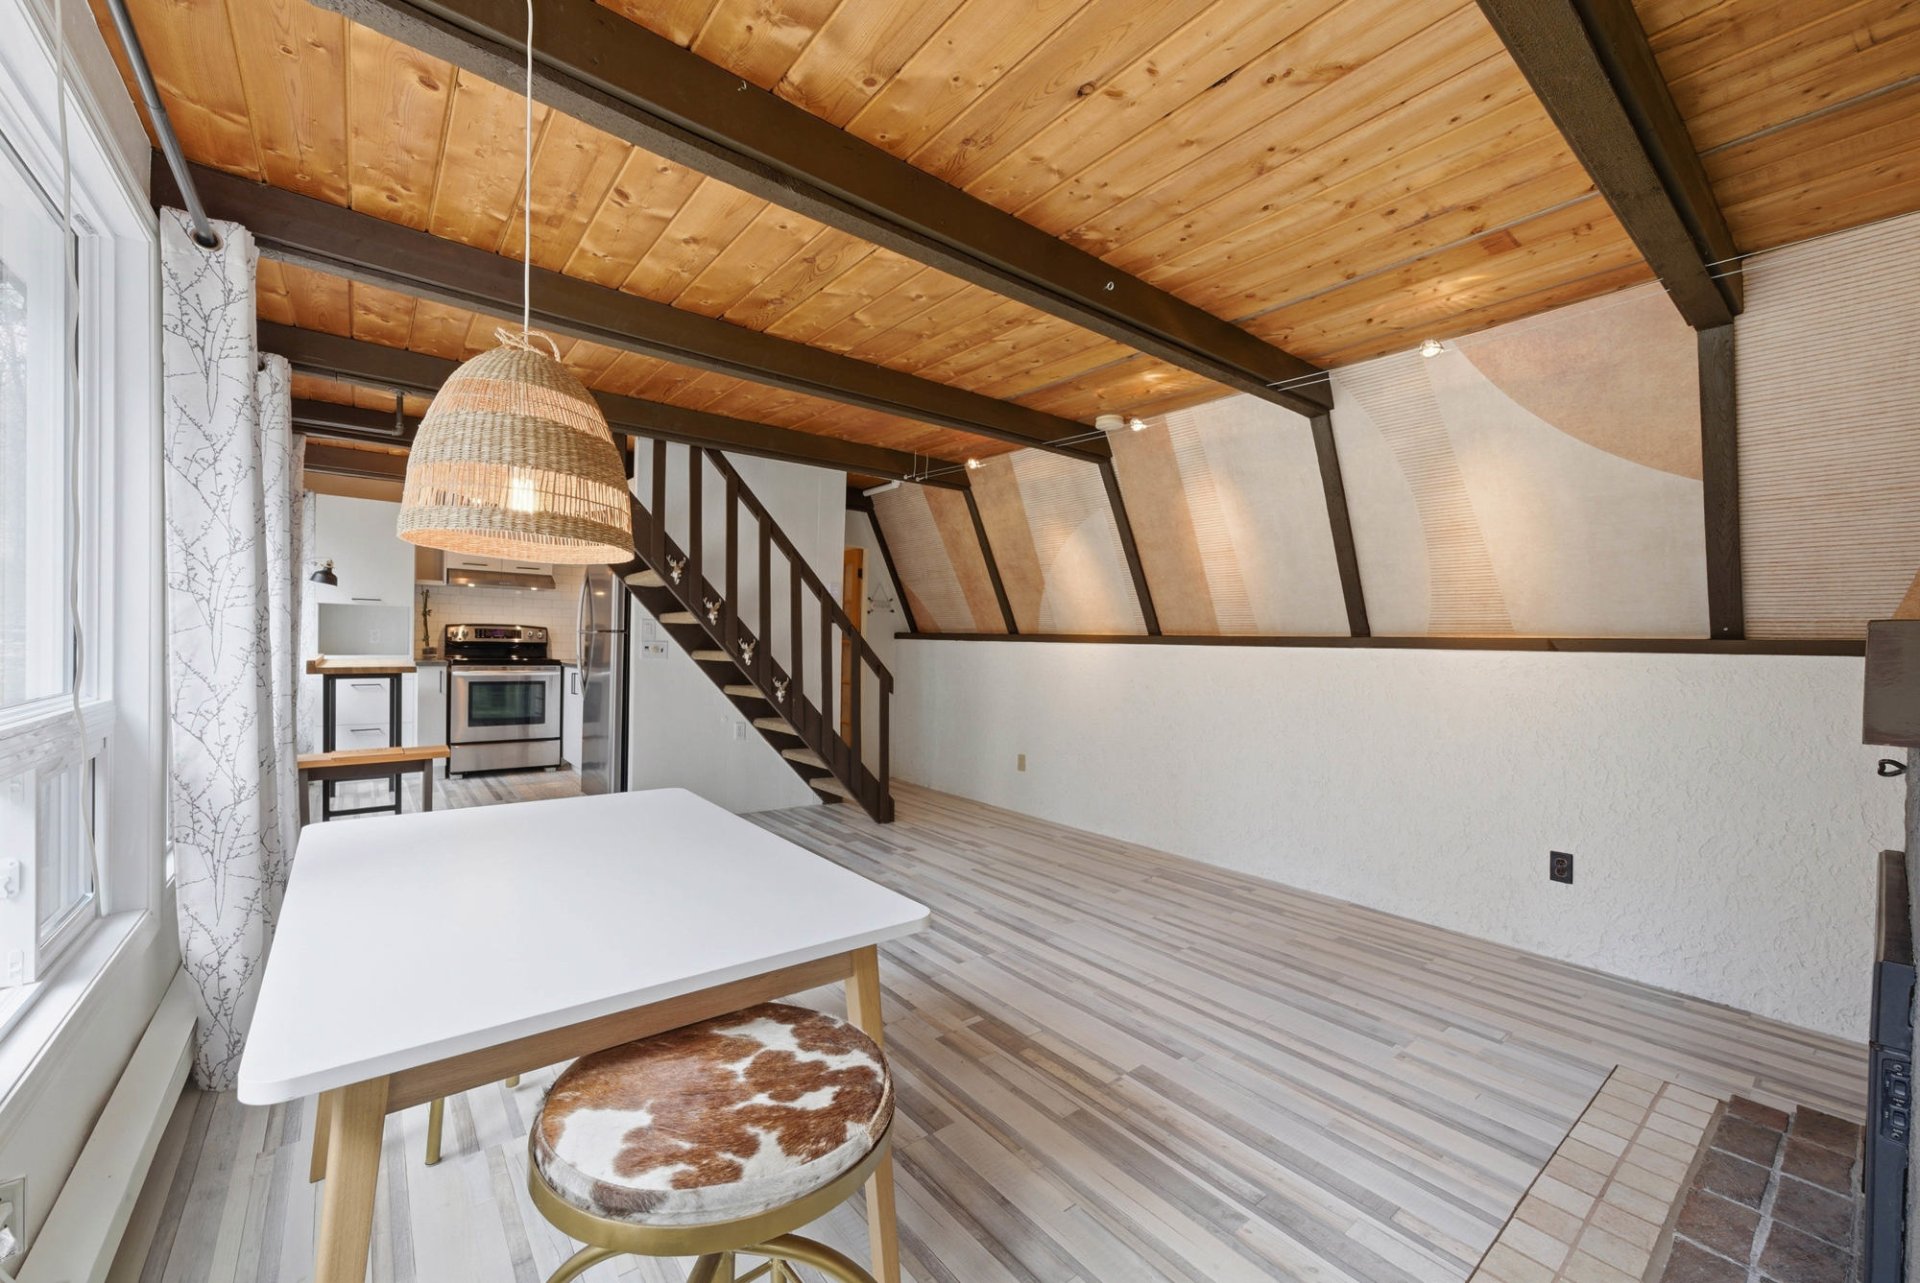 Dining room
 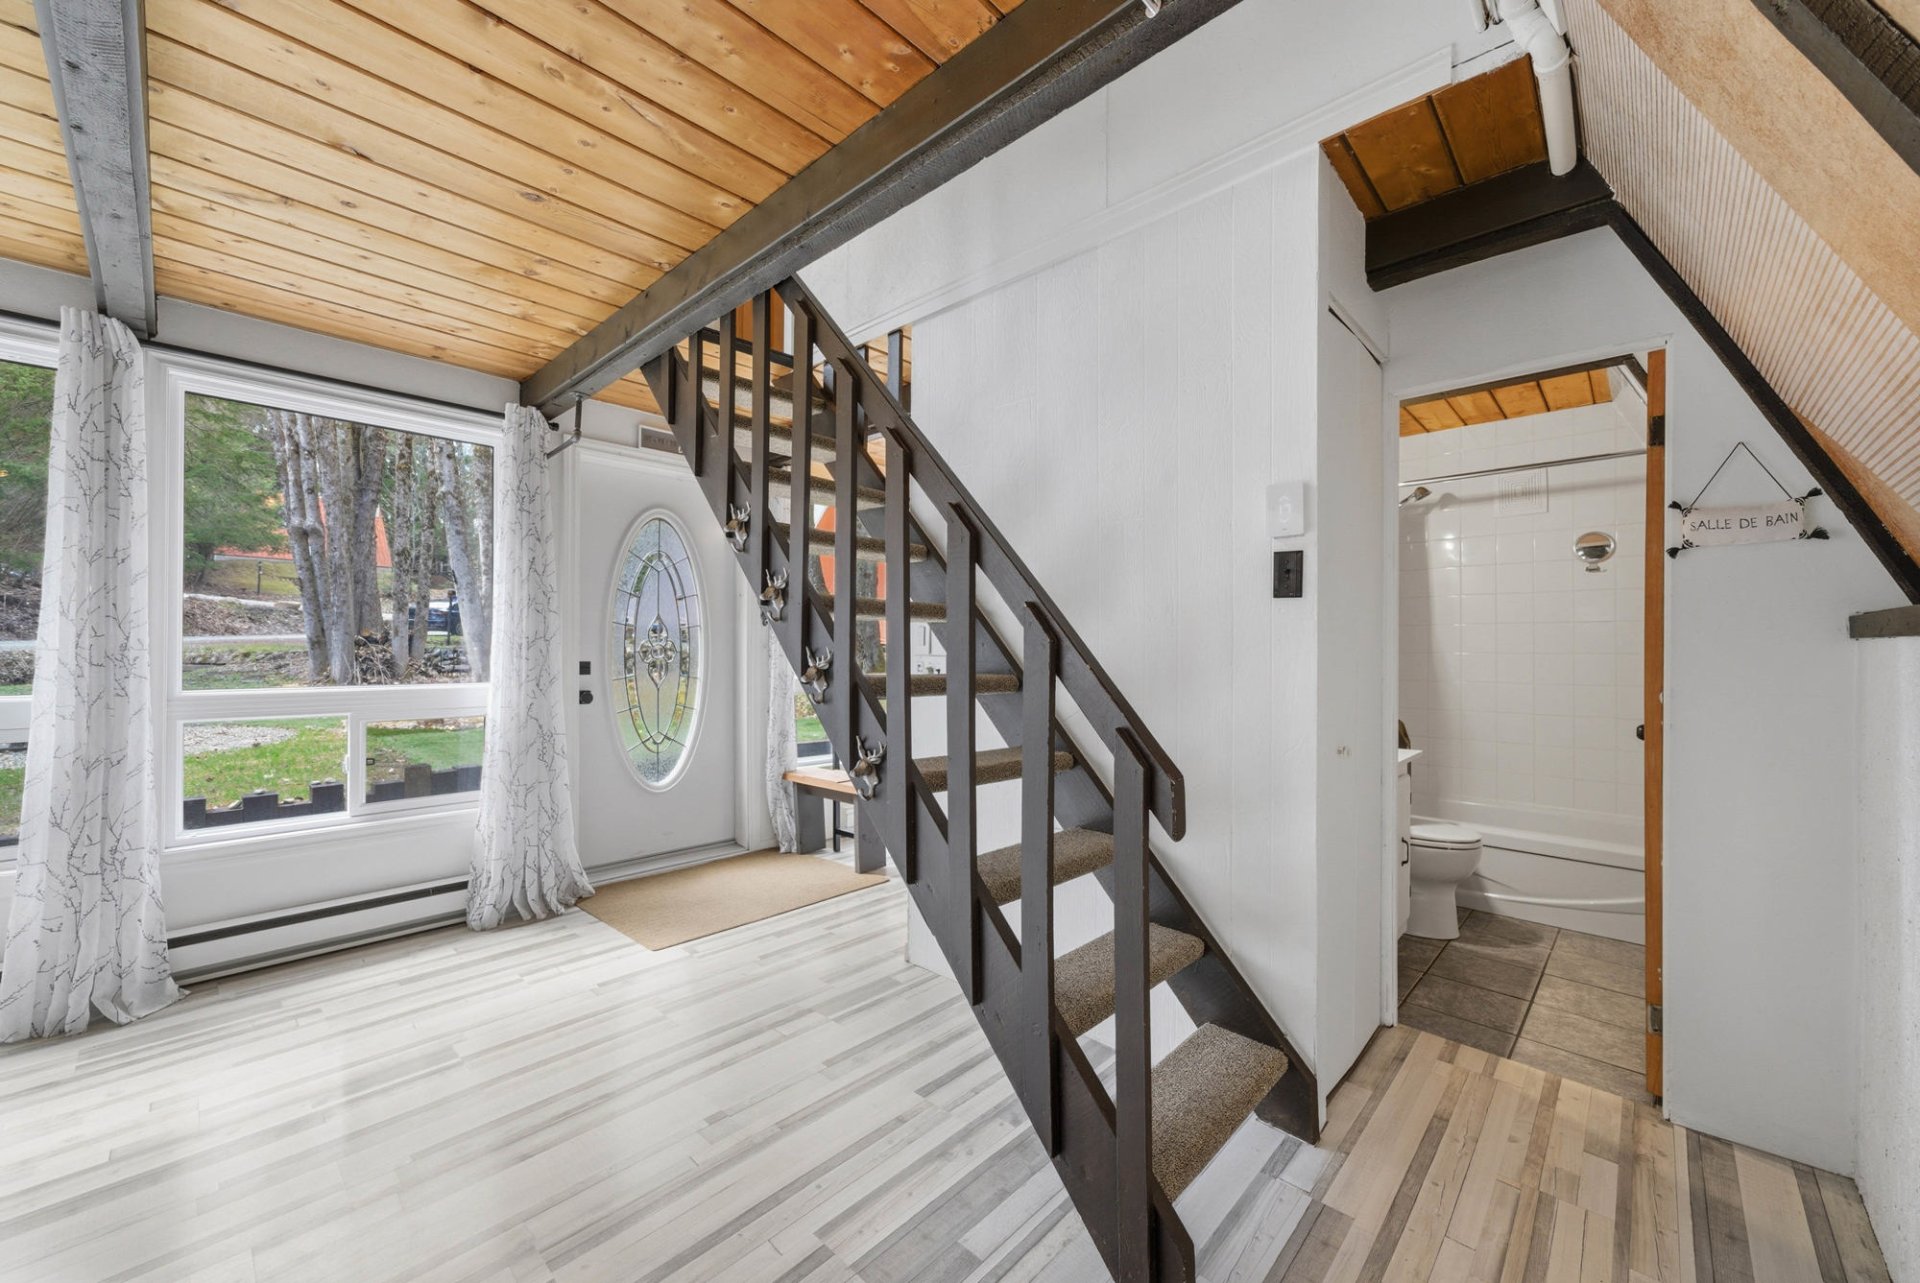 Dining room
 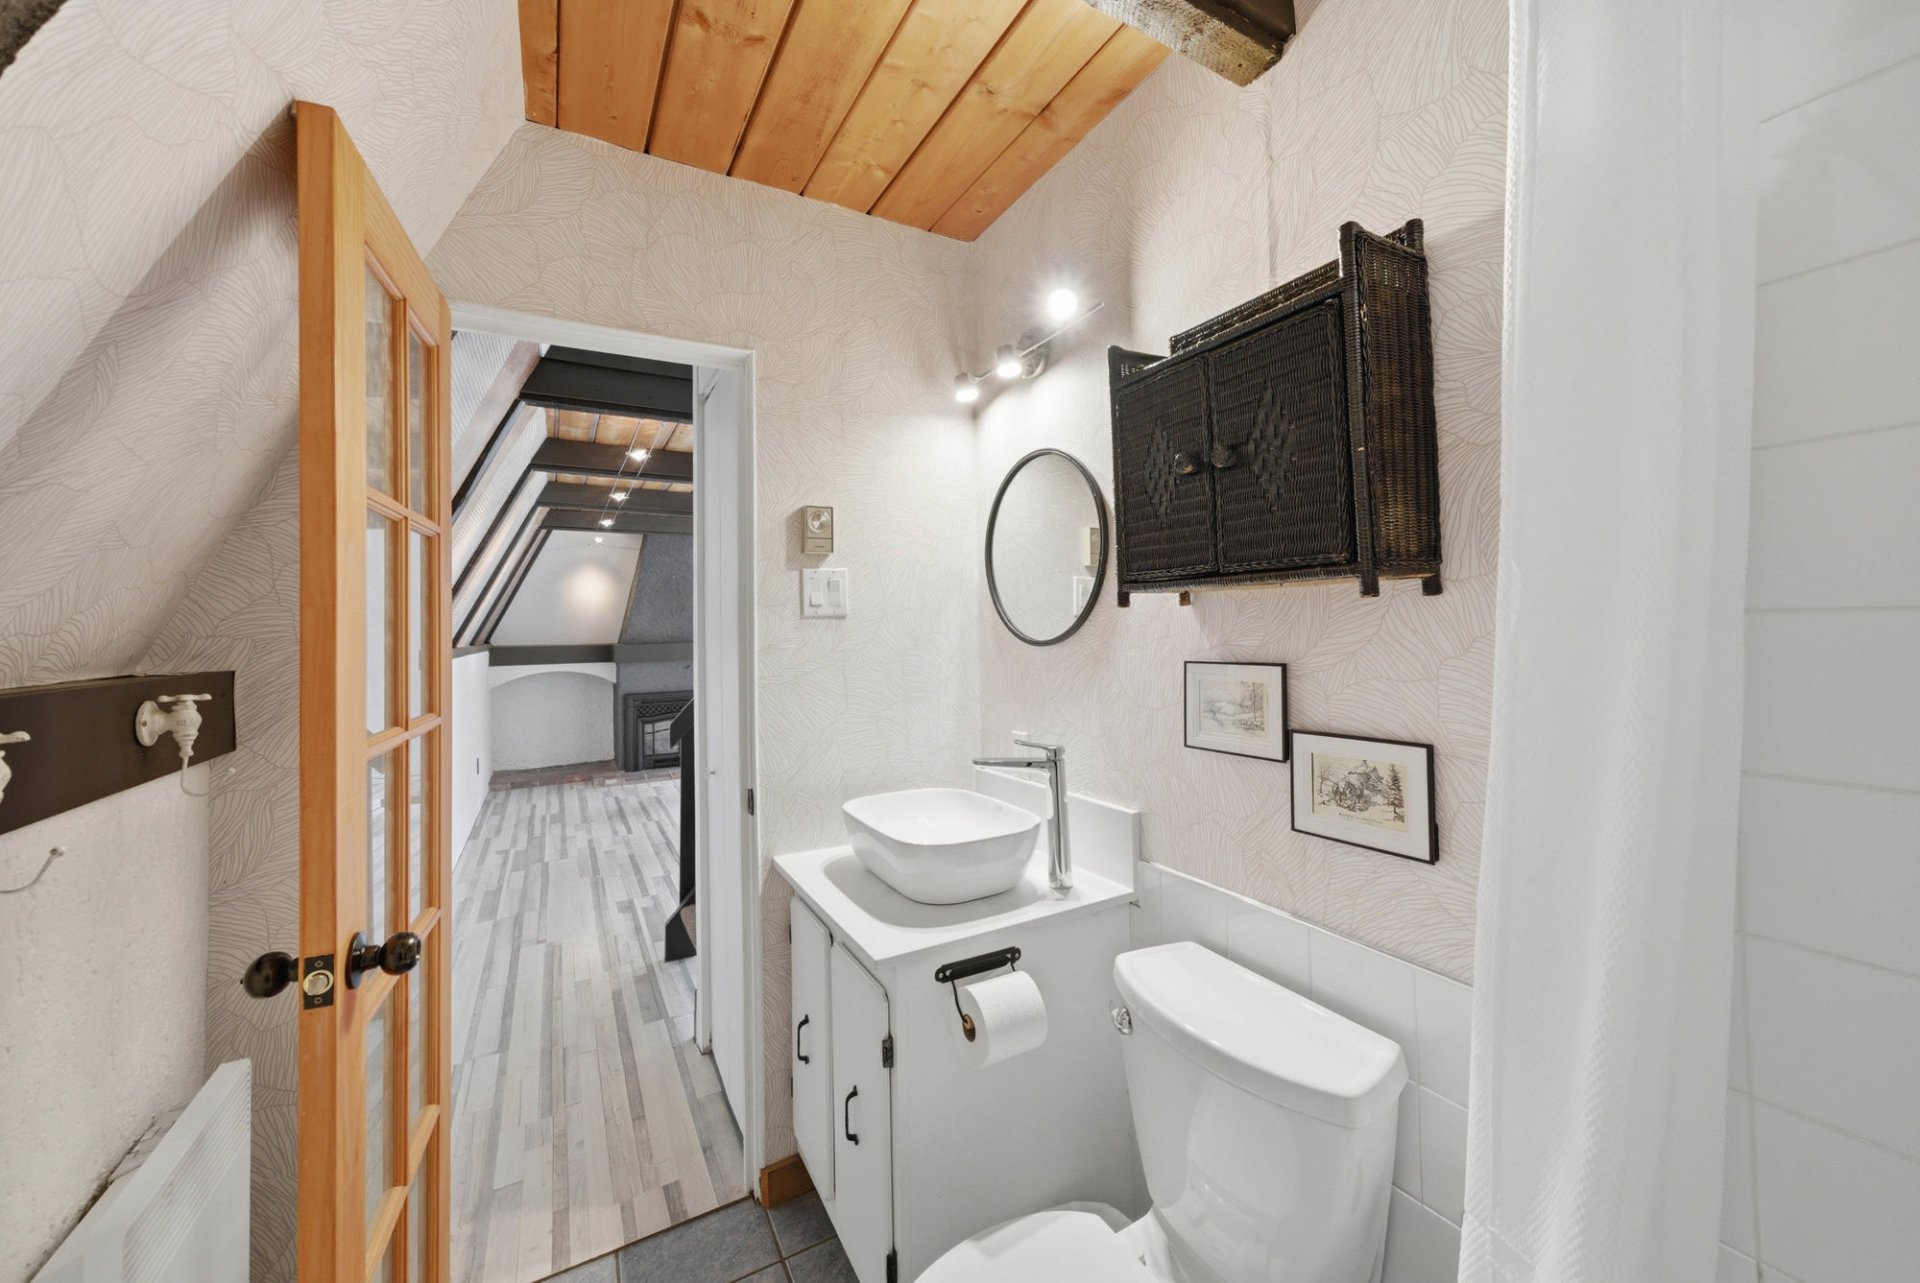 Dining room
  Dining room
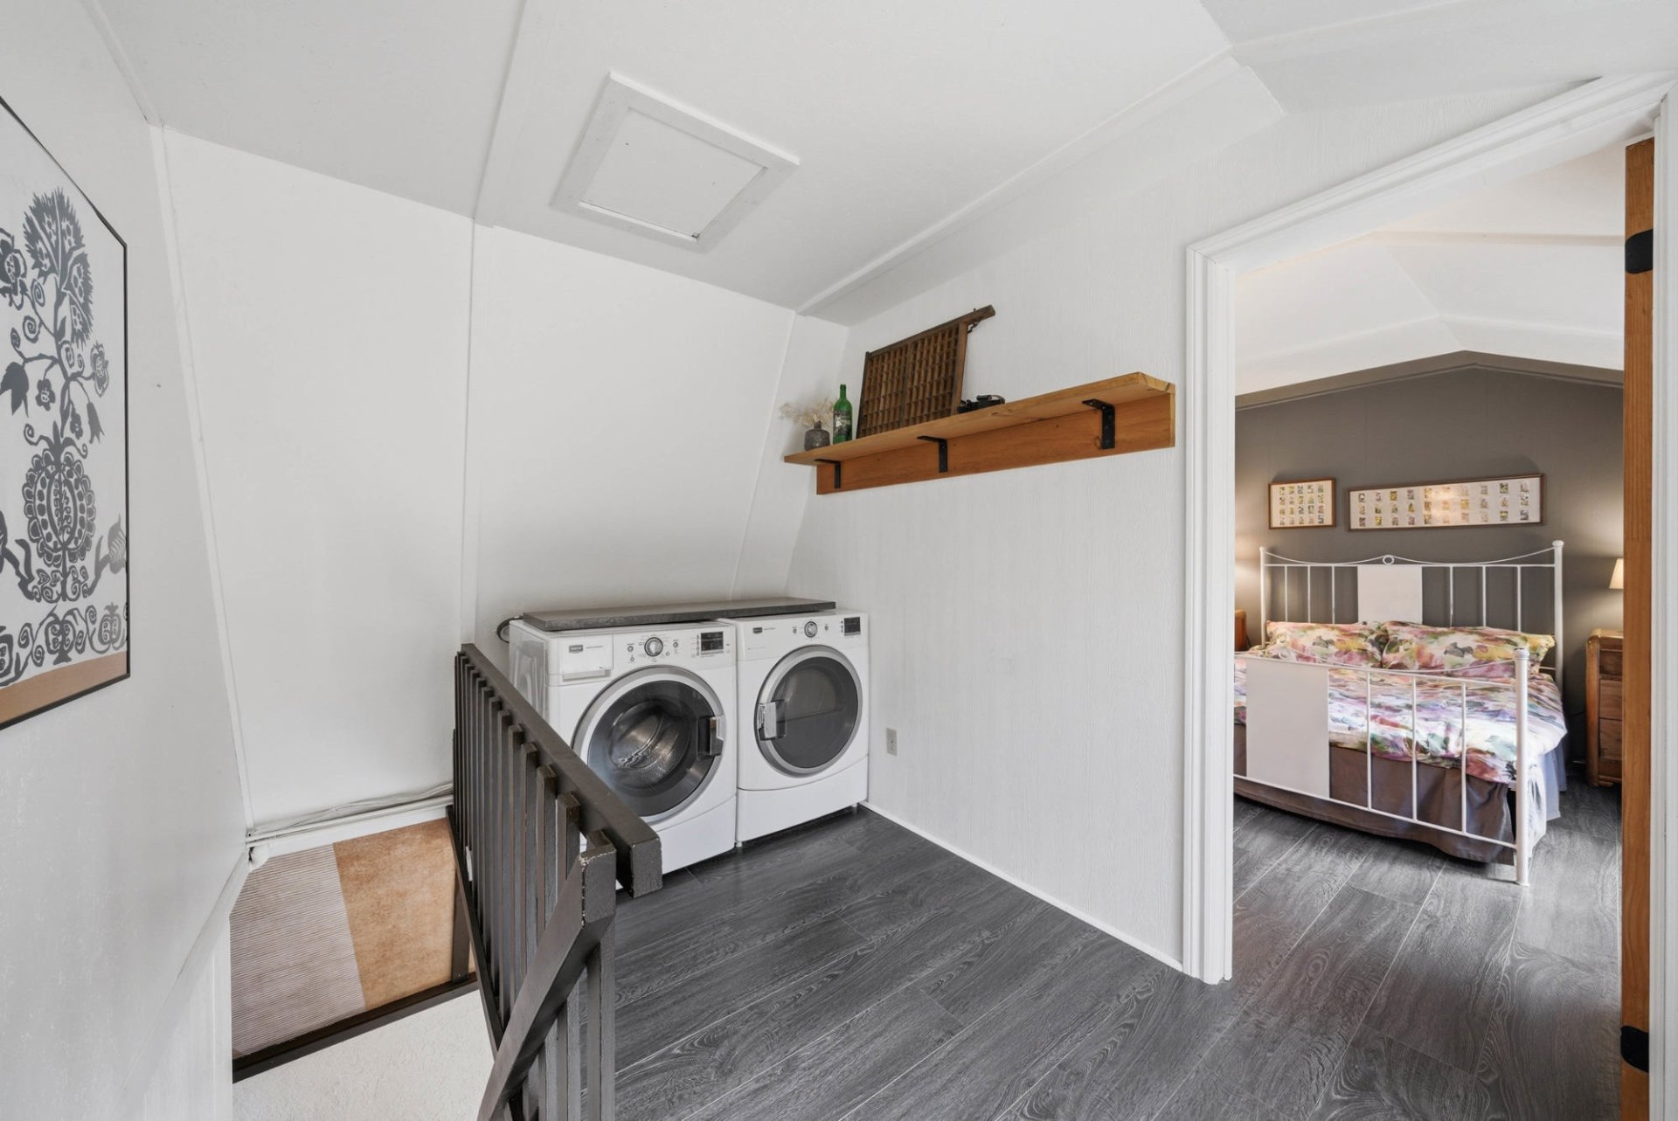
 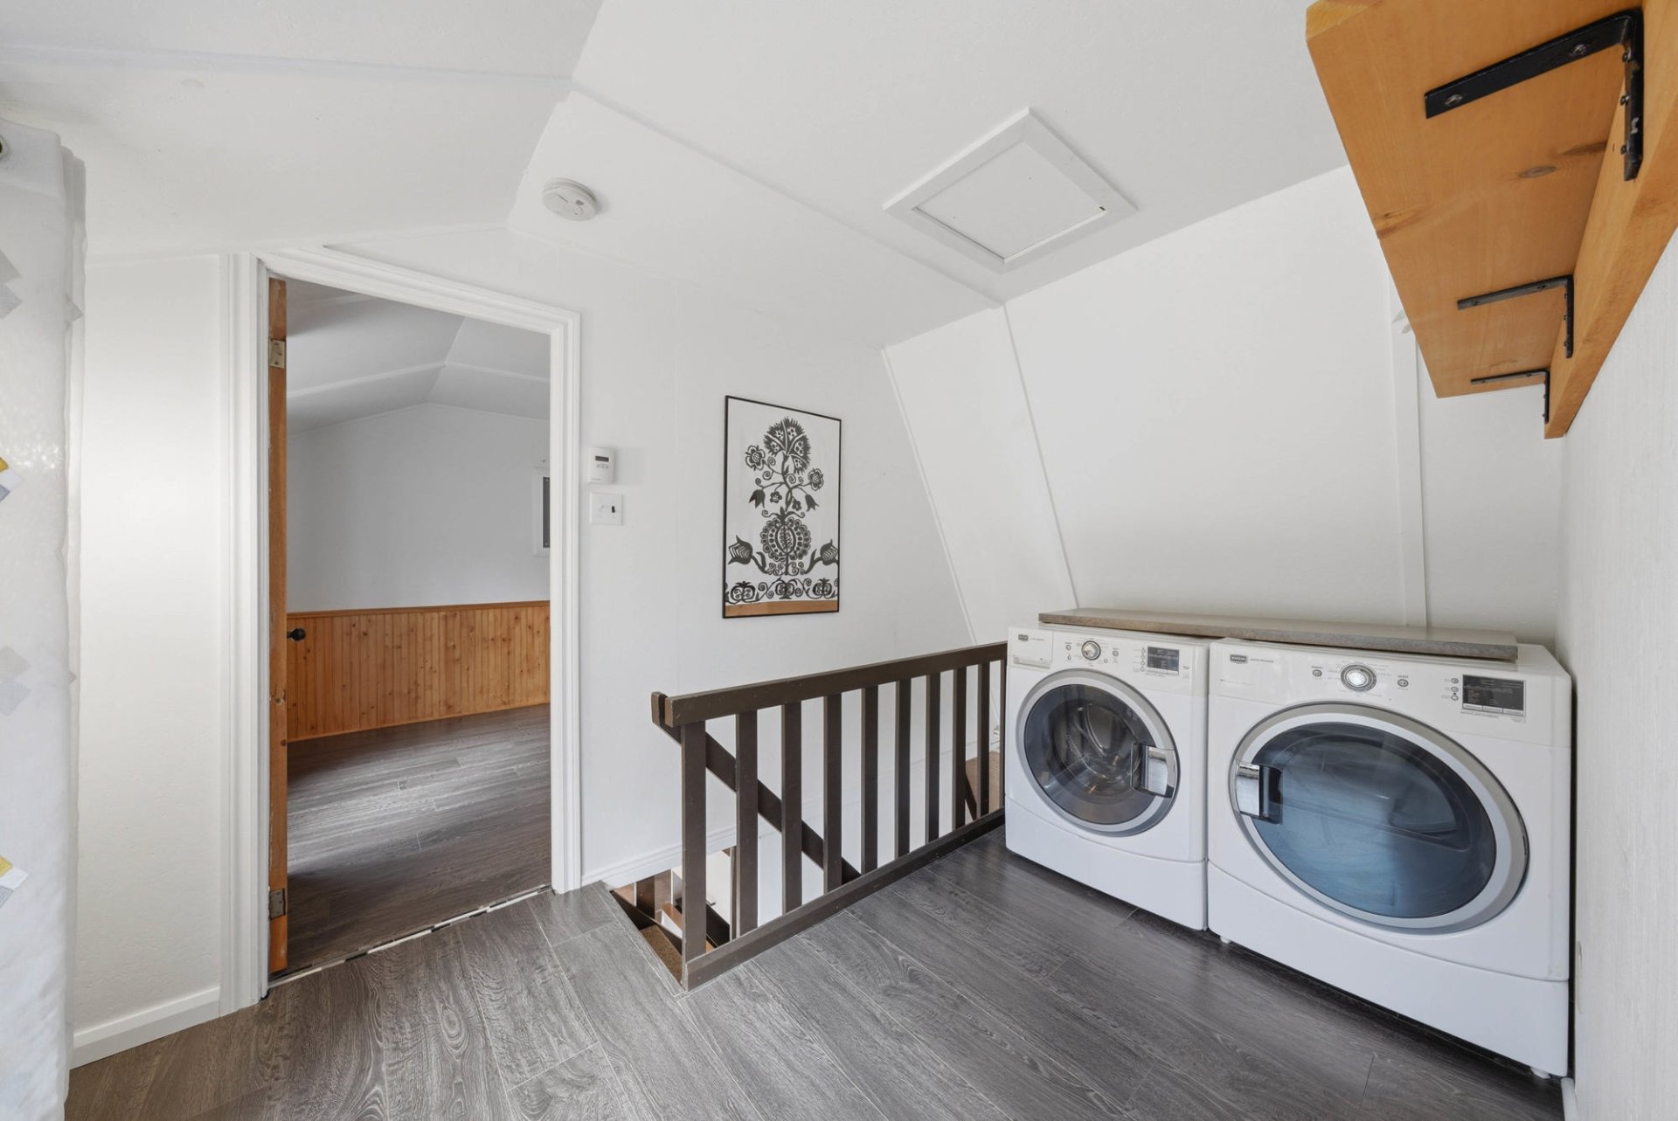 Staircase
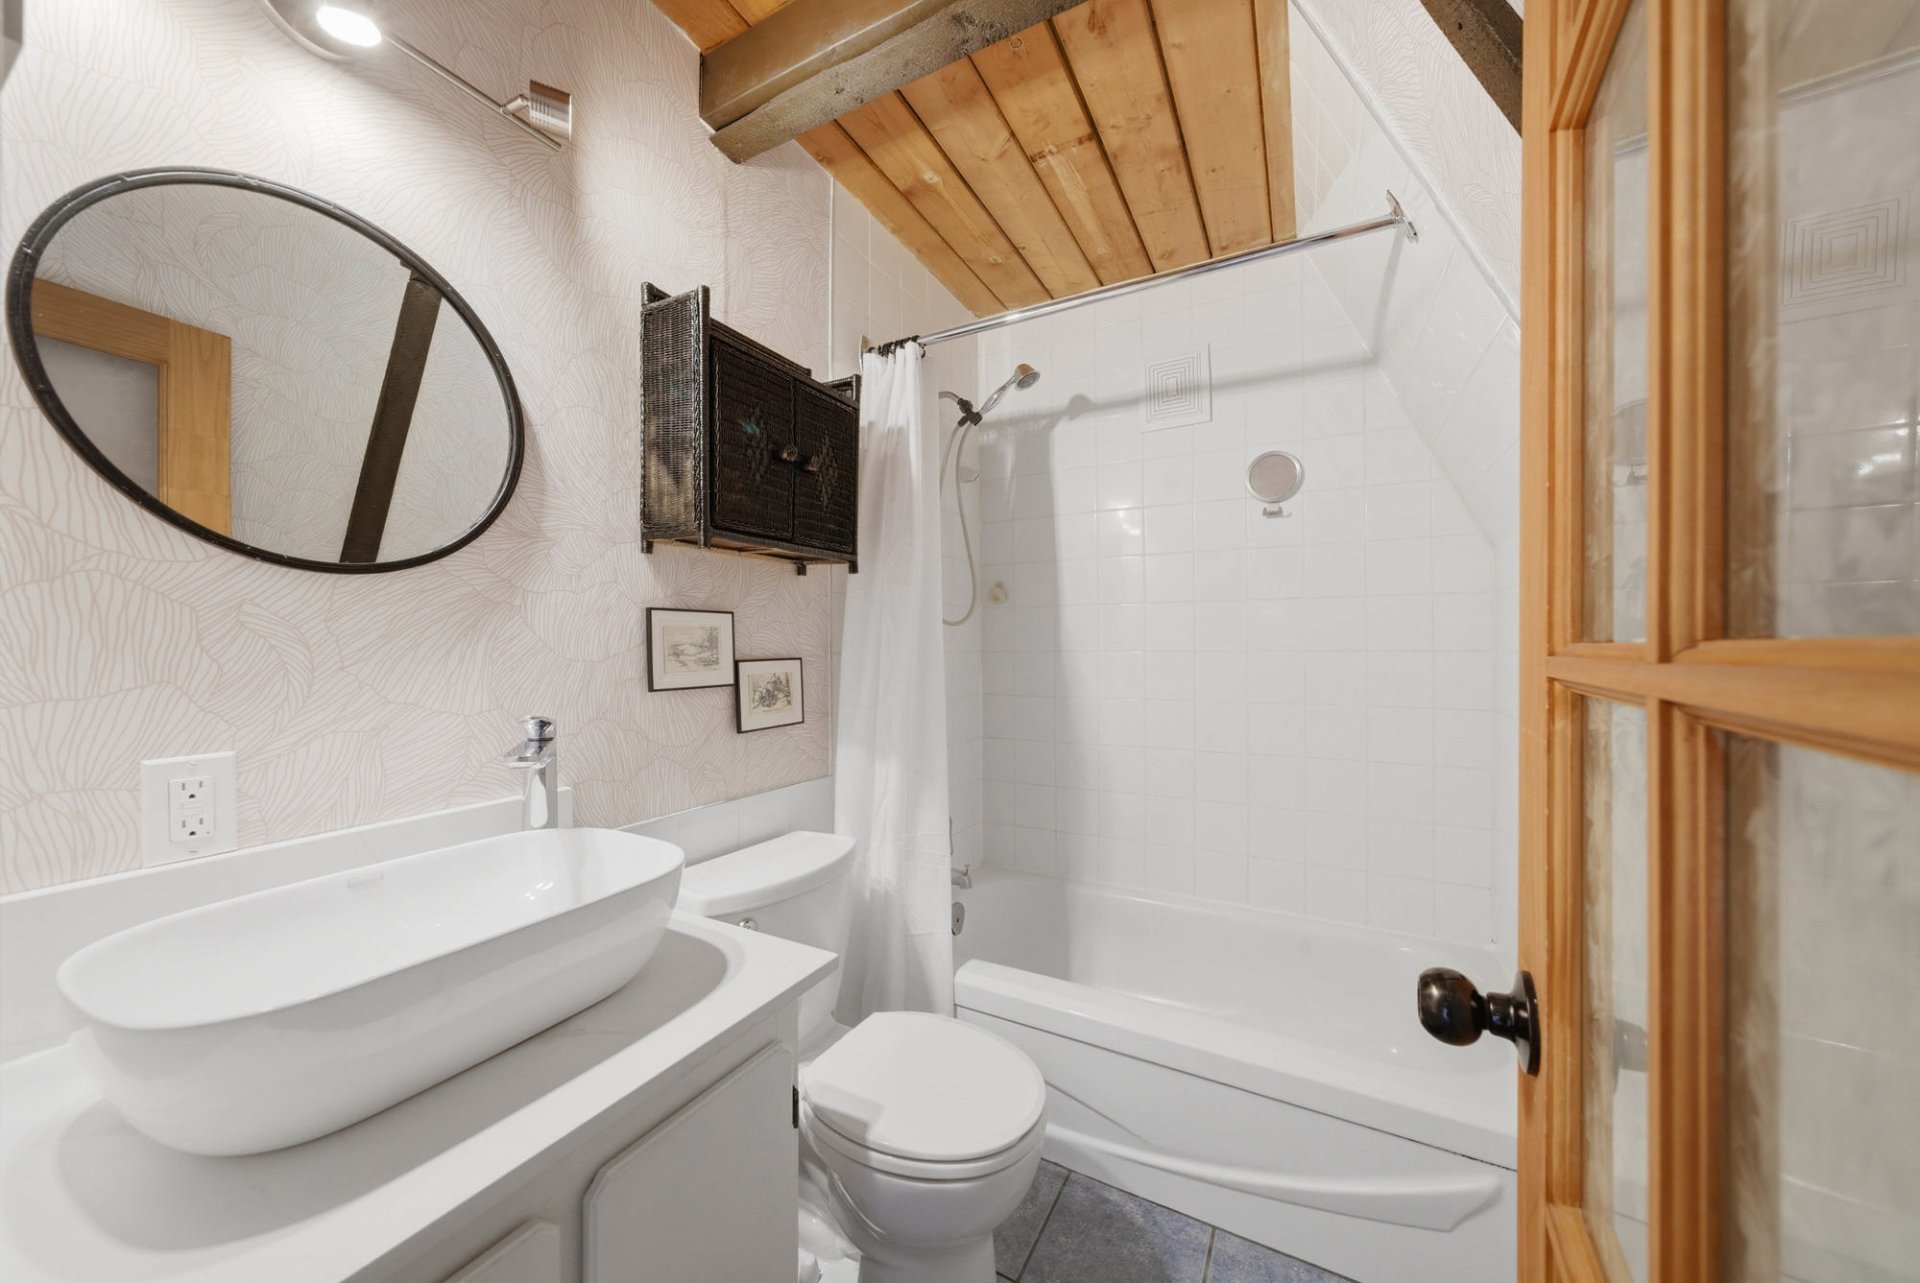
  Bathroom
  Bathroom
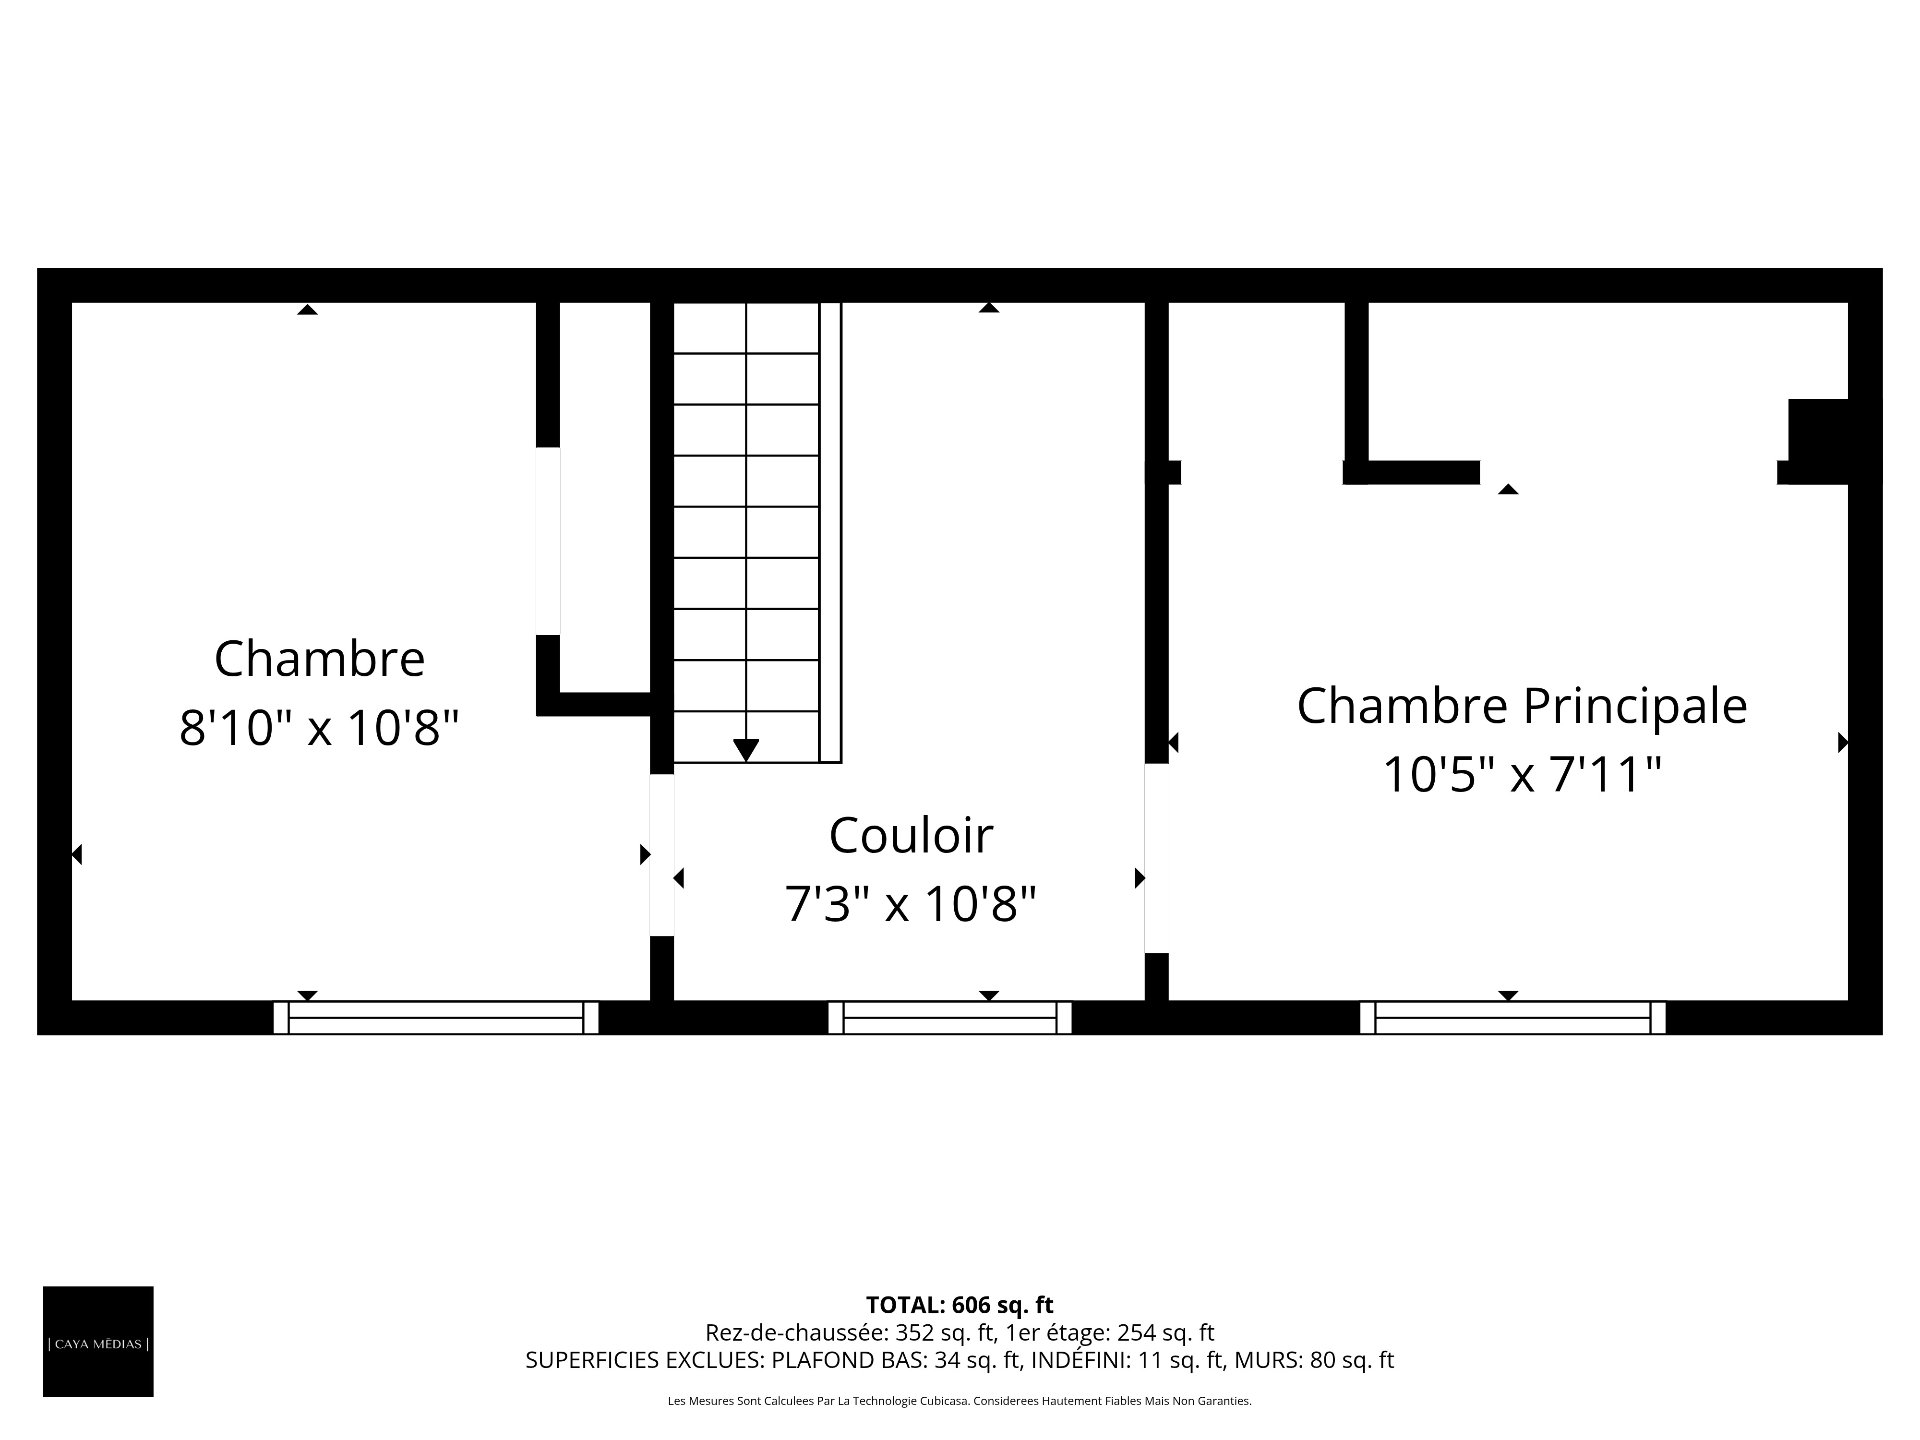
 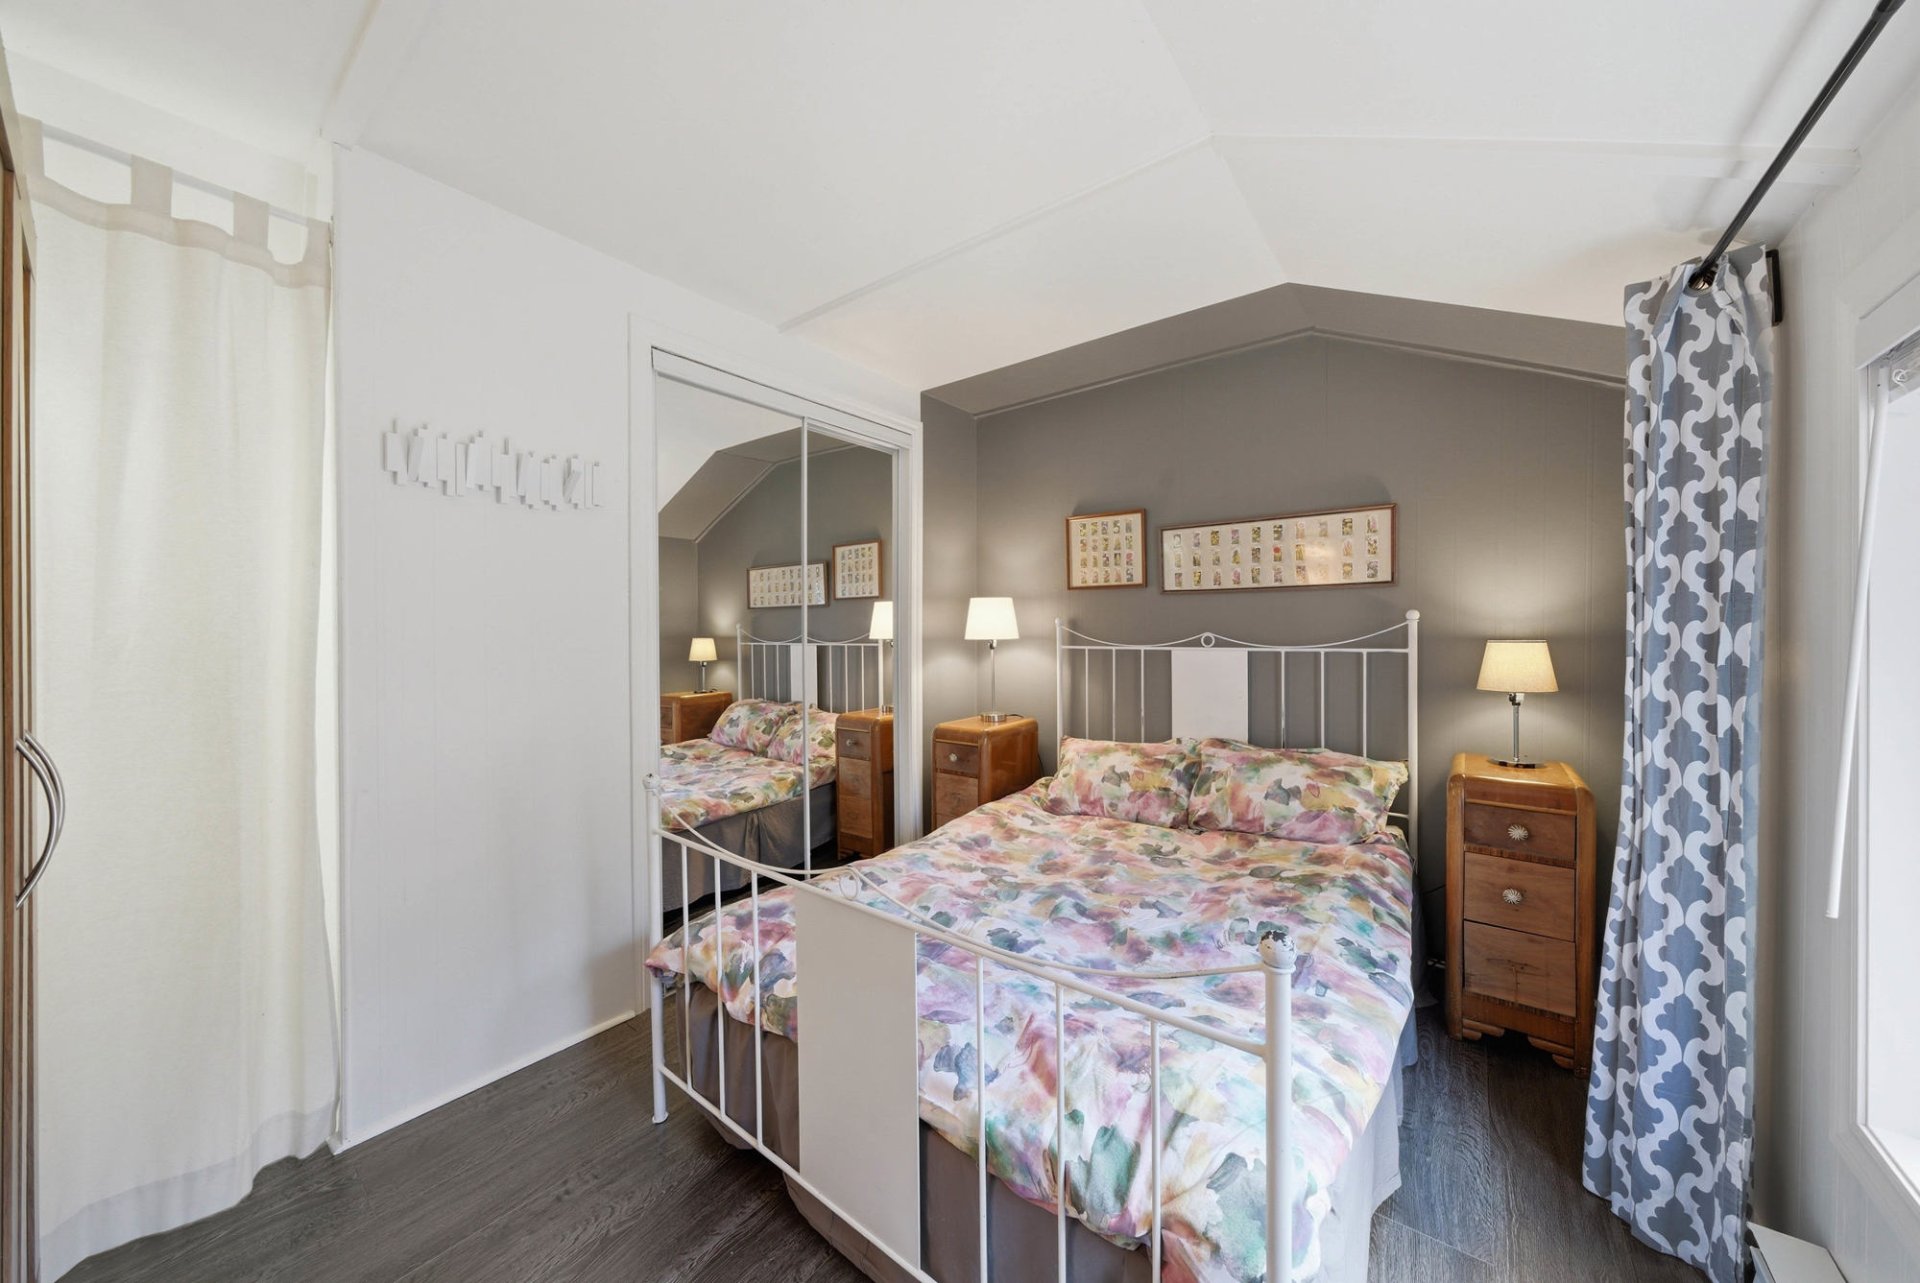 Corridor
 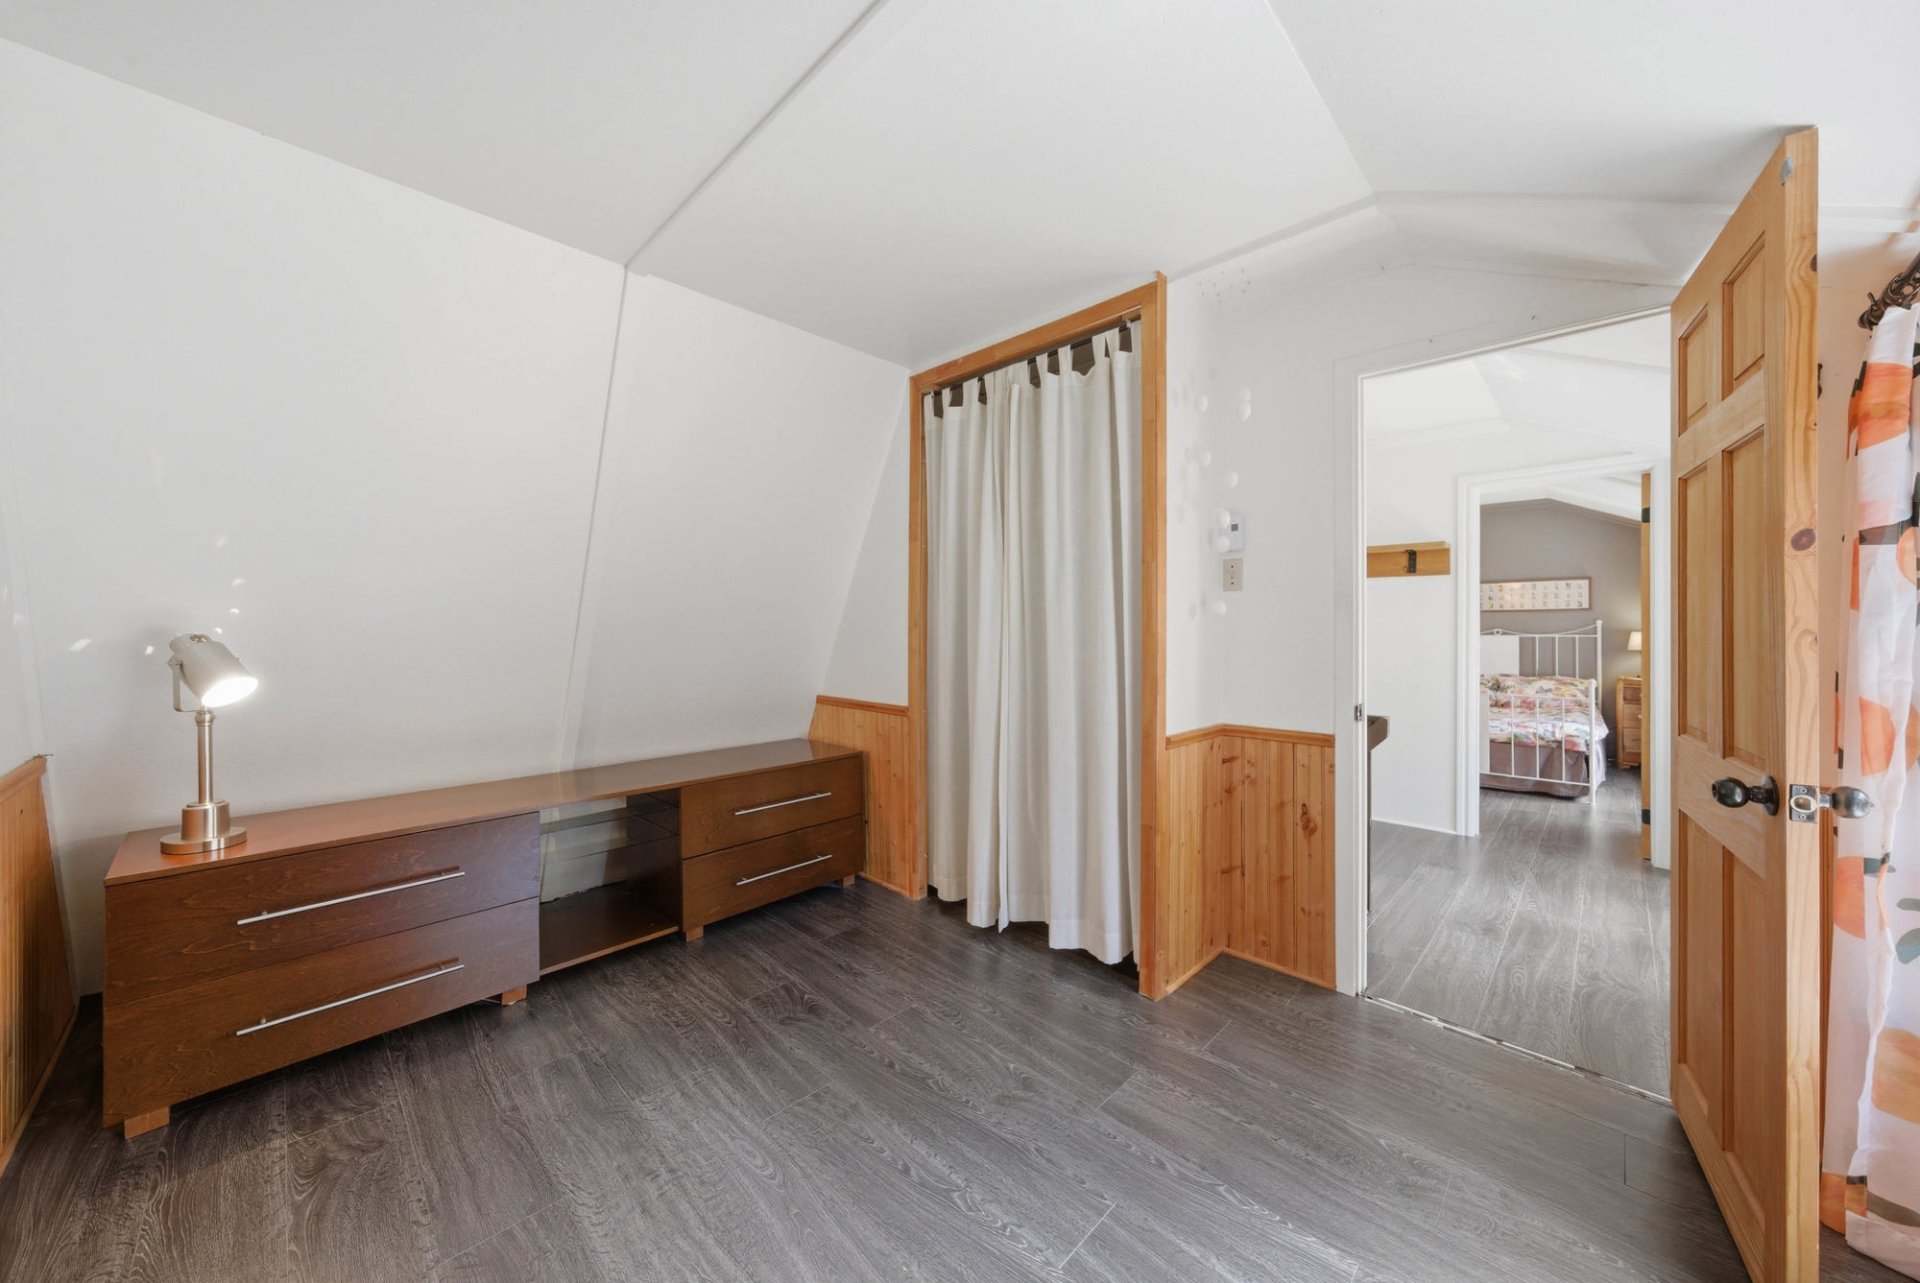 Corridor
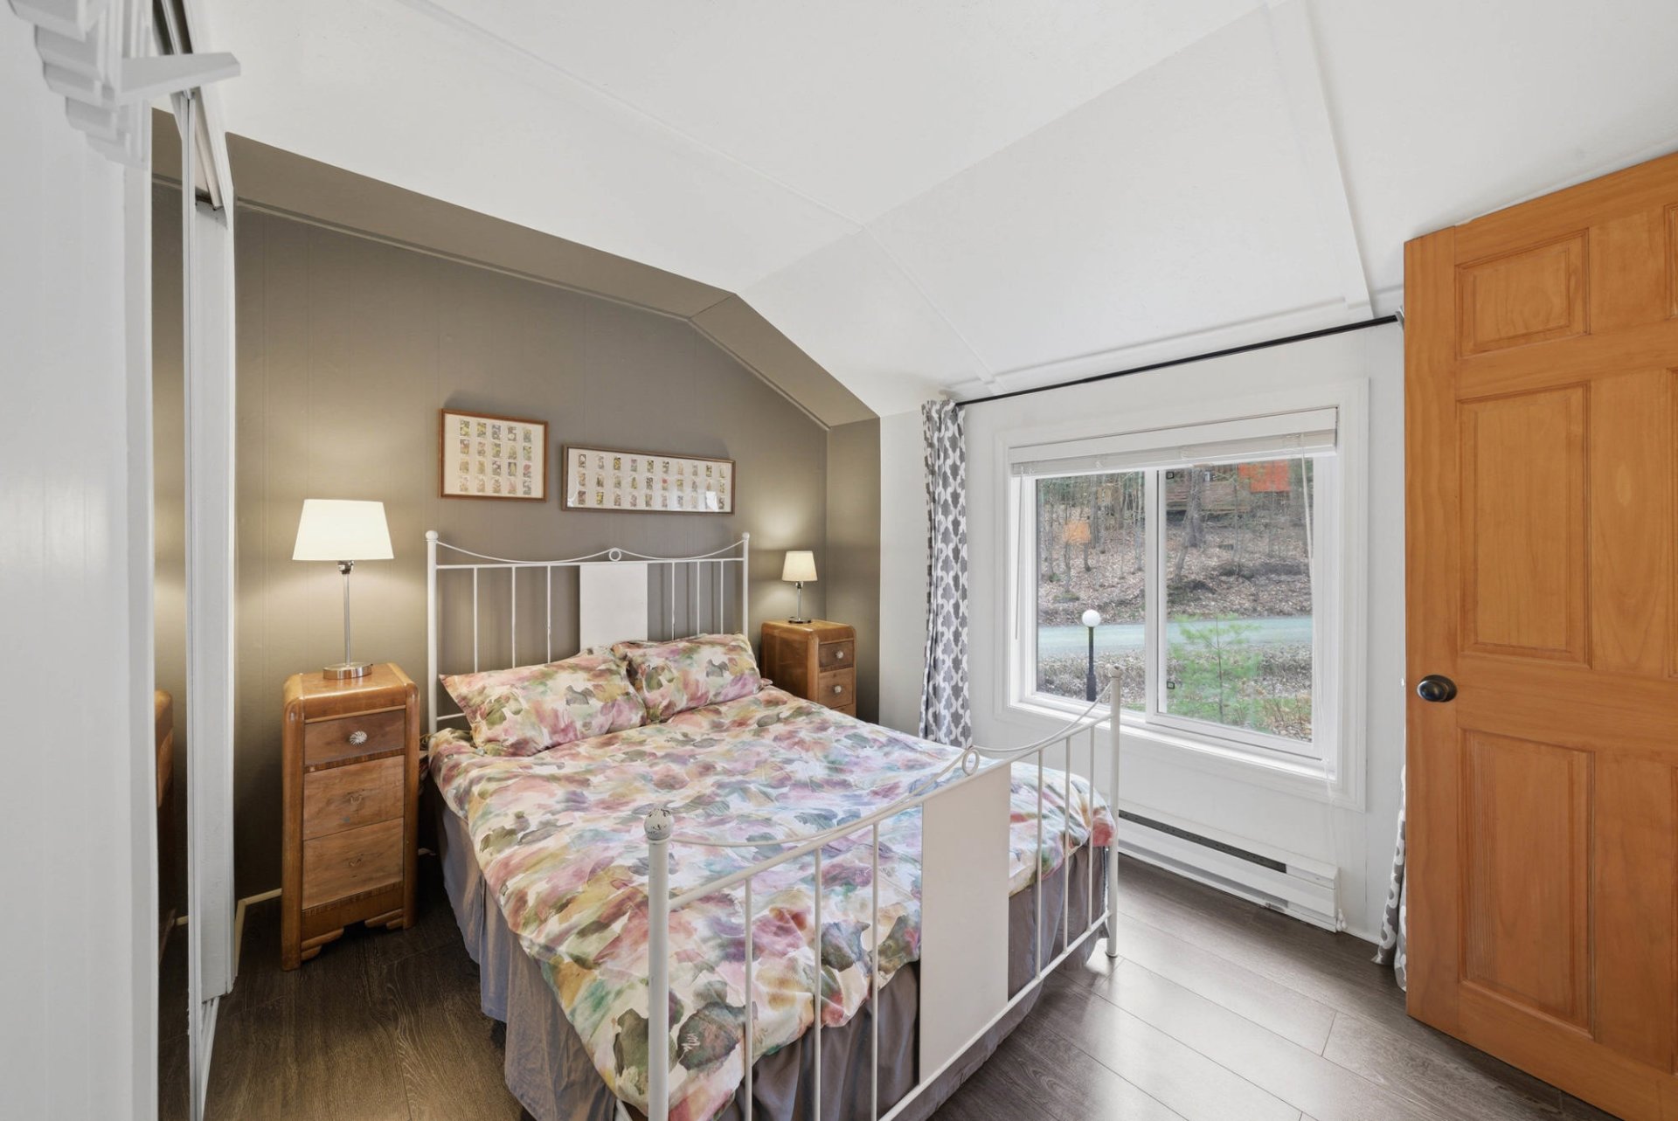
 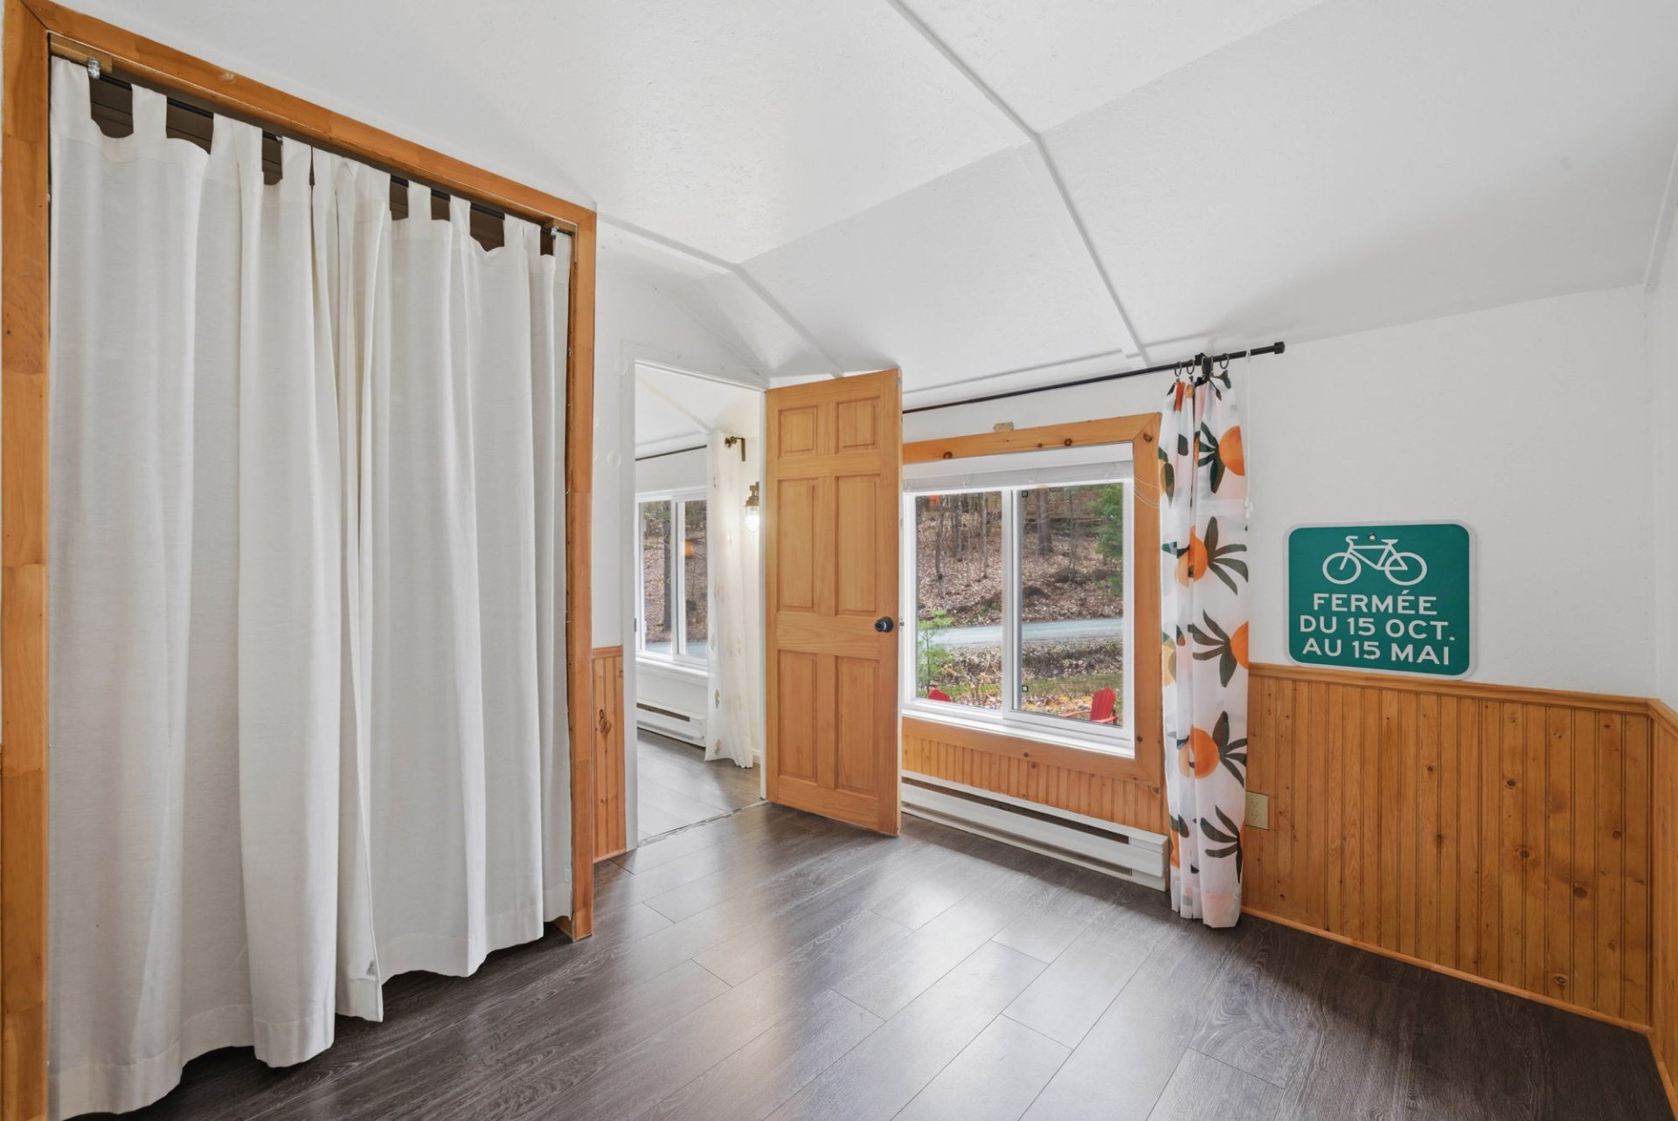 Primary bedroom
 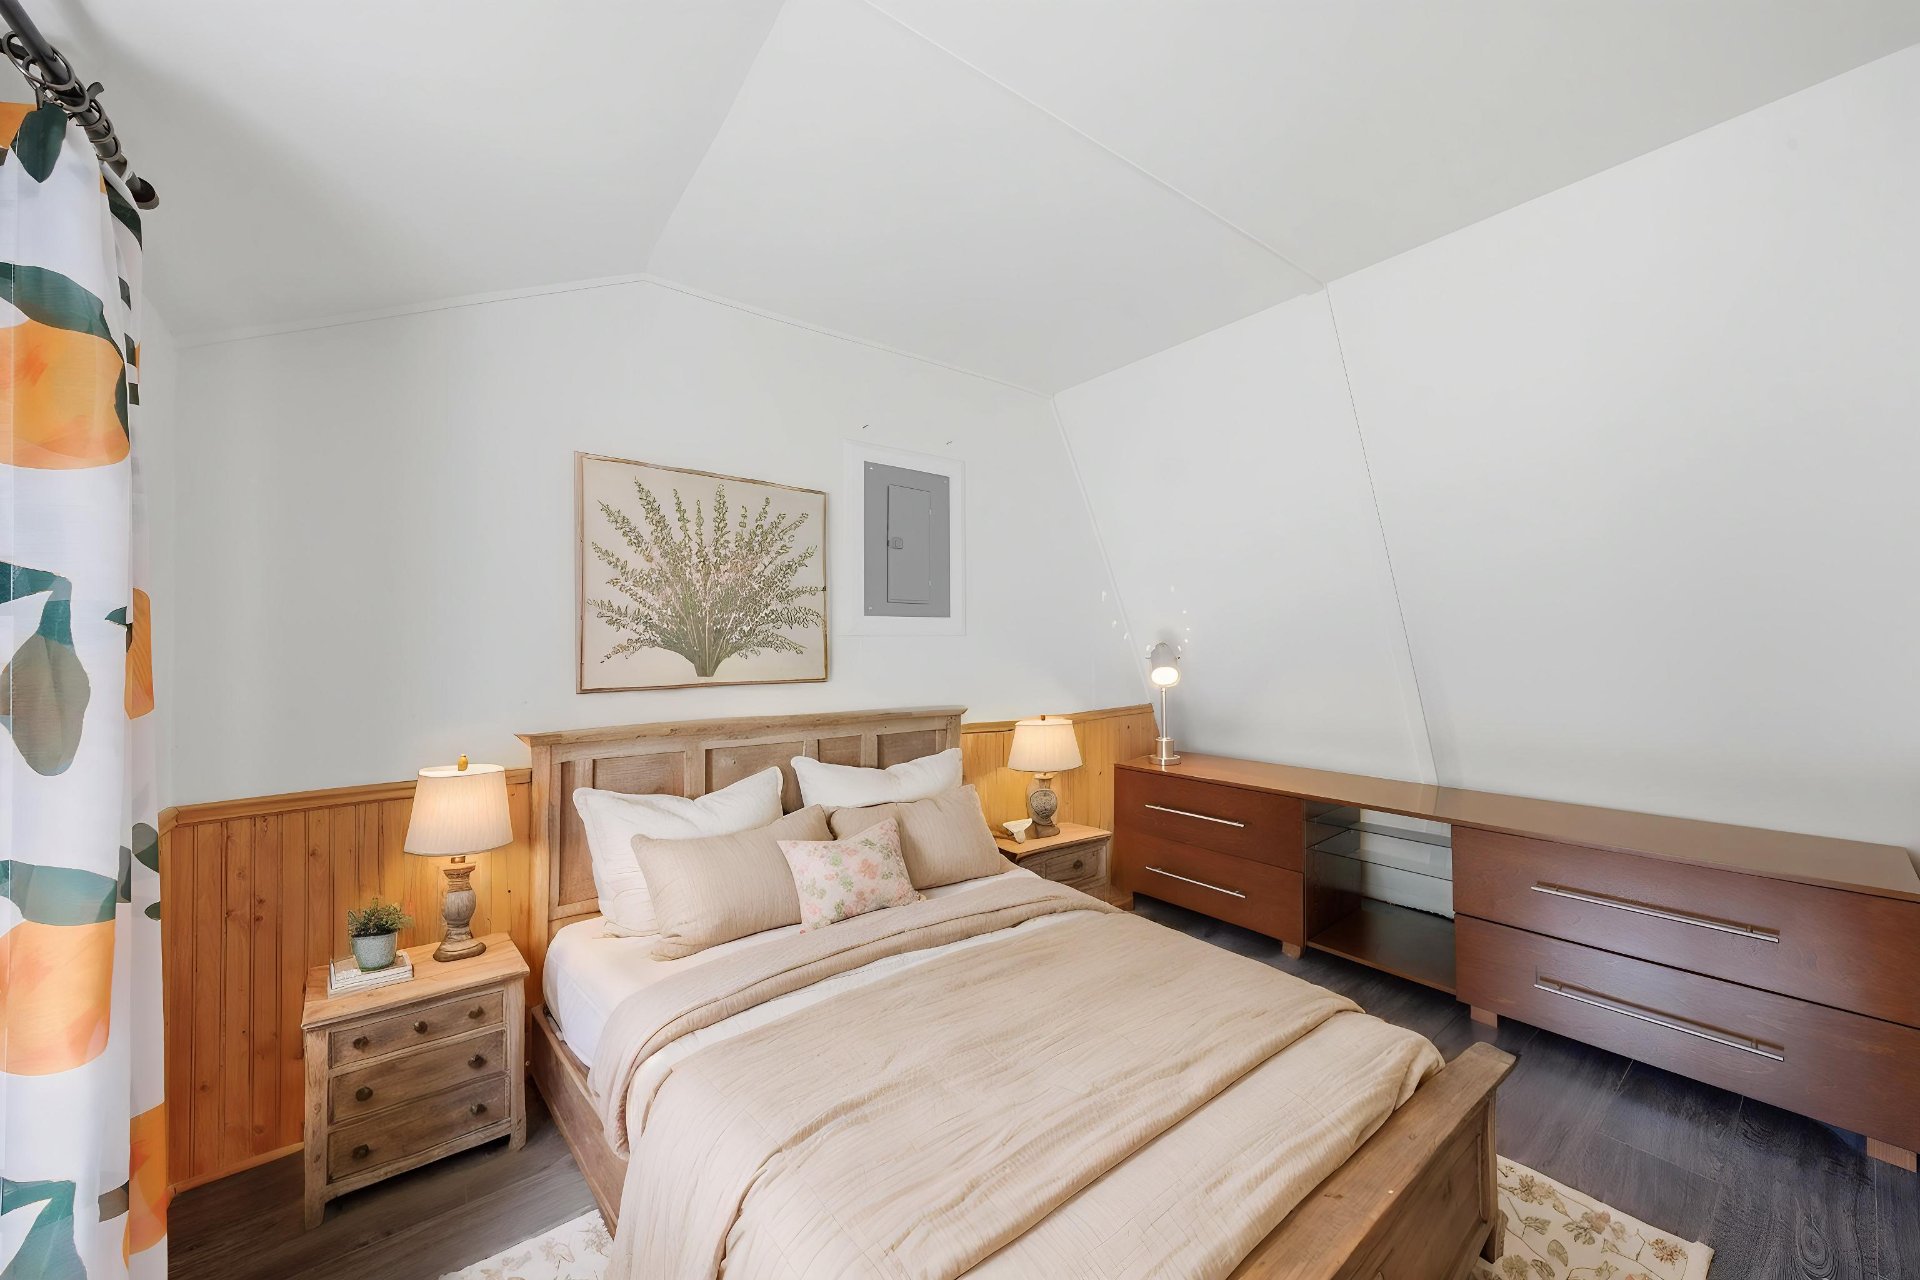 Primary bedroom
 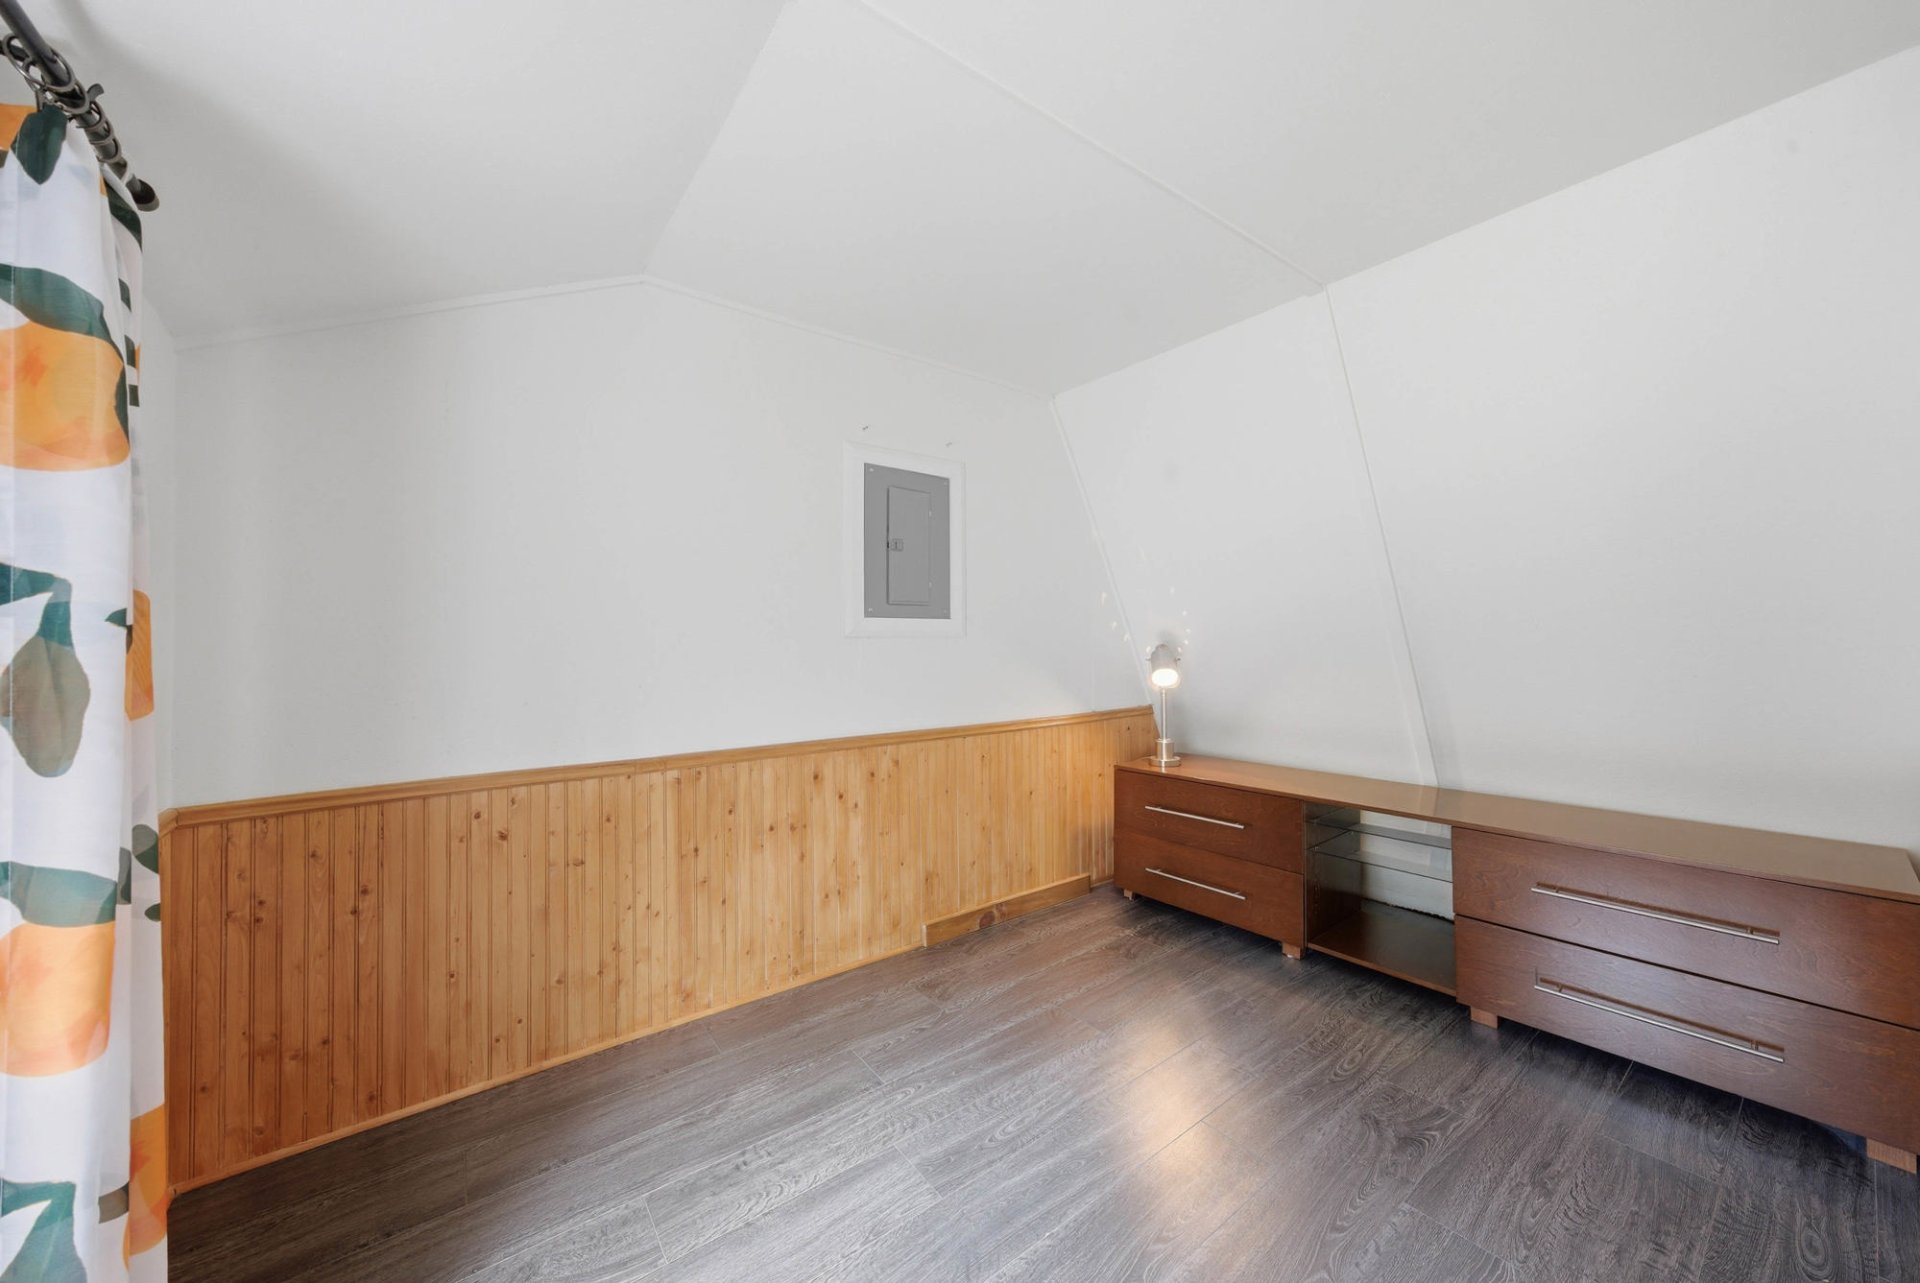 Bedroom
 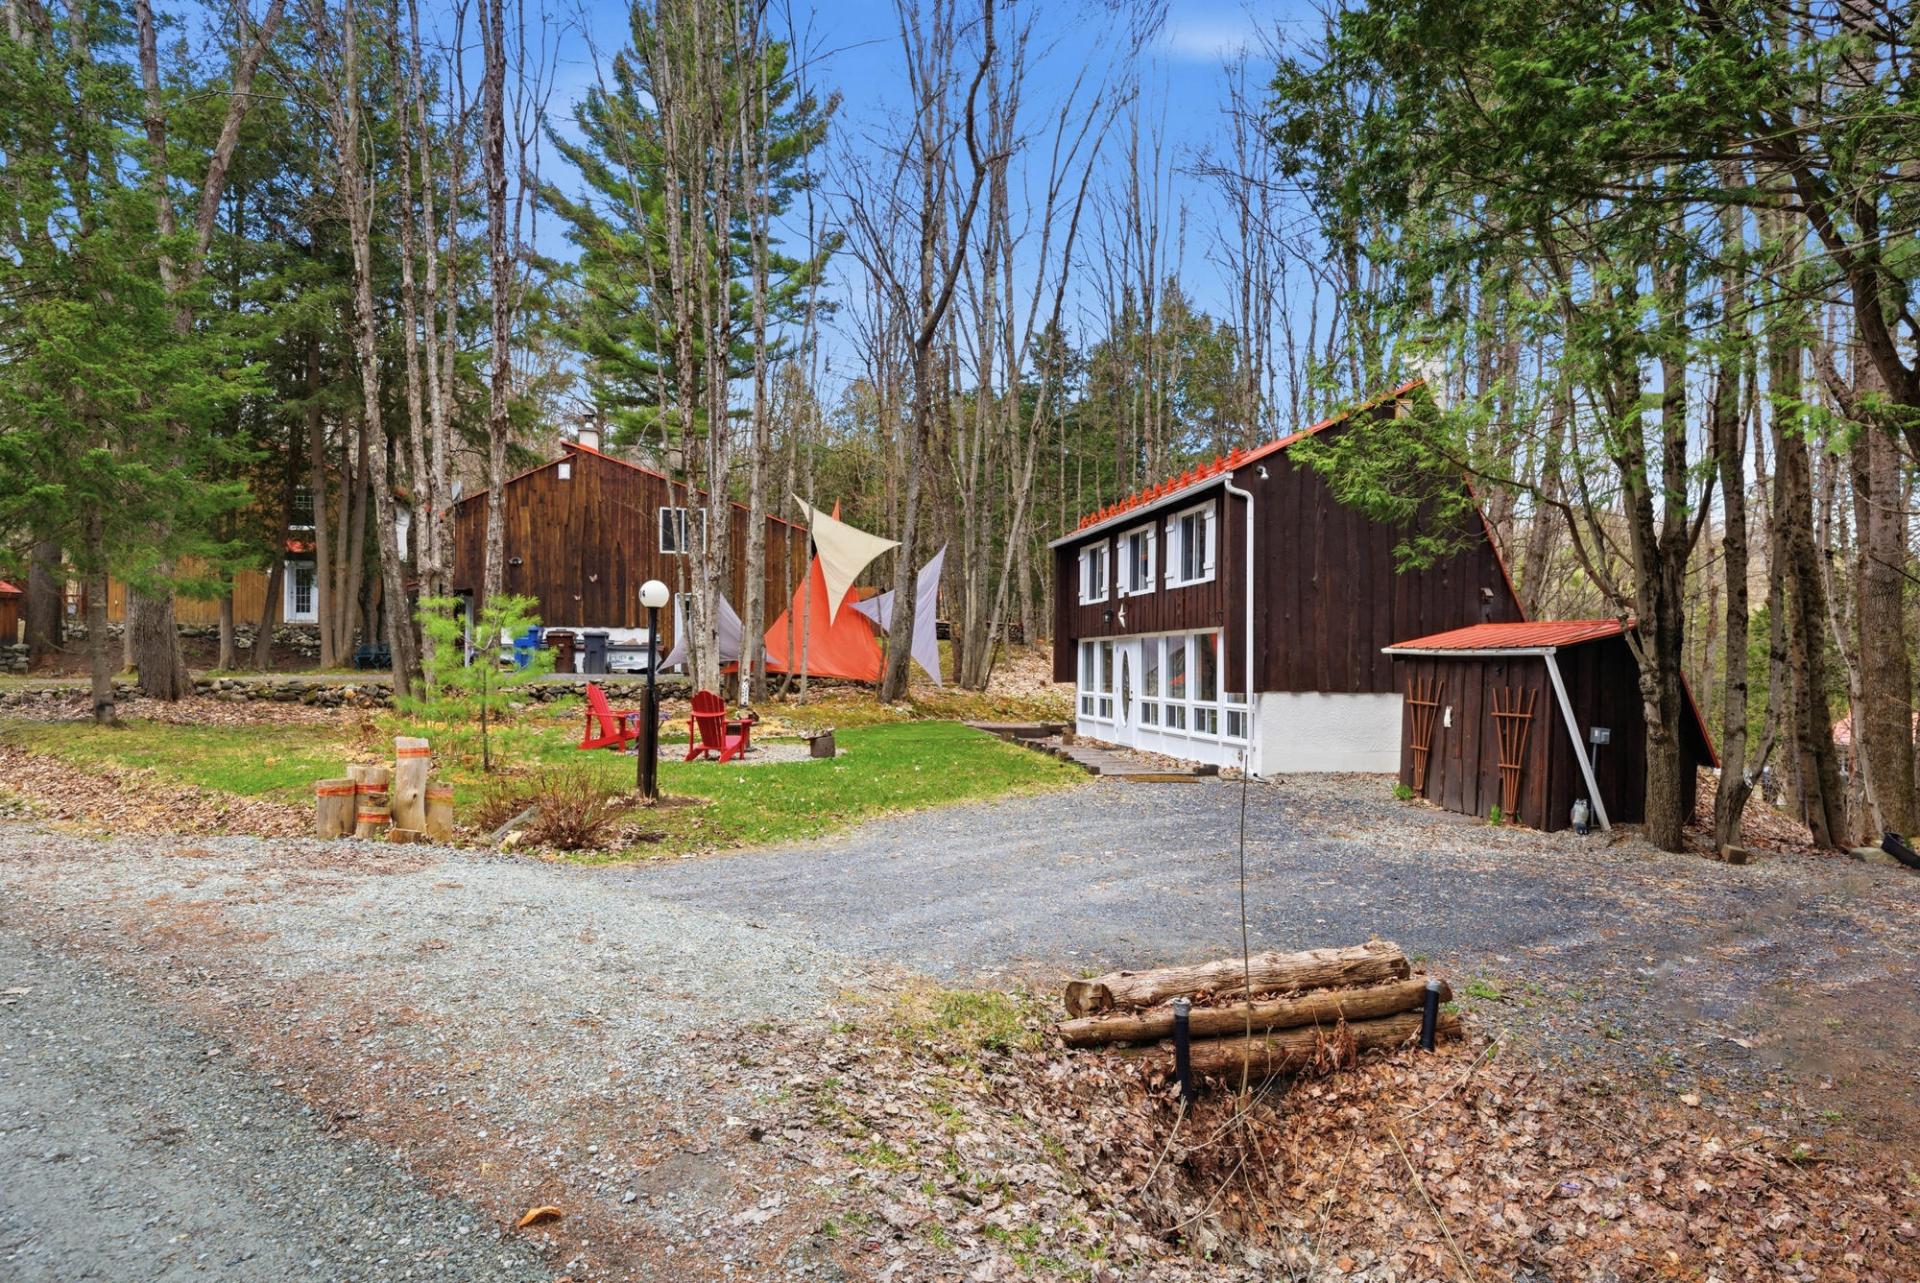 Bedroom
 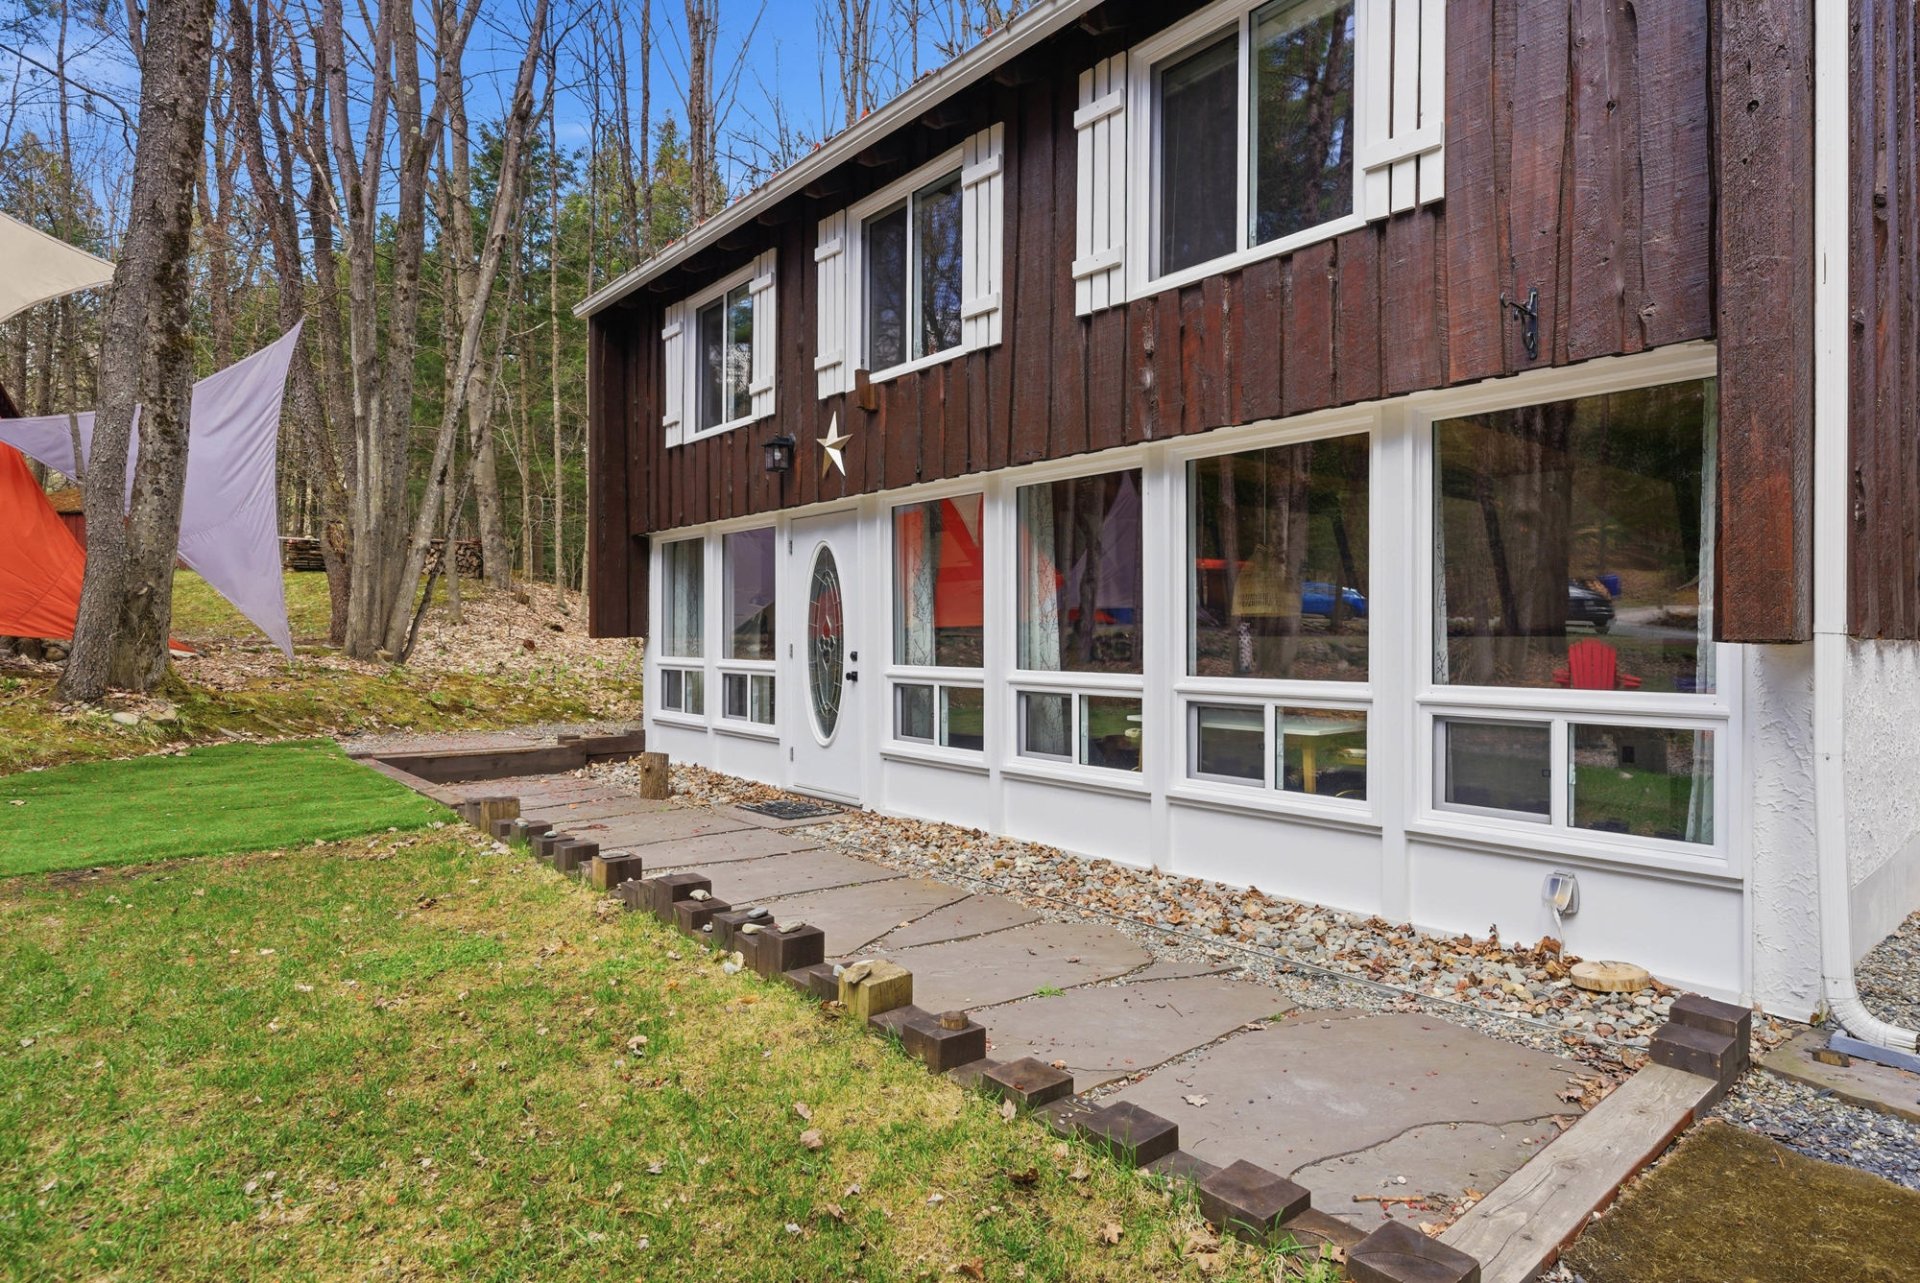 Bedroom
 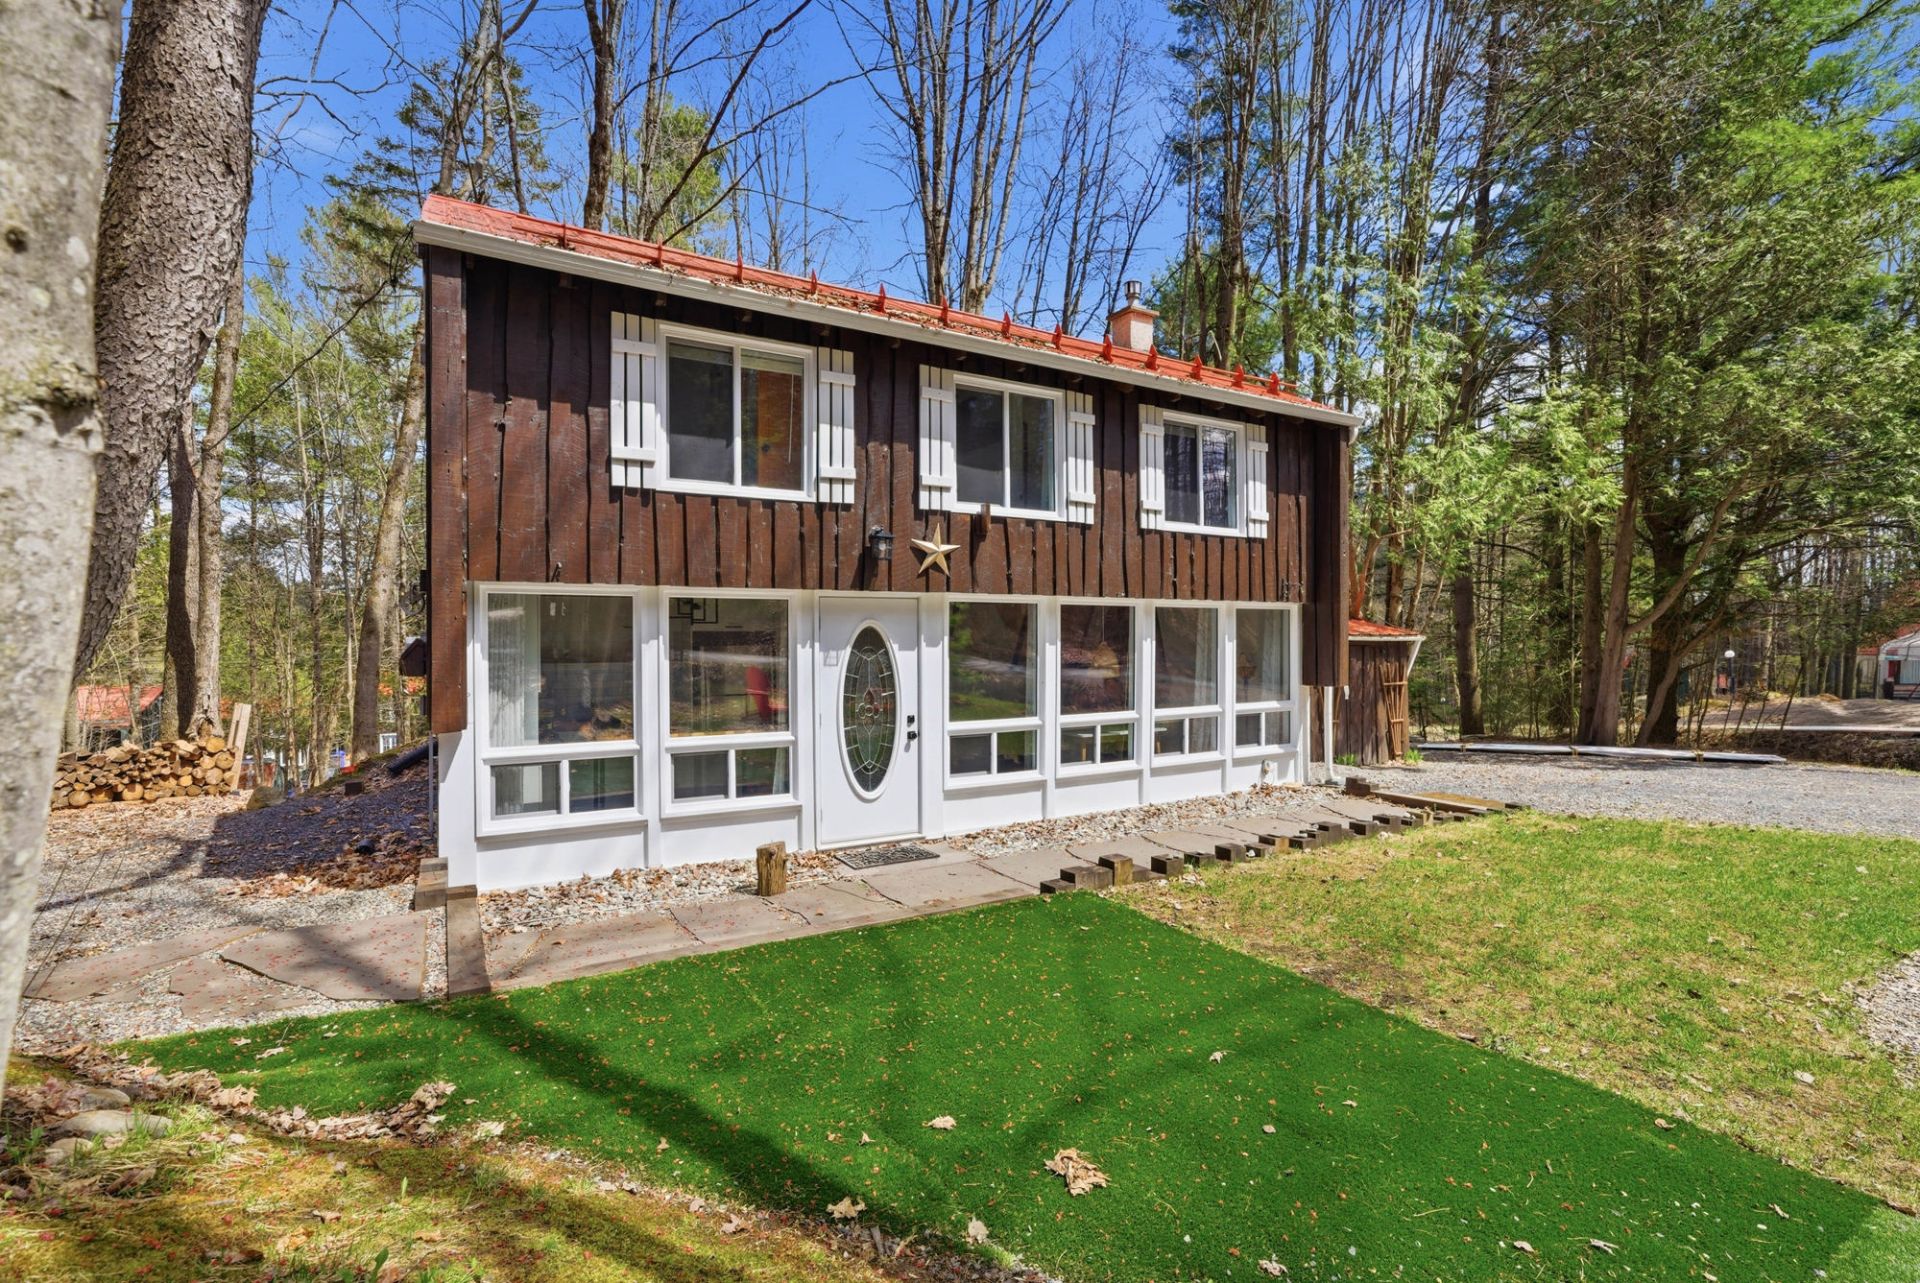 Bedroom
 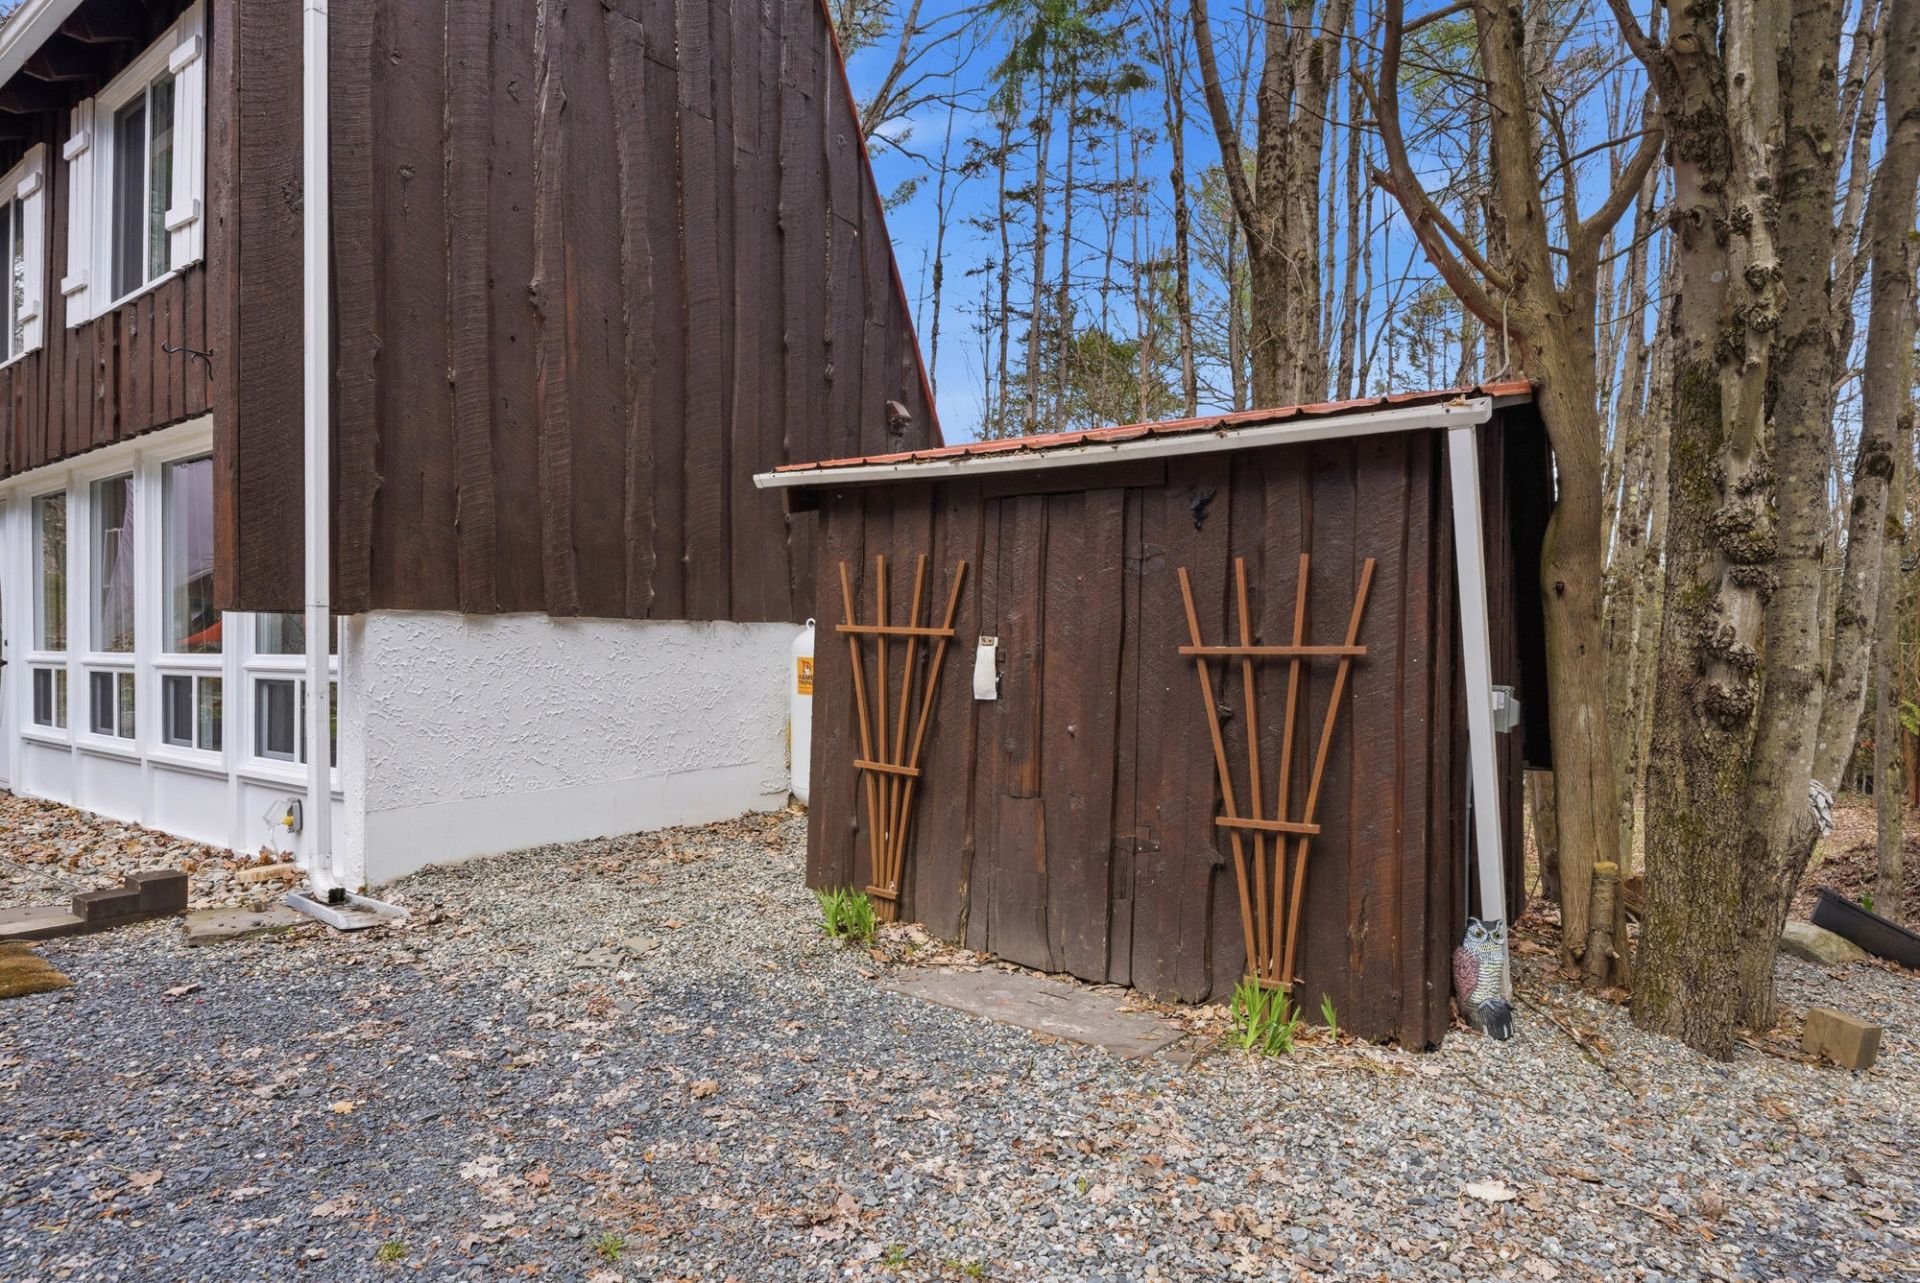 Exterior
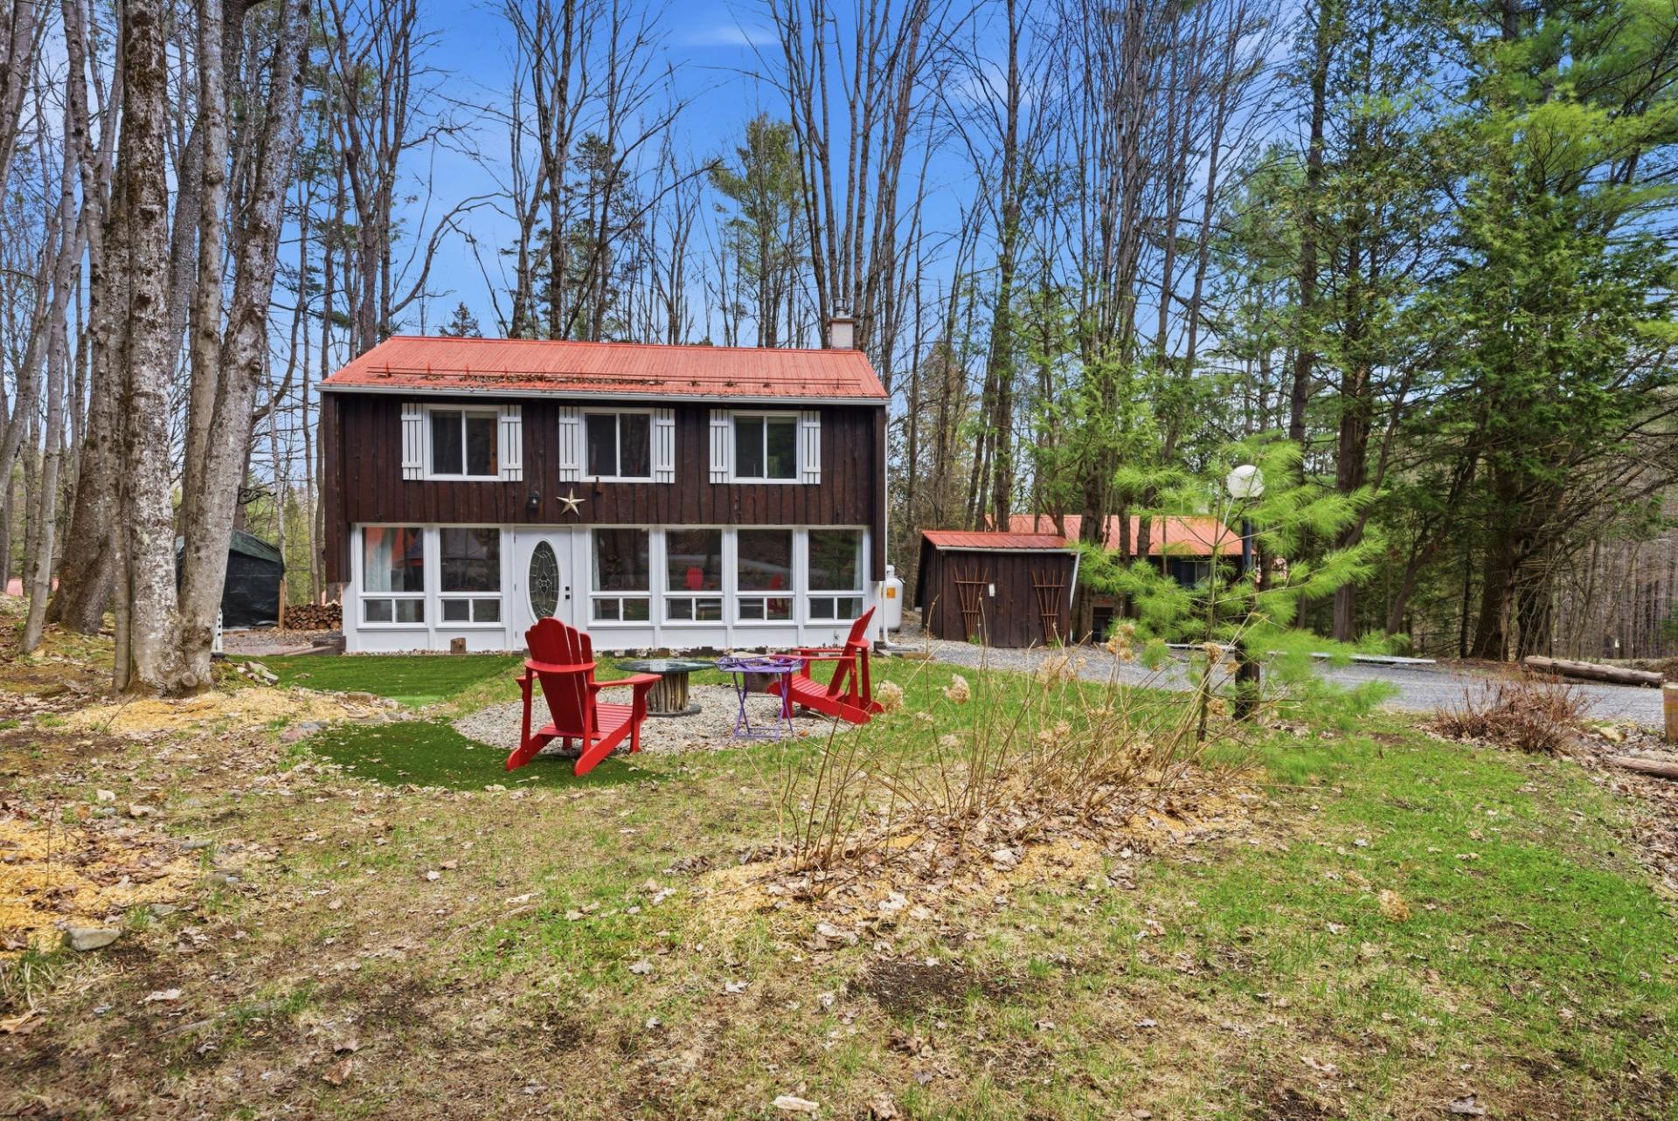
 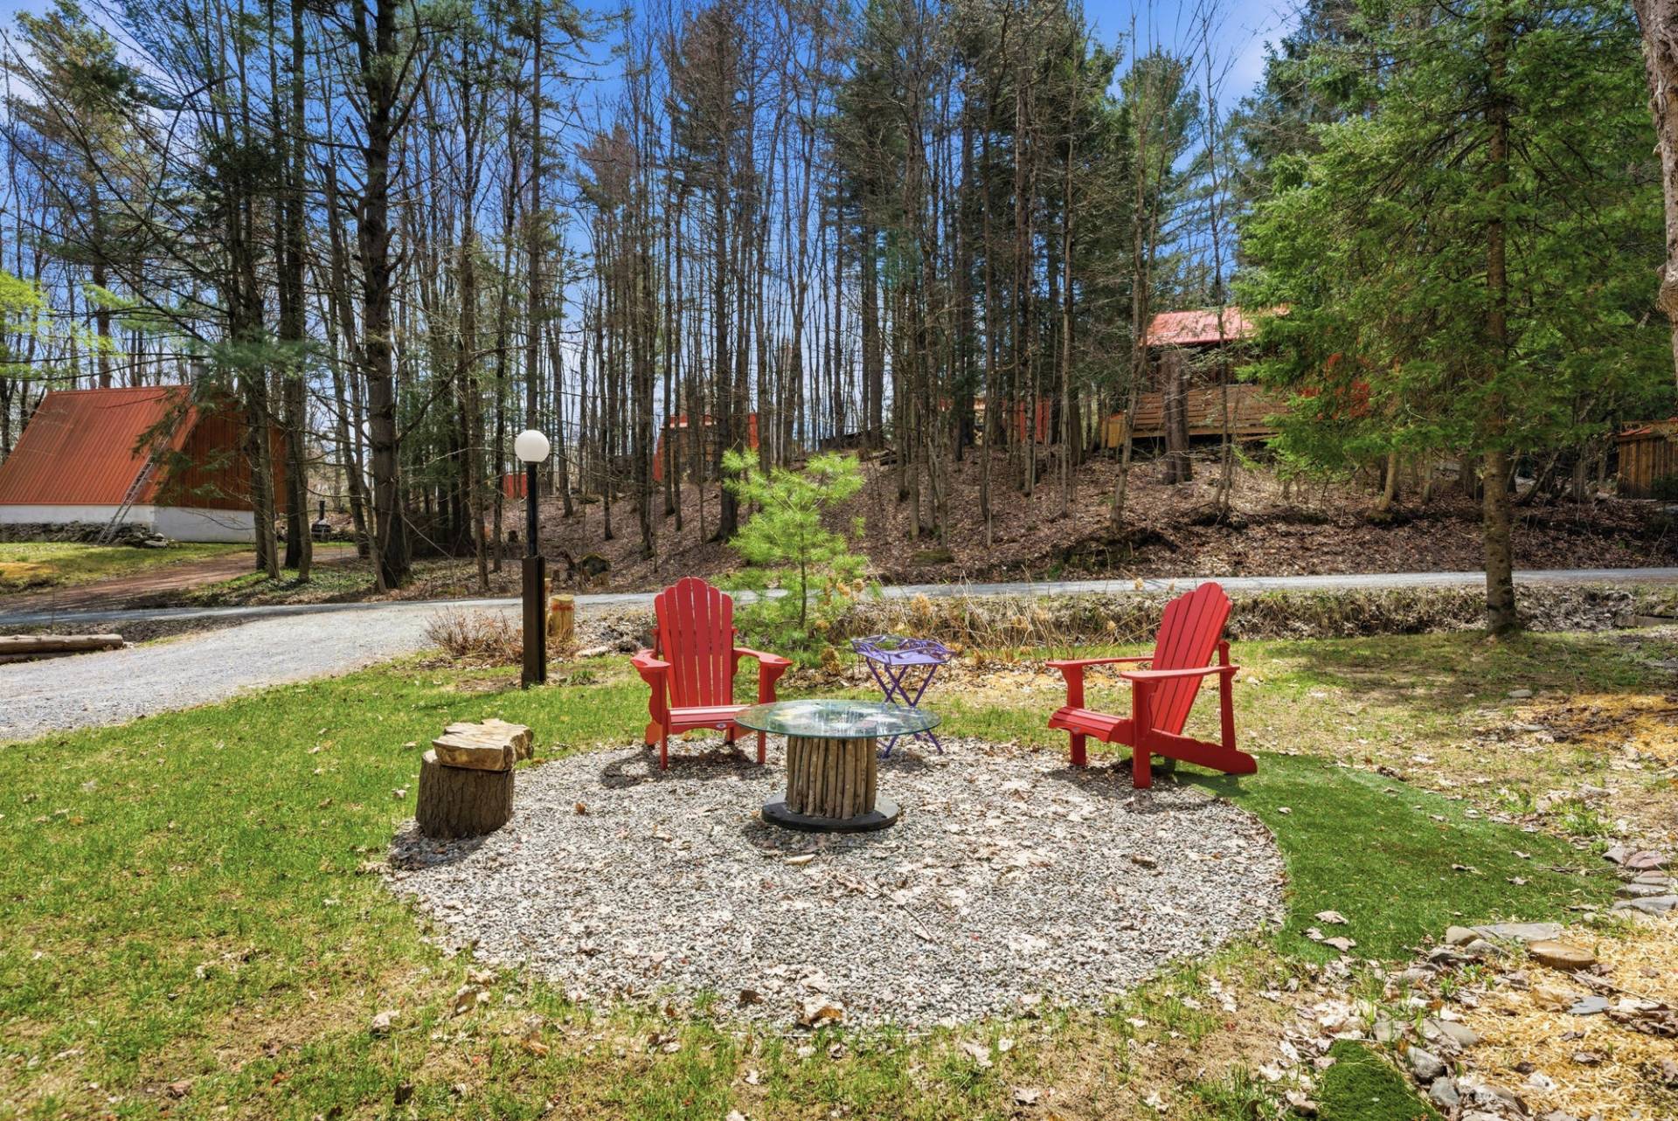 Frontage
 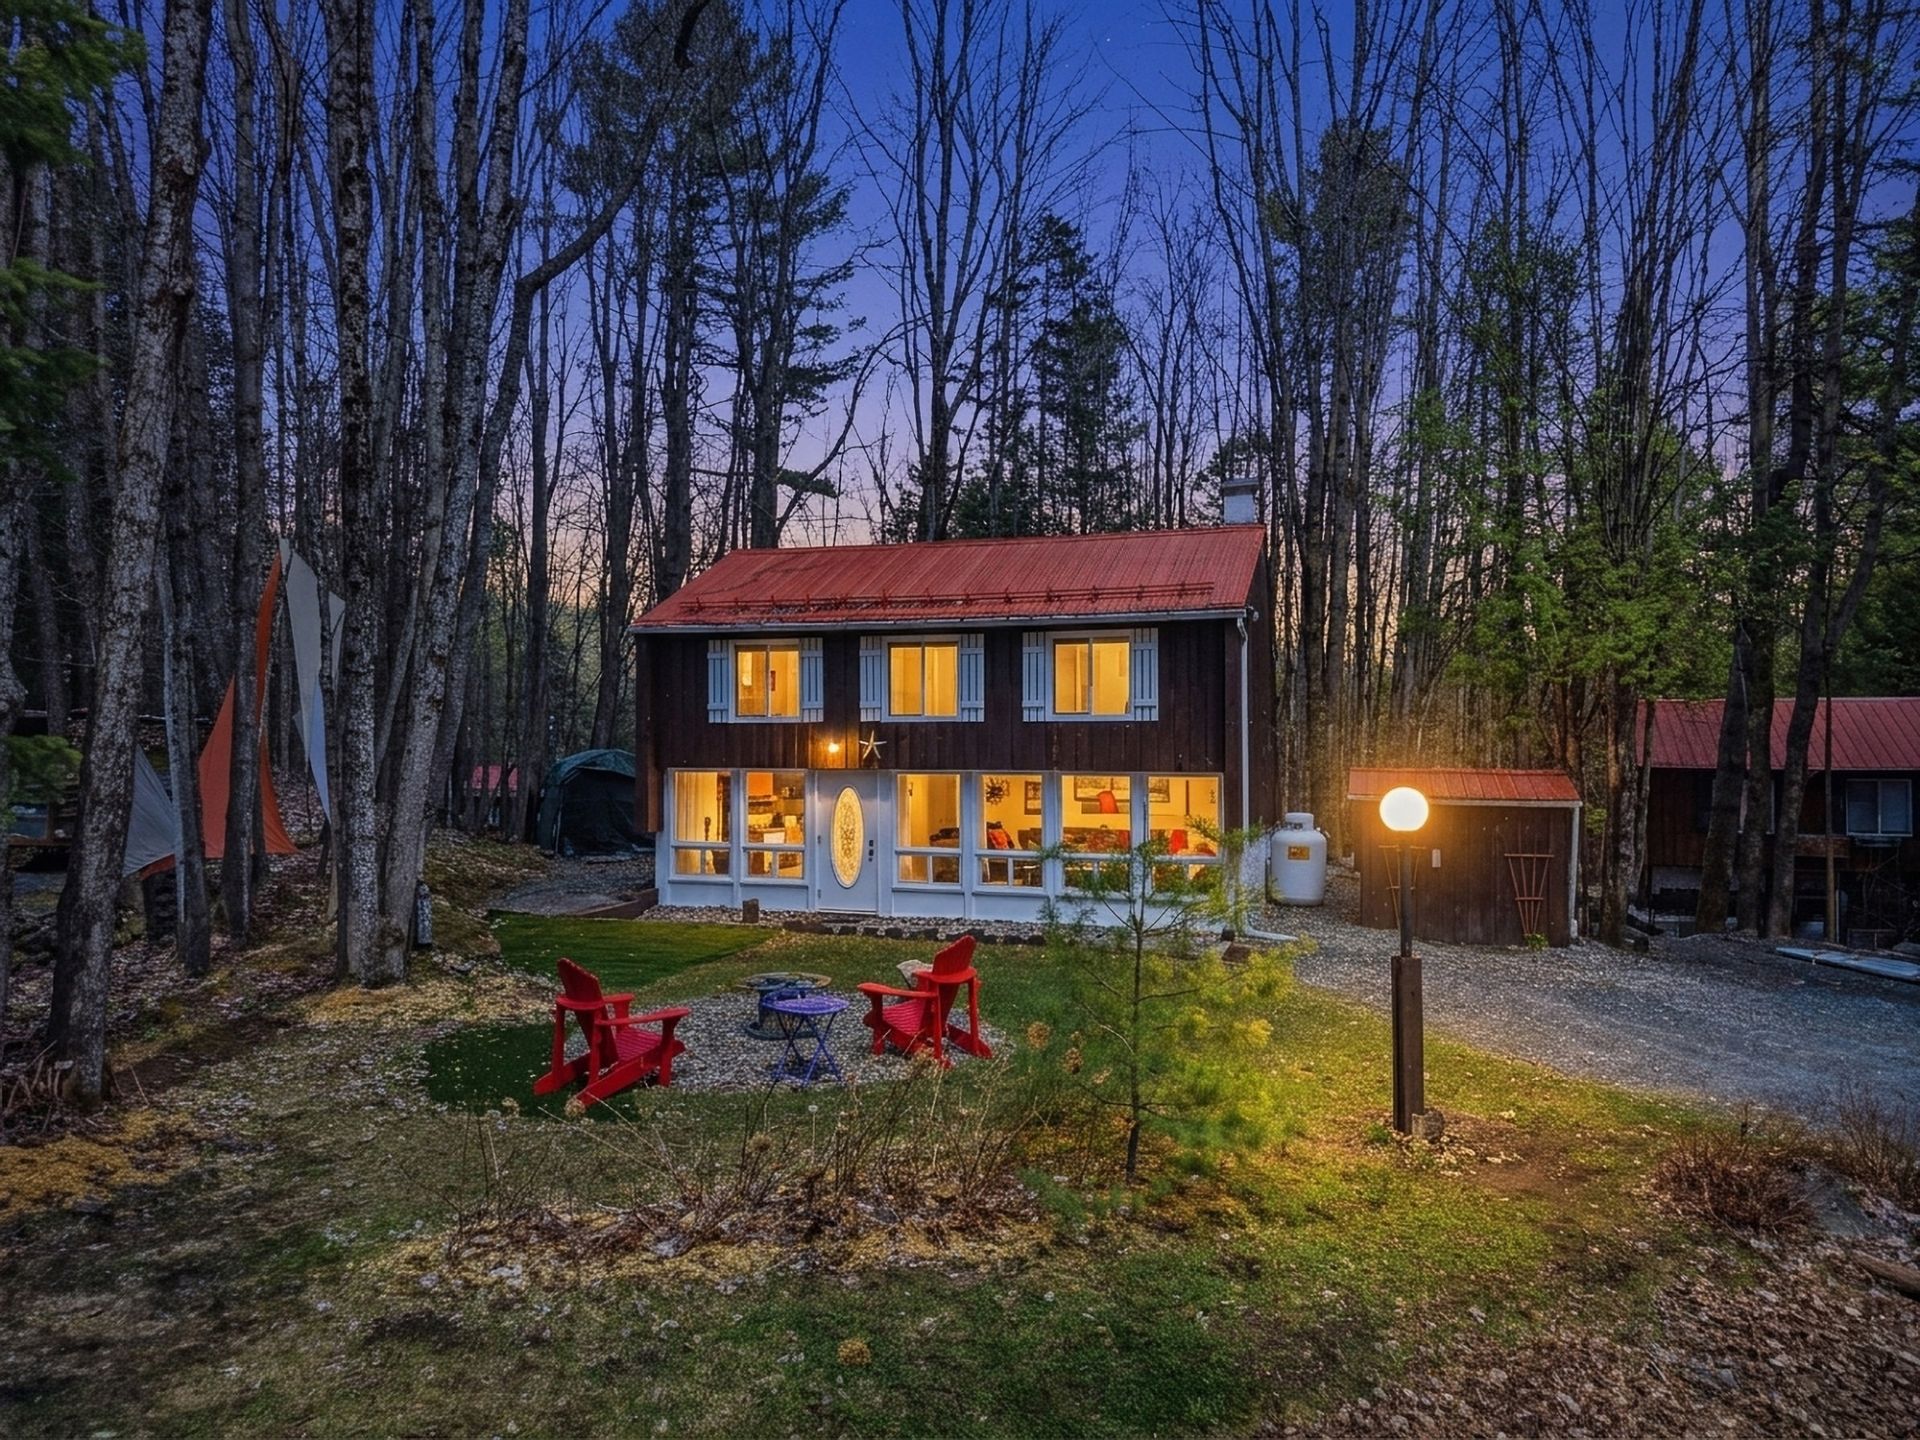 Frontage
  Shed
Shed 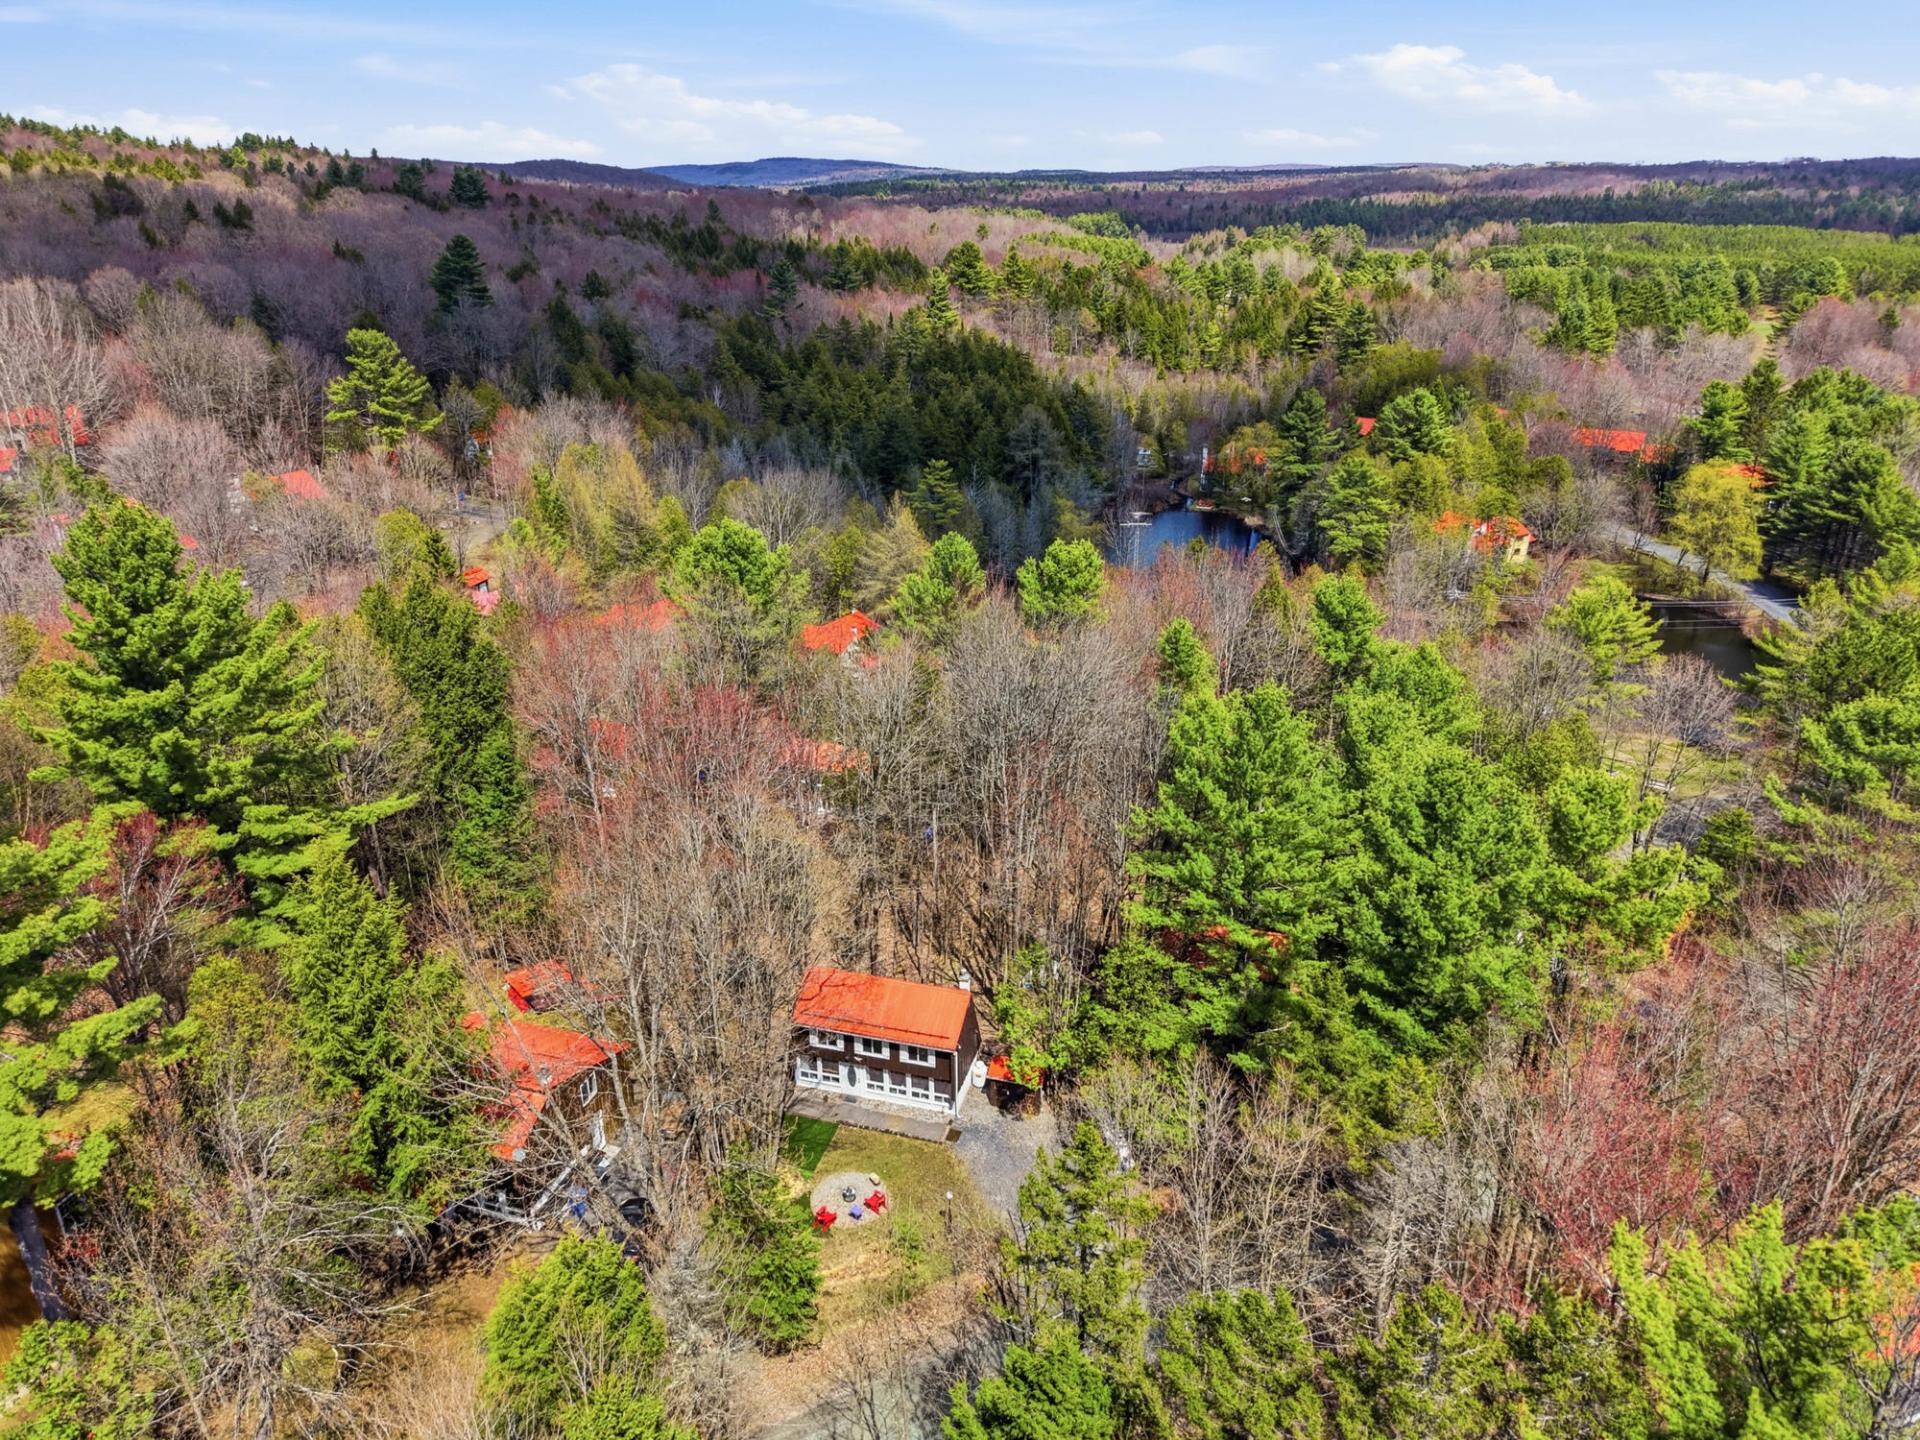 Garden
 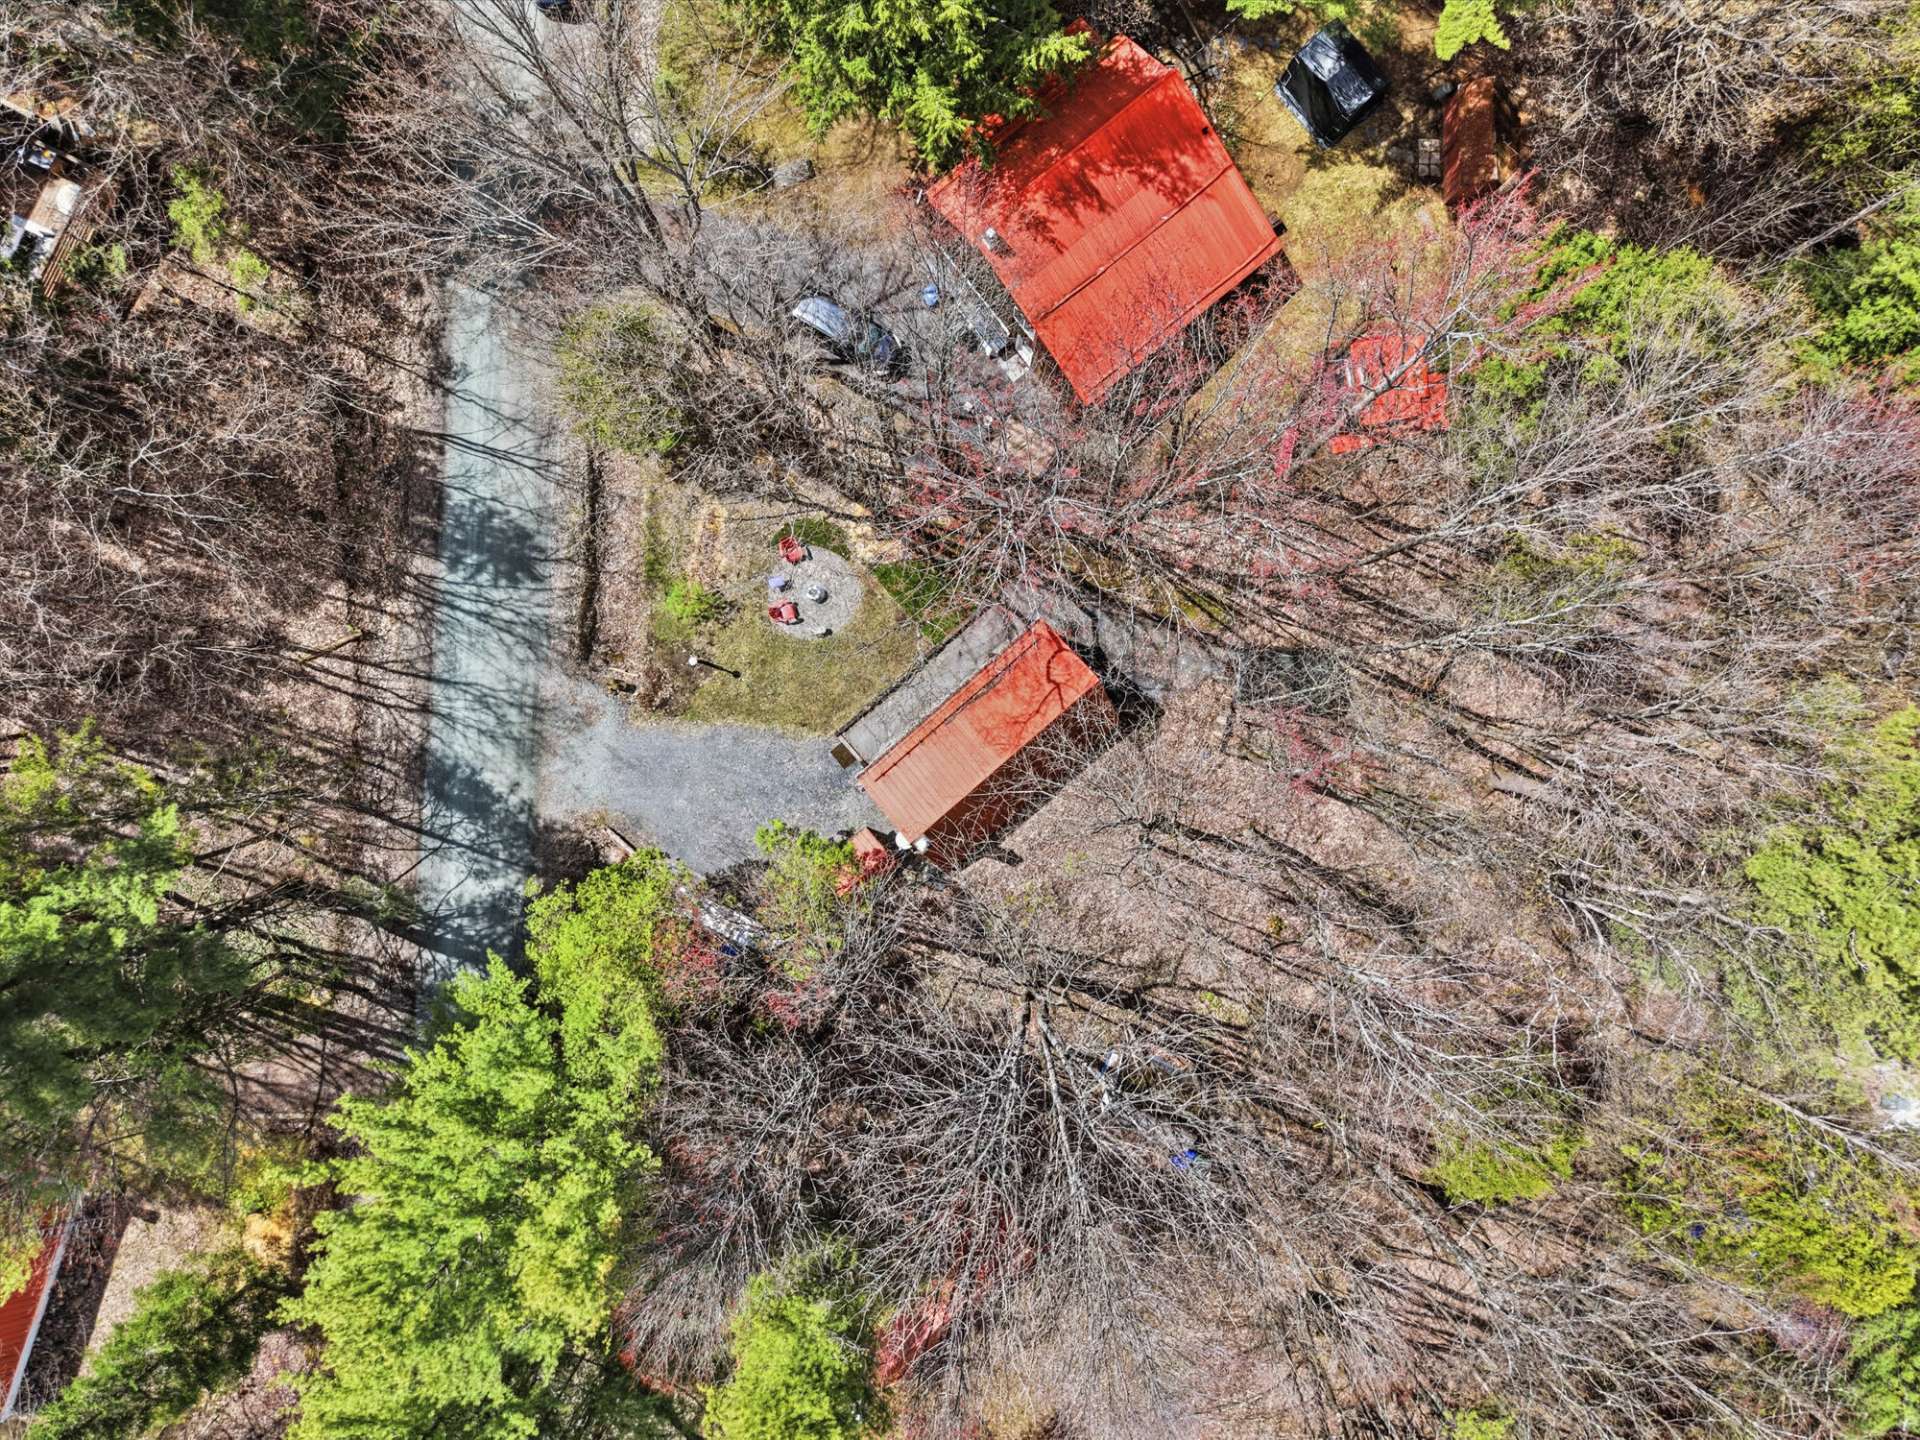 Frontage
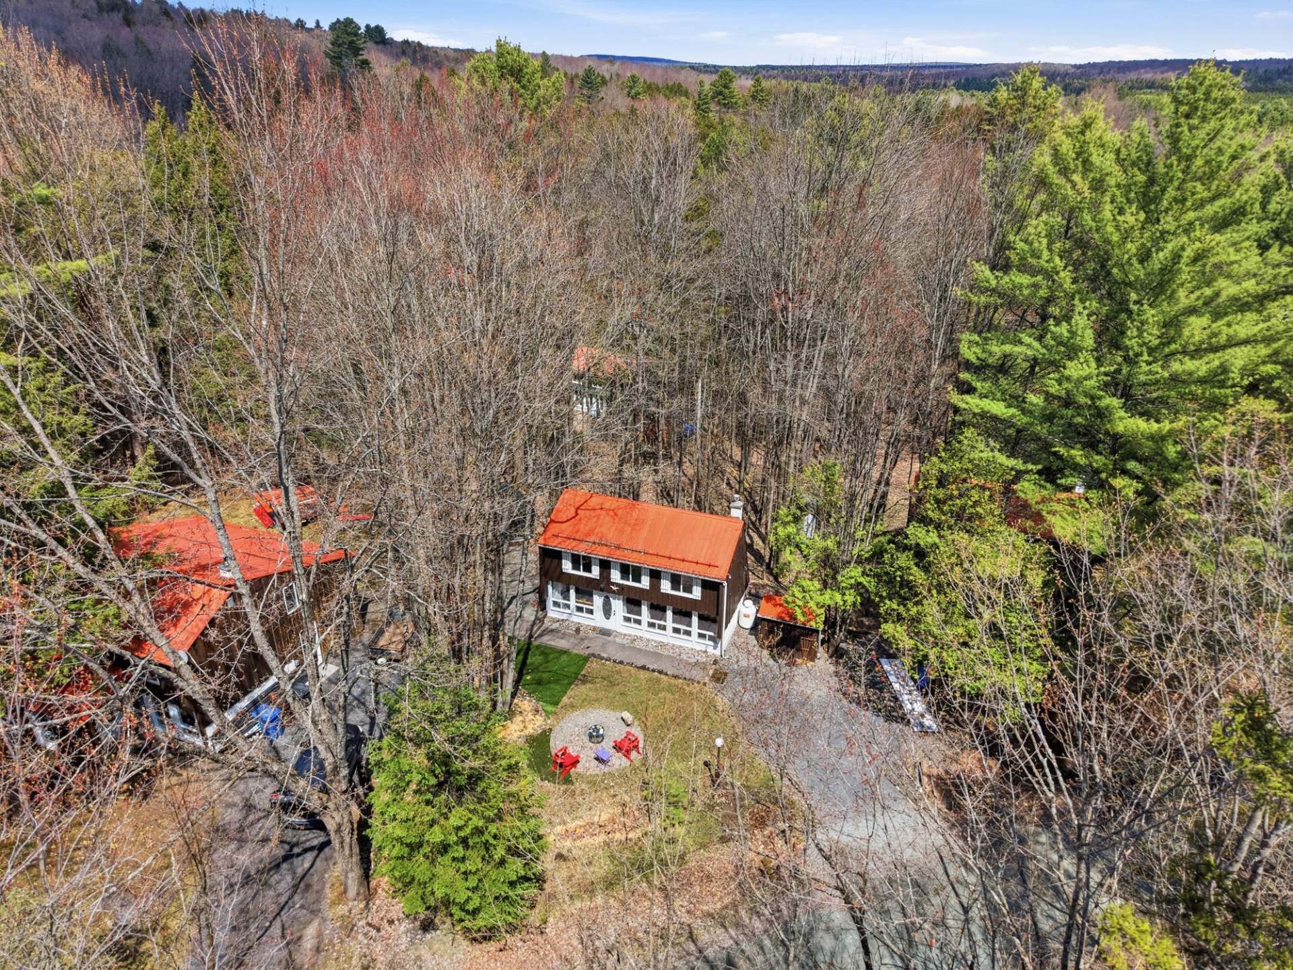
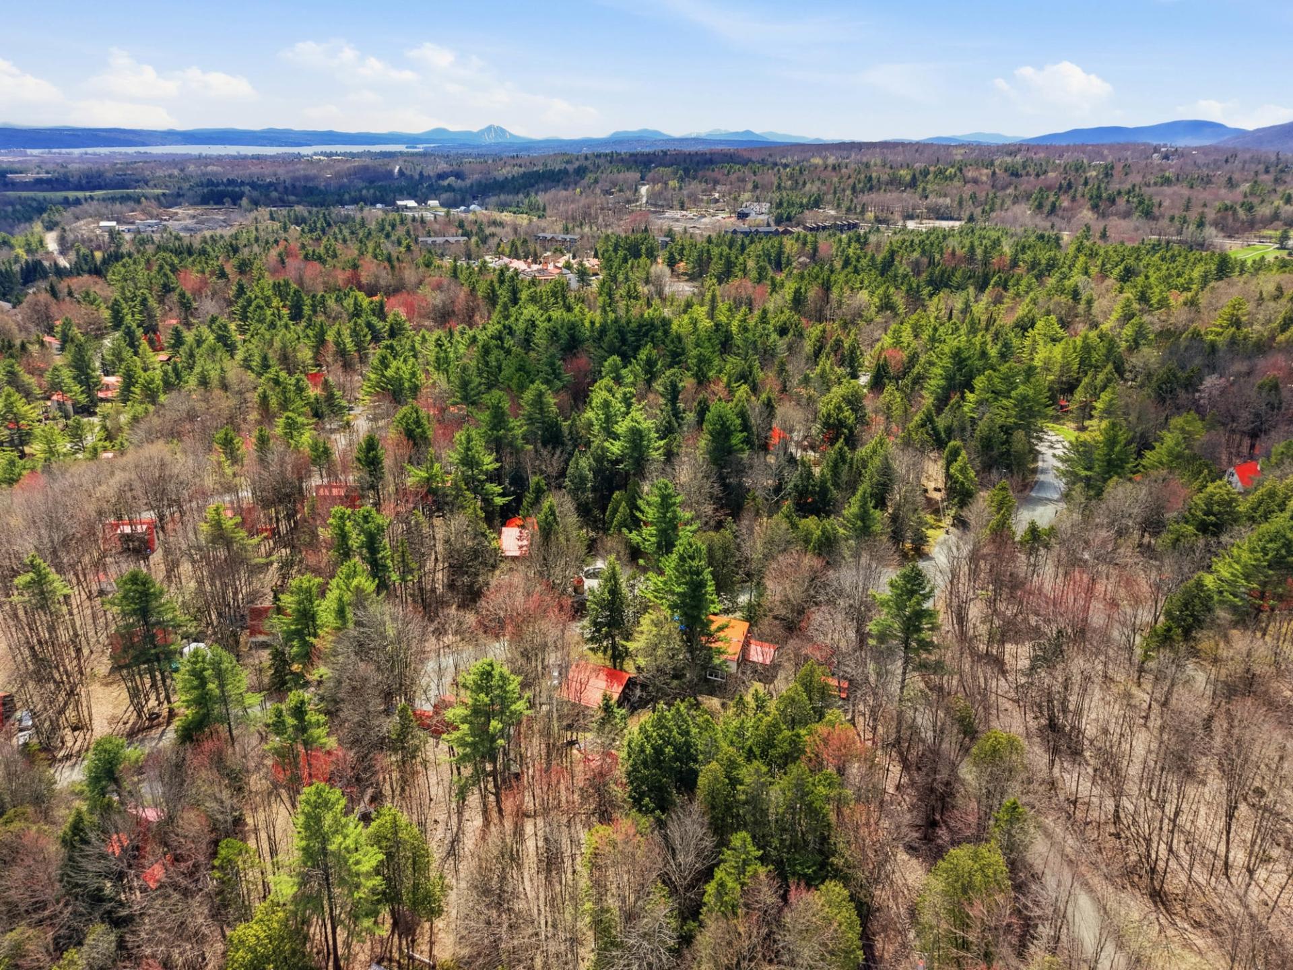
 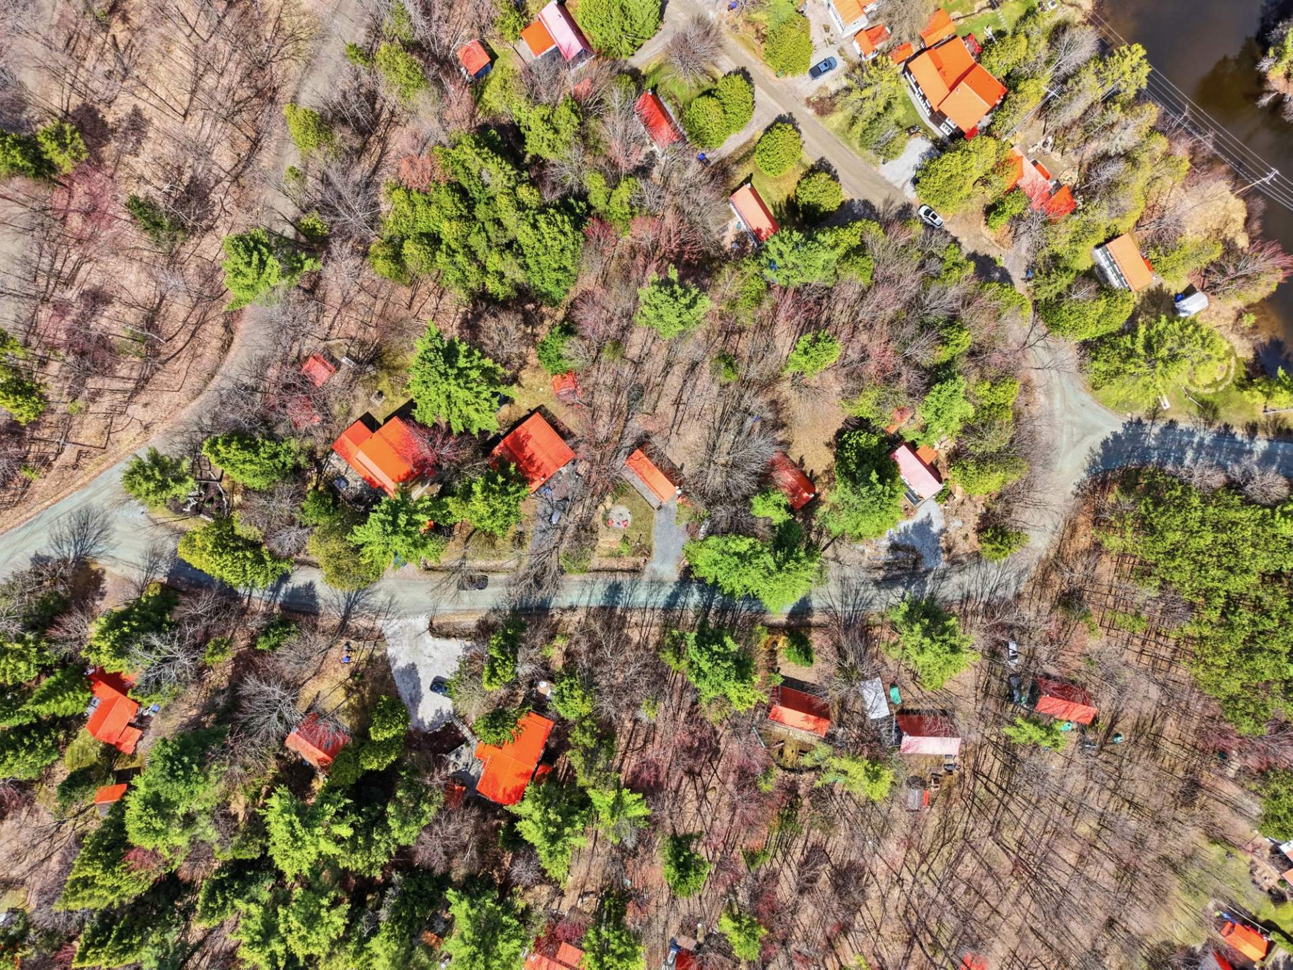 Aerial photo
 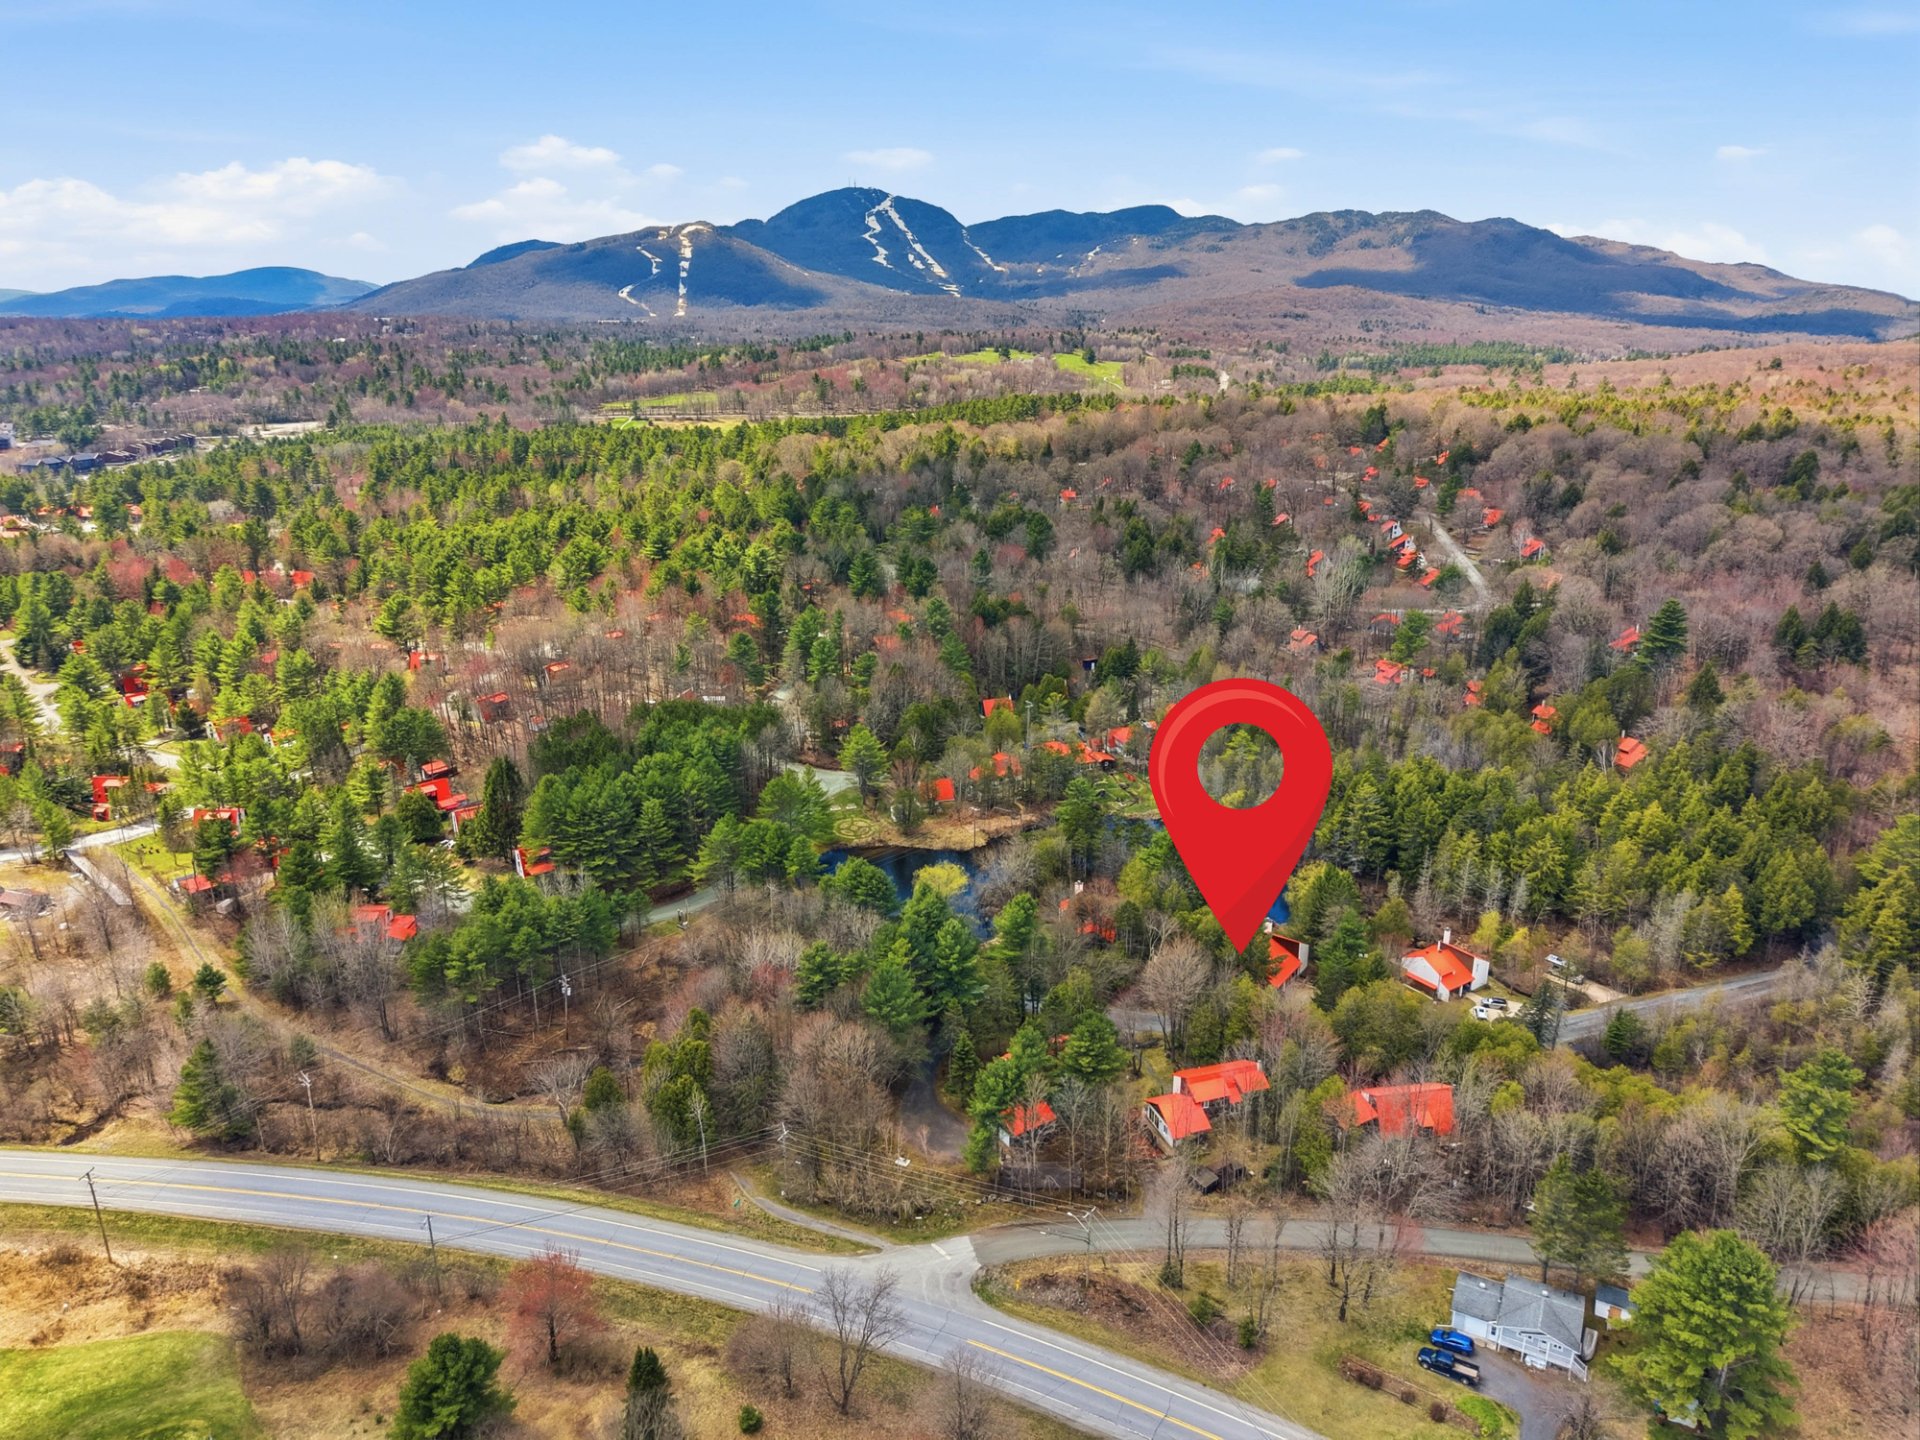 Aerial photo
 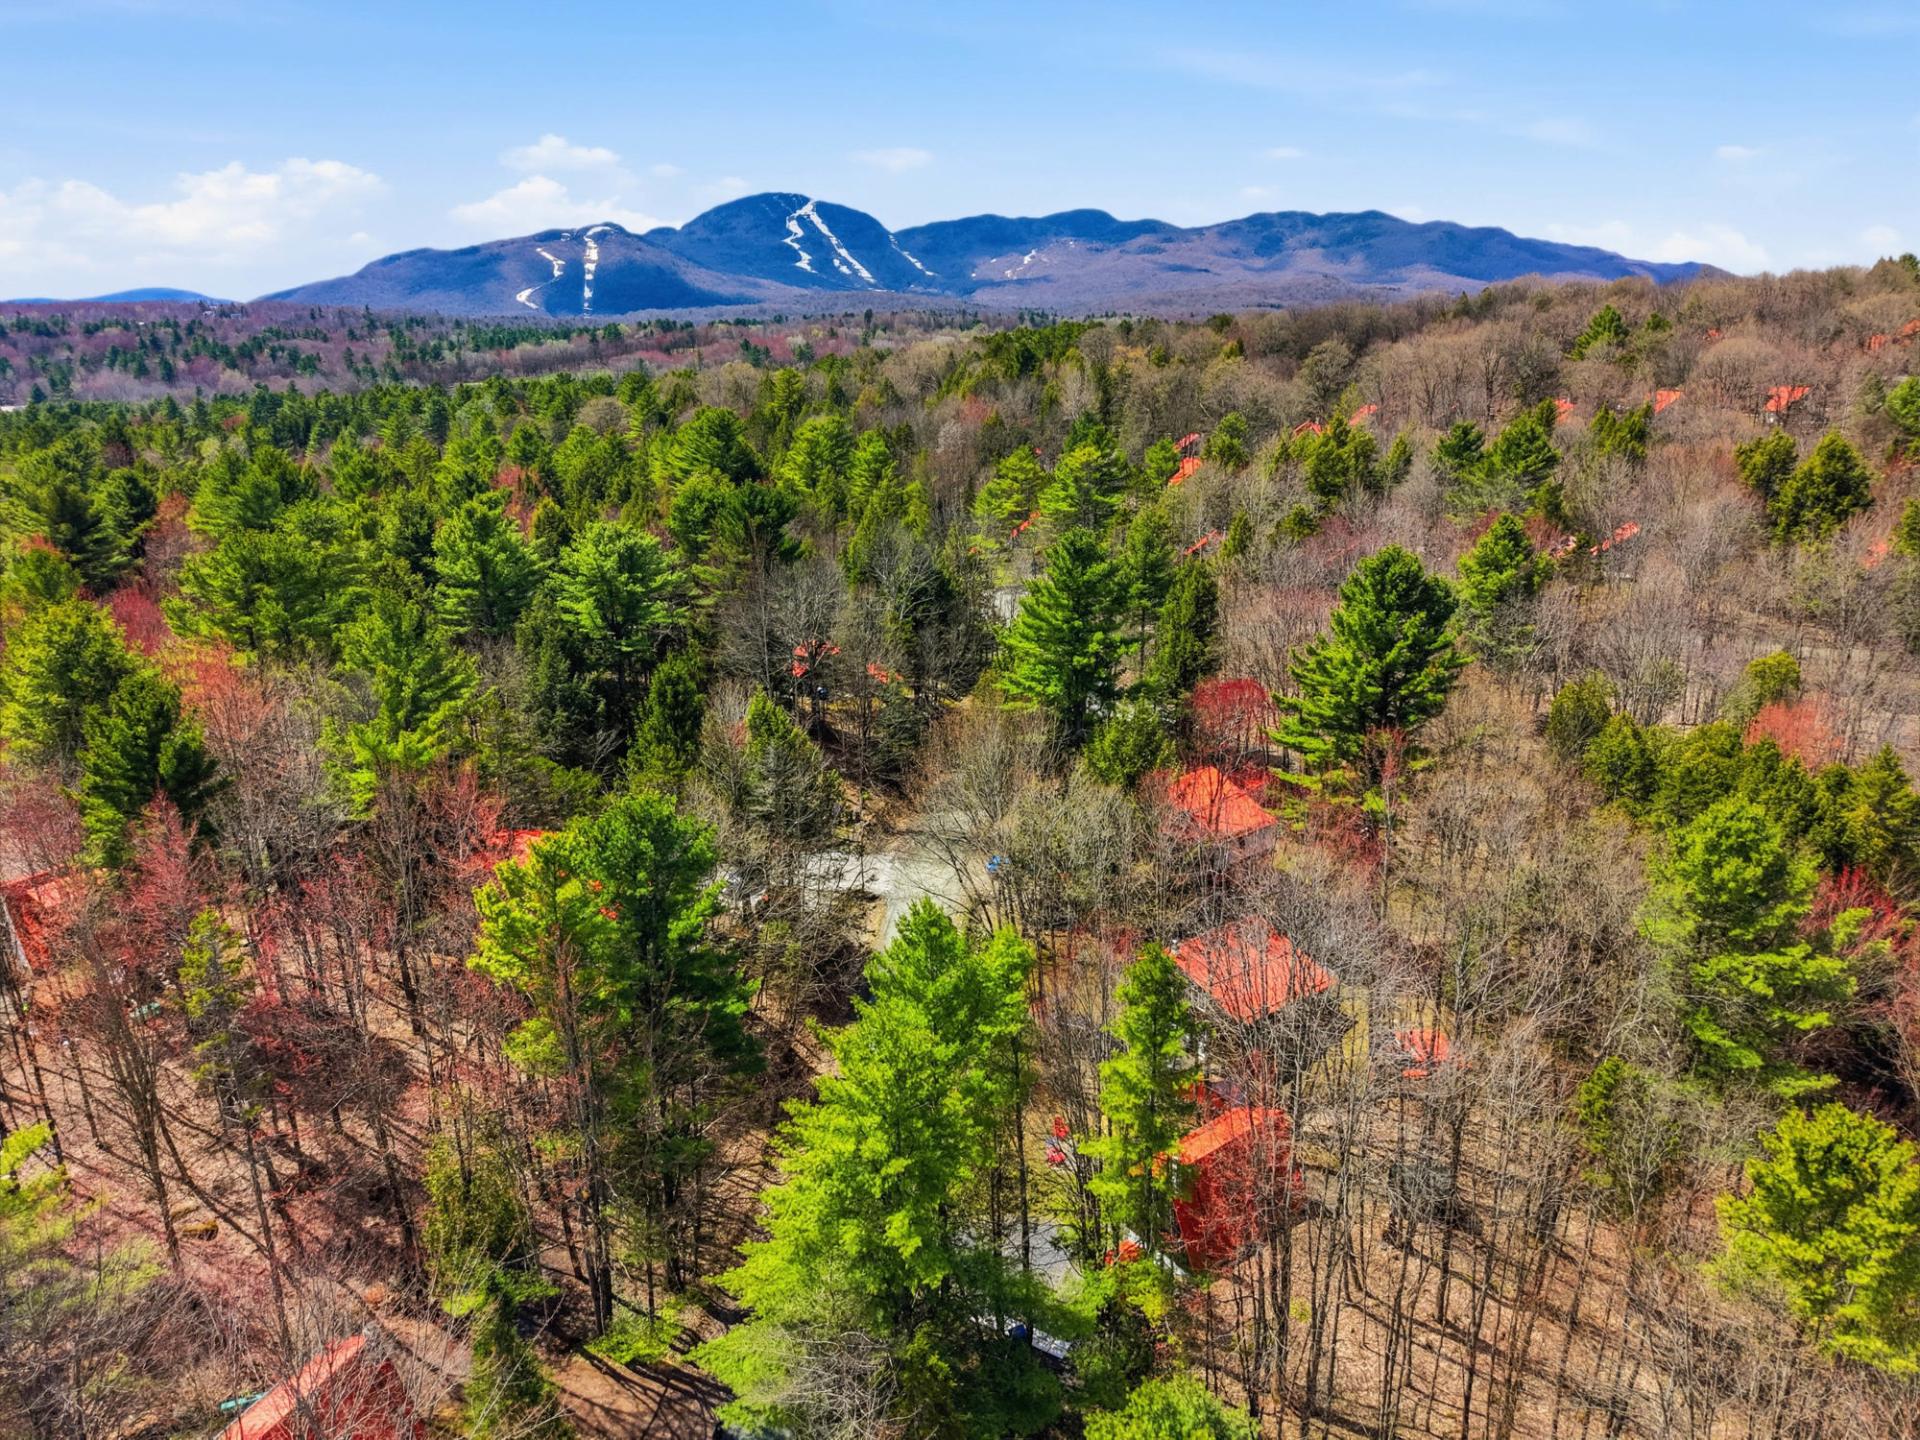 Aerial photo
 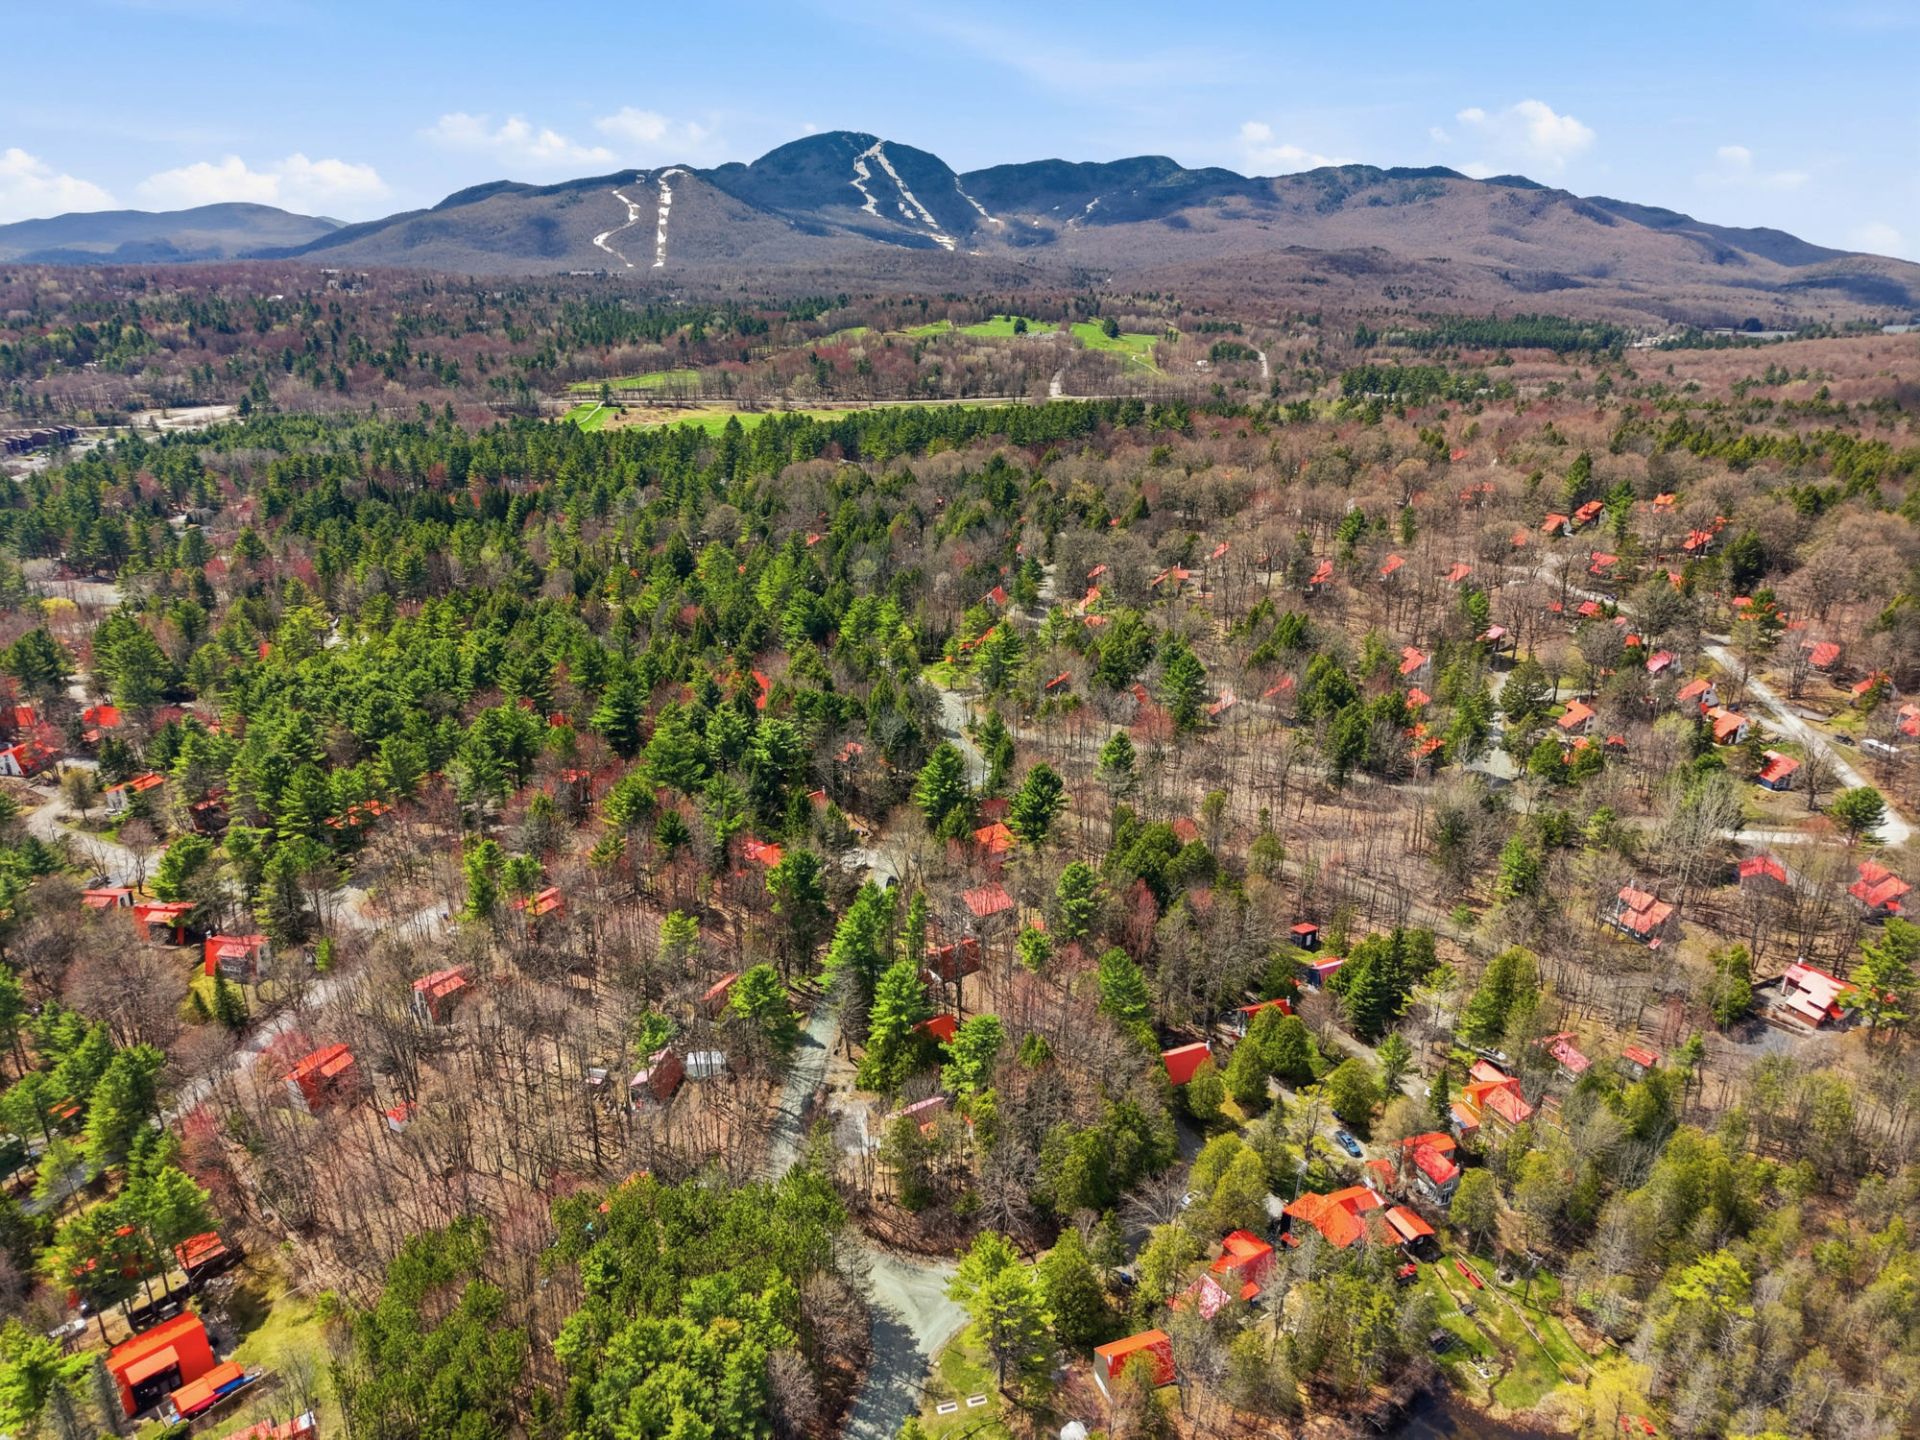 Aerial photo
 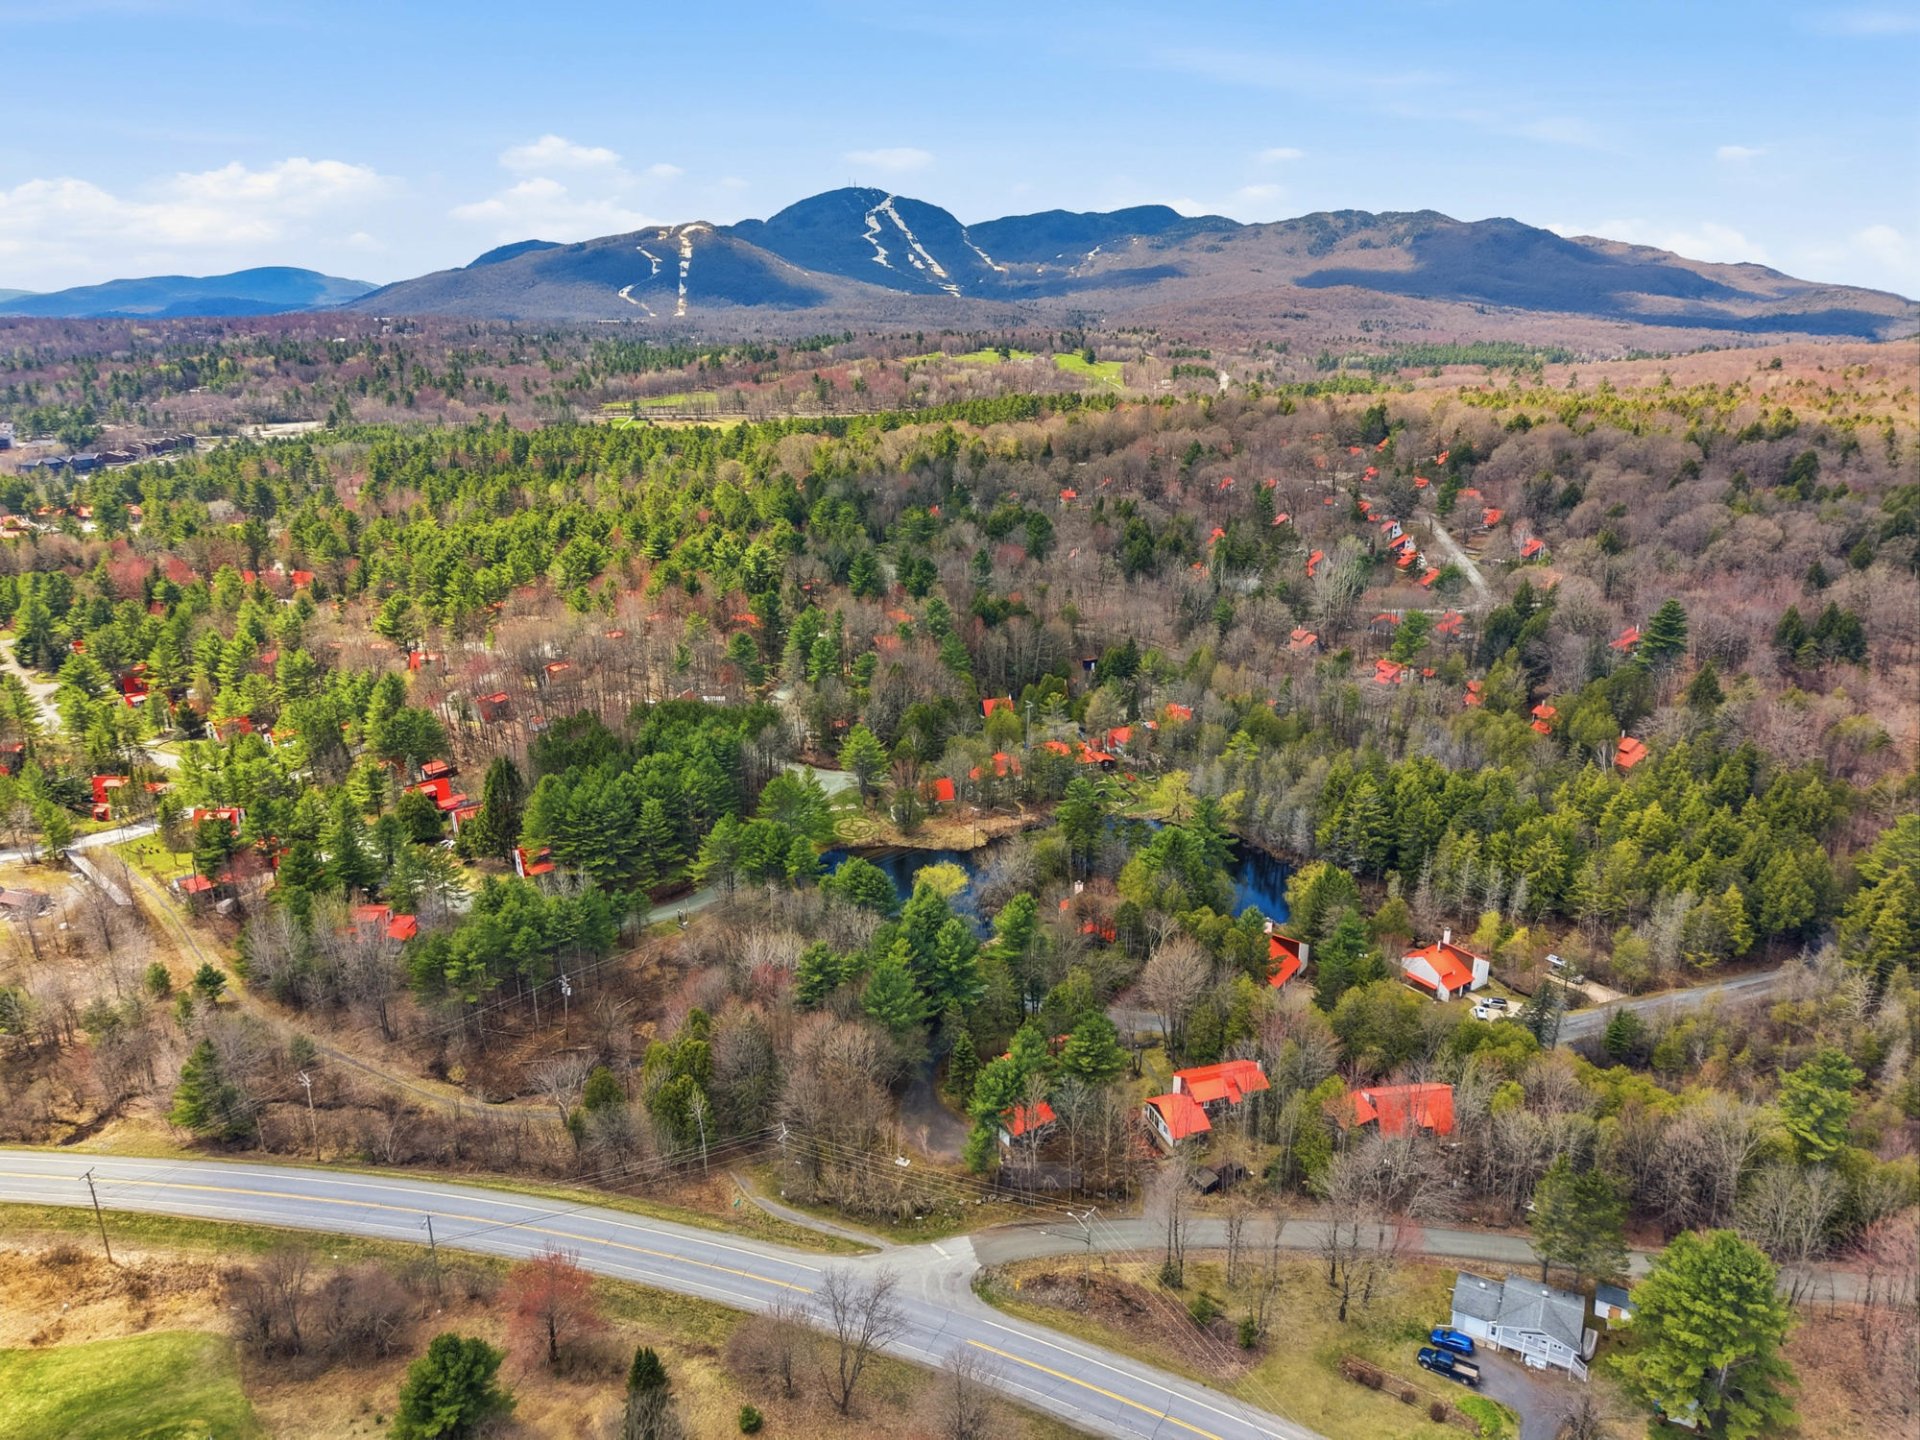 Aerial photo
 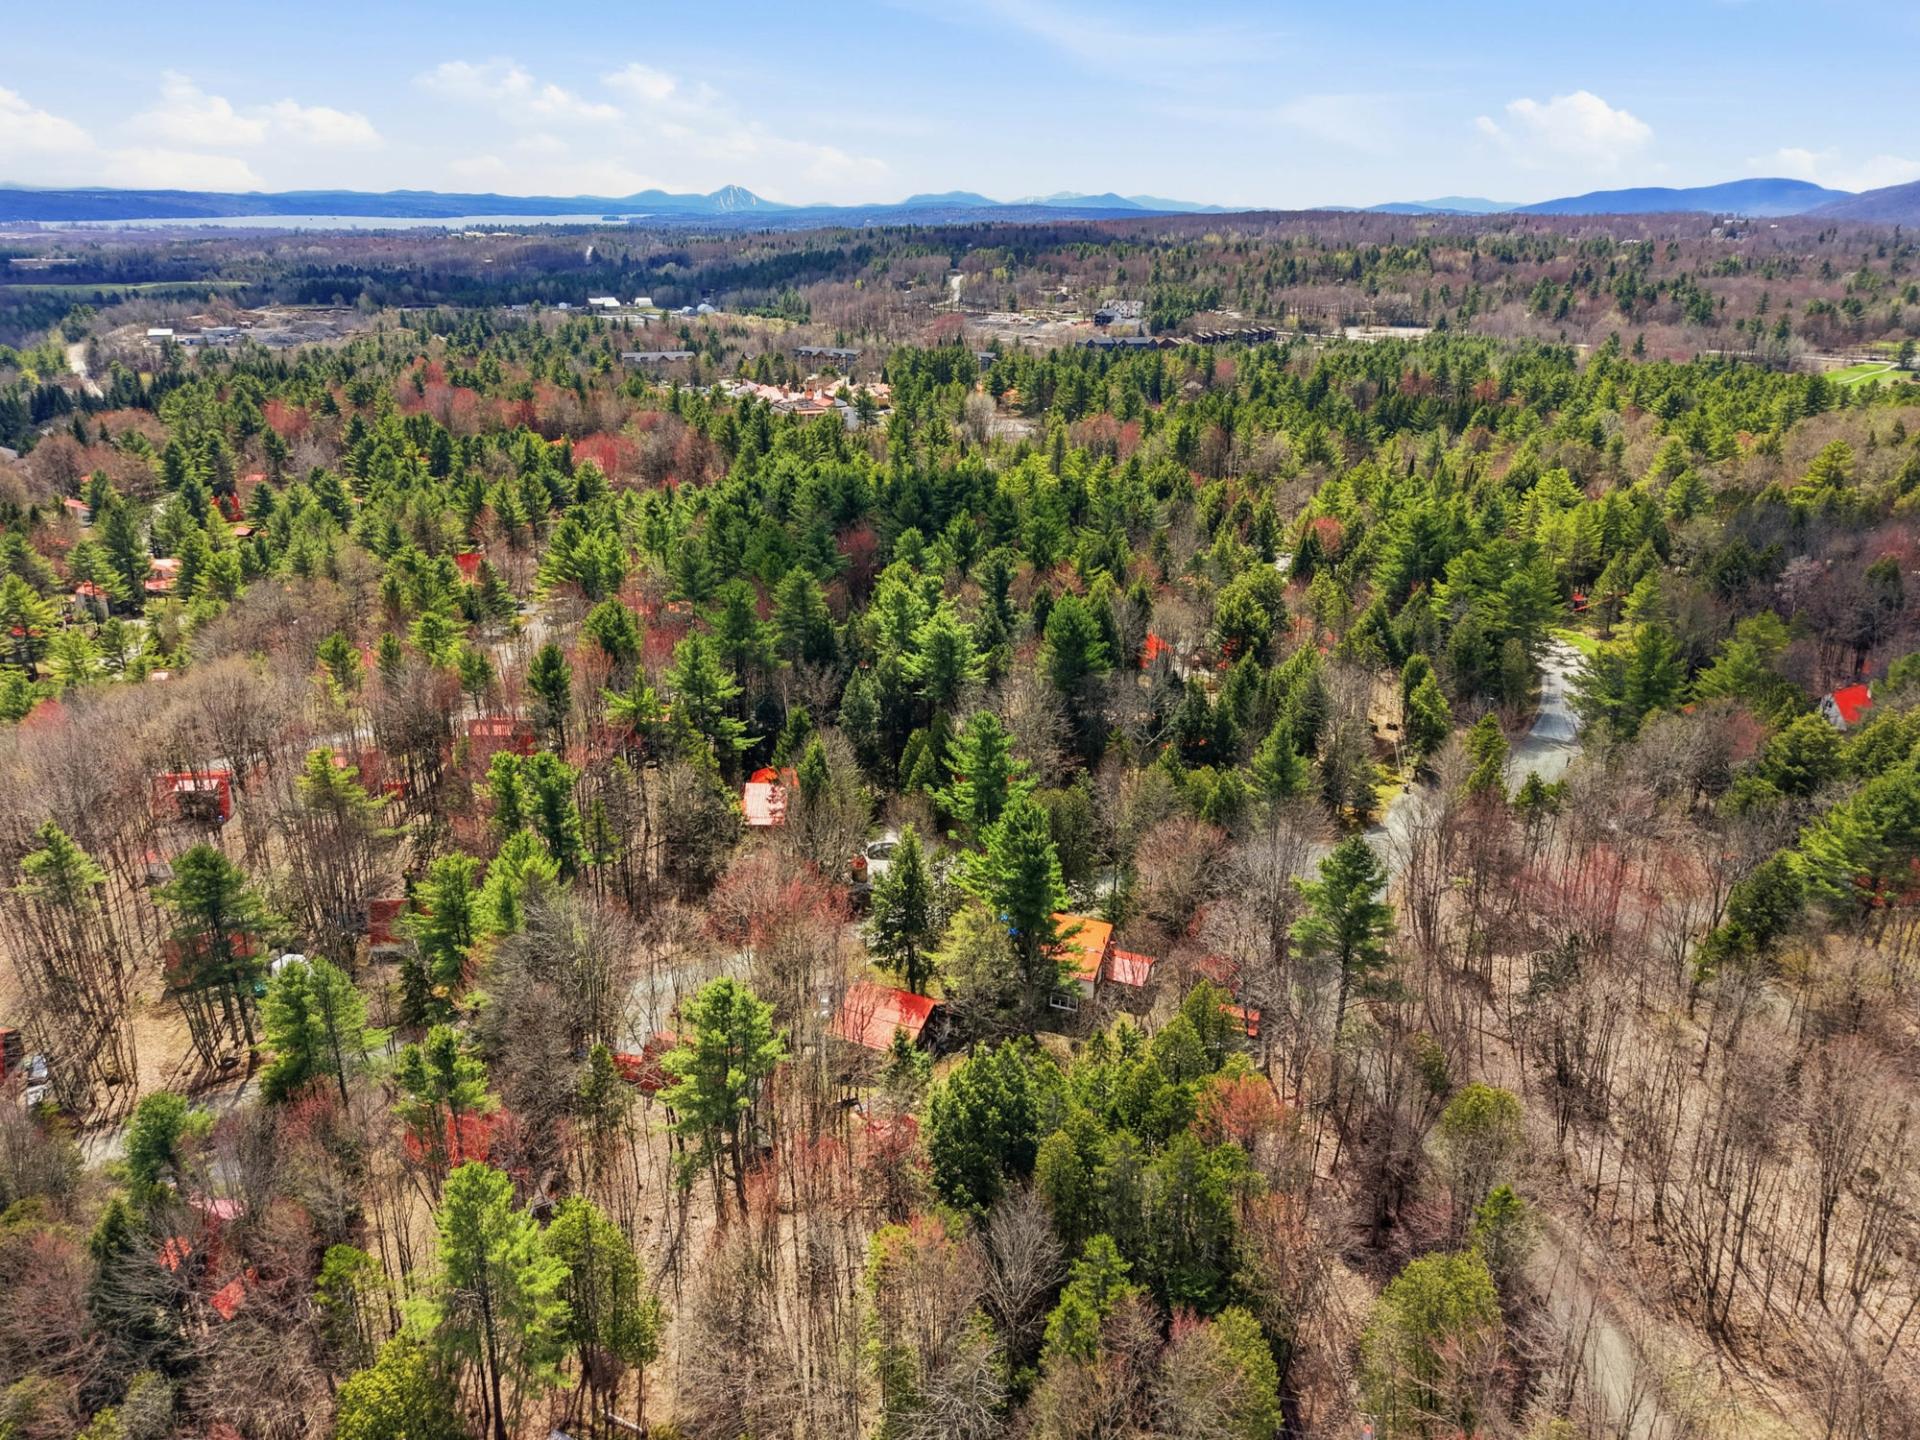 Aerial photo
  Aerial photo
  Aerial photo
  Aerial photo
  Drawing (sketch)
 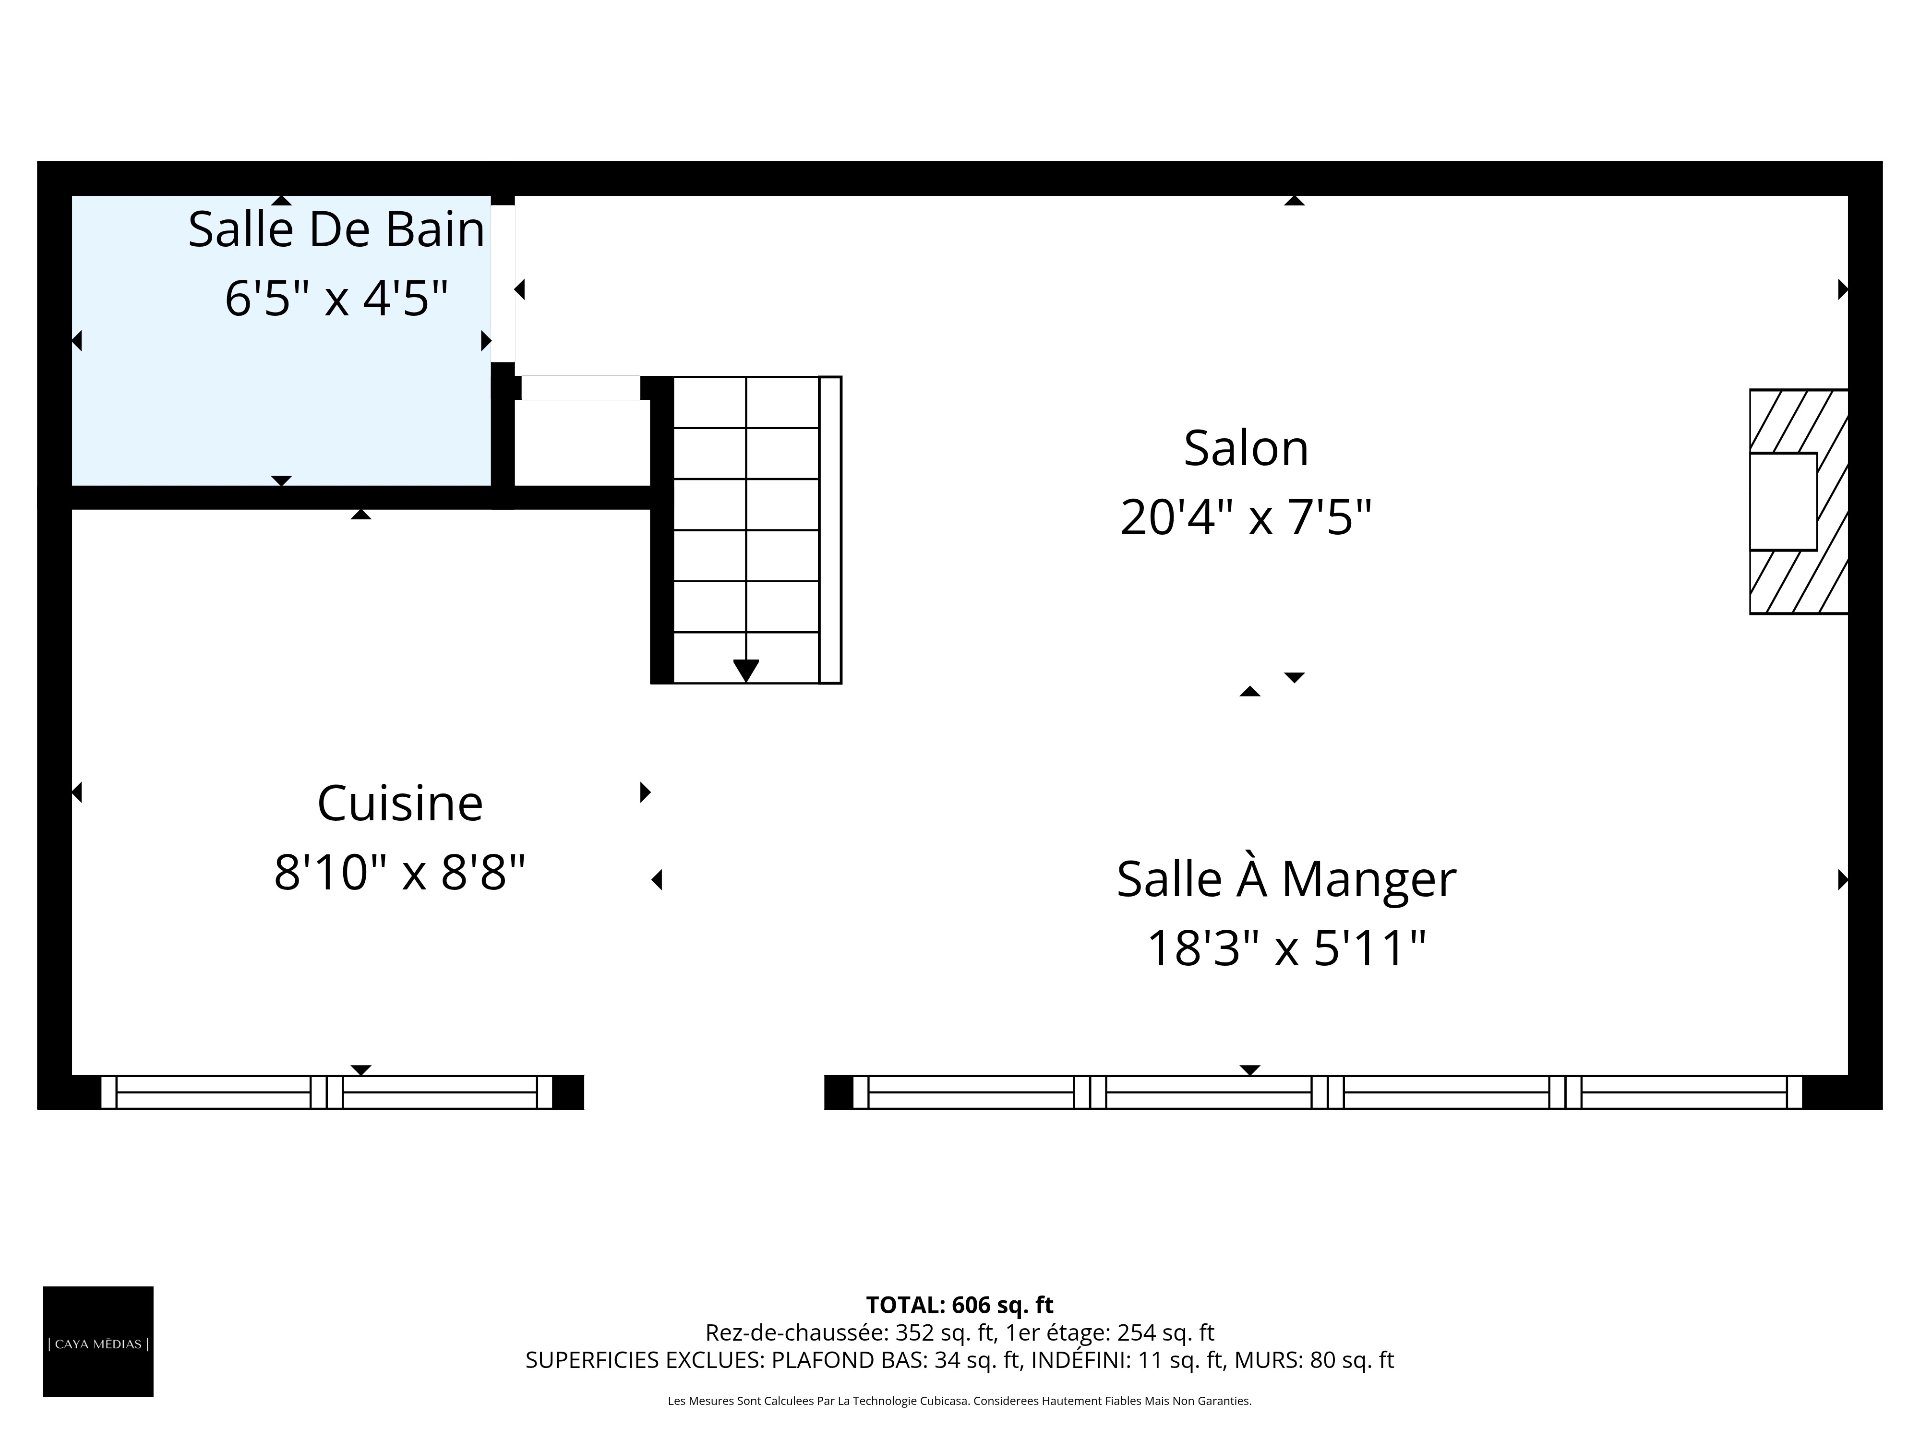 Drawing (sketch)
 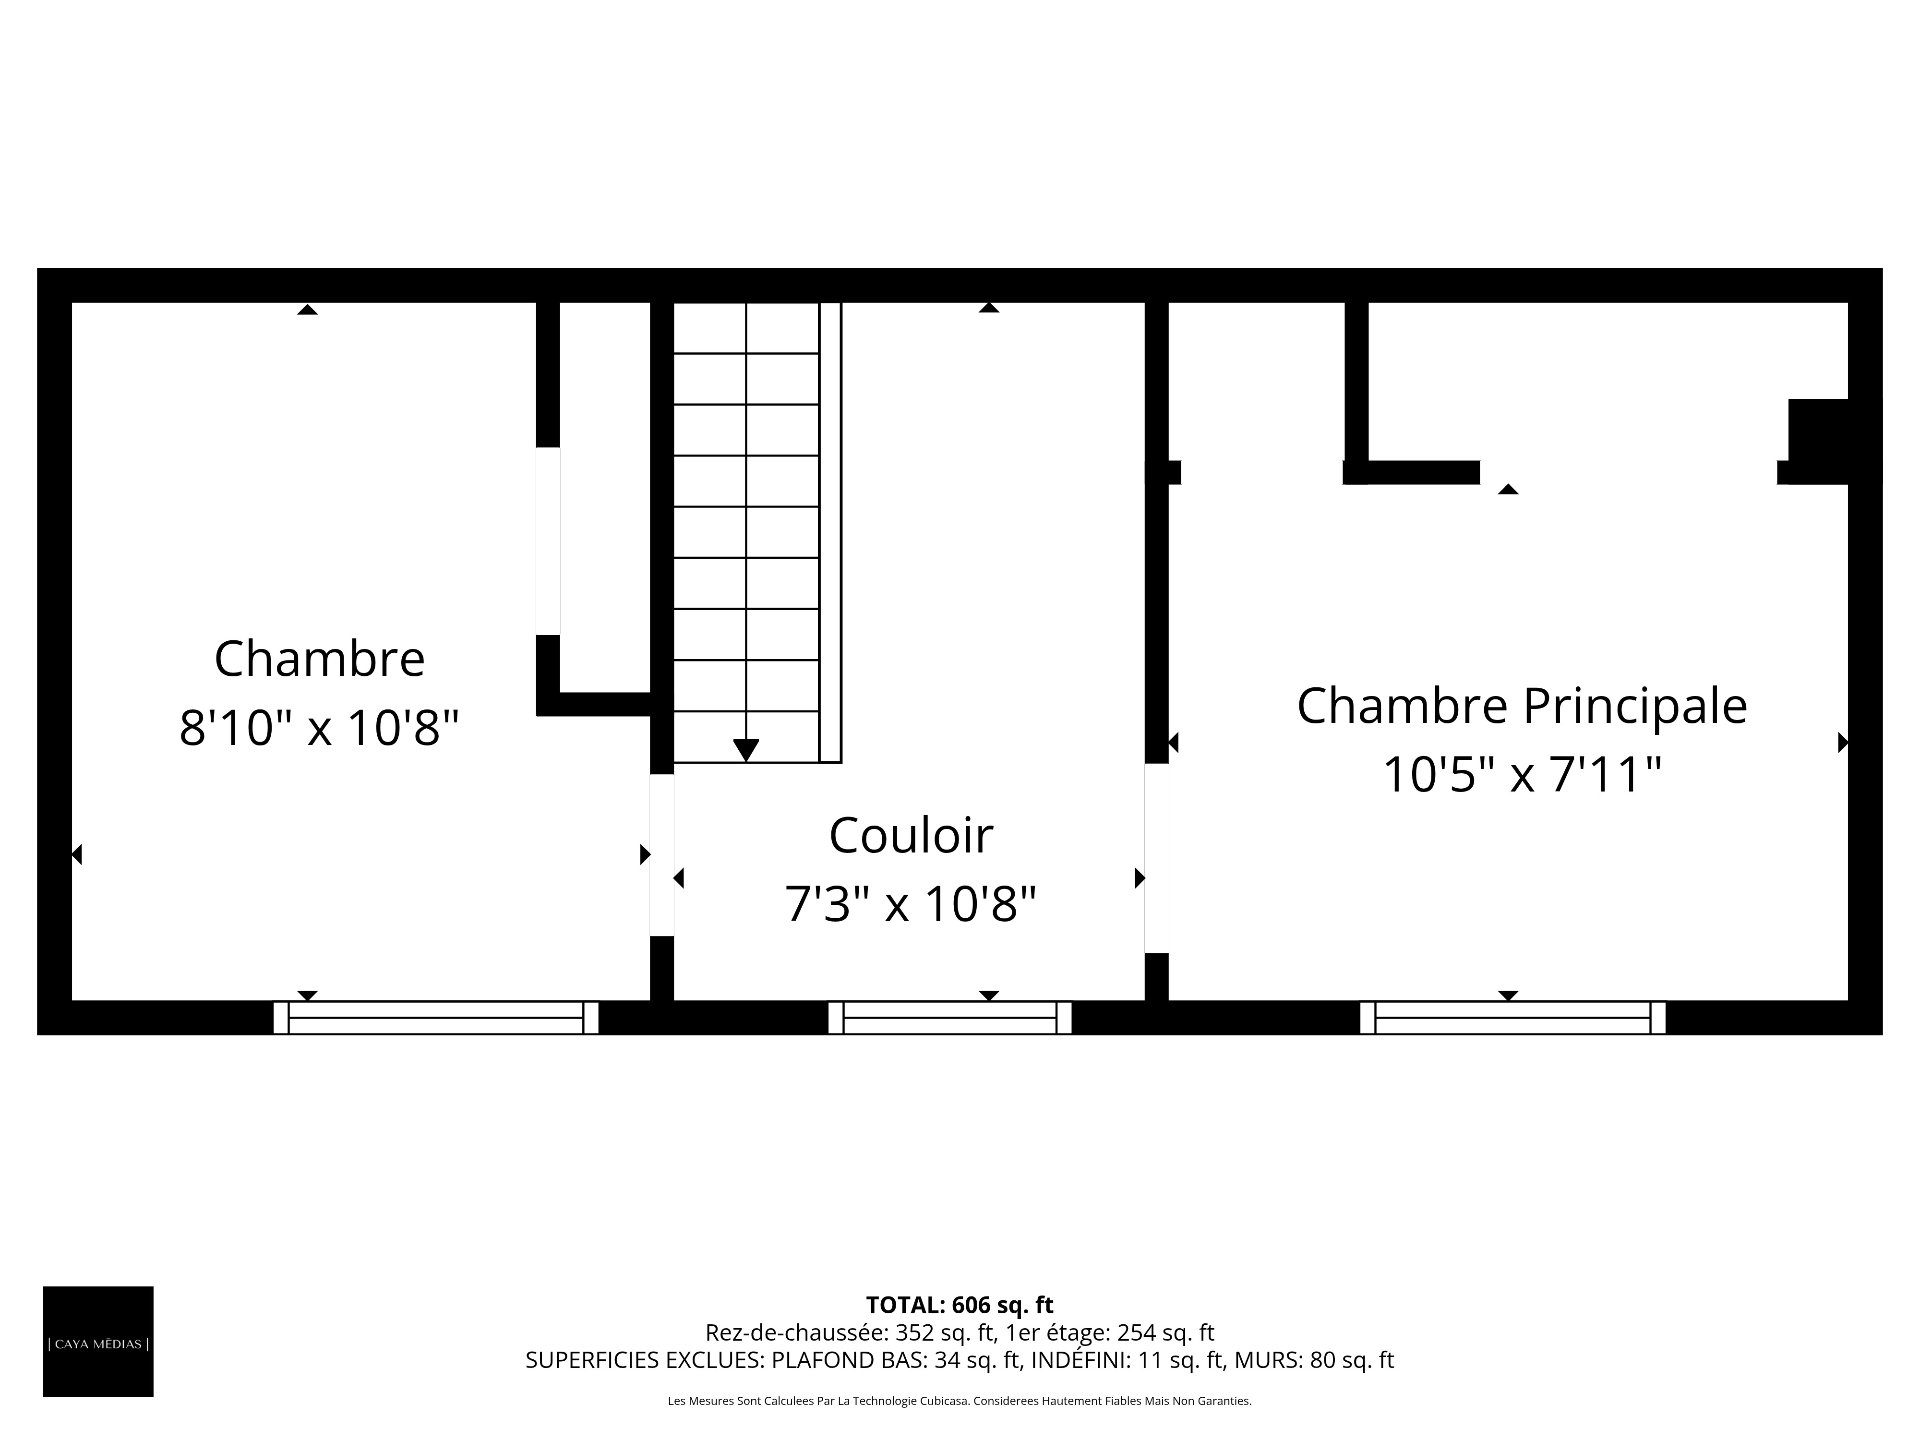 Drawing (sketch)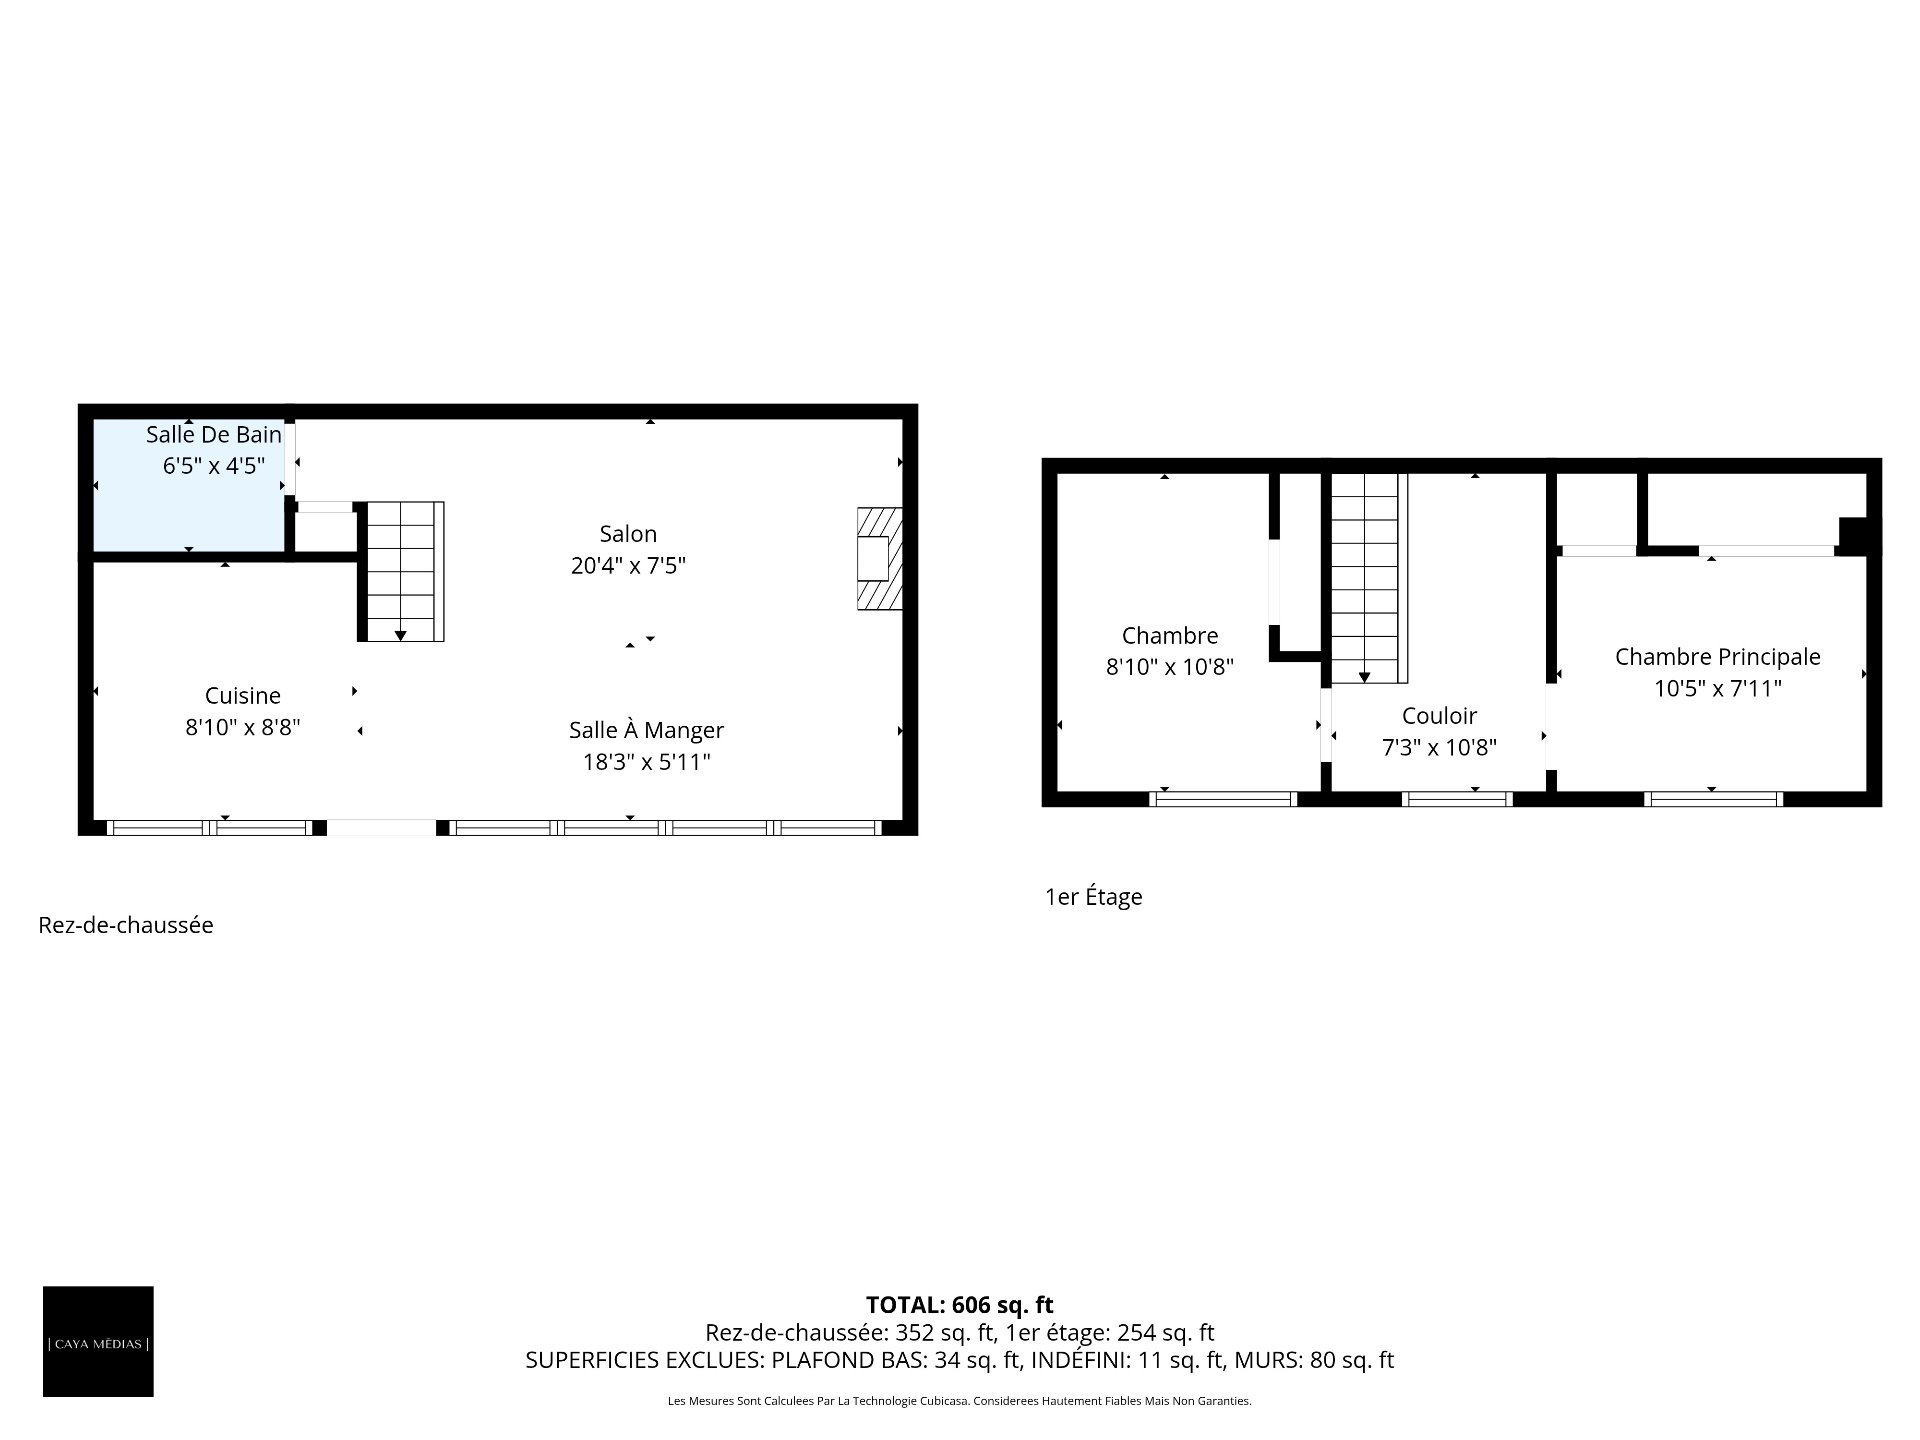
Description
Charming property in the heart of Domaine Chéribourg, ideal as a primary residence or cottage. Offering two bedrooms and a bright living area with a gas fireplace, it exudes a warm and inviting atmosphere. The kitchen has been completely renovated, and the roof has been replaced in May 2026. The wooded lot spans 6,300 sq ft and includes a convenient shed. Close to Mont Orford, Lake Memphremagog, and a variety of outdoor activities.
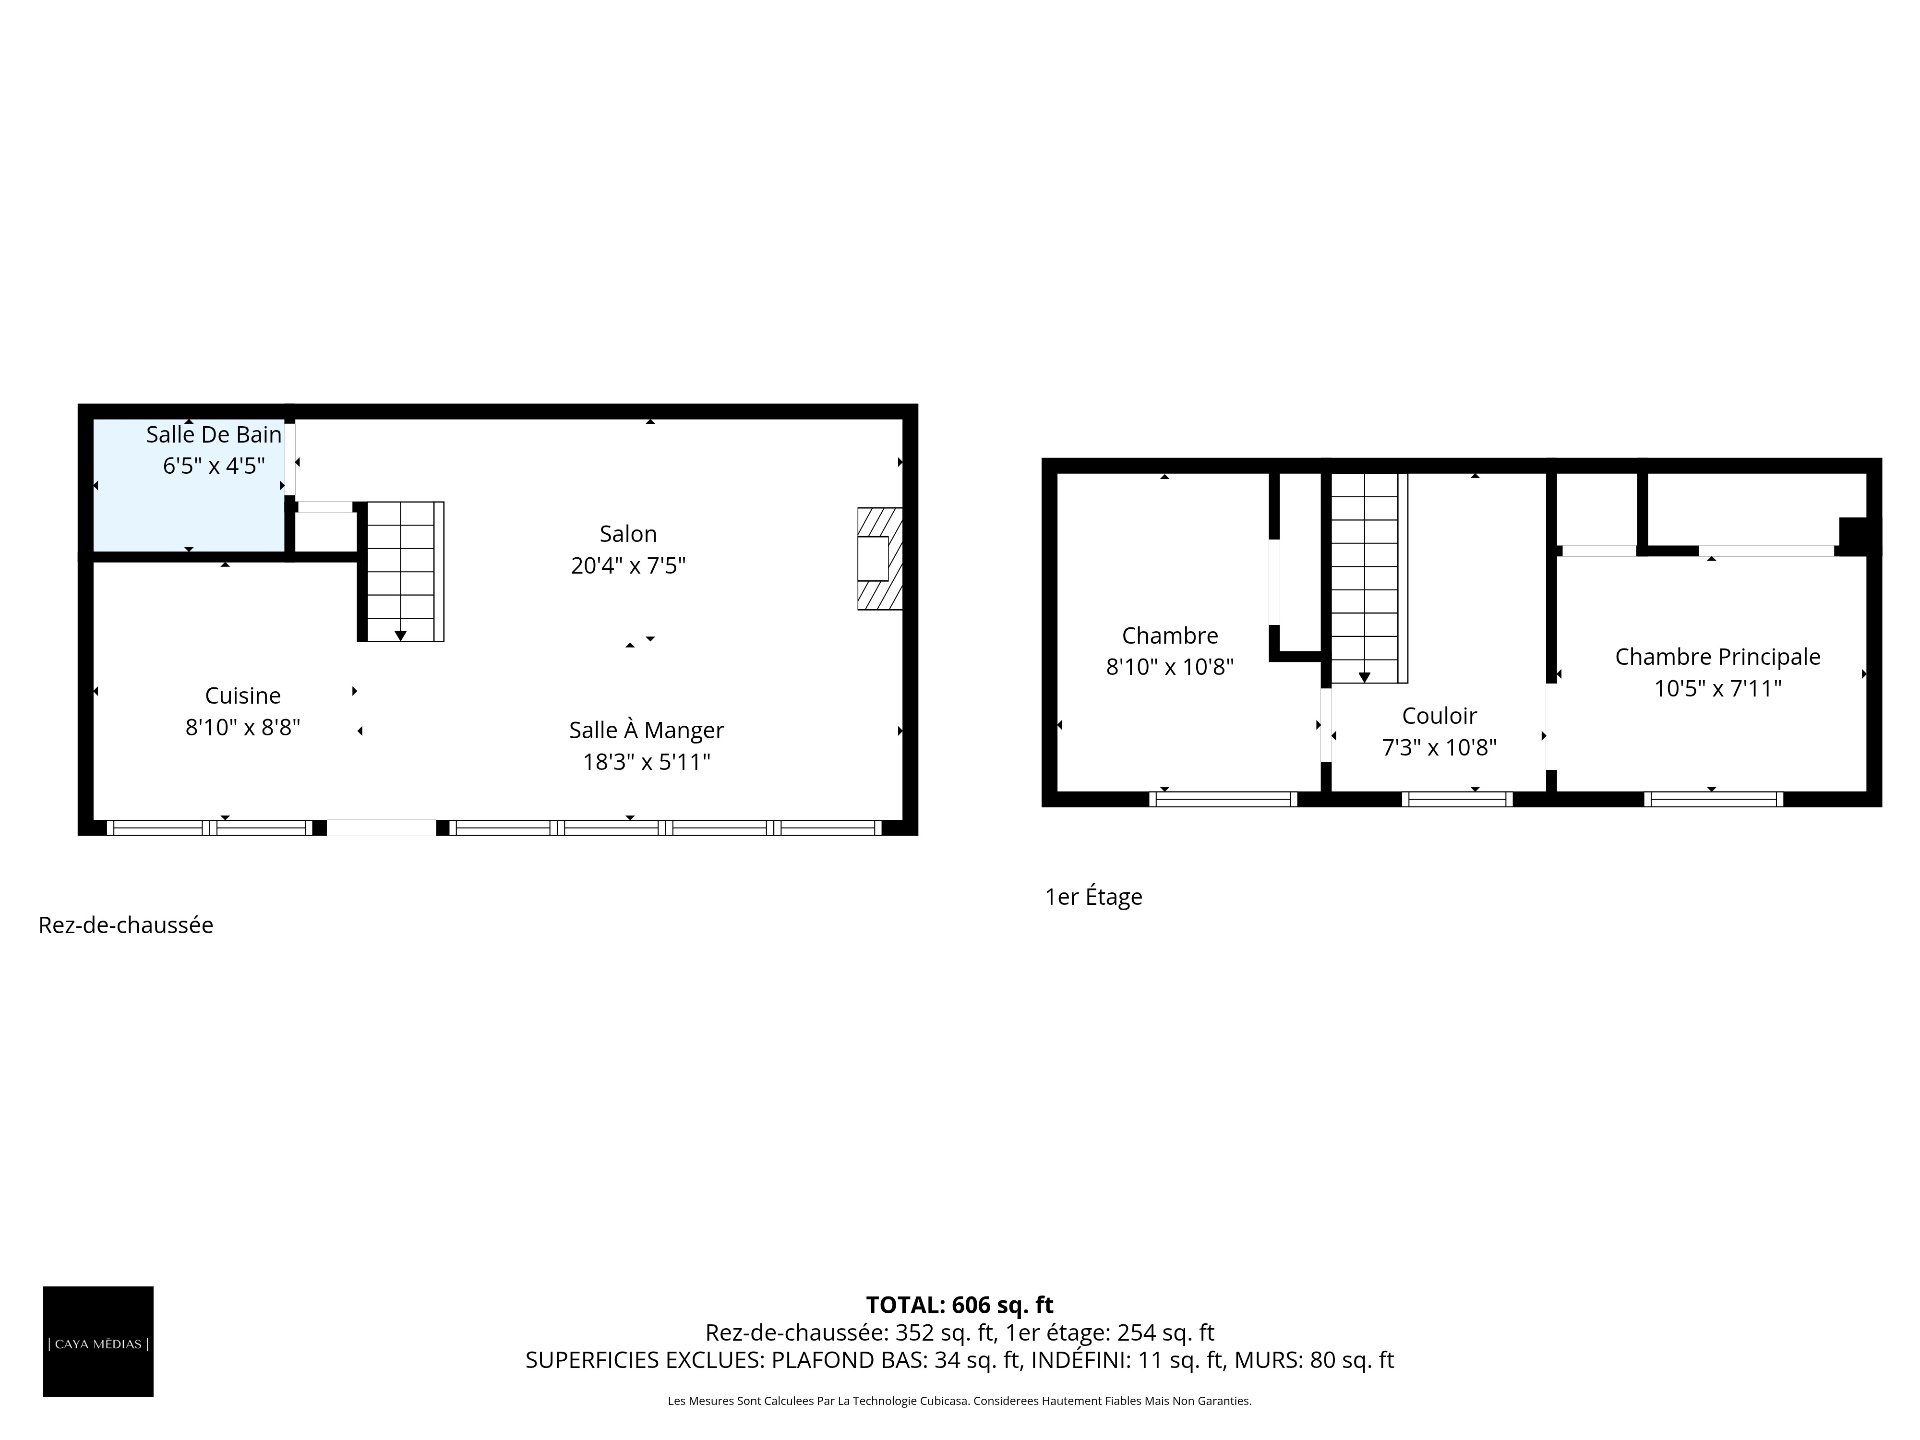
Ground Floor *Completely renovated kitchen (2021) *Inviting open-concept living and dining area *Large windows providing abundant natural light *Gas fireplace for warmth and comfort
Upstairs *Two good-sized bedrooms *Laundry area at the top of the stairs *Simple and practical layout
Exterior and Lot *6300 sq ft wooded lot providing a natural ambiance *Landscaped with outdoor relaxation area *Convenient shed located to the side *Roof completely redone in May 2026.
Location *Located in Domaine Chéribourg *Near Mount Orford and Lake Memphremagog *Sought-after area for vacationing and outdoor activities *Peaceful and harmonious environment
This sale is made without legal warranty of quality, at the buyer's own risk.
This does not constitute an offer or a promise binding the seller to the buyer, but rather an invitation to submit such offers or promises.
Inclusions : Stove, refrigerator, washer, dryer, poles, blinds, curtains, light fixtures, breakfast bar, dining table, wardrobe in master bedroom, metal bed in master bedroom, bedside tables, outdoor tempo, portable air conditioner, custom brown desk in 2nd bedroom.
Exclusions : Seller's furniture and personal belongings.
Location
Room Details
| Room | Dimensions | Level | Flooring |
|---|---|---|---|
| Kitchen | 8.10 x 8.8 P | Ground Floor | Floating floor |
| Dining room | 18.3 x 5.11 P | Ground Floor | Floating floor |
| Living room | 20.4 x 7.5 P | Ground Floor | Floating floor |
| Bathroom | 6.5 x 4.5 P | Ground Floor | Ceramic tiles |
| Primary bedroom | 10.5 x 7.11 P | 2nd Floor | Floating floor |
| Bedroom | 8.10 x 10.8 P | 2nd Floor | Floating floor |
Characteristics
| Proximity | Alpine skiing, Bicycle path, Cross-country skiing, Daycare centre, Elementary school, Golf, High school, Highway, Park - green area |
|---|---|
| Zoning | Commercial, Residential |
| Basement foundation | Concrete slab on the ground |
| Heating system | Electric baseboard units |
| Heating energy | Electricity |
| Topography | Flat |
| Hearth stove | Gaz fireplace |
| Cupboard | Melamine |
| Sewage system | Municipal sewer |
| Water supply | Municipality |
| Basement | No basement |
| Driveway | Other |
| Parking | Outdoor |
| Windows | PVC |
| Distinctive features | Resort/Cottage, Wooded lot: hardwood trees |
| Window type | Sliding |
| Roofing | Tin |
| Siding | Wood |
This property is presented in collaboration with EXP AGENCE IMMOBILIÈRE