
15 Rue de Beauharnois
Gatineau (Gatineau), Des Fleurs,Rémi Berthiaume,Cheval Blanc, J8P7N1
Two or more storey | MLS: 20067301
$629,900
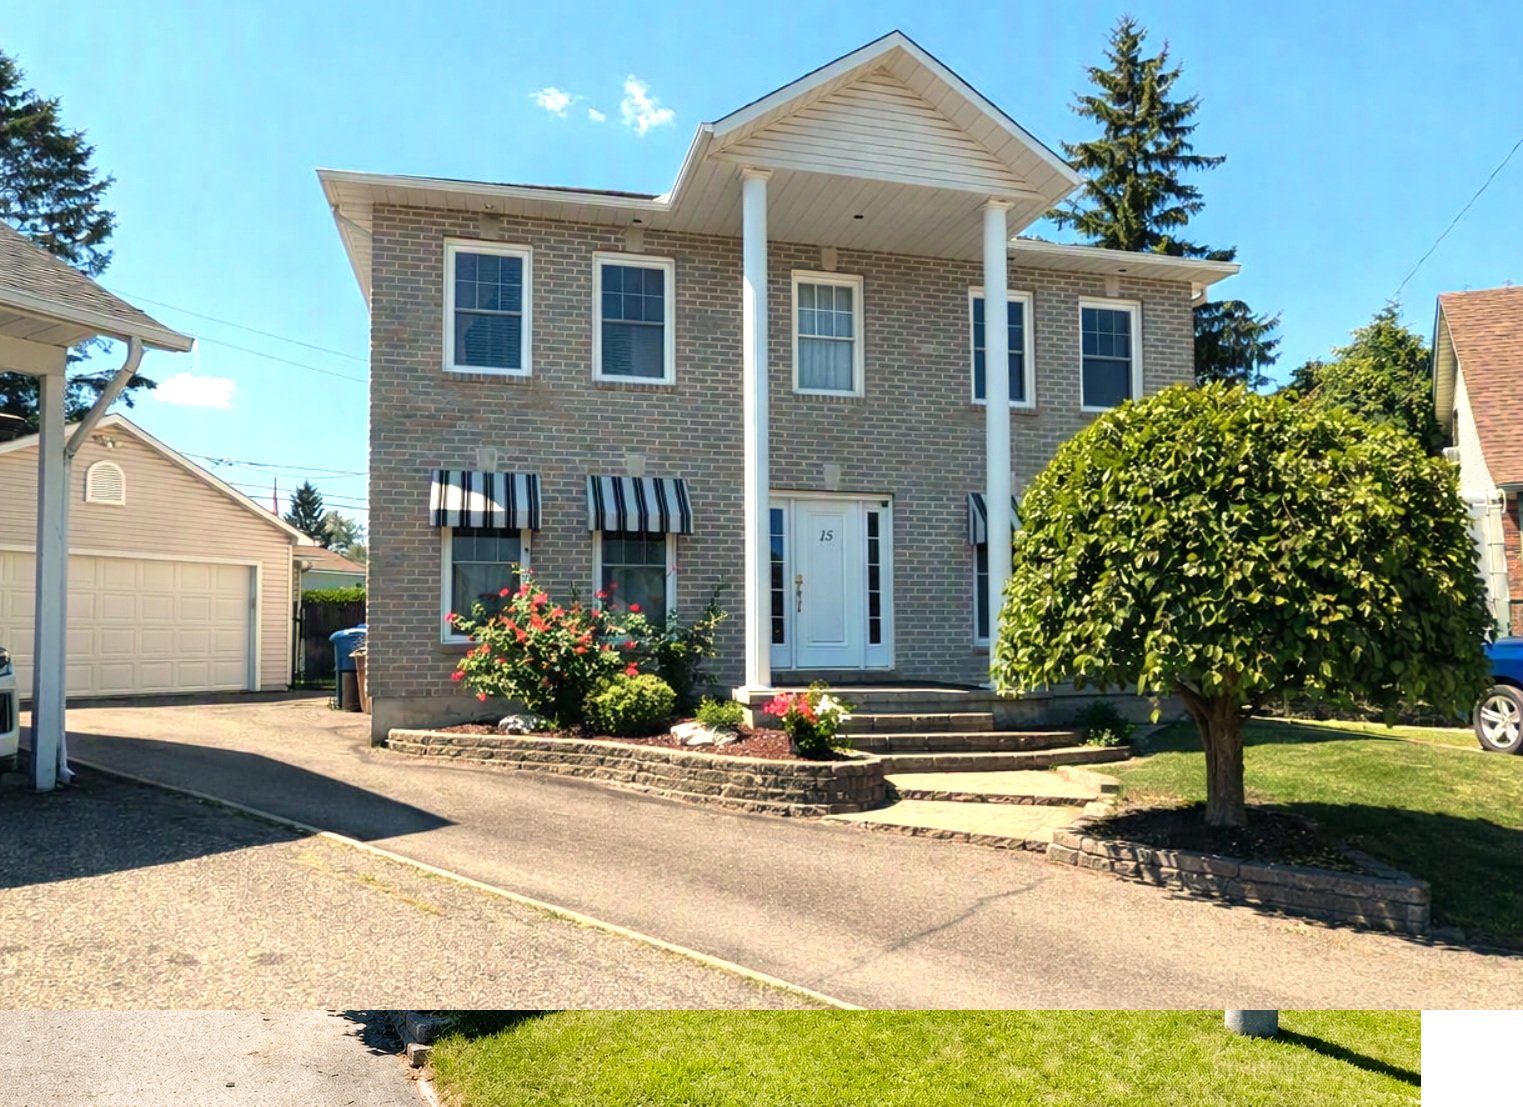
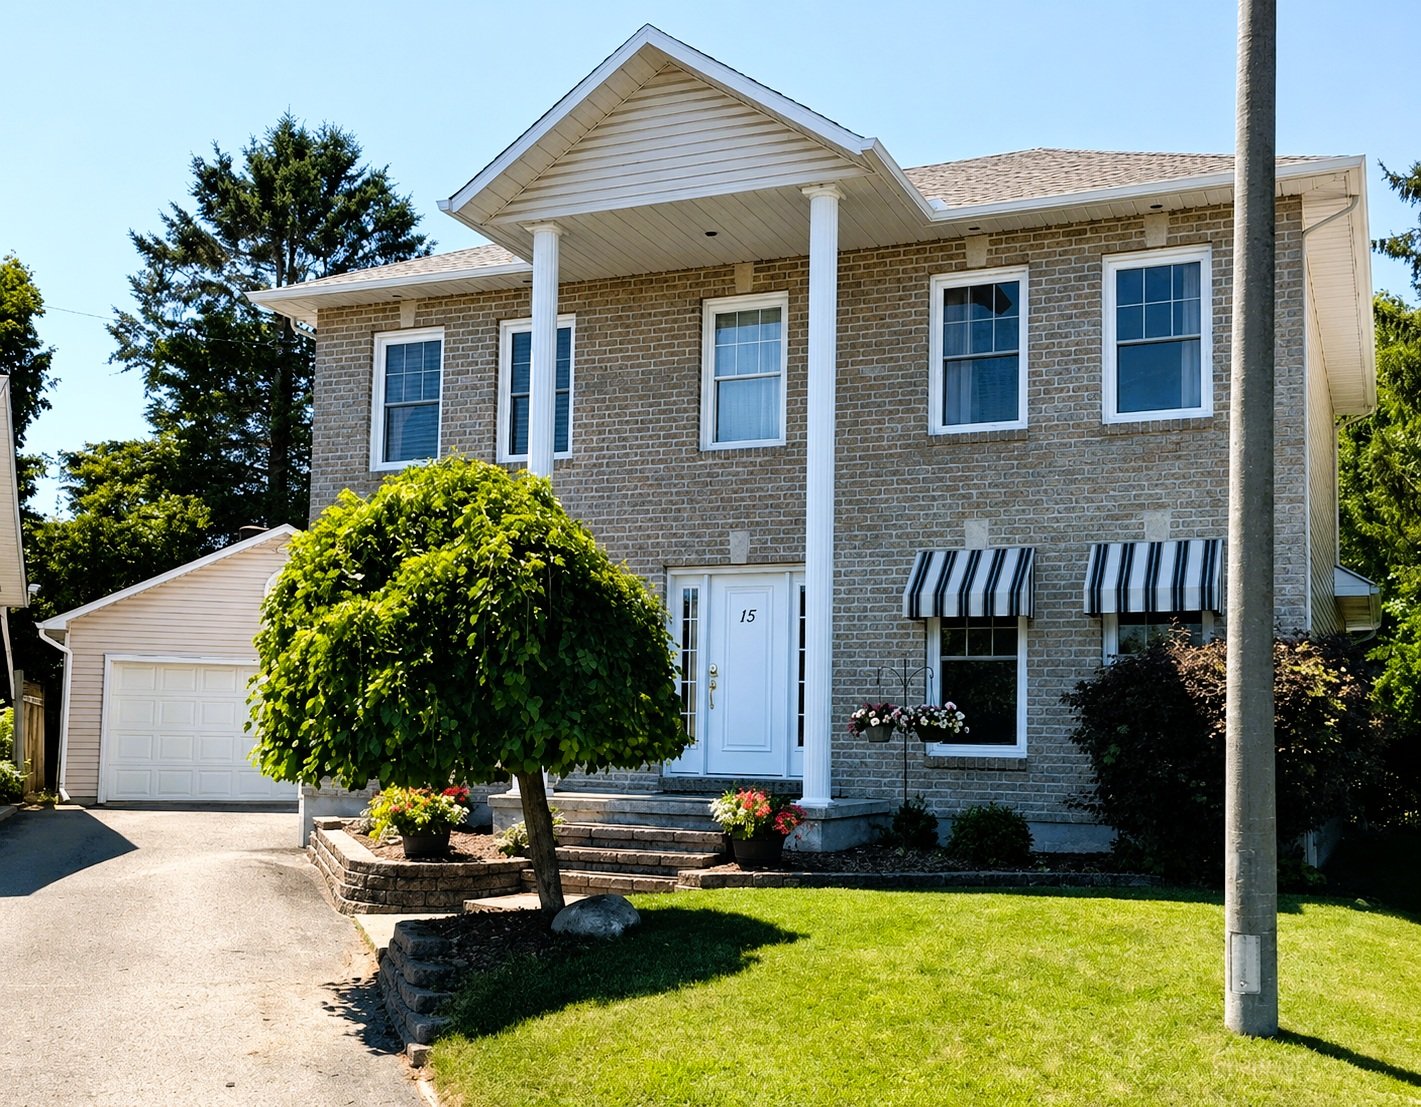 Frontage
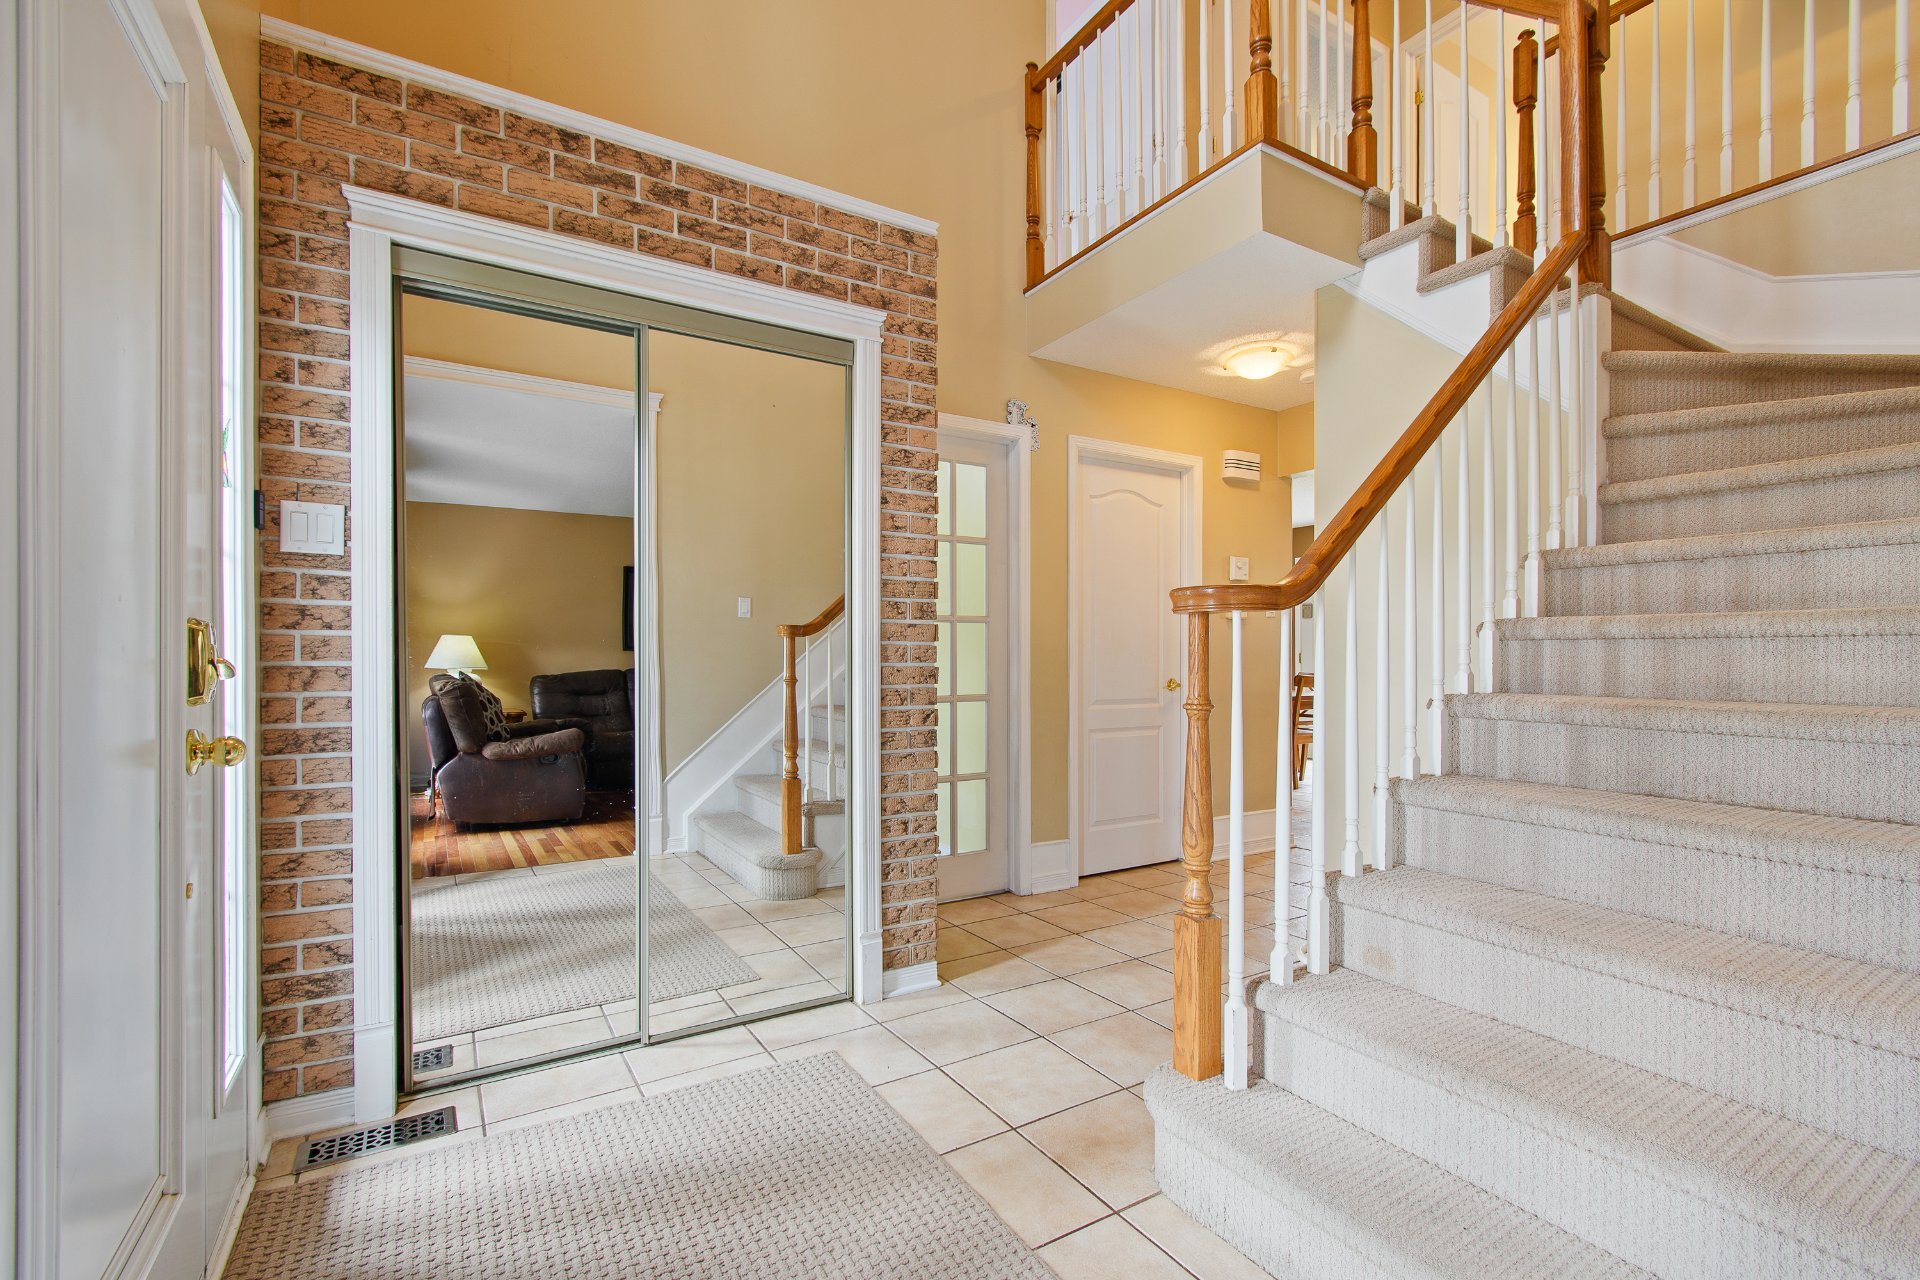
  Hallway

  Kitchen
  Kitchen
 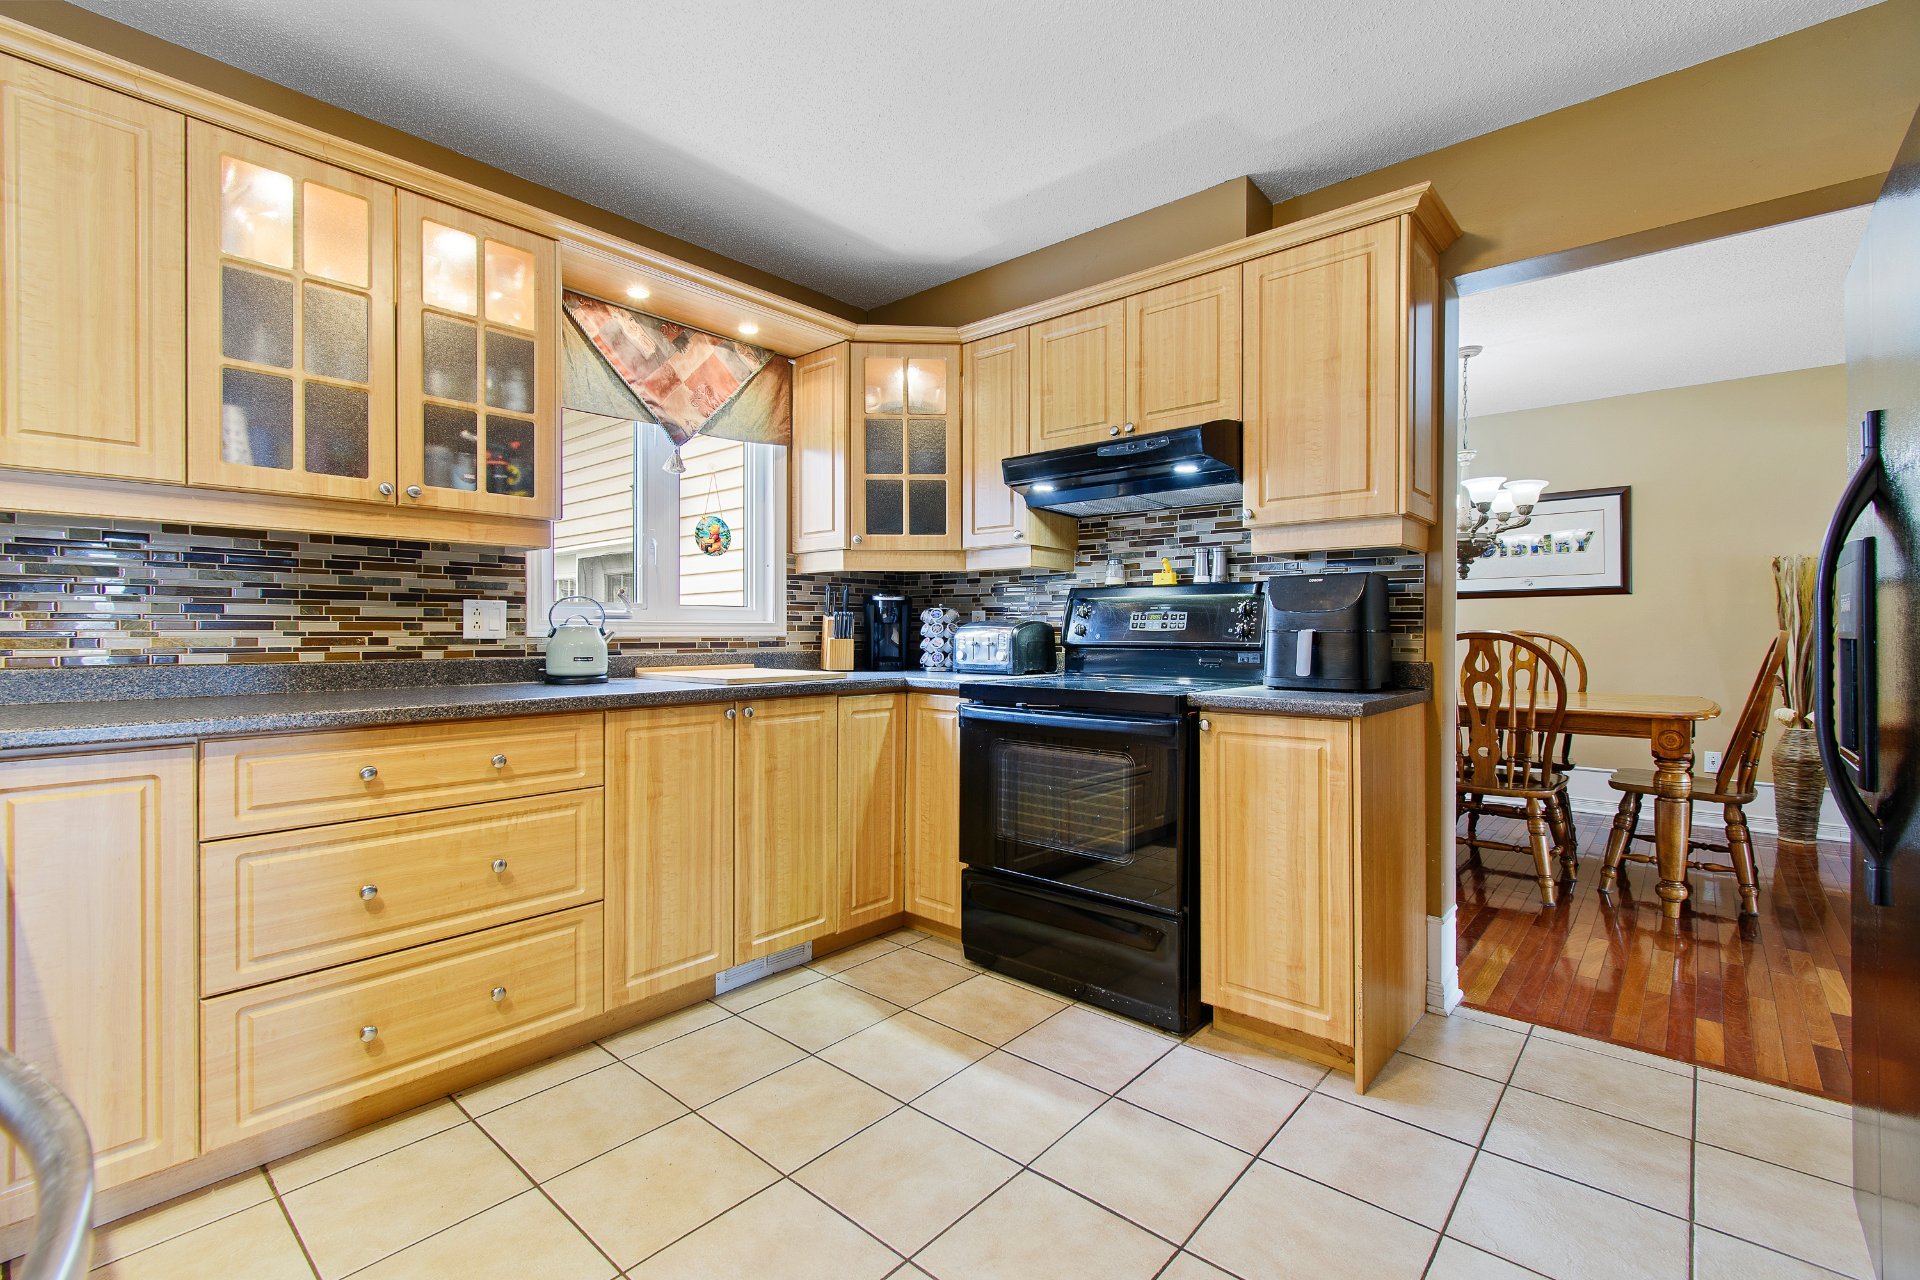 Kitchen
 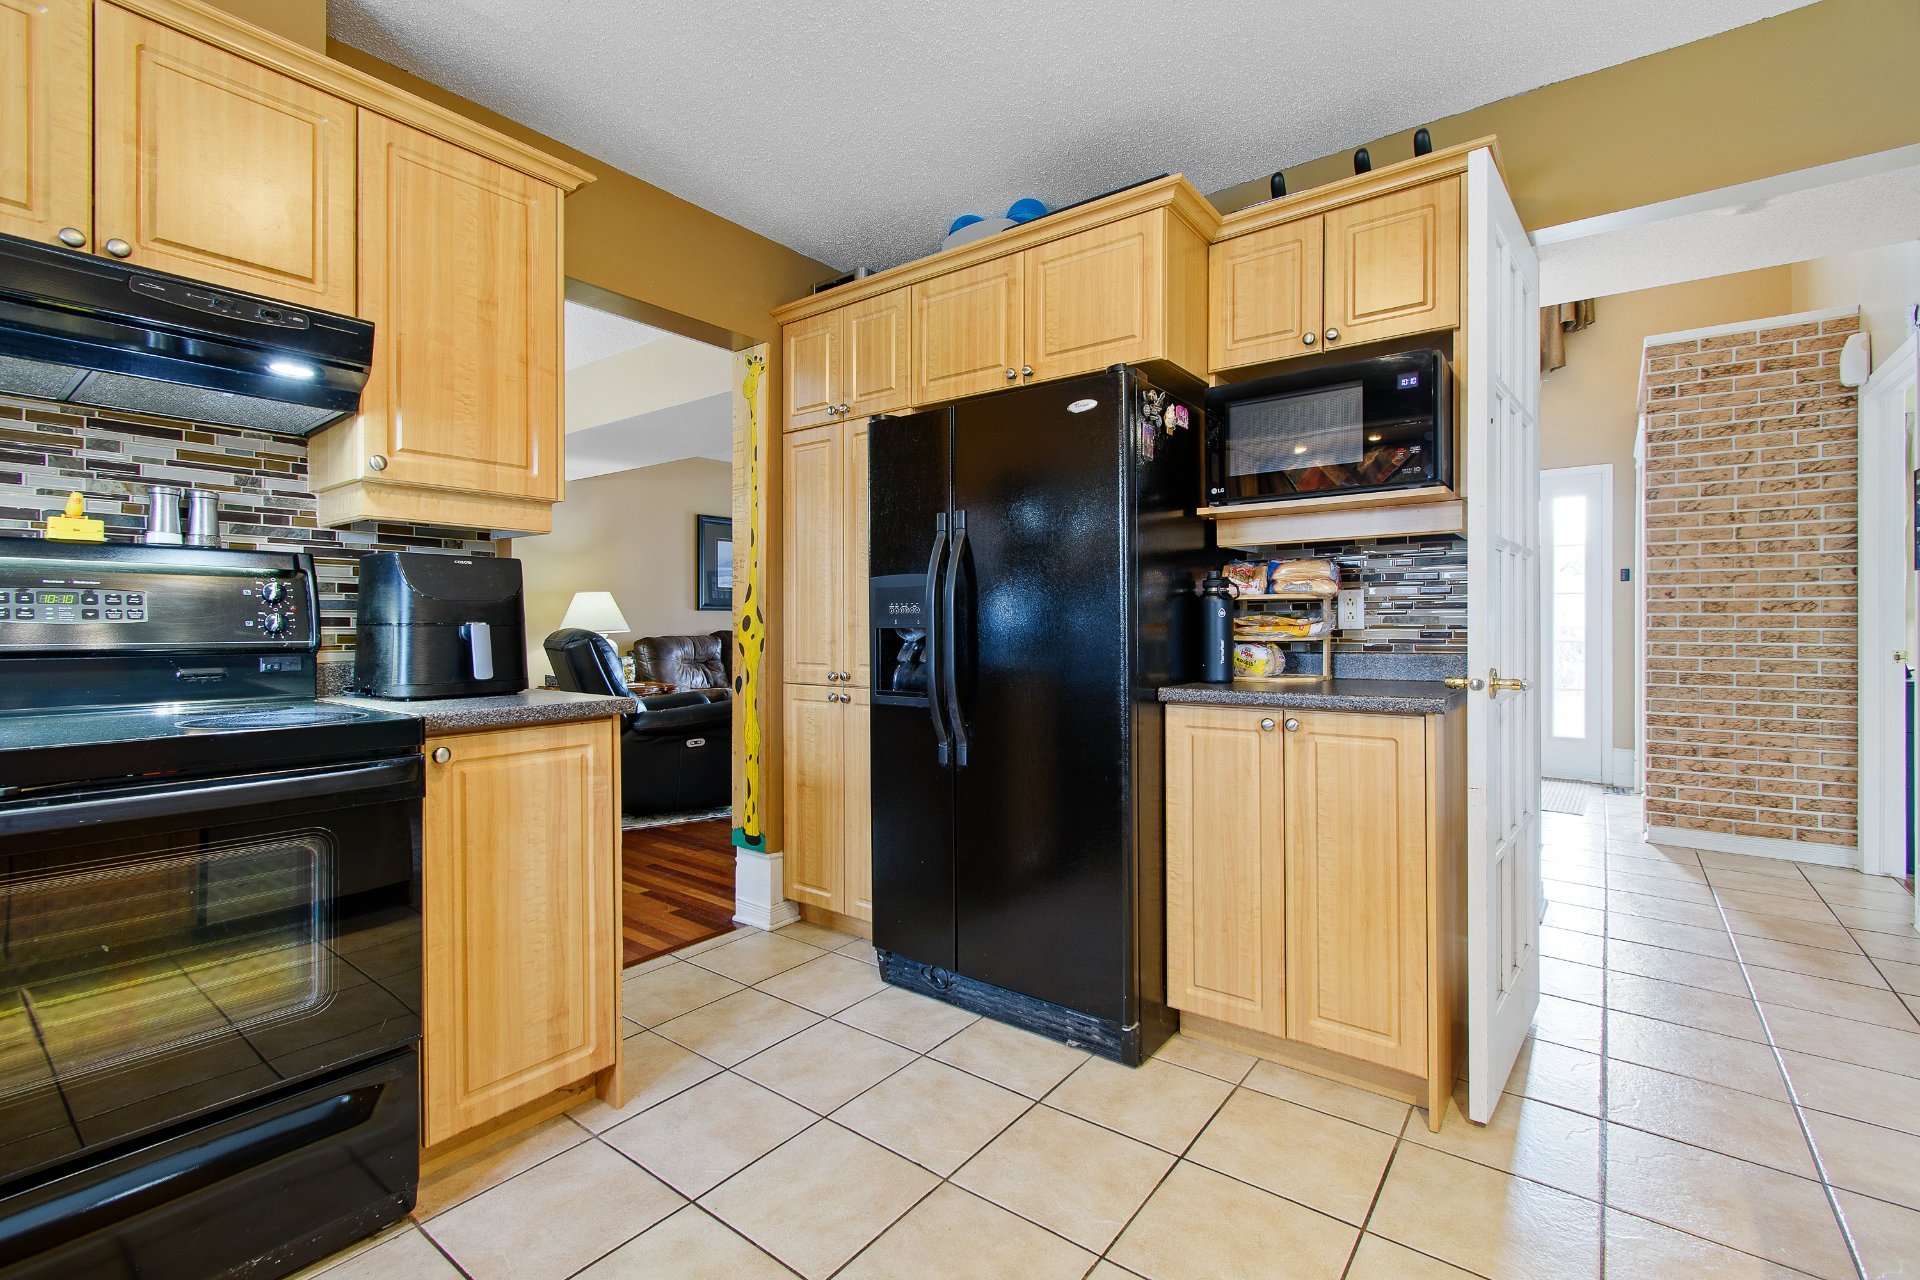 Dinette
 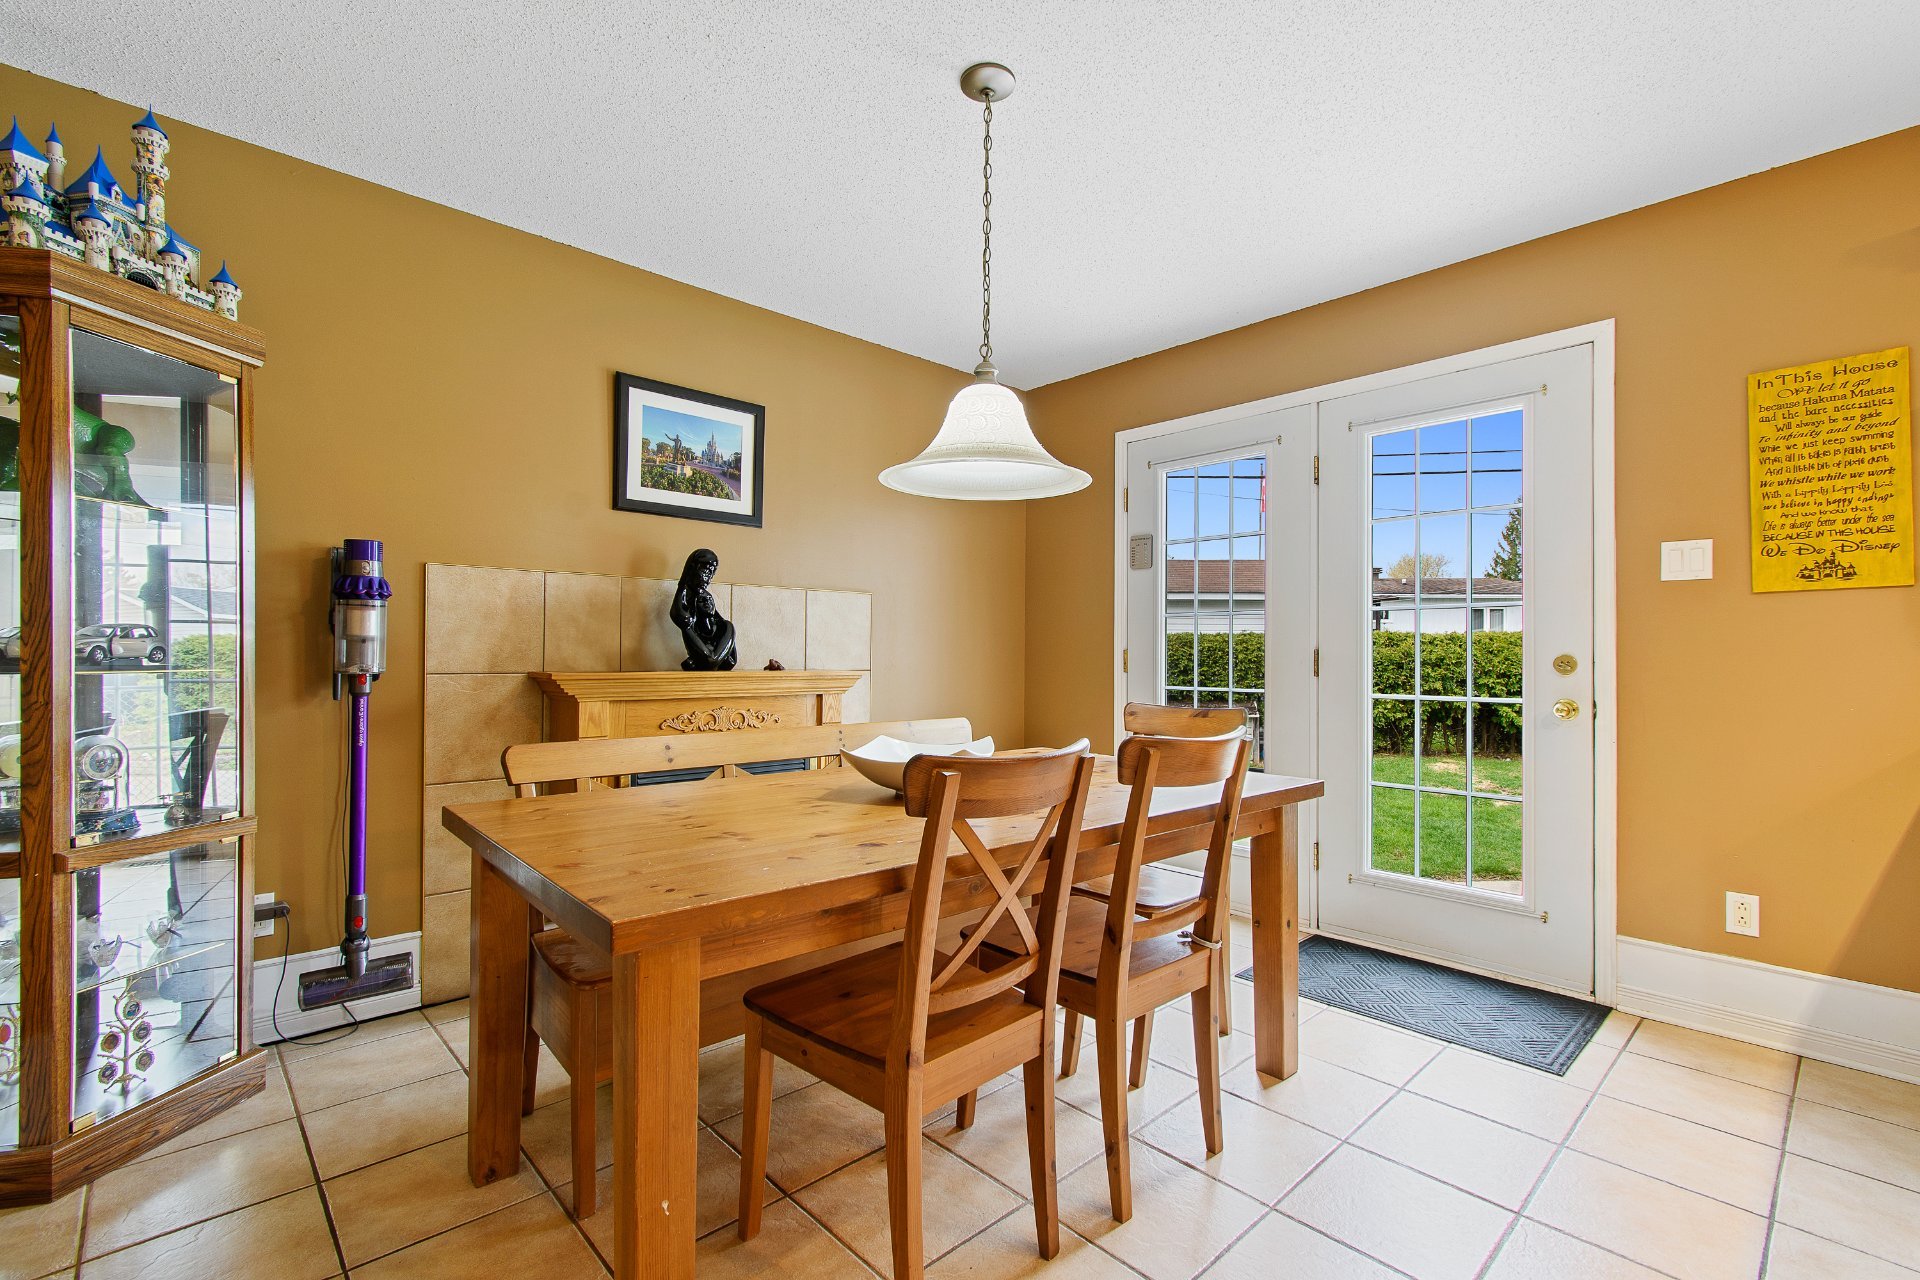 Other
Other 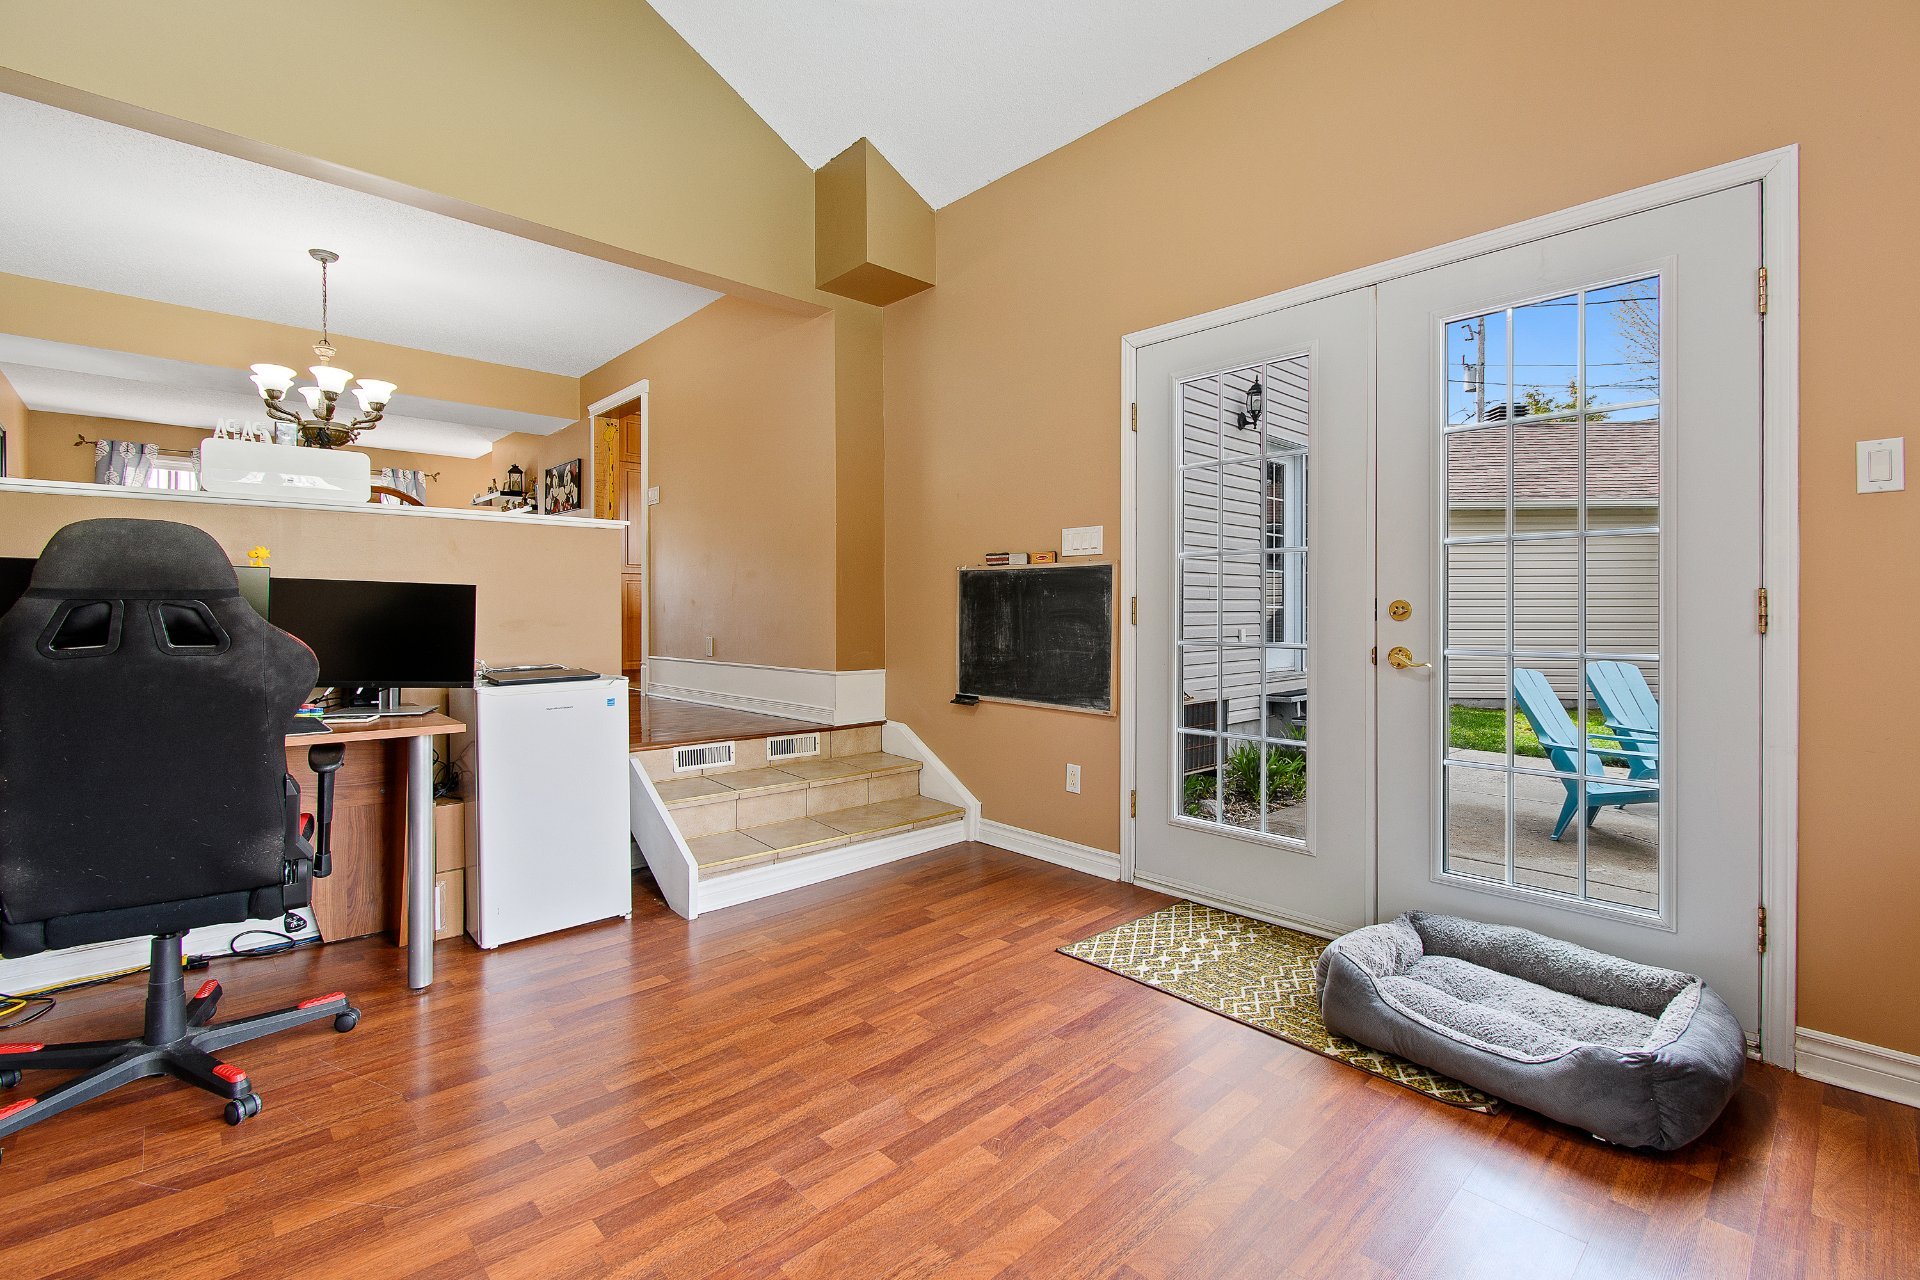 Living room
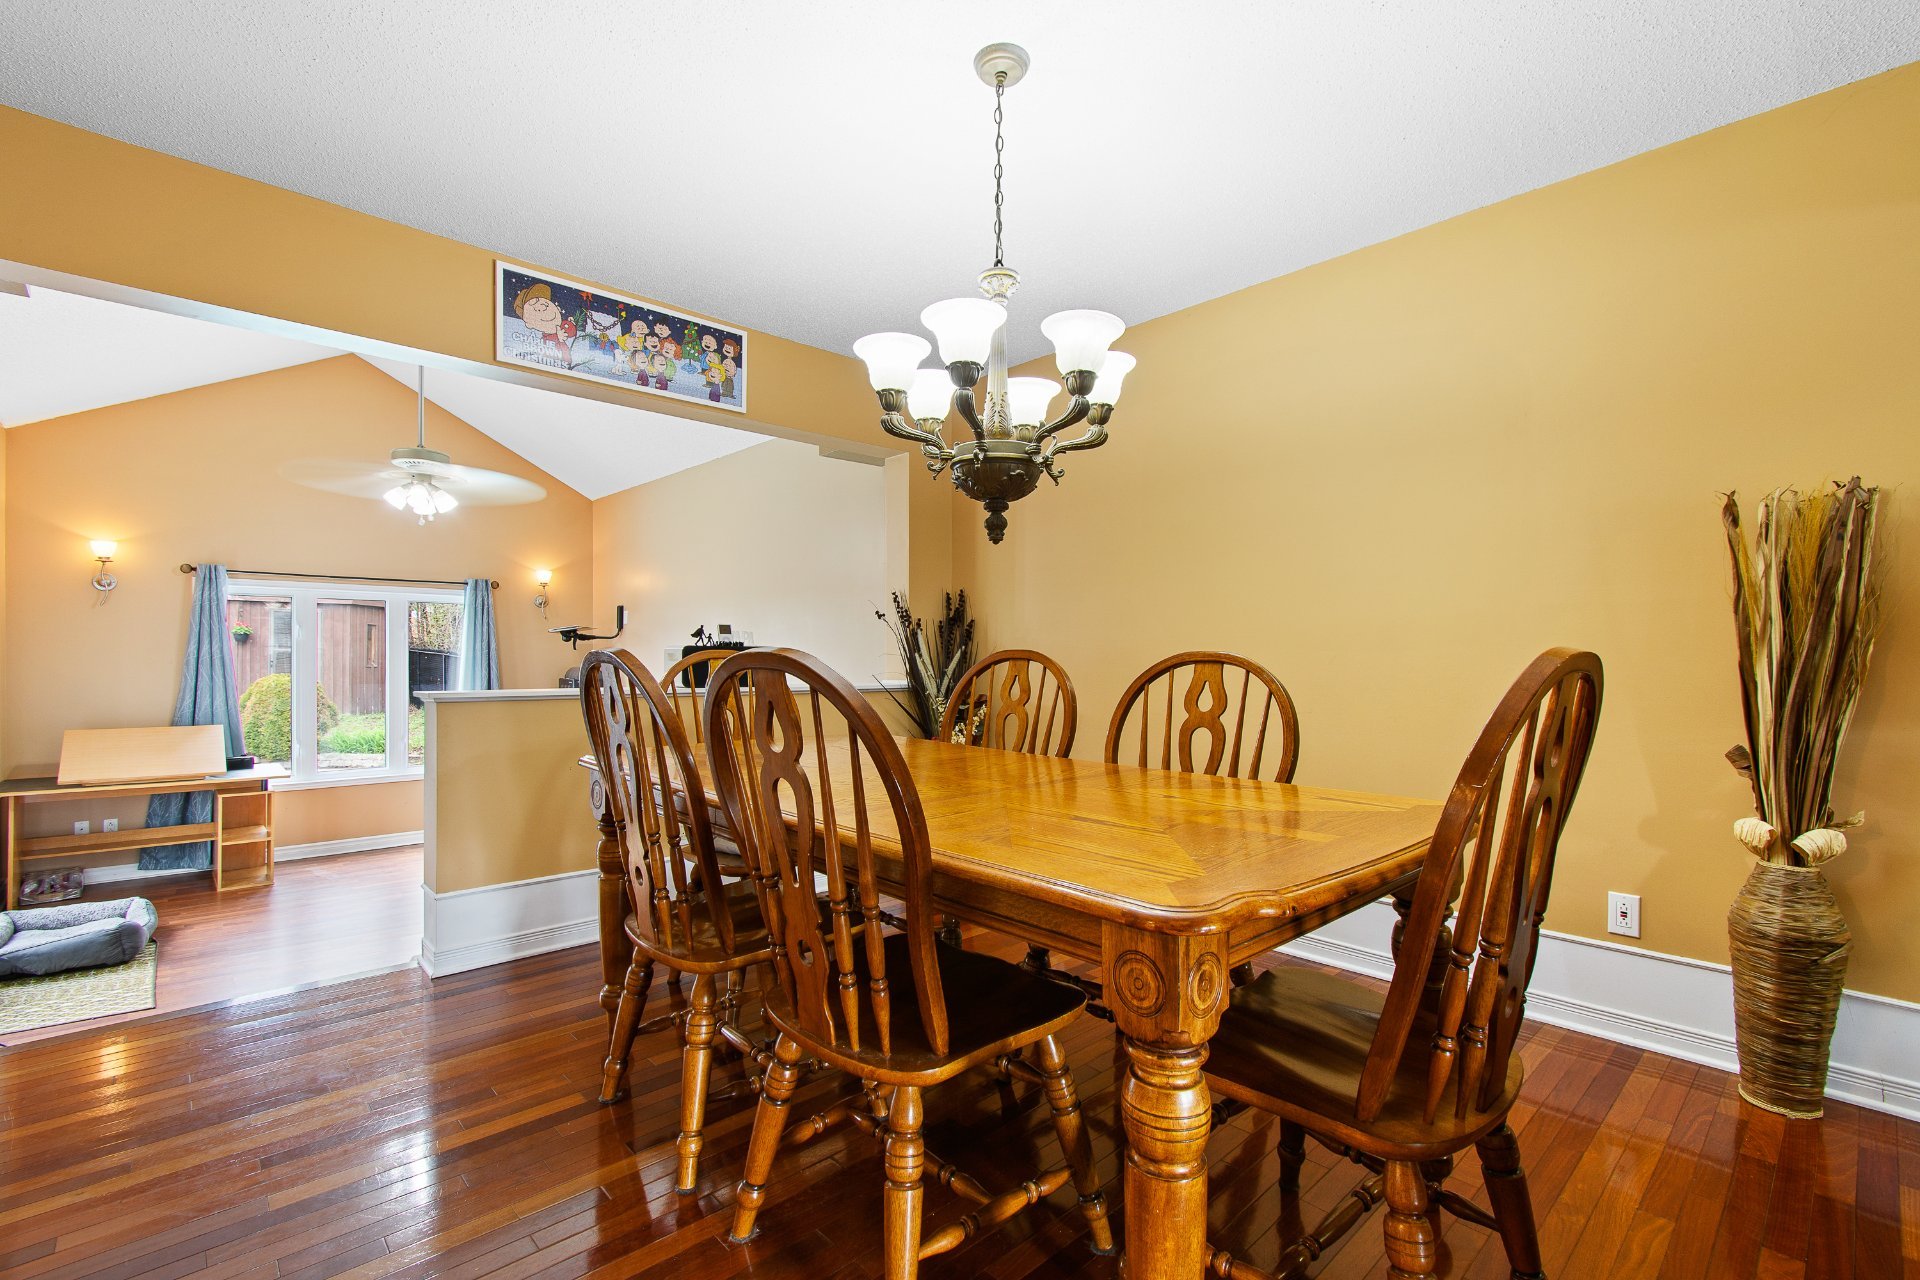
  Dining room
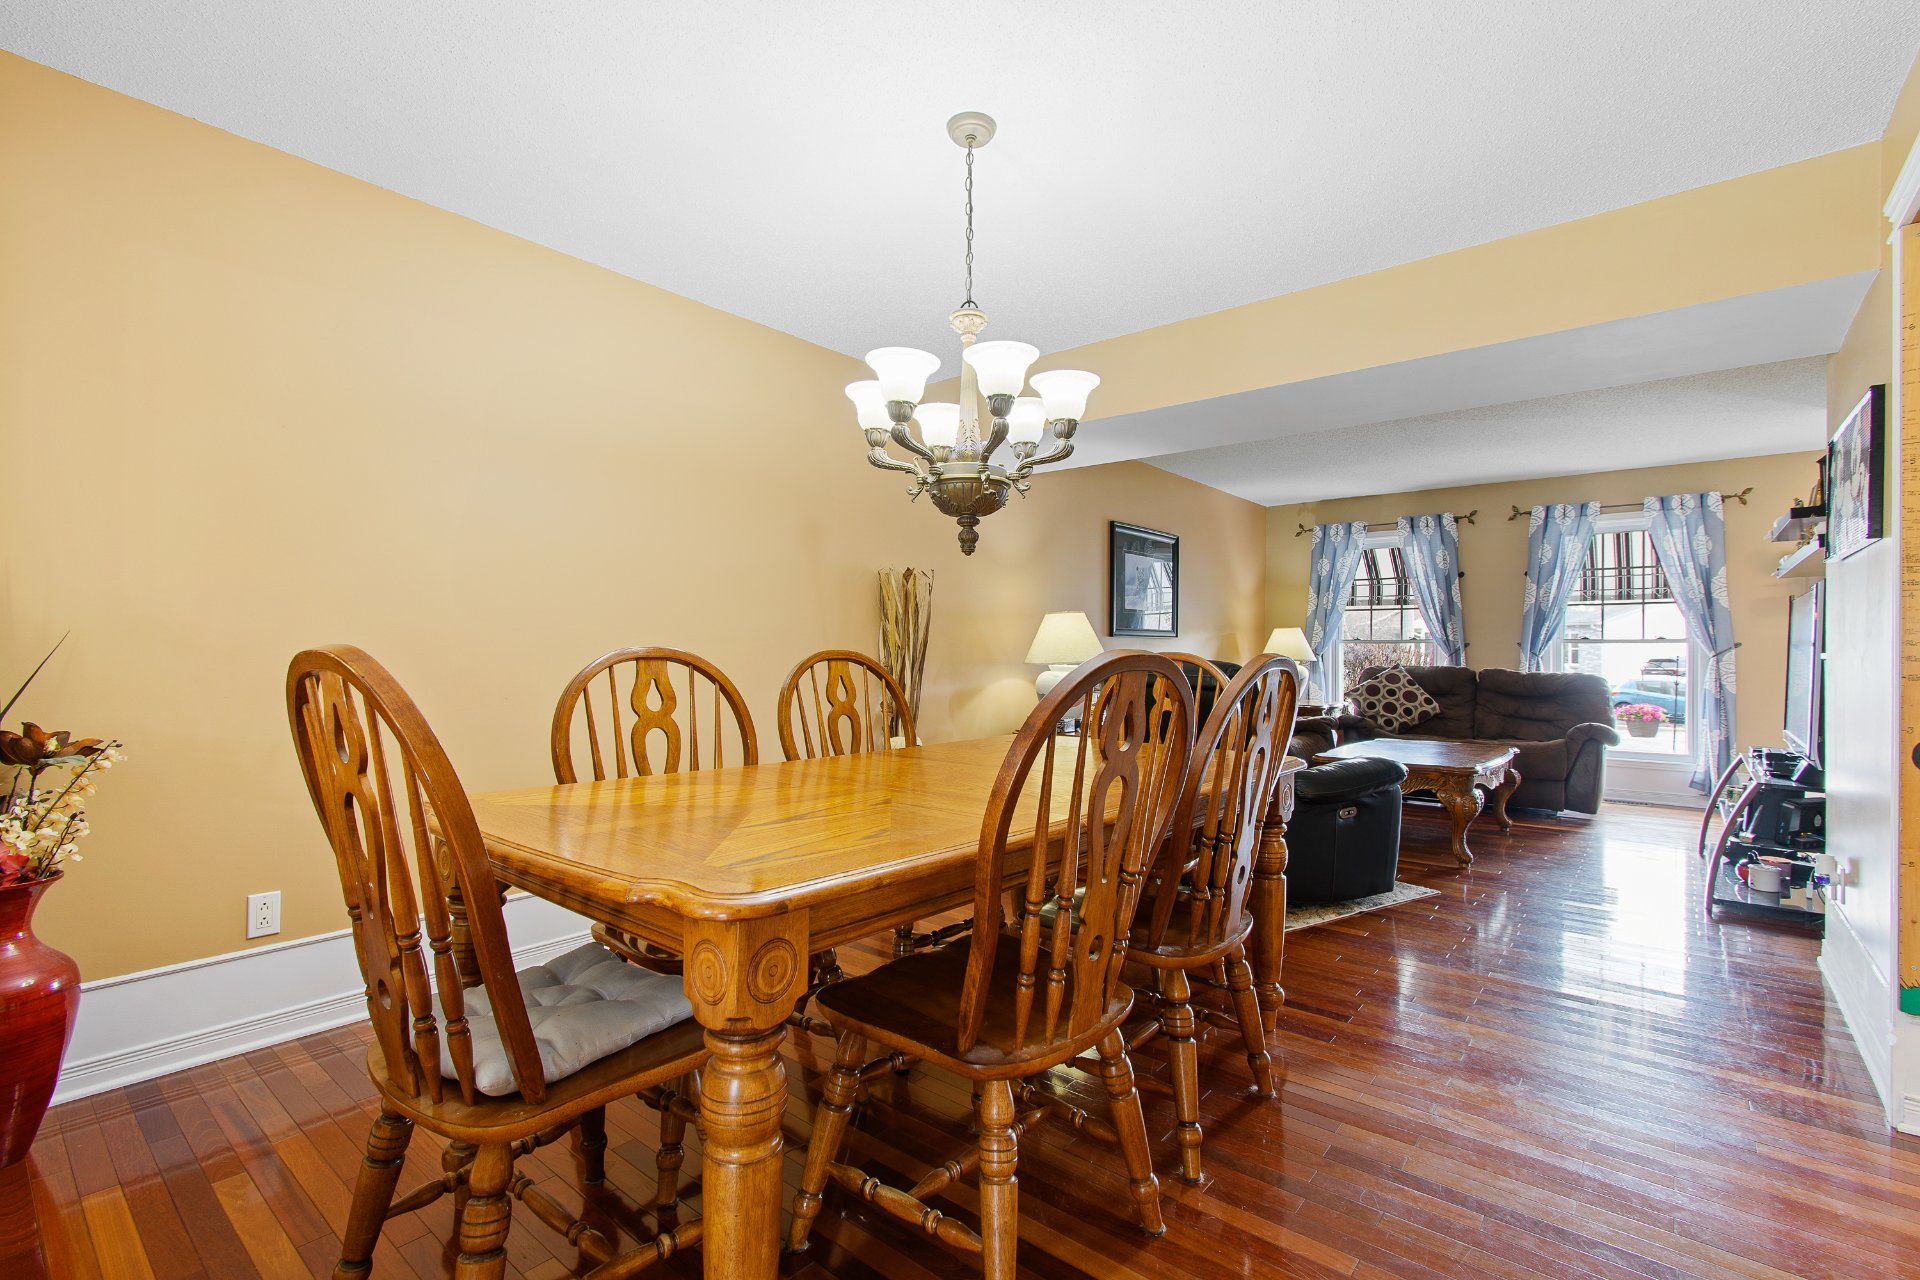
  Dining room
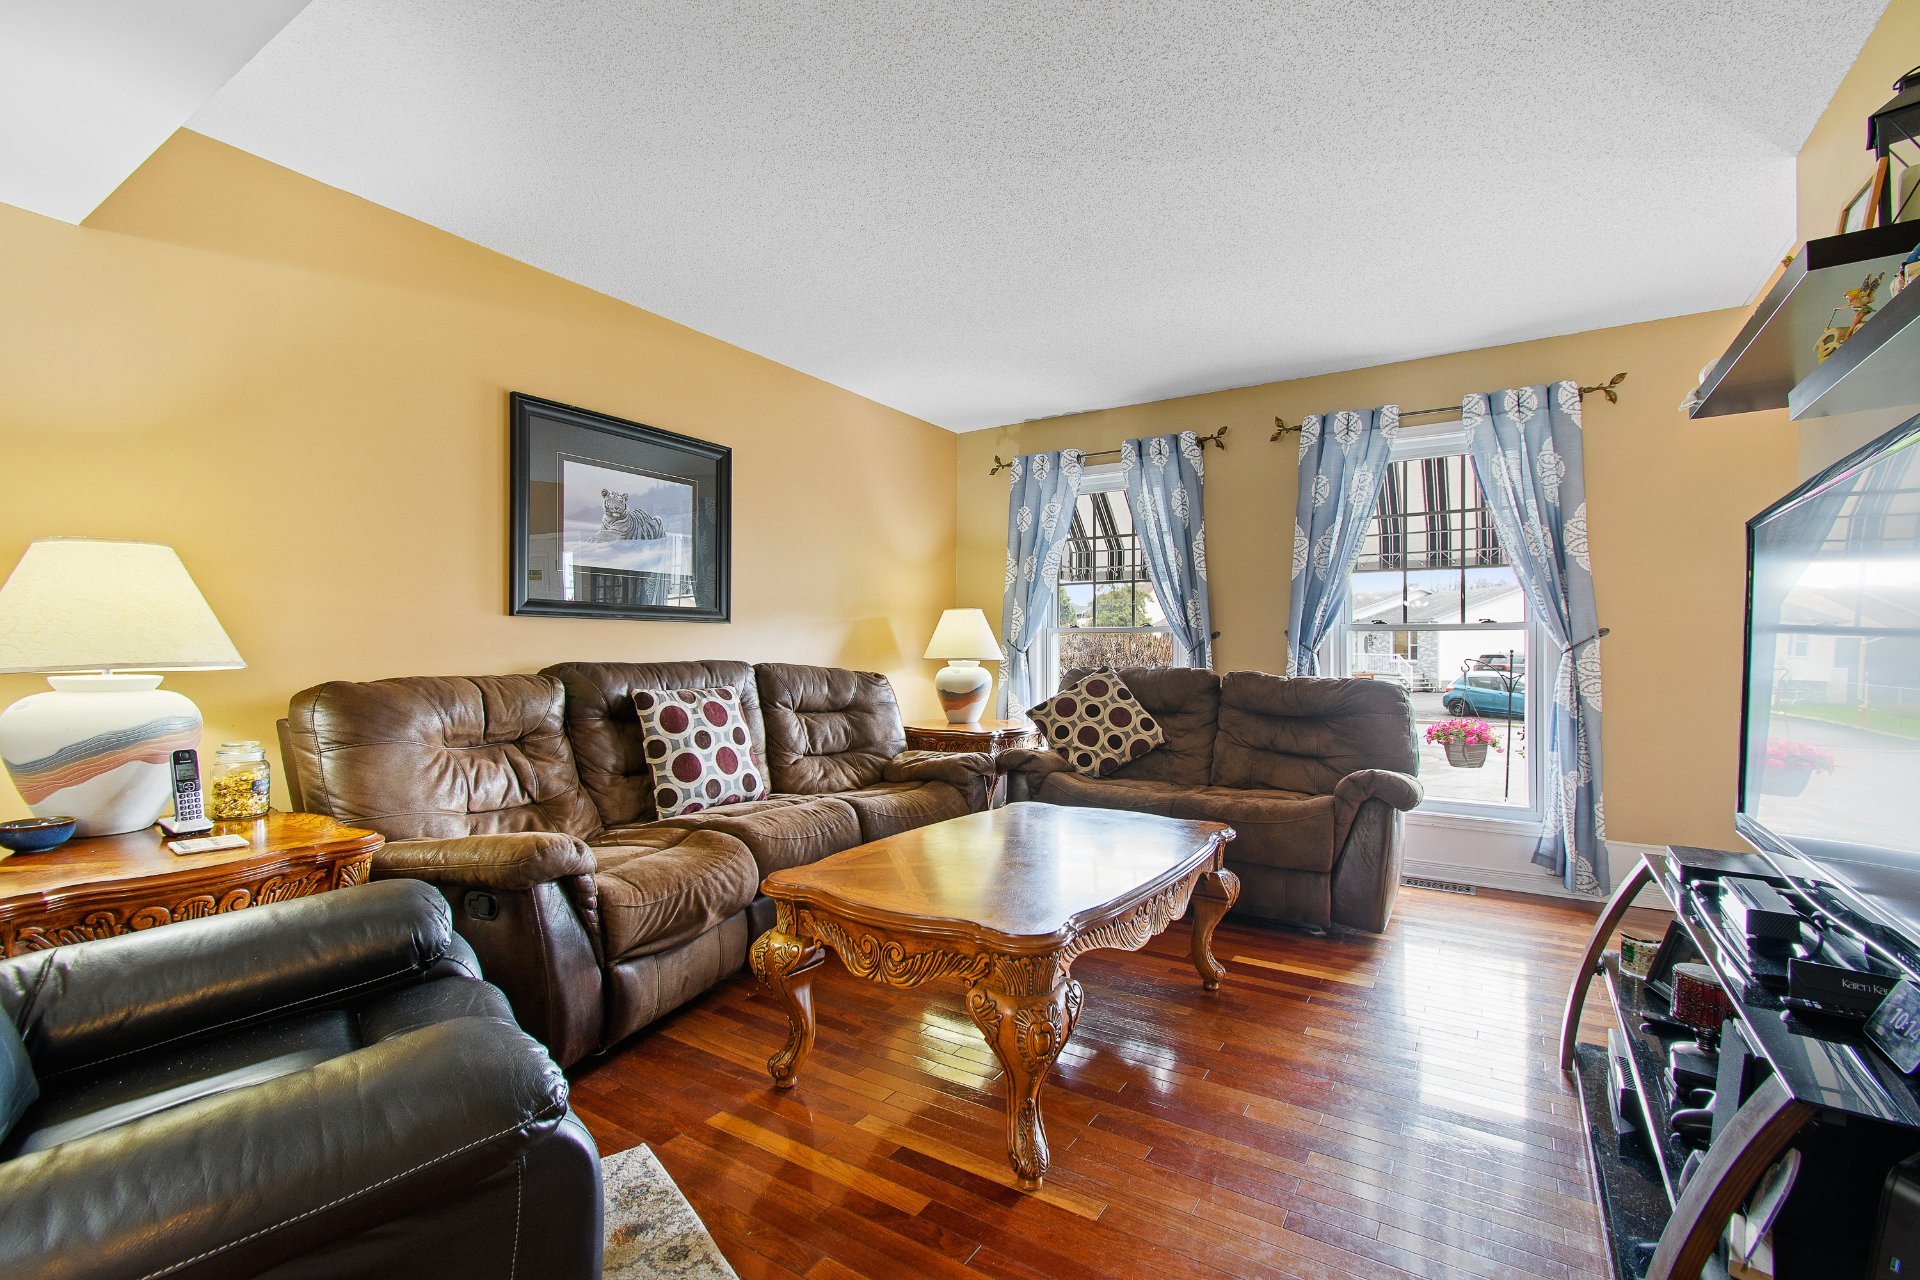
  Living room
  Living room
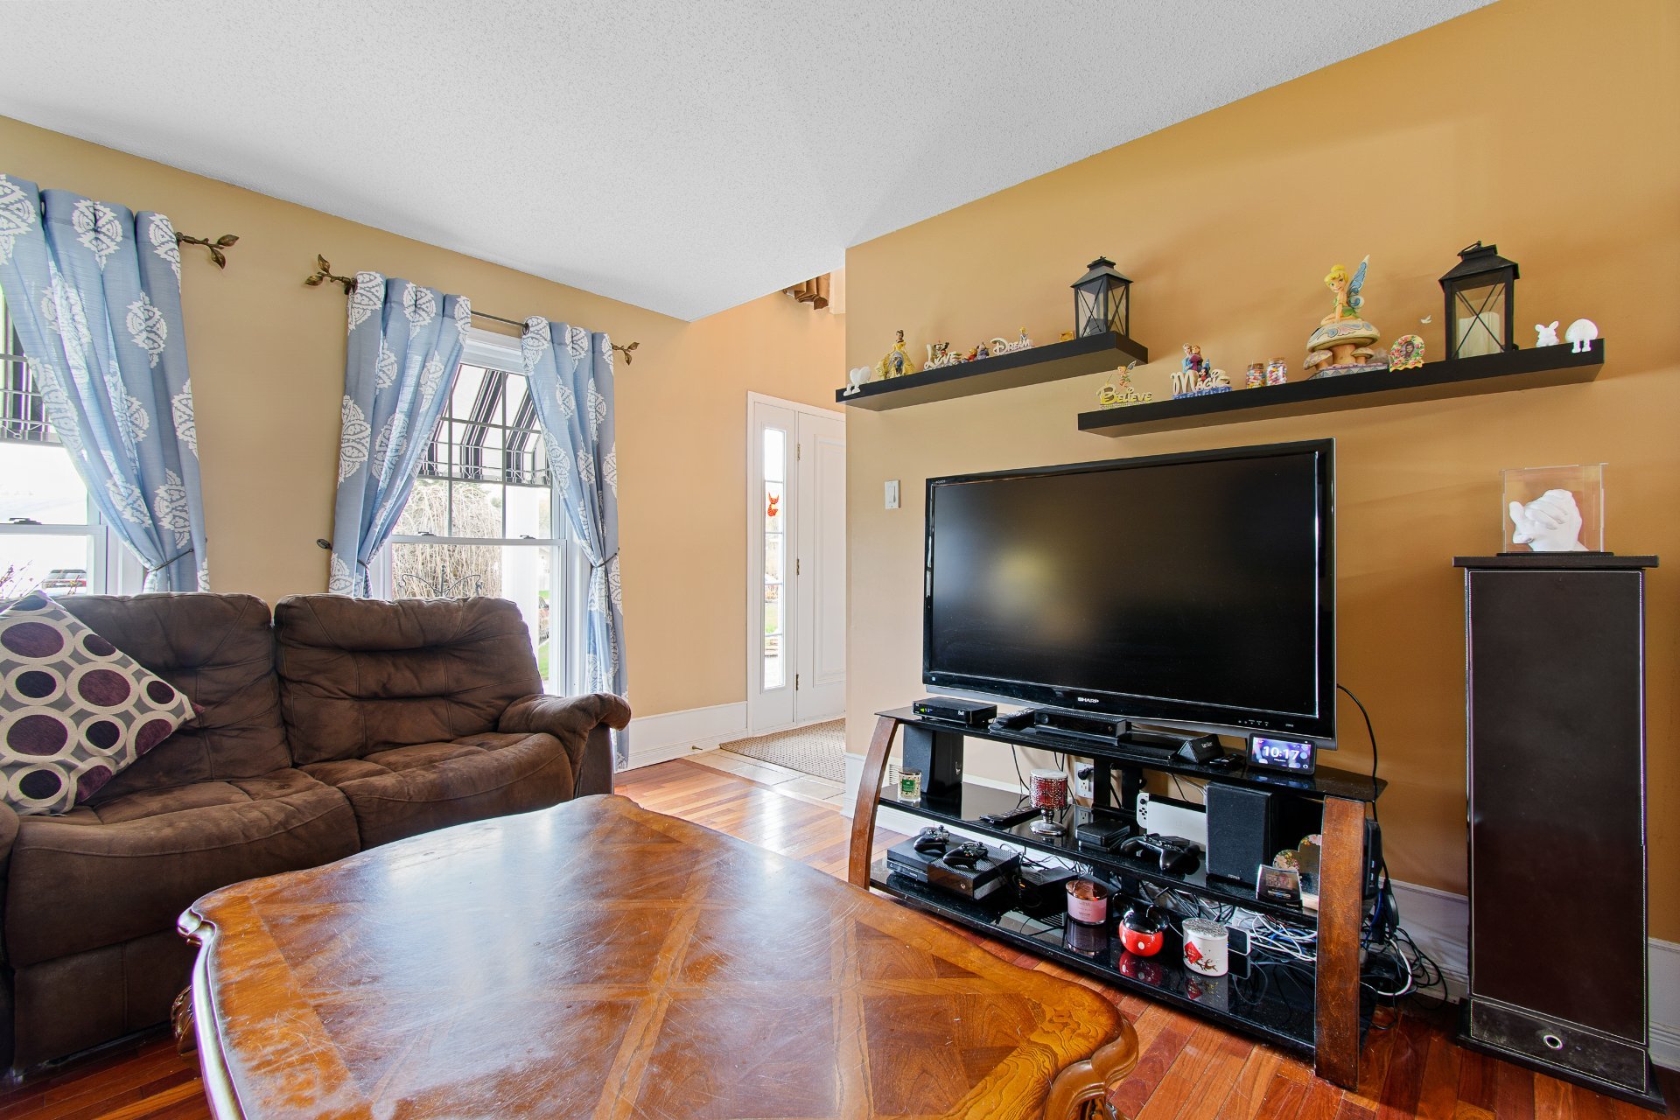
 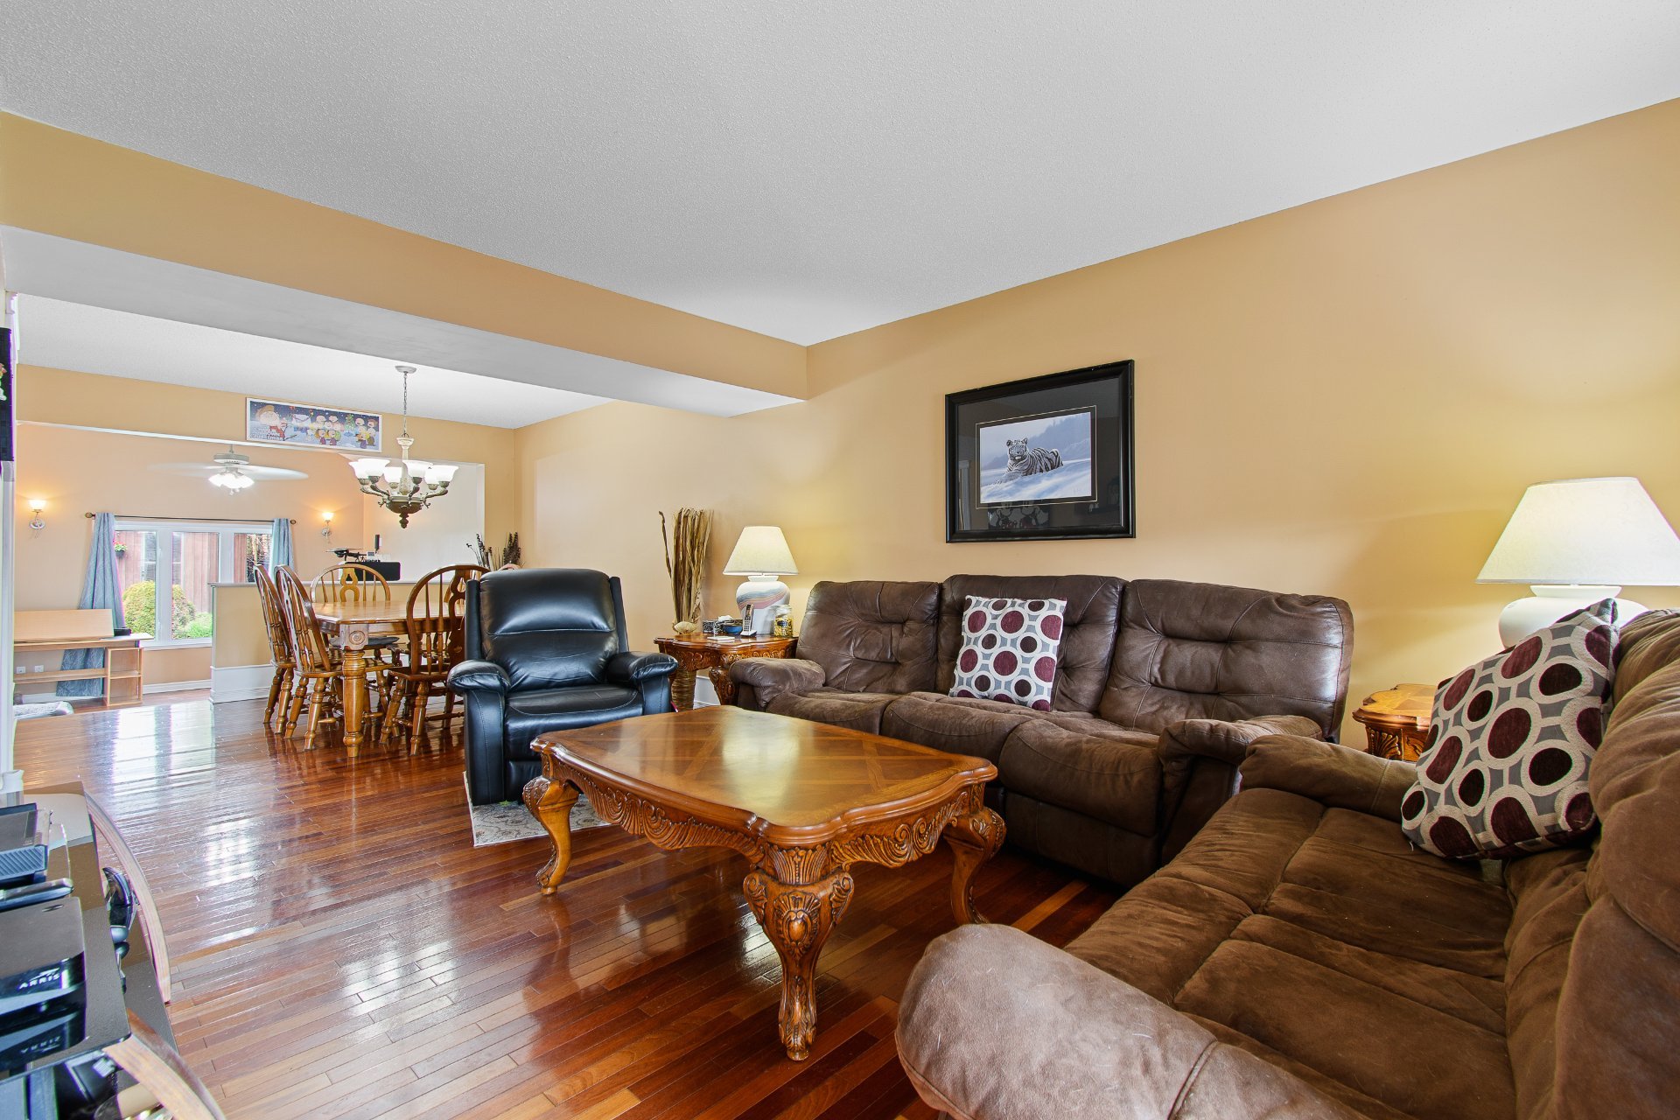 Living room
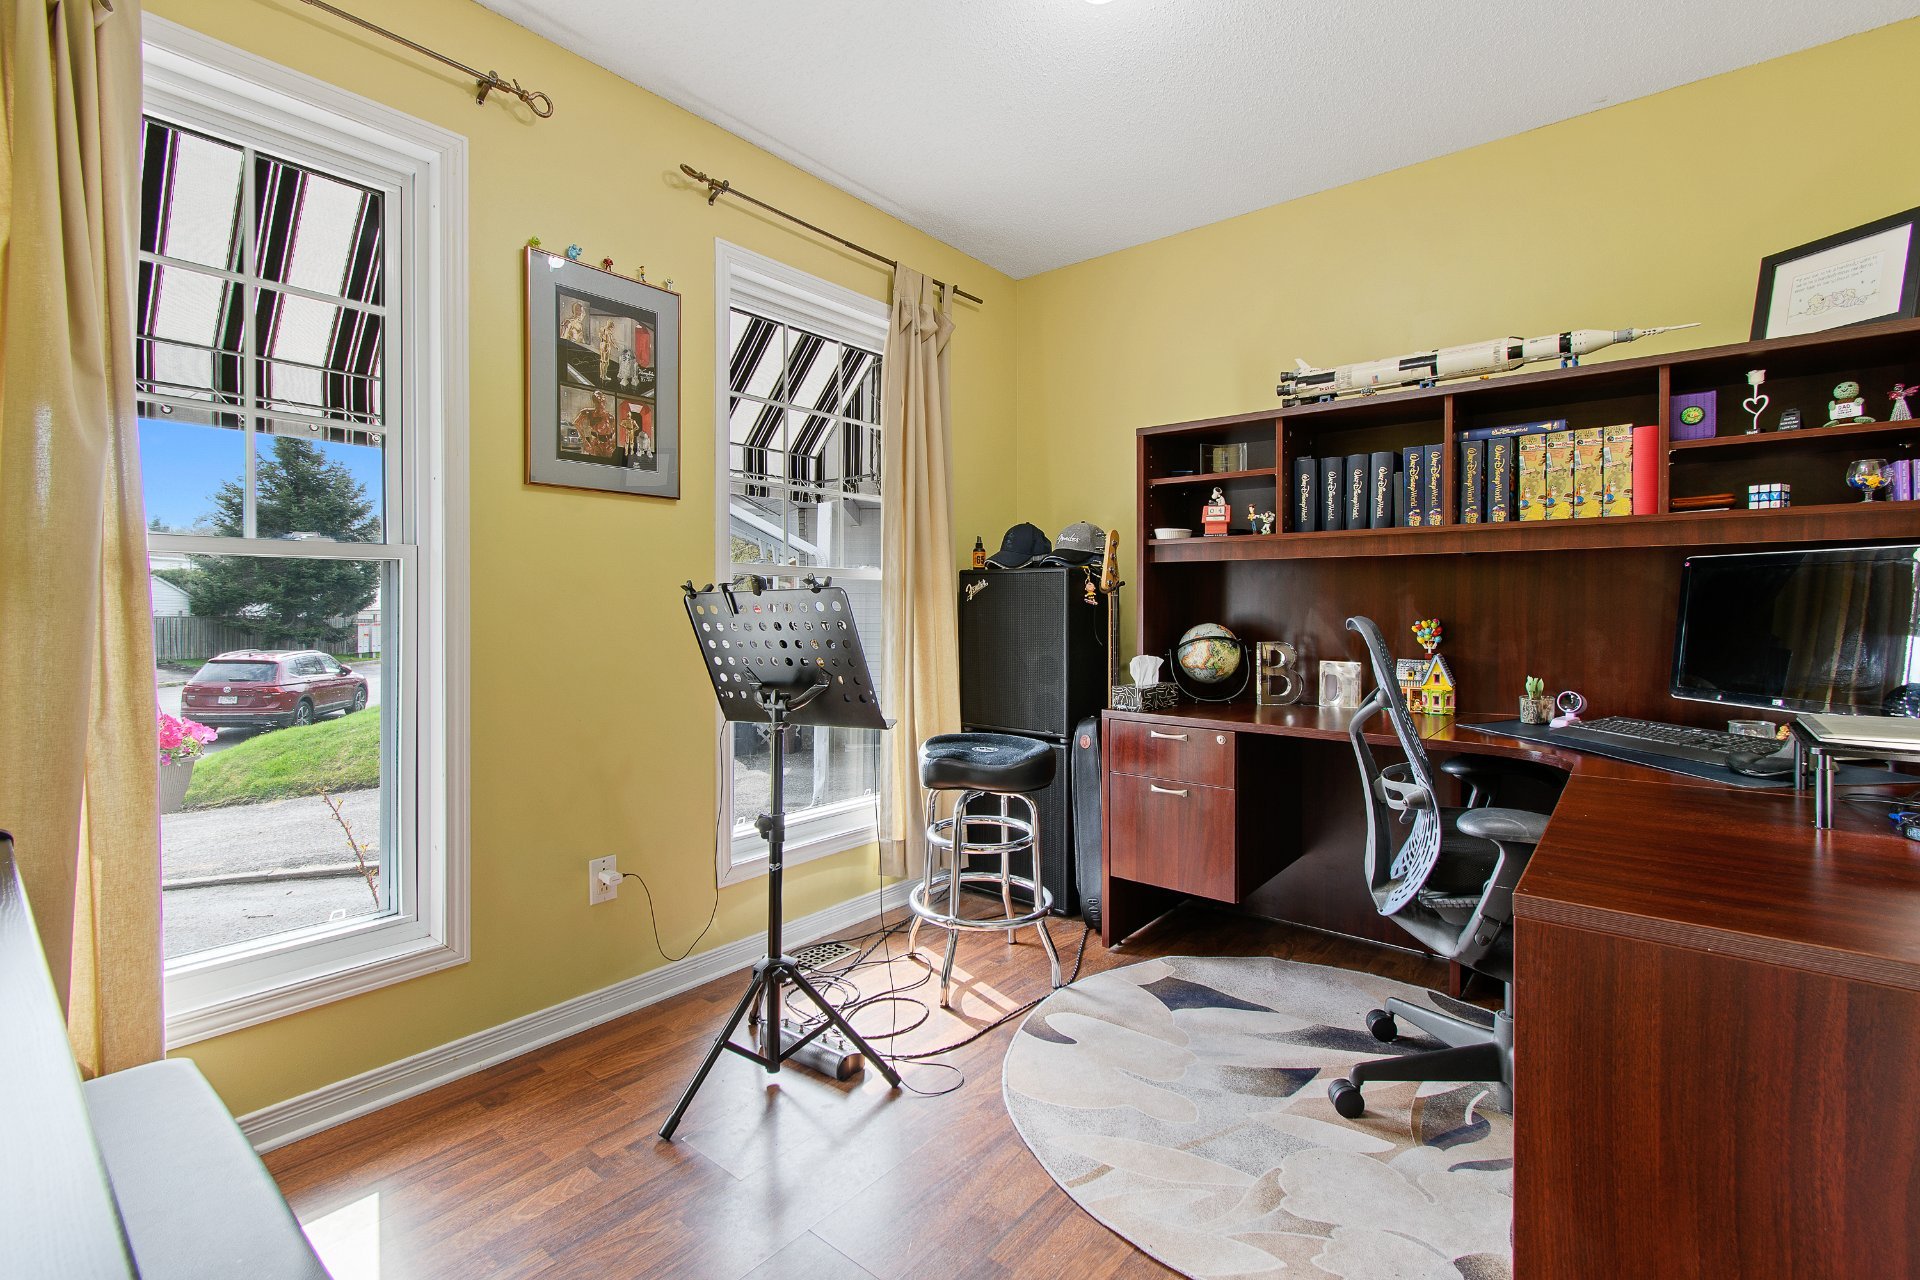
  Office
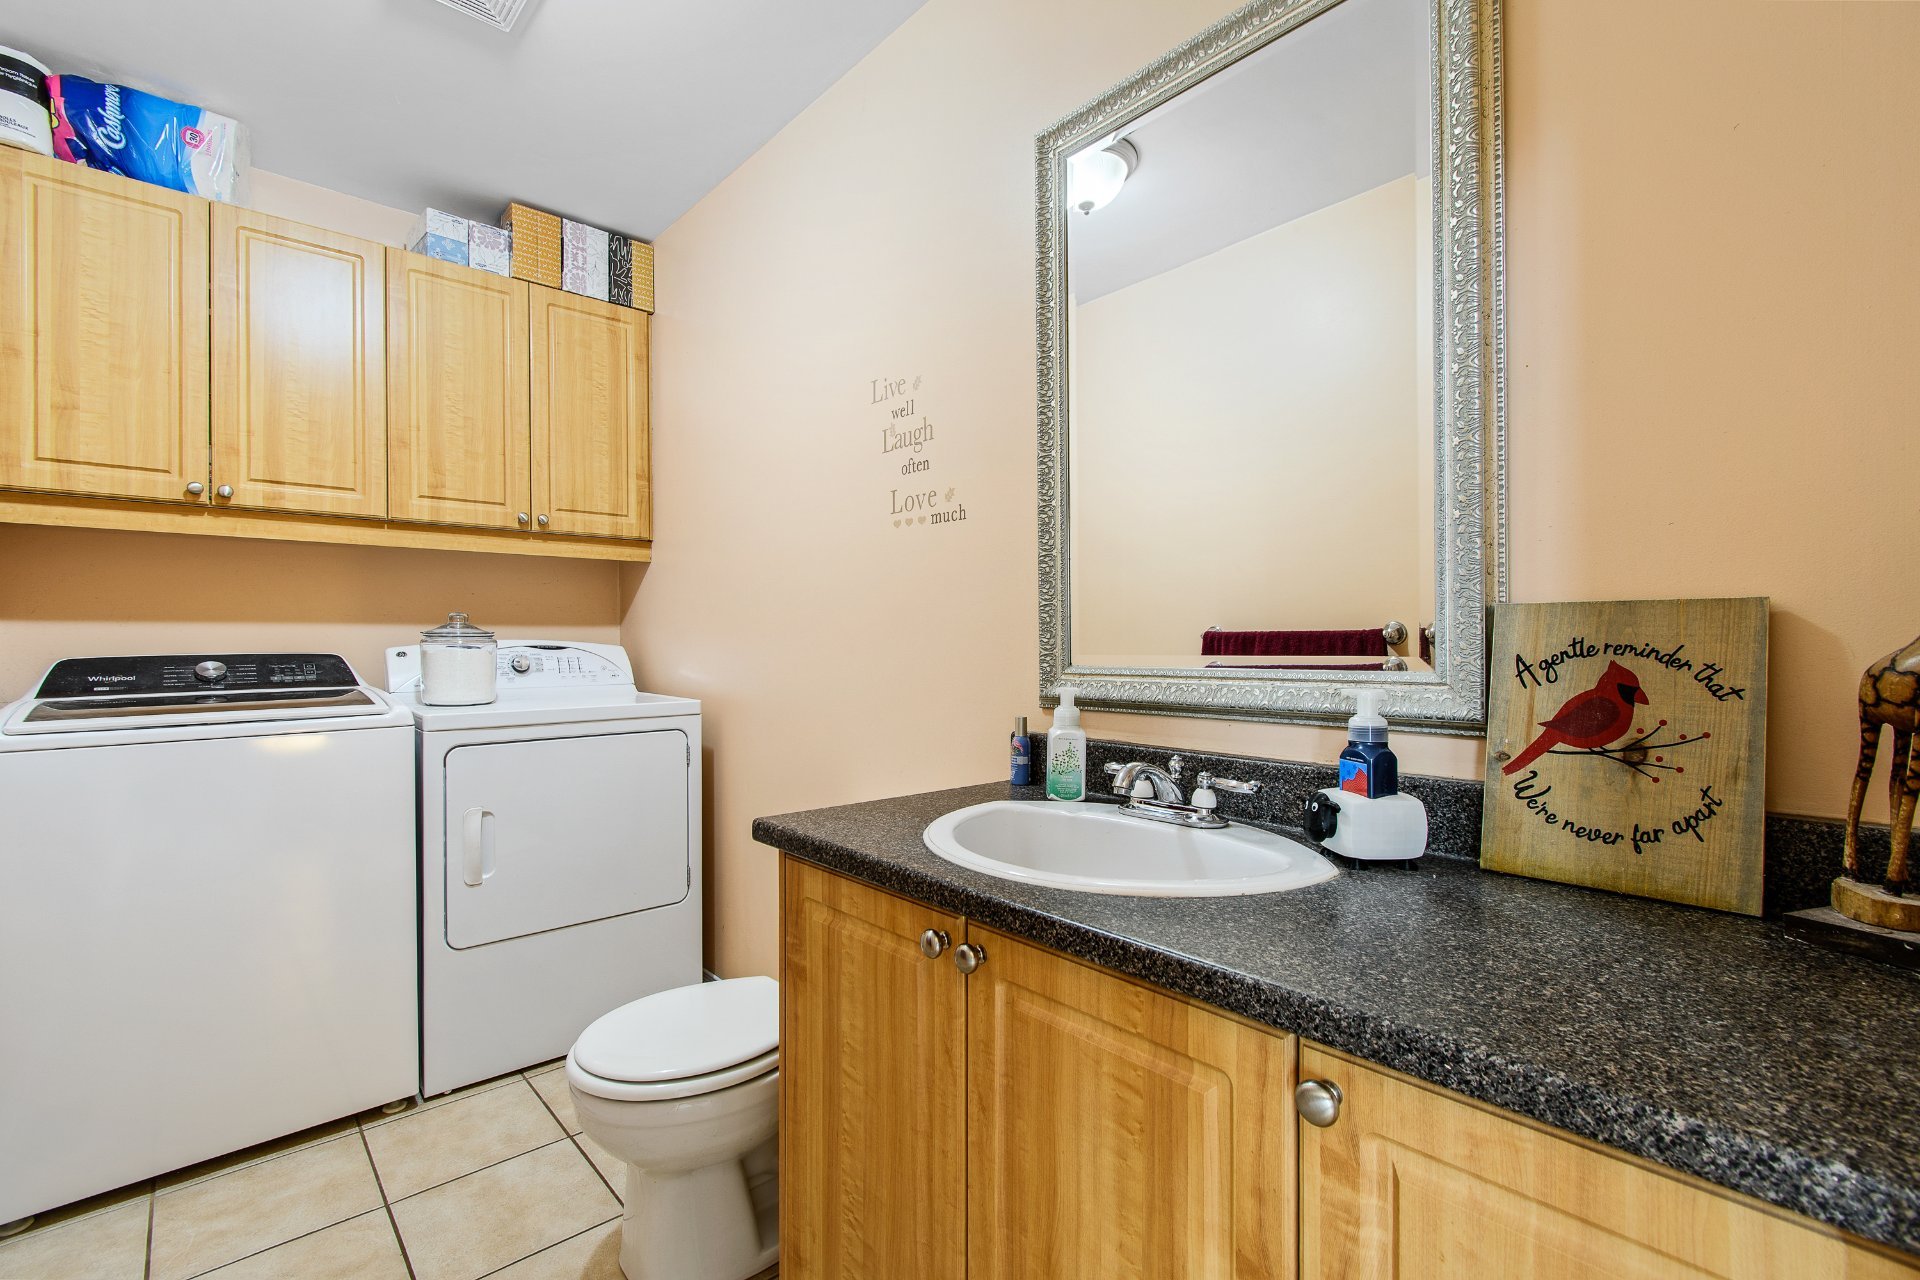
  Washroom
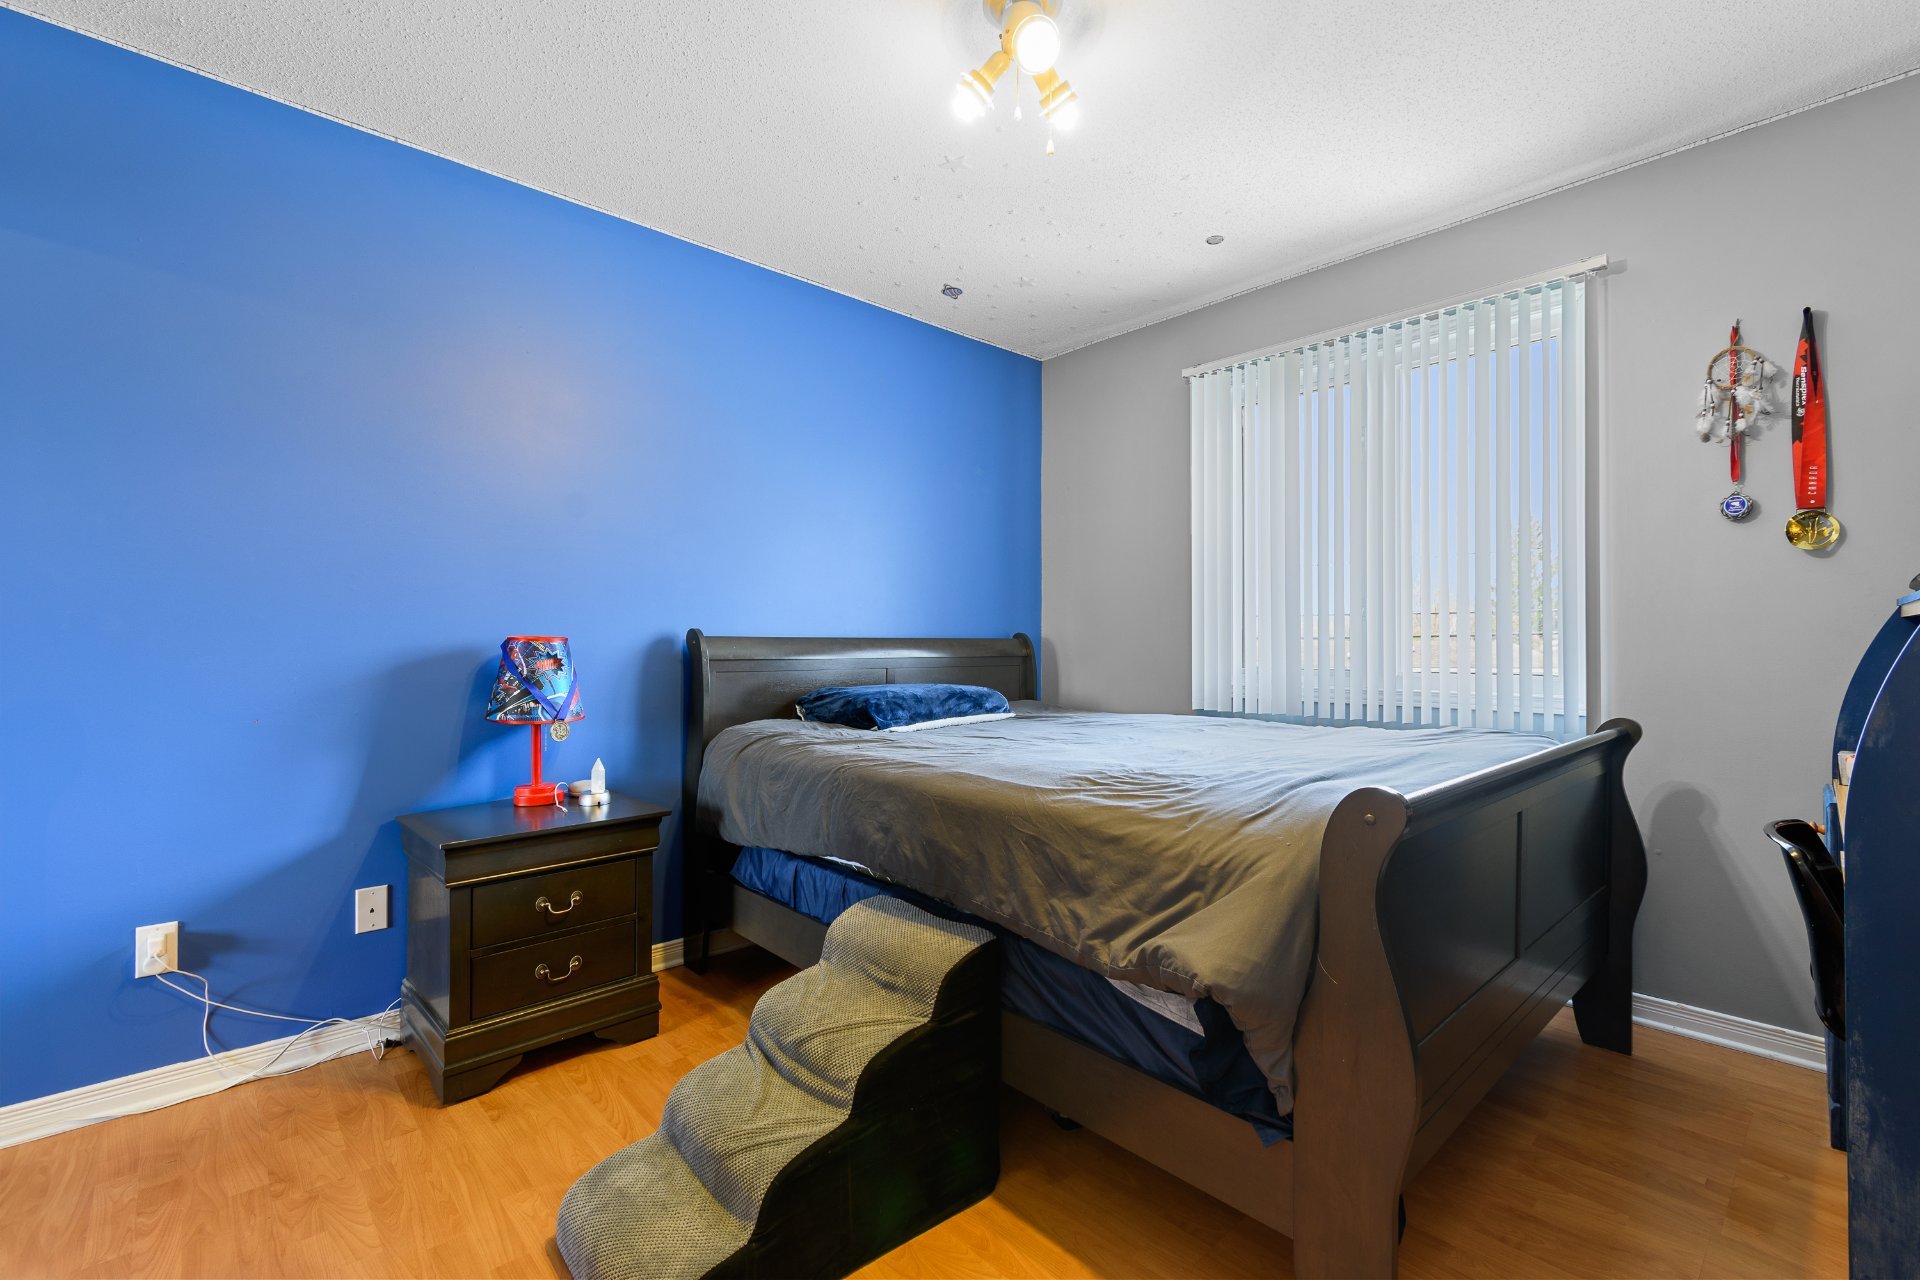
  Bedroom
 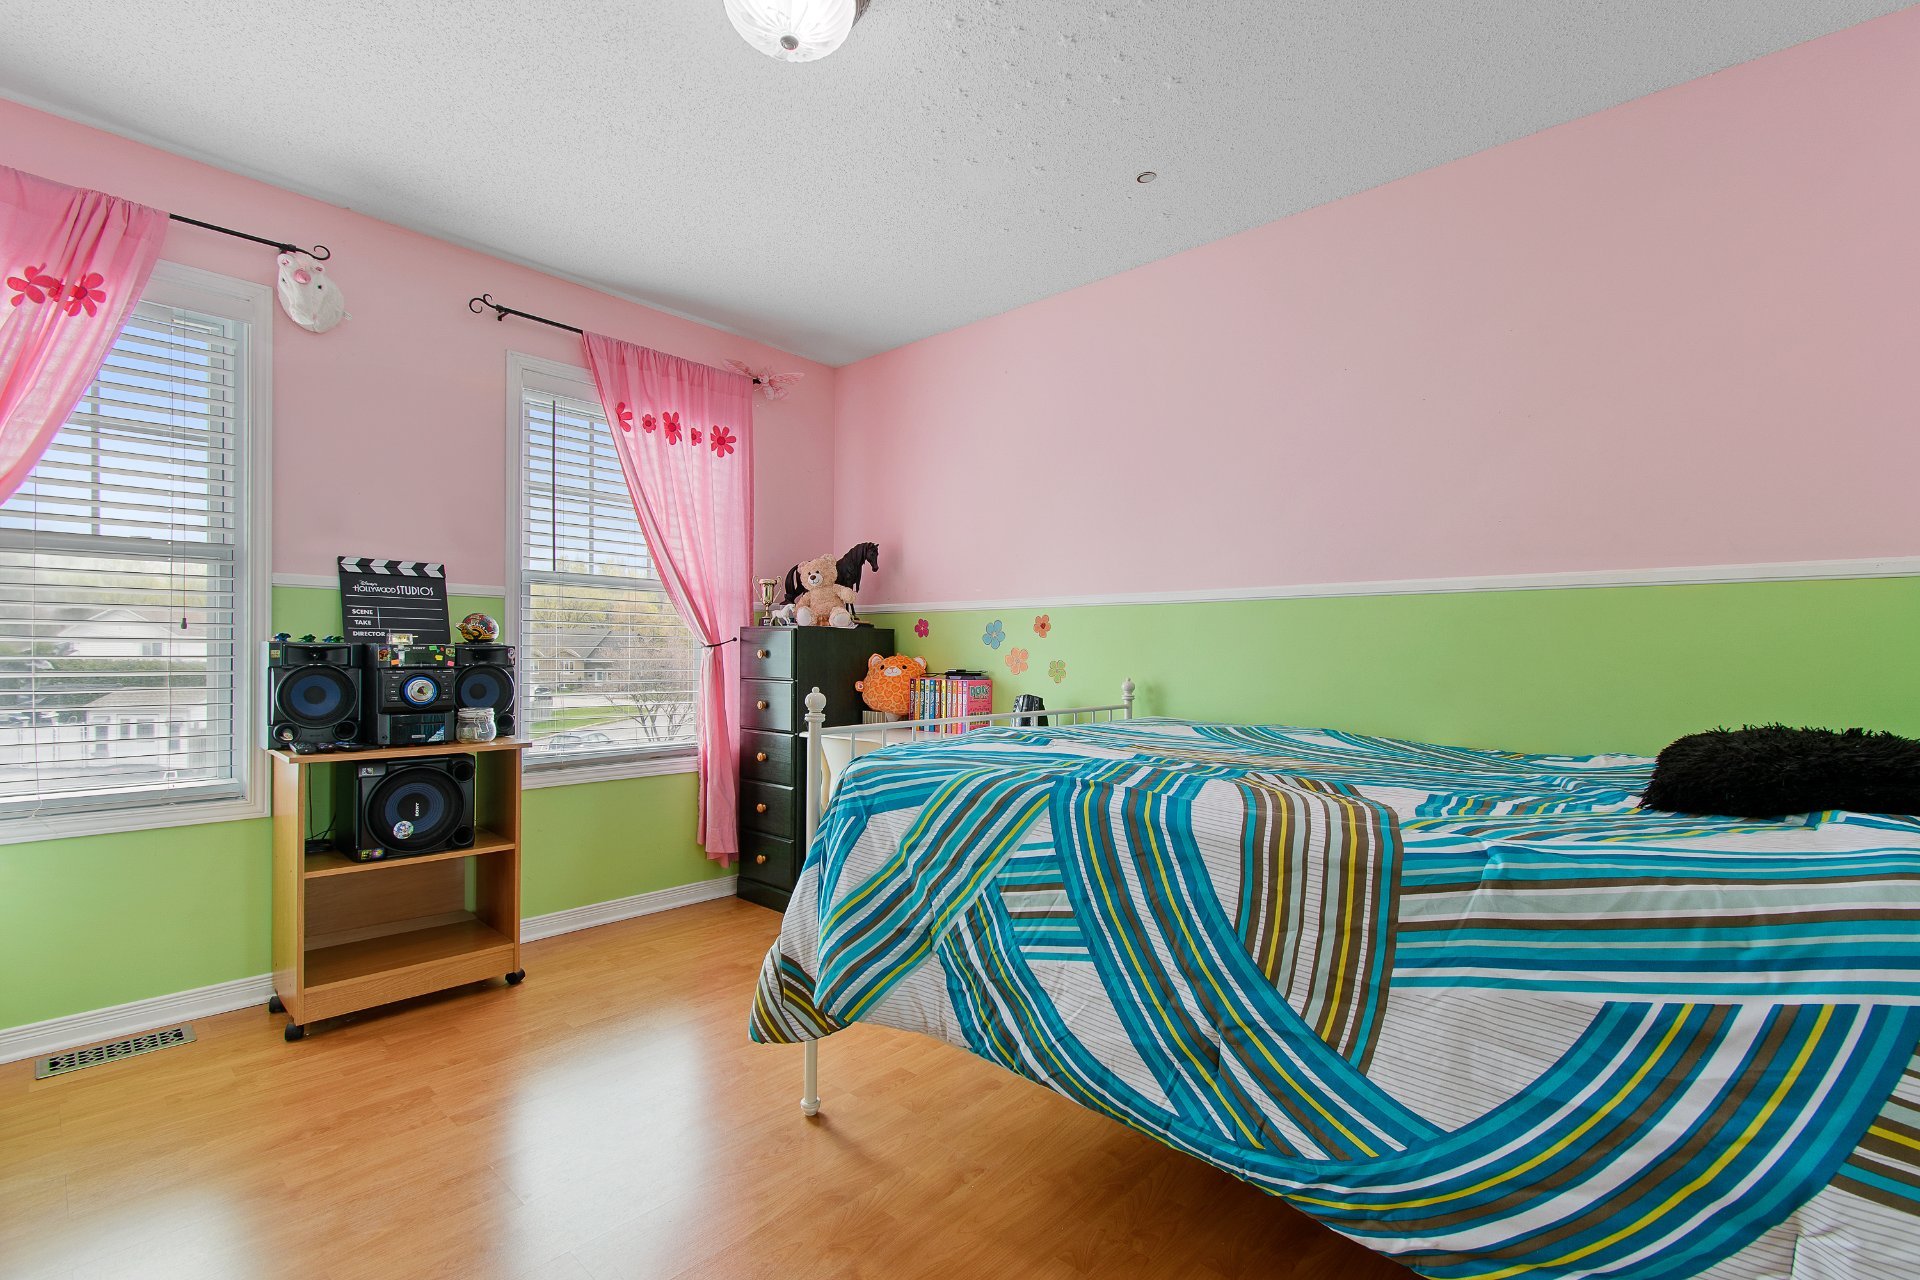 Bedroom
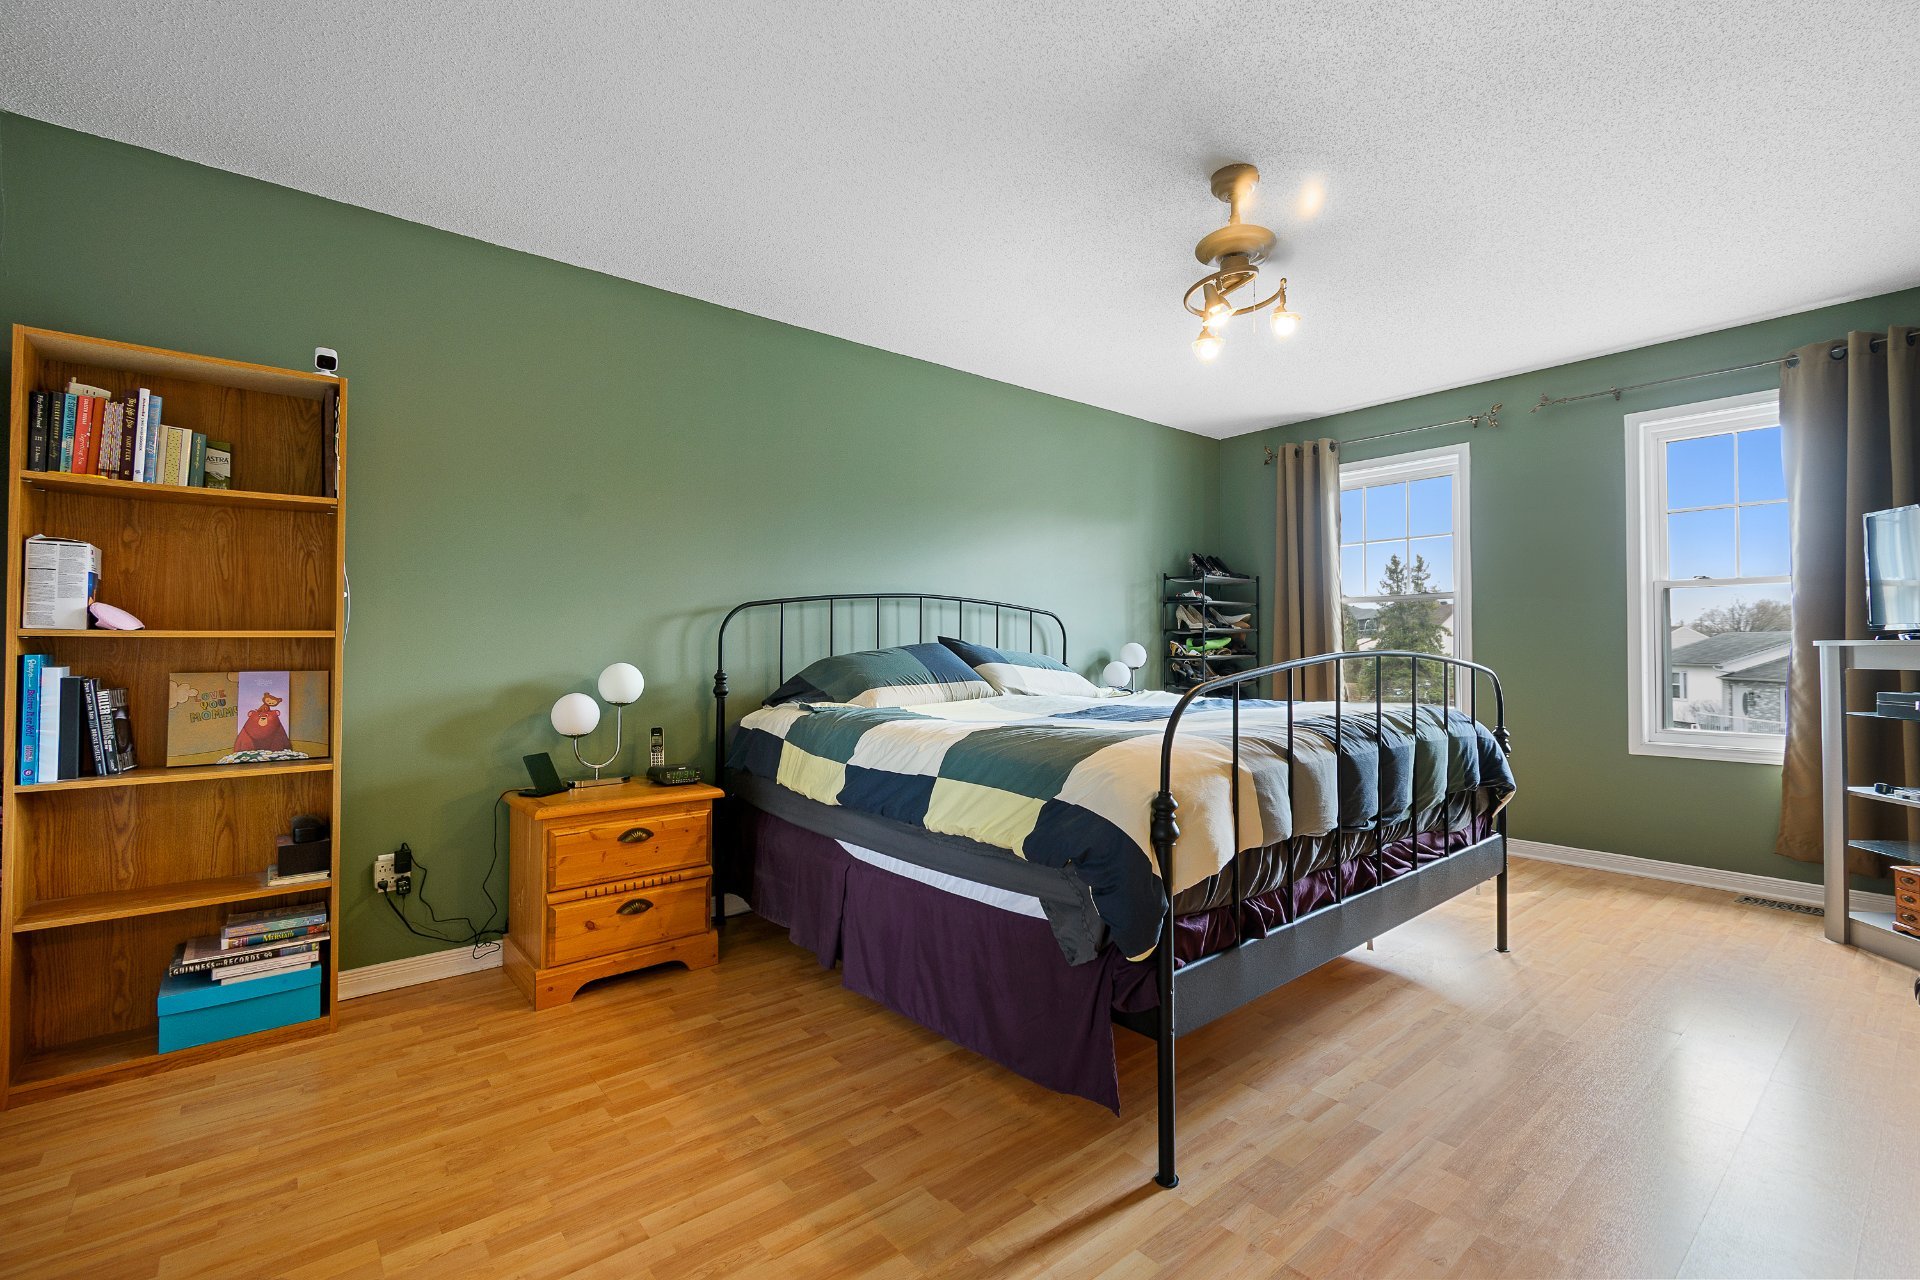
  Primary bedroom
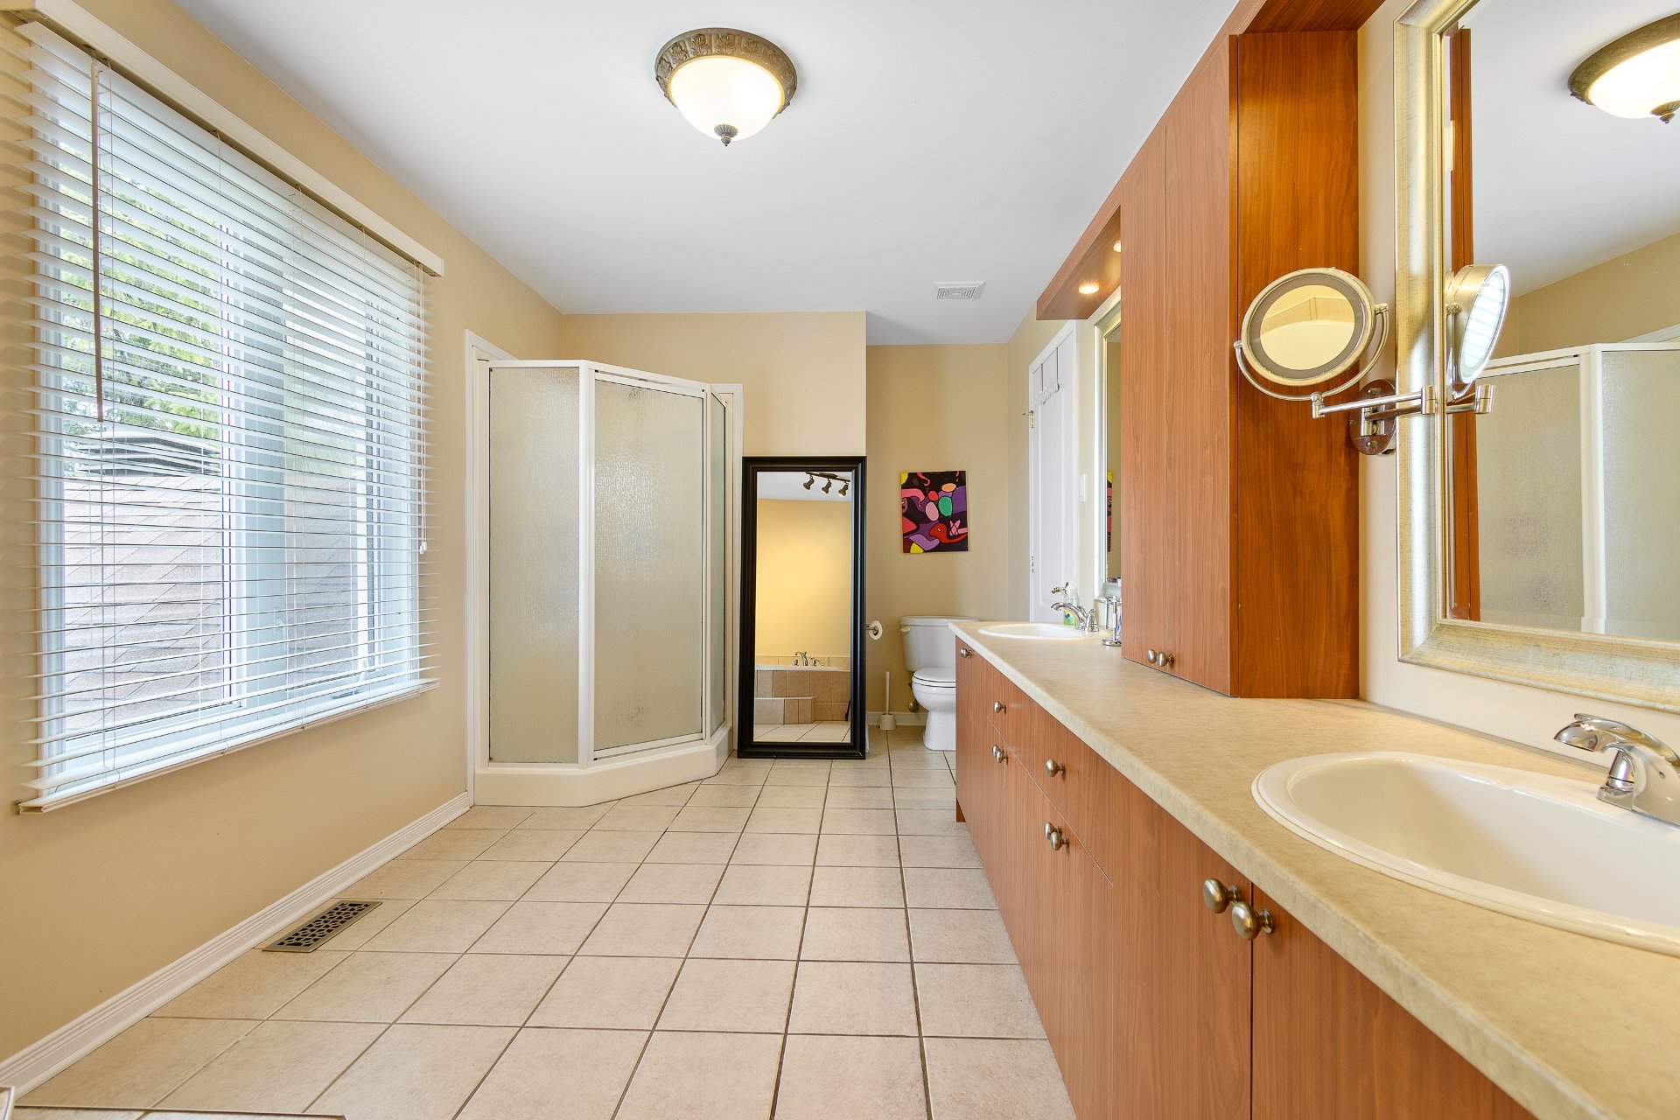
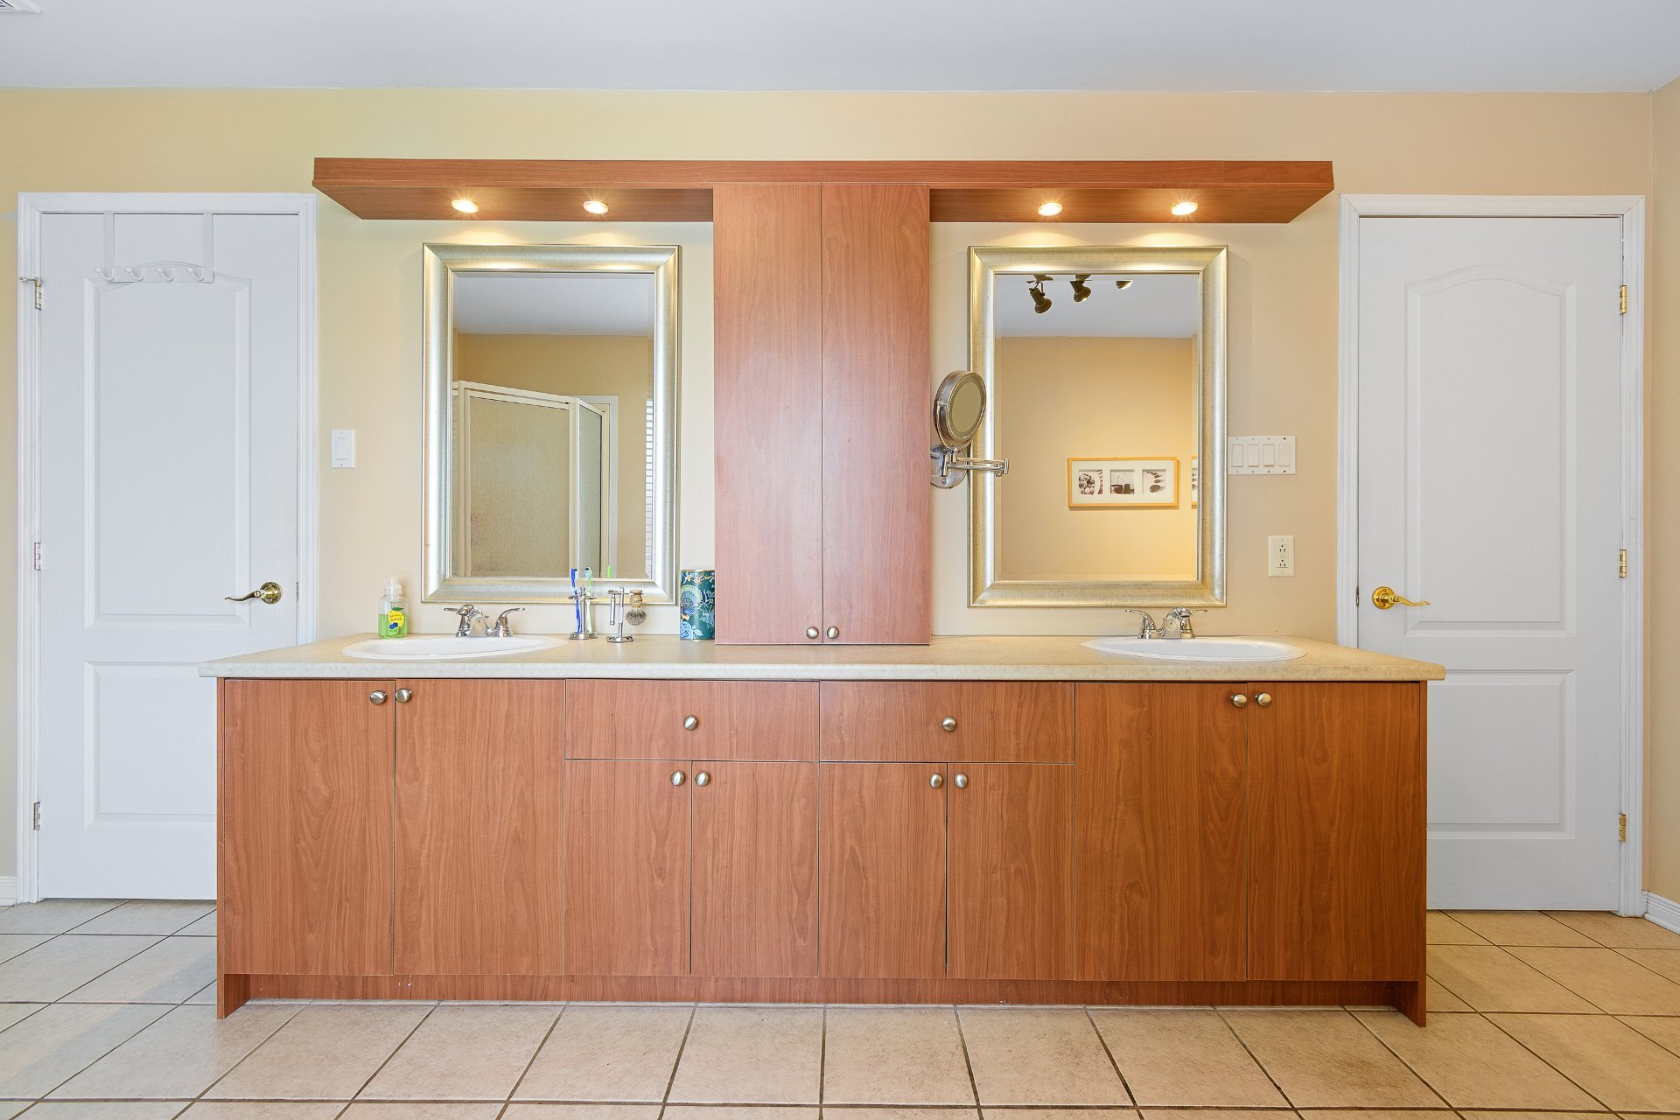
  Bathroom
  Bathroom
 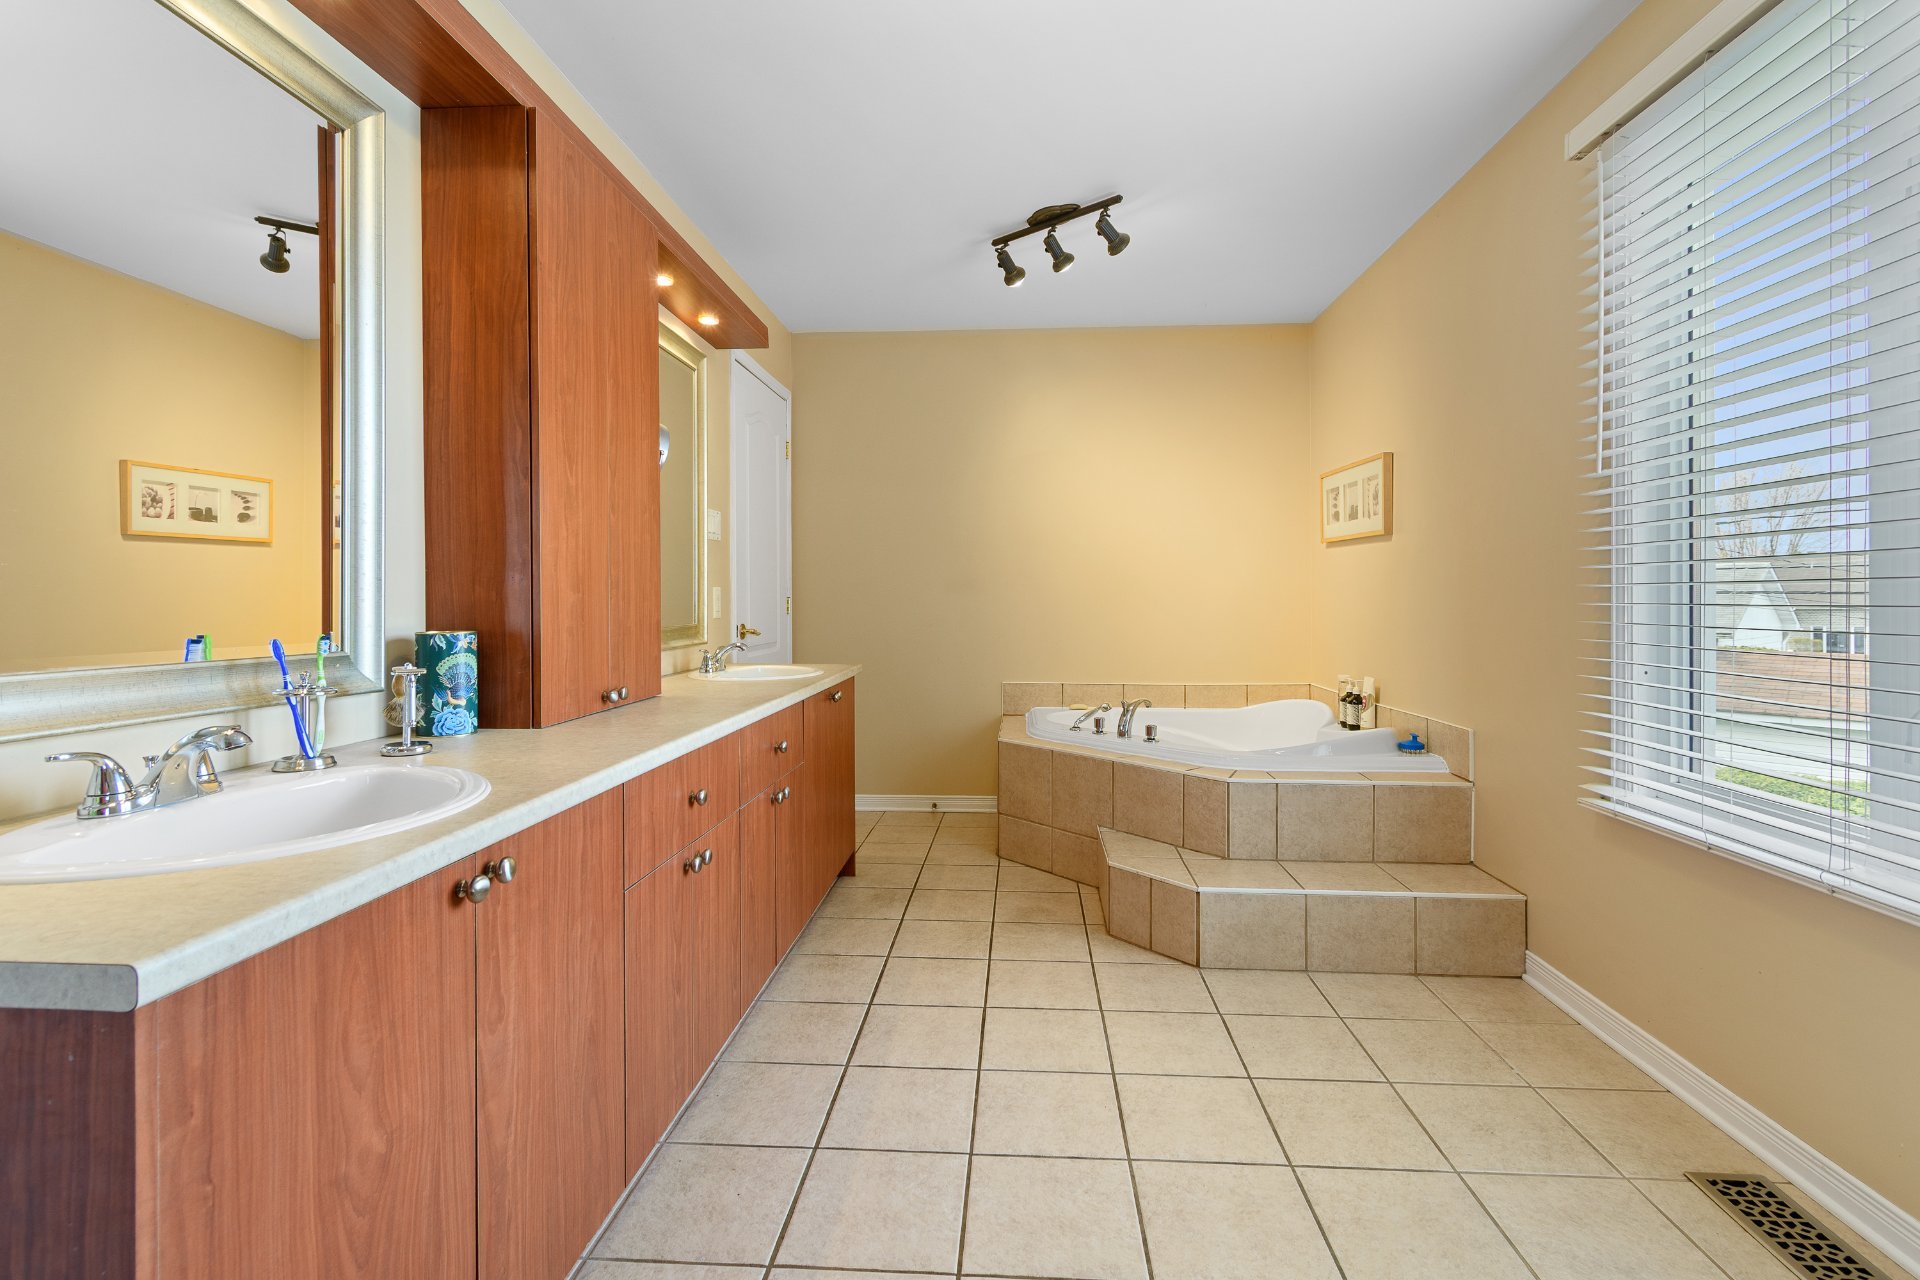 Bathroom
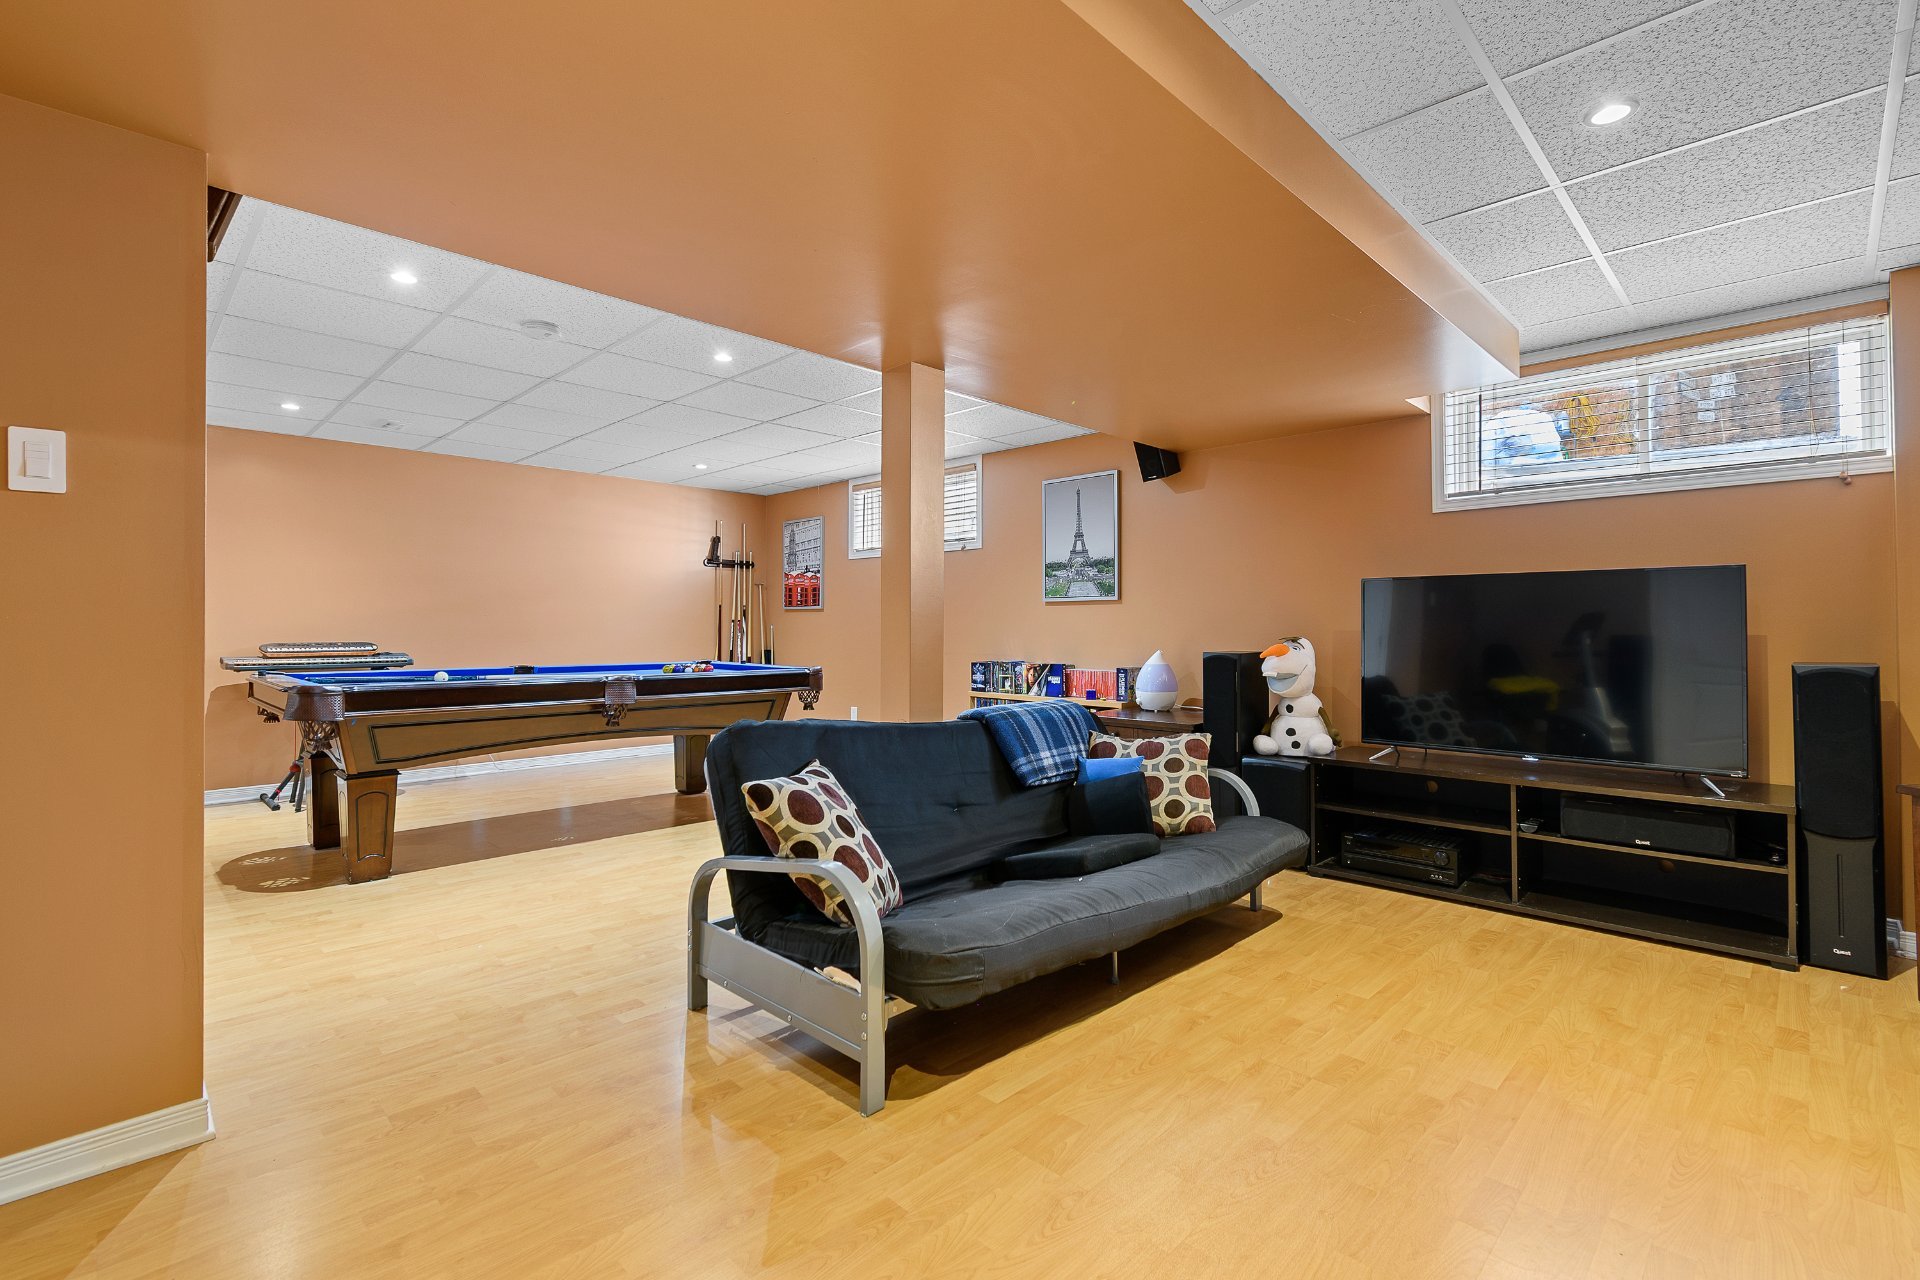
  Family room
 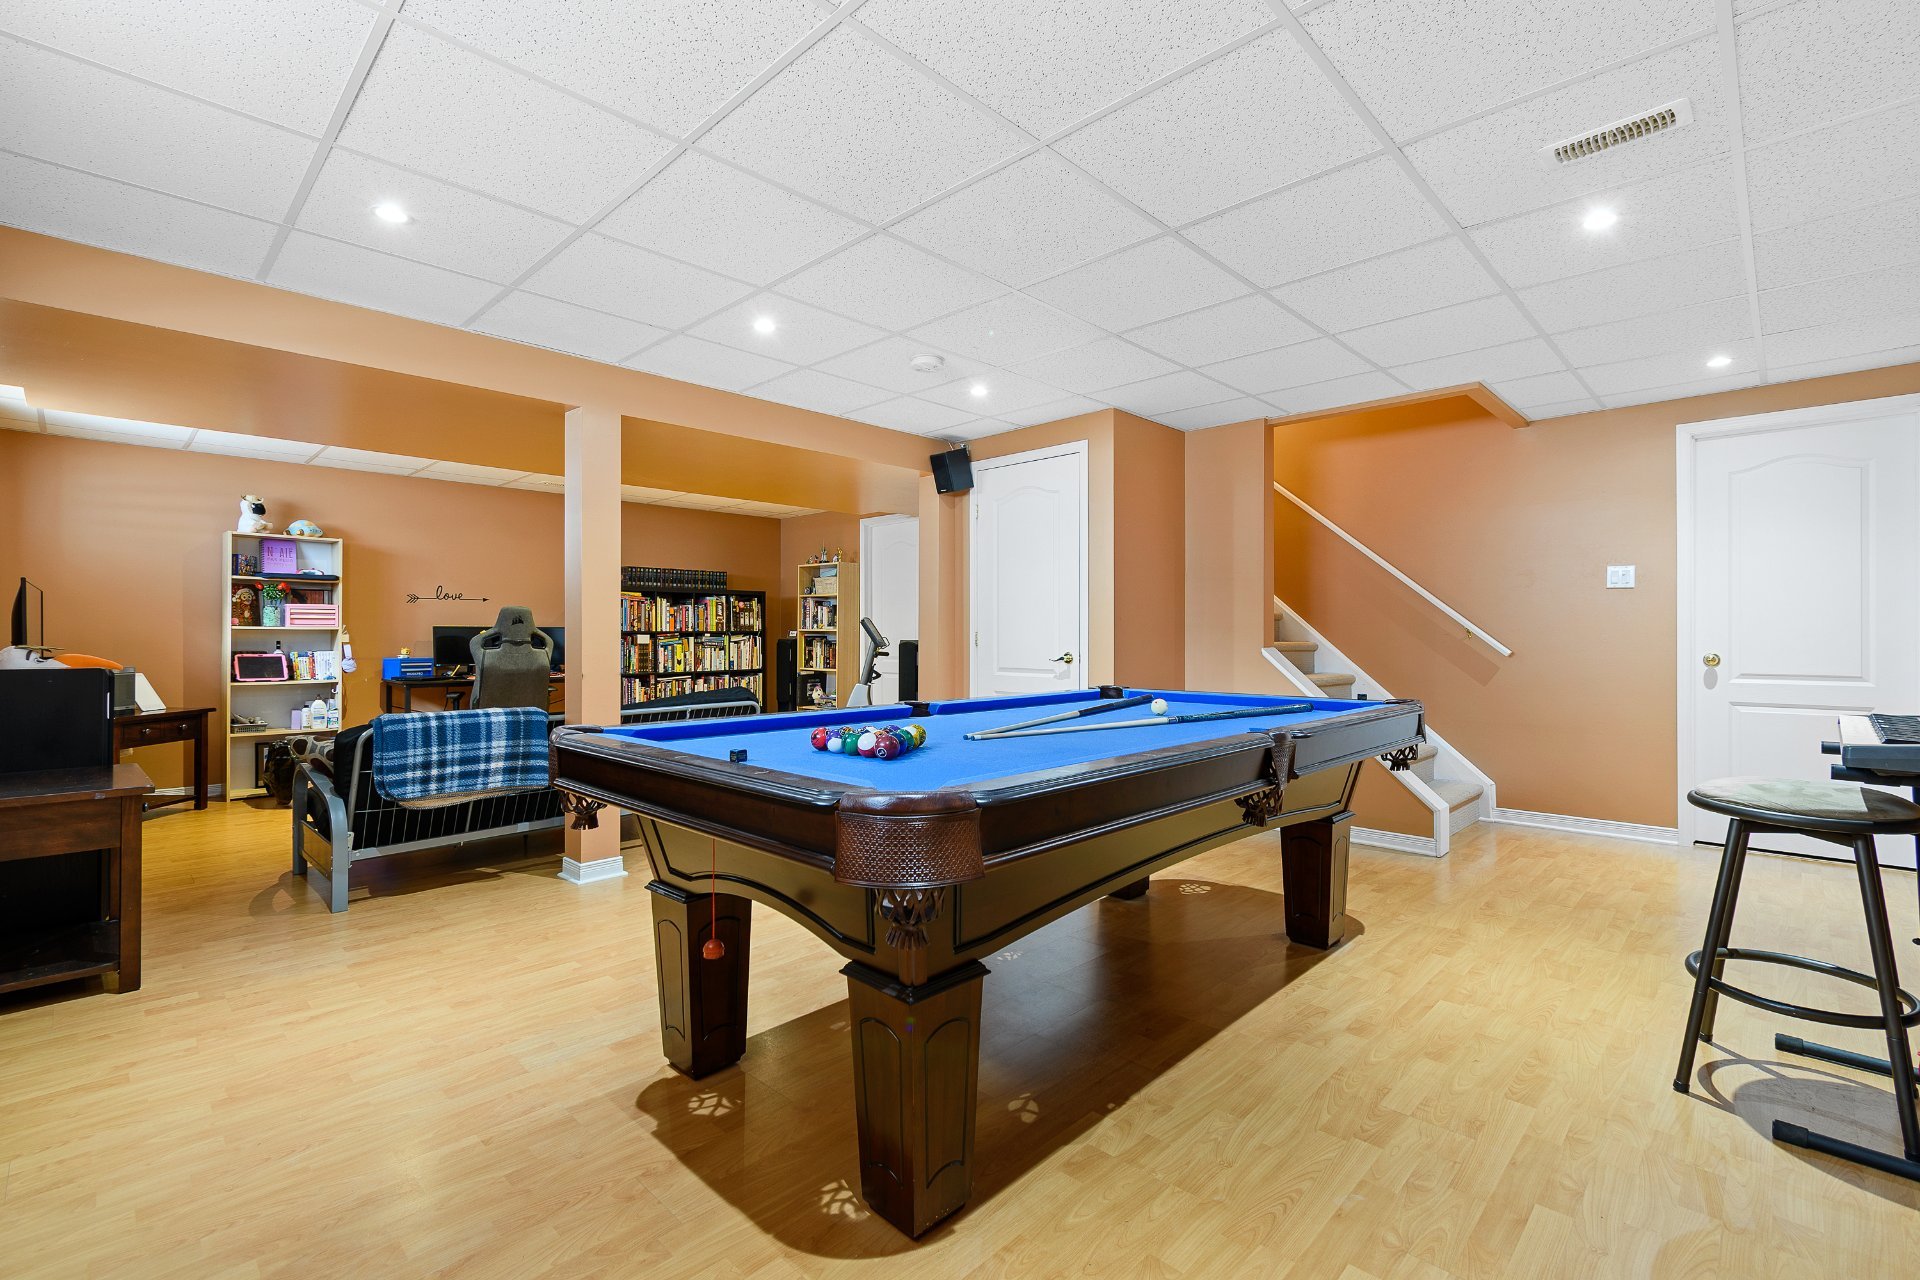 Family room
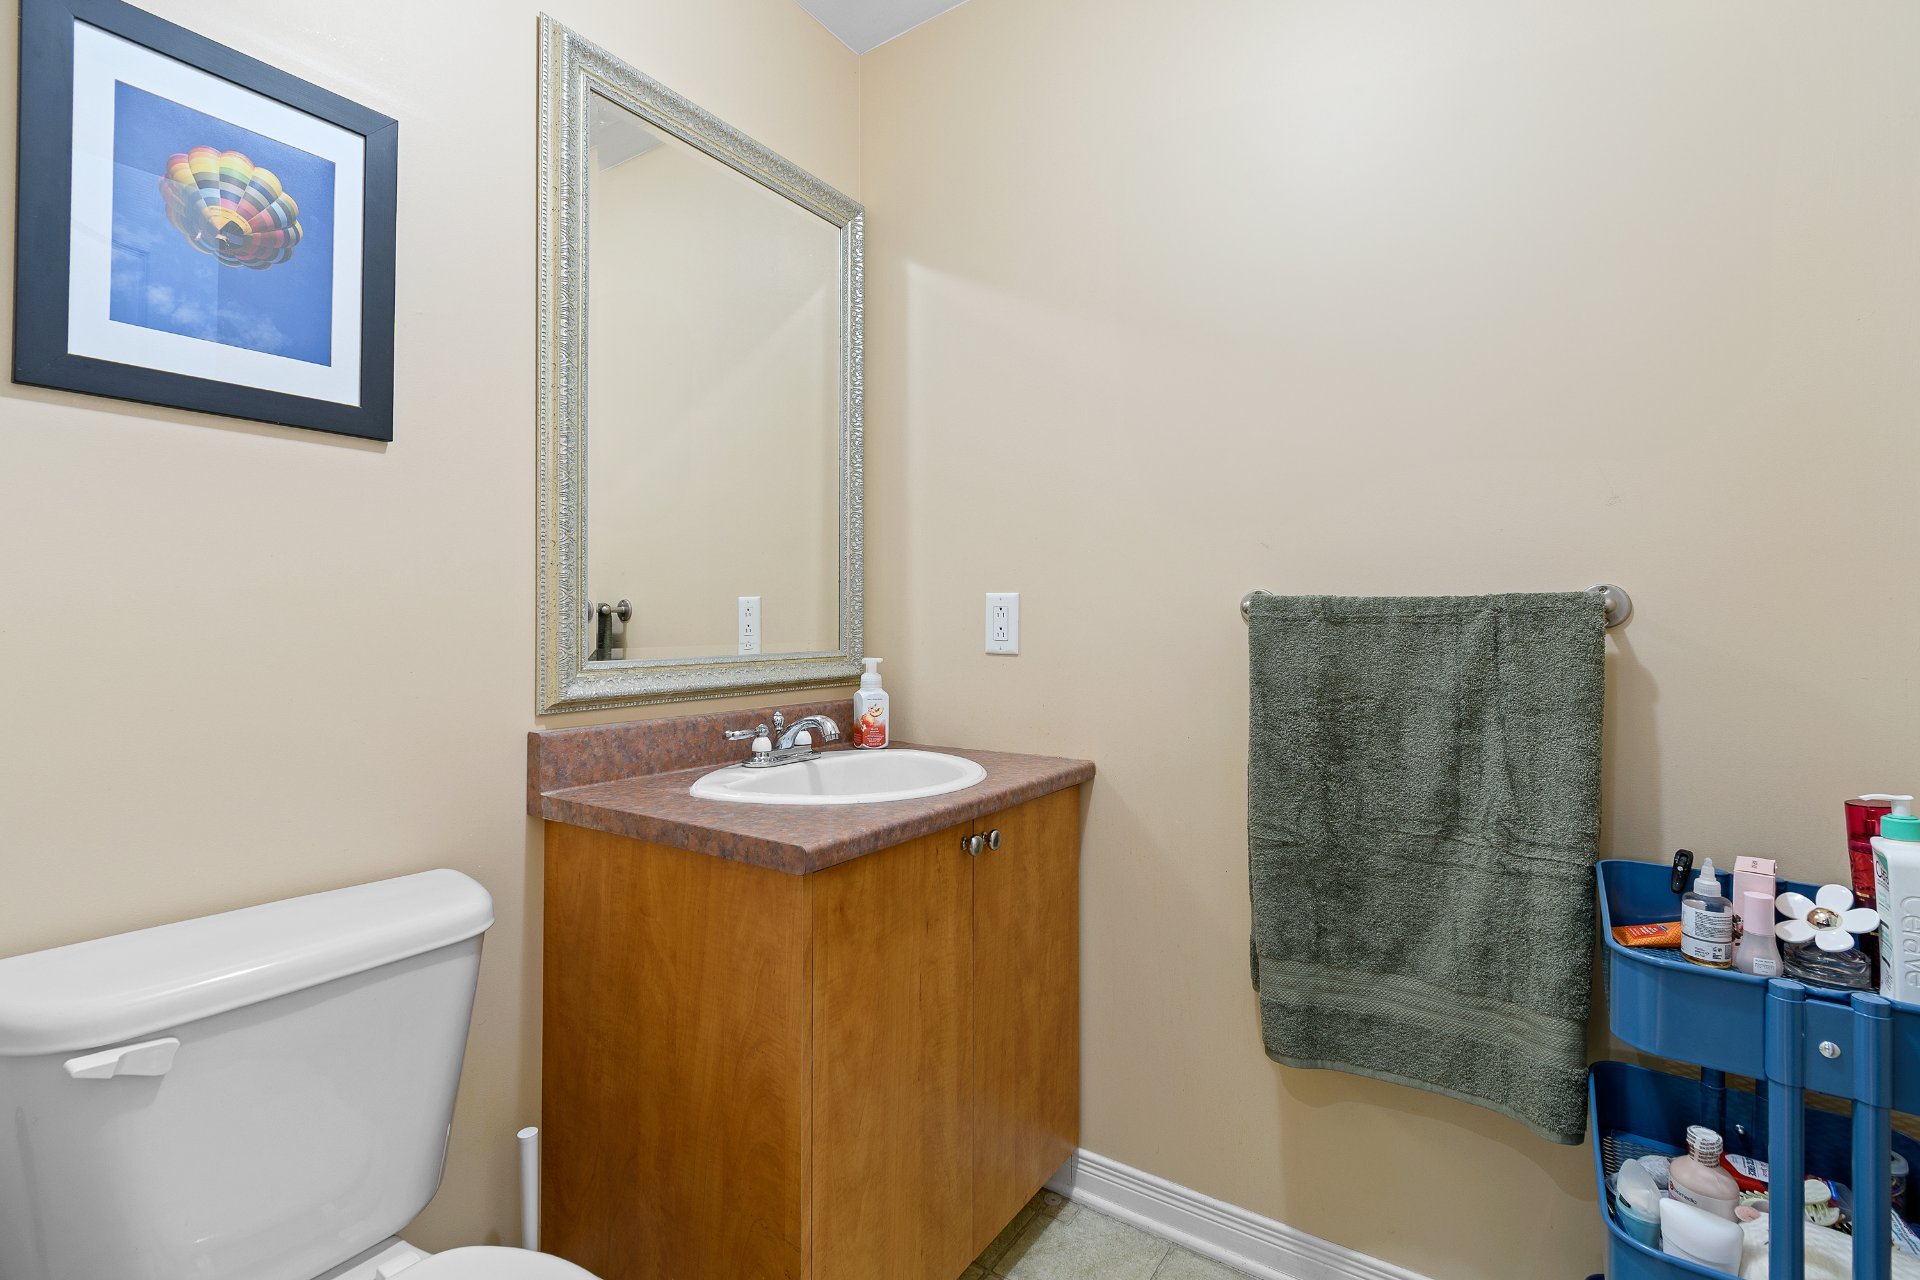
  Washroom
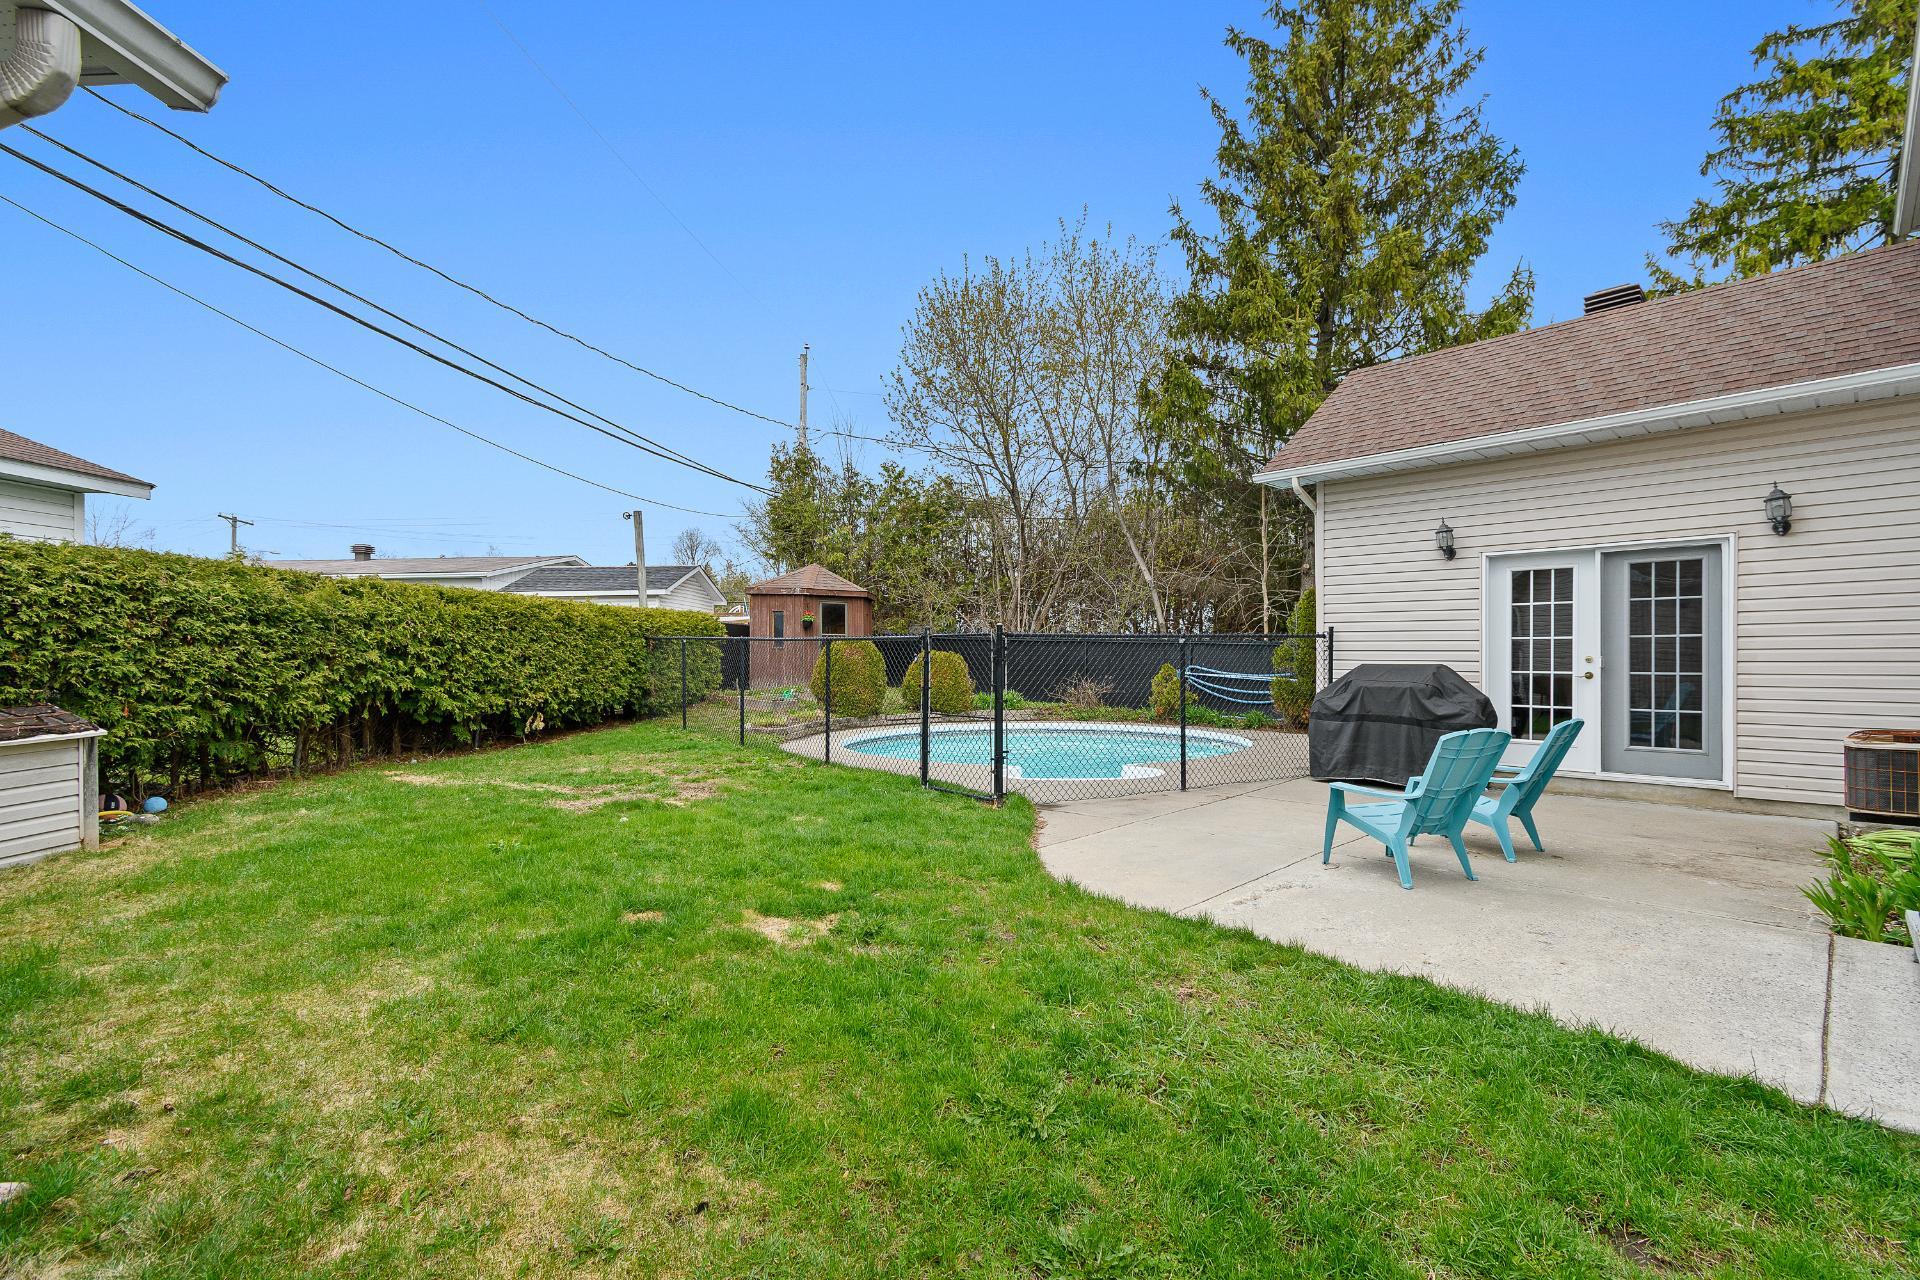
  Backyard
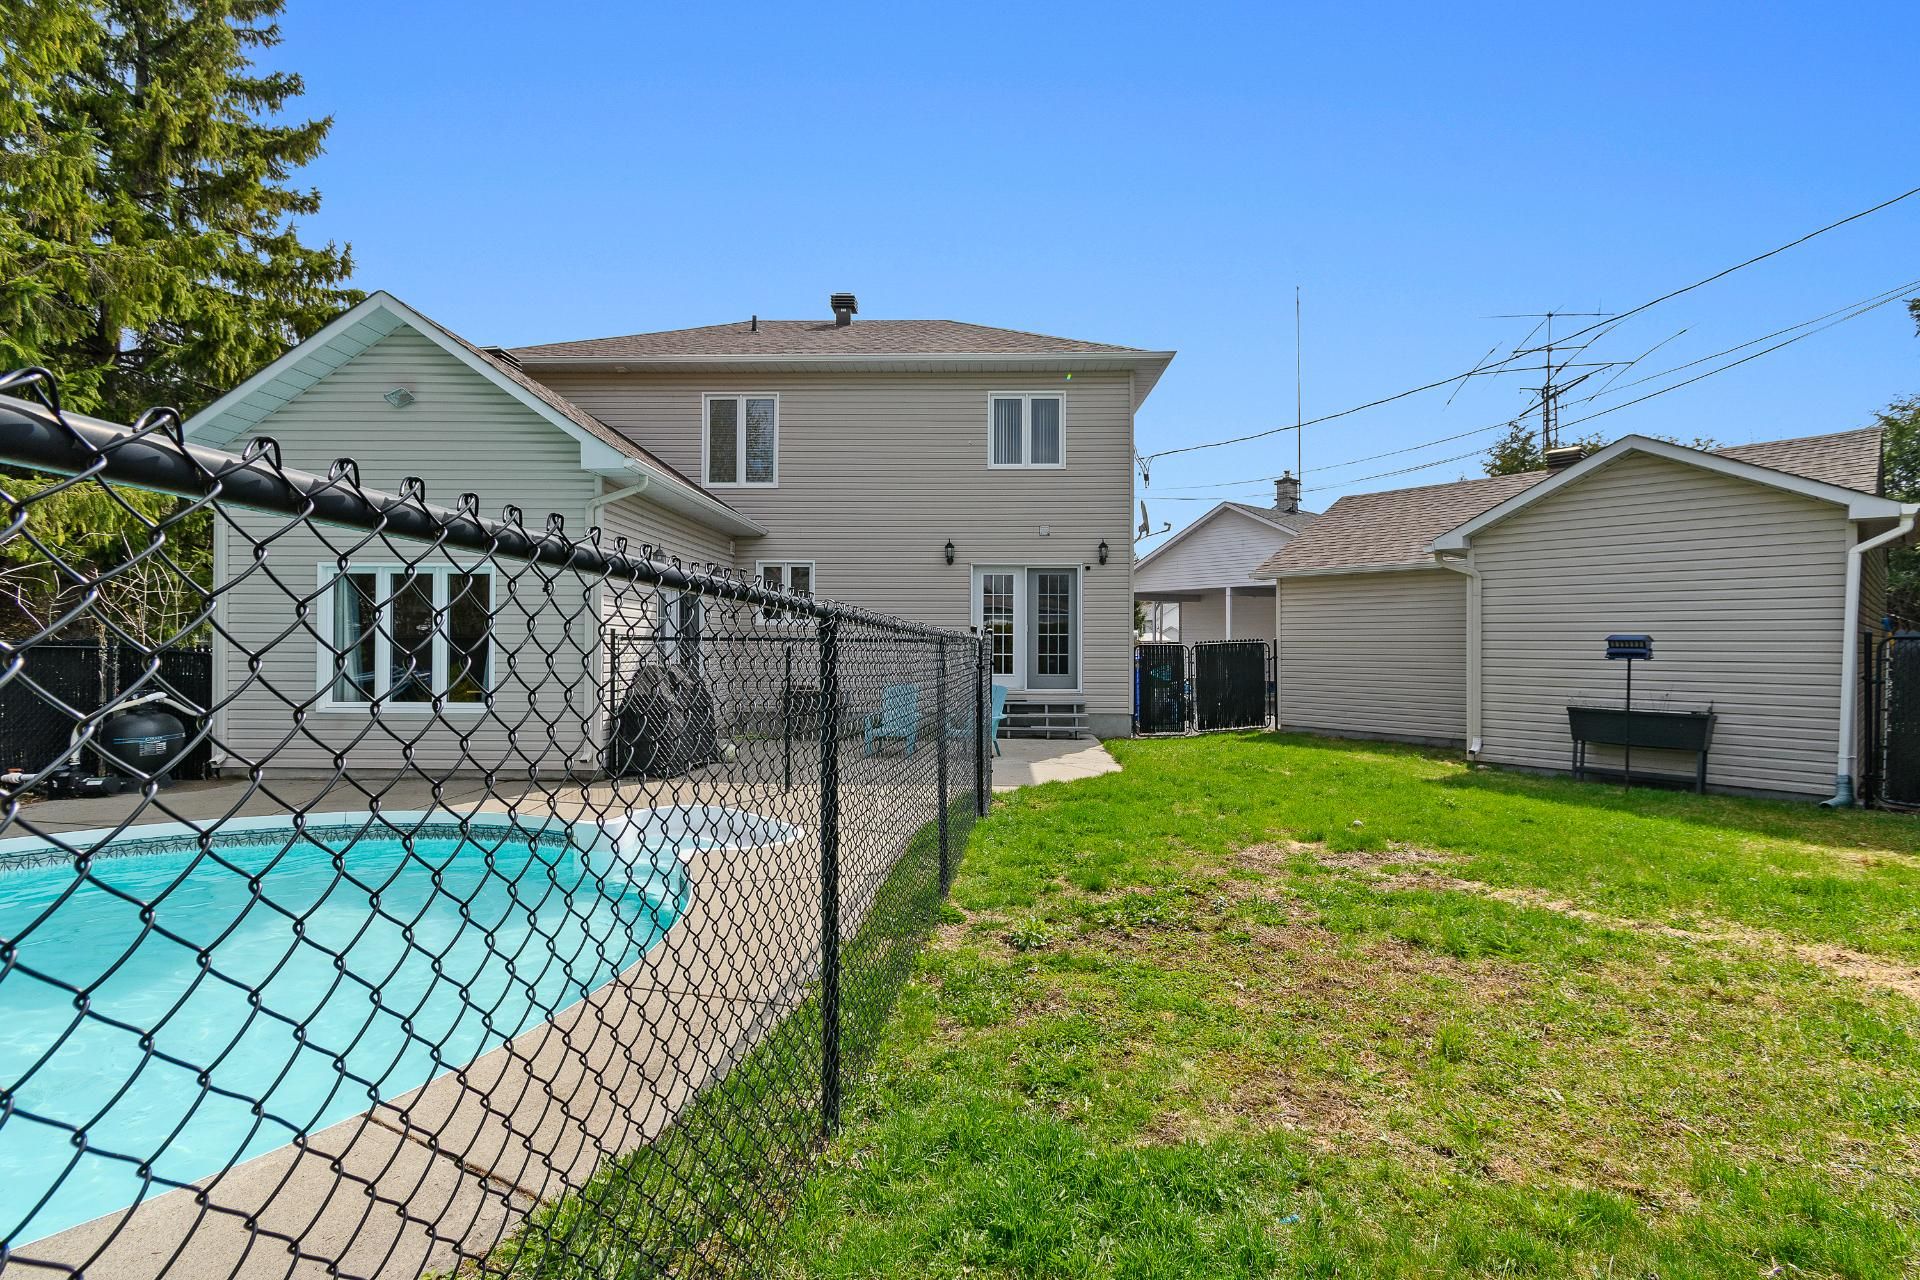
  Back facade
  Pool
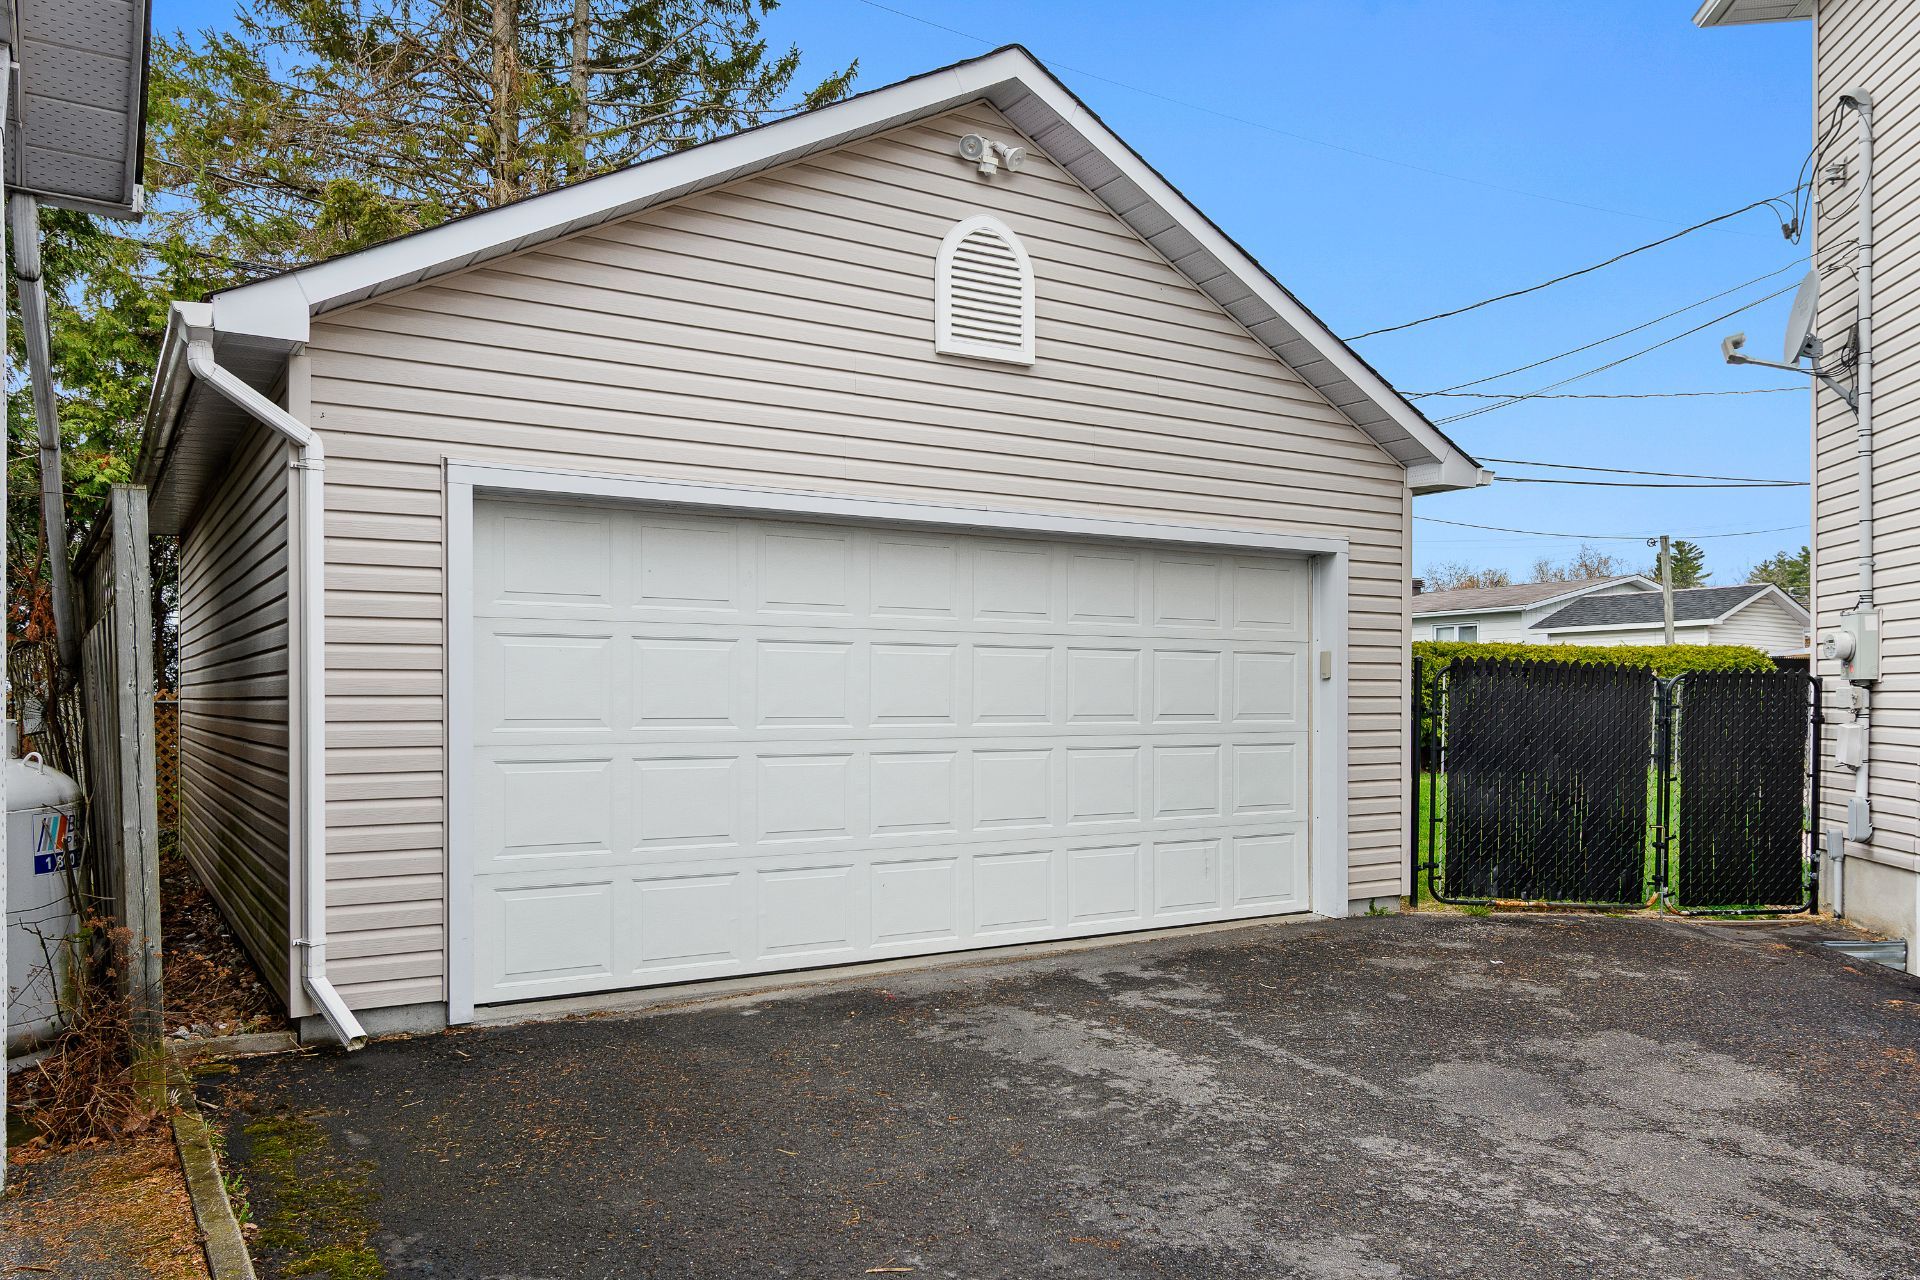
Pool 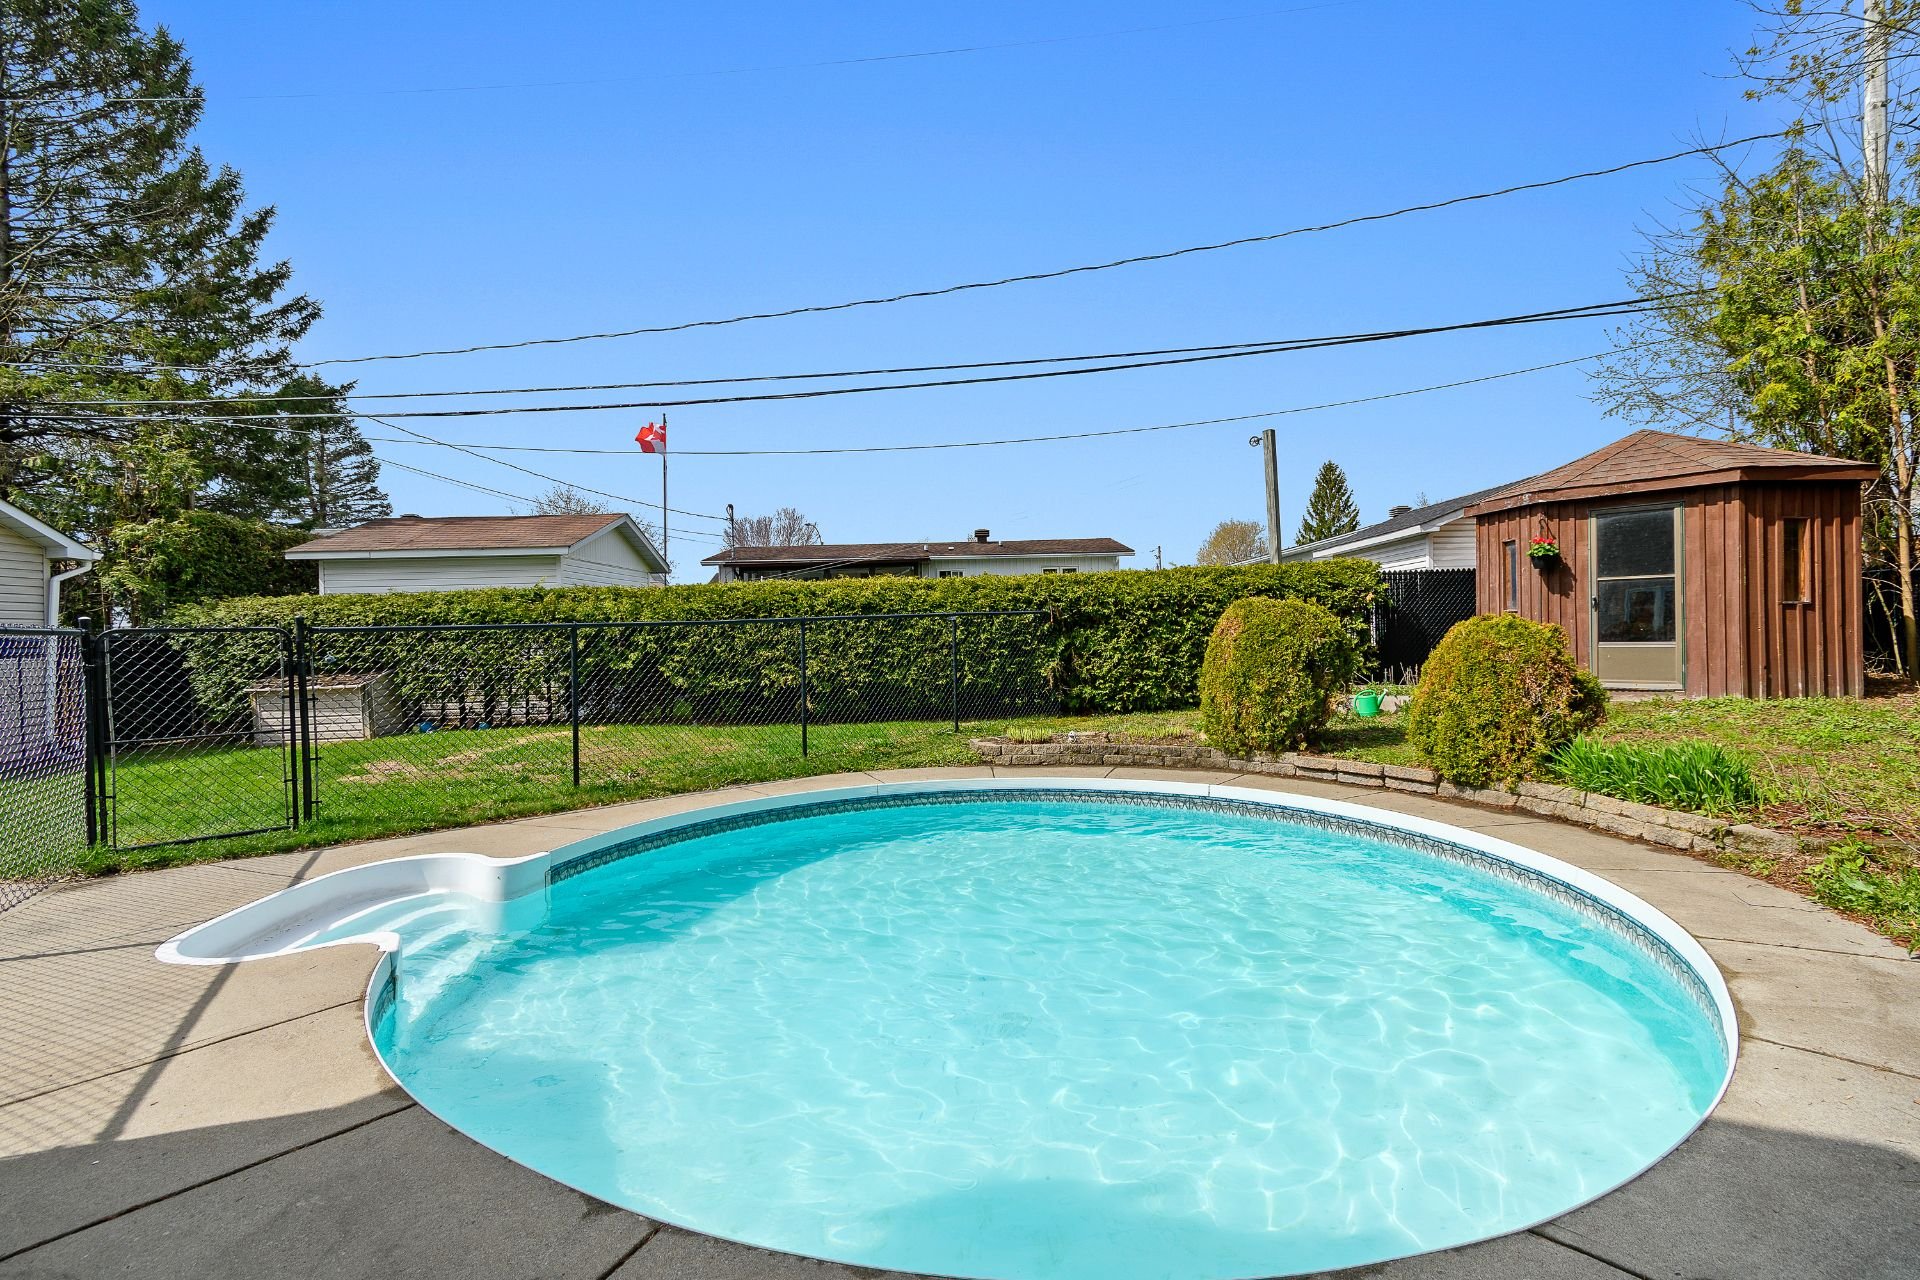 Garage
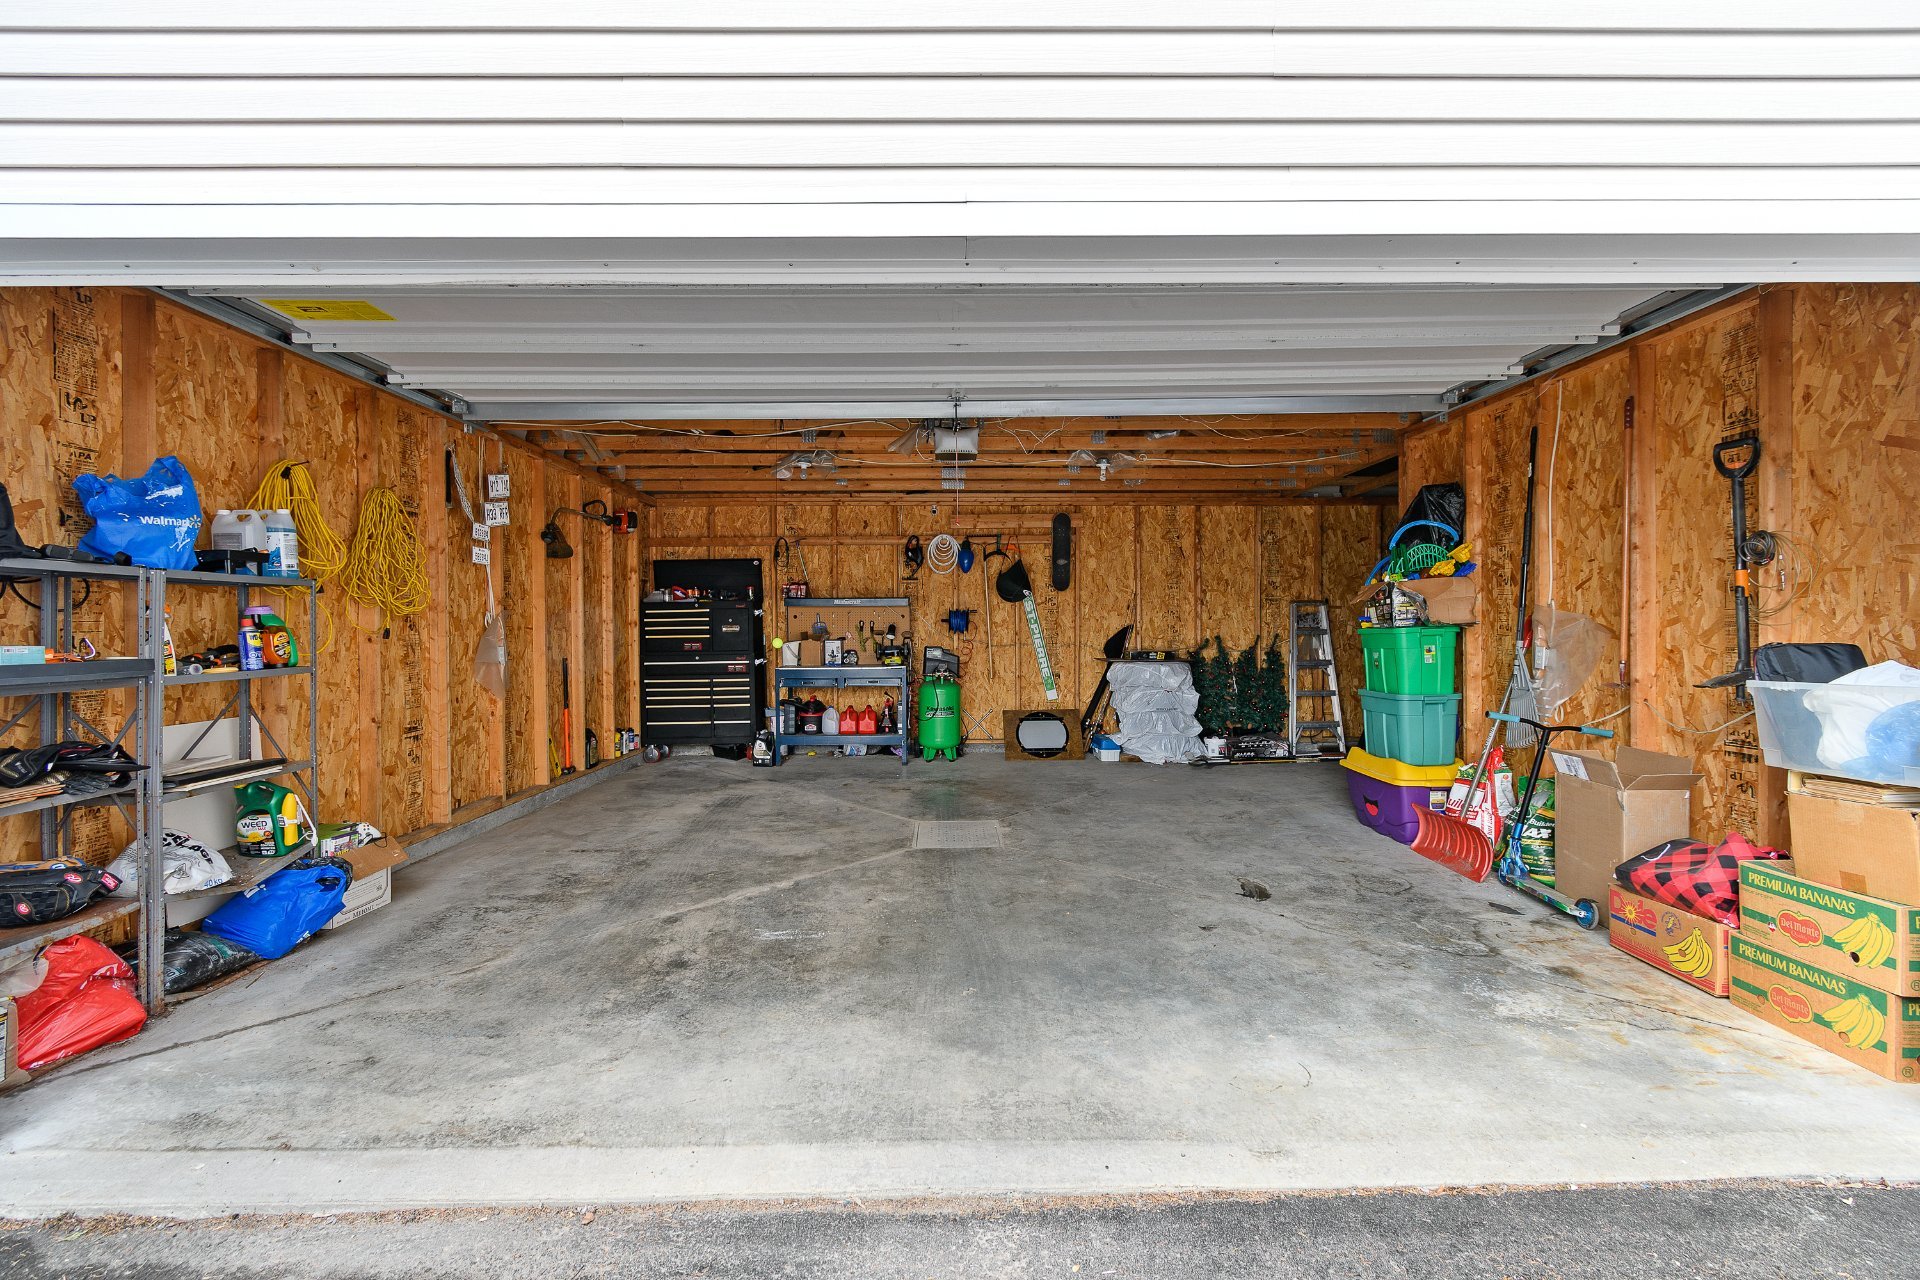
  Garage
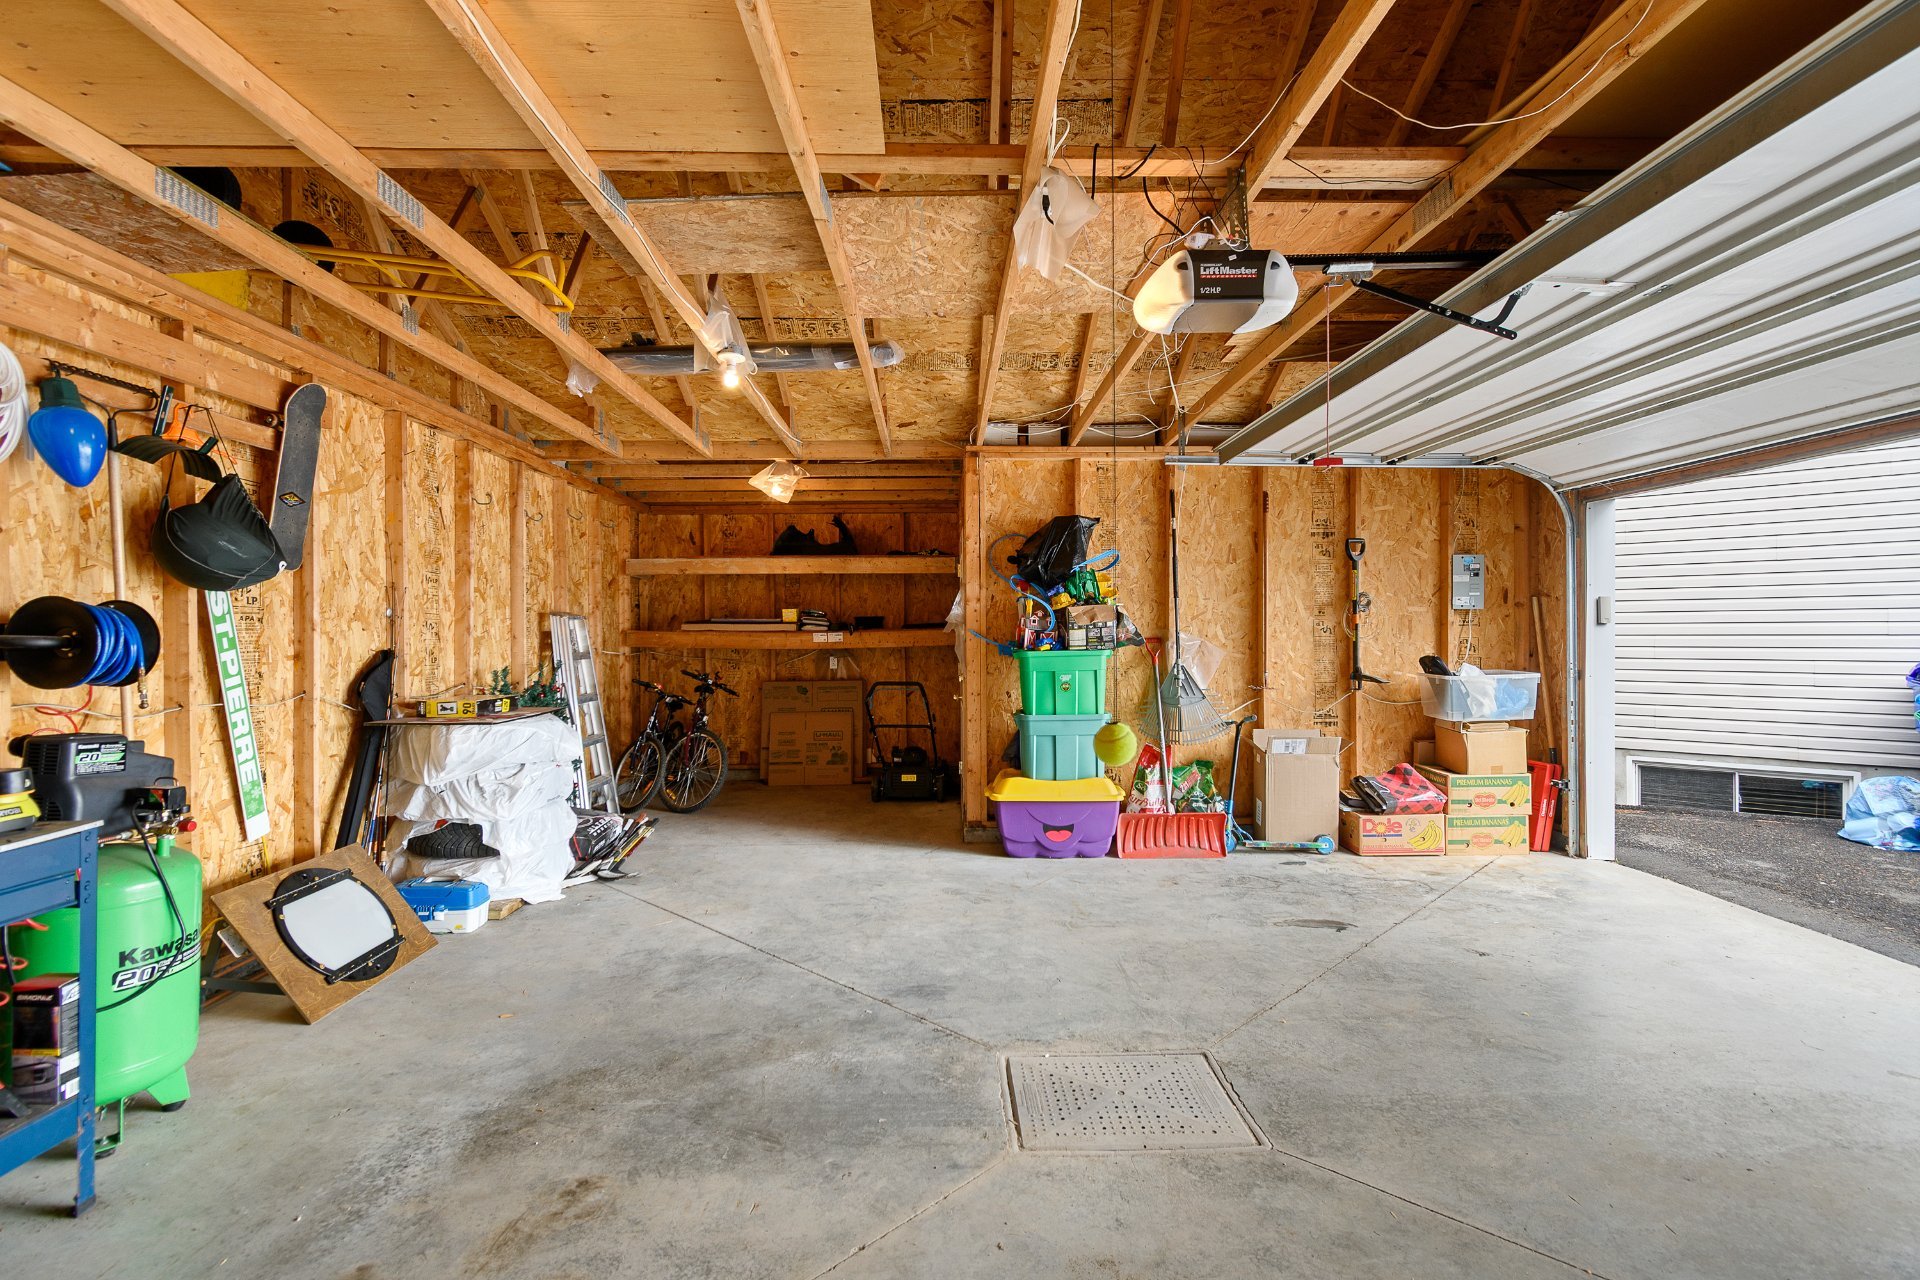
  Garage
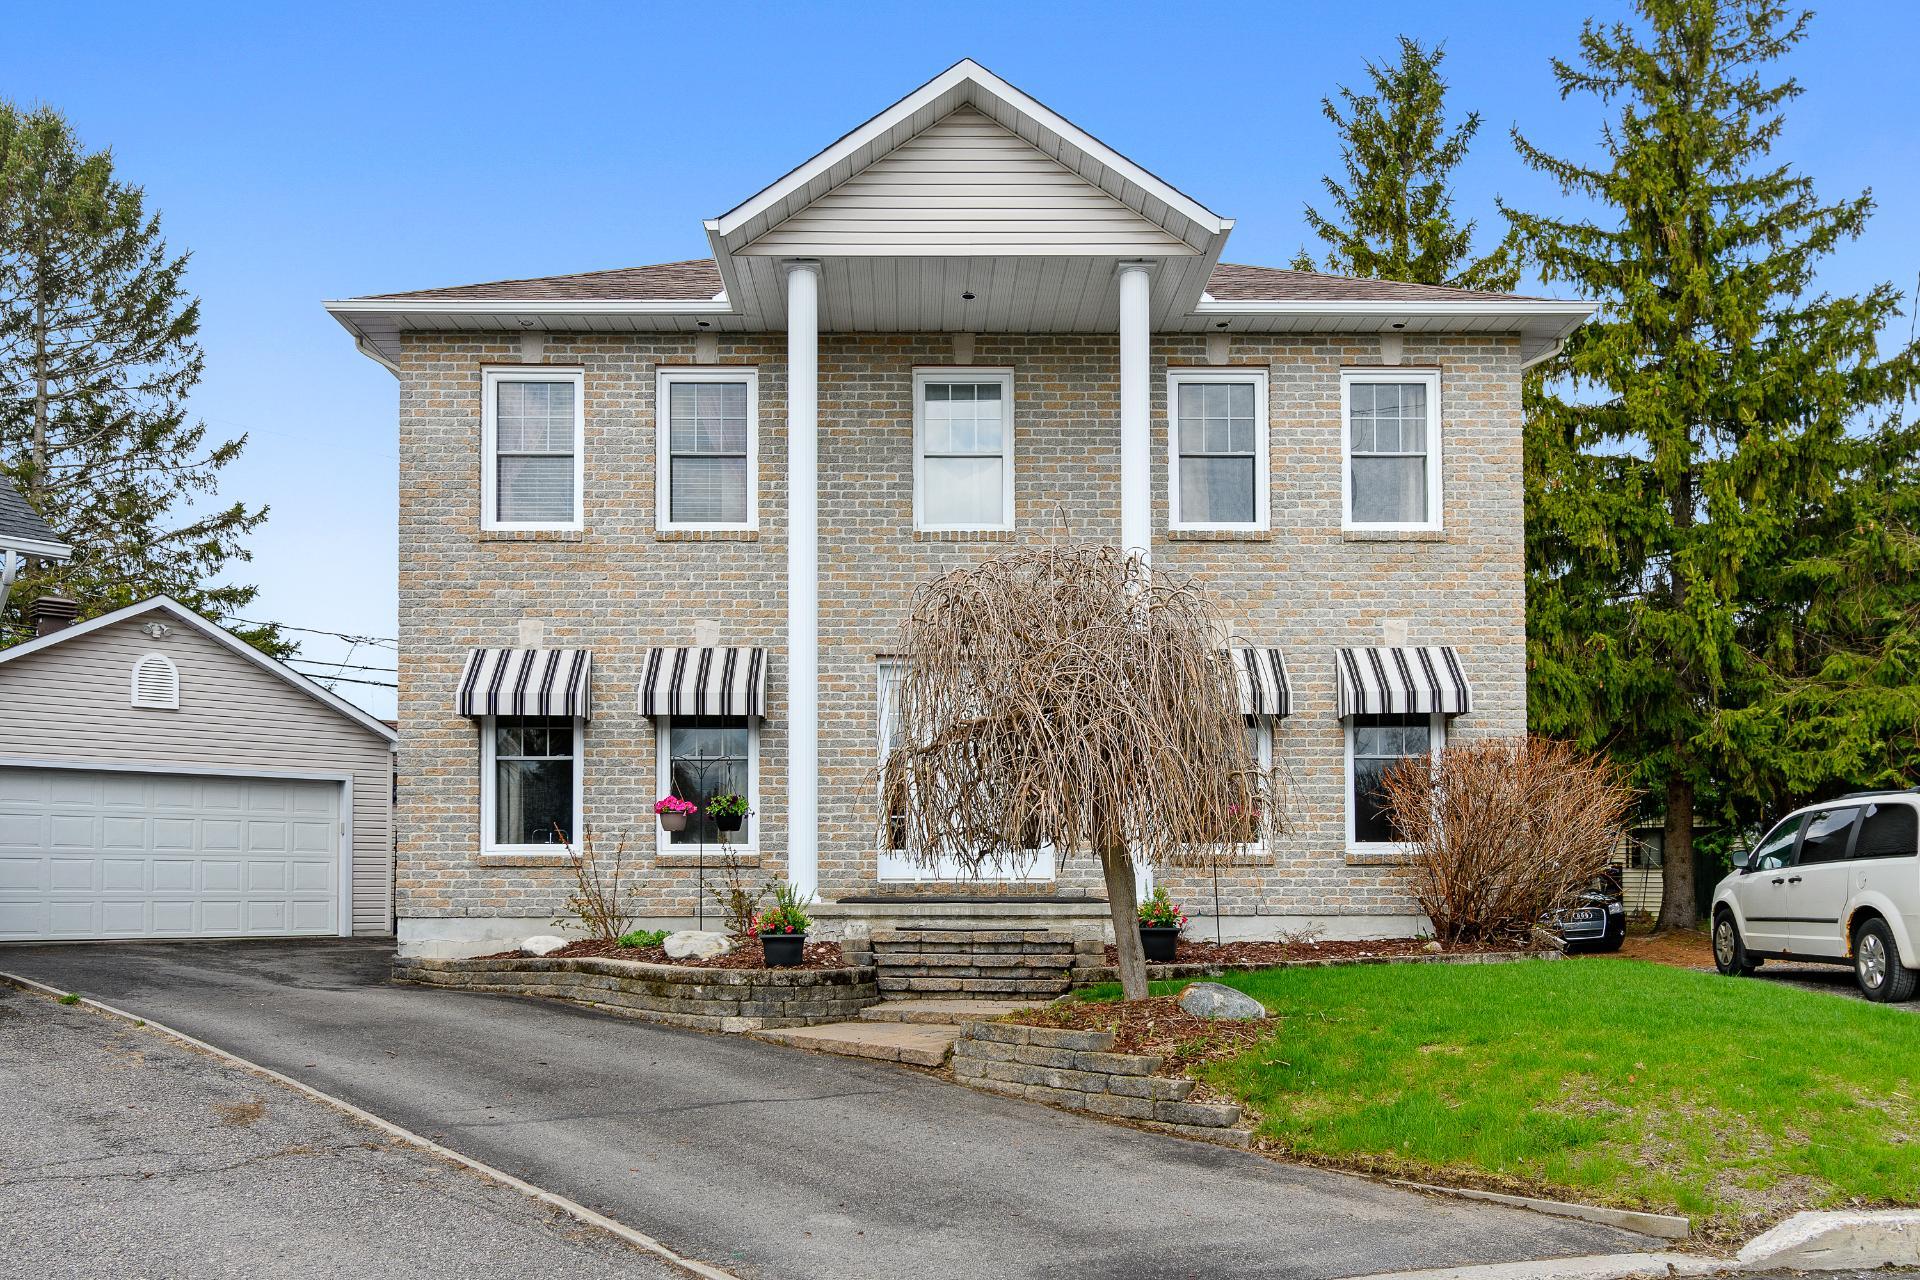
  Frontage
  Aerial photo
 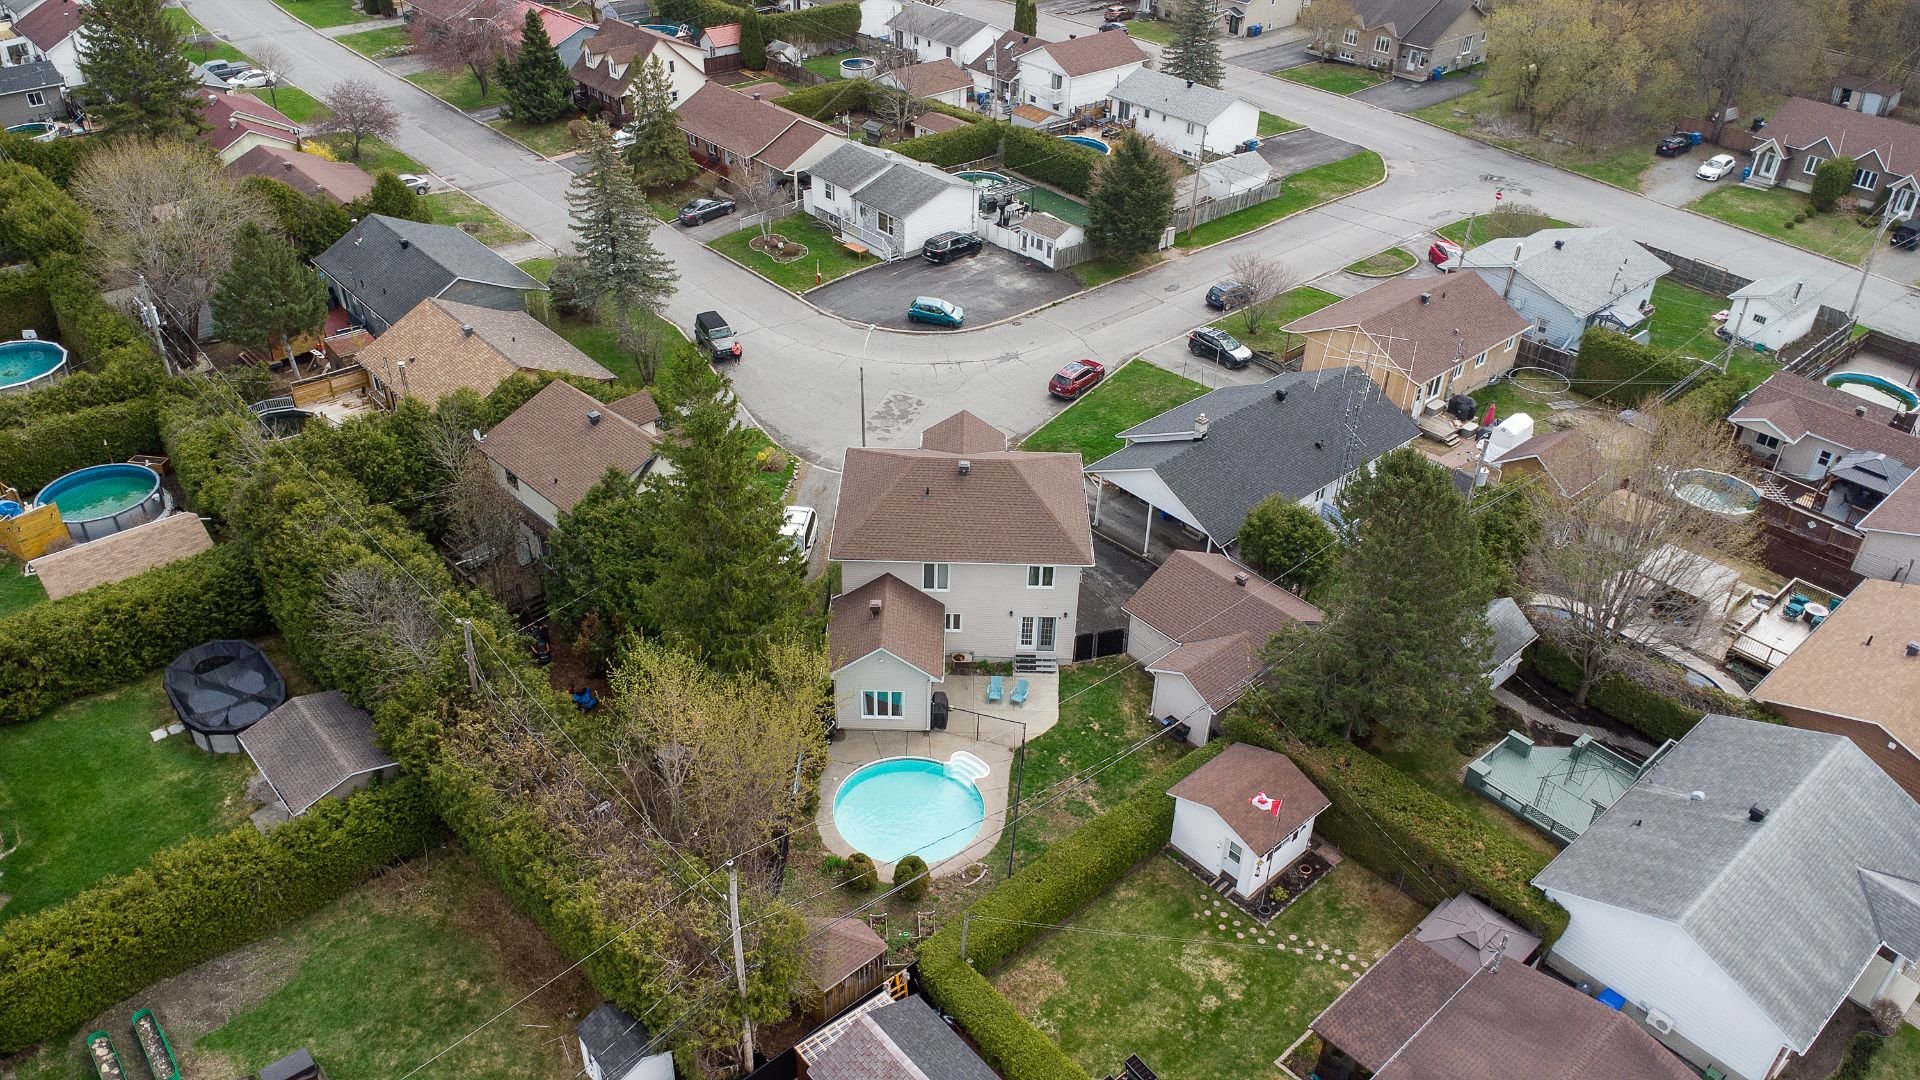 Aerial photo
 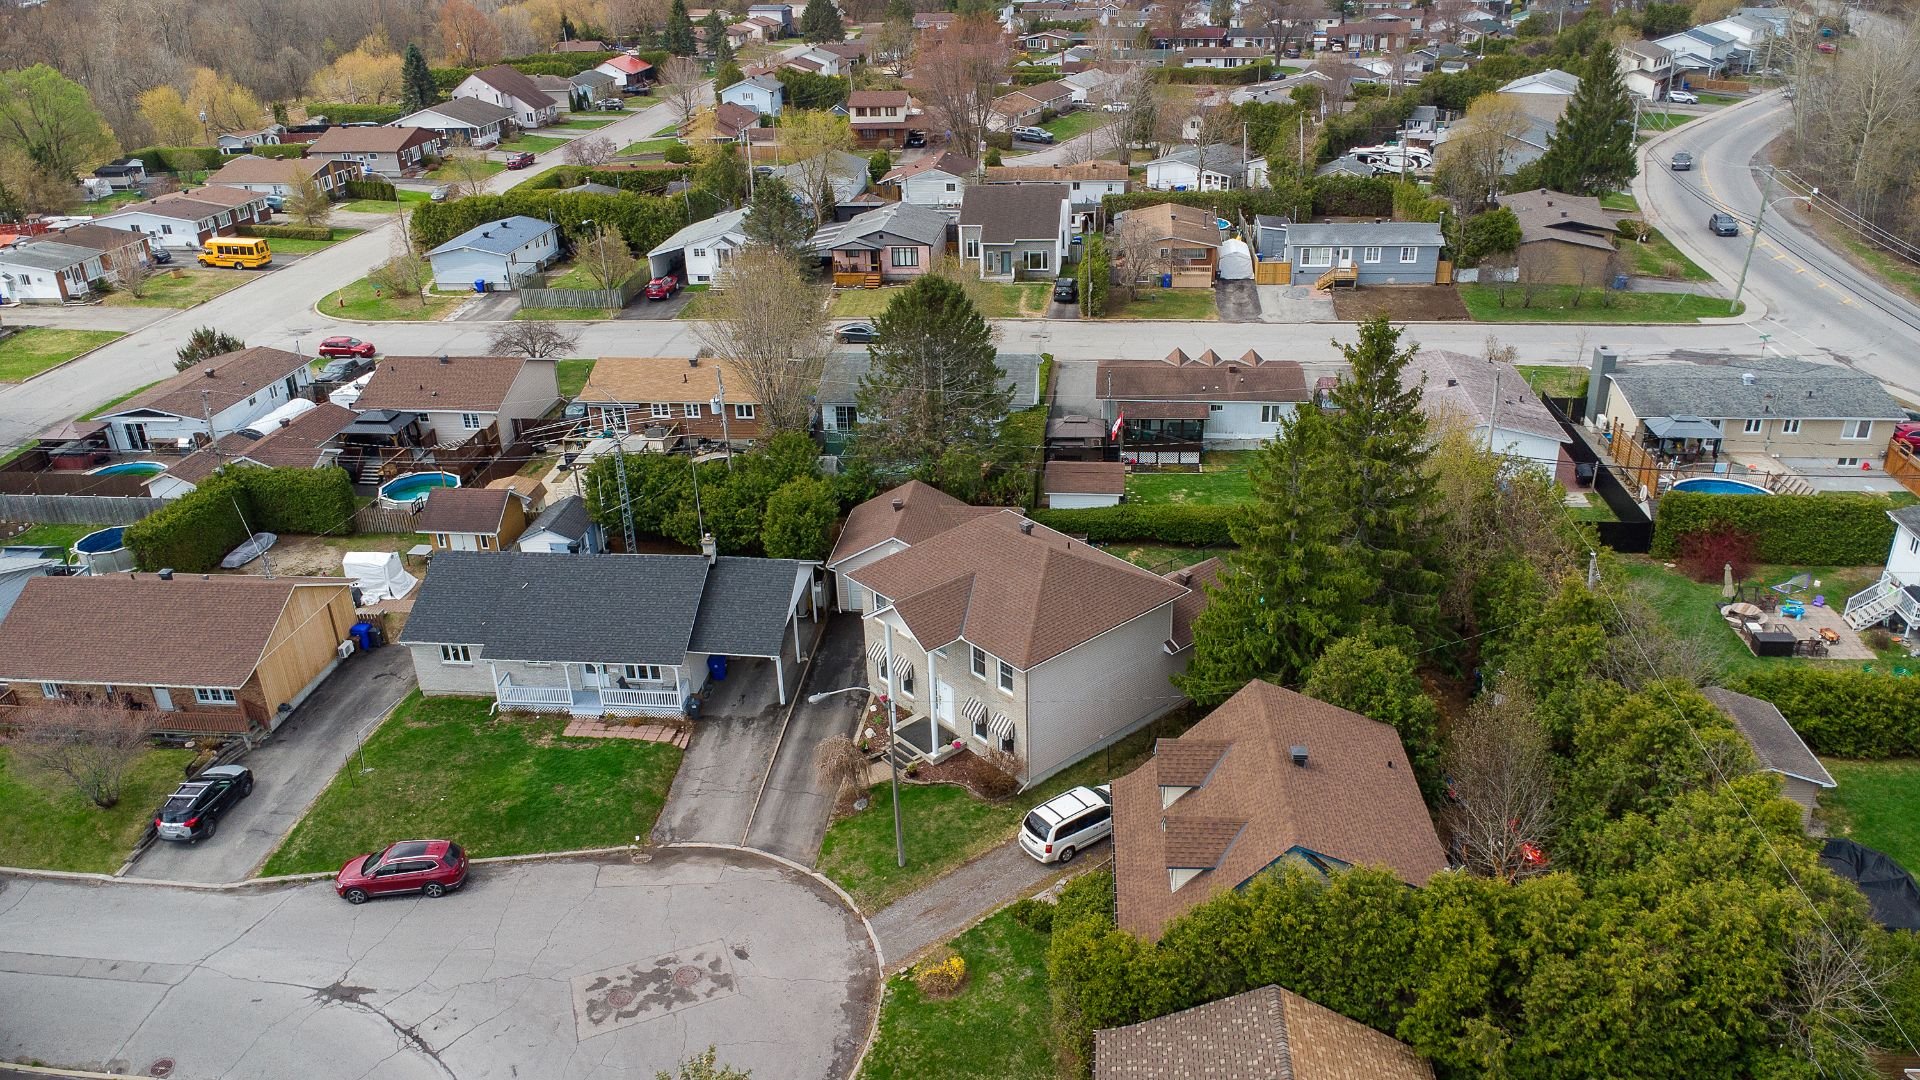 Aerial photo
 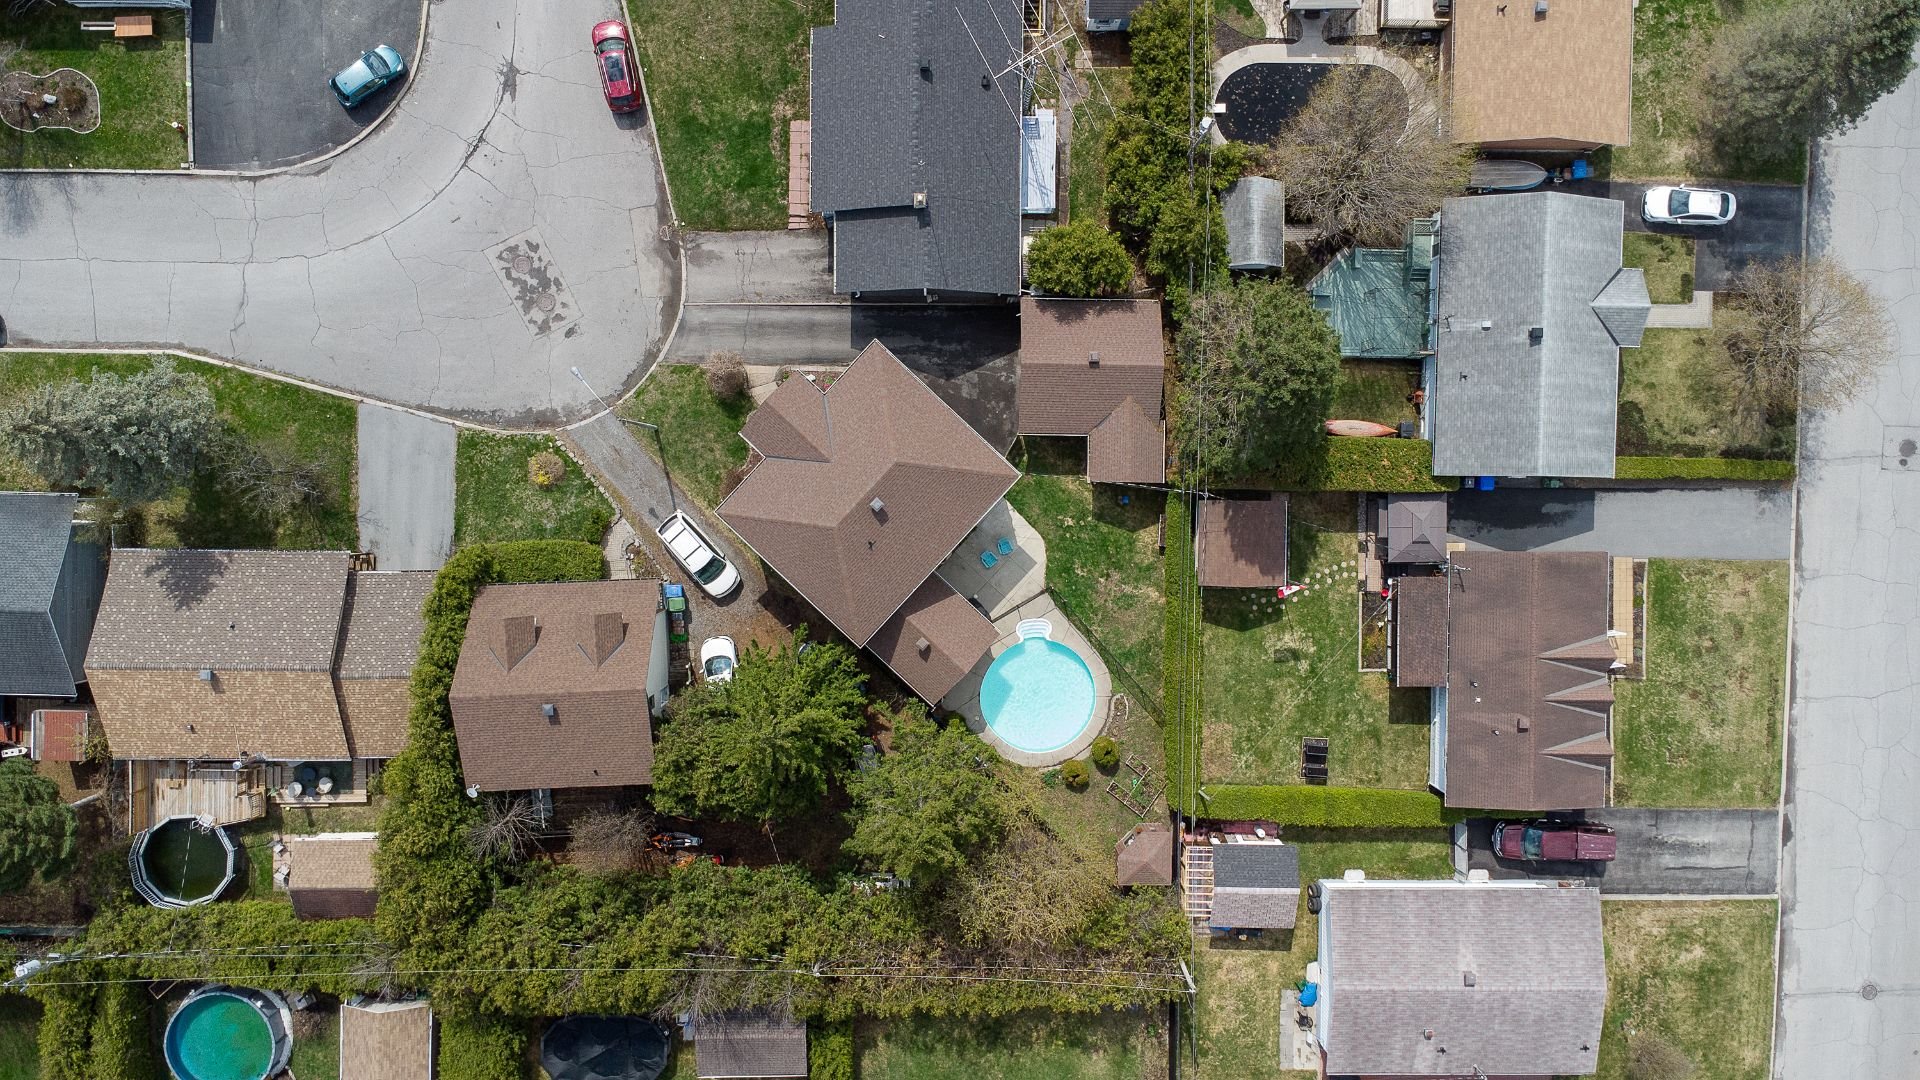 Aerial photo
 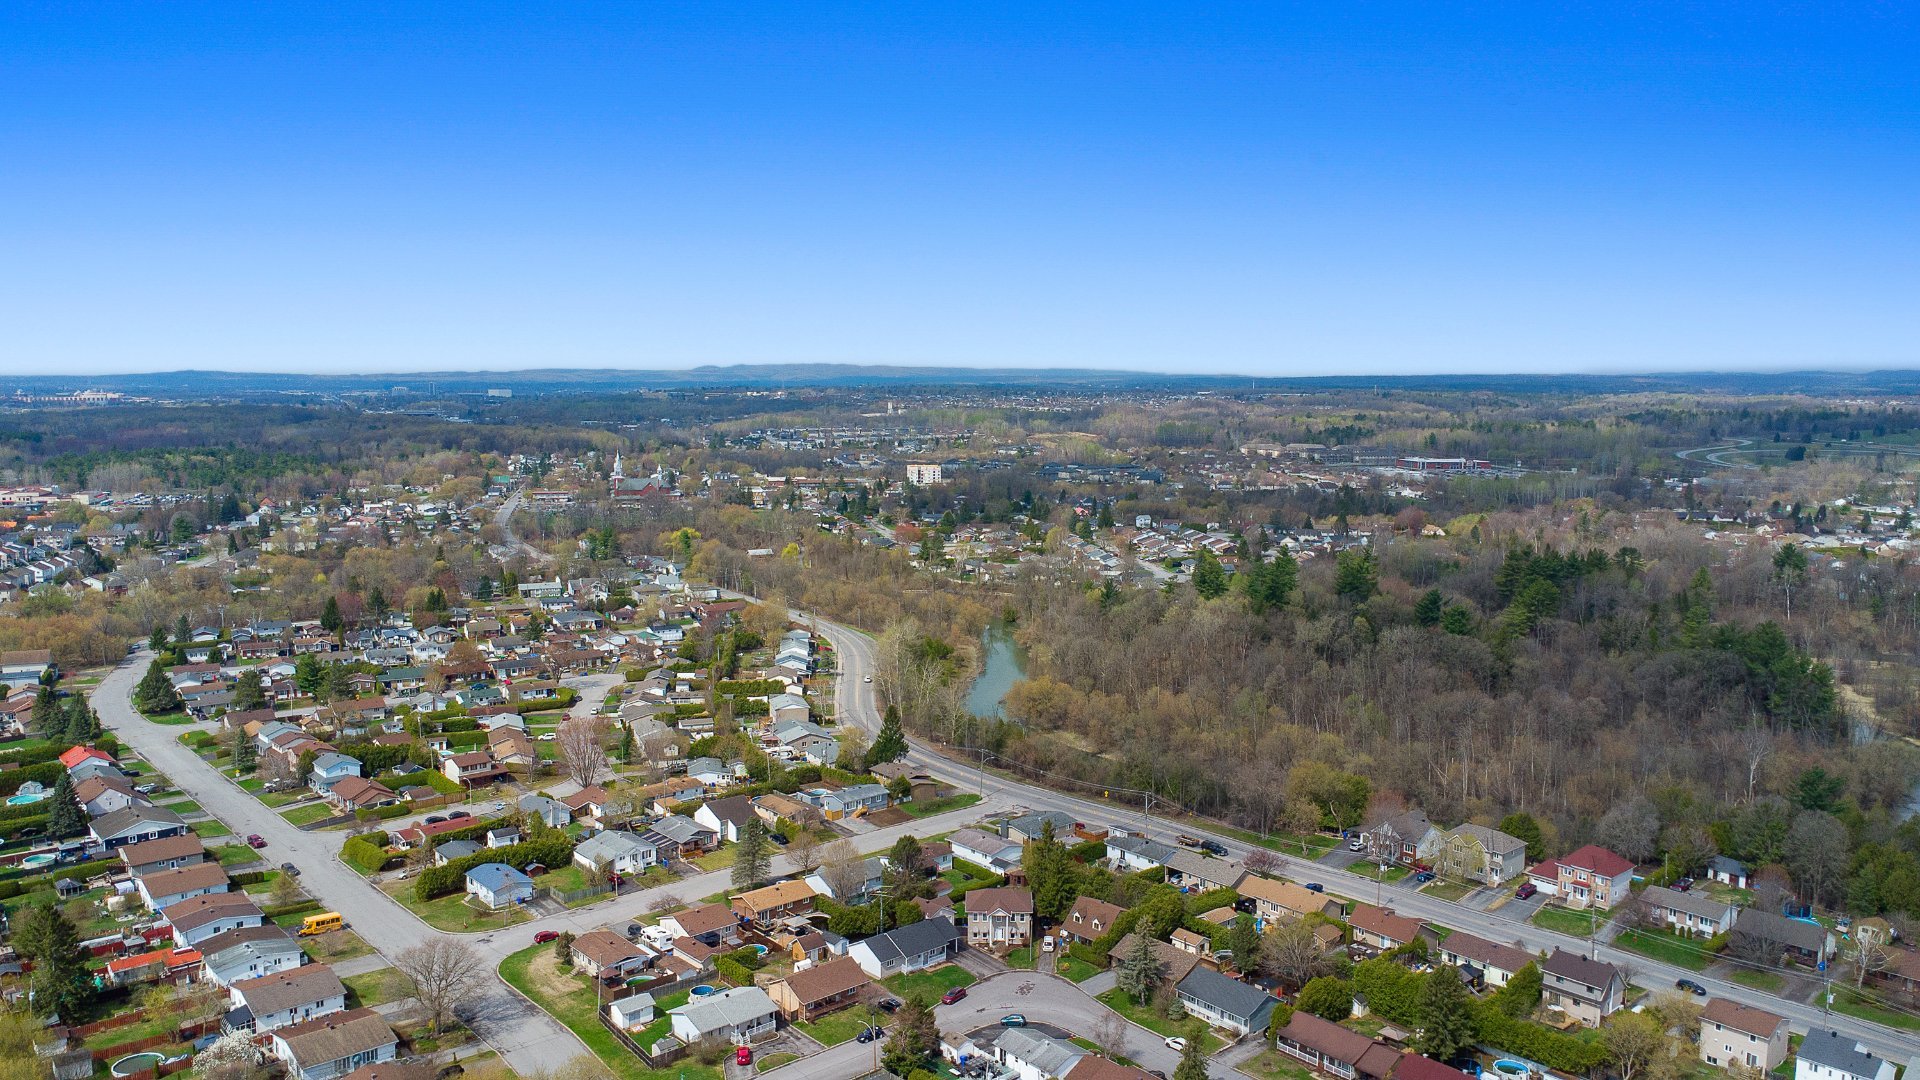 Aerial photo
 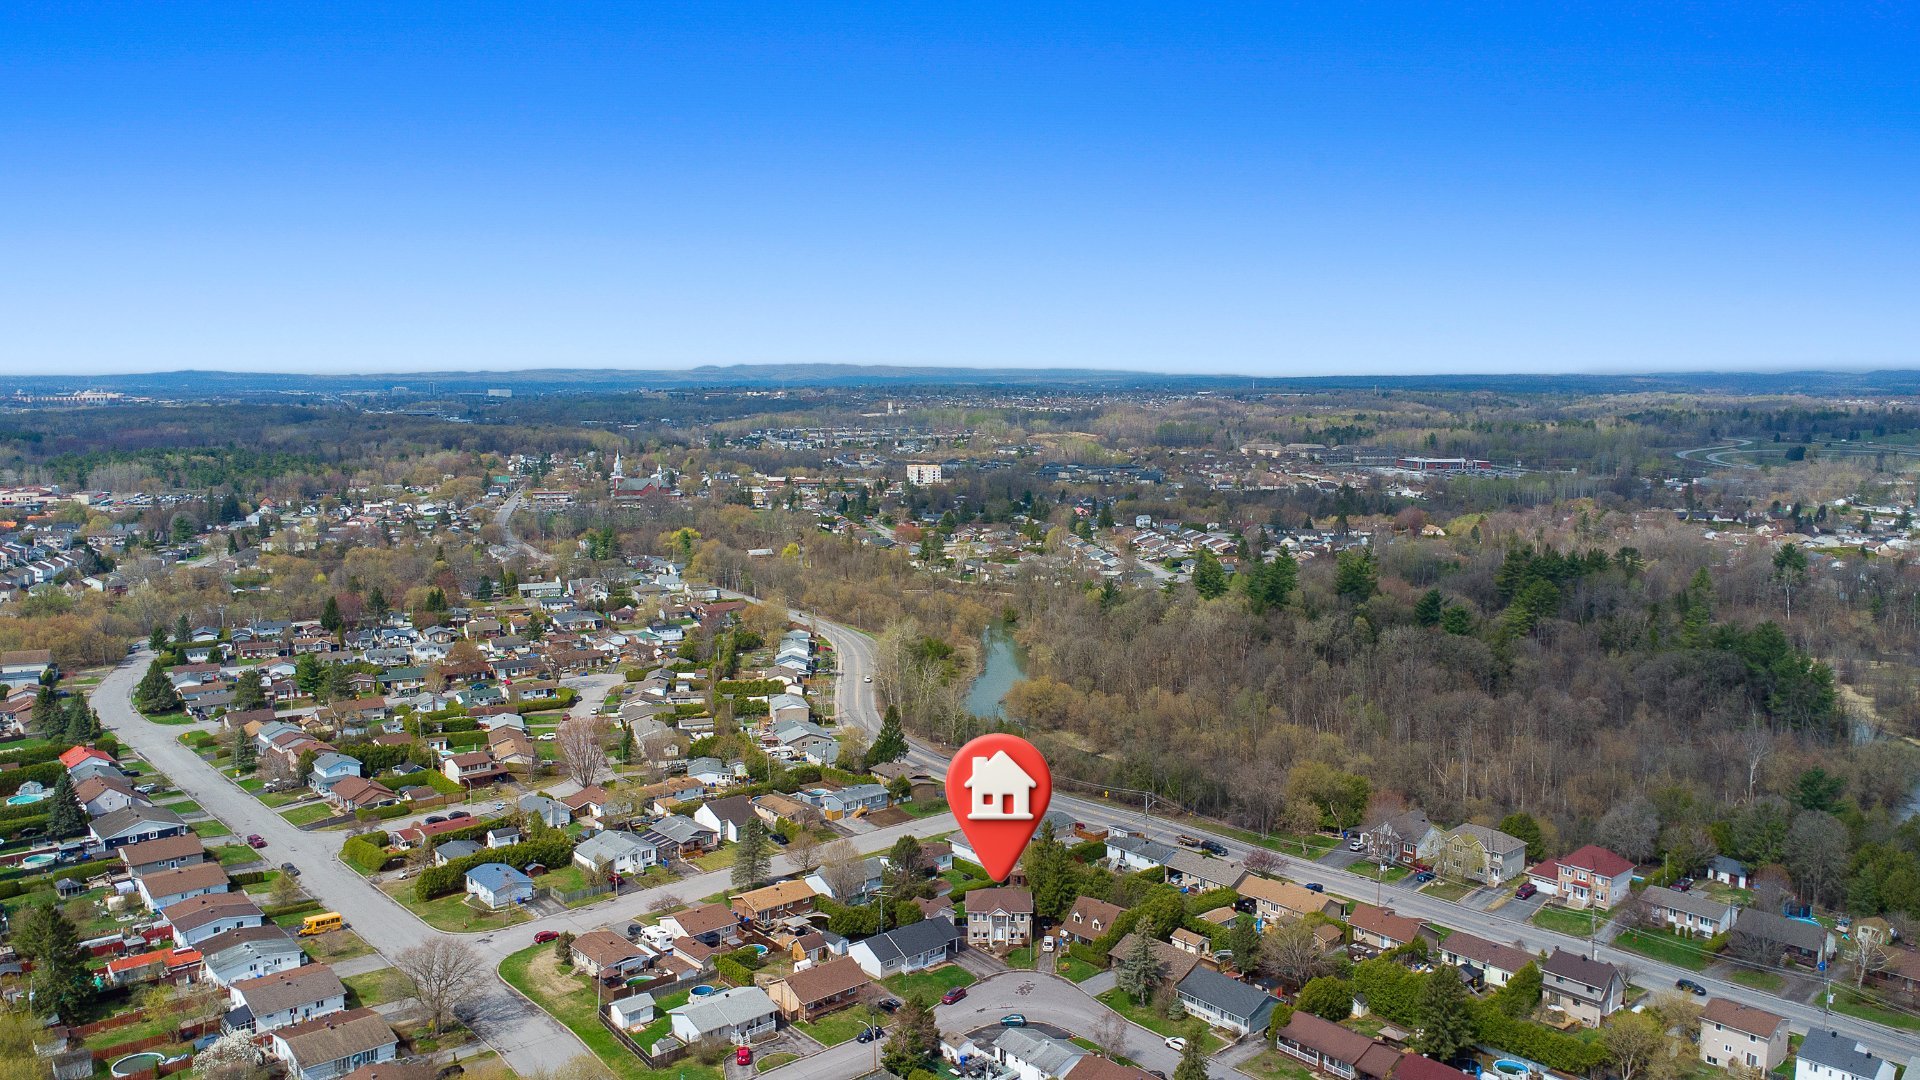 Aerial photo
 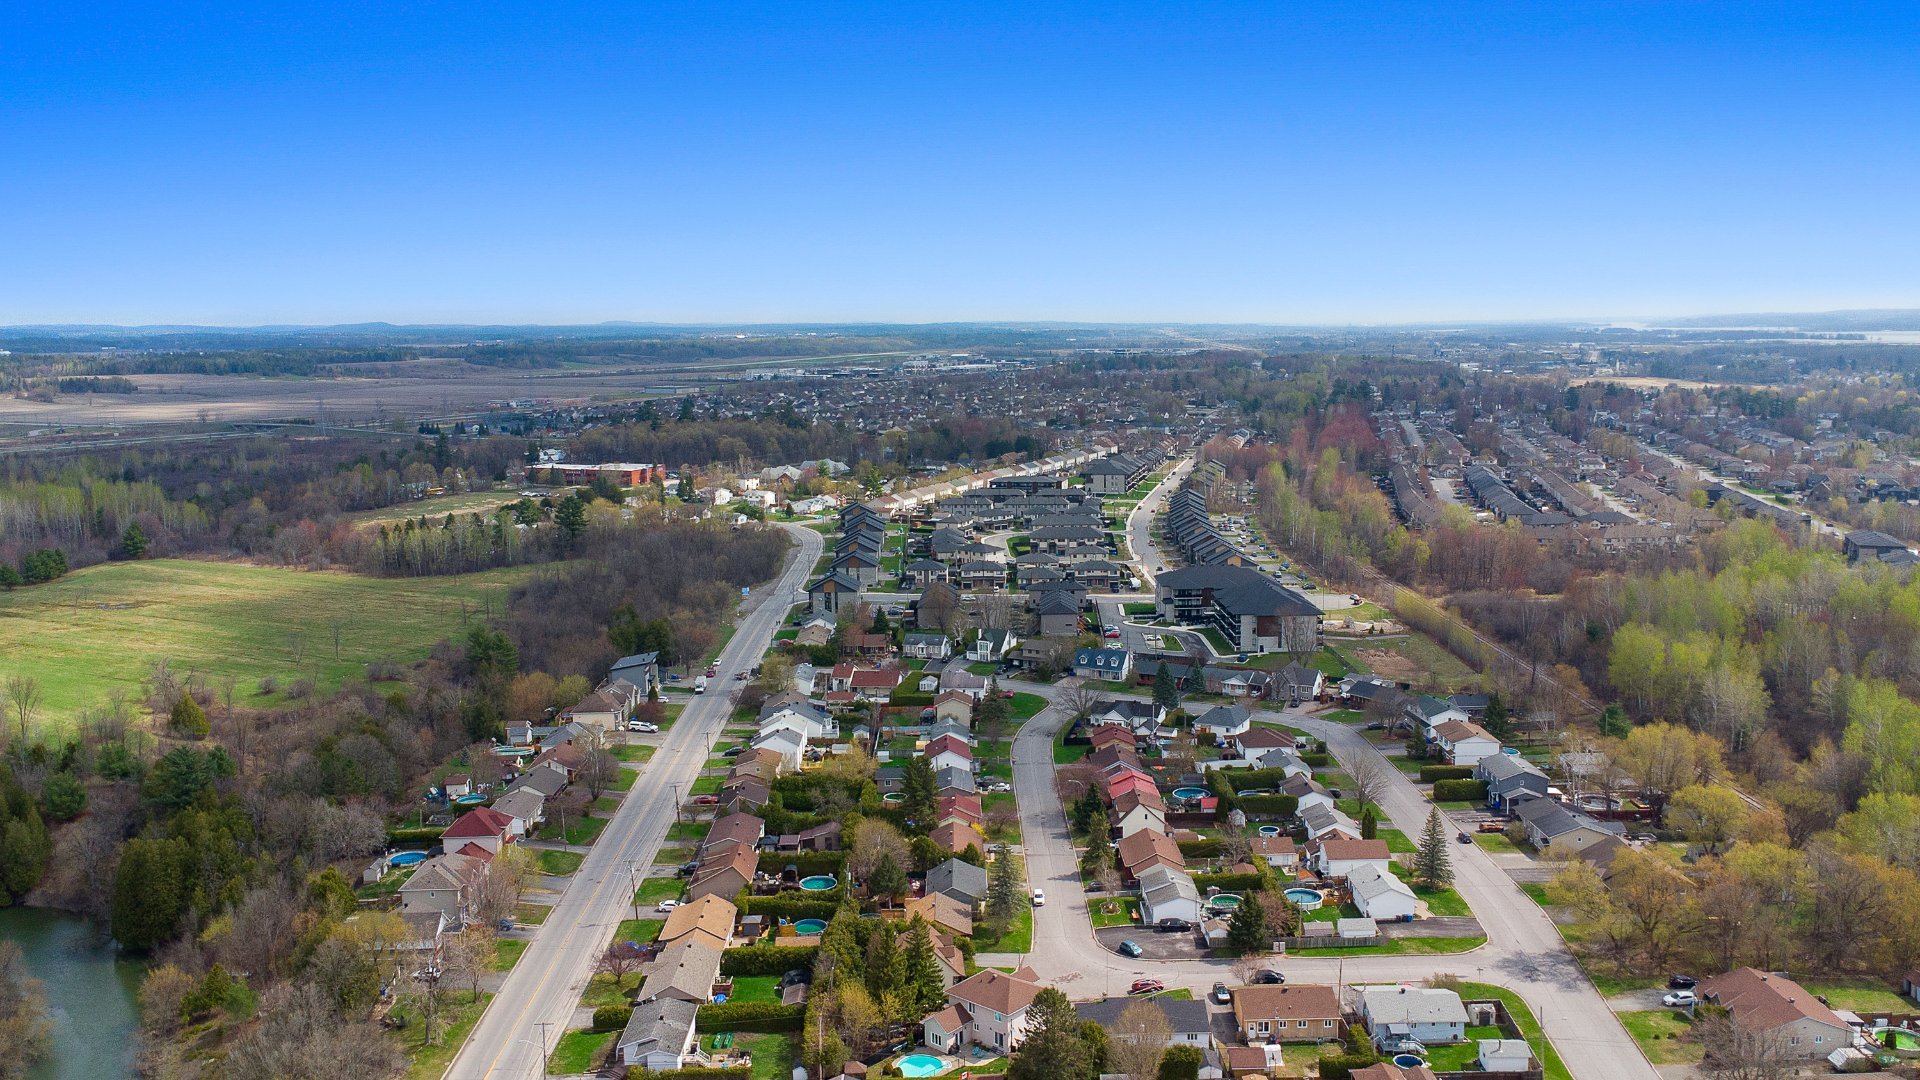 Aerial photo
 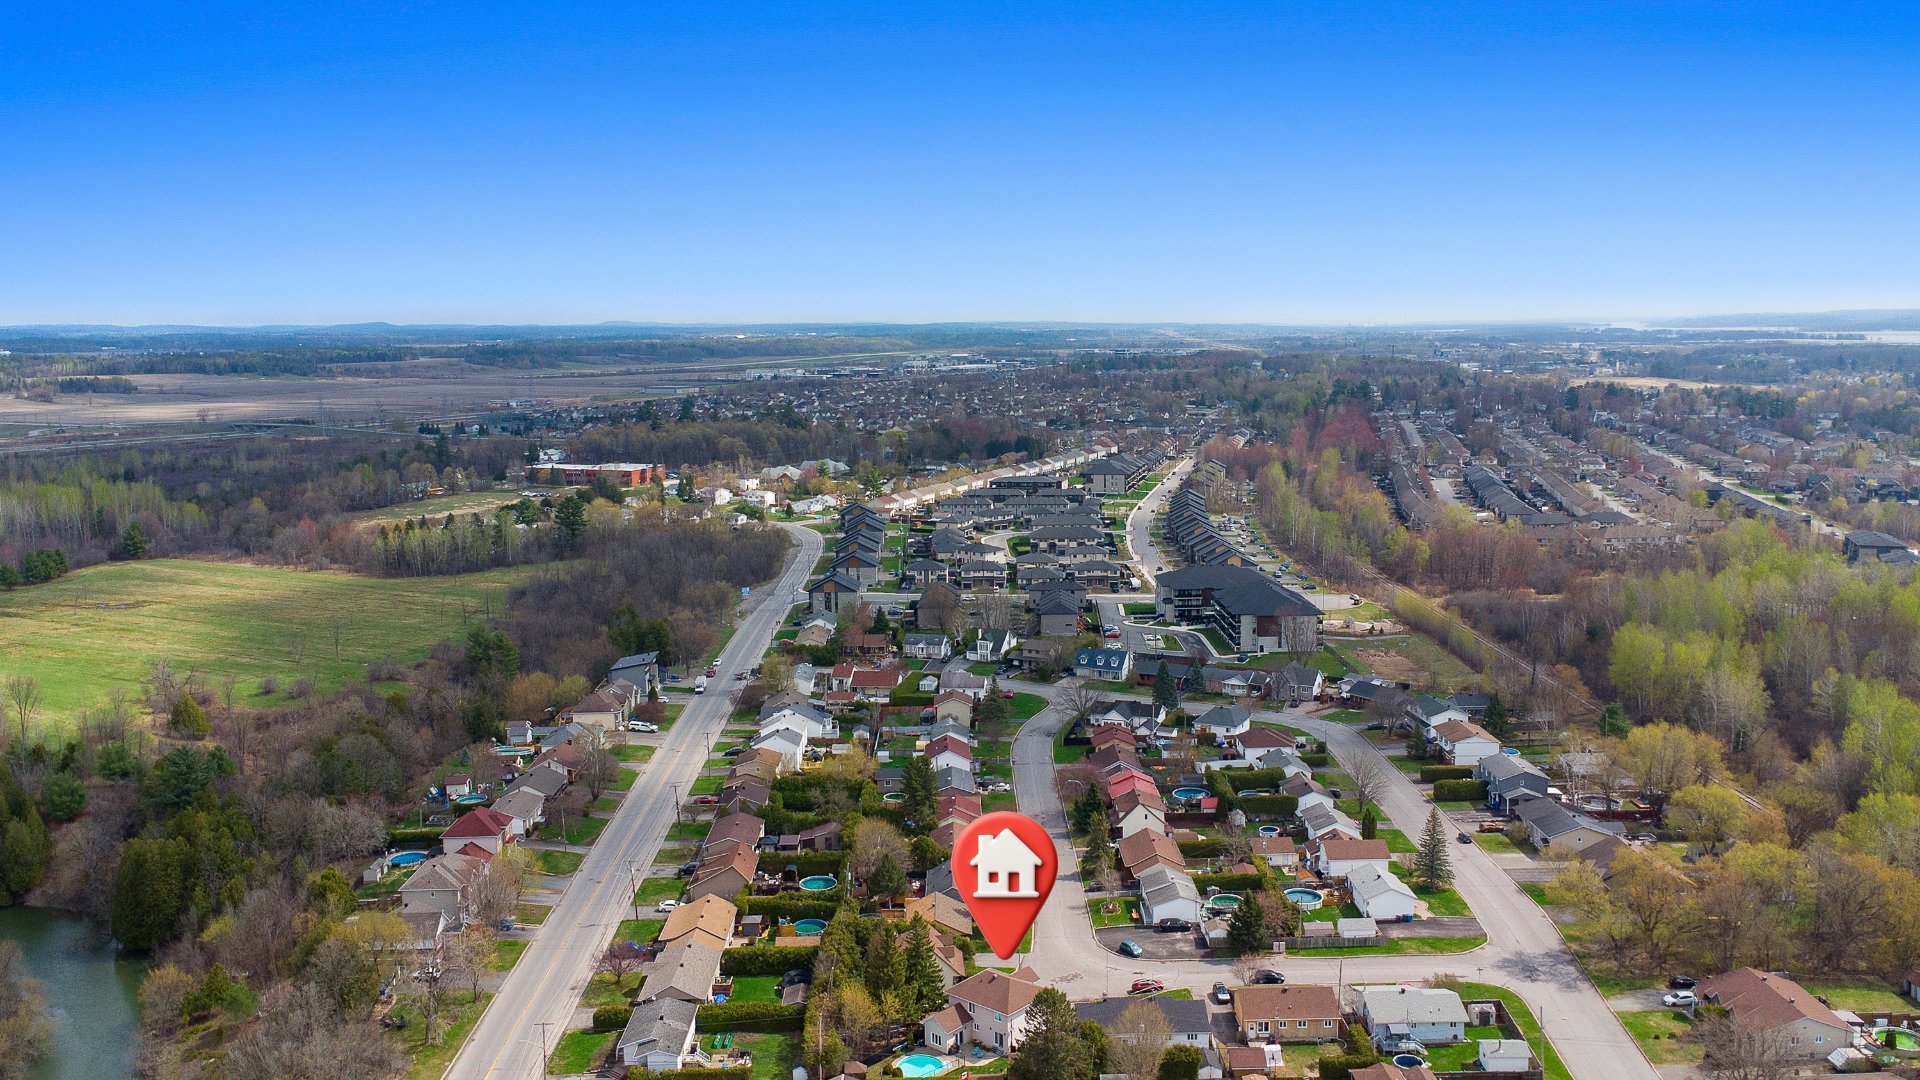 Aerial photo
  Aerial photo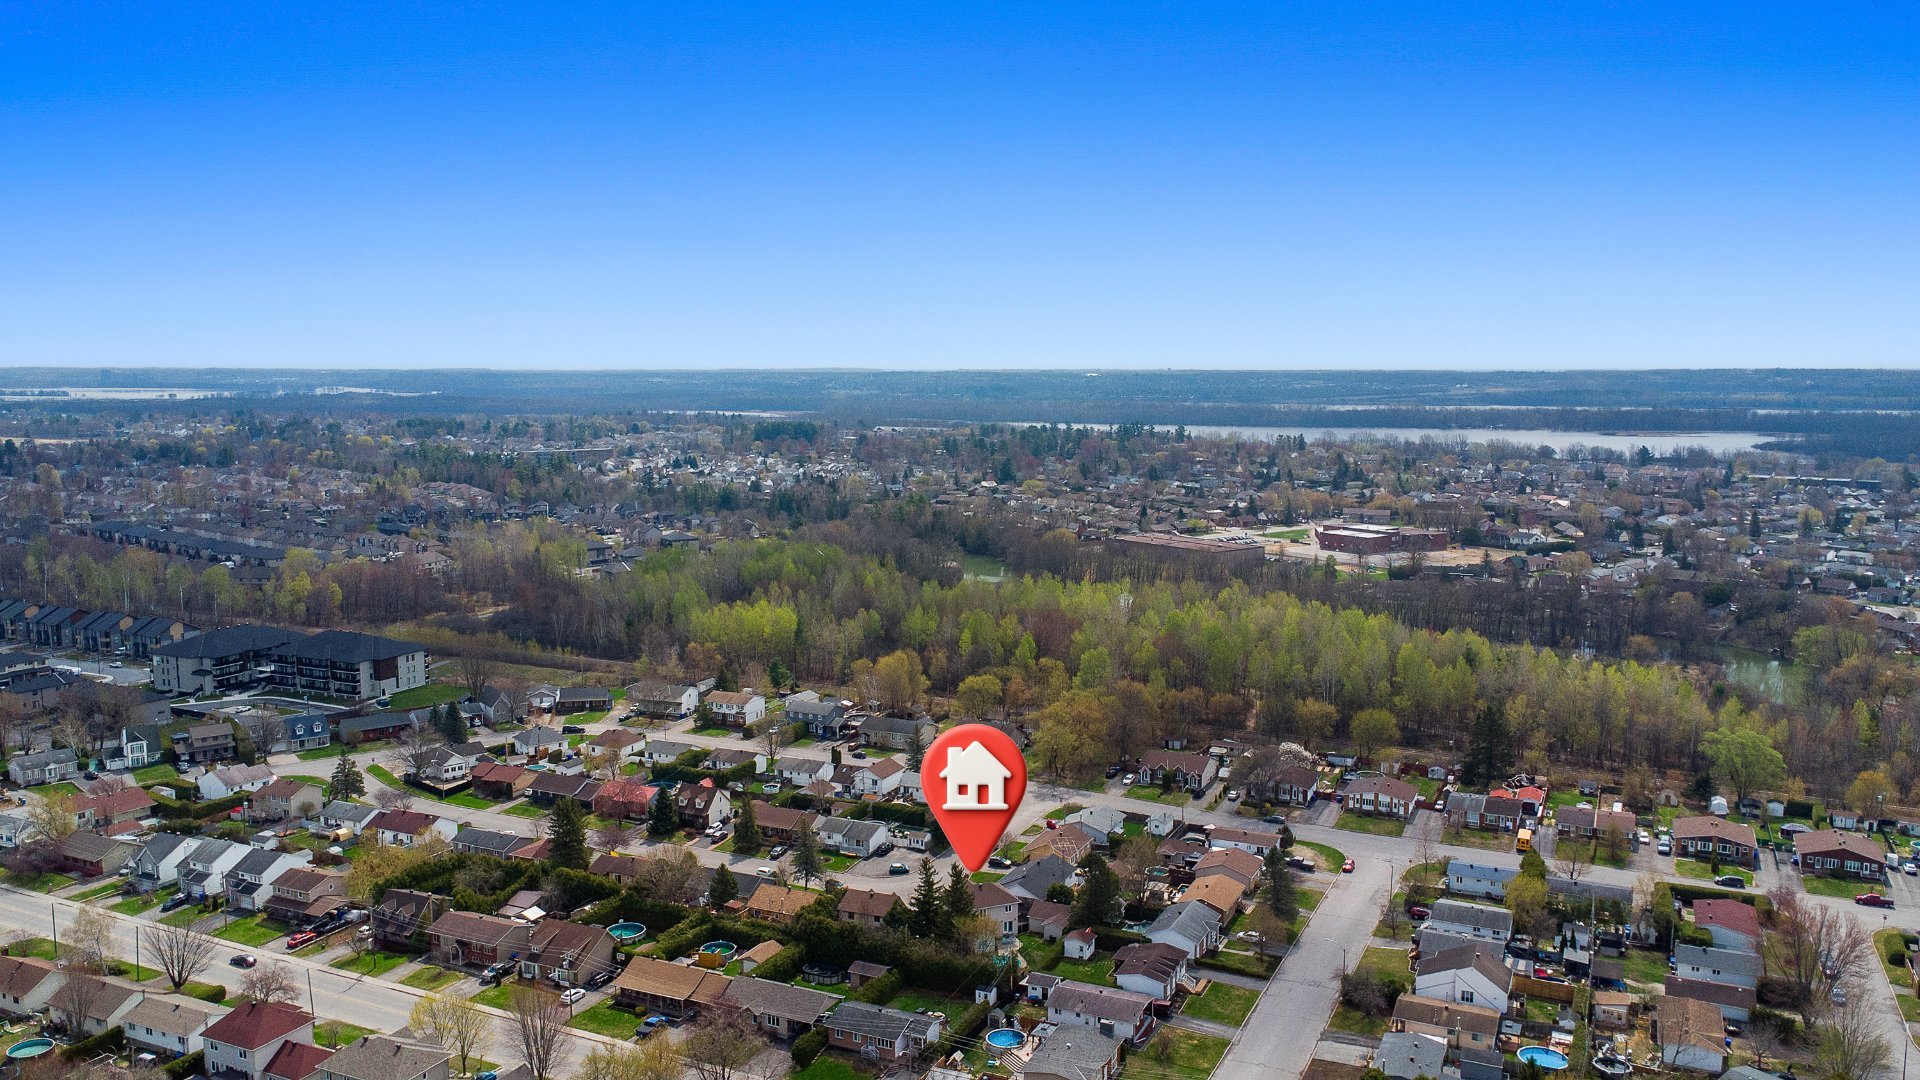
Description
A magnificent 2,160 sqft property, ideally located in a peaceful and sought-after neighborhood. Well-maintained over the years, it features spacious living areas with wood and ceramic flooring, a finished basement, and the comfort of central air conditioning. The inviting kitchen boasts ample space, perfect for entertaining. It has also benefited from several major renovations, including a roof replacement in 2020. Outside, the beautifully landscaped and fenced lot offers a true haven of peace, complete with an in-ground pool, two practical sheds, and a large detached double garage. A turnkey home that is a must-see!
+ New awnings + In-ground pool + Rear extension + Double garage + Fenced yard + Landscaping + 9' ceilings + 2020 roof
Inclusions : Furnace, microwave, pool accessories, shed, pool table, curtains, blinds, dishwasher, refrigerator, stove, lawnmower, central air conditioning, central vacuum and accessories, electric garage door opener, freezer, washer, dryer.
Location
Room Details
| Room | Dimensions | Level | Flooring |
|---|---|---|---|
| Hallway | 8.0 x 6.5 P | Ground Floor | Ceramic tiles |
| Living room | 14.5 x 12.0 P | Ground Floor | Wood |
| Dinette | 12.0 x 11.0 P | Ground Floor | Wood |
| Kitchen | 19.5 x 11.0 P | Ground Floor | Ceramic tiles |
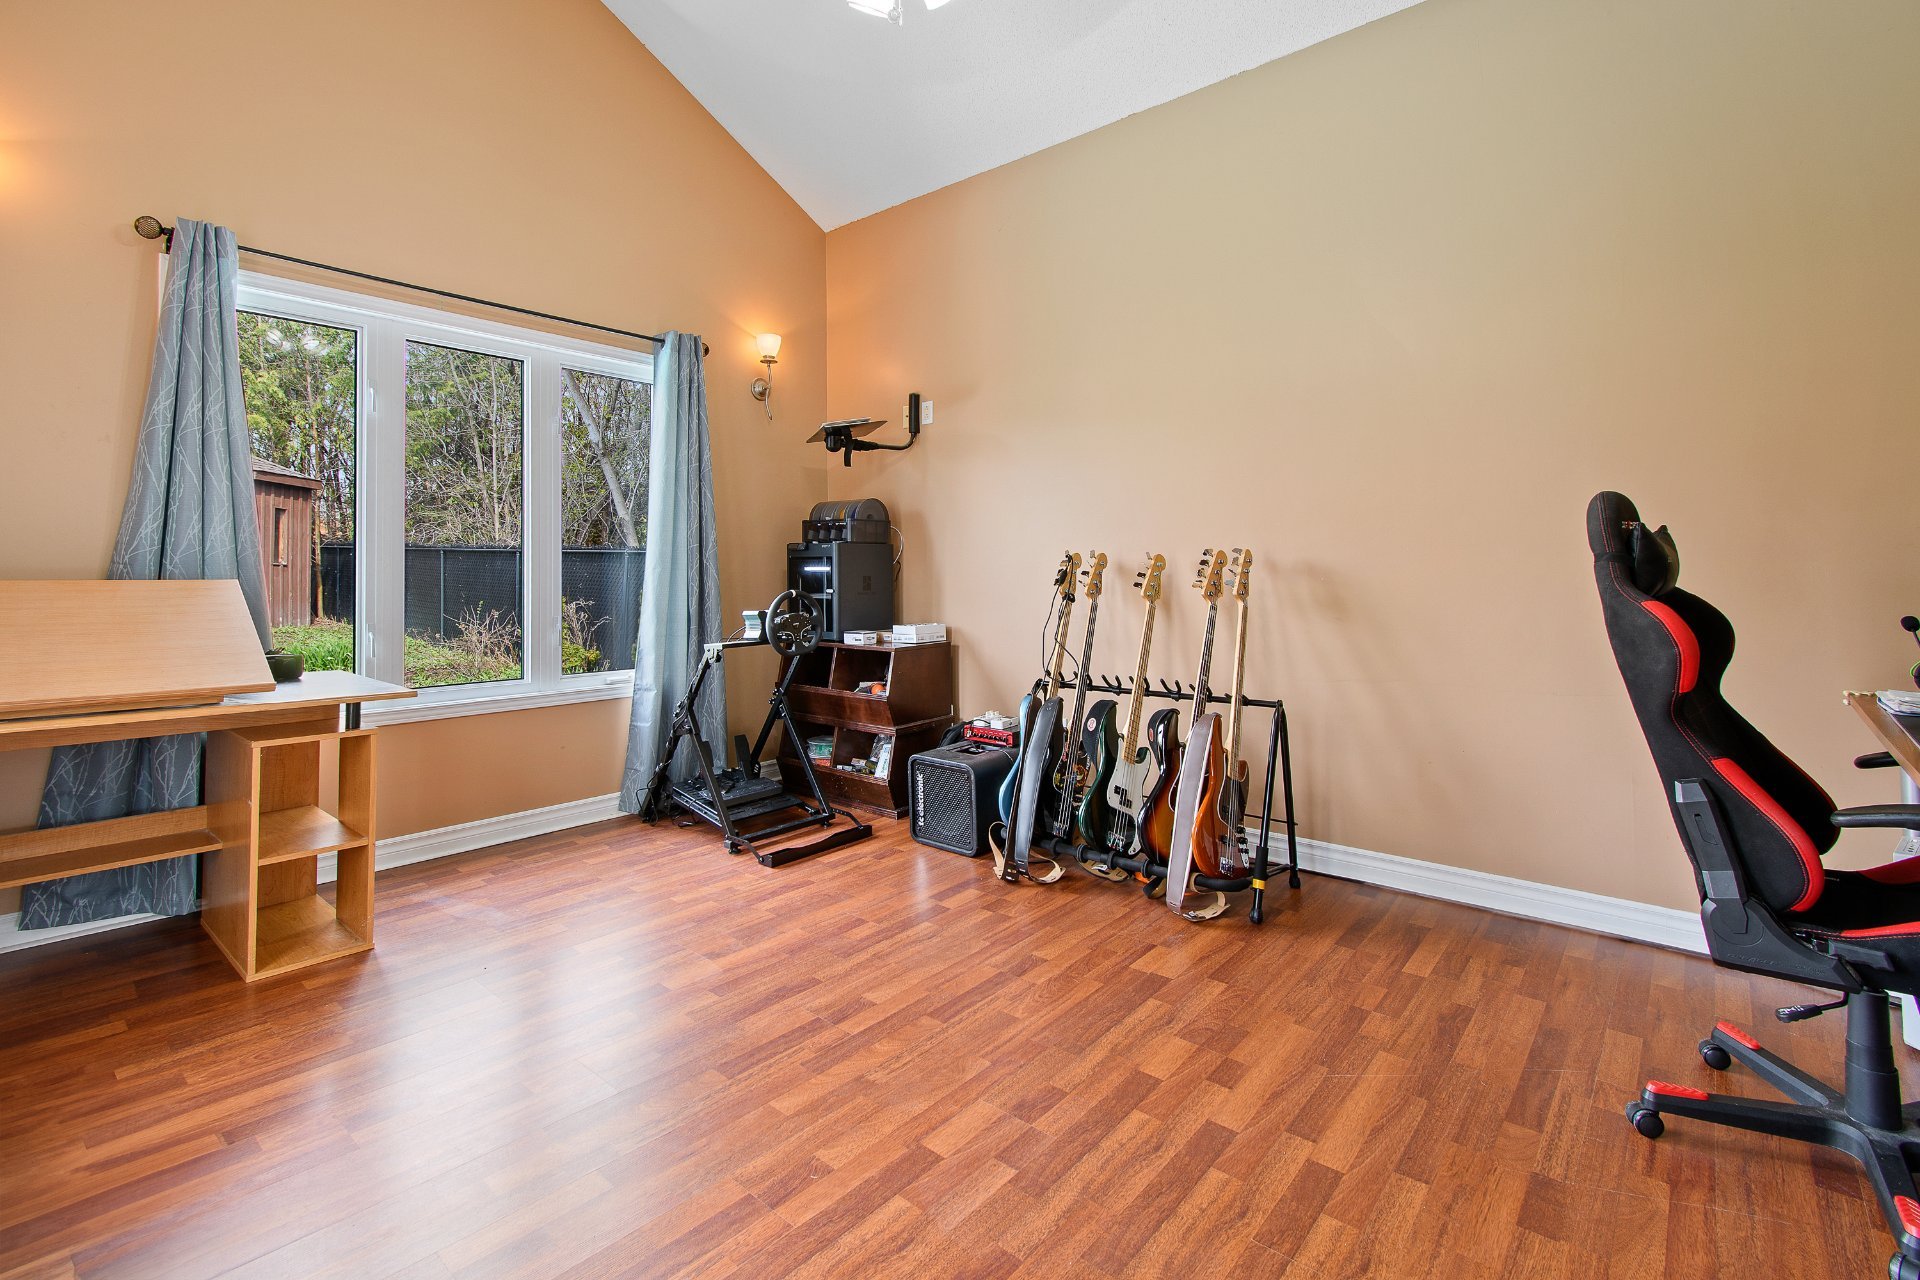
| Home office | 10.2 x 12.6 P | Ground Floor | Floating floor |
| 15.6 x 12.0 P | Ground Floor | Flexible floor coverings | |
| Washroom | 9.6 x 5.0 P | Ground Floor | Ceramic tiles |
| Primary bedroom | 18.0 x 12.0 P | 2nd Floor | Floating floor |
| Bathroom | 15.7 x 8.2 P | 2nd Floor | Ceramic tiles |
| Bedroom | 12.0 x 10.2 P | 2nd Floor | Floating floor |
| Bedroom | 12.2 x 12.0 P | 2nd Floor | Floating floor |
| Washroom | 5.0 x 5.0 P | Basement | Flexible floor coverings |
| Family room | 16.0 x 17.0 P | Basement | Floating floor |
Characteristics
| Heating system | Air circulation |
|---|---|
| Driveway | Asphalt |
| Roofing | Asphalt shingles |
| Proximity | Bicycle path, Daycare centre, Elementary school, Highway, Park - green area |
| Garage | Detached |
| Heating energy | Electricity |
| Landscaping | Fenced, Landscape |
| Topography | Flat |
| Parking | Garage, Outdoor |
| Pool | Inground |
| Sewage system | Municipal sewer |
| Water supply | Municipality |
| Foundation | Poured concrete |
| Zoning | Residential |
This property is presented in collaboration with EXP AGENCE IMMOBILIÈRE