
985 Rue Bégon
Sherbrooke (Brompton/Rock Forest/Saint-Élie/Deauville), Rock Forest, J1N1C4
Two or more storey | MLS: 20716795
$495,000
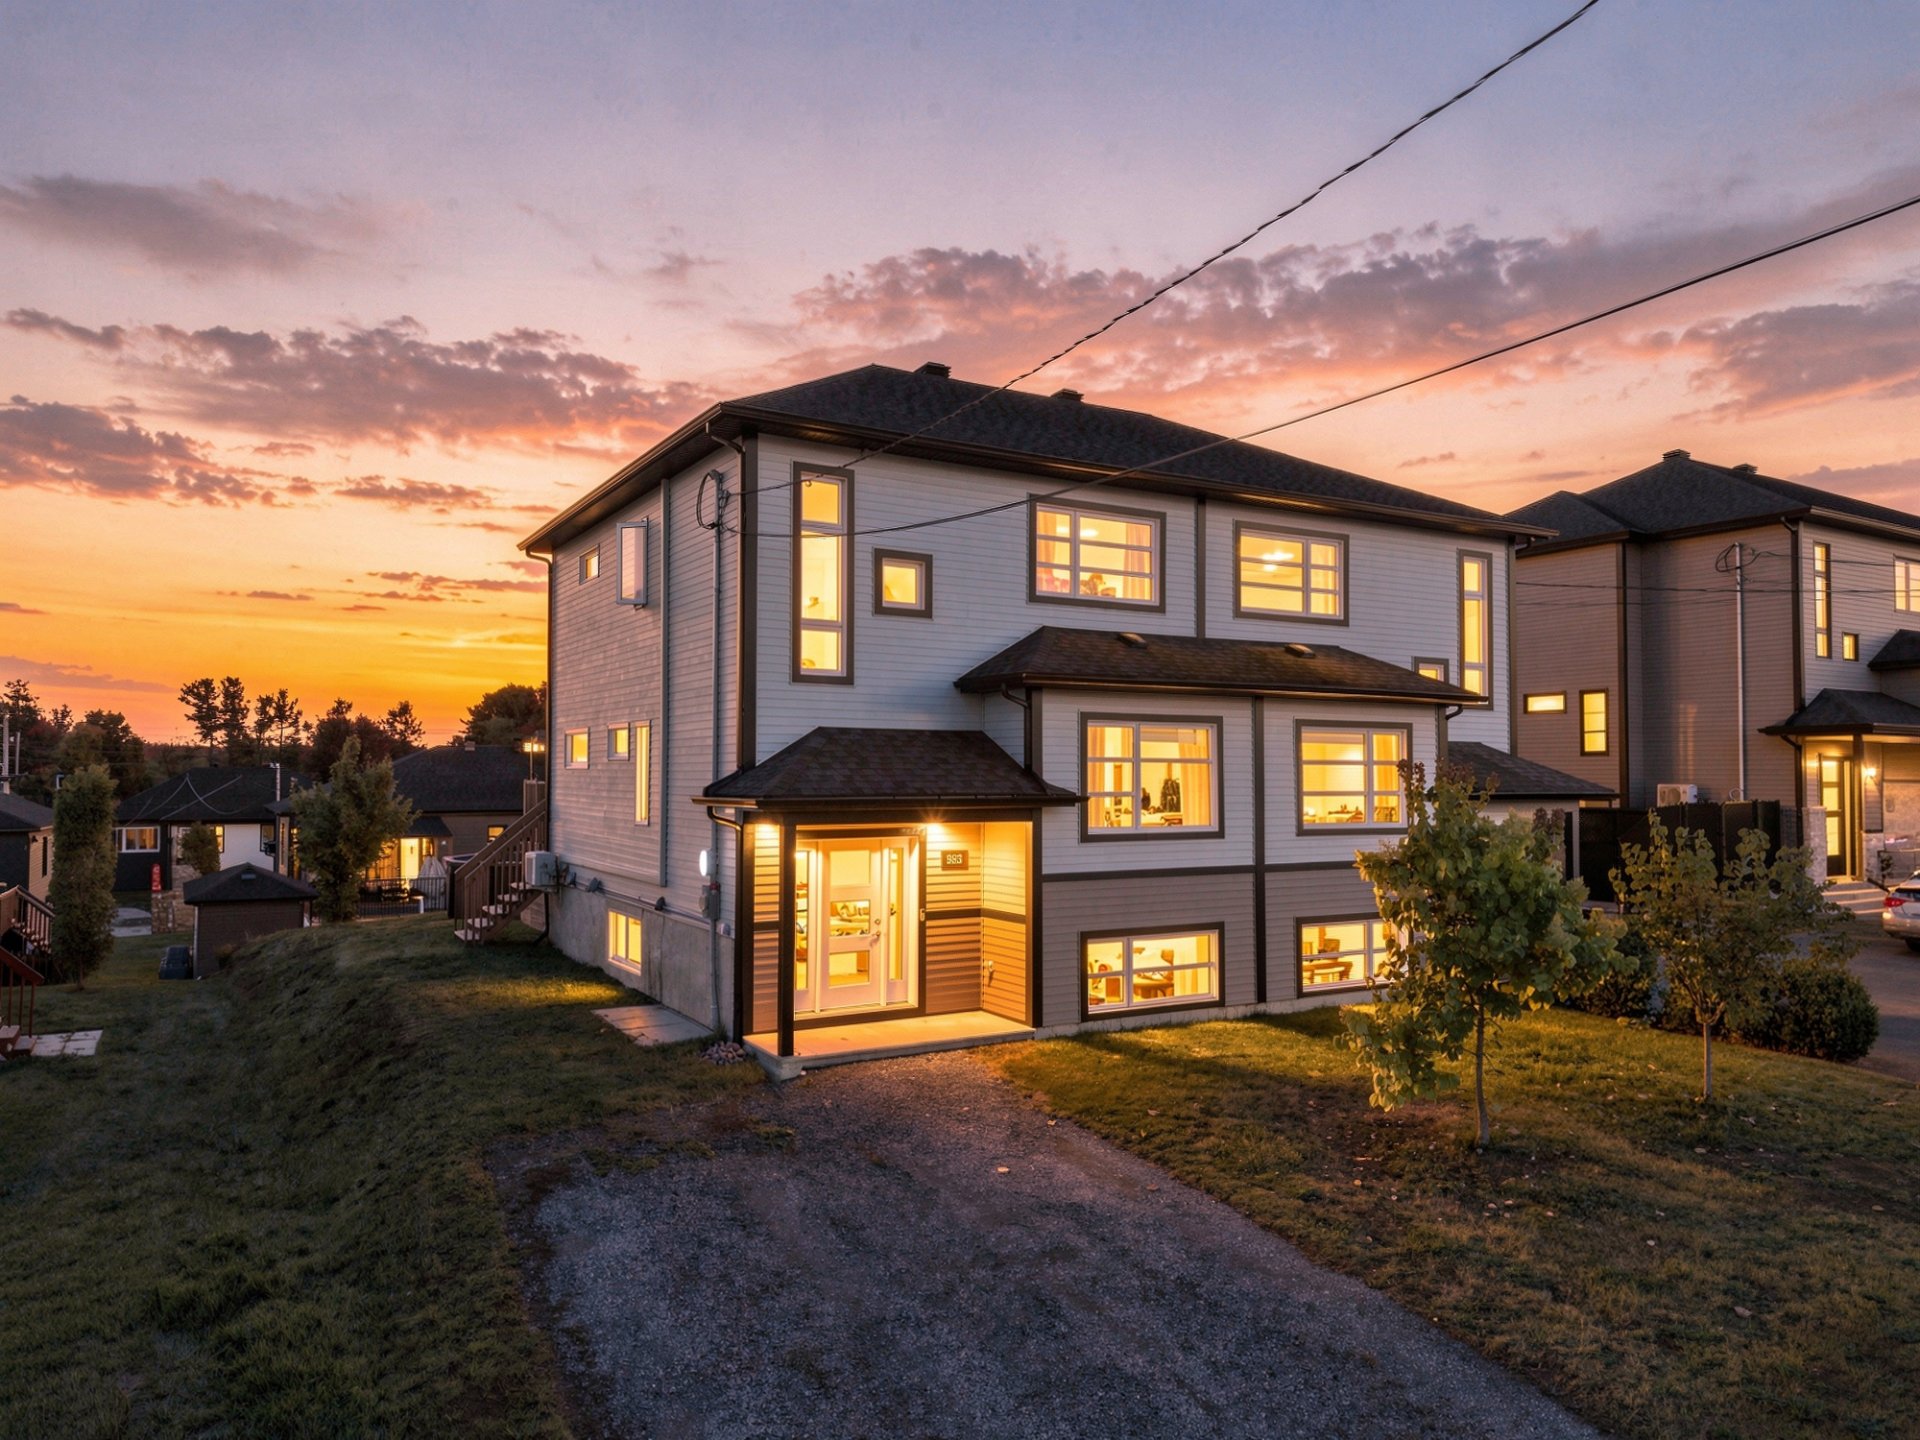 Aerial photo
 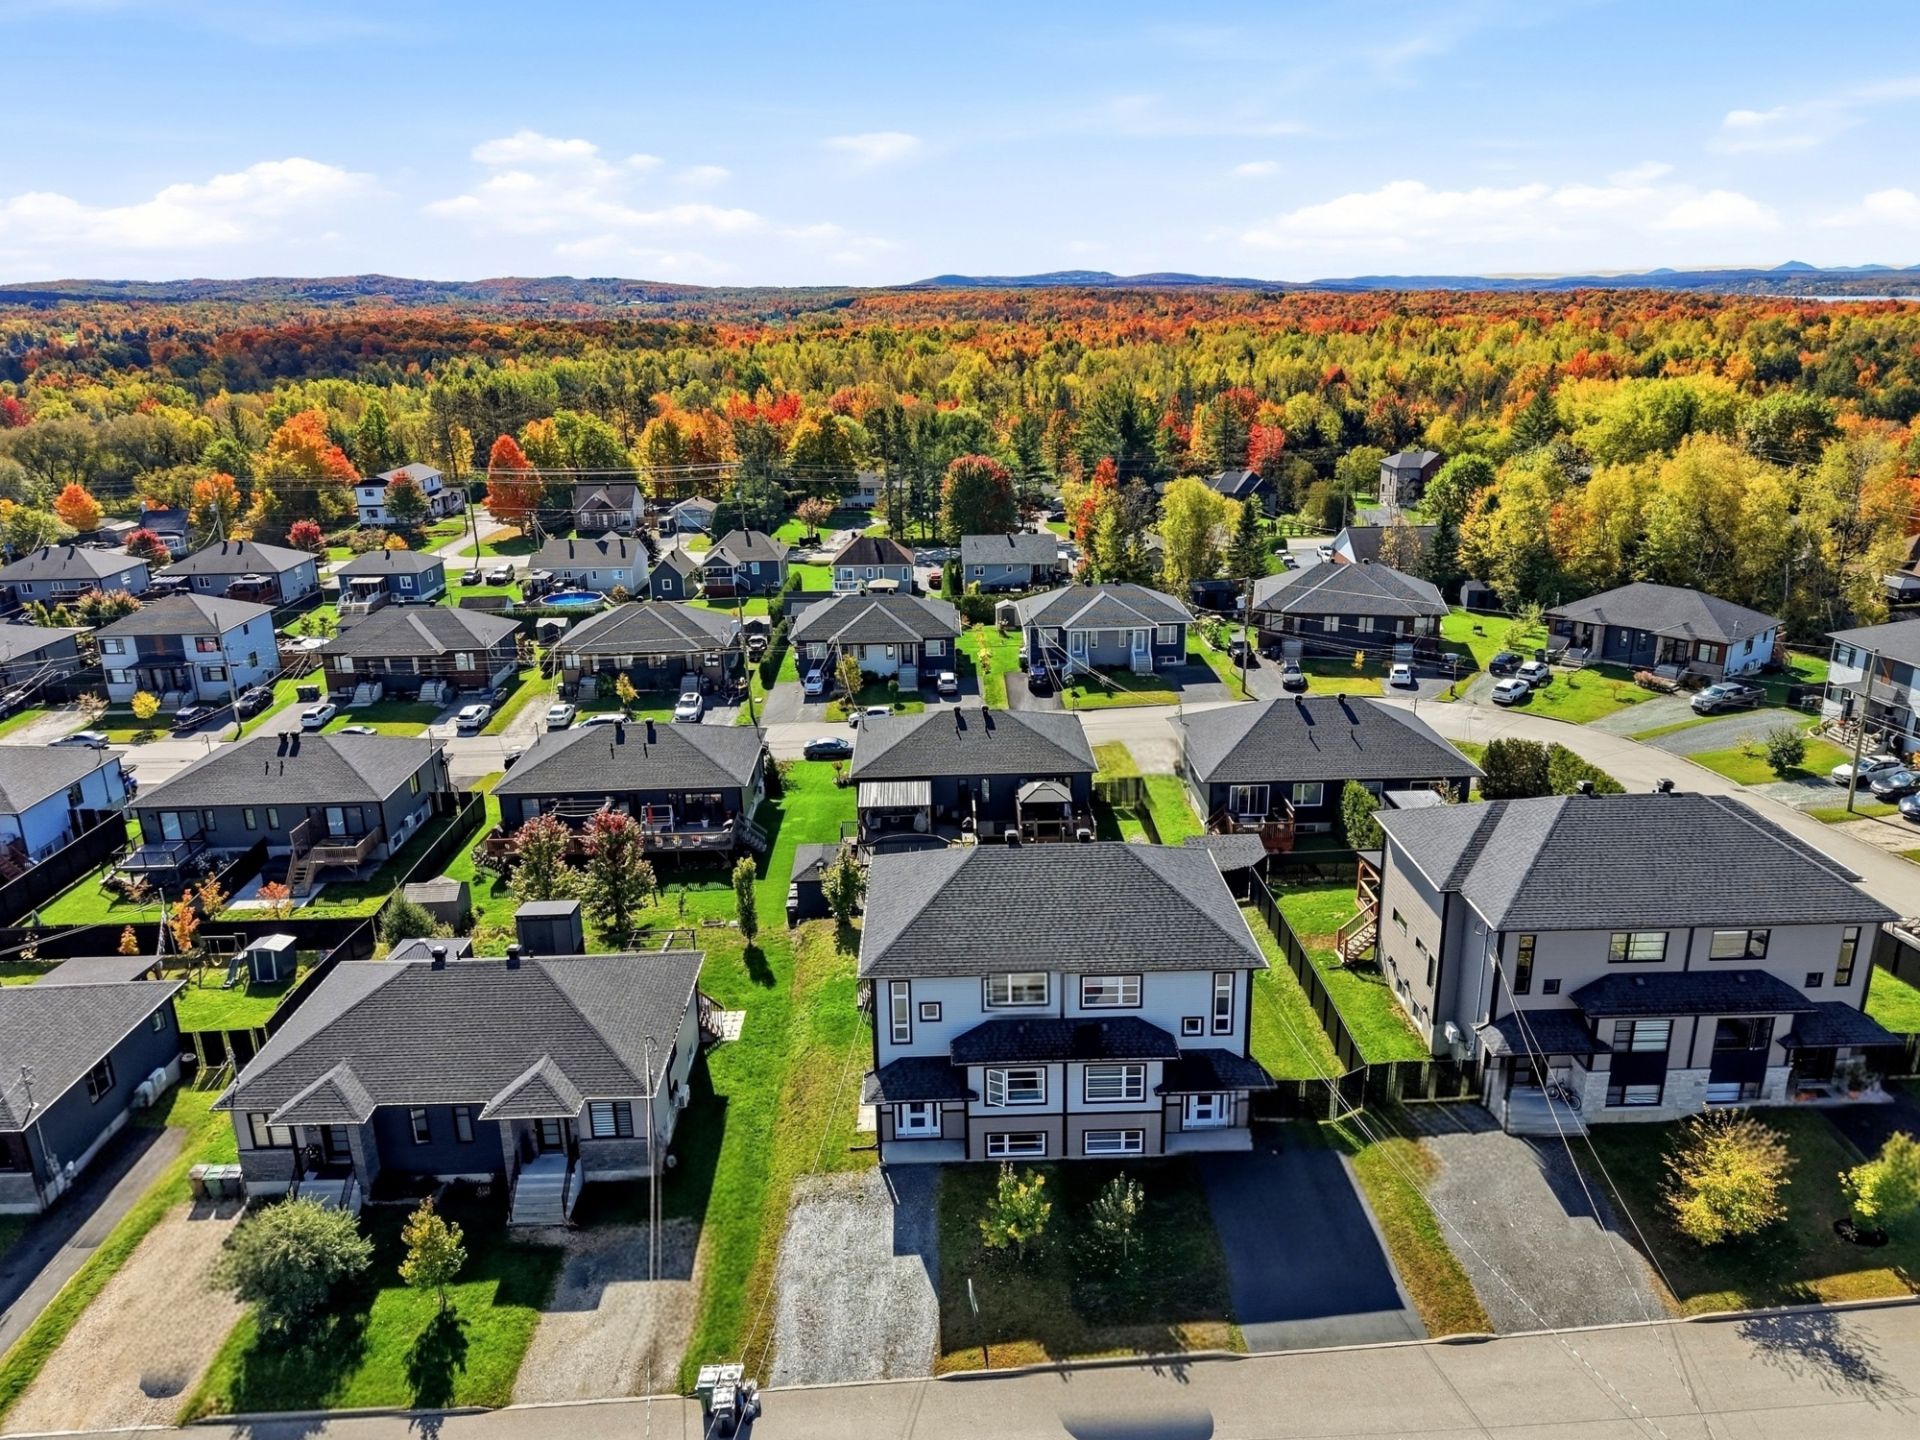 Aerial photo
 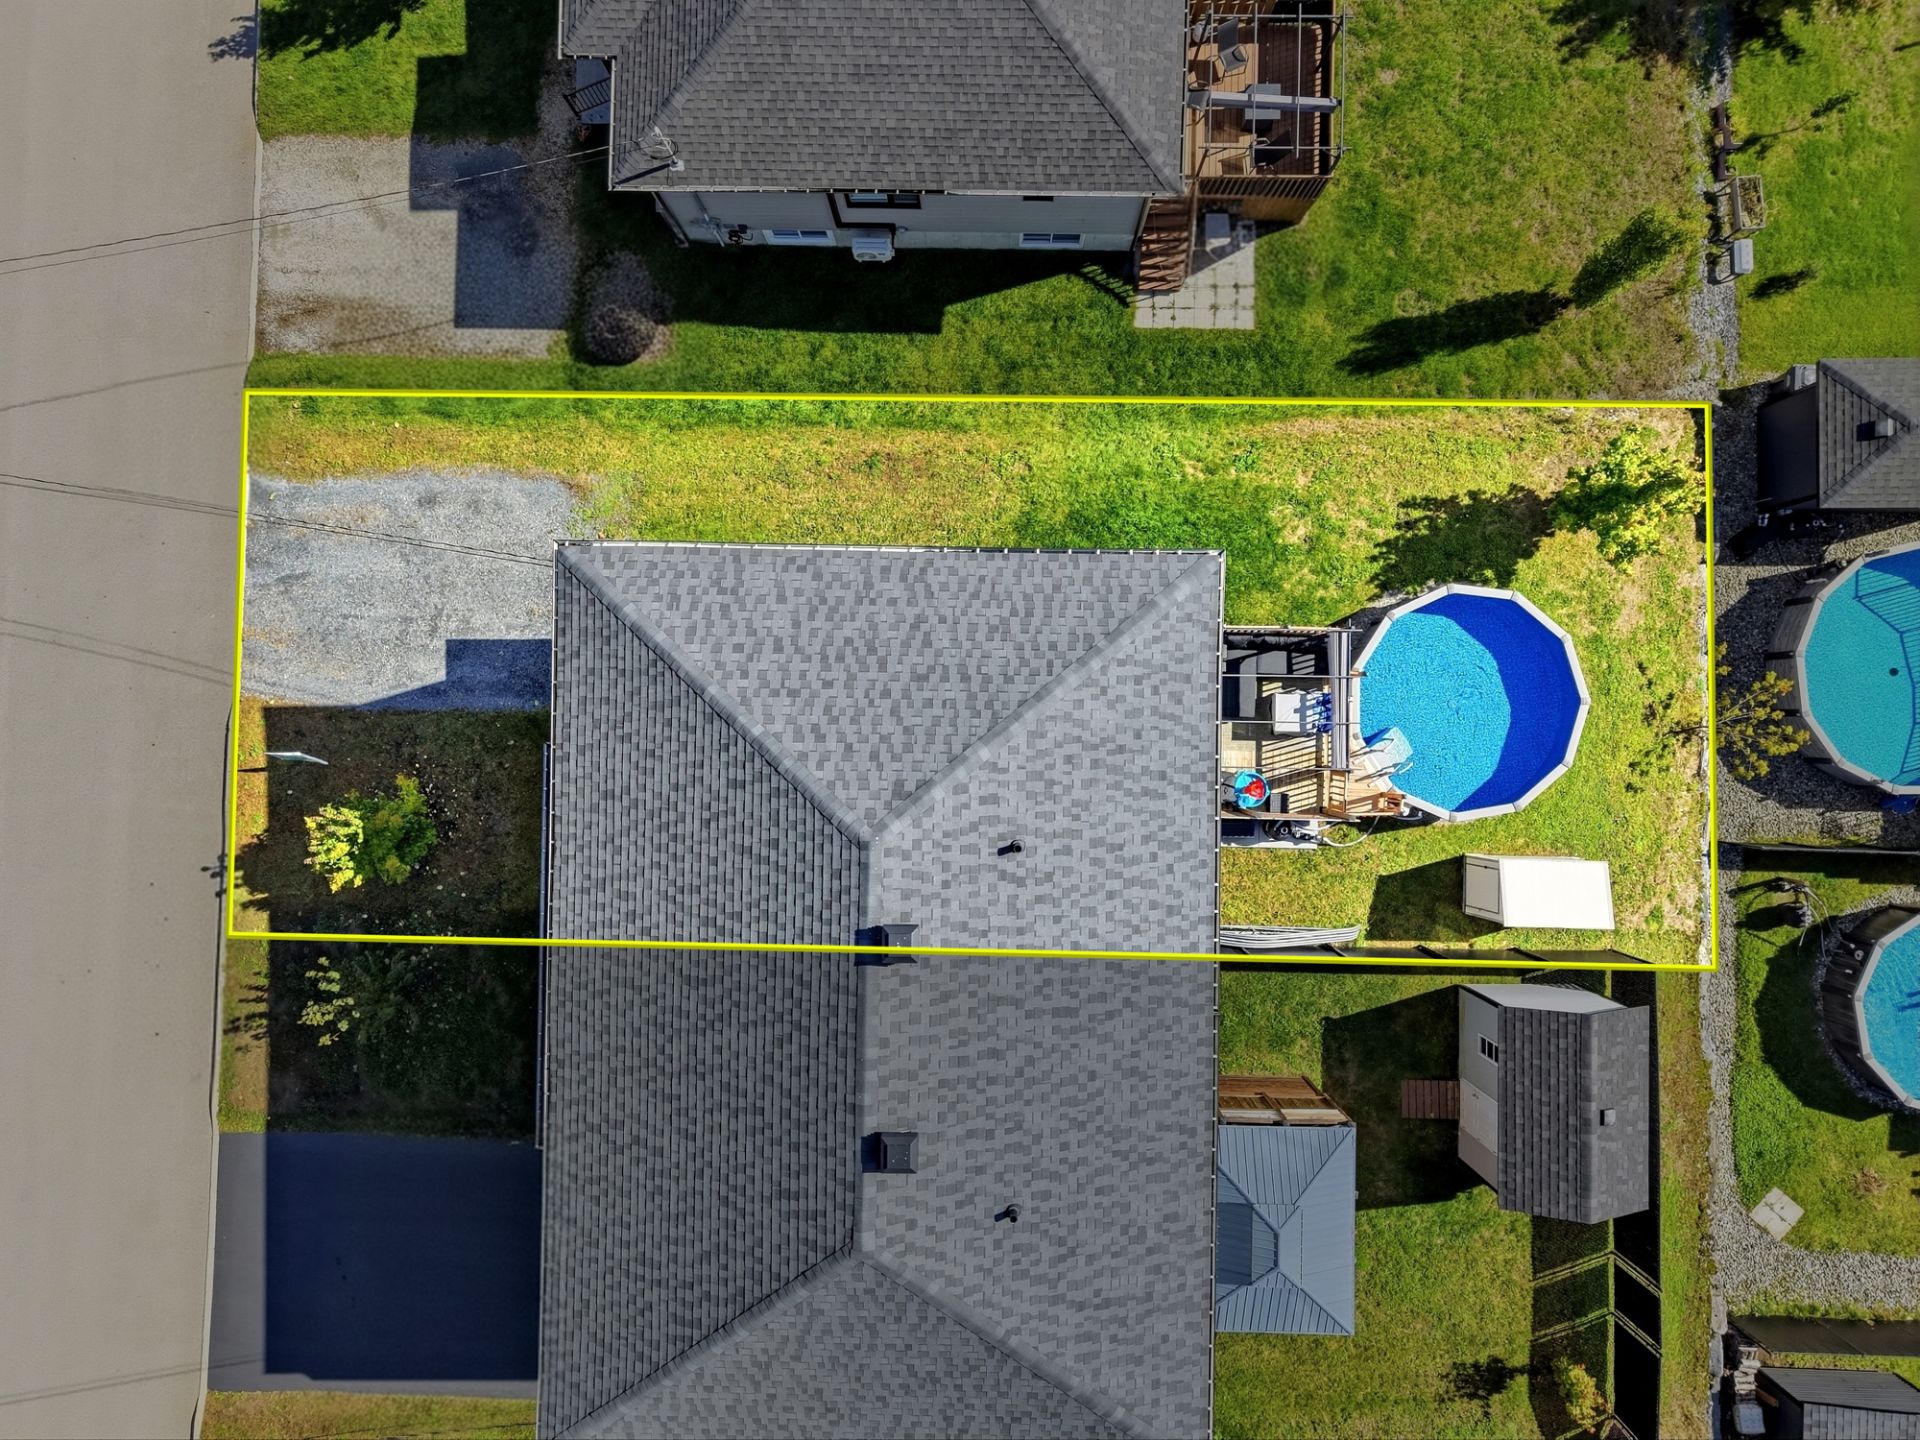 Aerial photo
 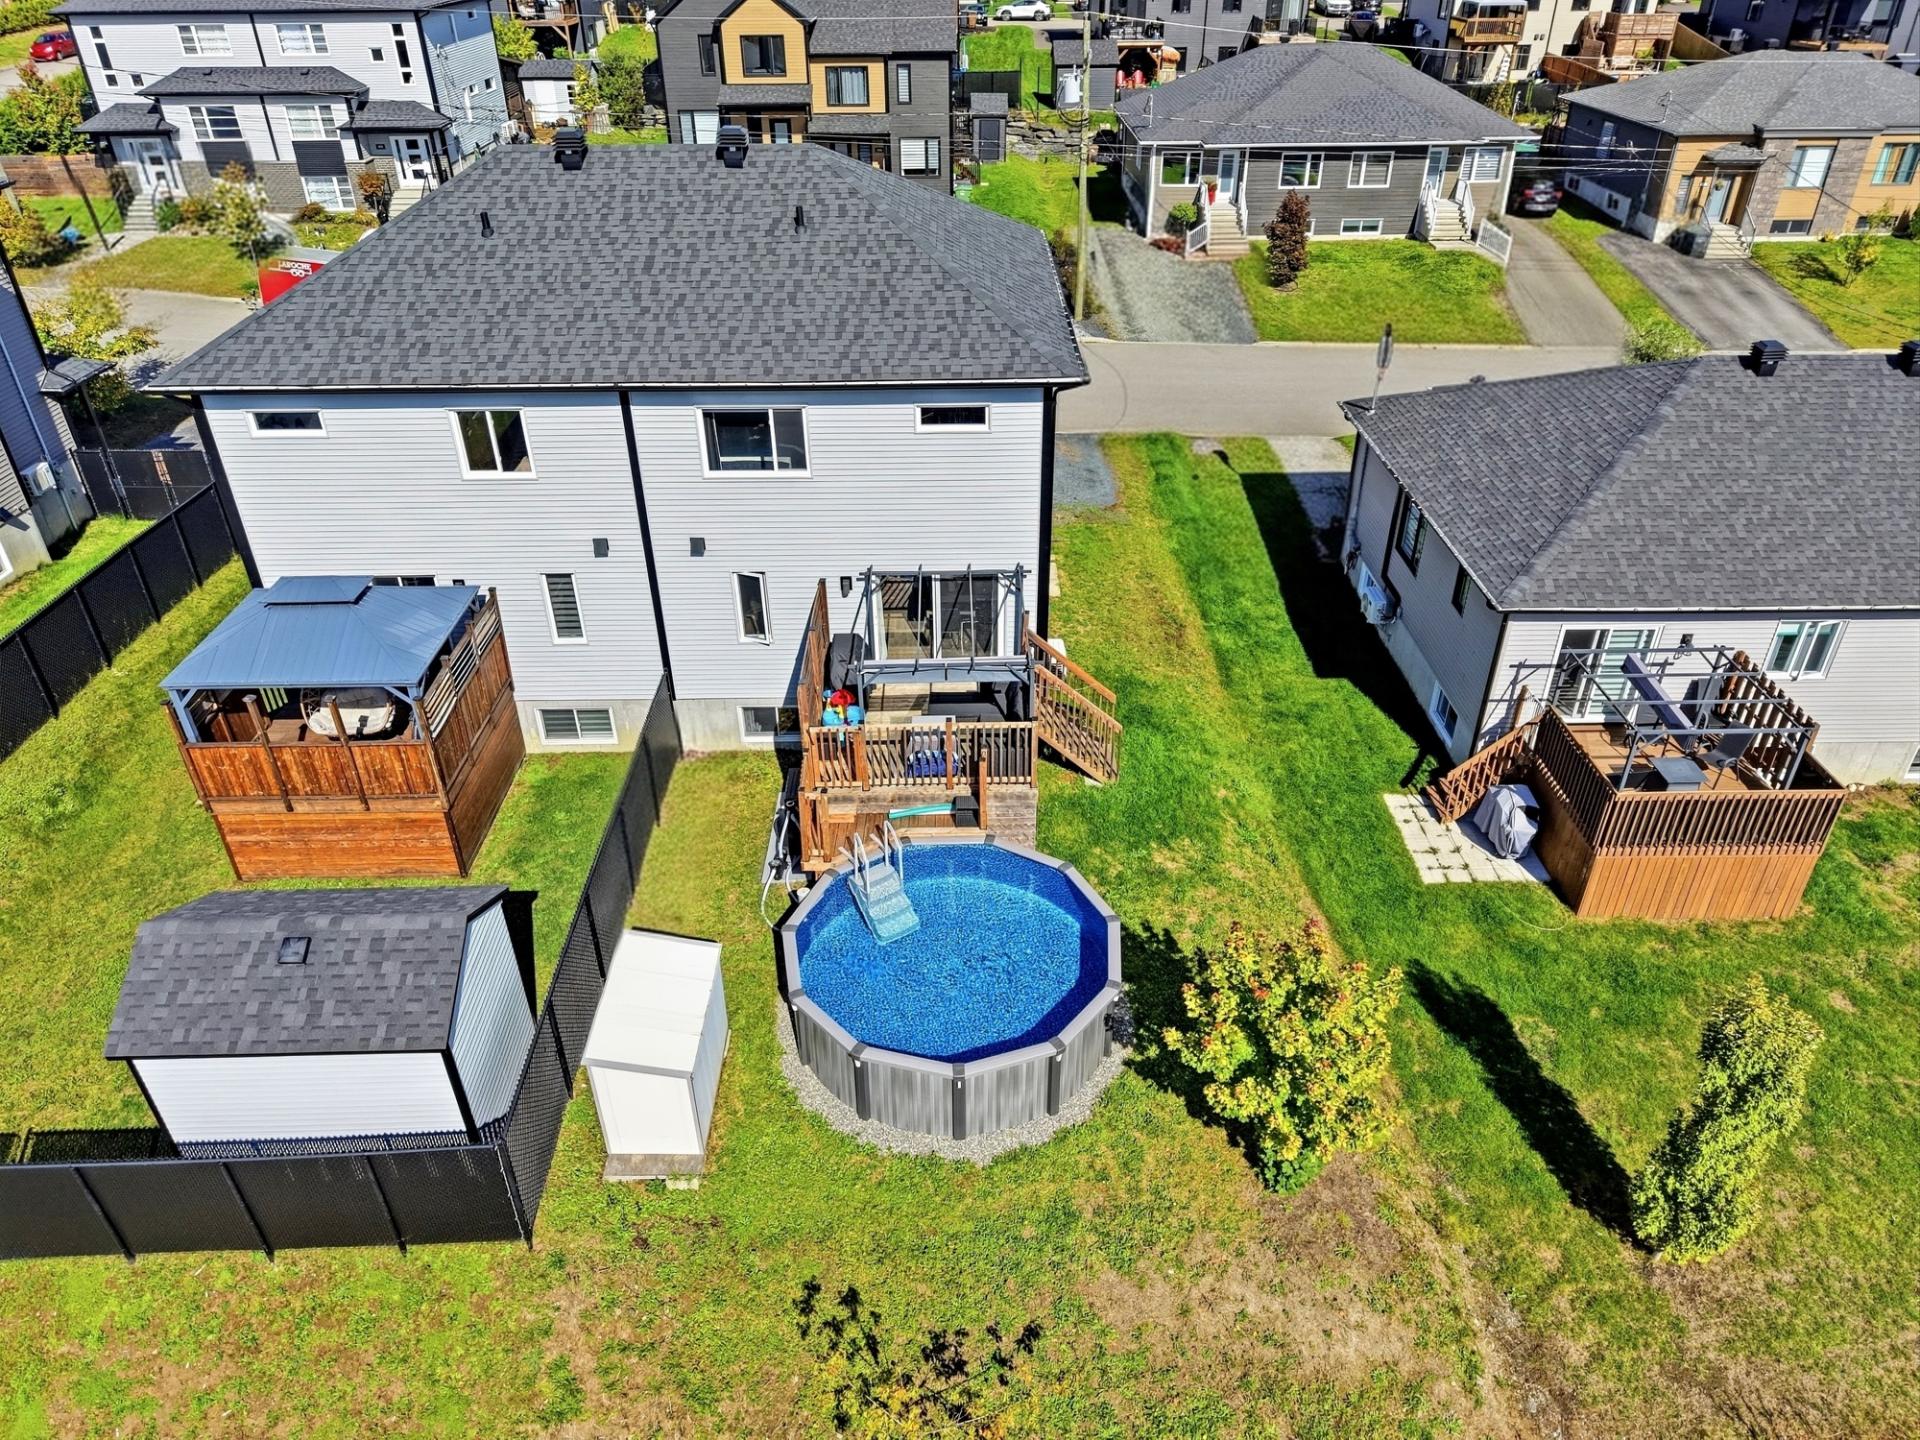 Exterior entrance
 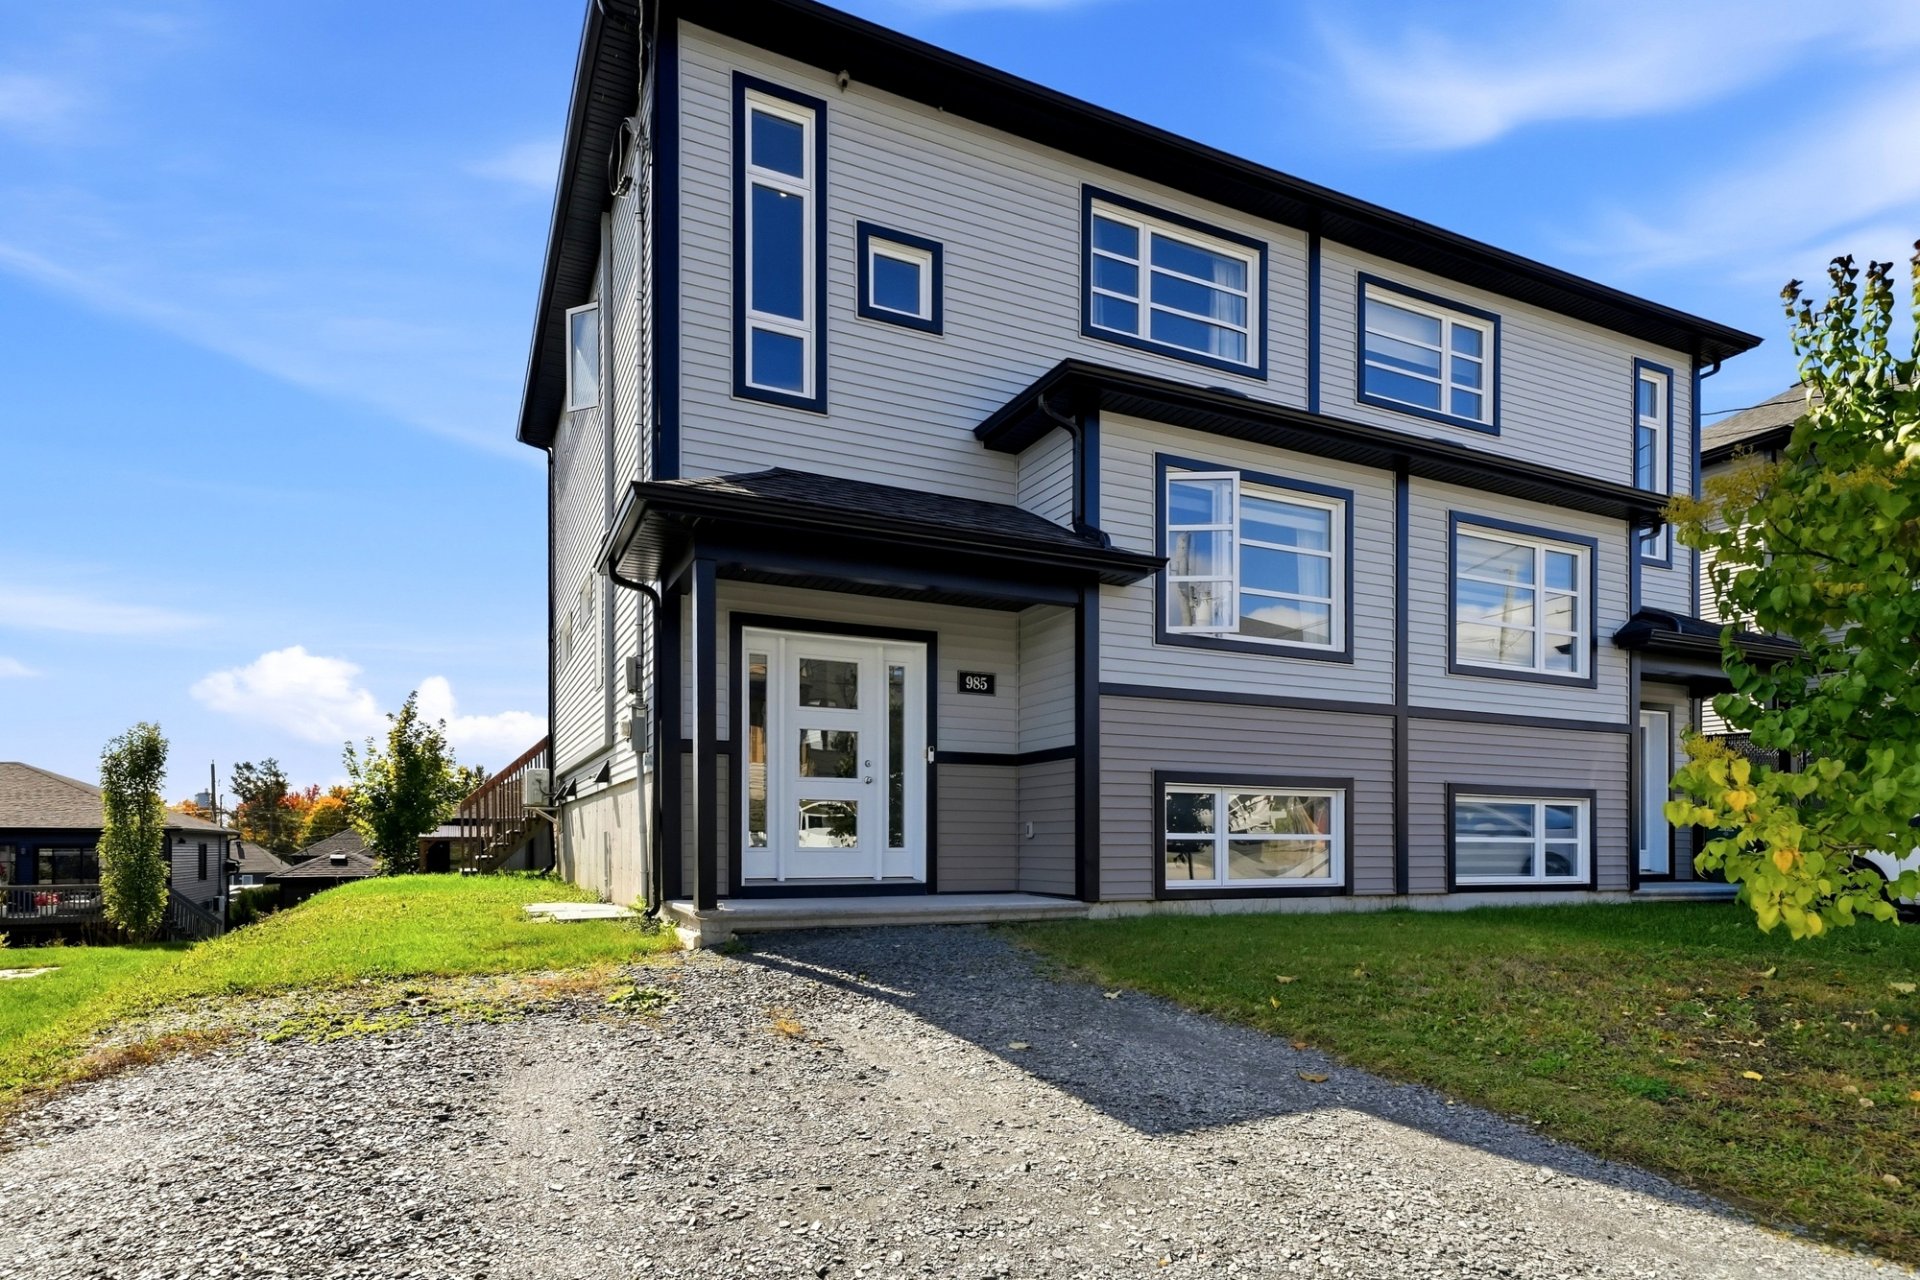 Hallway
 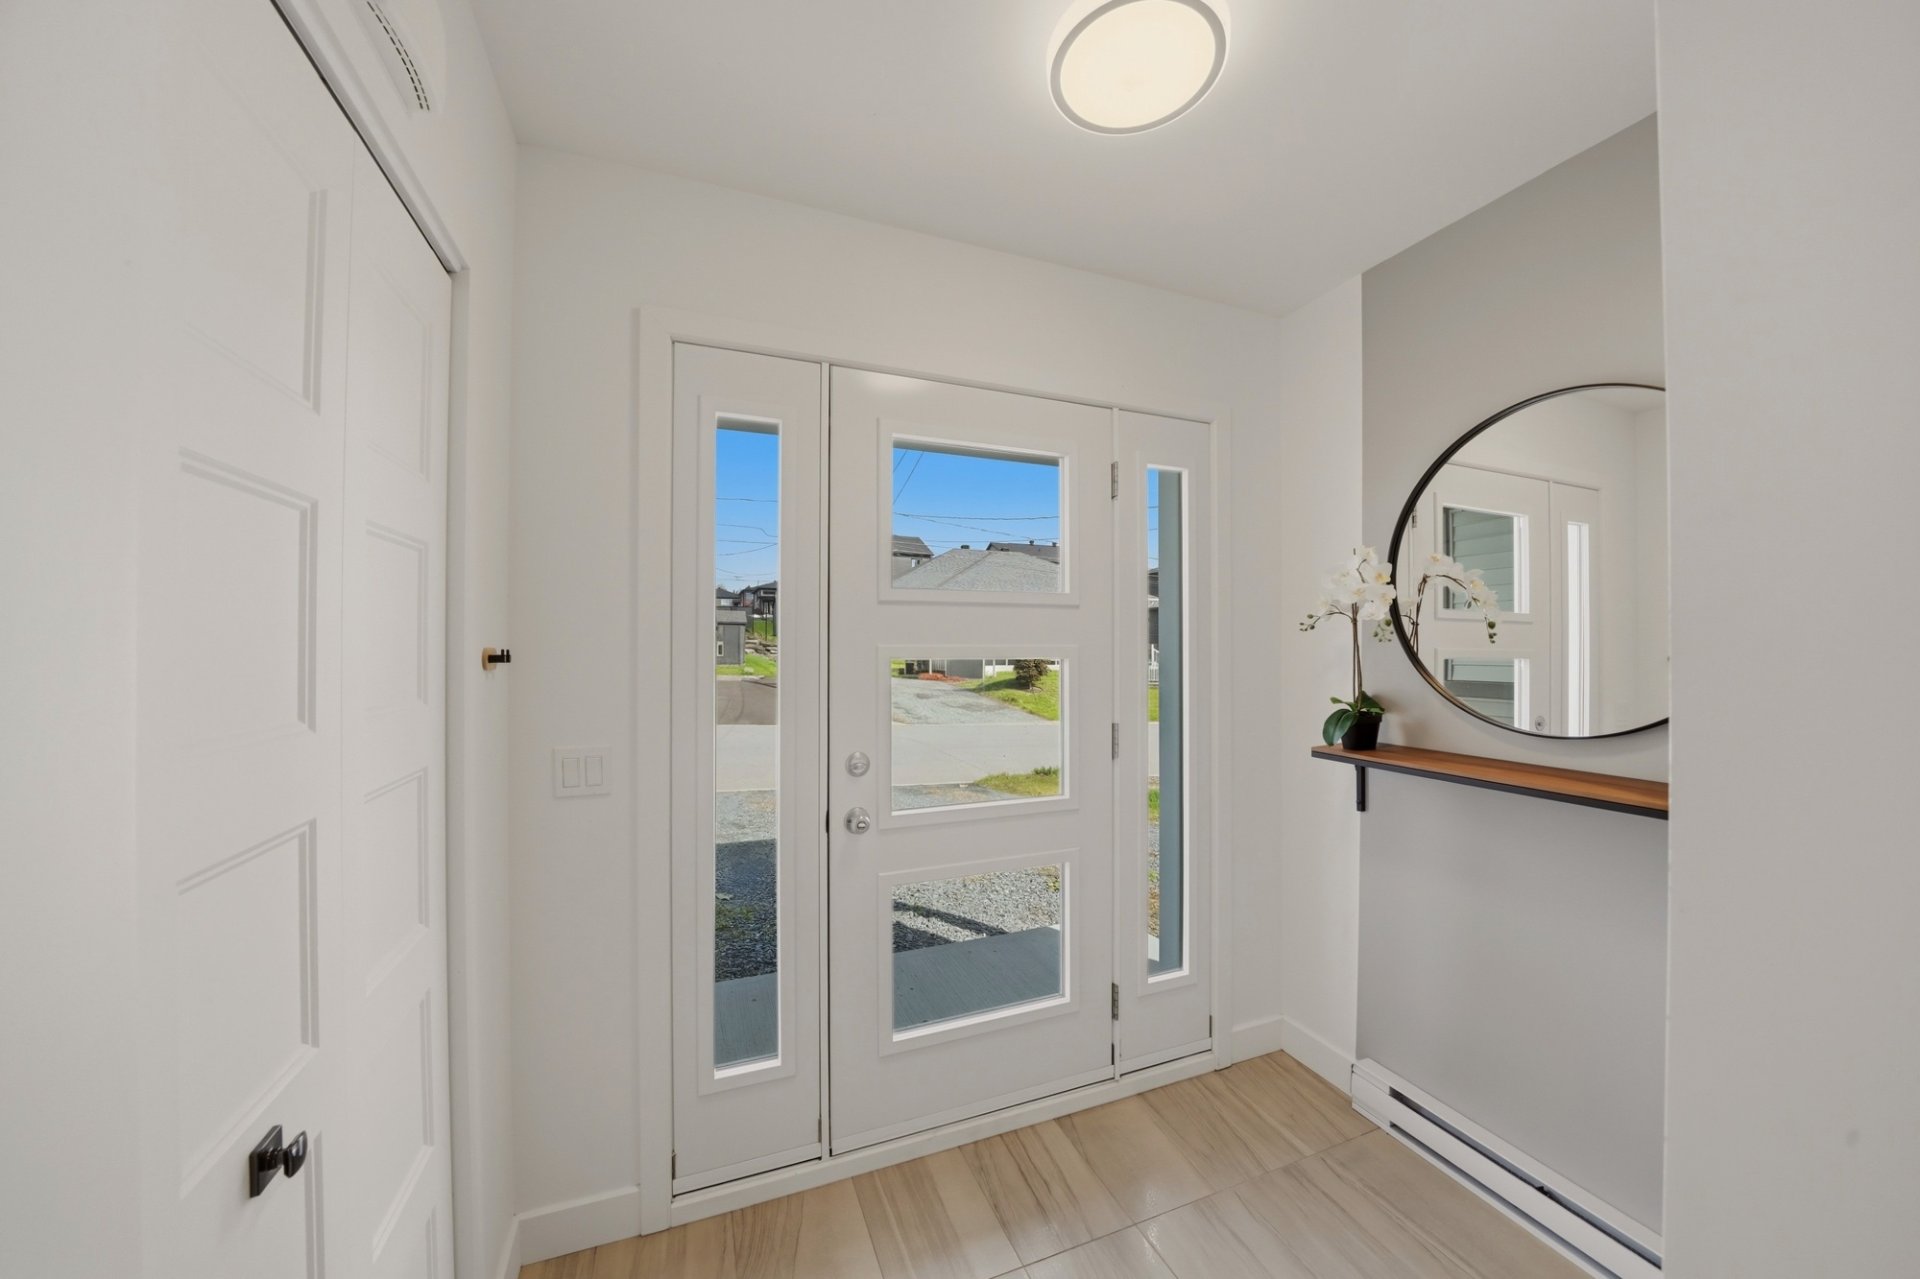 Living room
 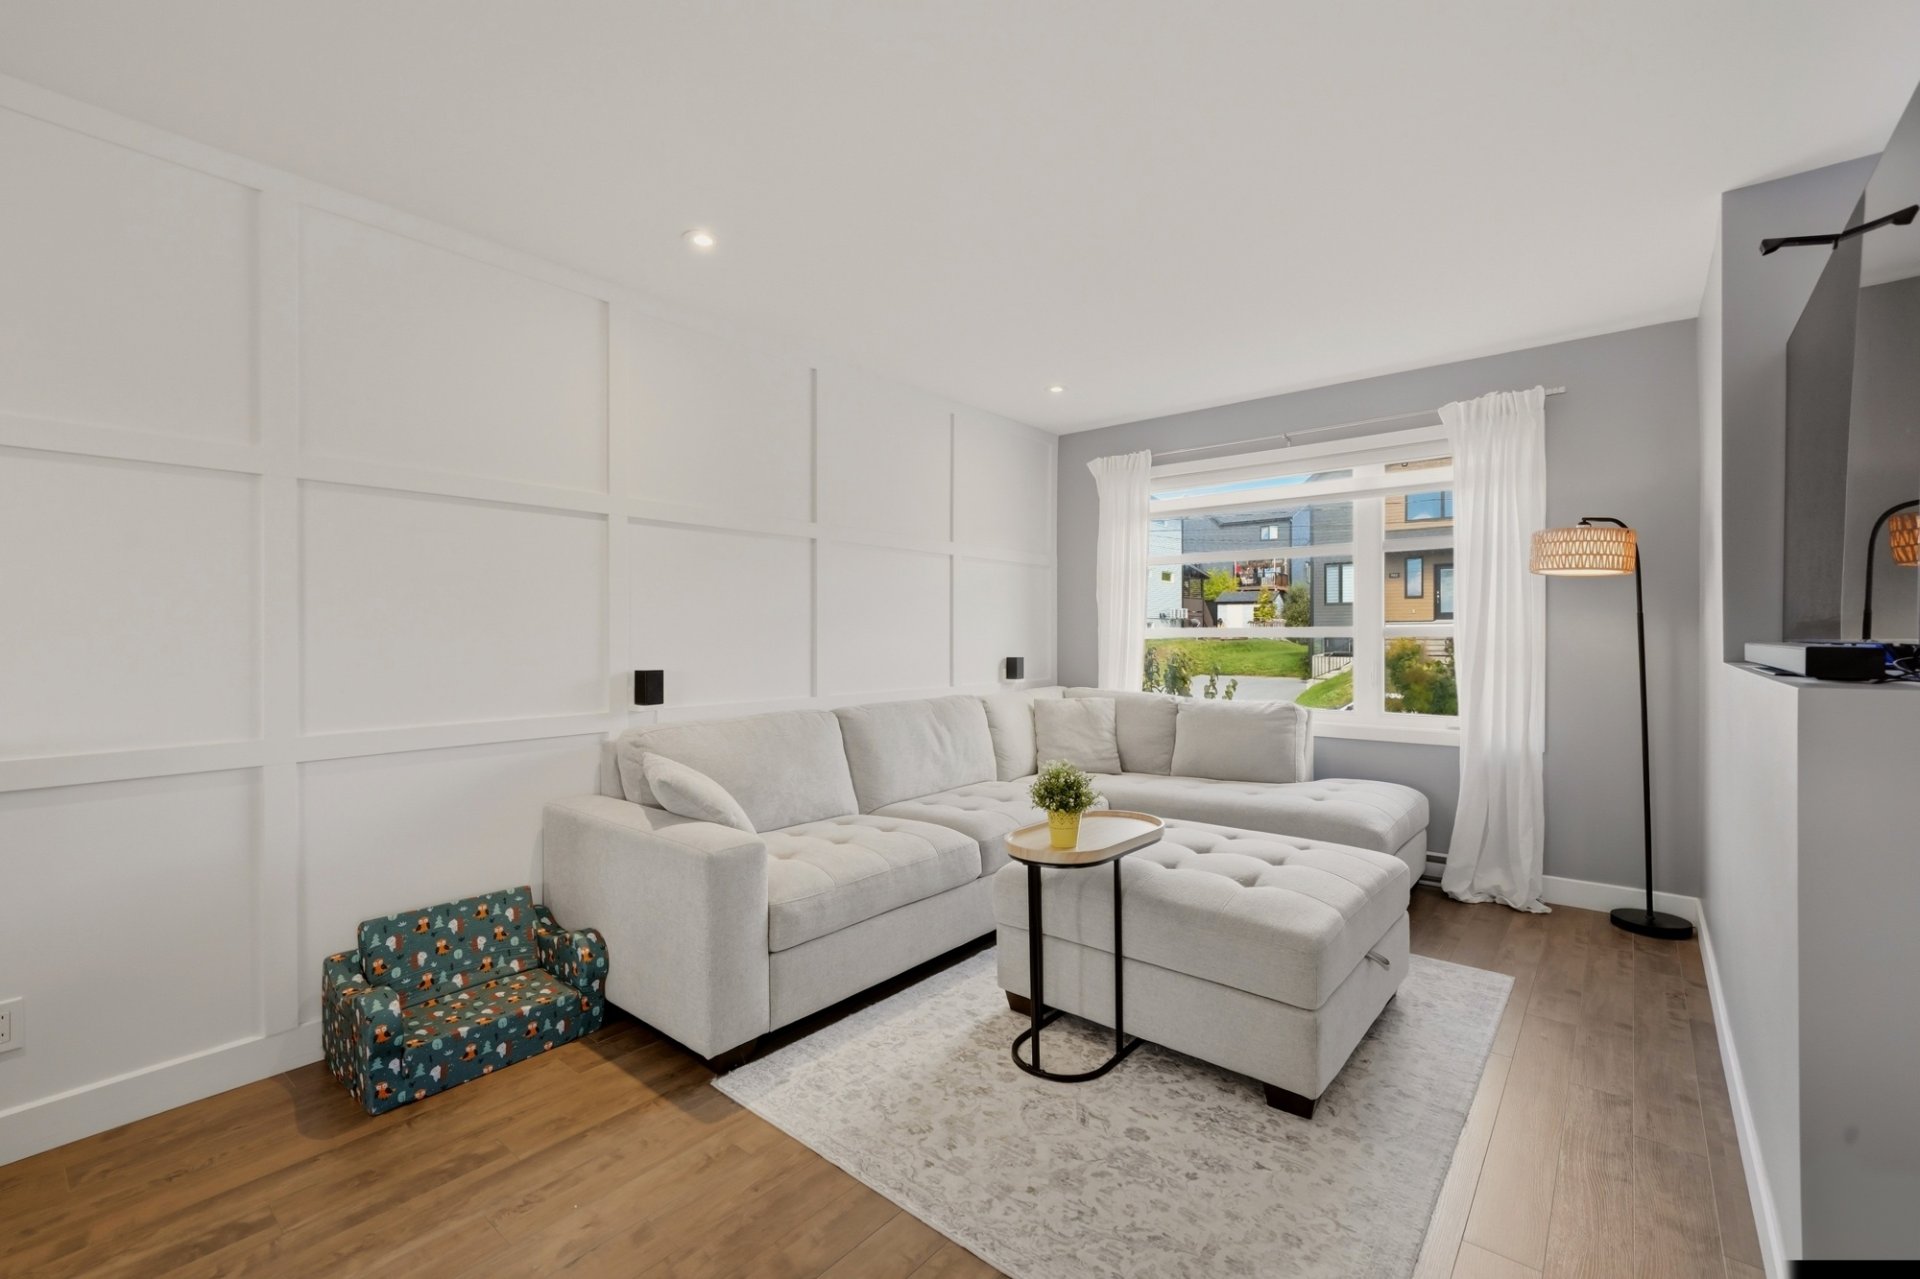 Living room
 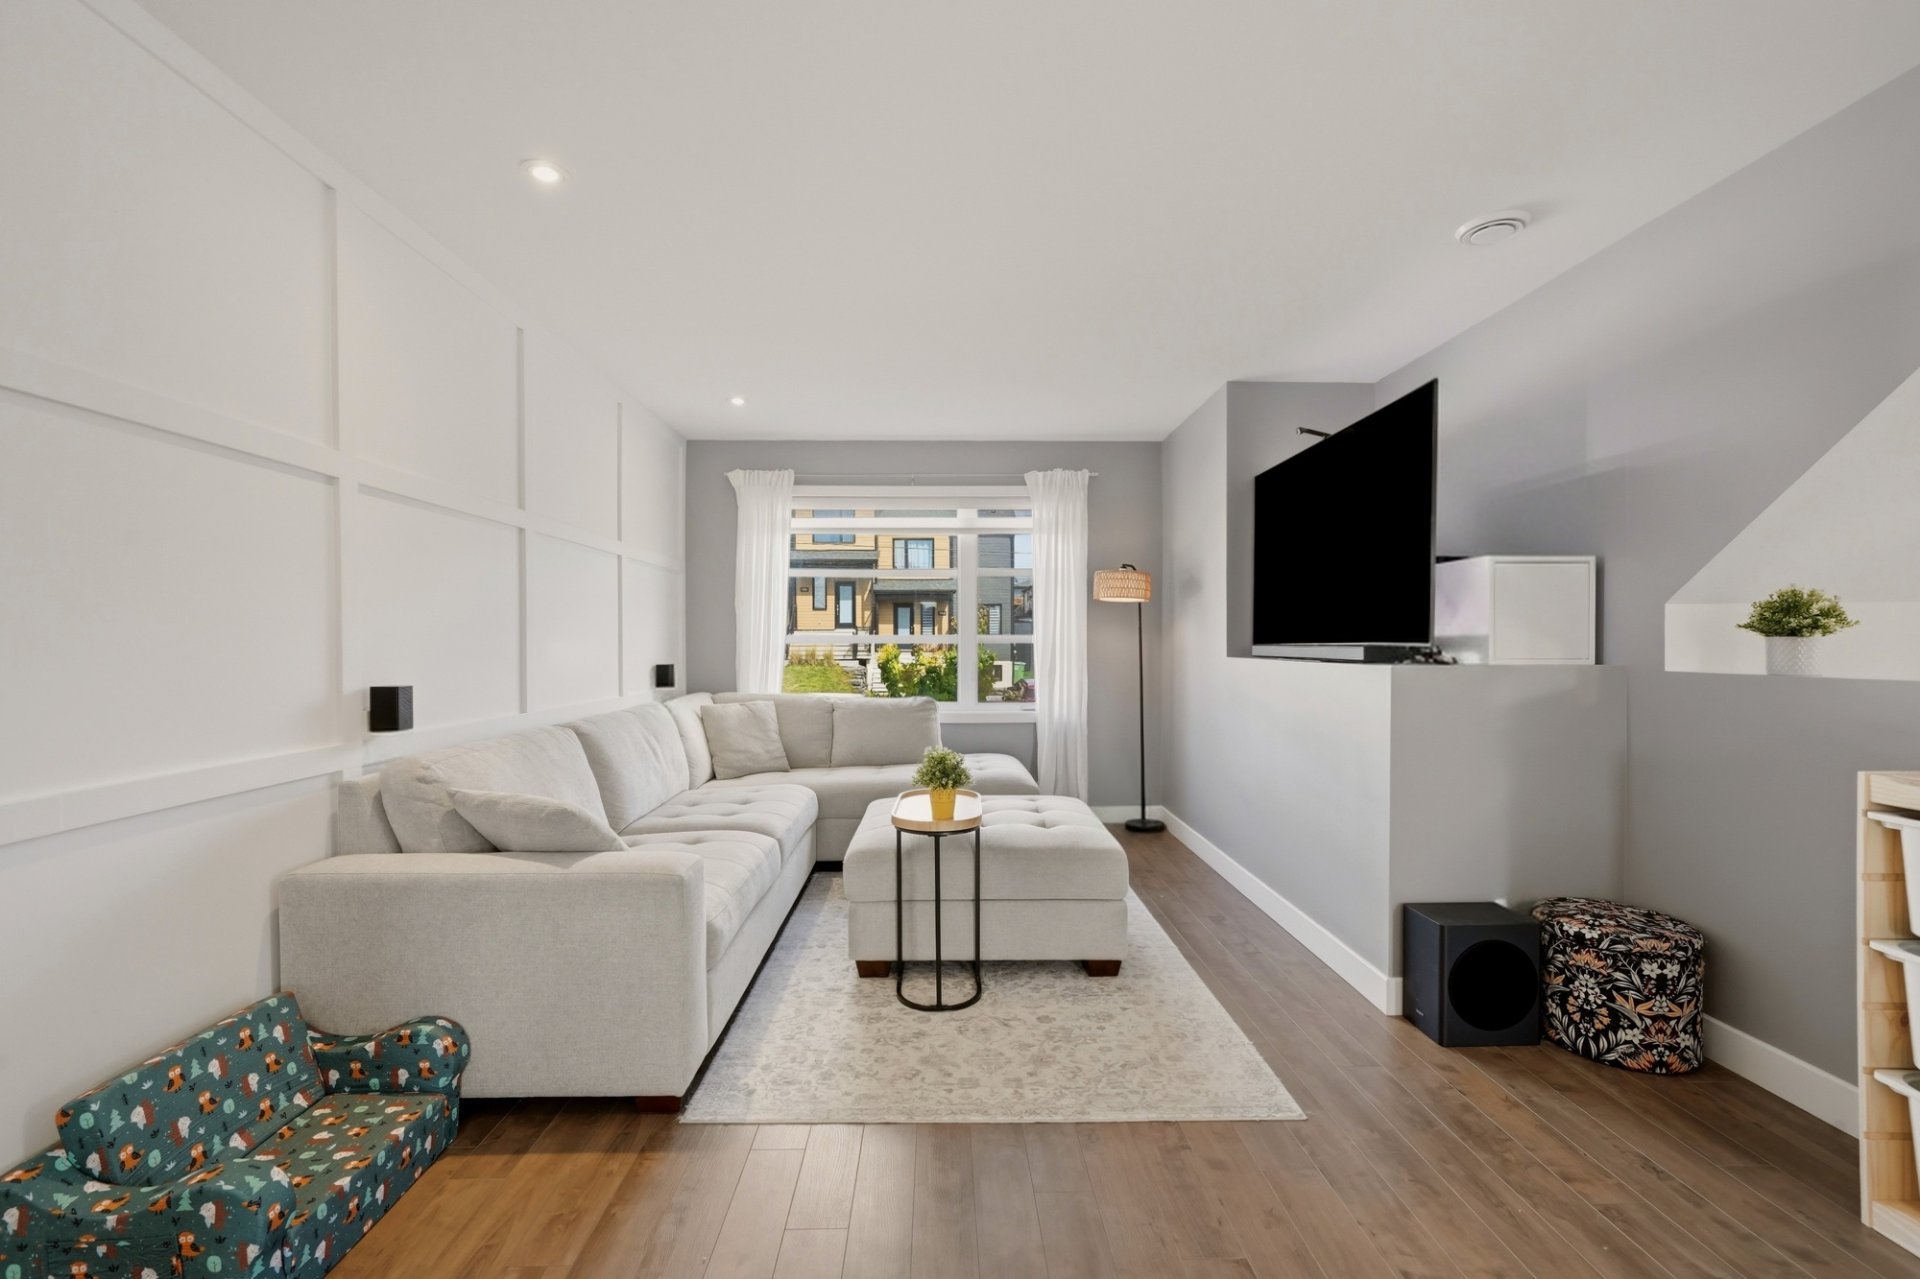 Living room
 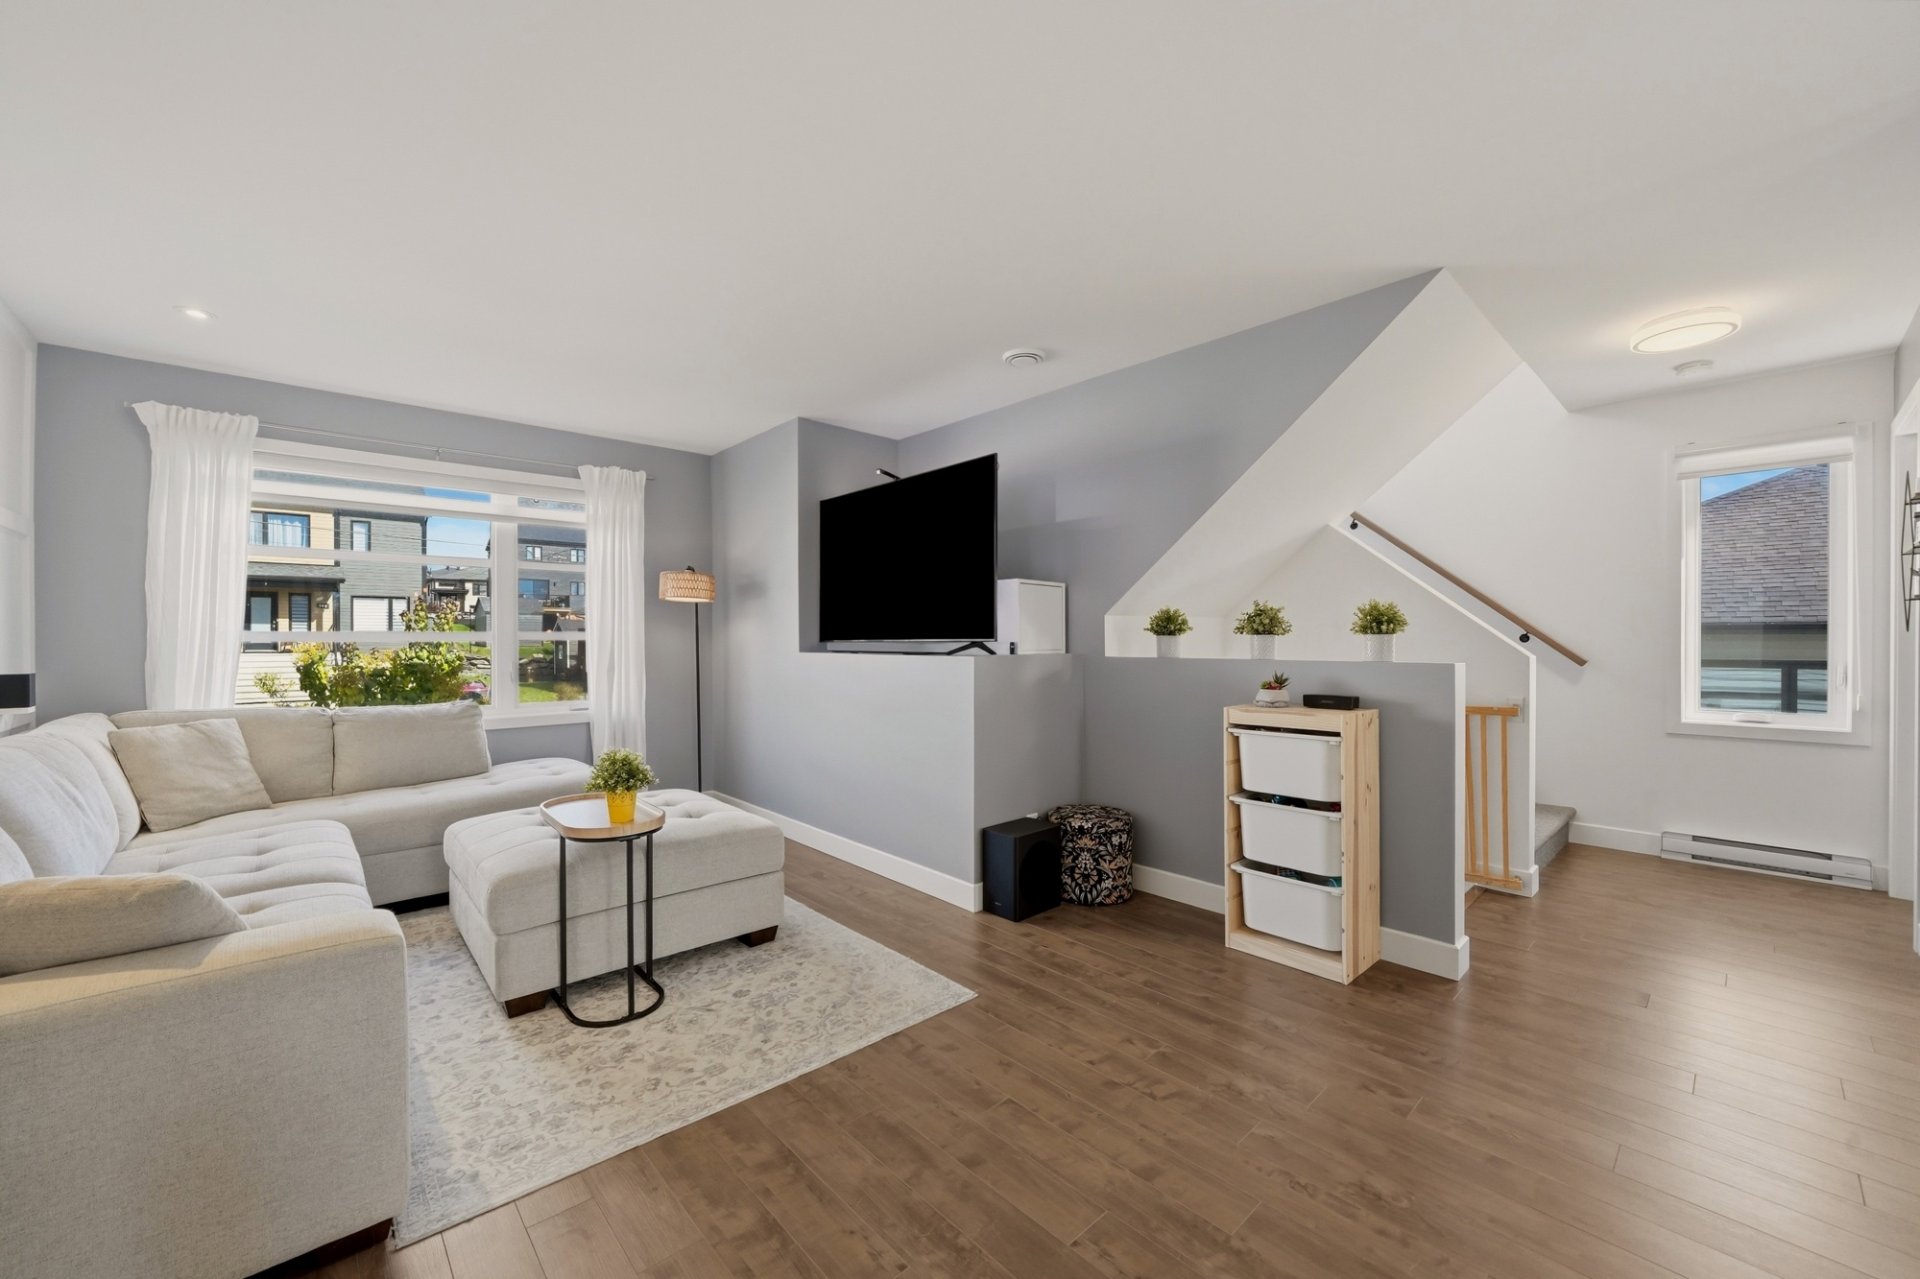 Kitchen
 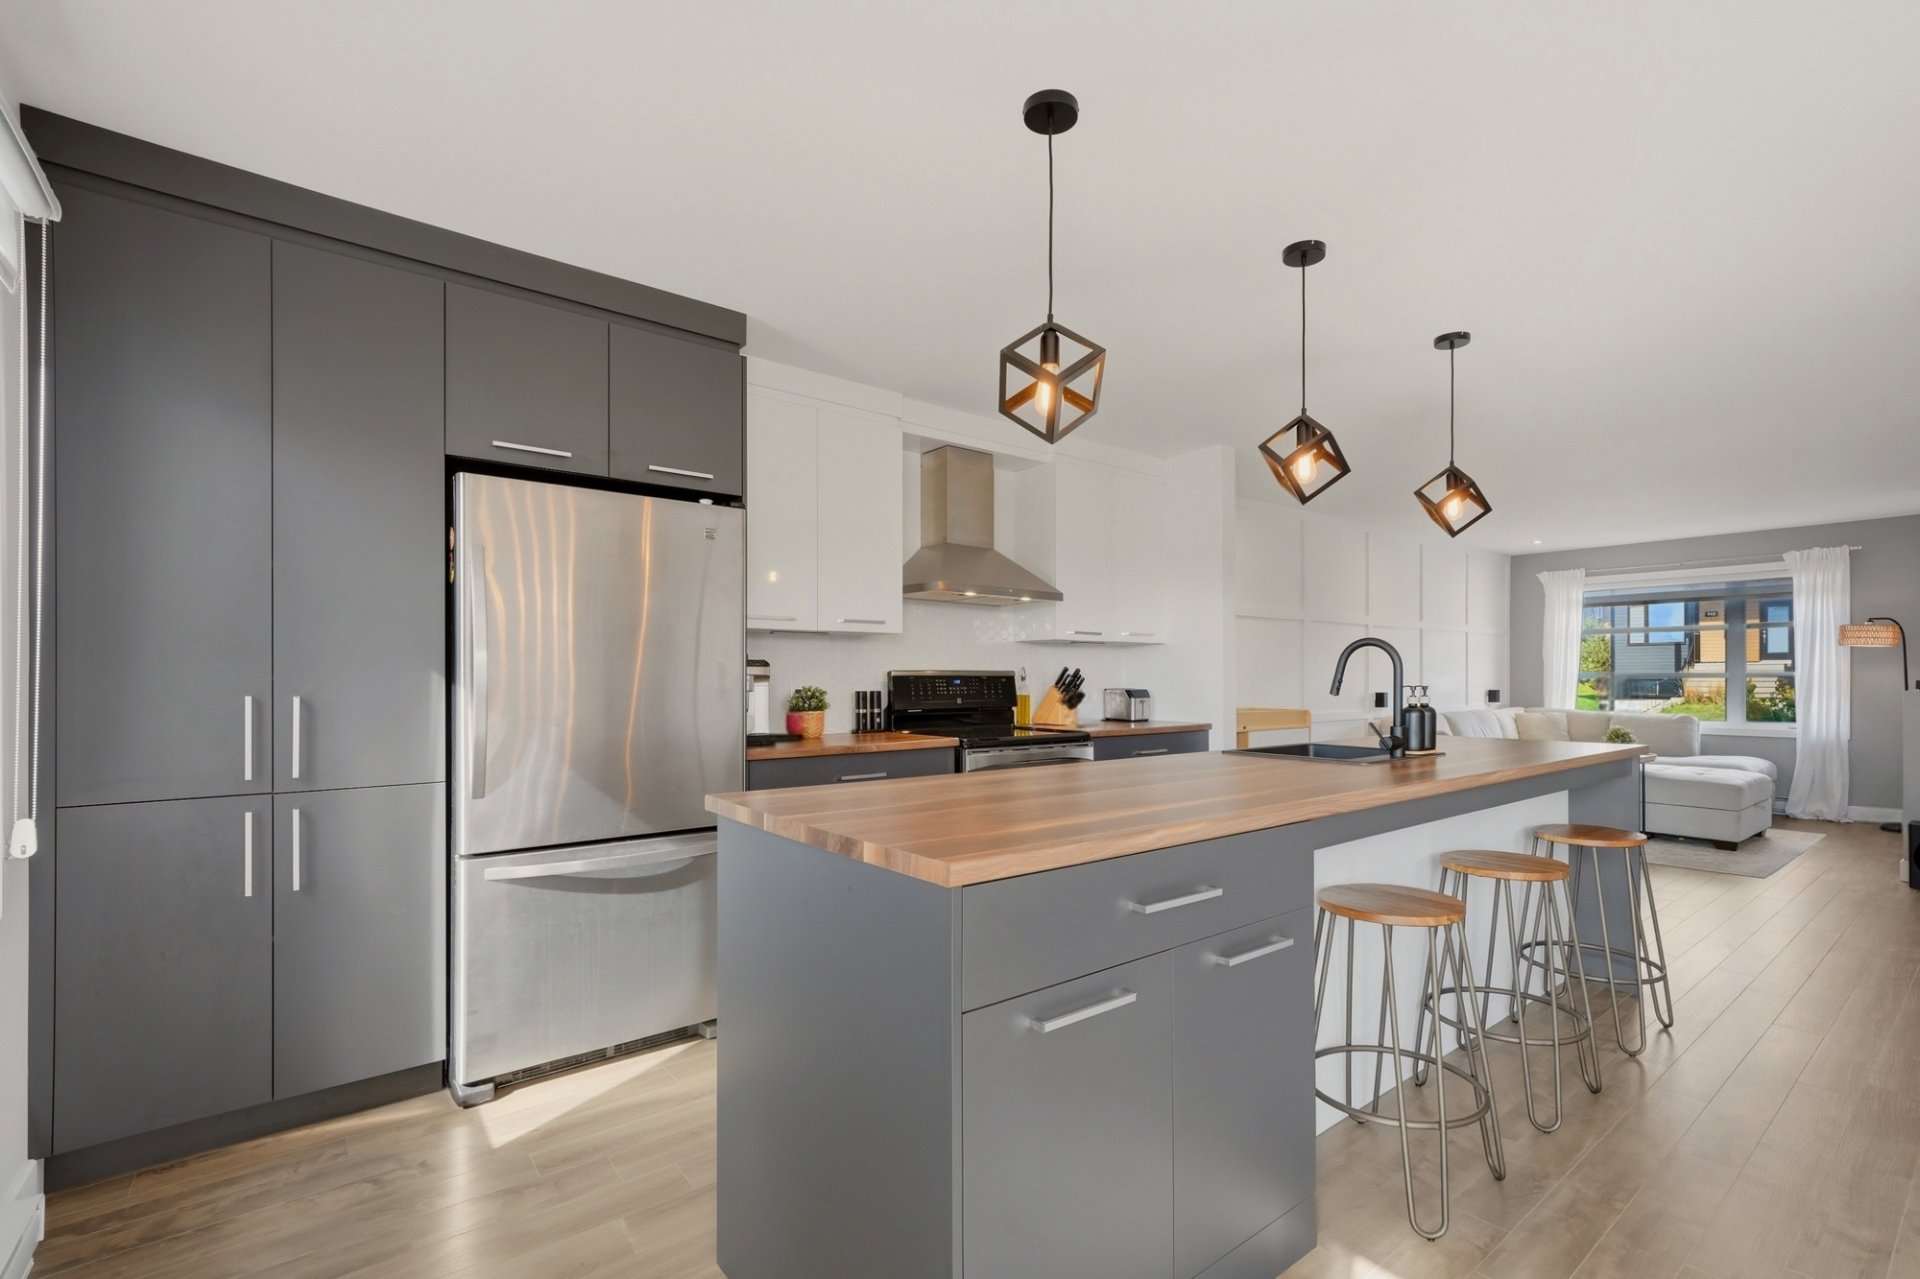 Kitchen
 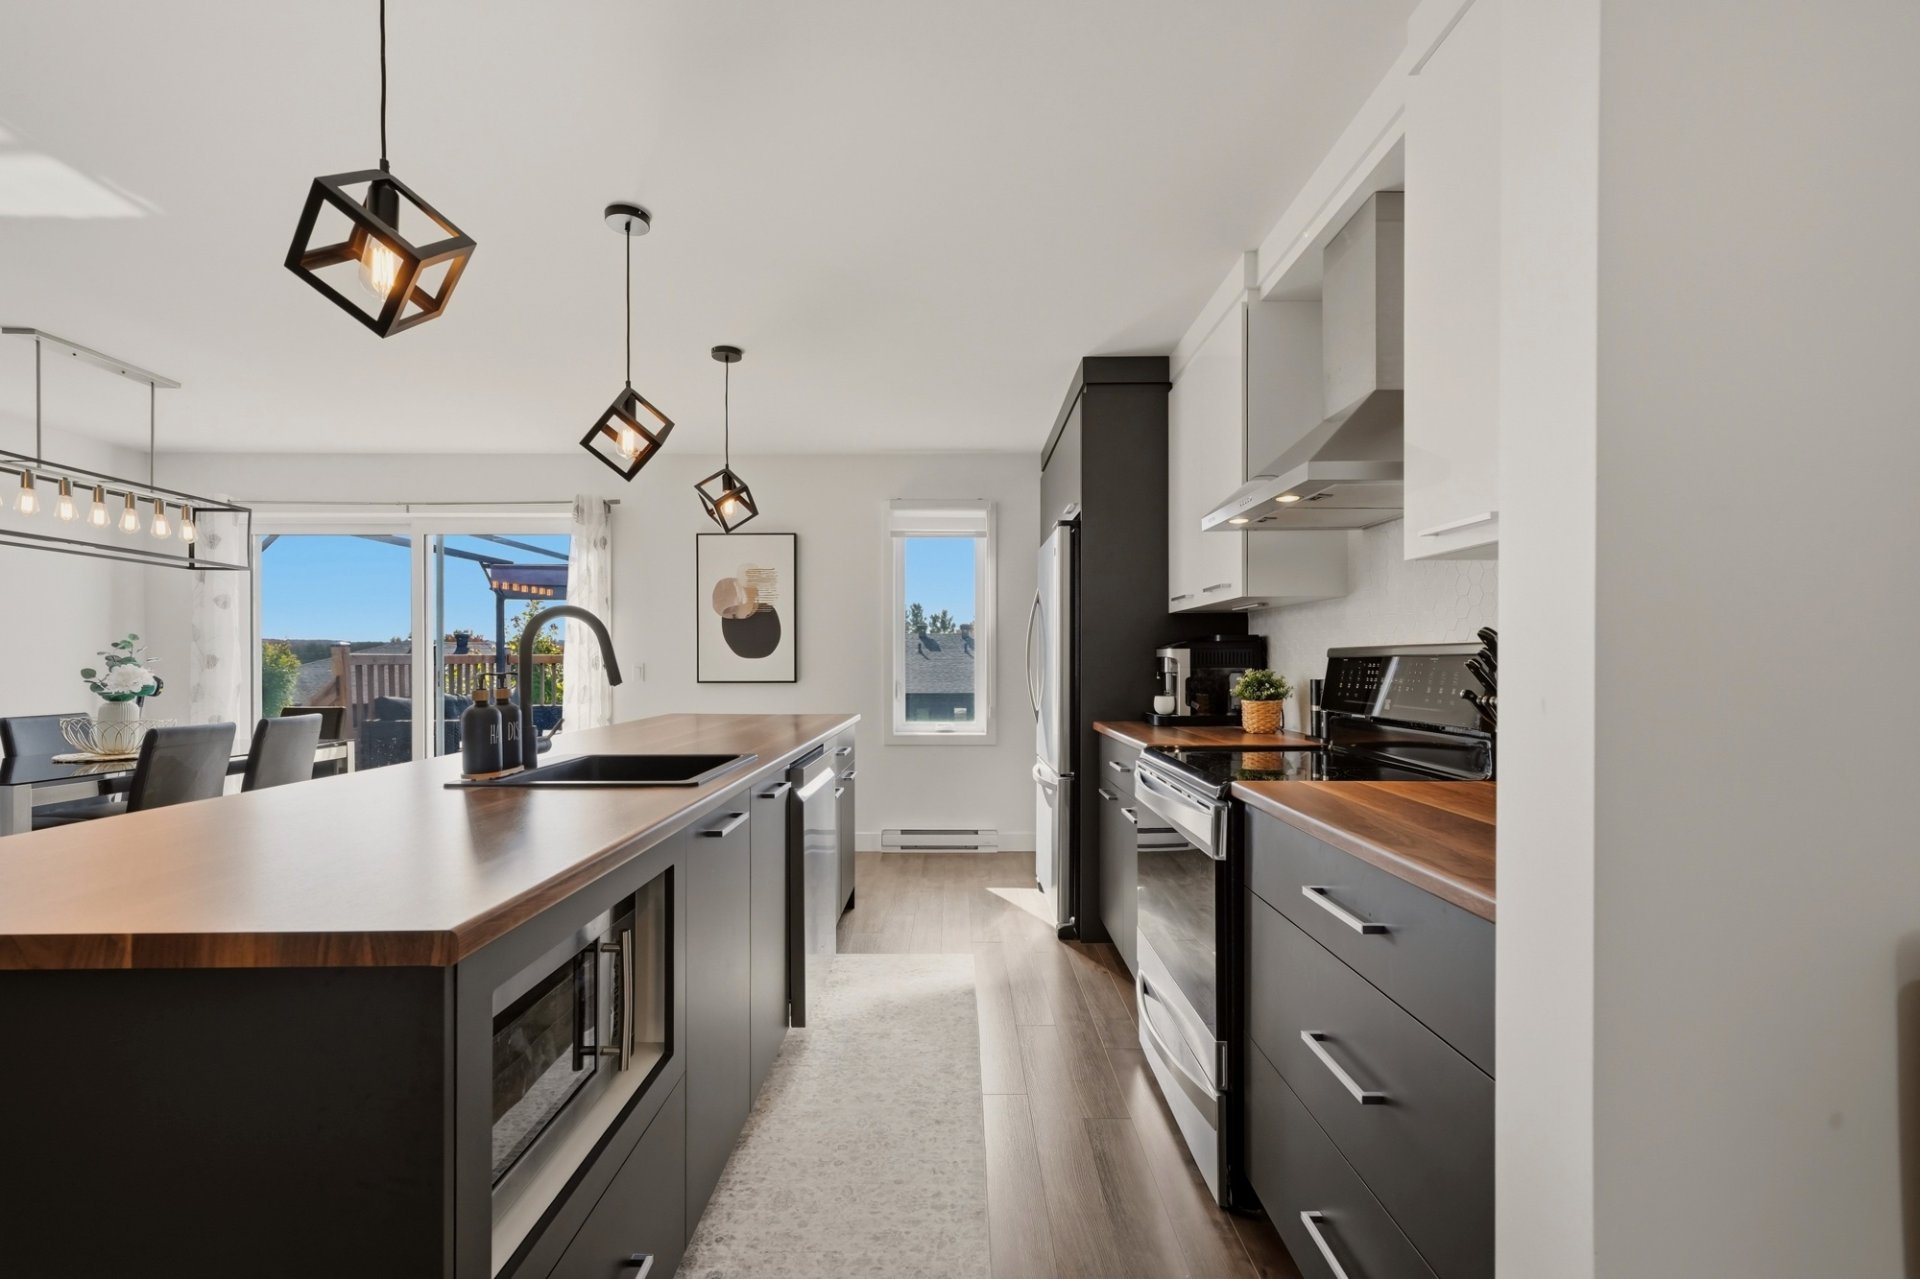 Kitchen
 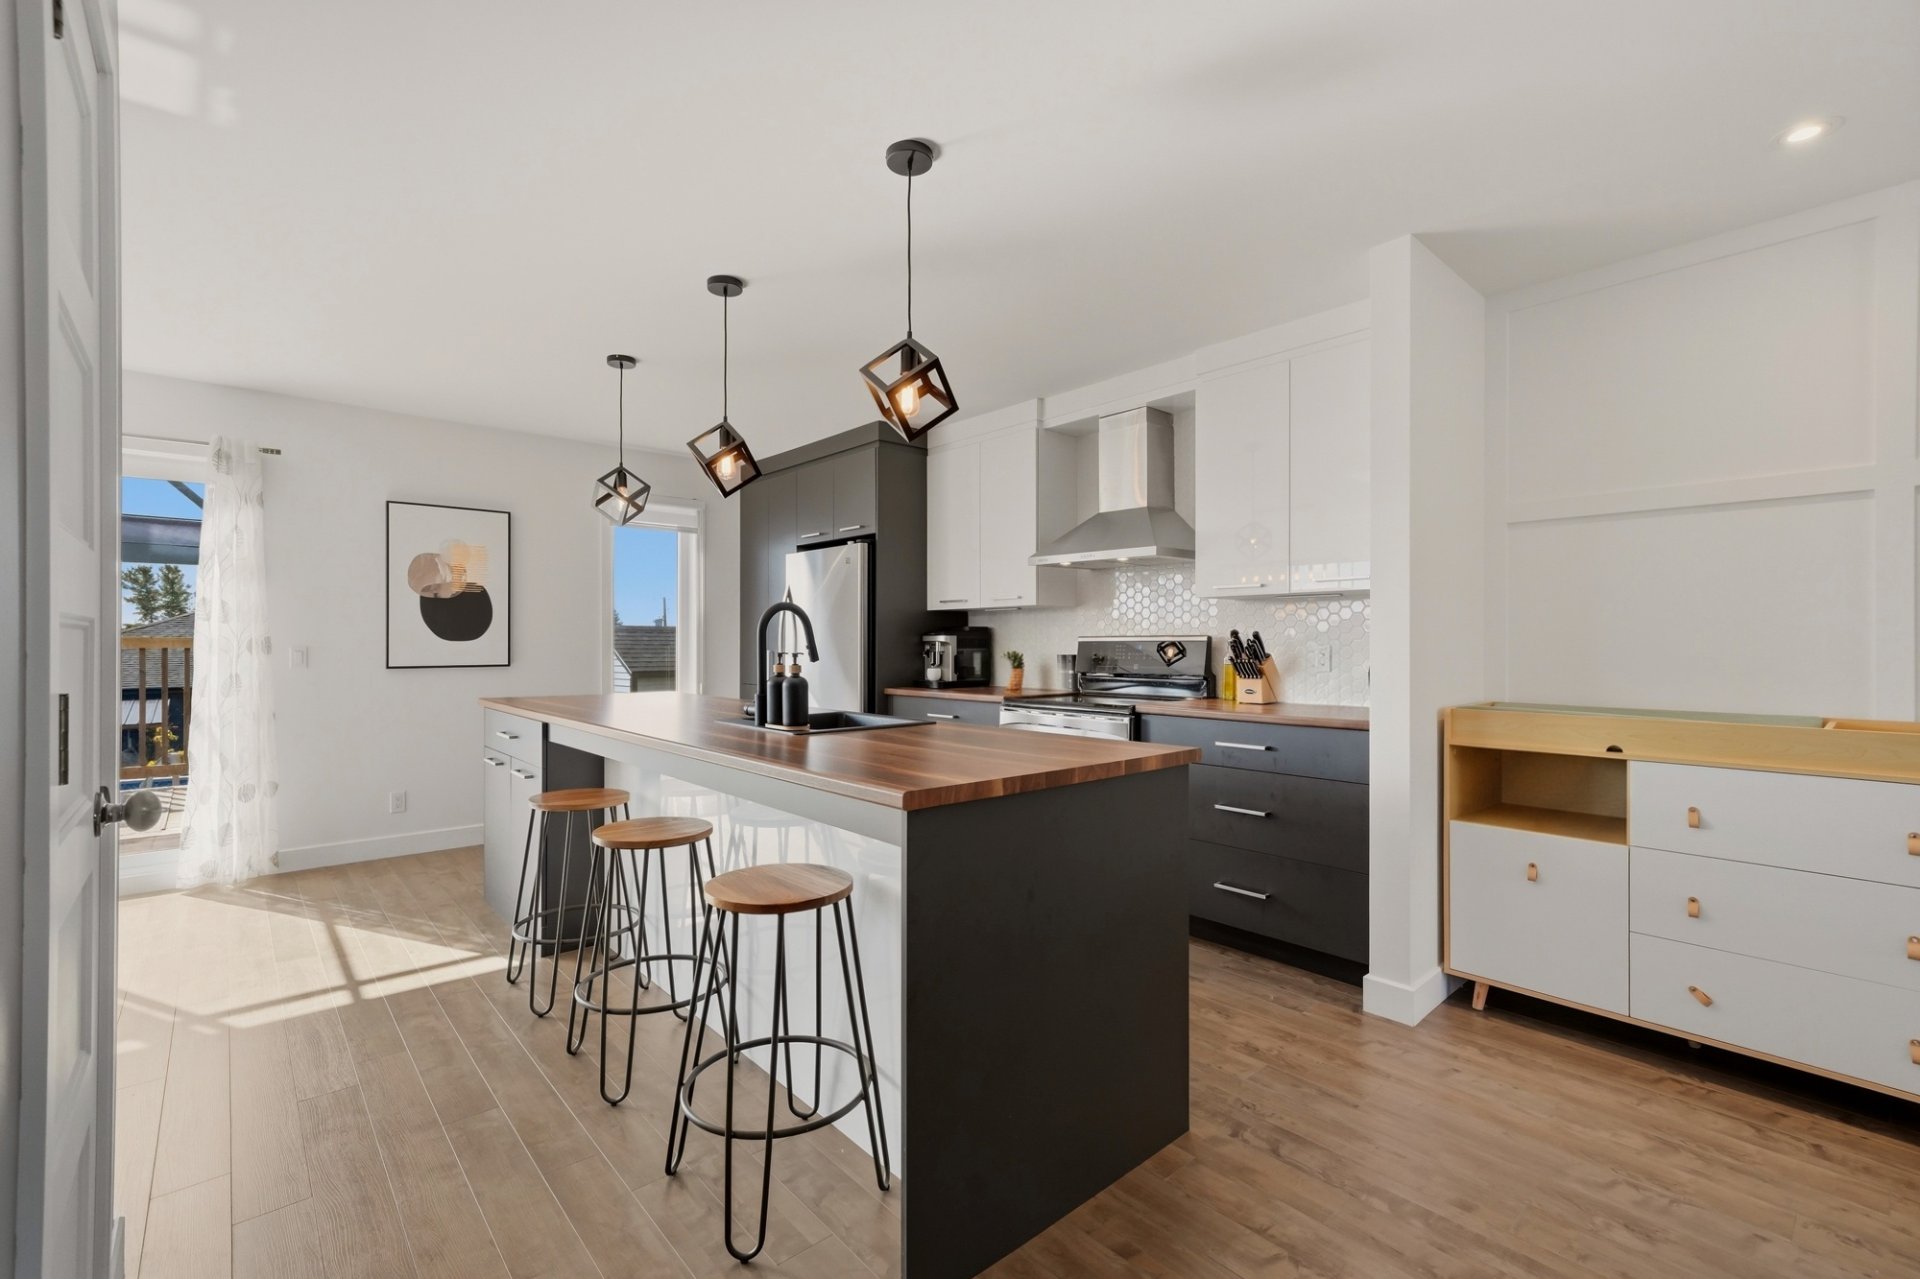 Kitchen
 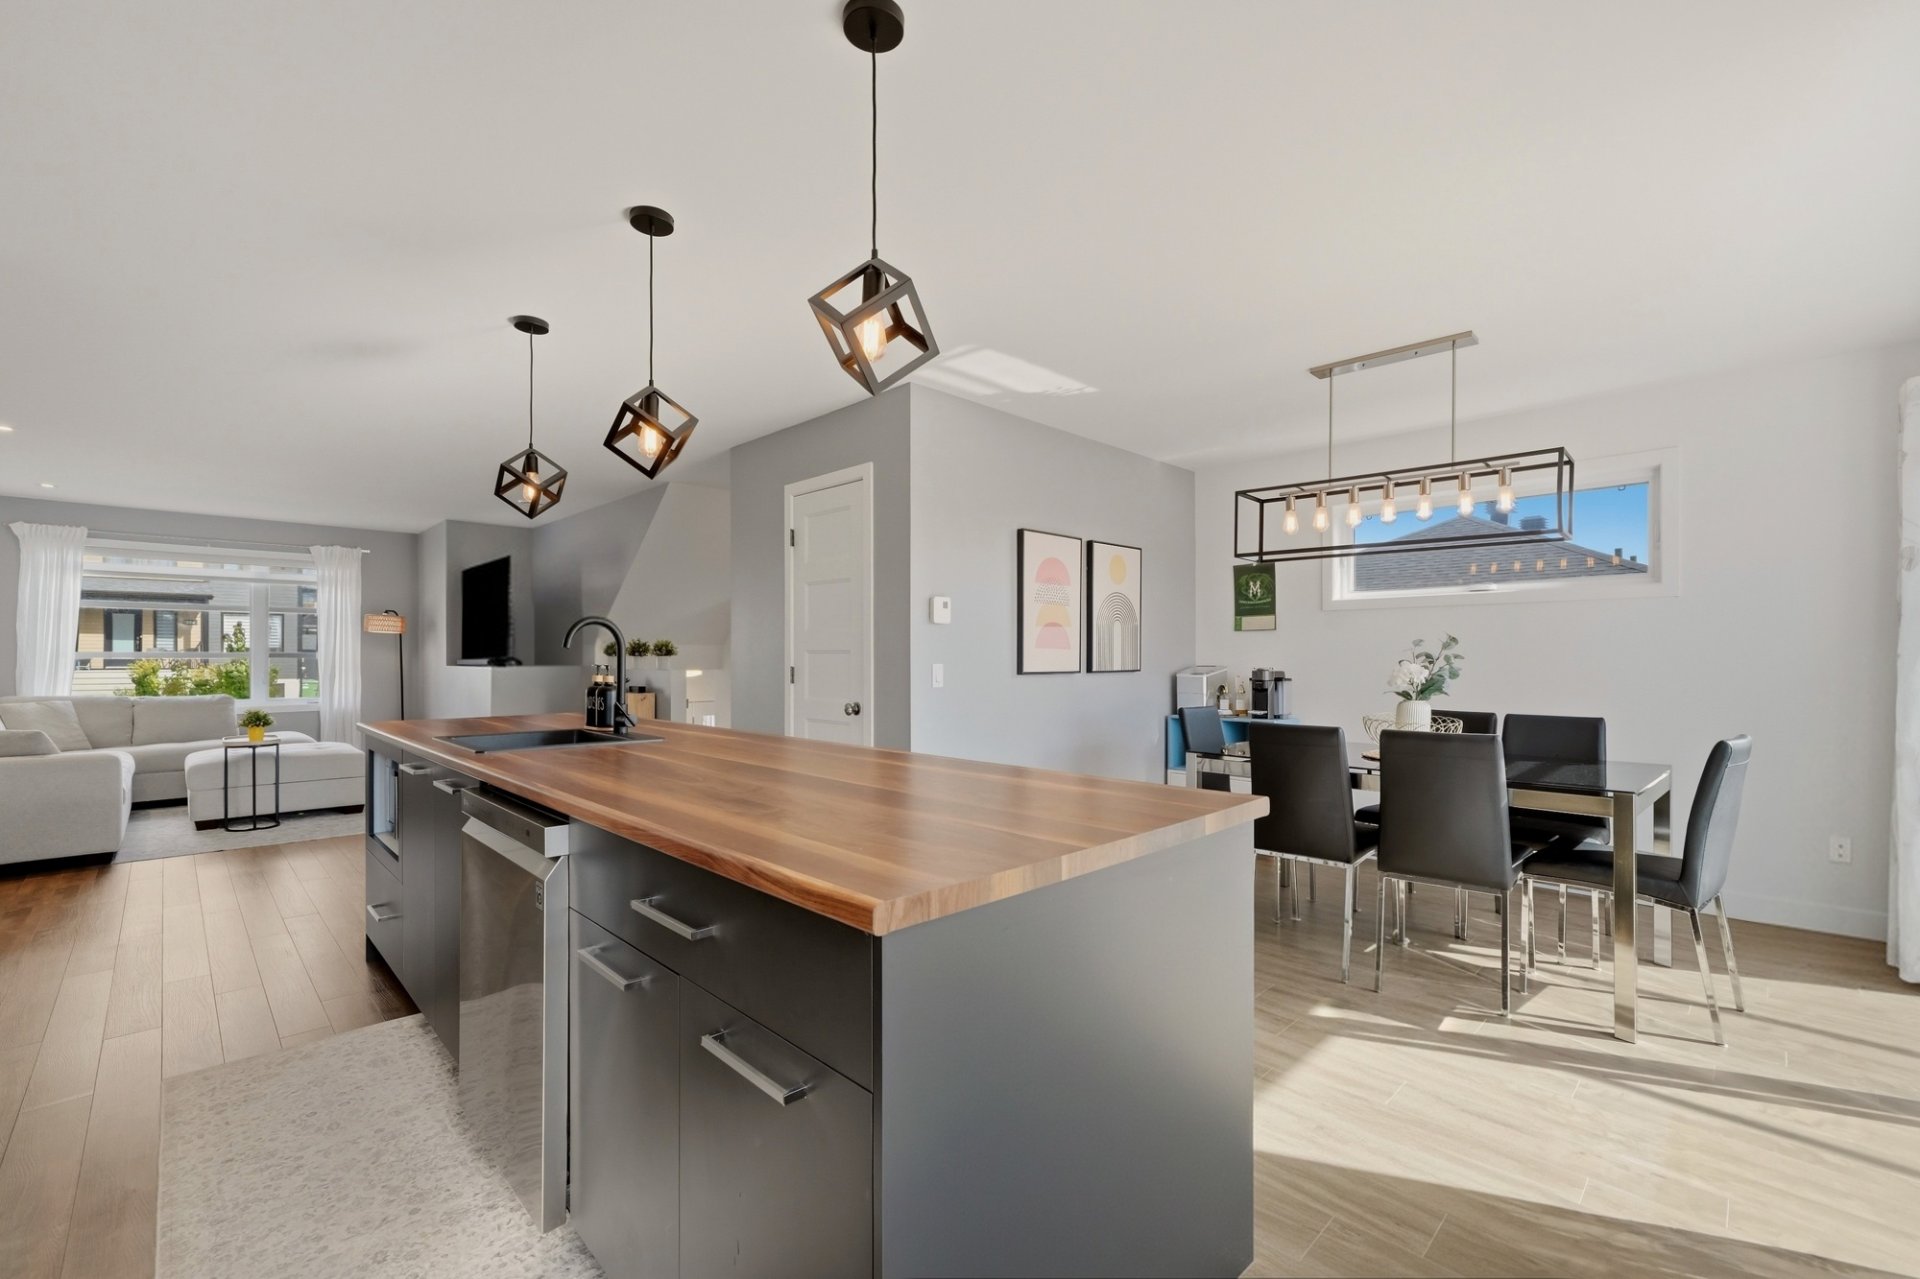 Dining room
 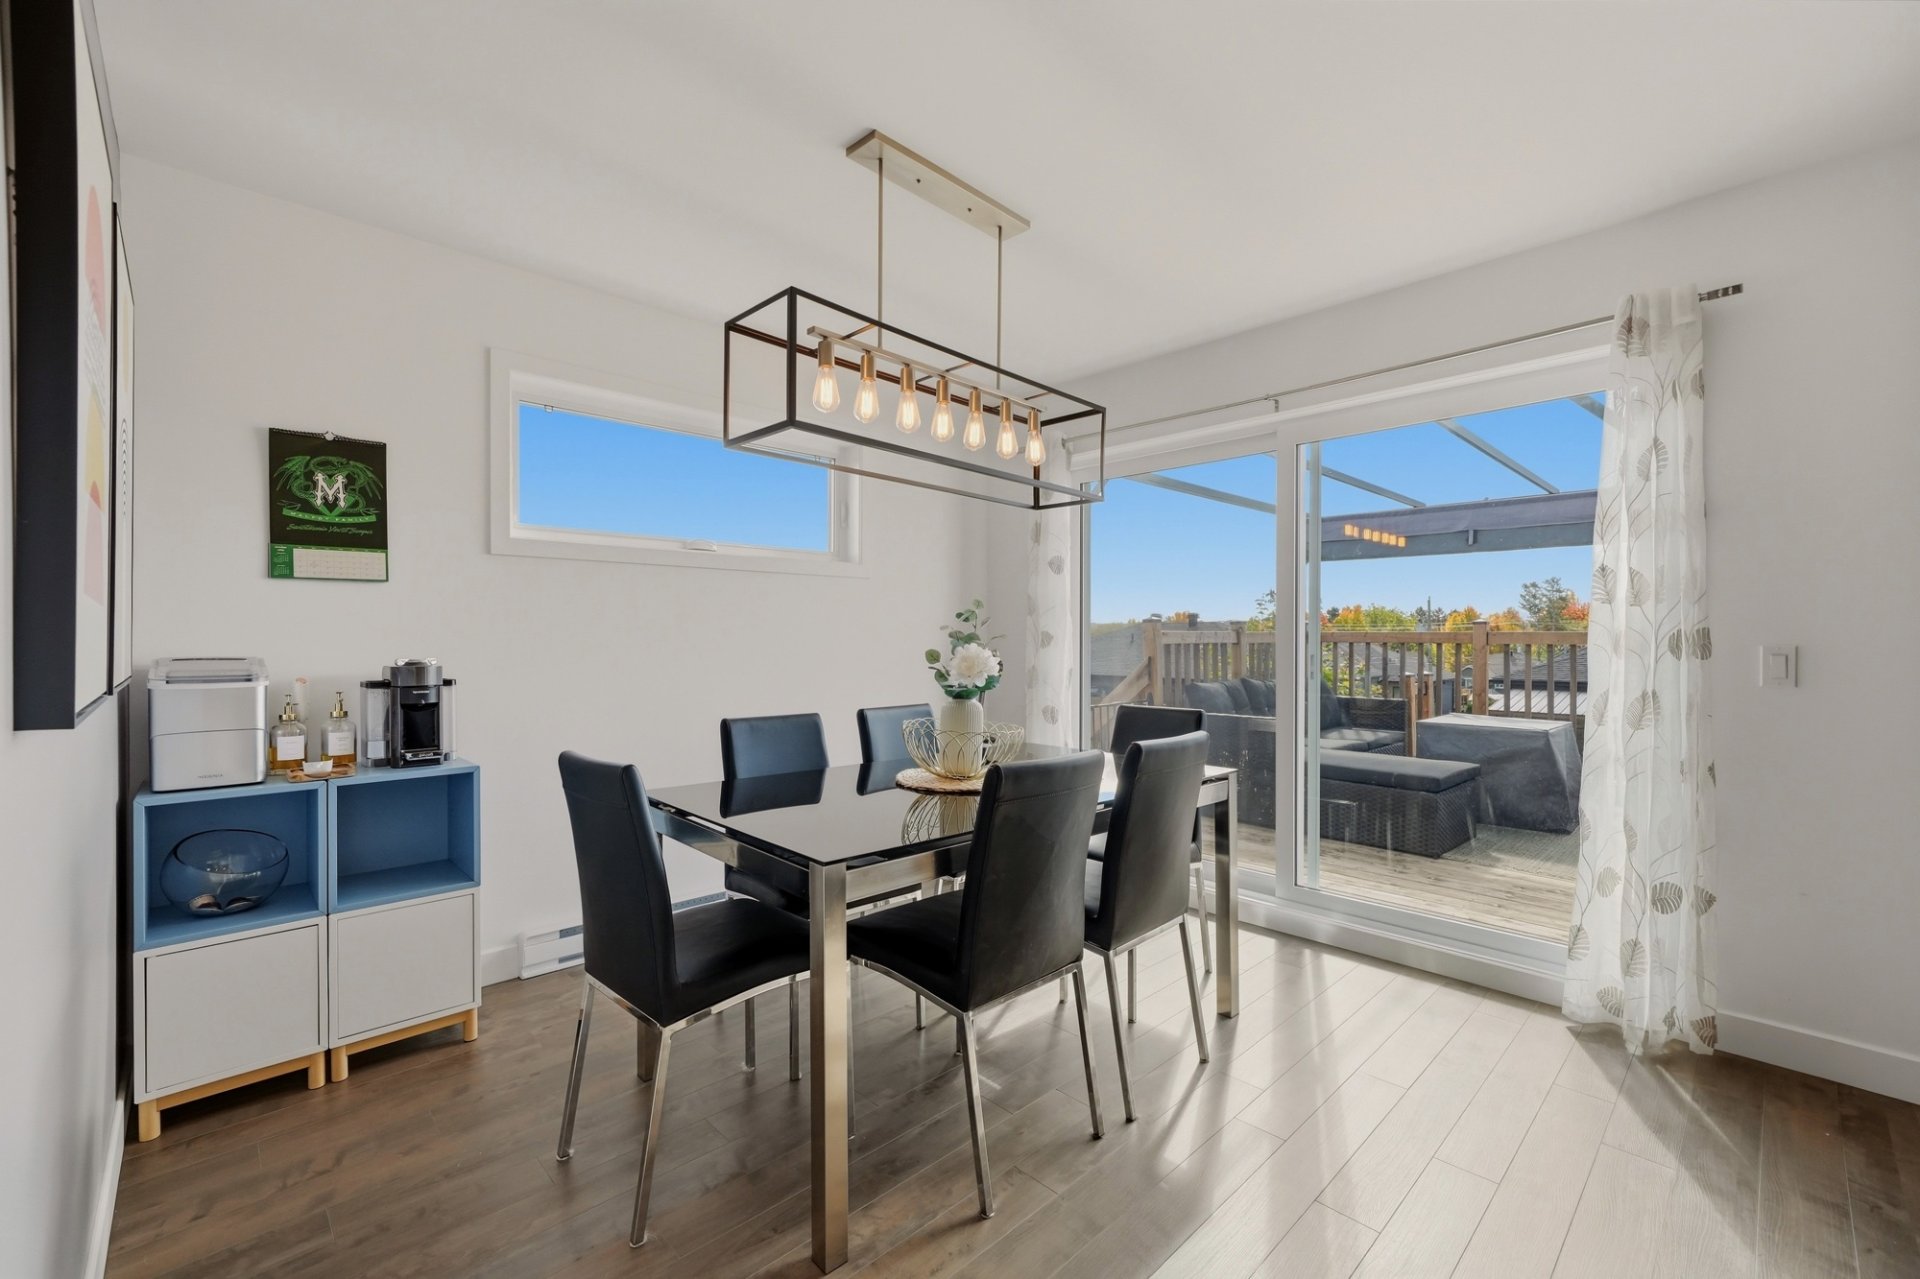 Washroom
 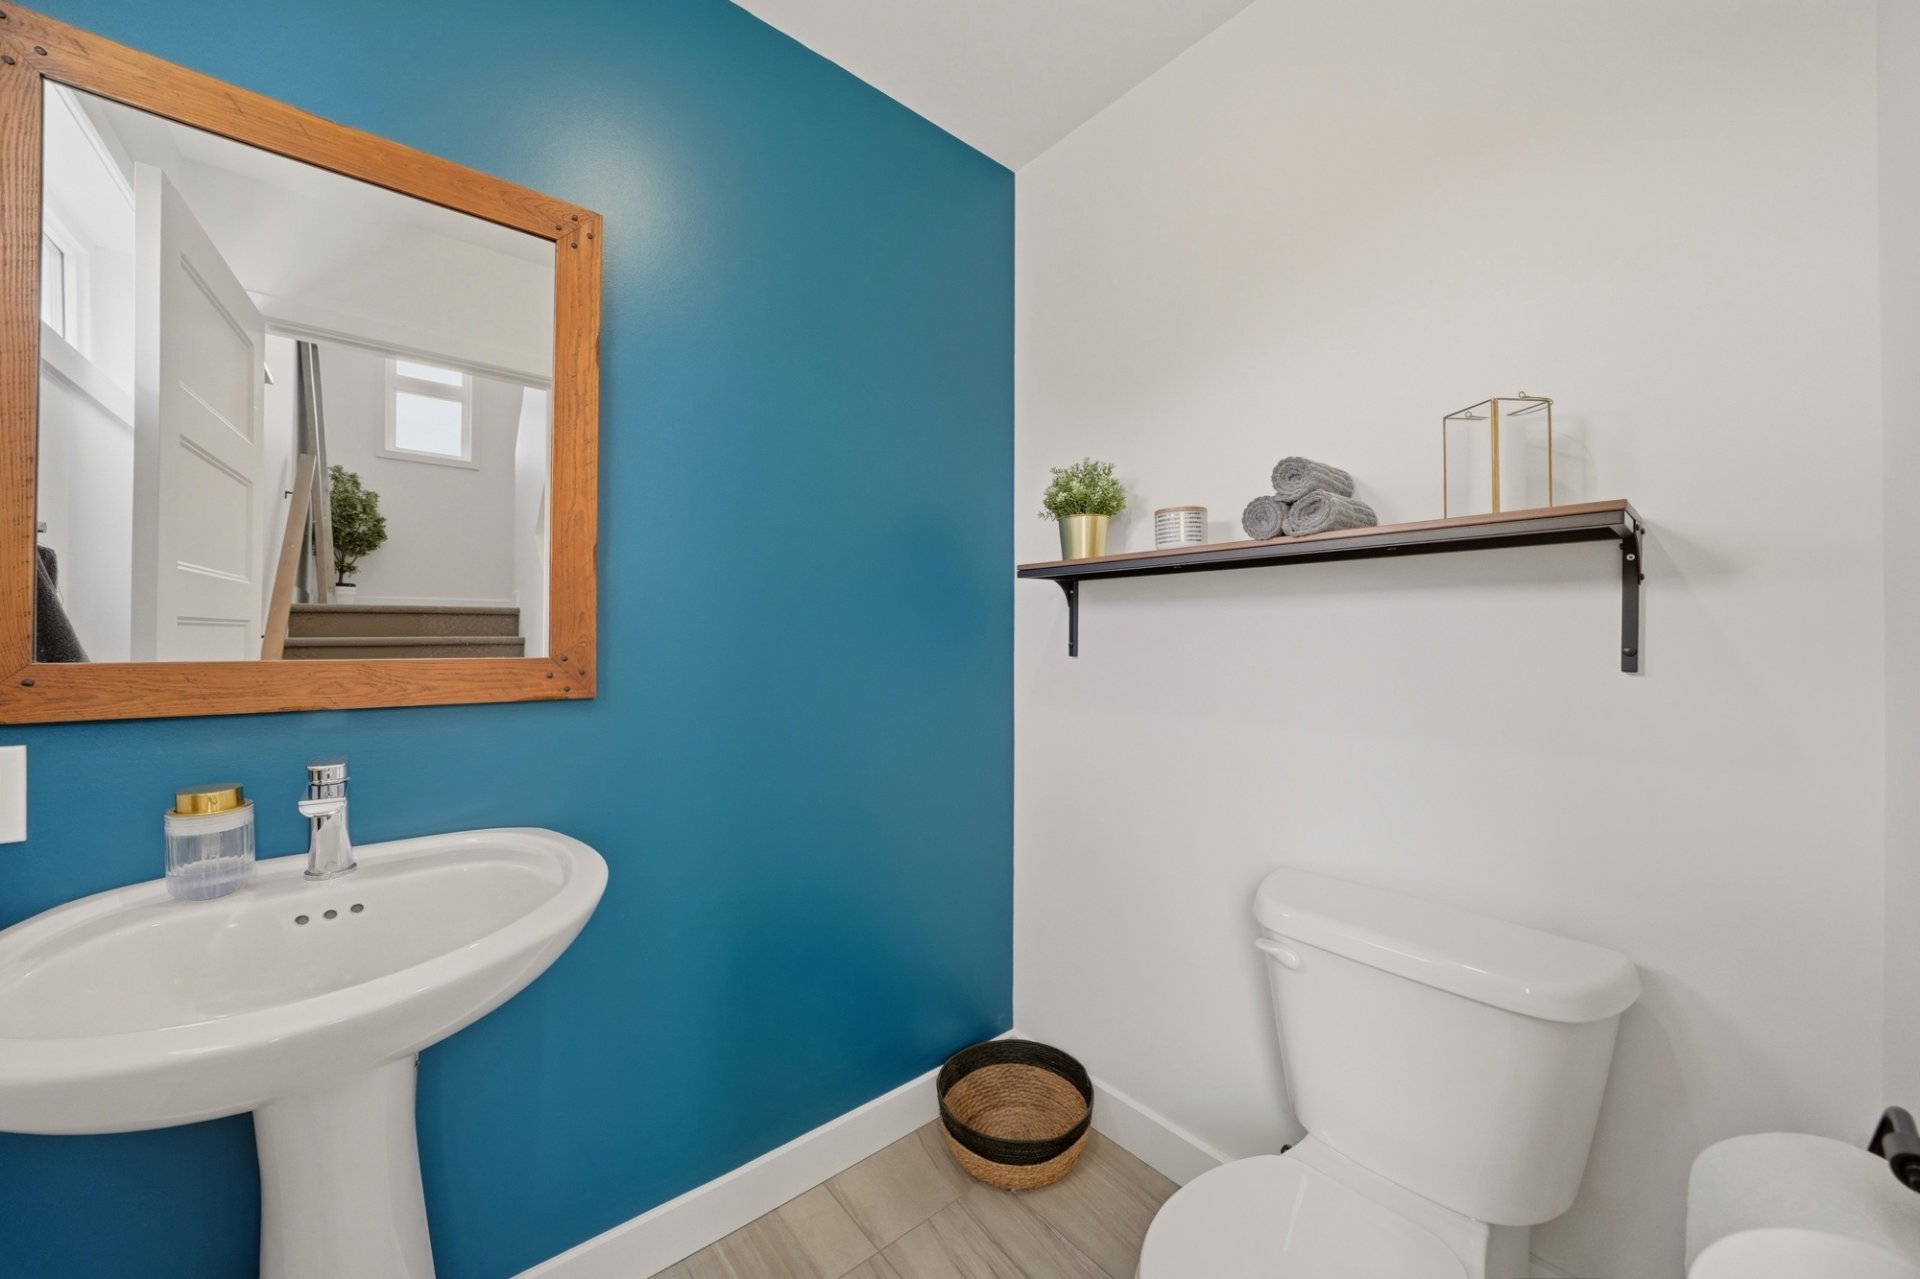 Staircase
 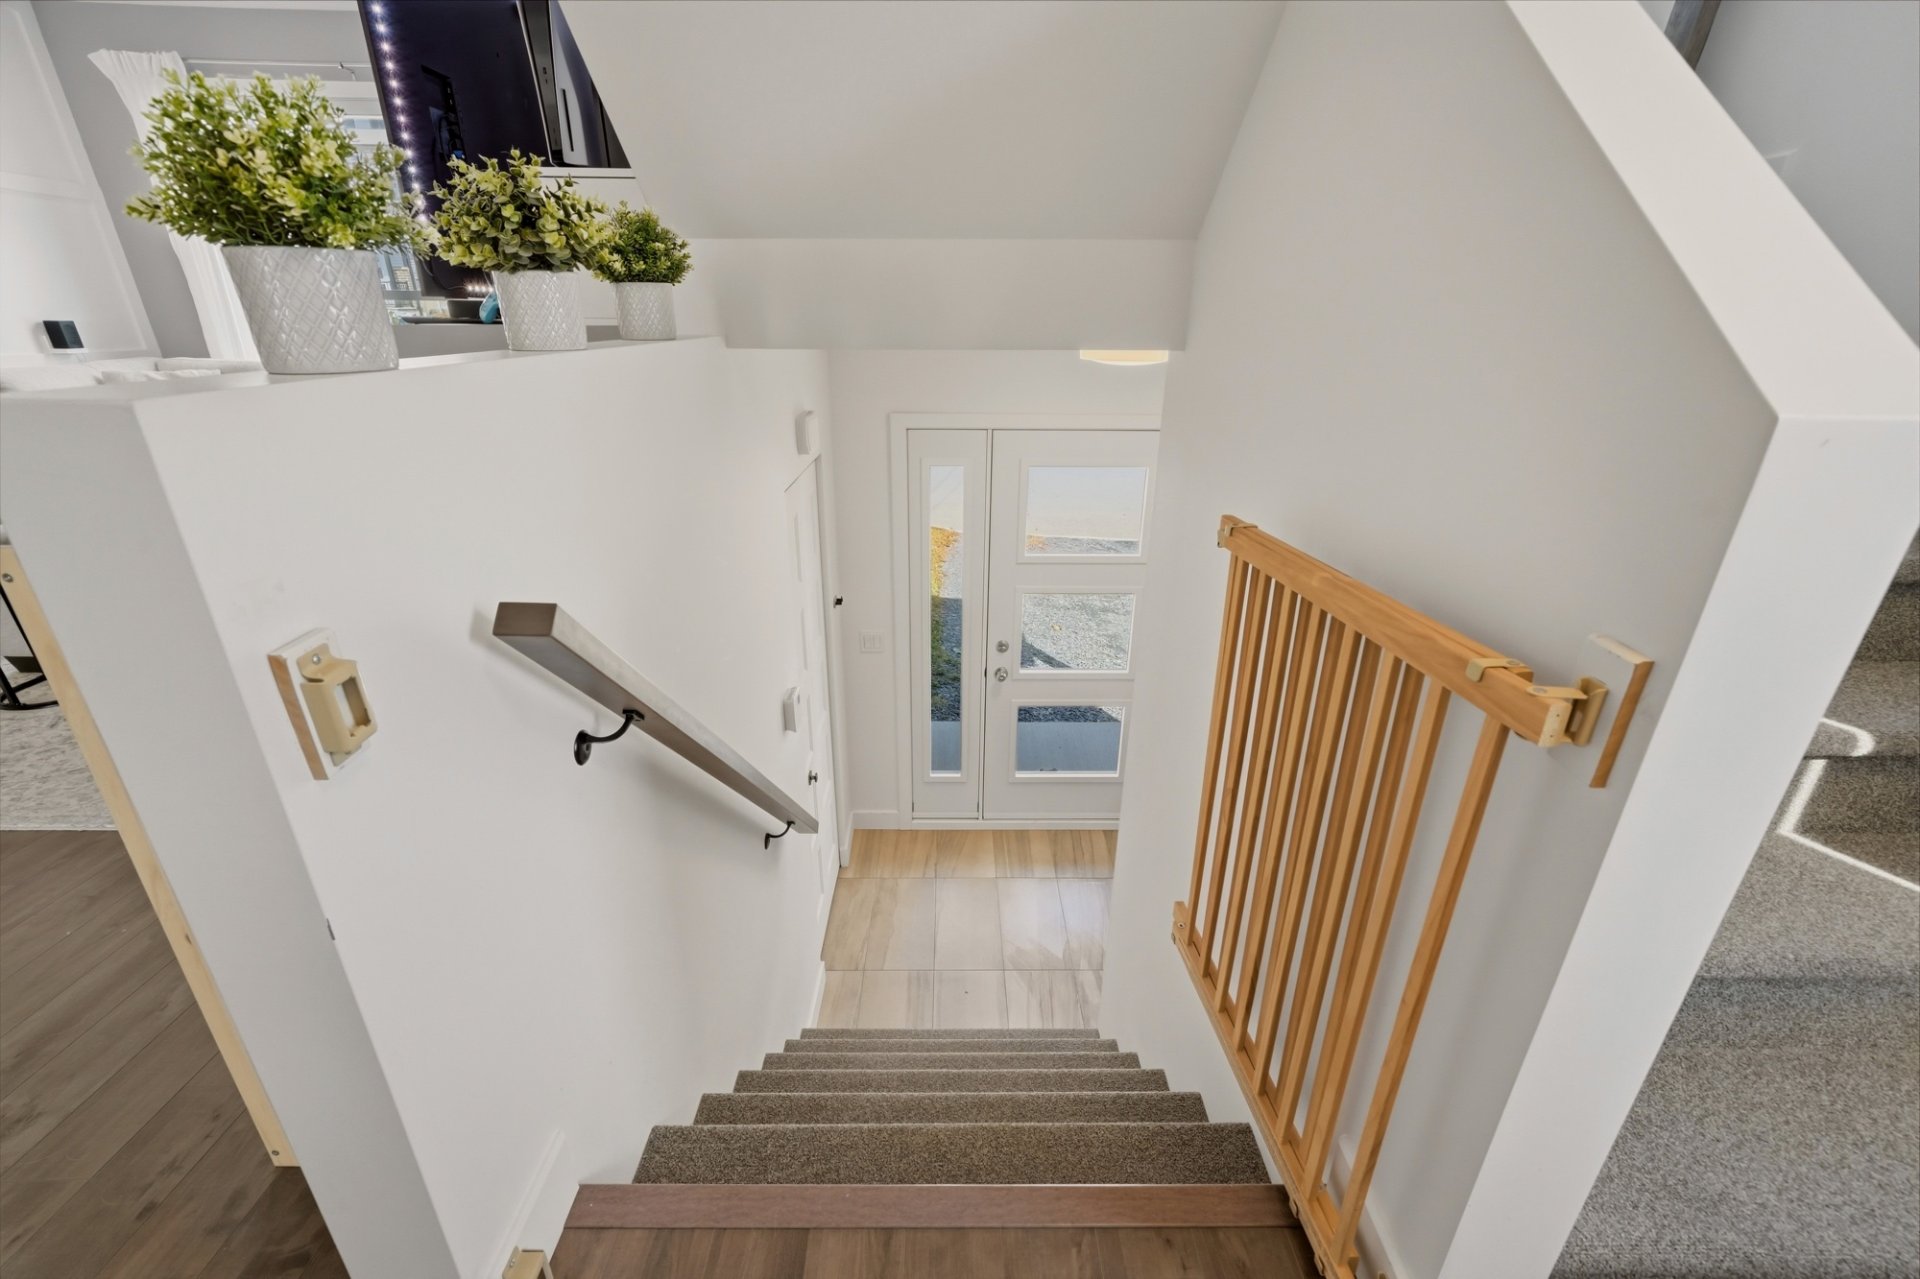 Staircase
 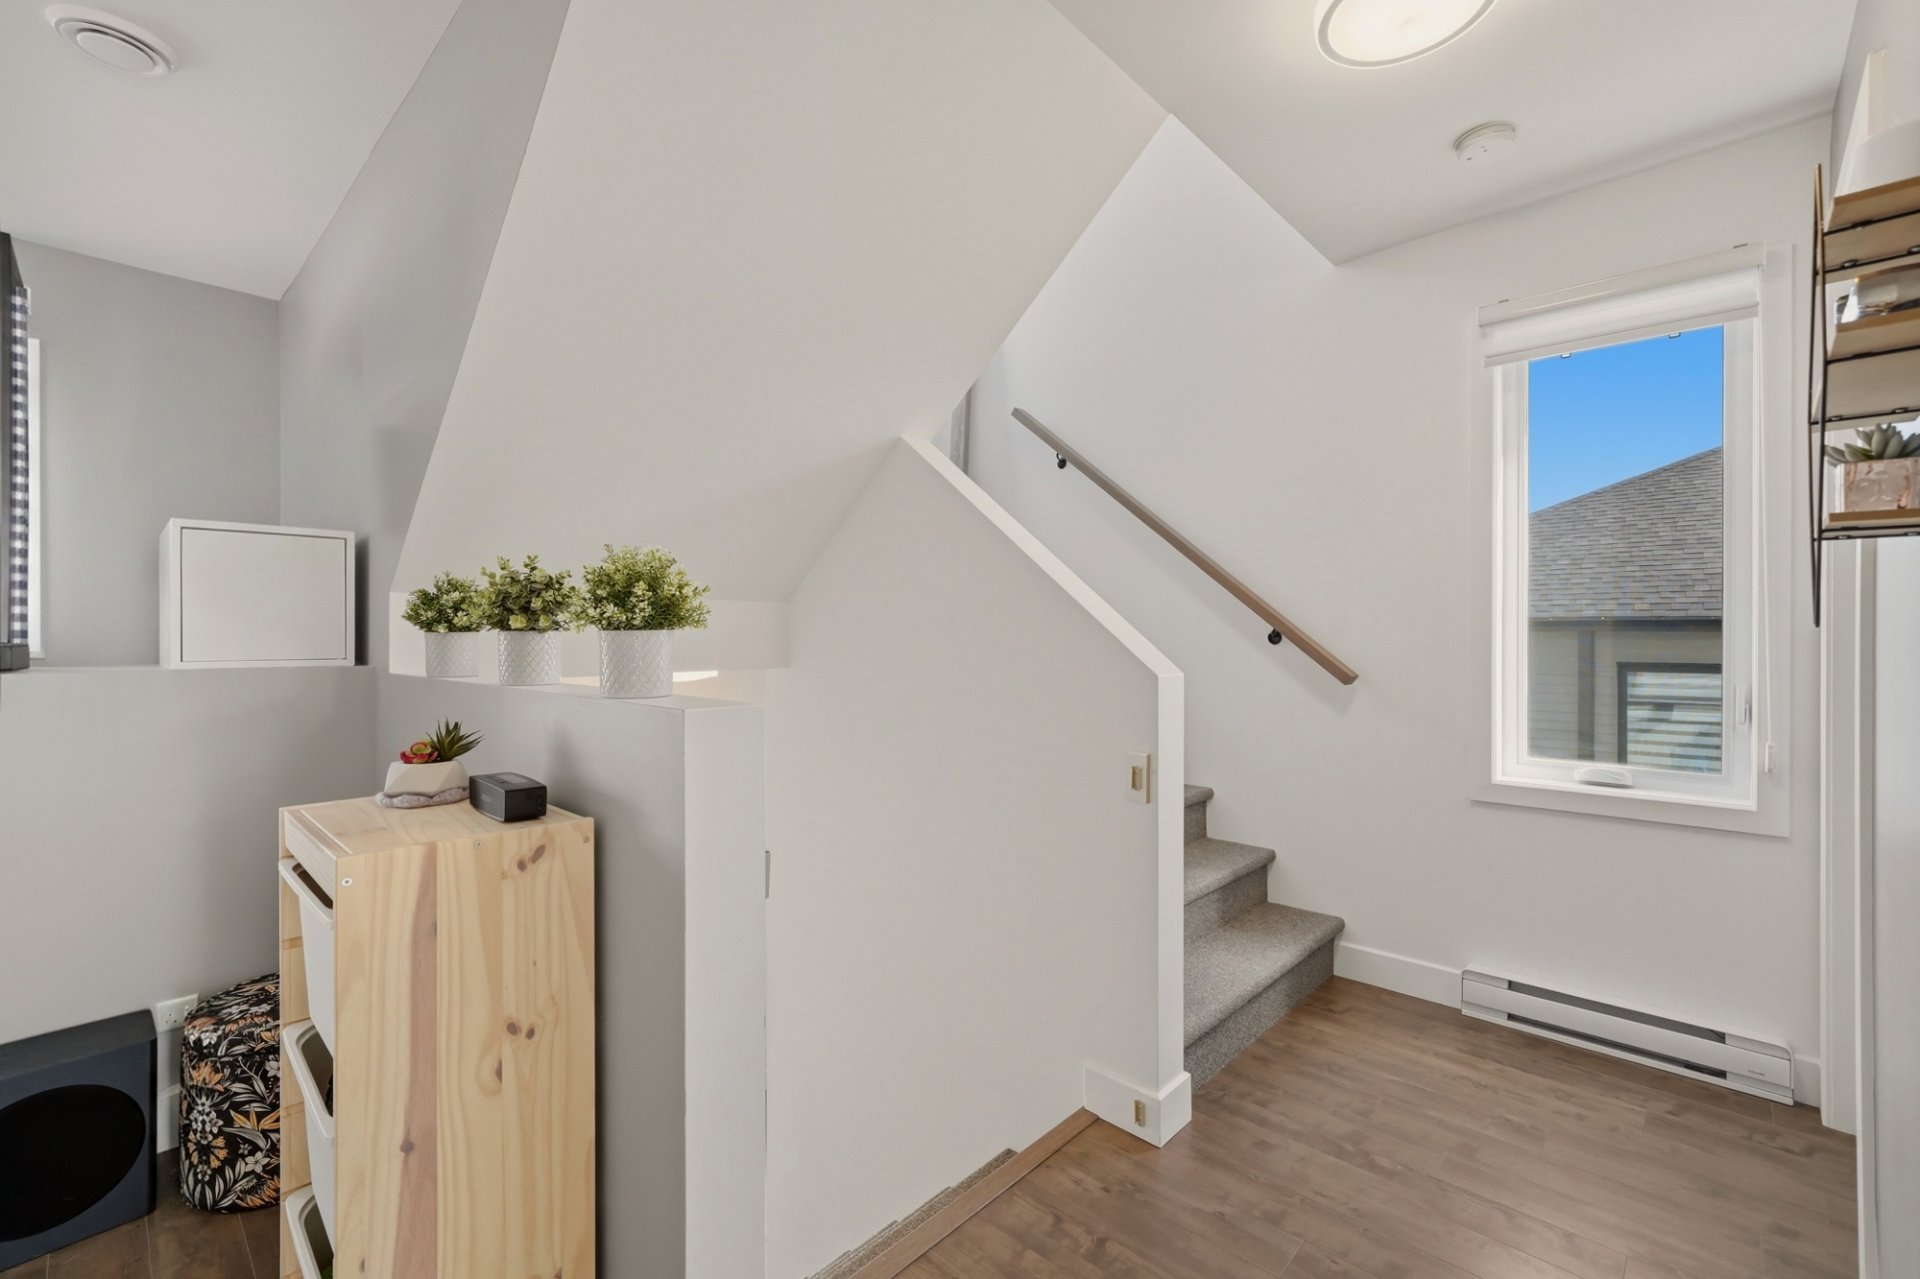 Interior
 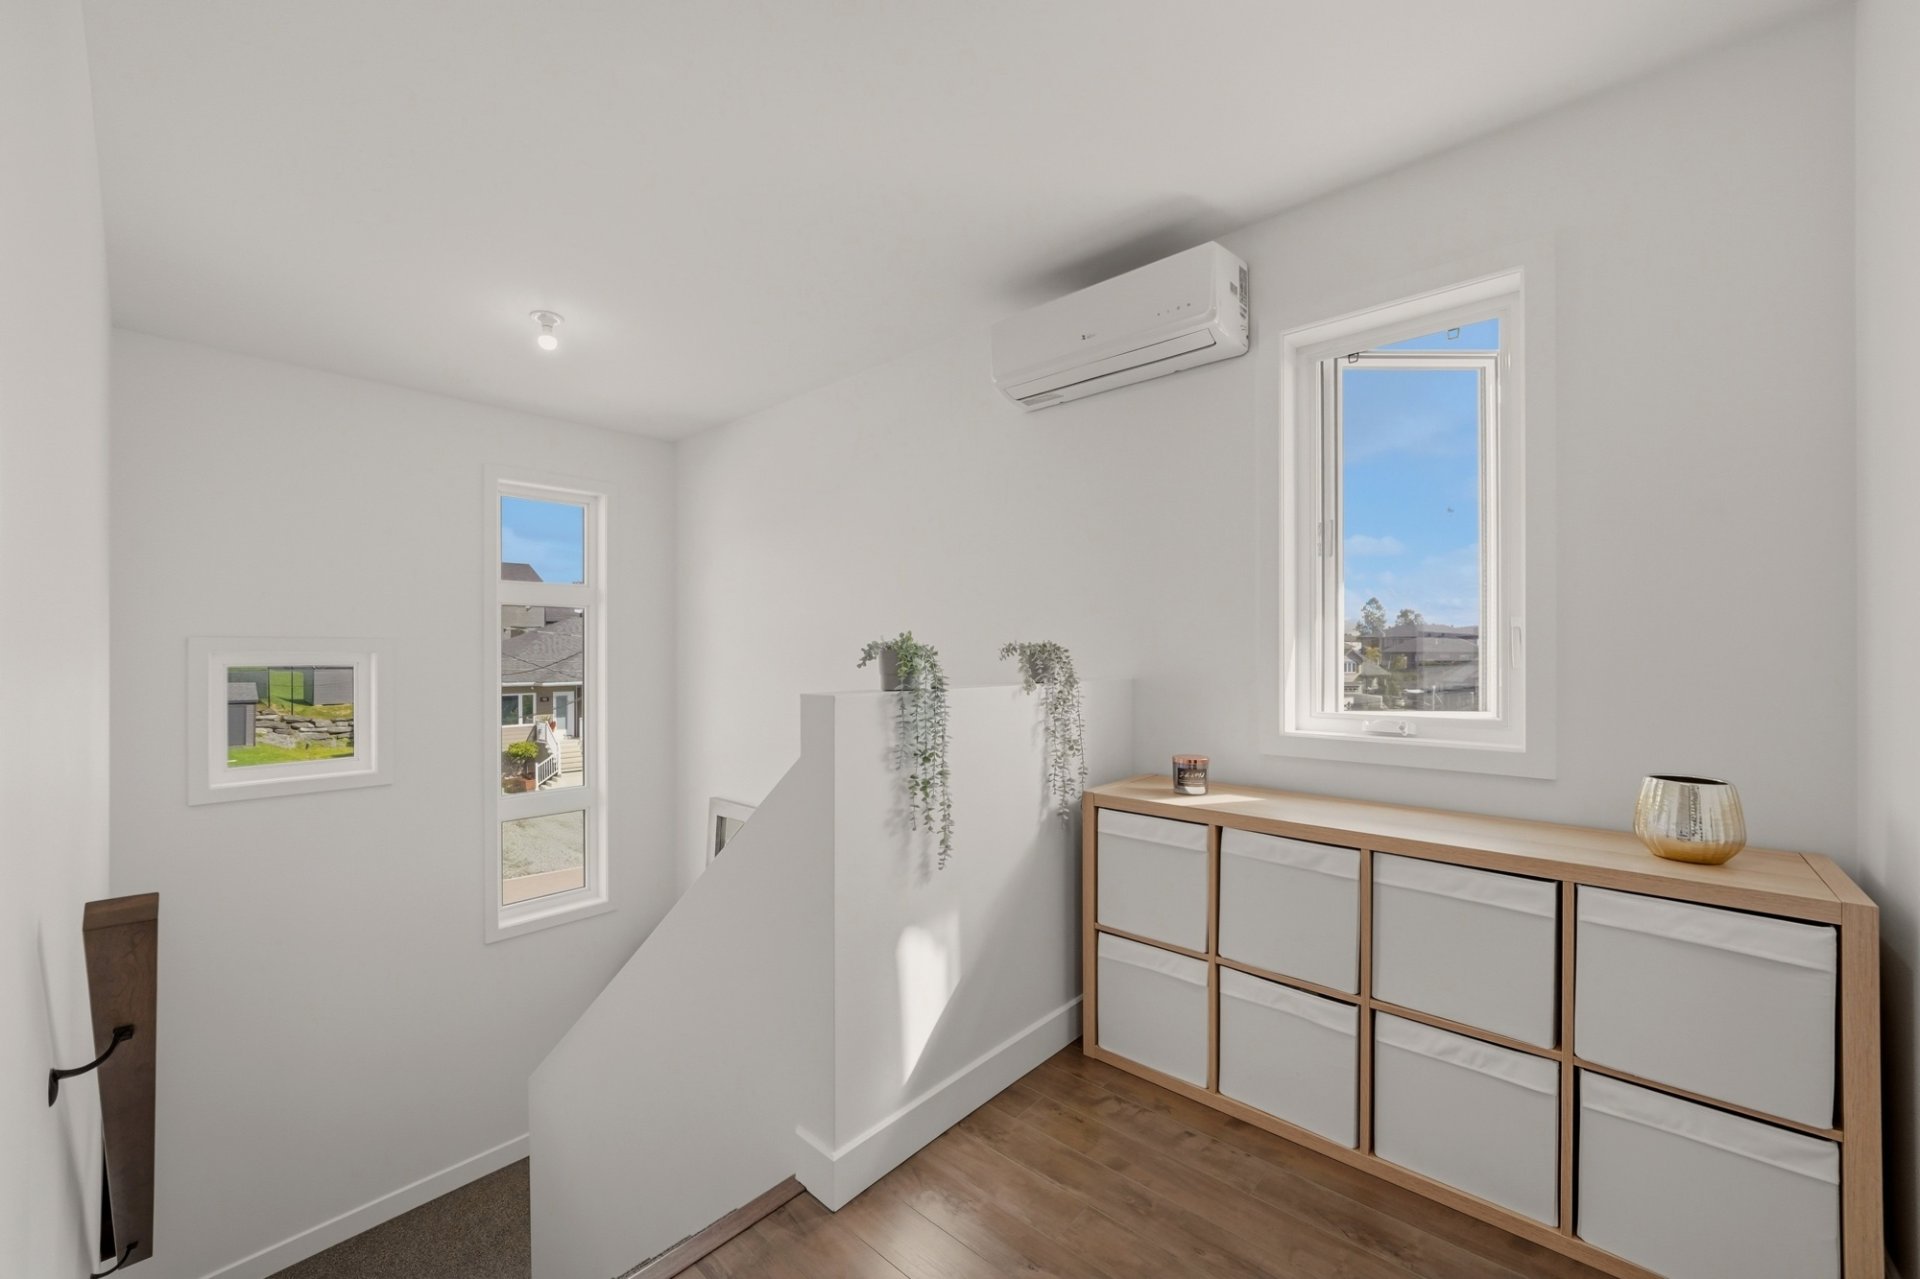 Interior
 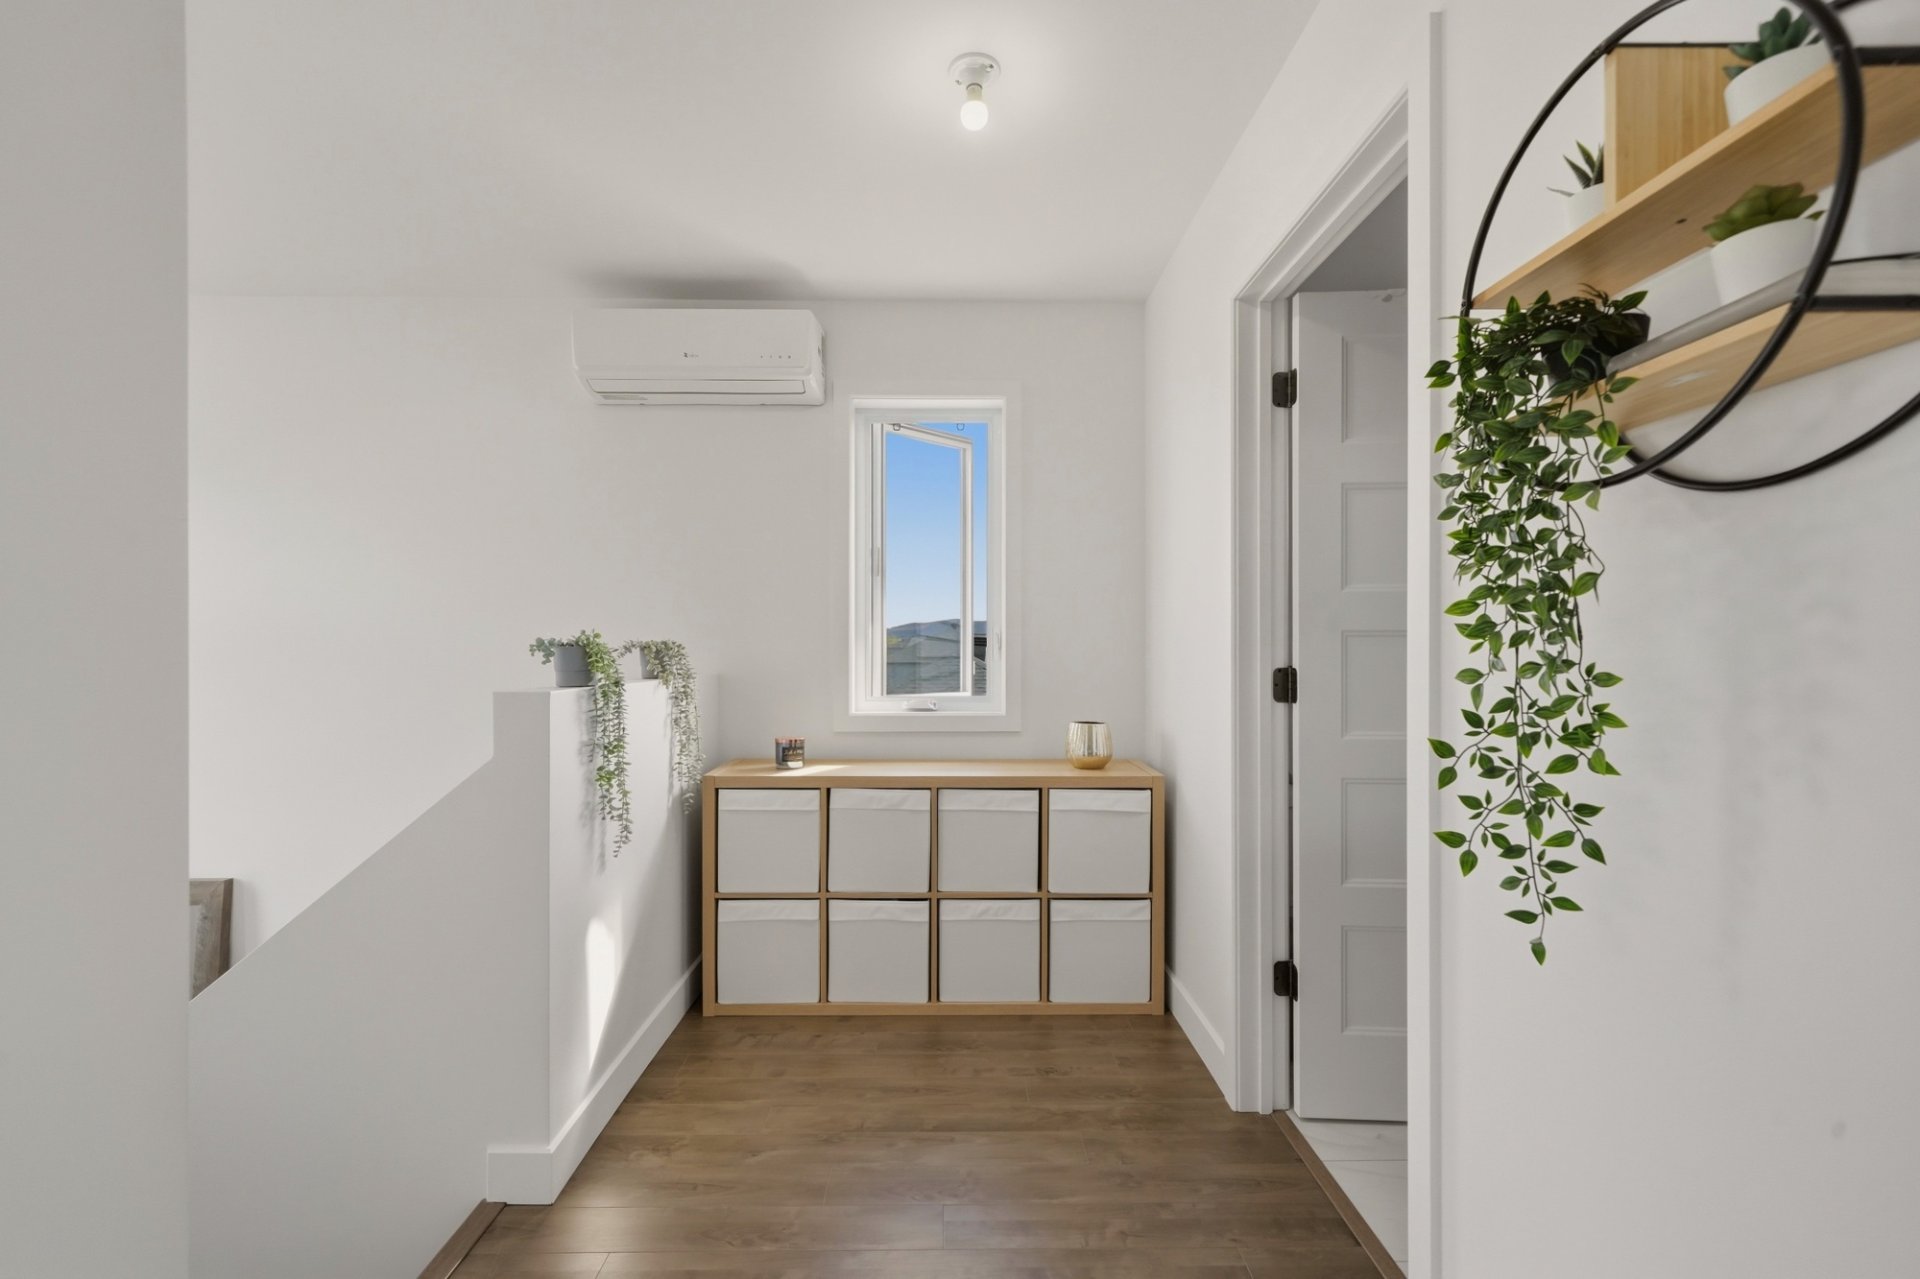 Primary bedroom
 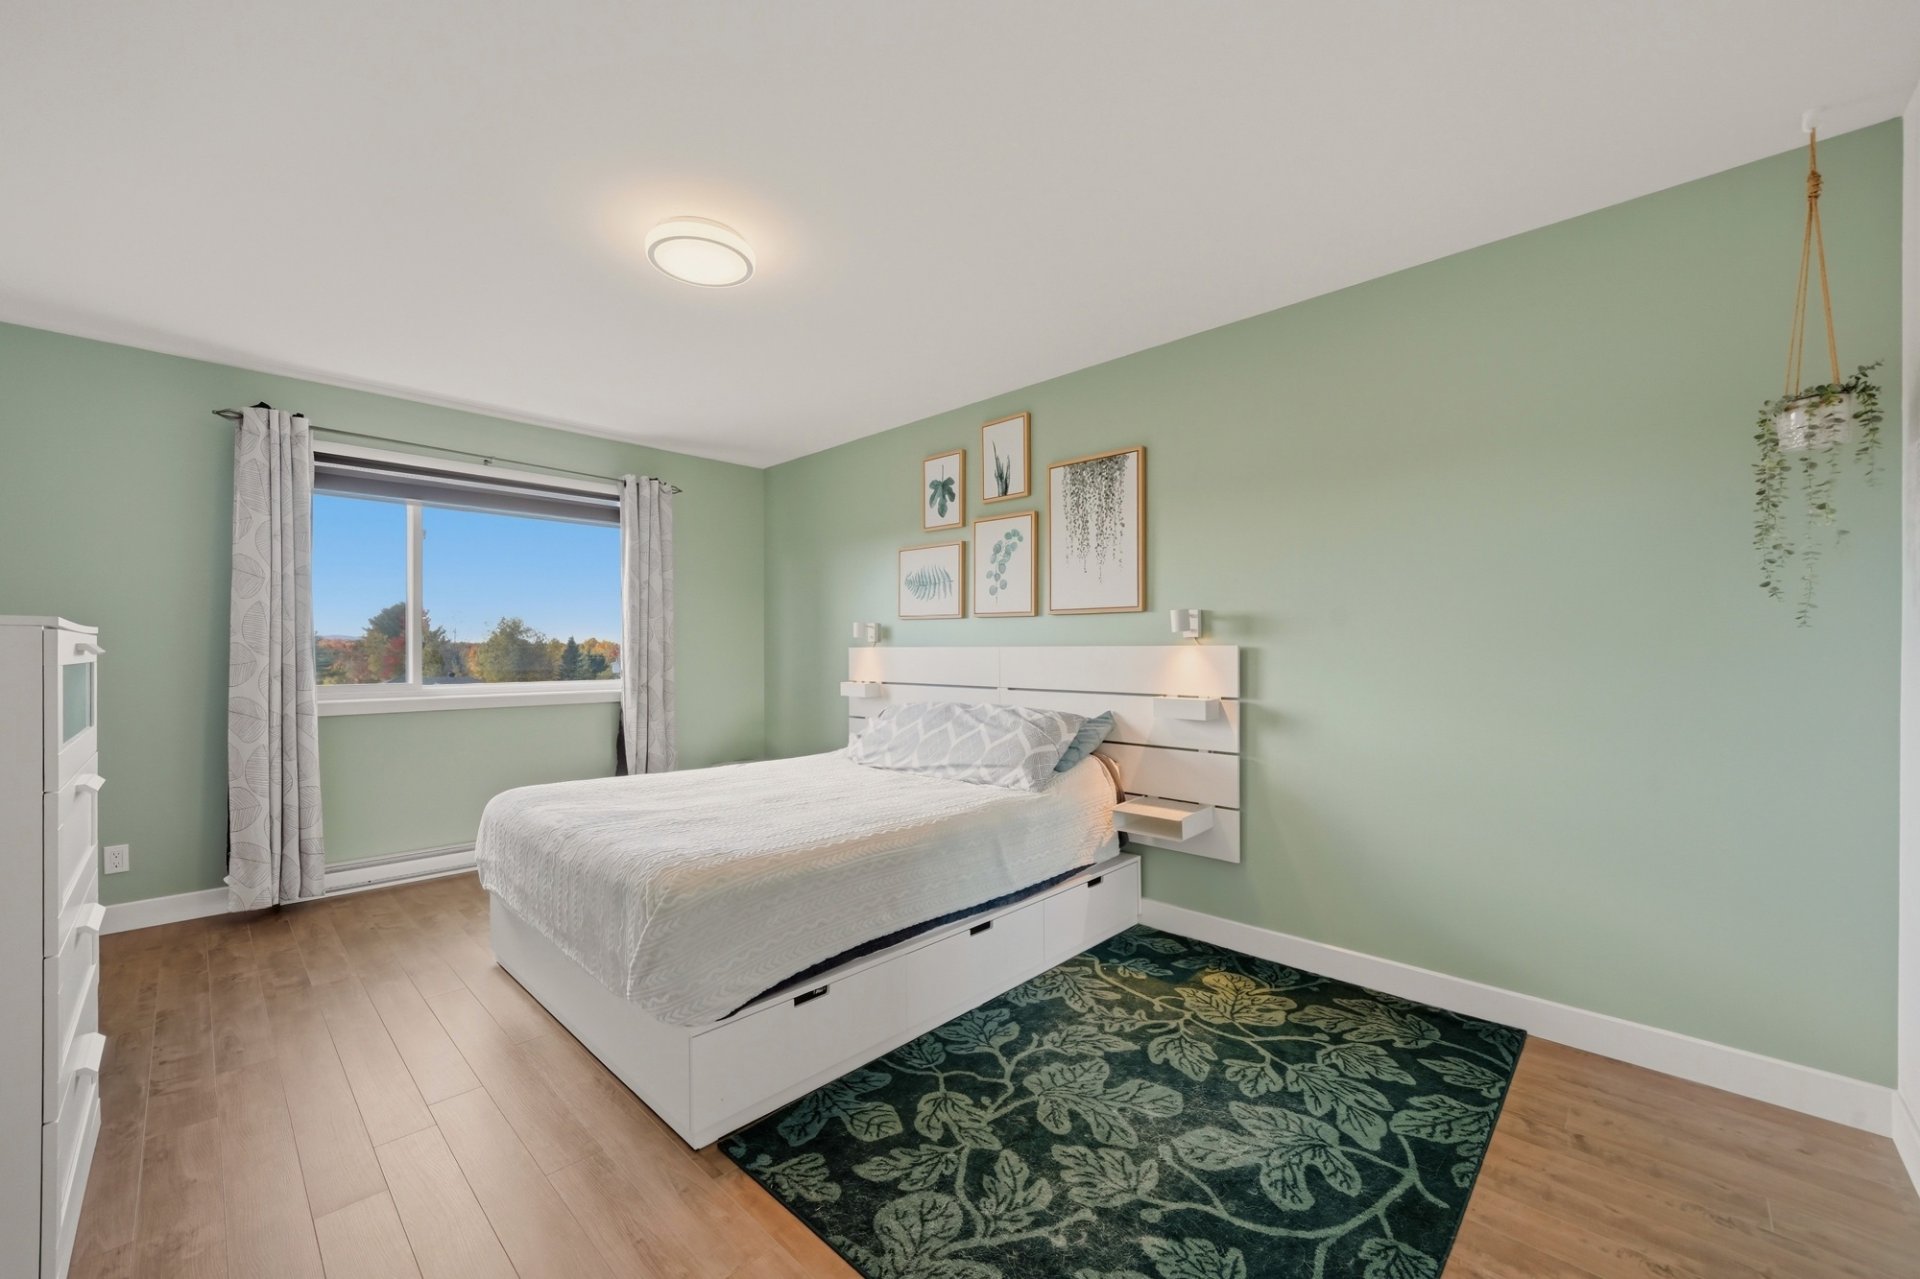 Primary bedroom
 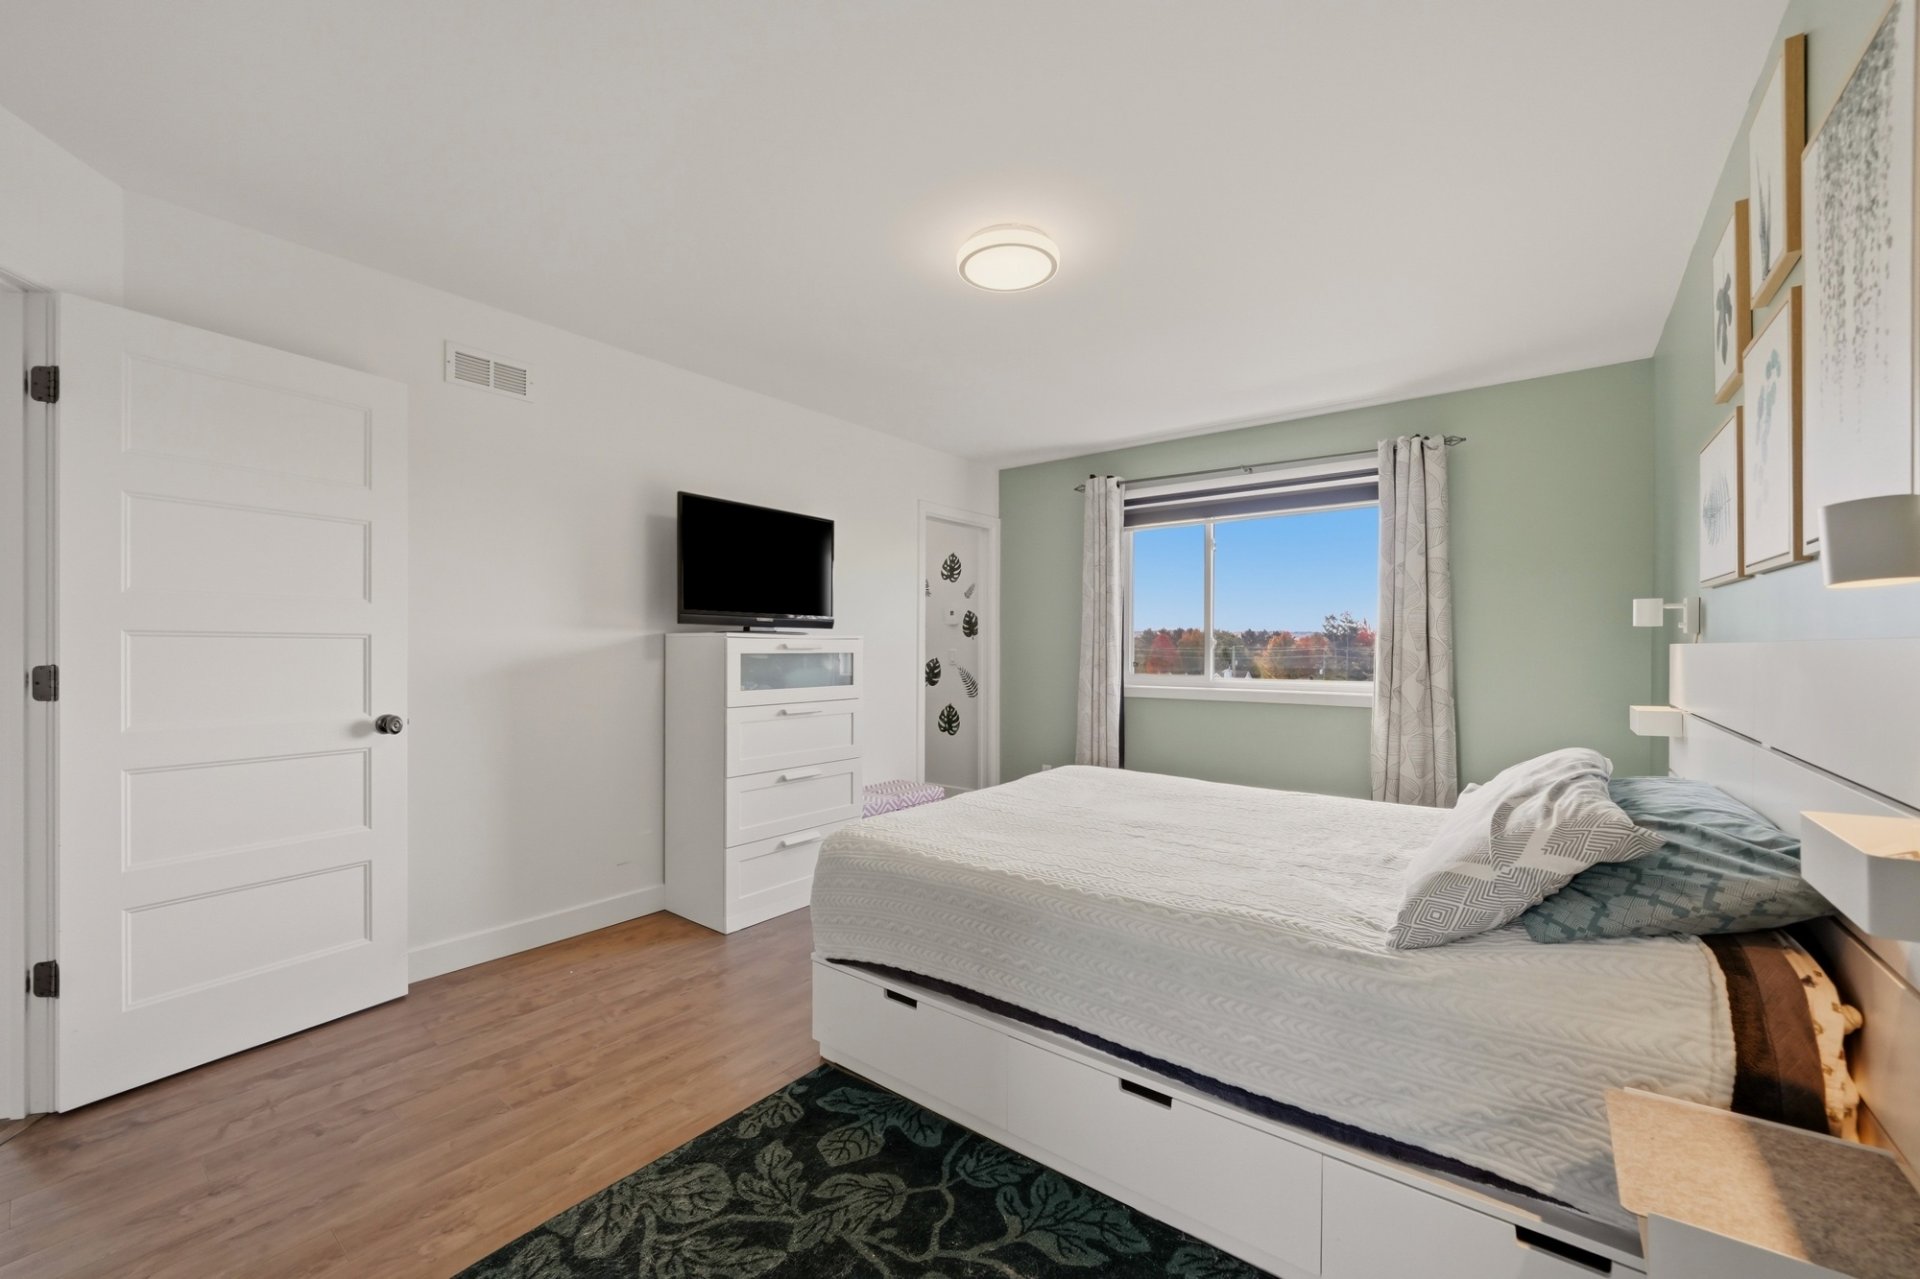 Walk-in closet
 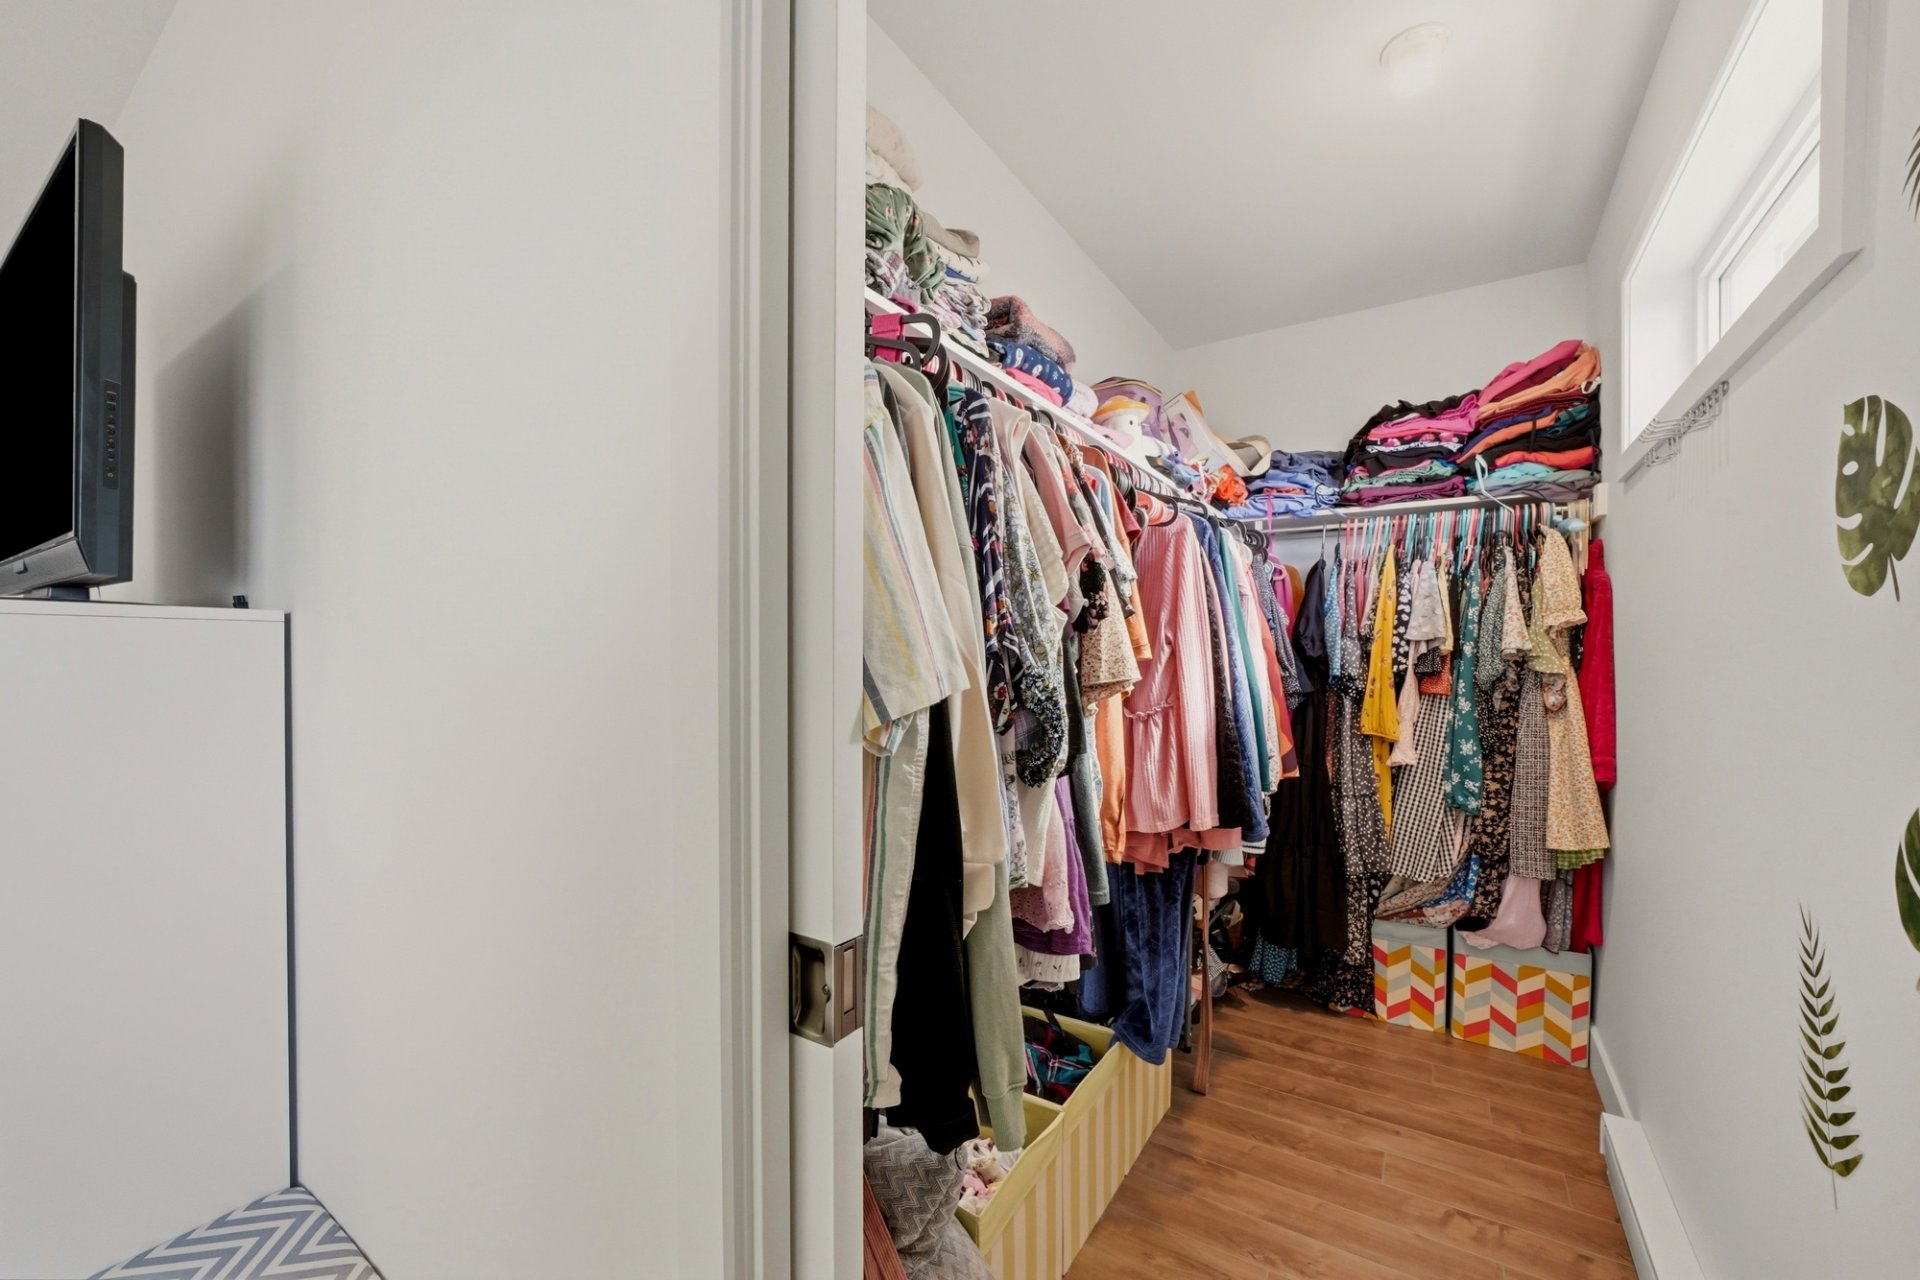 Bedroom
 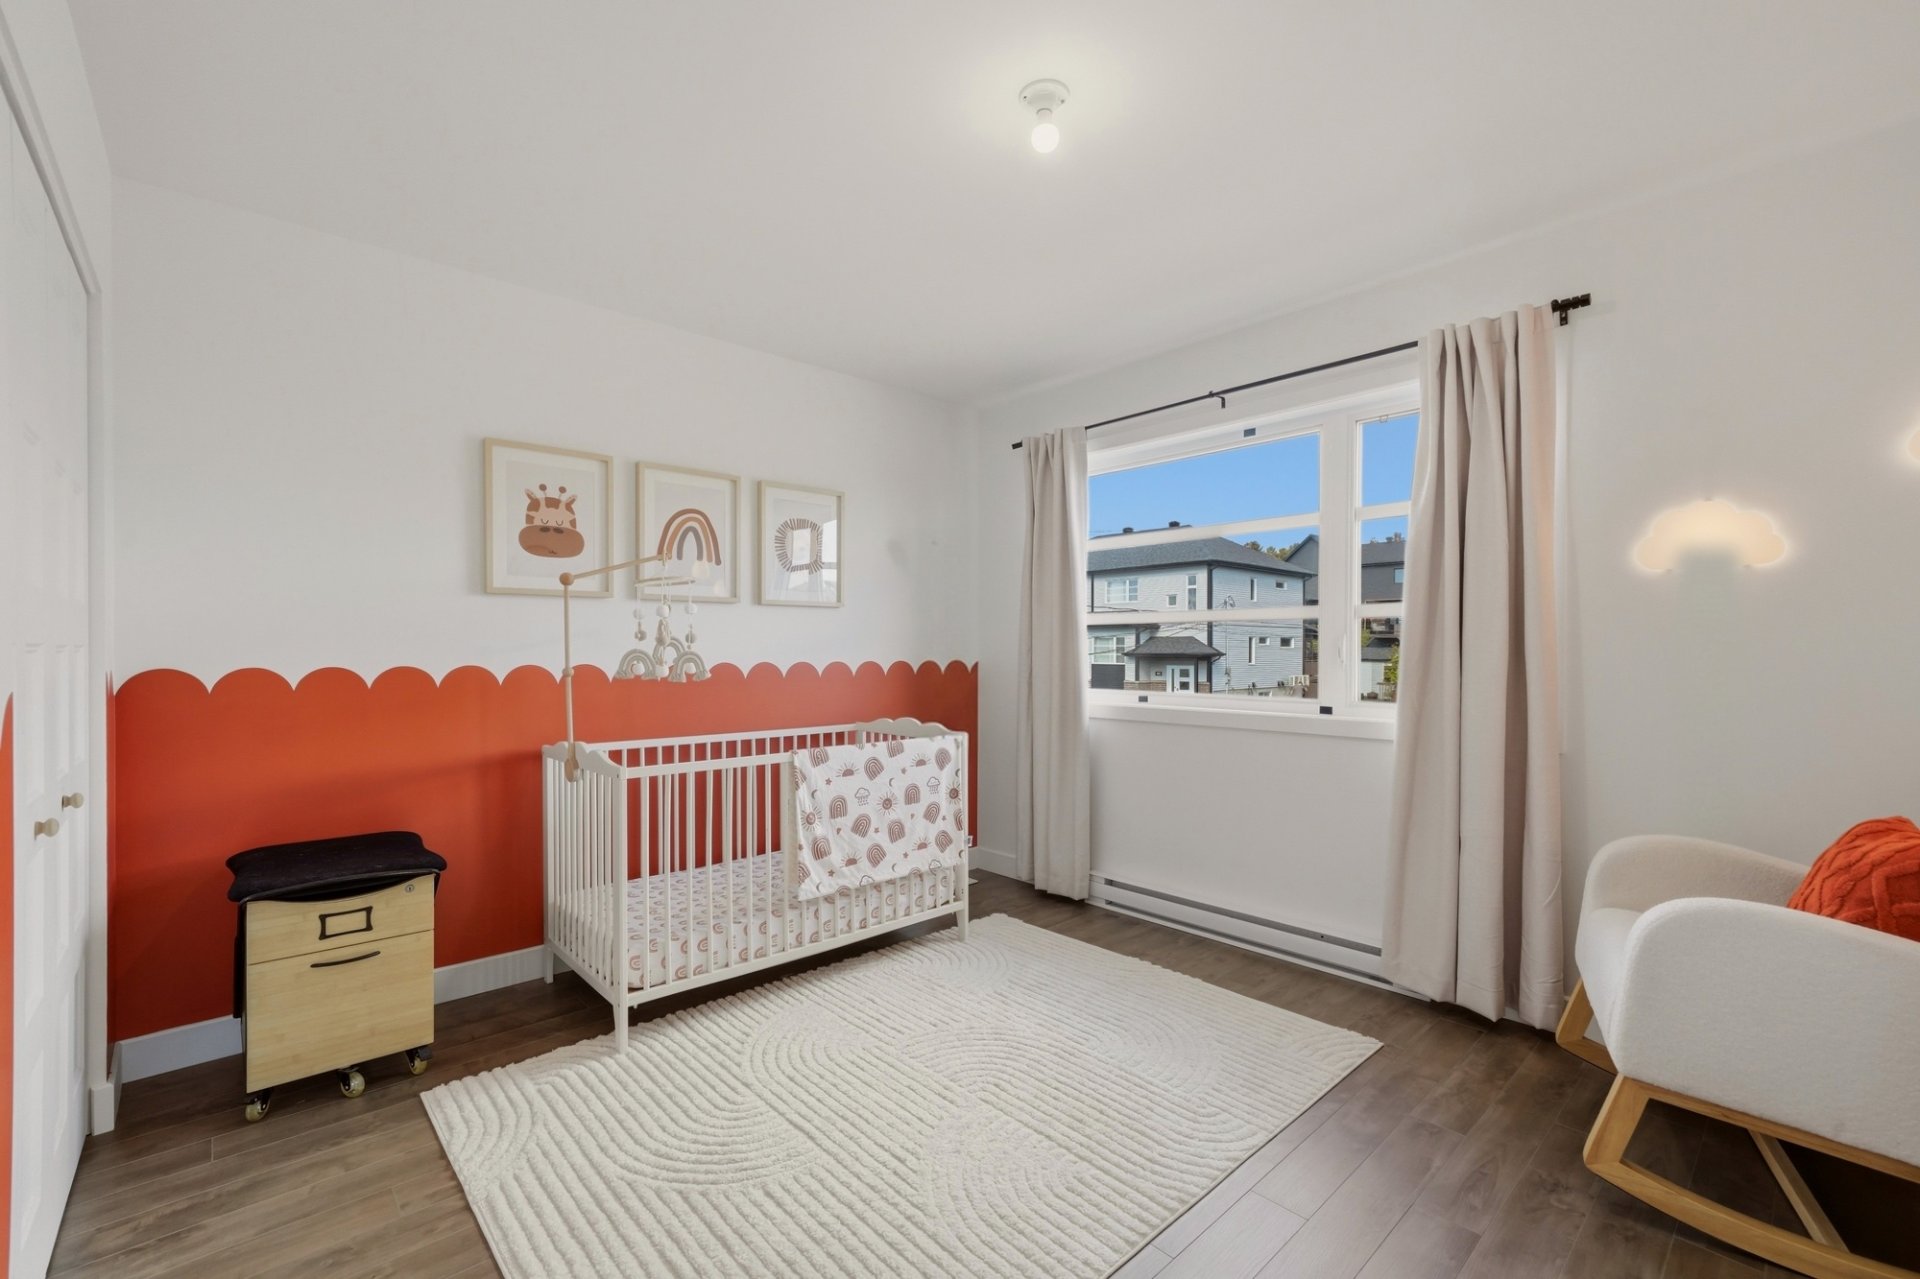 Bedroom
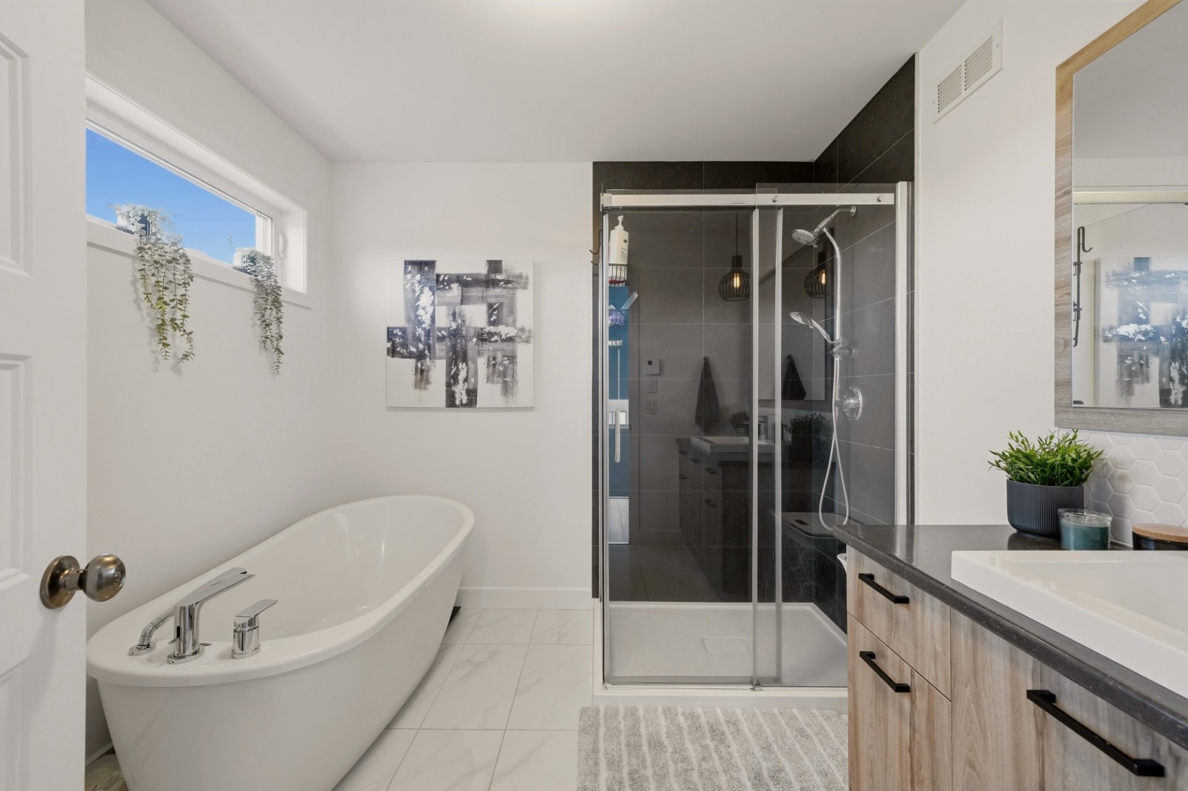
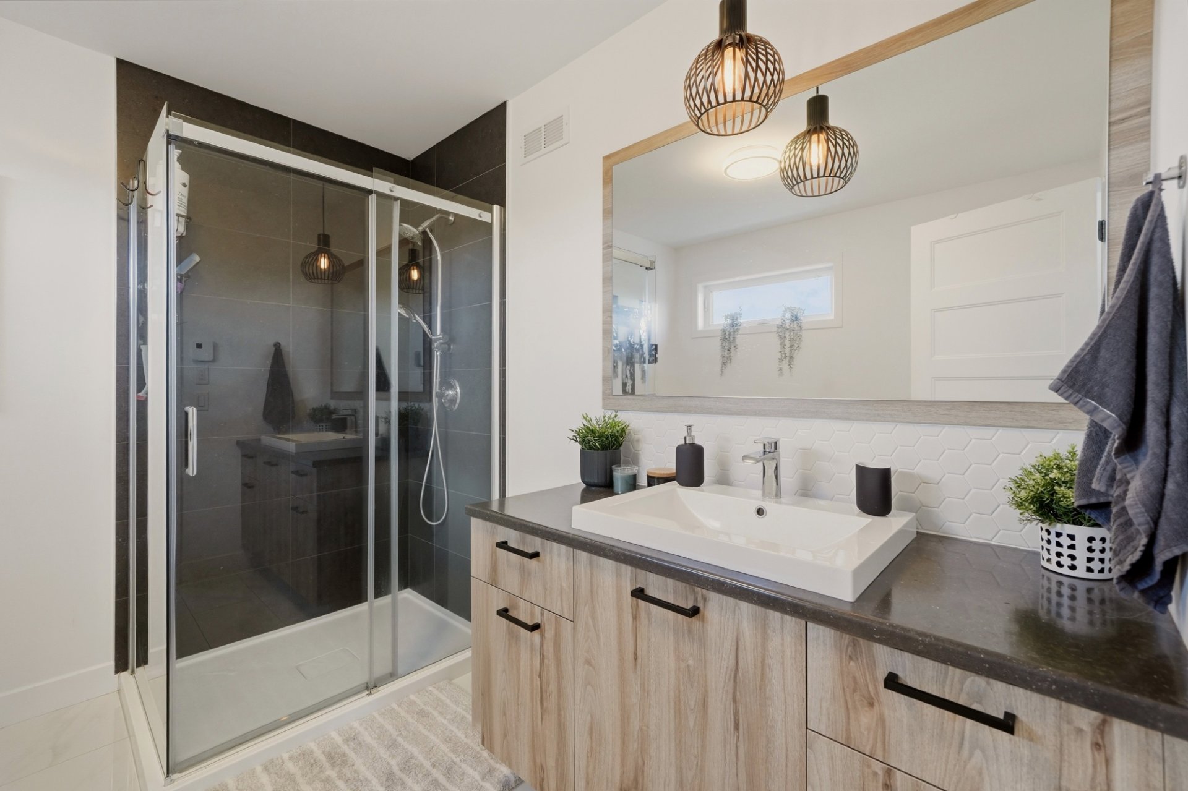
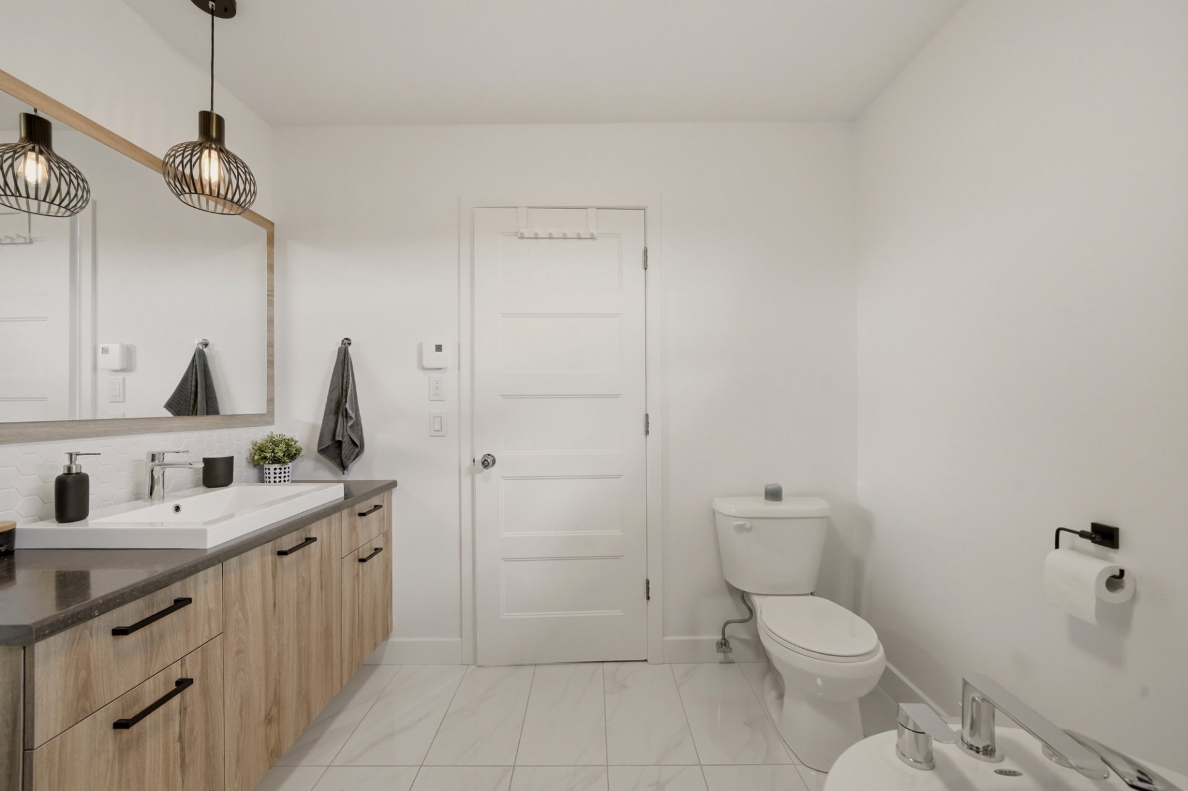
 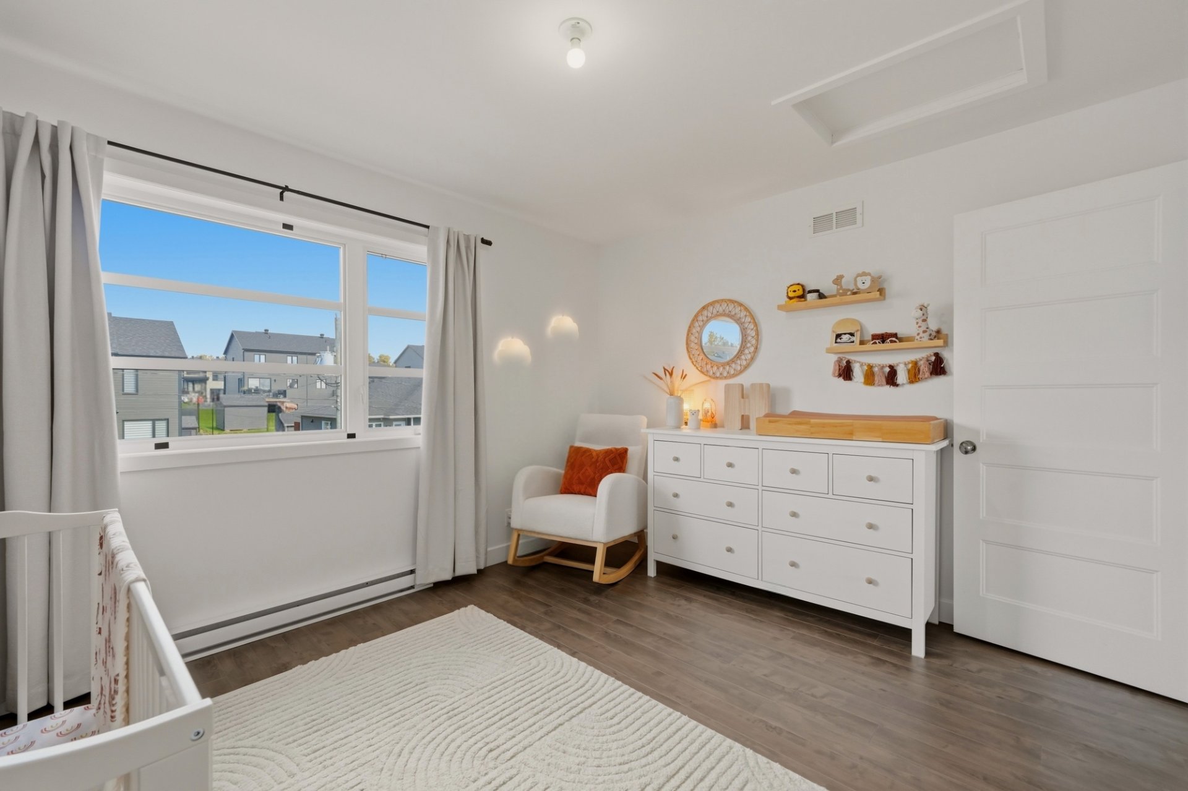 Bathroom
  Bathroom
  Bathroom
  Staircase
  Family room
 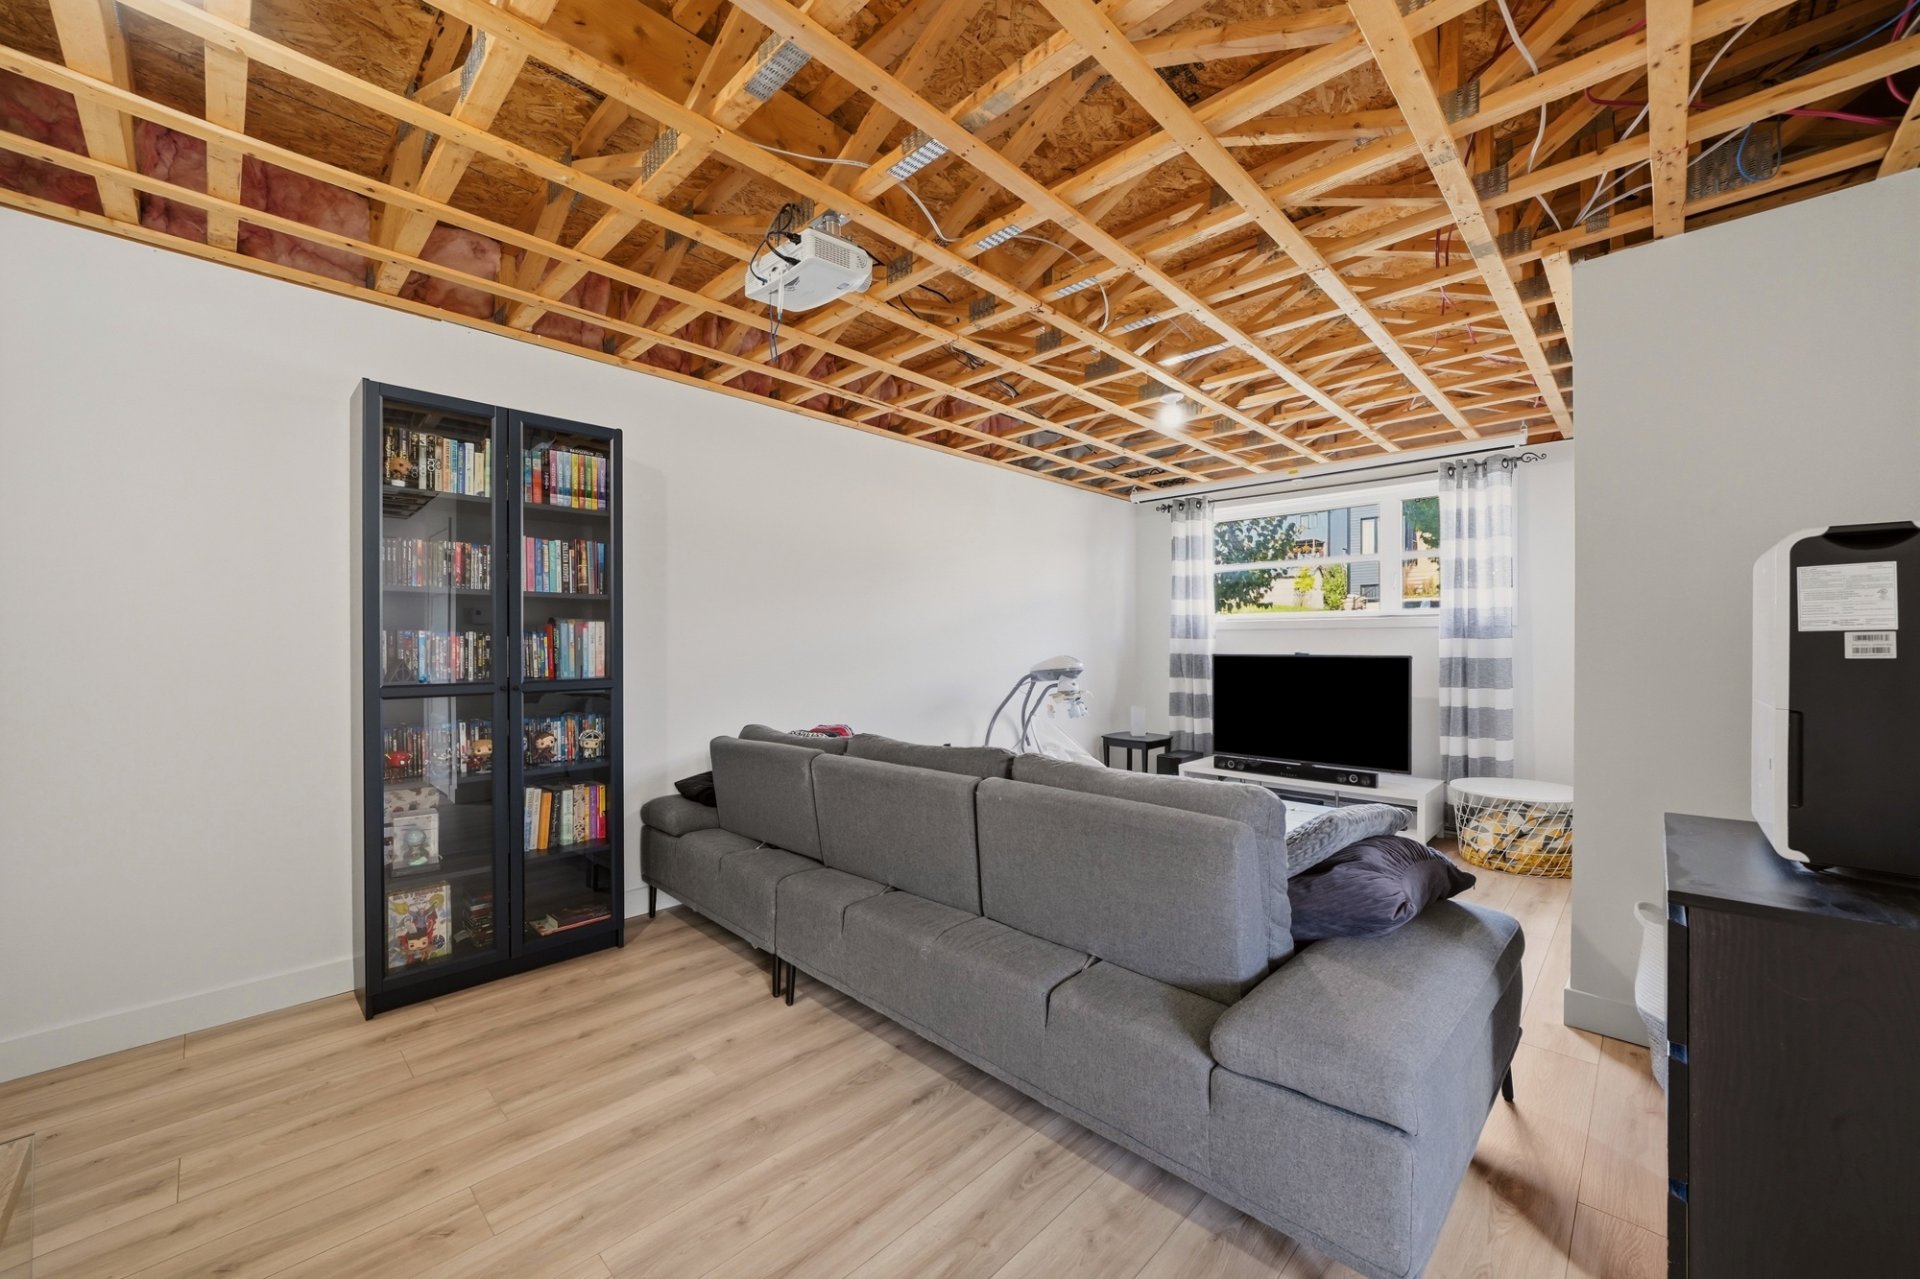 Family room
 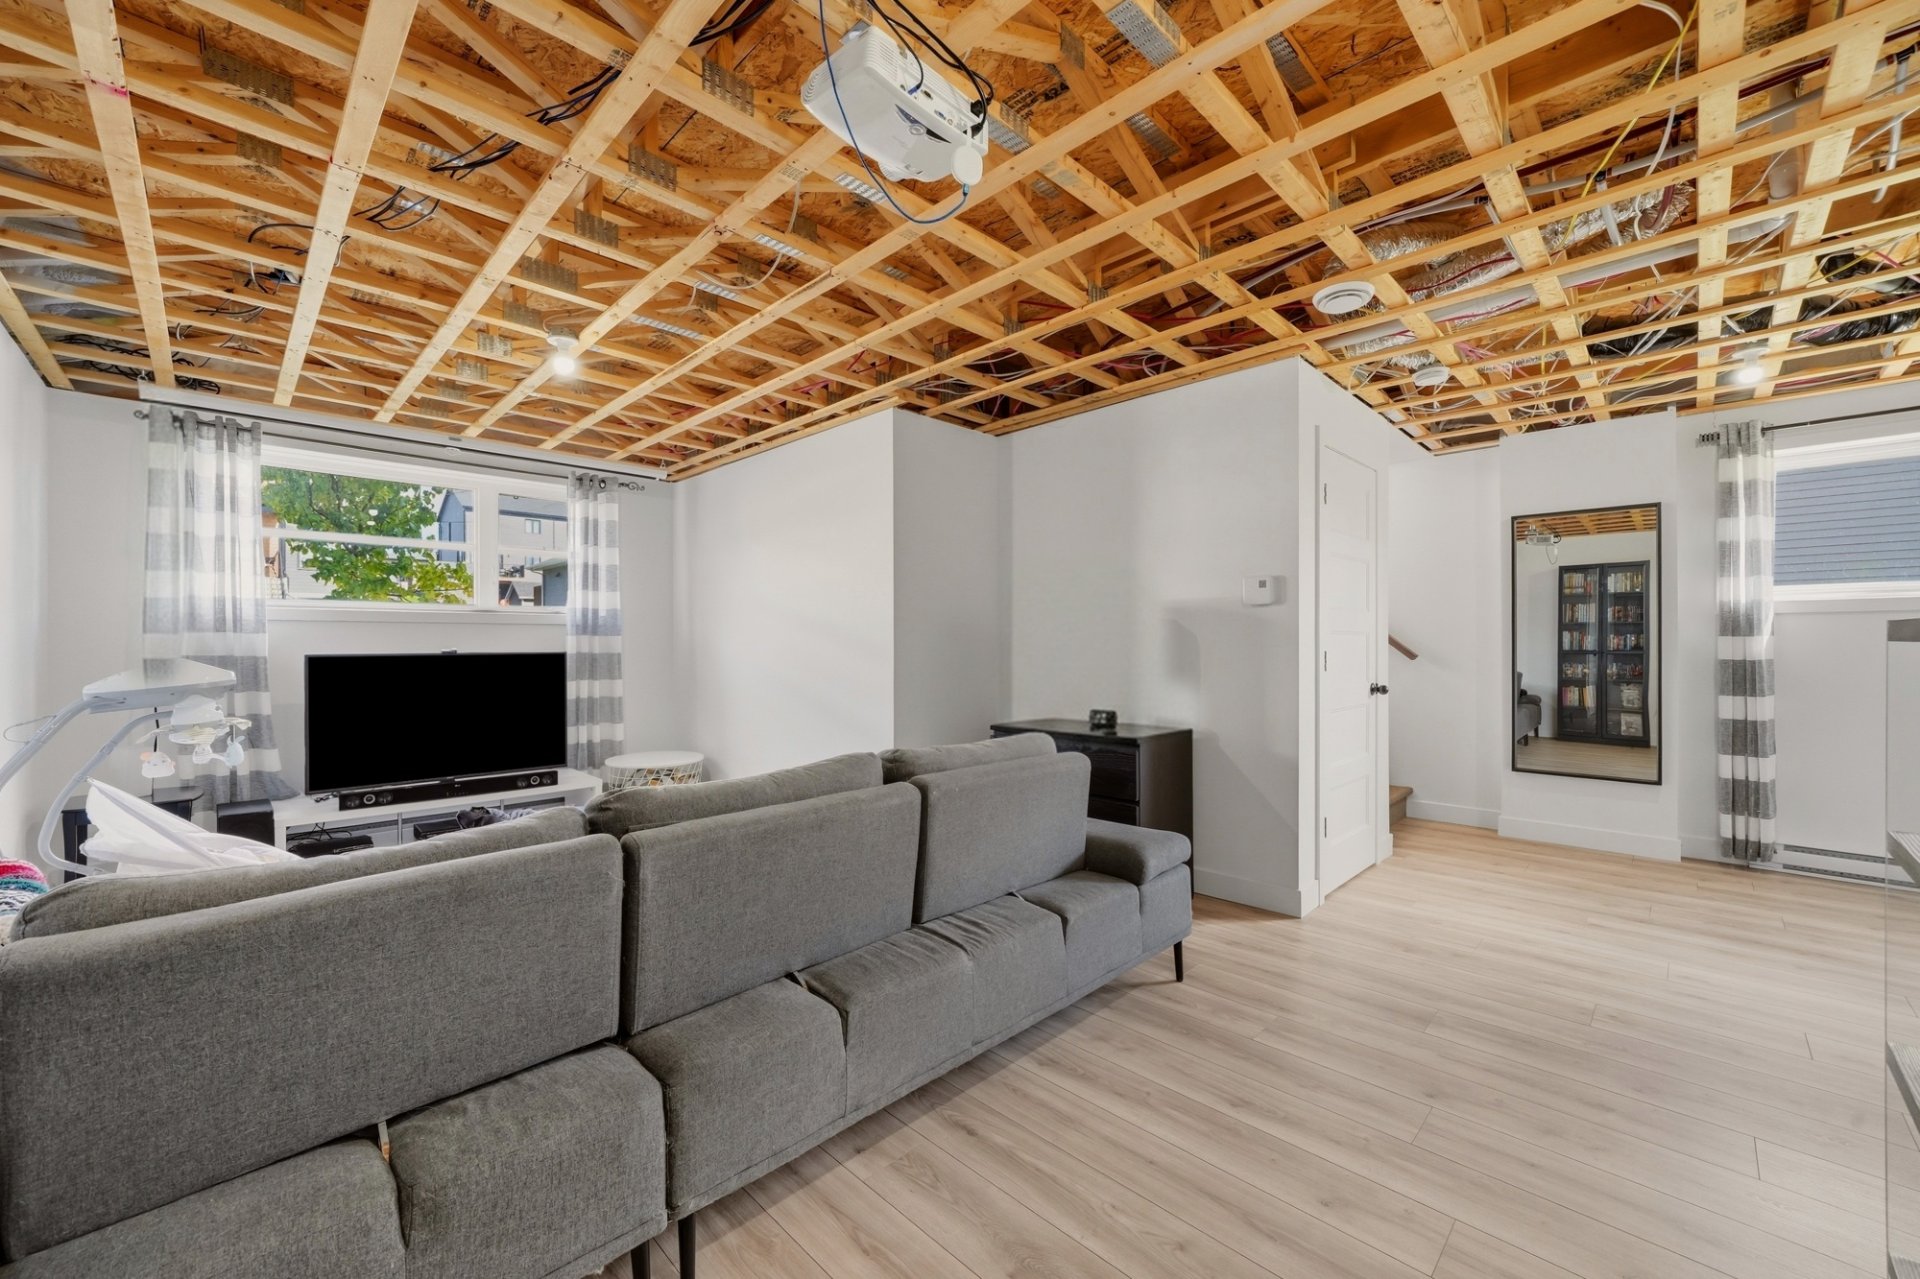 Family room
 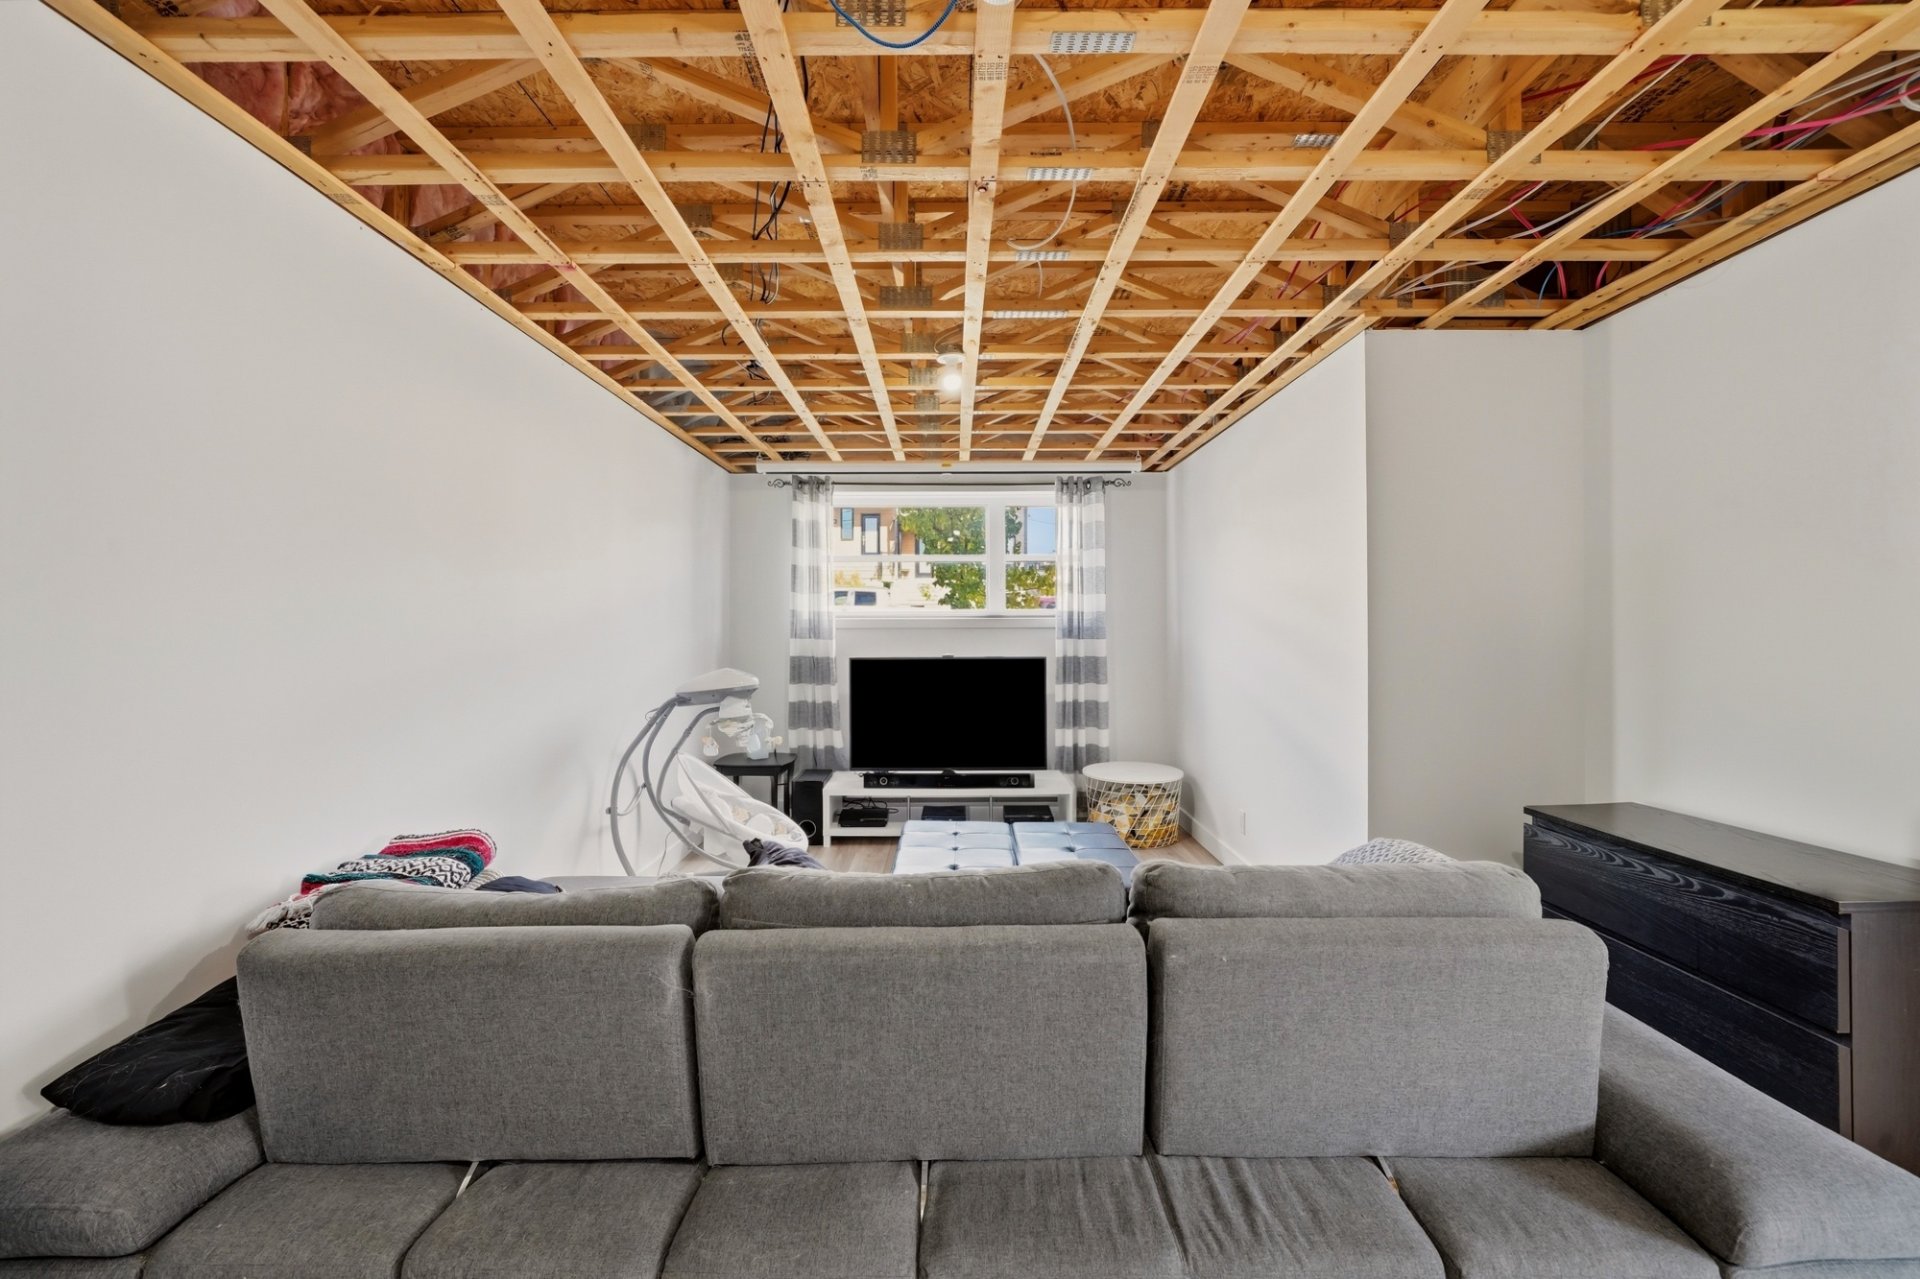 Family room
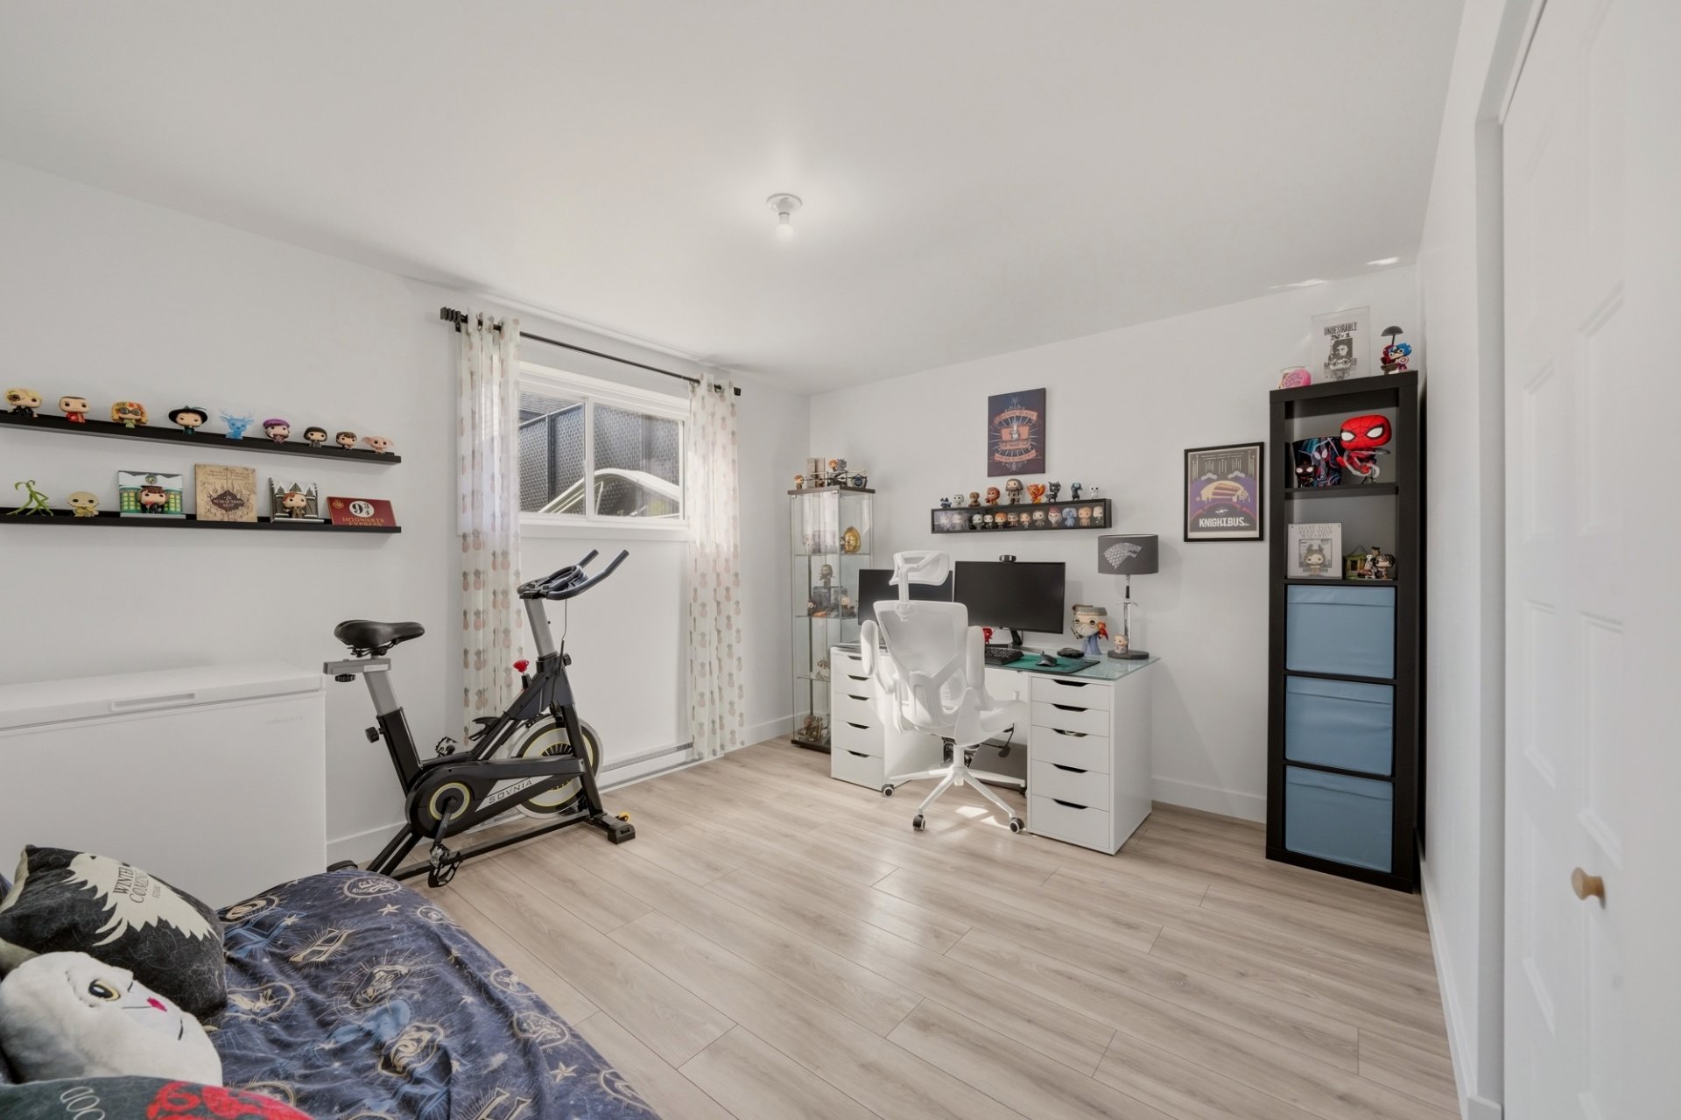
 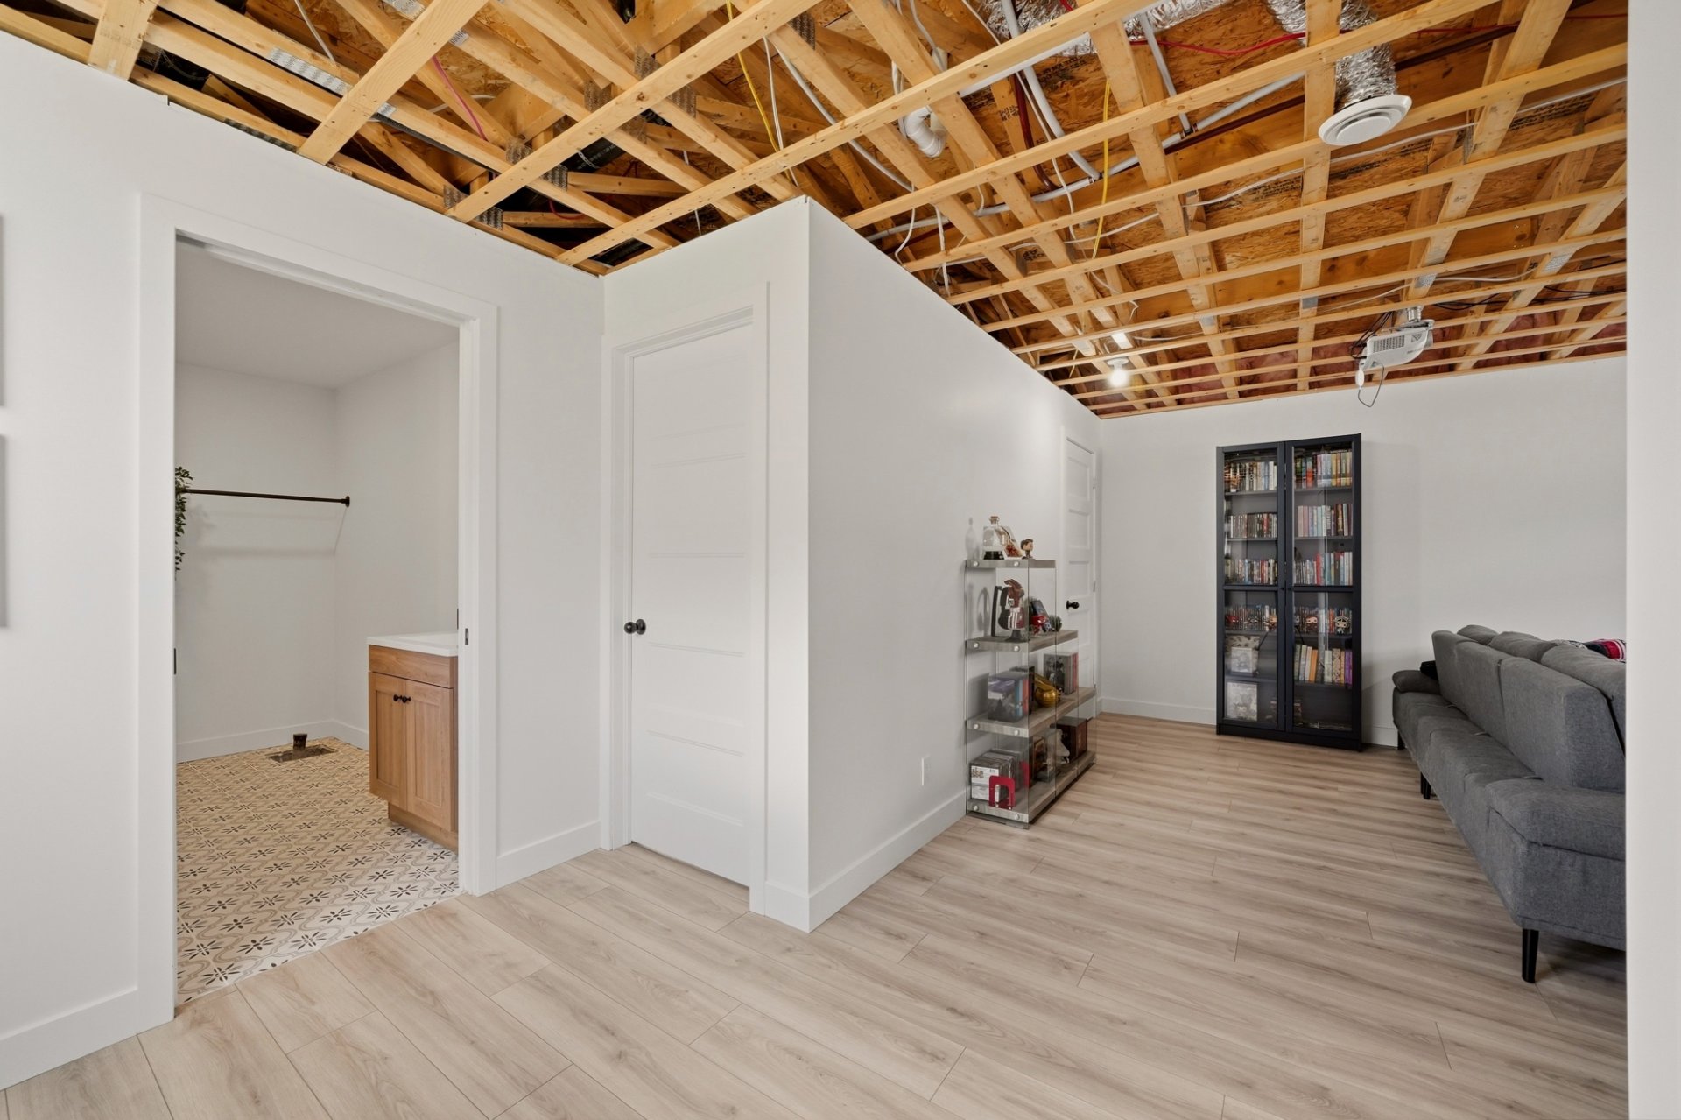 Bedroom
 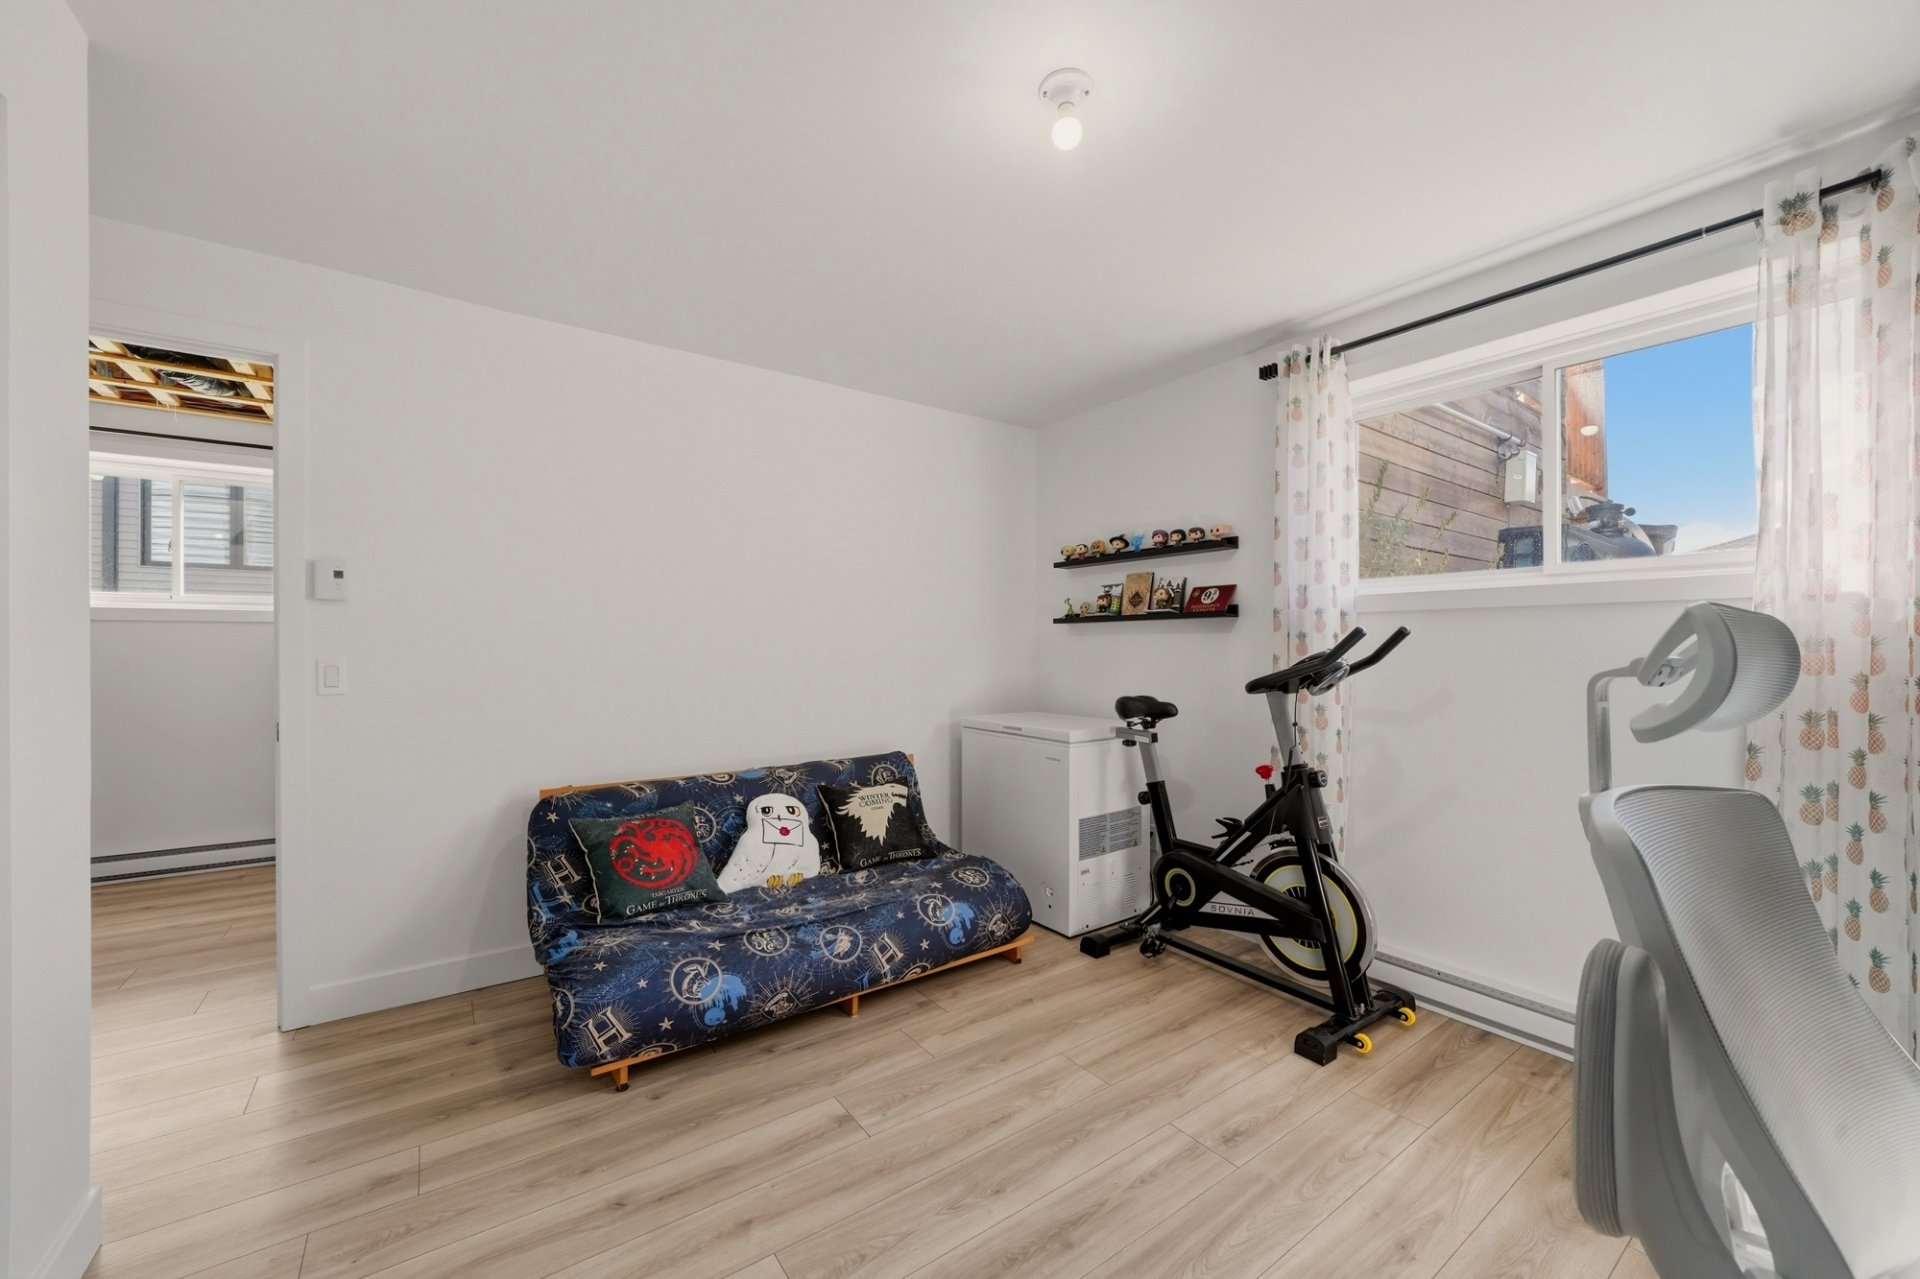 Bedroom
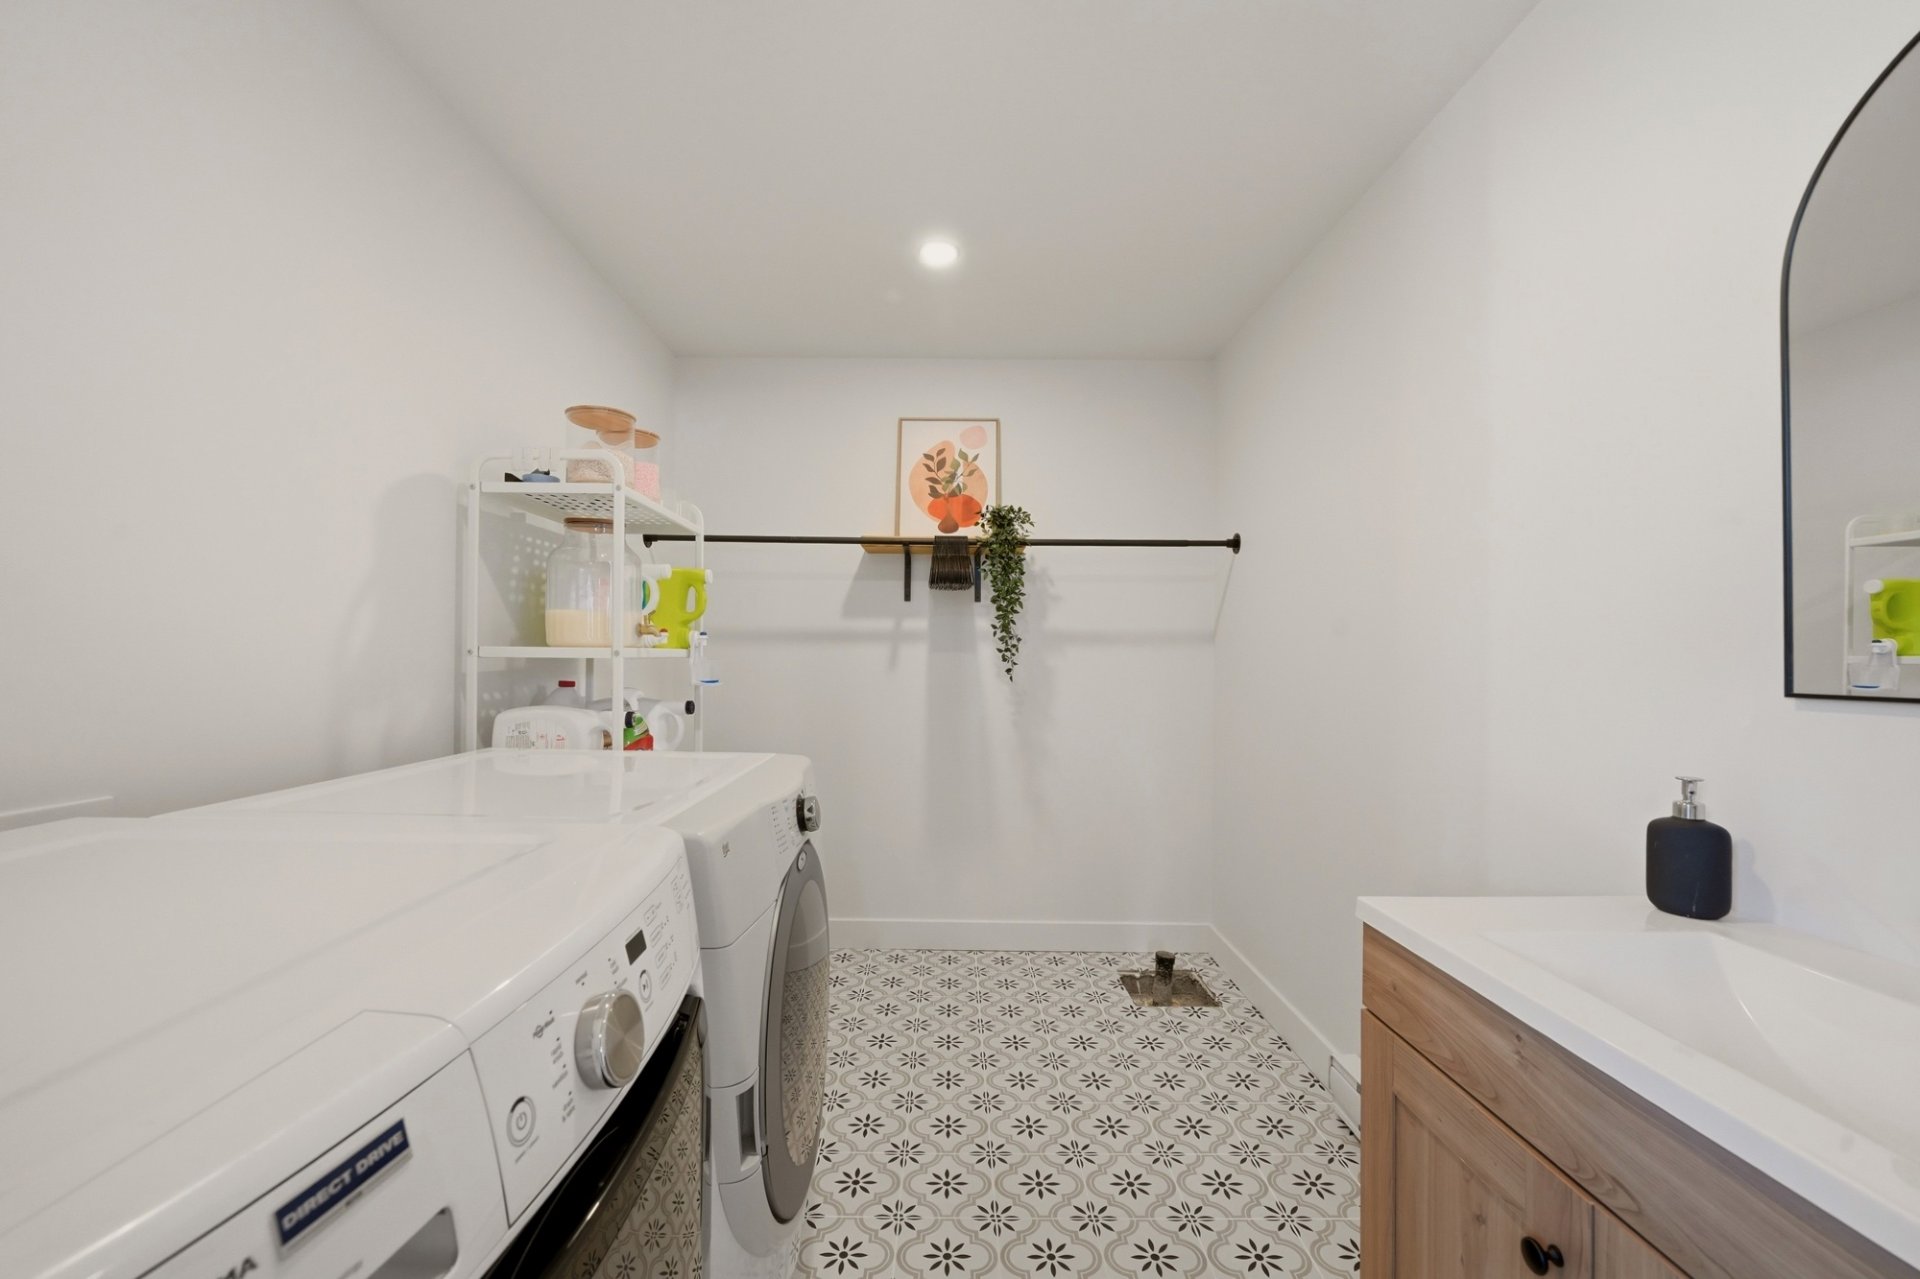
  Laundry room
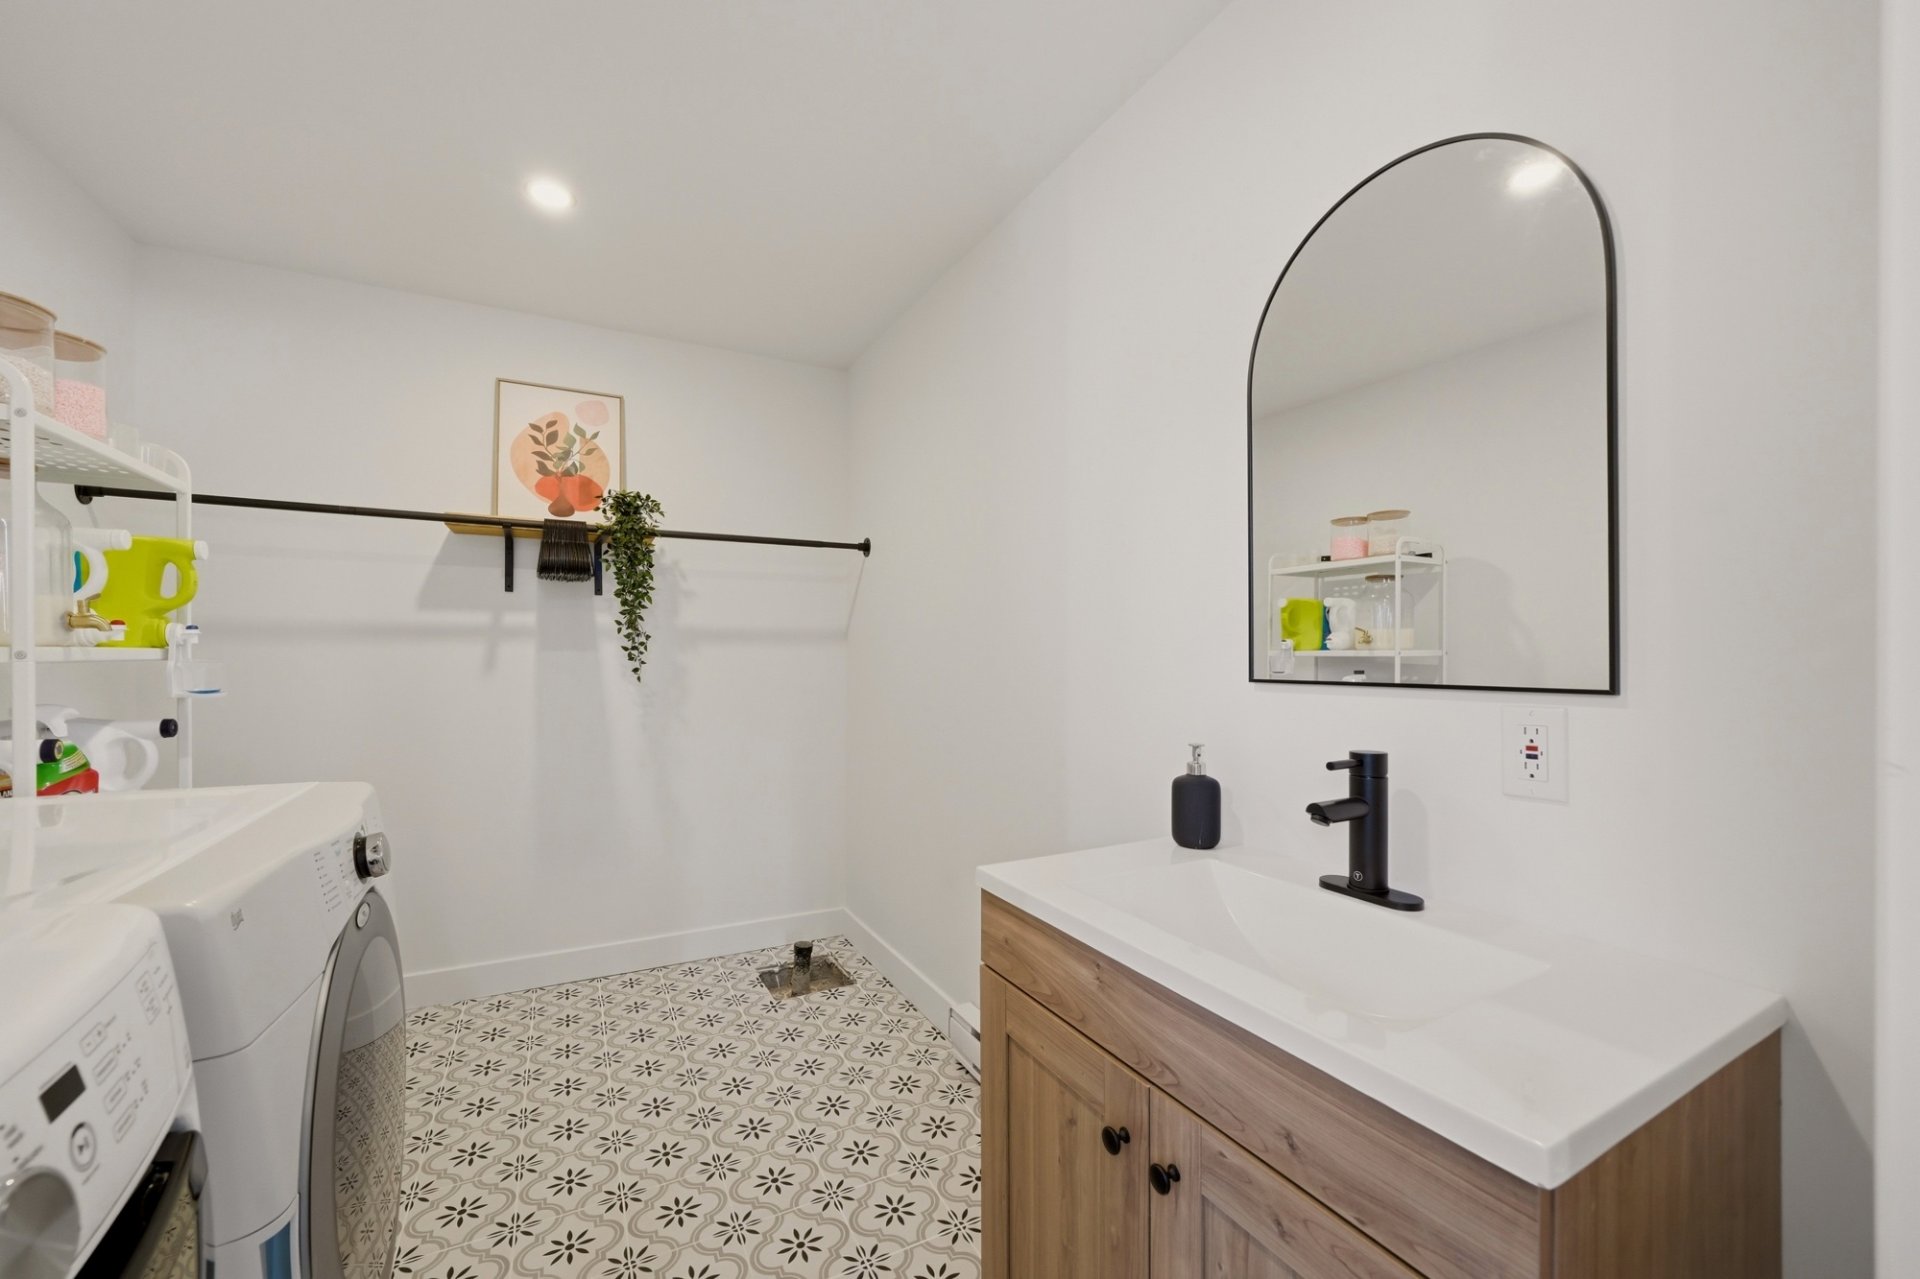
  Laundry room
  Balcony
 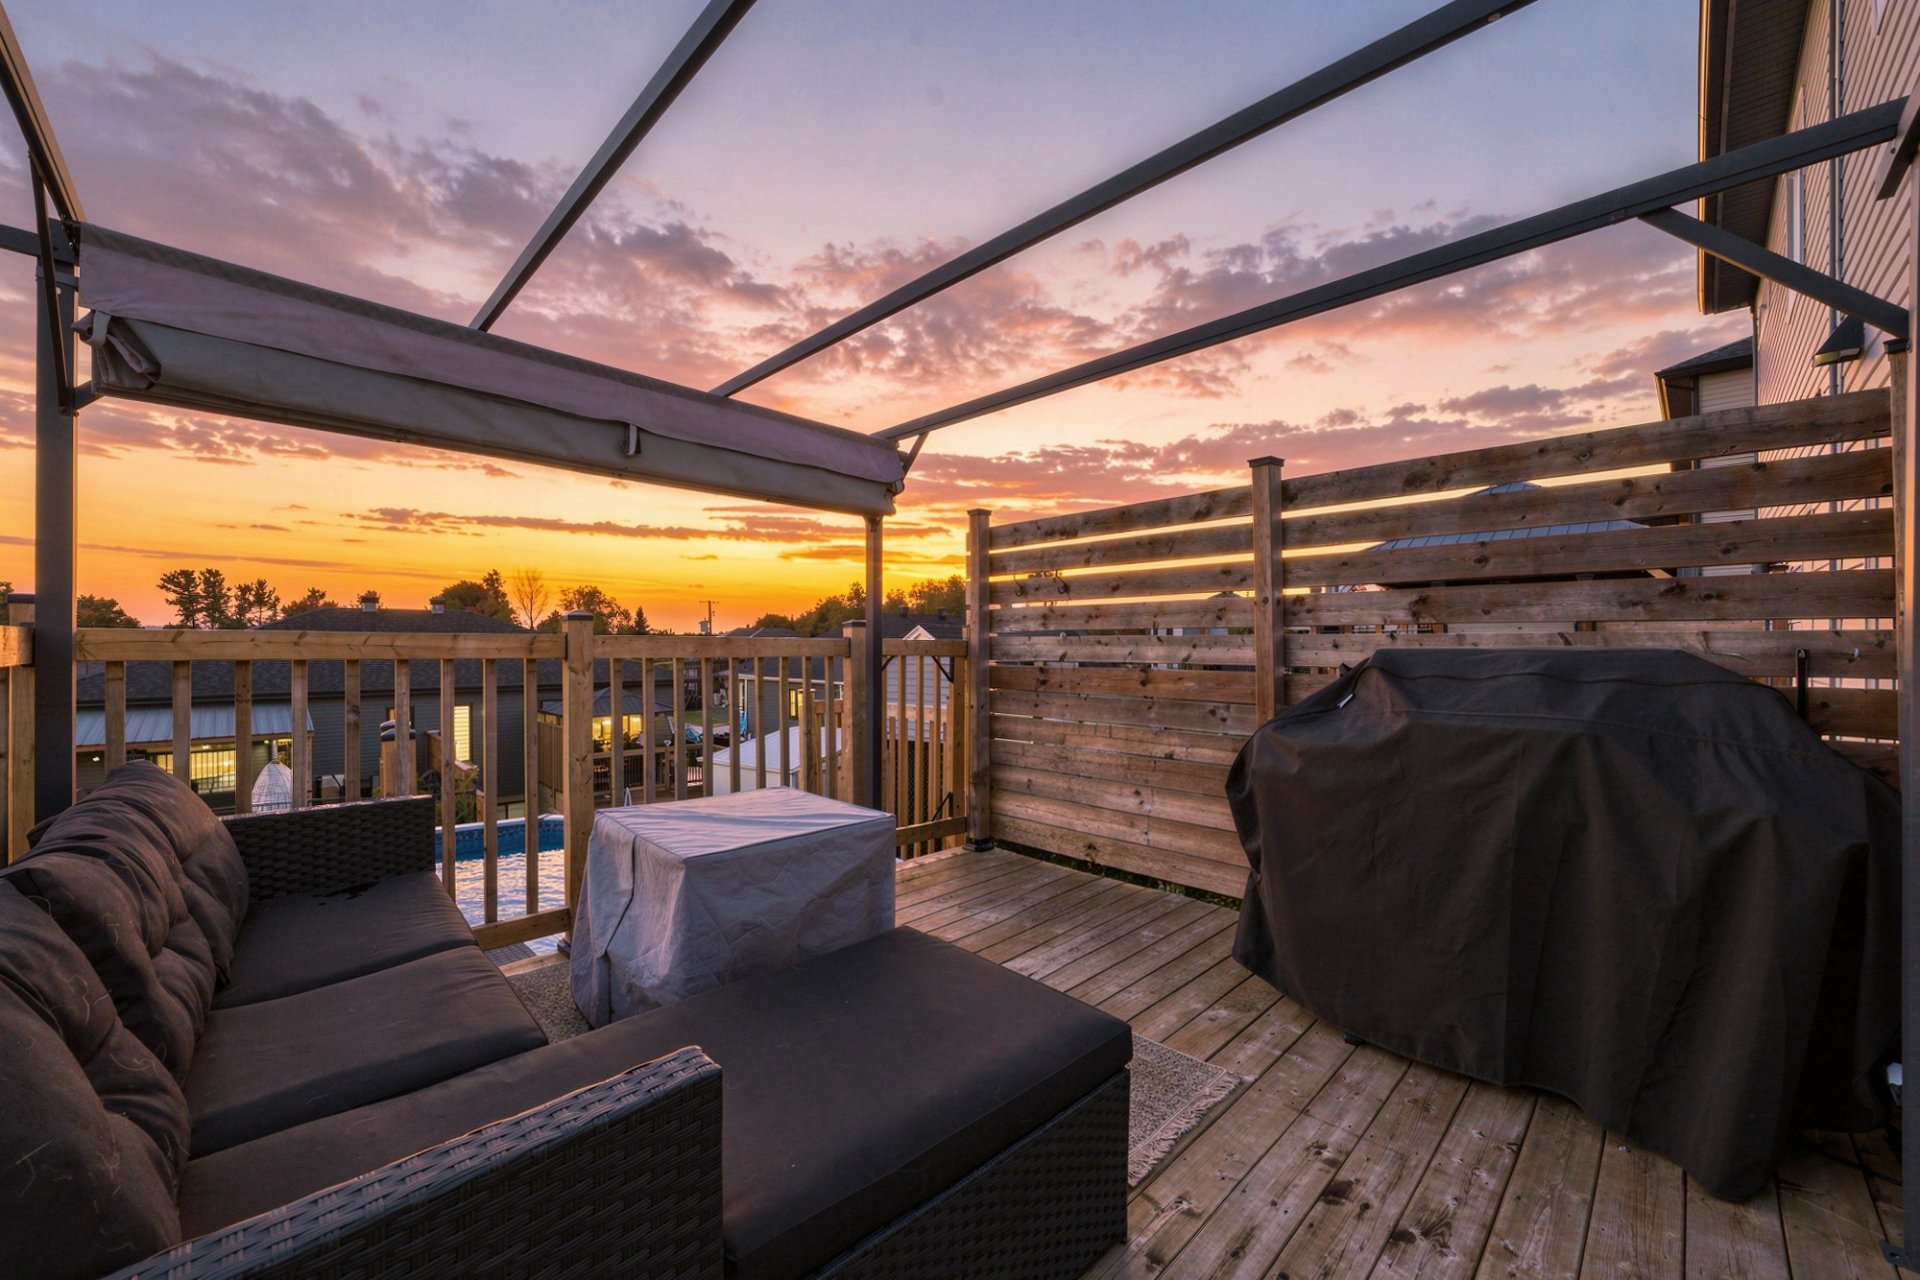 Pool
Pool 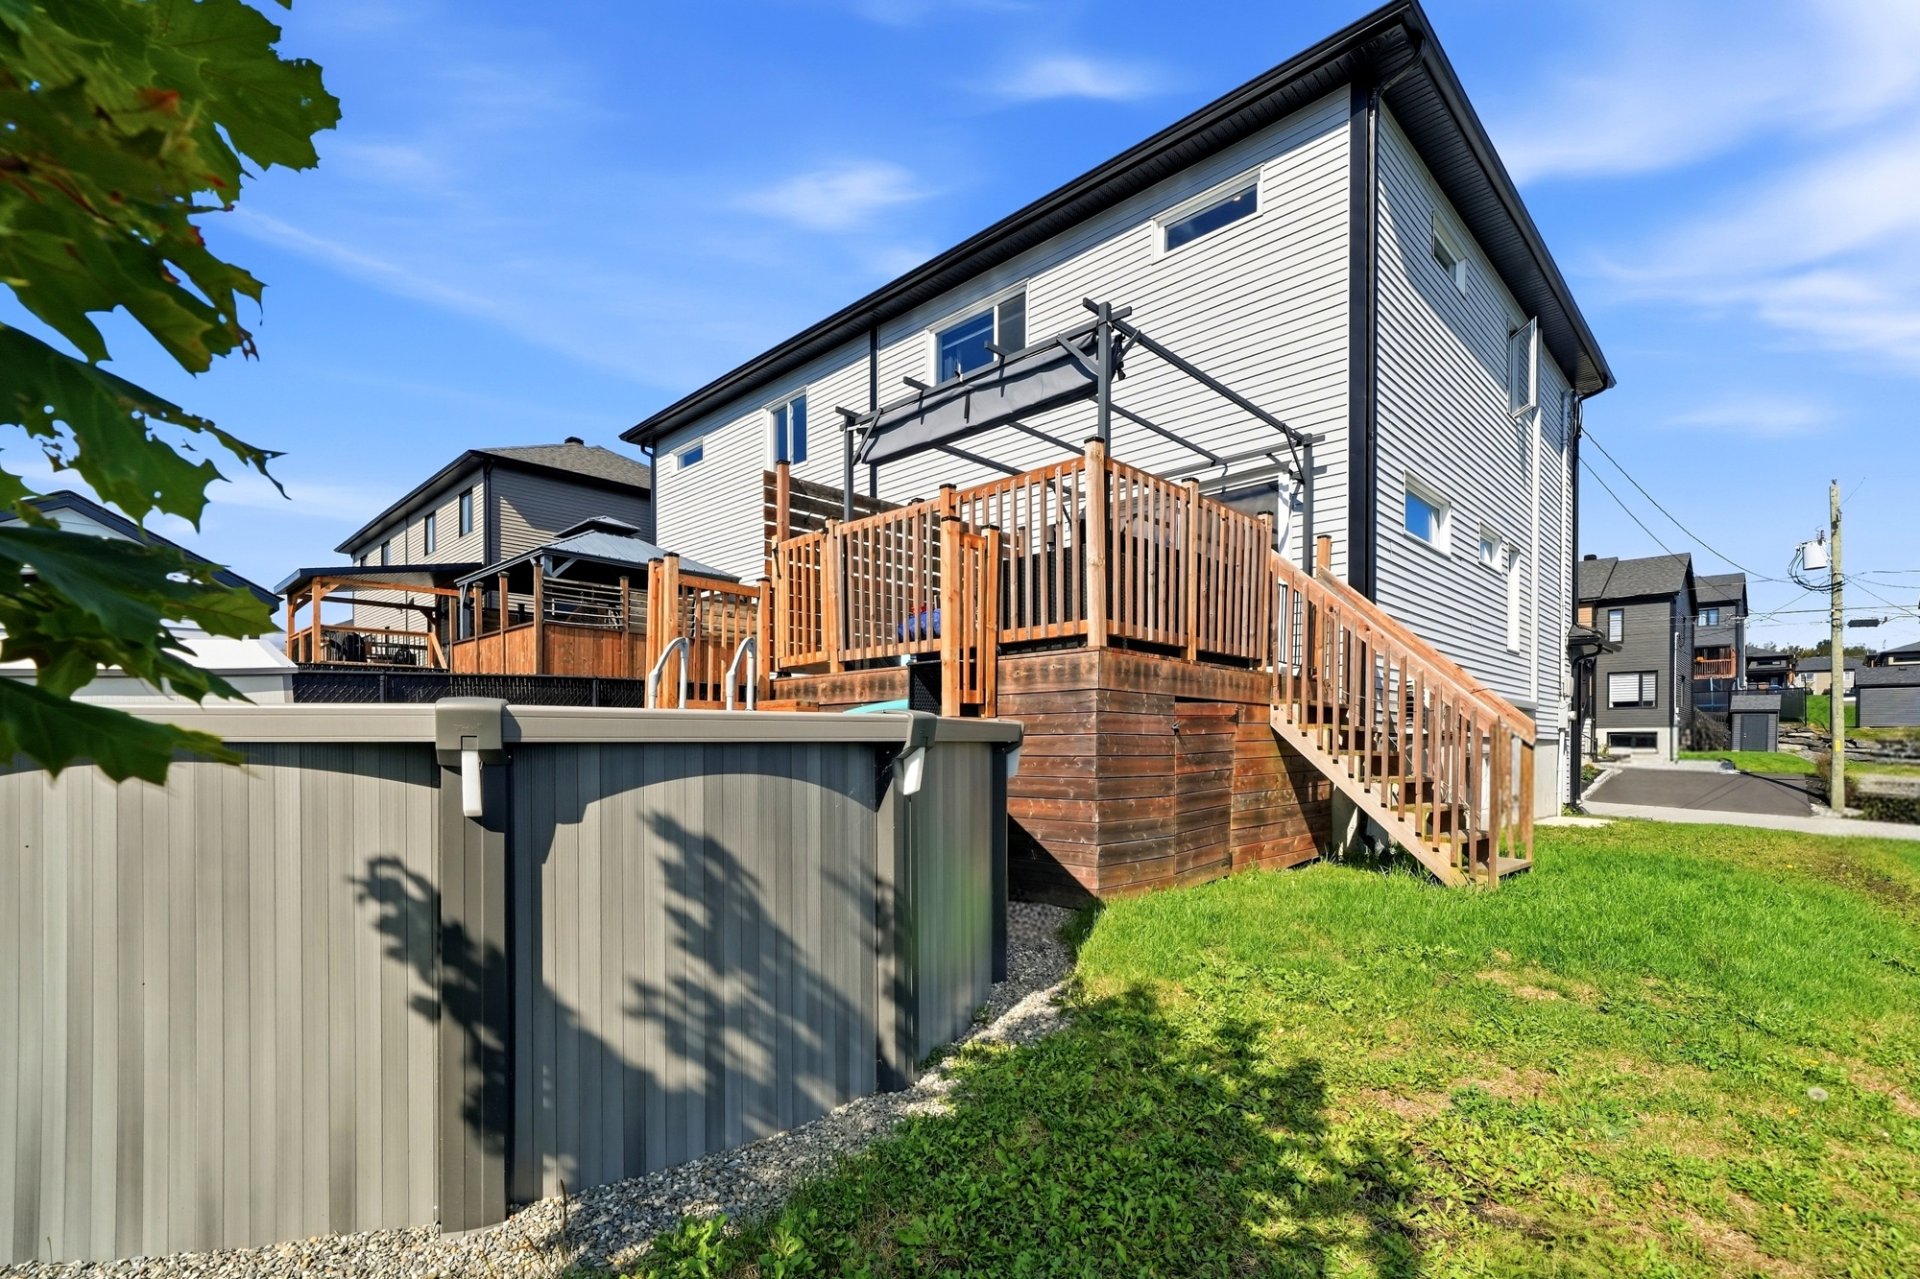 Aerial photo
 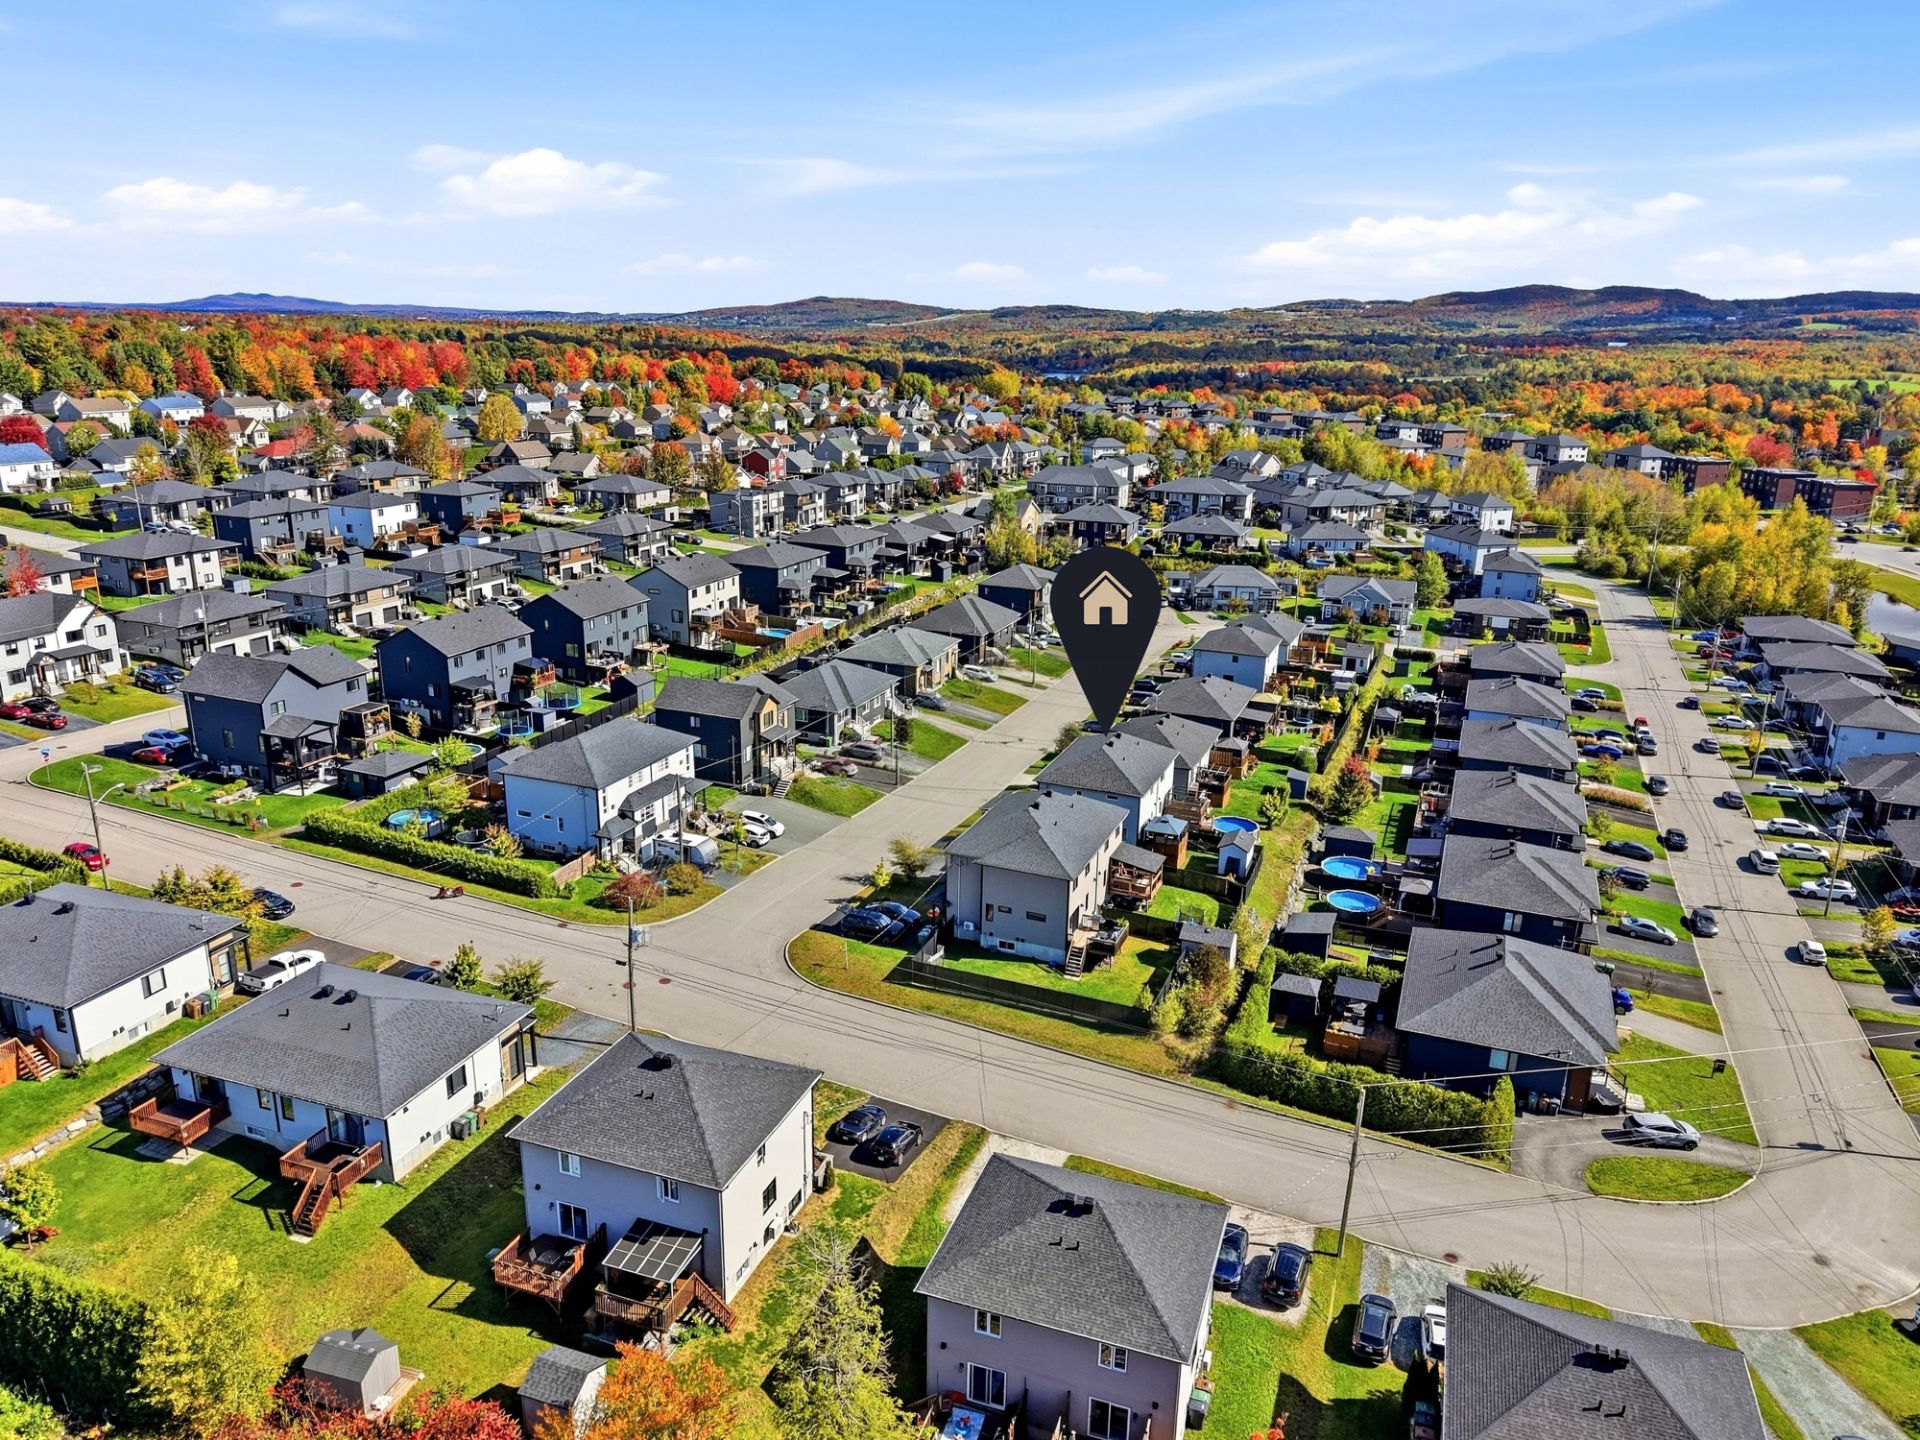 Aerial photo
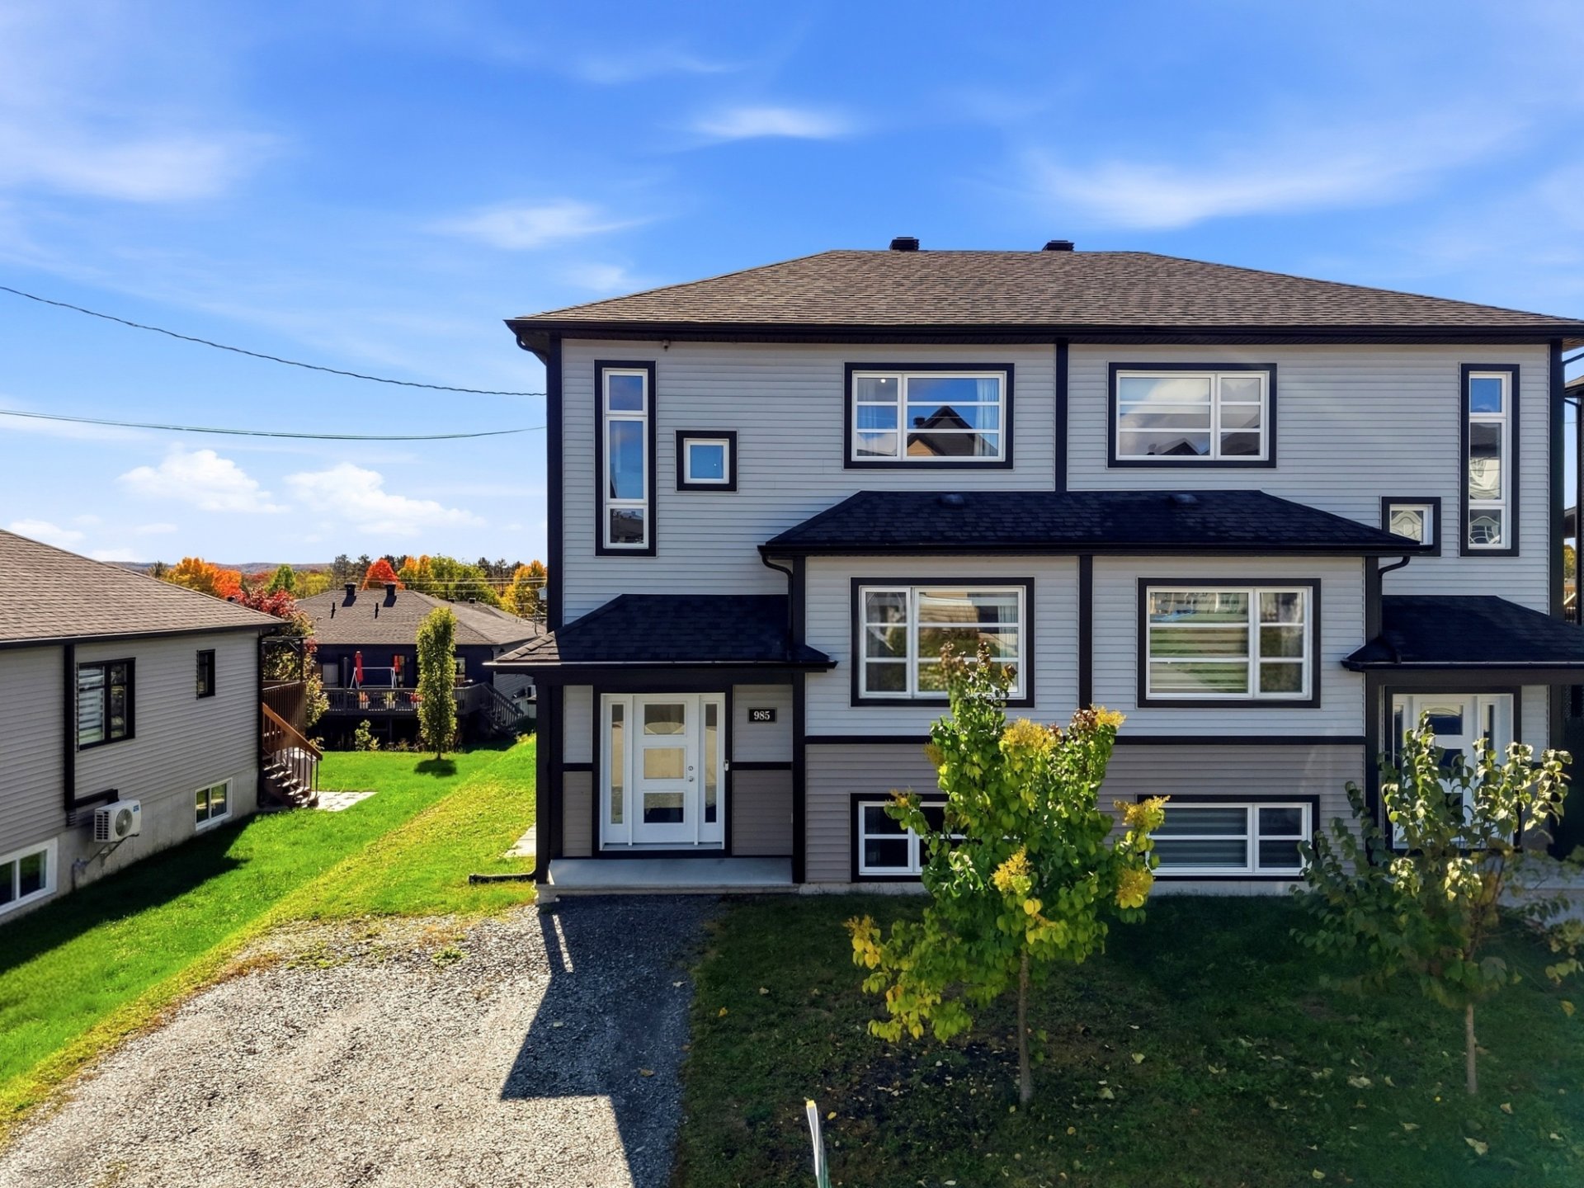
 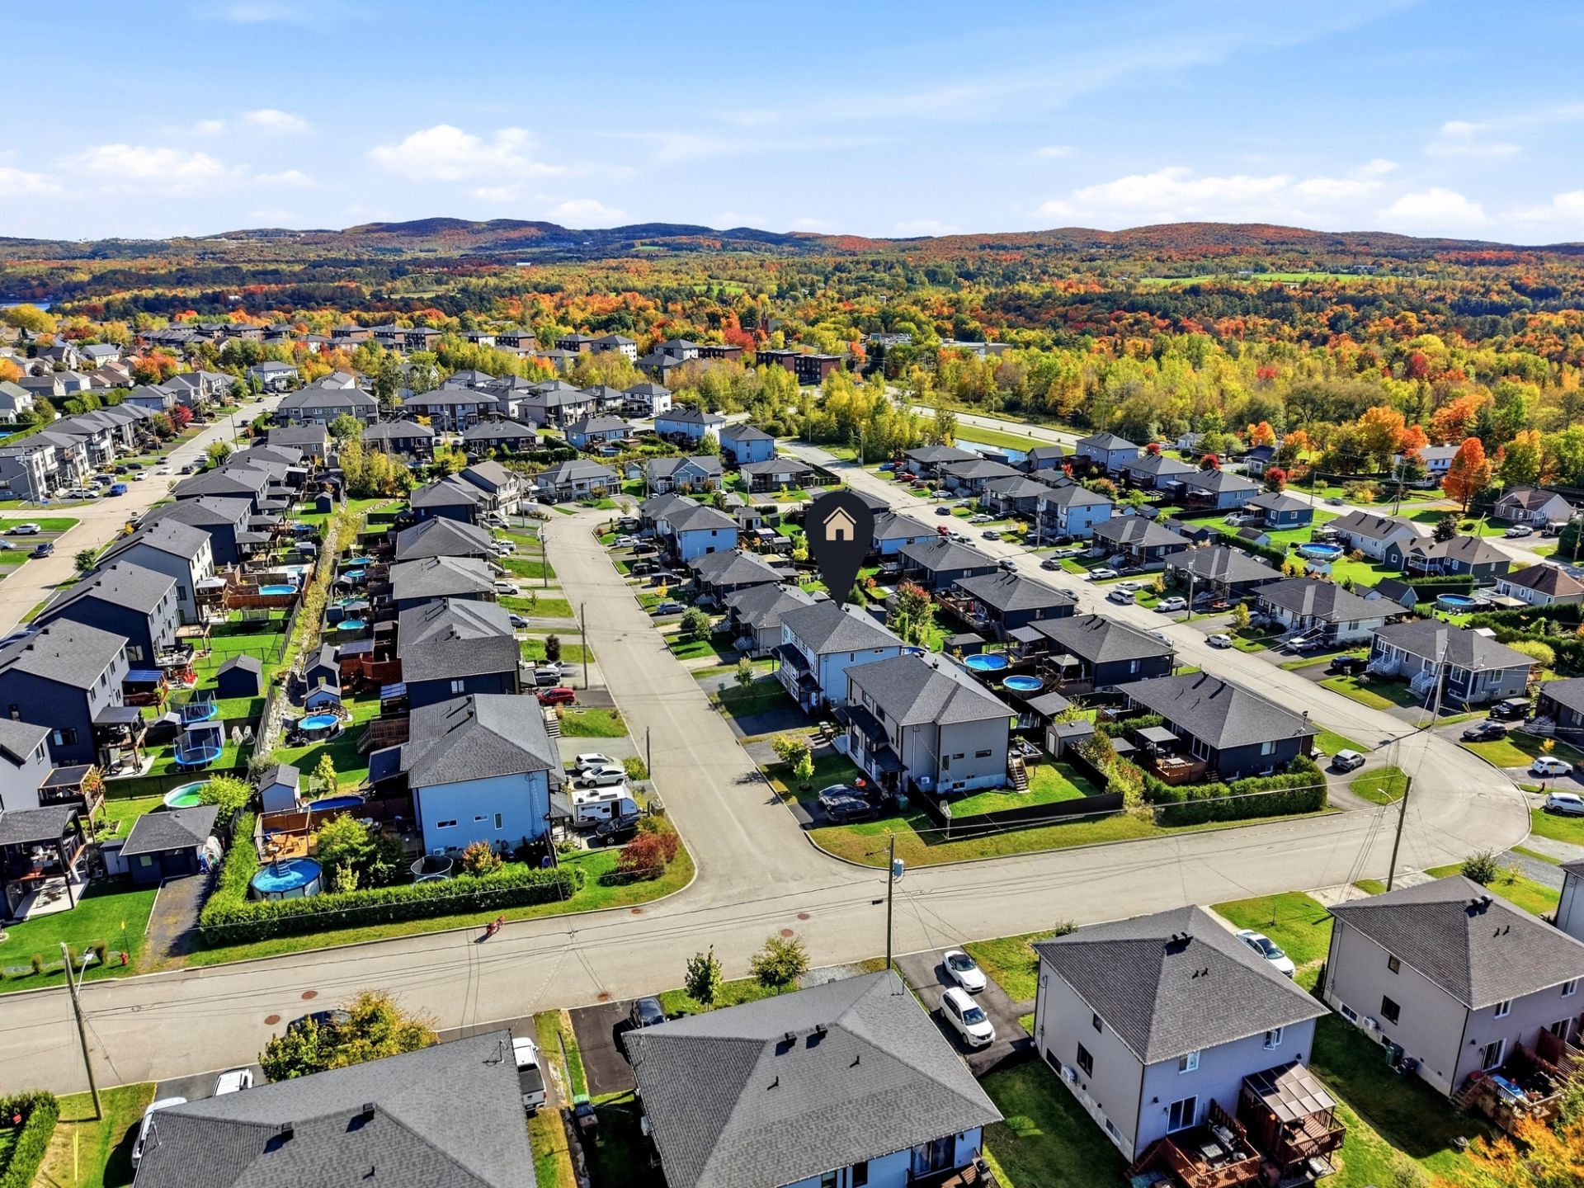 Frontage
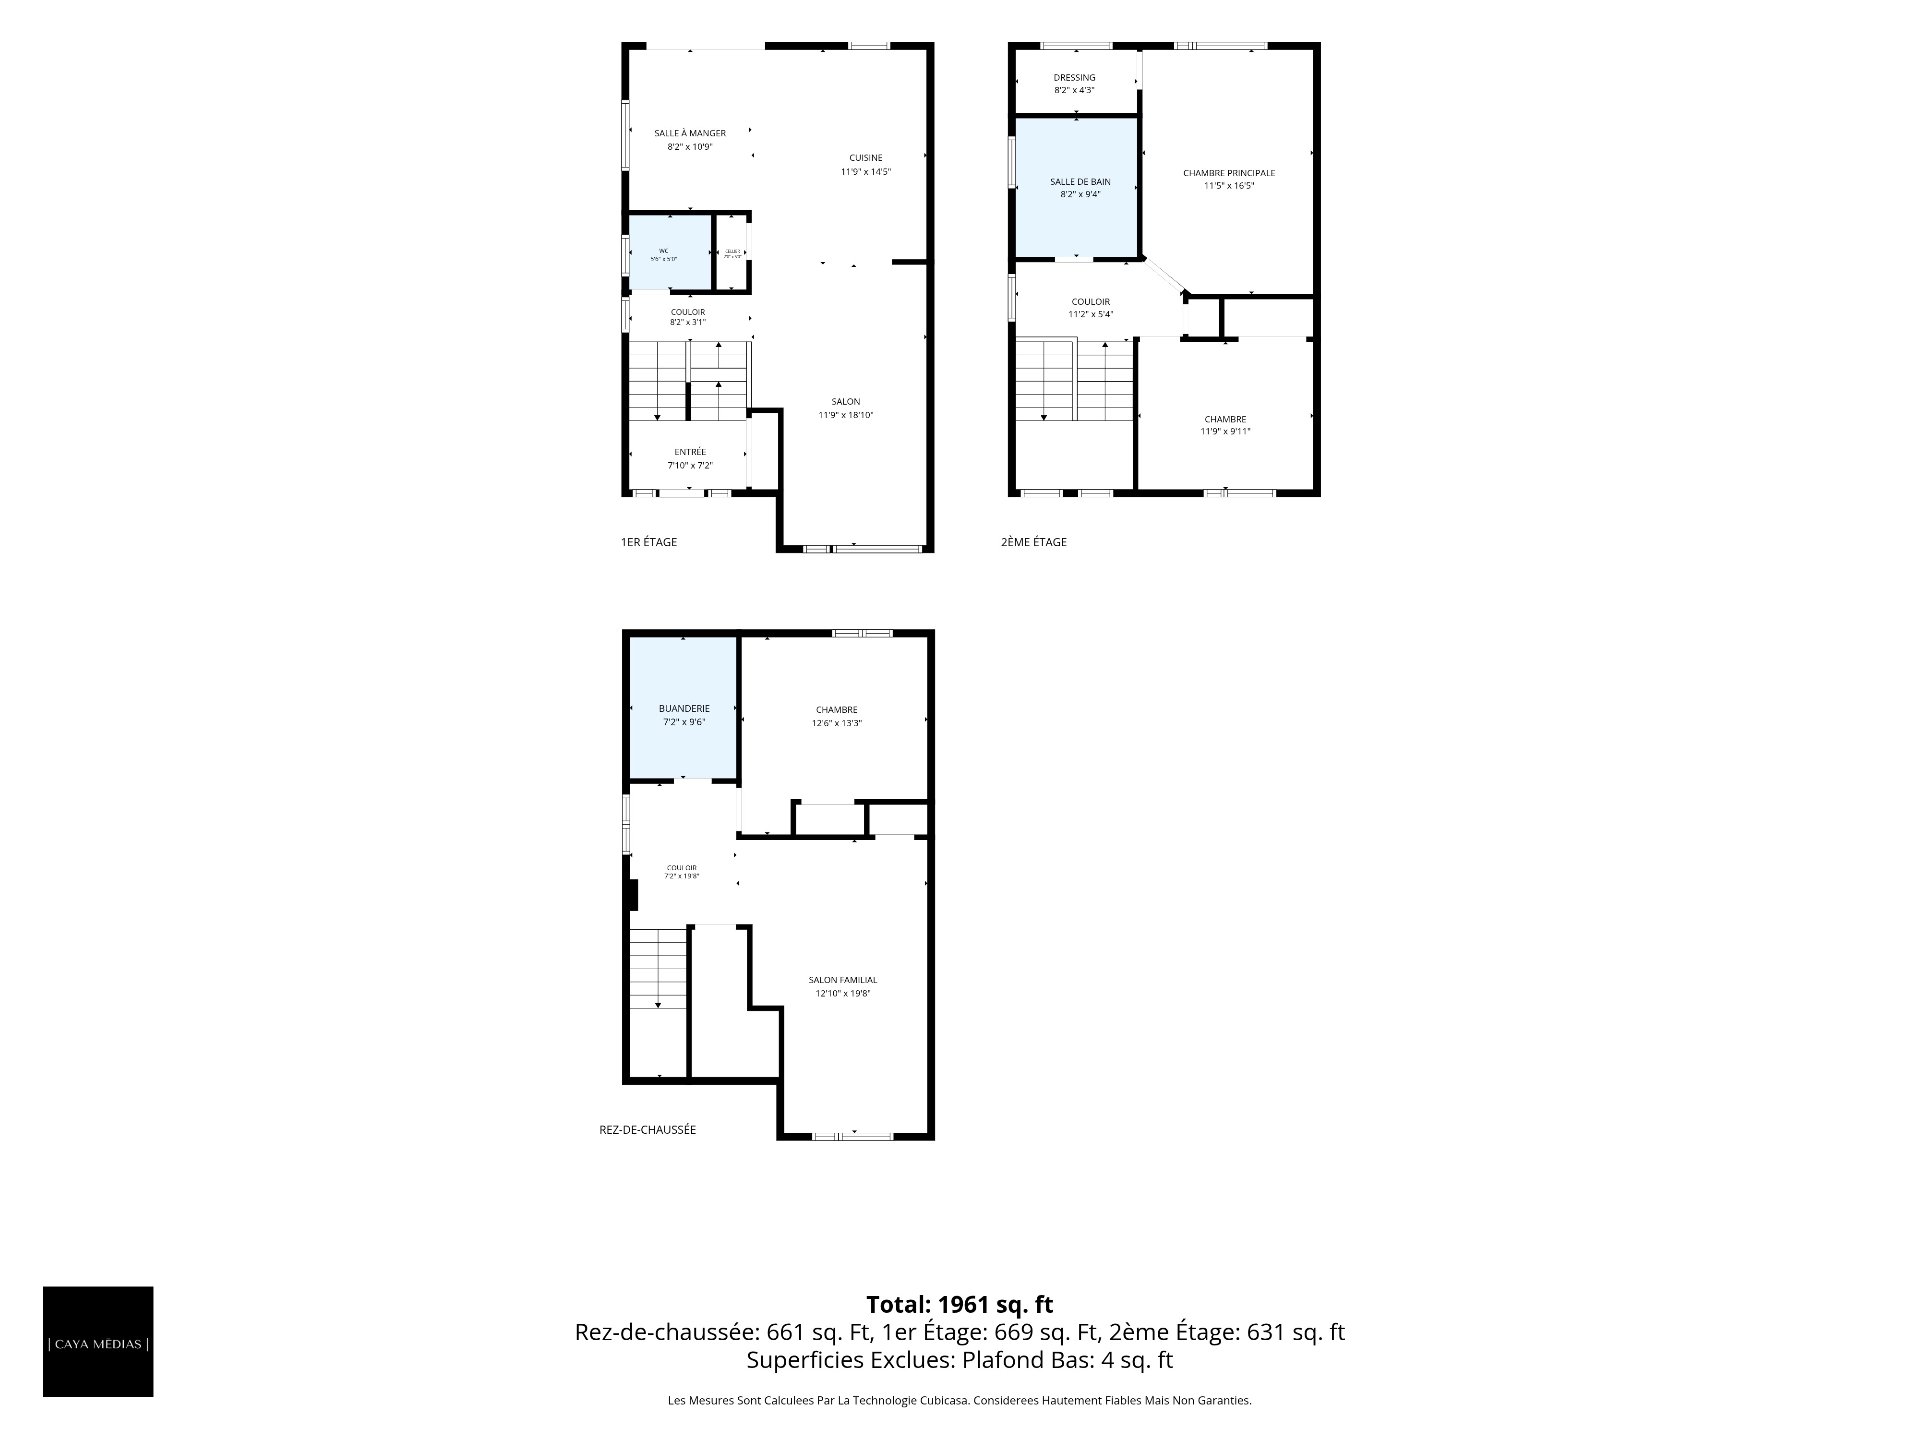
  Drawing (sketch)
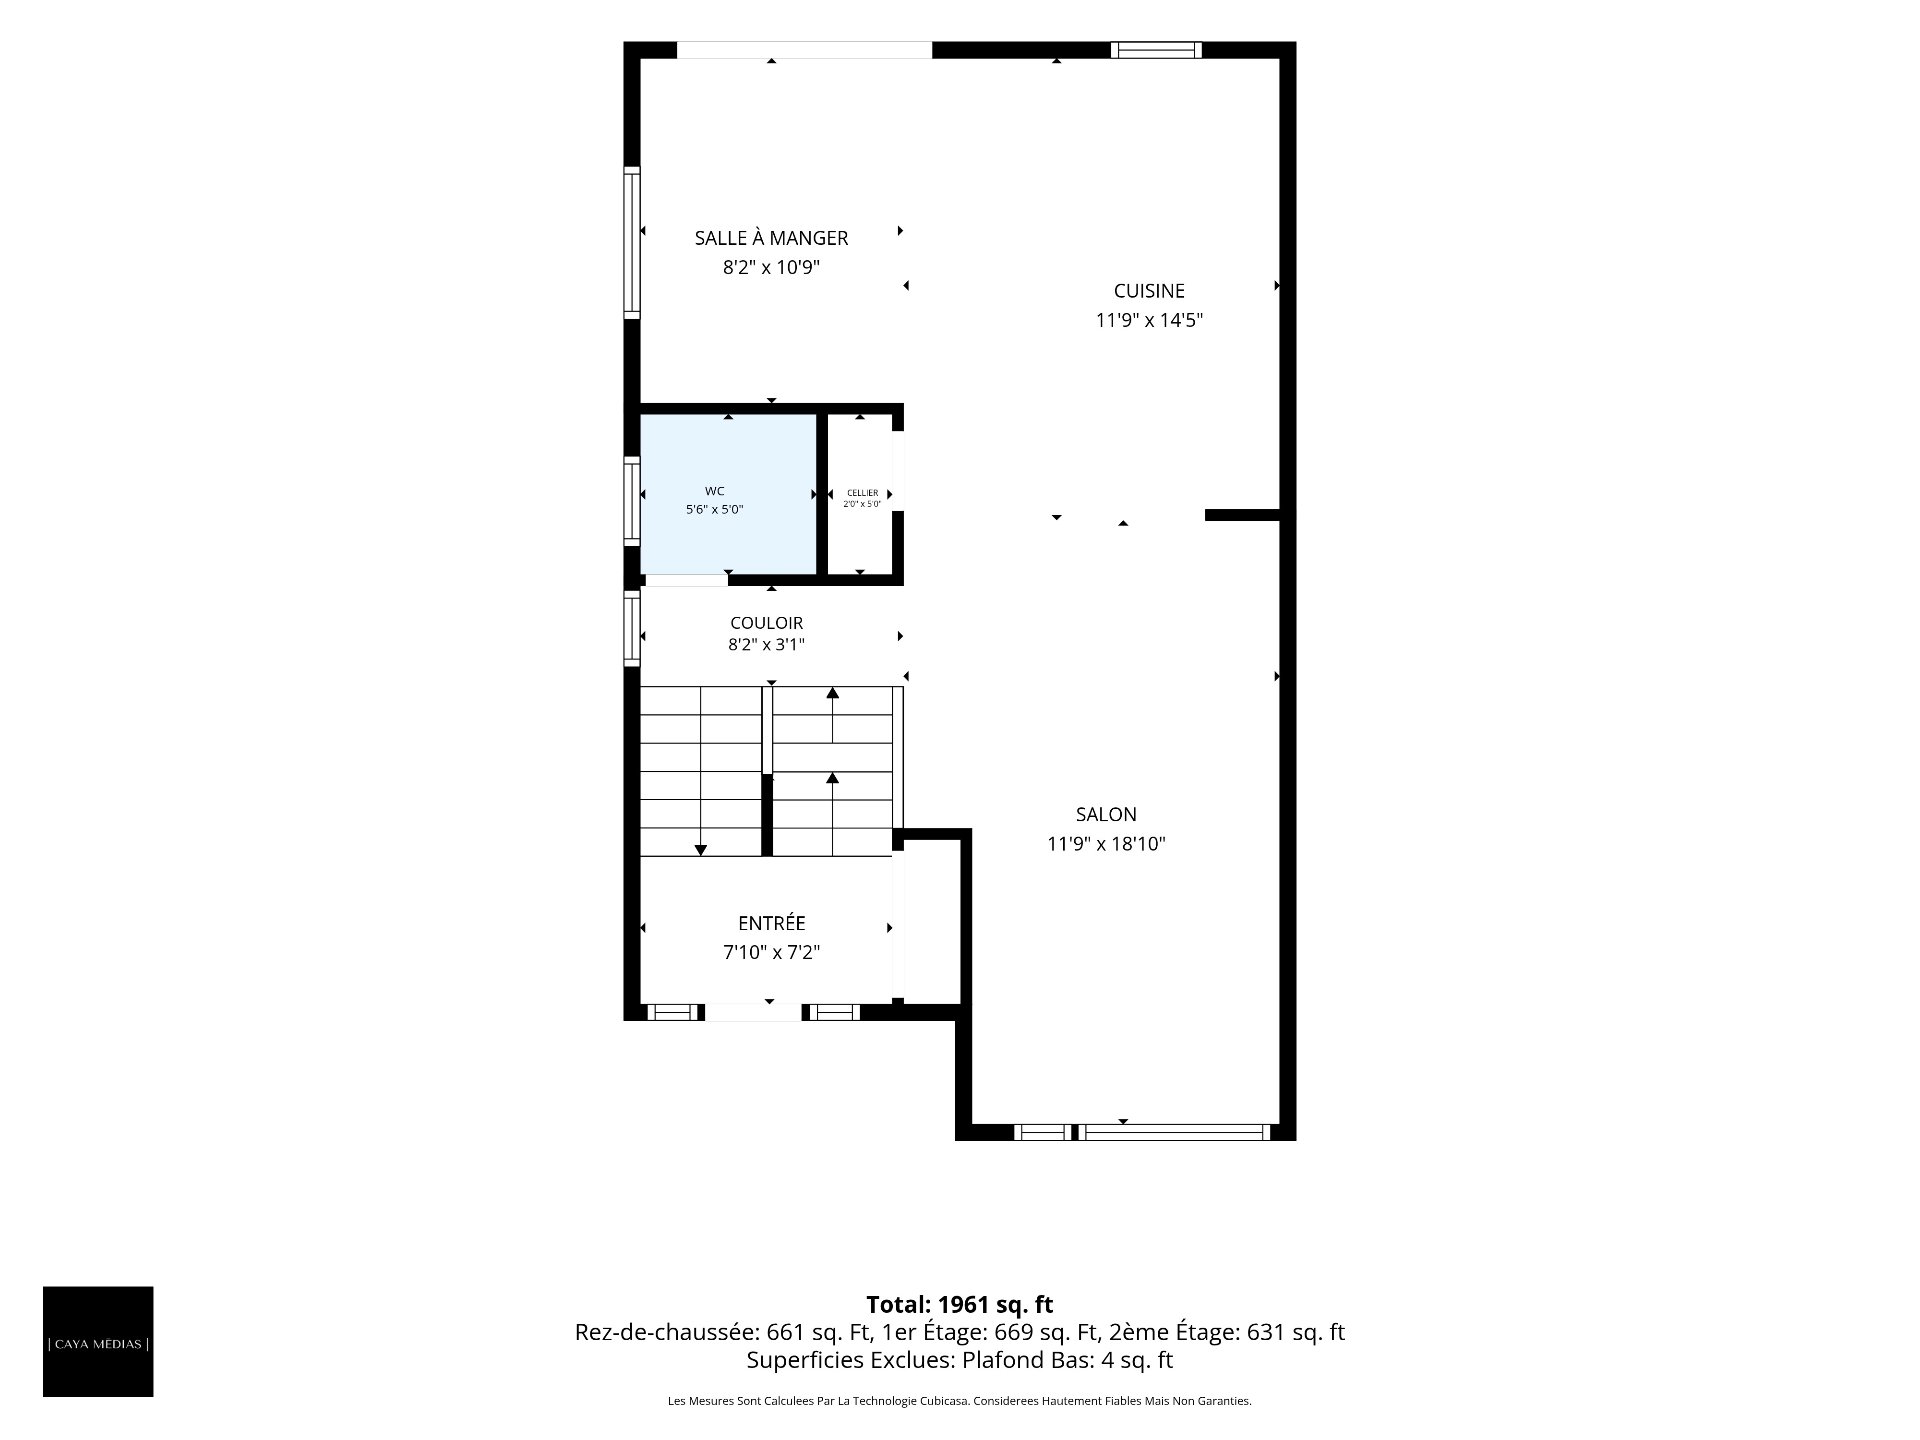
  Drawing (sketch)
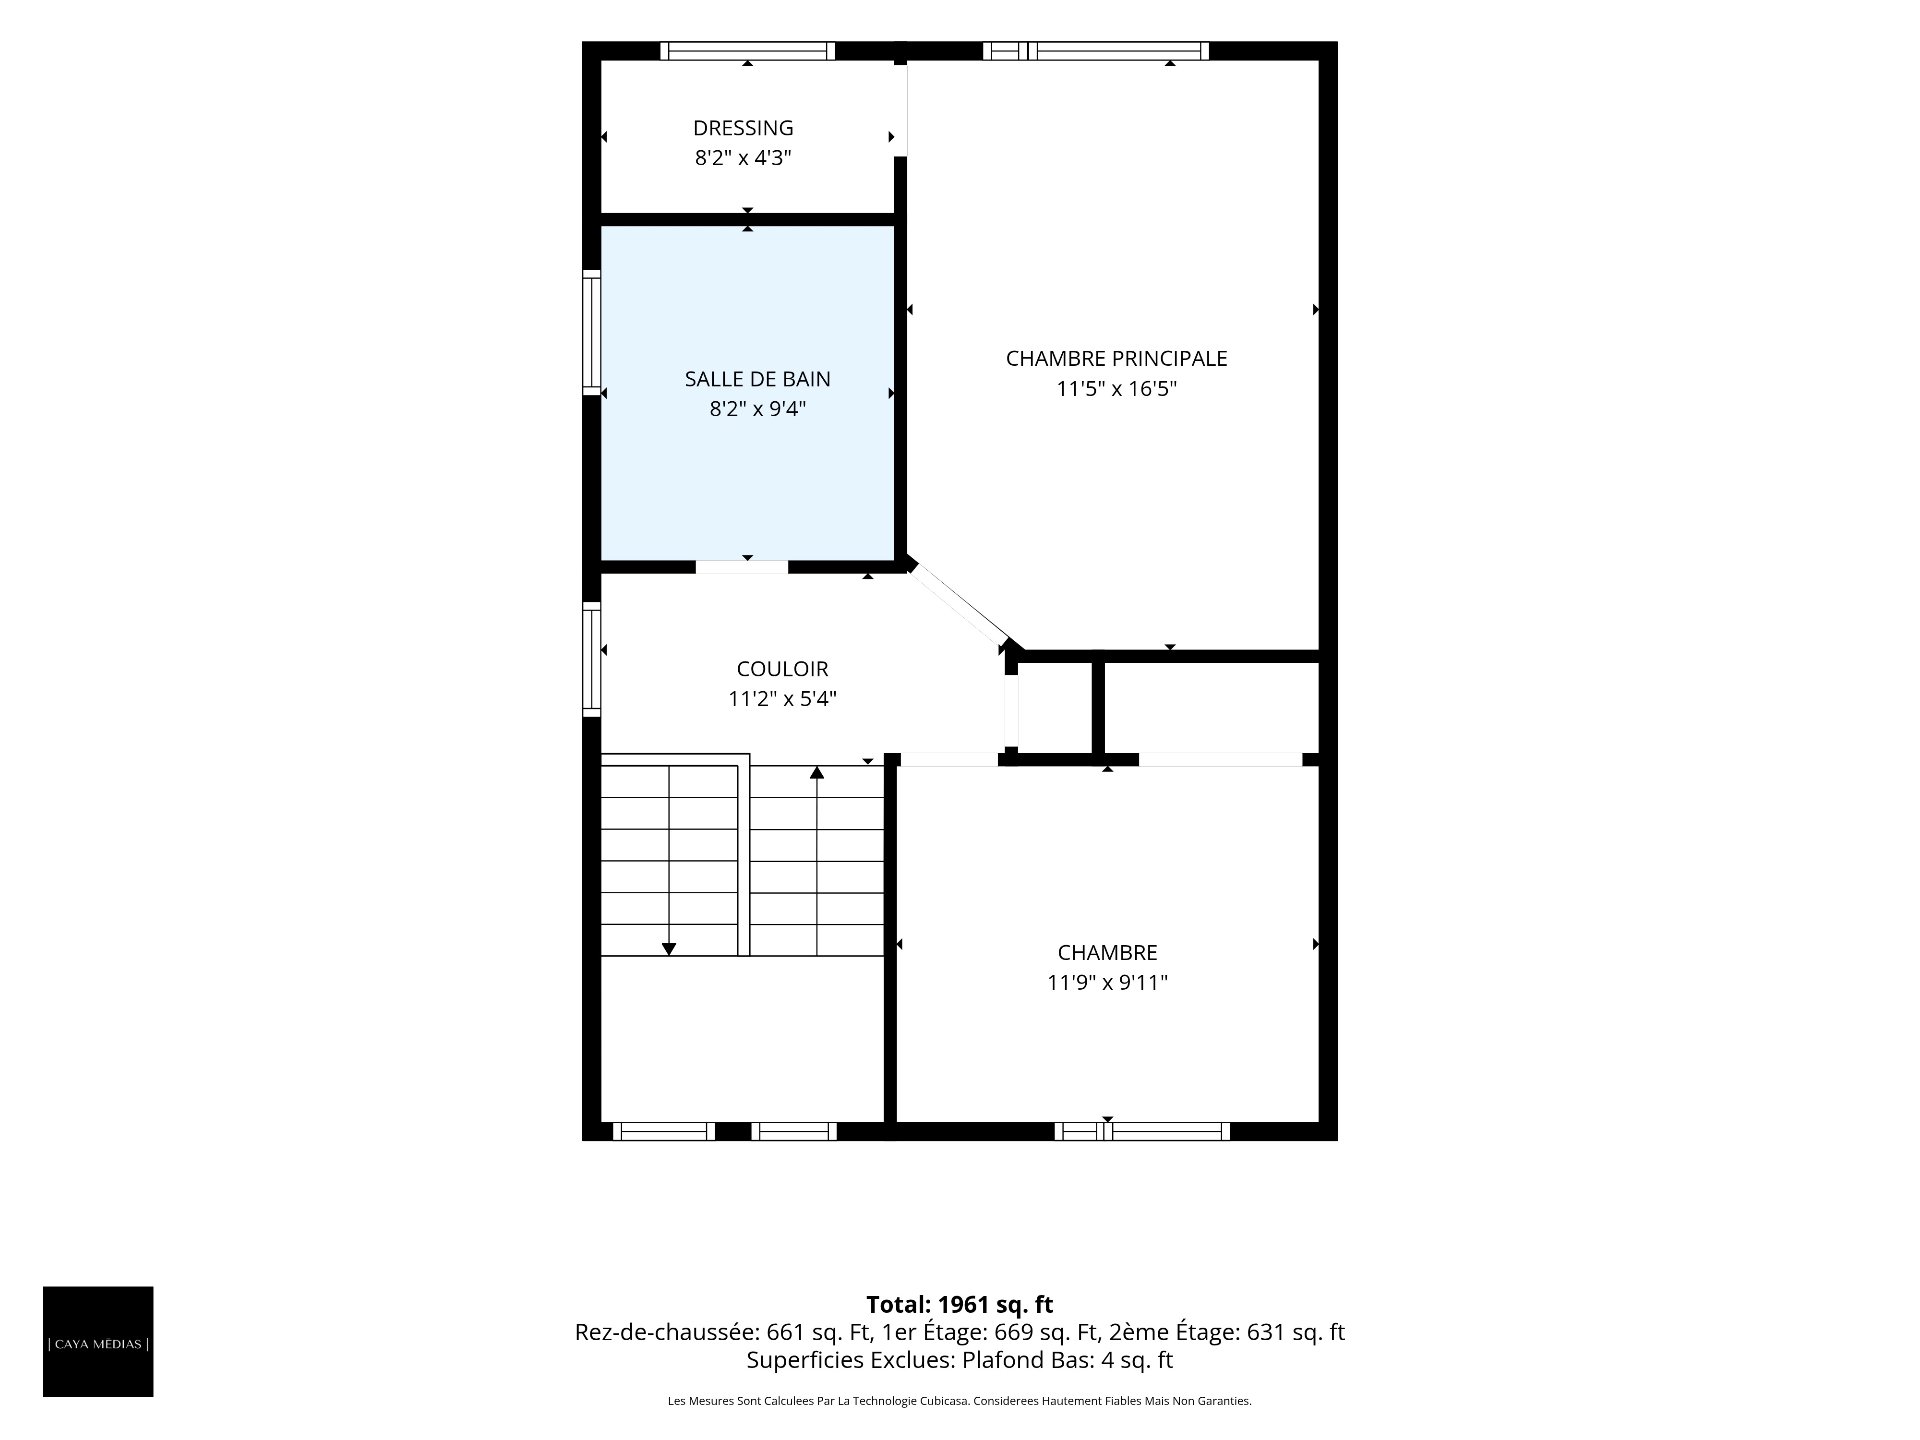
  Drawing (sketch)
  Drawing (sketch)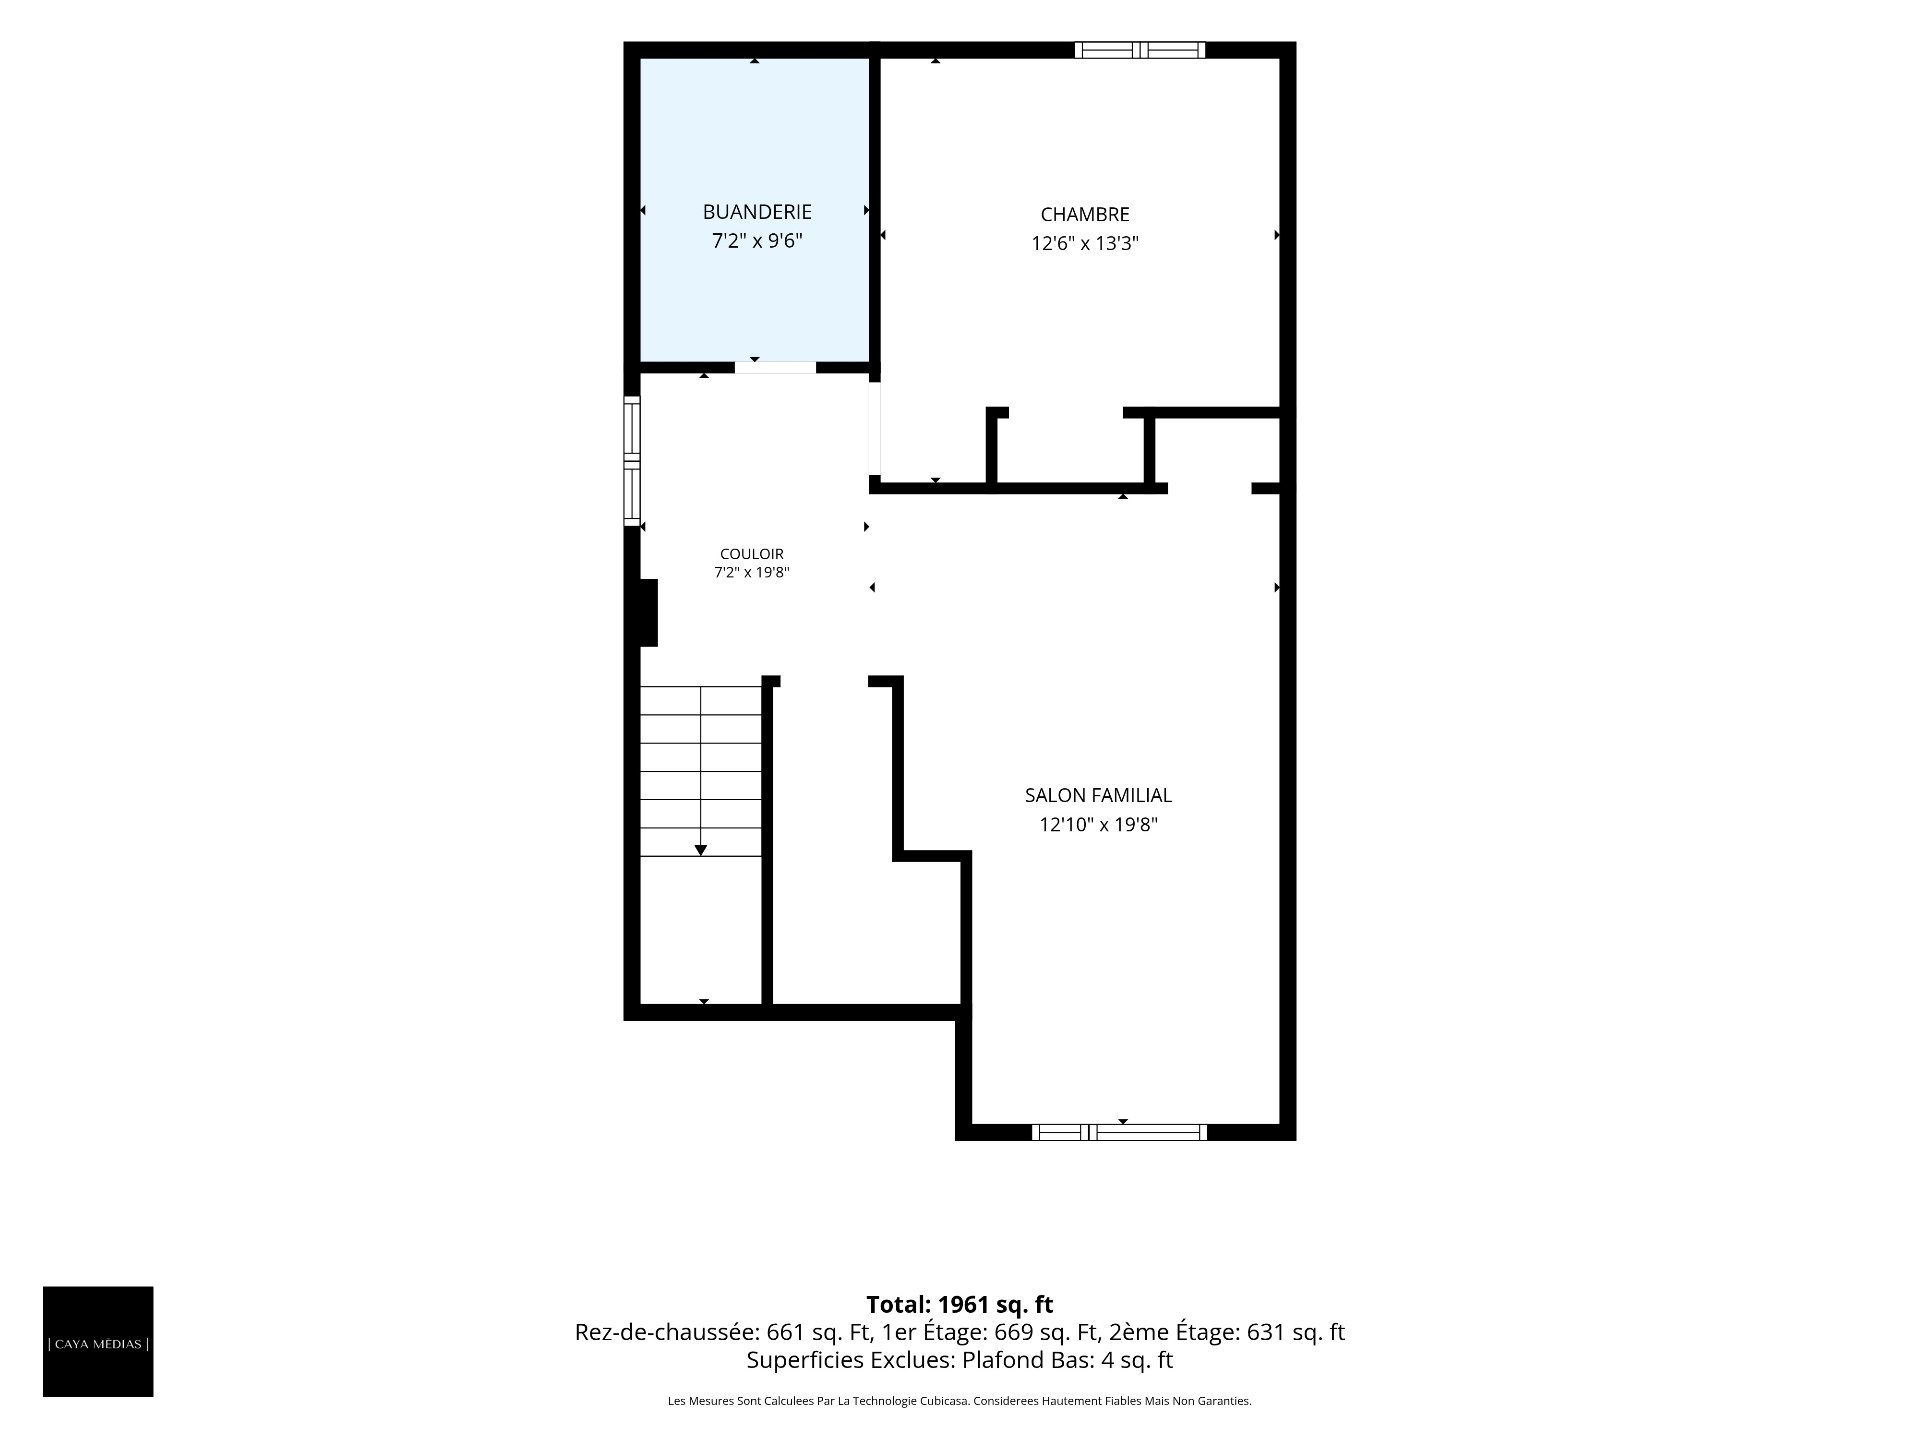
Description
Located in Sherbrooke, this turnkey semi-detached home charms with its natural light and stylish interior. Its welcoming living spaces combine comfort and functionality. It features 3 bedrooms, including 2 upstairs and 1 in the basement, along with a full bathroom upstairs and a powder room on the main floor. A basement laundry room completes the interior layout. Outside, the above-ground pool invites you to make the most of warm summer days. A thoughtfully appointed home, ready for you to move in and enjoy.
Located in the Rock Forest area of Sherbrooke, this turnkey semi-detached home offers a welcoming setting, ideal for a family. Bright and tastefully appointed, the property combines comfort, warmth and functionality in an inviting interior.
From the moment you step inside, the living spaces reveal a warm atmosphere. Generous windows fill the rooms with natural light. The main floor features a pleasant layout suited to both everyday living and time spent with loved ones.
Both practical and elegant, the kitchen offers ample storage and a central island with generous workspace. A powder room completes the main floor.
Upstairs, two bedrooms provide comfortable spaces. The contemporary bathroom features a separate glass-enclosed shower and a freestanding bathtub, creating a relaxing retreat.
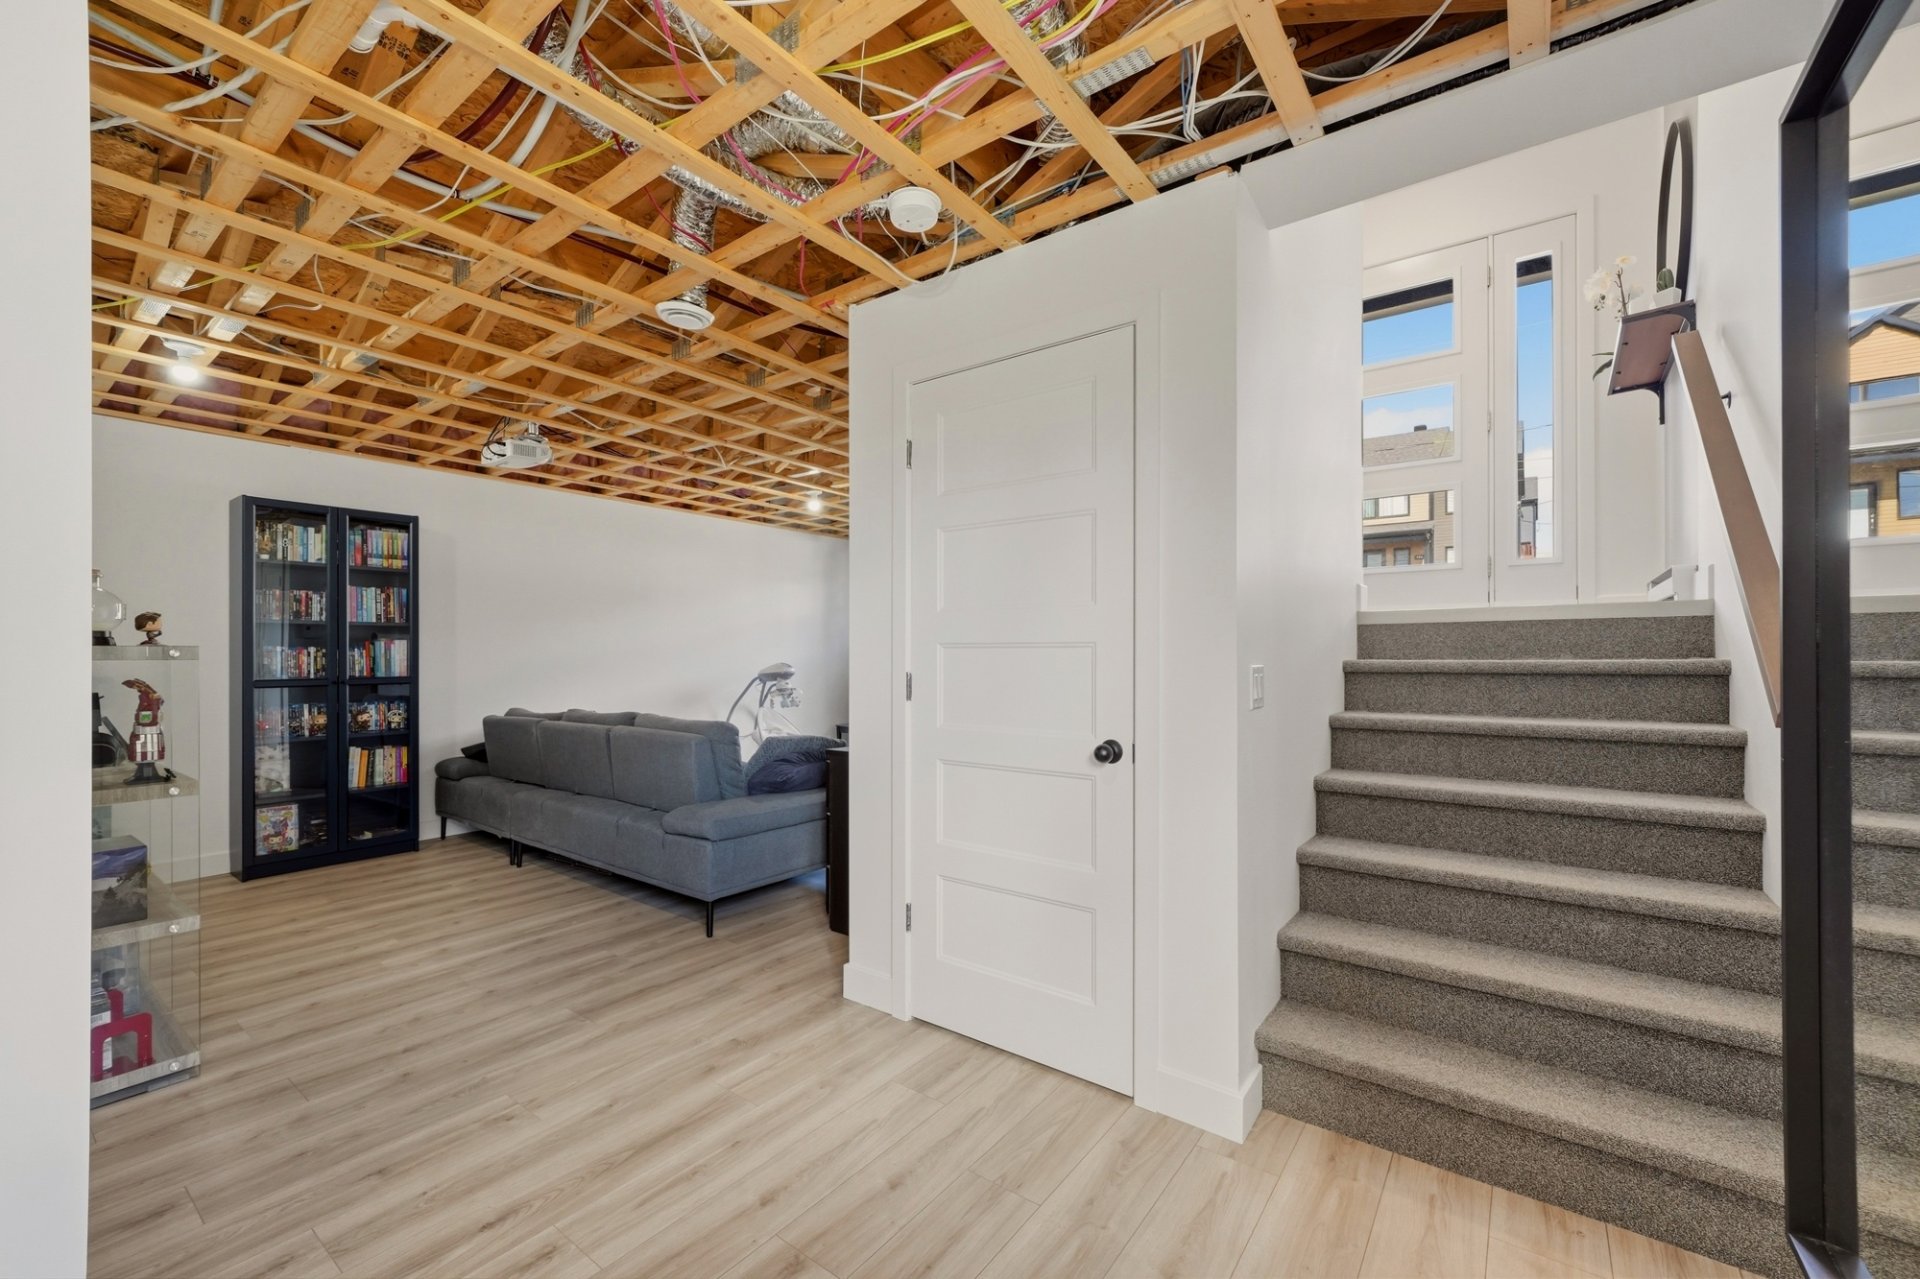
The basement offers valuable additional living space with a third bedroom, a laundry room and a family room. This level accommodates a family's evolving needs, whether for recreation, relaxation or hosting guests.
A wall-mounted heat pump and an air exchanger contribute to indoor comfort throughout the seasons.
Outside, enjoy an above-ground pool, a deck, a practical storage shed and multiple parking spaces.
Close to schools, daycare centres, bike paths and public transit, the property also offers
Inclusions : Light fixtures, curtain rods, blinds
Exclusions : Sellers' personal belongings, furniture, and appliances
Location
Room Details
| Room | Dimensions | Level | Flooring |
|---|---|---|---|
| Hallway | 7.10 x 7.2 P | Ground Floor | Ceramic tiles |
| Kitchen | 11.9 x 14.5 P | Ground Floor | Floating floor |
| Dining room | 8.2 x 10.9 P | Ground Floor | Floating floor |
| Living room | 11.9 x 18.10 P | Ground Floor | Floating floor |
| Storage | 2 x 5 P | Ground Floor | Floating floor |
| Washroom | 5.6 x 5 P | Ground Floor | Ceramic tiles |
| Primary bedroom | 11.5 x 16.5 P | 2nd Floor | Floating floor |
| Walk-in closet | 8.2 x 4.3 P | 2nd Floor | Floating floor |
| Bedroom | 11.9 x 9.11 P | 2nd Floor | Floating floor |
| Bathroom | 11.2 x 5.4 P | 2nd Floor | Ceramic tiles |
| Family room | 12.10 x 19.8 P | Basement | Floating floor |
| Bedroom | 12.6 x 13.3 P | Basement | Floating floor |
| Laundry room | 7.2 x 9.6 P | Basement | Ceramic tiles |
Characteristics
| Basement | 6 feet and over, Partially finished |
|---|---|
| Pool | Above-ground |
| Roofing | Asphalt shingles |
| Proximity | Bicycle path, Daycare centre, Elementary school, Park - green area, Public transport |
| Foundation | Concrete block |
| Window type | Crank handle, French window, Sliding |
| Driveway | Double width or more, Not Paved |
| Heating system | Electric baseboard units |
| Heating energy | Electricity |
| Topography | Flat |
| Landscaping | Landscape |
| Sewage system | Municipal sewer |
| Water supply | Municipality |
| Parking | Outdoor |
| Windows | PVC |
| Zoning | Residential |
| Bathroom / Washroom | Seperate shower |
| Equipment available | Ventilation system, Wall-mounted heat pump |
| Siding | Vinyl |
This property is presented in collaboration with EXP AGENCE IMMOBILIÈRE