
OPEN HOUSE
2026-Oct-18 | 13:00 - 15:00
1 Rue du Grand-Duc
Compton, J0B1L0
Two or more storey | MLS: 20948259
$749,900
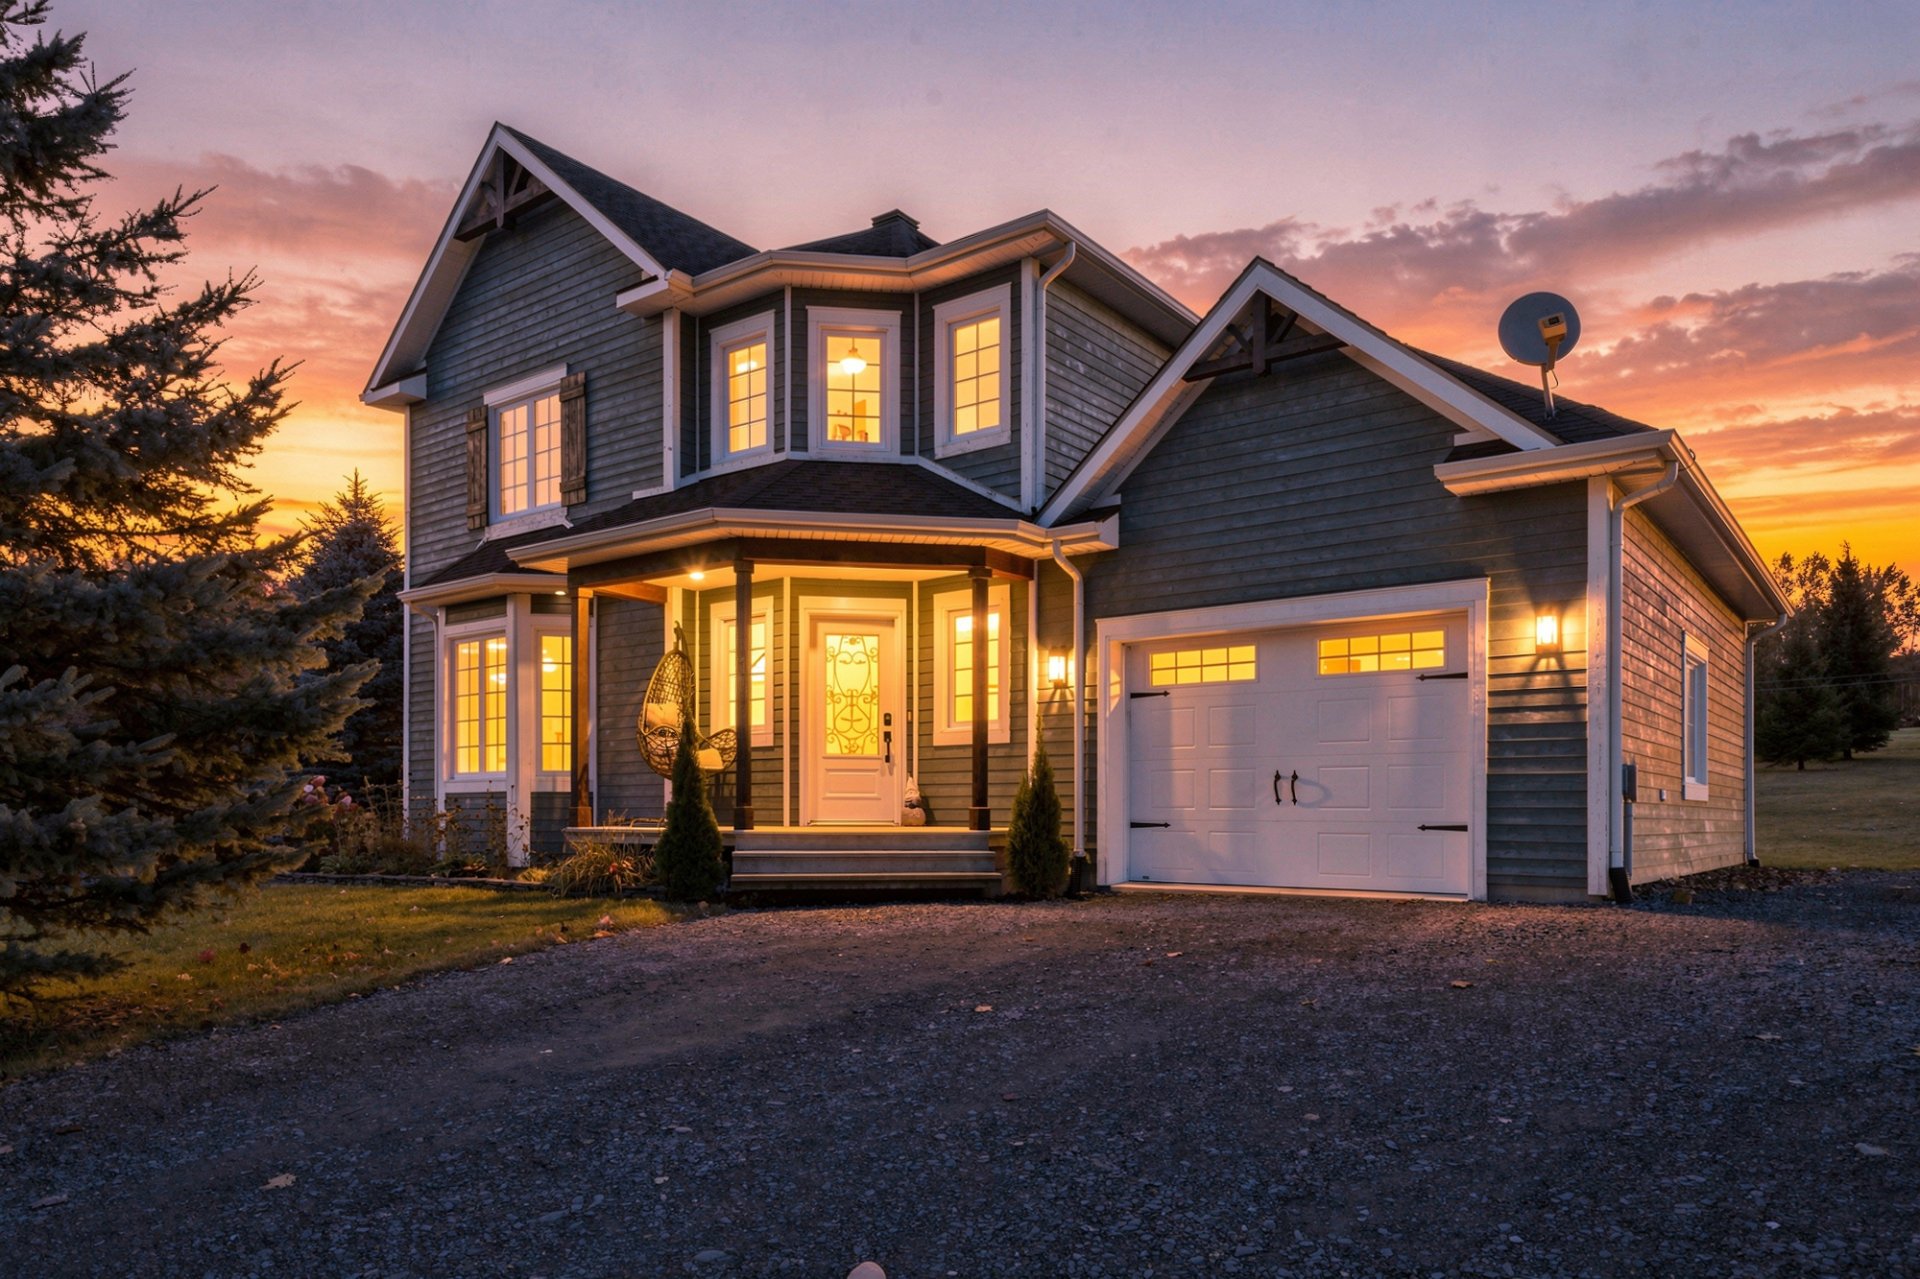 Back facade
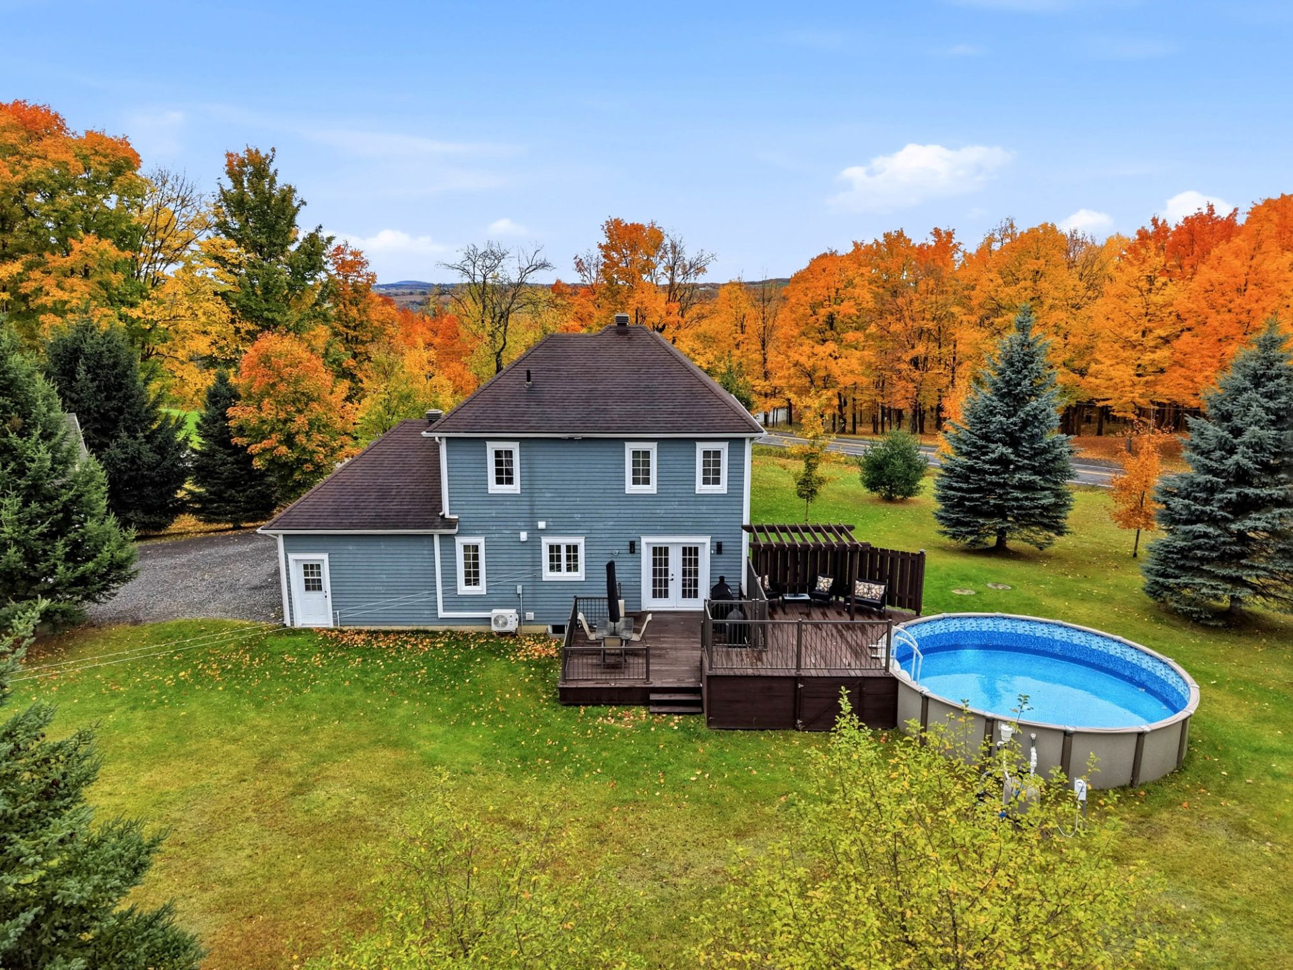
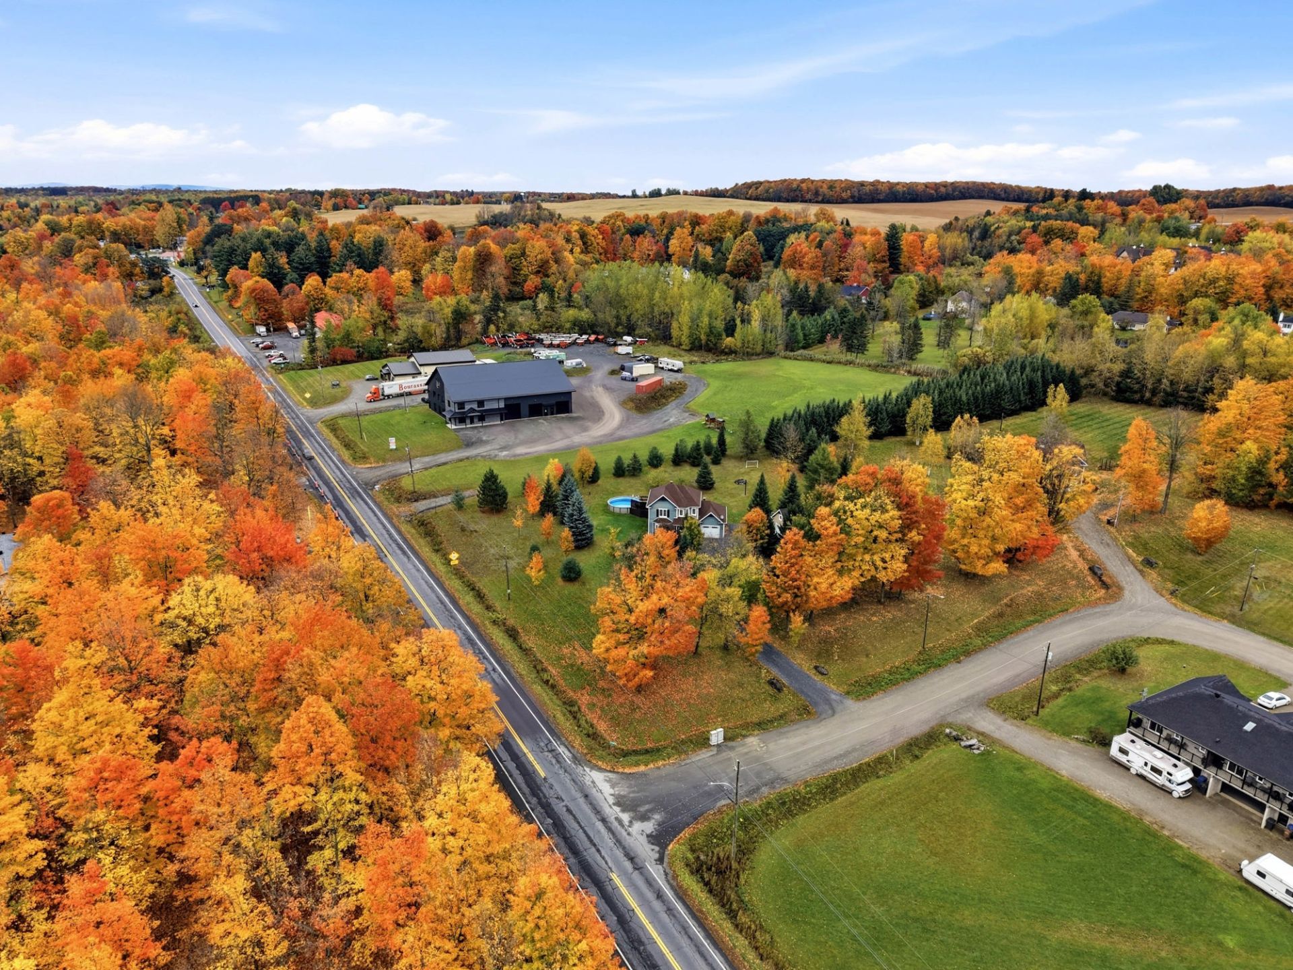
 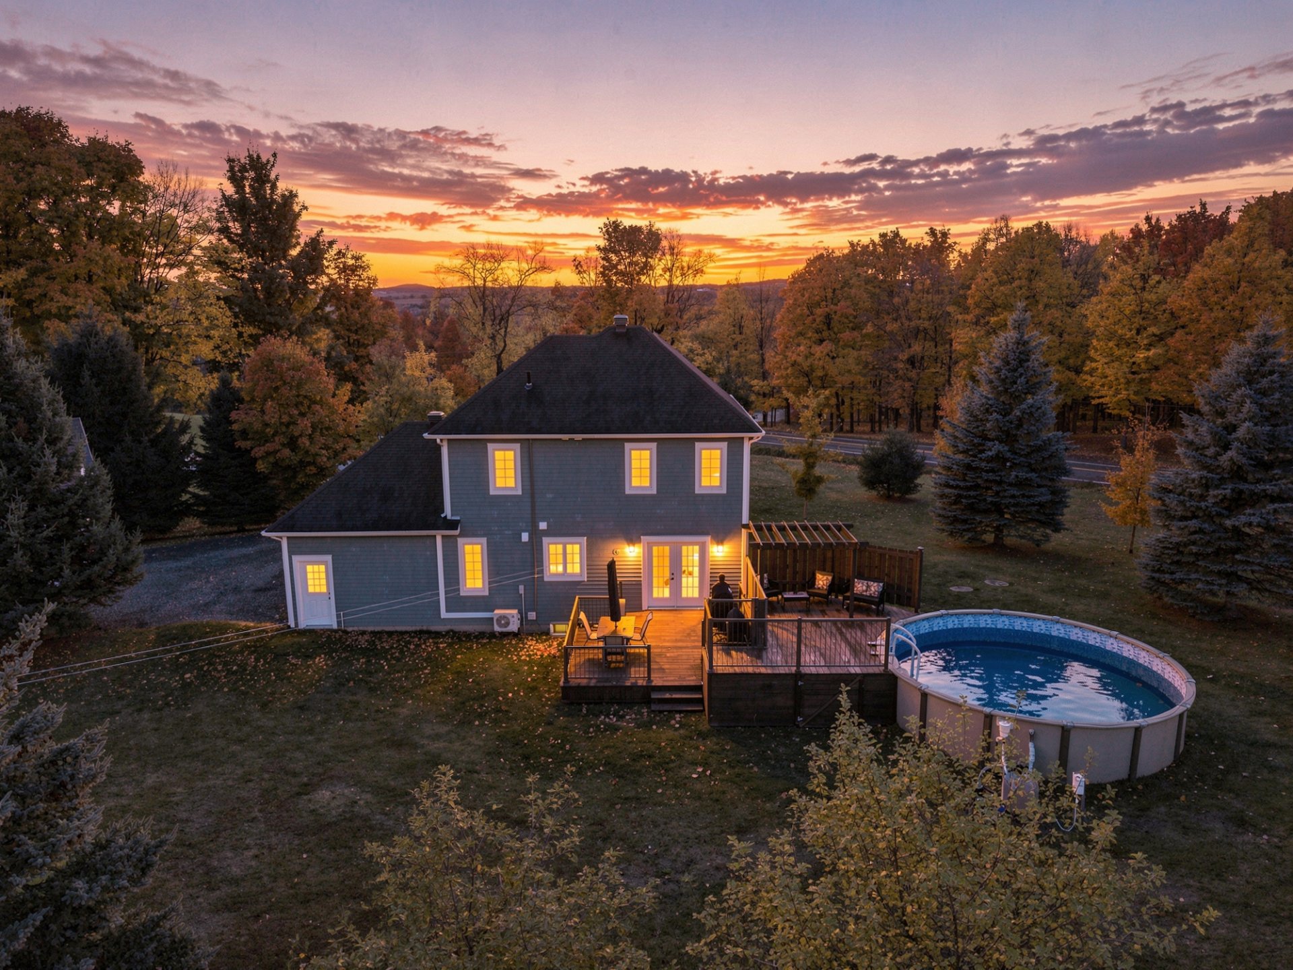 Aerial photo
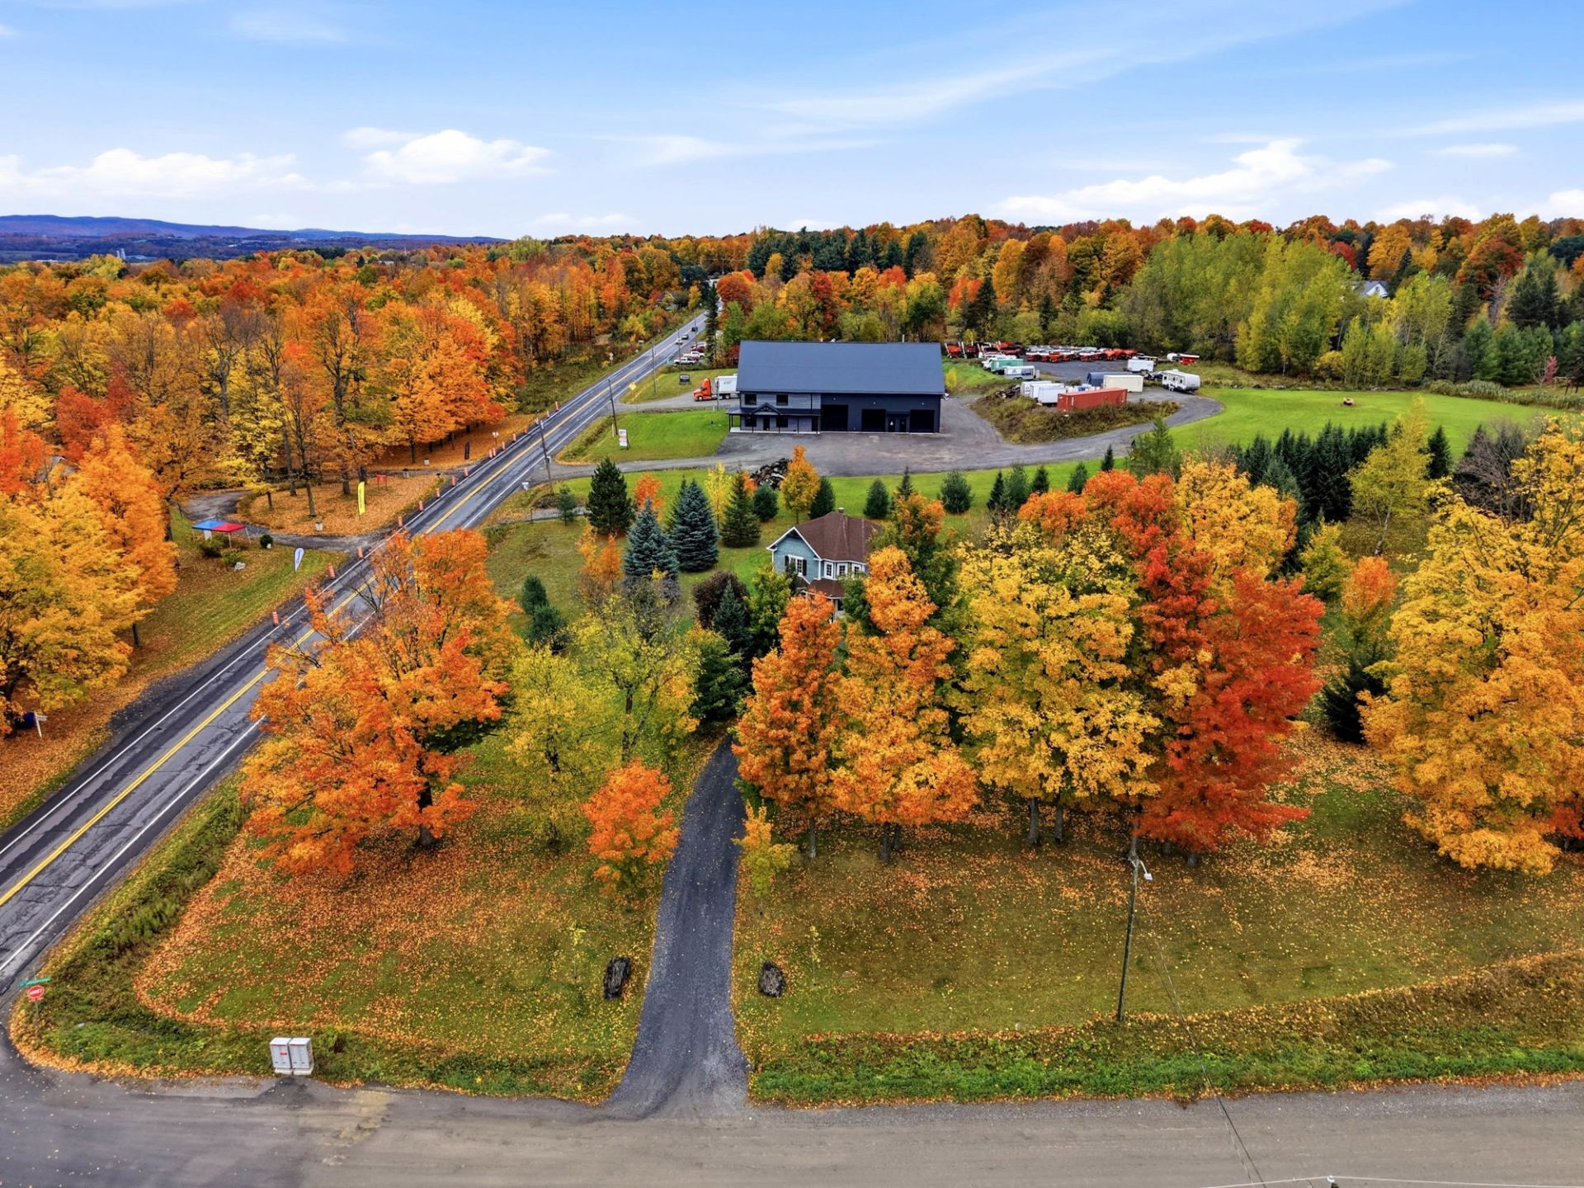
 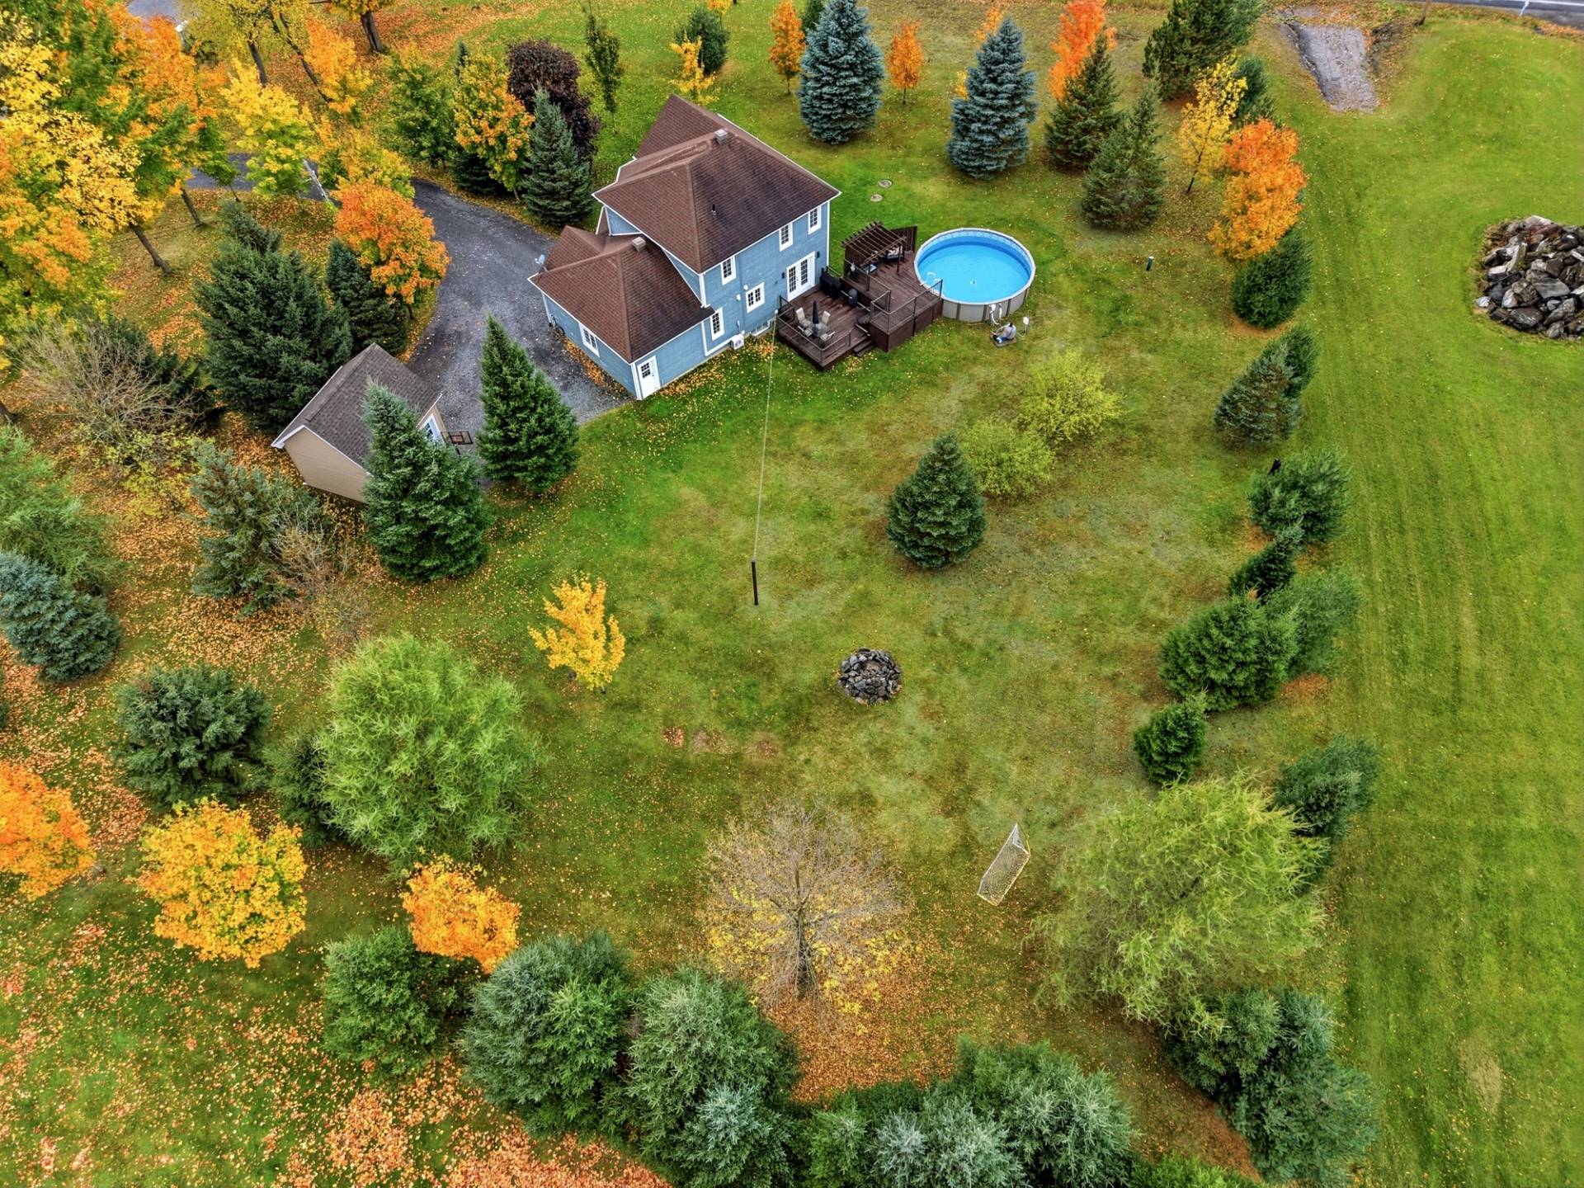 Aerial photo
 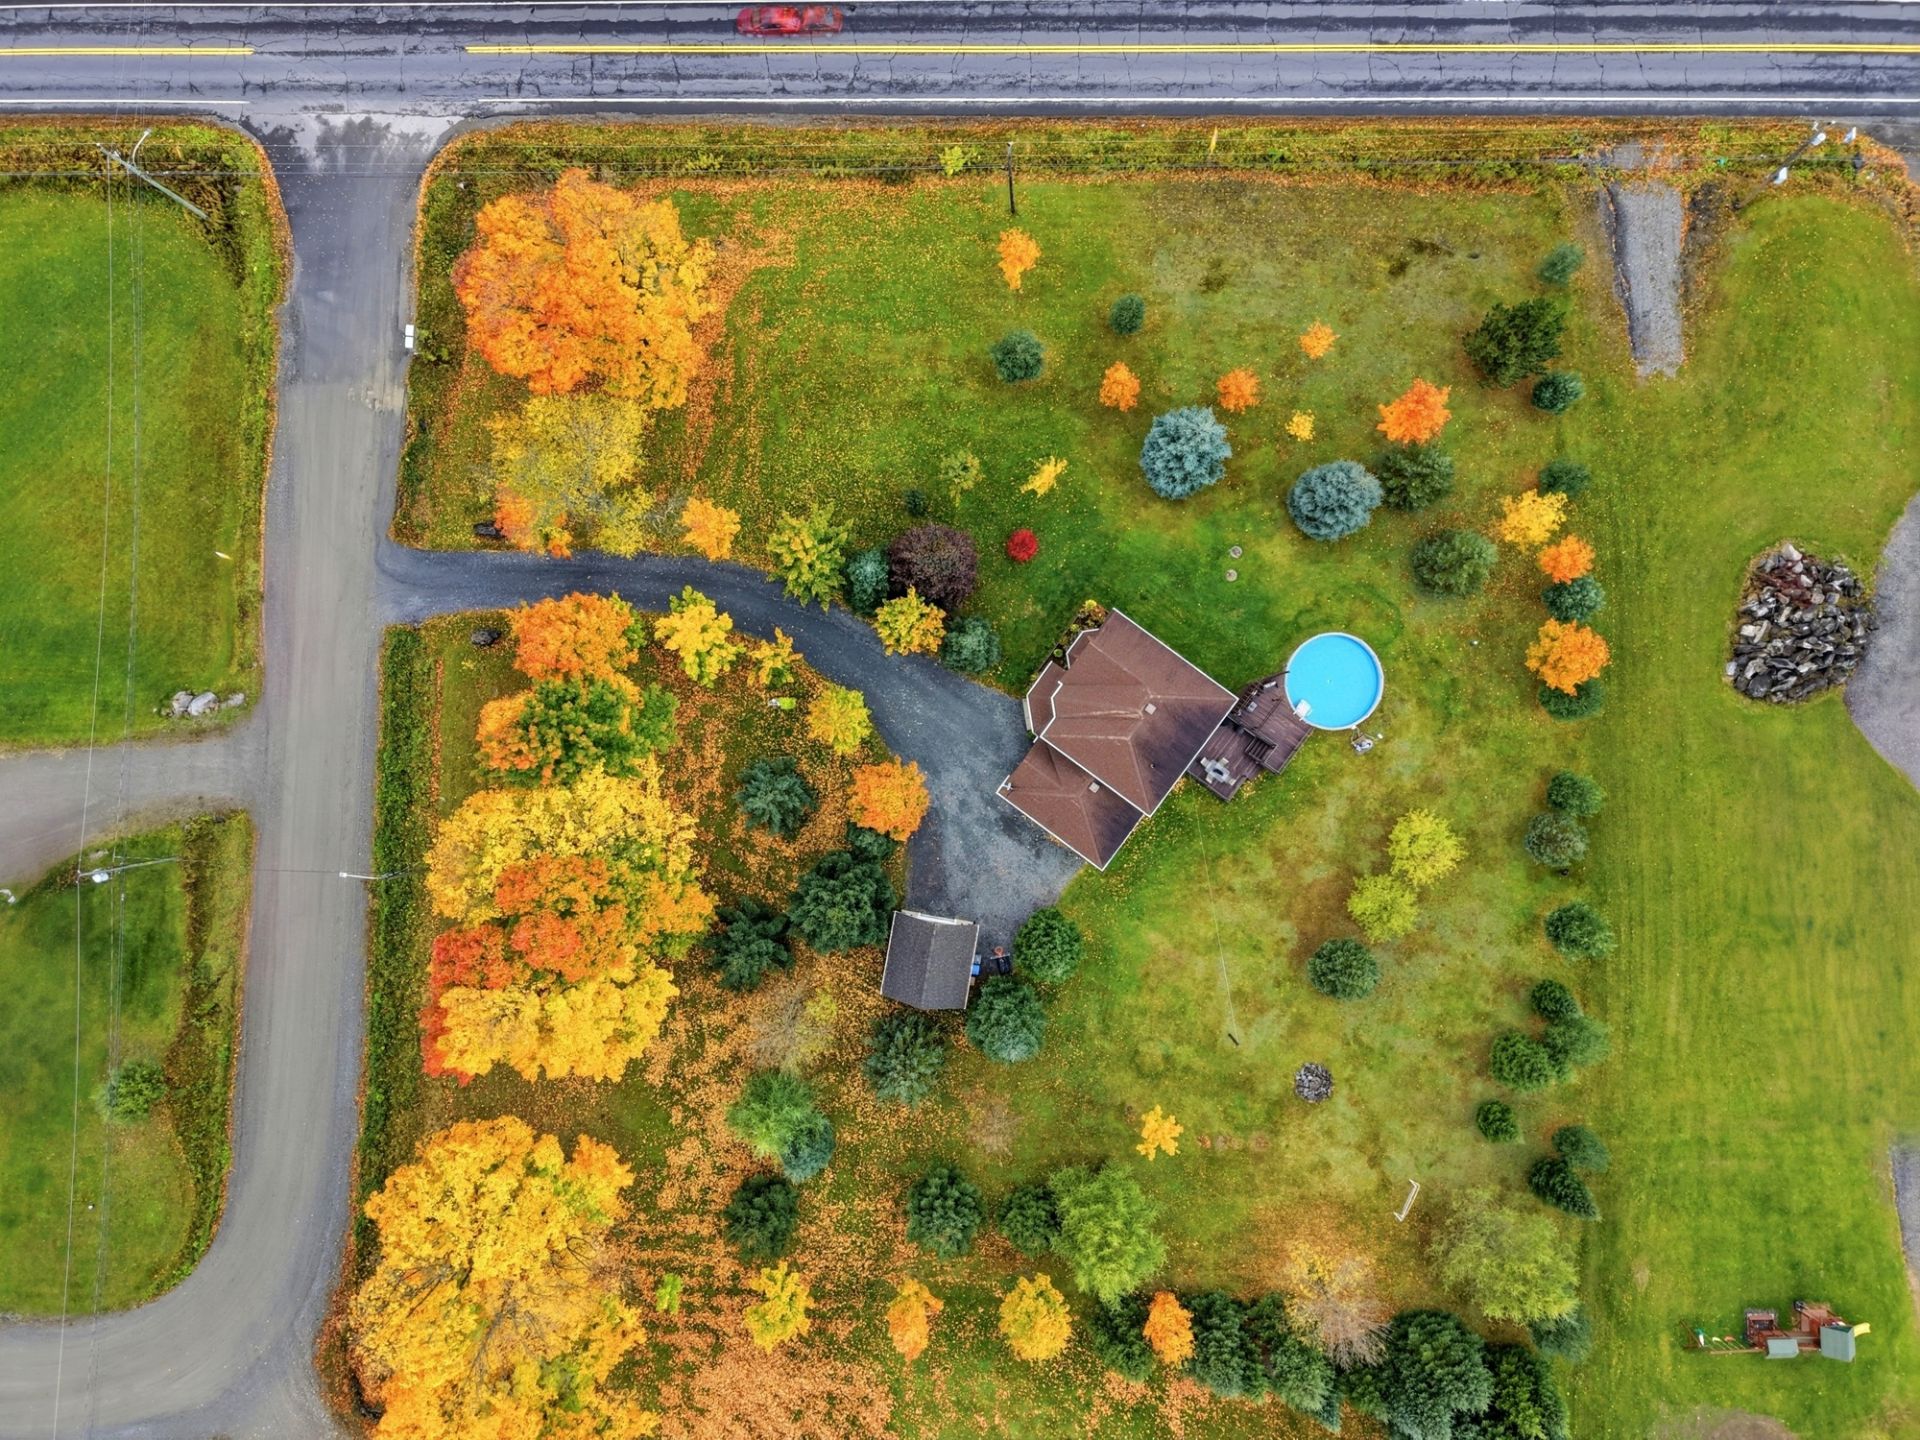 Backyard
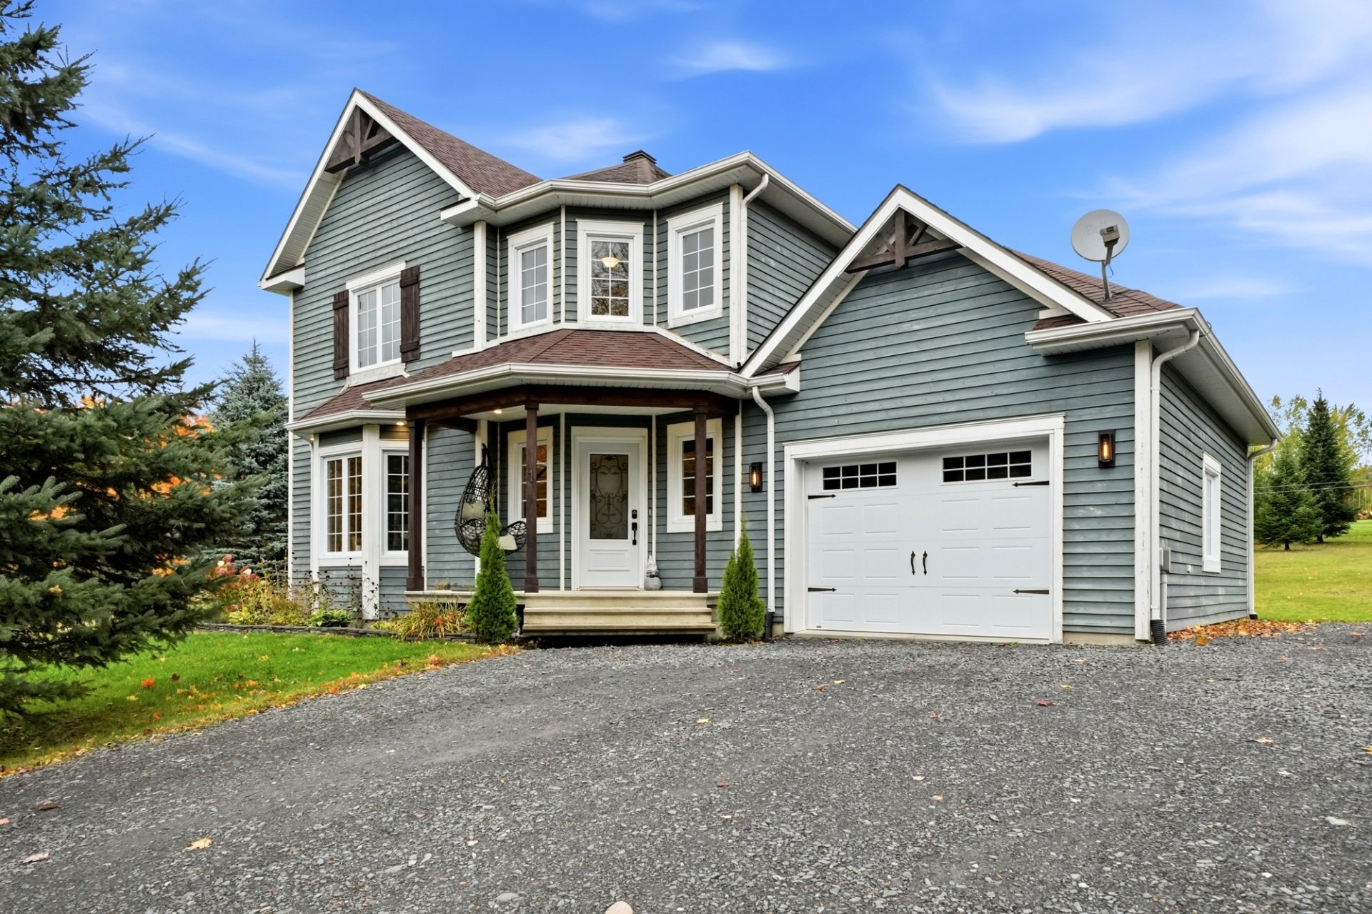
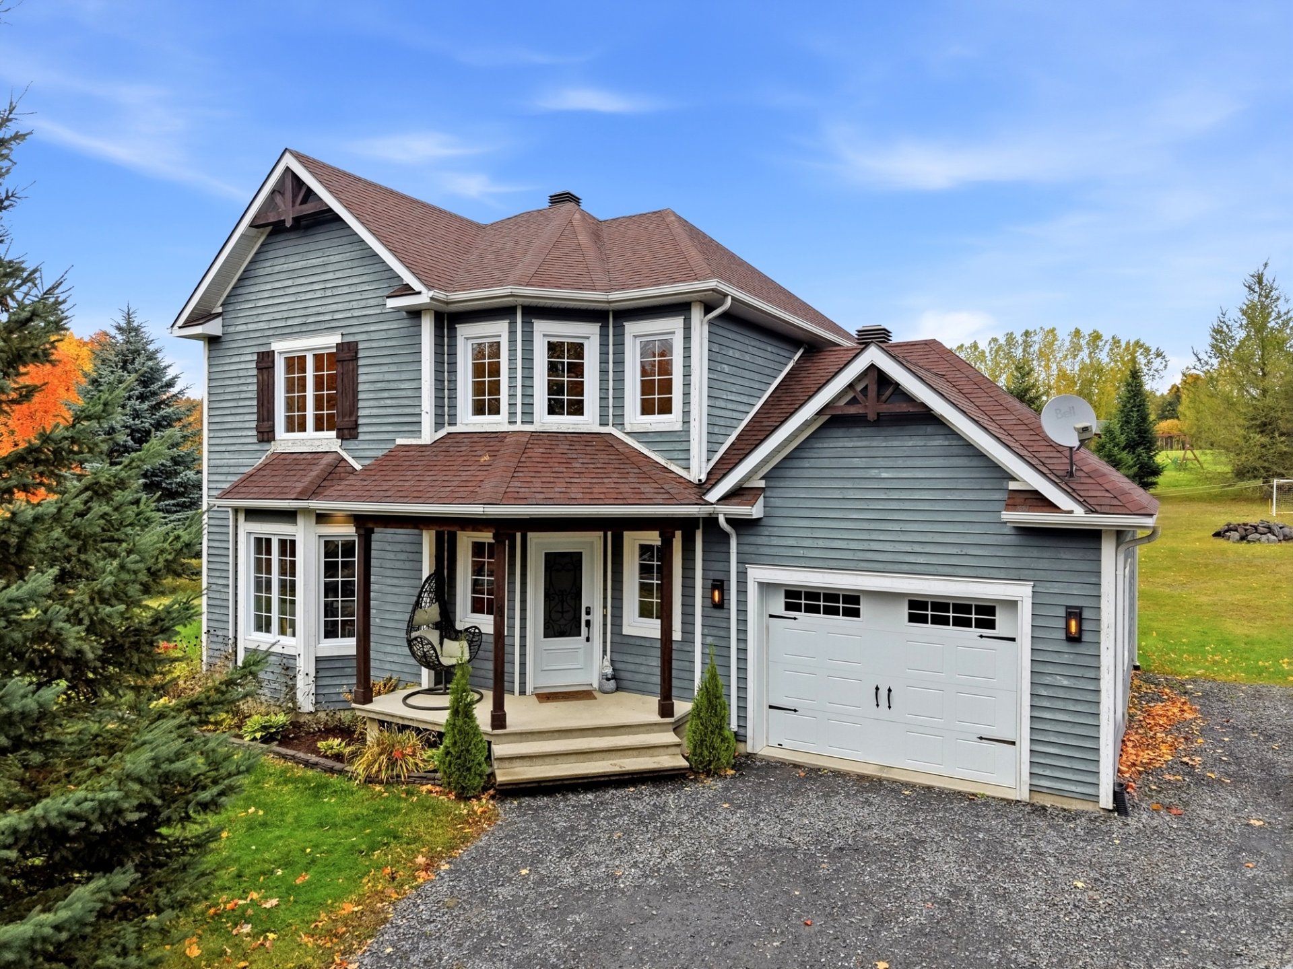
 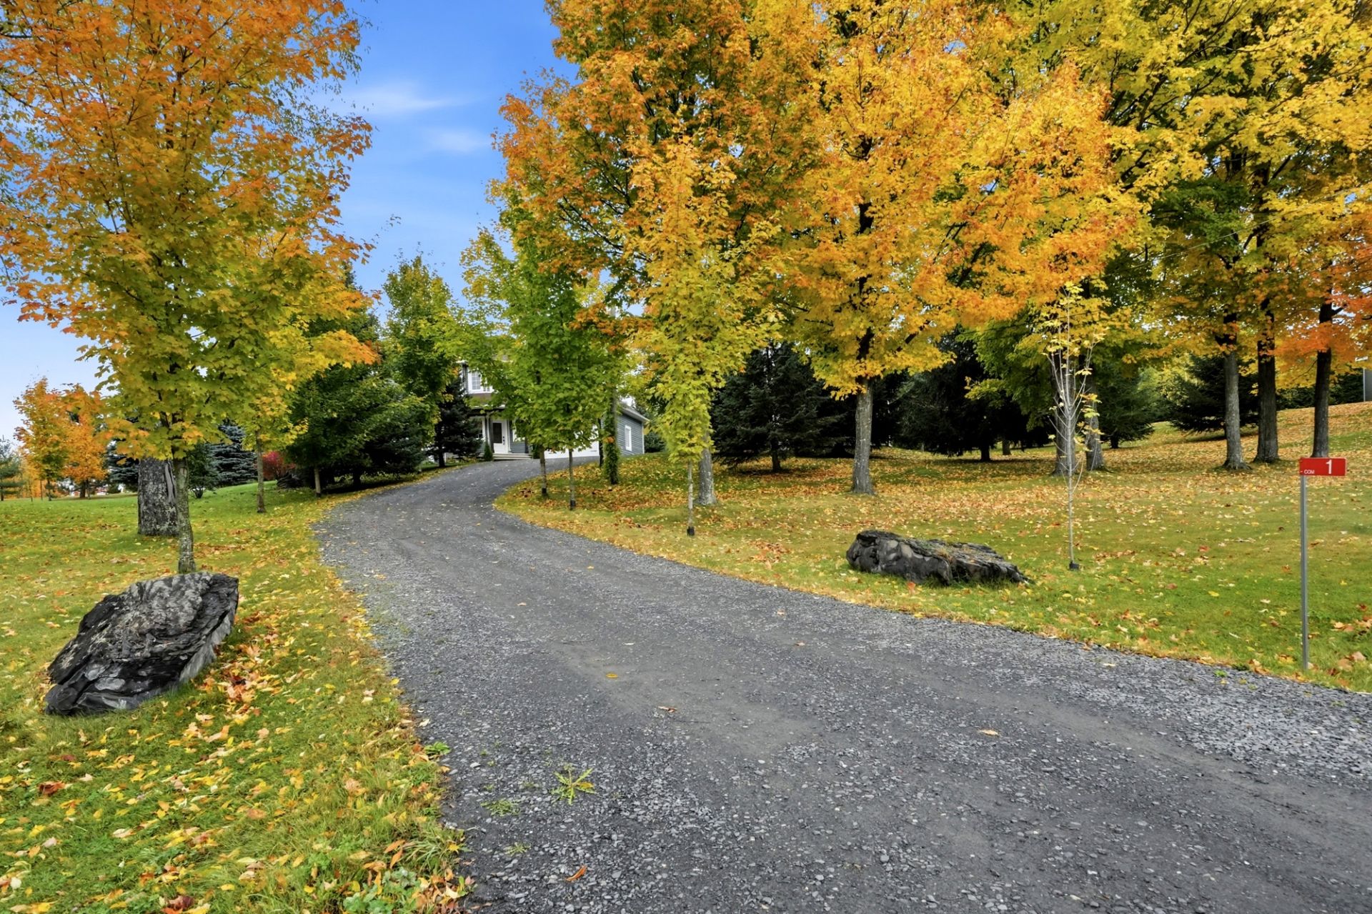 Frontage
 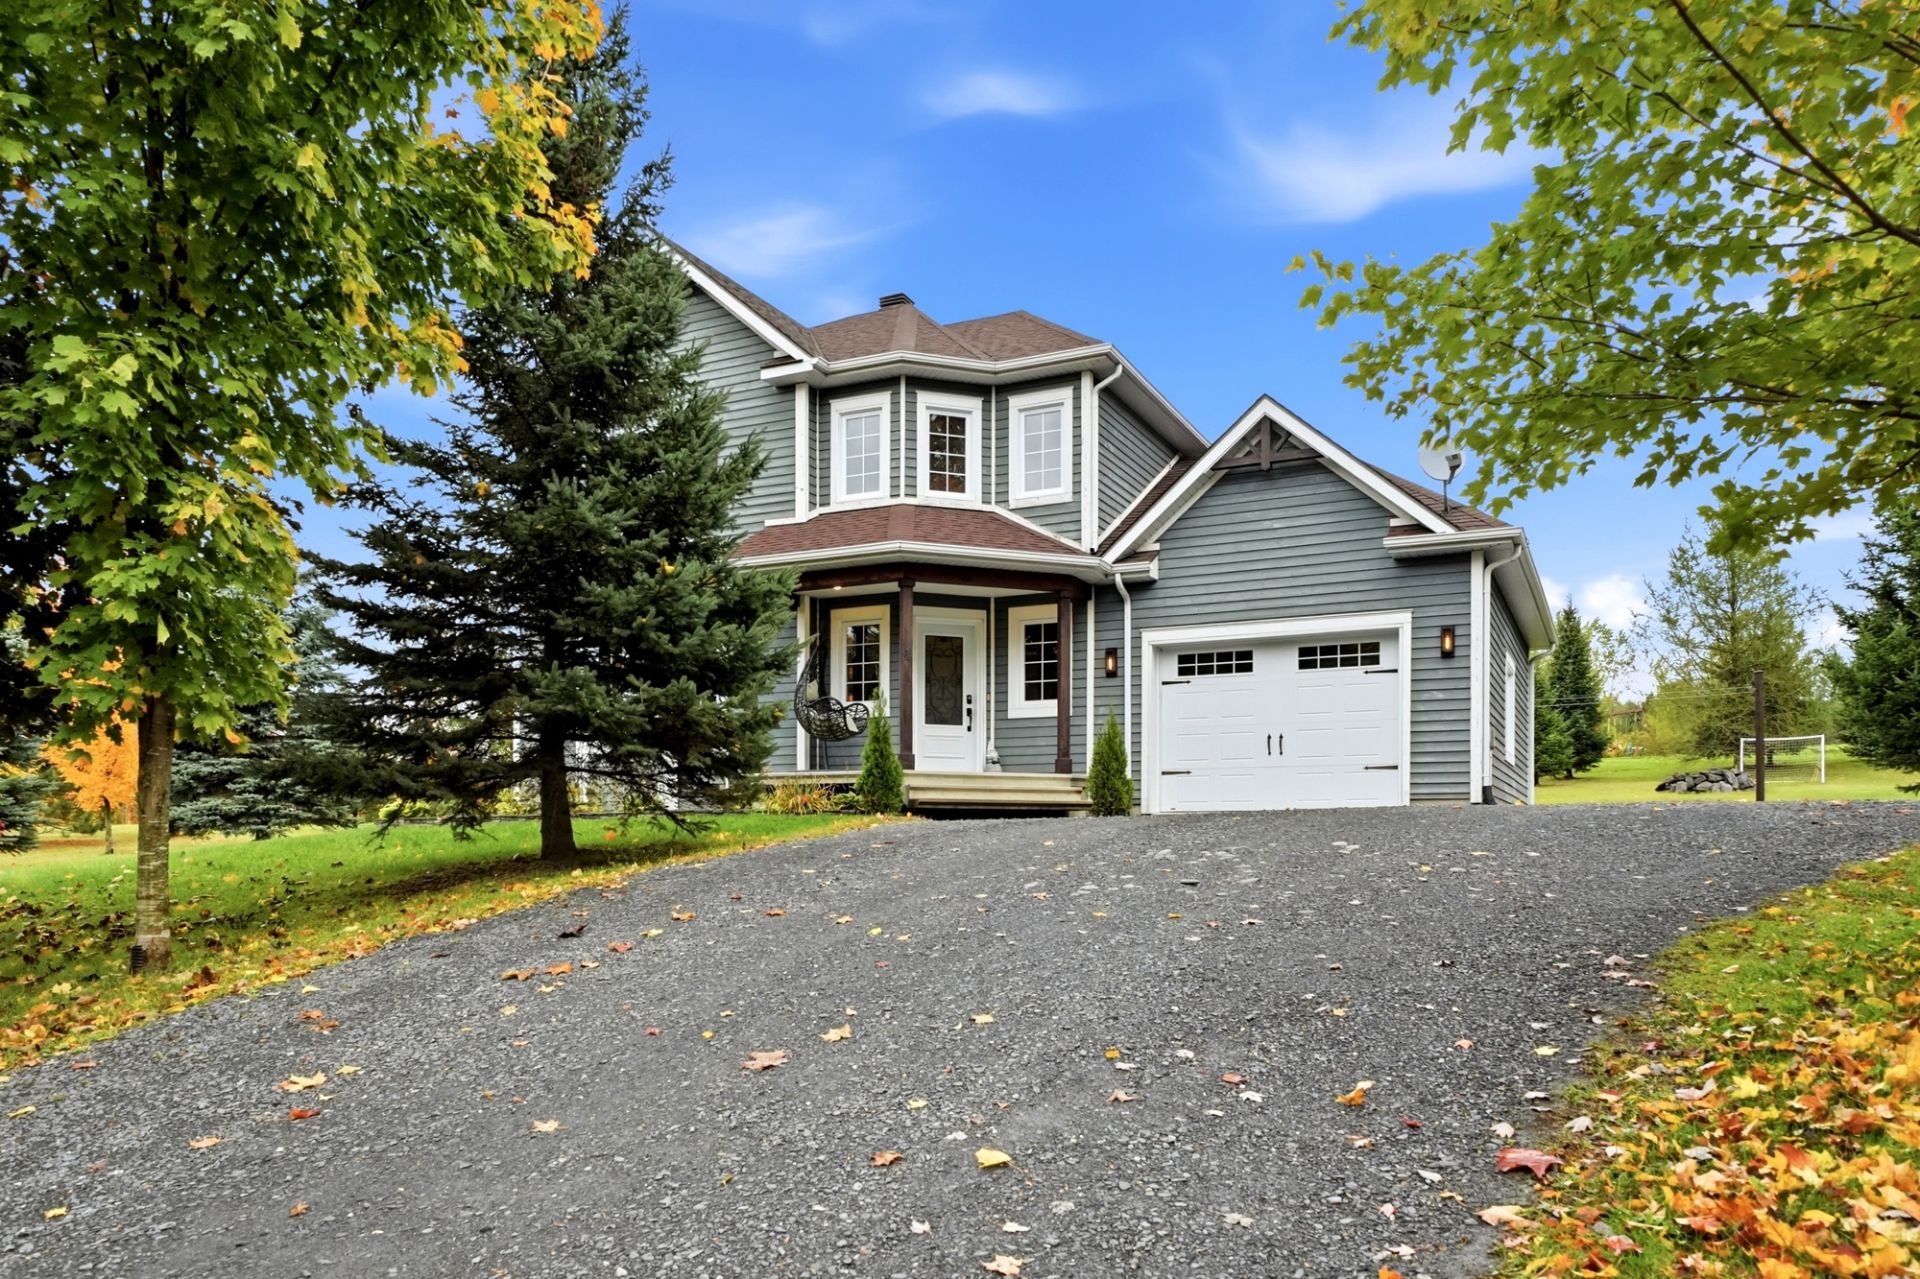 Frontage
  Hallway
 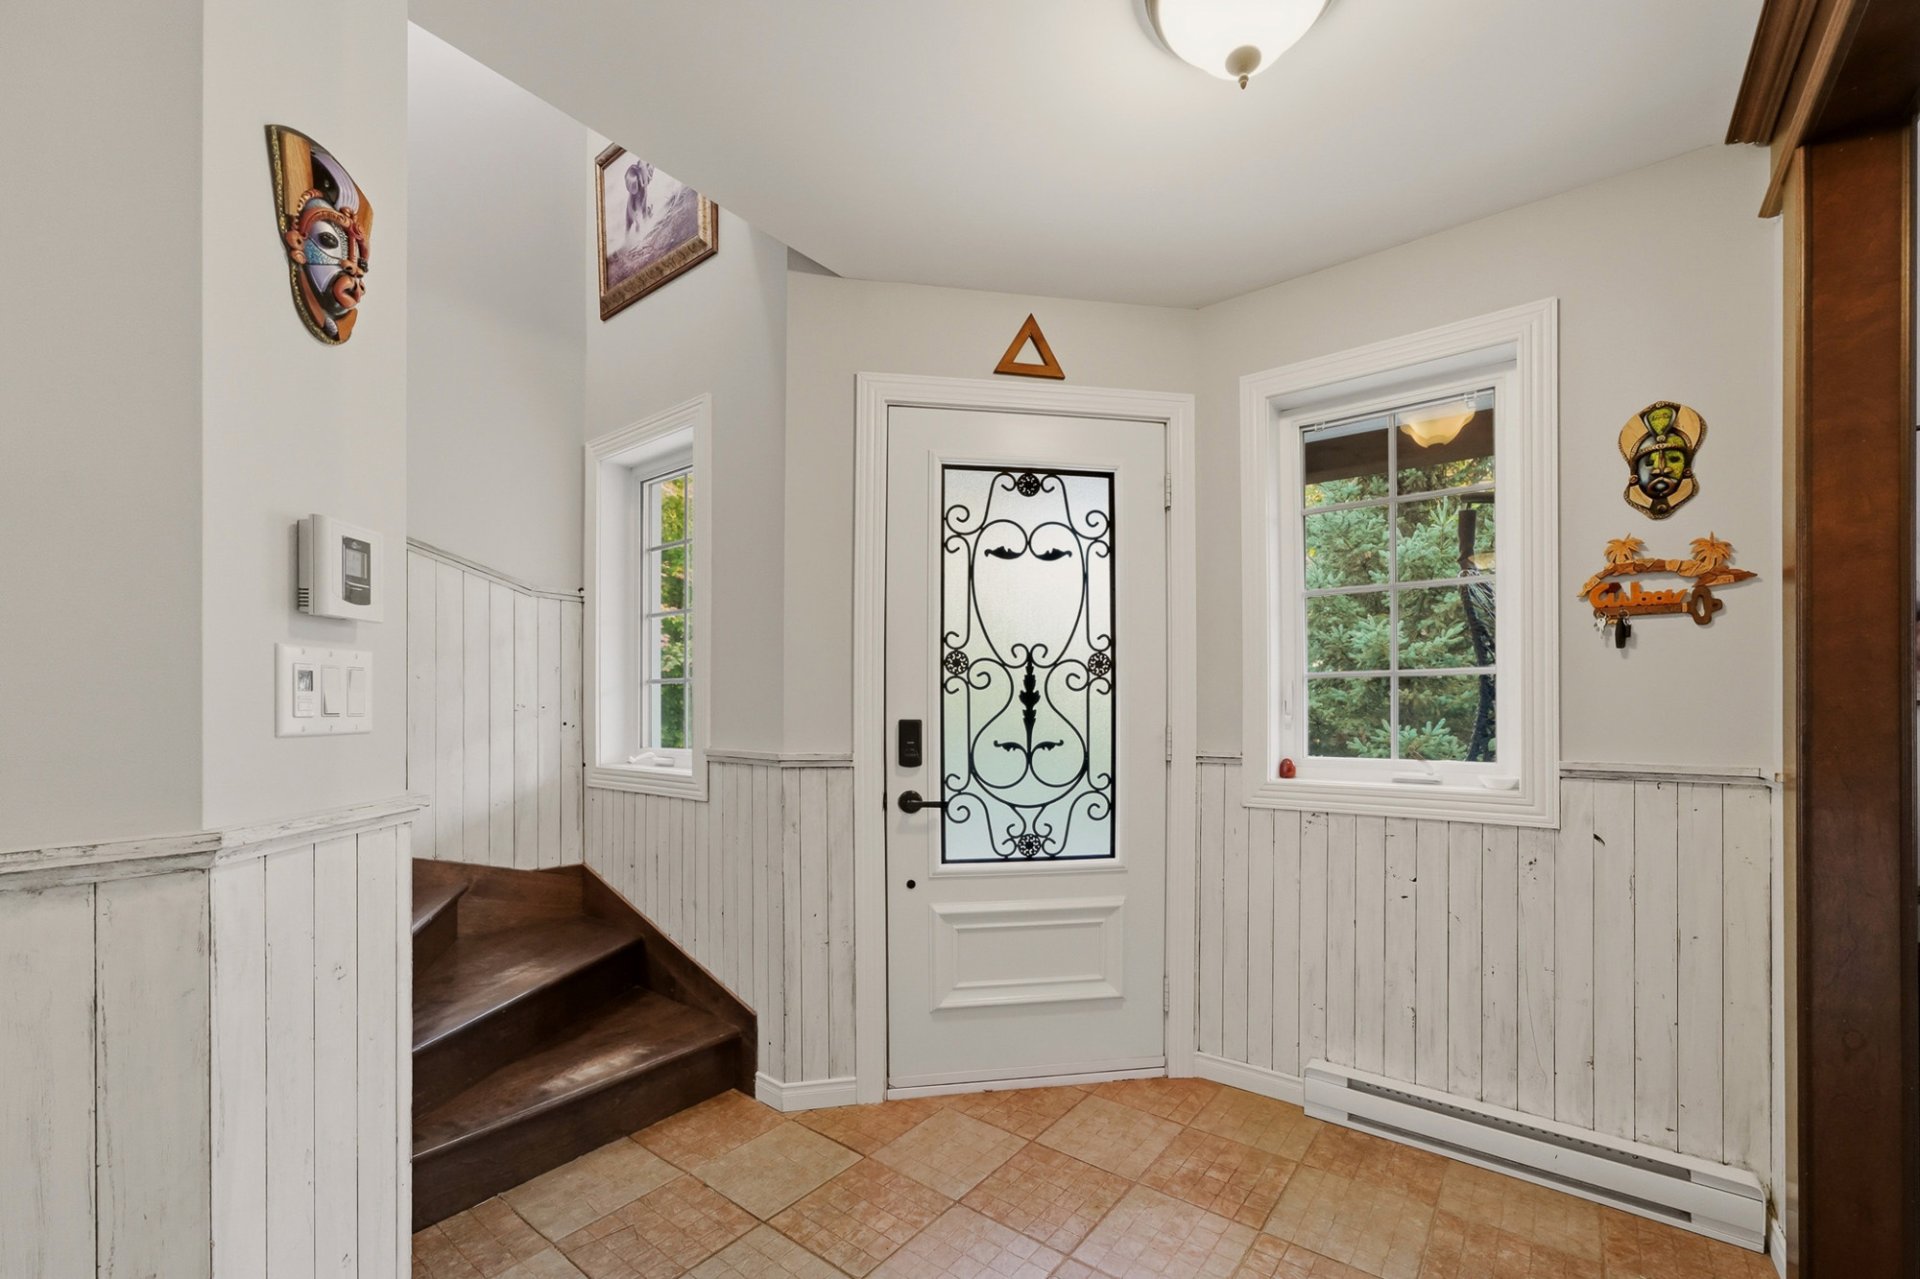 Corridor
 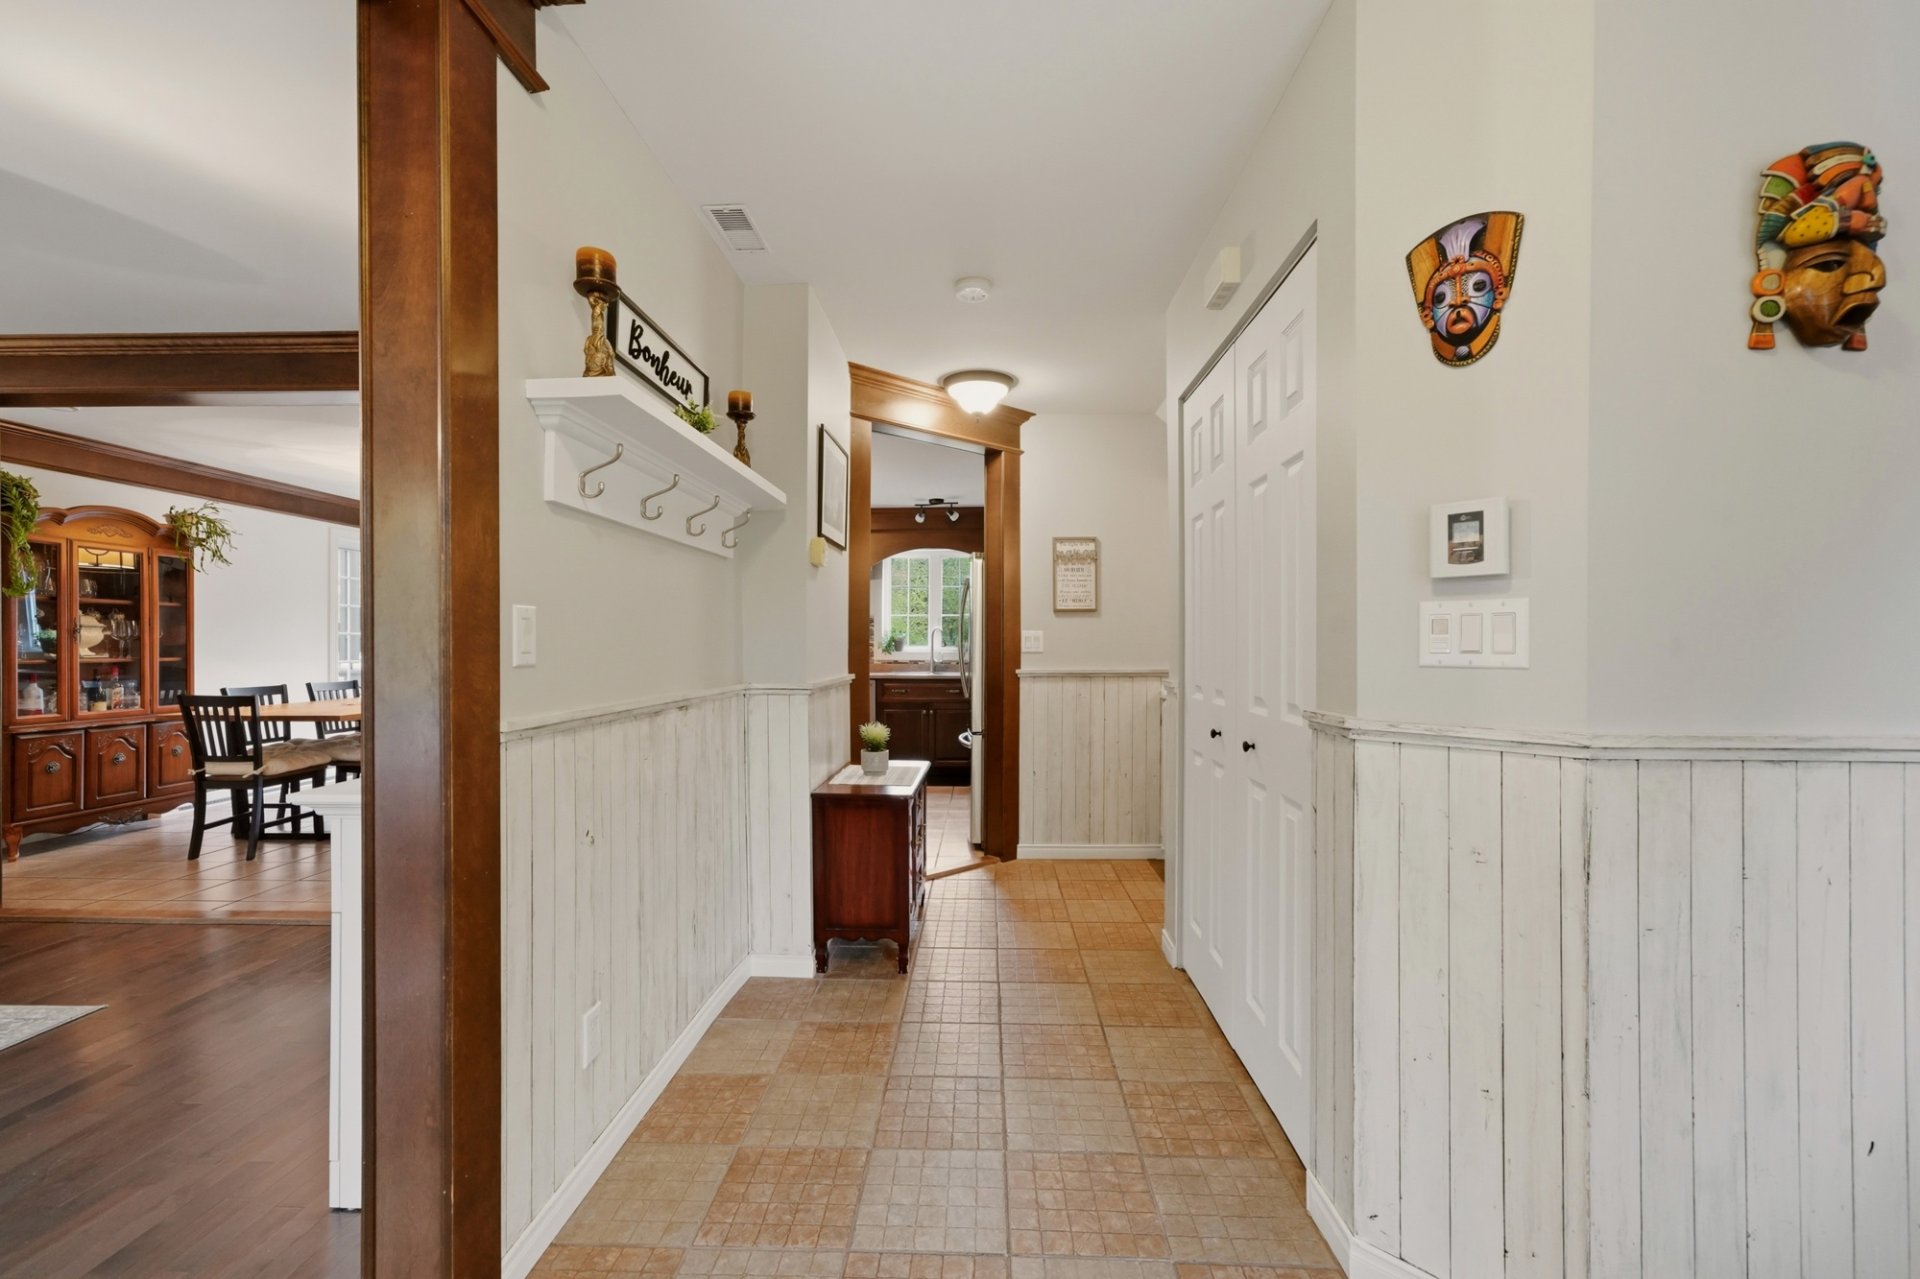 Overall View
 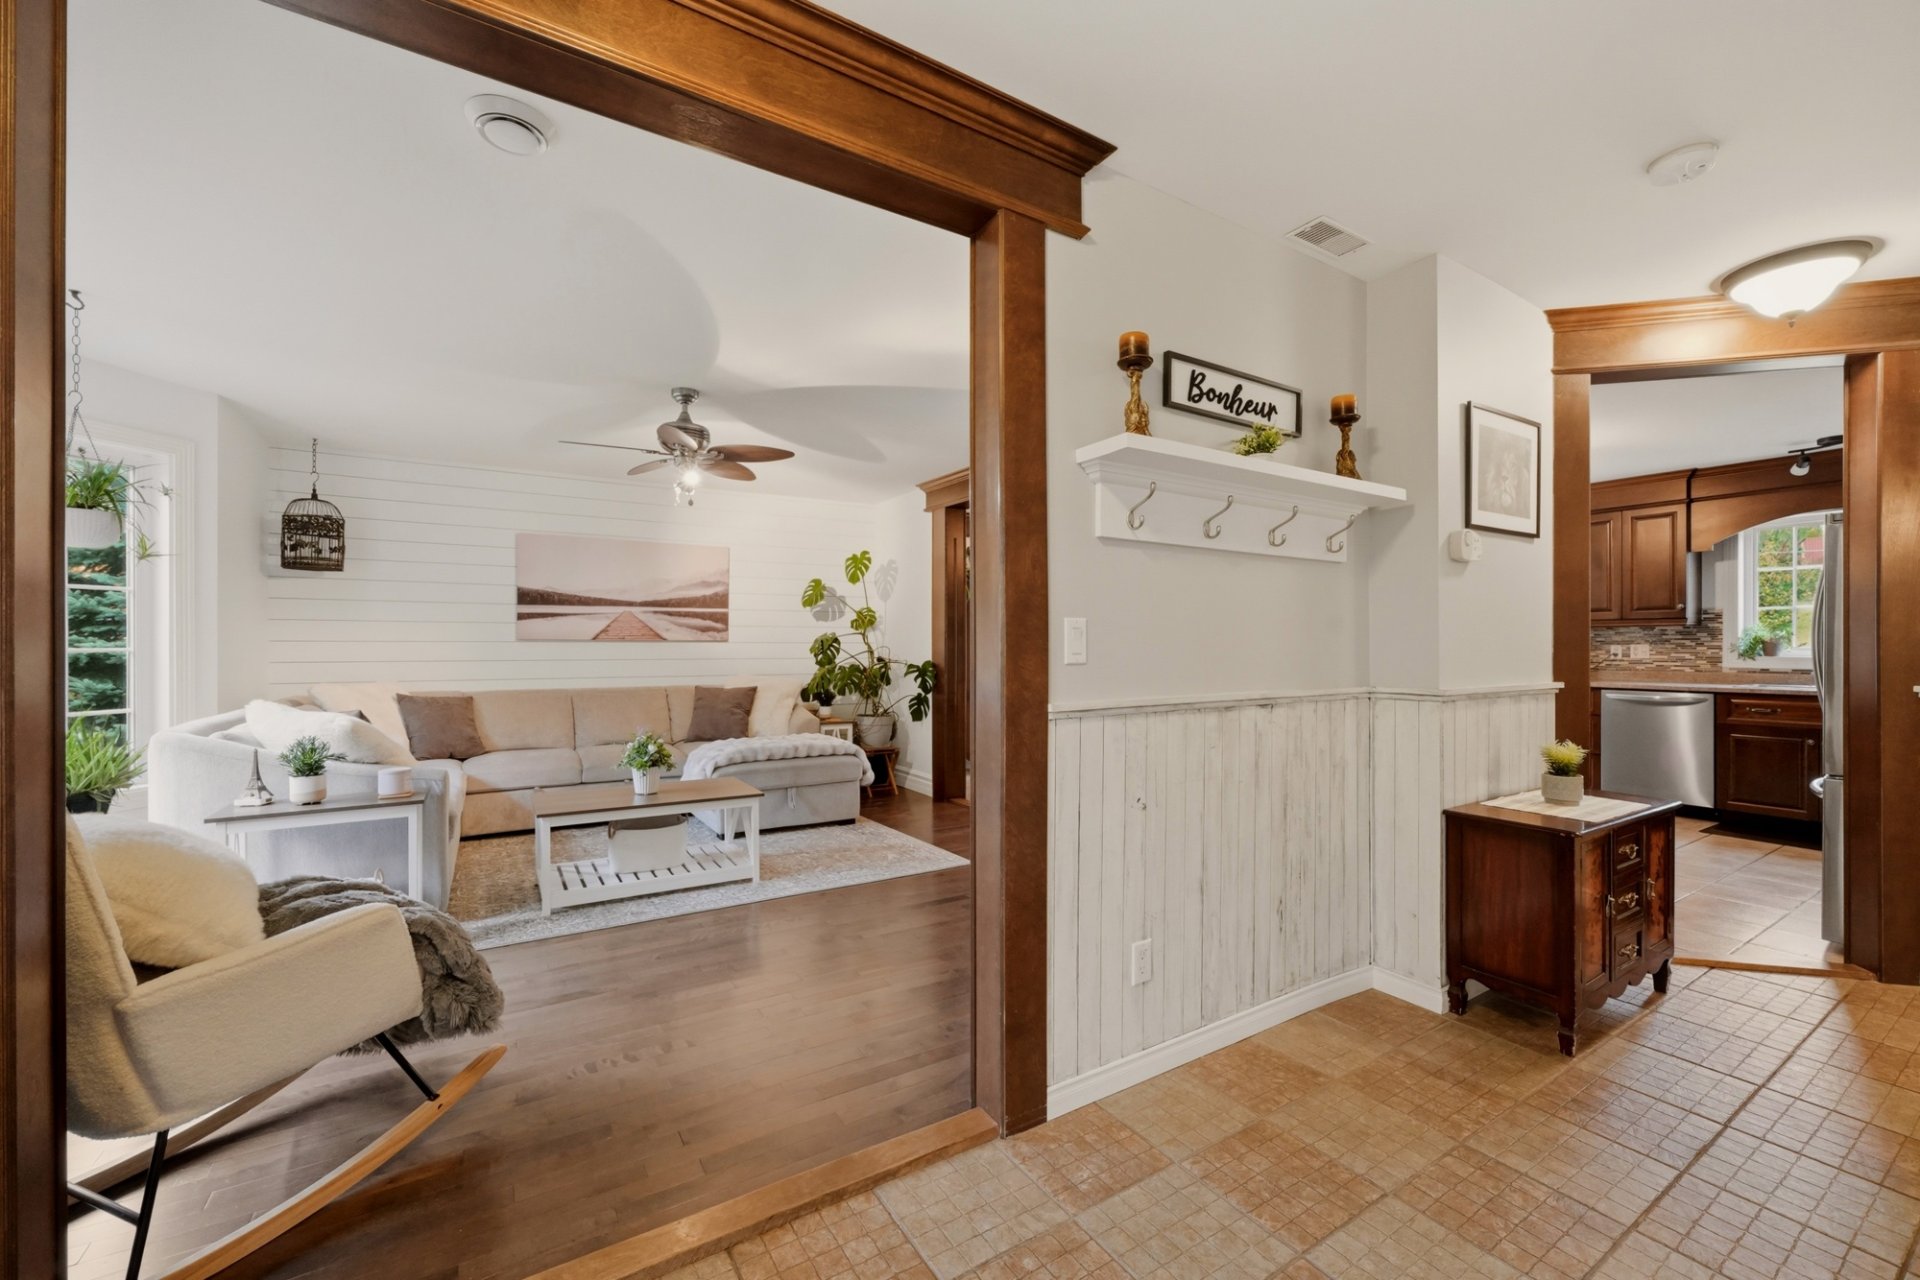 Living room
 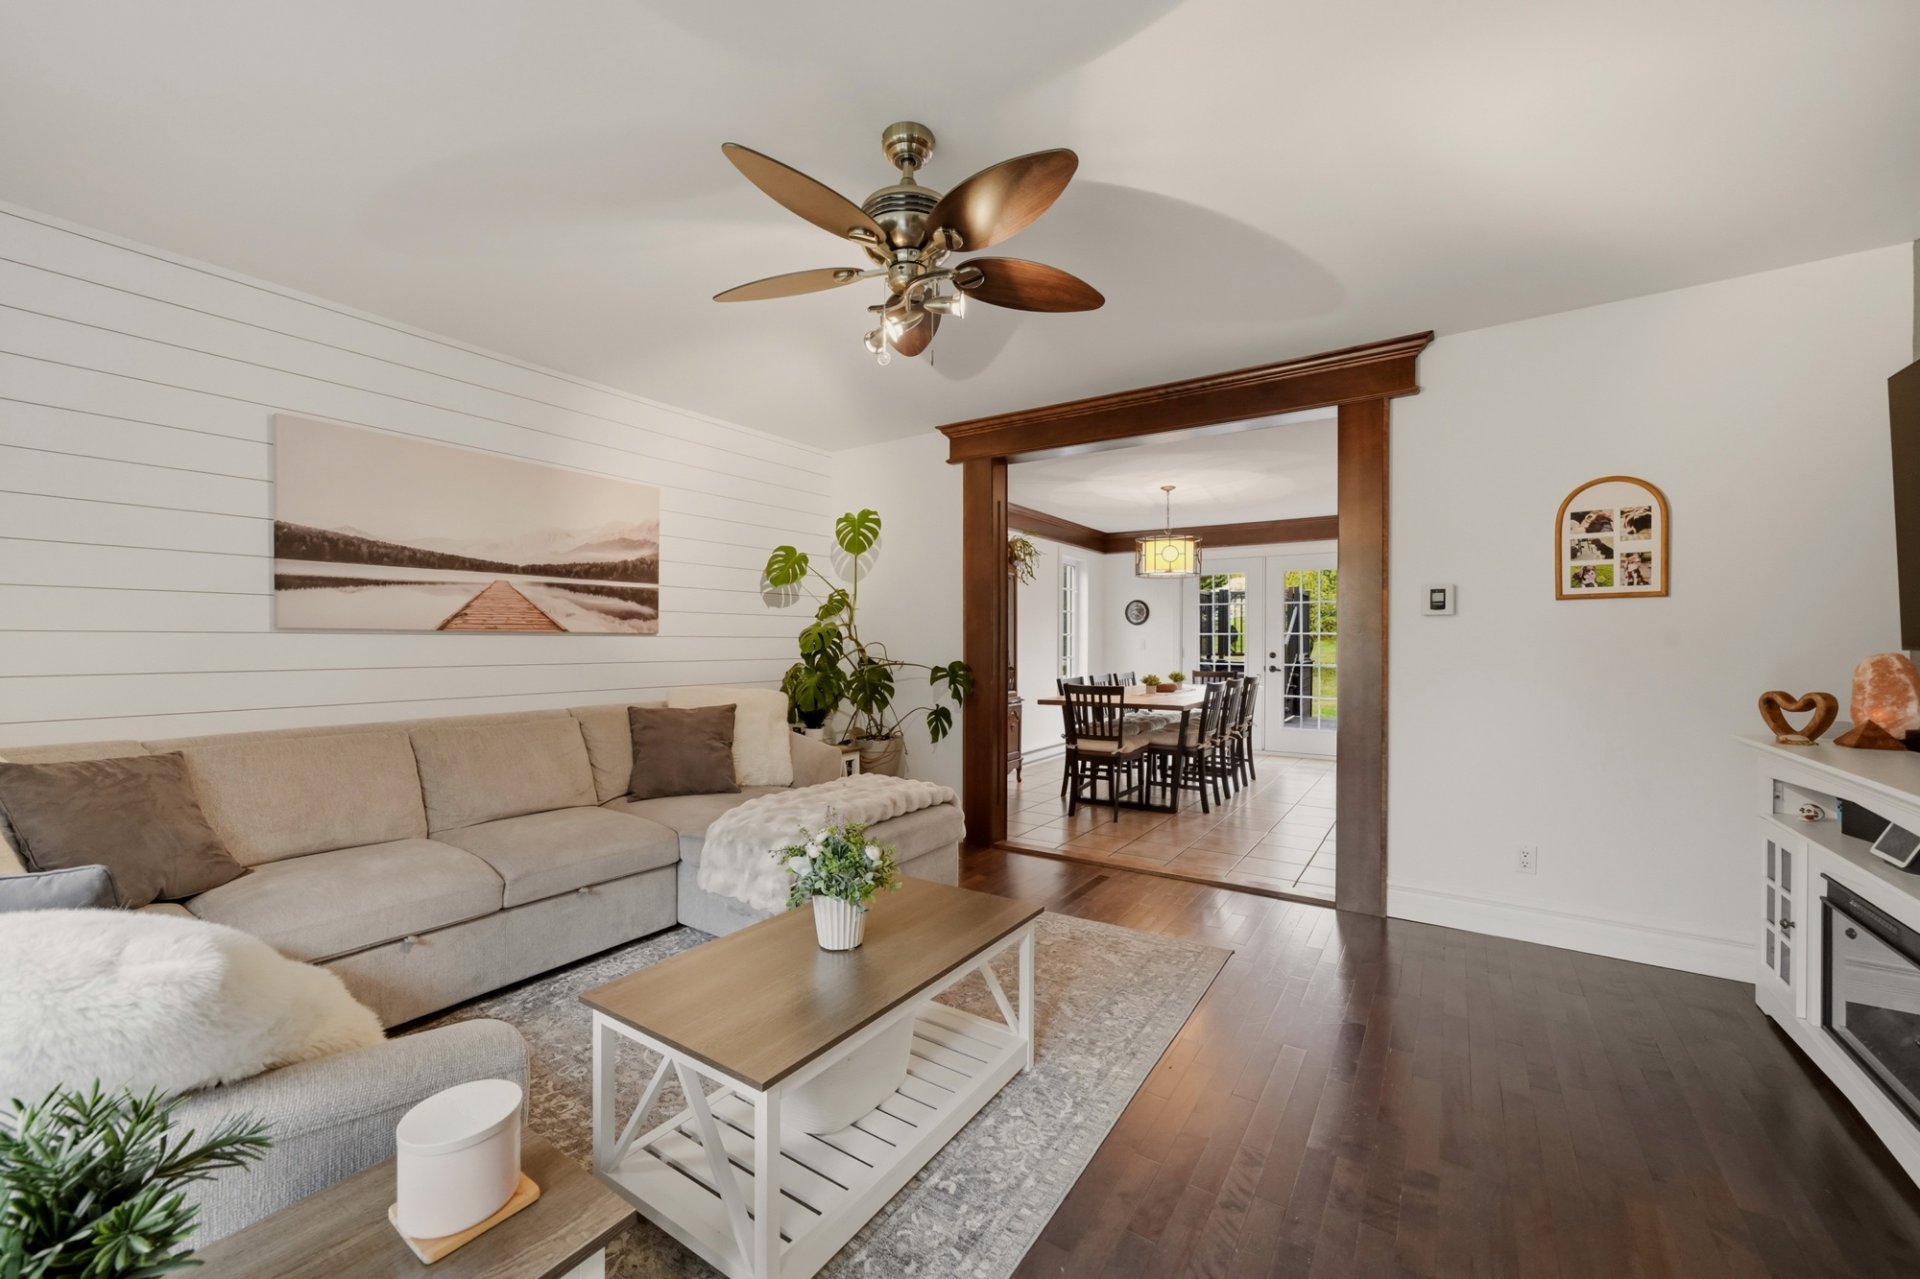 Living room
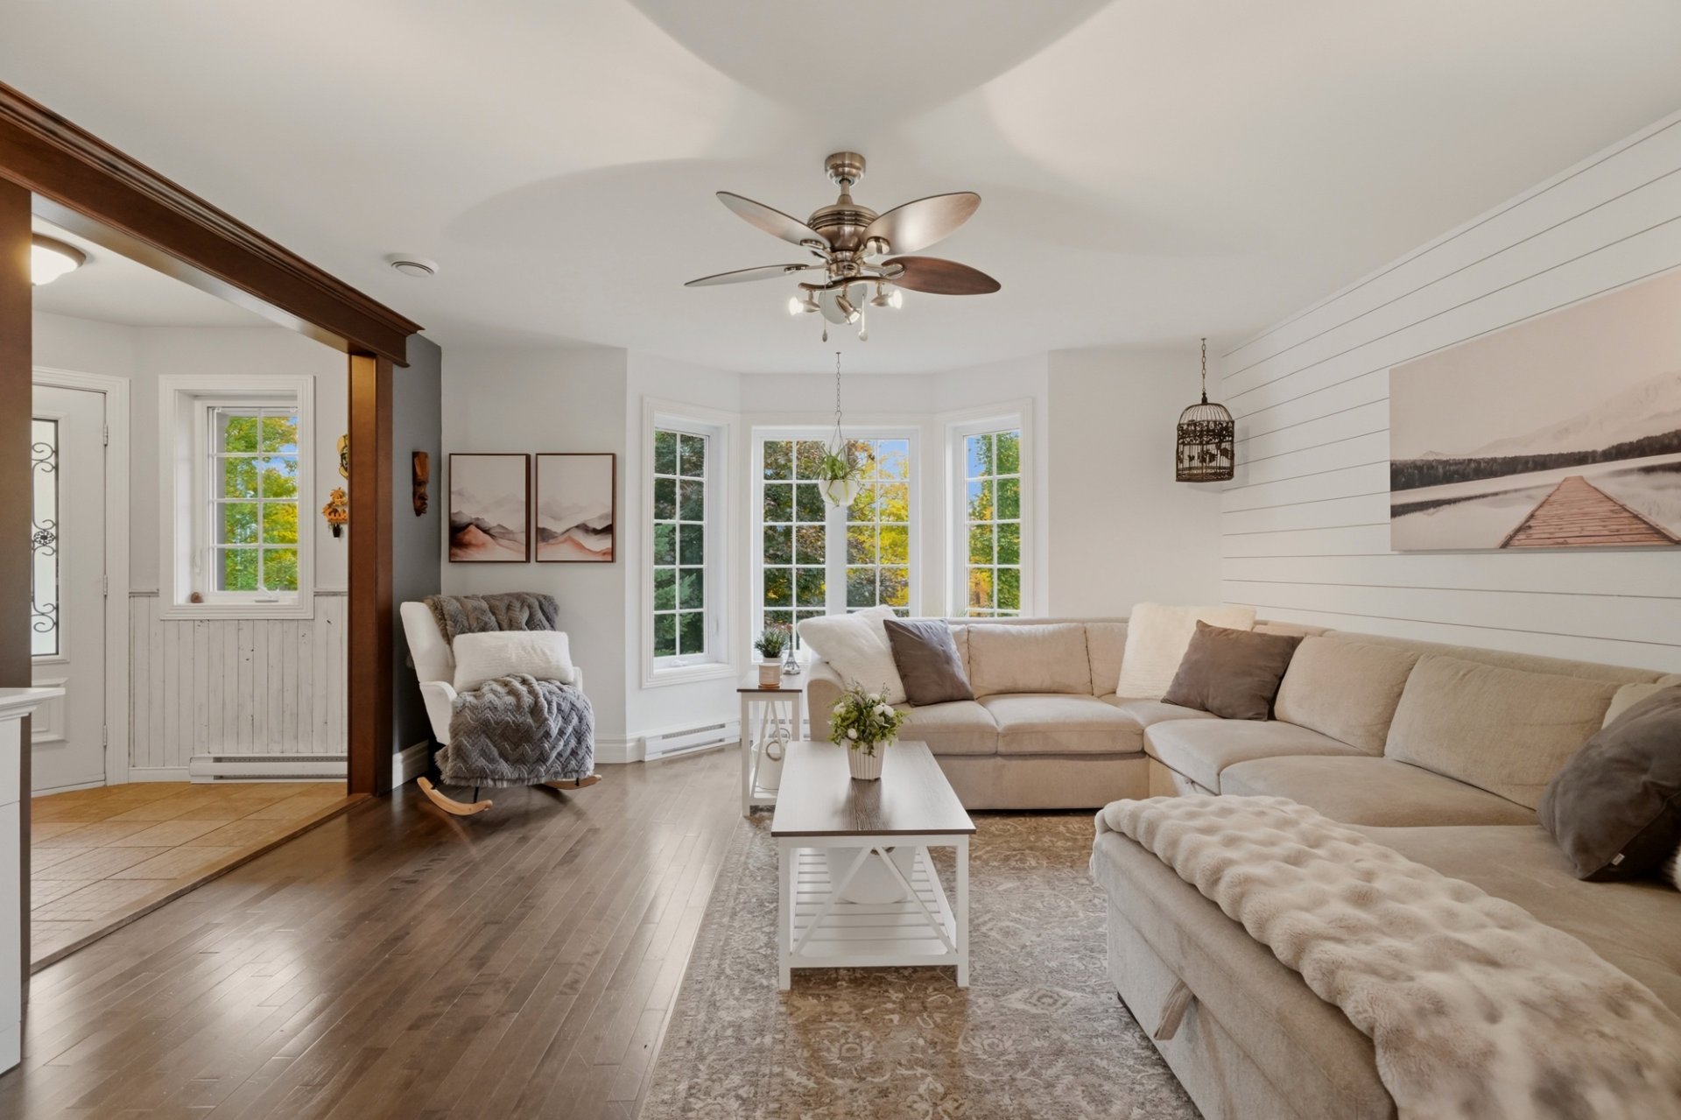
 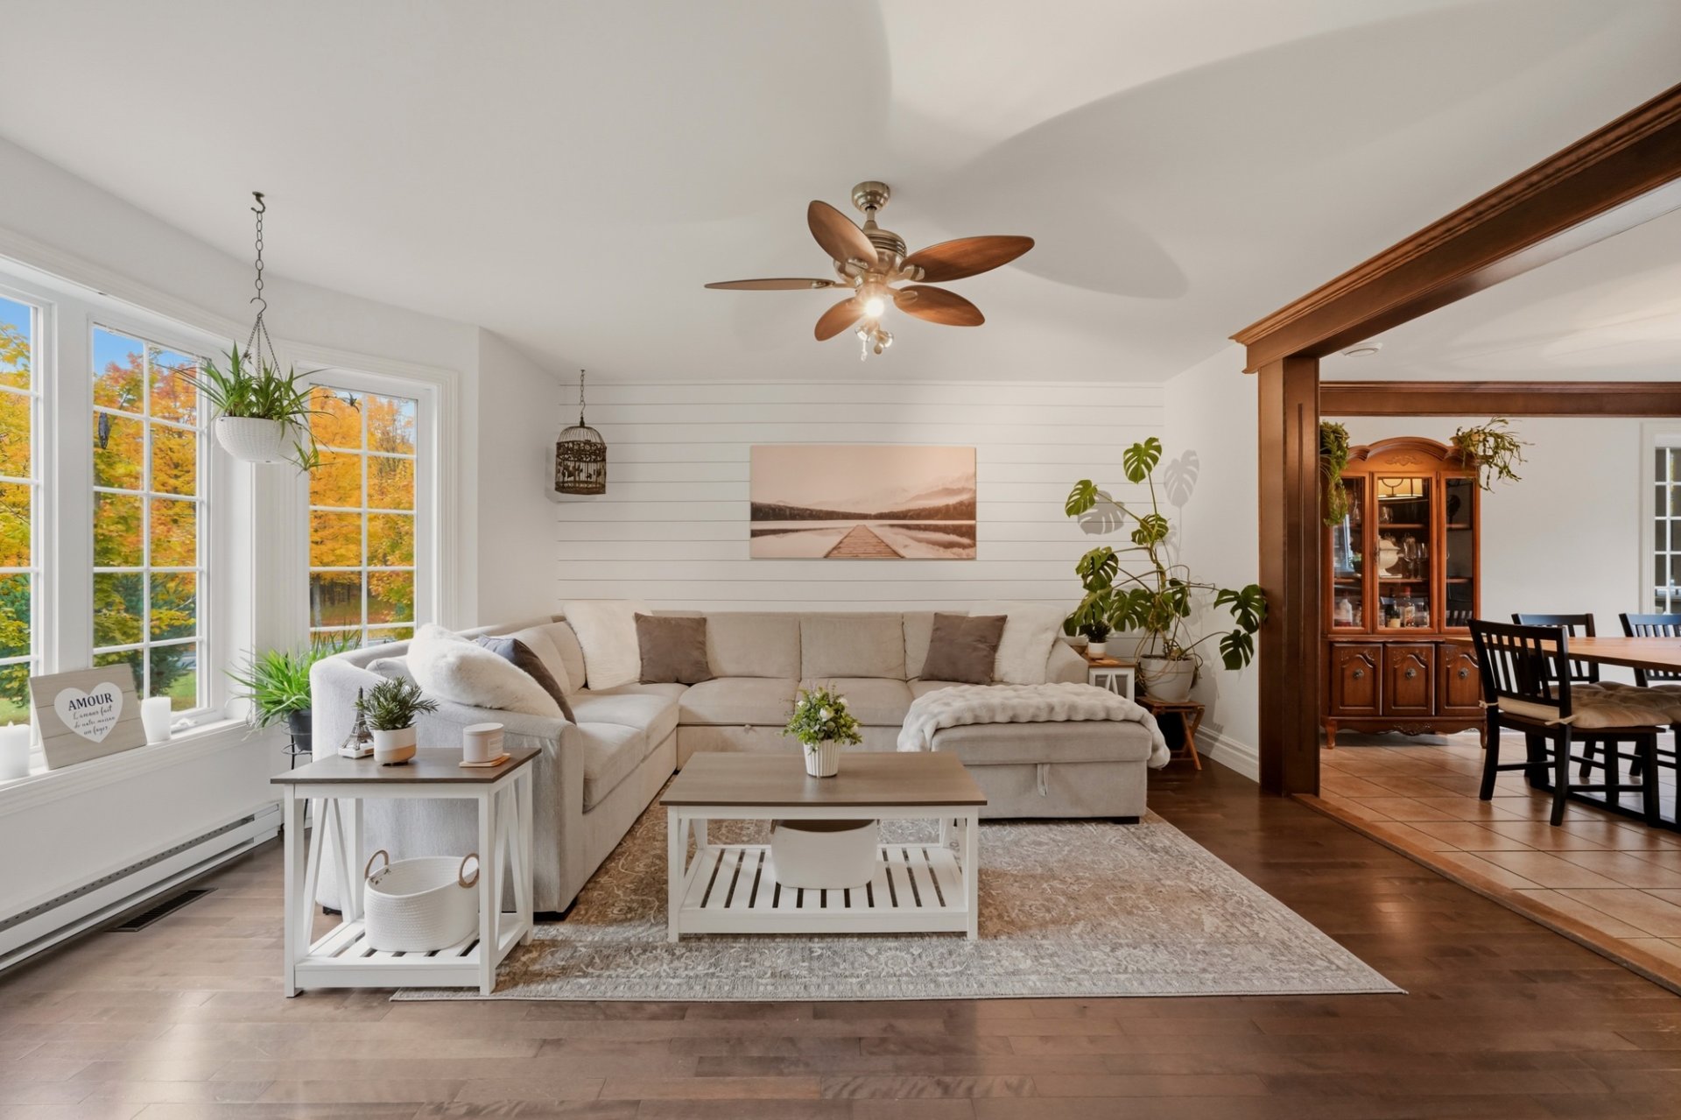 Living room
 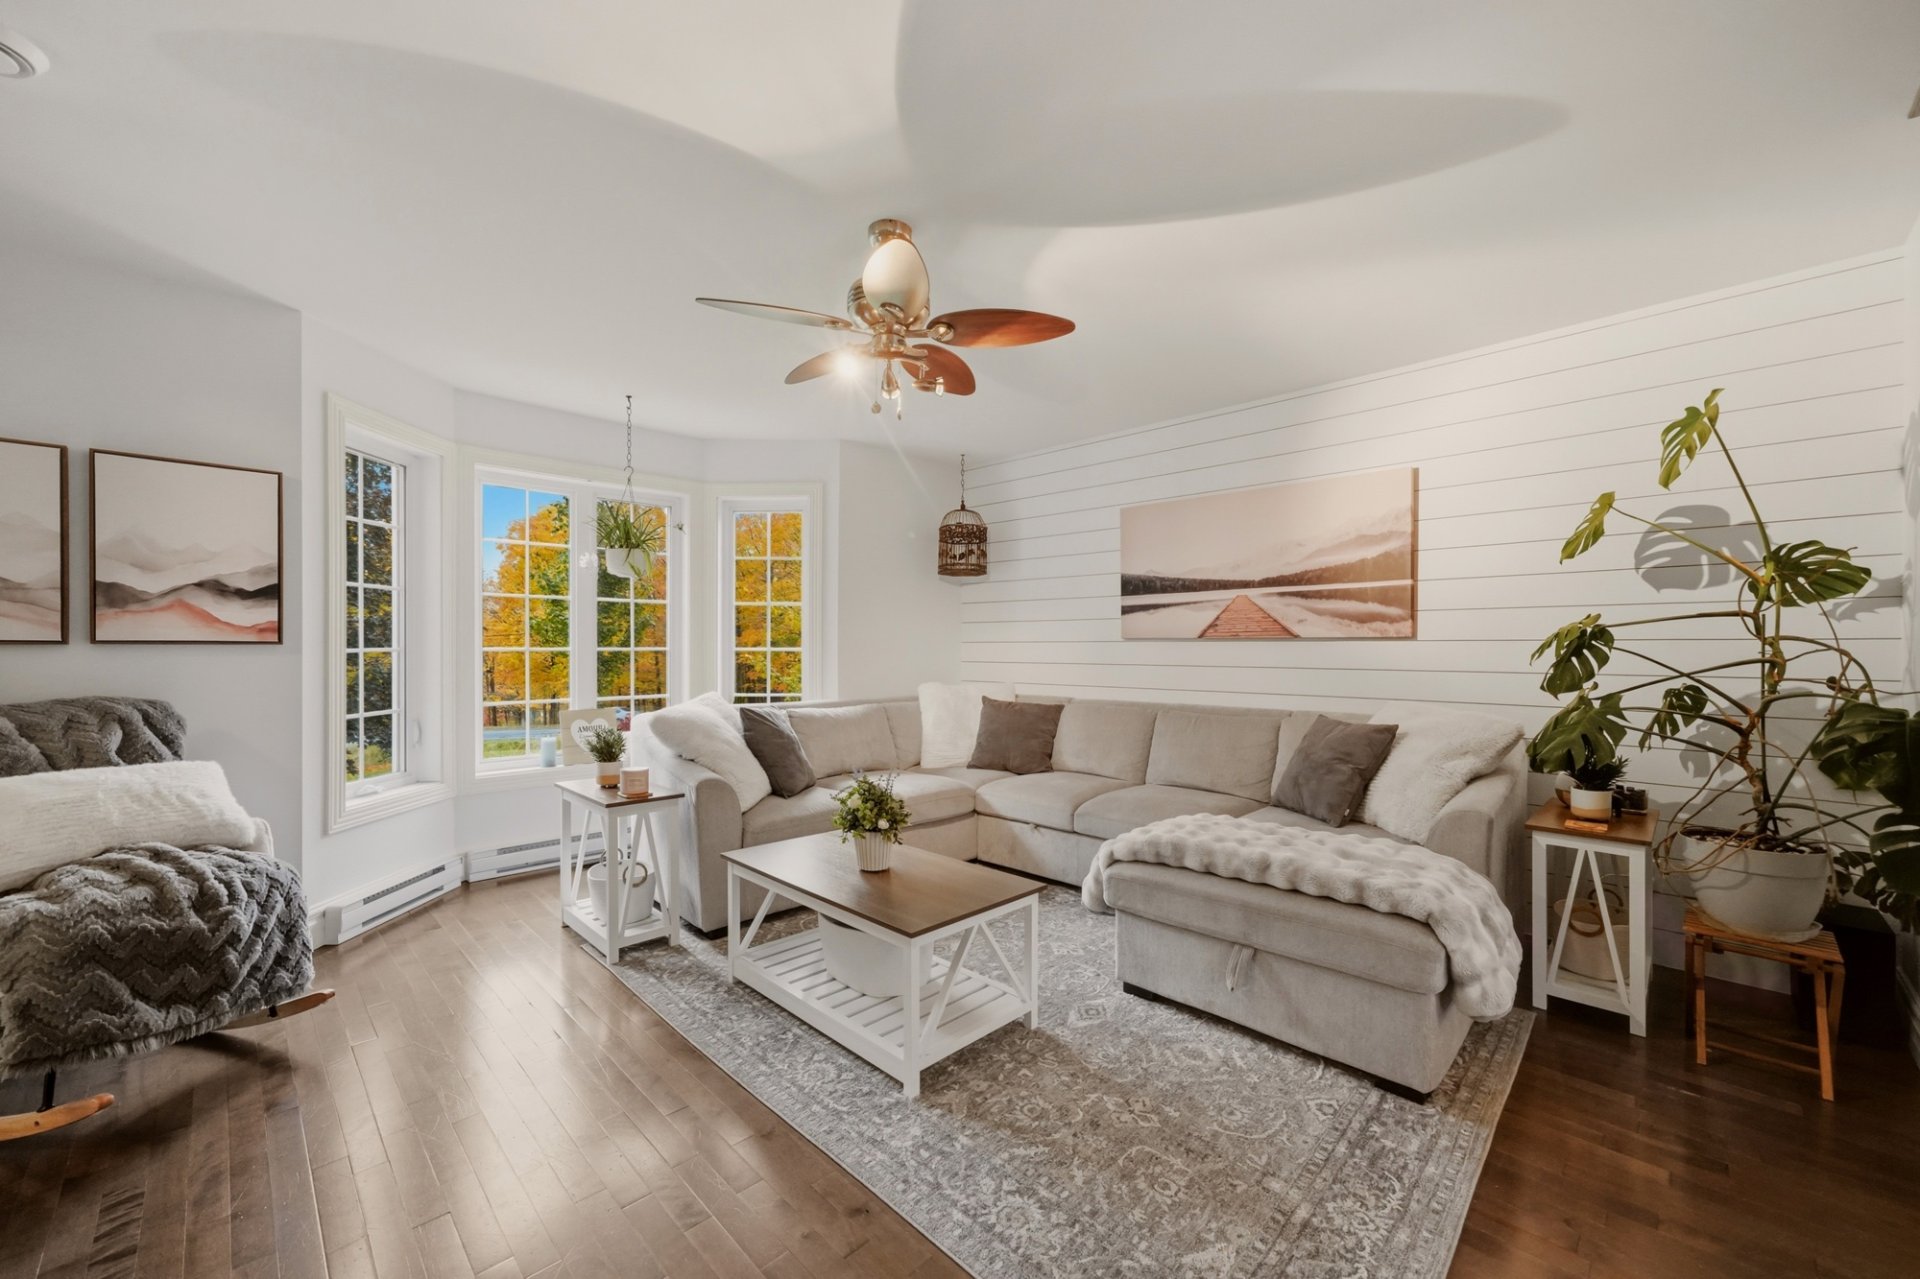 Living room
  Dining room
 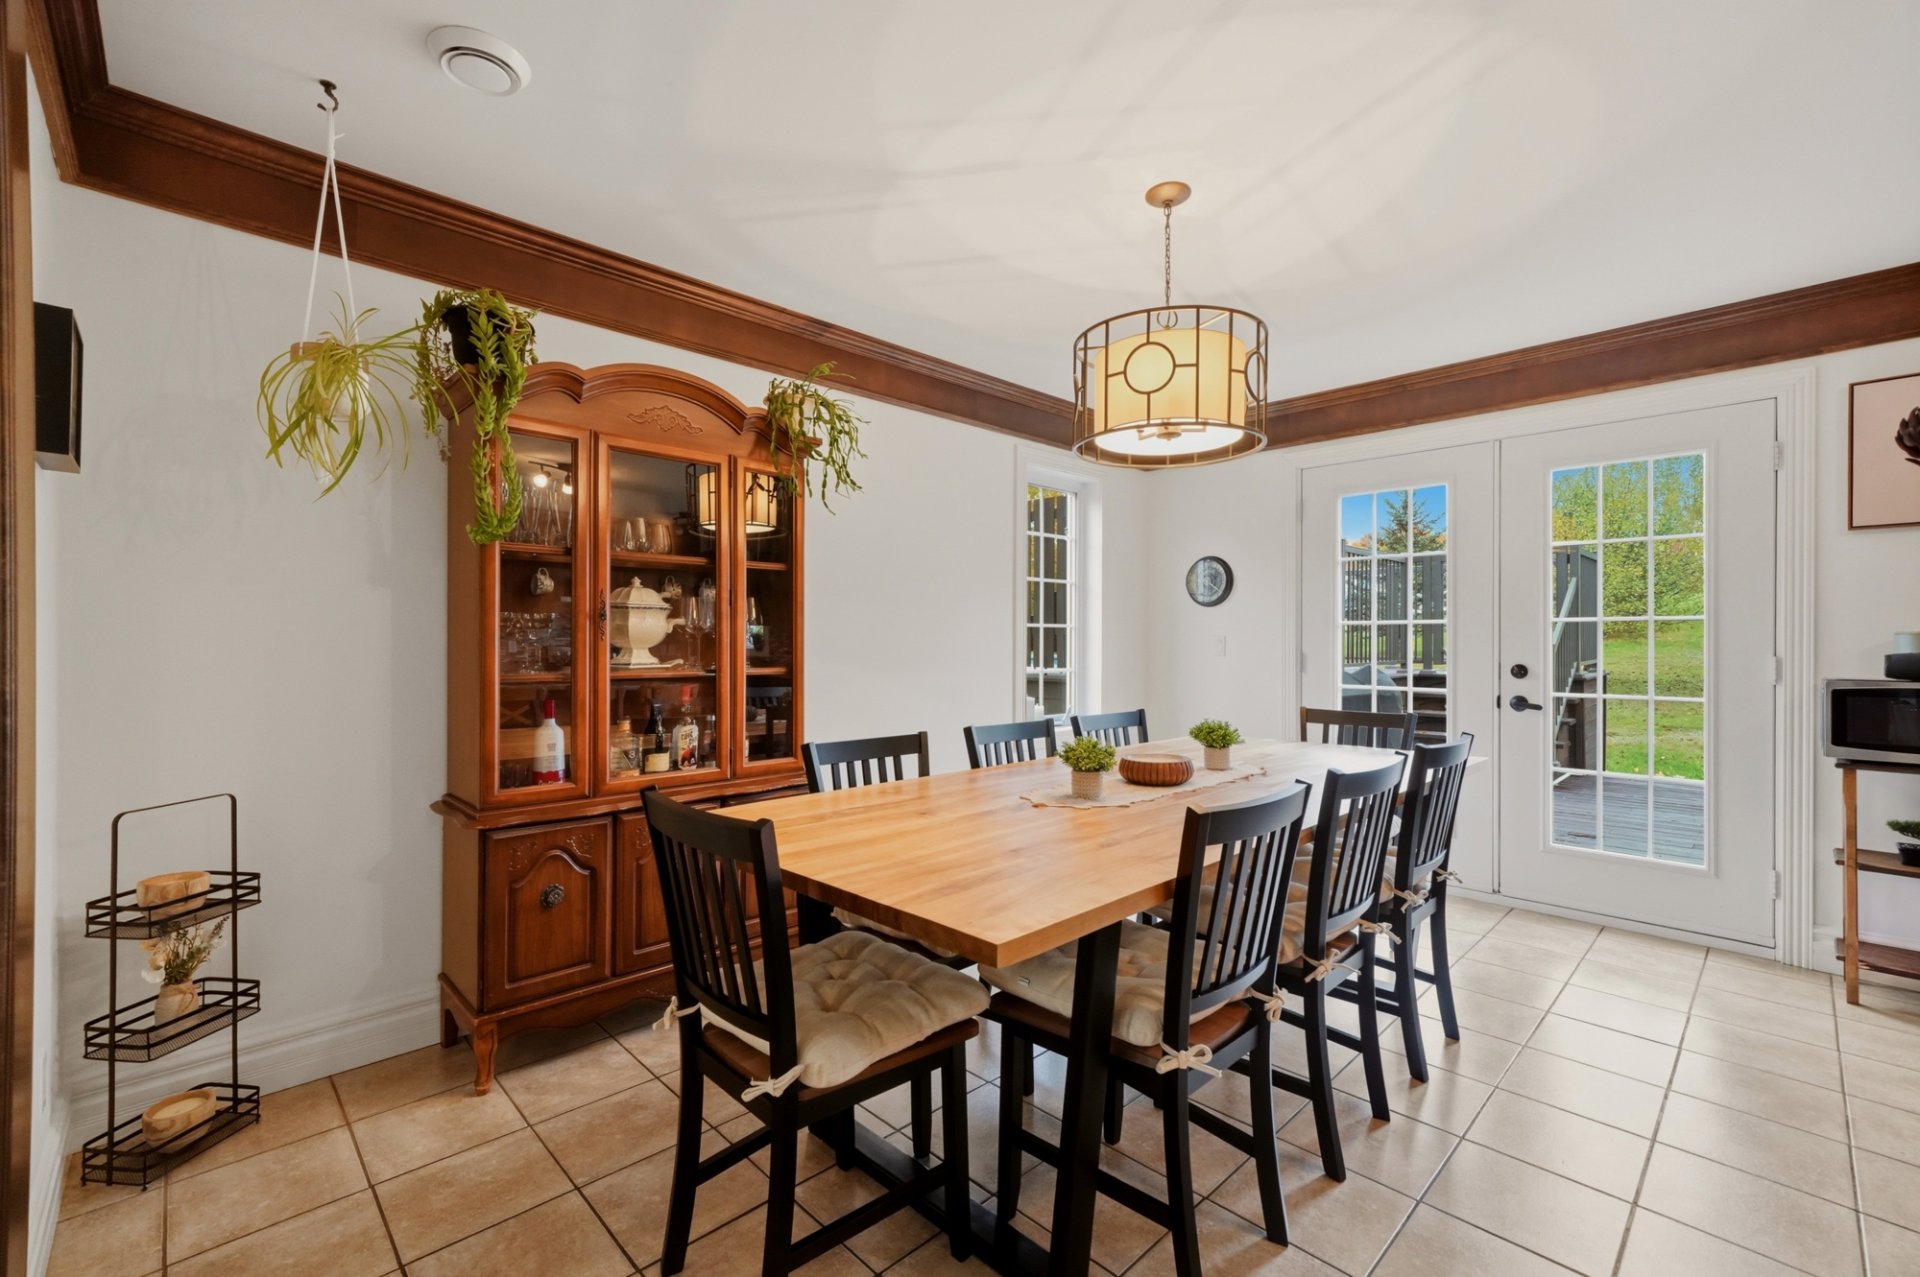 Dining room
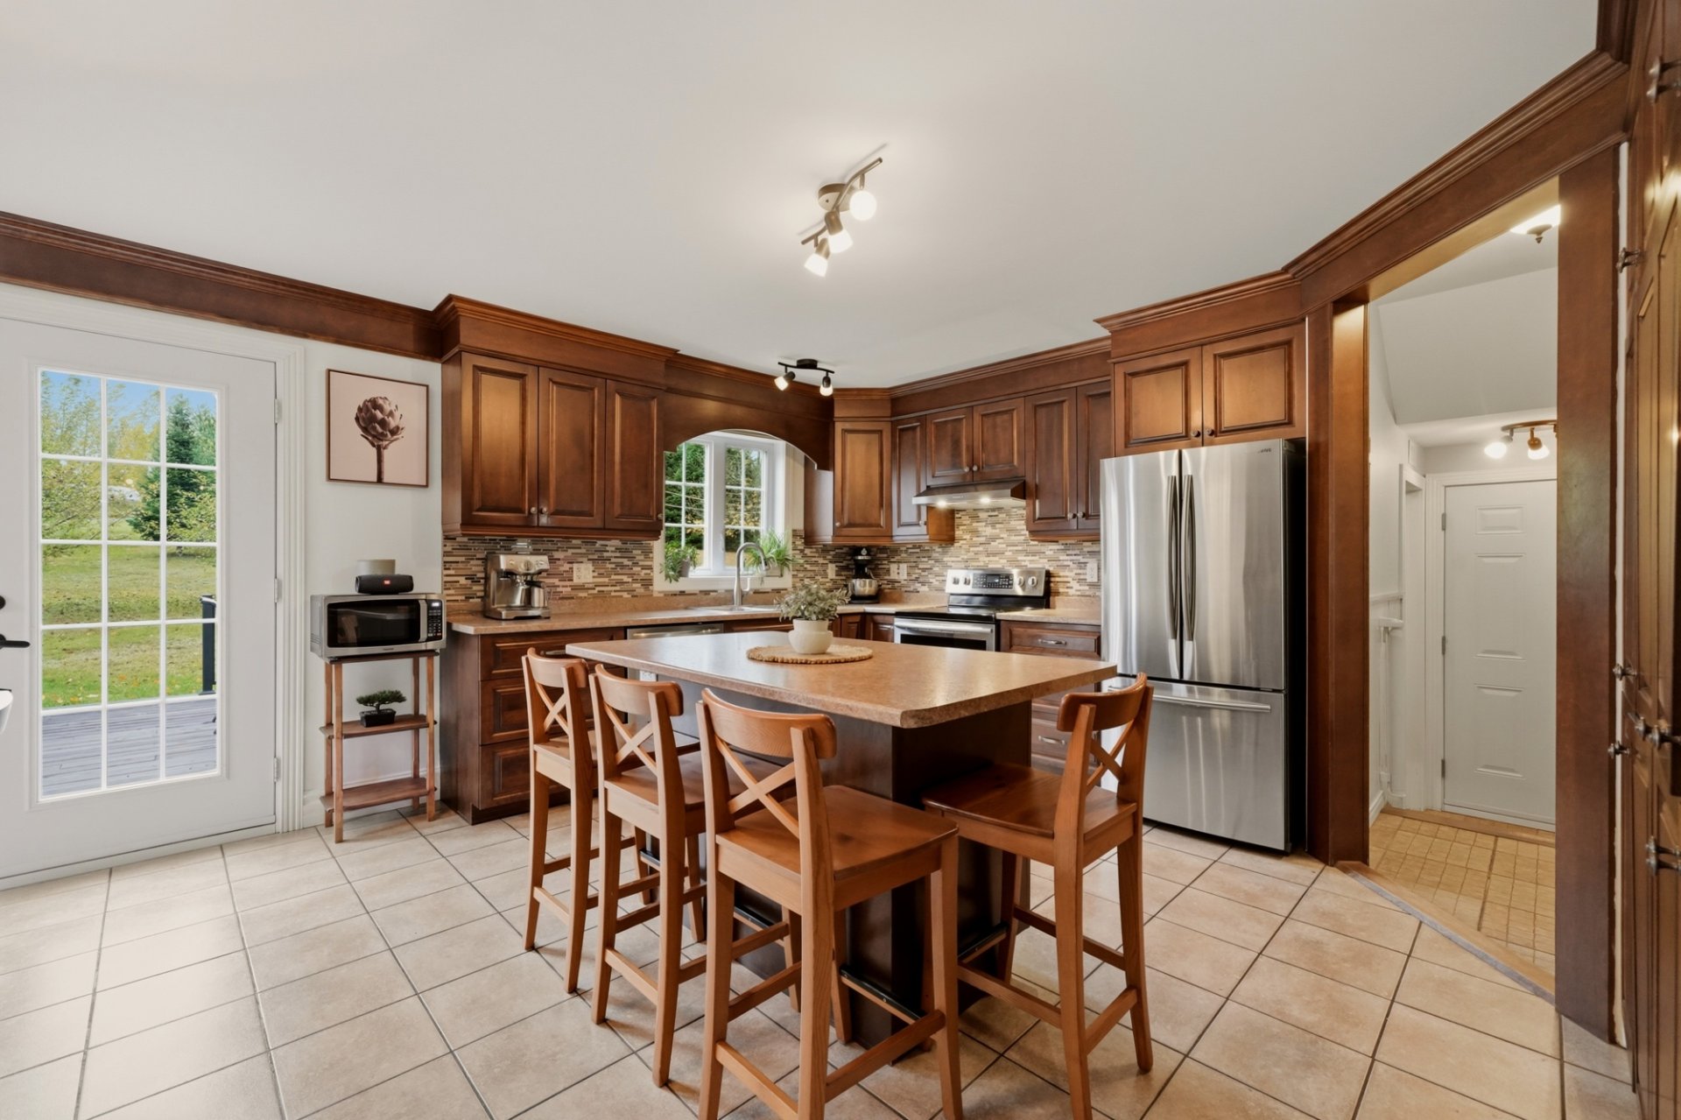
 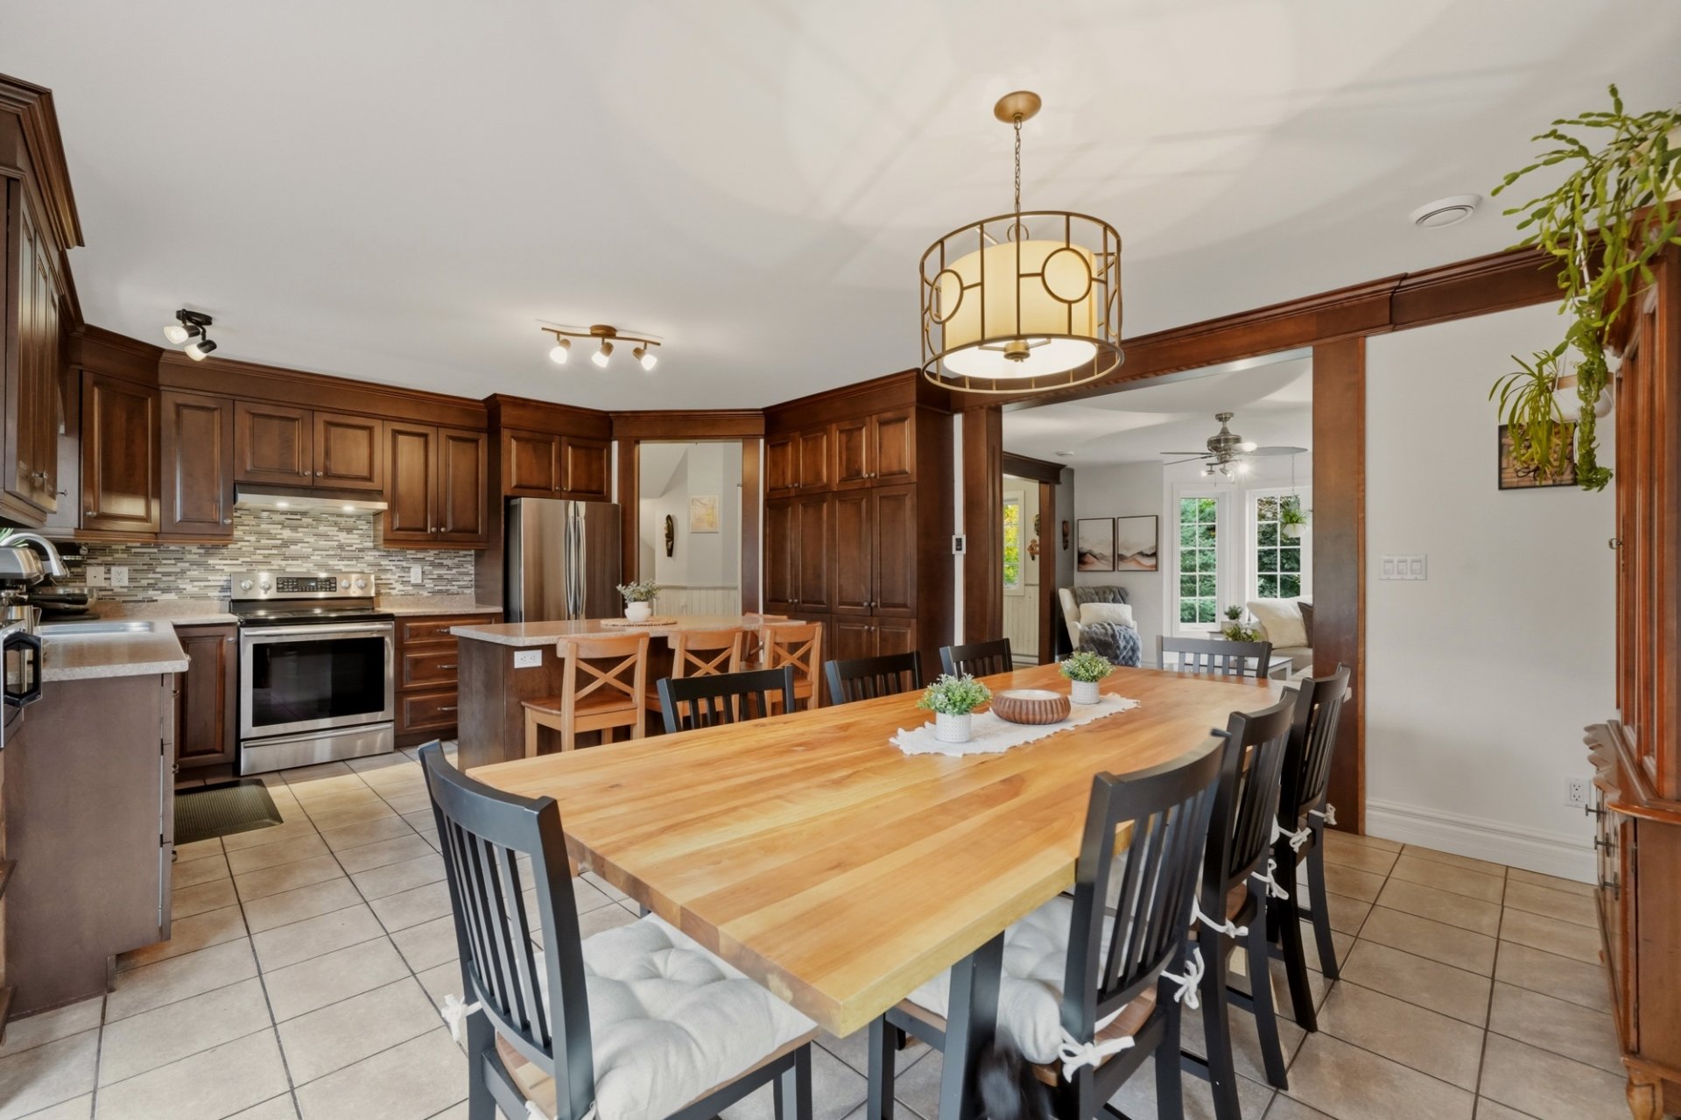 Kitchen
 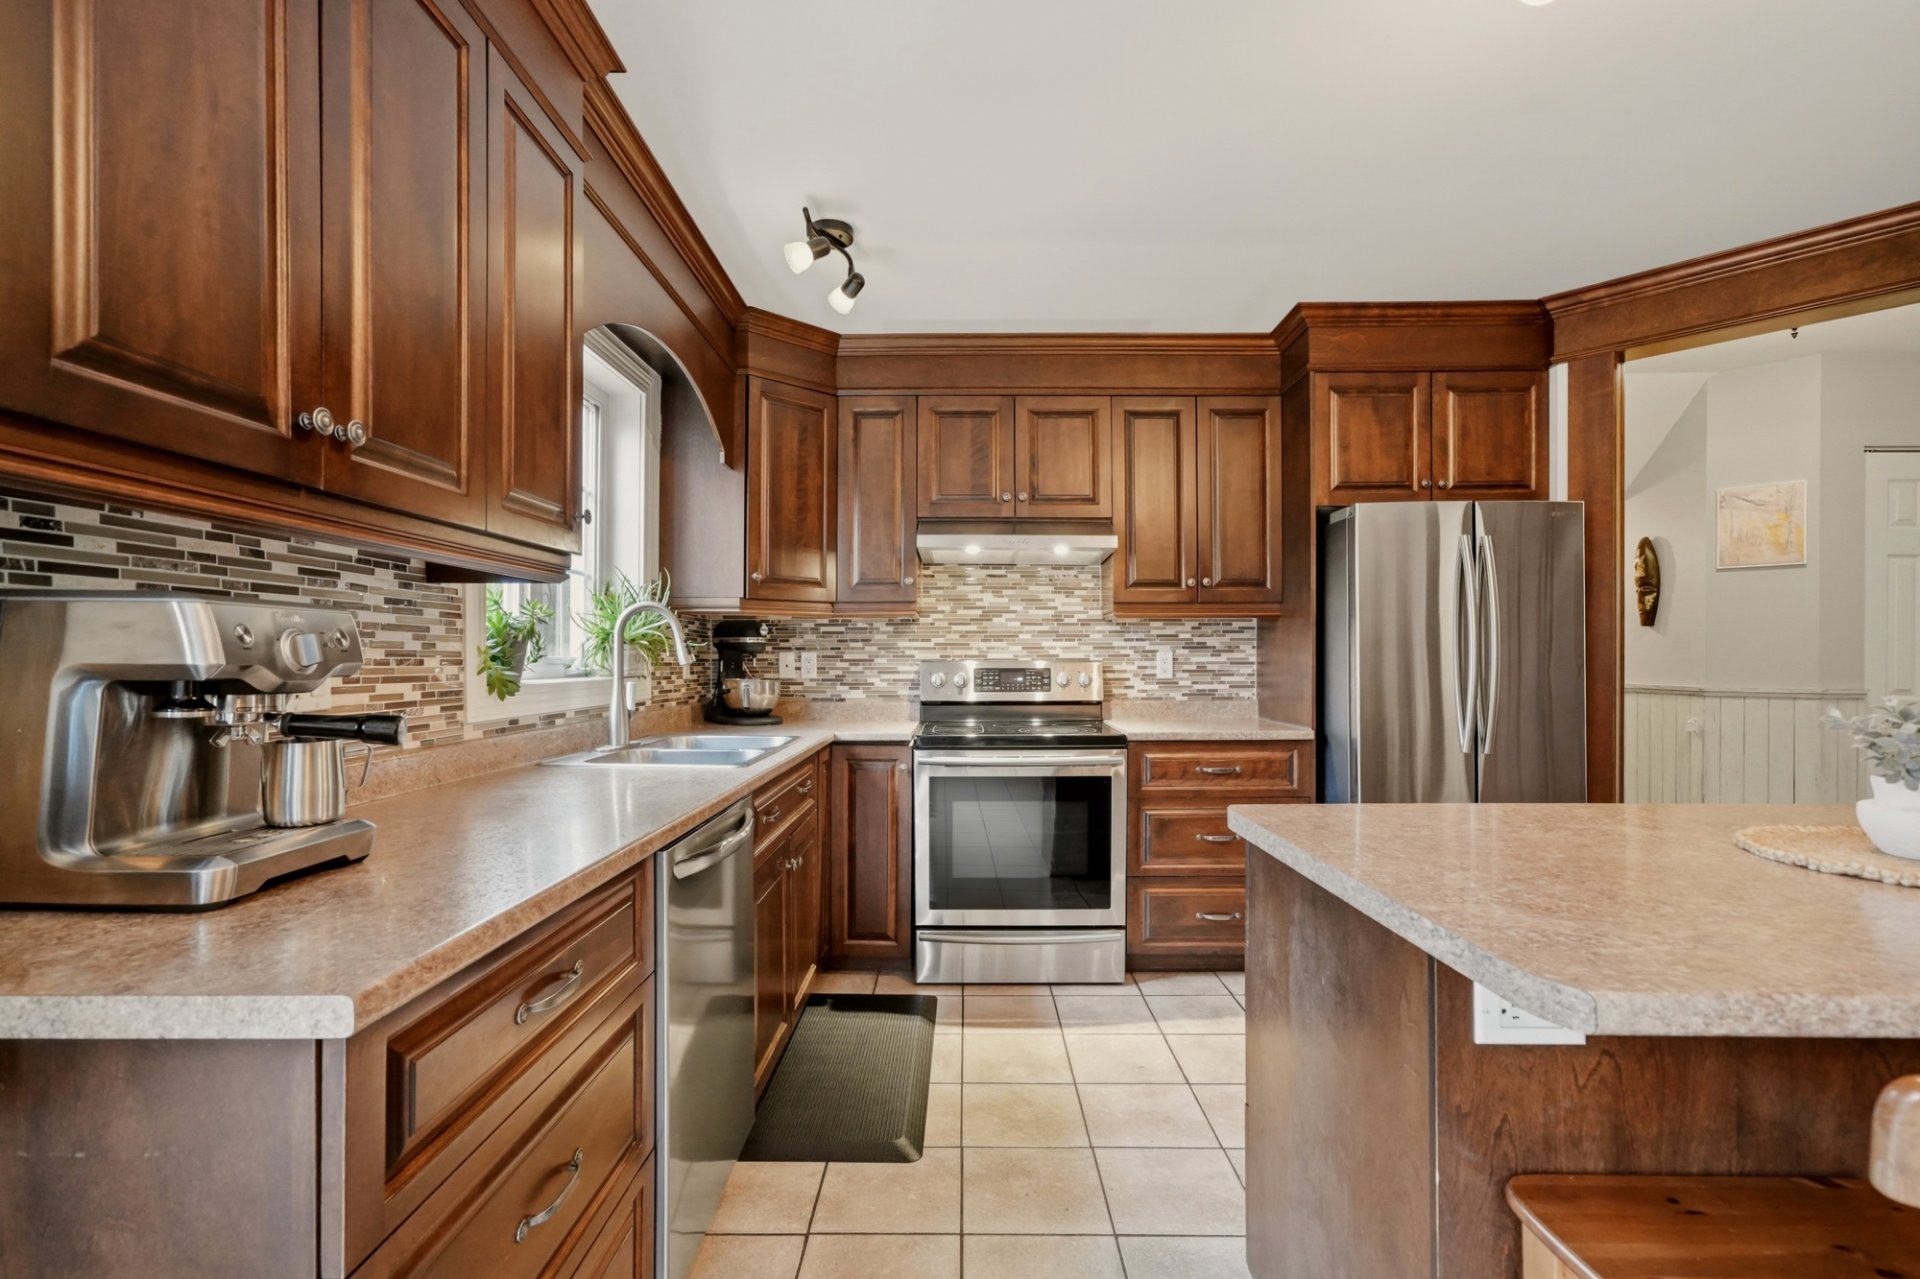 Kitchen
 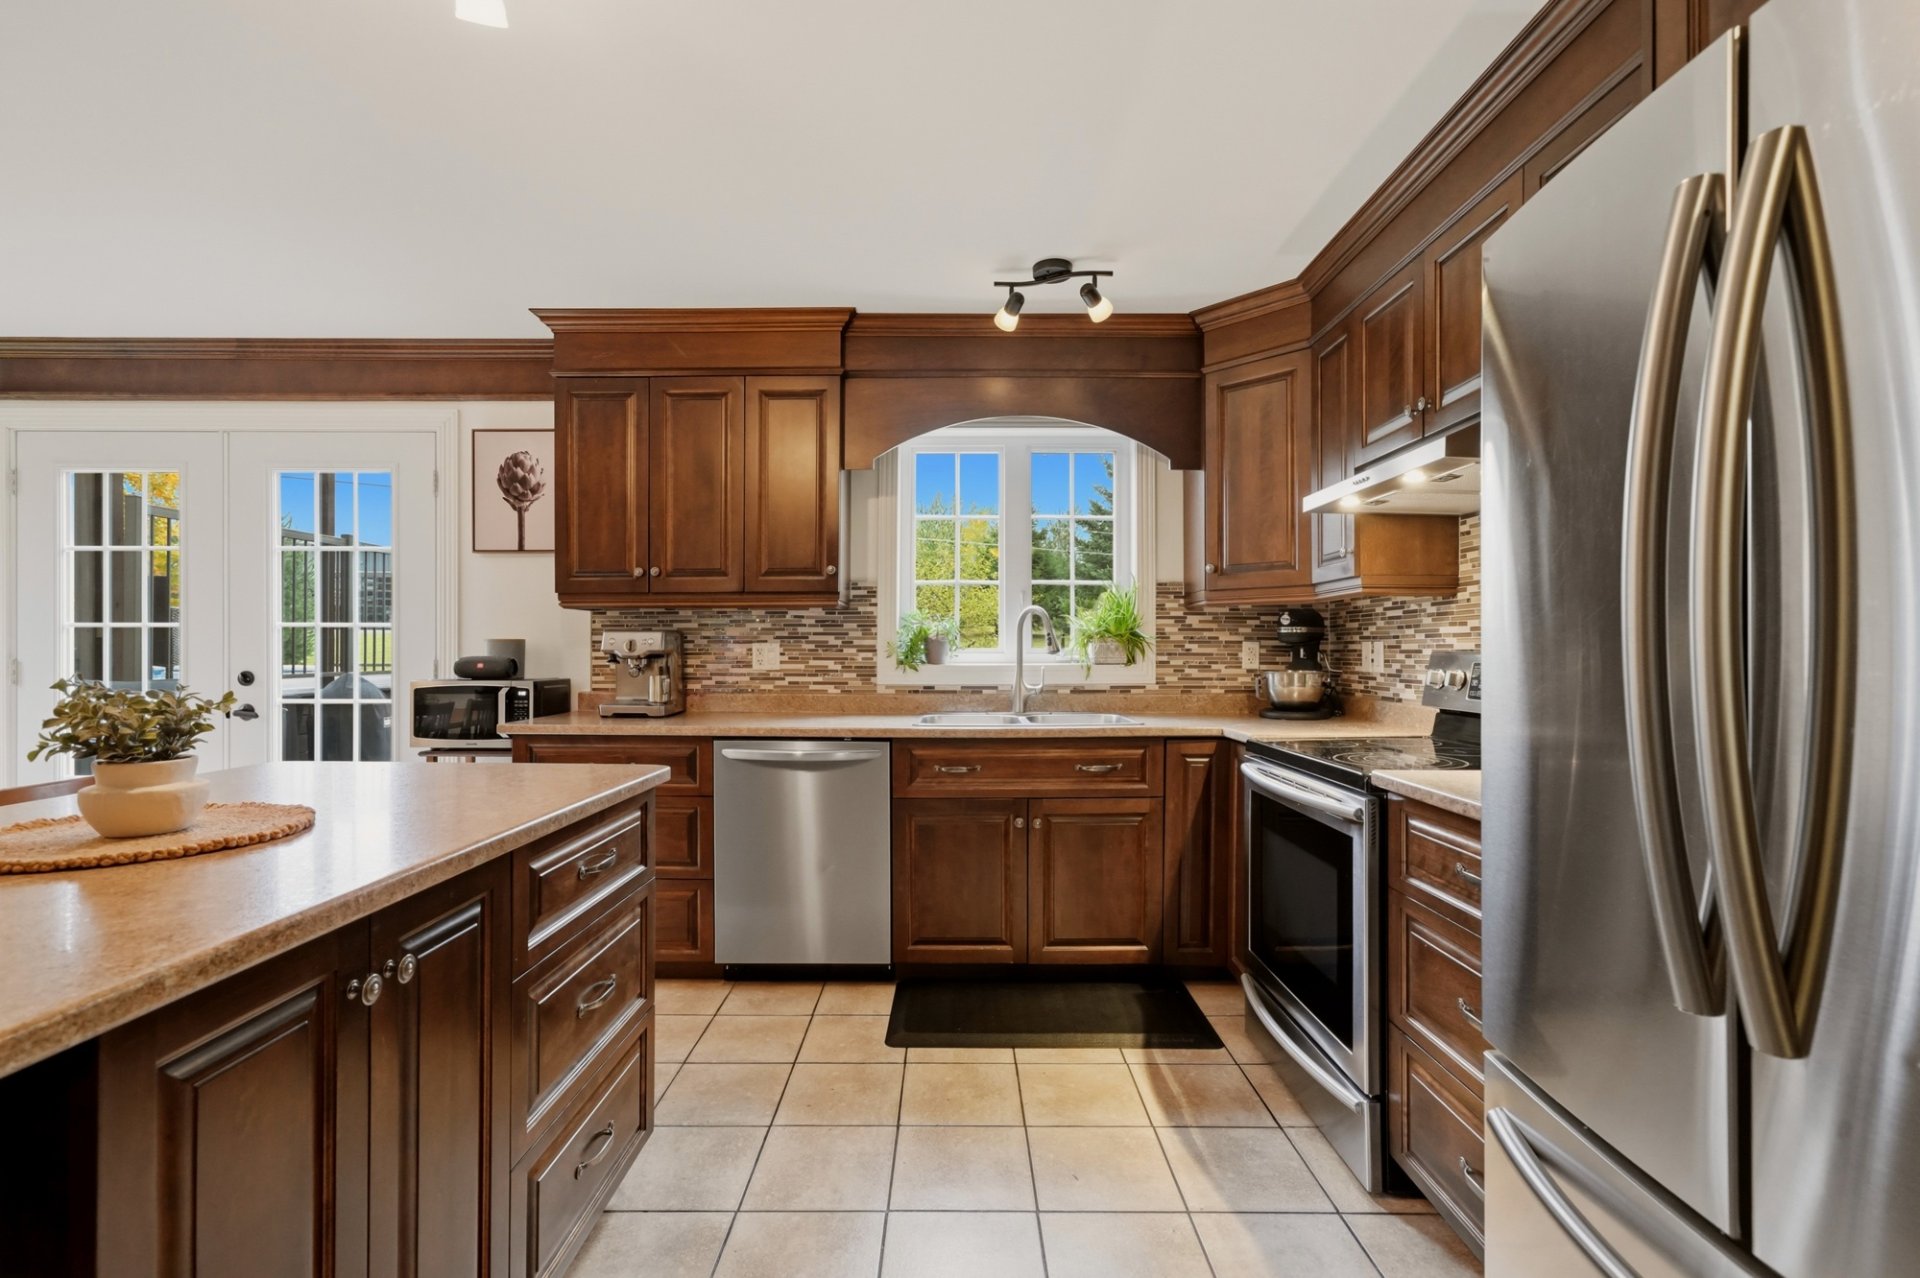 Kitchen
  Bathroom
 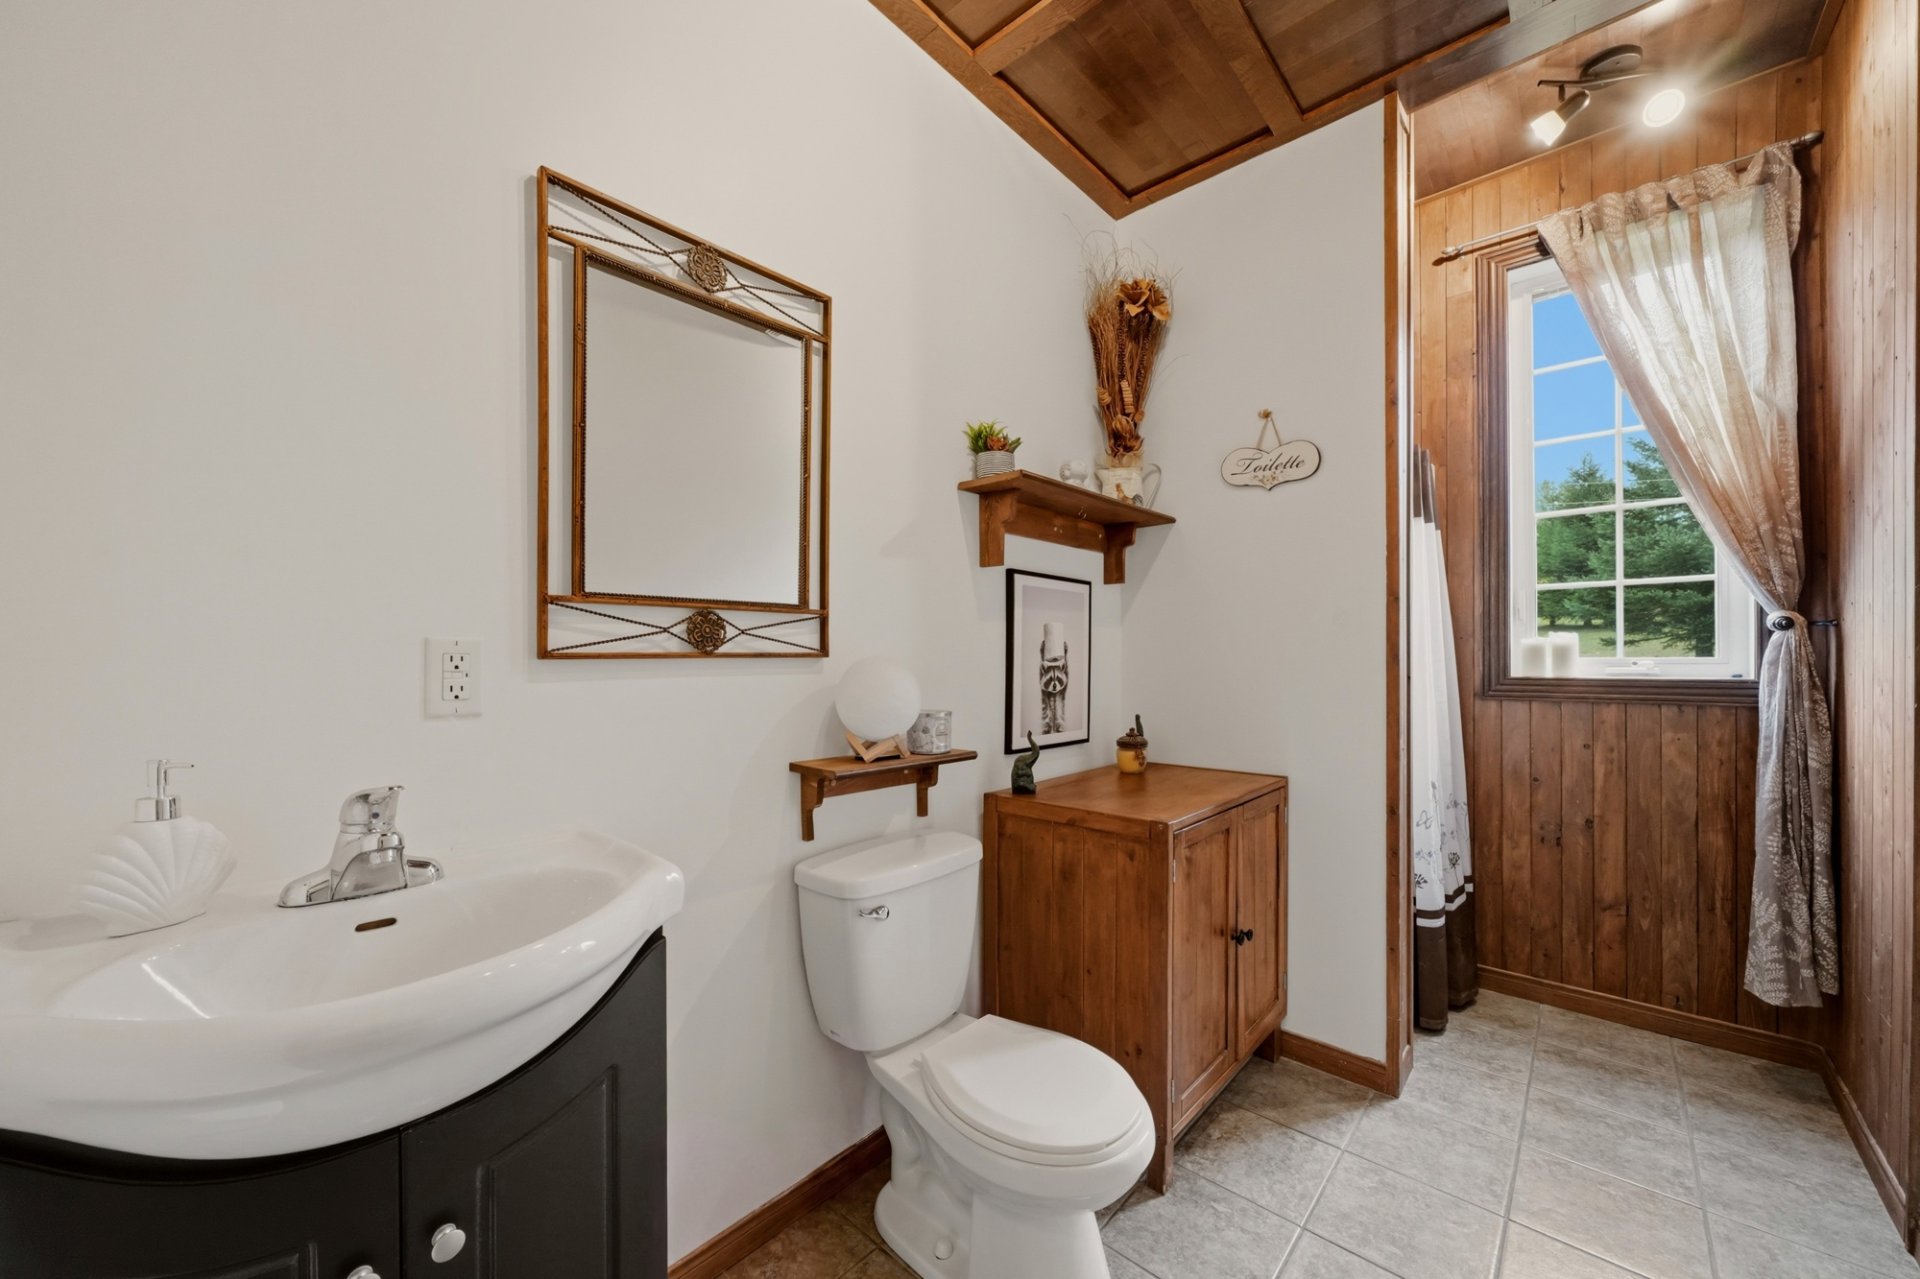 Bathroom
 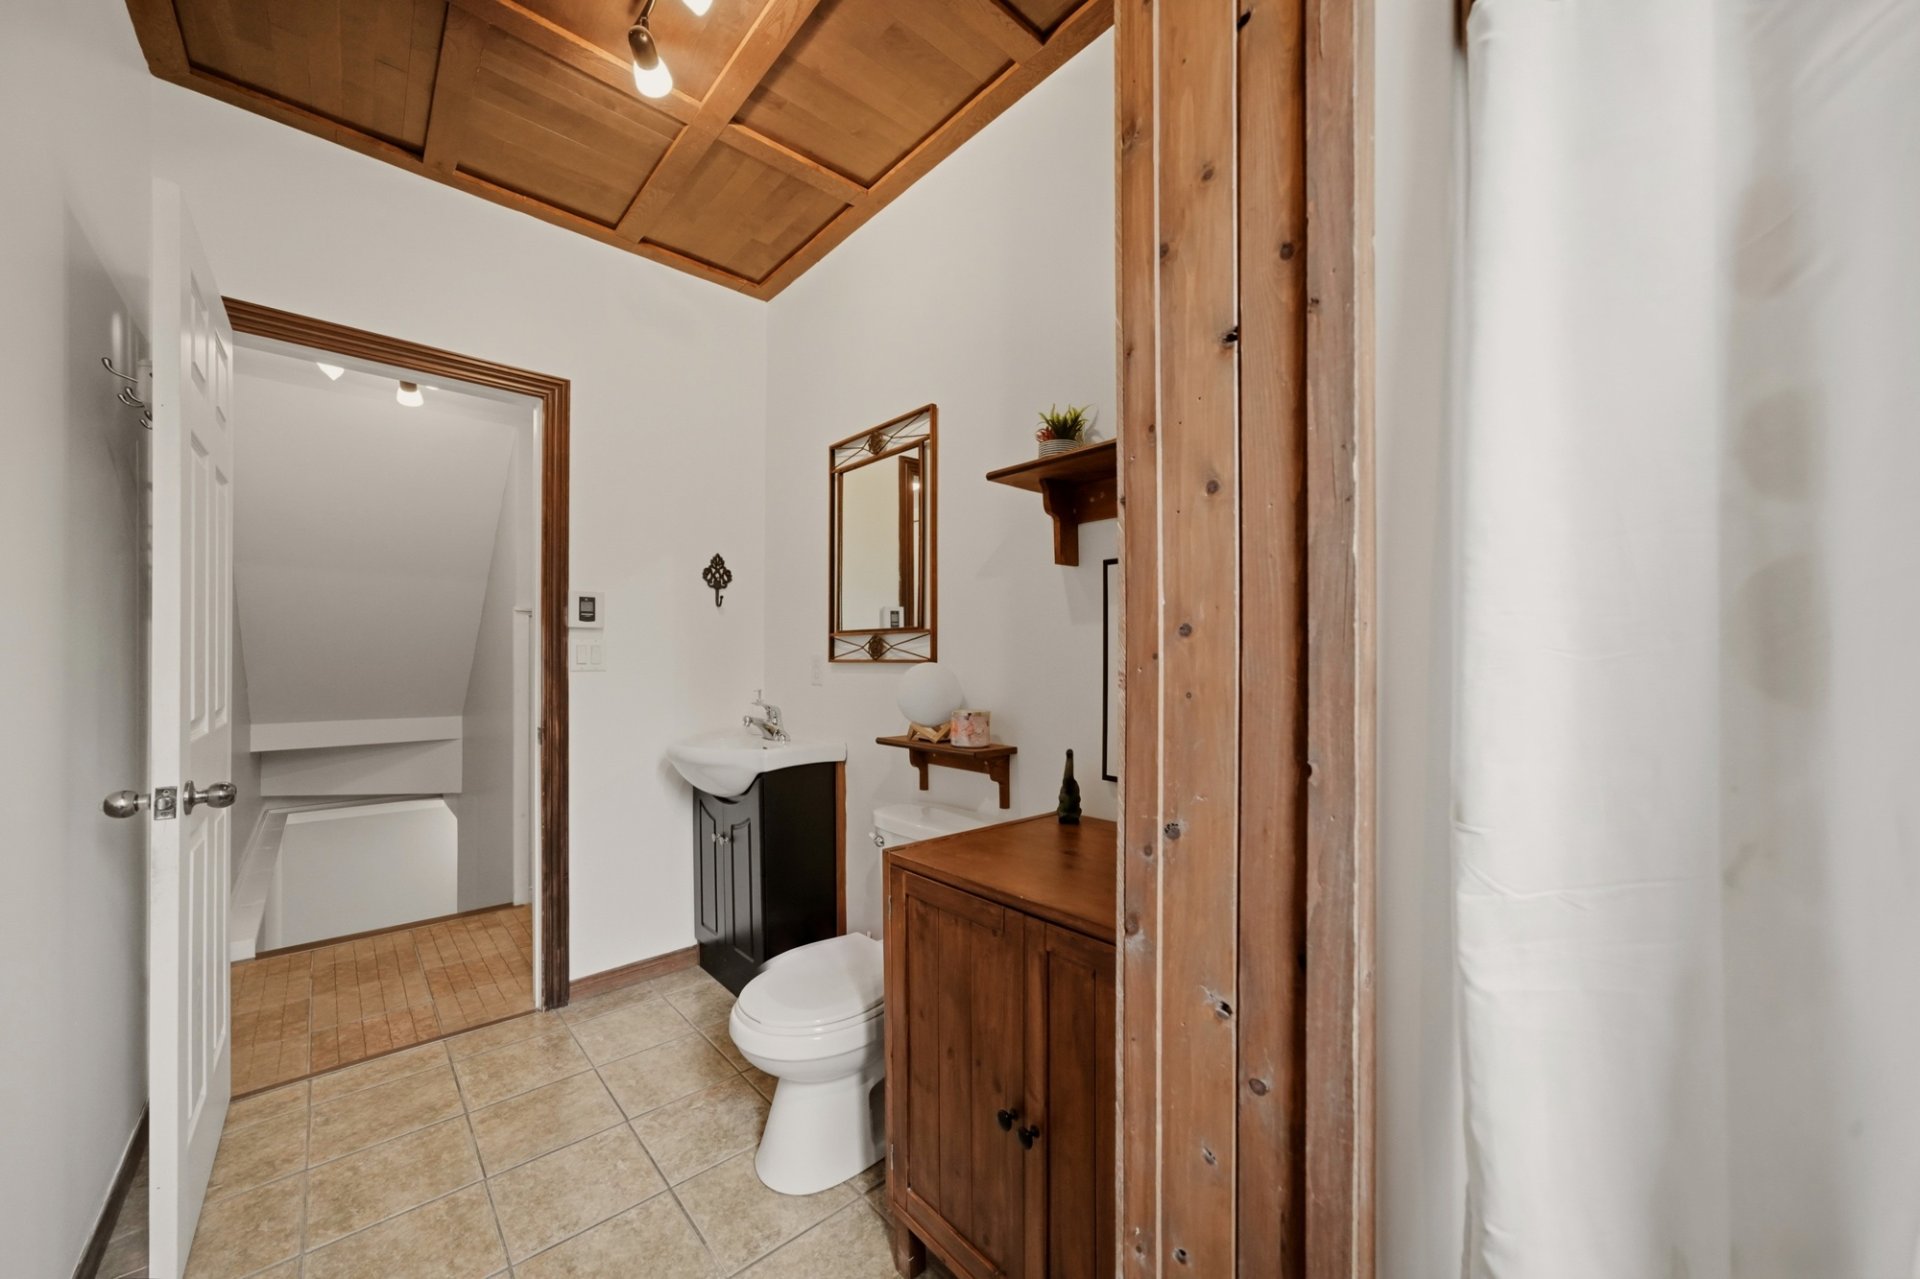 Corridor
 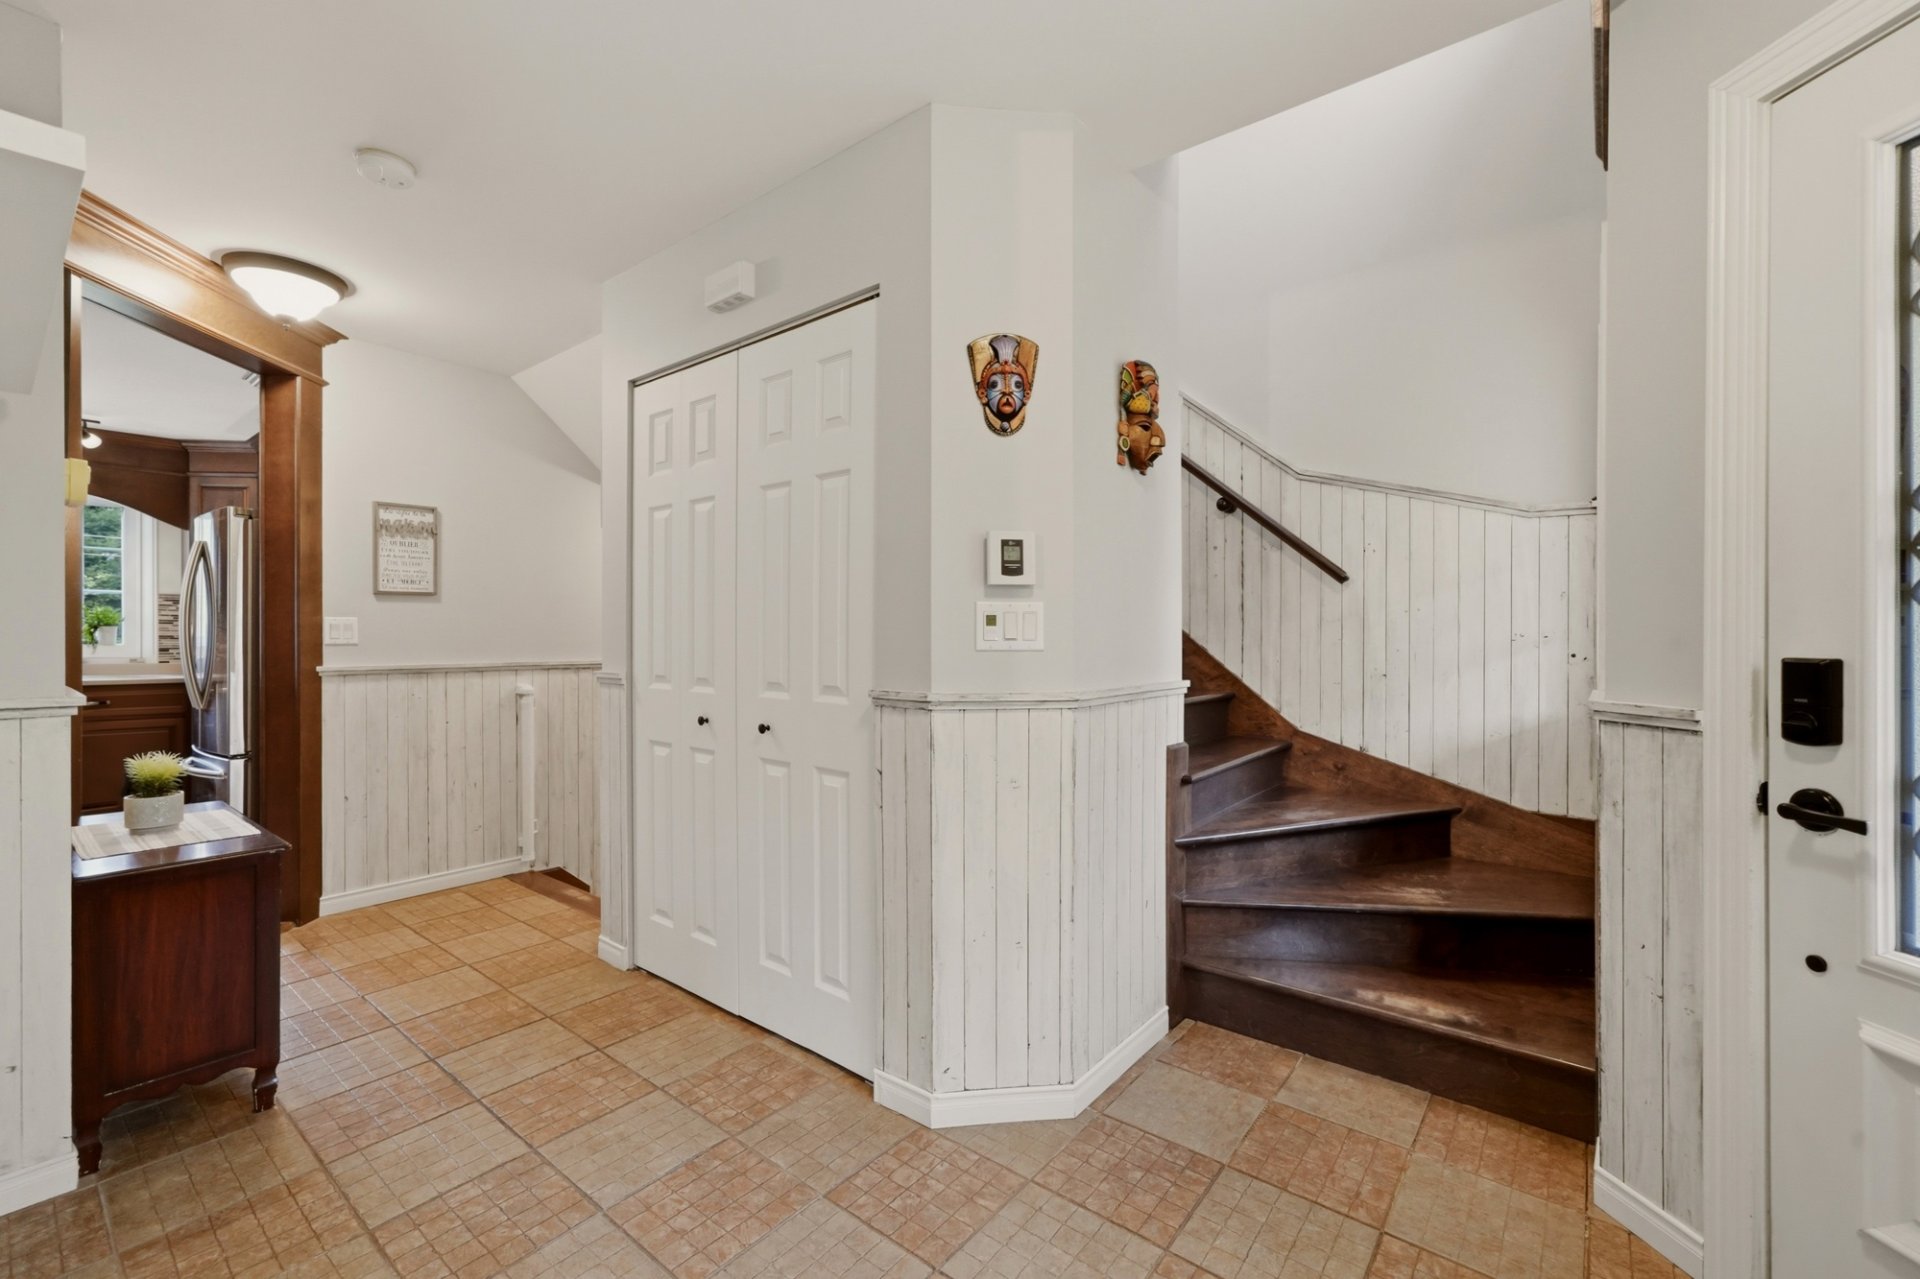 Drawing (sketch)
 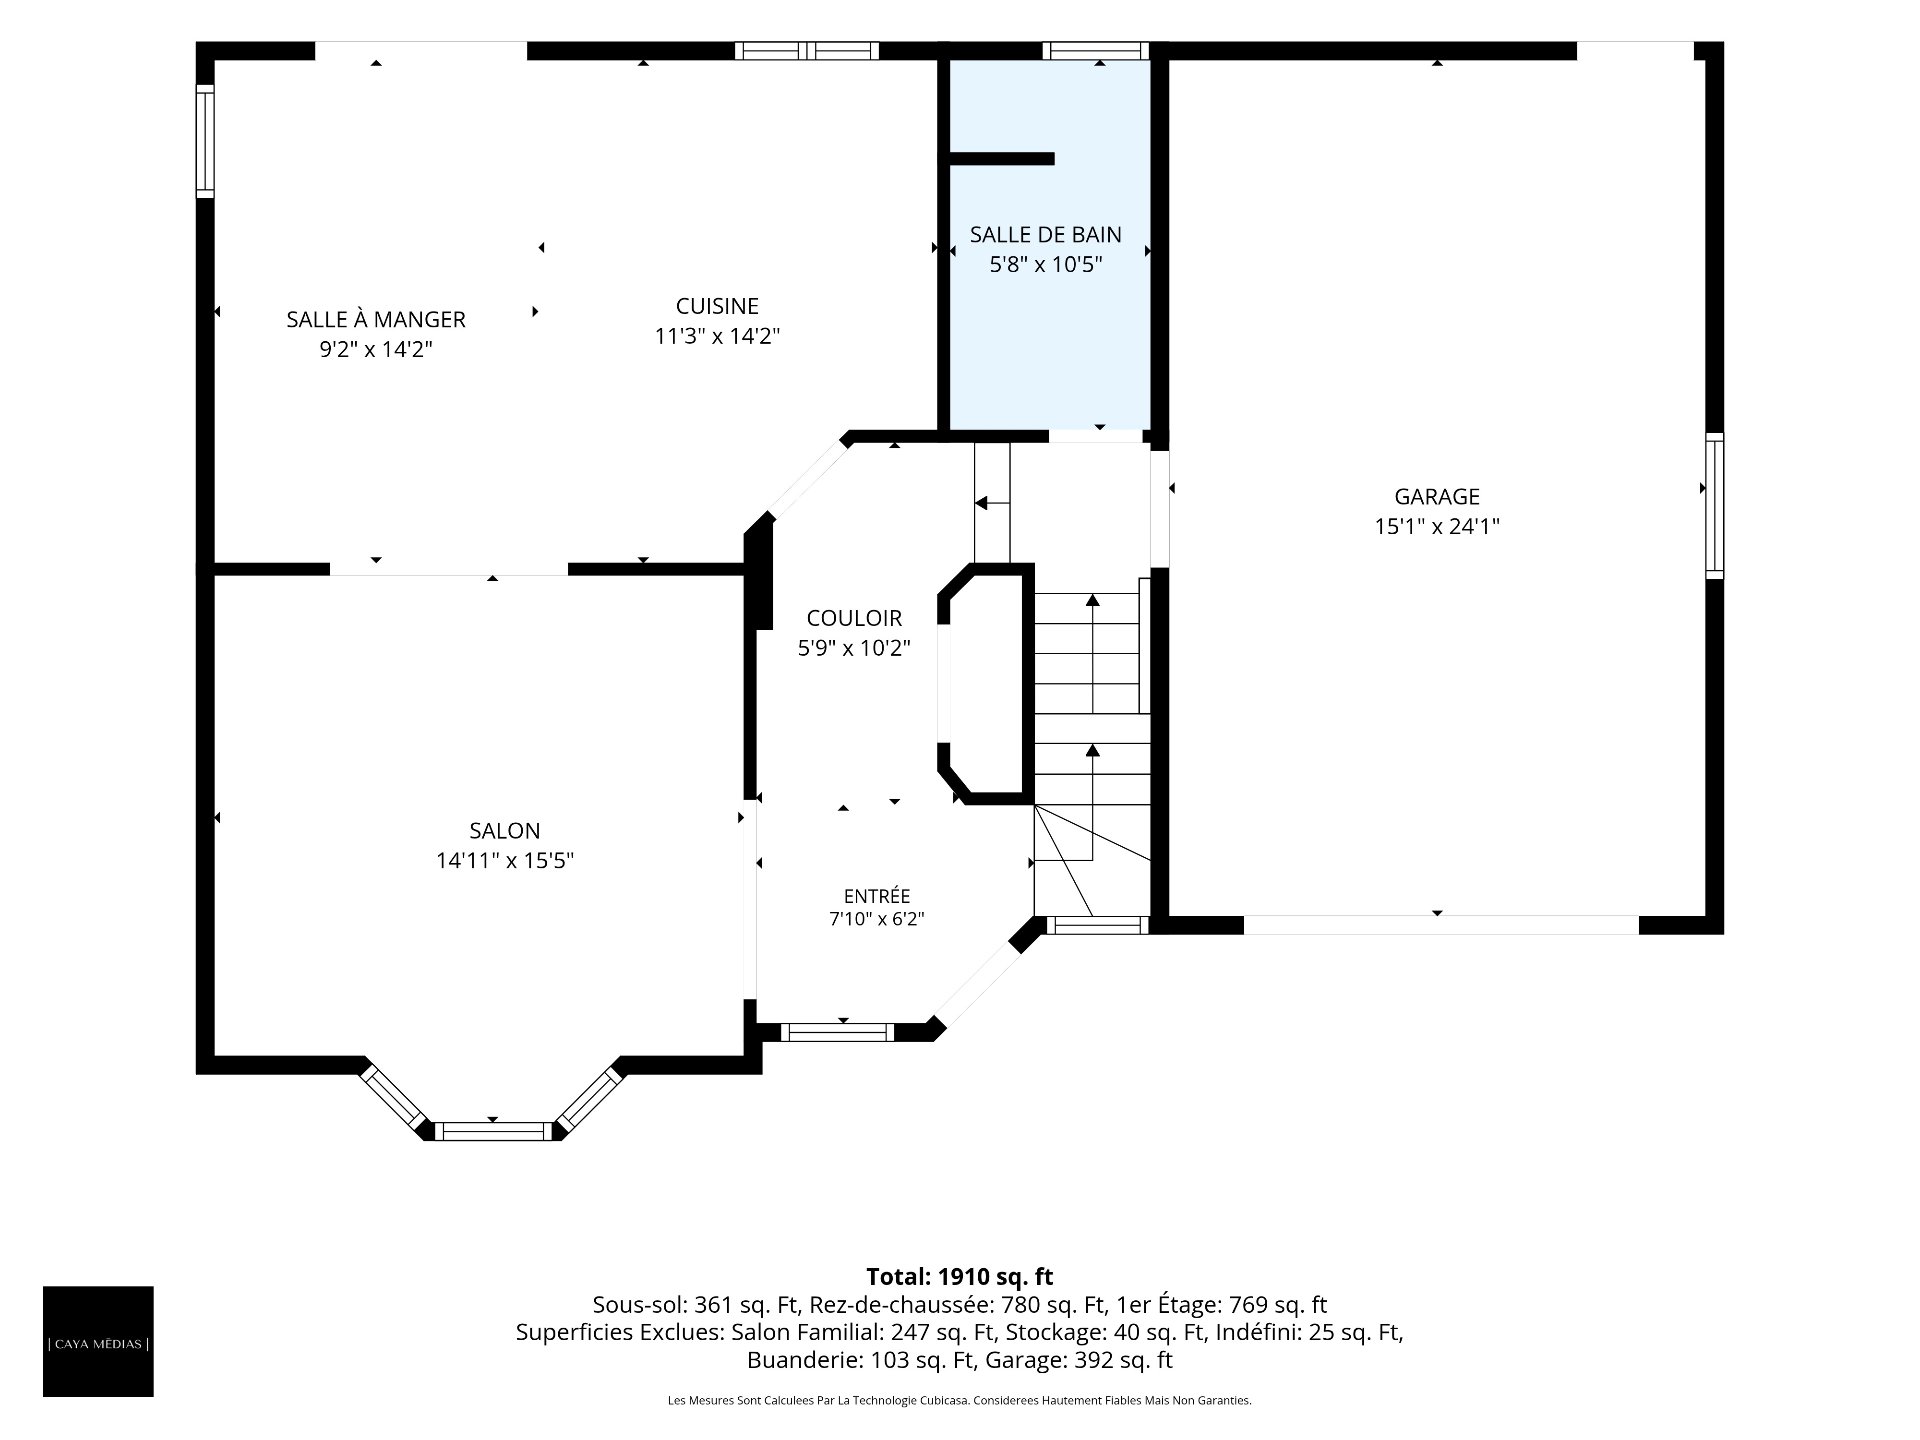 Corridor
 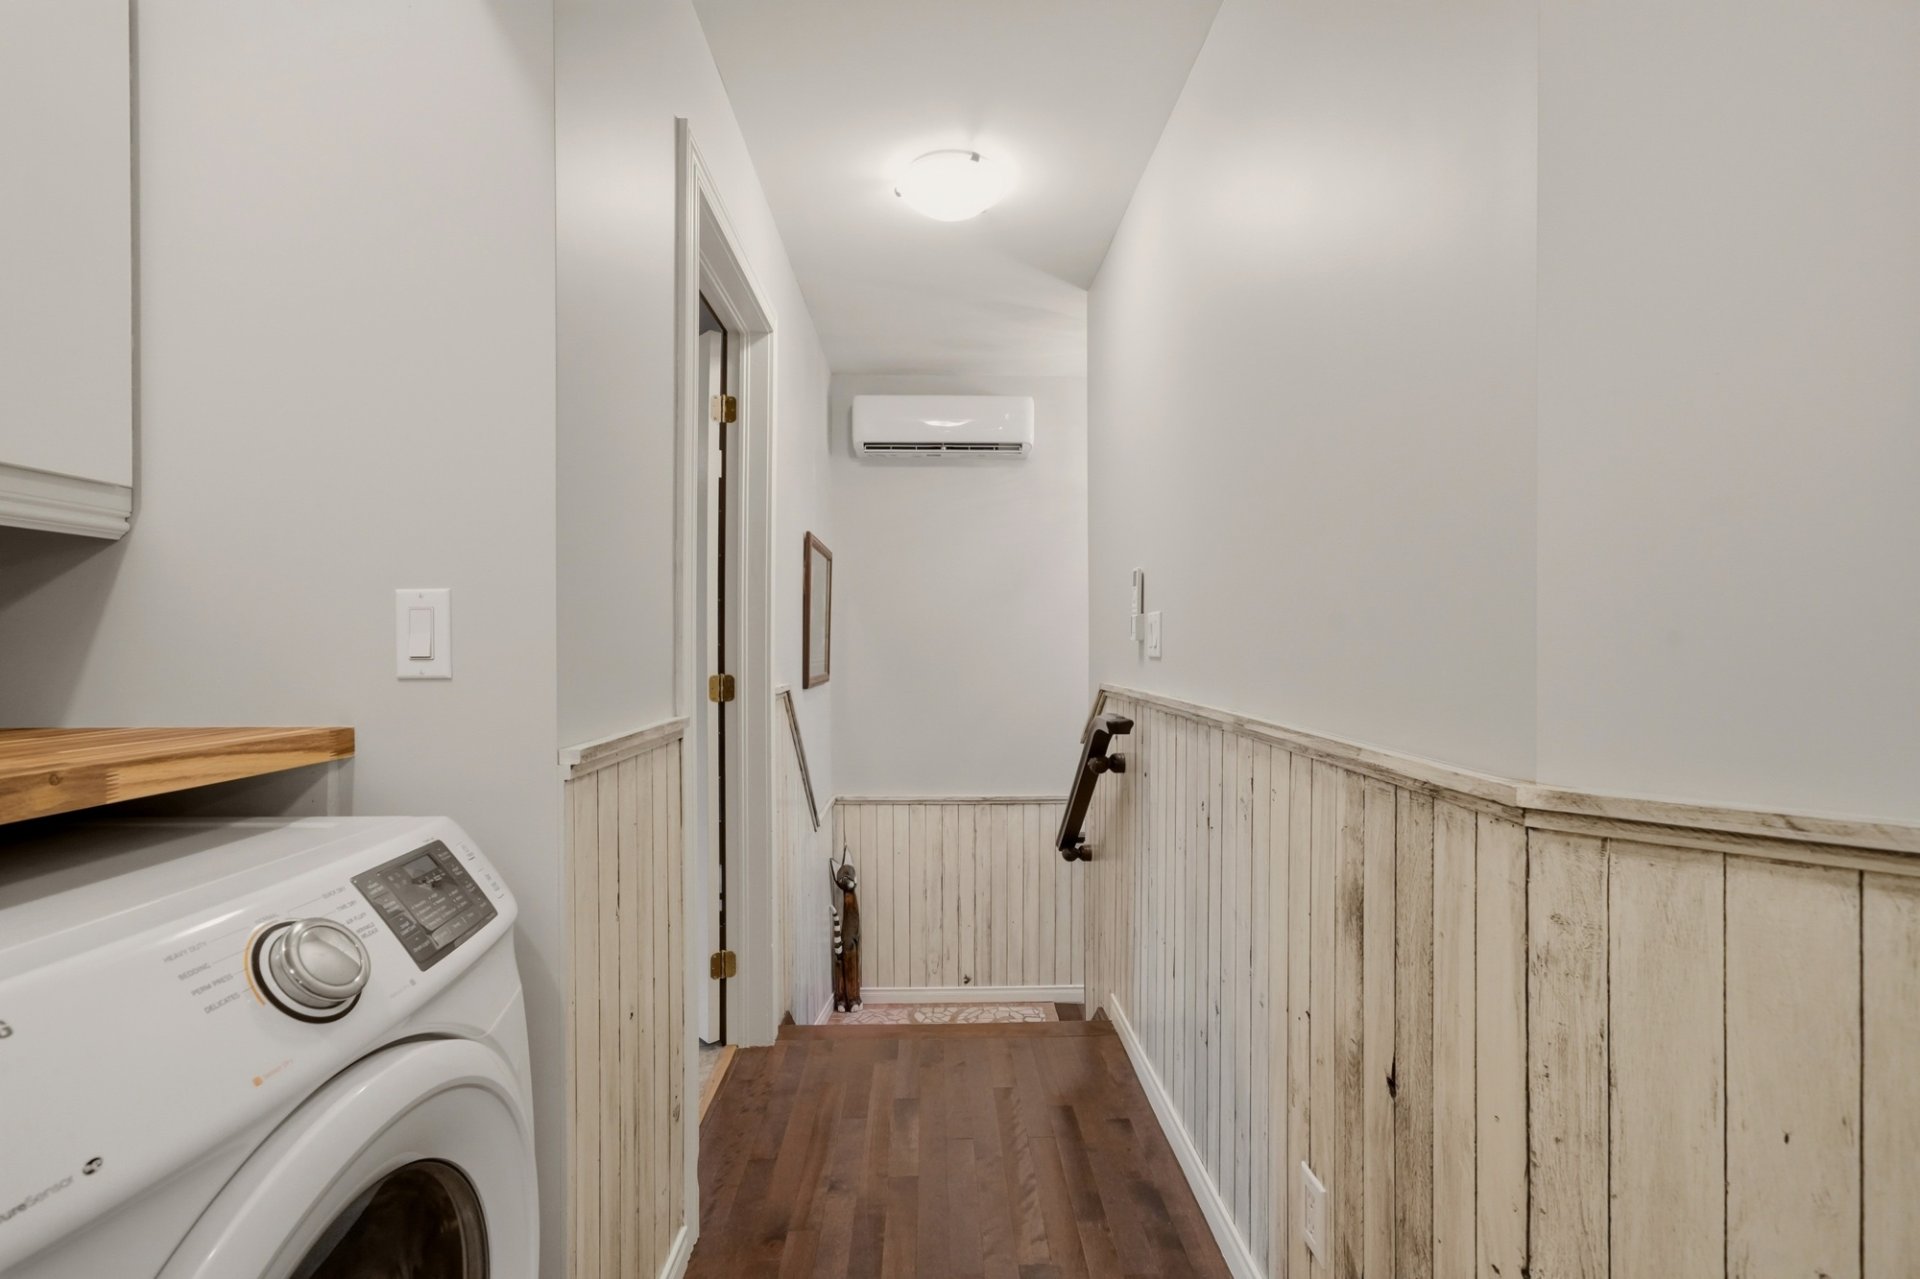 Corridor
 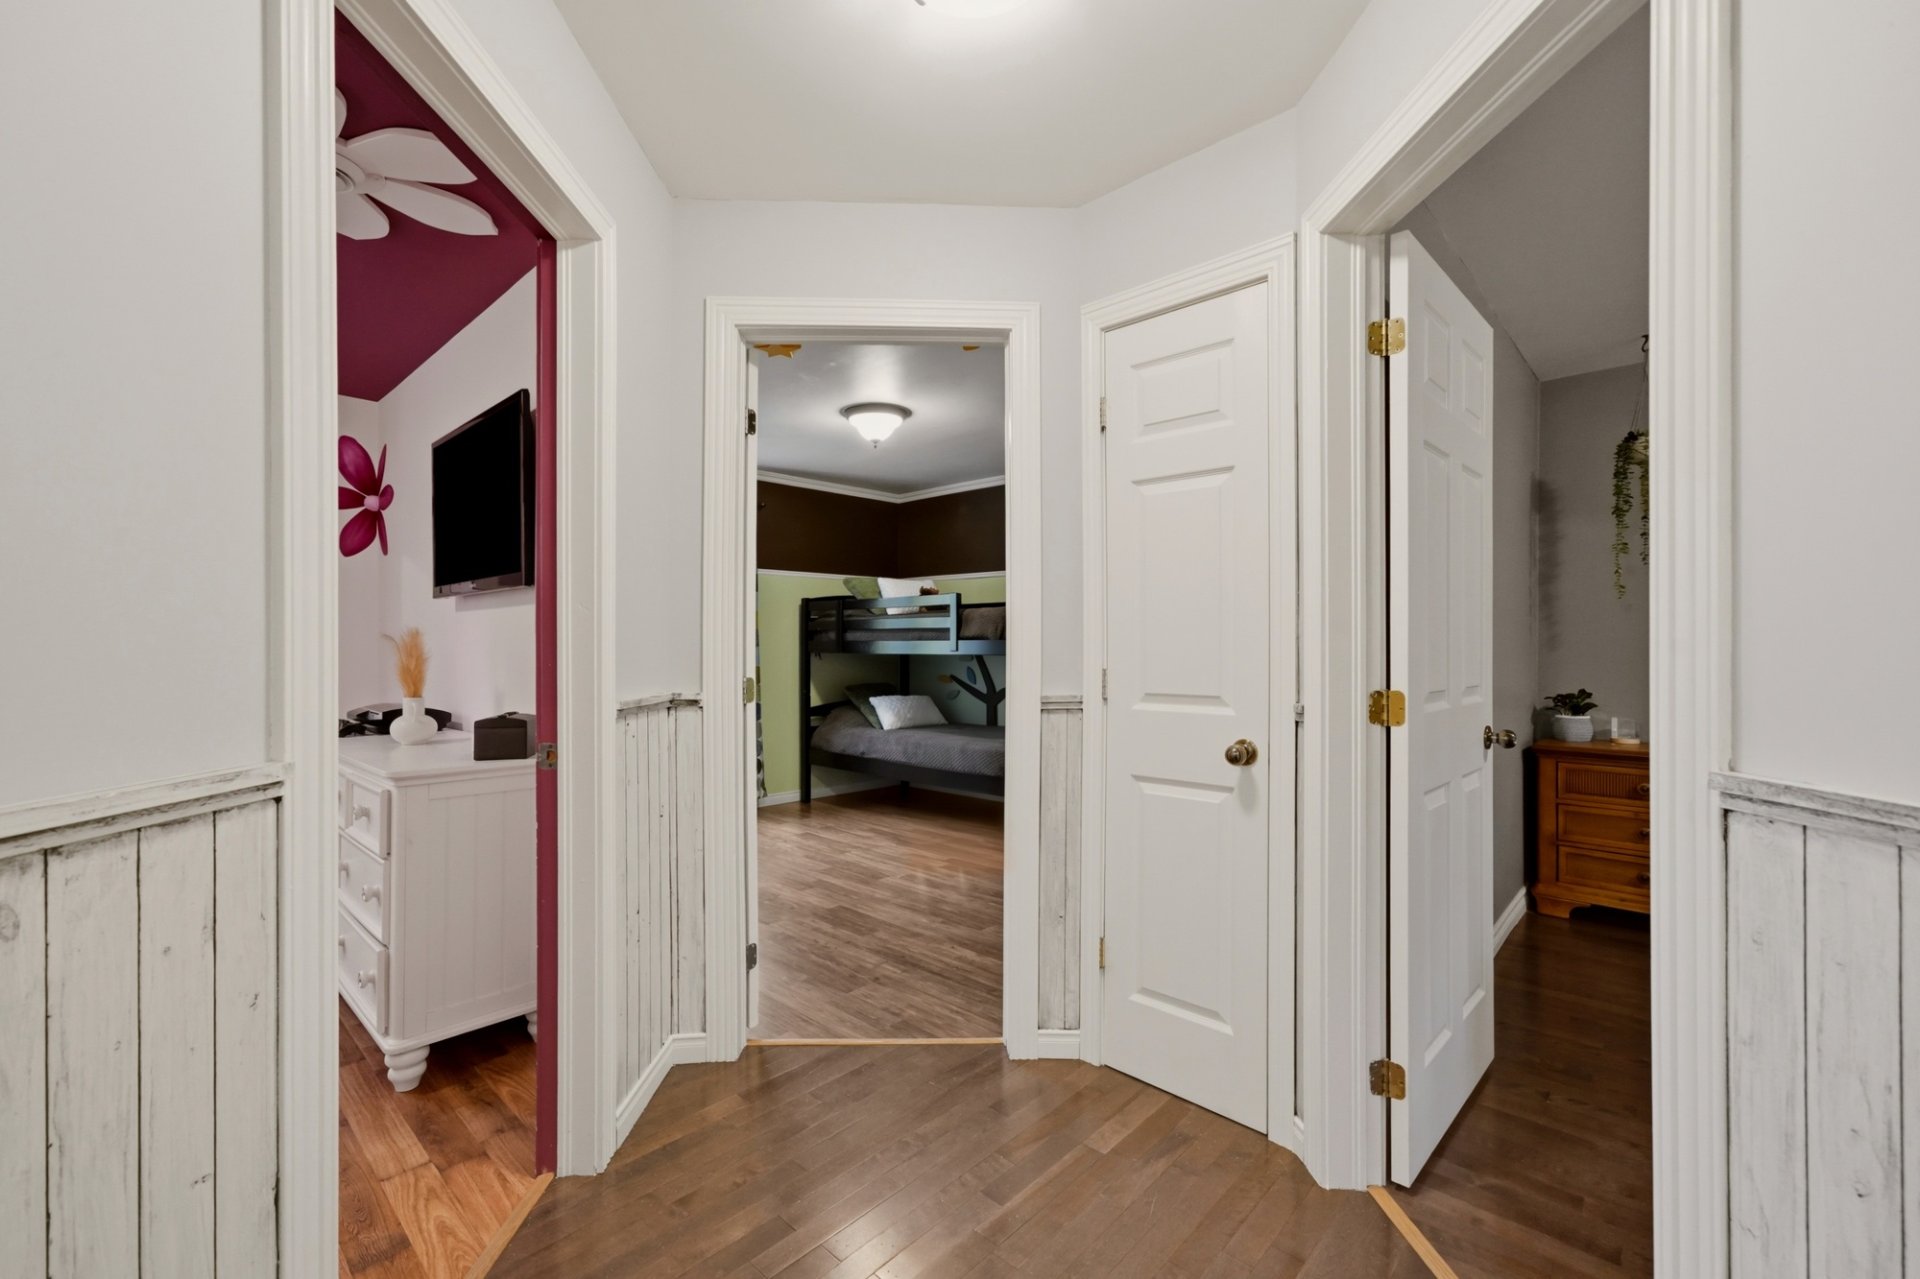 Bedroom
 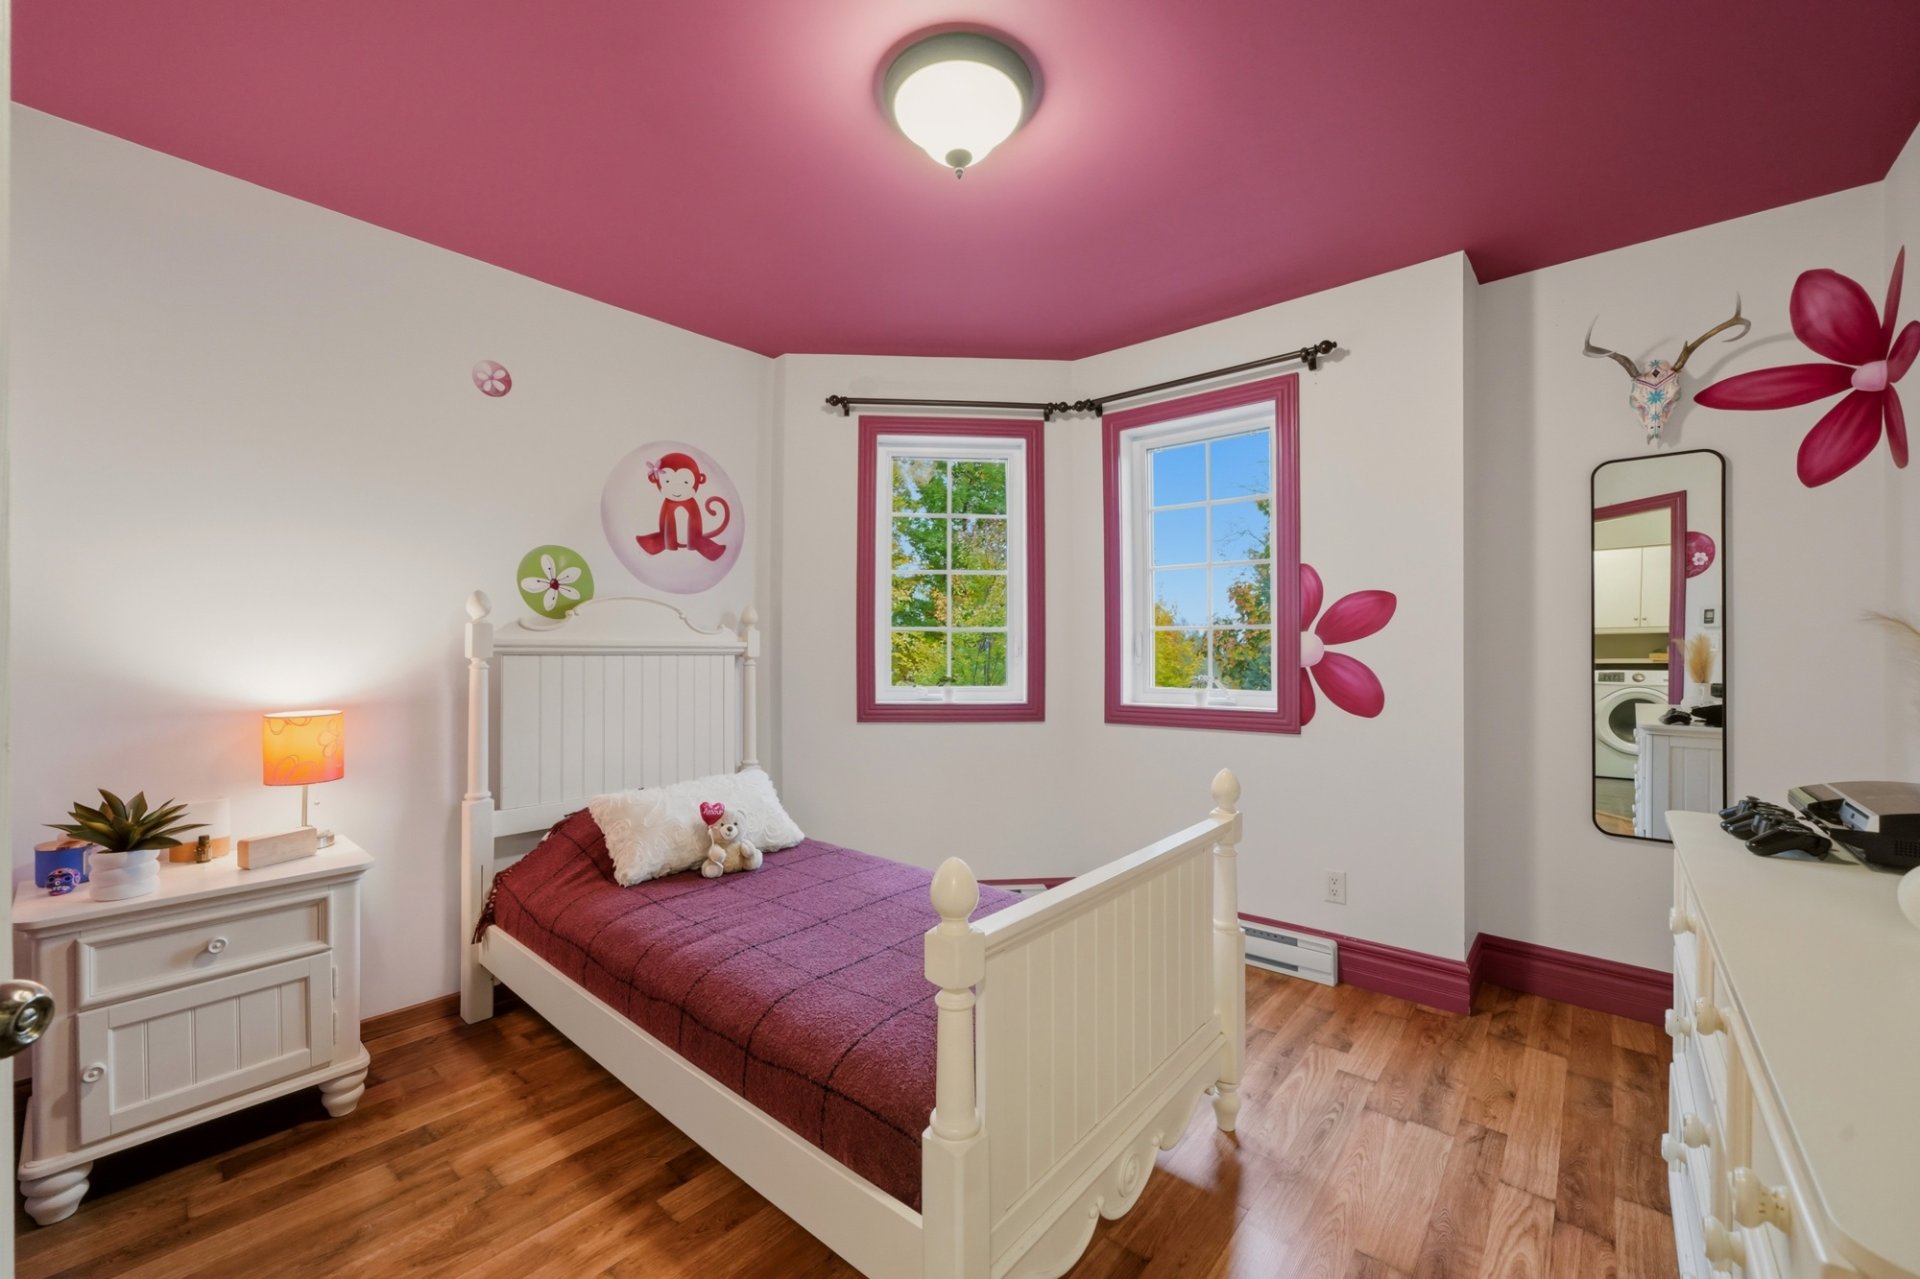 Bedroom
 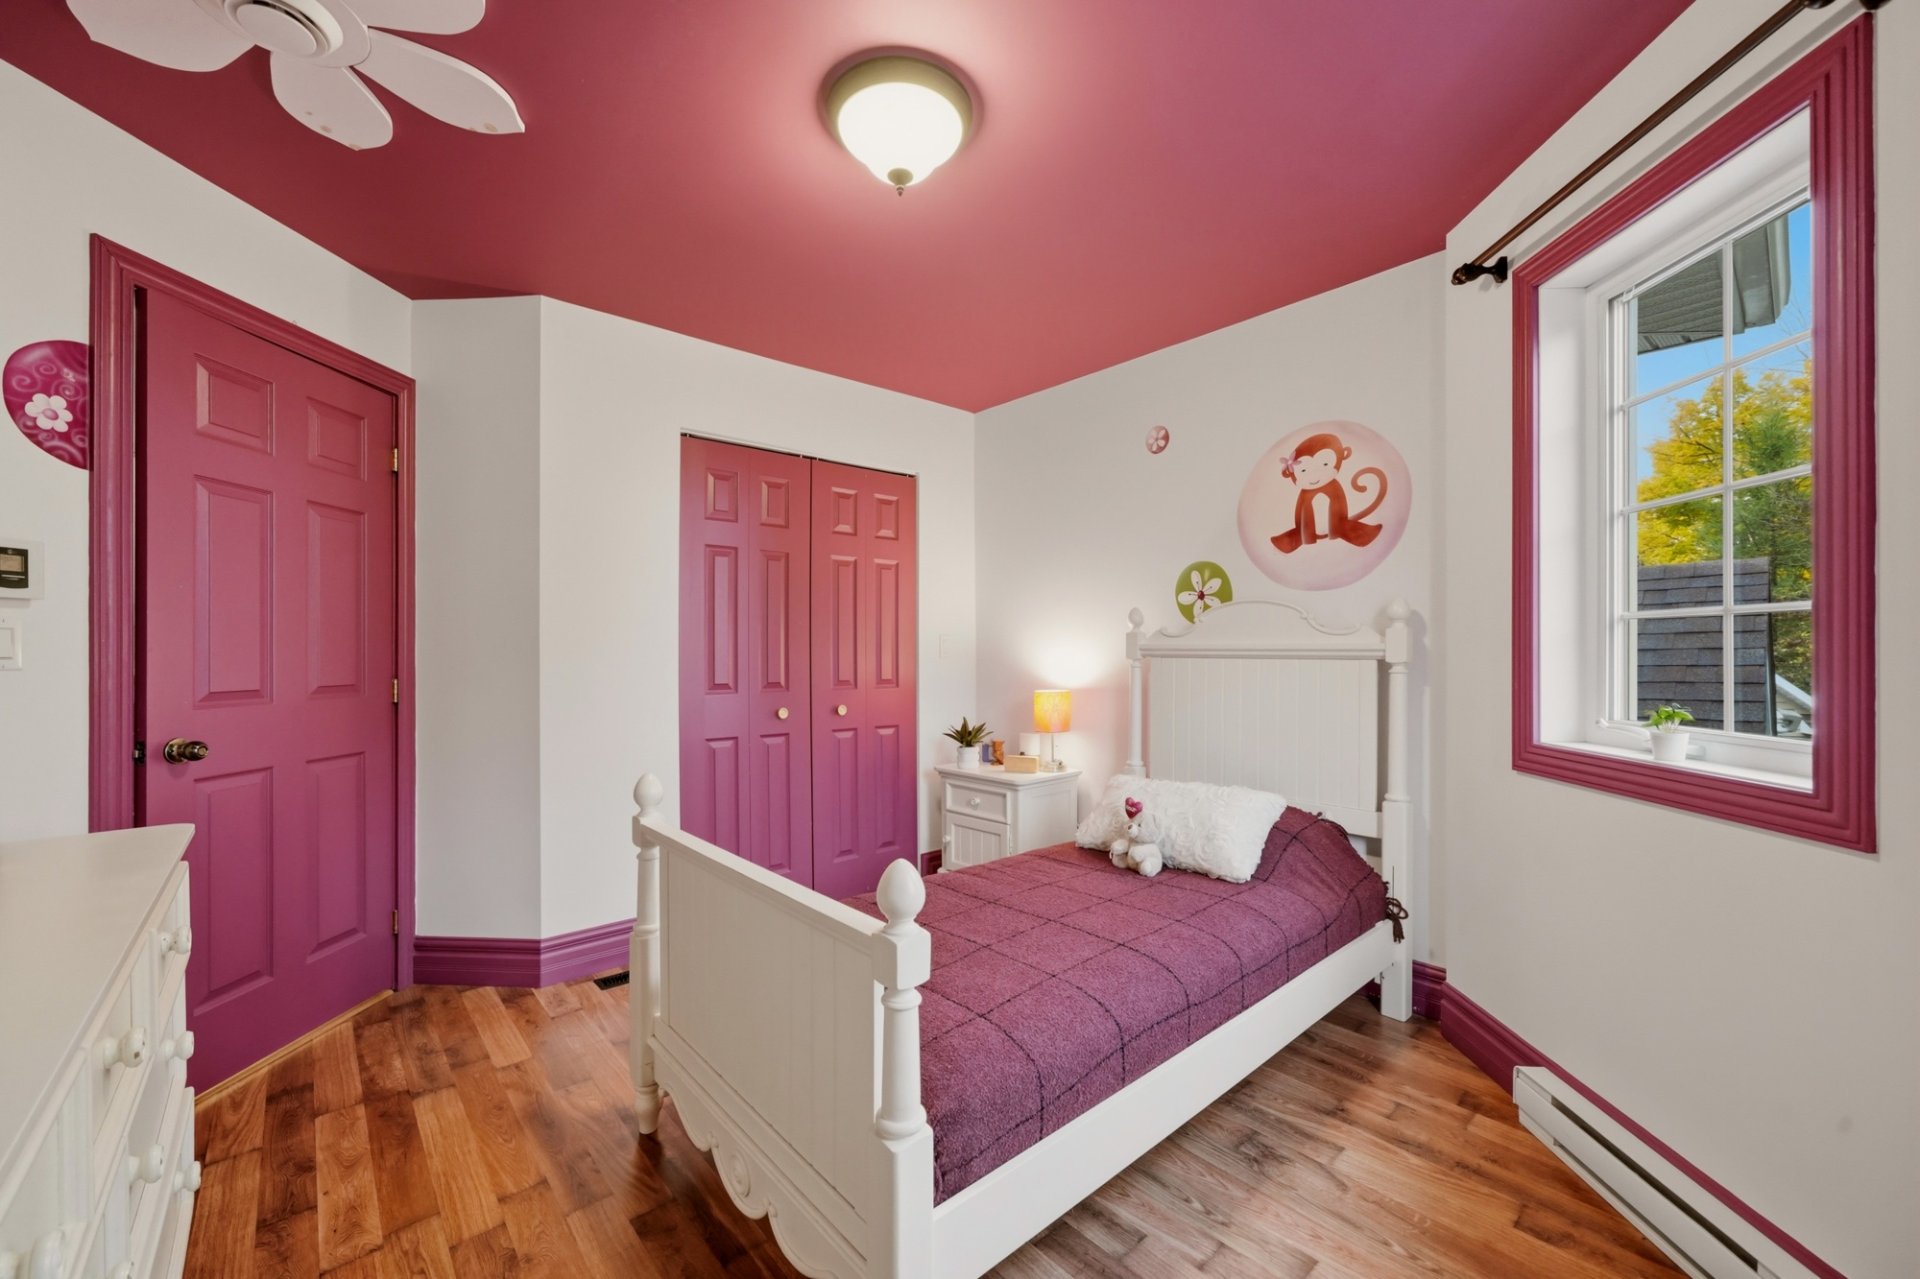 Bedroom
 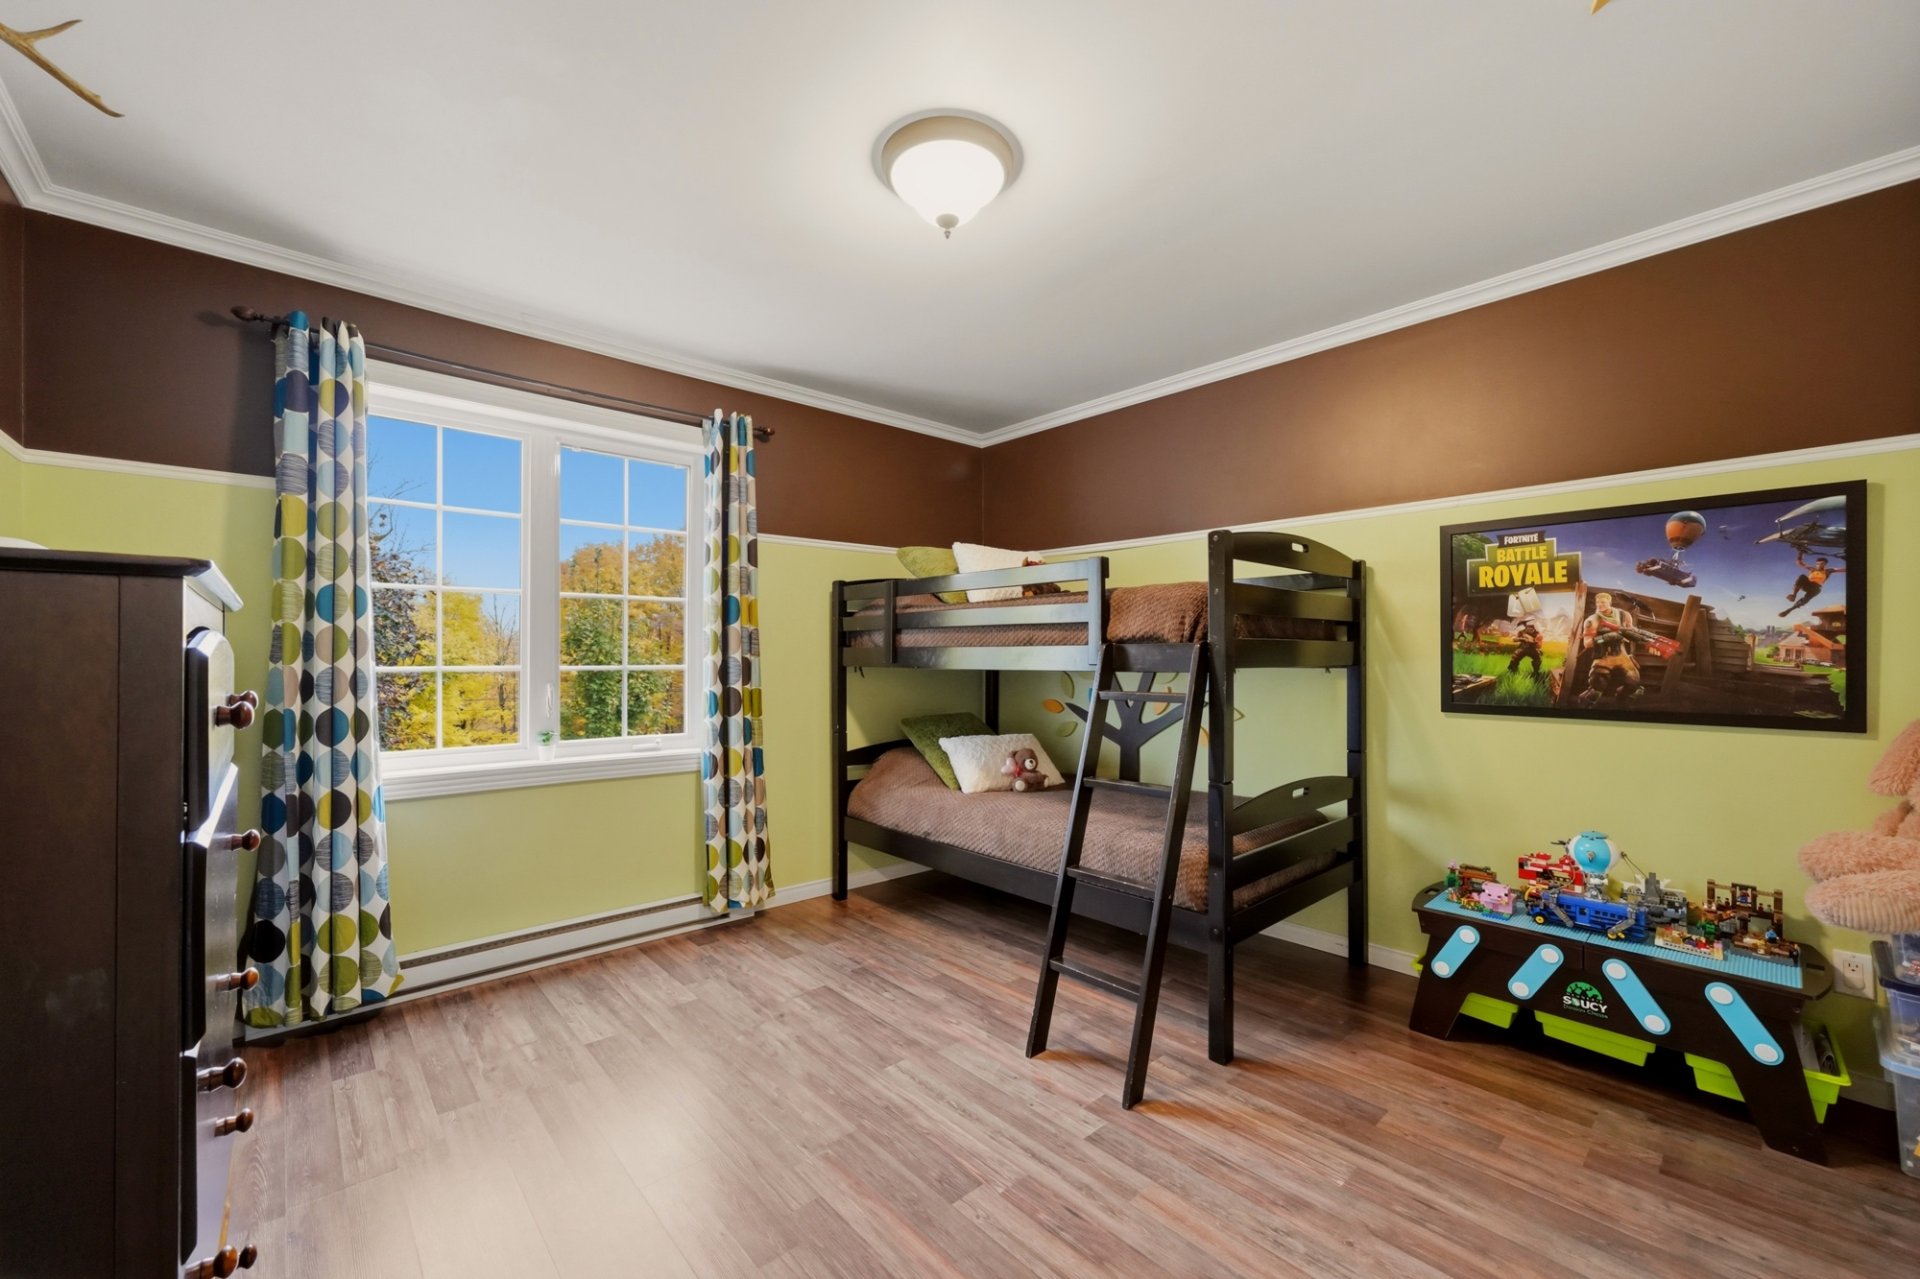 Bedroom
 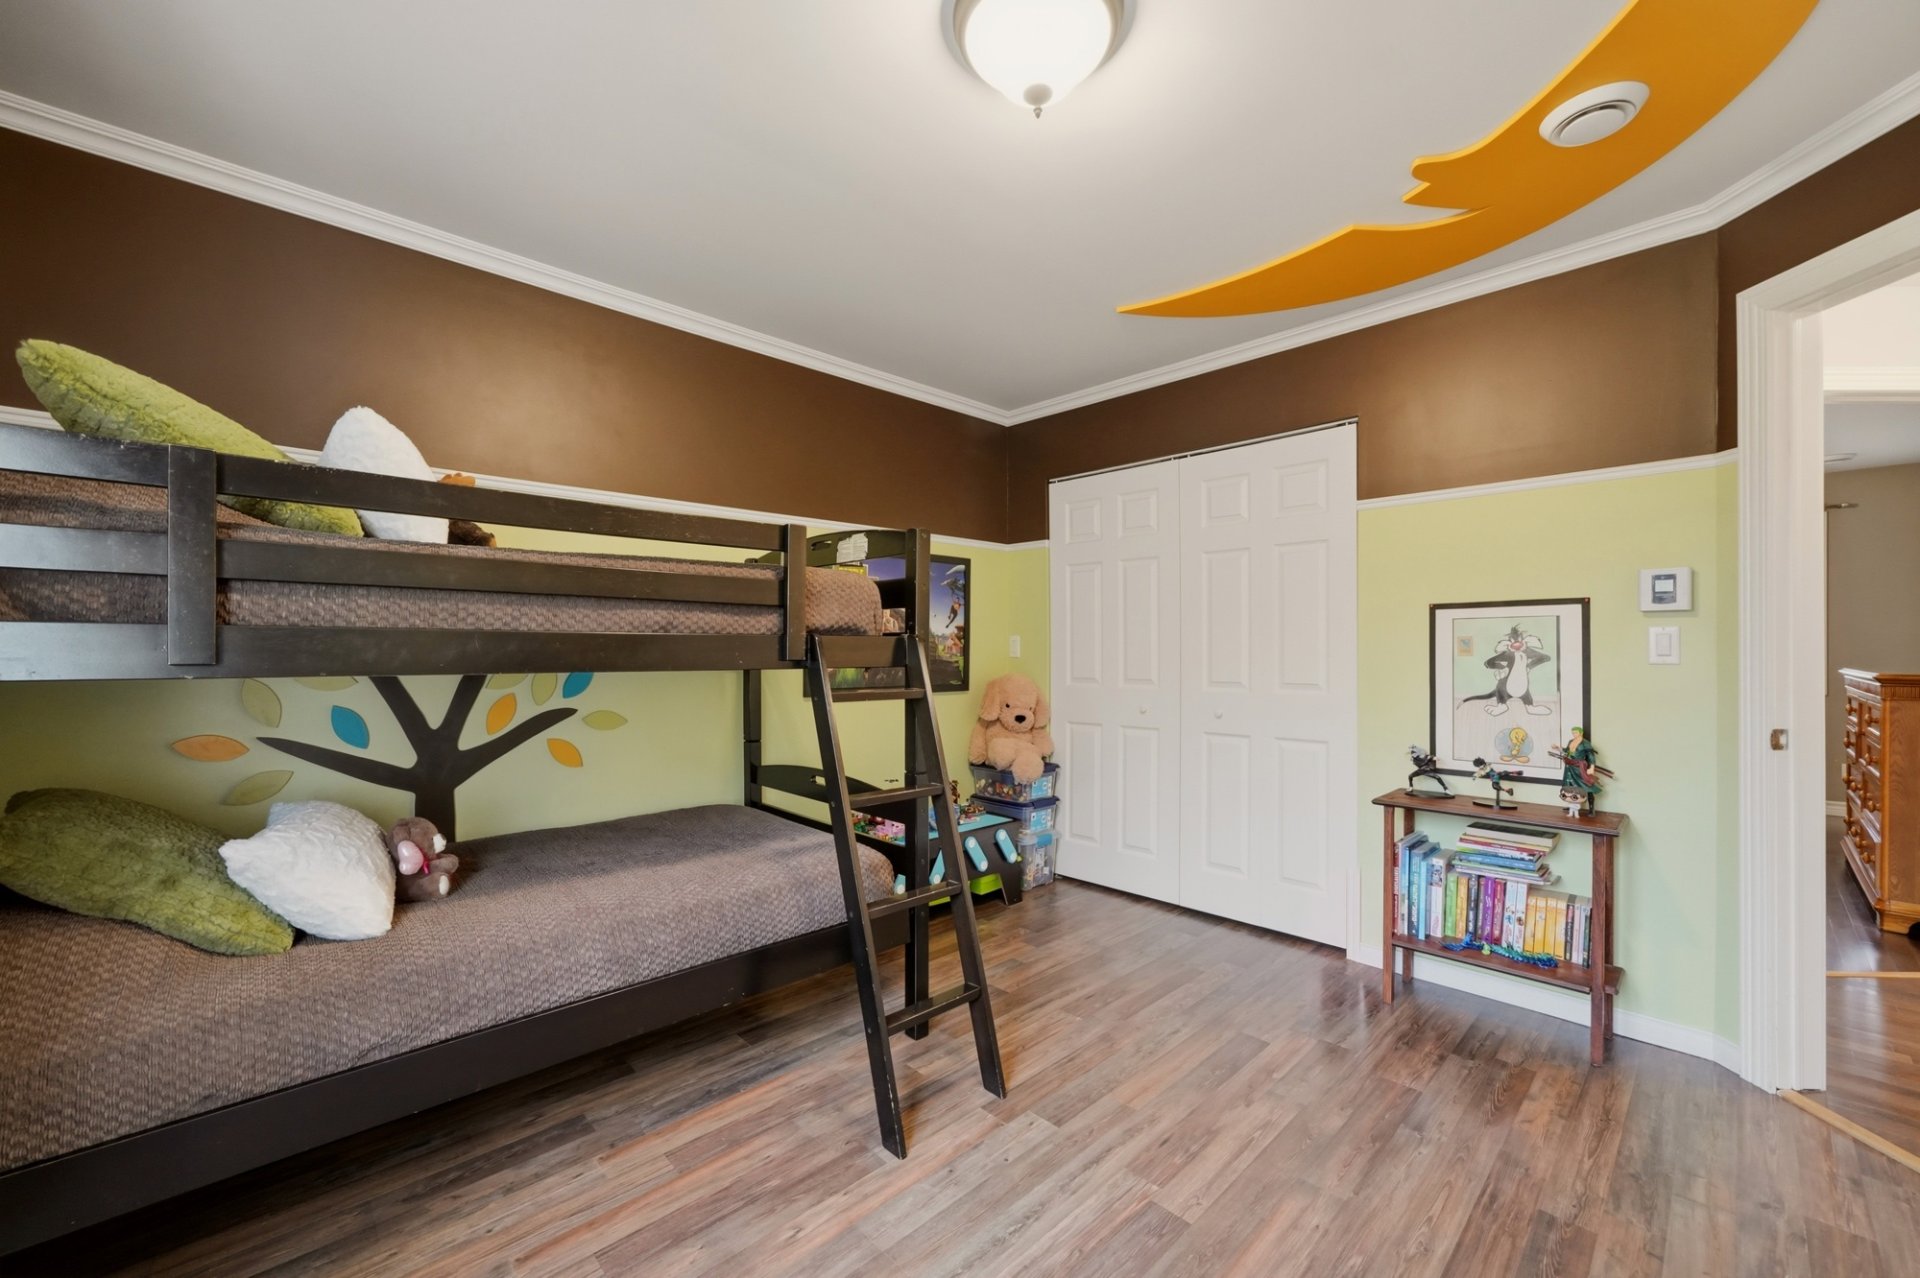 Primary bedroom
 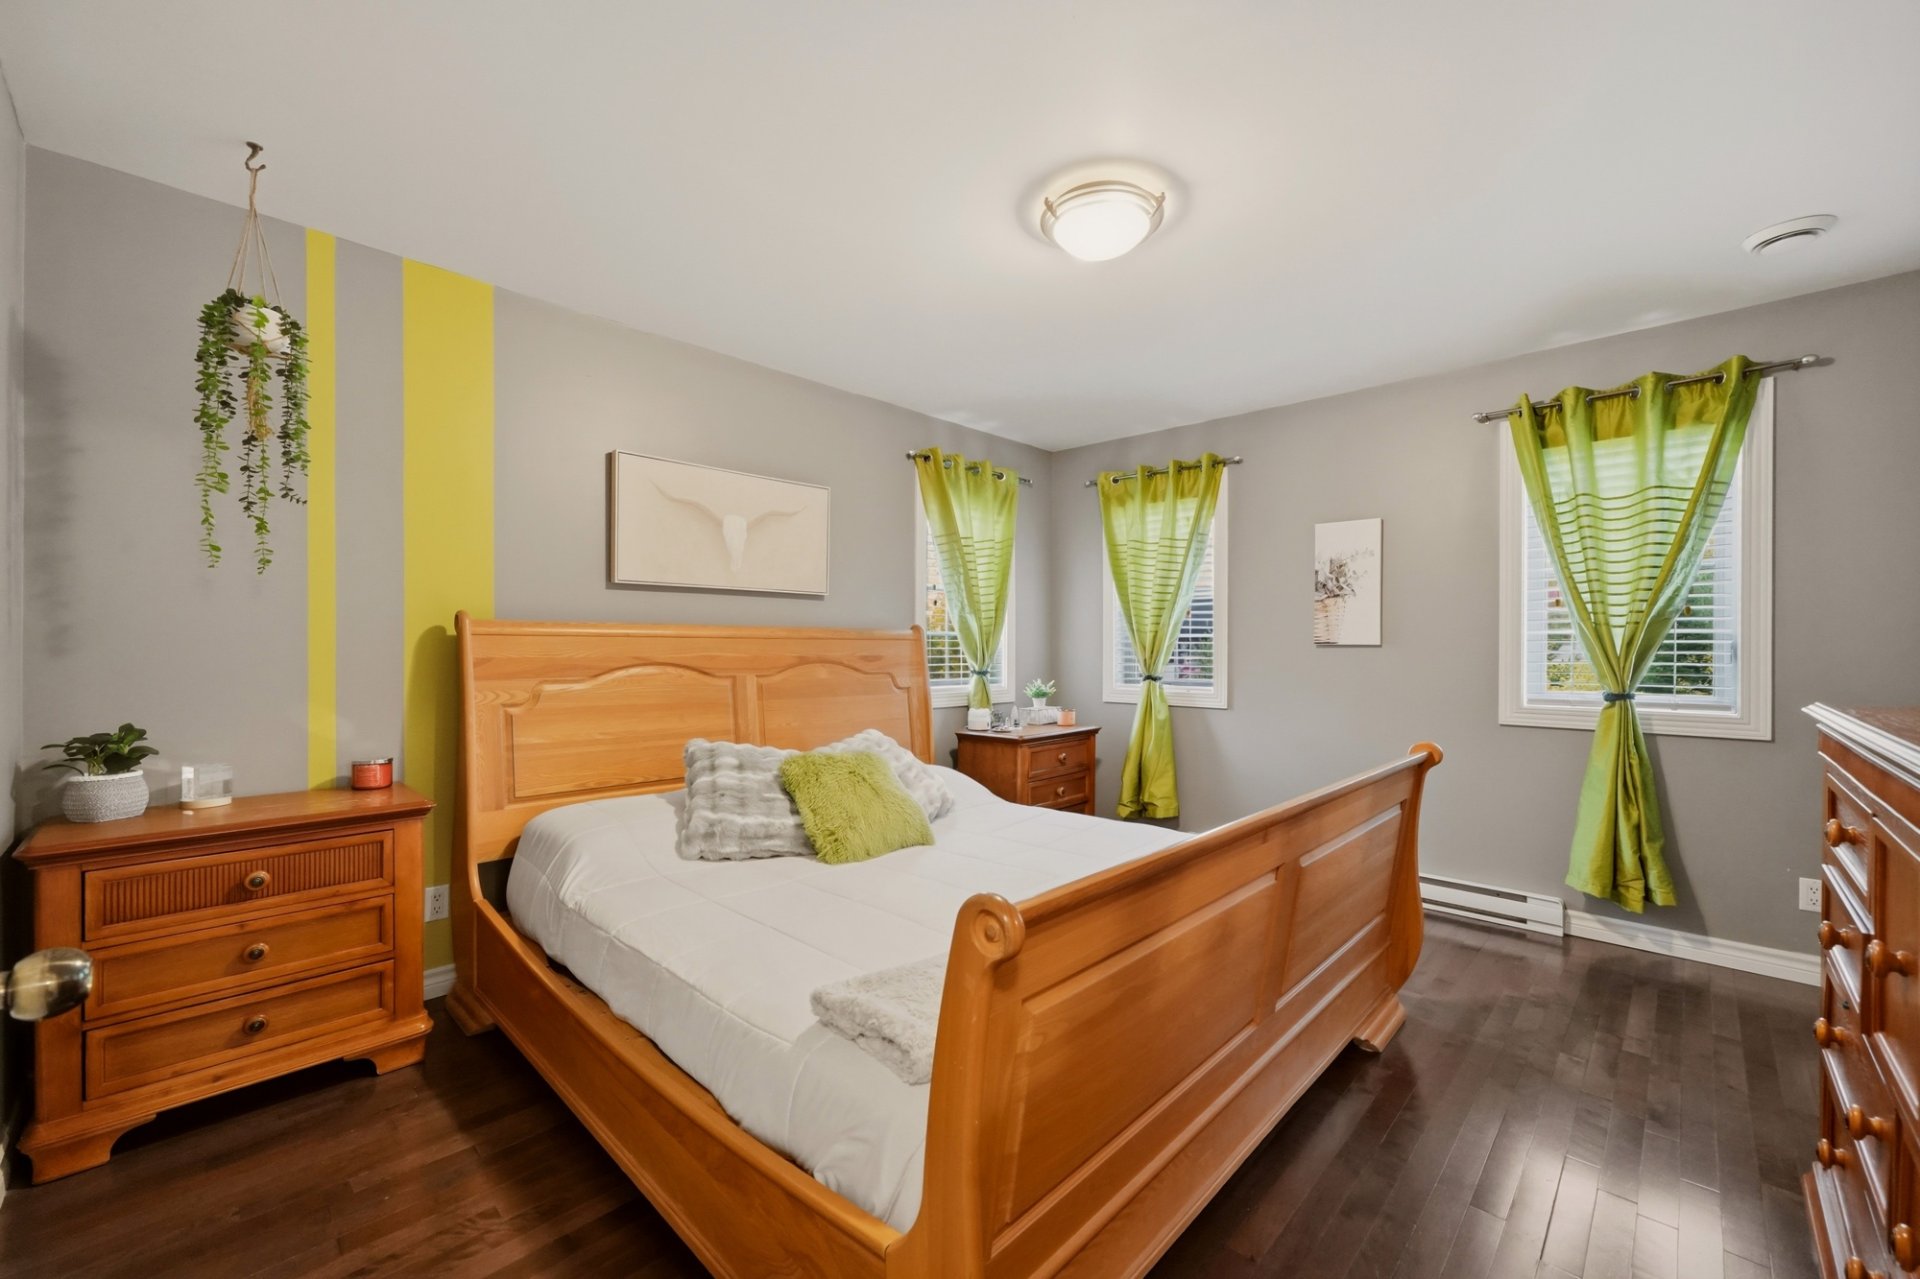 Primary bedroom
 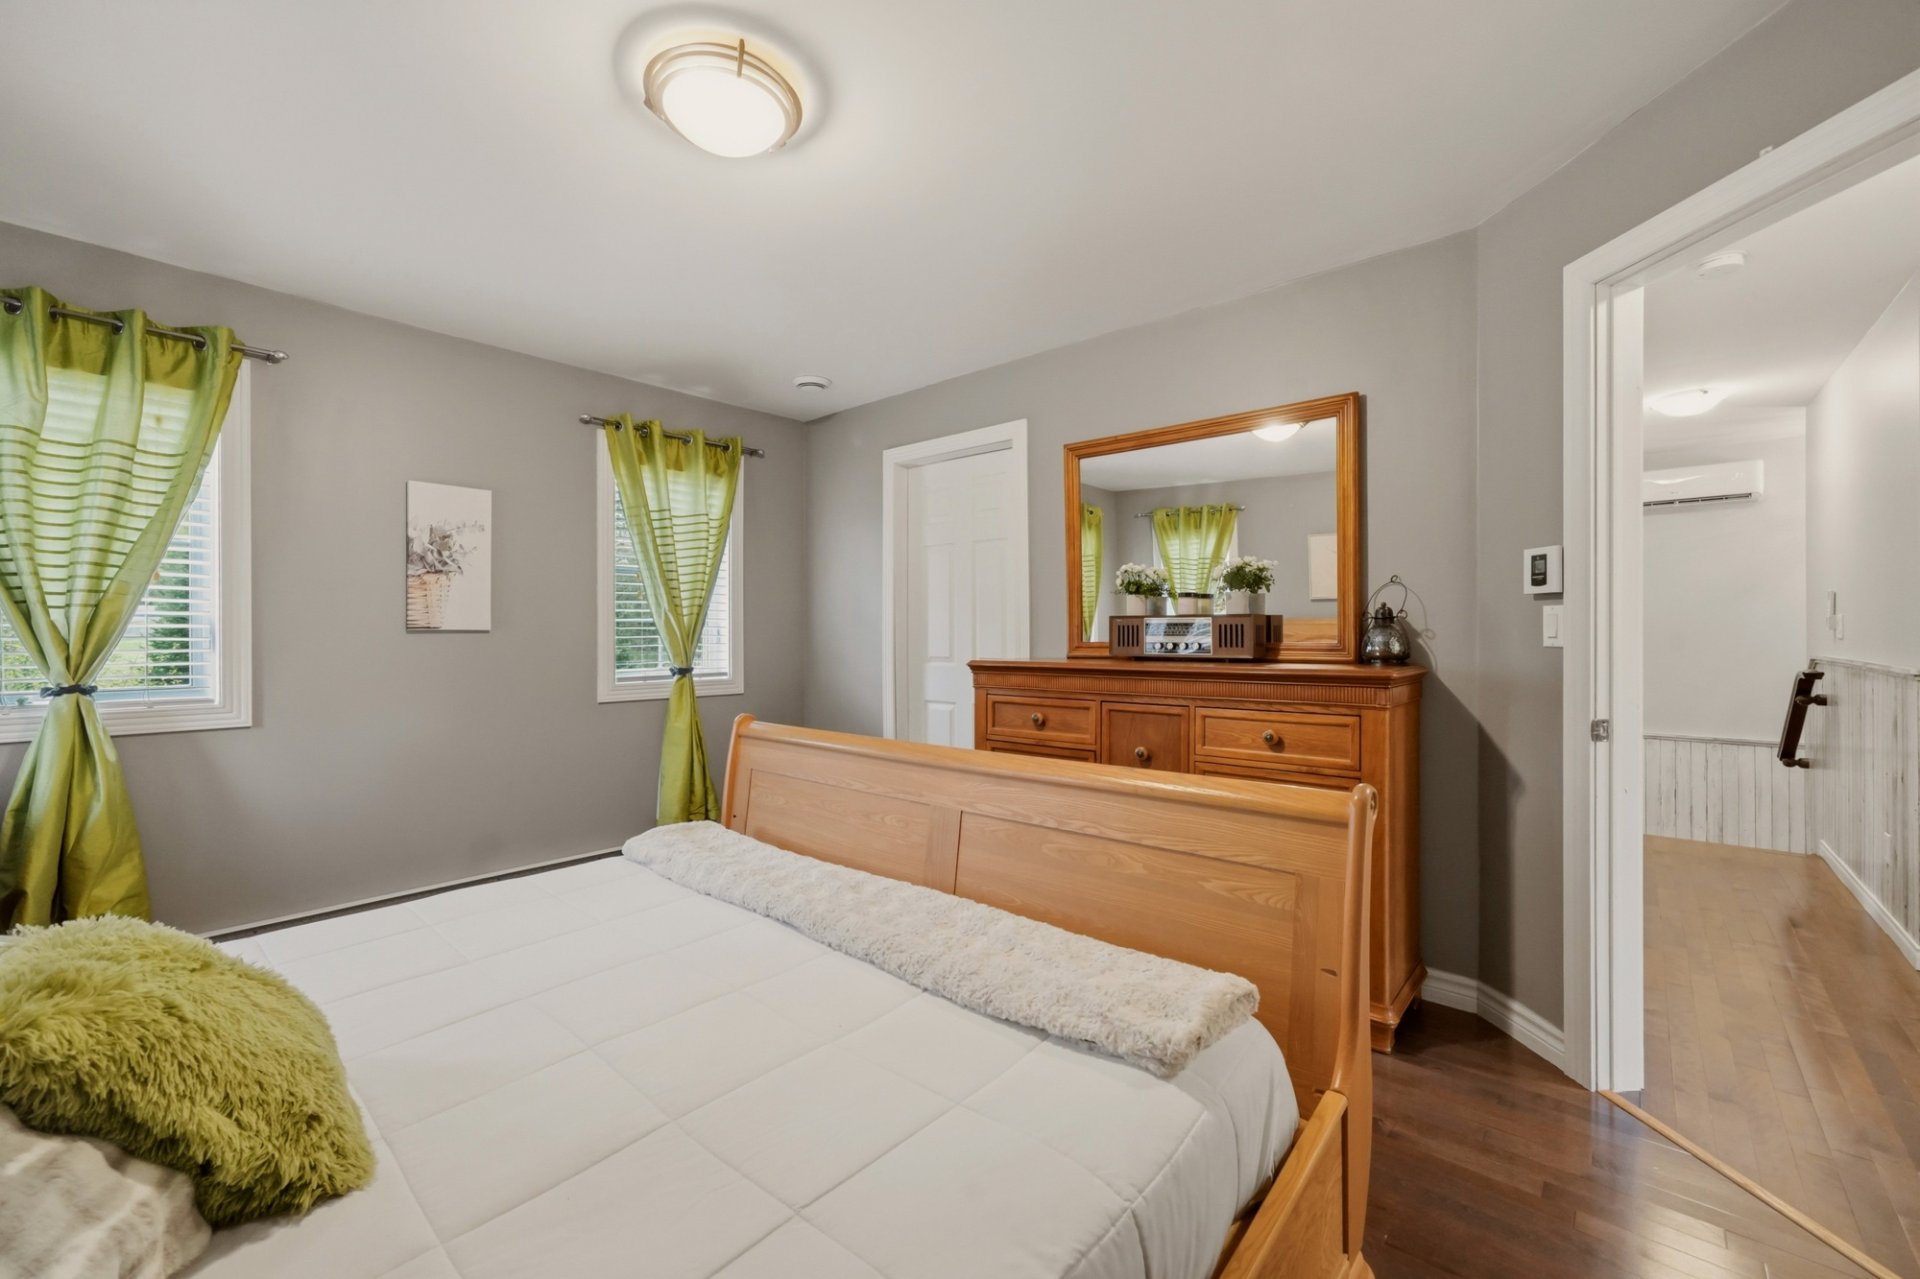 Laundry room
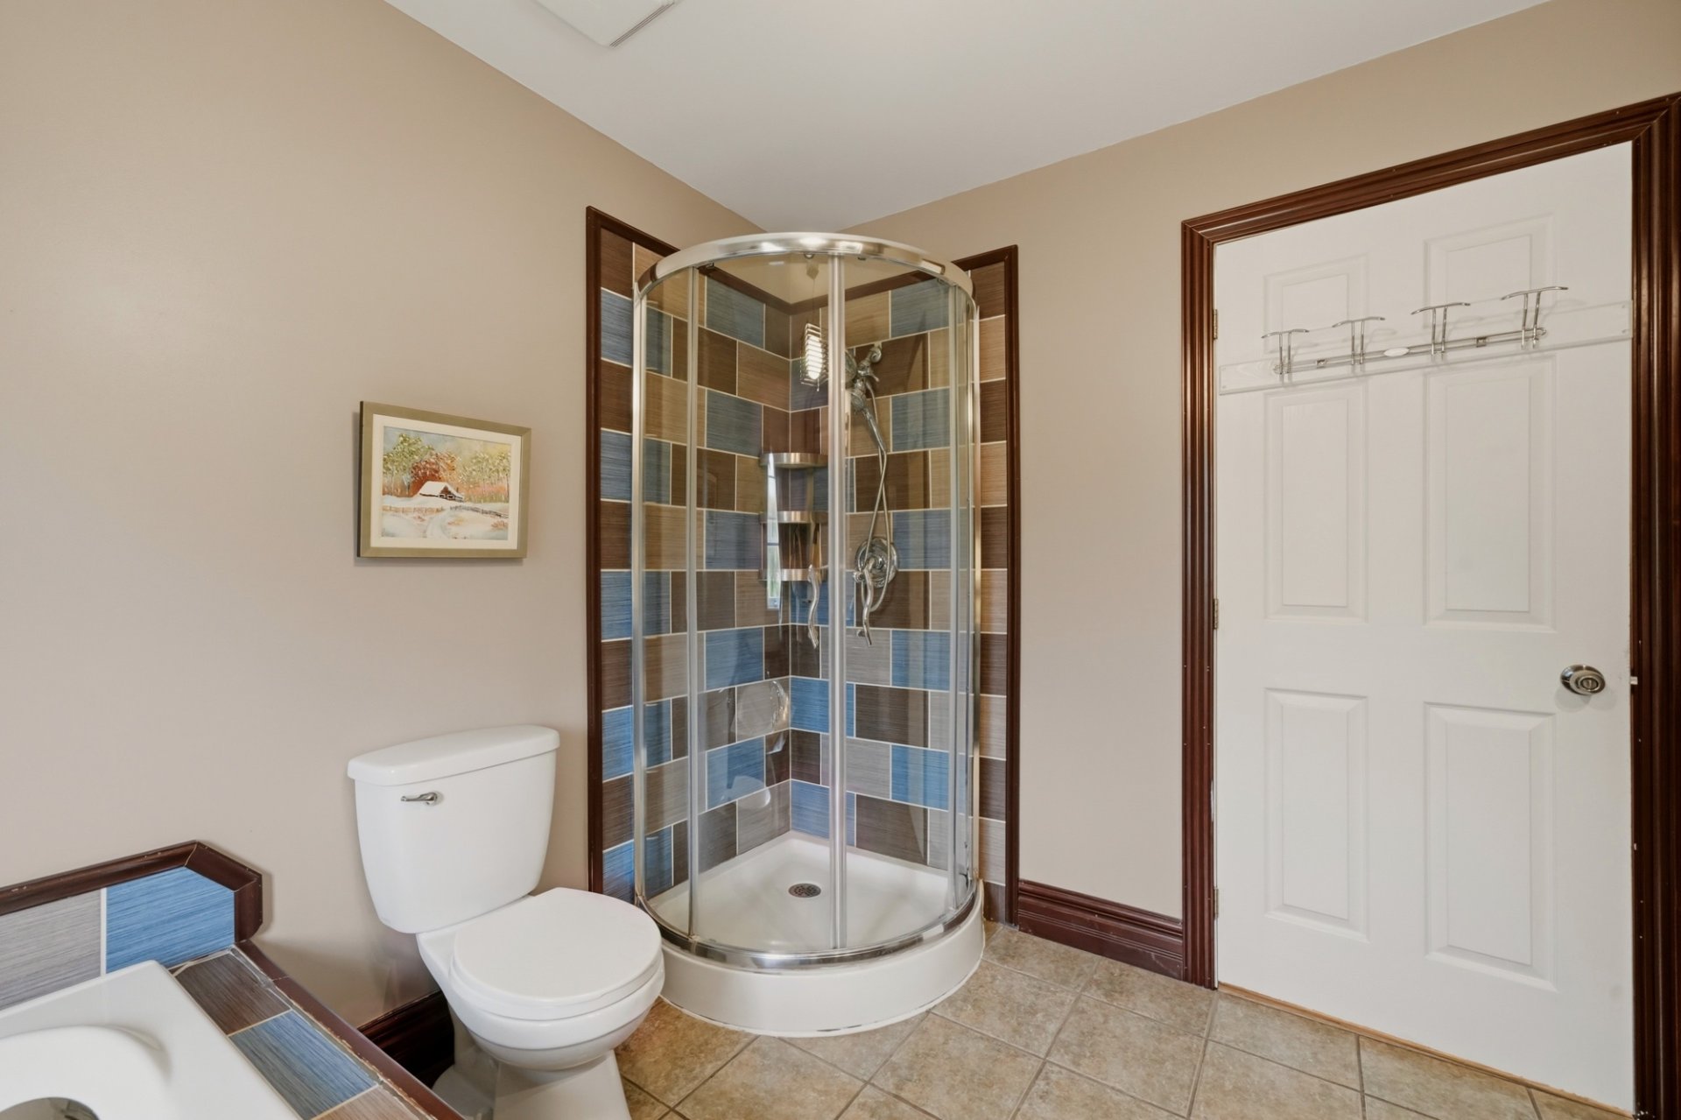
 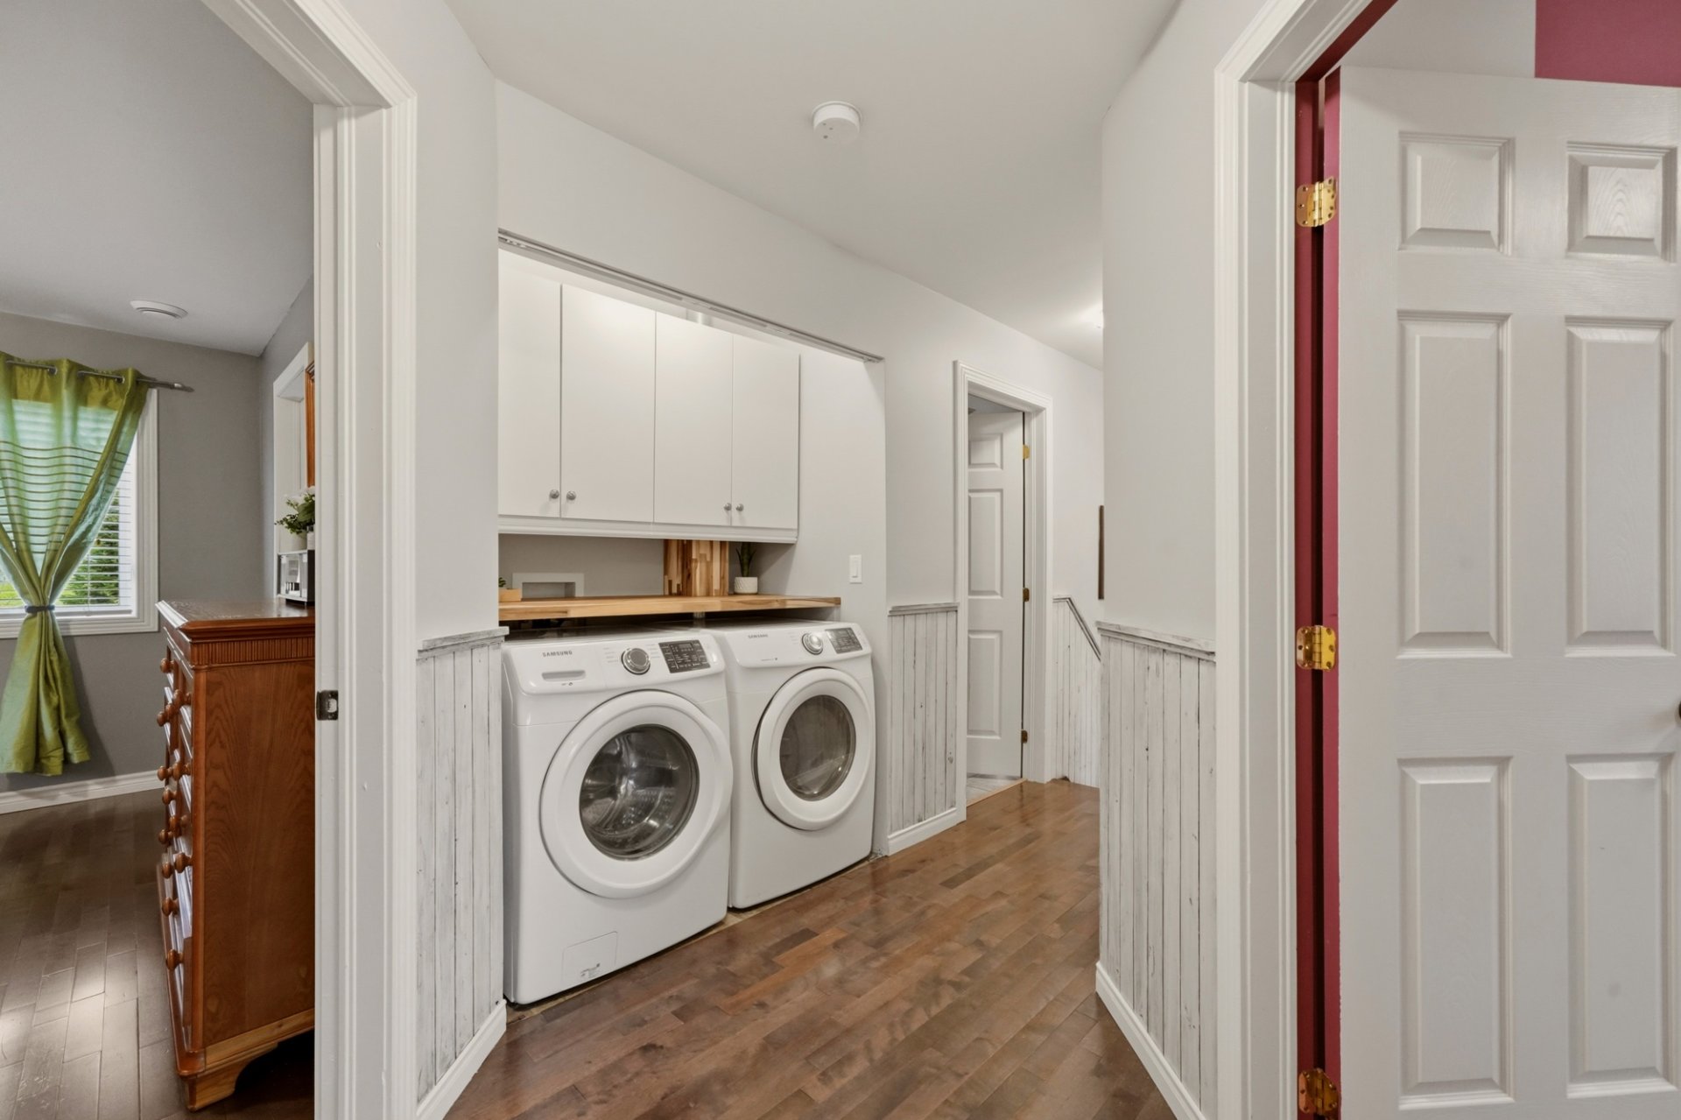 Bathroom
 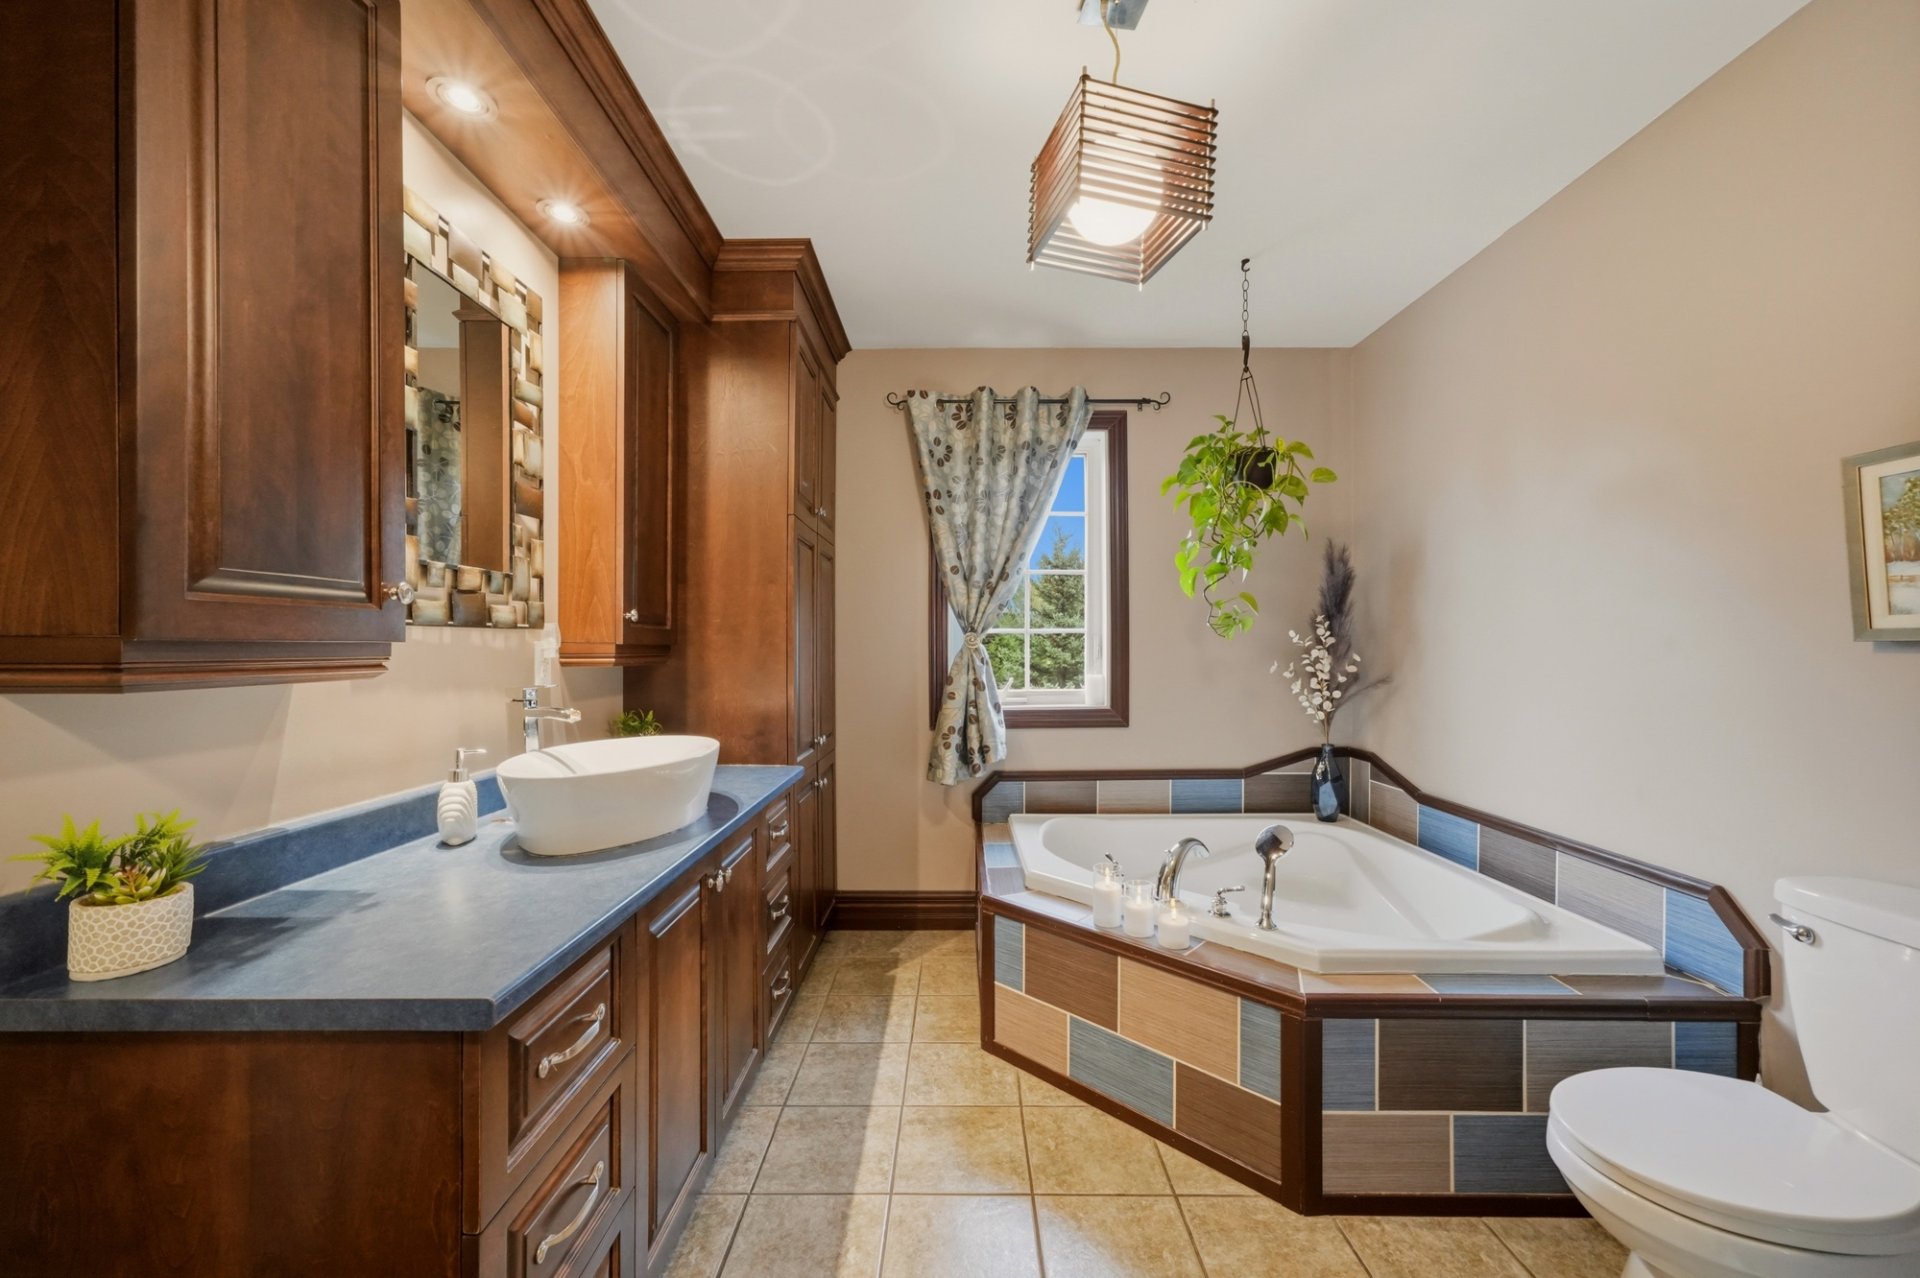 Bathroom
 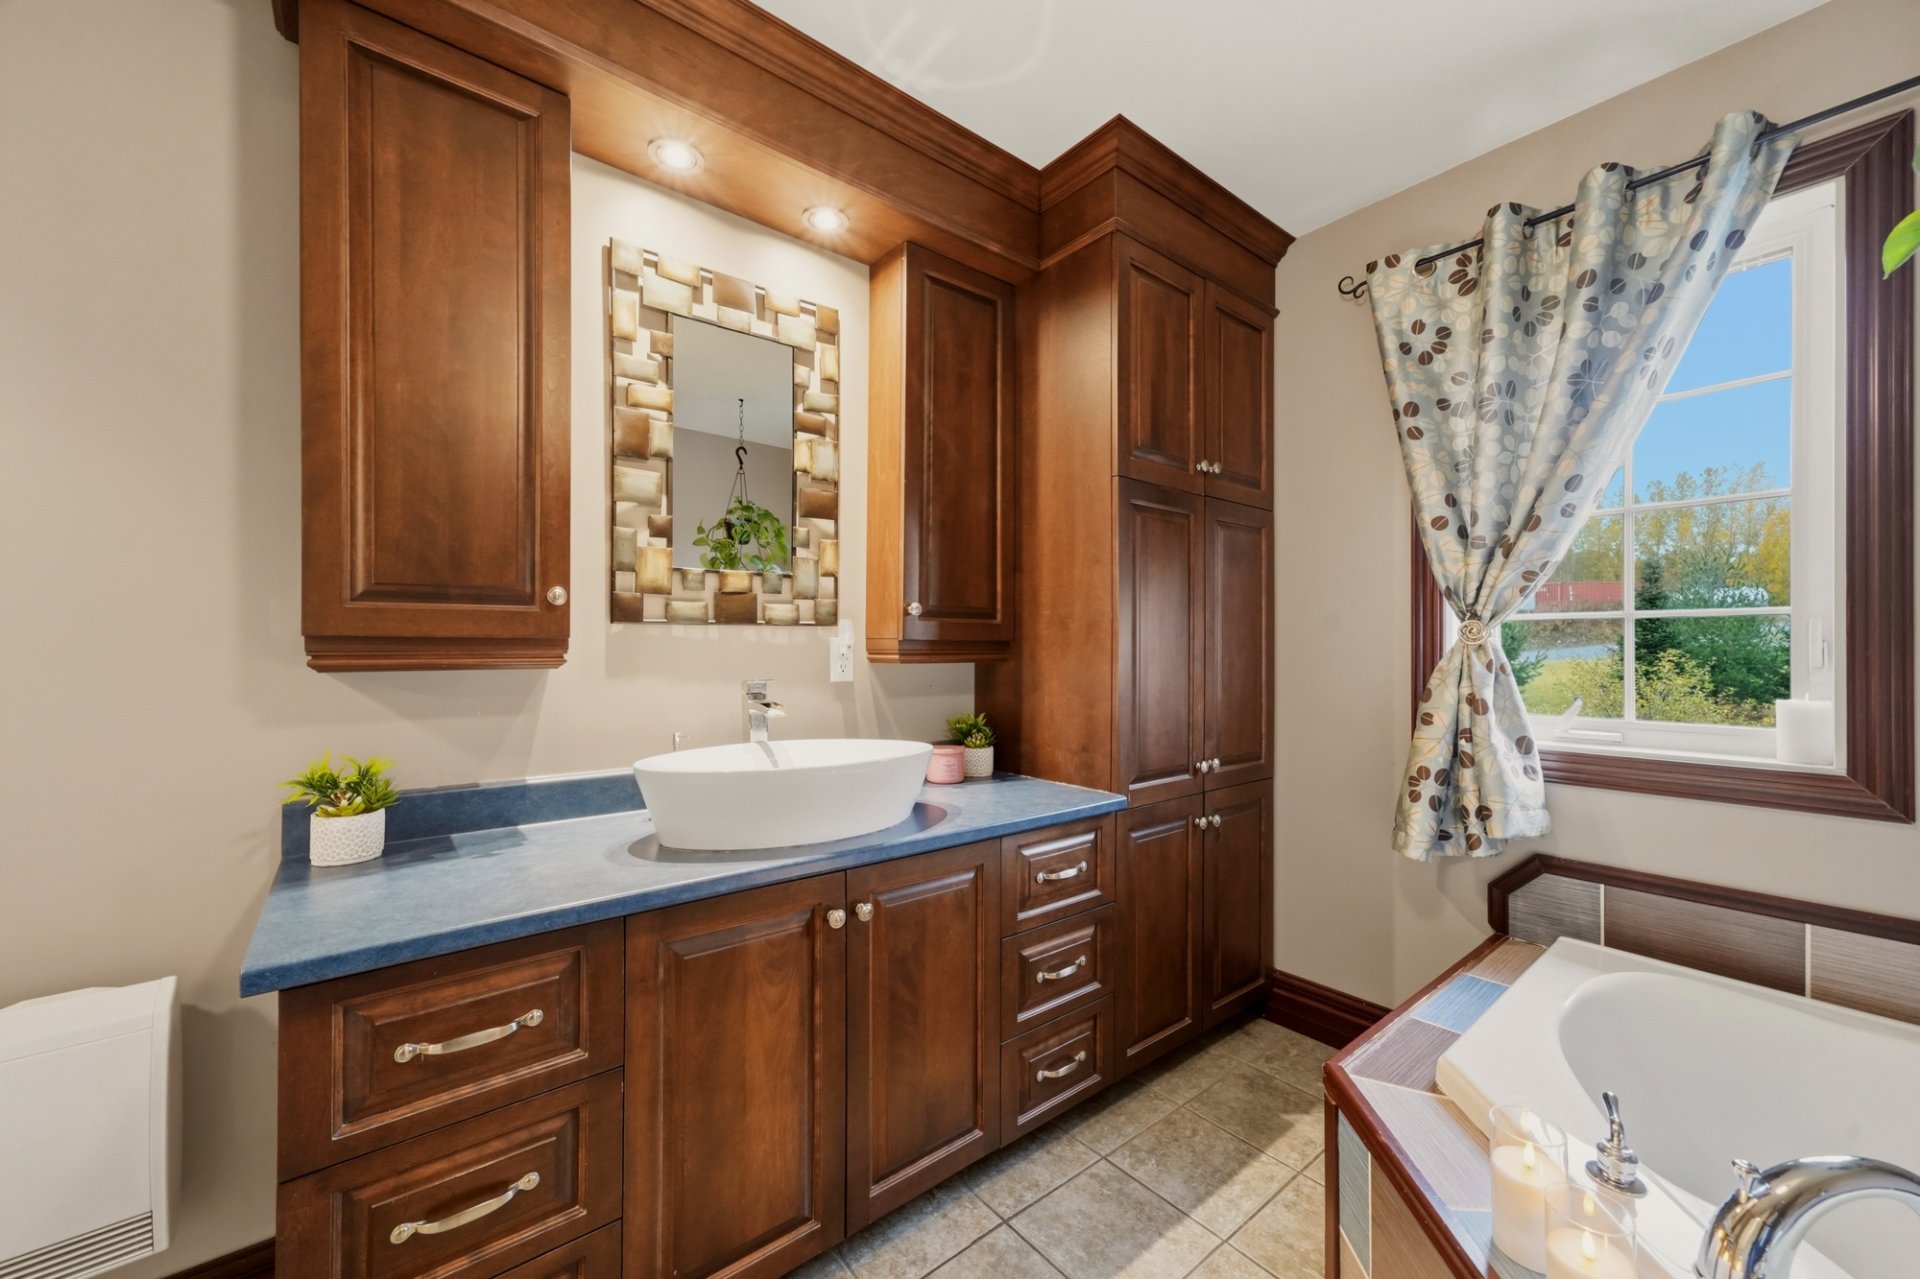 Bathroom
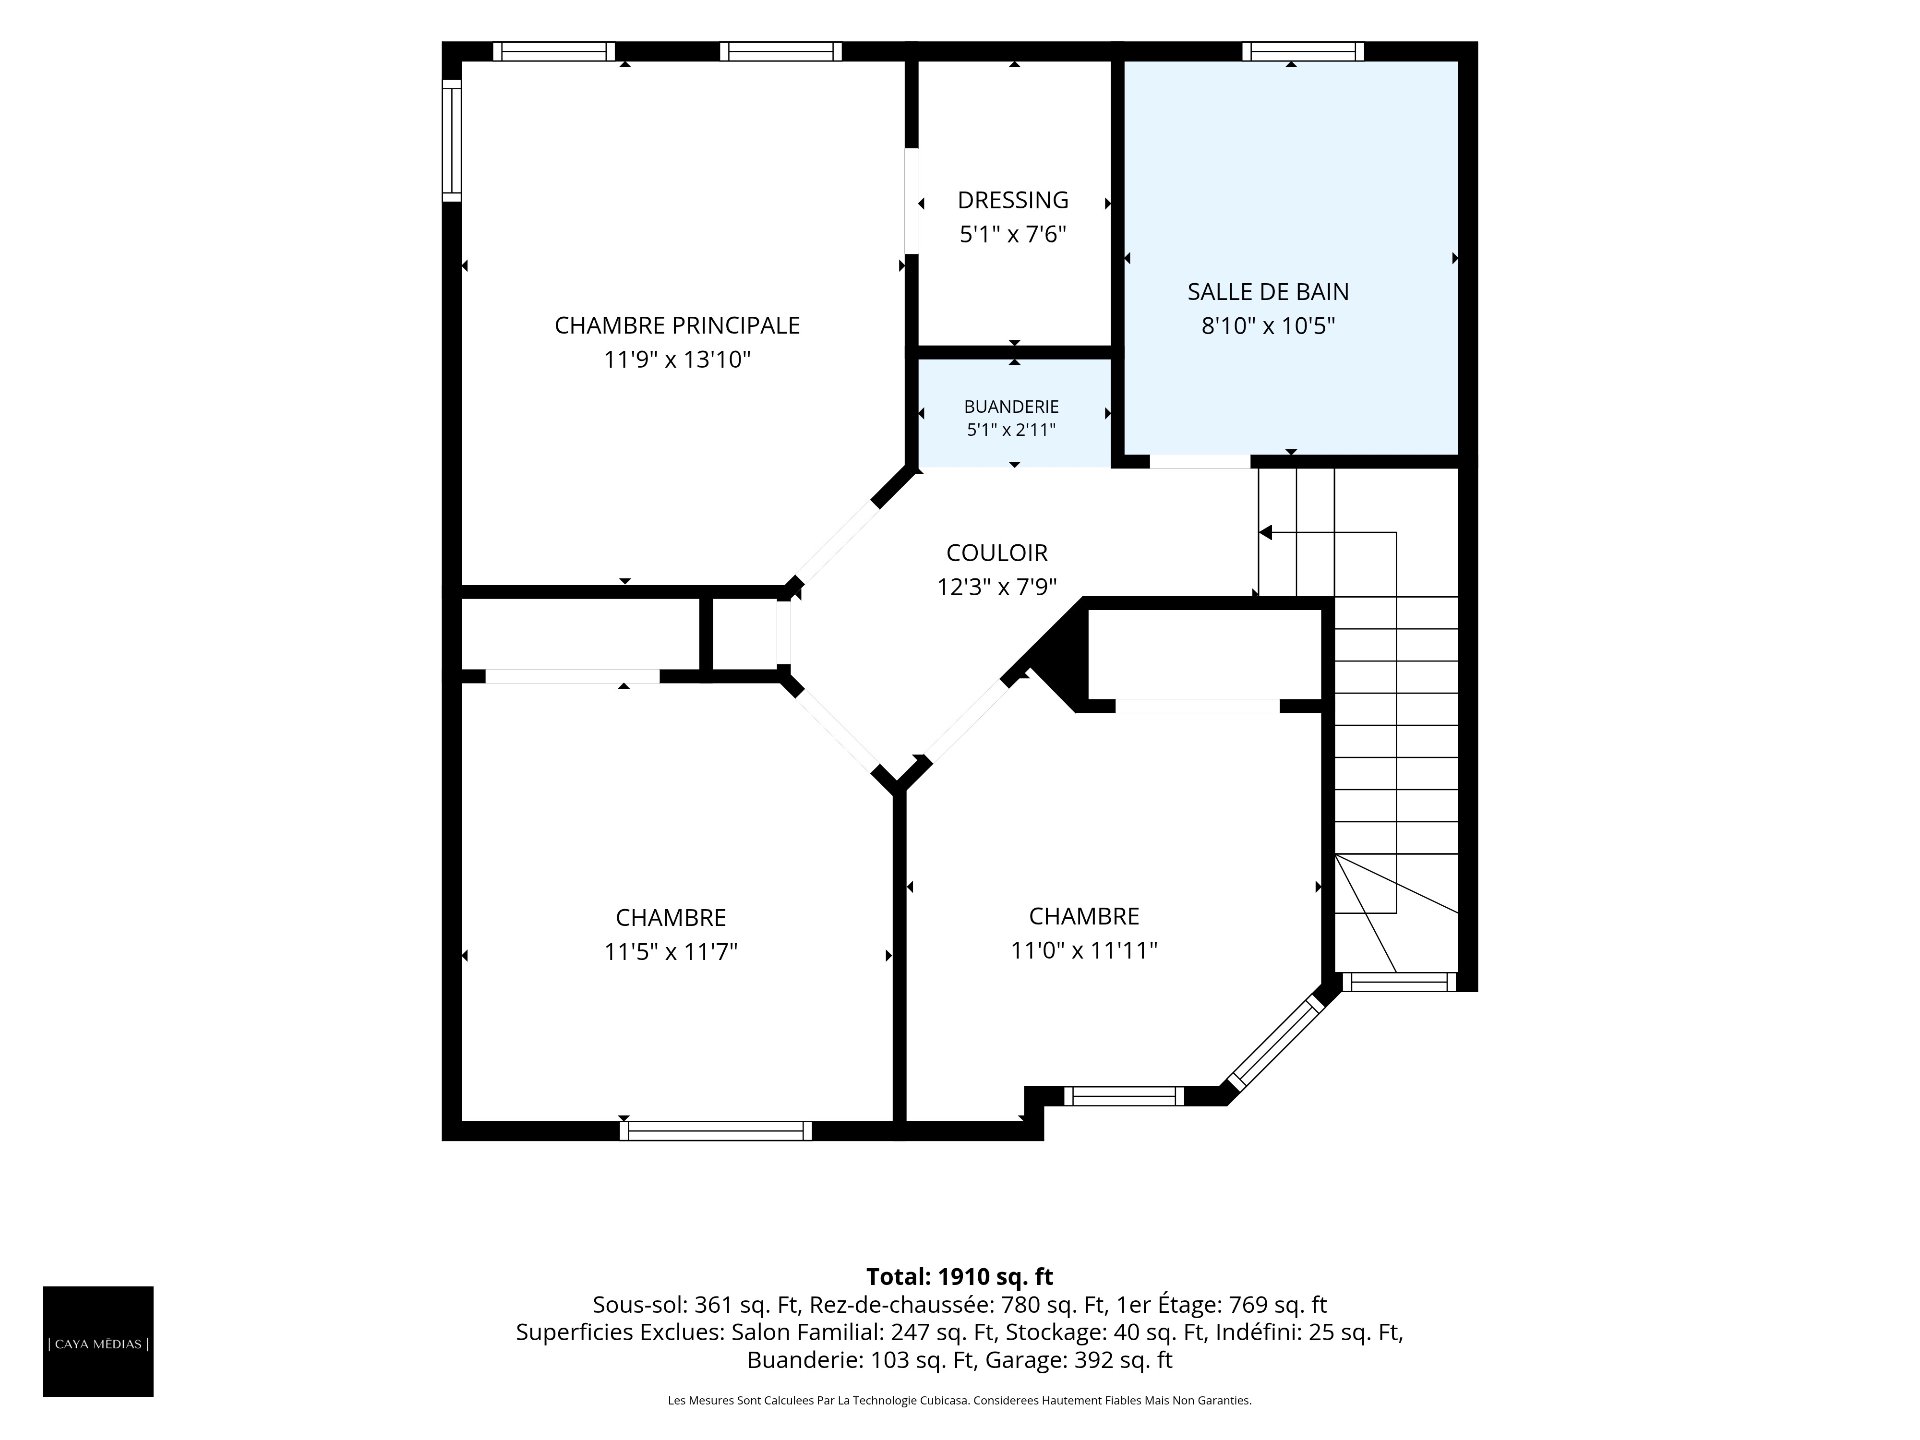
  Drawing (sketch)
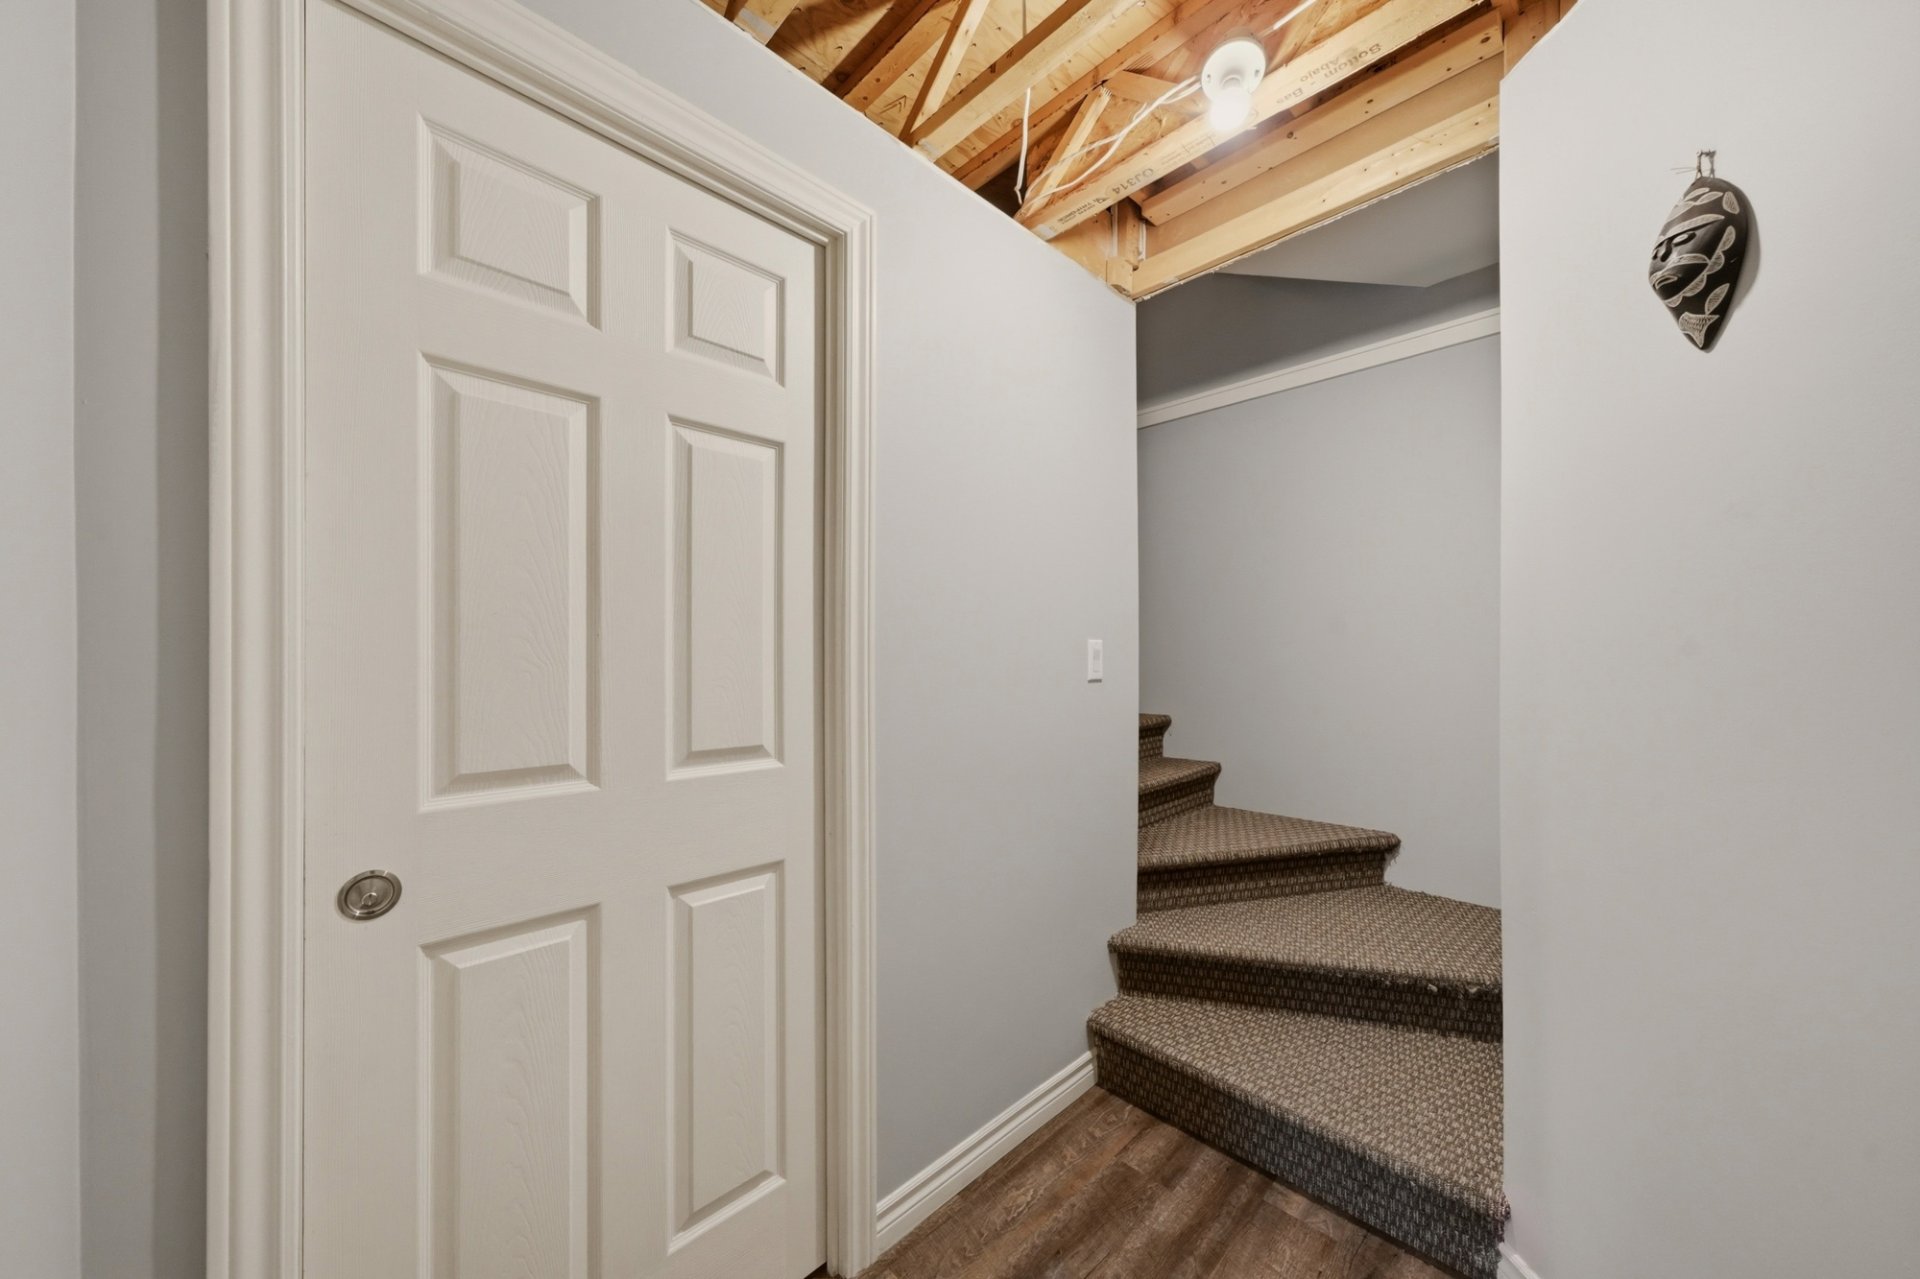
  Staircase
 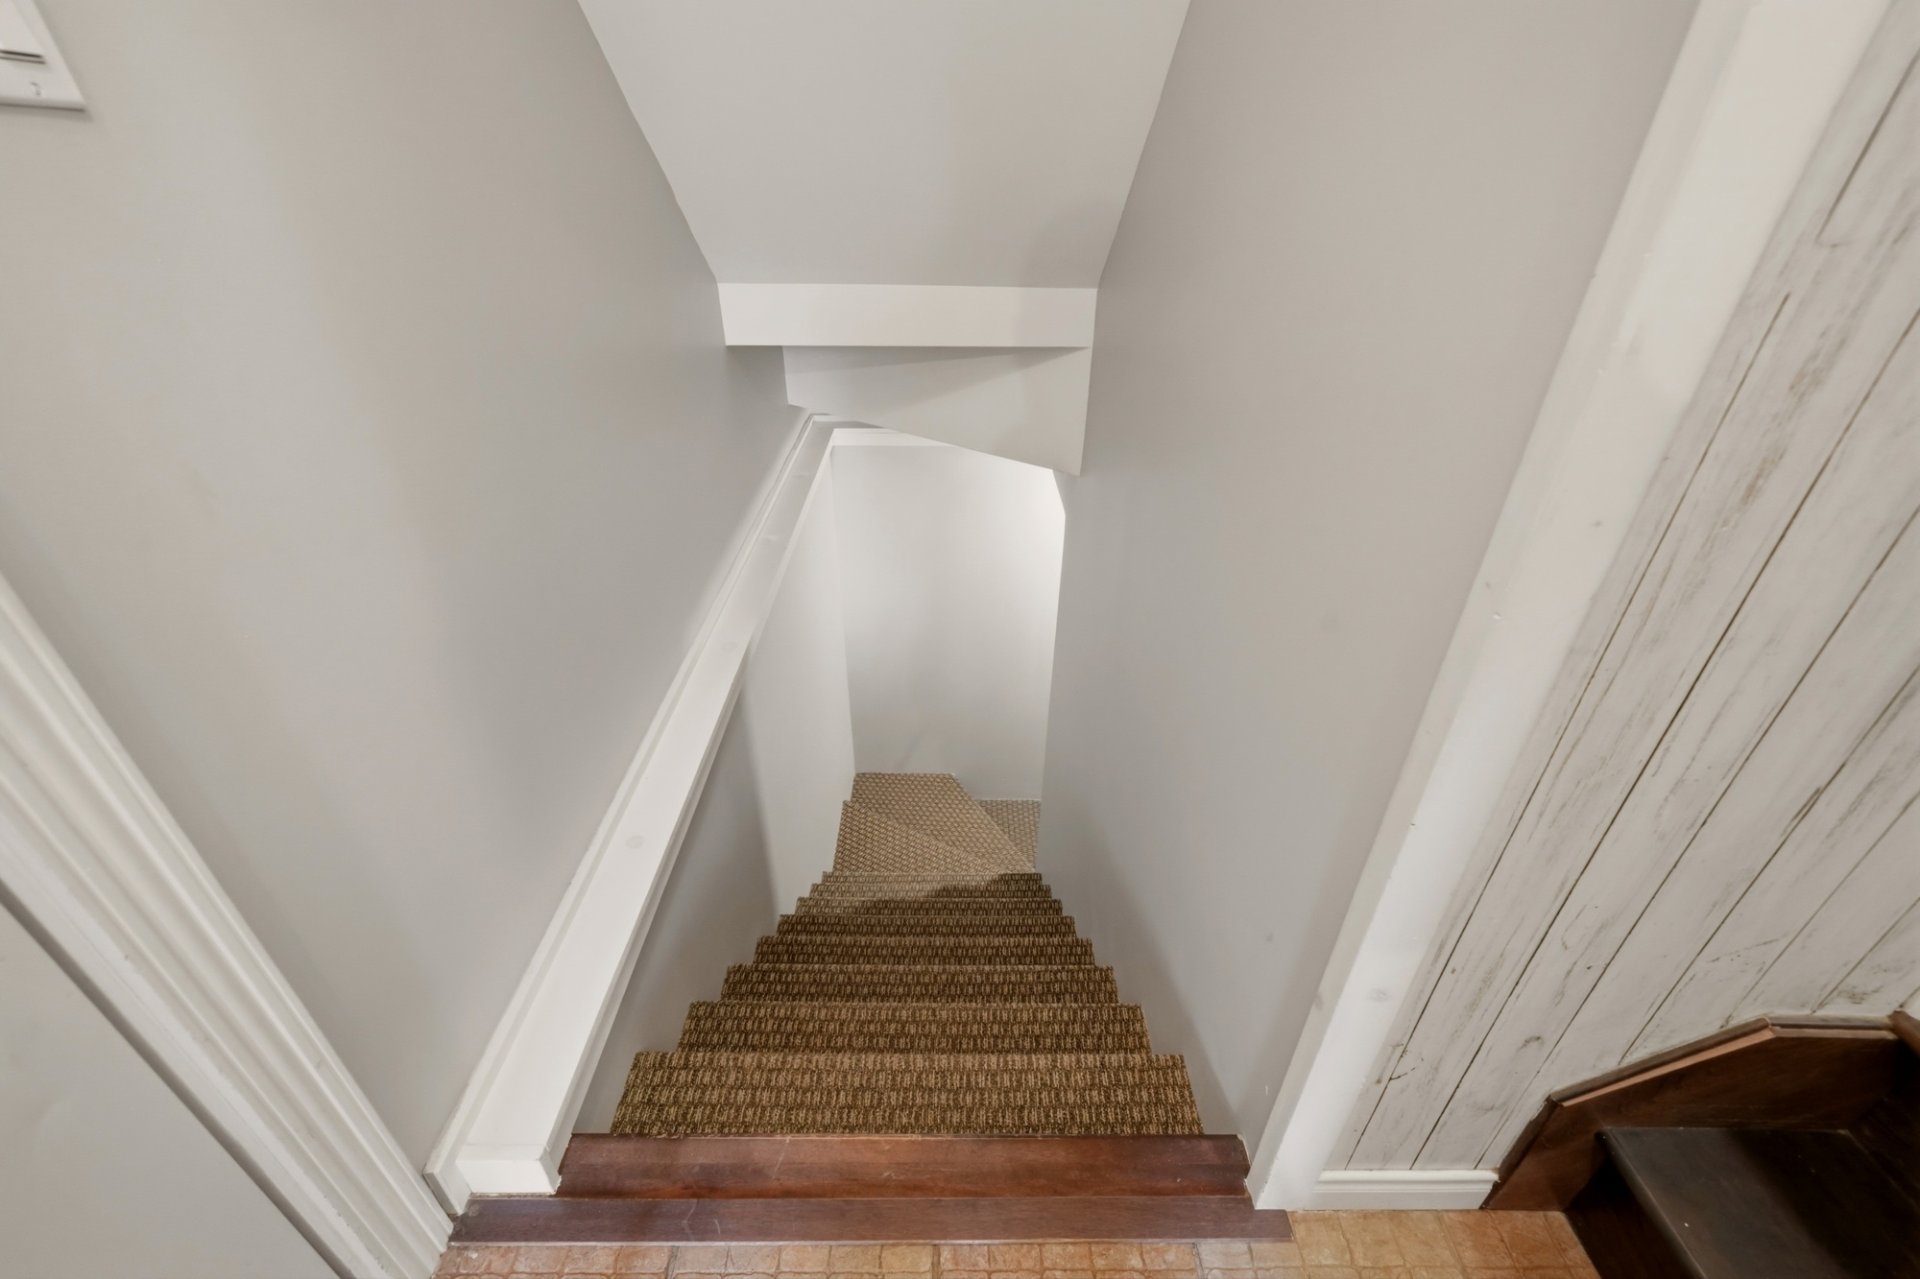 Staircase
  Family room
 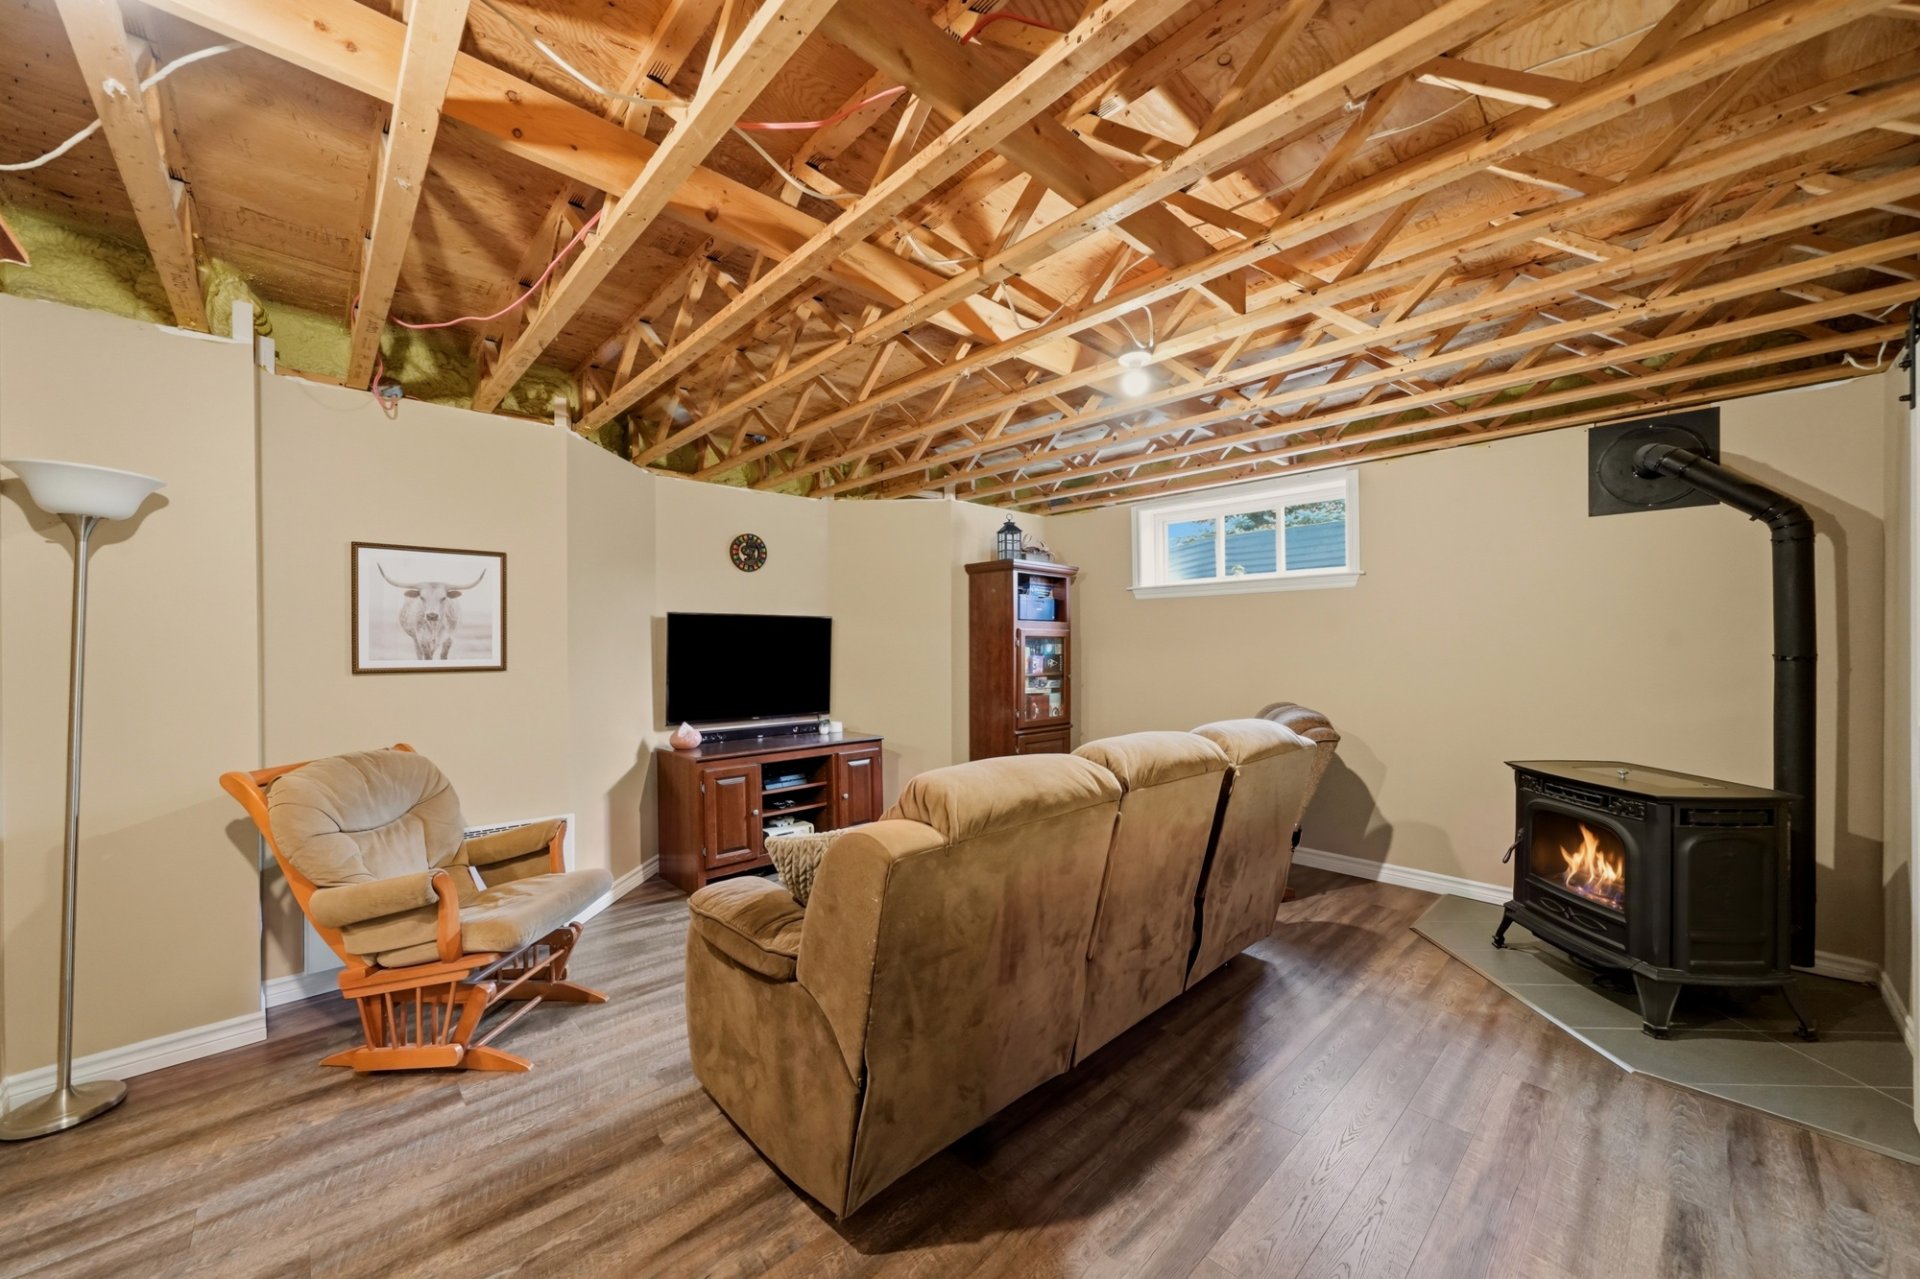 Family room
 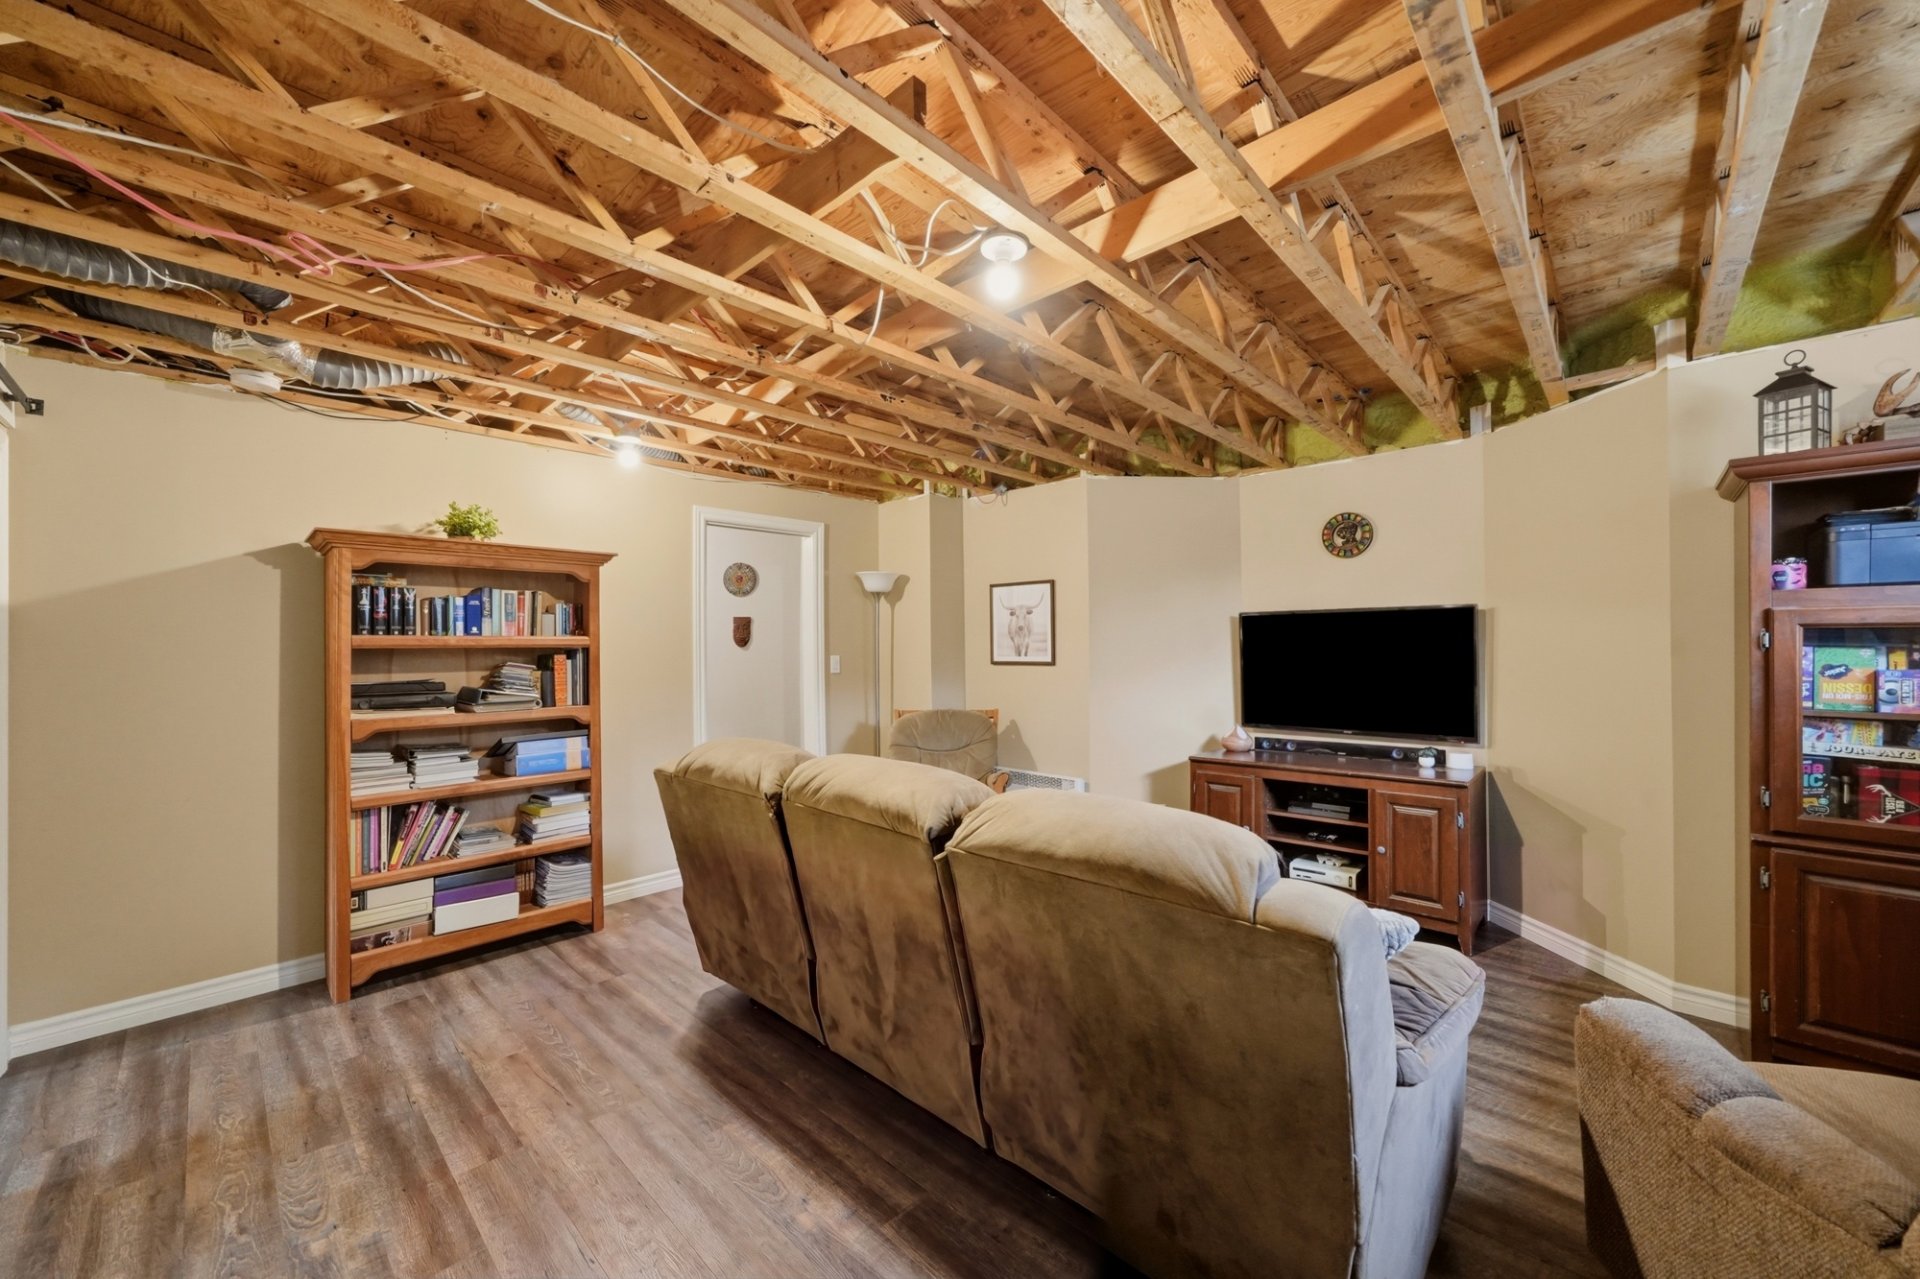 Family room
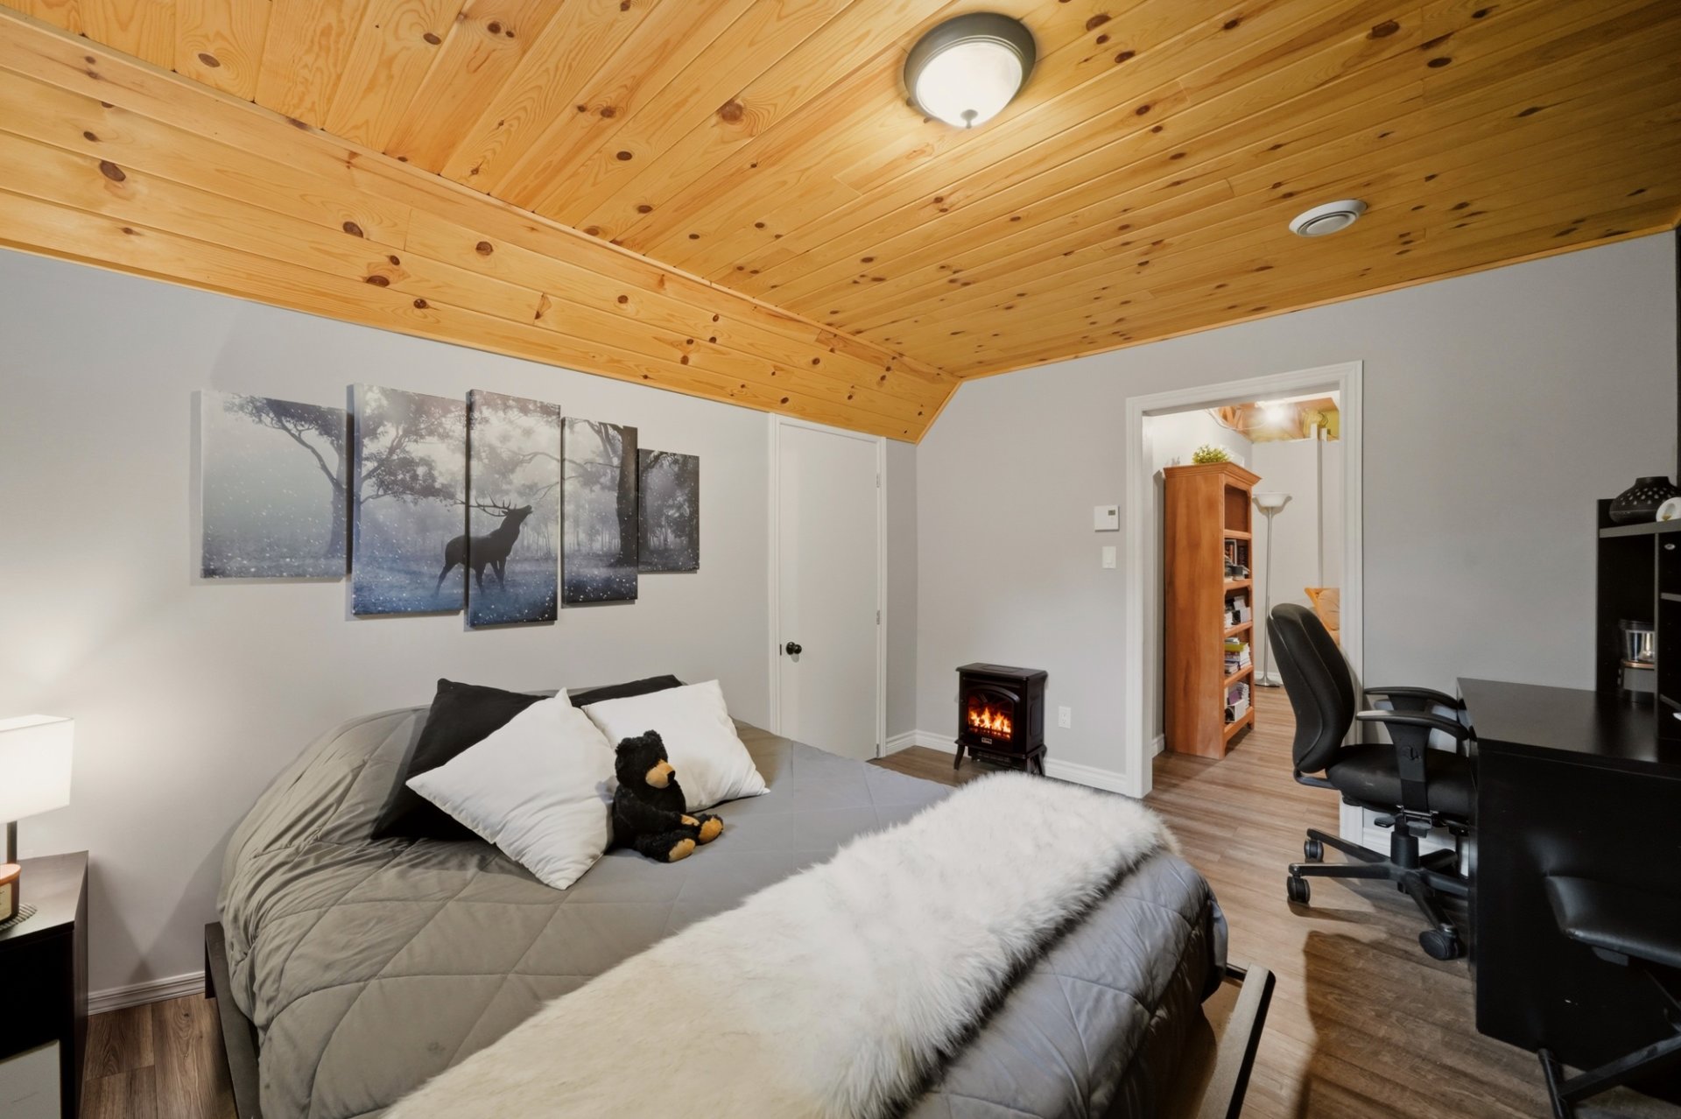
 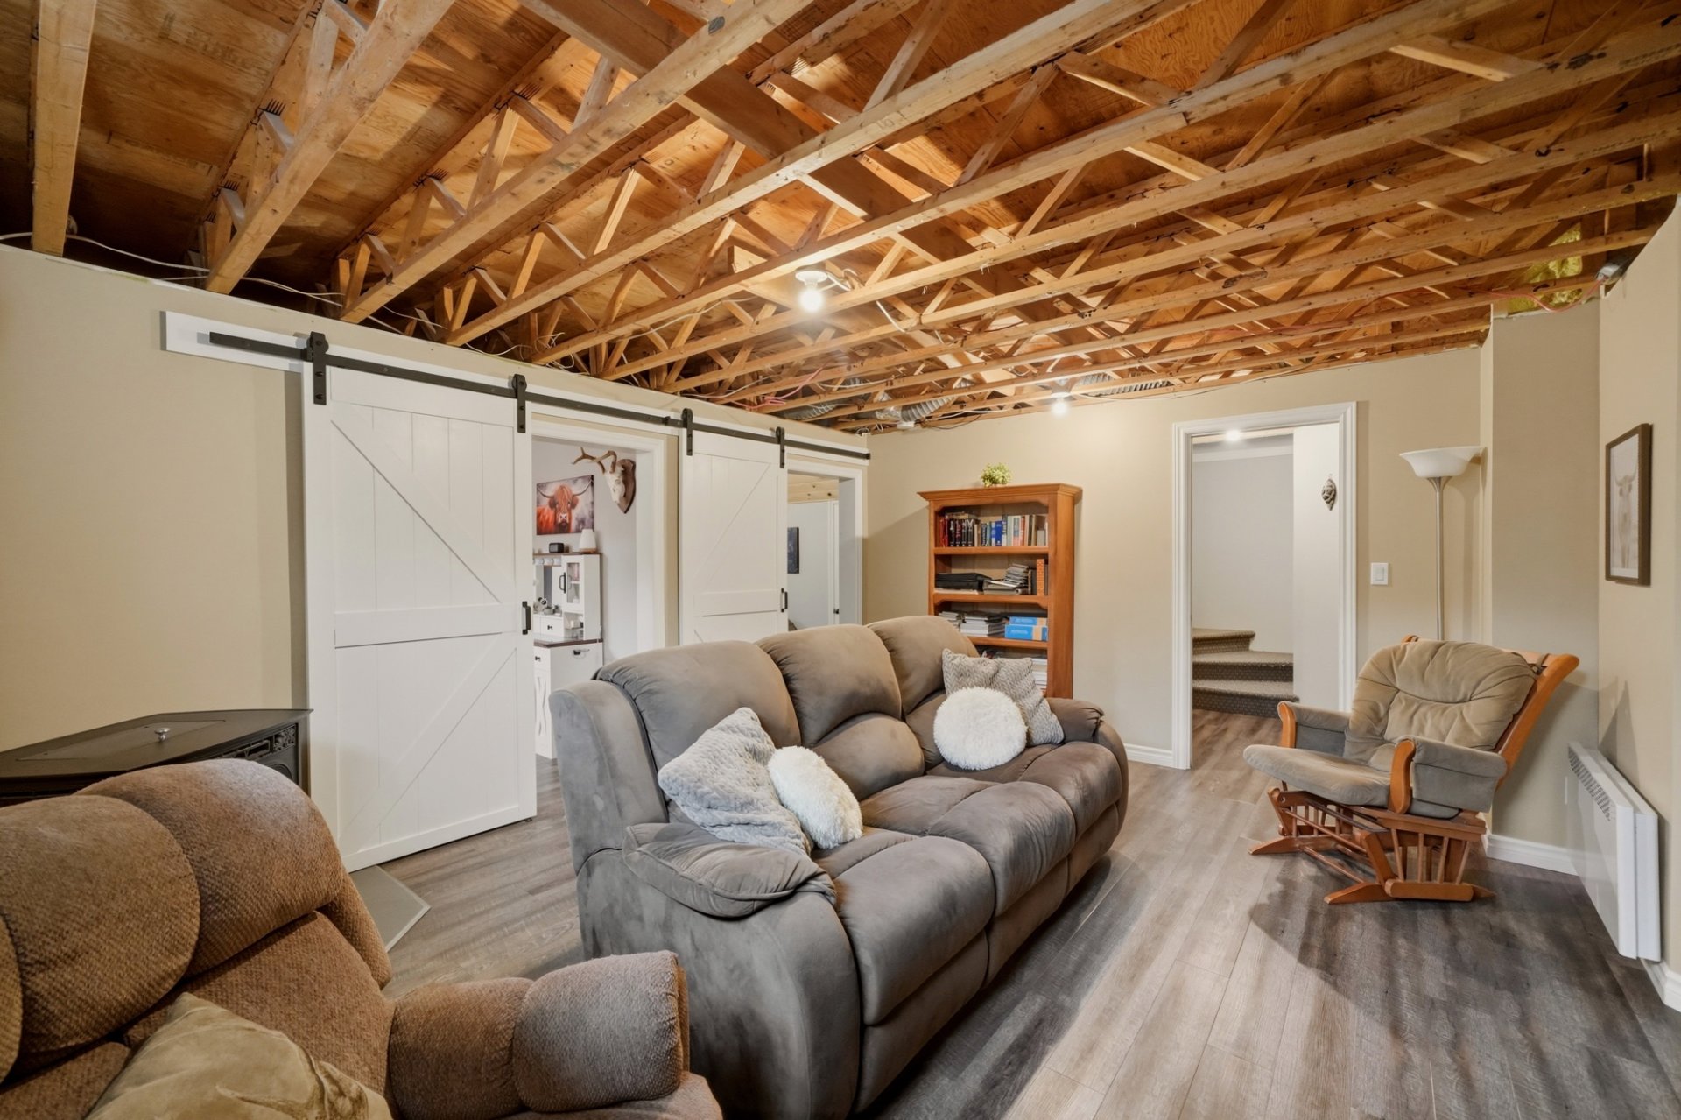 Bedroom
 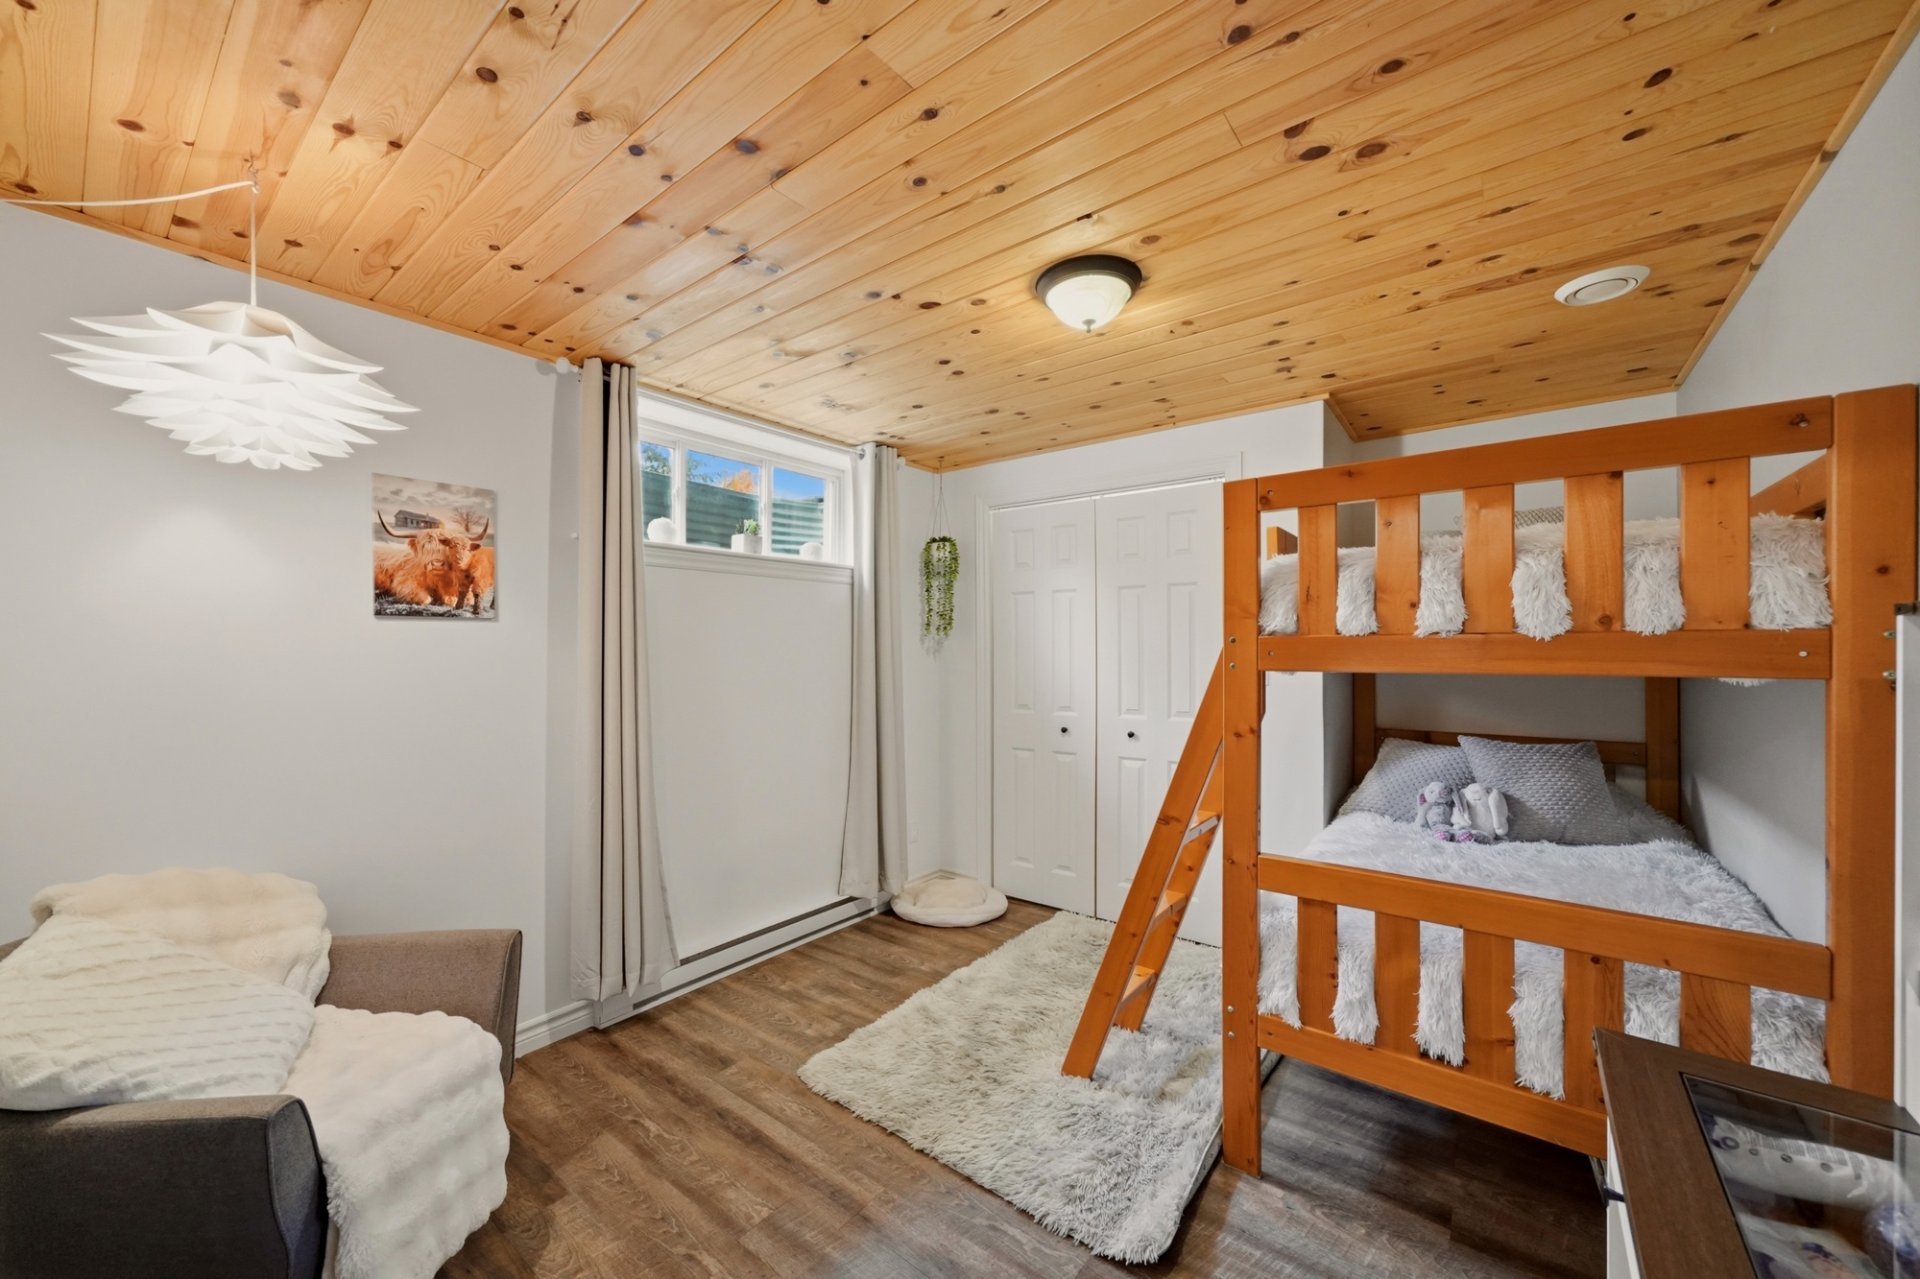 Bedroom
 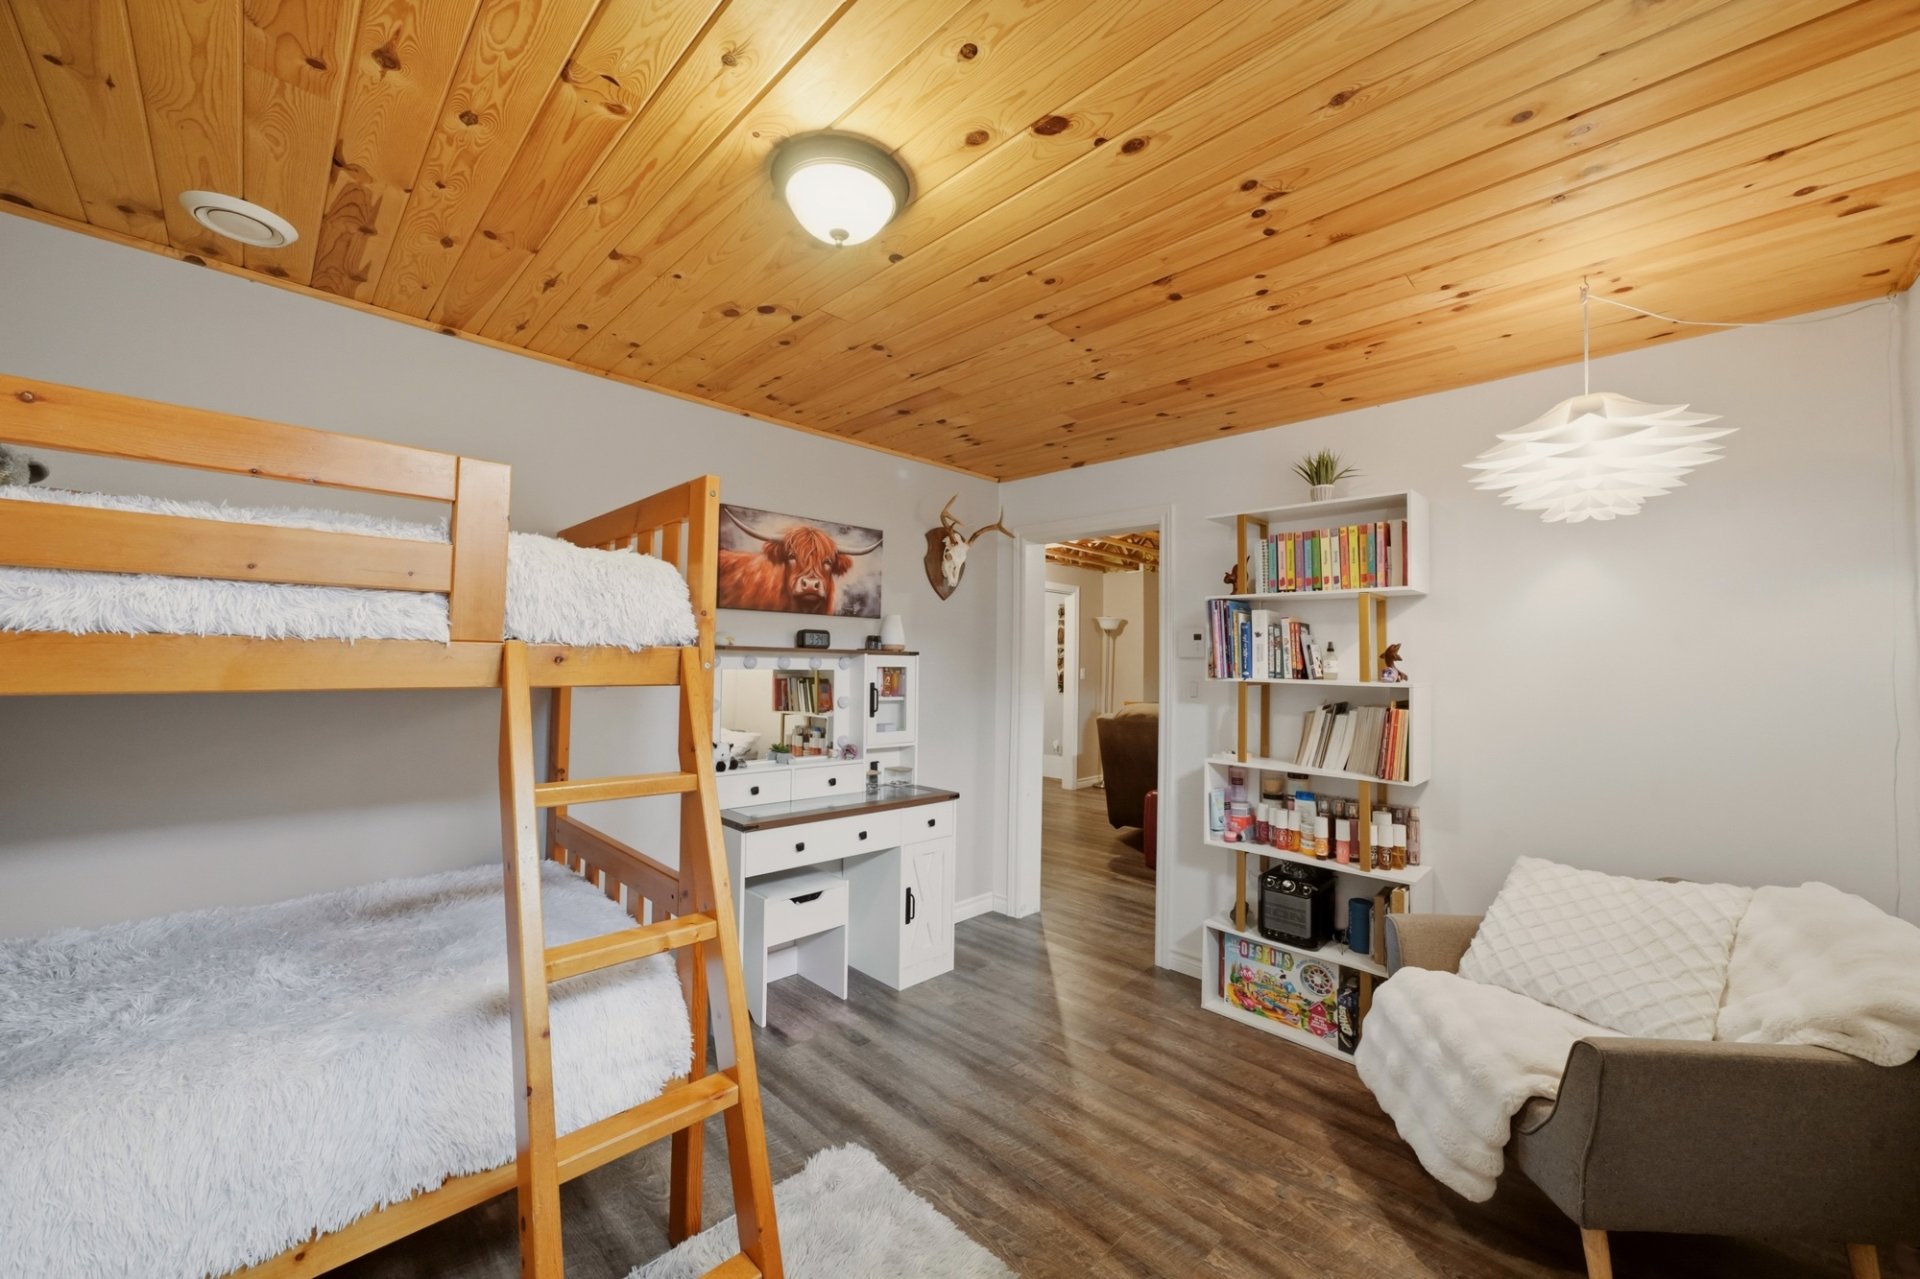 Bedroom
 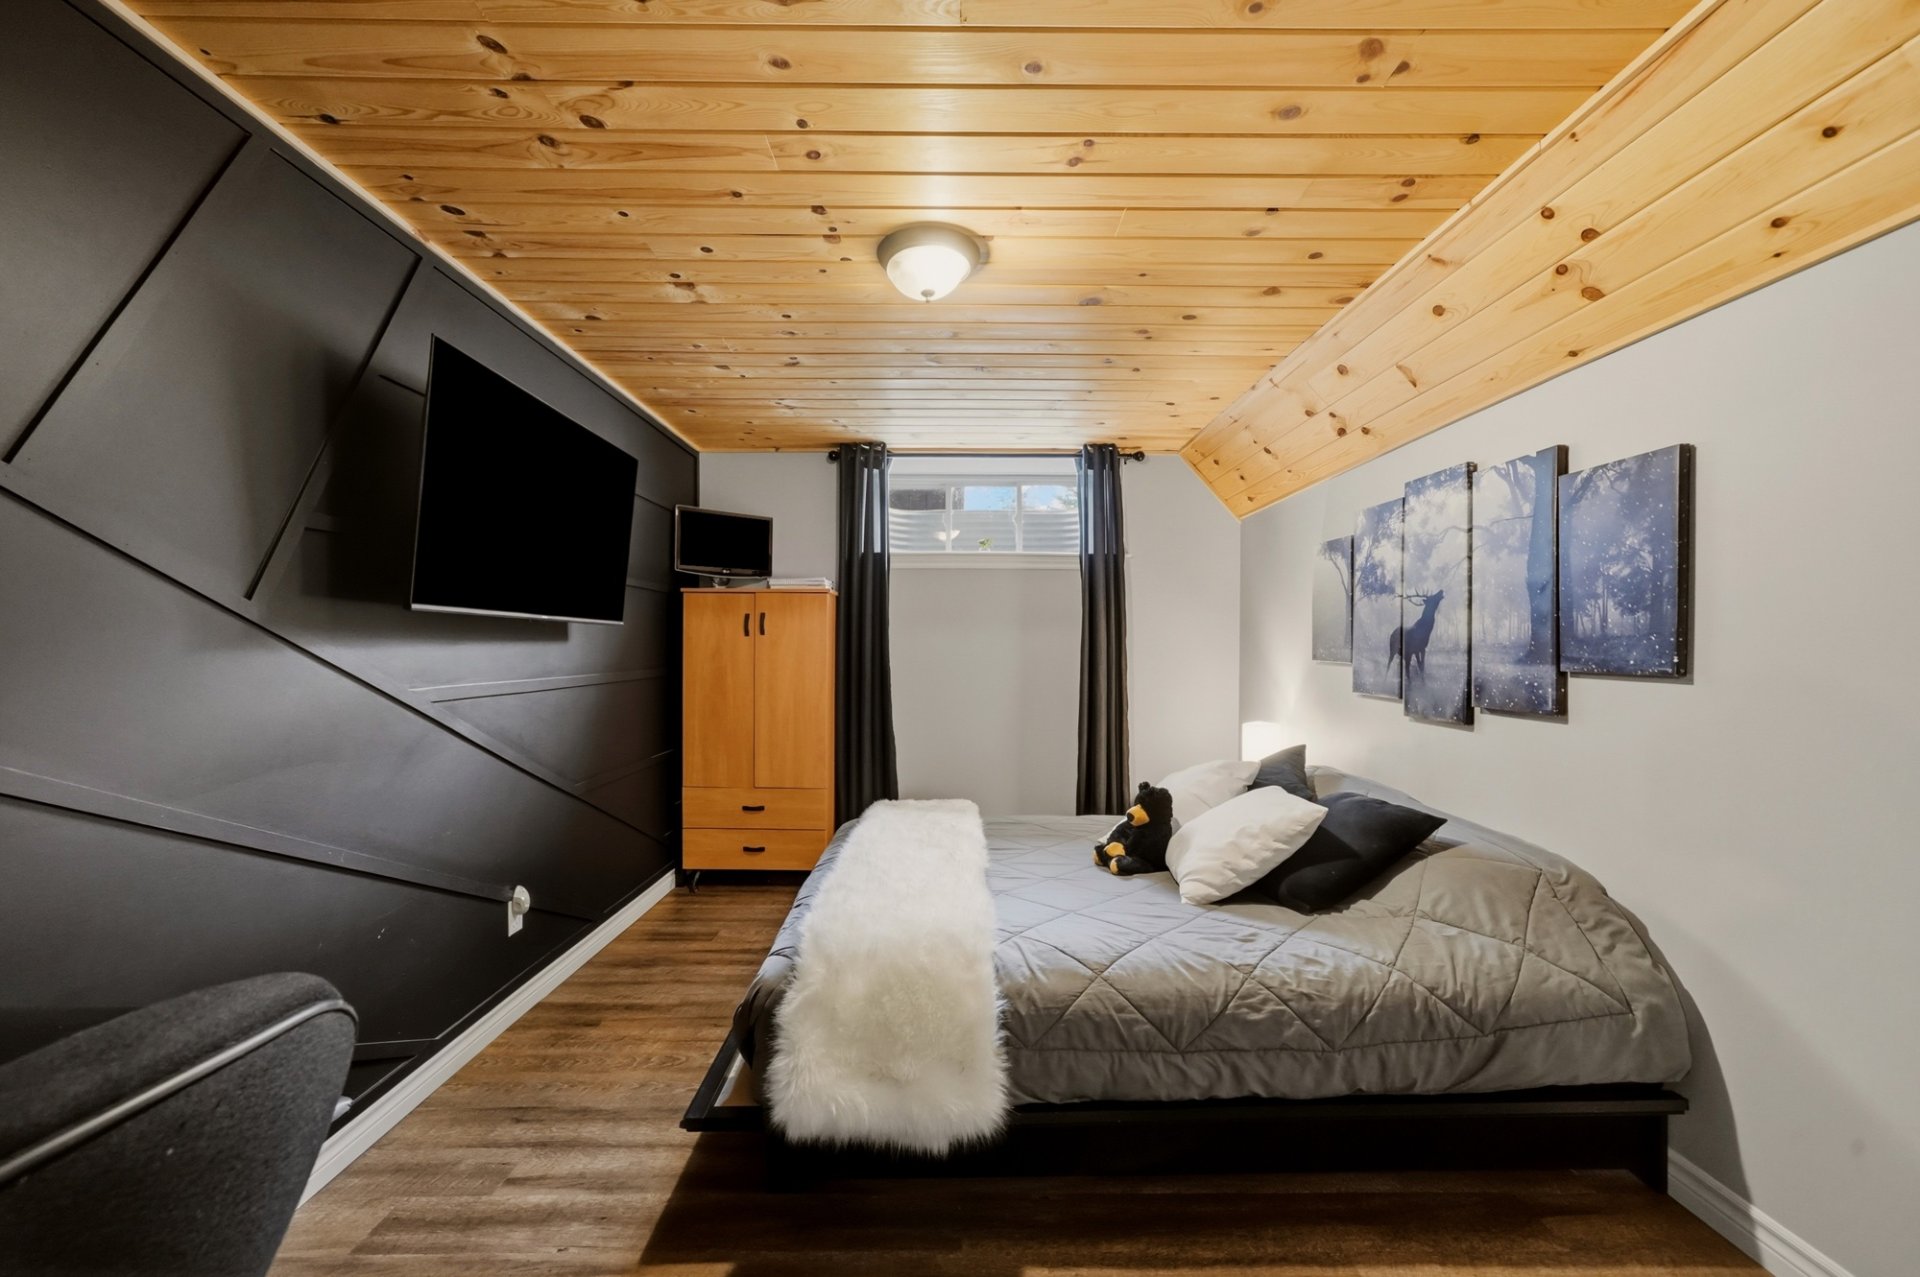 Bedroom
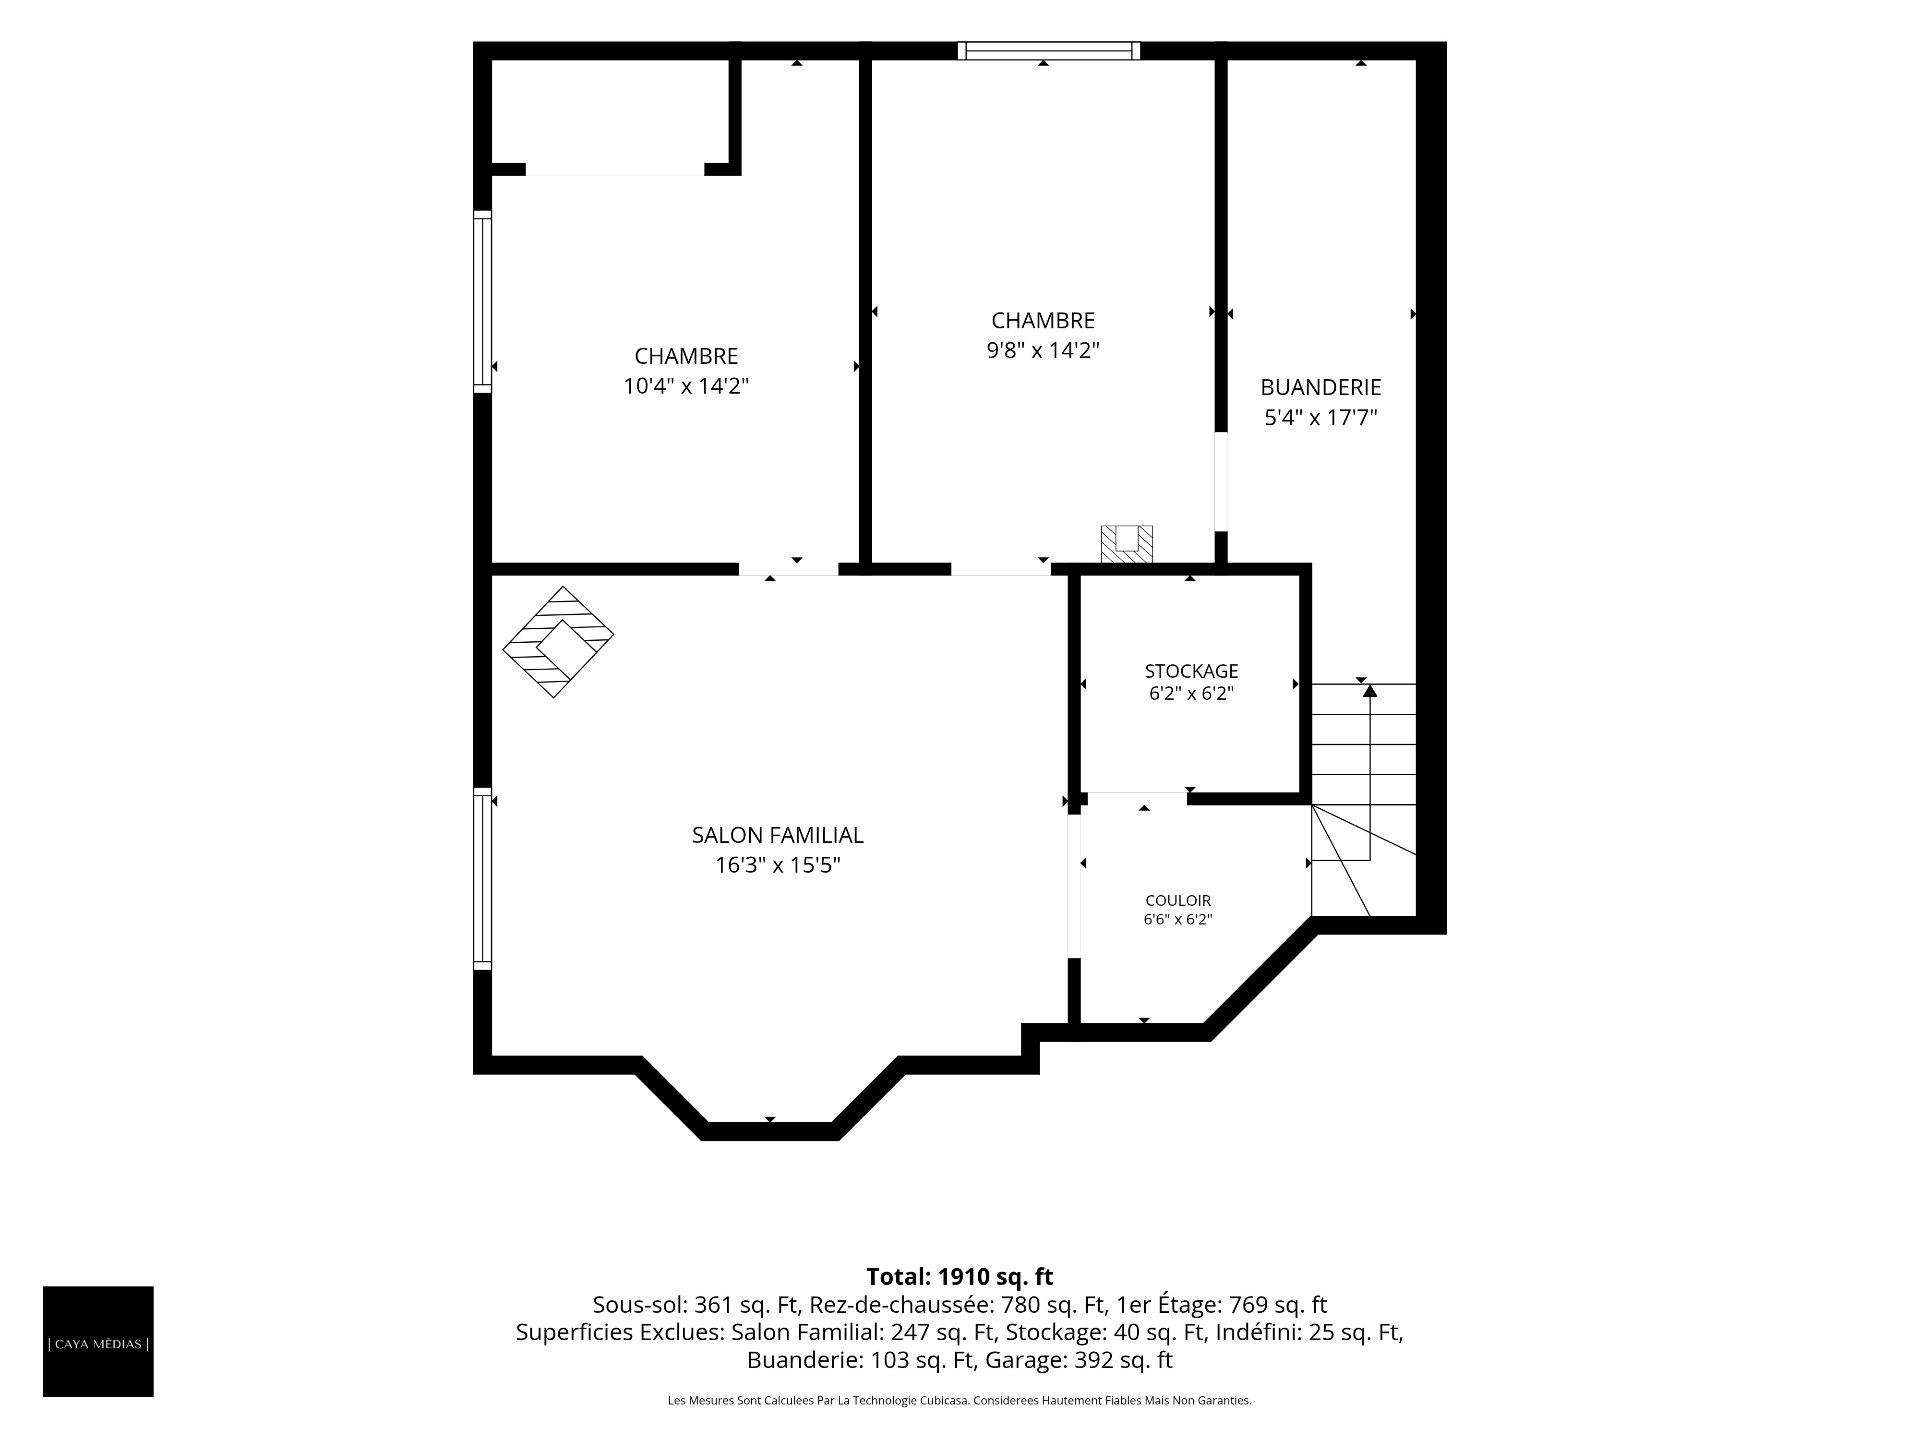
  Drawing (sketch)
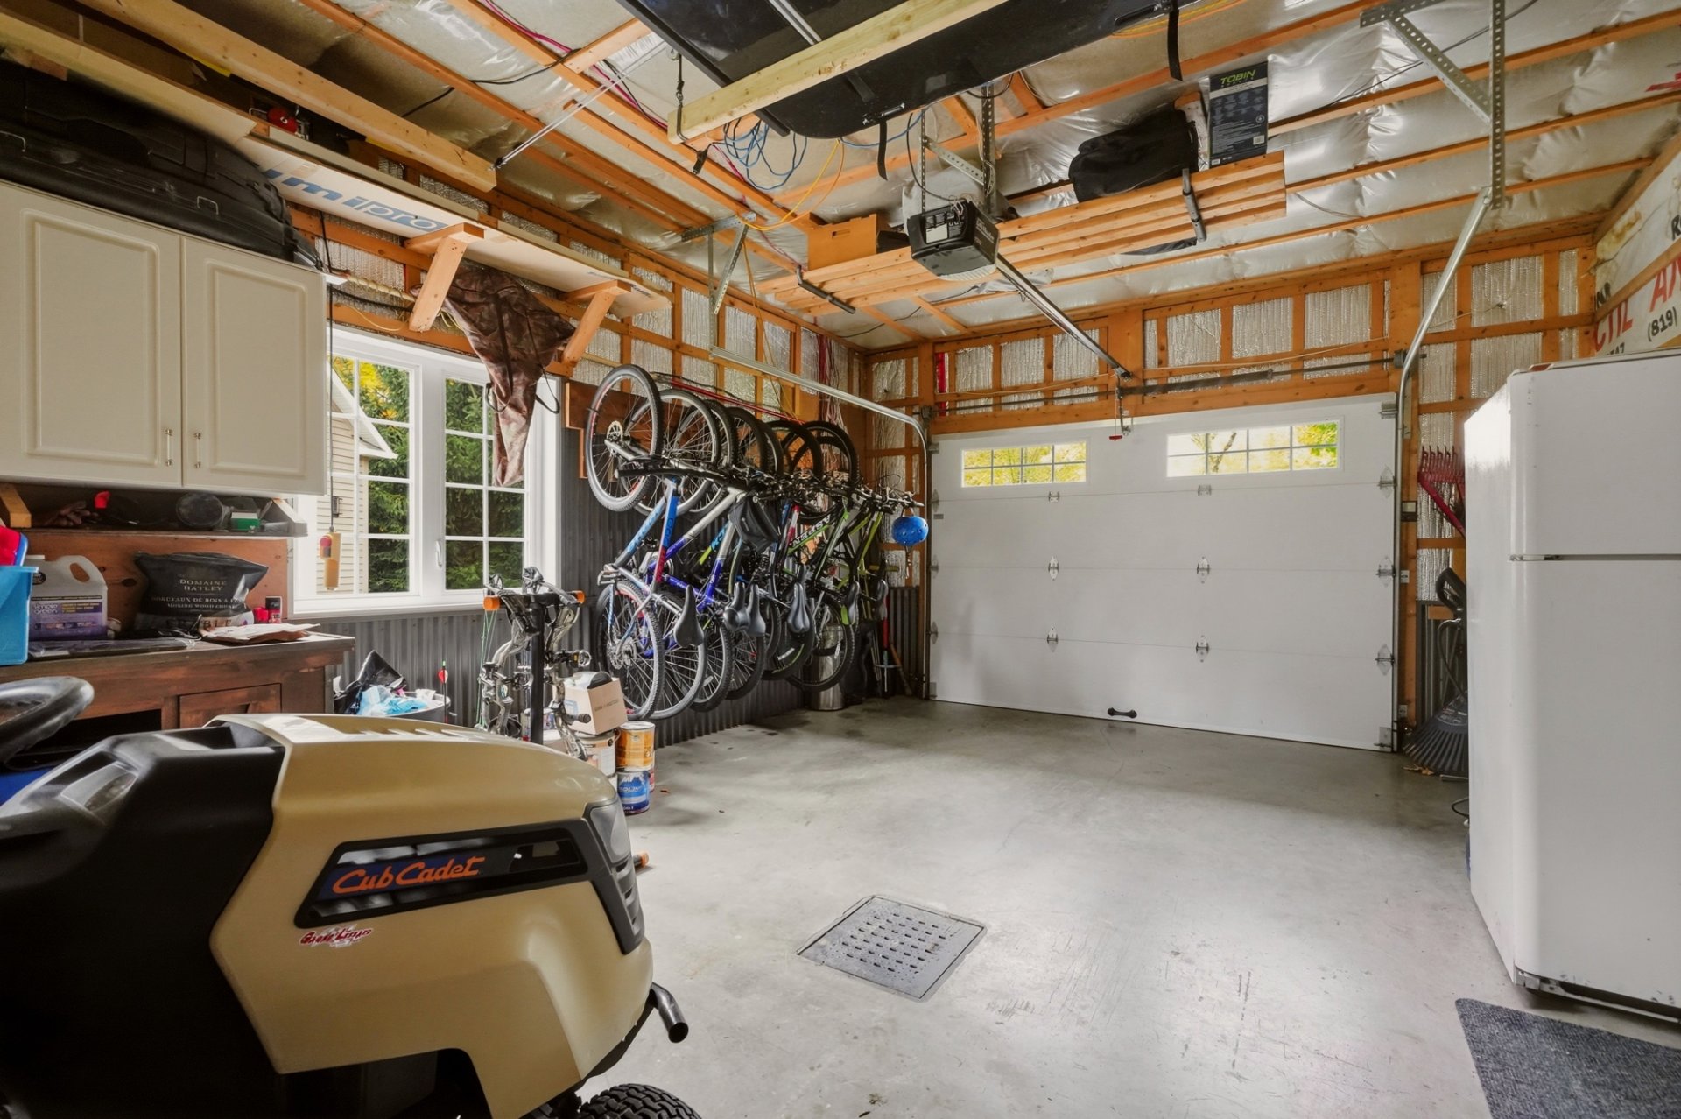
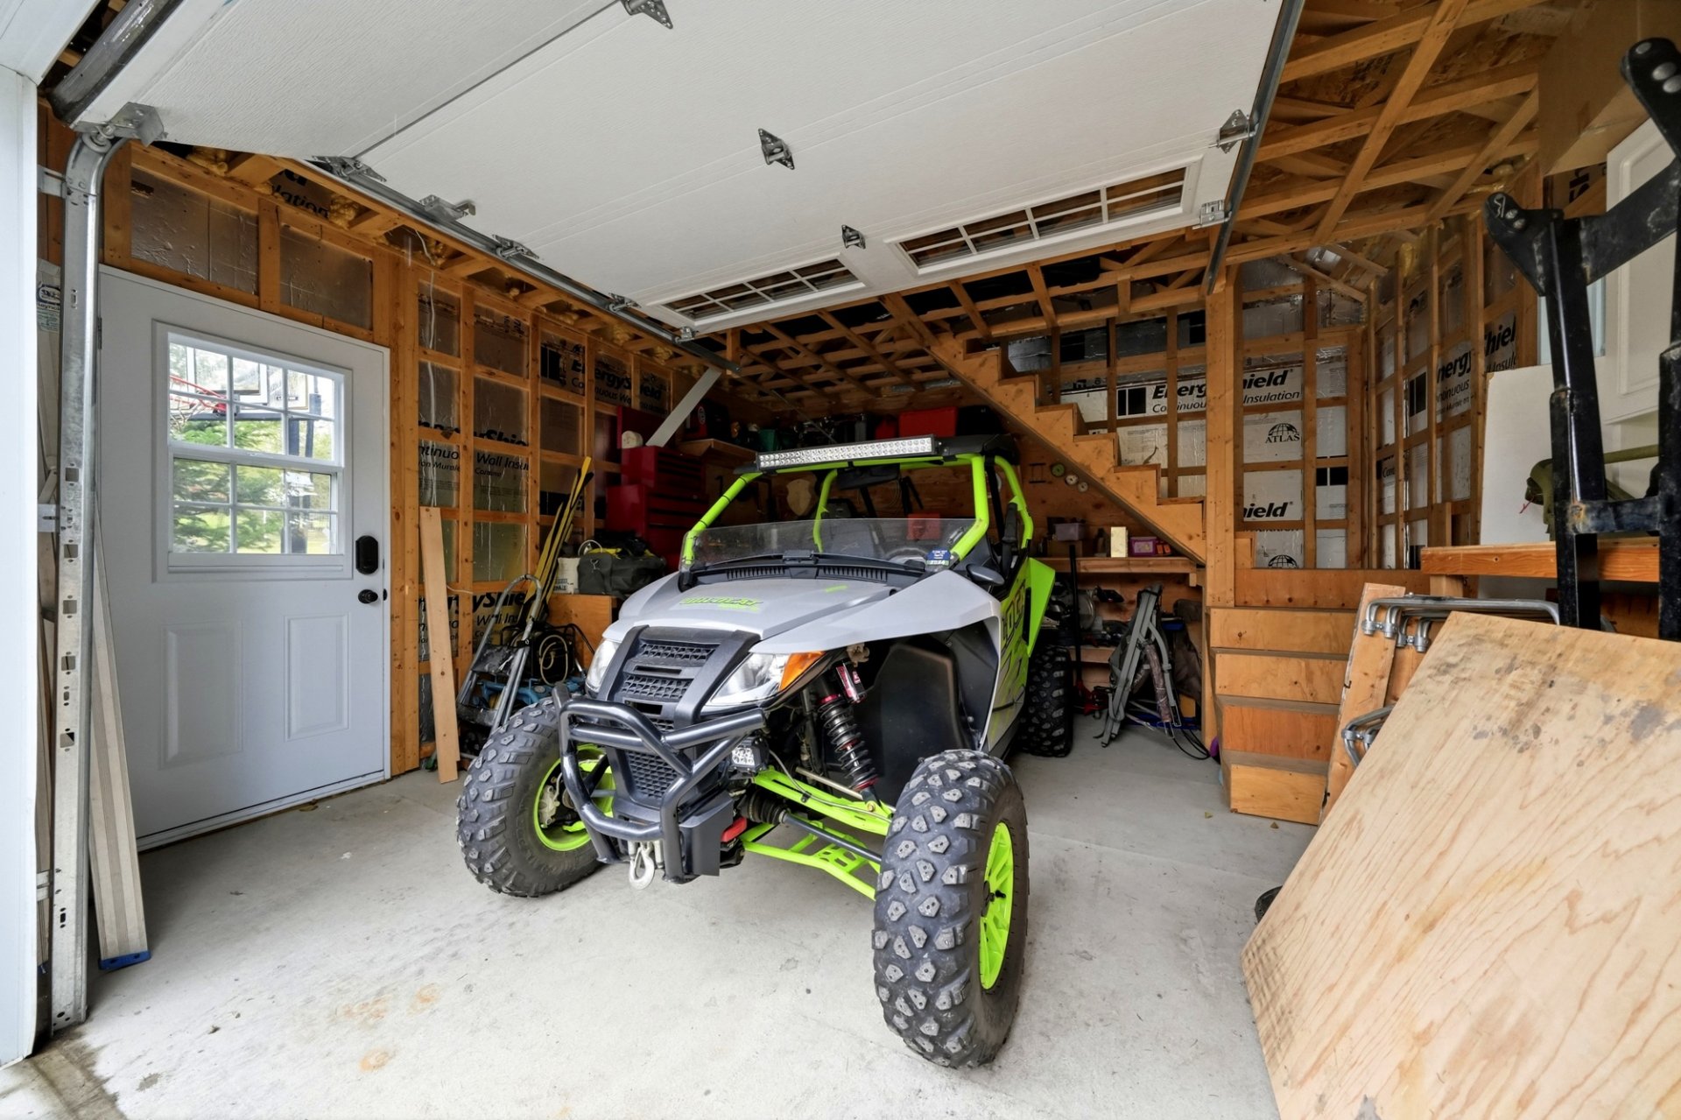
  Garage
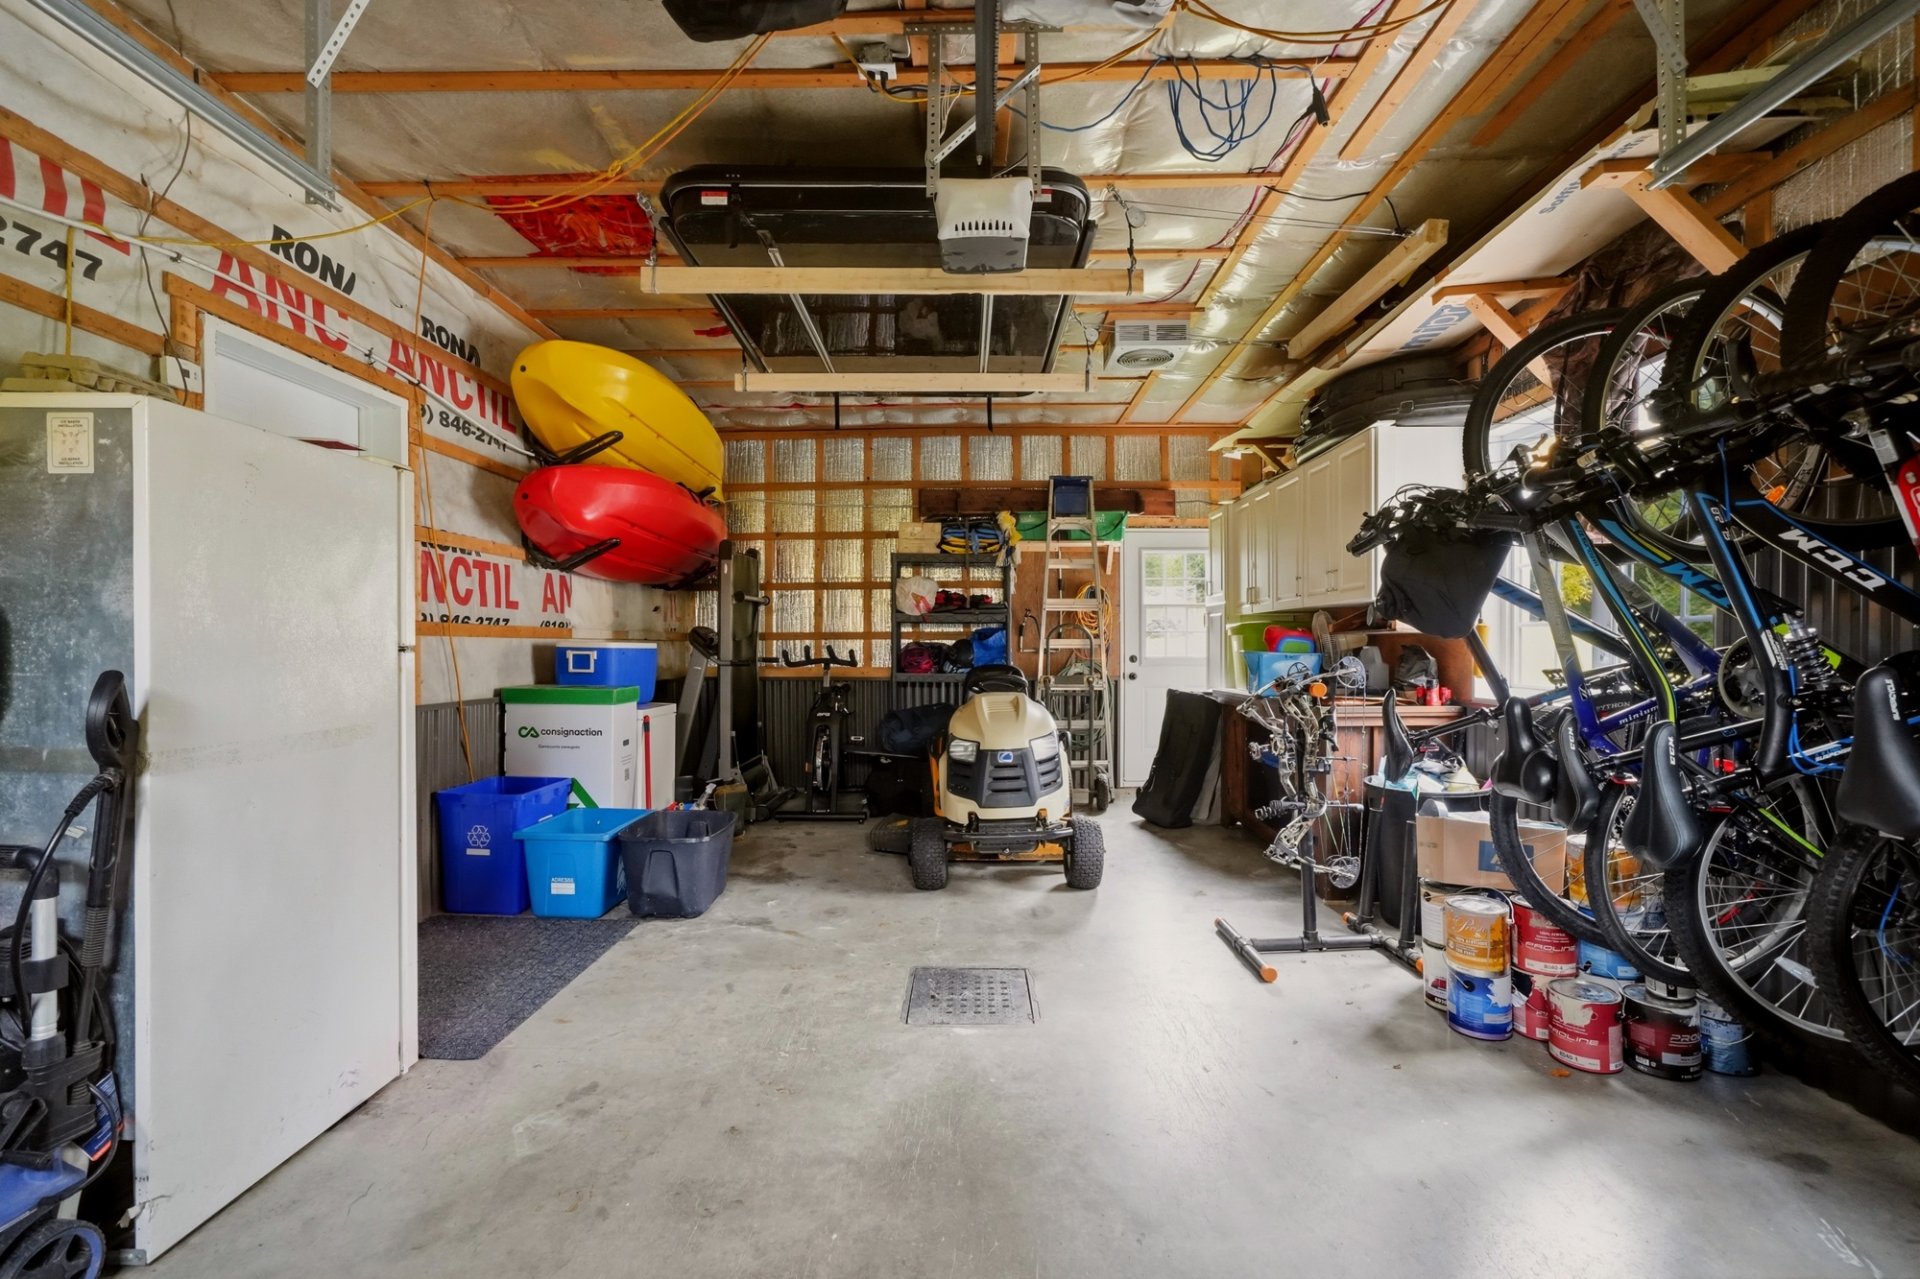
  Garage
  Frontage
  Back facade
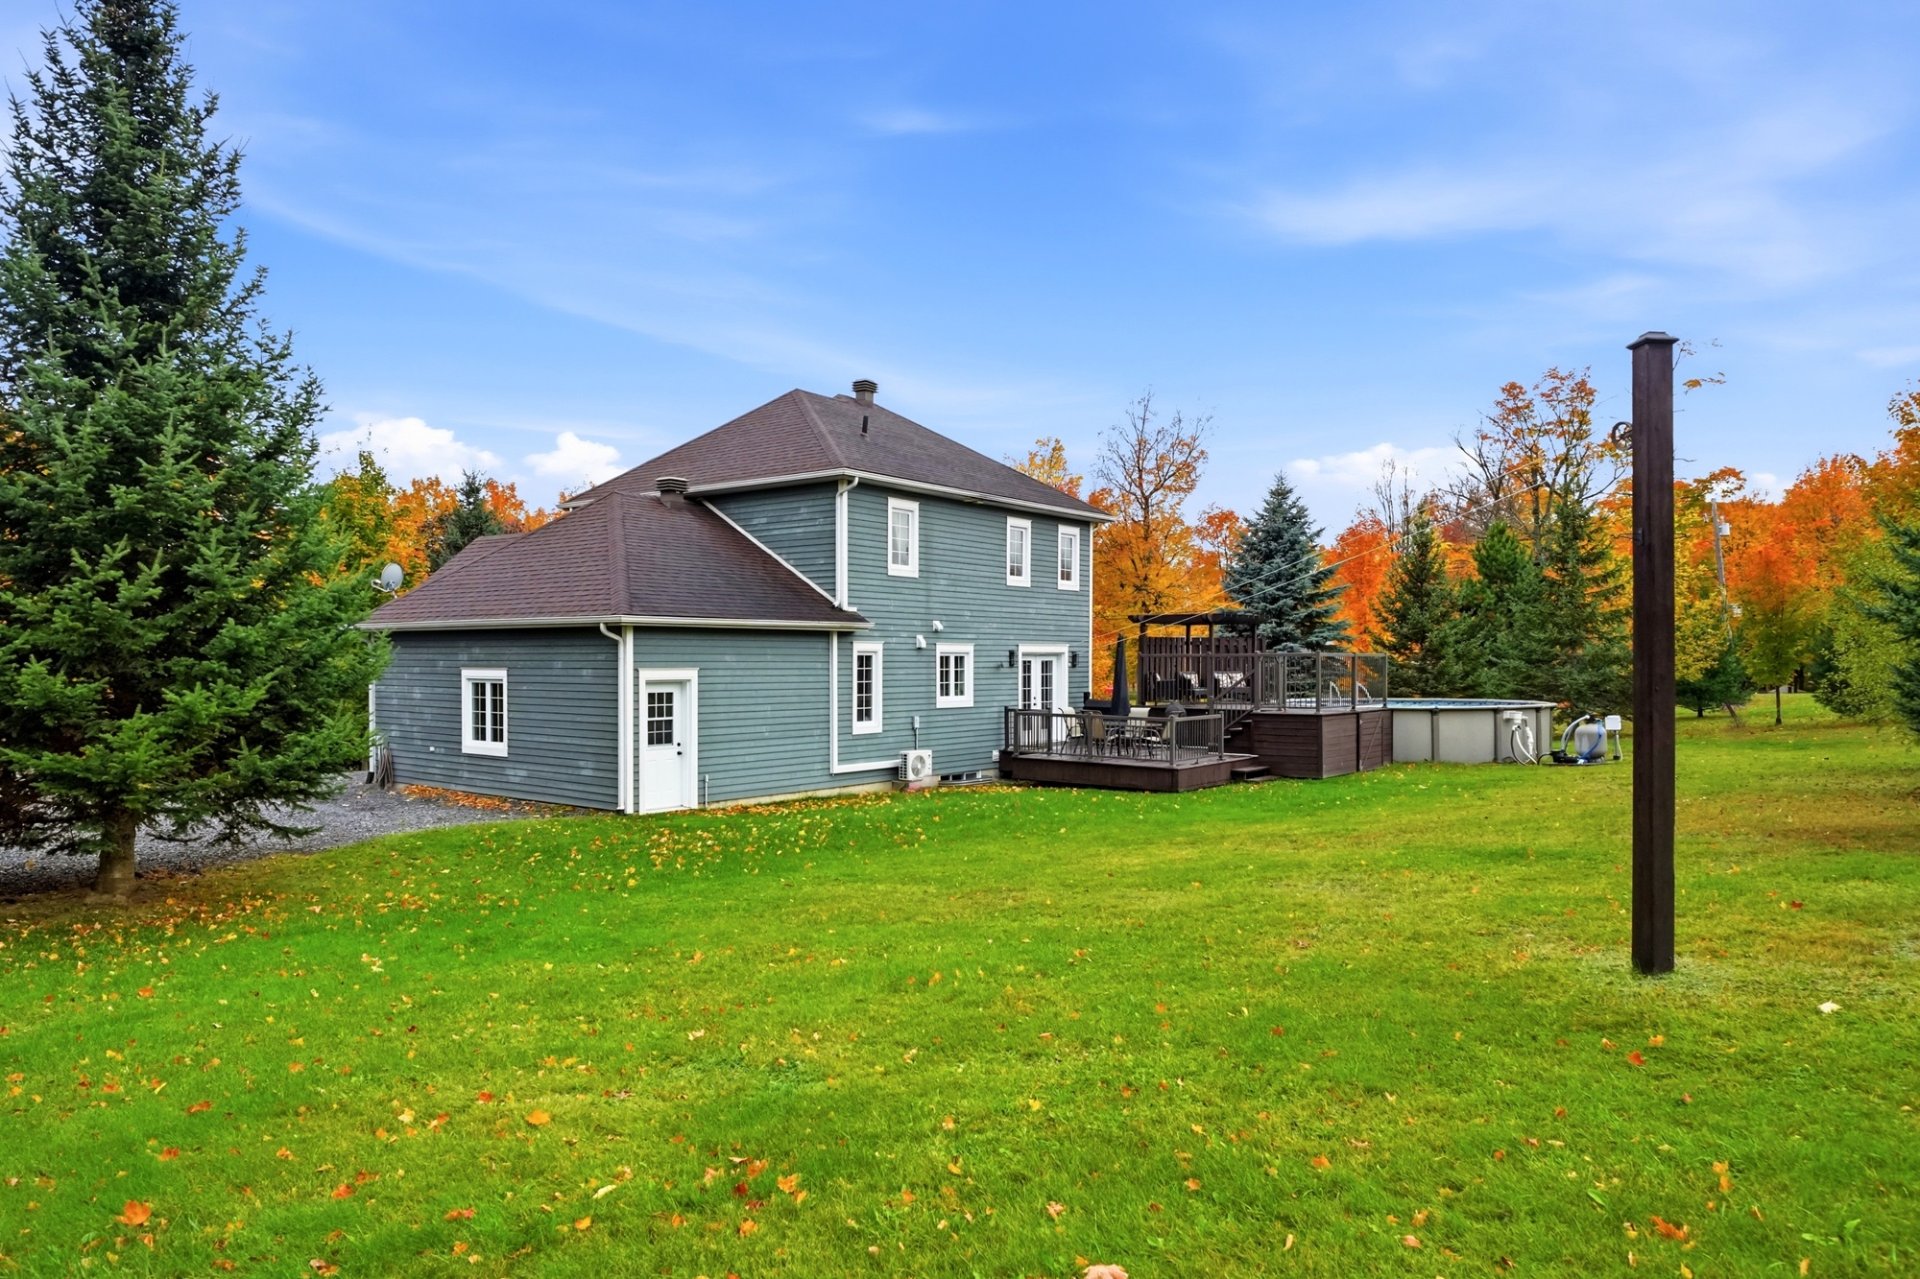
  Back facade
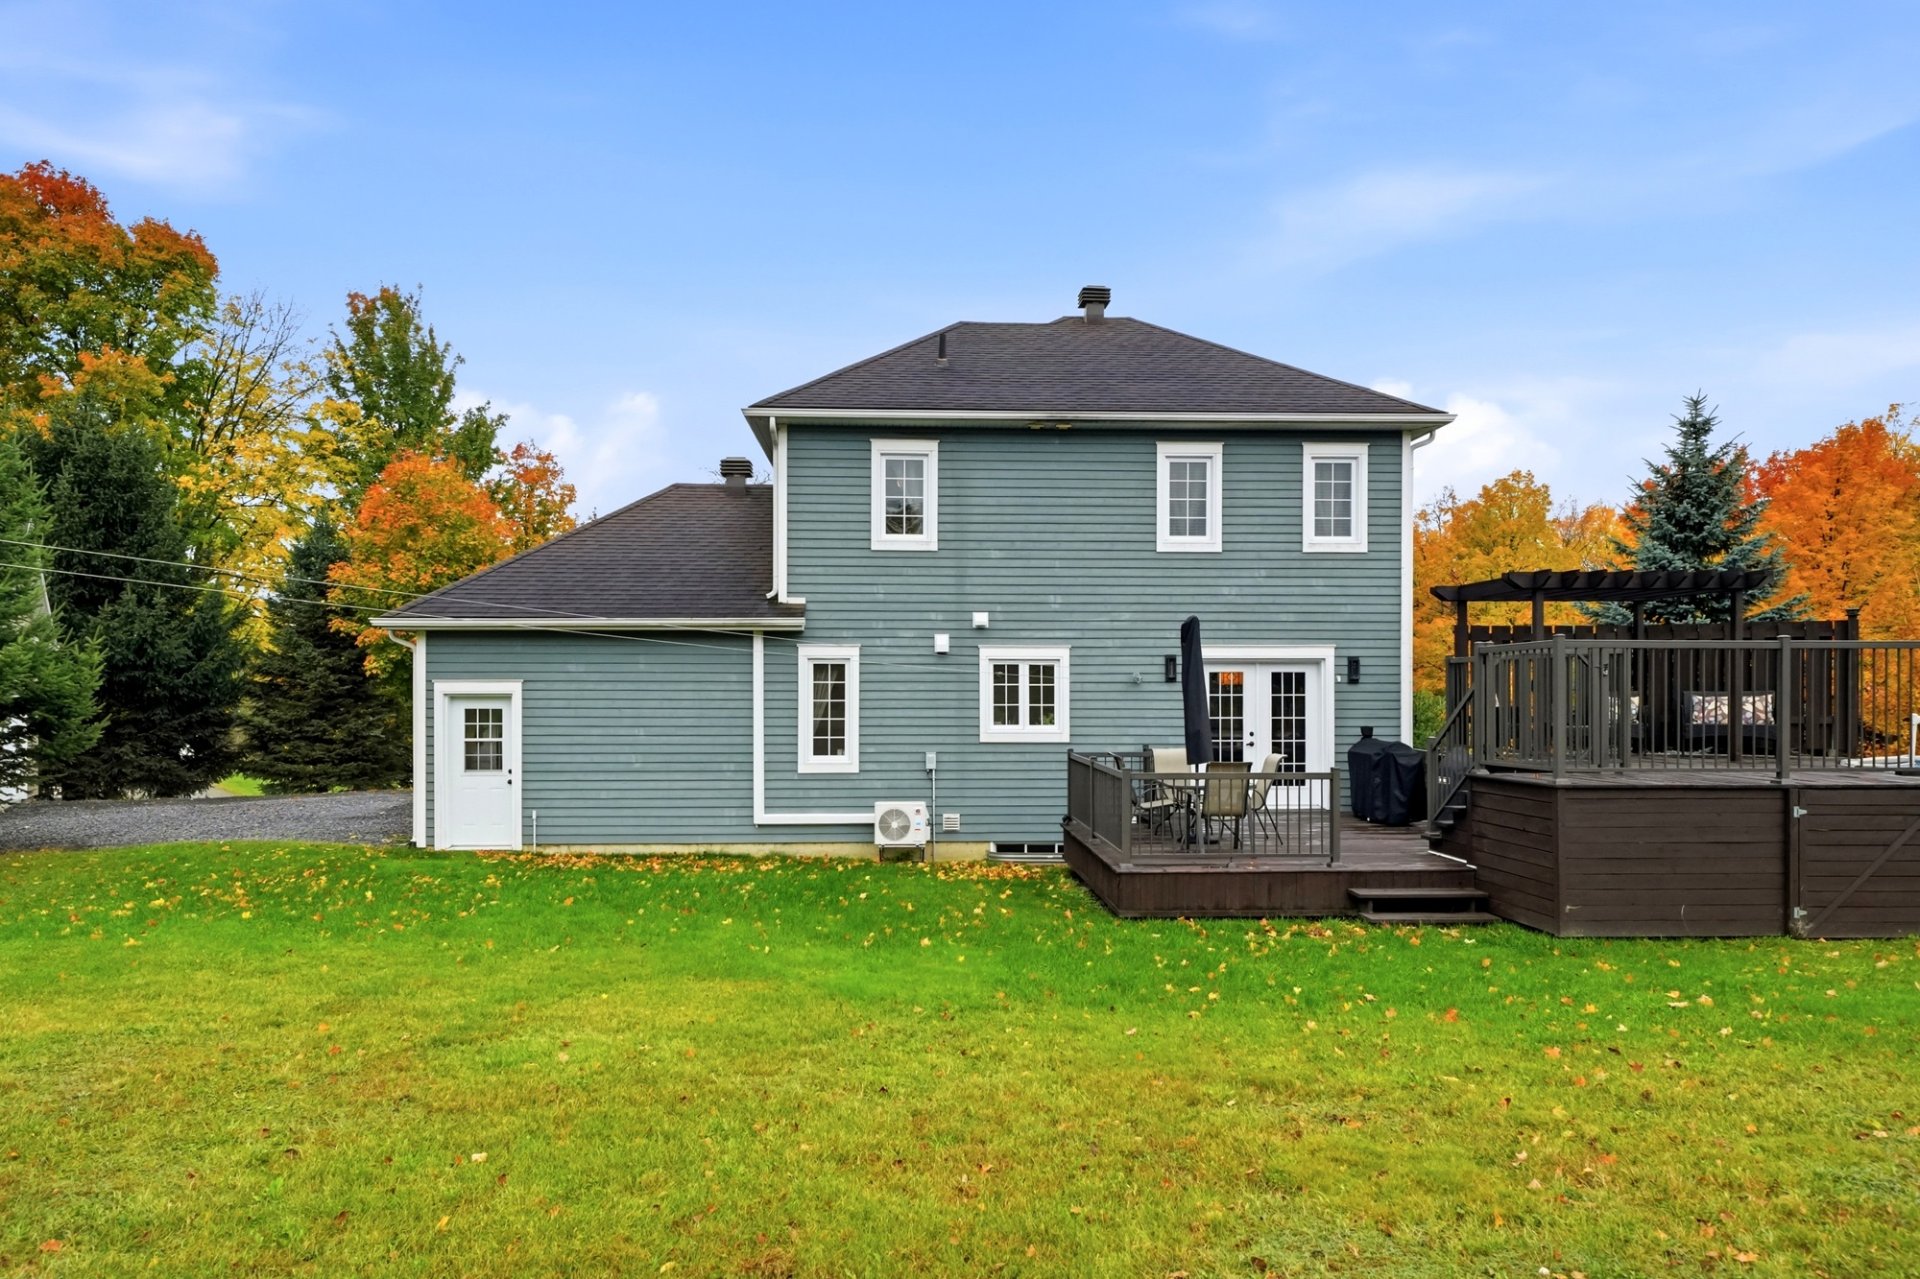
  Back facade
  Patio
Patio 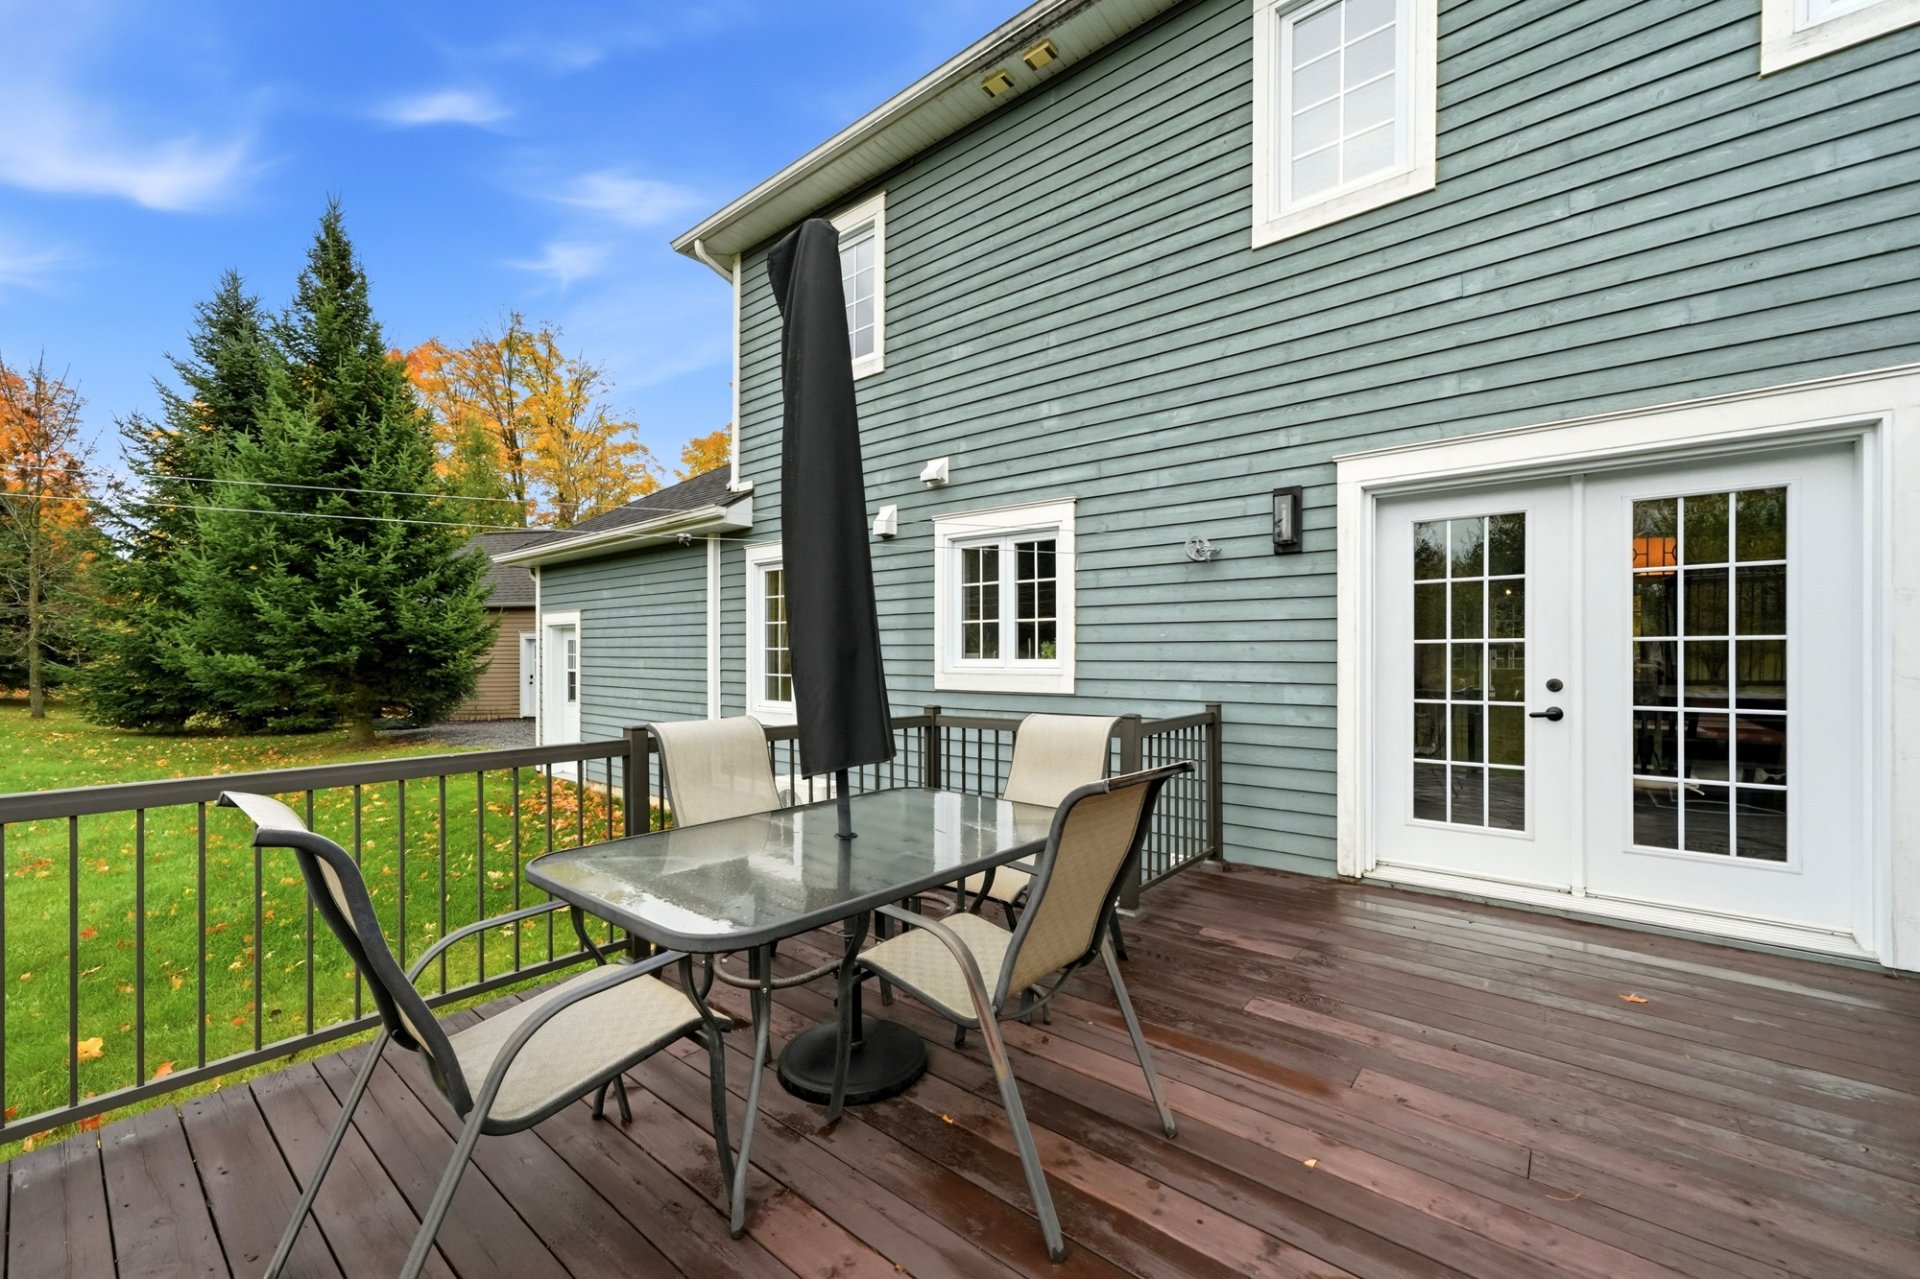 Patio
Patio 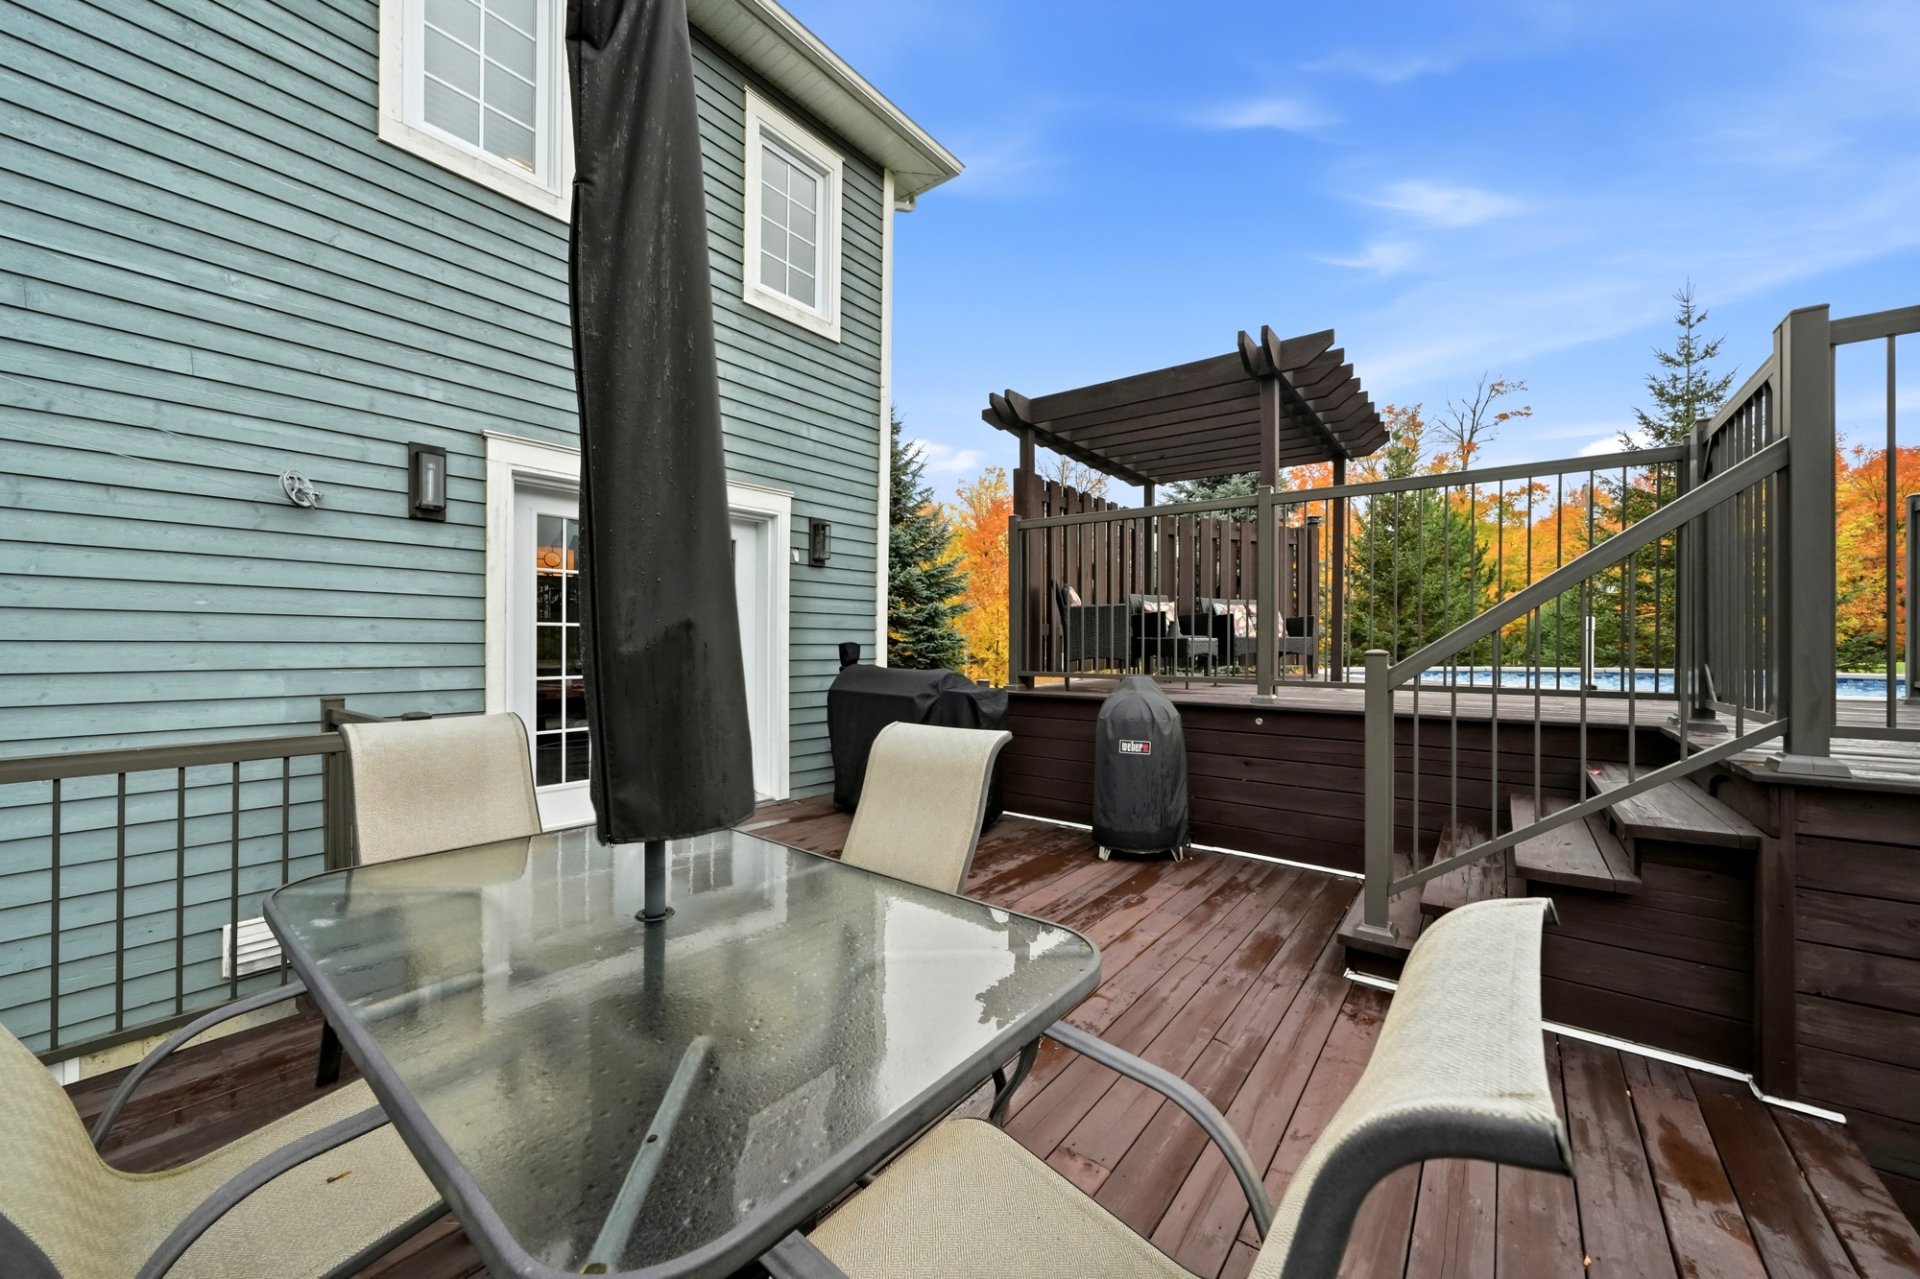 Garage
 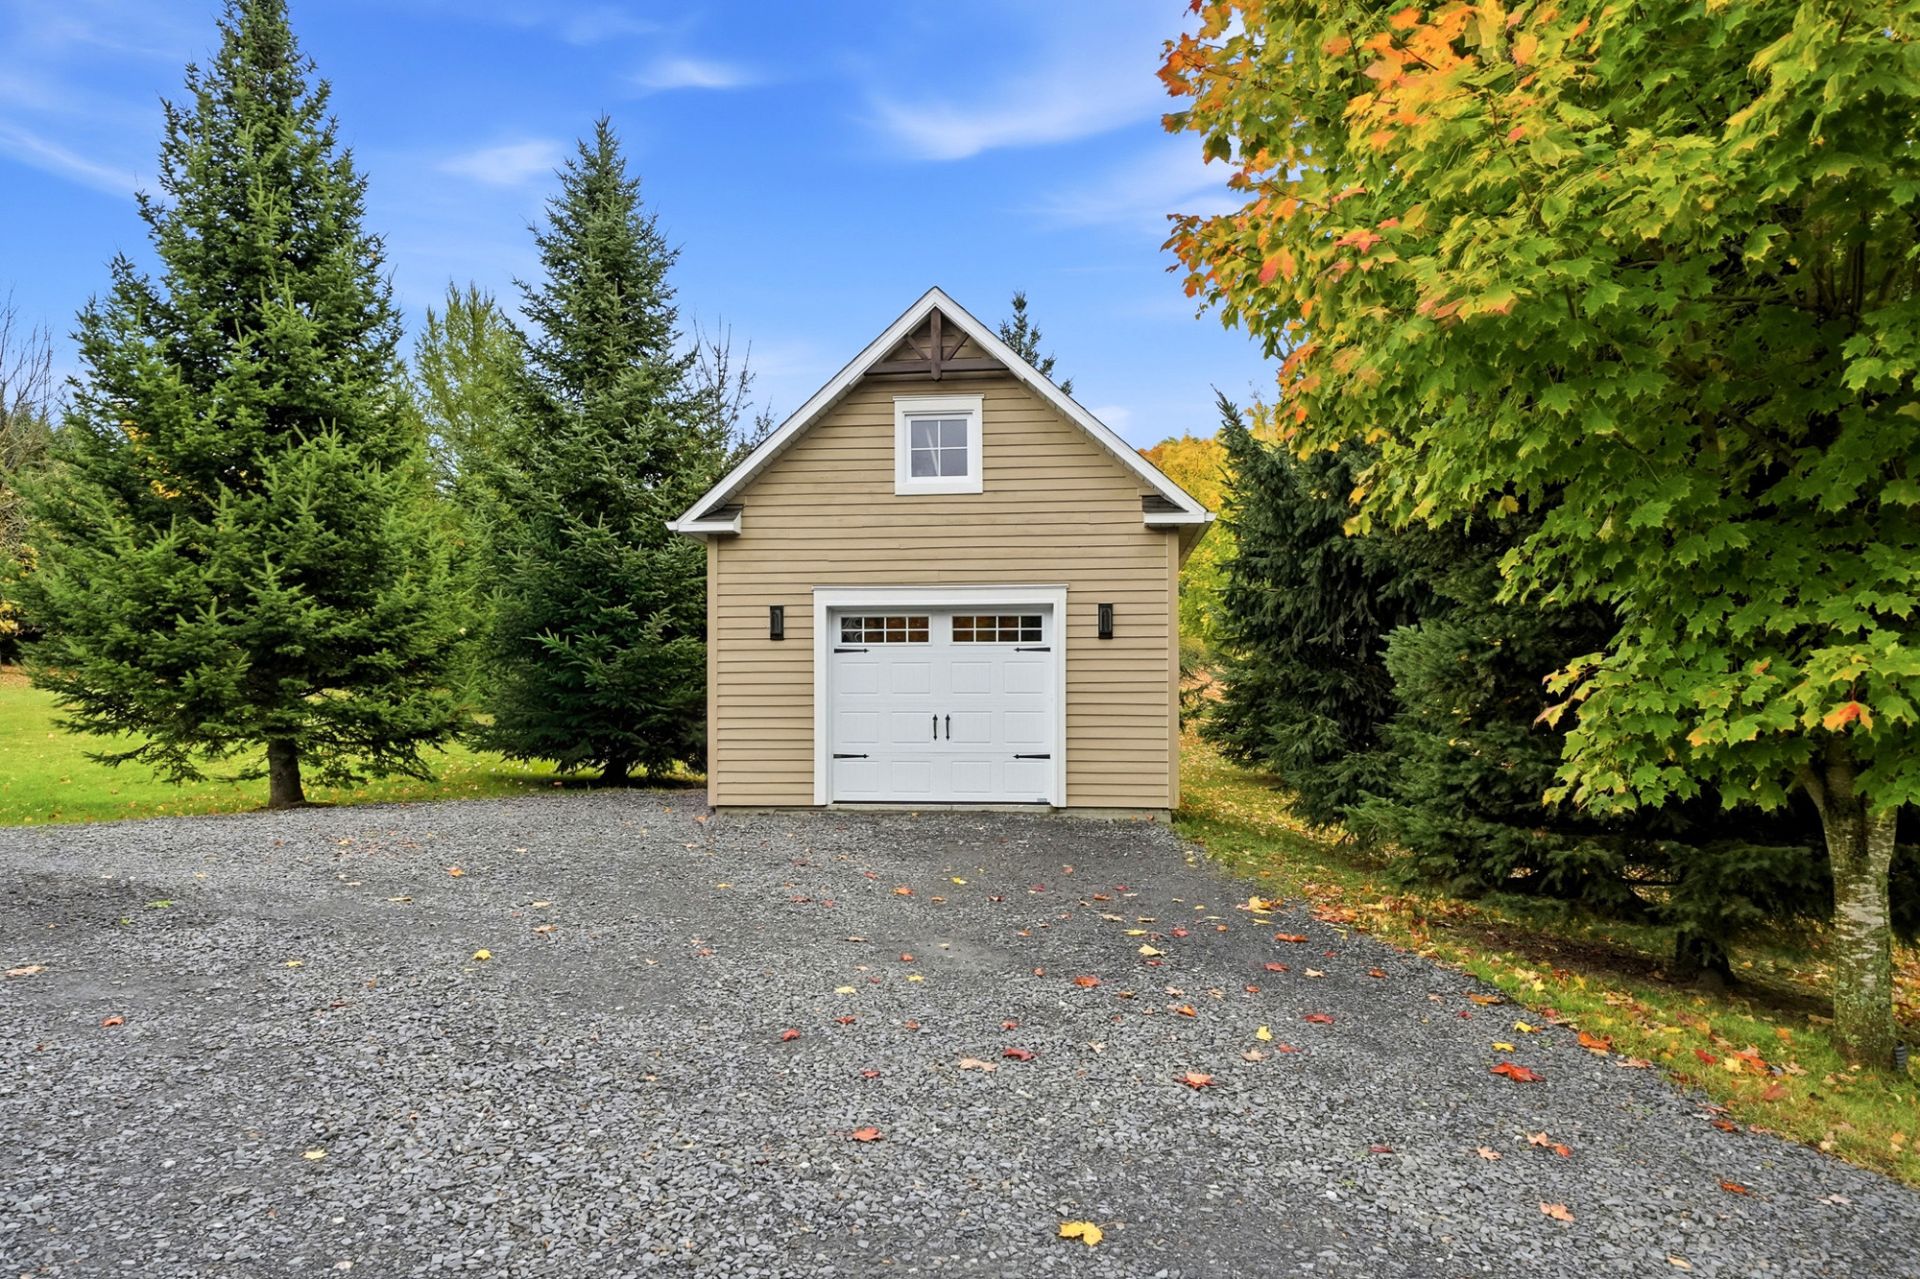 Garage
 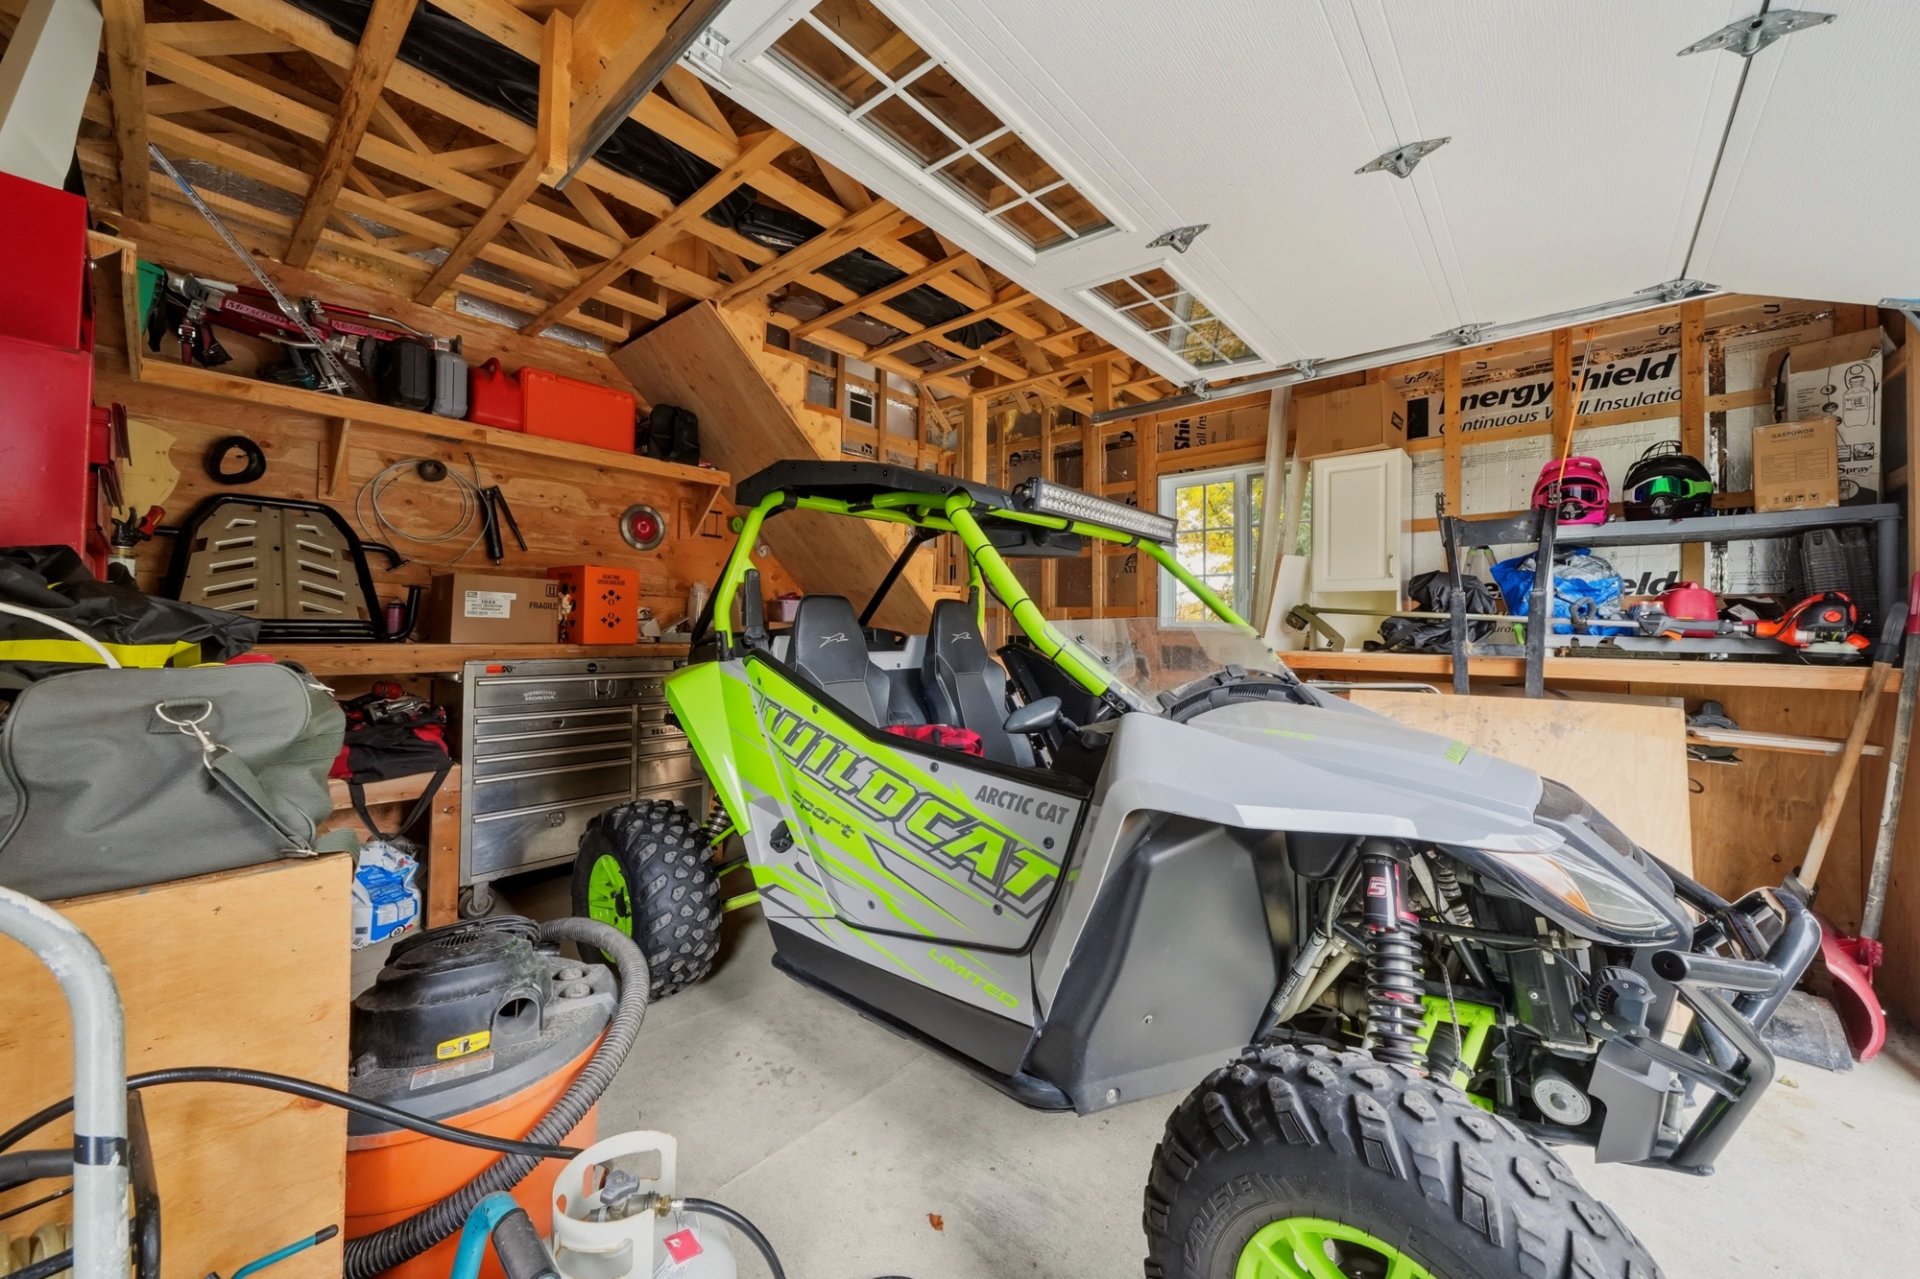 Garage
  Aerial photo
  Aerial photo
  Aerial photo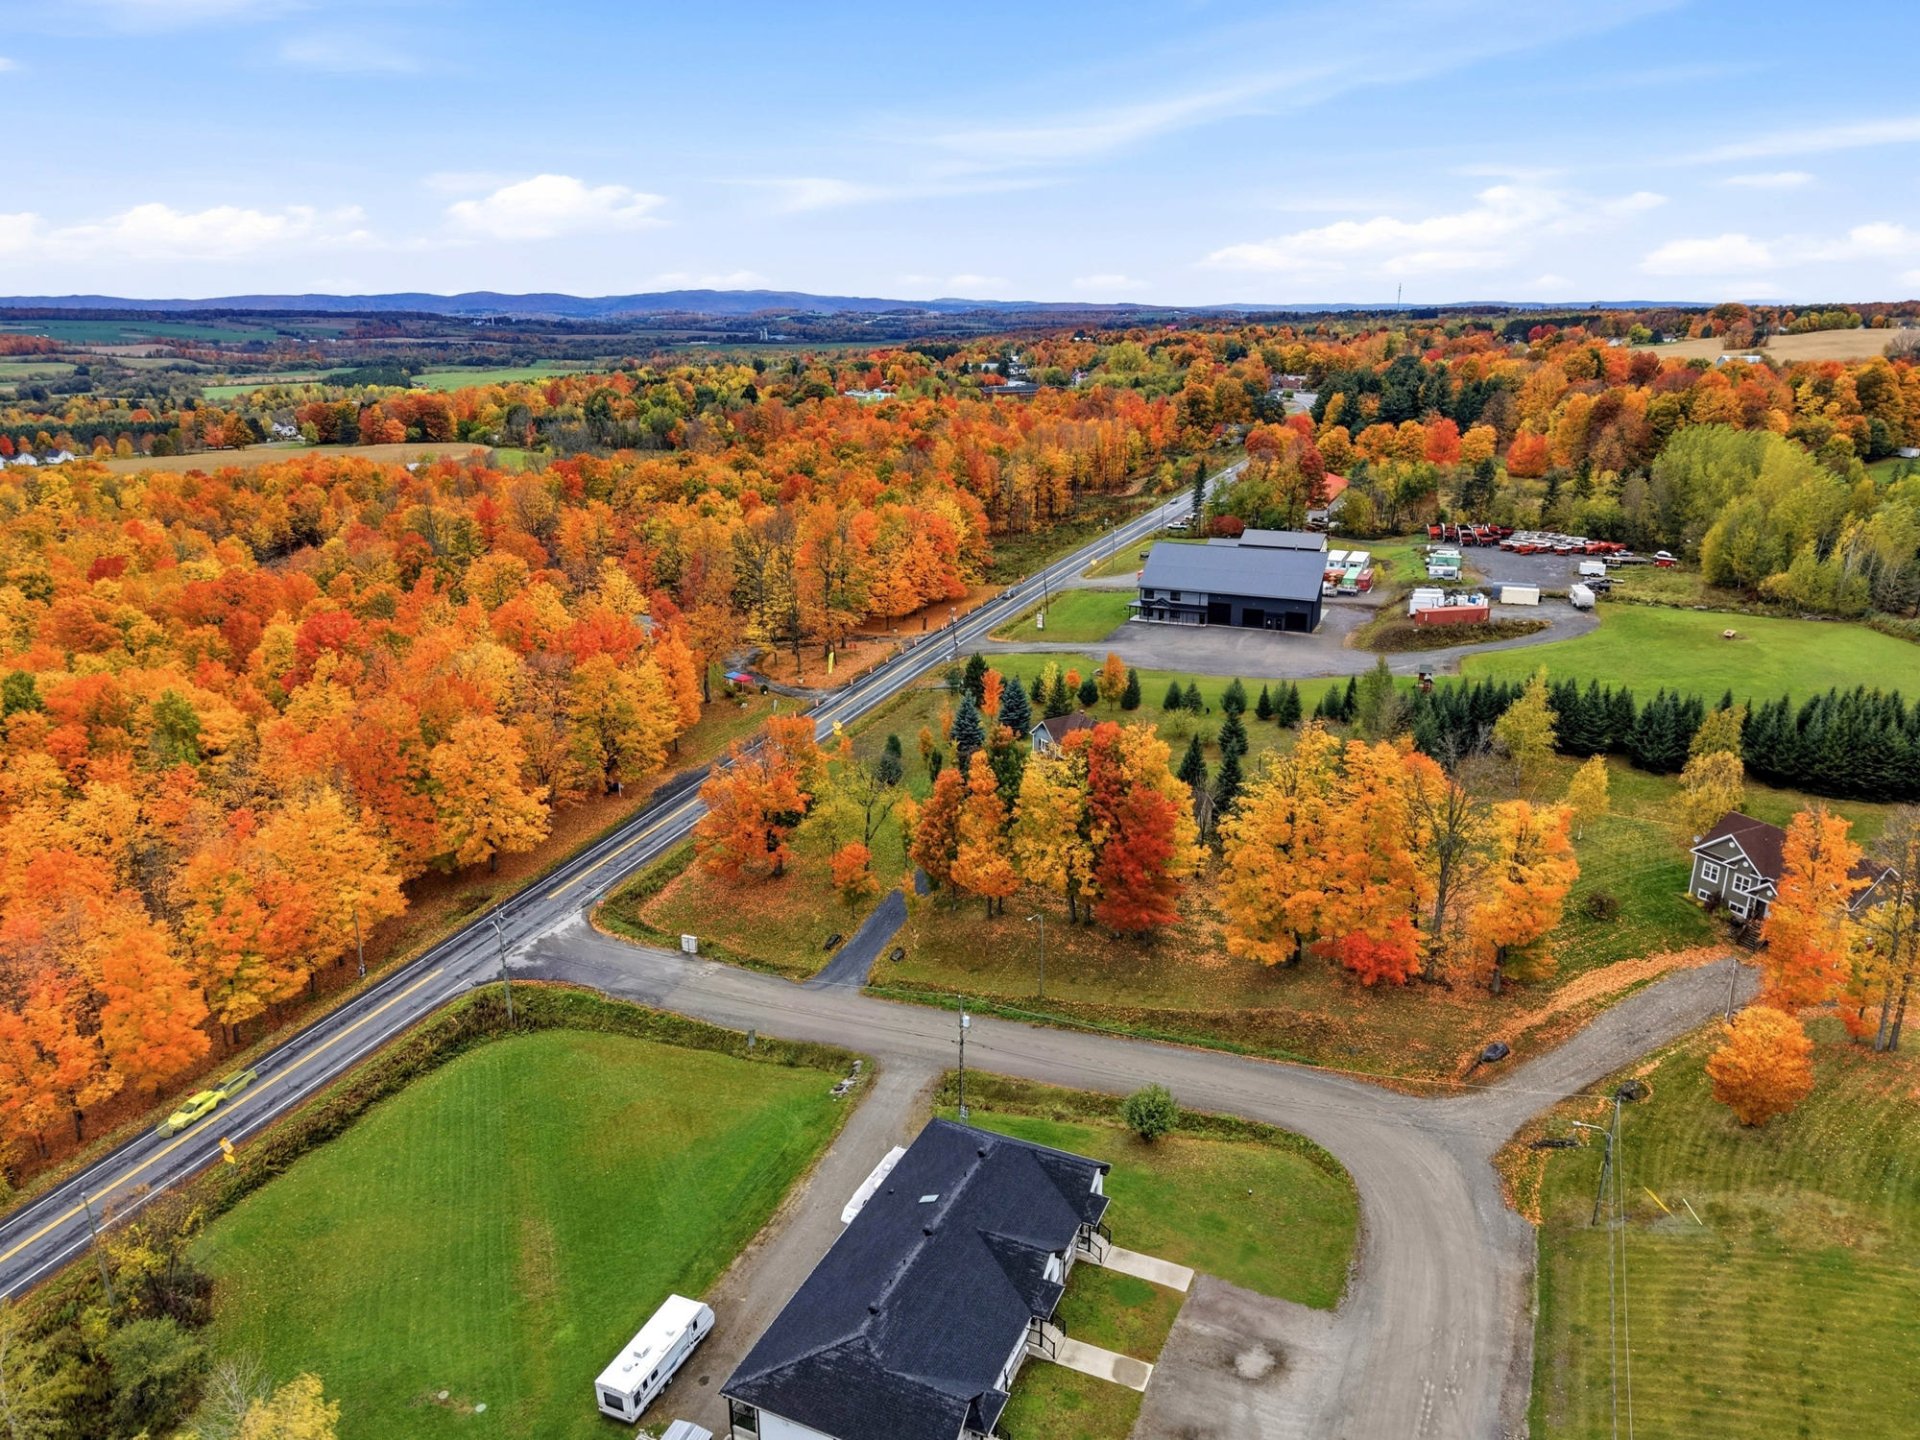
Description
Beautiful turnkey property built in 2011, situated on a spacious, private, wooded lot of approximately 1.3 acres in Compton. It features 5 bedrooms, 2 bathrooms, an attached garage and a detached garage, perfect for storage and projects. The wood siding adds a warm, inviting charm, while the above-ground pool lets you make the most of the summer season. A peaceful setting offering space, privacy and comfort! Book your visit today!
Beautiful Turnkey Property in Compton!
Built in 2011, this property stands out for its peaceful setting, large and private wooded lot of approximately 1.3 acres, and the many possibilities it offers. It features 5 bedrooms, 2 bathrooms, an attached garage and a detached garage, making it ideal for a family, a hobbyist, or anyone looking for additional space. The wood siding adds a warm, inviting charm, while the above-ground pool allows you to make the most of the summer season.
A Wonderful Place to Call Home!
Located in the heart of the Eastern Townships, Compton is known for its picturesque countryside, agricultural lands, and agri-tourism. The area is home to numerous local producers, orchards, cider houses, and cheese makers, including the renowned Fromagerie La Station. During the summer season, the Compton public market is a great place to discover local products and meet regional producers.
A Few Interesting Facts About Compton:
Louis St-Laurent, Canada's 12th Prime Minister from 1948 to 1957, was born in Compton. The area is known for its orchards and local products, making it a great destination for food lovers. The Drouin Covered Bridge, built in 1886, is part of the region's historical heritage. The rolling landscapes and country roads provide the perfect setting to enjoy the outdoors and a peaceful lifestyle.
Nearby Amenities and Attractions:
Sherbrooke (20 min): Shopping, restaurants, services, educational institutions, and cultural activities. Coaticook (15 min): Gorge Park, hiking, mountain biking, and the Foresta Lumina night trail experience. Magog (45 min): Lake Memphremagog, restaurants, boutiques, and water activities. Brossard (1 hr 30 min): Shopping, restaurants, and access to the South Shore public transit network.
A property that combines space, privacy, and quality of life in an area prized for its rural charm. An opportunity worth discovering! Book your visit today!
**Please note that the electricity cost is based on Hydro-Québec's estimate, and there are 8 people living in the house every other week.
Inclusions : Light fixtures, window coverings (except those excluded), pellet stove, and fixed cabinets in the garage.
Exclusions : Movable furniture, household appliances, basement bedroom curtains, and the SELLERS' personal belongings.
Location
Room Details
| Room | Dimensions | Level | Flooring |
|---|---|---|---|
| Hallway | 7.10 x 6.2 P | Ground Floor | Ceramic tiles |
| Living room | 14.11 x 15.5 P | Ground Floor | Wood |
| Dining room | 9.2 x 14.2 P | Ground Floor | Ceramic tiles |
| Kitchen | 11.3 x 14.2 P | Ground Floor | Ceramic tiles |
| Hallway | 5.9 x 10.2 P | Ground Floor | Ceramic tiles |
| Bathroom | 5.8 x 10.5 P | Ground Floor | Ceramic tiles |
| Hallway | 12.3 x 7.9 P | 2nd Floor | Wood |
| Laundry room | 5.1 x 2.11 P | 2nd Floor | Wood |
| Bedroom | 11.0 x 11.11 P | 2nd Floor | Floating floor |
| Bedroom | 11.5 x 11.7 P | 2nd Floor | Floating floor |
| Primary bedroom | 11.9 x 13.10 P | 2nd Floor | Wood |
| Walk-in closet | 5.1 x 7.6 P | 2nd Floor | Wood |
| Bathroom | 8.10 x 10.5 P | 2nd Floor | Ceramic tiles |
| Hallway | 6.6 x 6.2 P | Basement | Vinyl |
| Storage | 6.2 x 6.2 P | Basement | Vinyl |
| Family room | 16.3 x 15.5 P | Basement | Vinyl |
| Bedroom | 10.4 x 14.2 P | Basement | Vinyl |
| Bedroom | 9.8 x 14.2 P | Basement | Vinyl |
| Mecanical room | 5.4 x 17.7 P | Basement | Concrete |
Characteristics
| Basement | 6 feet and over, Finished basement |
|---|---|
| Pool | Above-ground |
| Water supply | Artesian well |
| Roofing | Asphalt shingles |
| Garage | Attached, Detached, Heated, Other, Single width |
| Proximity | Bicycle path, Elementary school |
| Zoning | Commercial, Residential |
| Window type | Crank handle |
| Heating system | Electric baseboard units, Space heating baseboards |
| Equipment available | Electric garage door, Ventilation system, Wall-mounted heat pump |
| Heating energy | Electricity |
| Topography | Flat |
| Parking | Garage, Outdoor |
| Hearth stove | Granule stove |
| Landscaping | Landscape, Patio |
| Driveway | Not Paved |
| Foundation | Poured concrete |
| Windows | PVC |
| Bathroom / Washroom | Seperate shower |
| Sewage system | Septic tank |
| Distinctive features | Street corner, Wooded lot: hardwood trees |
| Cupboard | Wood |
This property is presented in collaboration with EXP AGENCE IMMOBILIÈRE