
185 Ch. Lapointe
Bromont, J2L1B5
Bungalow | MLS: 23349976
$1,299,999
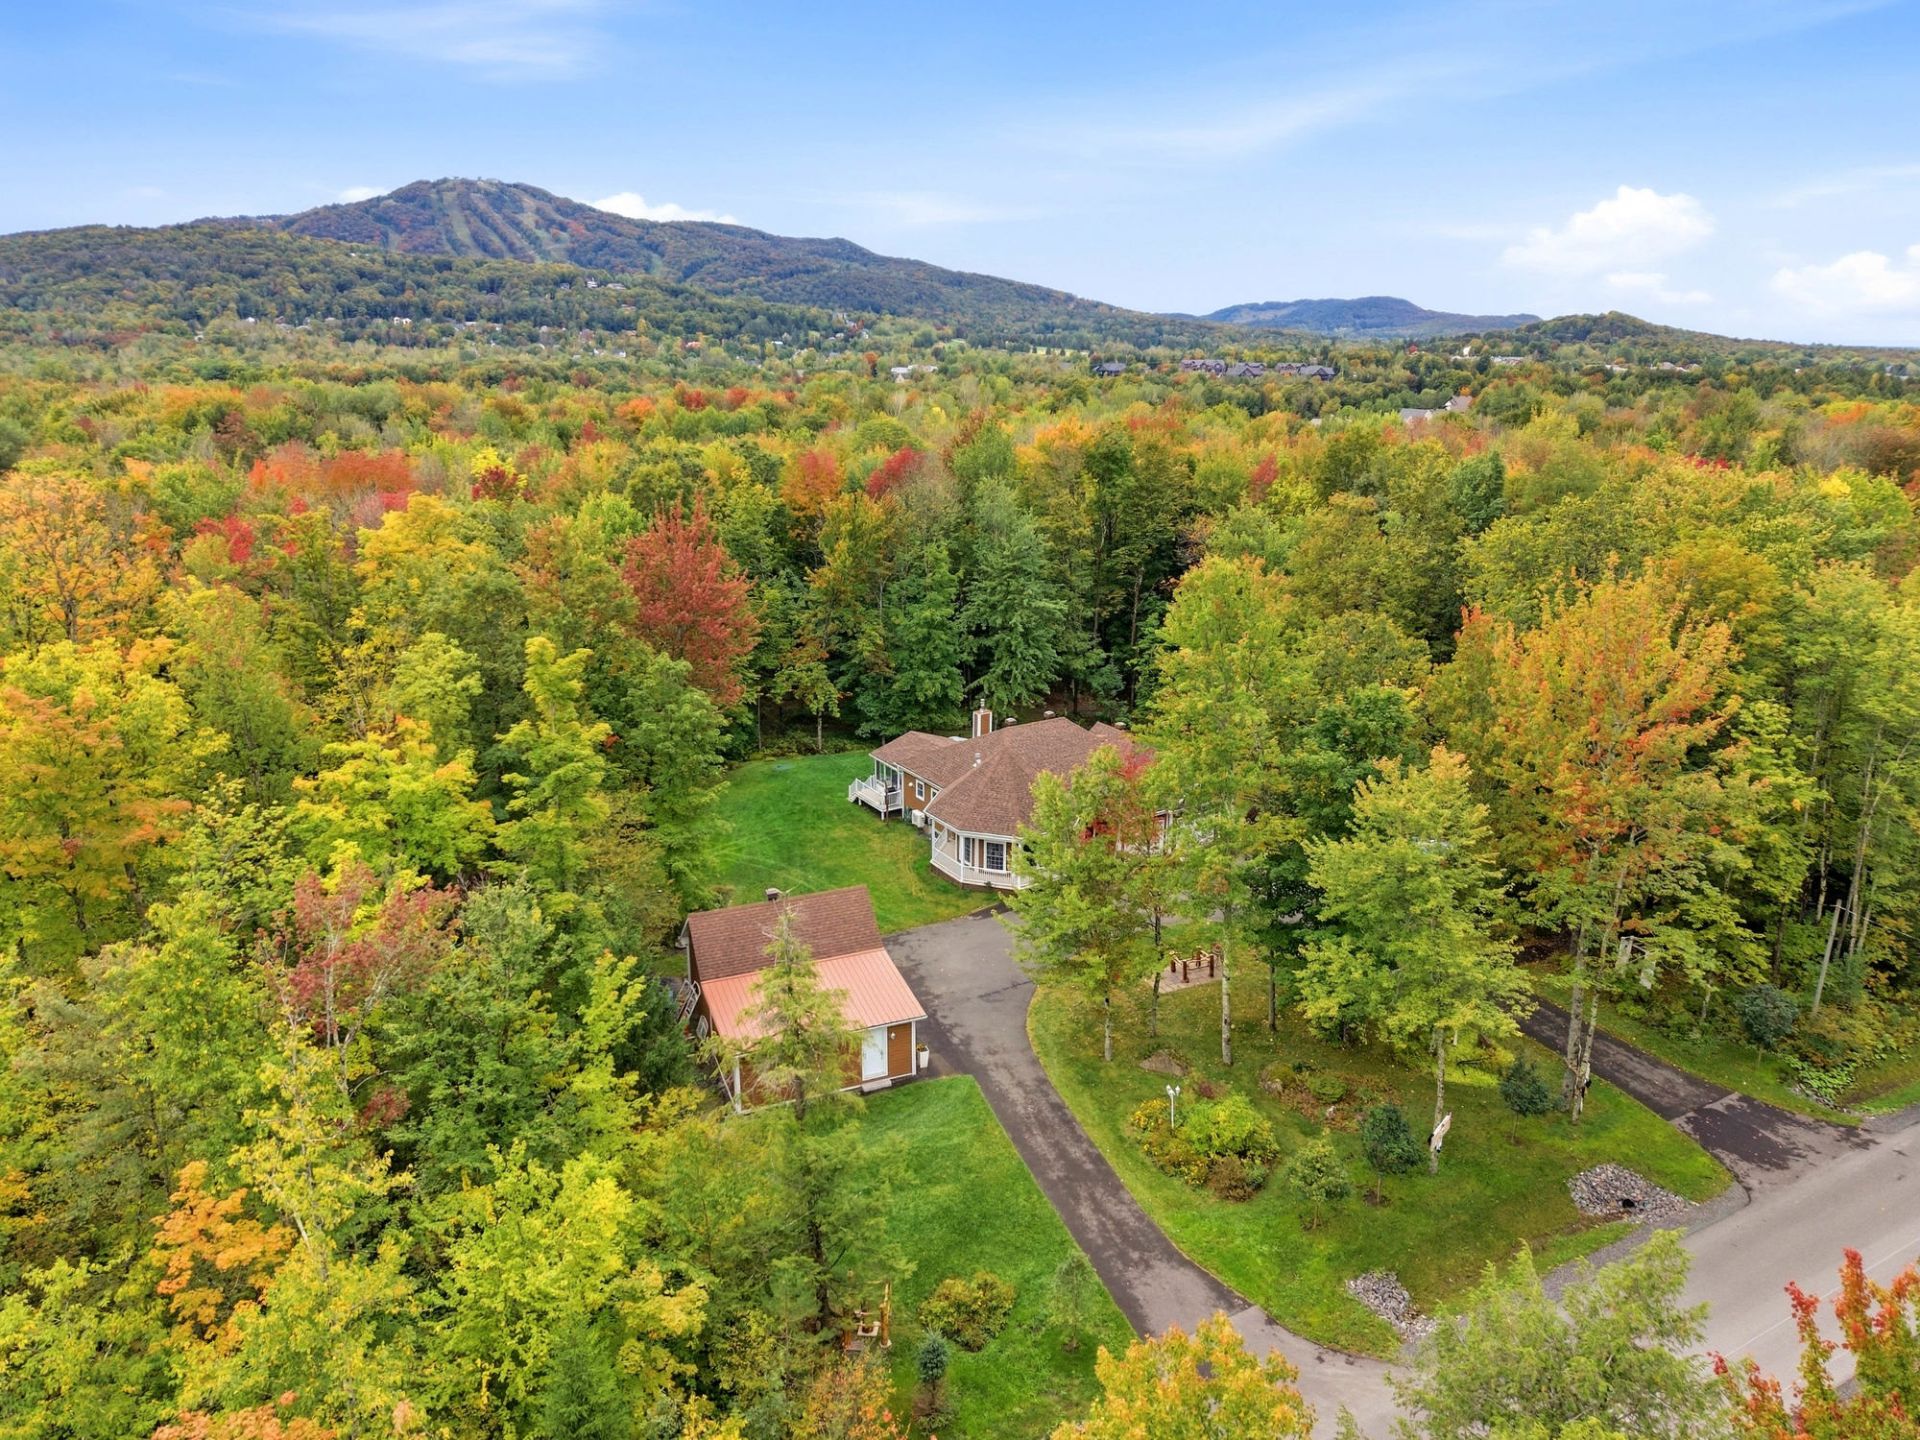
 Aerial photo
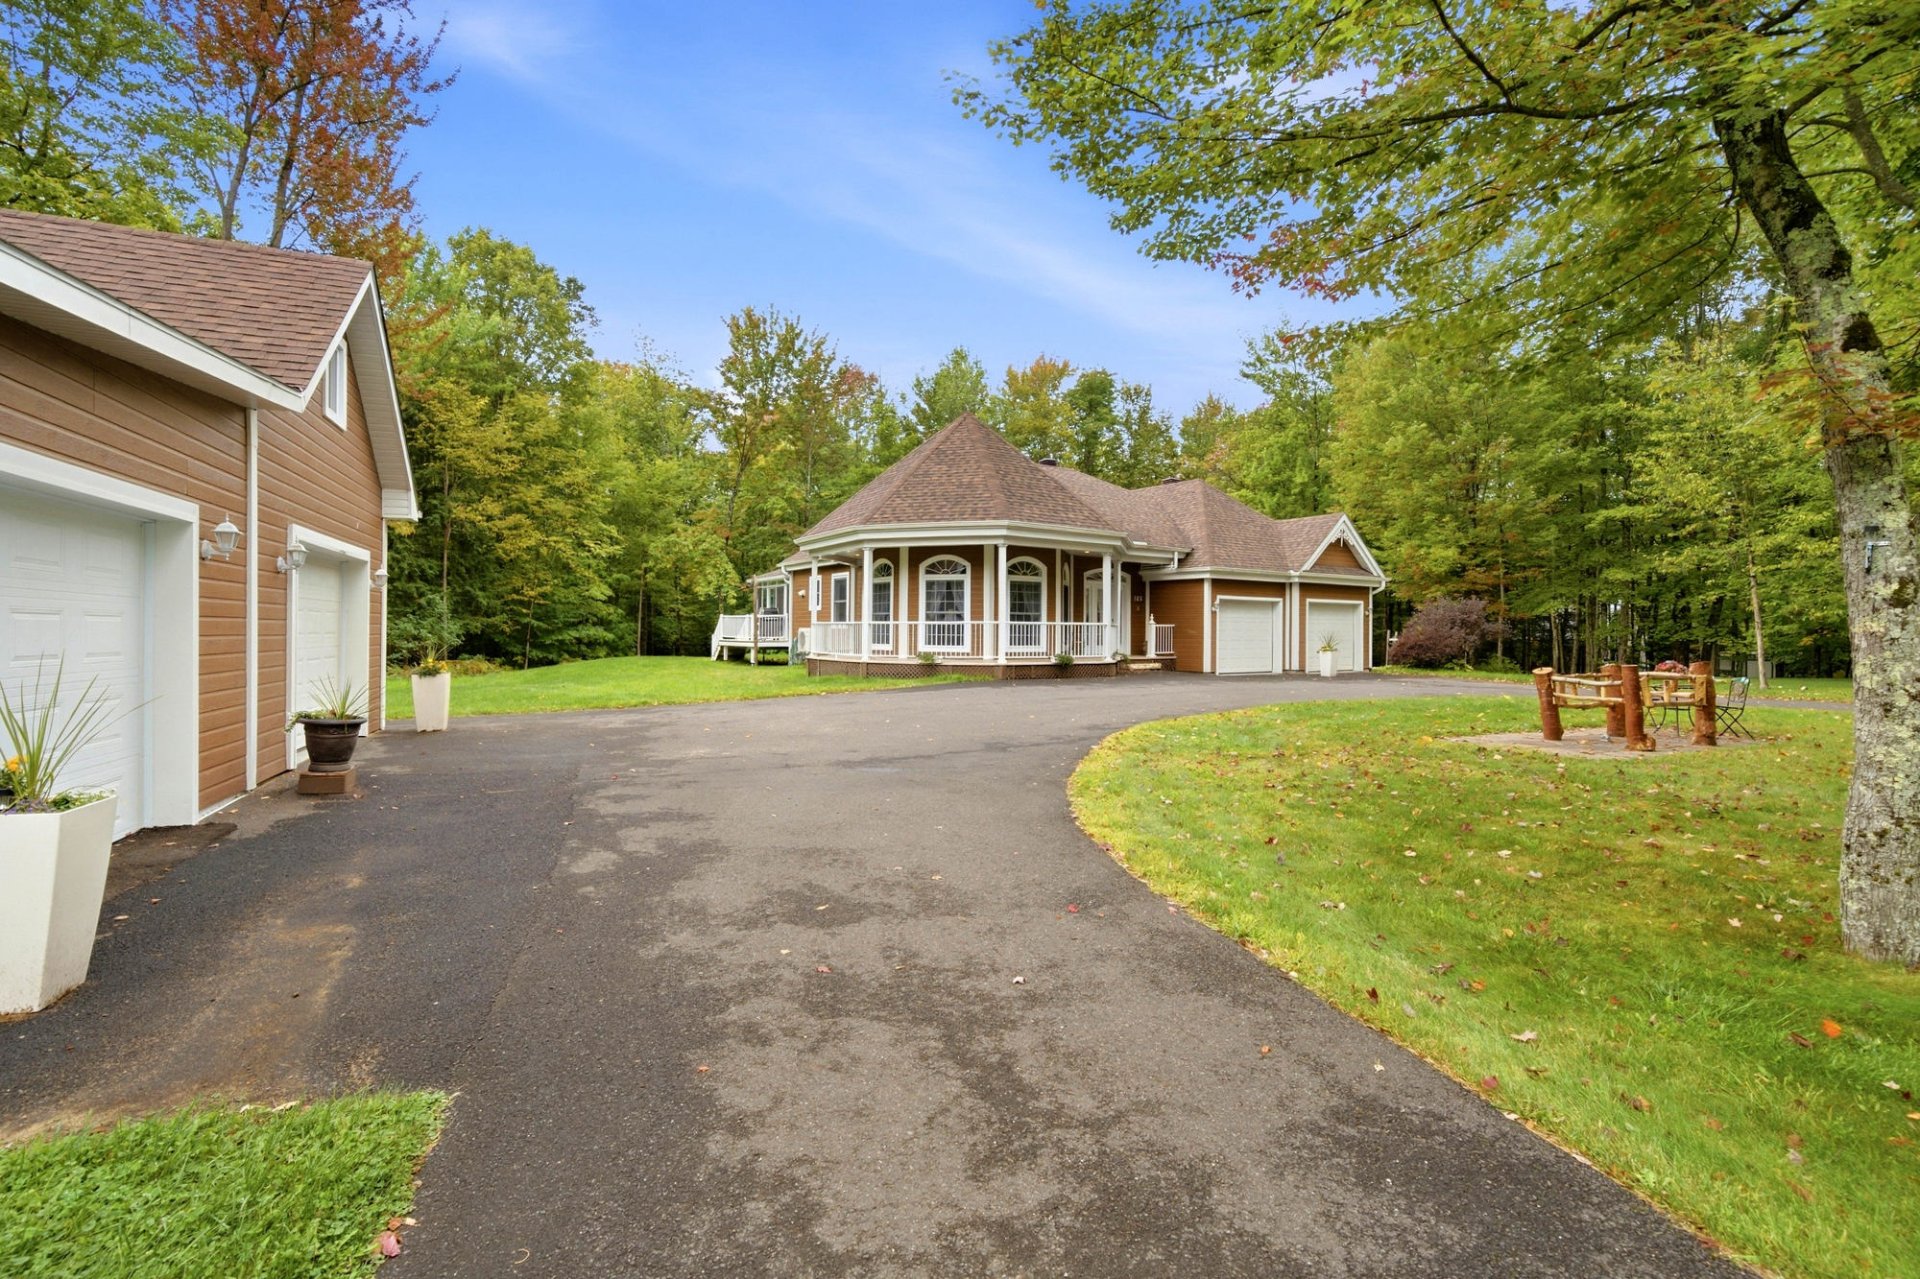
  Frontage
 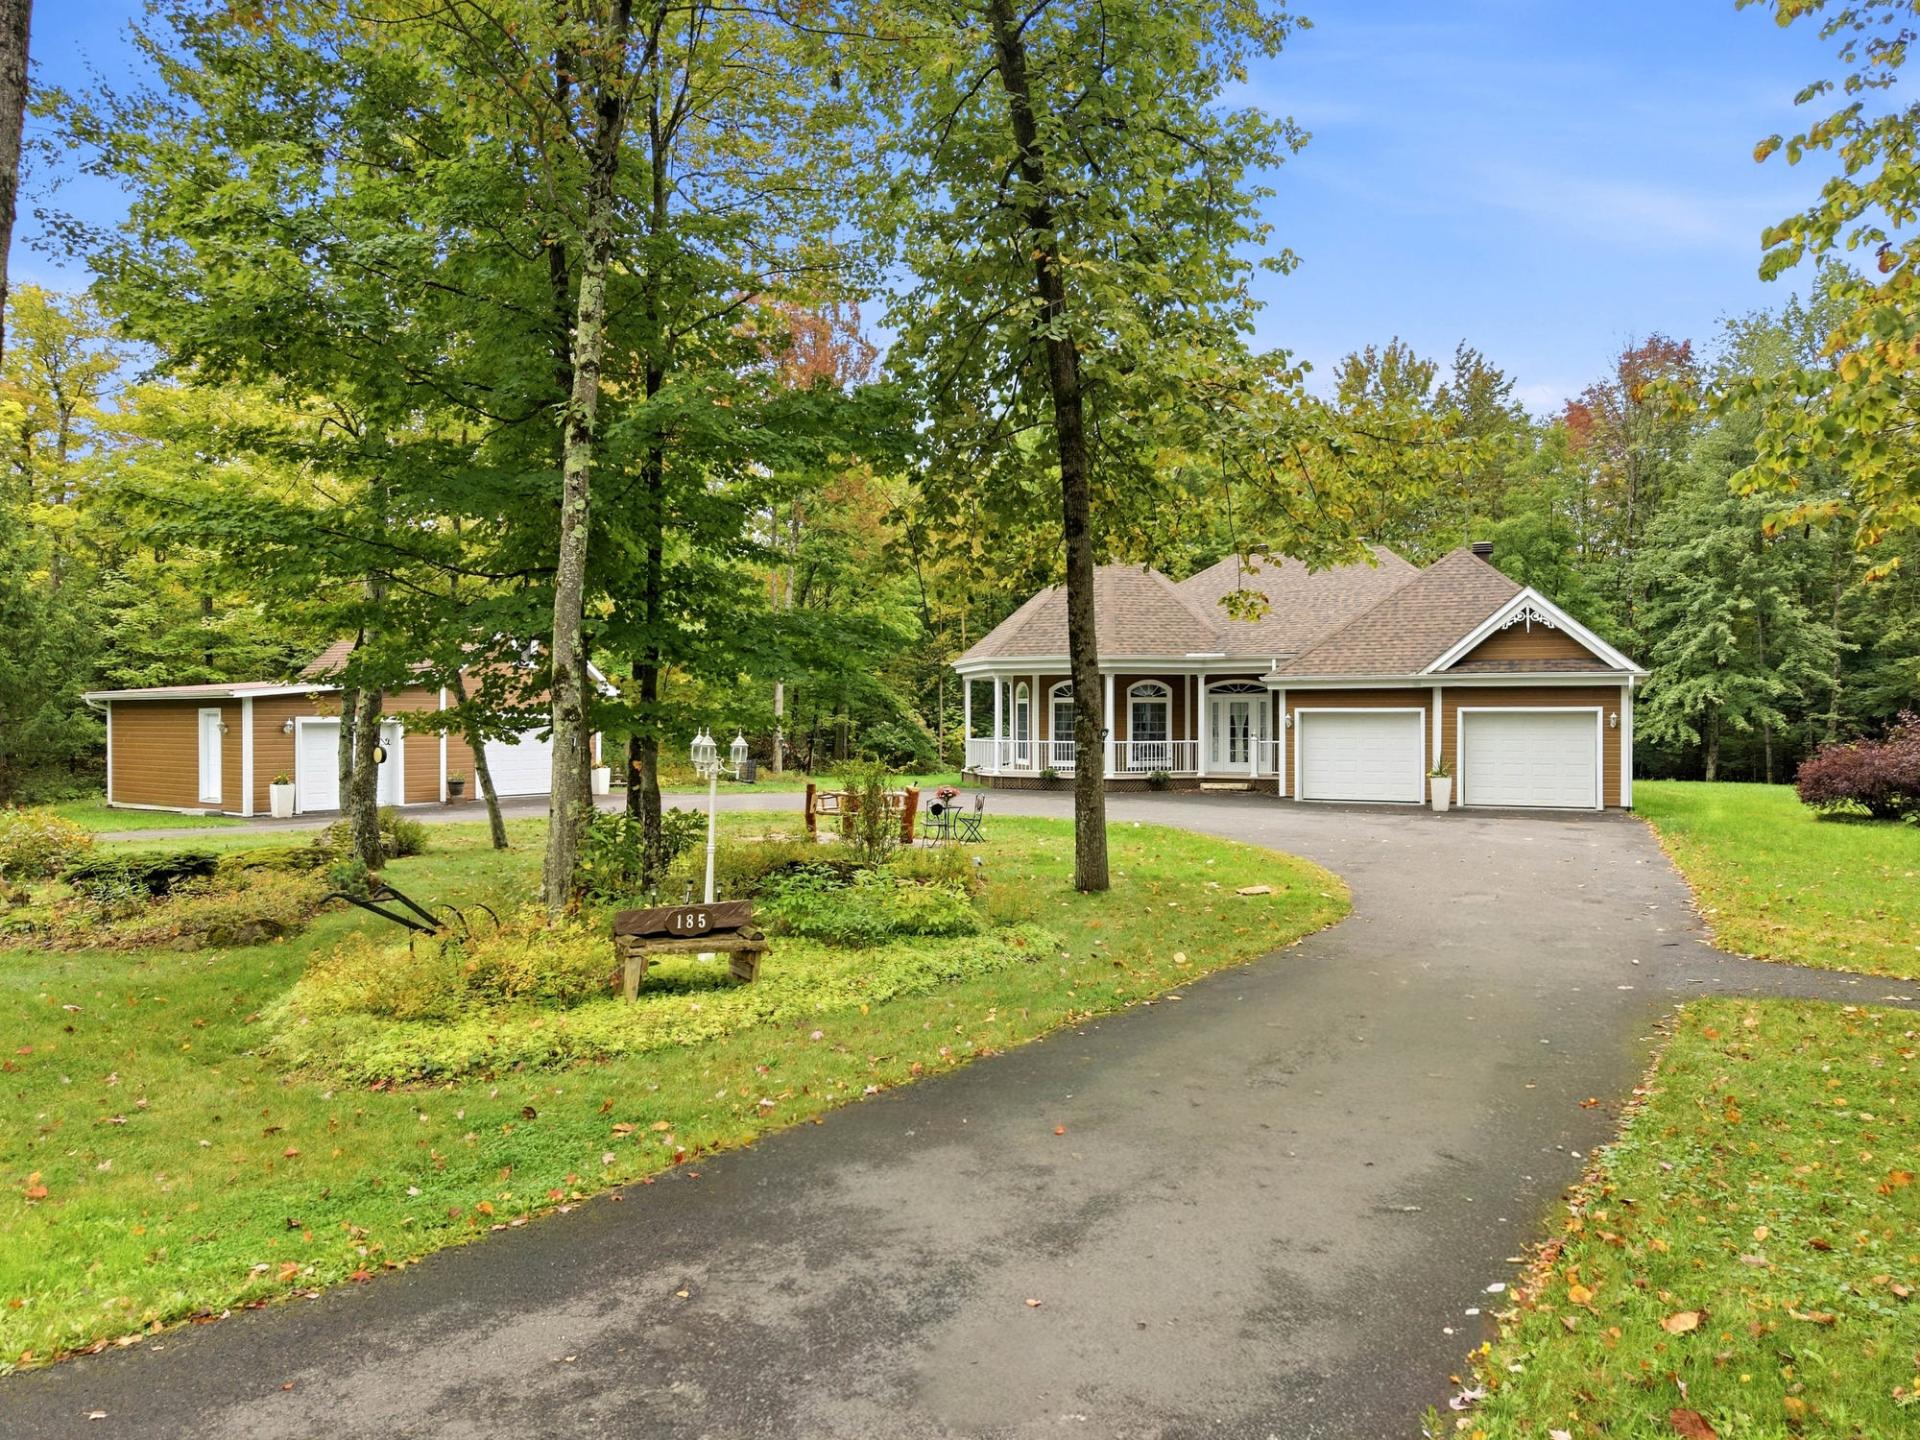 Frontage
 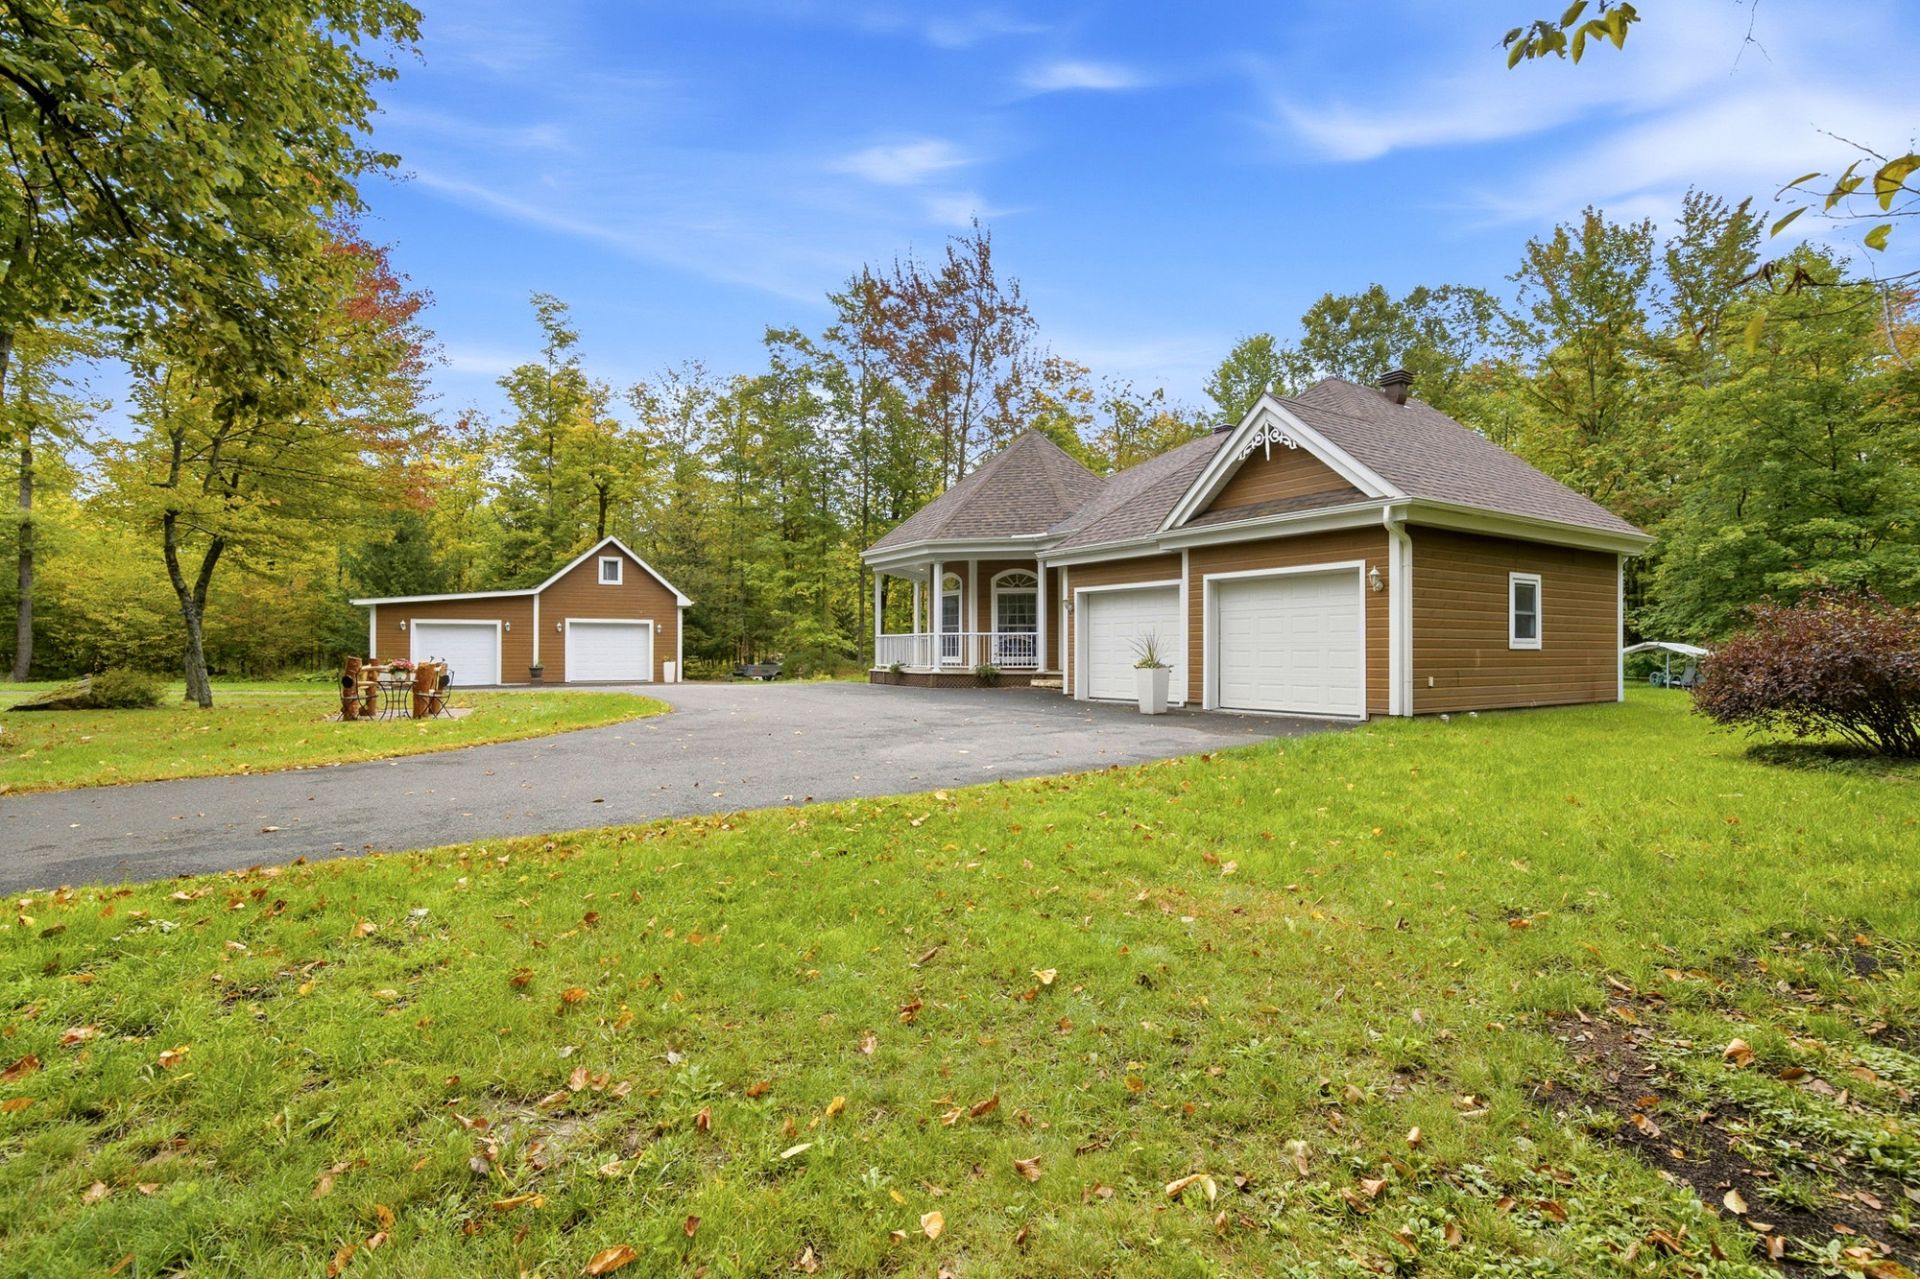 Frontage
 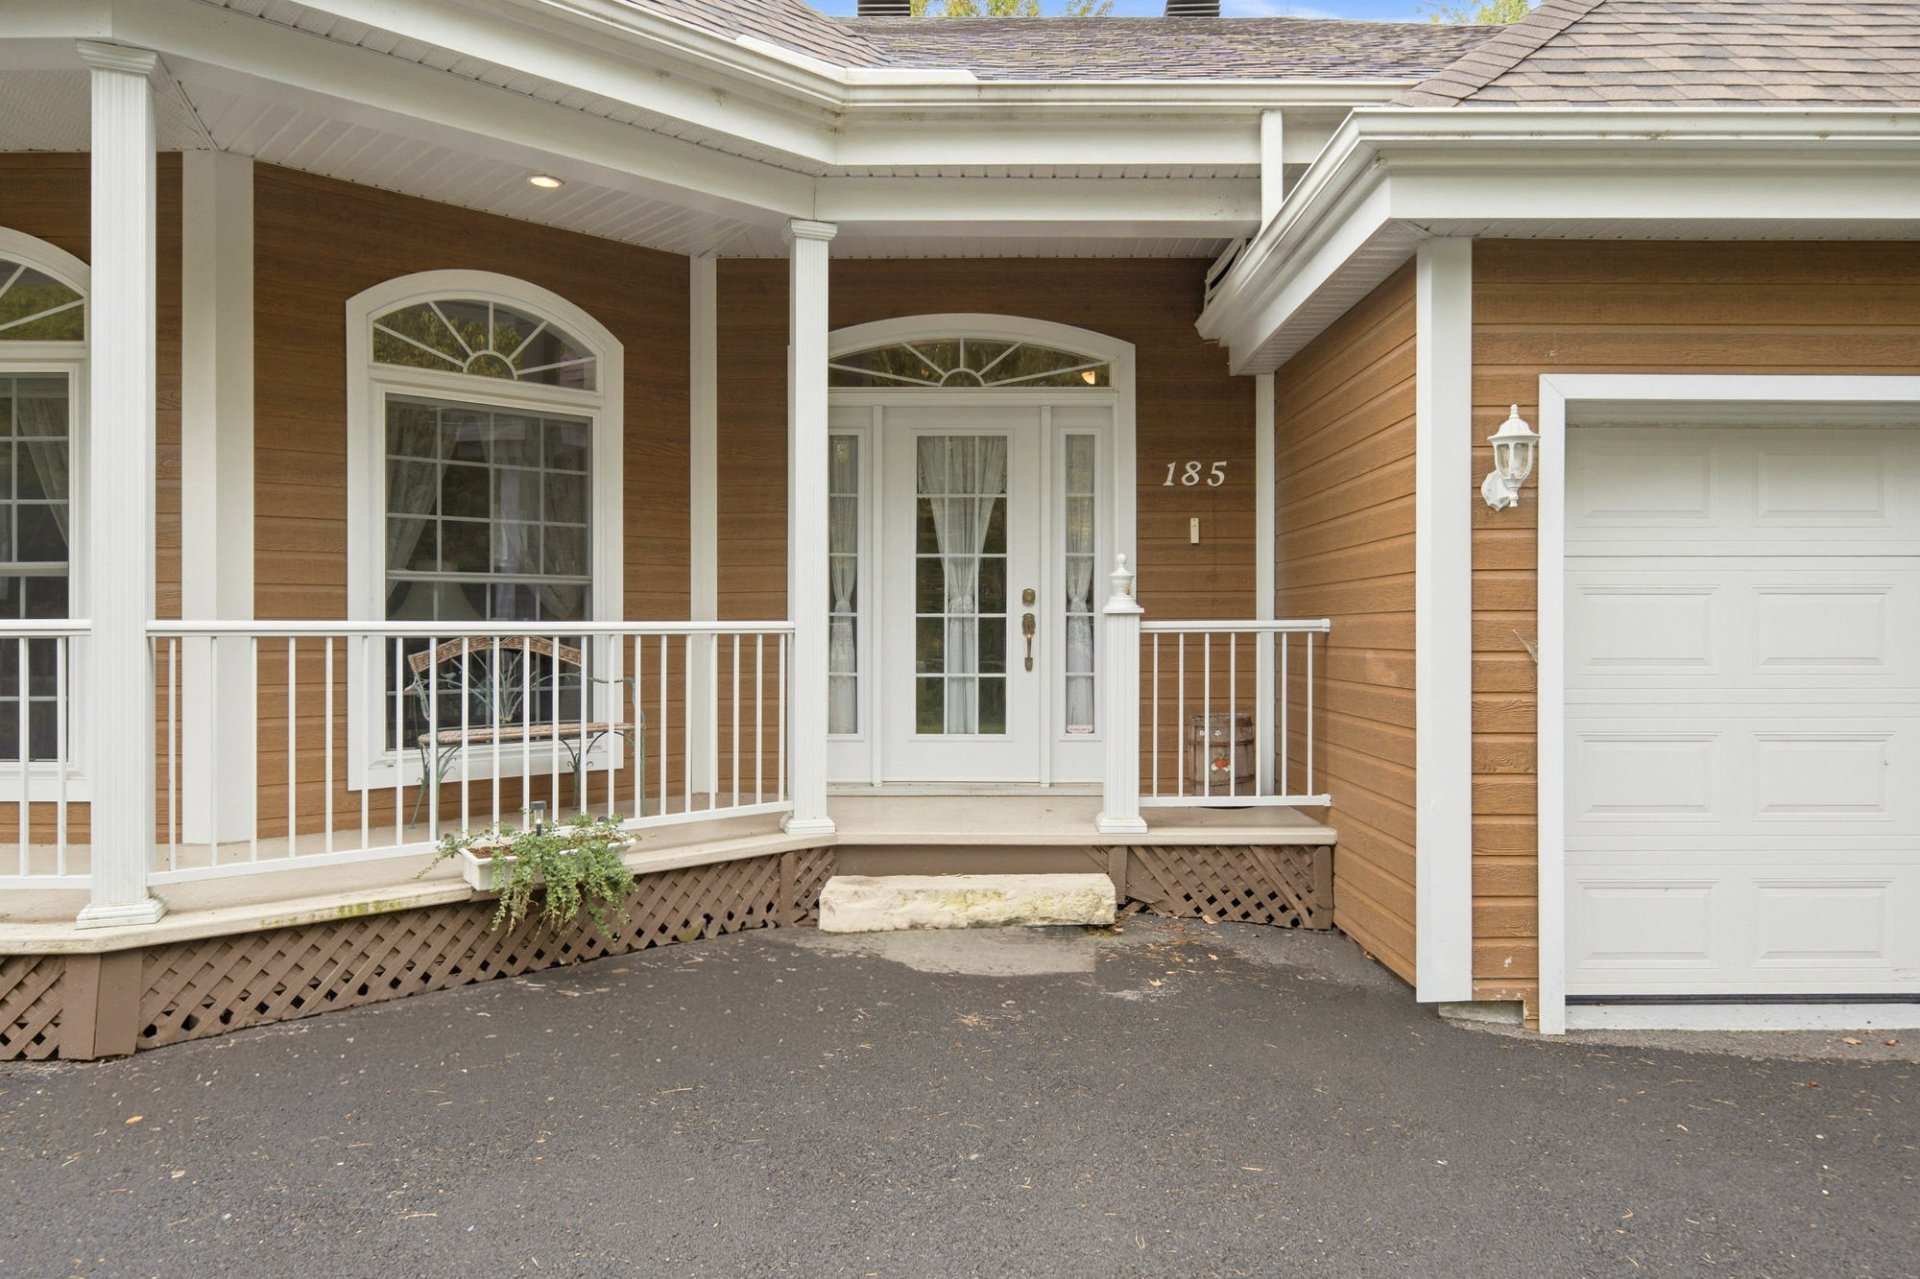 Hallway
 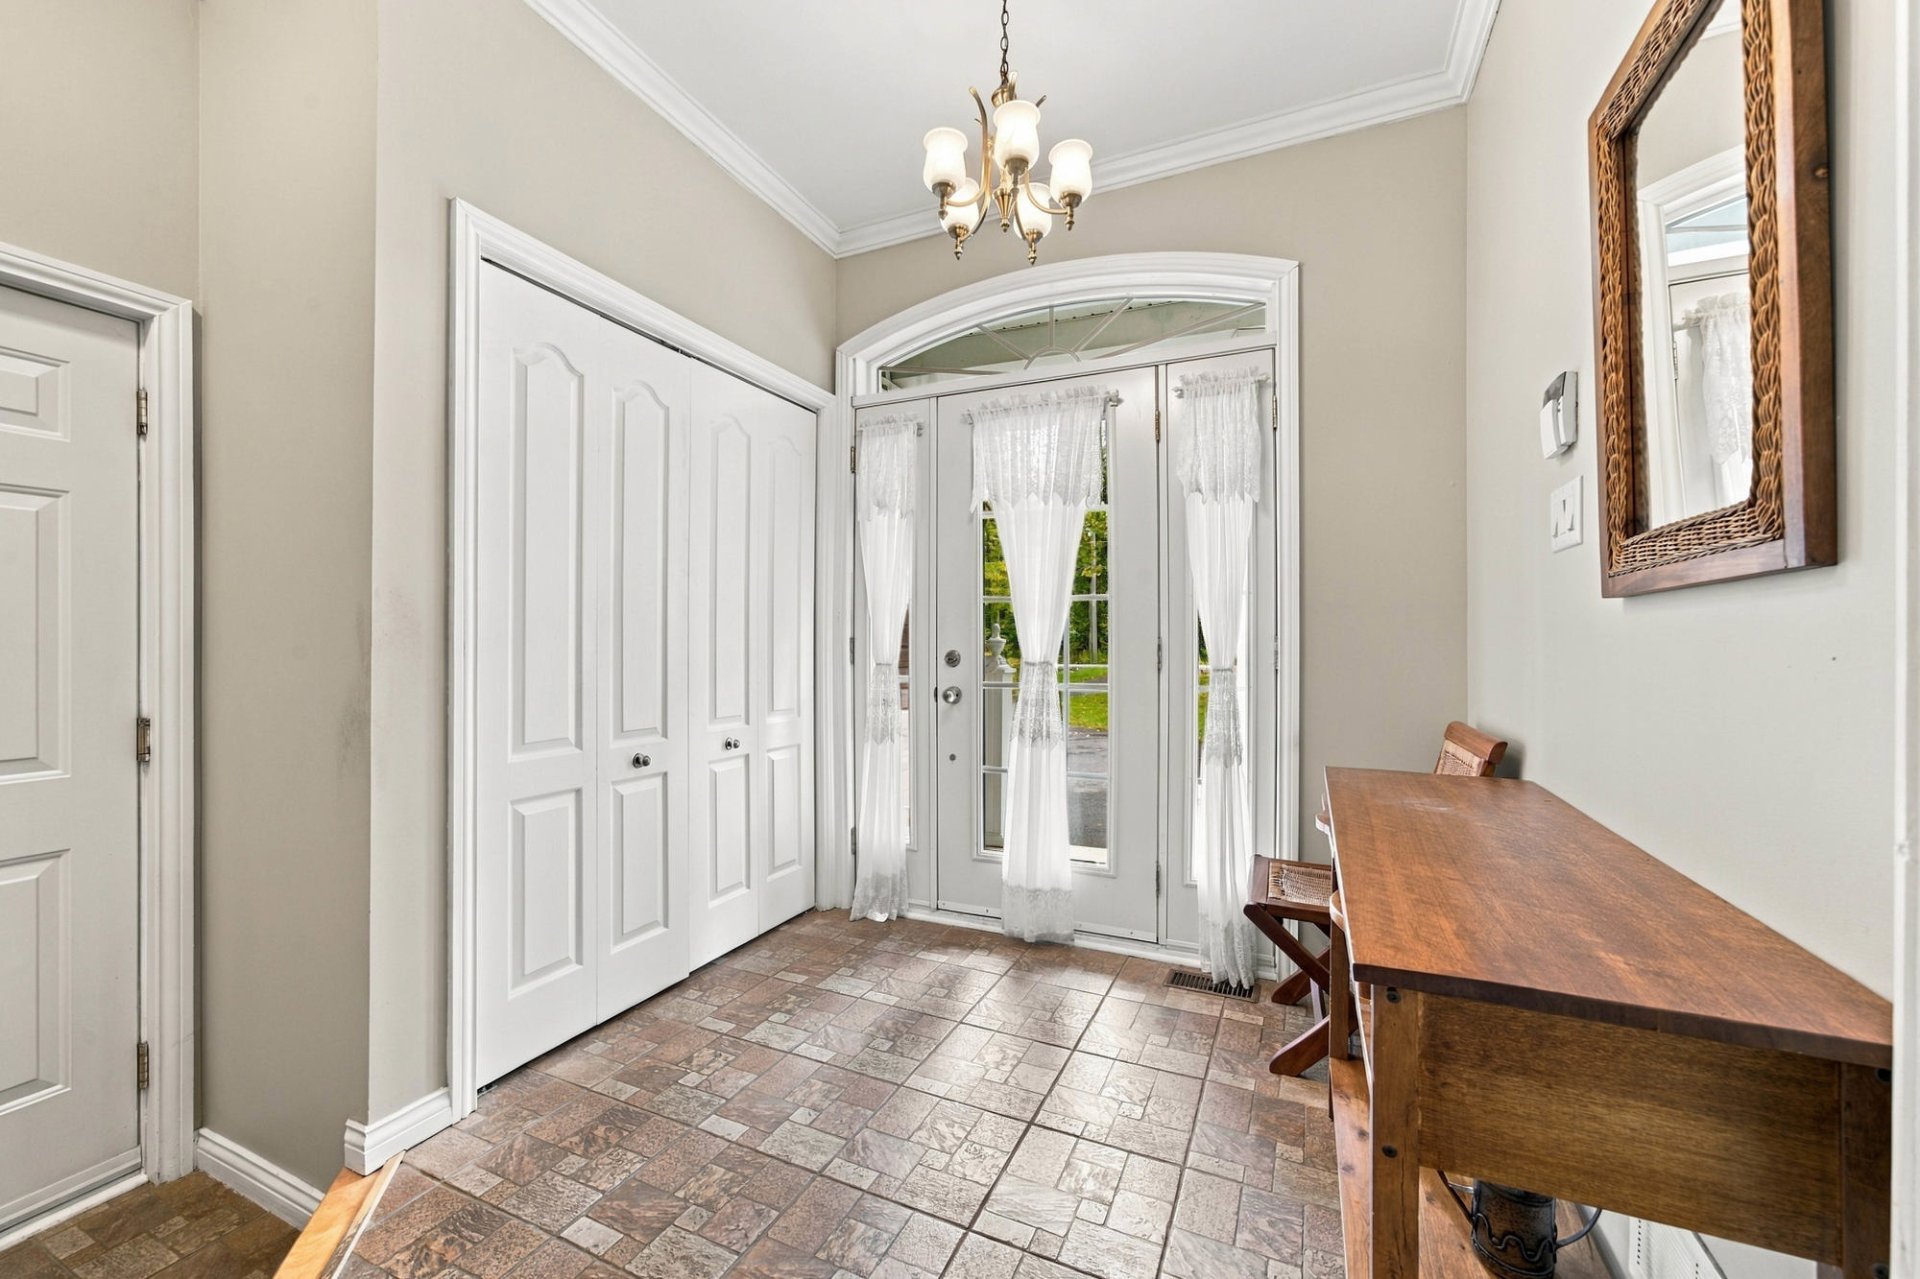 Hallway
 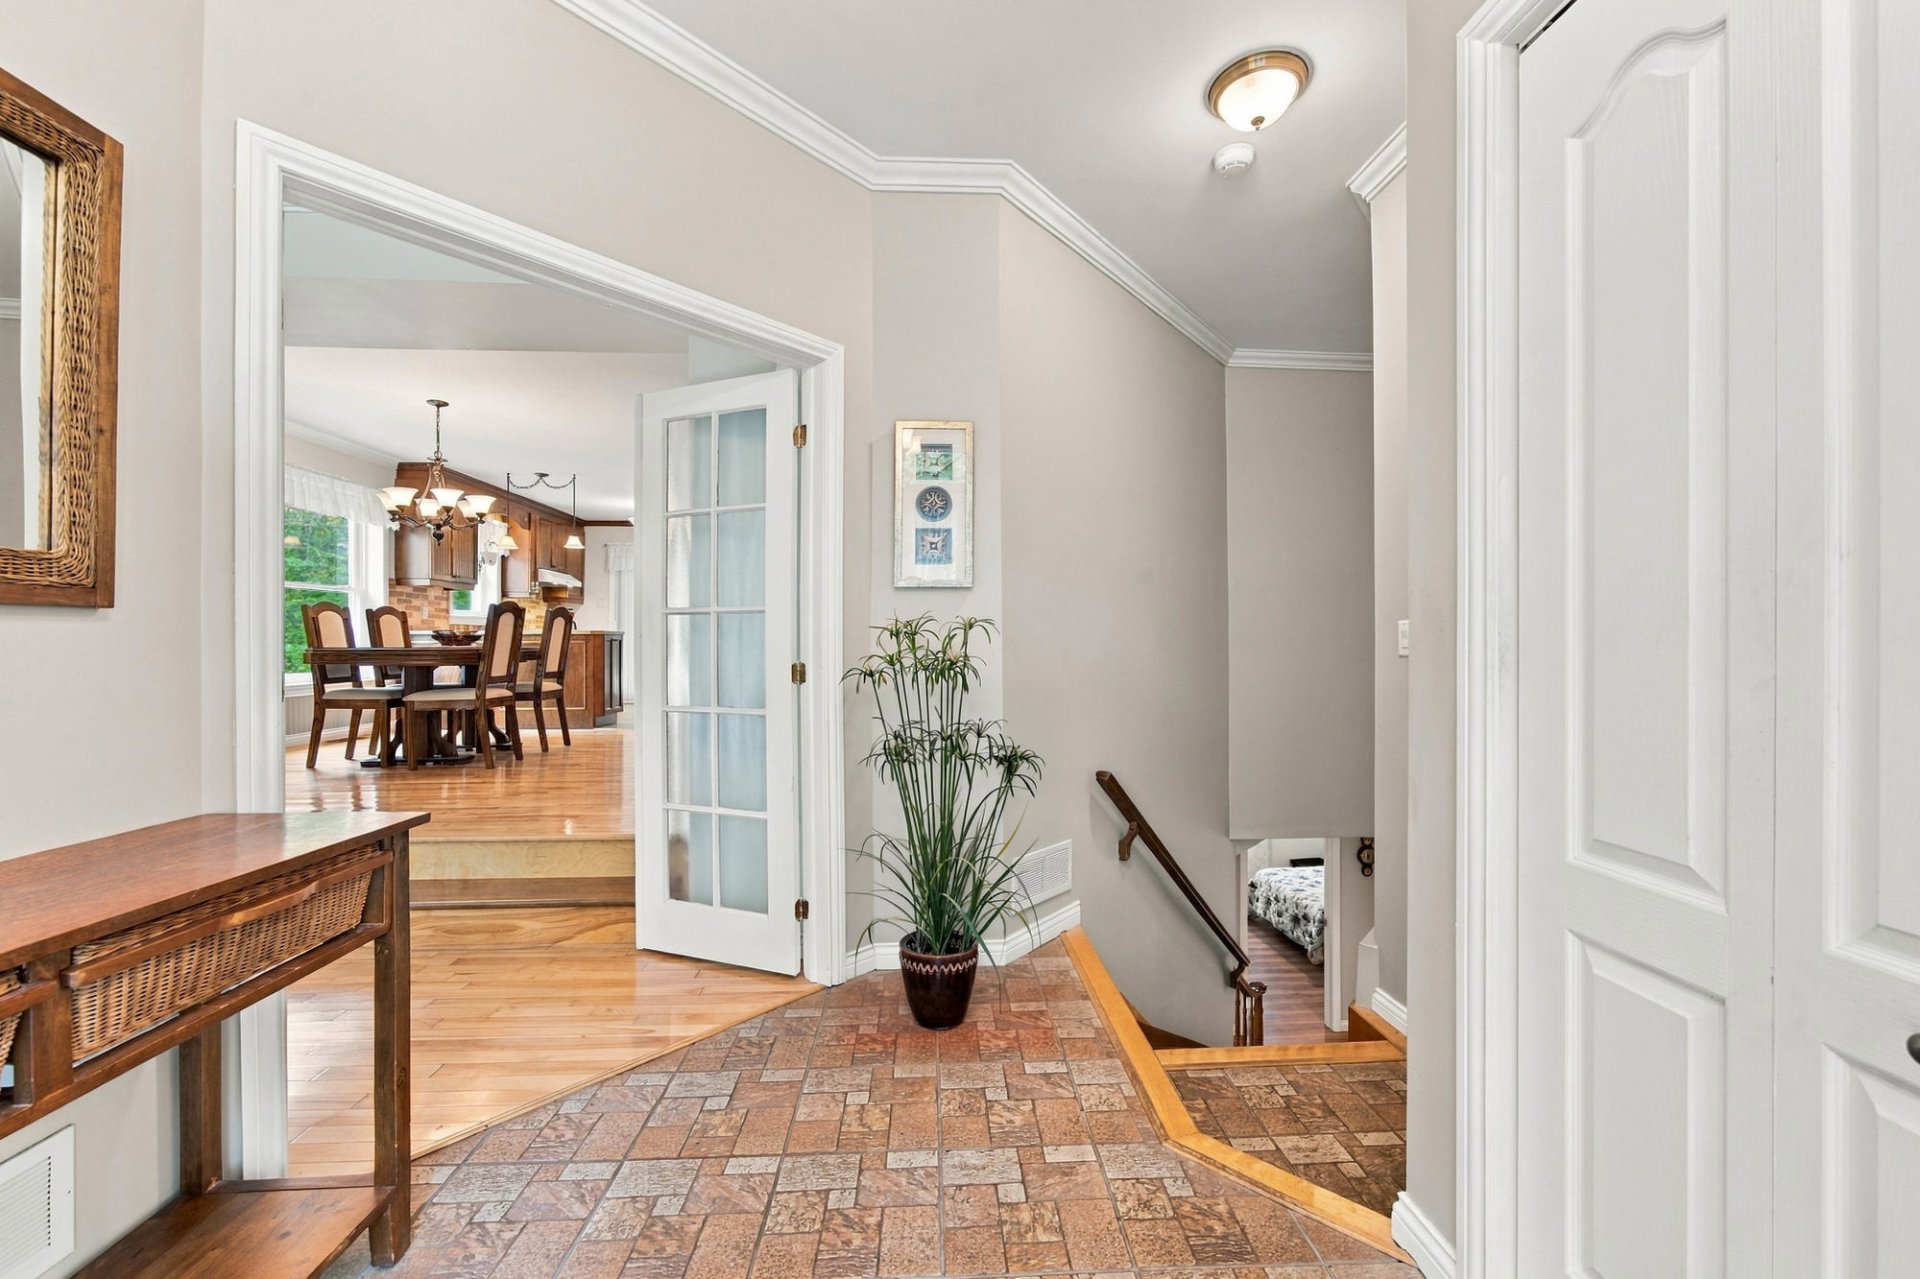 Living room
 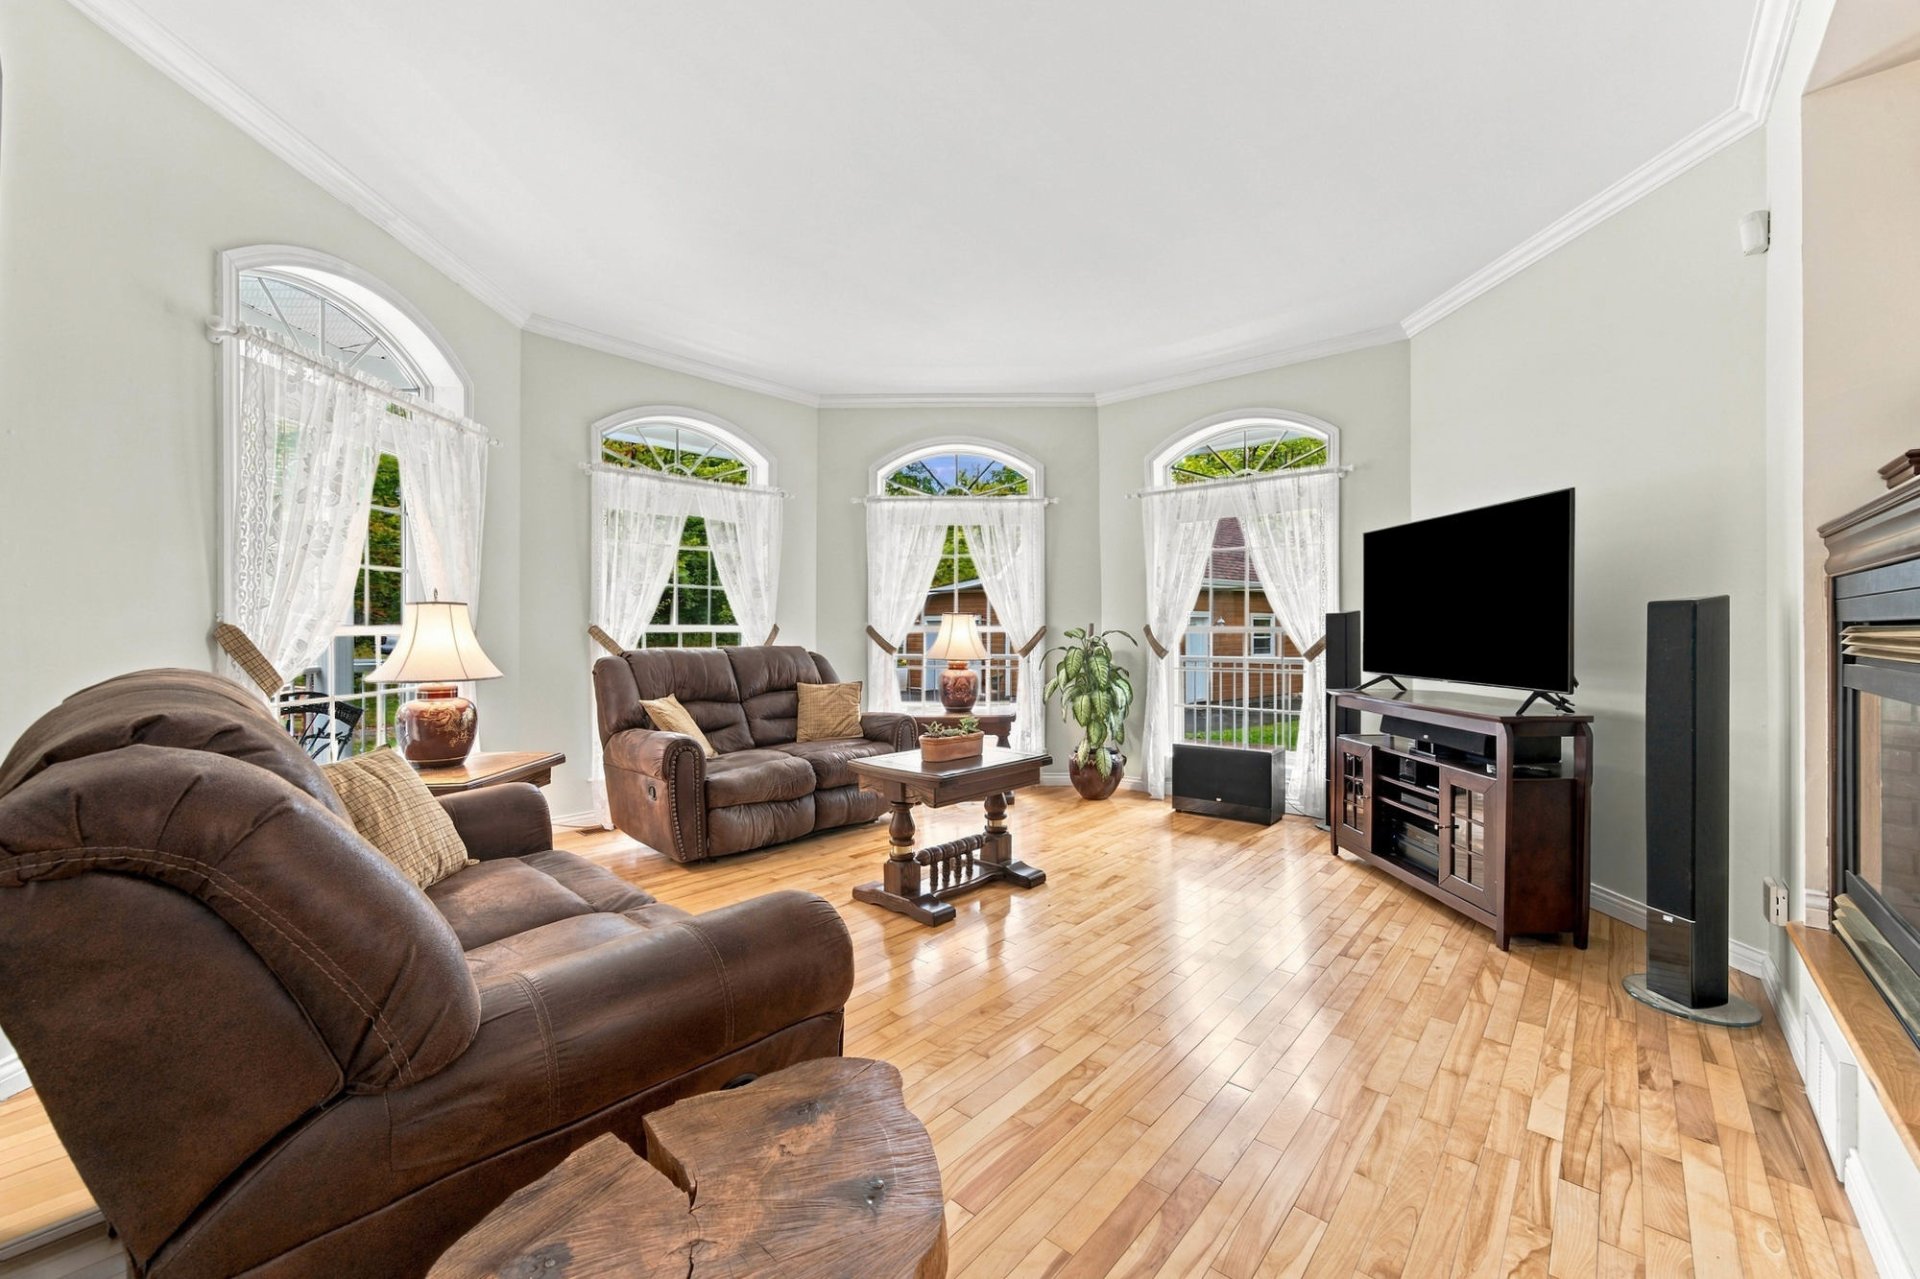 Living room
 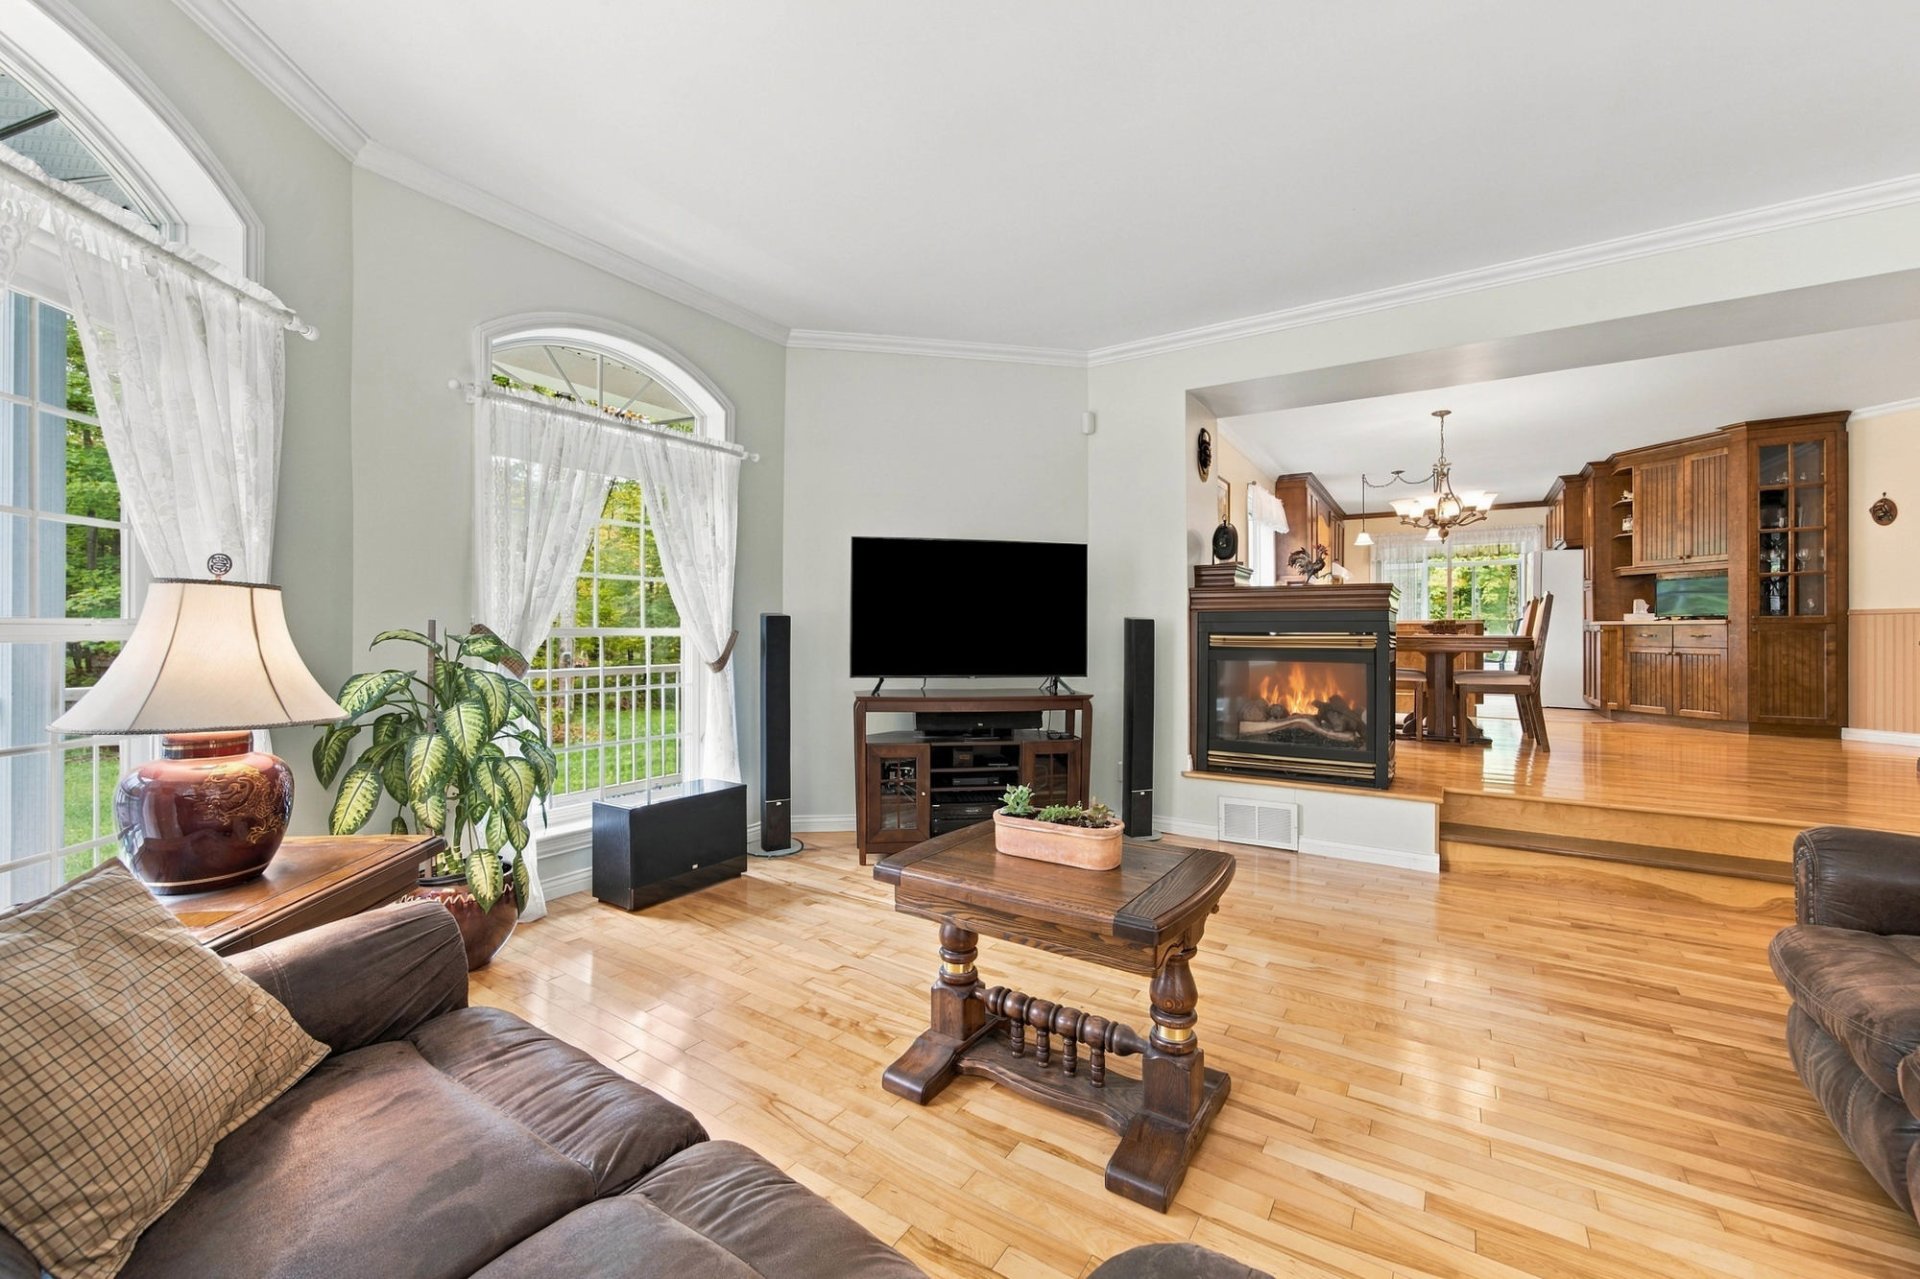 Dining room
 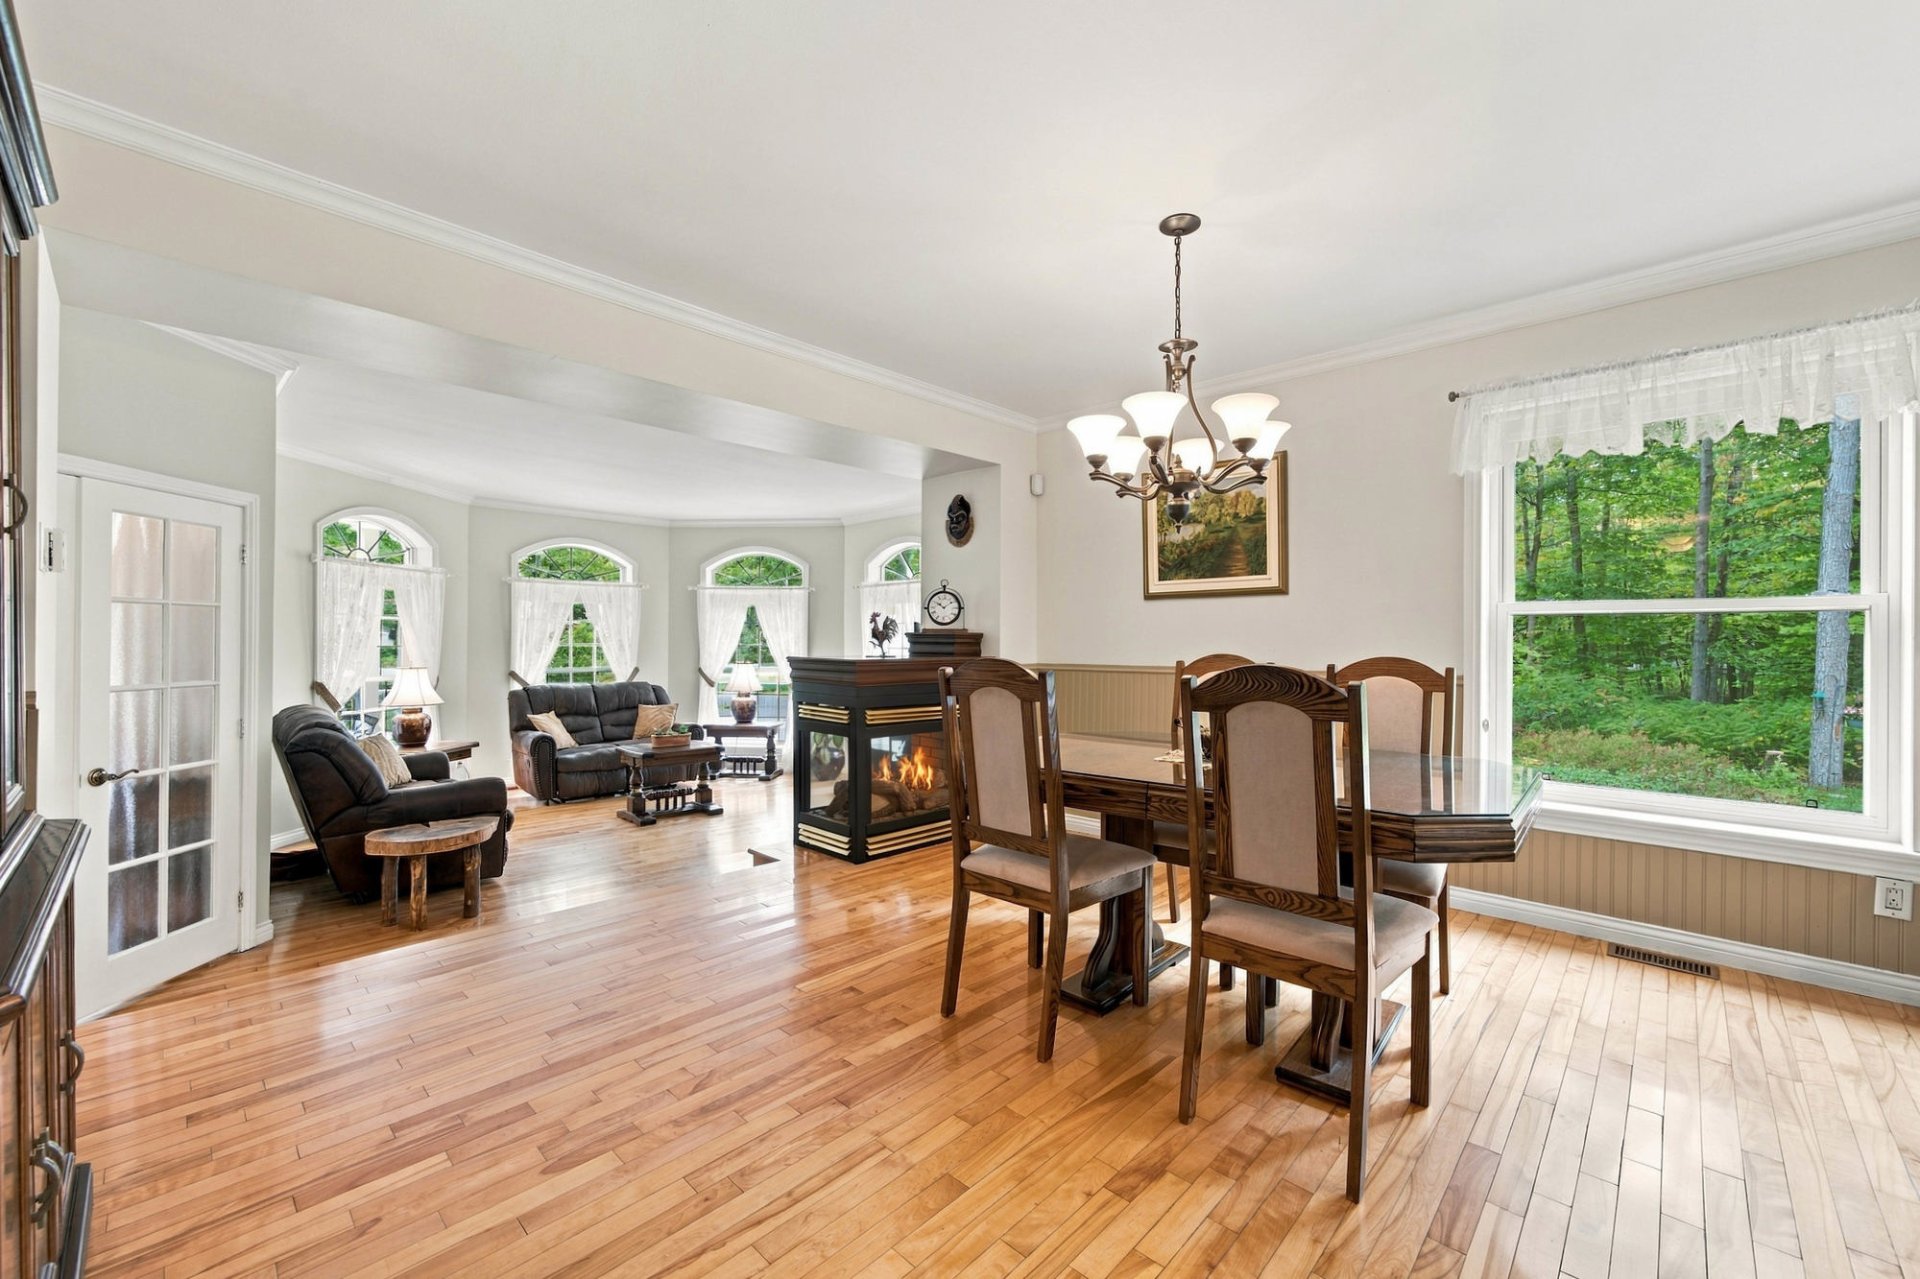 Dining room
 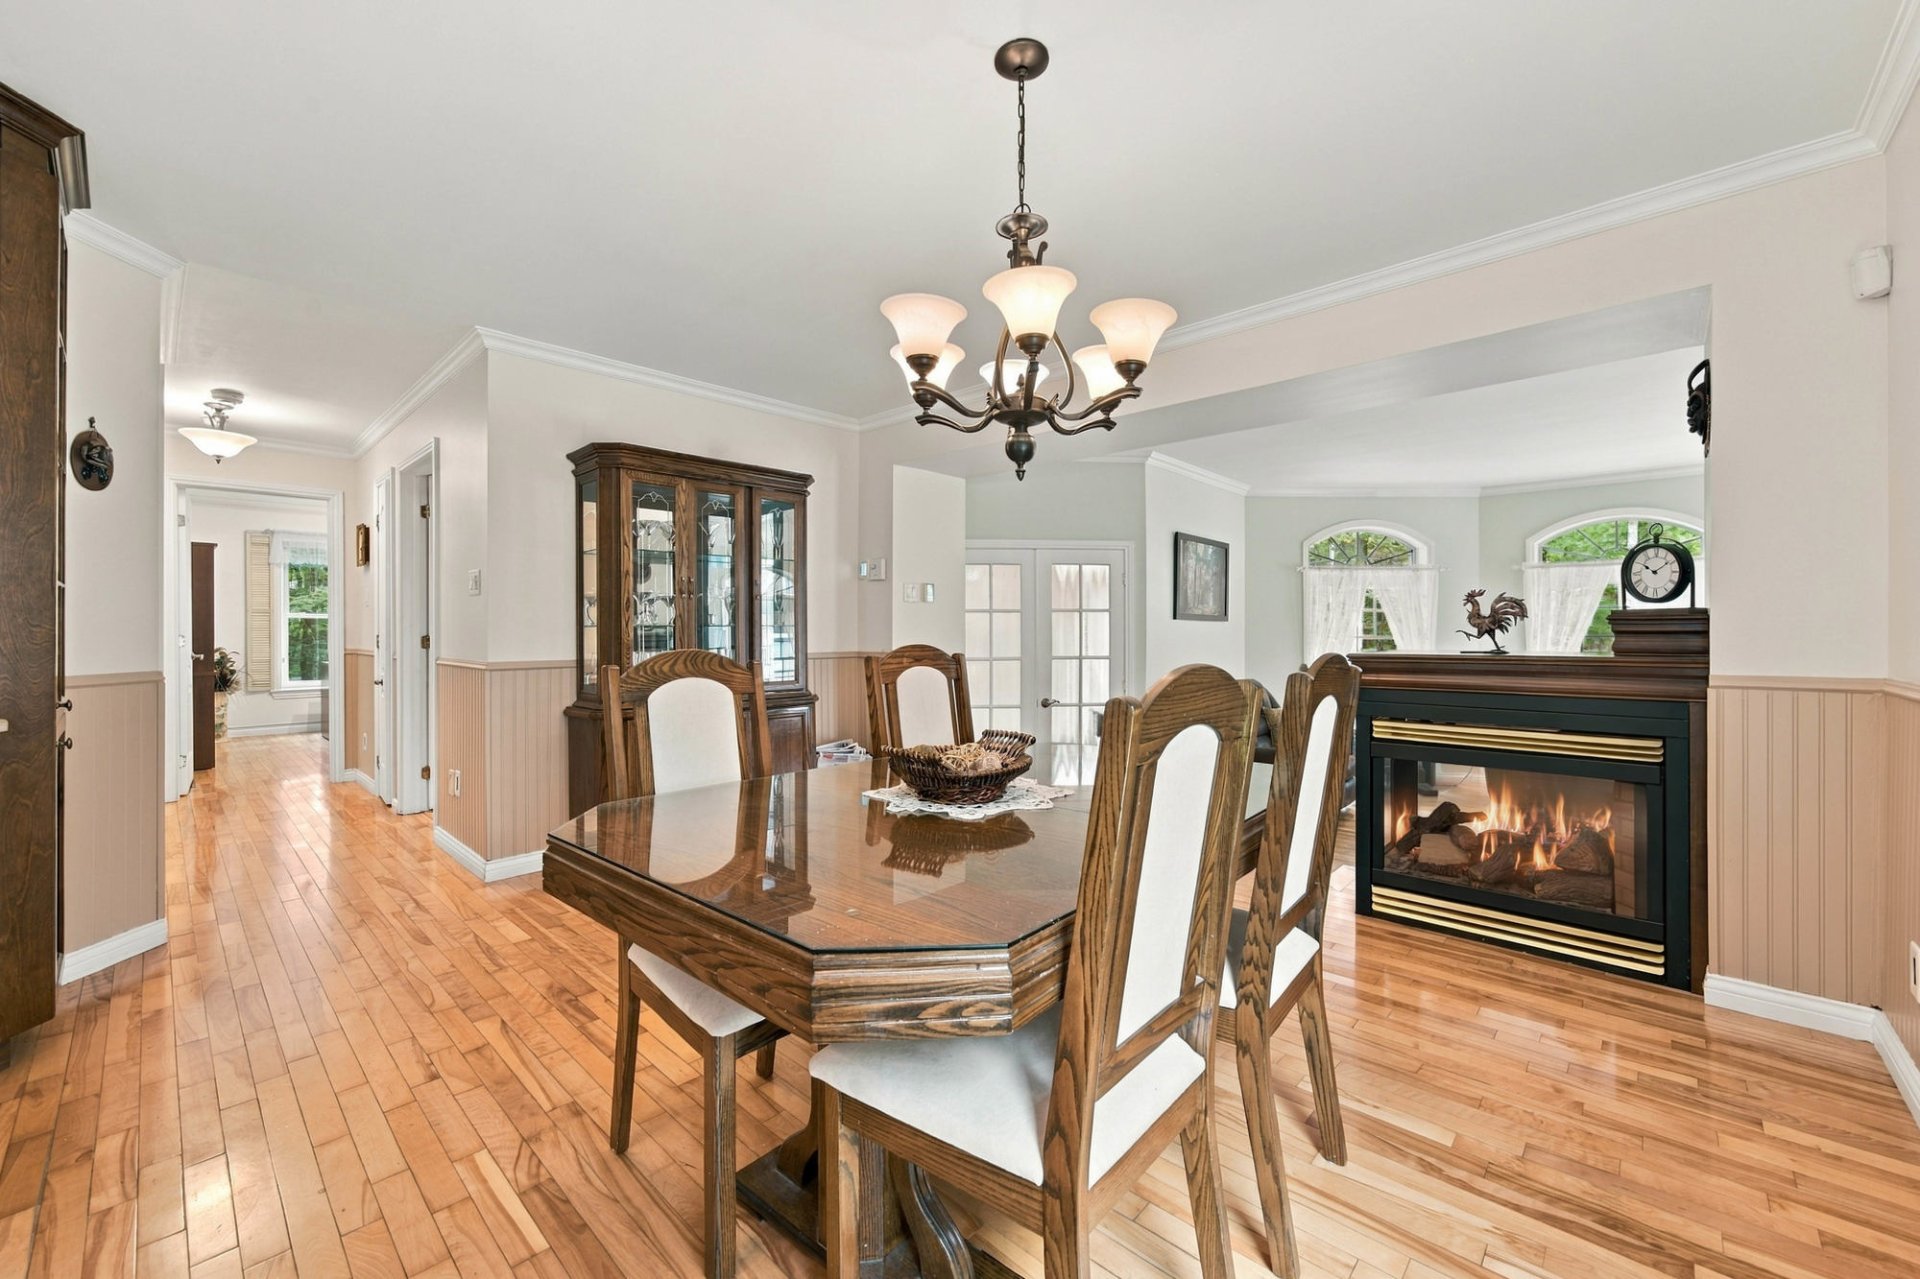 Dining room
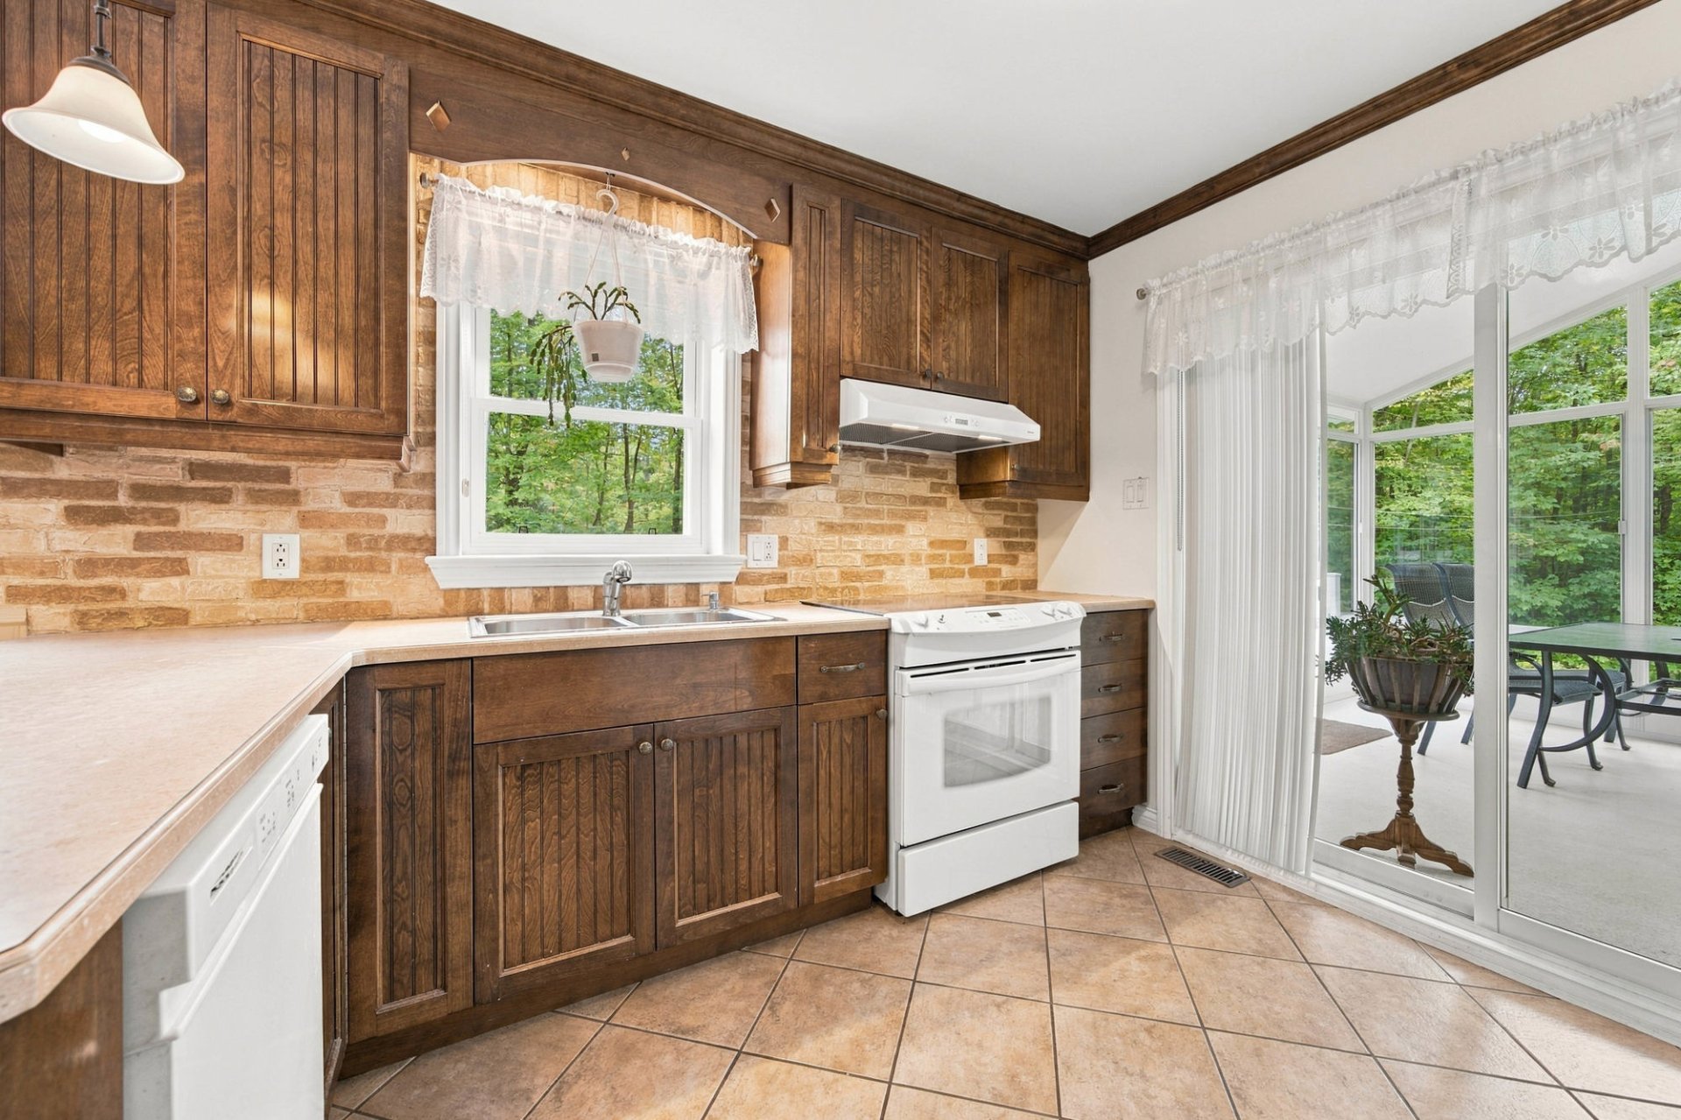
 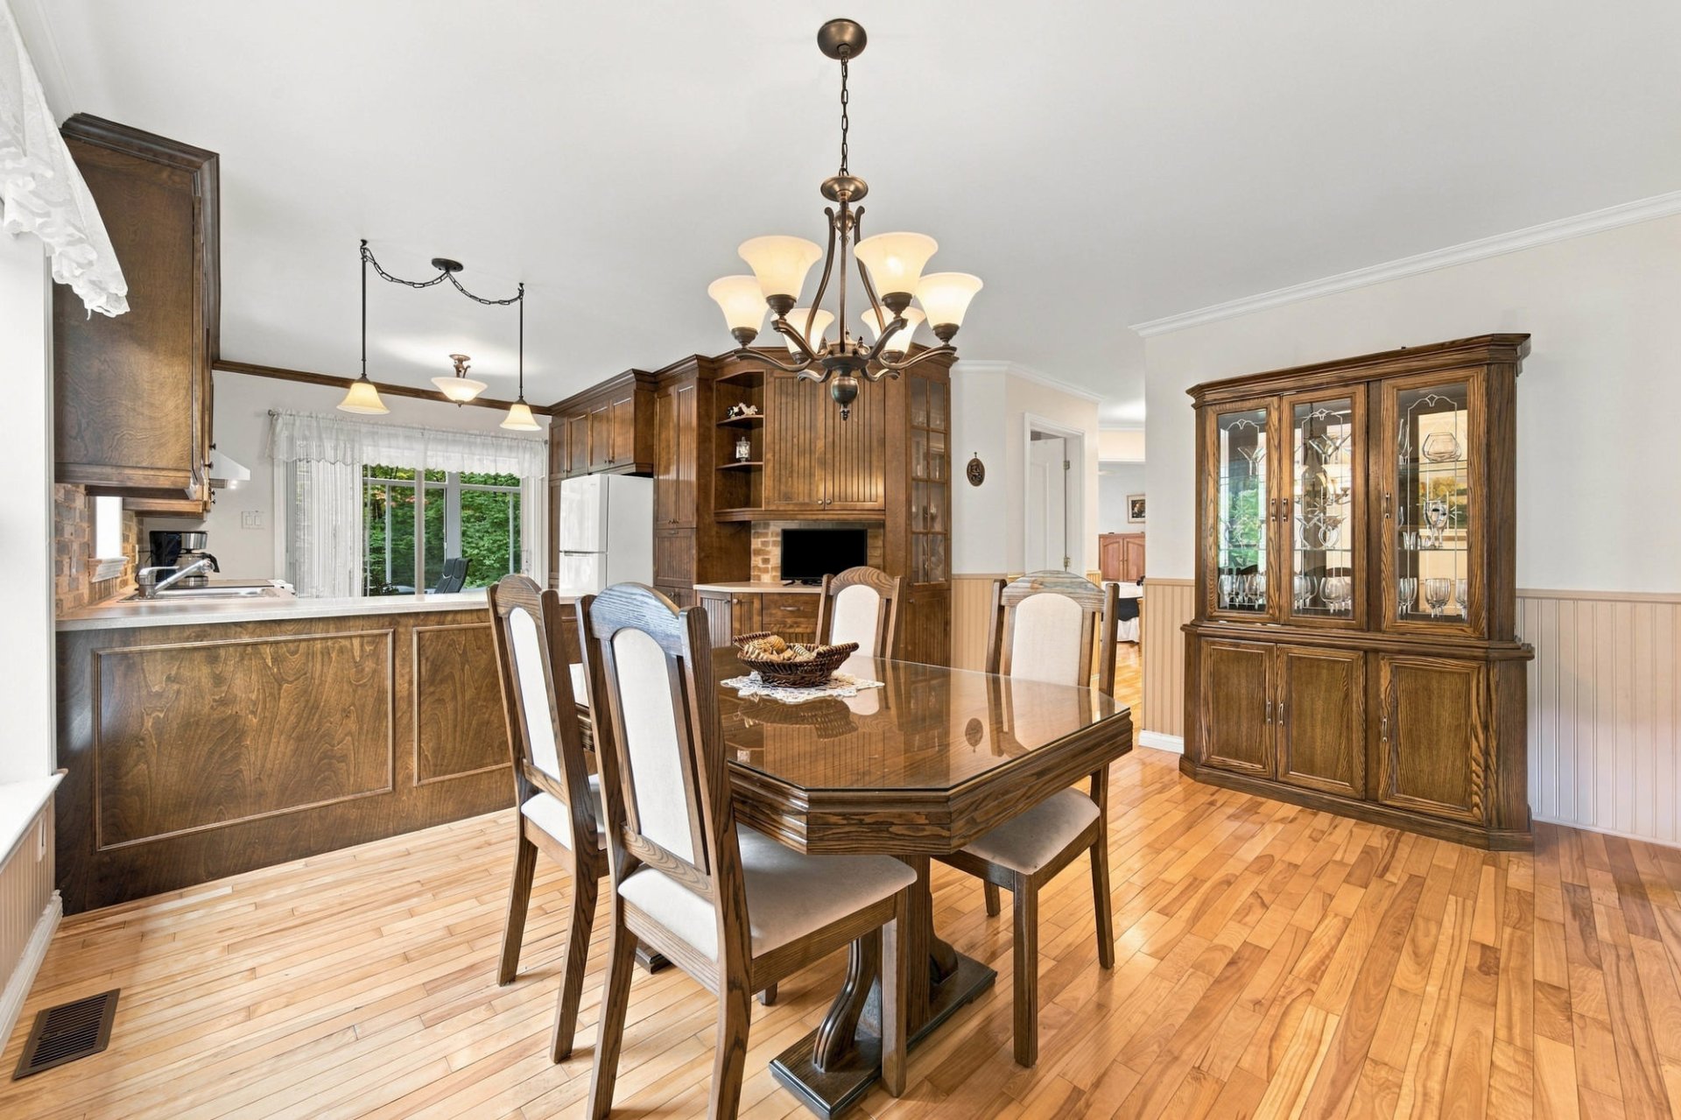 Kitchen
 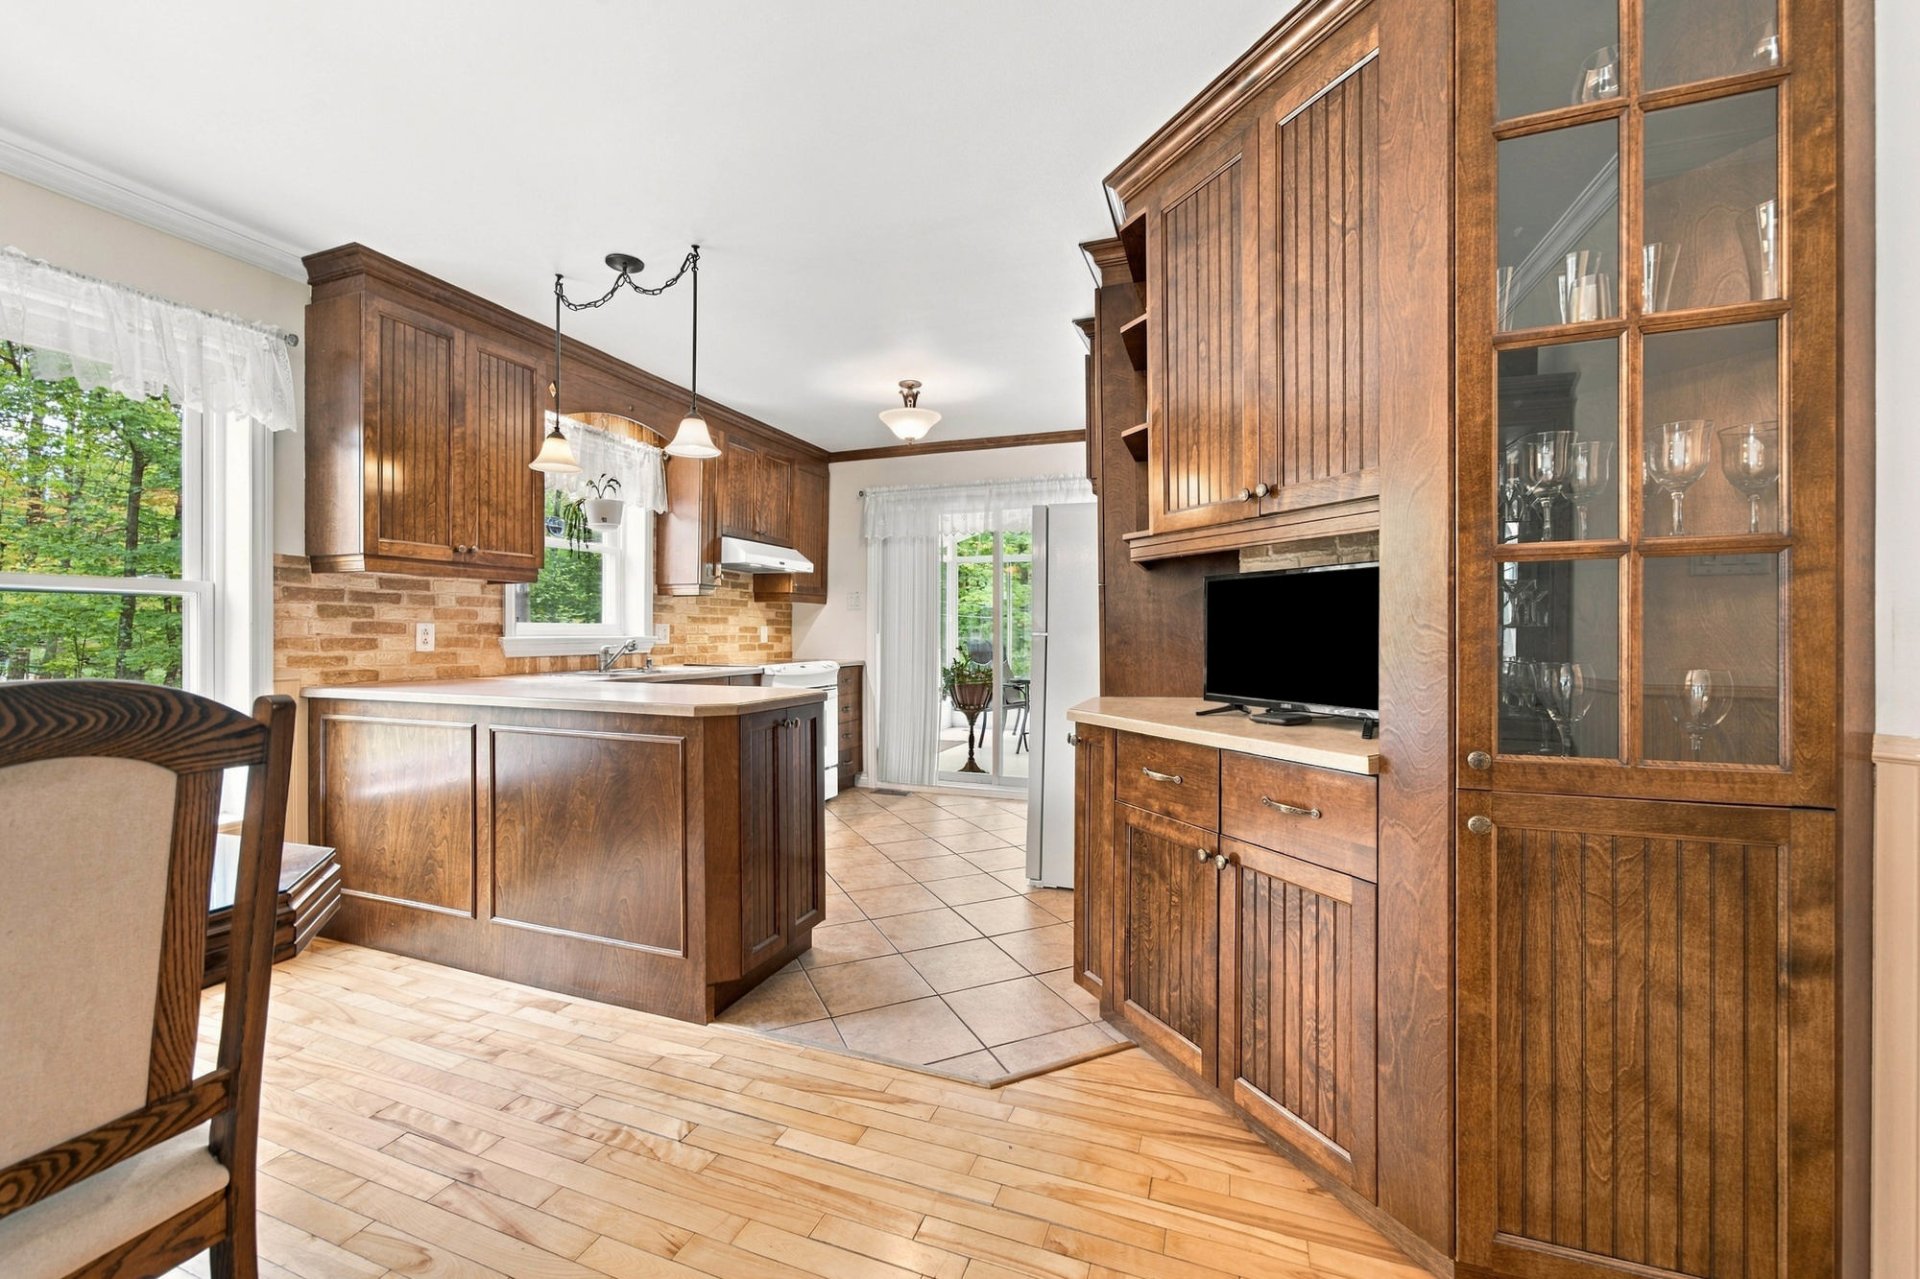 Kitchen
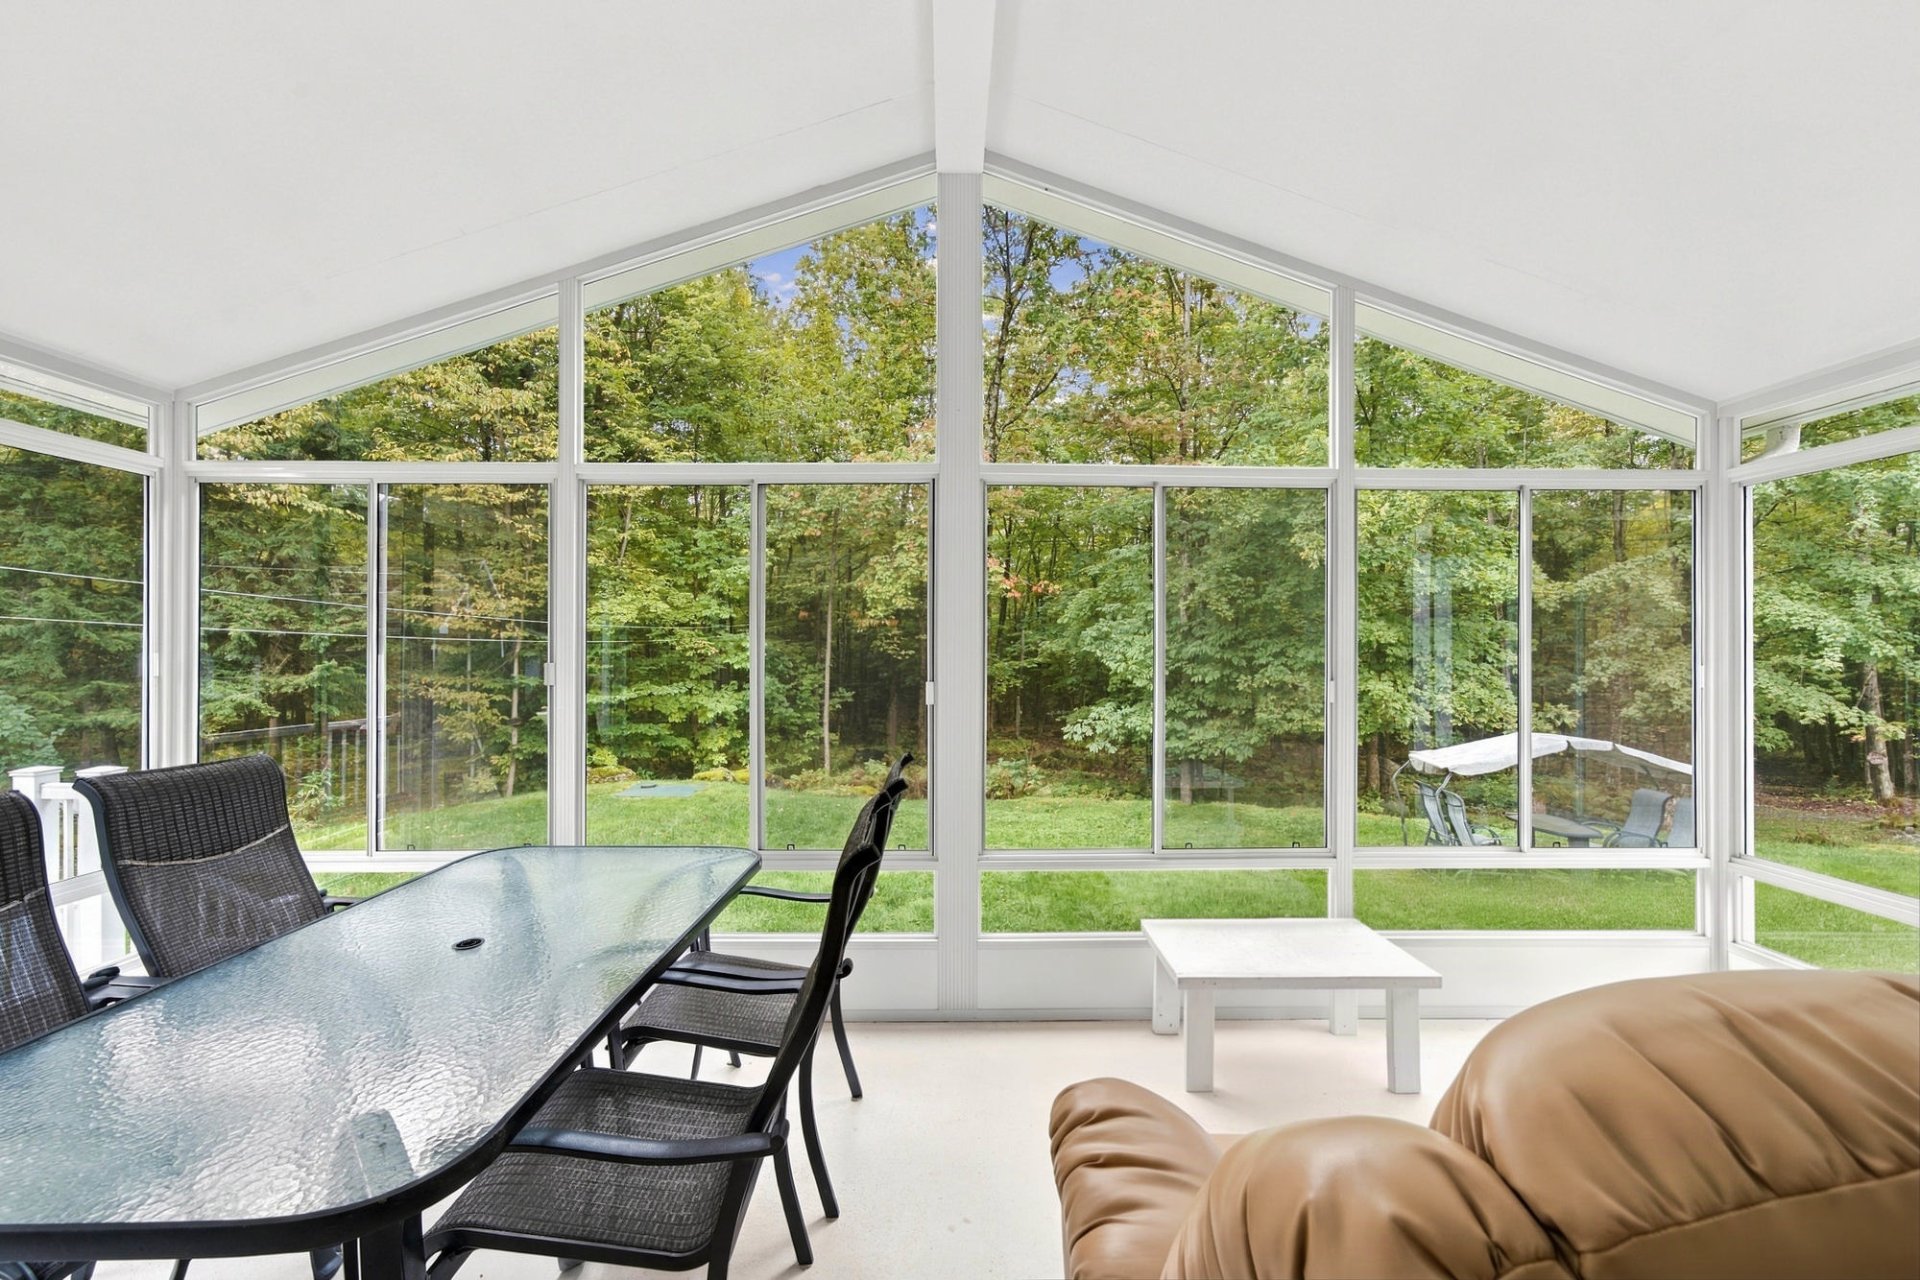
  Veranda
 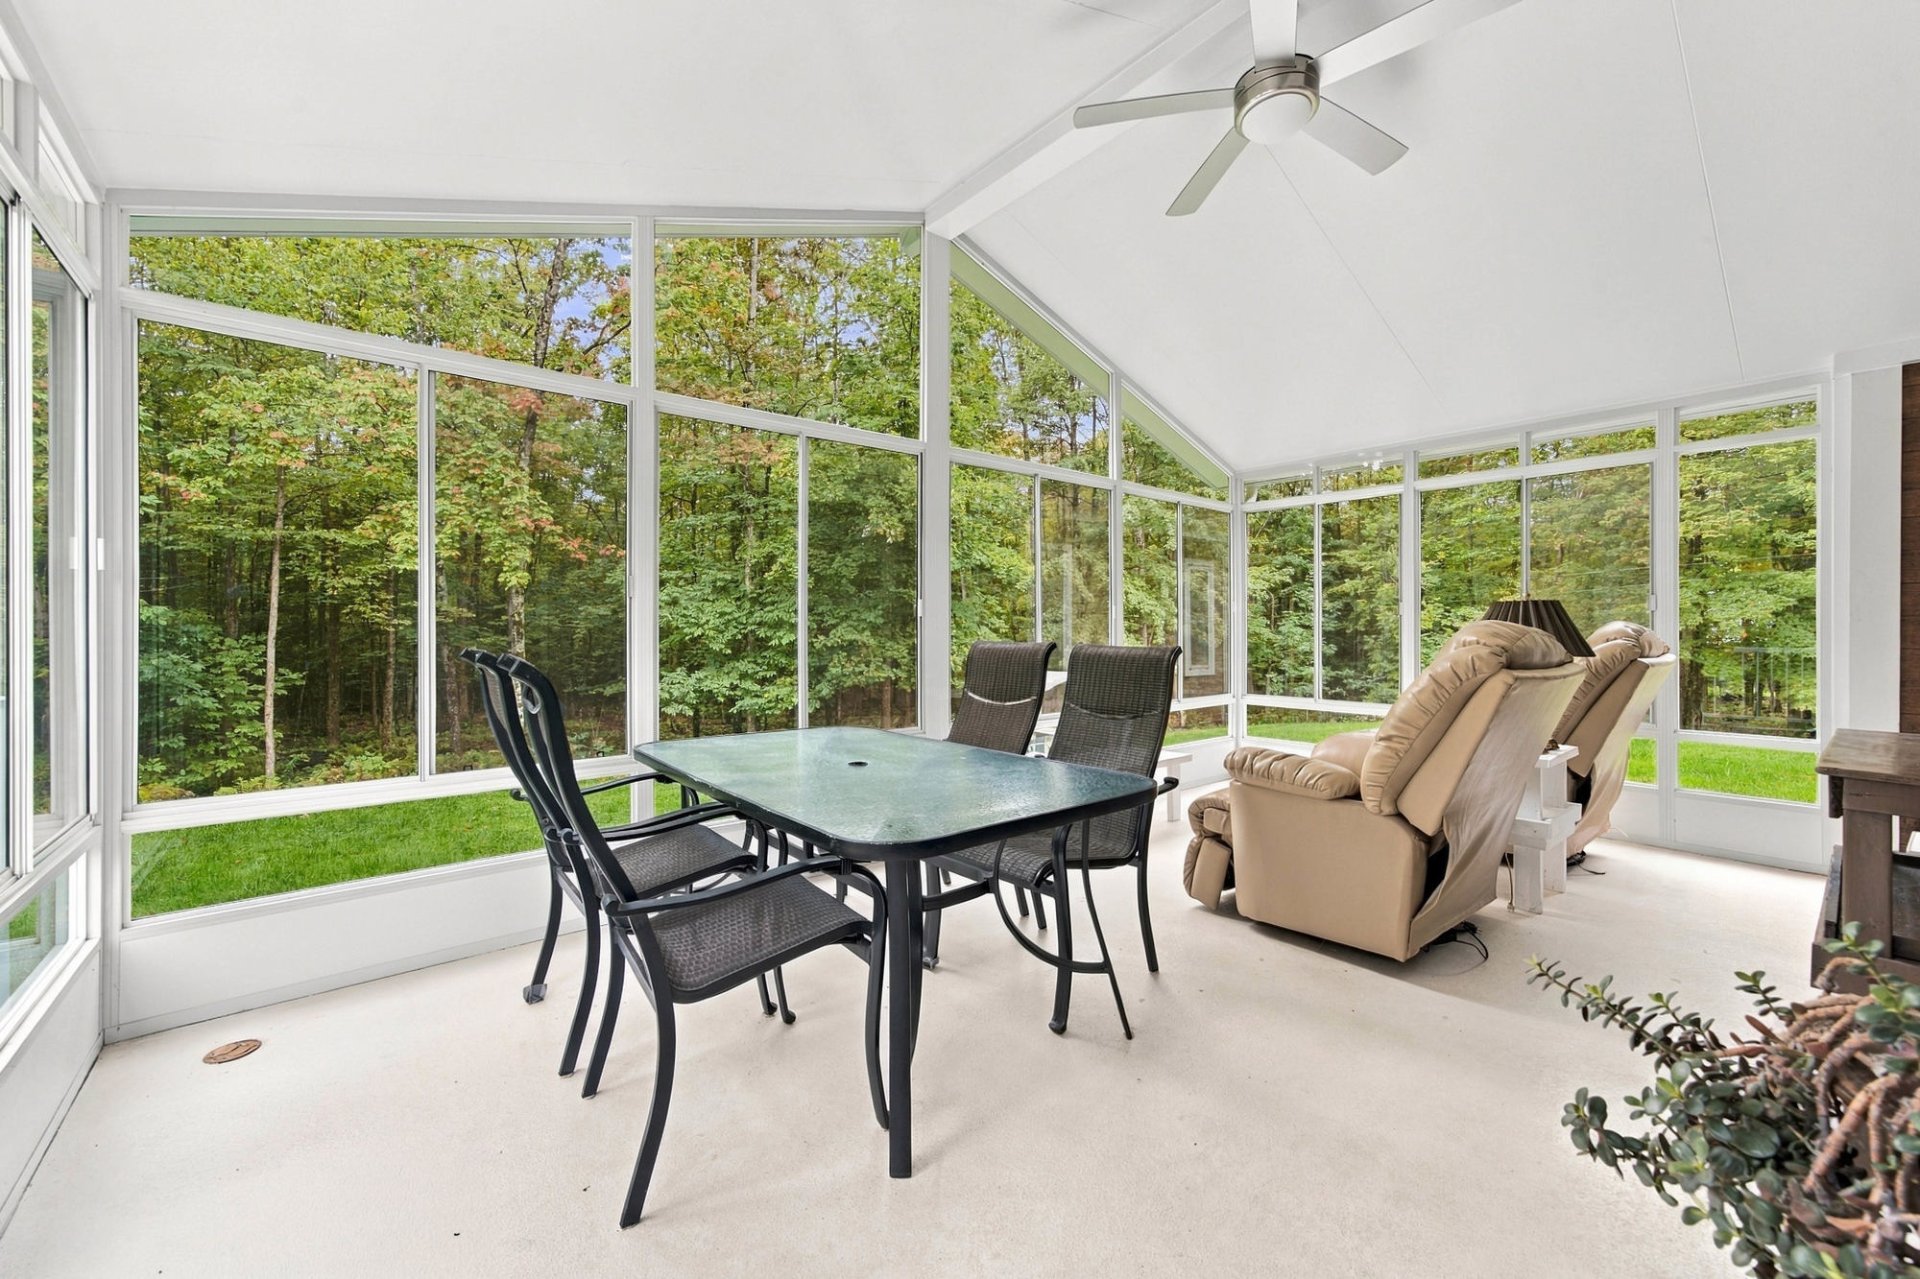 Veranda
  Bathroom
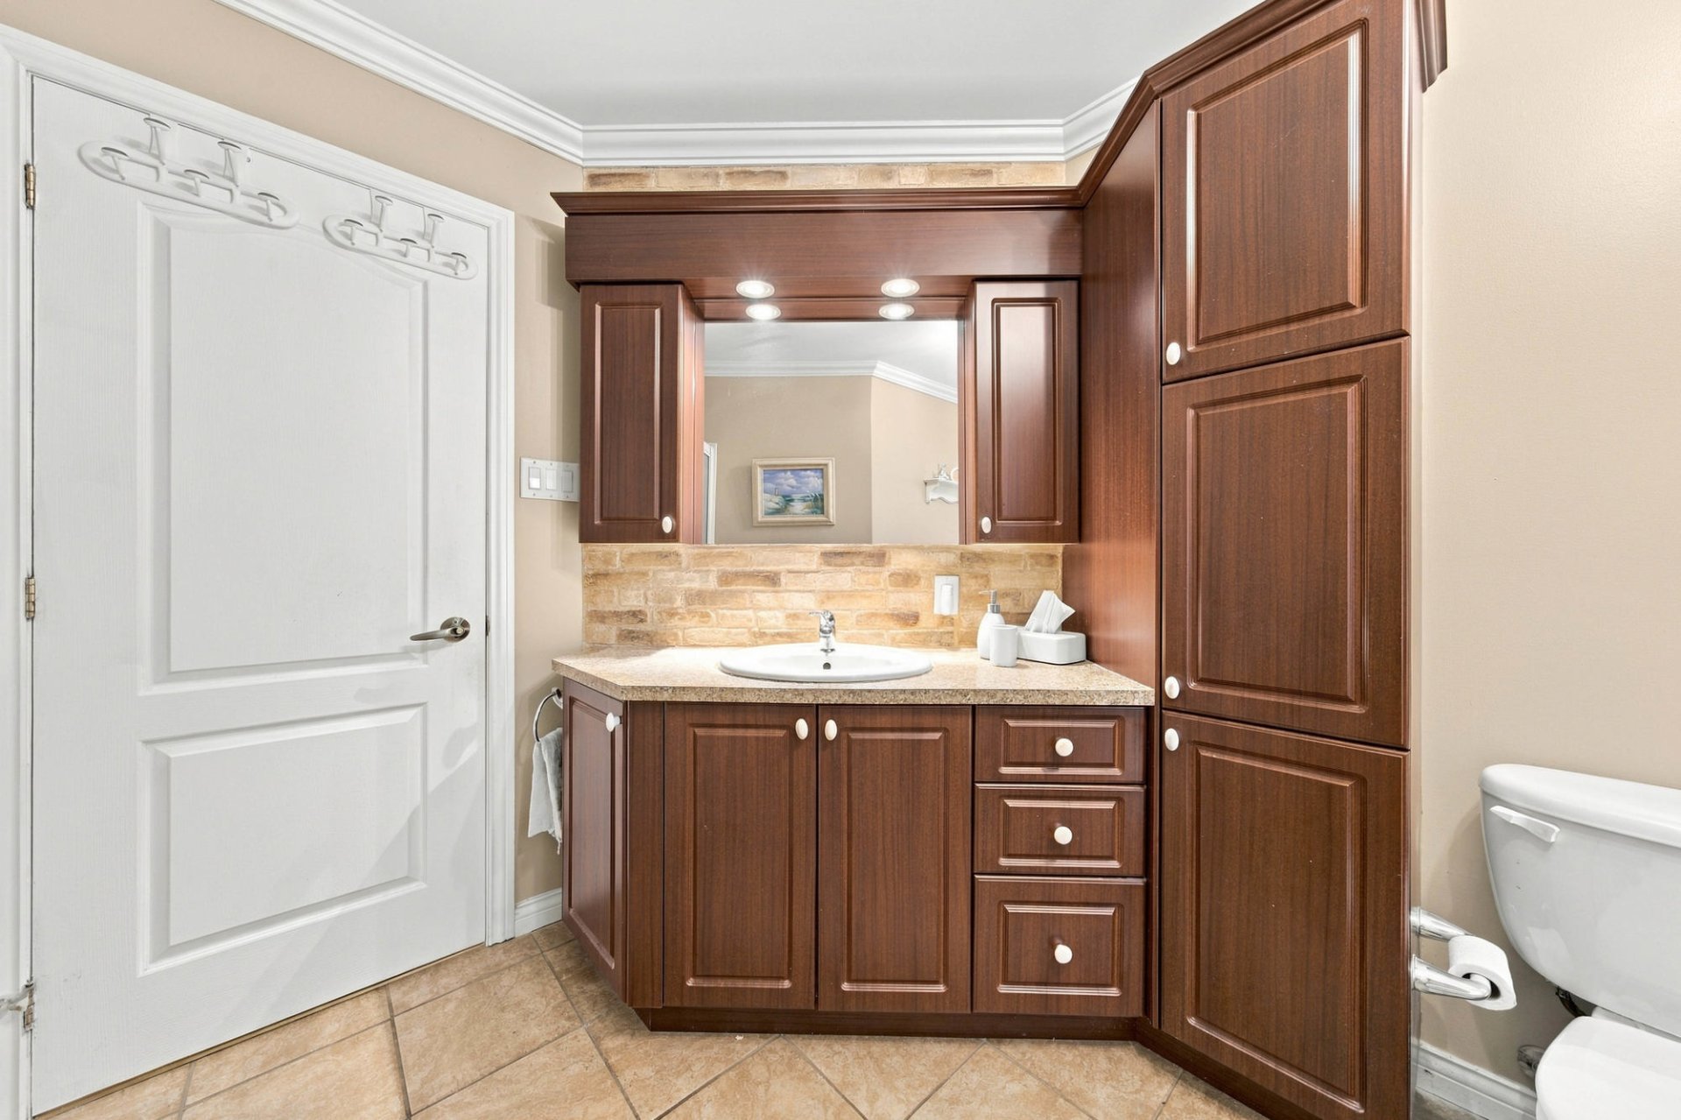
 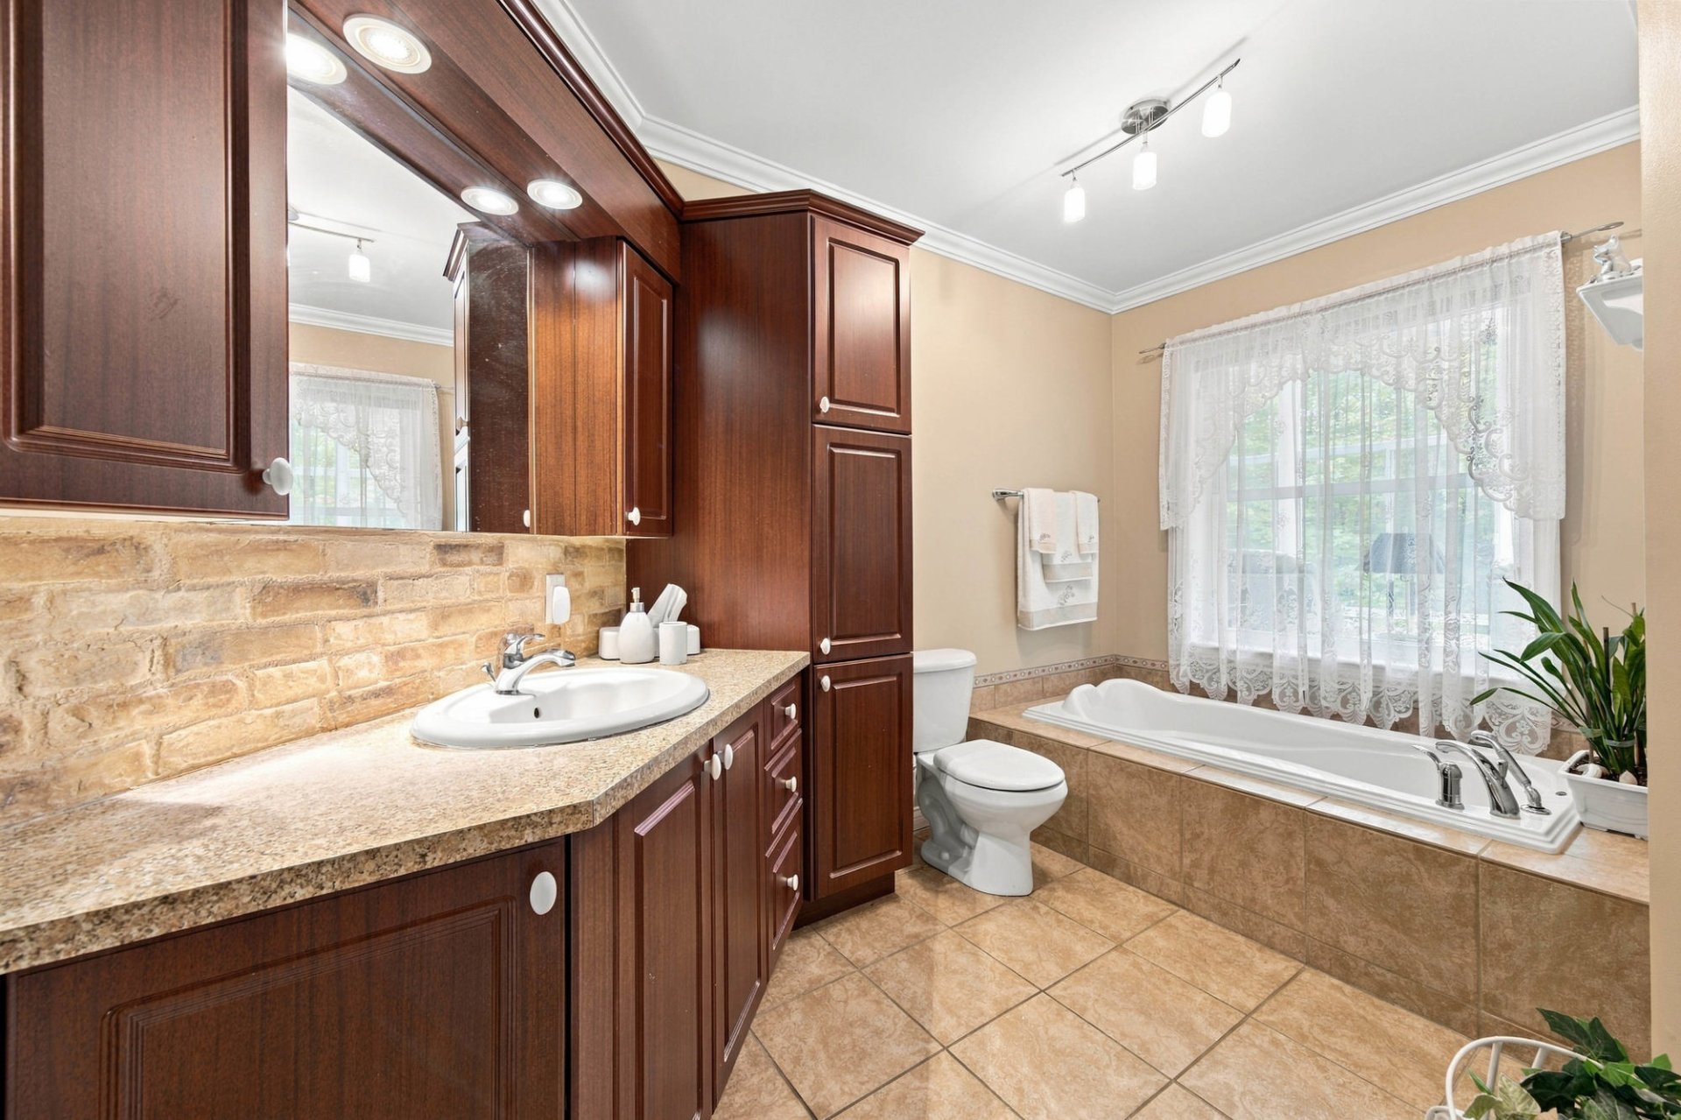 Bathroom
 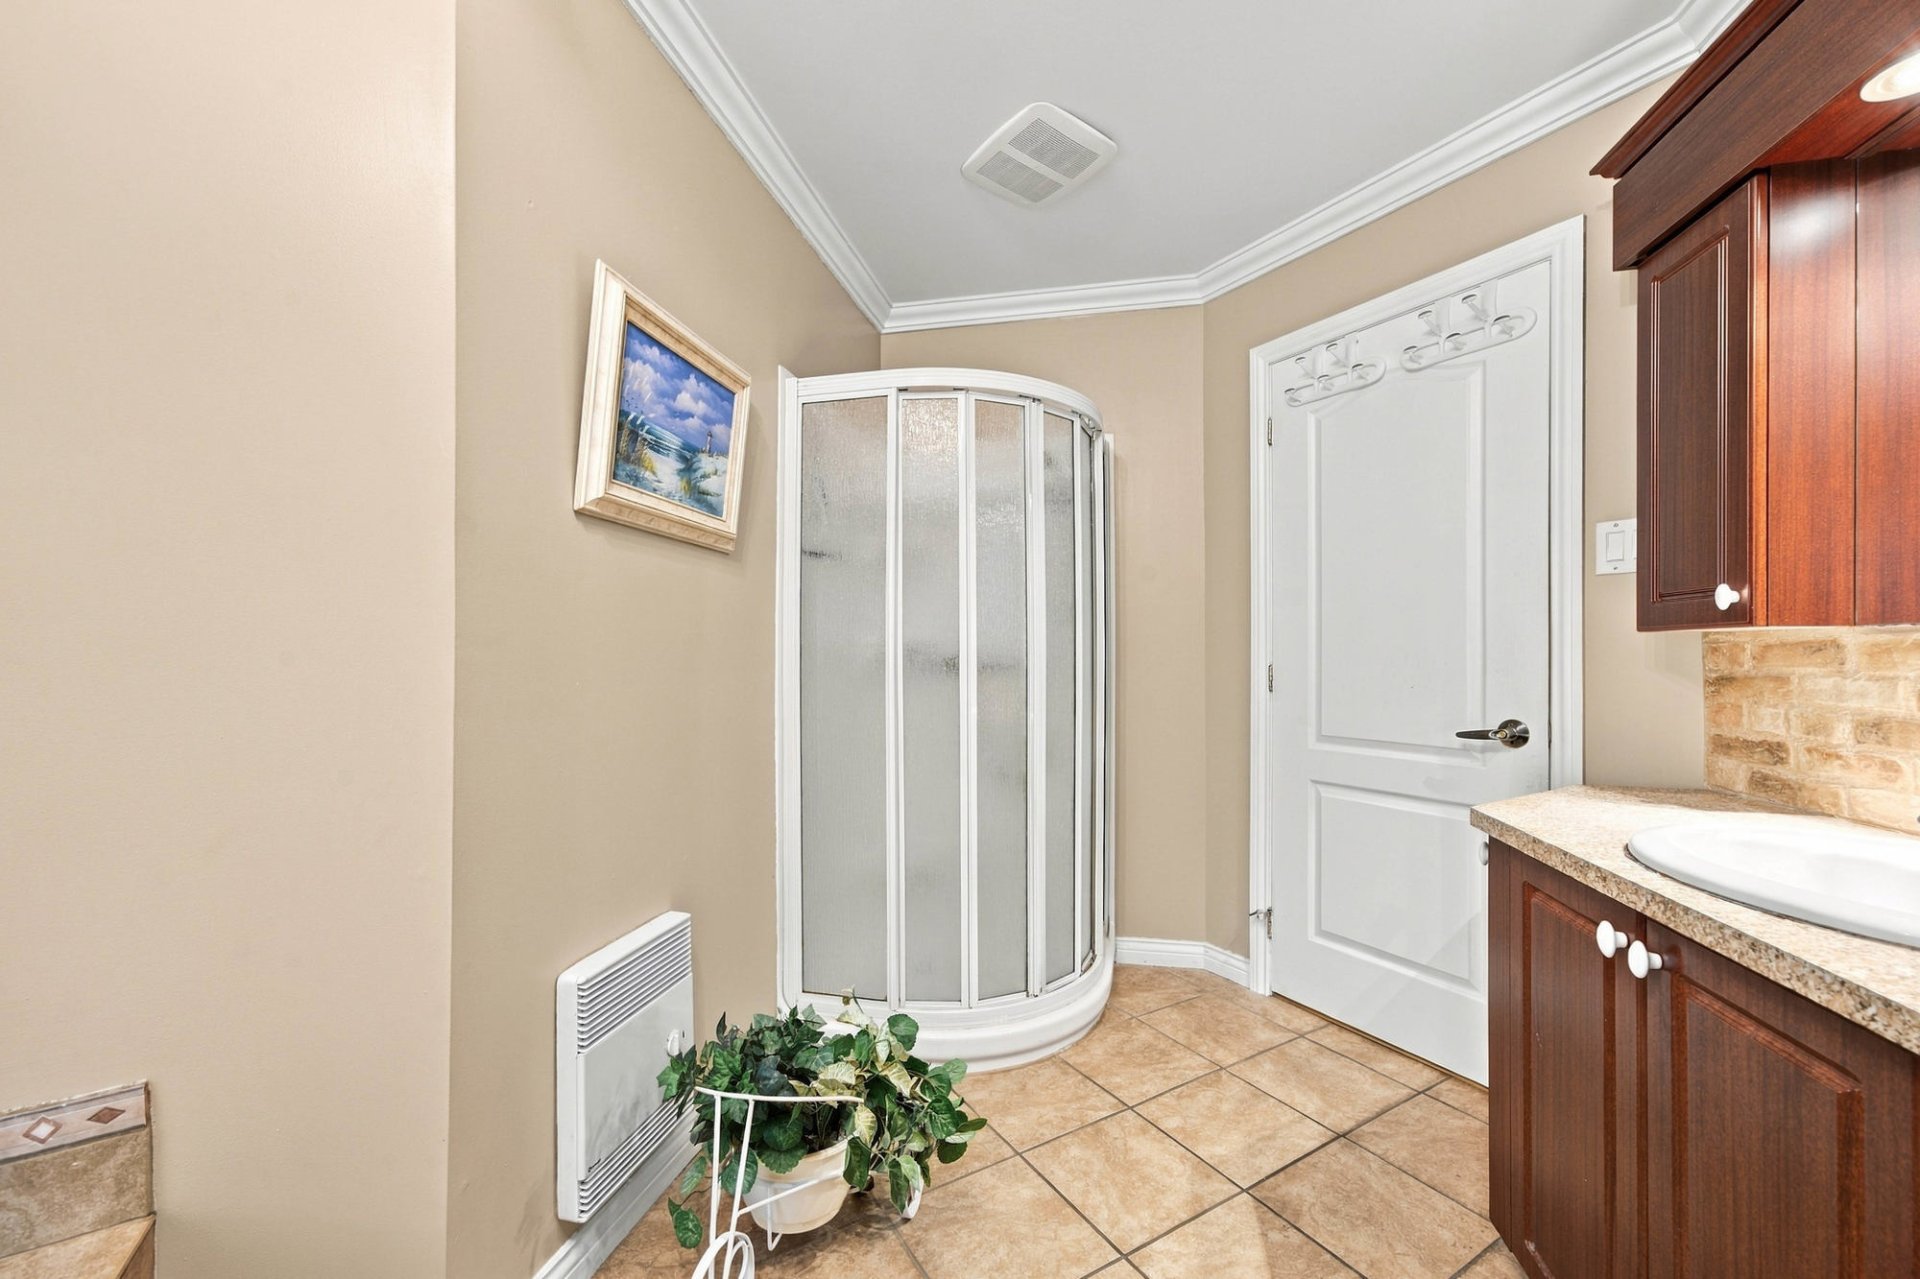 Bathroom
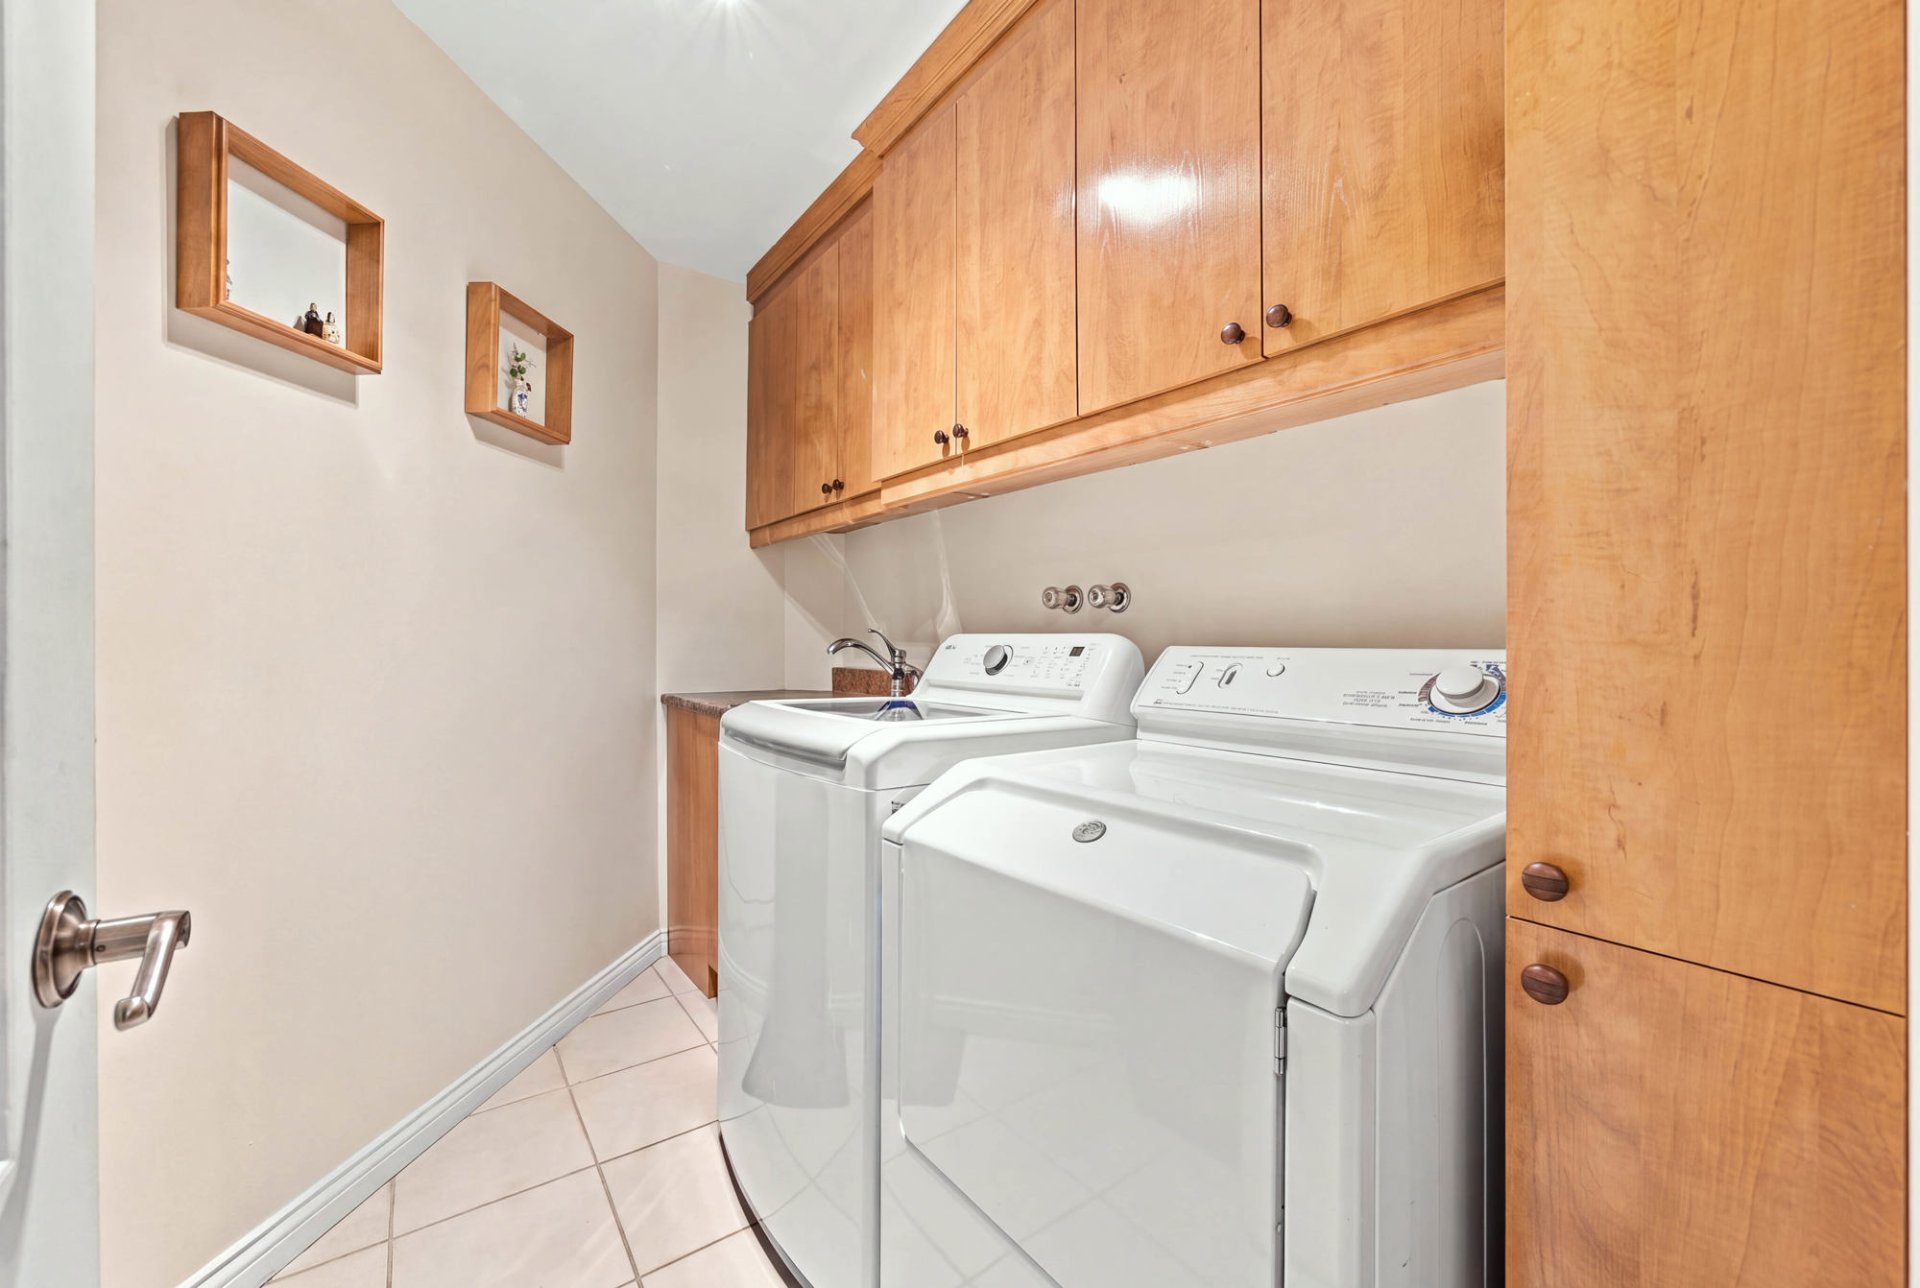
  Laundry room
  Primary bedroom
 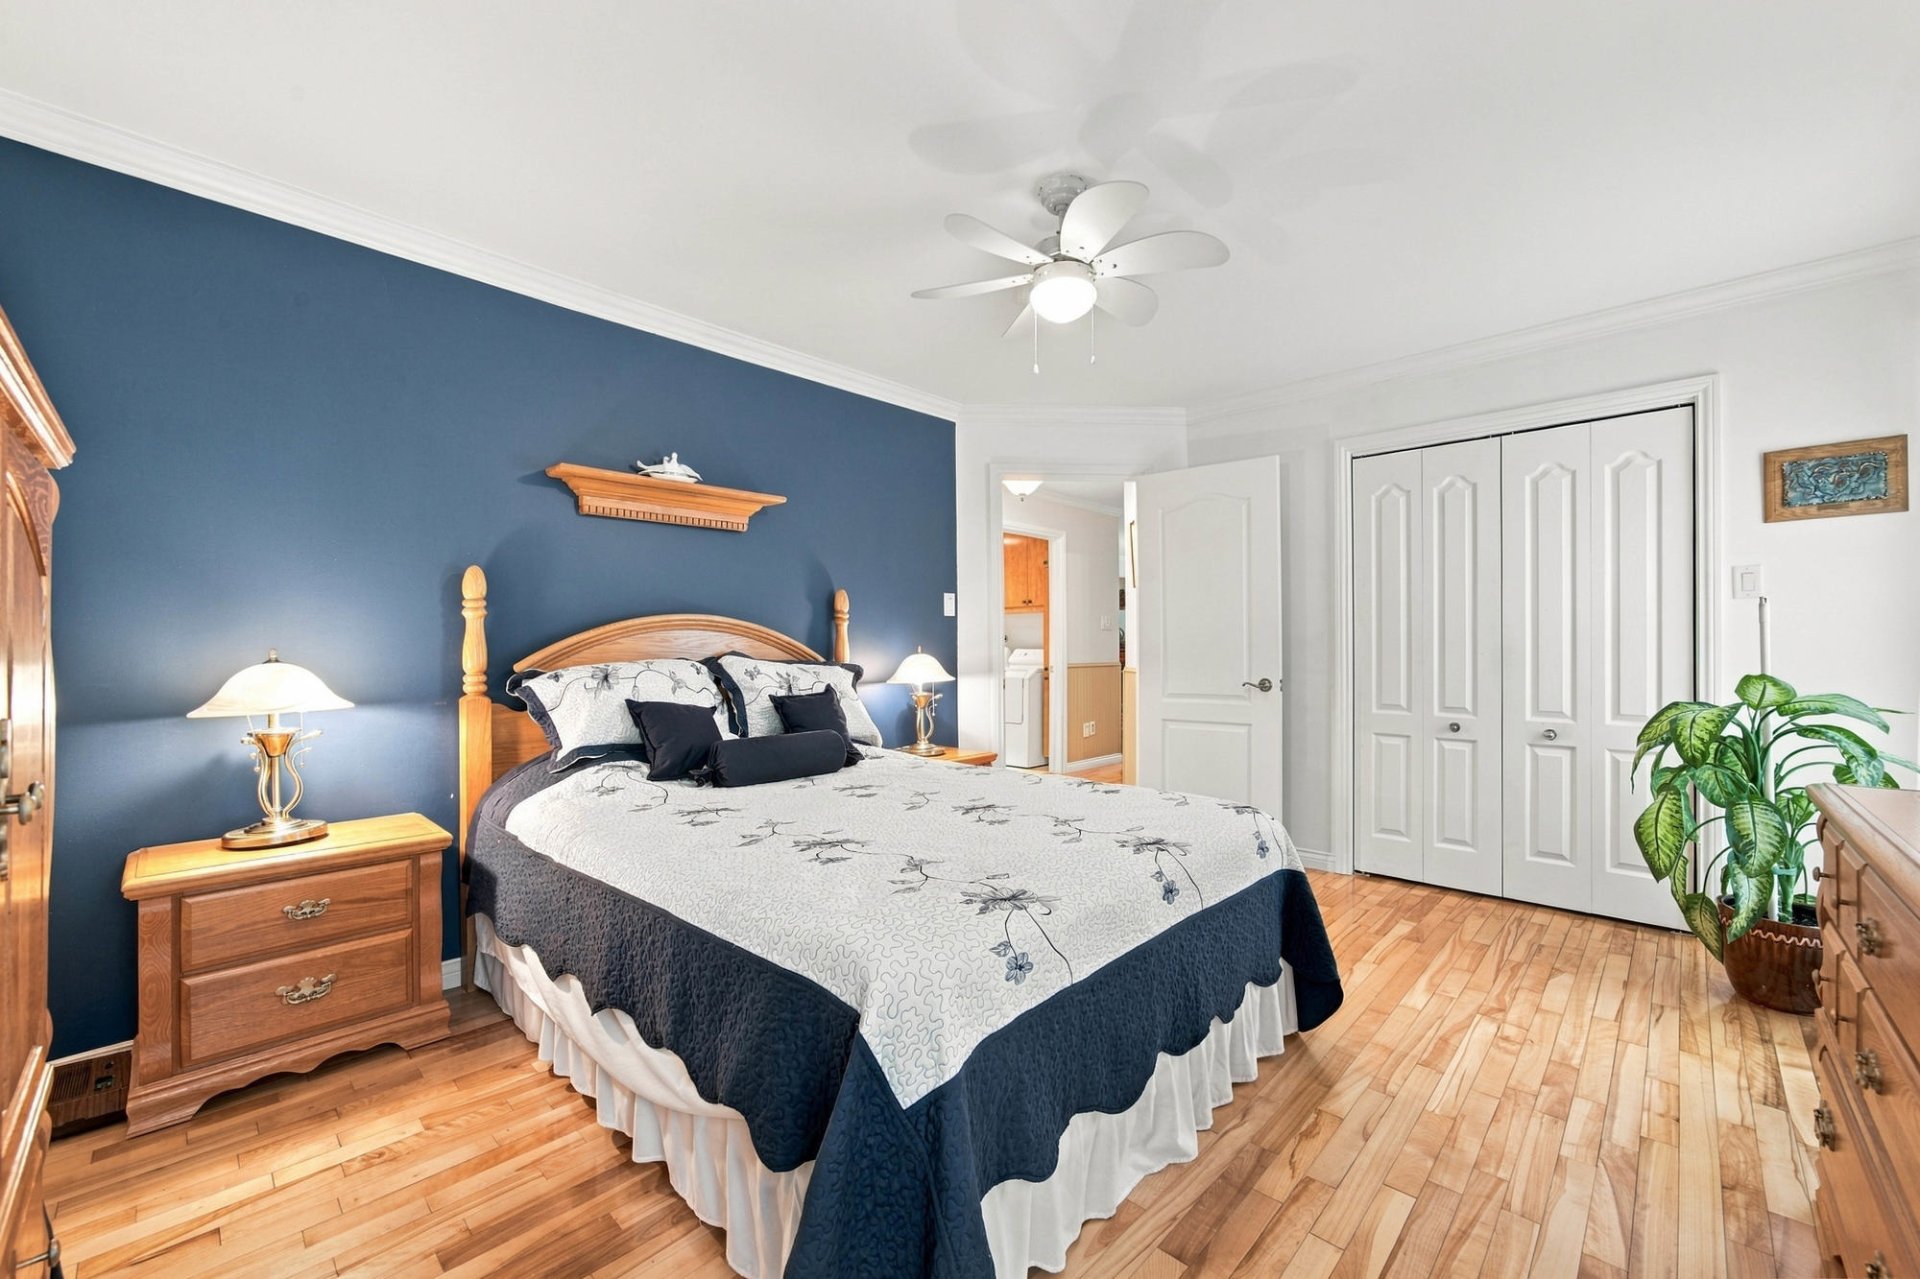 Primary bedroom
 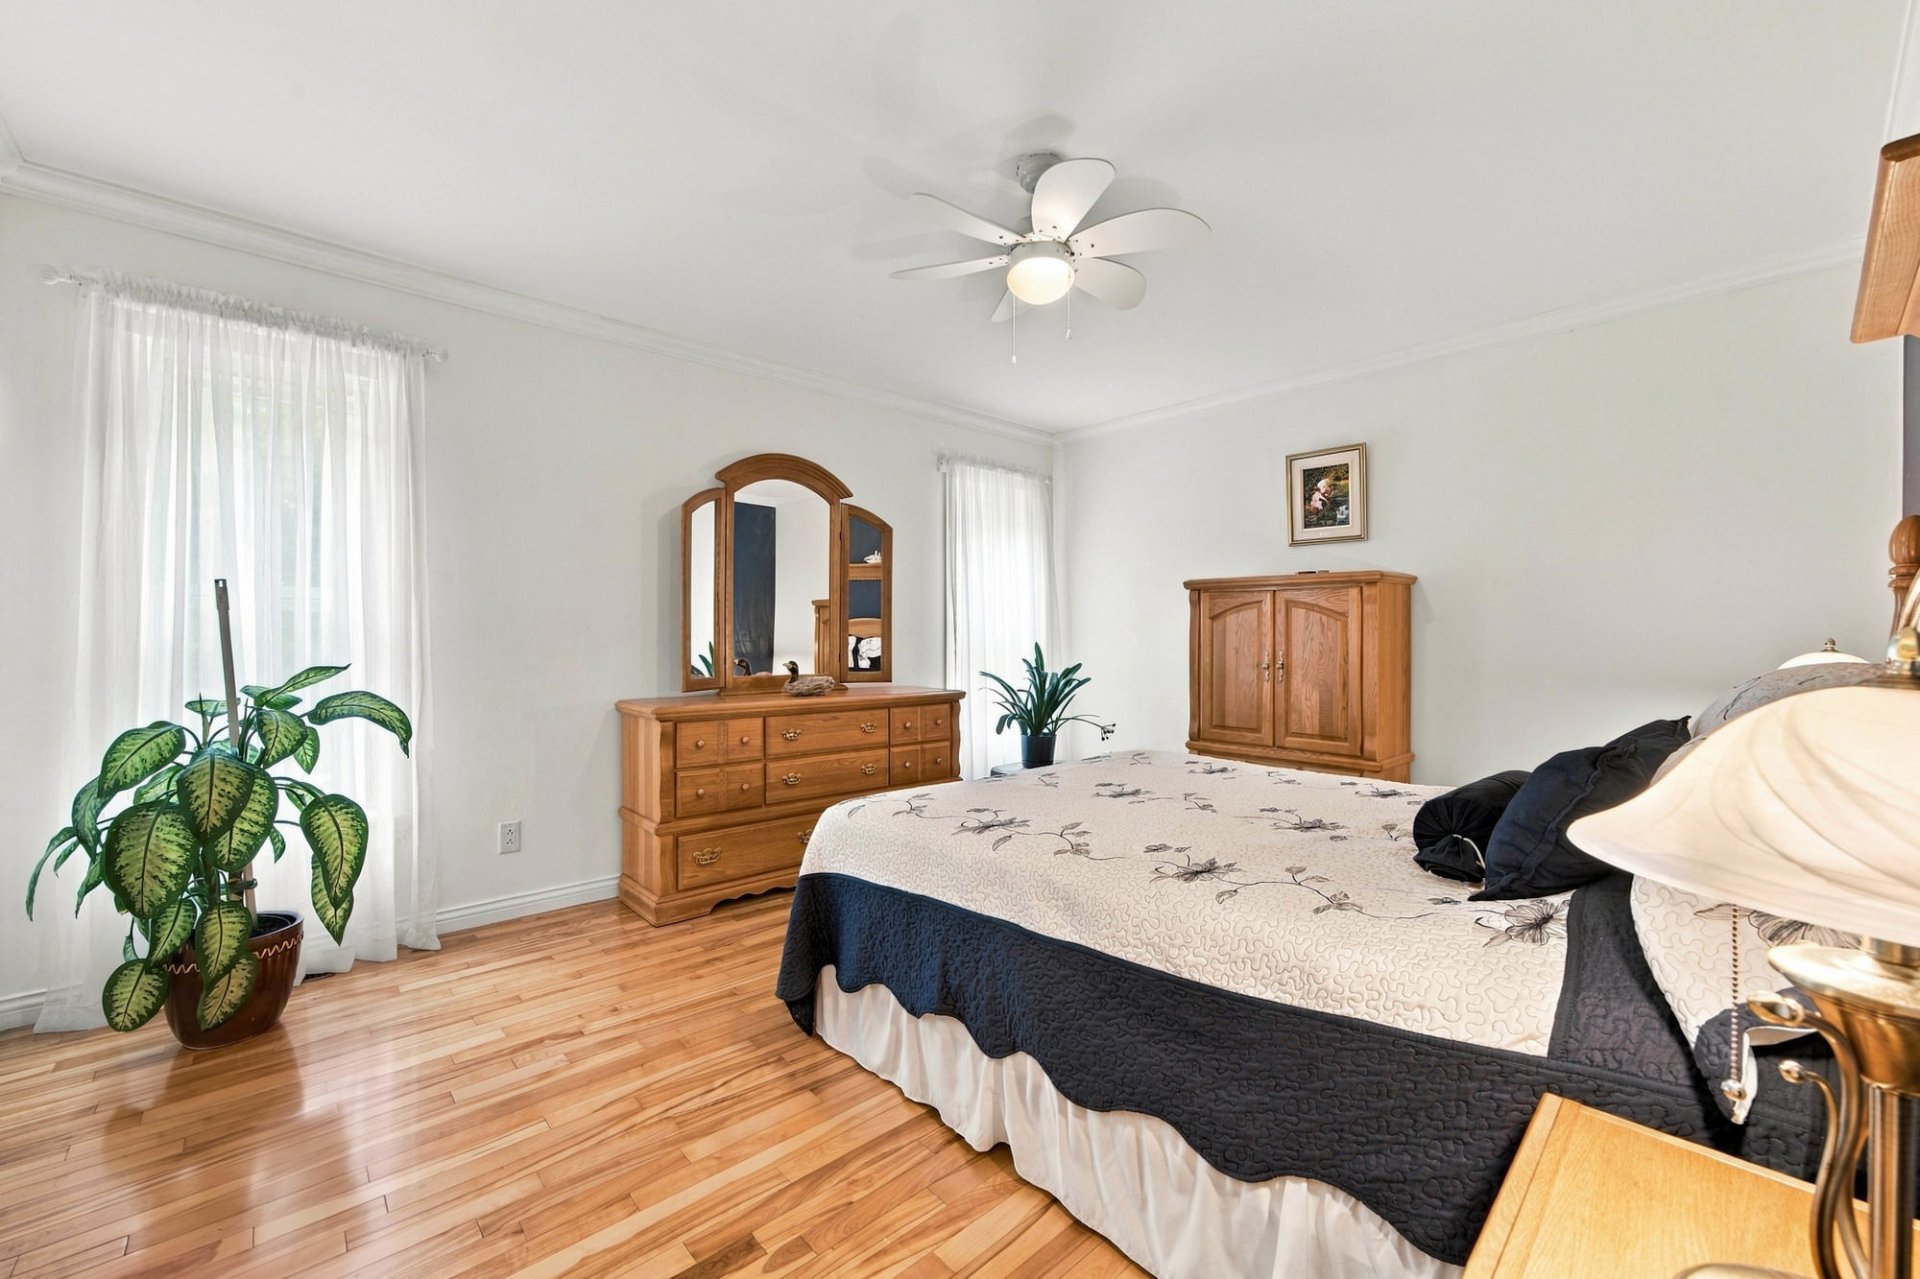 Bedroom
 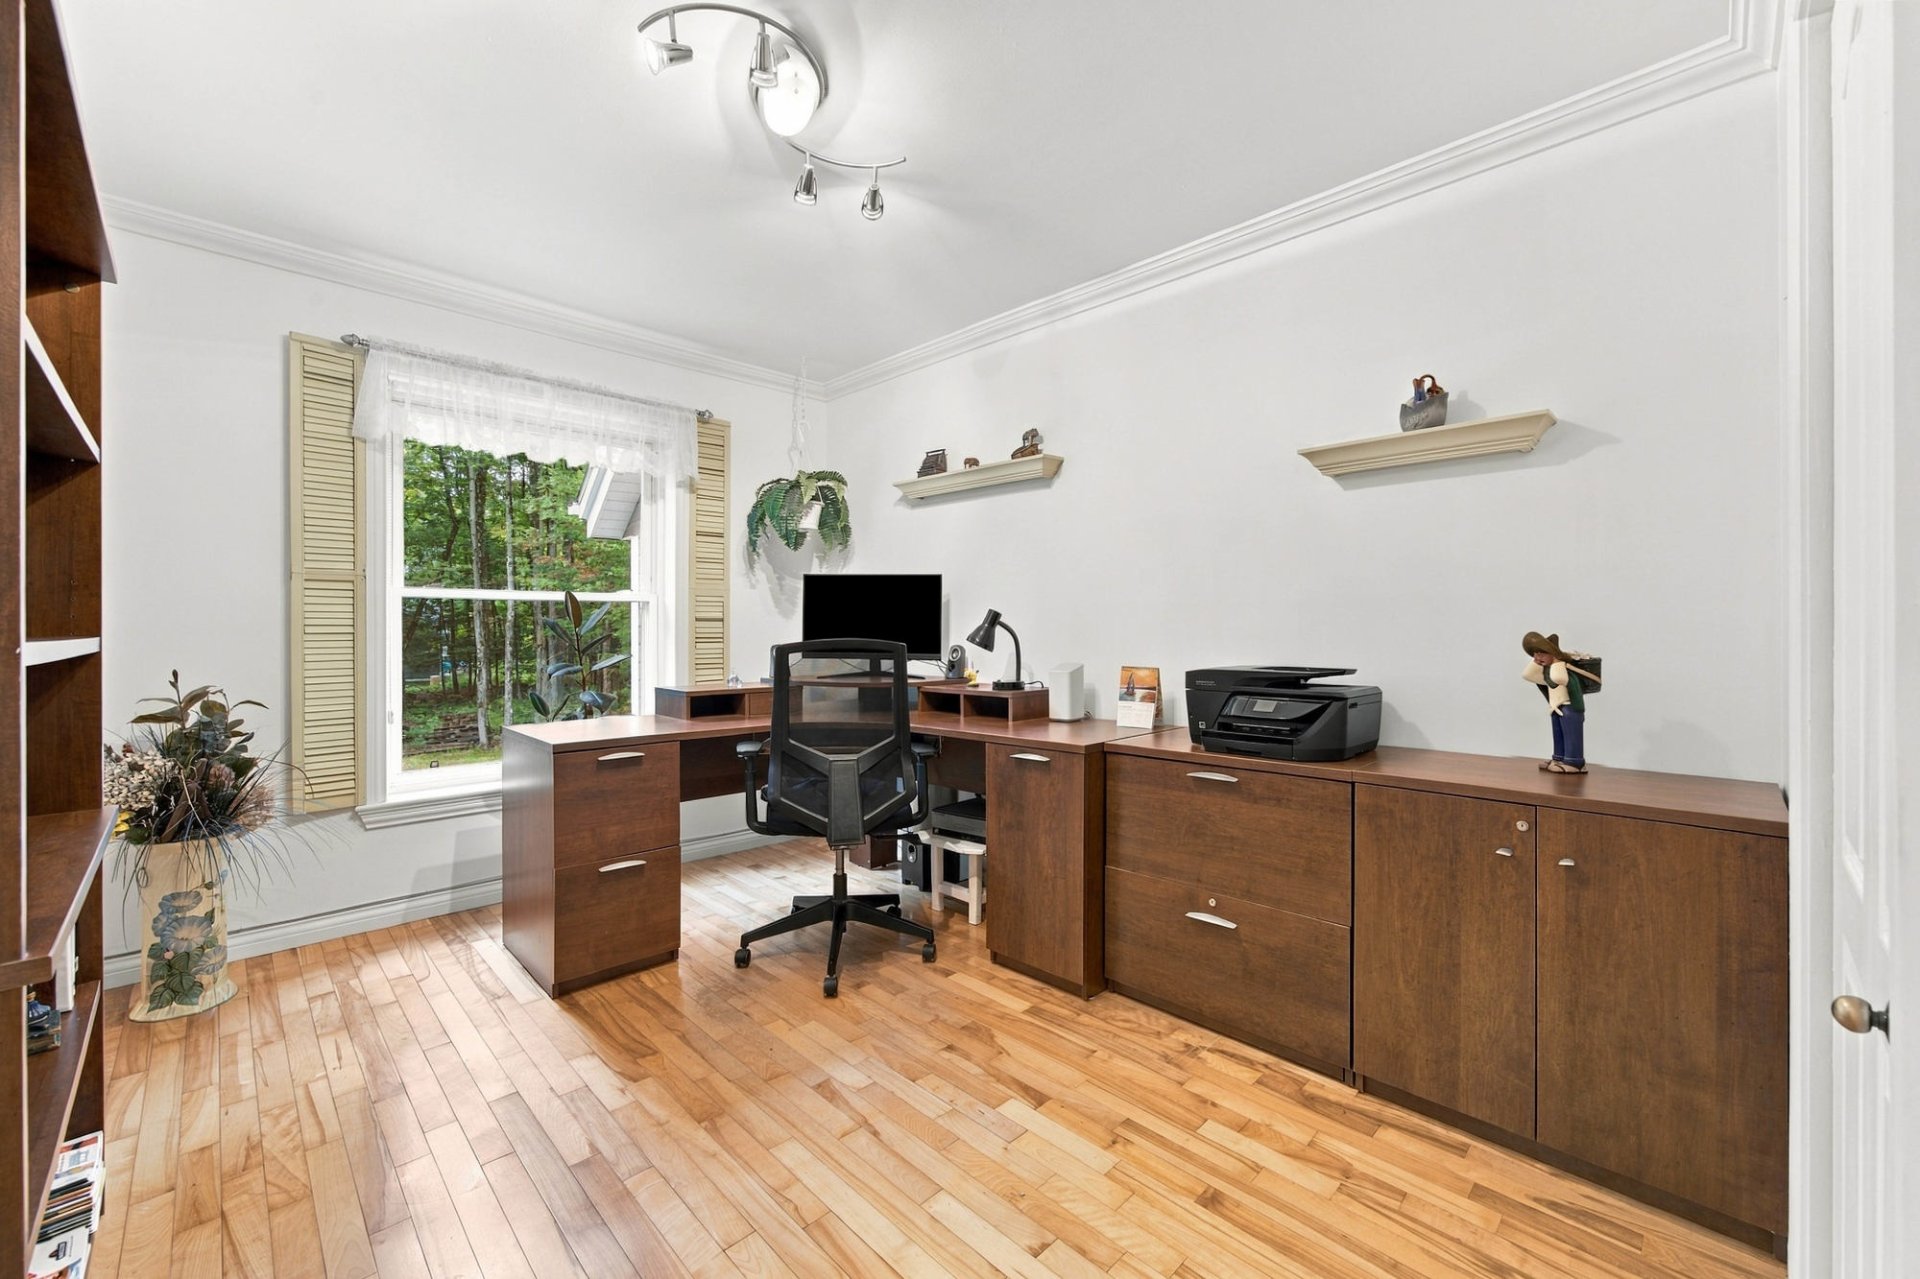 Staircase
 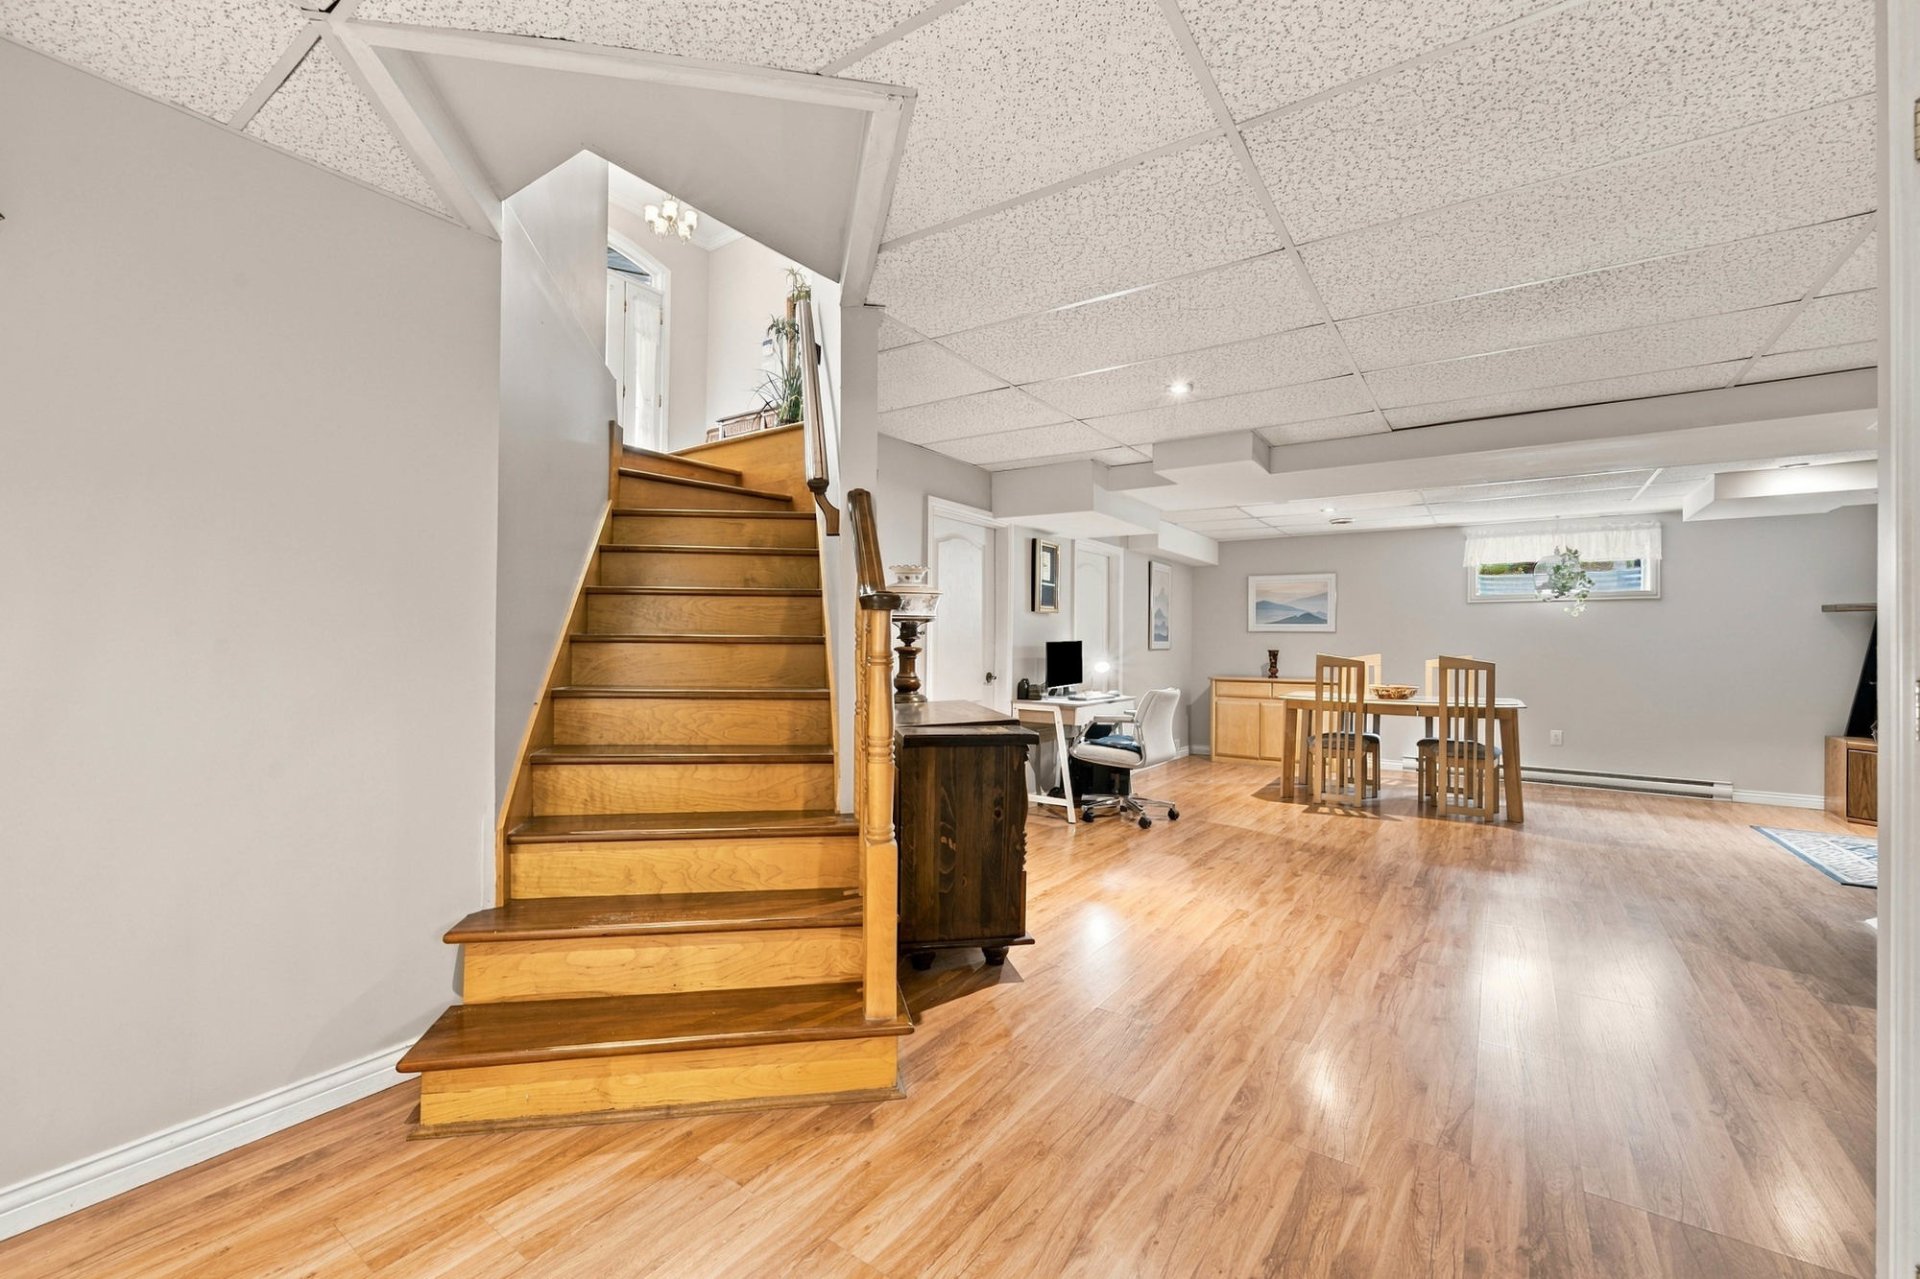 Family room
 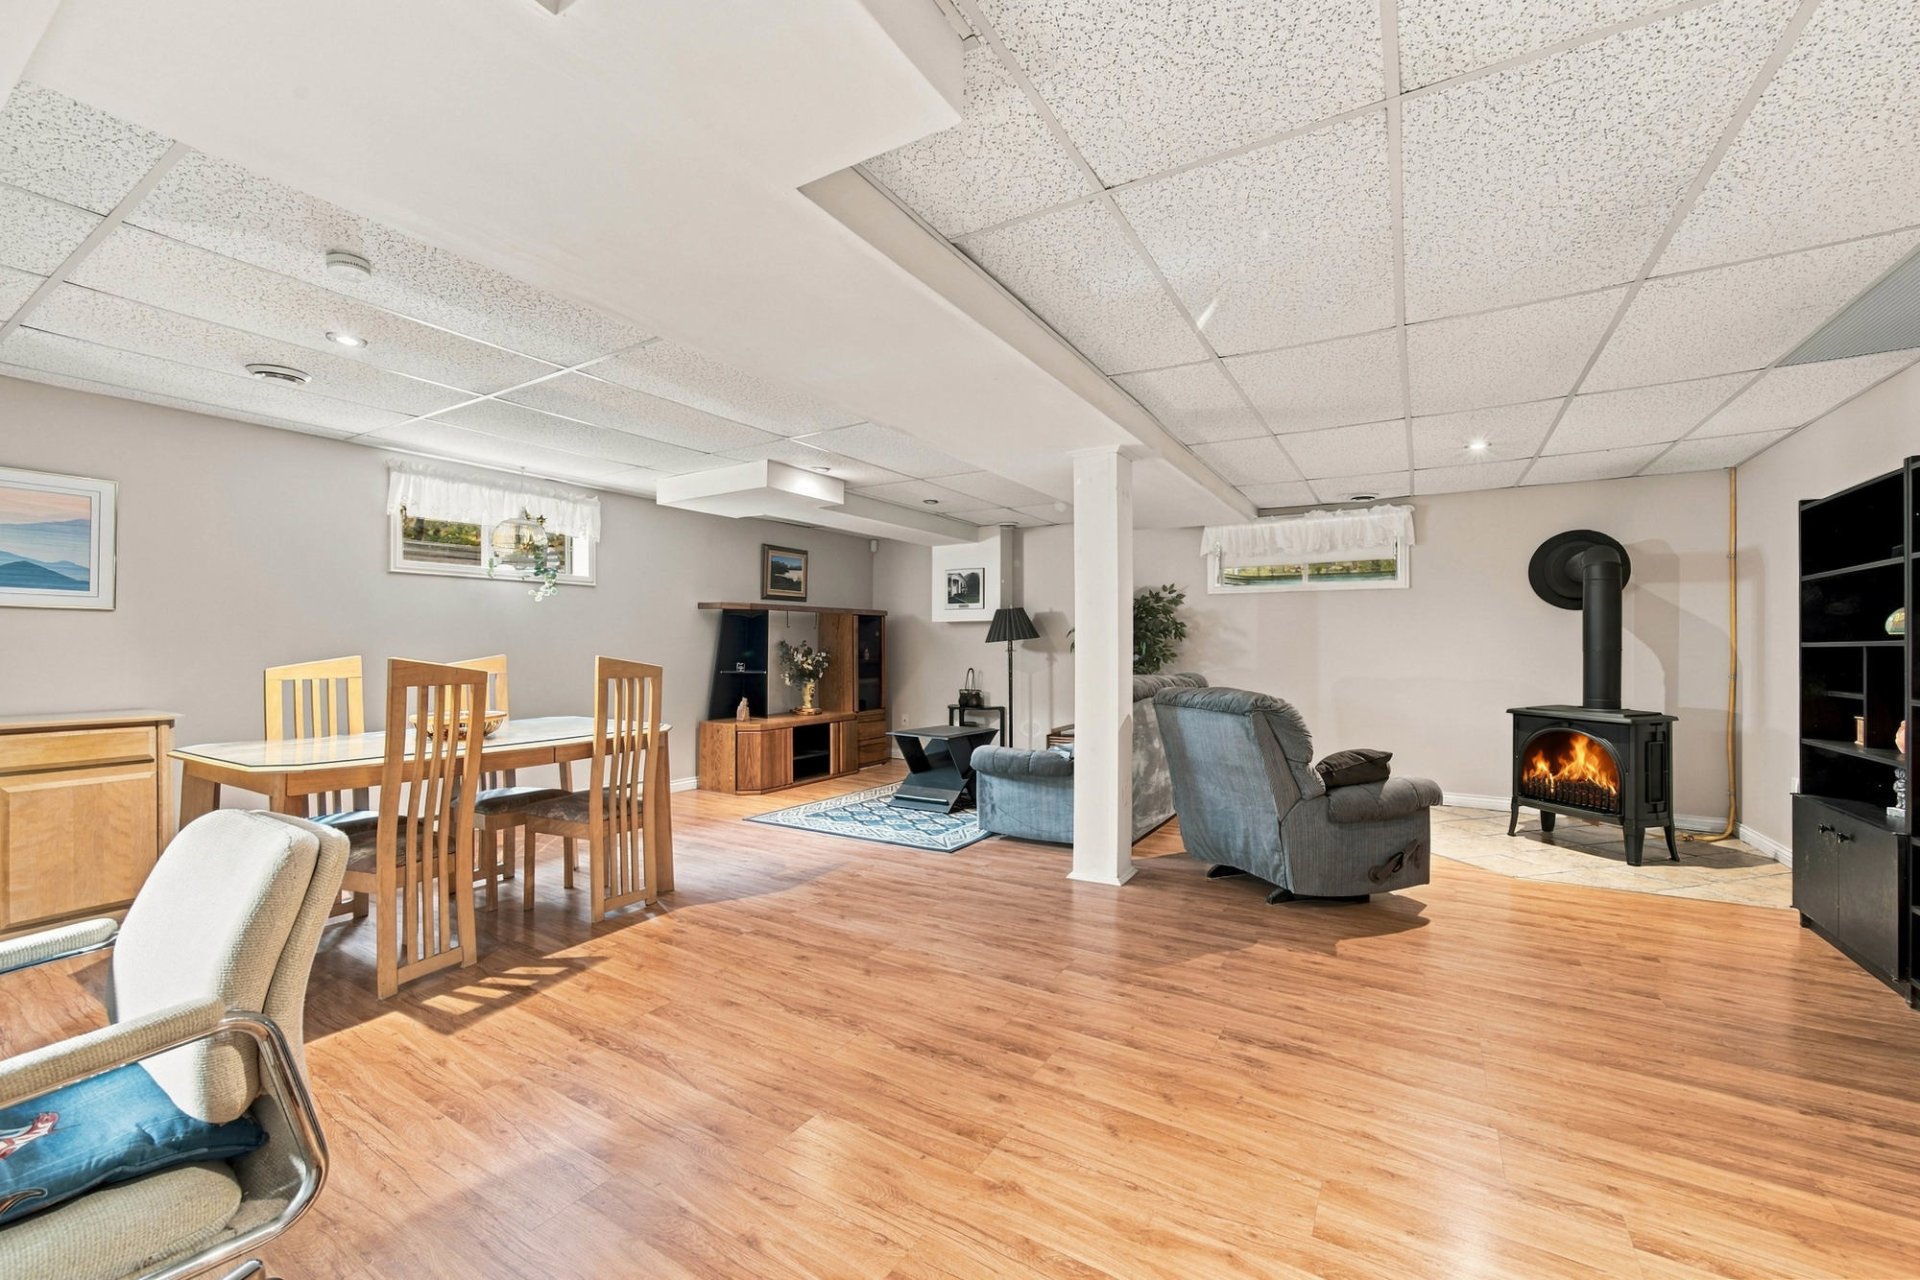 Family room
 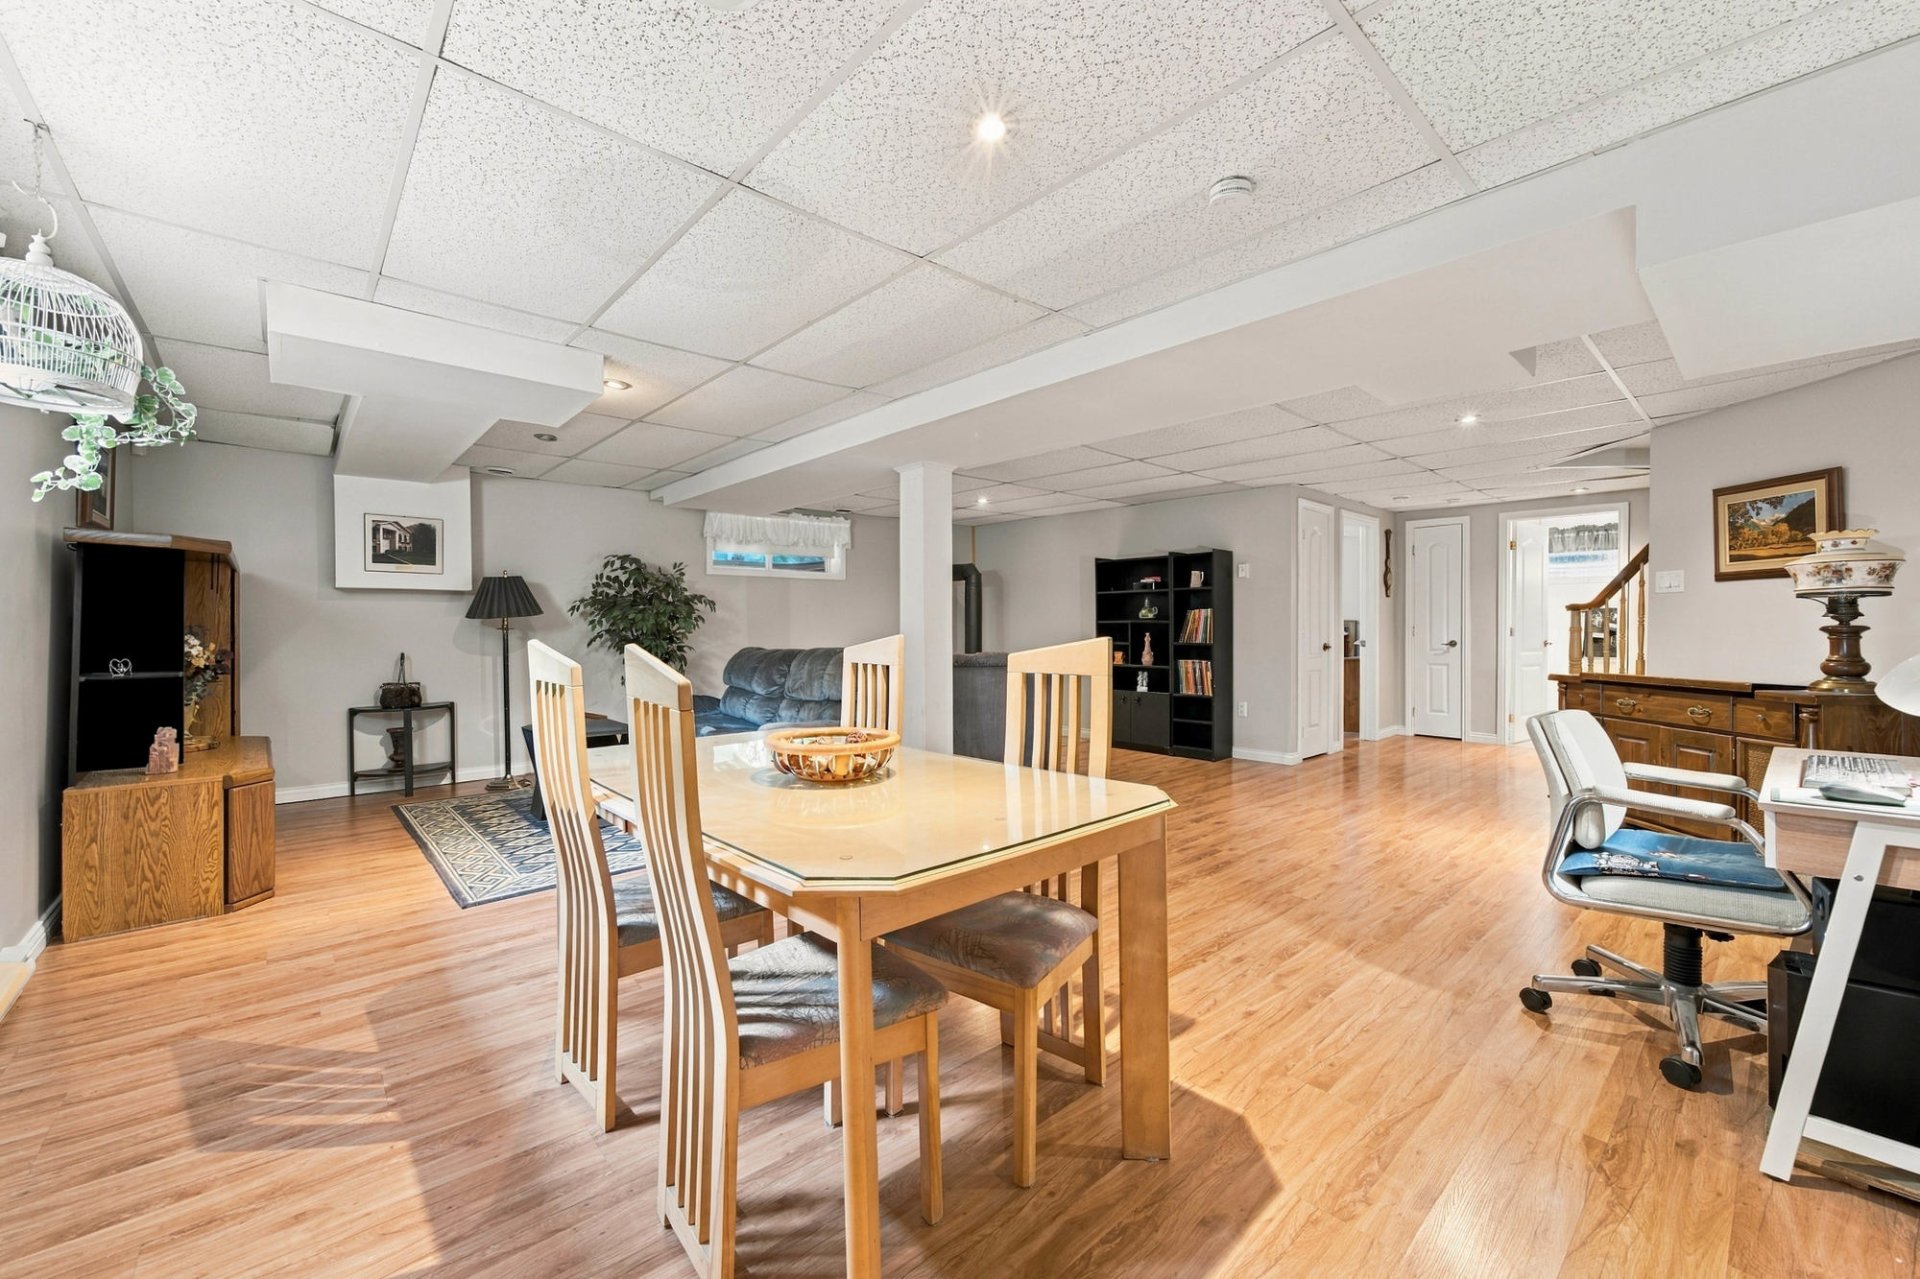 Bedroom
 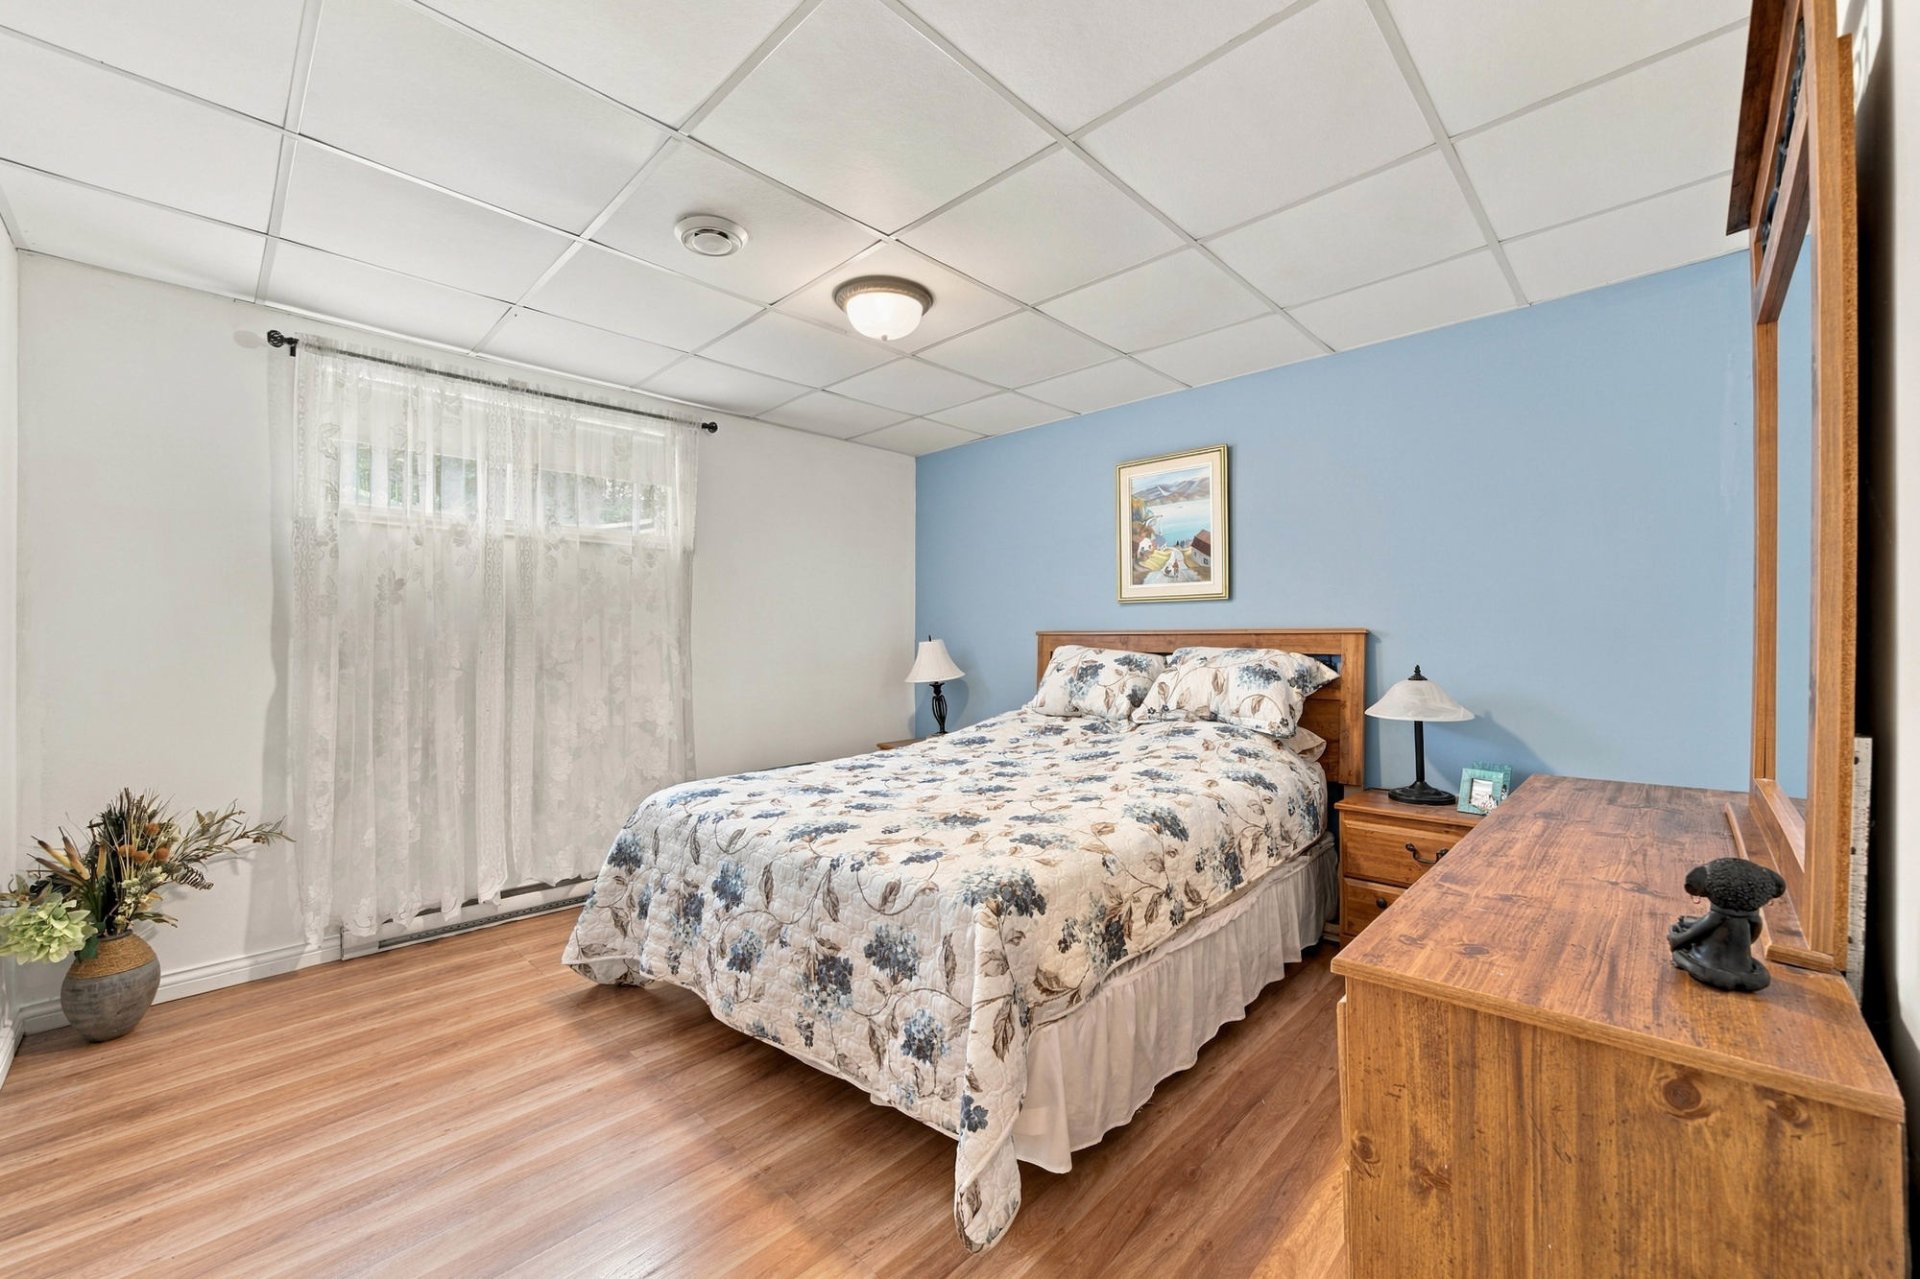 Bathroom
 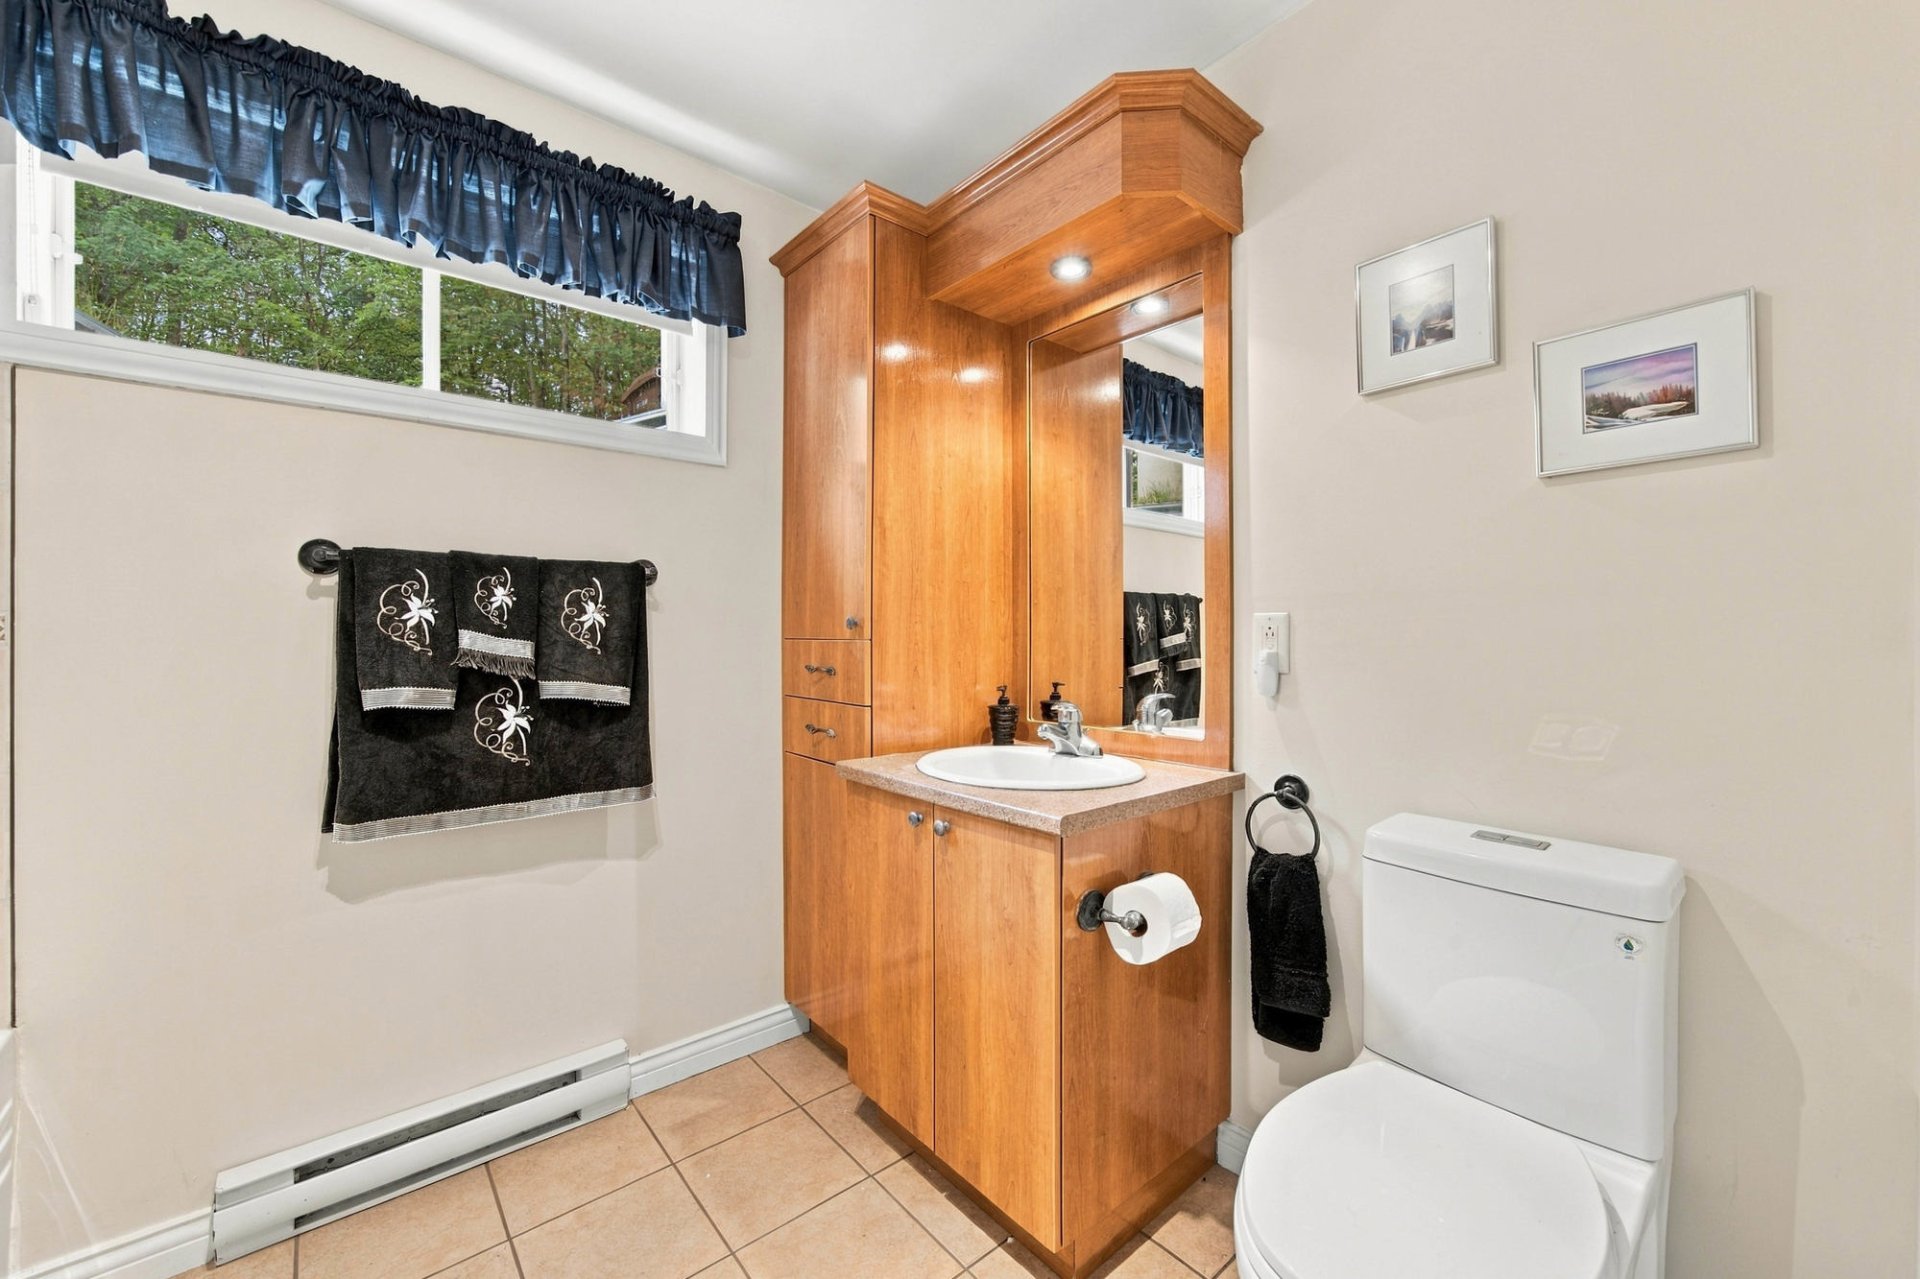 Bathroom
 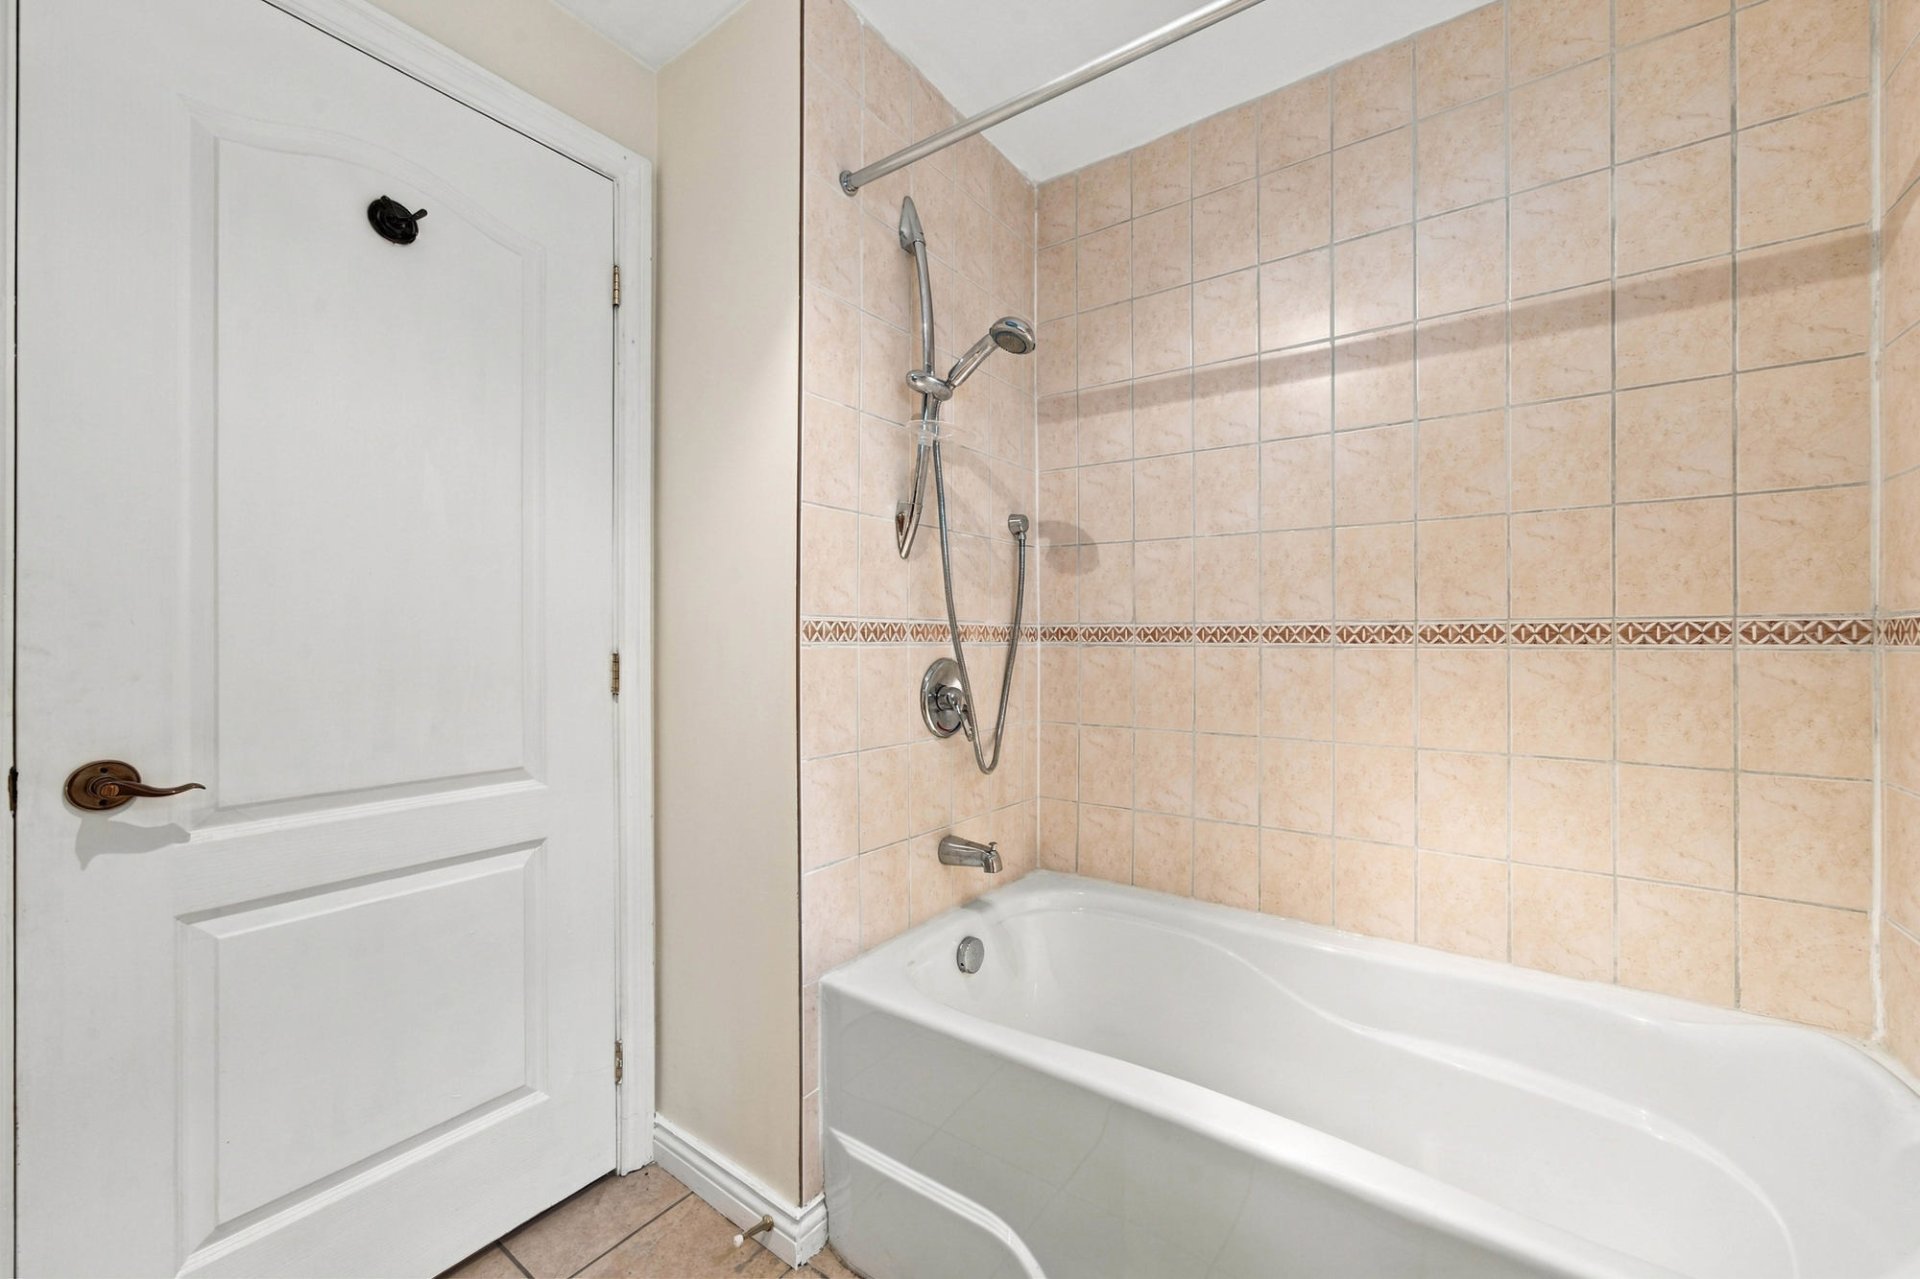 Storage
 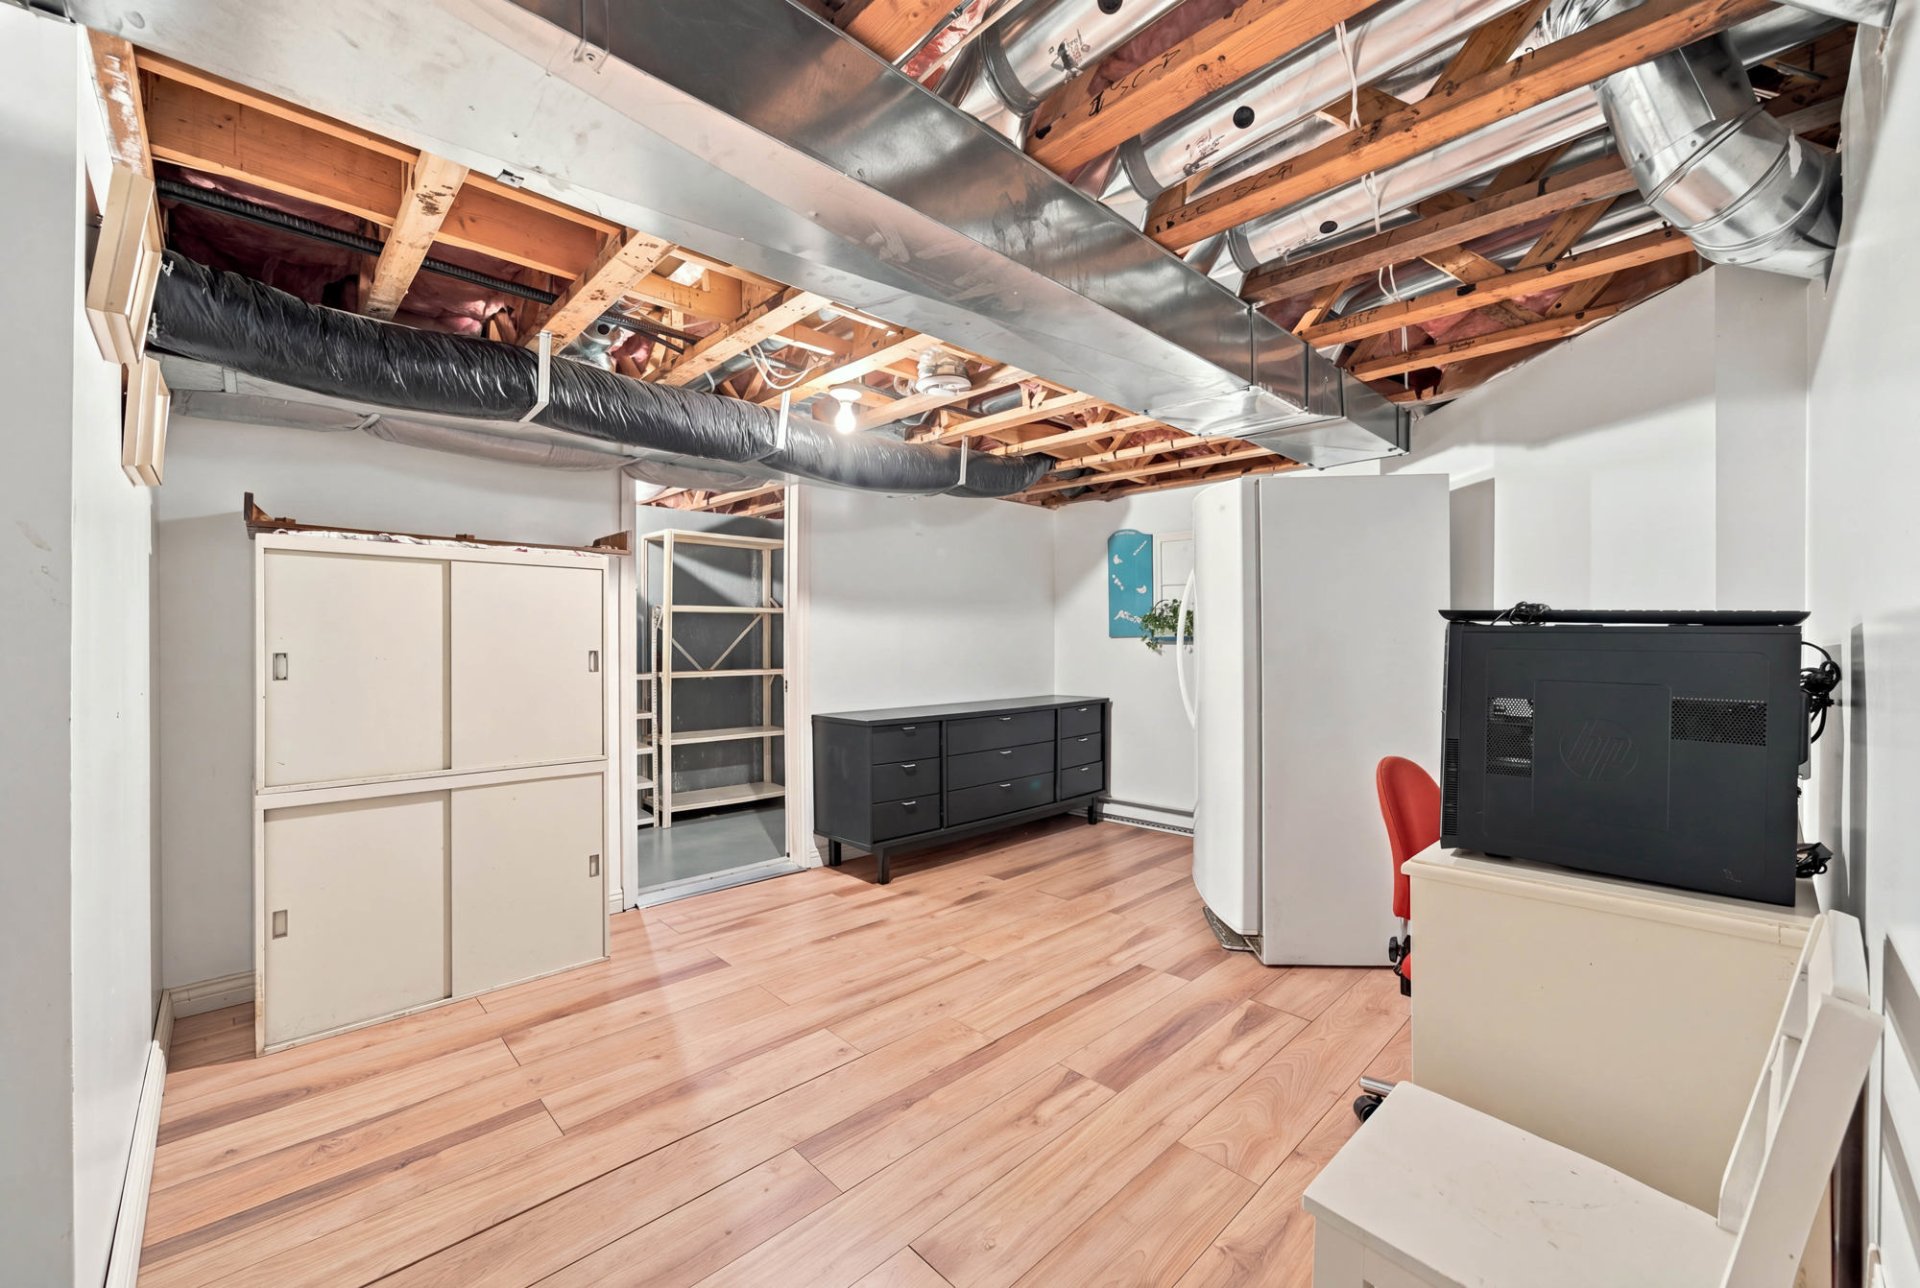 Garage
 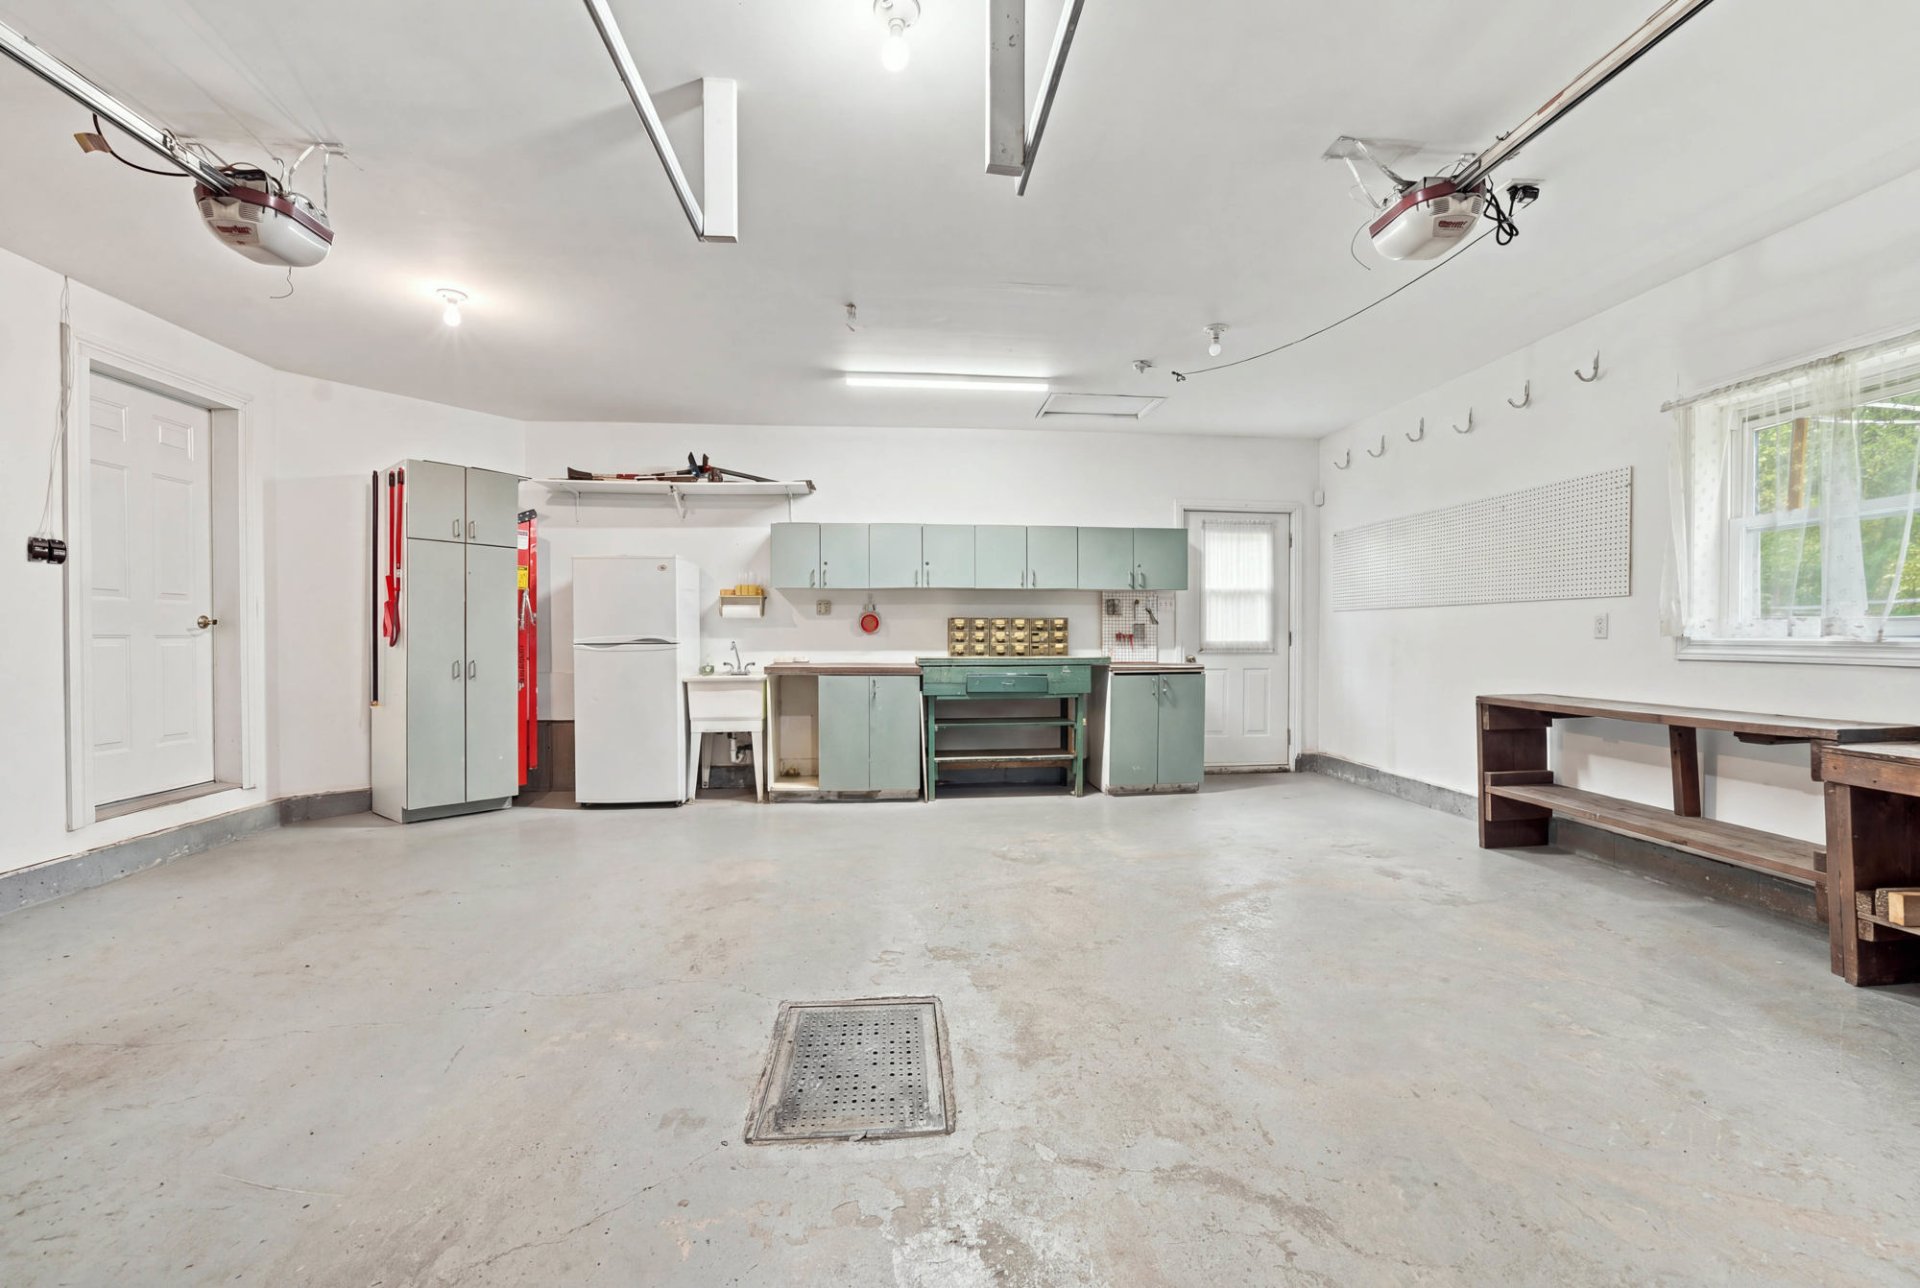 Garage
 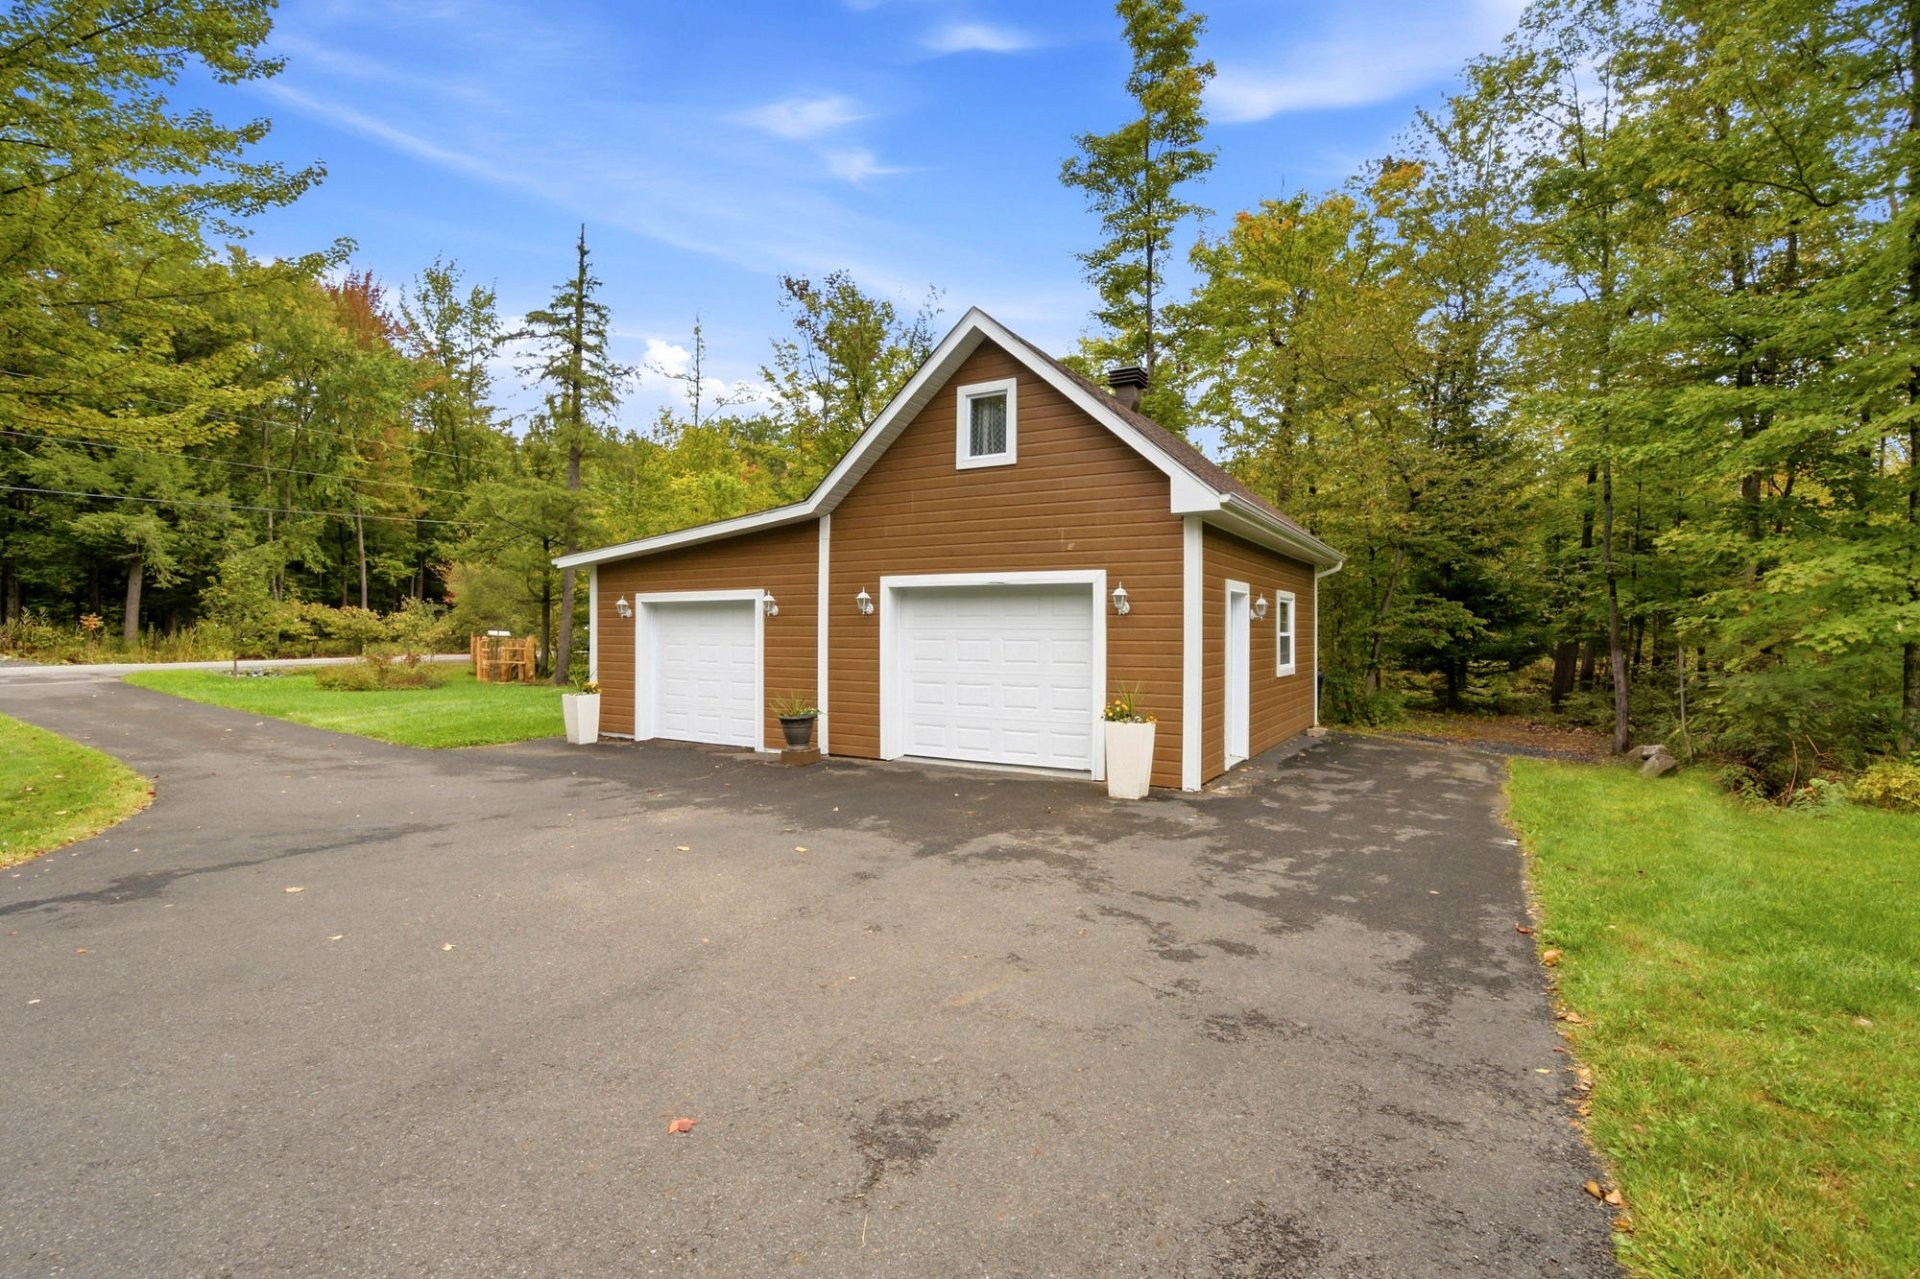 Garage
 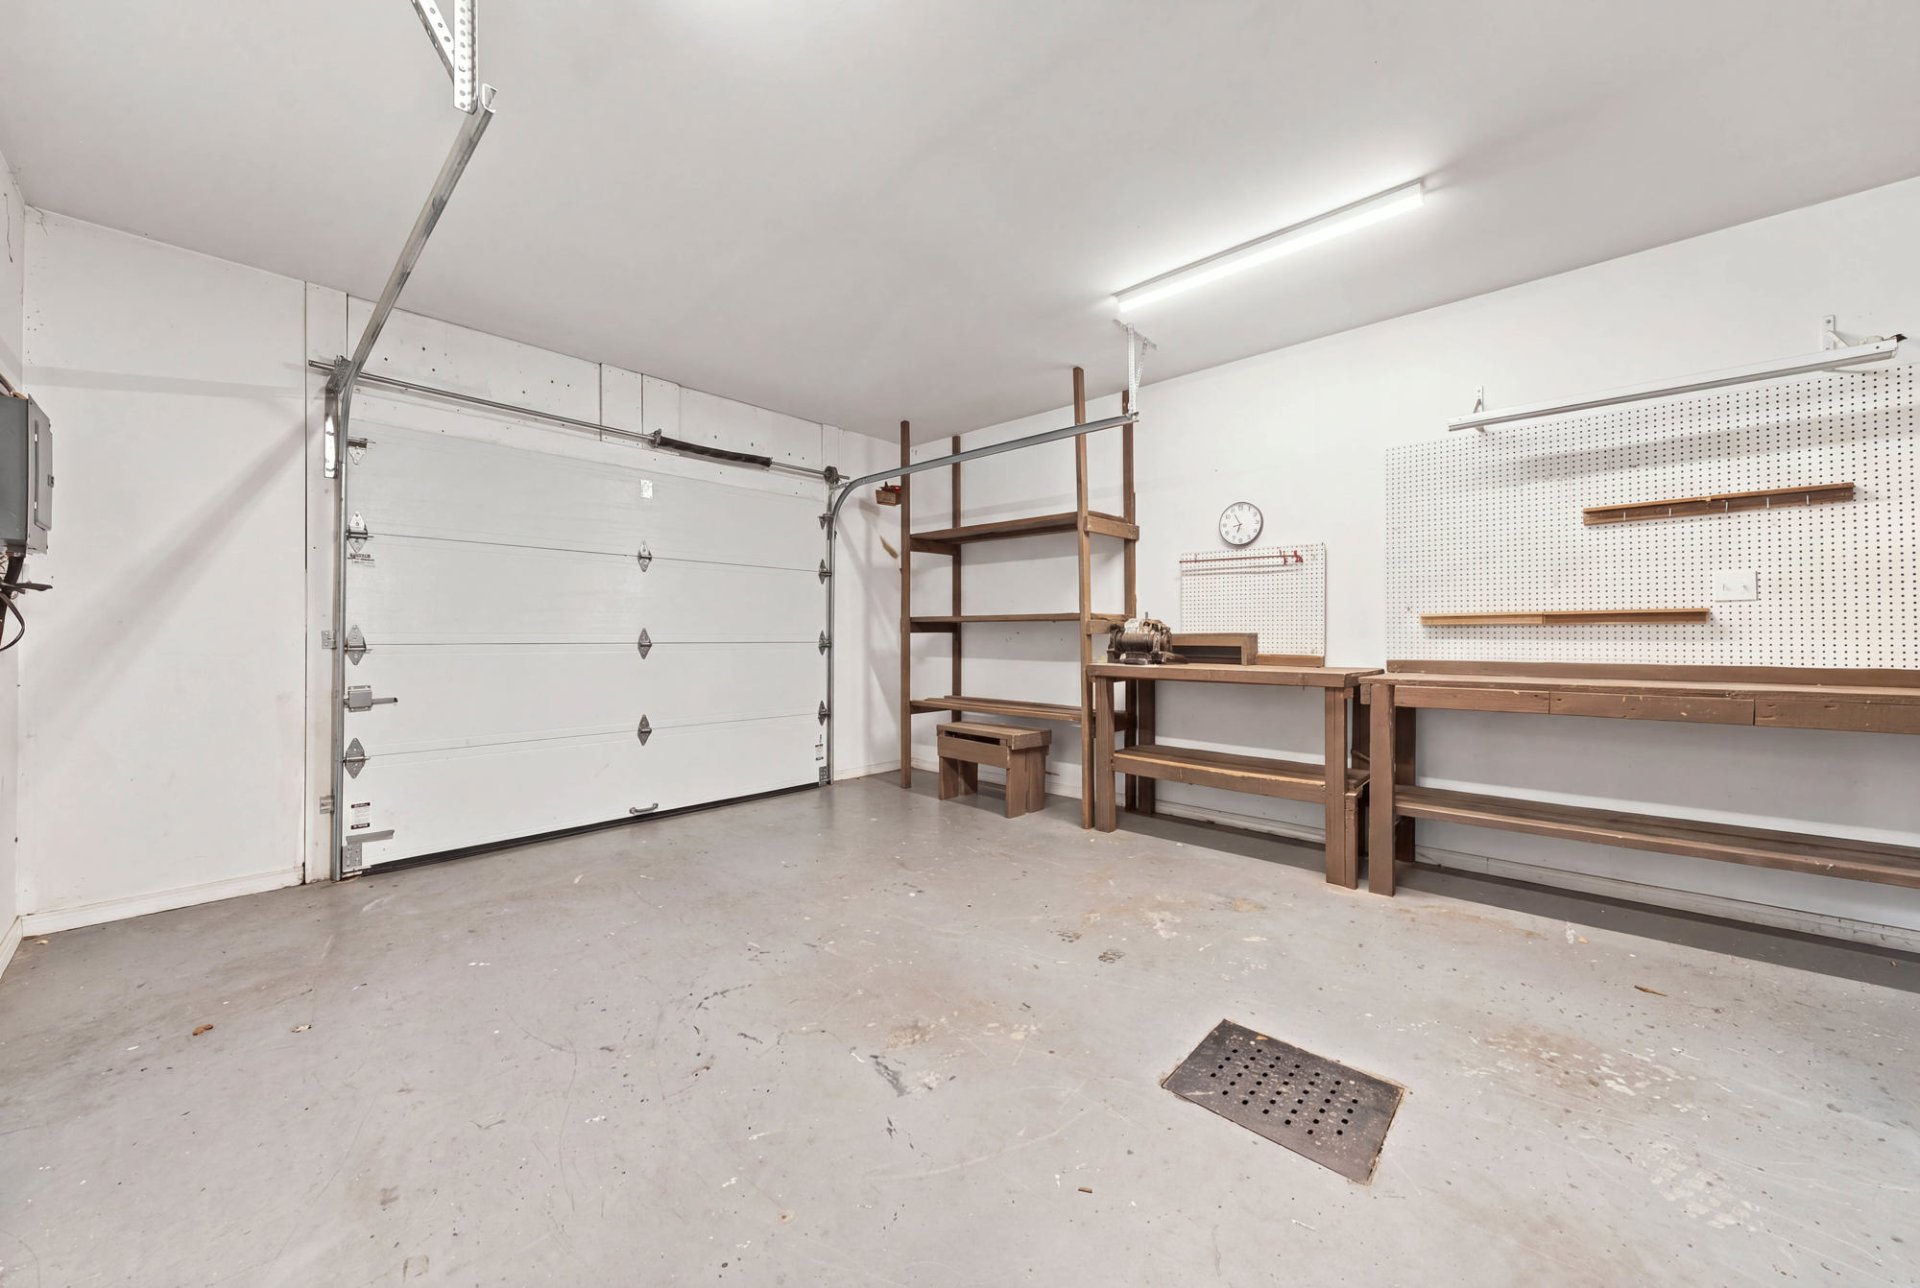 Garage
 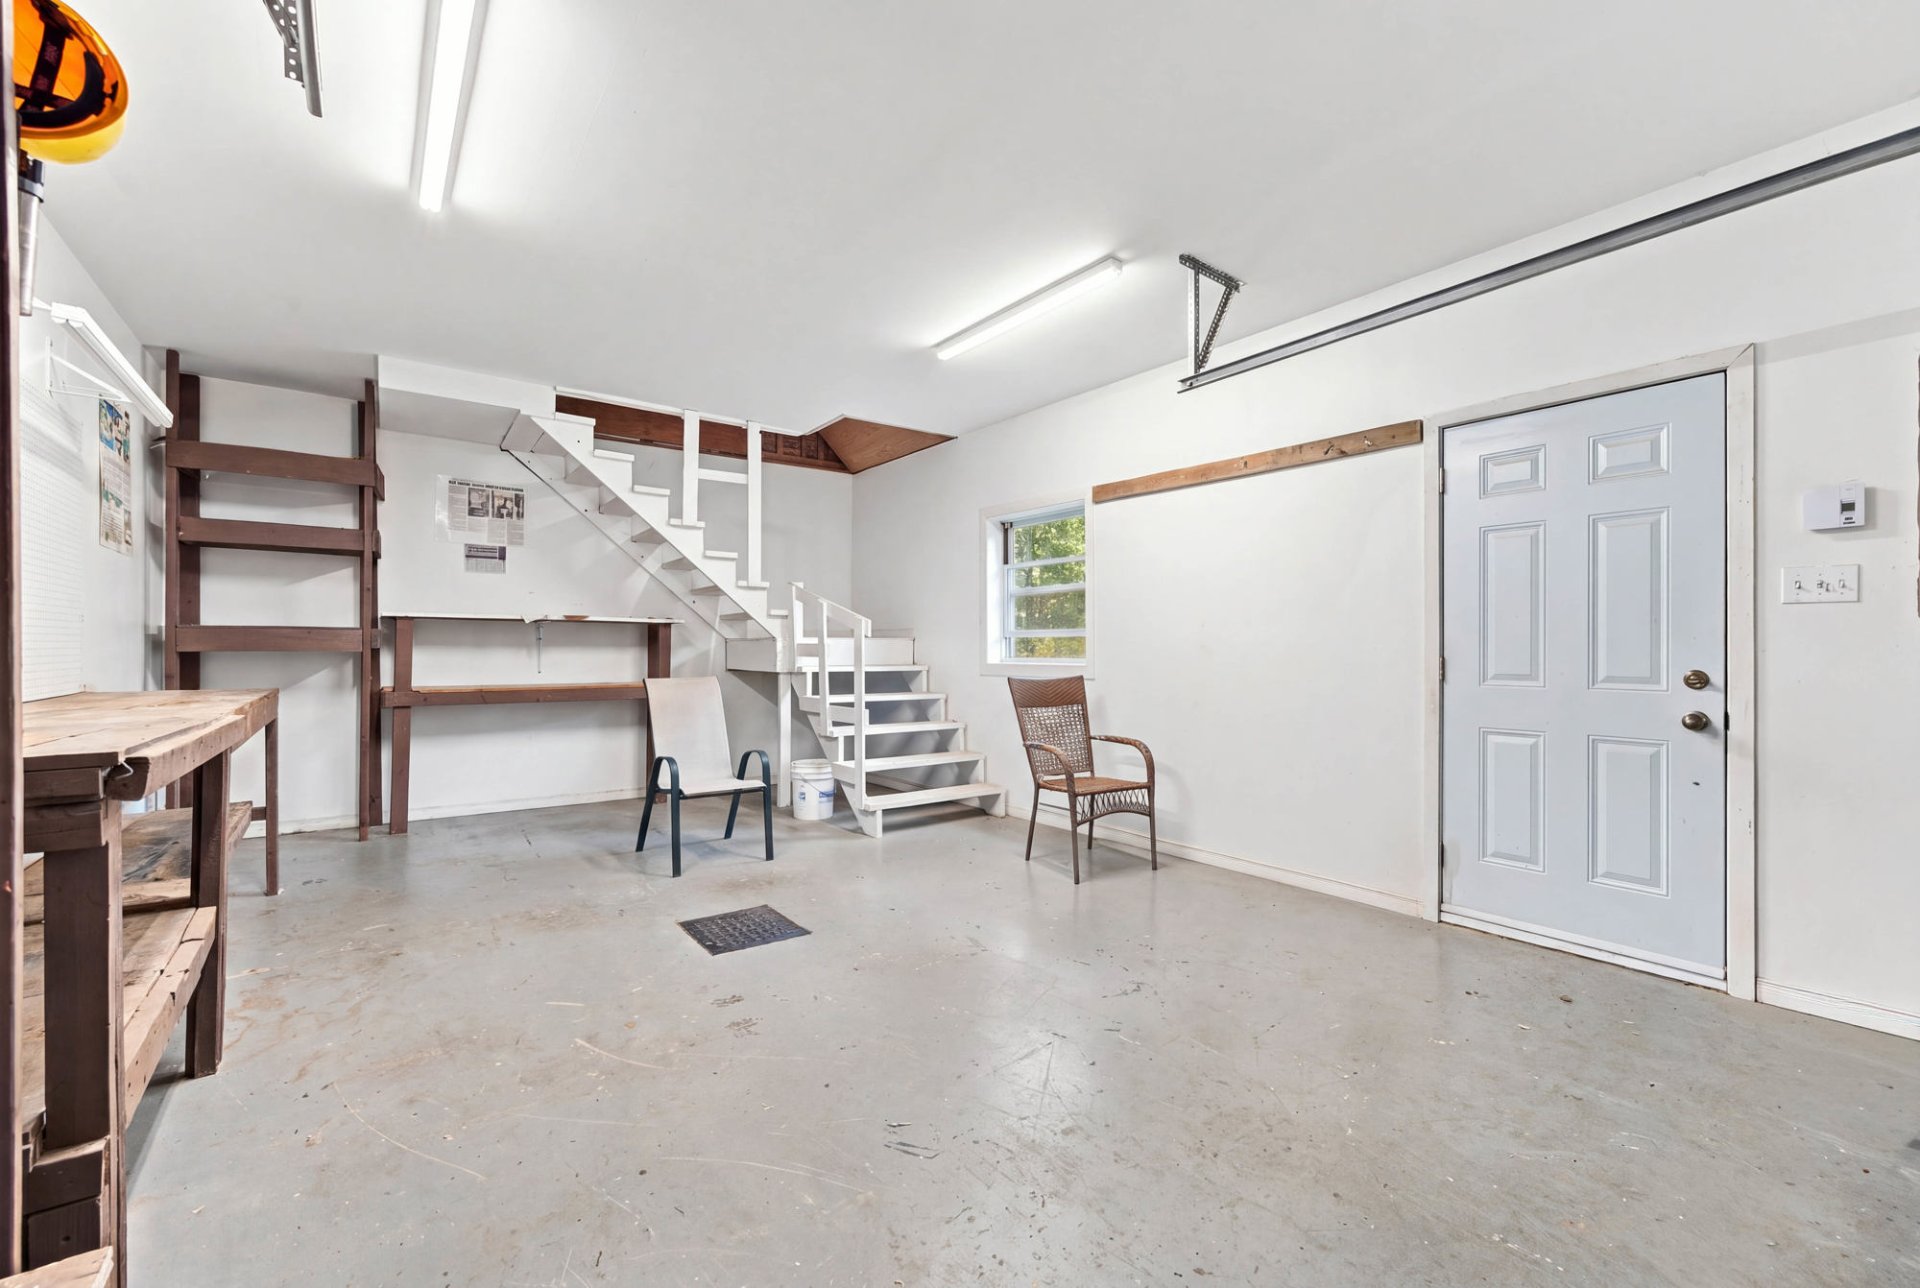 Garage
 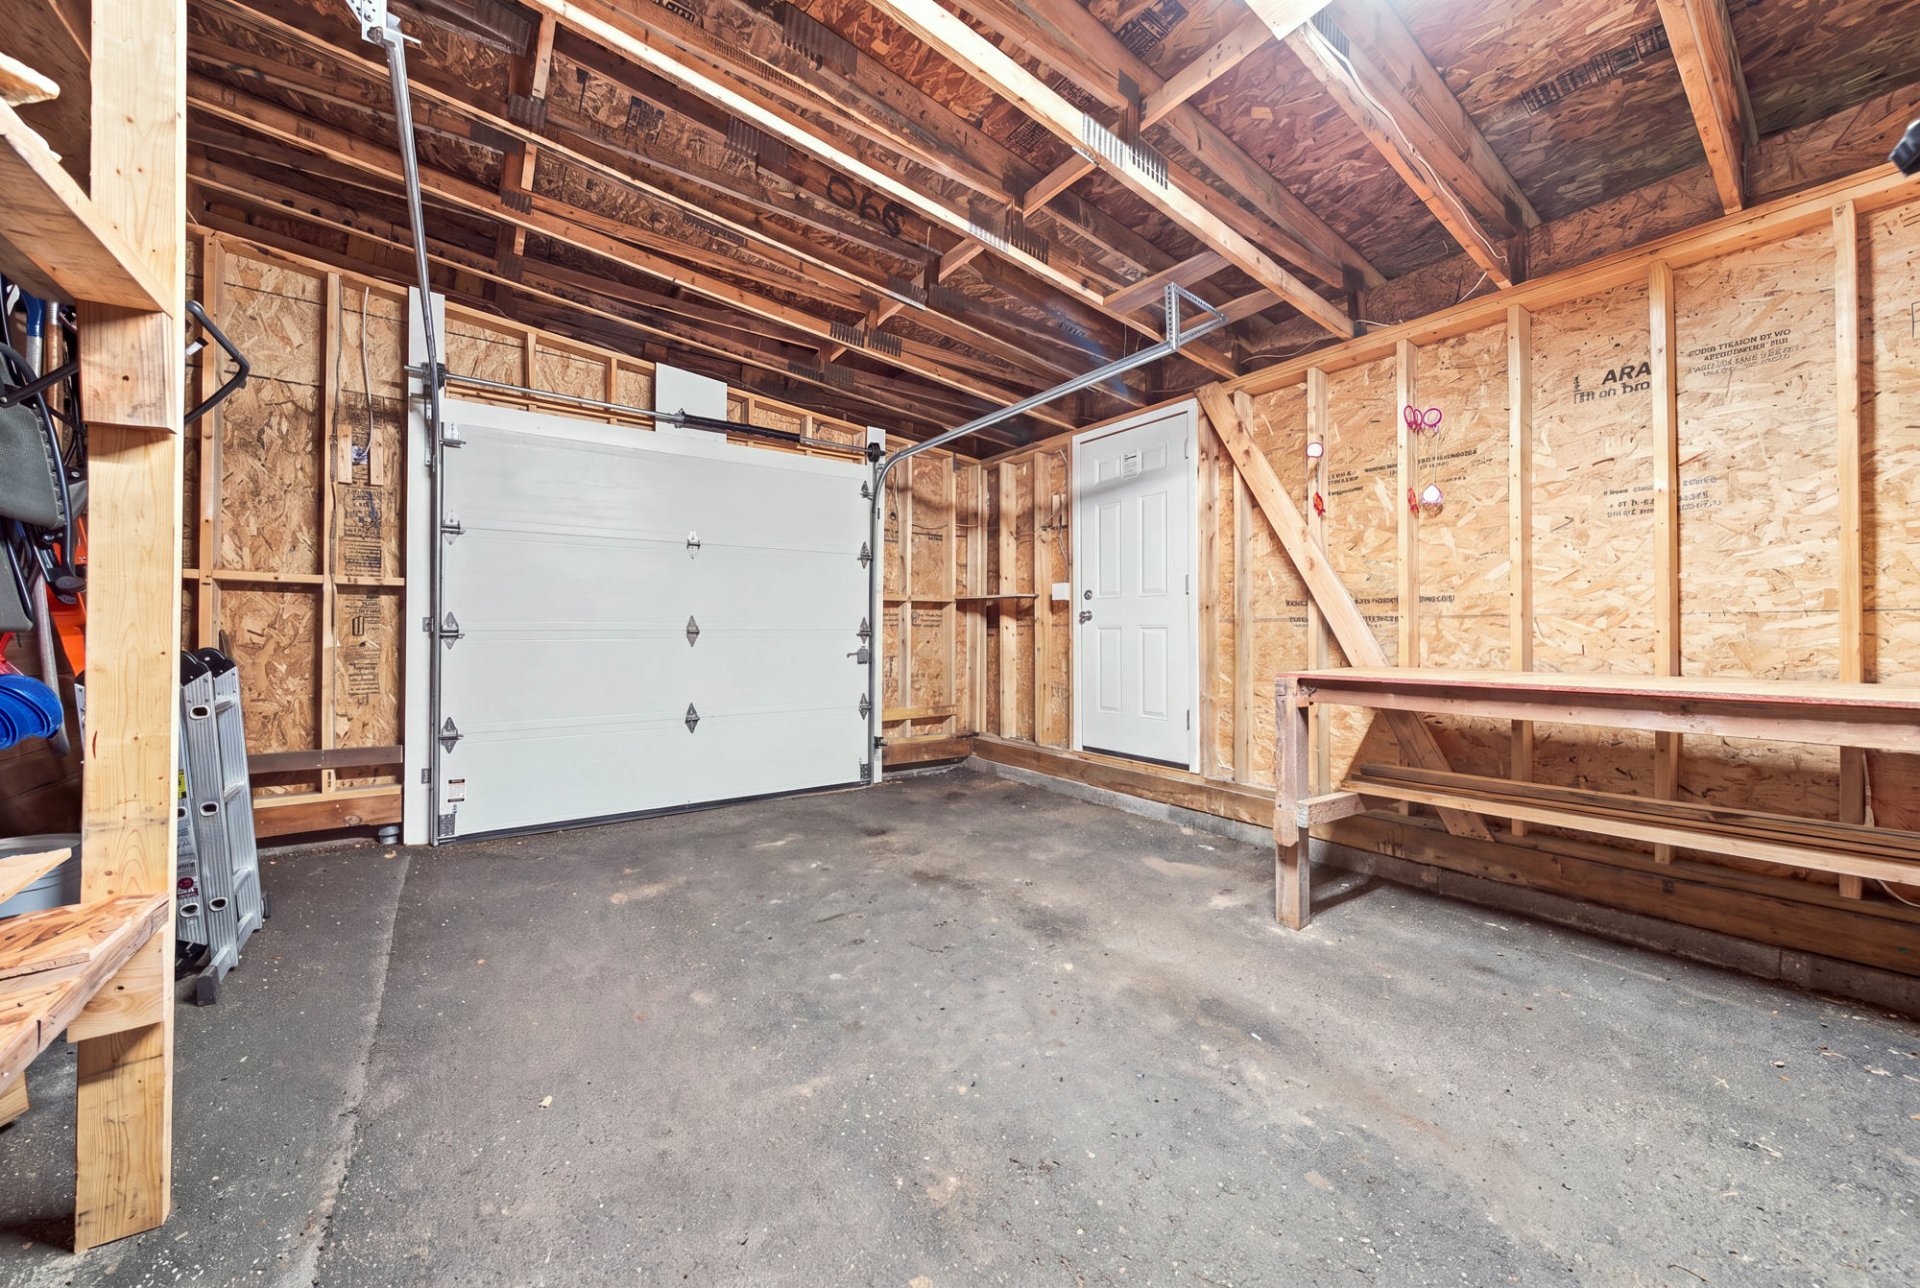 Garage
 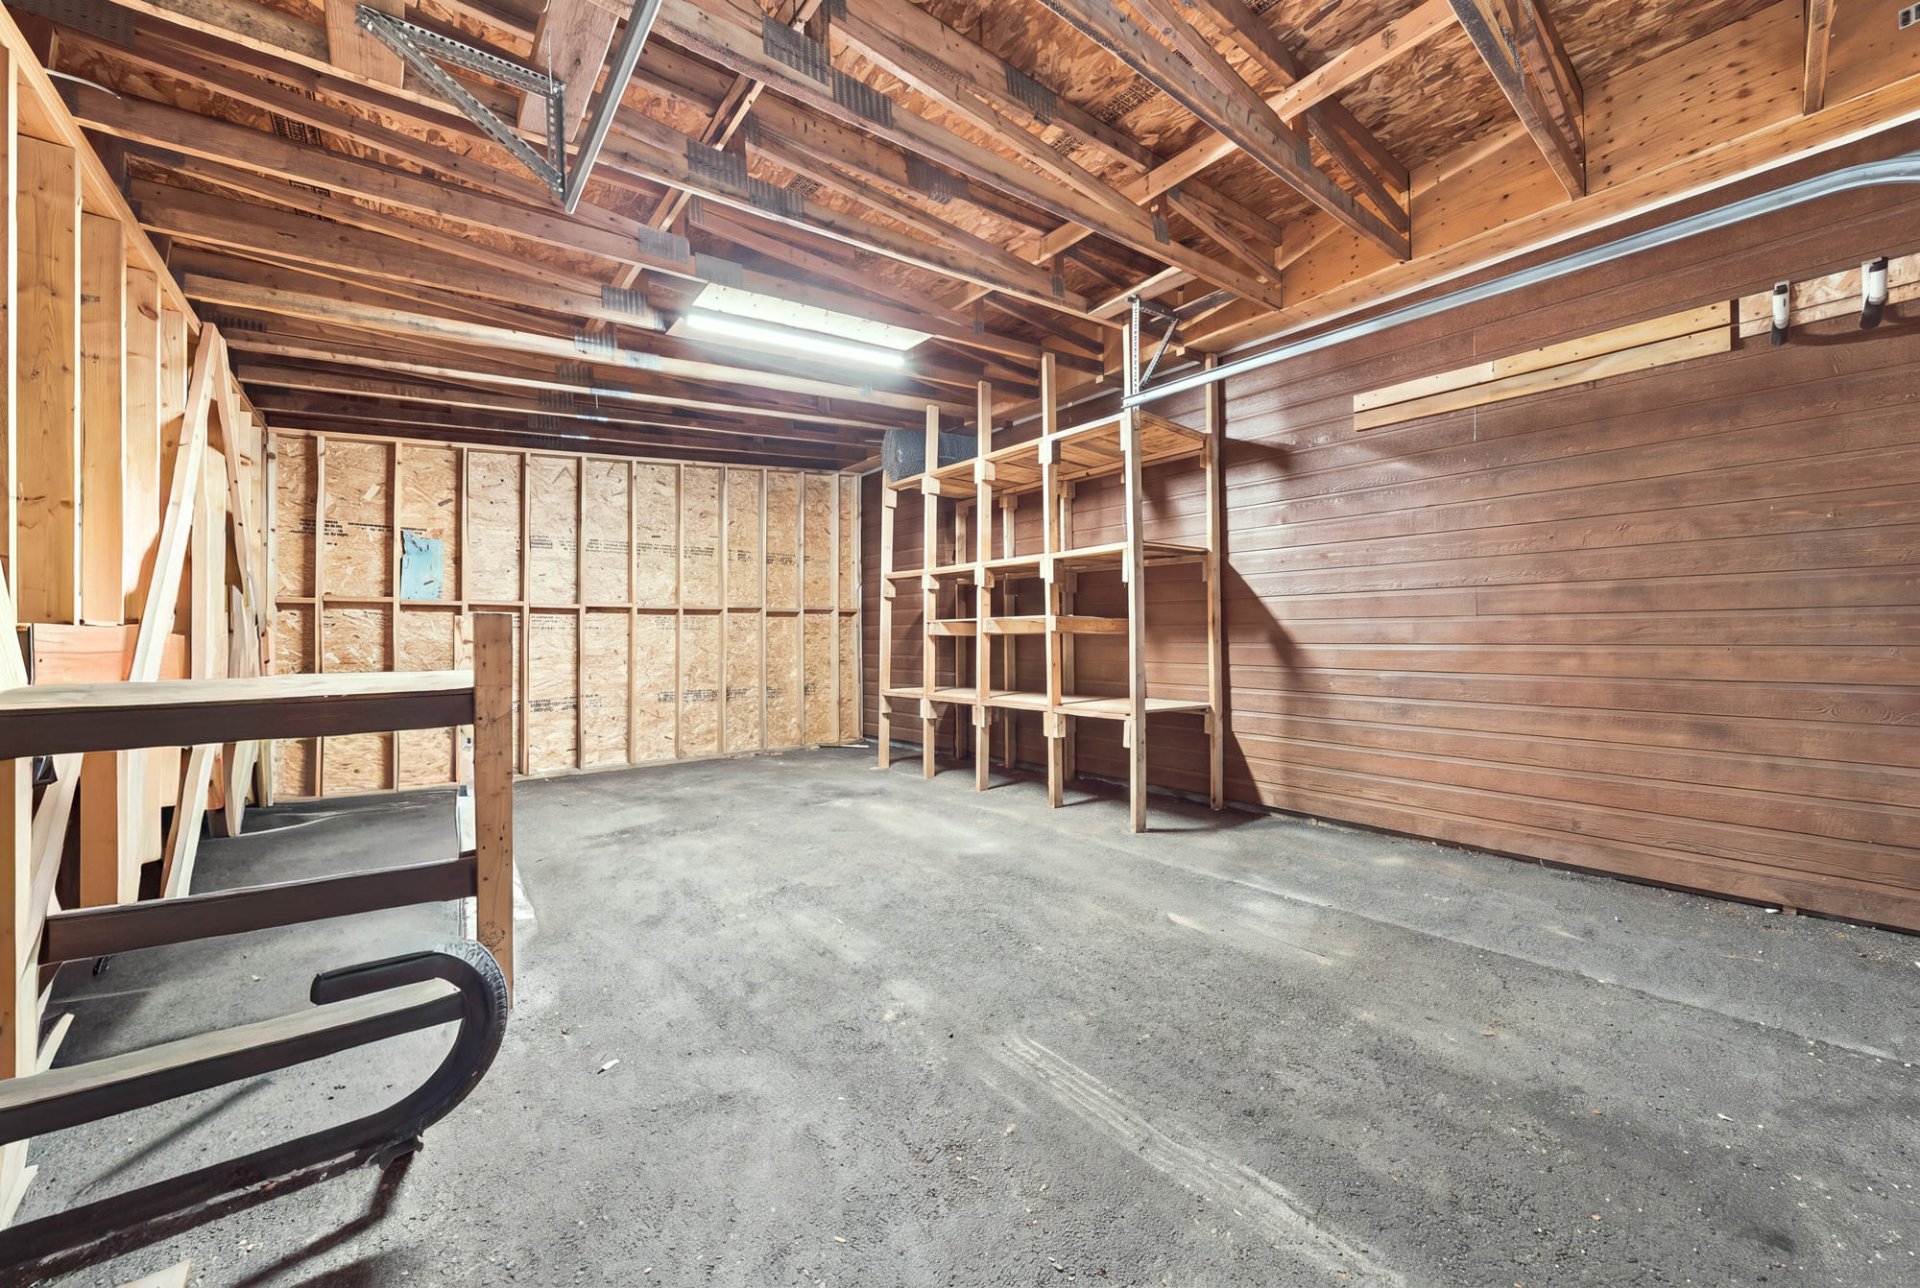 Back facade
 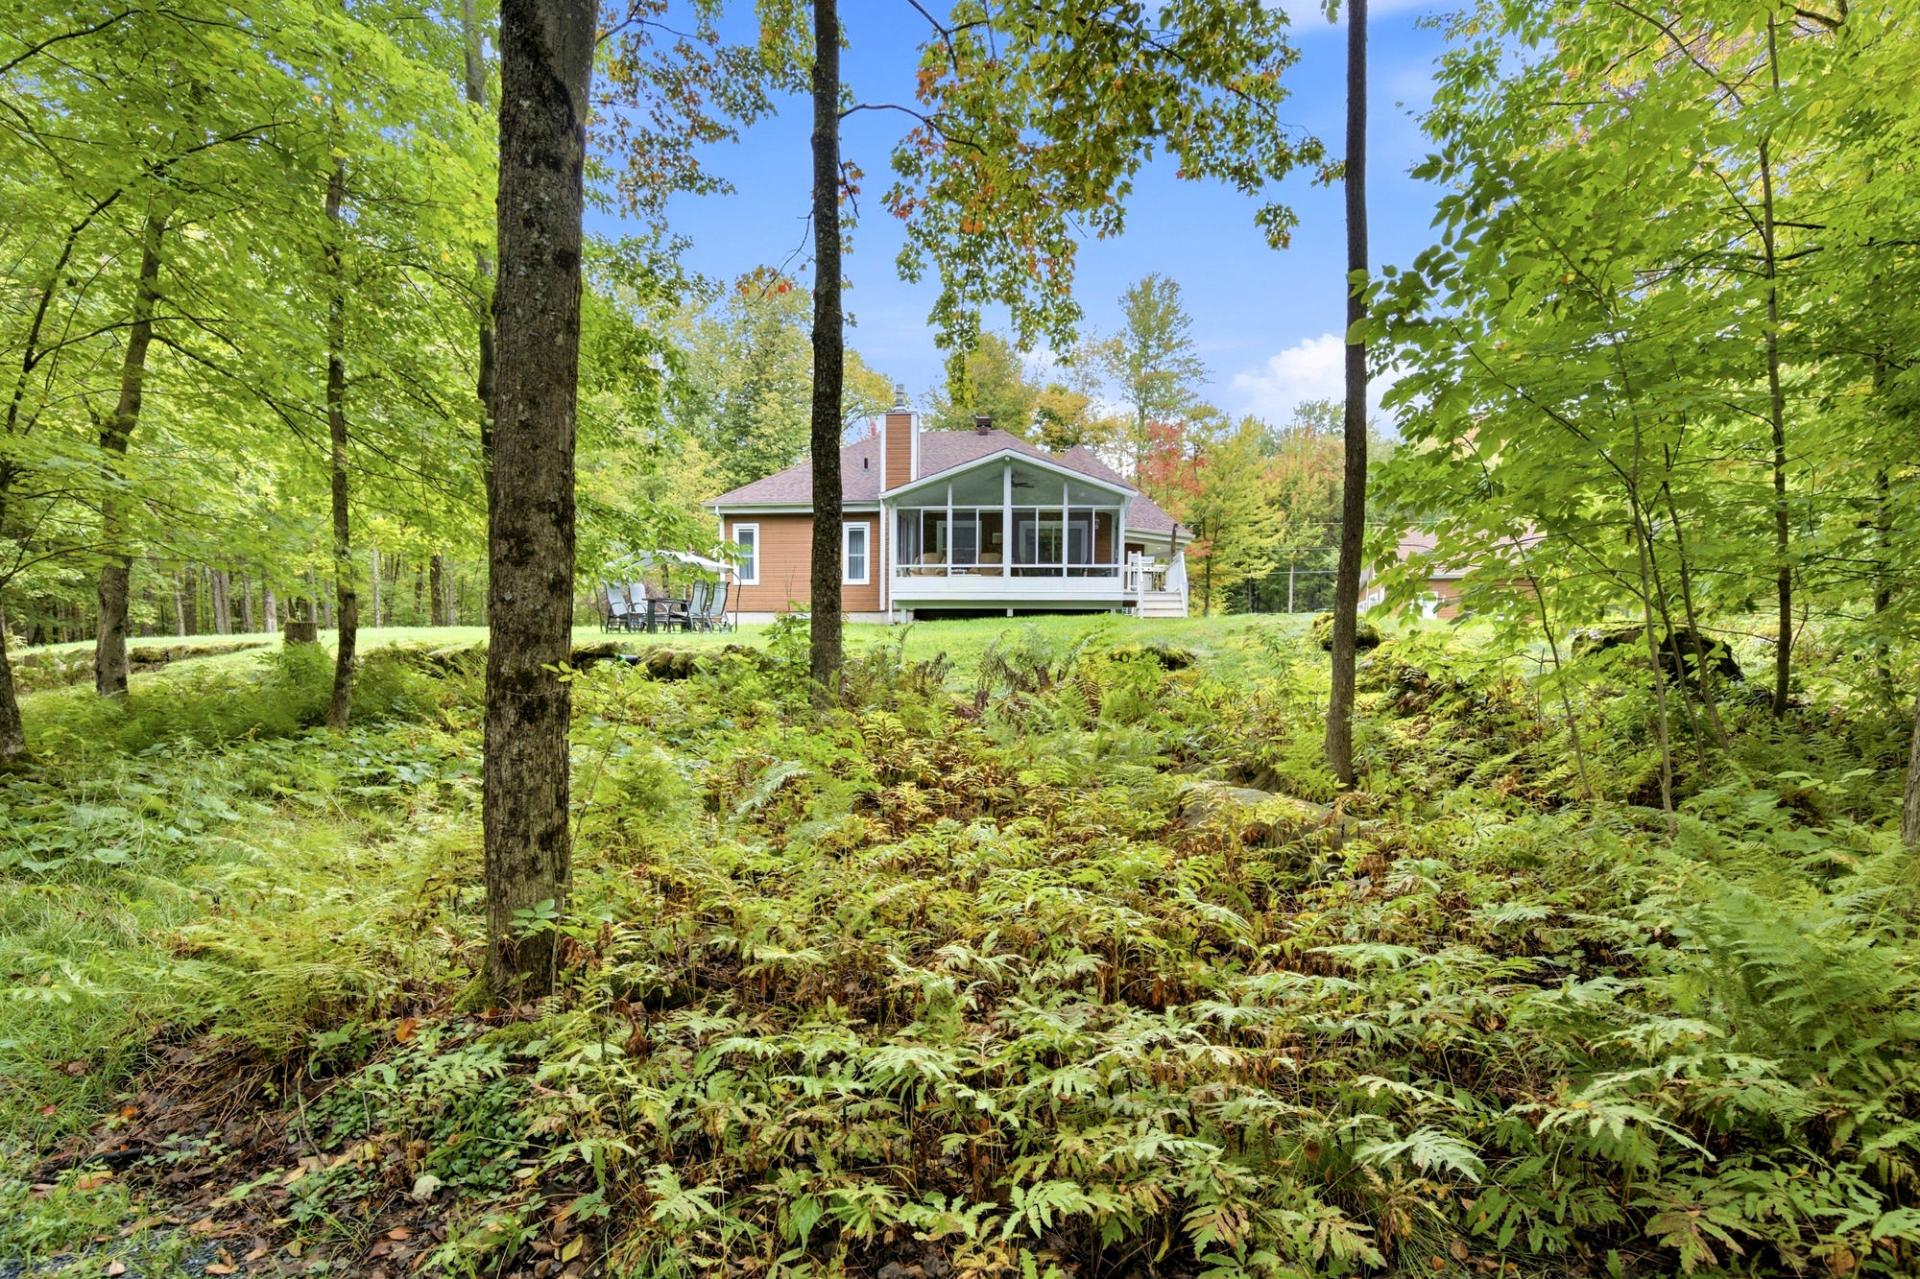 Exterior
 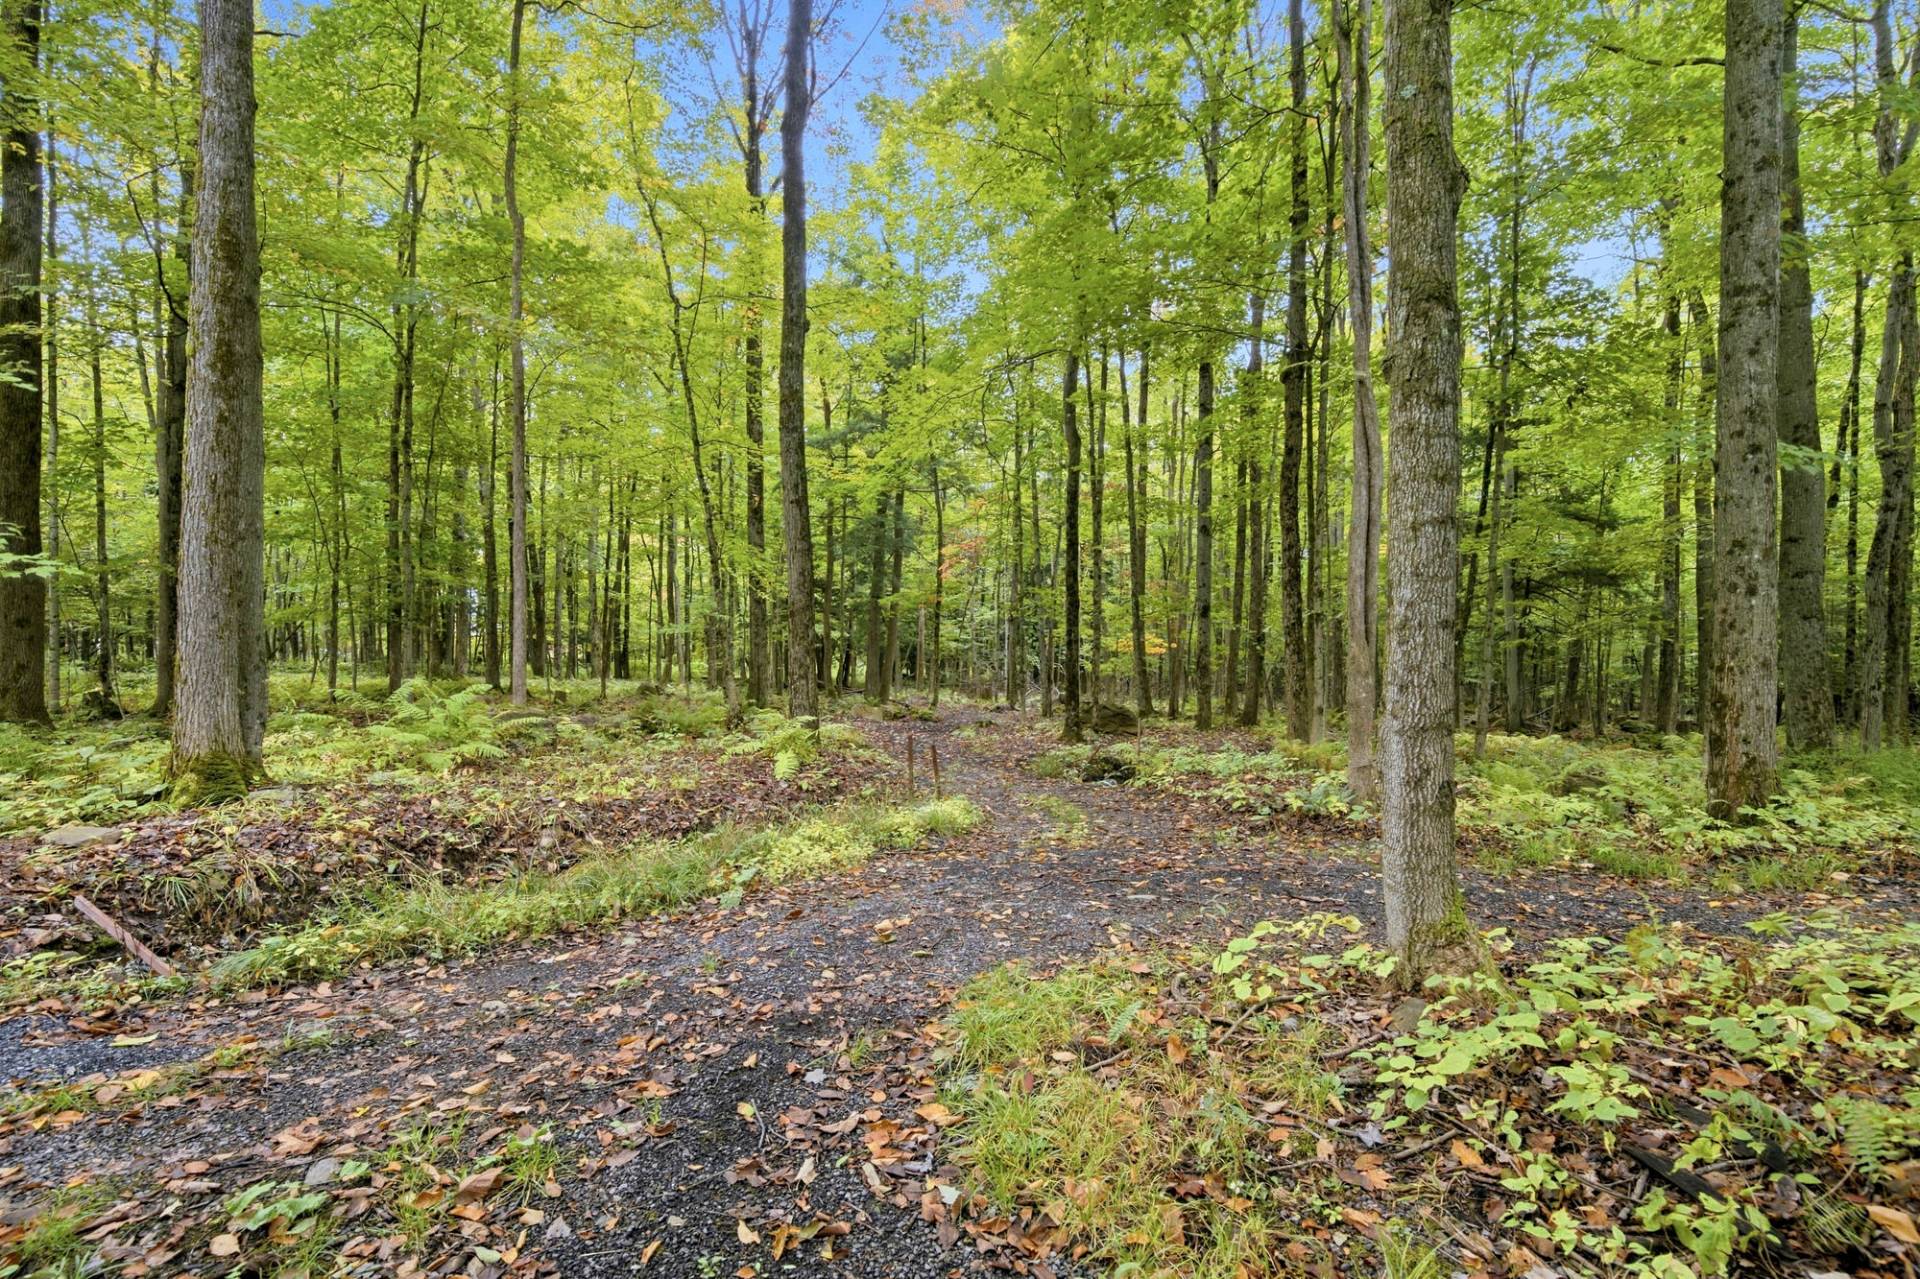 Exterior
 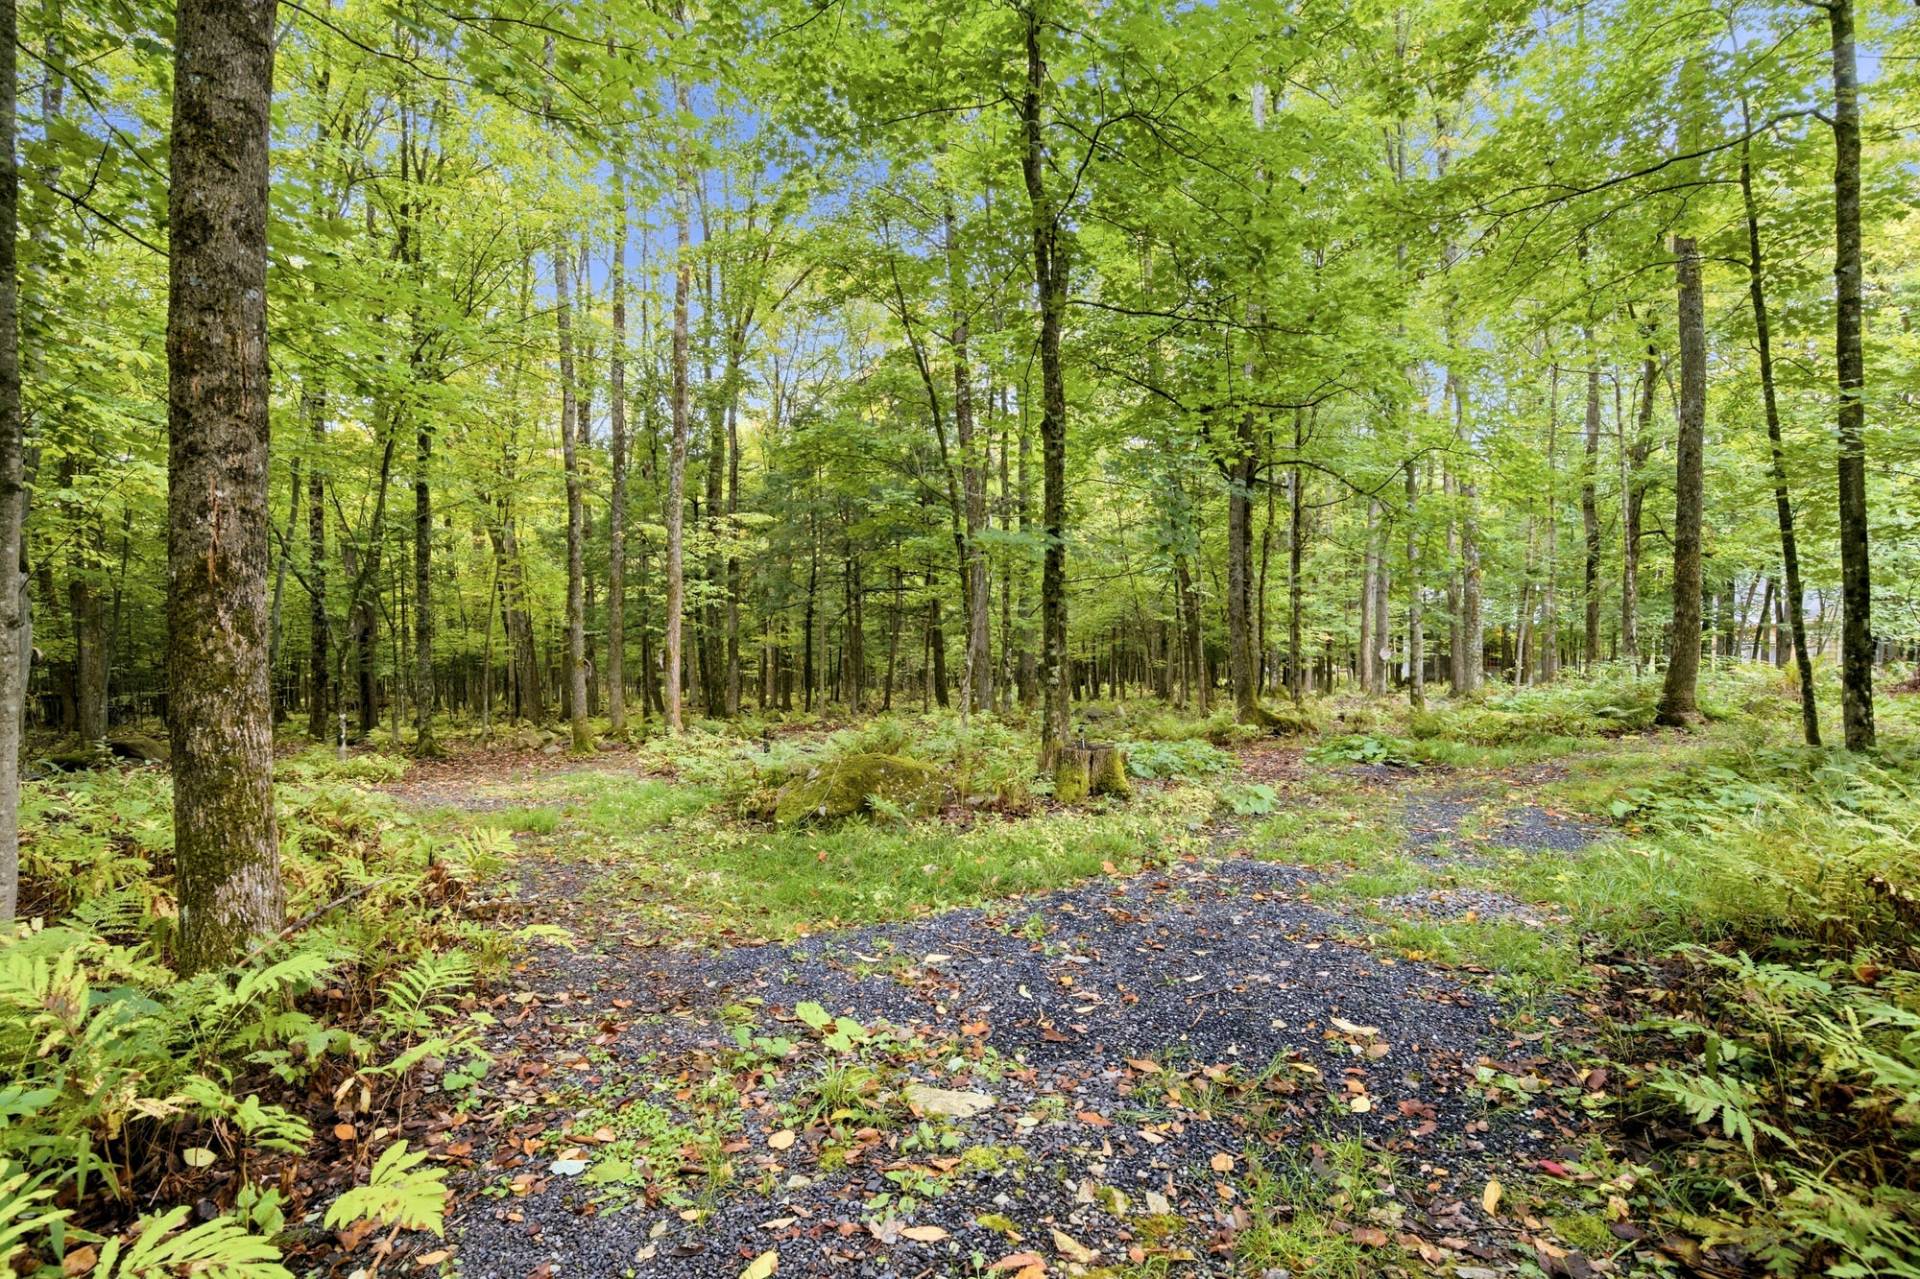 Aerial photo
 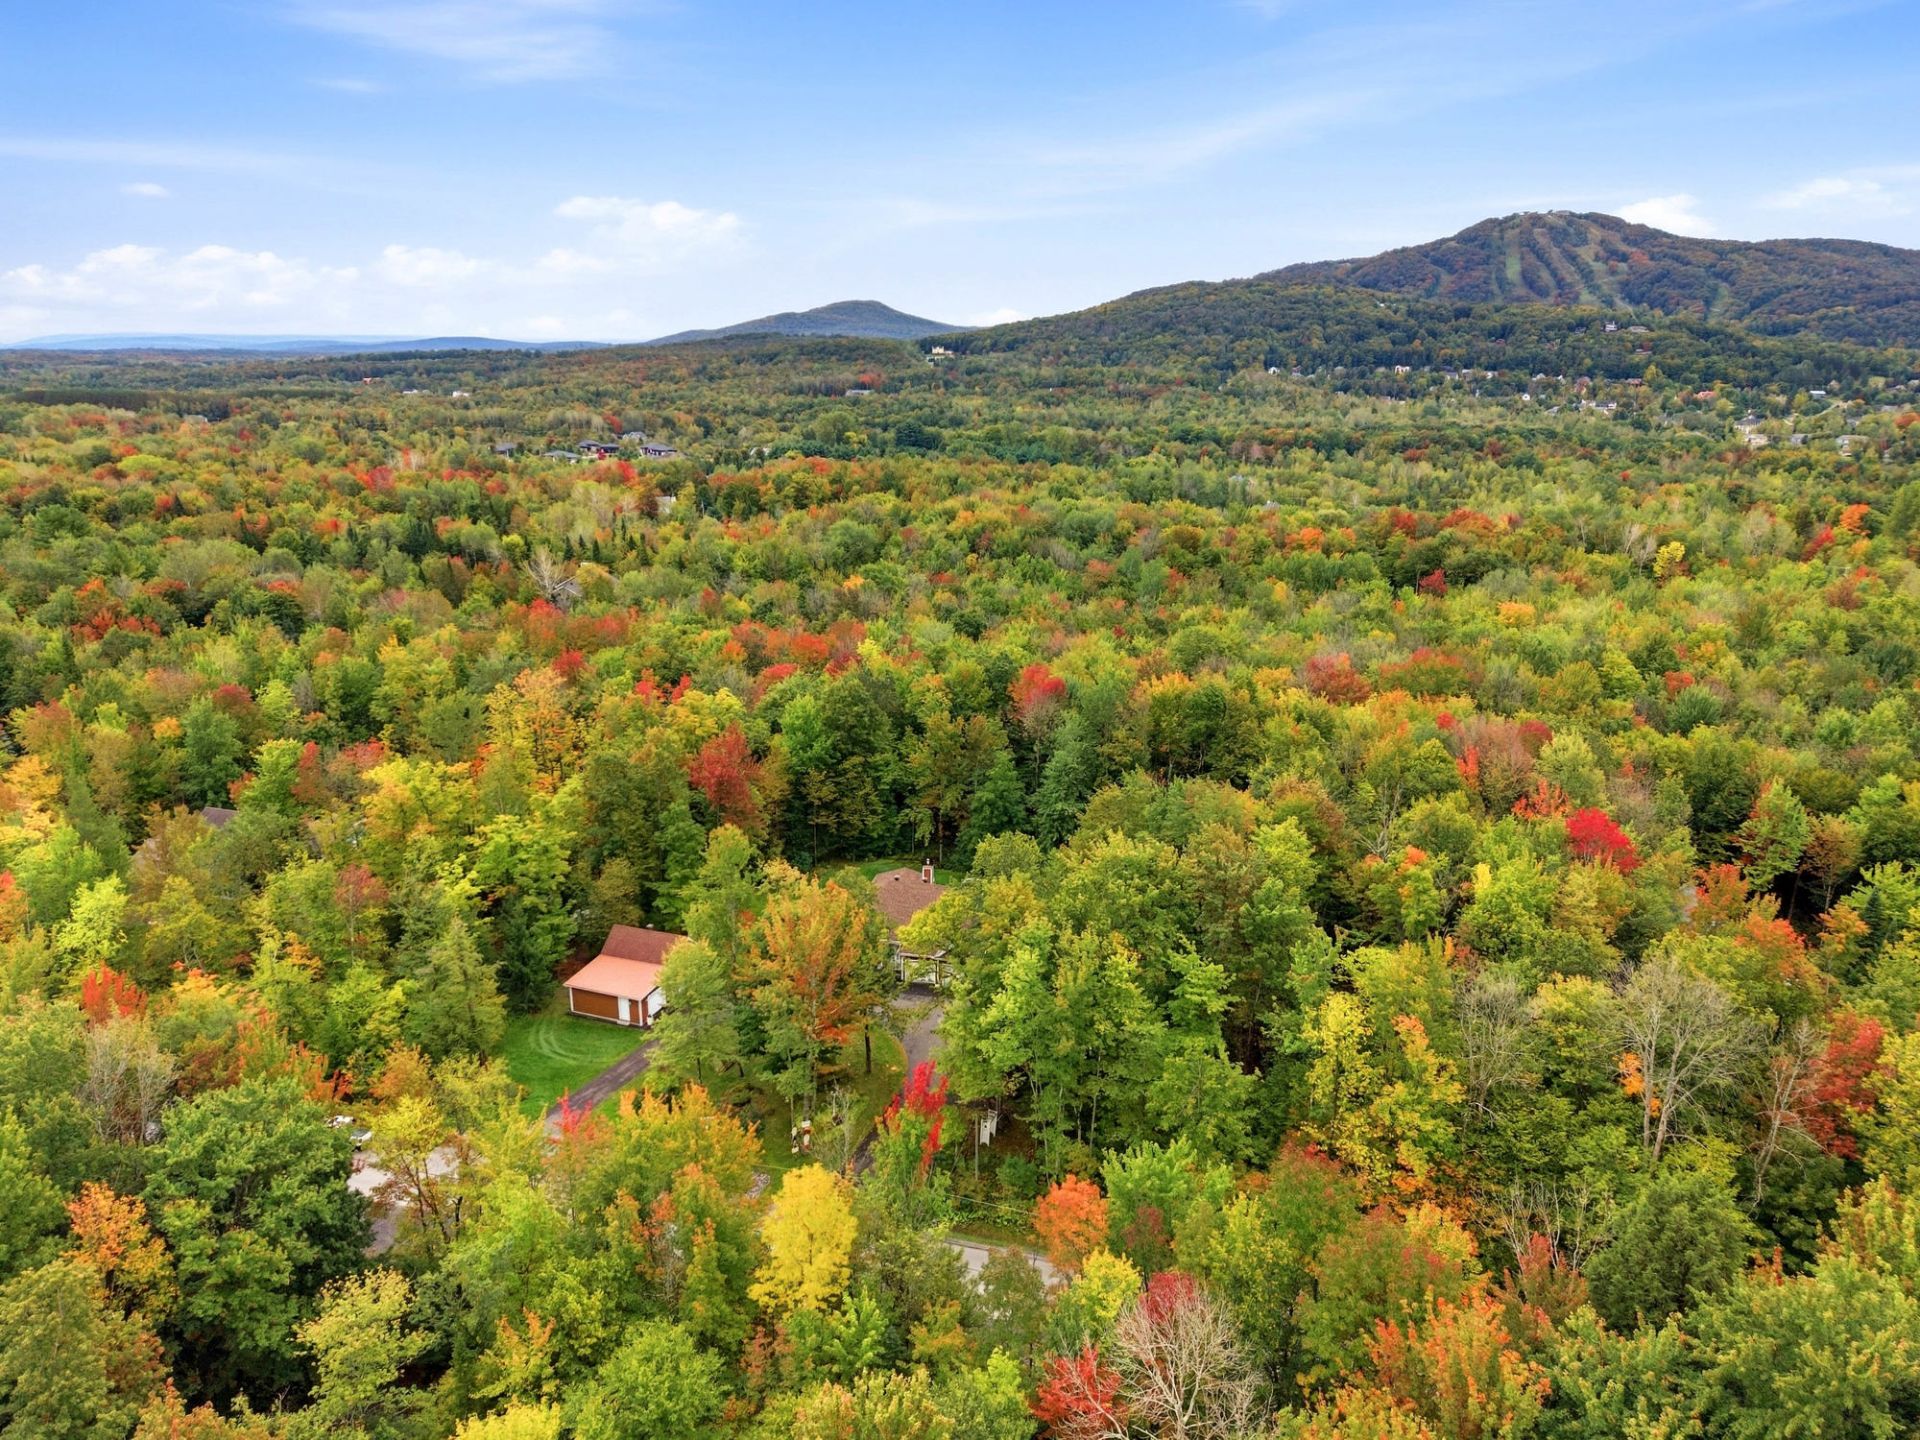 Aerial photo
 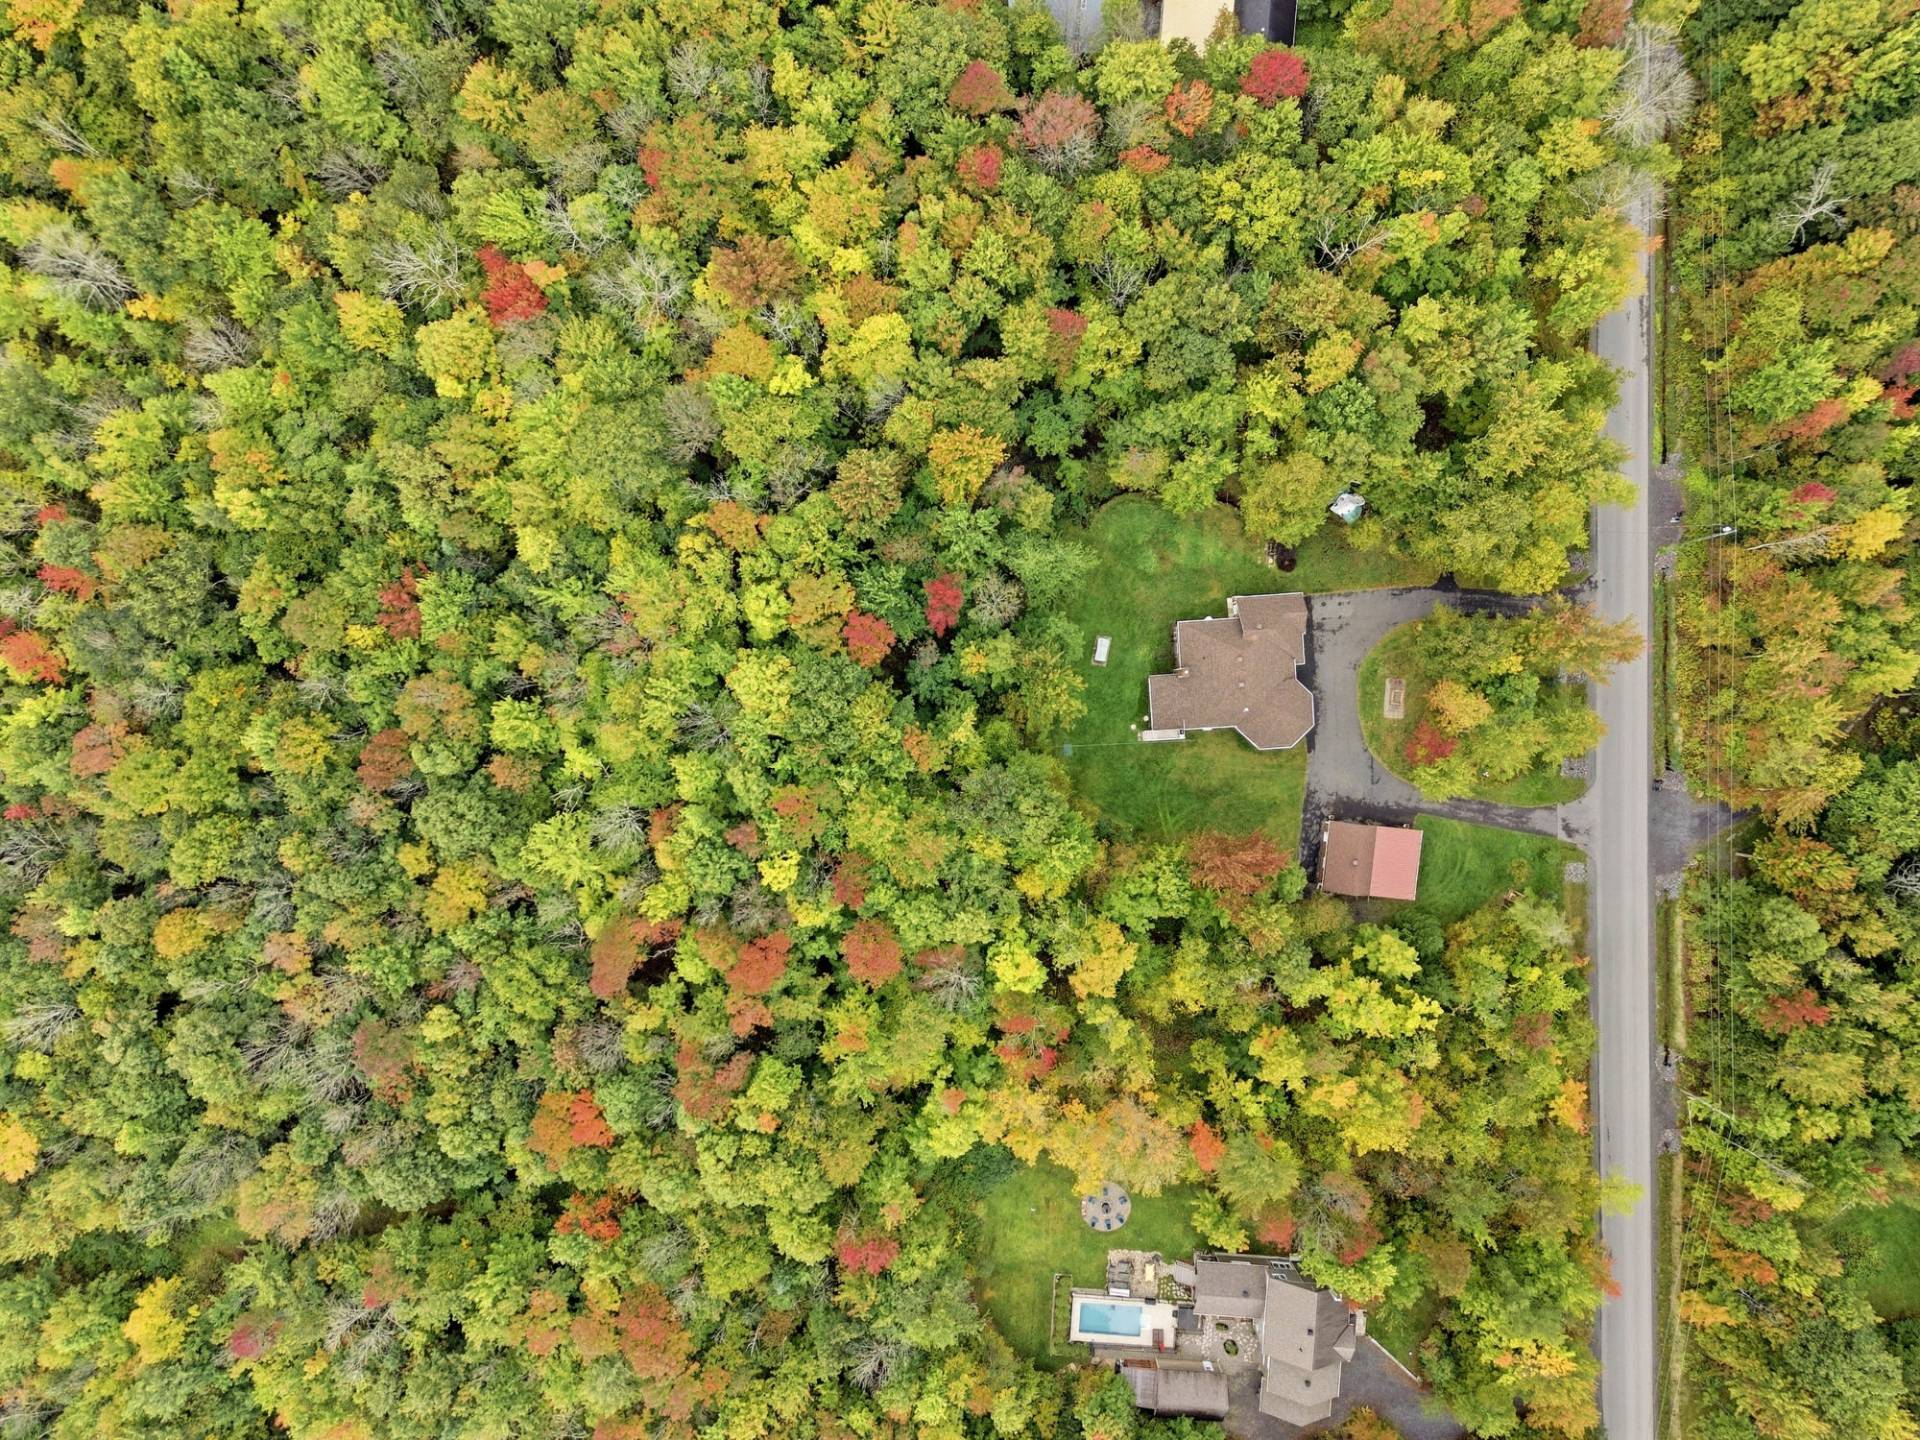 Aerial photo
 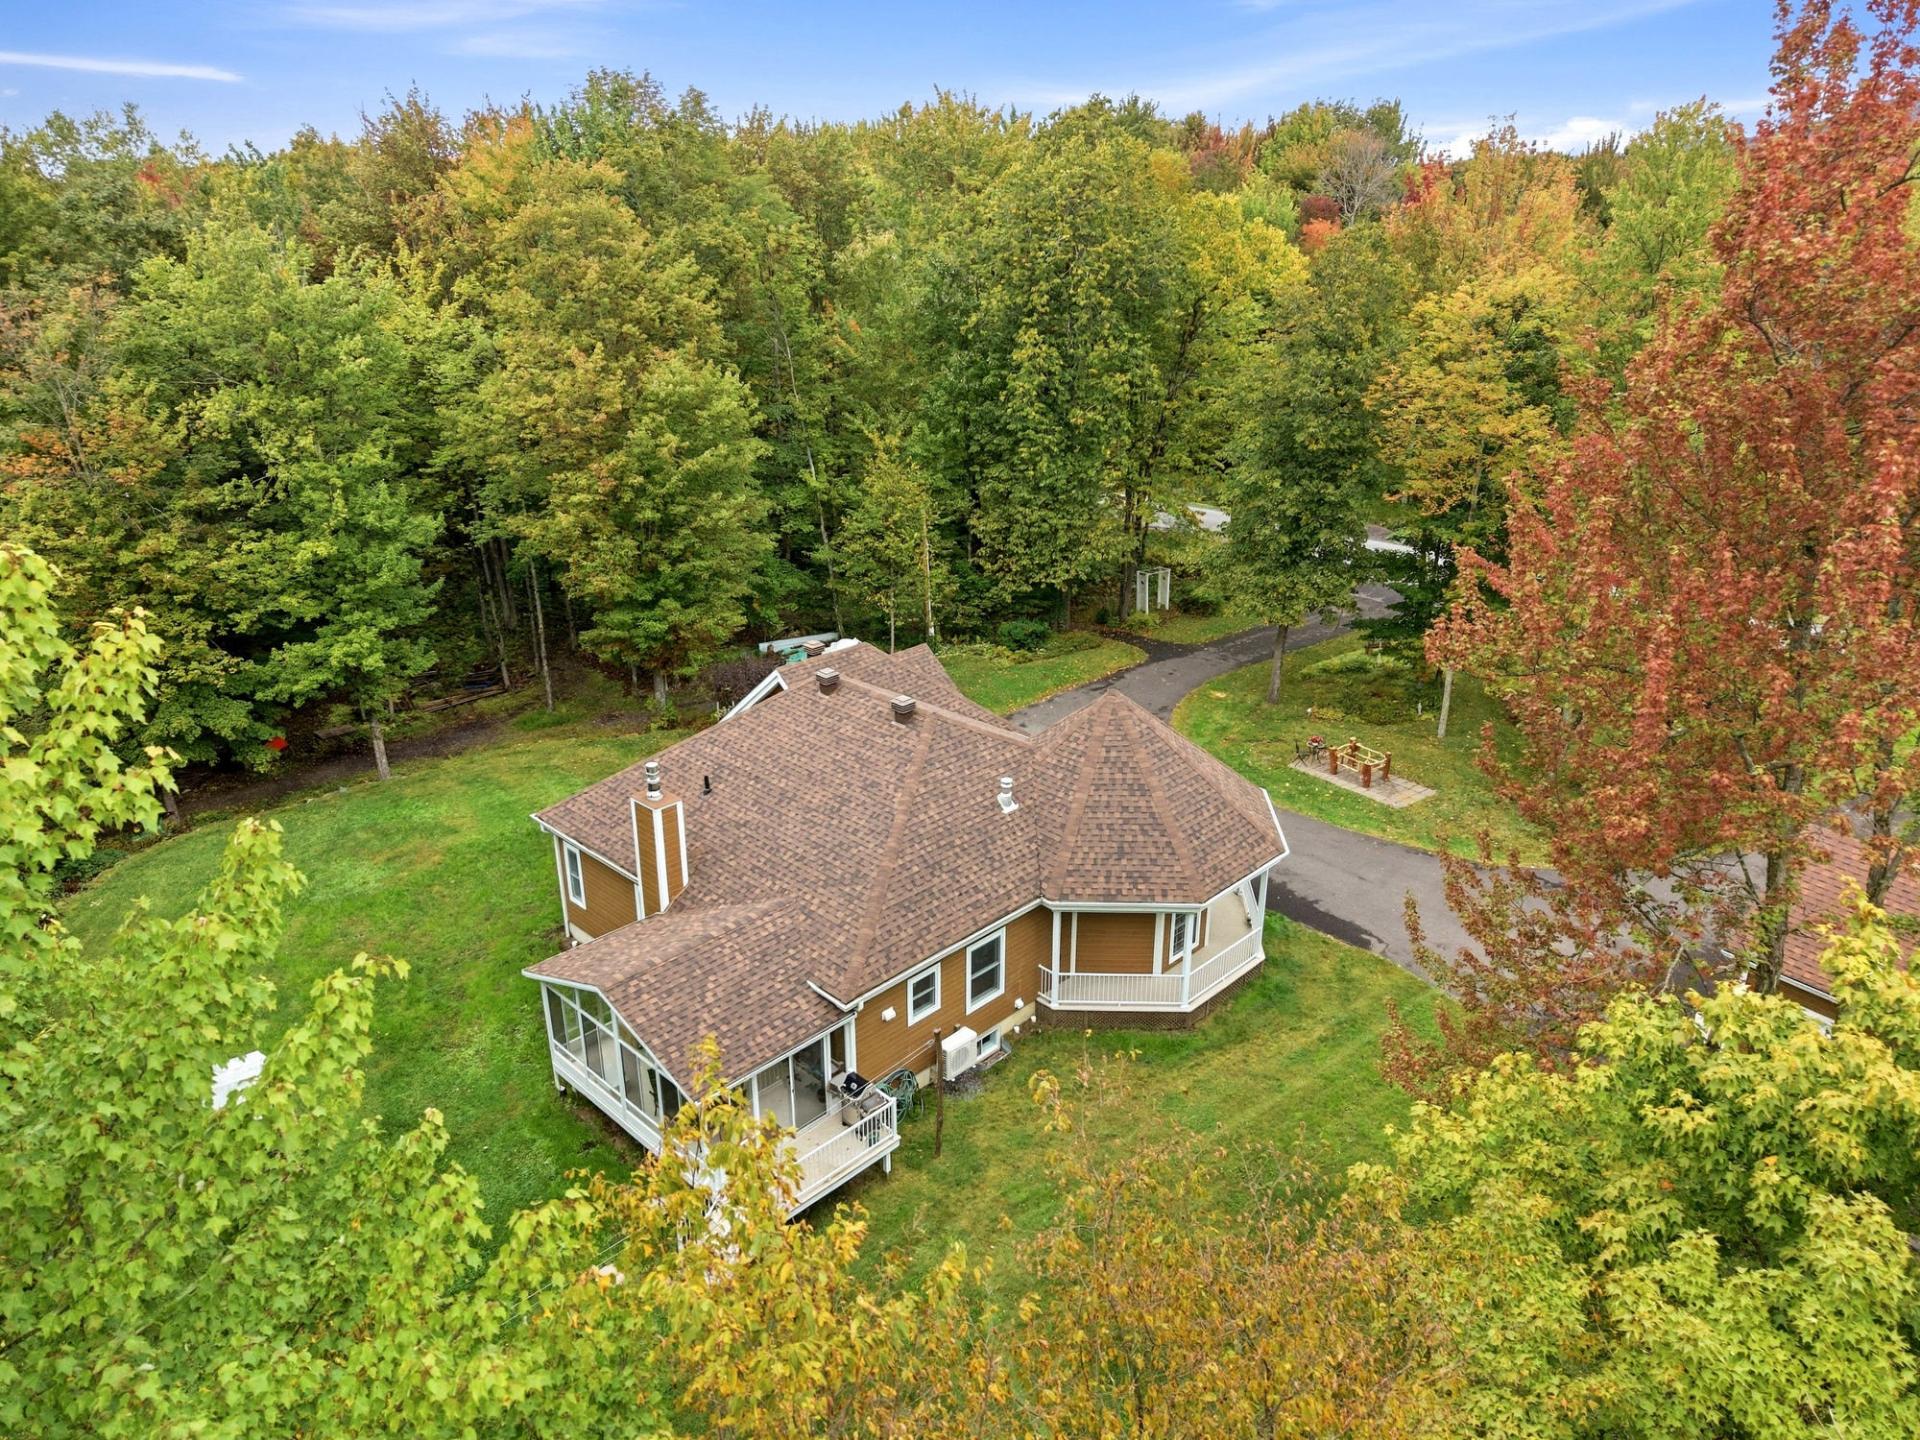 Aerial photo
 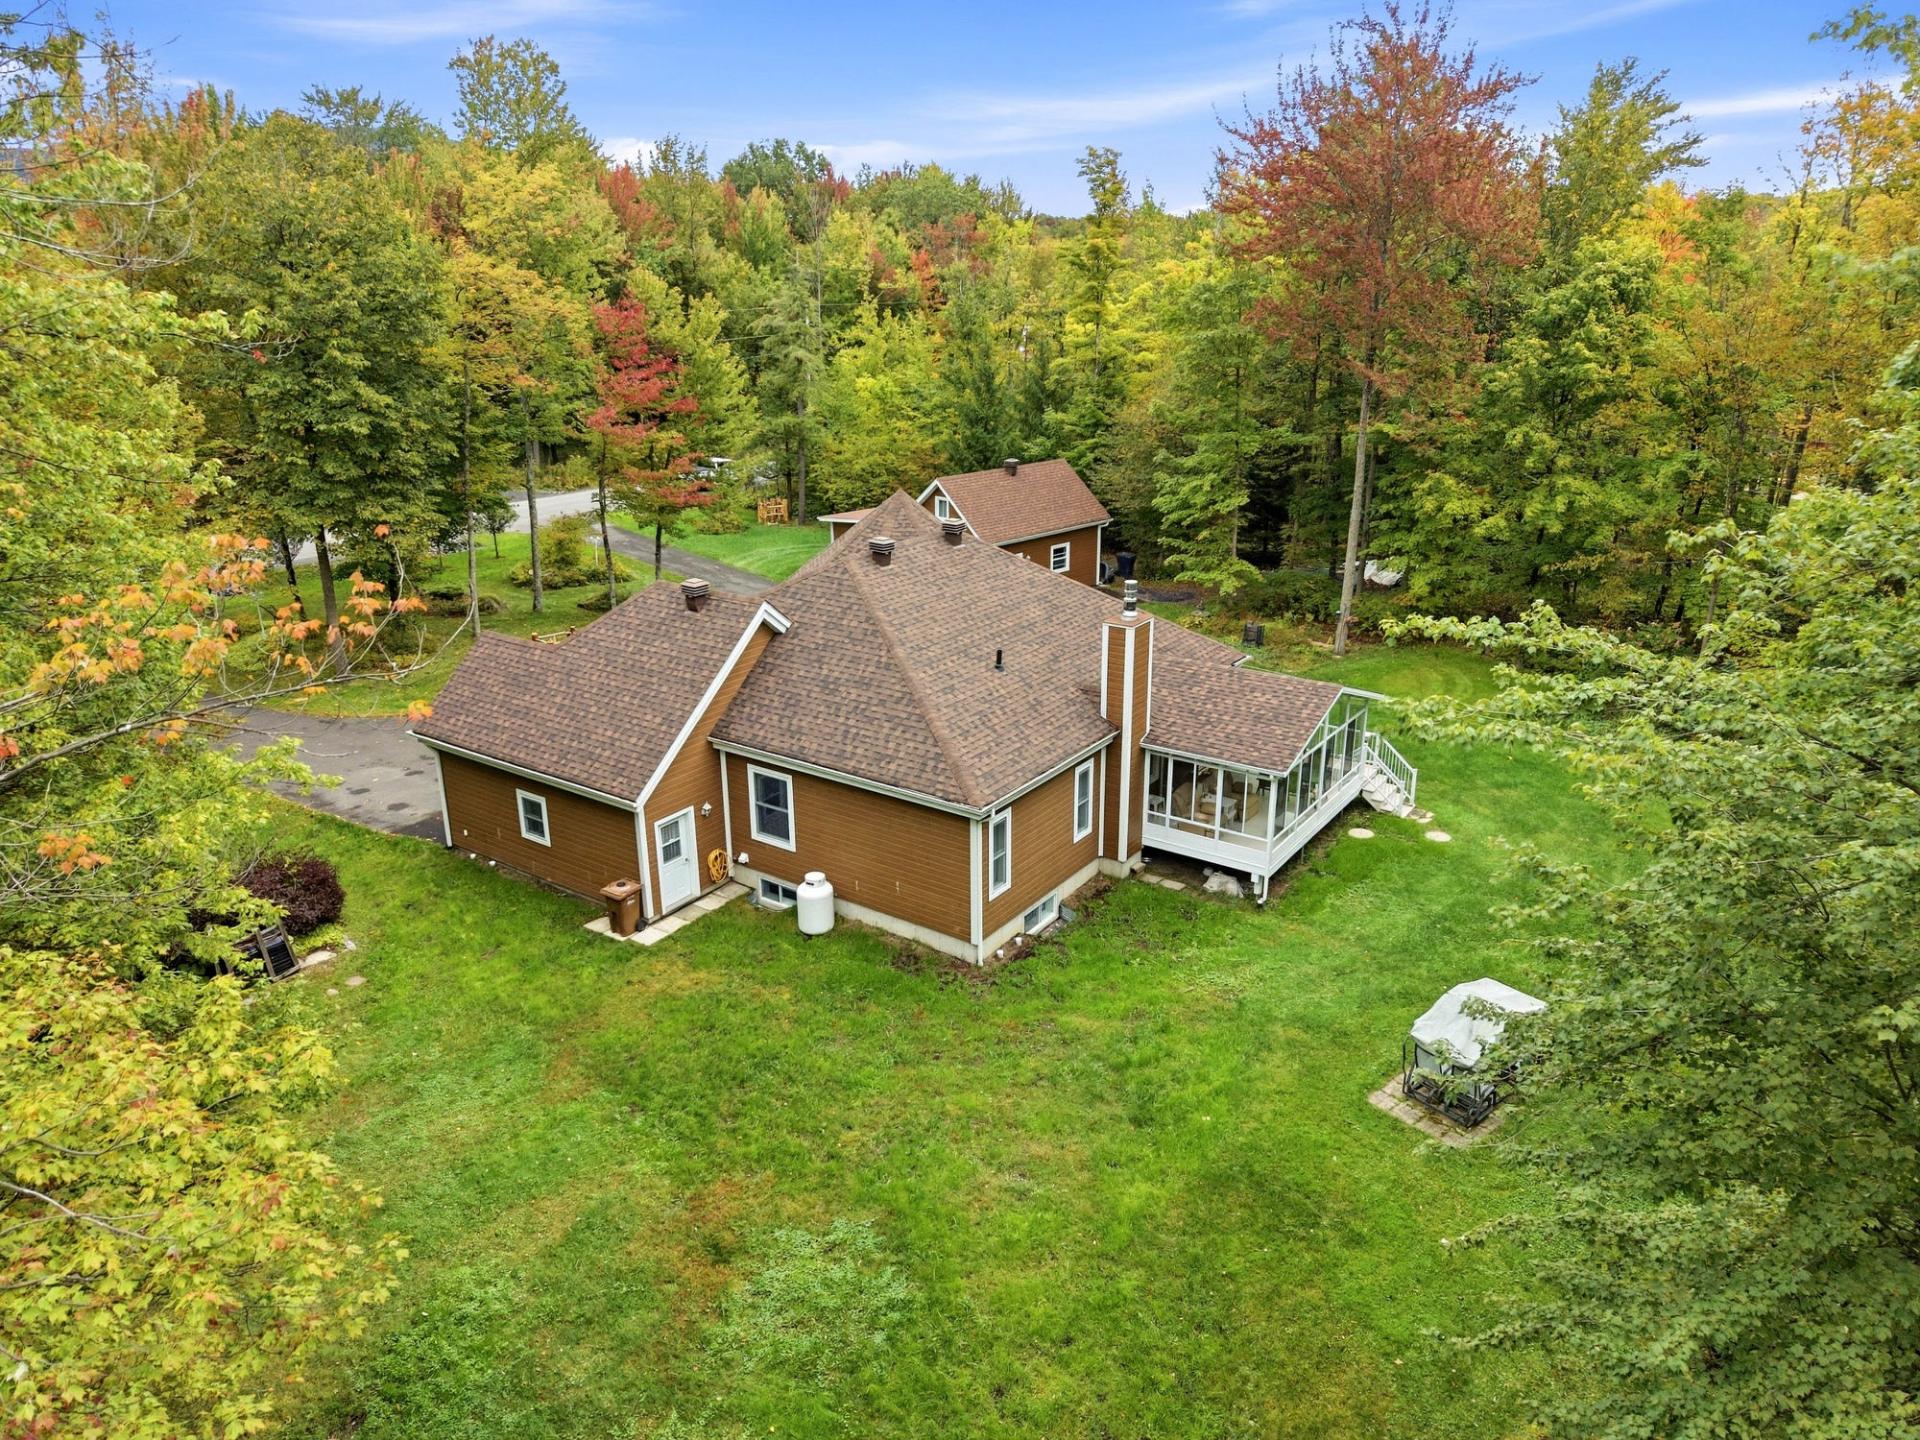 Frontage
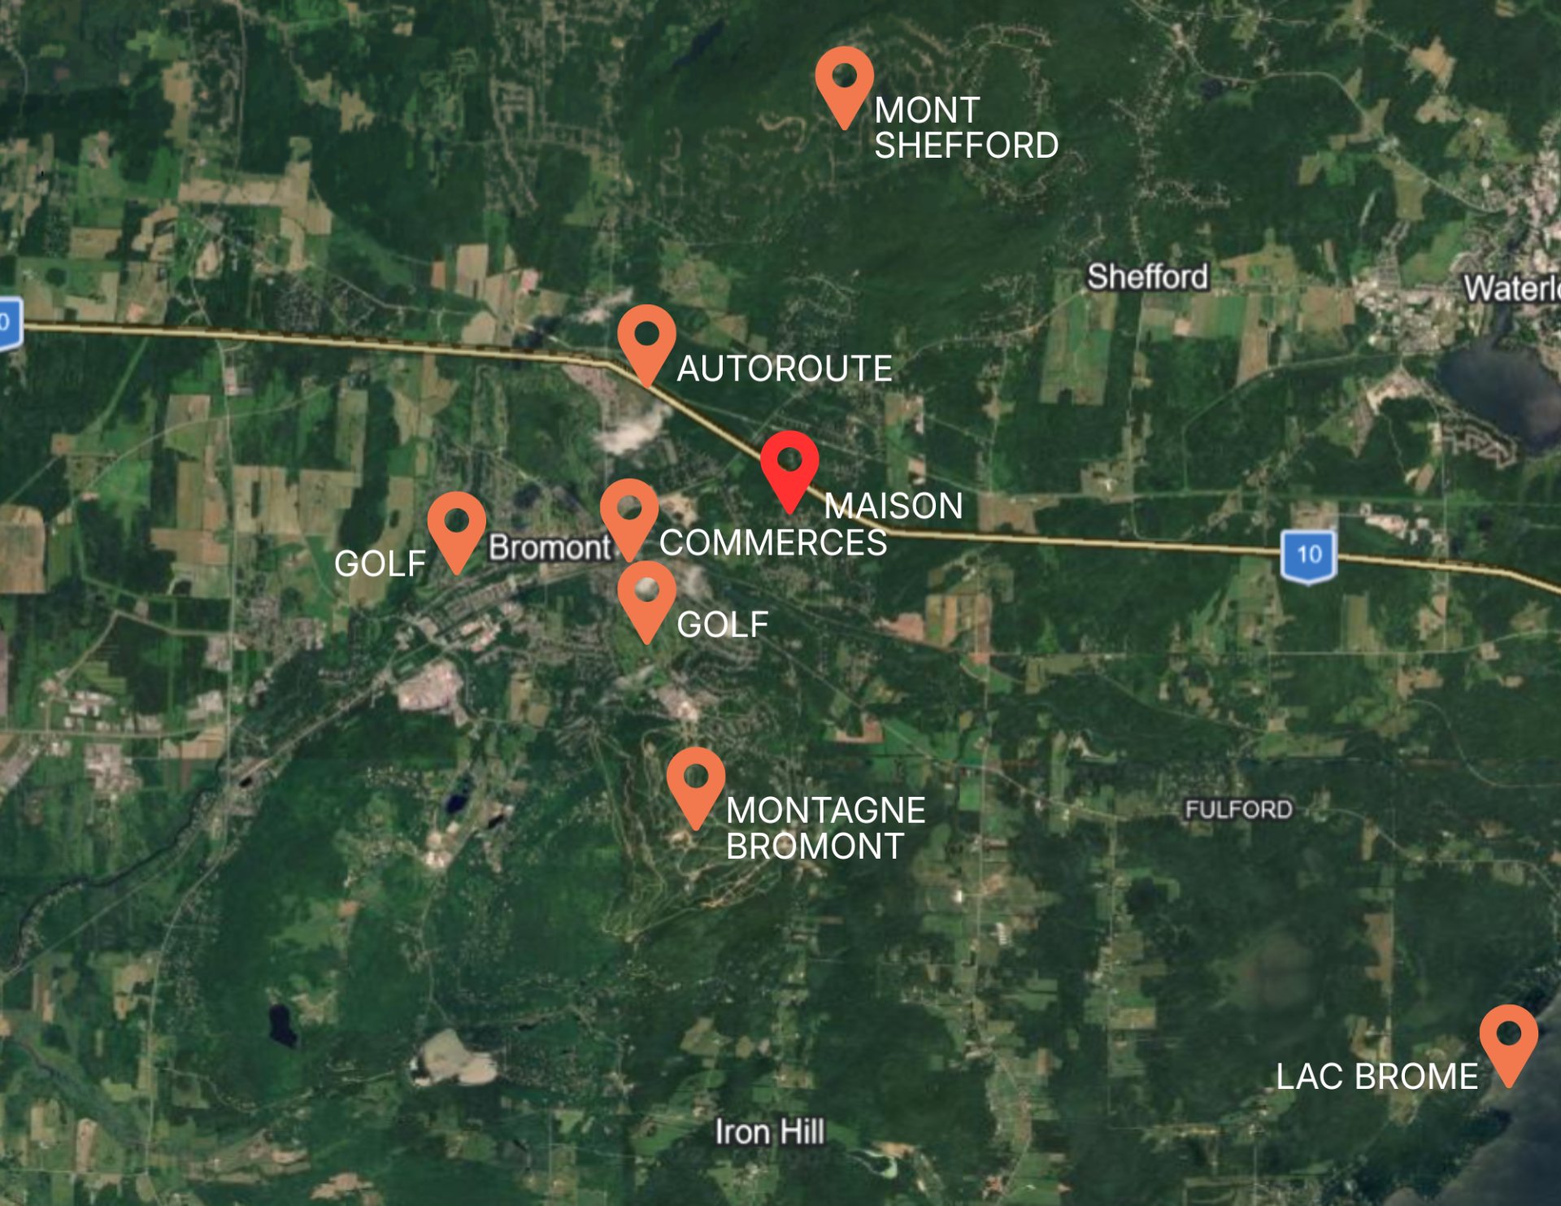
 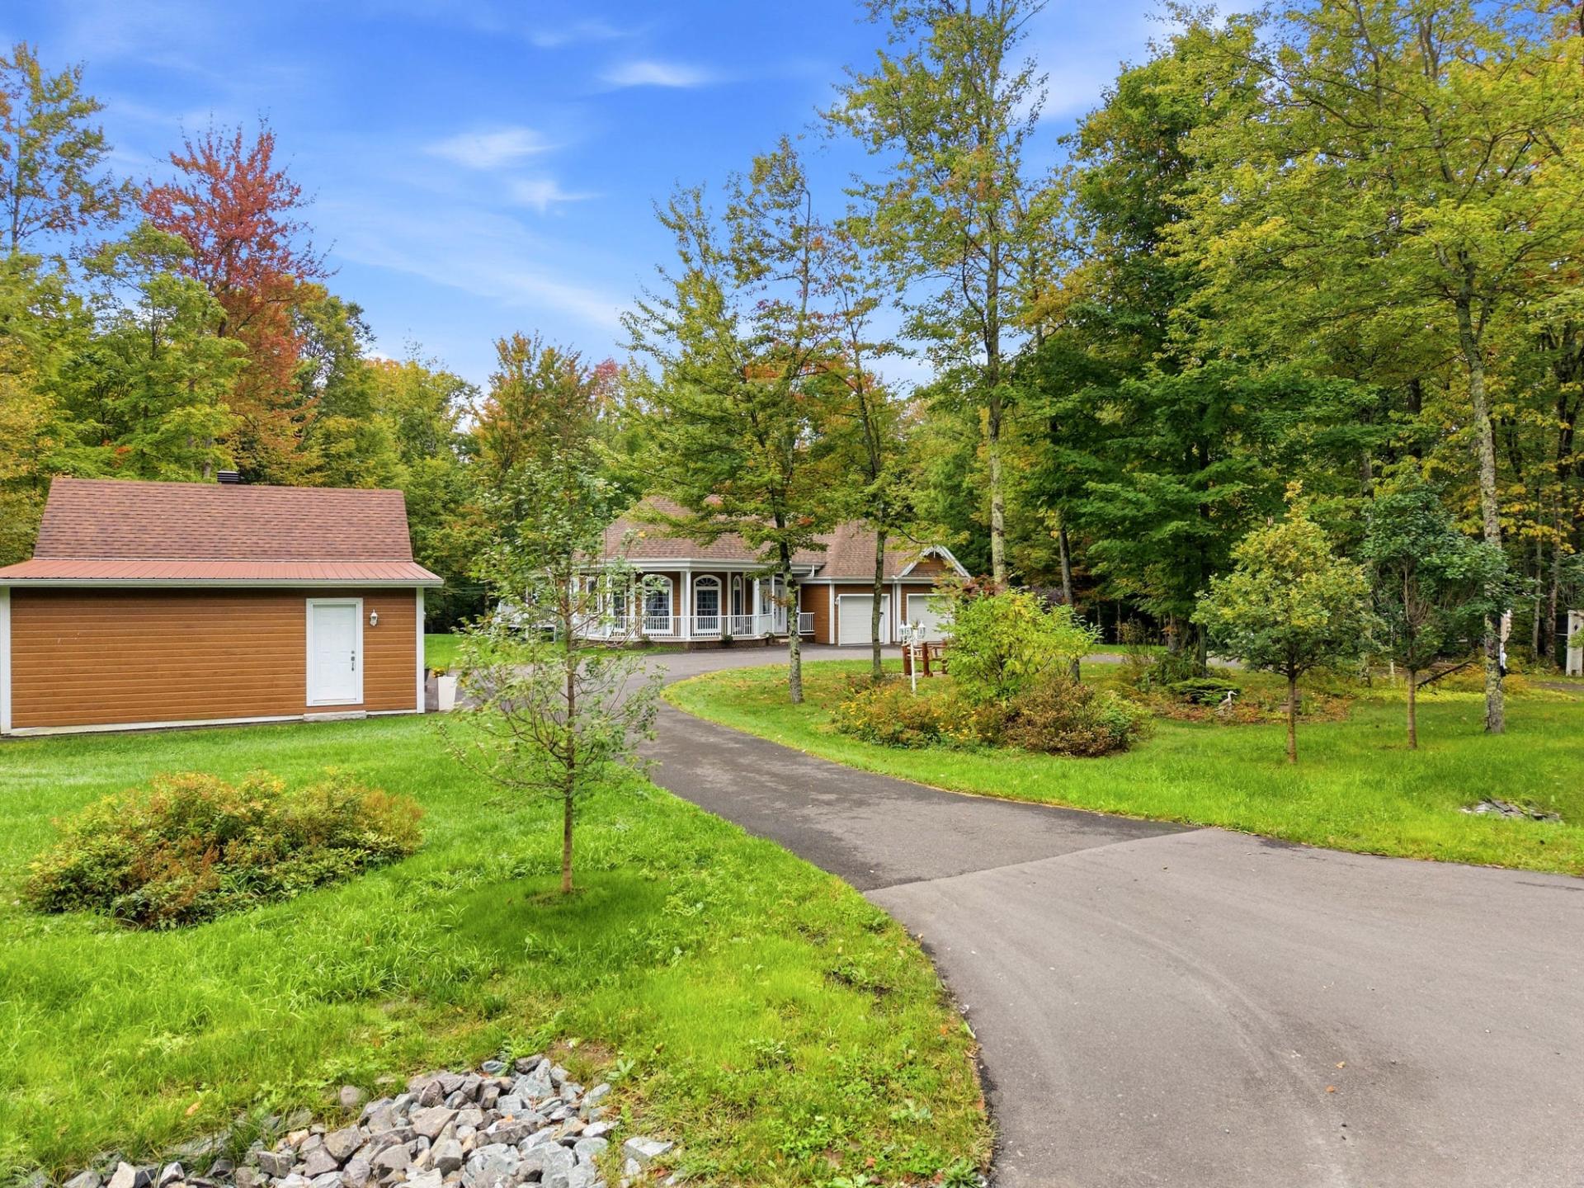 Nearby
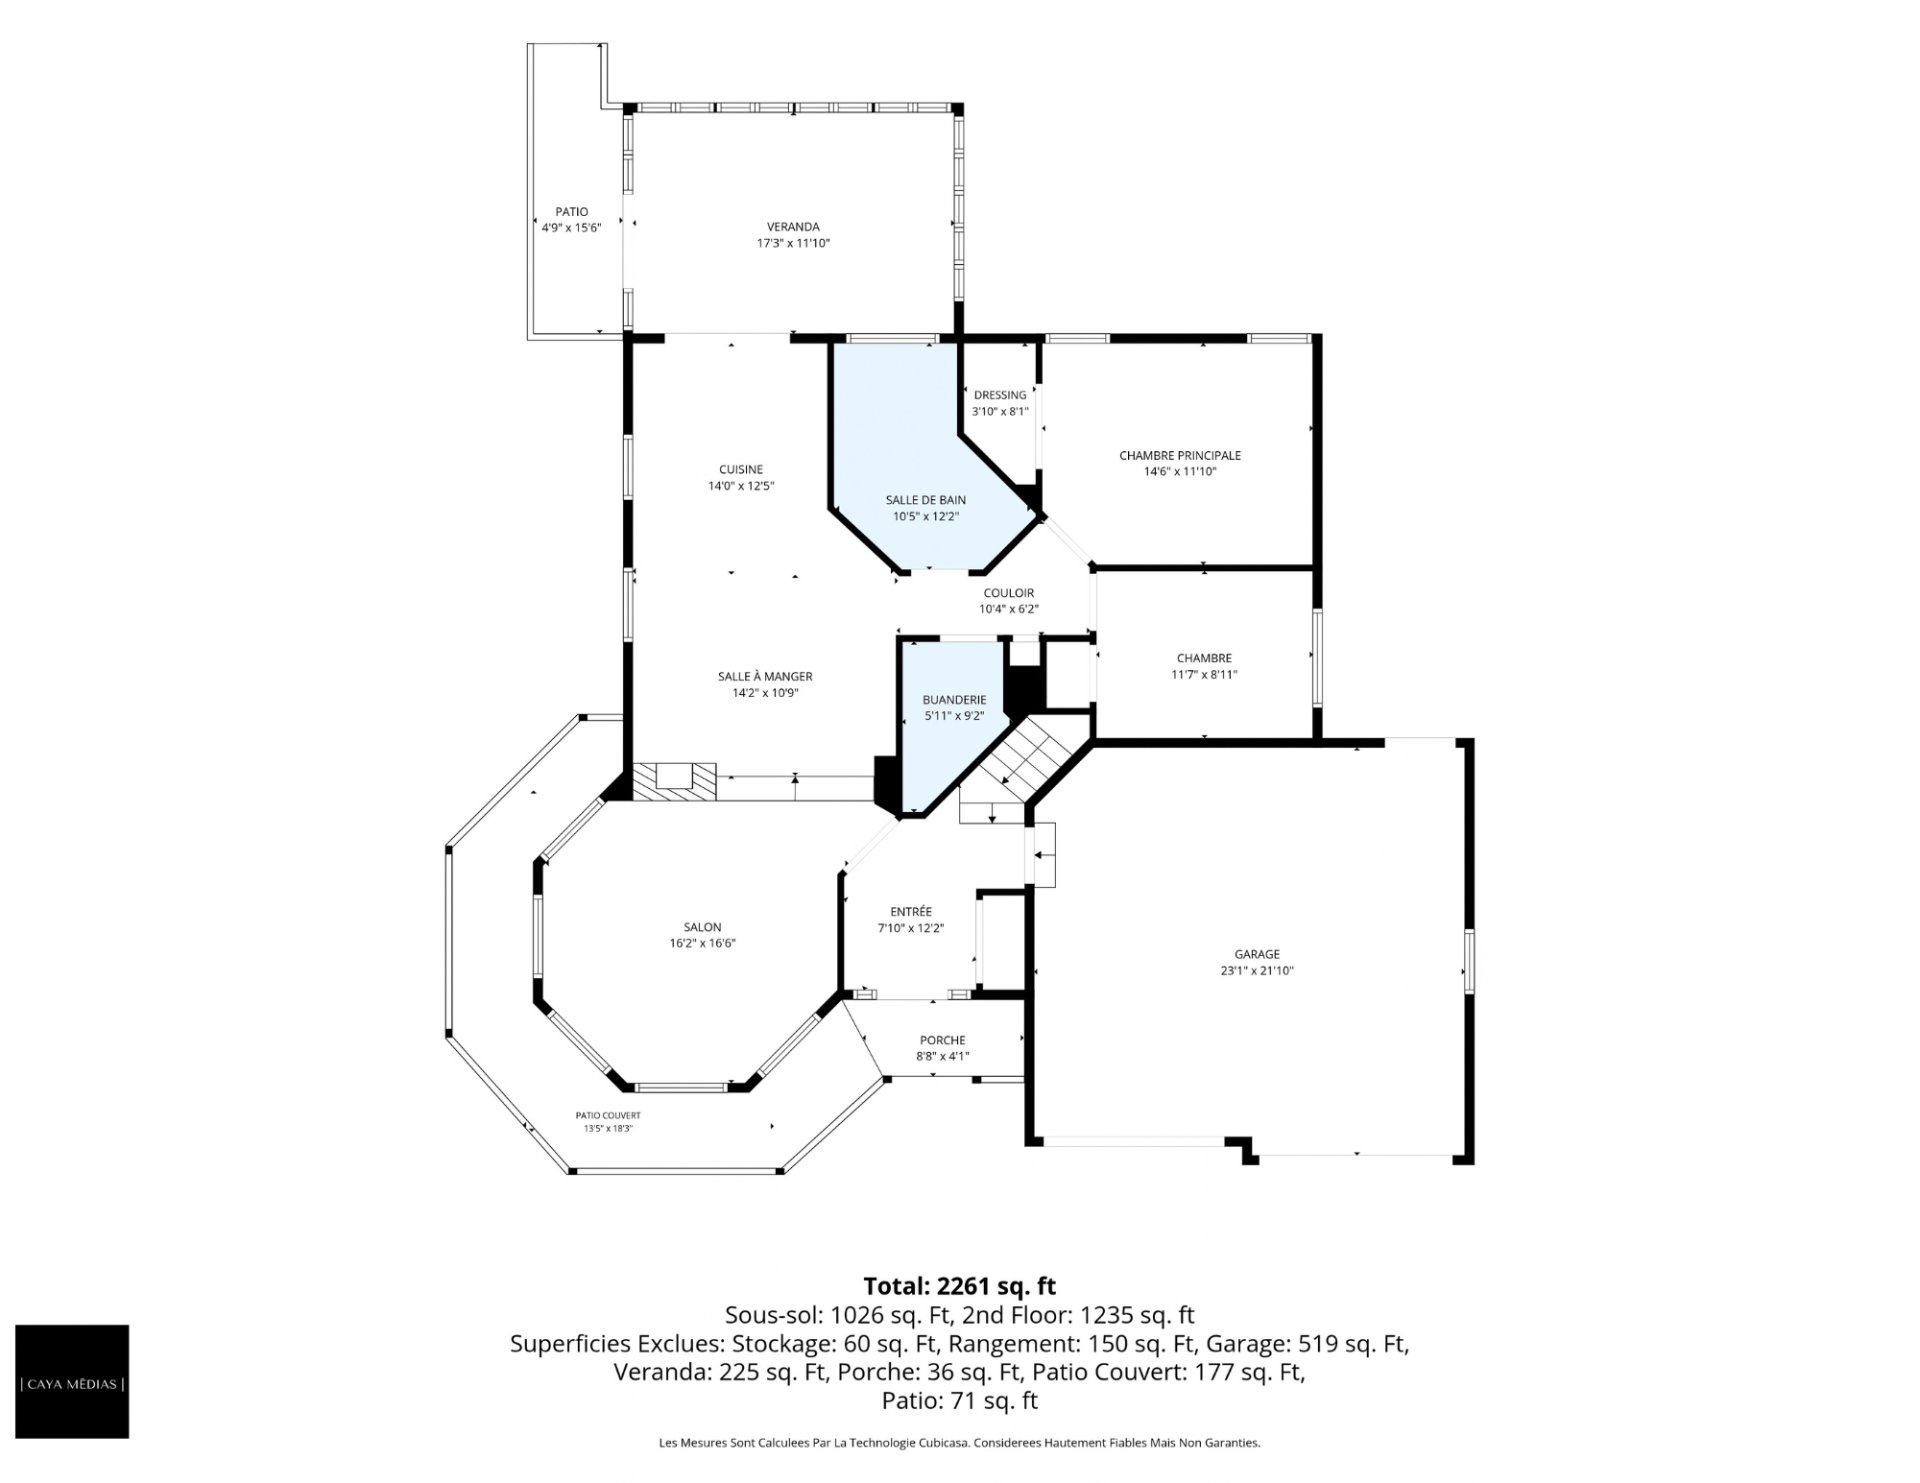
  Drawing (sketch)
  Drawing (sketch)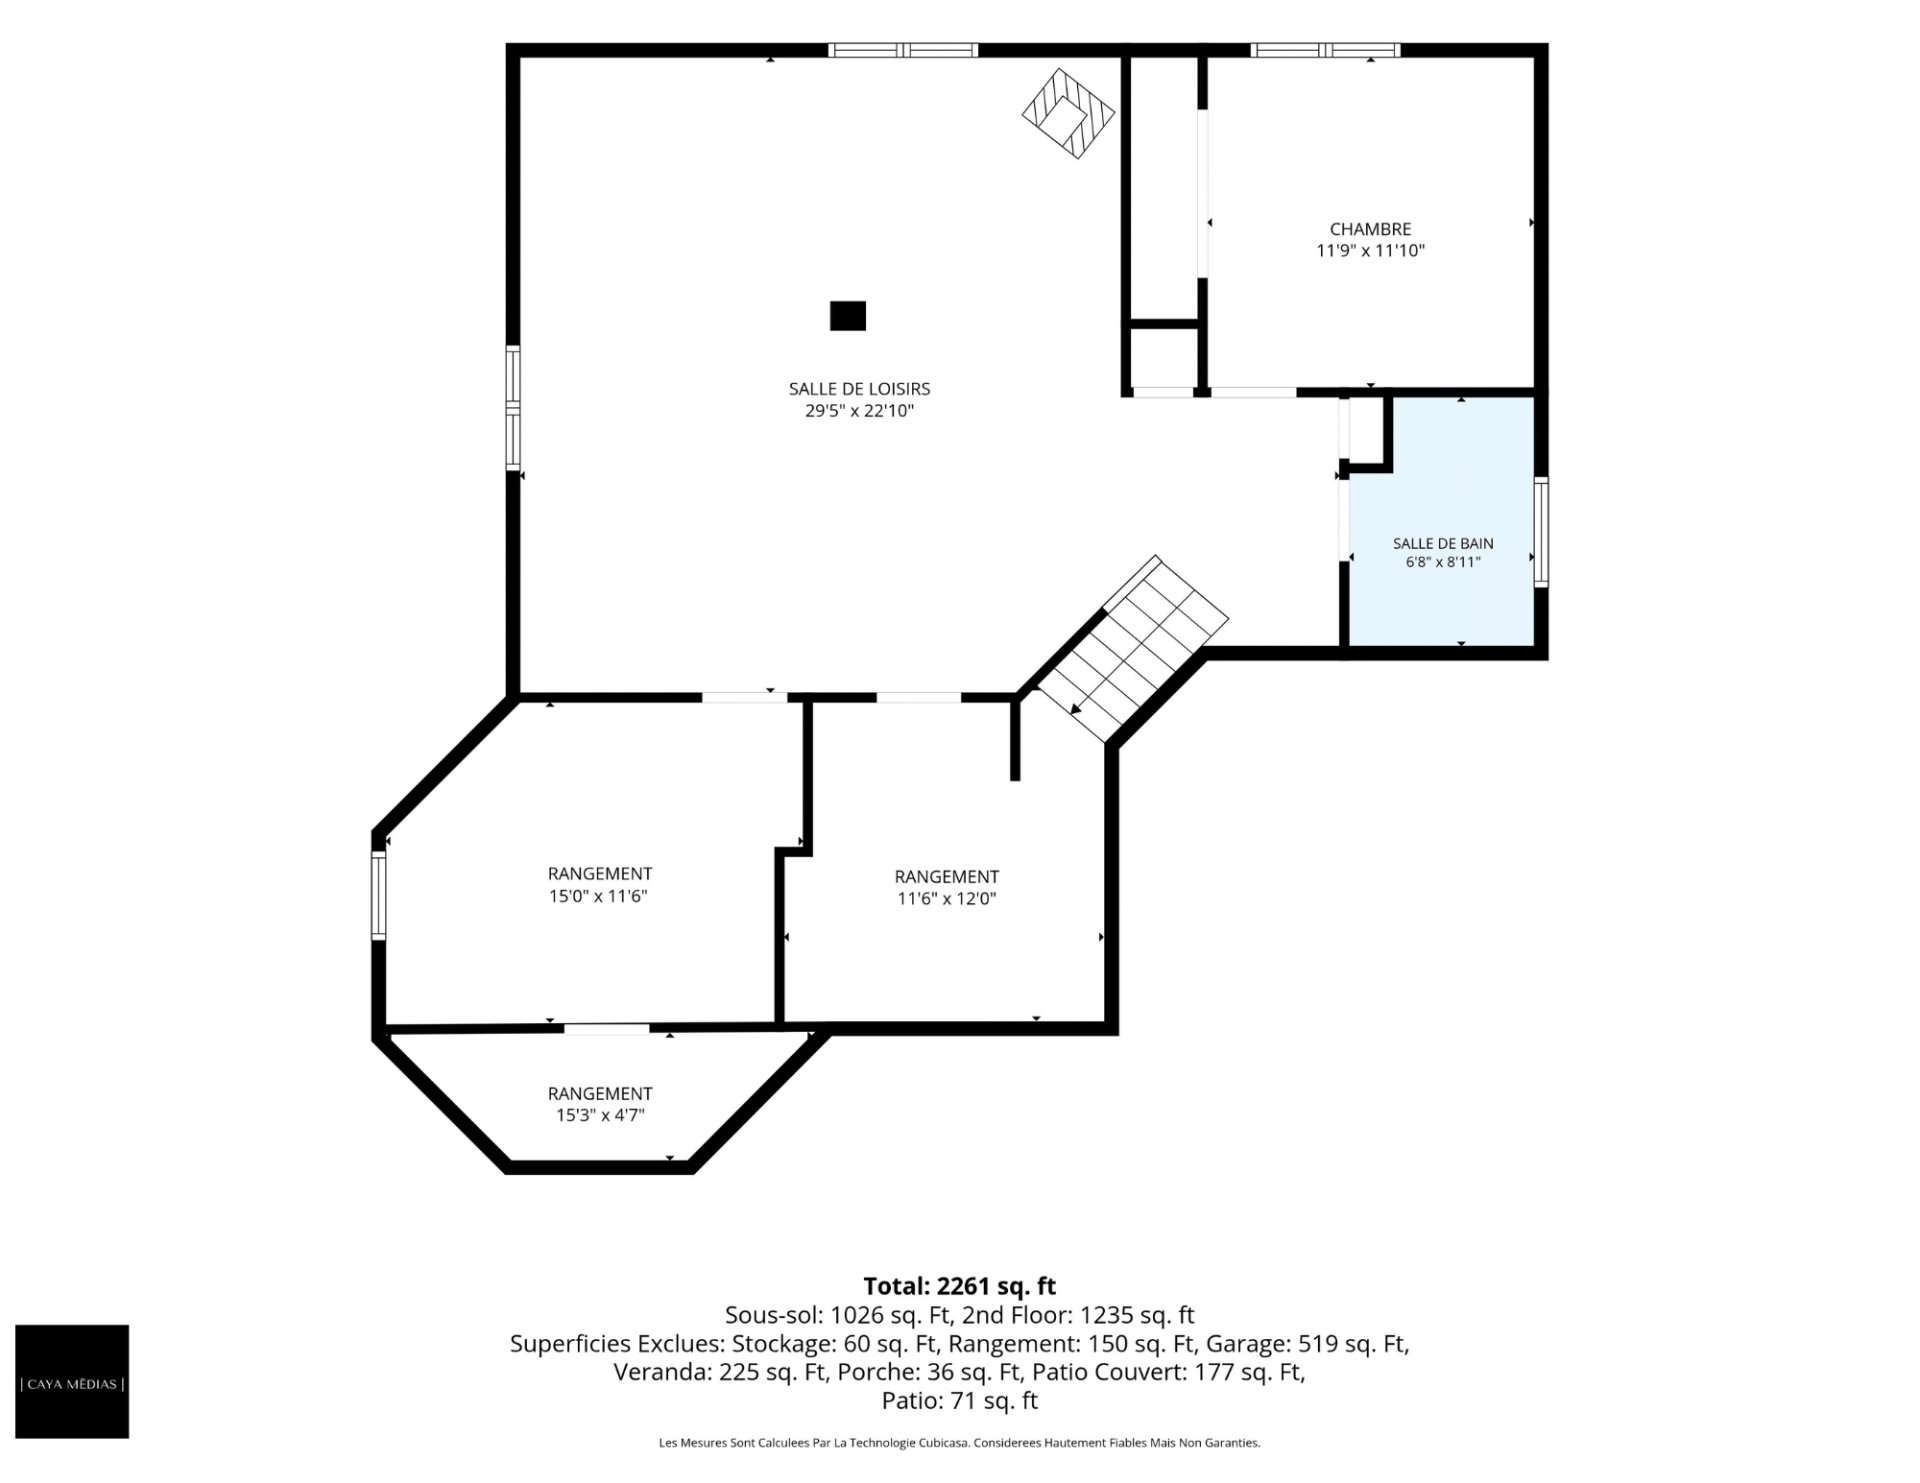
Description
This inviting home boasts a rare combination of features: nearly 2.5 acres of wooded, well-maintained grounds; not just one double garage, but a second one as well; a home that has been impeccably maintained over the years; and a prime location just about 5 minutes from the mountain, shops, and the highway. See the detailed listing for more information.
A lot spanning nearly 2.5 acres. It features a well-maintained hardwood forest with walking paths, as well as thoughtful landscaping designed to keep the ground dry and ensure proper rainwater drainage. A warm, inviting home that has been impeccably maintained over the years. See the list of work completed since 2018:
- Range hood (2018)
- Water pump pressure tank (2019)
- Water softener (2021)
- Generator transfer panel installation (2022)
- Complete roof replacement (2022)
- Water heater (2023)
- Sump pump, marine battery, and Liberty backup battery (2023)
- French drain and window well replacement (2024)
- Solarium (2024)
- Gas stove (2024)
- Gutters (2024)
- Basement toilet and garage sink replacement (2024)
- Central heat pump and furnace; 10-year warranty covering labor, parts, and compressor (subject to manufacturer limits) (2026)
- Air exchanger (2026)
- Planting of 14 Norway spruces (2026)
Inclusions : Light fixtures, curtains, blinds, stove (one burner reportedly has an inaccurate temperature when turned on), dishwasher.
Exclusions : All furniture except items listed as inclusions, personal effects, and the cornices in the master bedroom and the office.
Location
Room Details
| Room | Dimensions | Level | Flooring |
|---|---|---|---|
| Hallway | 7.10 x 12.2 P | Ground Floor | Ceramic tiles |
| Living room | 16.6 x 16.6 P | Ground Floor | Wood |
| Dining room | 14.2 x 10.9 P | Ground Floor | Wood |
| Kitchen | 14.0 x 12.5 P | Ground Floor | Ceramic tiles |
| Solarium | 17.3 x 11.10 P | Ground Floor | Fiberglass |
| Bathroom | 10.5 x 12.2 P | Ground Floor | Ceramic tiles |
| Laundry room | 5.11 x 9.2 P | Ground Floor | Ceramic tiles |
| Primary bedroom | 14.6 x 11.10 P | Ground Floor | Wood |
| Walk-in closet | 3.10 x 8.1 P | Ground Floor | Wood |
| Bedroom | 11.7 x 8.11 P | Ground Floor | Wood |
| Family room | 29.5 x 22.10 P | Basement | Floating floor |
| Bedroom | 11.9 x 11.10 P | Basement | Floating floor |
| Bathroom | 6.8 x 8.11 P | Basement | Ceramic tiles |
| Storage | 11.6 x 12.0 P | Basement | |
| Storage | 15.0 x 11.6 P | Basement | |
| Storage | 15.3 x 4.7 P | Basement |
Characteristics
| Basement | 6 feet and over, Finished basement |
|---|---|
| Heating system | Air circulation, Electric baseboard units |
| Proximity | Alpine skiing, Bicycle path, Cross-country skiing, Daycare centre, Elementary school, Golf, High school, Highway, Hospital, Park - green area, Public transport, Snowmobile trail |
| Water supply | Artesian well |
| Driveway | Asphalt |
| Roofing | Asphalt shingles, Tin |
| Garage | Attached, Detached, Double width or more, Heated |
| Equipment available | Central heat pump, Ventilation system, Water softener |
| Distinctive features | Cul-de-sac, No neighbours in the back, Wooded lot: hardwood trees |
| Heating energy | Electricity |
| Topography | Flat |
| Parking | Garage, Outdoor |
| Hearth stove | Gas stove, Gaz fireplace |
| Landscaping | Landscape |
| Siding | Other |
| Foundation | Poured concrete |
| Zoning | Residential |
| Bathroom / Washroom | Seperate shower |
| Cupboard | Wood |
This property is presented in collaboration with EXP AGENCE IMMOBILIÈRE