
3340 Rue Charles-Best #202
Laval (Chomedey), Others, H7V3X2
Apartment | MLS: 23455813
$324,000
Description
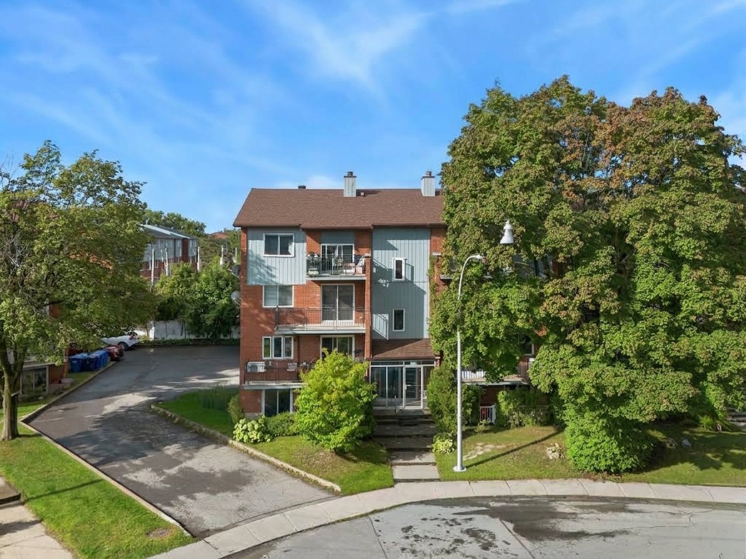
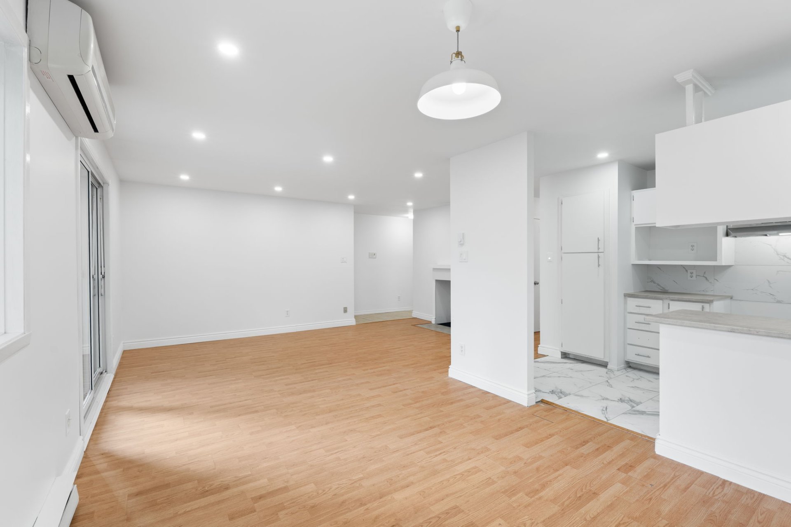
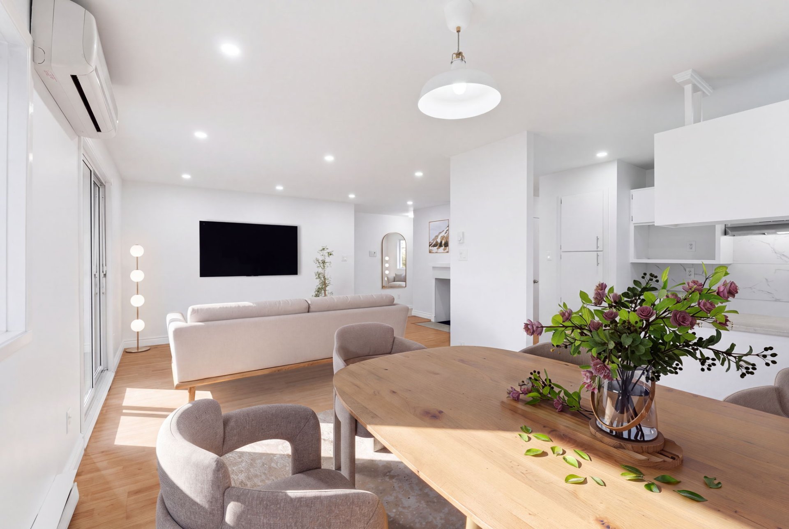
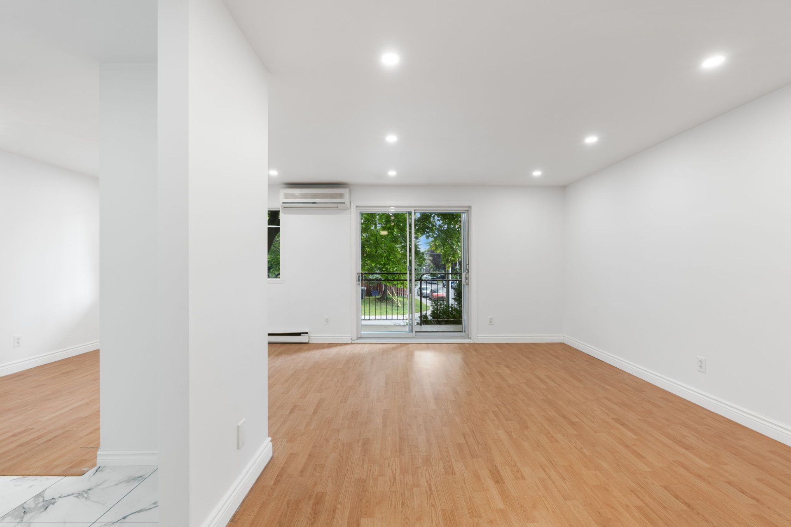
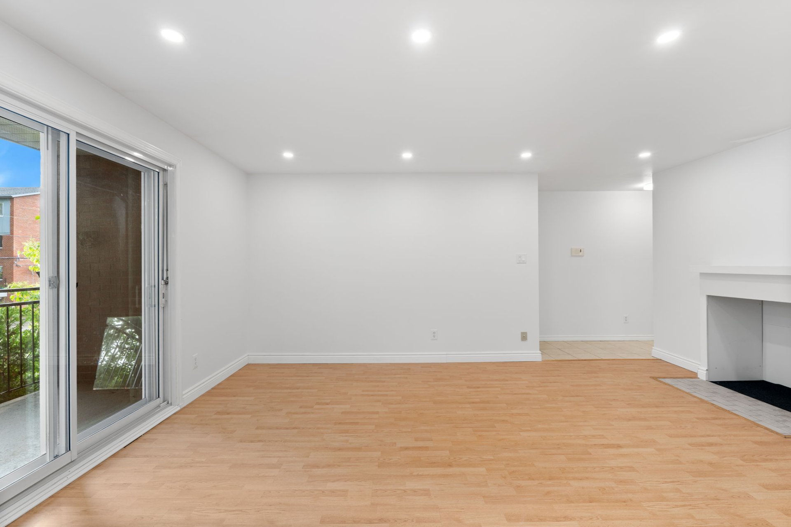
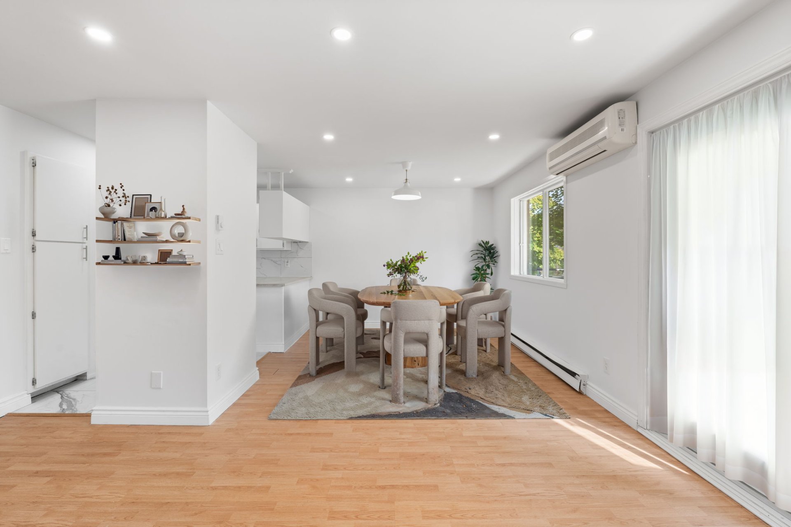
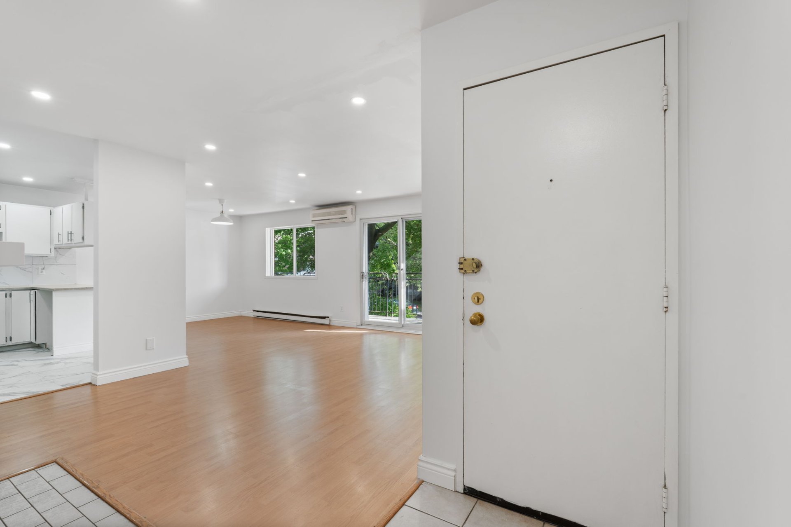
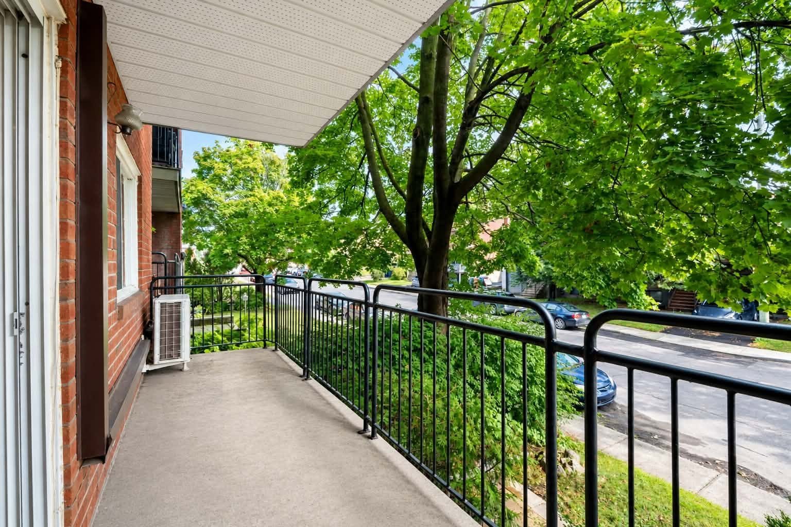
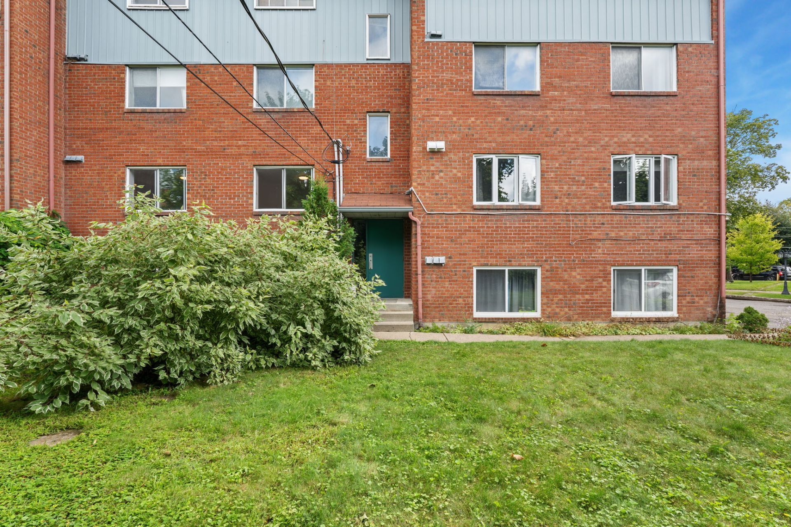
Discover this magnificent, sun-filled condo offering a vast open-concept living space, ideal for entertaining. The unit features two large, bright bedrooms. Enjoy a spacious balcony for outdoor relaxation, as well as a private parking space. Ideally located just steps from all services, shops, public transit, and major highways. A true turn-key home combining comfort, convenience, and quality of life. A must-see!
Welcome to this stunning two-bedroom condo, offering abundant natural light and a prime location.
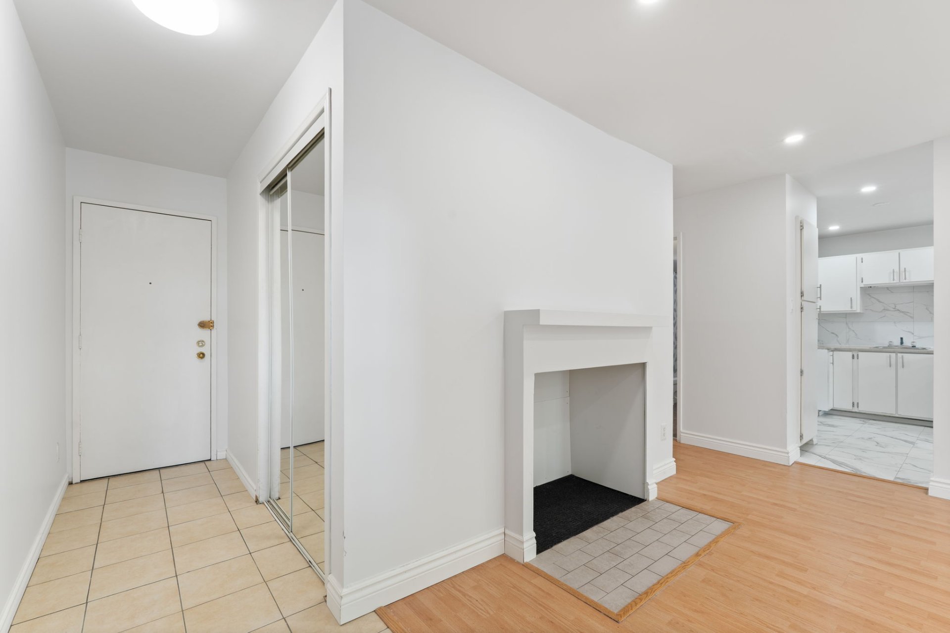
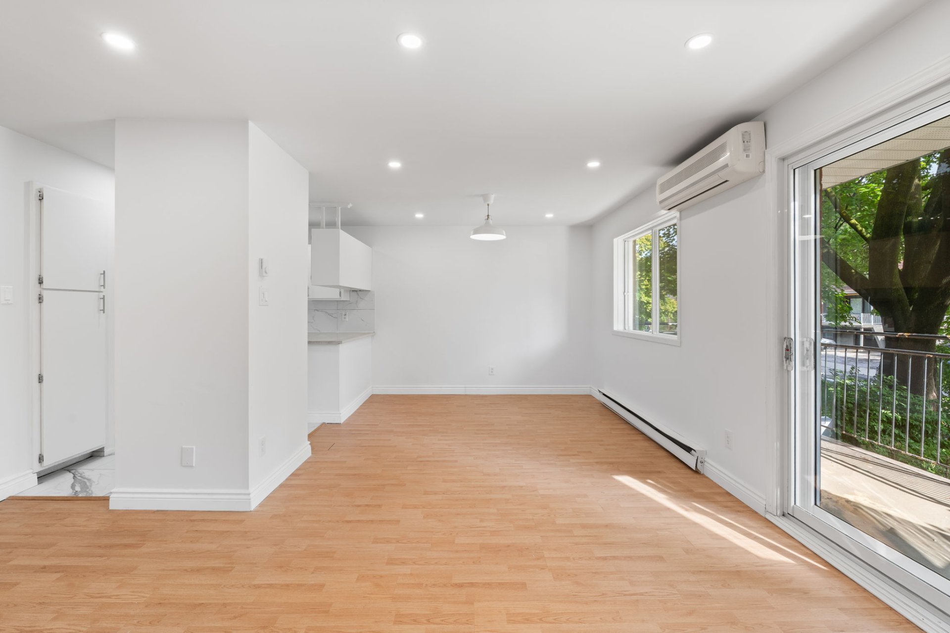
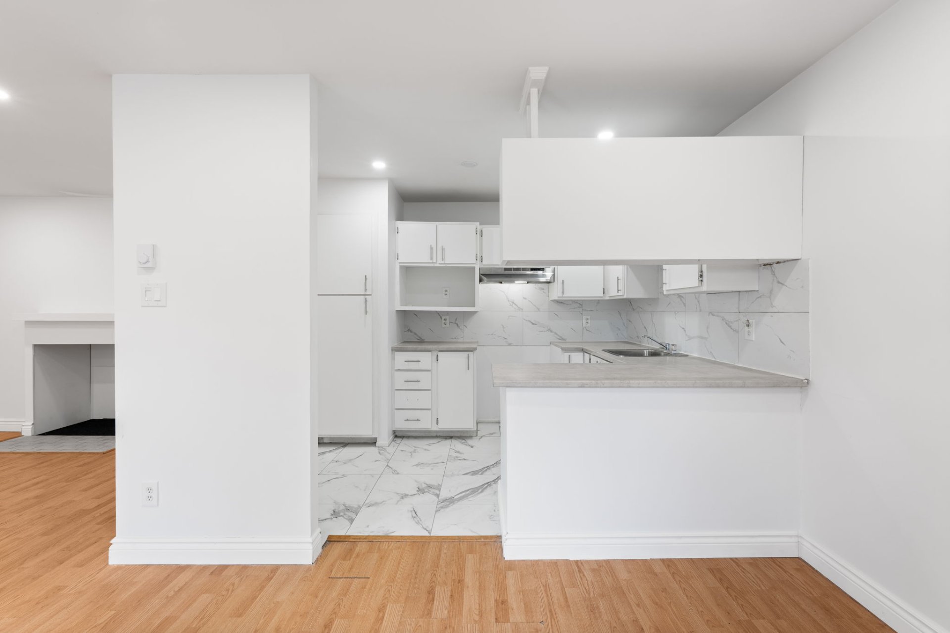
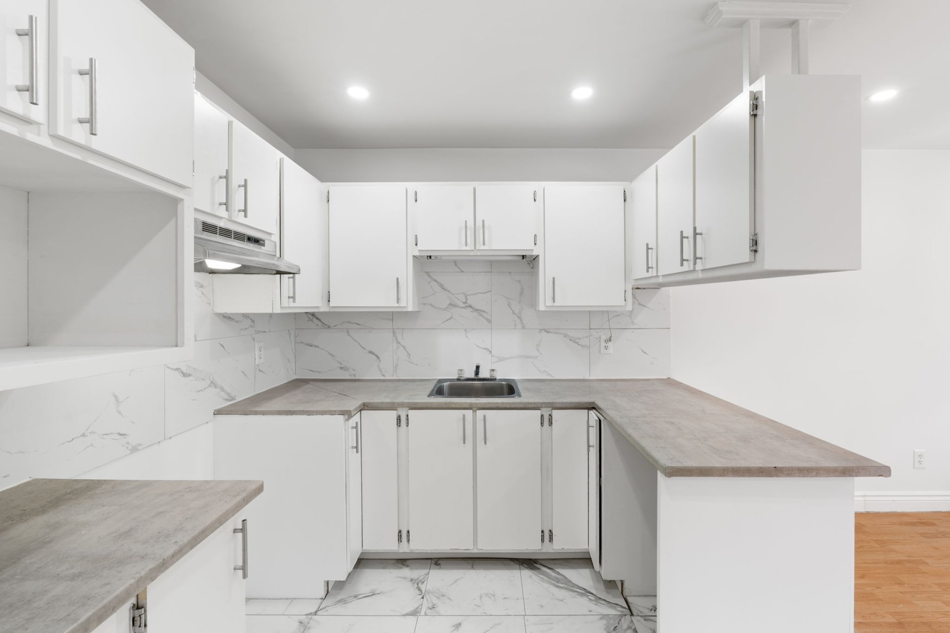
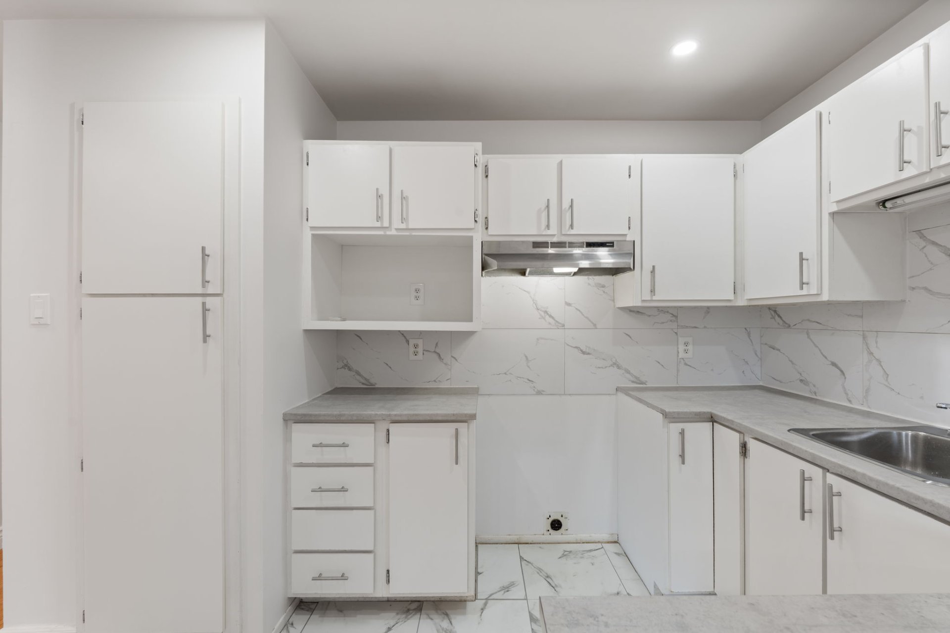
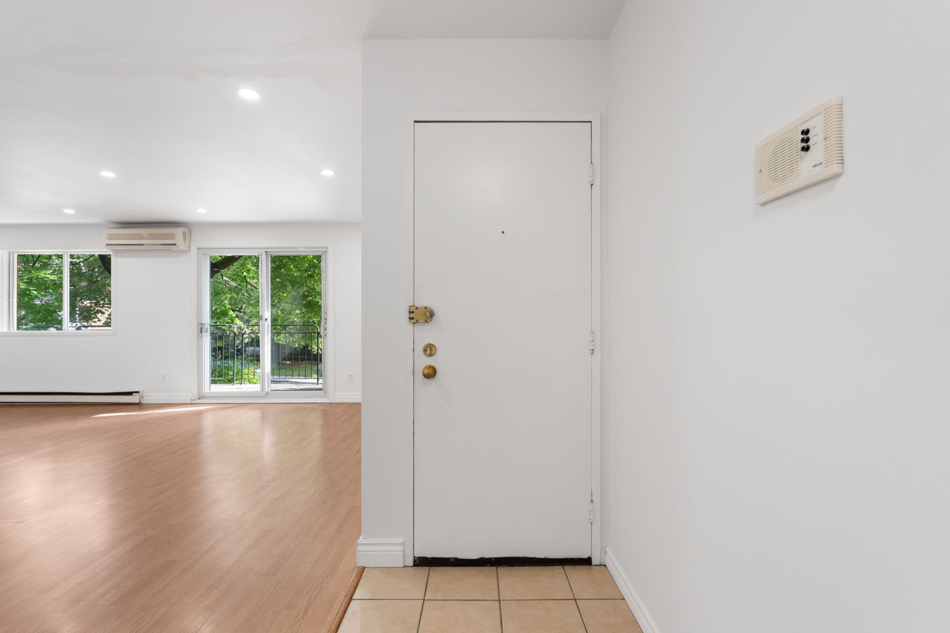
Upon entering, you will discover a spacious entrance hall with a convenient closet. The open-concept main living area combines the living room, dining room, and a well-designed kitchen. This inviting space is bathed in sunlight throughout the day thanks to generous fenestration. A very large balcony completes the area, perfect for outdoor relaxation.
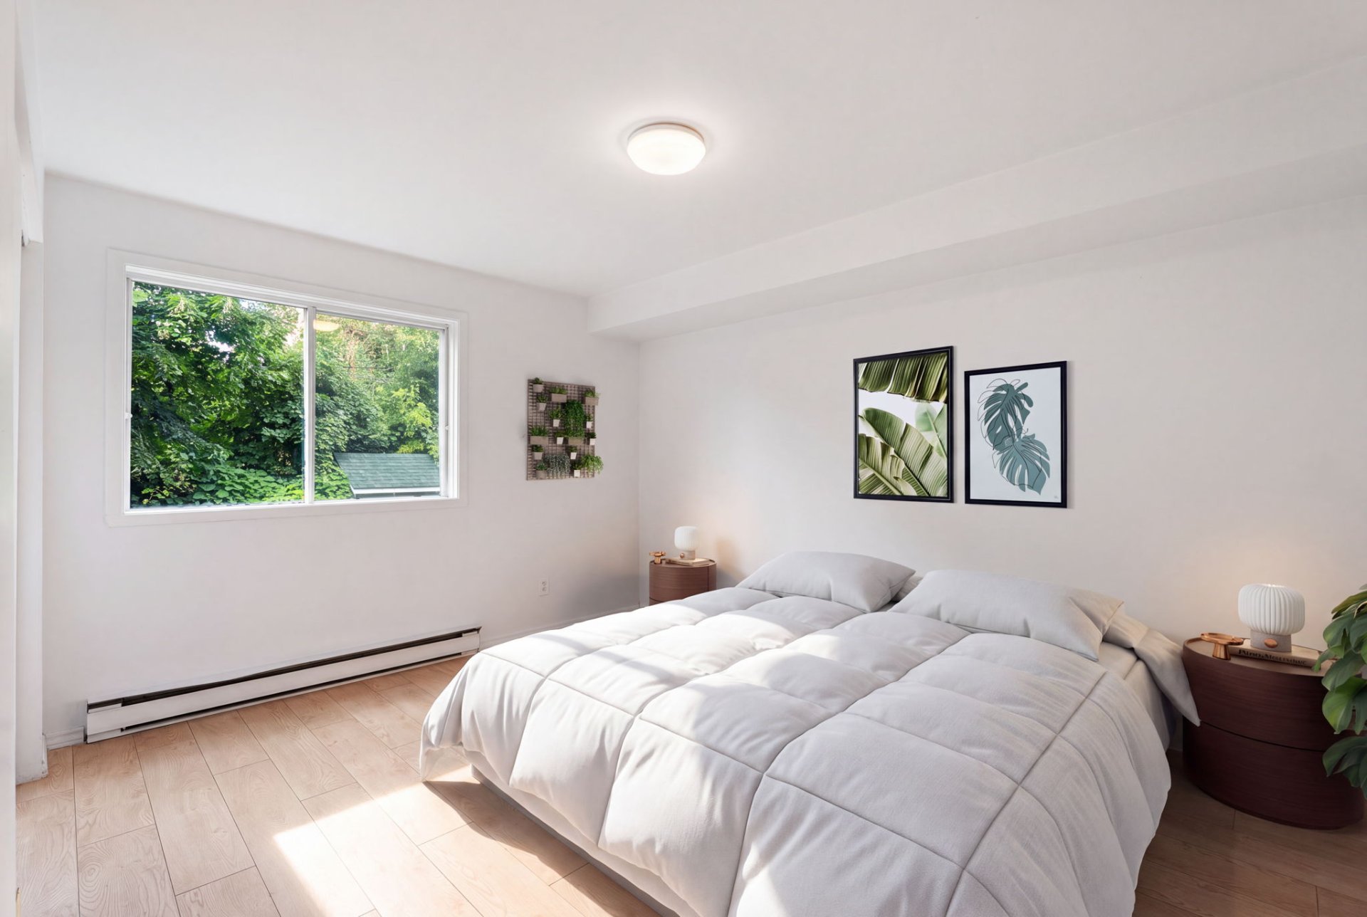
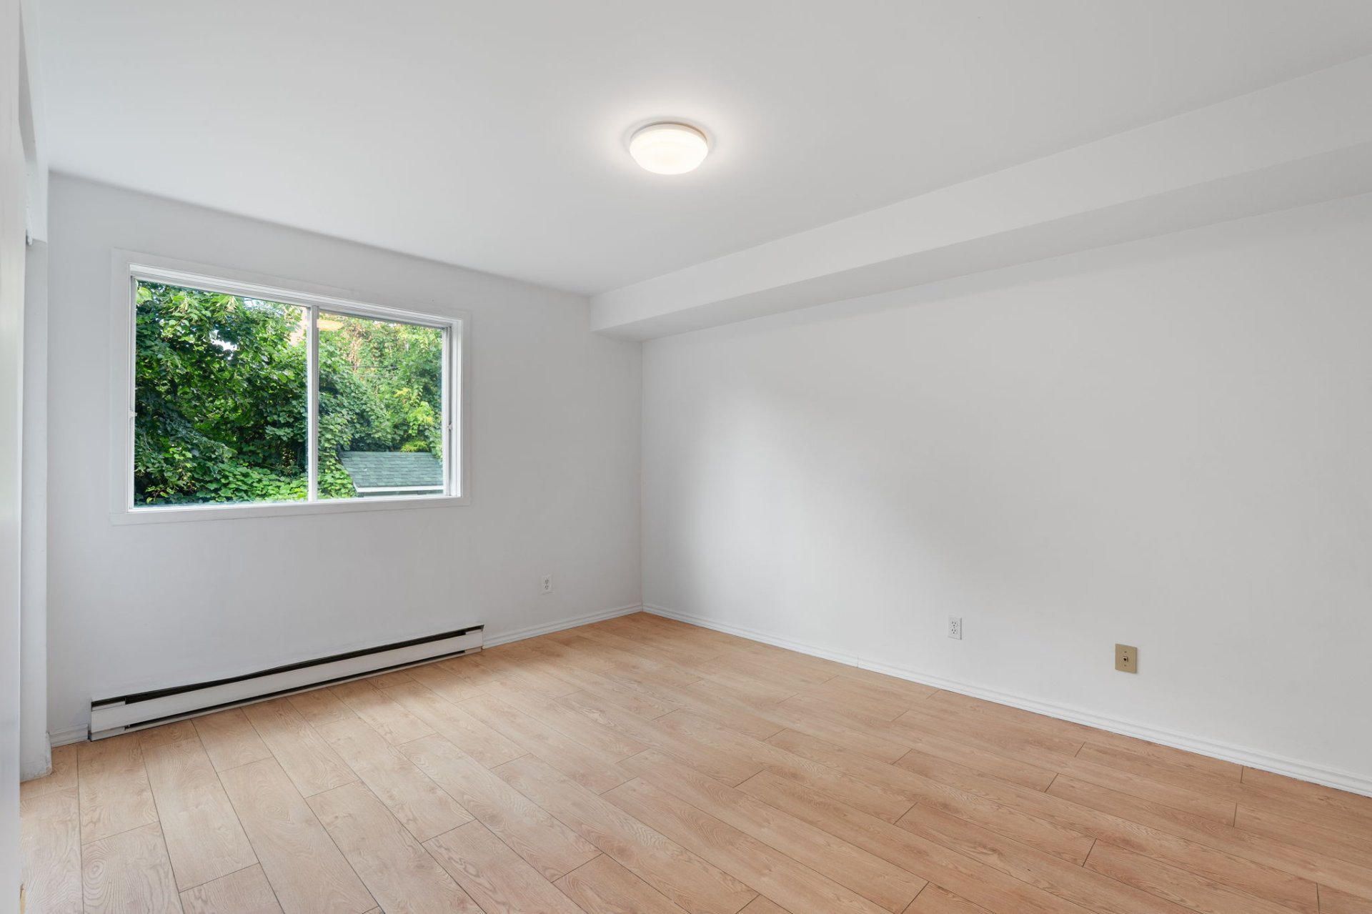
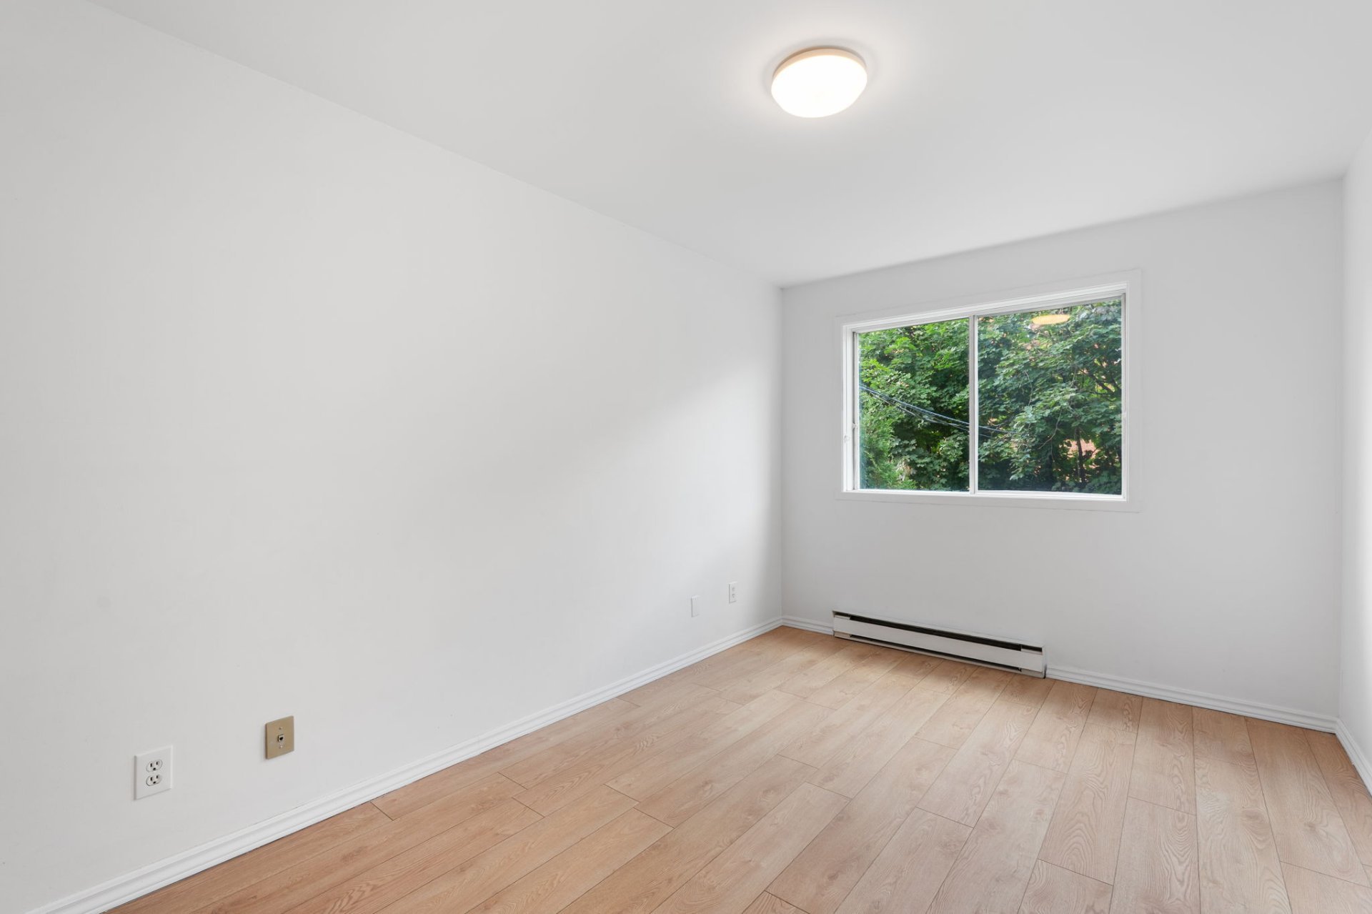
The unit features two well-sized bedrooms, each equipped with built-in storage. The layout easily adapts to your needs, whether for a primary bedroom, a child's room, or a home office space.
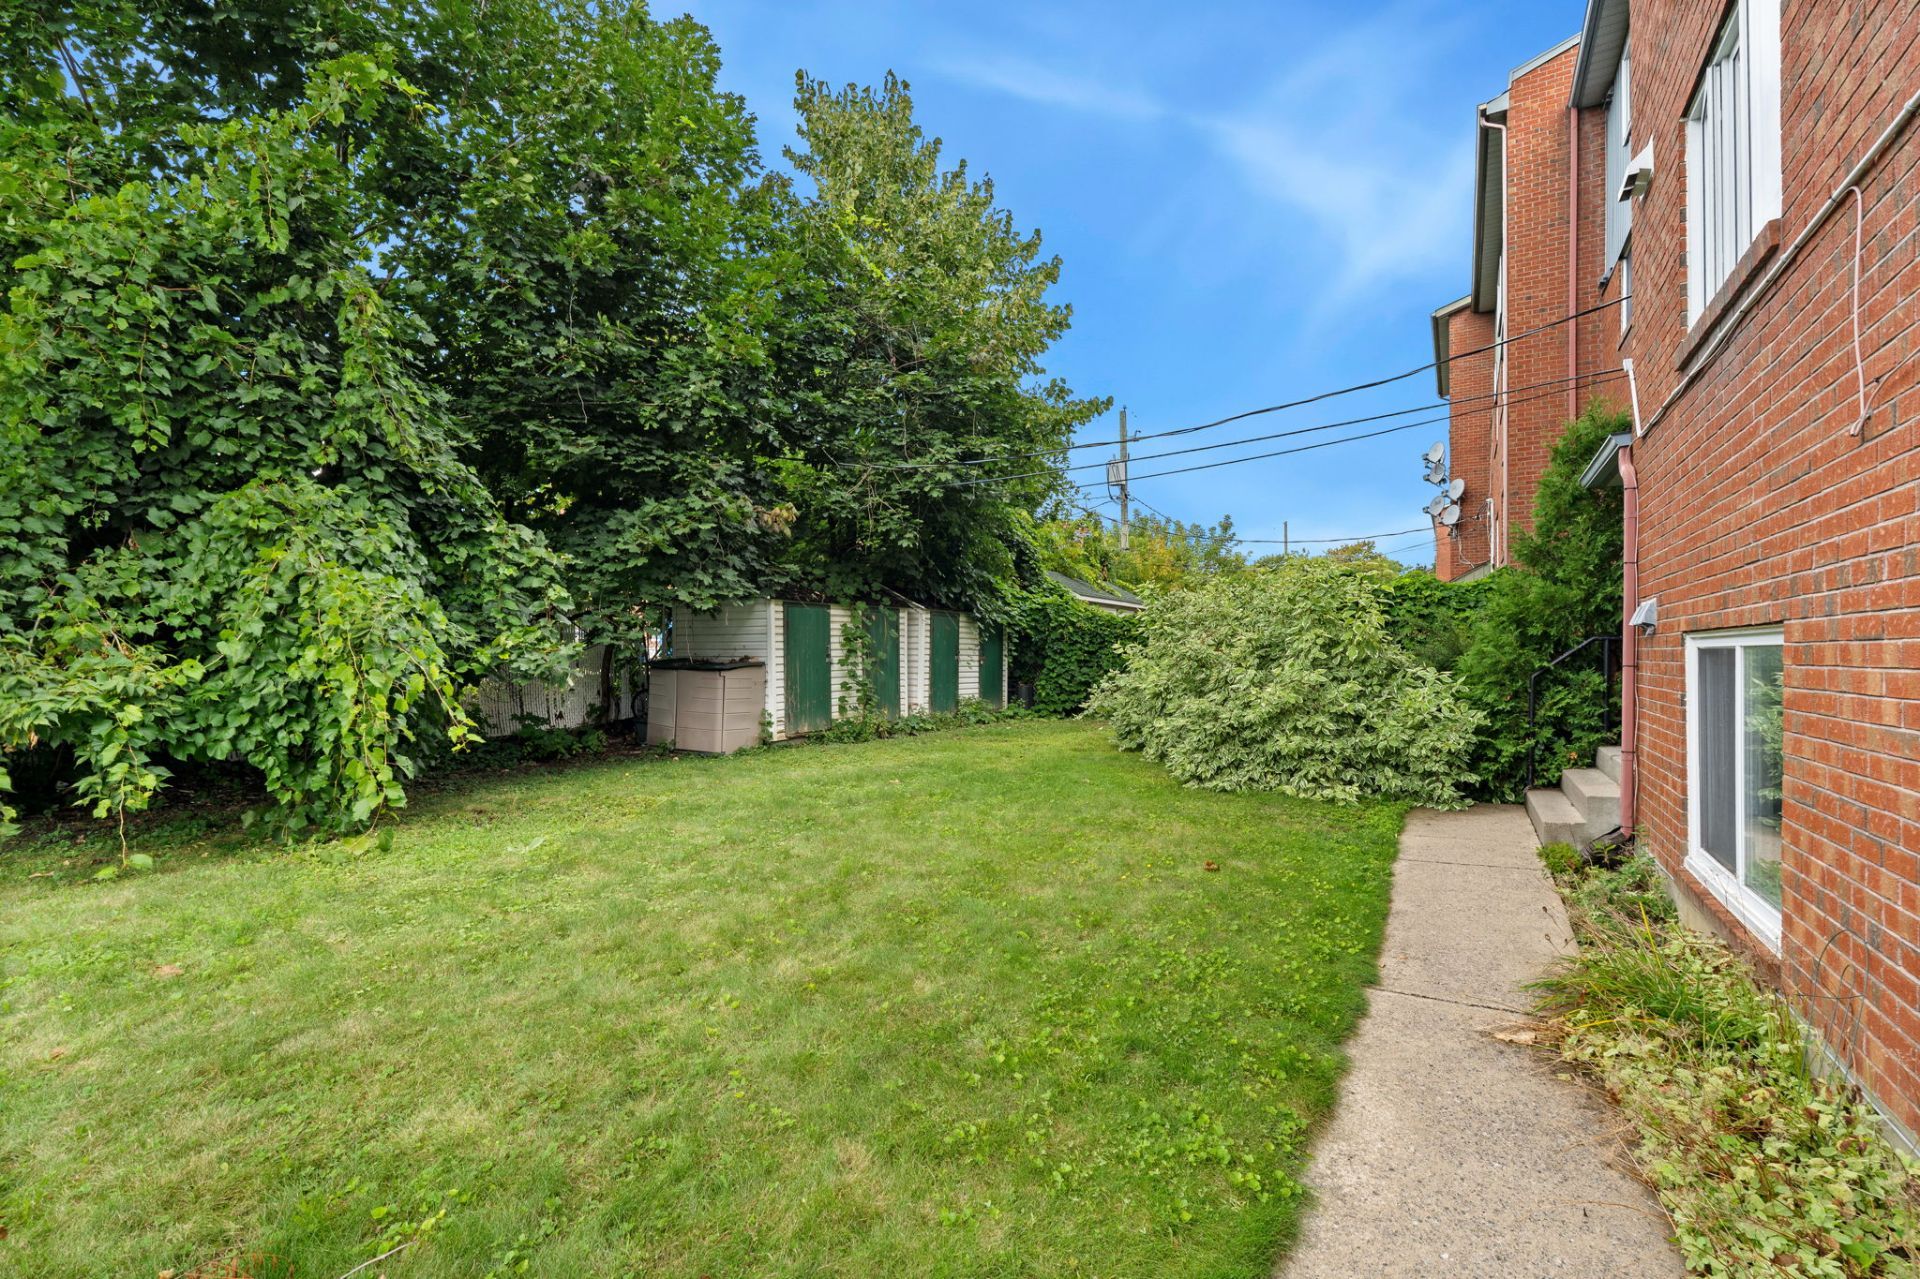
At the rear, you will enjoy direct access to a private parking space and an outdoor shed for additional storage.
The location is simply ideal: you will benefit from quick access to Highway 15 and proximity to the Montmorency metro station and Carrefour Laval, while being just minutes away from all essential amenities such as grocery stores, schools, pharmacies, and more.
An excellent turn-key opportunity for a first-time buyer, professional, or investor. A visit will convince you!
Just a one-minute walk from a bus stop, close to metro stations and Montmorency metro, with quick access to Highway 15 as well as the Lachapelle and Viau bridges.
Close to all essential services, including a 24-hour pharmacy just 4 minutes away.
A 5-minute walk from Saint-Norbert Elementary School and a 4-minute drive from Cégep Montmorency.
10 minutes from Carrefour Laval and Centre Laval.
Location
Room Details
| Room | Dimensions | Level | Flooring |
|---|---|---|---|
| Living room | 17.6 x 11.4 P | Ground Floor | Floating floor |
| Dining room | 11.4 x 10.3 P | Ground Floor | Floating floor |
| Kitchen | 10.10 x 8.2 P | Ground Floor | Floating floor |
| Primary bedroom | 13.5 x 10.10 P | Ground Floor | Floating floor |
| Bedroom | 13.11 x 9.2 P | Ground Floor | Floating floor |
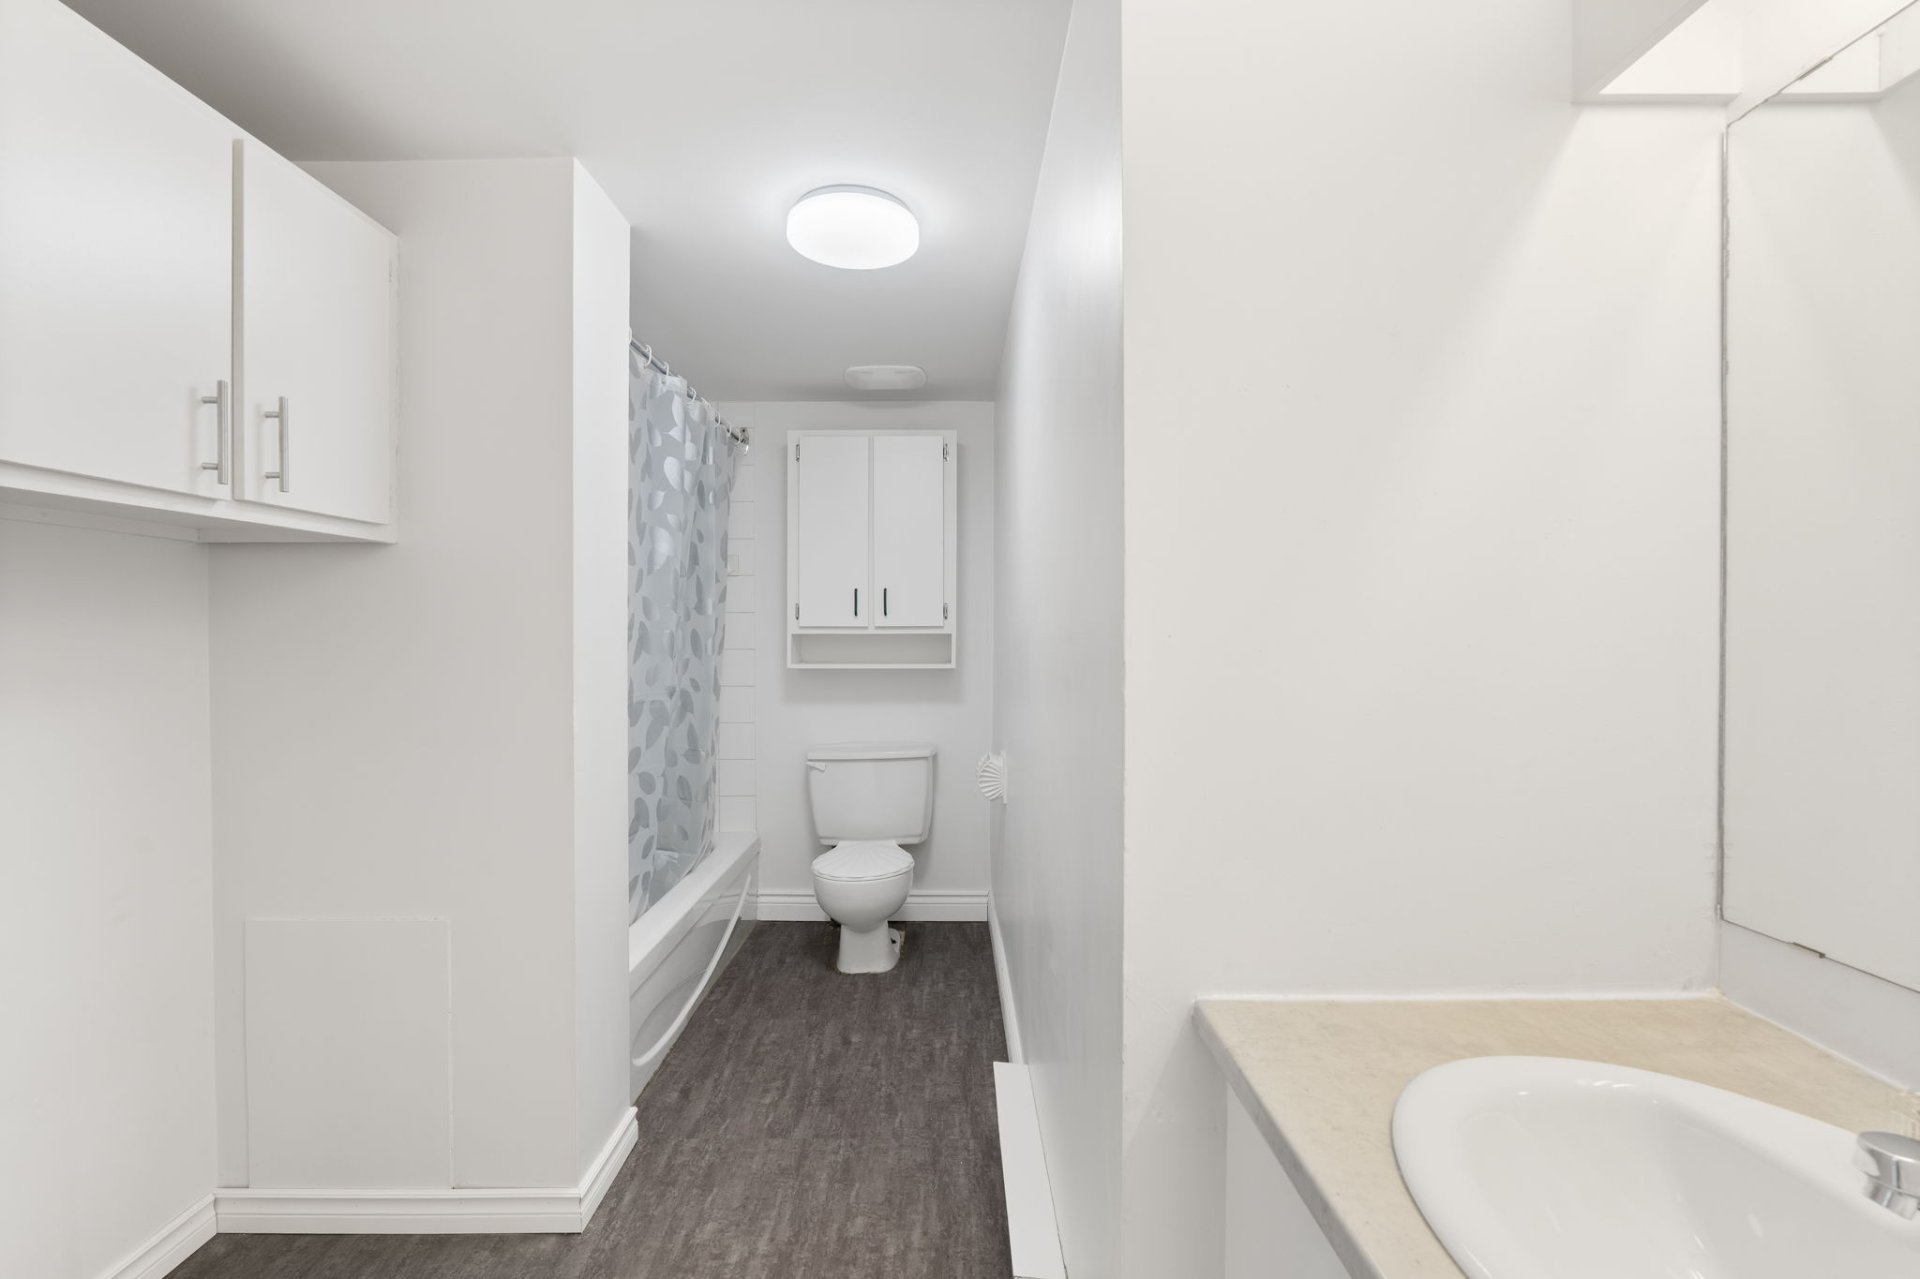
| Bathroom | 10.10 x 7.7 P | Ground Floor | Floating floor |
| Hallway | 13.9 x 3.3 P | Ground Floor | Ceramic tiles |
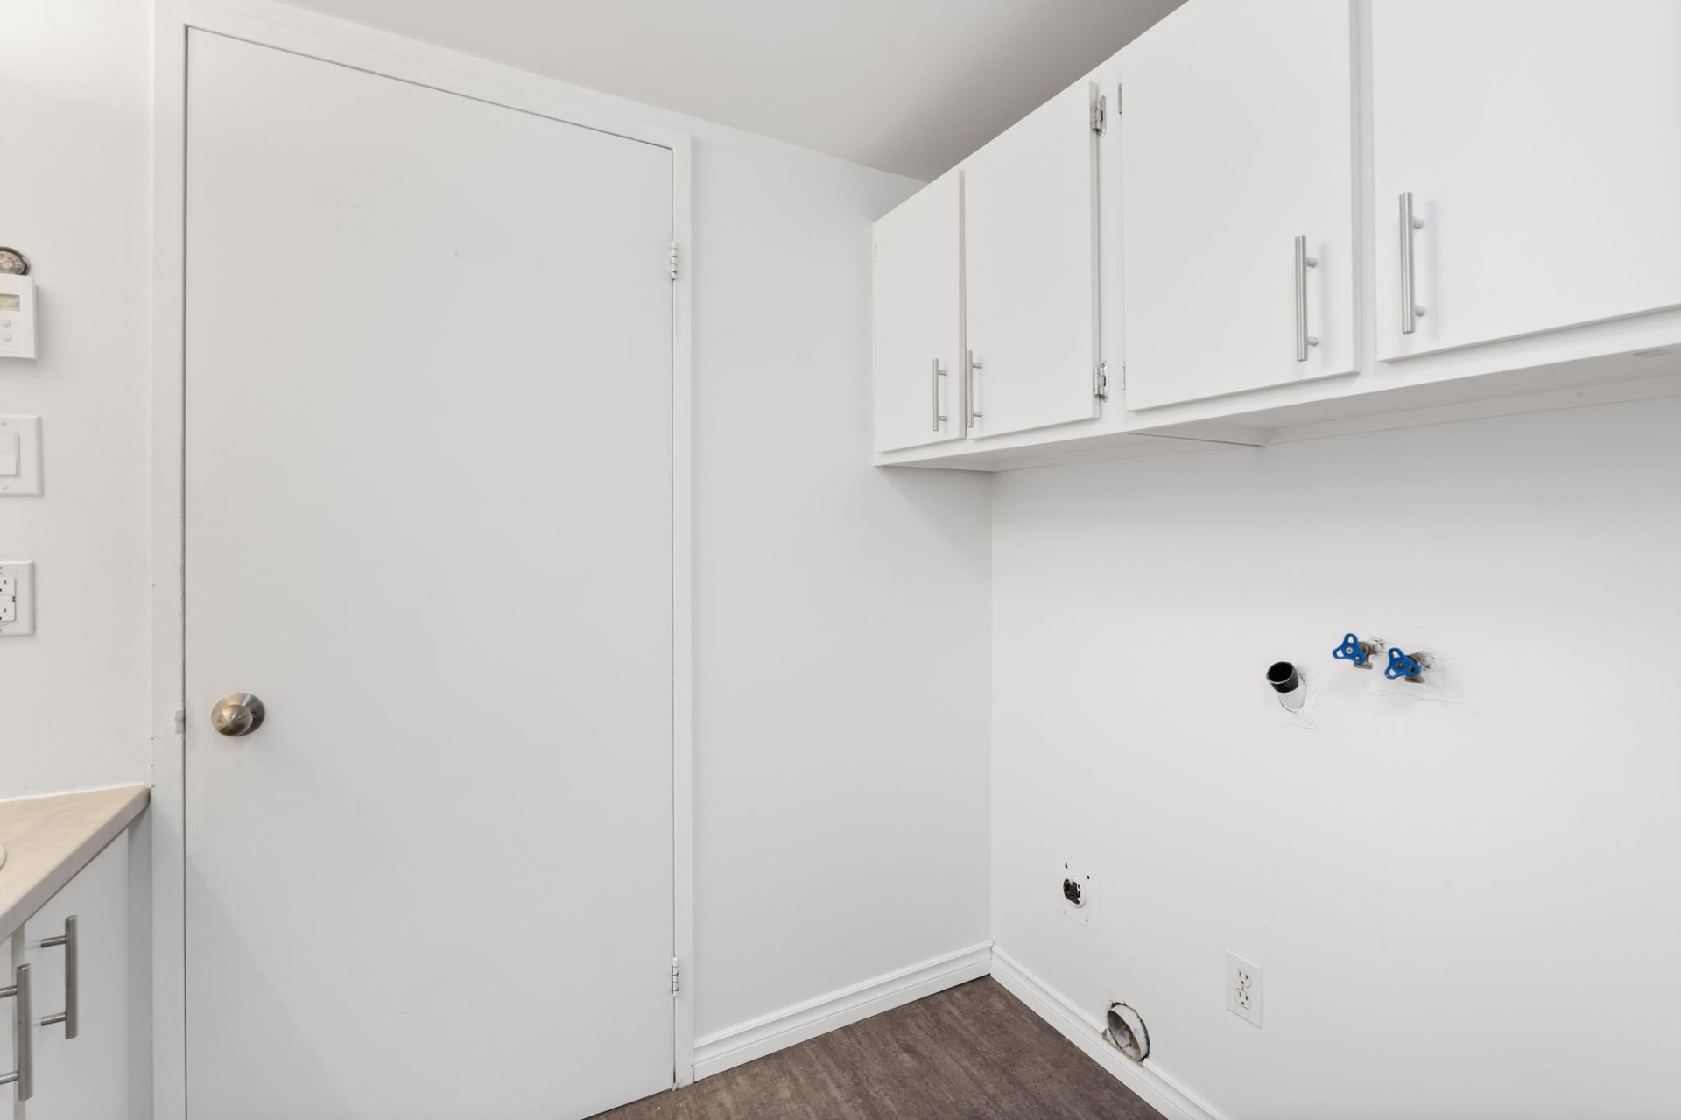
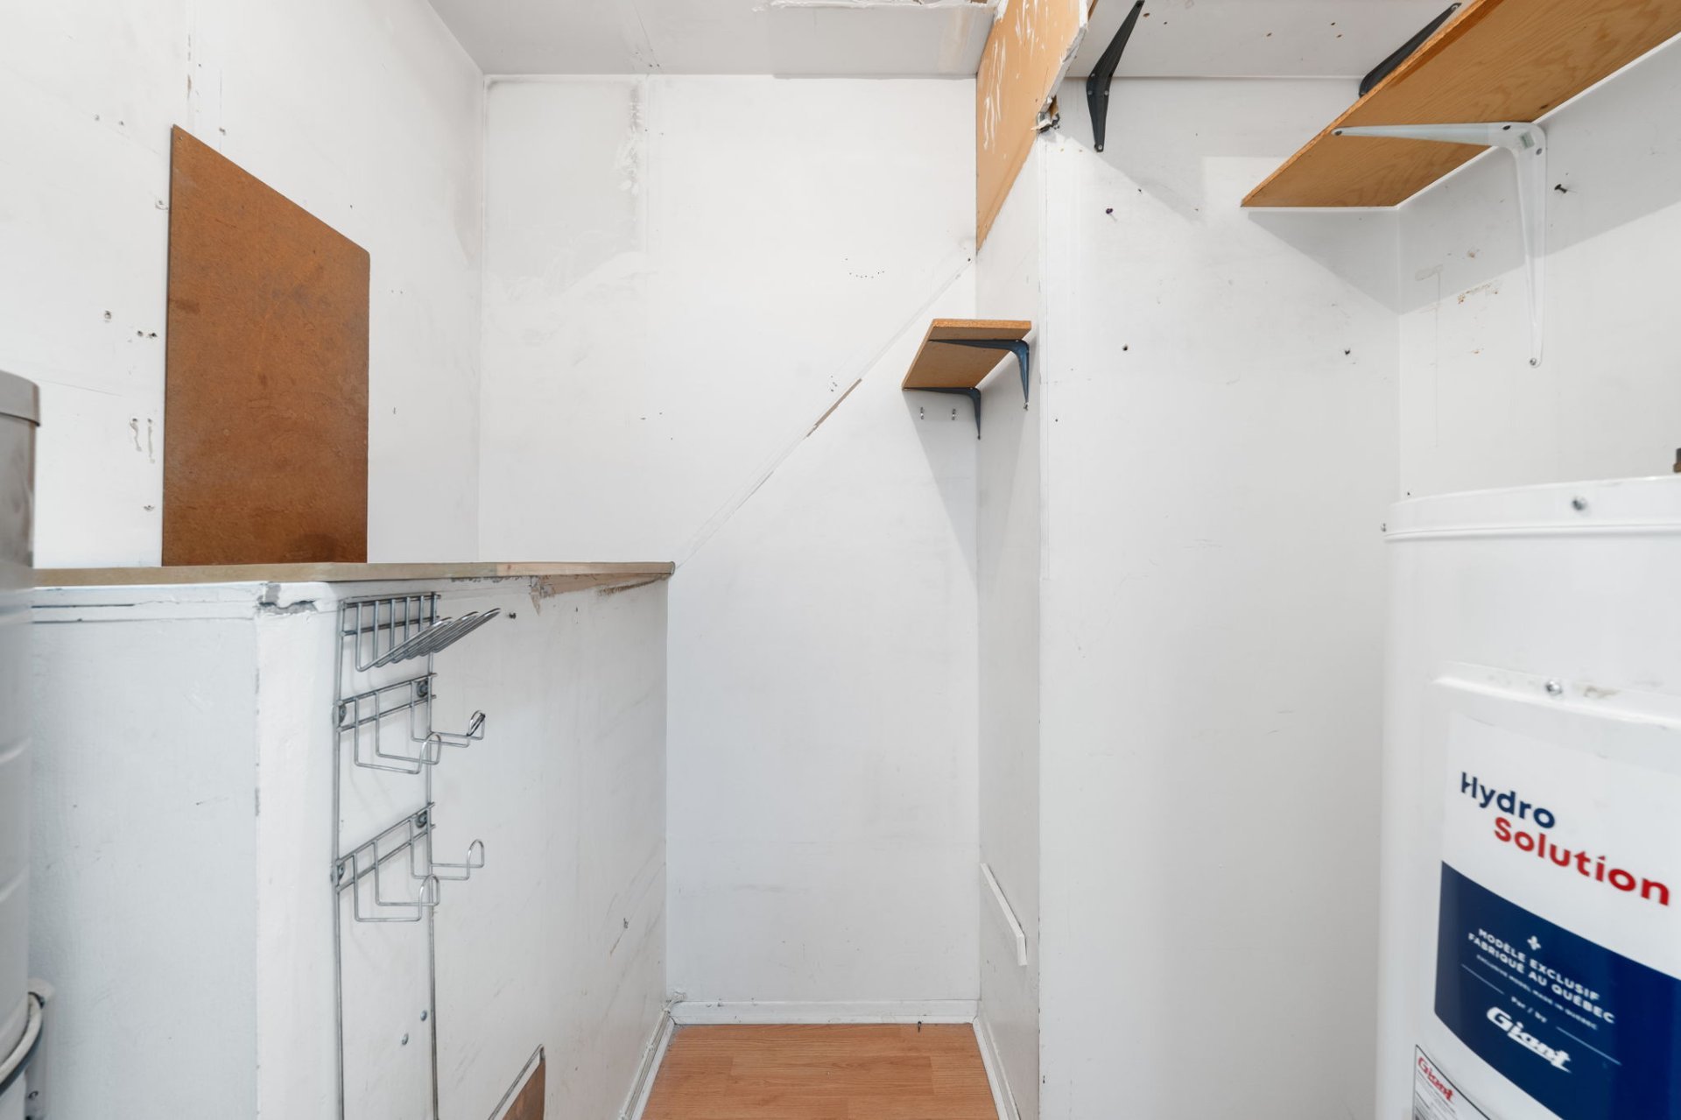
| Storage | 5.7 x 6.4 P | Ground Floor | Floating floor |
Characteristics
| Driveway | Asphalt |
|---|---|
| Roofing | Asphalt shingles |
| Proximity | Bicycle path, Cegep, Daycare centre, Elementary school, High school, Highway, Hospital, Park - green area, Public transport, University |
| Heating system | Electric baseboard units |
| Heating energy | Electricity |
| Sewage system | Municipal sewer |
| Water supply | Municipality |
| Parking | Outdoor |
| Available services | Outdoor storage space |
| Windows | PVC |
| Zoning | Residential |
| Window type | Sliding |
| Equipment available | Wall-mounted heat pump |
| Rental appliances | Water heater |
This property is presented in collaboration with EXP AGENCE IMMOBILIÈRE