
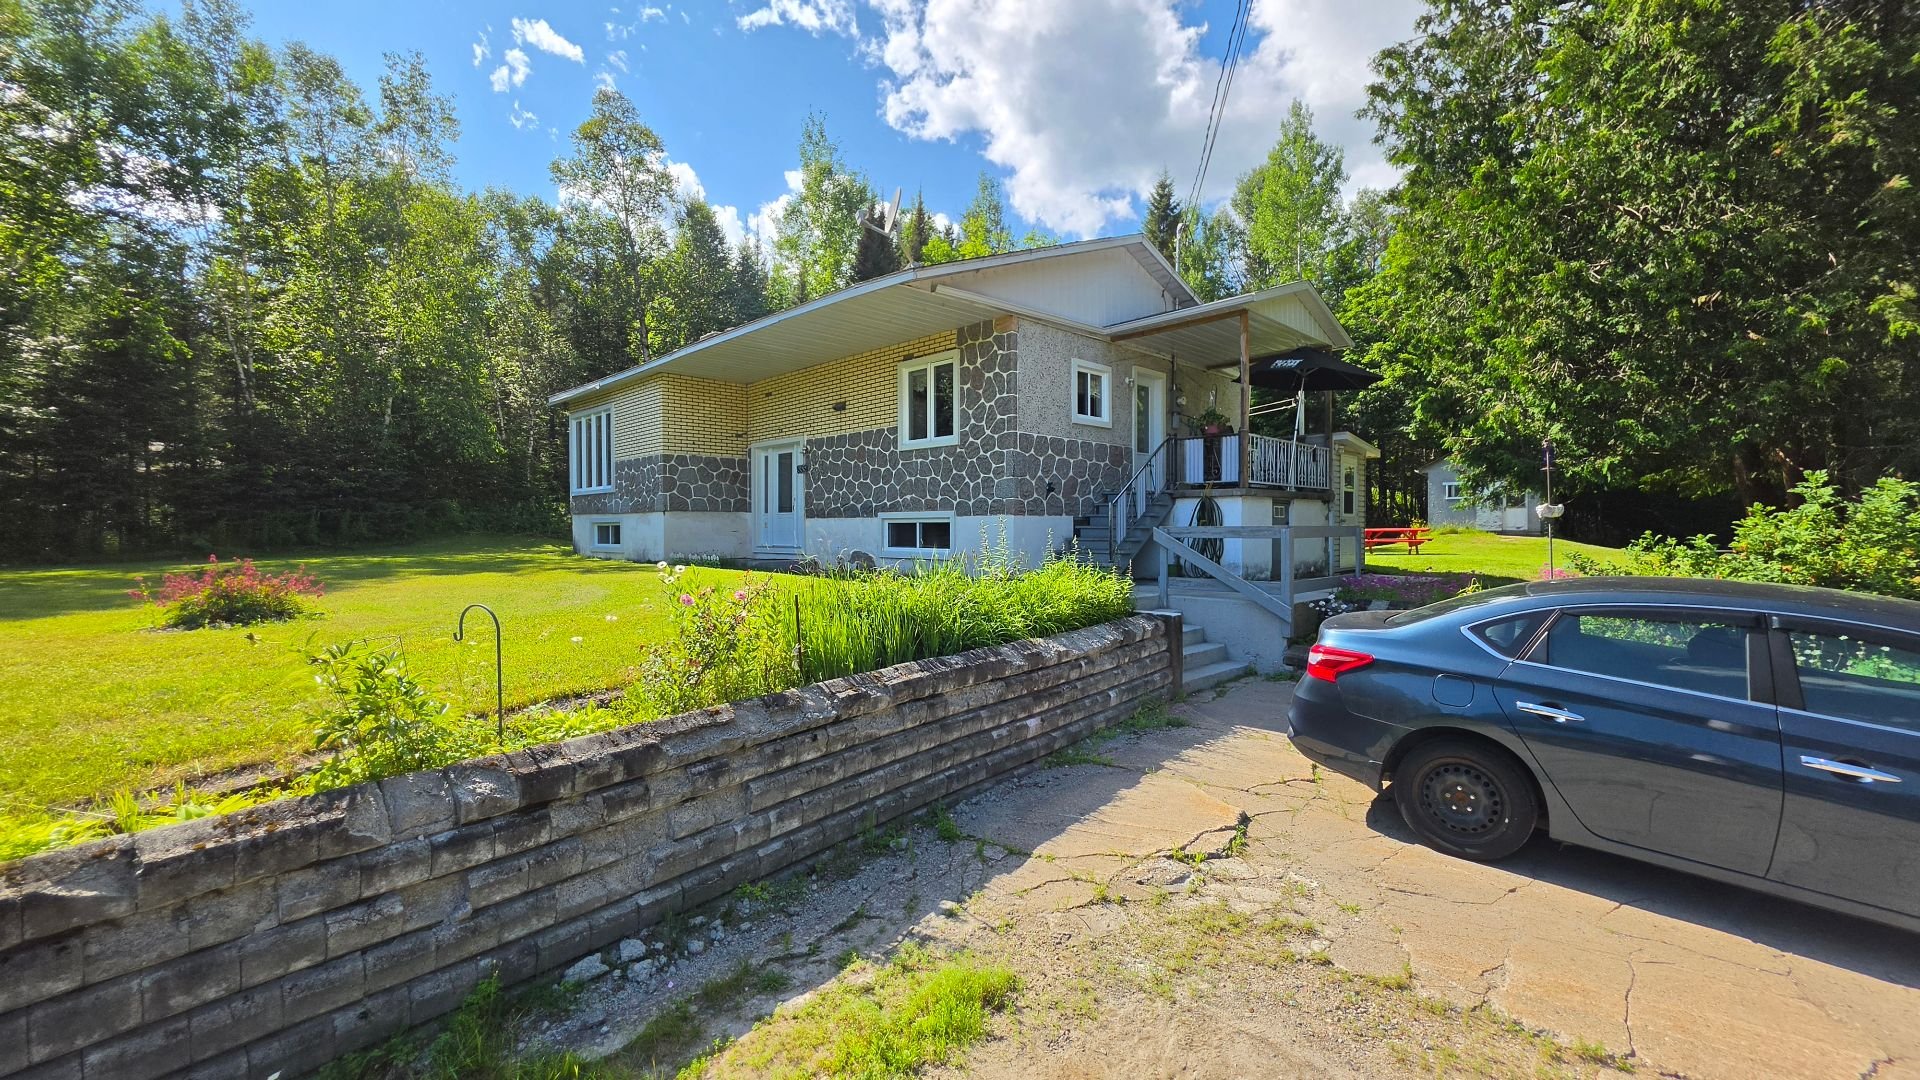
 Aerial photo
 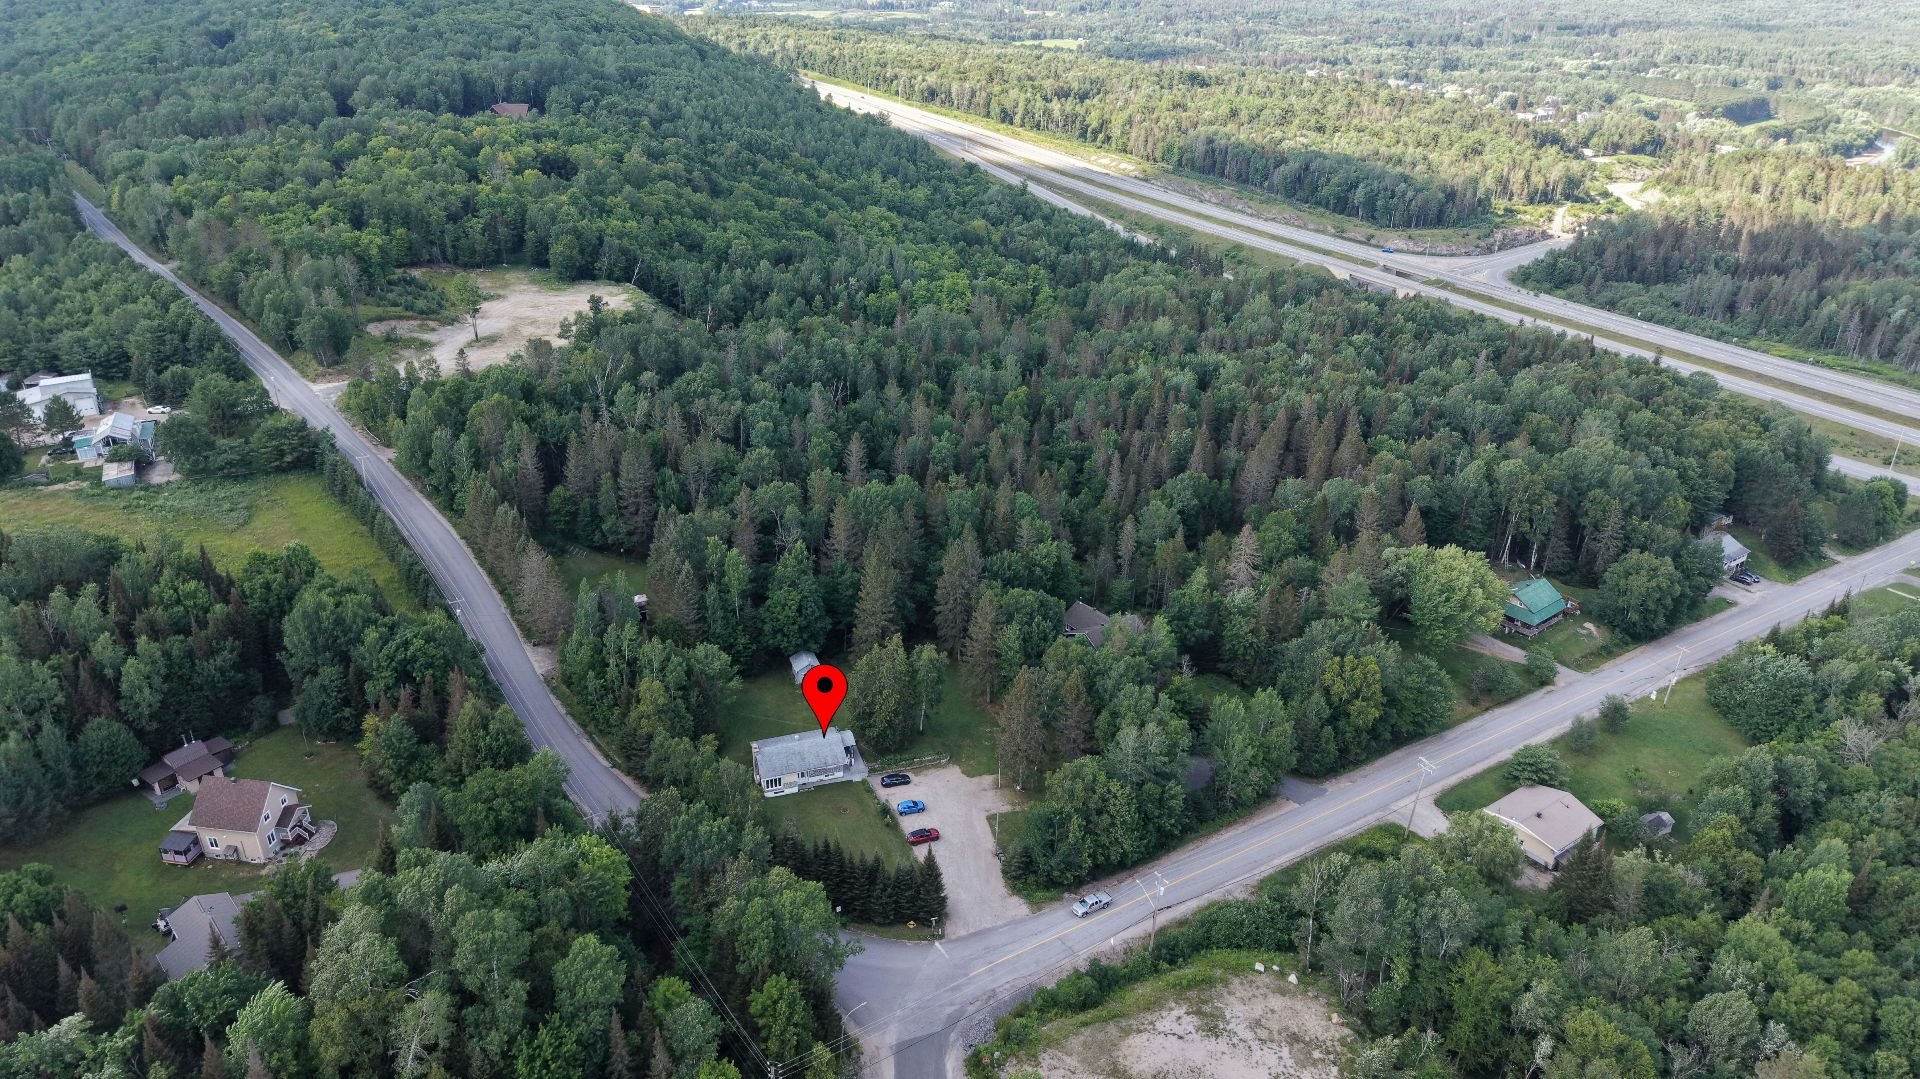 Aerial photo
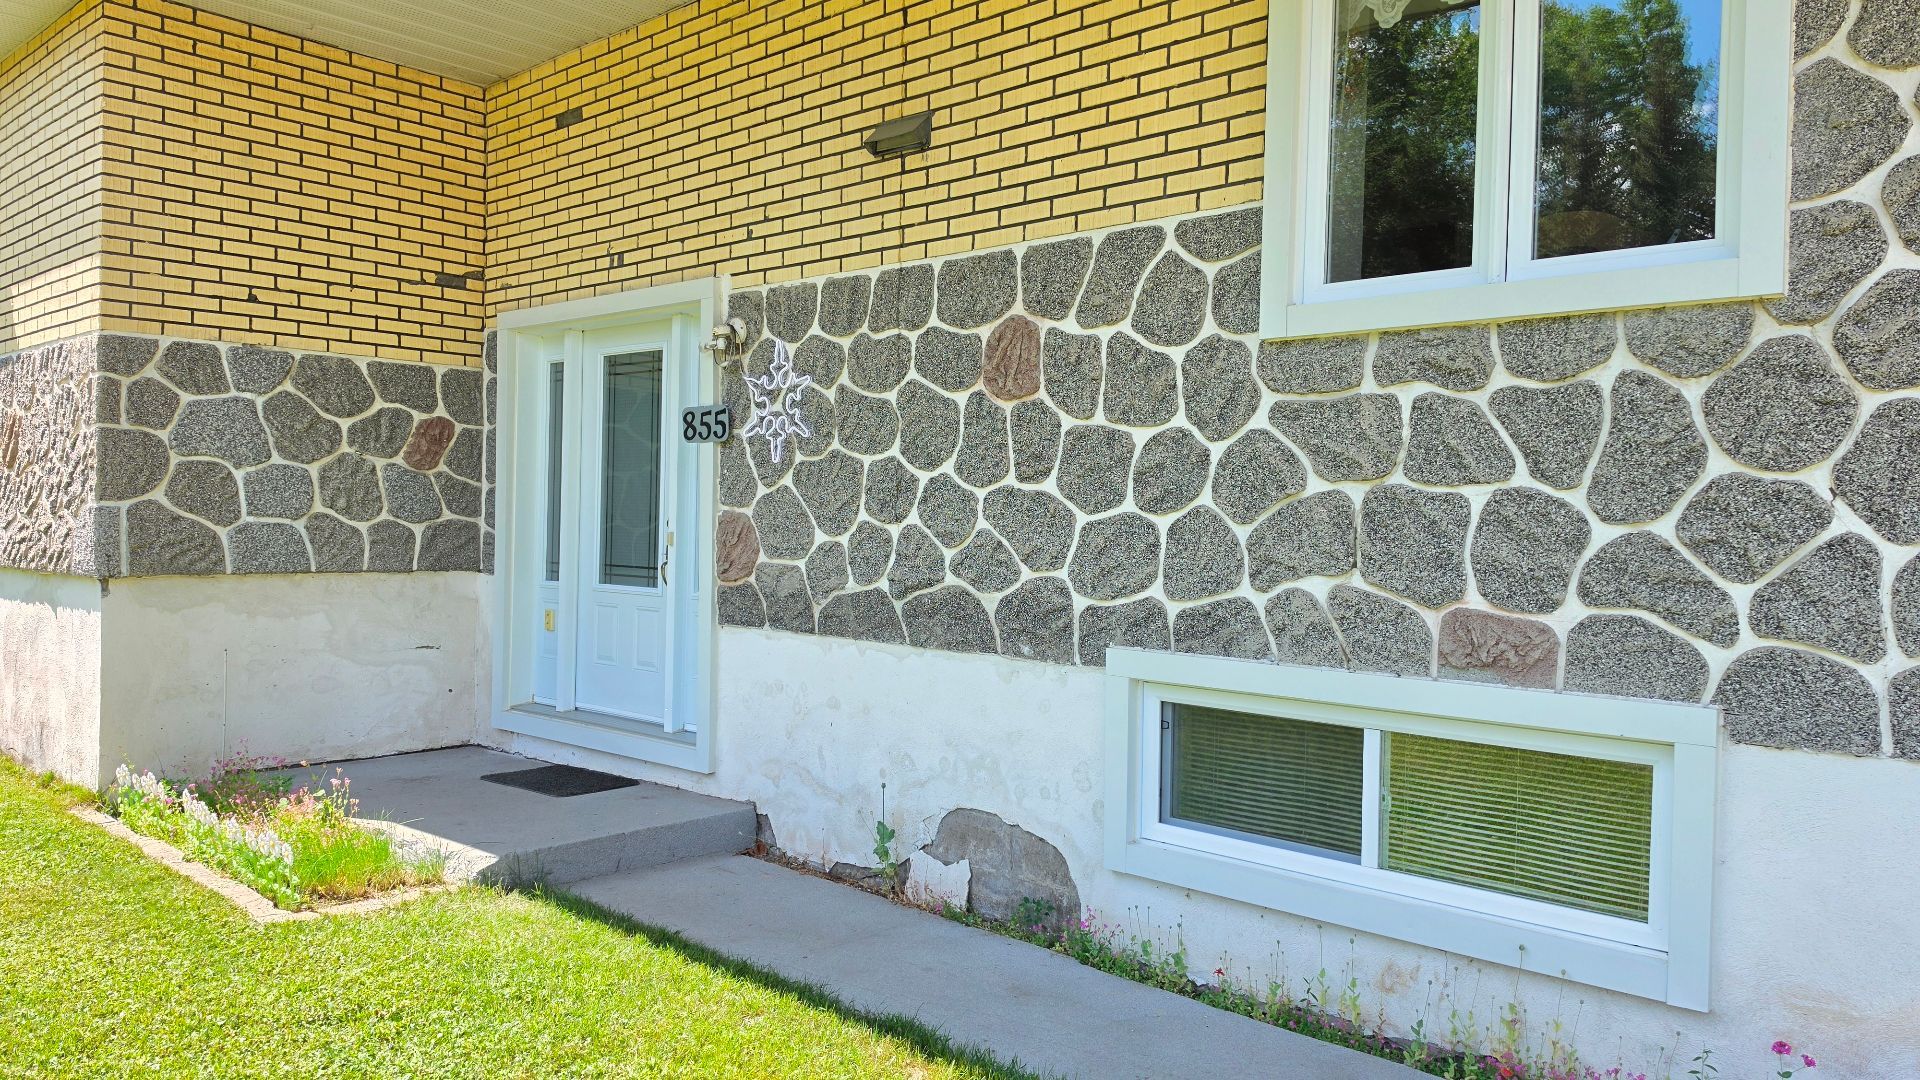
  Frontage
  Living room
 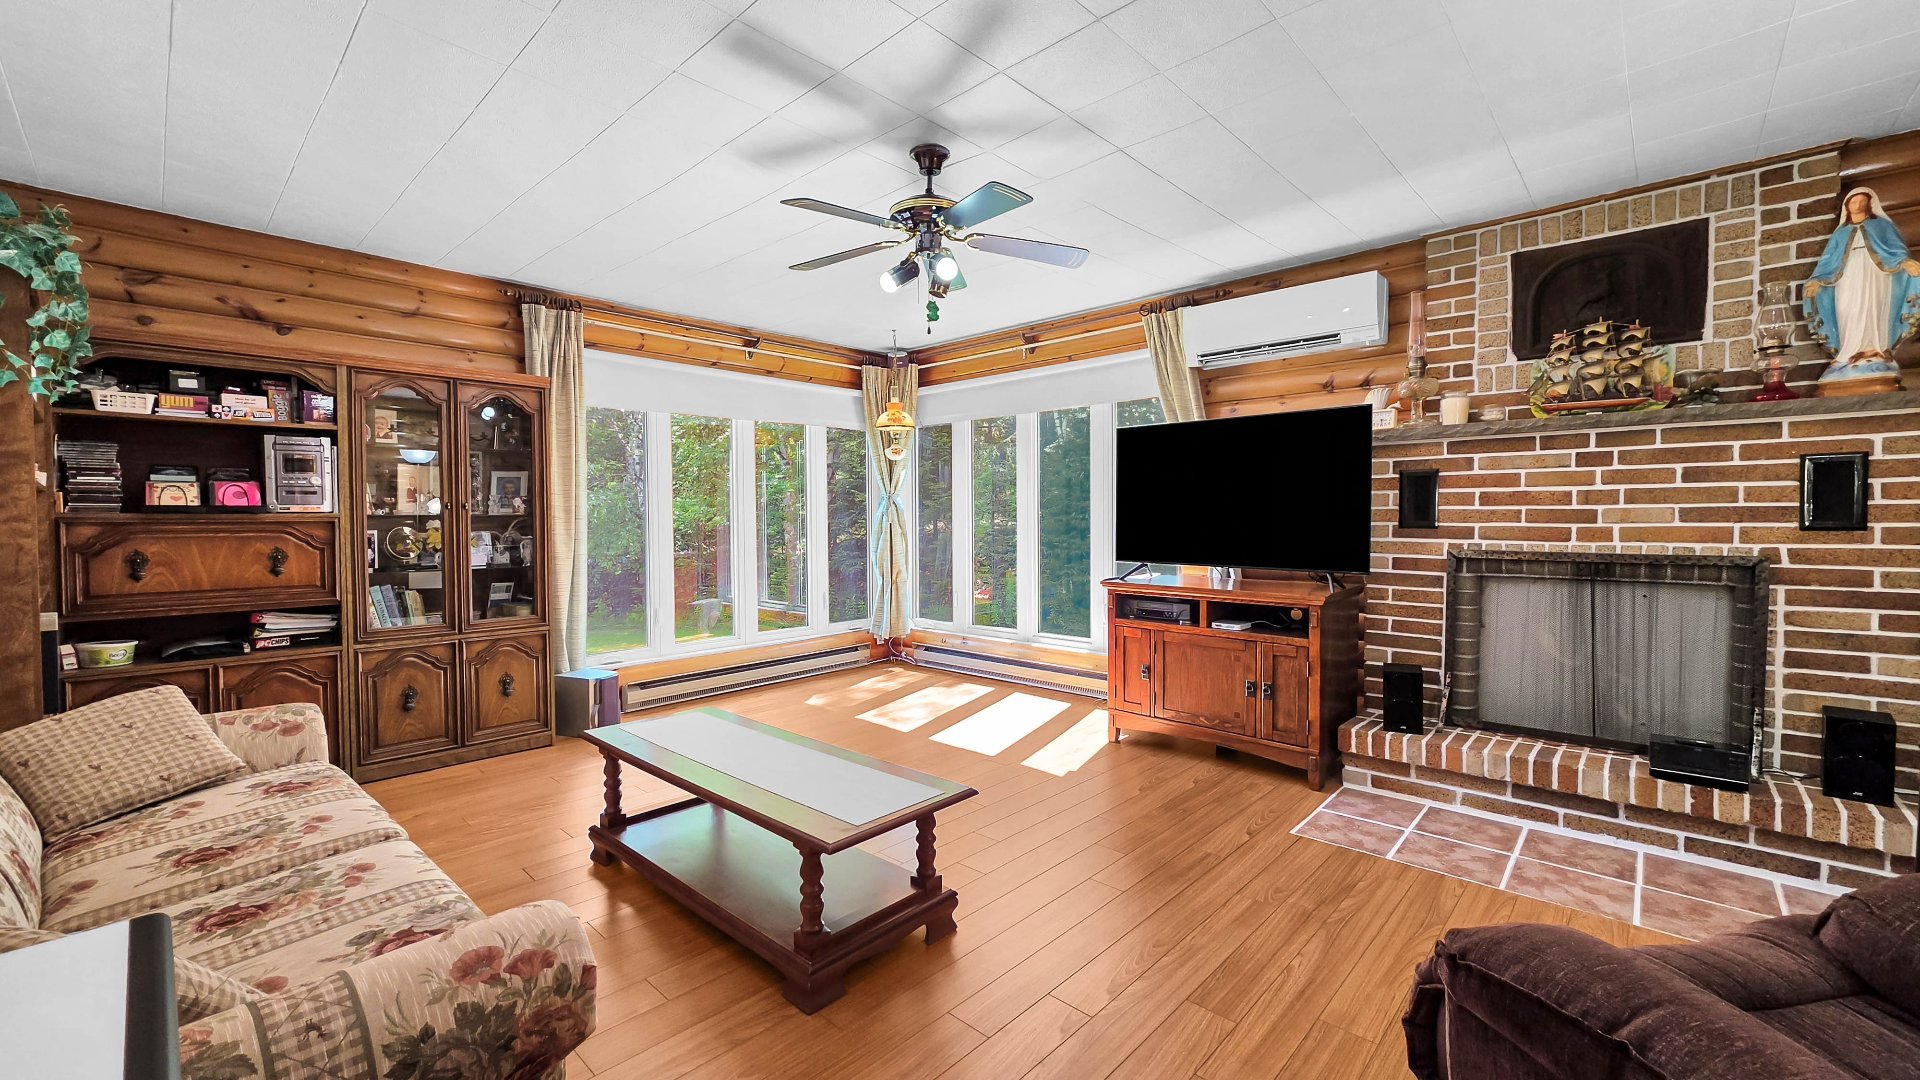 Living room
 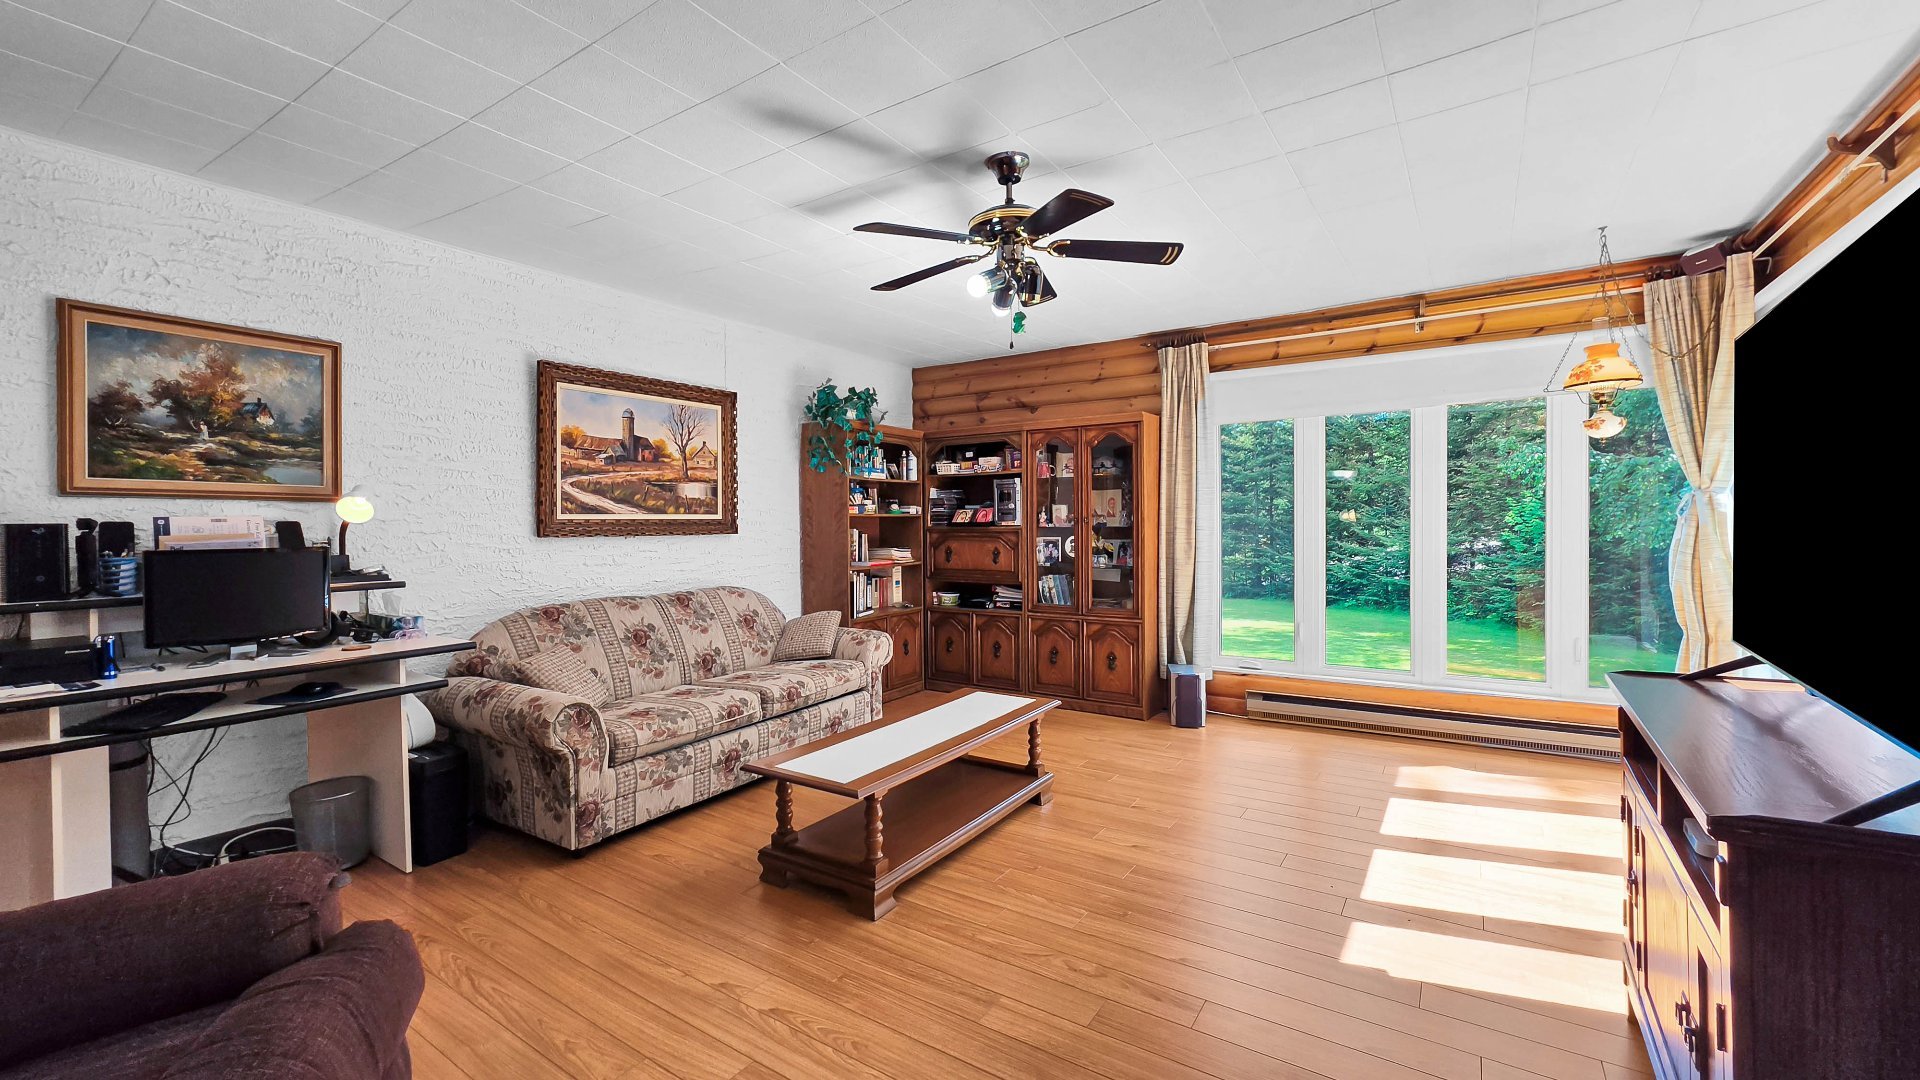 Living room
 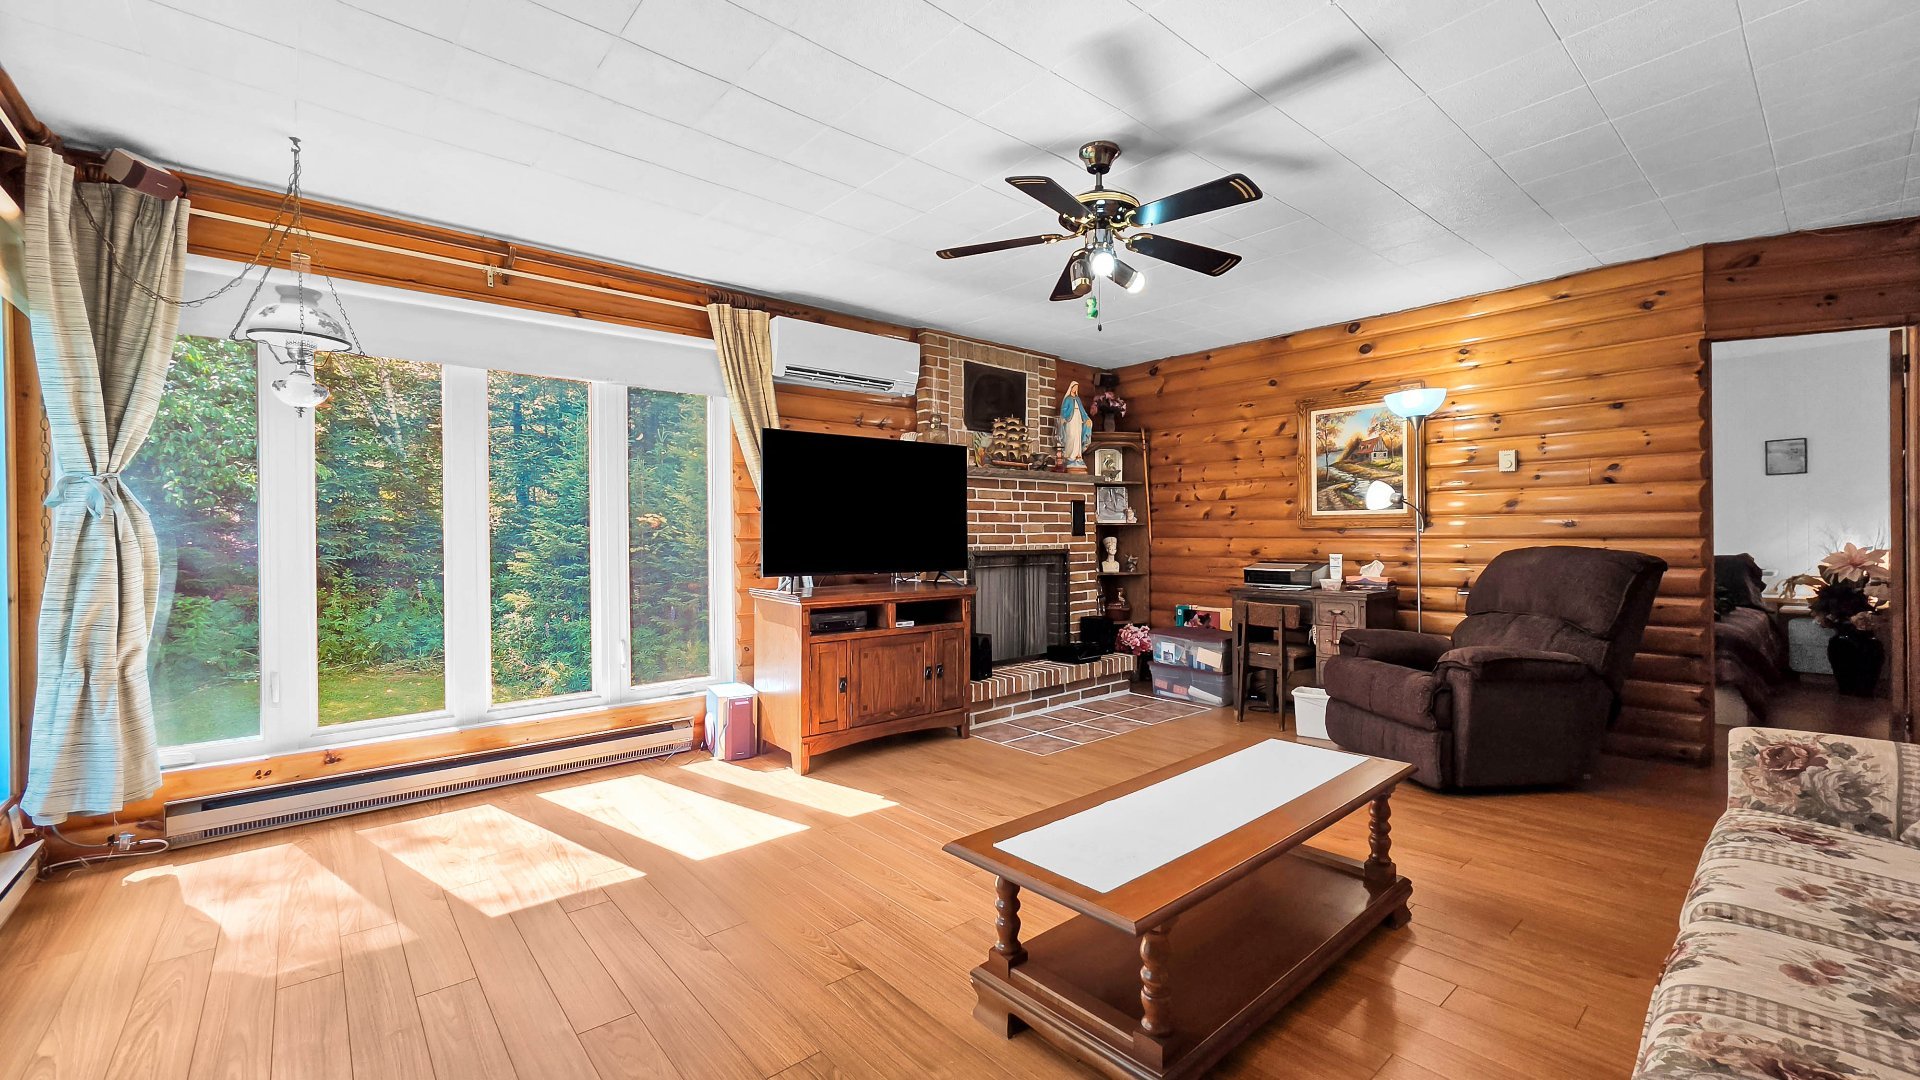 Living room
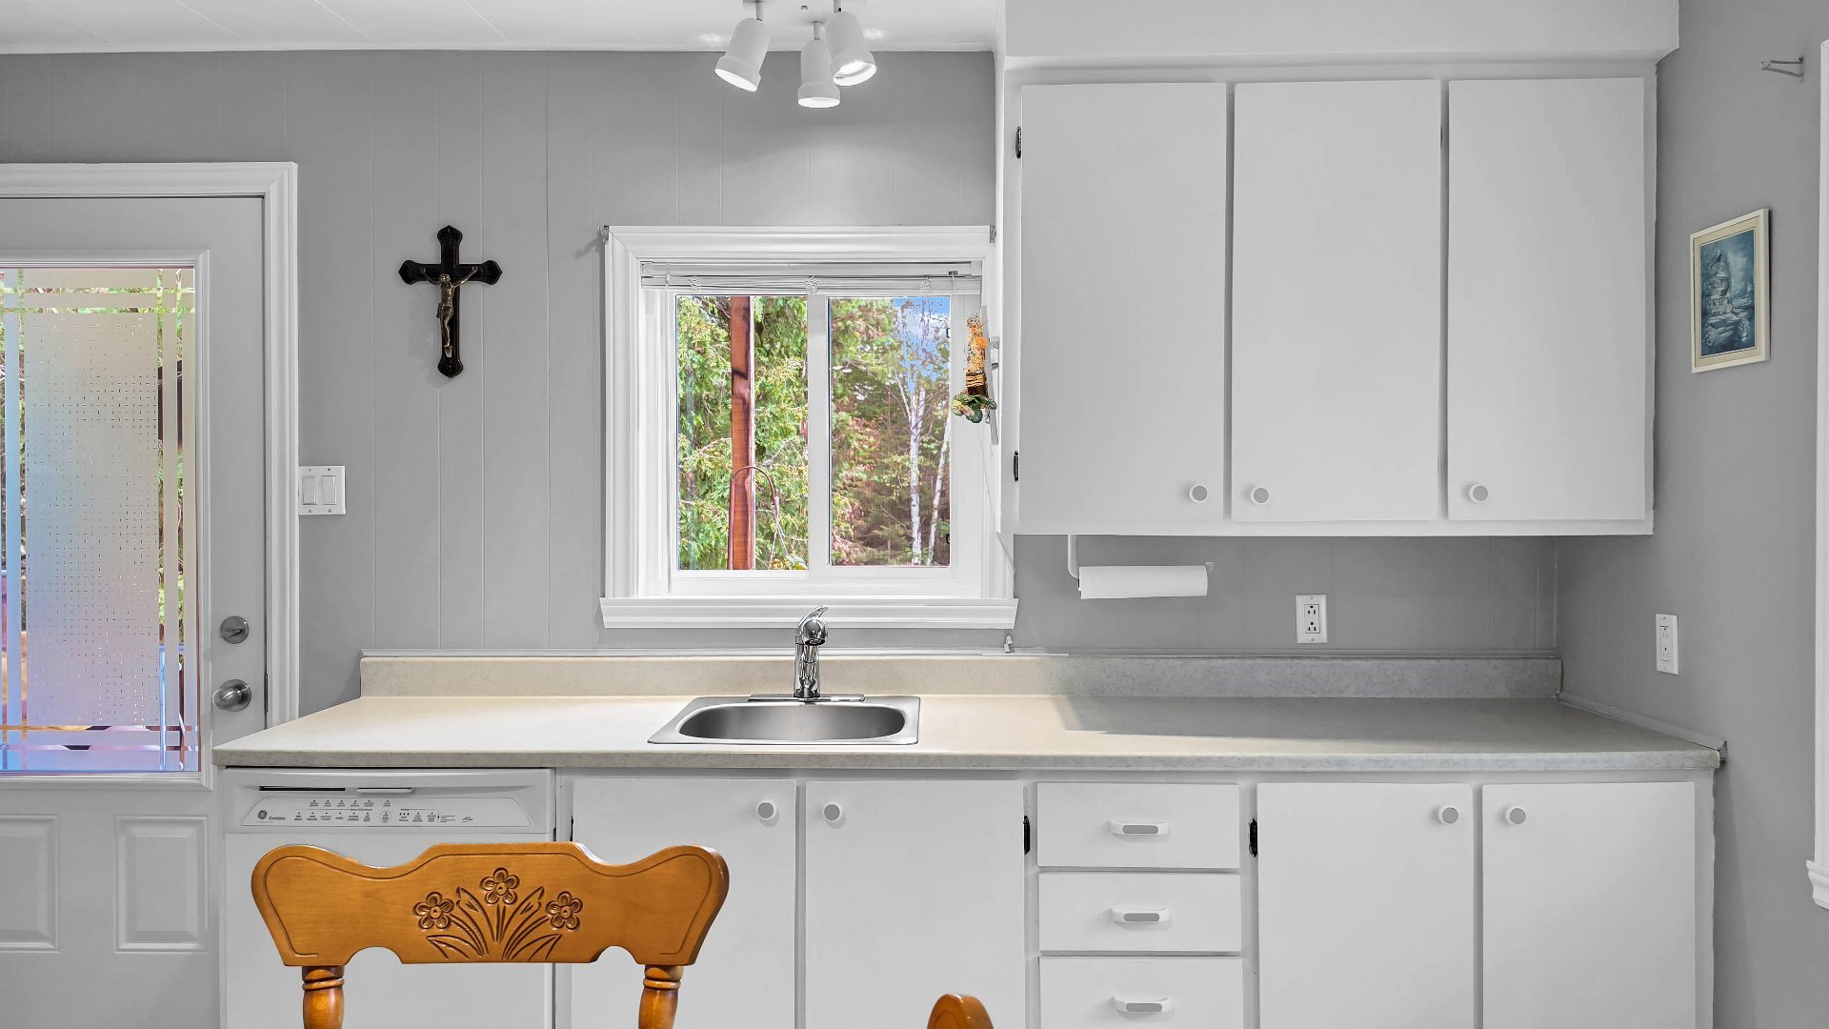
 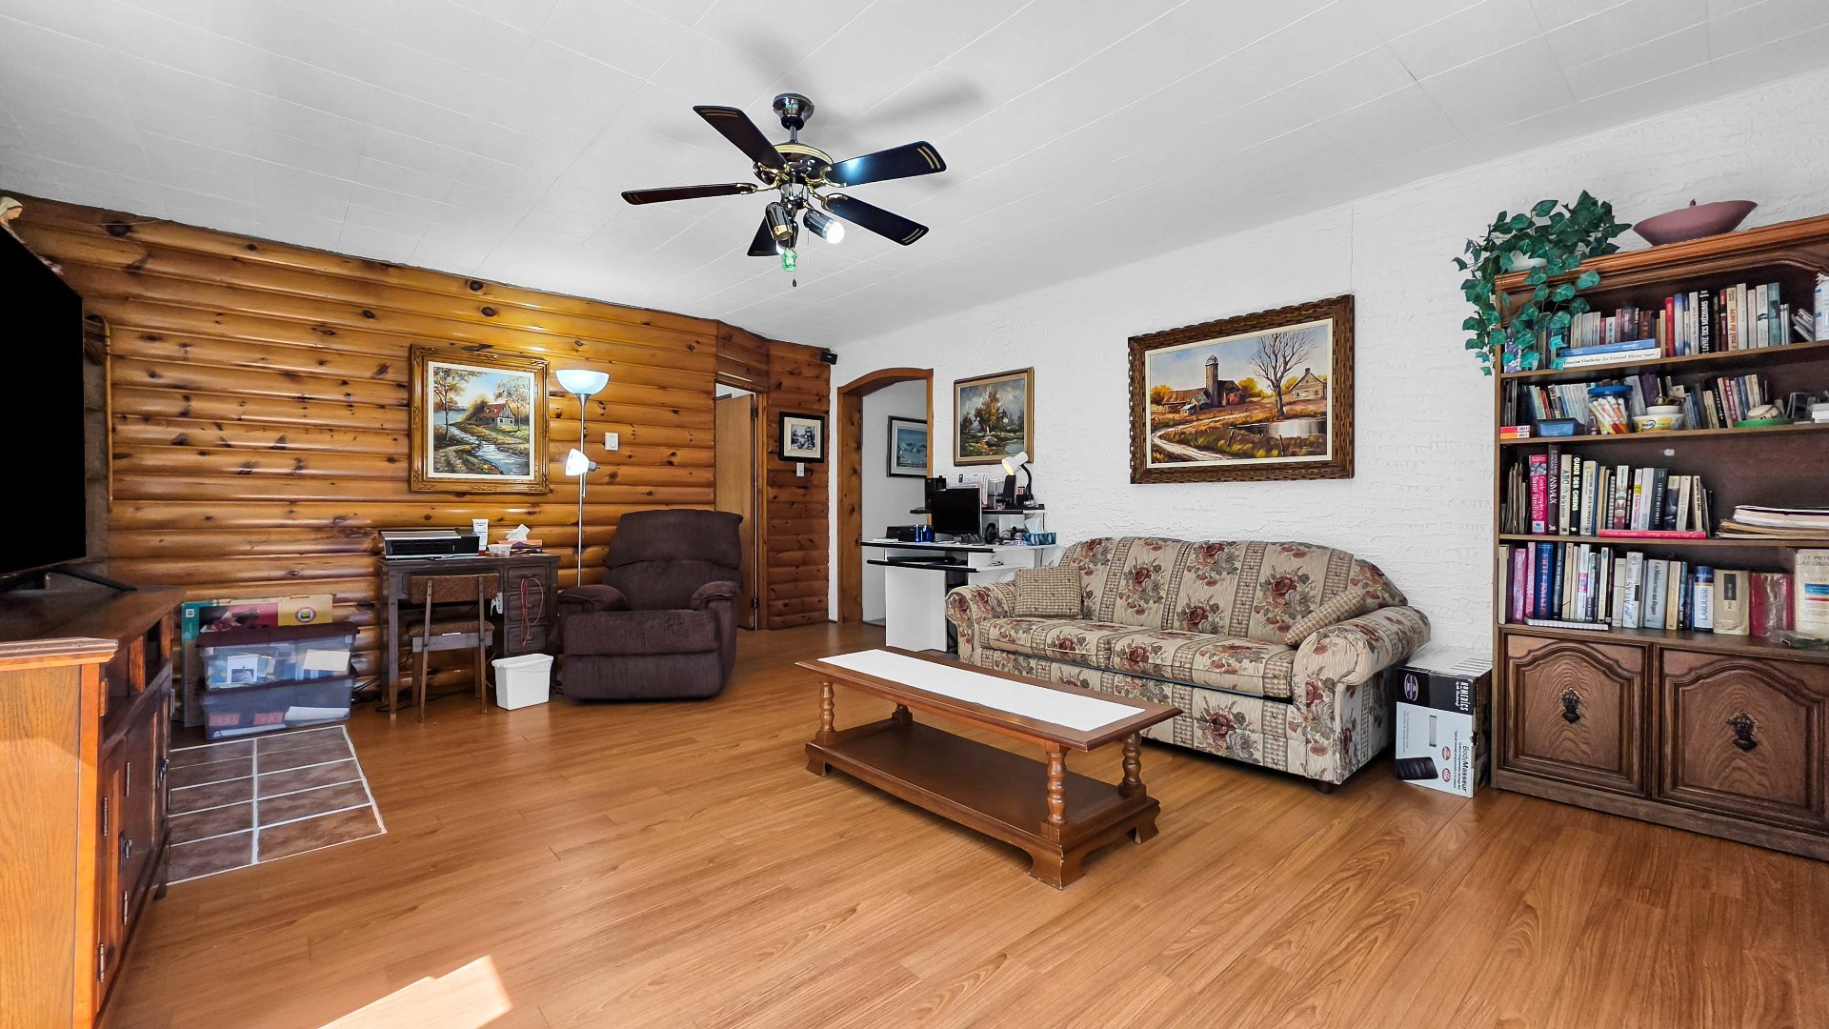 Kitchen
 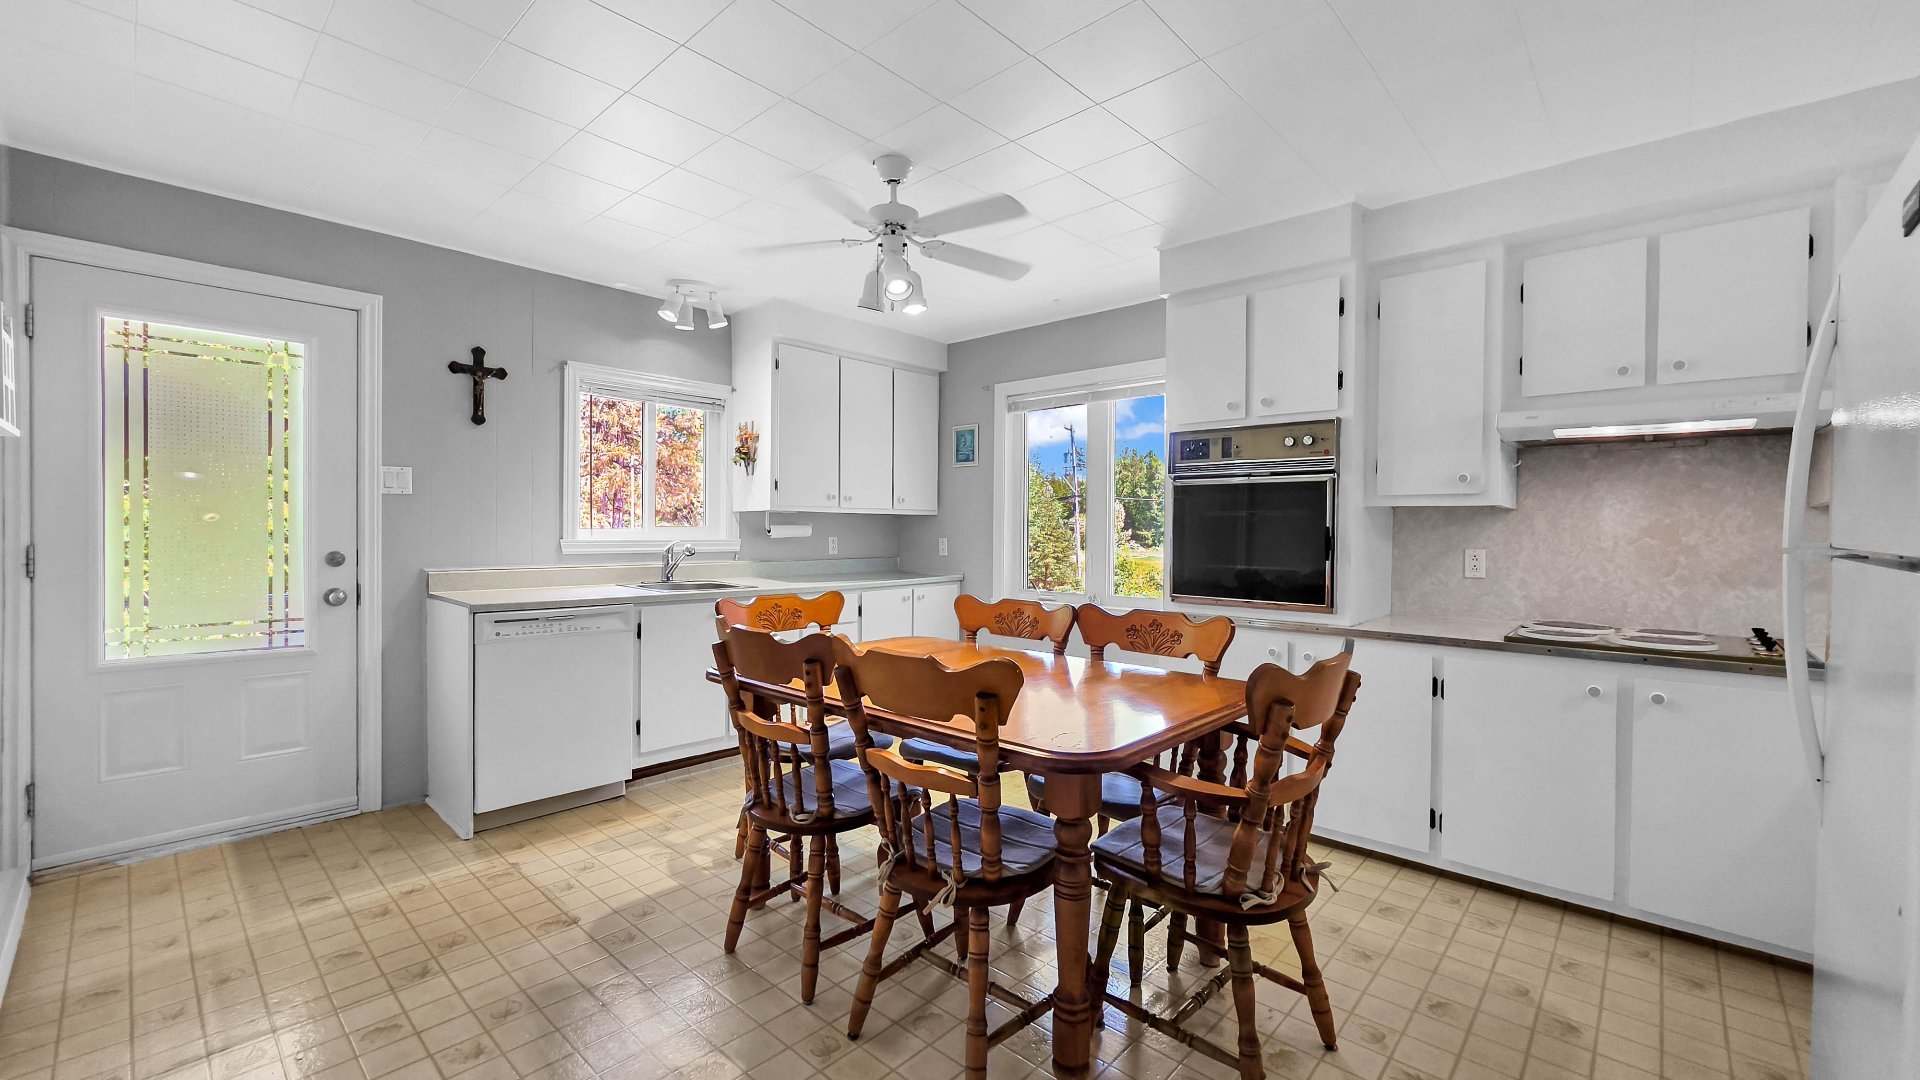 Kitchen
 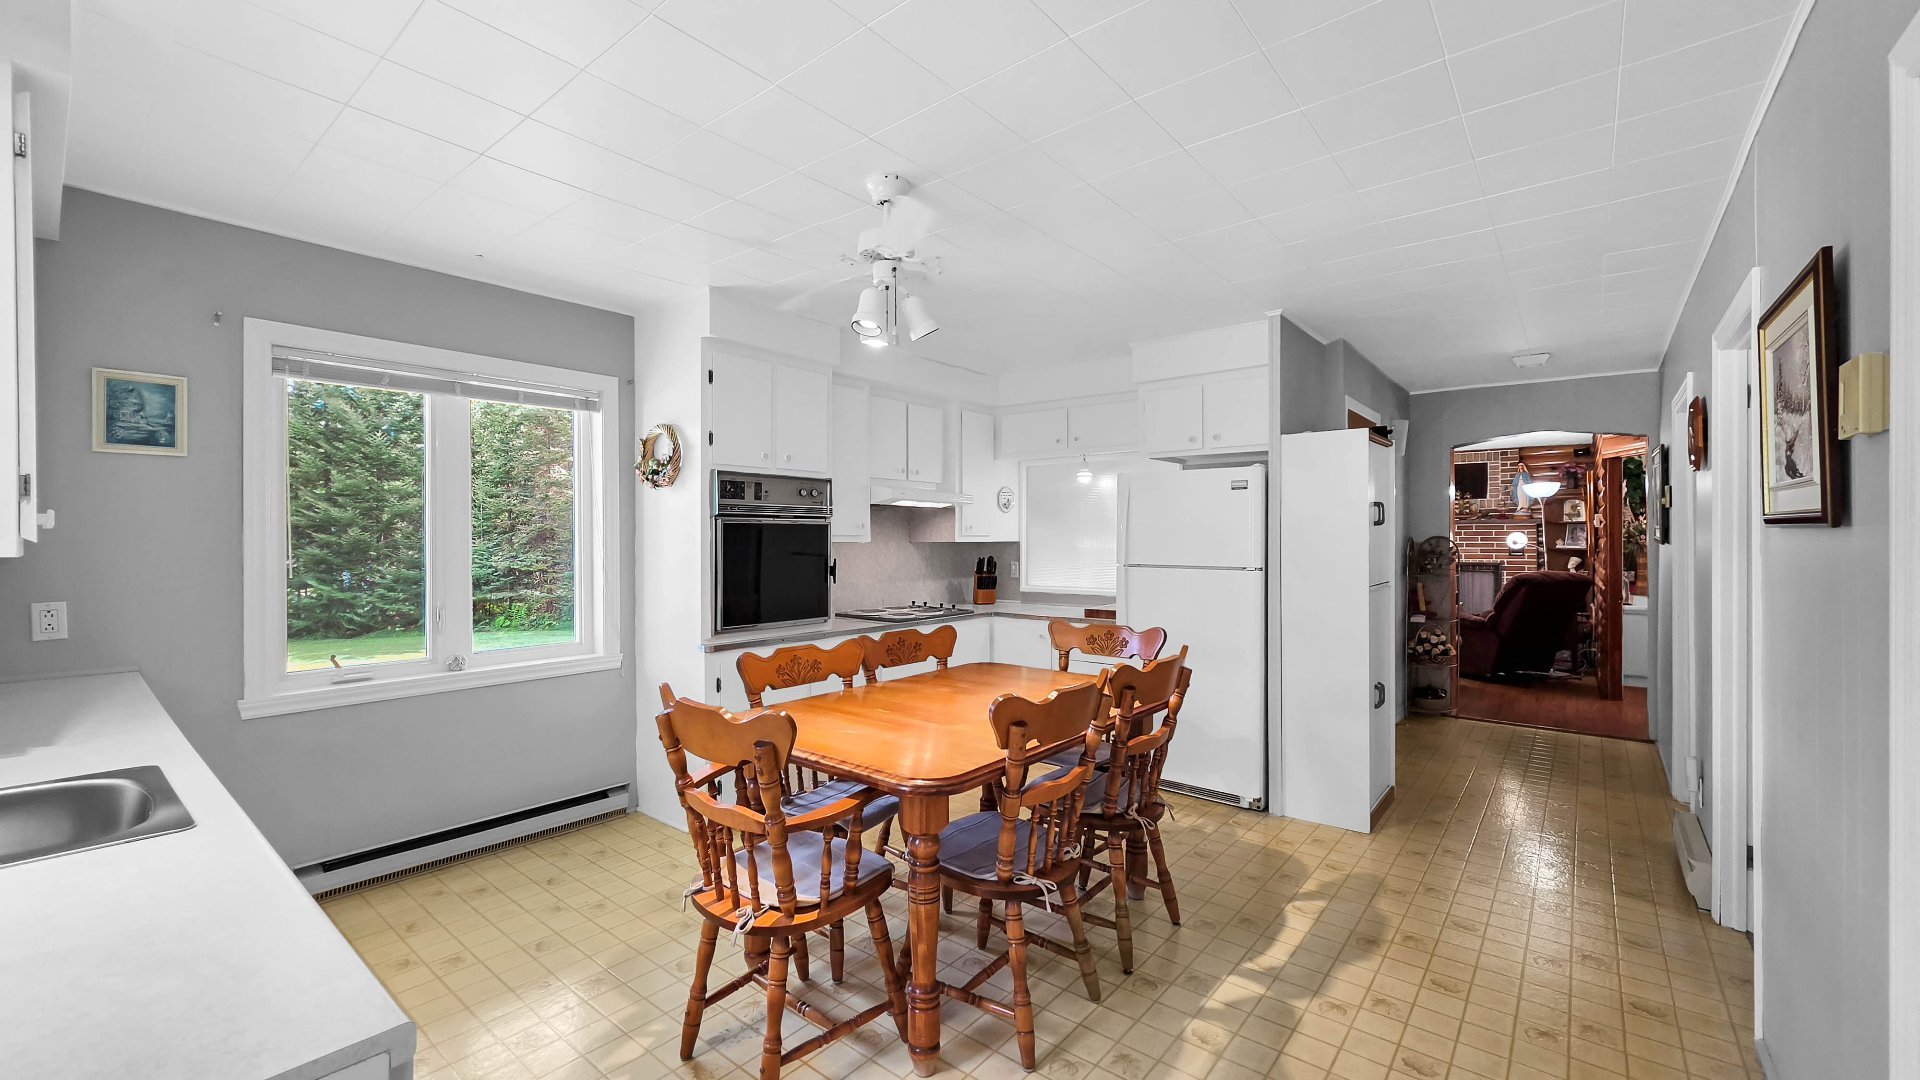 Kitchen
 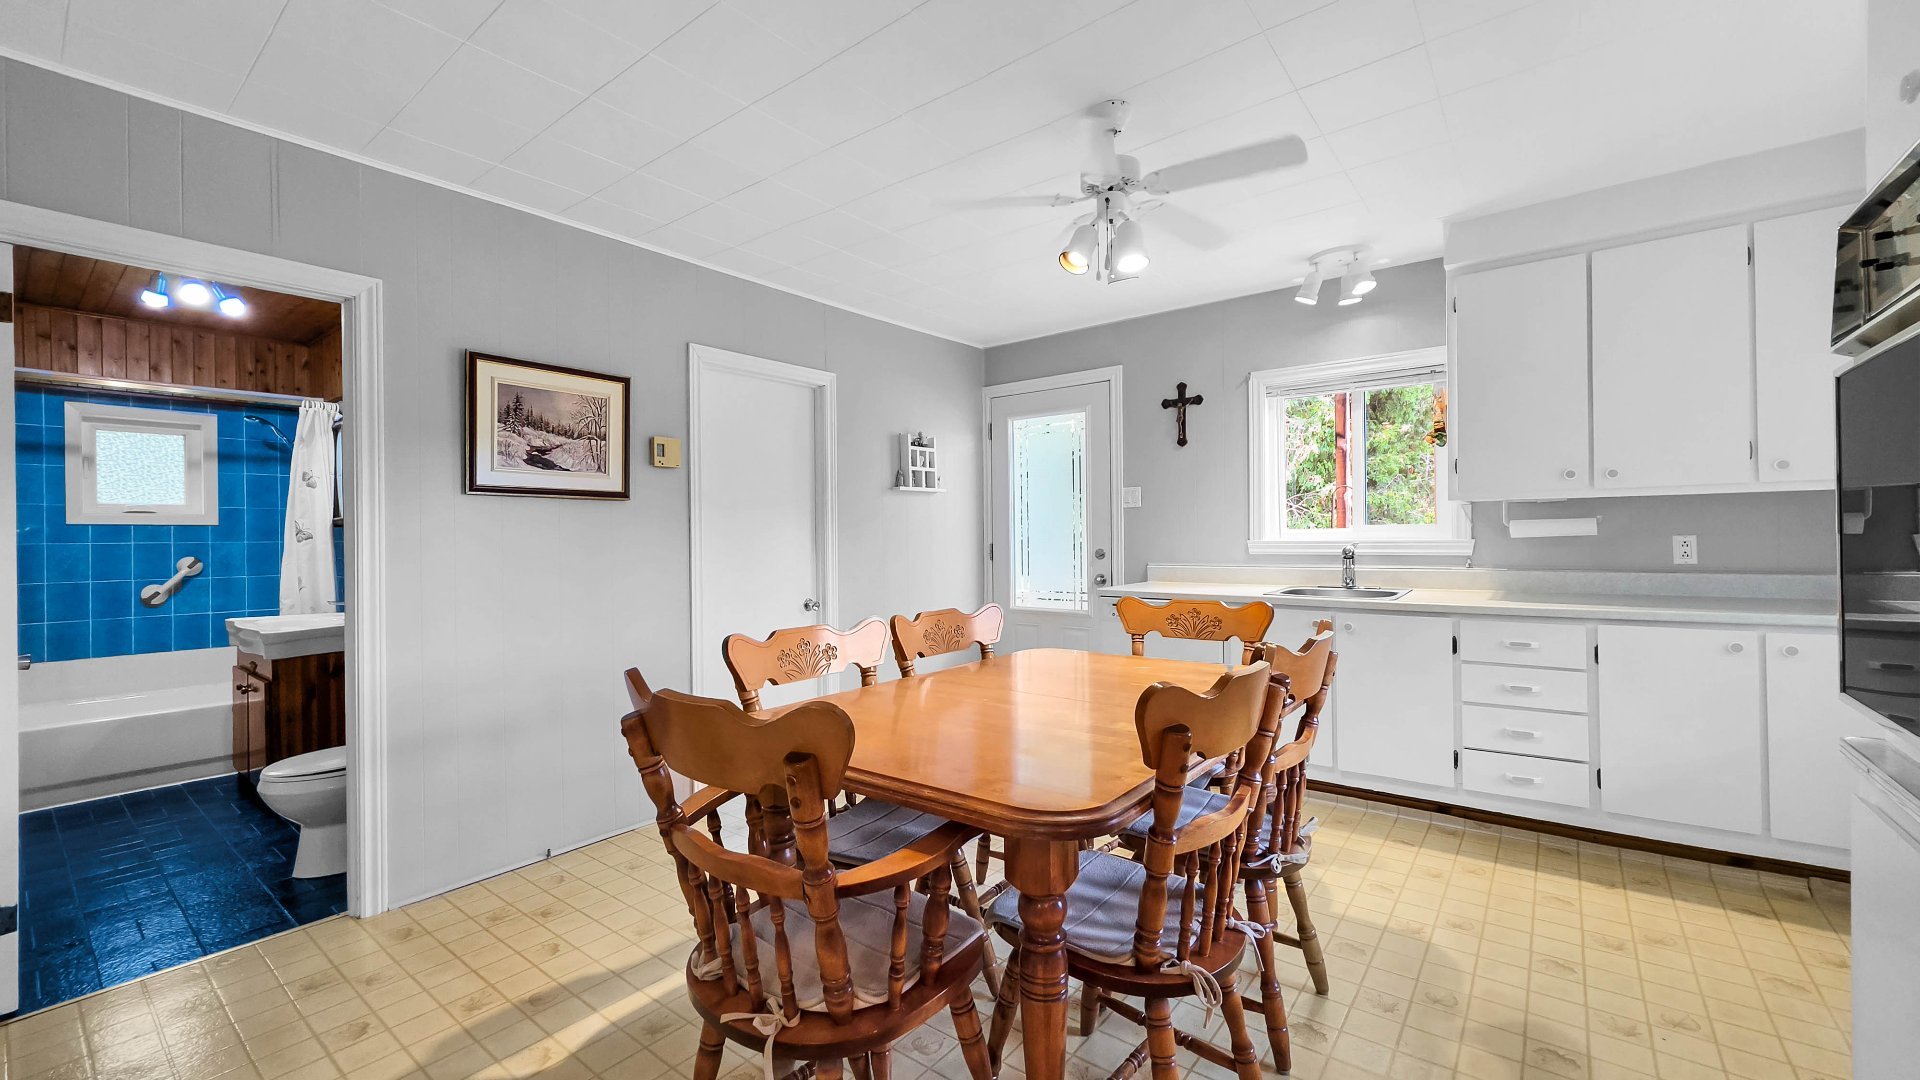 Kitchen
 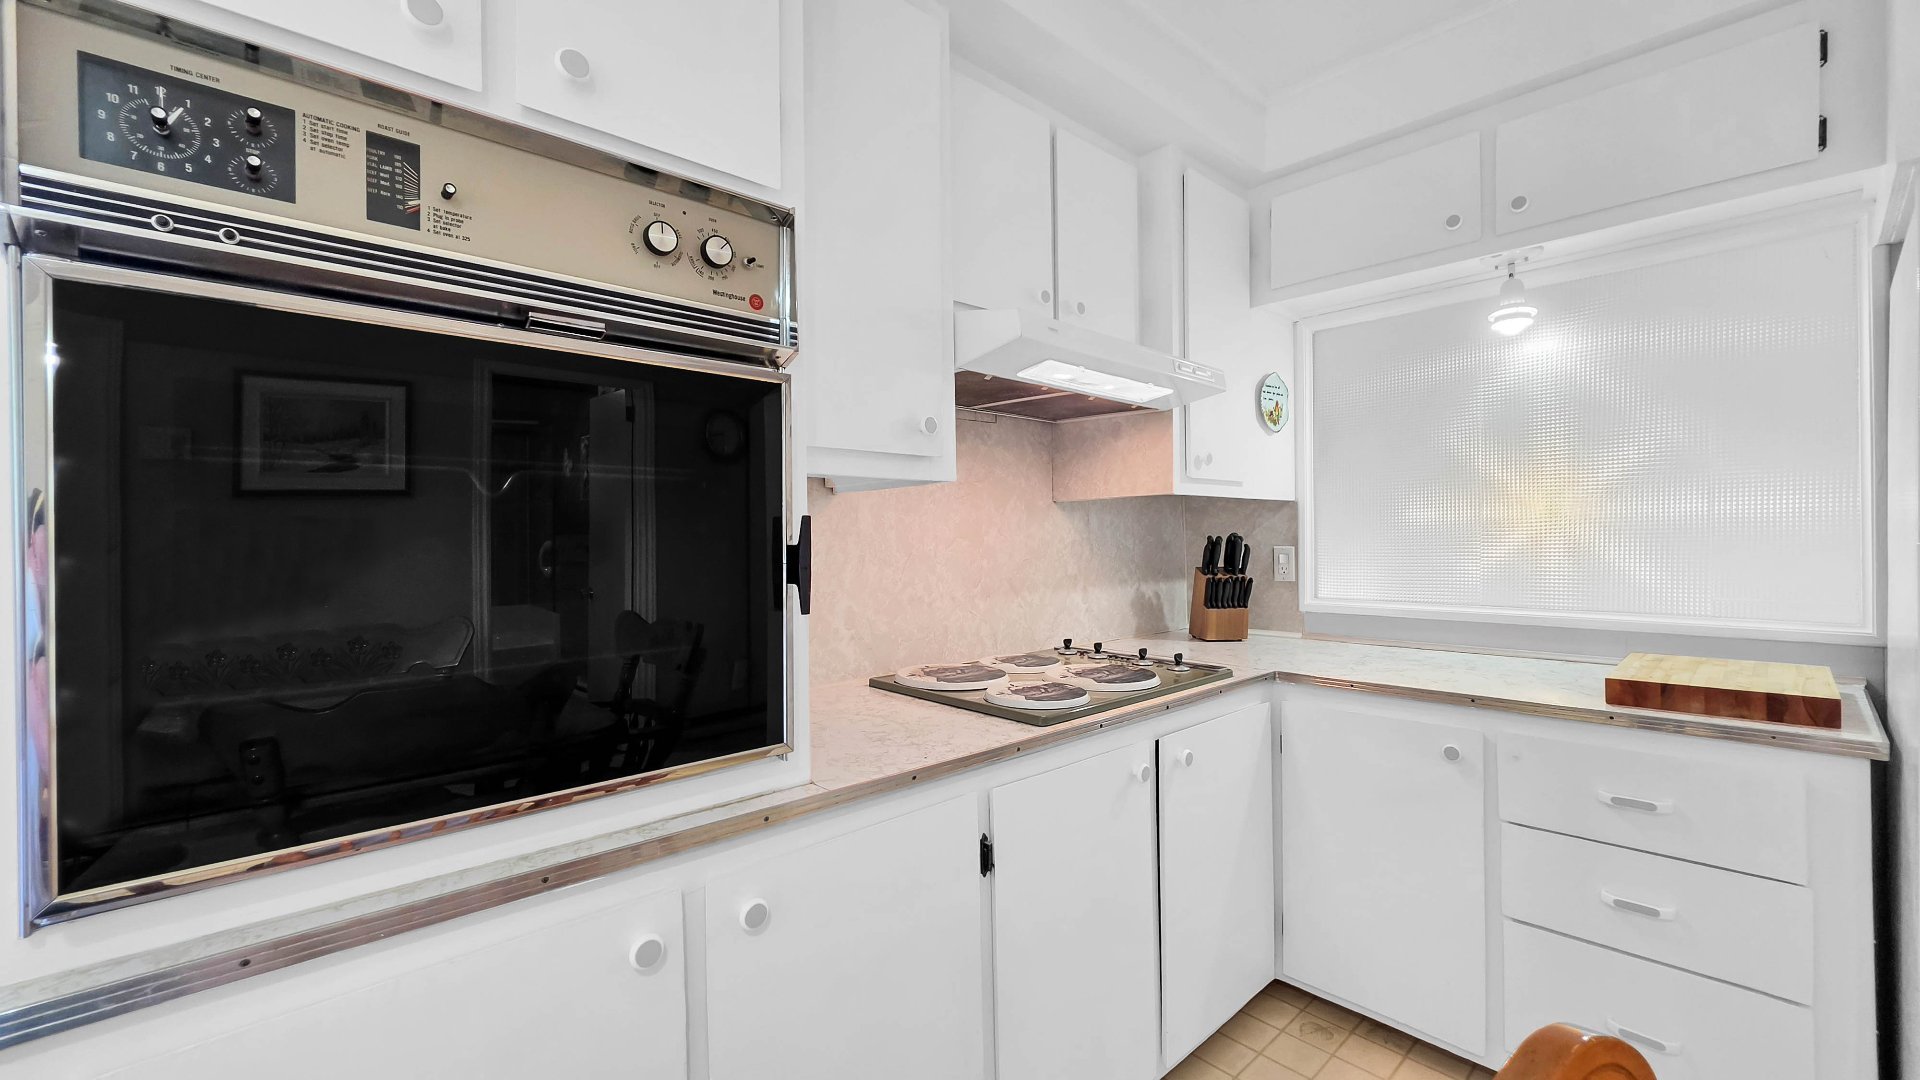 Kitchen
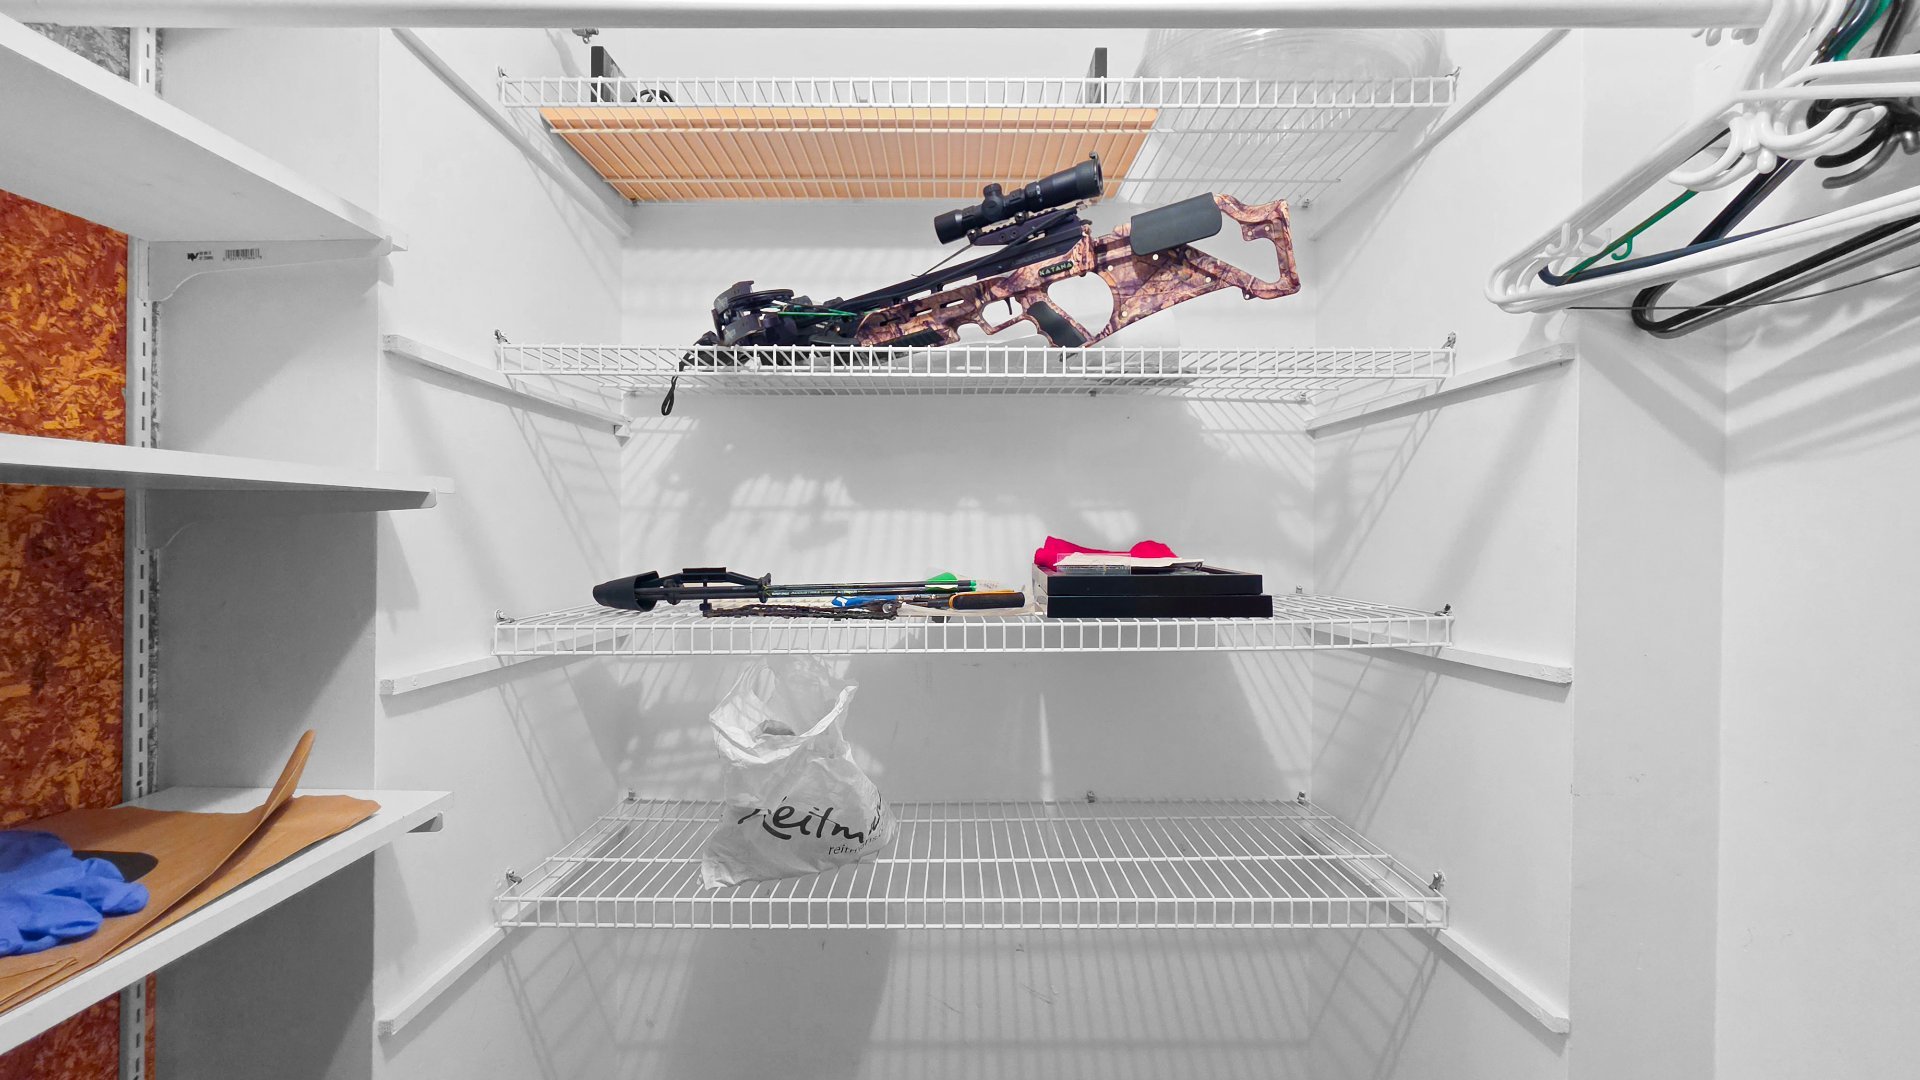
  Storage
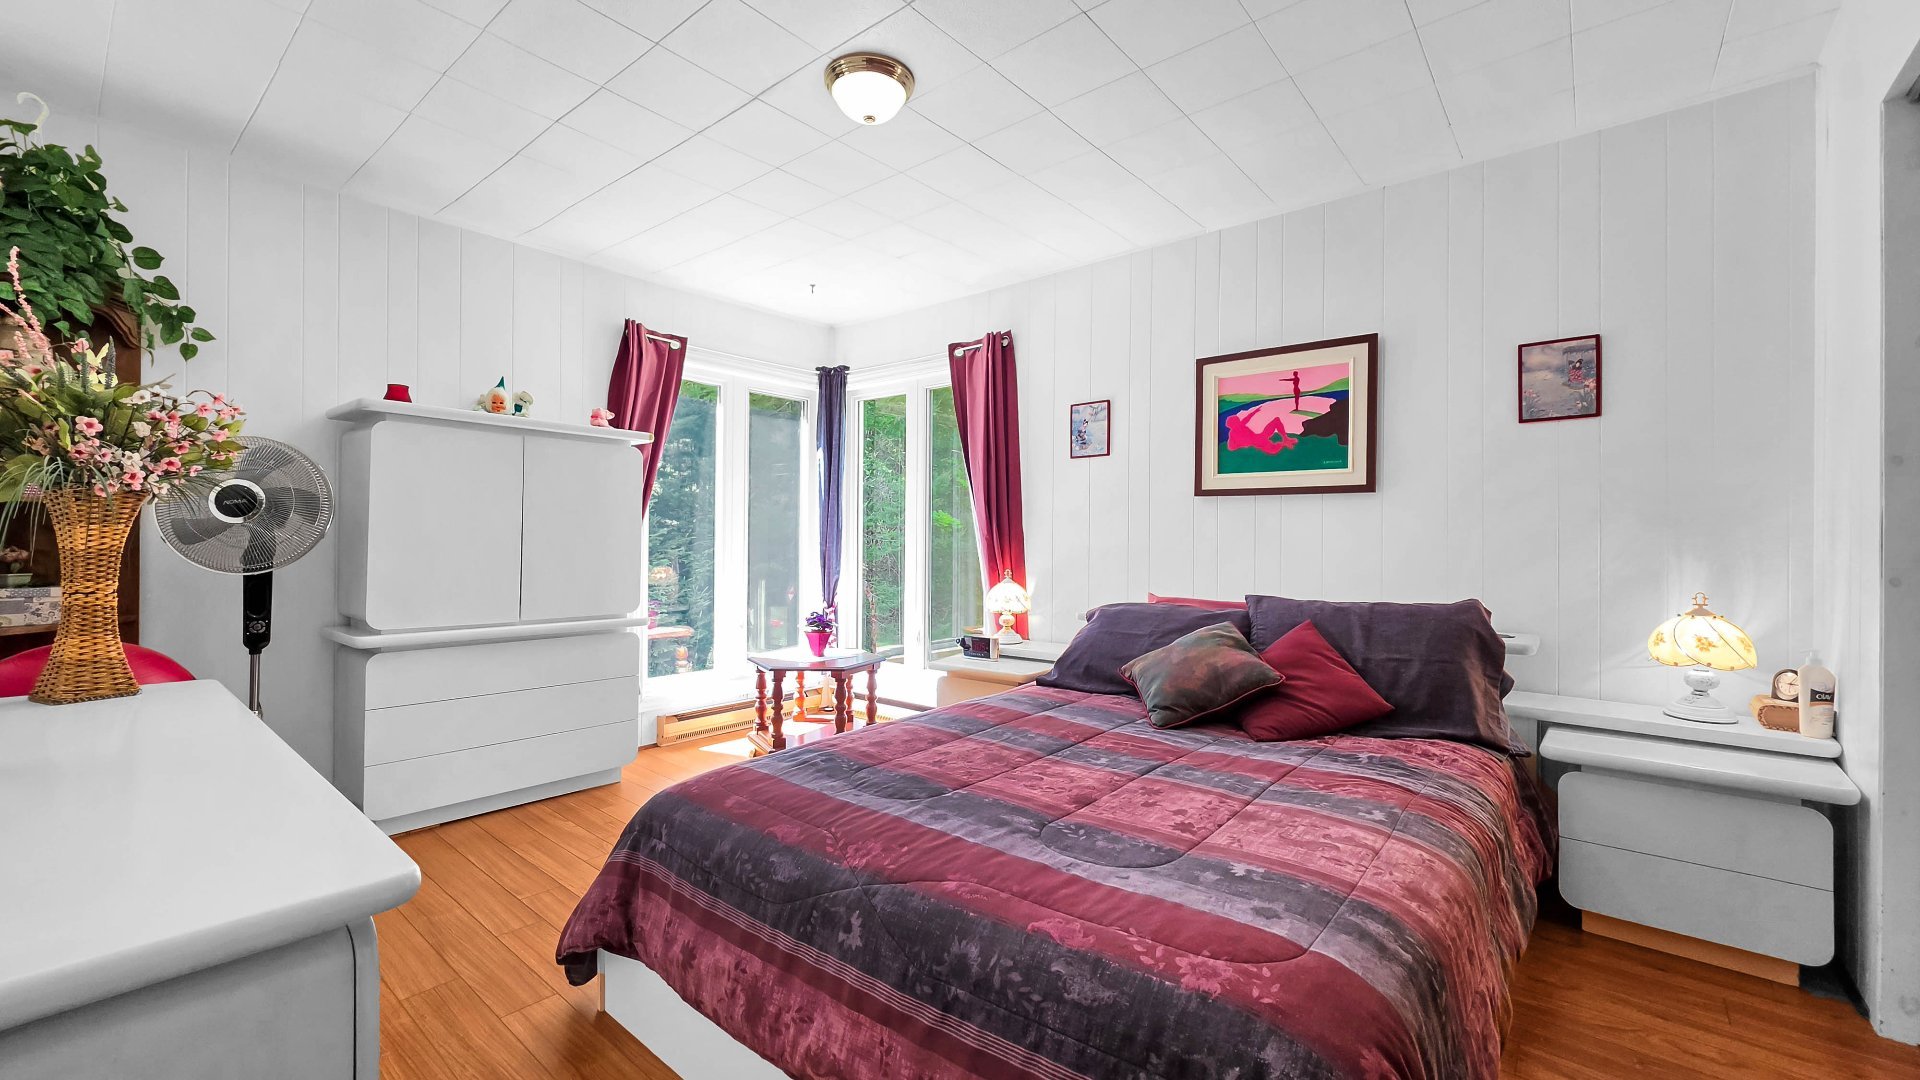
  Primary bedroom
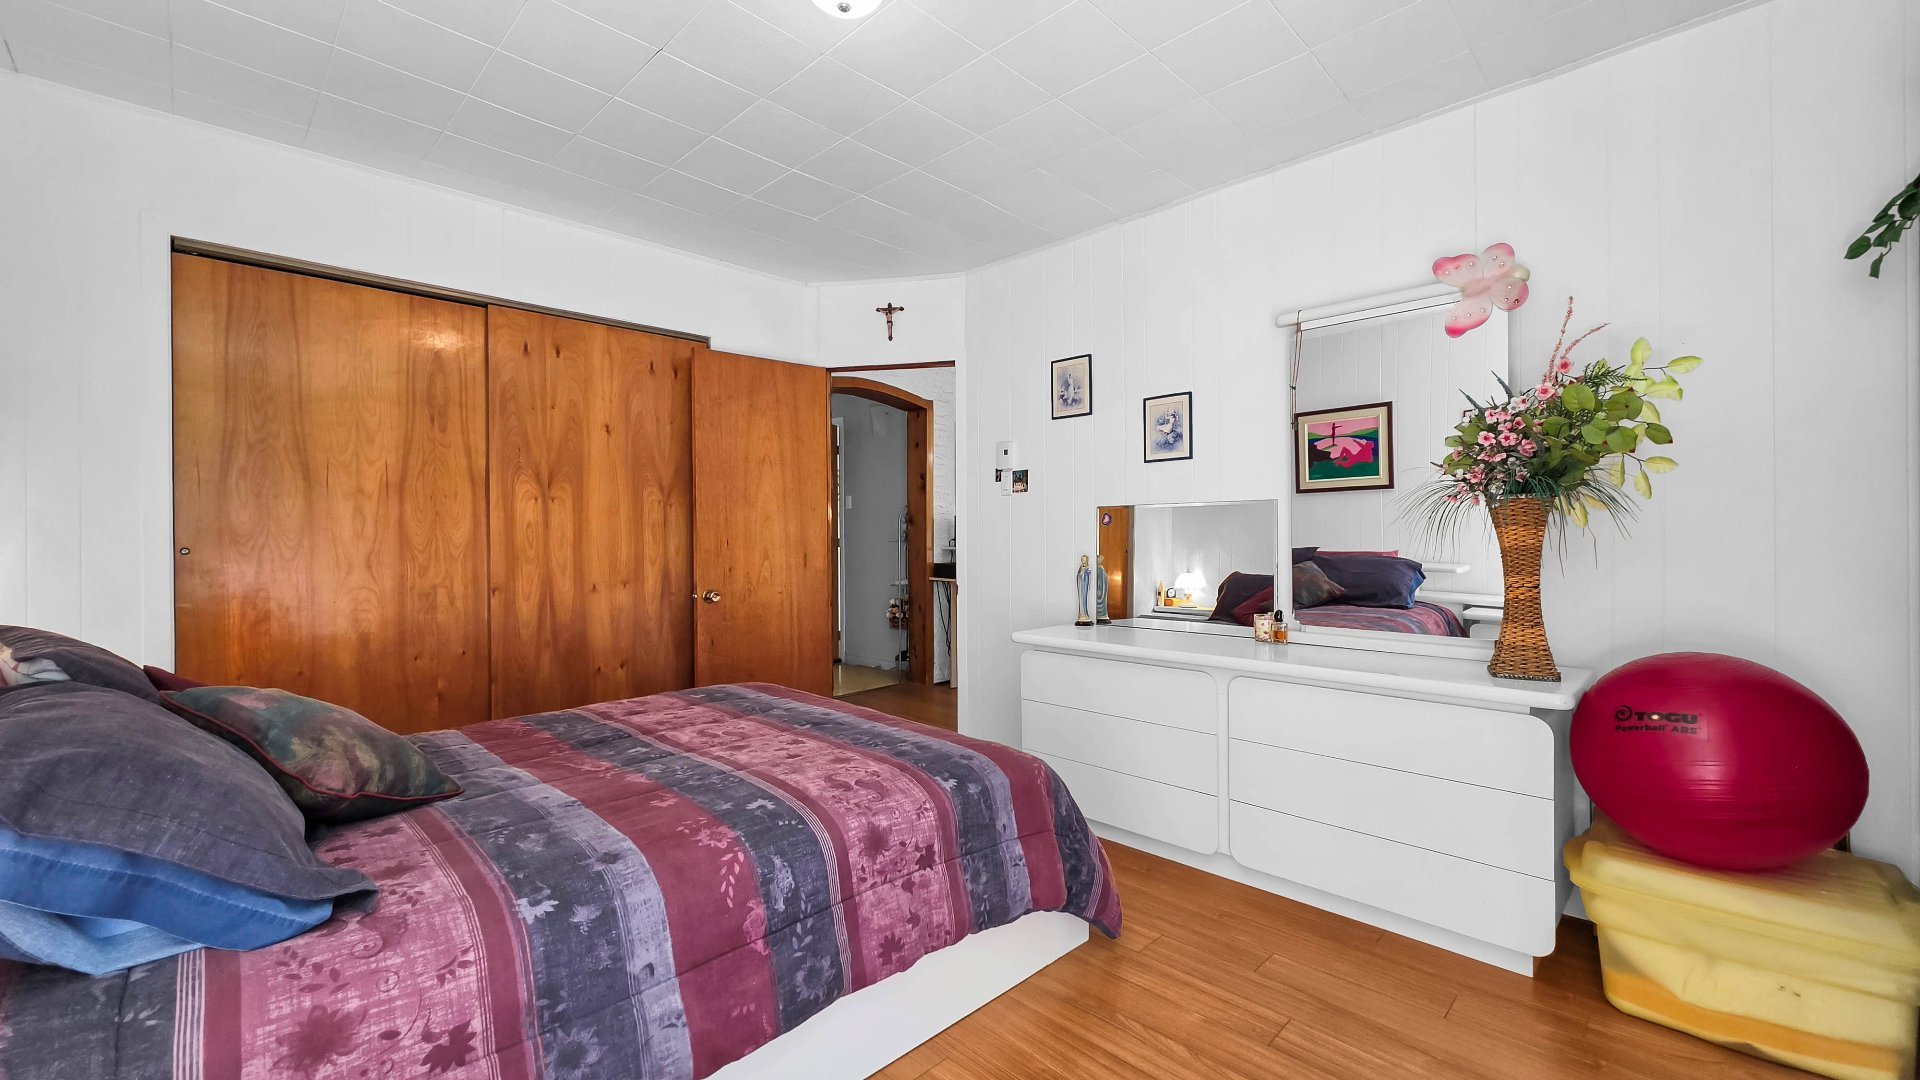
  Primary bedroom
  Bedroom
 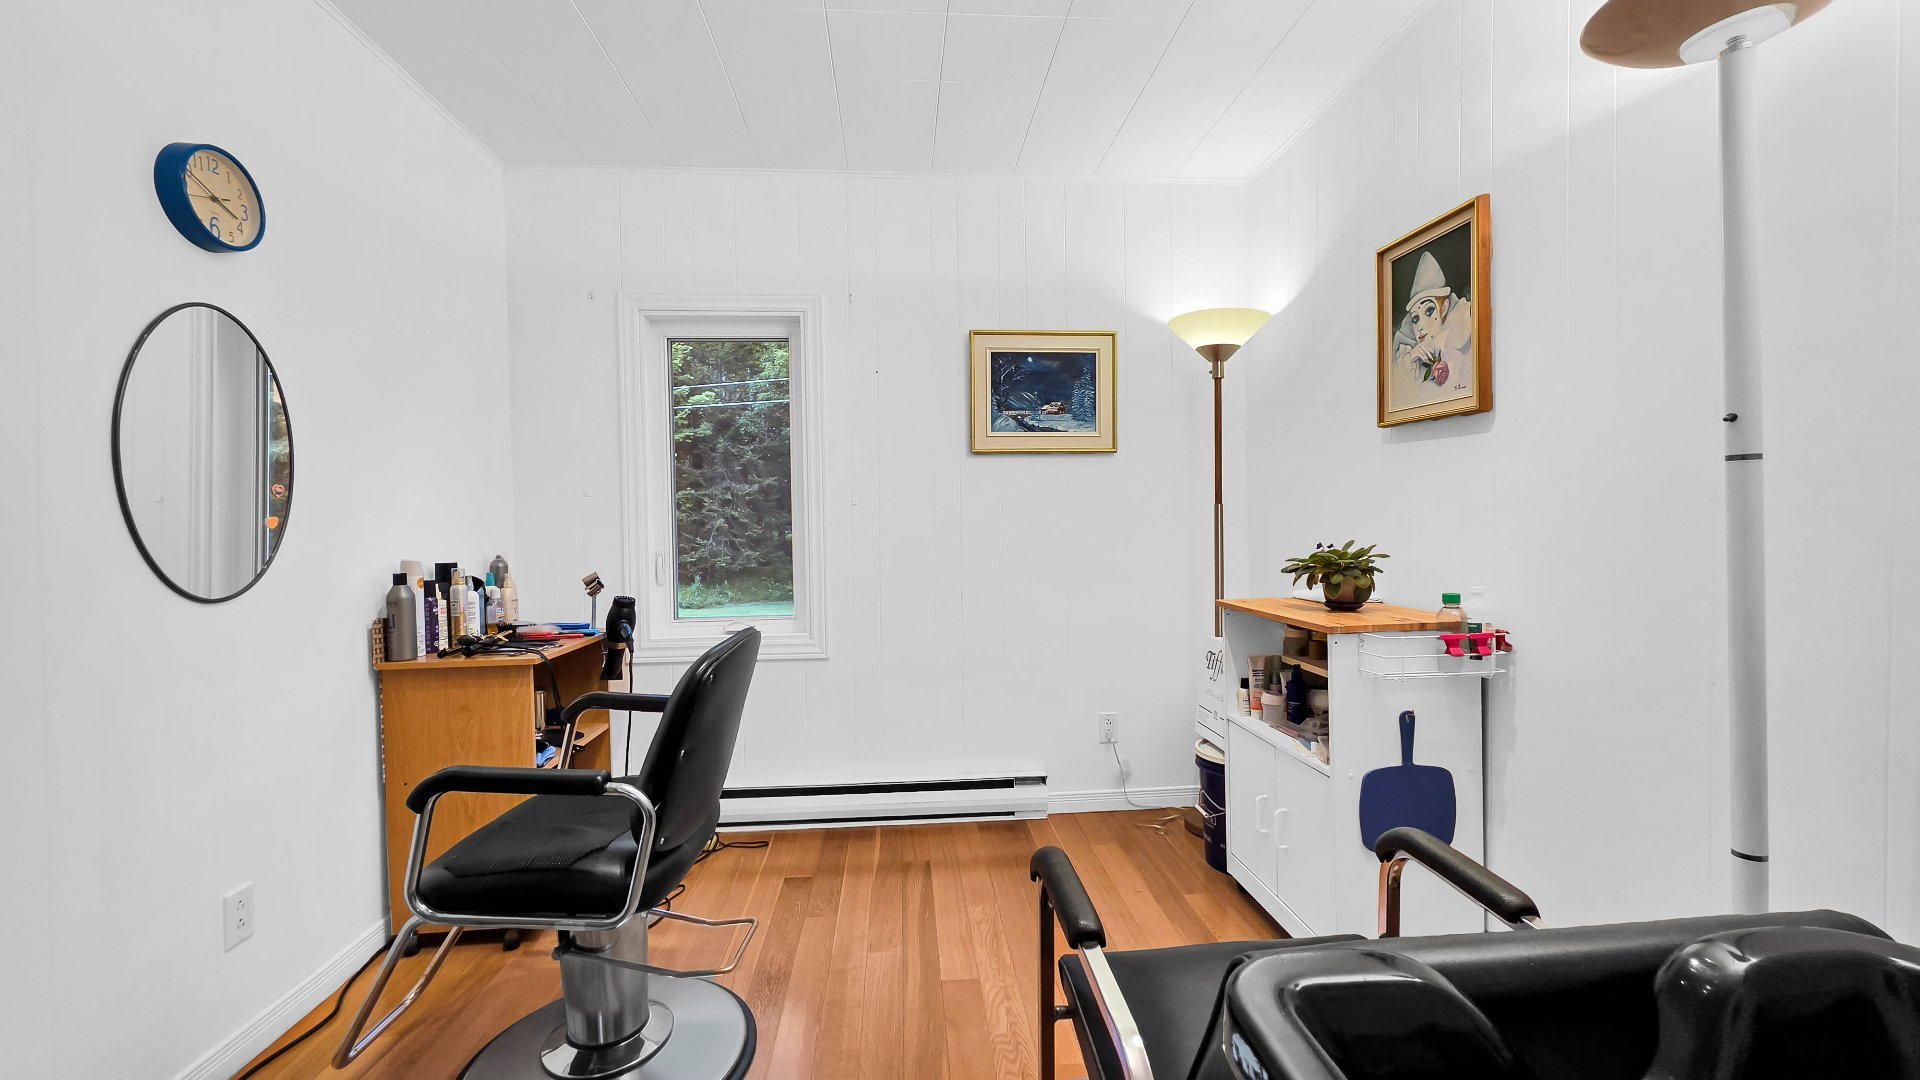 Bedroom
 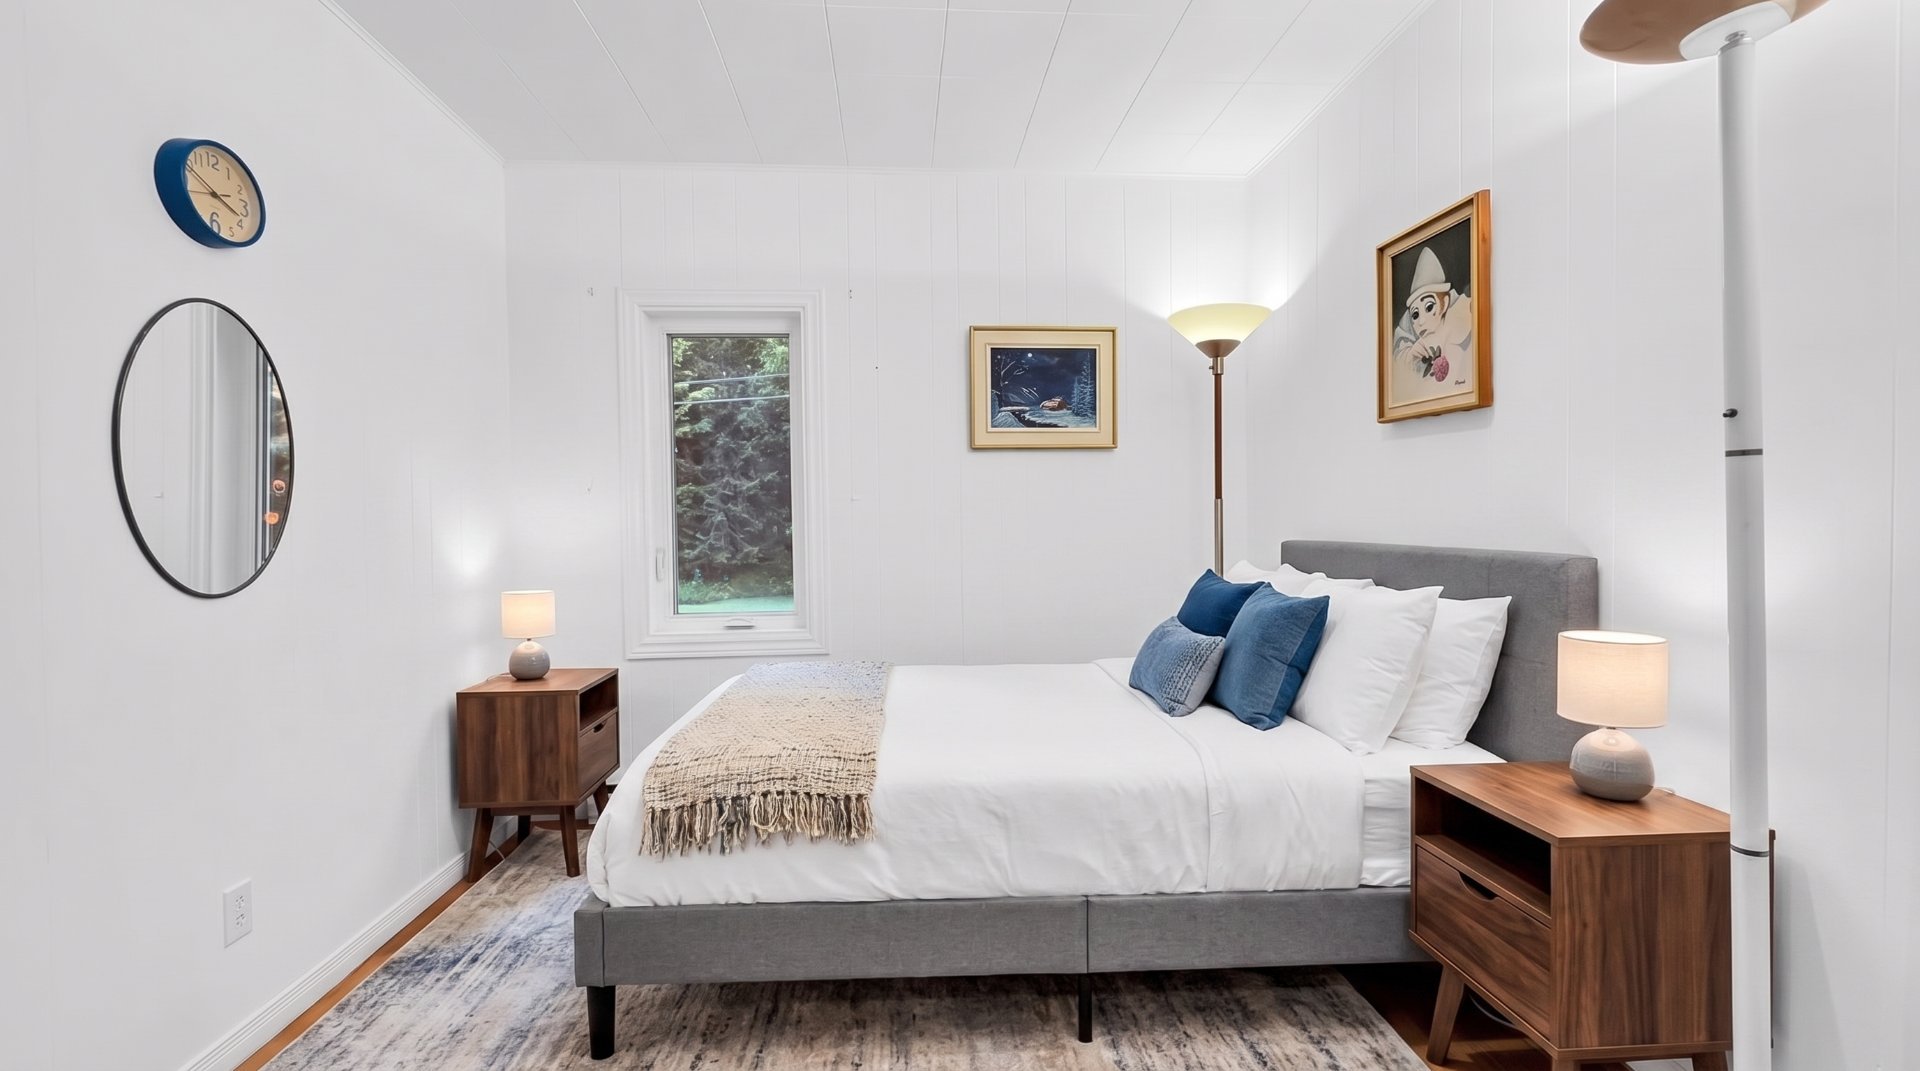 Bedroom
 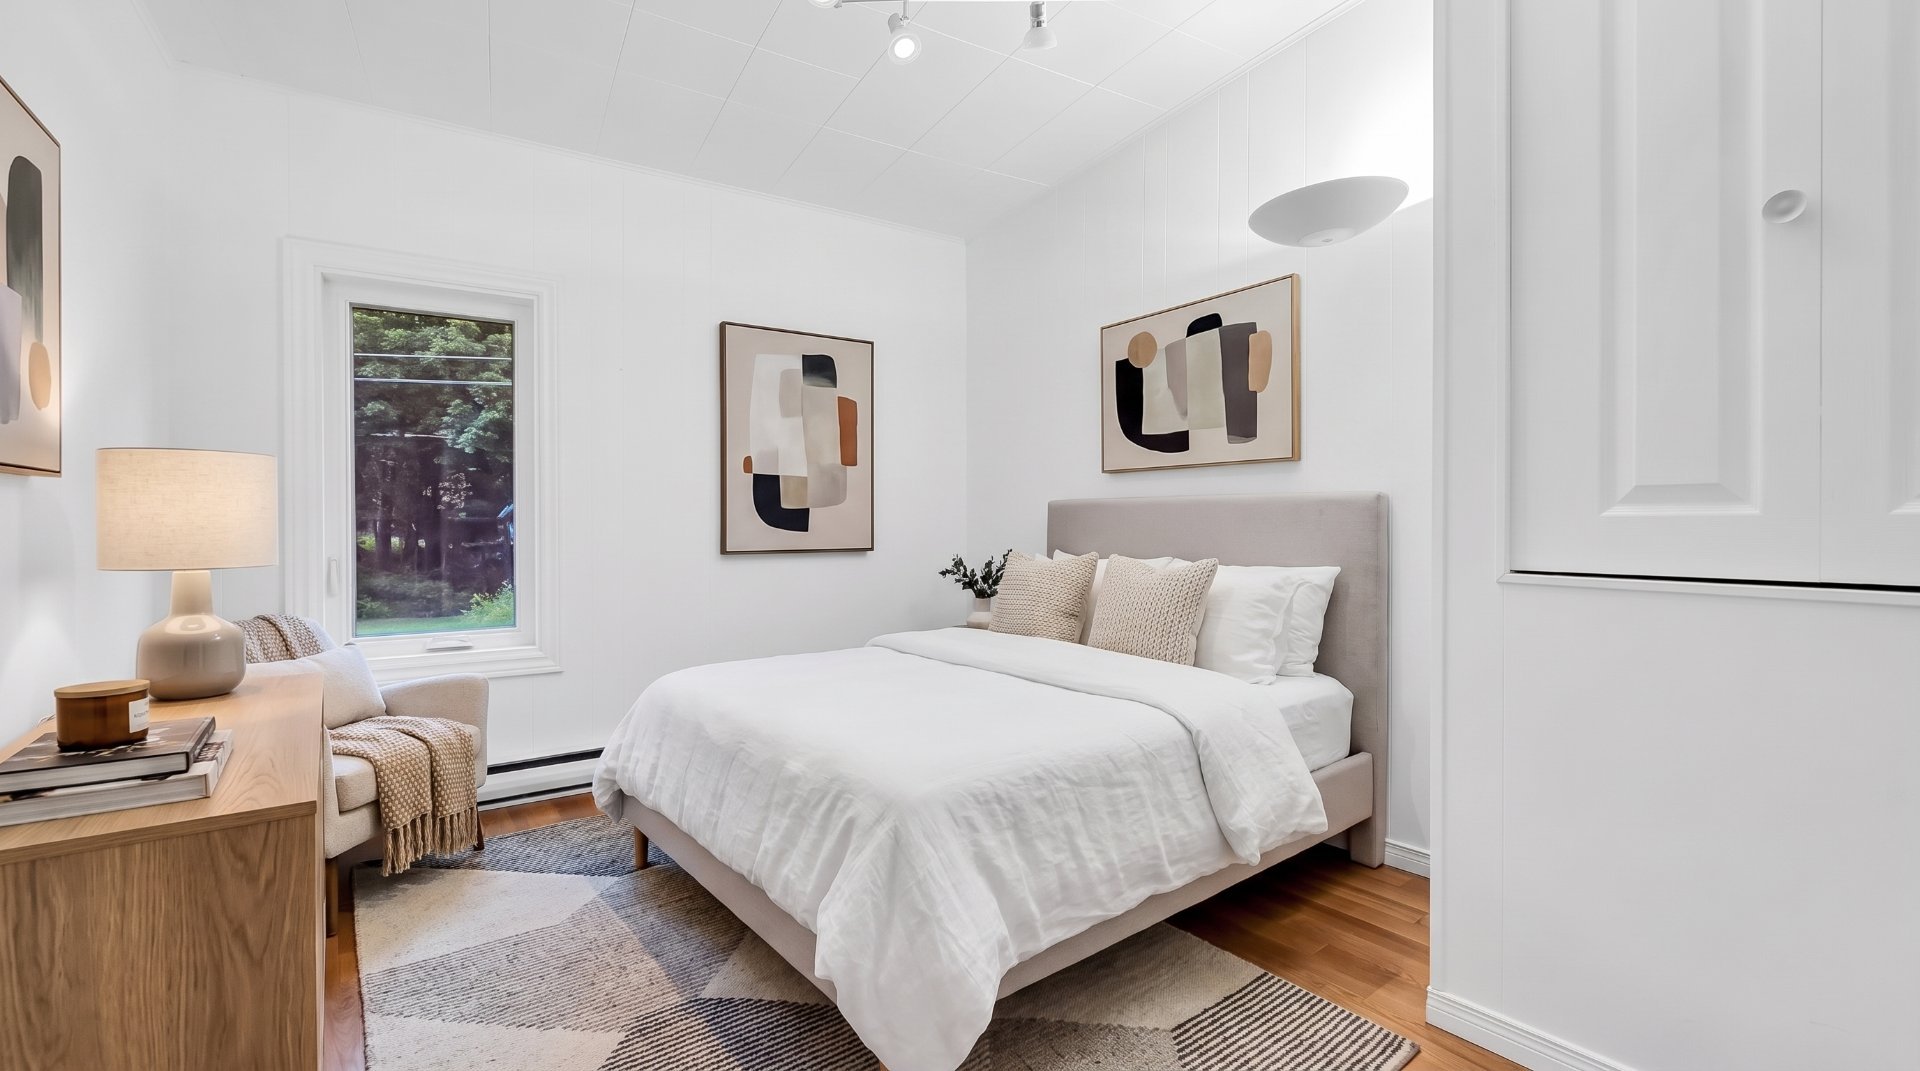 Laundry room
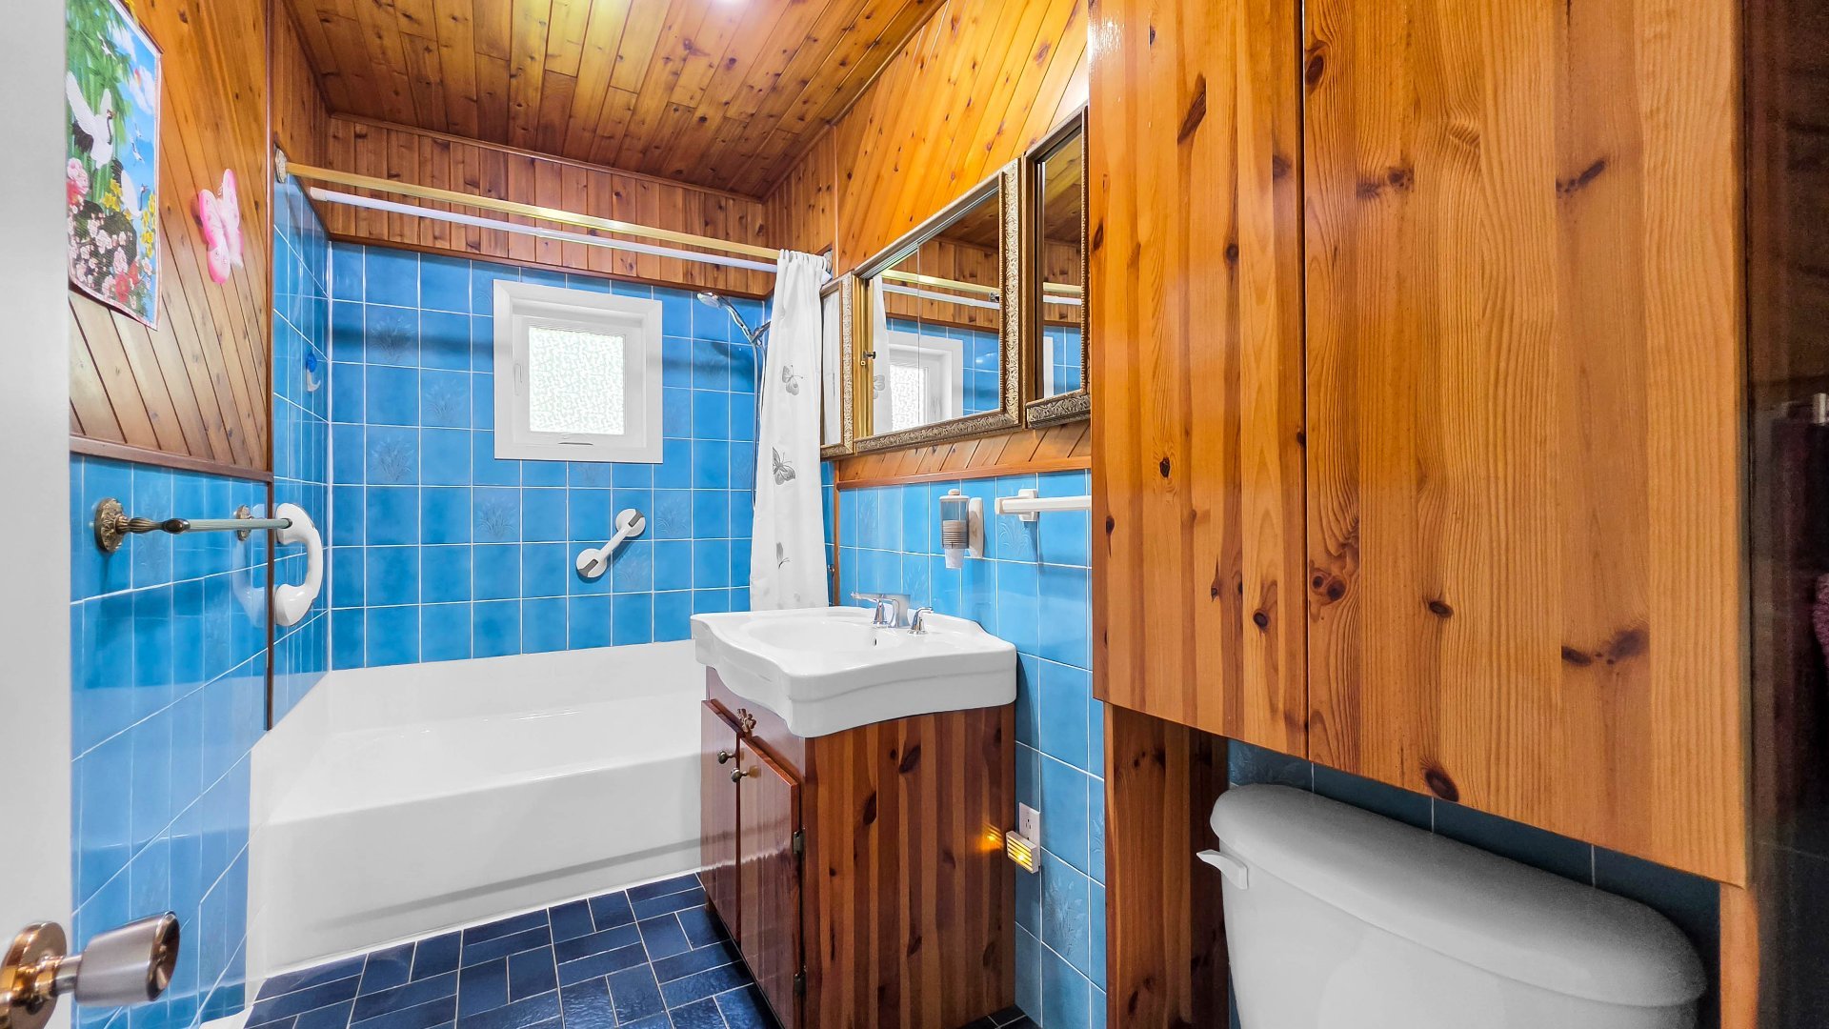
 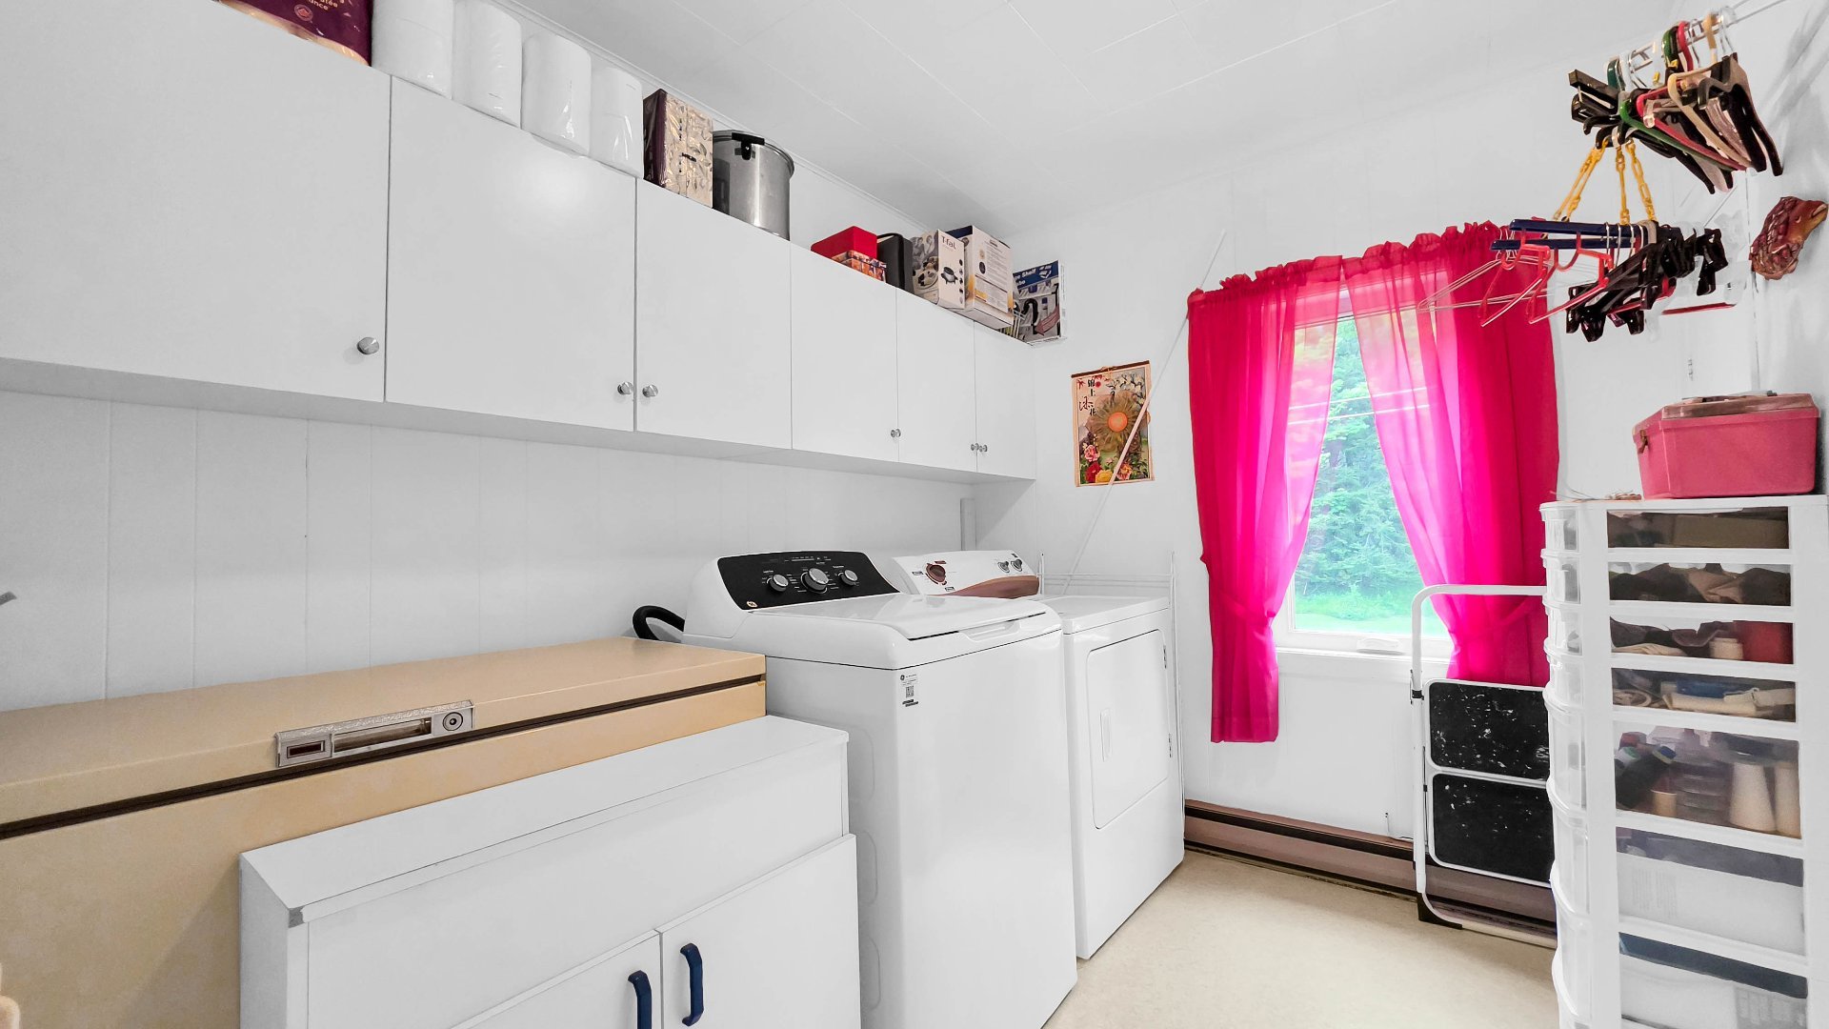 Bathroom
  Frontage
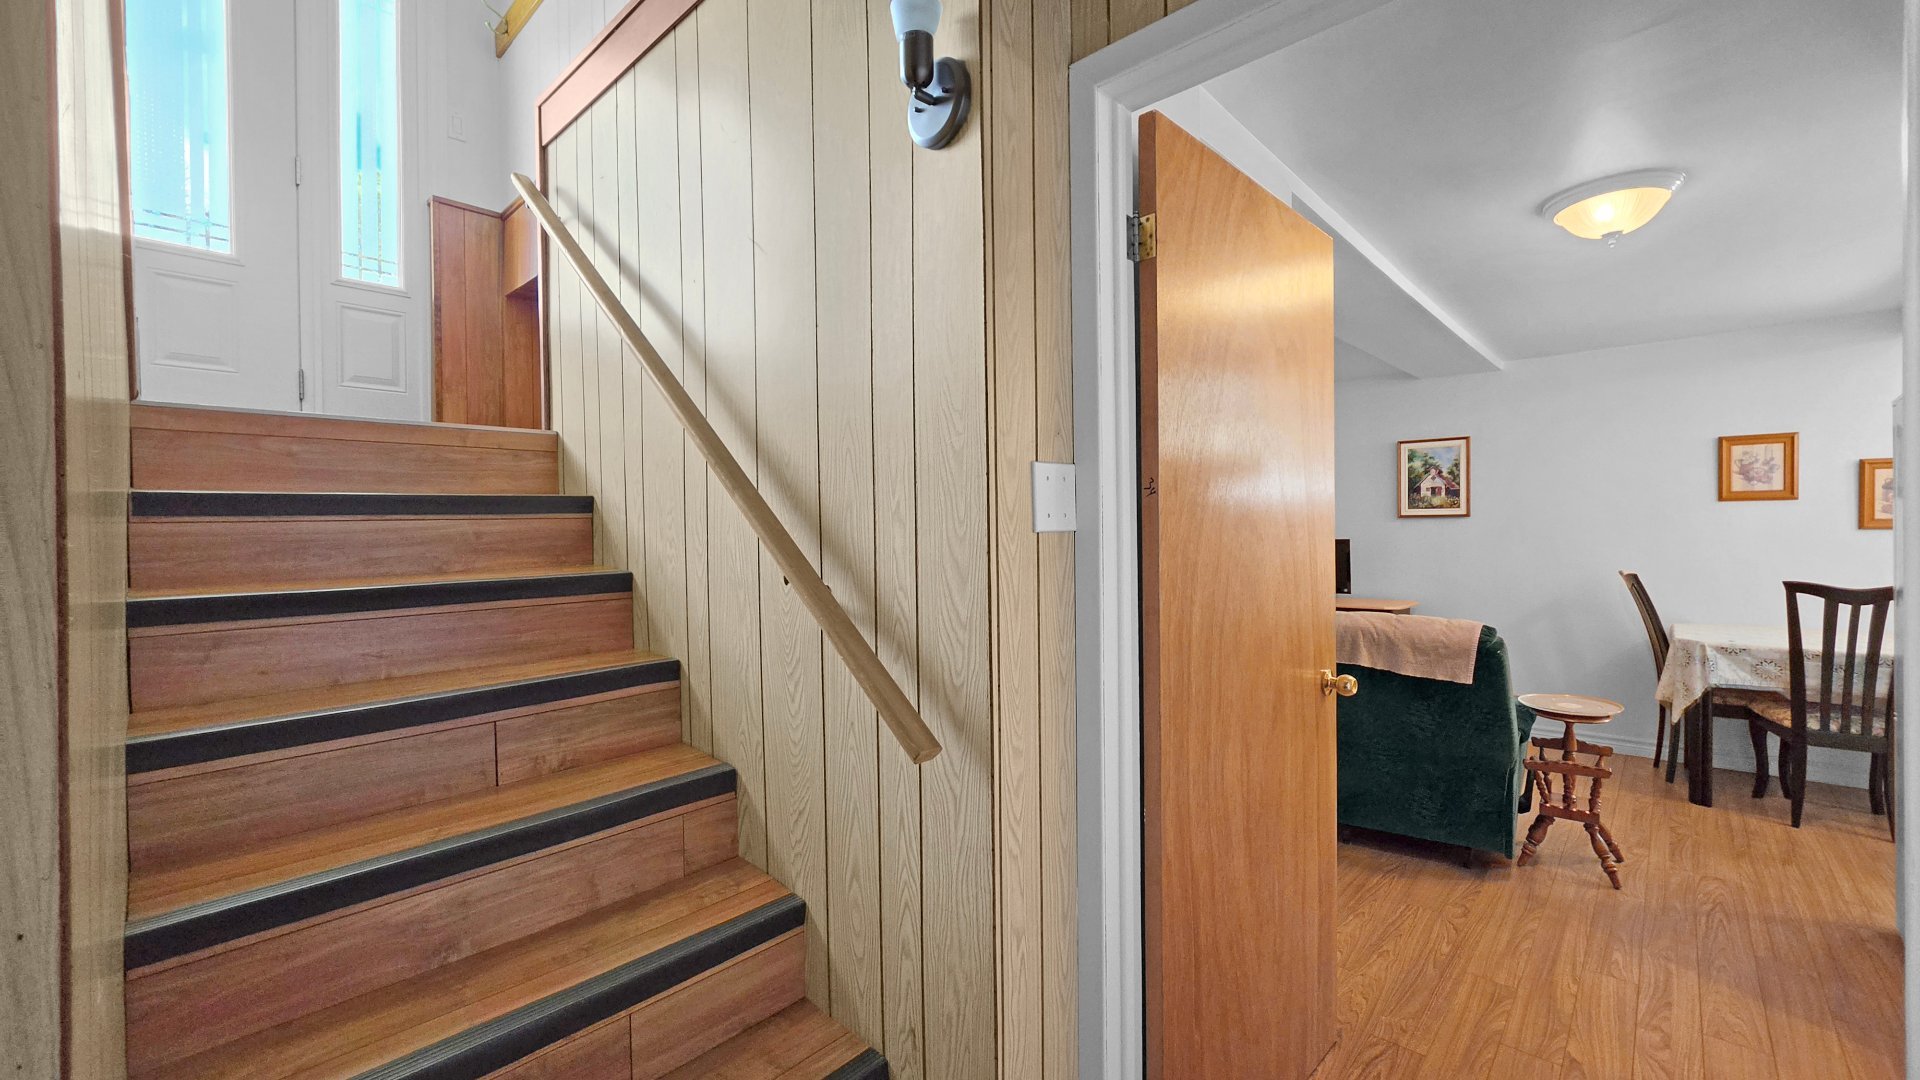
  Staircase
  Living room
 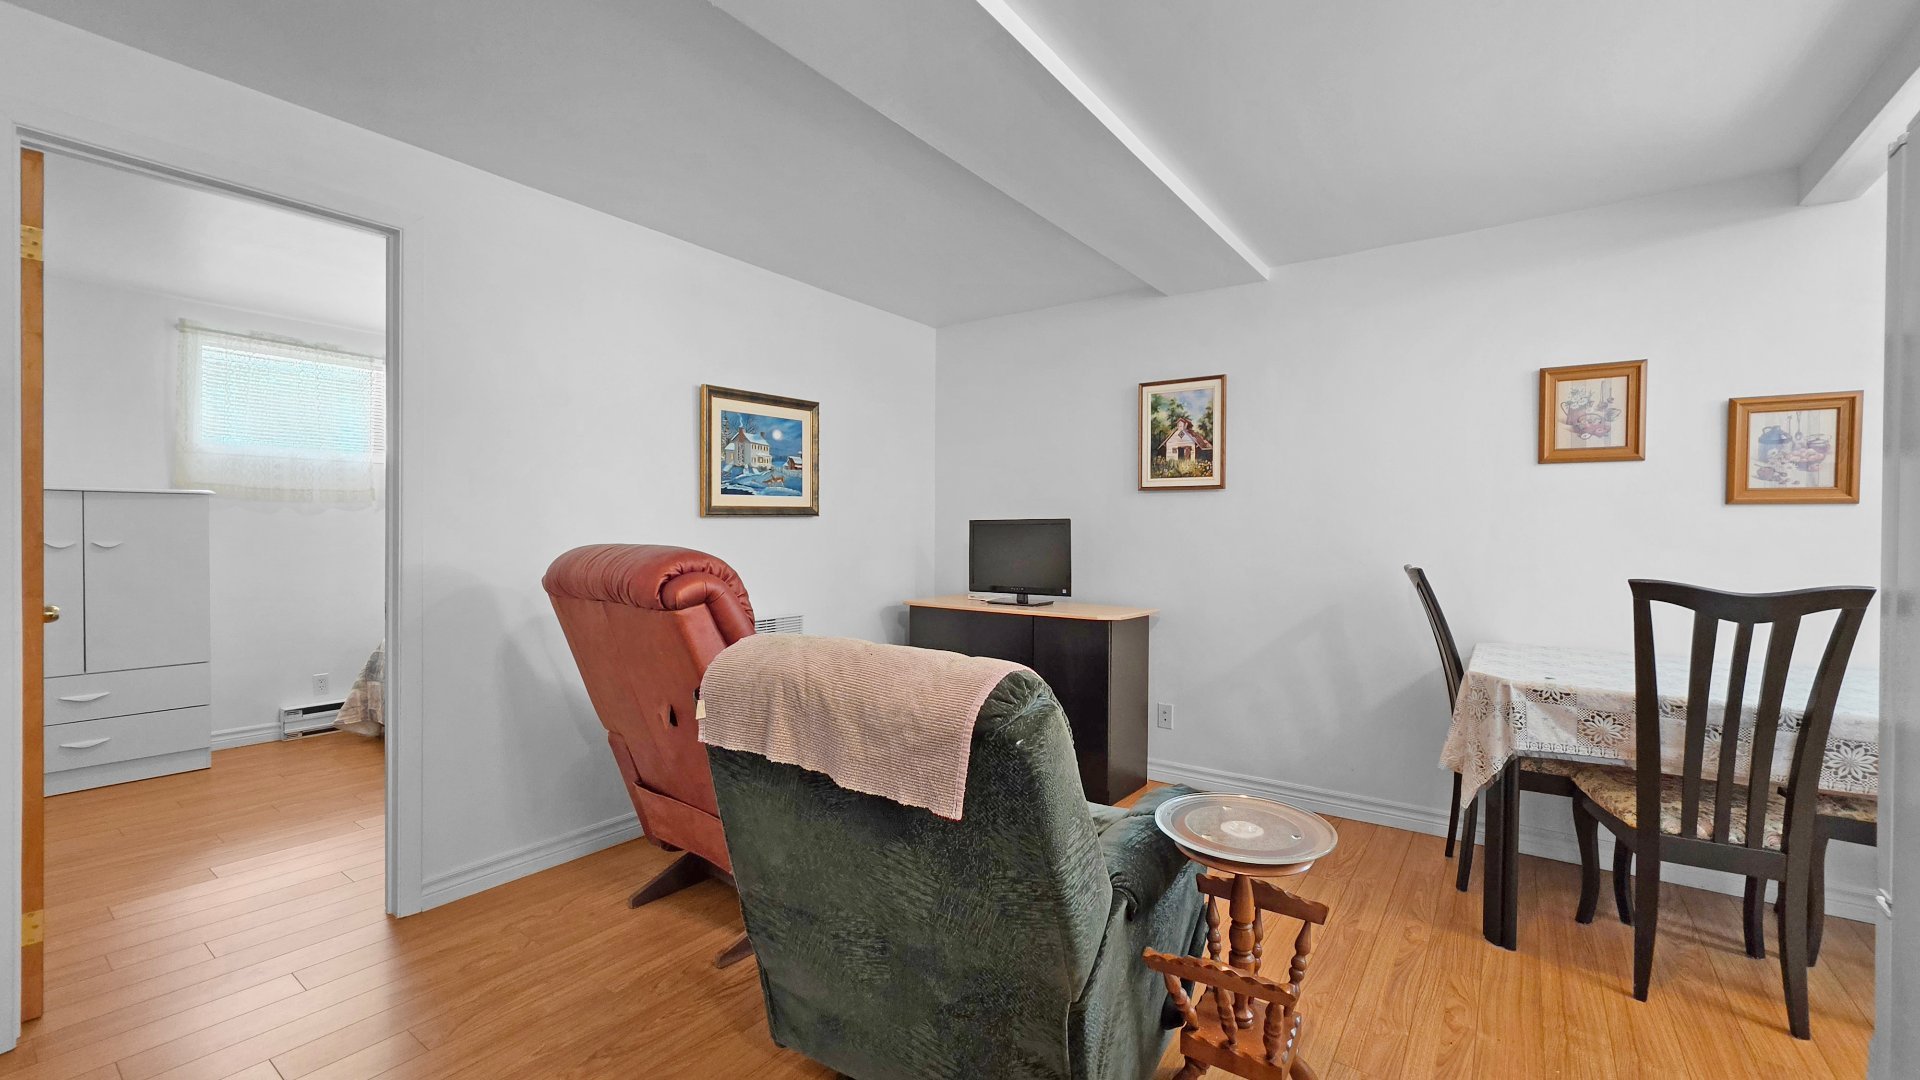 Living room
 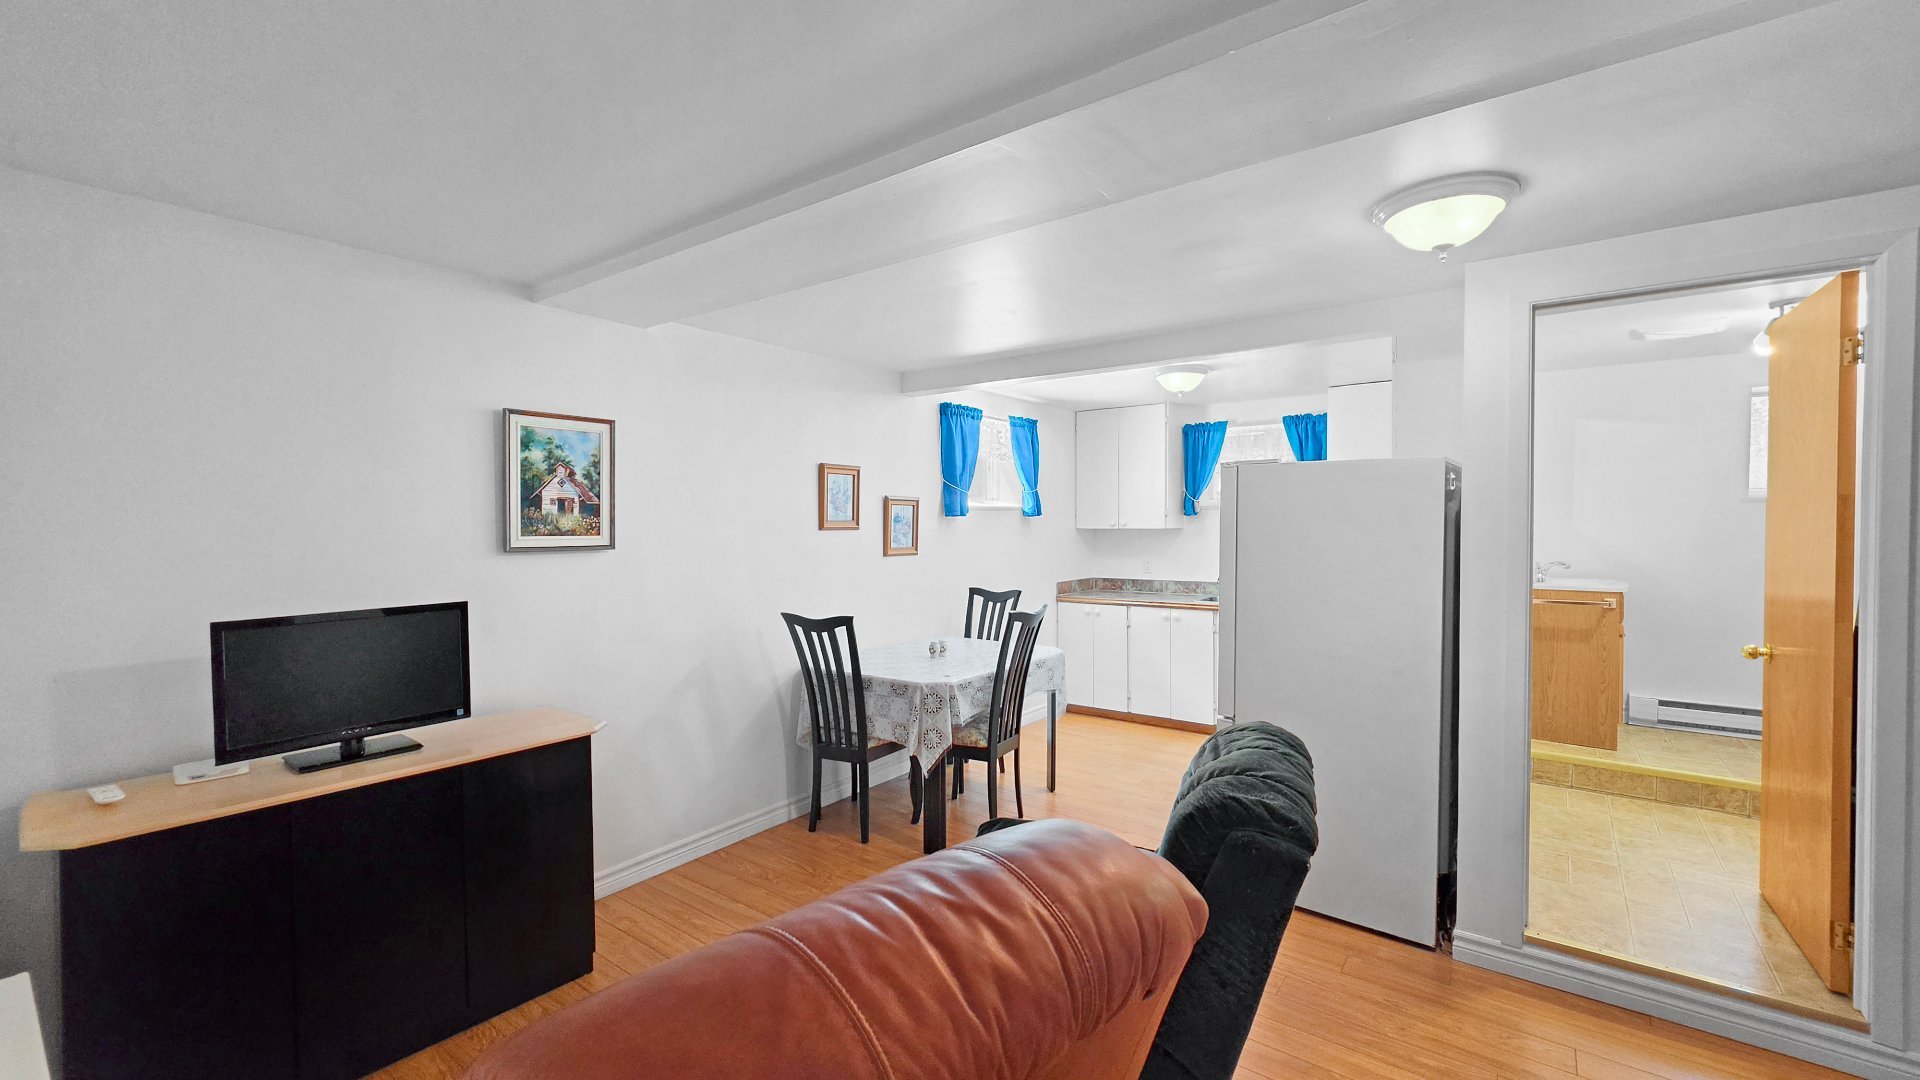 Bedroom
 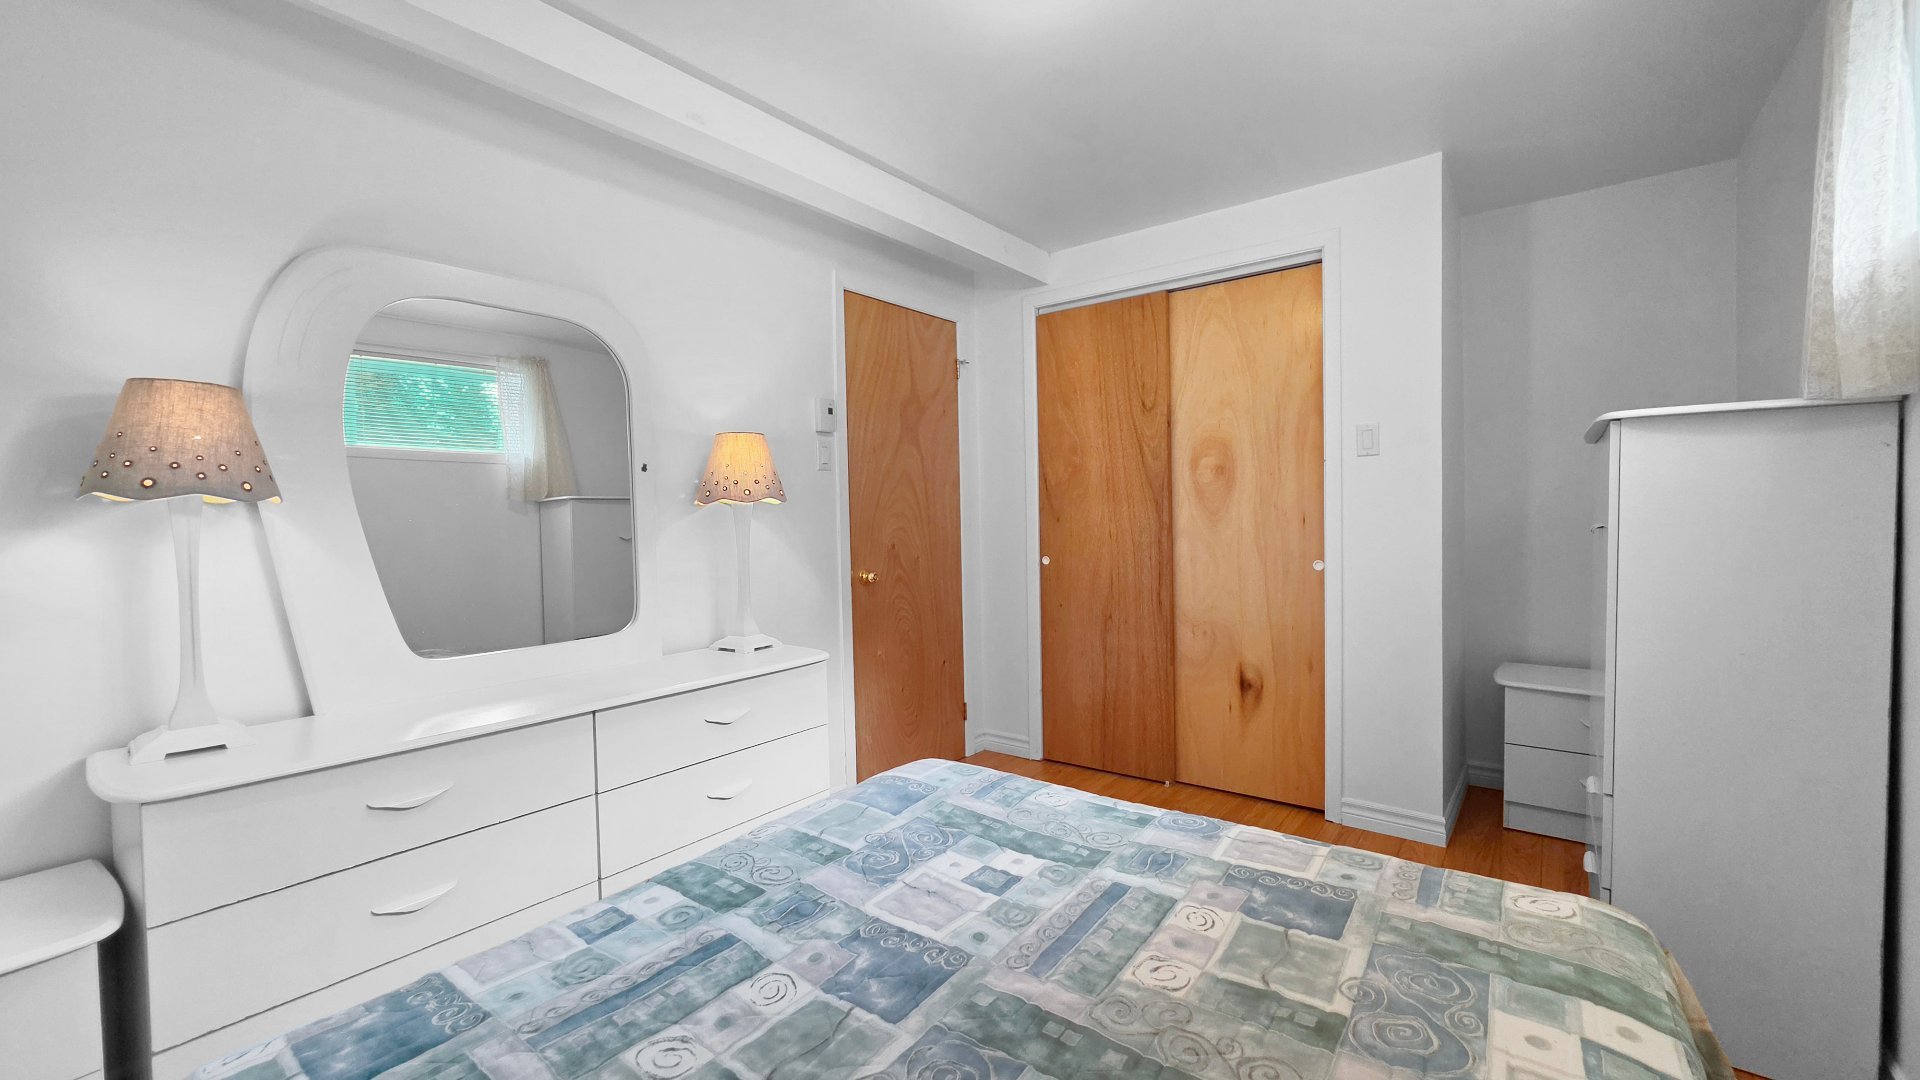 Bedroom
 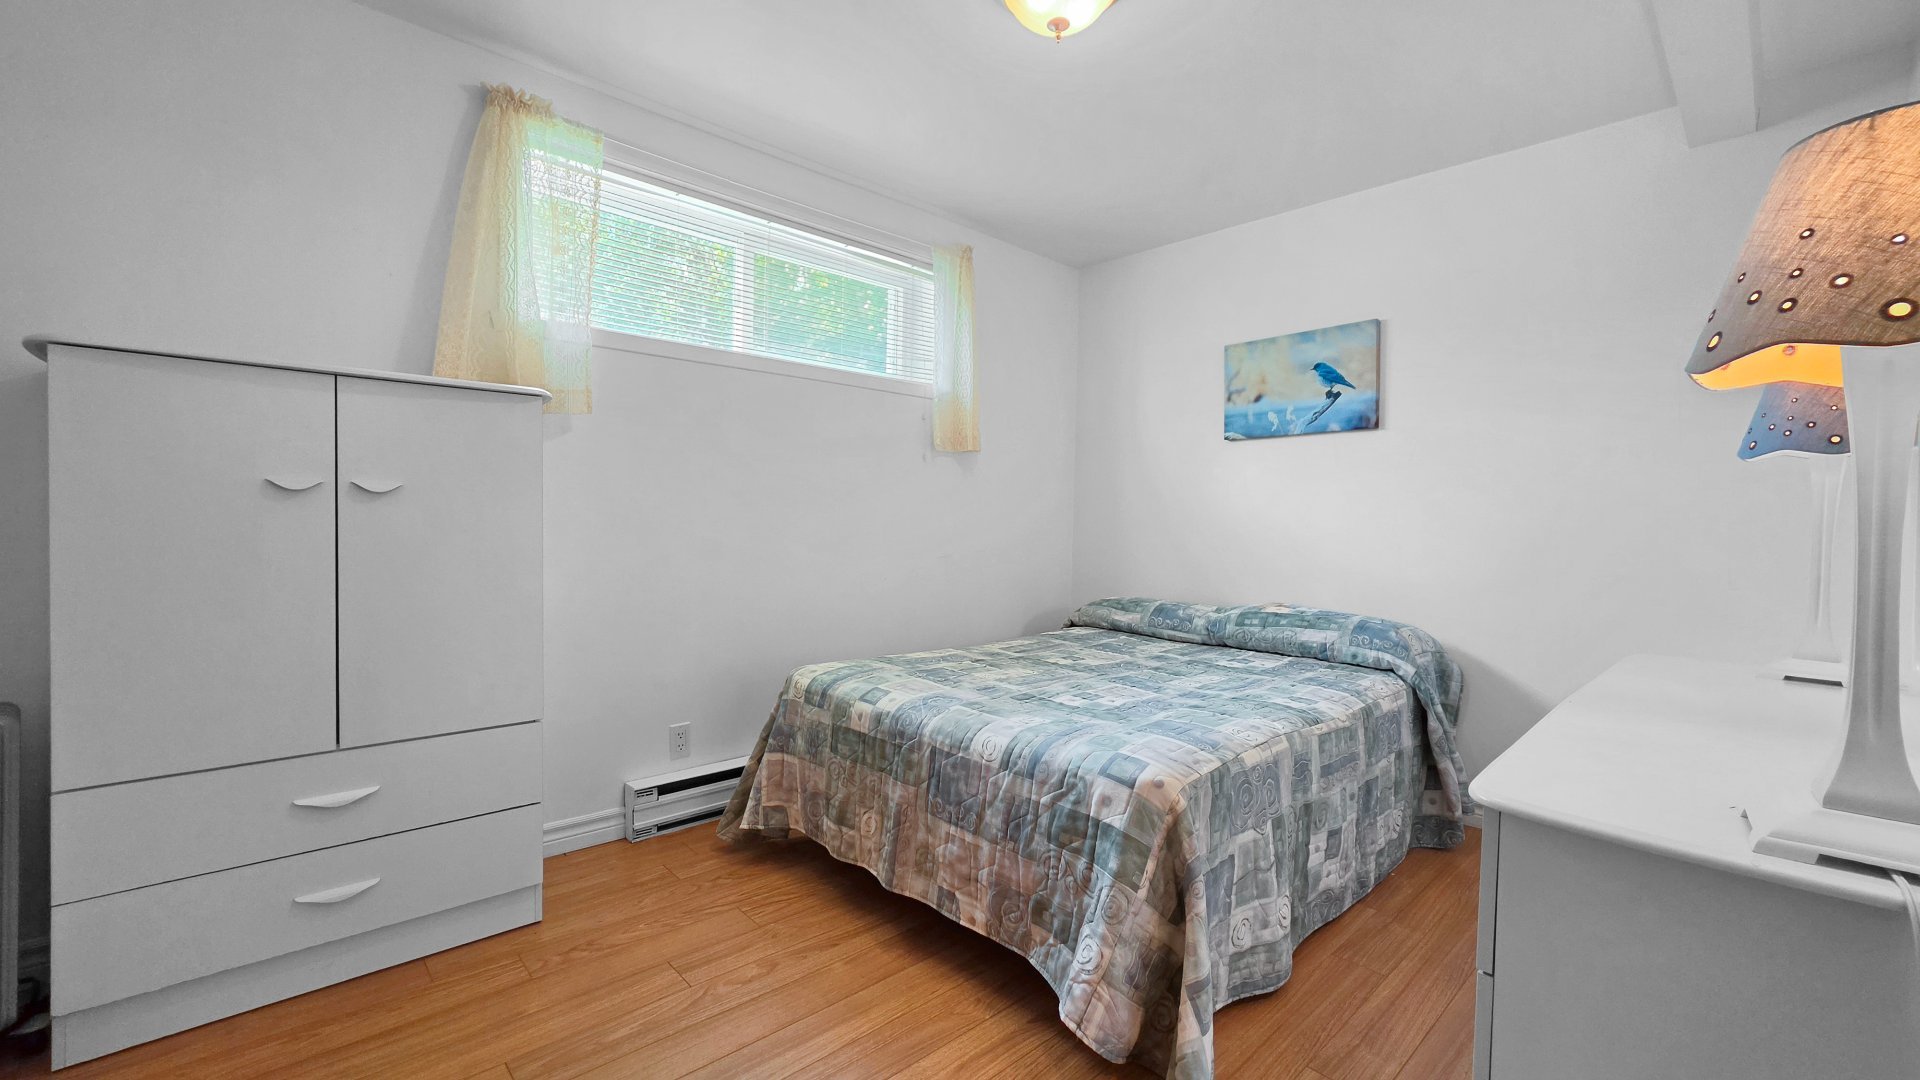 Kitchen
 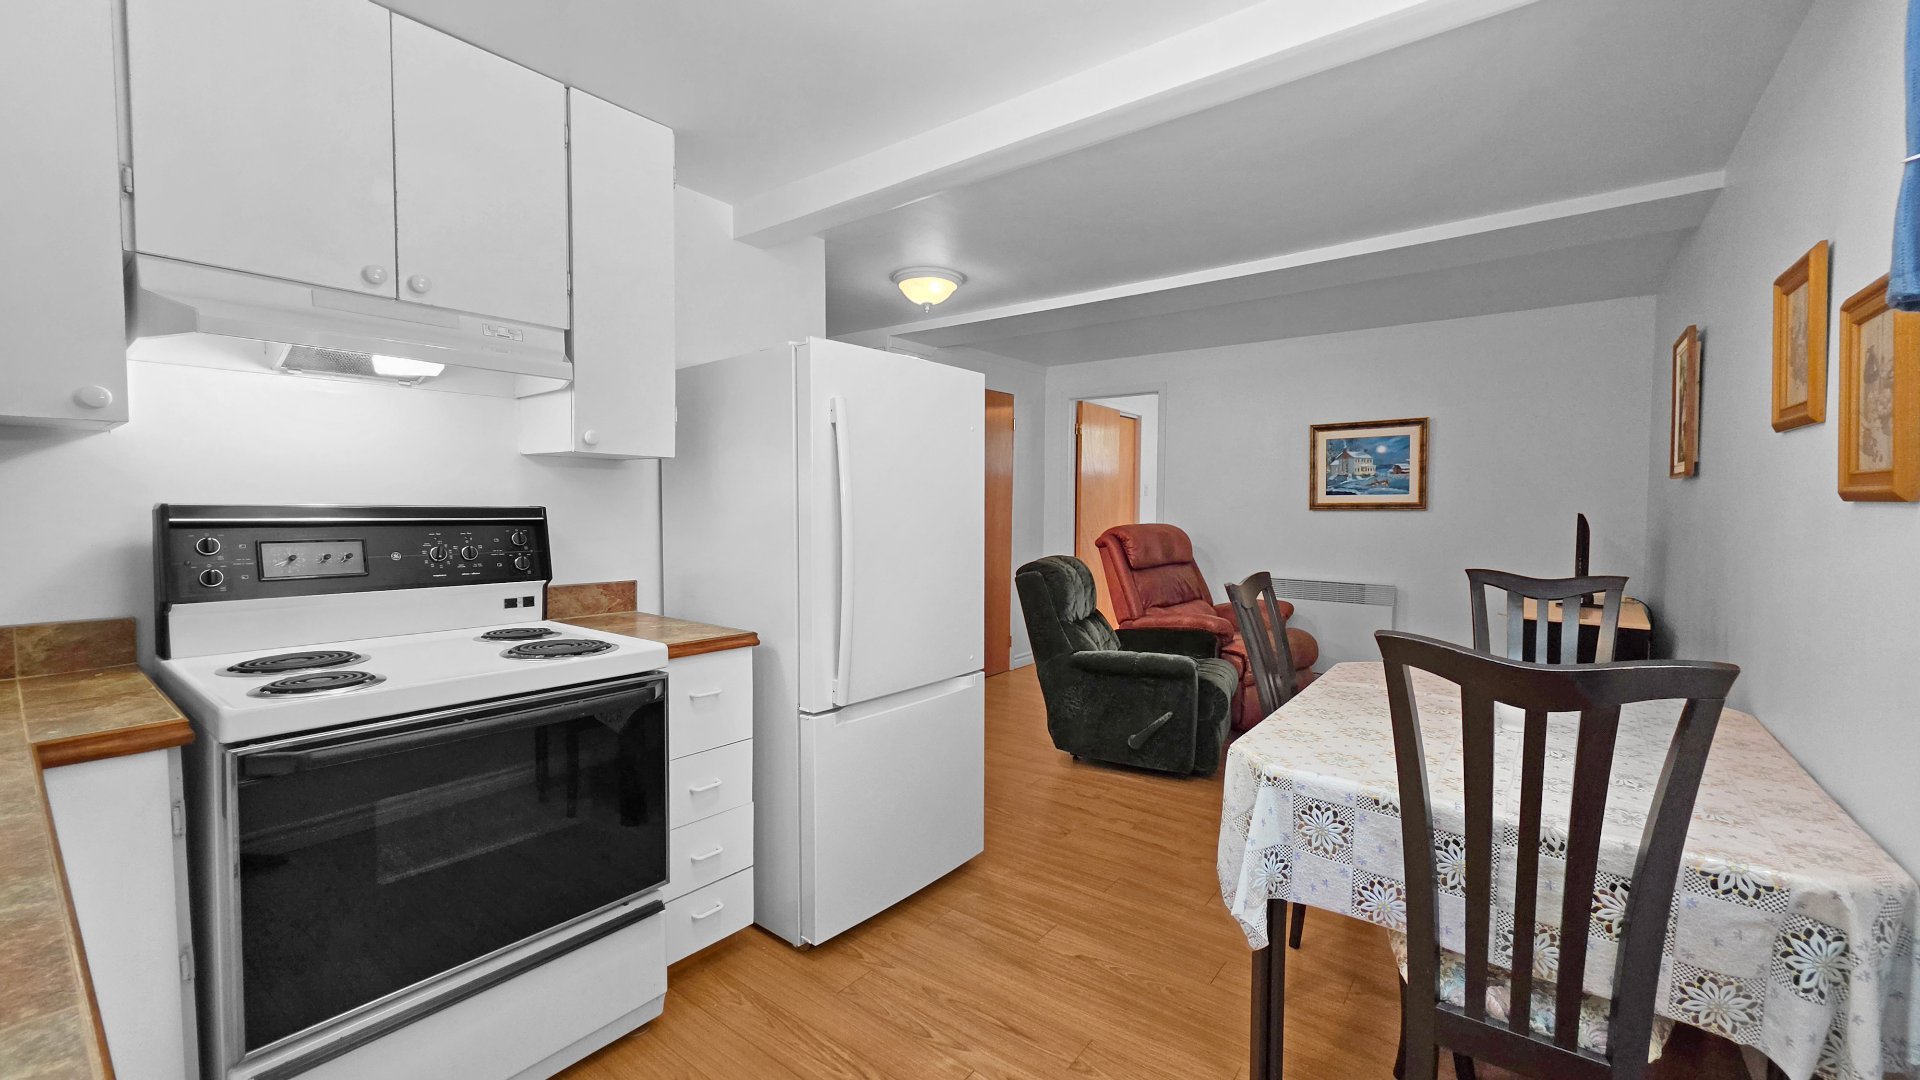 Kitchen
 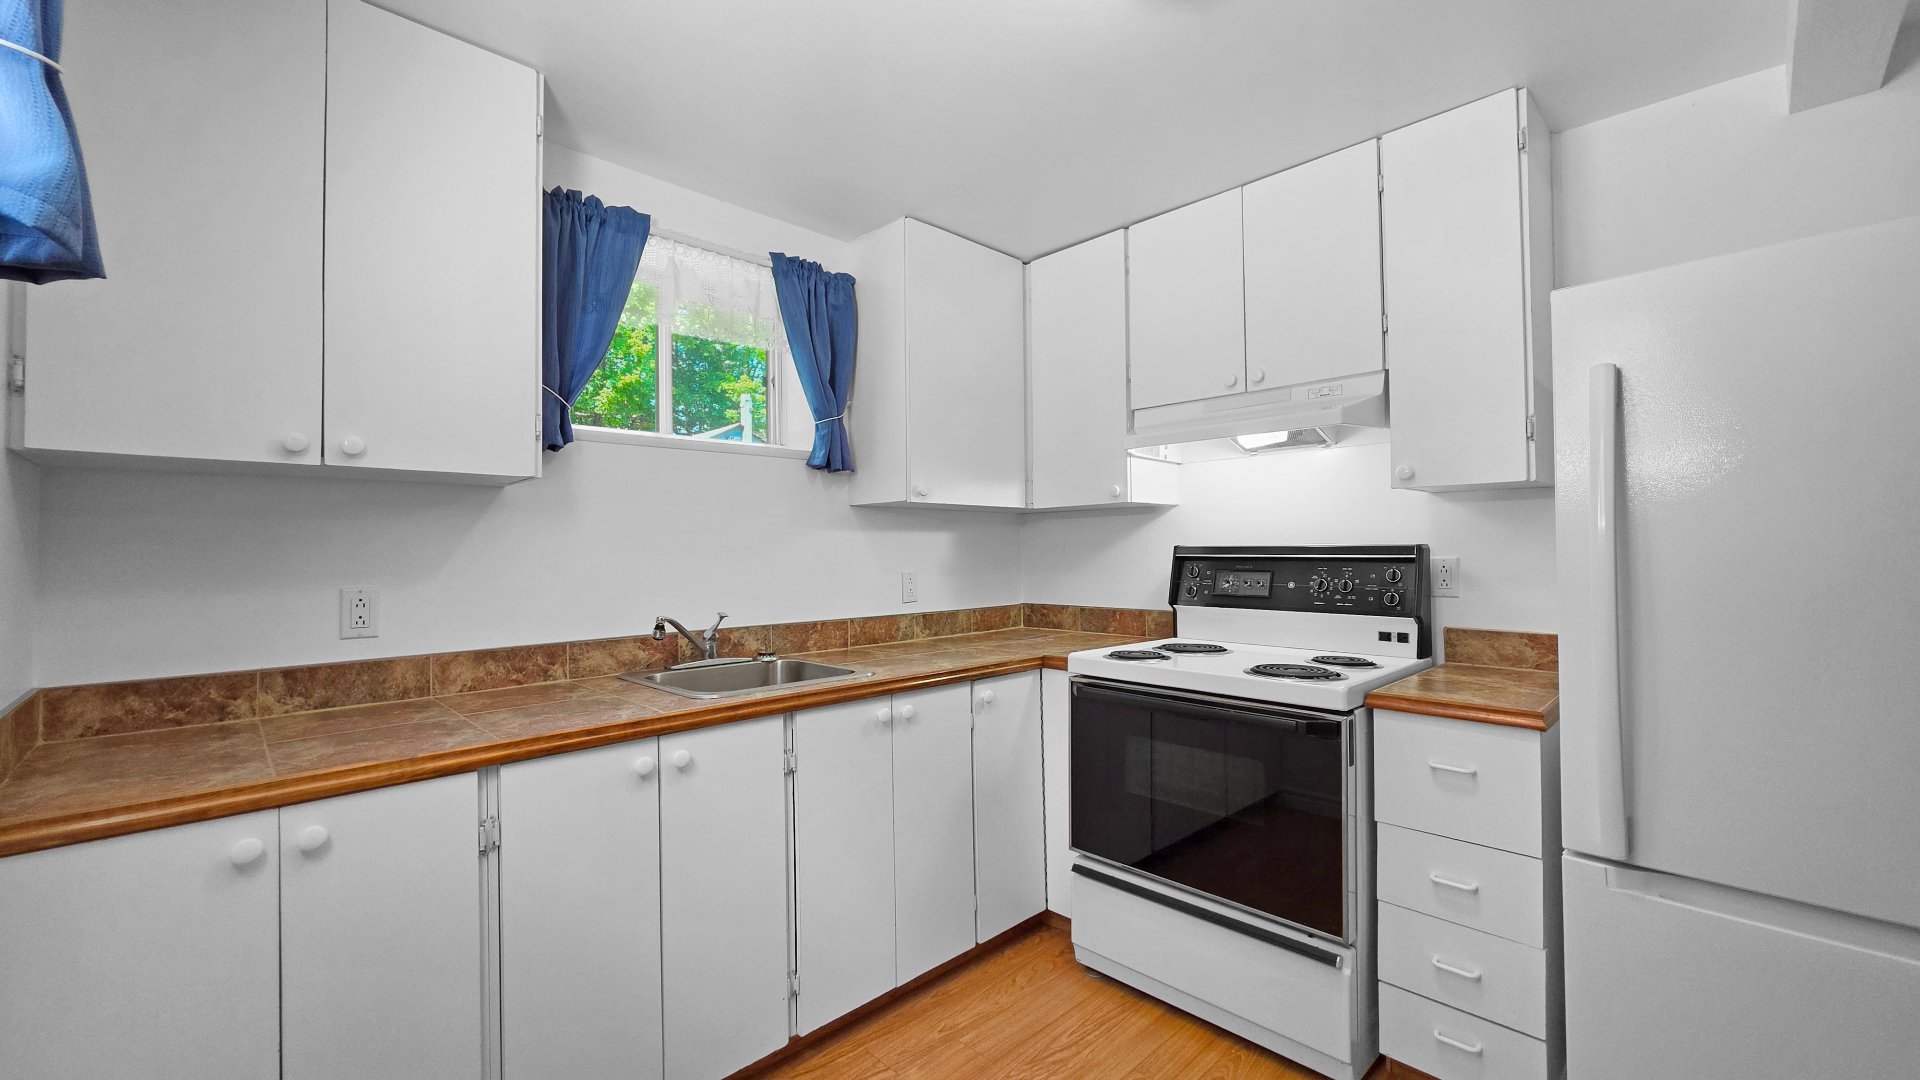 Kitchen
 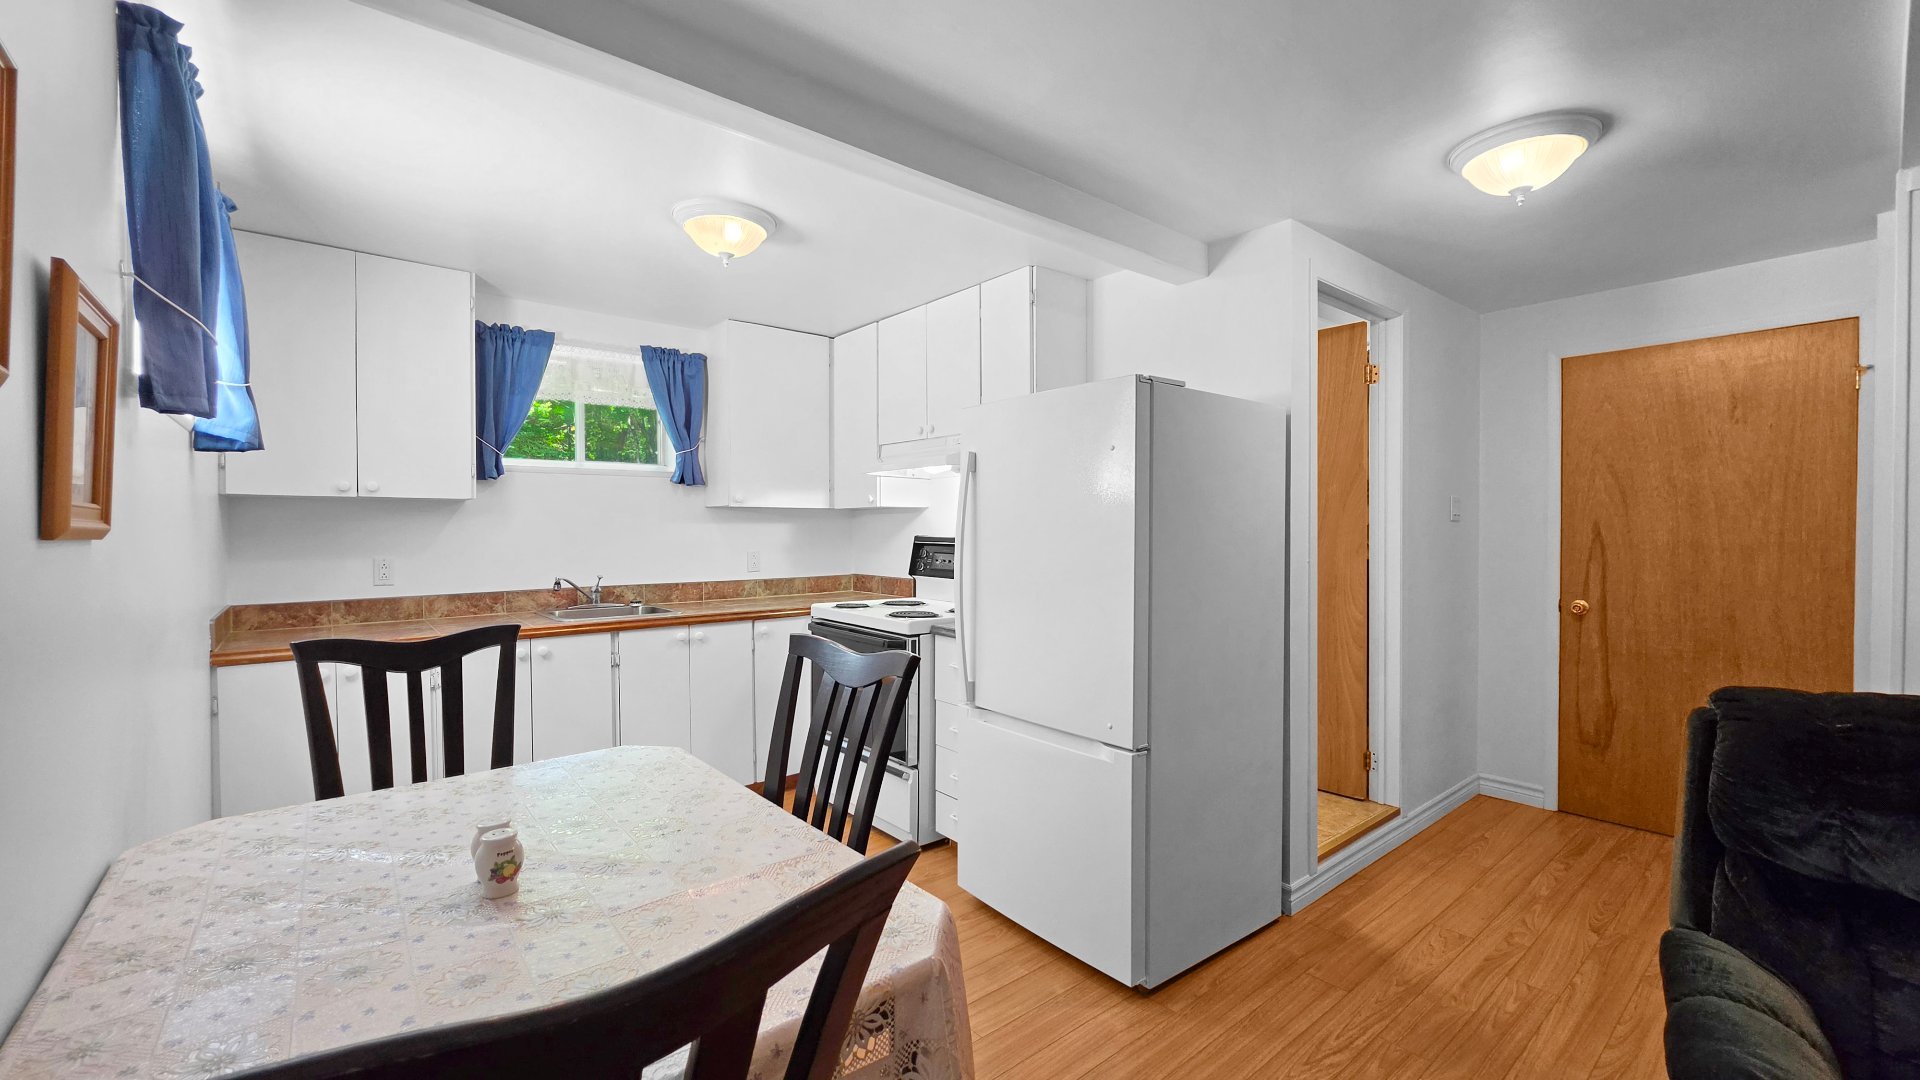 Bathroom
 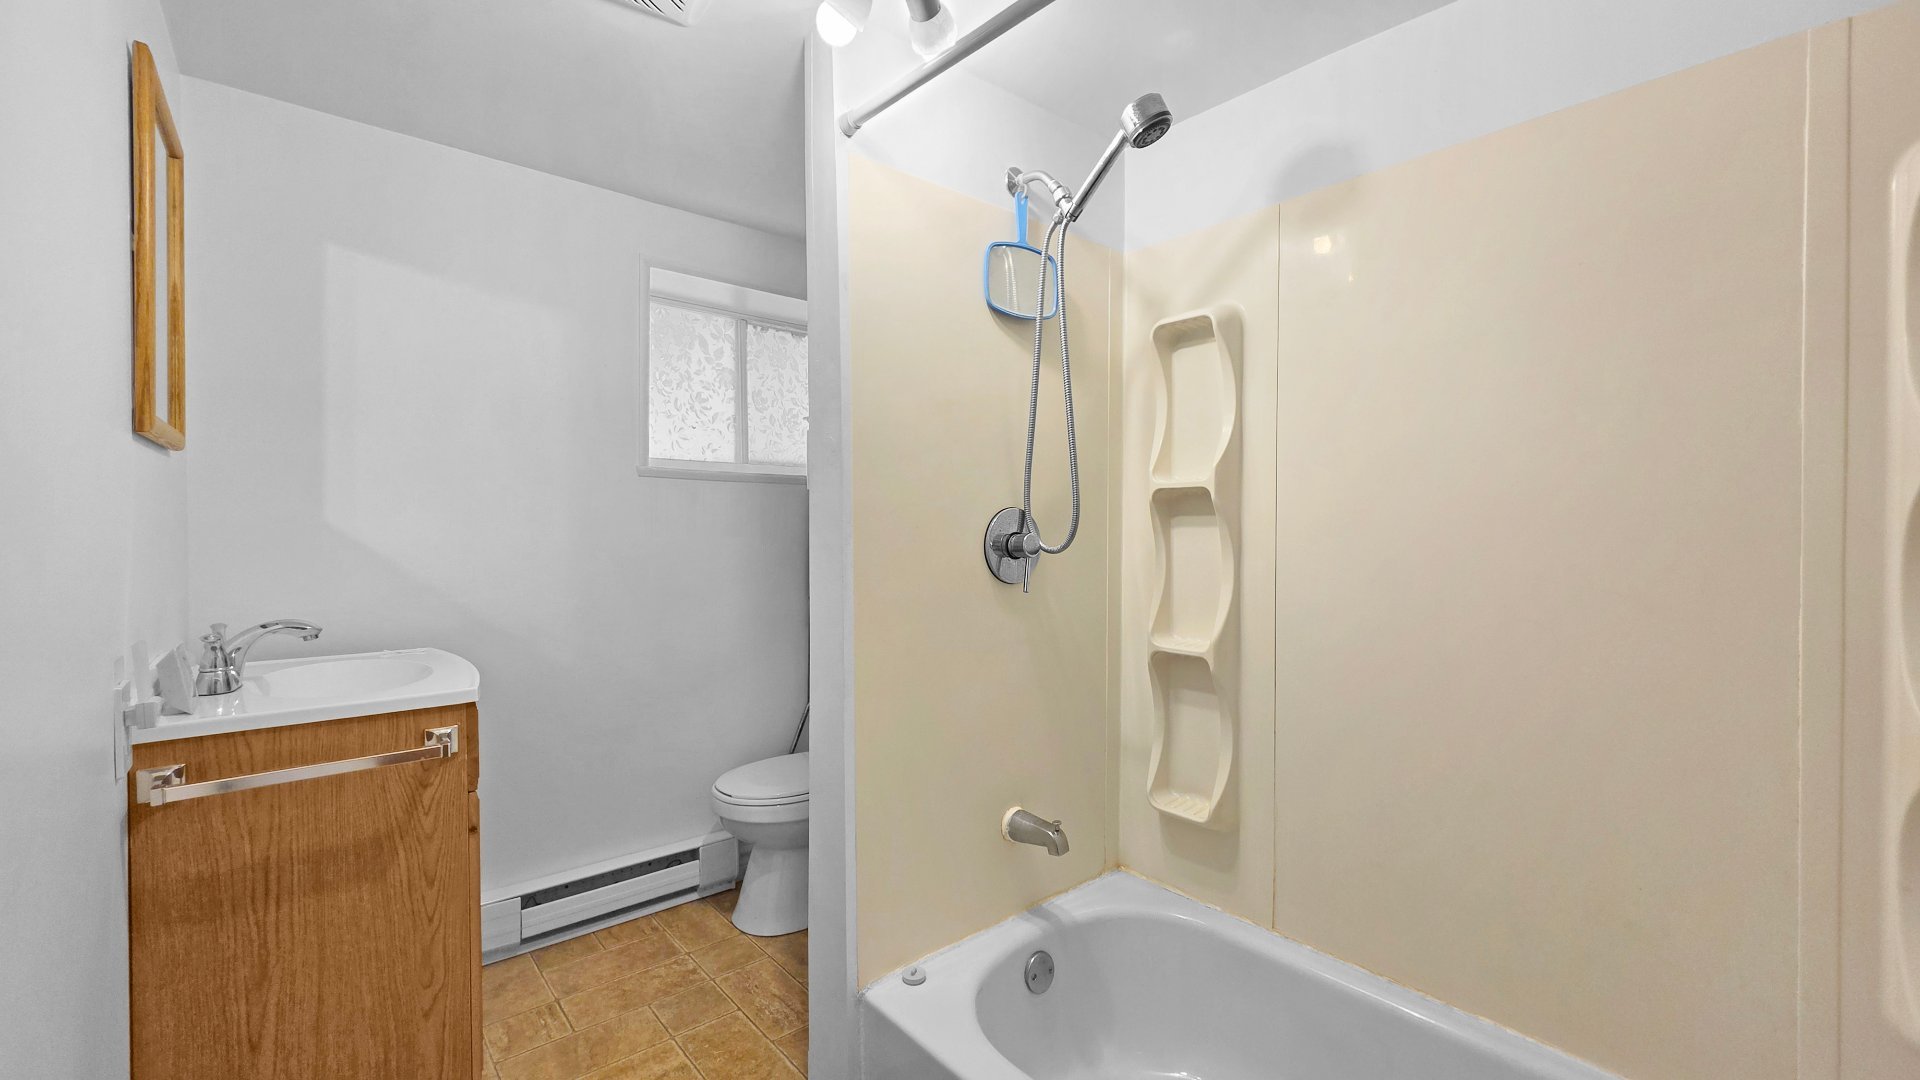 Exterior entrance
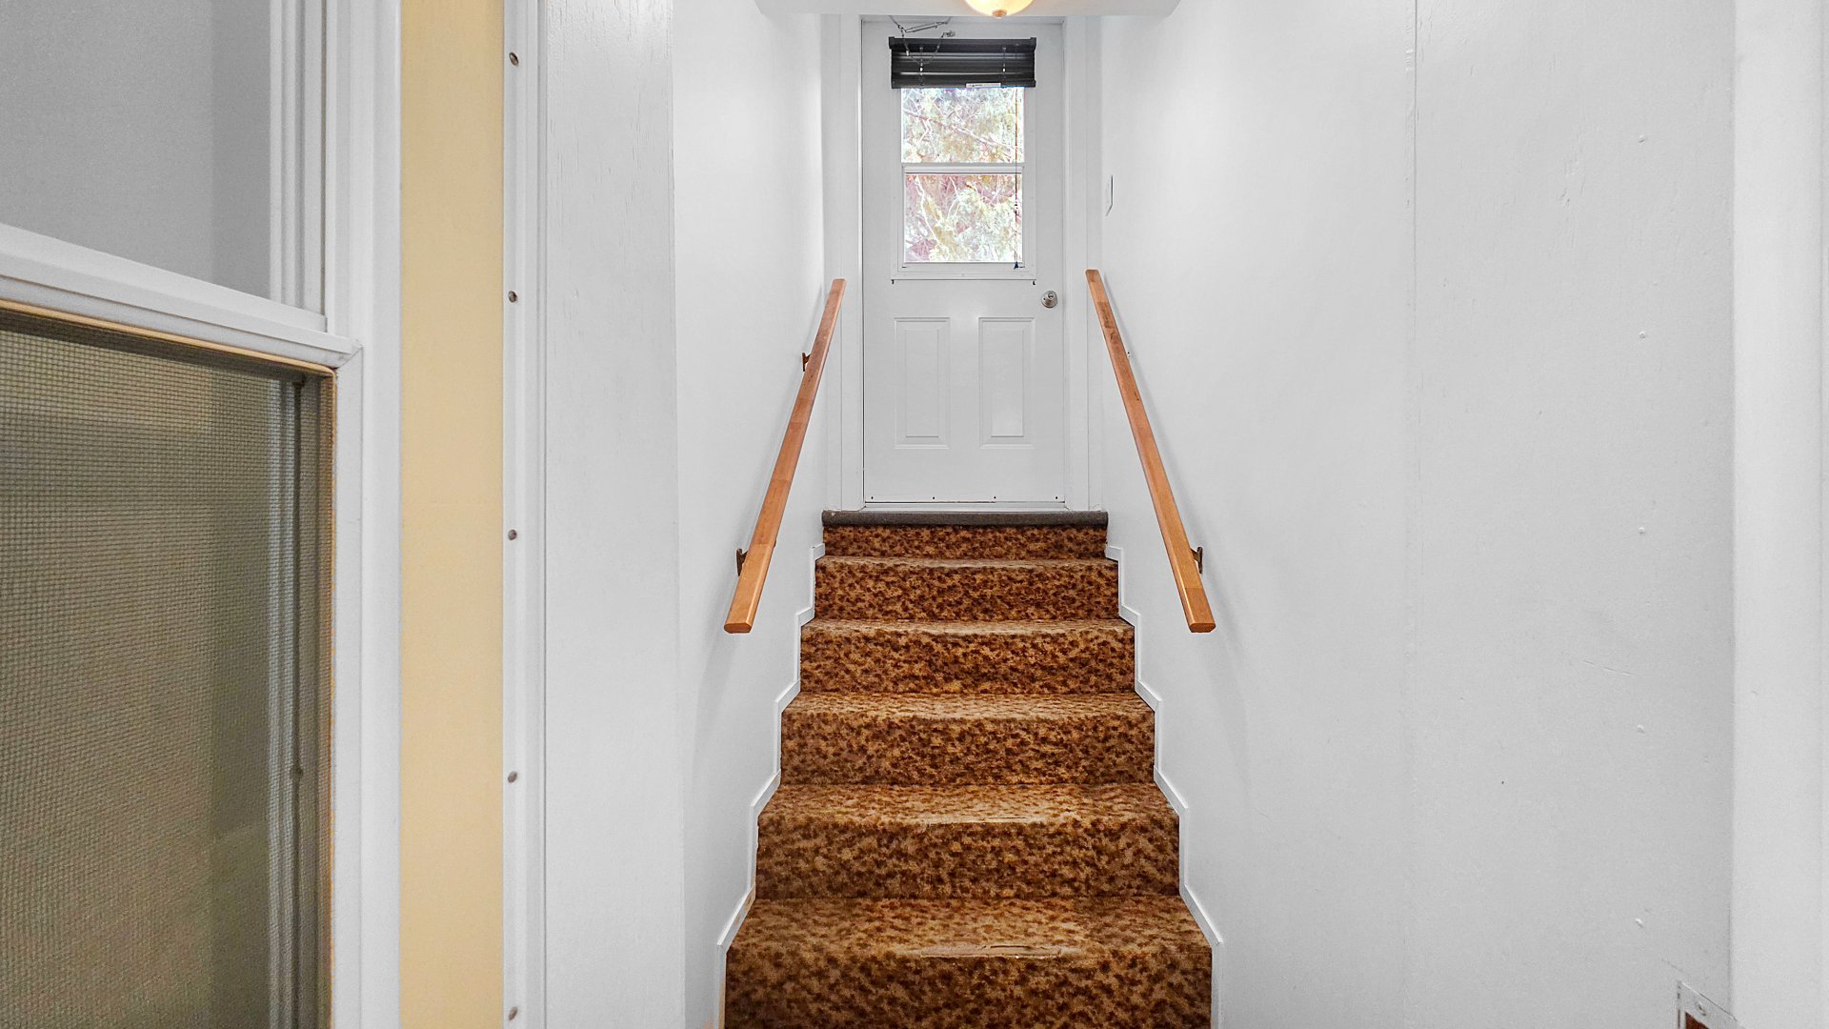
 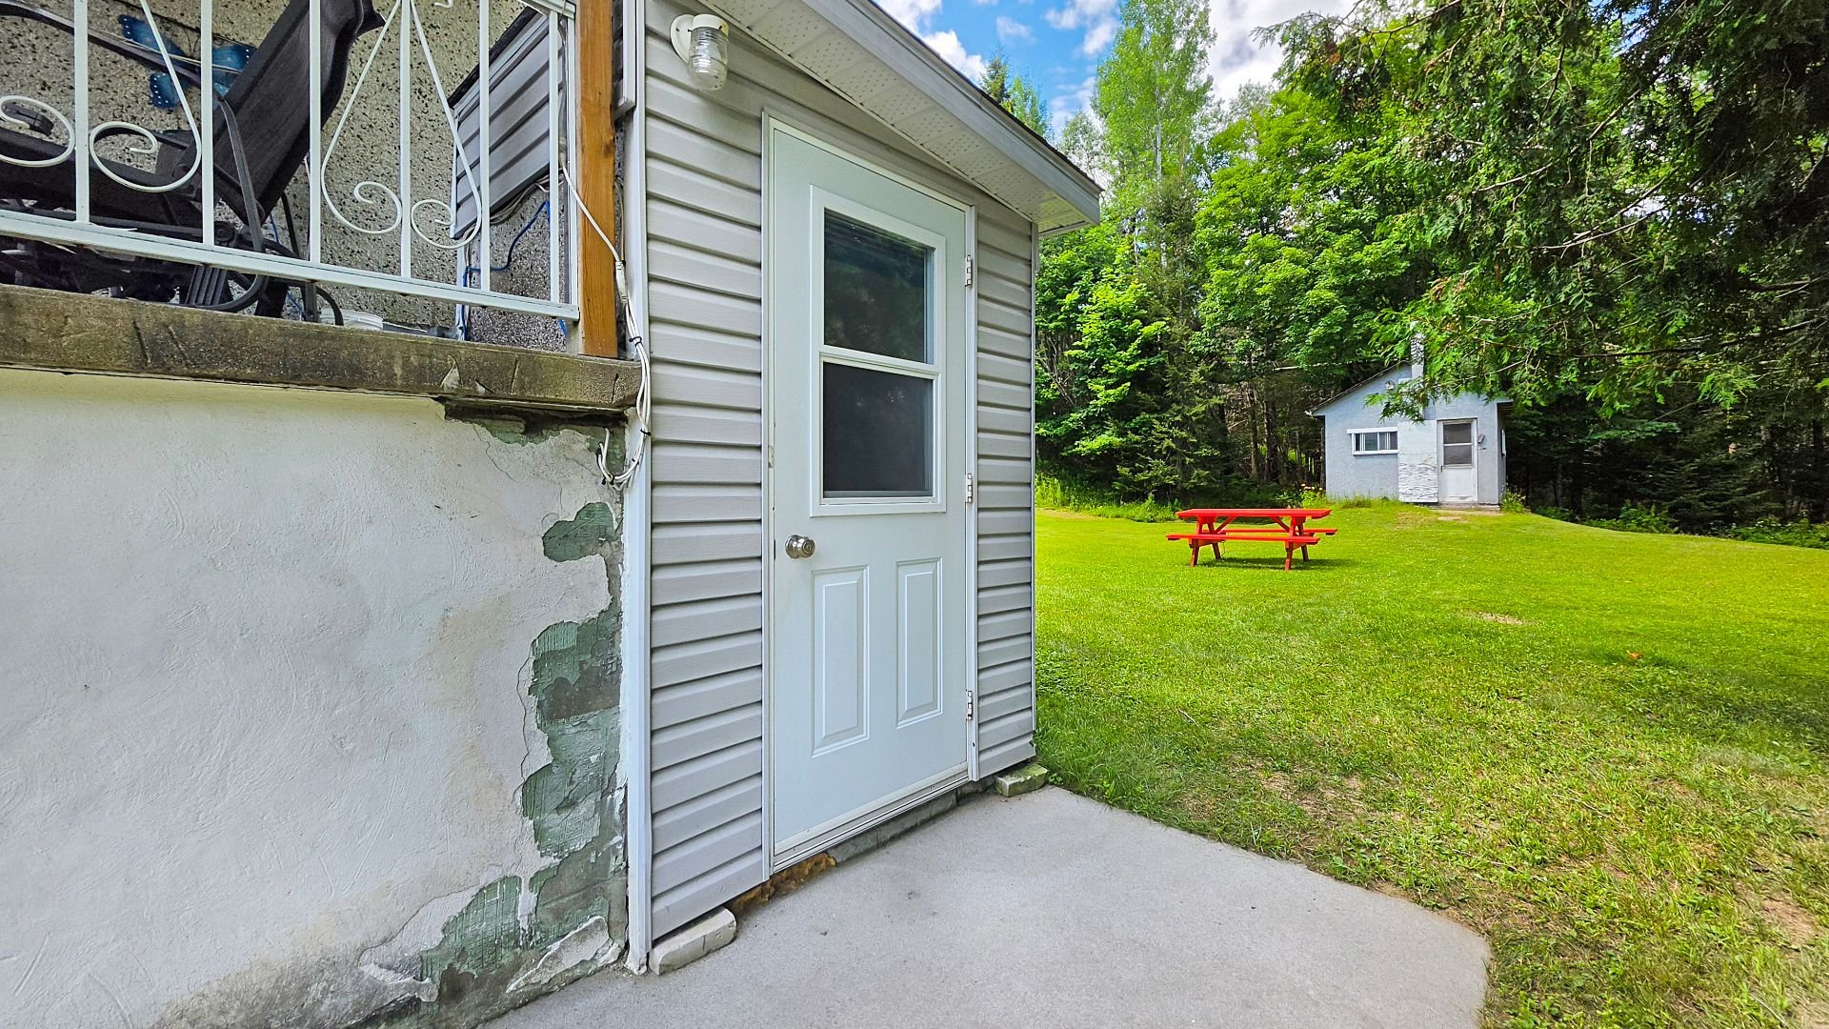 Staircase
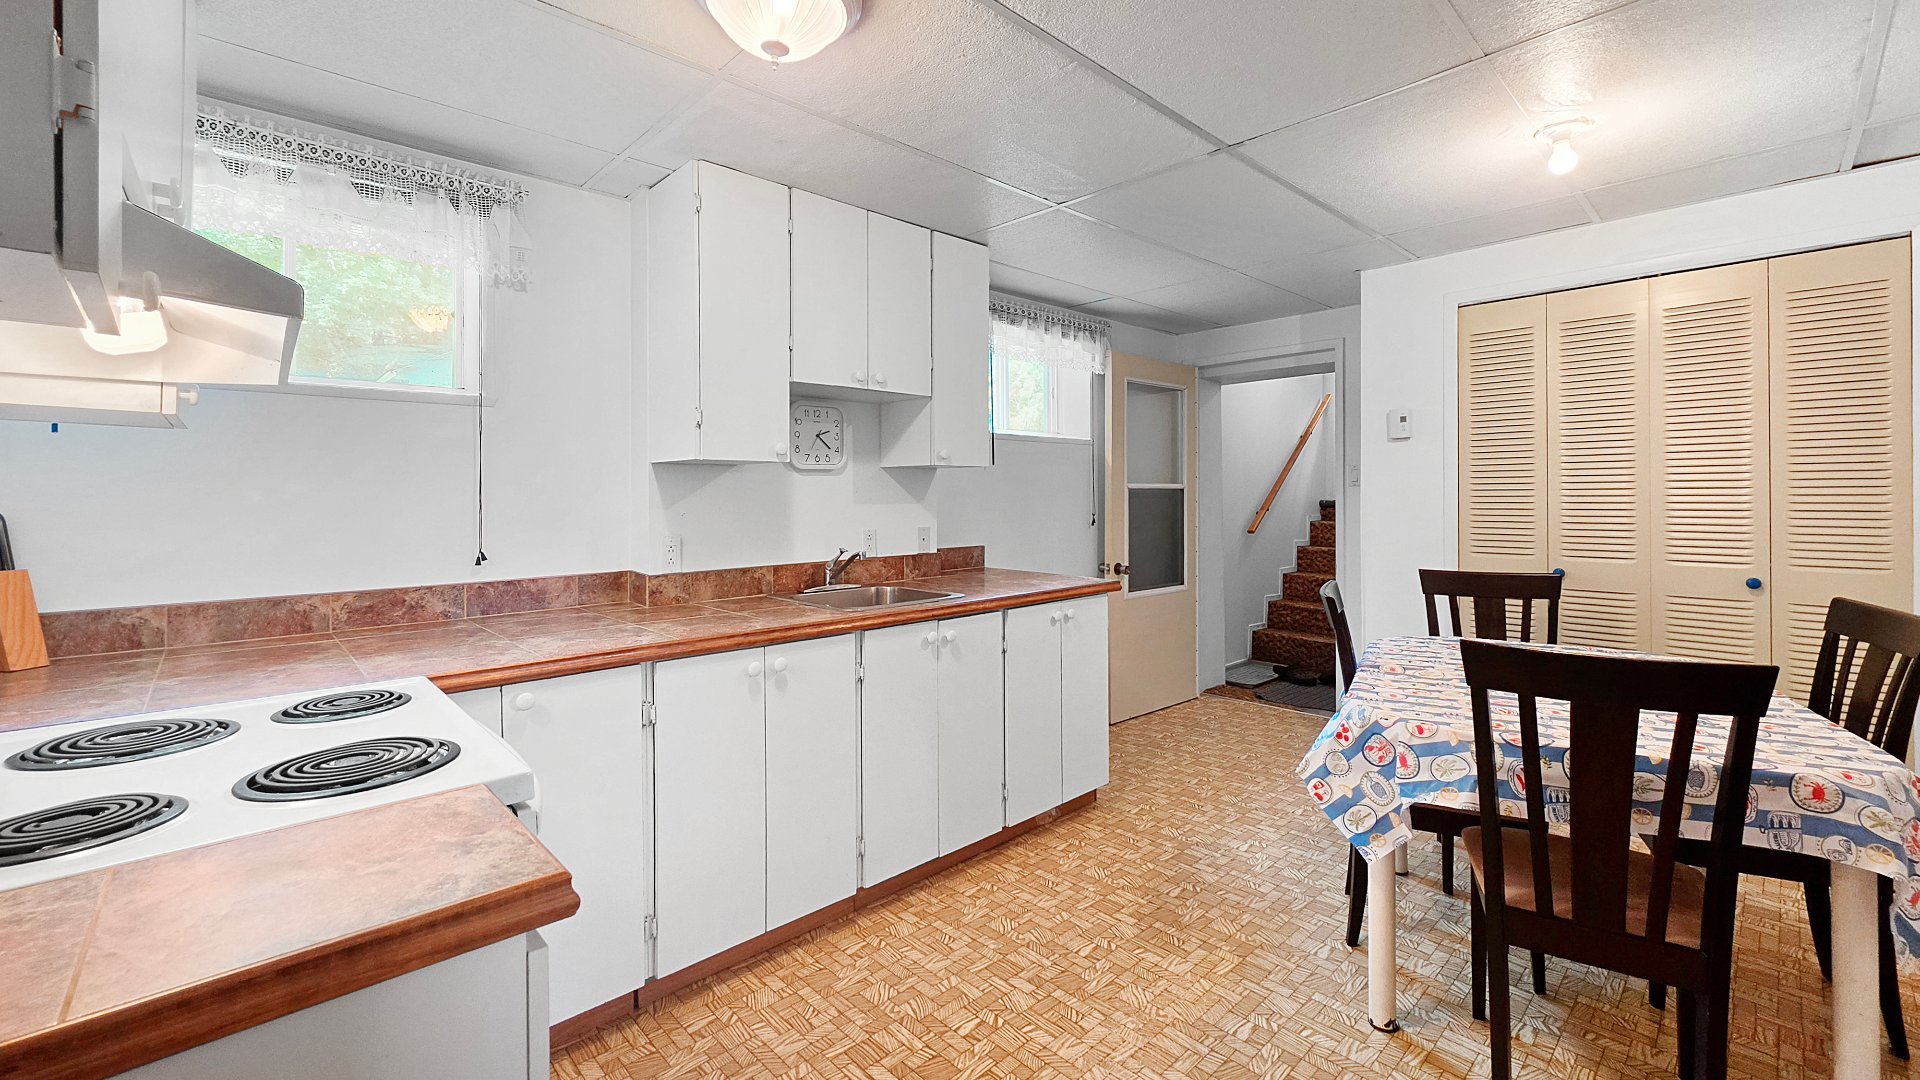
  Kitchen
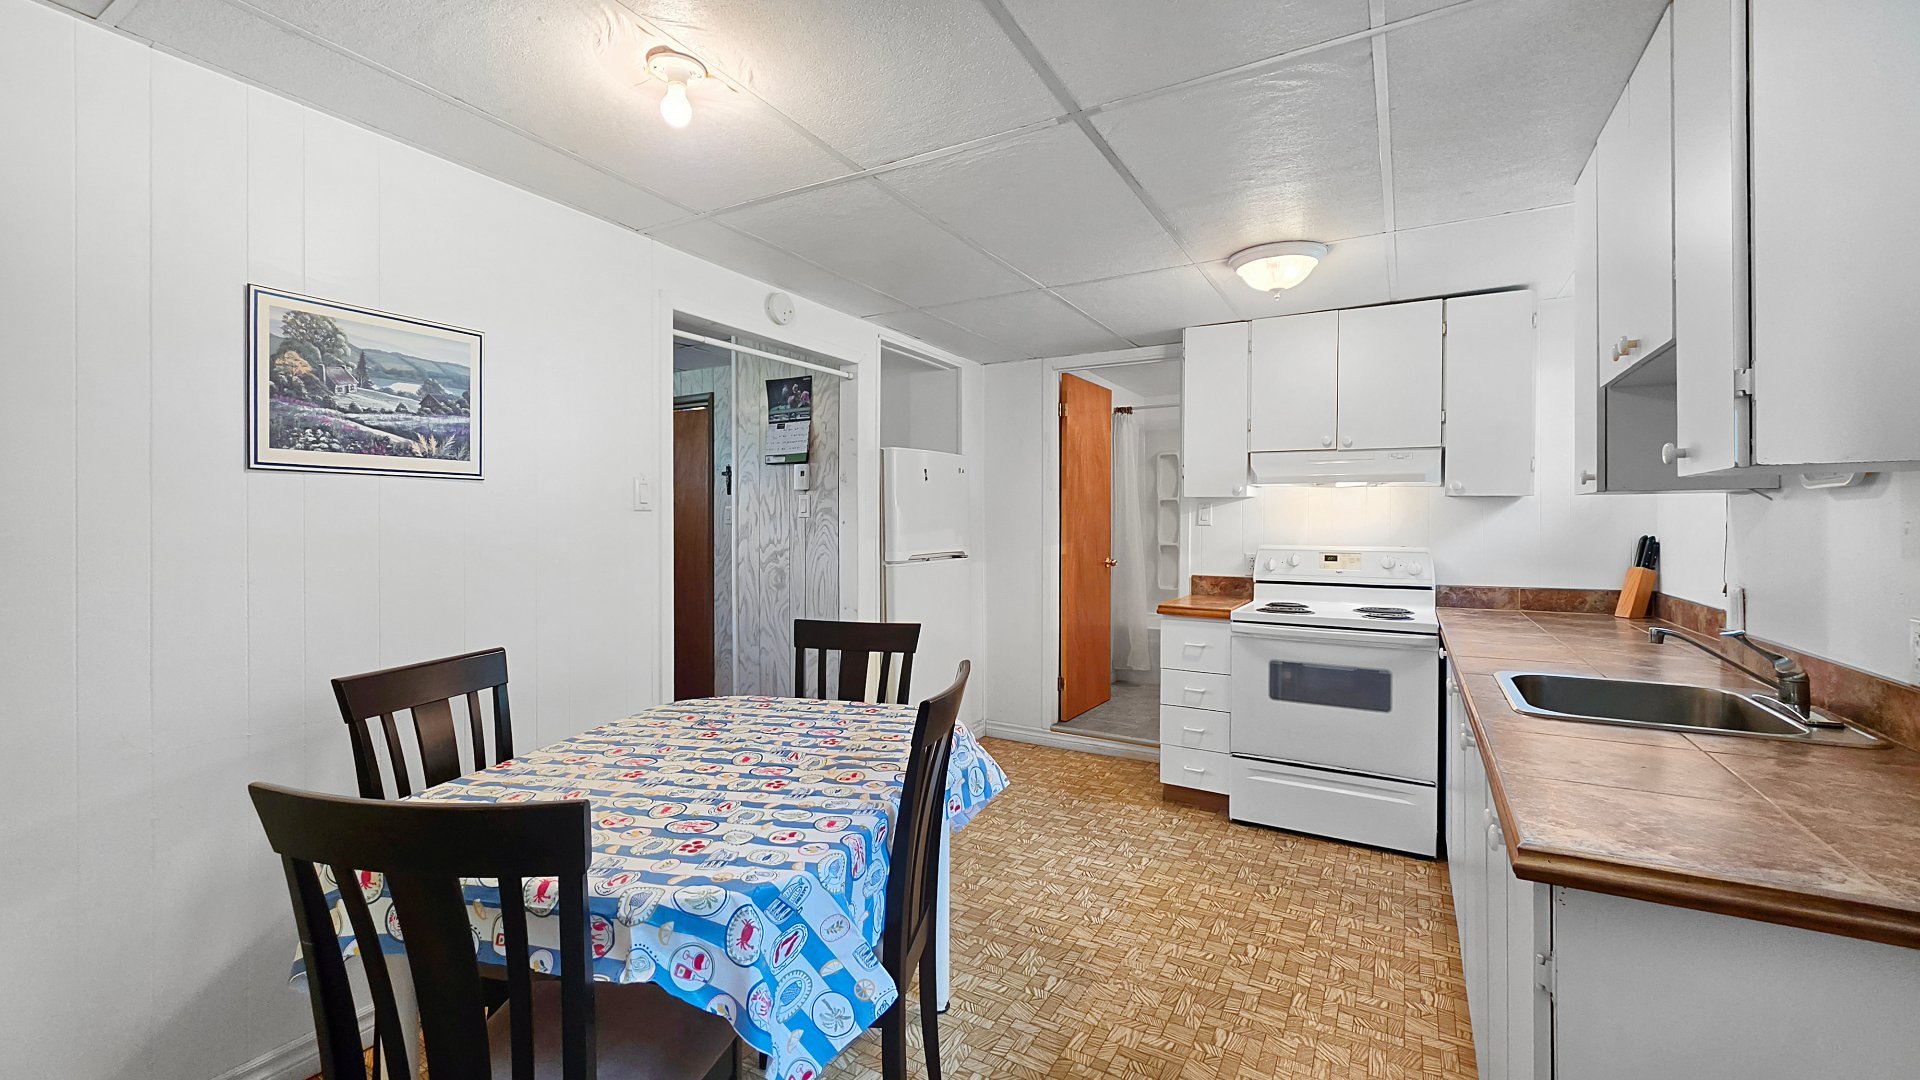
  Kitchen
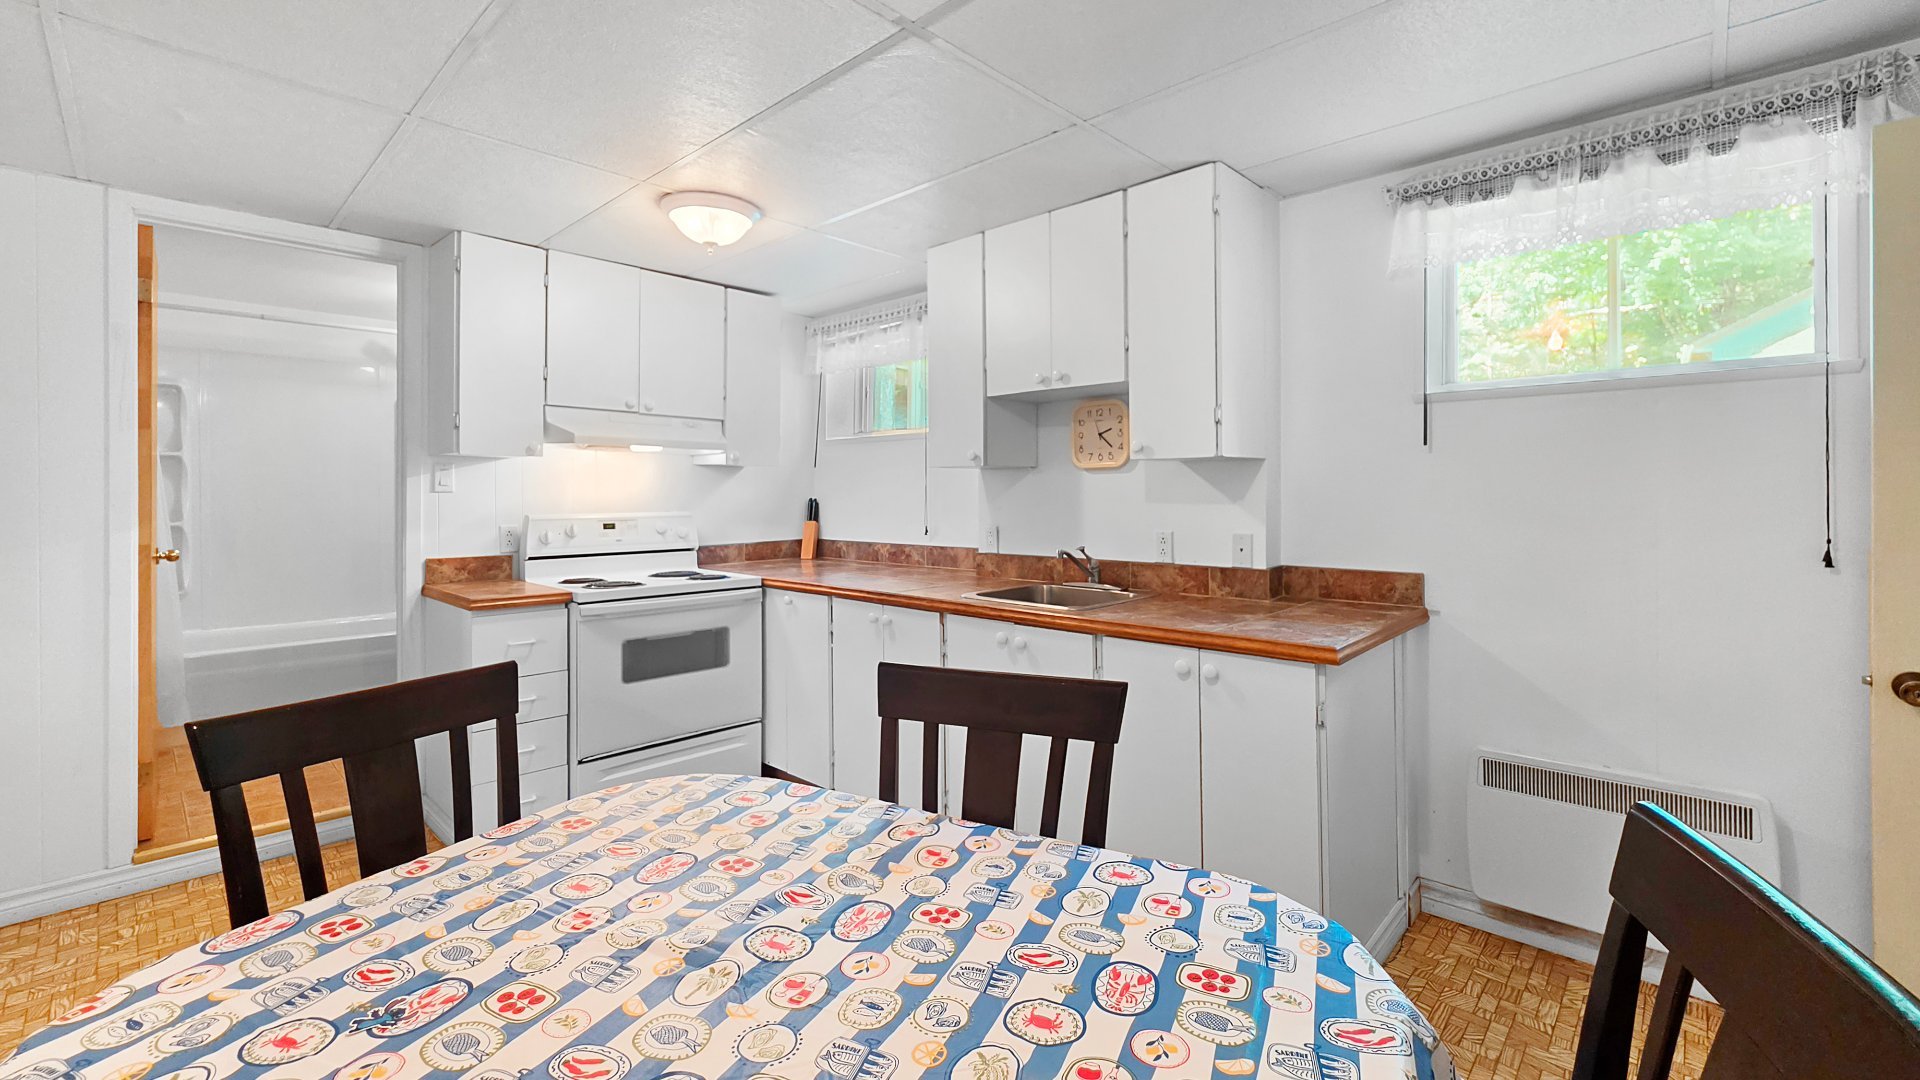
  Kitchen
  Kitchen
 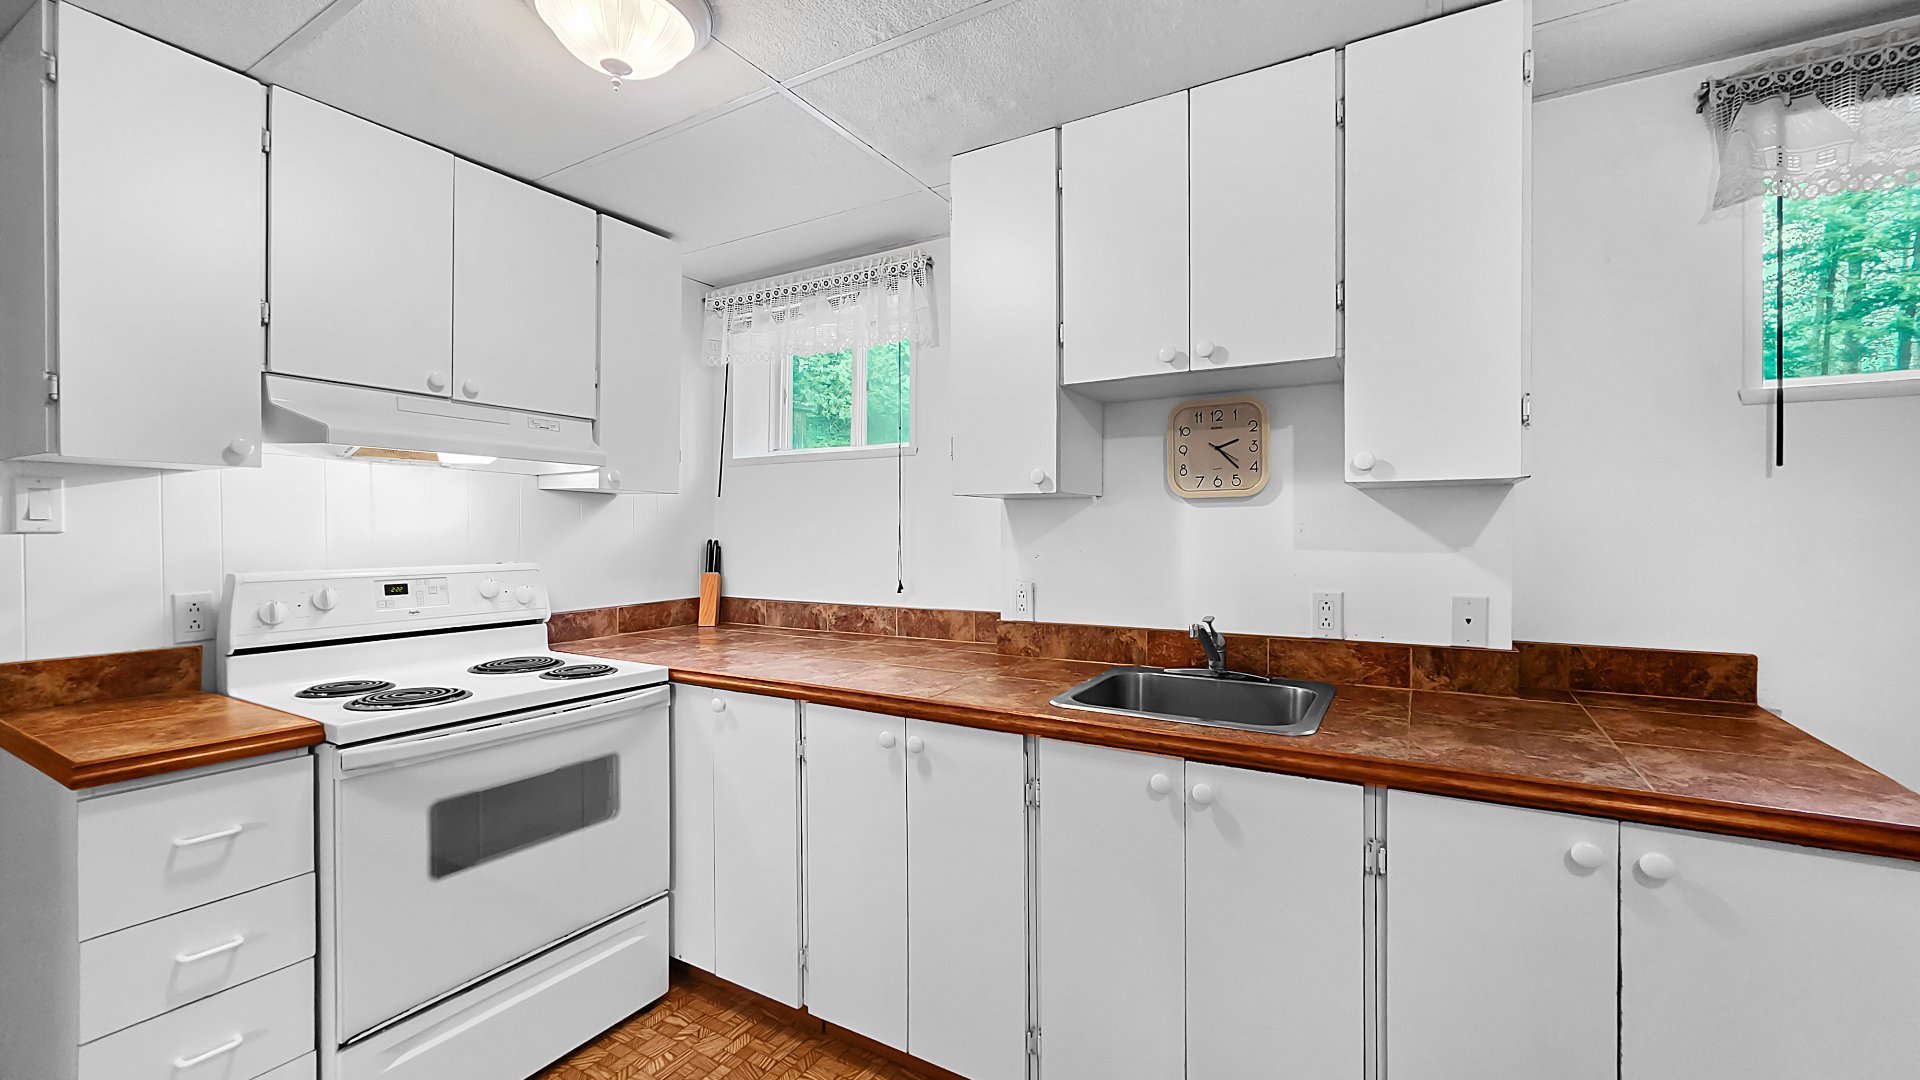 Bedroom
 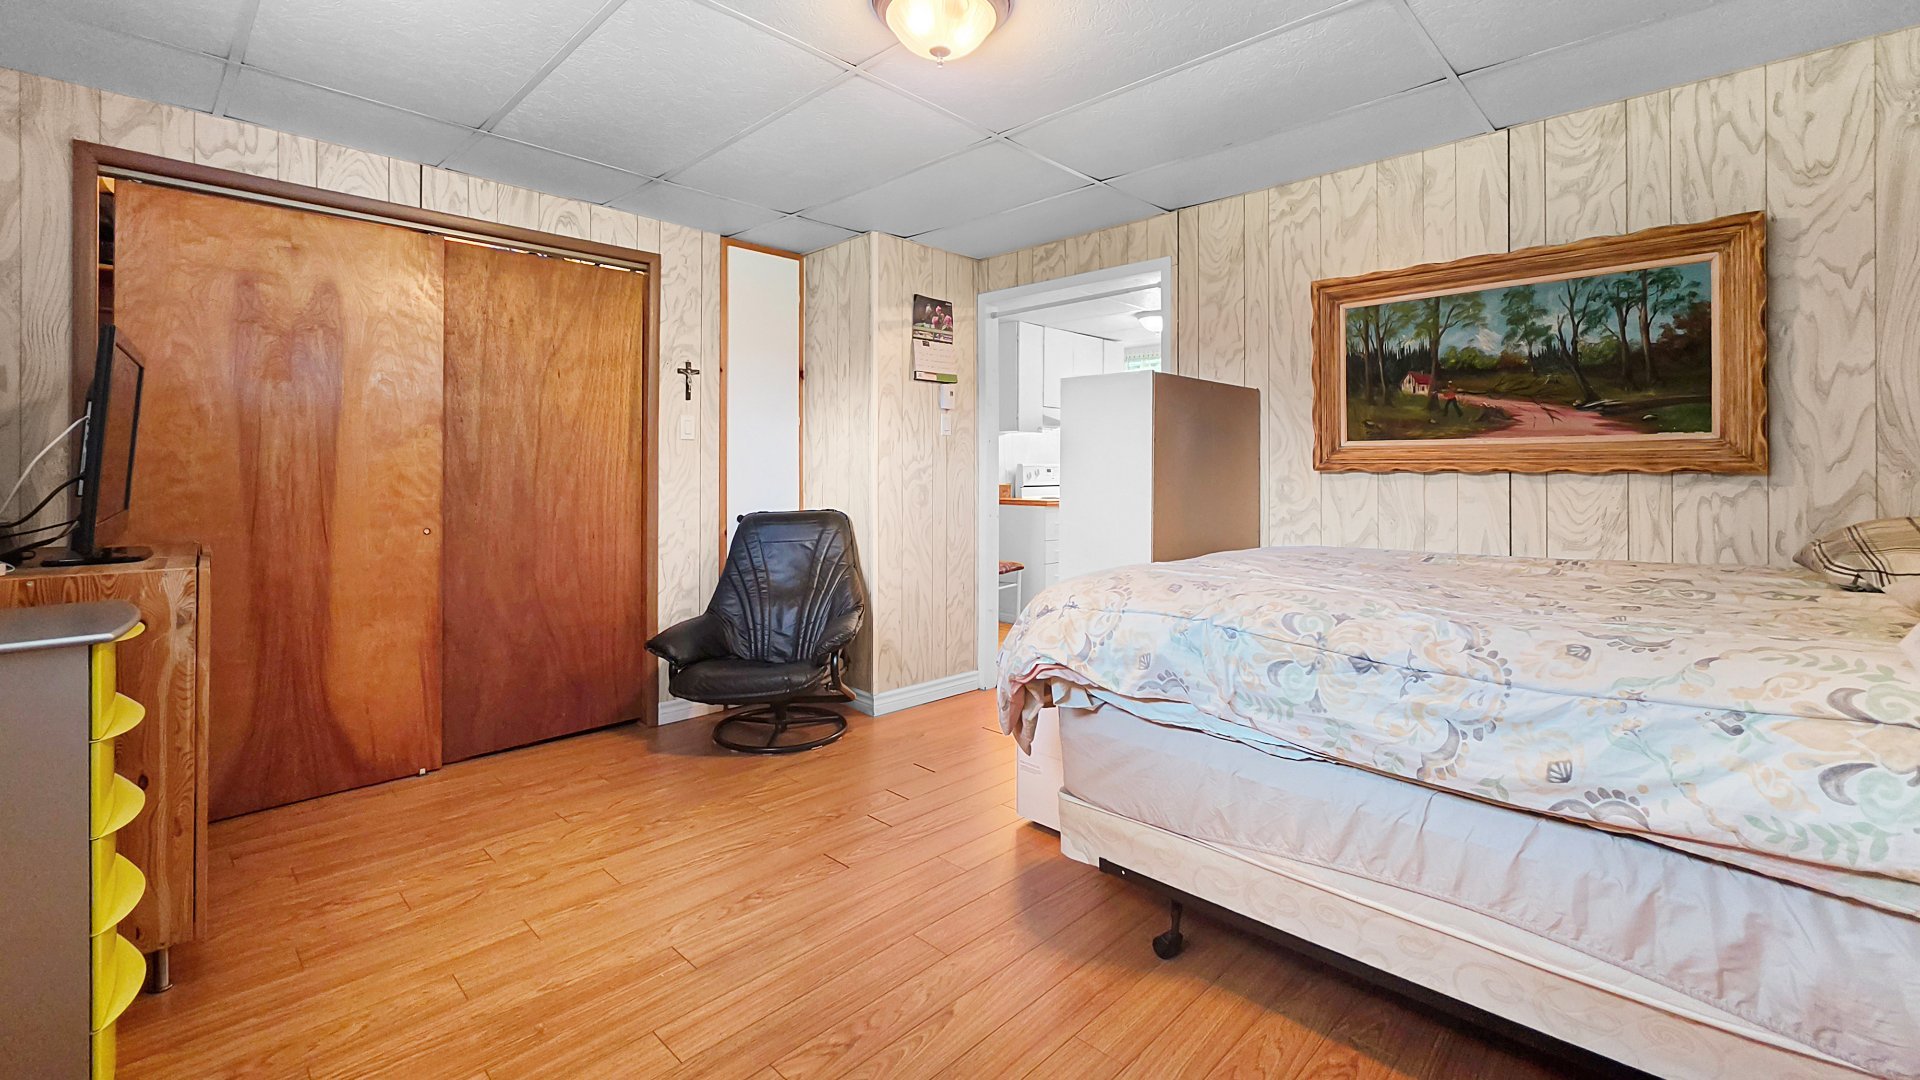 Bedroom
 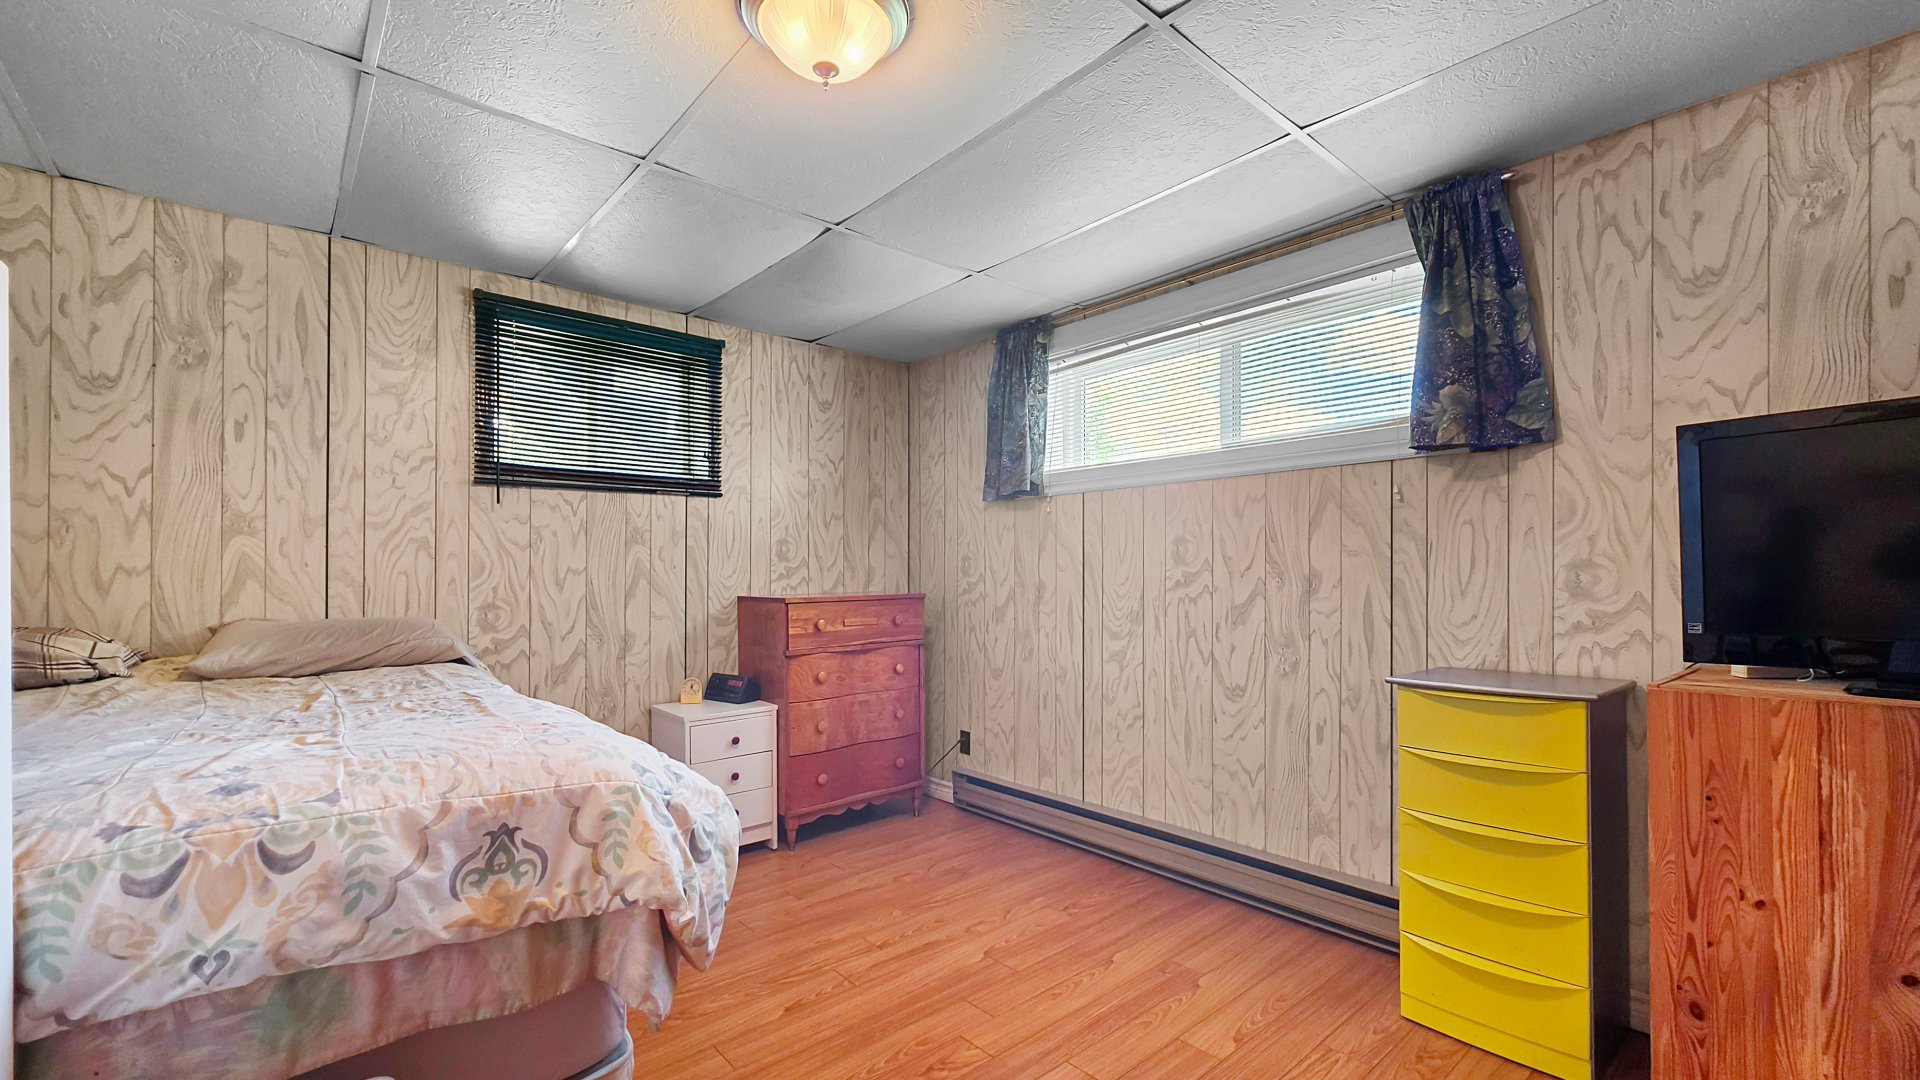 Bathroom
 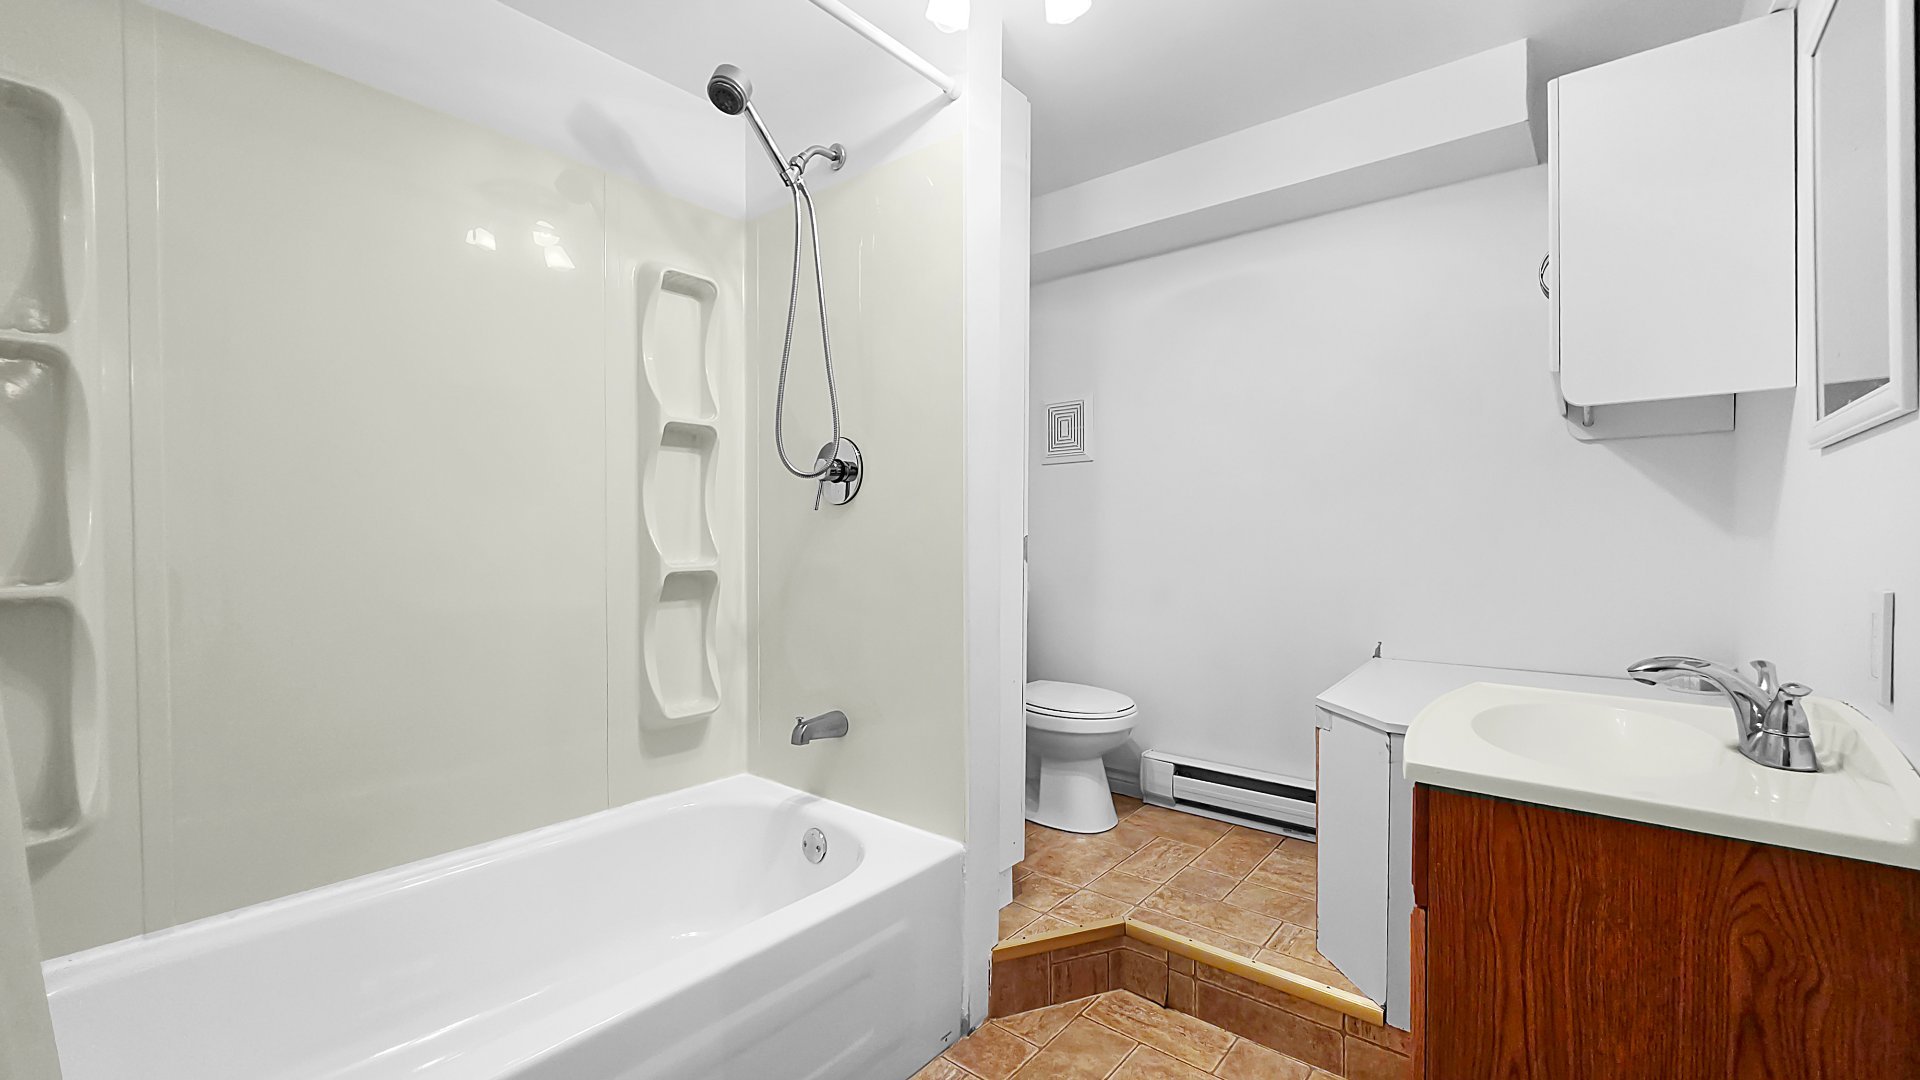 Shed
Shed 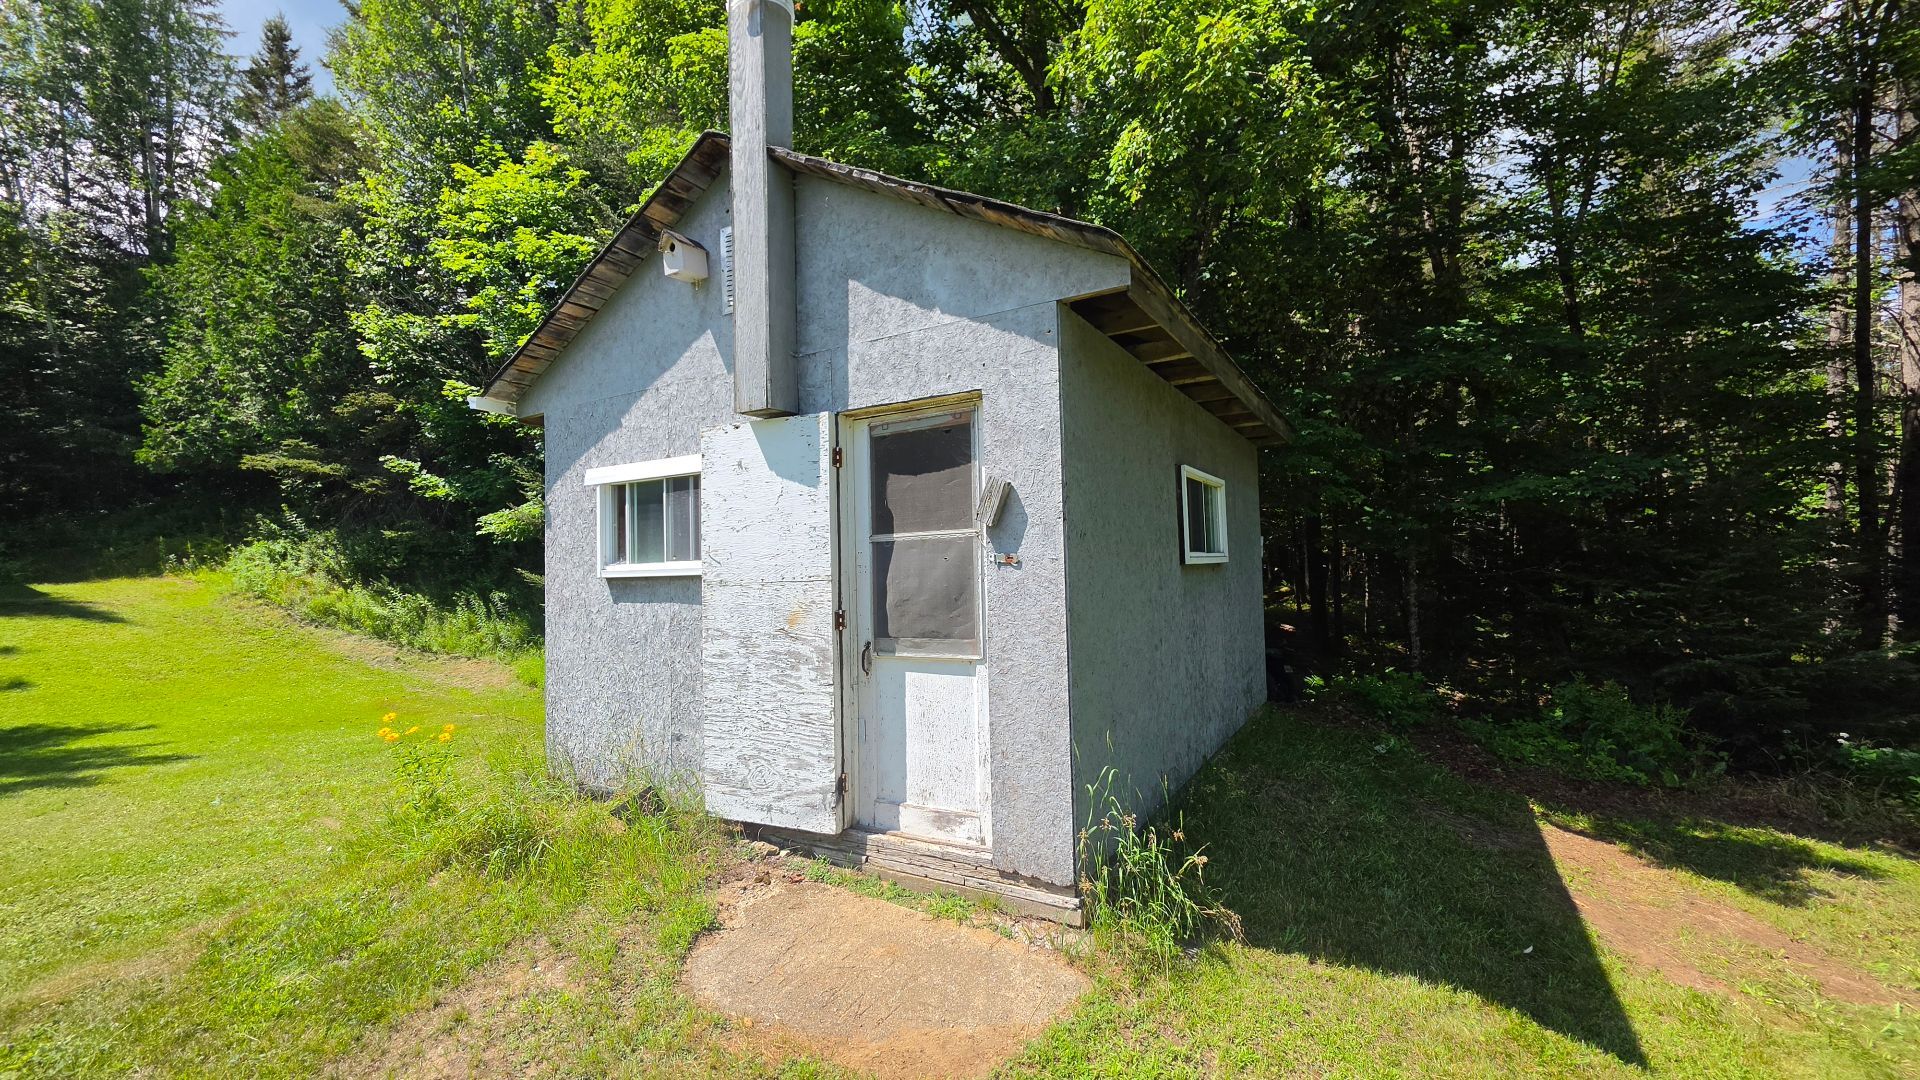 Shed
Shed 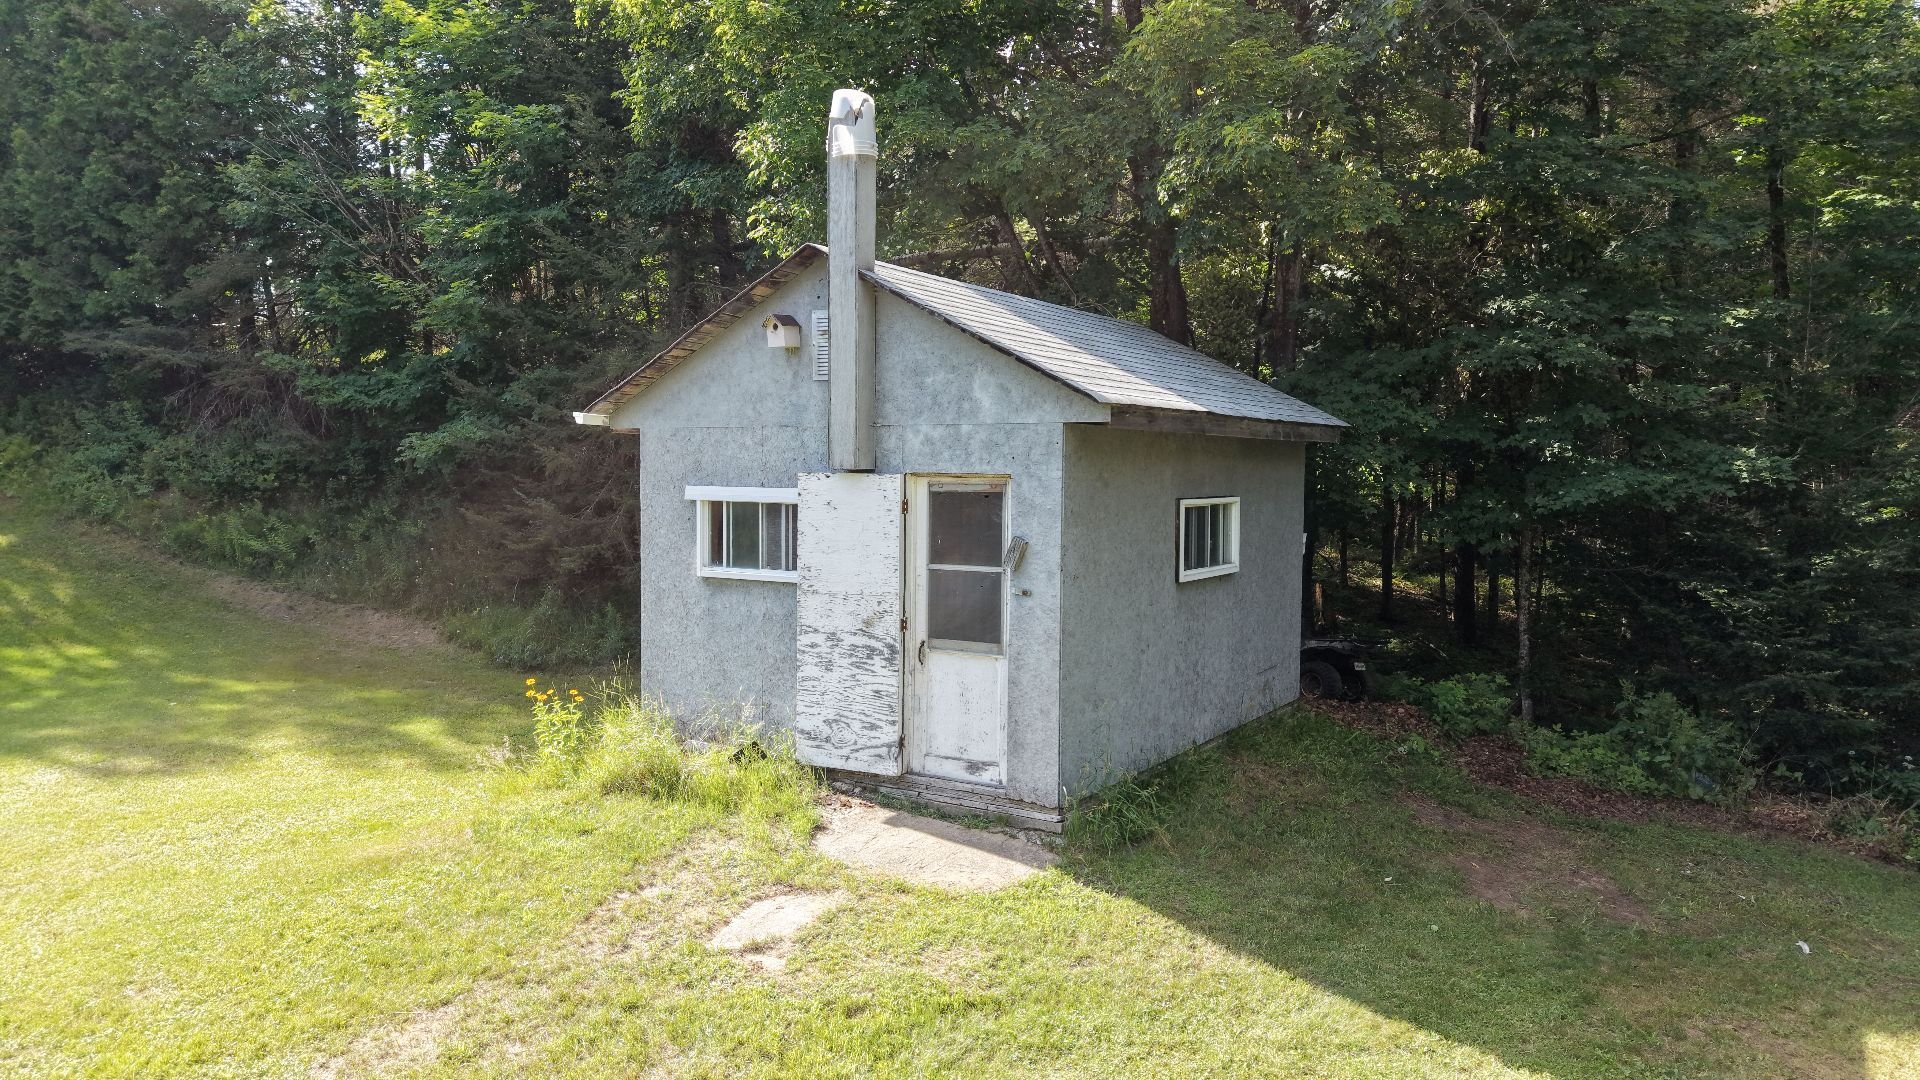 Shed
Shed 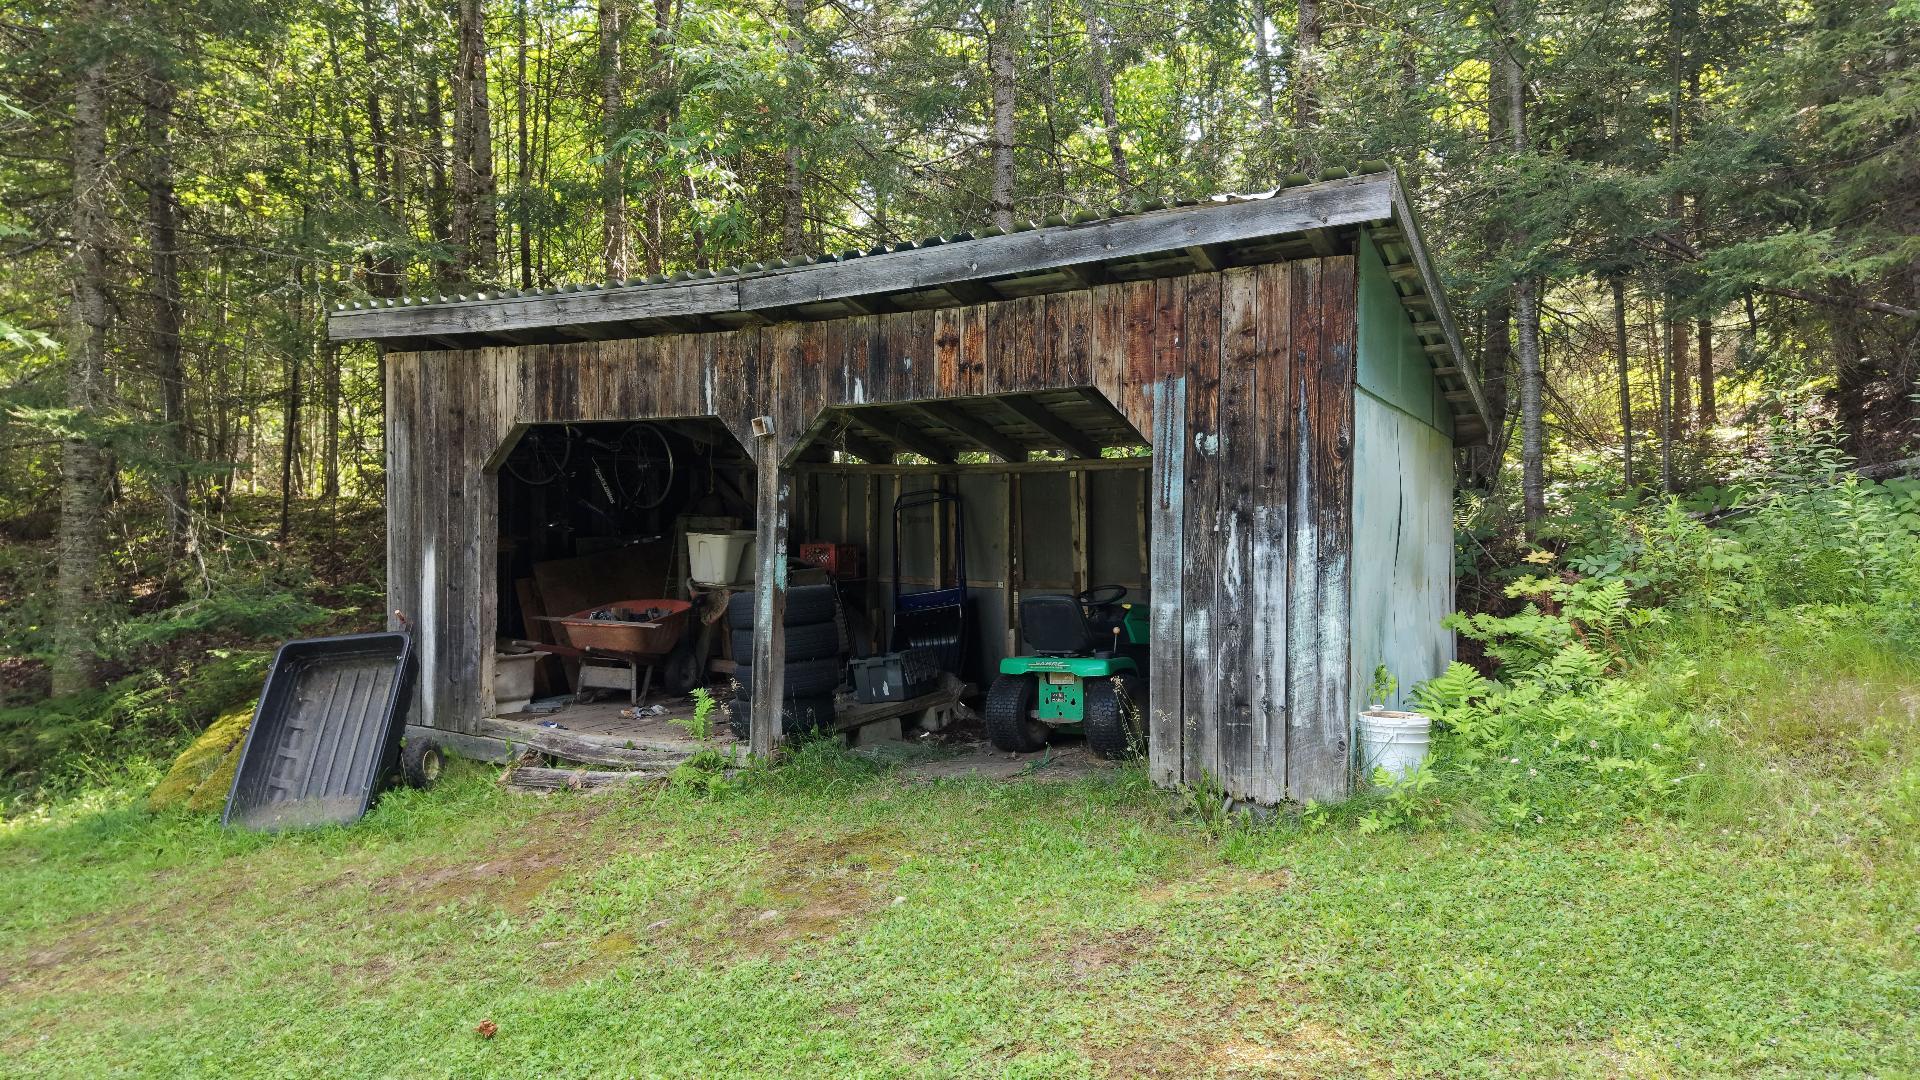 Backyard
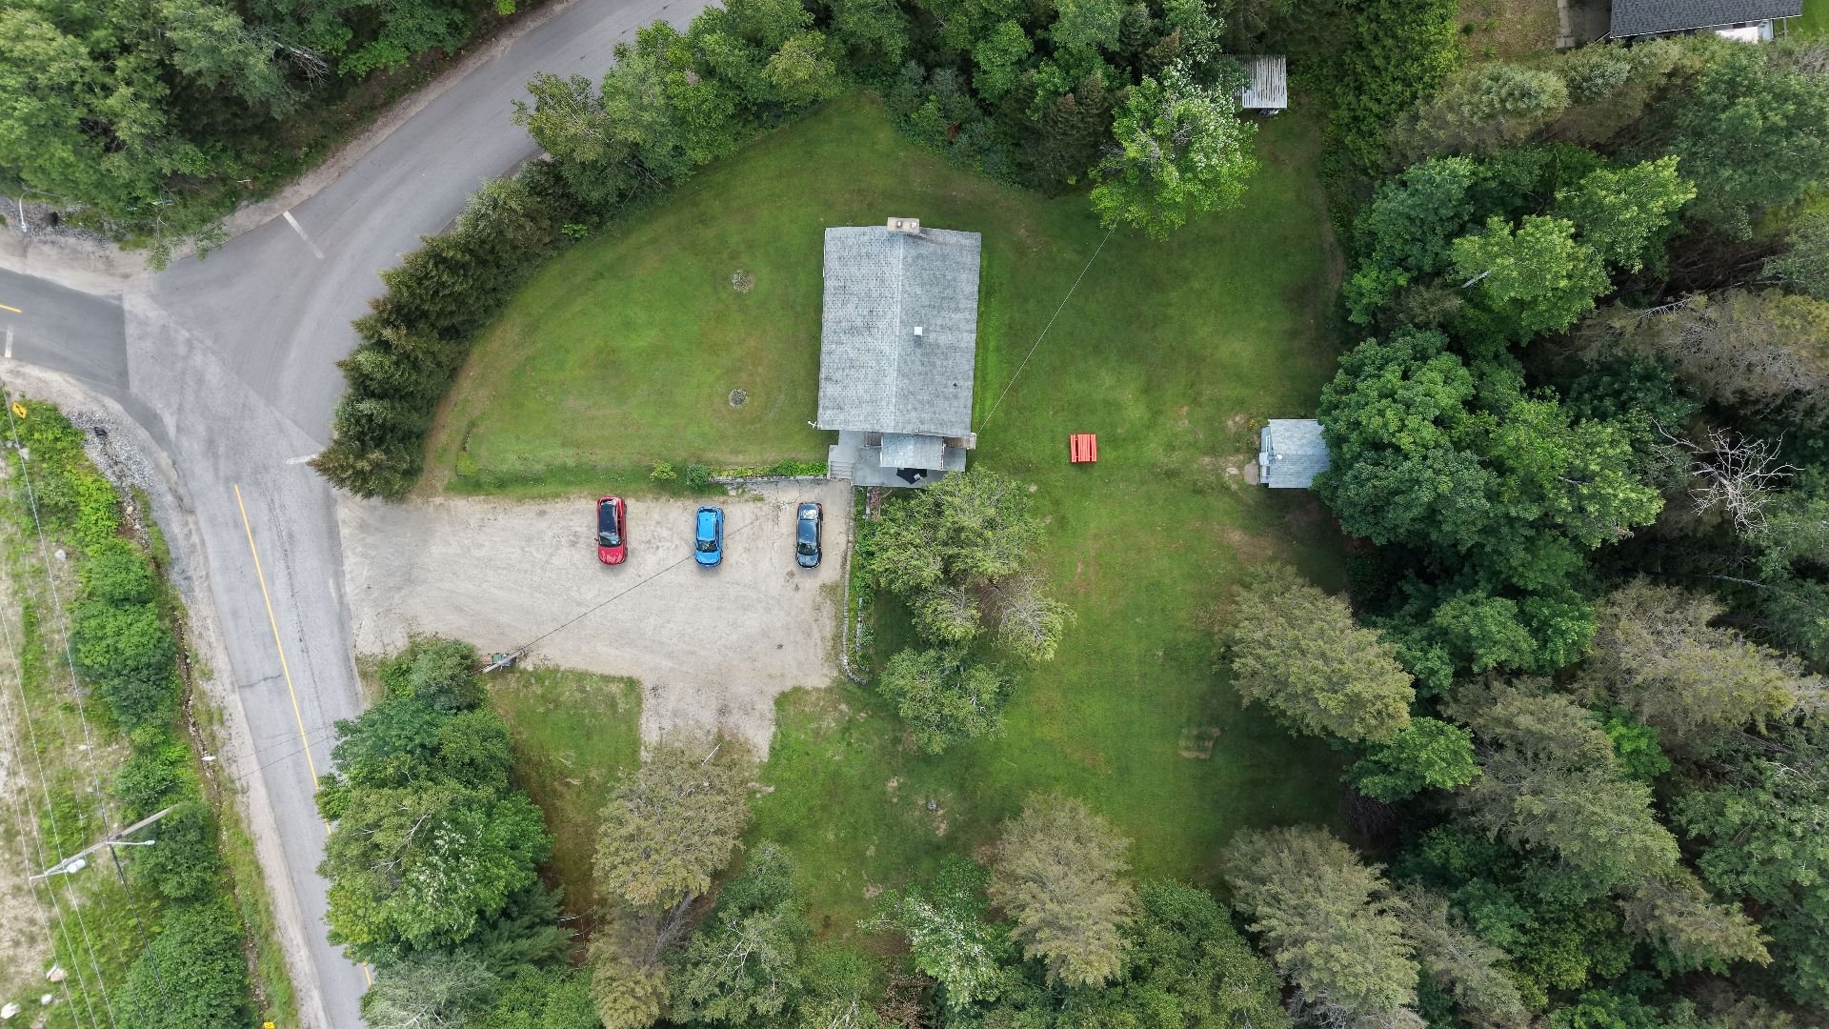
 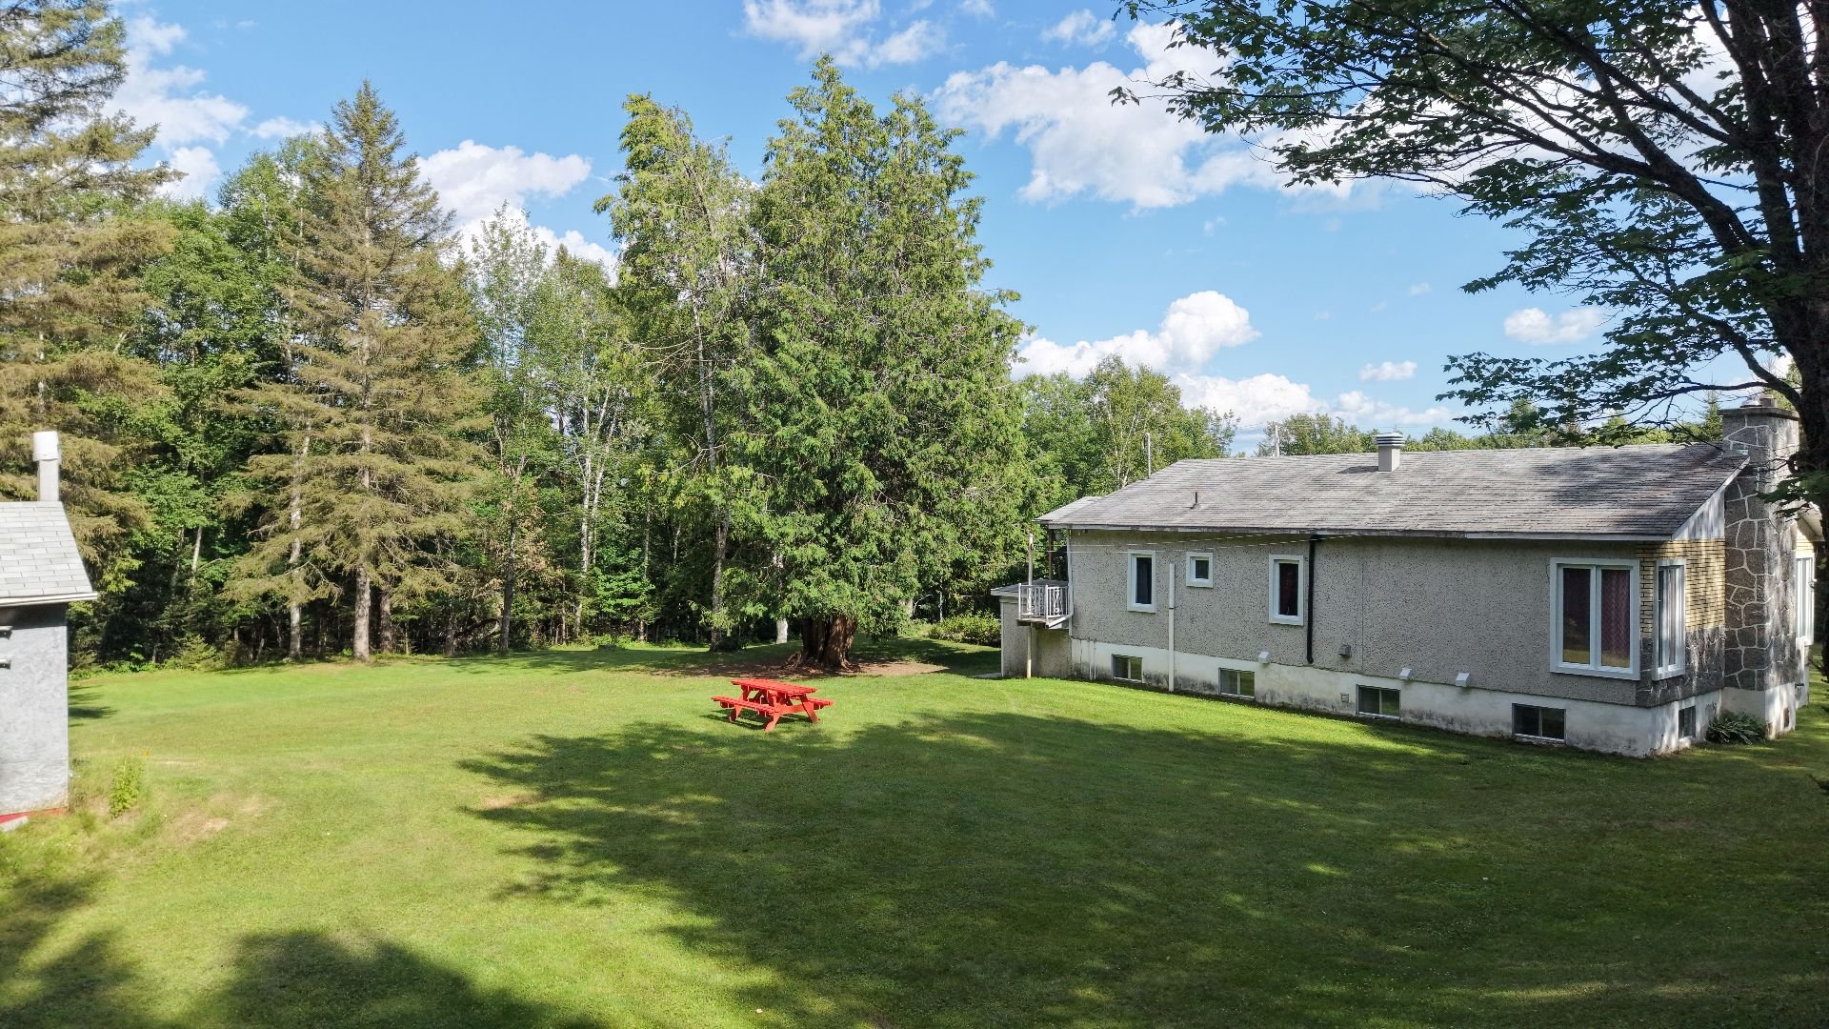 Aerial photo
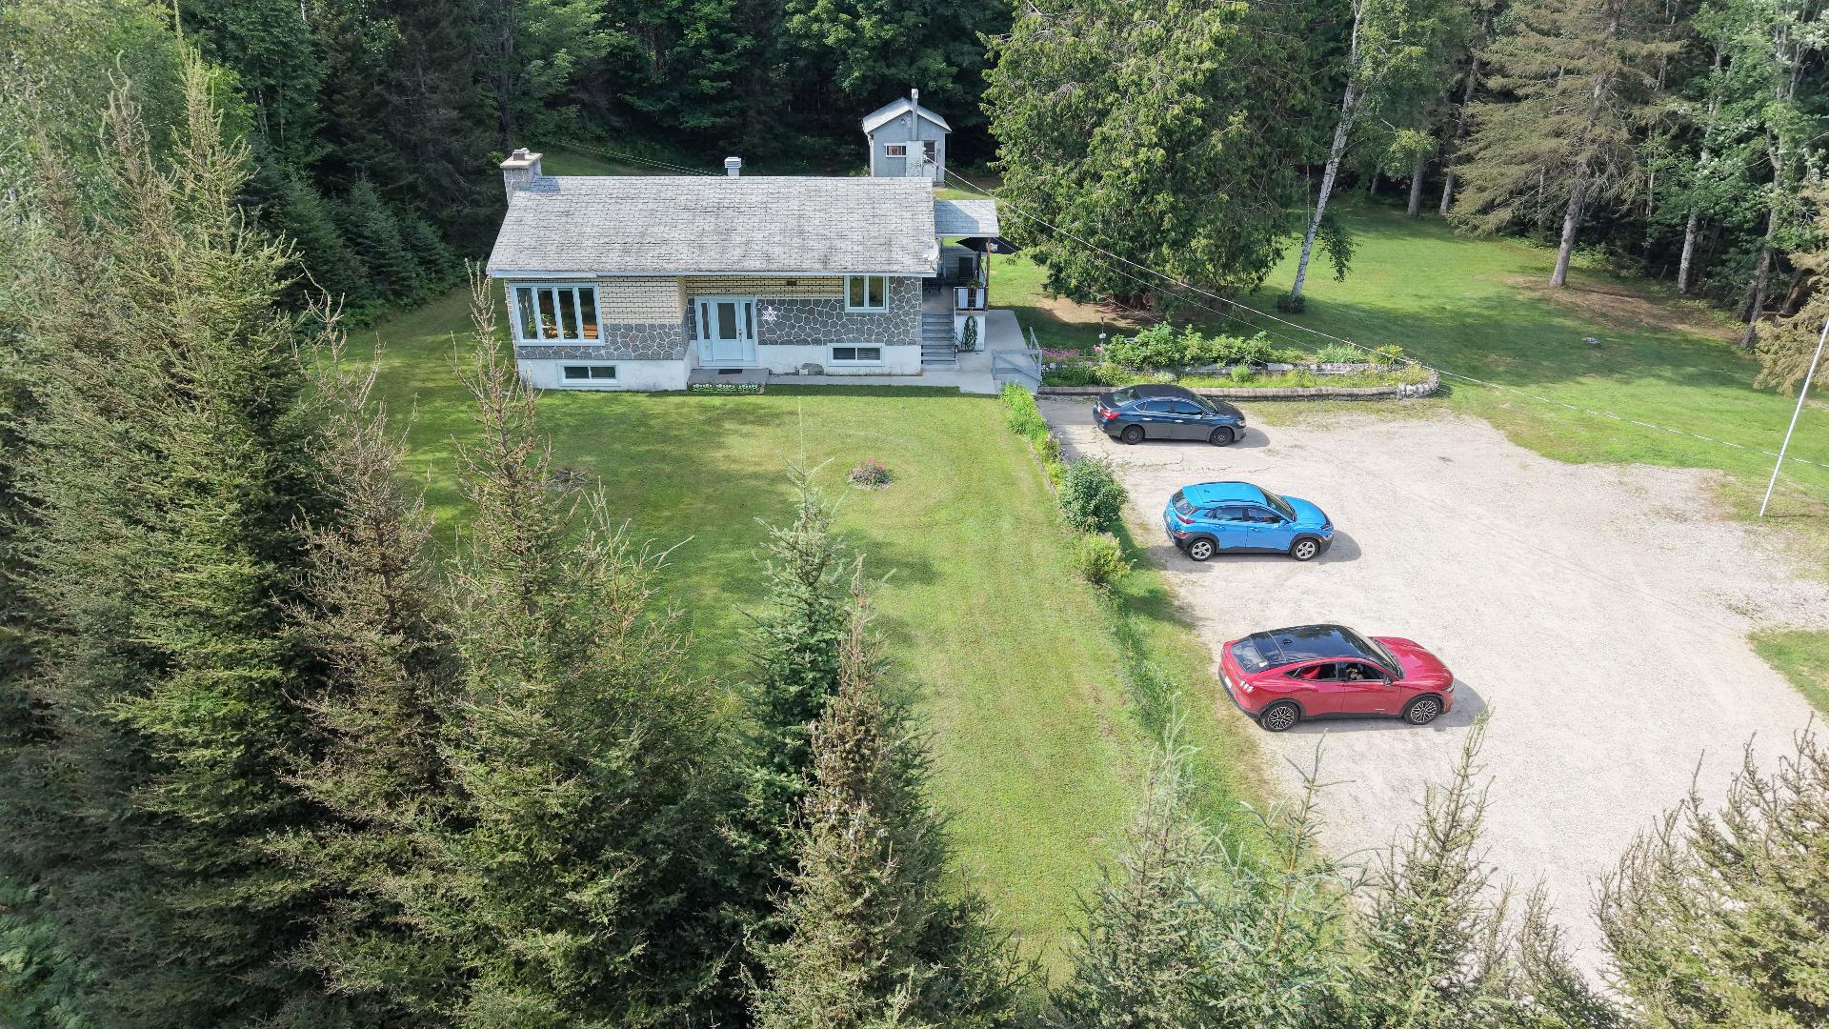
 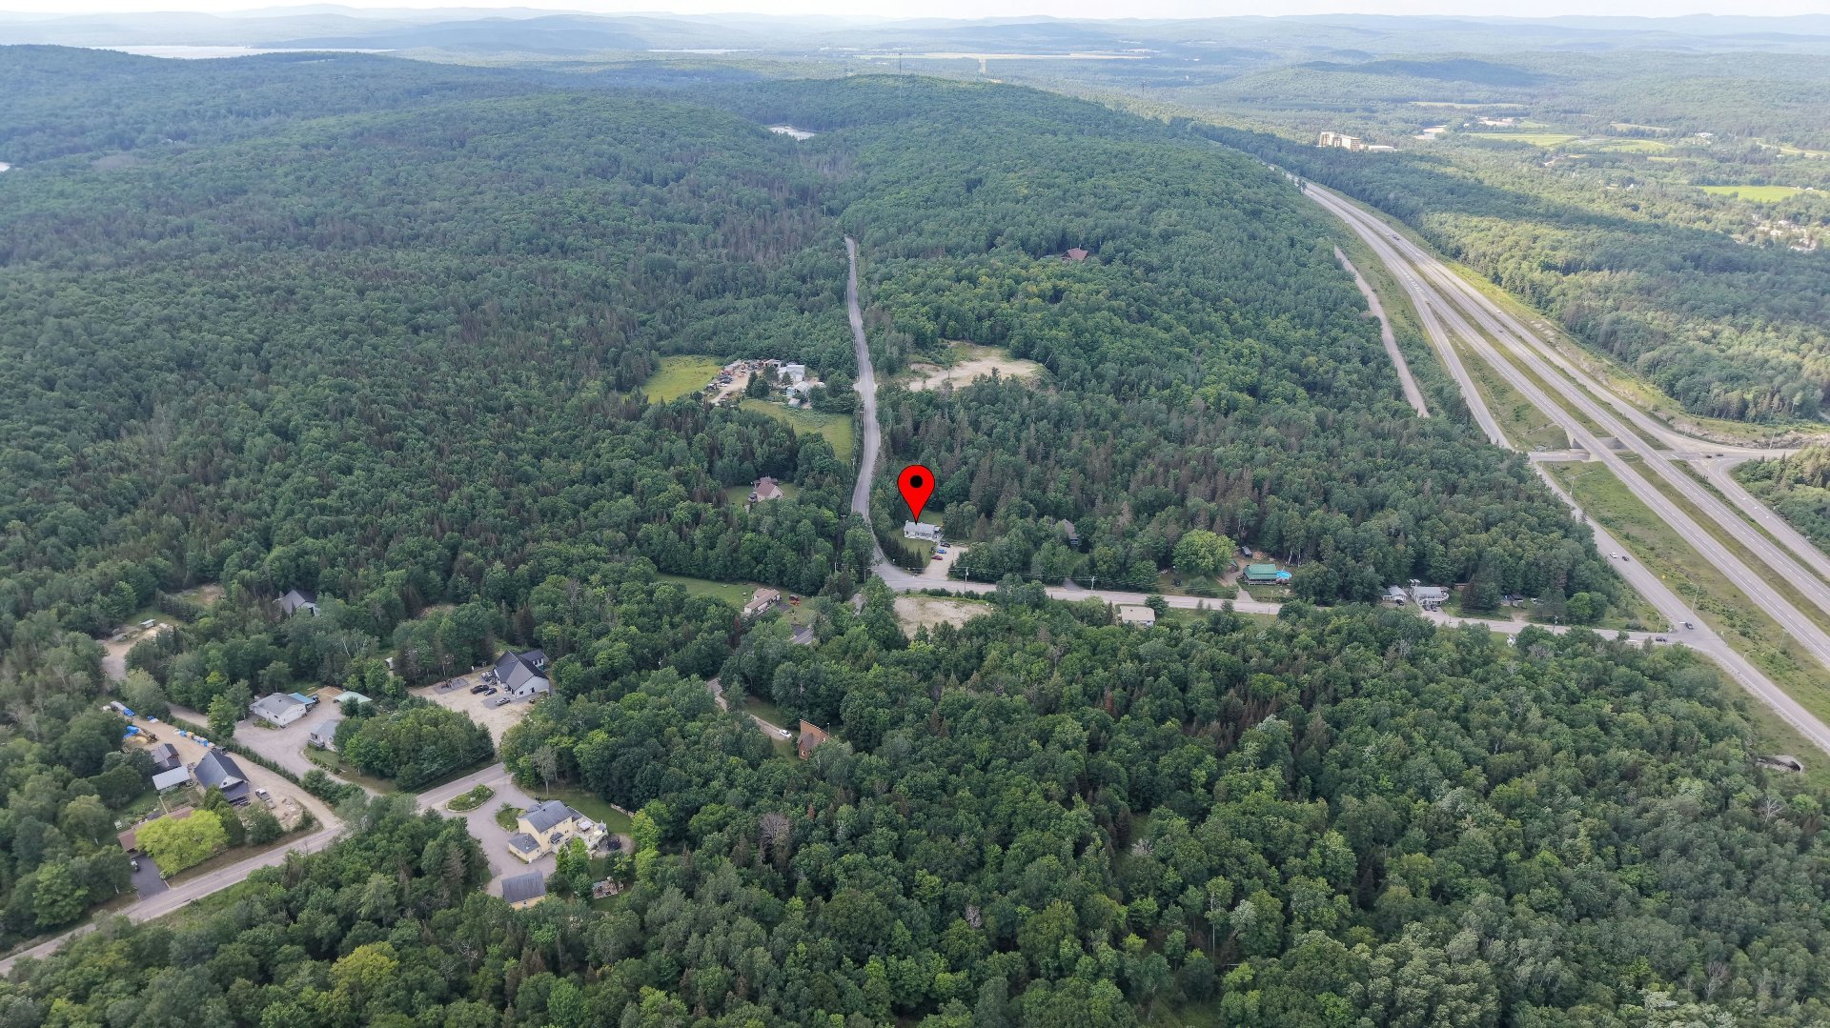 Aerial photo
 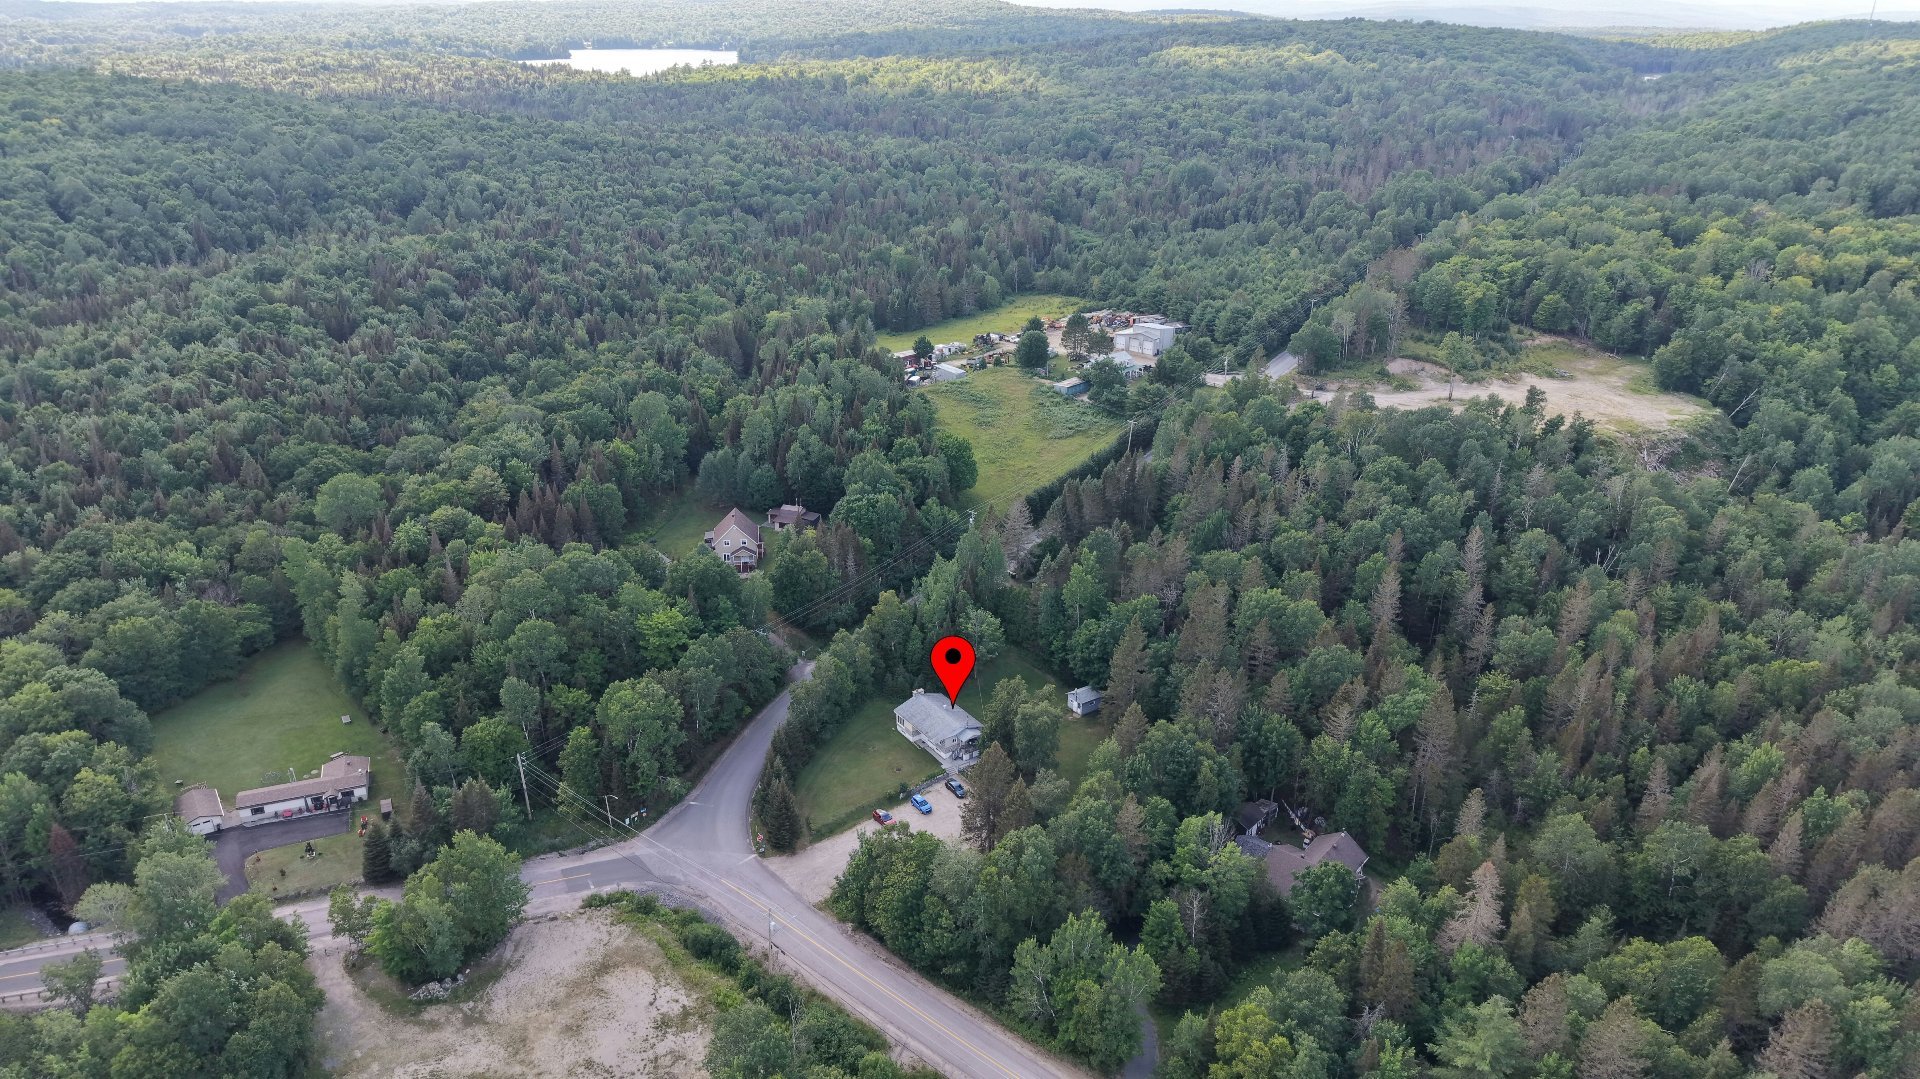 Other
Other 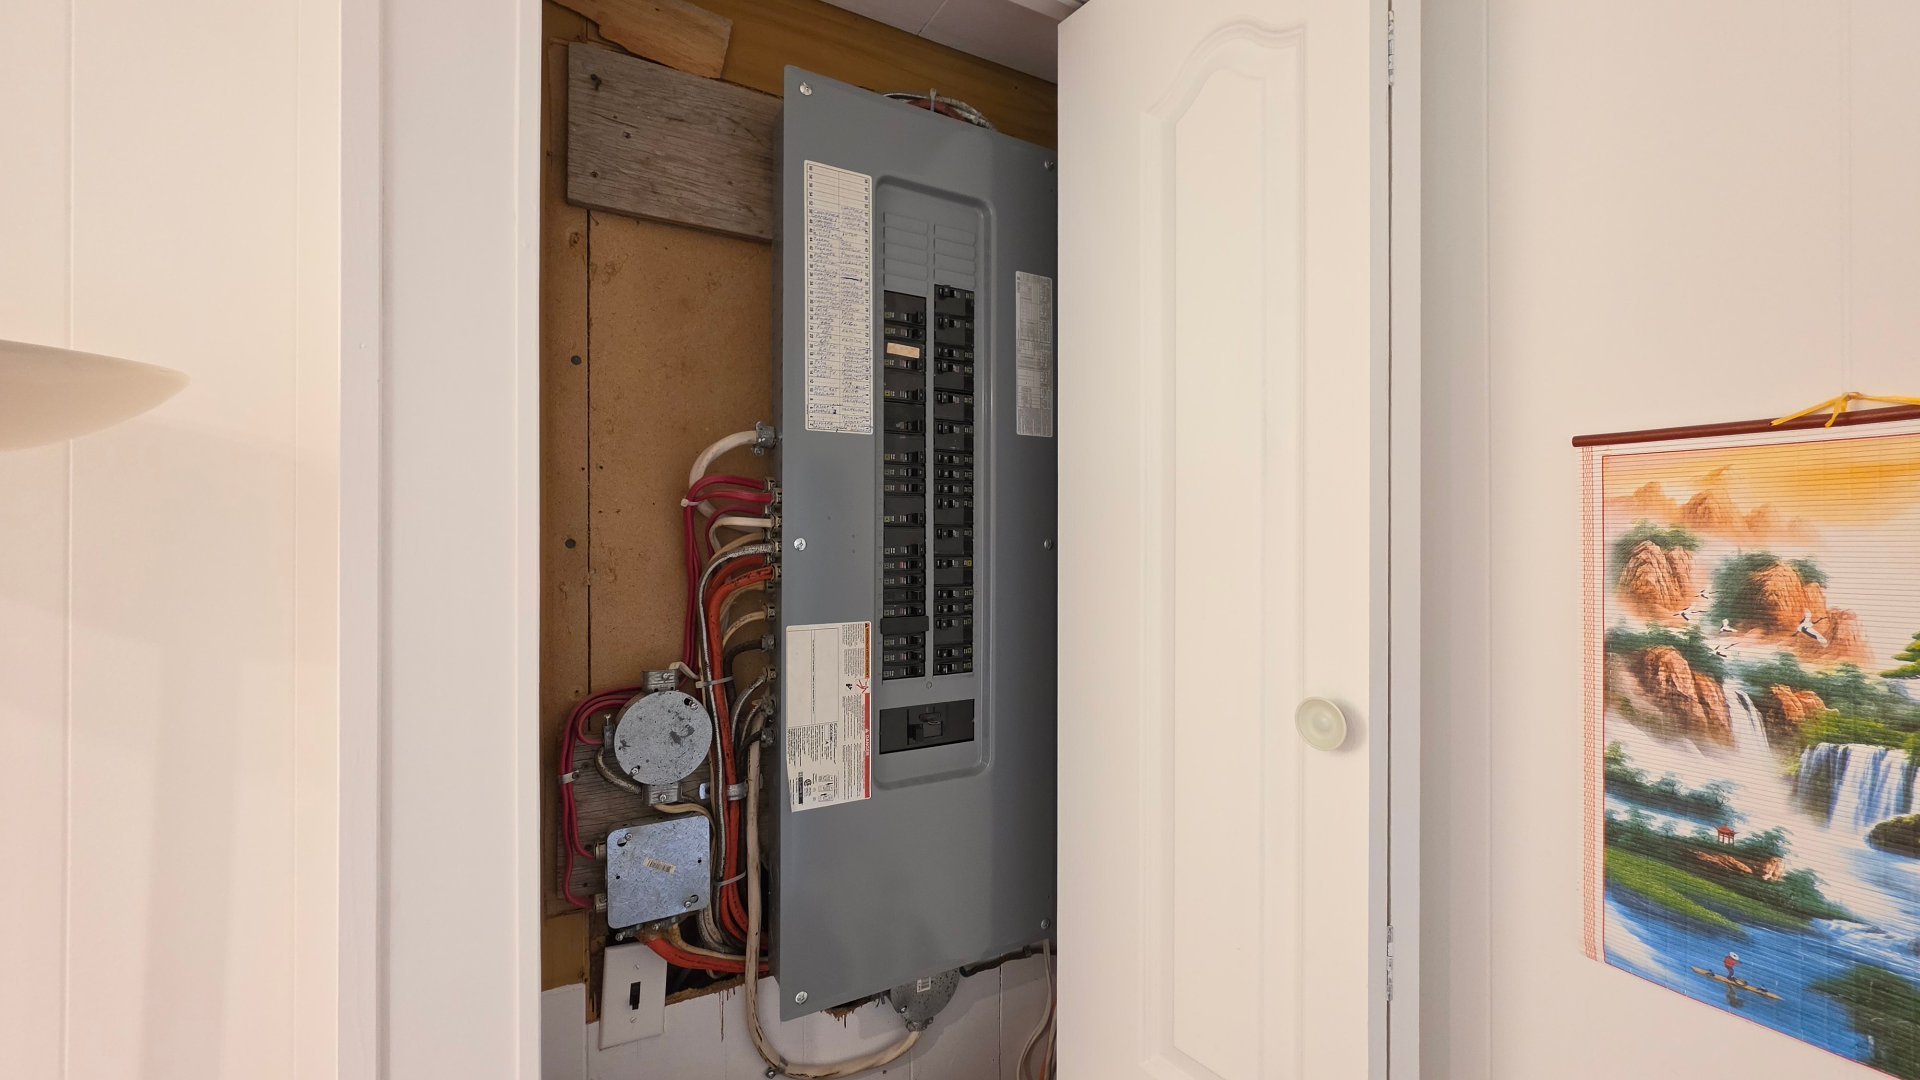
Description
Unique duplex with two legal civic addresses offering exceptional flexibility for homeowners, investors, or multigenerational families. Unit 855 features an intergenerational 4½ and adjoining 3½, while Unit 853 is a 2½ apartment. Situated on a beautiful one-acre lot with over 12 parking spaces and just minutes from Highway 117, this property combines convenience, space, and outstanding potential for a variety of lifestyles or investment opportunities.
Discover this unique duplex offering exceptional flexibility for homeowners, investors, or multigenerational families. Featuring two legal civic addresses, this property is currently configured to maximize living space while offering excellent future possibilities.
Unit 855 is designed as an intergenerational residence, consisting of a spacious 4.5 and an adjoining 3.5, making it ideal for extended family living or adaptable household arrangements. Unit 853 is a cozy 2.5 apartment.
Situated on a beautiful one-acre lot, this property offers an abundance of outdoor space and features over 12 parking spaces, providing ample room for multiple vehicles, recreational equipment, trailers, or guests. Conveniently located just minutes from Highway 117, you'll enjoy easy access while still benefiting from the tranquility and natural beauty of Rivière-Rouge.
Inclusions : Heat pump, hot water tank
Exclusions : Appliances
Location
Room Details
| Room | Dimensions | Level | Flooring |
|---|---|---|---|
| Bedroom | 11.7 x 11.8 P | Basement | |
| Bedroom | 10.0 x 9.0 P | Ground Floor | |
| Bedroom | 11.7 x 11.8 P | Basement | |
| Bedroom | 10.0 x 9.0 P | Ground Floor | |
| Bathroom | 6.7 x 8.9 P | Basement | |
| Kitchen | 12.8 x 13.9 P | Ground Floor | |
| Bathroom | 6.7 x 8.9 P | Basement | |
| Kitchen | 12.8 x 13.9 P | Ground Floor | |
| Kitchen | 10.1 x 15.6 P | Basement | |
| Bathroom | 9.9 x 4.8 P | Ground Floor | |
| Kitchen | 10.1 x 15.6 P | Basement | |
| Bathroom | 9.9 x 4.8 P | Ground Floor | |
| Laundry room | 10.1 x 7.1 P | Ground Floor | |
| Laundry room | 10.1 x 7.1 P | Ground Floor | |
| Primary bedroom | 10.9 x 13.4 P | Ground Floor | |
| Primary bedroom | 10.9 x 13.4 P | Ground Floor | |
| Living room | 18.2 x 15.2 P | Ground Floor | |
| Living room | 18.2 x 15.2 P | Ground Floor | |
| Bedroom | 8.8 x 11.3 P | Basement | |
| Bedroom | 8.8 x 11.3 P | Basement | |
| Bathroom | 8.6 x 5.6 P | Basement | |
| Bathroom | 8.6 x 5.6 P | Basement | |
| Kitchen | 6.3 x 10.2 P | Basement | |
| Kitchen | 6.3 x 10.2 P | Basement | |
| Living room | 11.6 x 9.9 P | Basement | |
| Living room | 11.6 x 9.9 P | Basement |
Characteristics
| Basement | 6 feet and over, Finished basement, Separate entrance |
|---|---|
| Water supply | Artesian well |
| Roofing | Asphalt shingles |
| Foundation | Concrete block |
| Driveway | Double width or more, Not Paved |
| Heating system | Electric baseboard units |
| Heating energy | Electricity |
| Topography | Flat, Sloped |
| Proximity | Highway, Hospital |
| Distinctive features | Intergeneration |
| Parking | Outdoor |
| Equipment available | Private balcony, Wall-mounted heat pump |
| Sewage system | Purification field, Septic tank |
| Zoning | Residential |
| Hearth stove | Wood fireplace |
This property is presented in collaboration with GROUPE SUTTON - PERFORMER INC.