
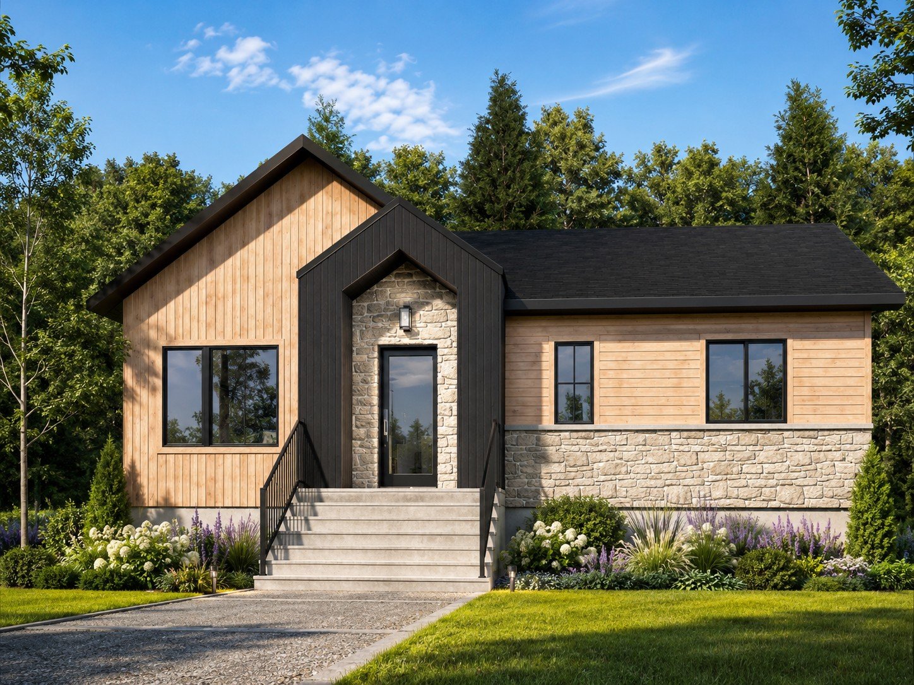
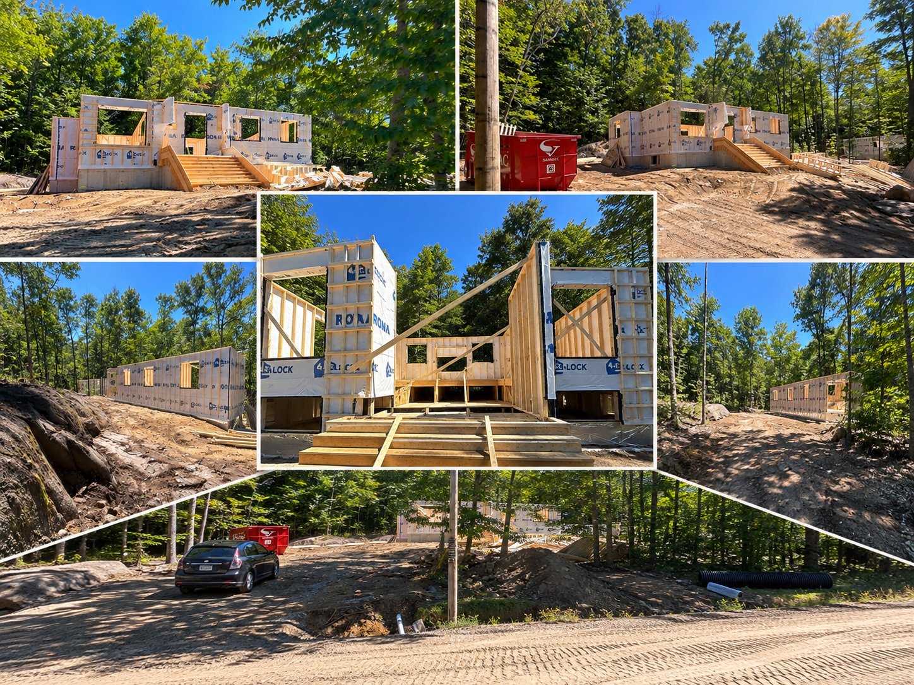
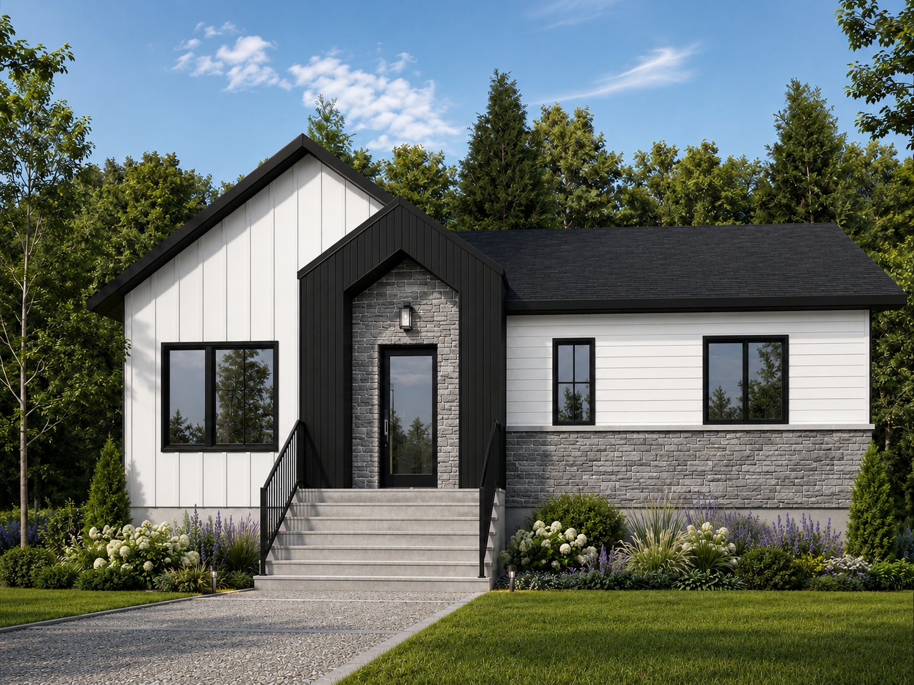
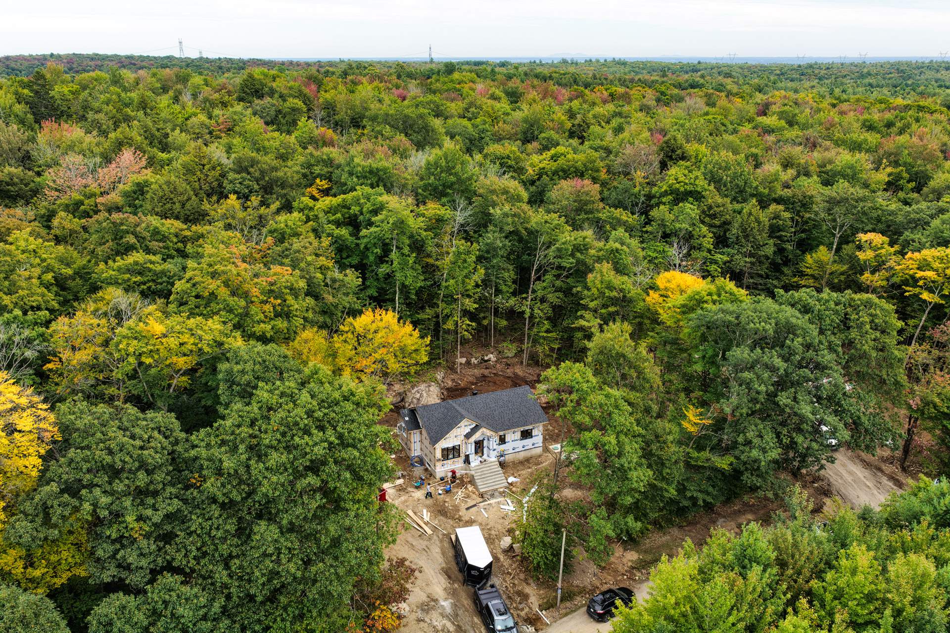
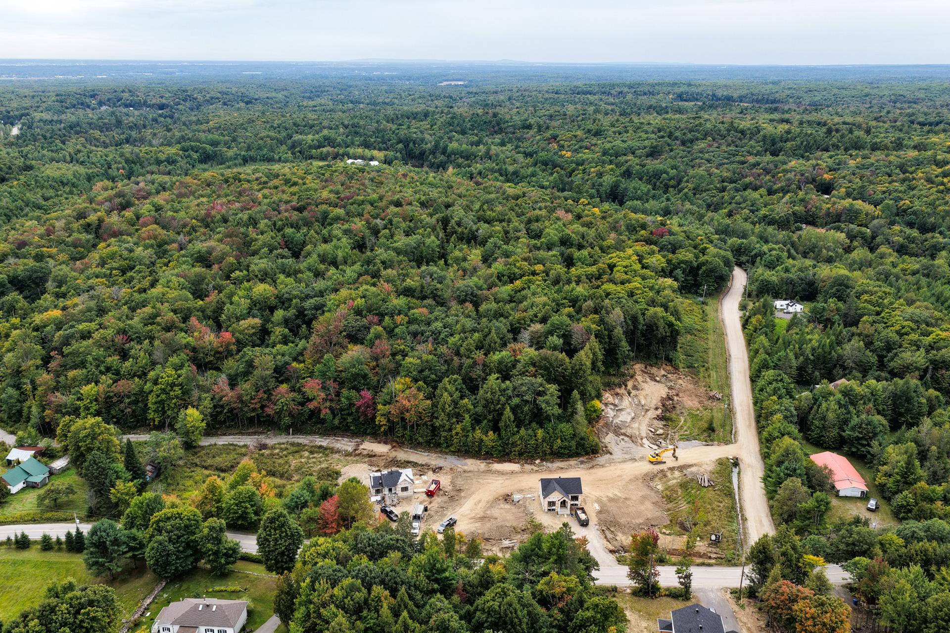
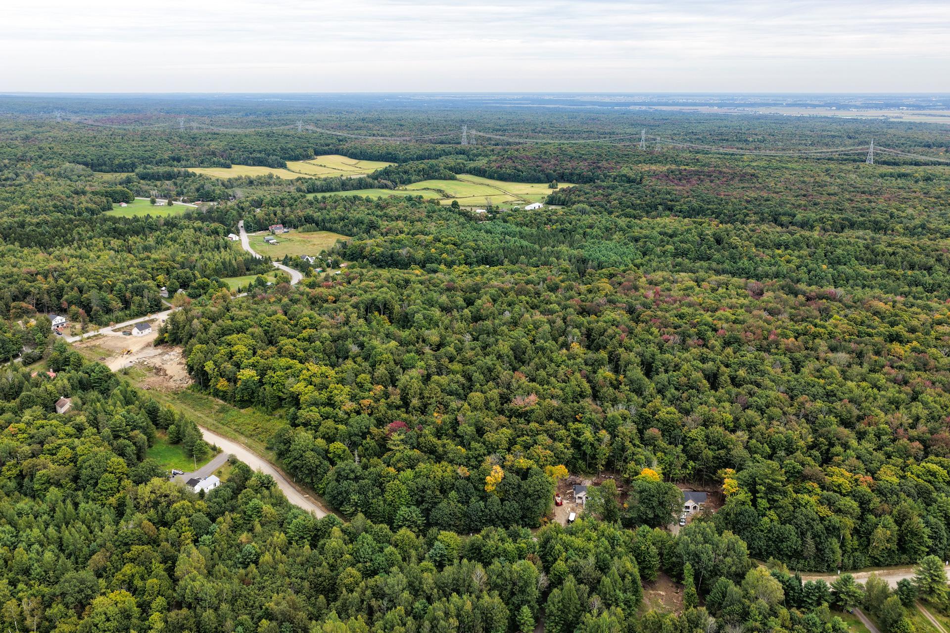
335 Rue Boisvert
Saint-Calixte, J0K1Z0
Bungalow | MLS: 27677771
3
1
N/A
2026
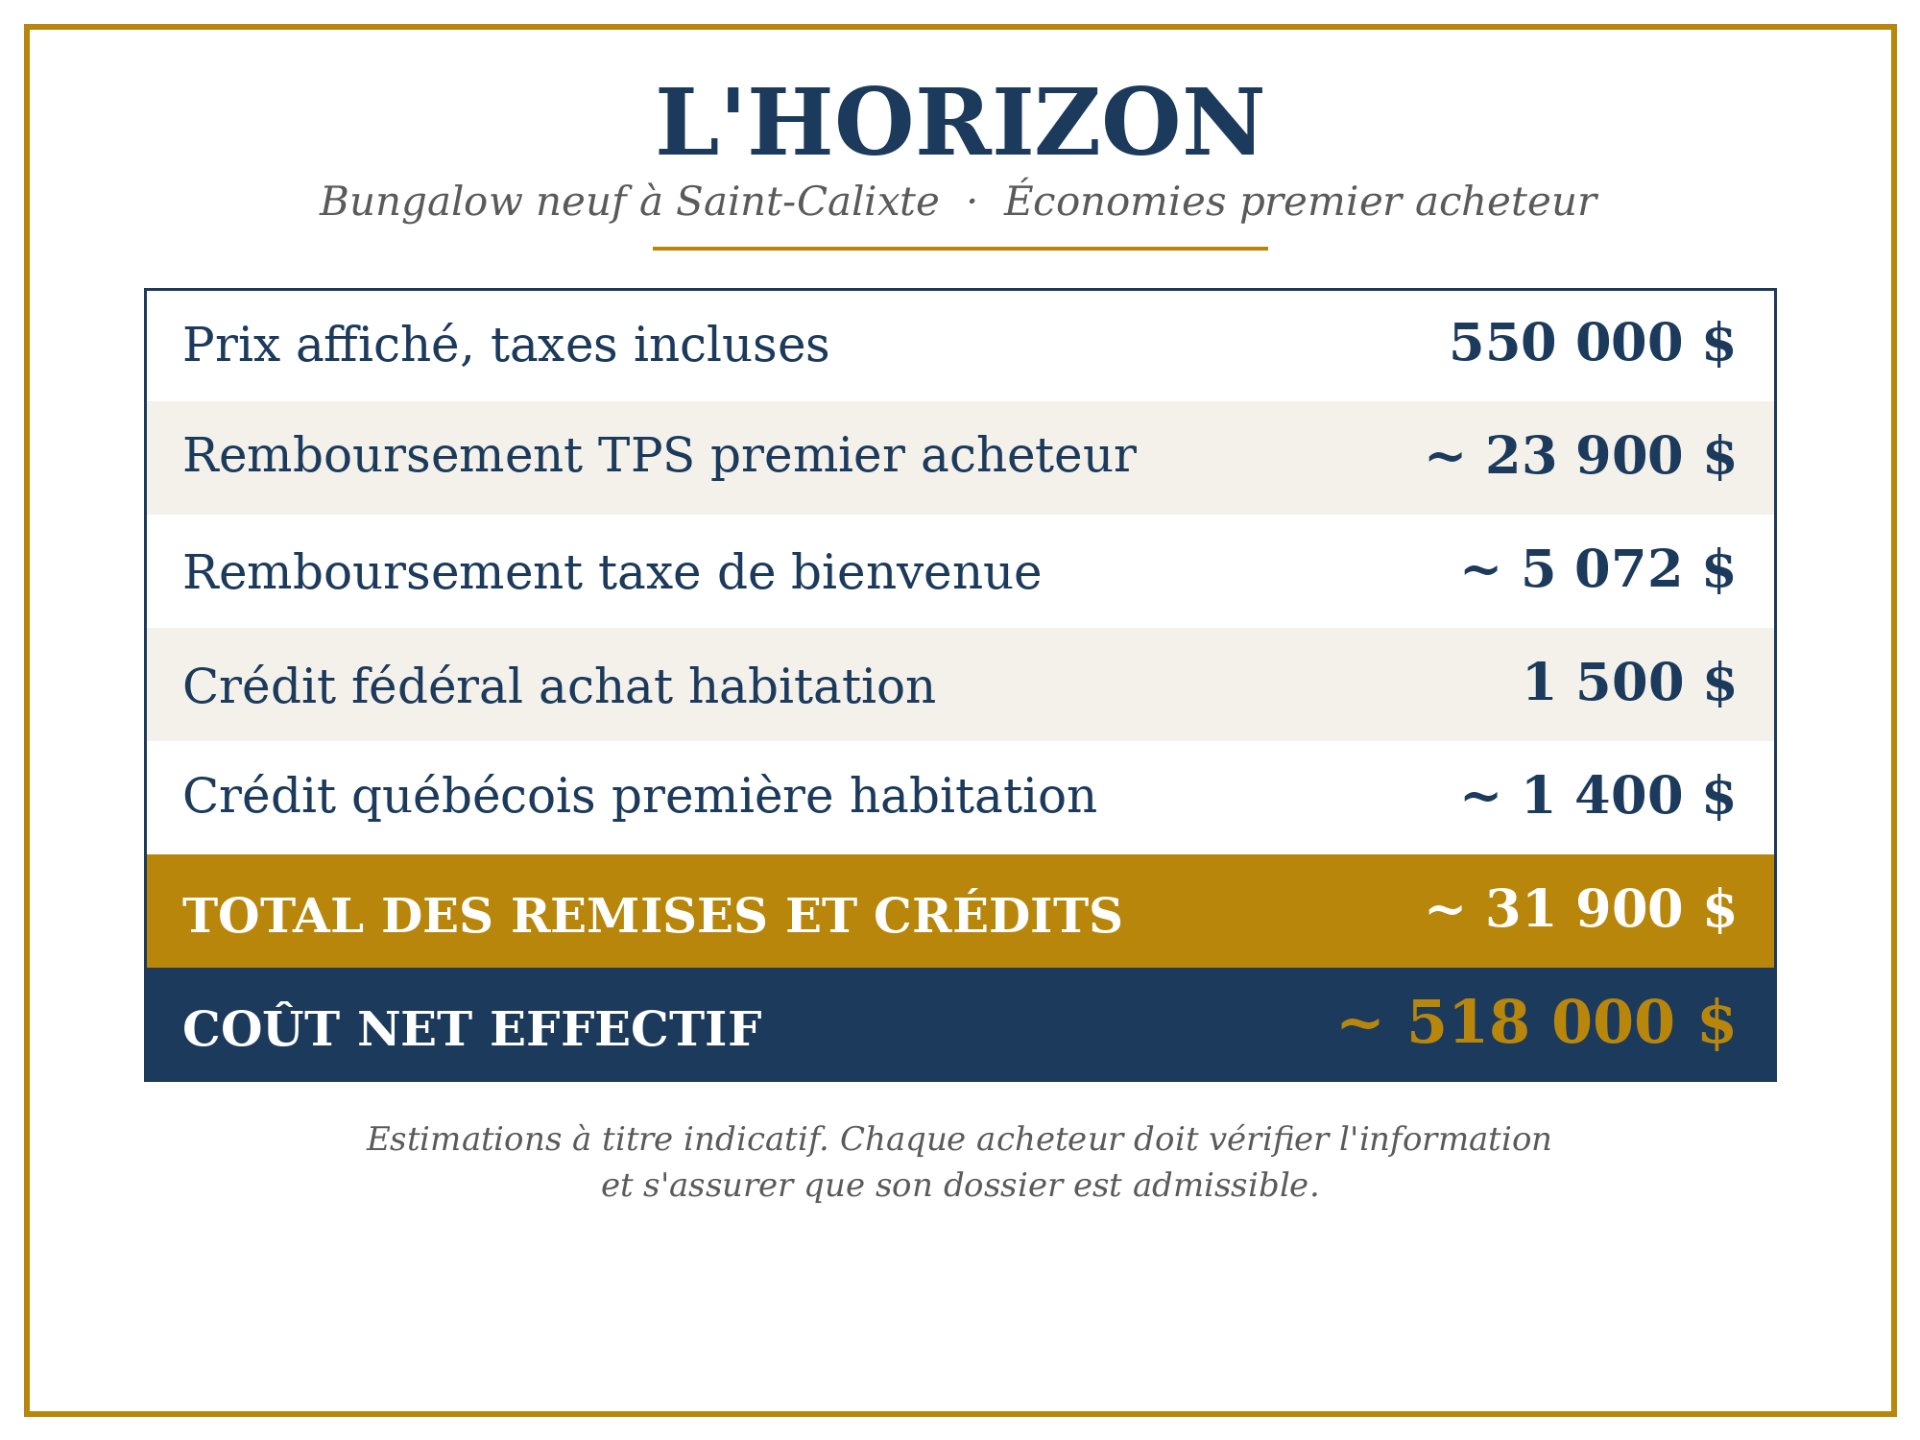
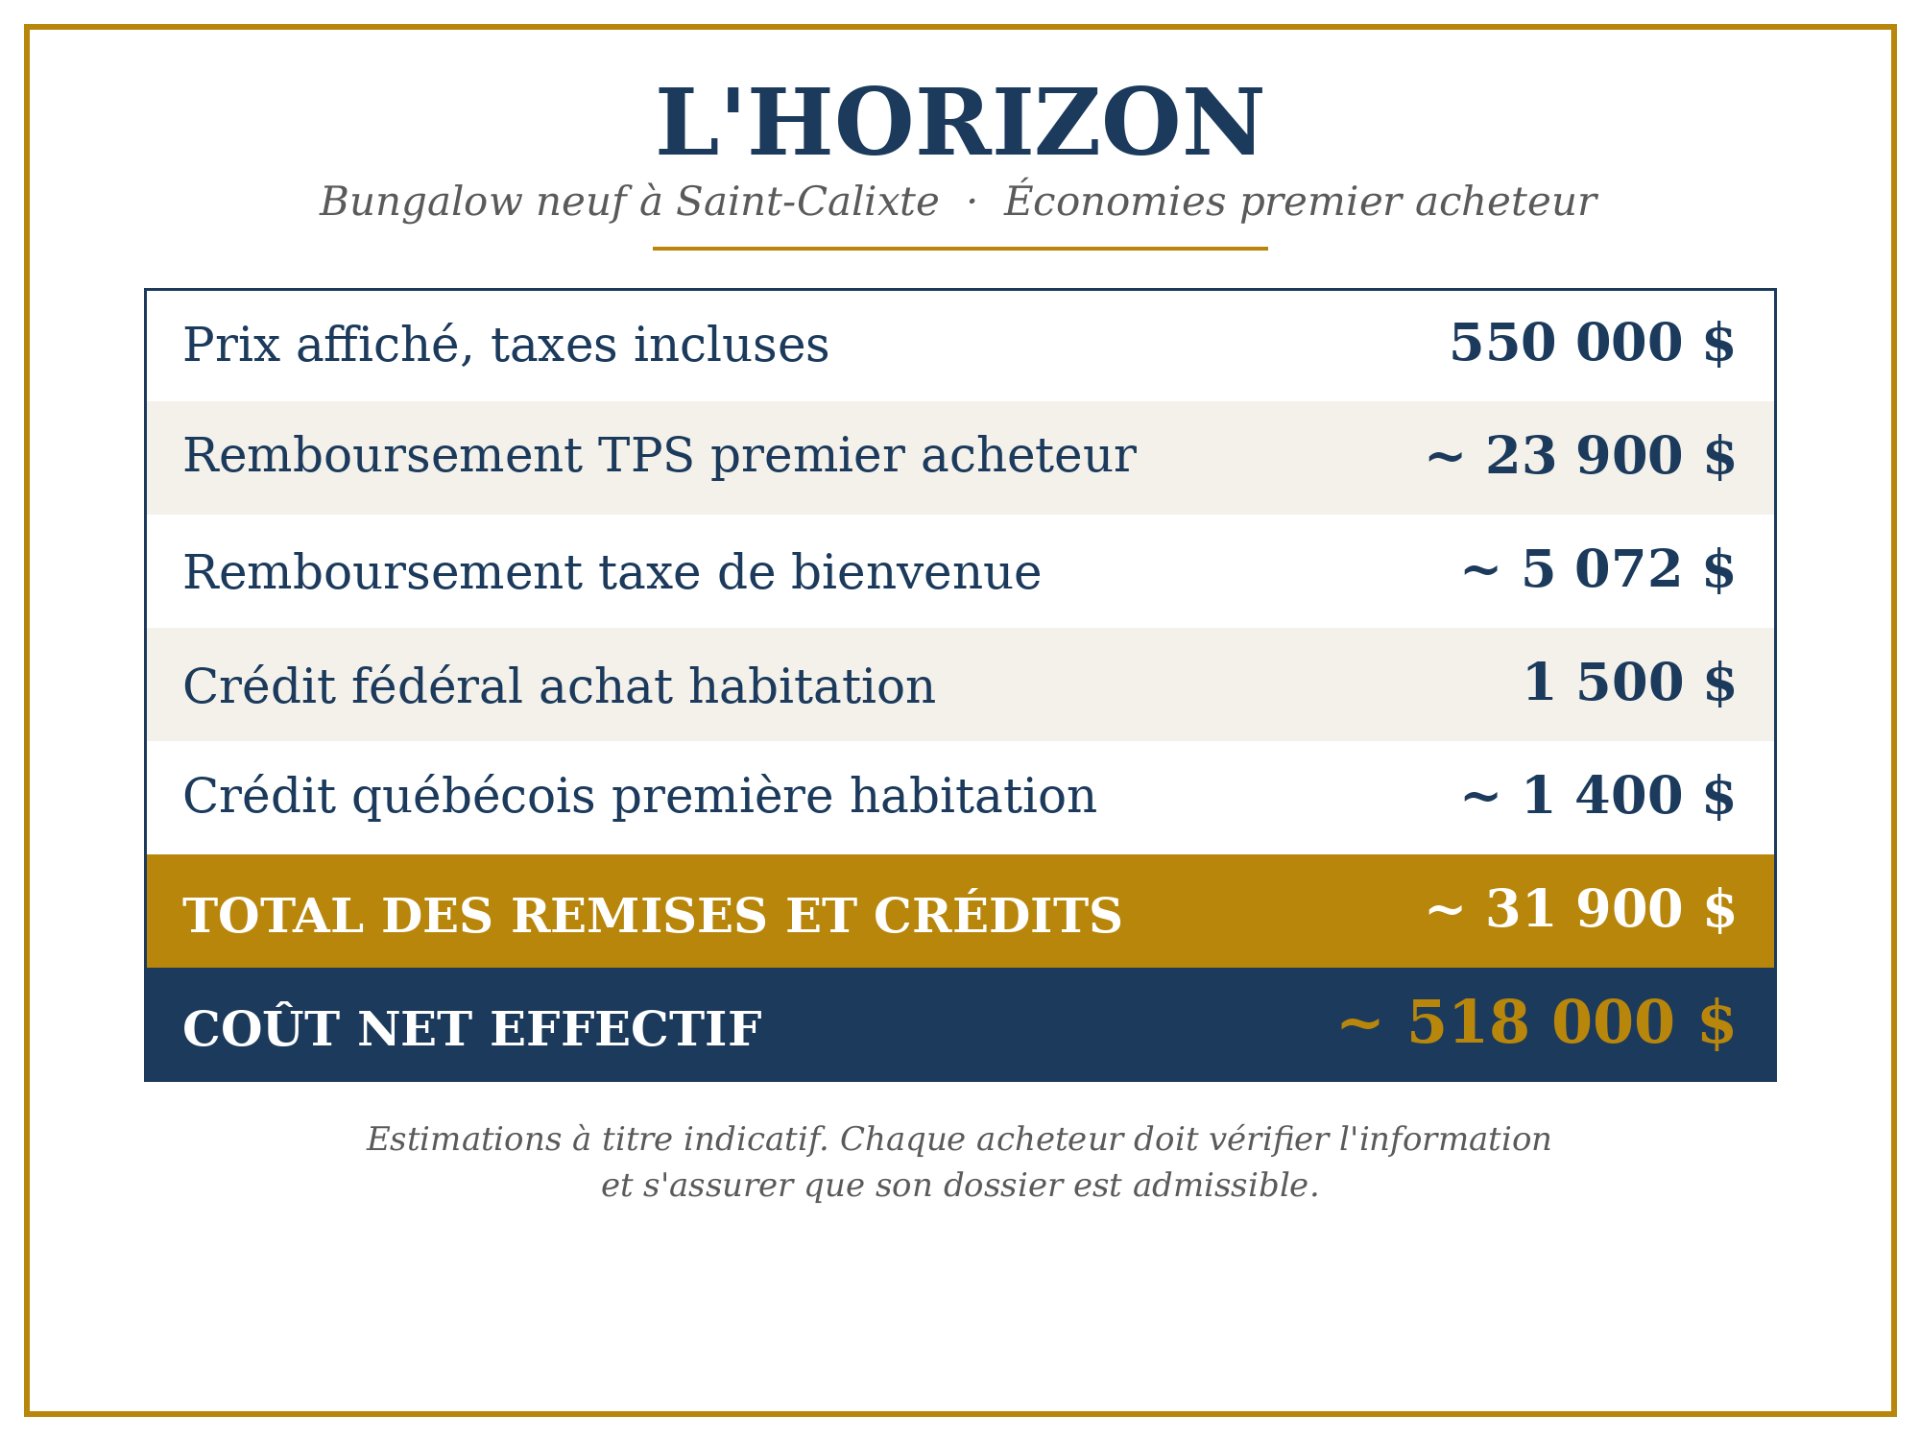
$478,365 +tx
Description
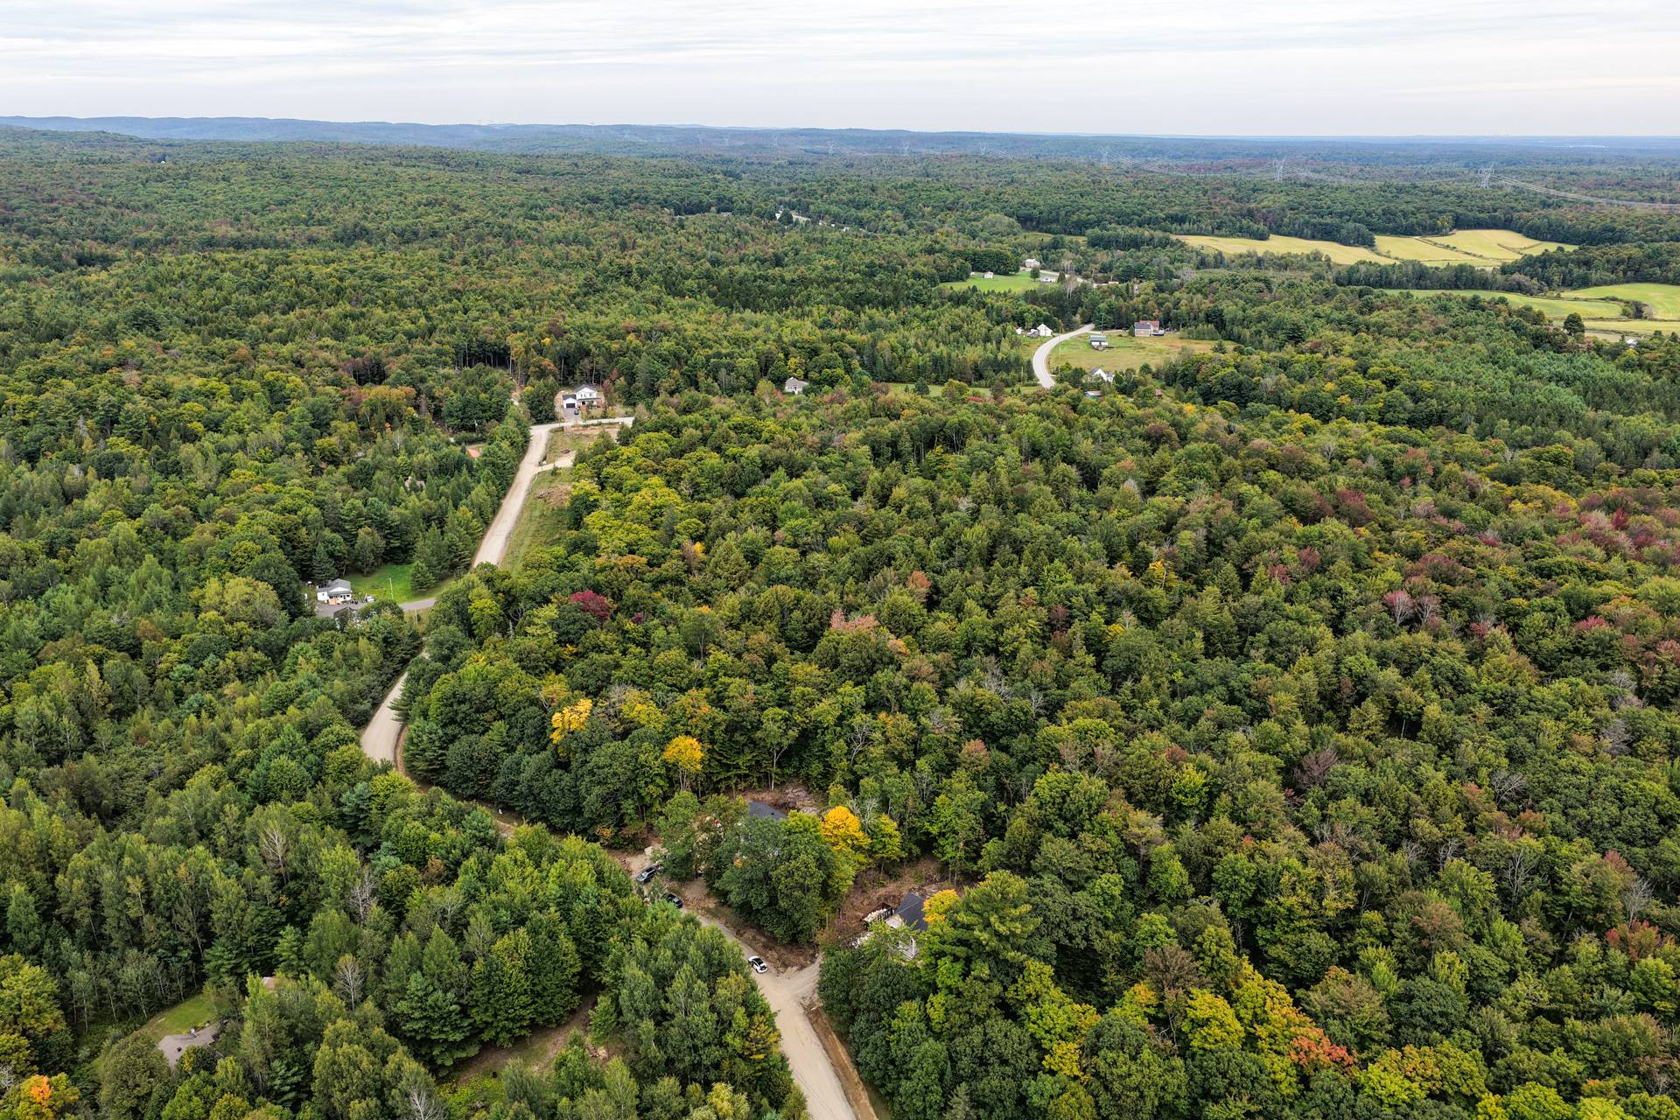
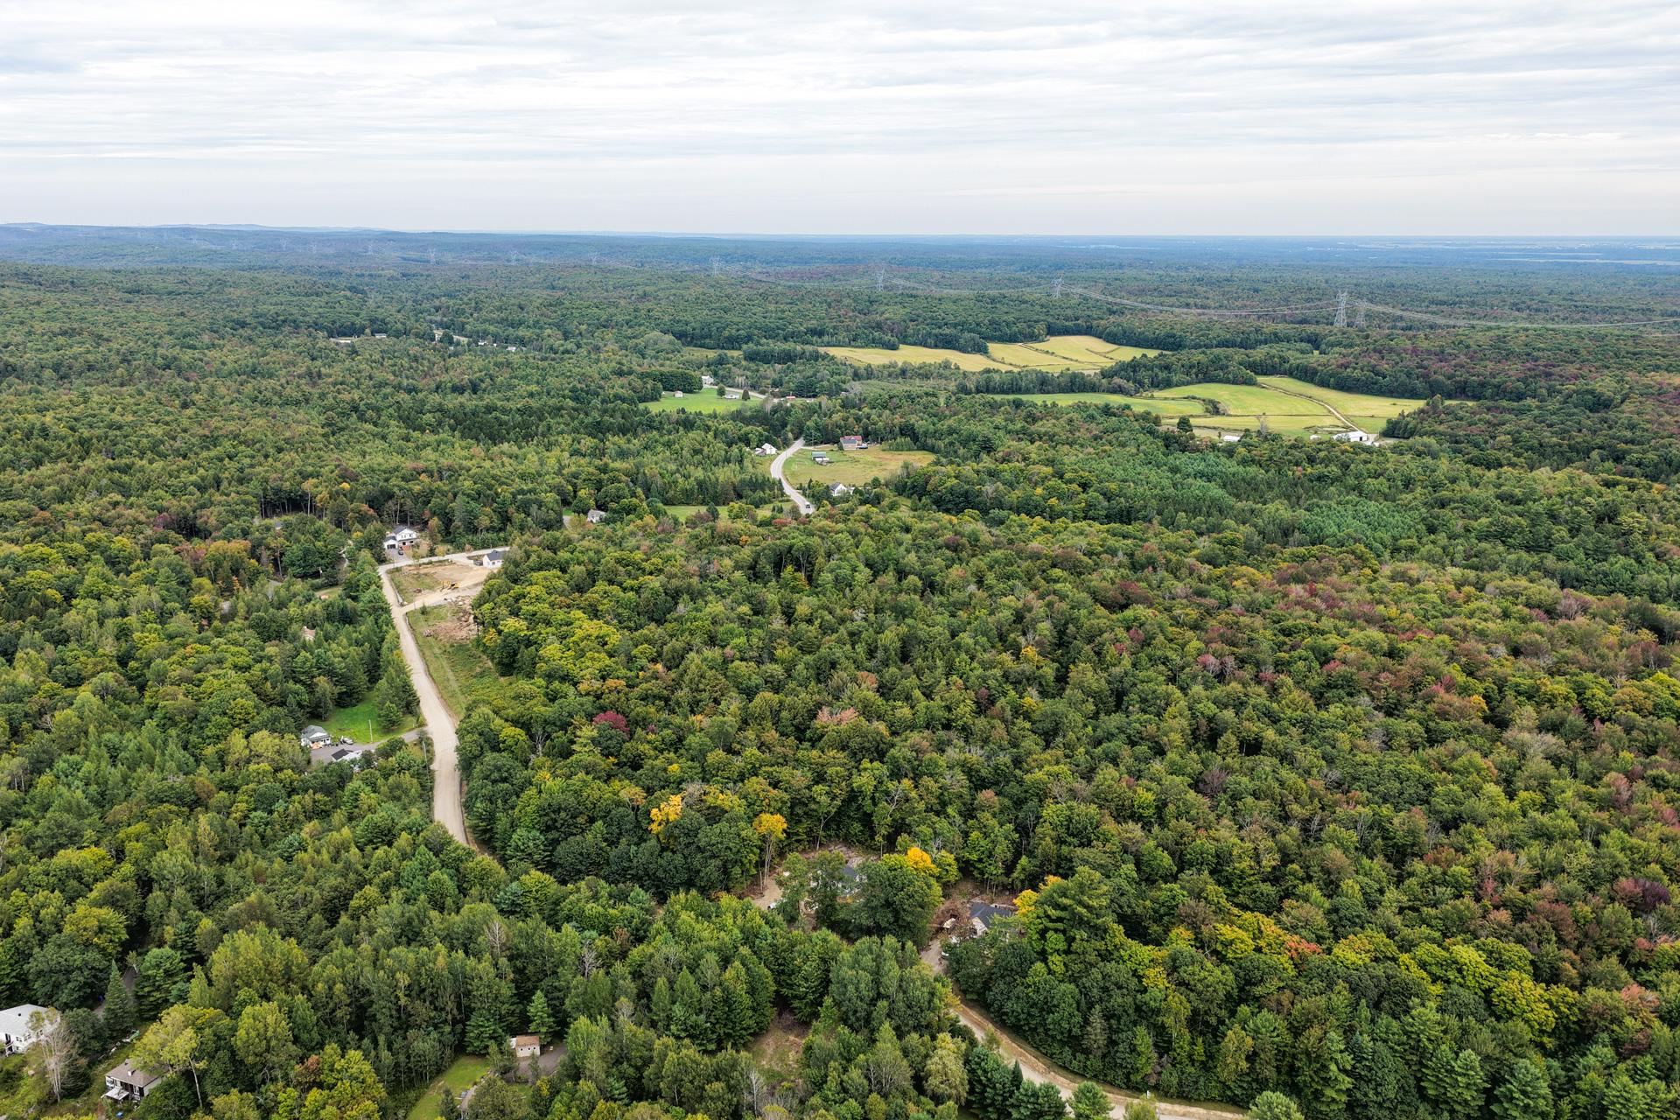
Location
Room Details
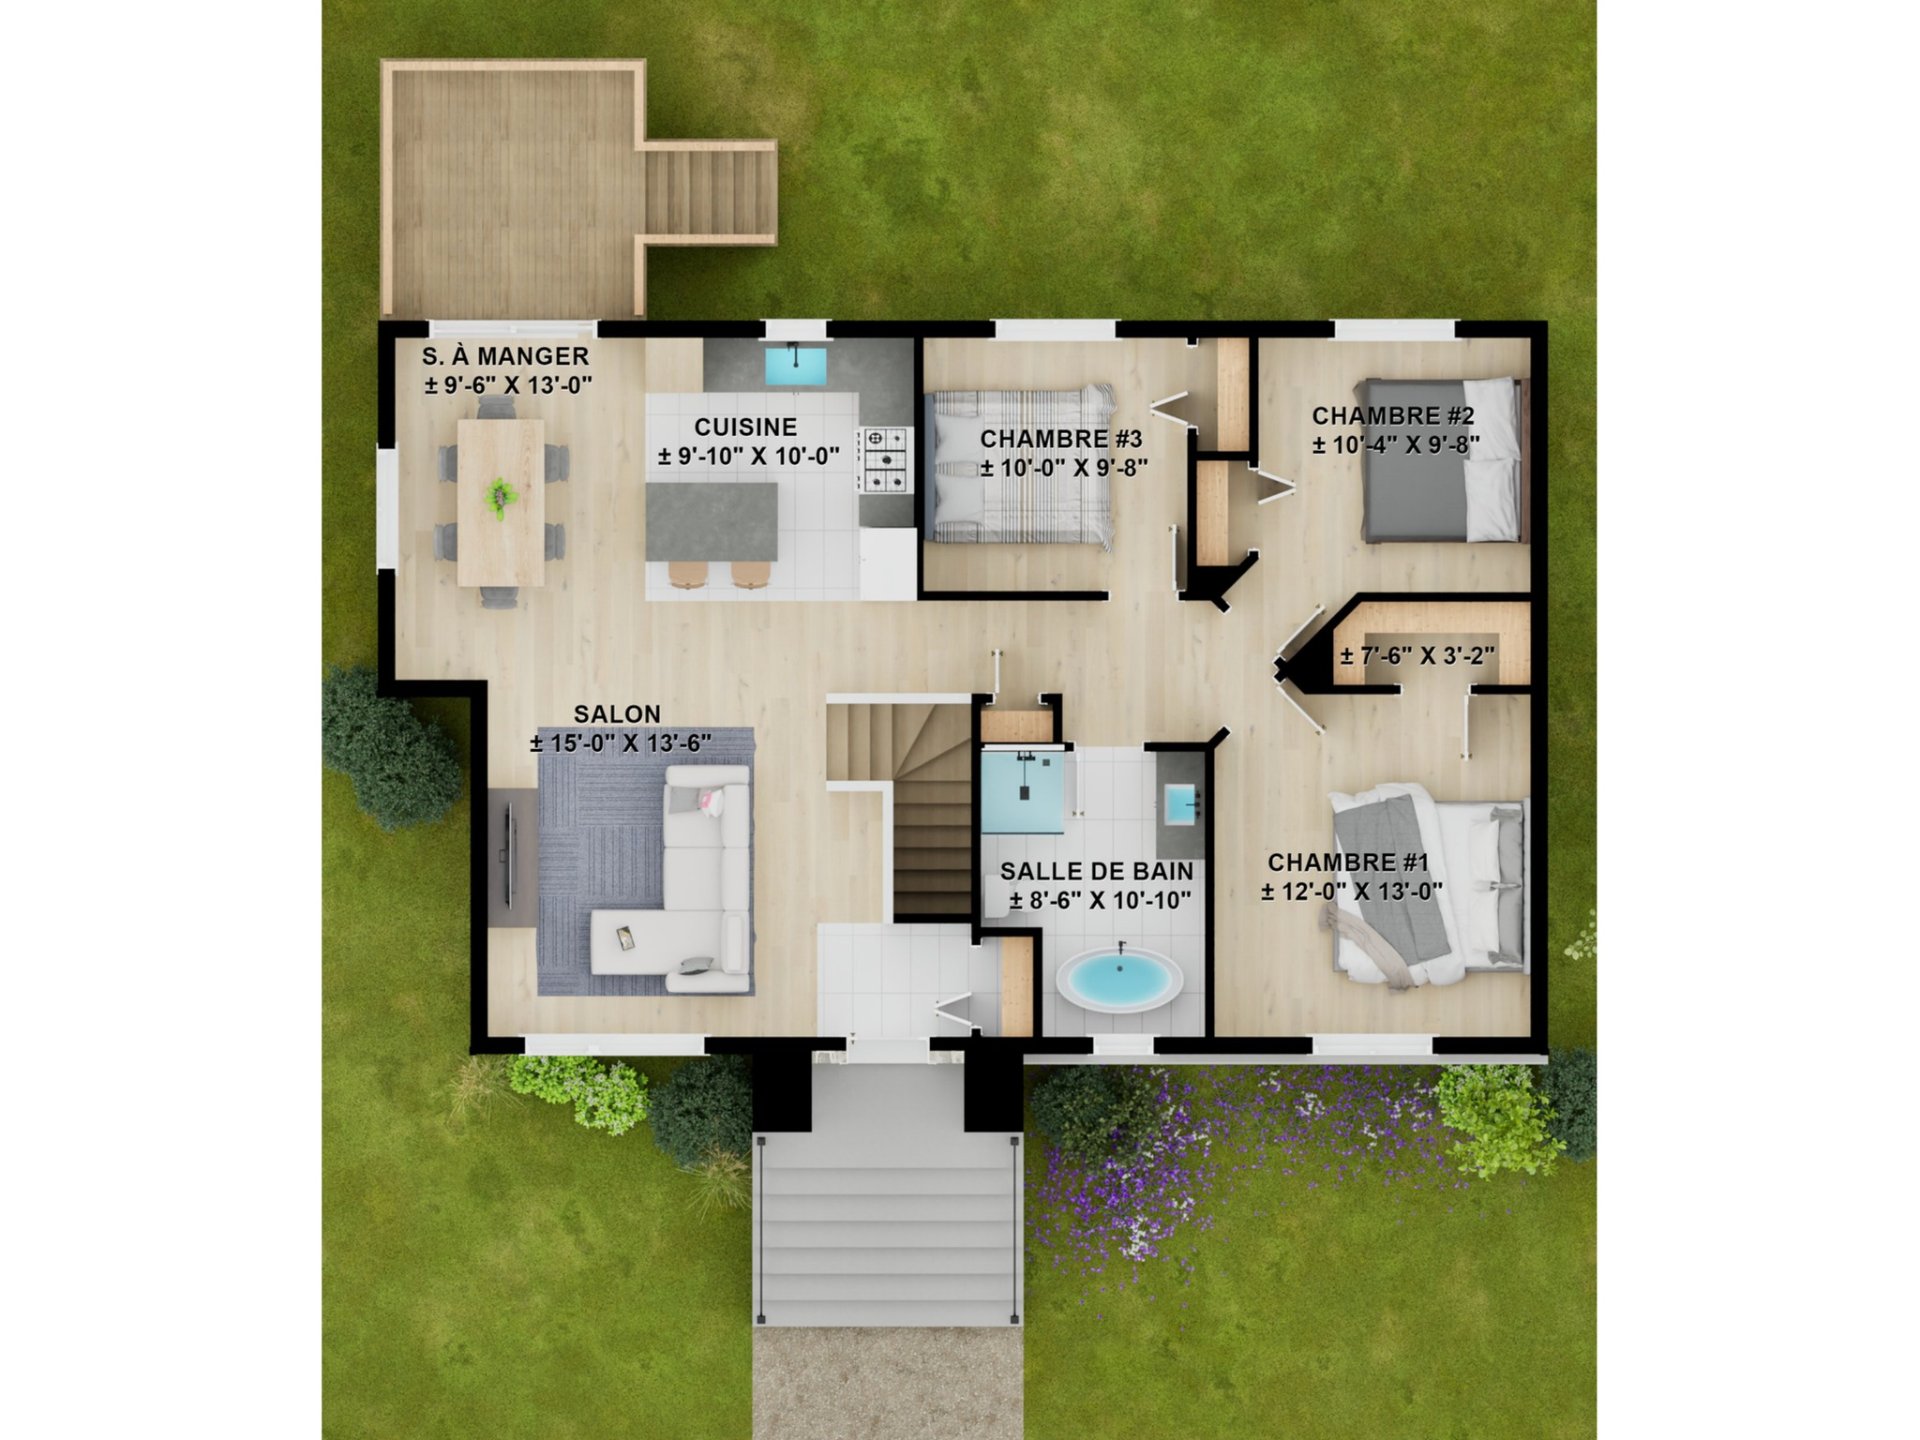
| Room | Dimensions | Level | Flooring |
|---|---|---|---|
| Living room | 15 x 13.6 P | Ground Floor | |
| Kitchen | 9.10 x 10 P | Ground Floor | |
| Dining room | 9.6 x 13 P | Ground Floor | |
| Bedroom | 12 x 13 P | Ground Floor | |
| Bedroom | 10.4 x 9.8 P | Ground Floor | |
| Bedroom | 10 x 9.8 P | Ground Floor | |
| Bathroom | 8.6 x 10.10 P | Ground Floor | |
| 40 x 20 P | Basement | Concrete |
Characteristics
| Water supply | Artesian well |
|---|---|
| Heating system | Electric baseboard units |
| Heating energy | Electricity |
| Foundation | Poured concrete |
| Sewage system | Purification field, Septic tank |
| Zoning | Residential |
| Basement | Unfinished |
This property is presented in collaboration with EXP AGENCE IMMOBILIÈRE