
115-115A Rue Diana
Sainte-Agathe-des-Monts, J8C0Z4
Two or more storey | MLS: 9373618
$549,900
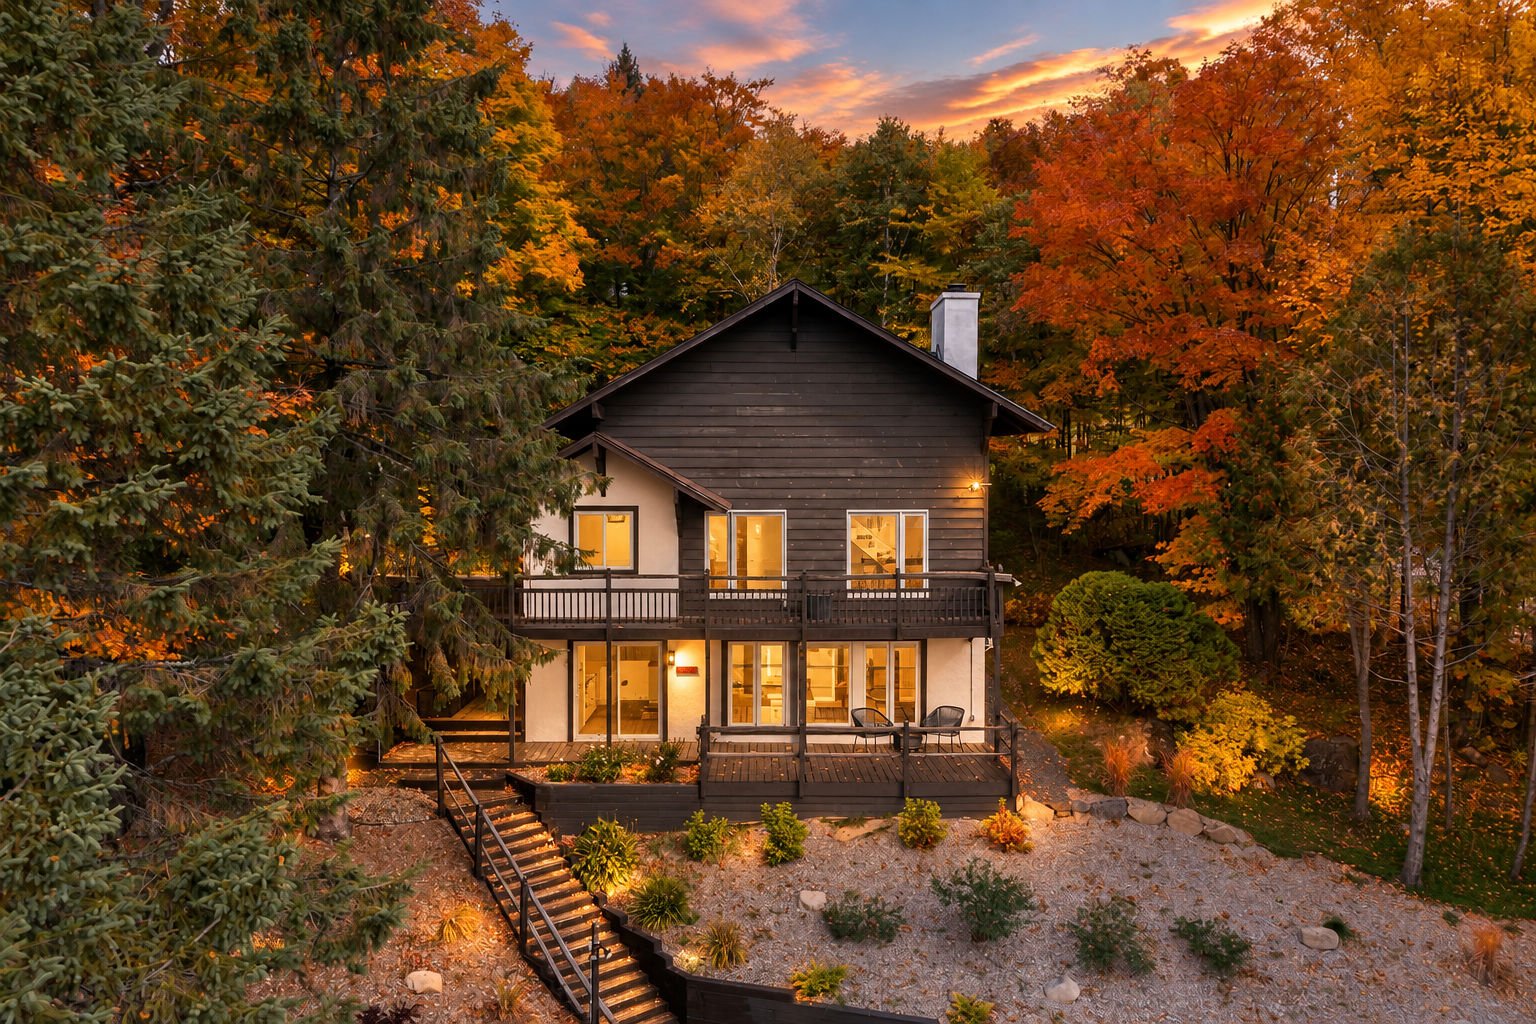 Frontage
 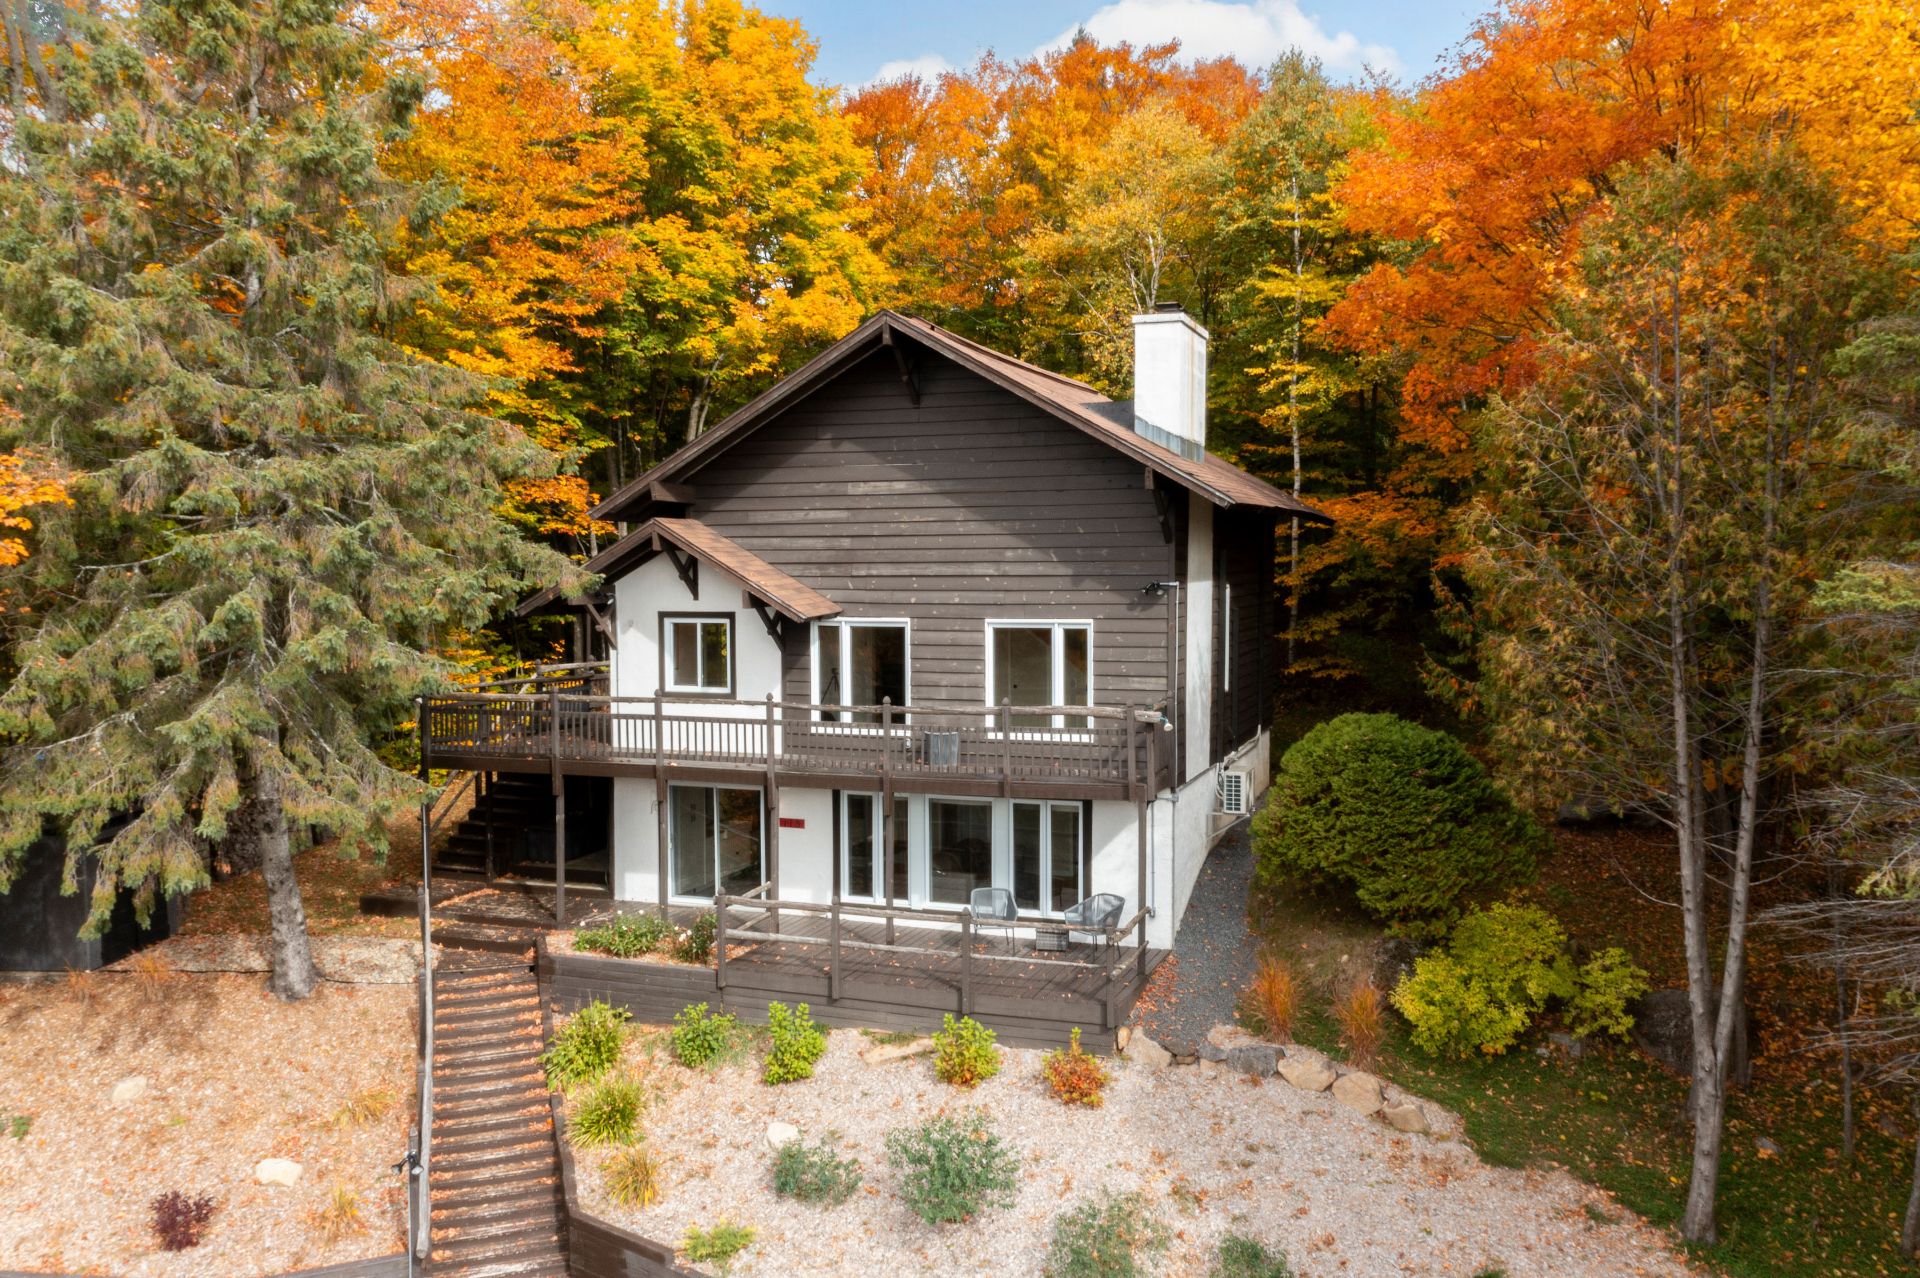 Water view
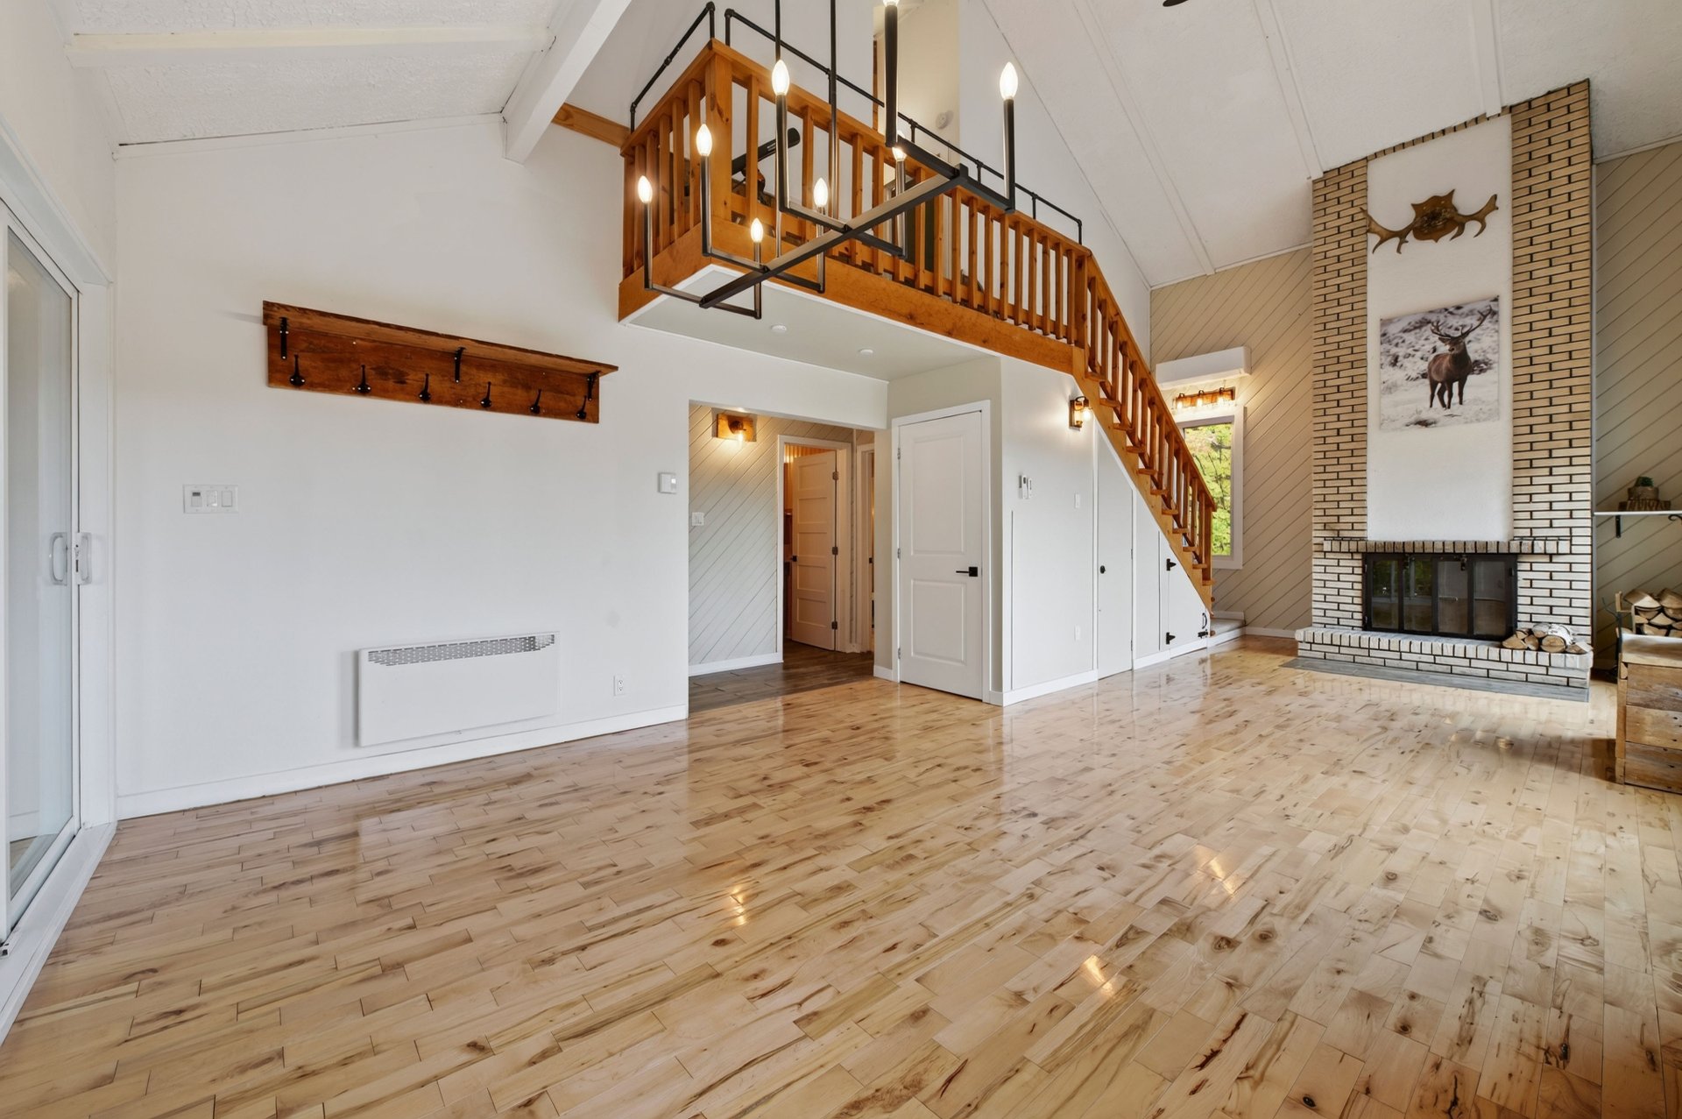
 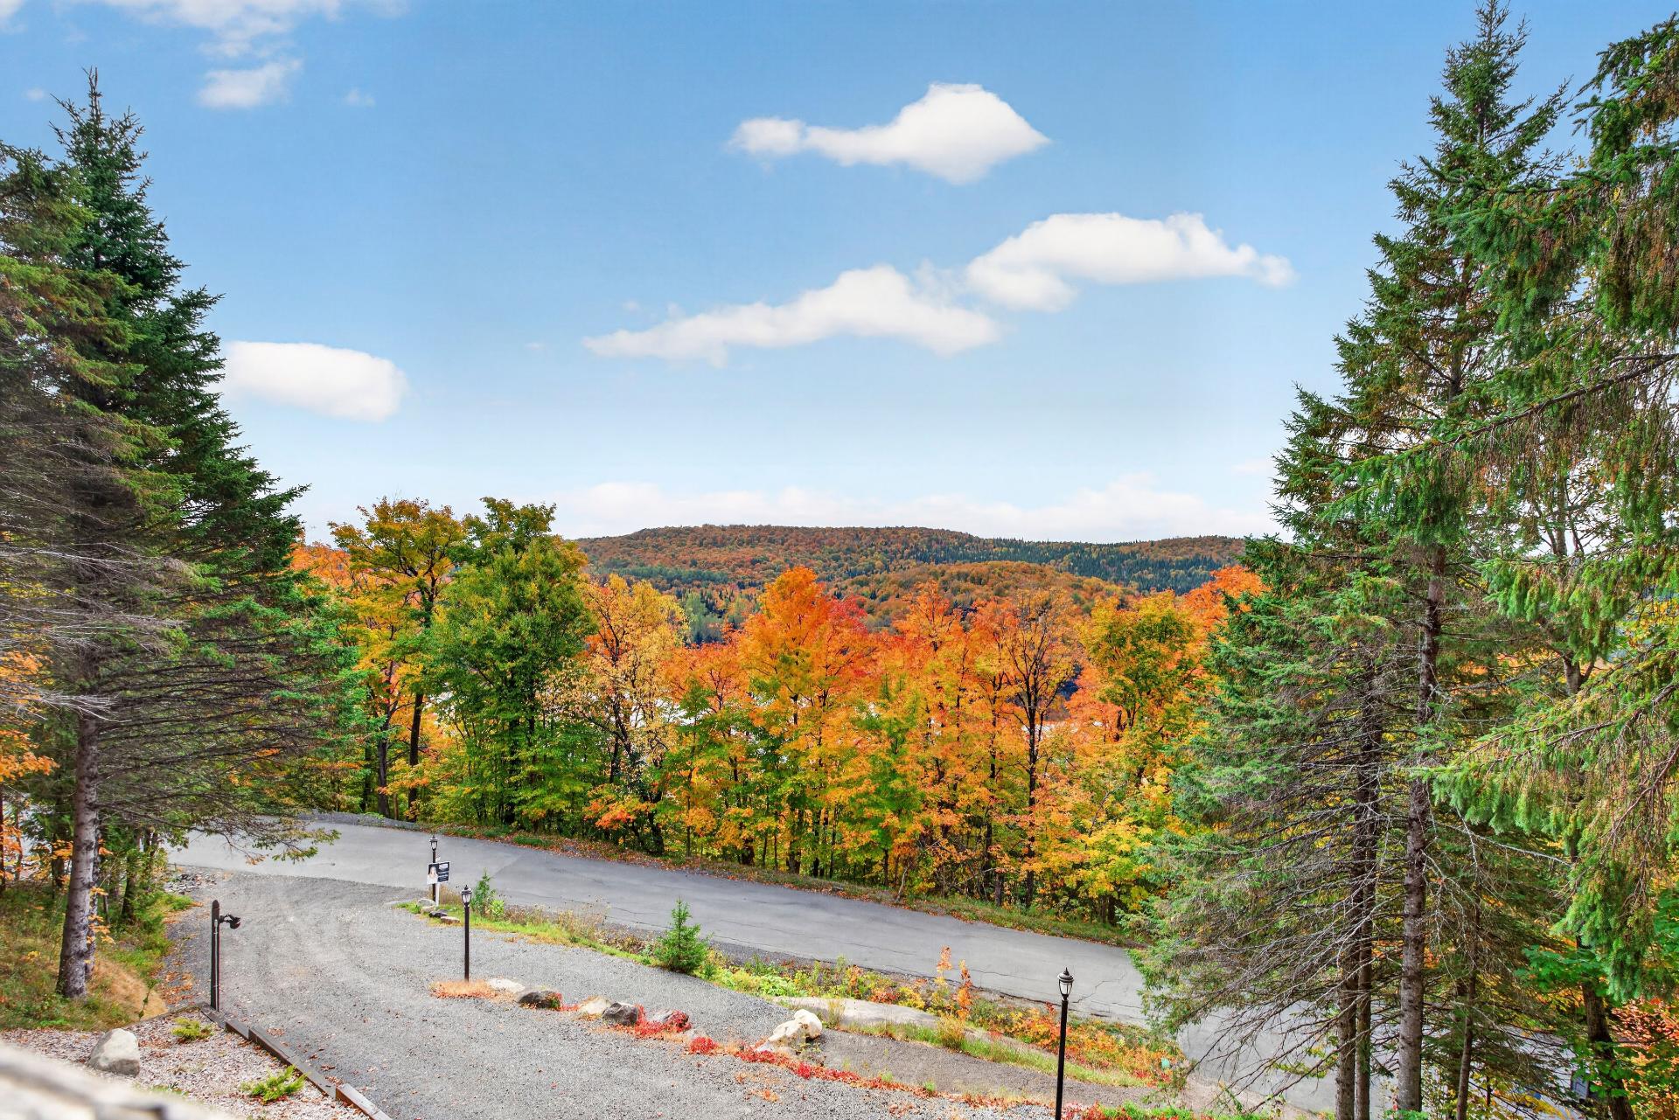 Living room
 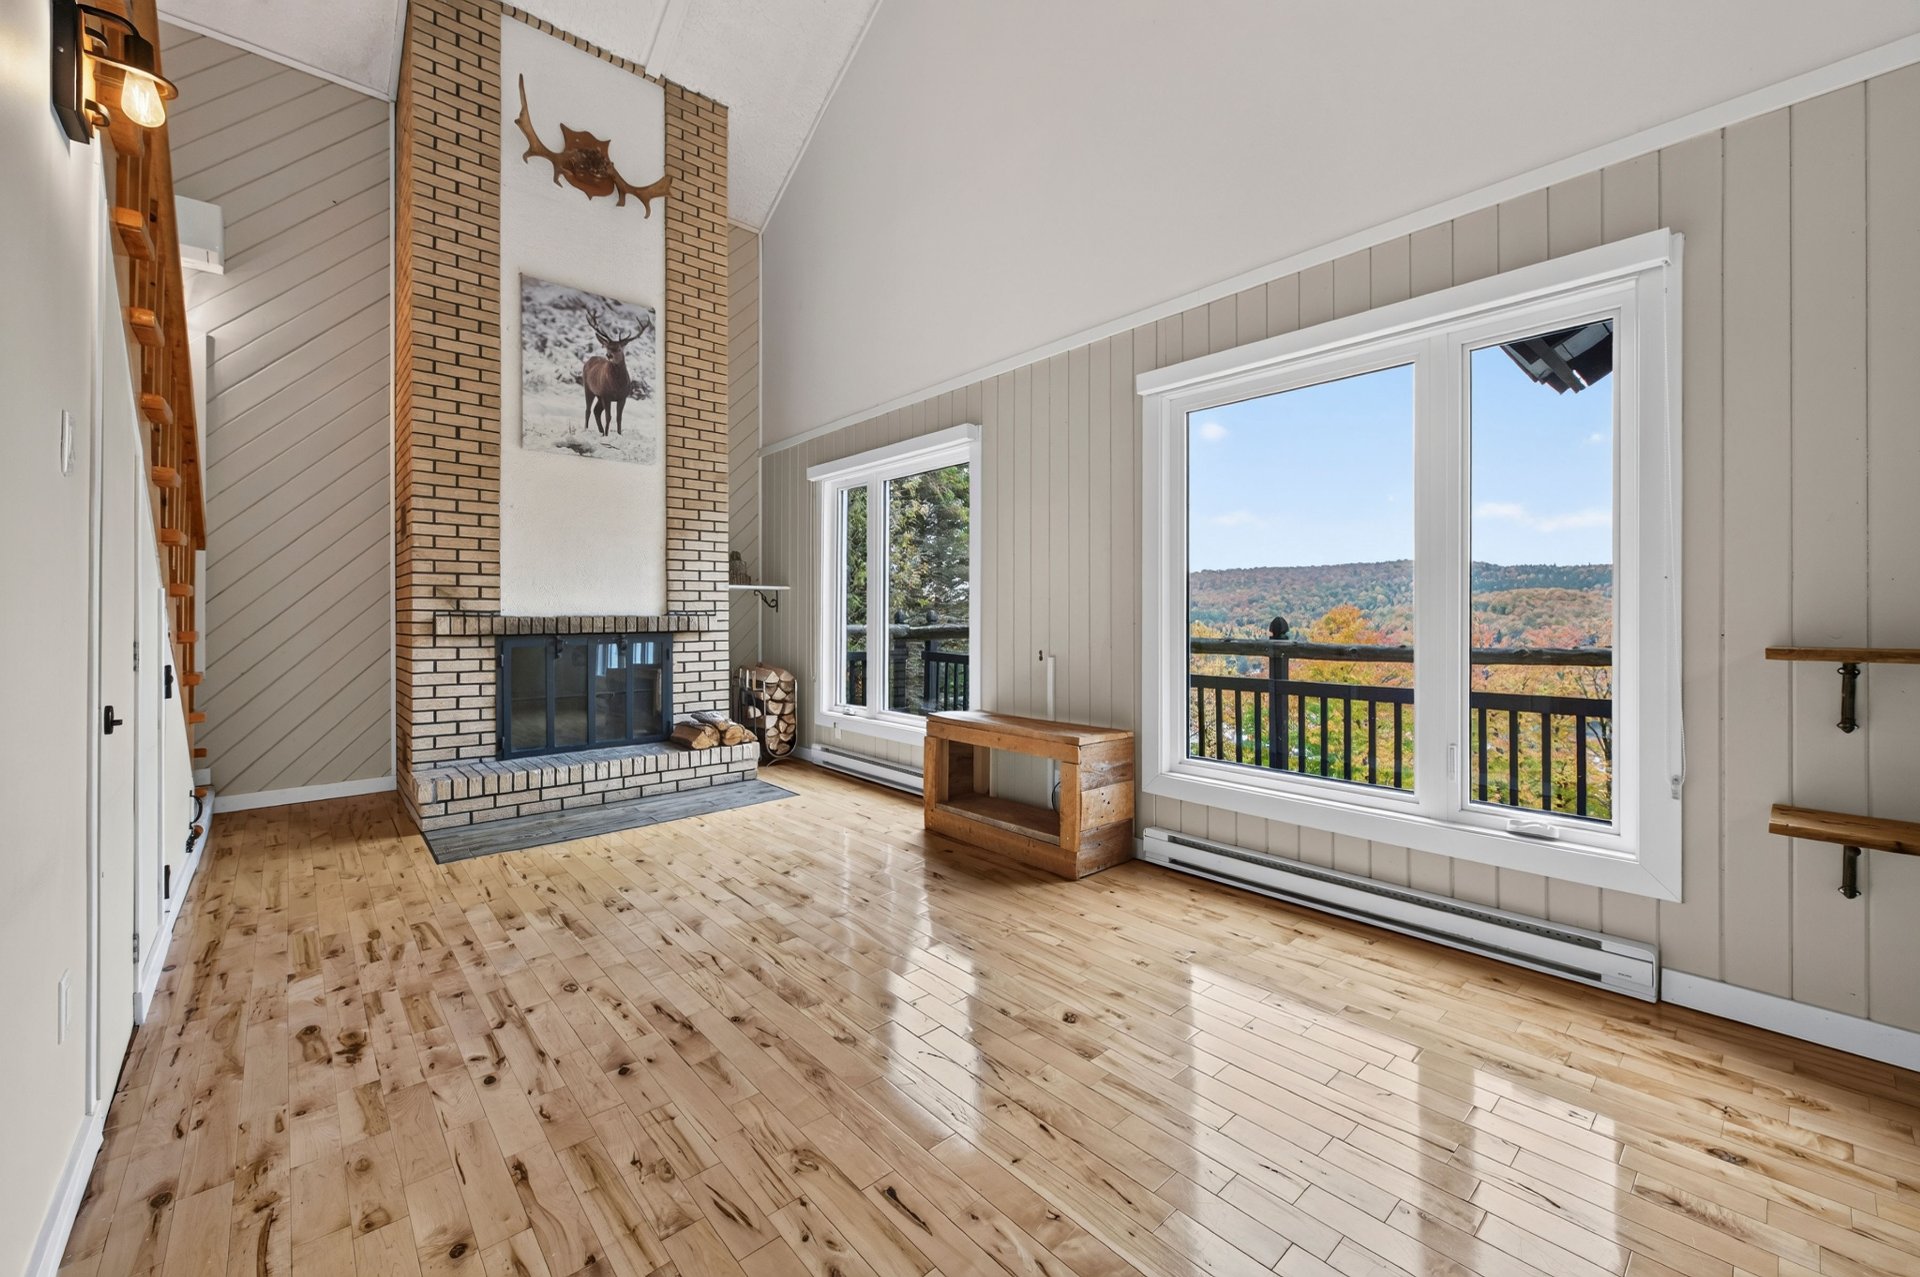 Living room
 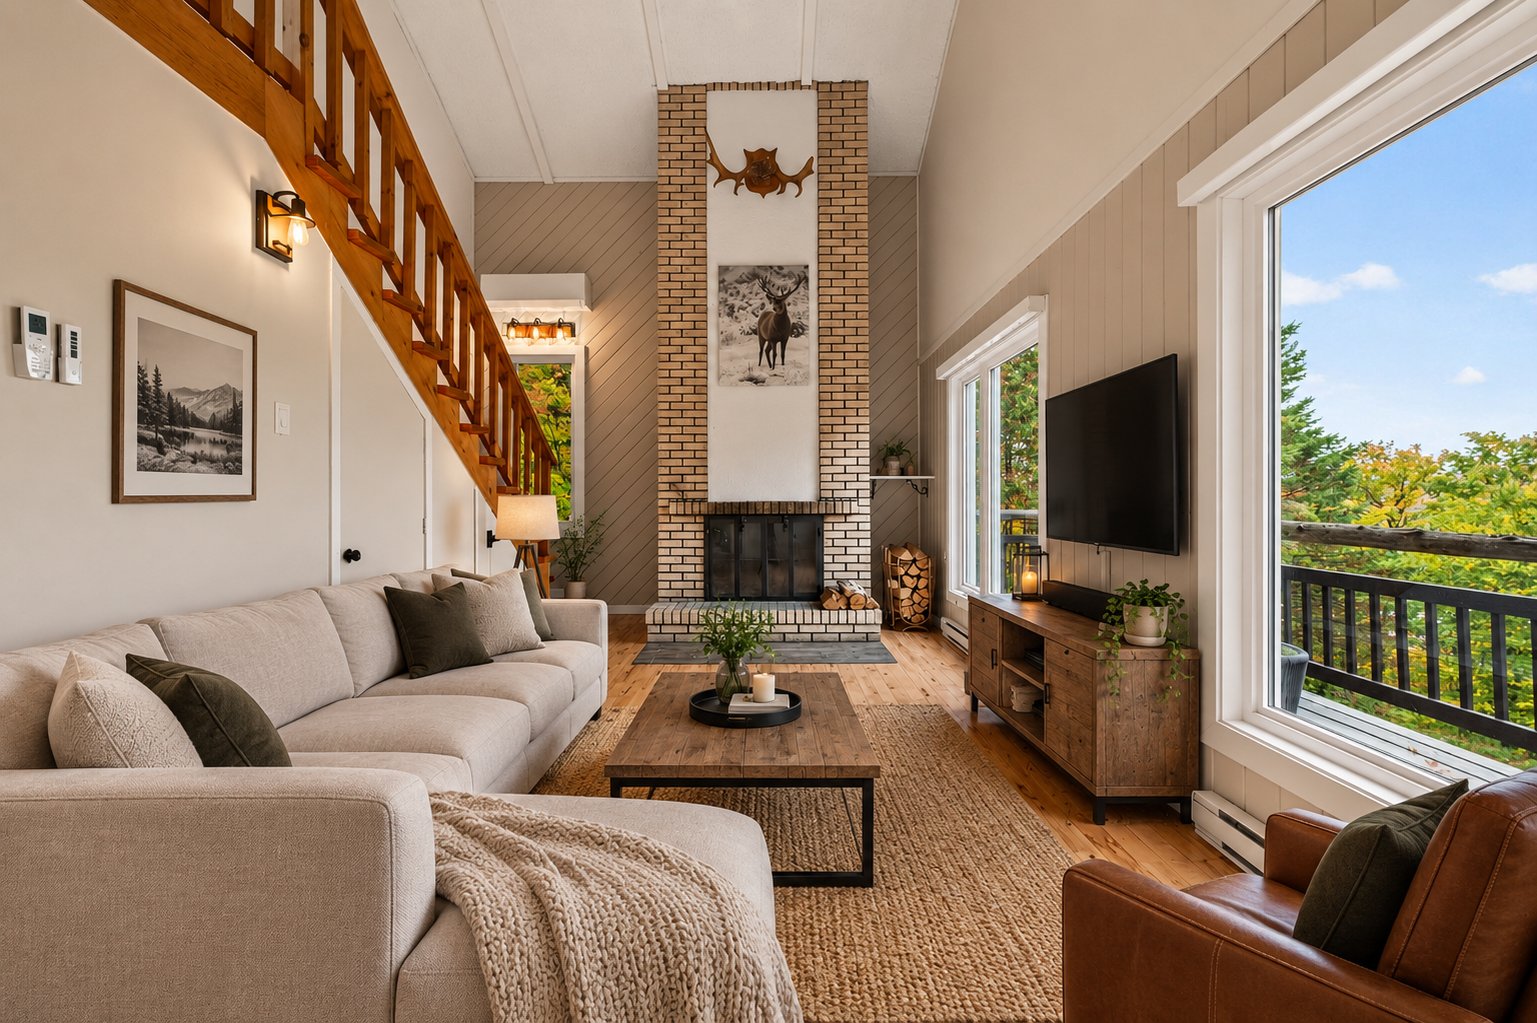 Living room
 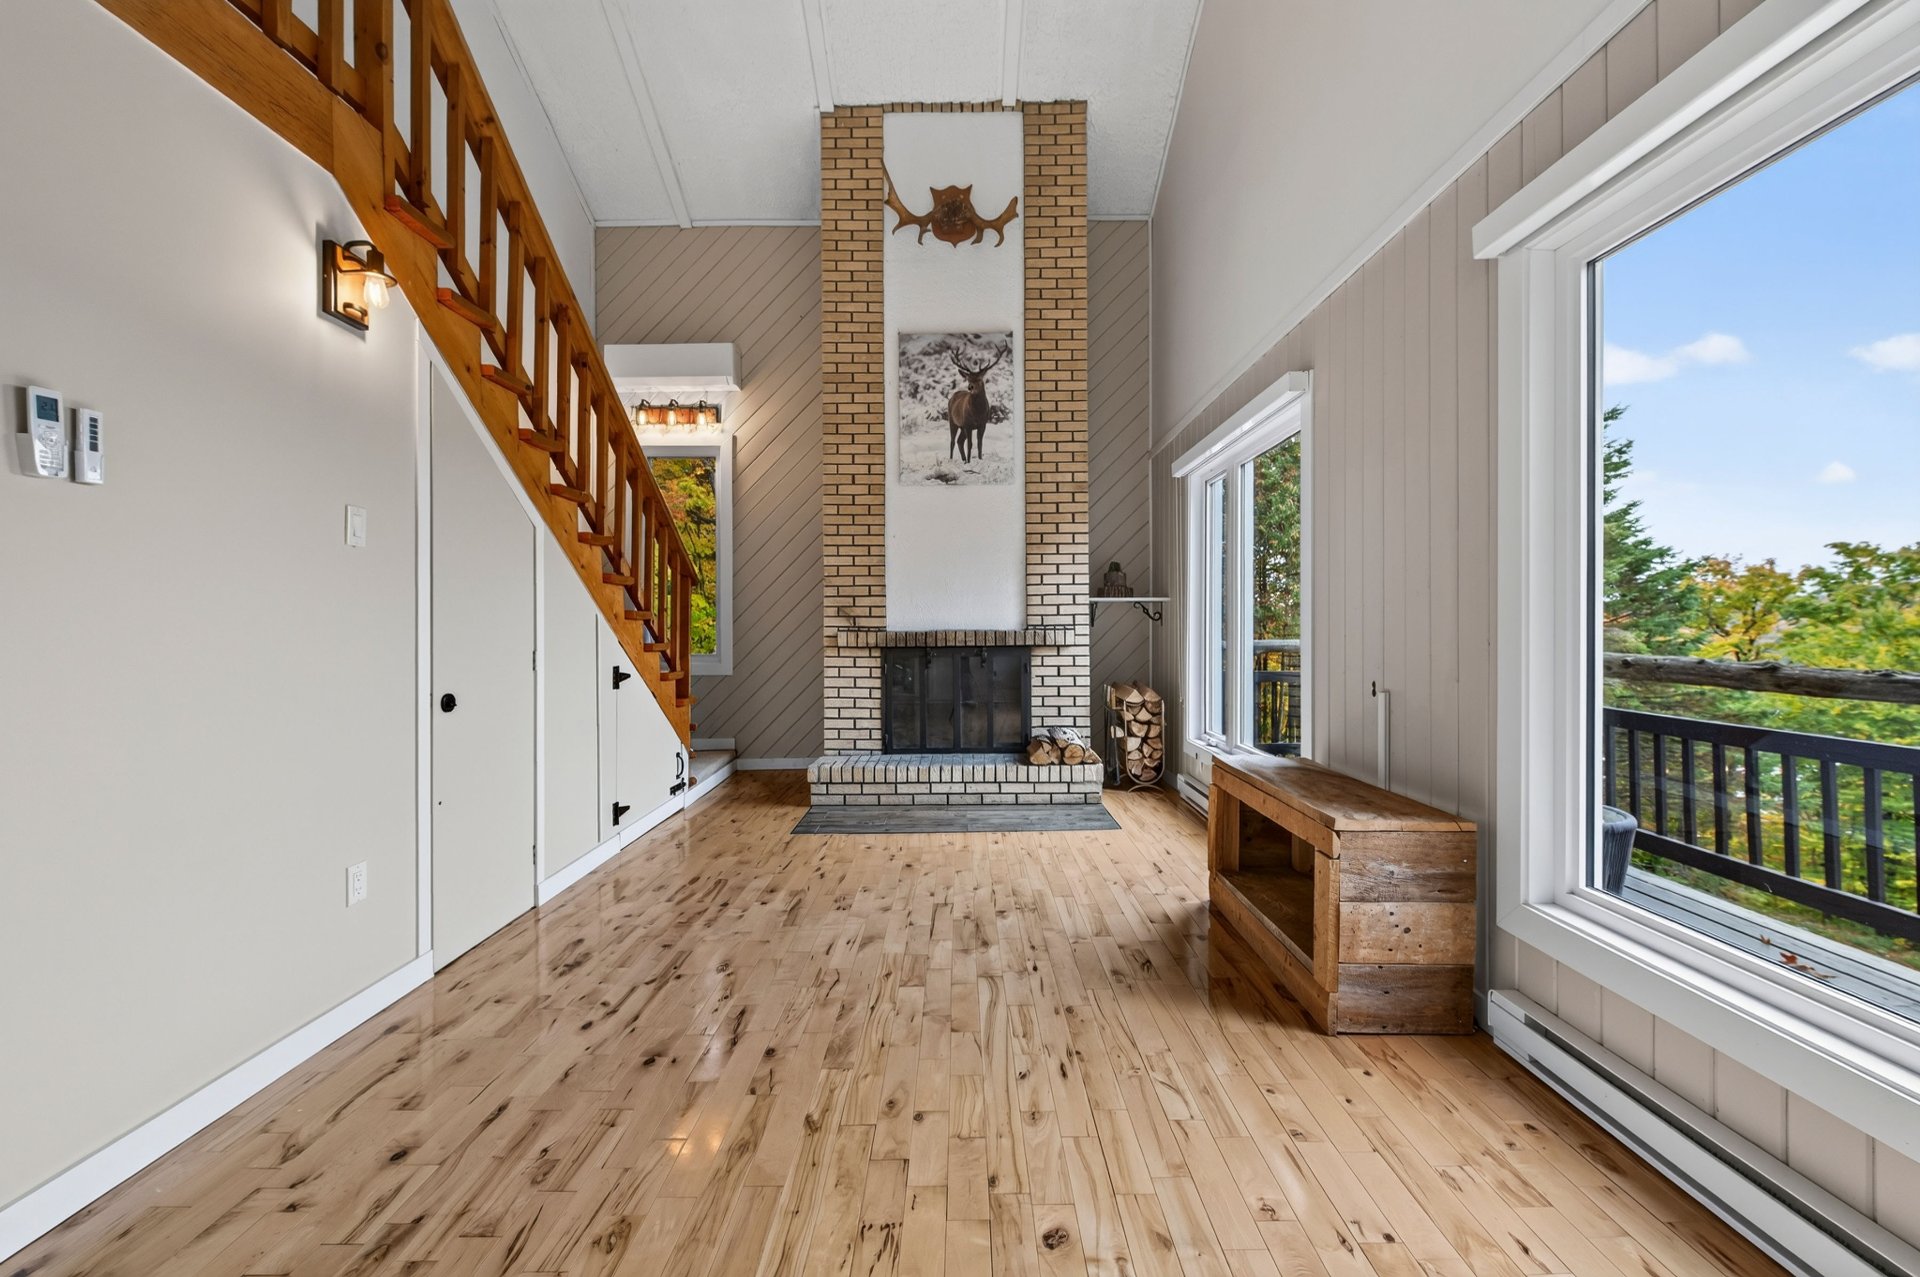 Living room
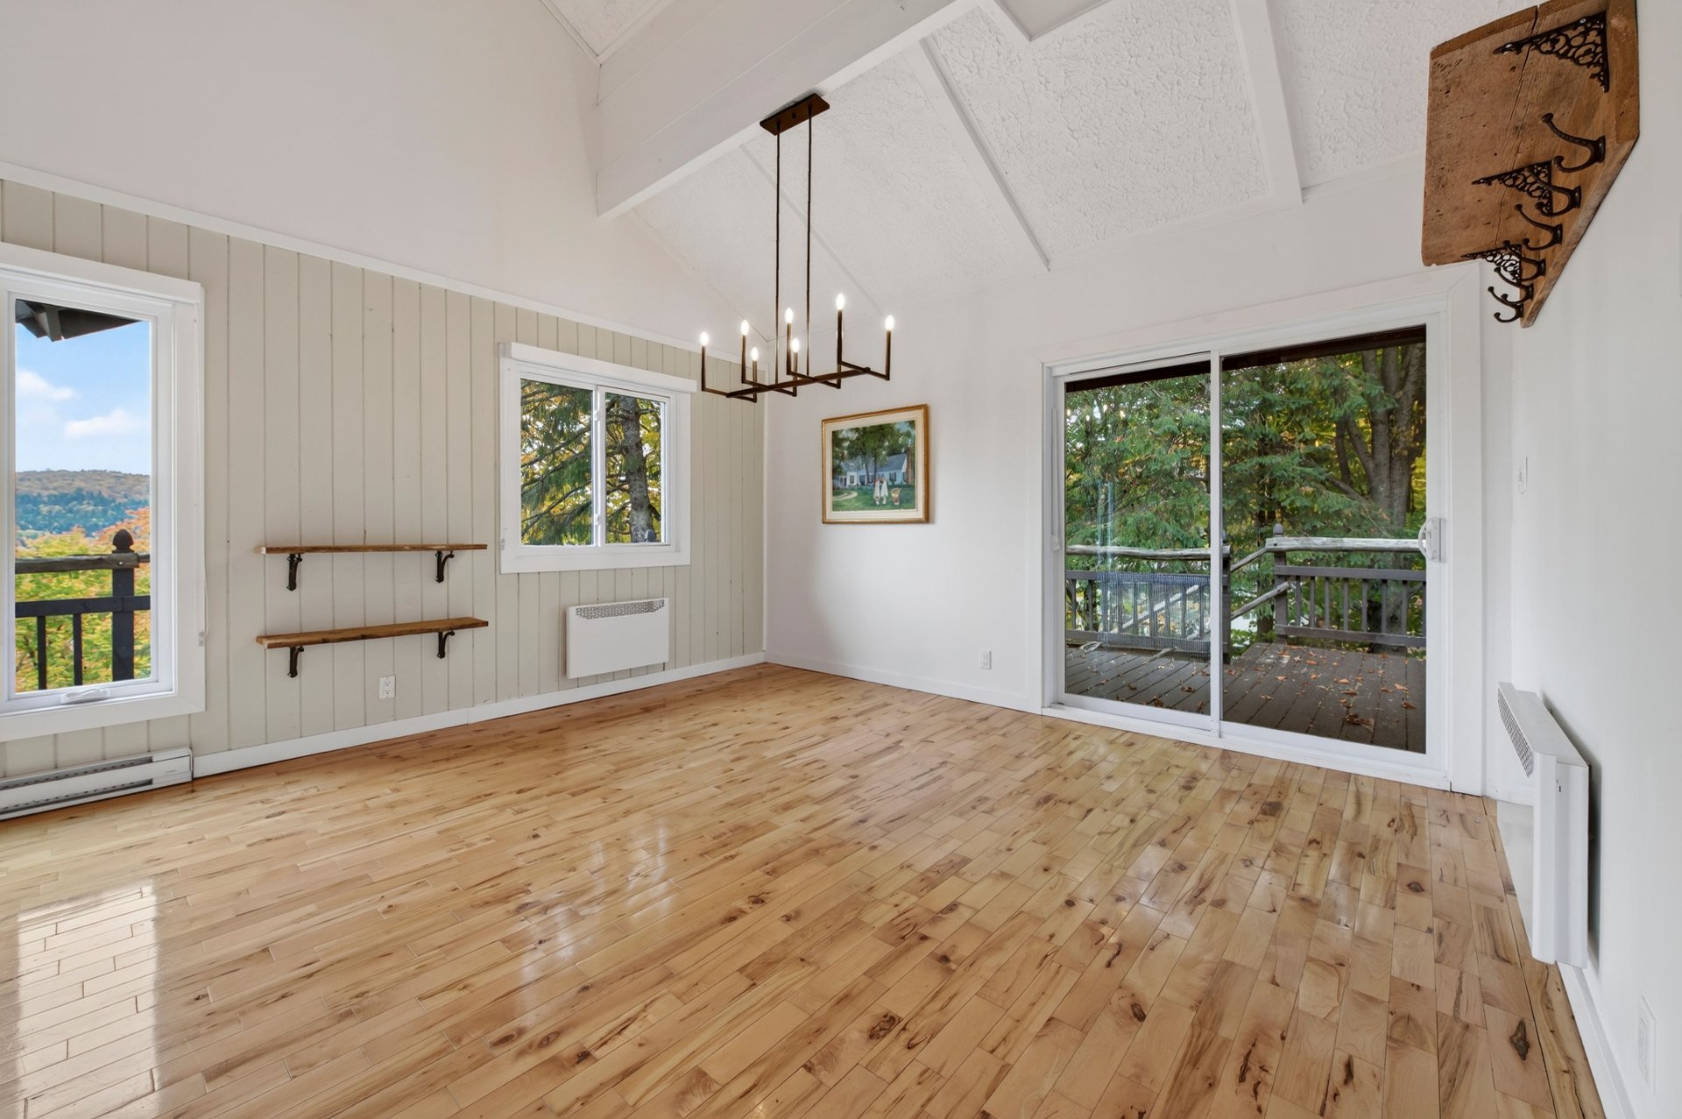
 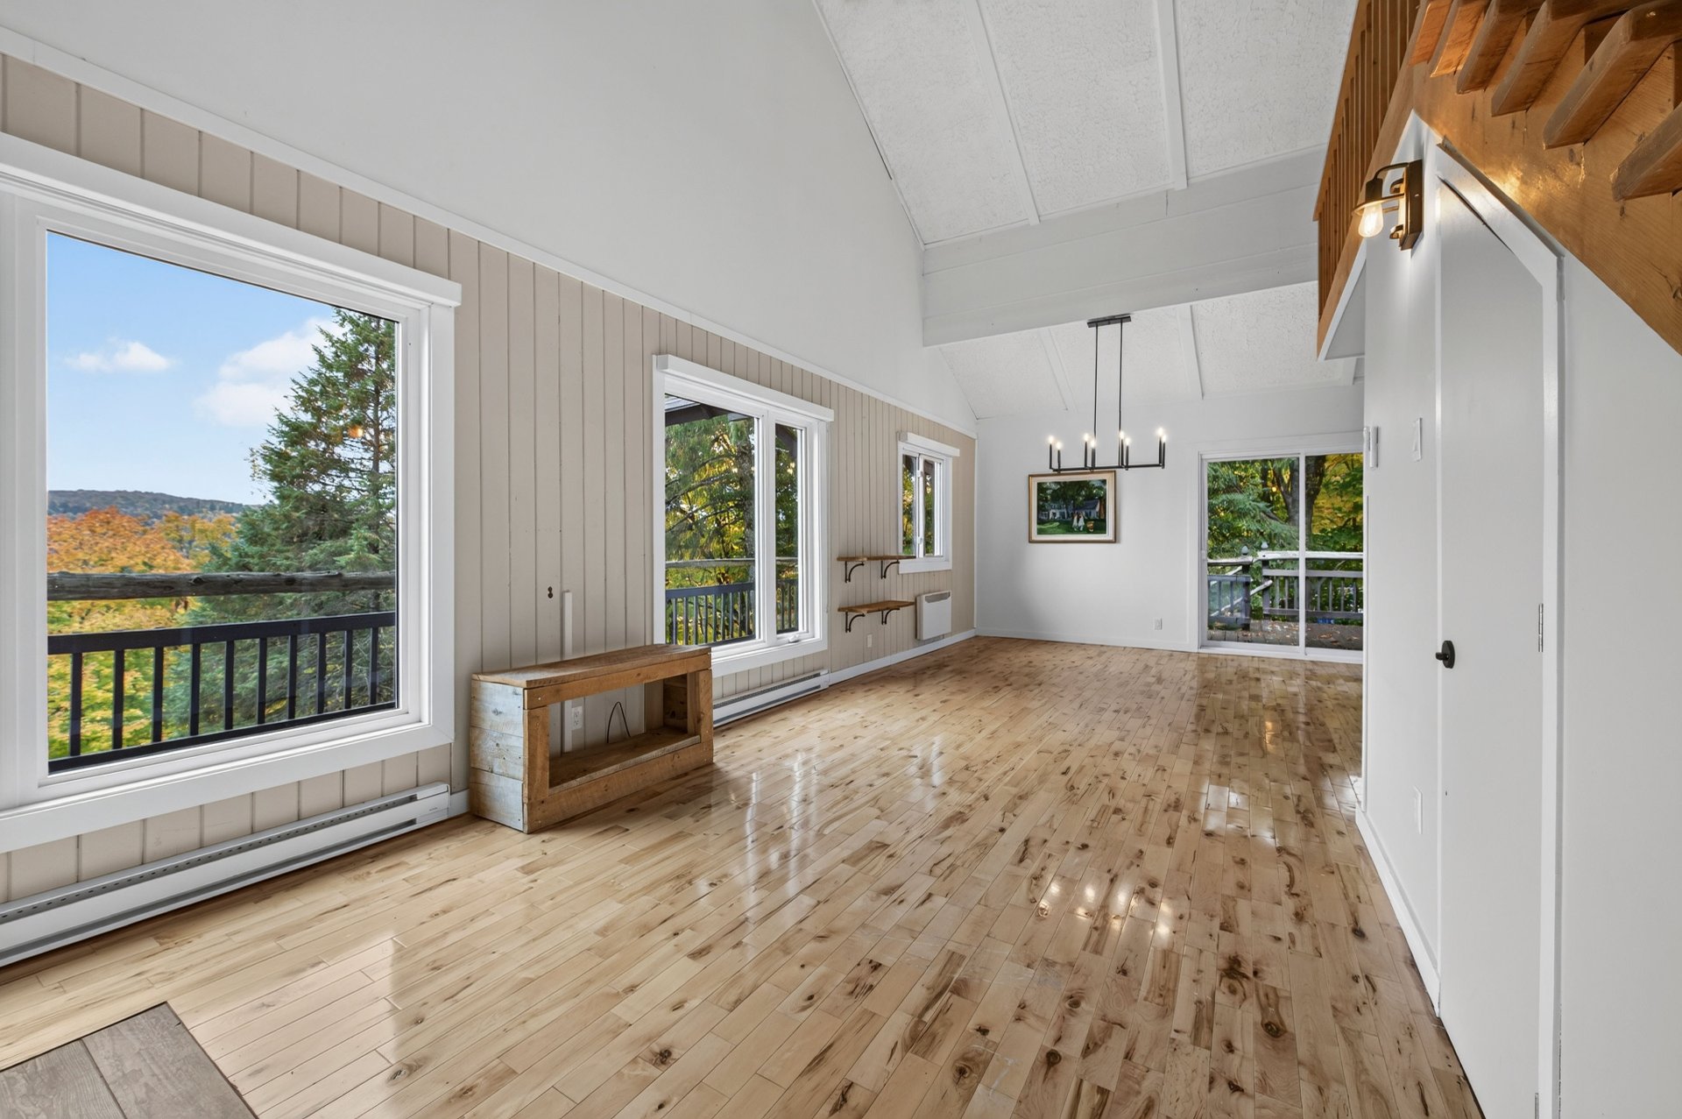 Dining room
 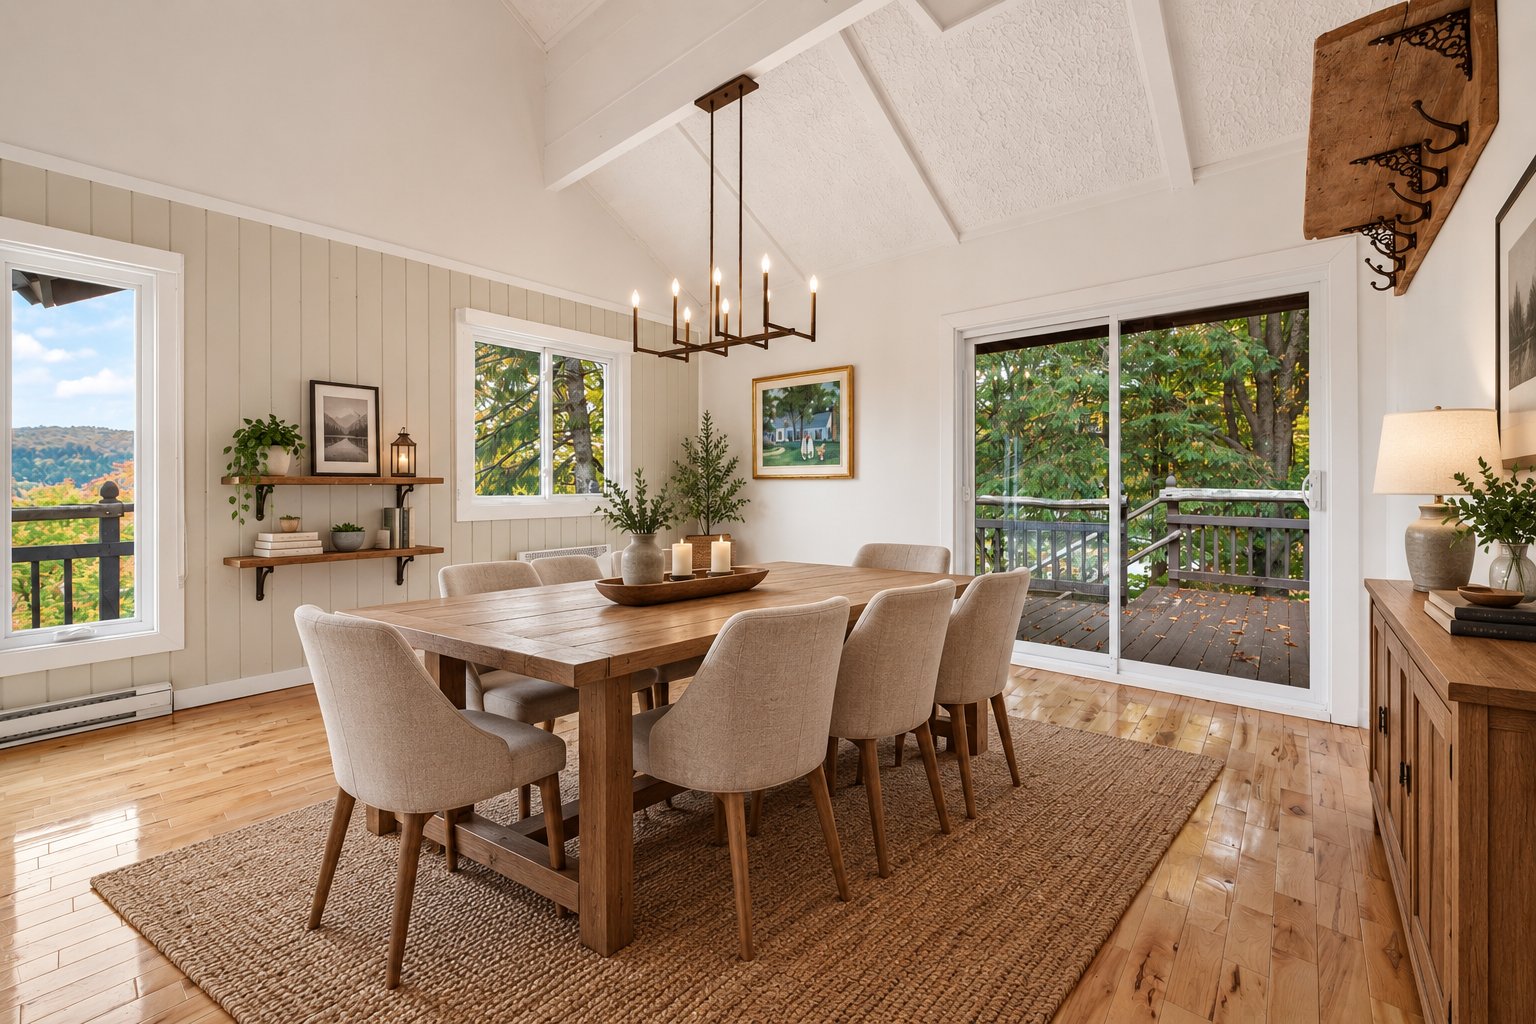 Dining room
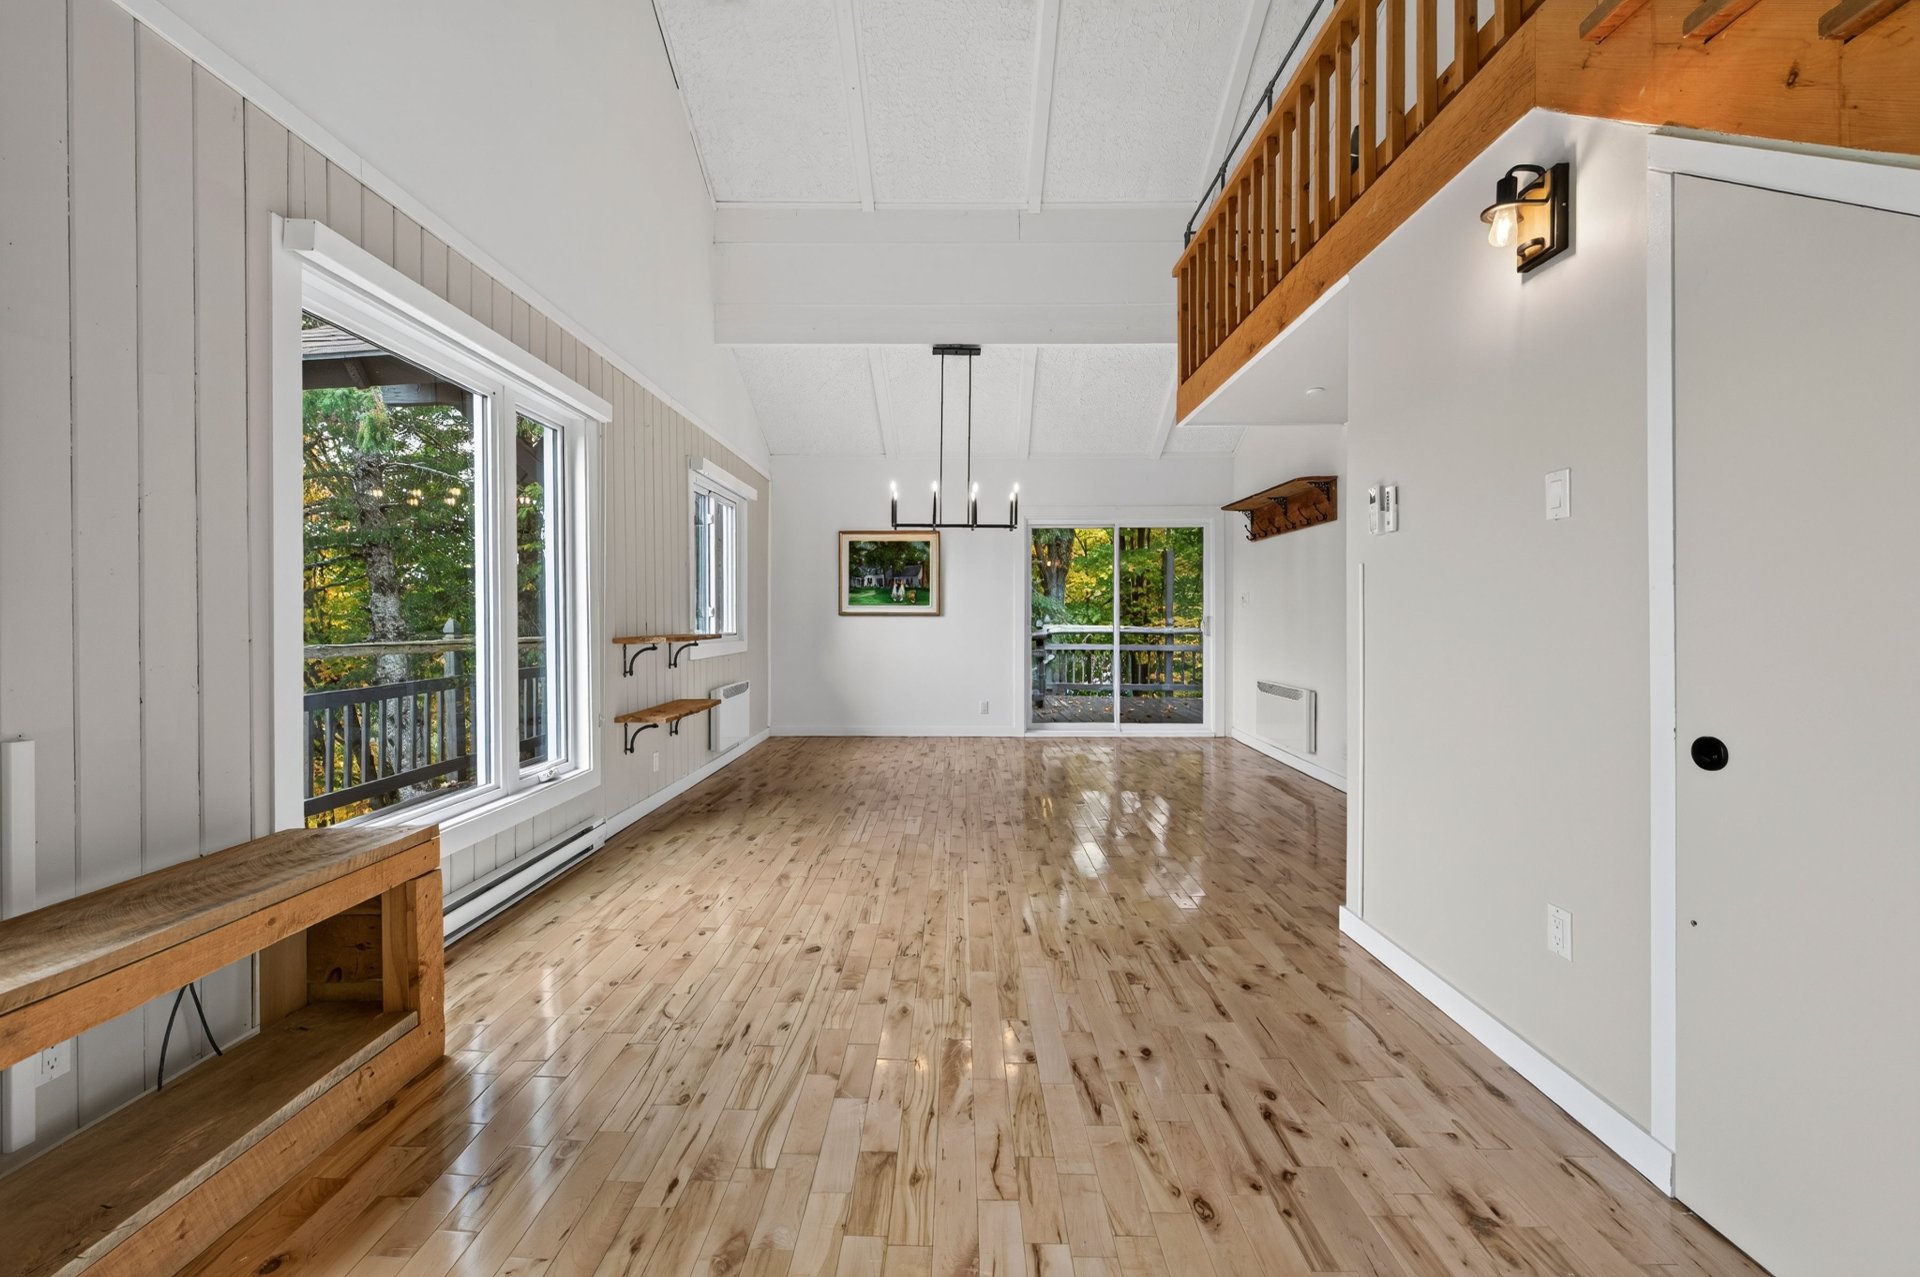
  Overall View
  Overall View
  Kitchen
 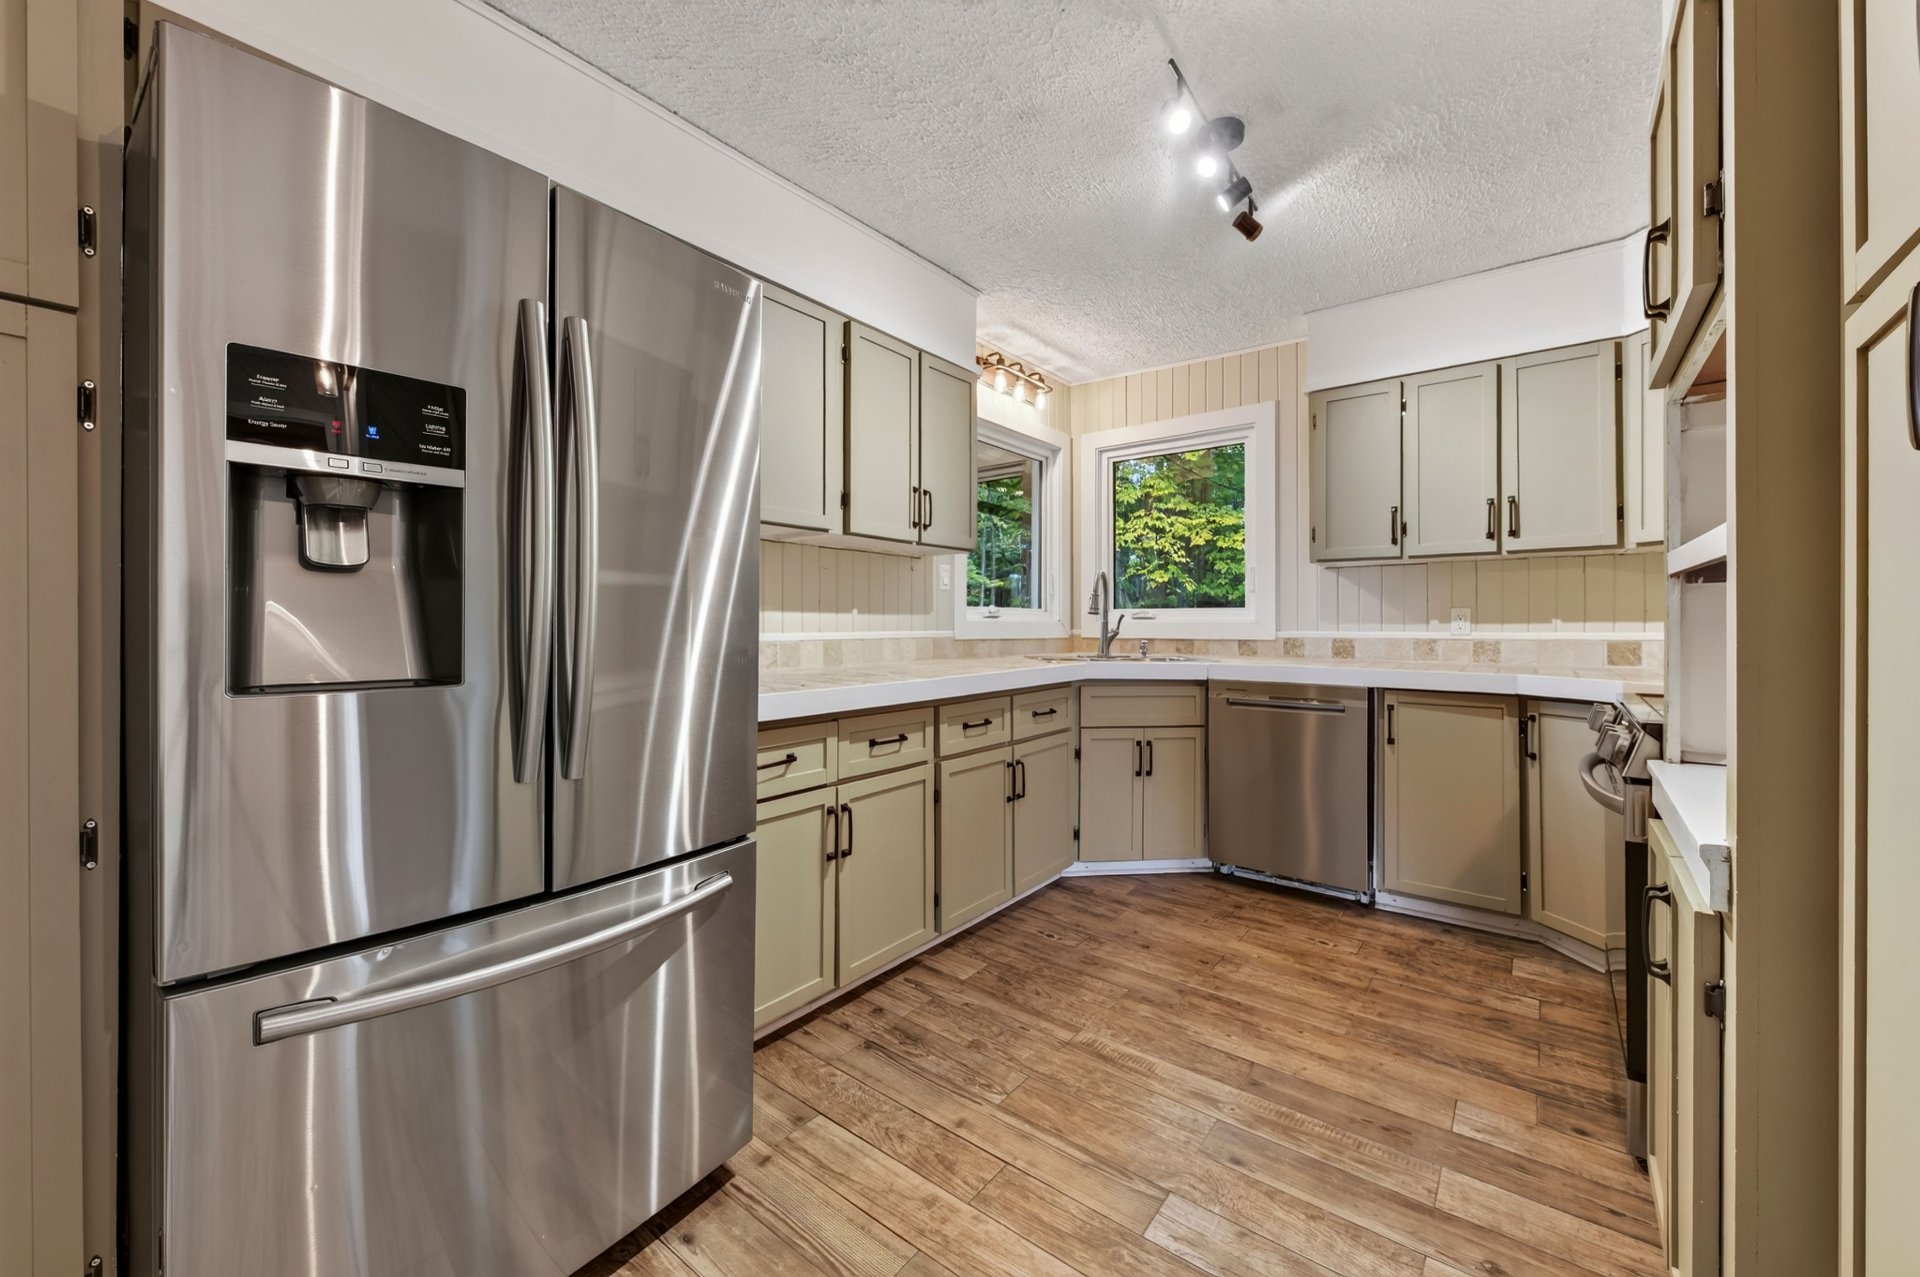 Kitchen
 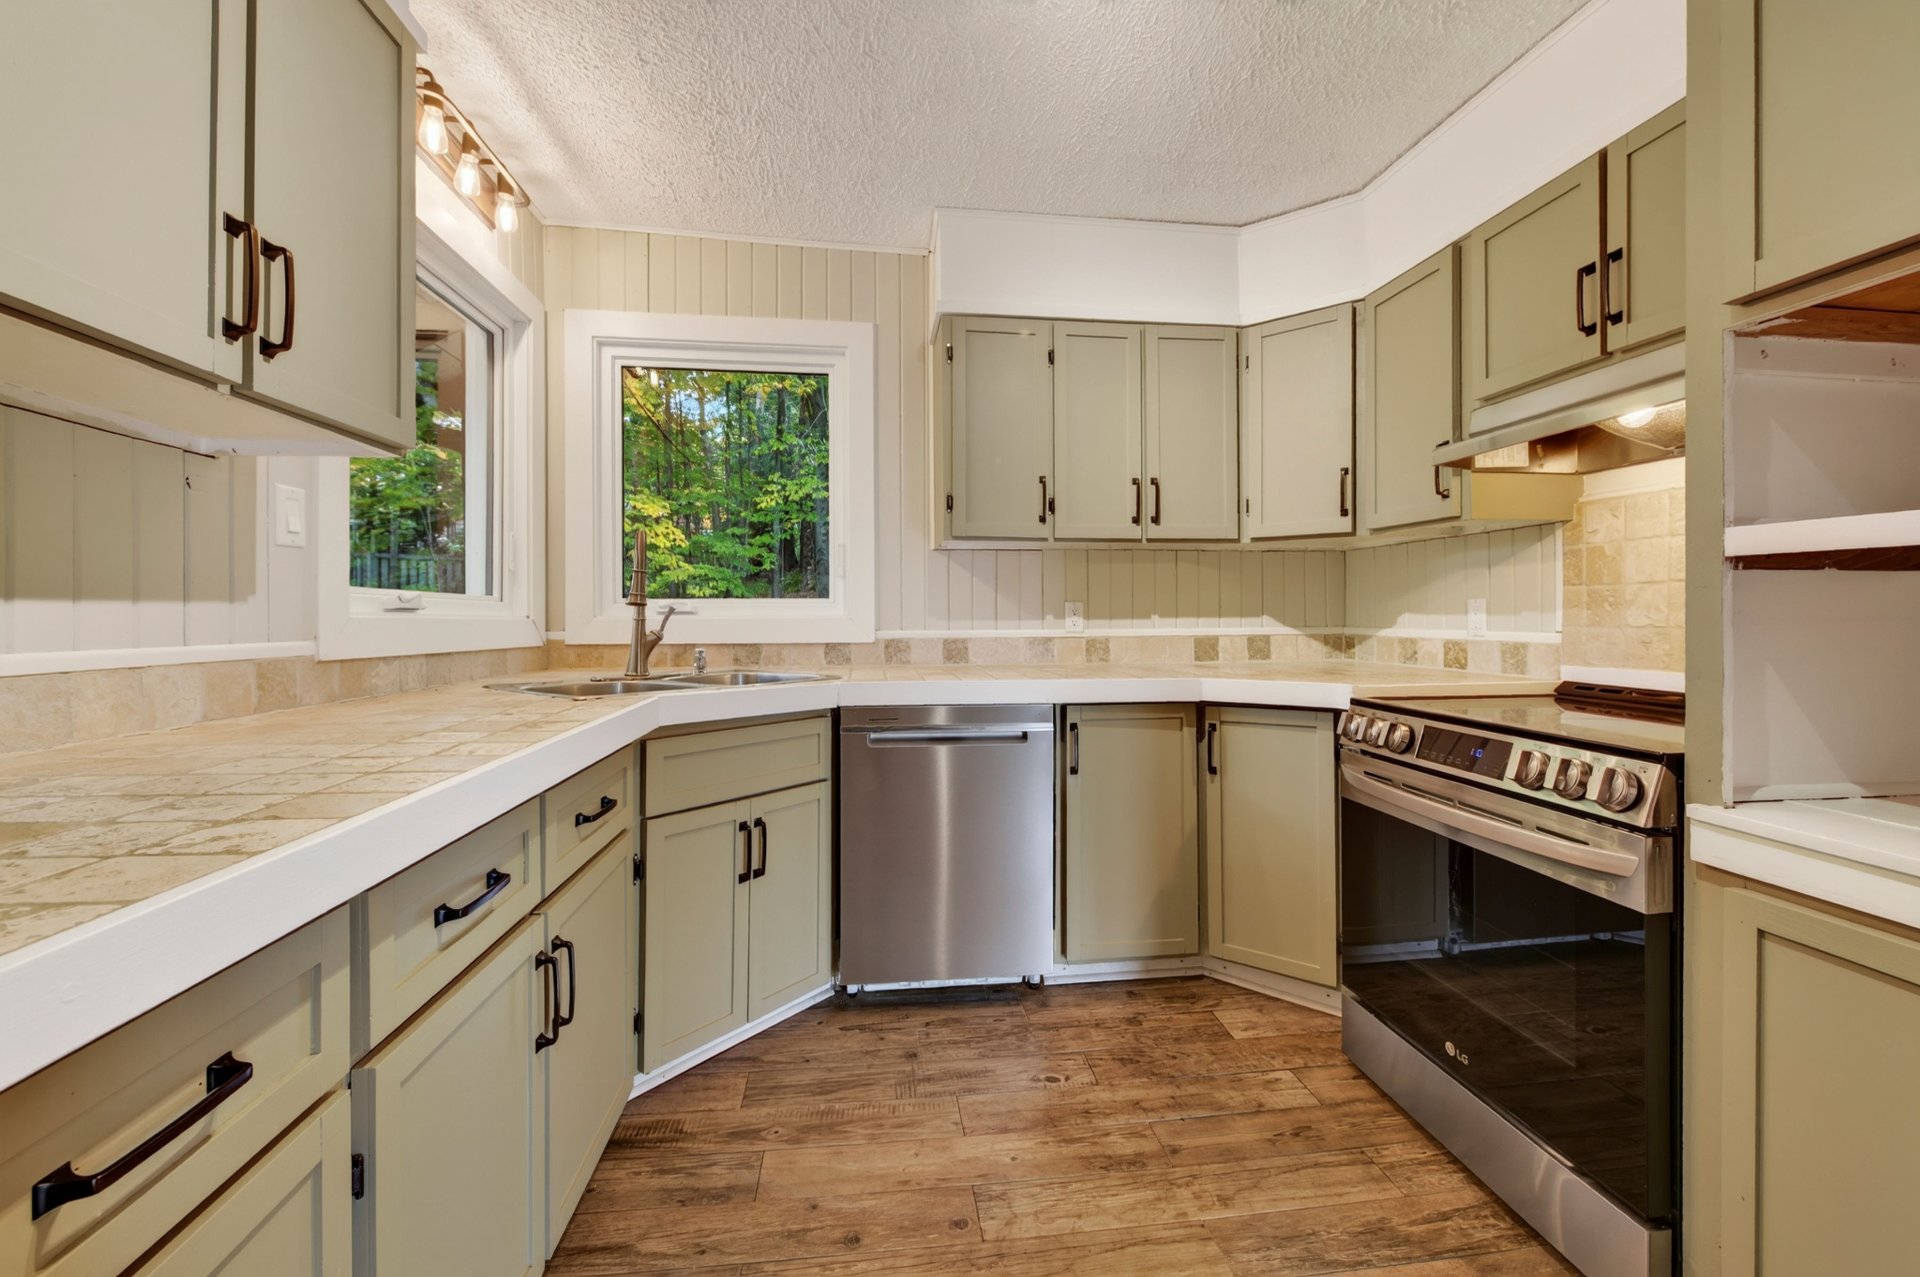 Kitchen
 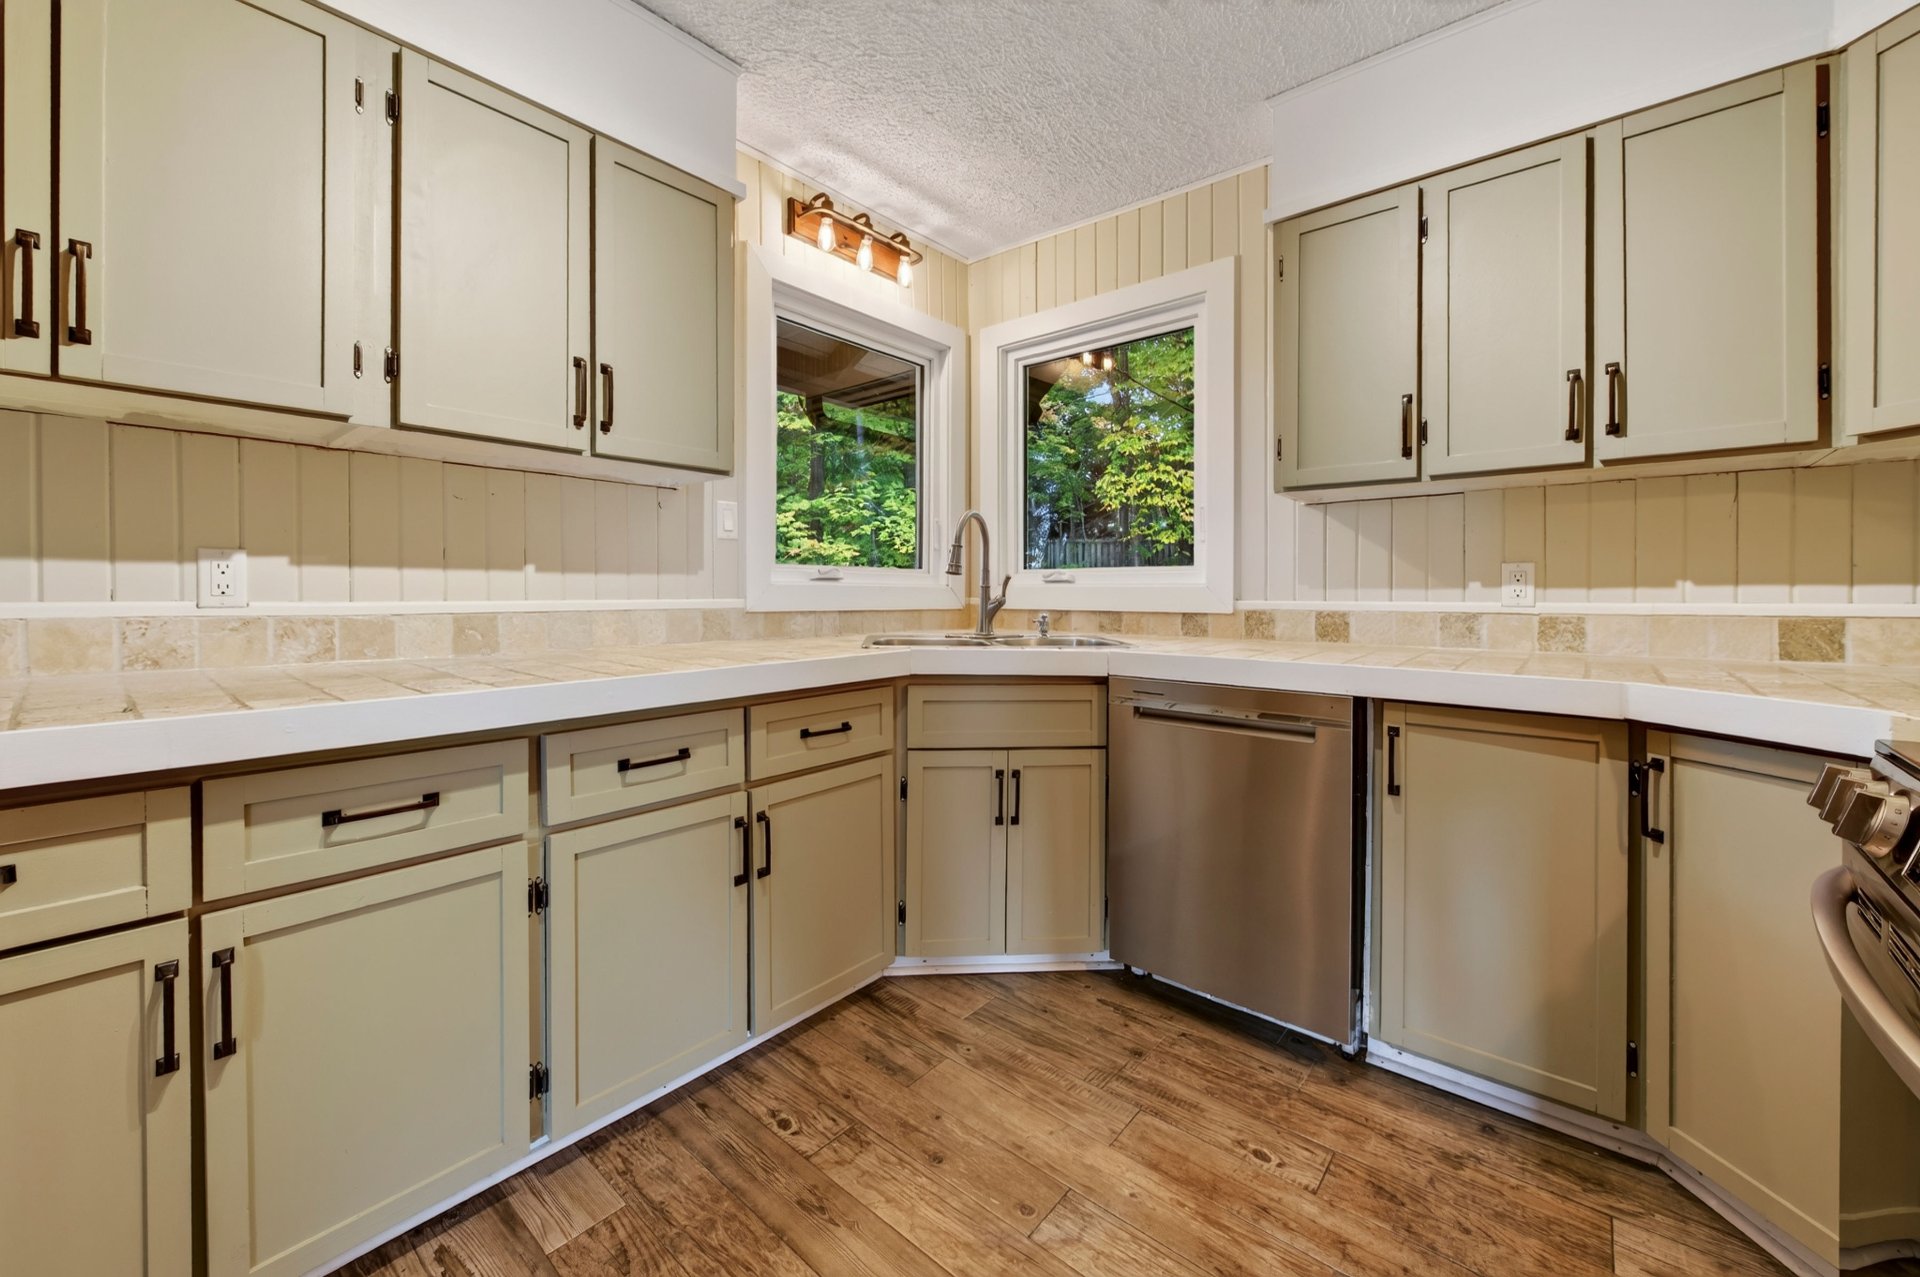 Kitchen
  Primary bedroom
 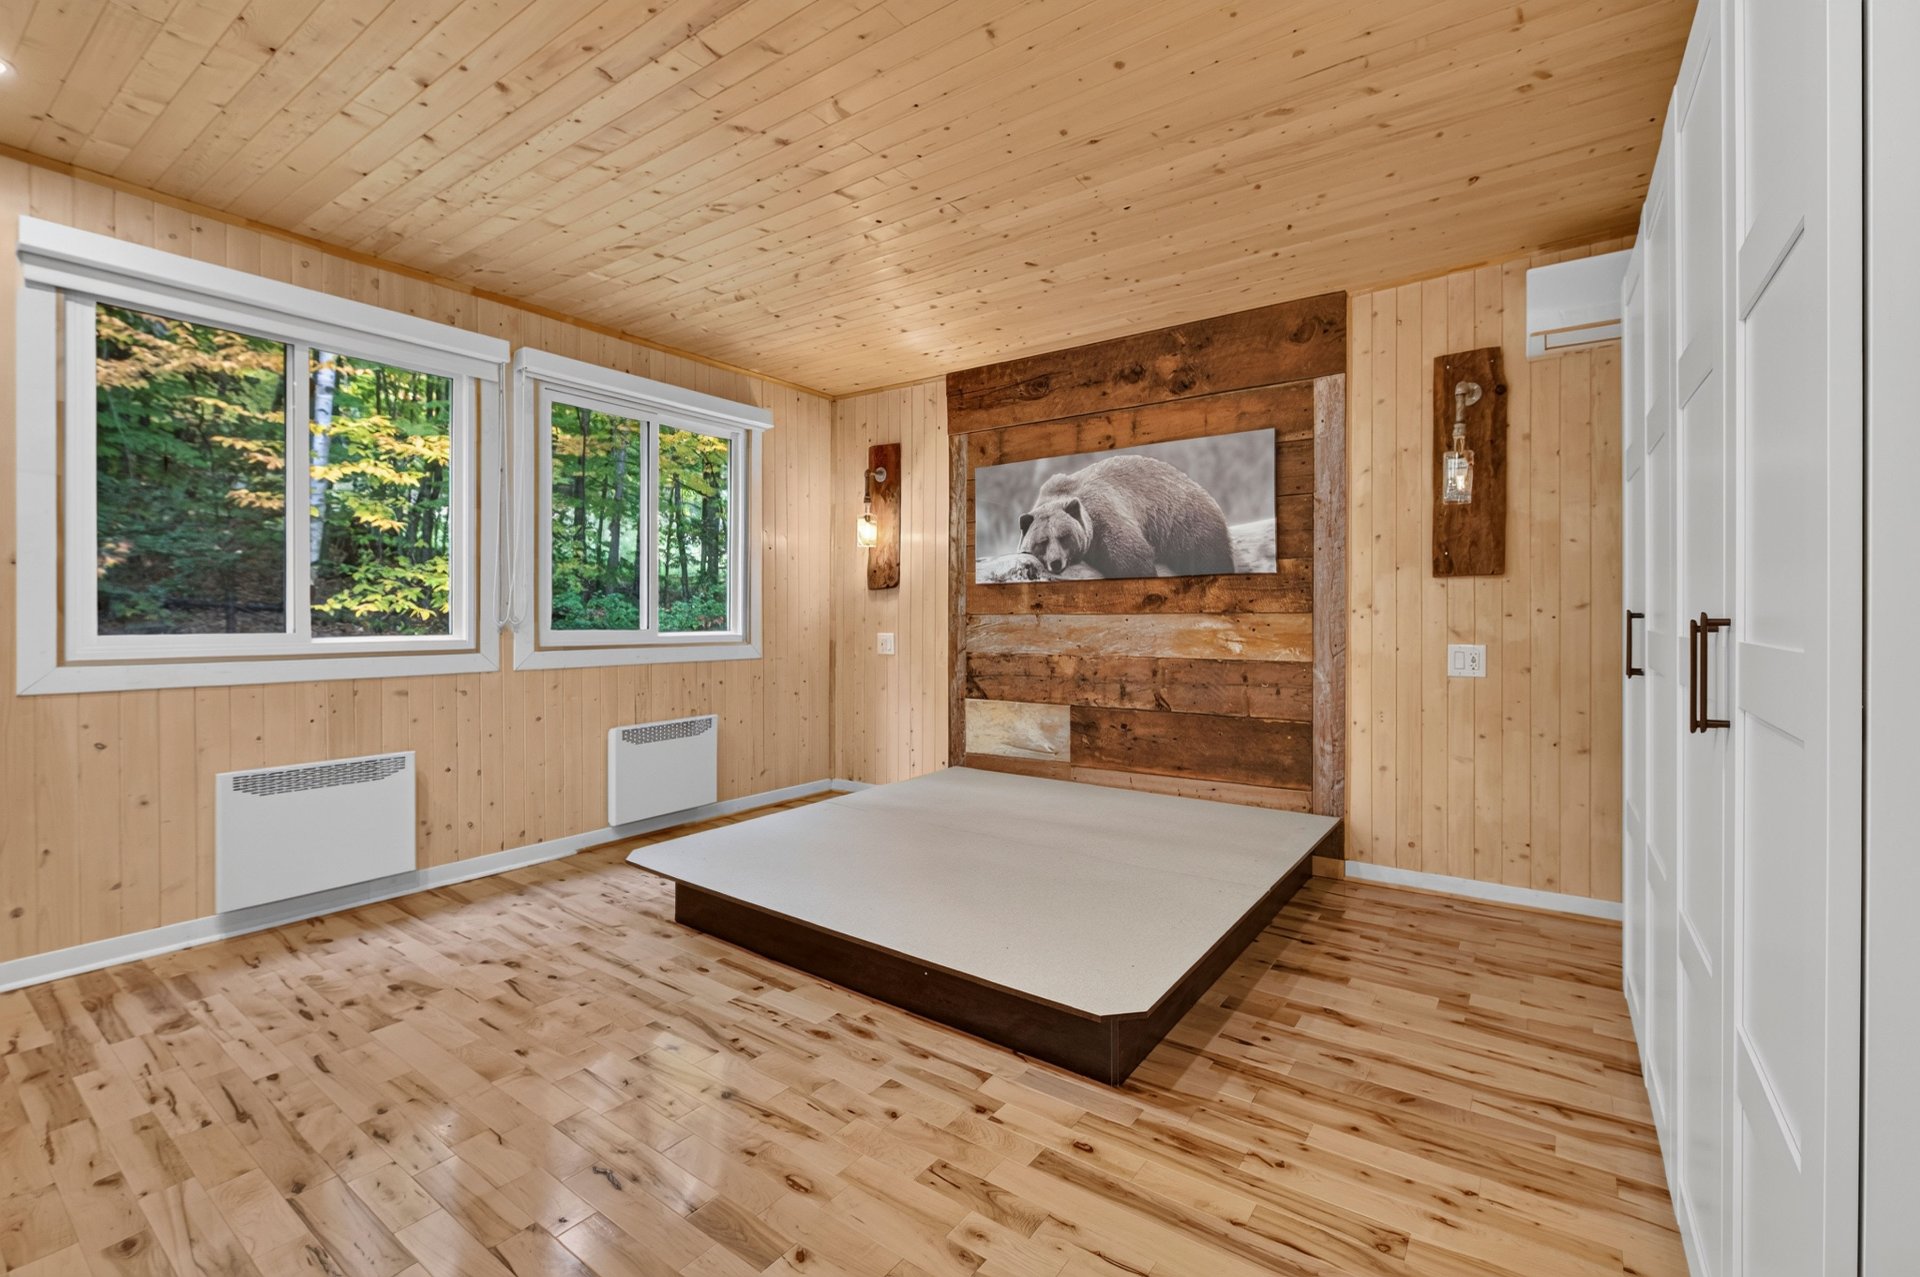 Bedroom
 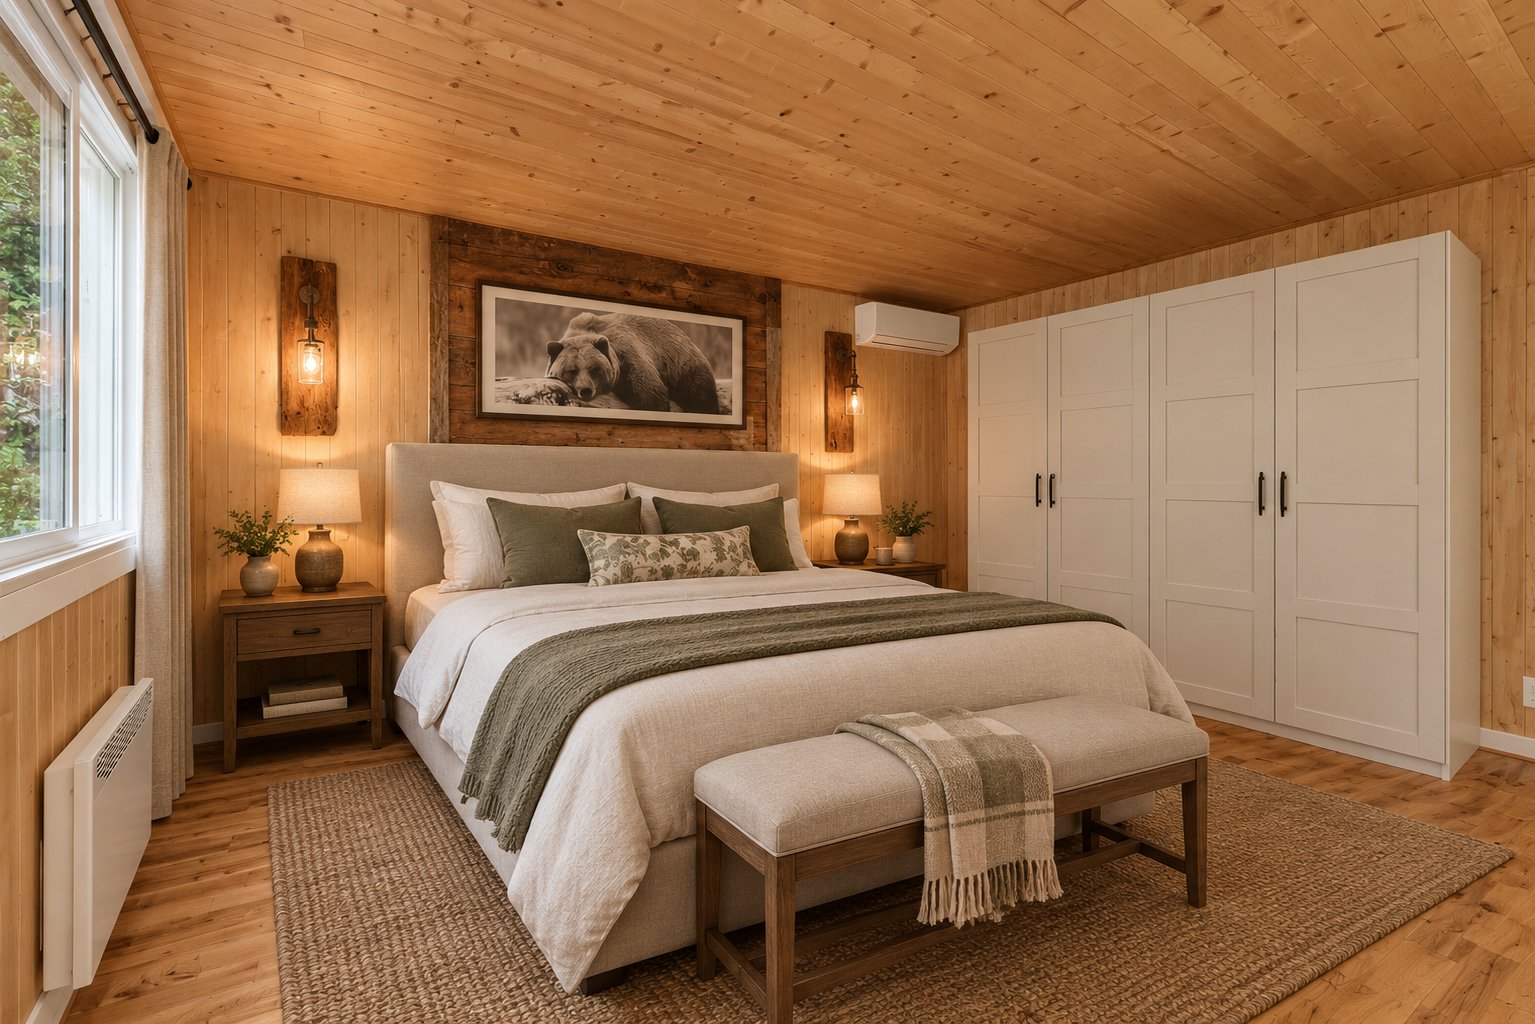 Primary bedroom
 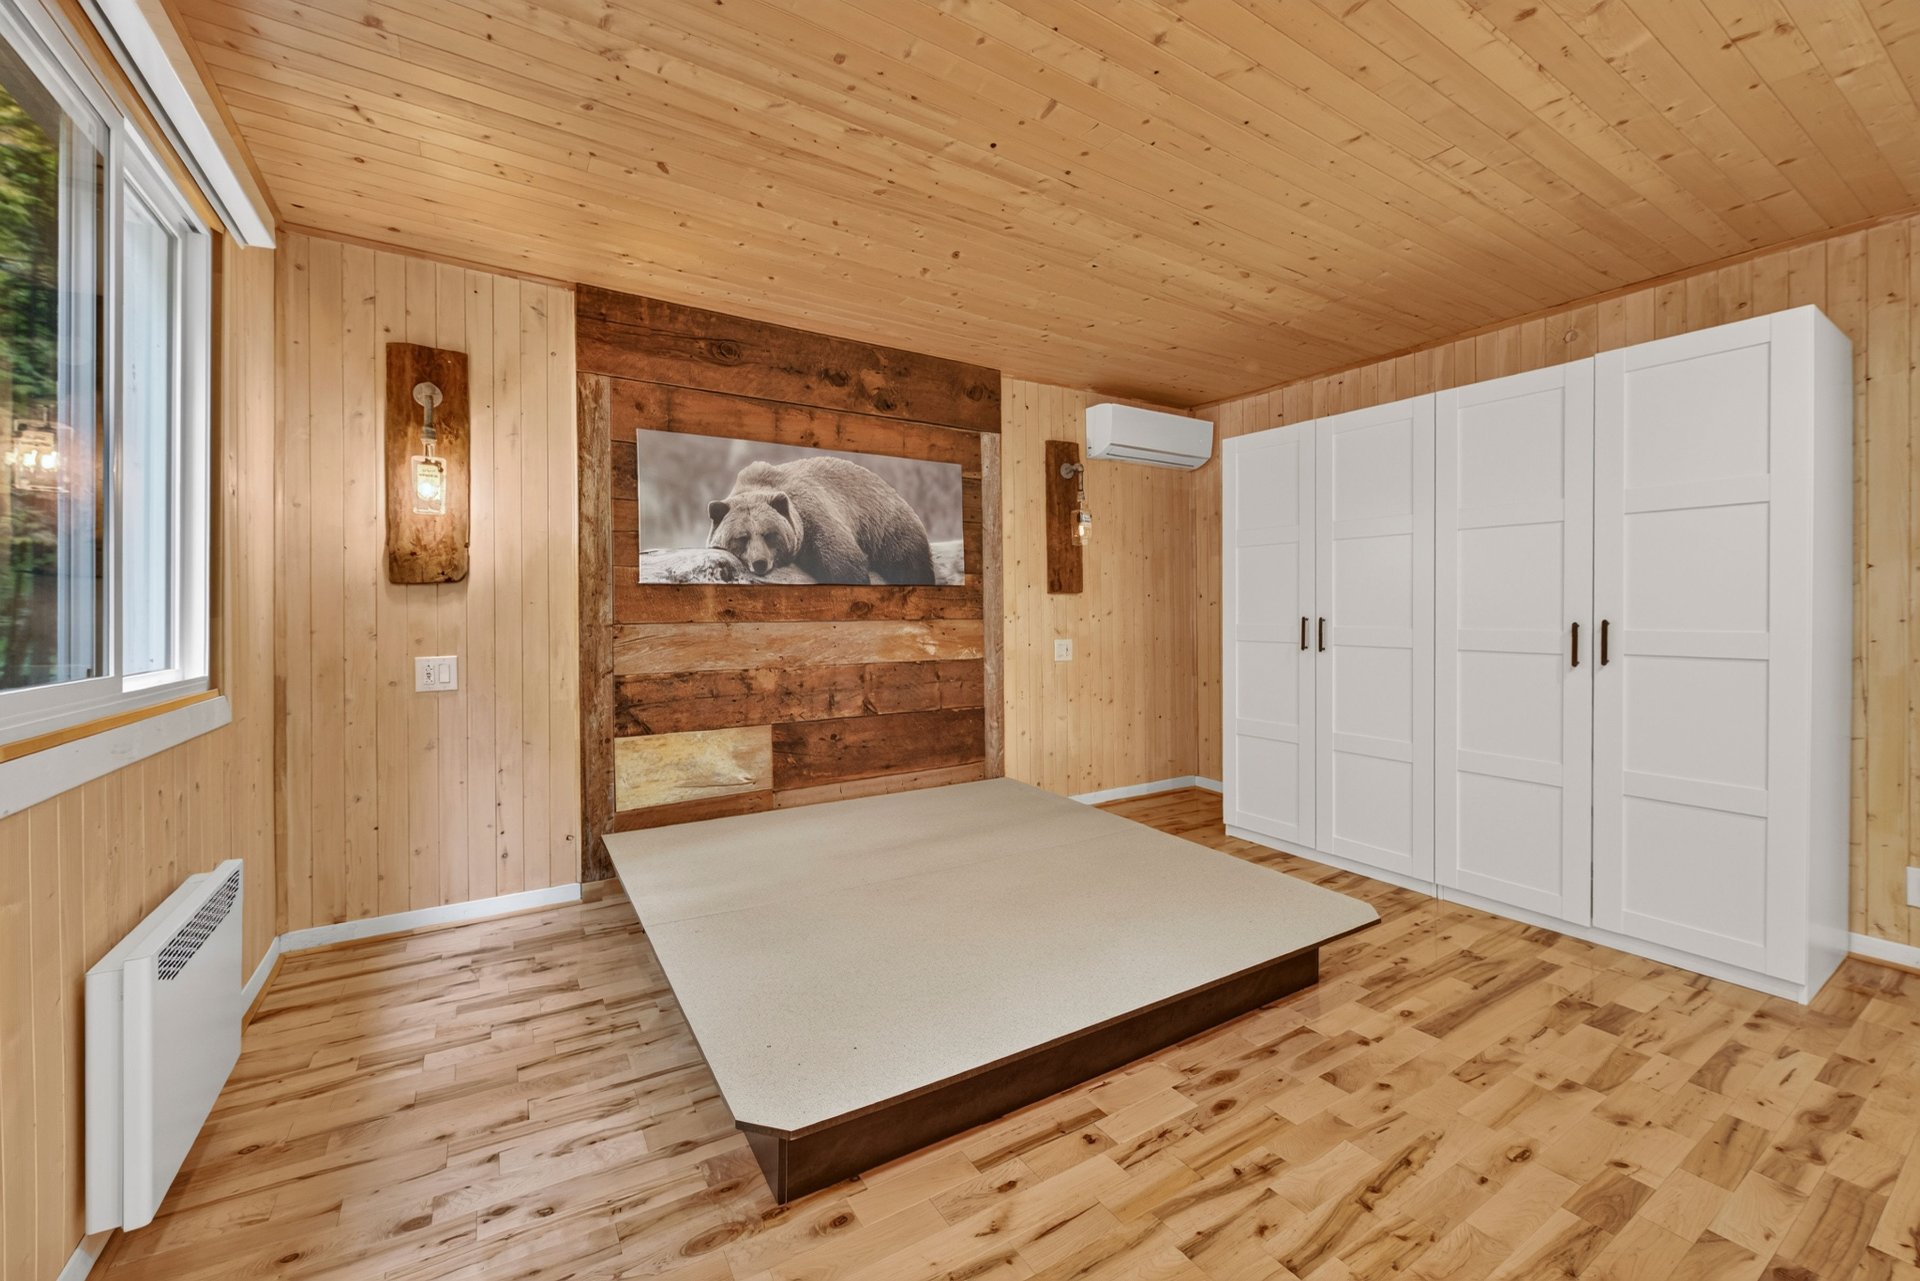 Primary bedroom
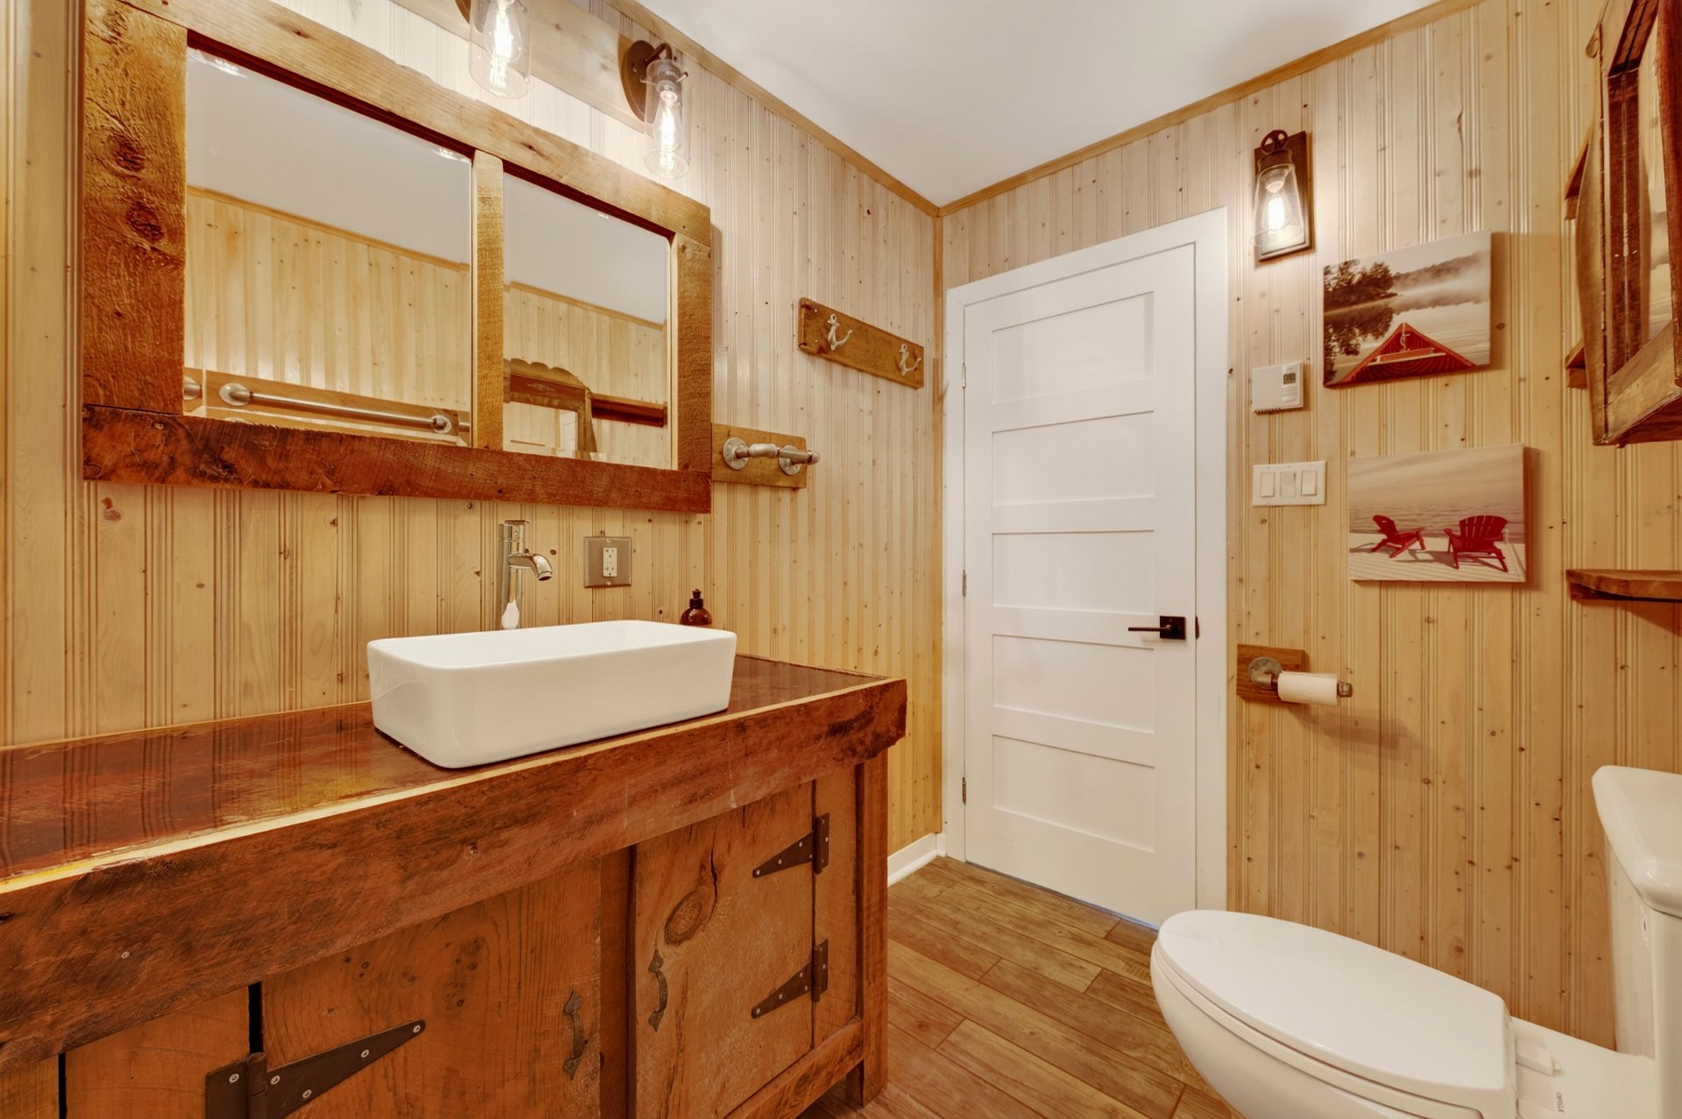
 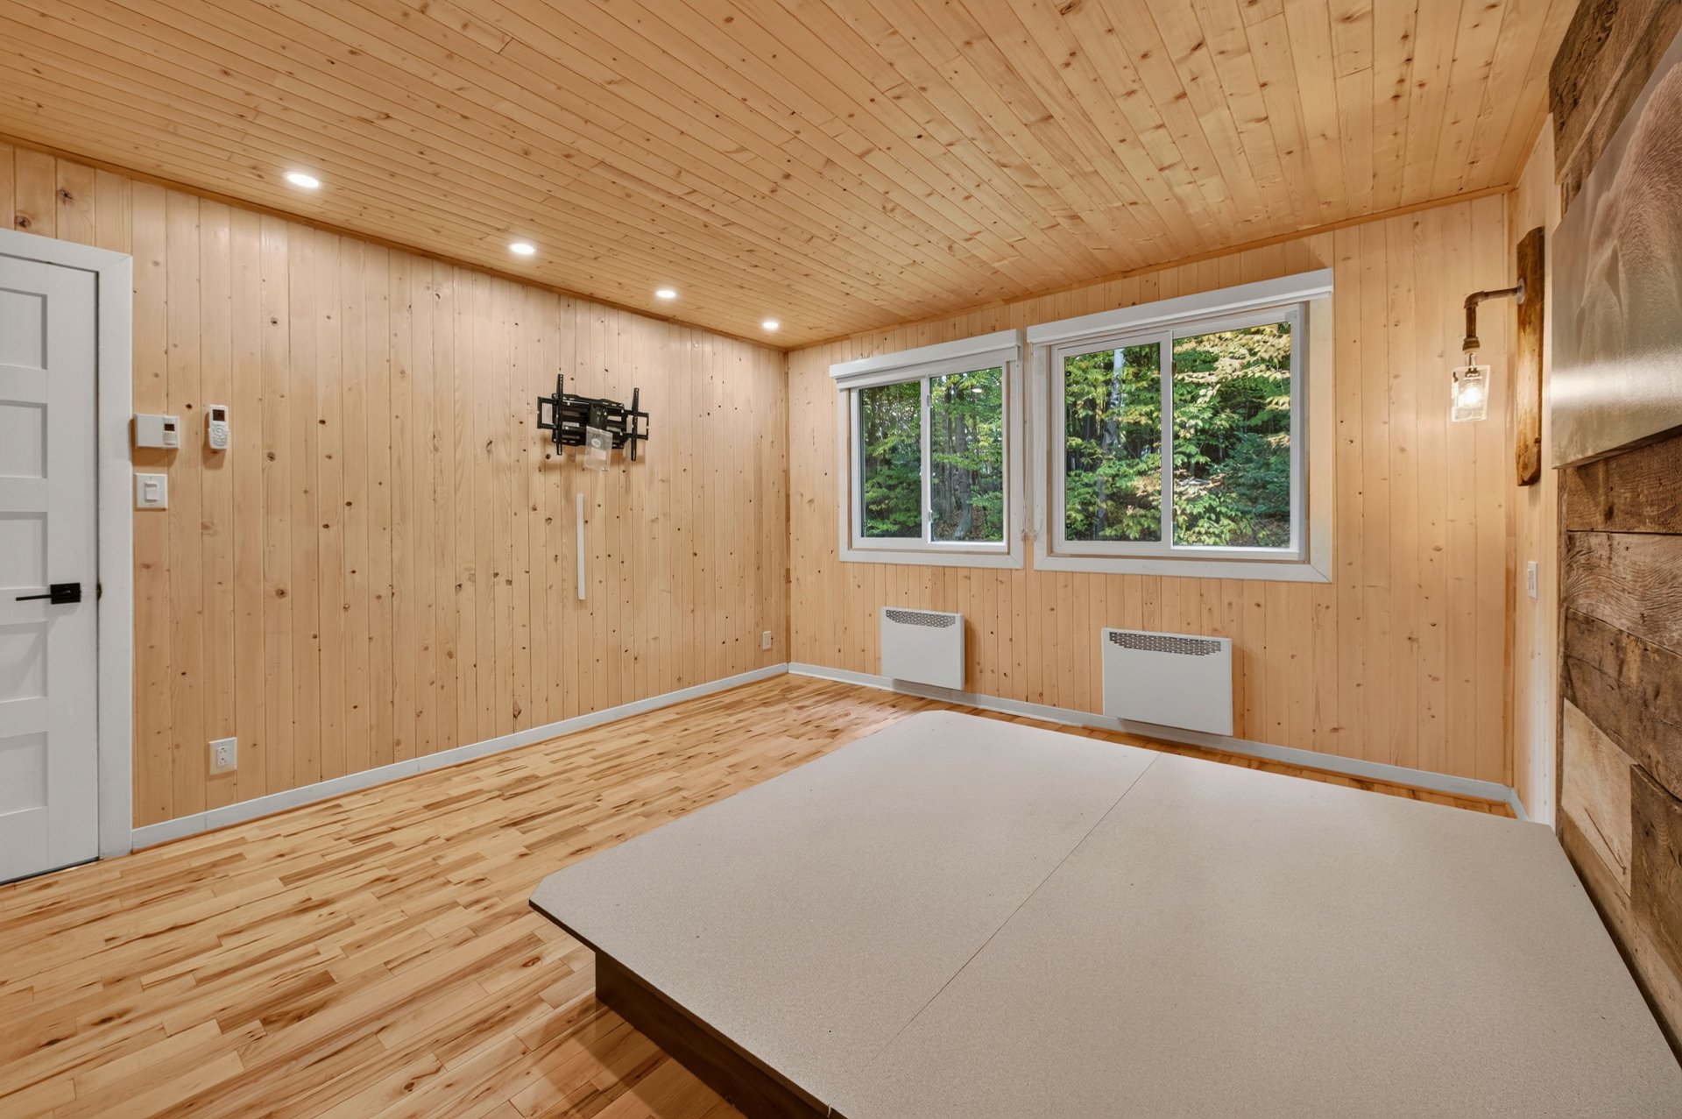 Bathroom
 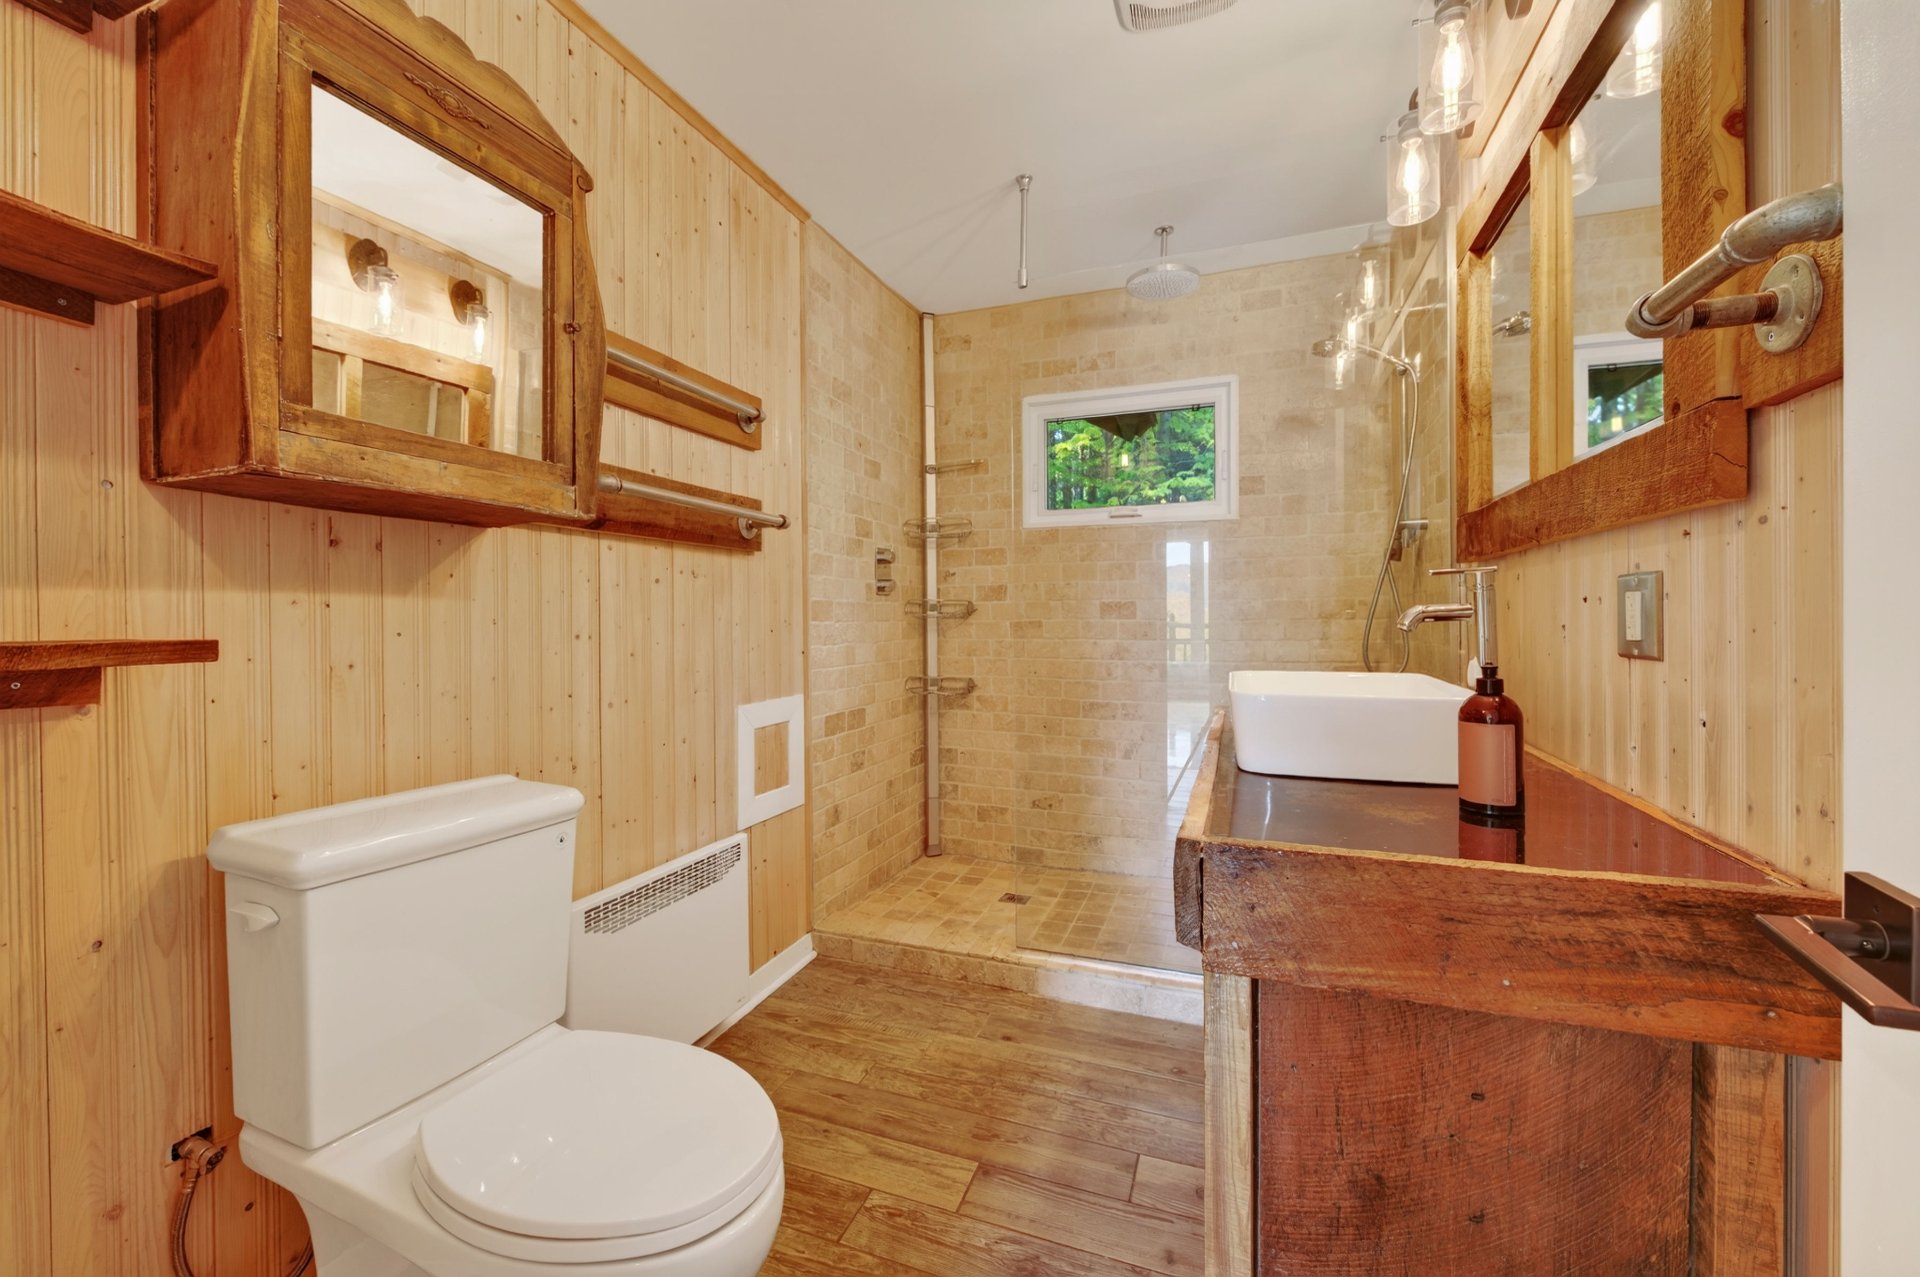 Bathroom
 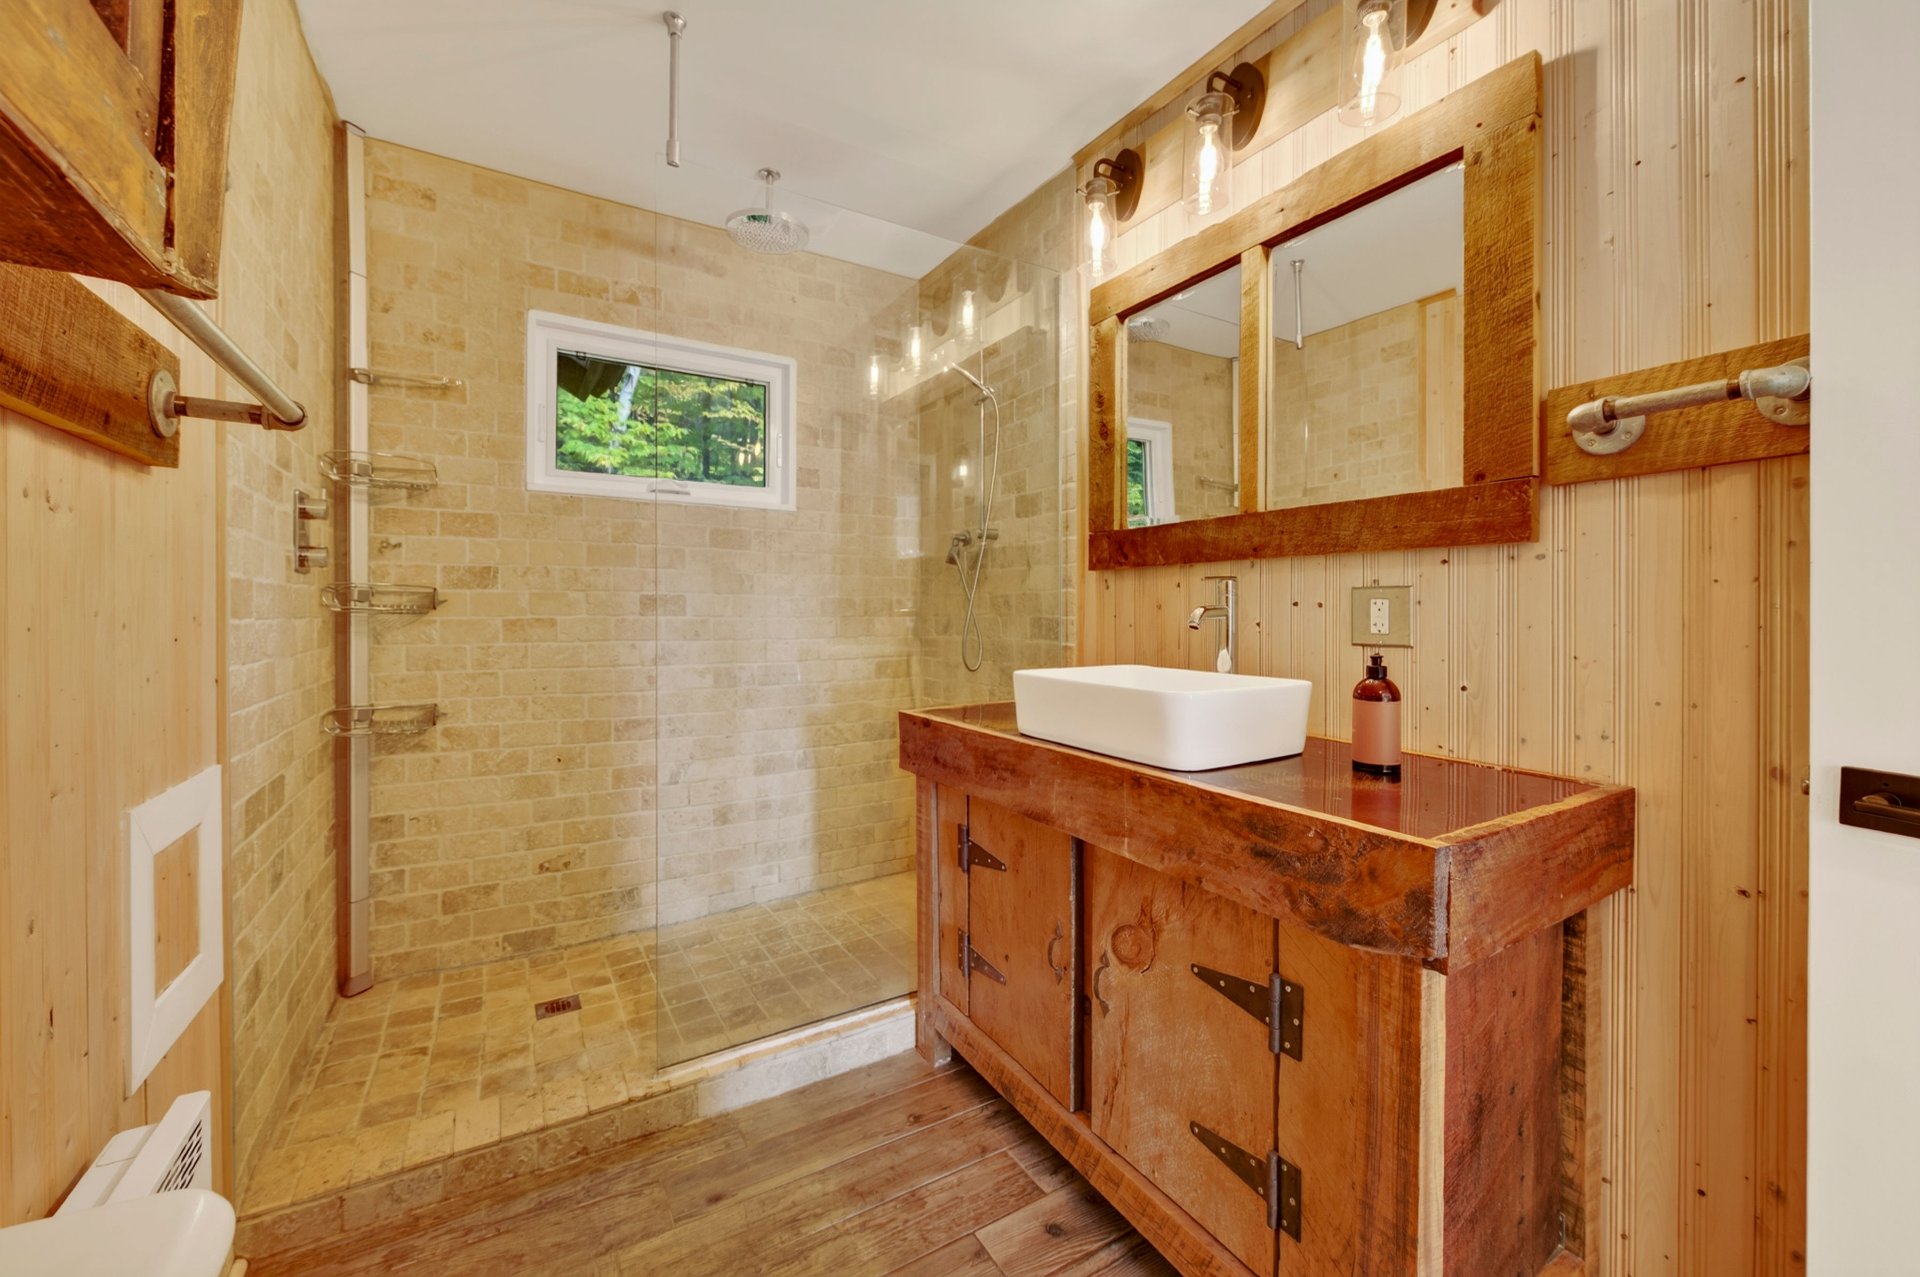 Bathroom
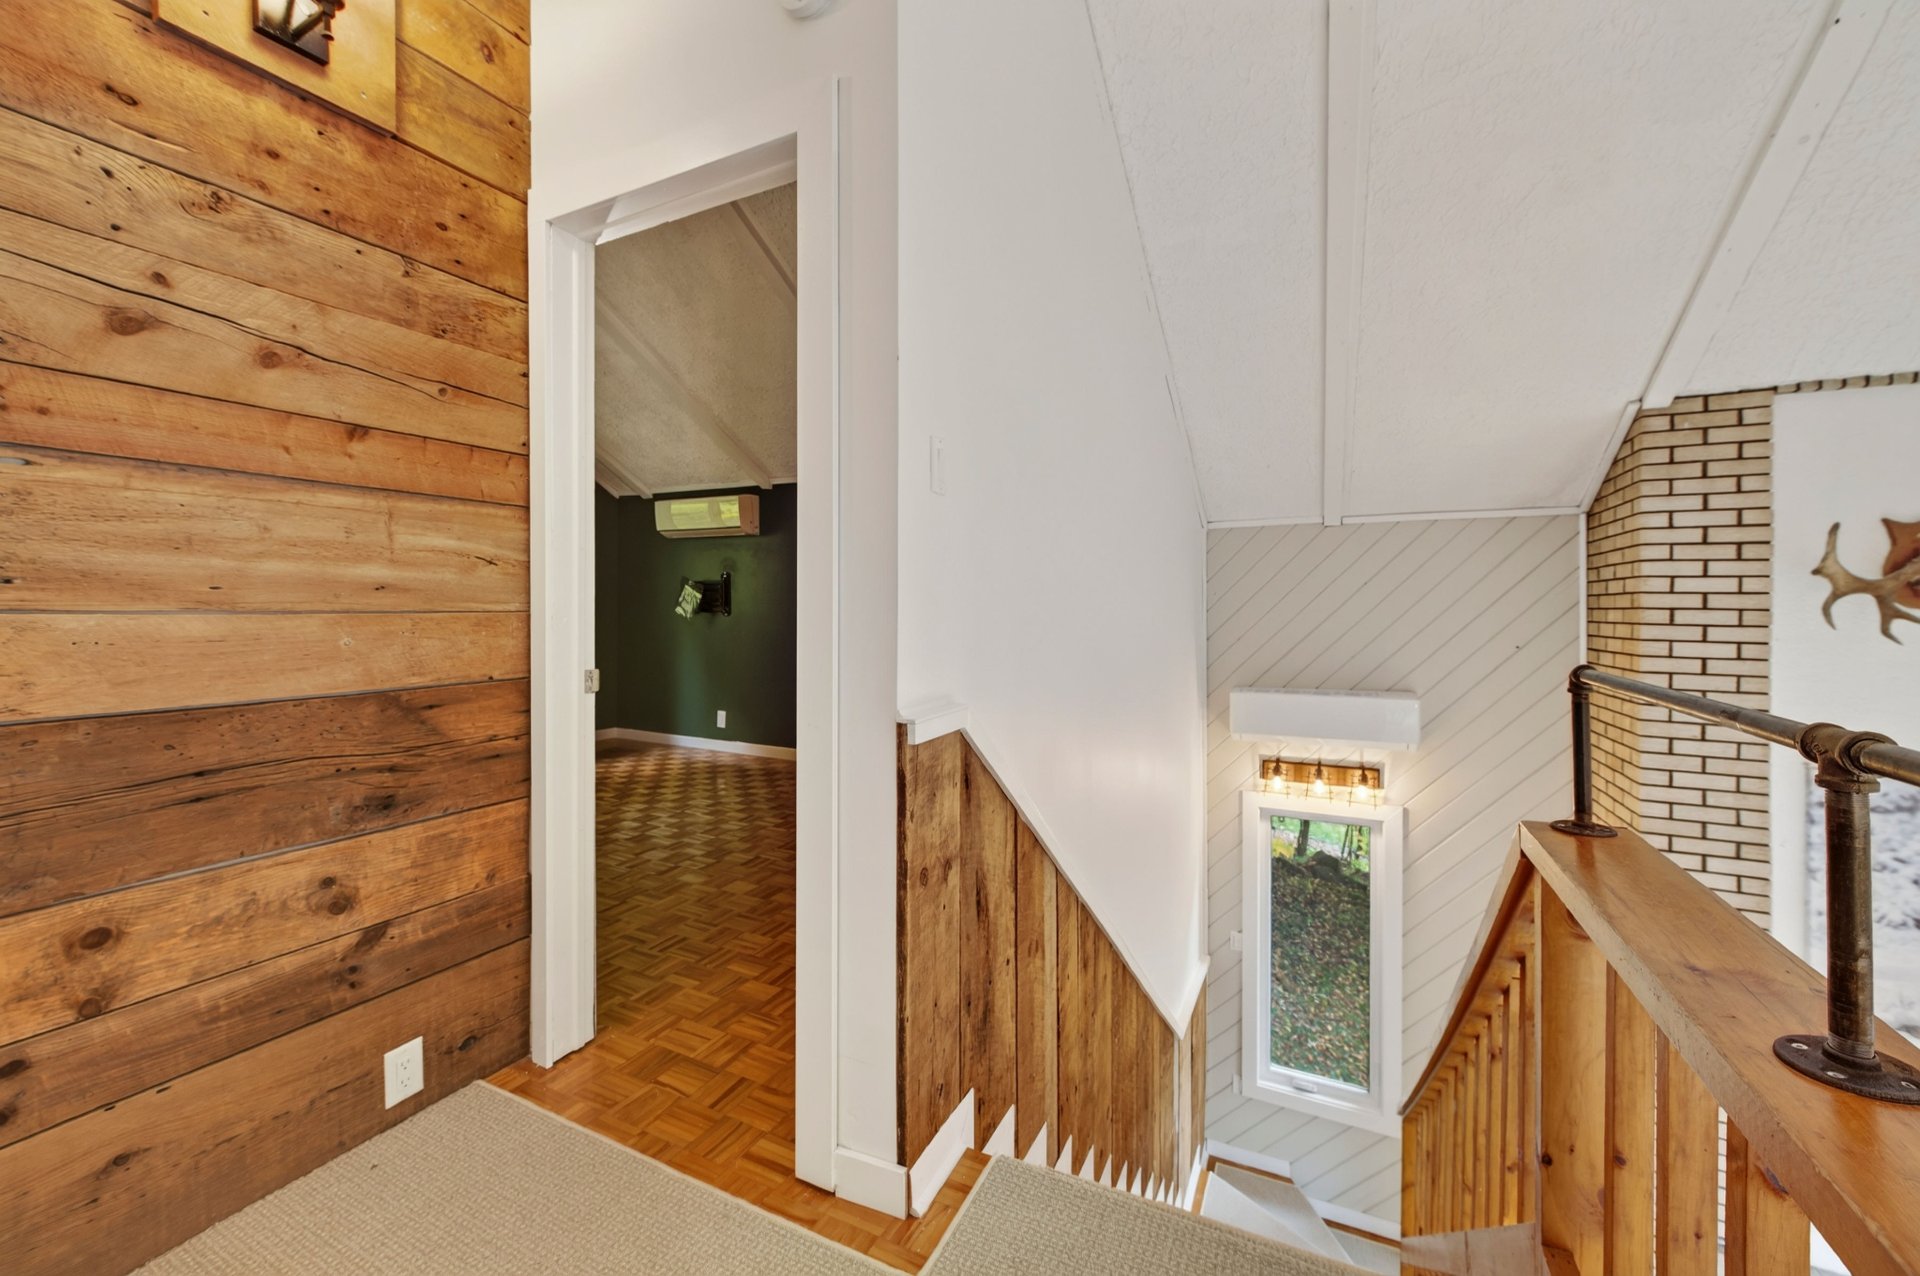
  Corridor
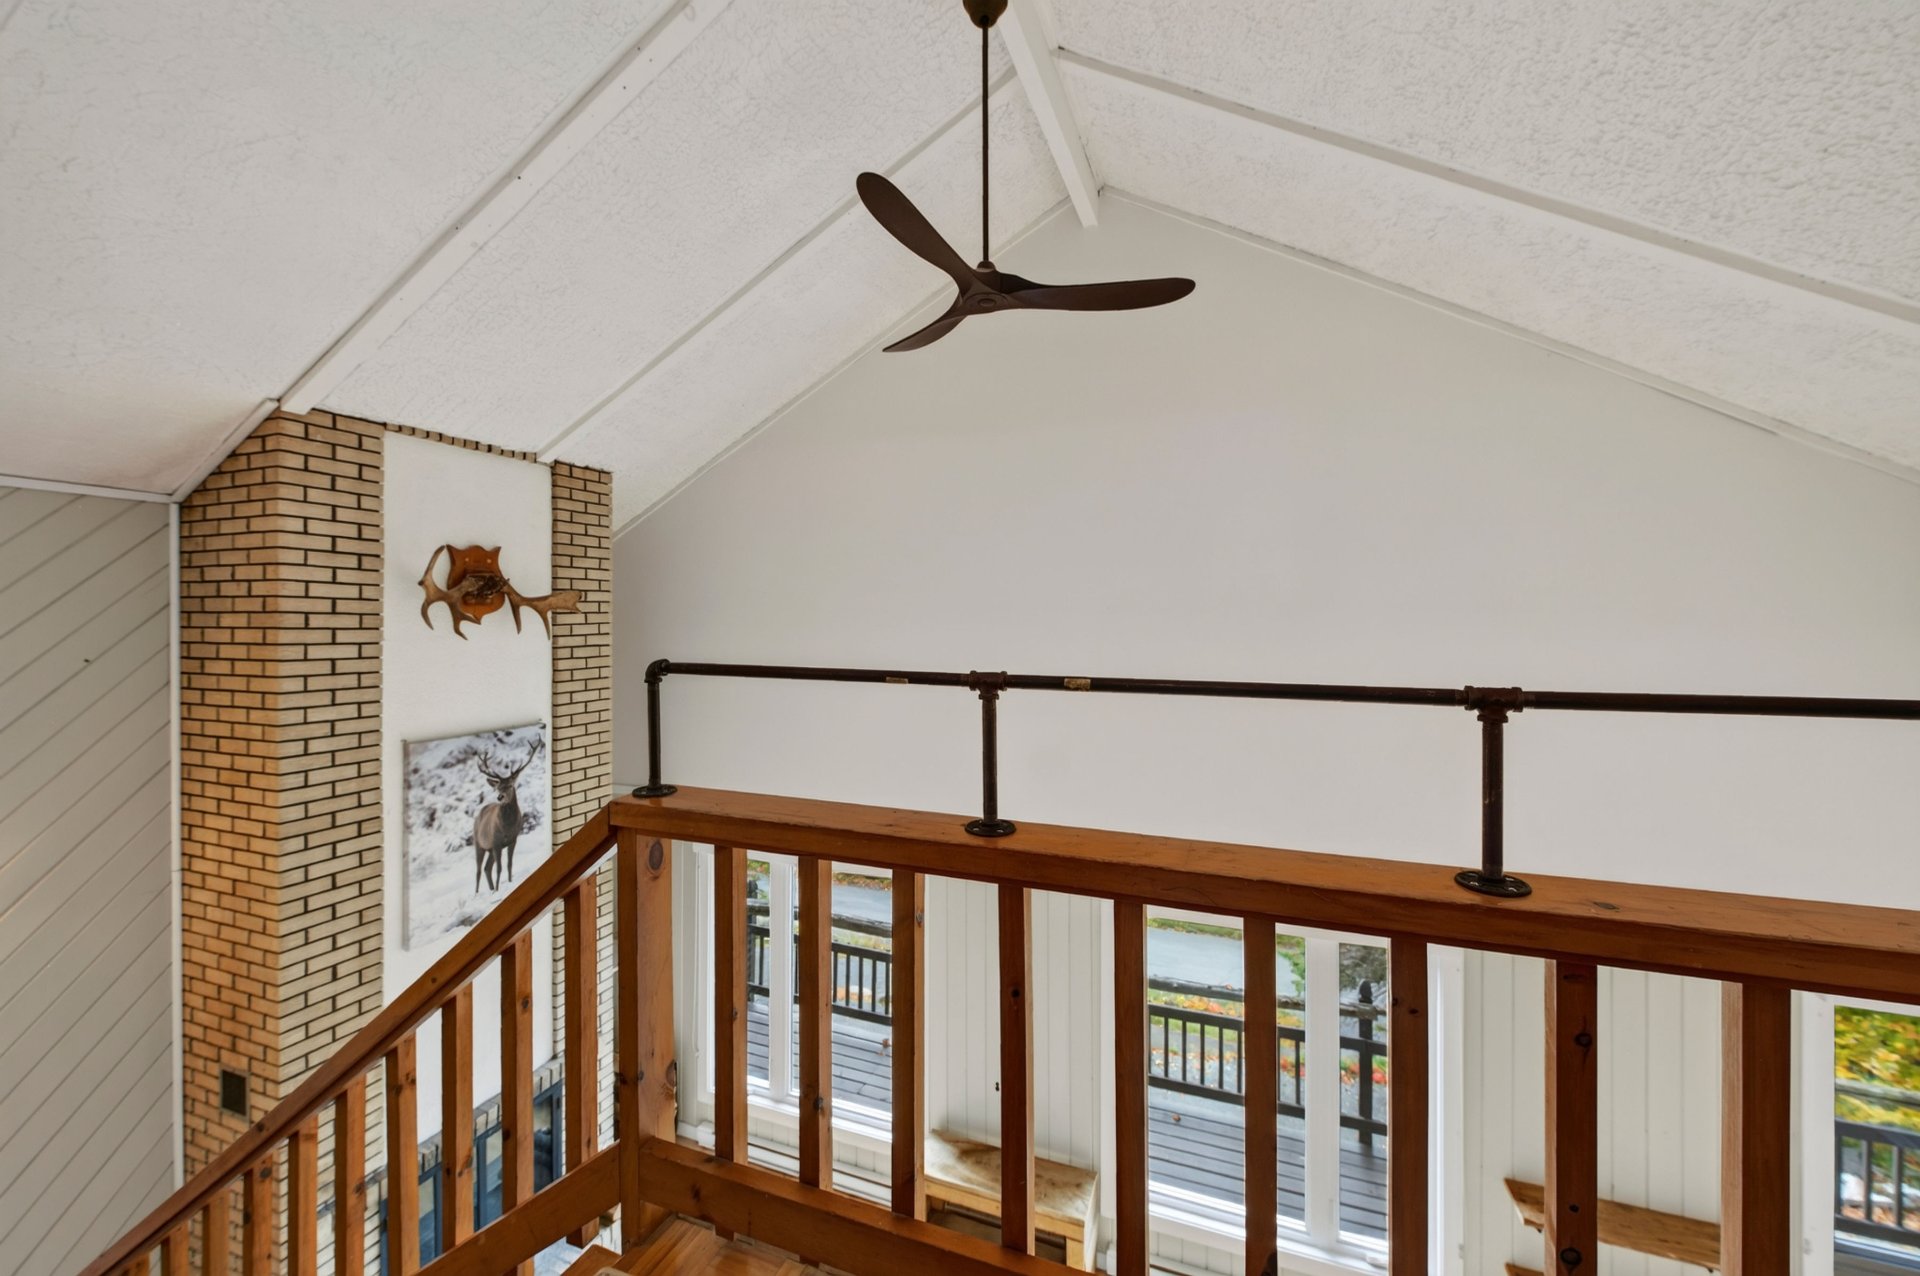
  Corridor
  Den
Den 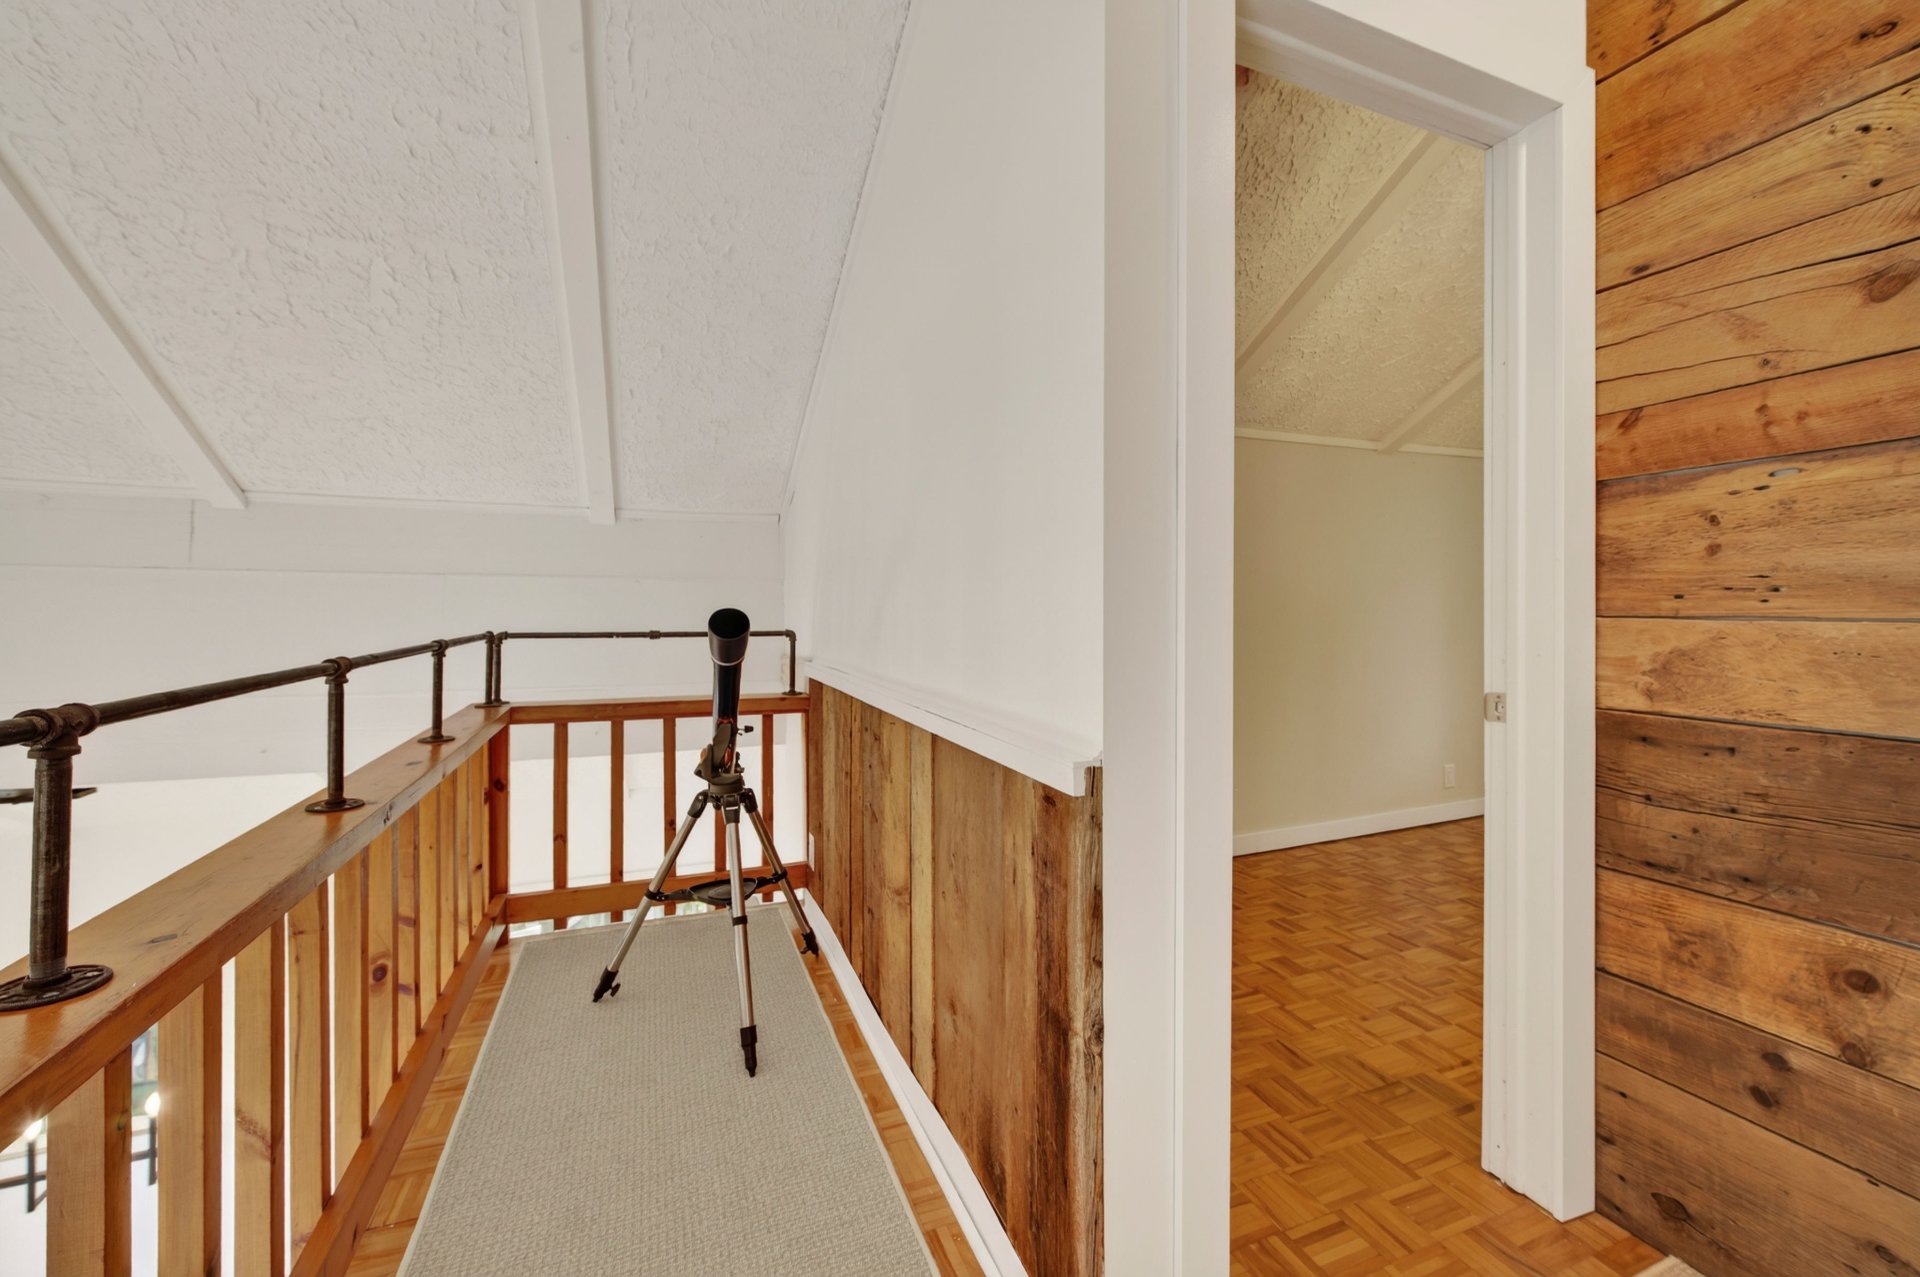 Bedroom
 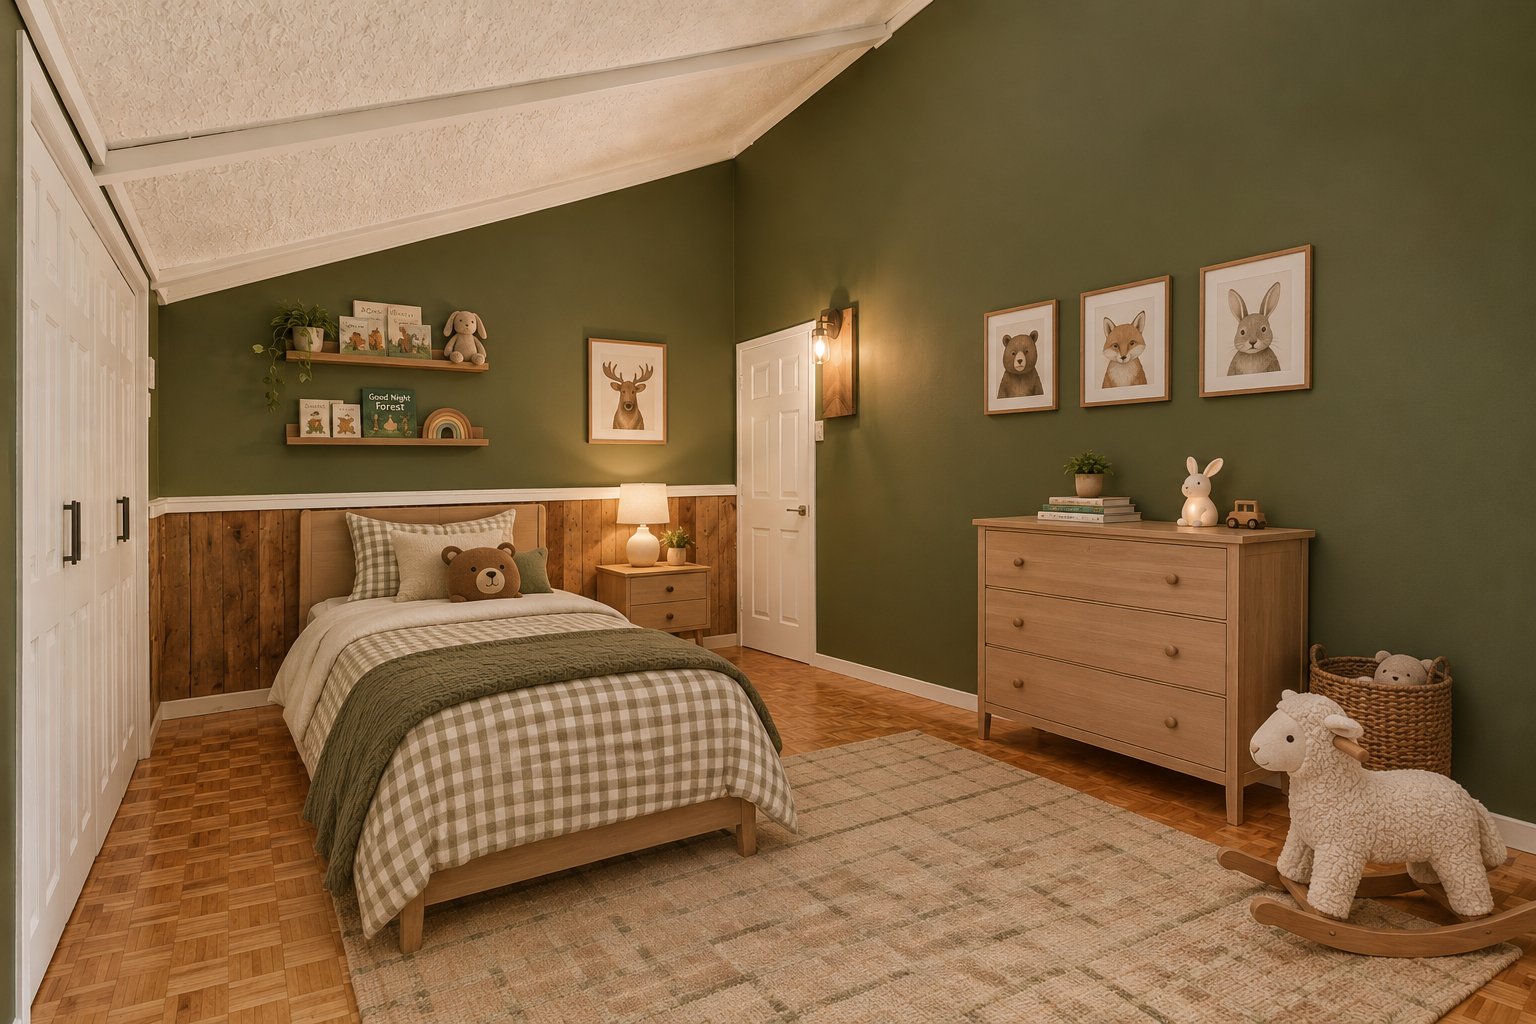 Bedroom
 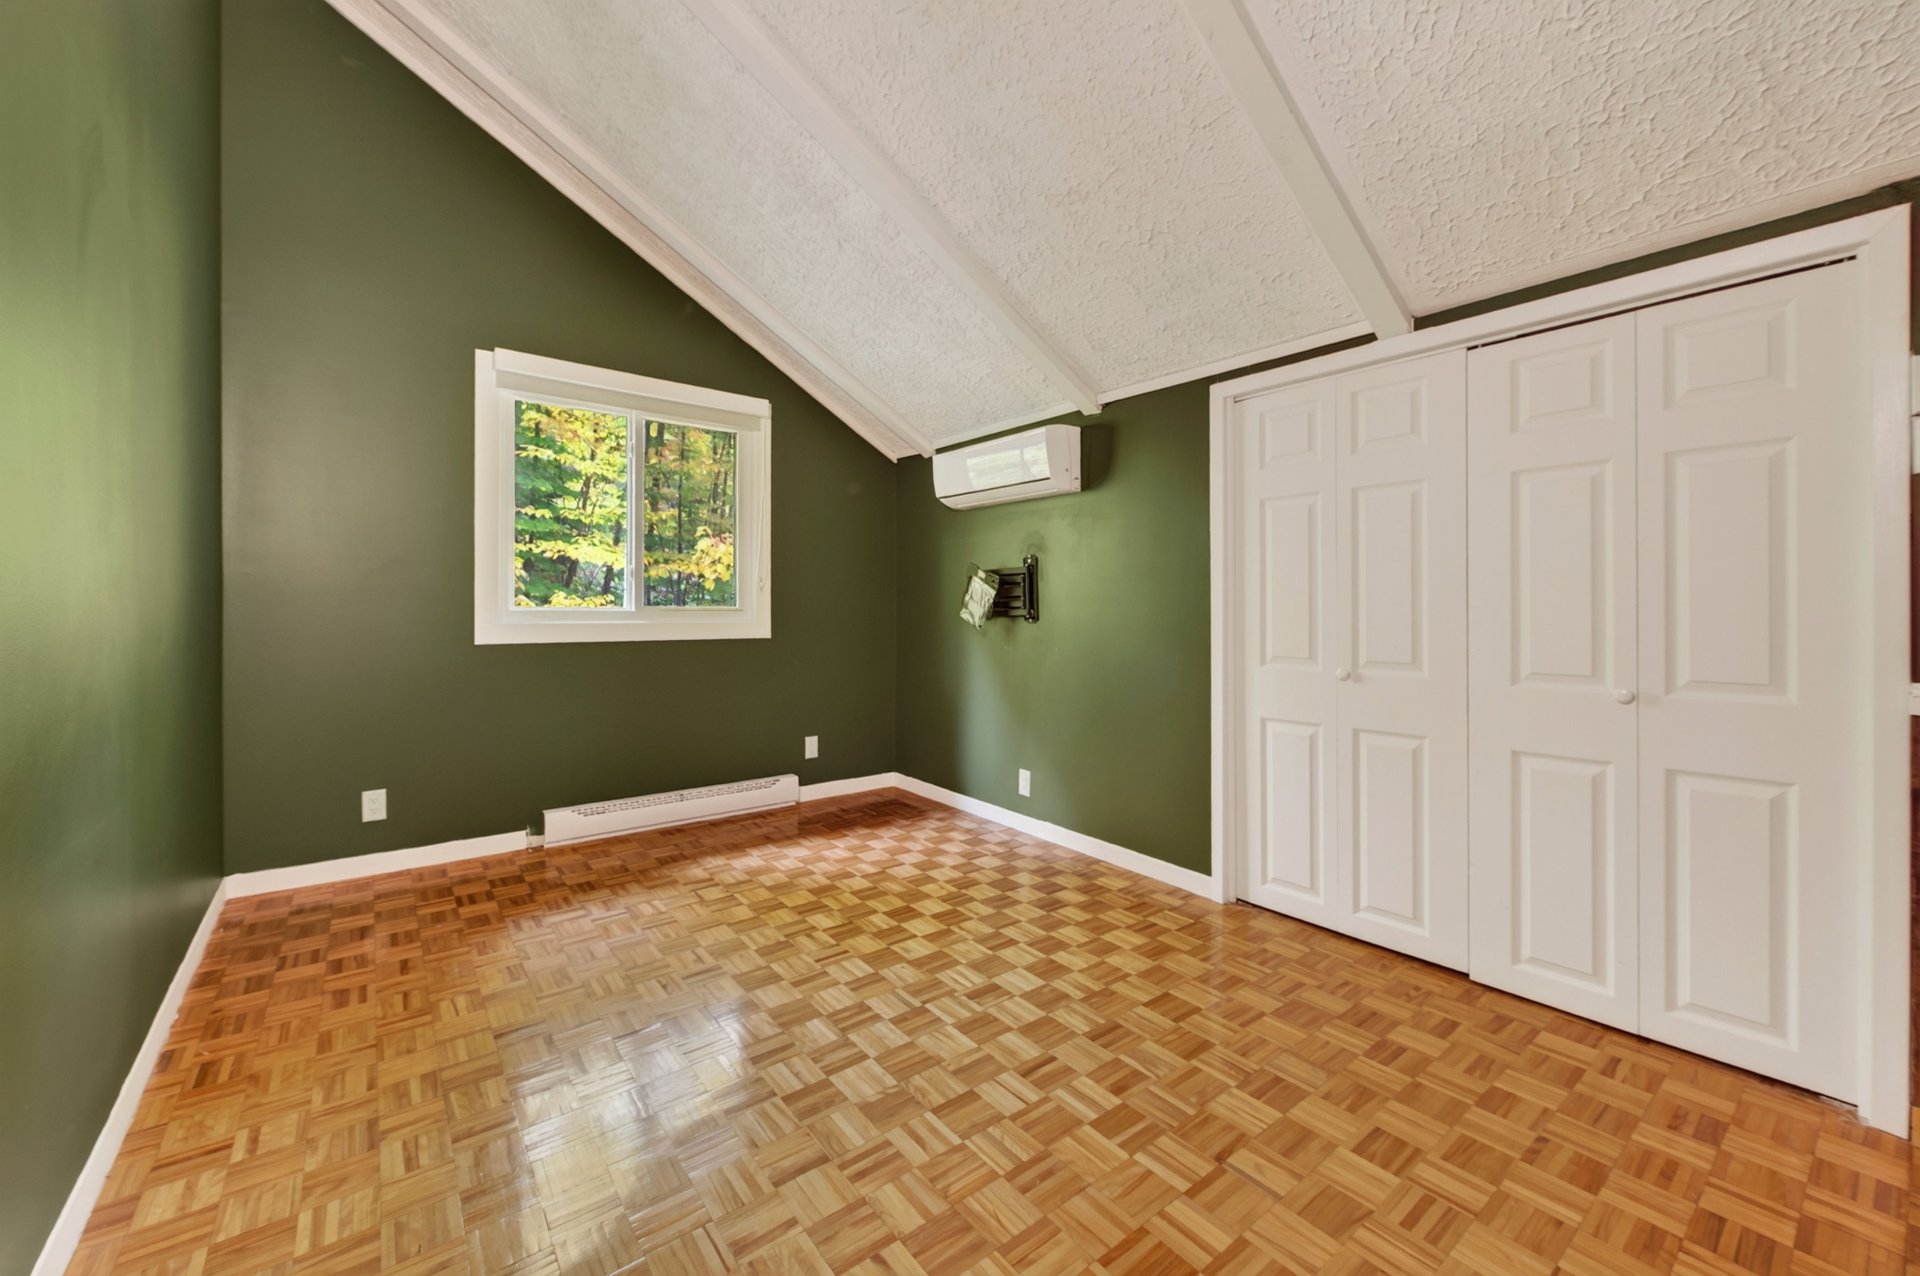 Bedroom
 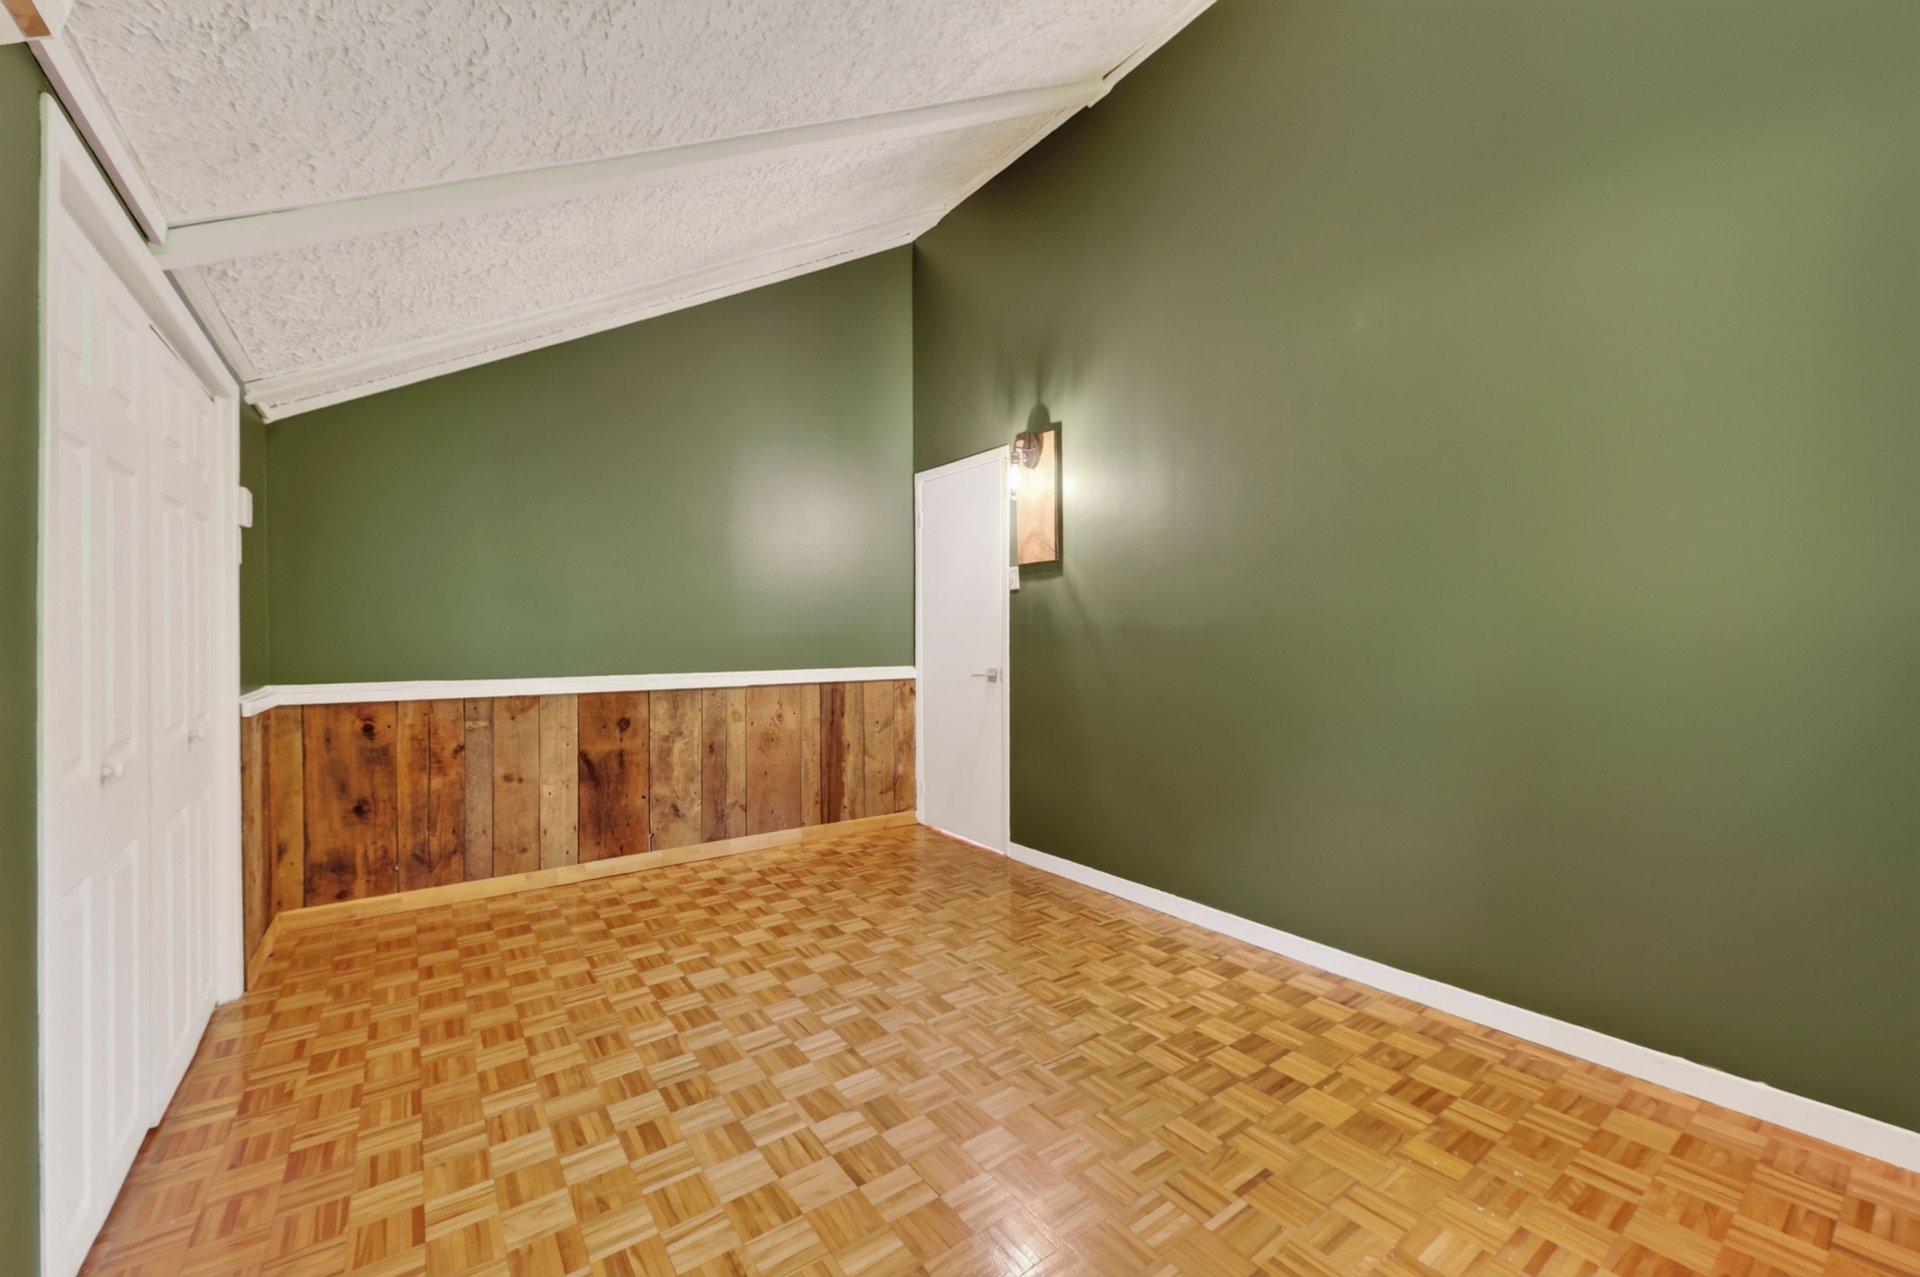 Bedroom
 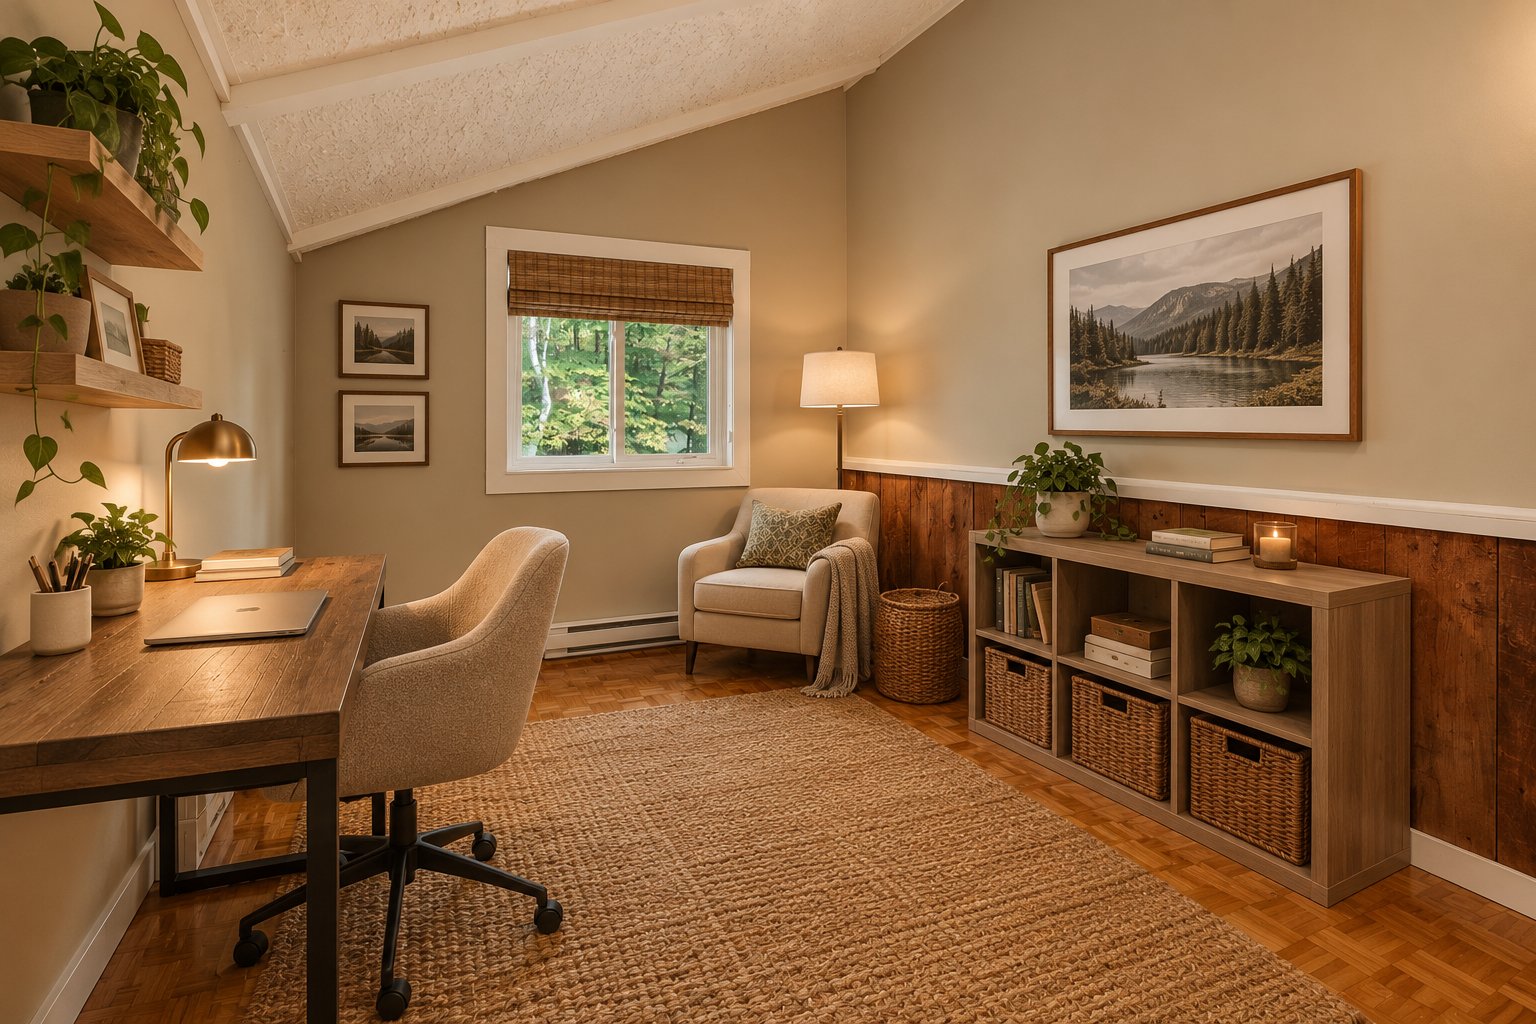 Bedroom
 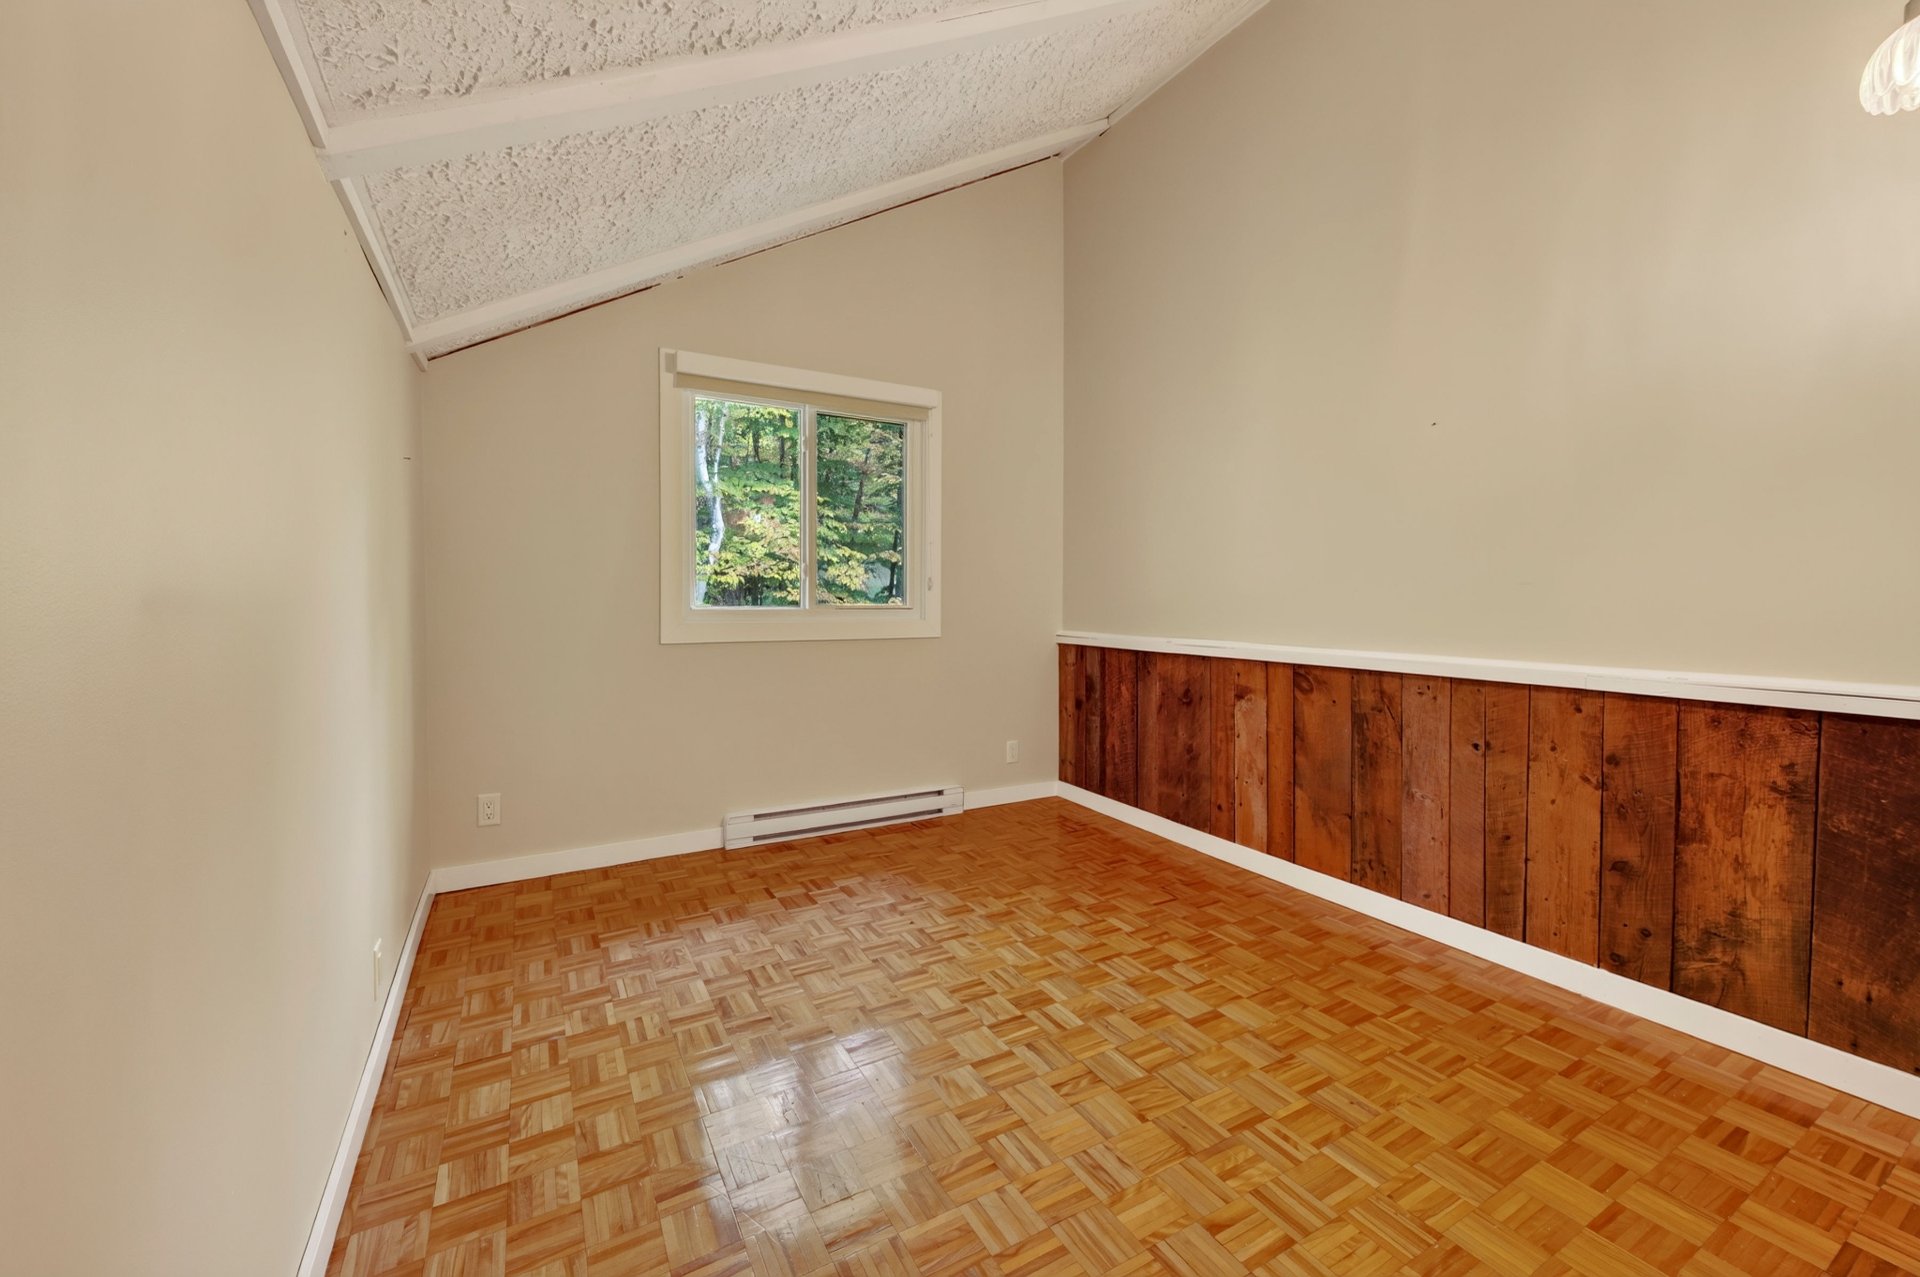 Bedroom
 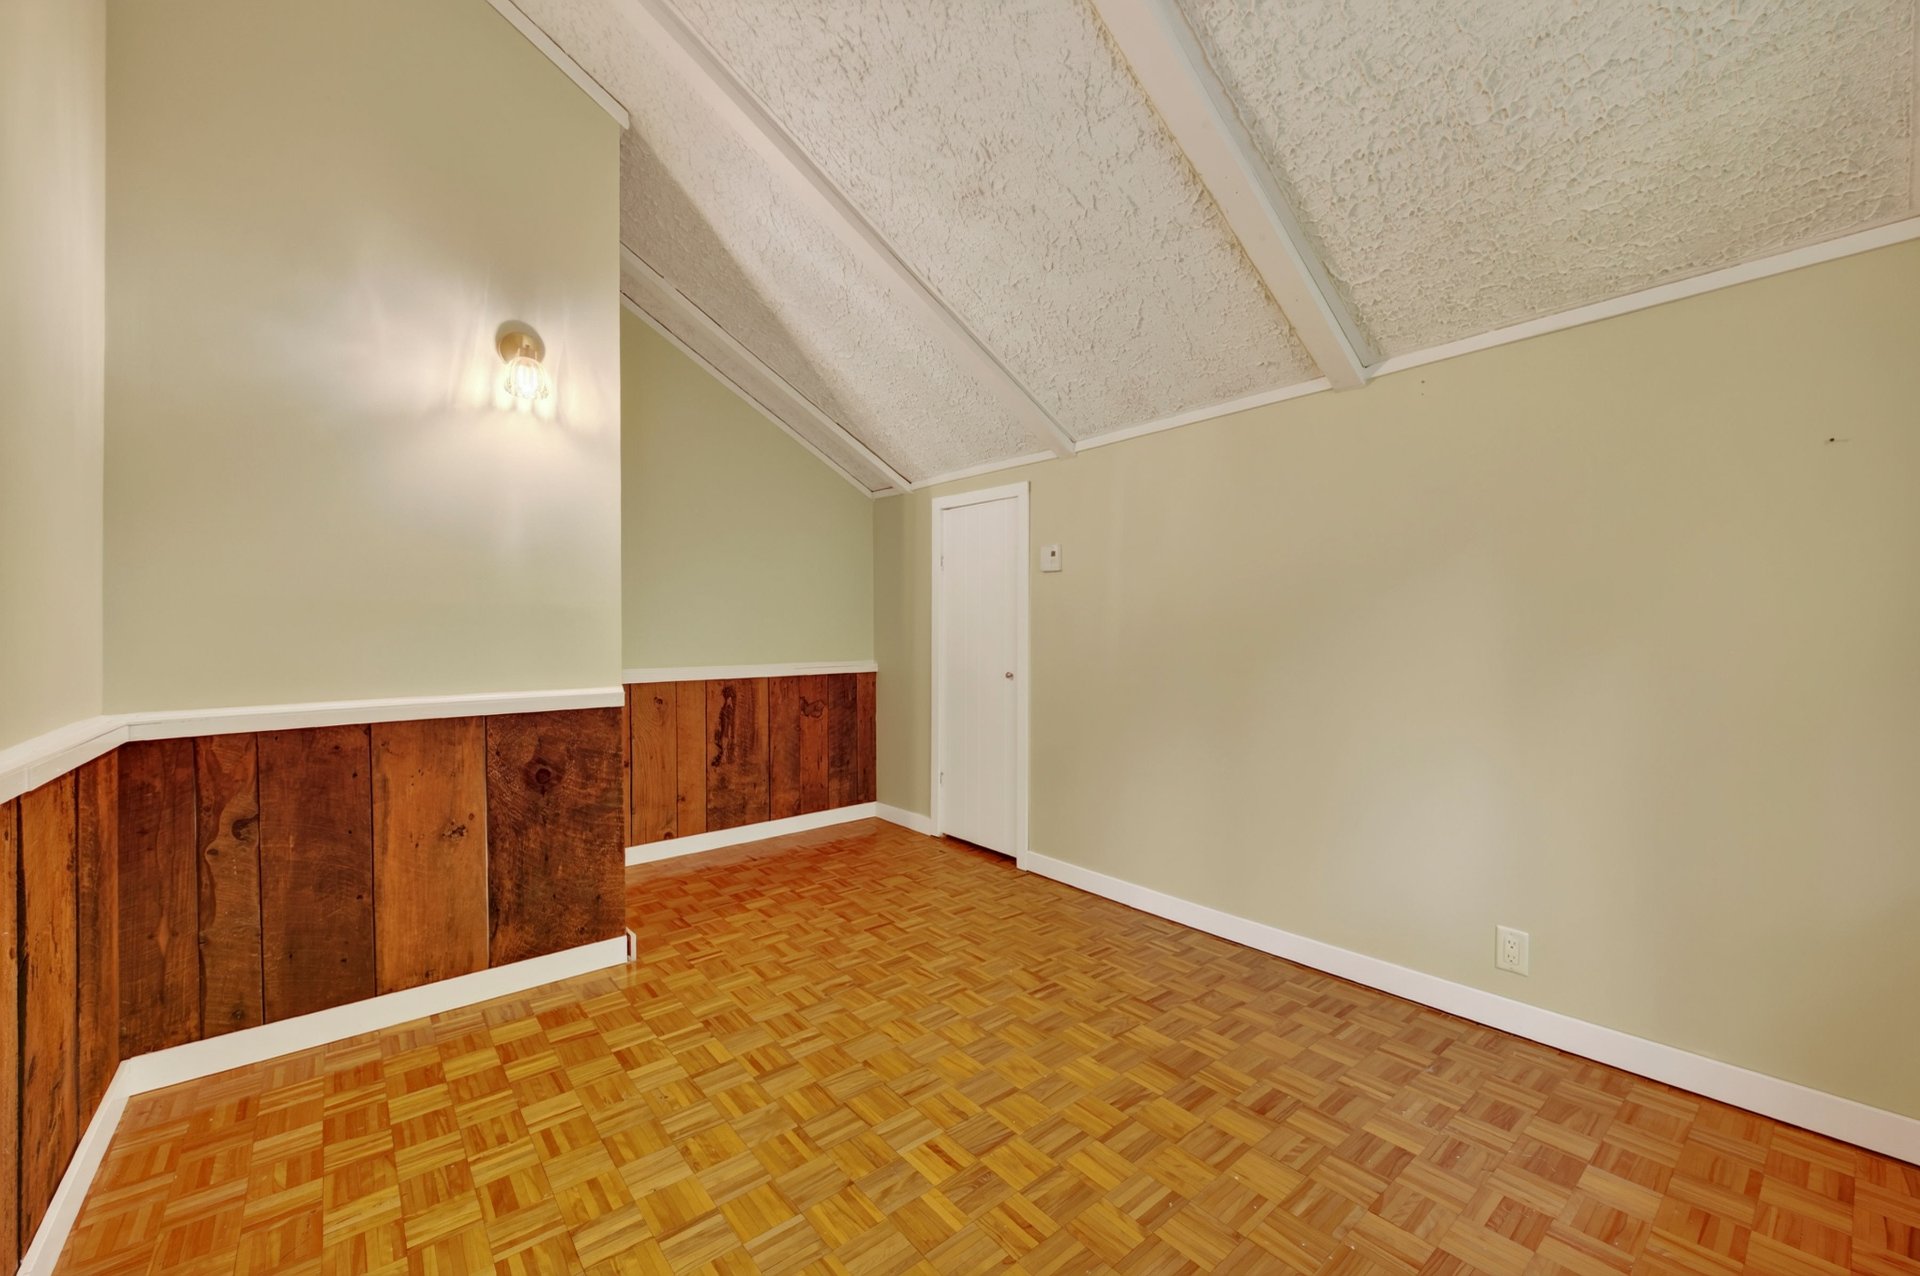 Laundry room
 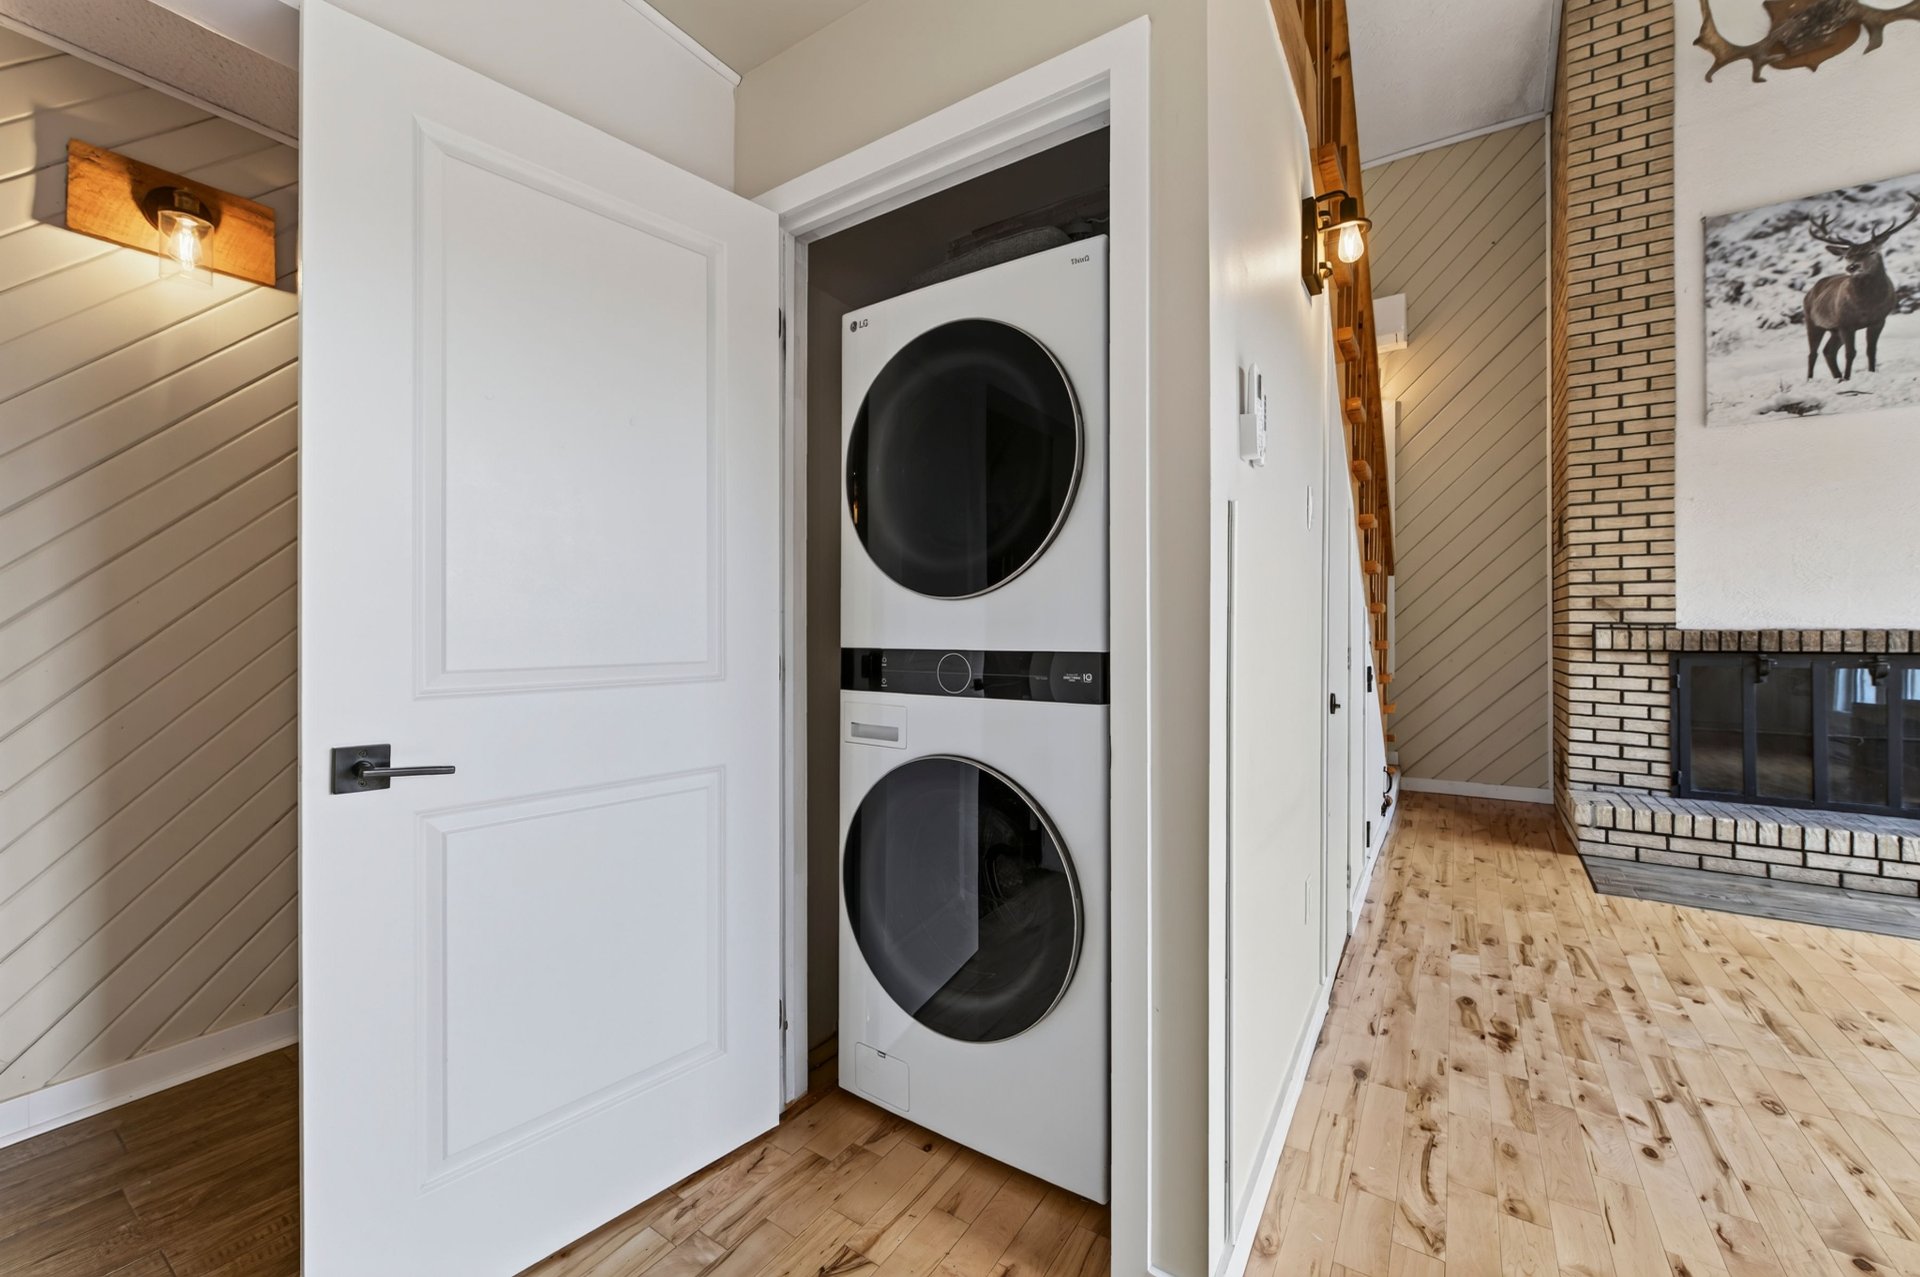 Balcony
 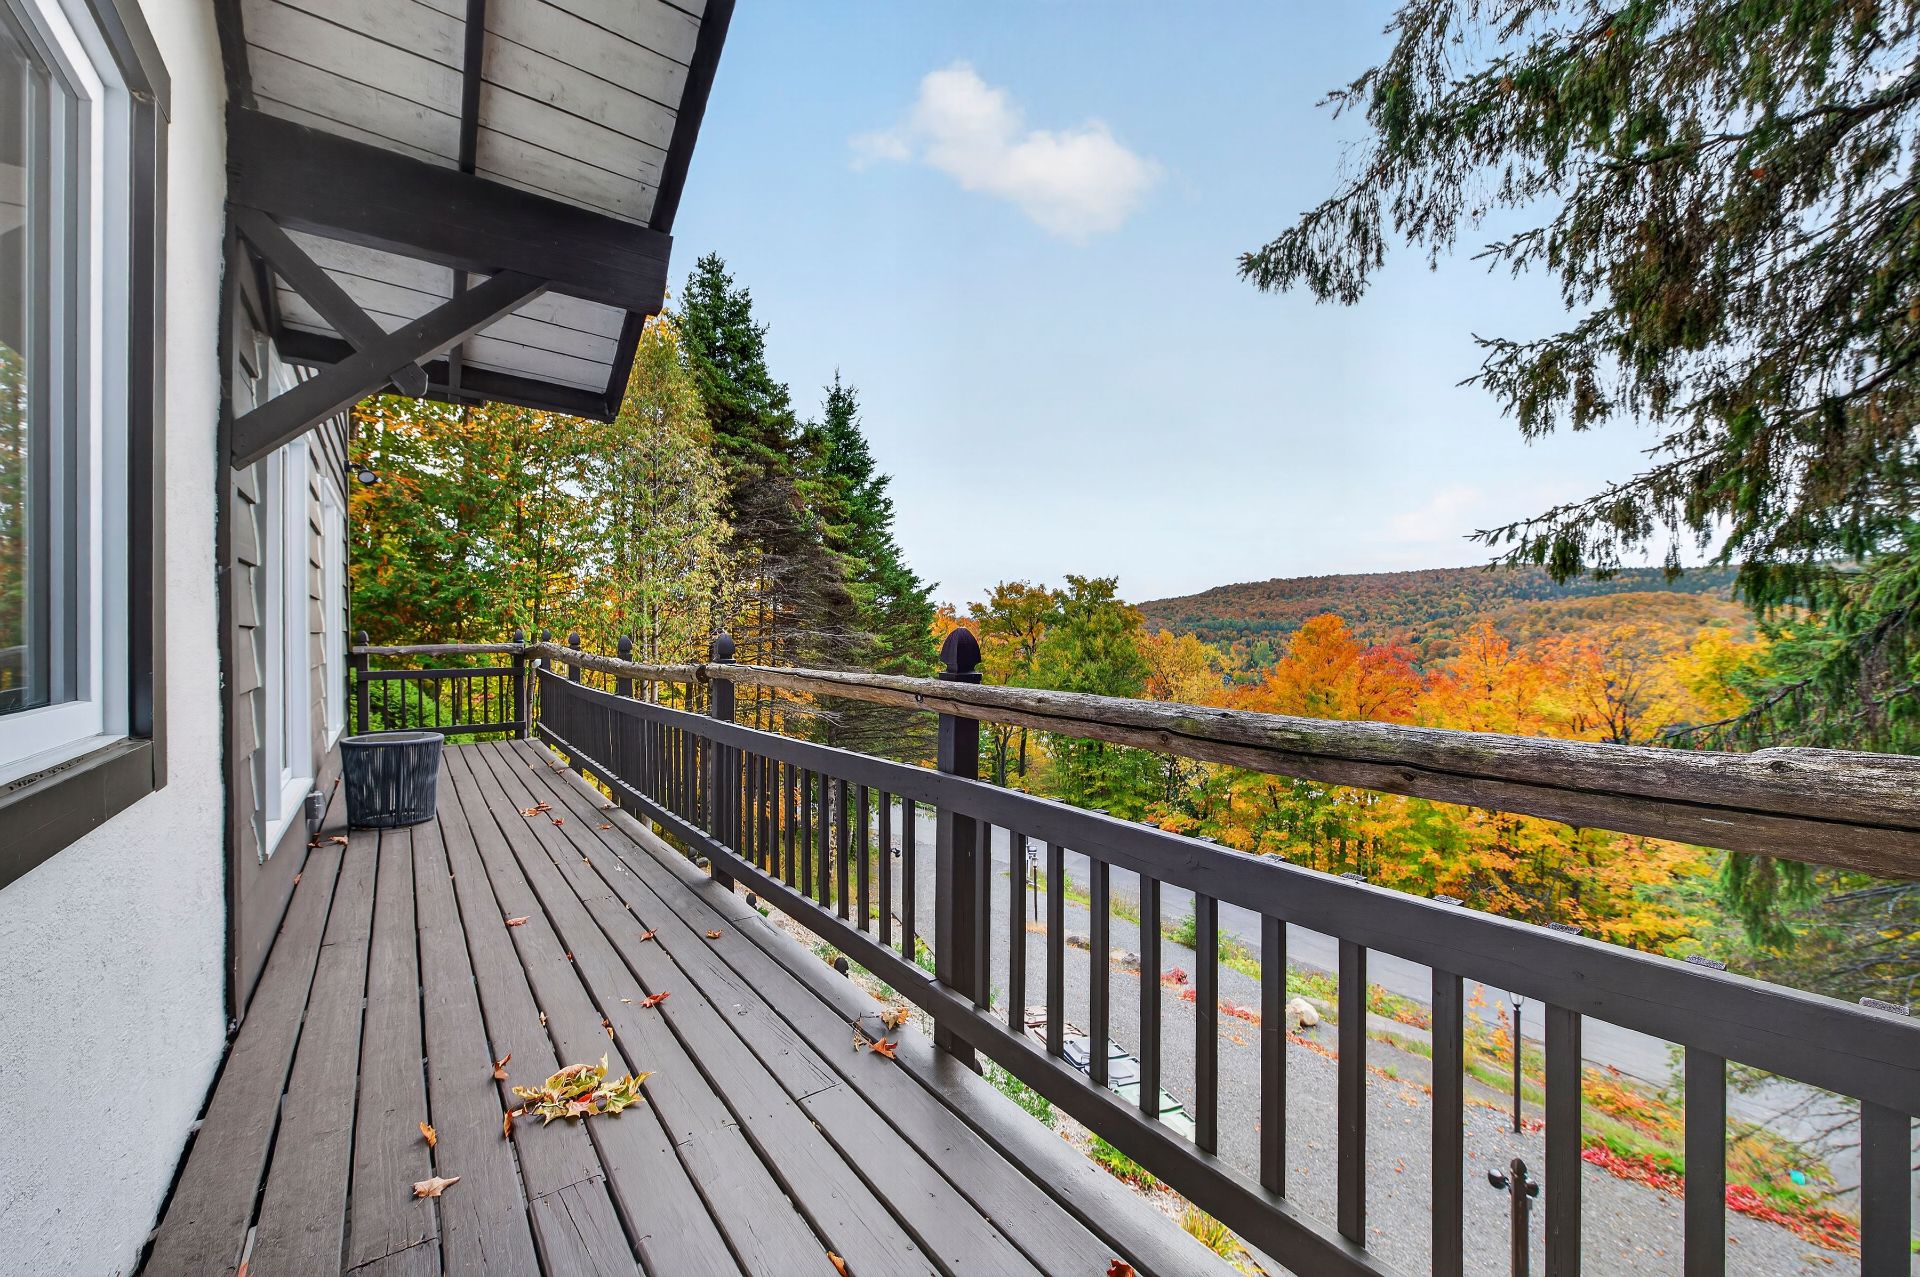 Balcony
 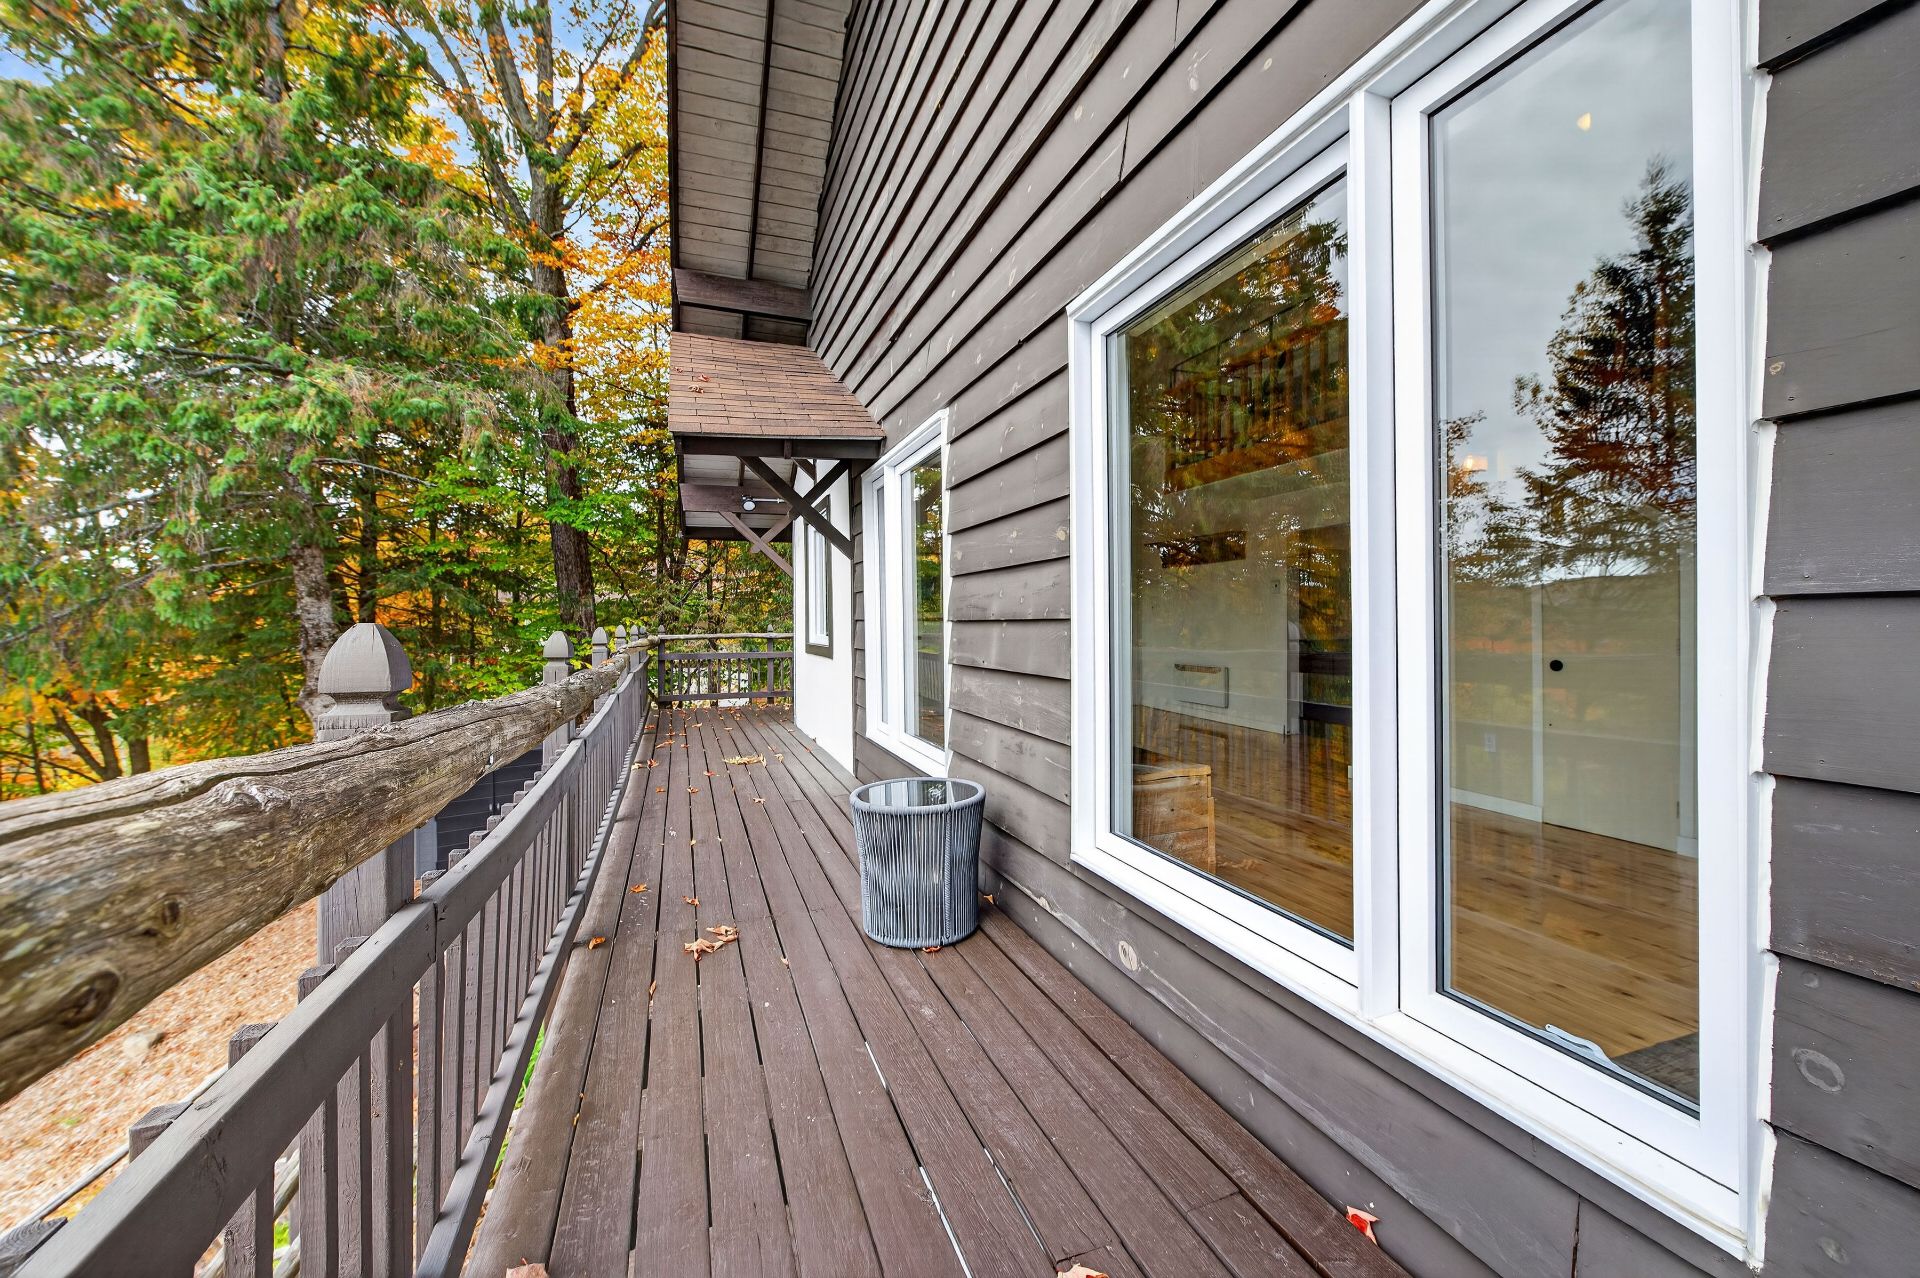 Balcony
 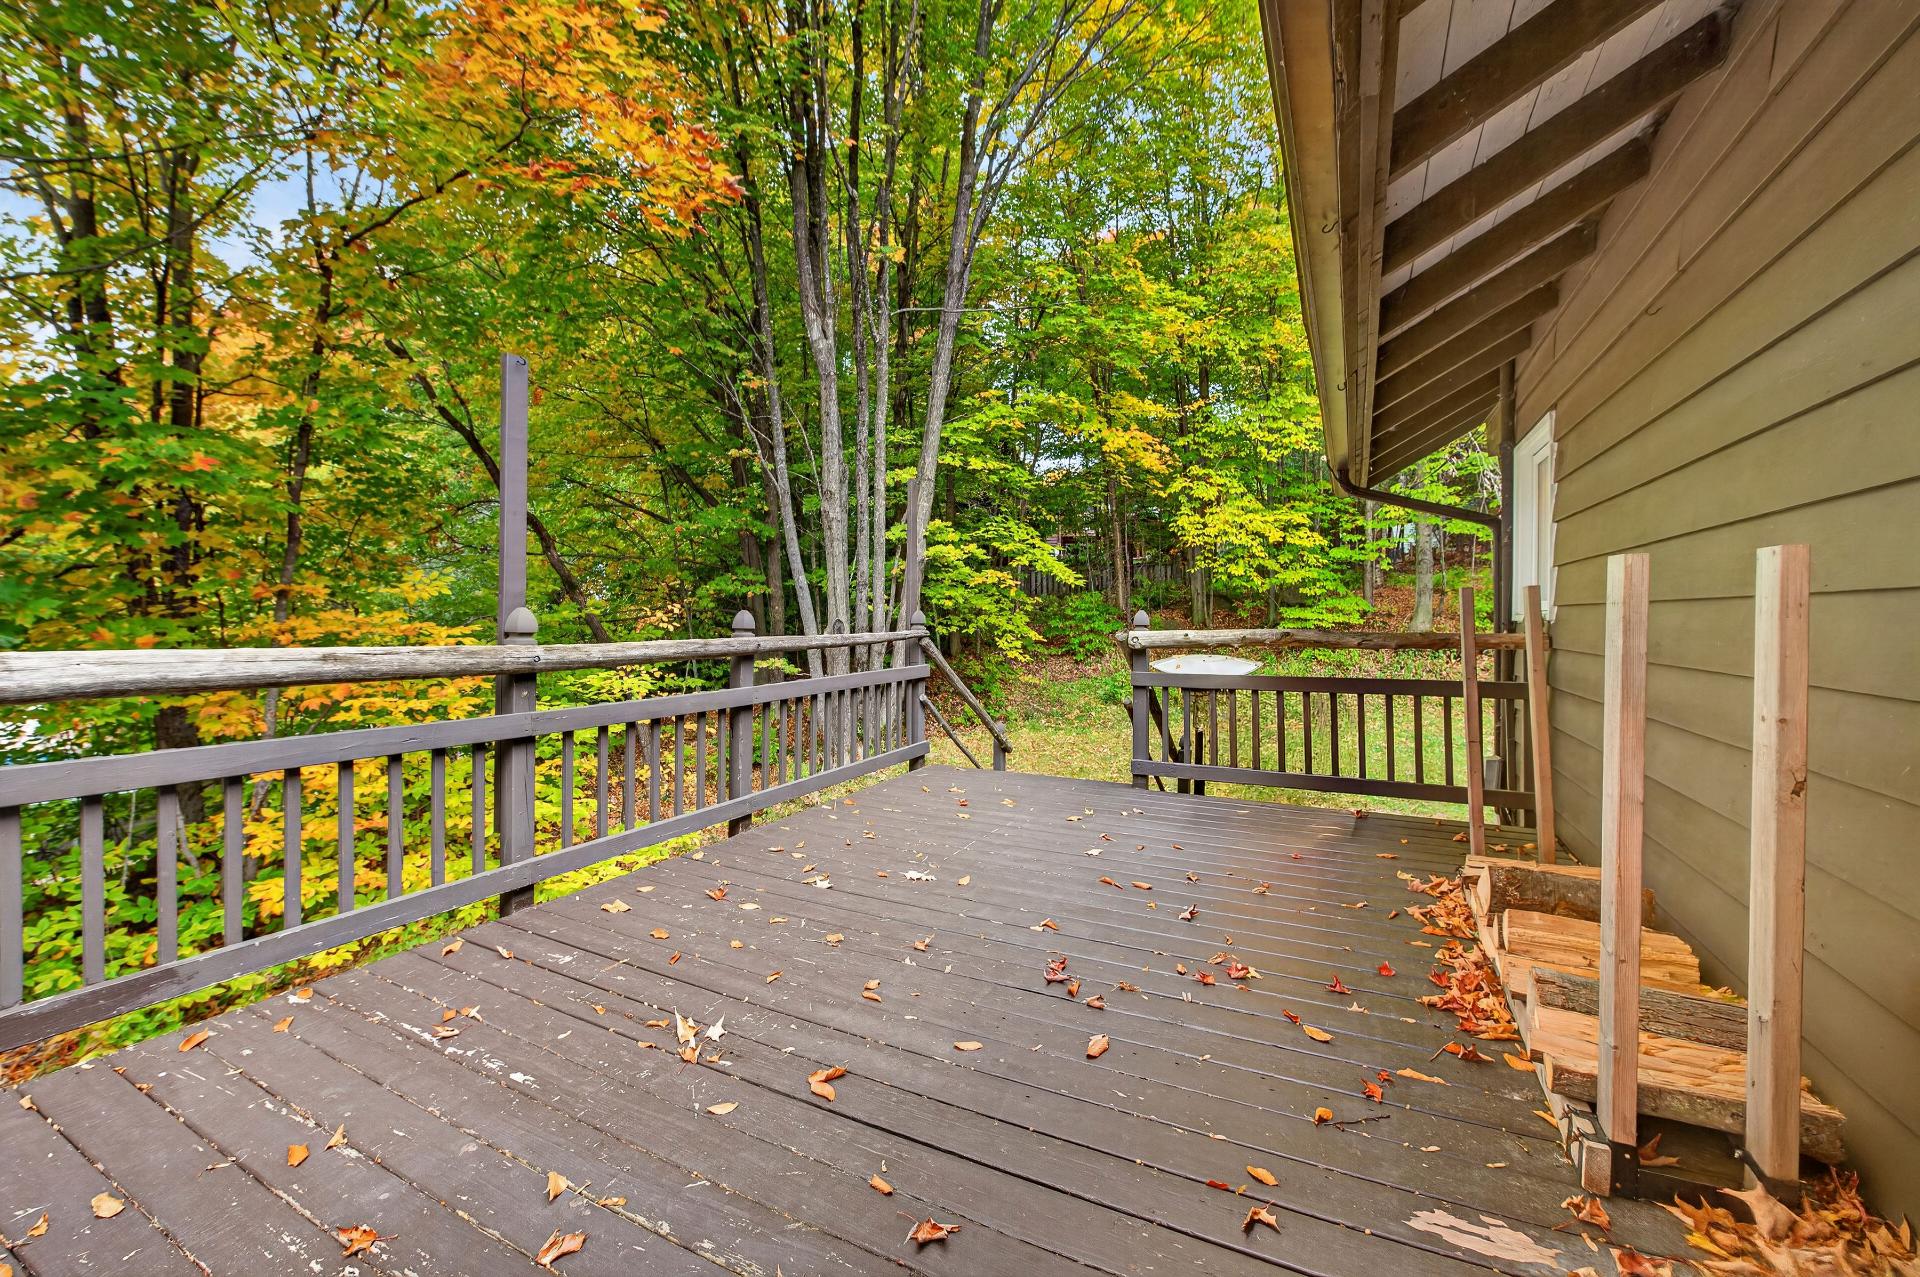 Balcony
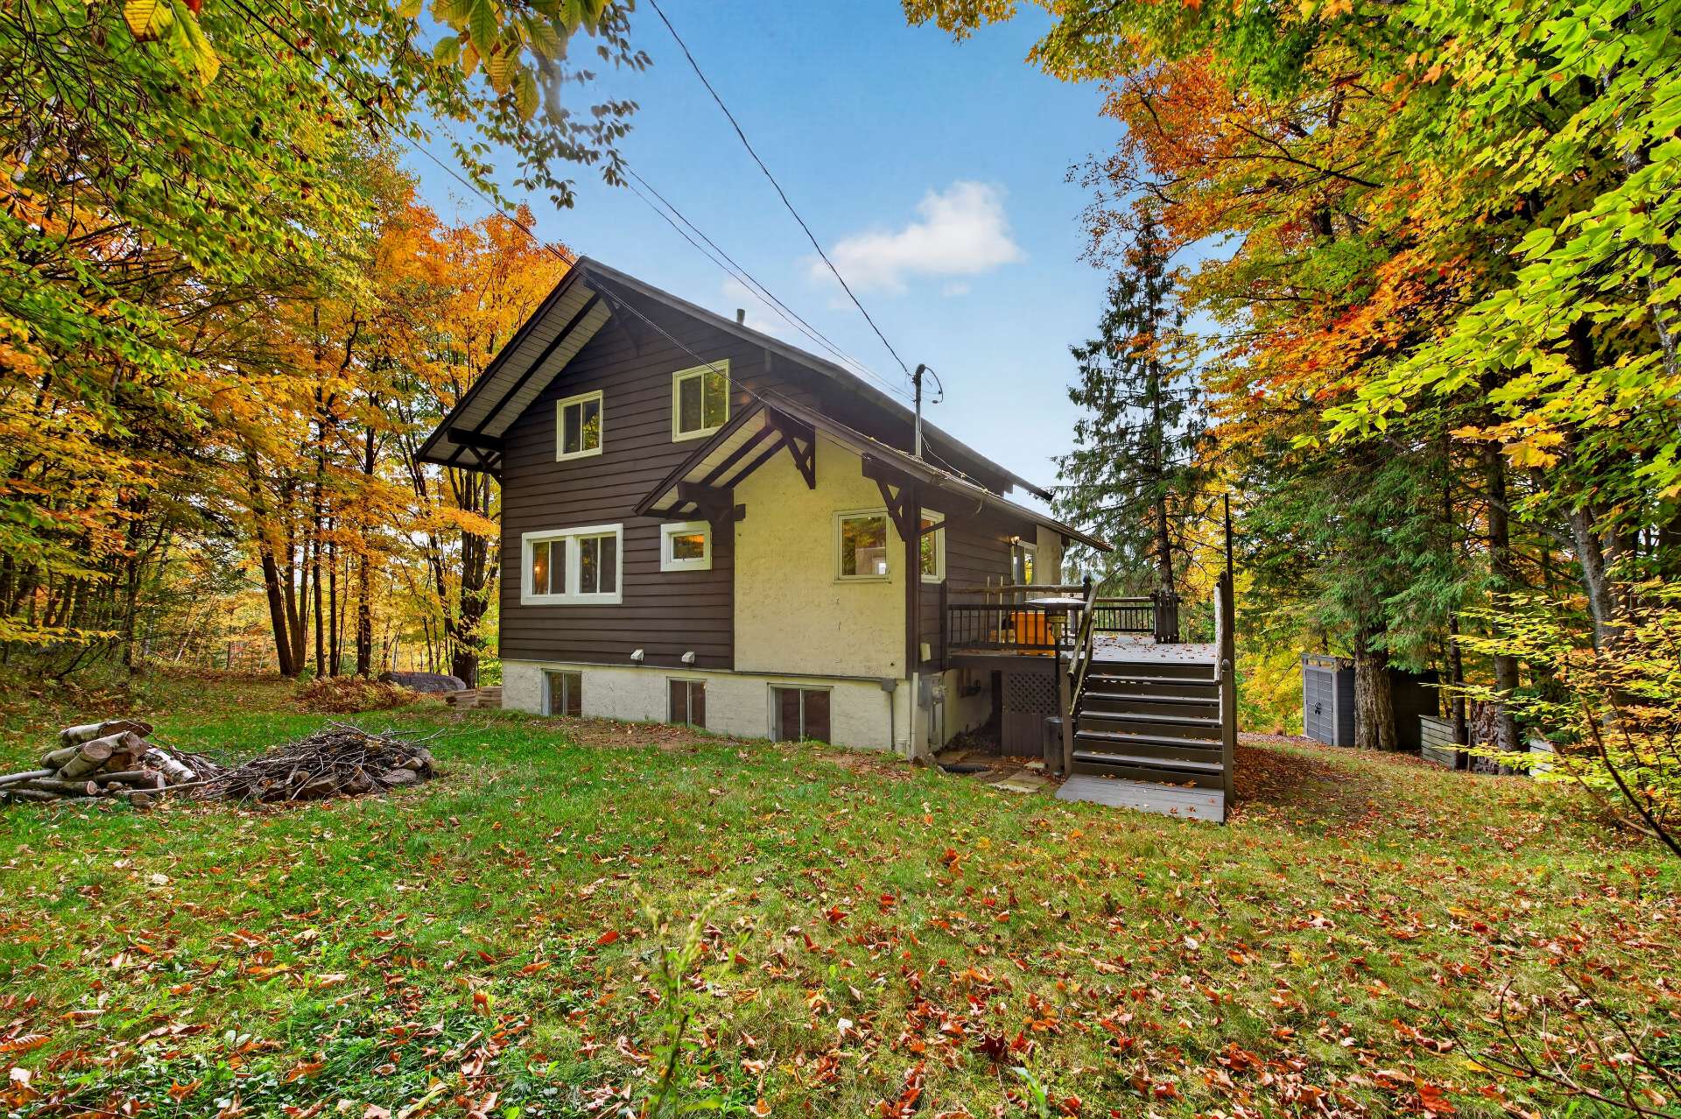
 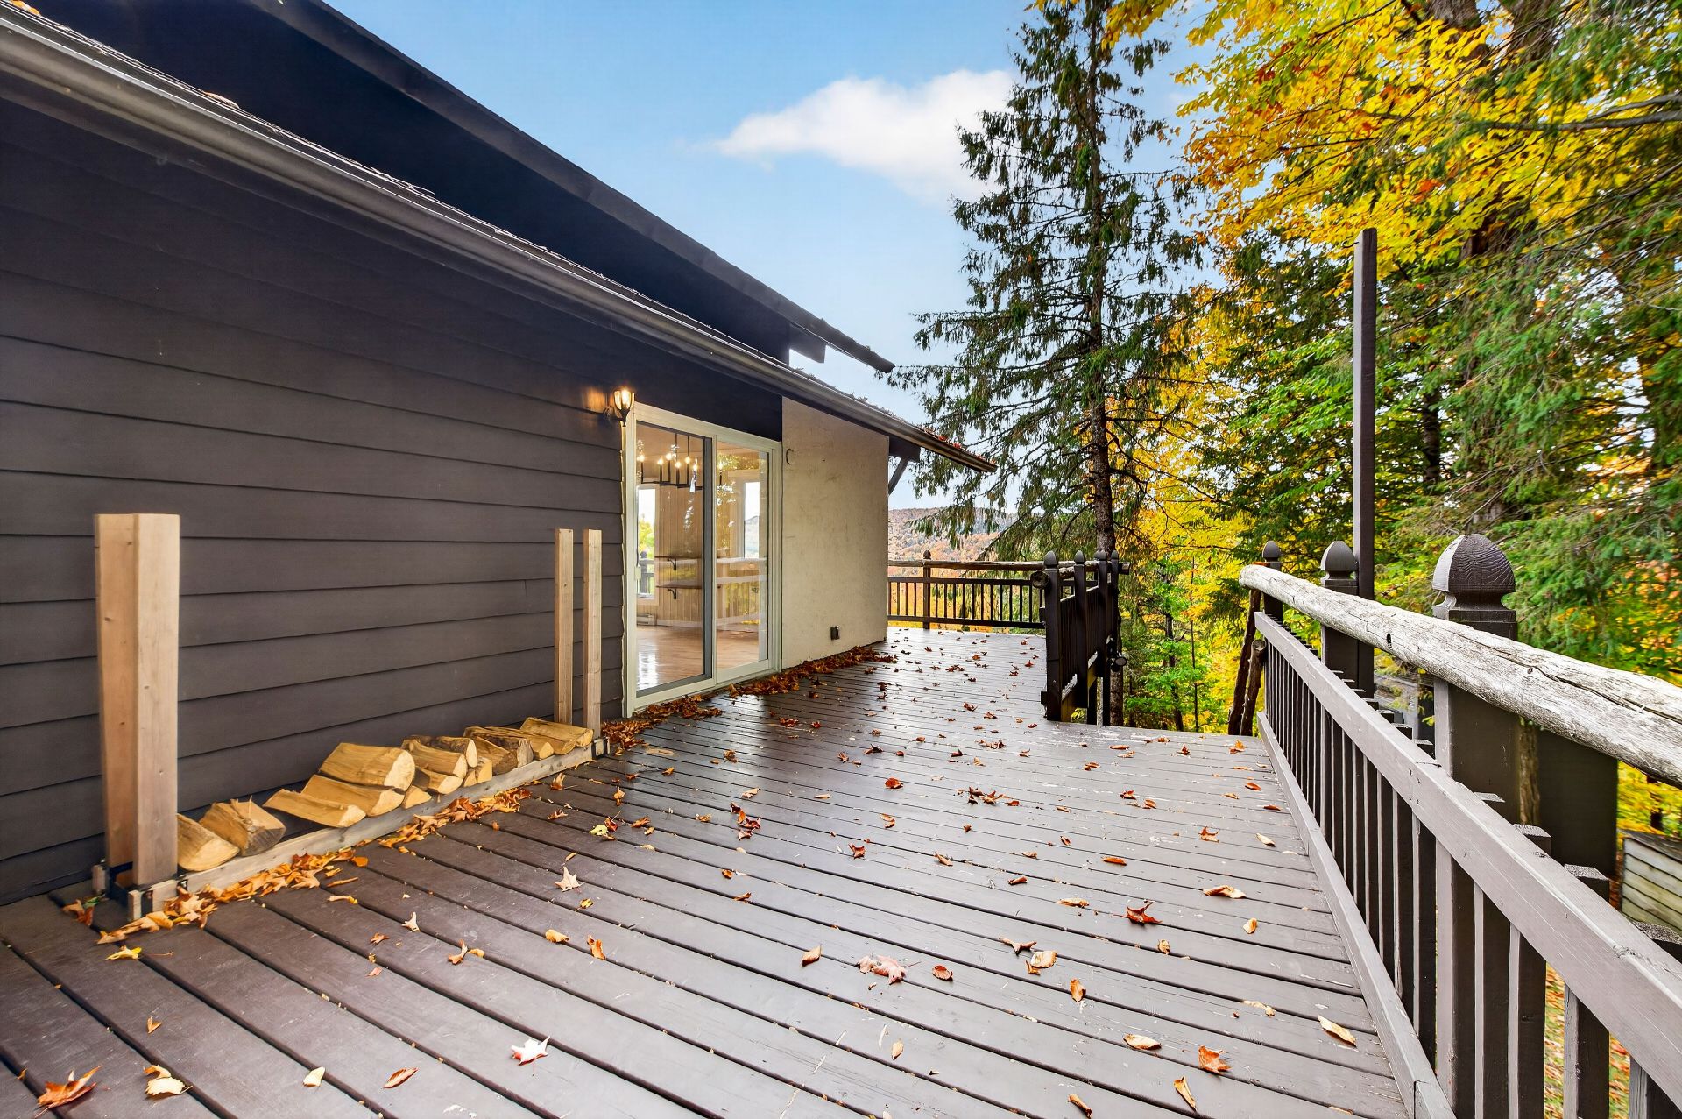 Back facade
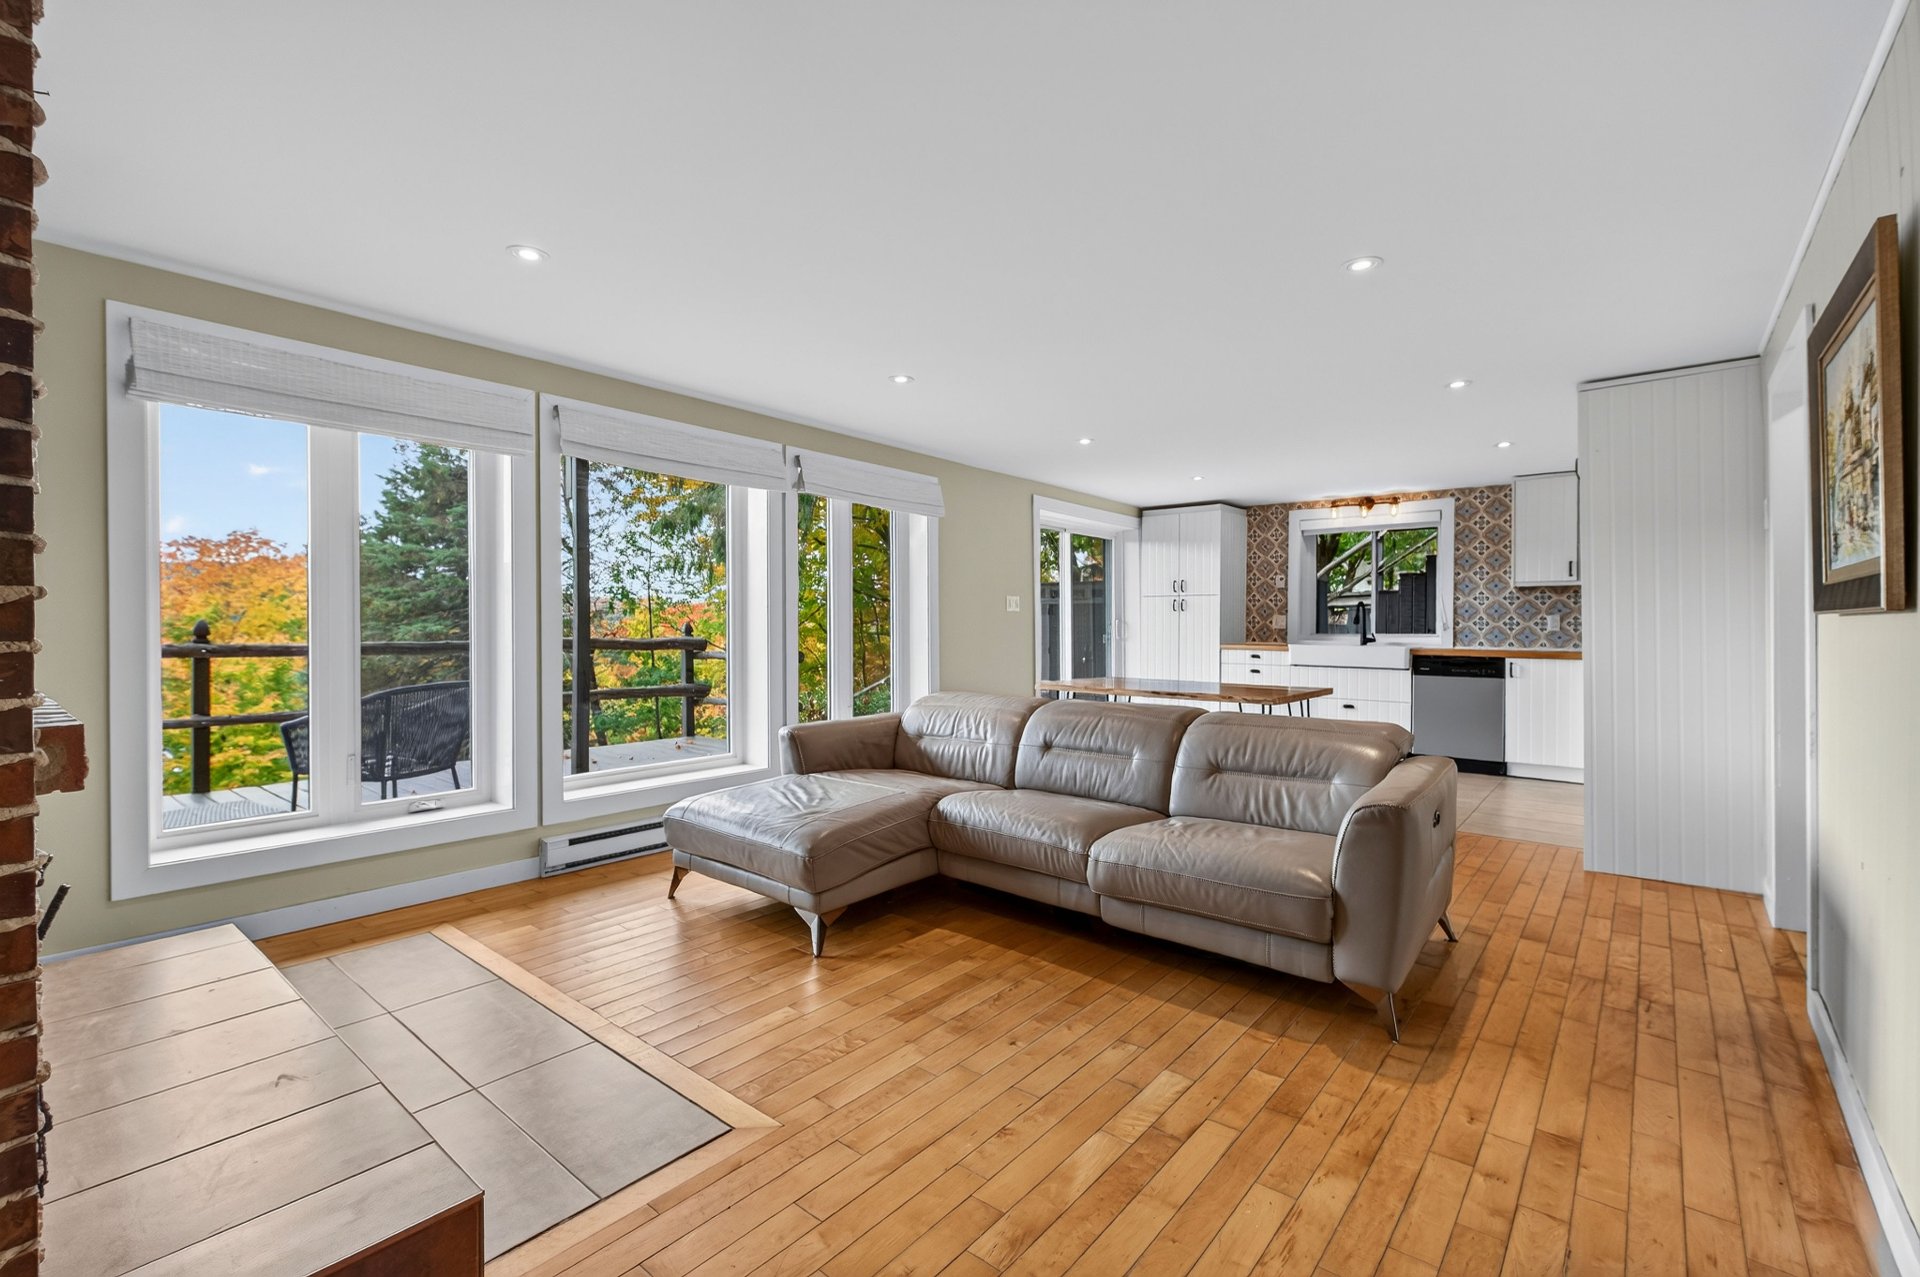
  Living room
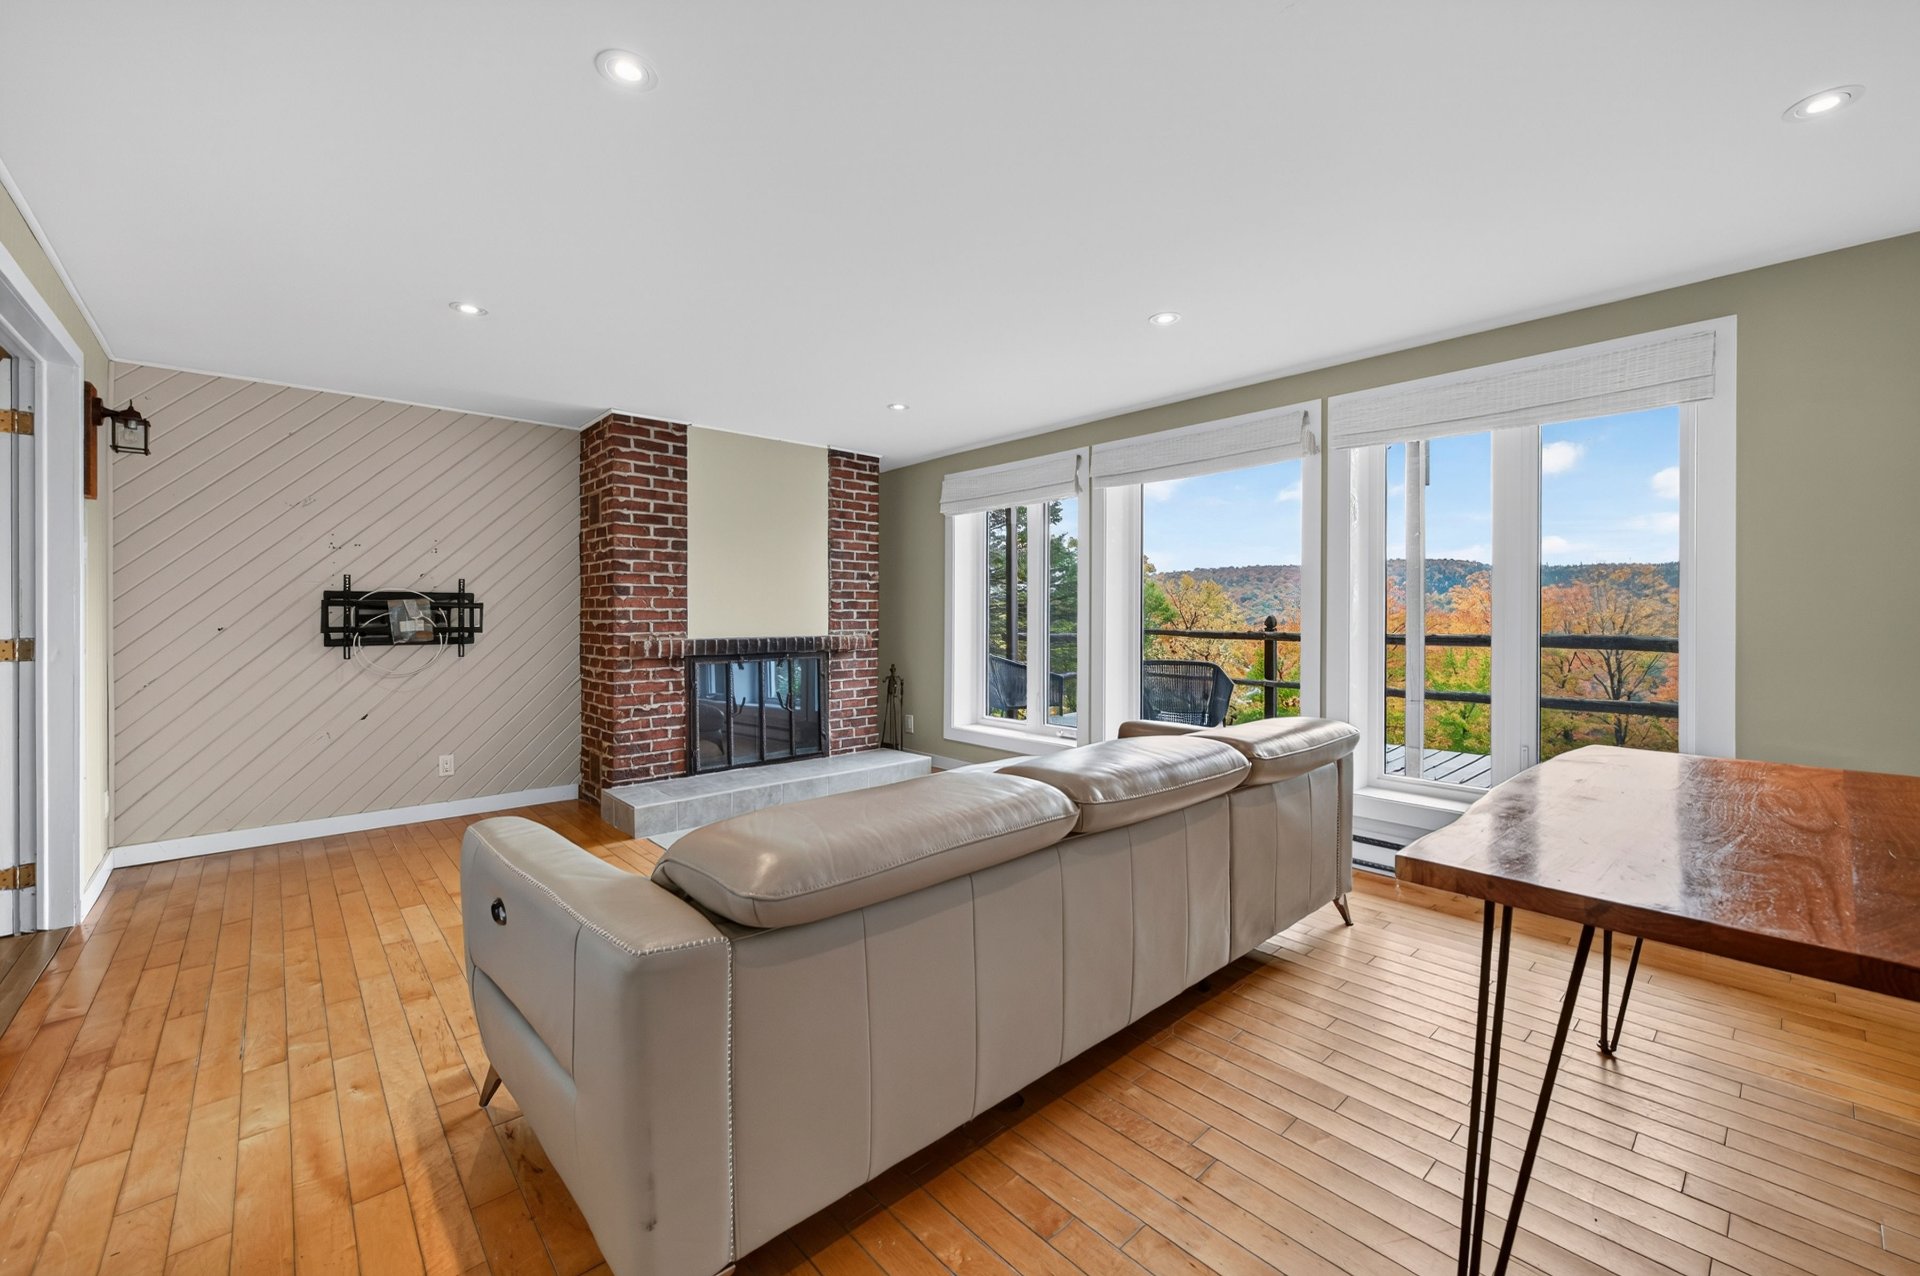
  Living room
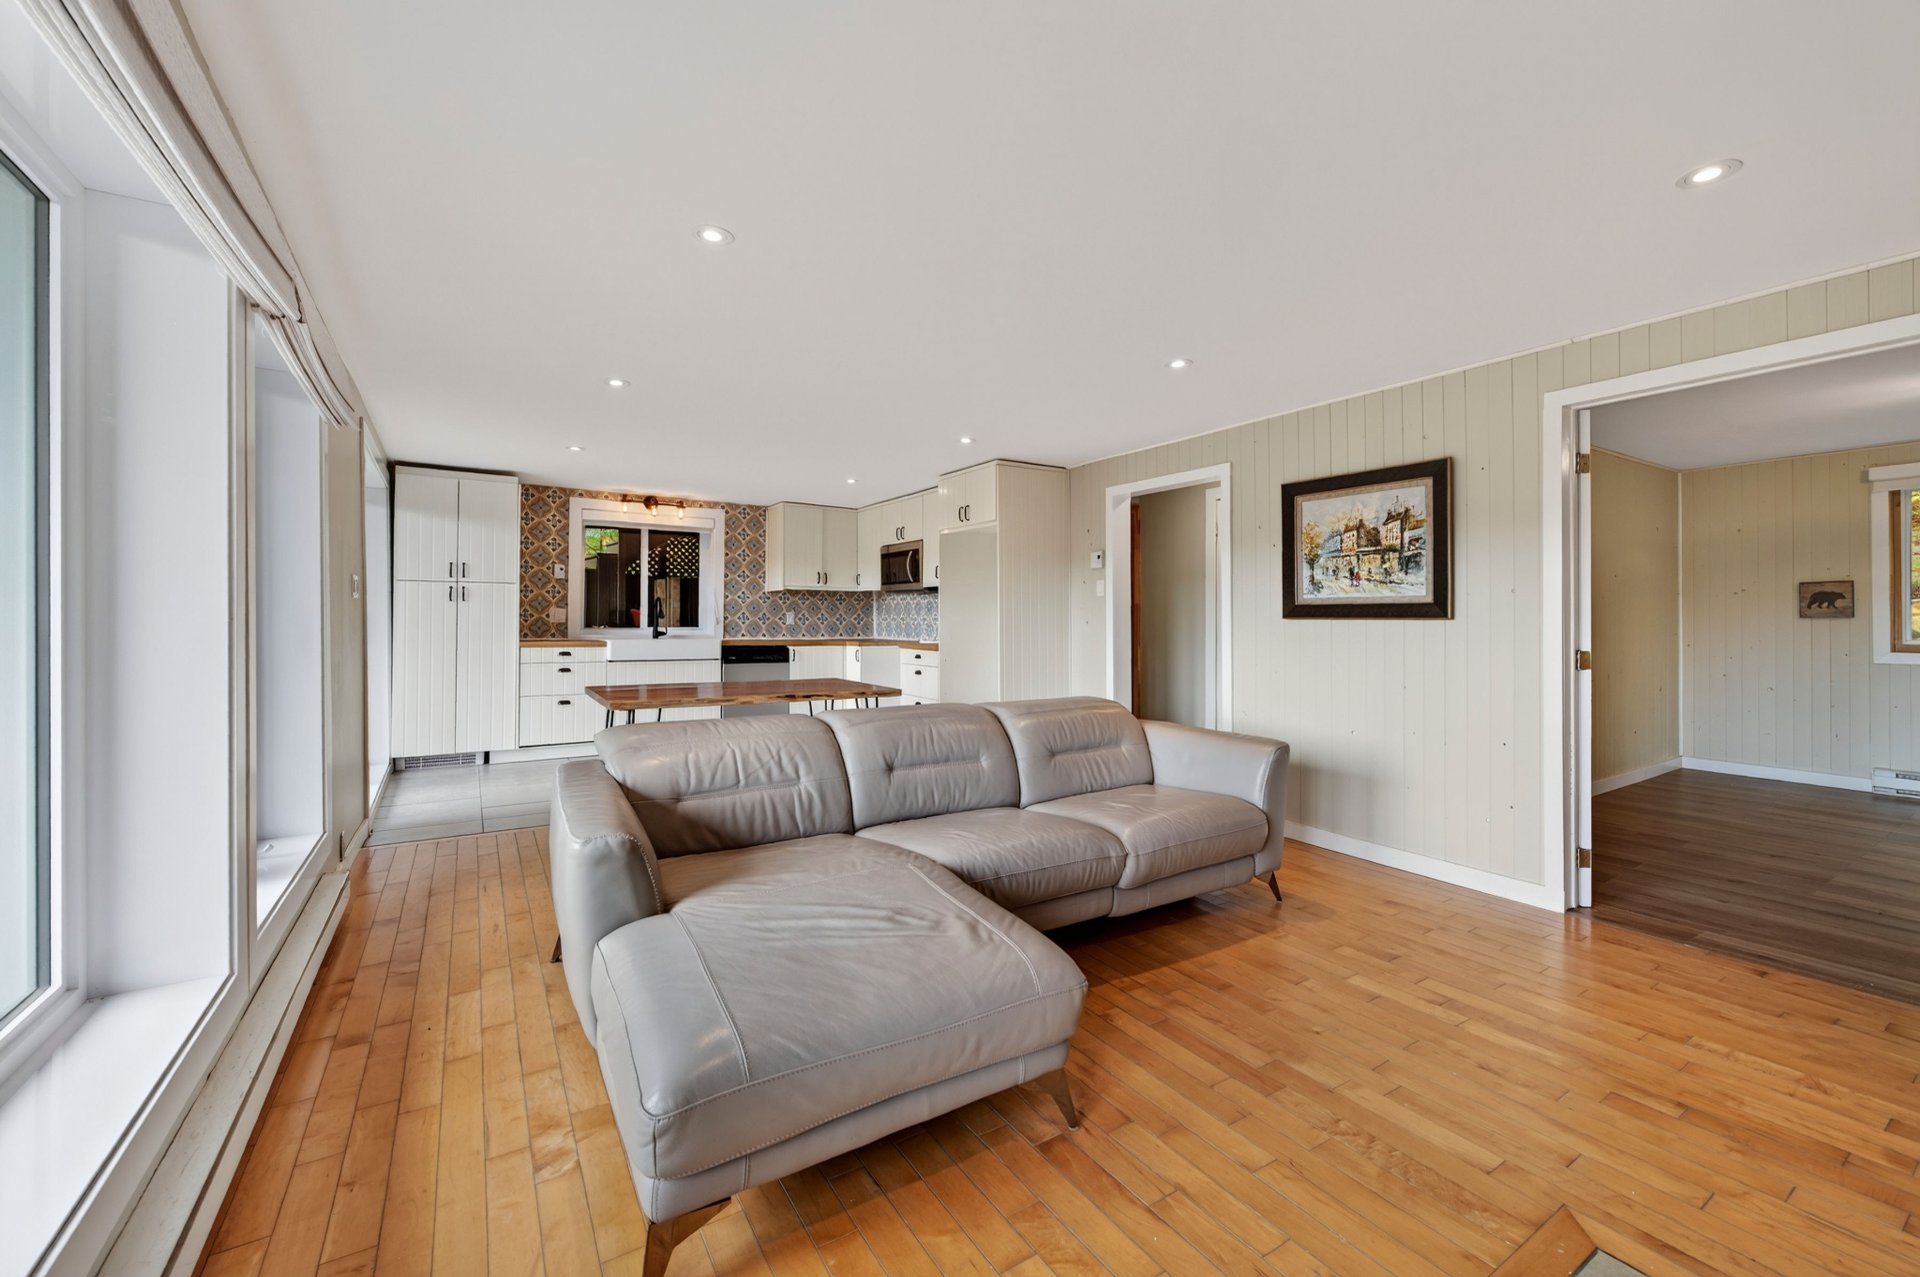
  Living room
  Dining room
 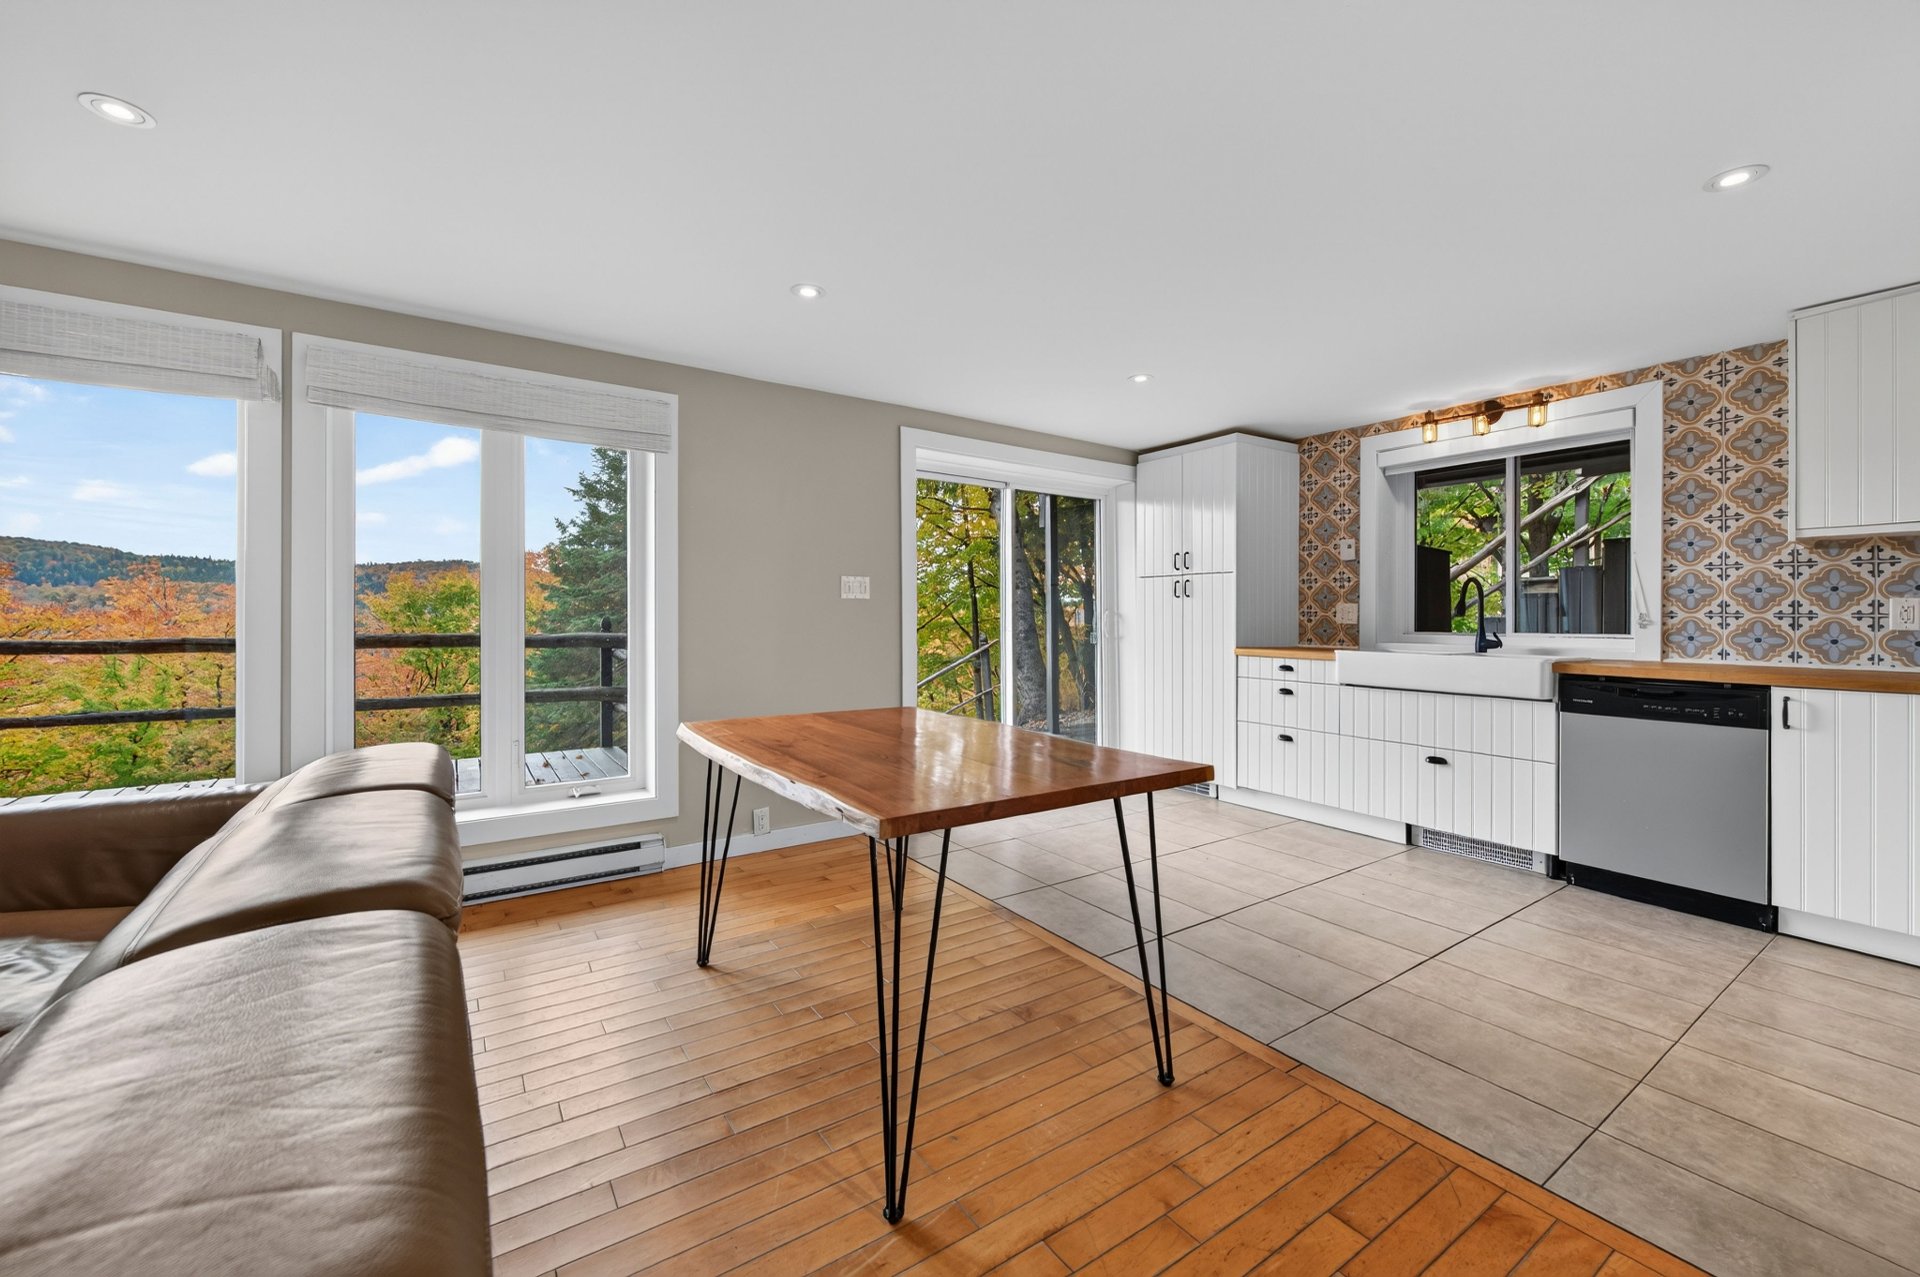 Dining room
 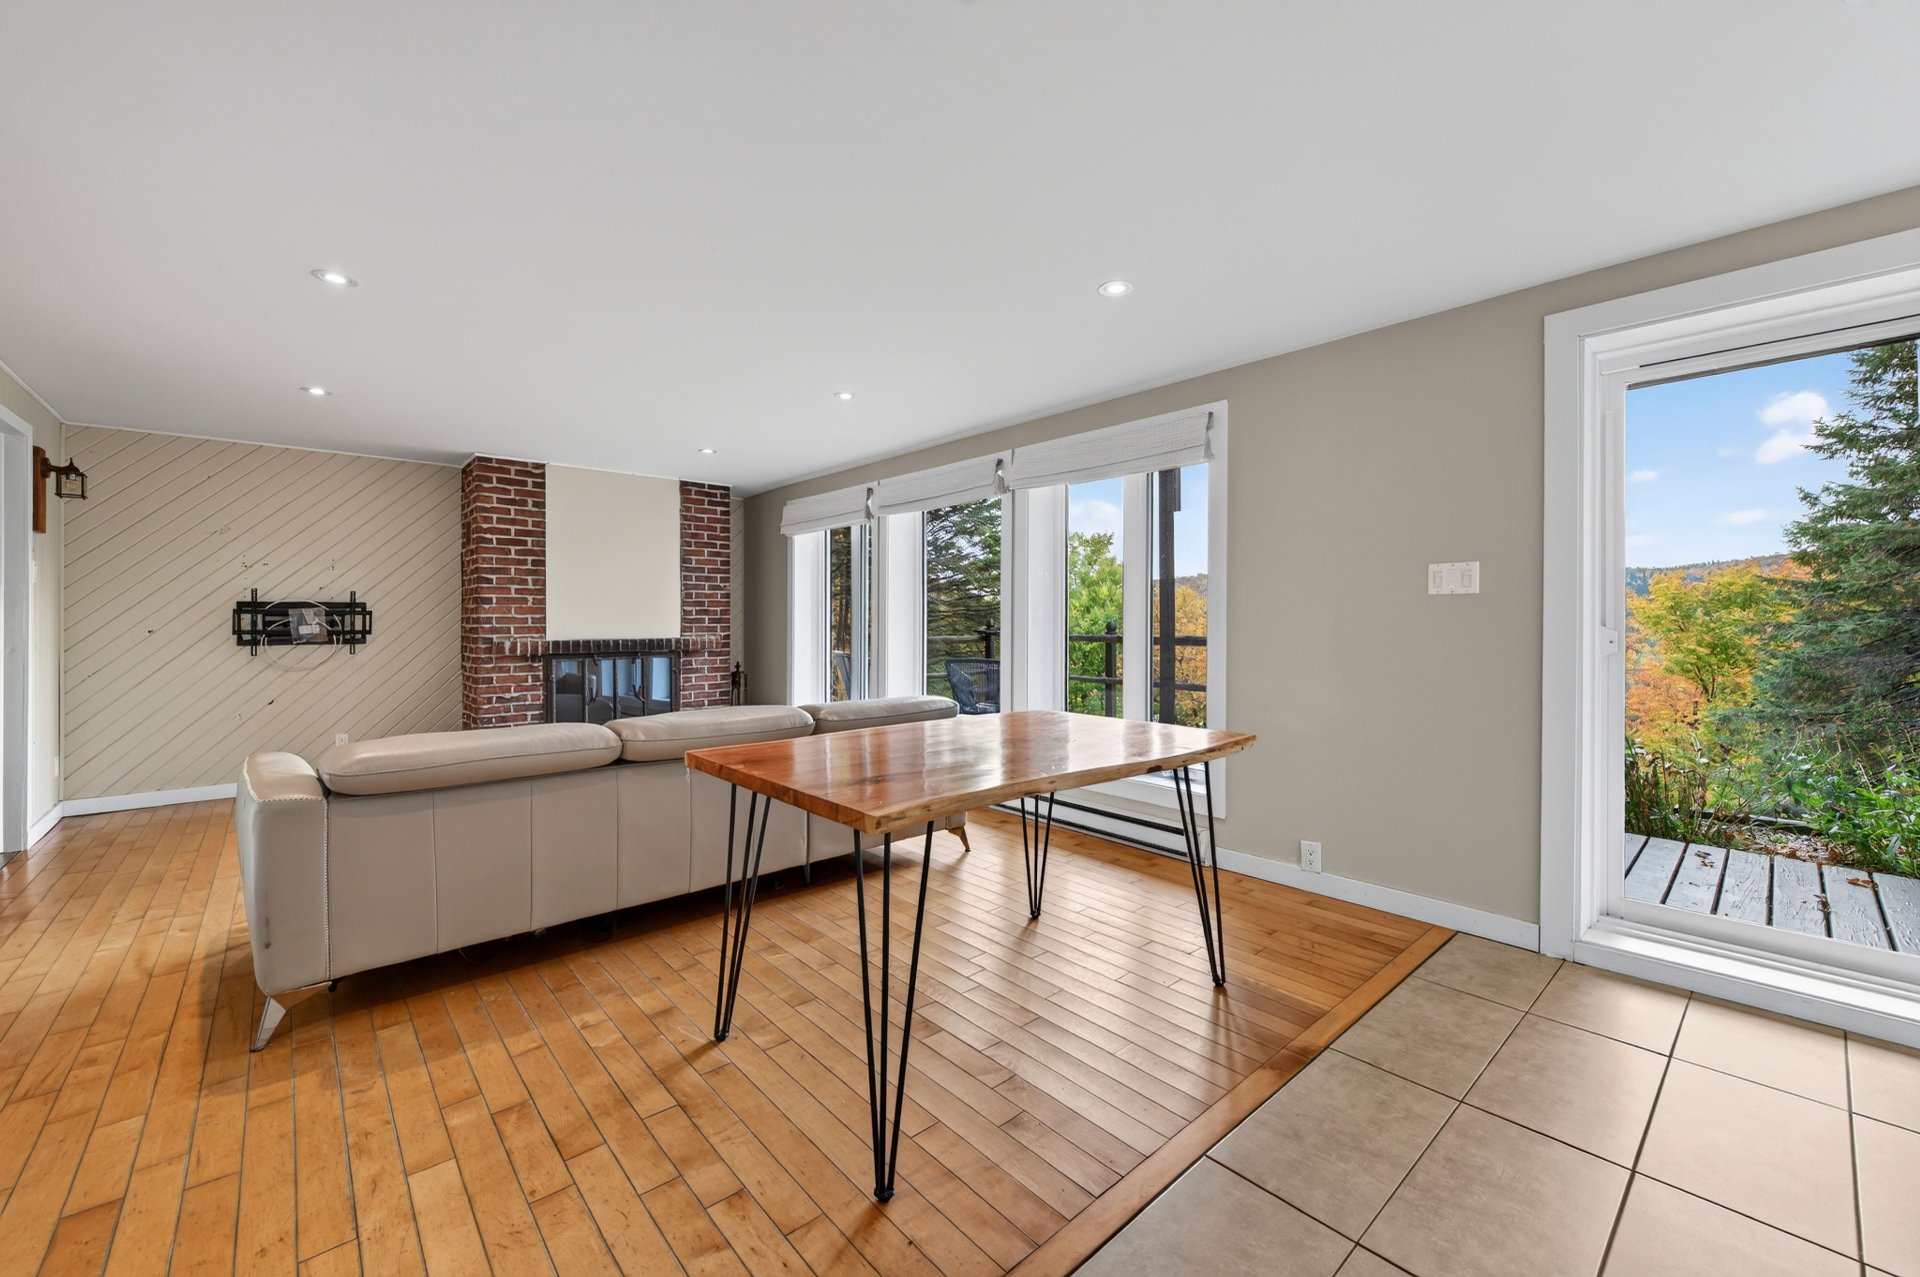 Dining room
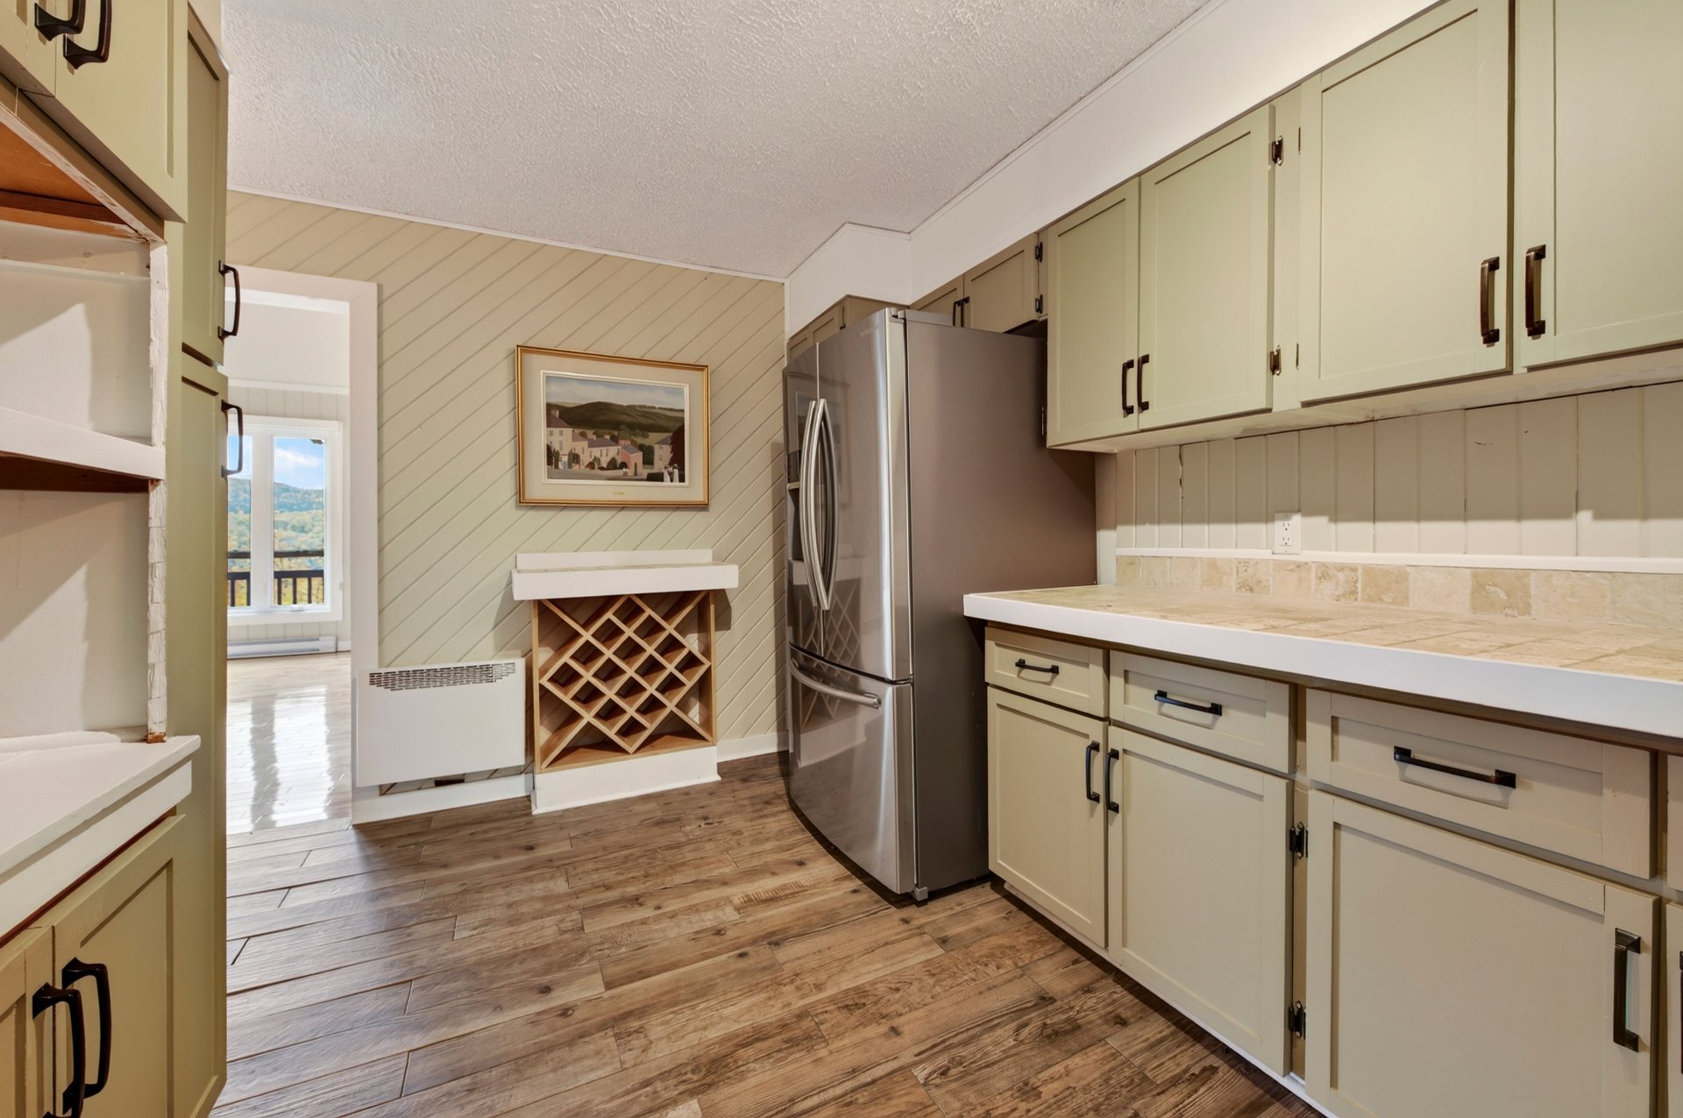
 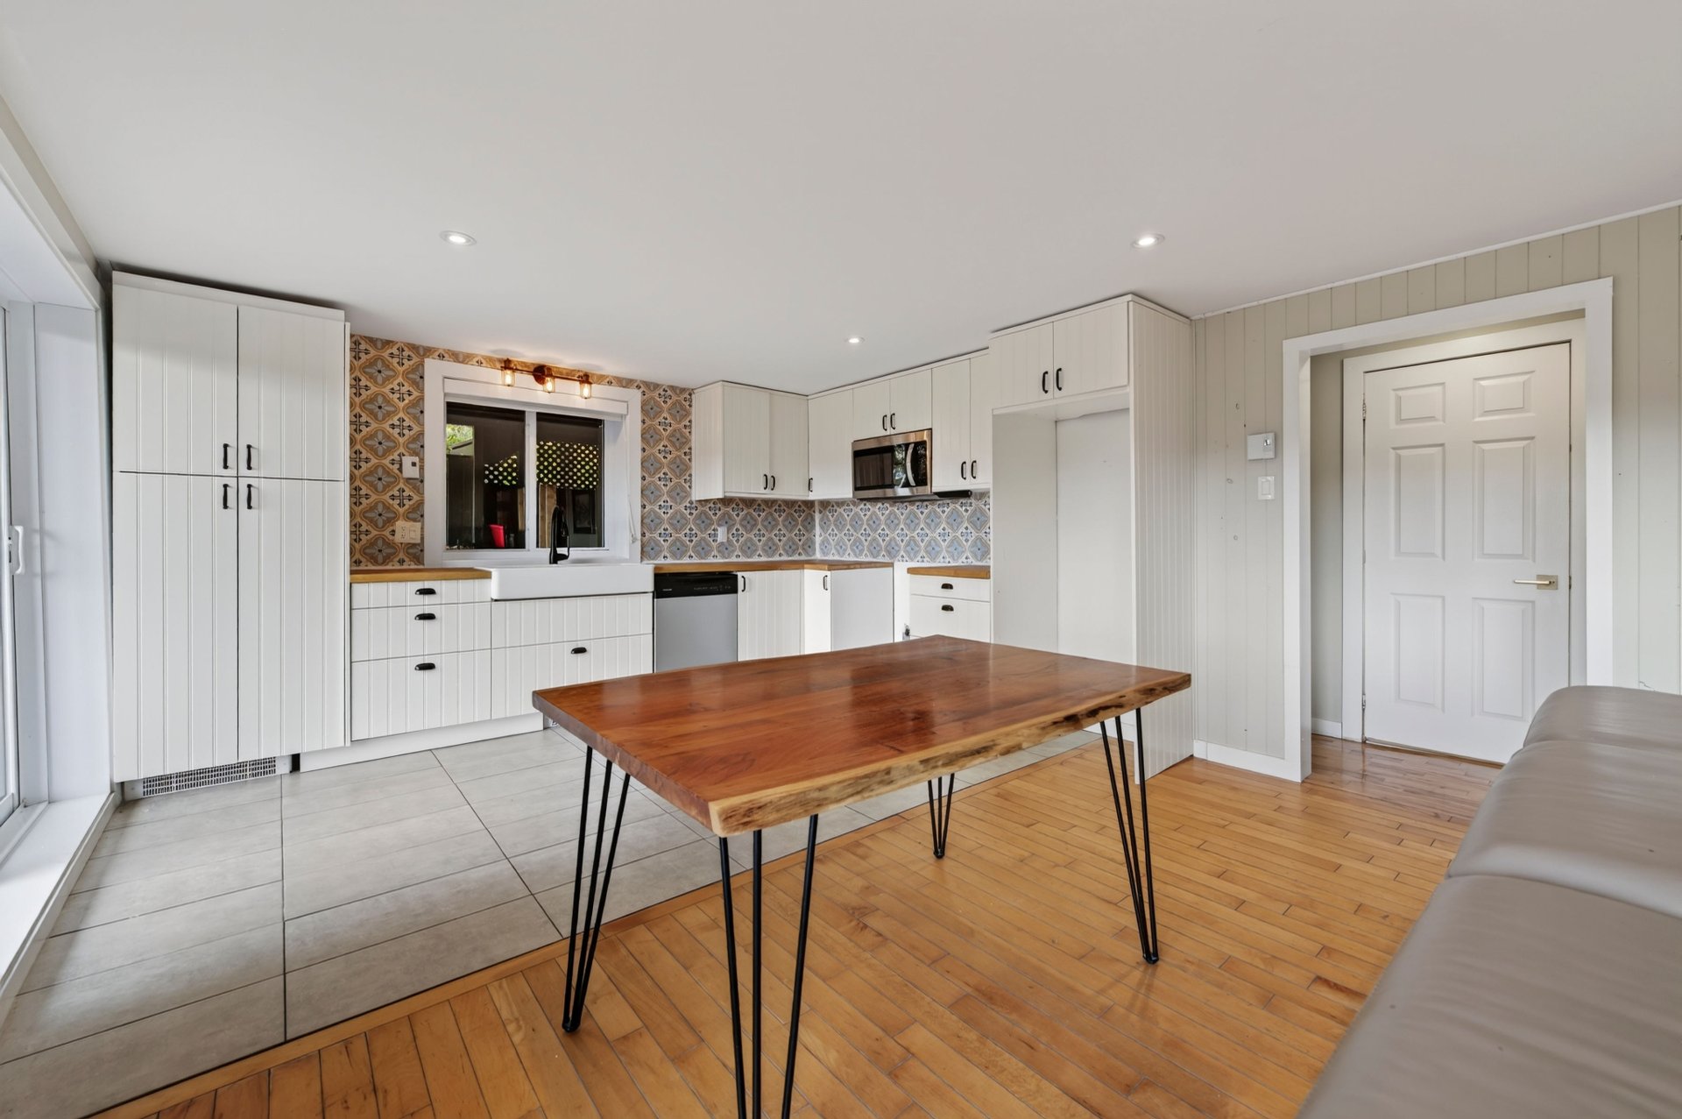 Kitchen
 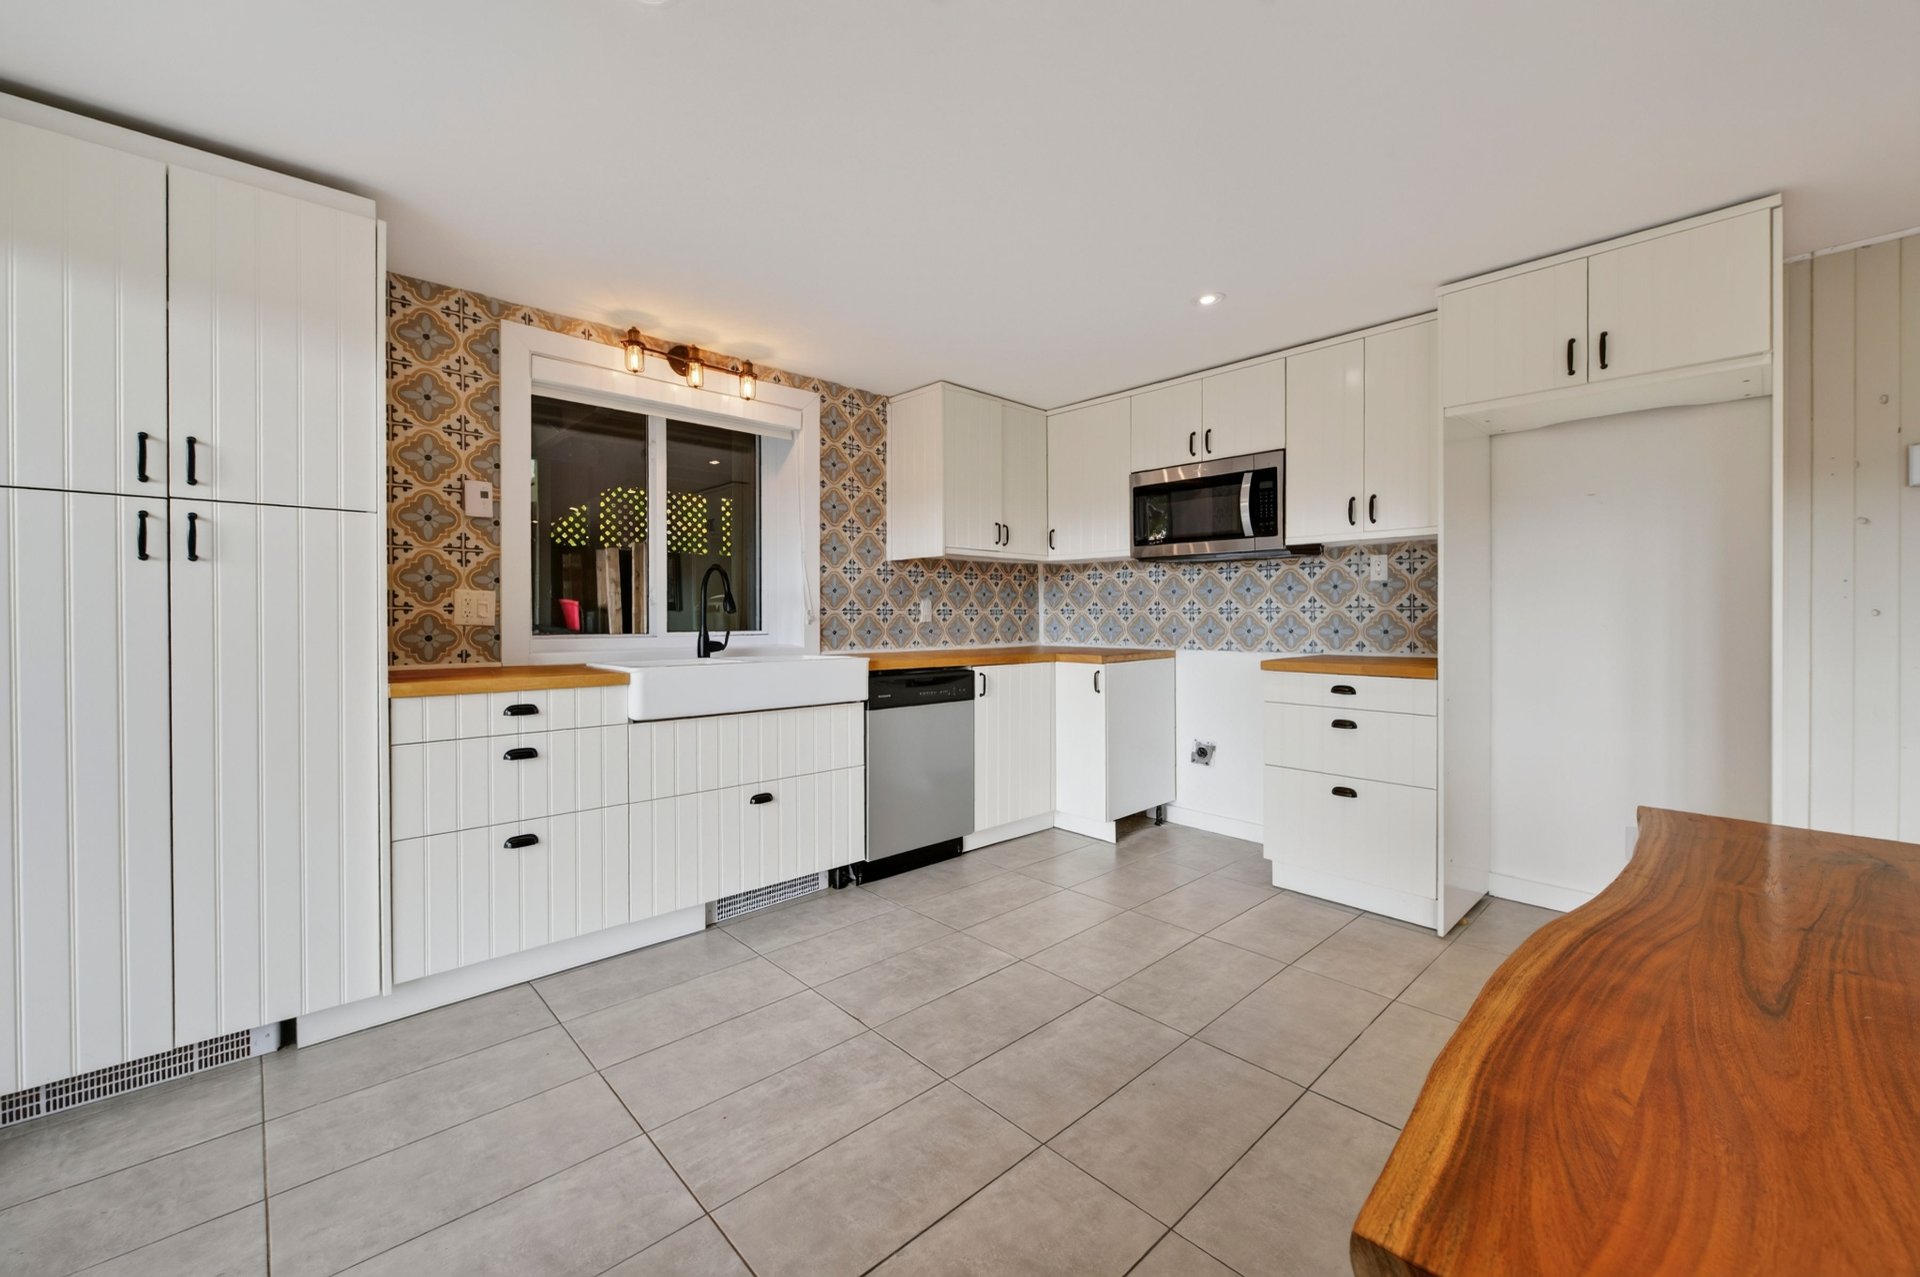 Kitchen
 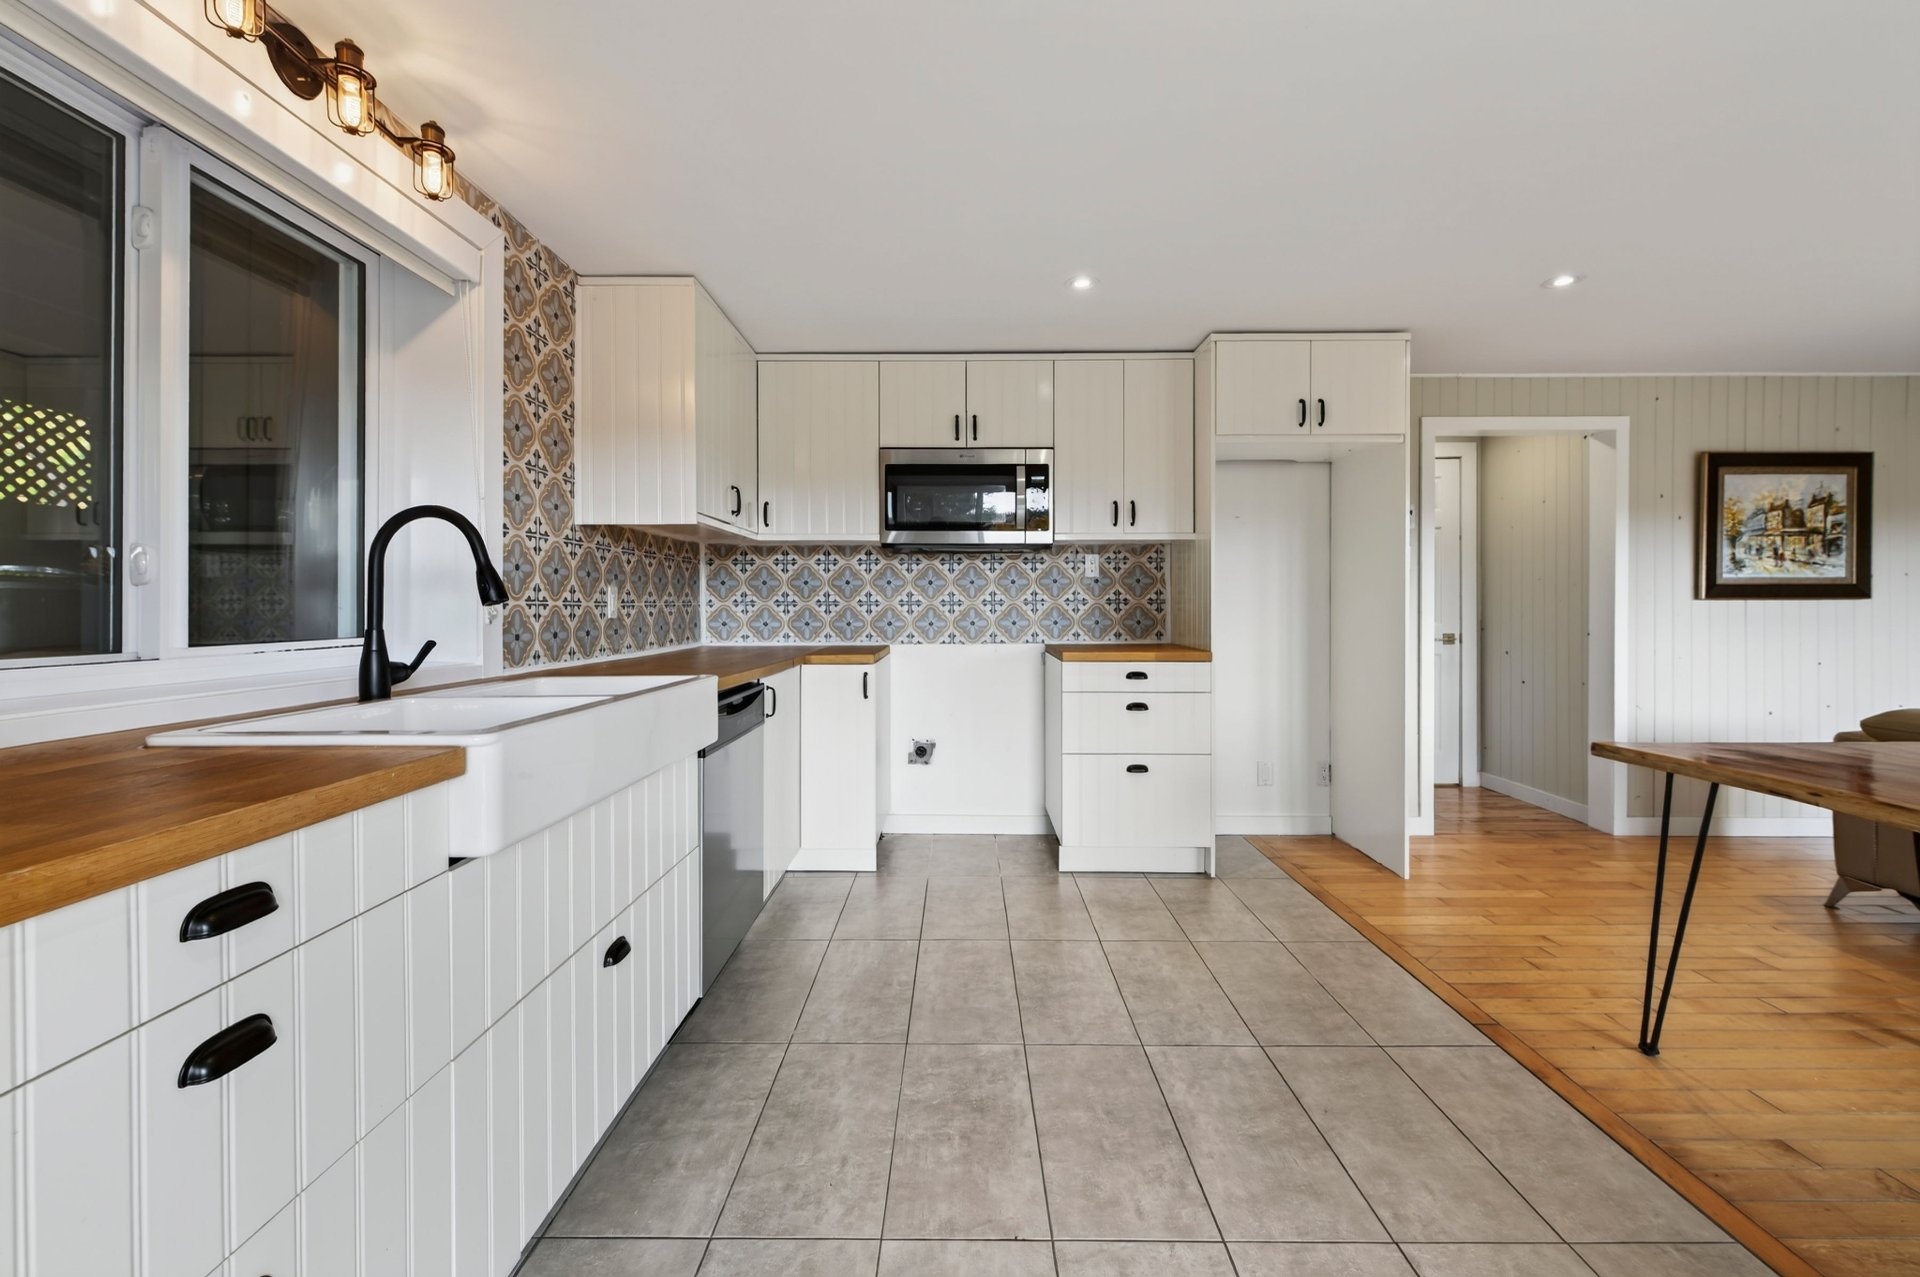 Kitchen
 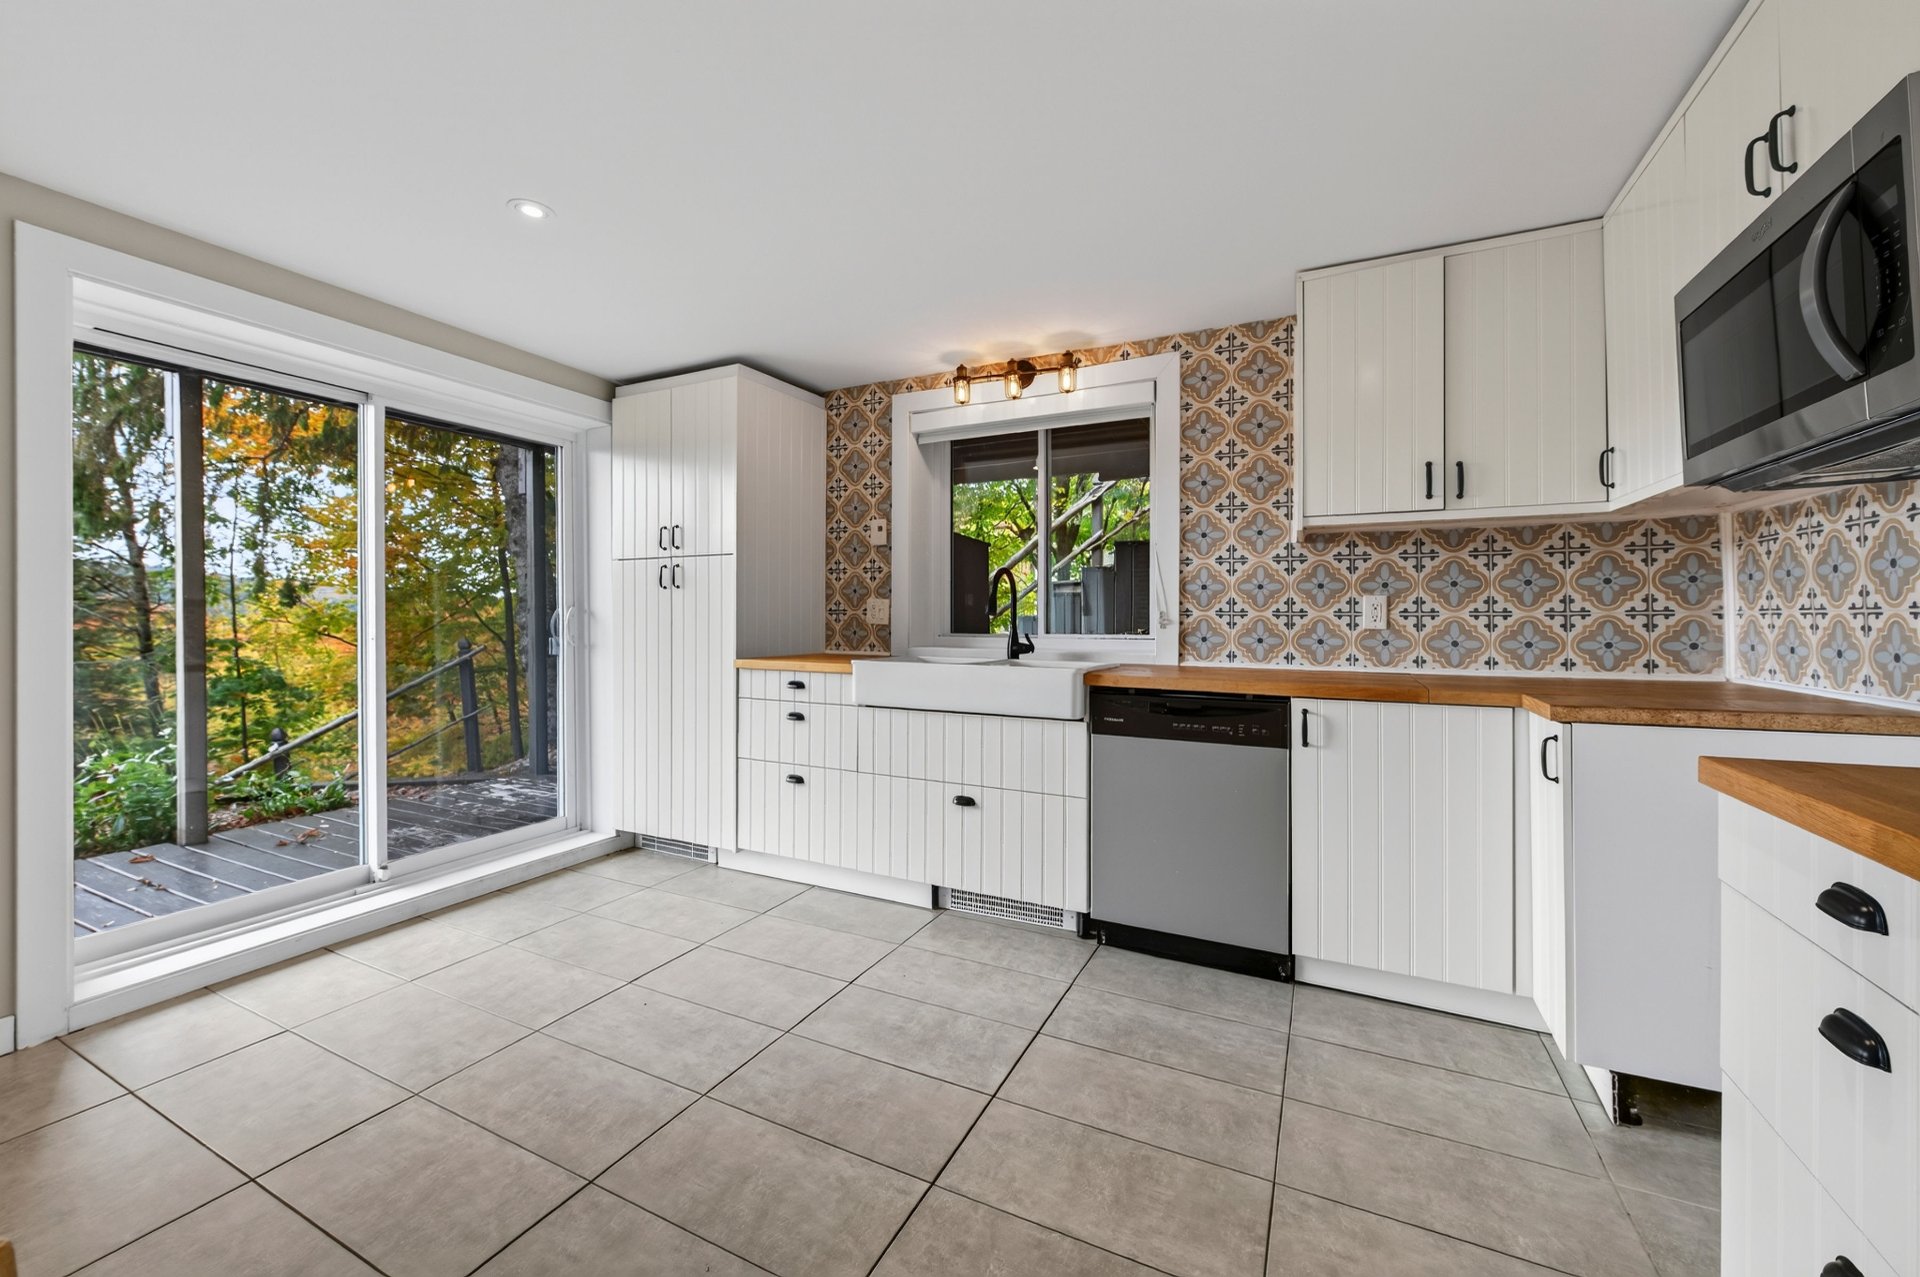 Bedroom
 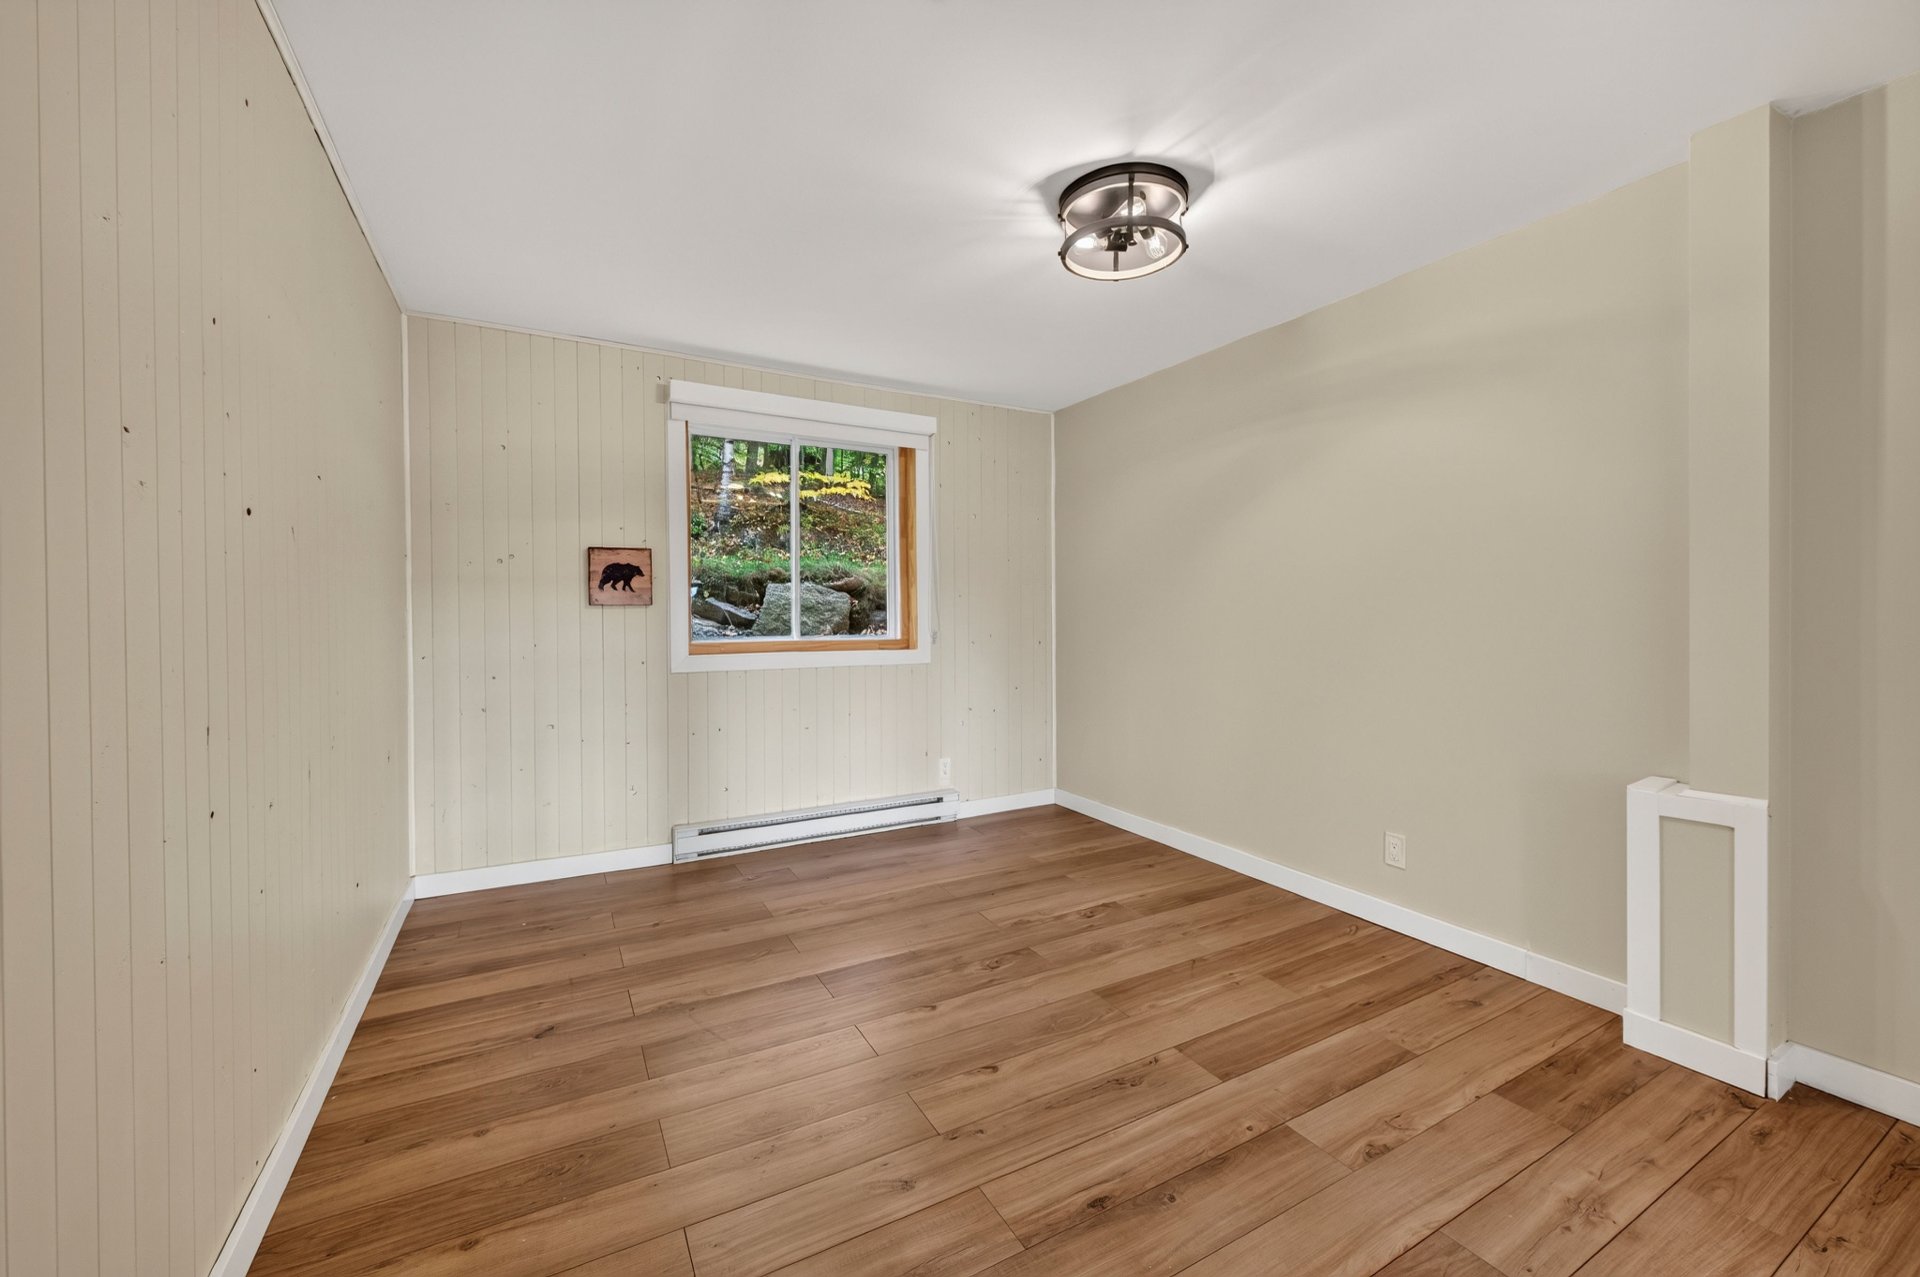 Bedroom
 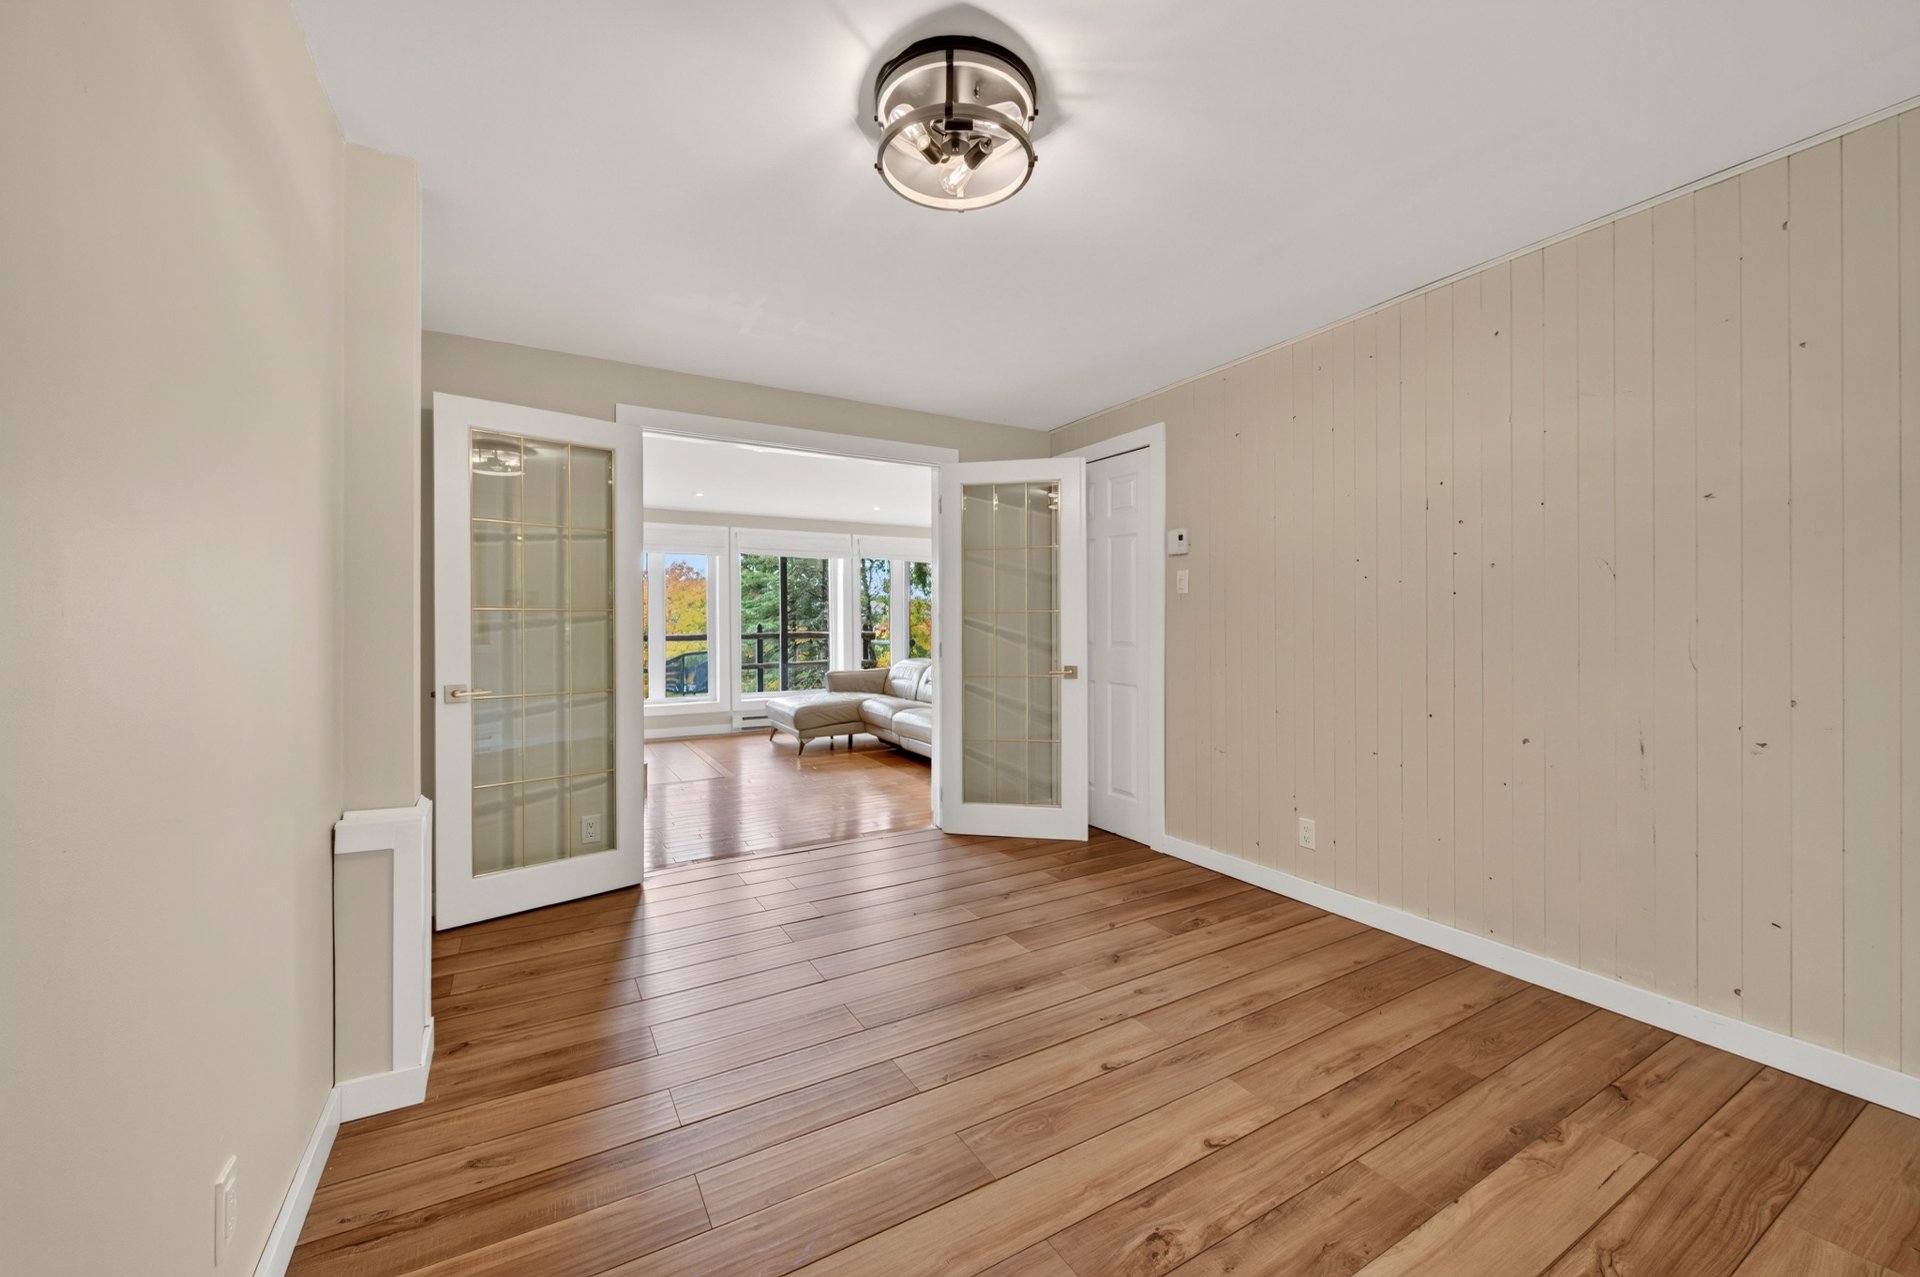 Bedroom
 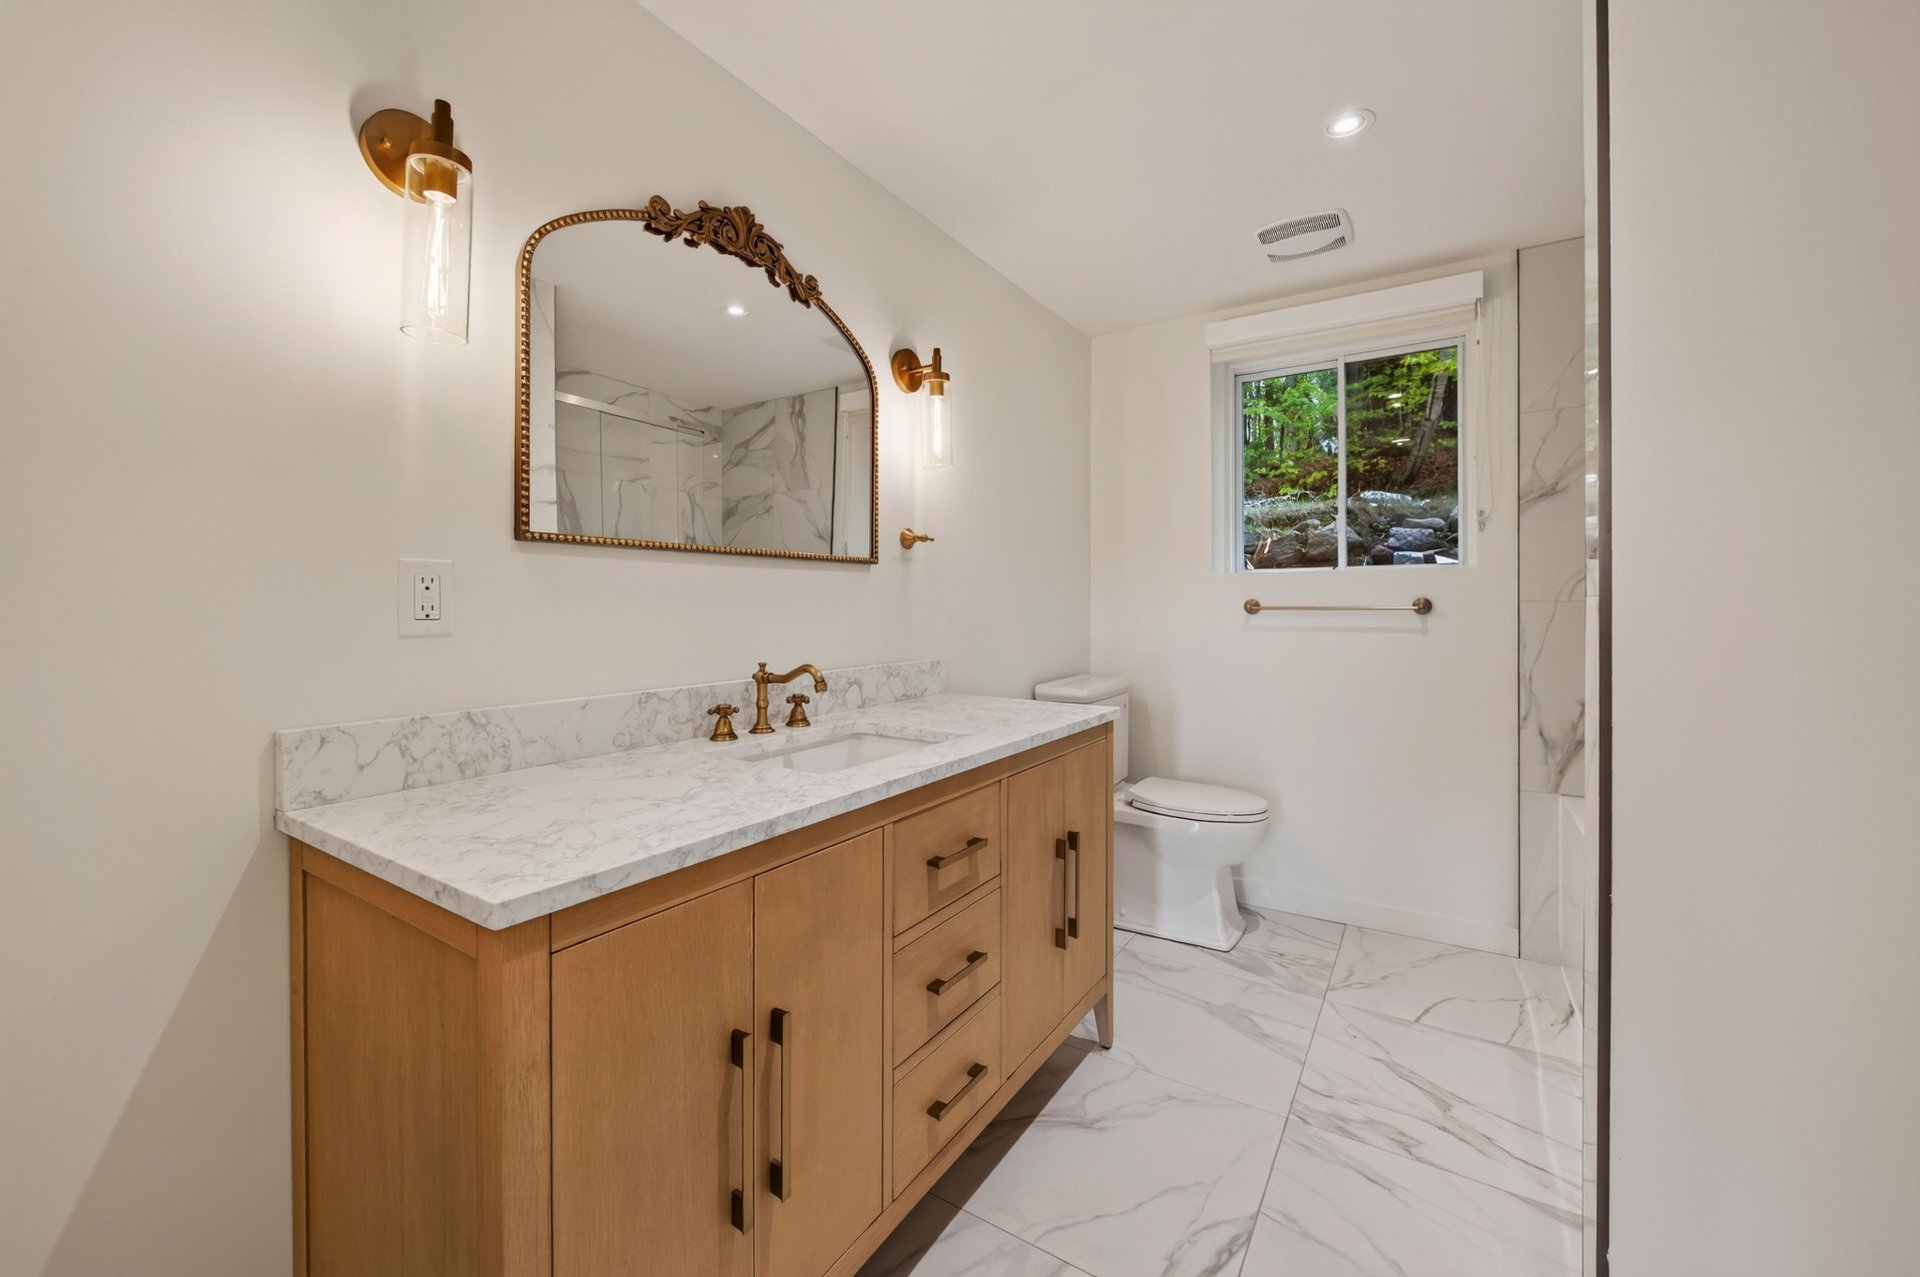 Bathroom
 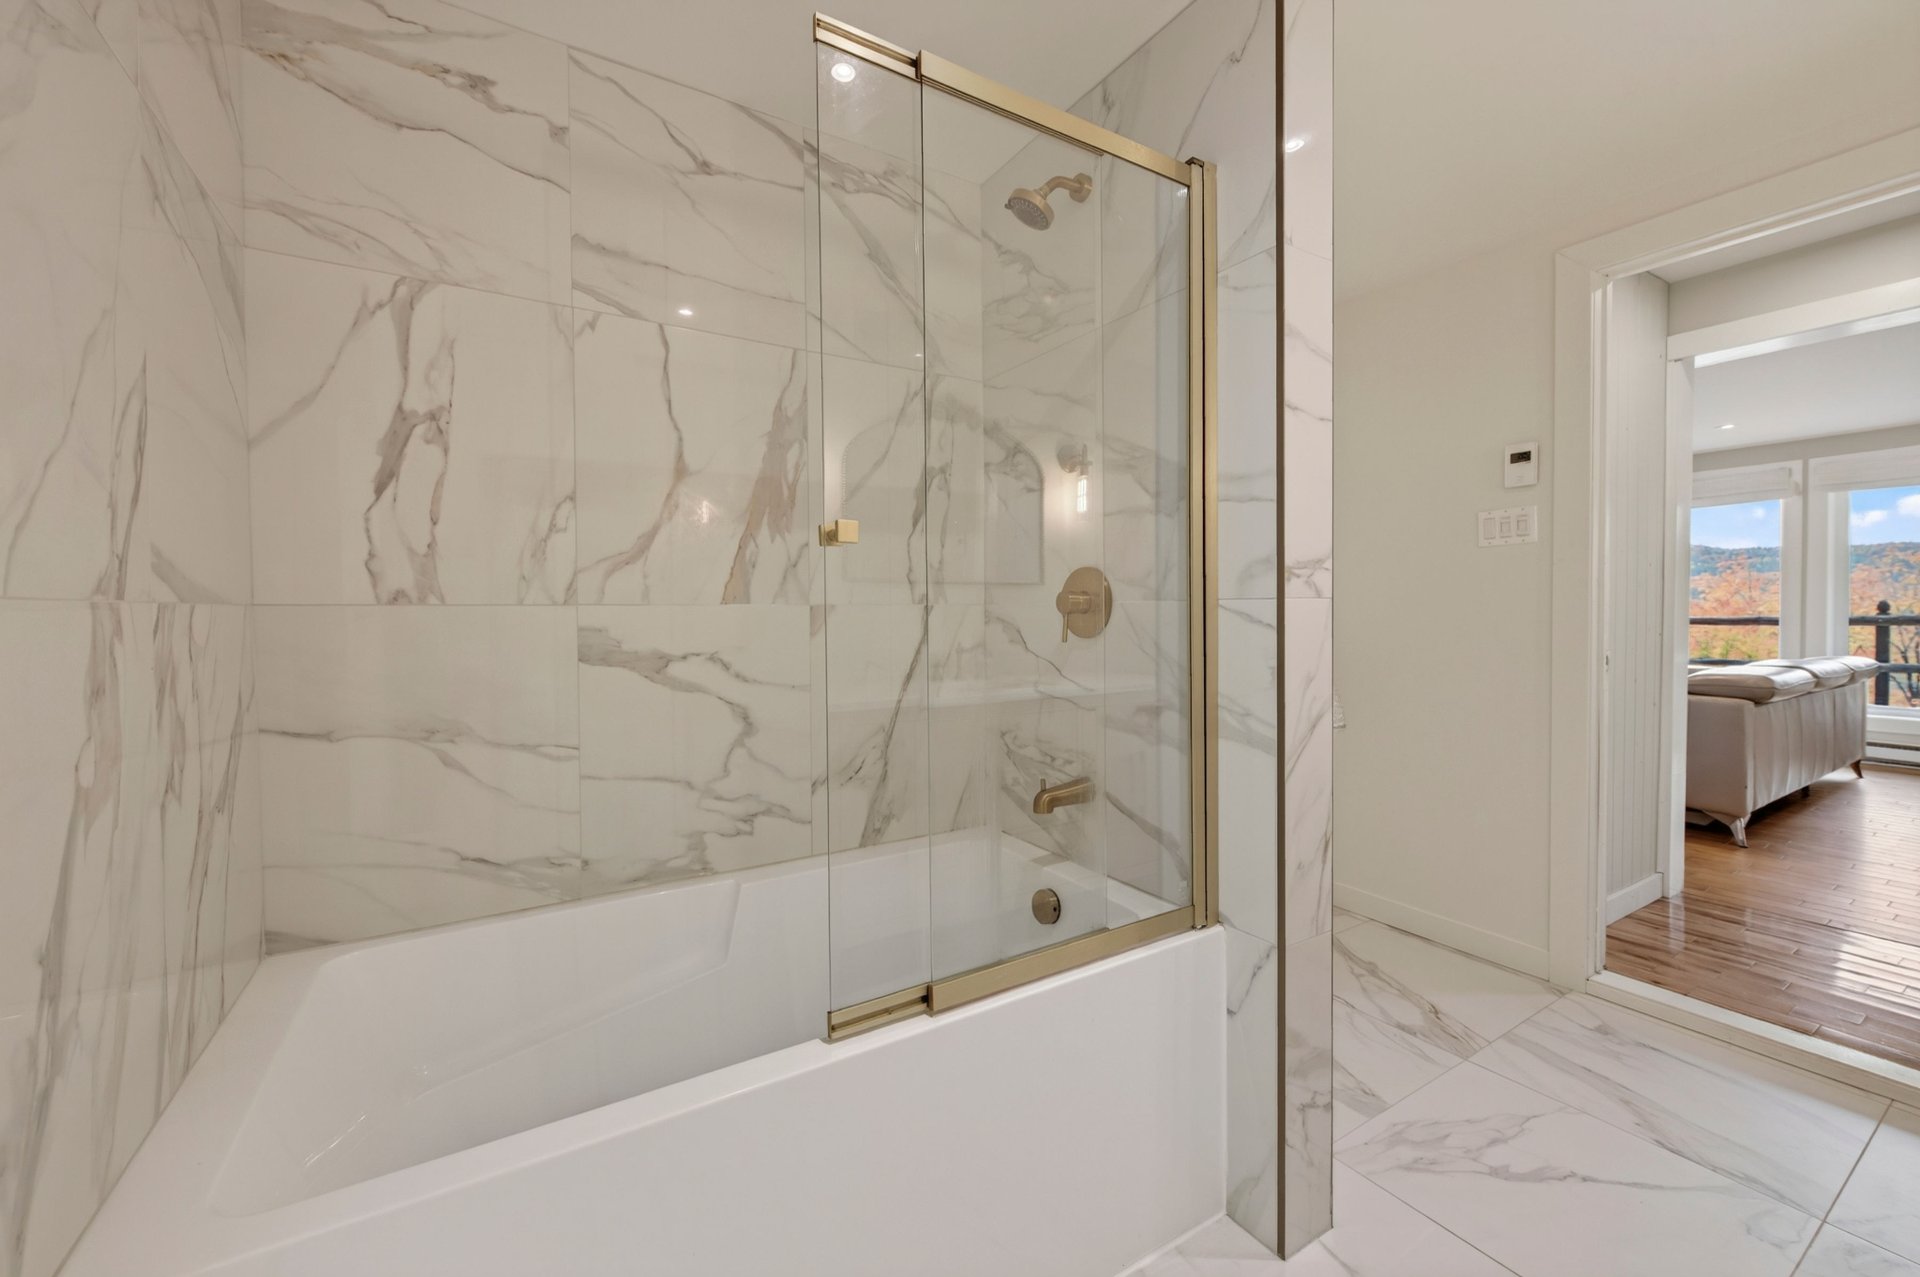 Bathroom
 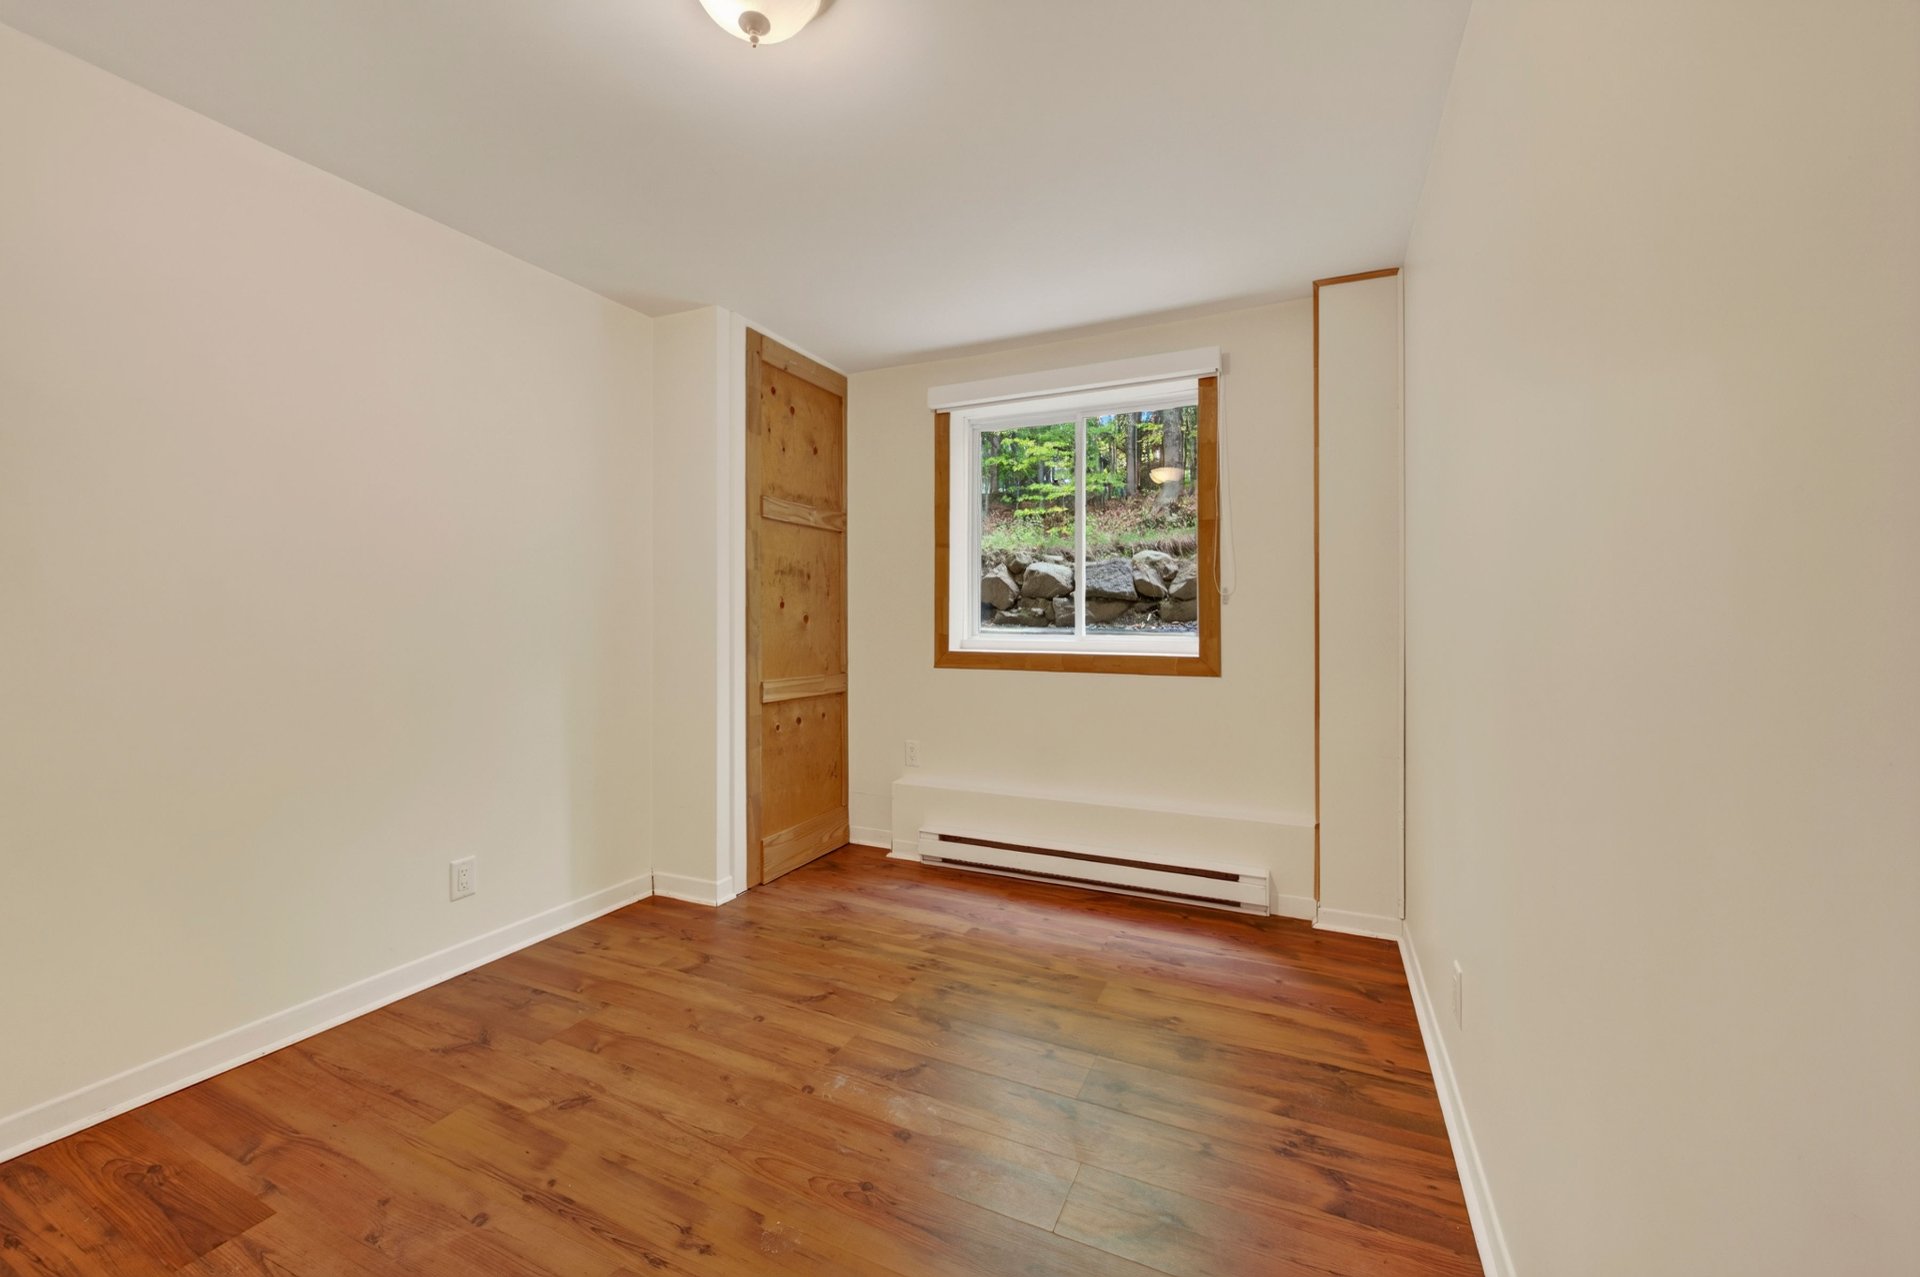 Bedroom
 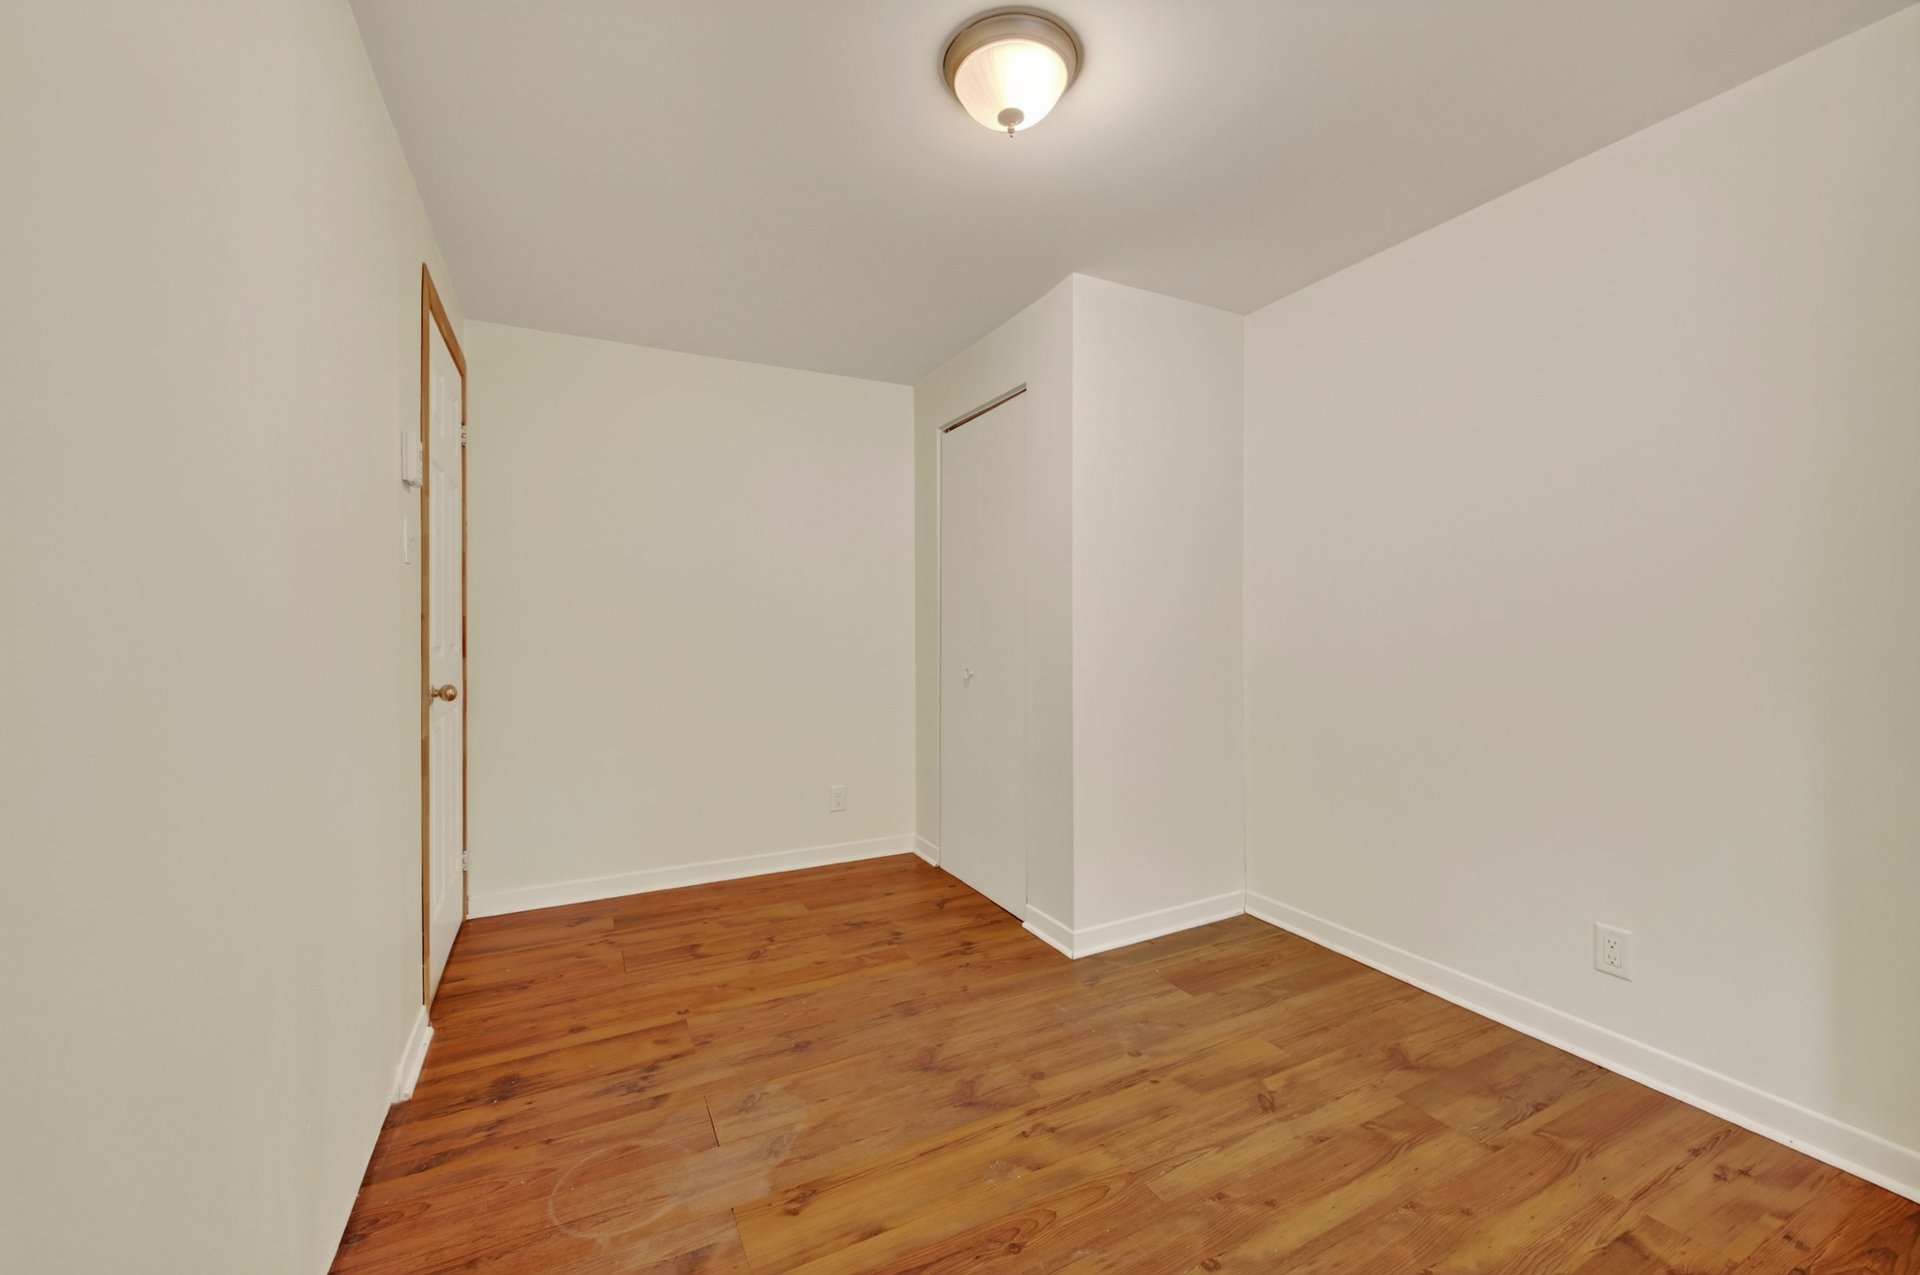 Bedroom
 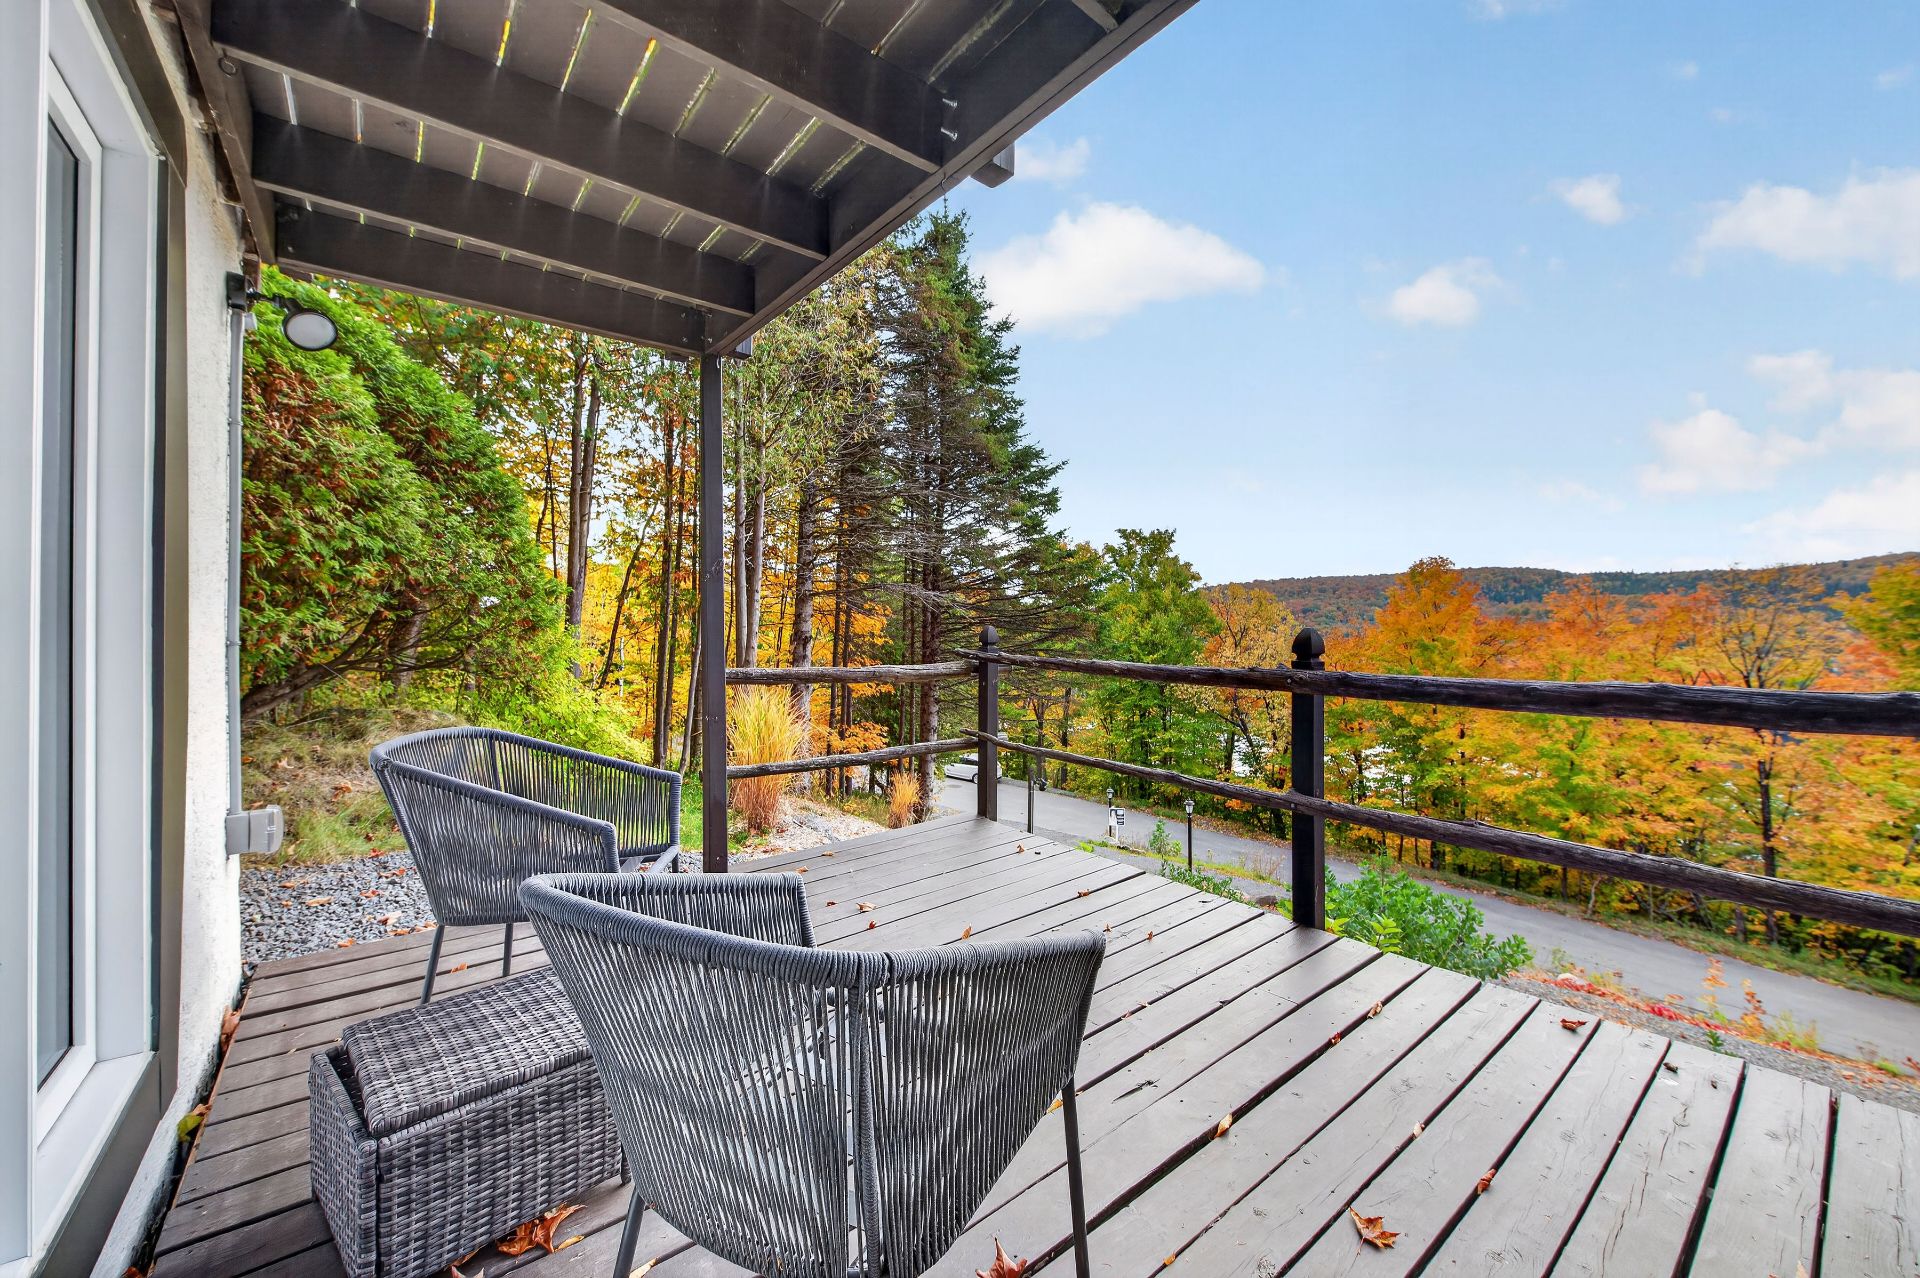 Bedroom
 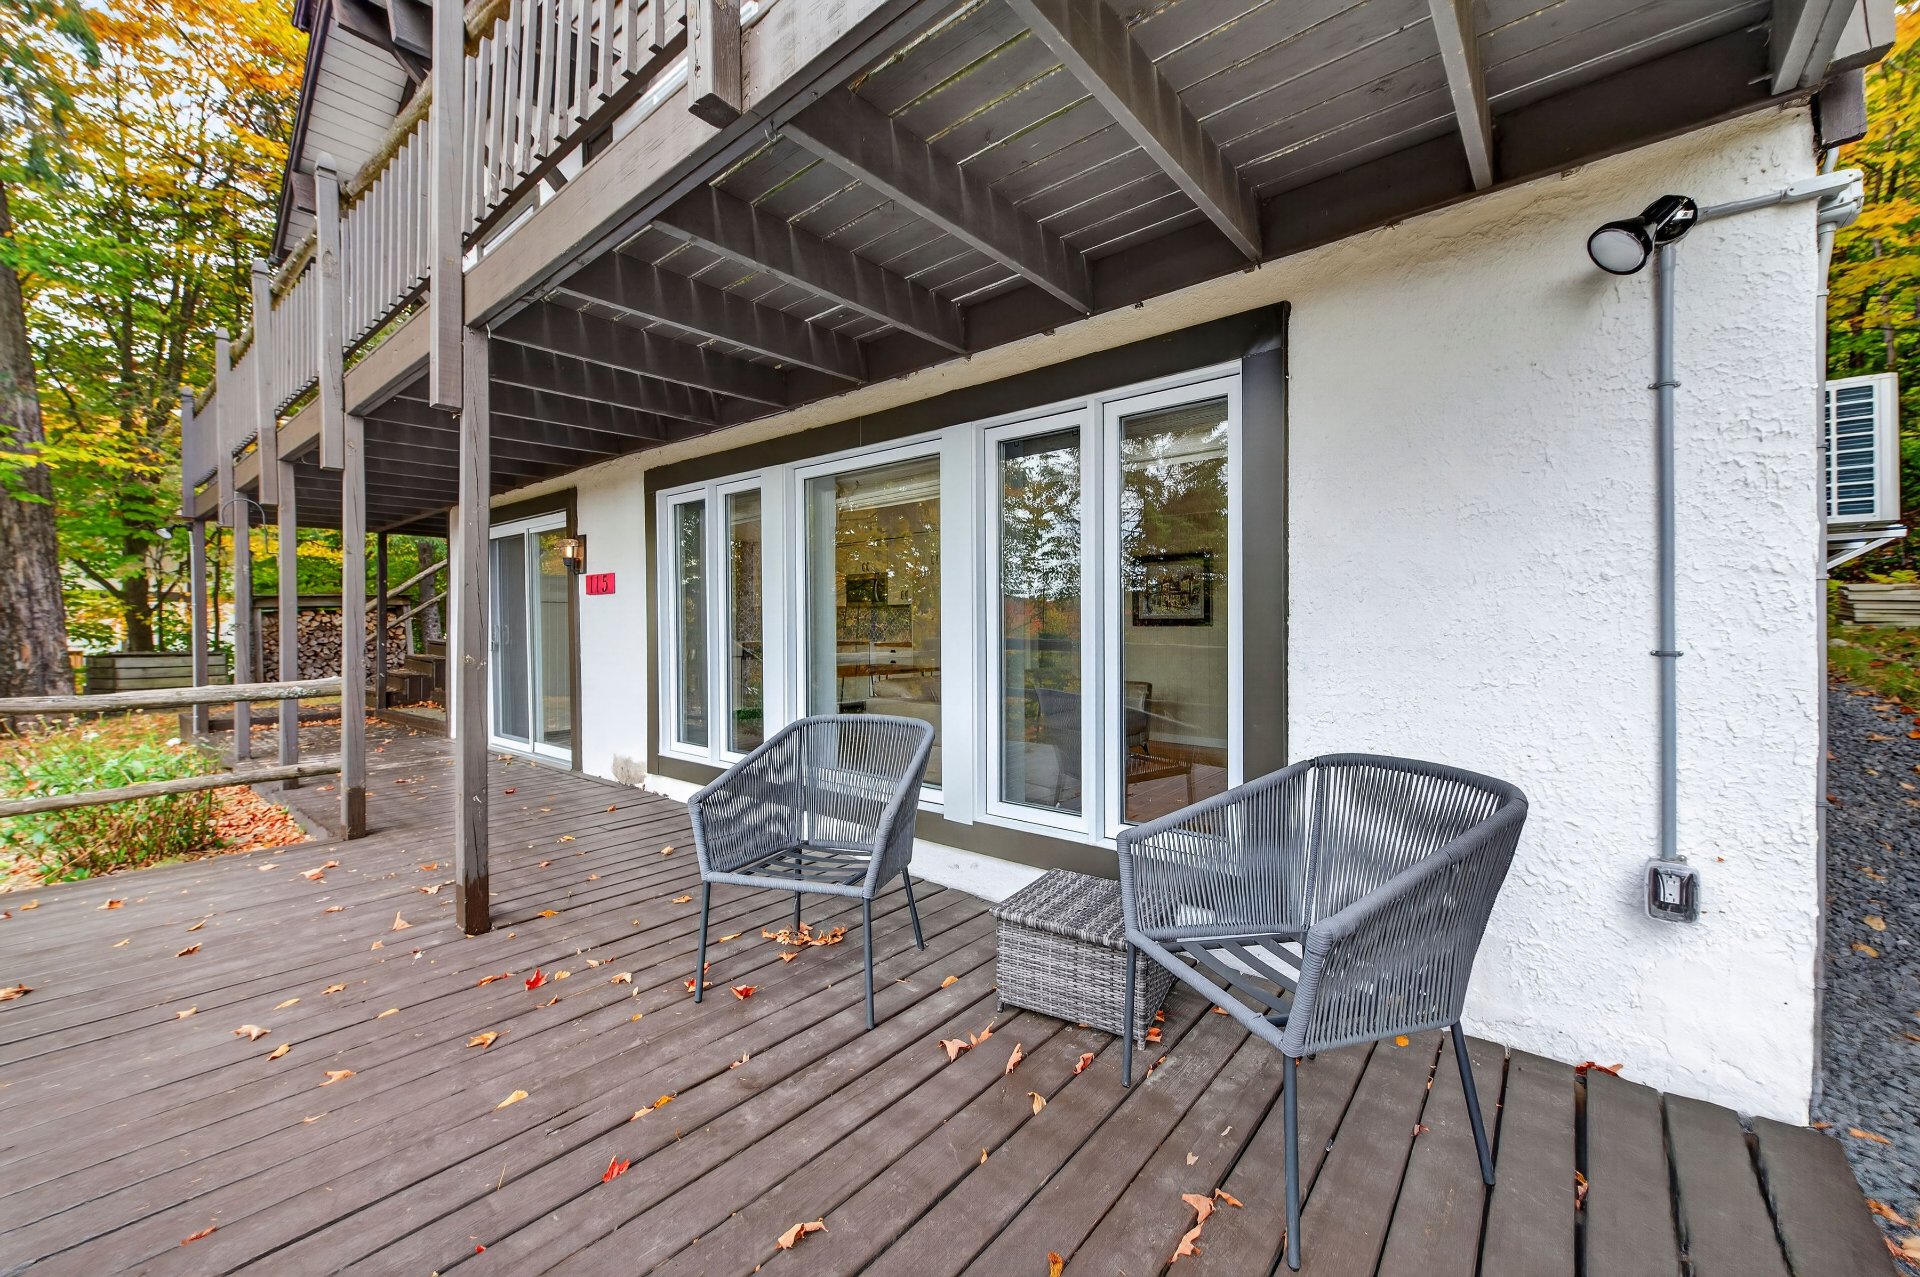 Balcony
  Balcony
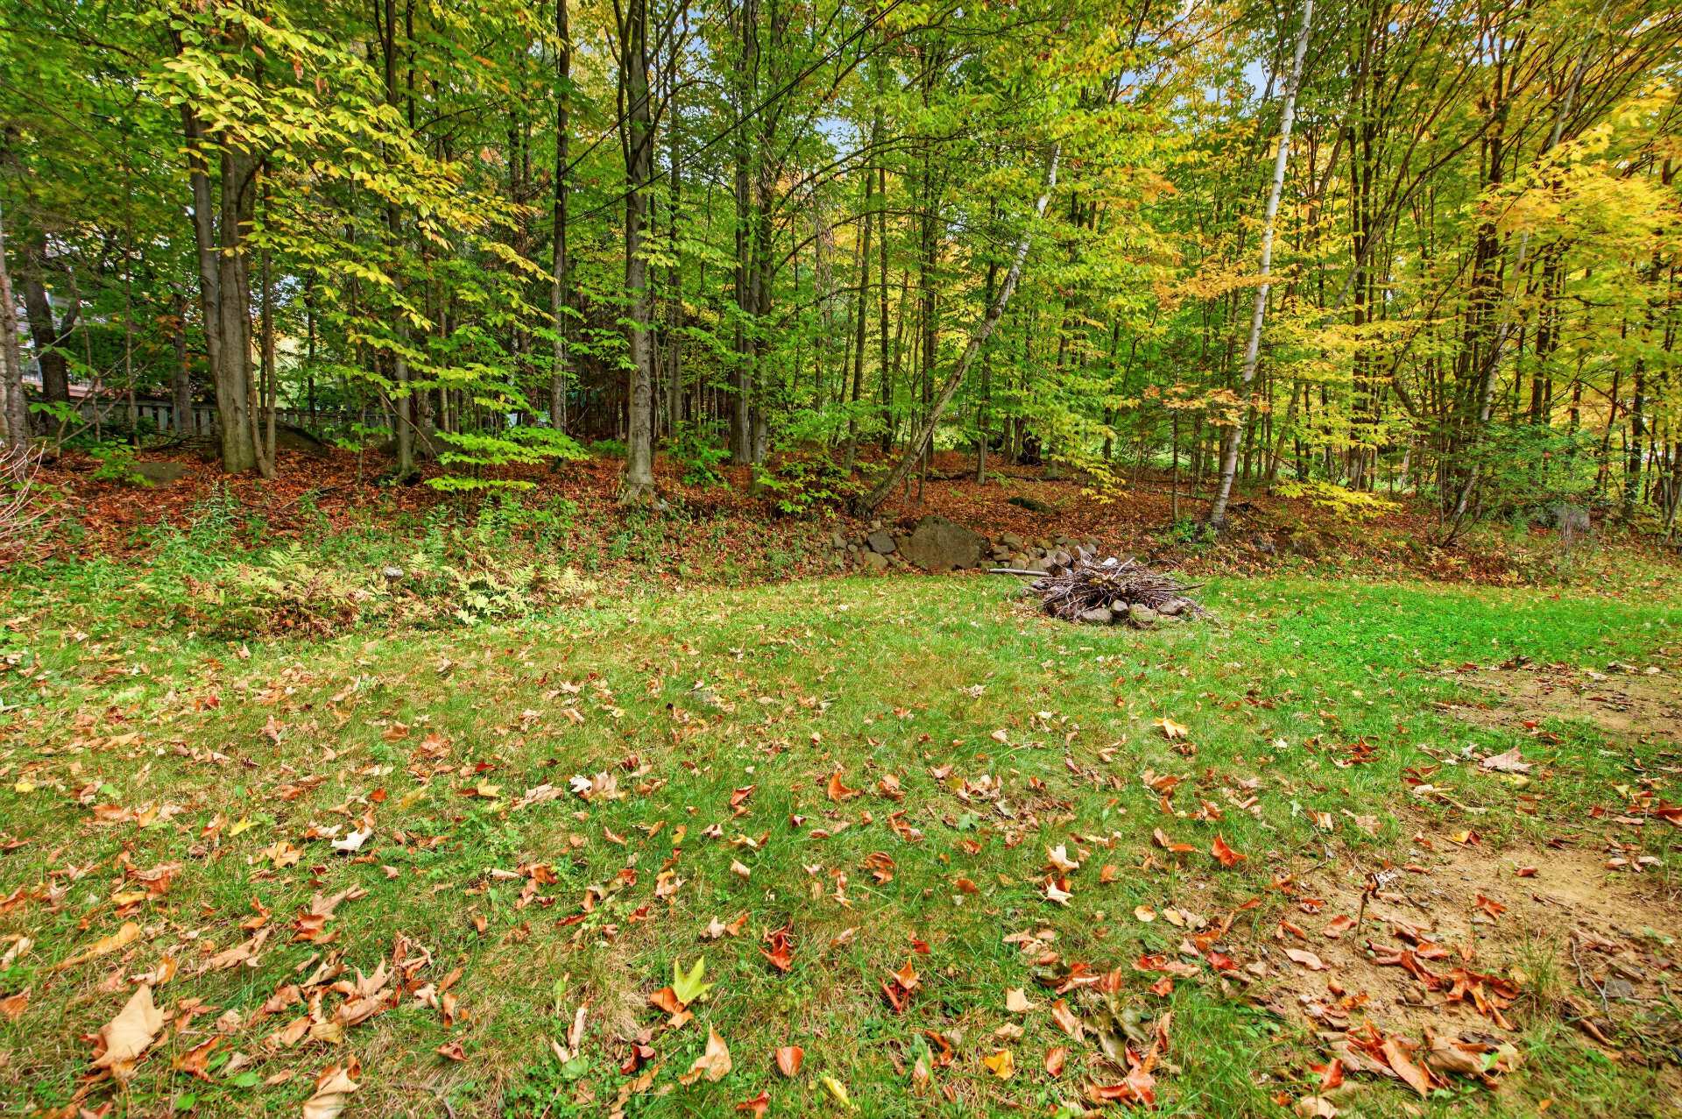
 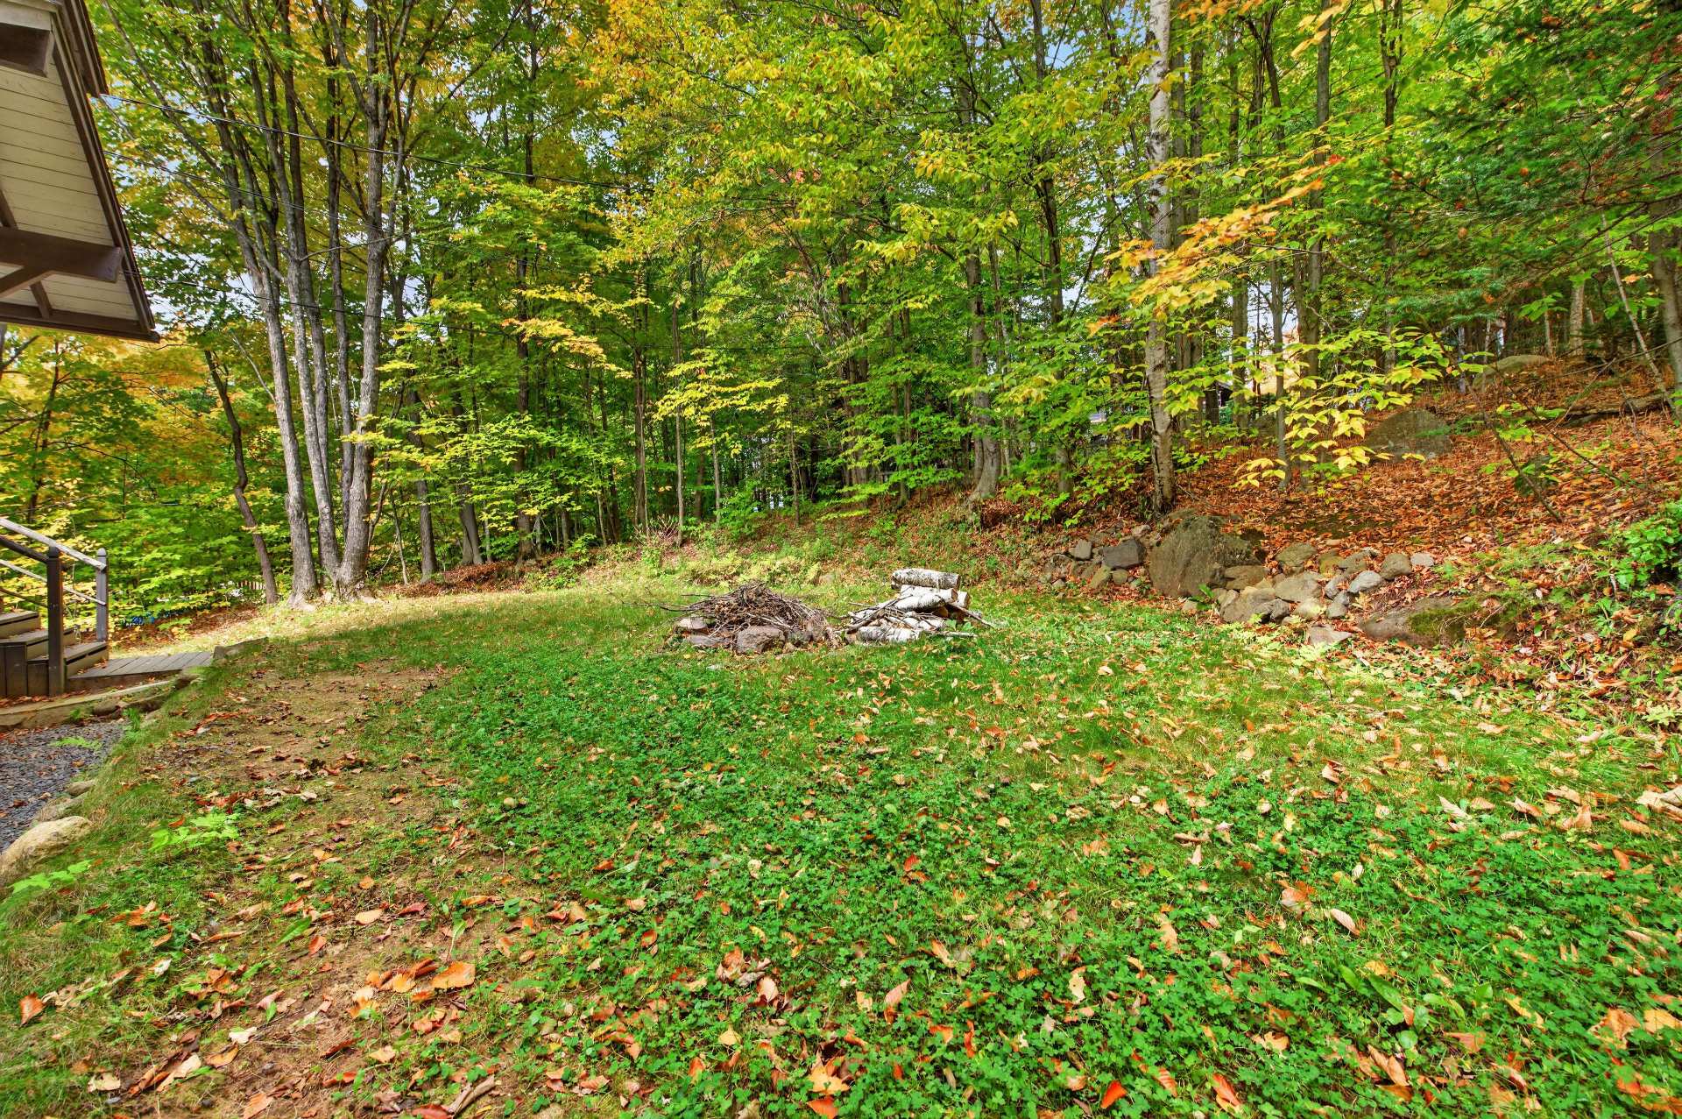 Backyard
 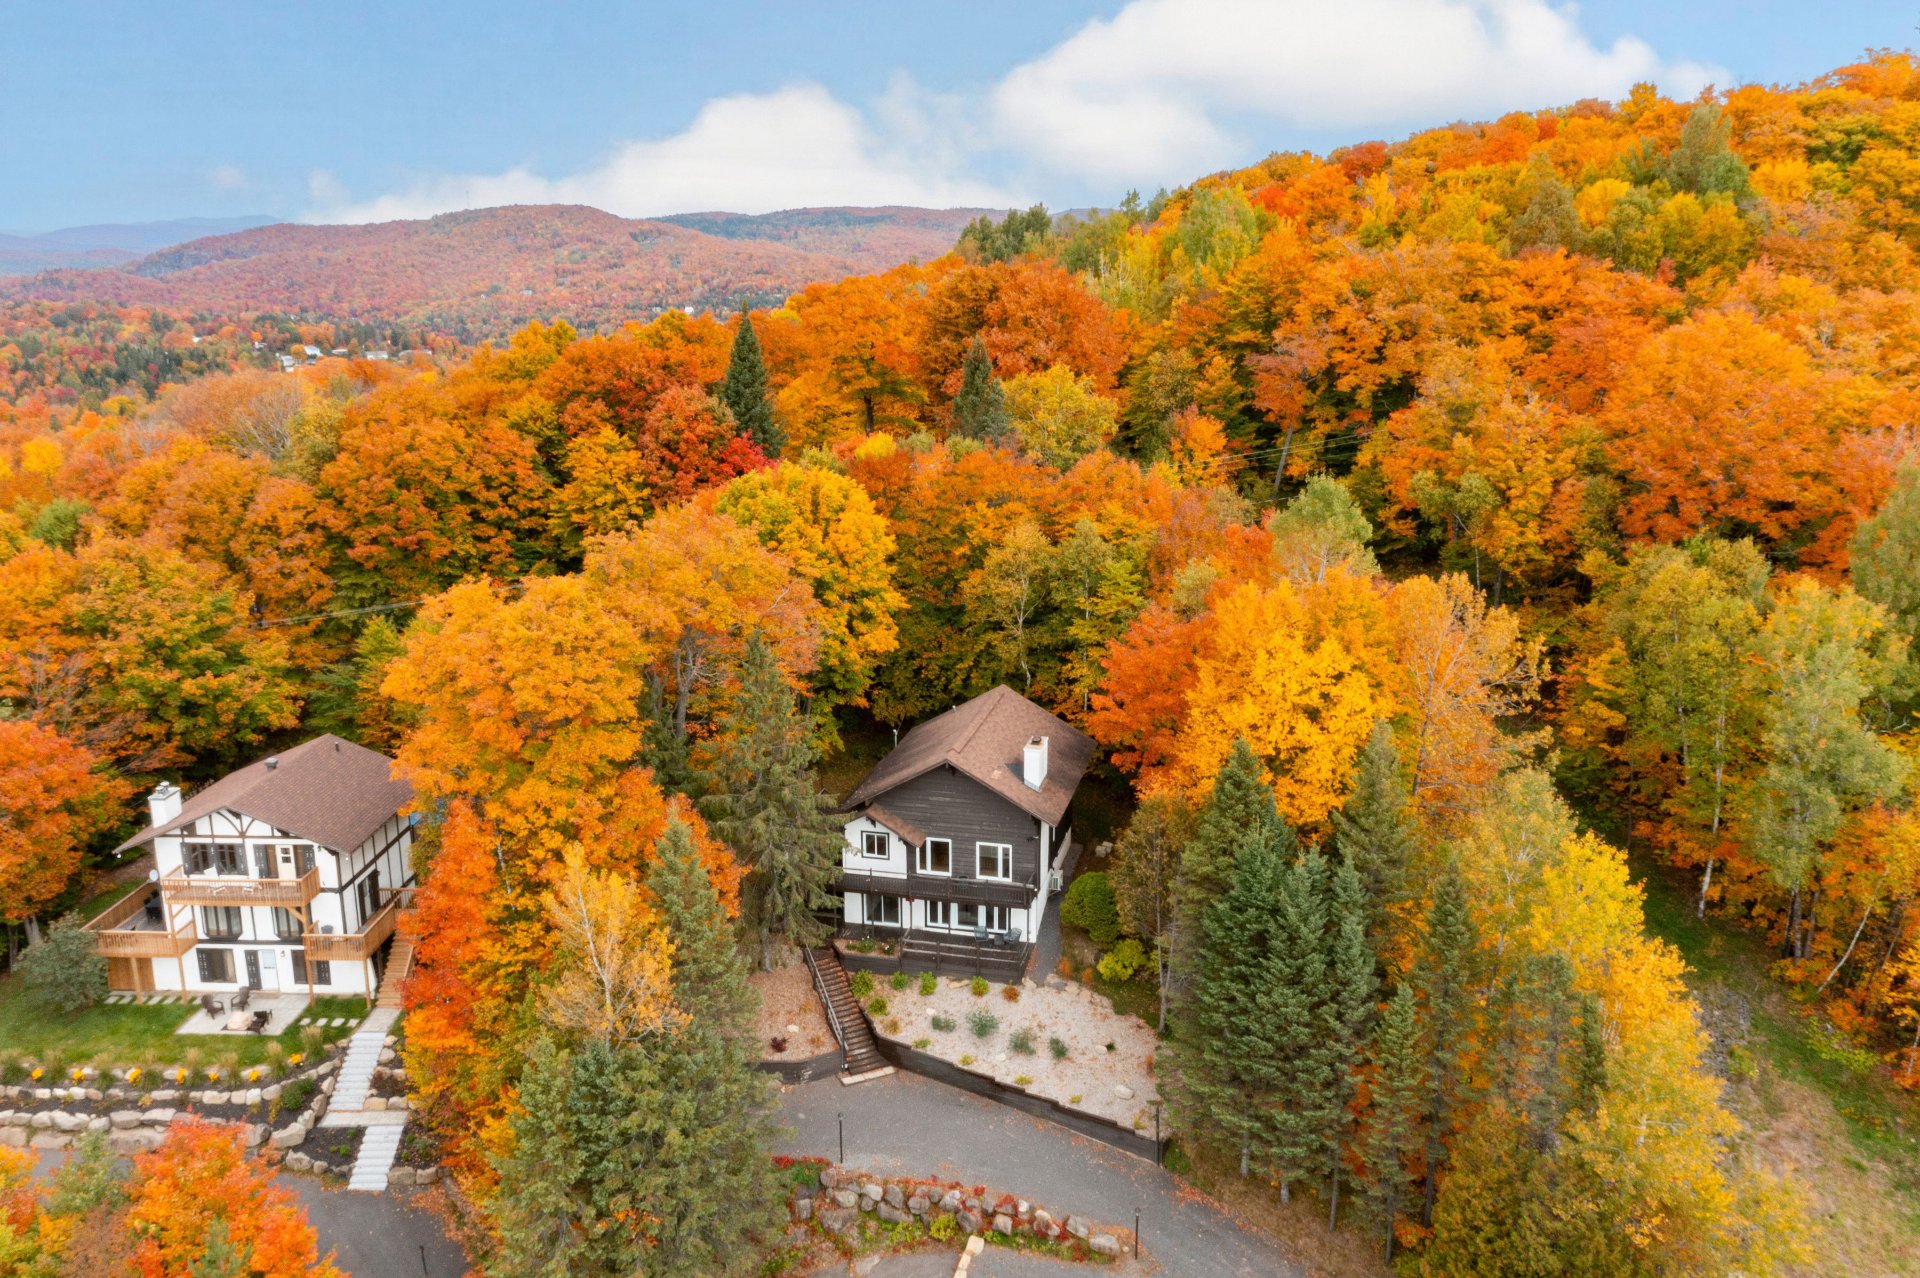 Backyard
 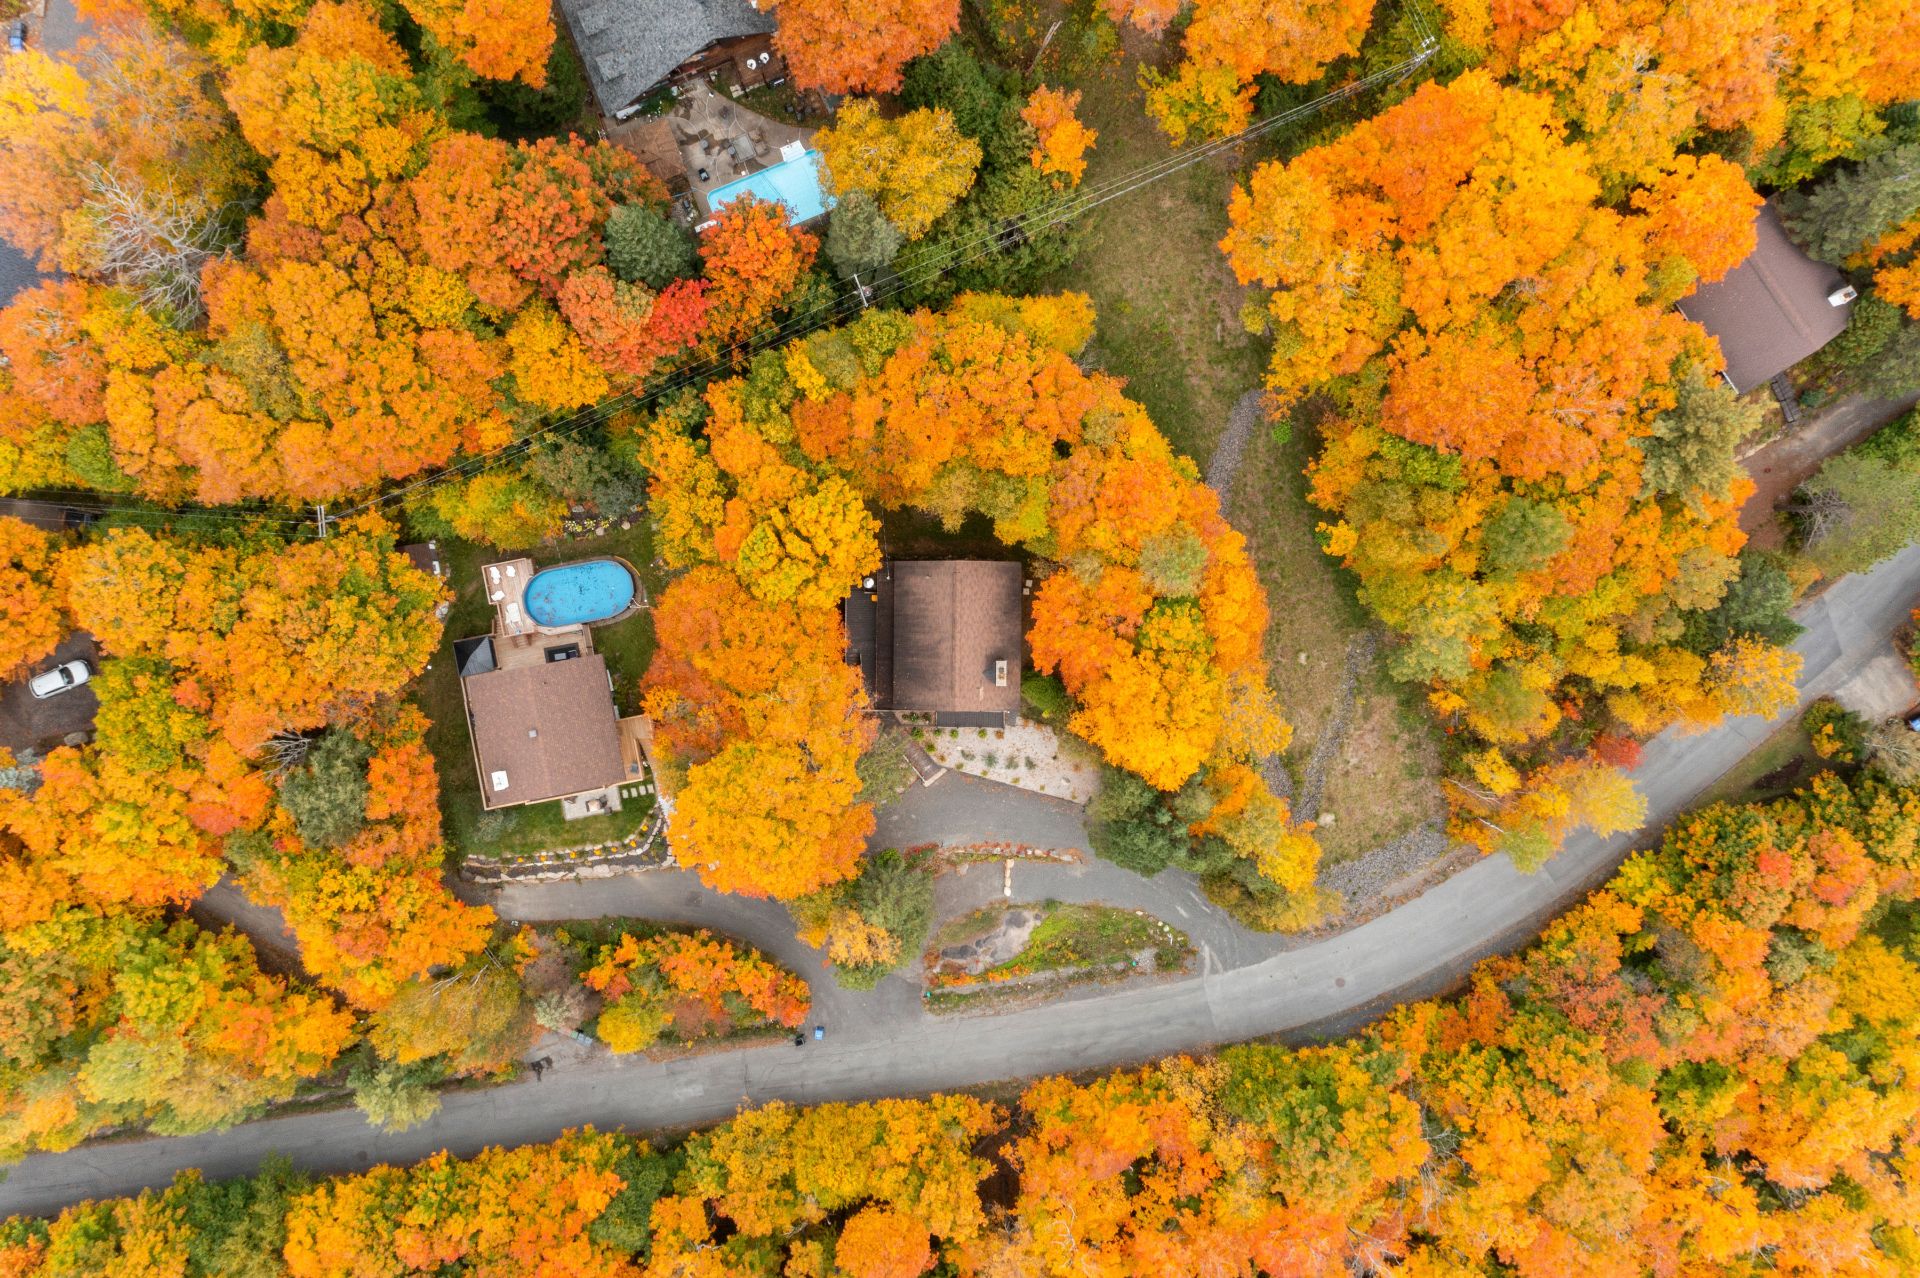 Aerial photo
 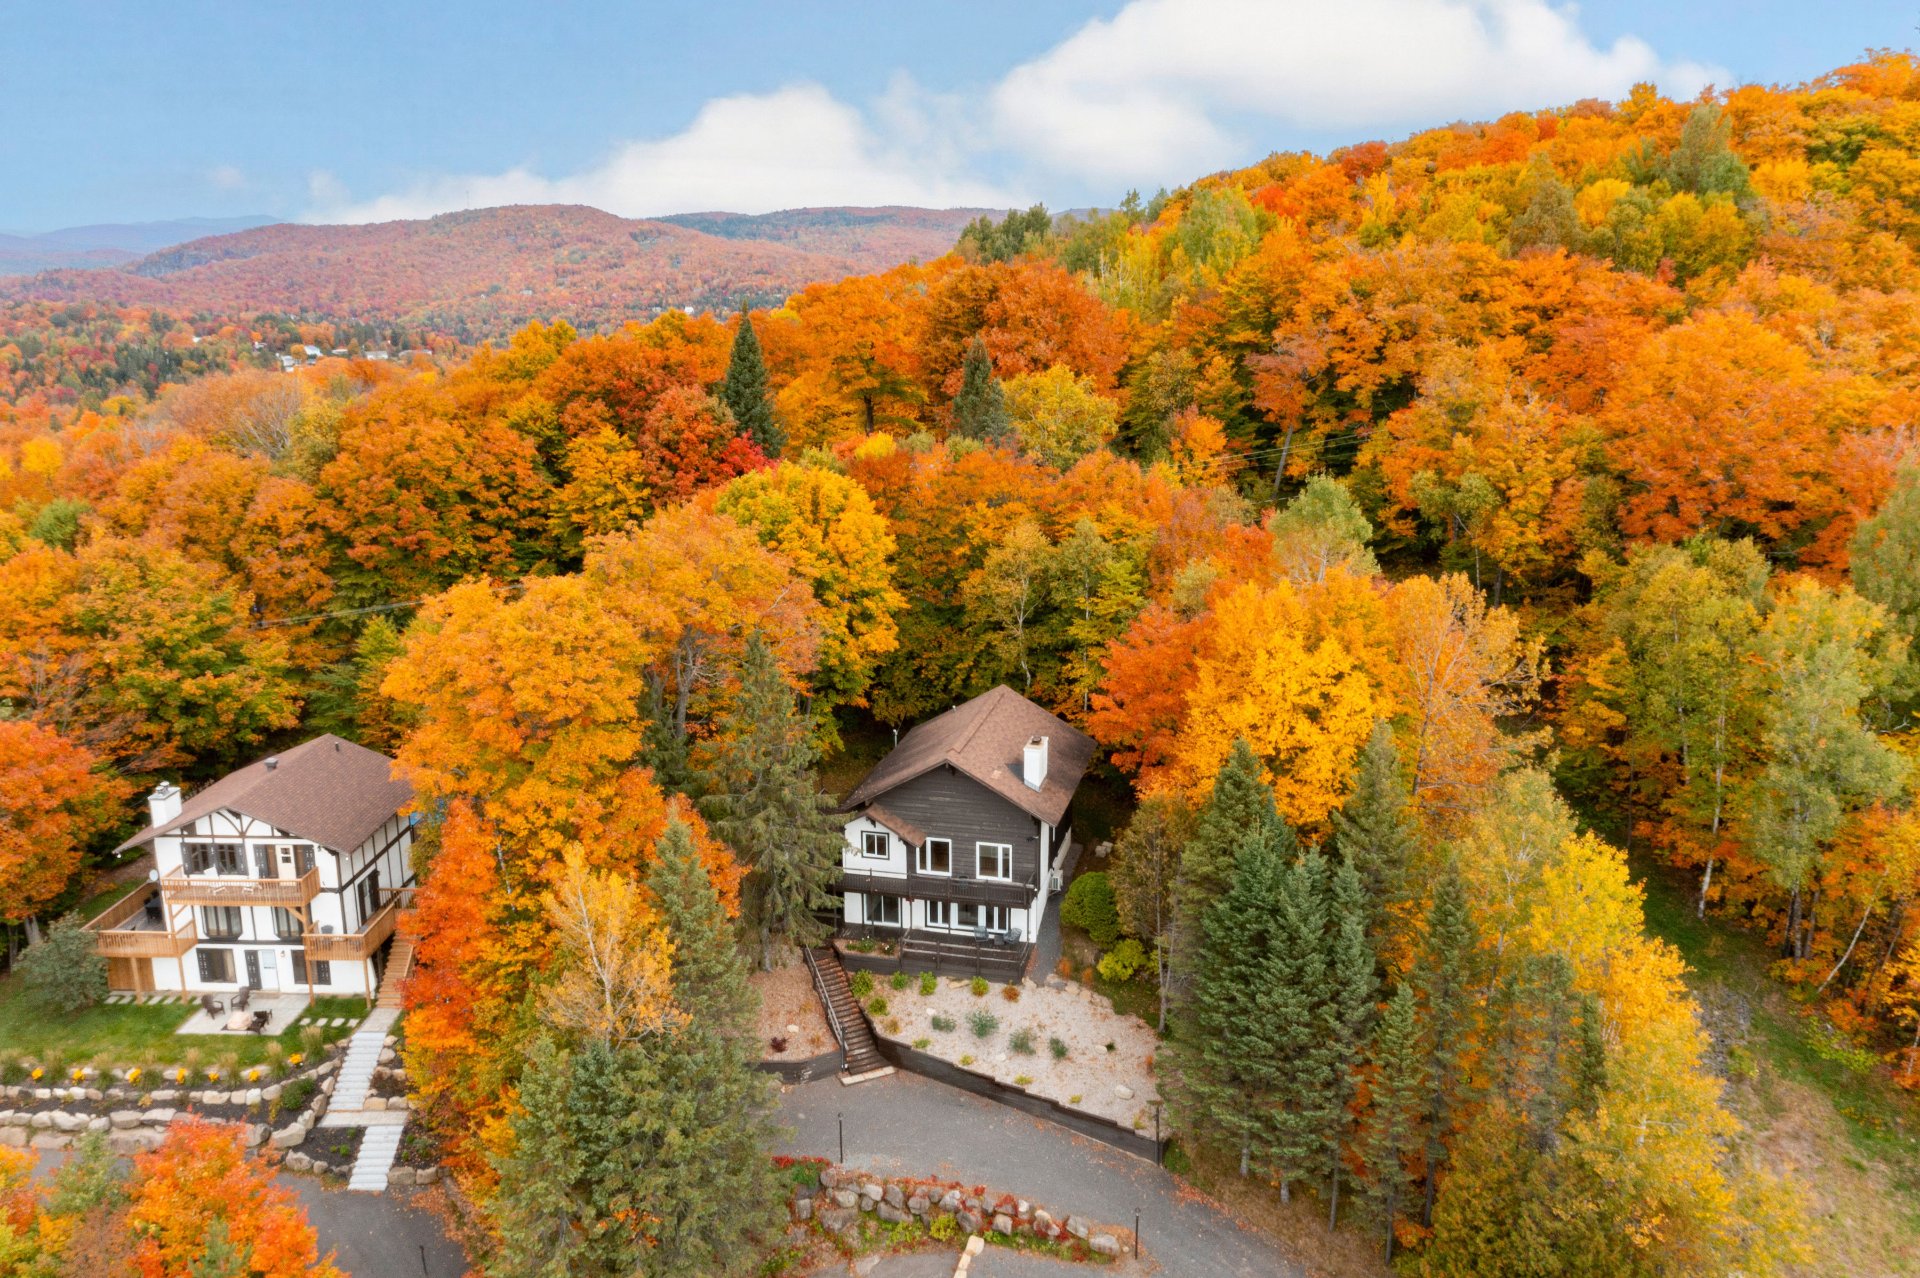 Aerial photo
 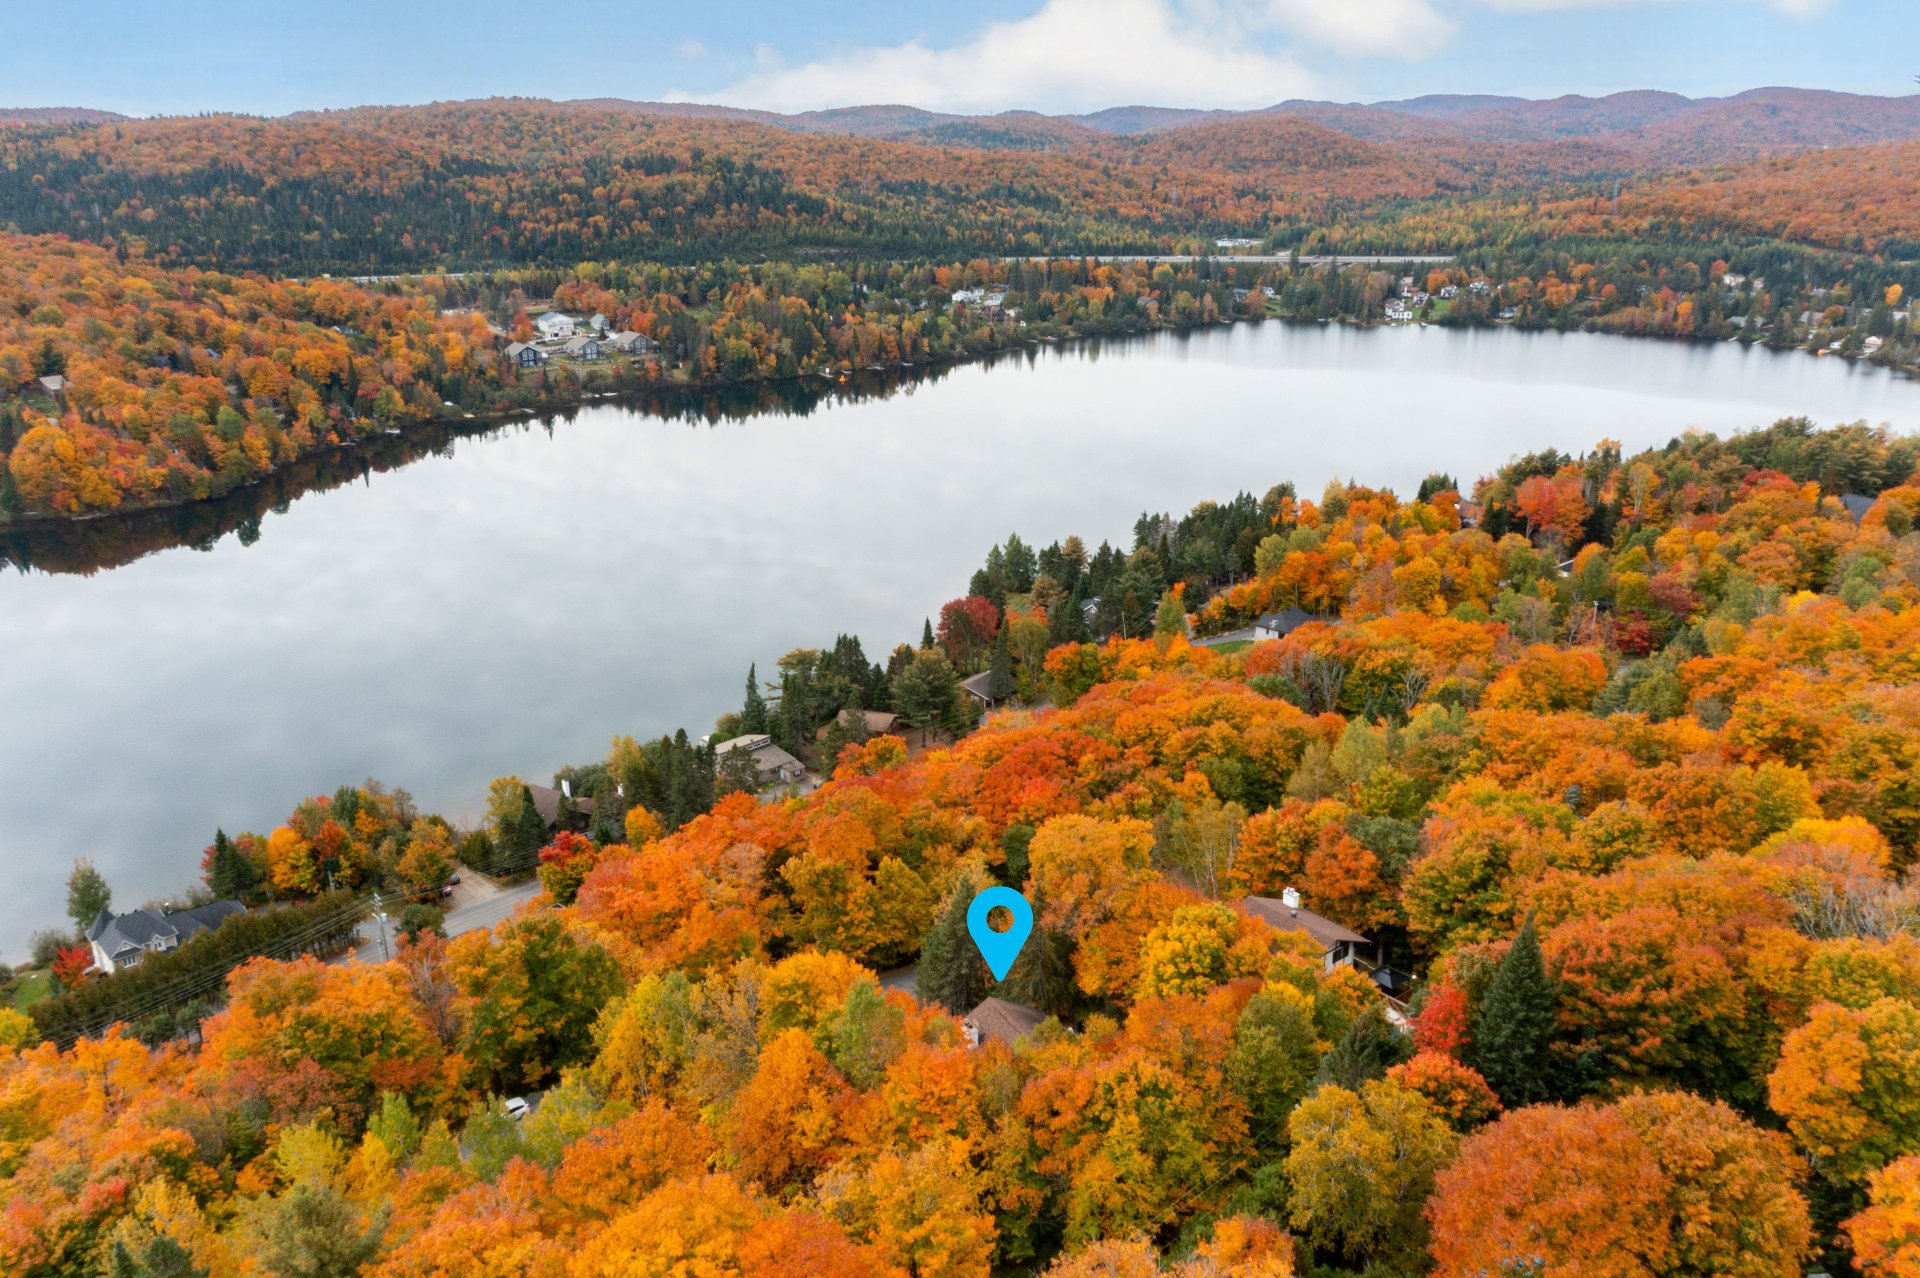 Aerial photo
 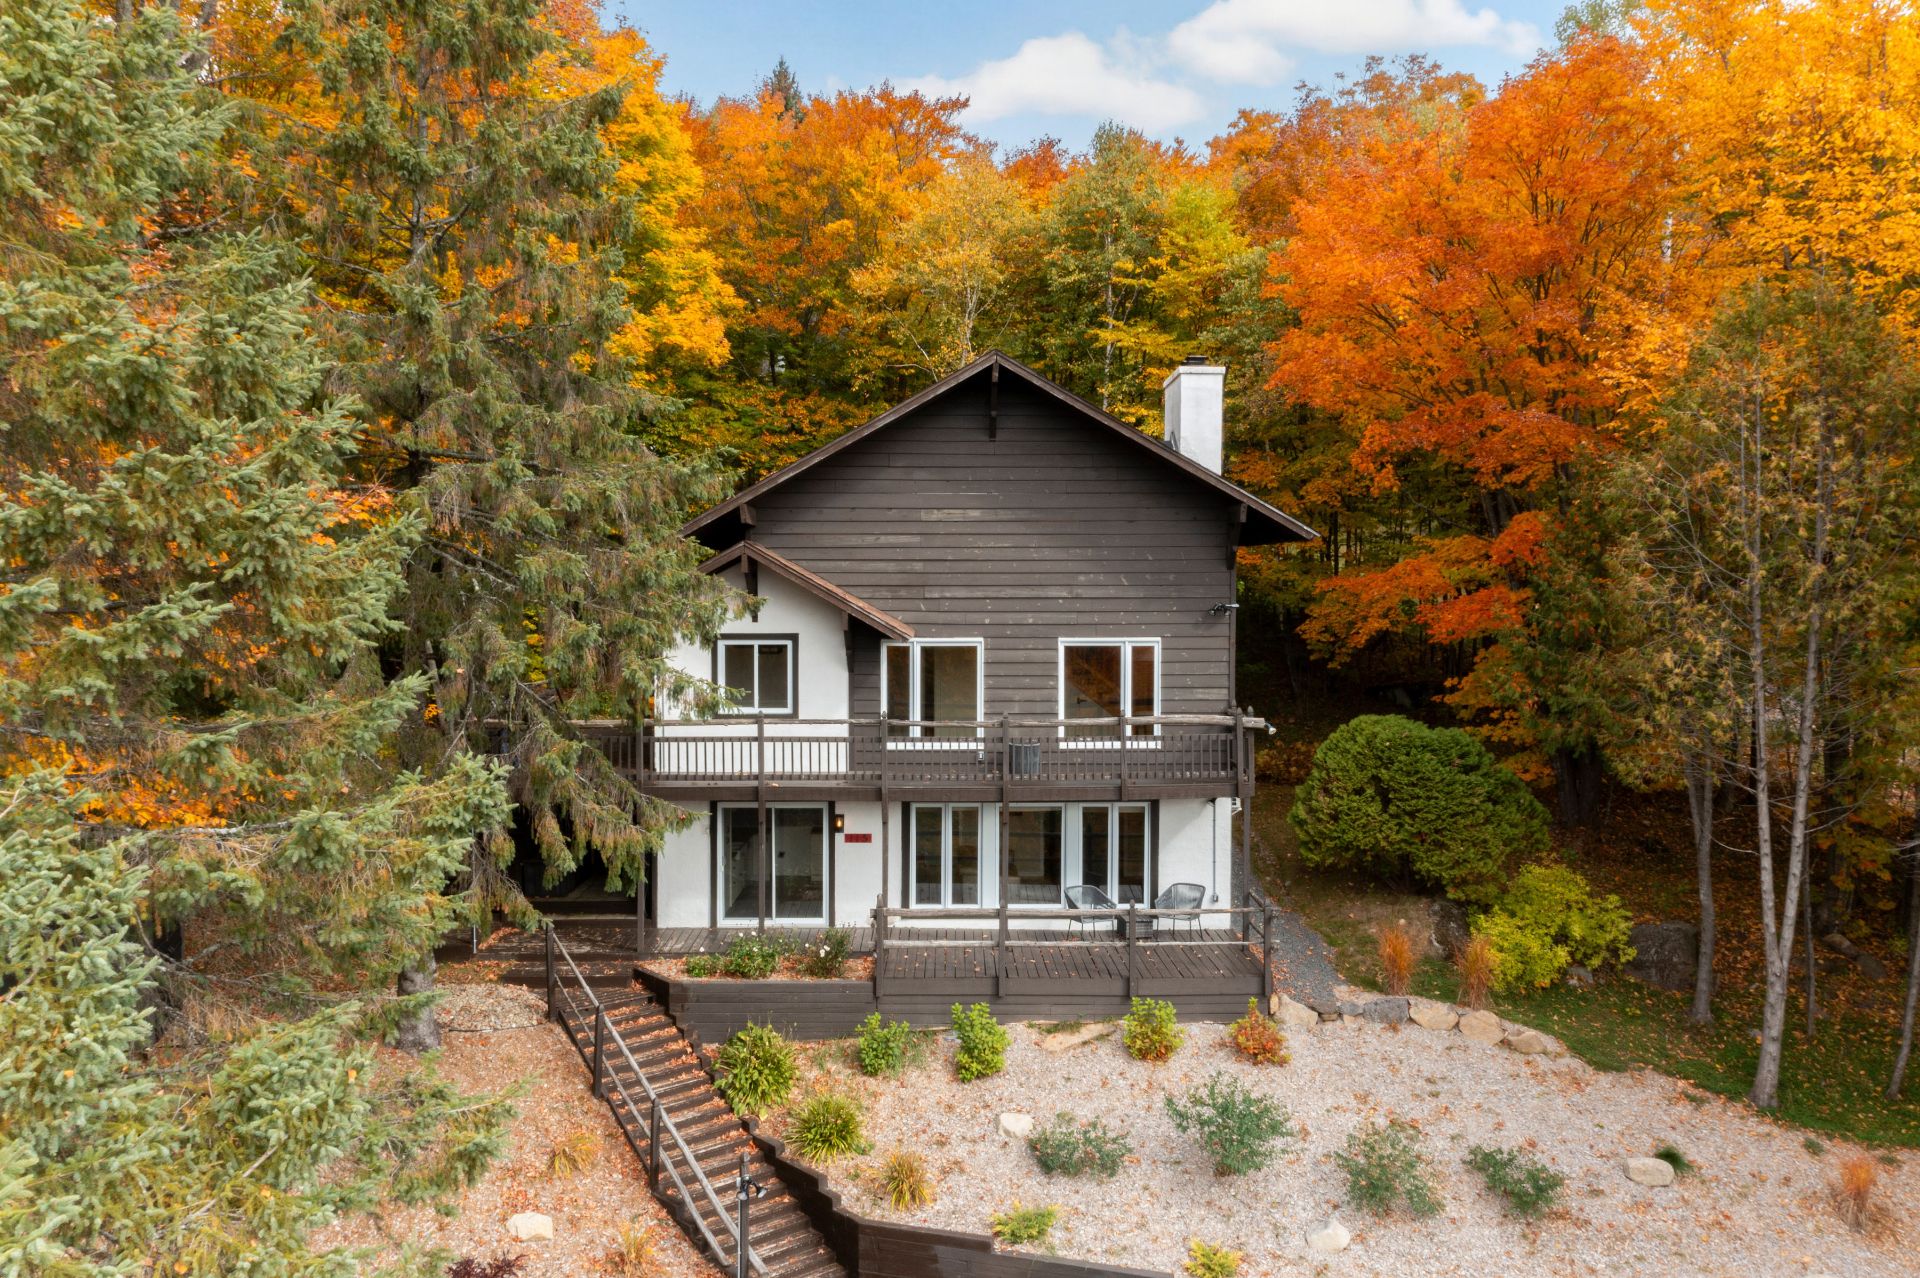 Aerial photo
 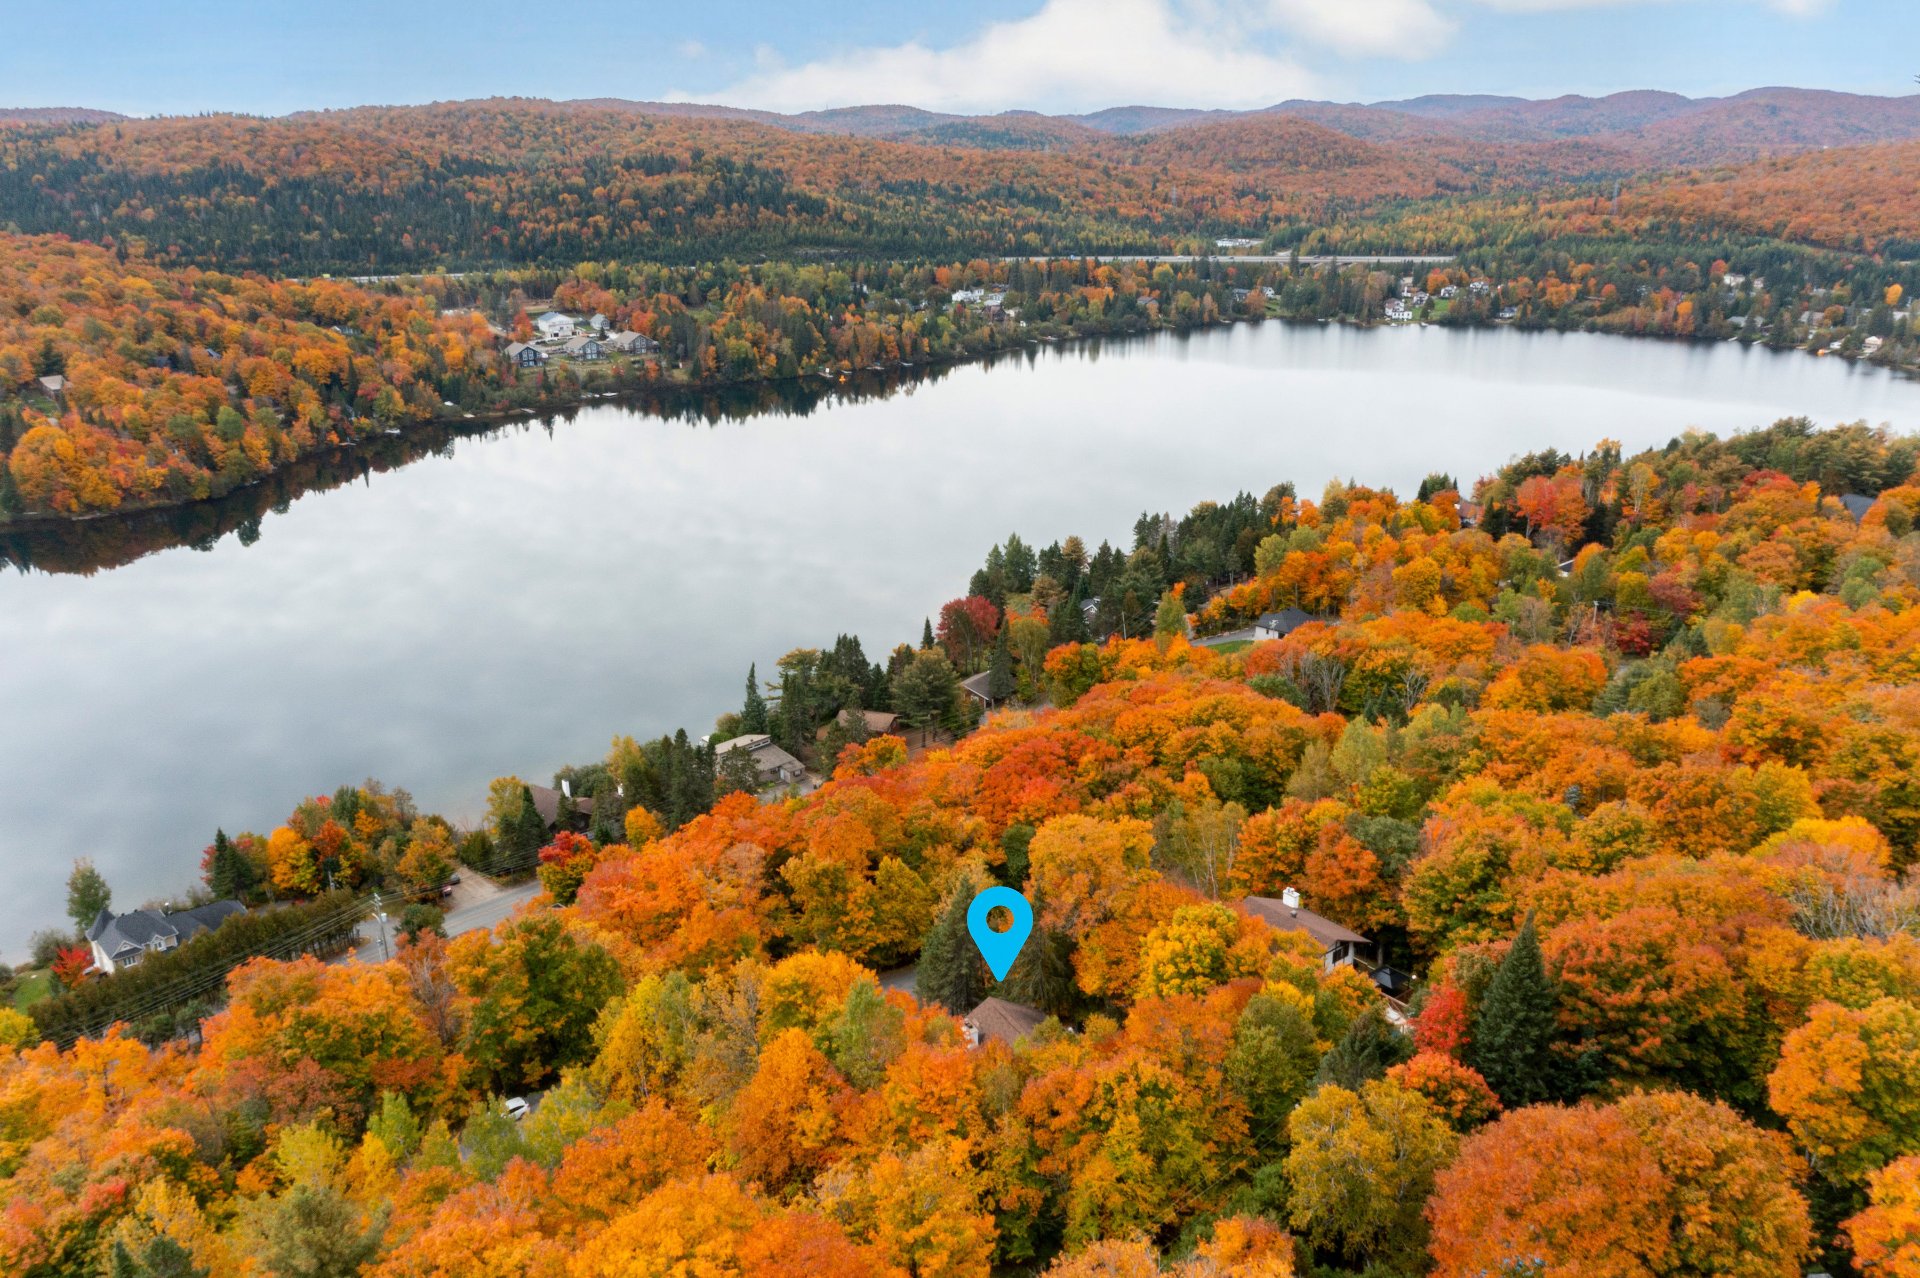 Frontage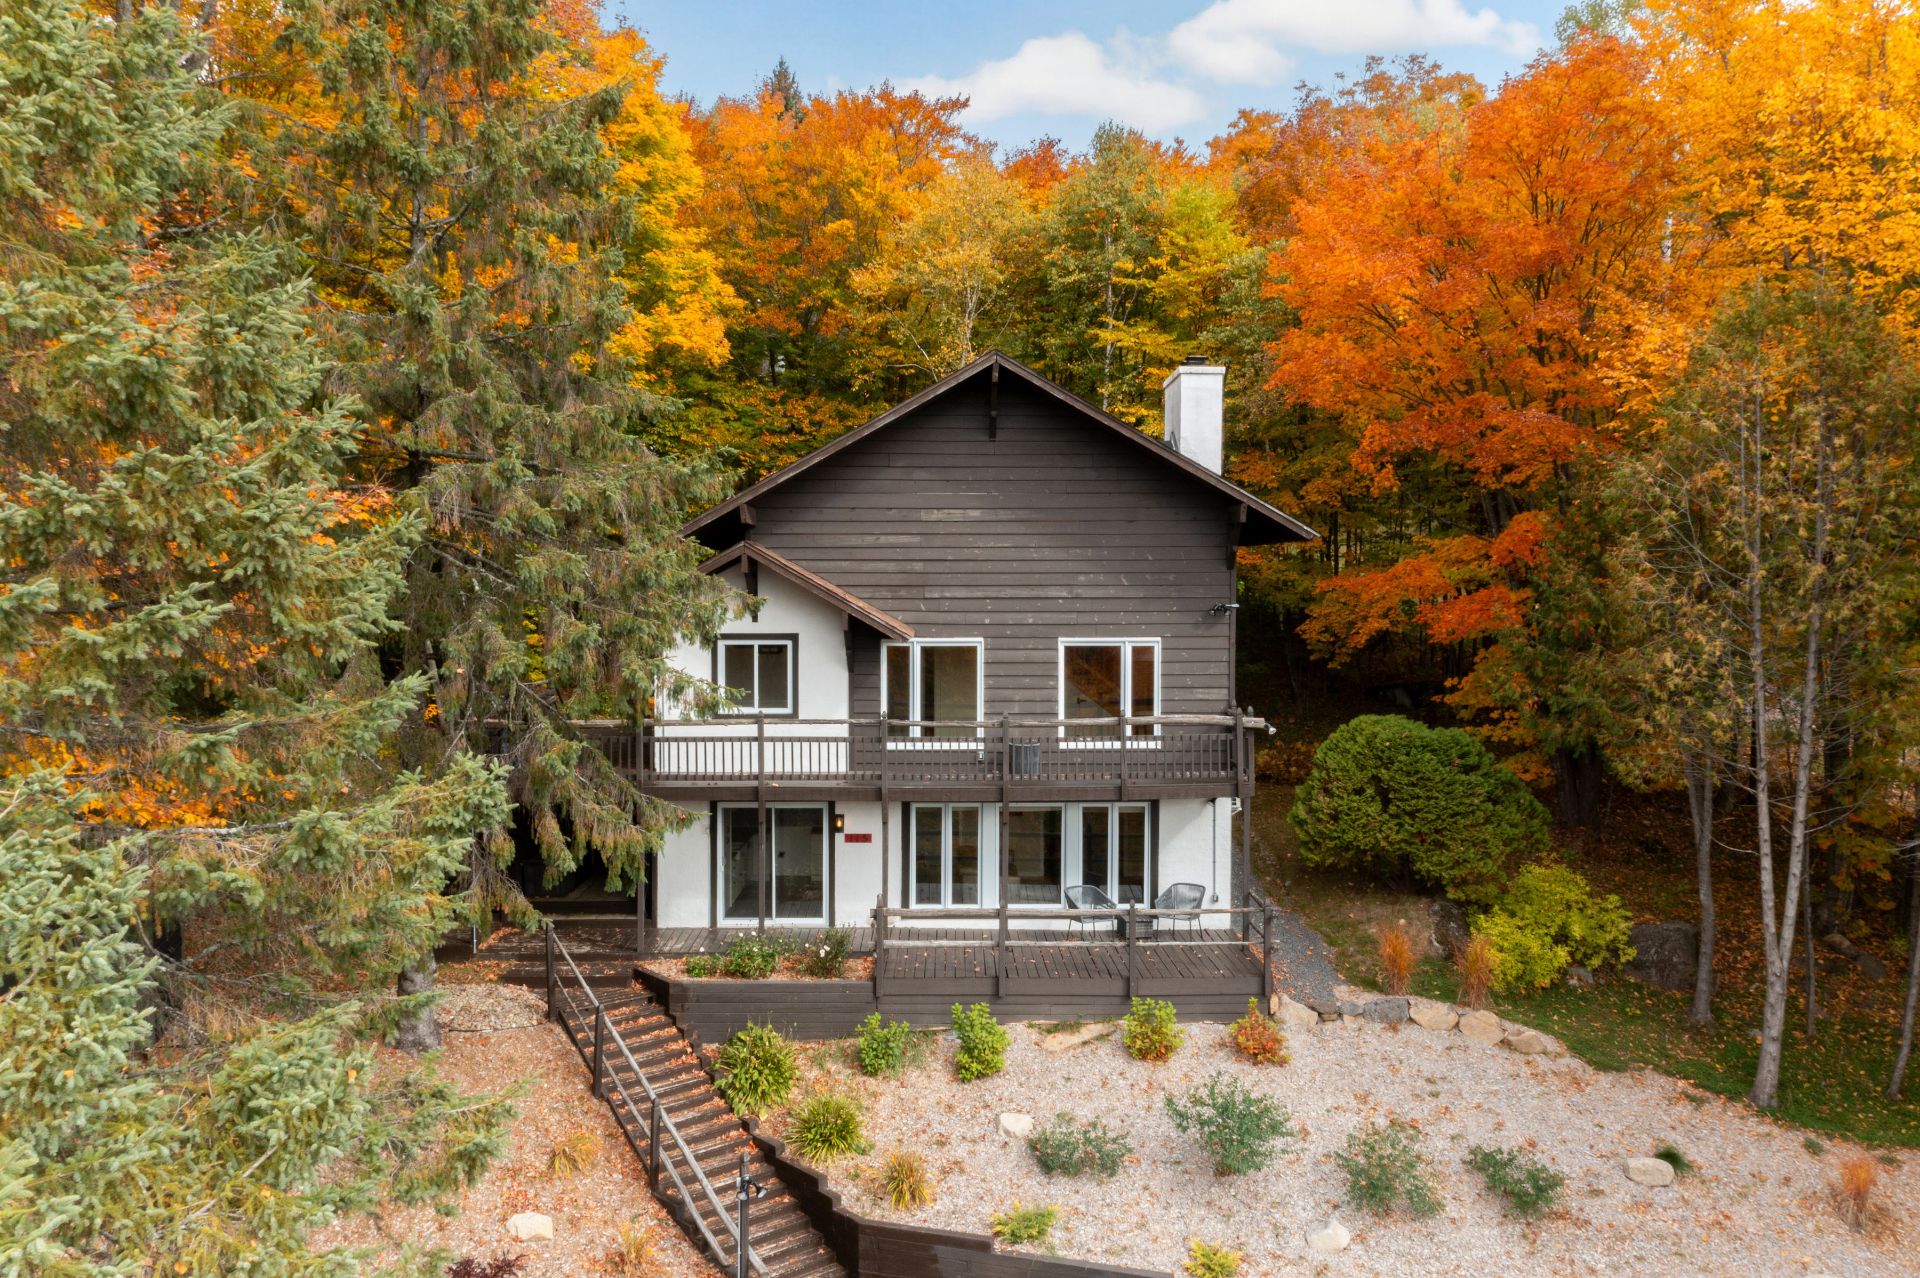
Description
THE KIND OF PROPERTY THAT CHECKS ALL THE BOXES! Renovated home (duplex)in the heart of the Laurentians, in Sainte-Agathe-des-Monts, offering 5 bedrooms, 2 bathrooms, mountain and Lac à la Truite views. Enjoy the Laurentian lifestyle: nature, tranquility and outdoor activities, just 2 min from amenities, 15 min from Saint-Sauveur and under 1 hour from Montréal. Two well-designed private units, ideal for an owner-occupant seeking extra income or an investor. Very attractive price combining lifestyle and investment potential. A lifestyle, a location and an opportunity!
THE KIND OF PROPERTY THAT CHECKS ALL THE BOXES!
Welcome to Sainte-Agathe-des-Monts, in the heart of the Laurentians, where this renovated duplex combines charm, a strategic location and strong financial potential.
Featuring beautiful views of the mountains and Lac à la Truite, this property allows you to fully embrace the Laurentian lifestyle: nature, tranquility, outdoor activities and convenient access to everyday services. And the best part? You're approximately 2 minutes from amenities, 15 minutes from Saint-Sauveur and less than an hour from Montréal.
Both units are thoughtfully laid out and offer their own privacy. Whether you're an owner-occupant looking to generate additional income, an investor looking to maximize rental potential, or simply searching for a property that combines quality of life with investment potential, the possibilities are endless.
And with a very attractive price, this property is an excellent opportunity to get into the Laurentians real estate market while enjoying the property yourself.
You're not just buying a duplex. You're buying a lifestyle, a location and an opportunity to call your own!
Contact me today to schedule your private showing!
Location
Room Details
| Room | Dimensions | Level | Flooring |
|---|---|---|---|
| Kitchen | 13.6 x 9 P | RJ | Ceramic tiles |
| Dining room | 14.2 x 12 P | Ground Floor | Wood |
| Living room | 19 x 13.5 P | RJ | Wood |
| Living room | 14.2 x 19 P | Ground Floor | Wood |
| Primary bedroom | 14.5 x 10.2 P | RJ | Floating floor |
| Kitchen | 14.2 x 9.5 P | Ground Floor | Ceramic tiles |
| Bedroom | 13.5 x 9 P | RJ | Floating floor |
| Primary bedroom | 14.3 x 12.5 P | Ground Floor | Wood |
| Bathroom | 11.3 x 5 P | RJ | Ceramic tiles |
| Bathroom | 10.5 x 6 P | Ground Floor | Ceramic tiles |
| Bedroom | 9.7 x 14.3 P | 2nd Floor | Parquetry |
| Bedroom | 9.7 x 14.3 P | 2nd Floor | Parquetry |
Characteristics
| Basement | 6 feet and over, Finished basement, Separate entrance |
|---|---|
| Proximity | Alpine skiing, Bicycle path, Cross-country skiing, Daycare centre, Elementary school, Golf, High school, Highway, Hospital, Park - green area |
| Roofing | Asphalt shingles |
| Foundation | Concrete block |
| Heating system | Electric baseboard units |
| Heating energy | Electricity |
| Distinctive features | Intergeneration, Non navigable, Water access, Wooded lot: hardwood trees |
| Landscaping | Landscape |
| View | Mountain, Panoramic, Water |
| Sewage system | Municipal sewer |
| Water supply | Municipality |
| Driveway | Not Paved |
| Parking | Outdoor |
| Windows | PVC |
| Zoning | Residential |
| Bathroom / Washroom | Seperate shower |
| Topography | Sloped |
| Siding | Stucco |
| Equipment available | Wall-mounted heat pump |
| Rental appliances | Water heater |
| Cupboard | Wood |
| Hearth stove | Wood fireplace |
This property is presented in collaboration with EXP AGENCE IMMOBILIÈRE