
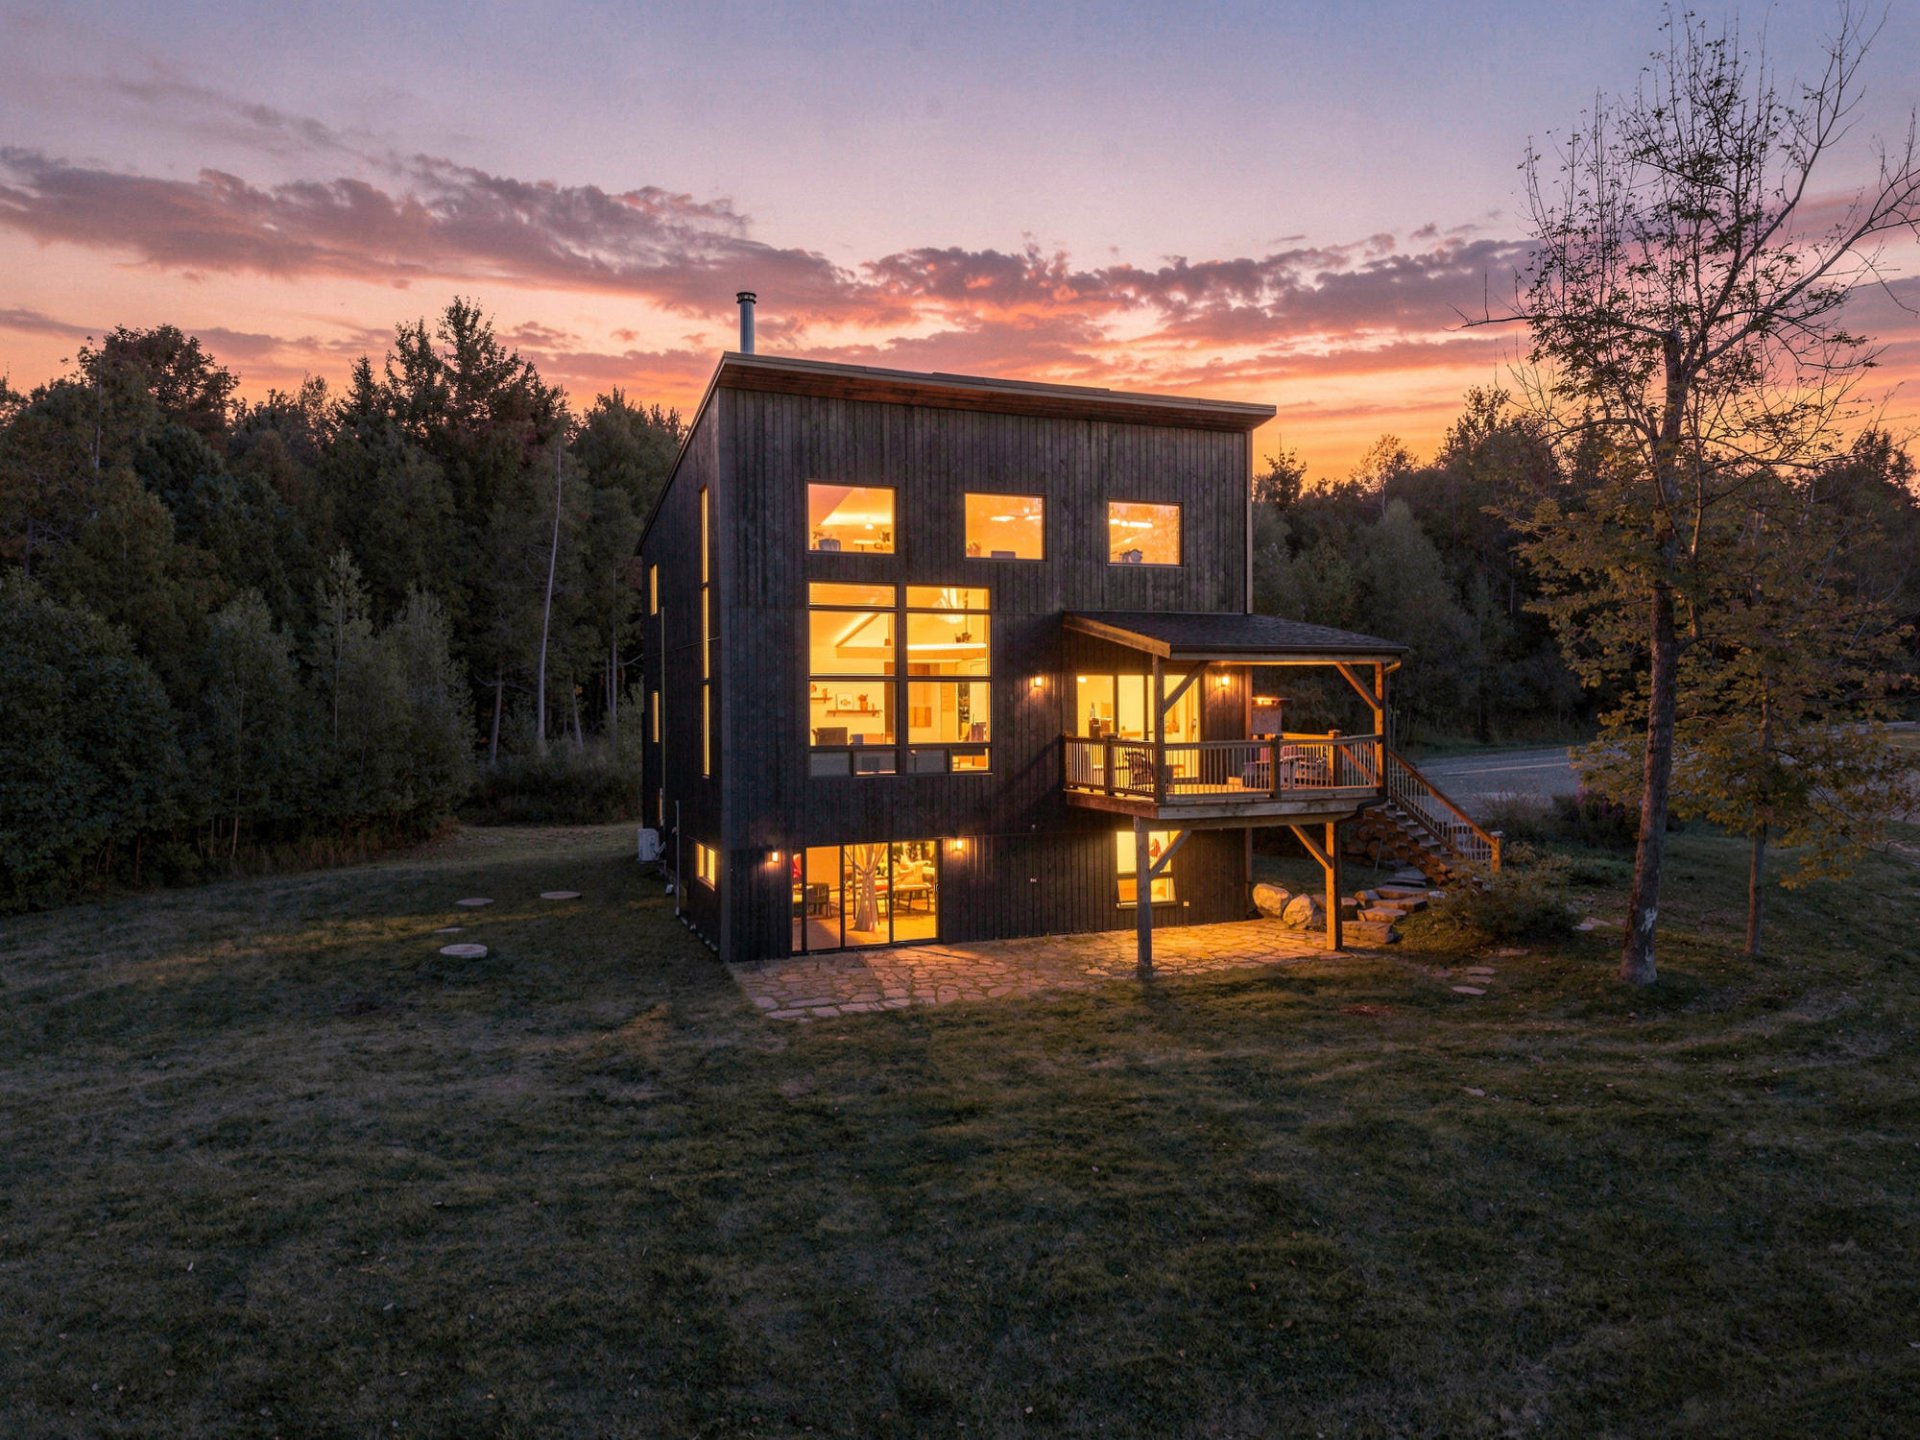
 Overall View
 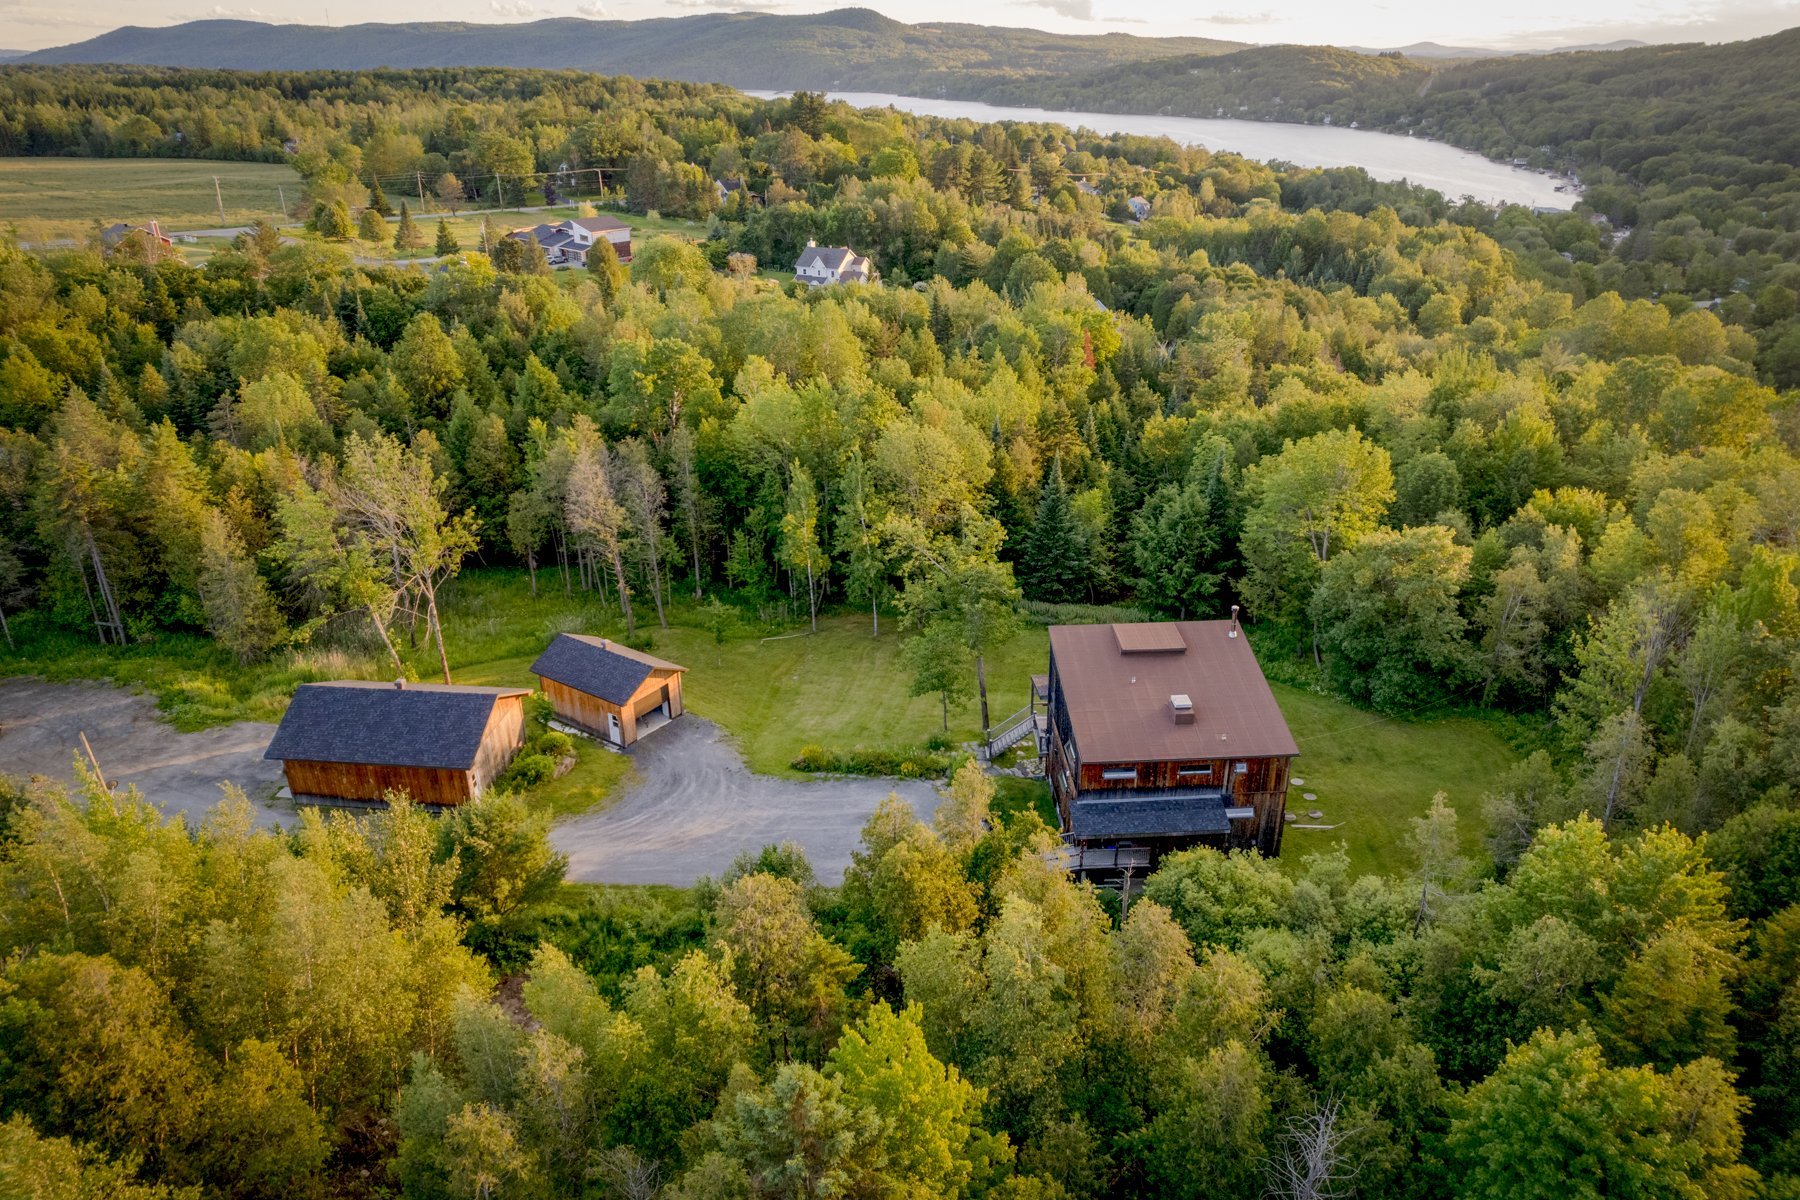 Aerial photo
 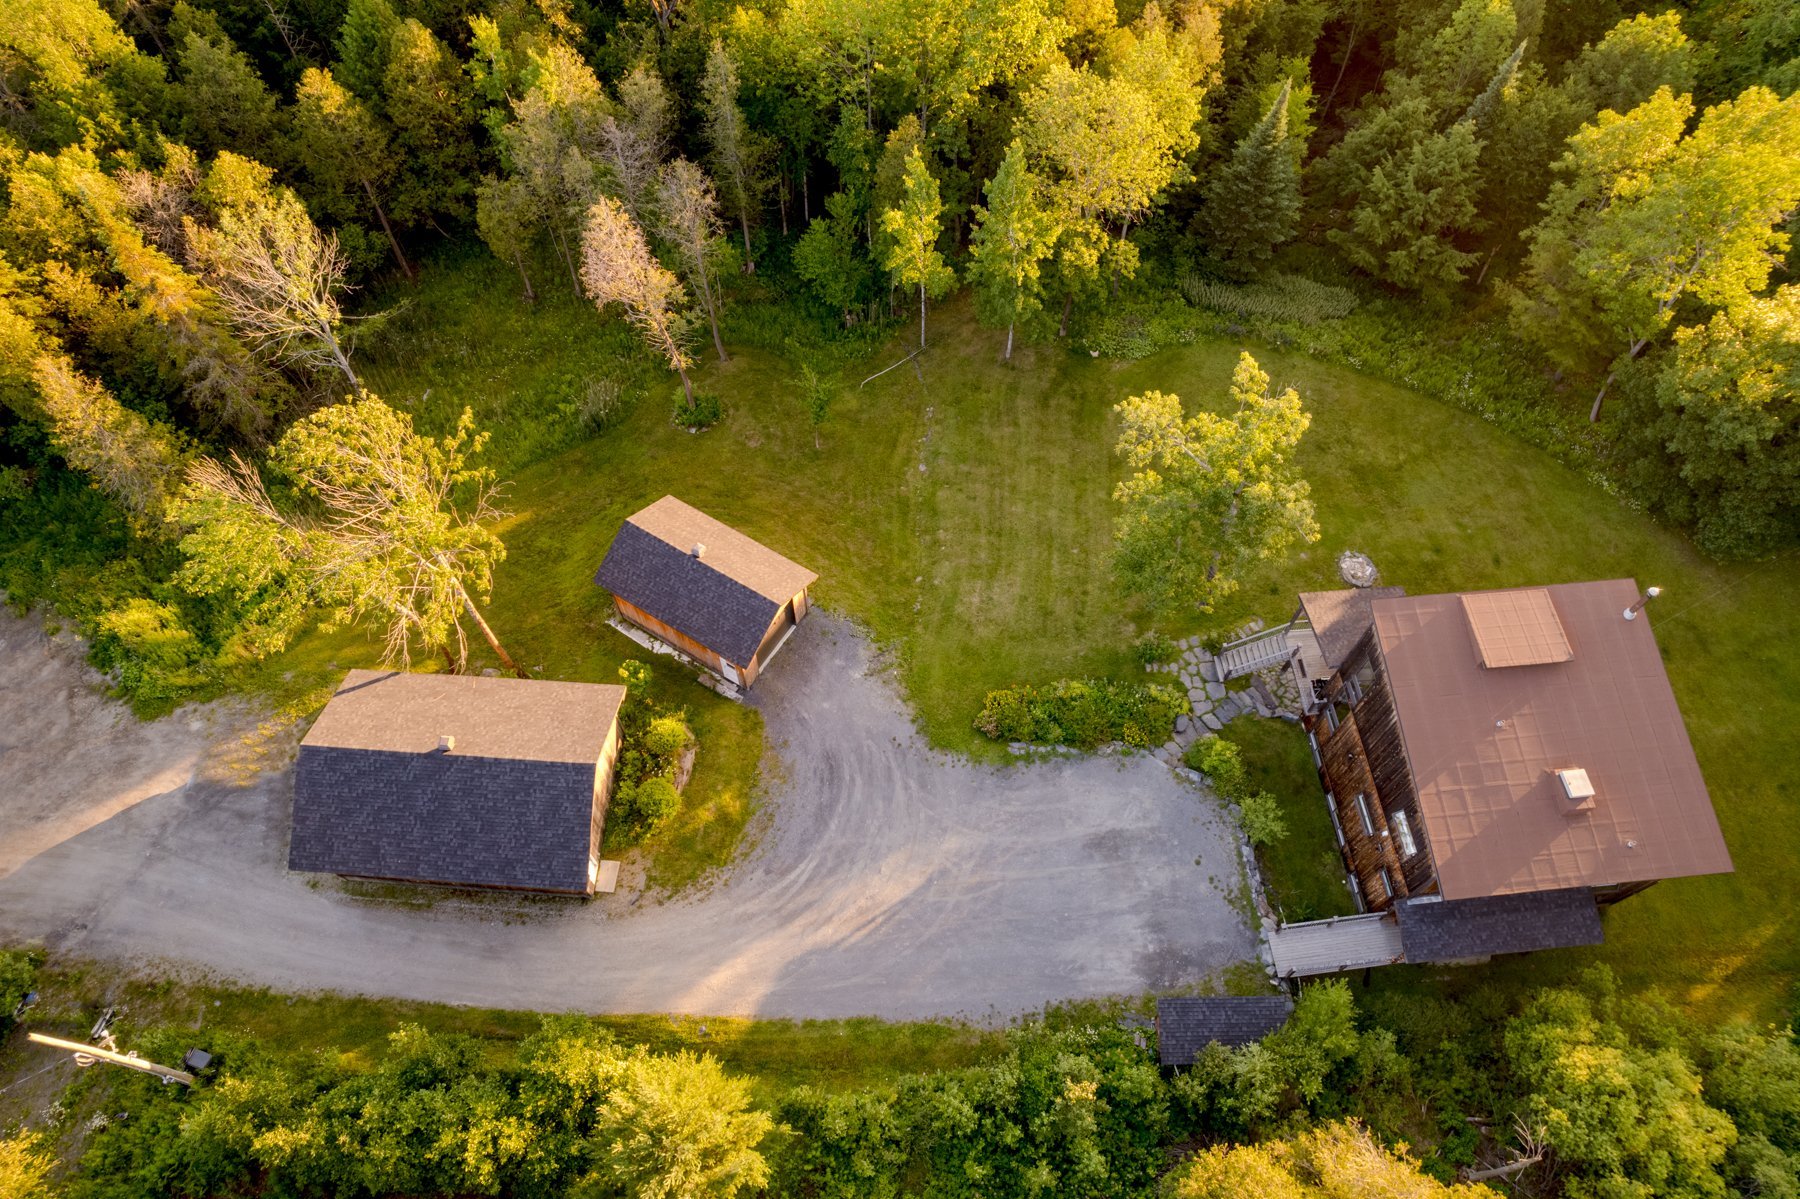 Patio
Patio 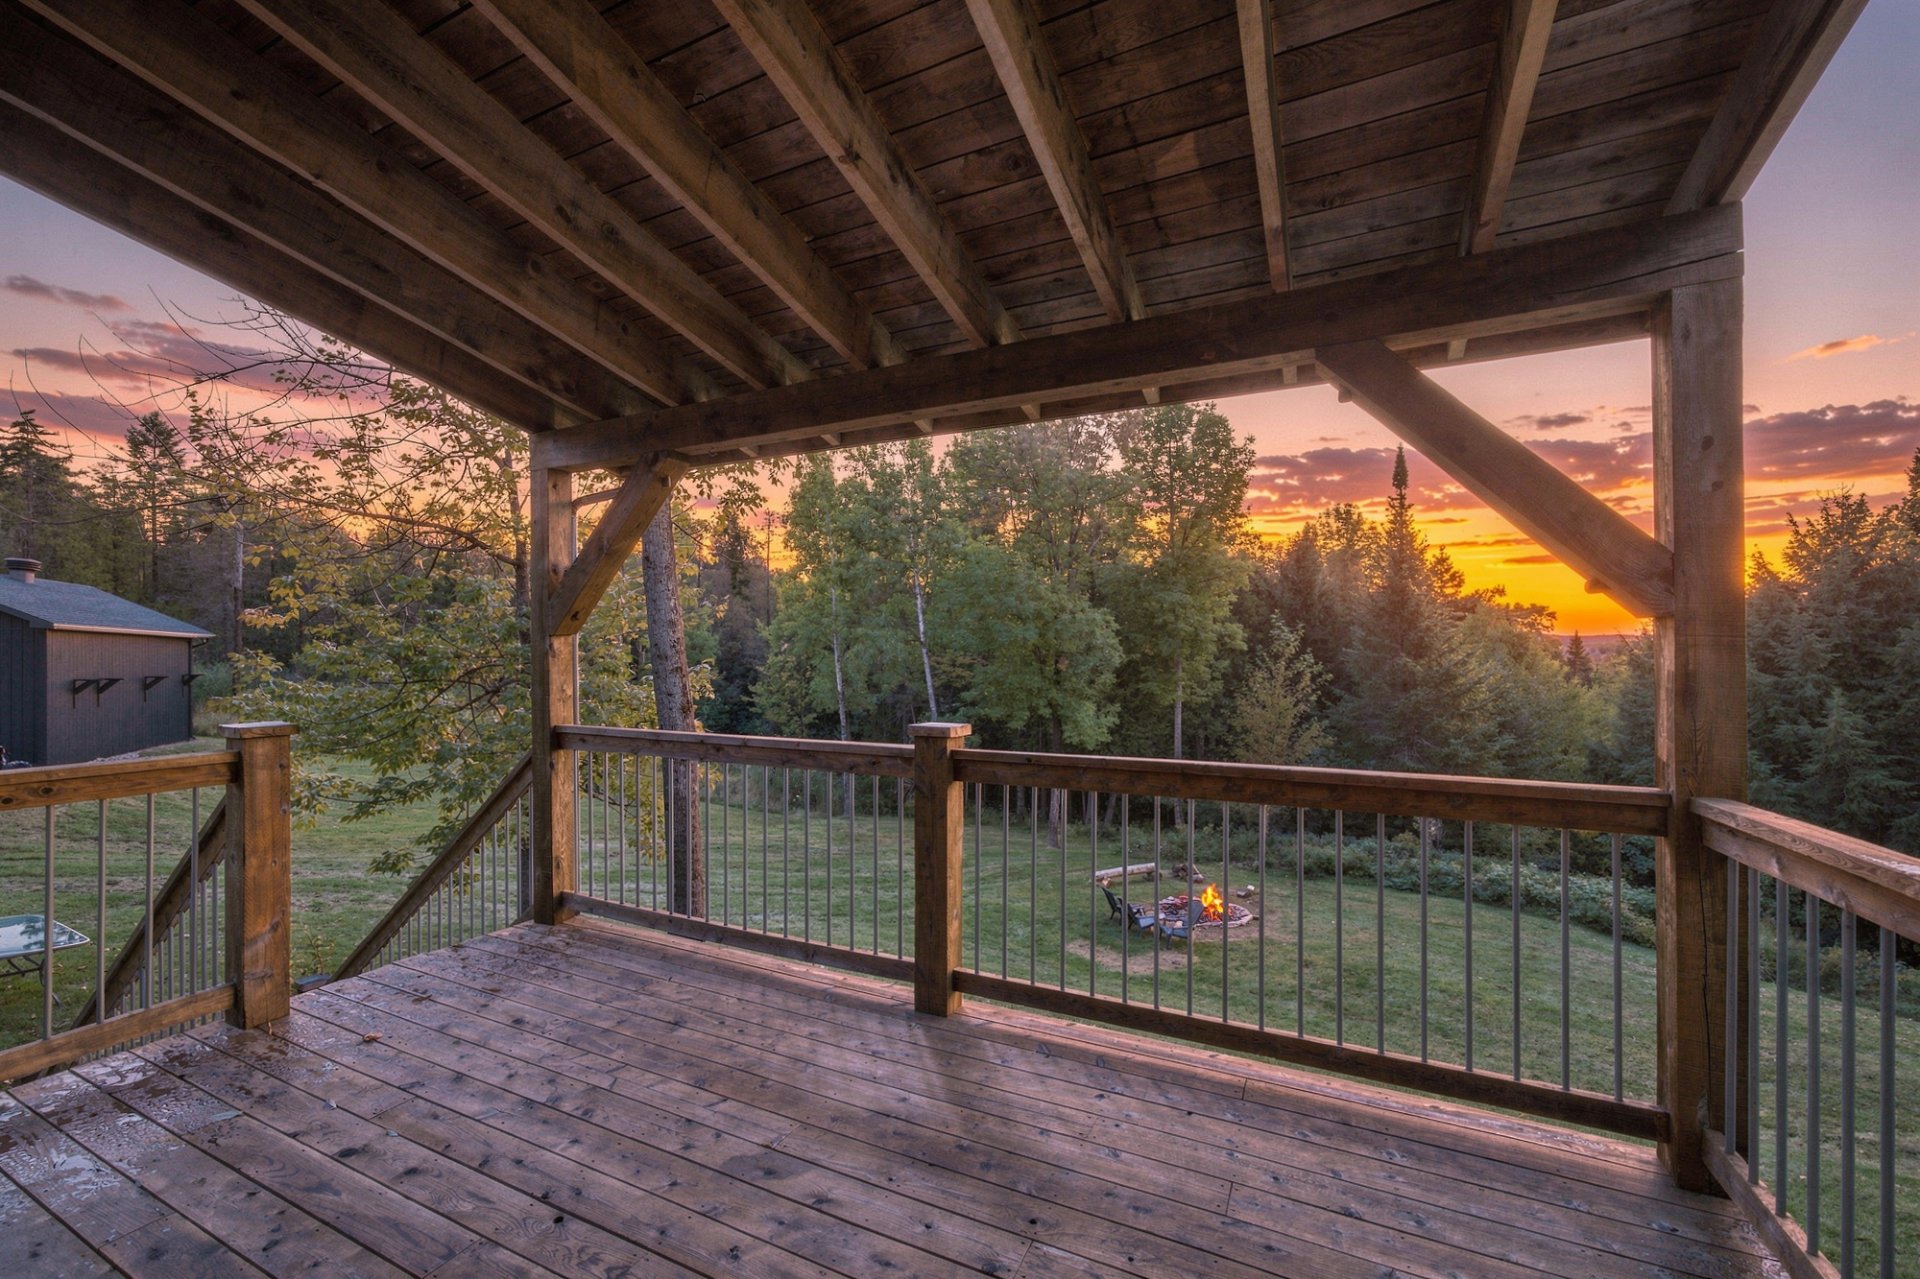 Frontage
 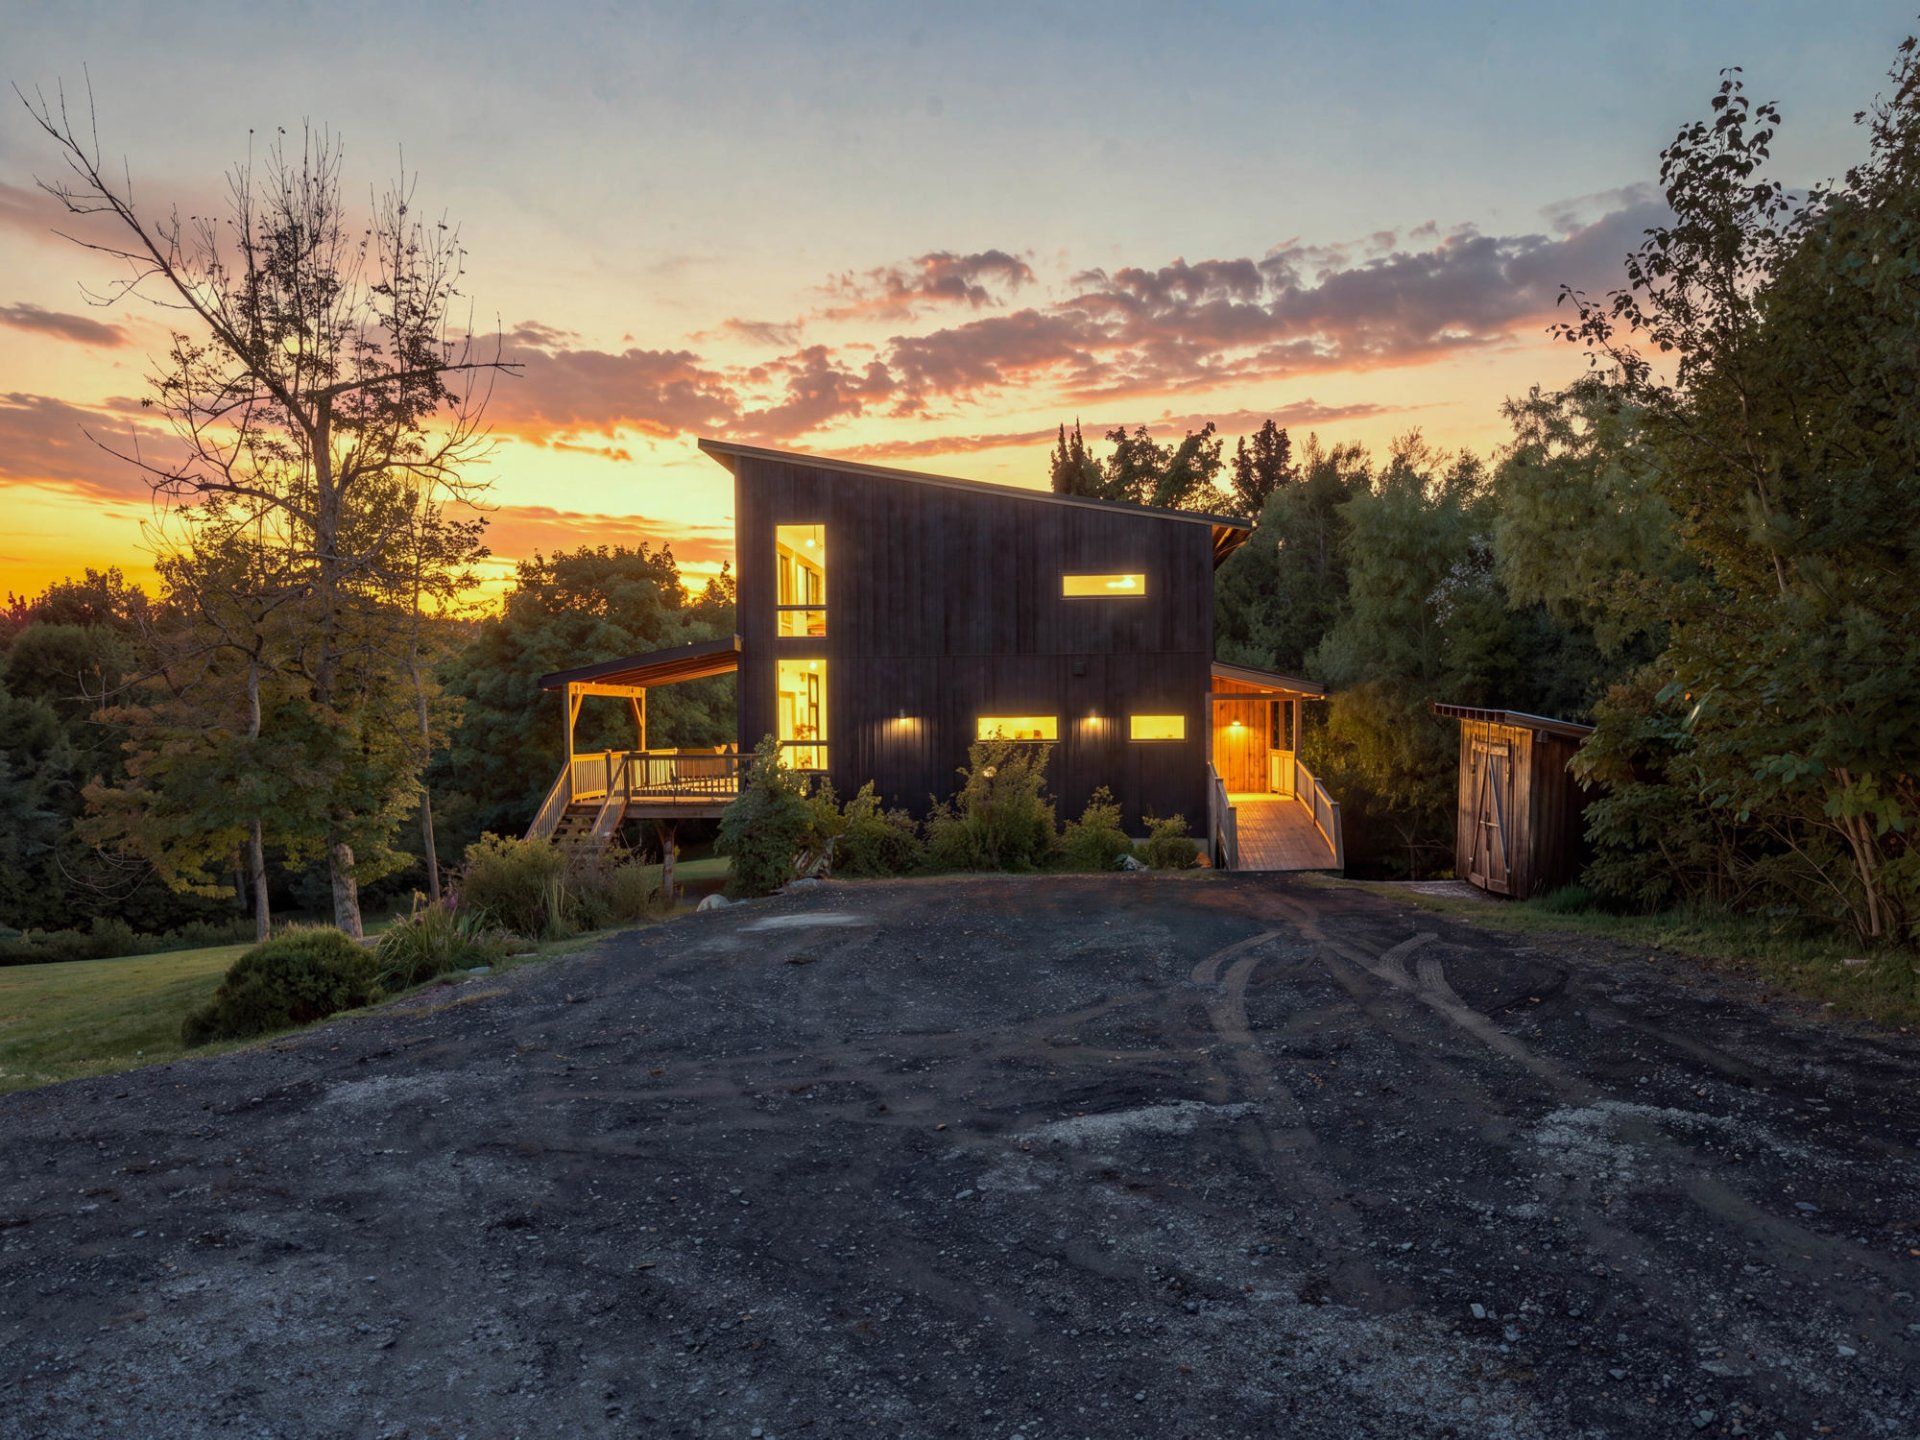 Aerial photo
 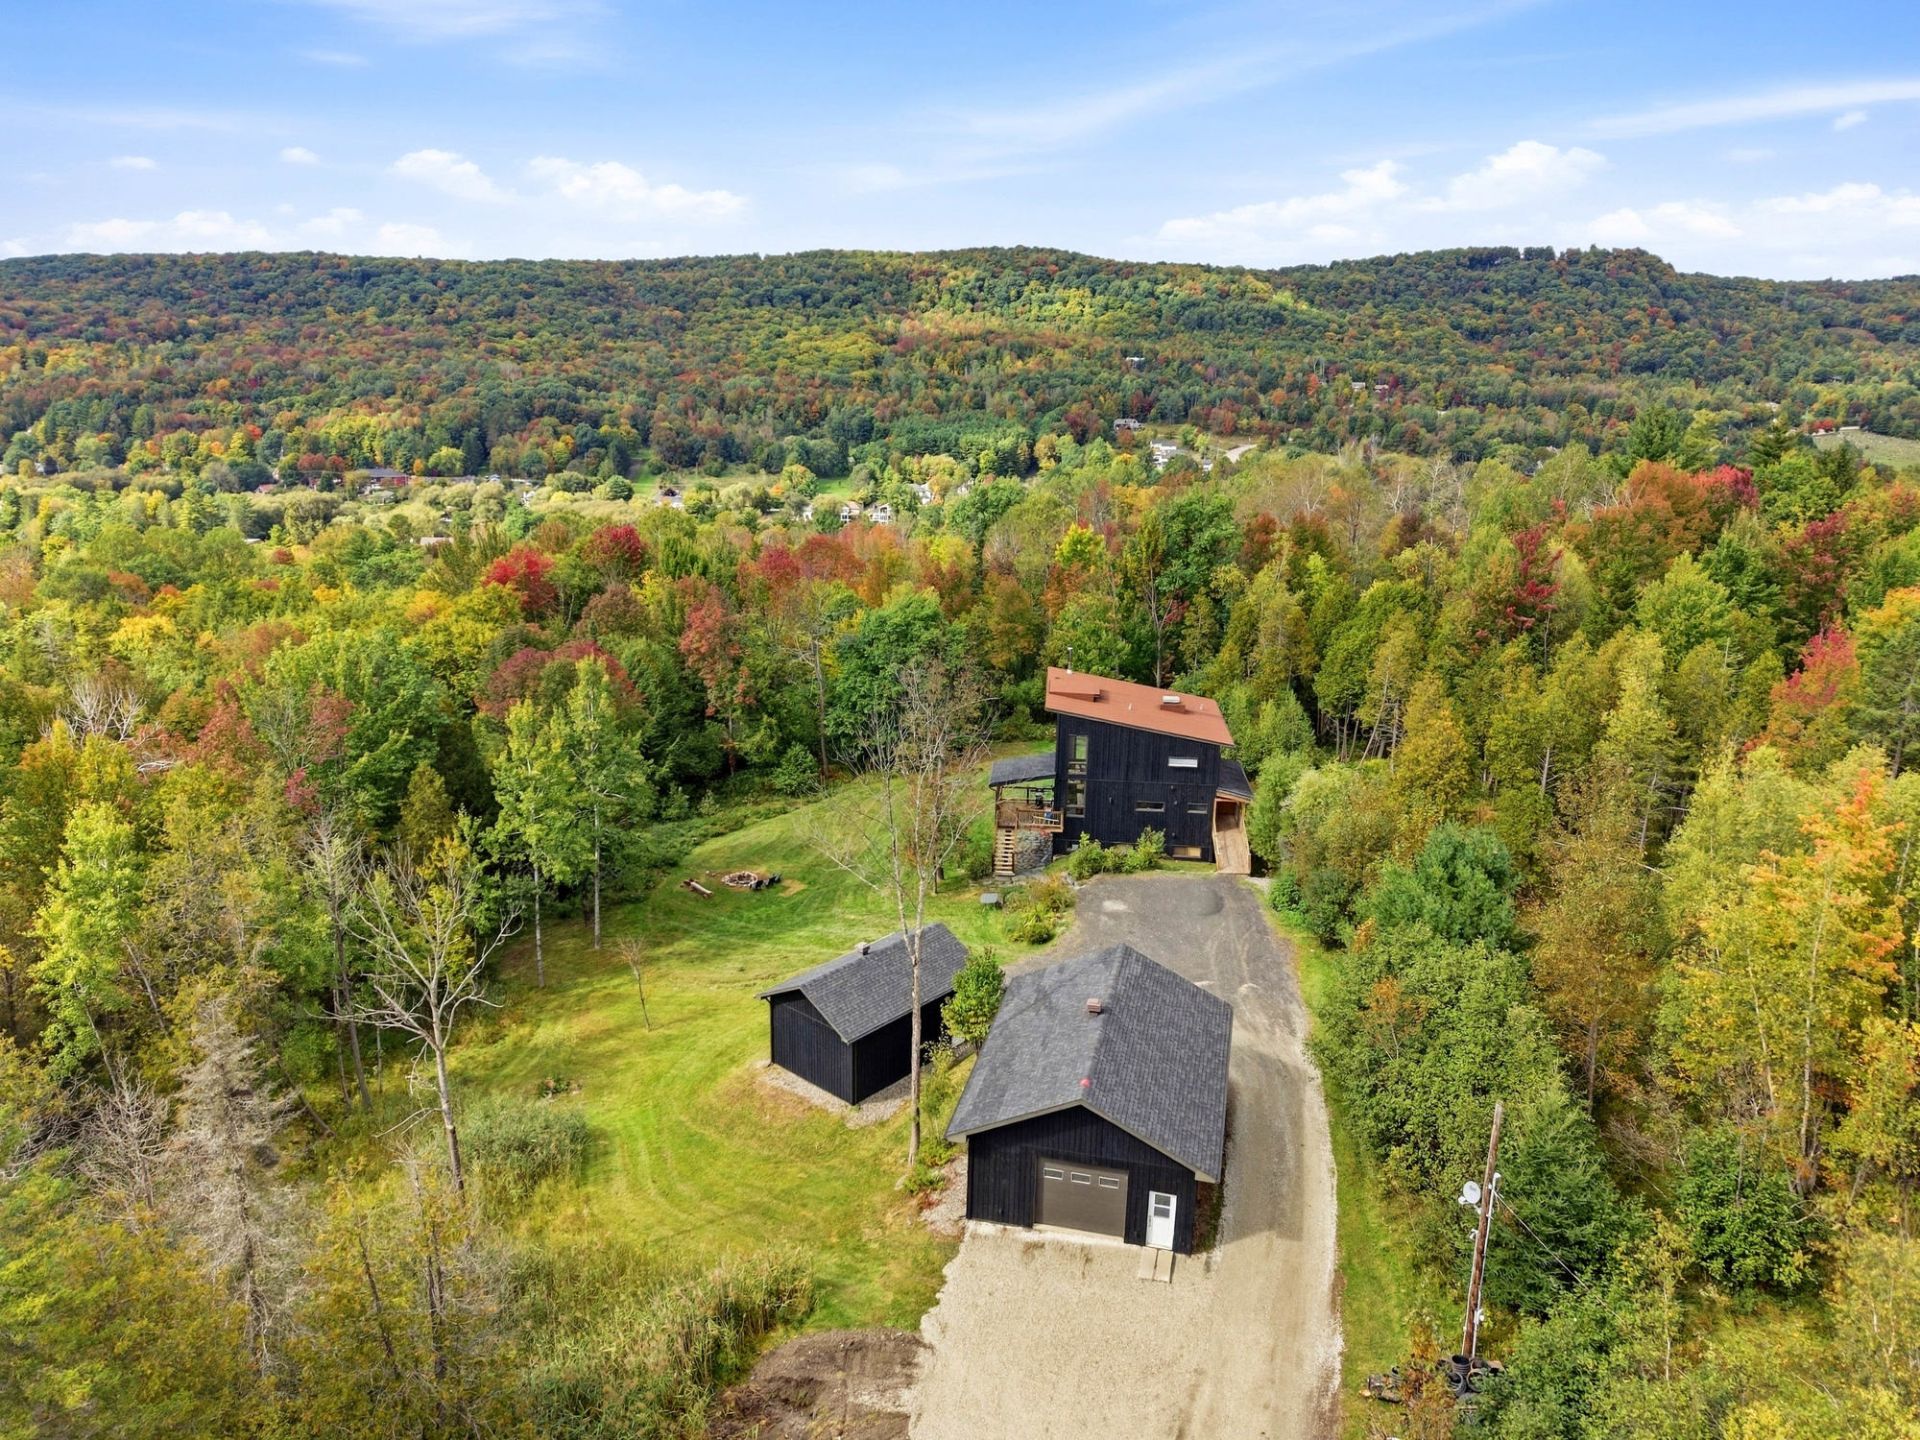 Nearby
 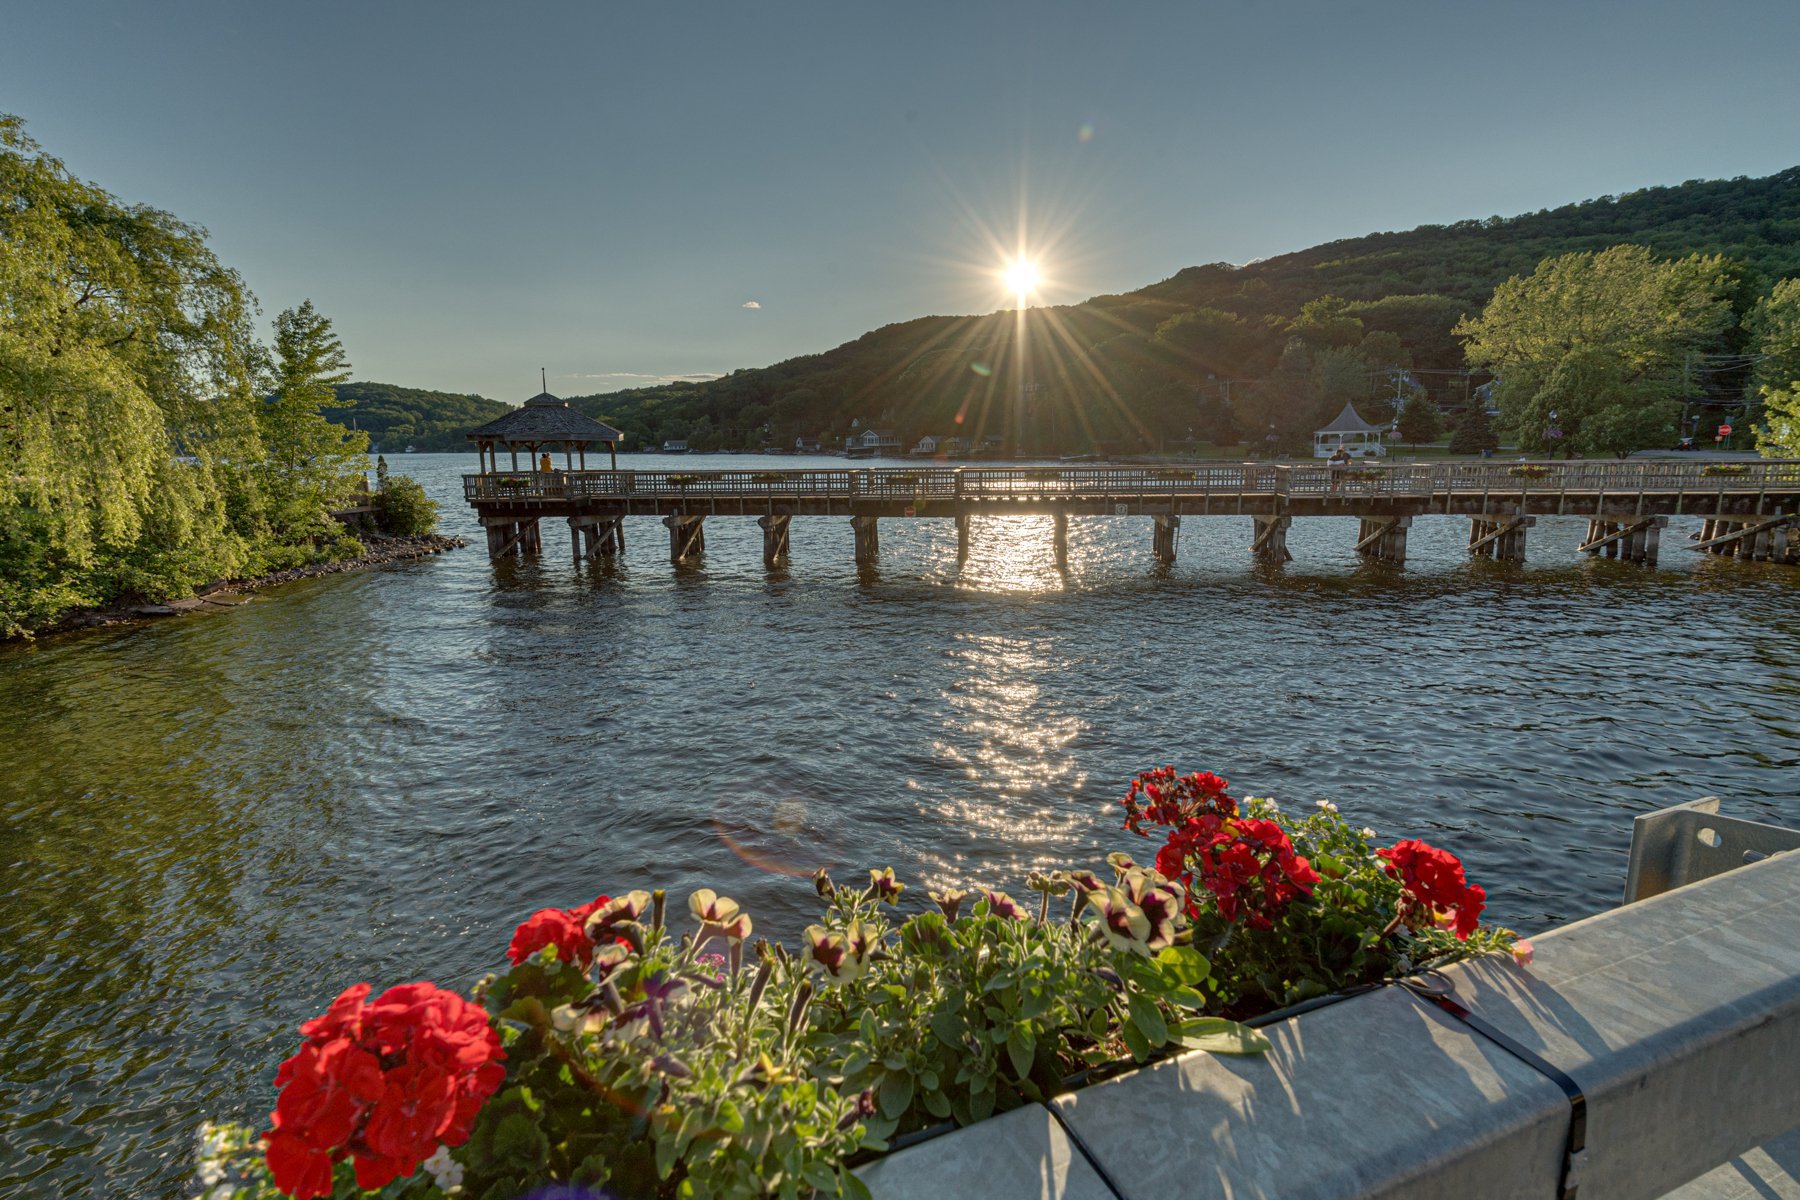 Aerial photo
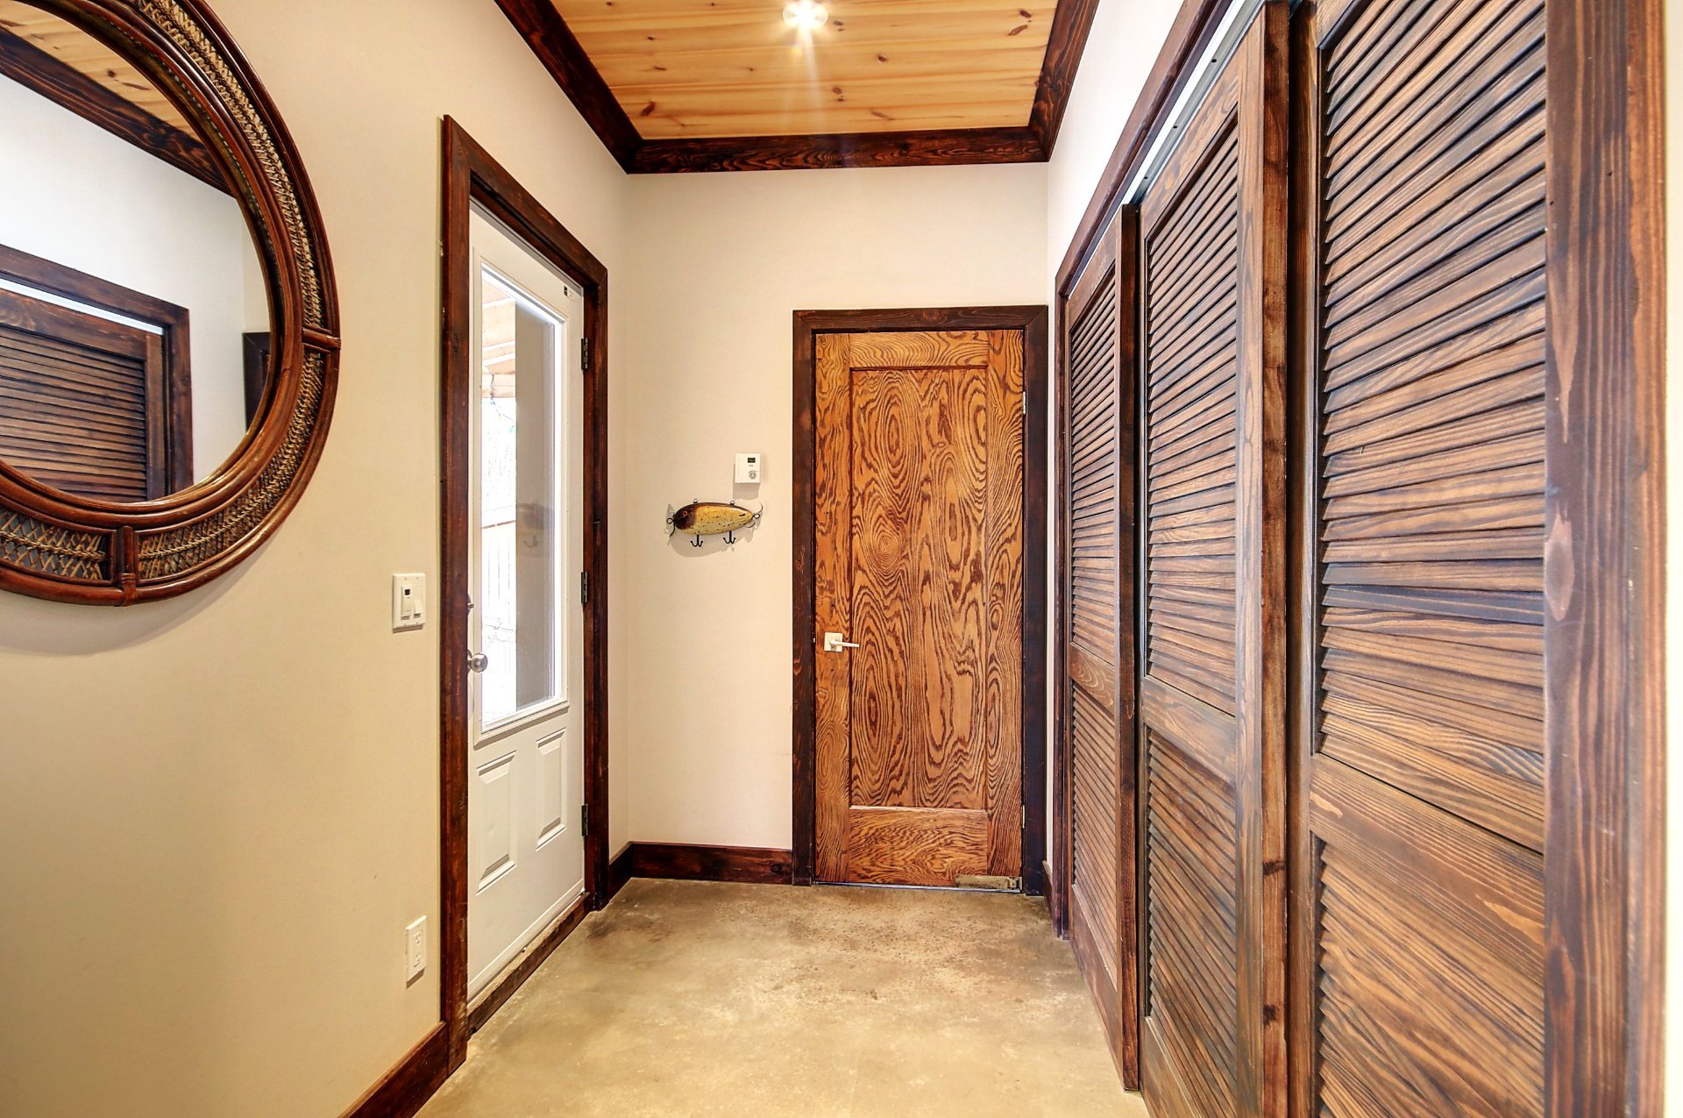
 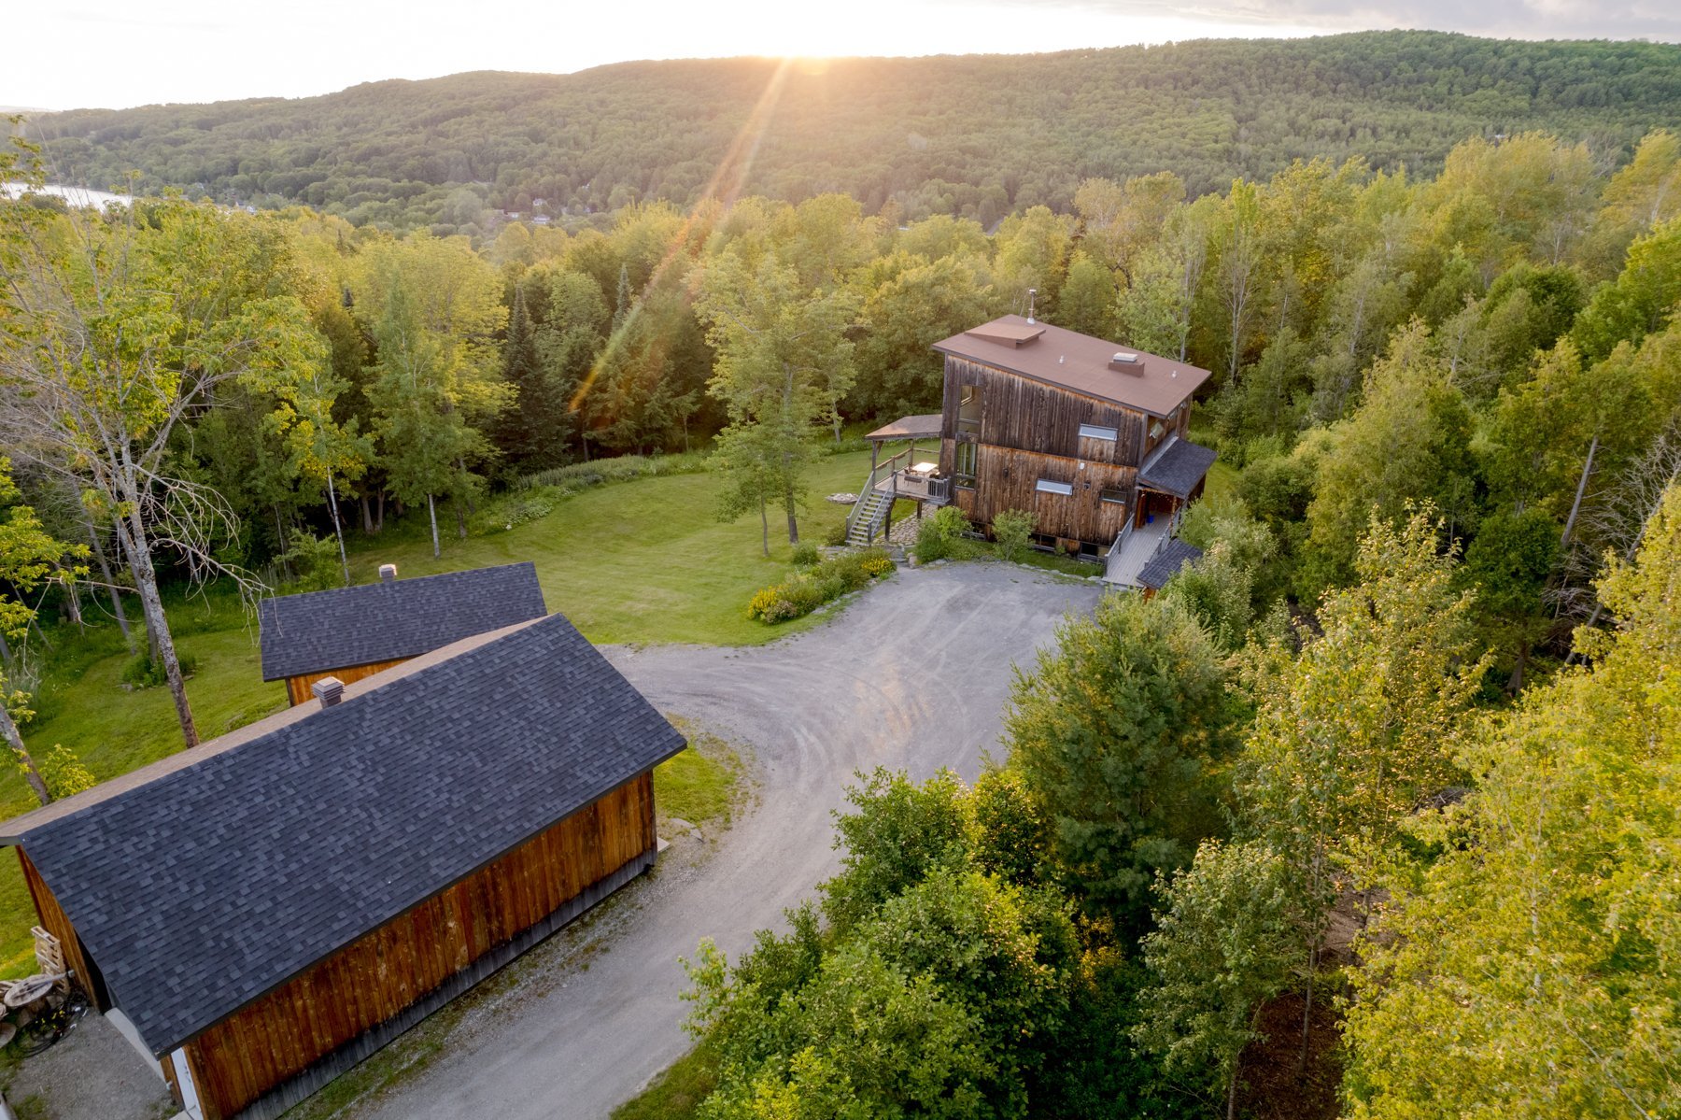 Hallway
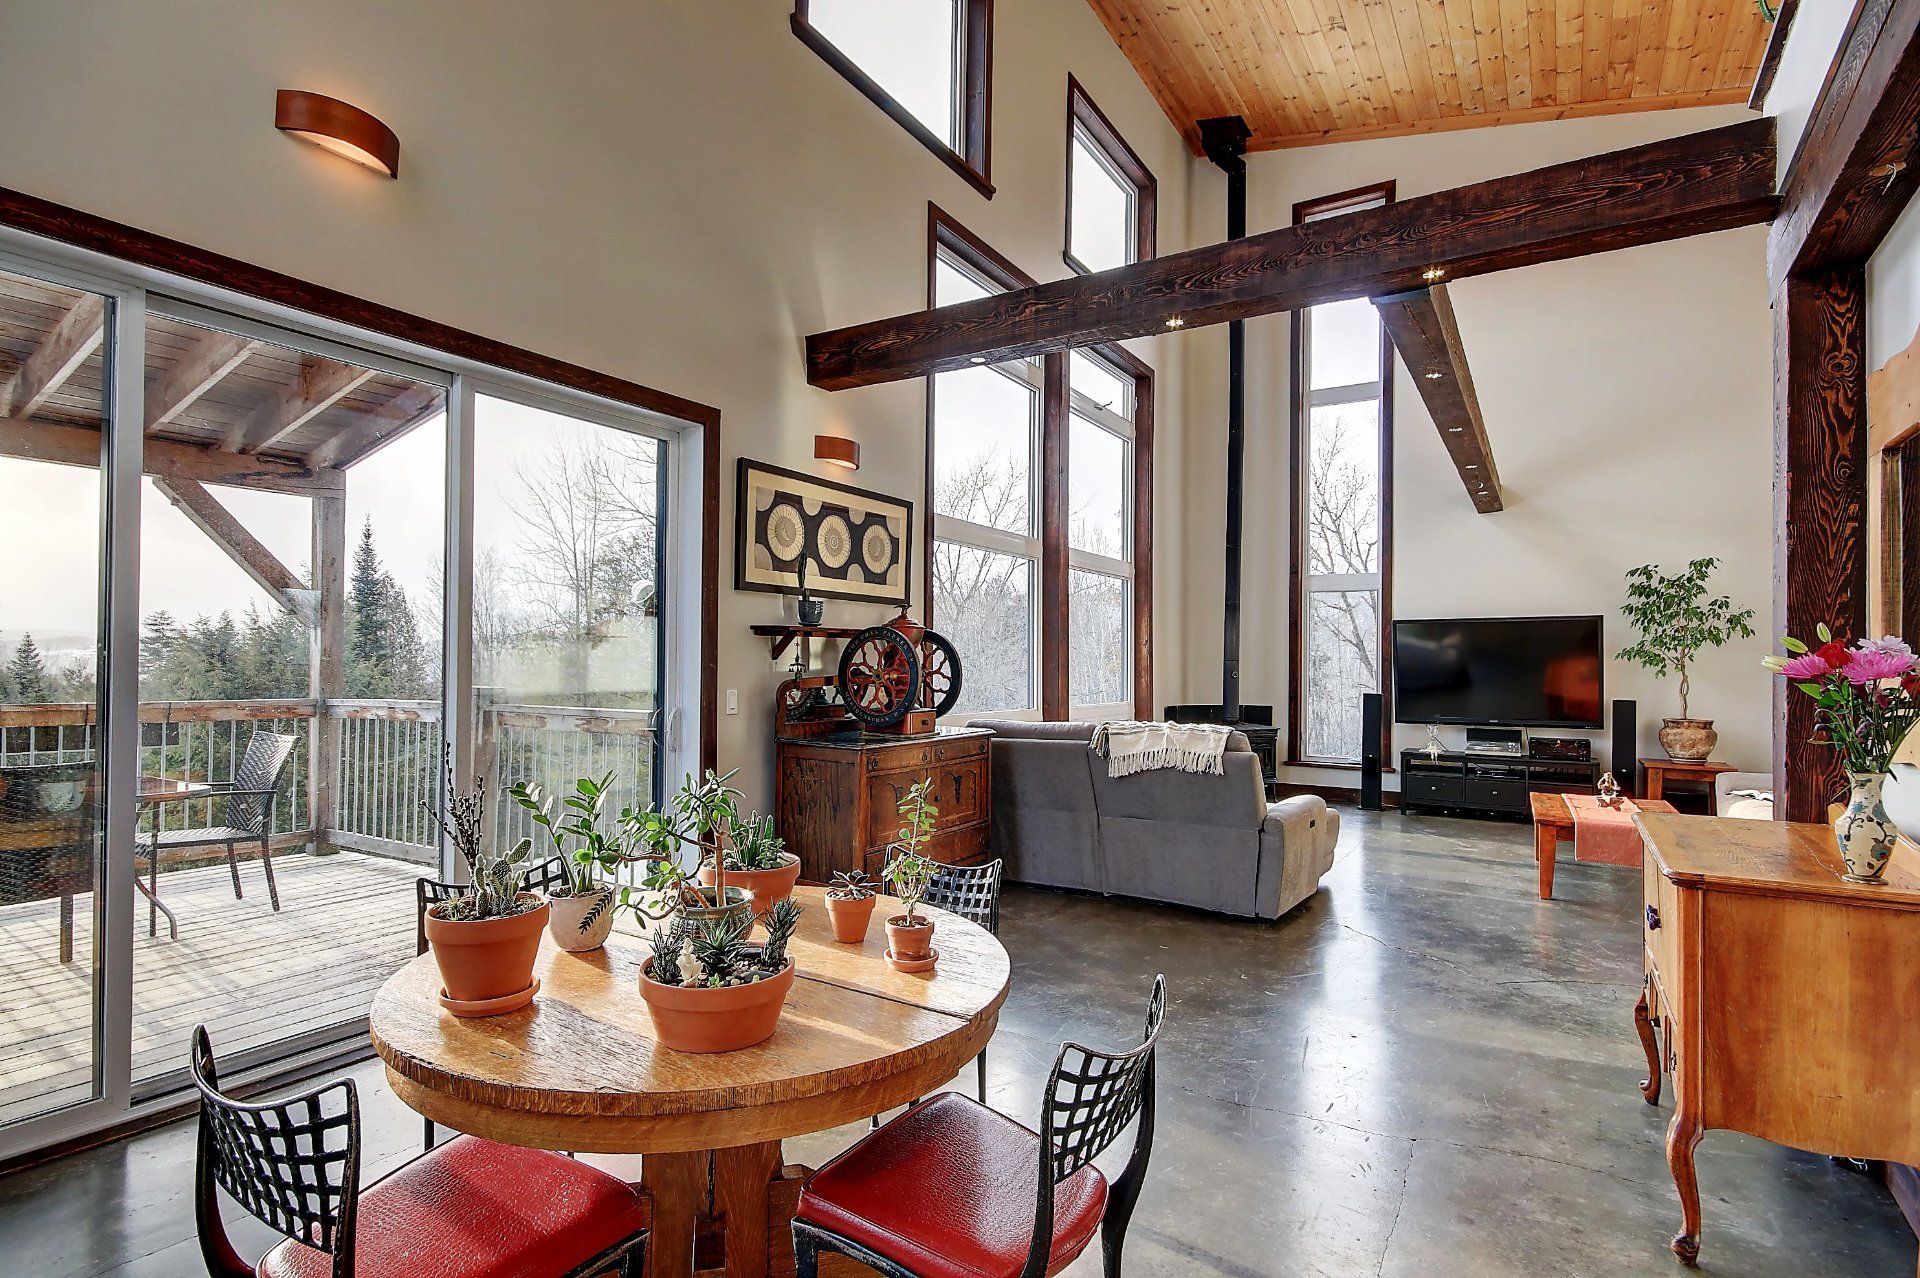
  Dining room
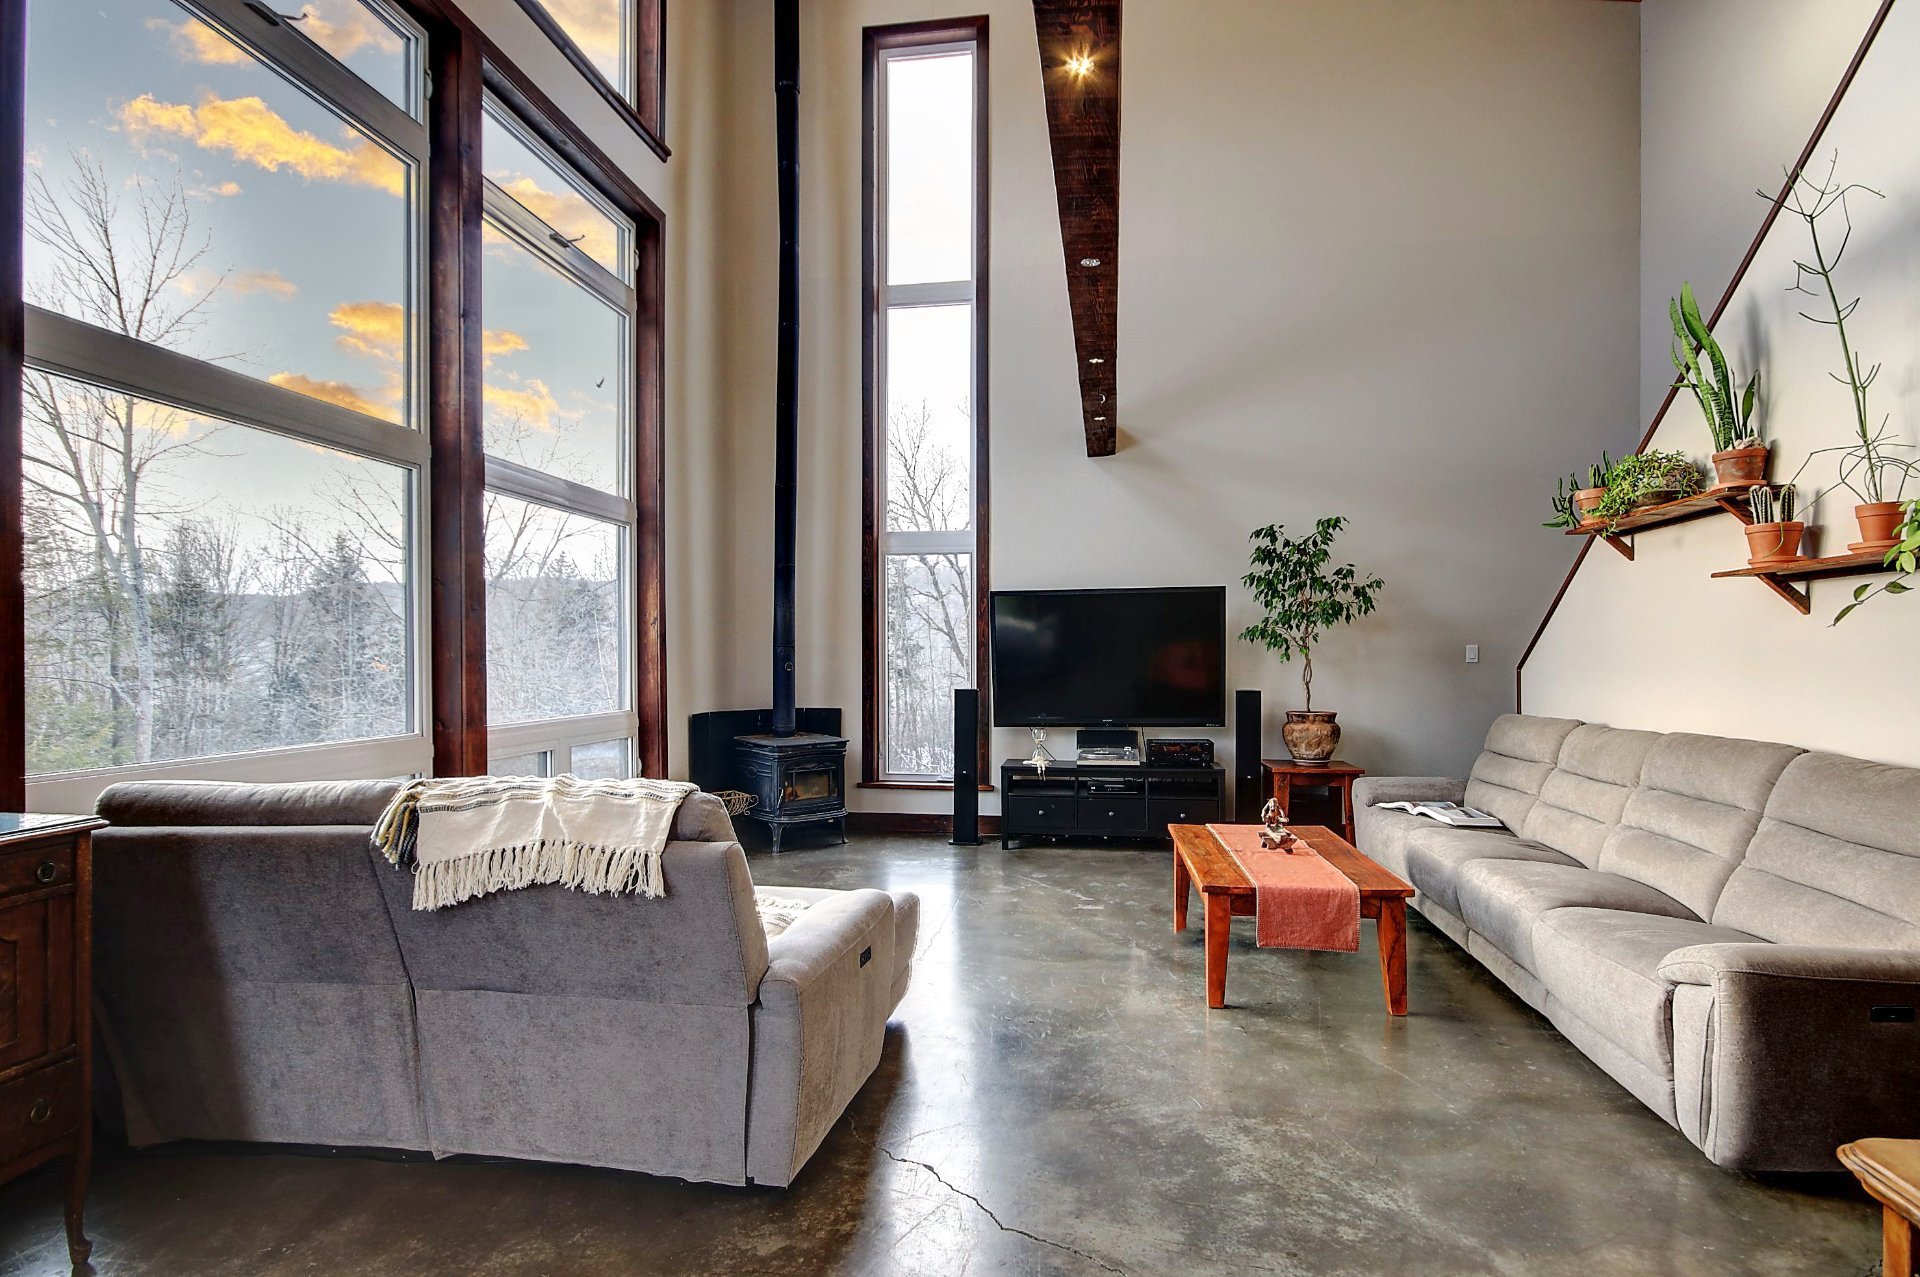
  Living room
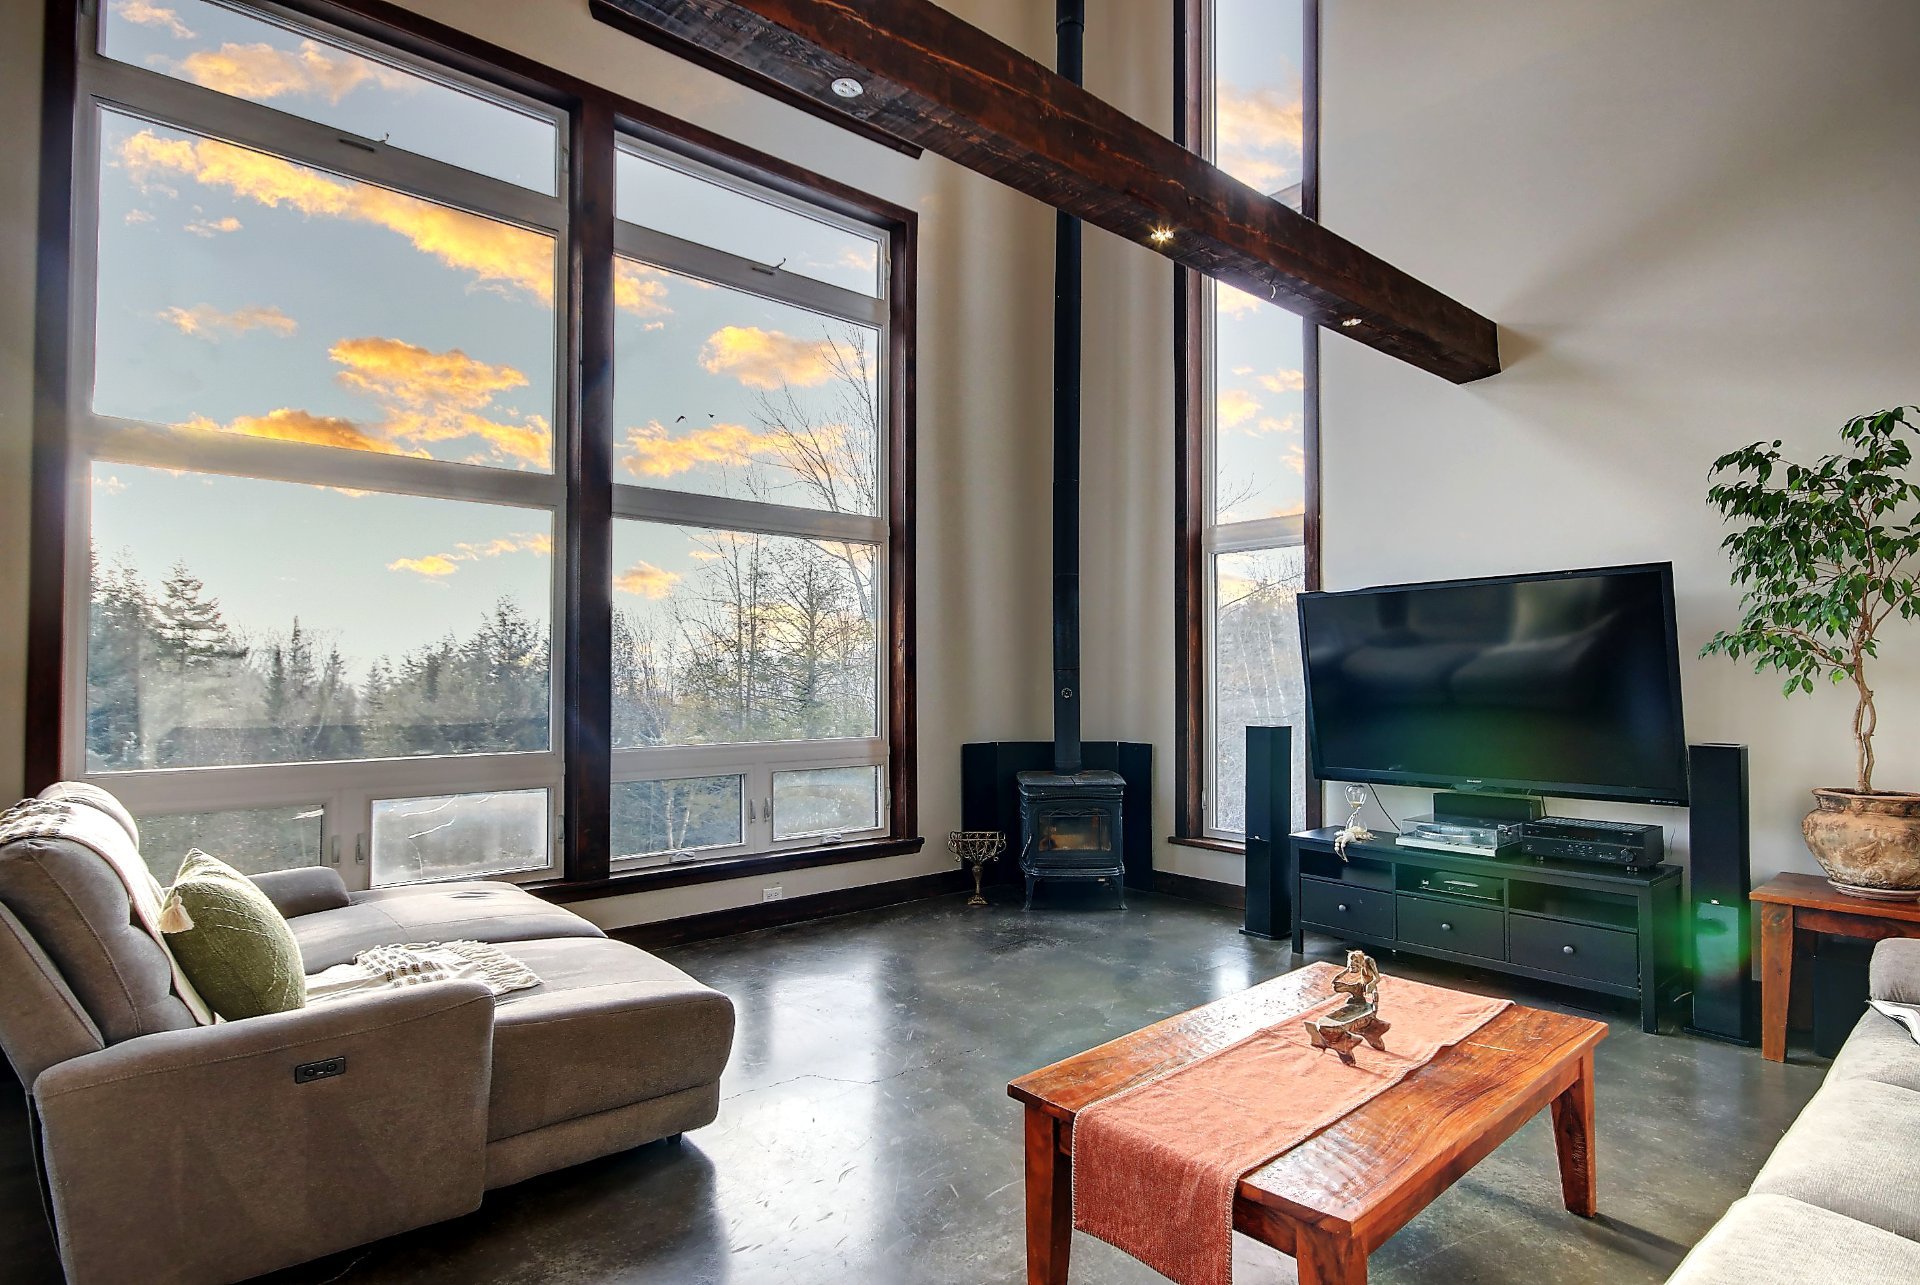
  Living room
  Living room
 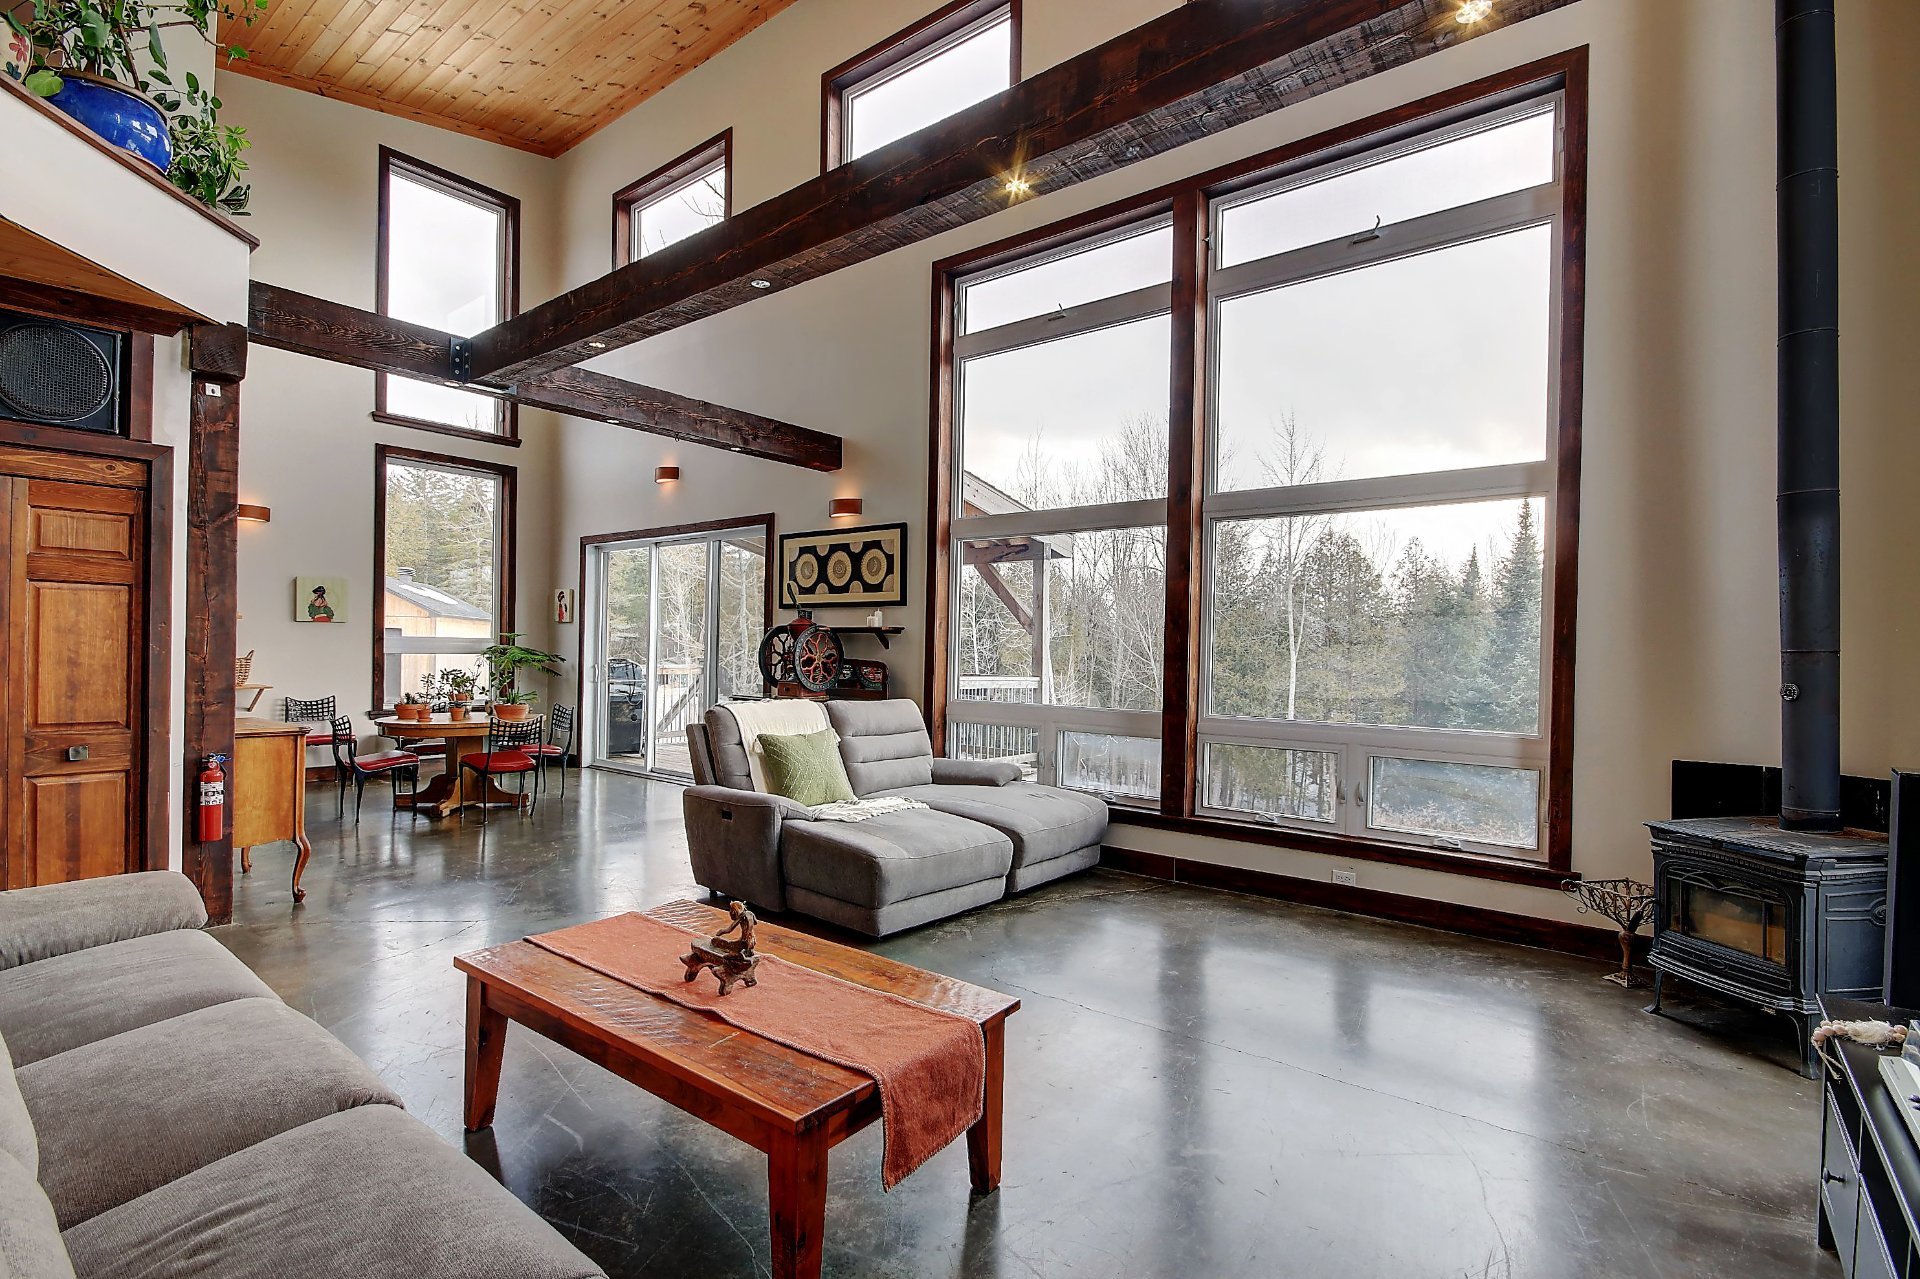 Living room
 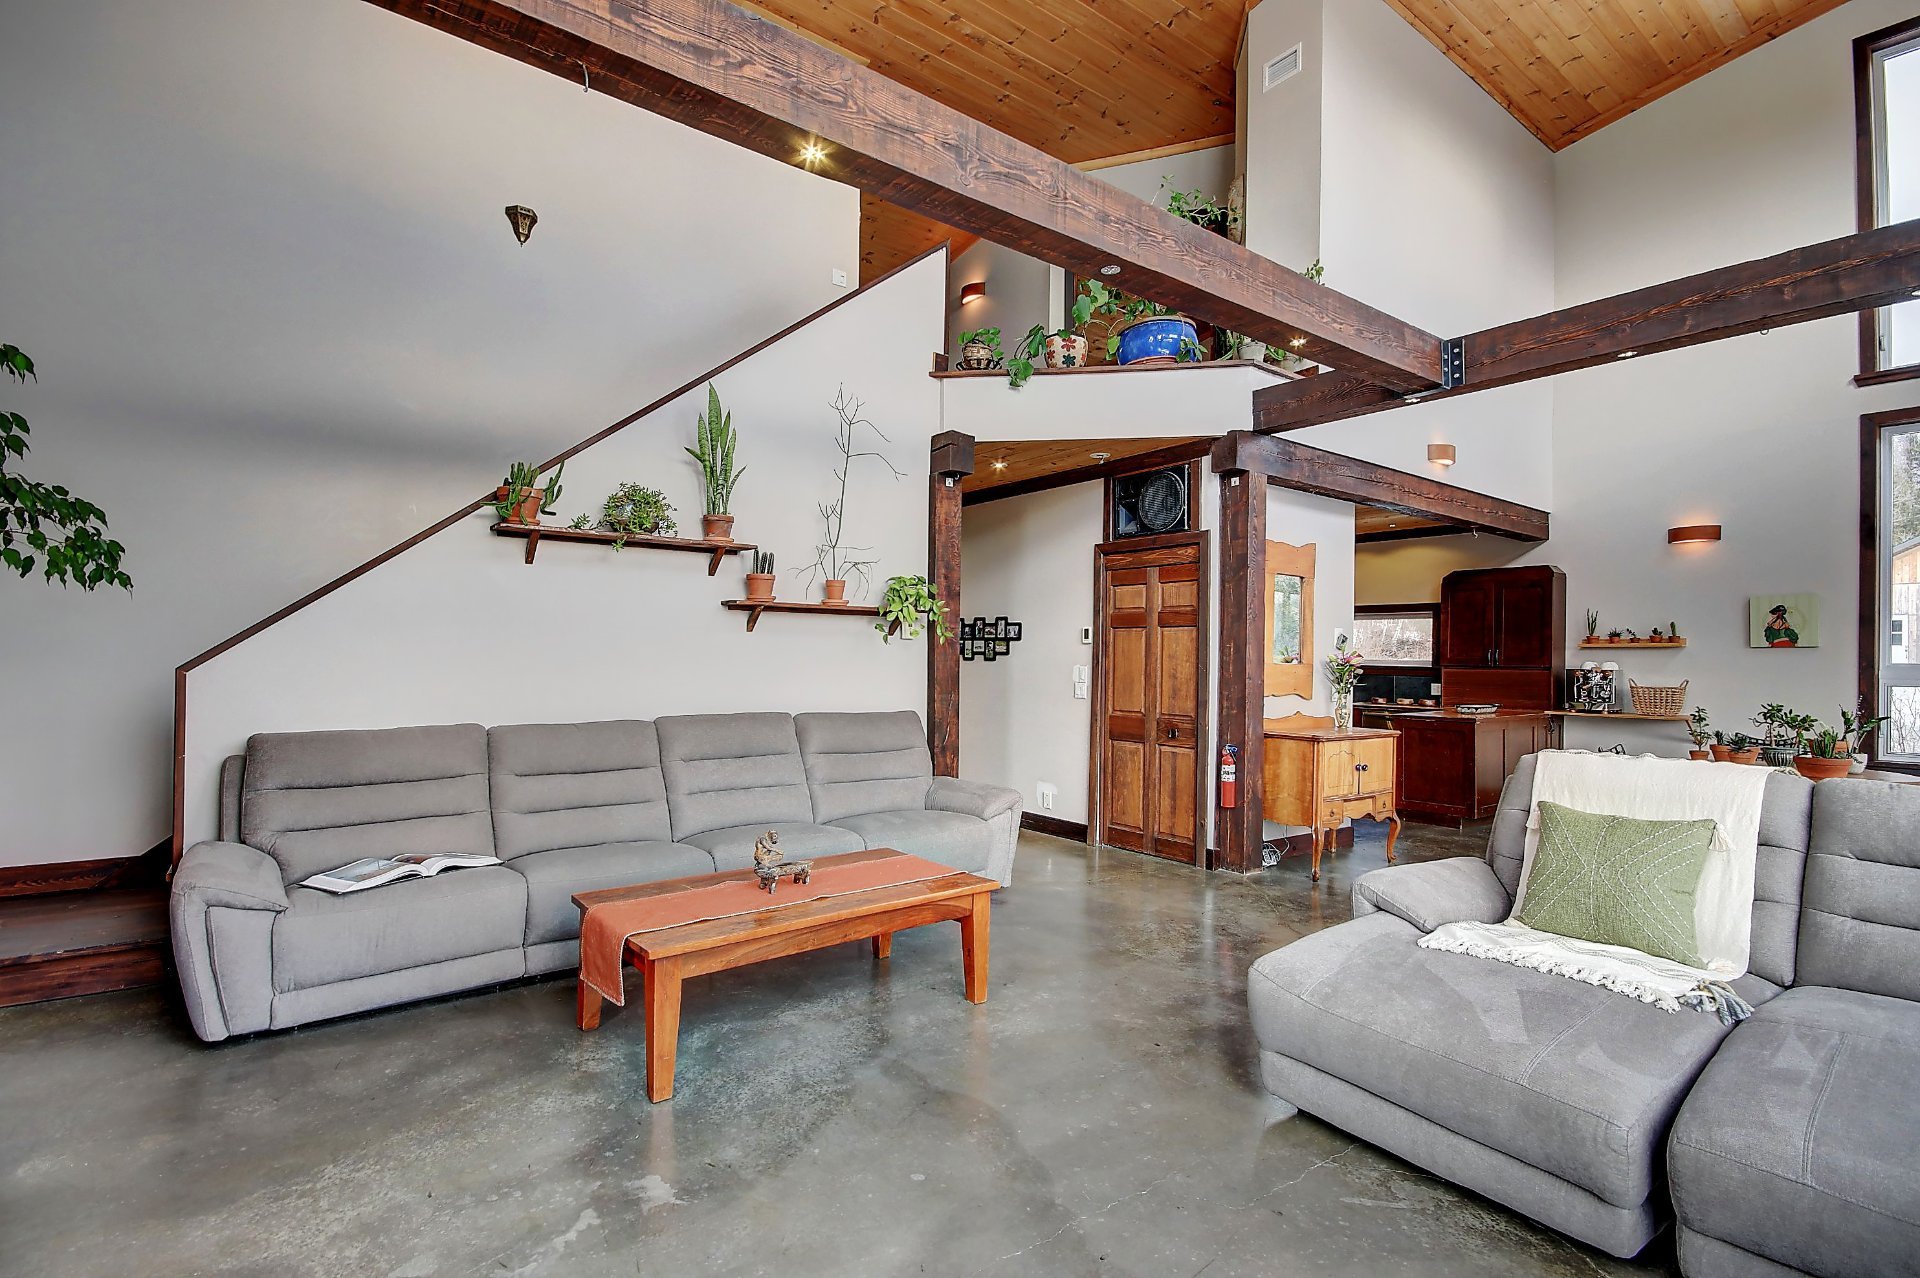 Dining room
 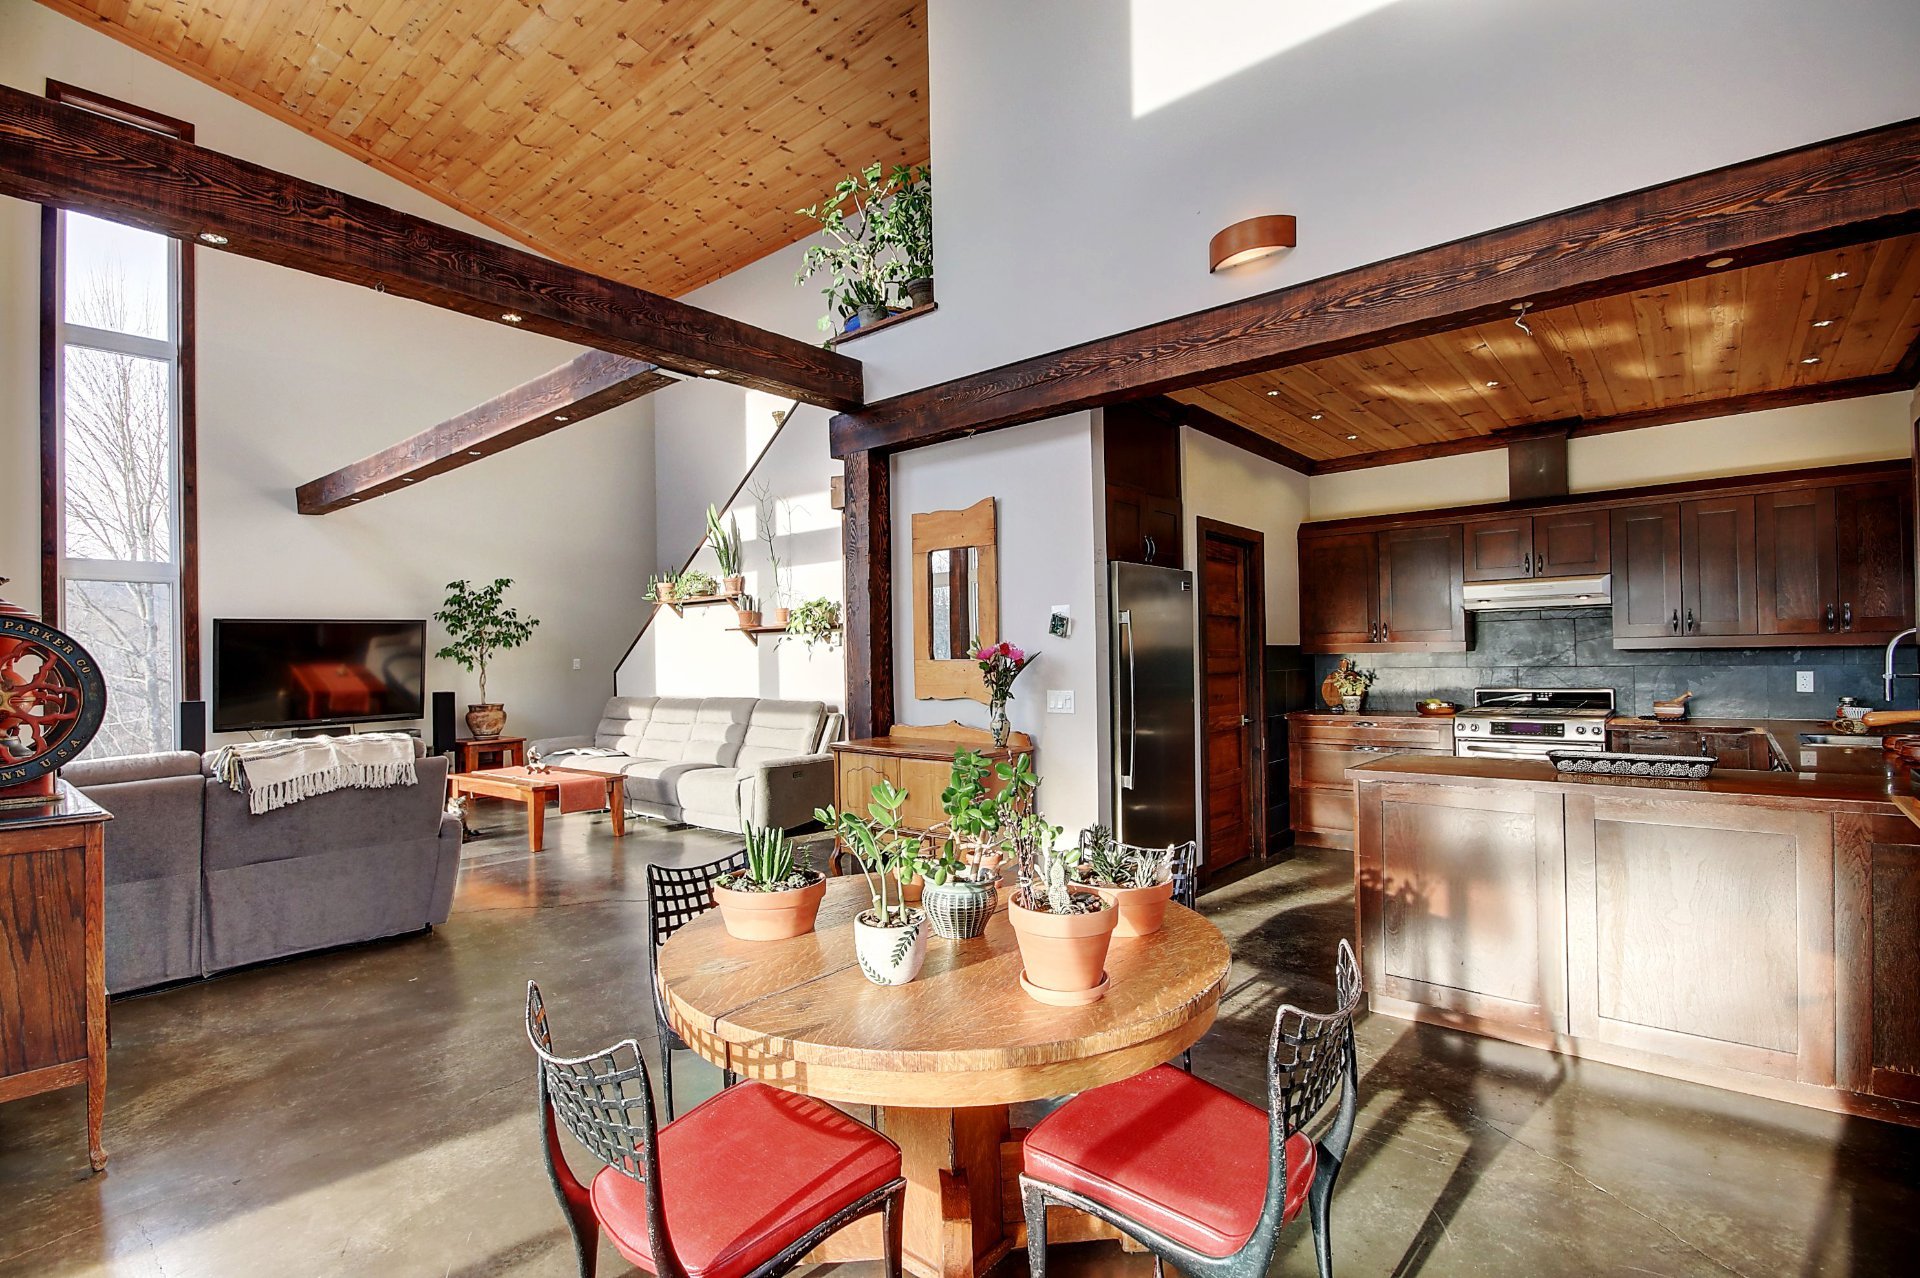 Dining room
 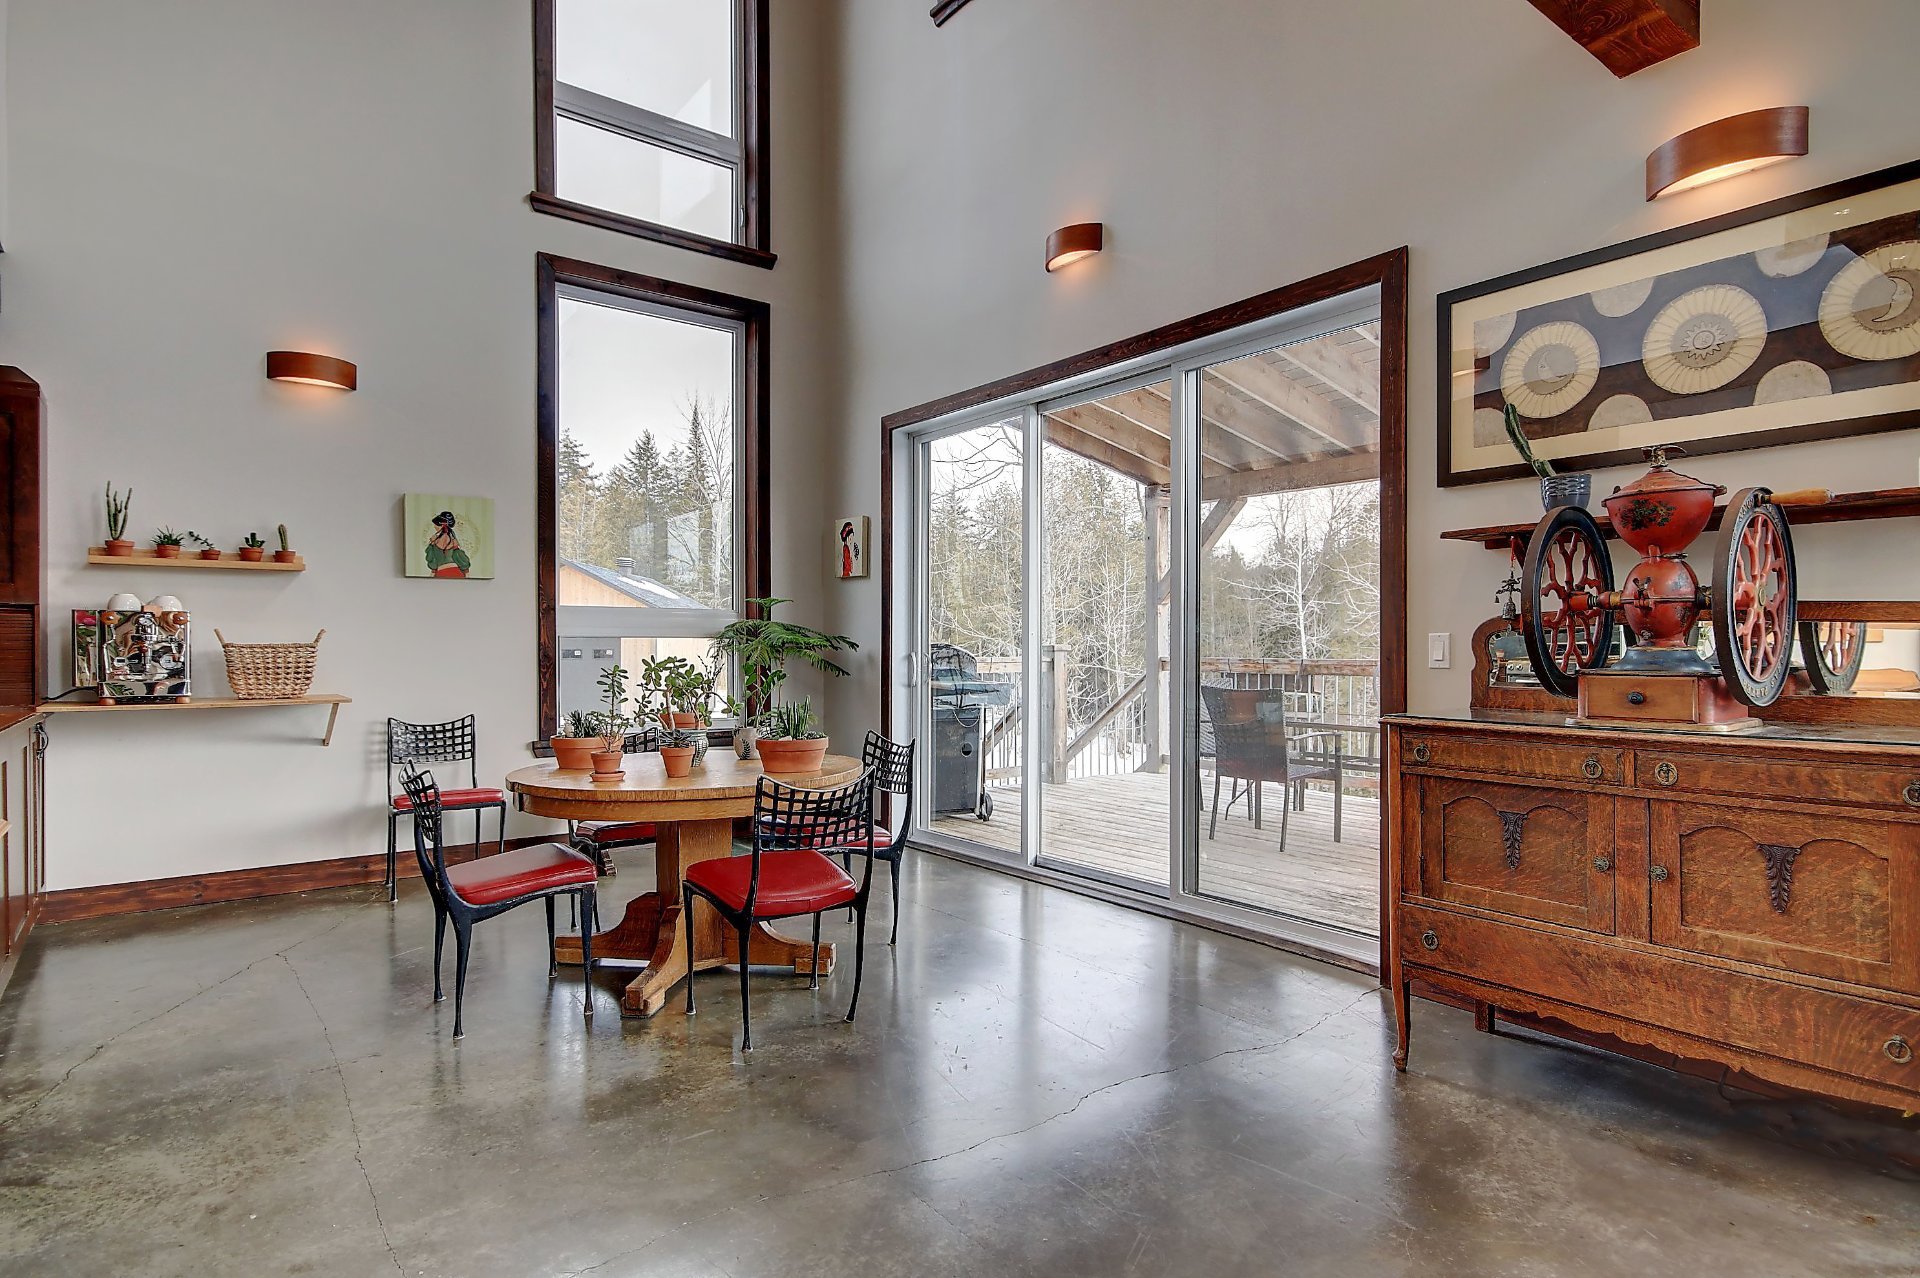 Kitchen
 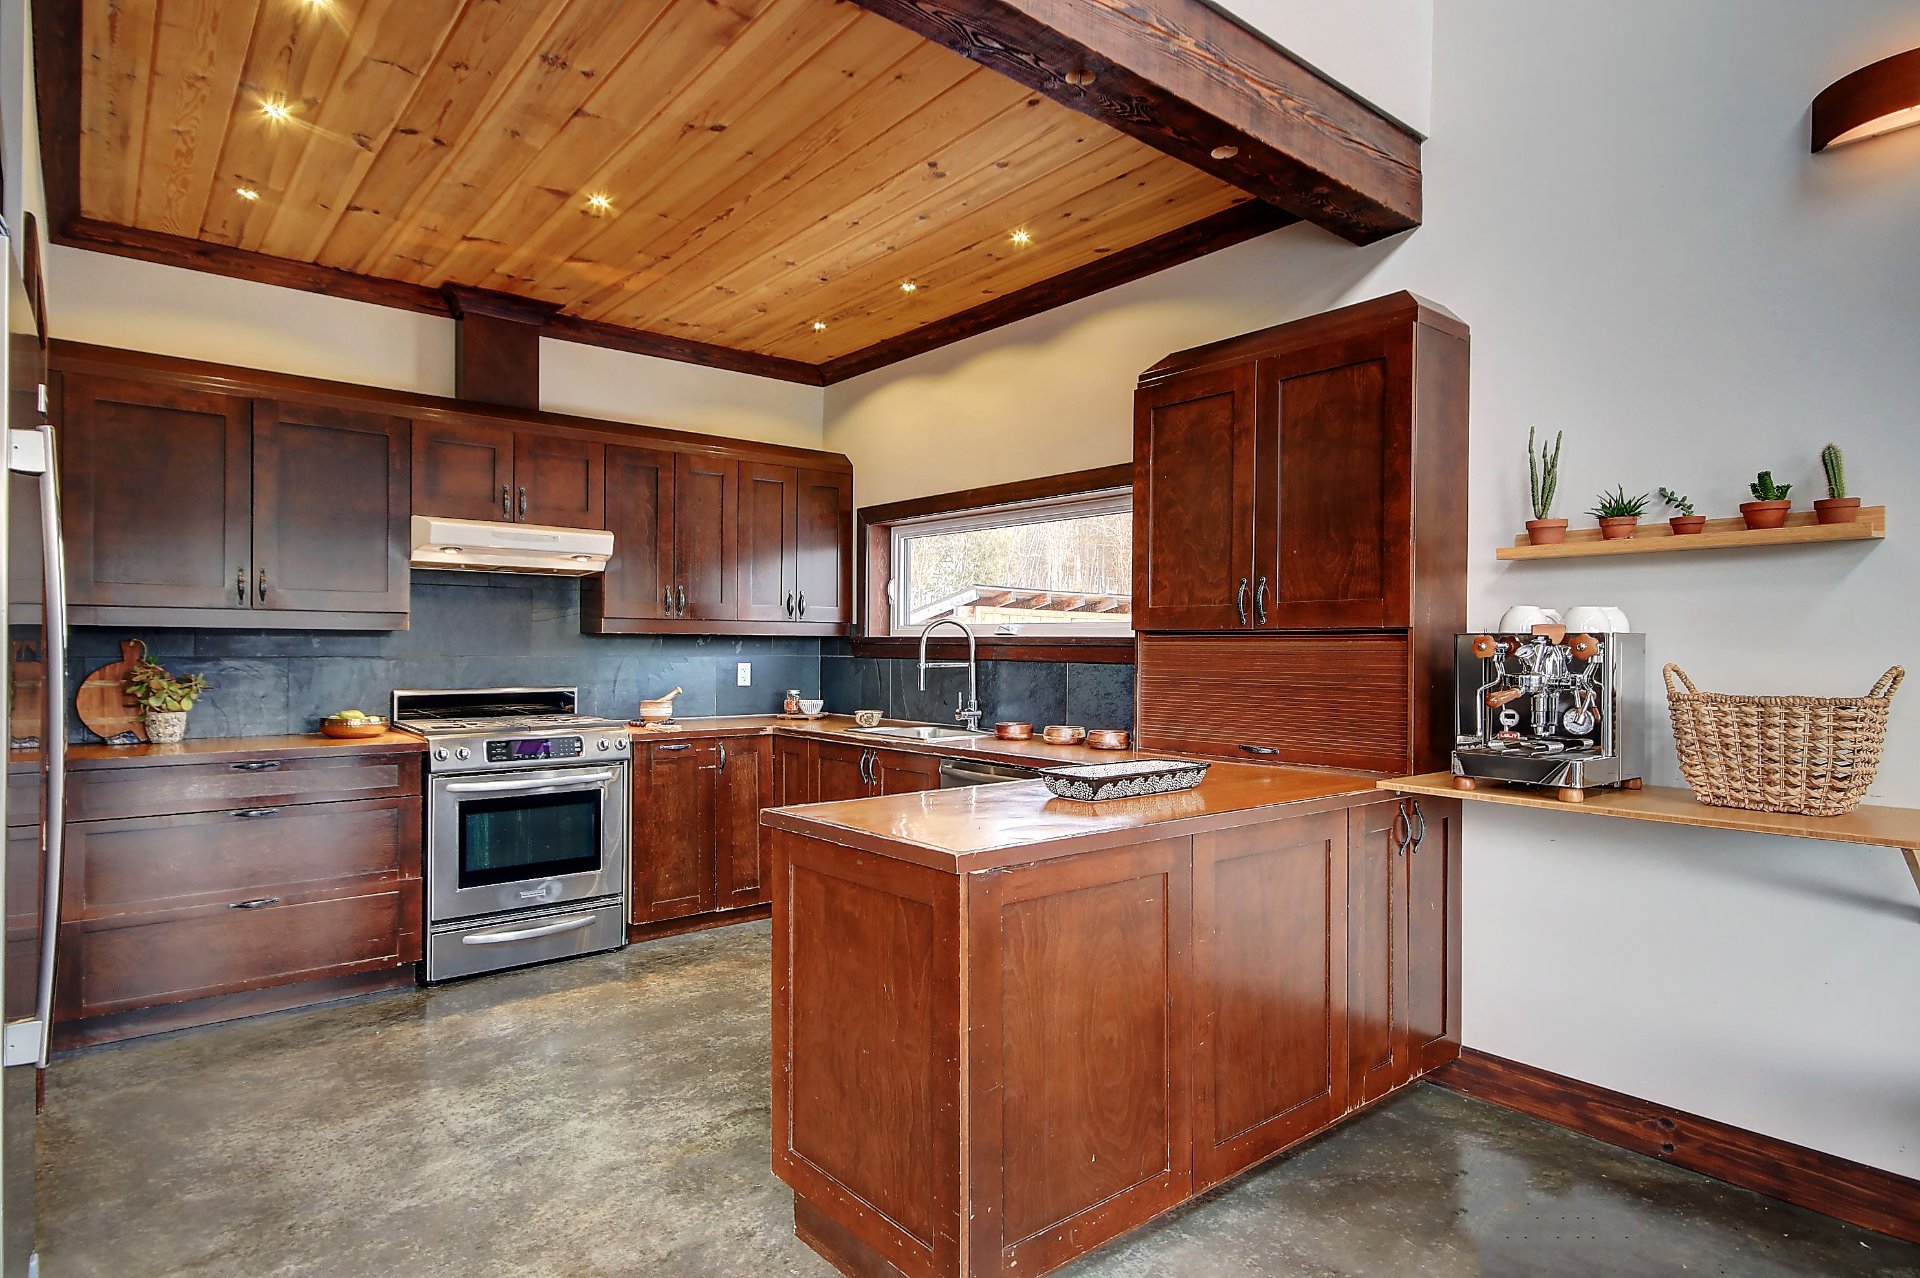 Kitchen
 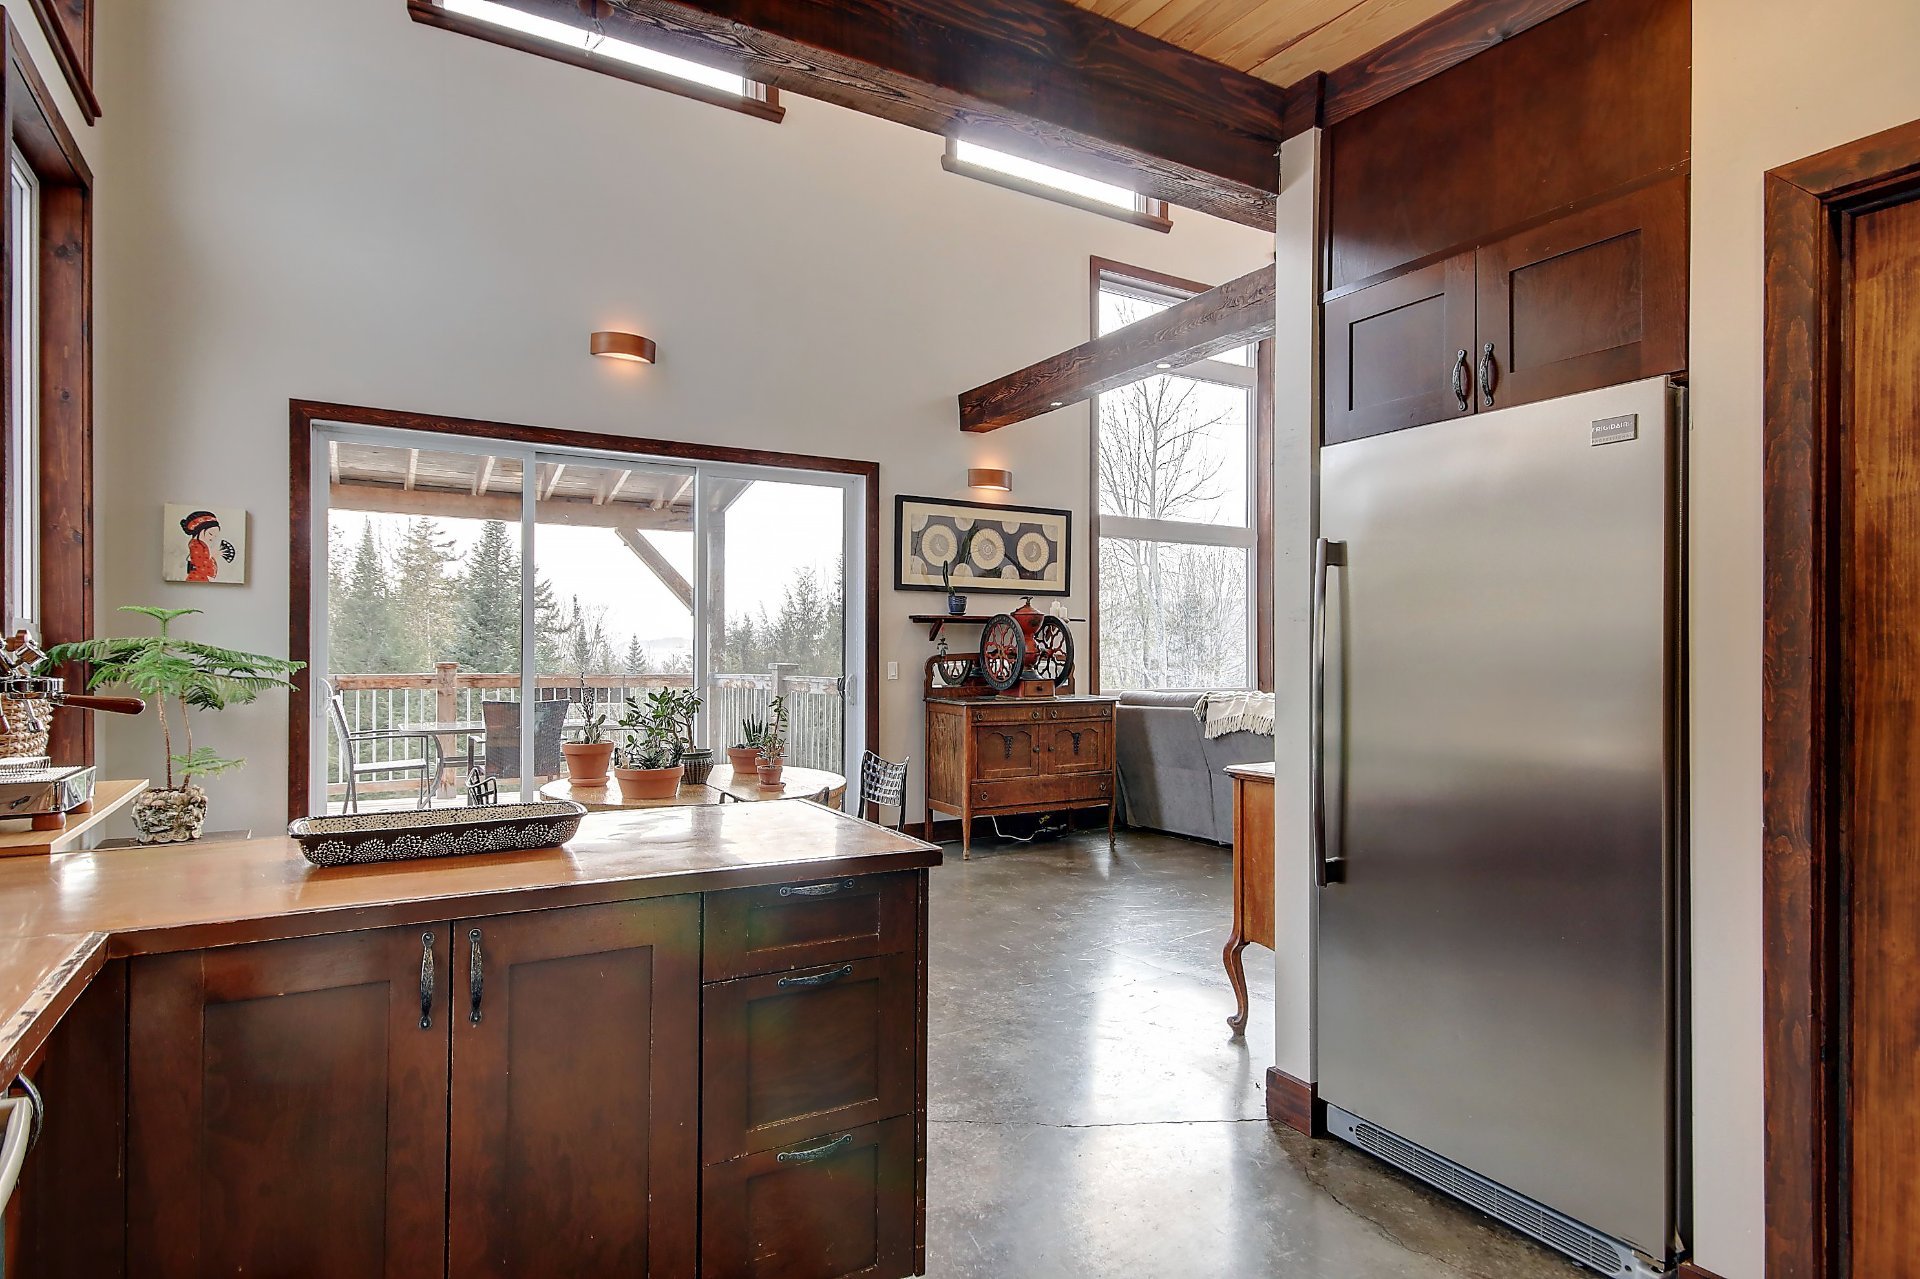 Overall View
 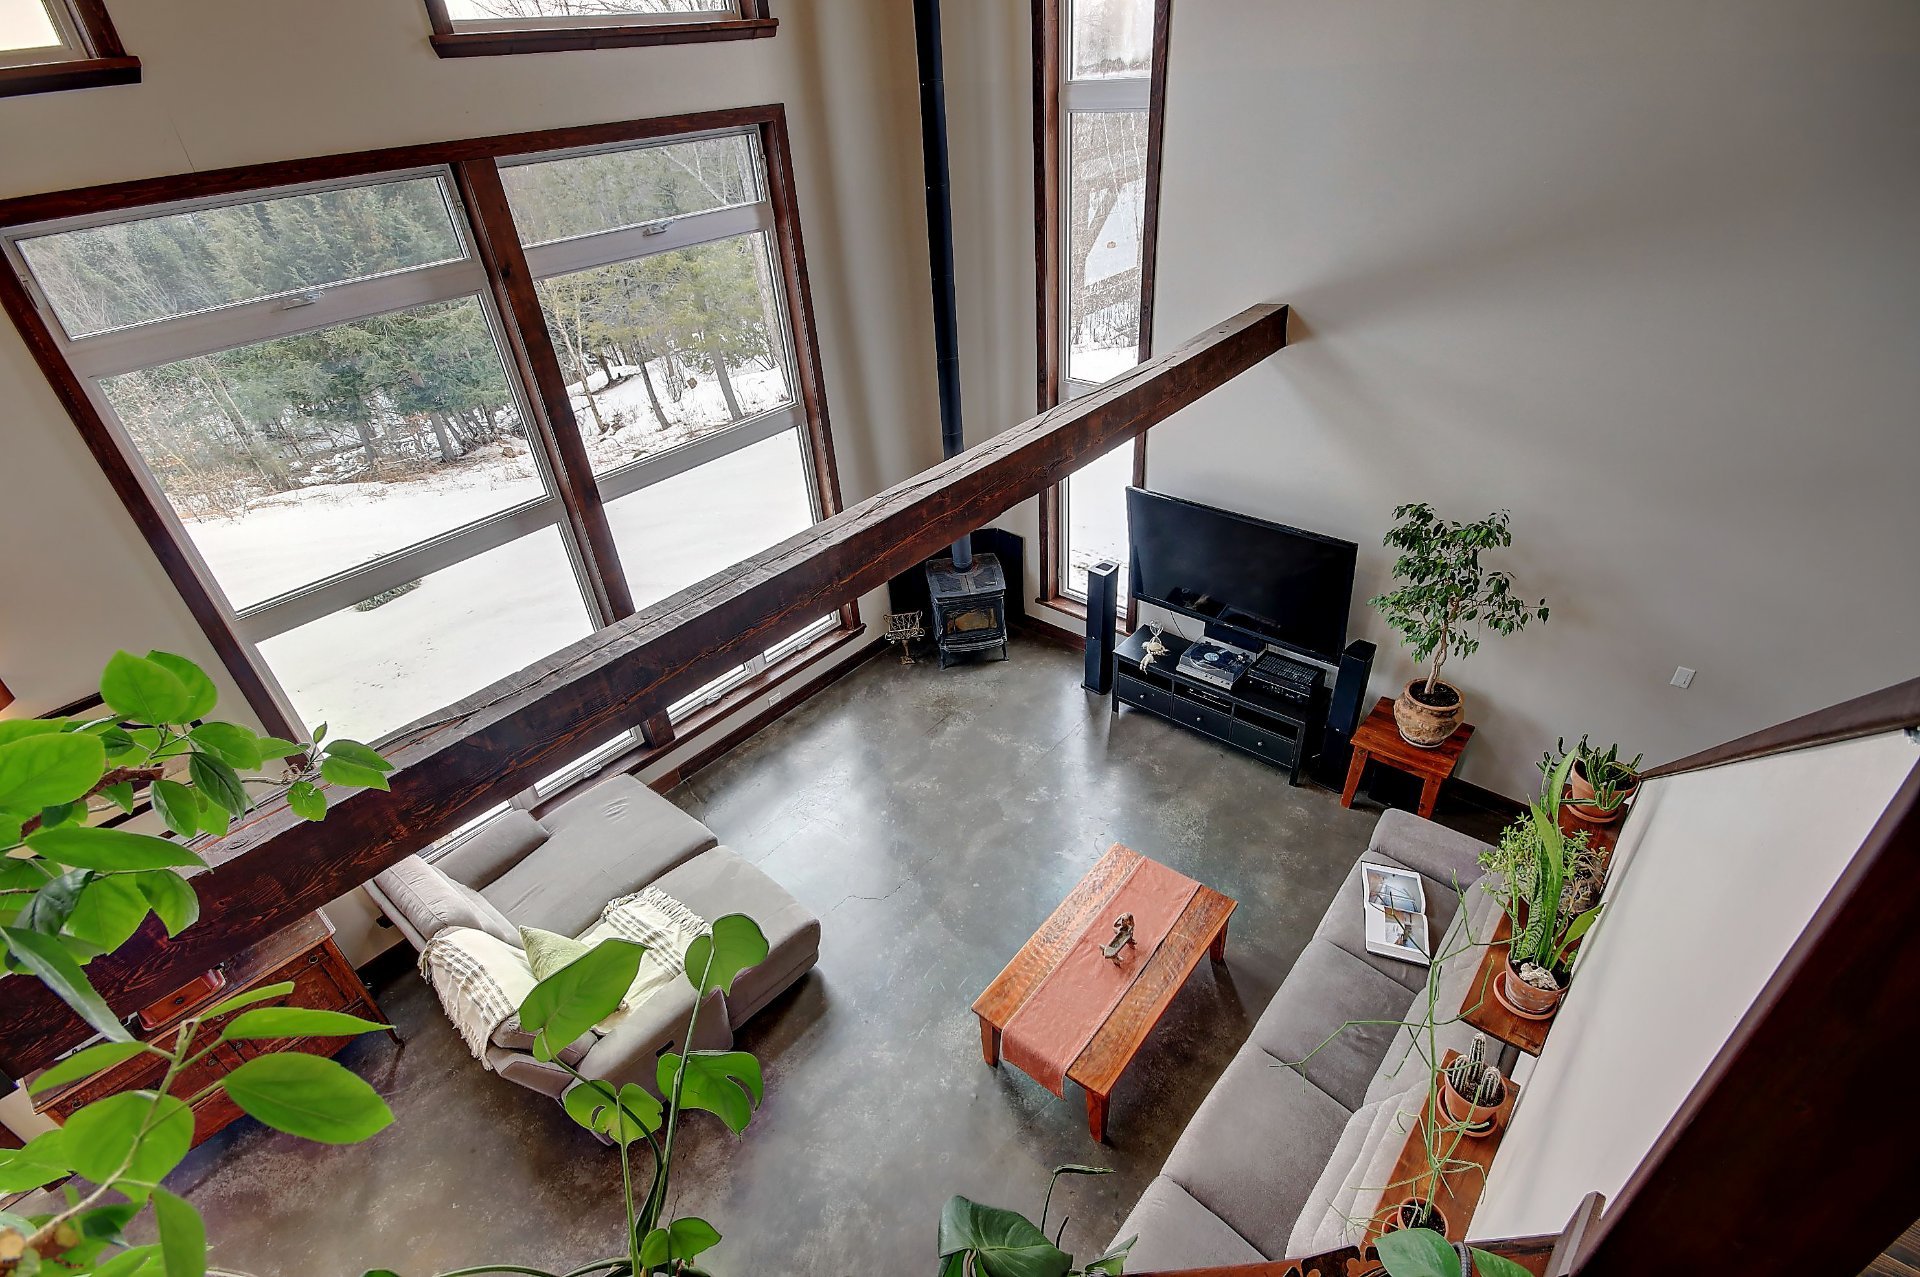 Corridor
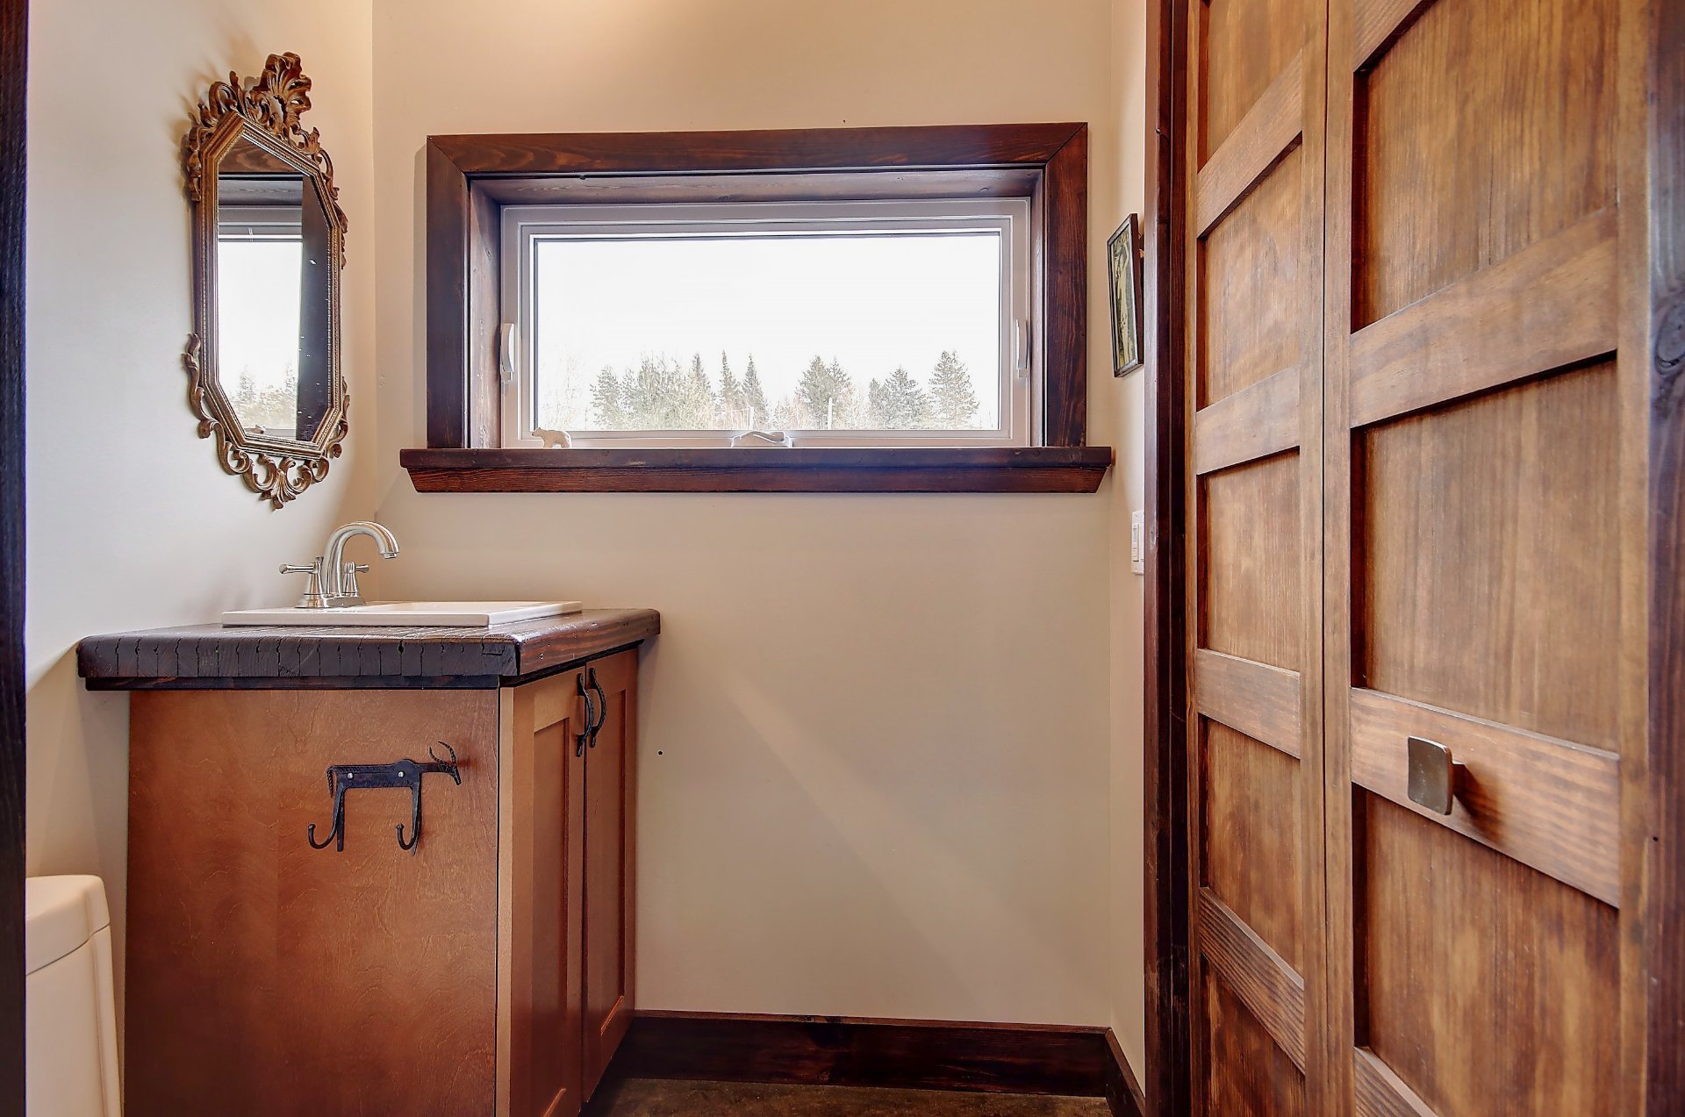
 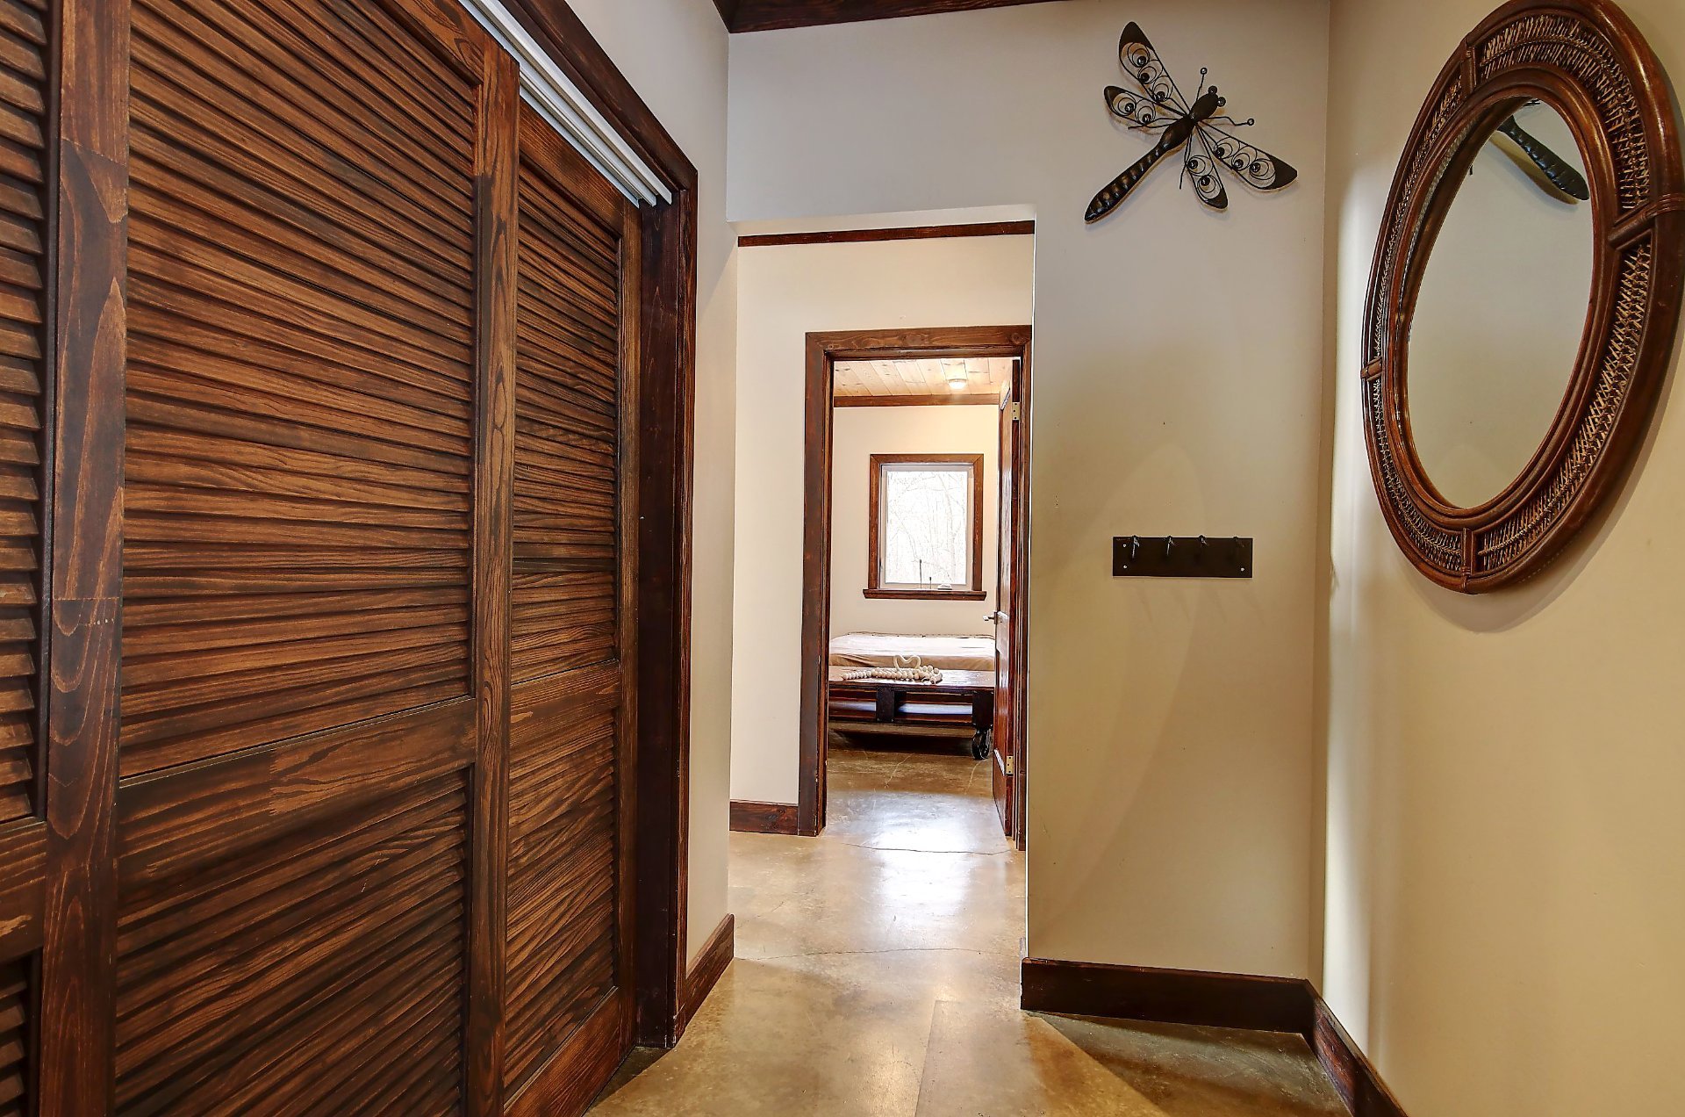 Washroom
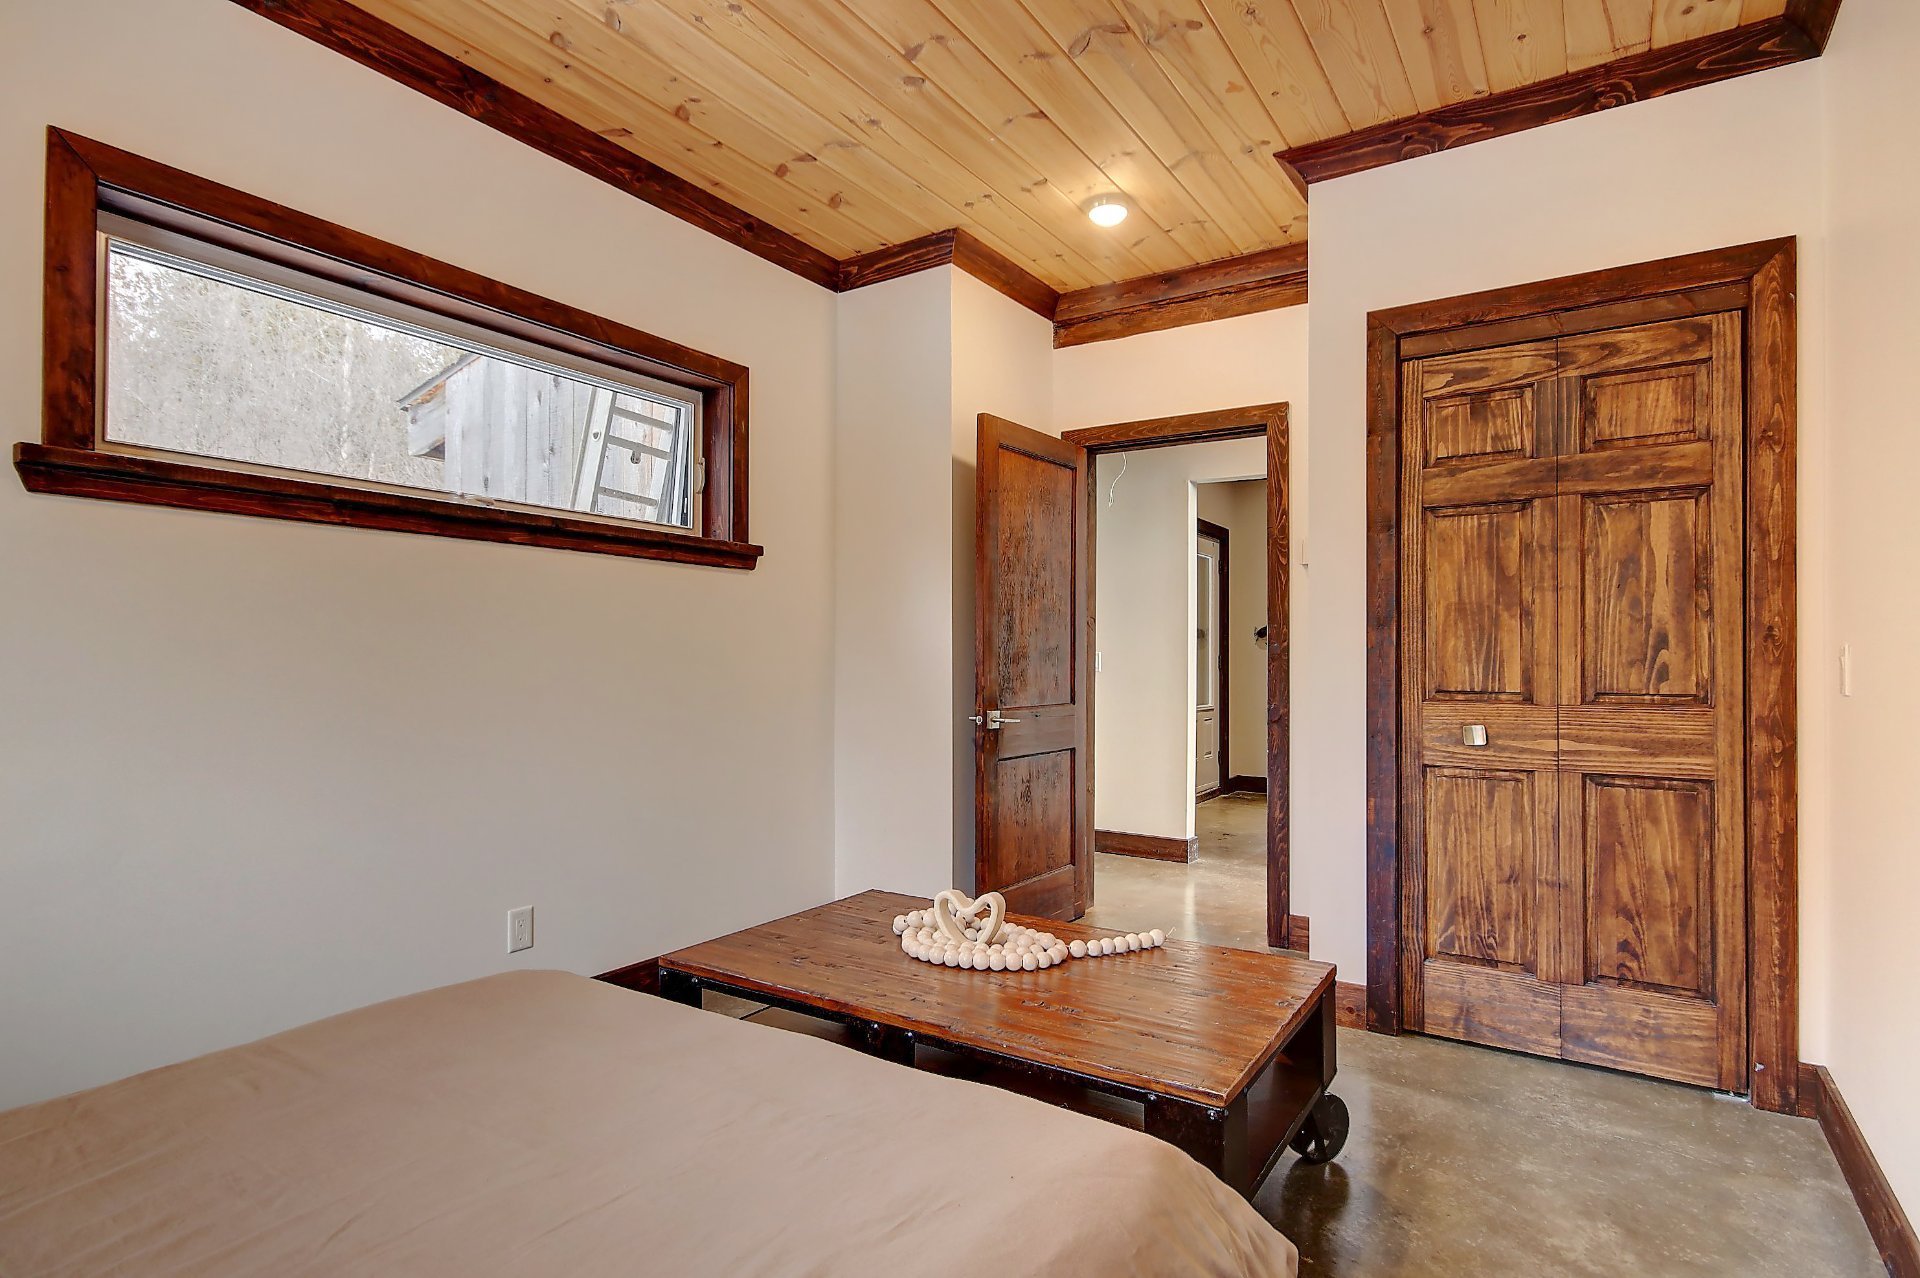
  Bedroom
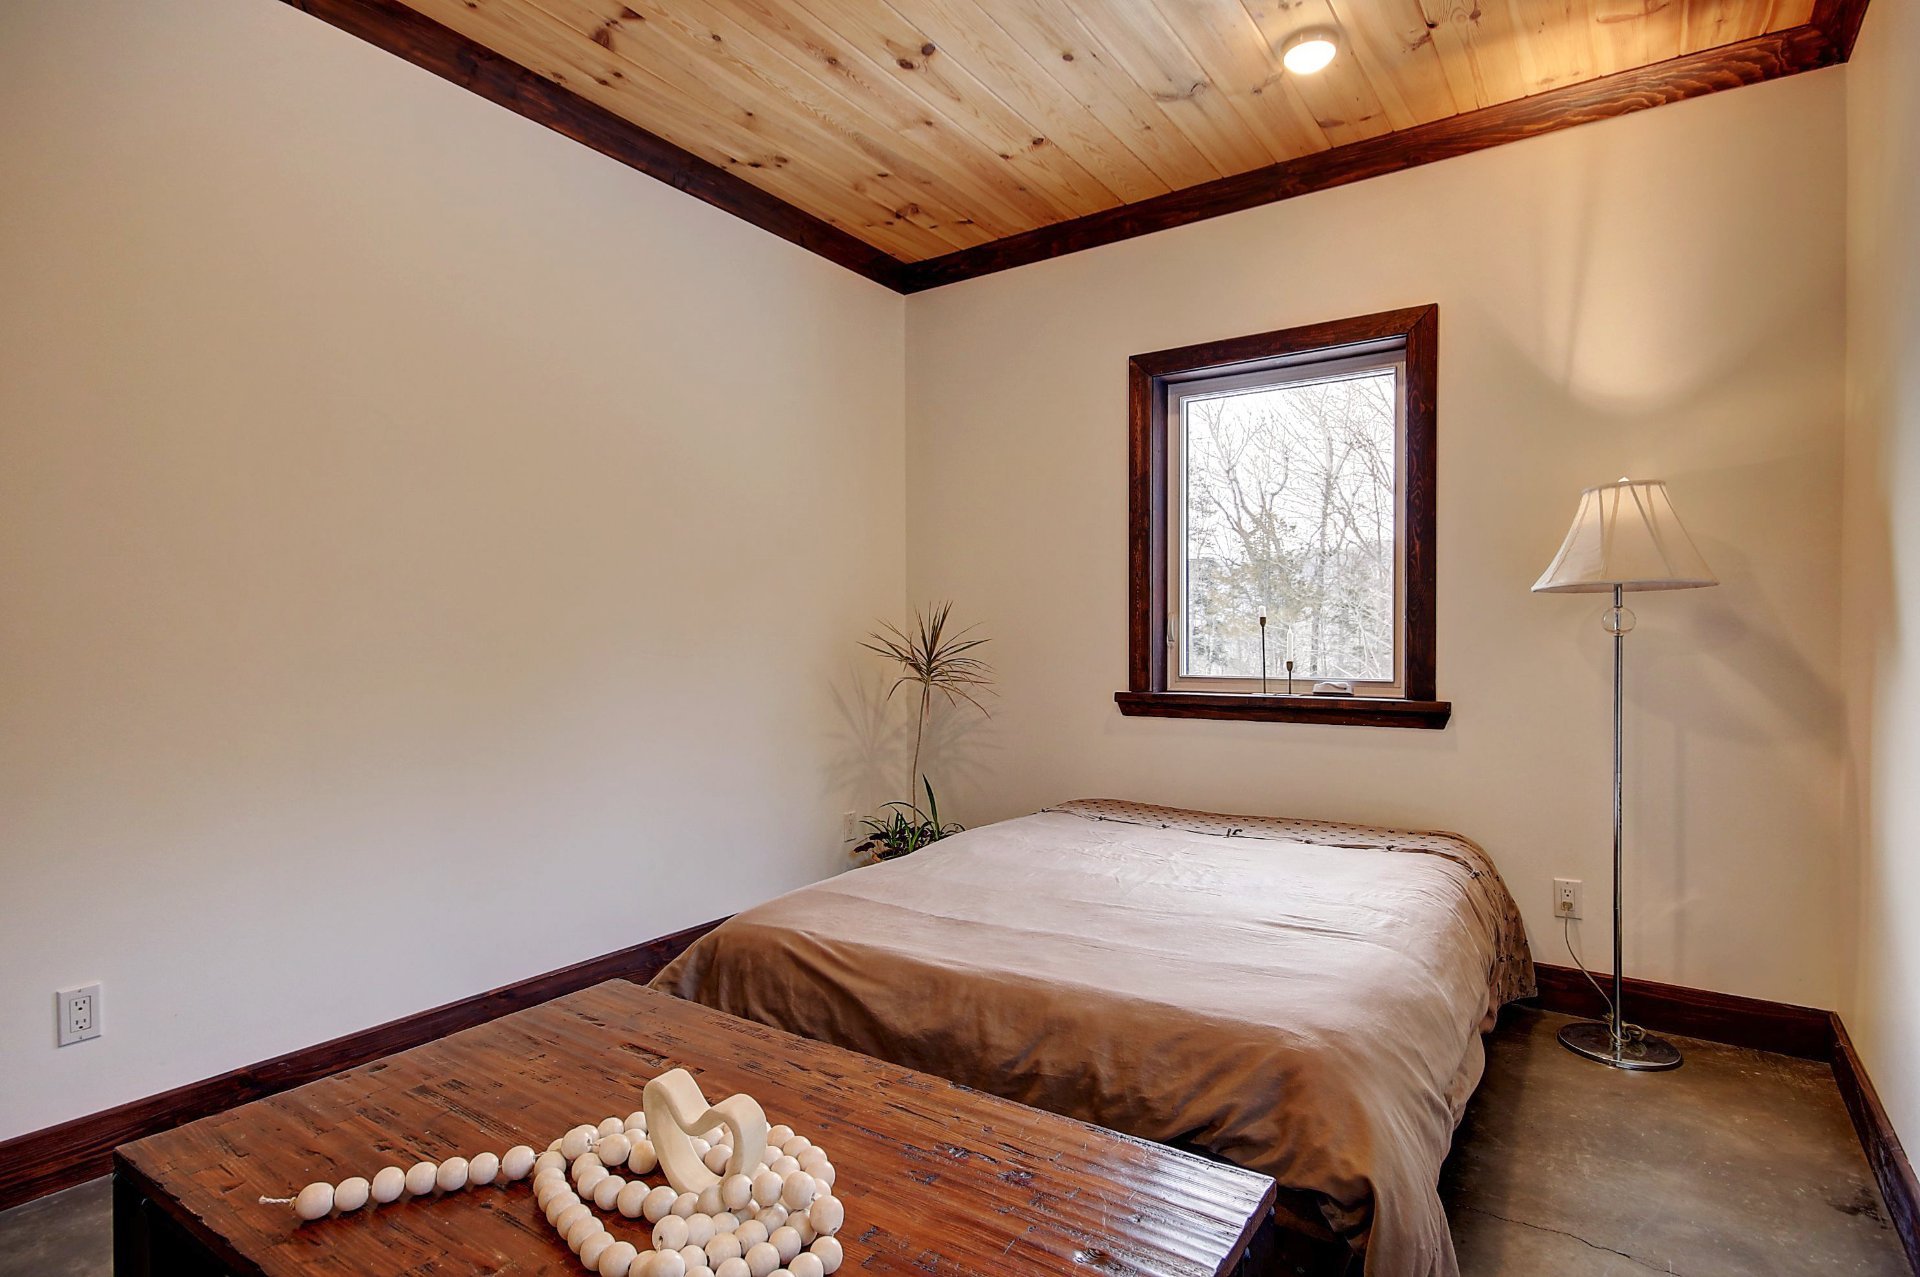
  Bedroom
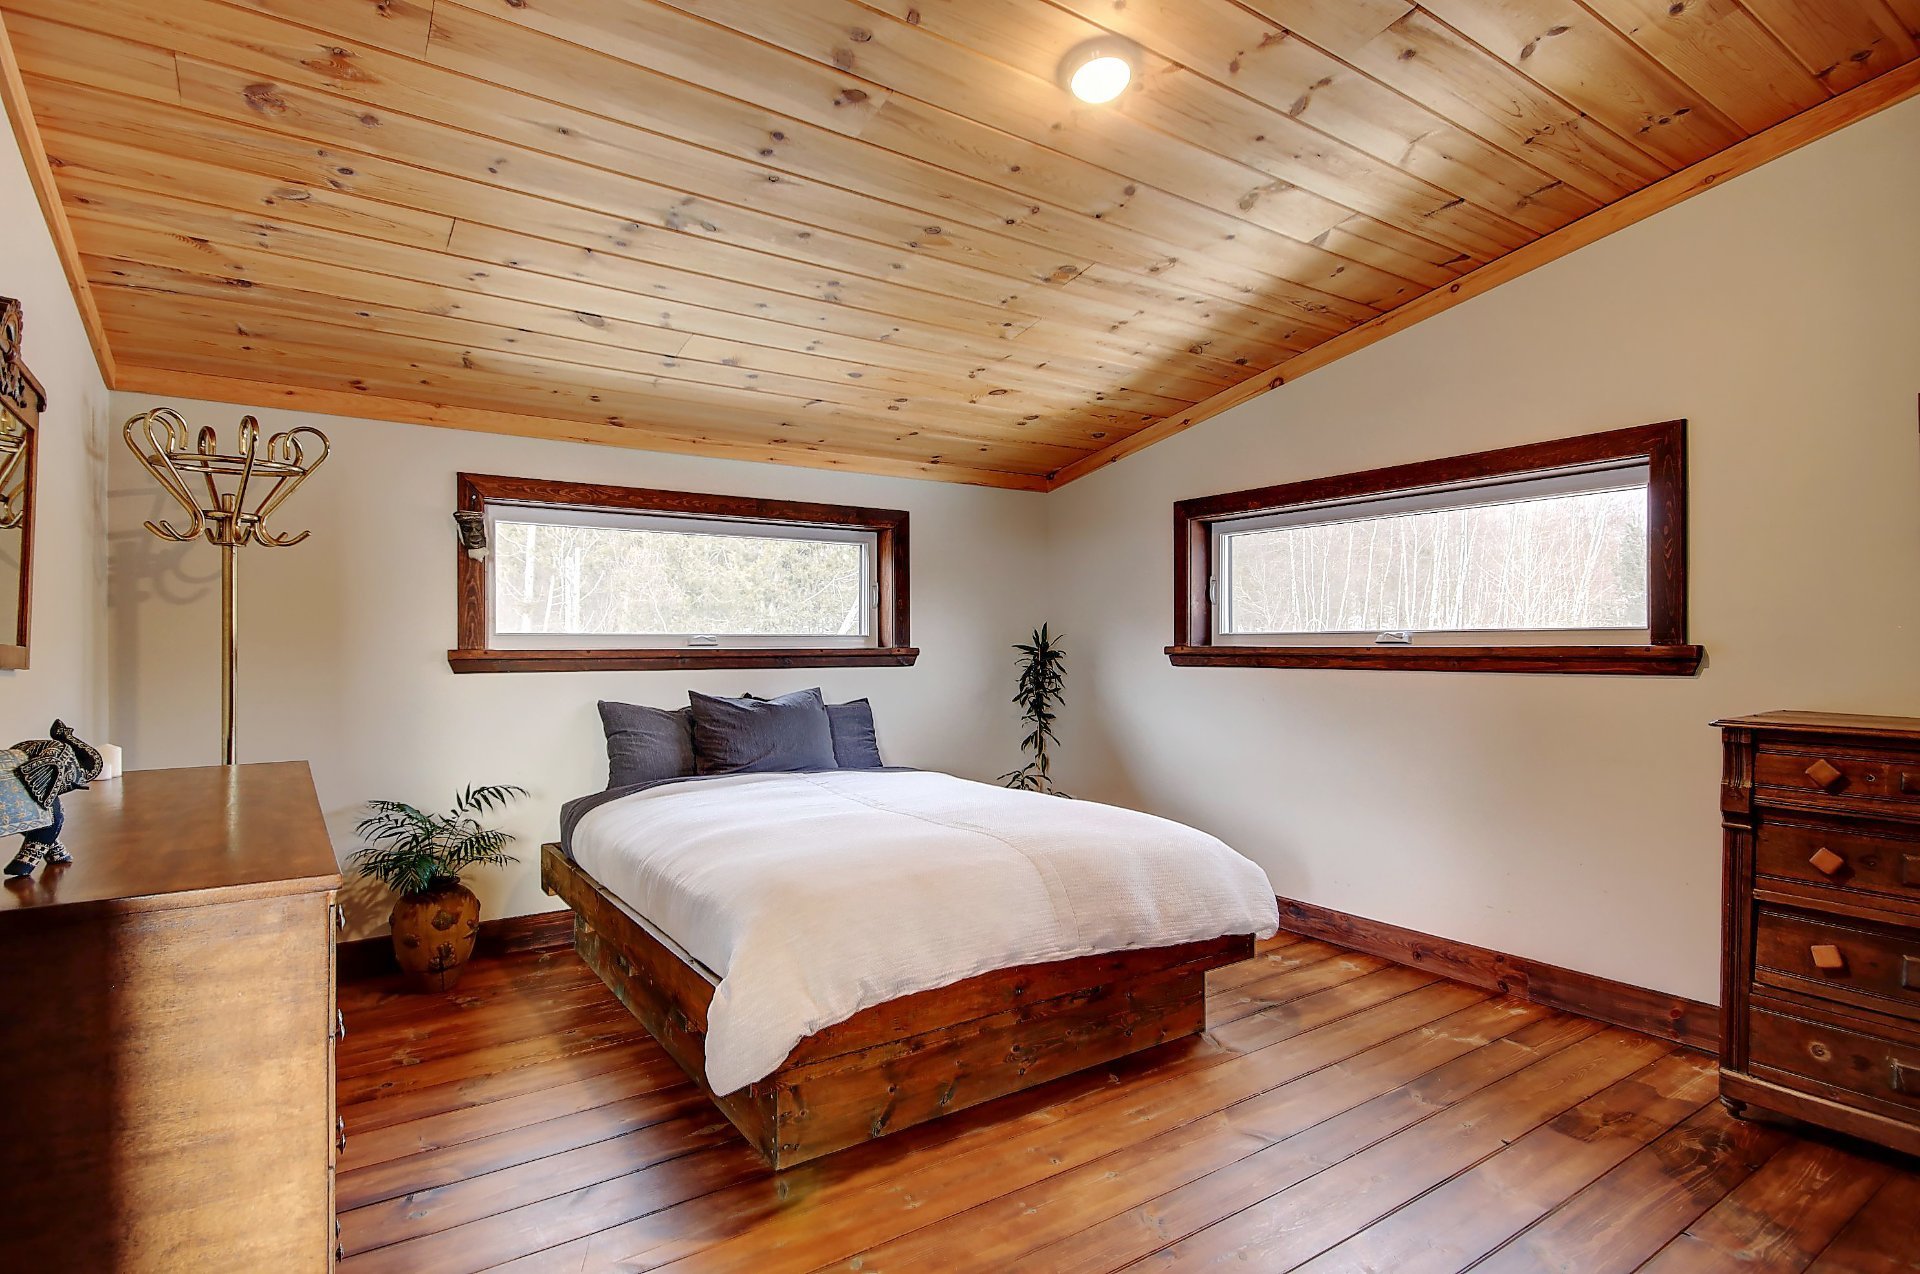
  Bedroom
  Bedroom
 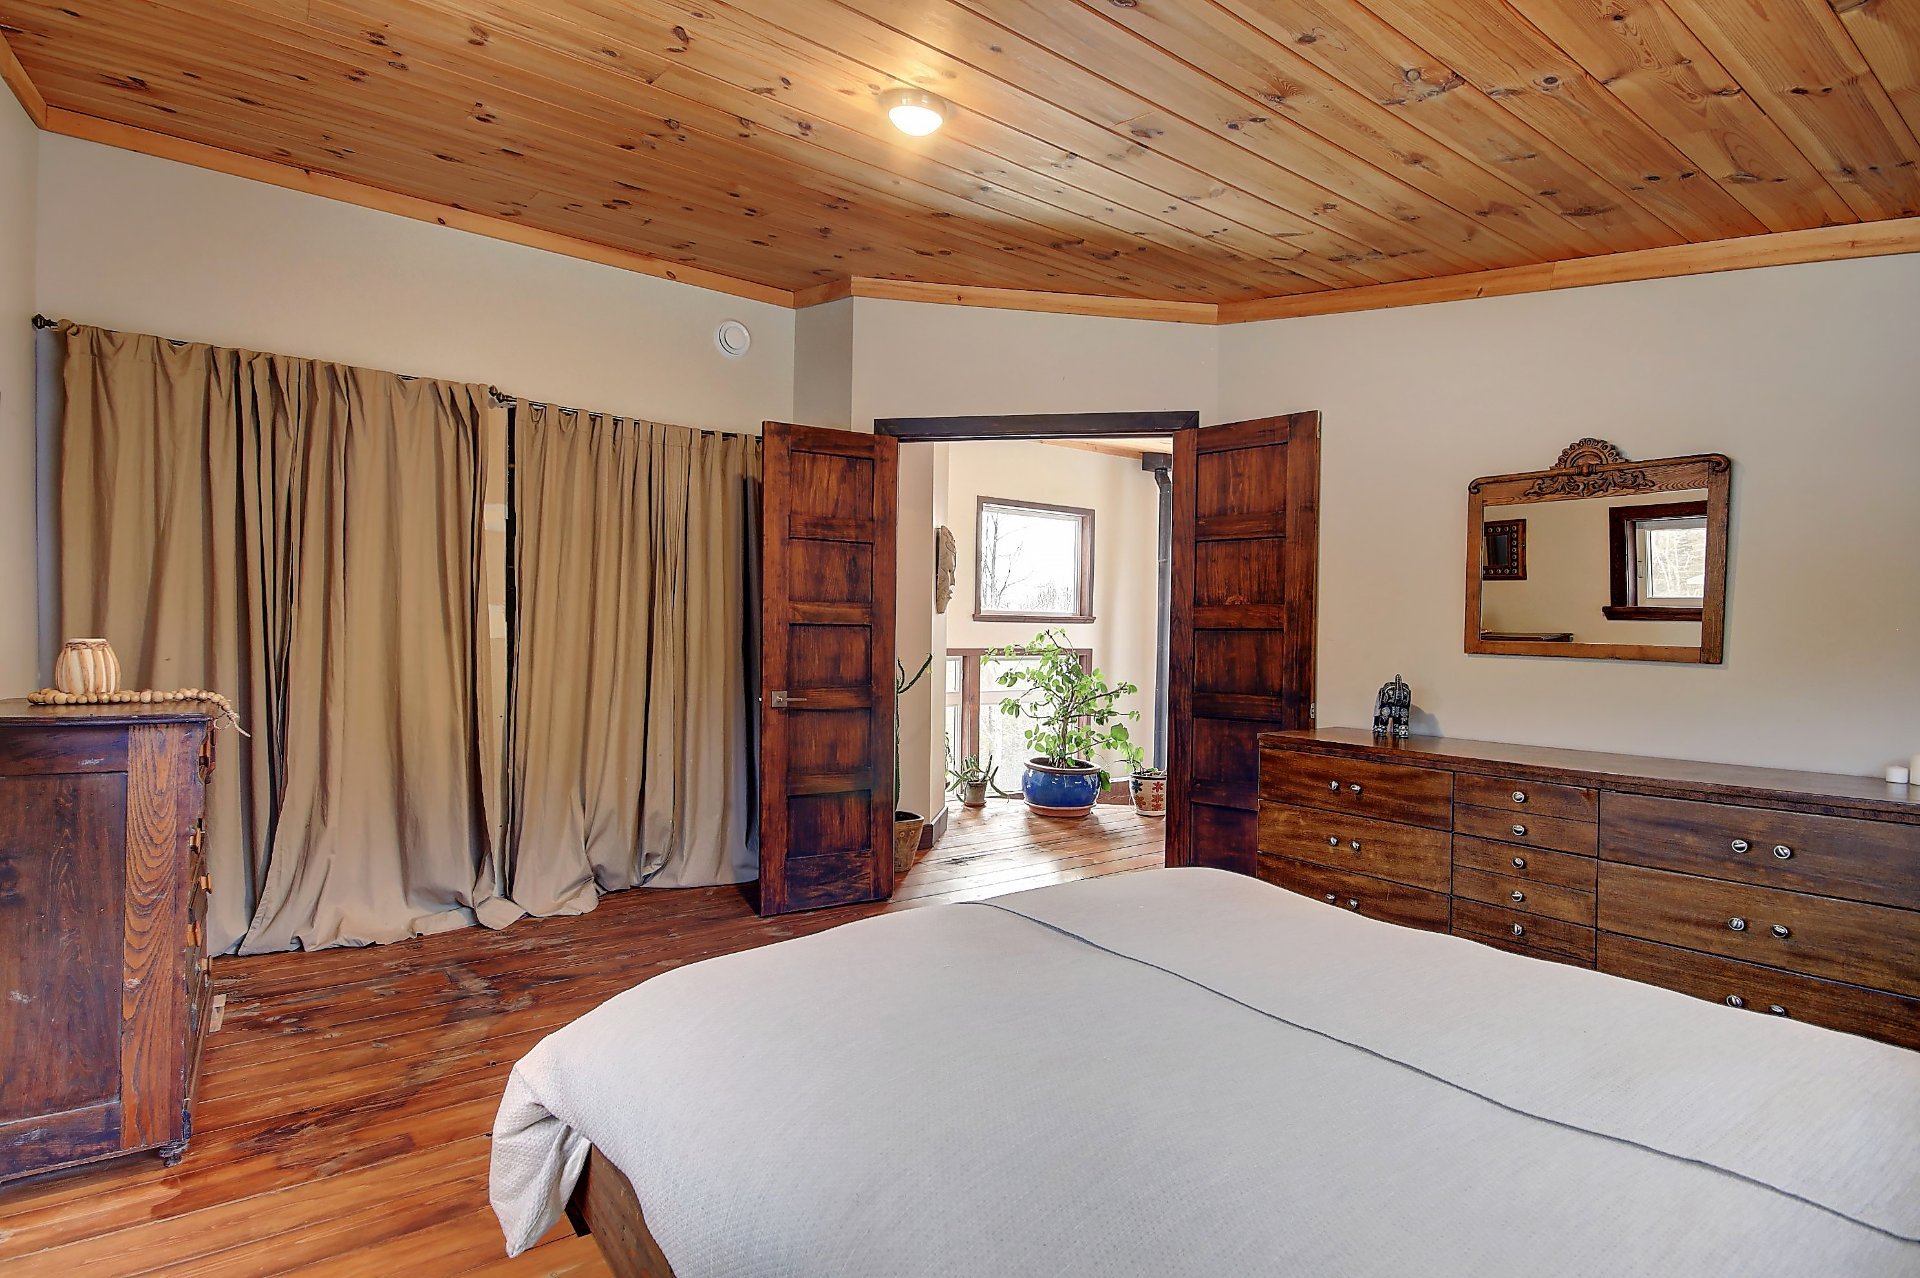 Bathroom
 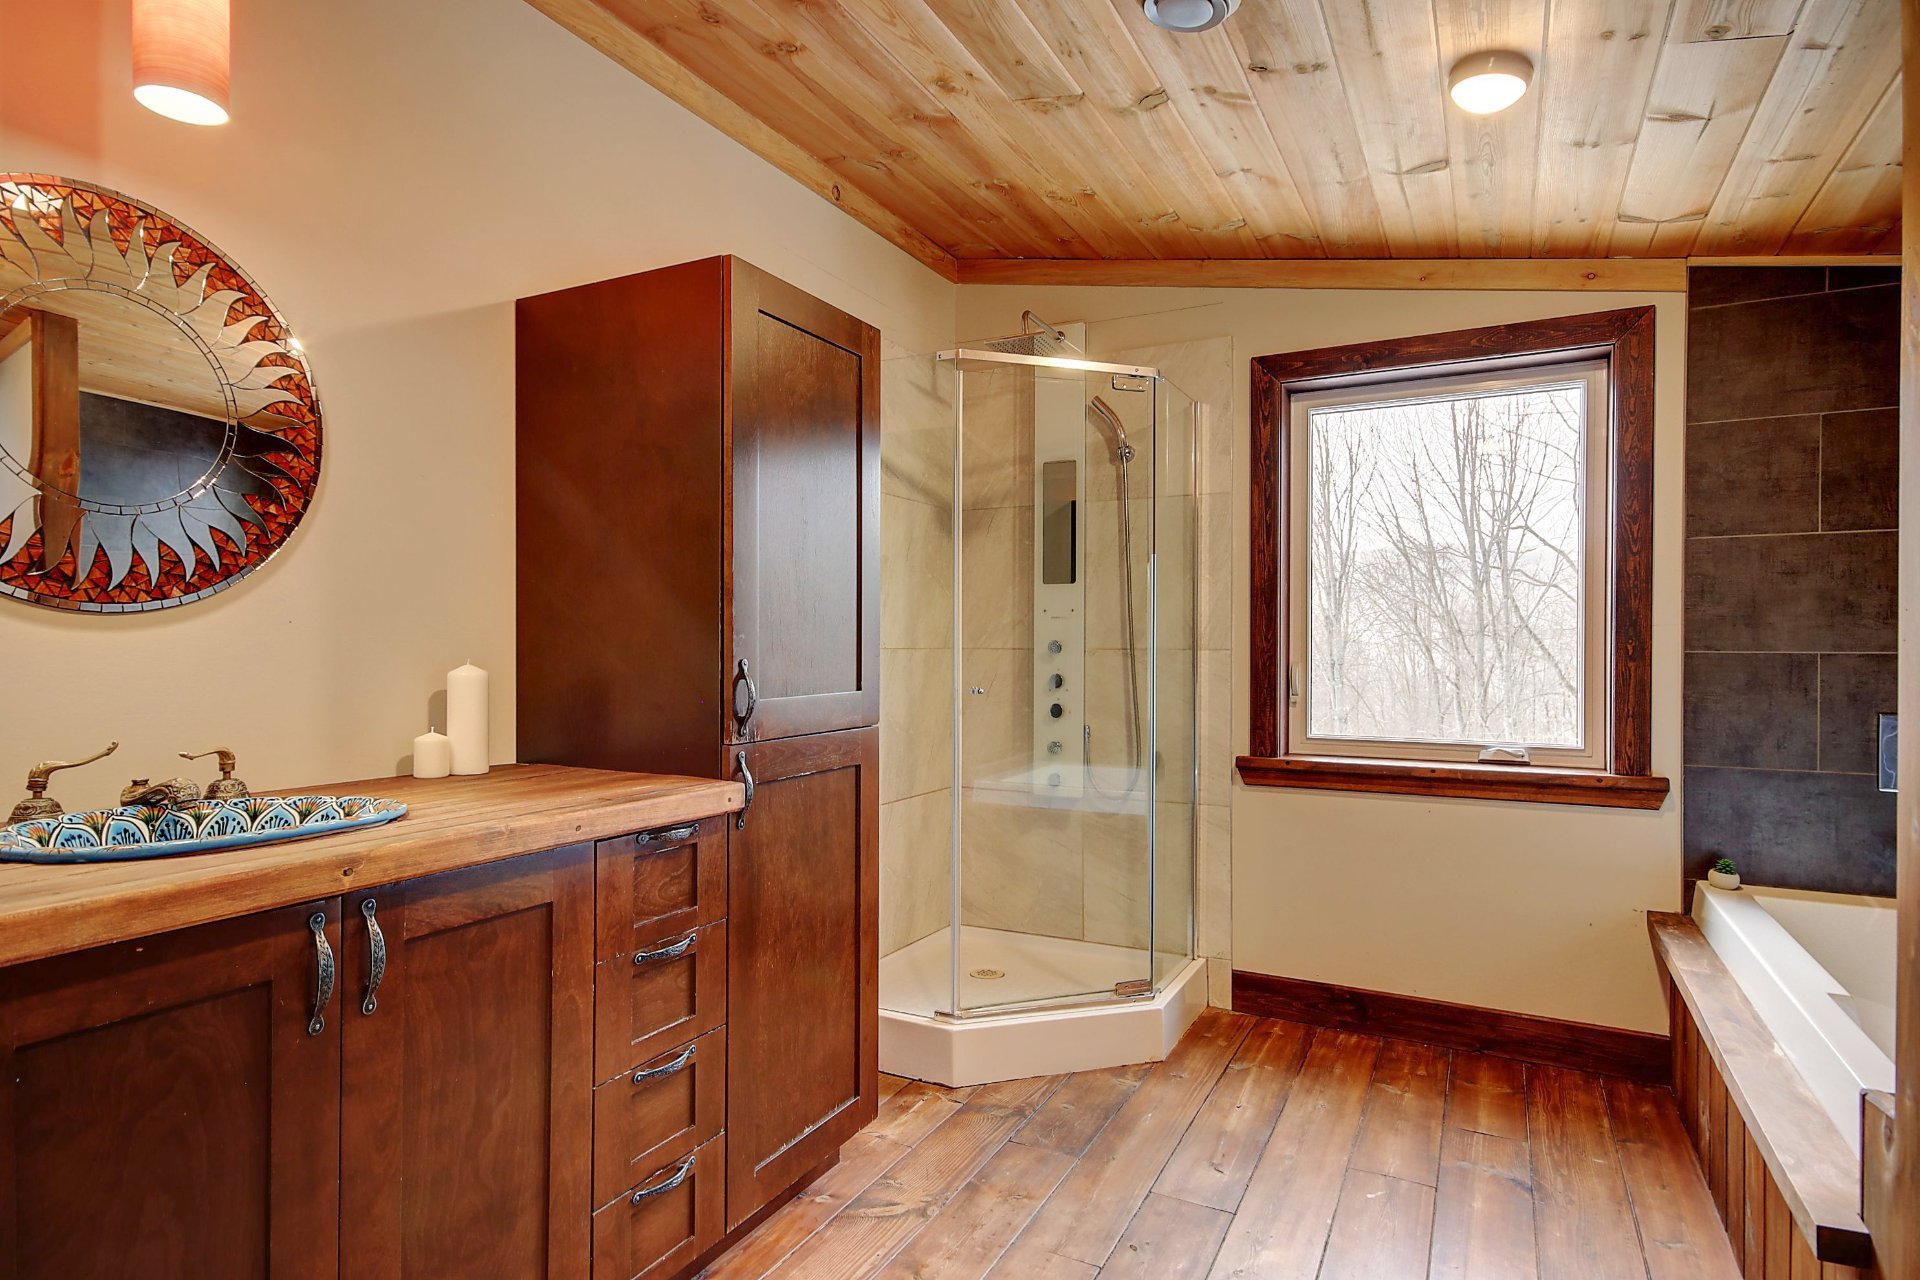 Bathroom
 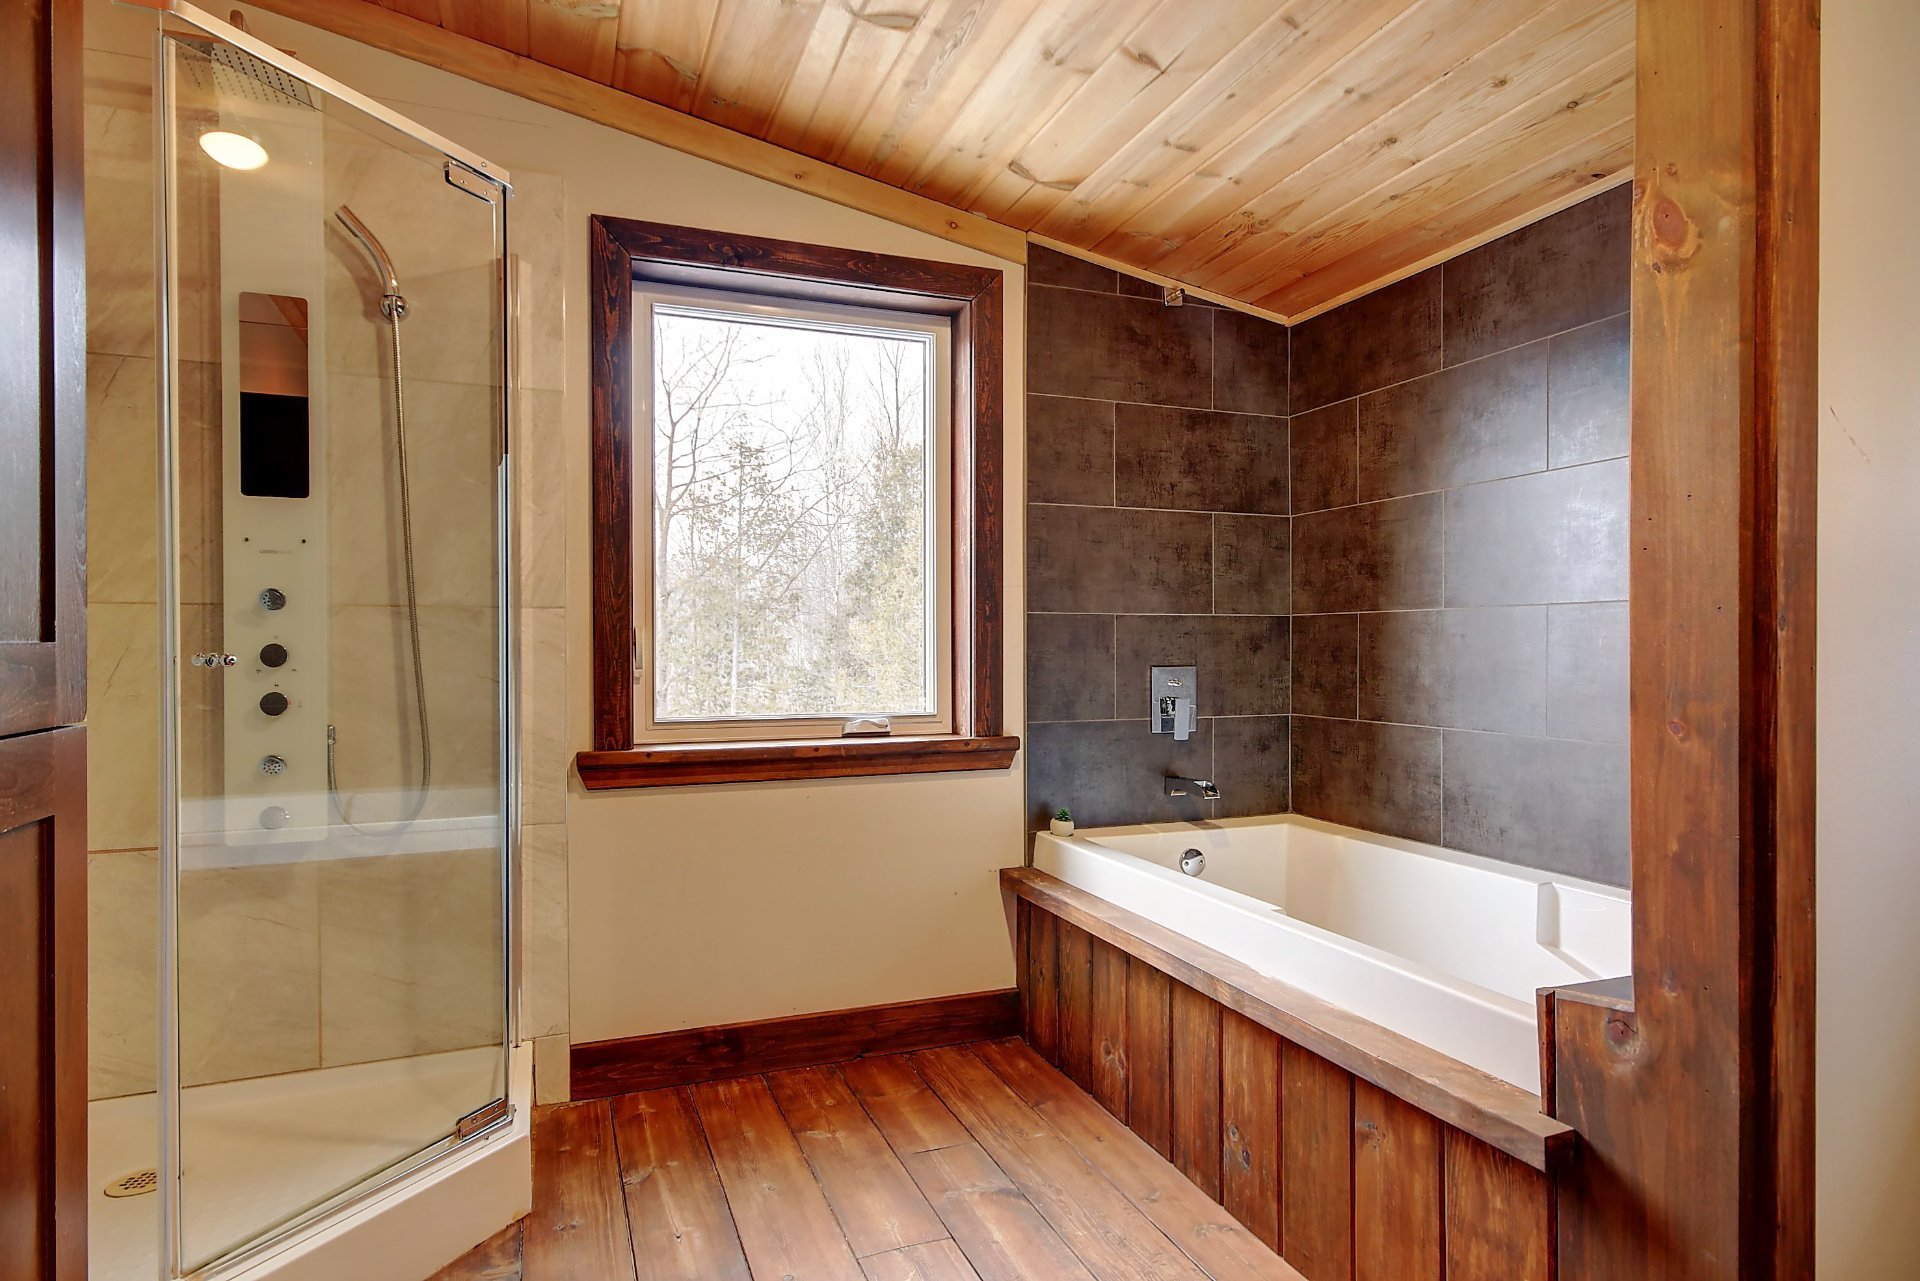 Den
Den 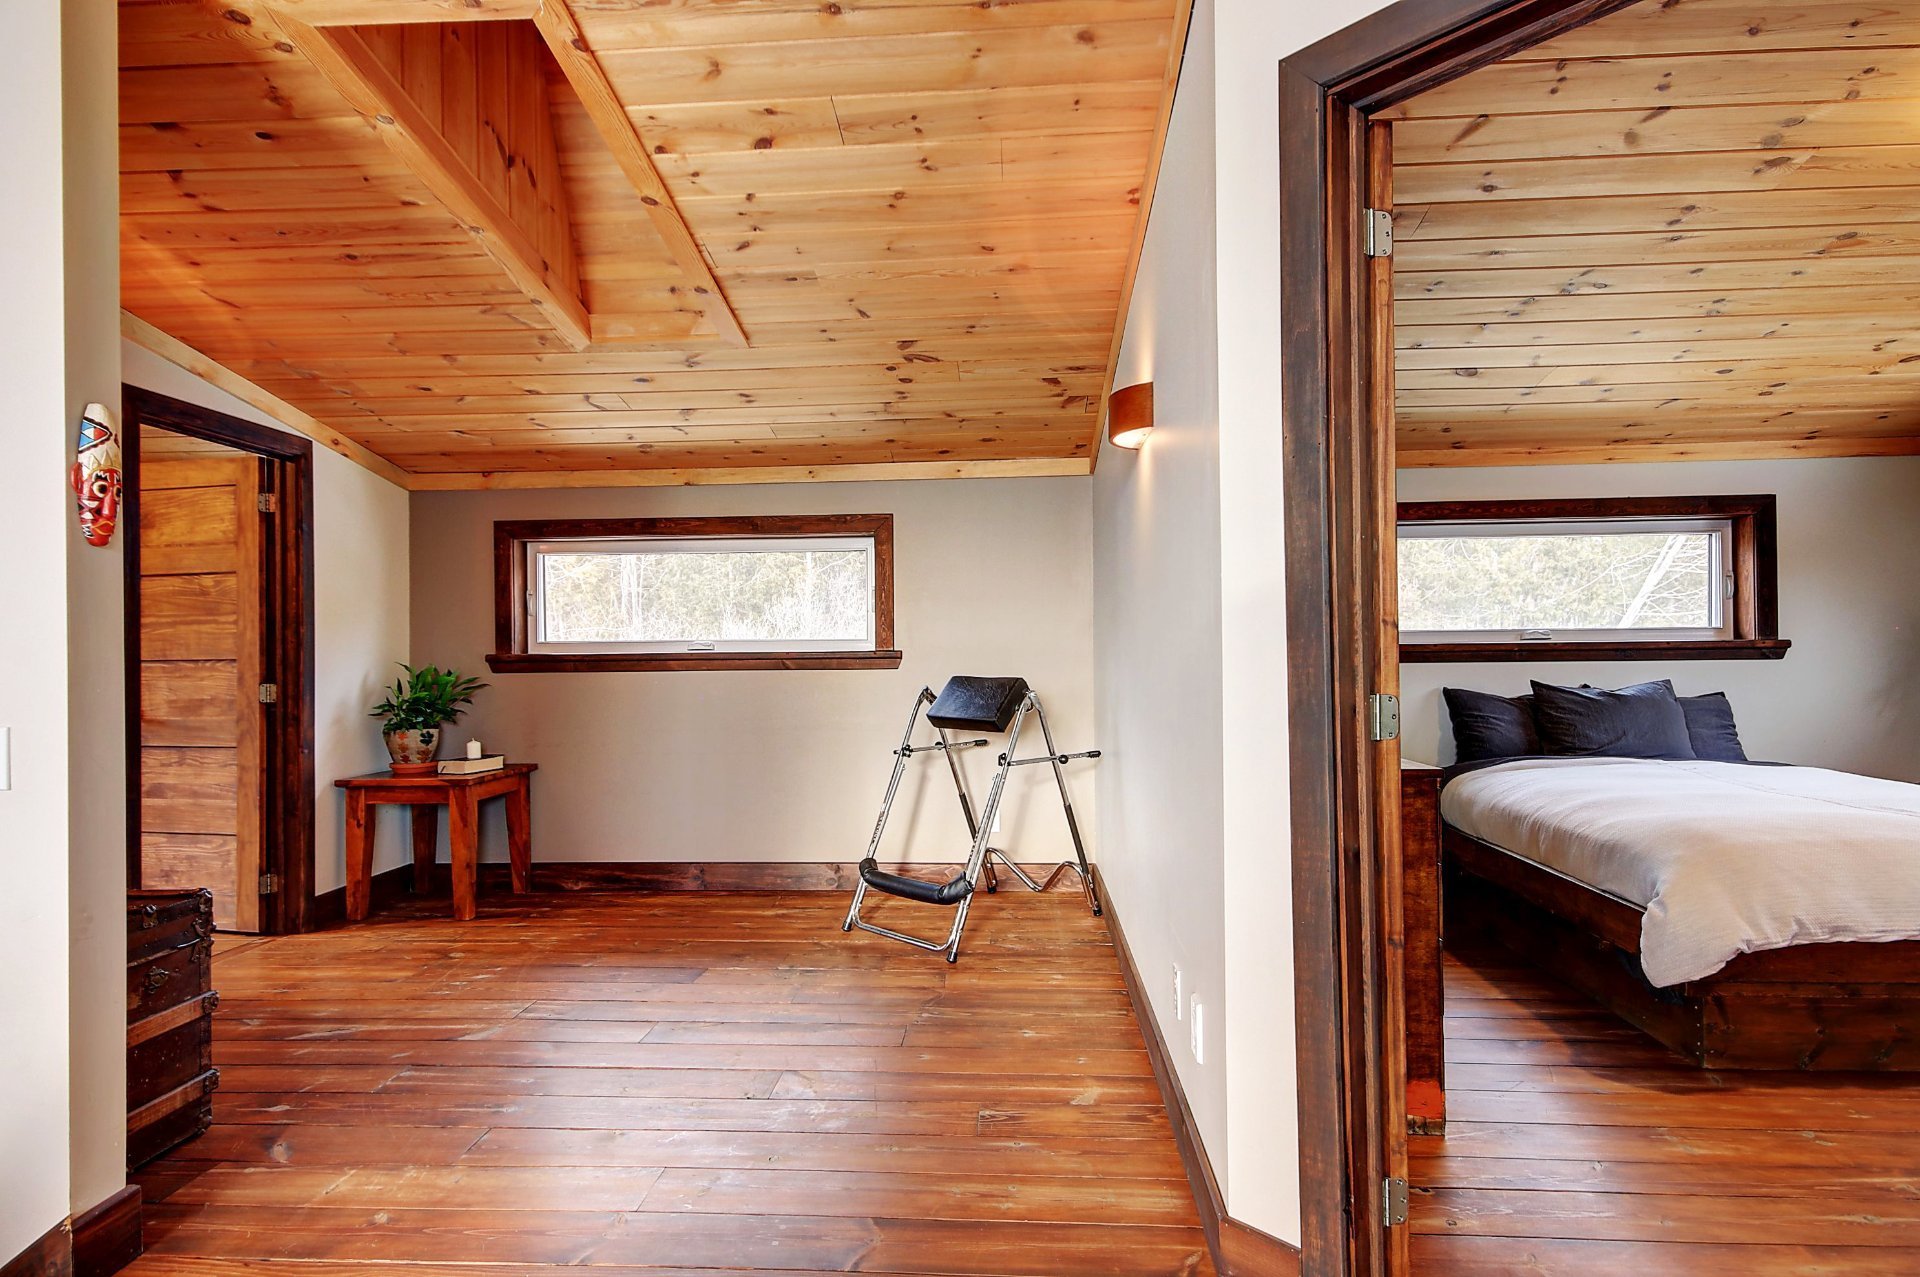 Den
Den 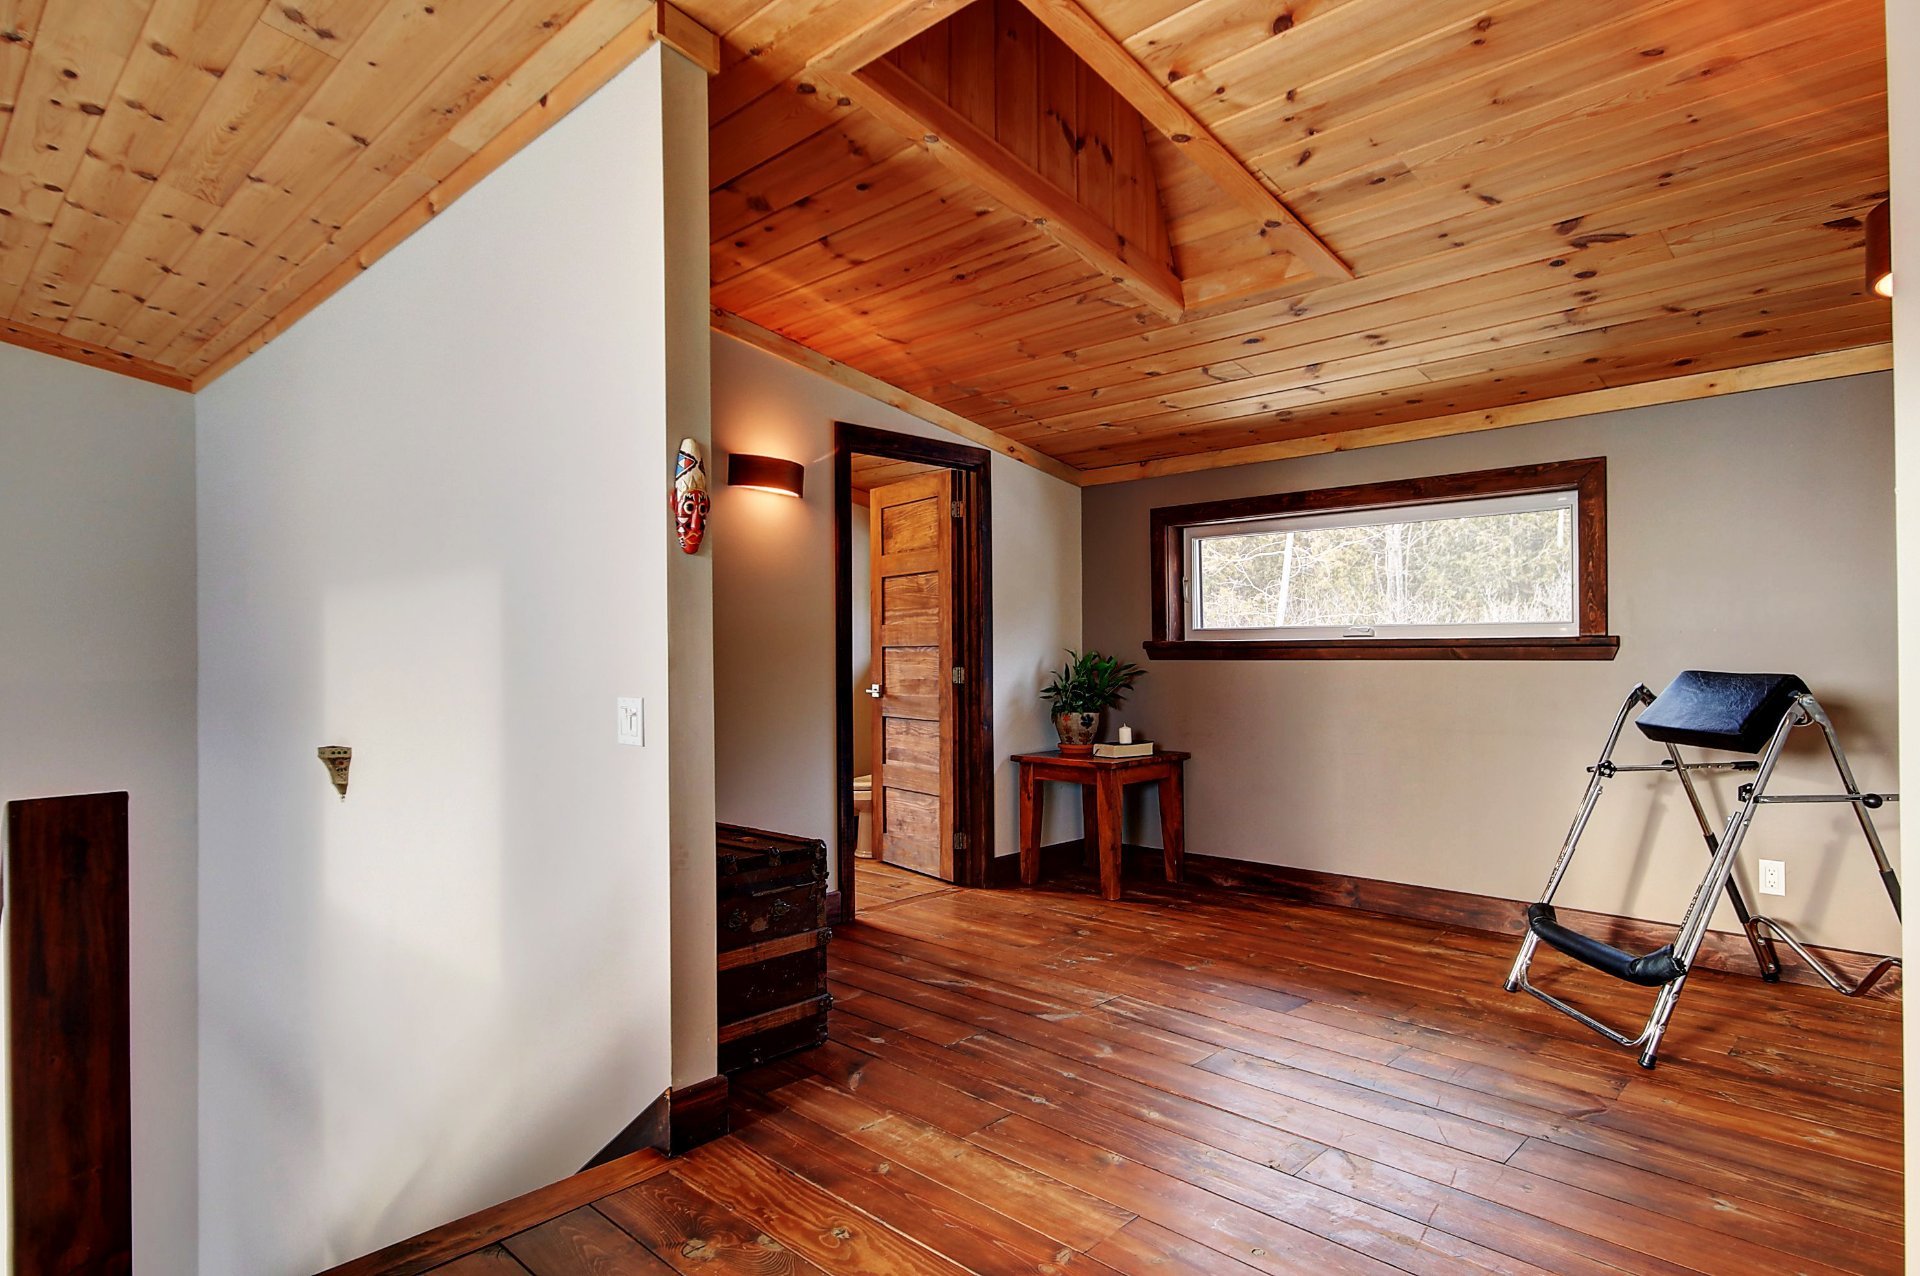 Den
Den 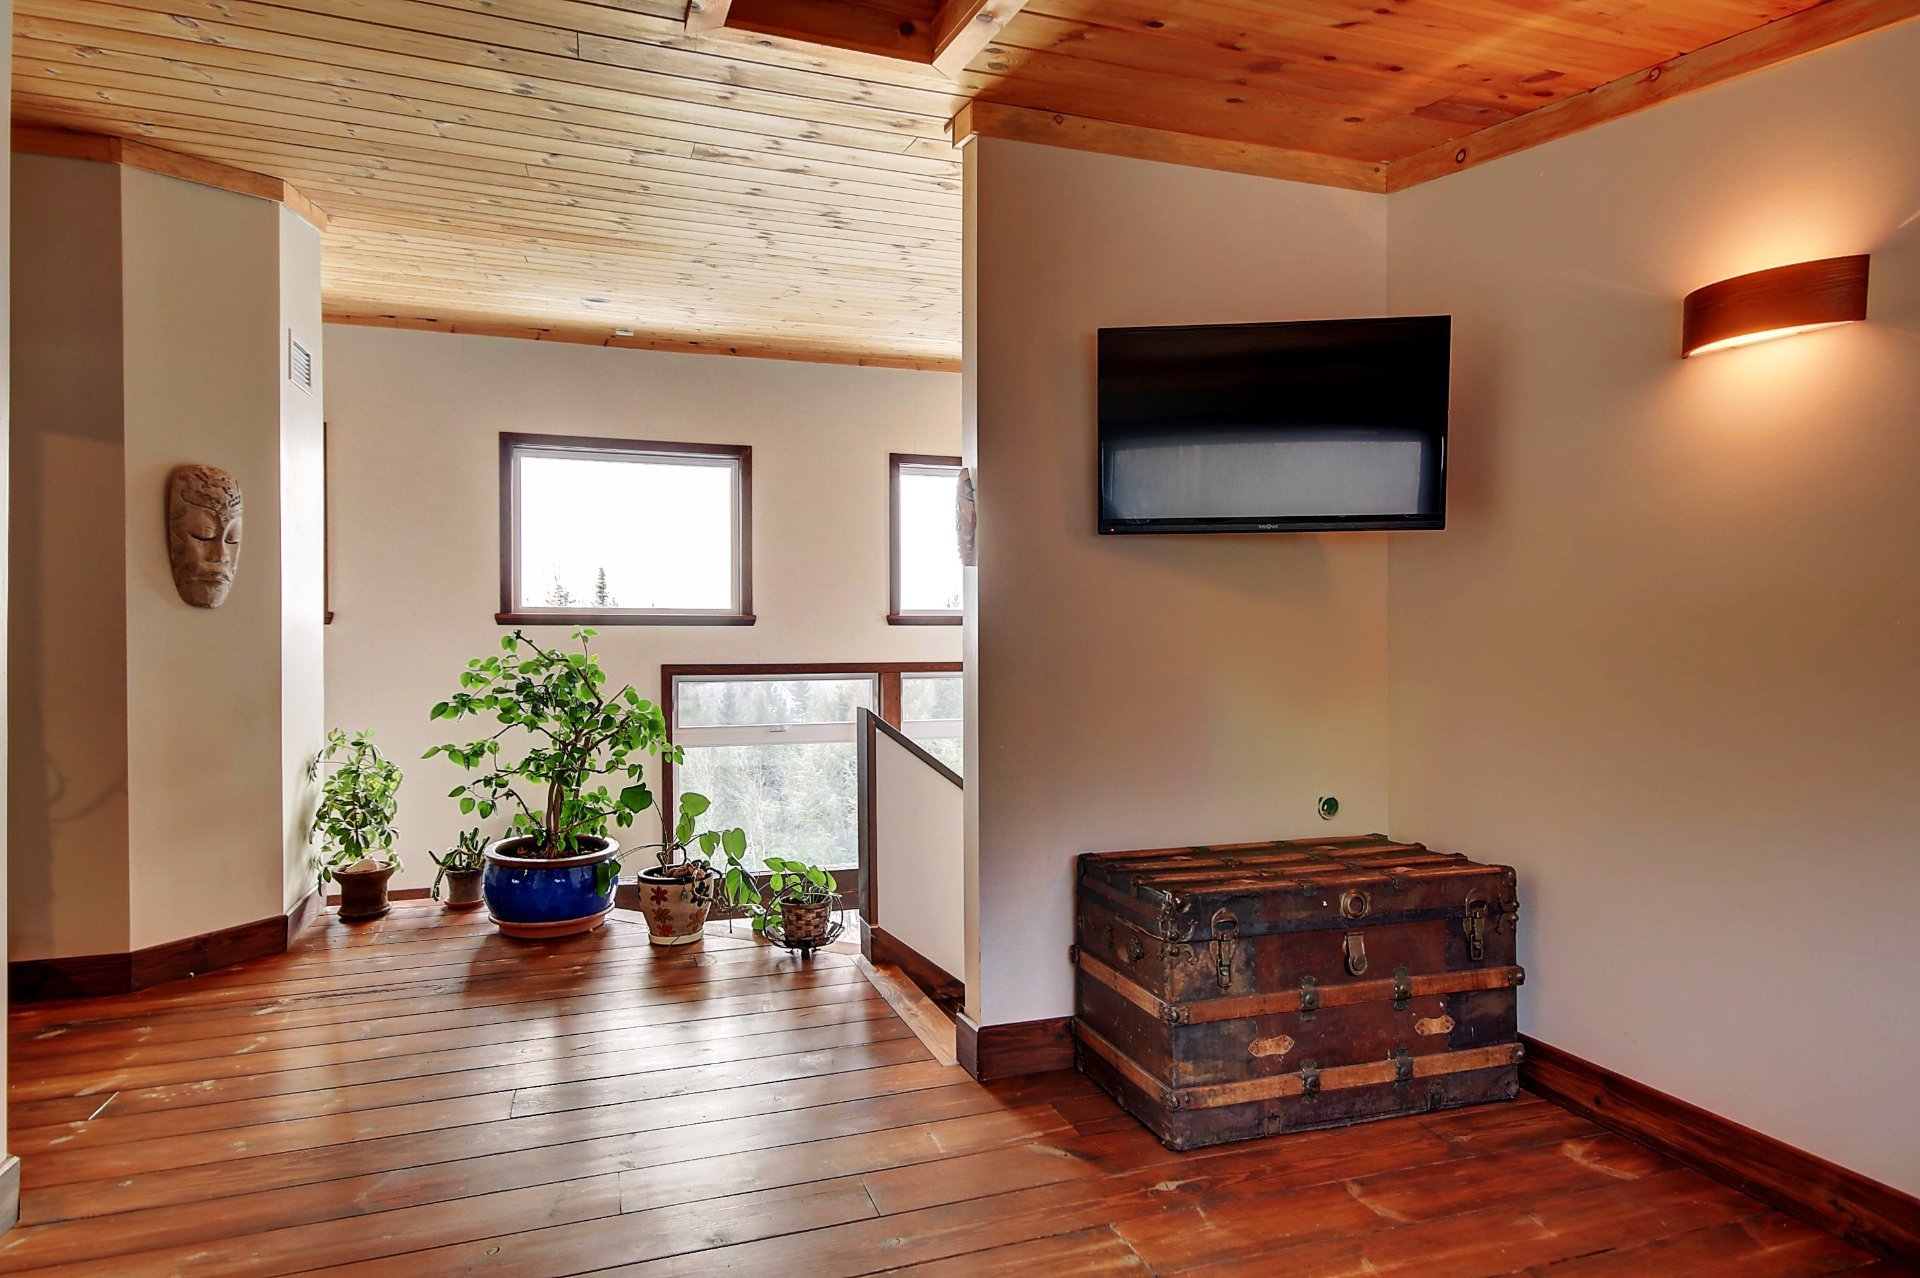 Laundry room
 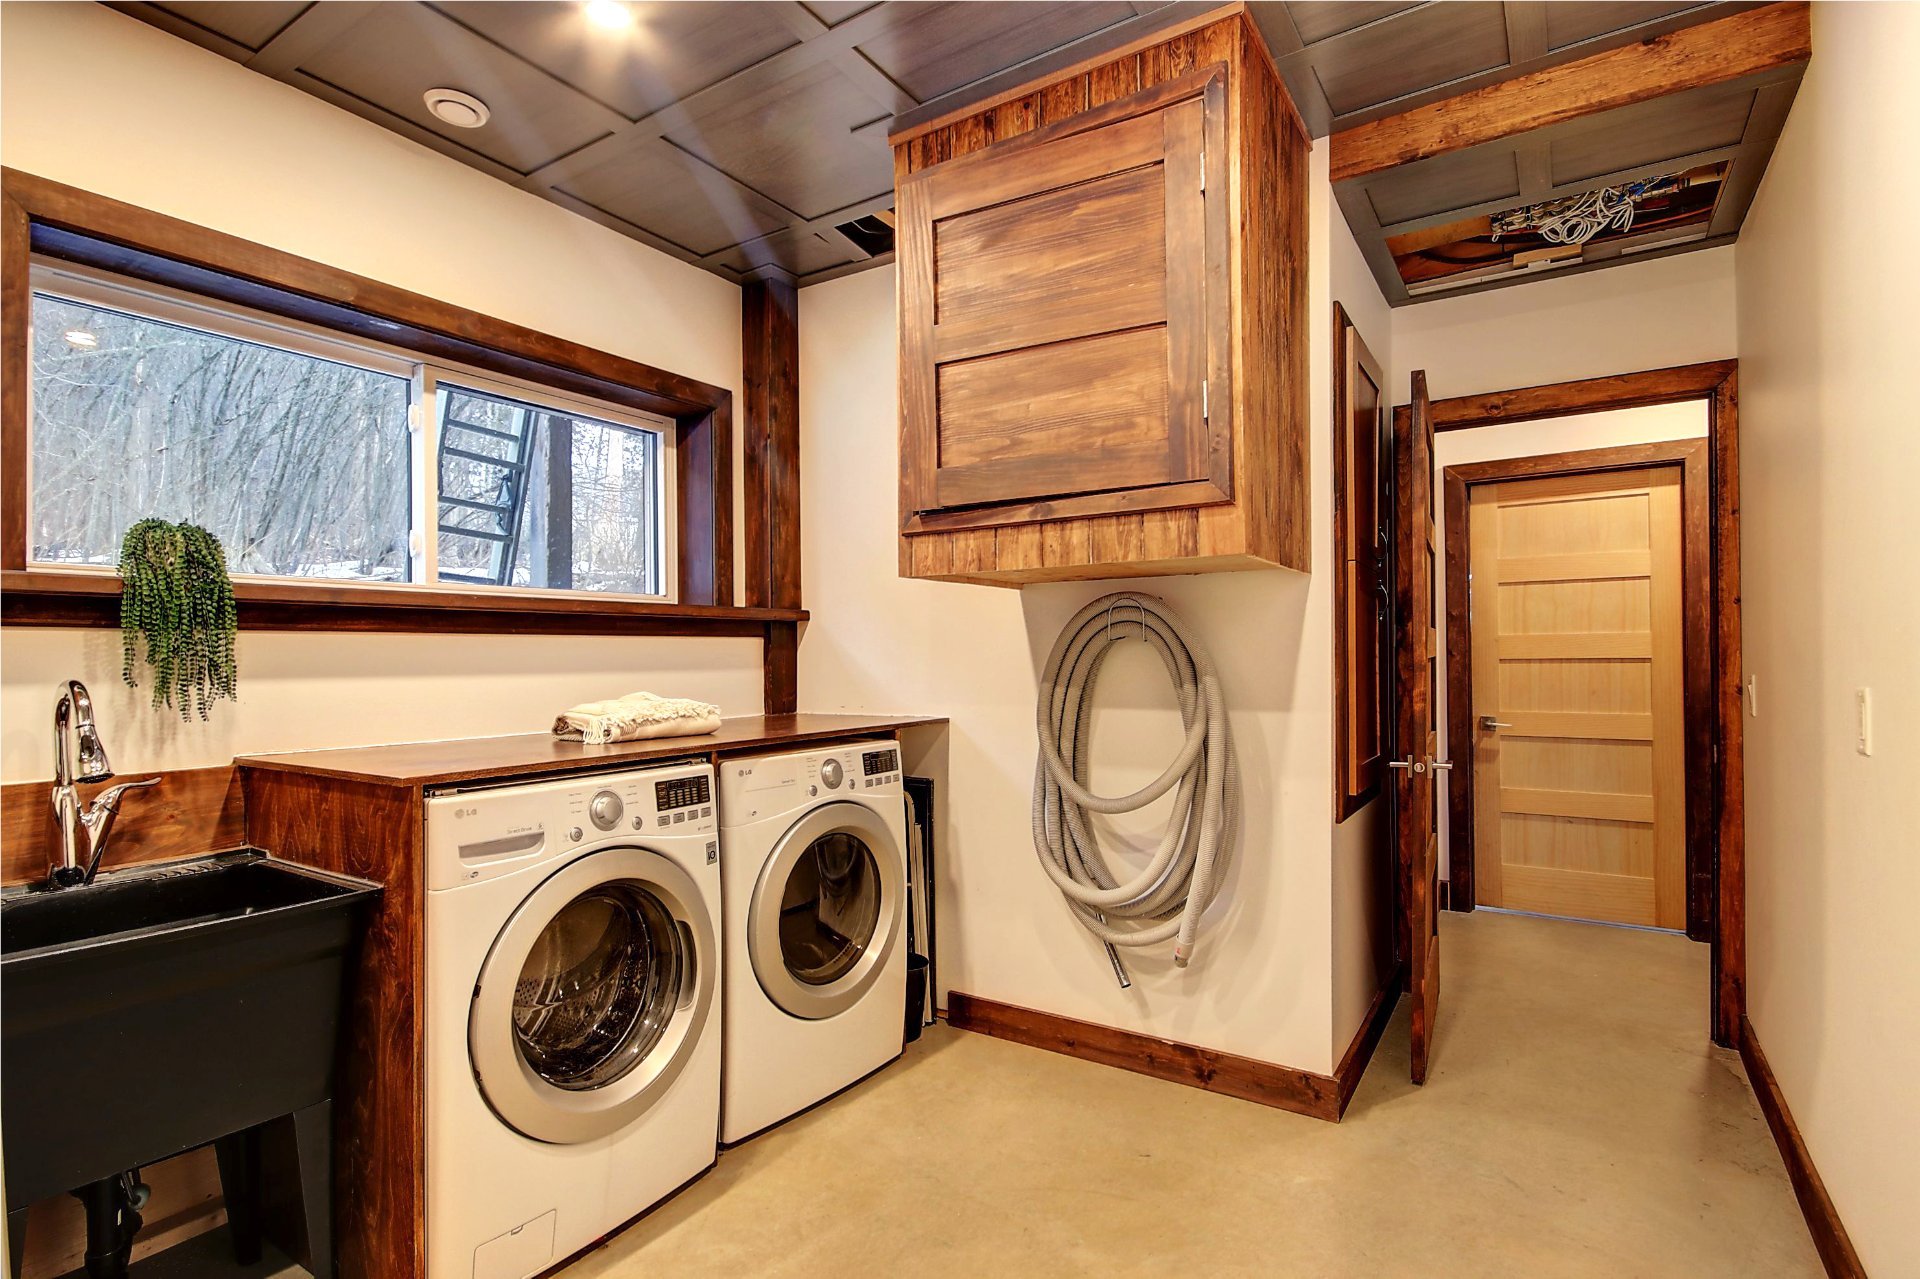 Family room
 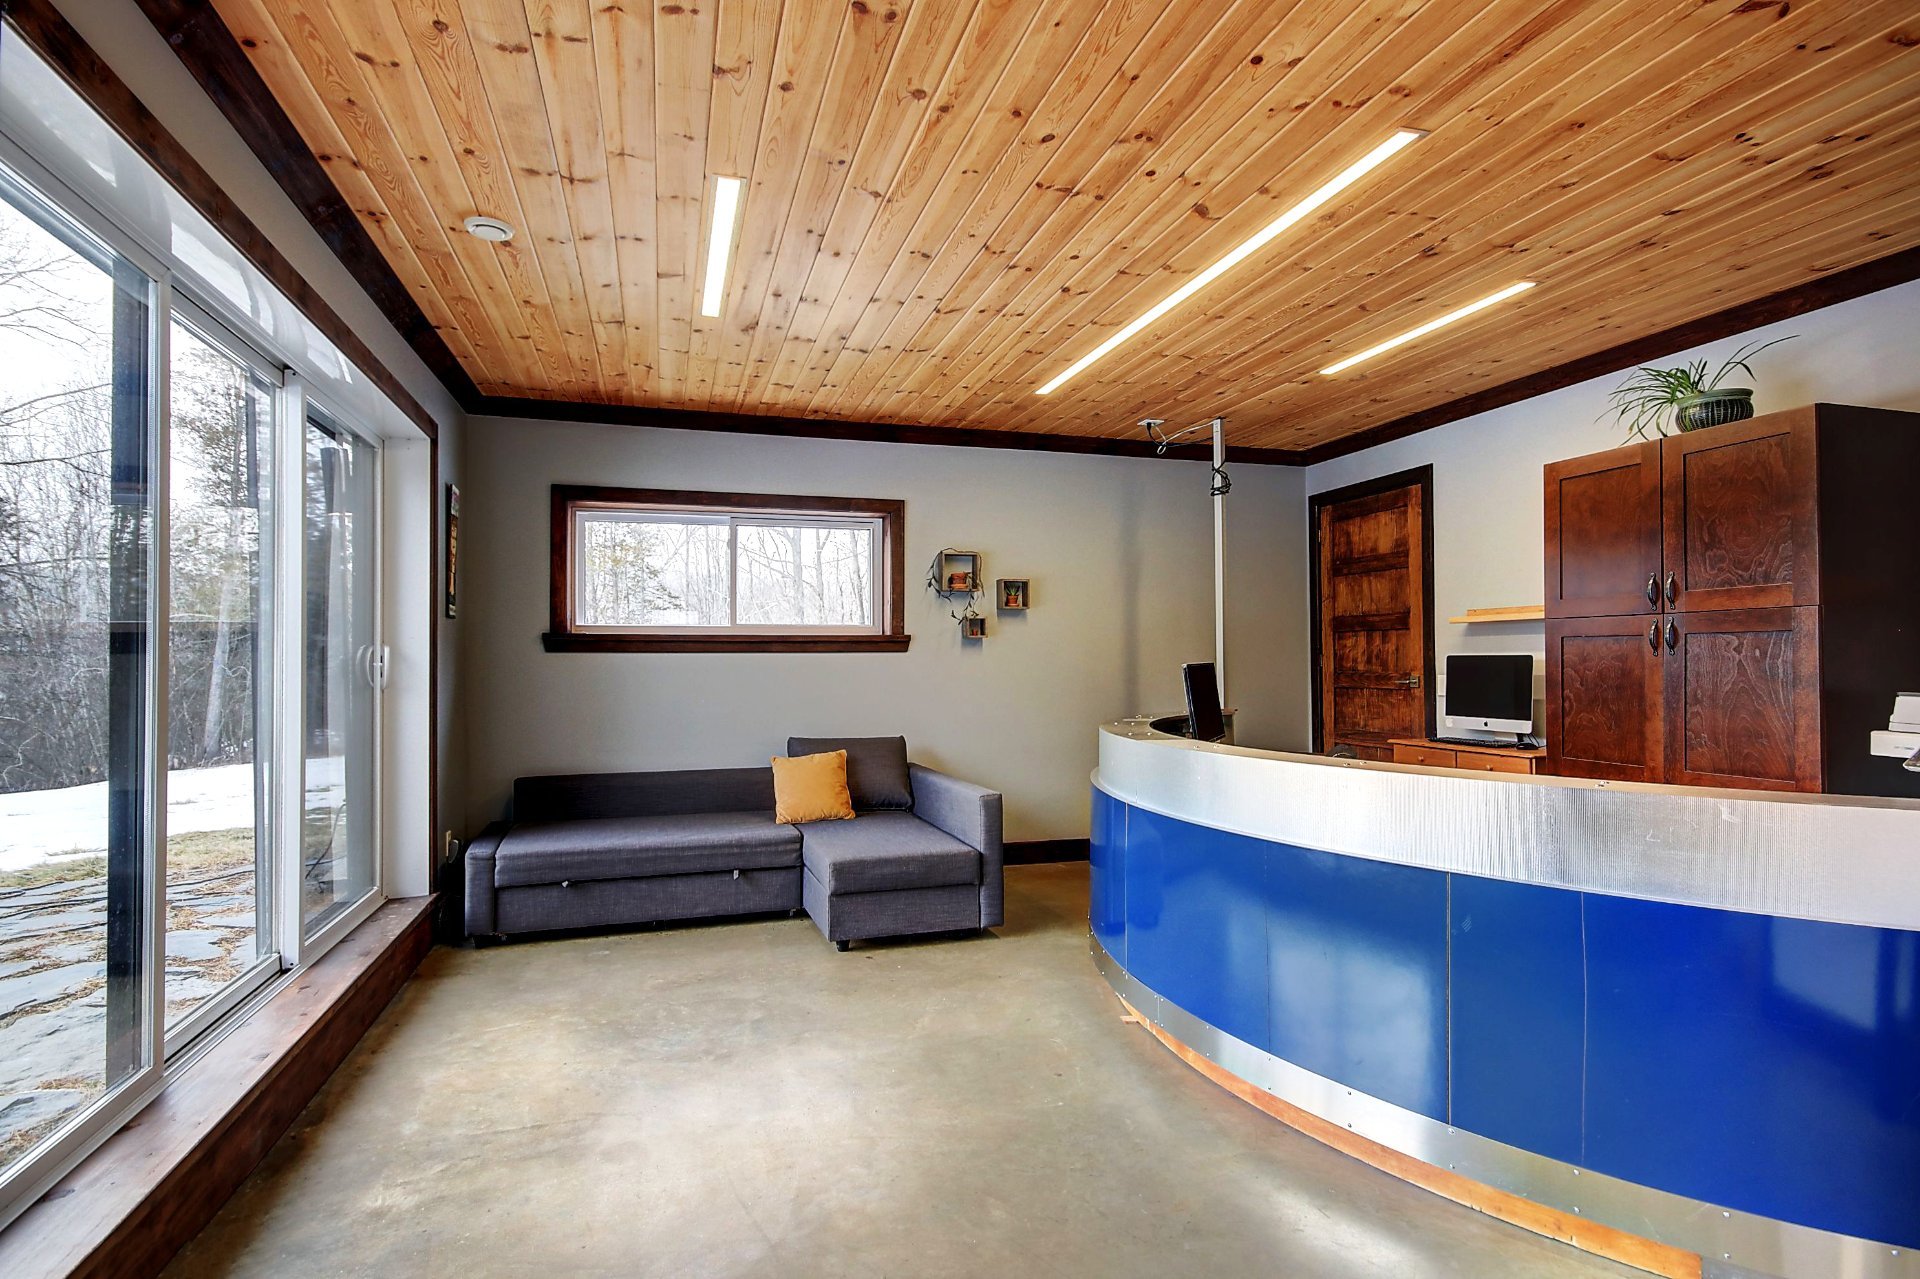 Family room
 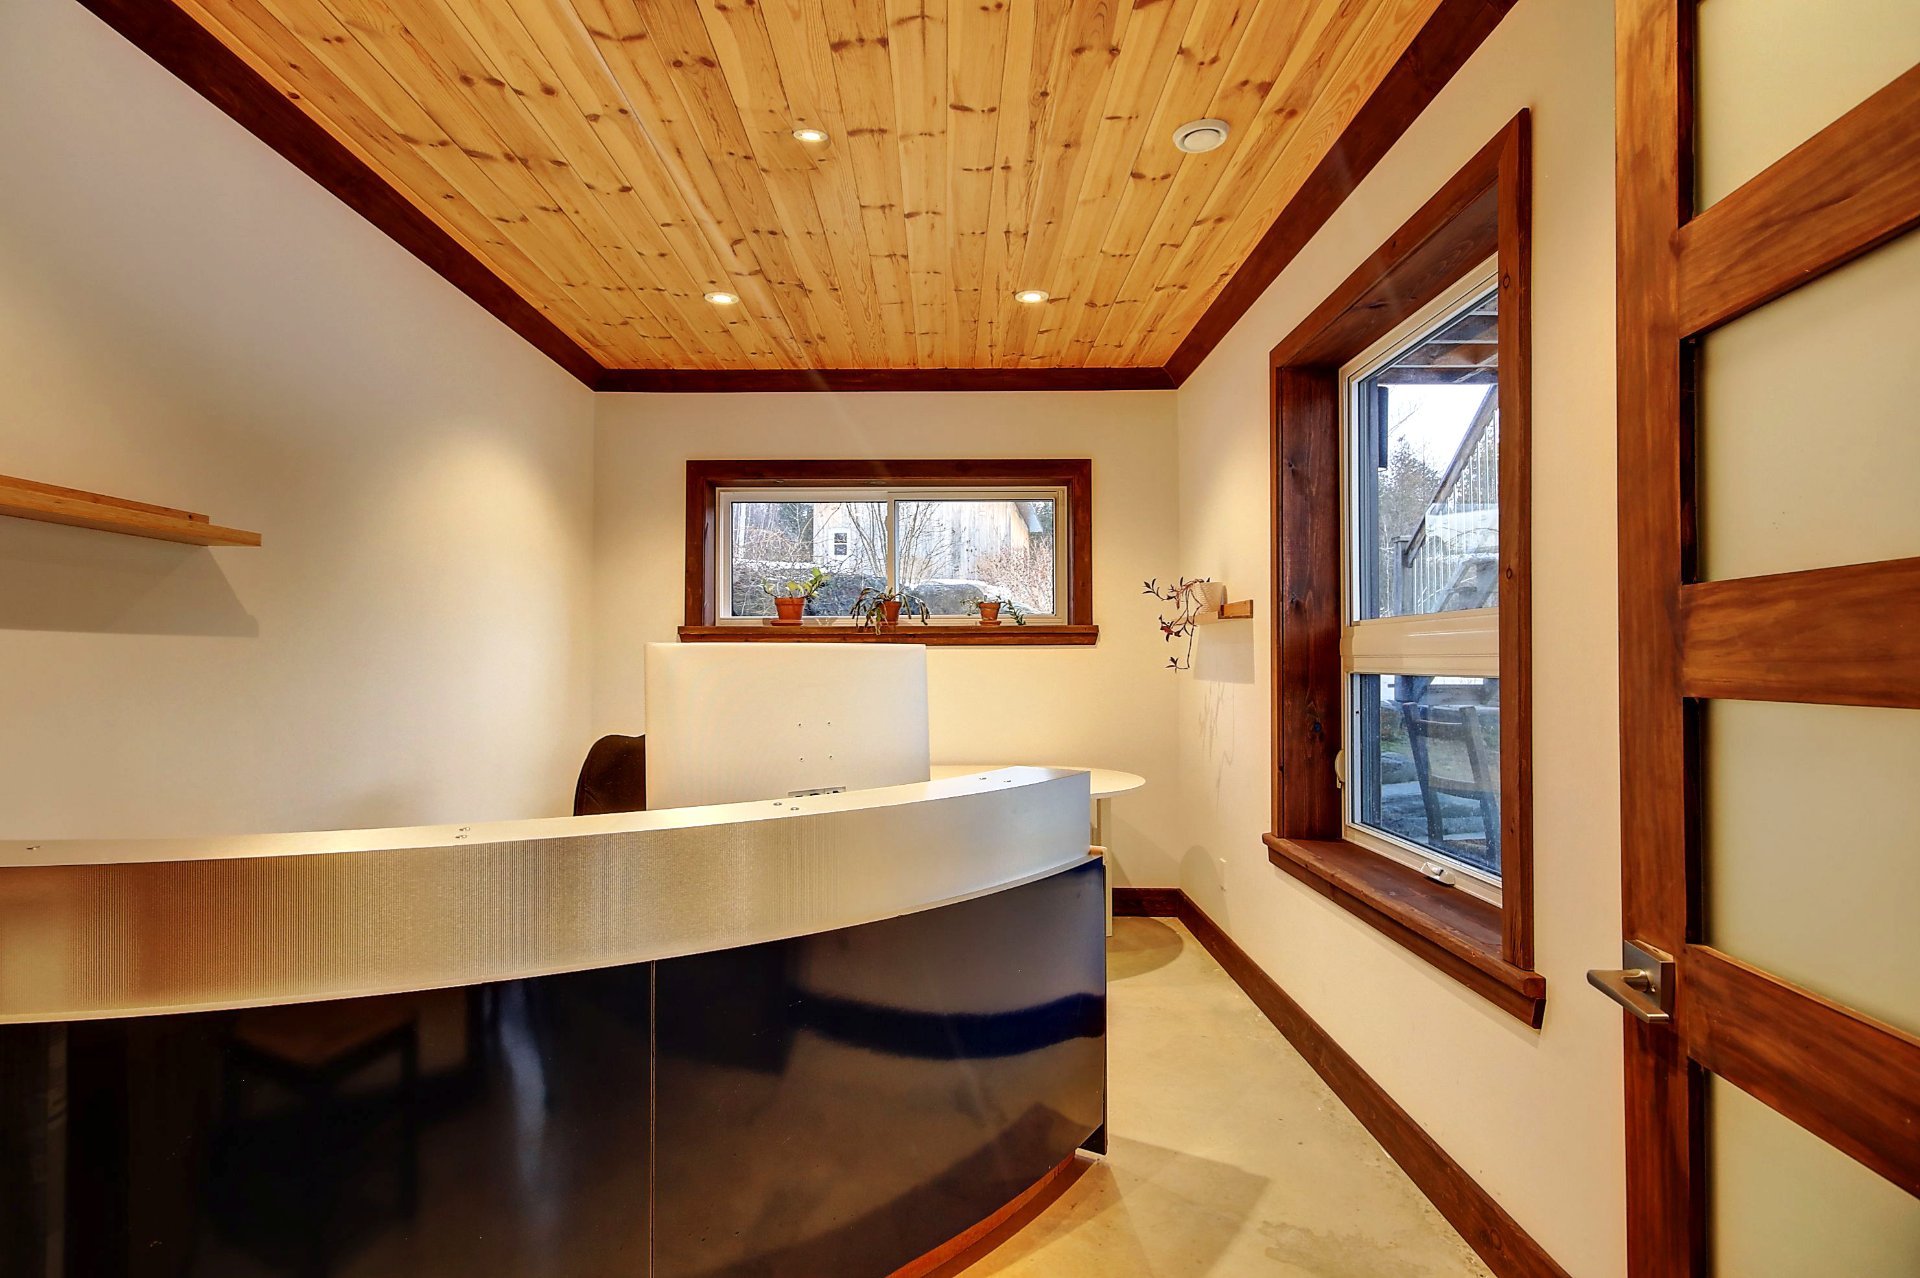 Bathroom
 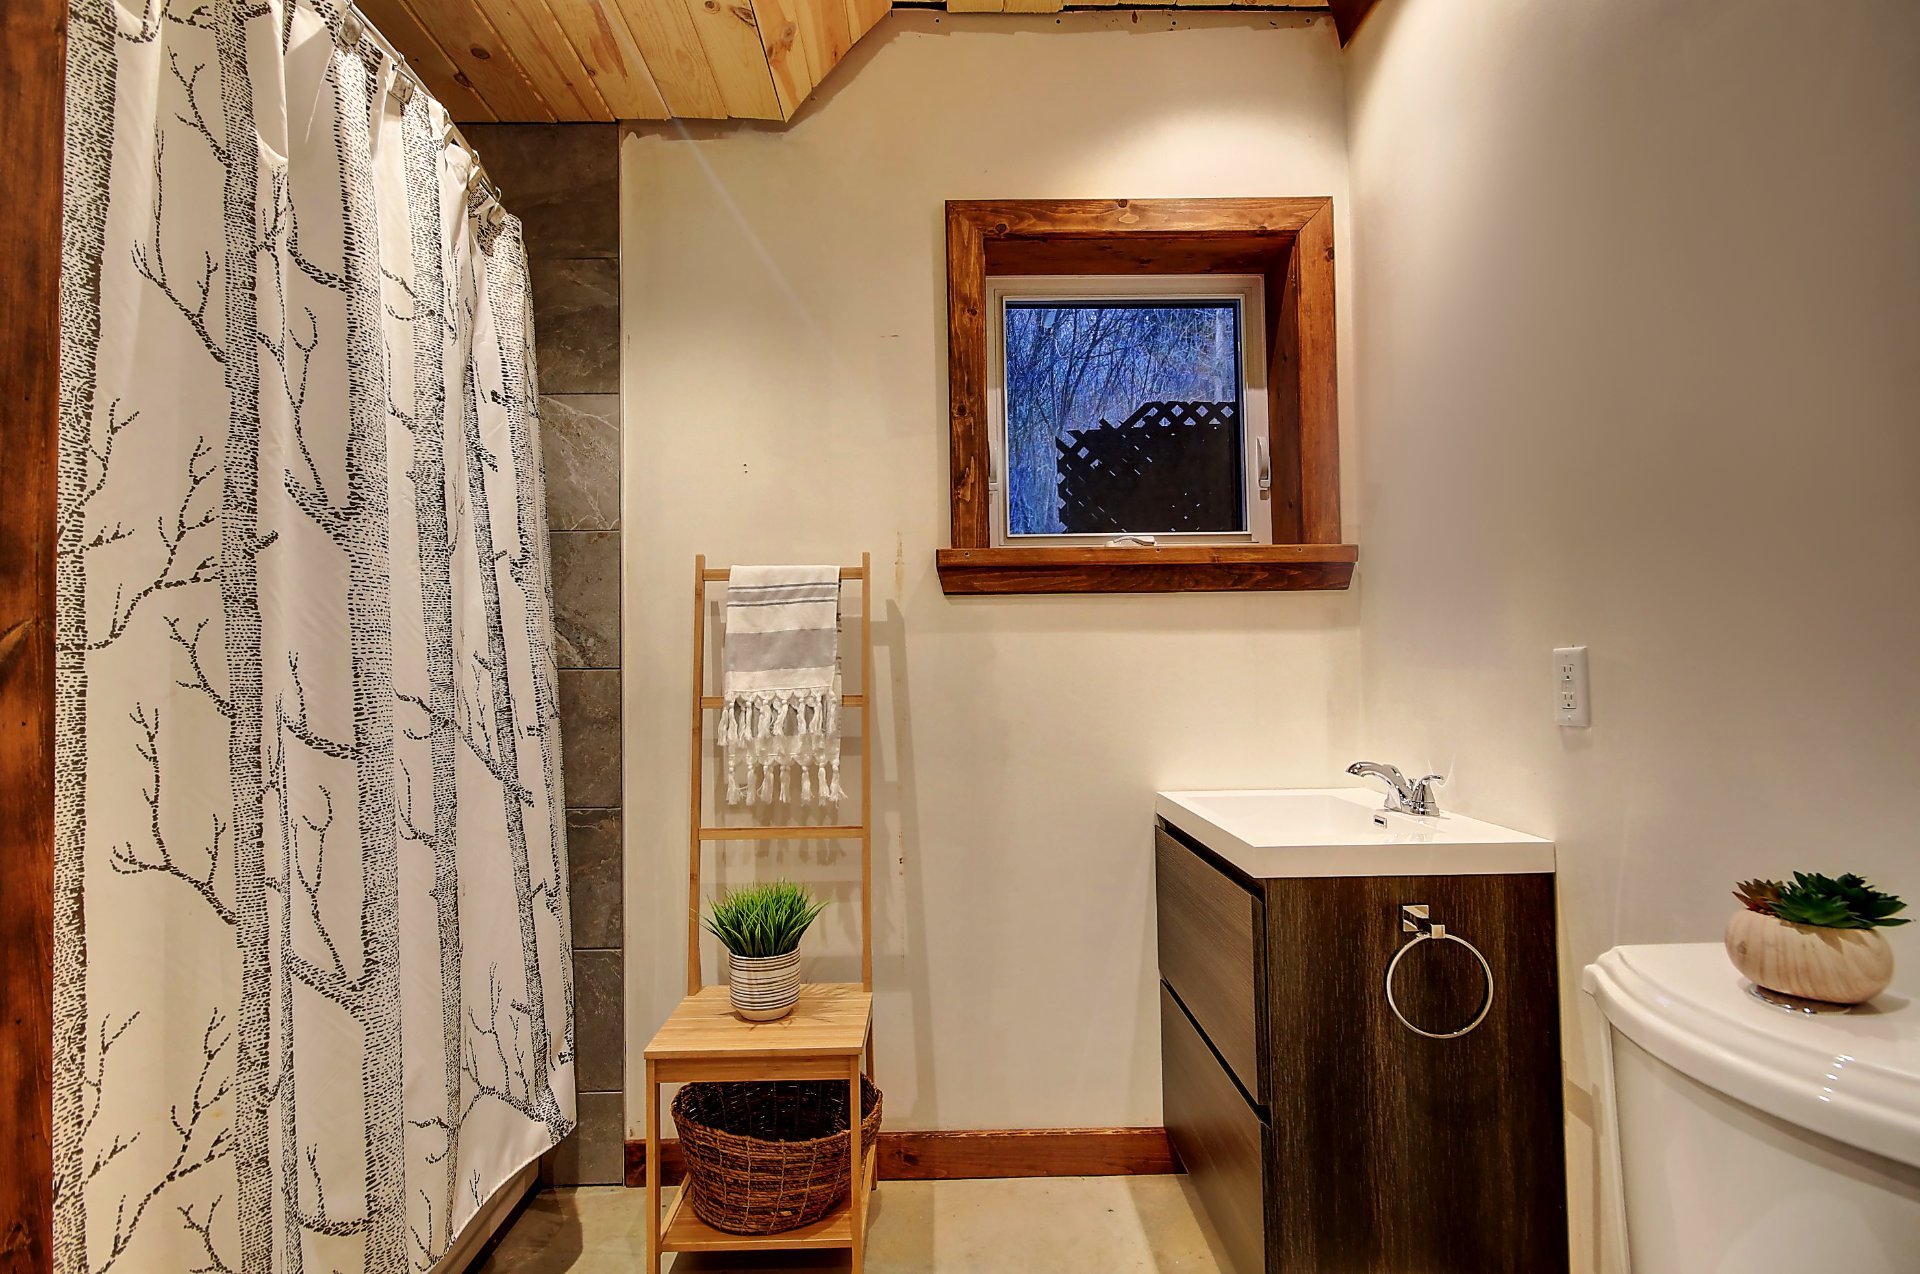 Bedroom
 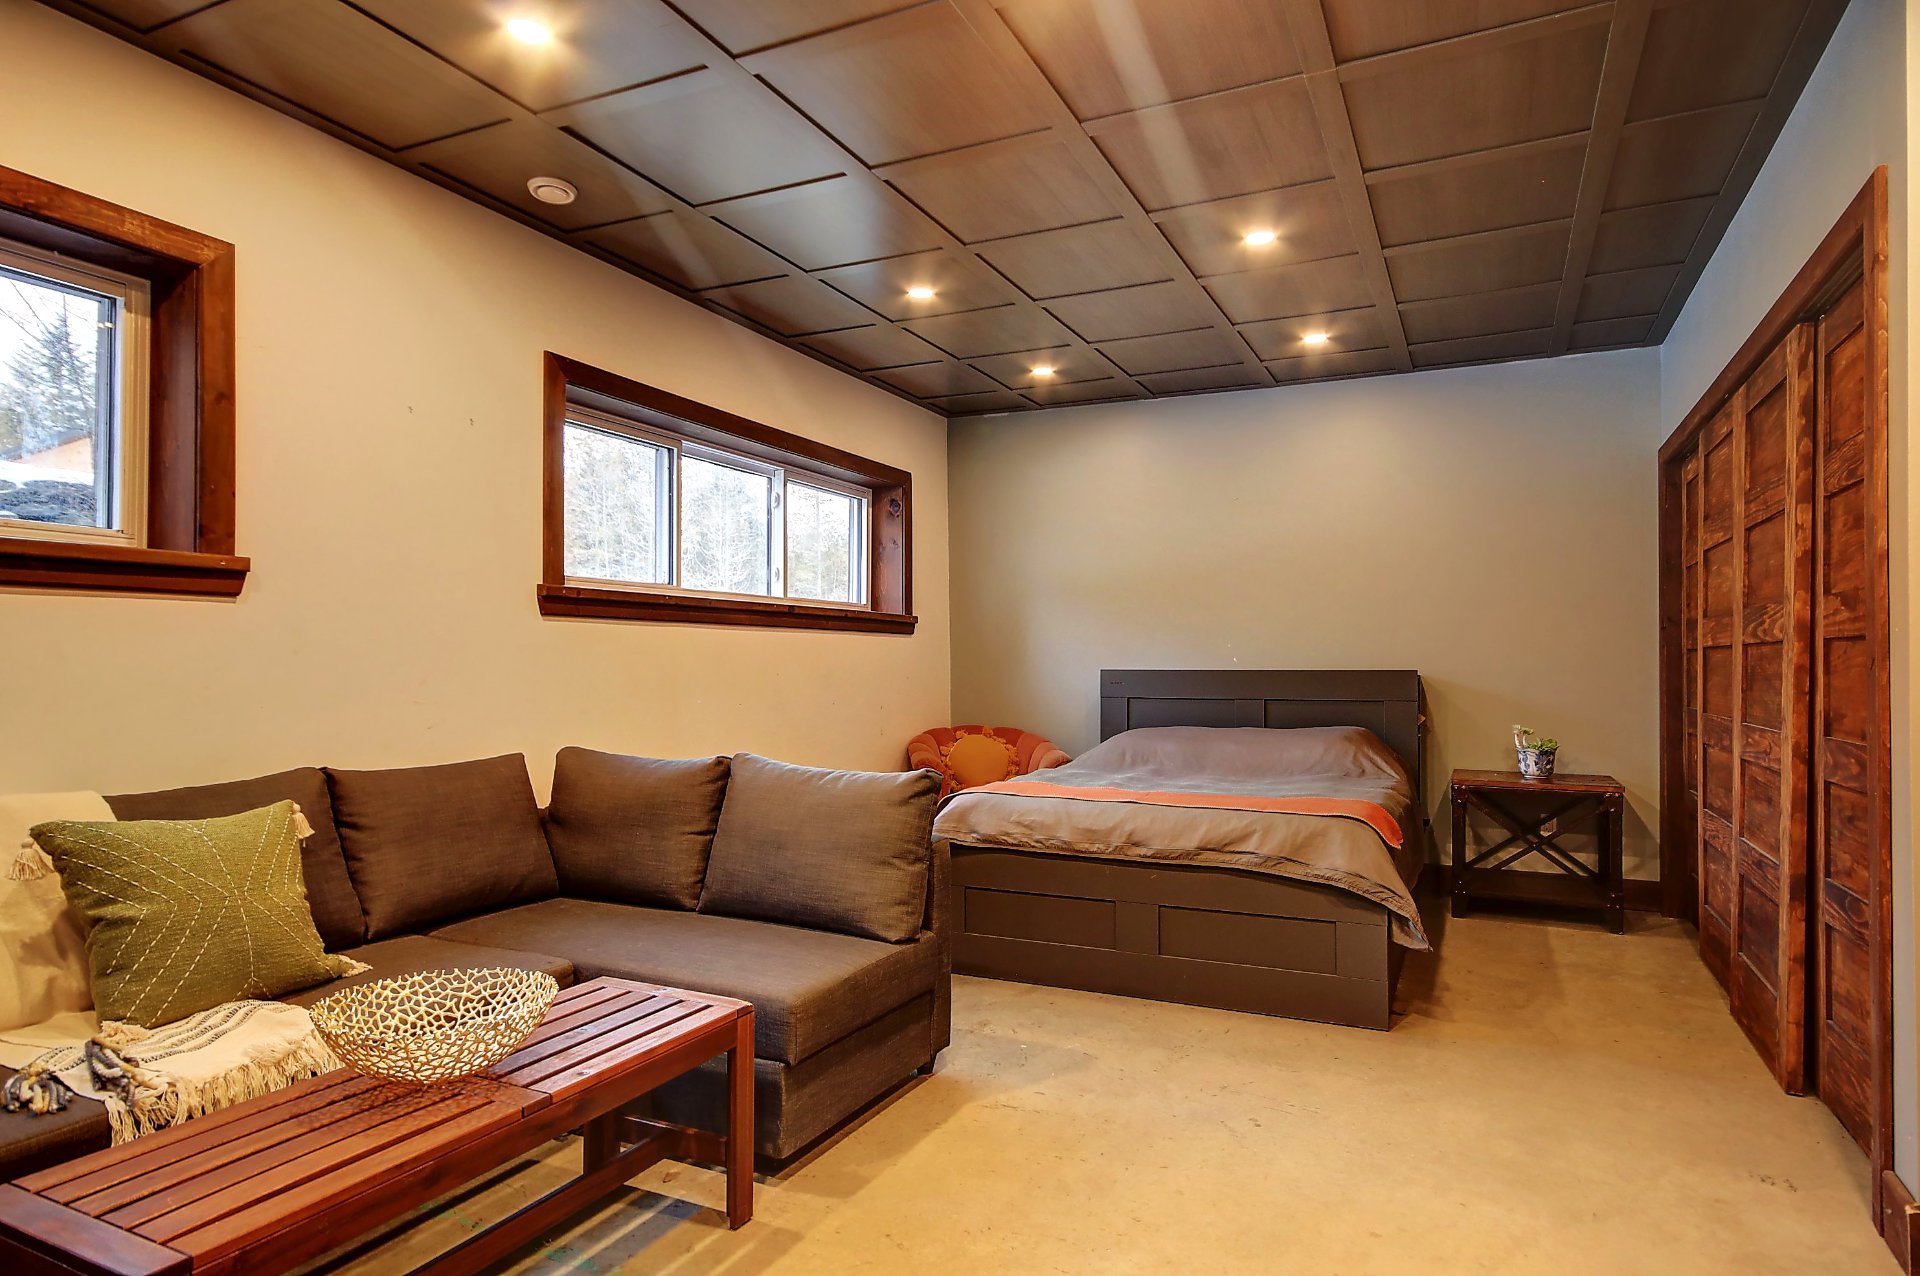 Bedroom
 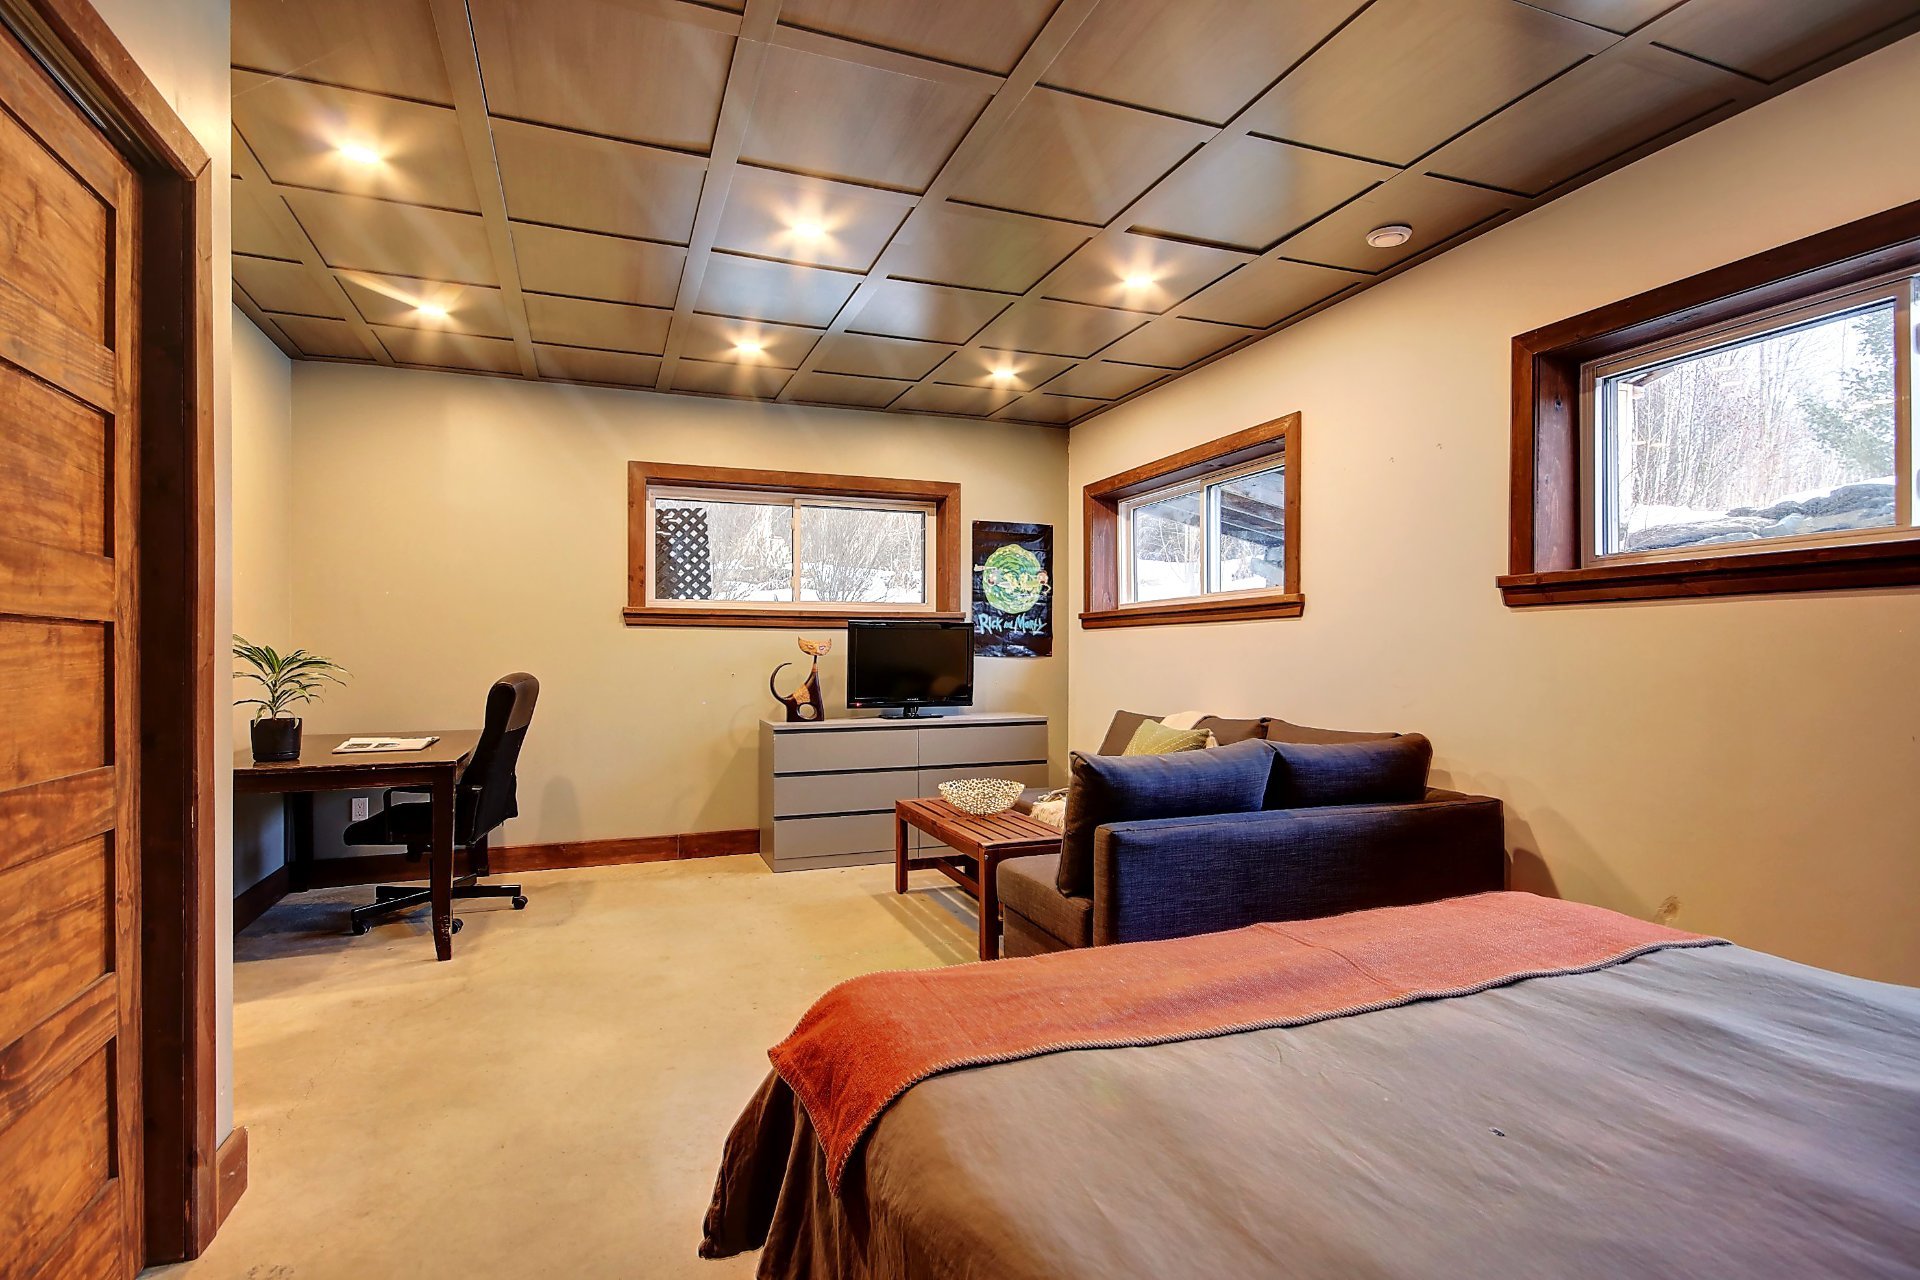 Overall View
 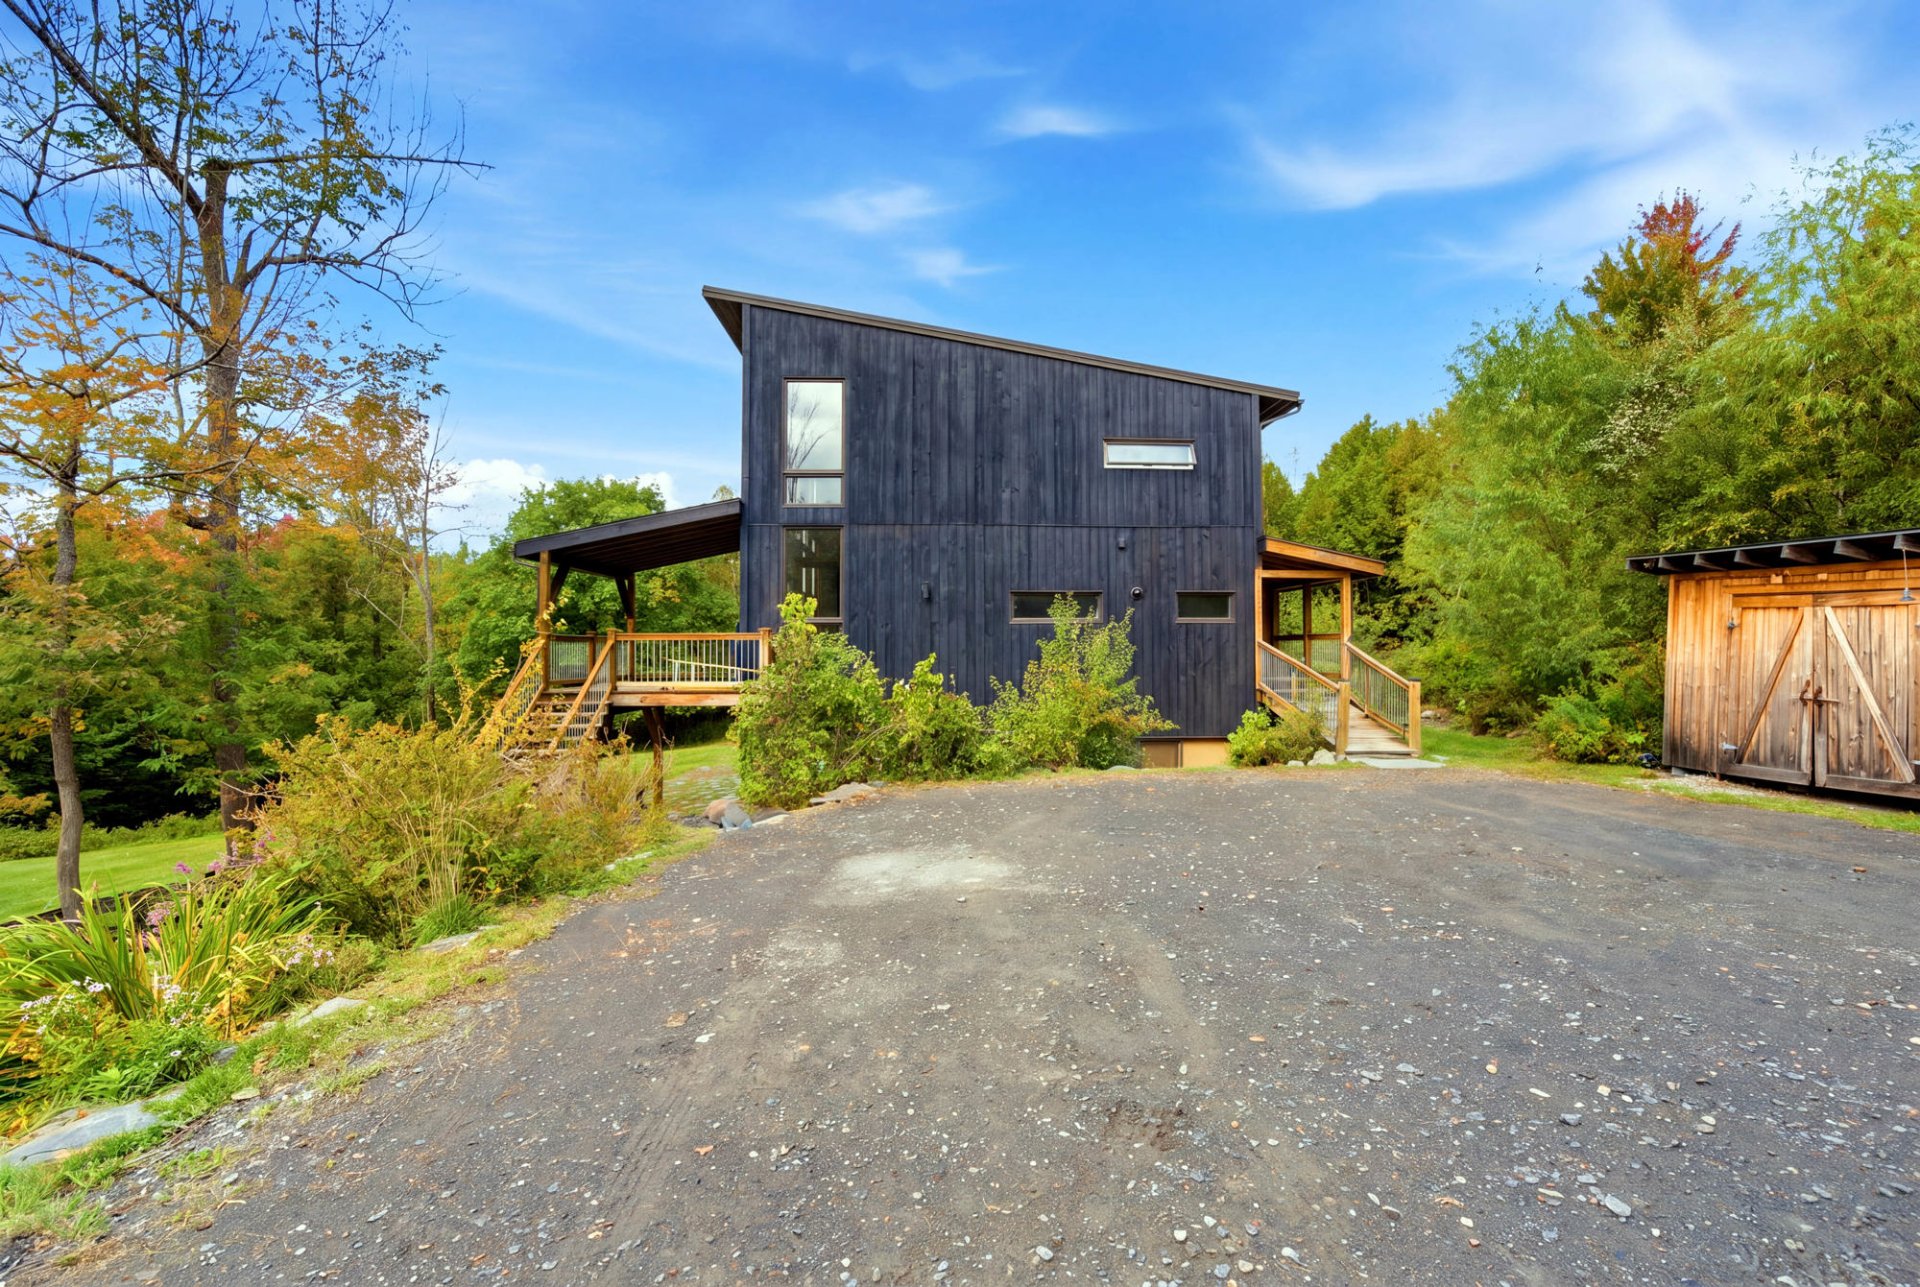 Back facade
 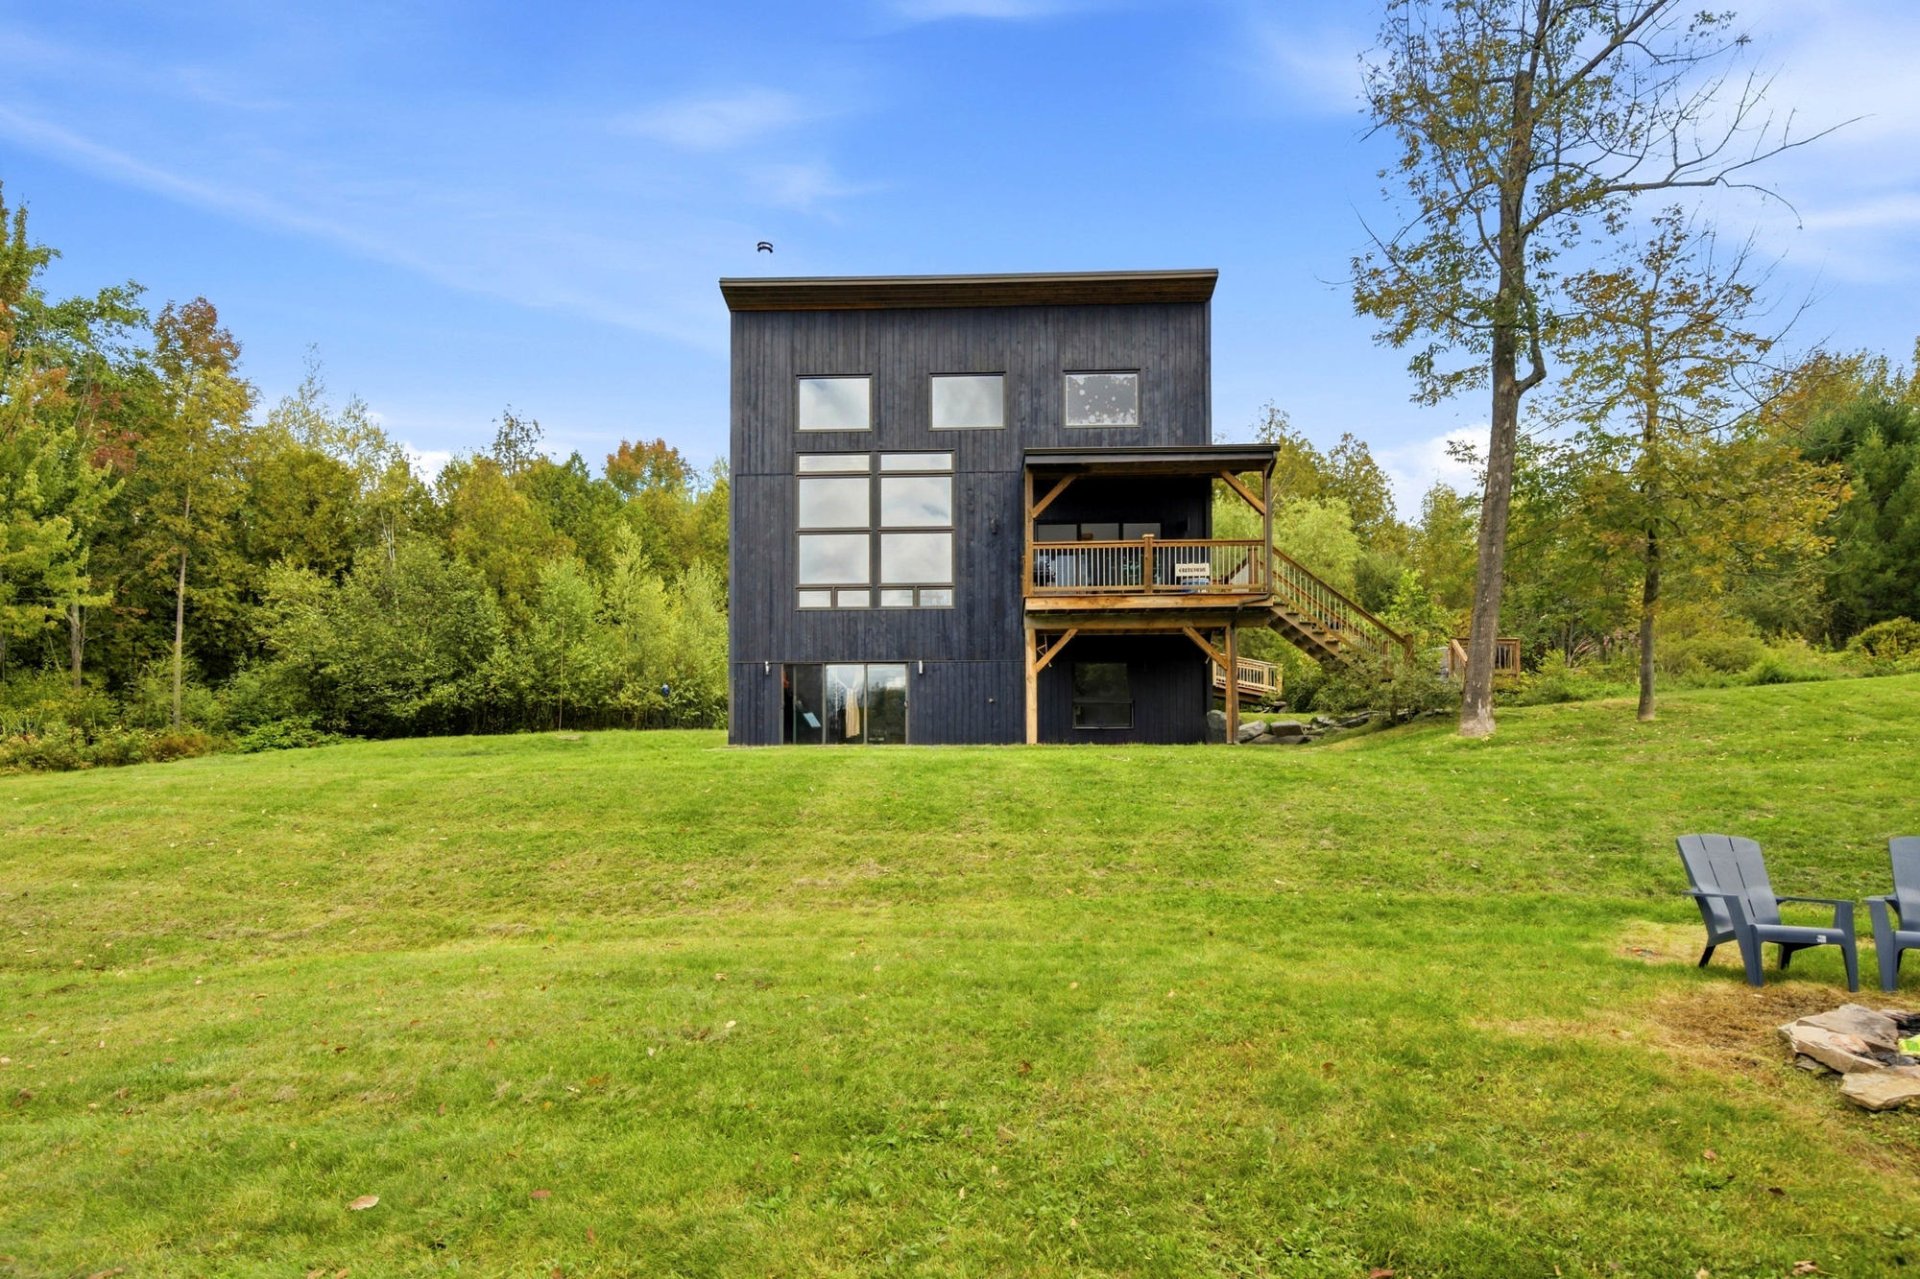 Frontage
 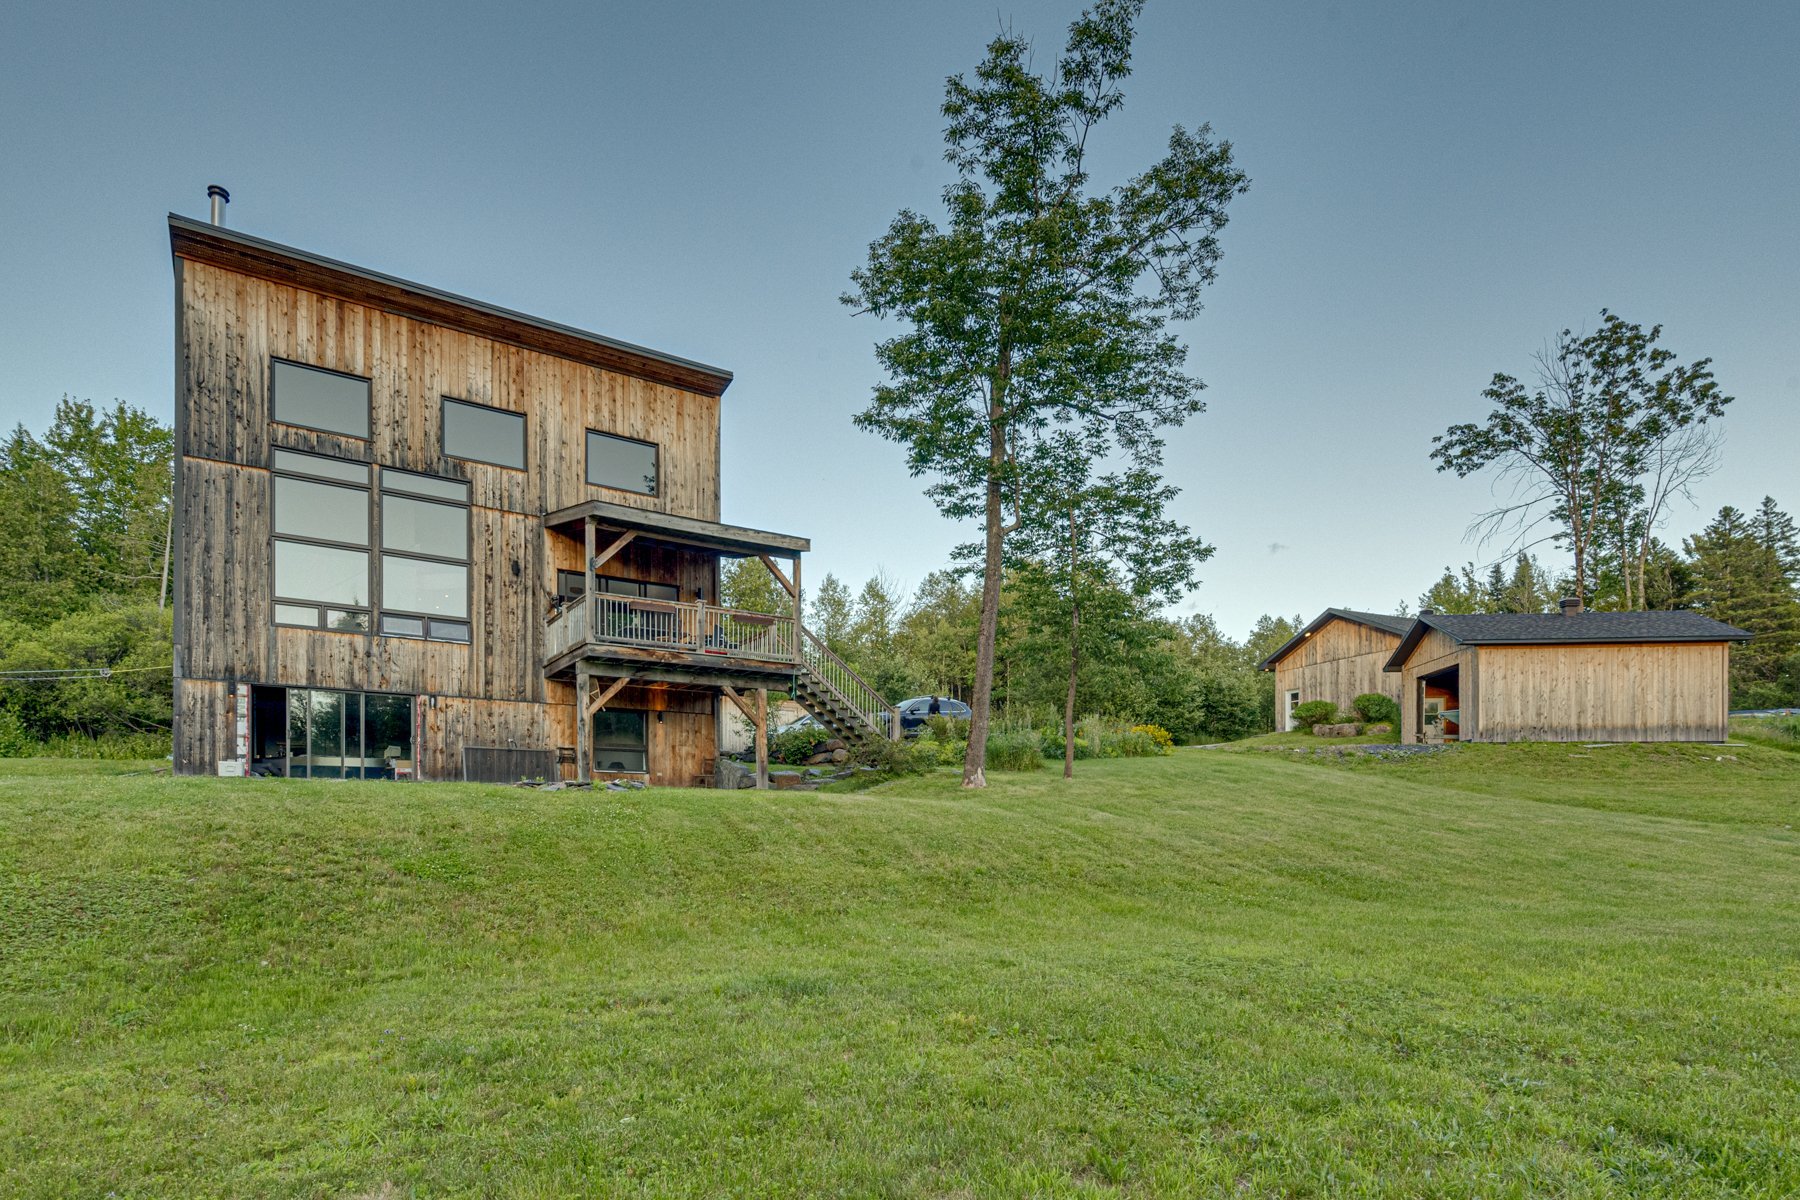 Back facade
 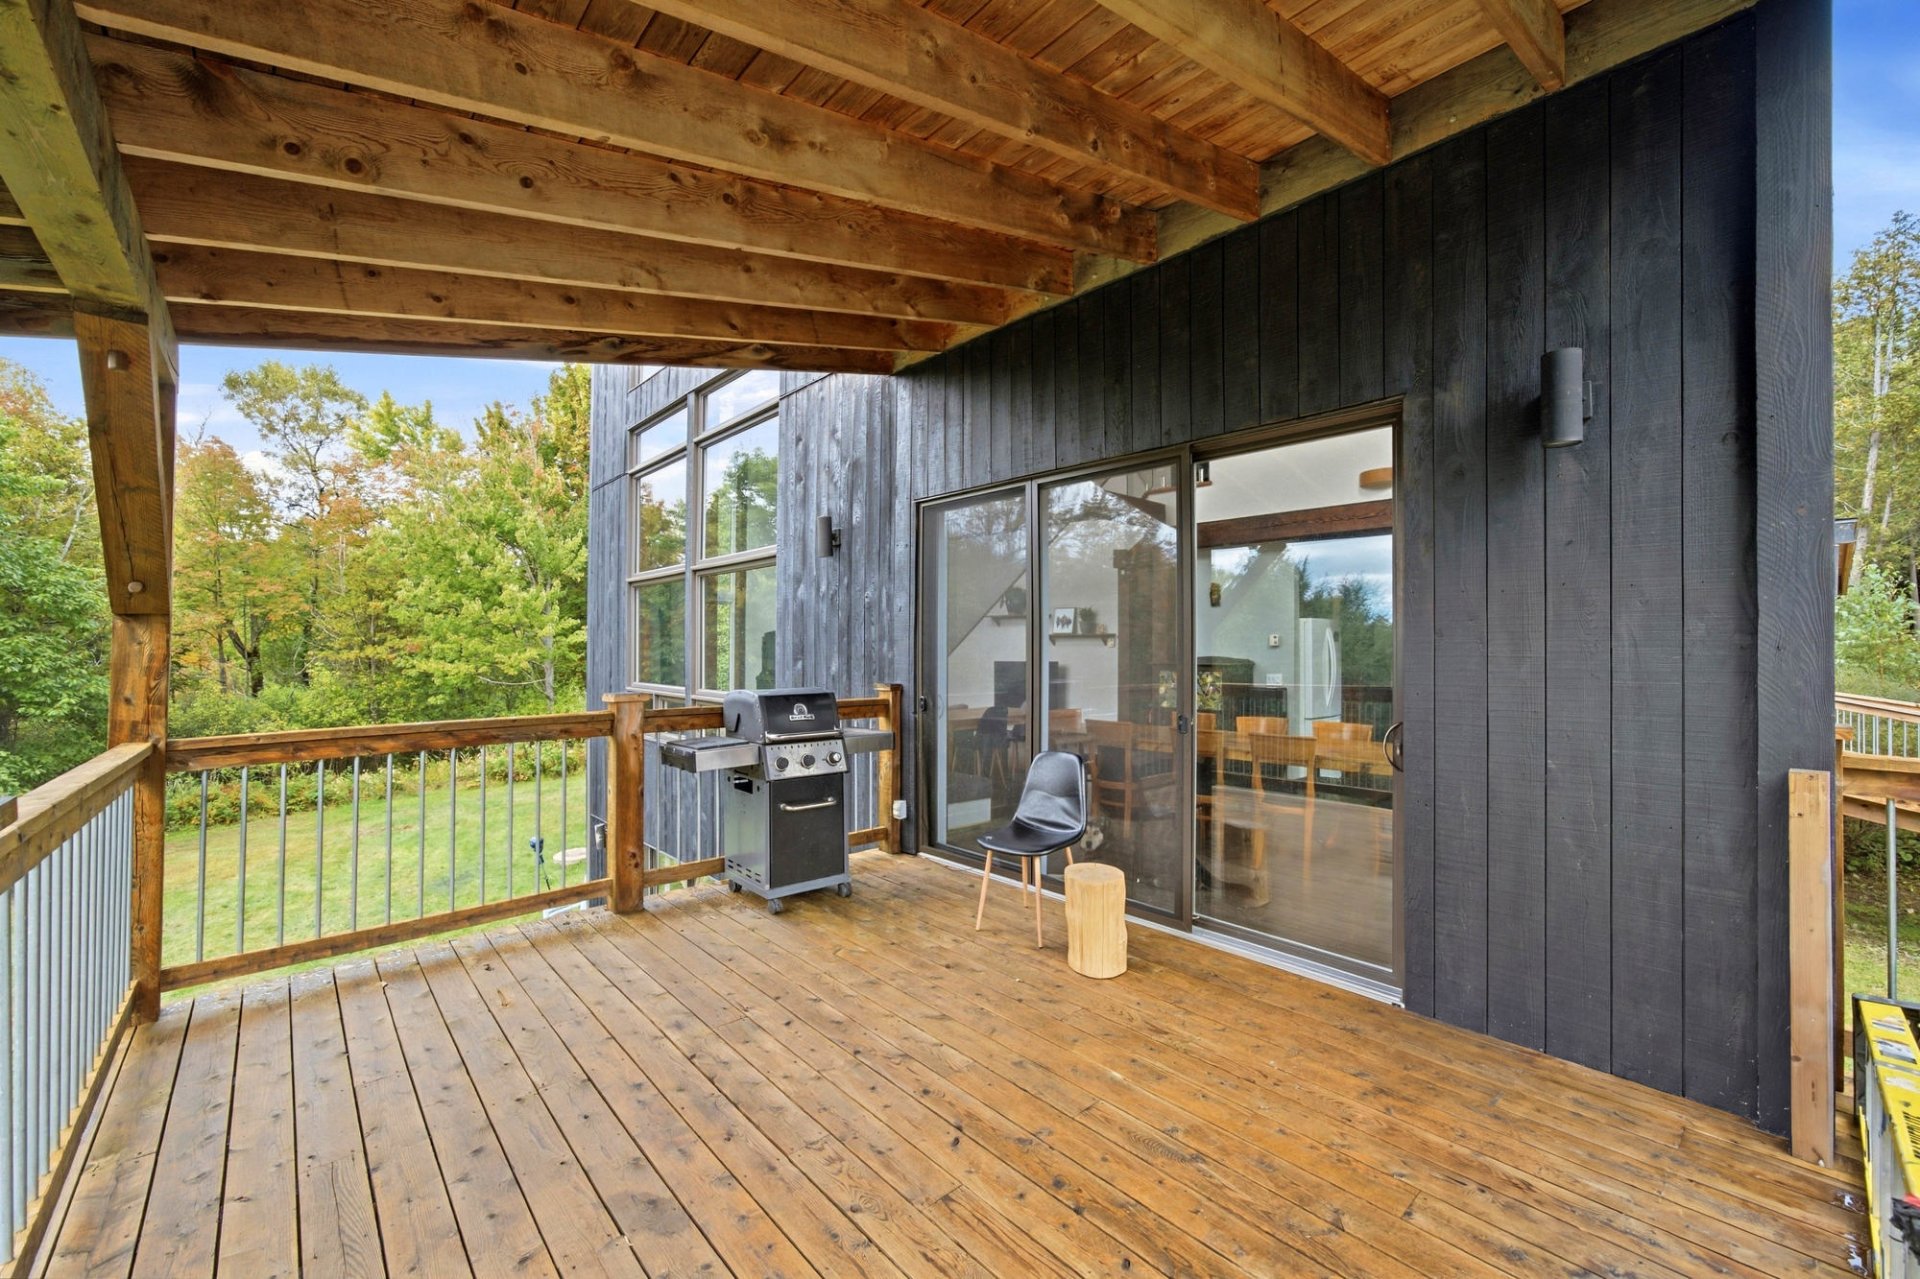 Patio
Patio 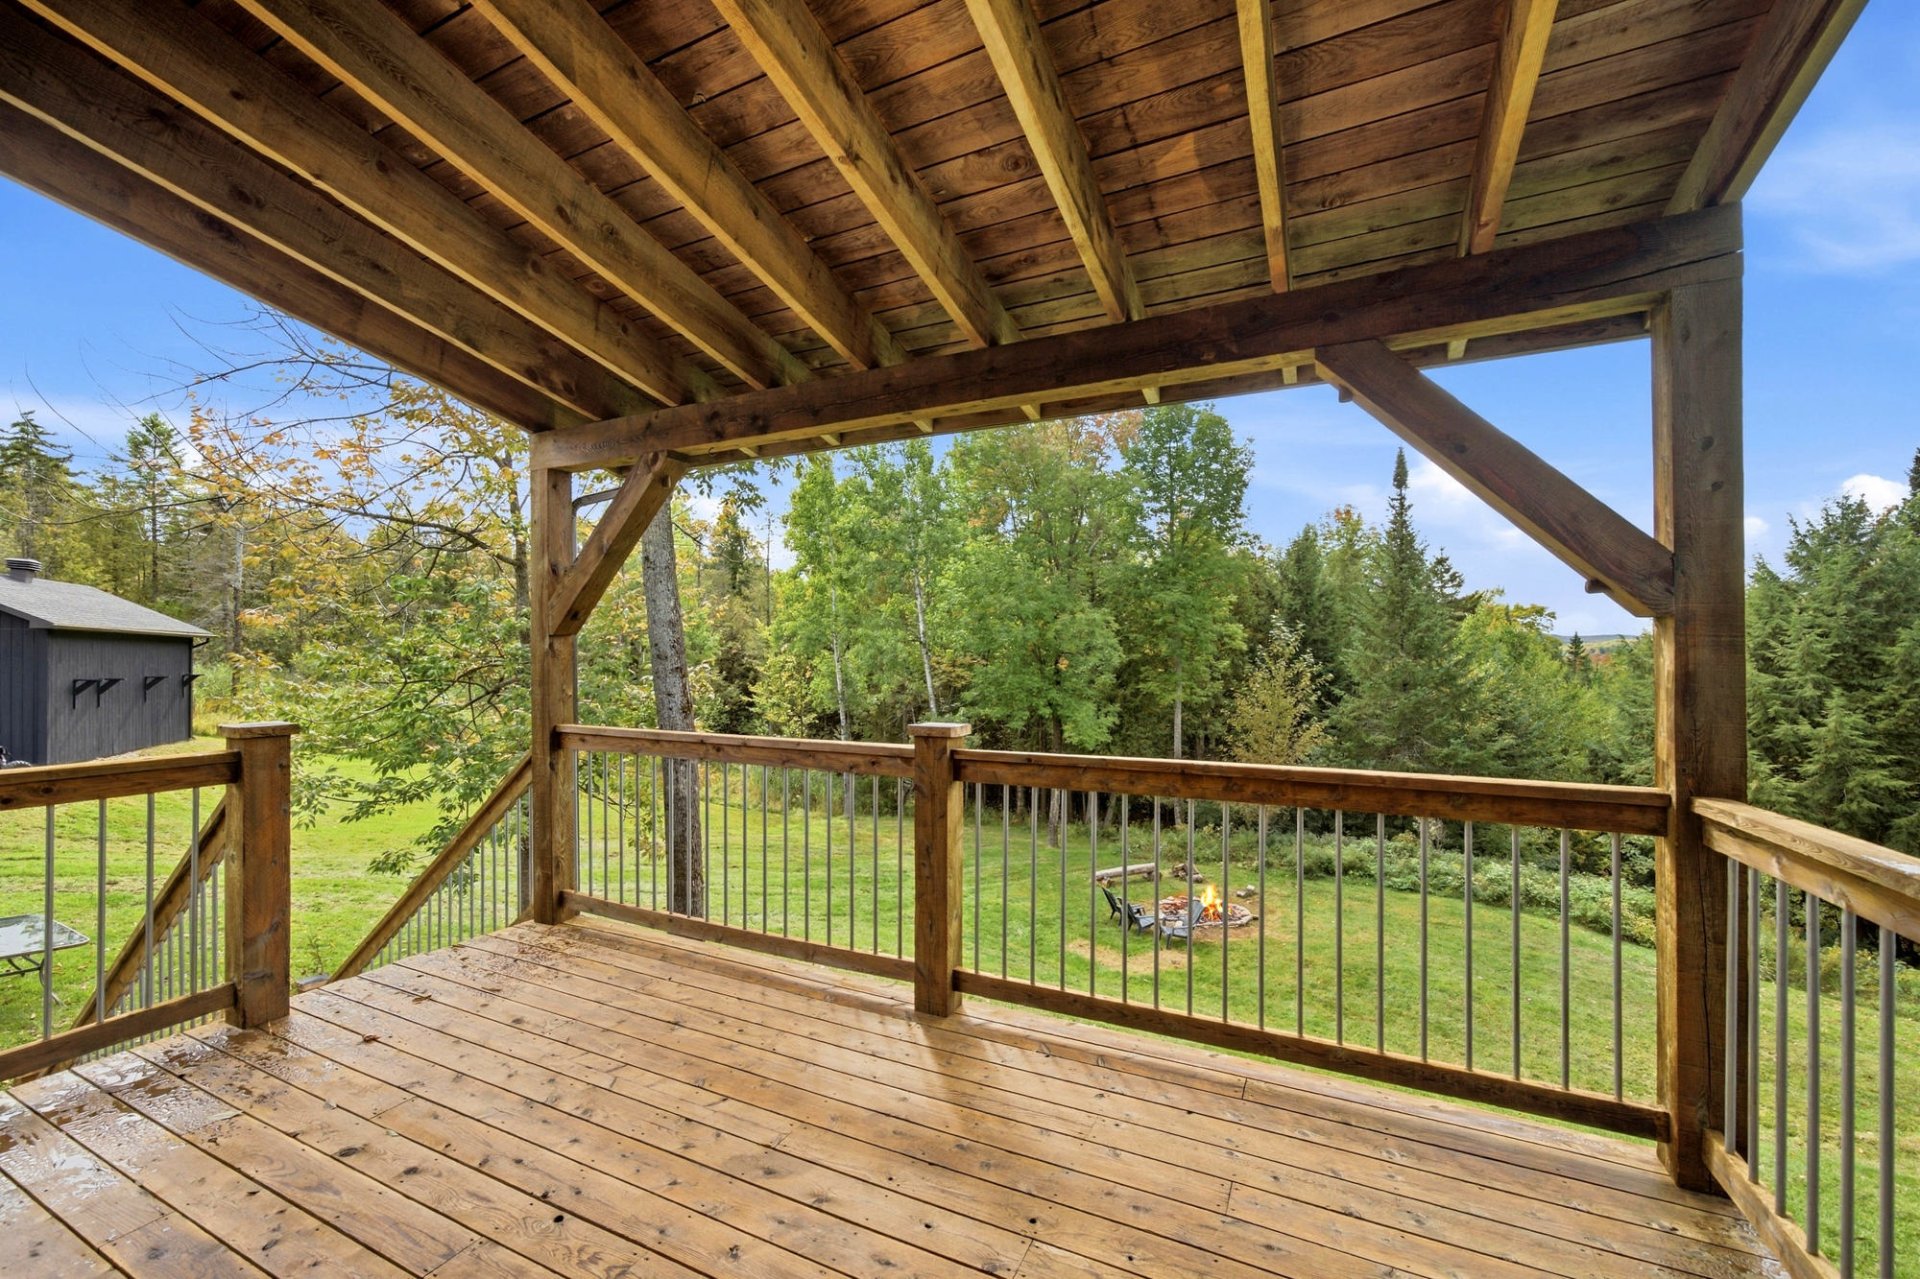 Aerial photo
 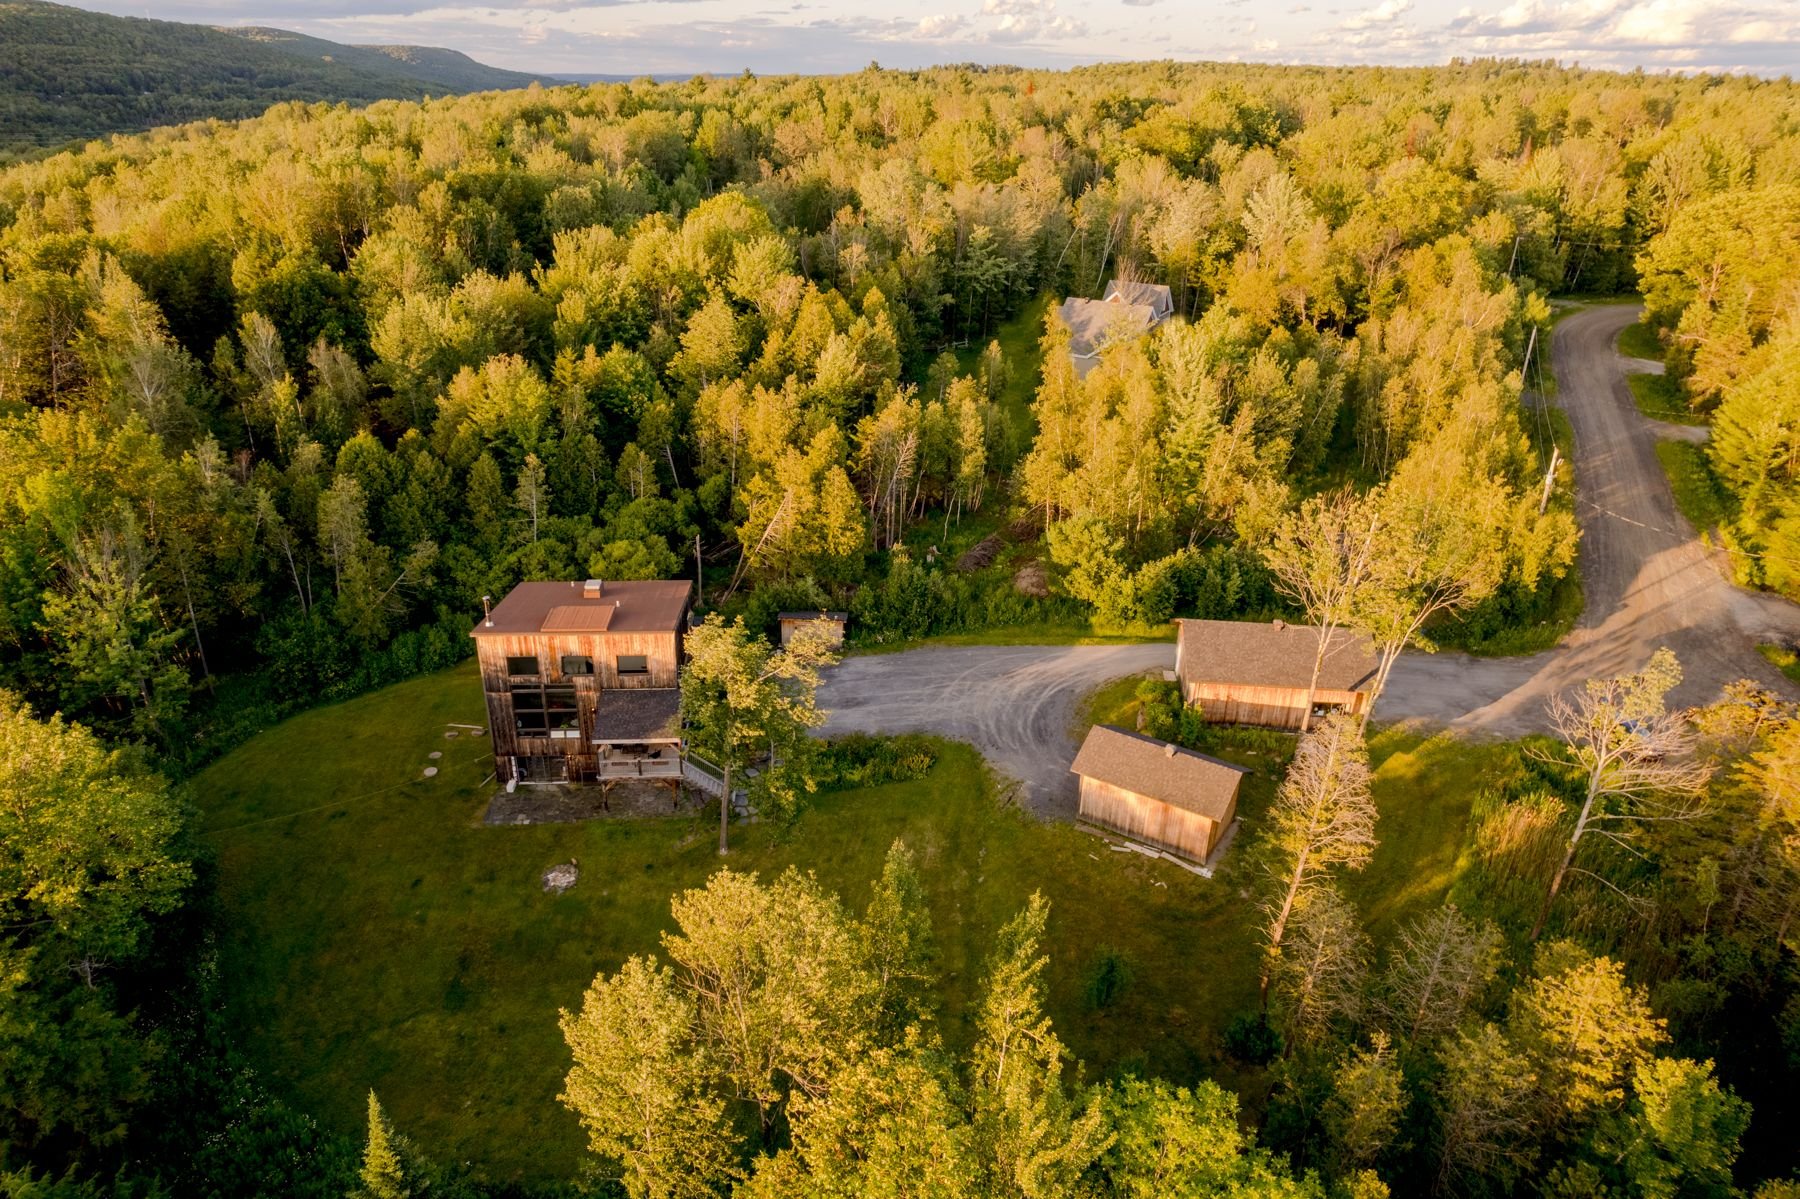 Garage
 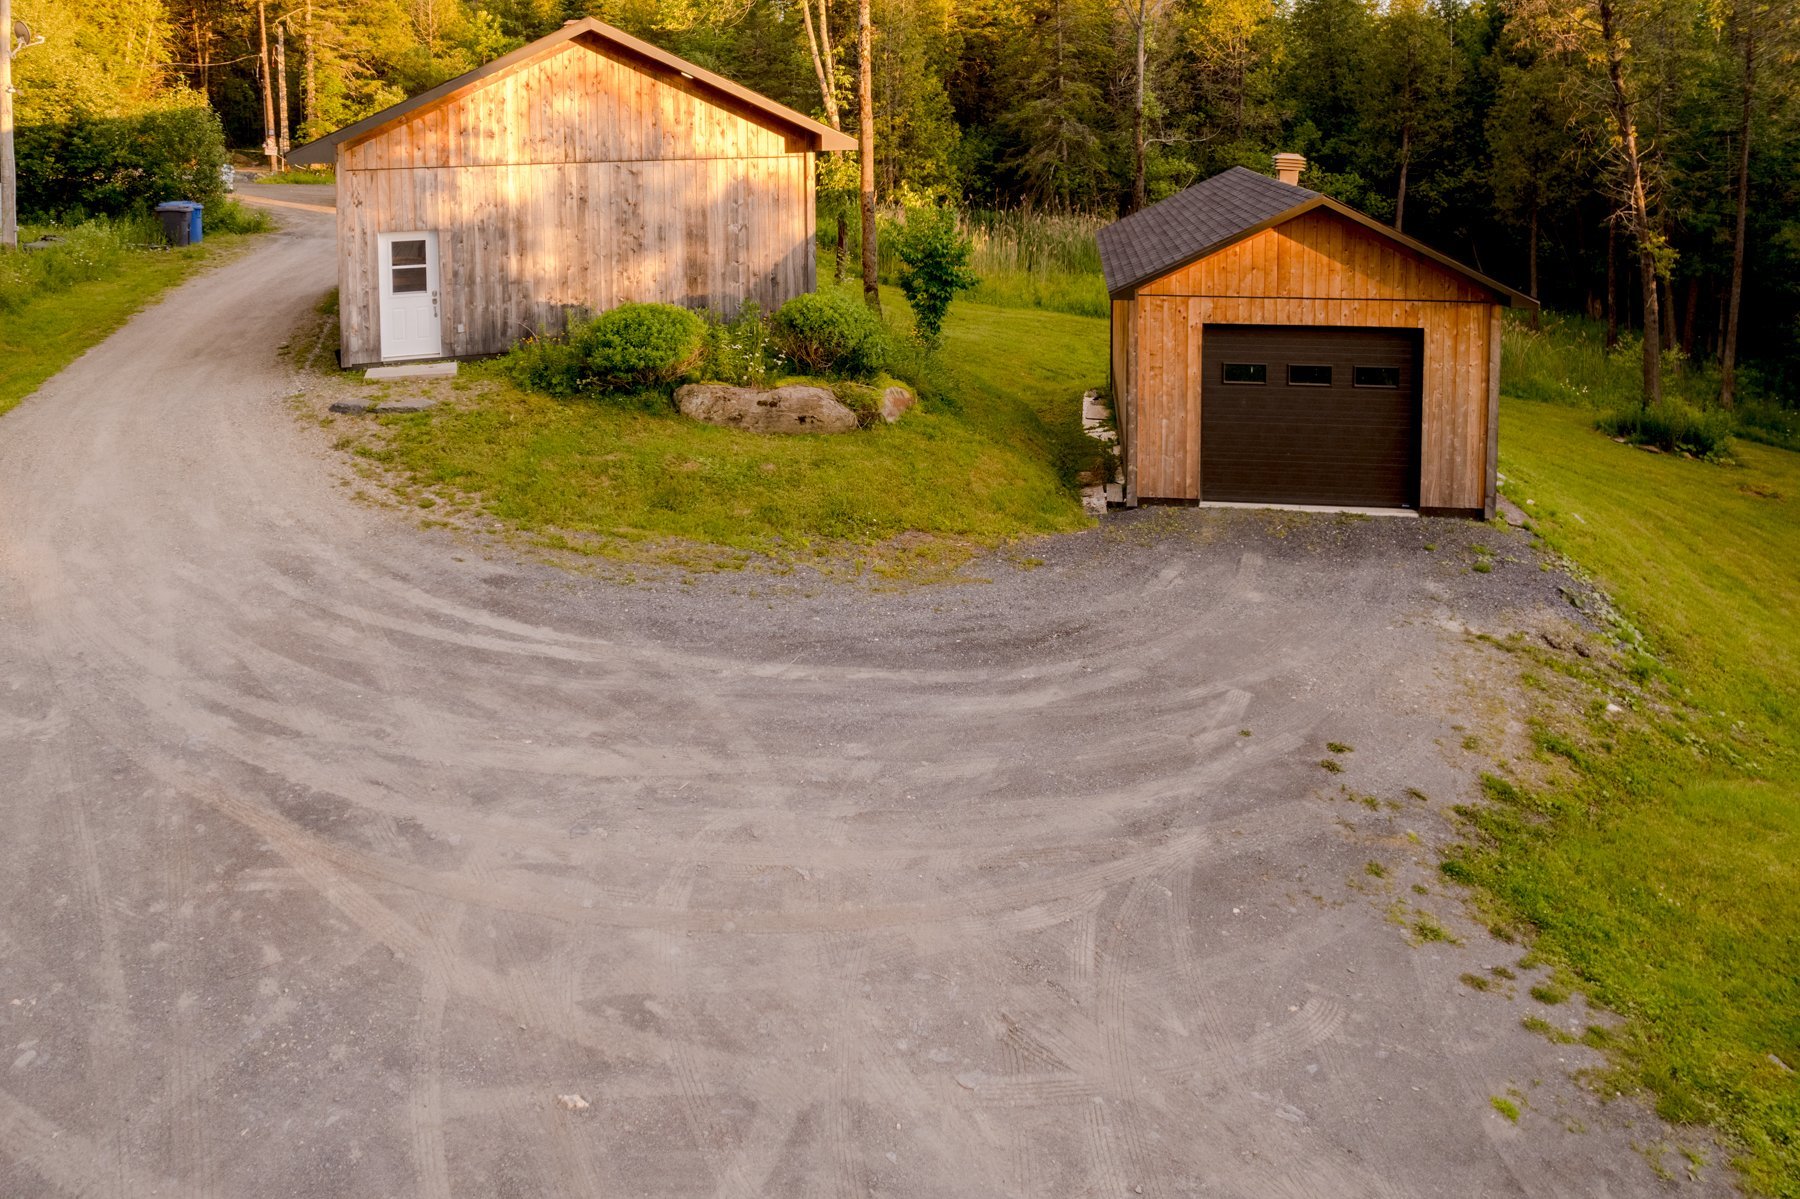 Garage
 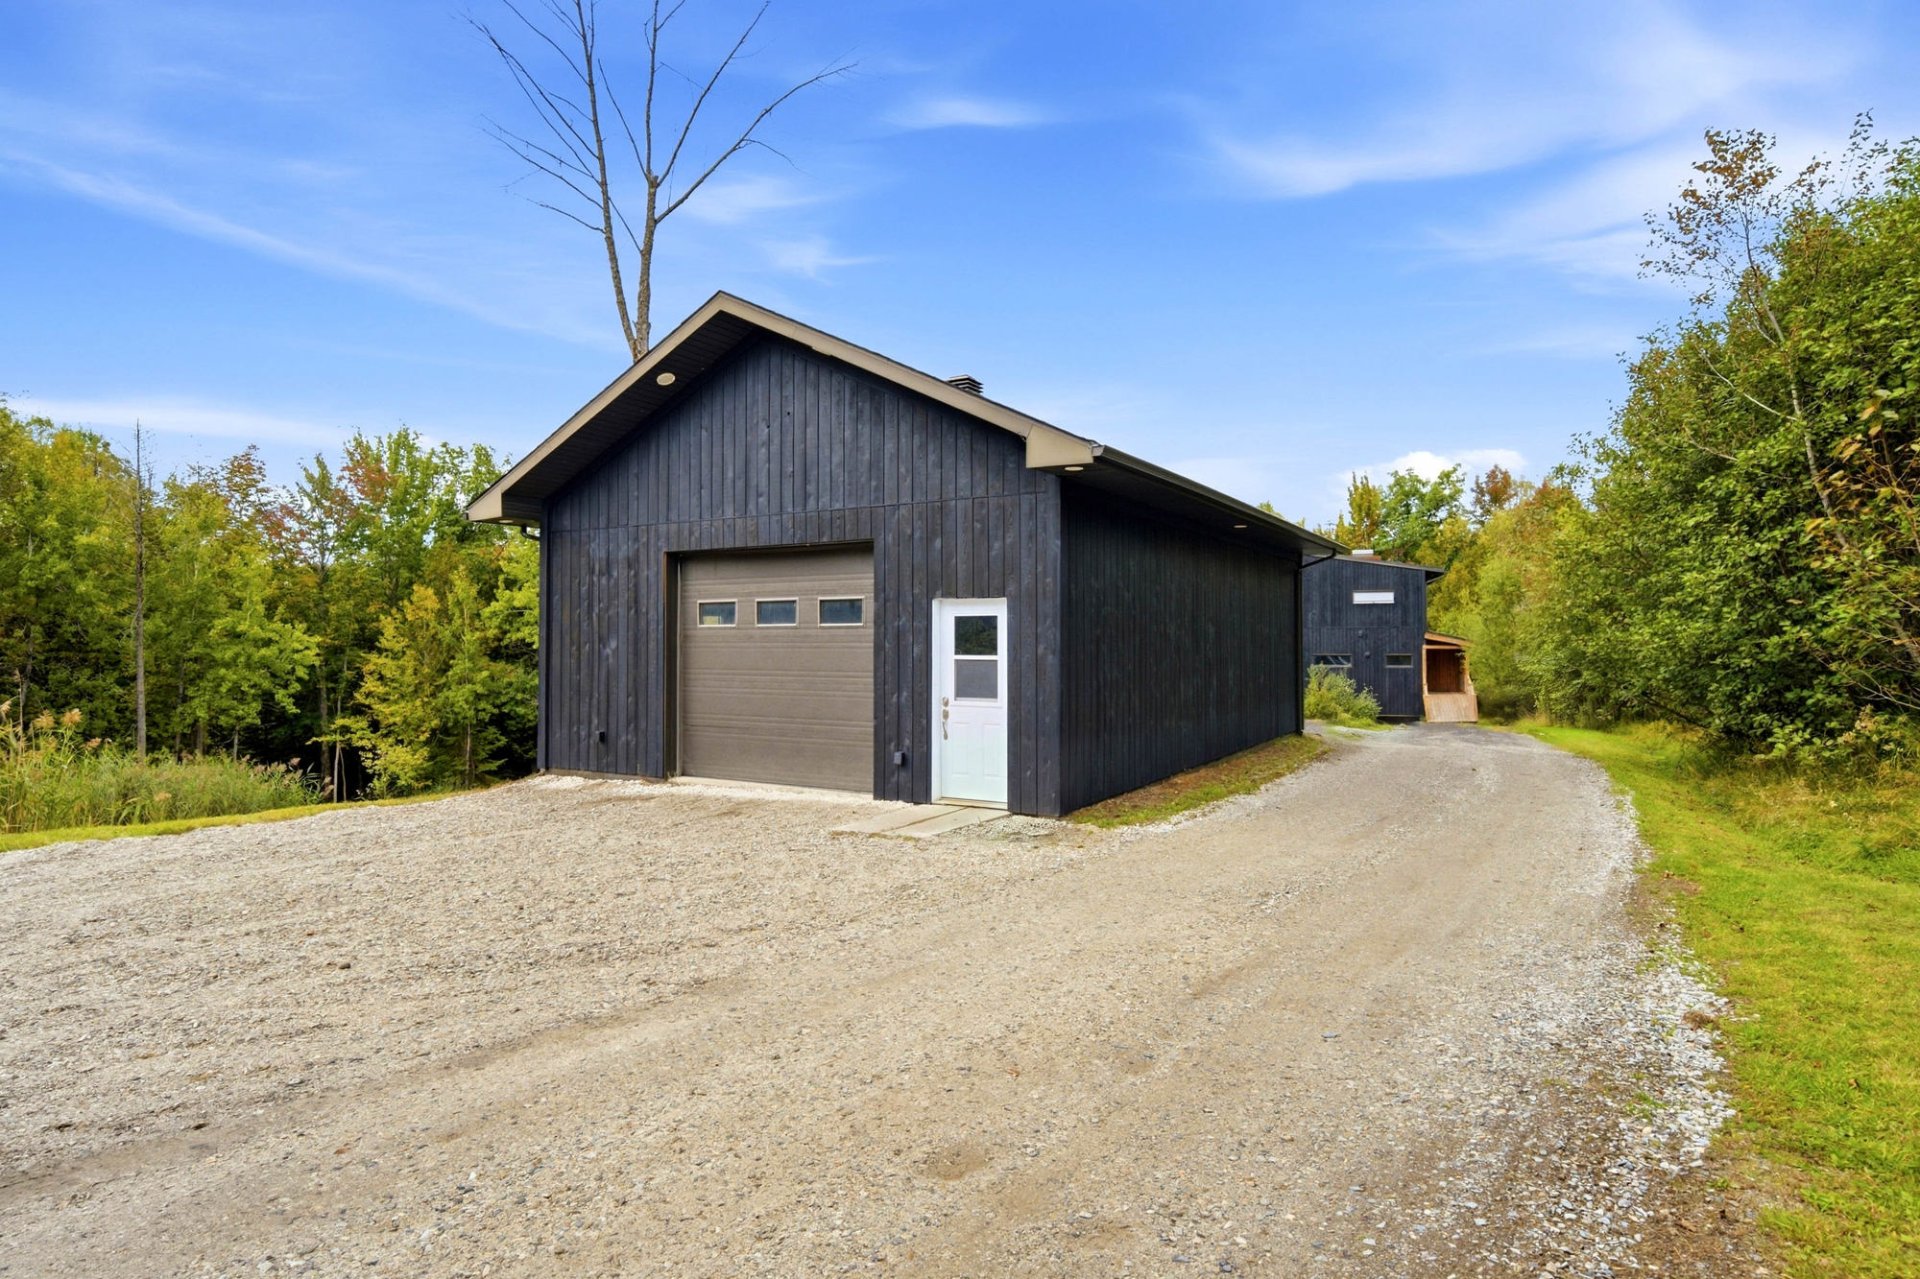 Aerial photo
 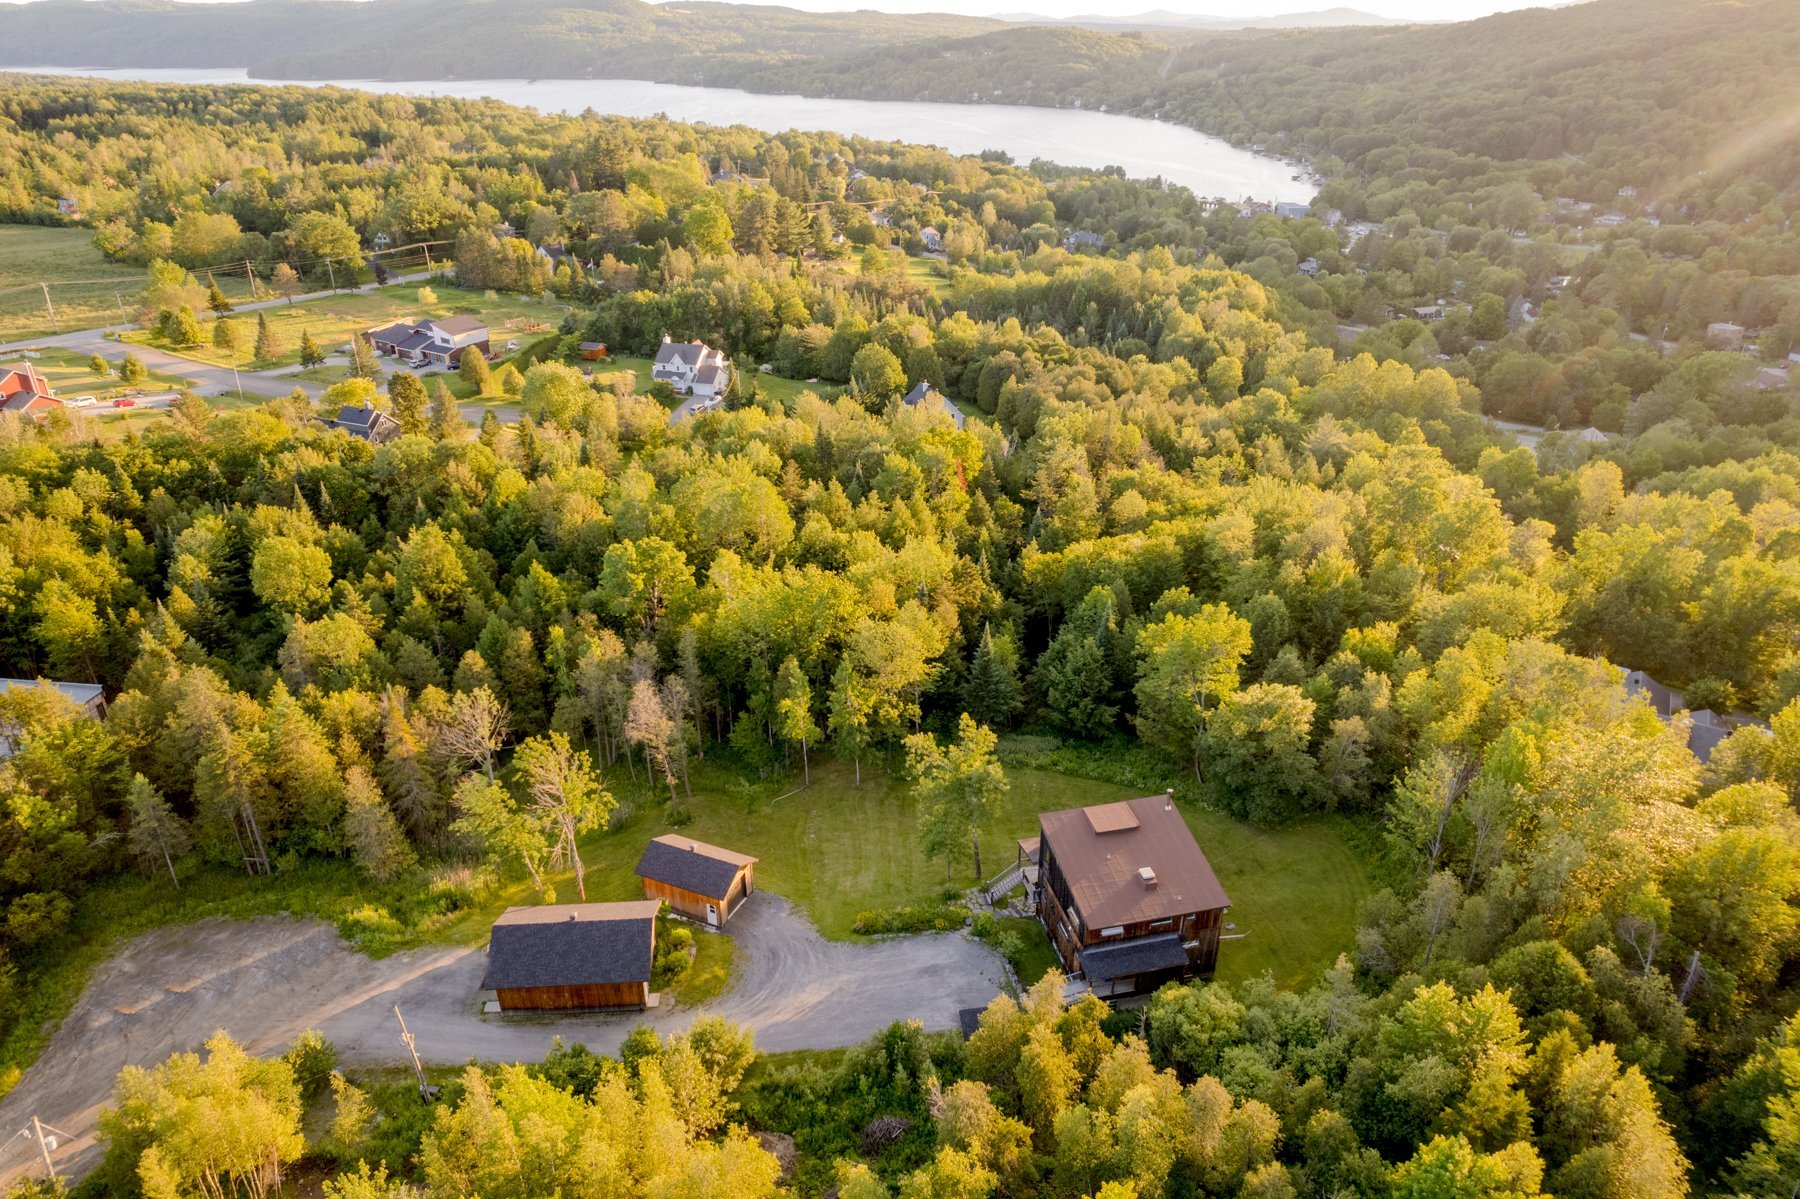 Nearby
 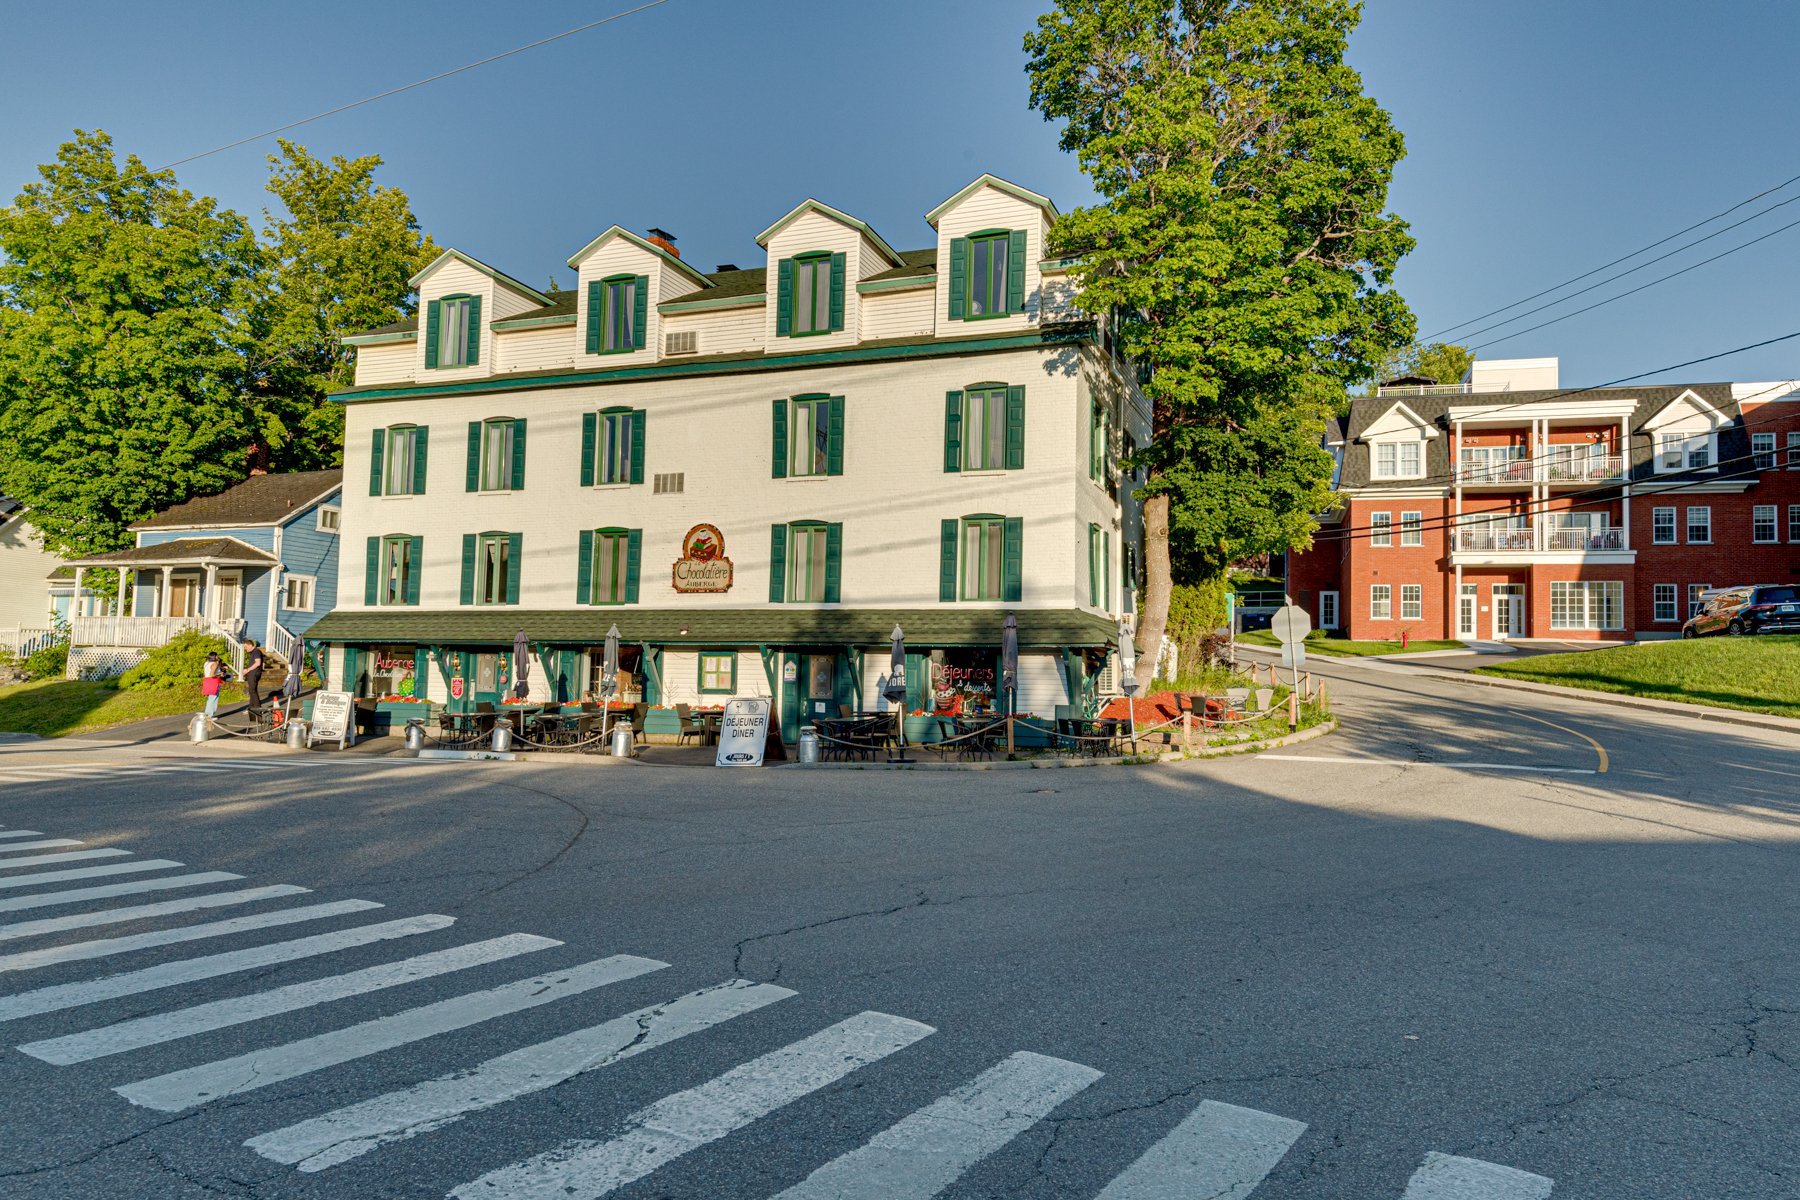 Nearby
 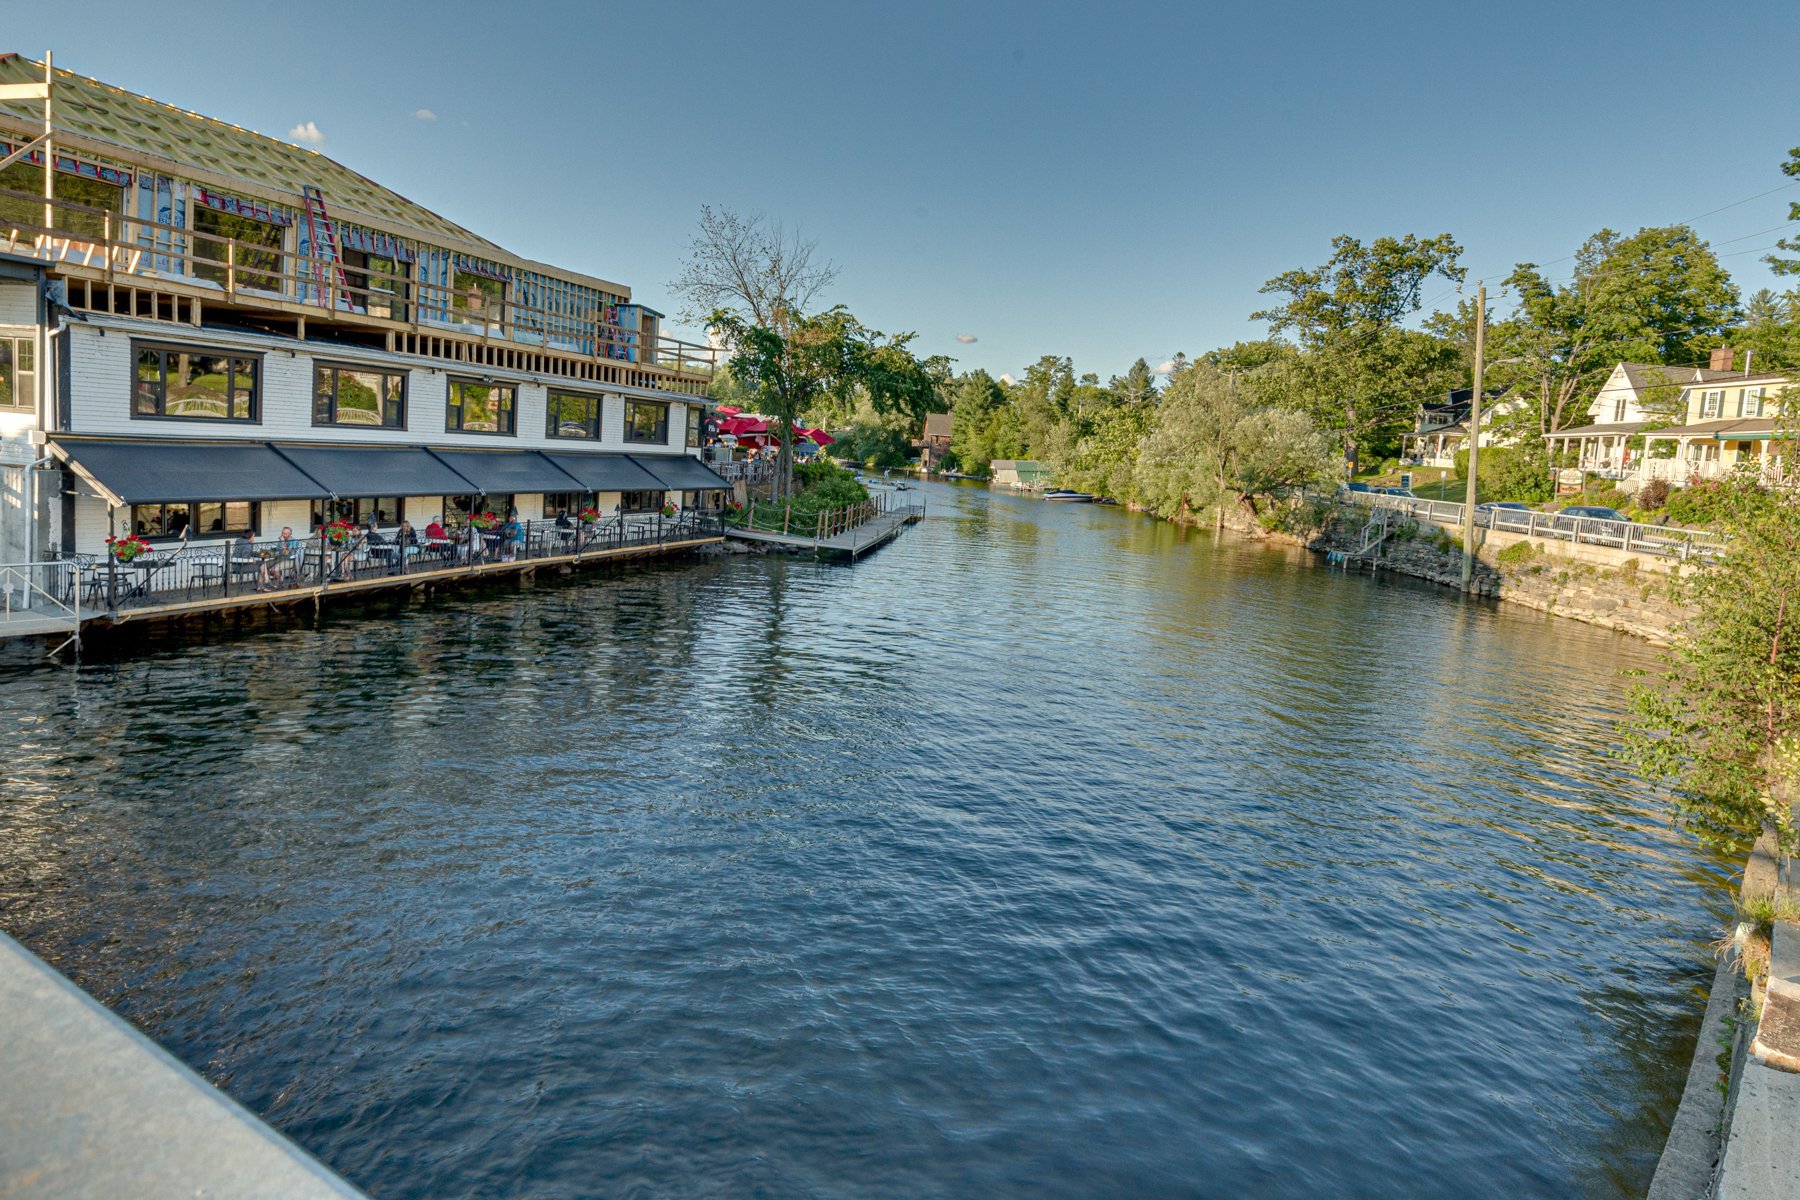 Nearby
 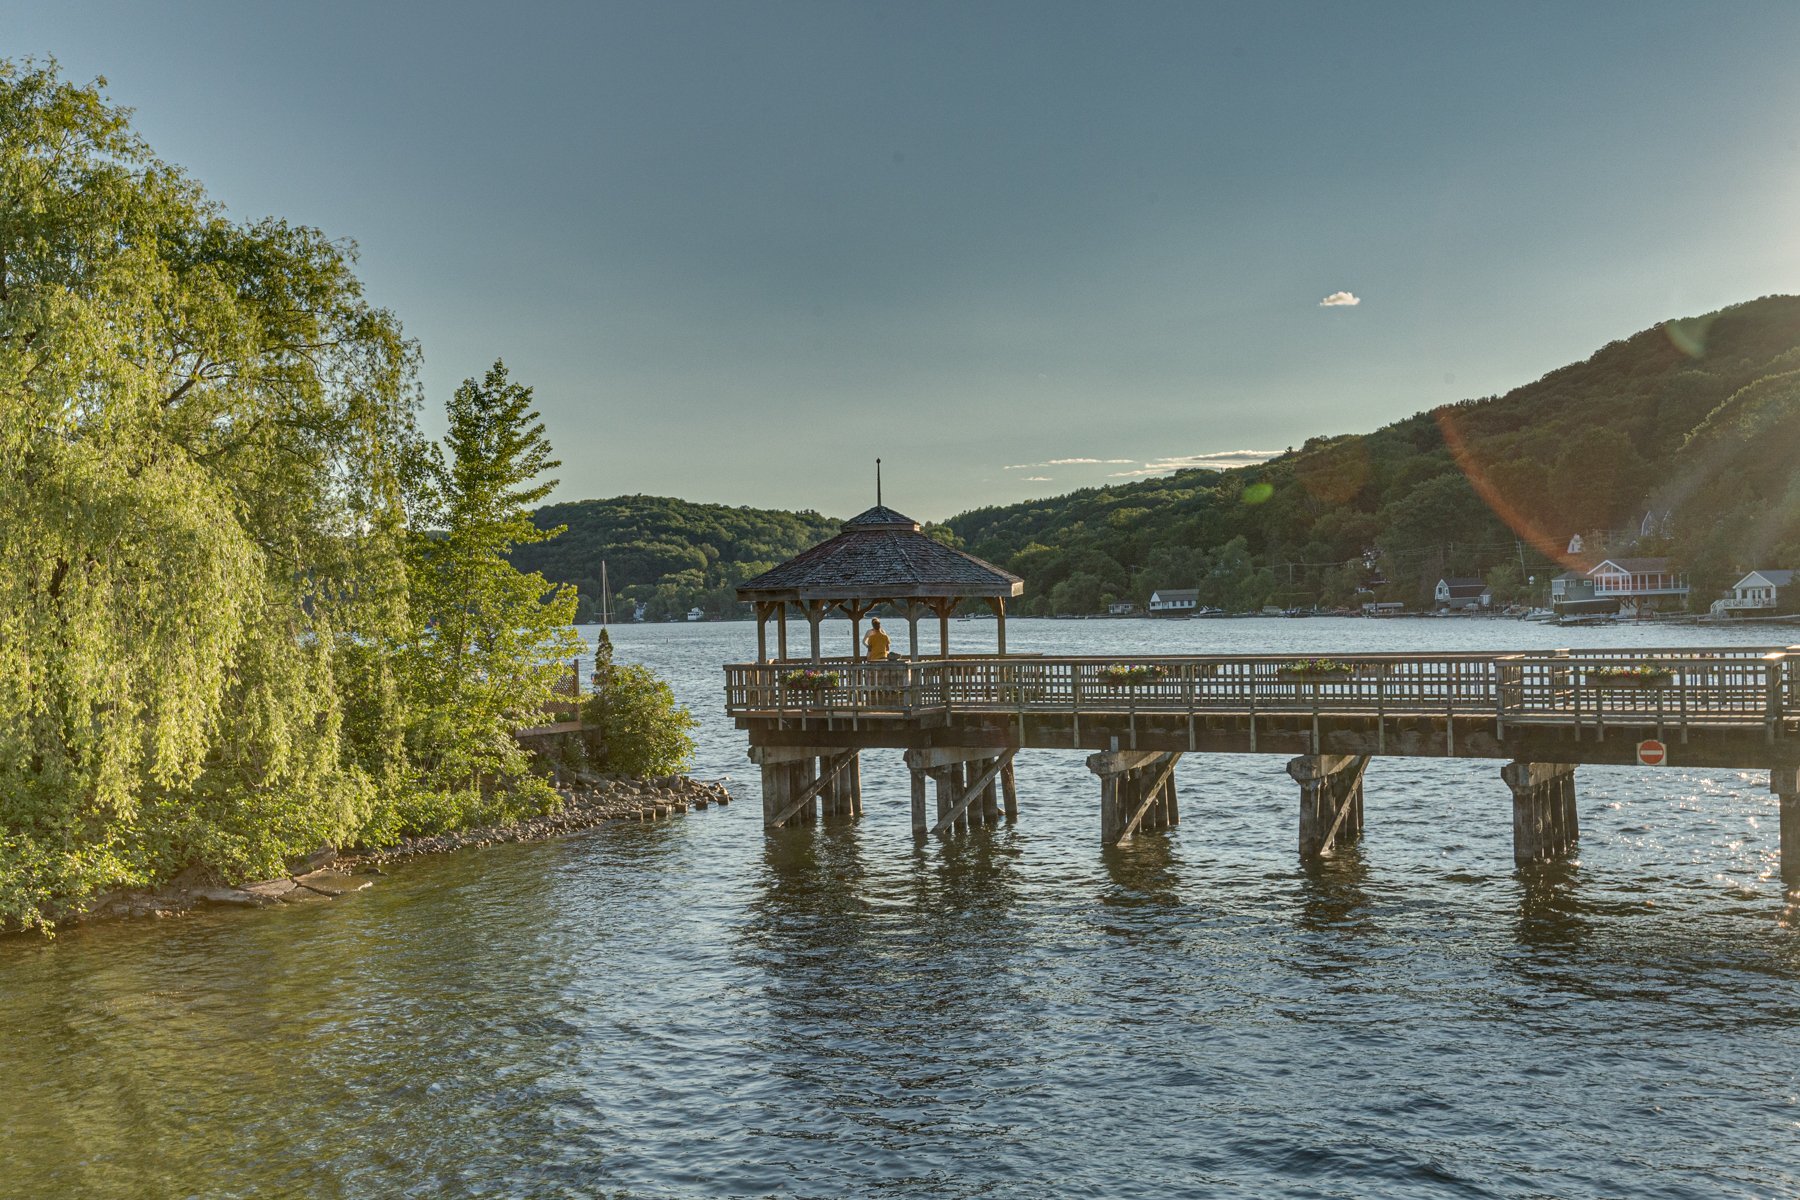 Nearby
 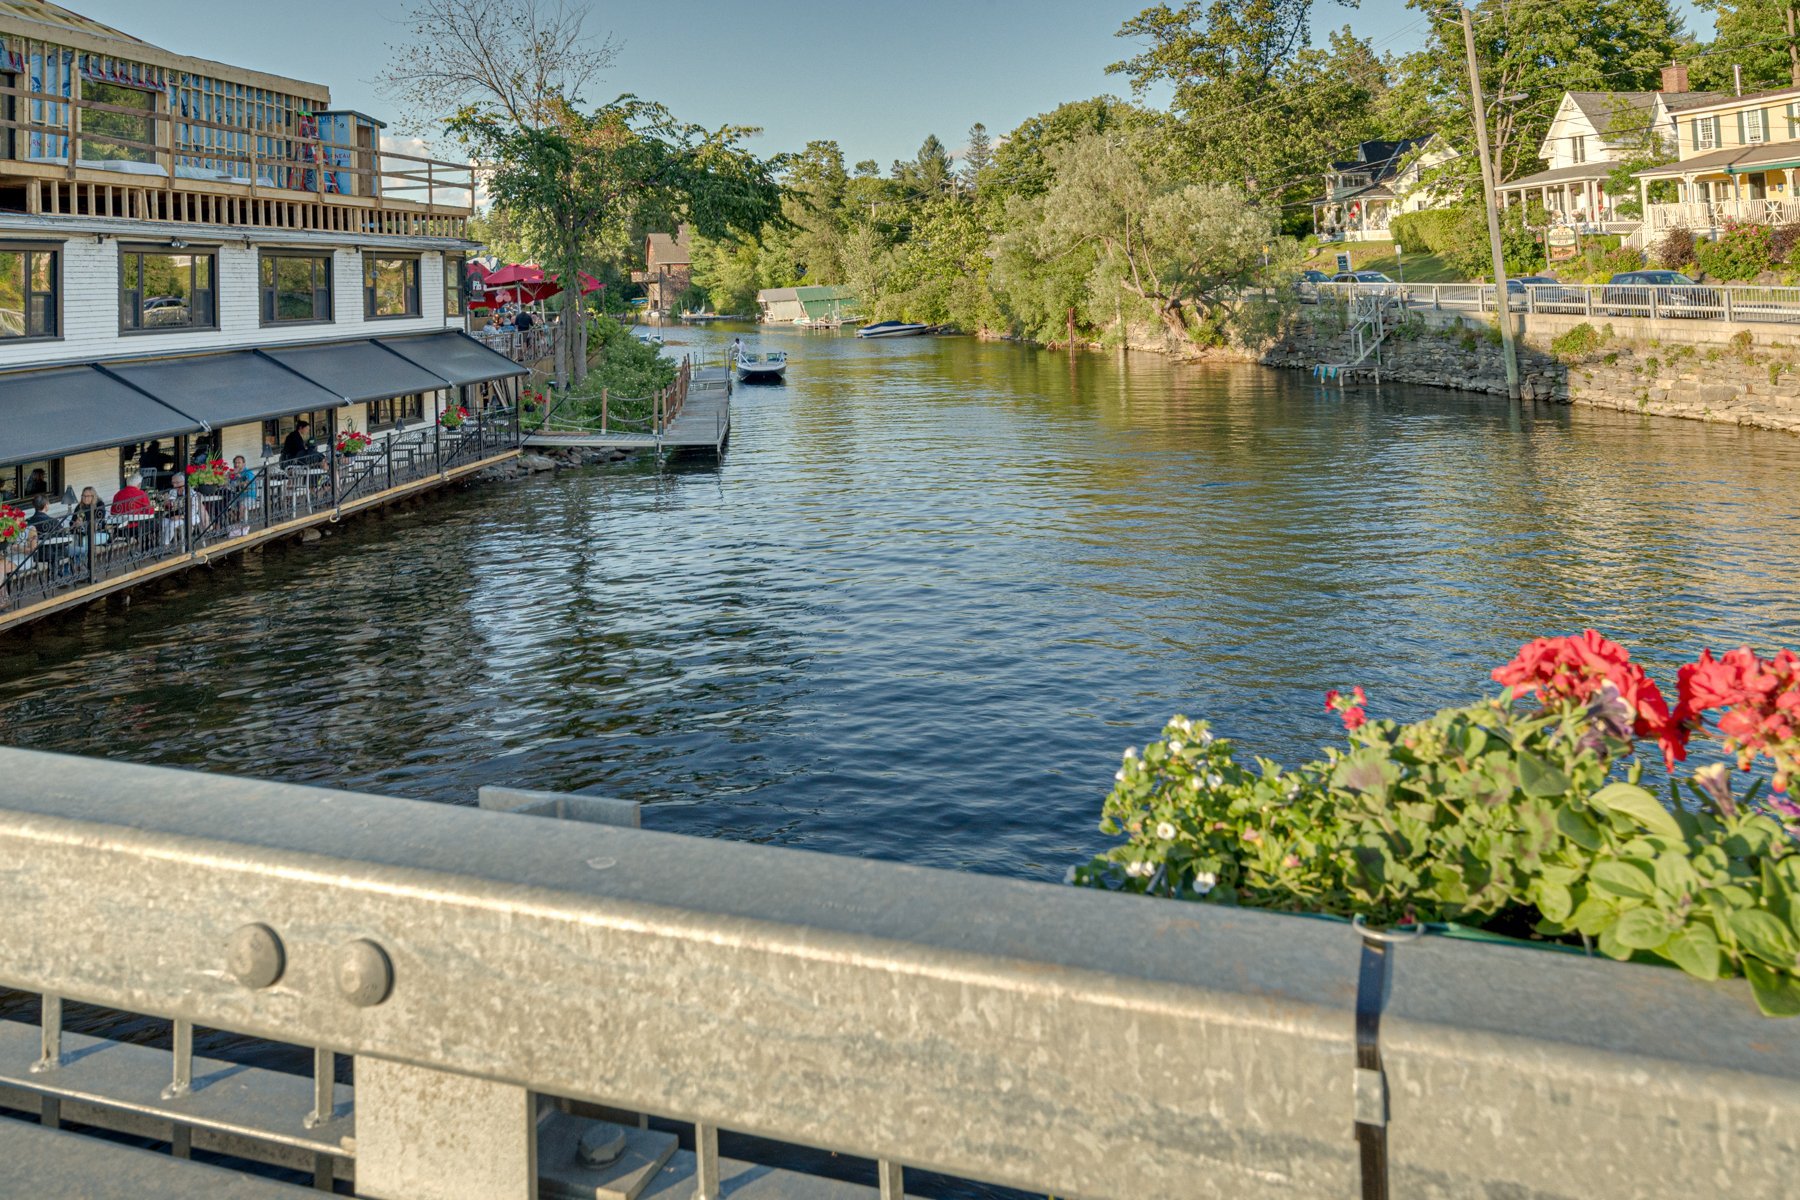 Nearby
 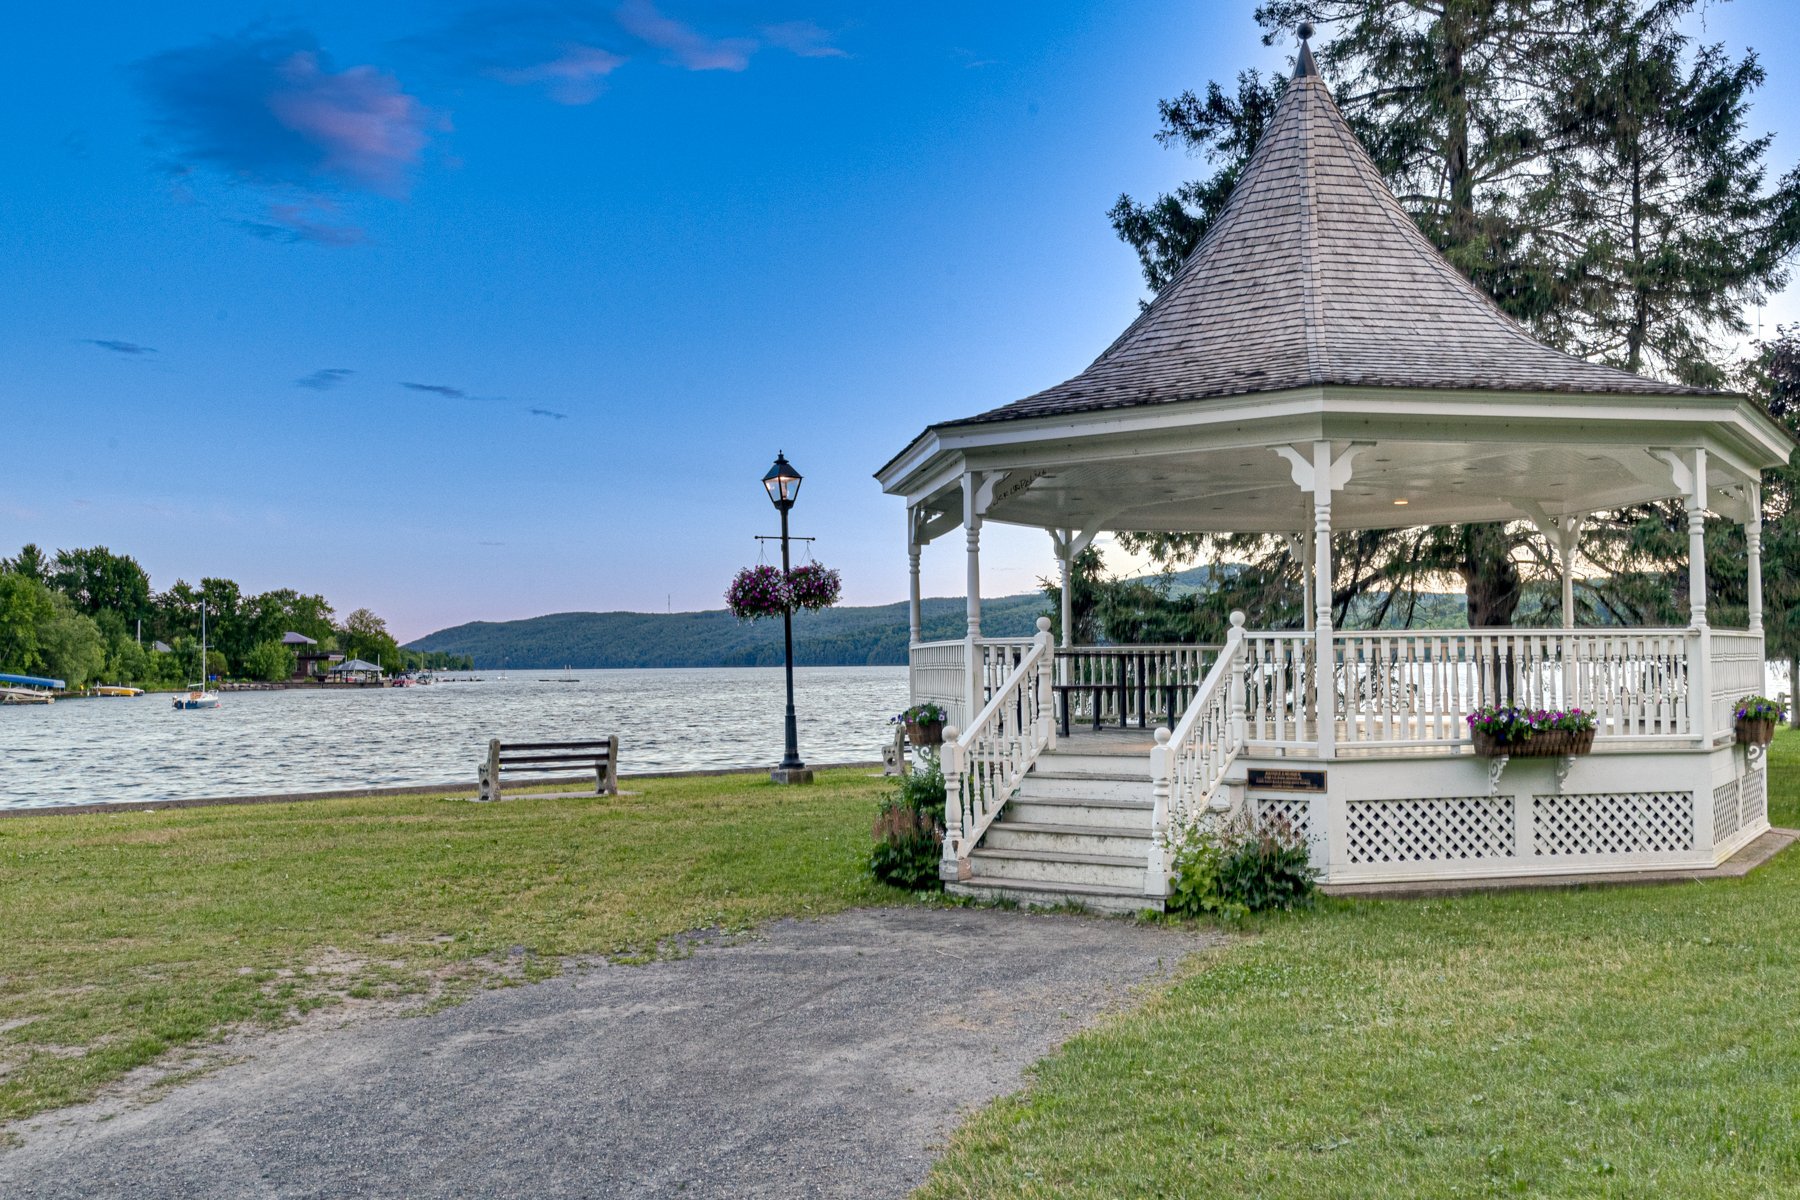 Nearby
 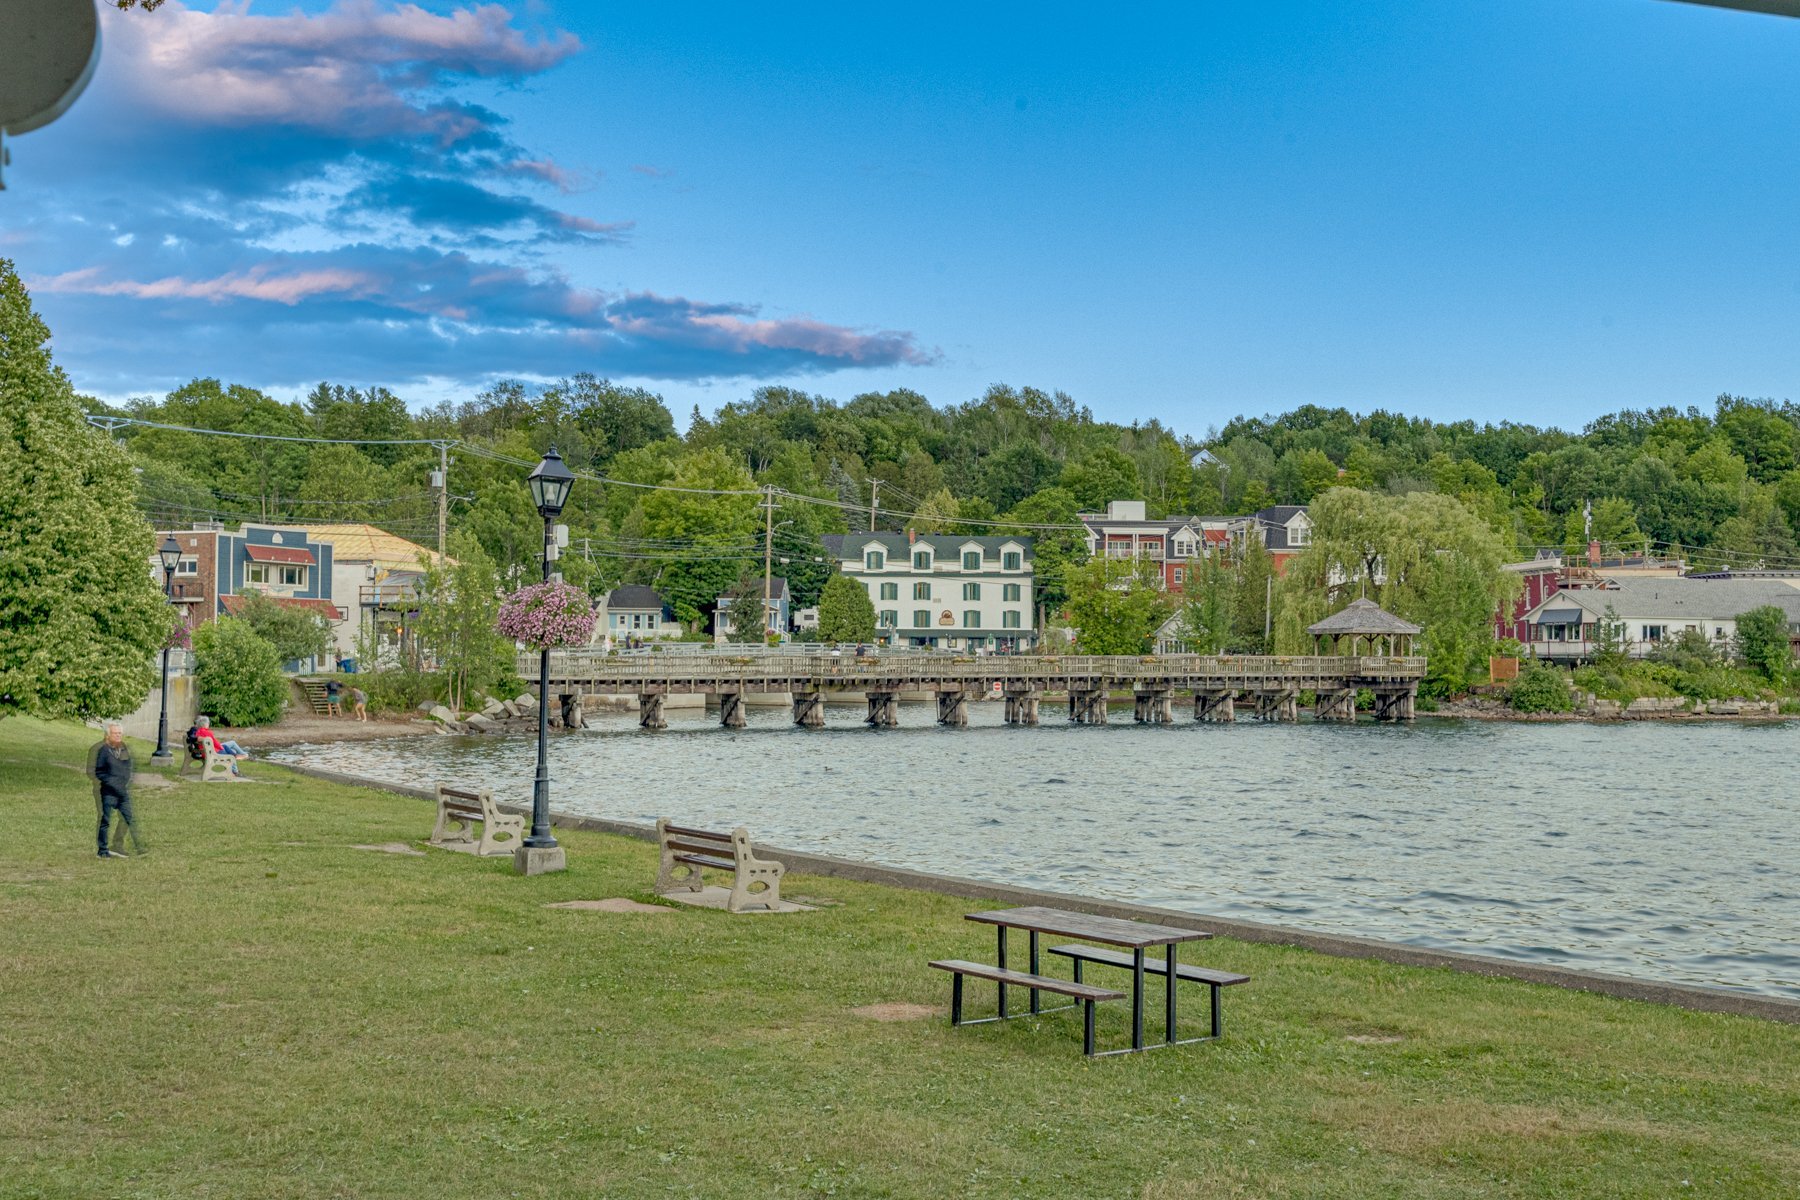 Nearby
 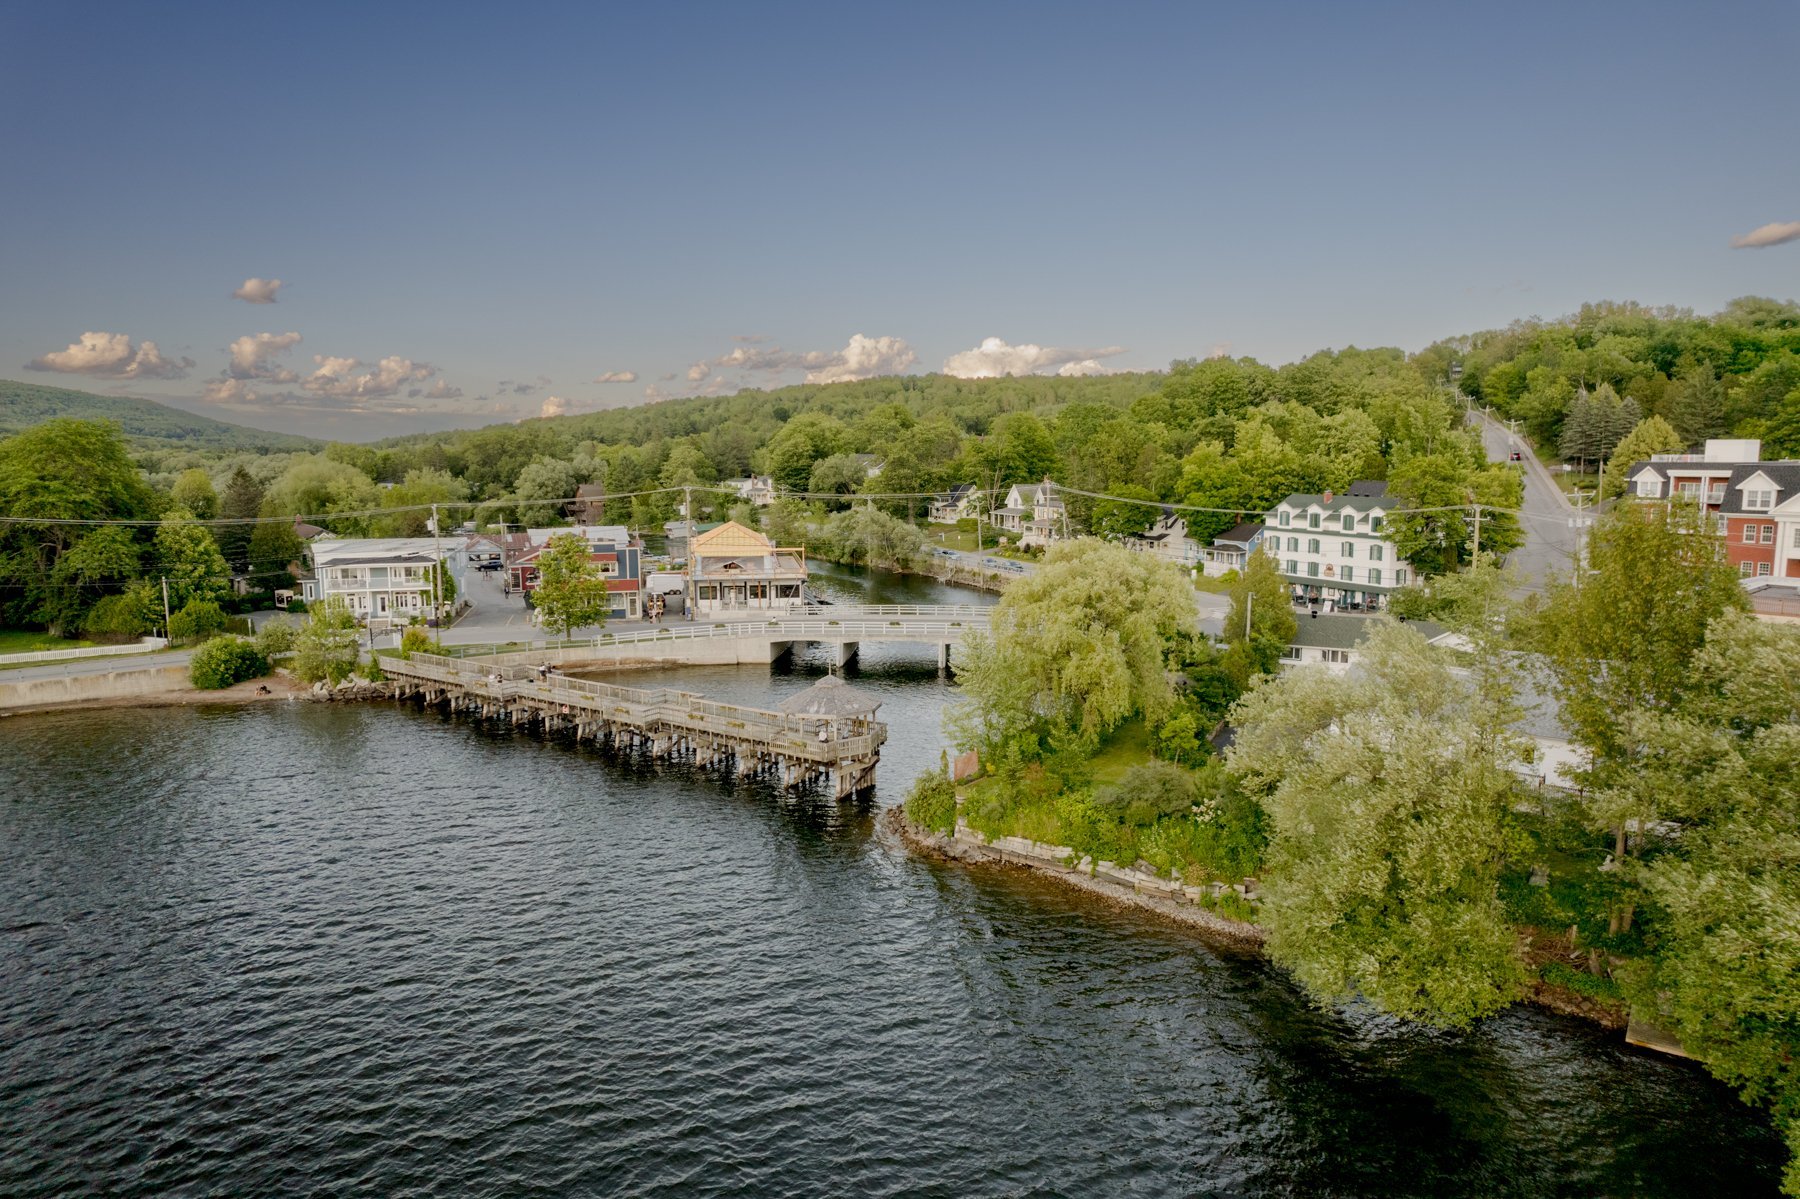 Nearby
 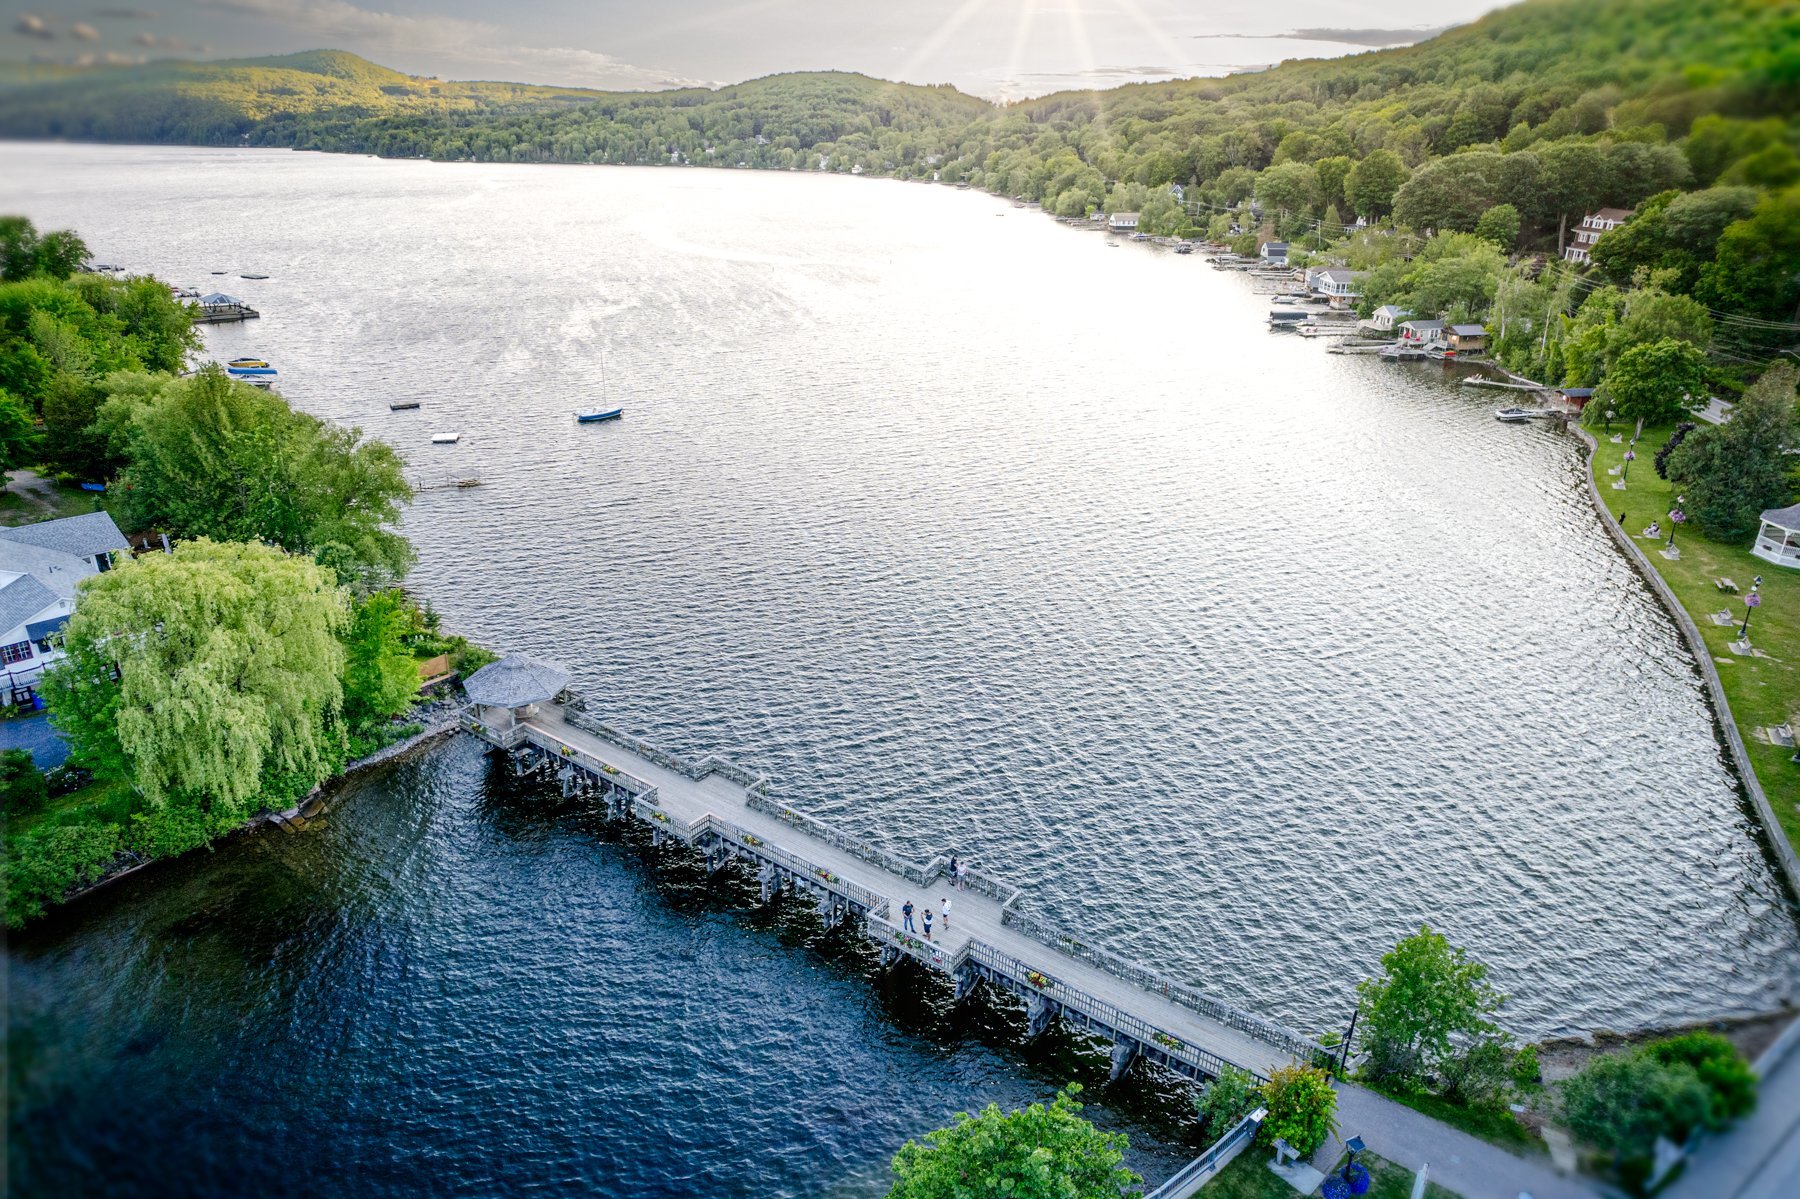 Nearby
 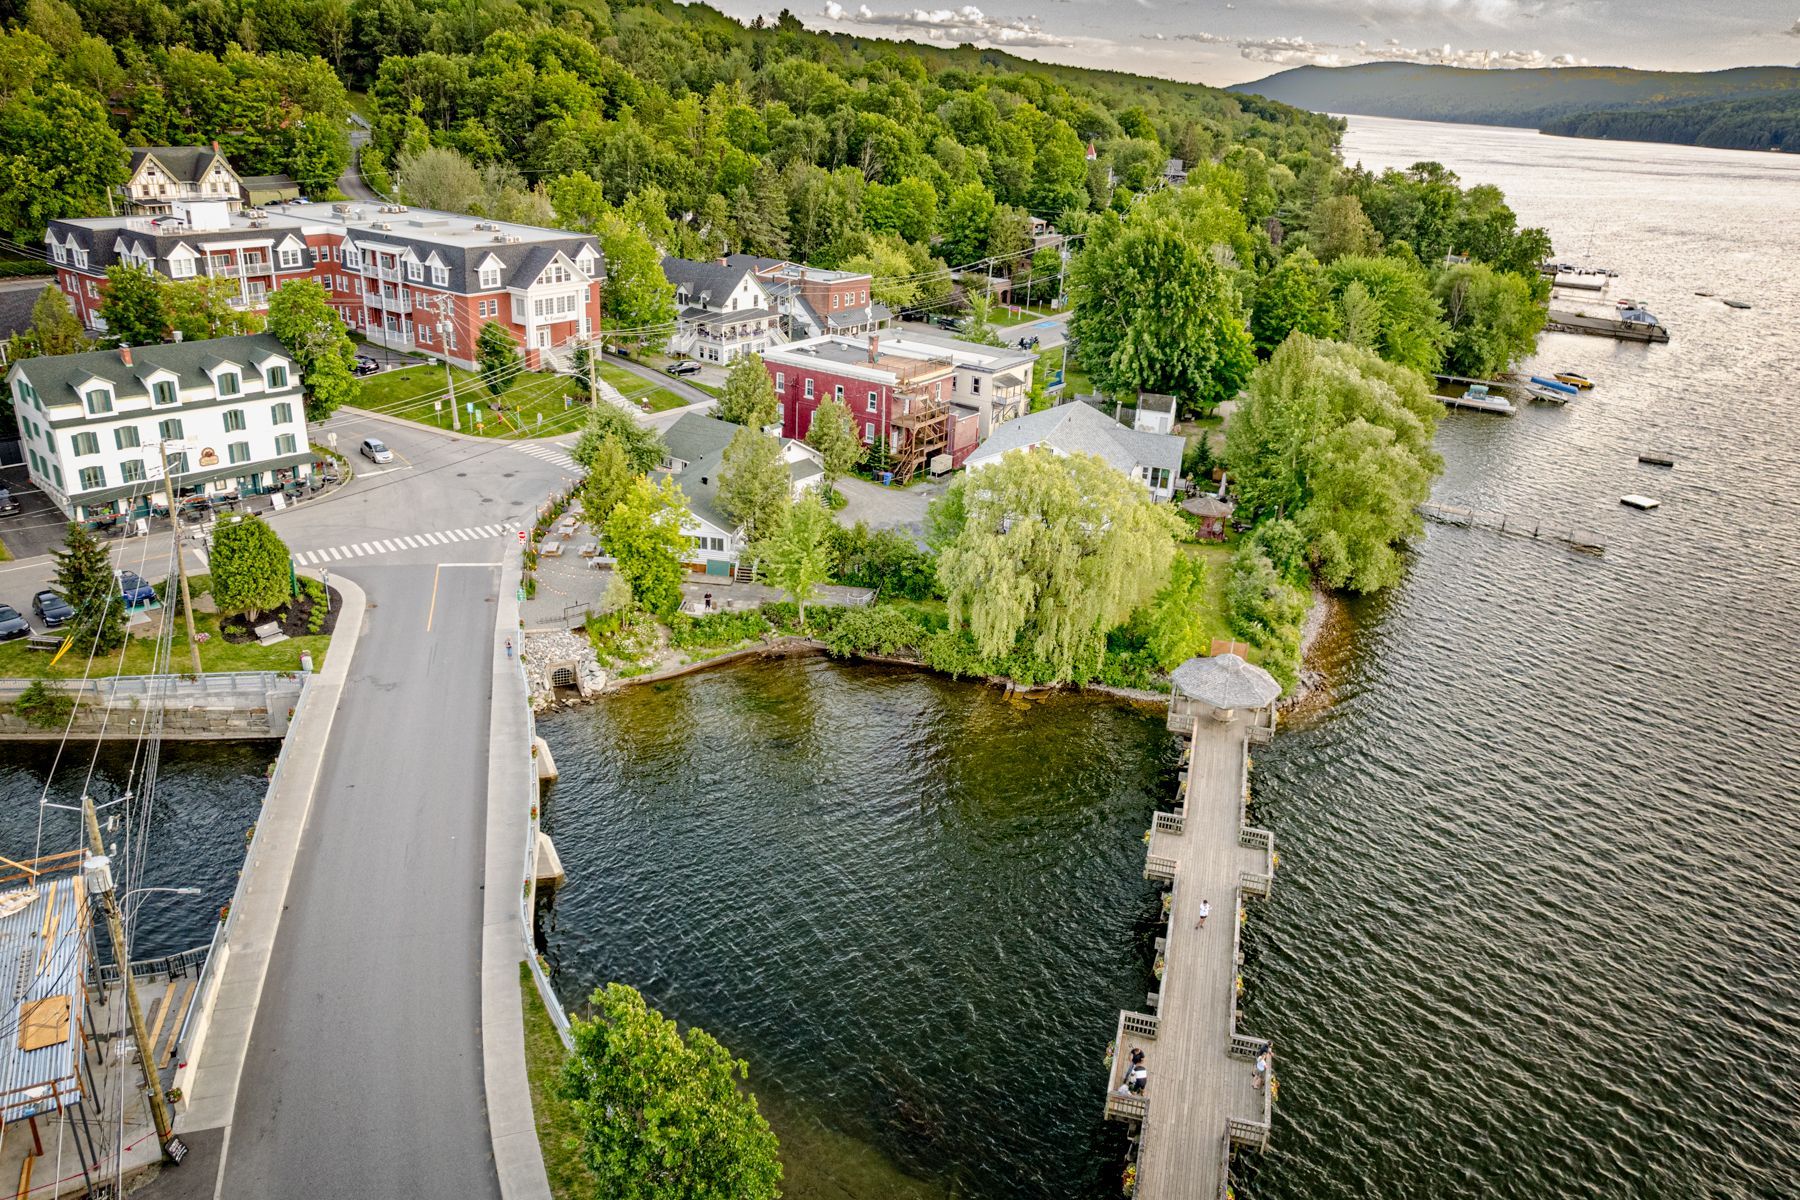 Nearby
 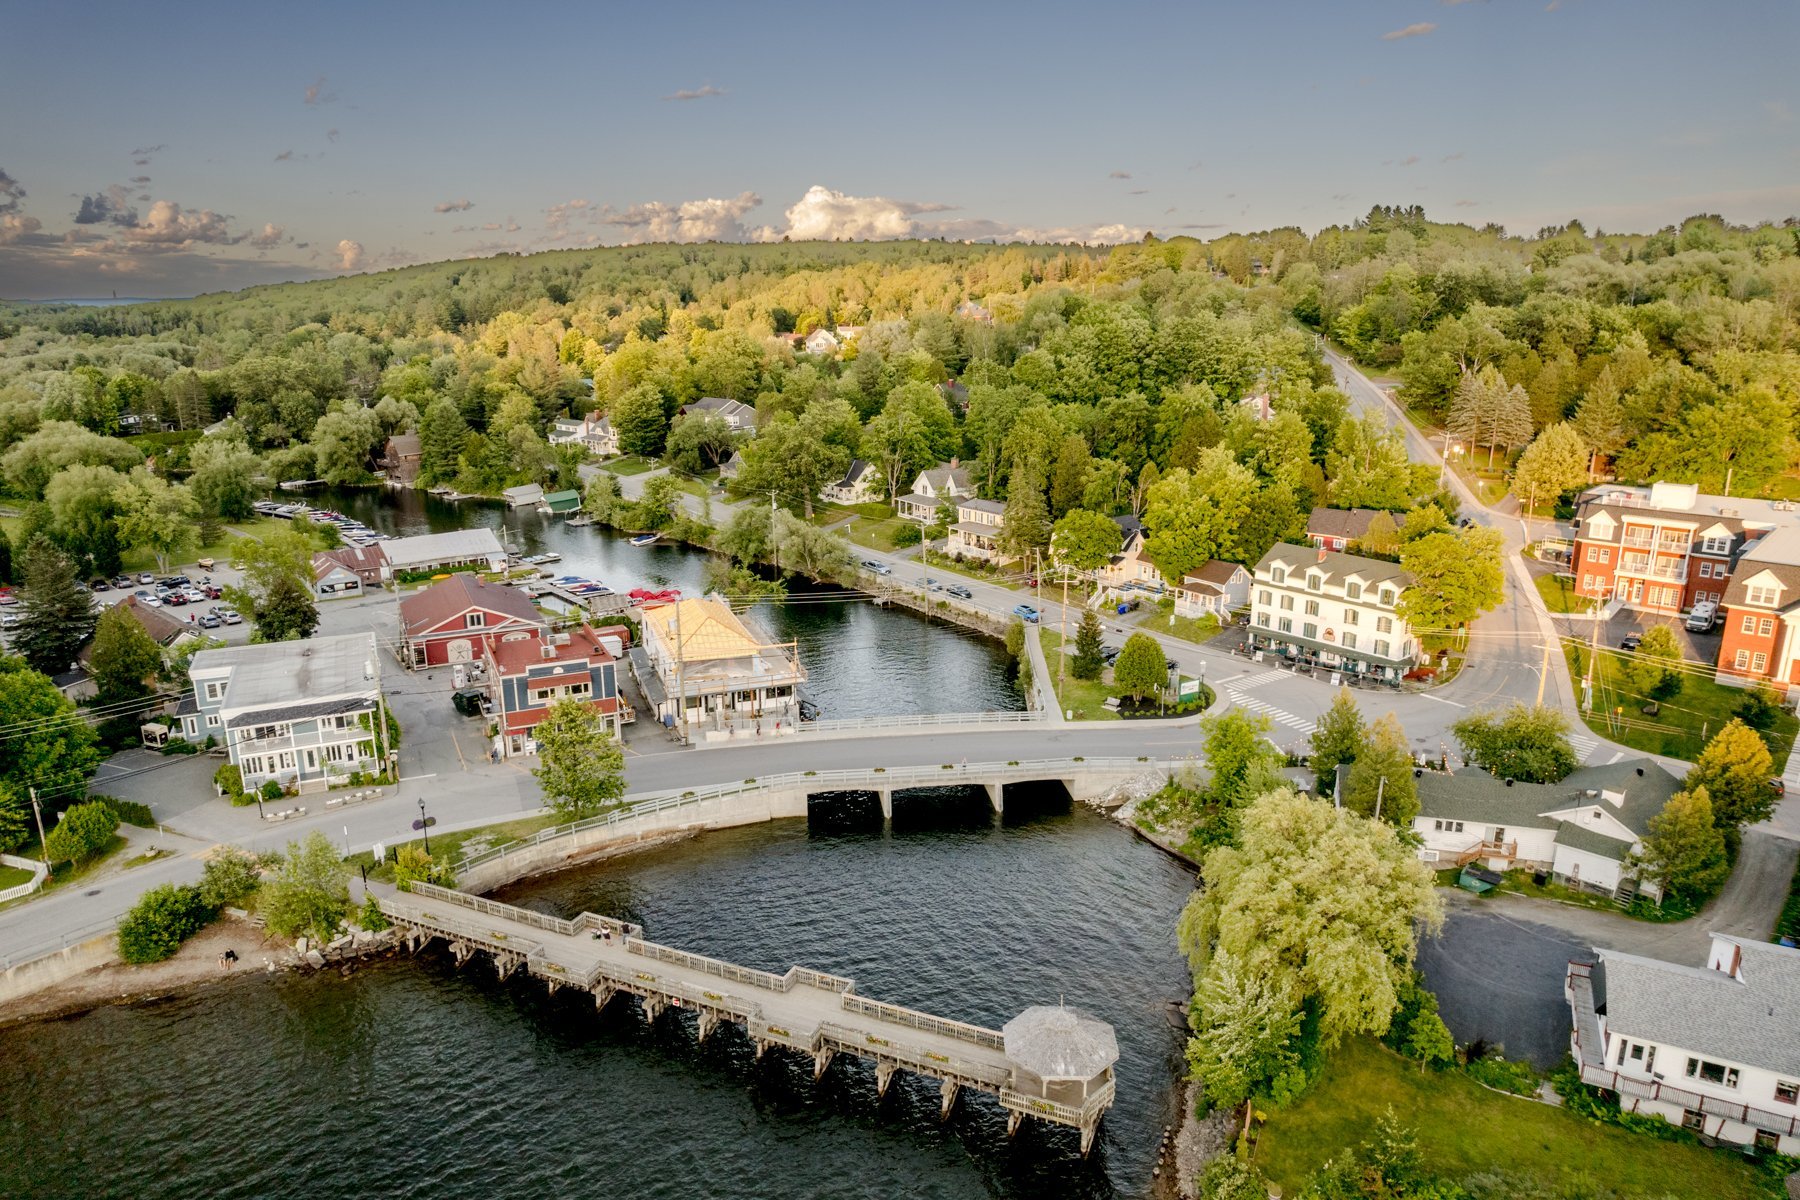 Aerial photo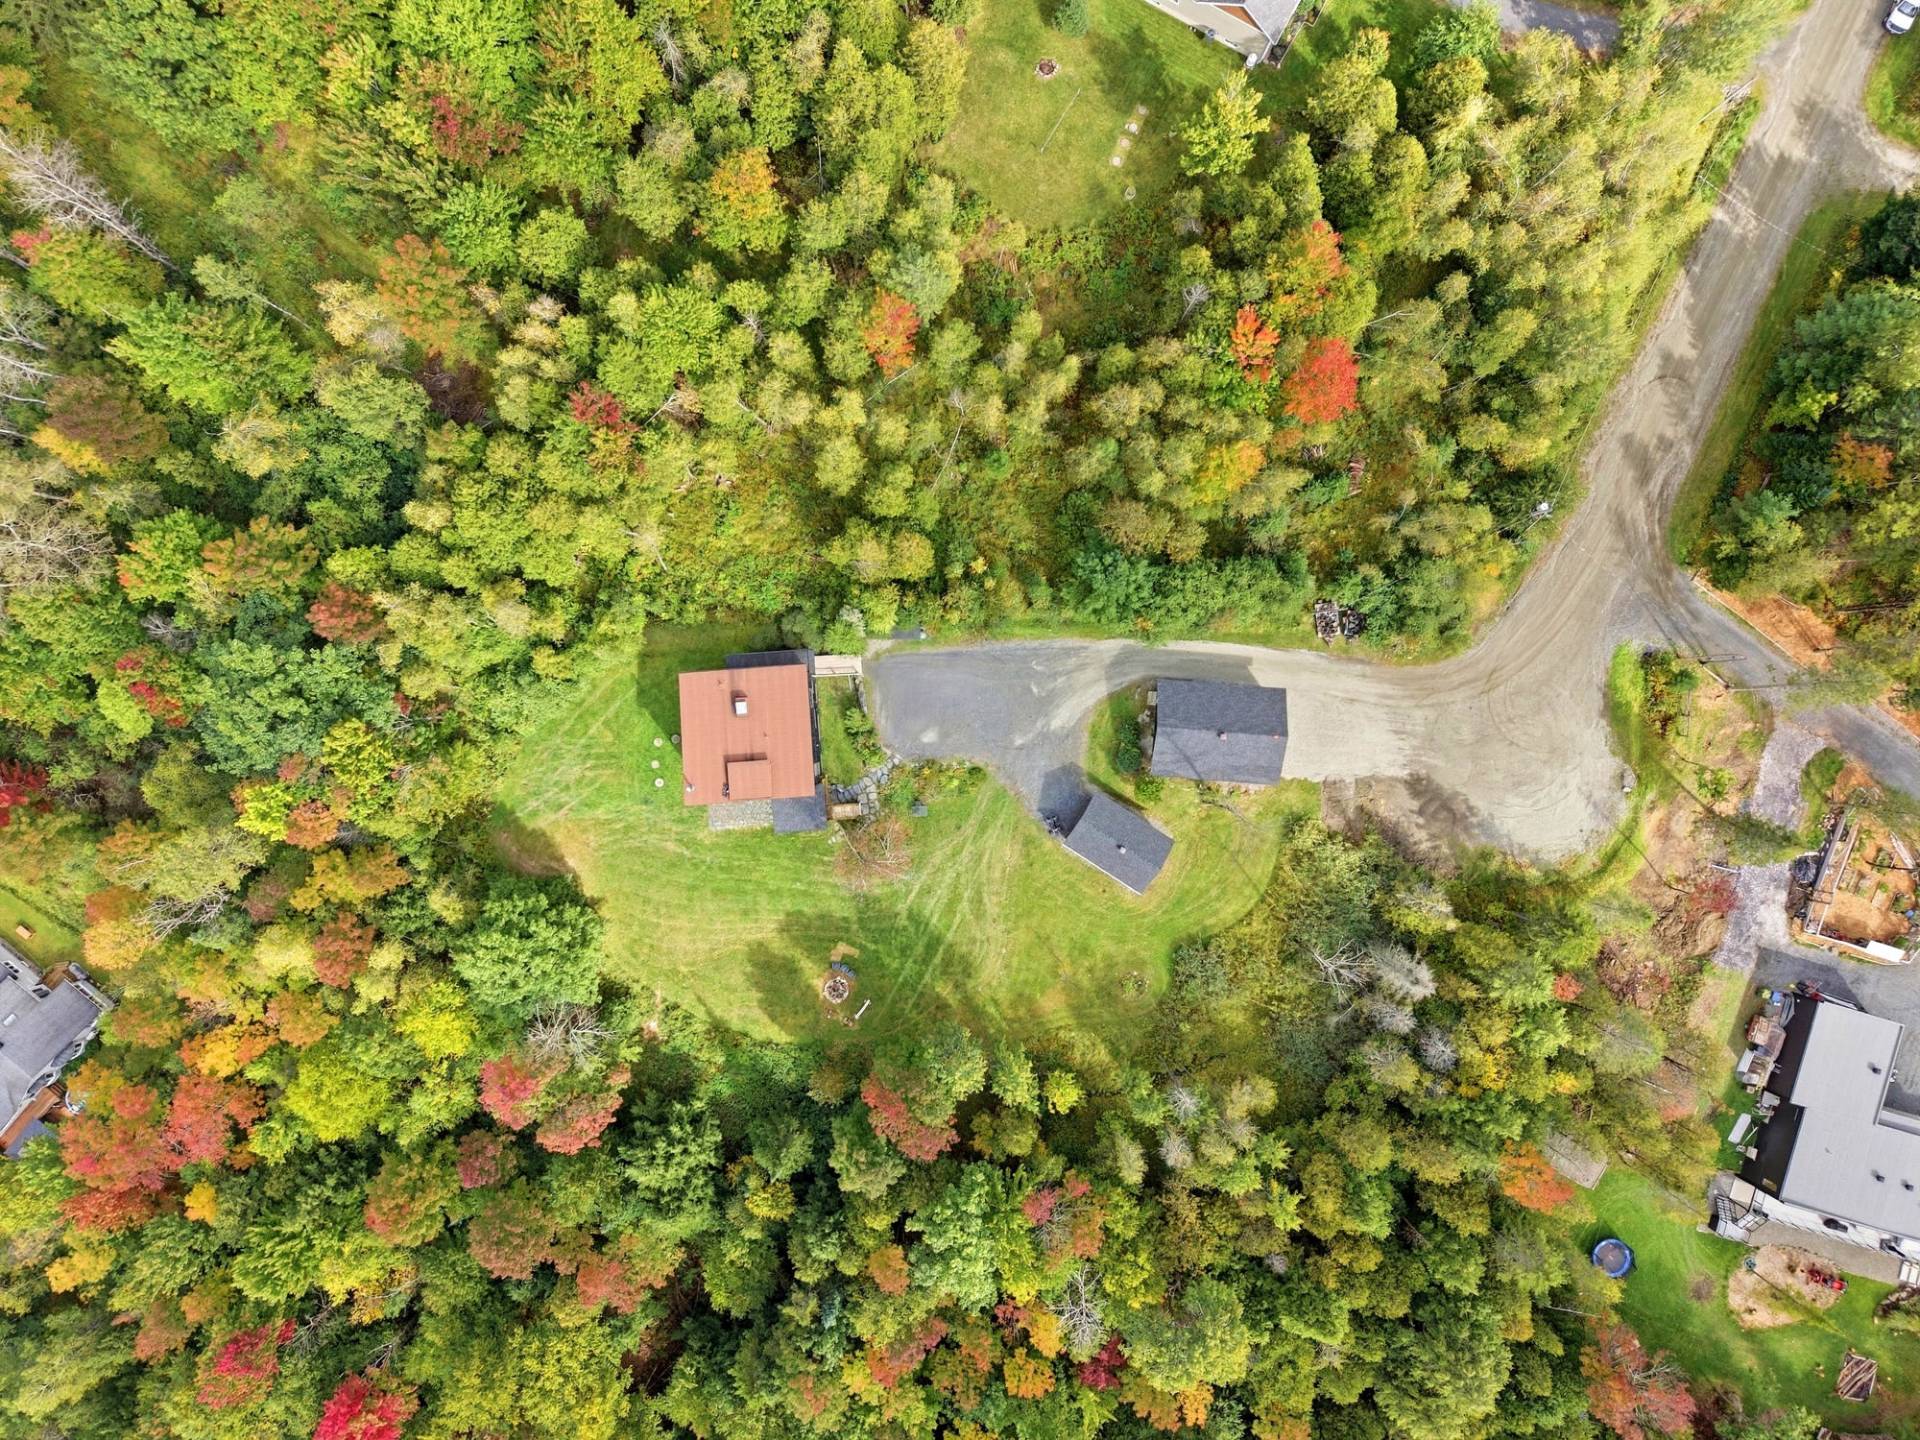
Description
A UNIQUE, MODERN-STYLE PROPERTY, LOCATED JUST A SHORT DRIVE FROM THE PICTURESQUE VILLAGE OF NORTH HATLEY AND THE LAKE. Situated at the end of a cul-de-sac on a spacious private estate, this home guarantees absolute tranquility, away from prying eyes. The architectural design emphasizes natural light and spaciousness. The masterful use of windows floods the living areas with sunlight from morning to night, while the slow-burning wood stove creates a rich and warm atmosphere. The highlight of this home is the exclusive view of the sunsets over the lake.
Just minutes from the picturesque village of North Hatley, this contemporary residence sets the standard. Nestled at the end of a cul-de-sac on a vast wooded estate, it guarantees absolute privacy only moments from Lake Massawippi.
The architecture was designed to maximize volume and natural light. Upon entry, the soaring ceilings and majestic fenestration command attention, highlighting the property's clean lines and warm woodwork. The living room--a true centerpiece with its oversized windows and slow-combustion wood stove--is a space designed both to impress and to entertain.
The kitchen, featuring expansive countertops and wooden cabinetry that lend it a unique character, opens seamlessly into a light-filled dining room. Direct access to the outdoor terrace ensures a flawless transition to the surrounding nature, creating the ultimate setting for summer evenings.
The layout includes four bedrooms (two on the upper level), two full bathrooms, and a powder room, offering exceptional flexibility. The true crown jewel of the property remains its rooftop terrace: an exclusive vantage point to take in the sunsets over the lake.
Complete with two garages (including one detached) for your vehicles and watercraft, this estate is located just one minute from the municipal beach and boat launch. An uncompromising architectural retreat in the Eastern Townships.
Inclusions : Light fixtures, central vacuum and accessories, air exchanger, BBQ, garden table, remaining firewood.
Exclusions : Seller's personal belongings.
Location
Room Details
| Room | Dimensions | Level | Flooring |
|---|---|---|---|
| Hallway | 9.9 x 5.1 P | Ground Floor | Concrete |
| Washroom | 4.11 x 4.11 P | Ground Floor | Concrete |
| Kitchen | 11.4 x 10.1 P | Ground Floor | Concrete |
| 4.5 x 6.5 P | Ground Floor | Concrete | |
| Living room | 19.9 x 17.2 P | Ground Floor | Concrete |
| 3.11 x 18.1 P | Ground Floor | Concrete | |
| Bedroom | 10.1 x 12.9 P | Ground Floor | Concrete |
| 3.2 x 16.4 P | 2nd Floor | Wood | |
| Den | 11.0 x 18.1 P | 2nd Floor | Wood |
| Bathroom | 10.9 x 10.1 P | 2nd Floor | Wood |
| Bedroom | 15.8 x 12.6 P | 2nd Floor | Wood |
| Laundry room | 14.10 x 9.6 P | Basement | Concrete |
| Bathroom | 6.2 x 8.6 P | Basement | Concrete |
| Bedroom | 11.2 x 14.1 P | Basement | Concrete |
| Family room | 19.1 x 16.11 P | Basement | Concrete |
| Bedroom | 15.1 x 9.3 P | Basement | Concrete |
| 3.10 x 6.9 P | Basement | Concrete |
Characteristics
| Basement | 6 feet and over, Finished basement, Separate entrance |
|---|---|
| Water supply | Artesian well |
| Proximity | Bicycle path, Cross-country skiing, Daycare centre, Elementary school, Golf, Park - green area |
| Sewage system | BIONEST system |
| Window type | Crank handle, Sliding |
| Distinctive features | Cul-de-sac, No neighbours in the back, Wooded lot: hardwood trees |
| Driveway | Double width or more, Not Paved |
| Roofing | Elastomer membrane |
| Heating energy | Electricity |
| Topography | Flat, Sloped |
| Parking | Garage, Outdoor |
| Landscaping | Landscape |
| View | Panoramic |
| Foundation | Poured concrete |
| Windows | PVC |
| Zoning | Residential, Vacationing area |
| Bathroom / Washroom | Seperate shower |
| Garage | Single width |
| Equipment available | Ventilation system |
| Siding | Wood |
| Hearth stove | Wood burning stove |
This property is presented in collaboration with EXP AGENCE IMMOBILIÈRE