
133 Rue du Lac-des-Sittelles
Austin, J0B1B0
Two or more storey | MLS: 10421648
$1,349,000
 View
View 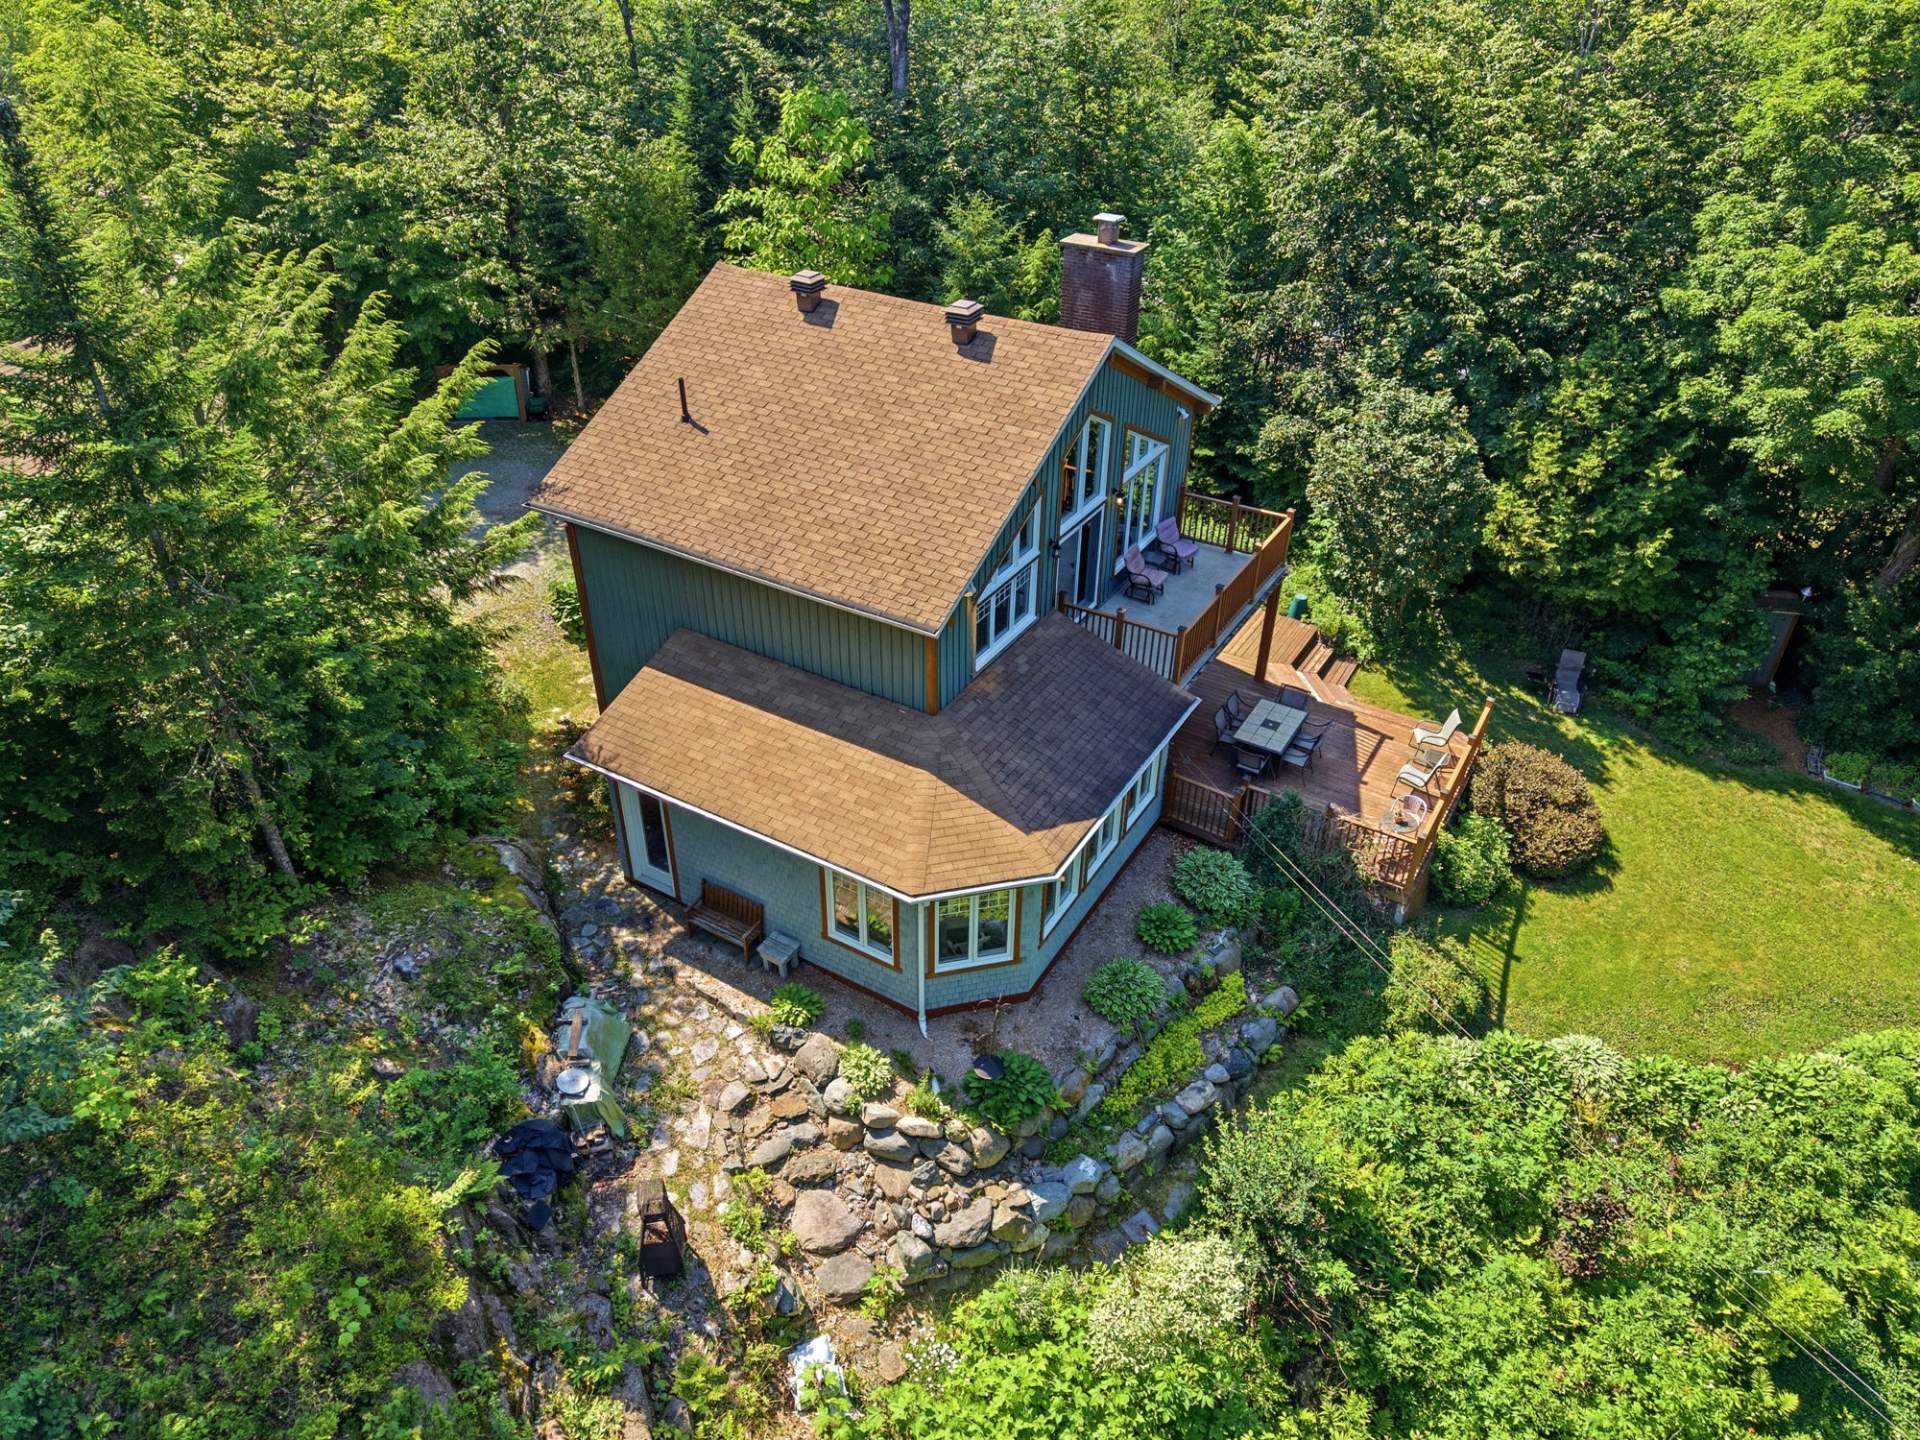 Aerial photo
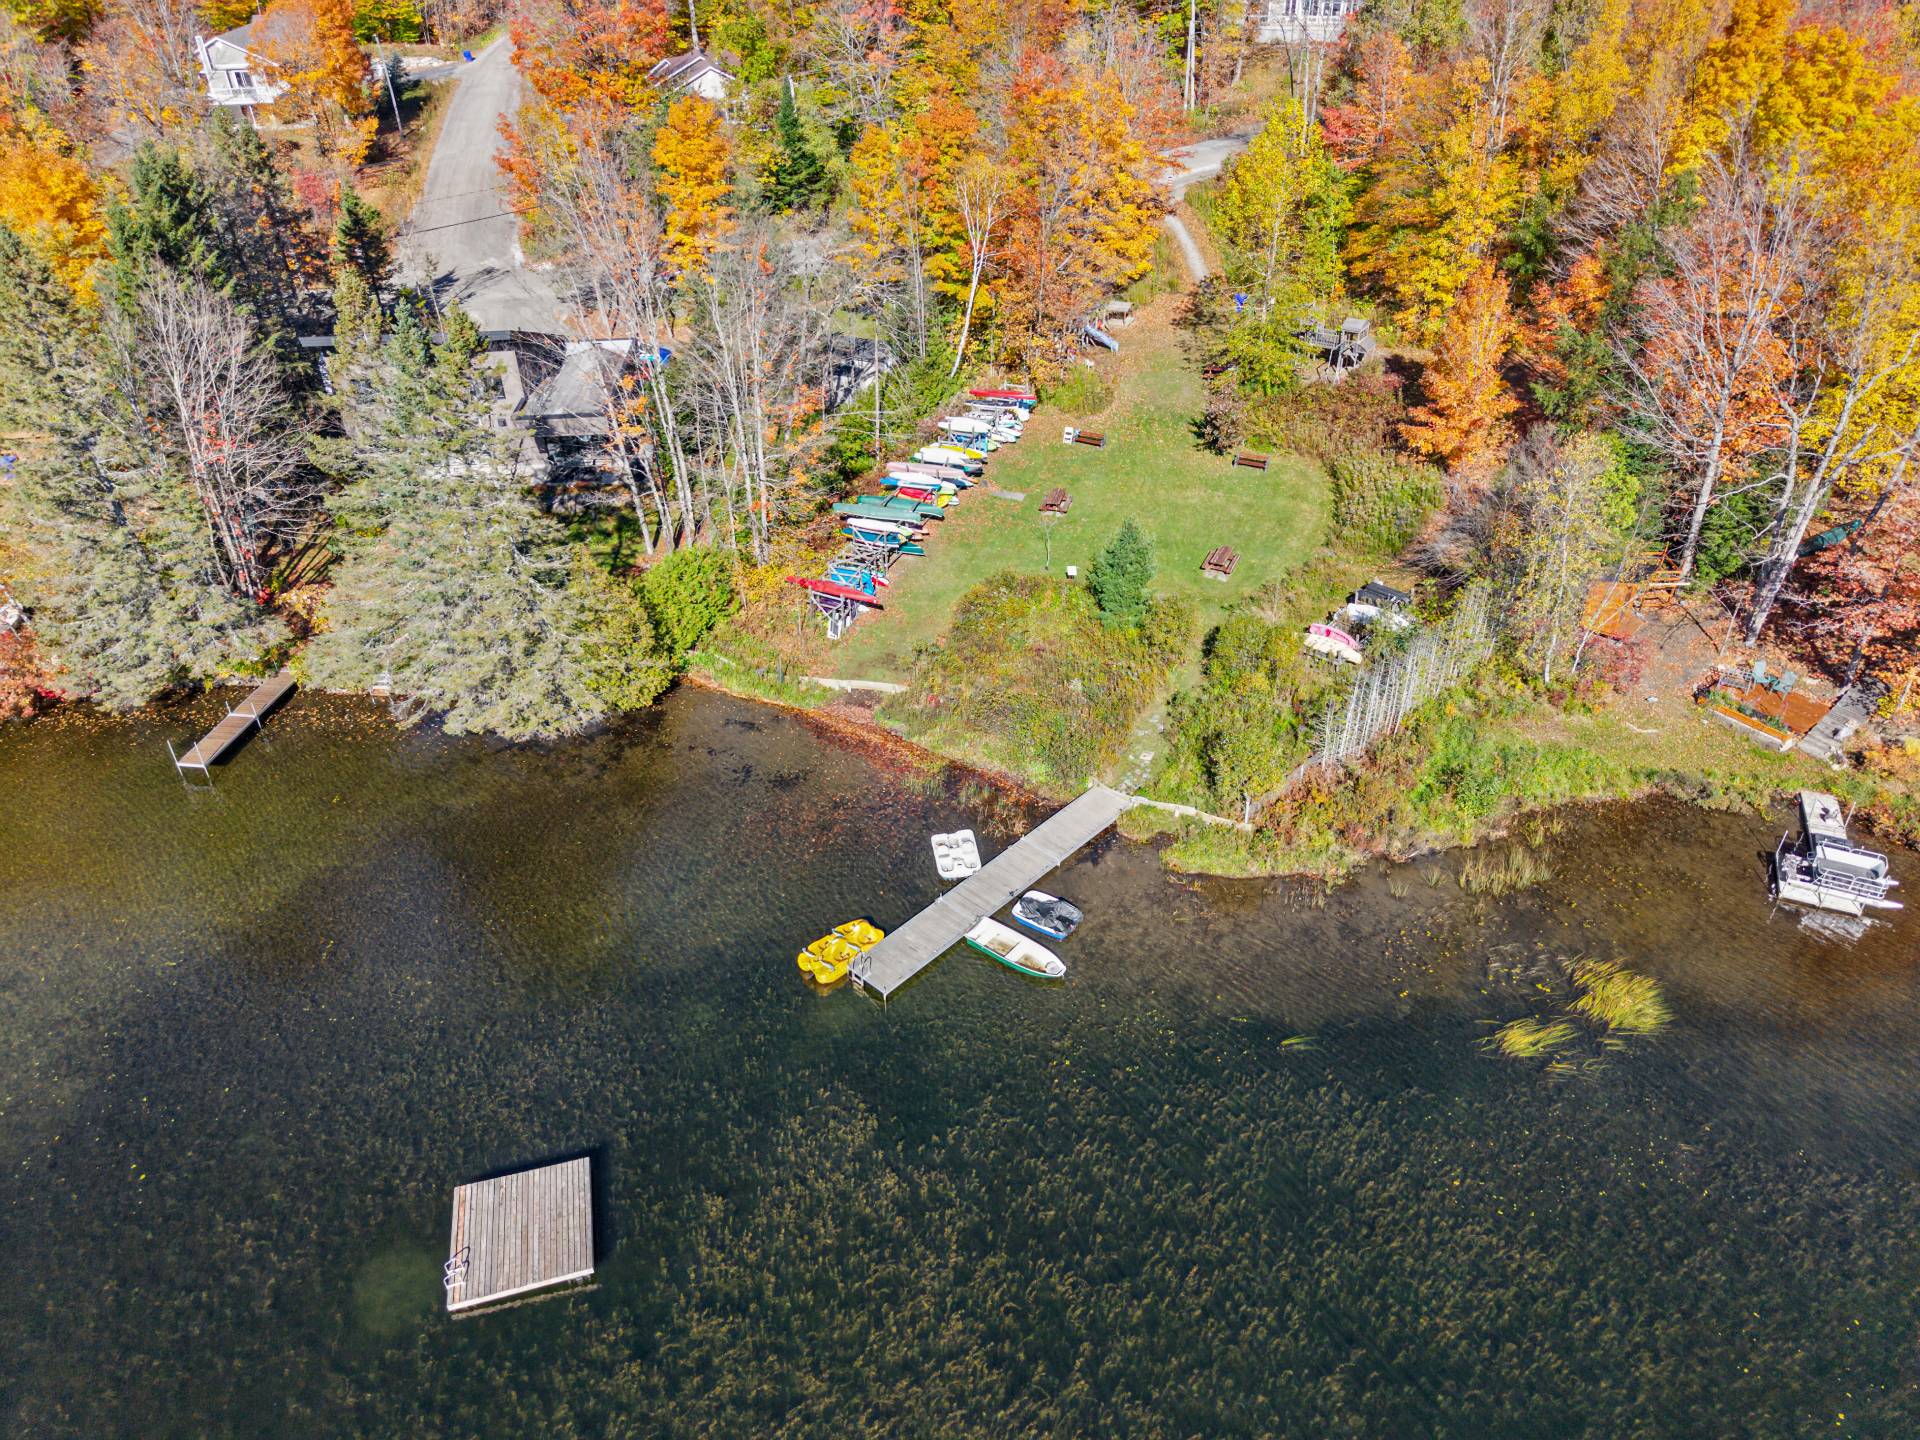
  Aerial photo
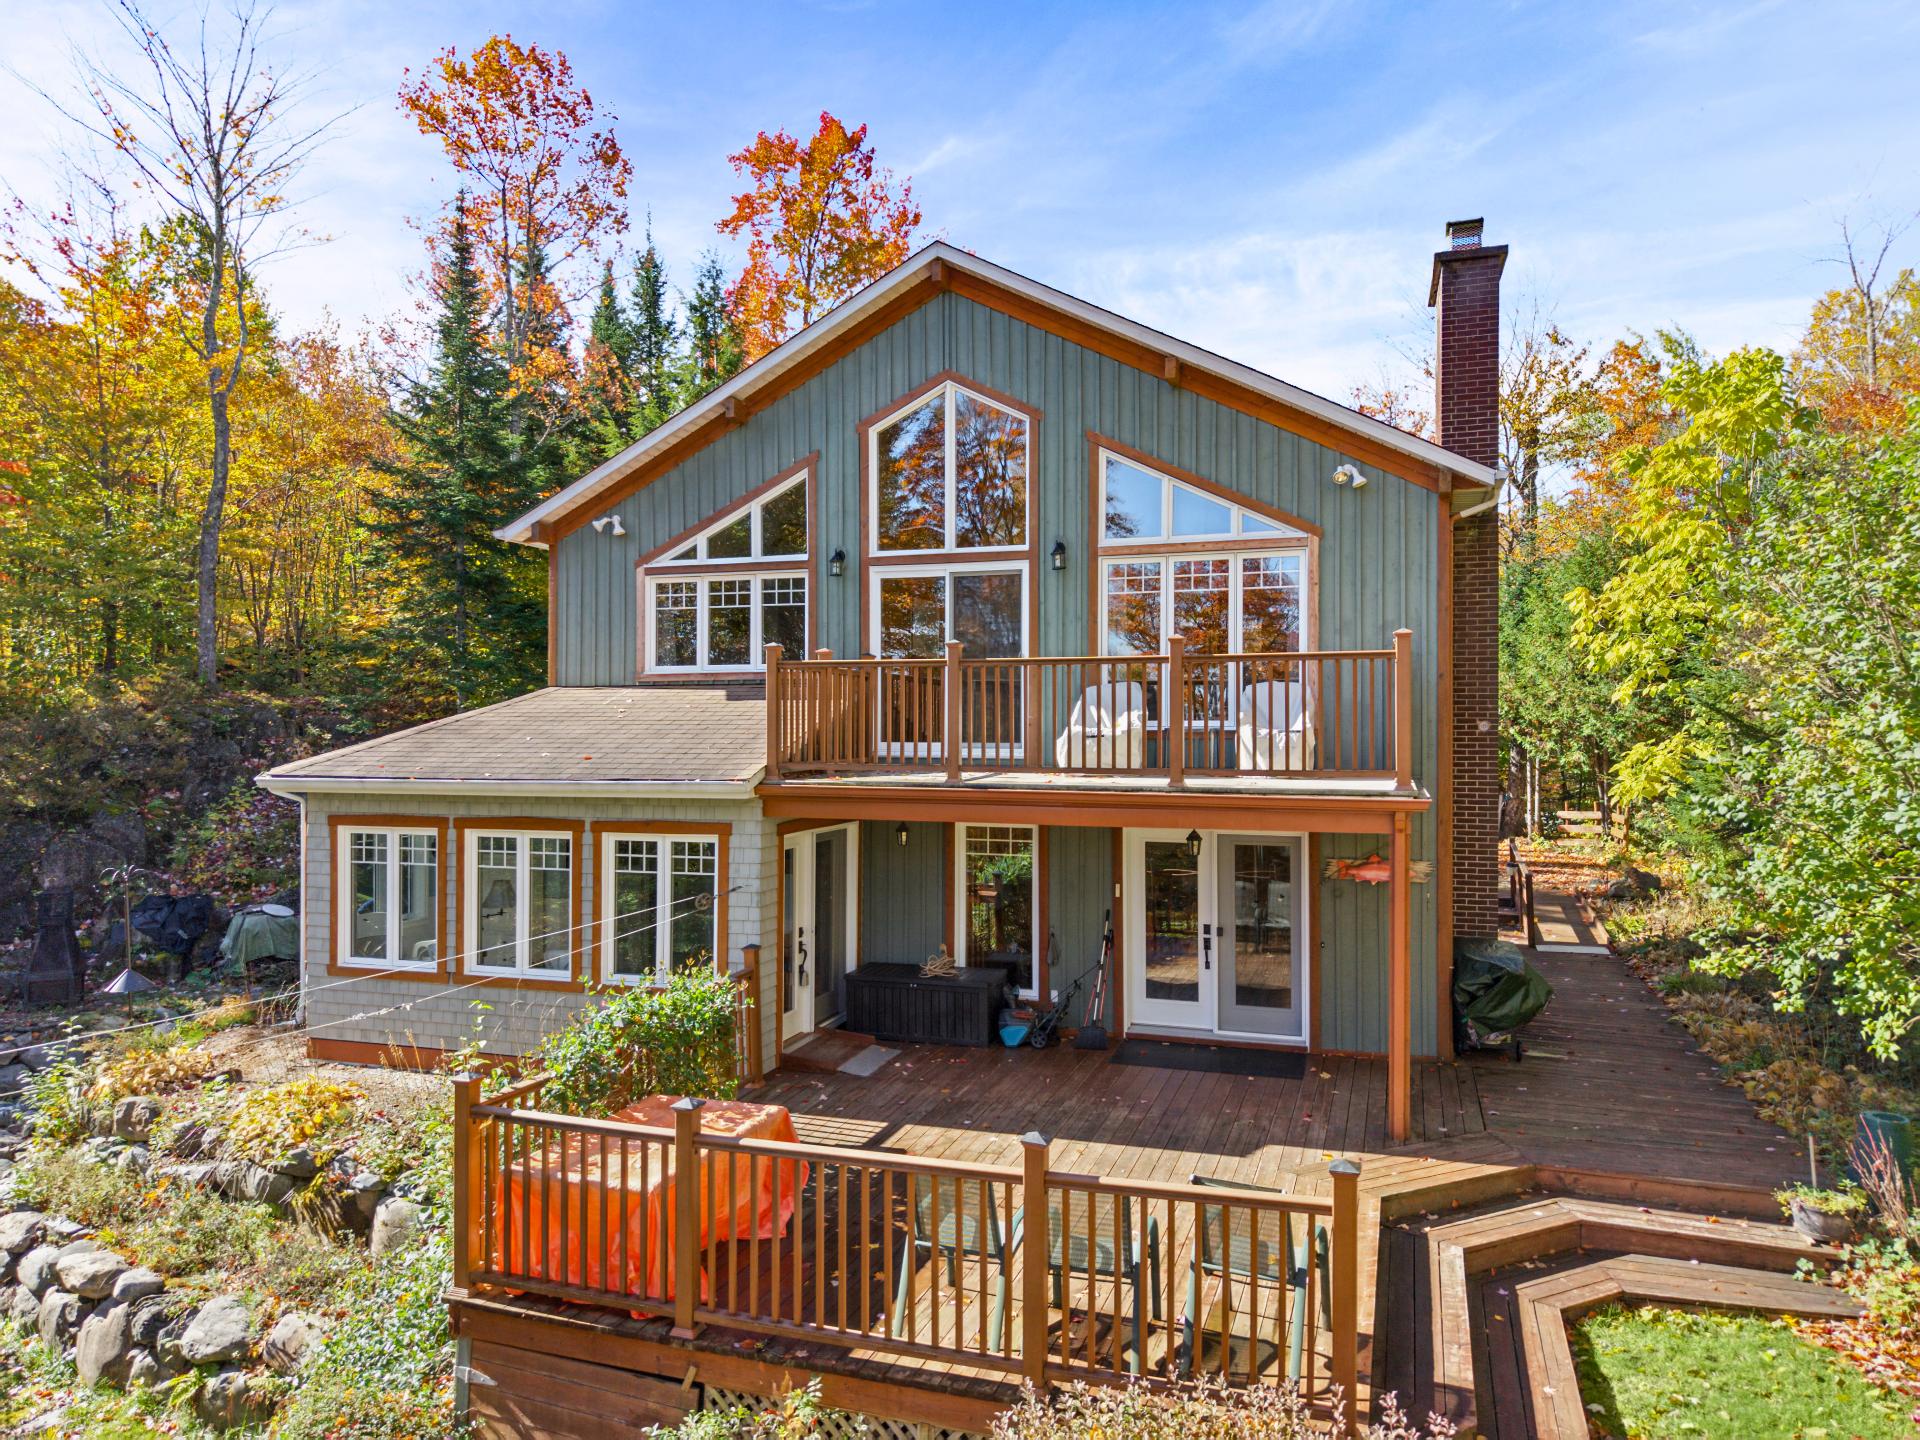
  Frontage
 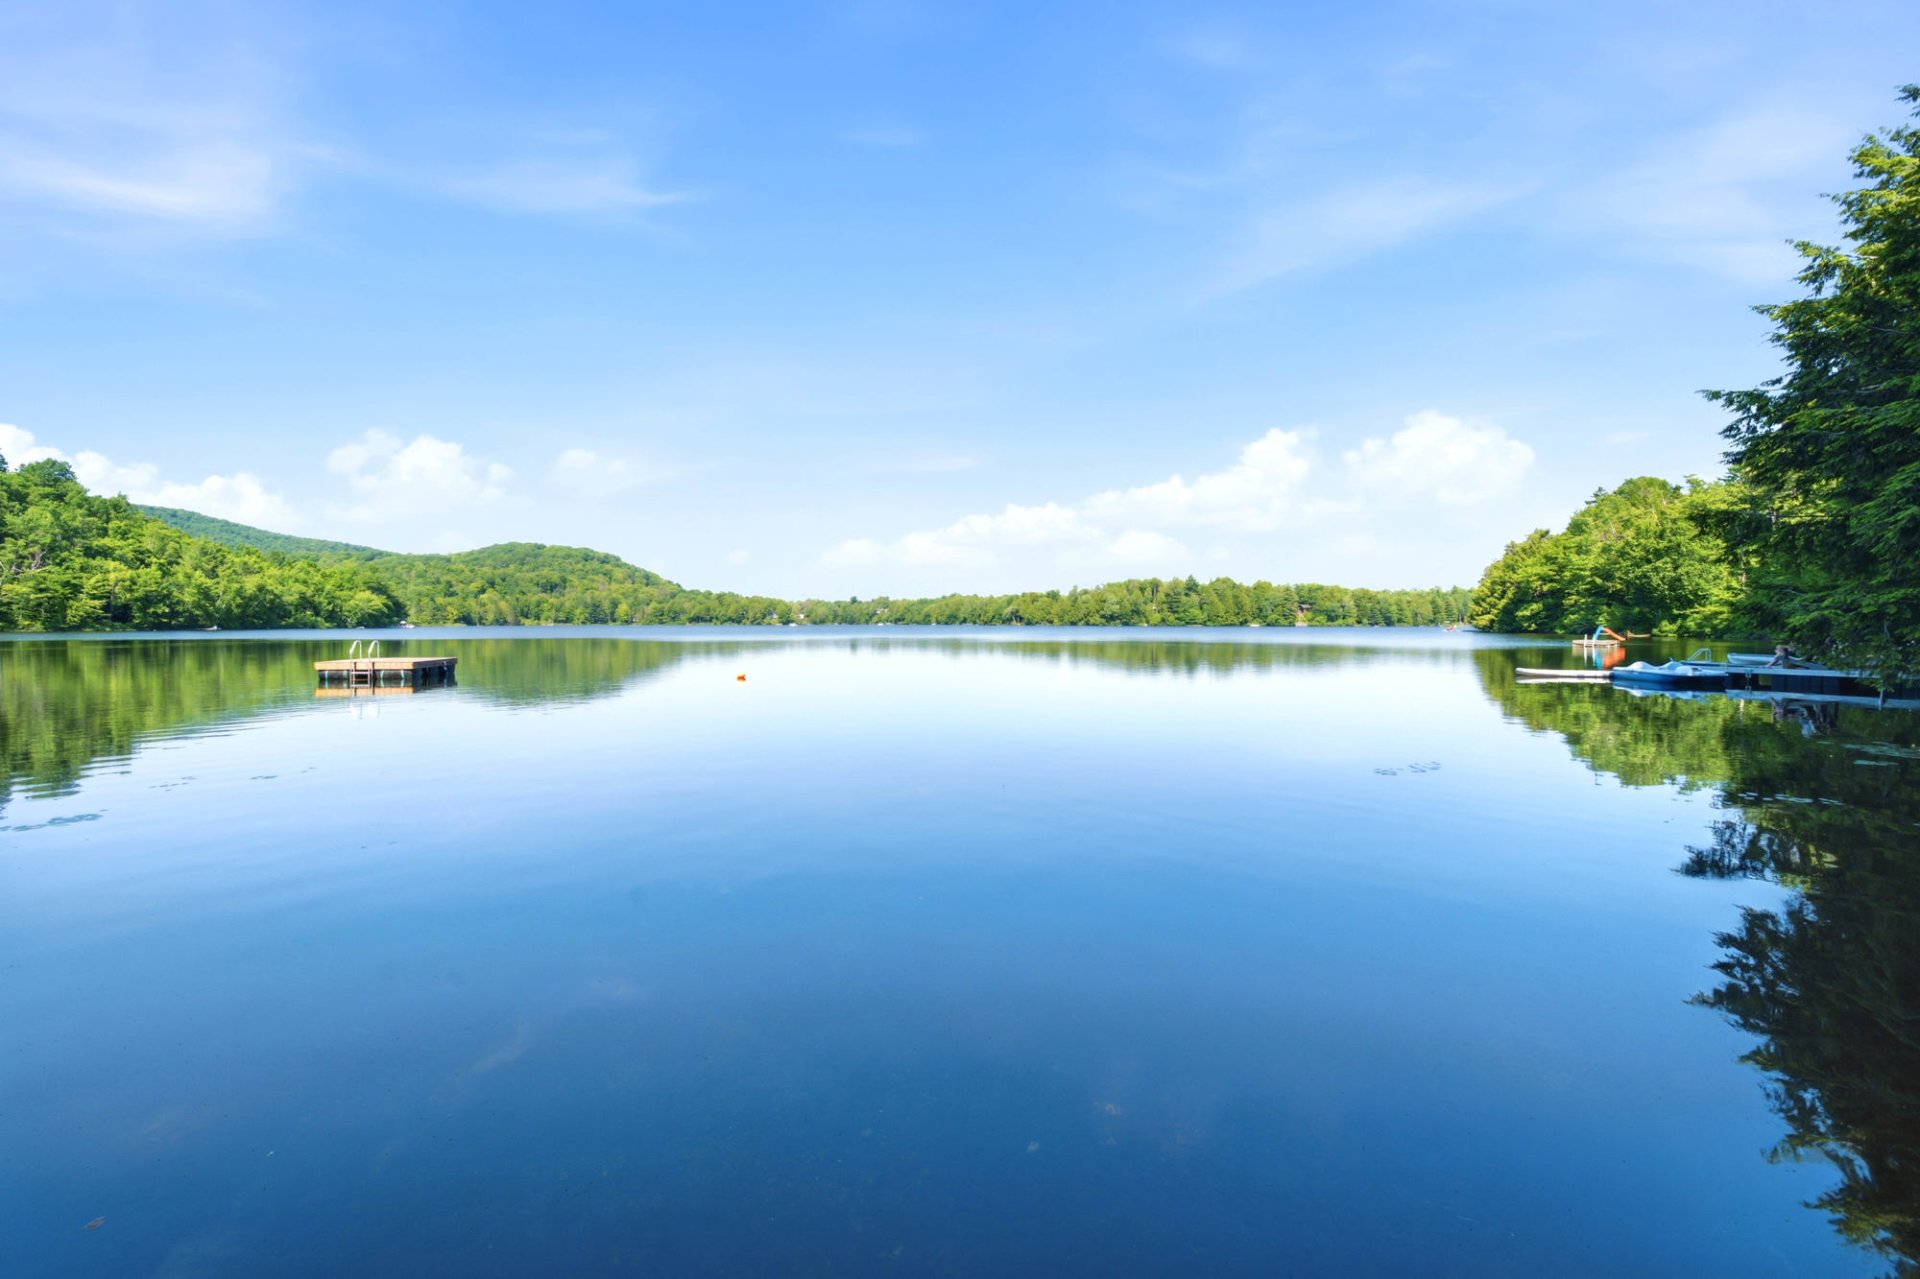 Garage
 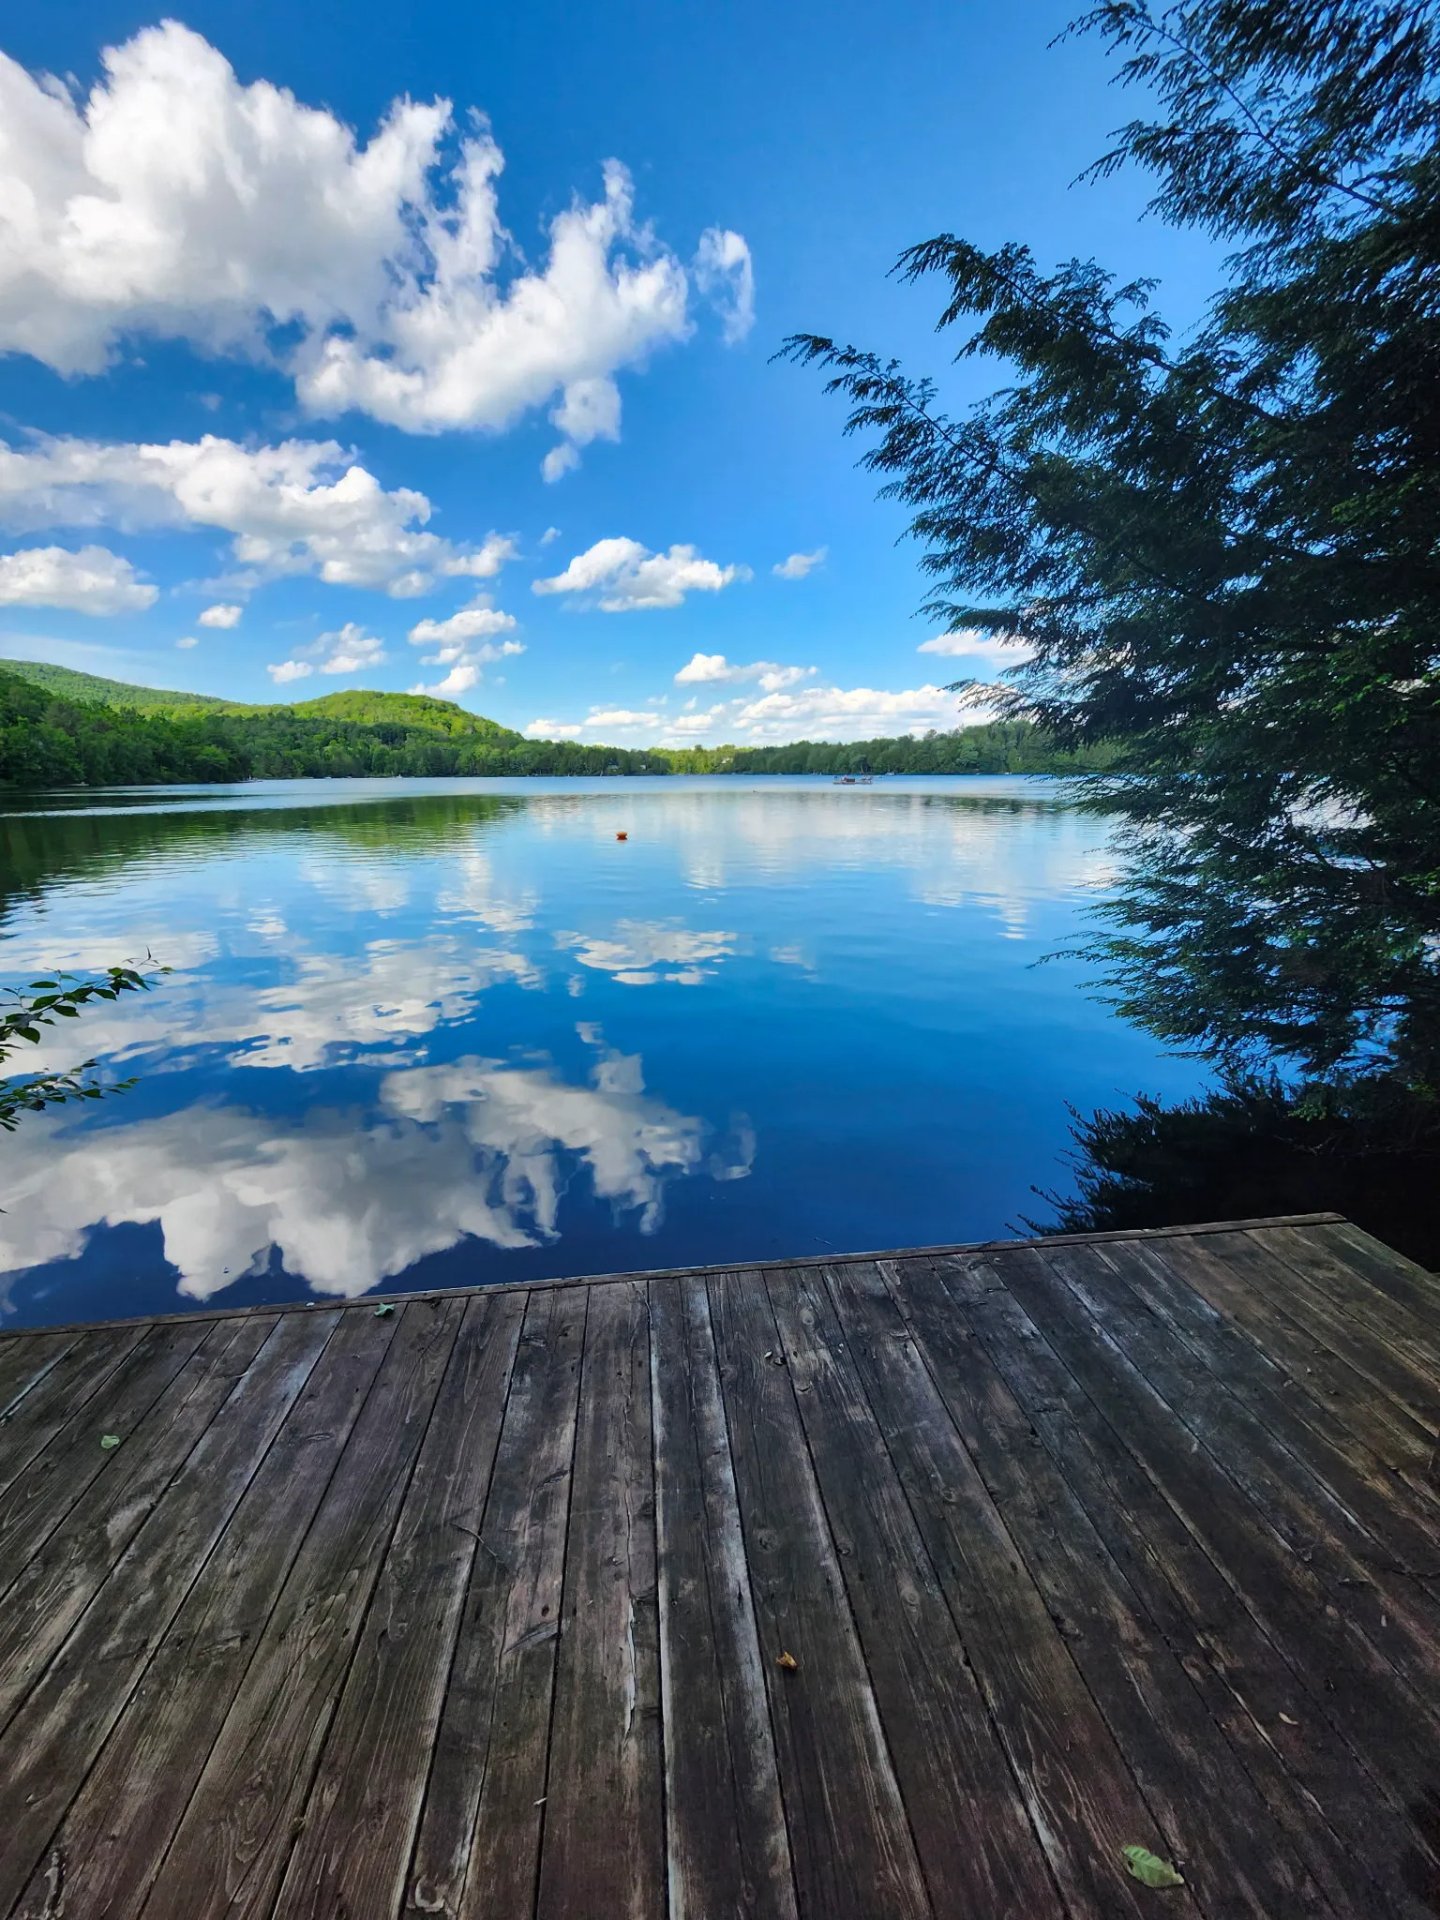 Water view
 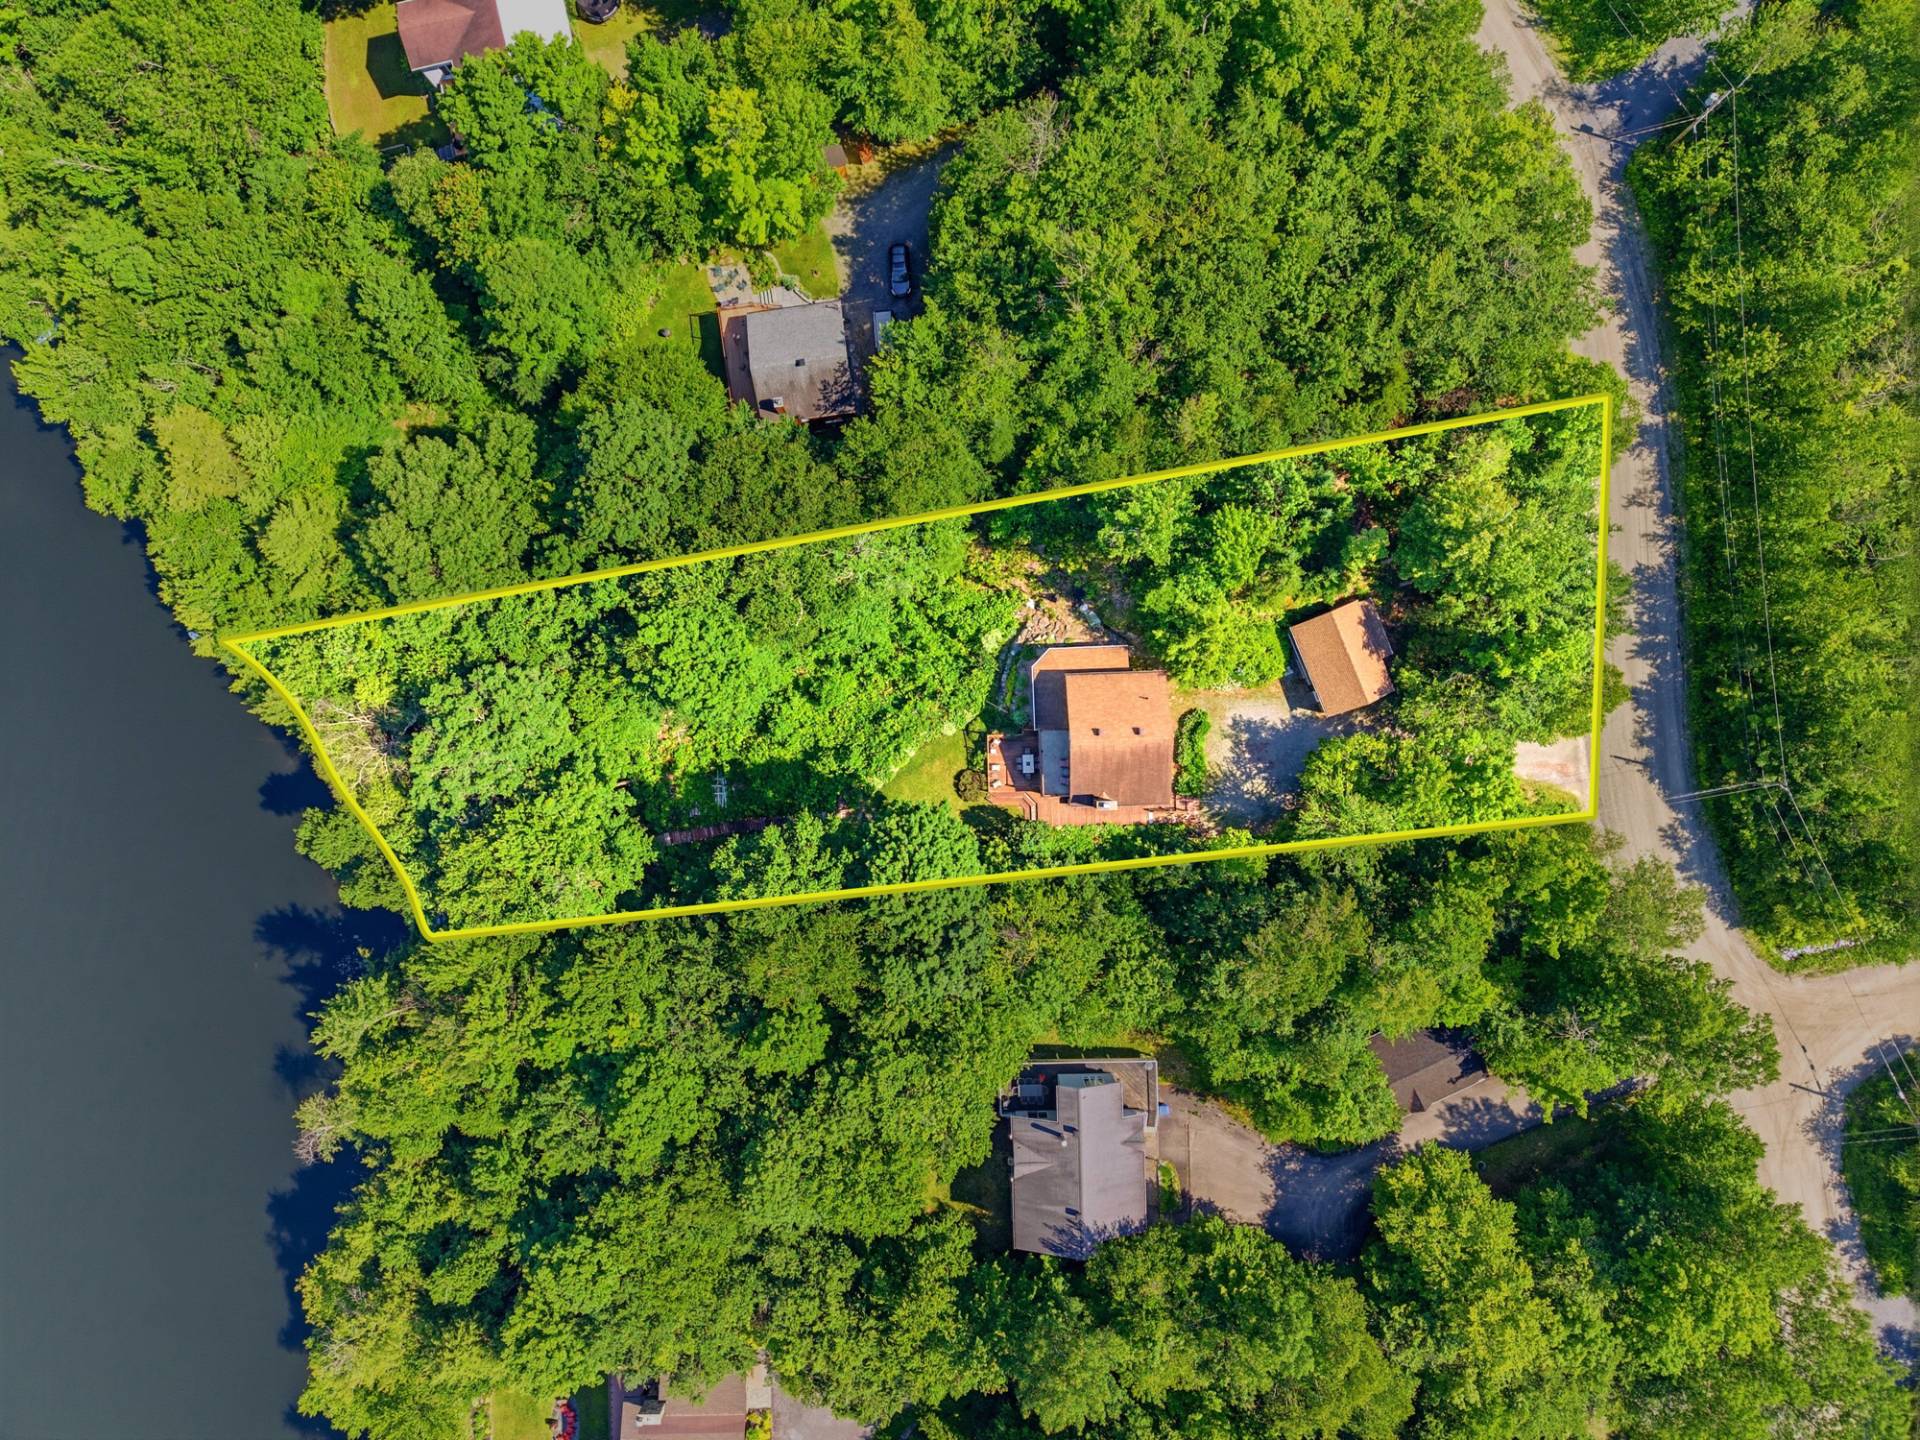 Water view
 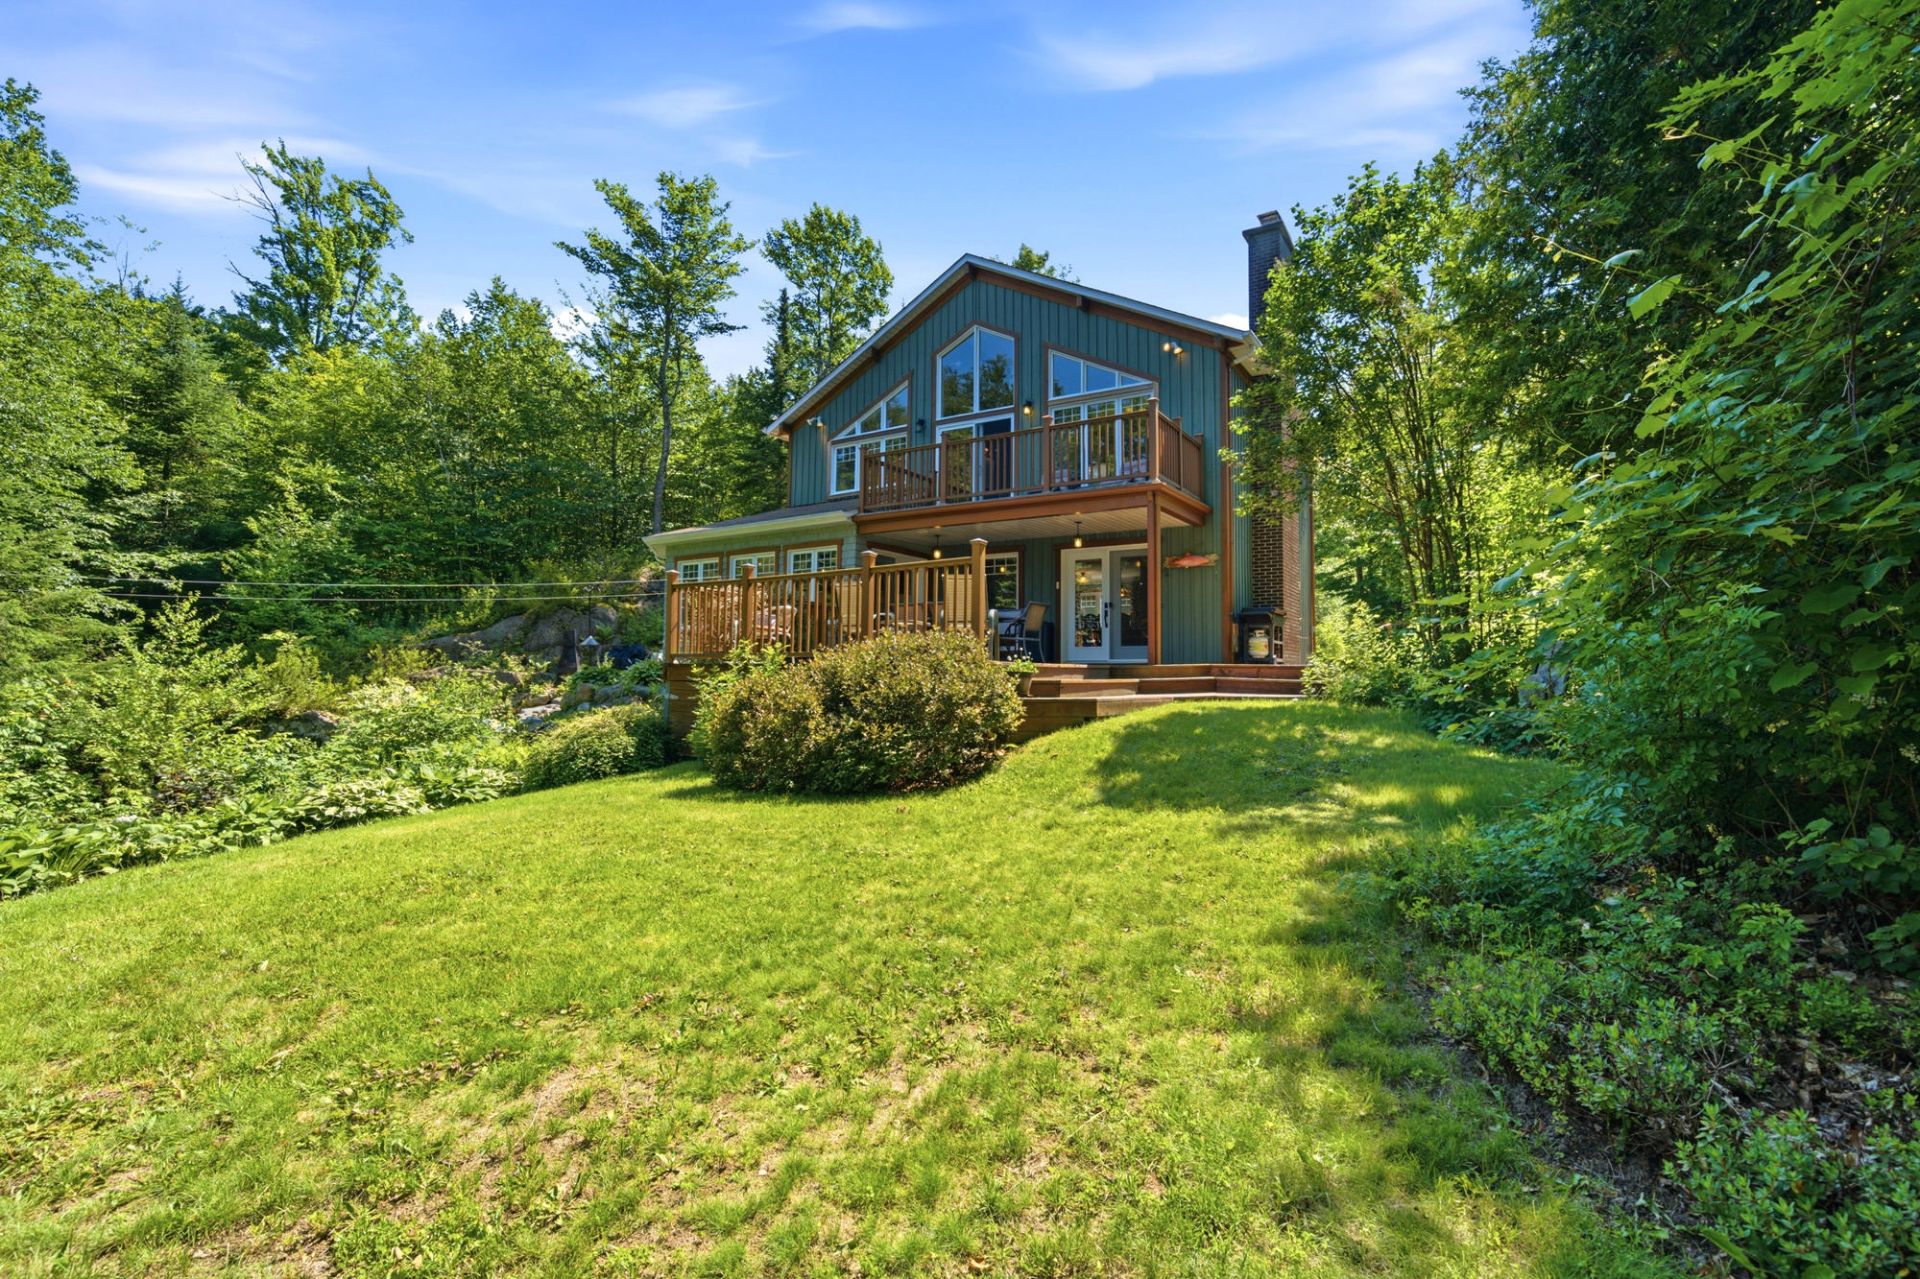 Overall View
 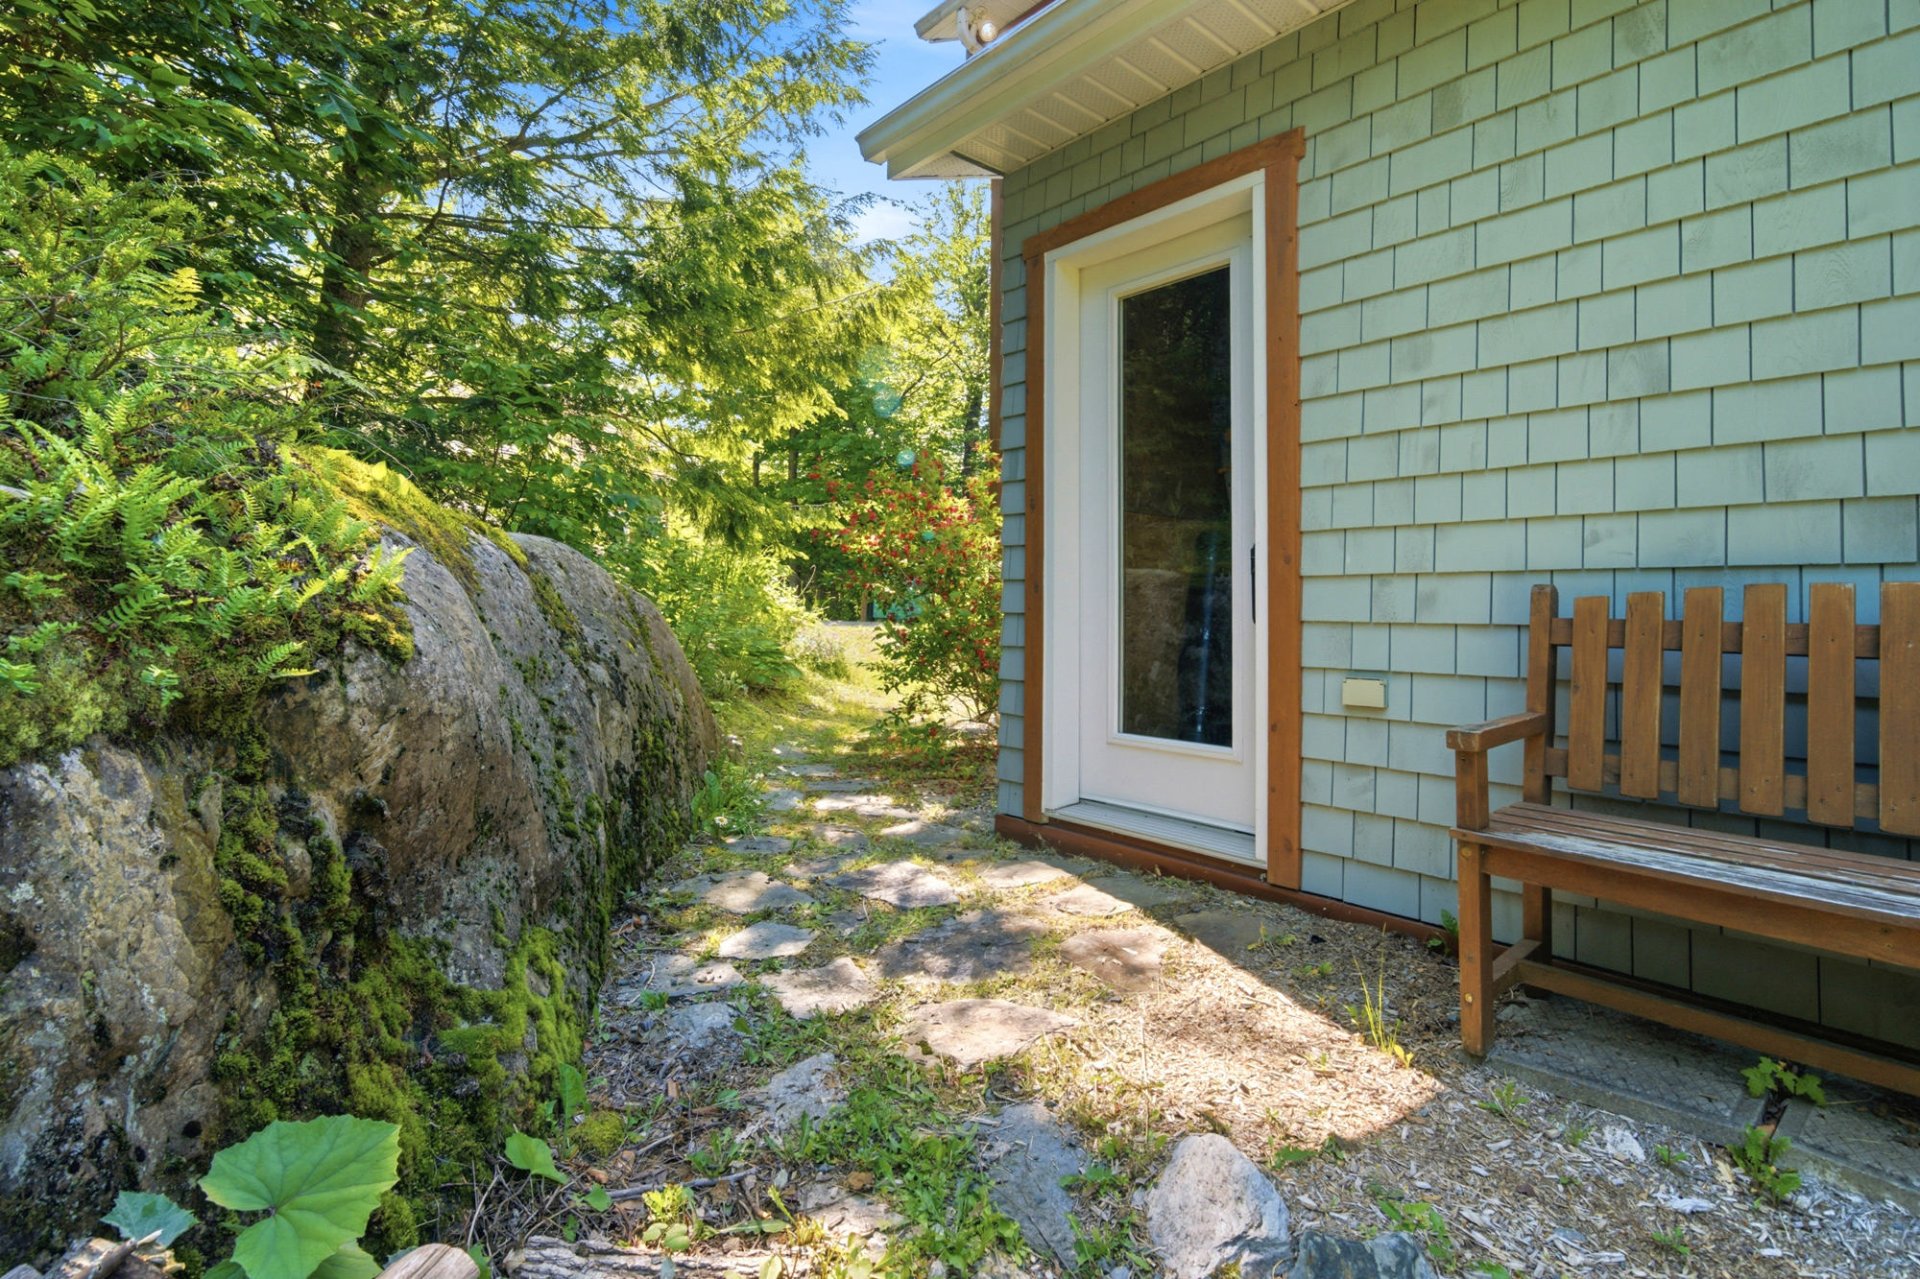 Shed
Shed 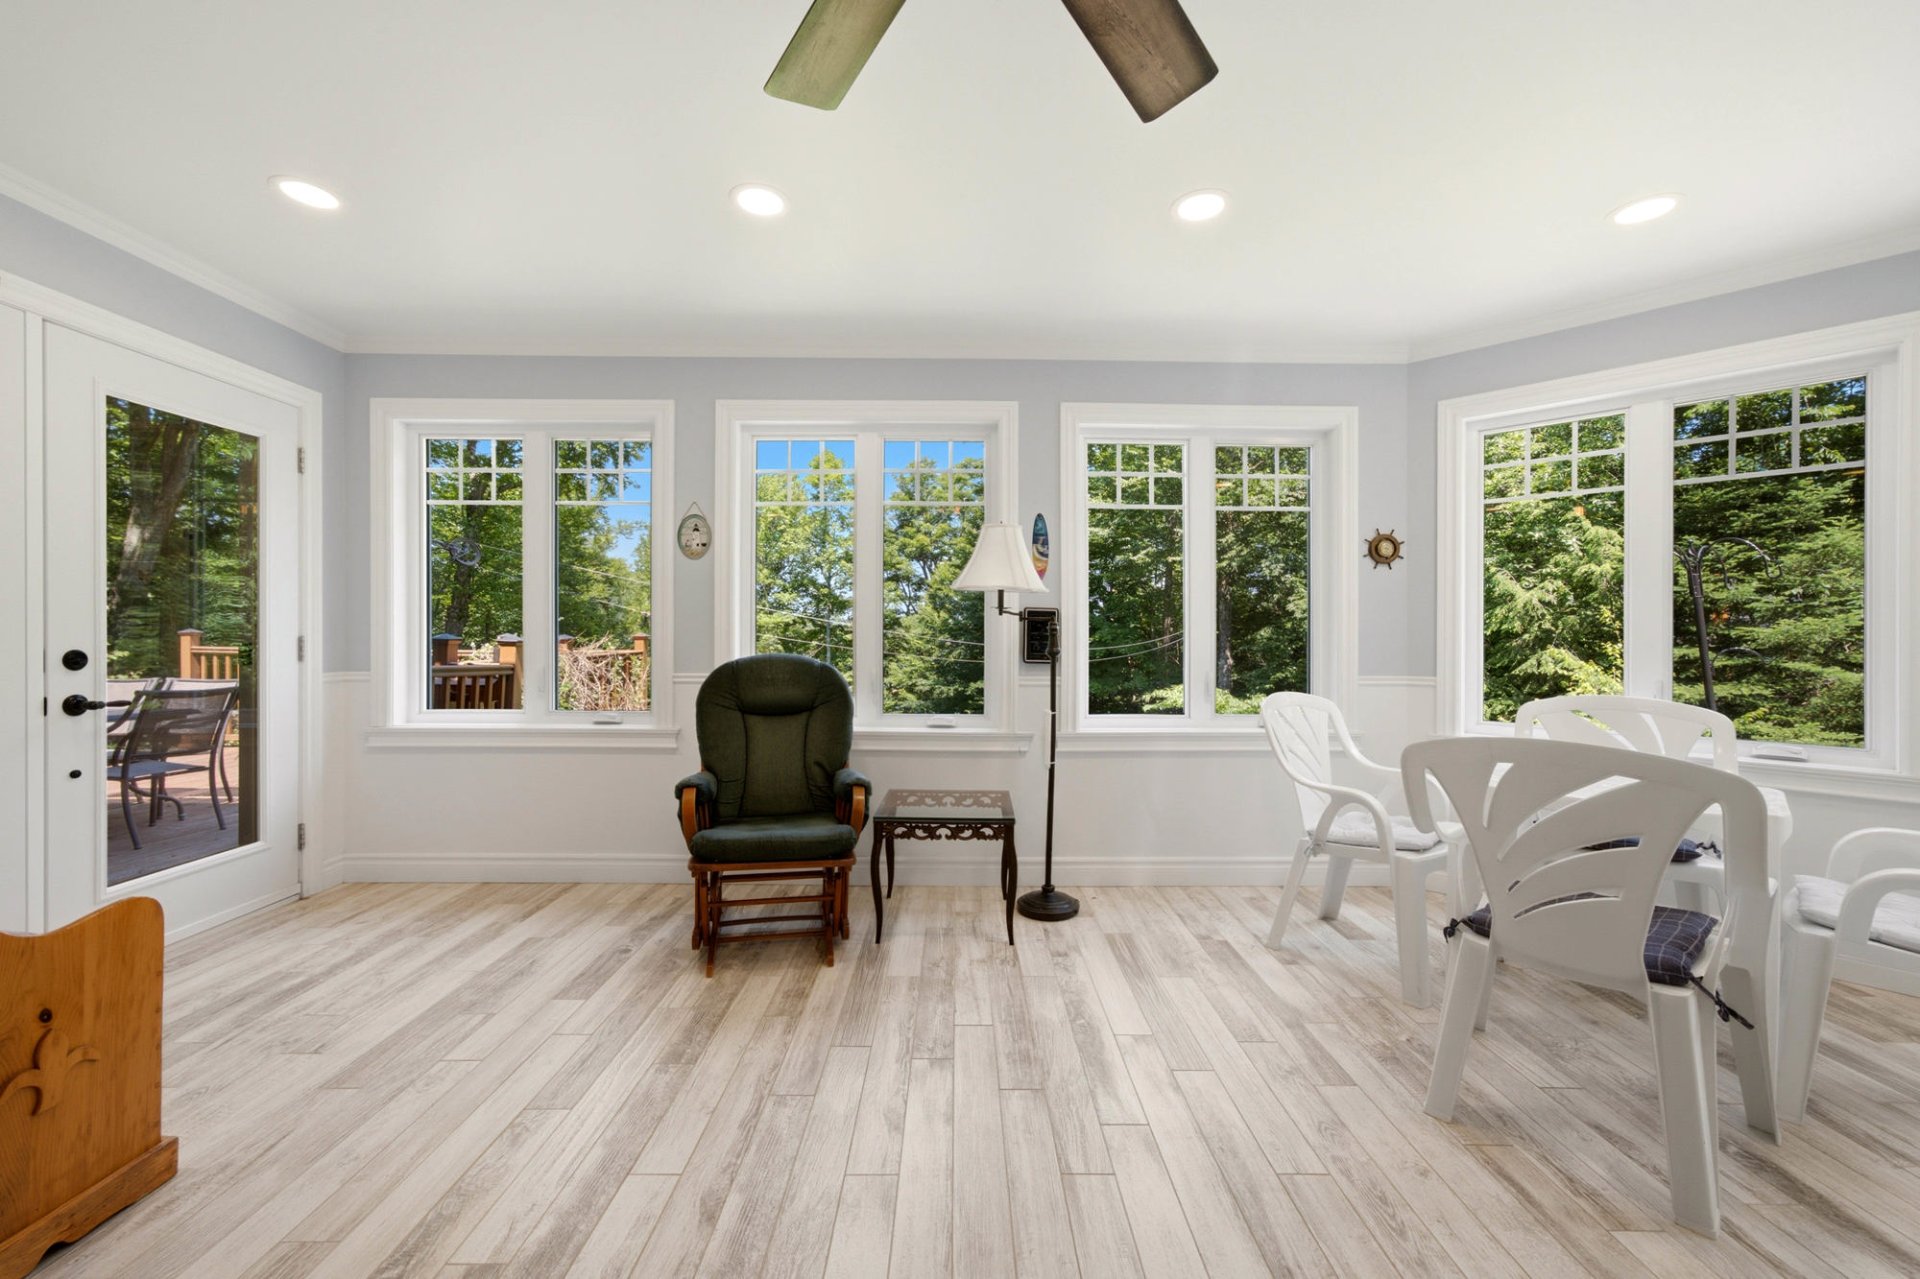 Family room
 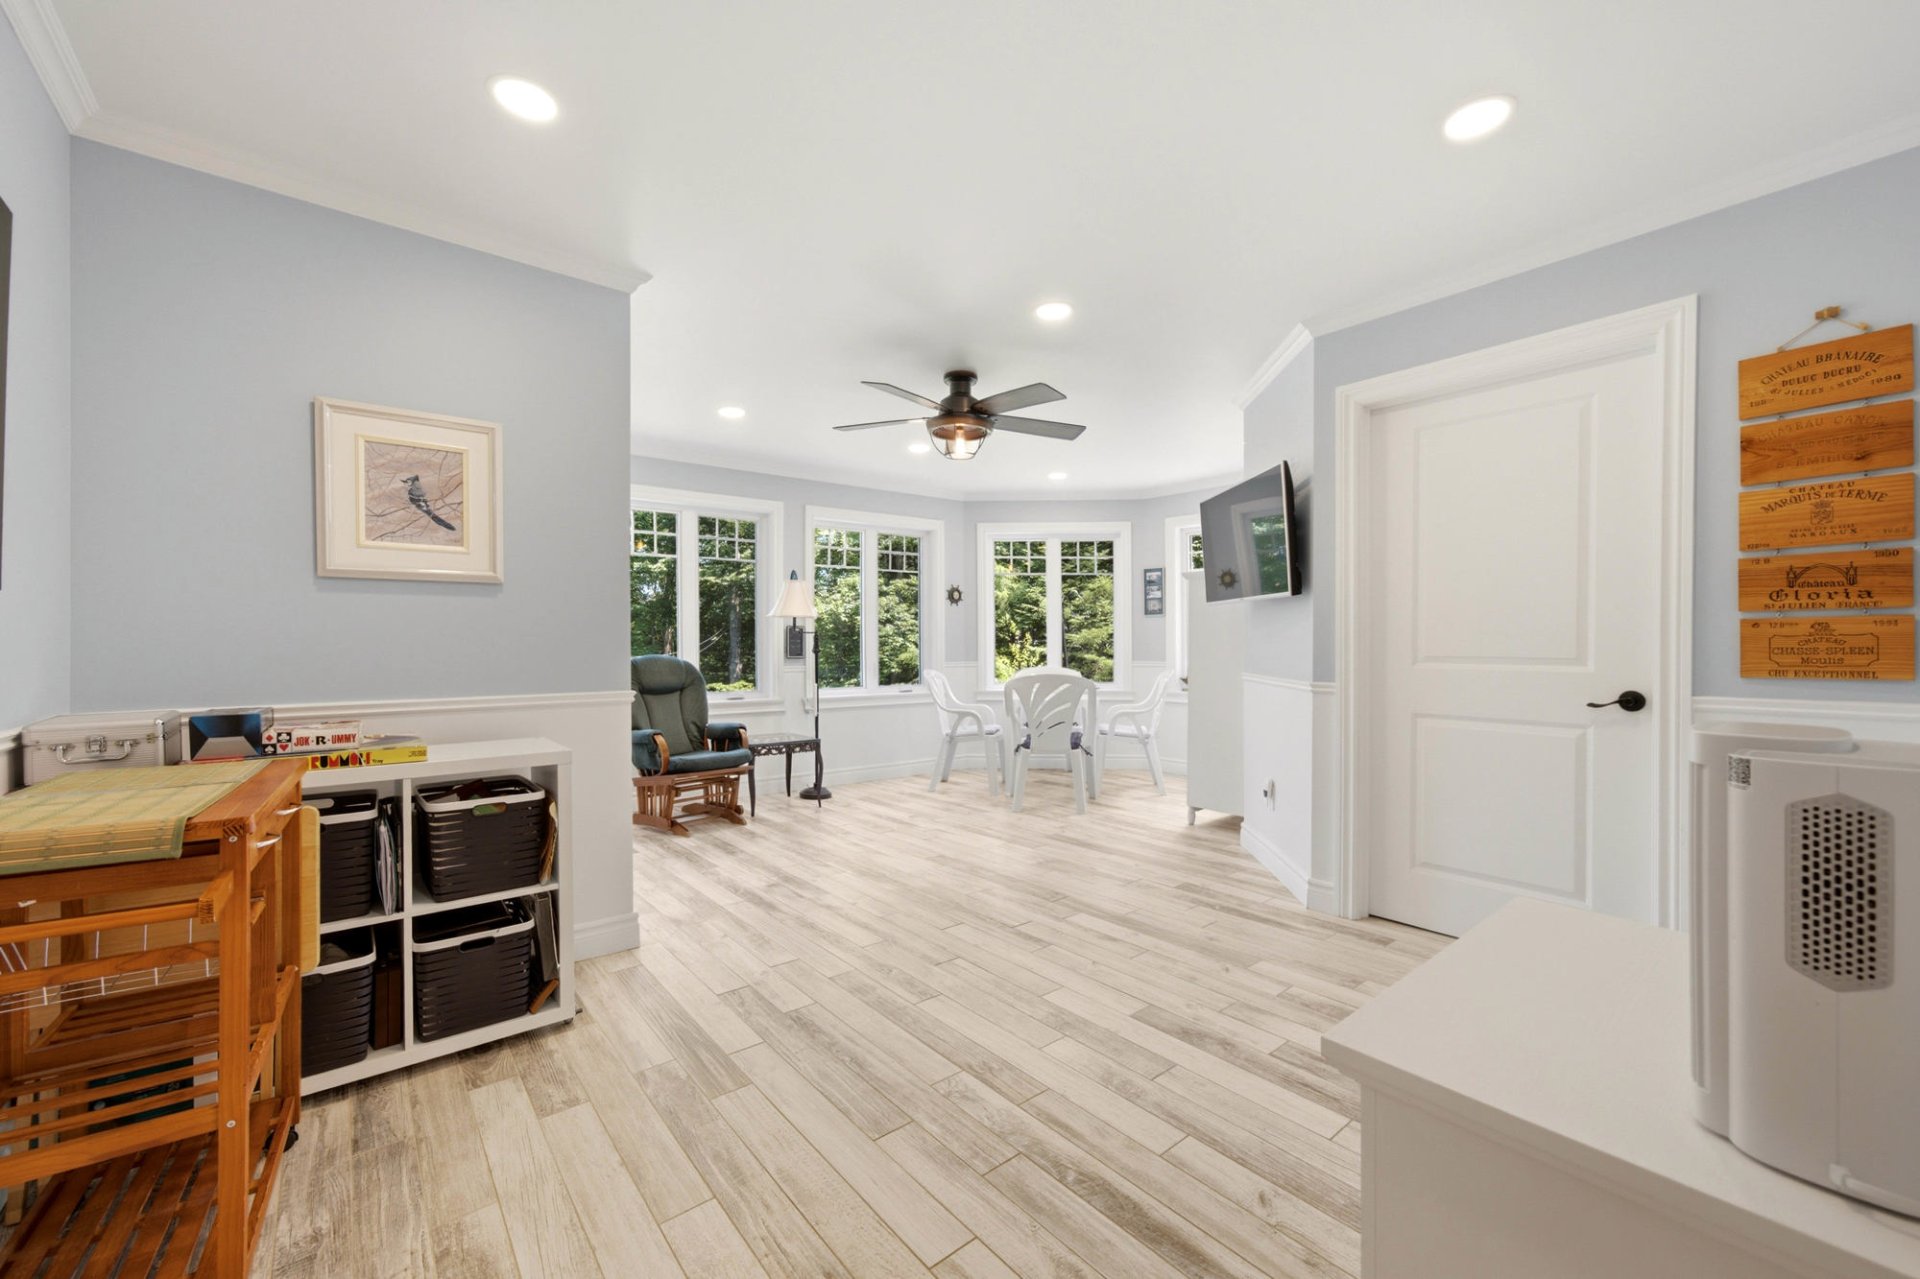 Overall View
 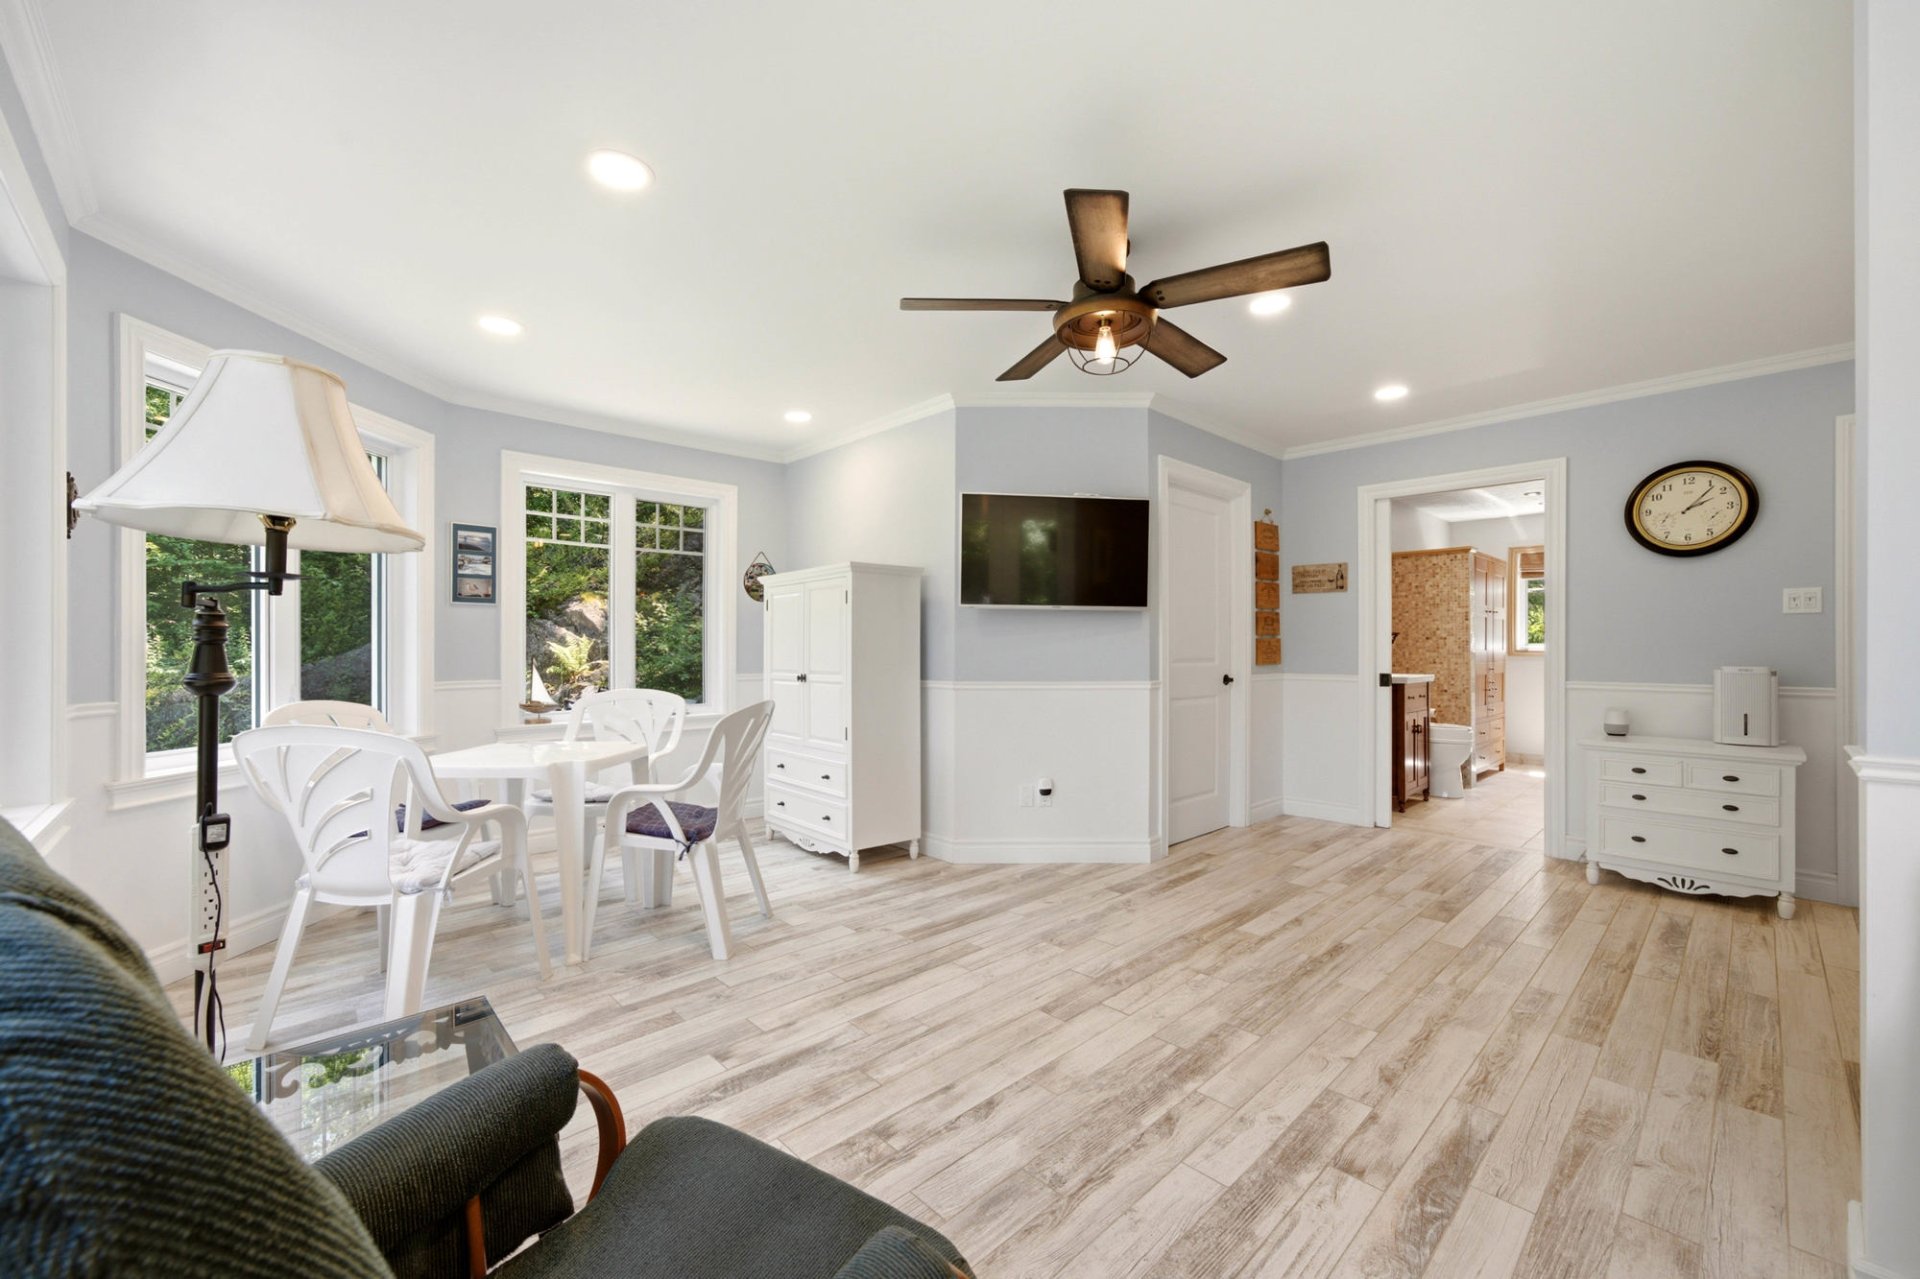 Family room
 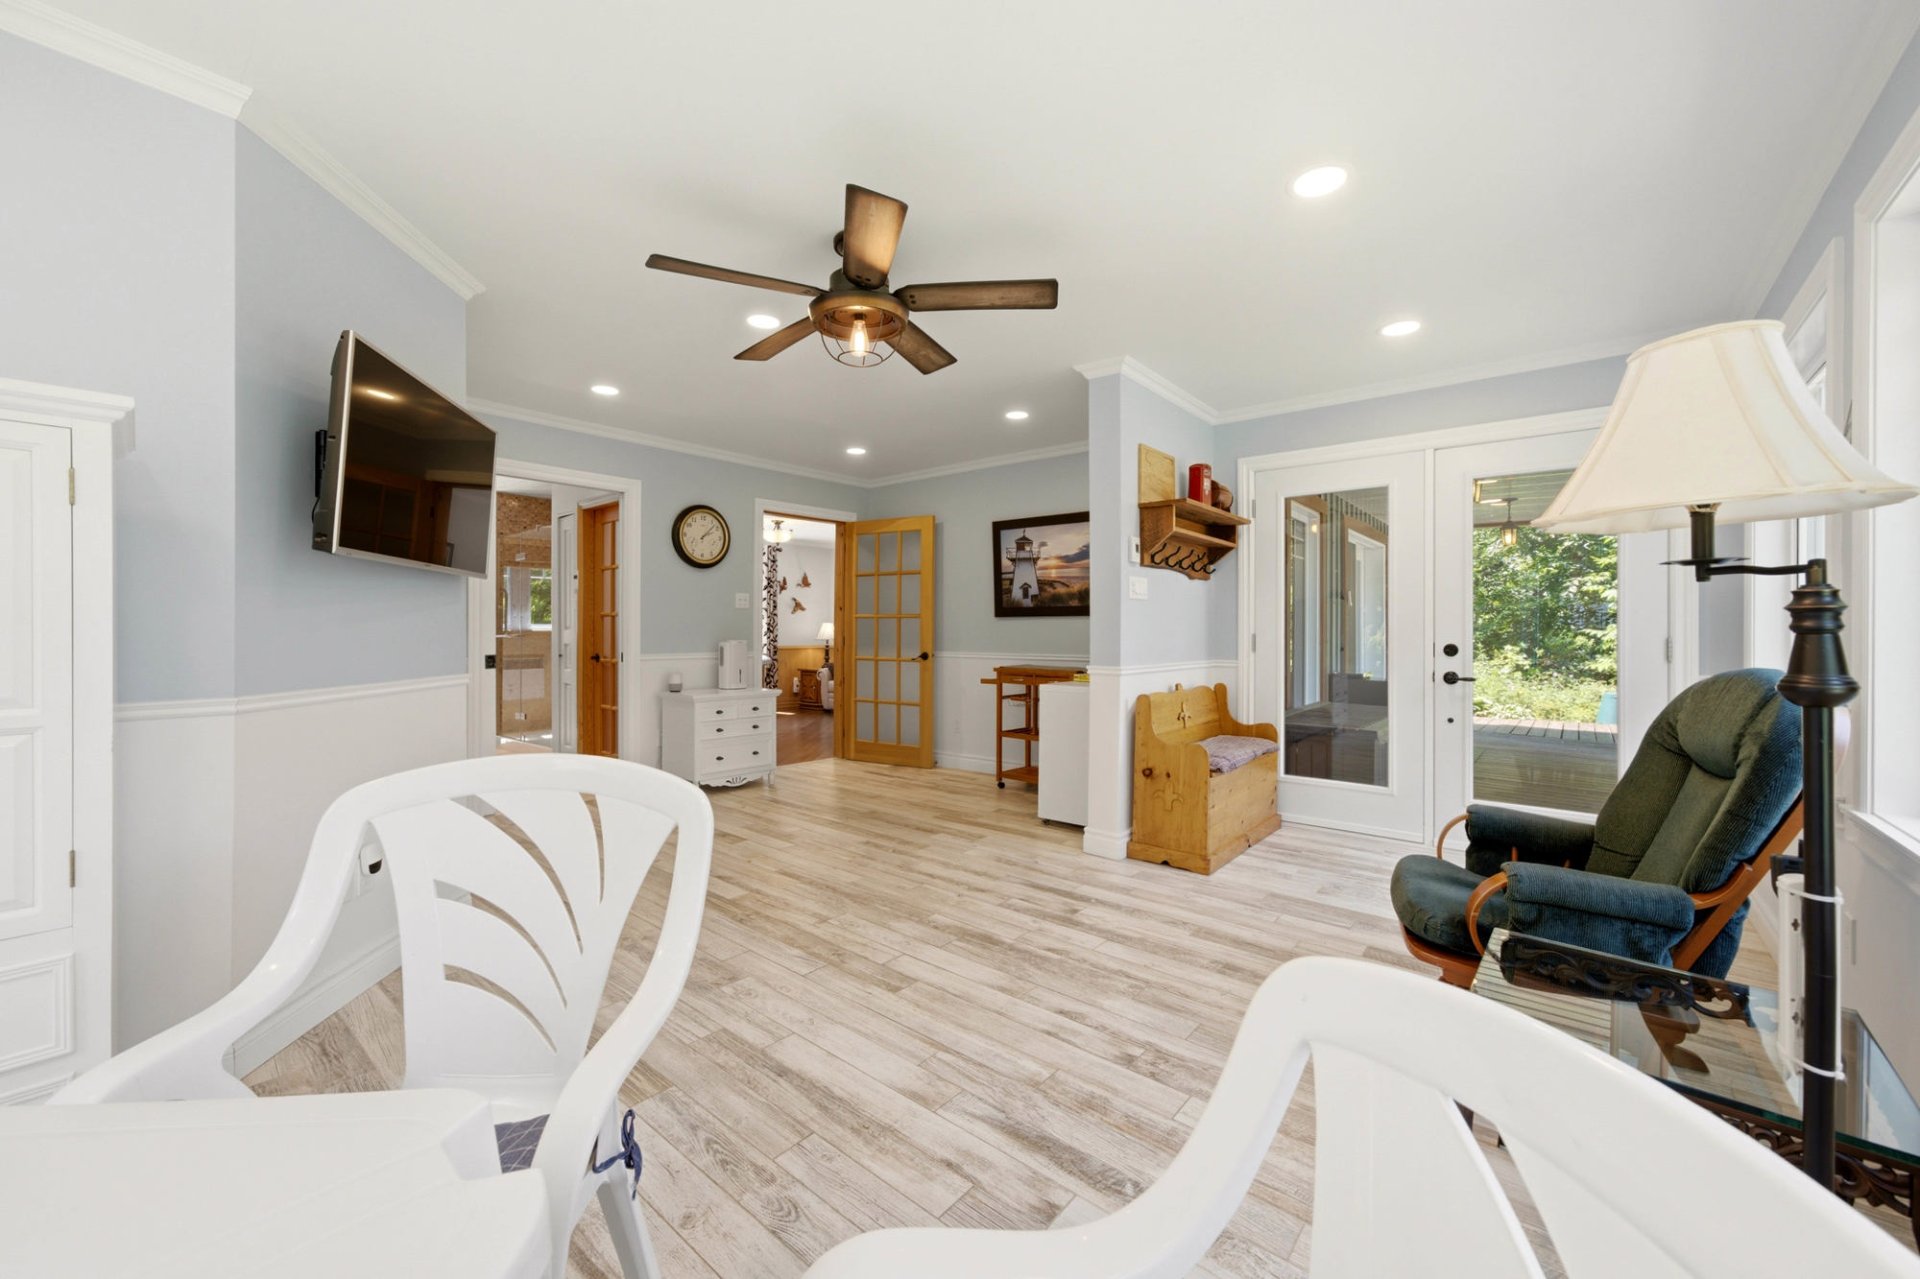 Family room
 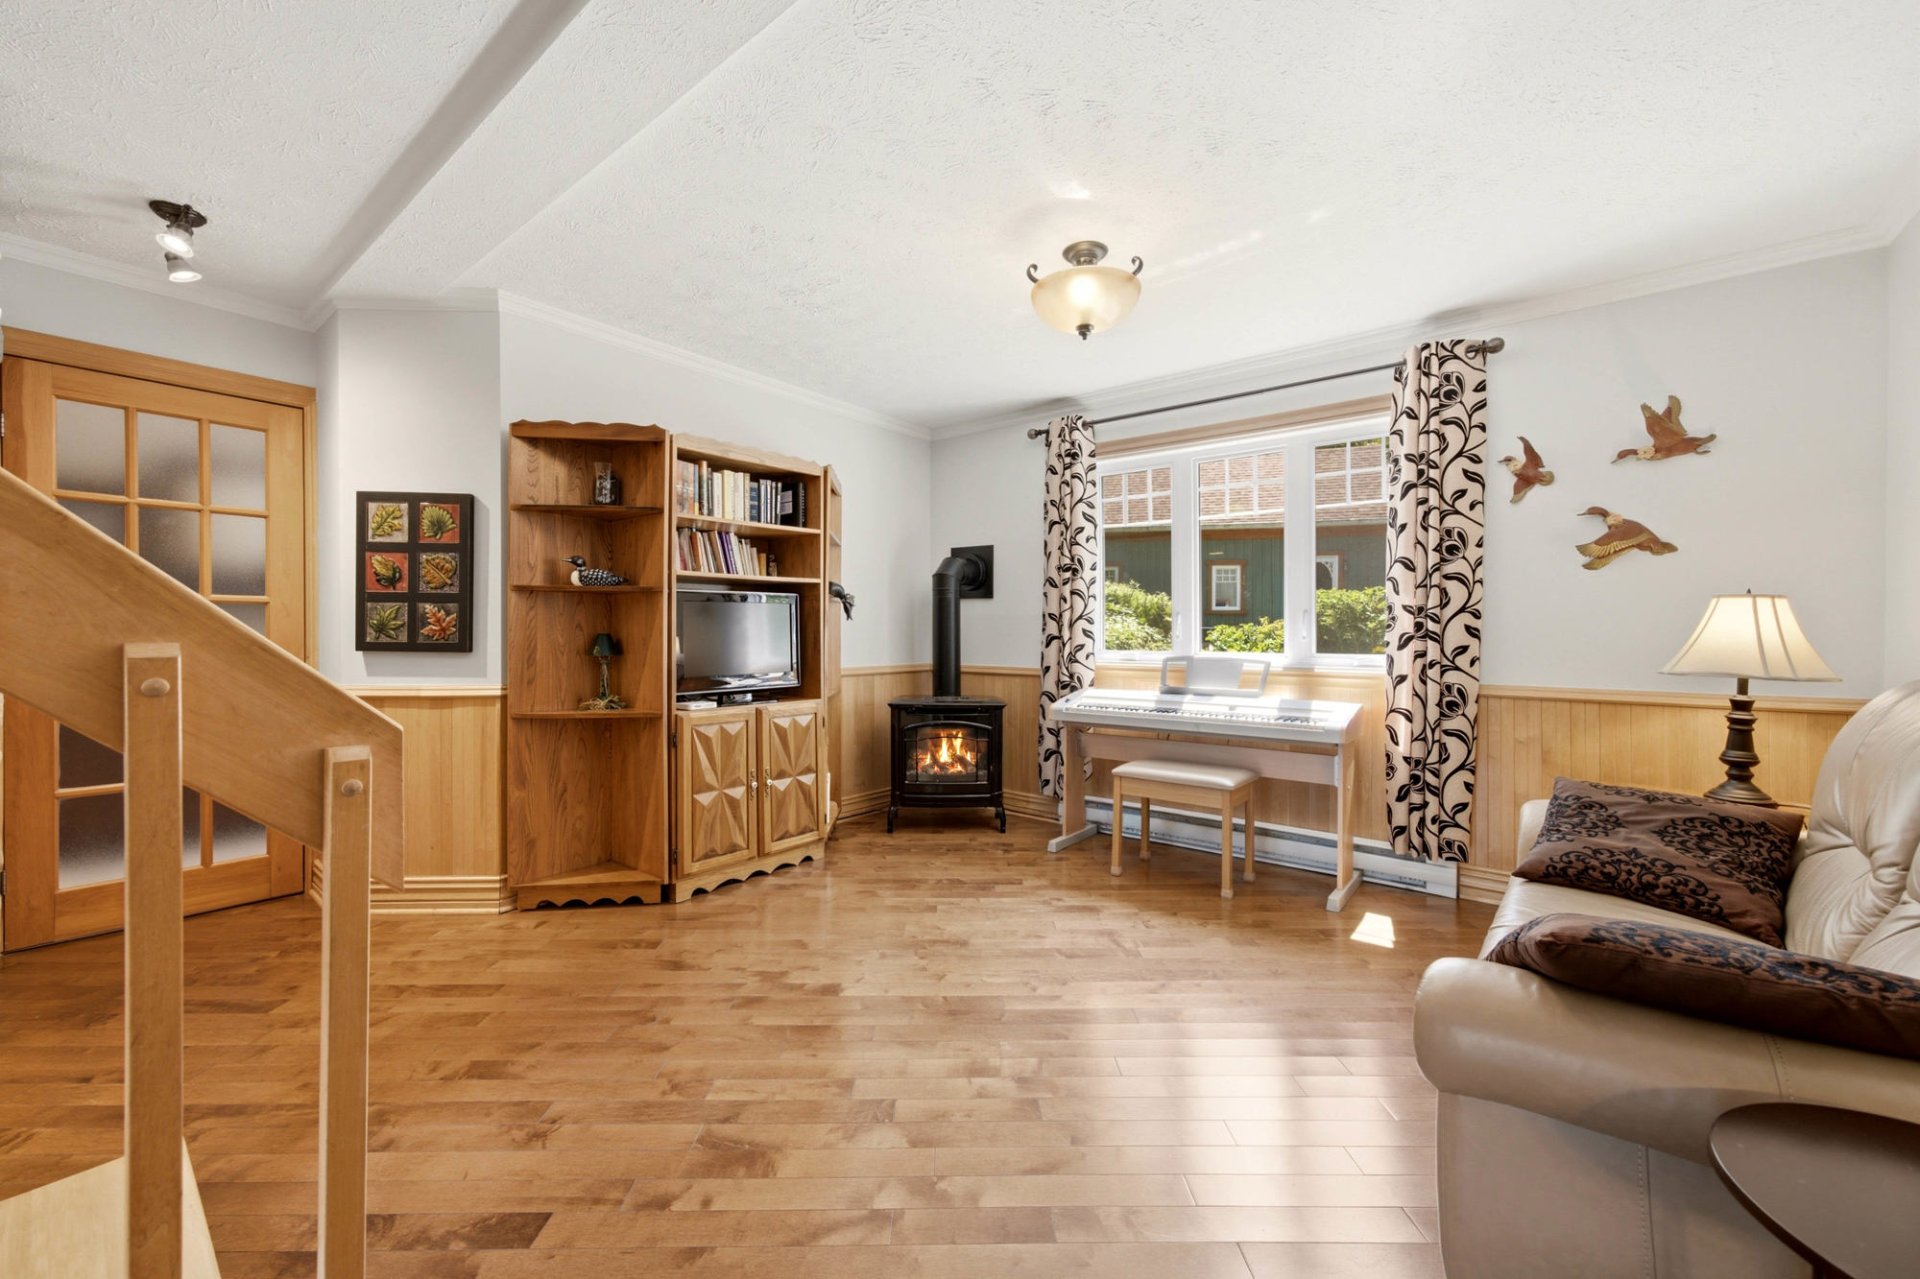 Living room
 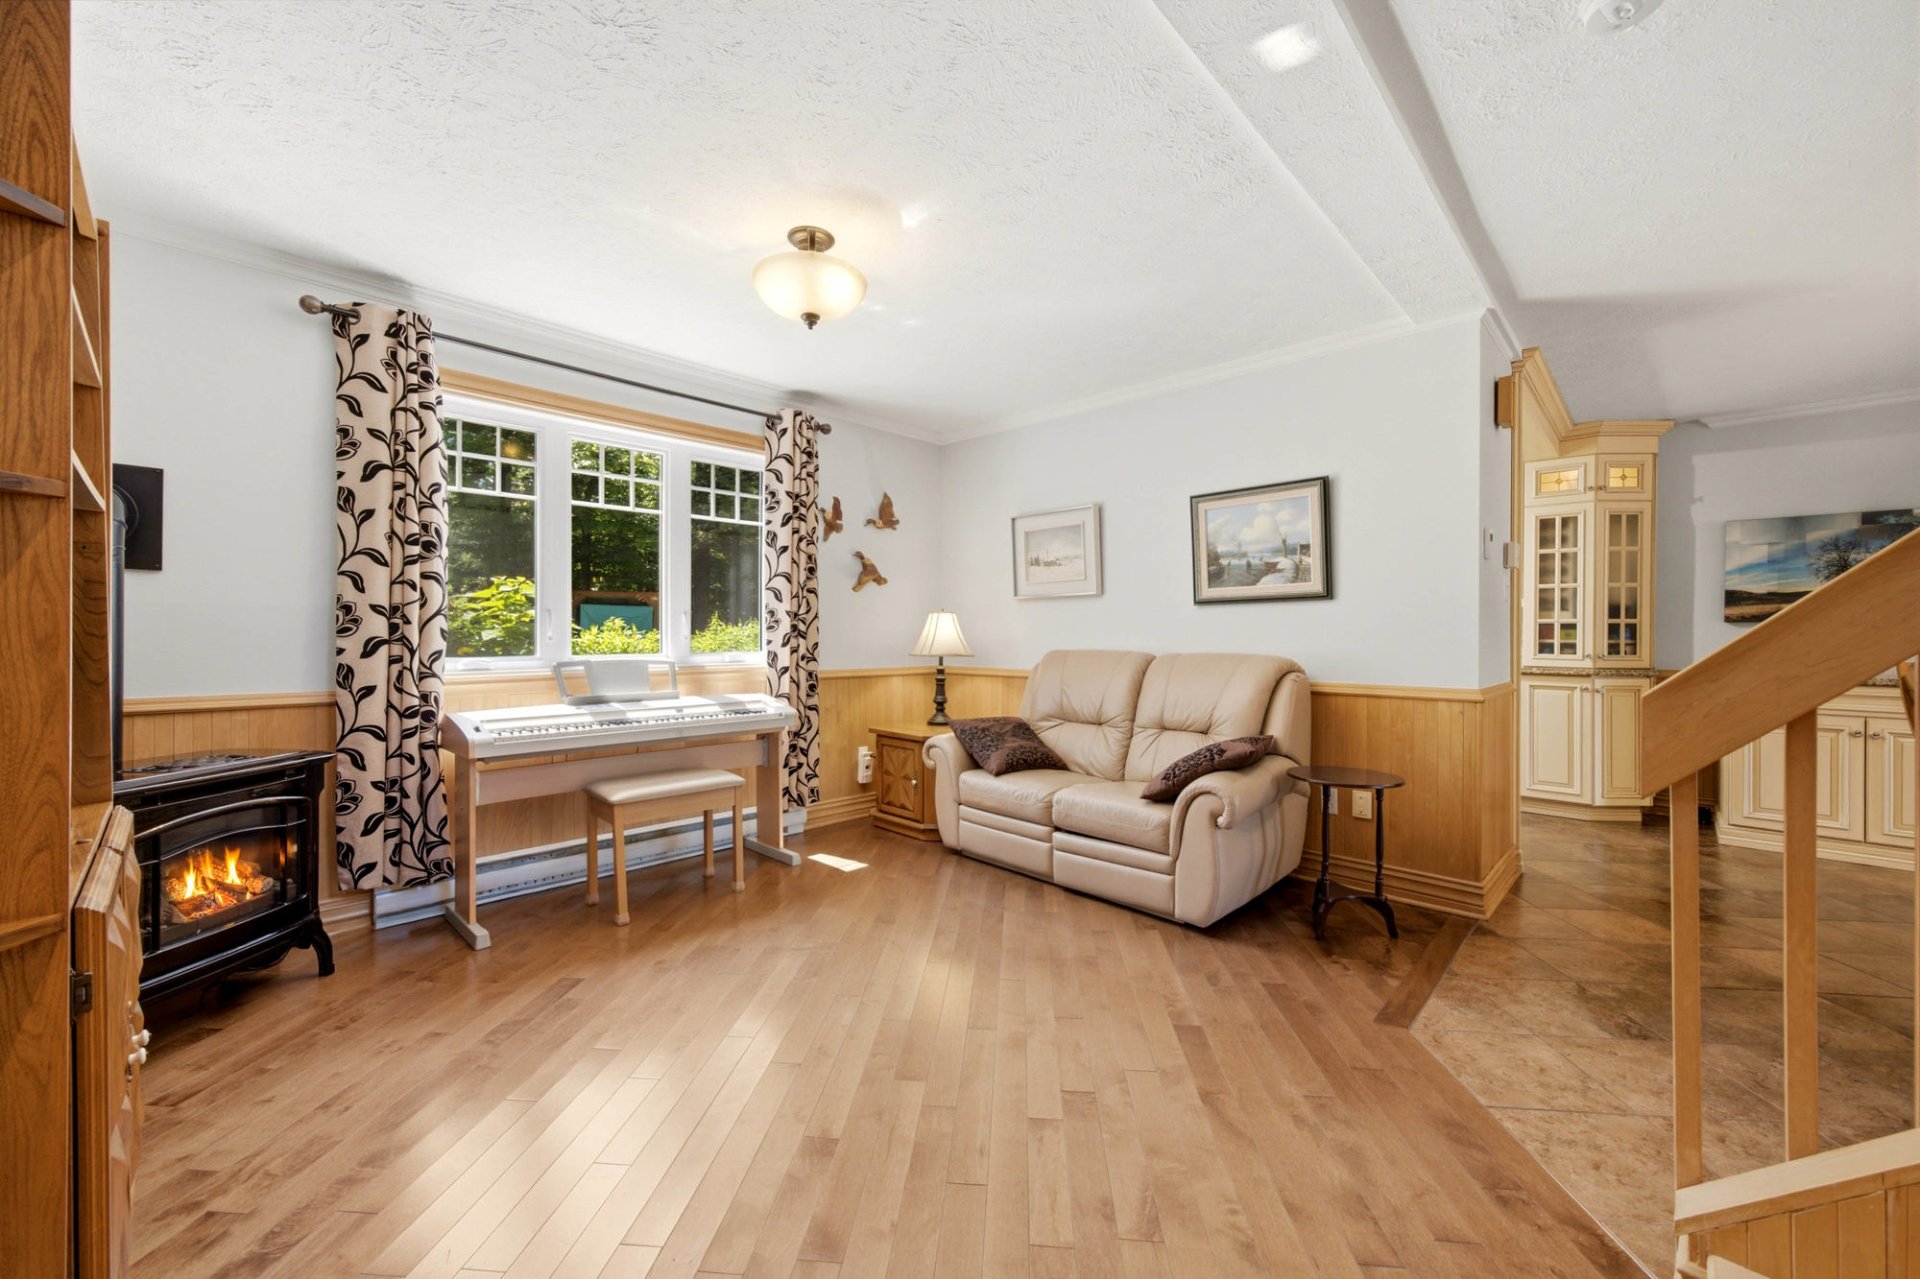 Living room
 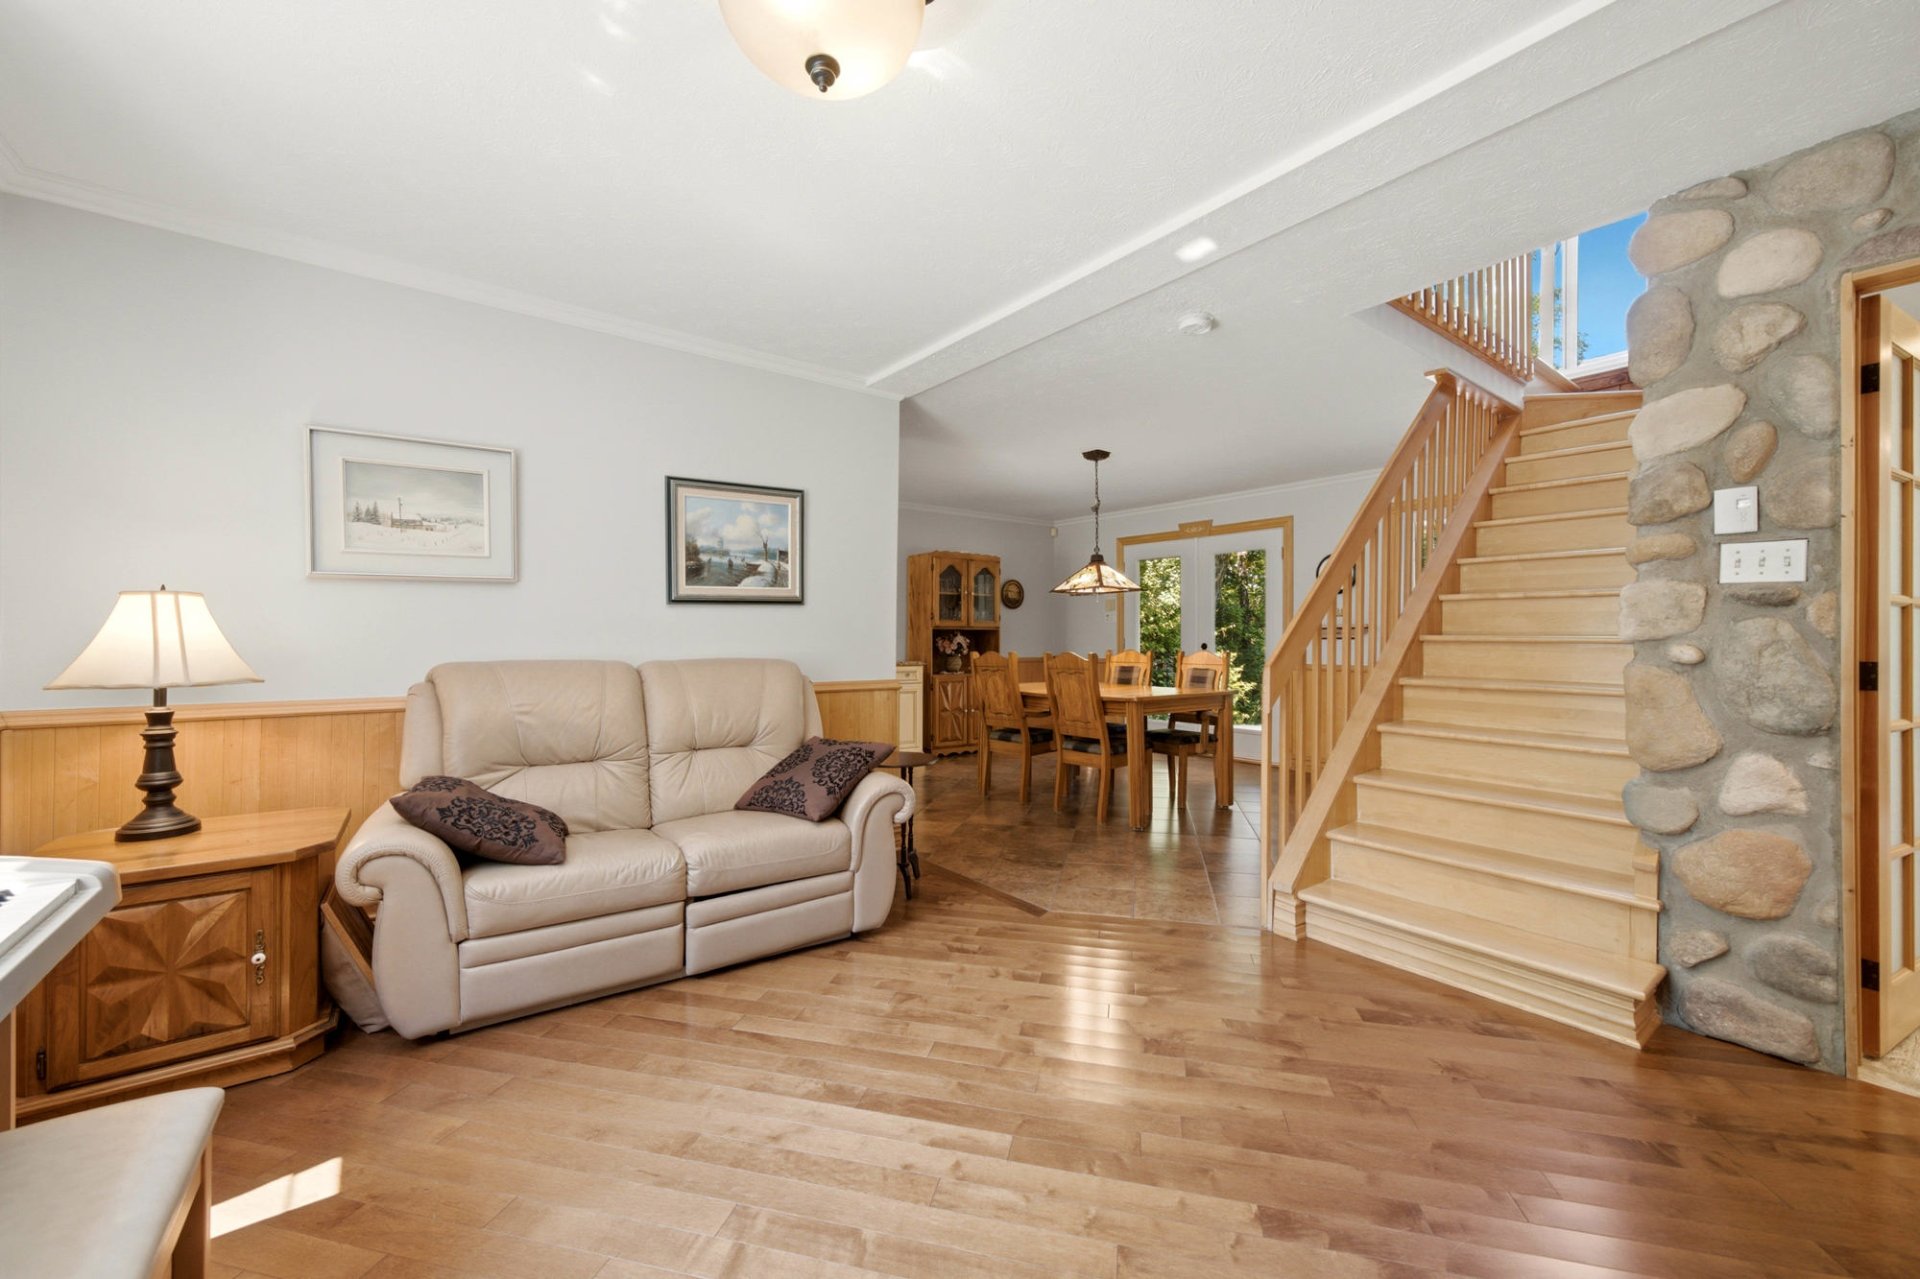 Living room
 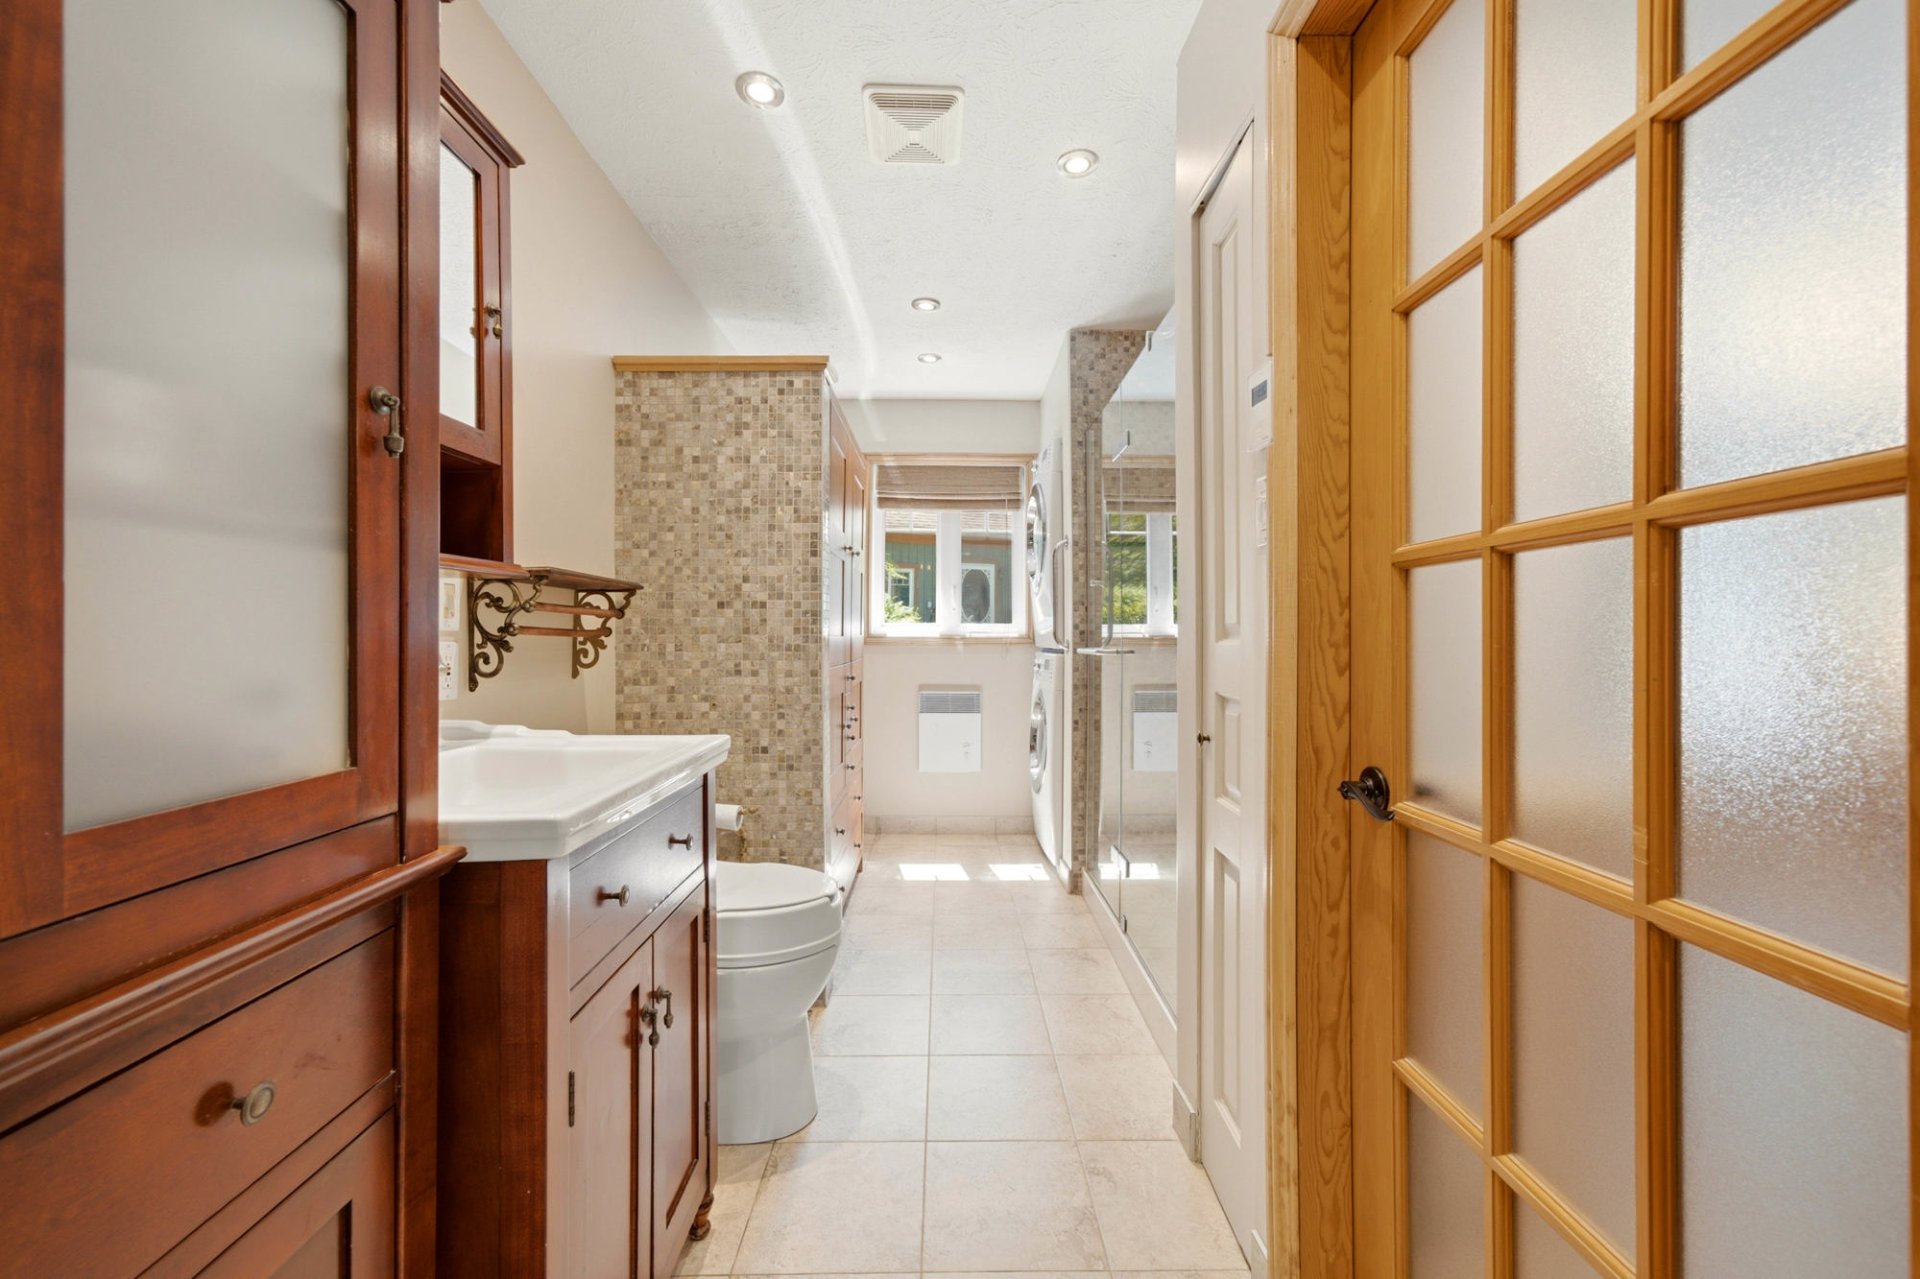 Bathroom
 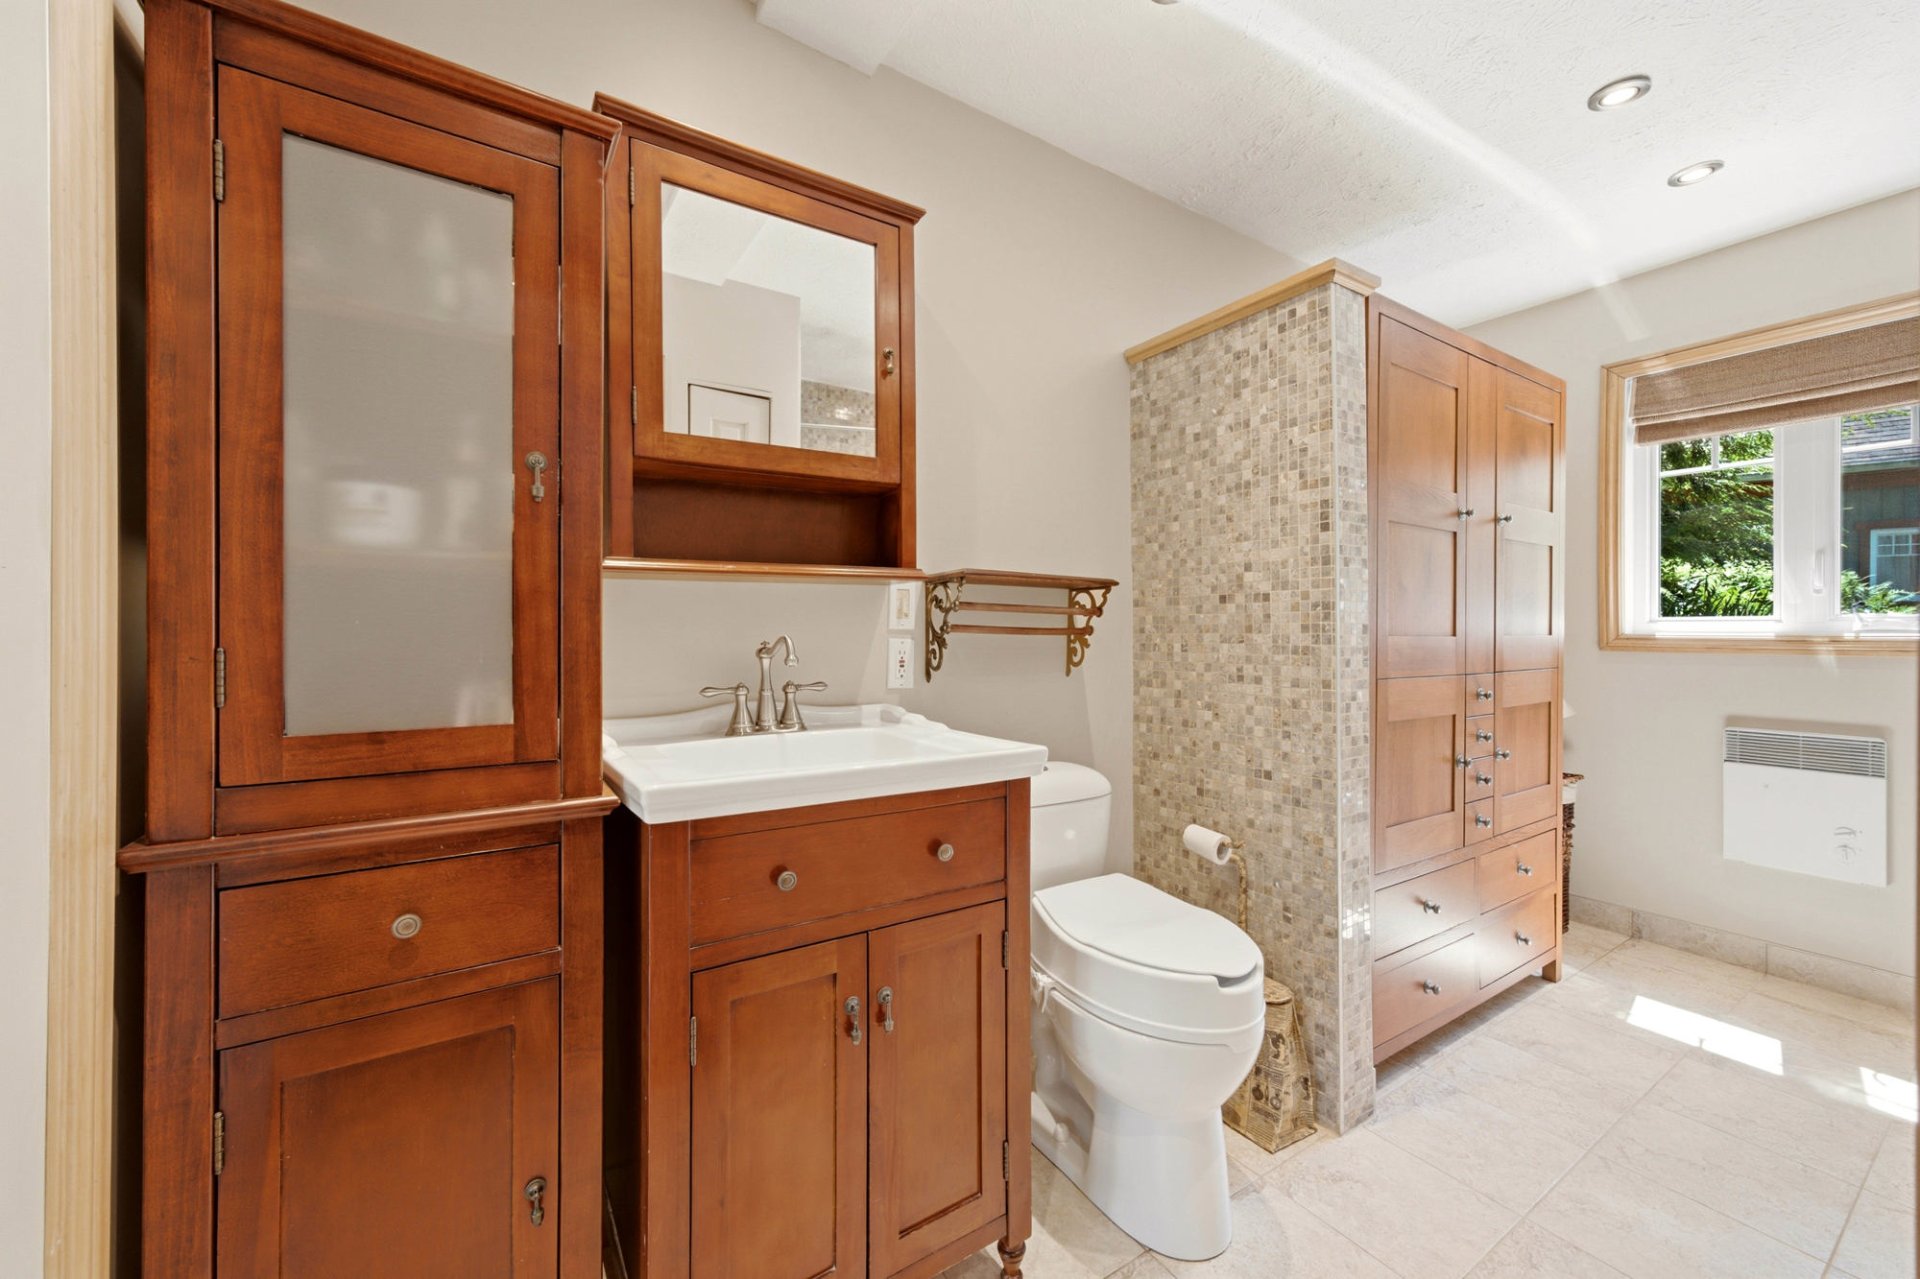 Bathroom
 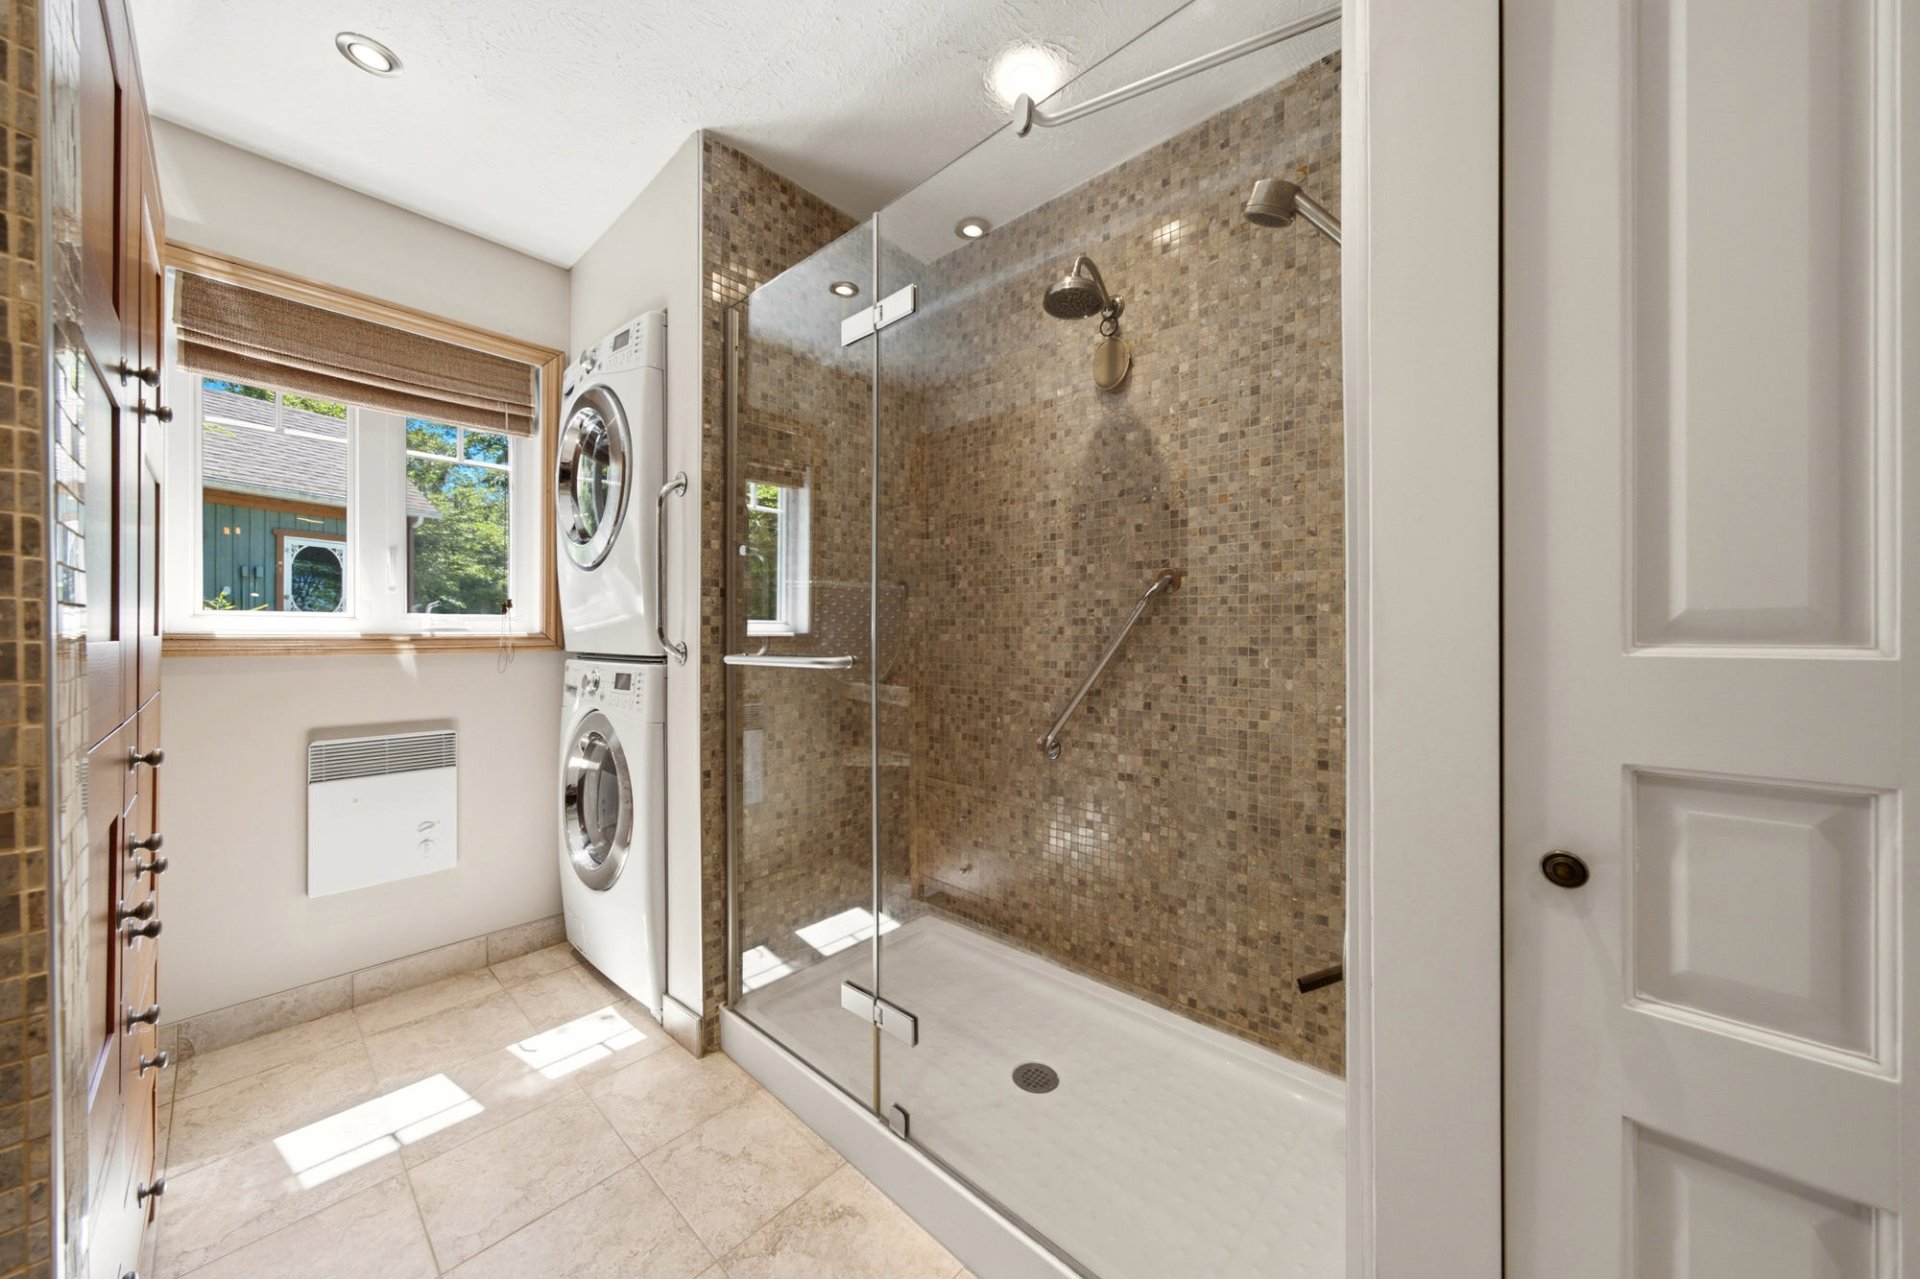 Bathroom
 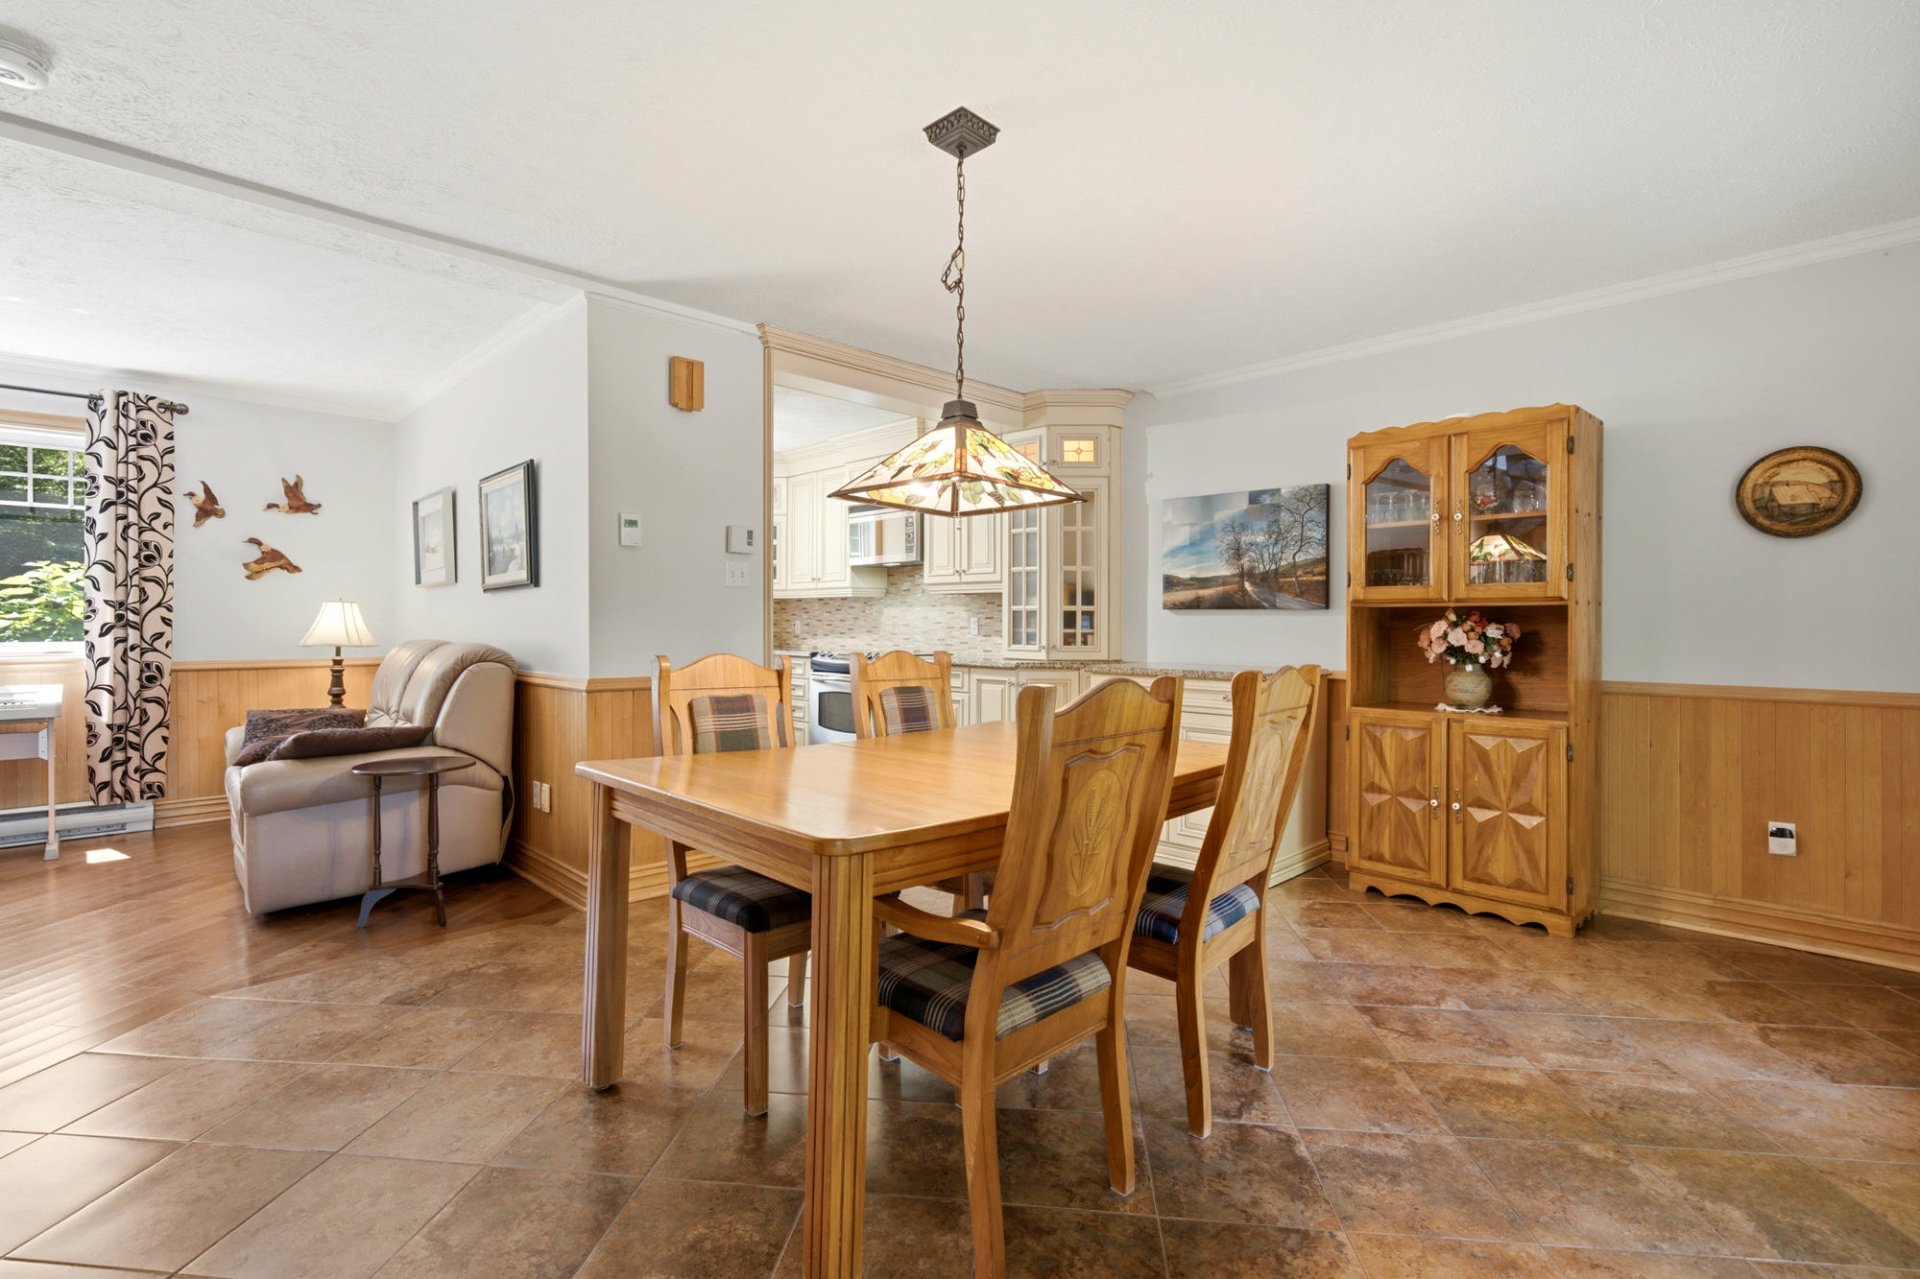 Dining room
 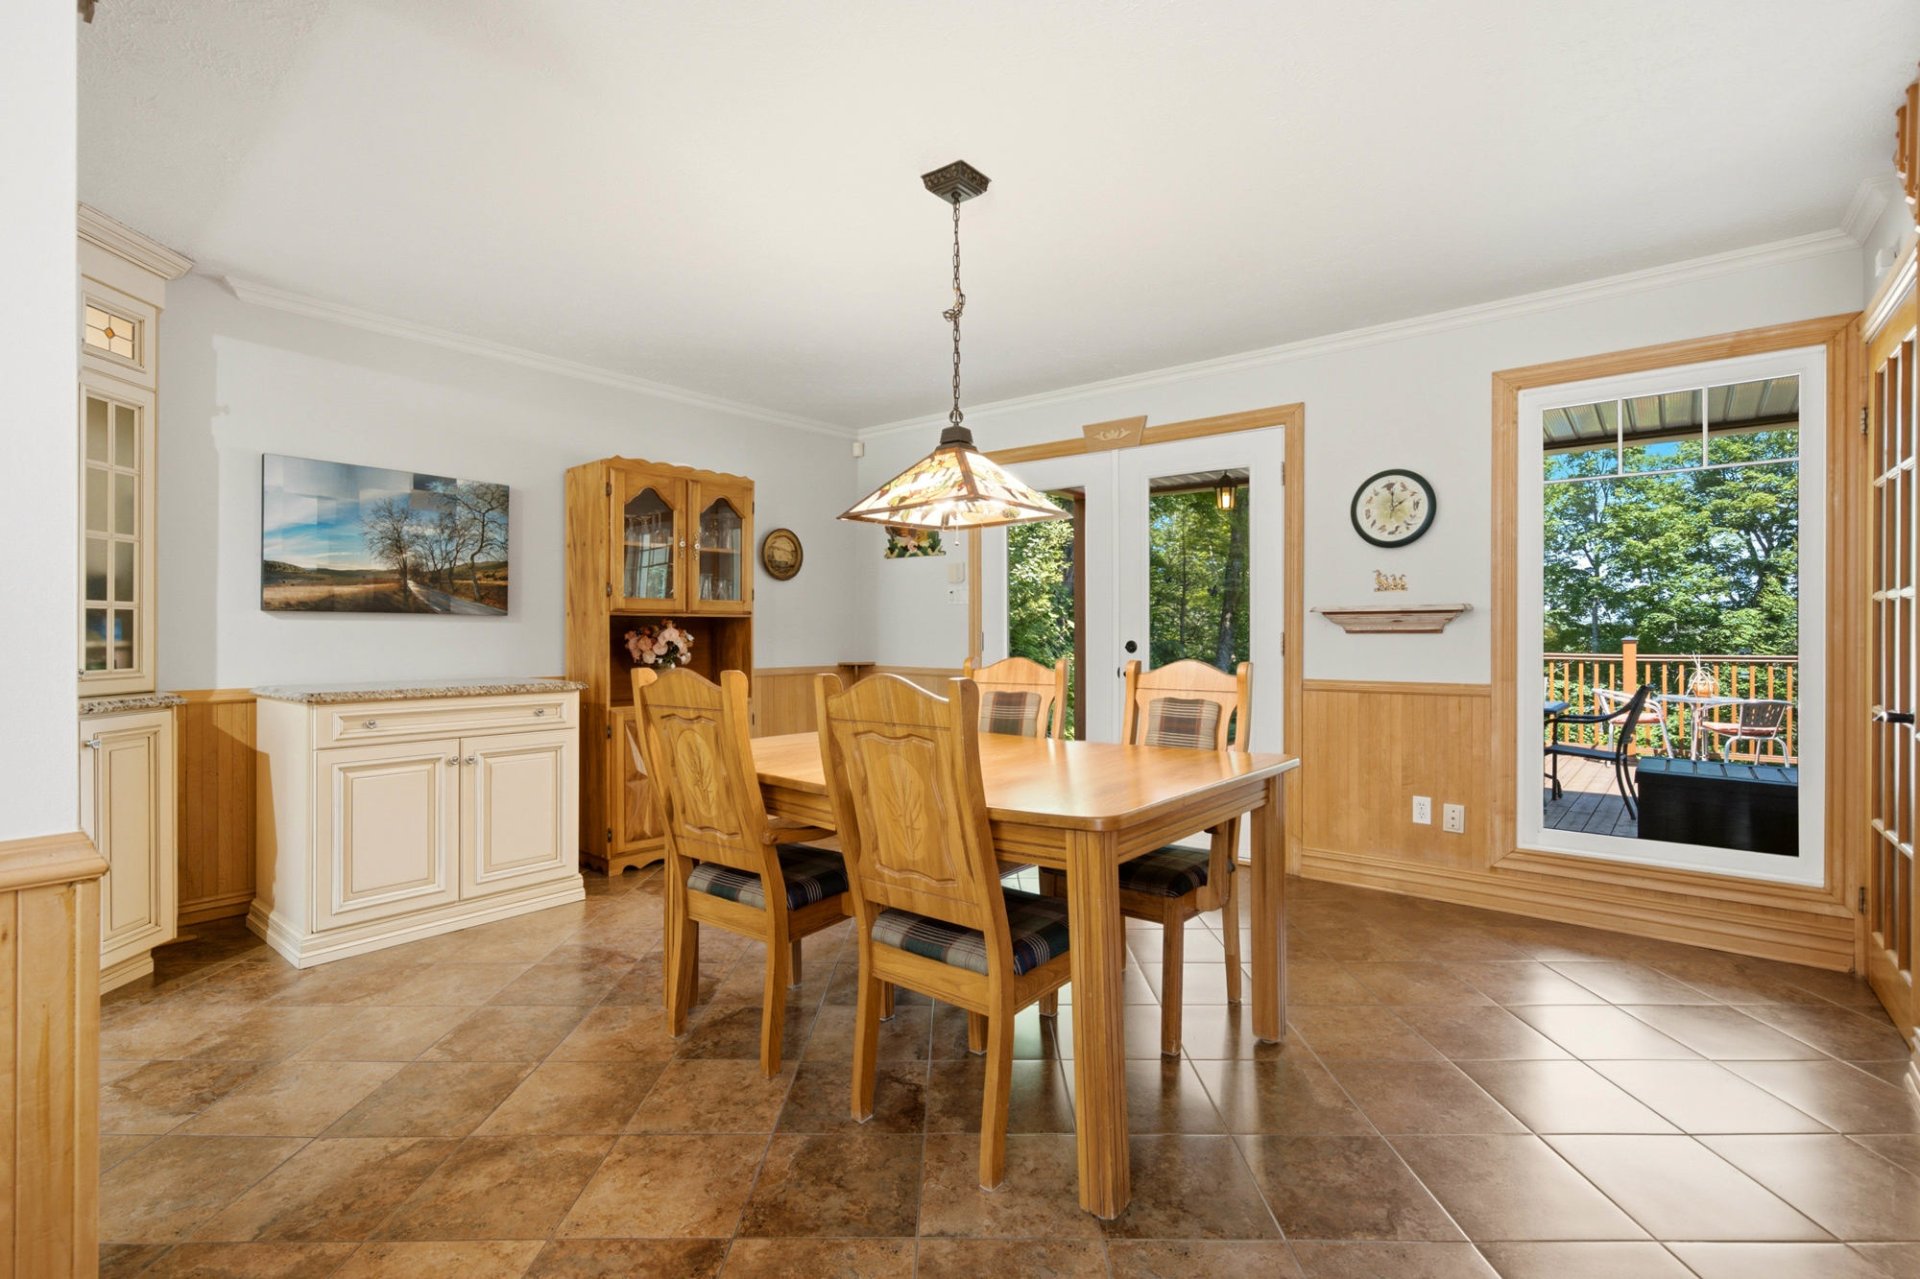 Dining room
 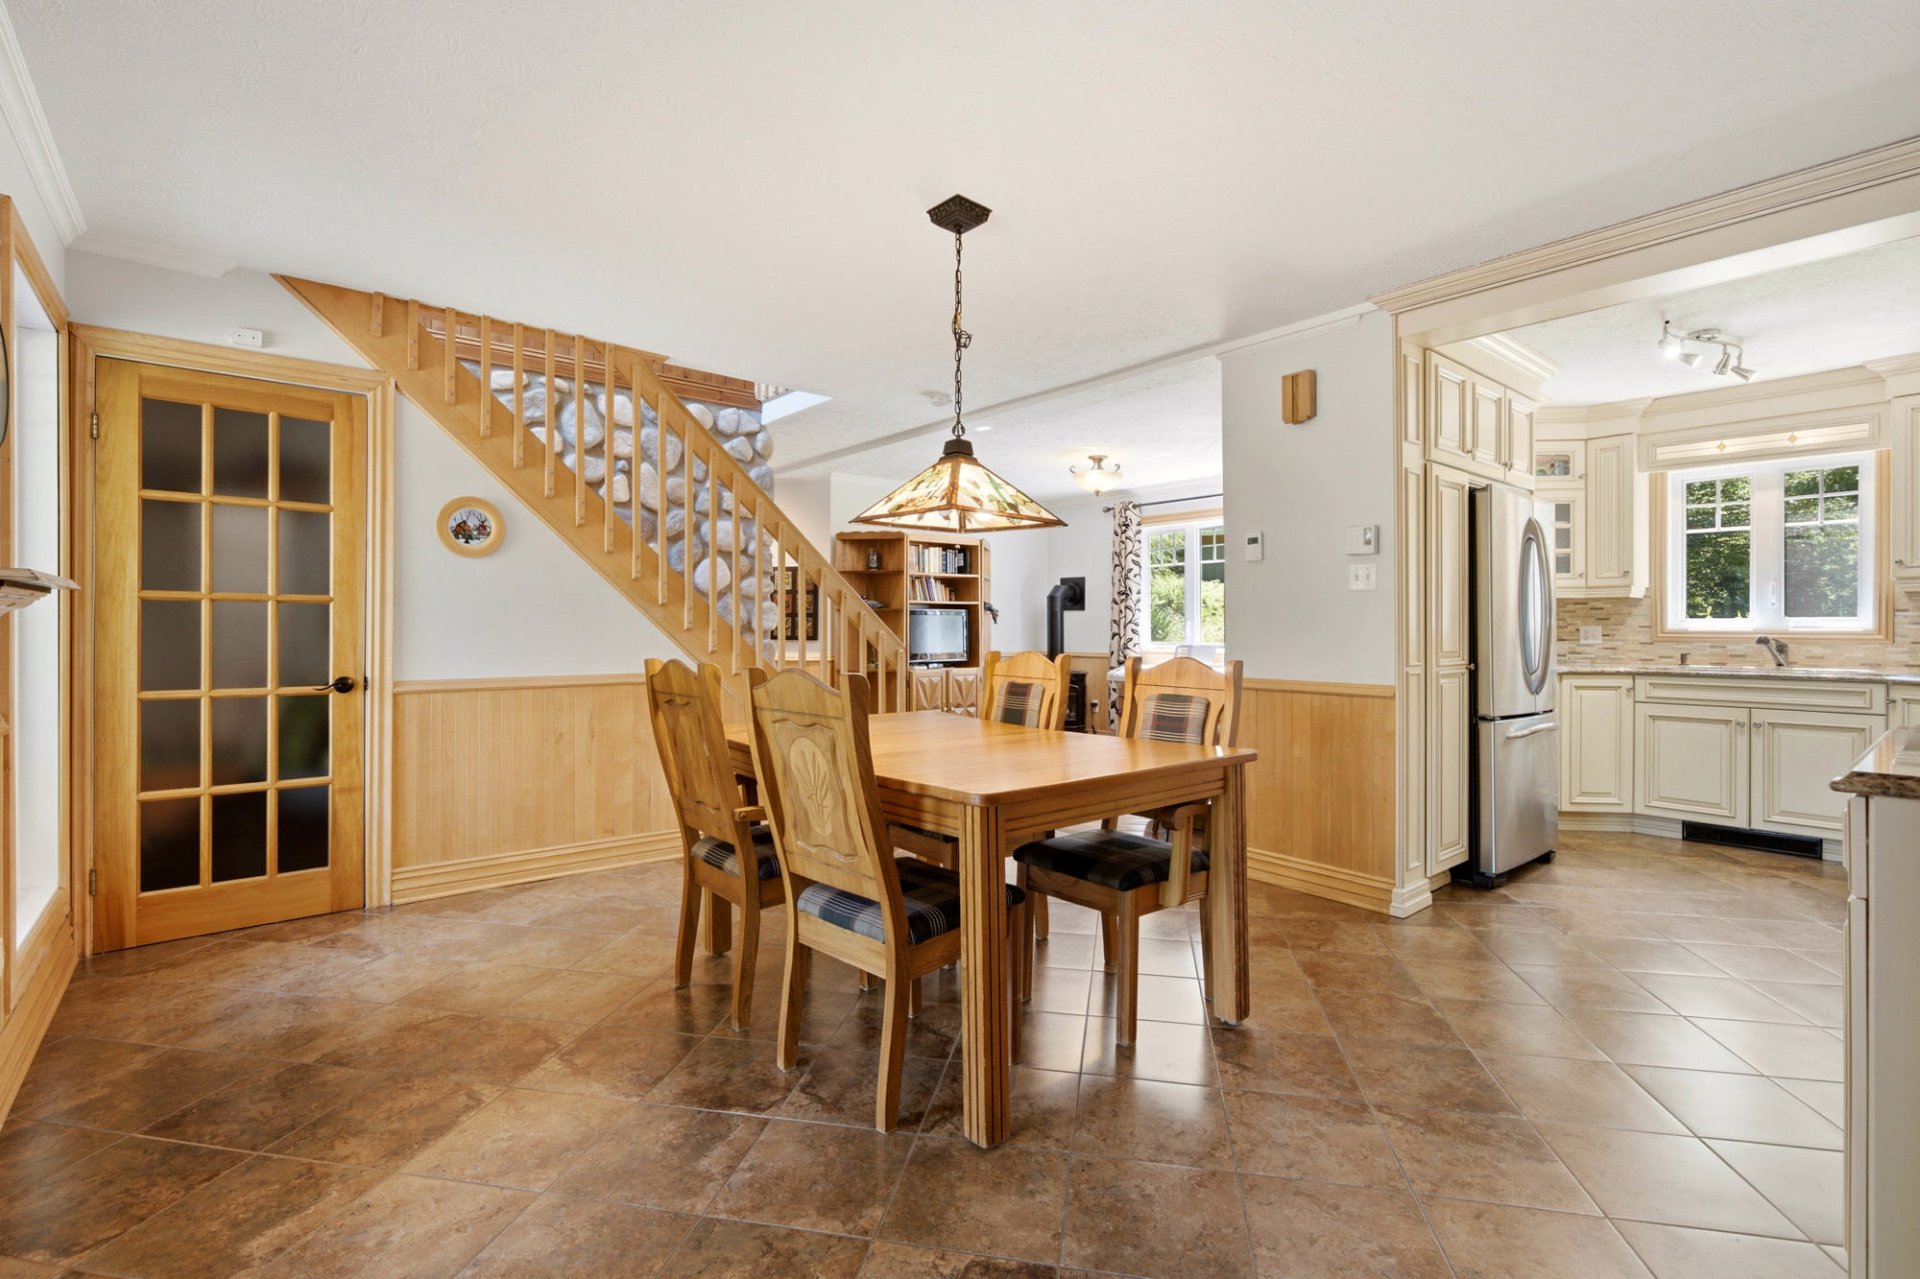 Dining room
 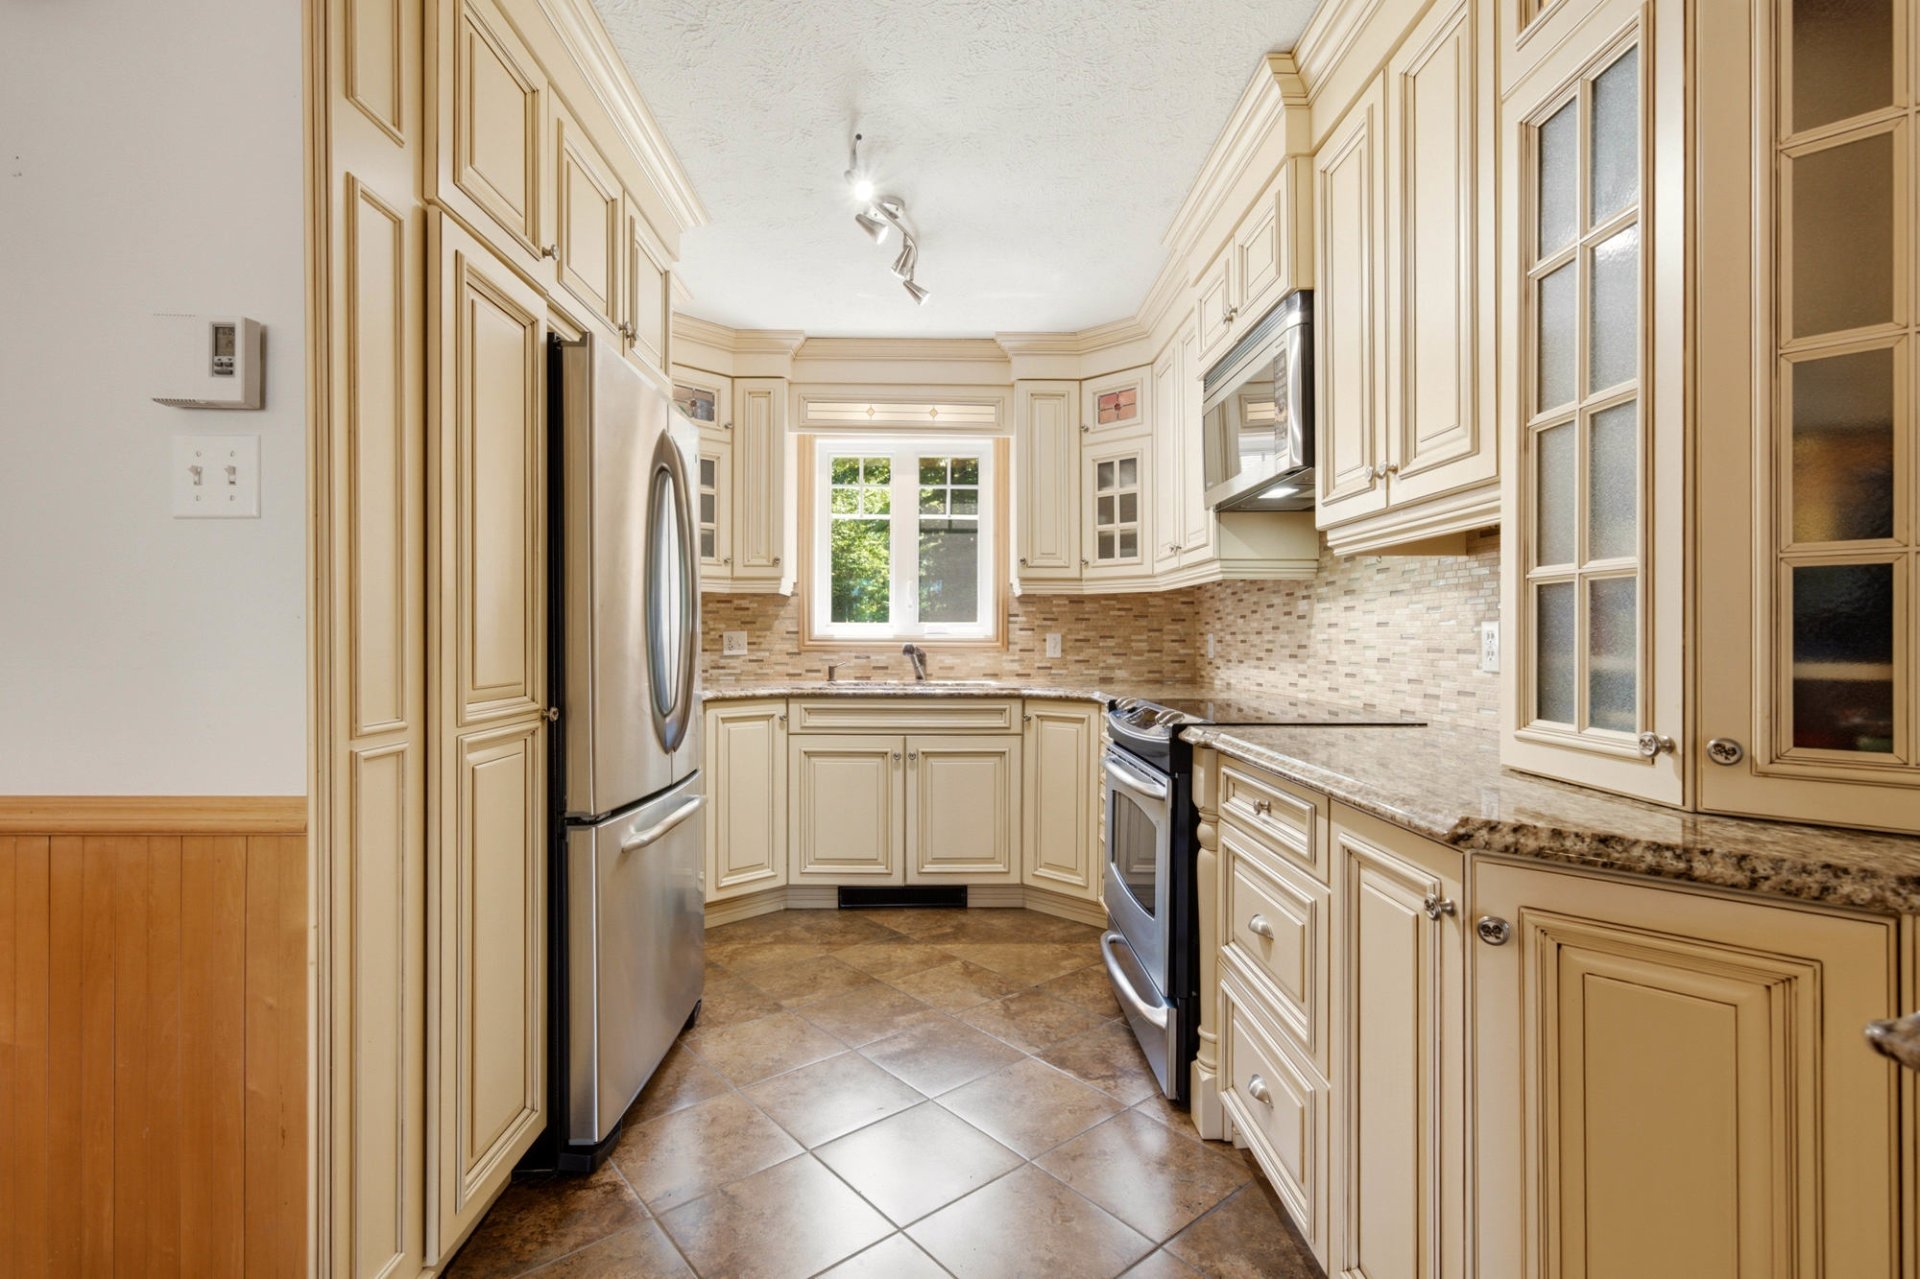 Kitchen
 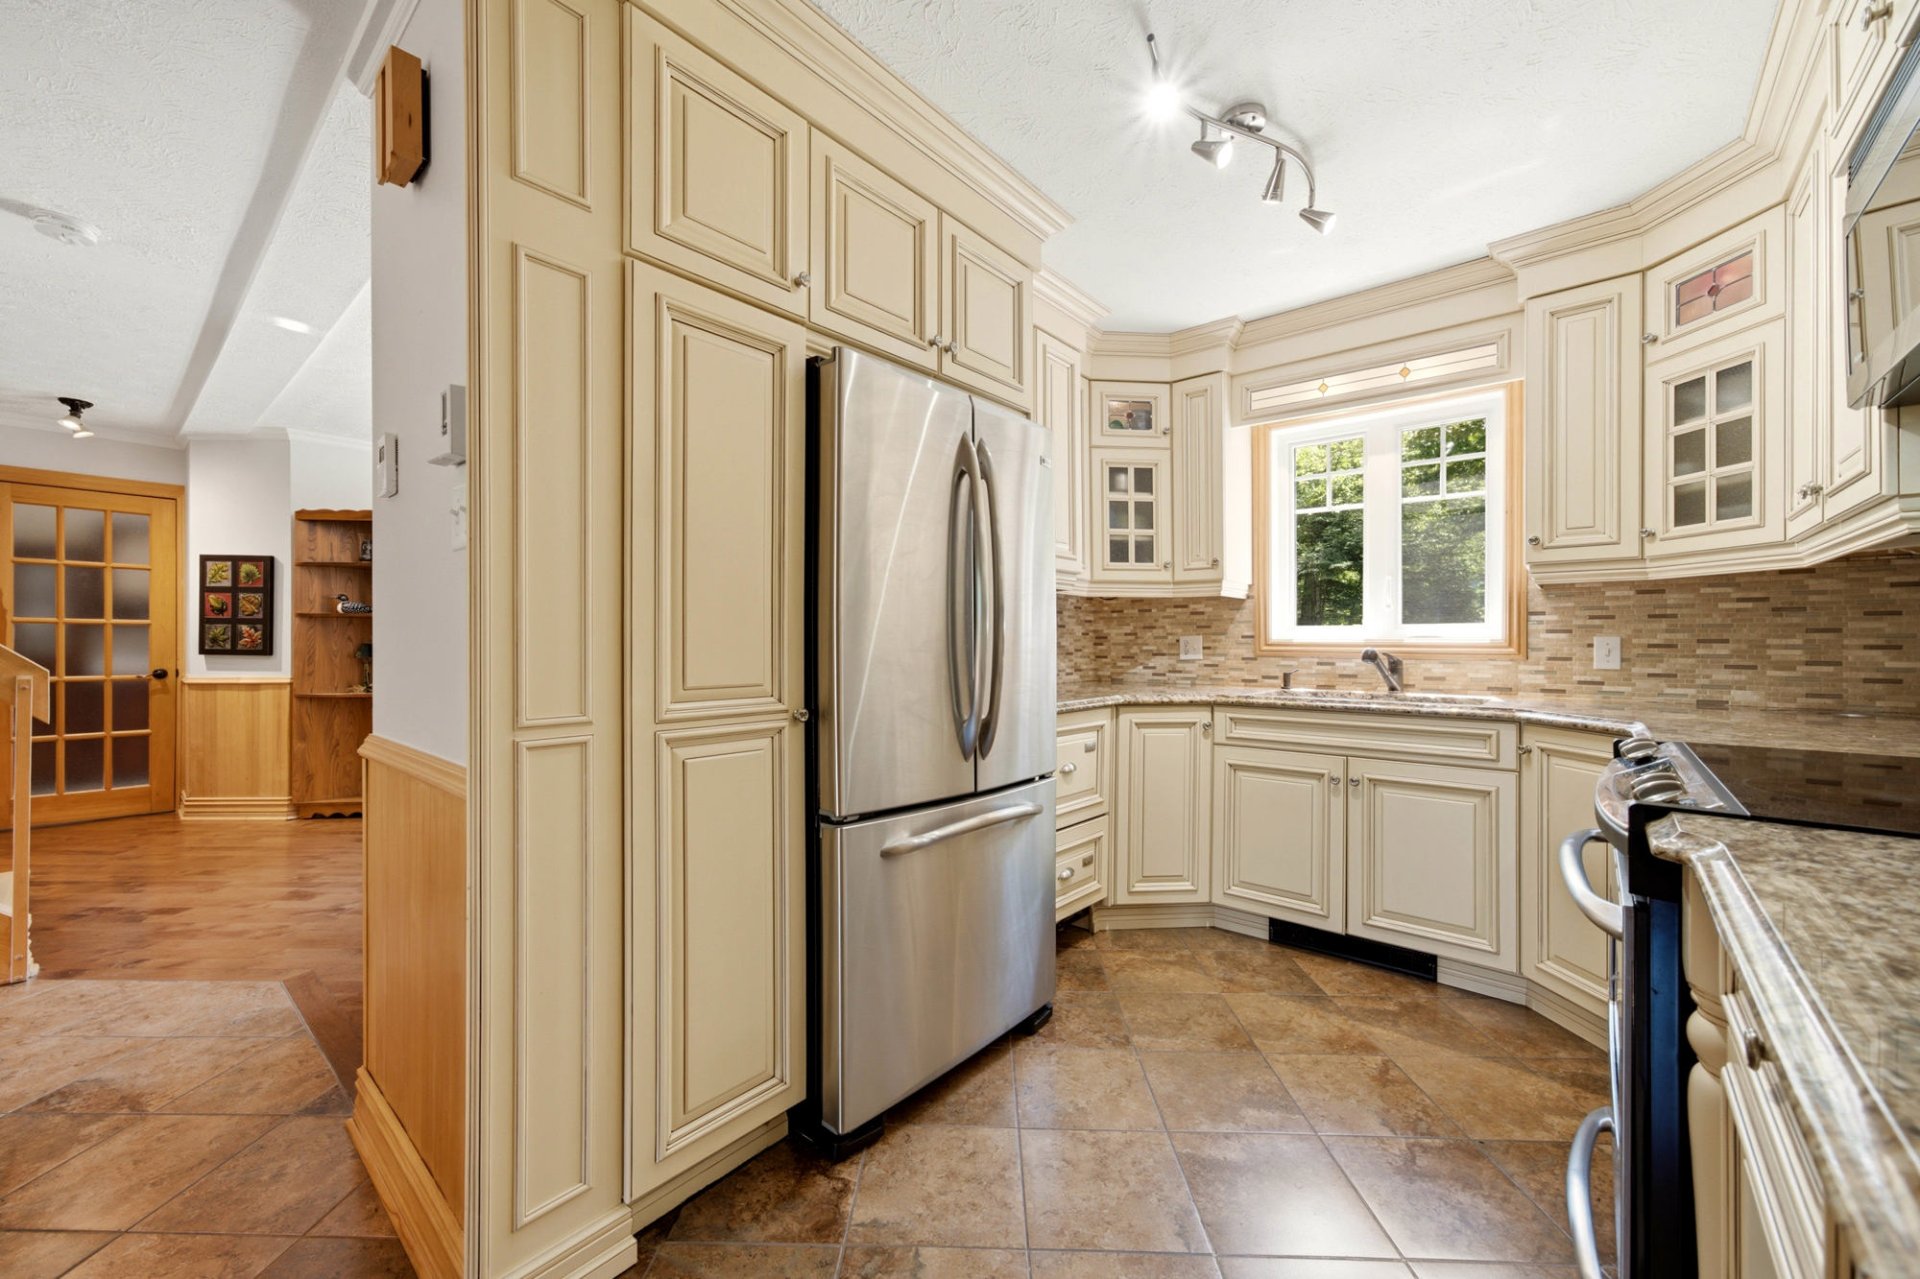 Kitchen
 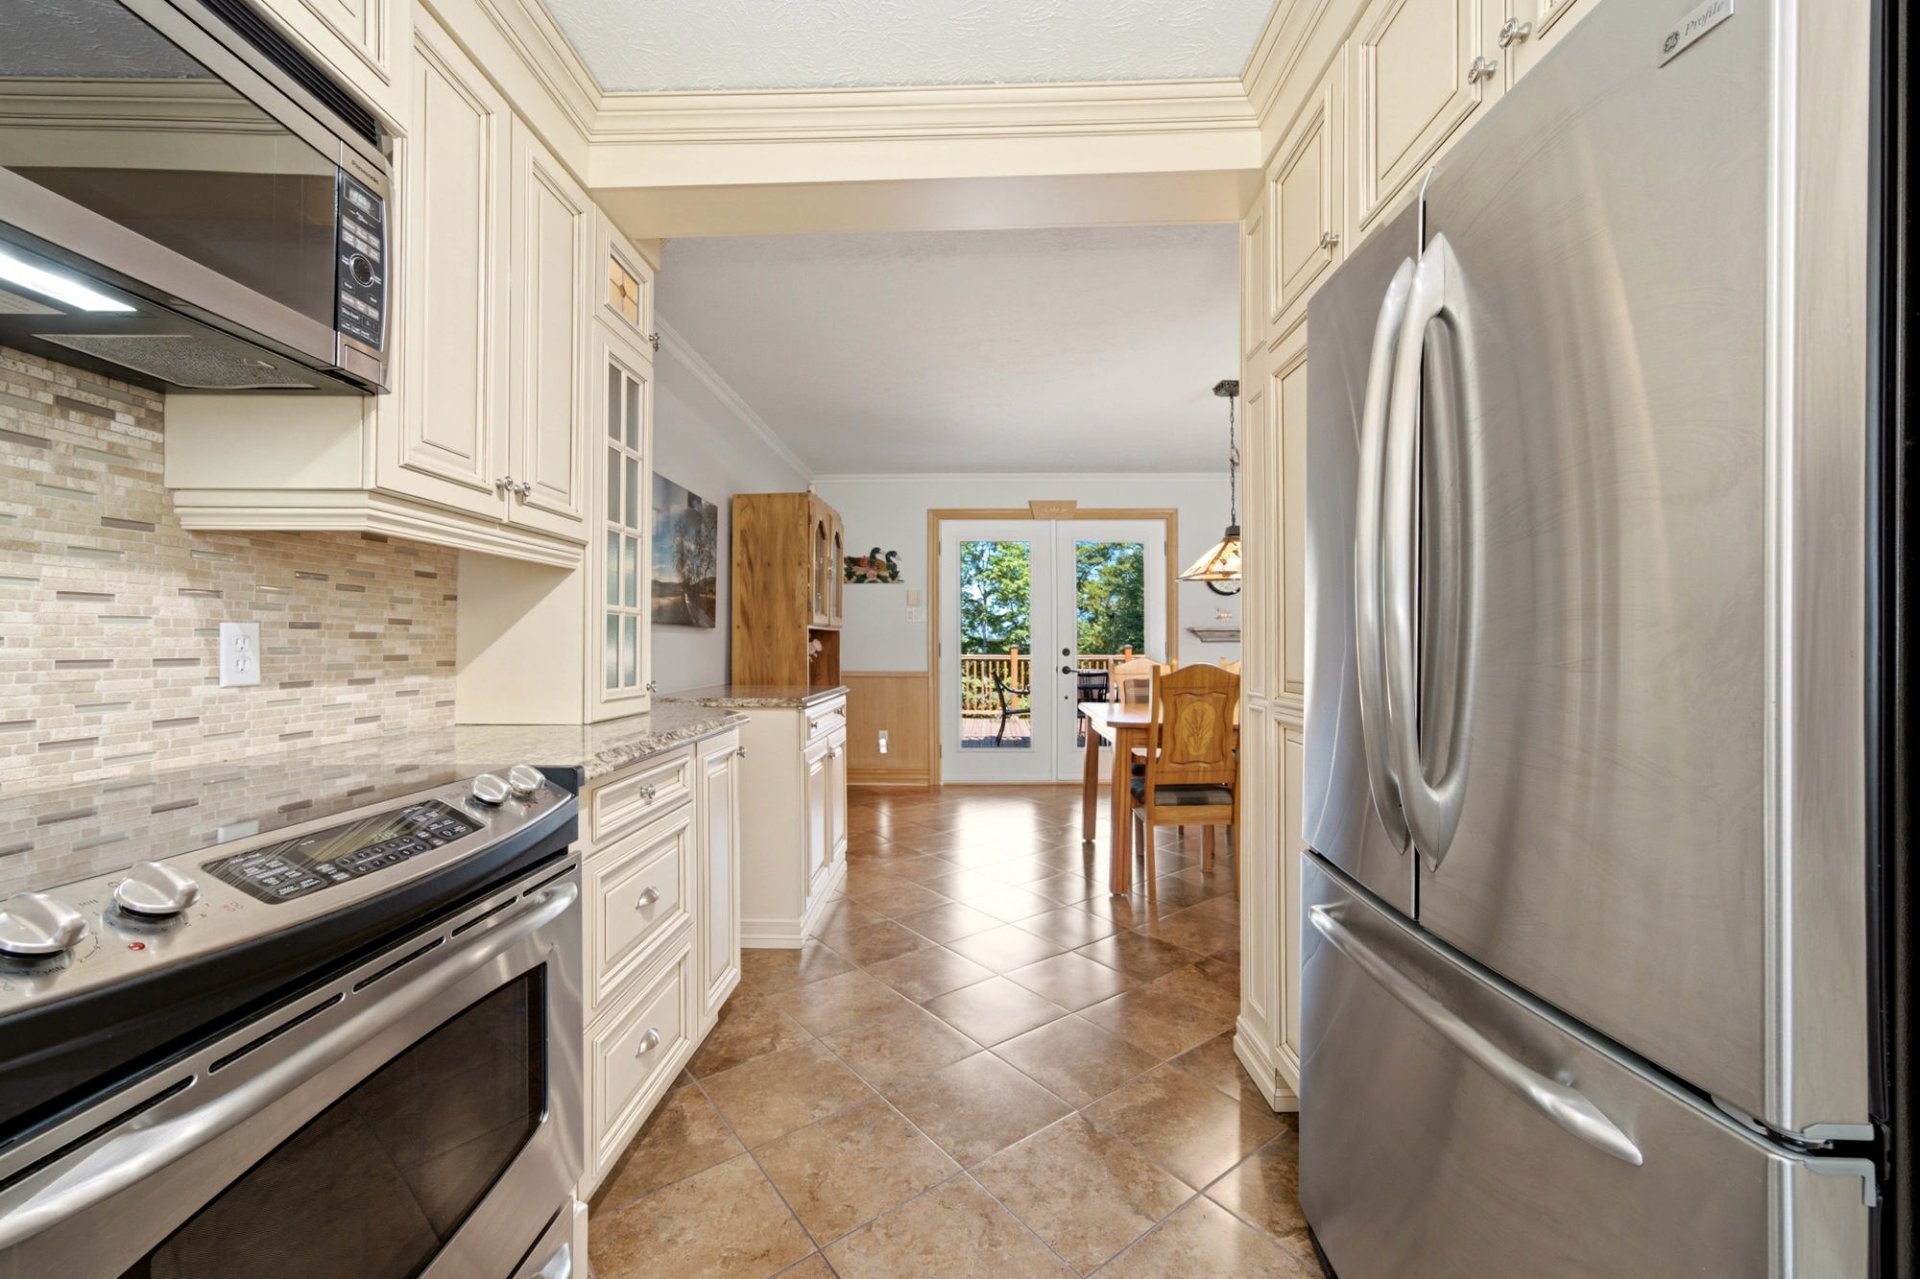 Kitchen
 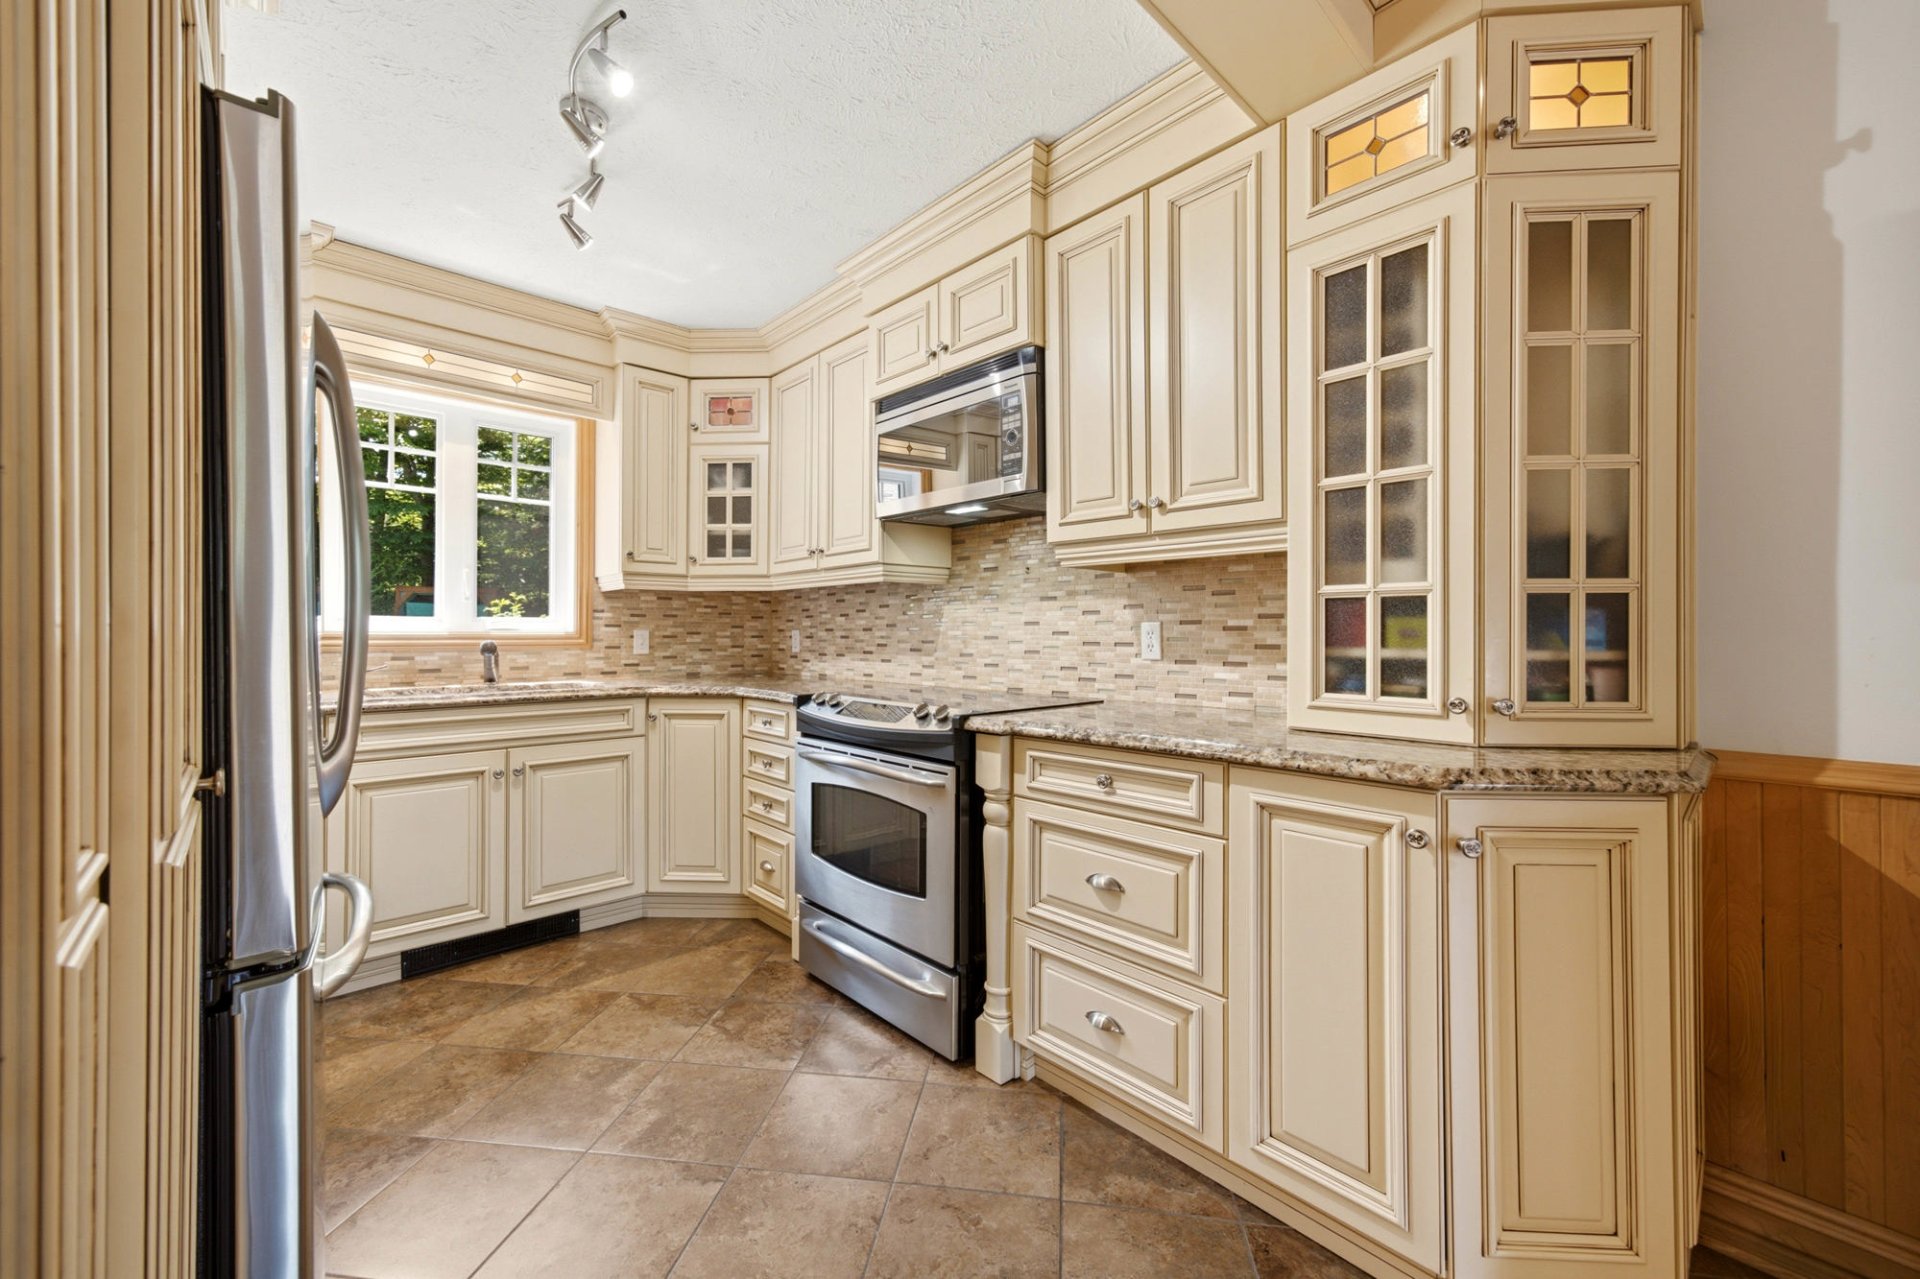 Kitchen
 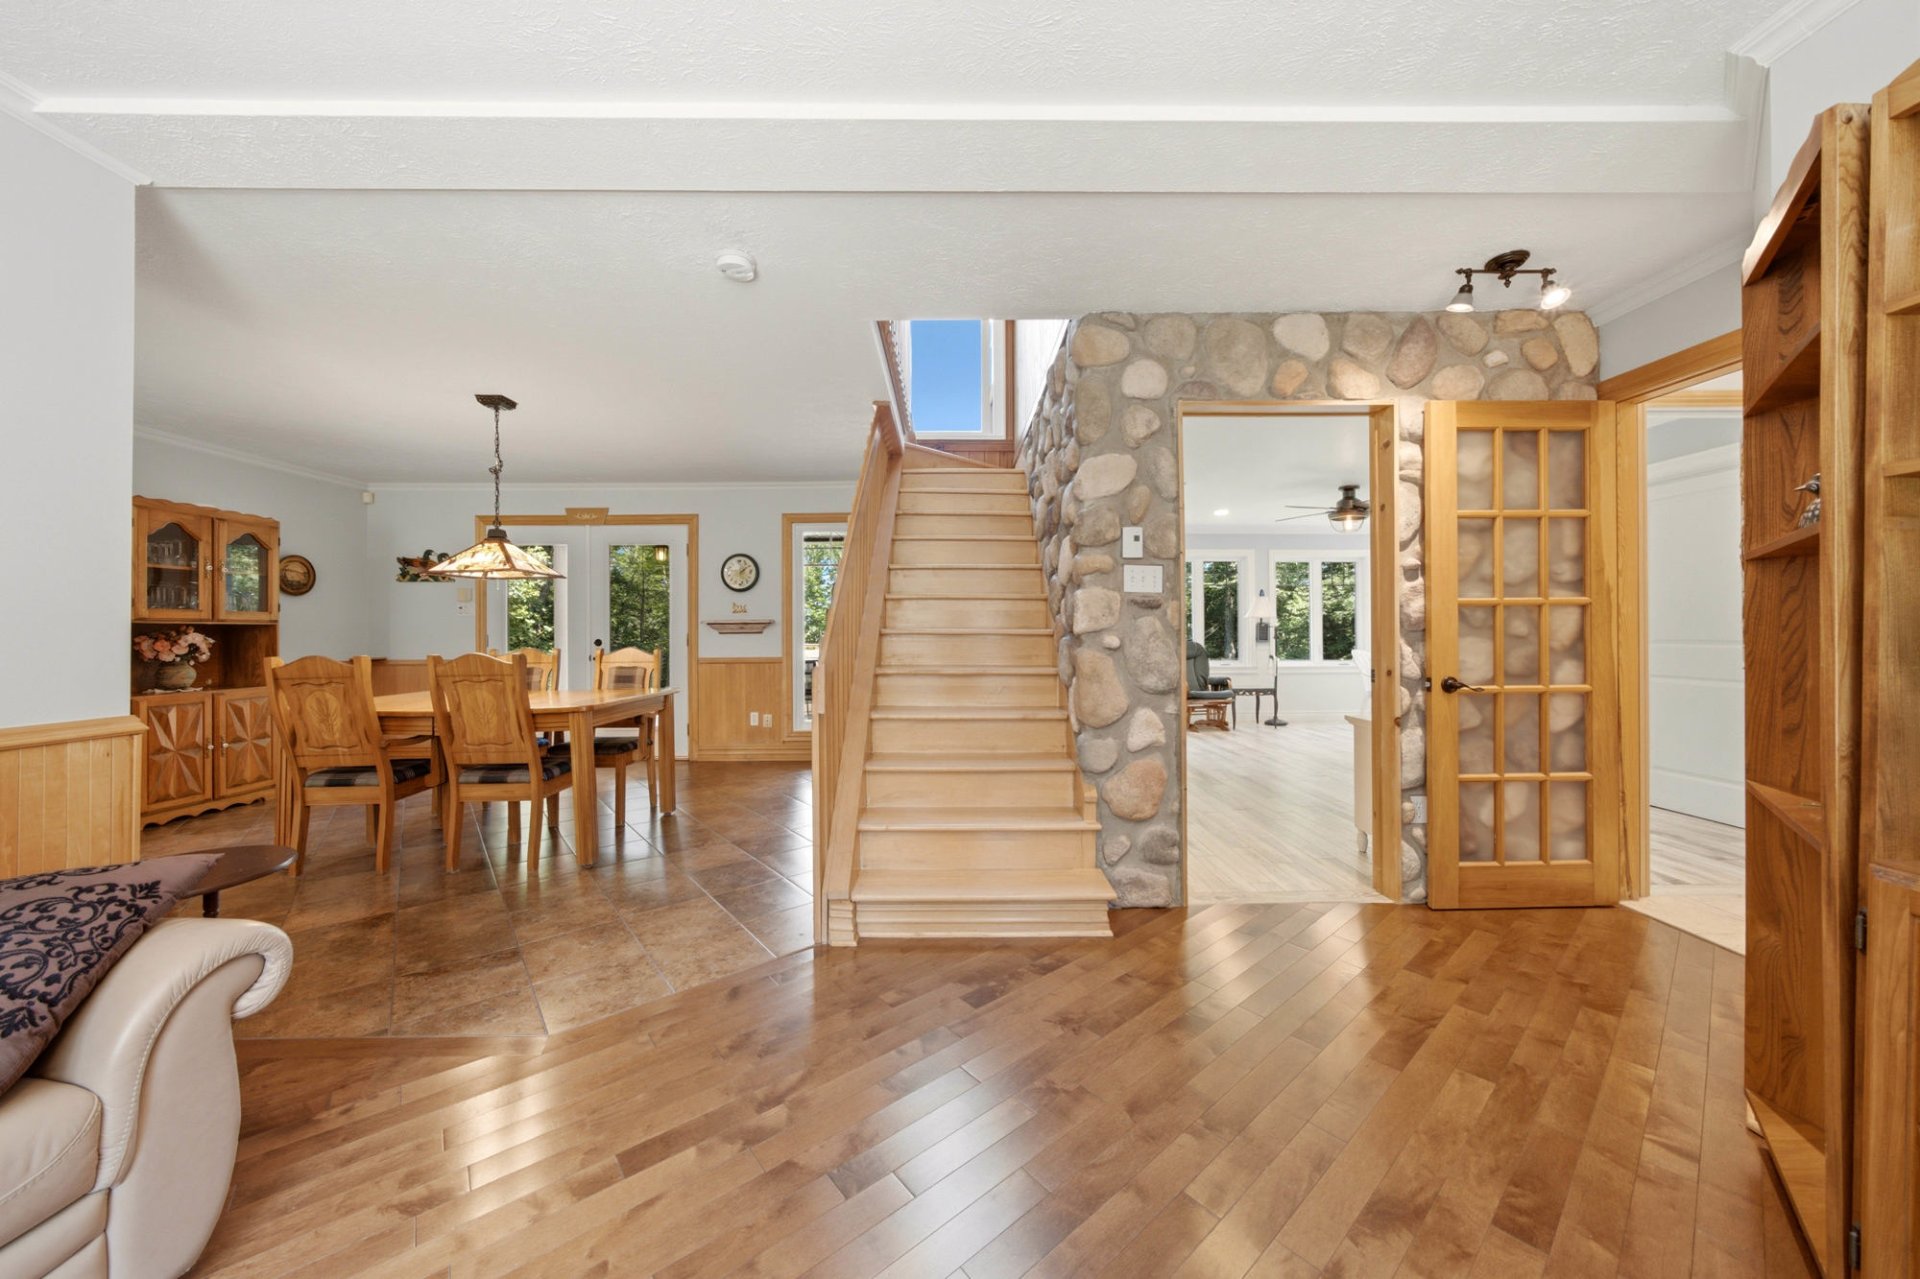 Staircase
 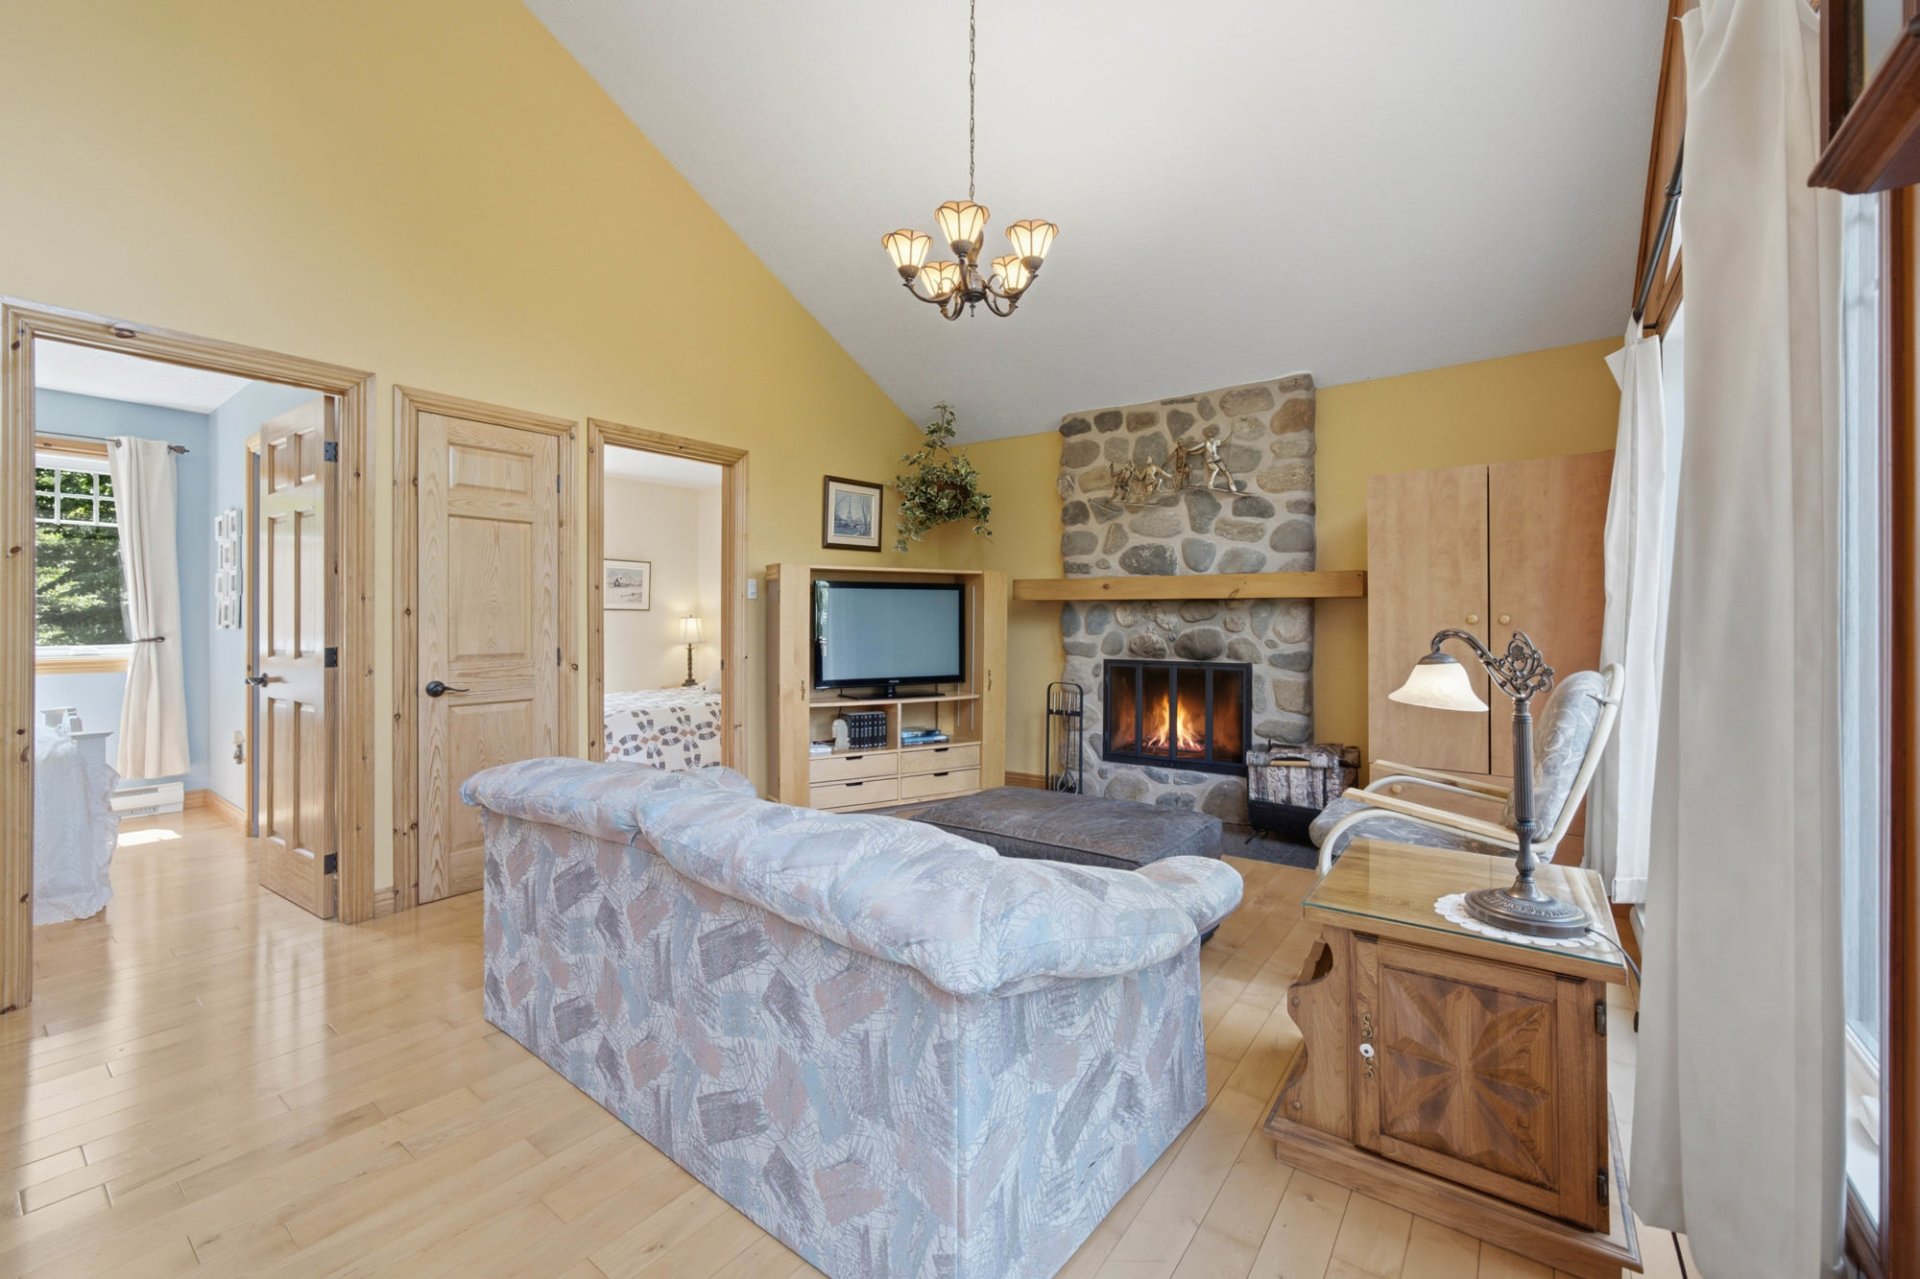 Living room
 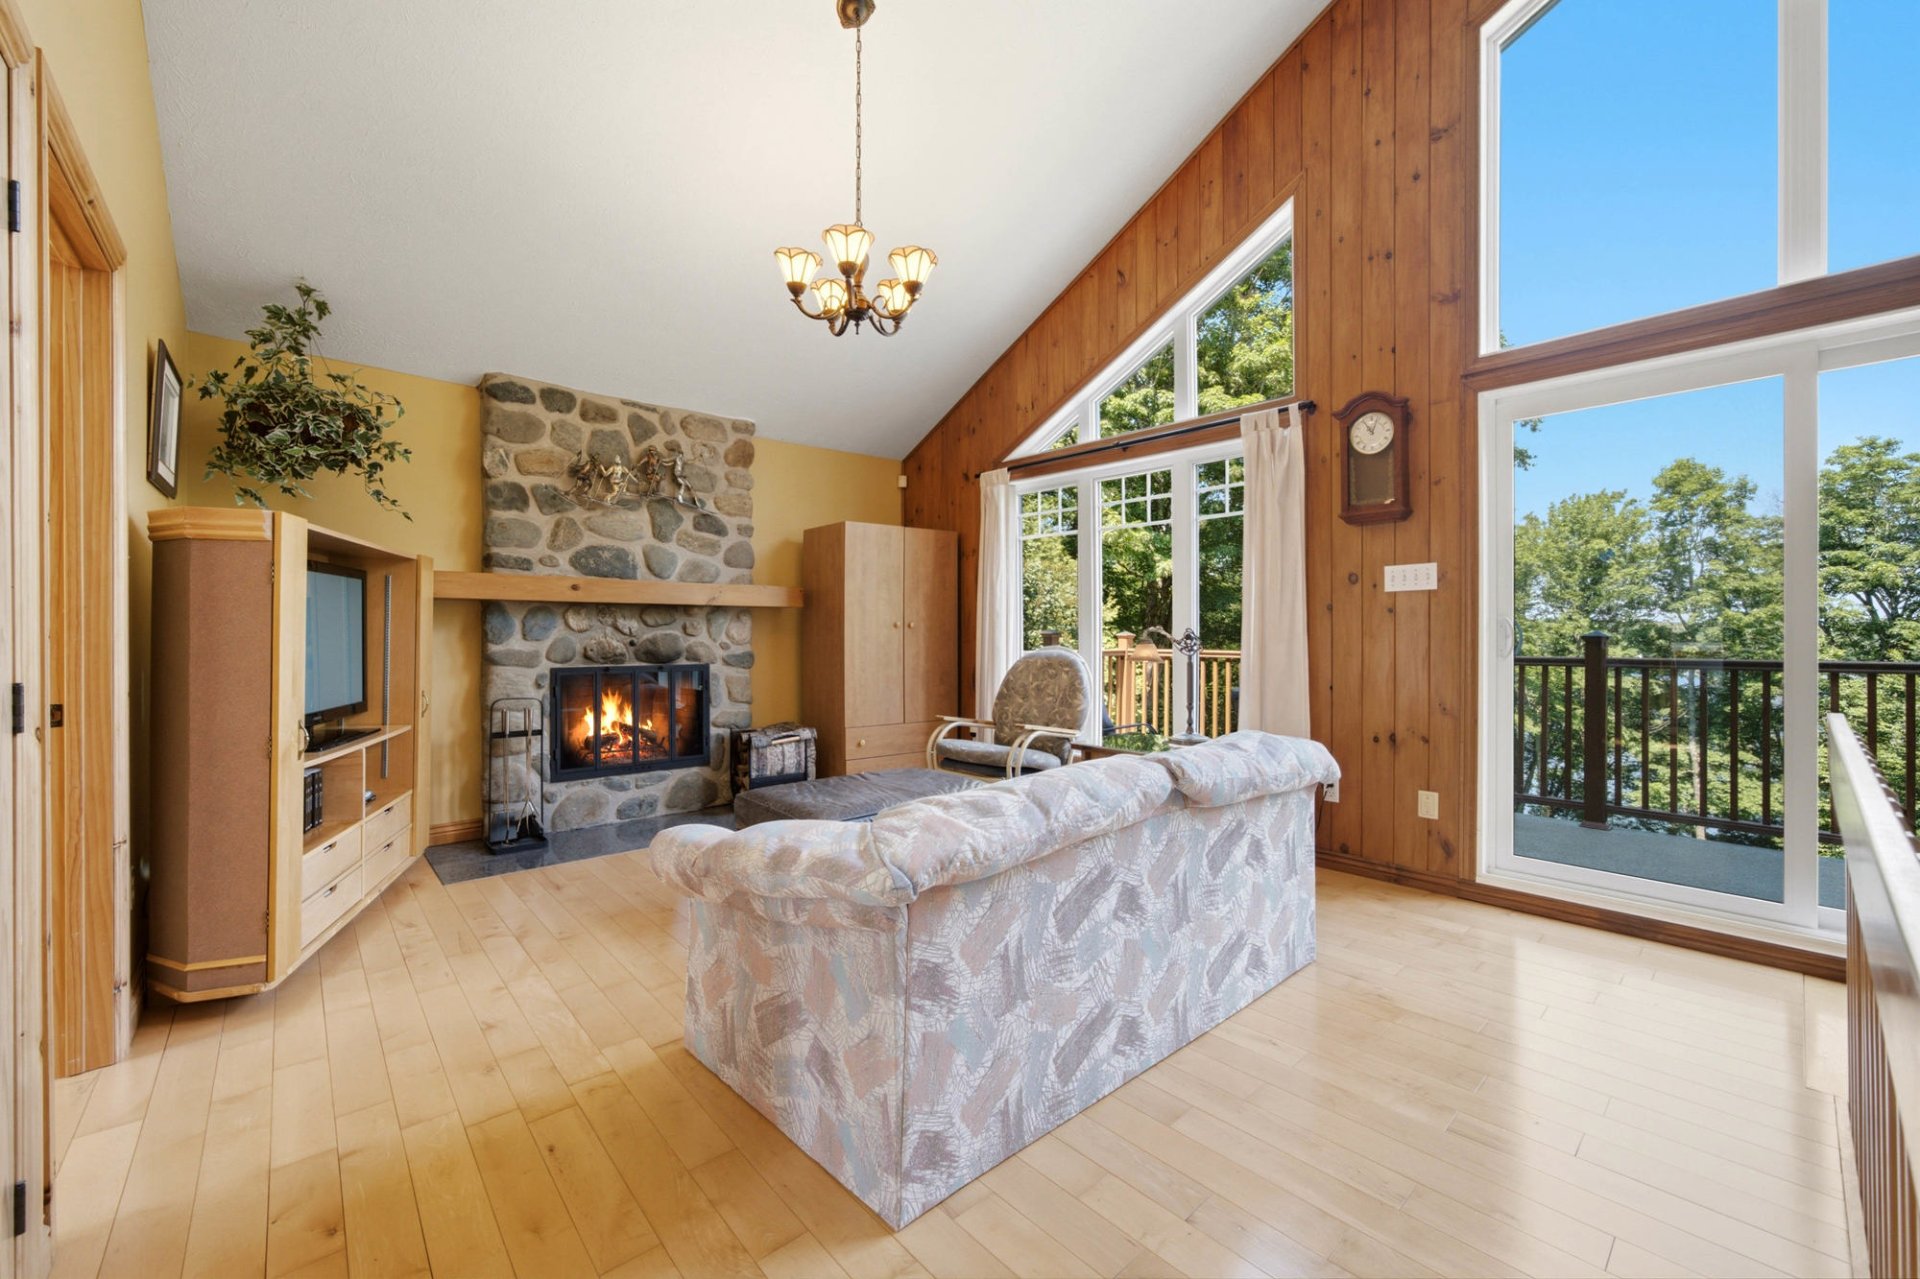 Living room
 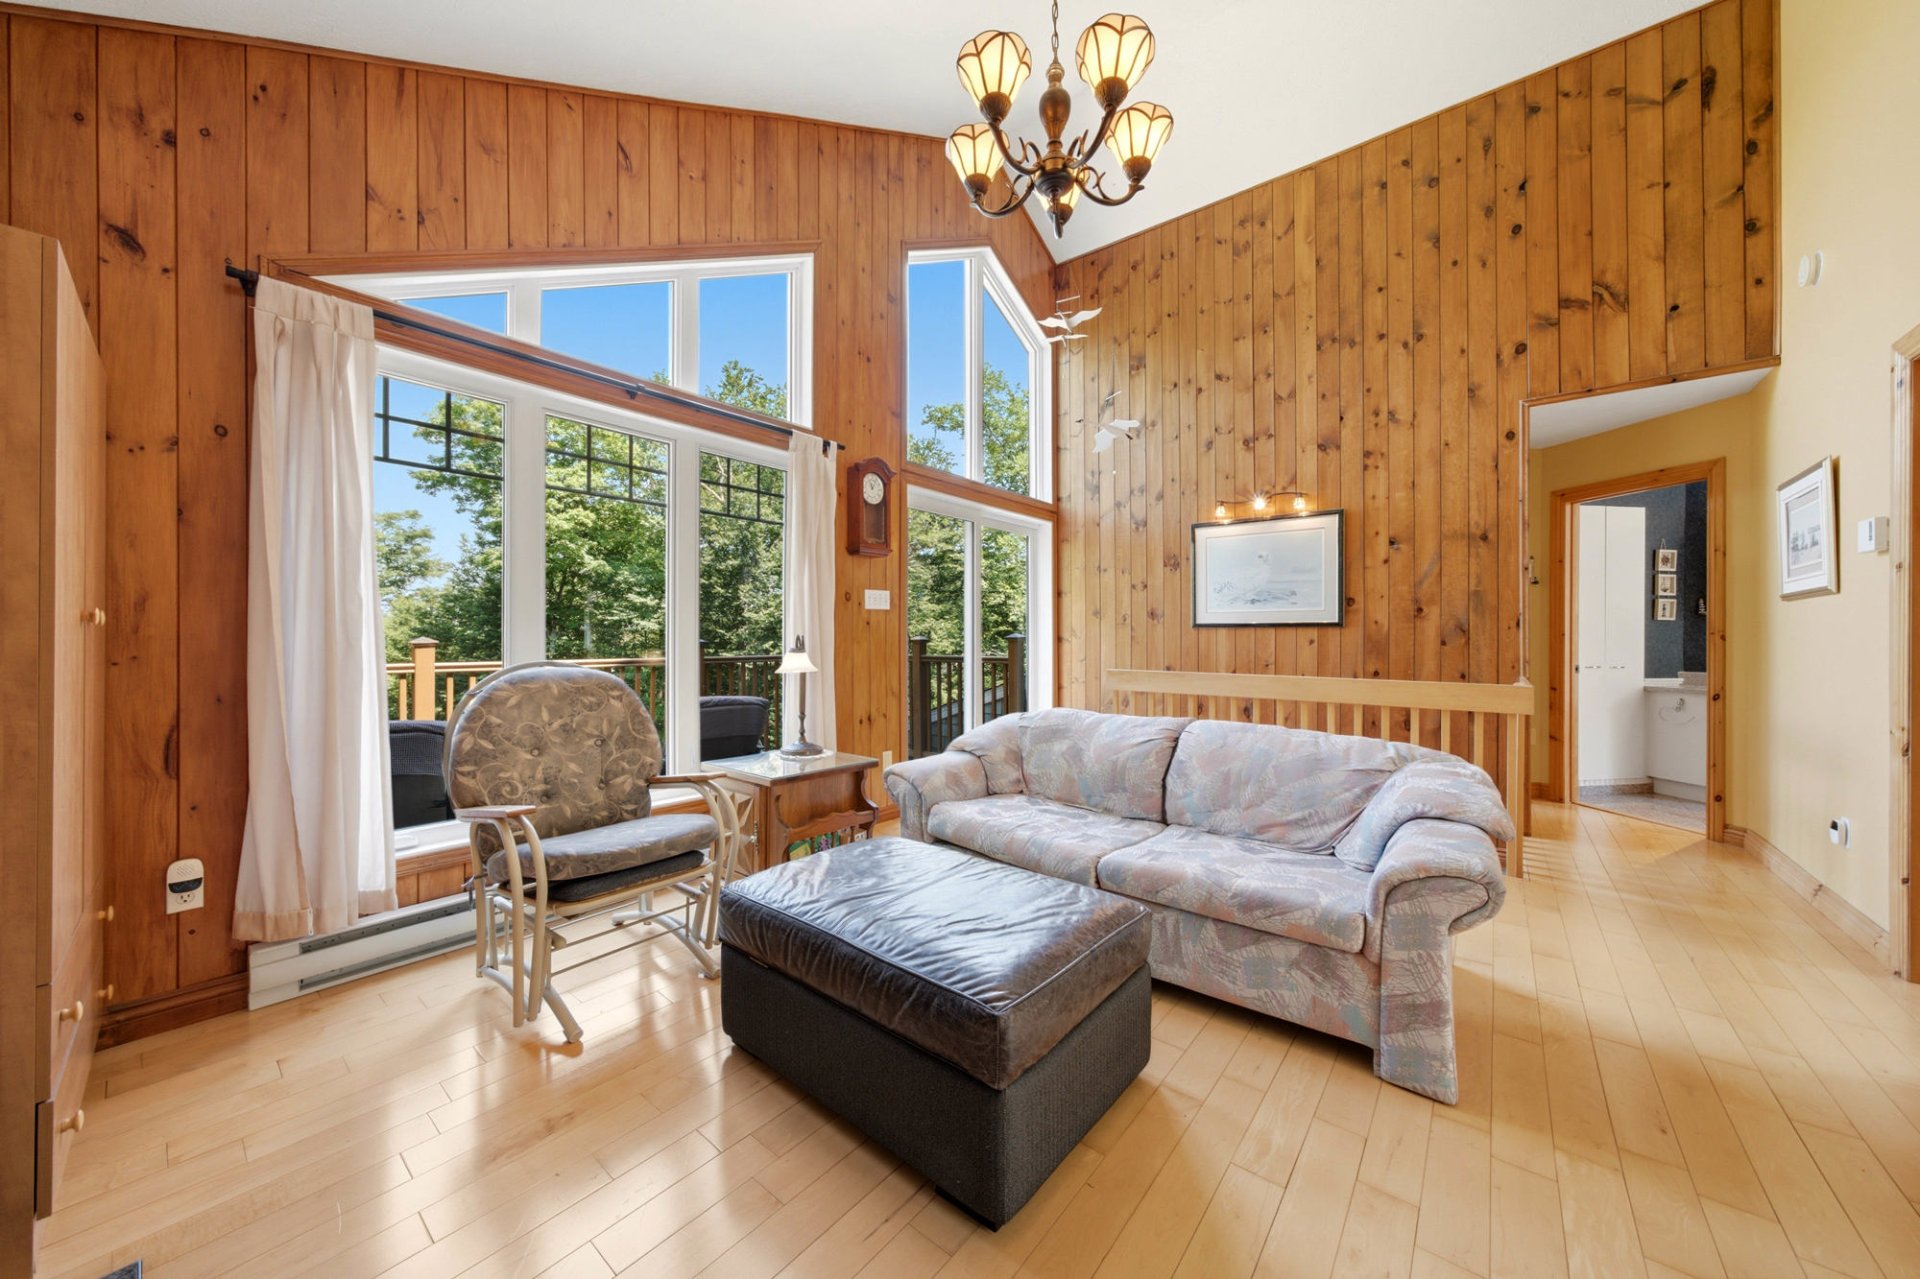 Living room
 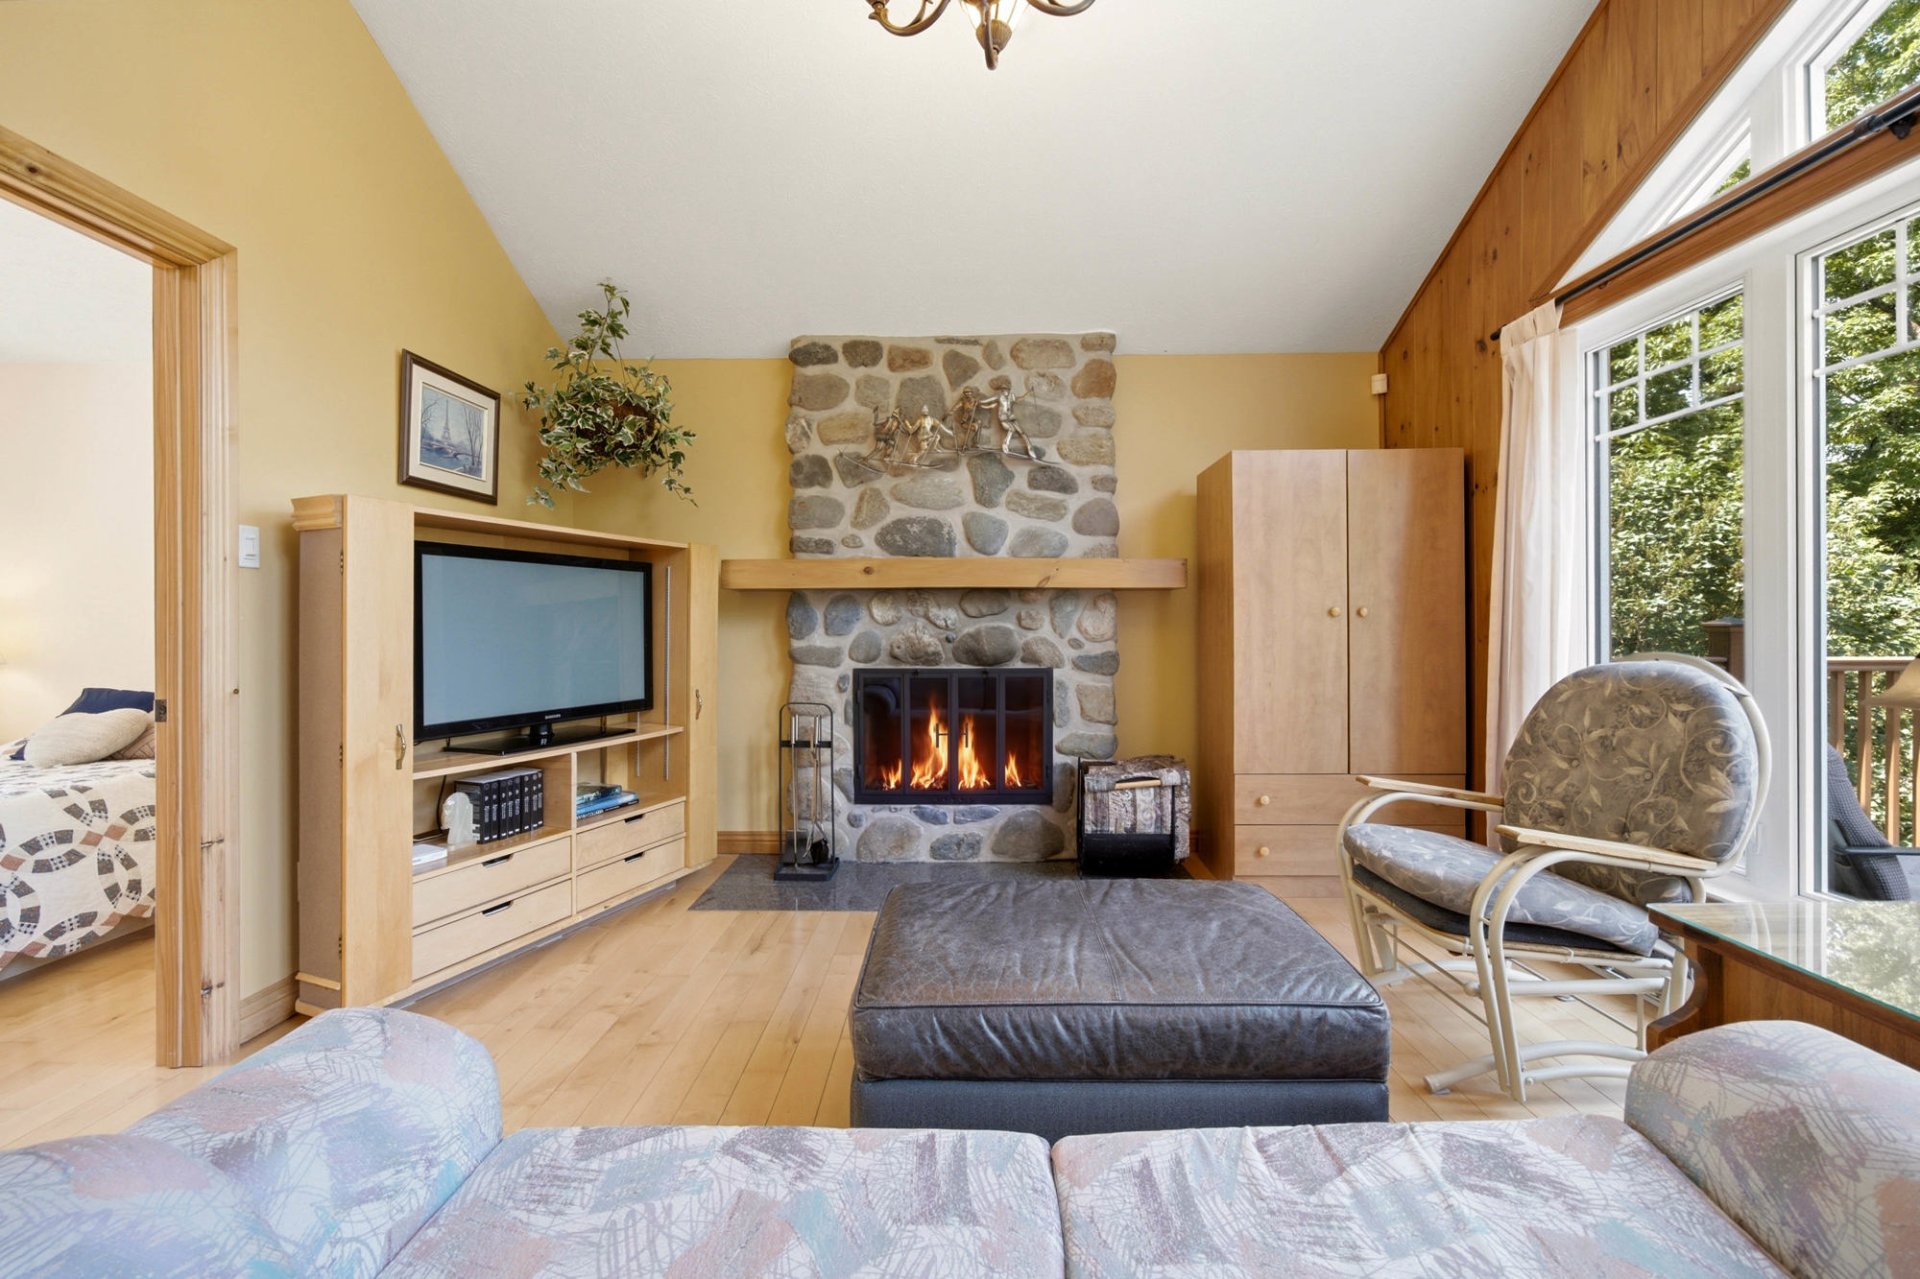 Living room
 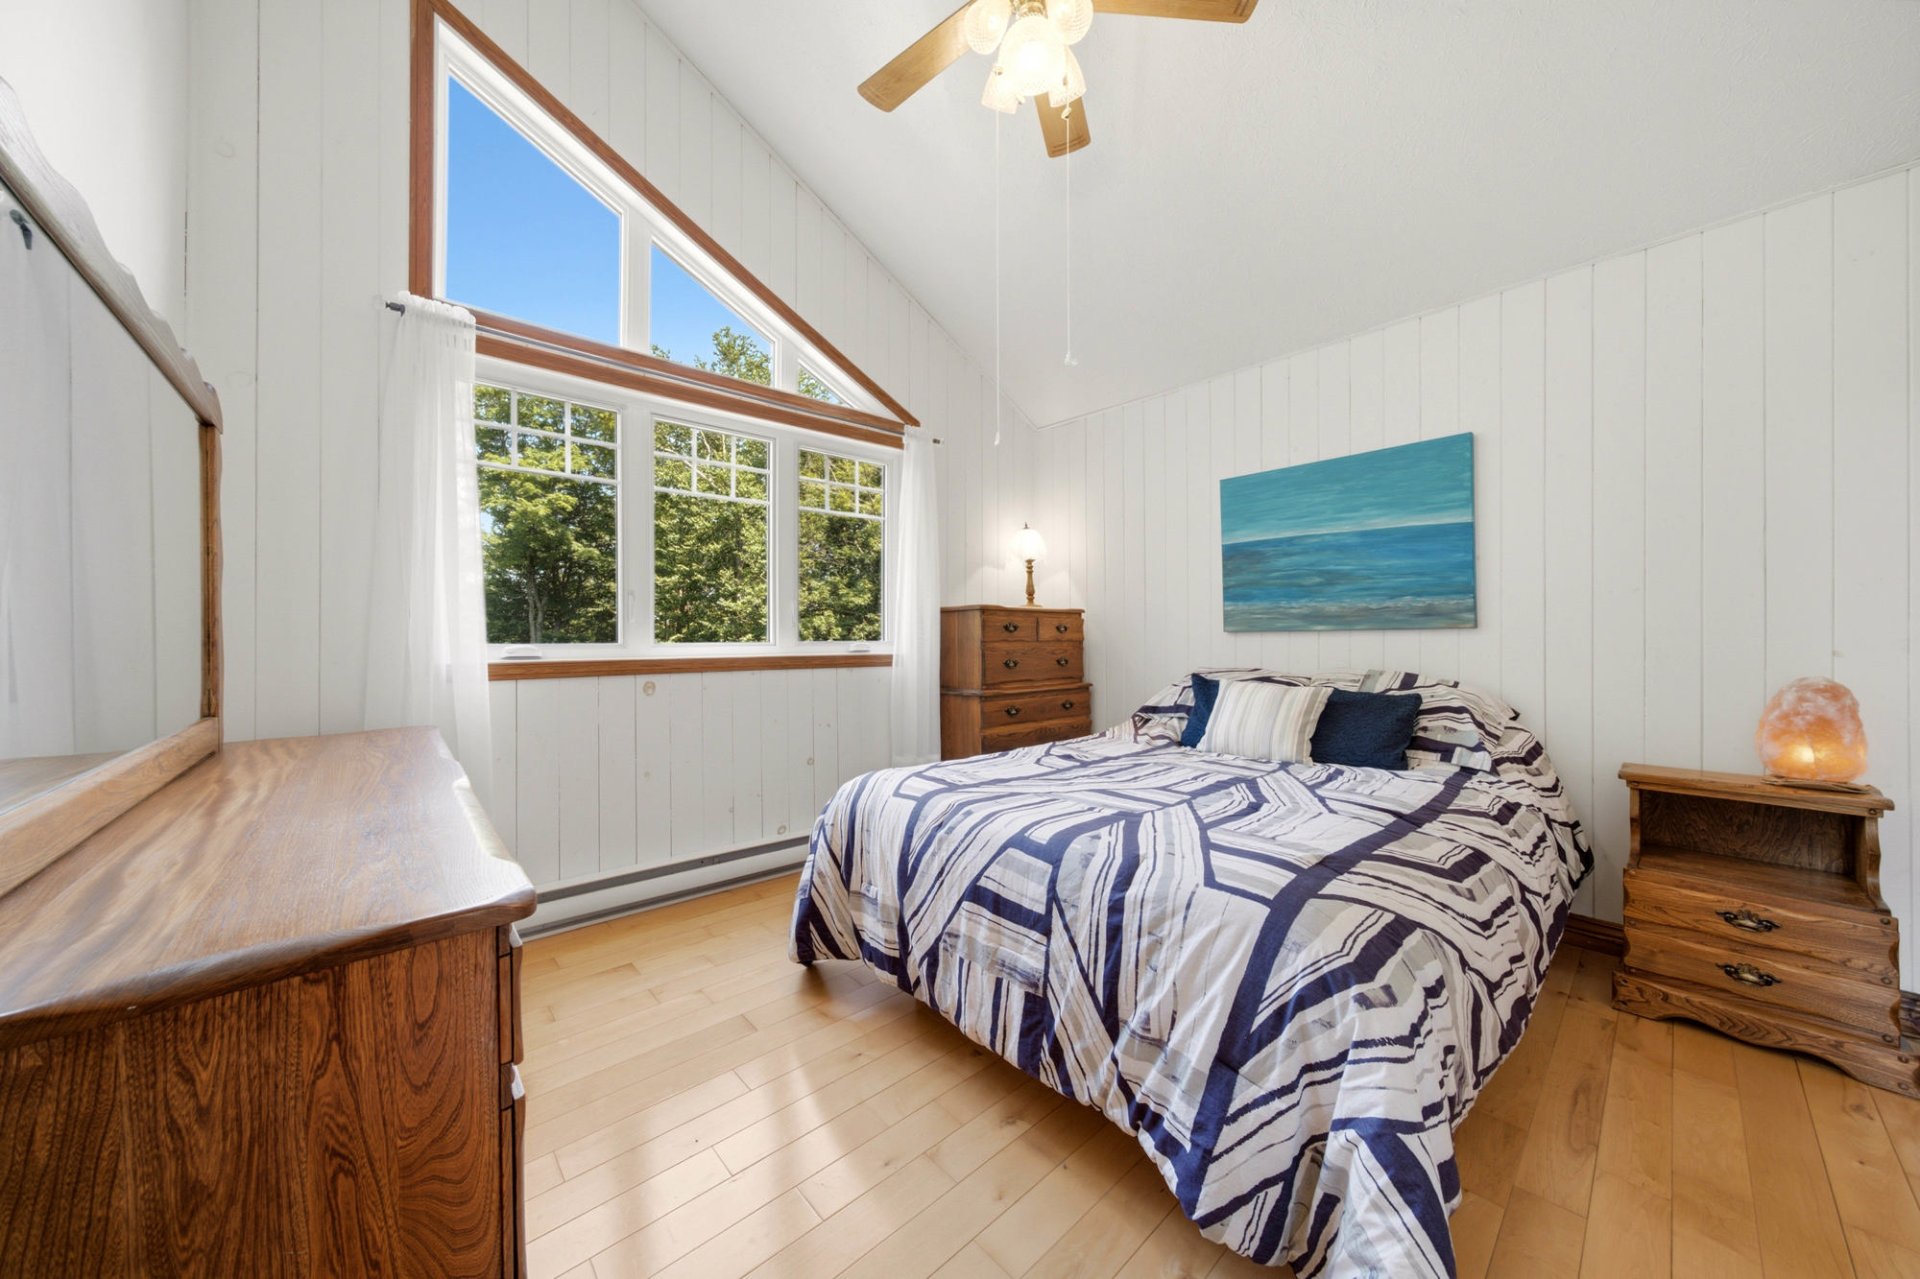 Primary bedroom
 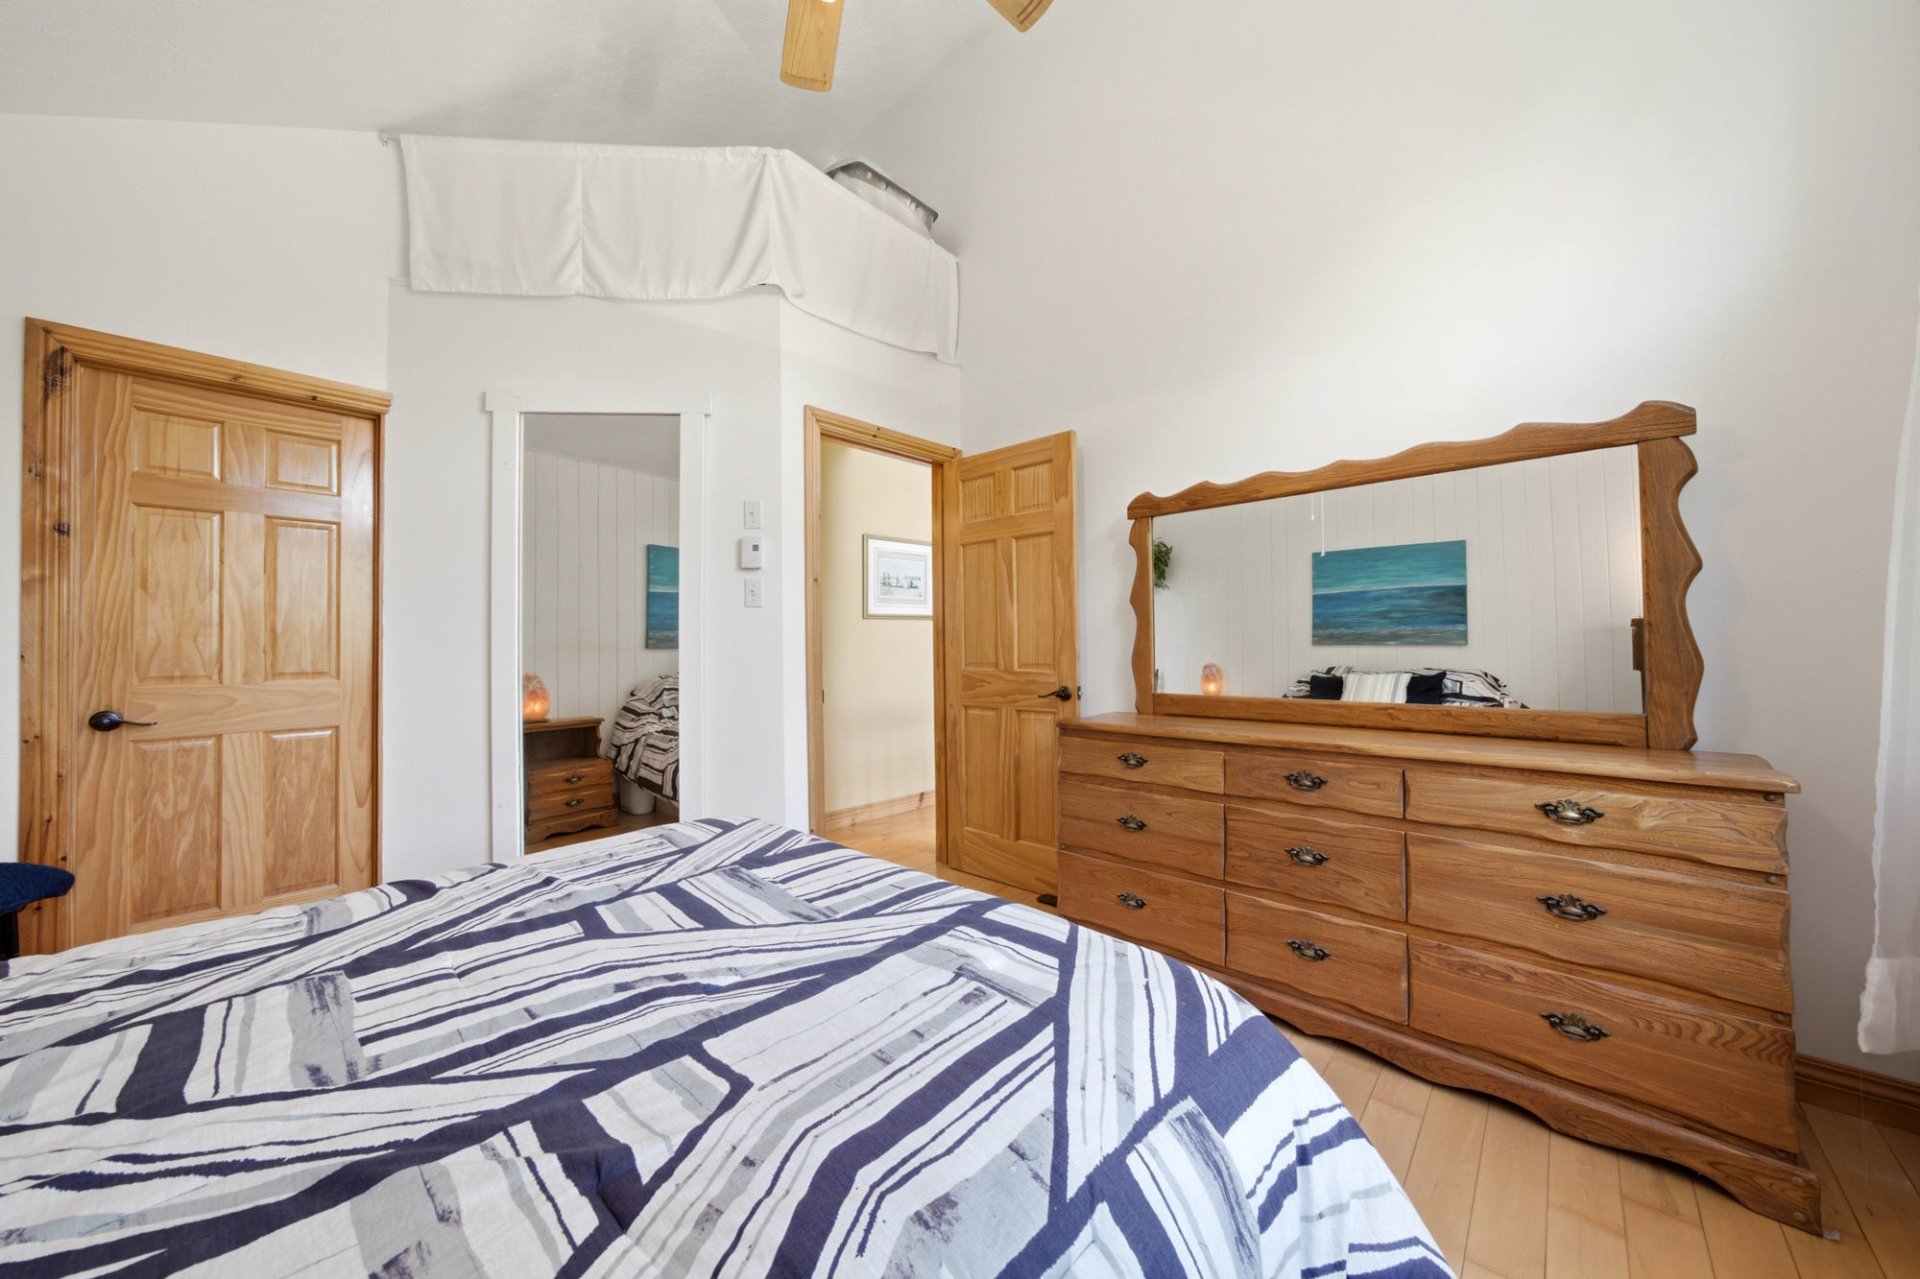 Primary bedroom
 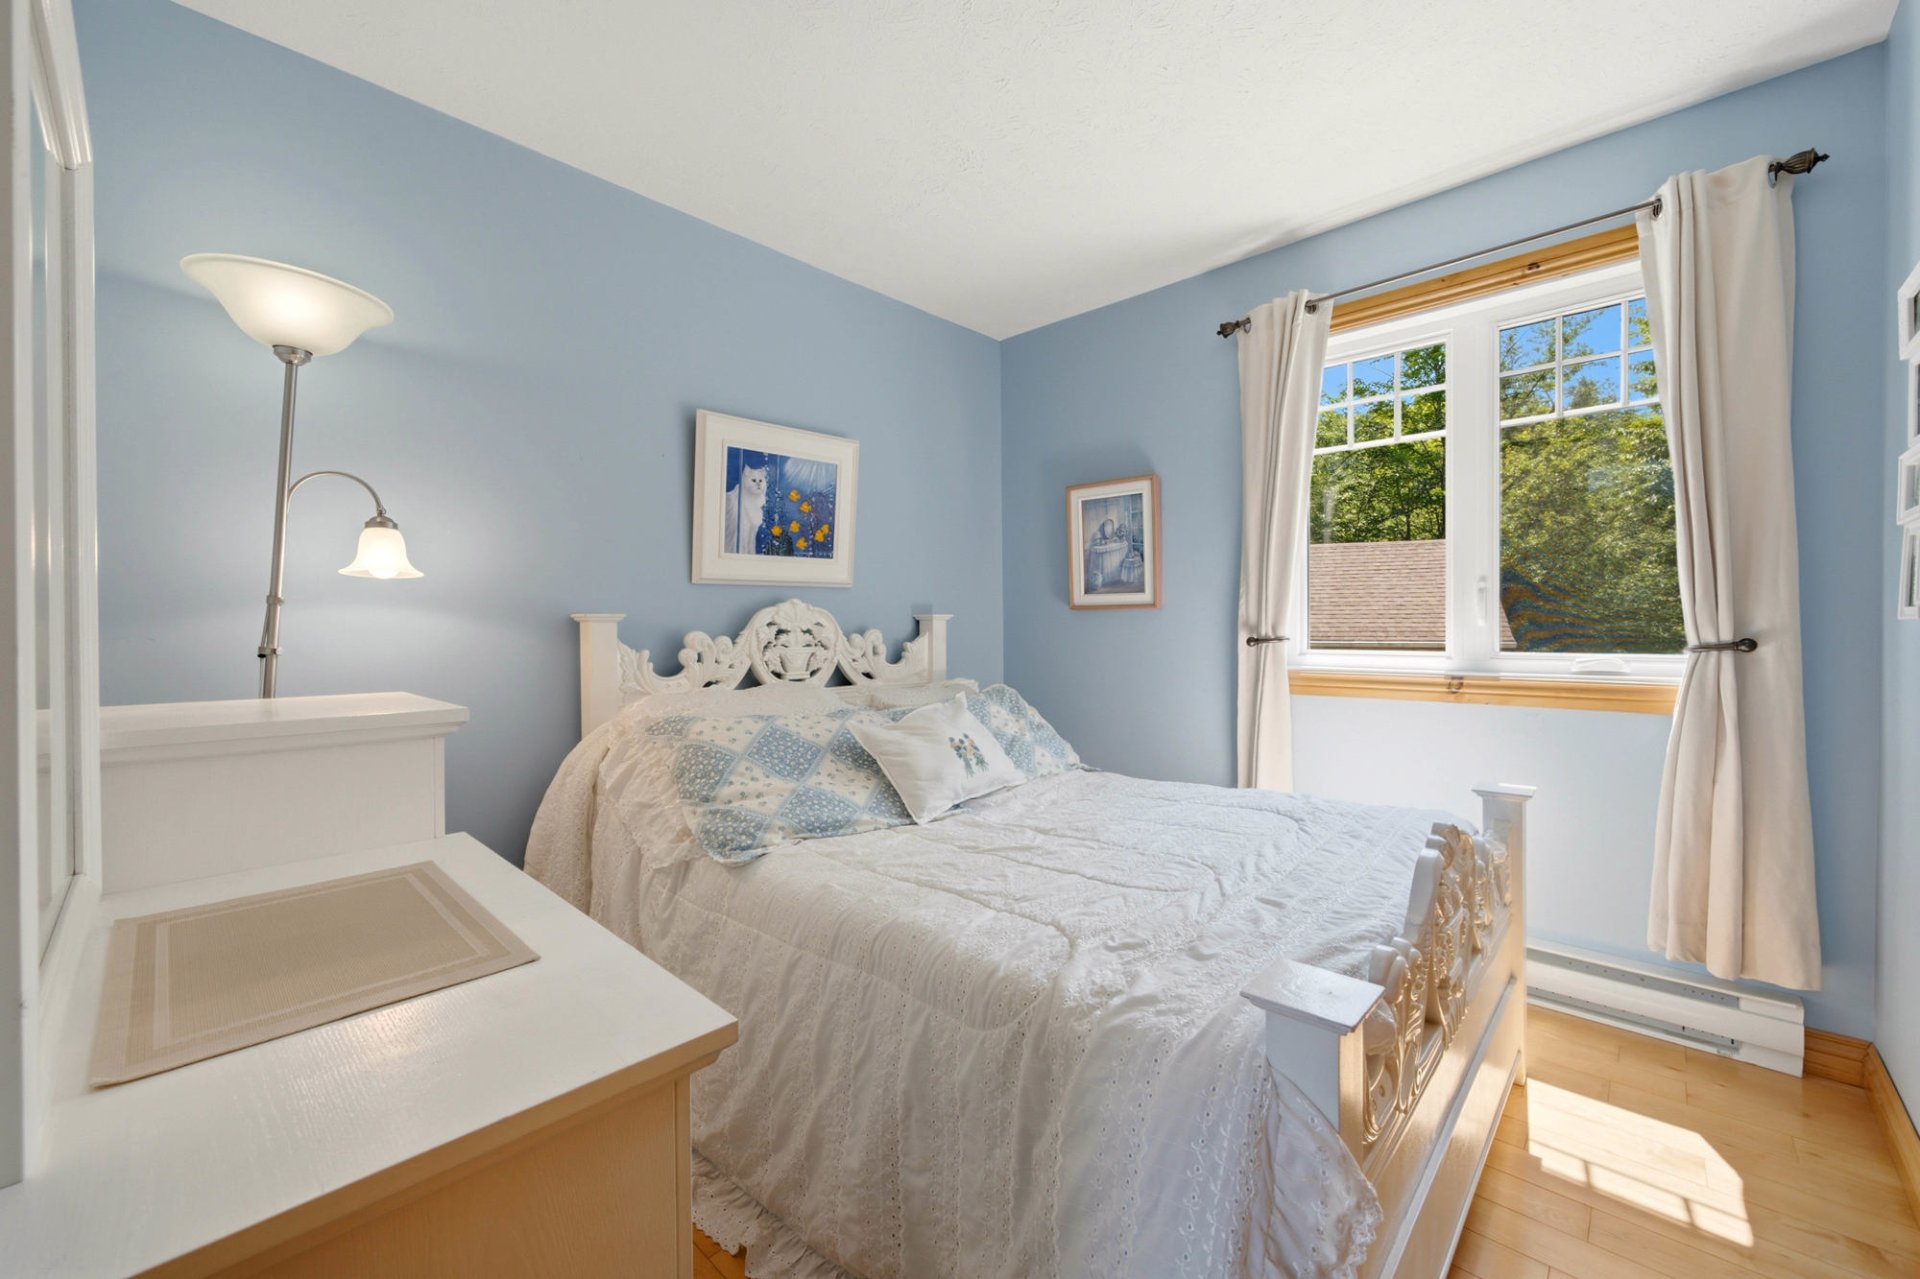 Bedroom
 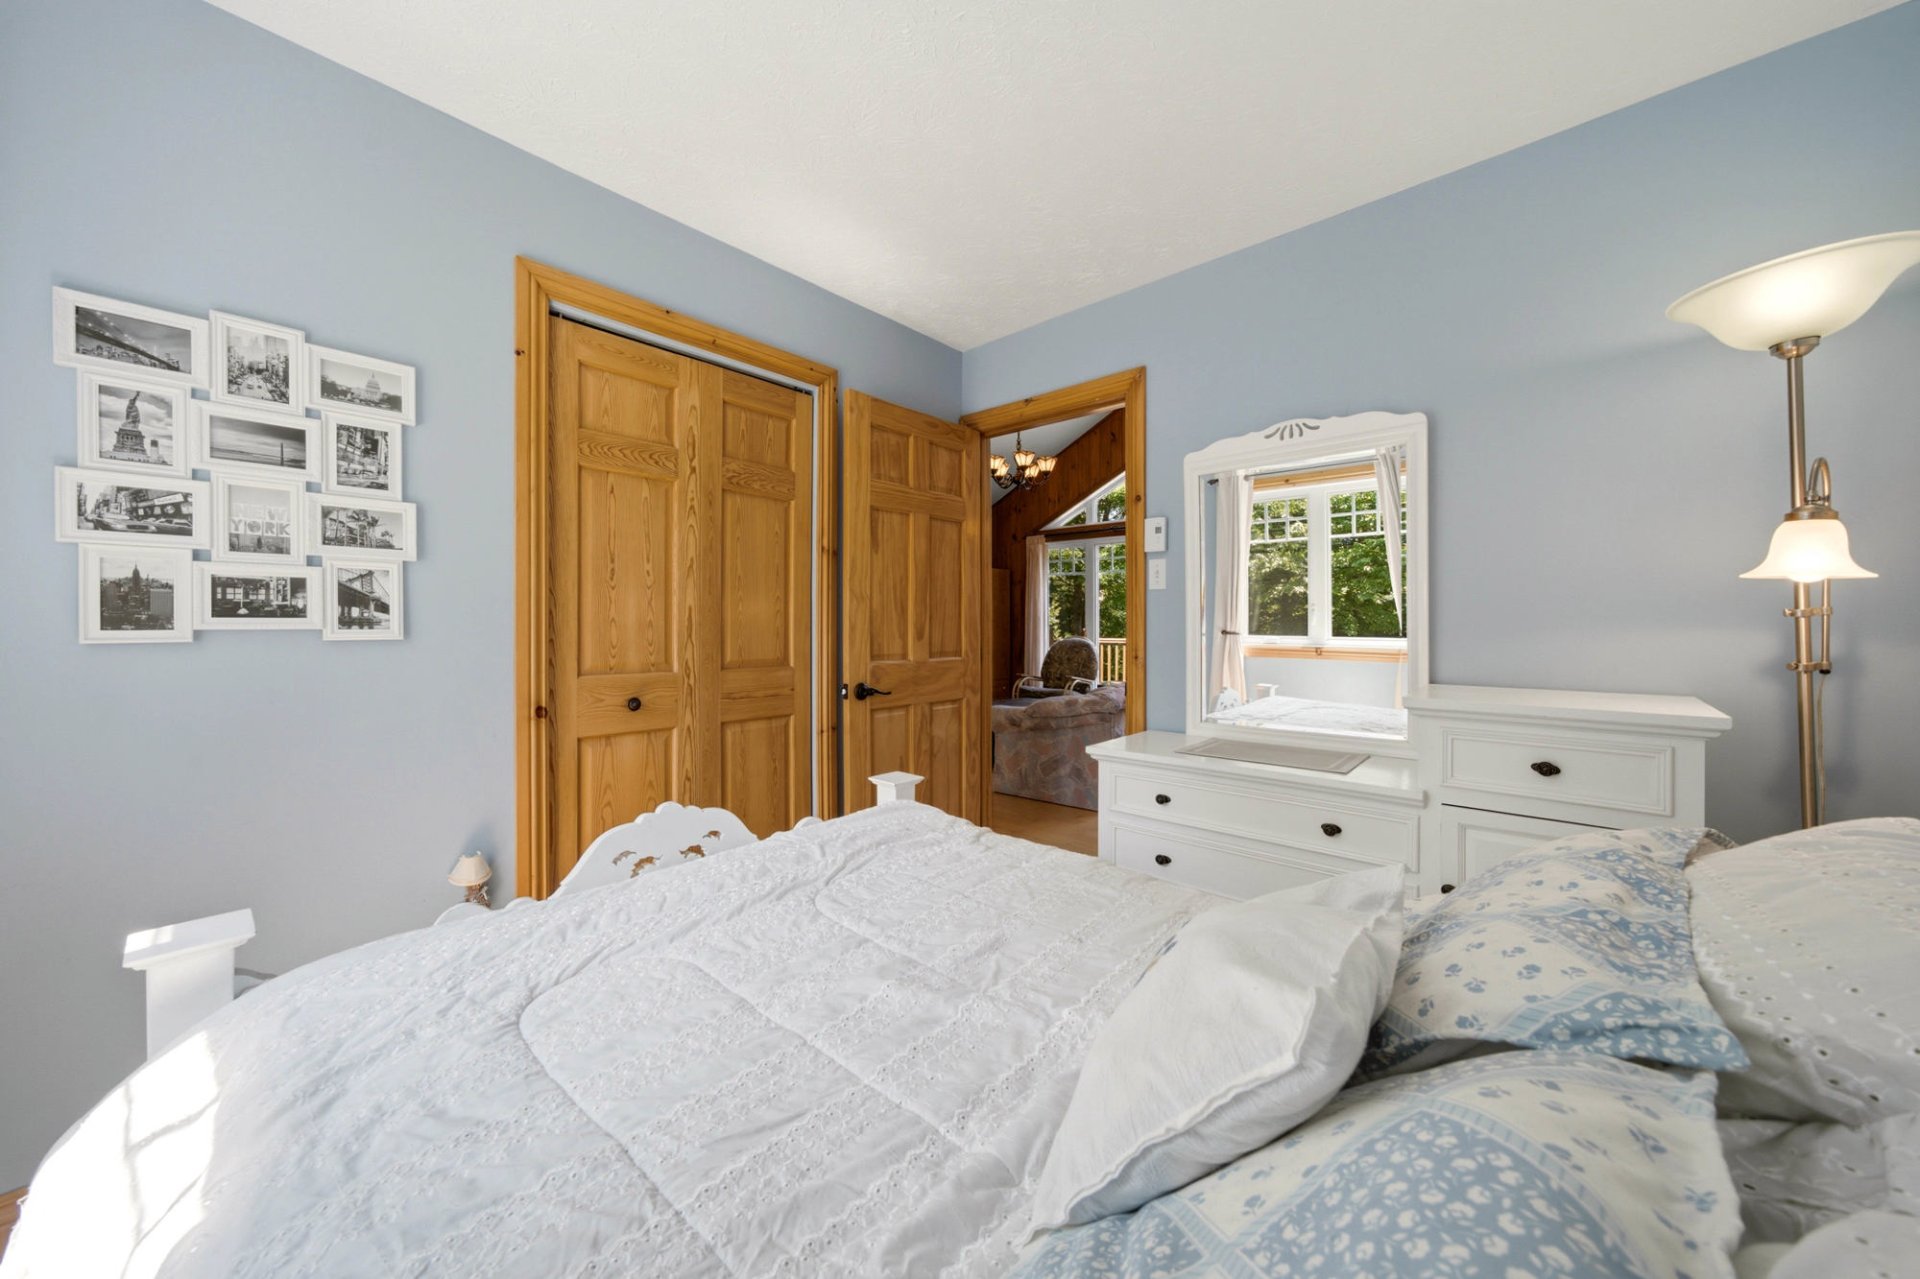 Bedroom
 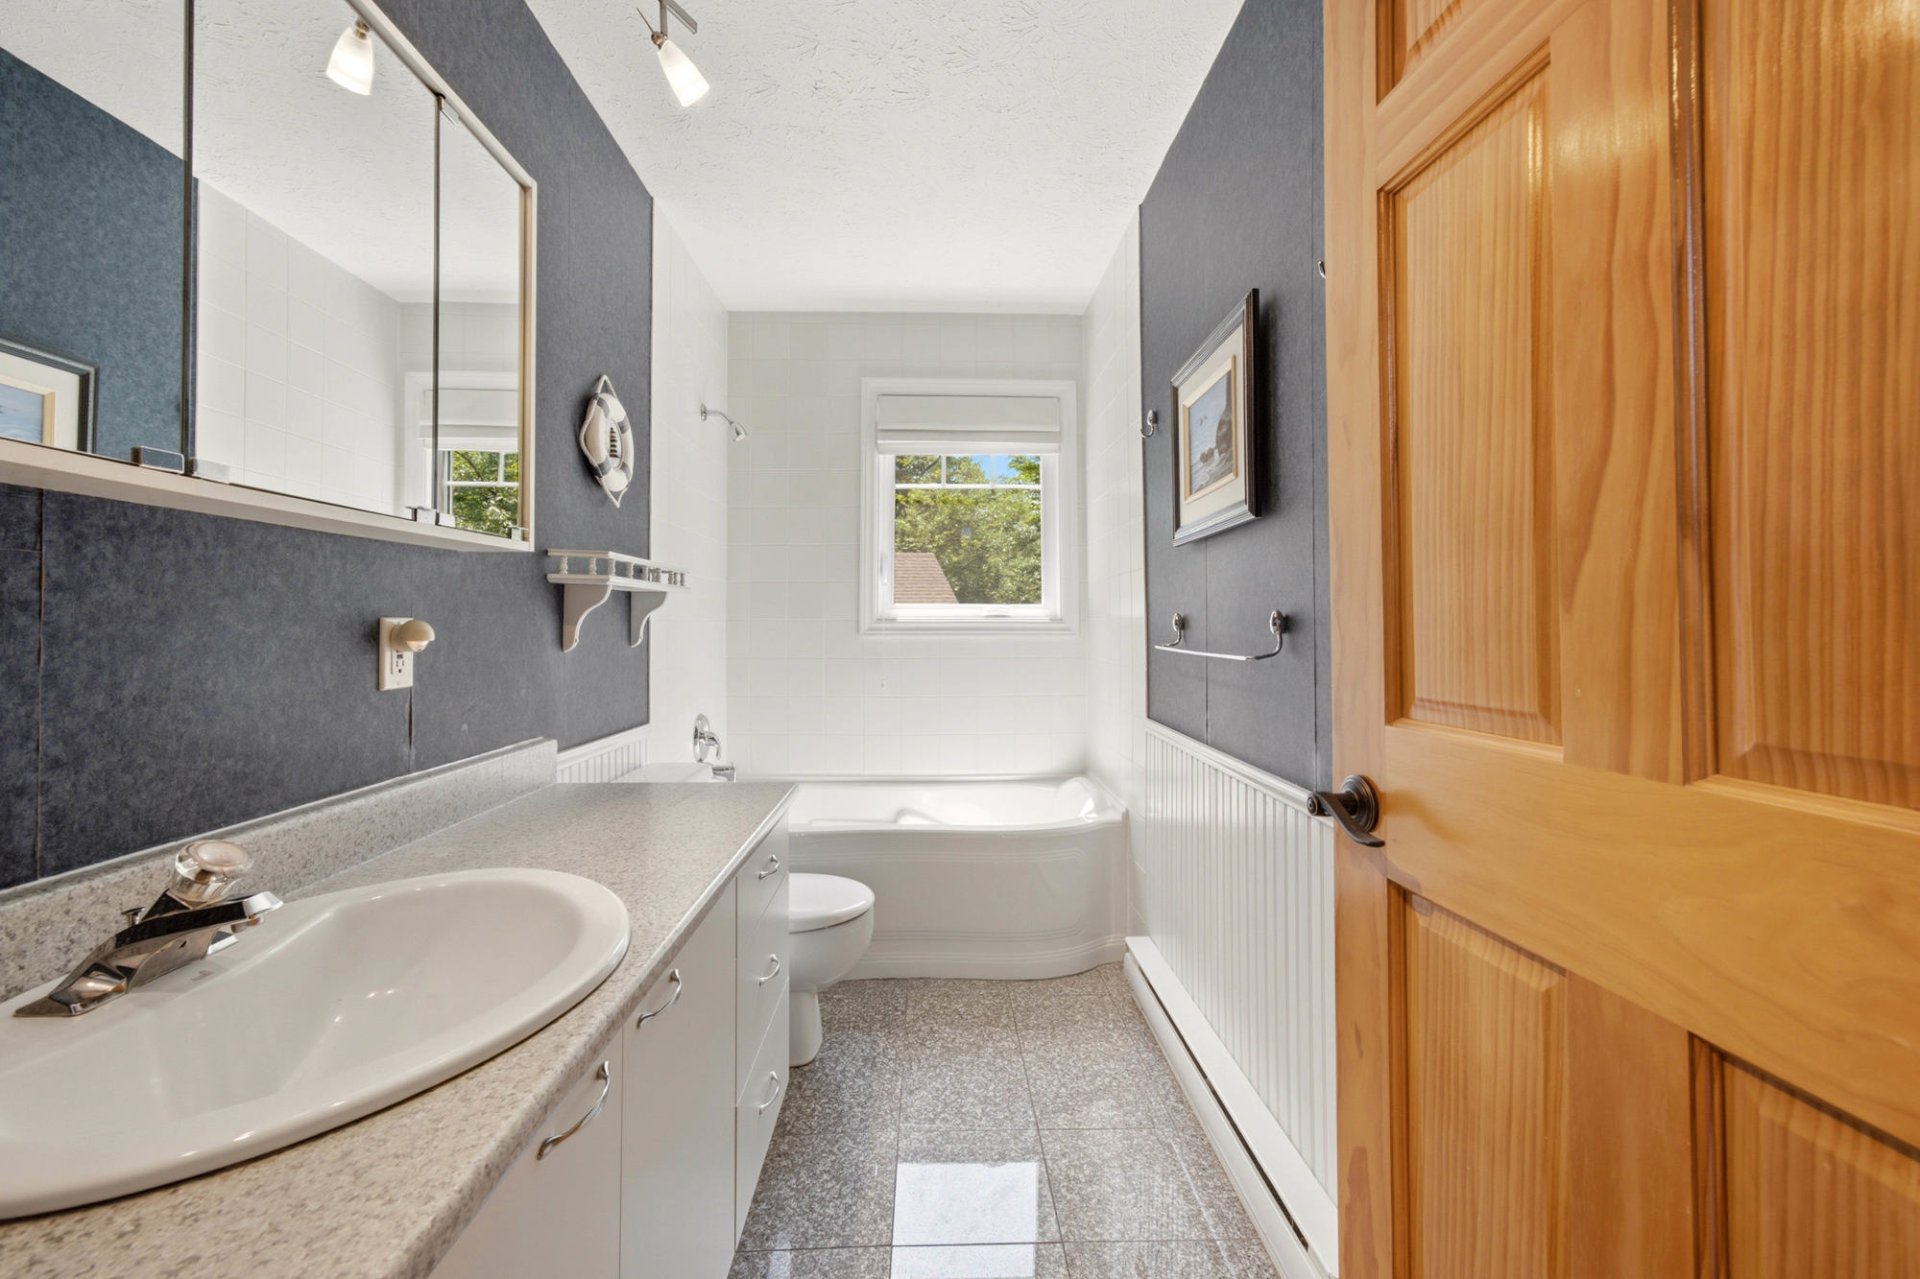 Bathroom
 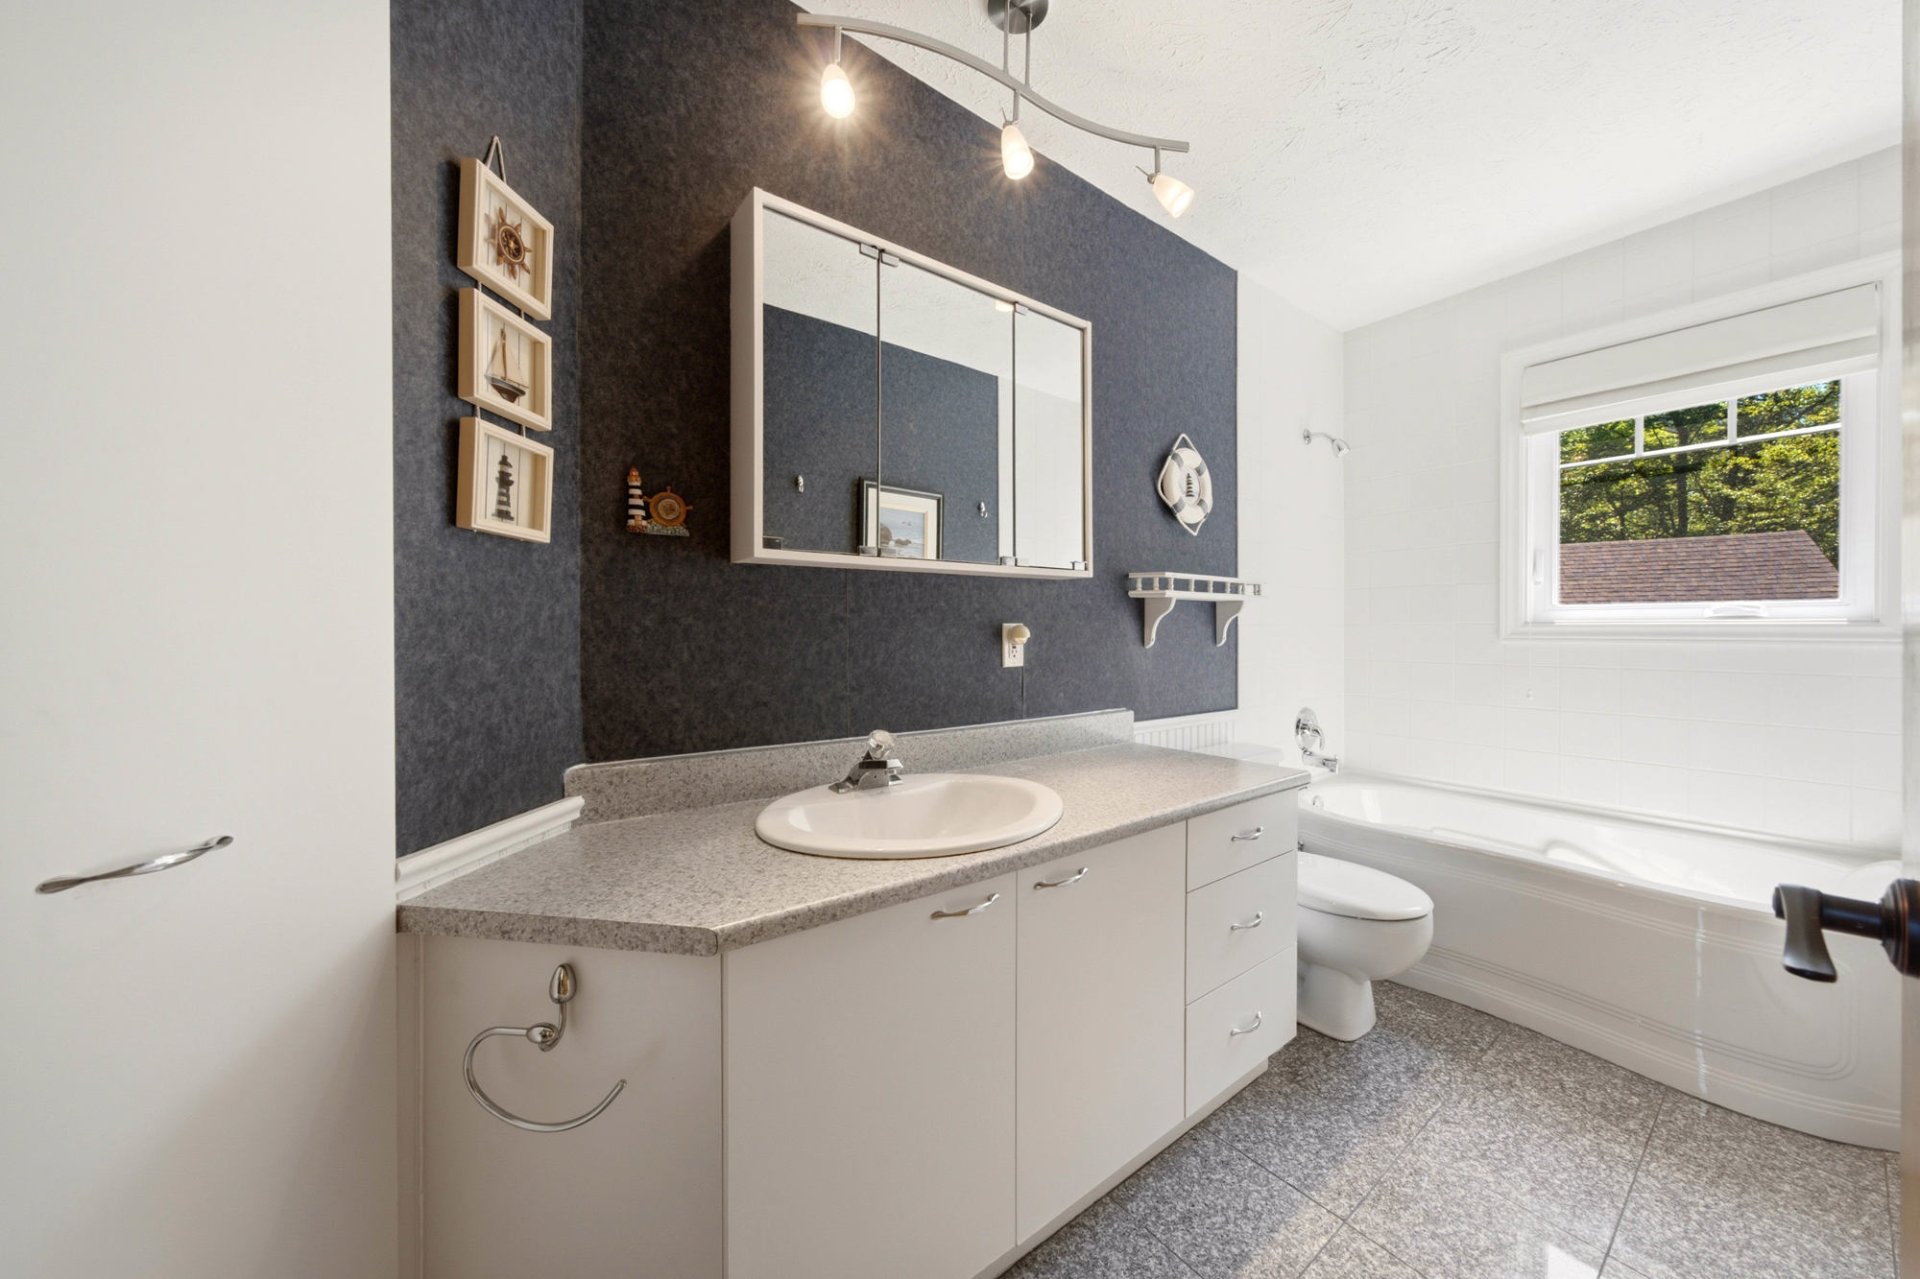 Bathroom
 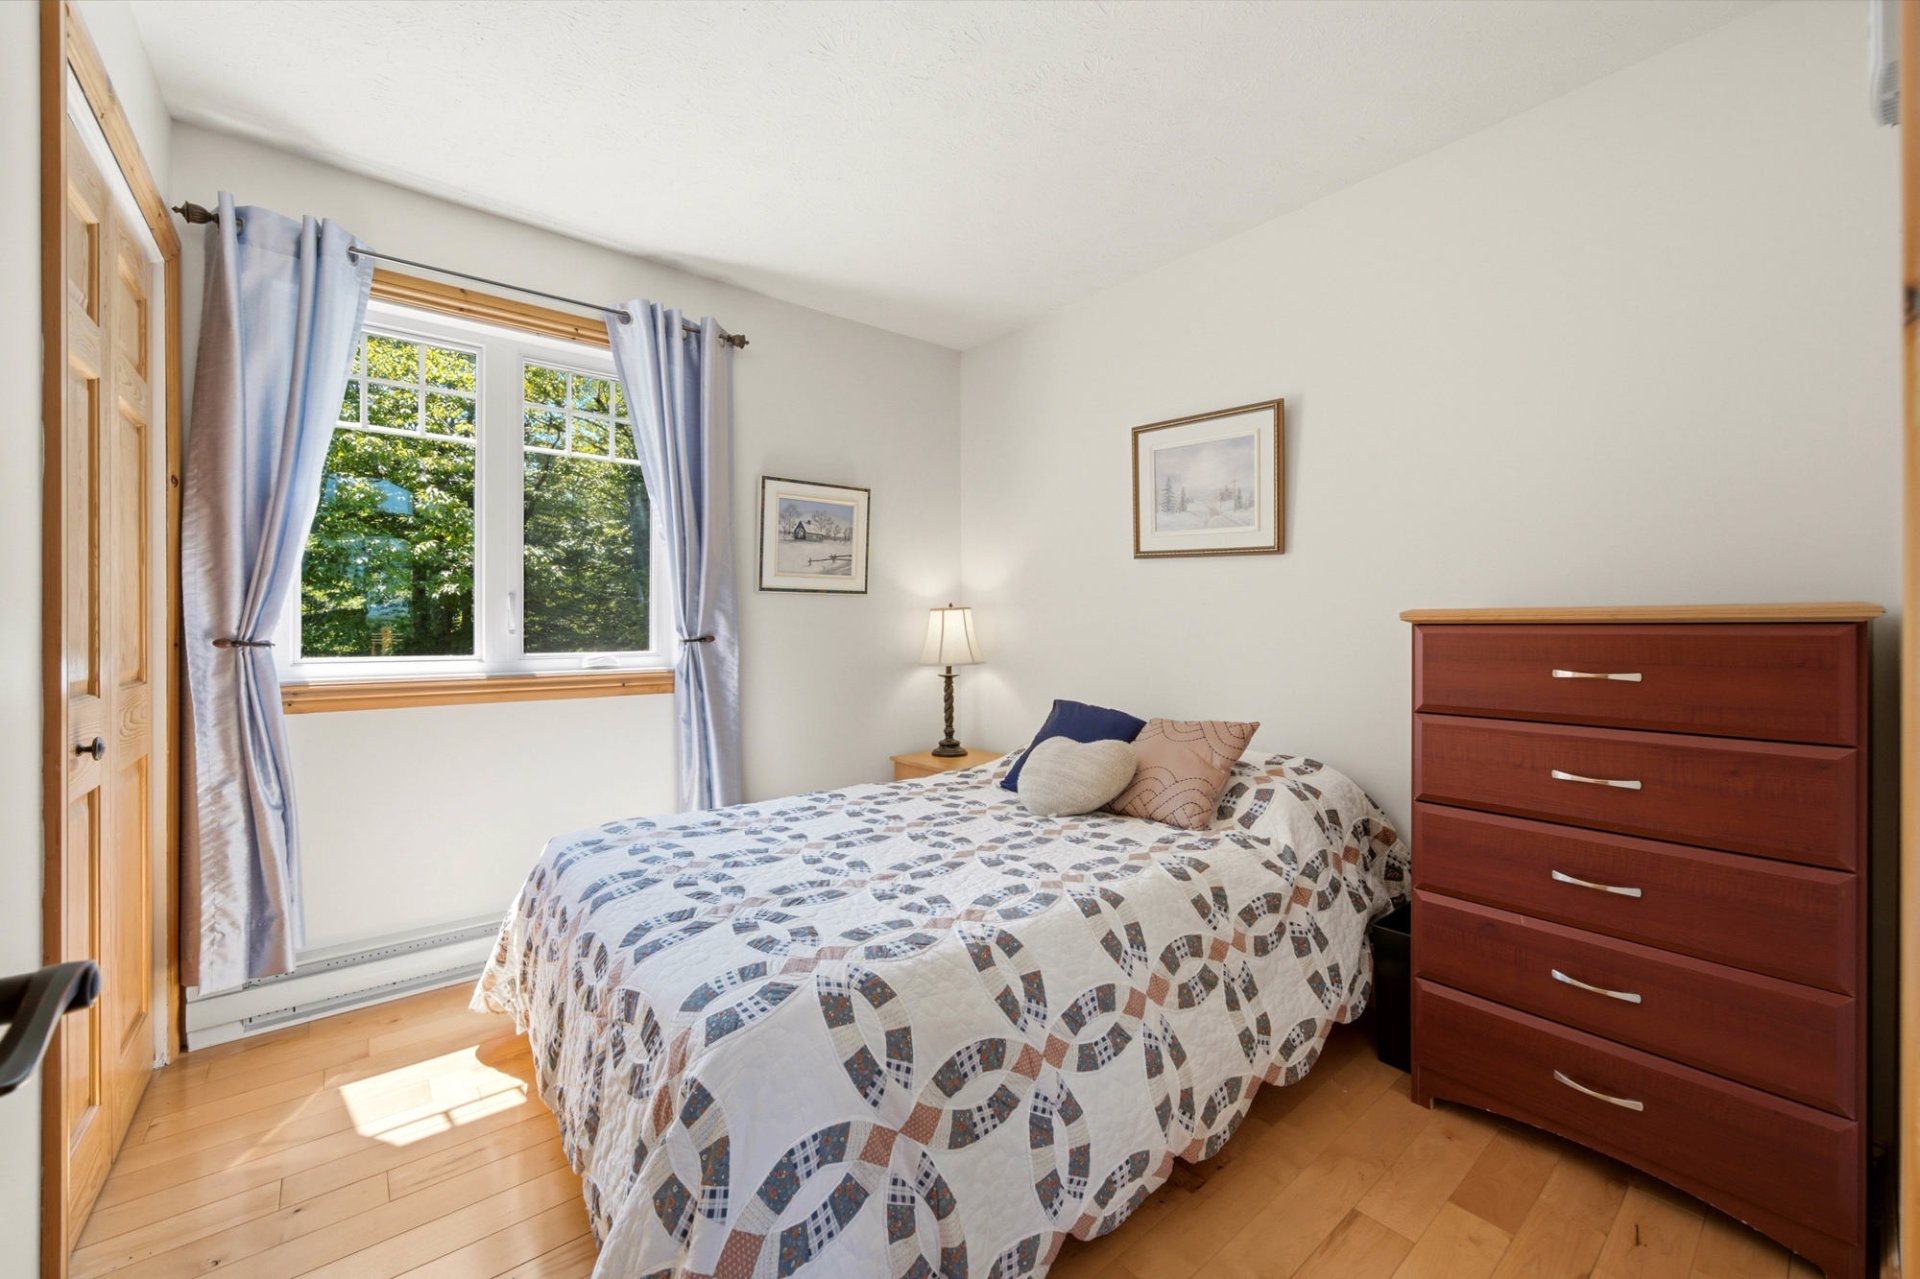 Bedroom
 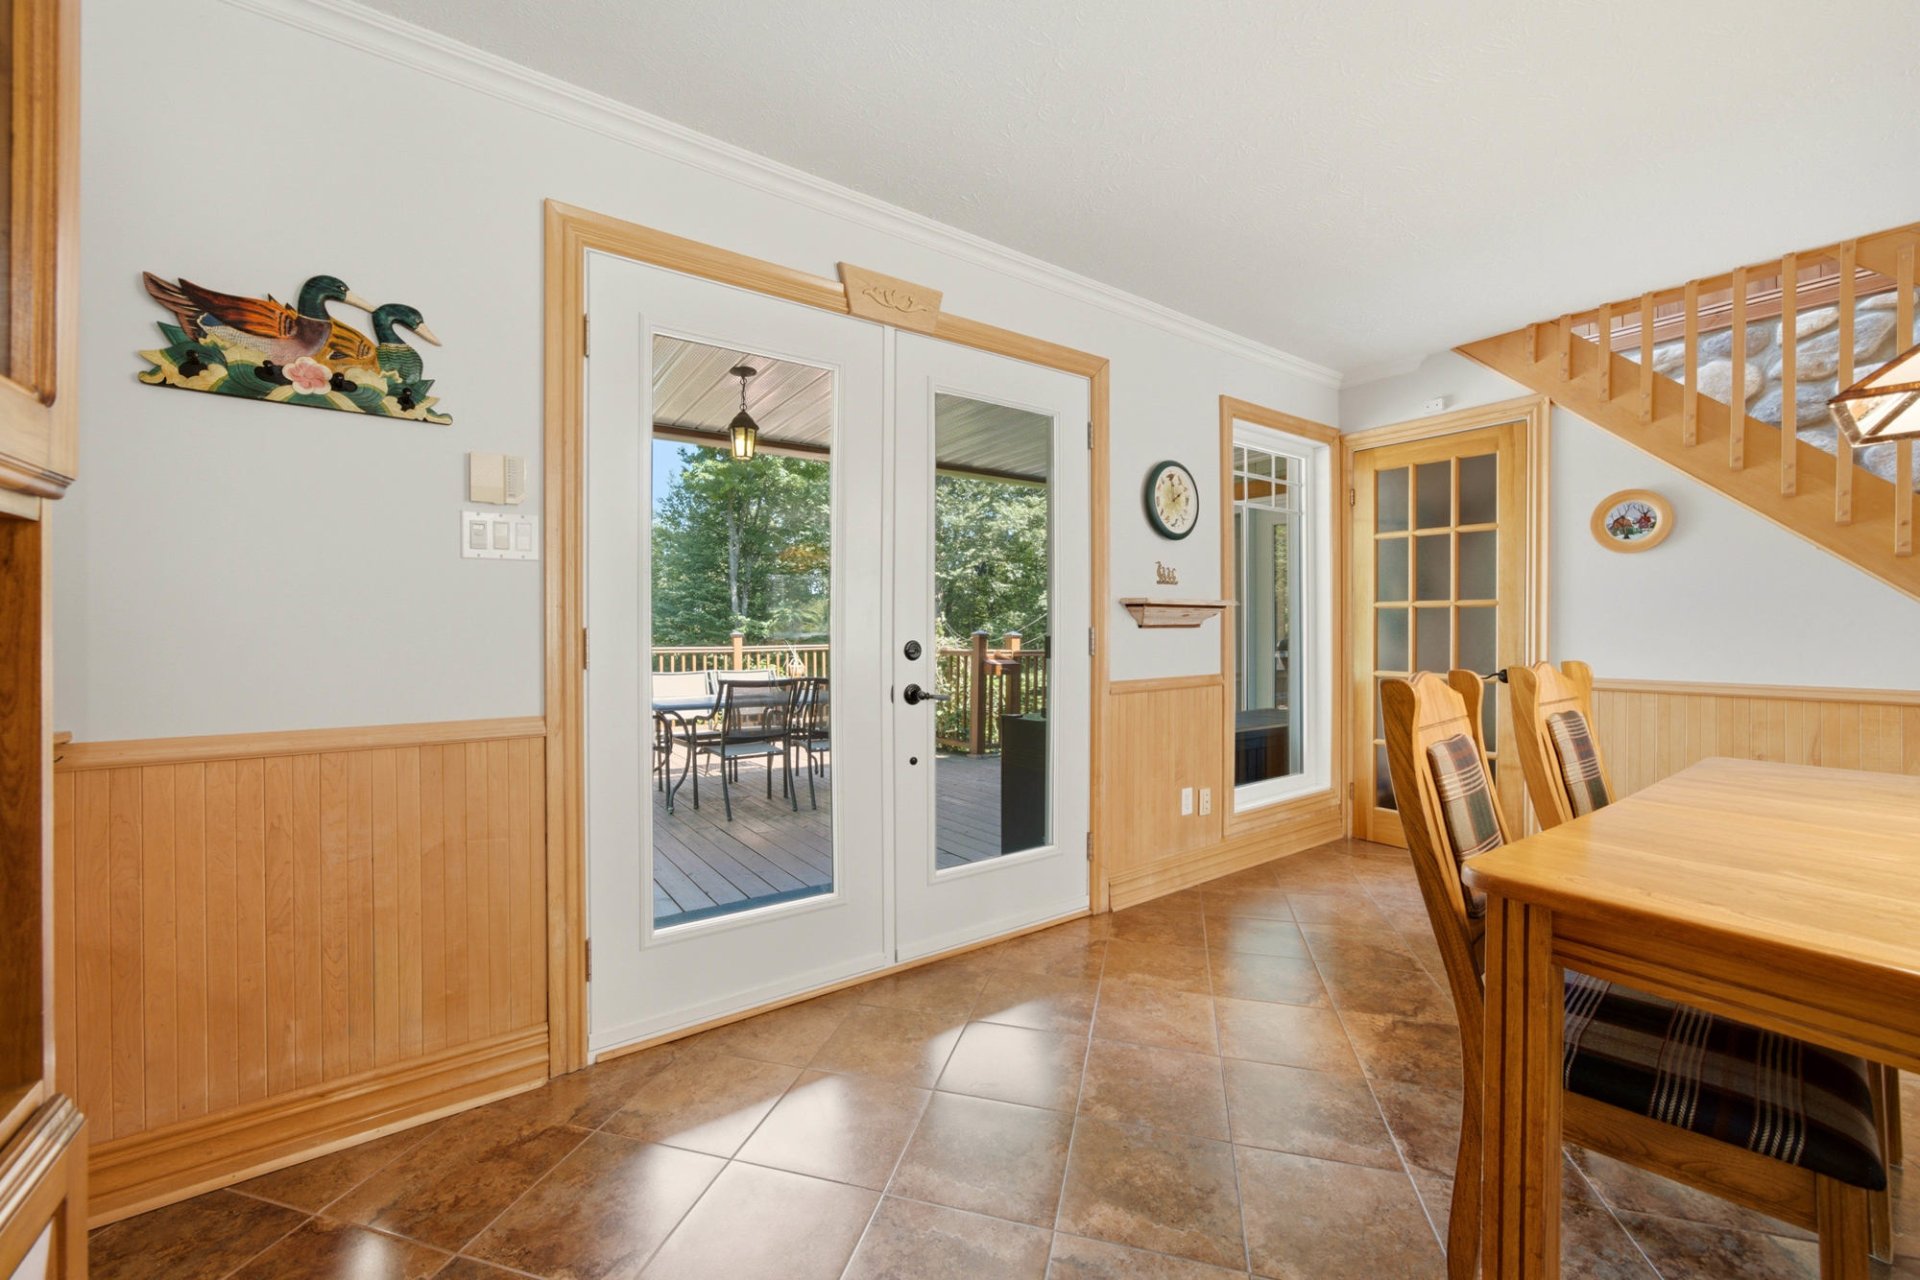 Dining room
 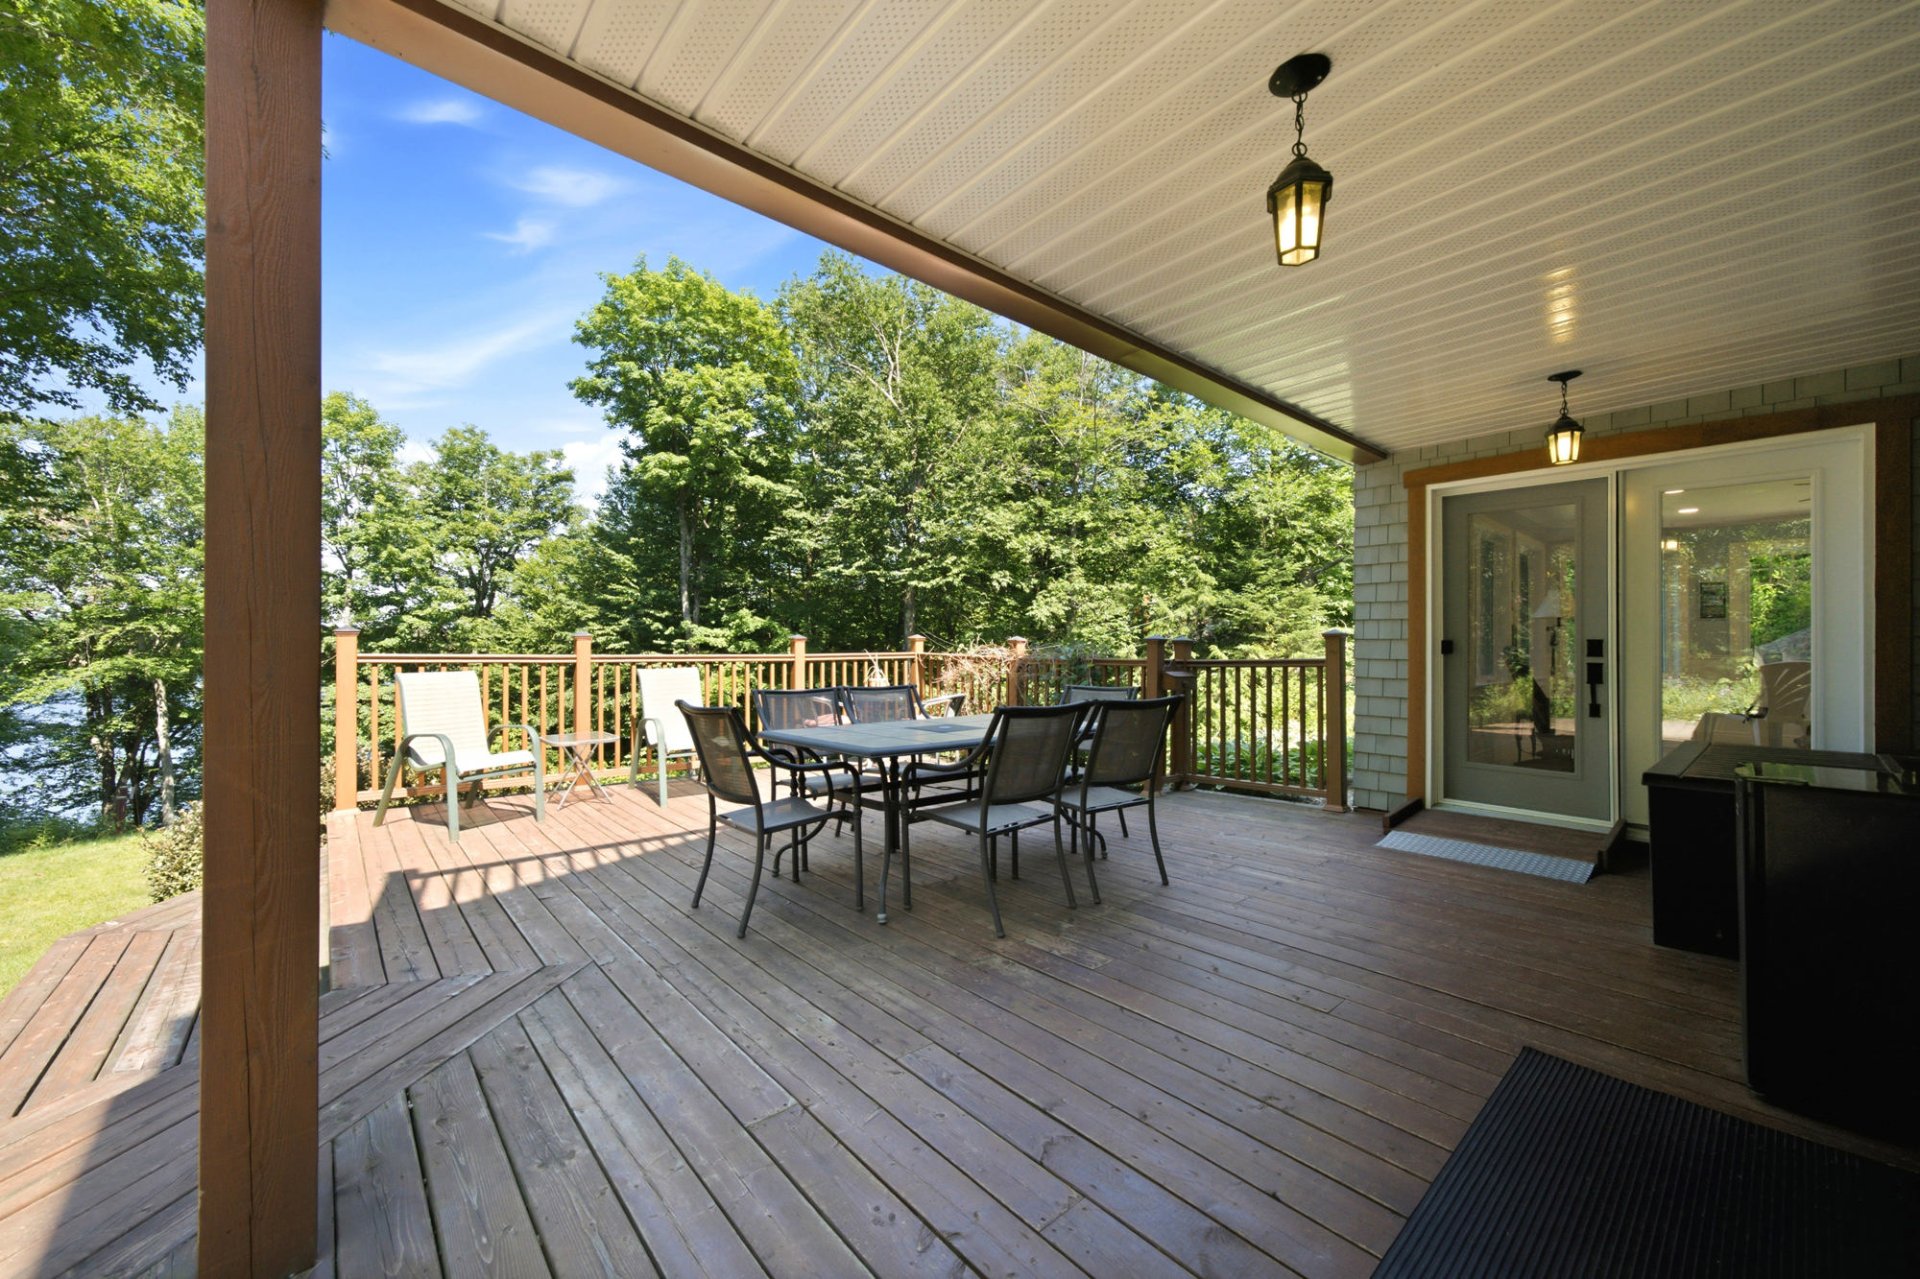 Patio
Patio 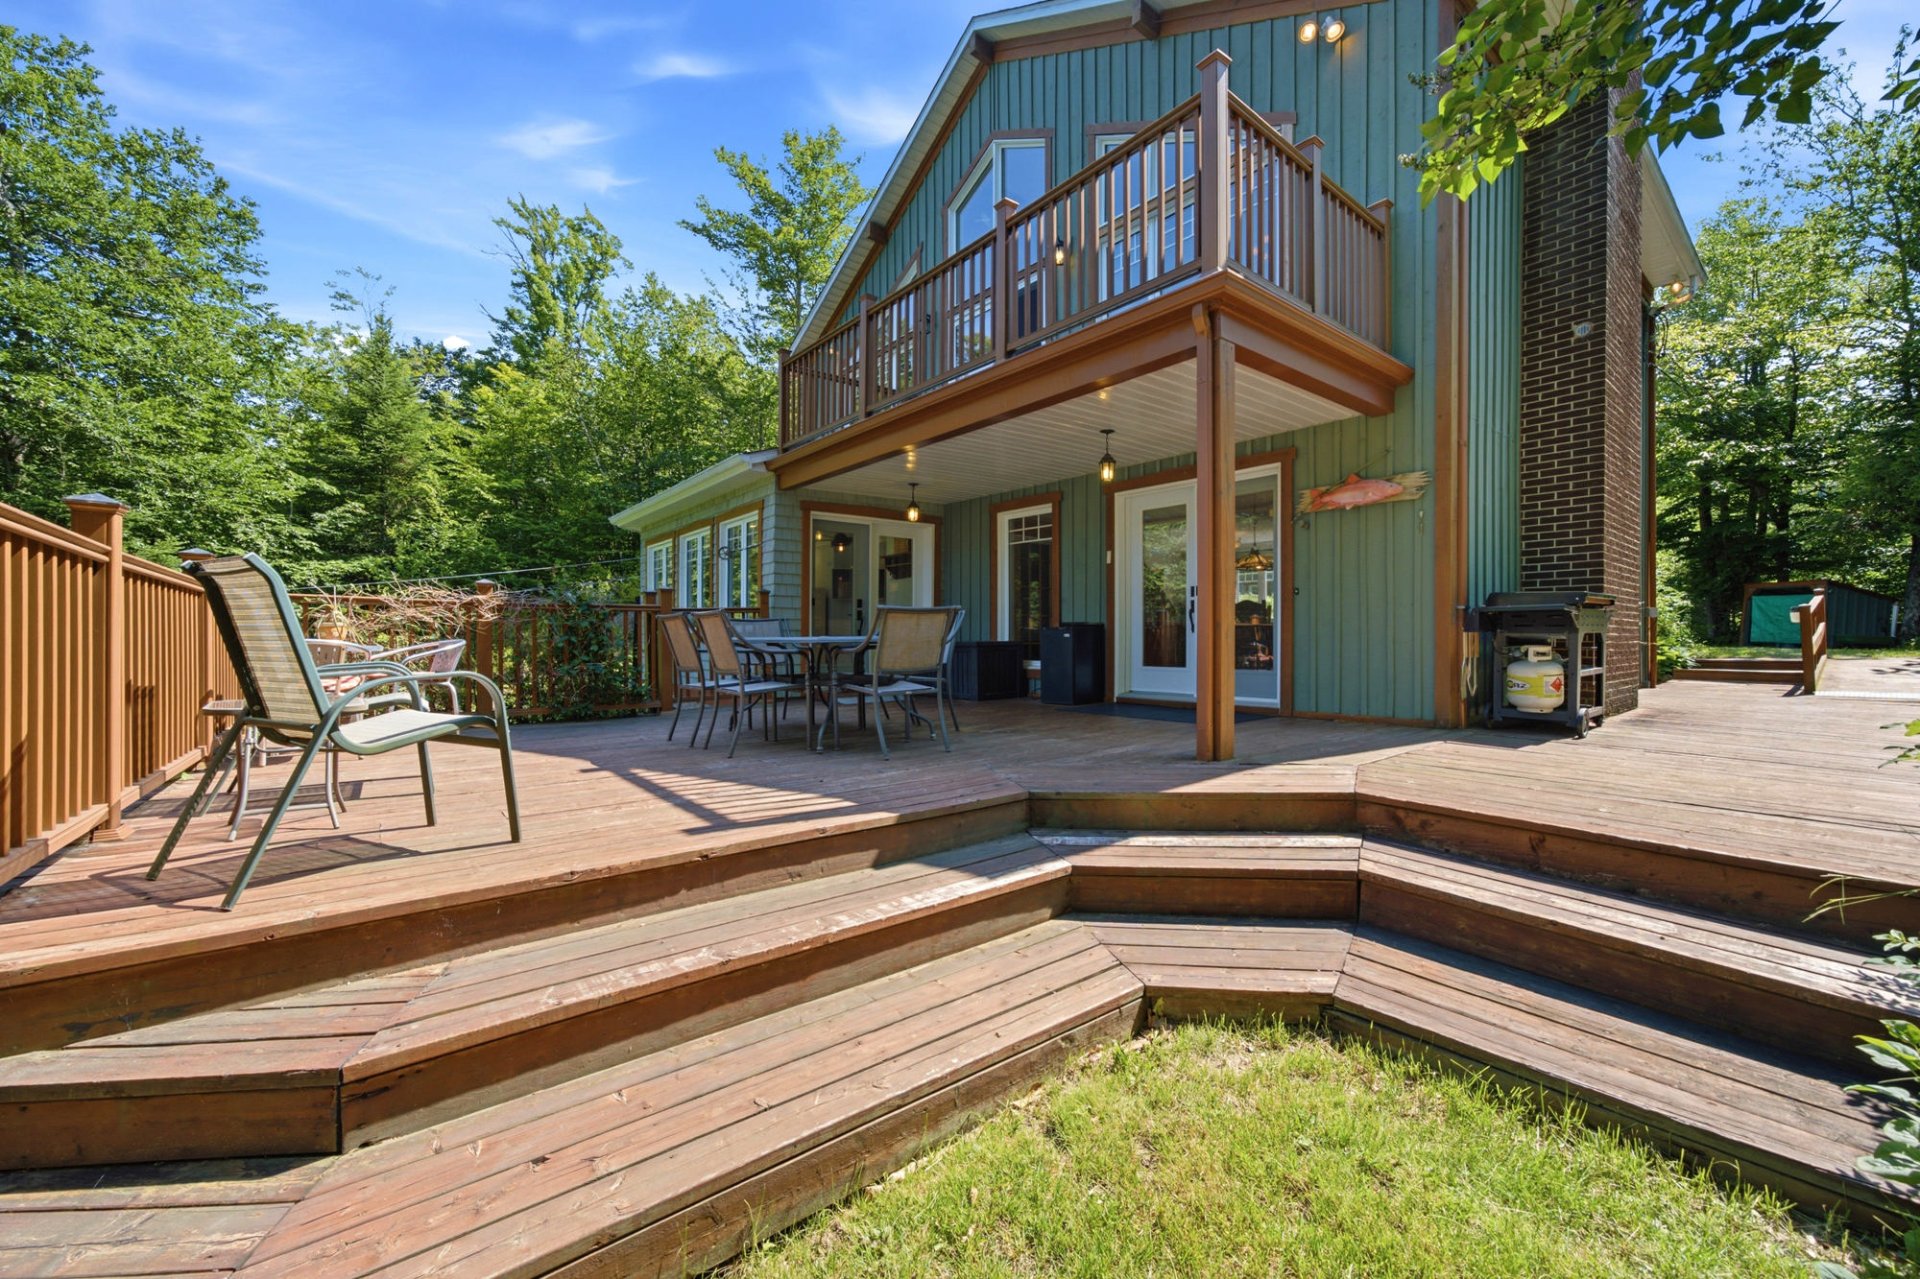 Patio
Patio 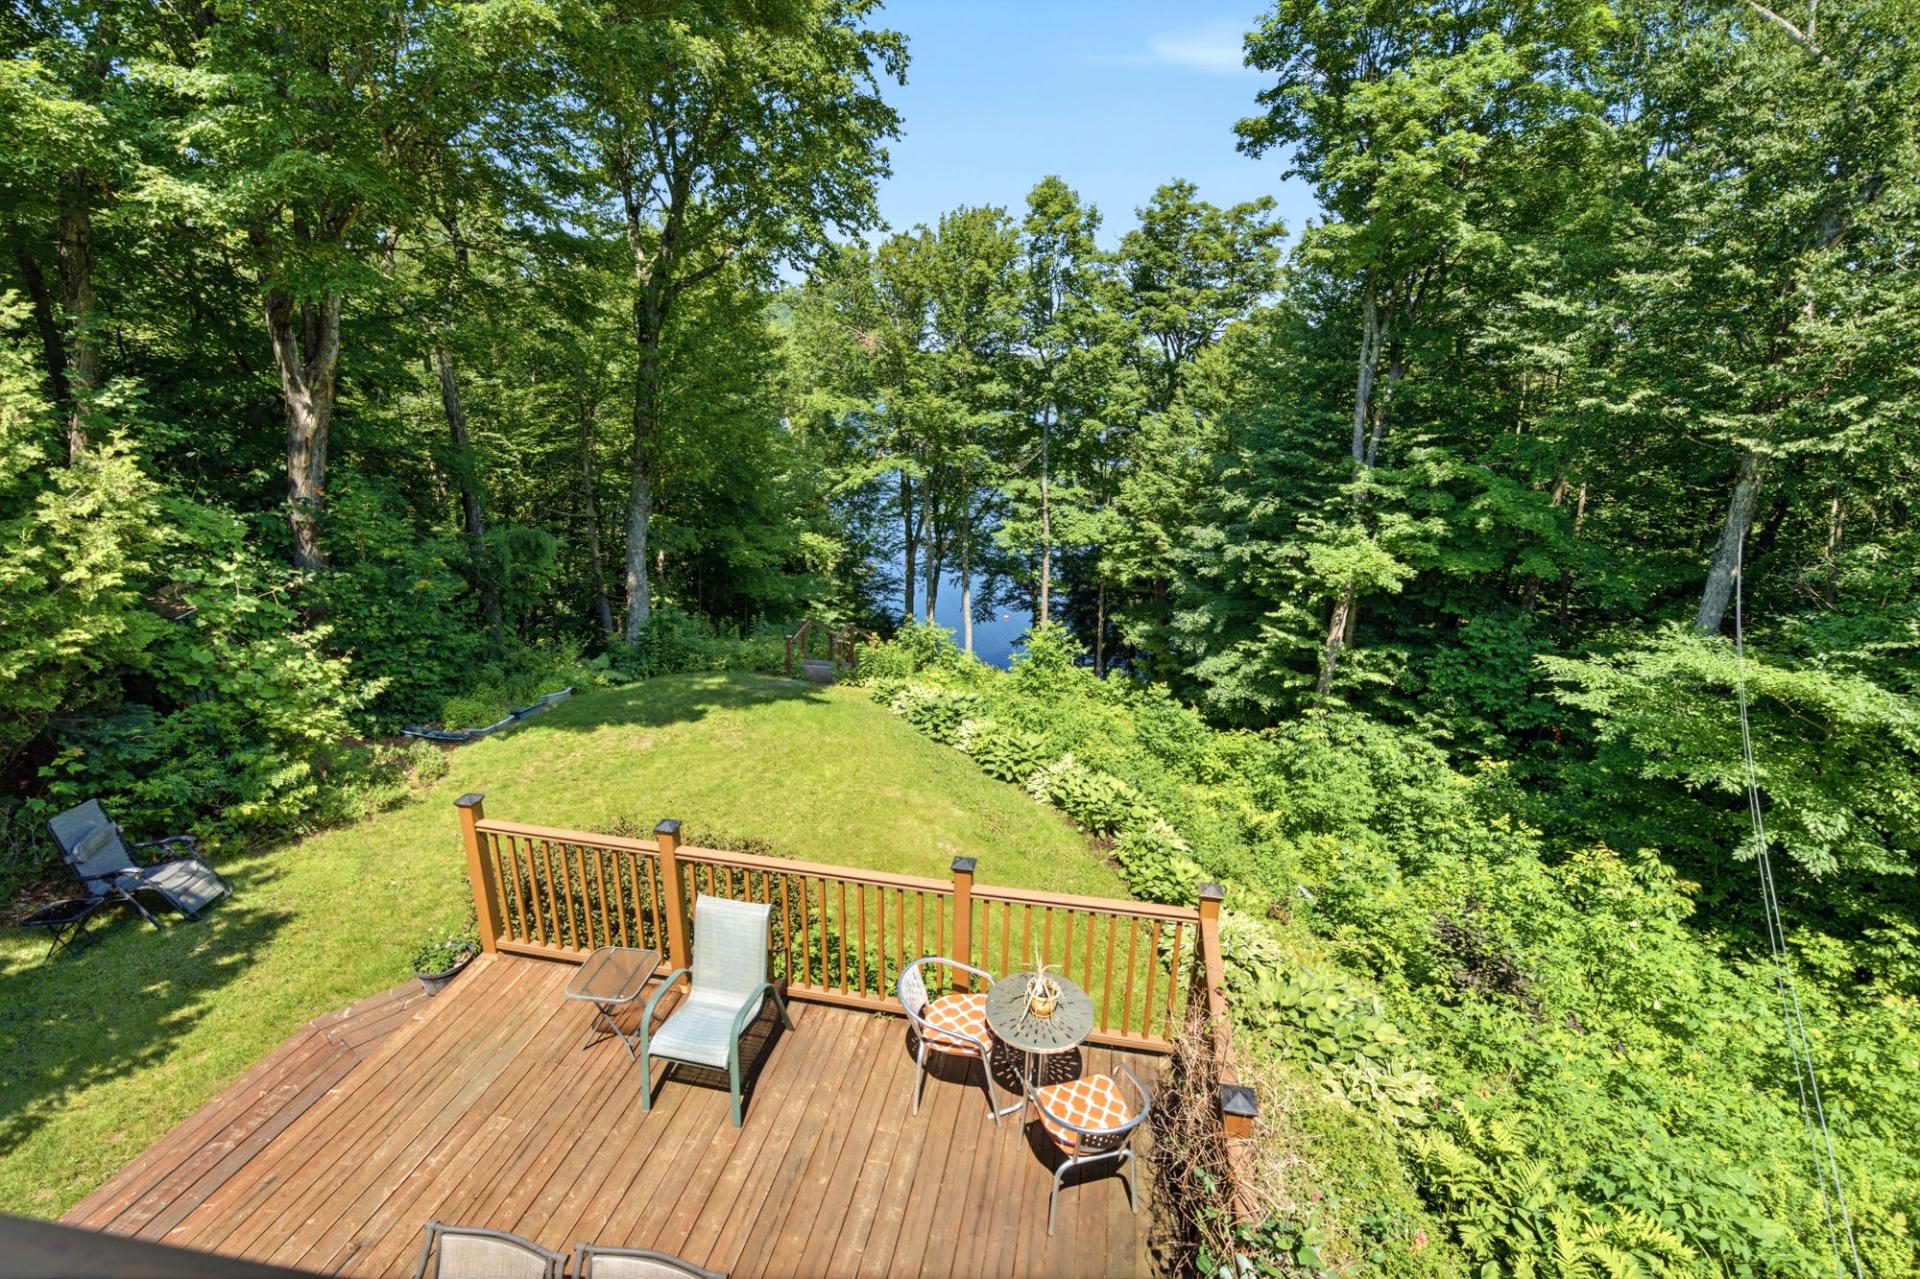 Patio
Patio 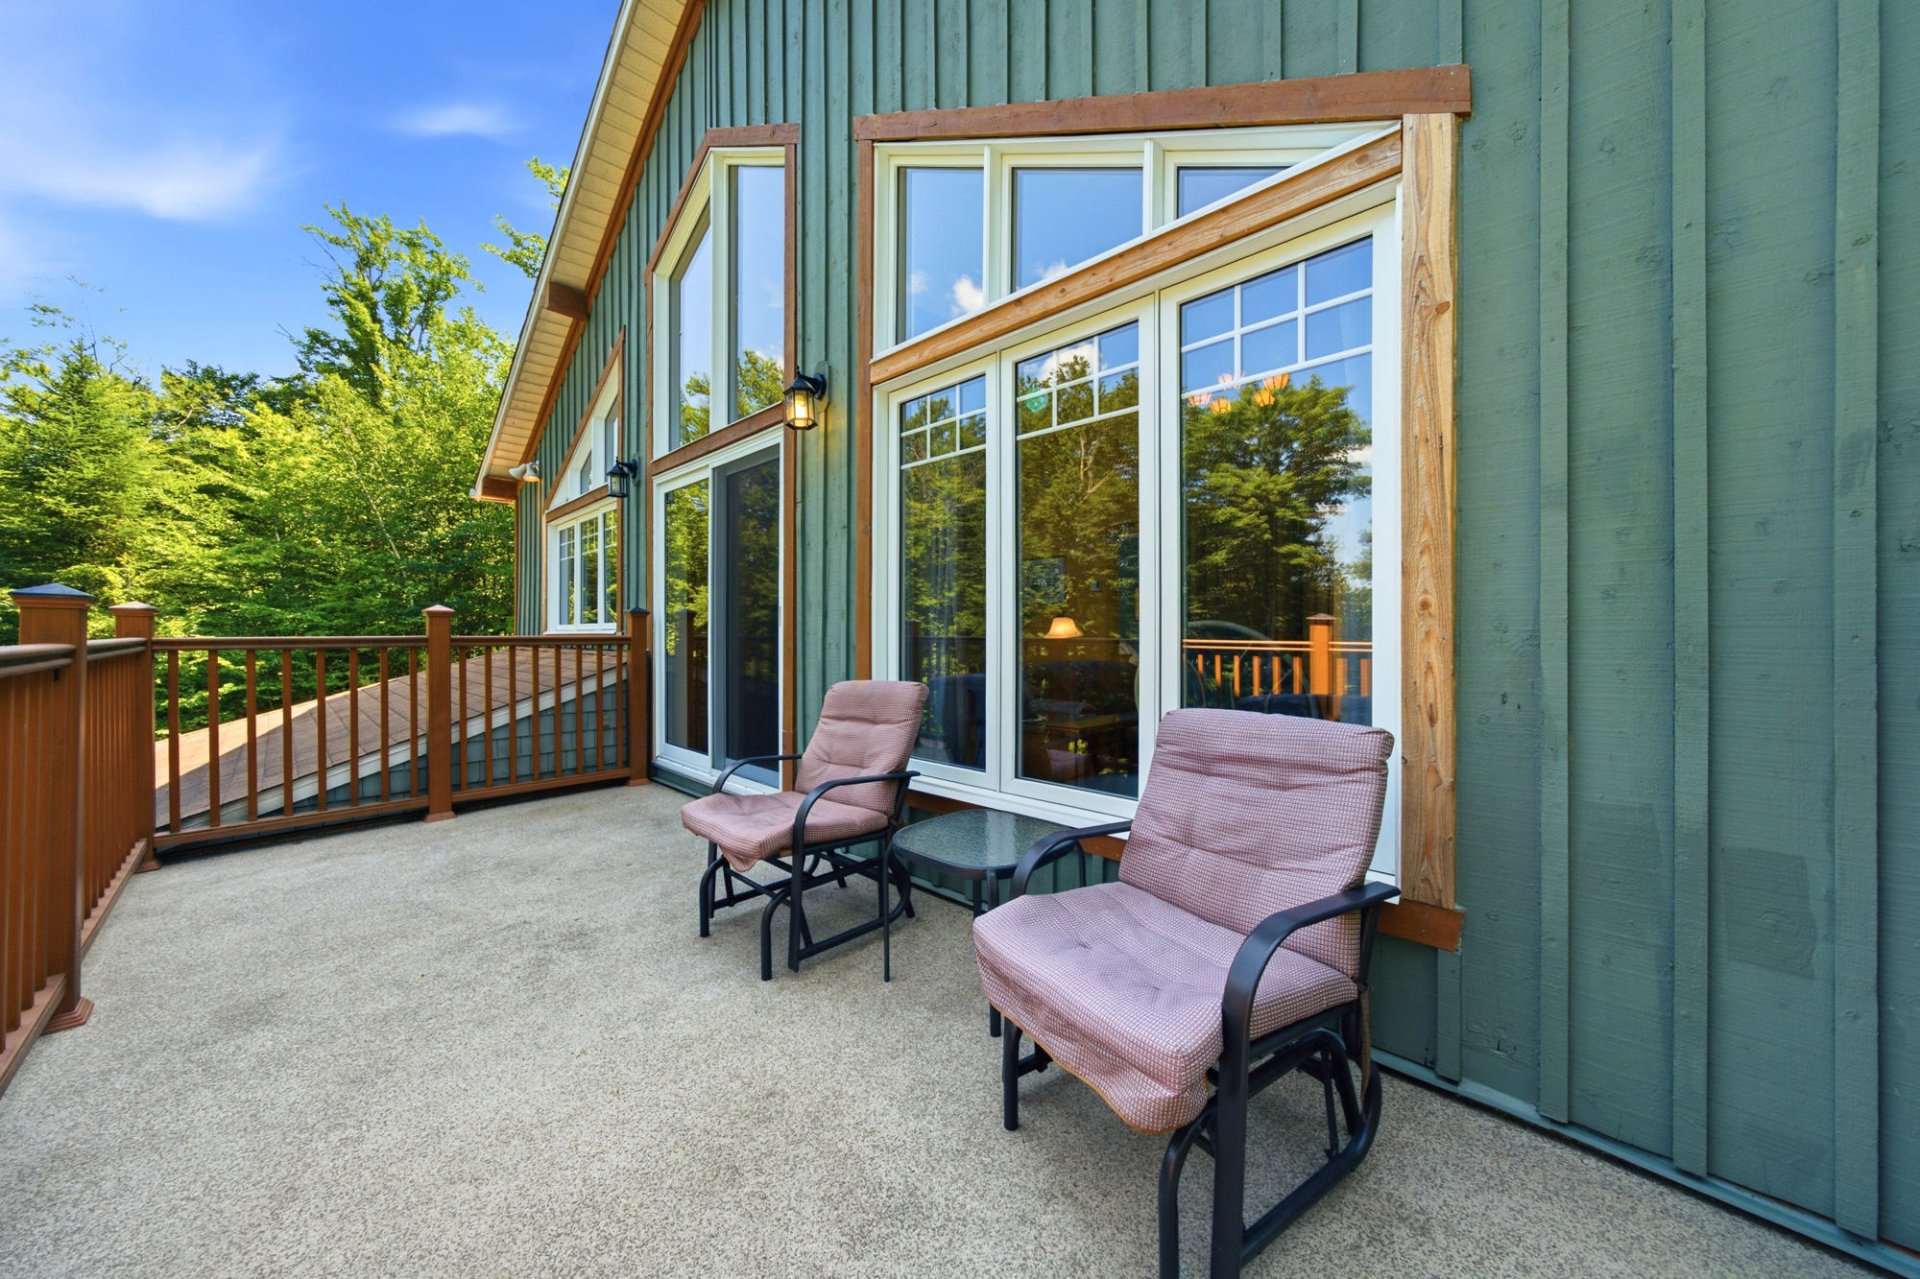 Patio
Patio 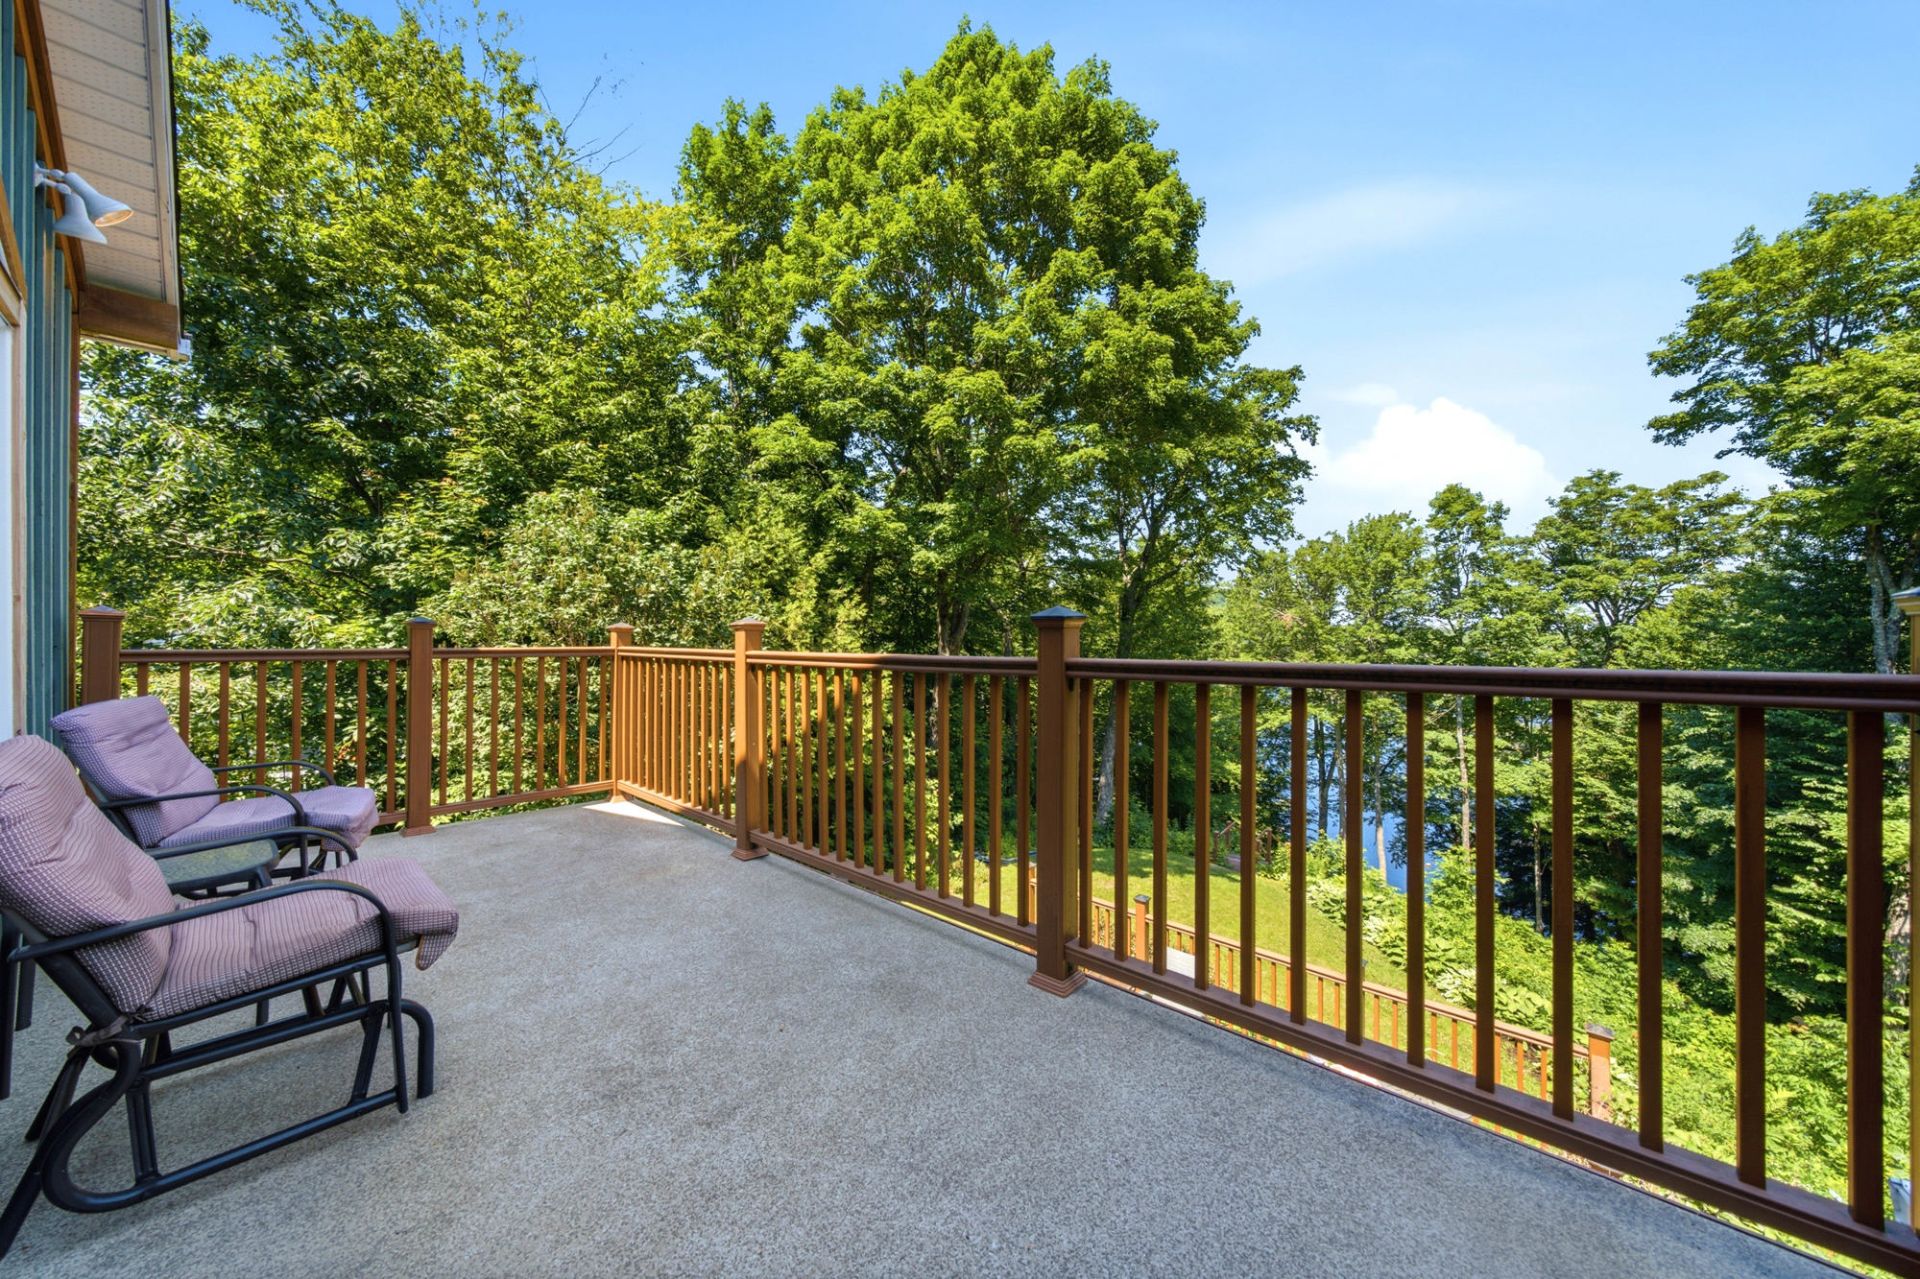 Patio
Patio 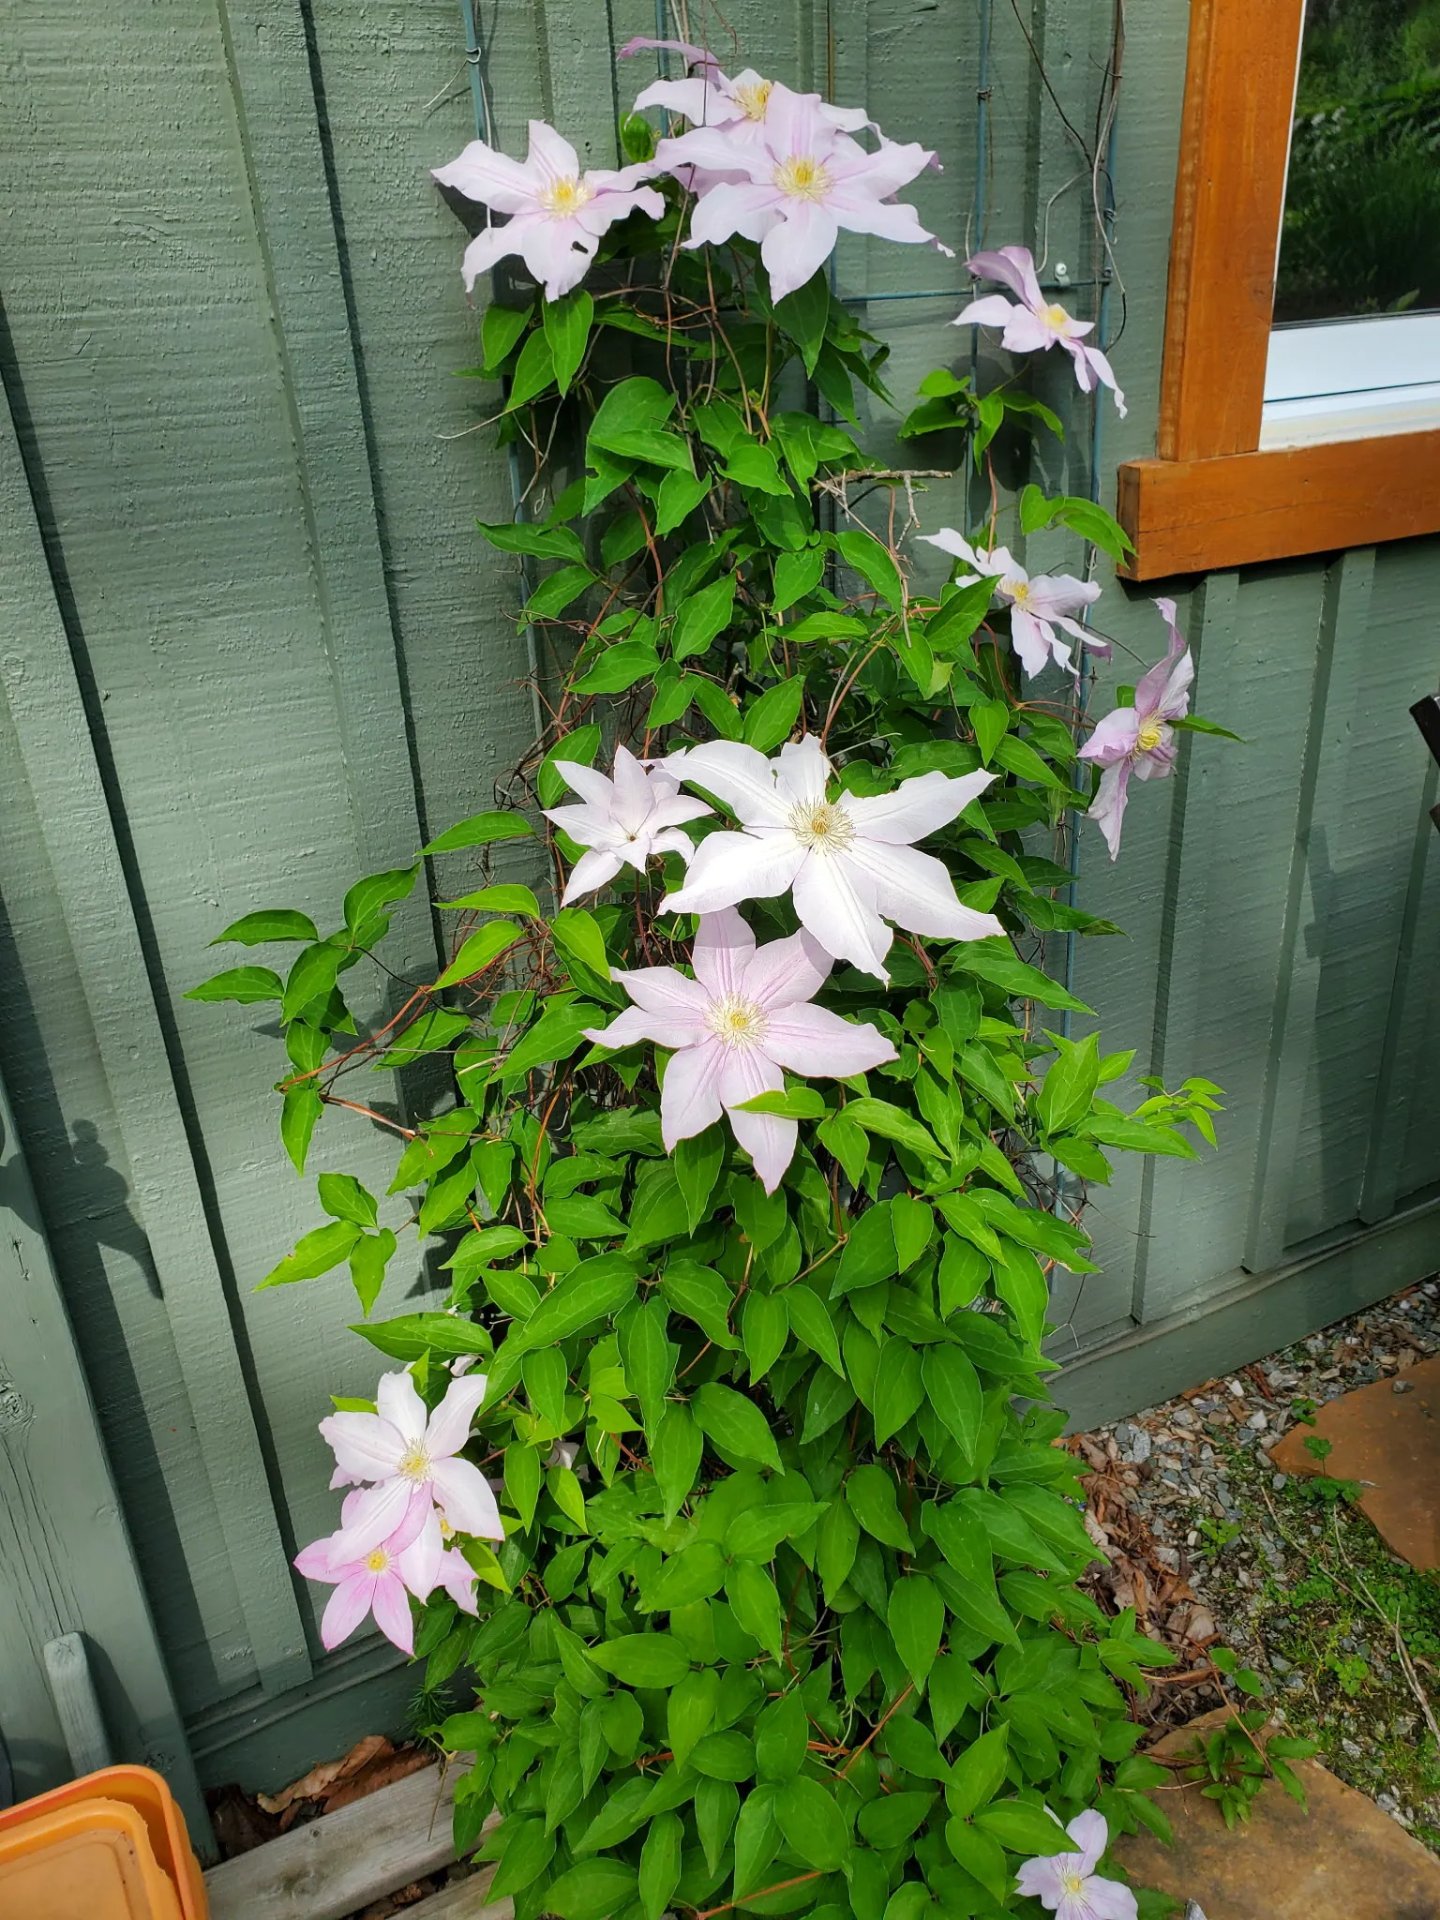 Other
Other 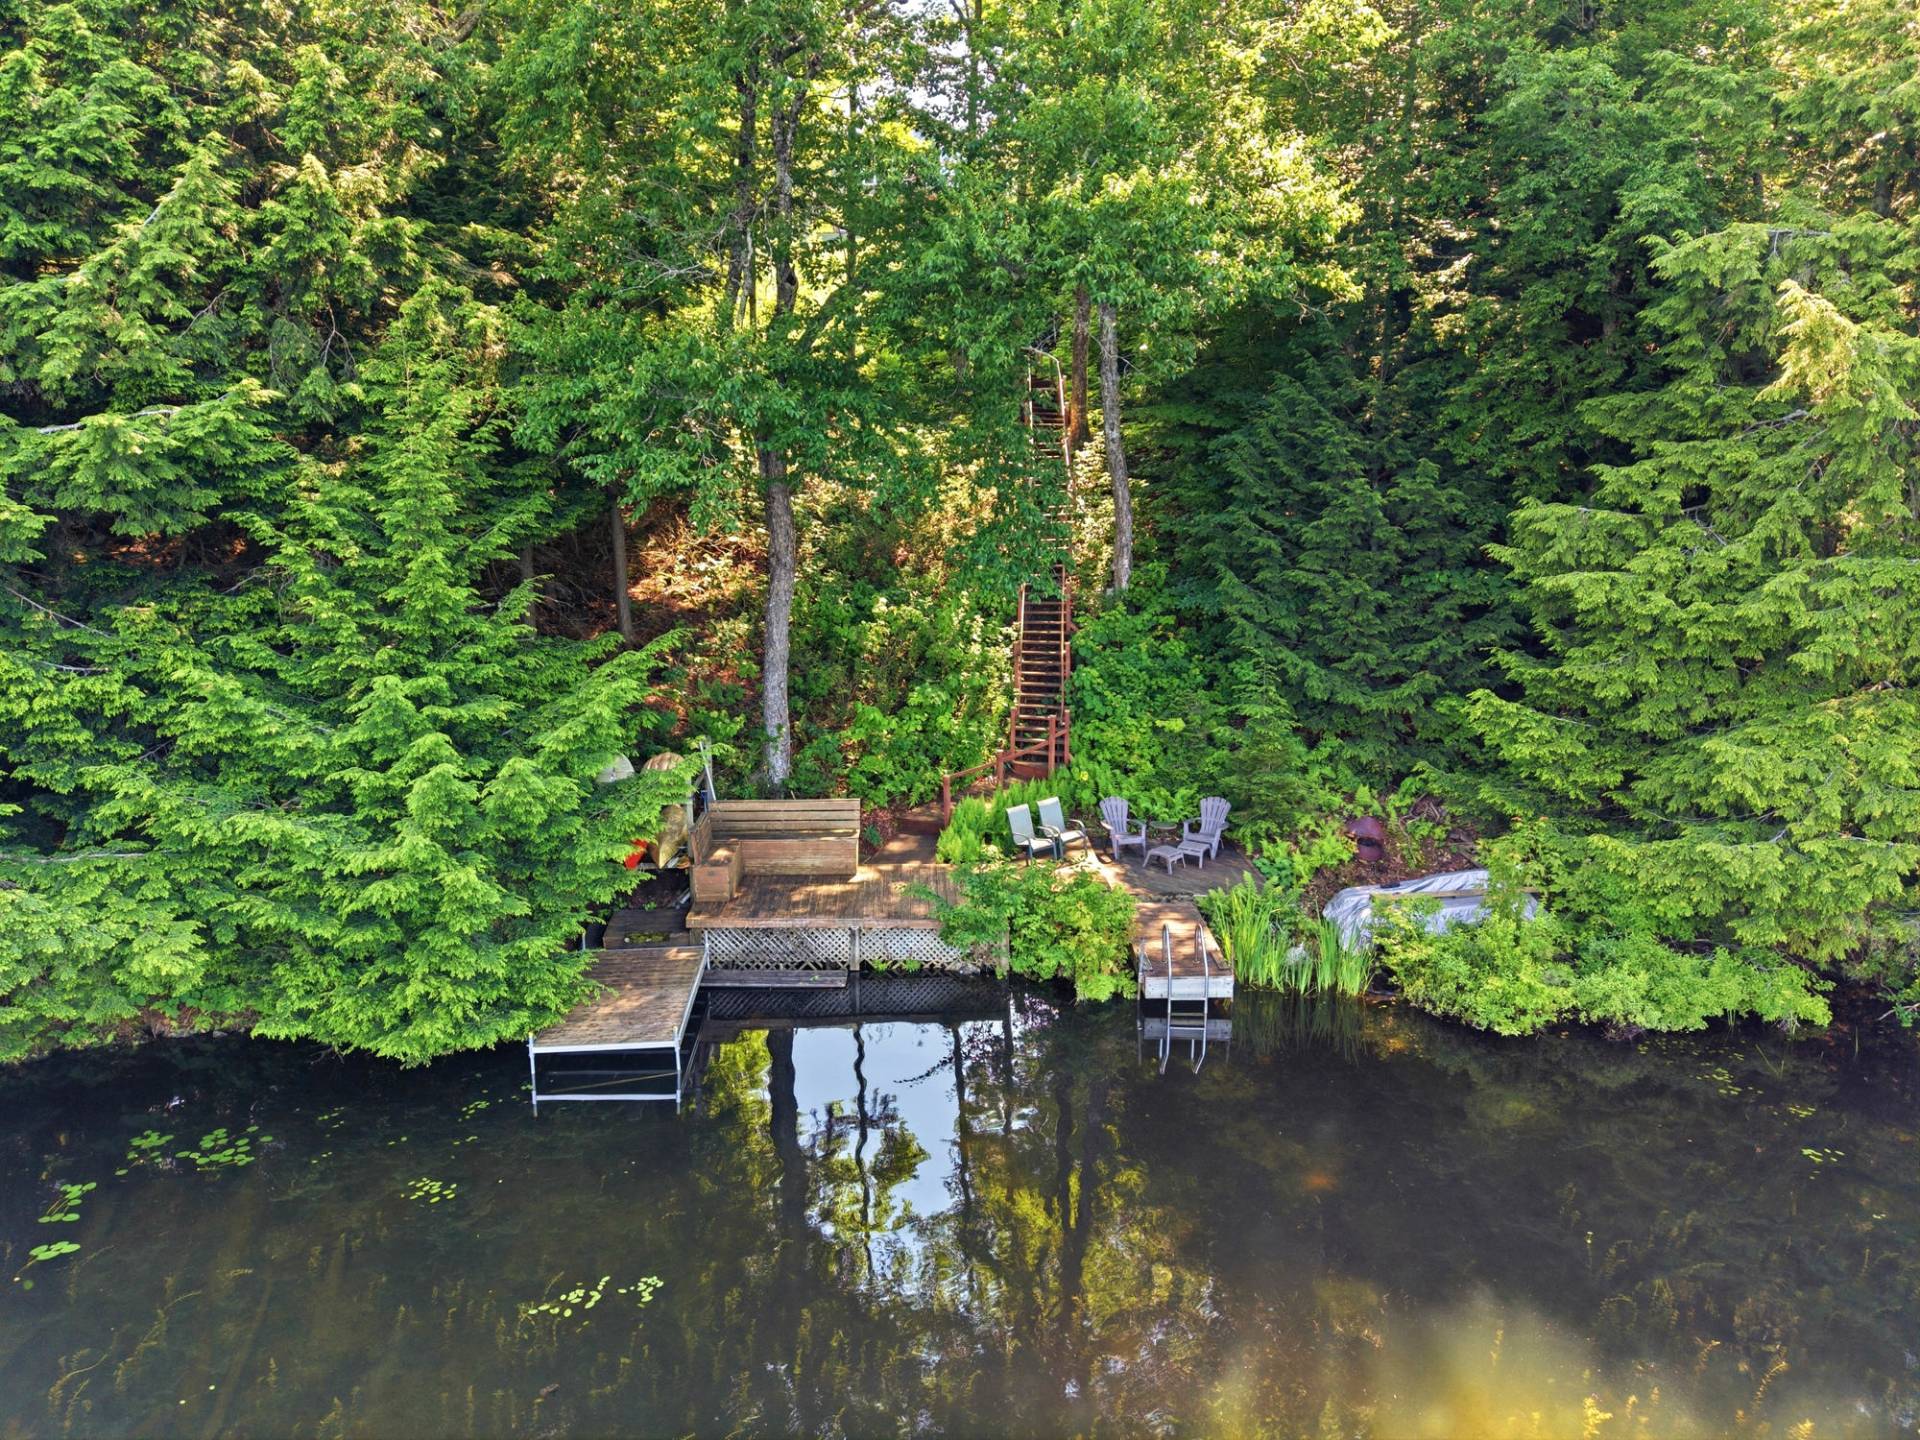 Water view
  Other
Other 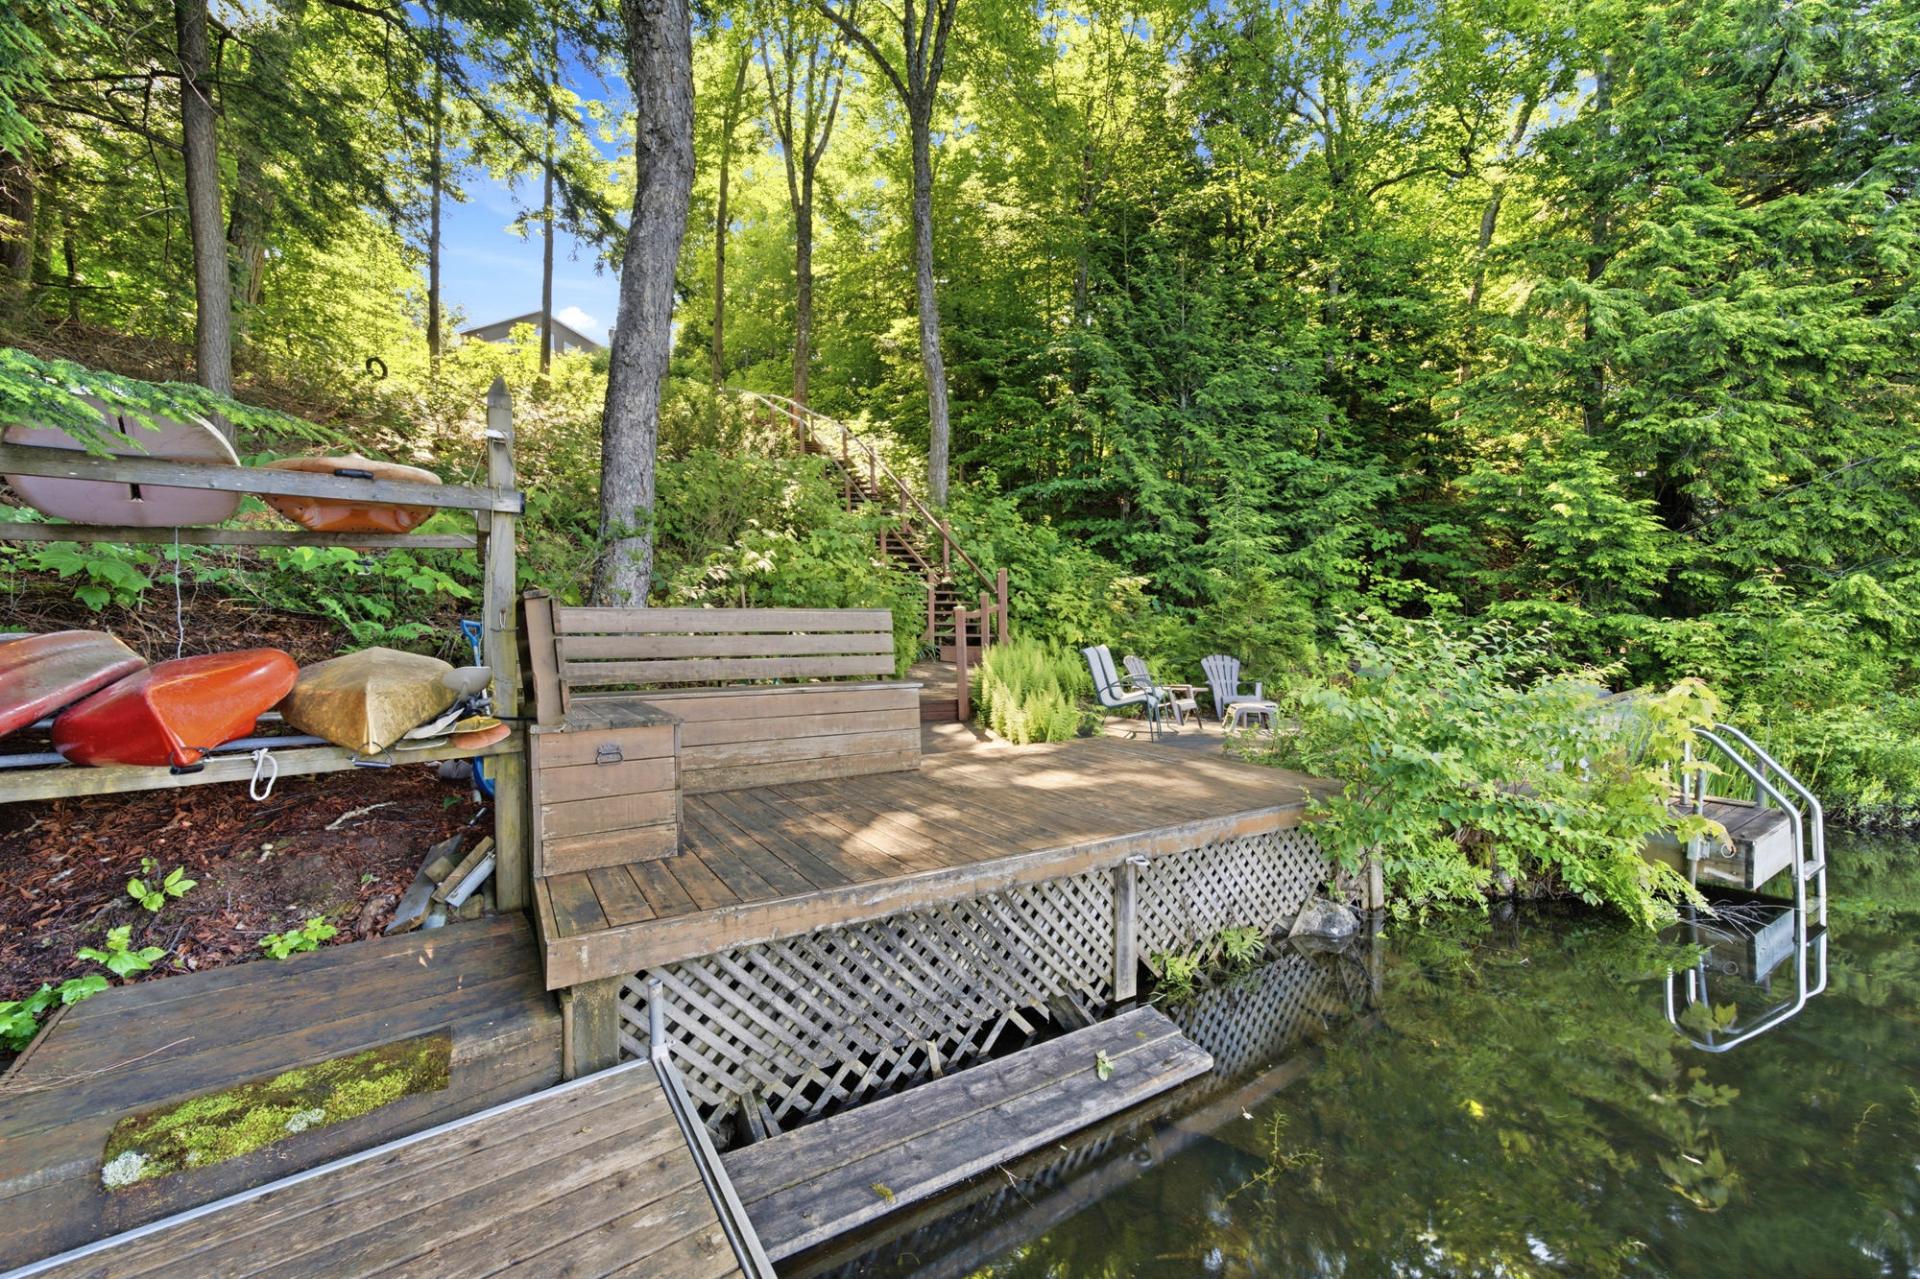 Access to a body of water
 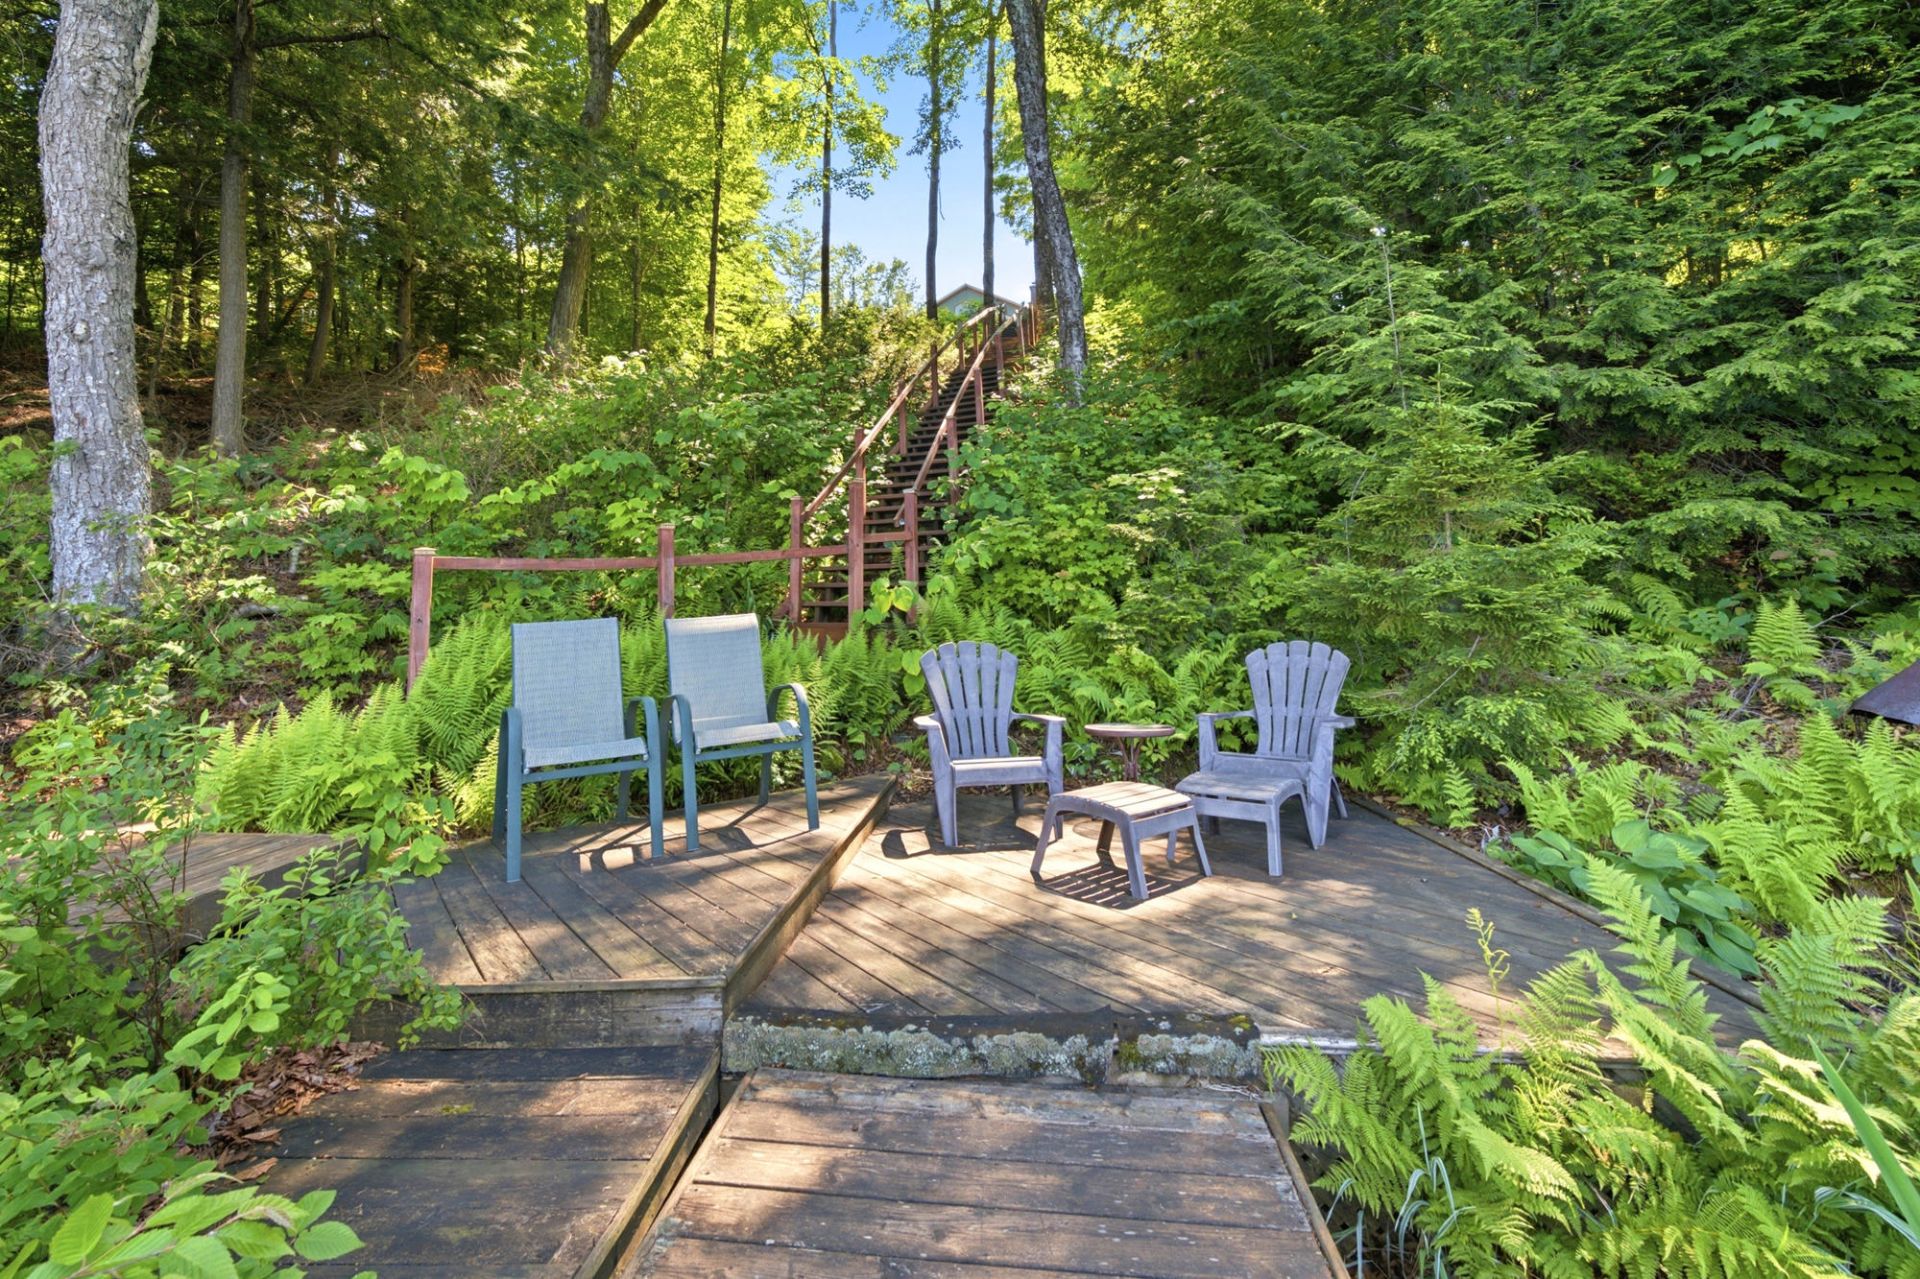 Patio
Patio 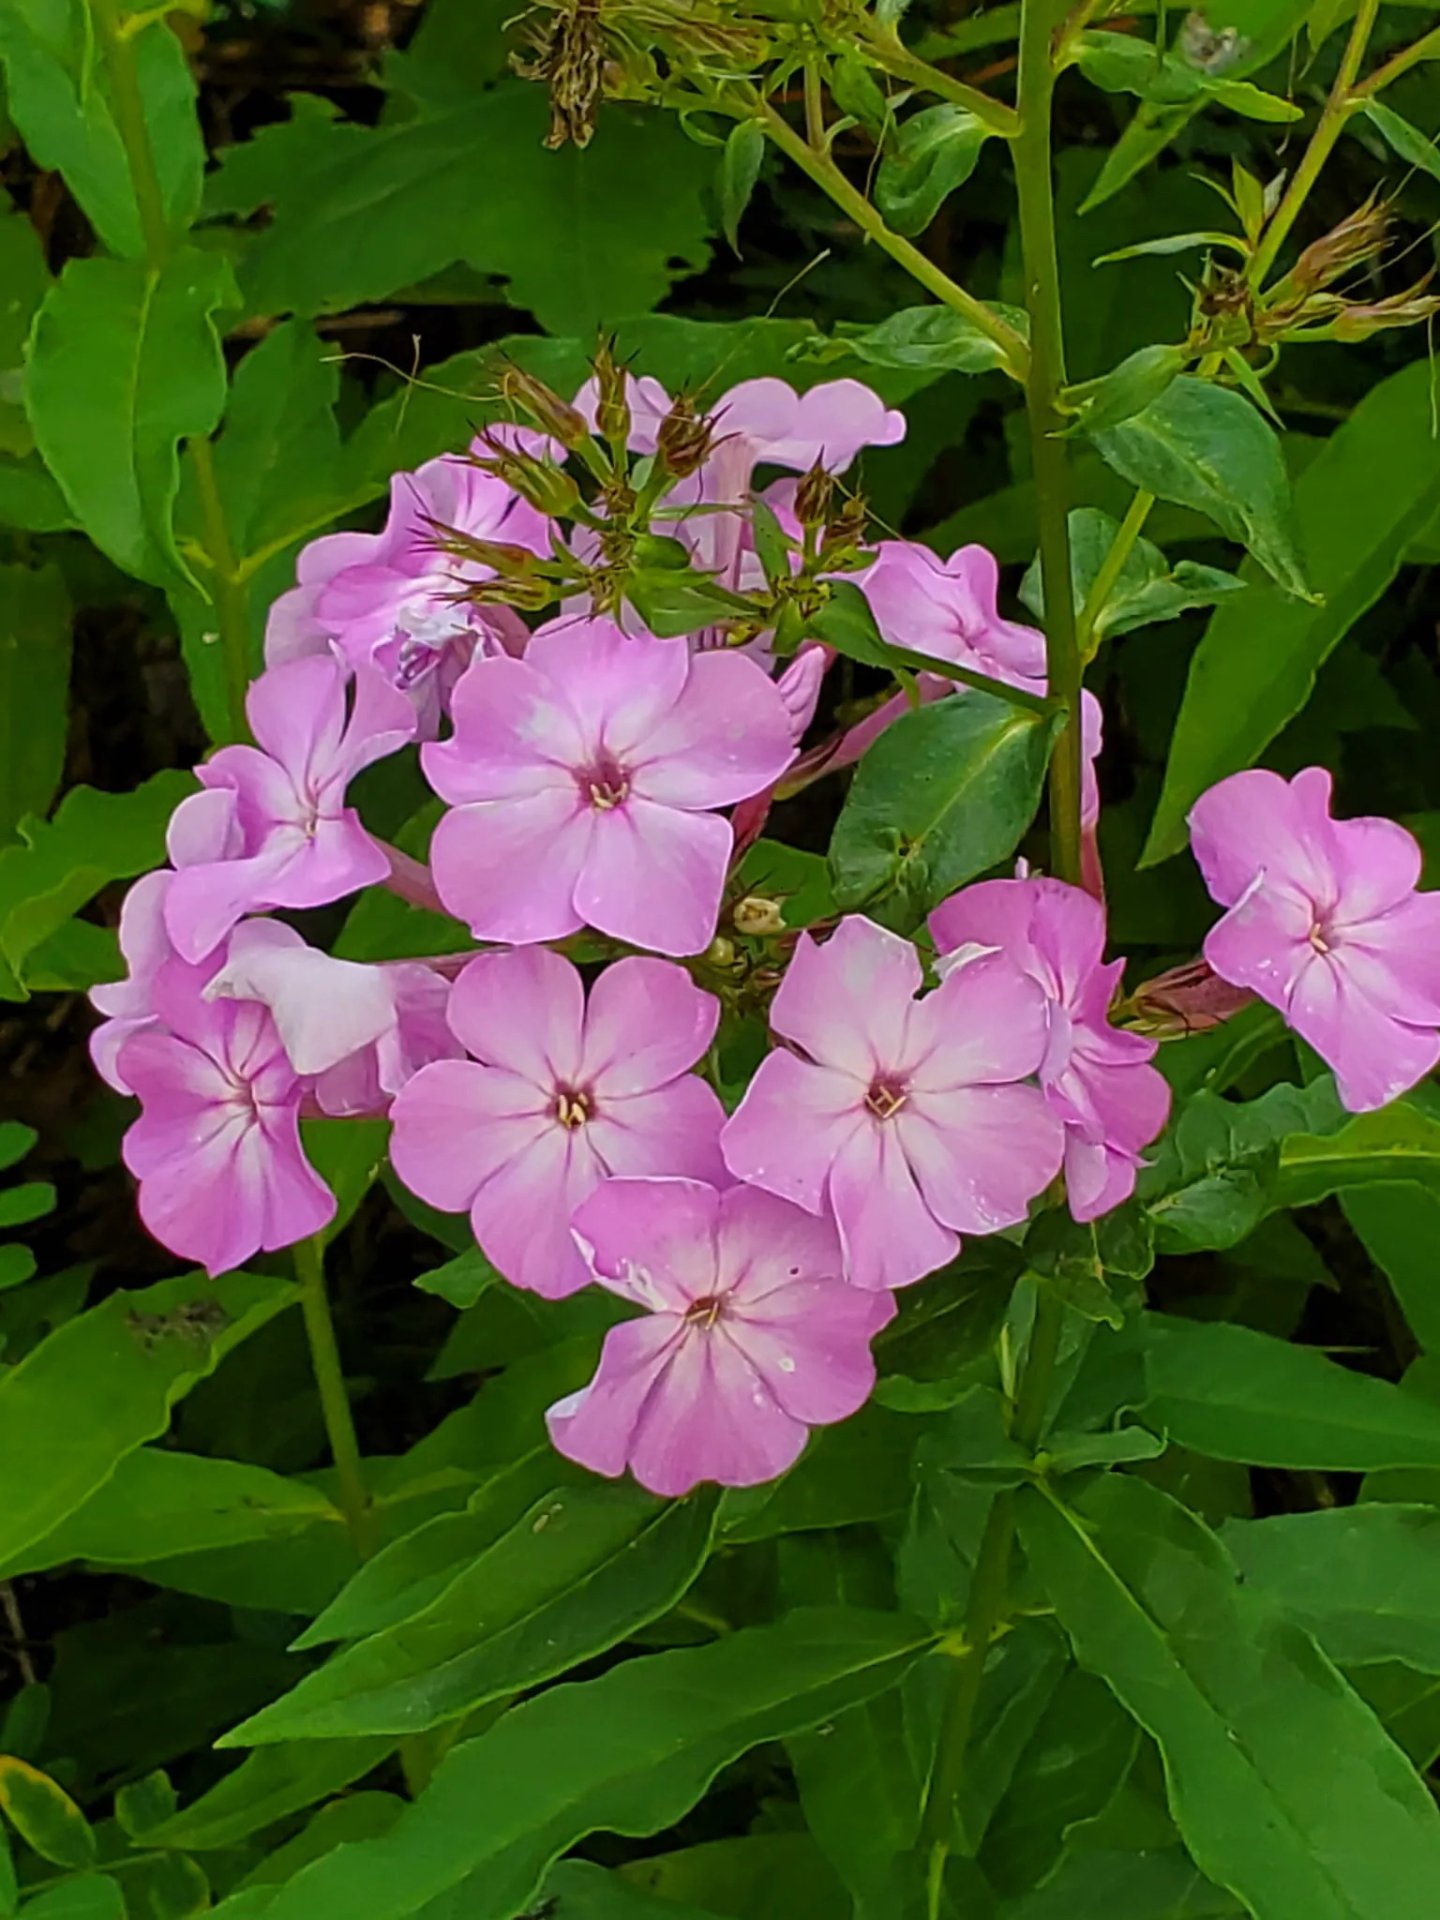 Other
Other 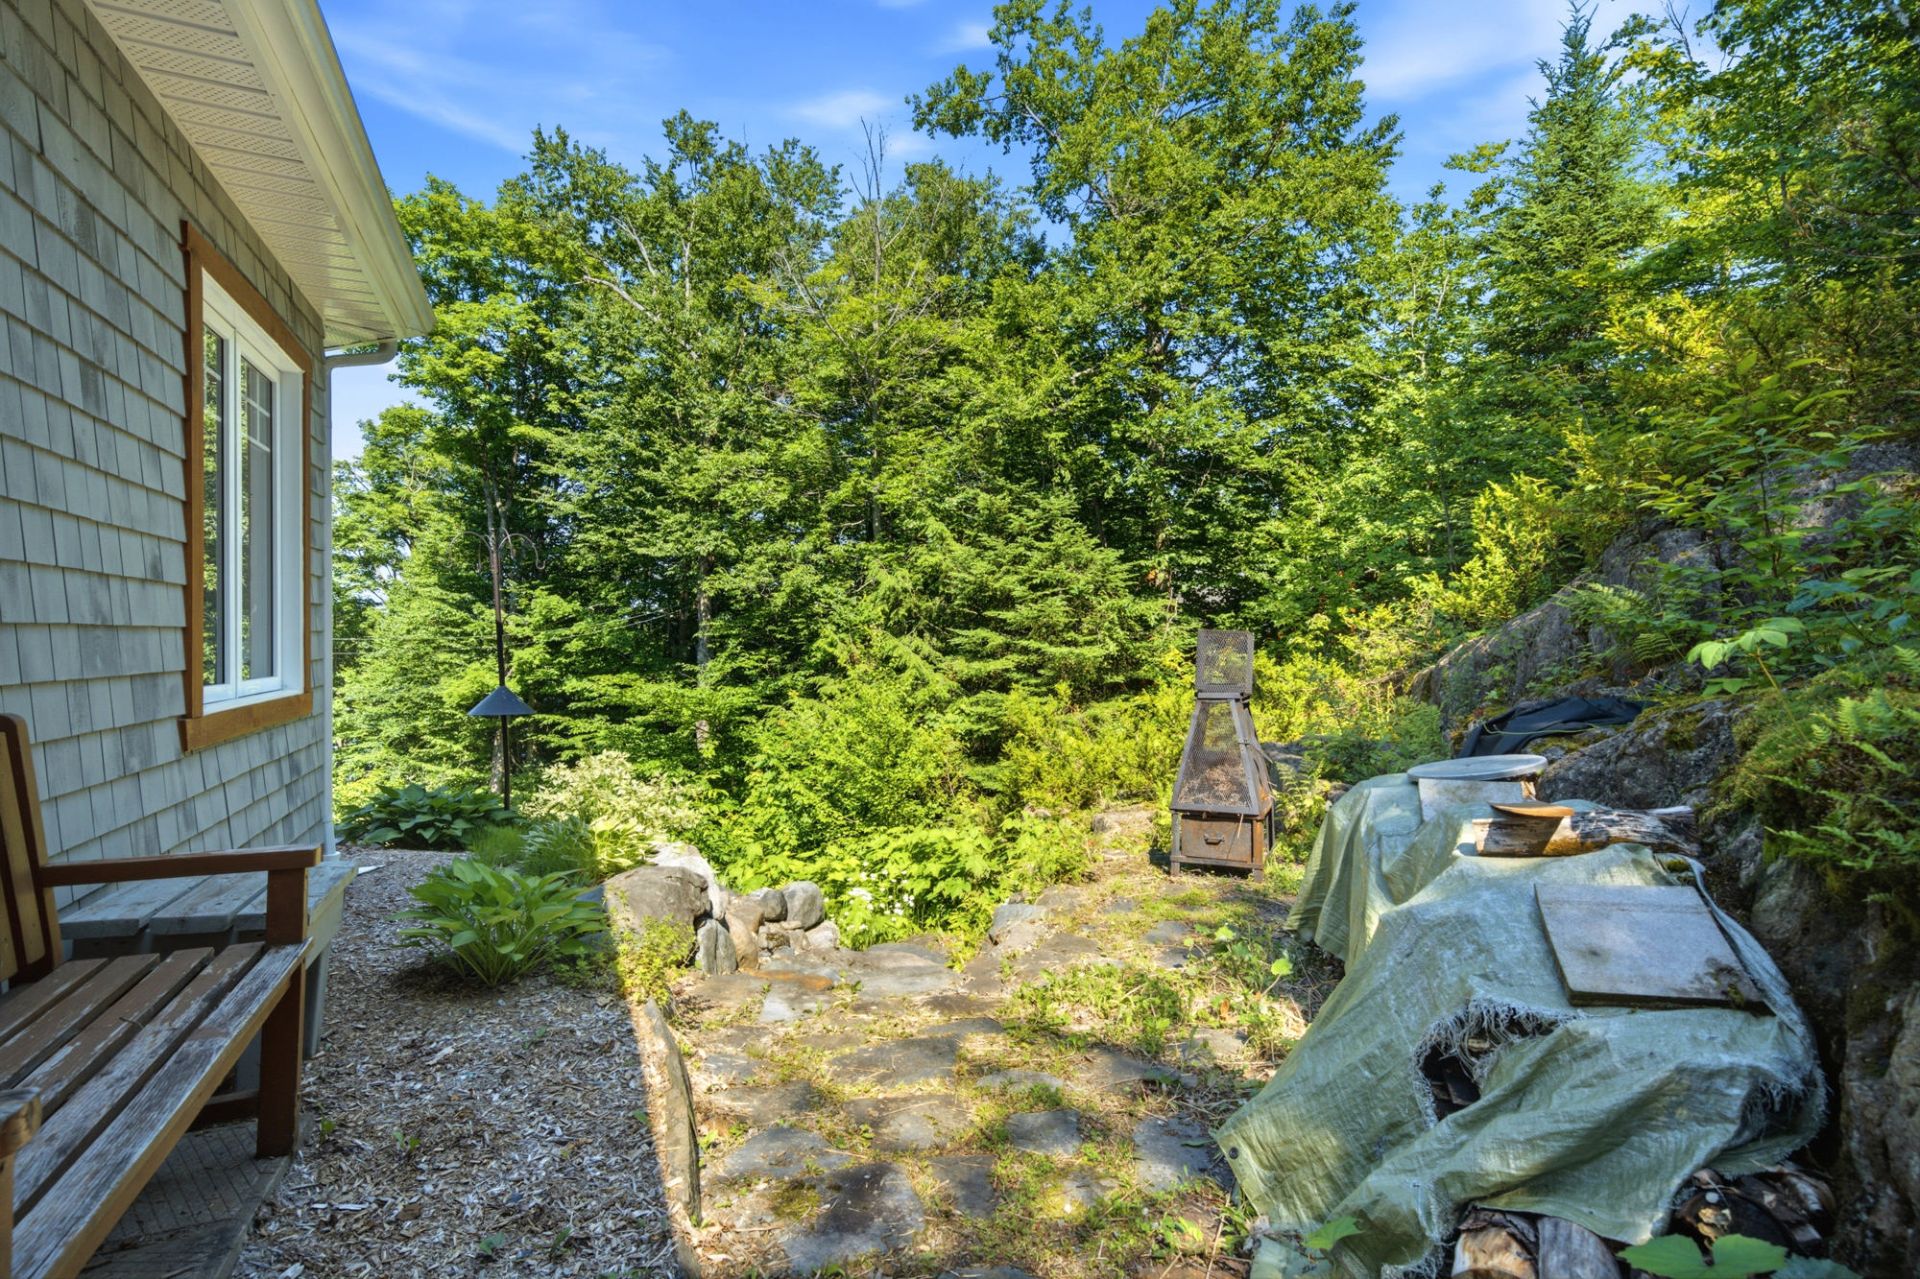 Land/Lot
 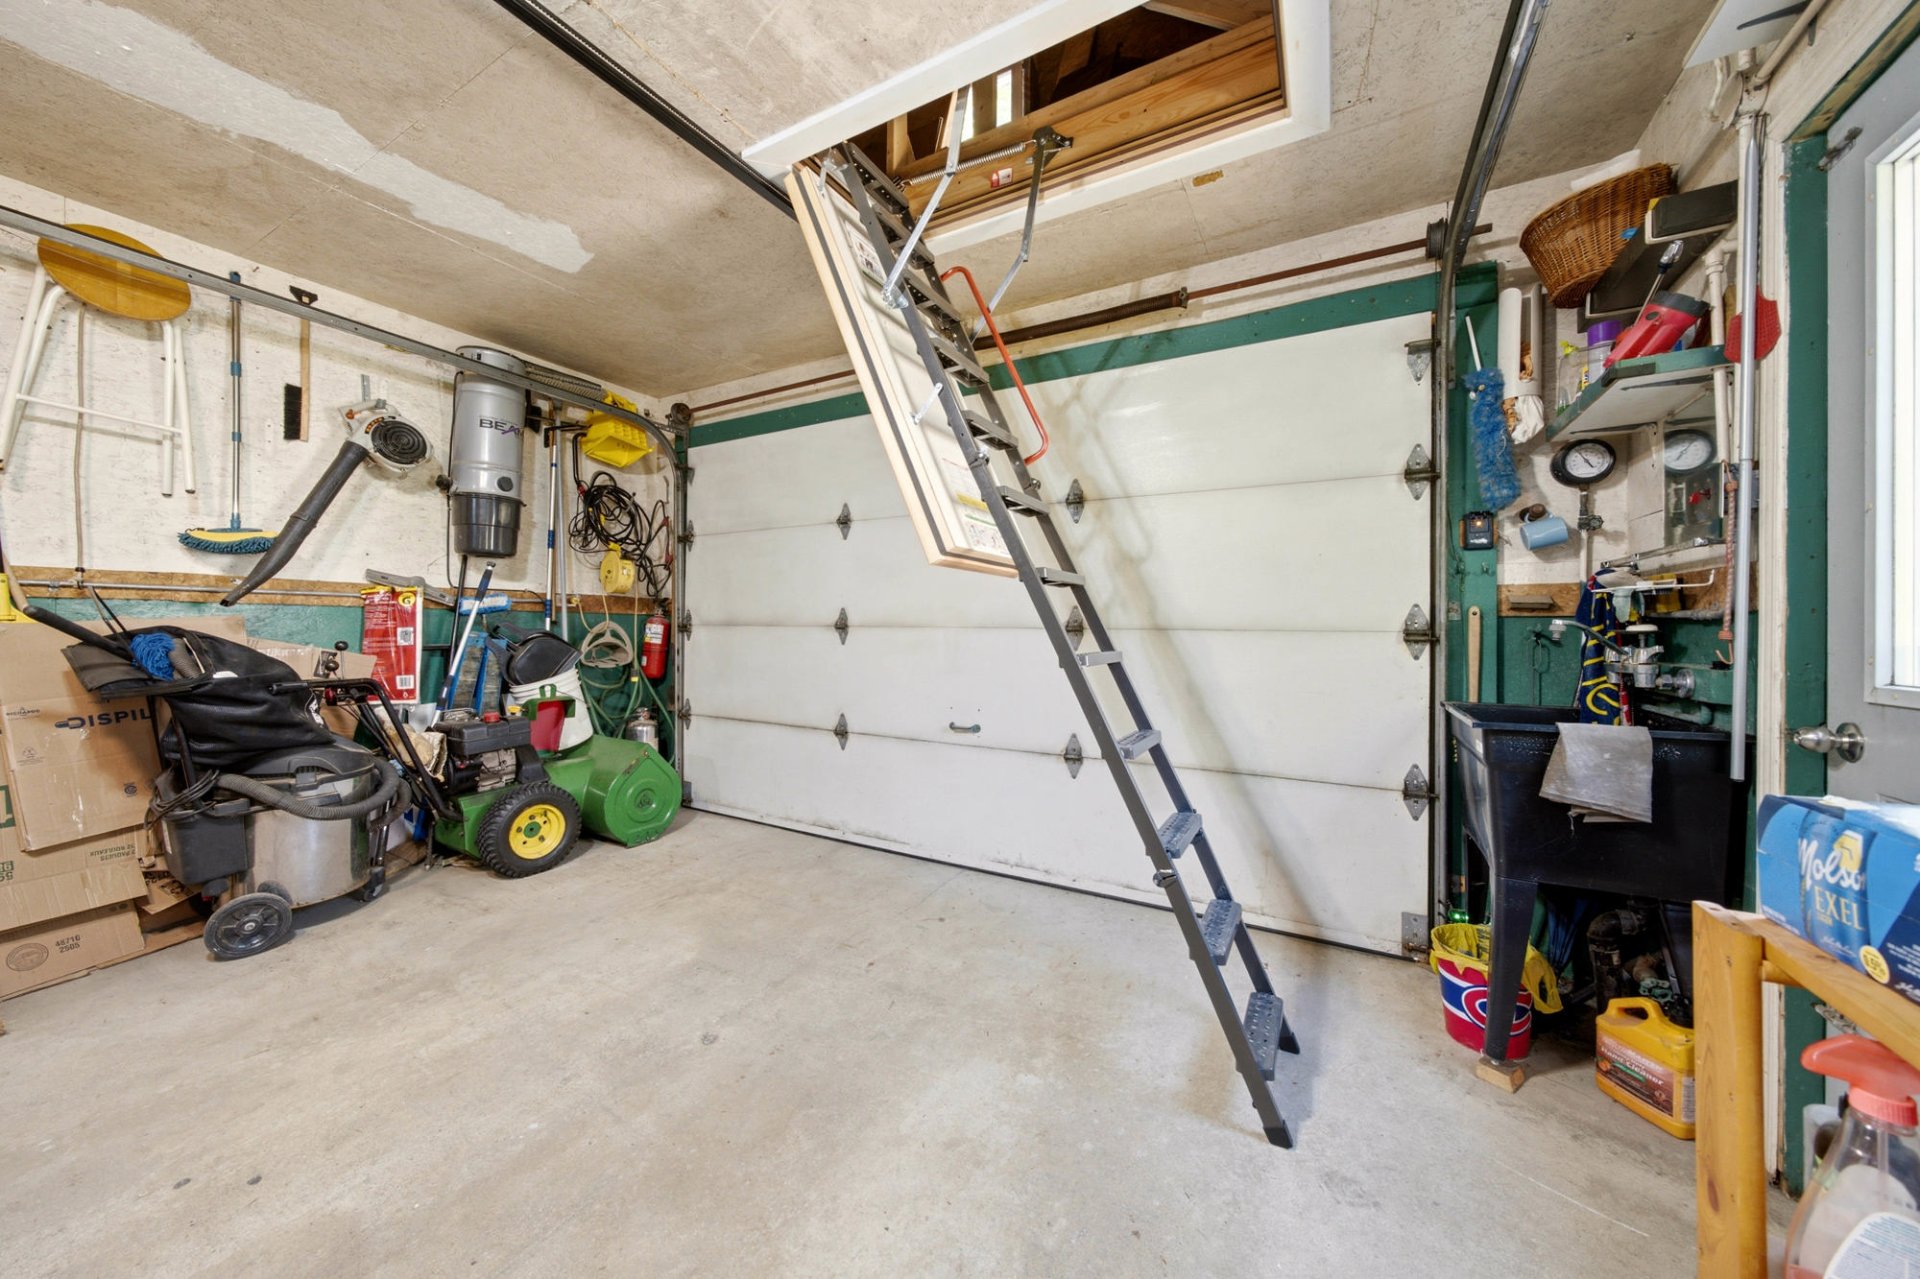 Garage
 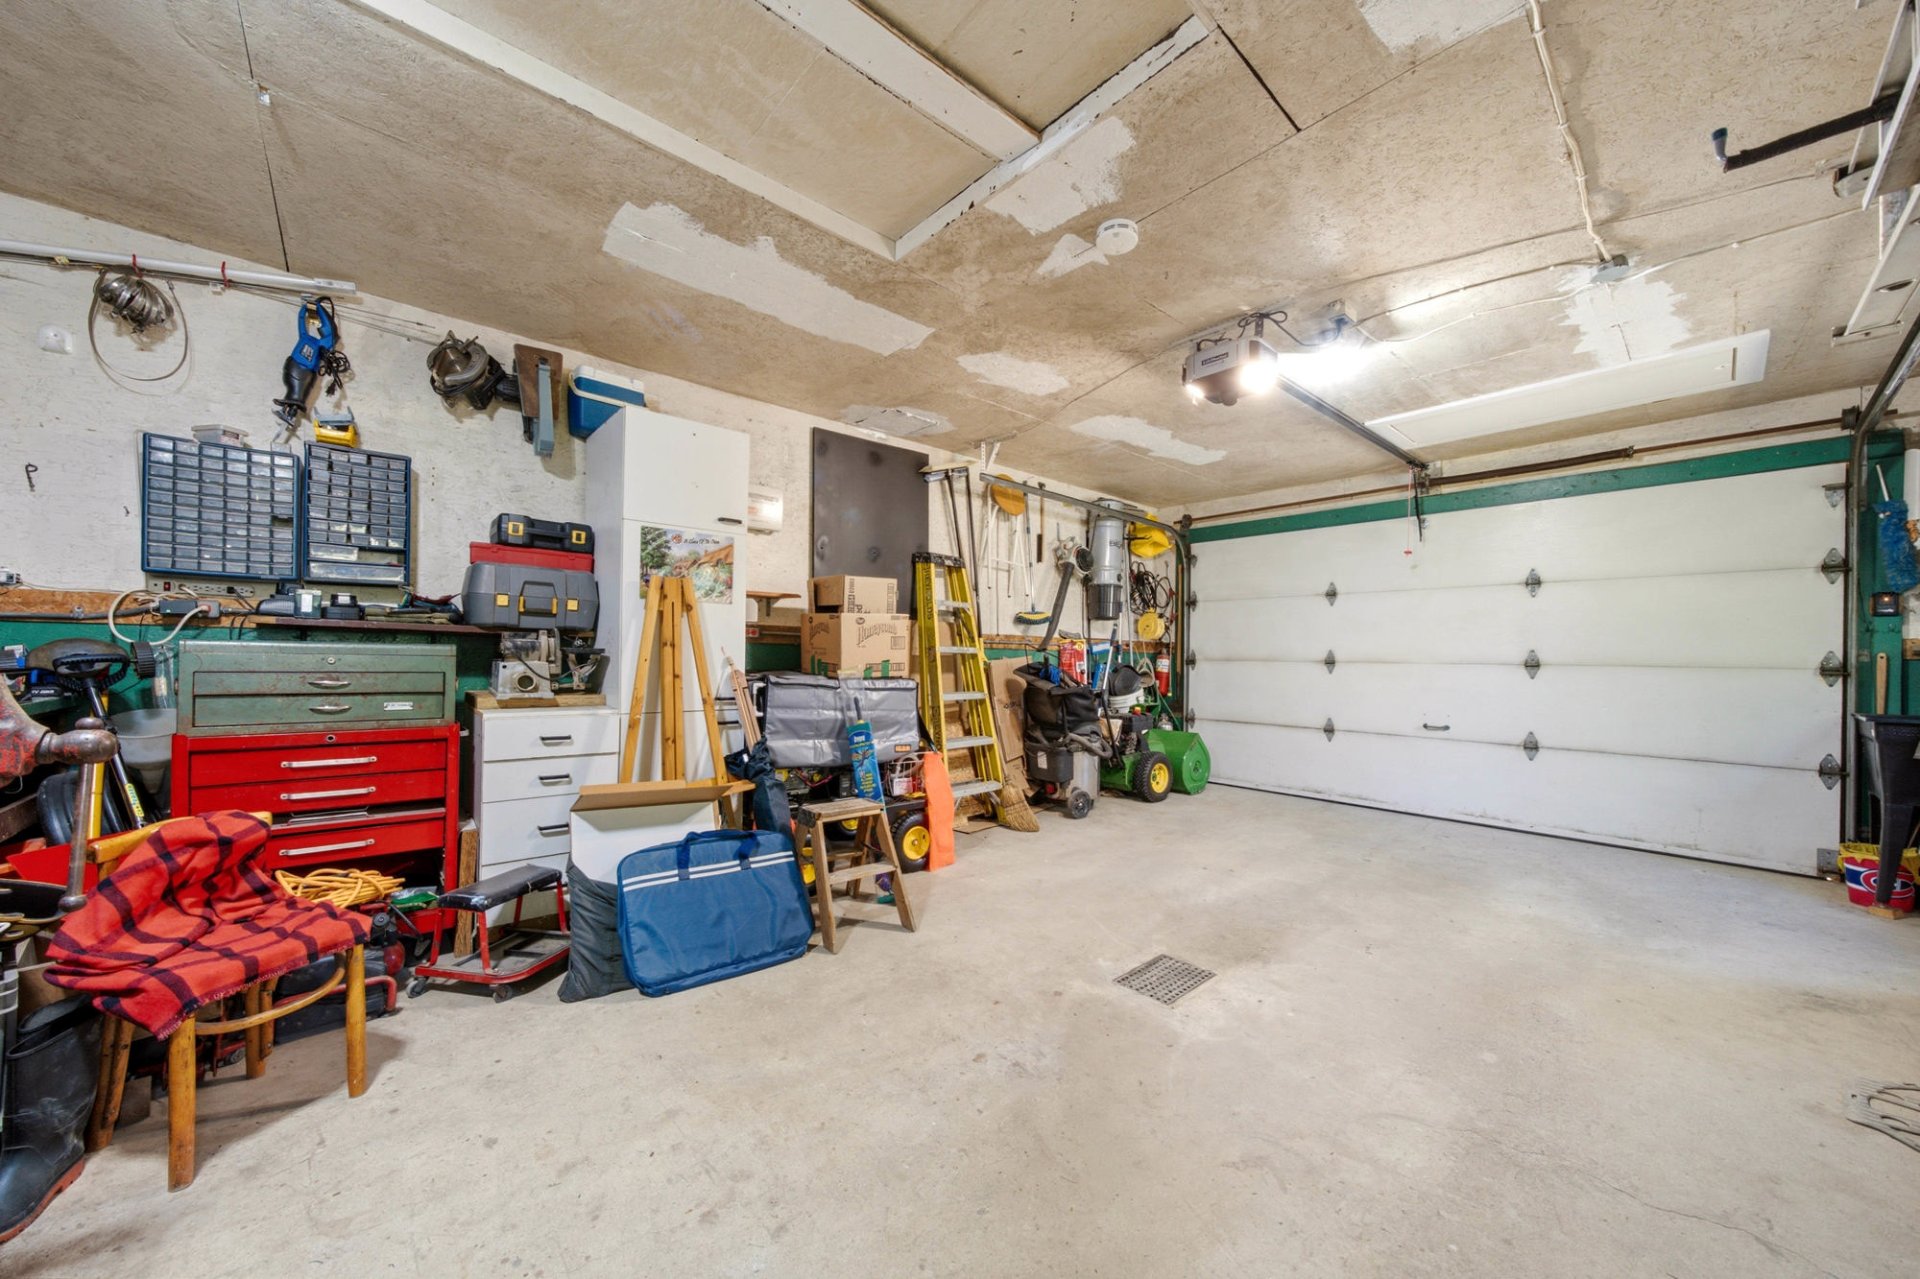 Garage
 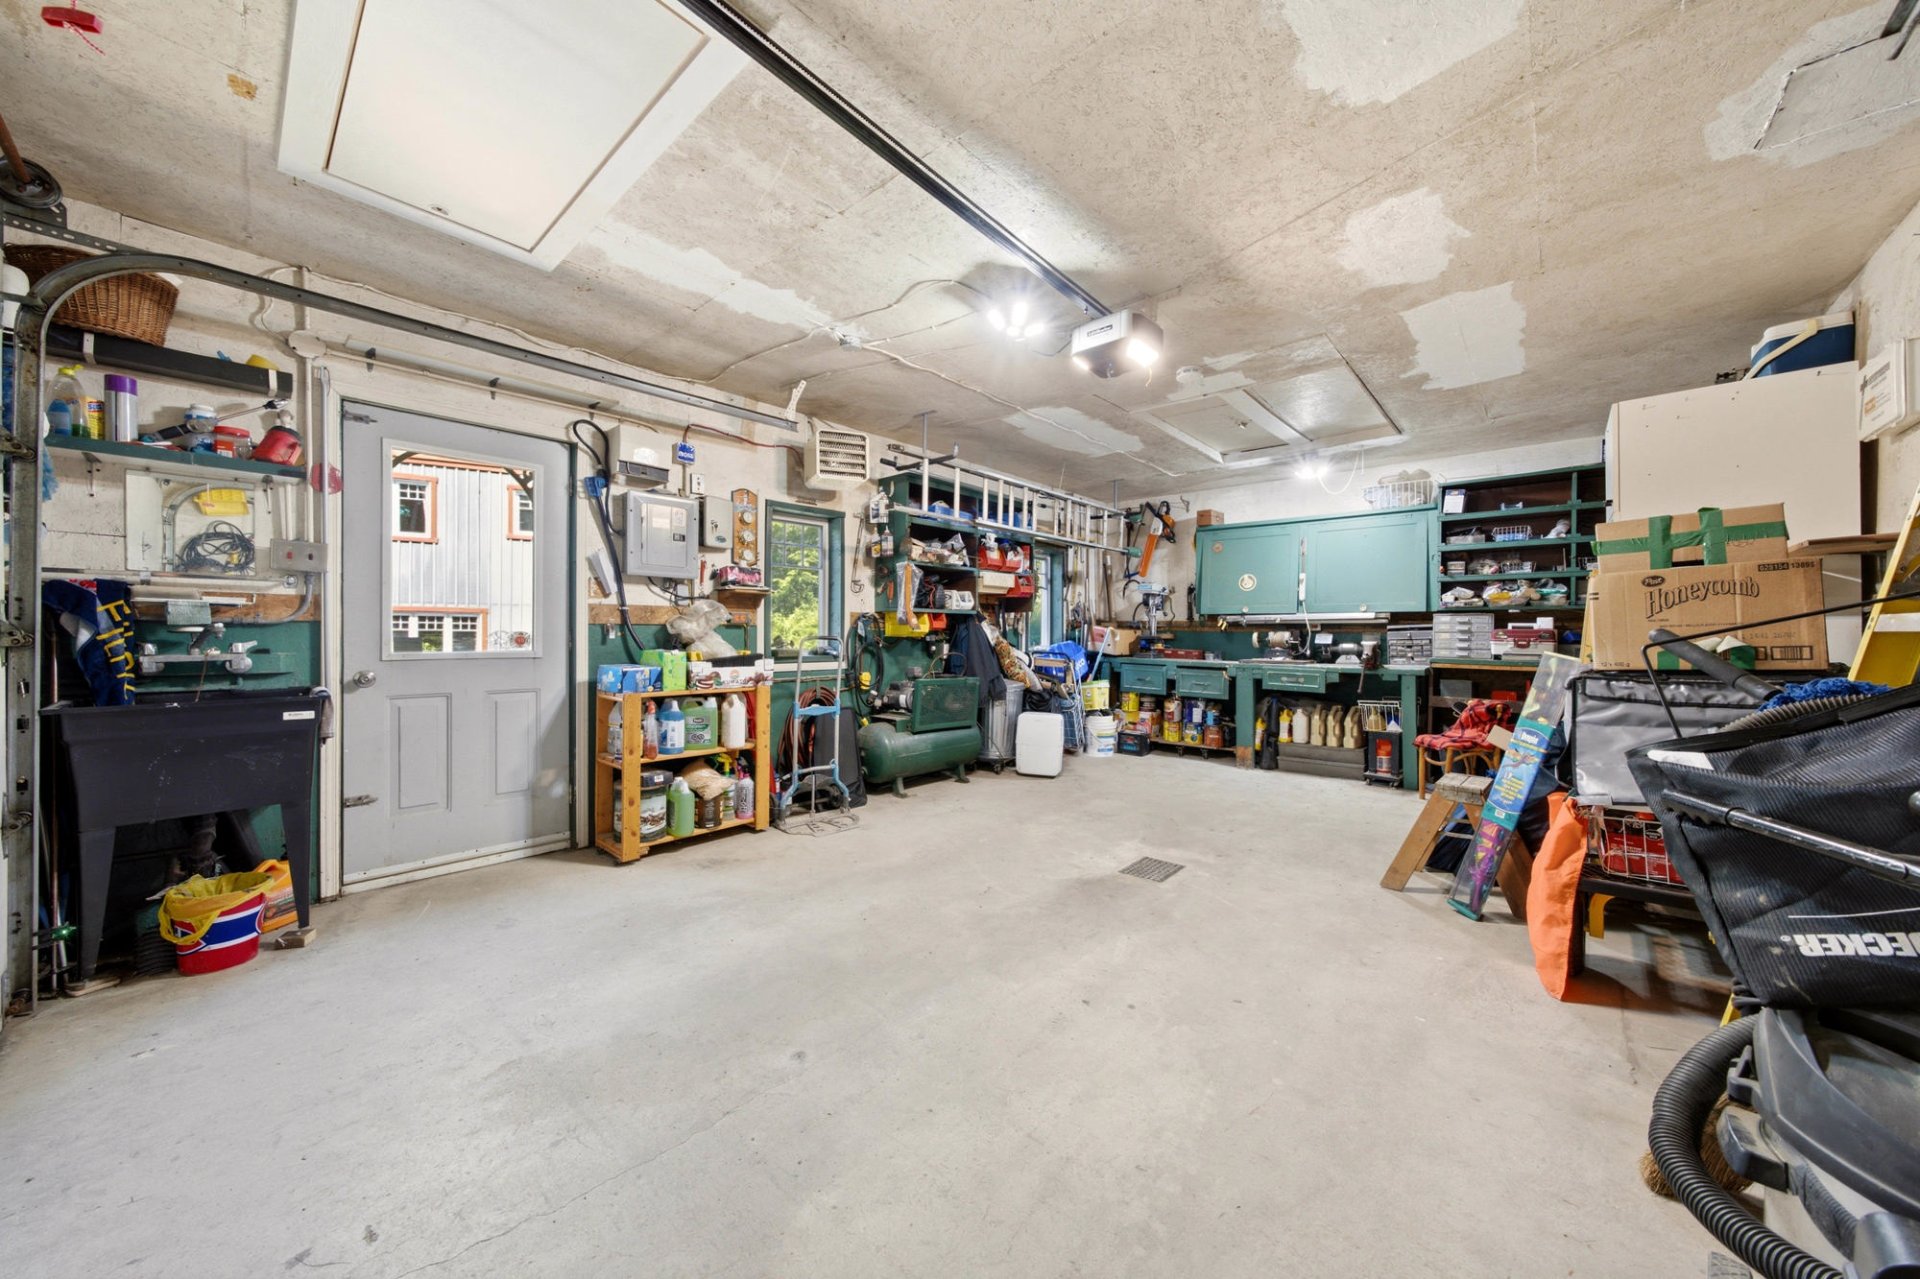 Garage
 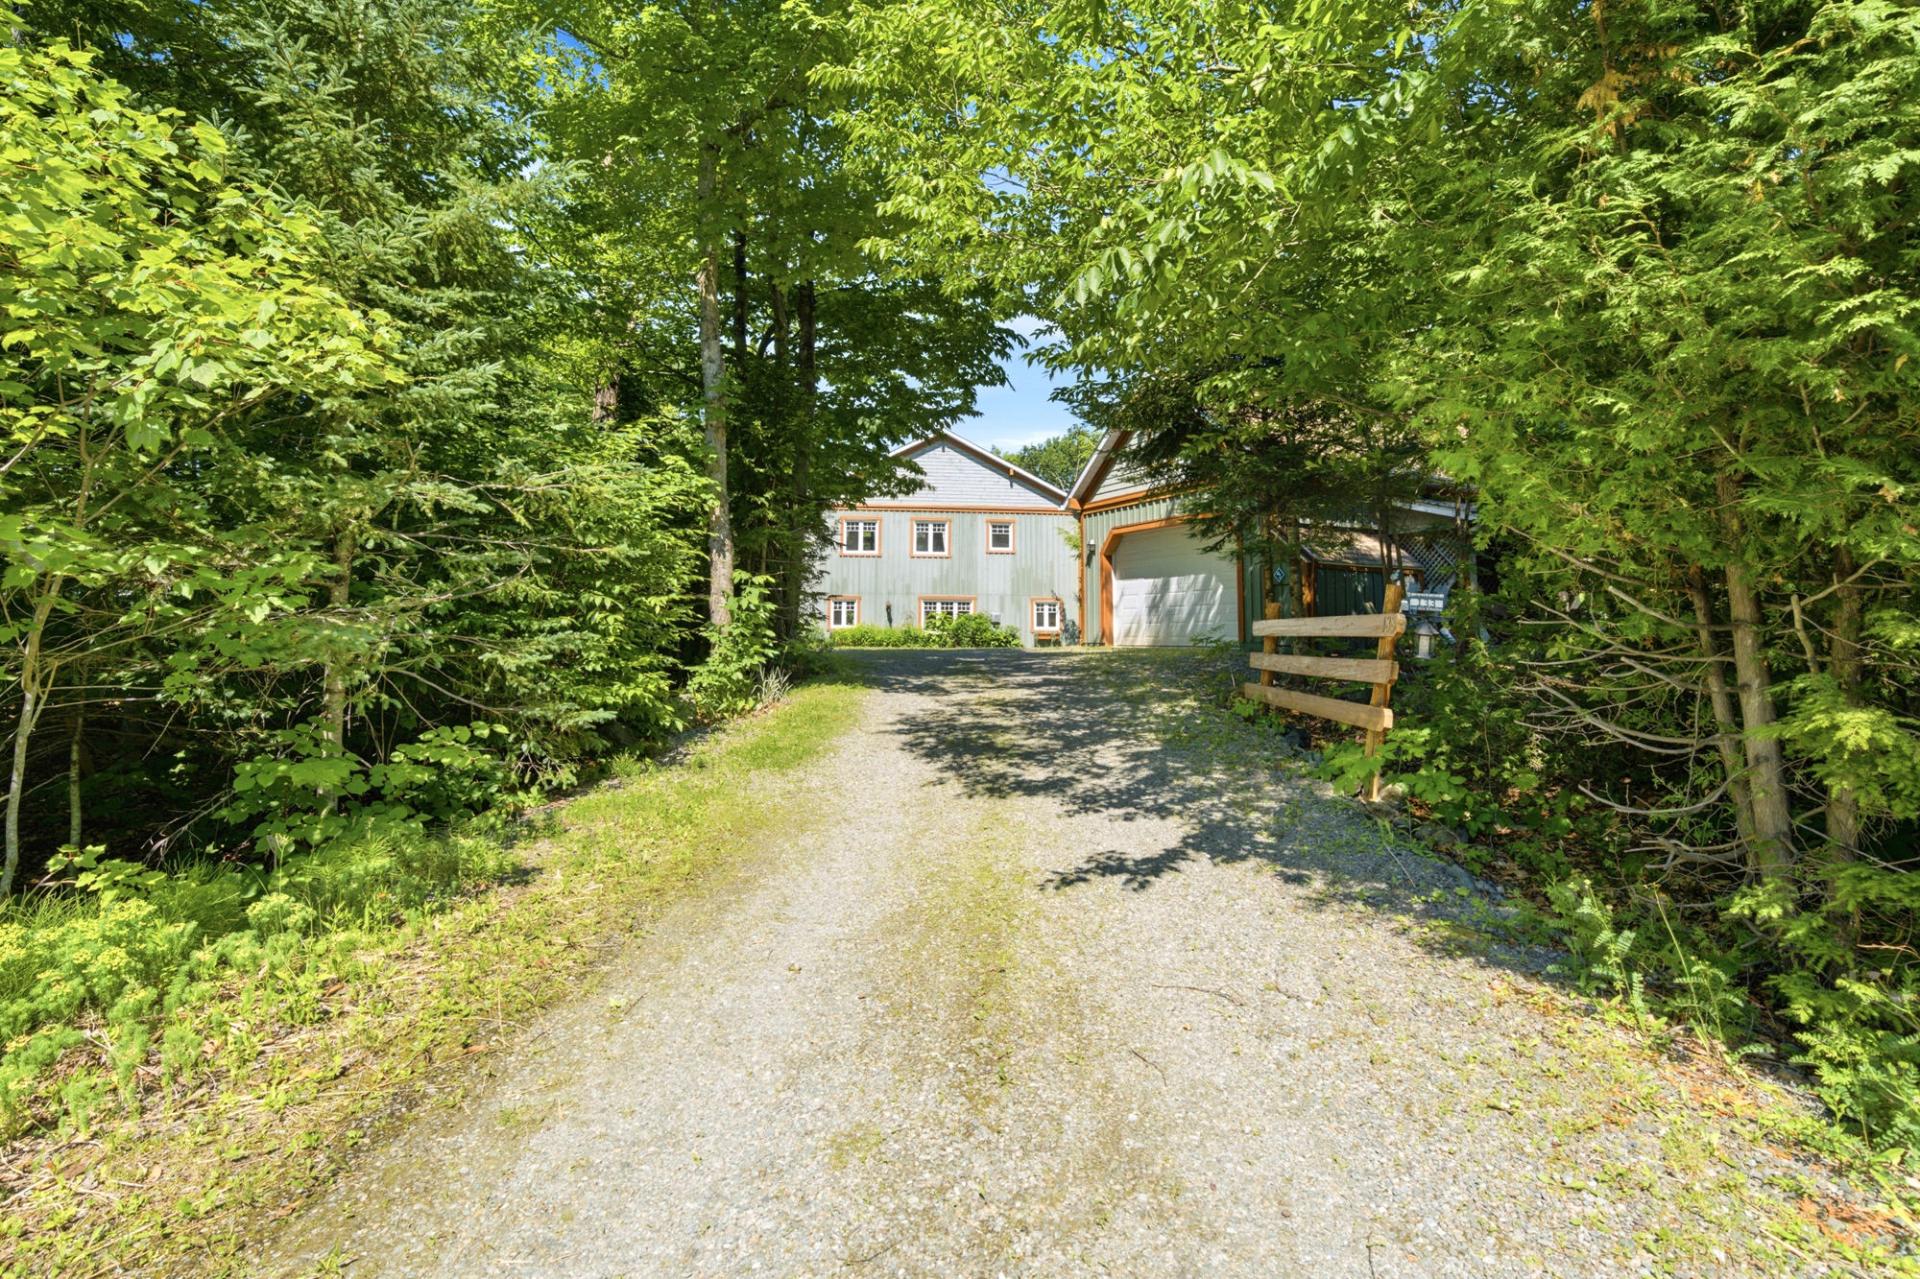 Exterior entrance
 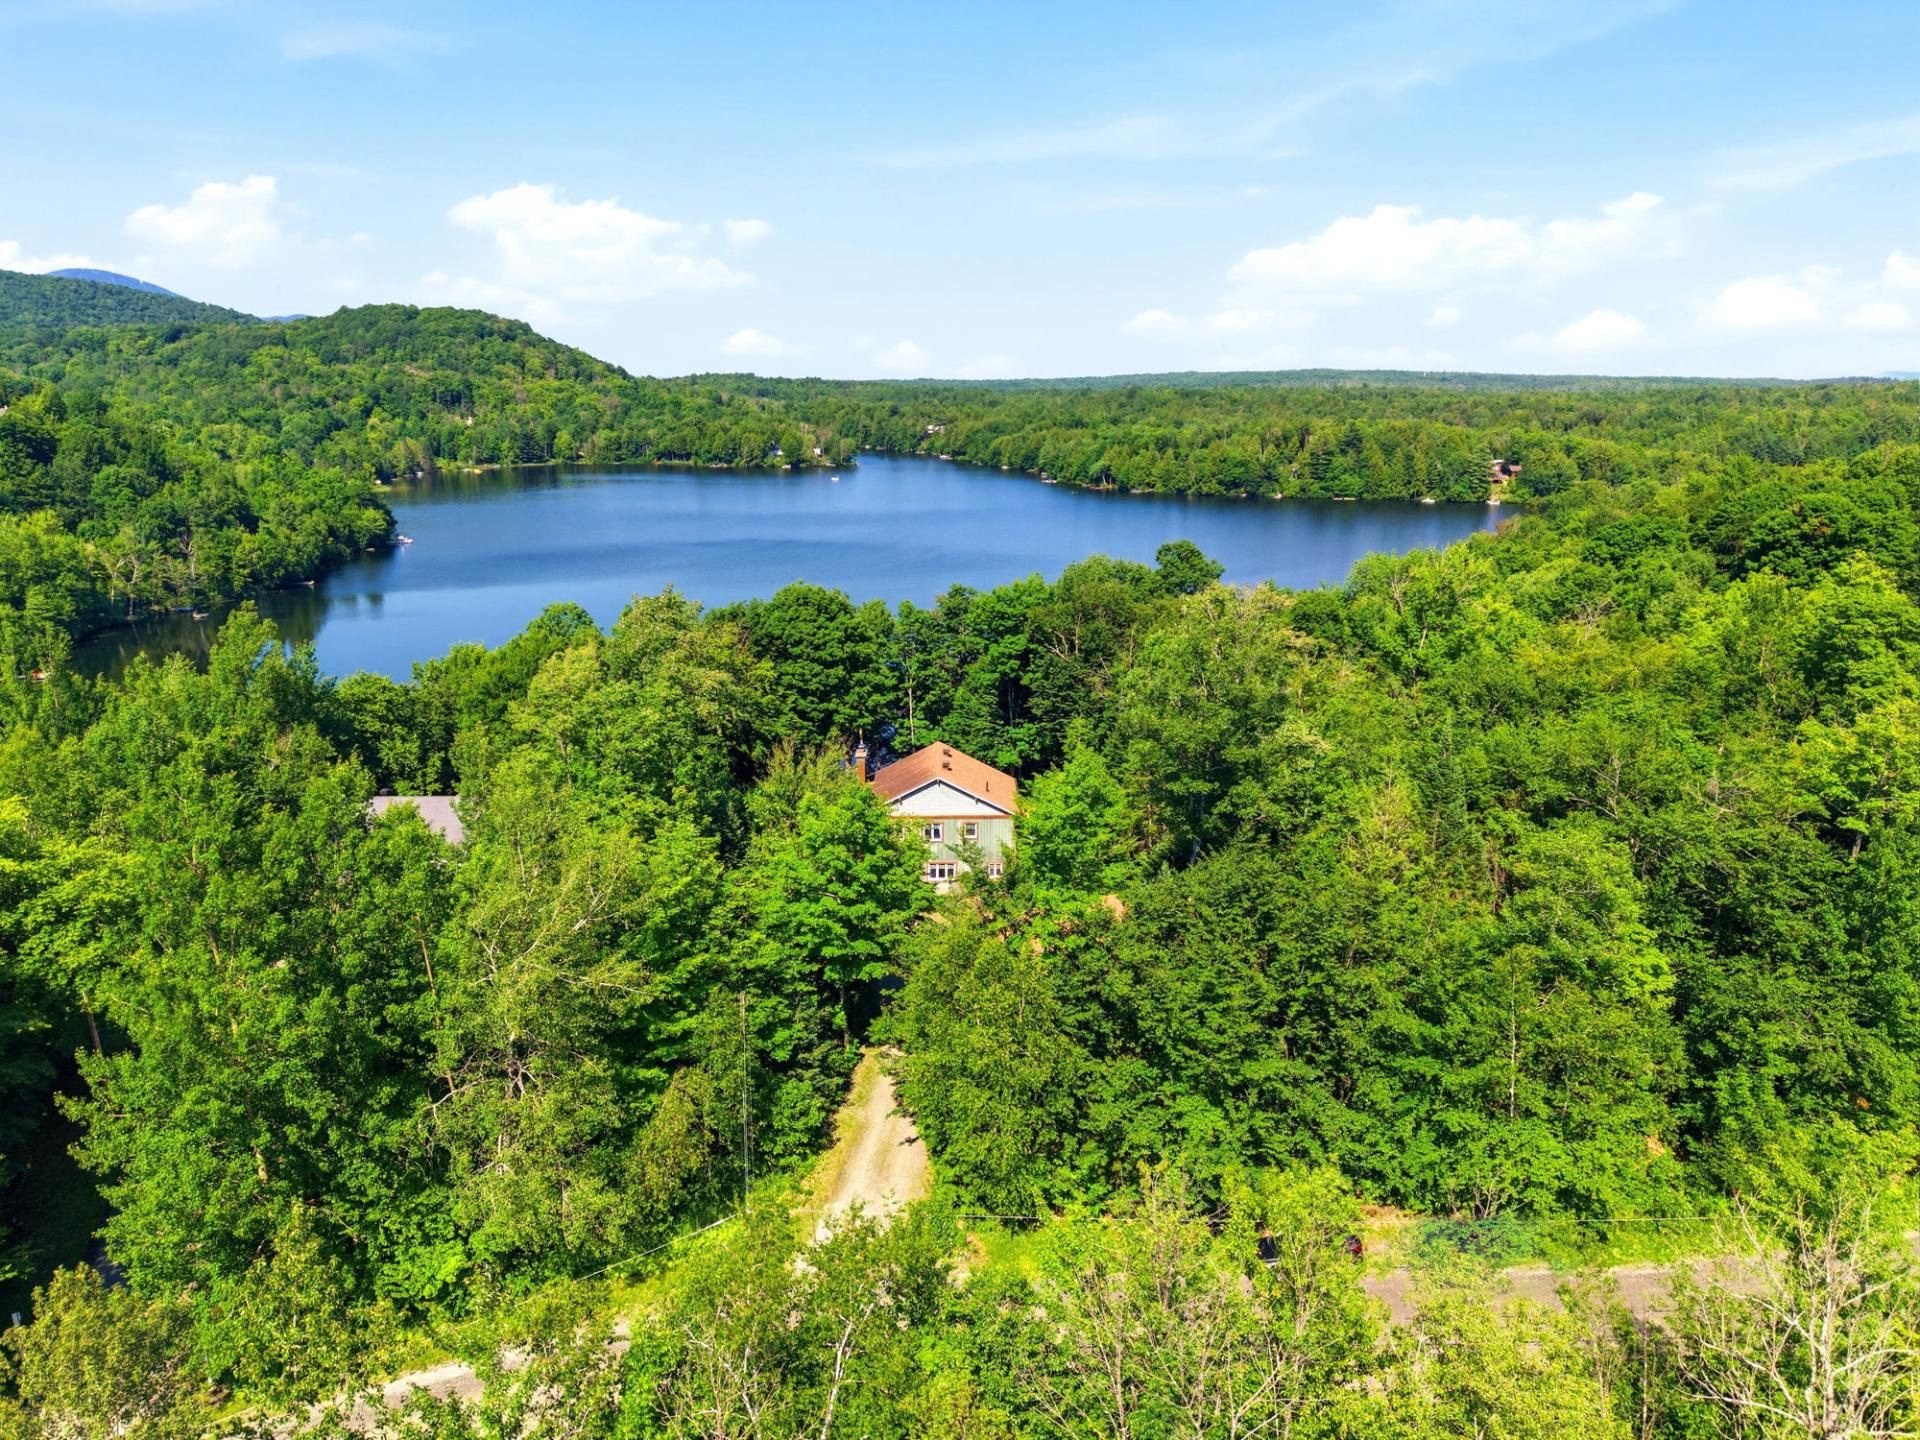 Aerial photo
 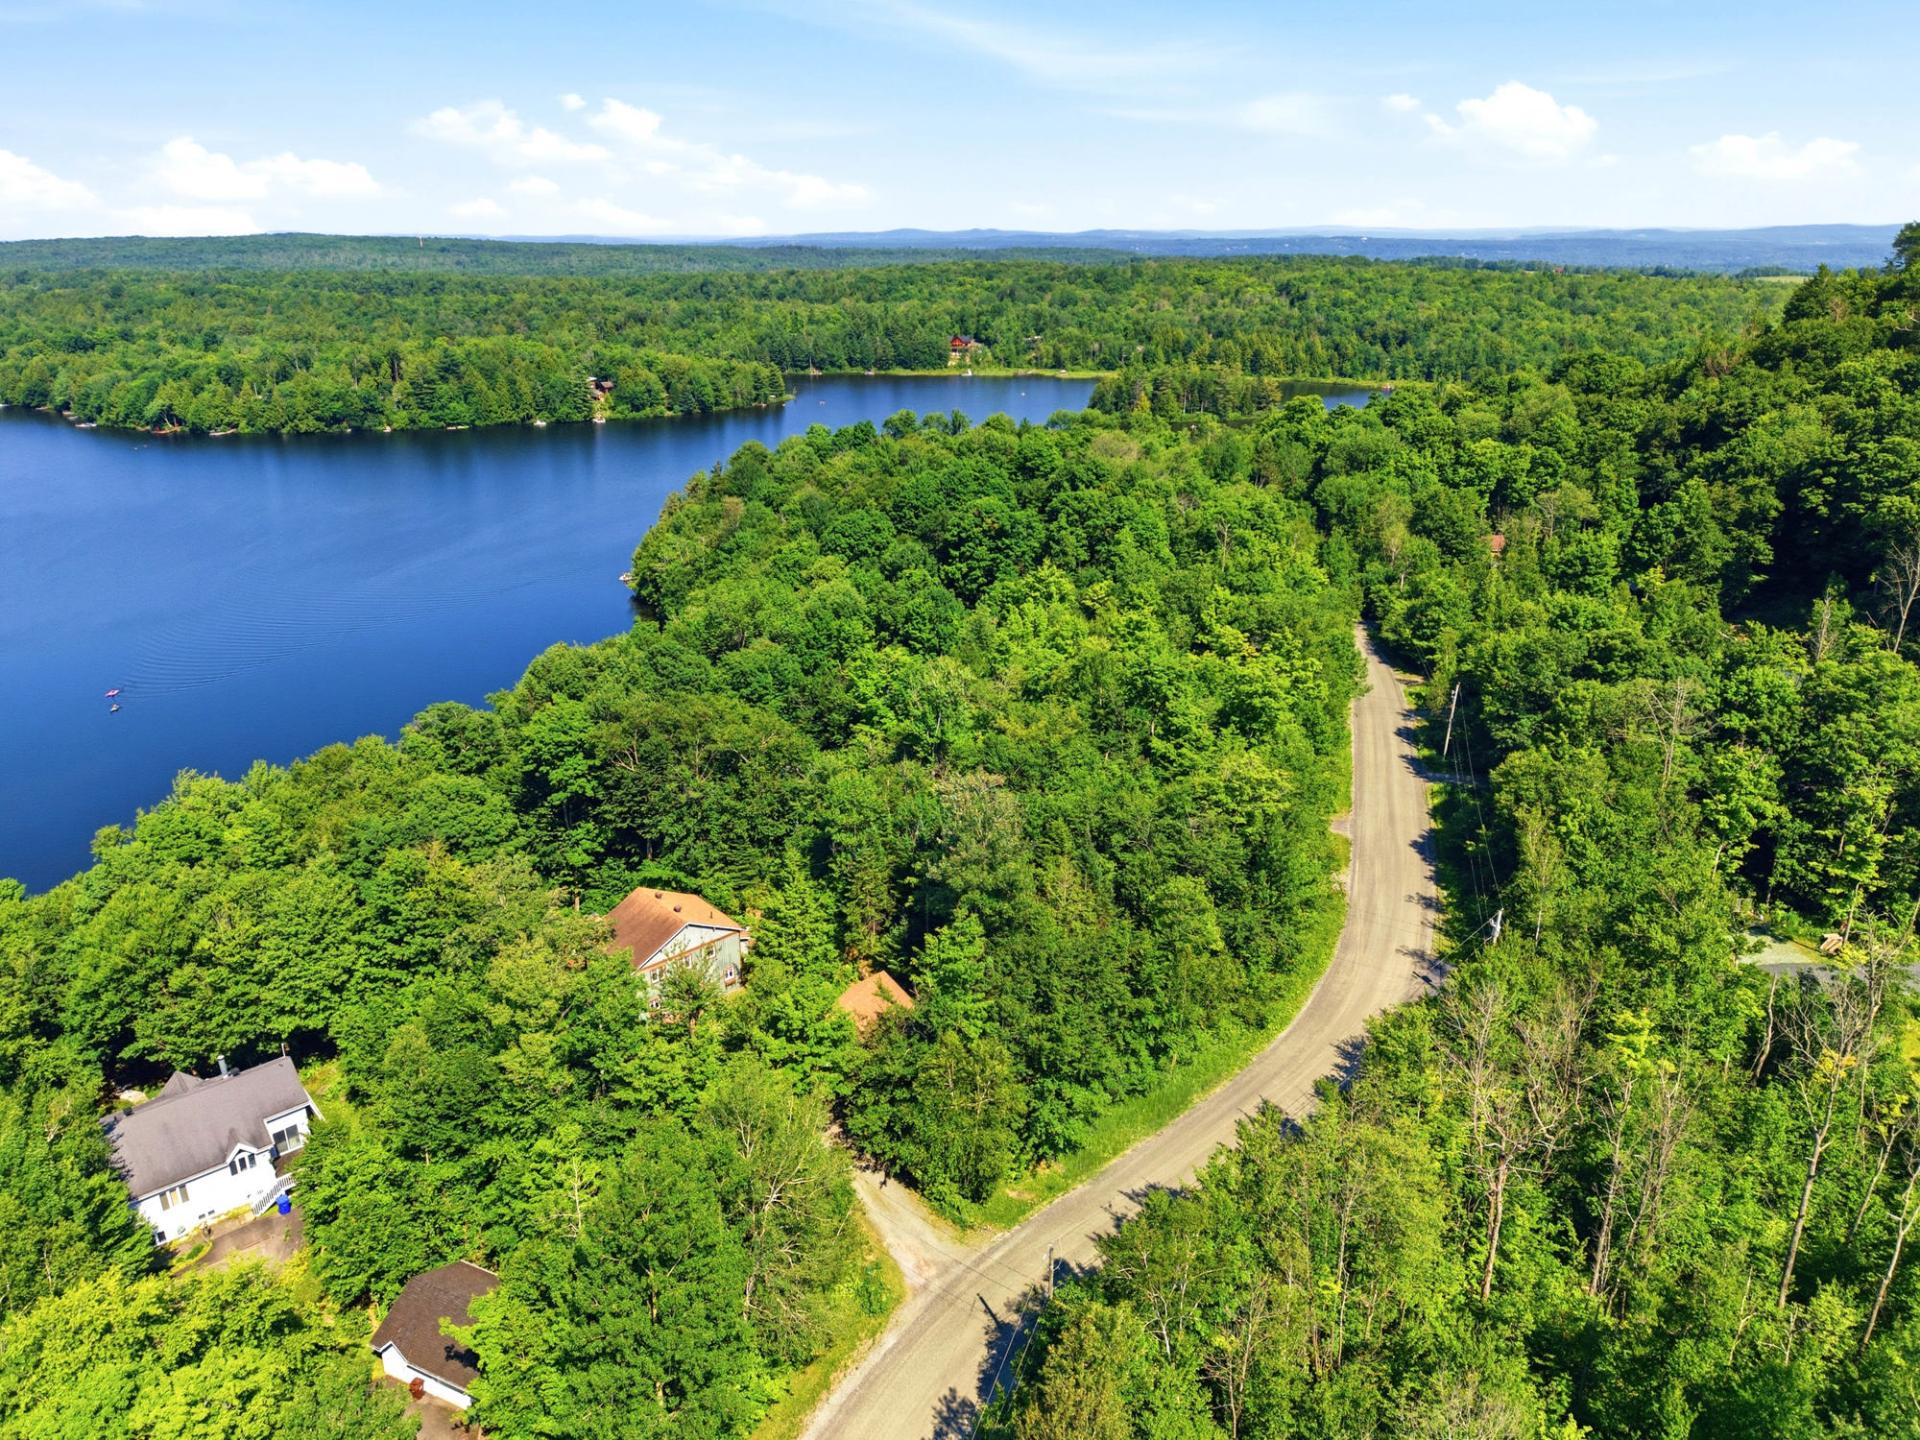 Aerial photo
 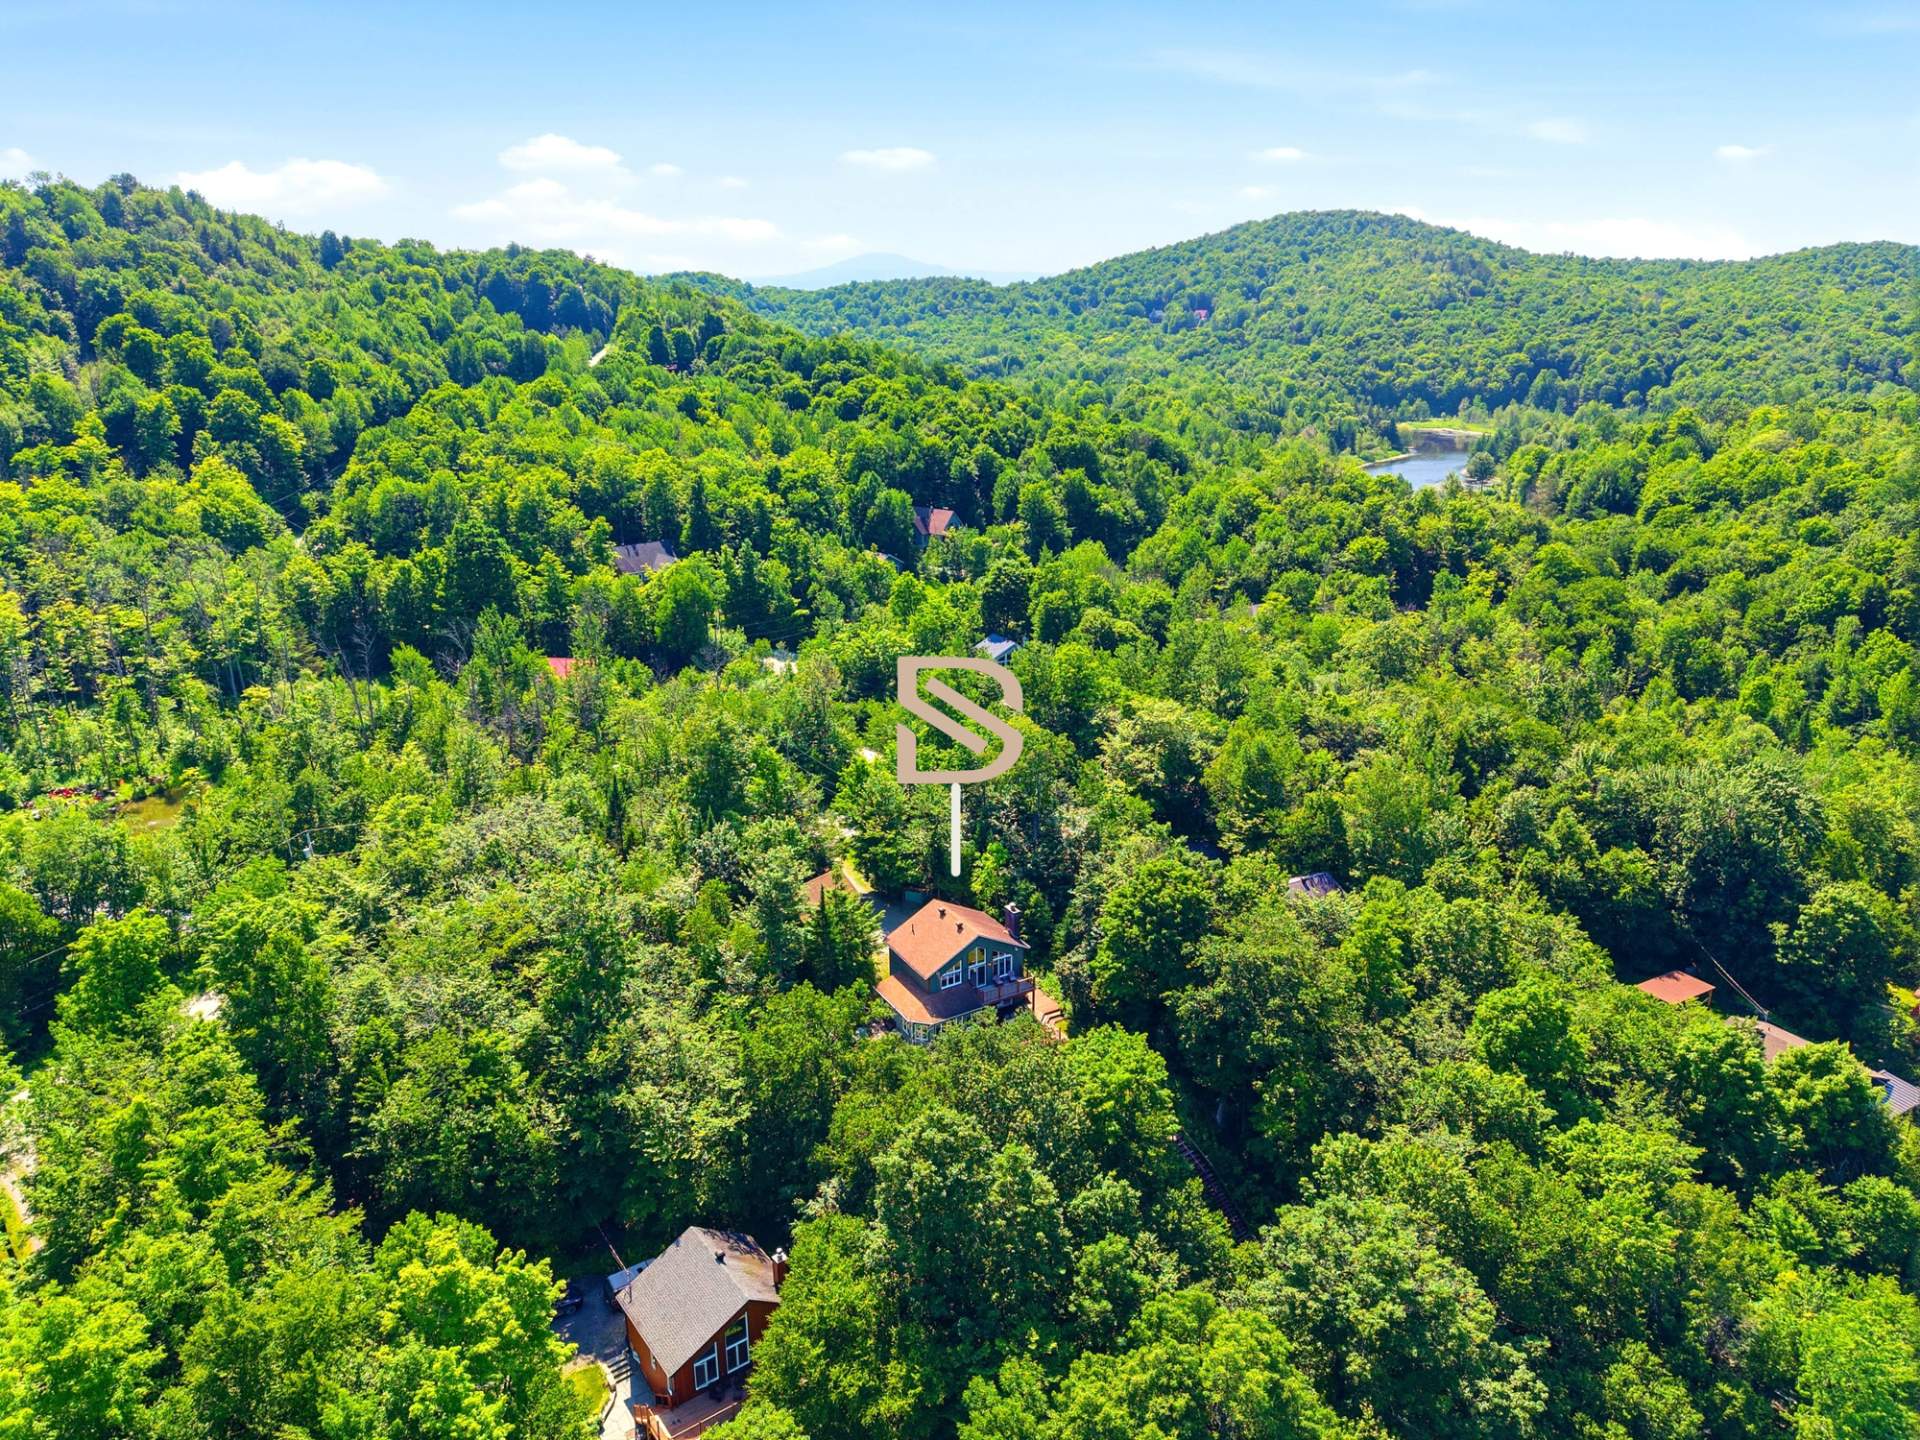 Aerial photo
 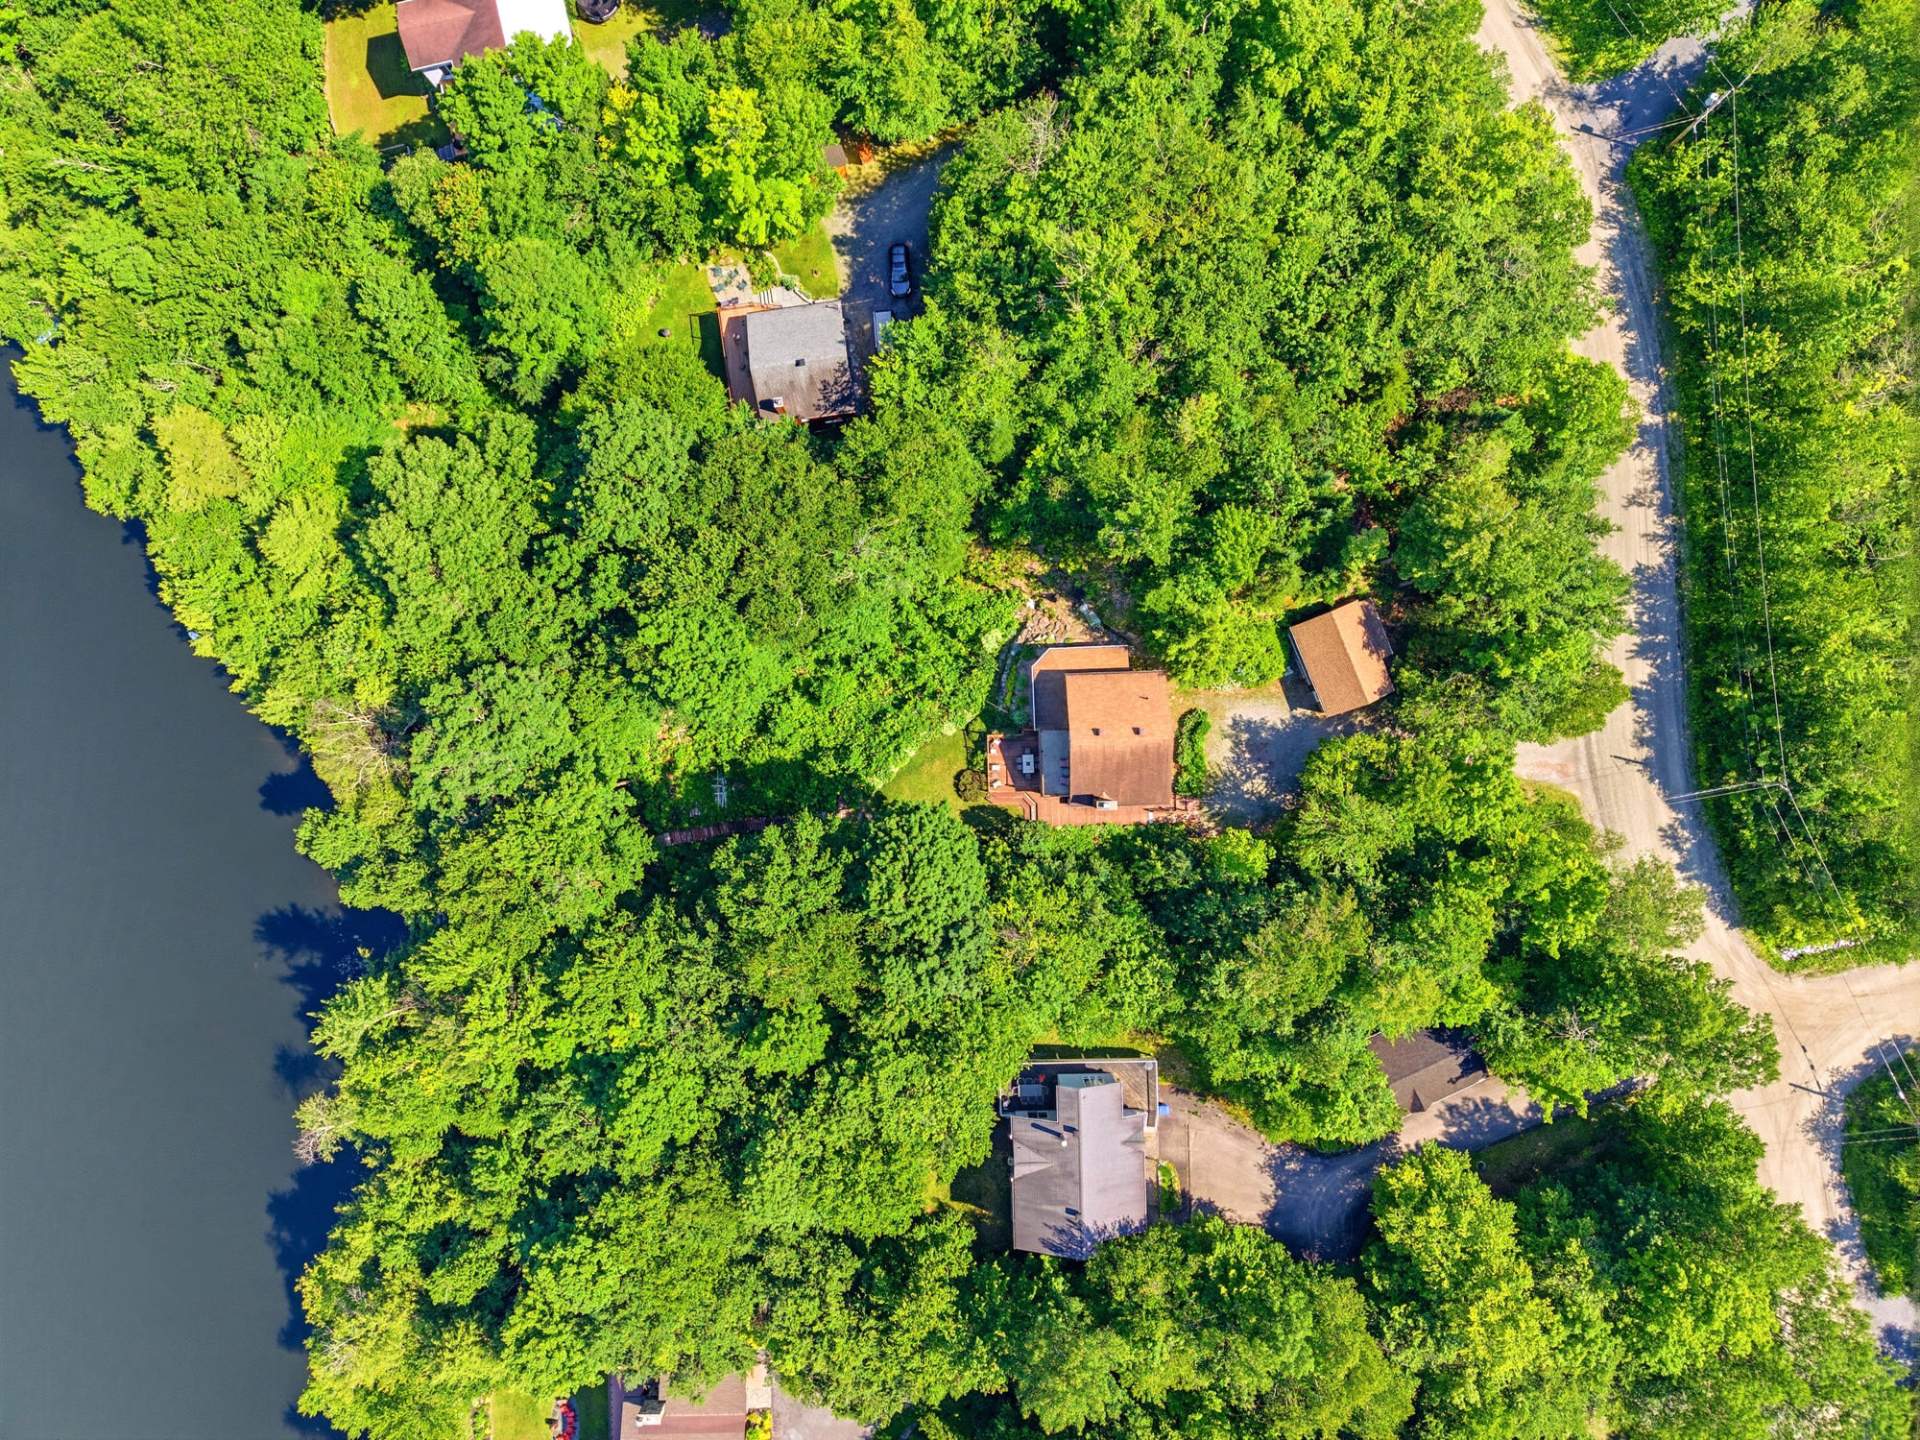 Aerial photo
 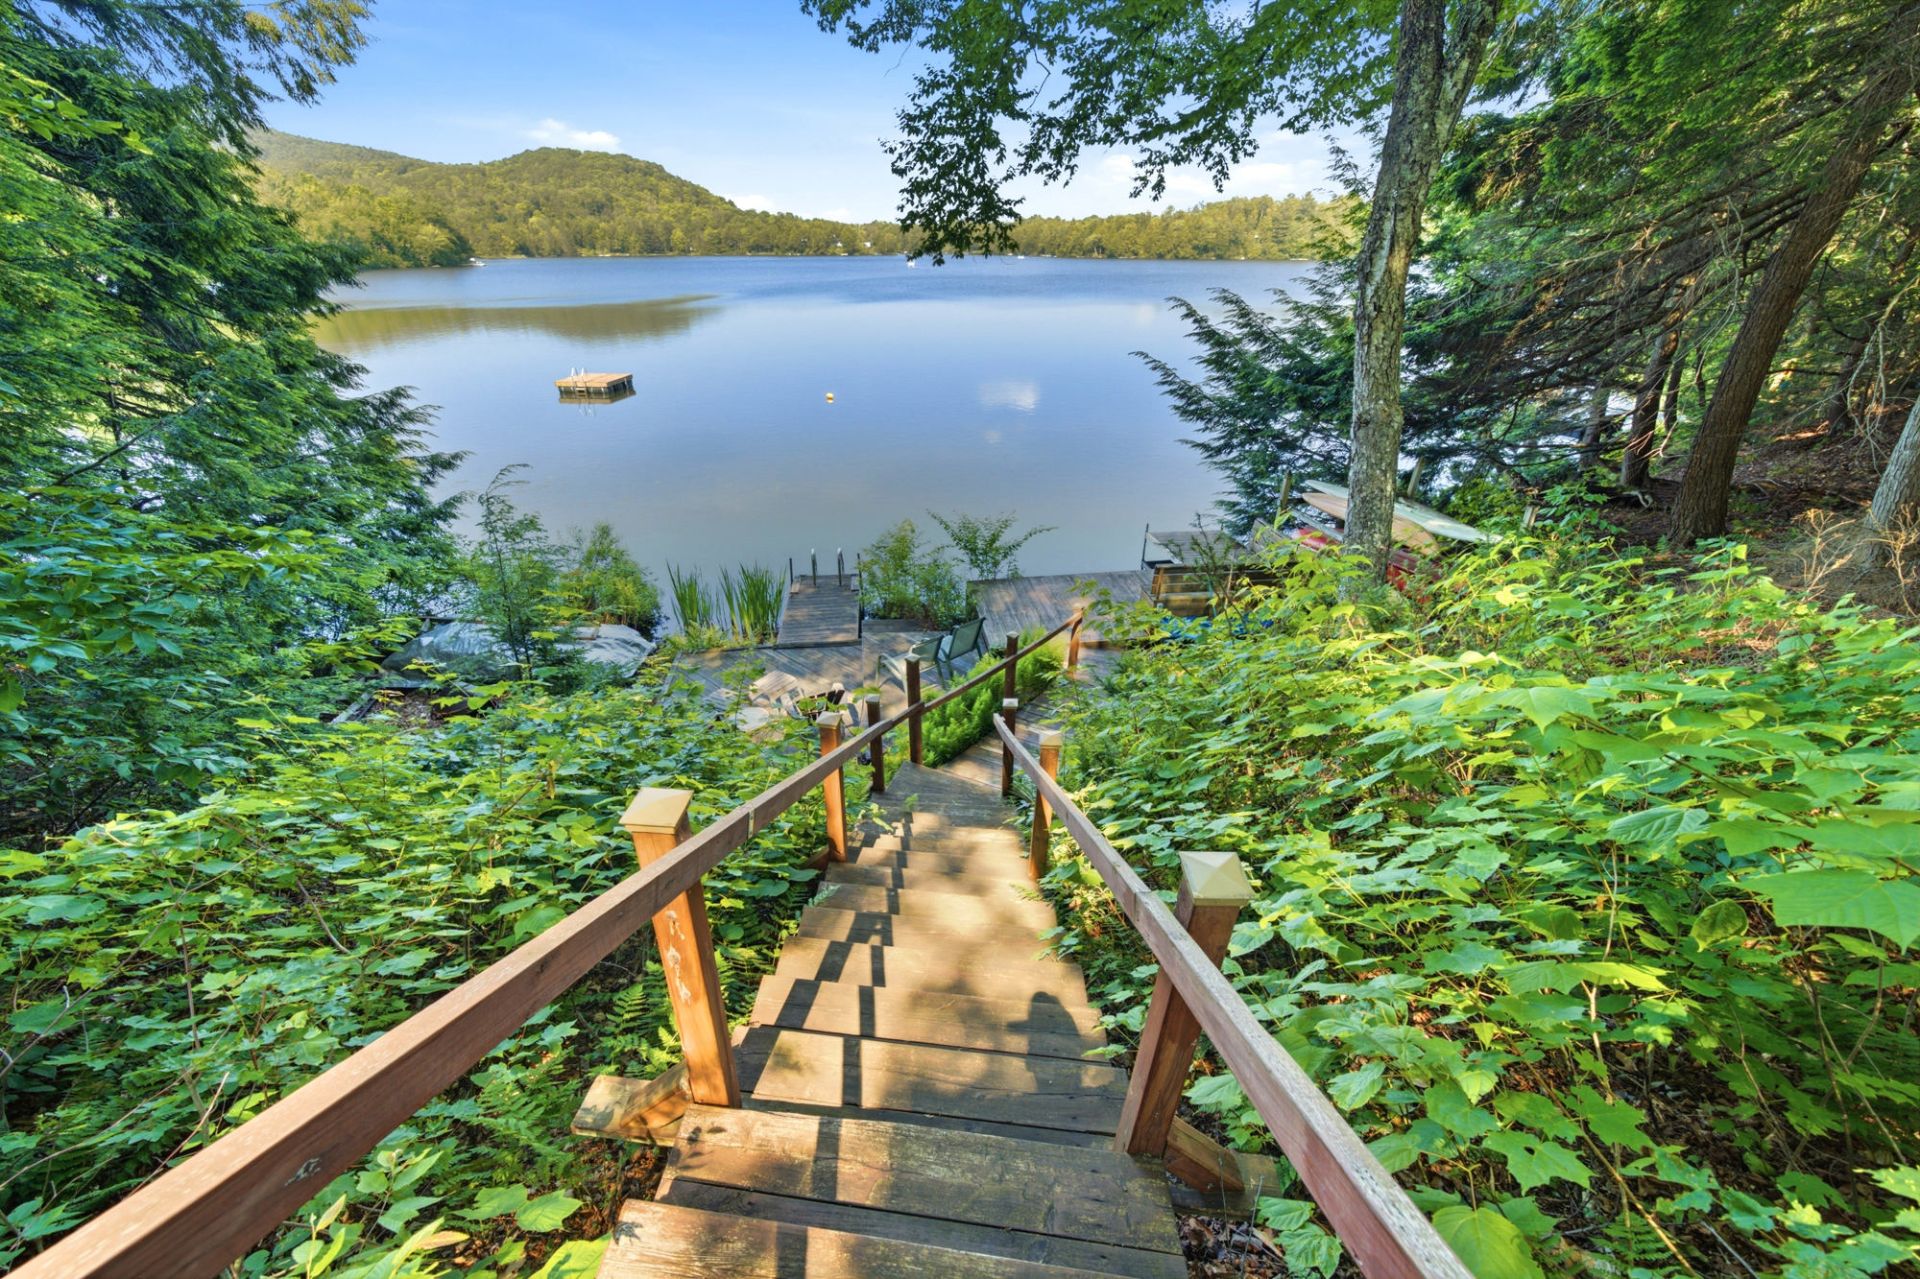 Water view
 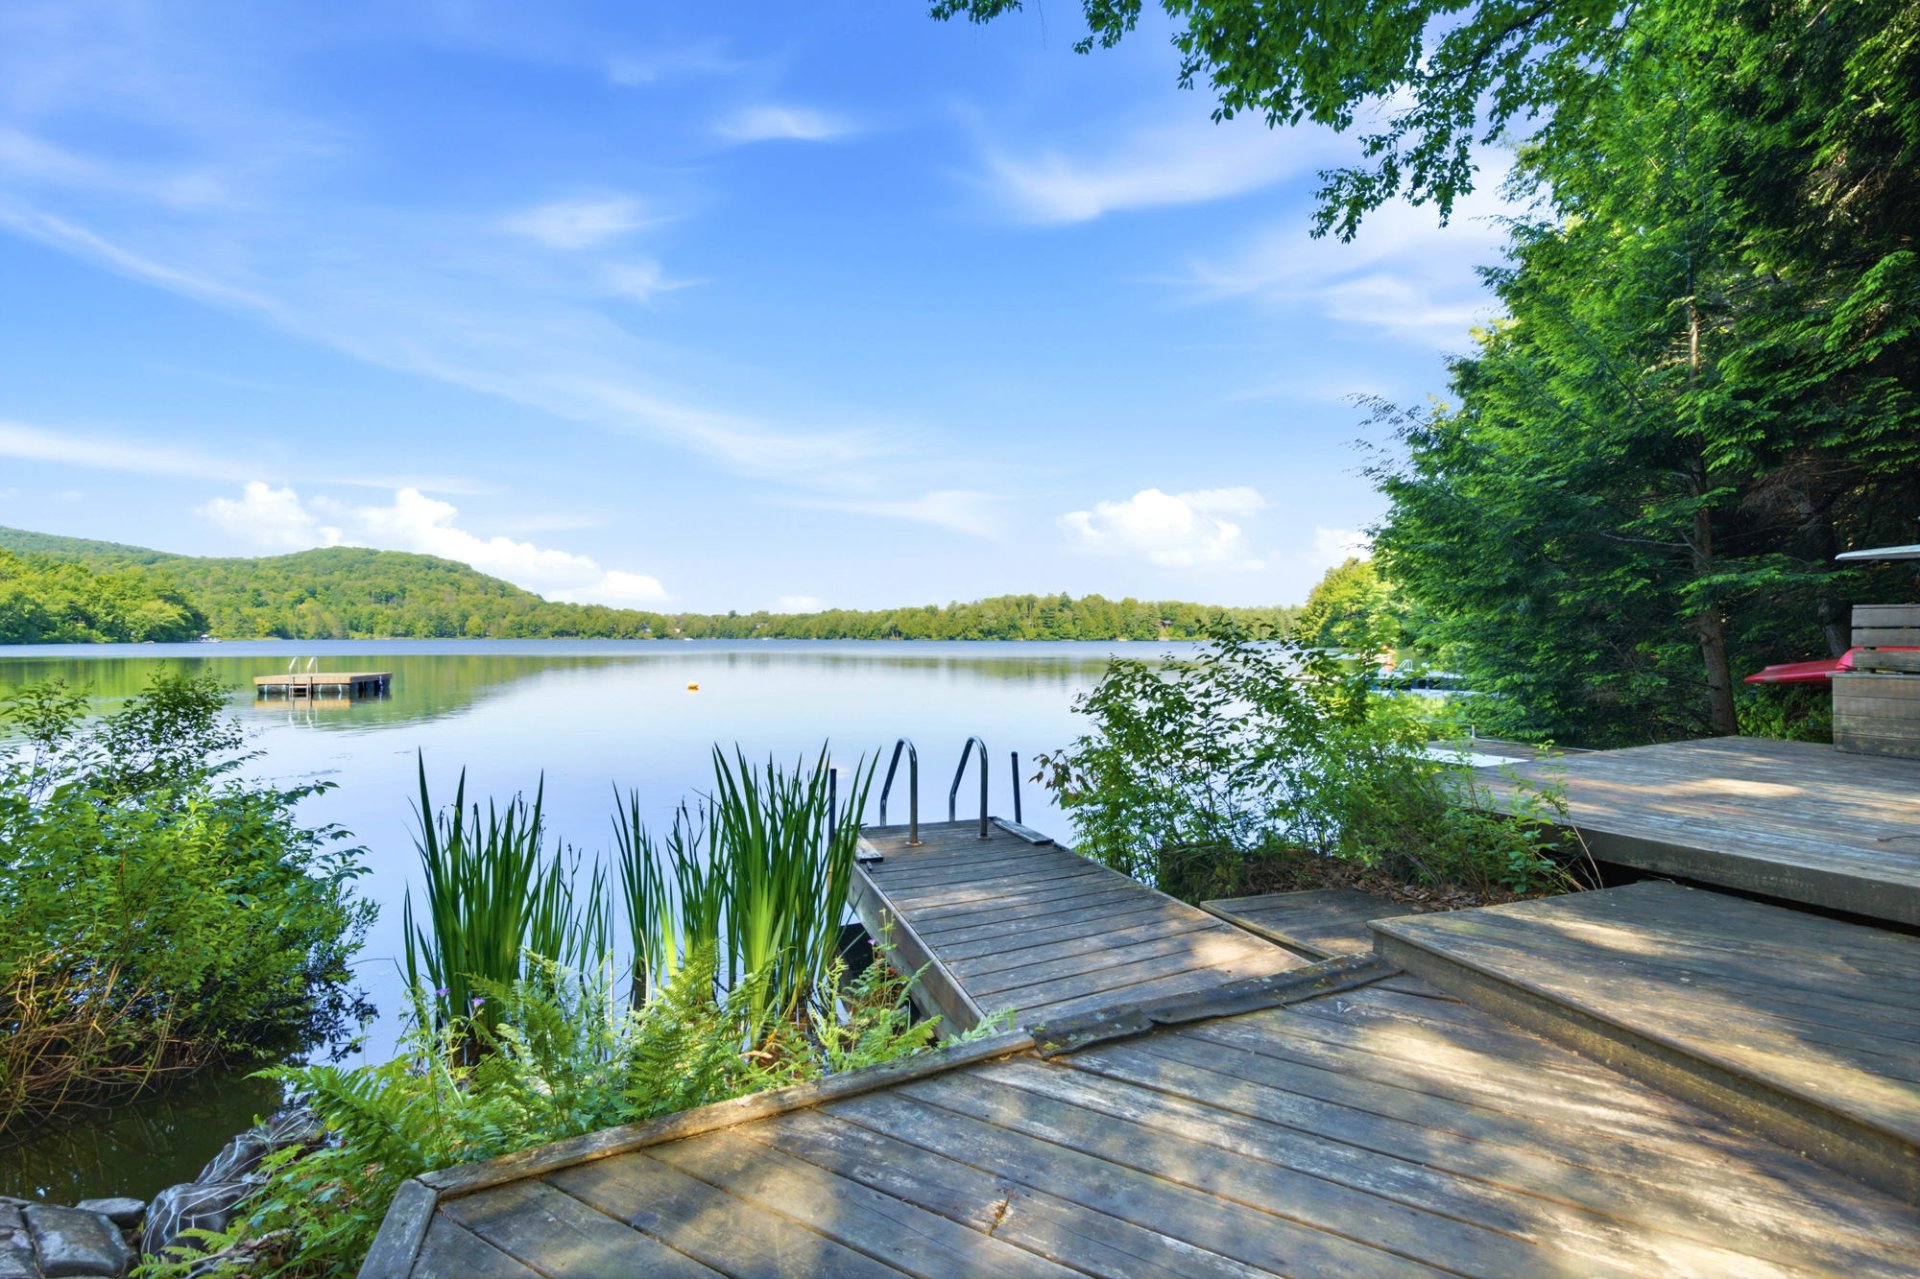 Access to a body of water
 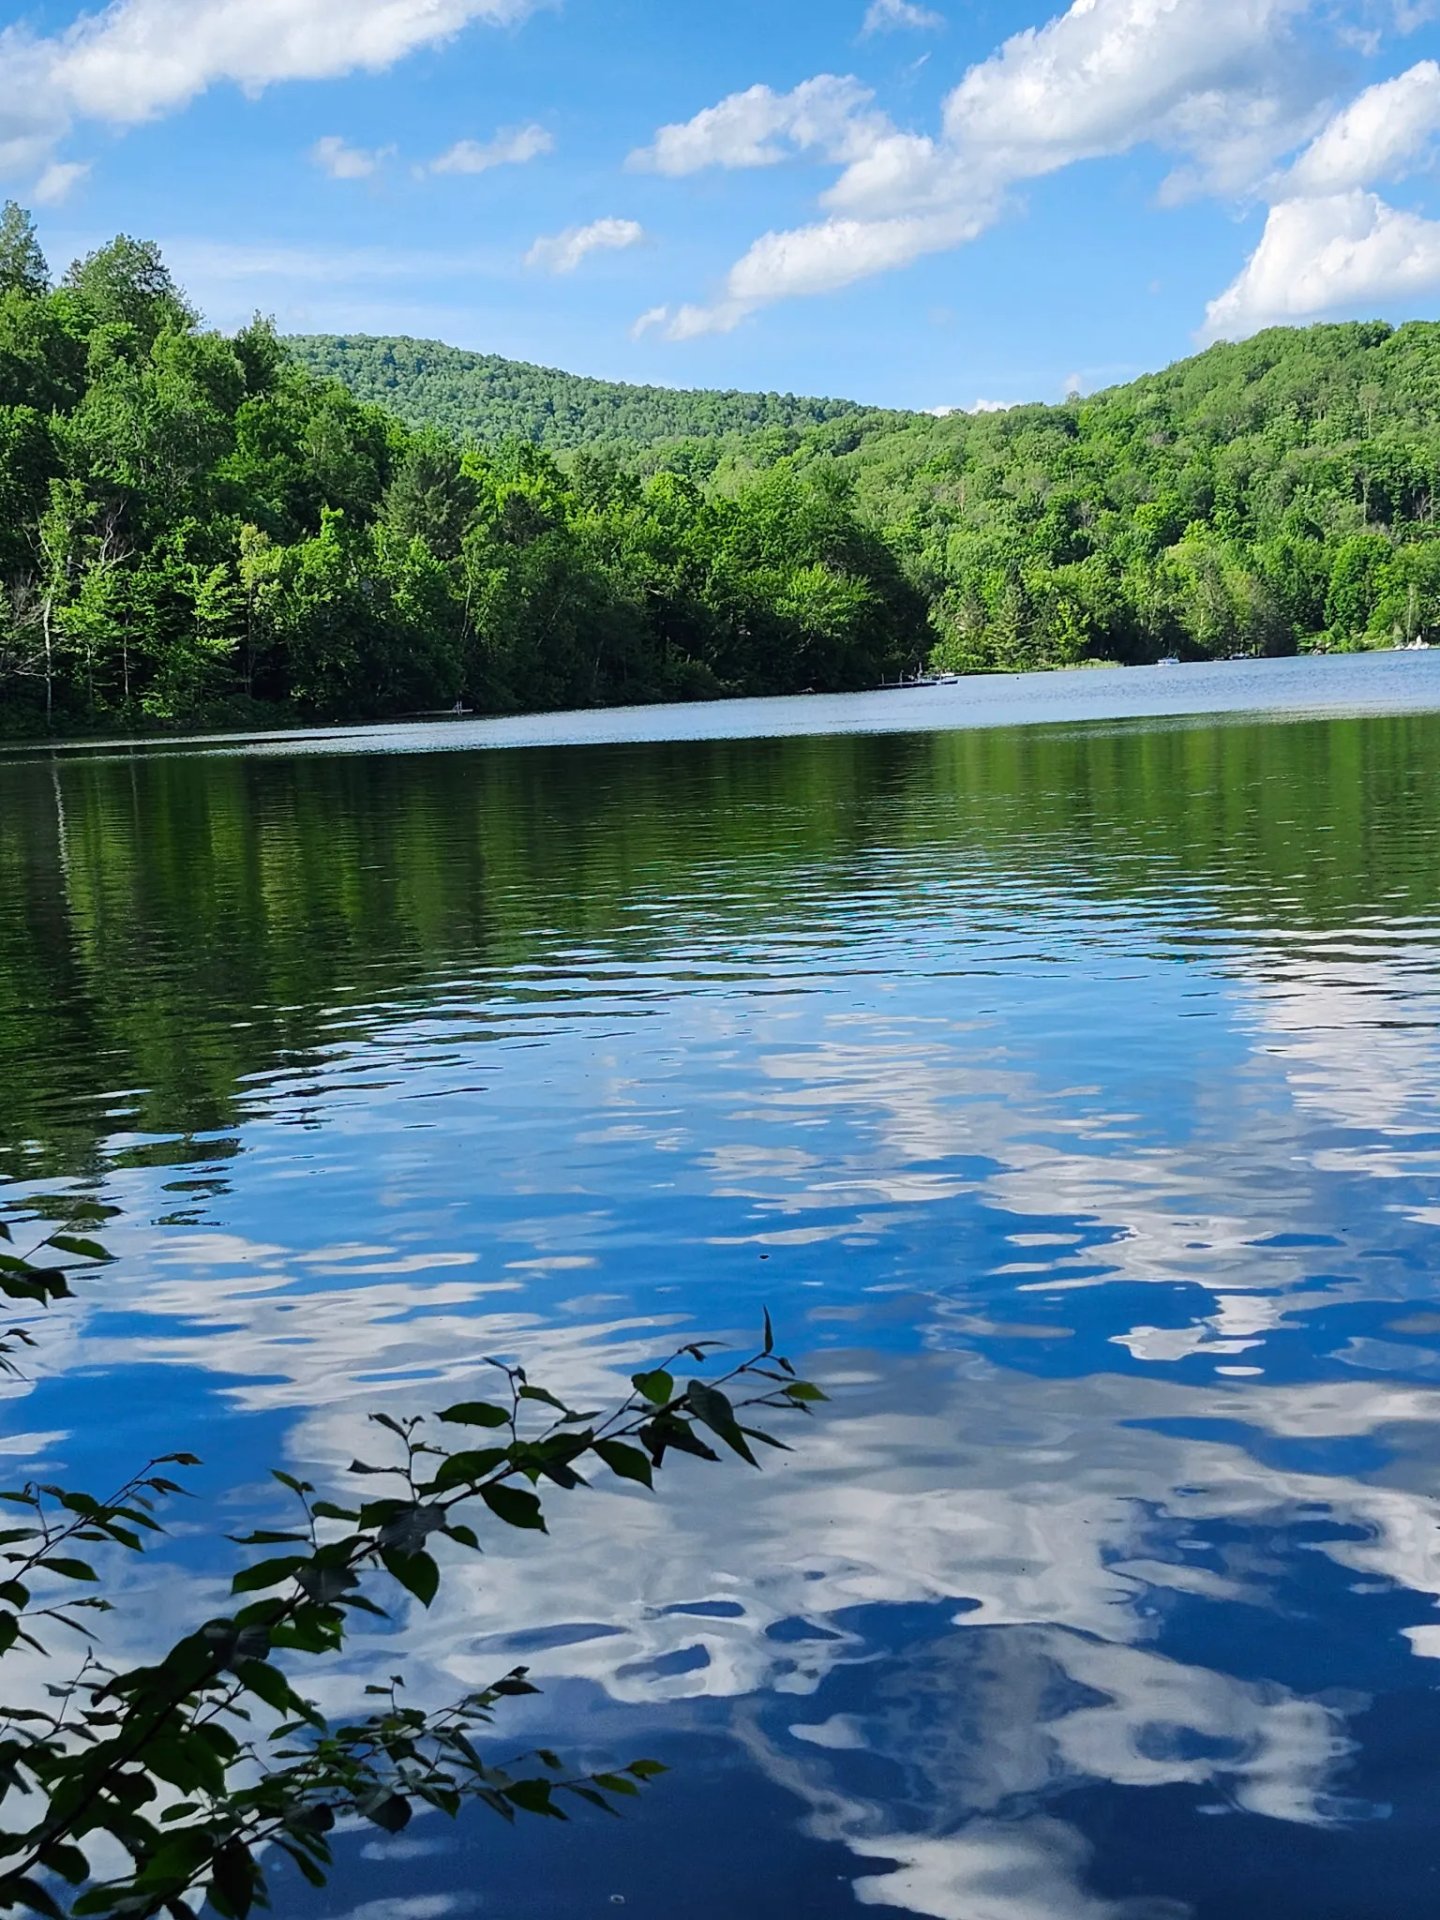 Water view
 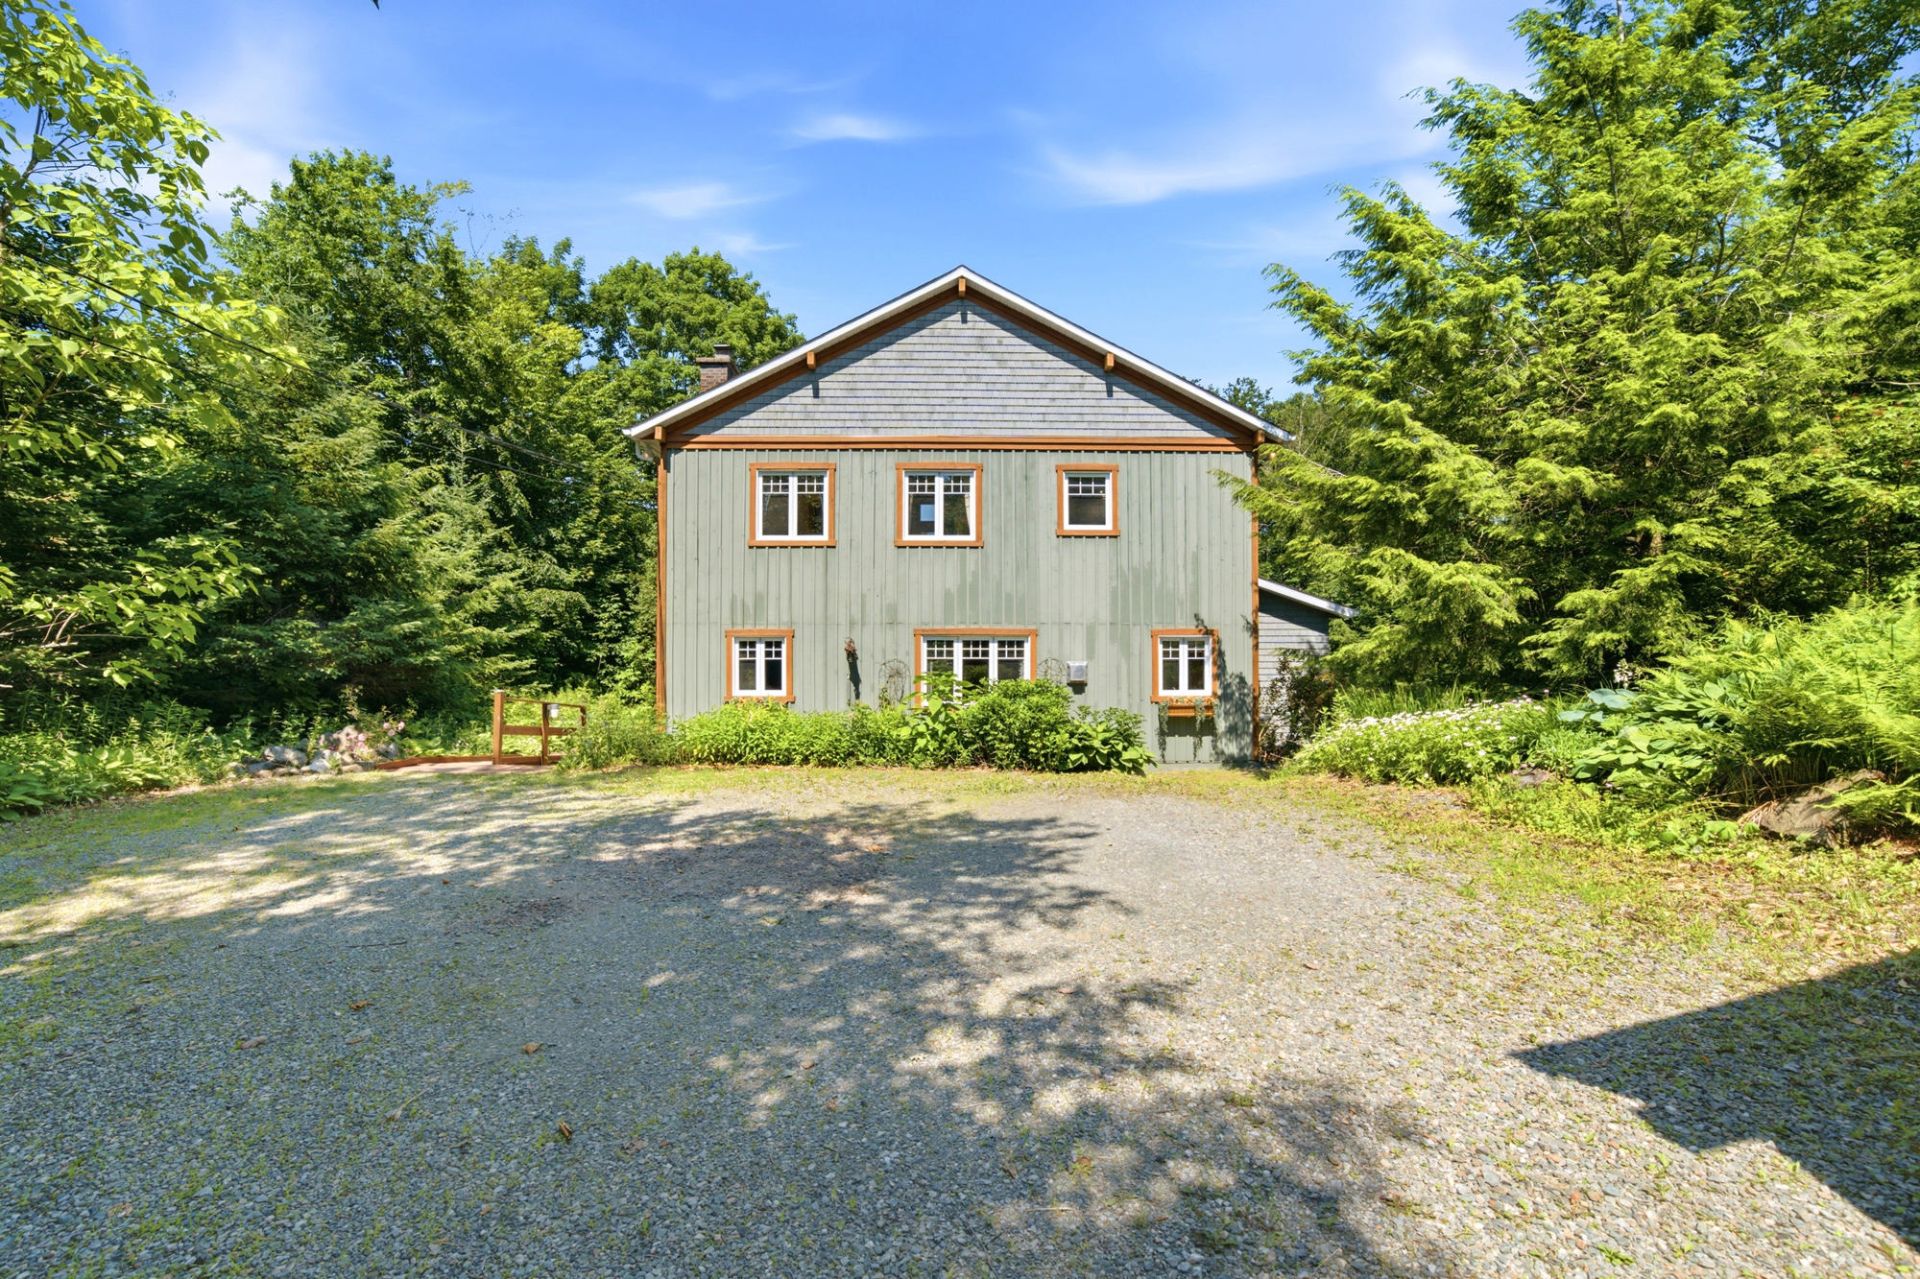 Frontage
 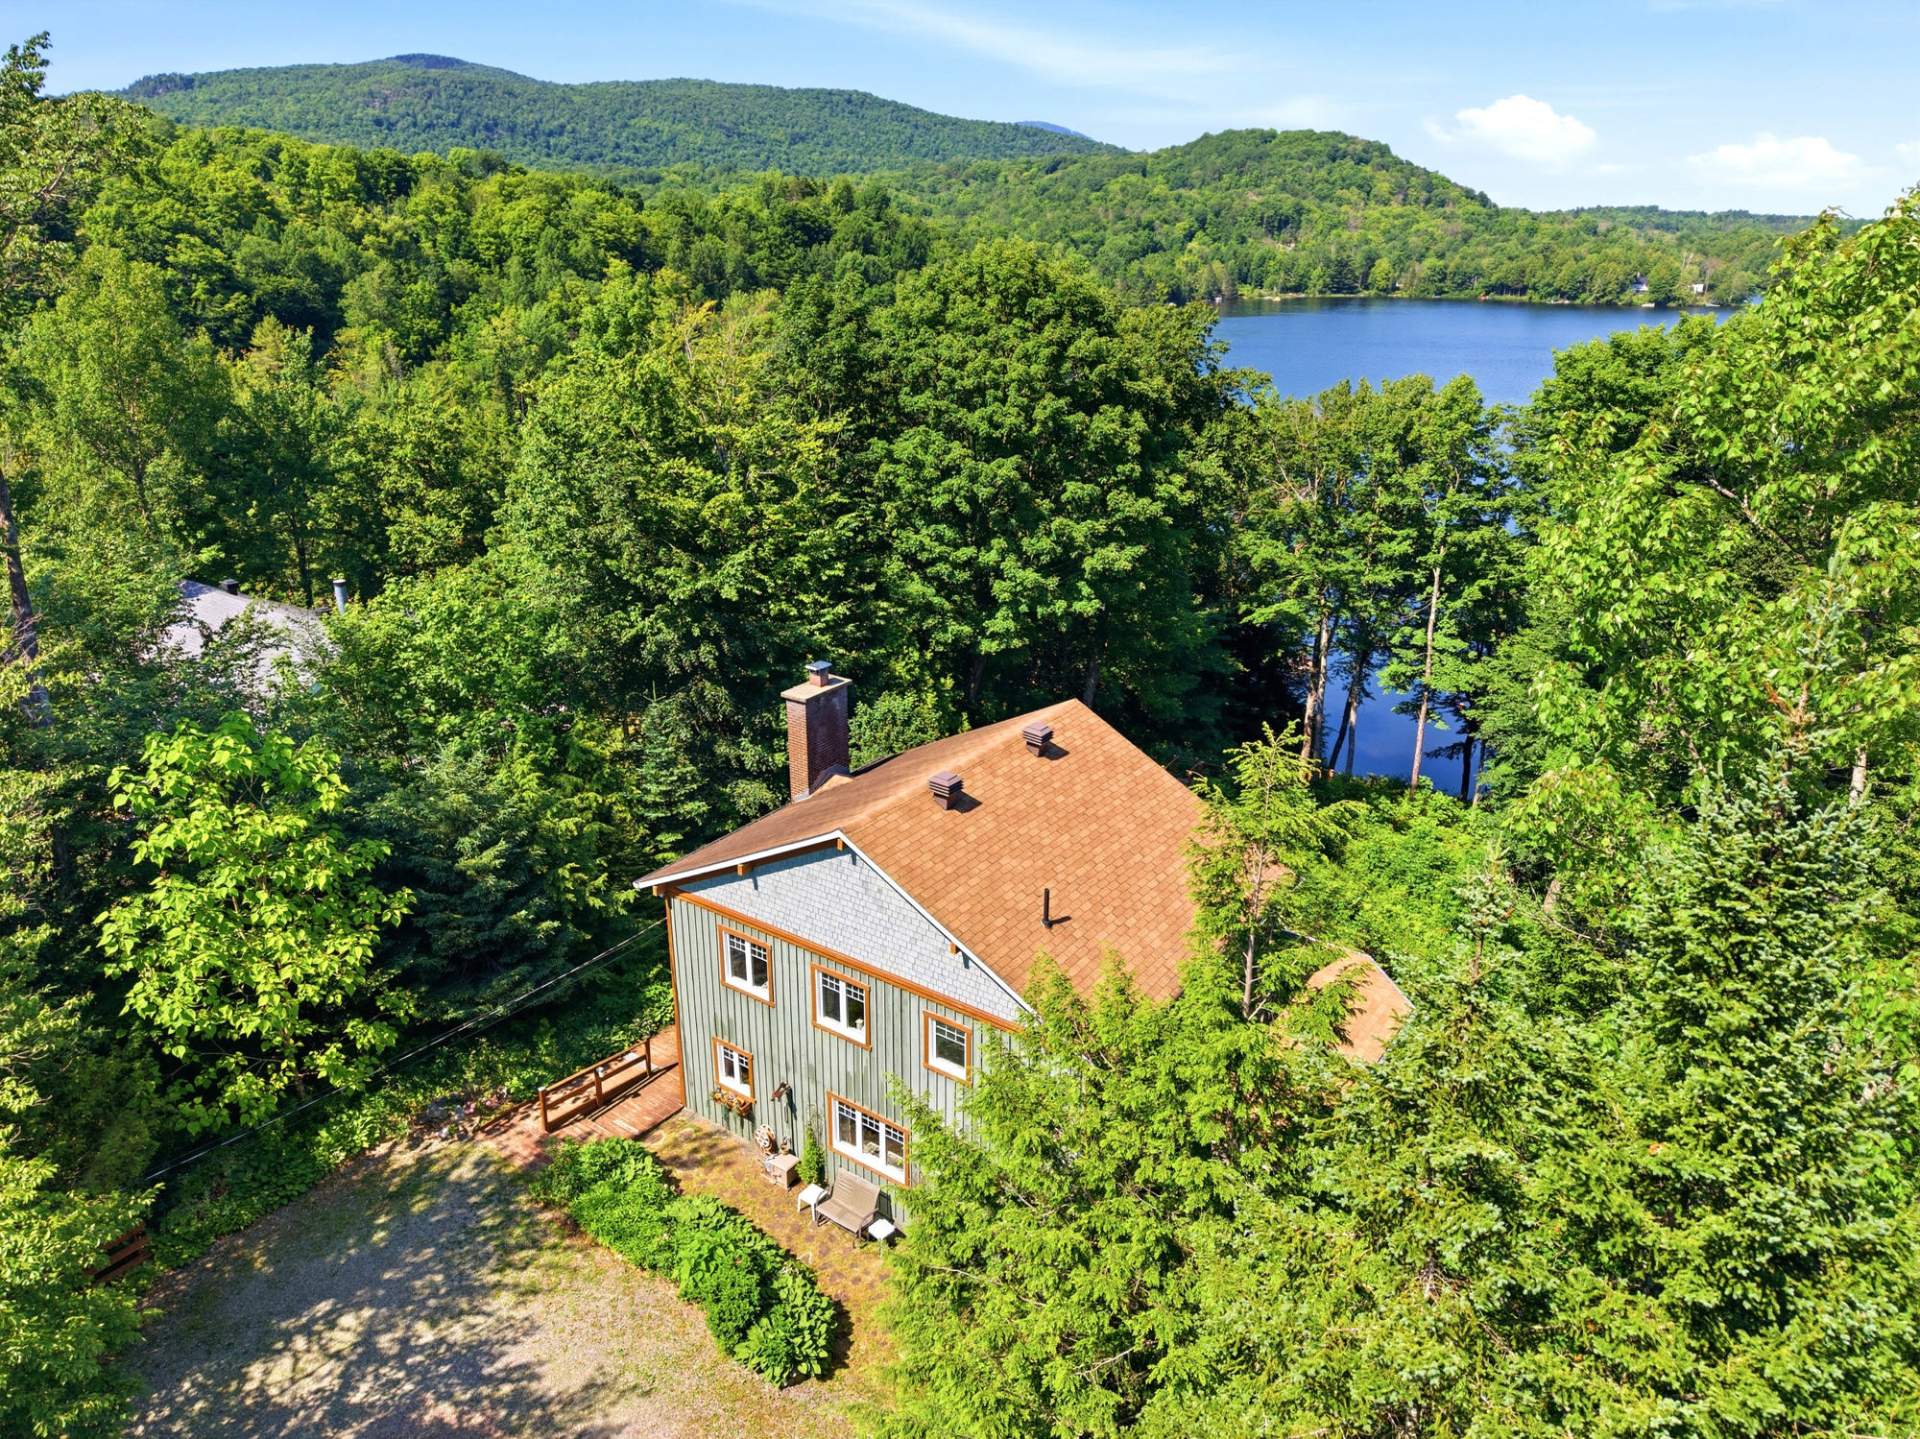 Aerial photo
 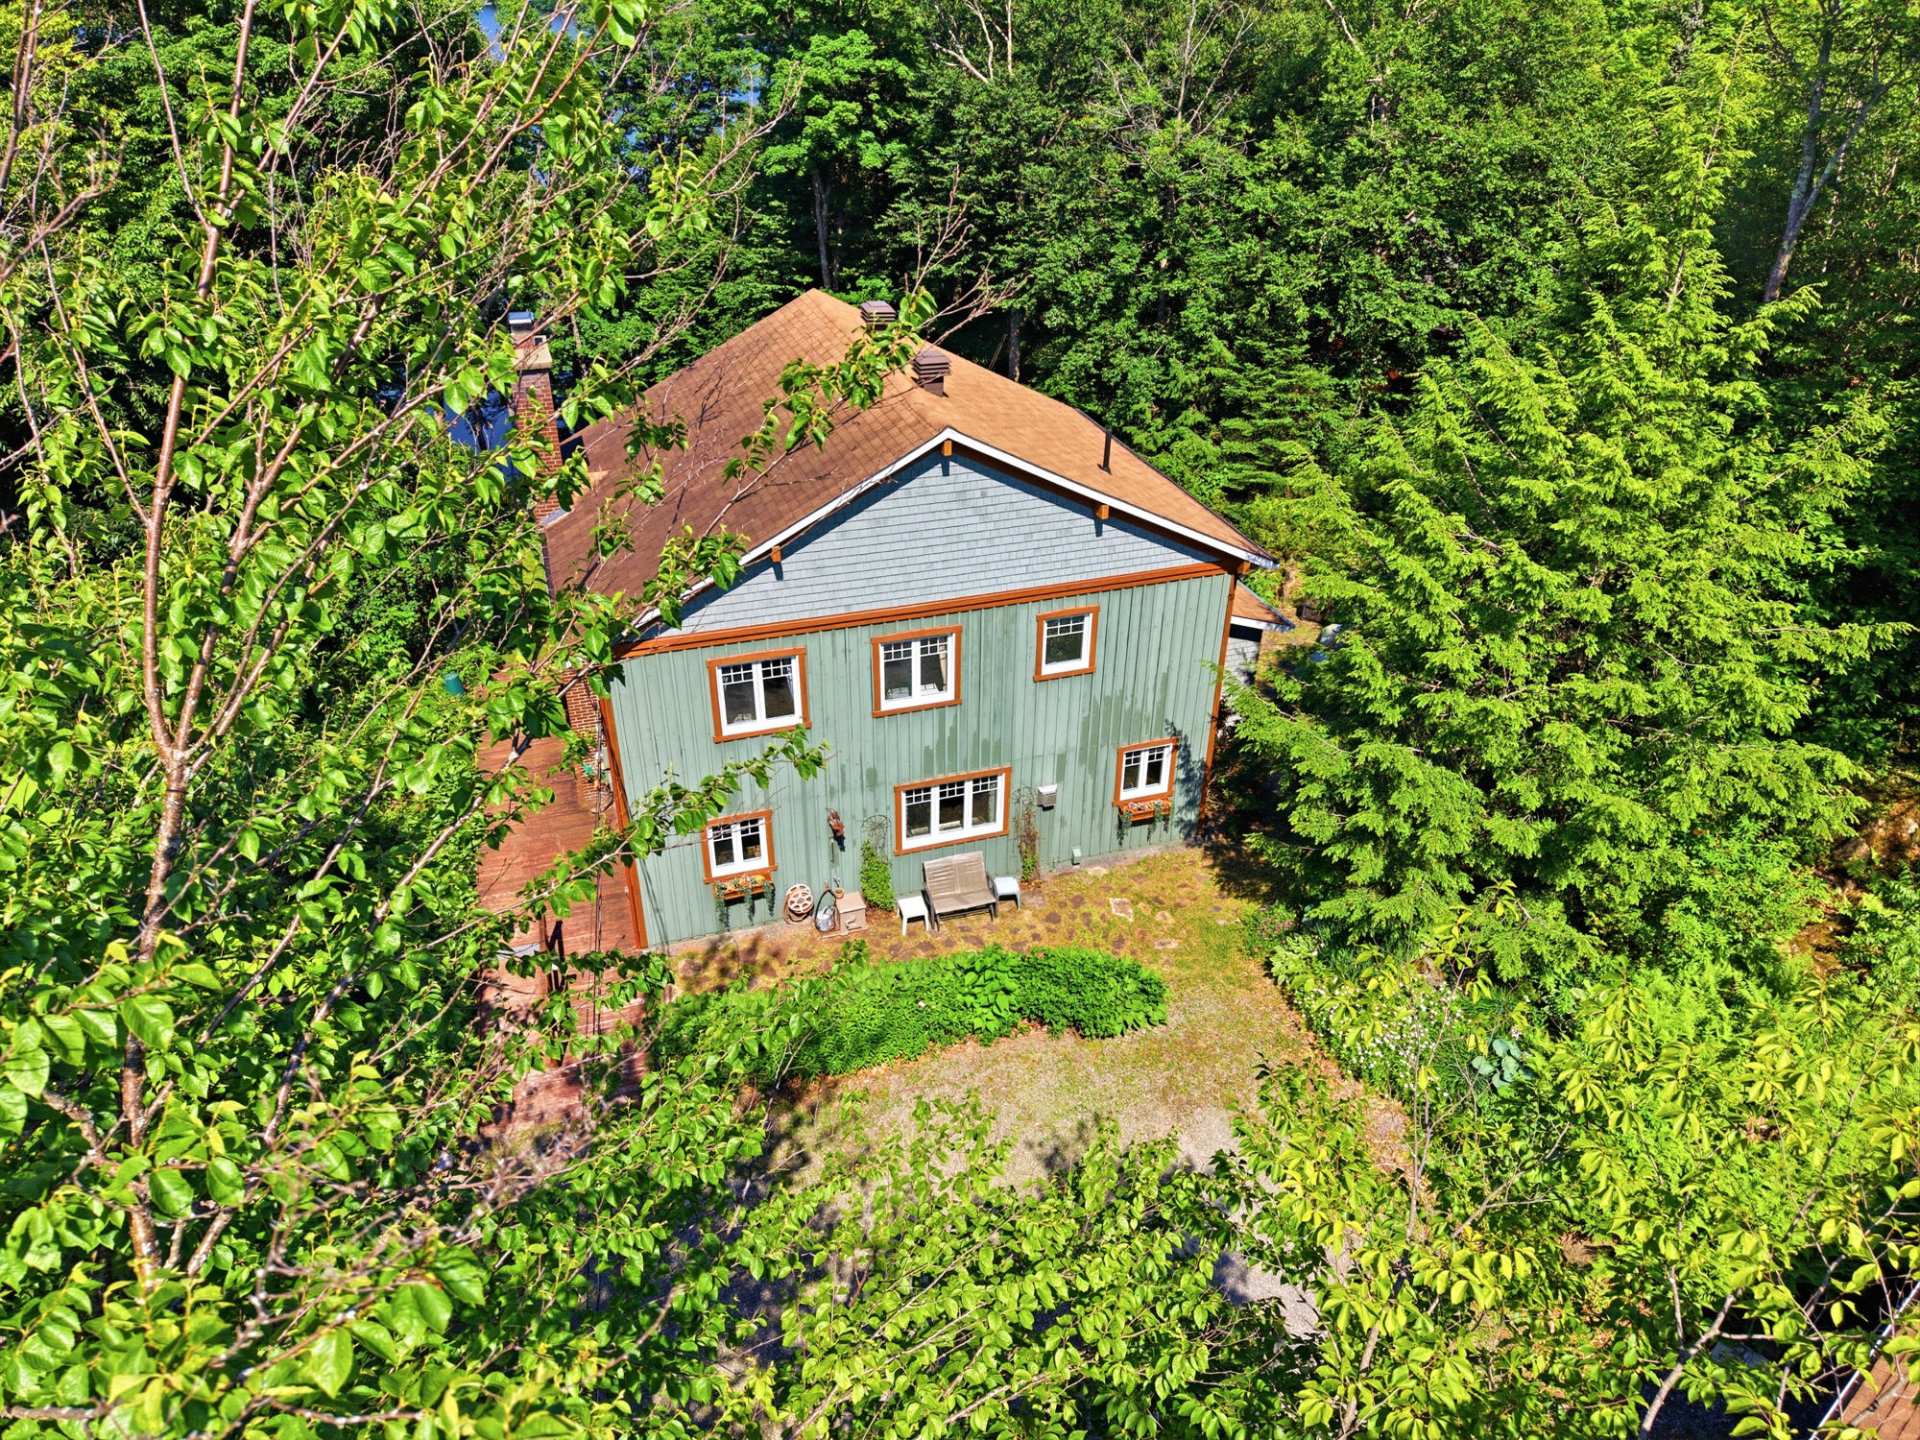 Aerial photo
  Aerial photo
  Aerial photo
 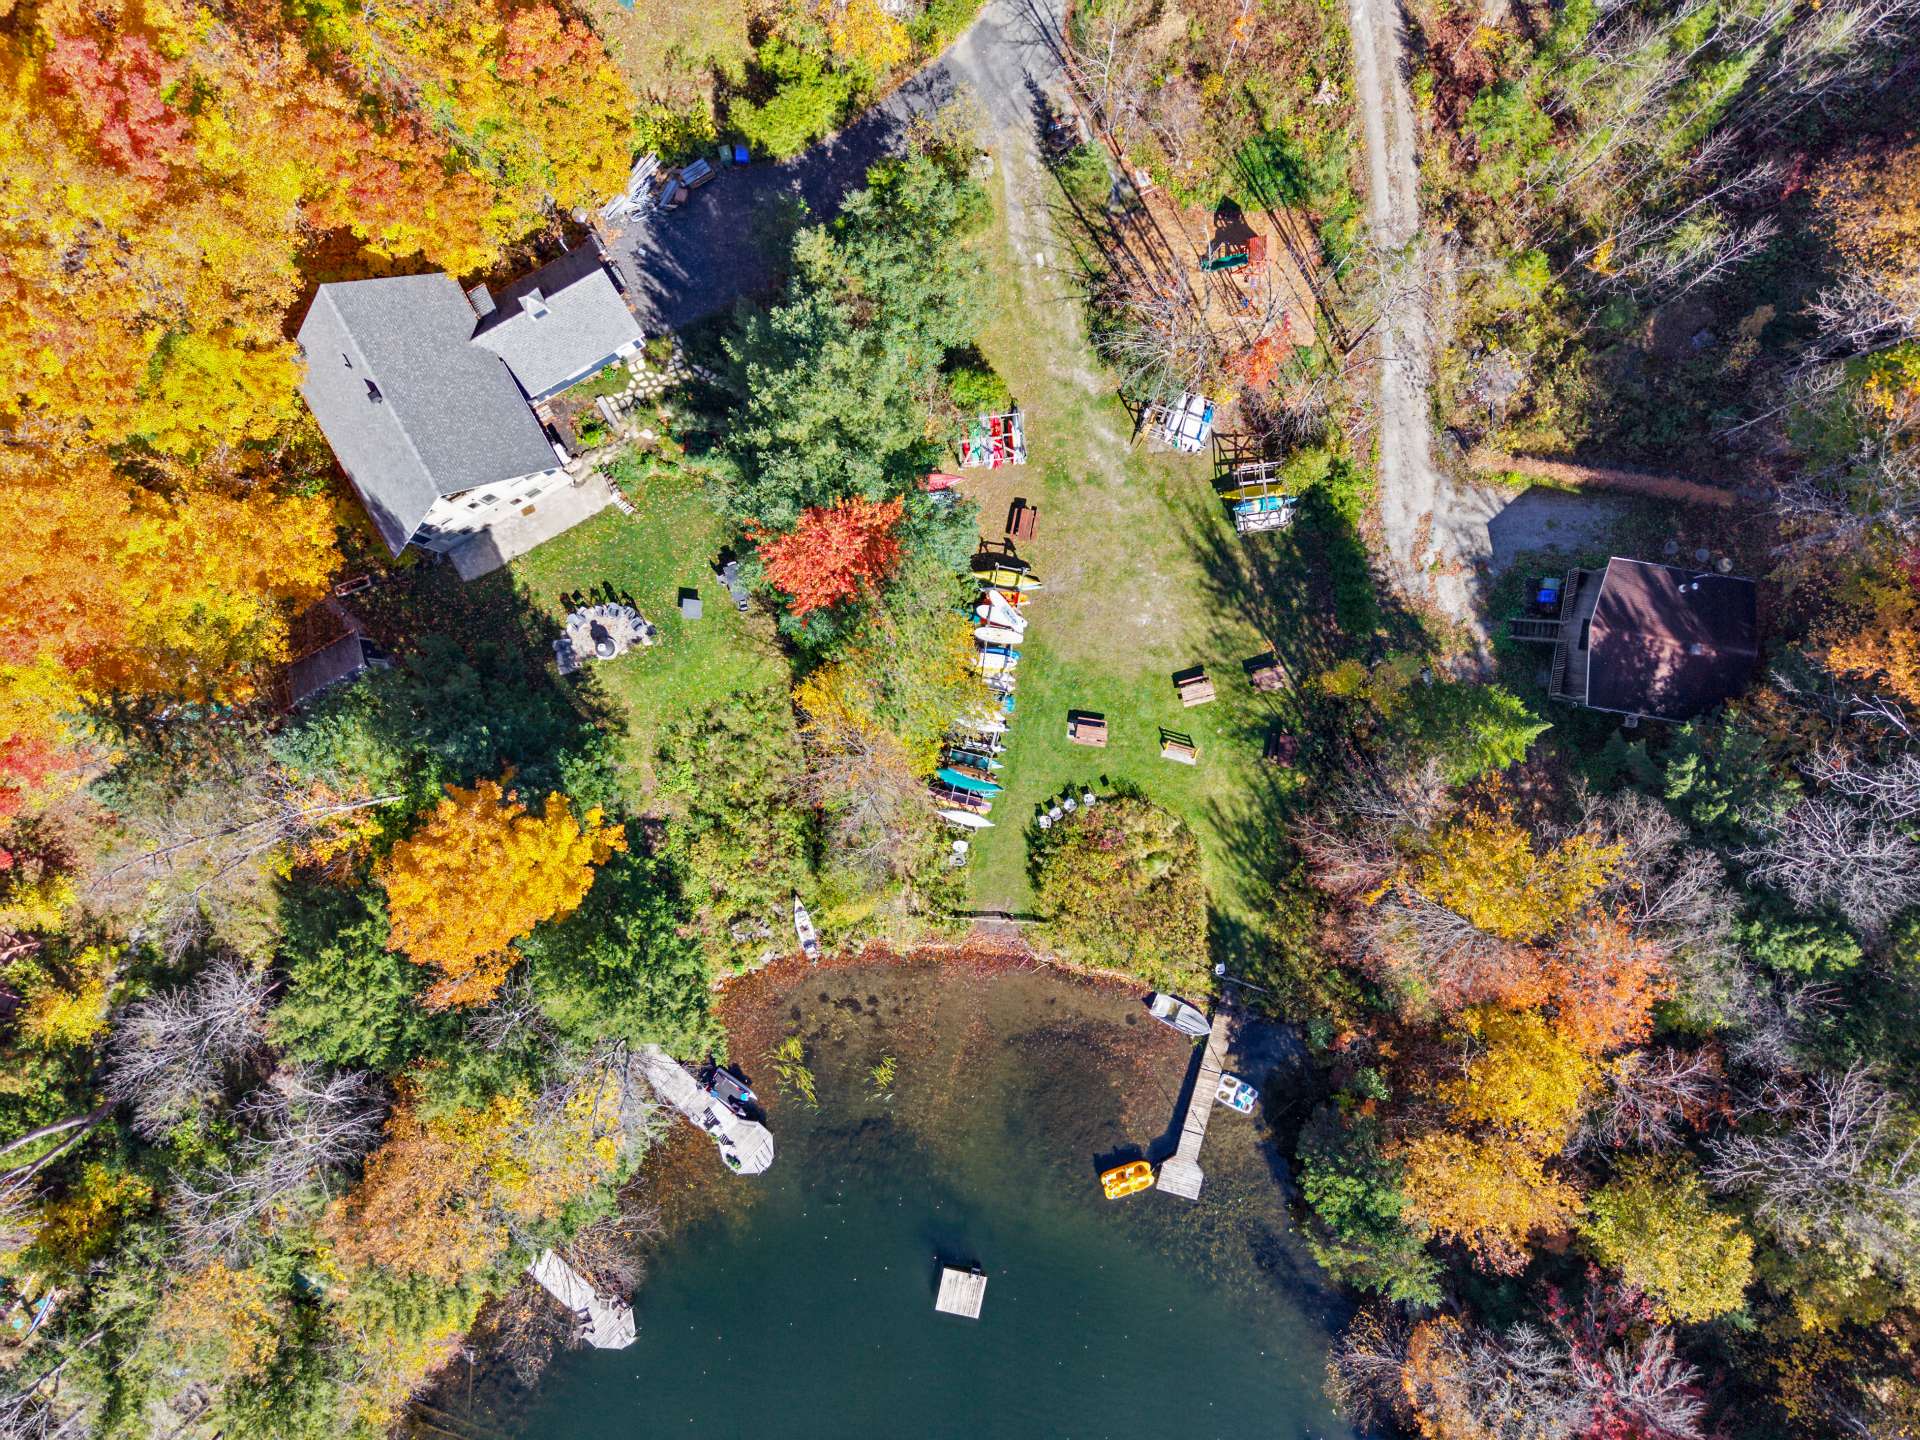 Aerial photo
 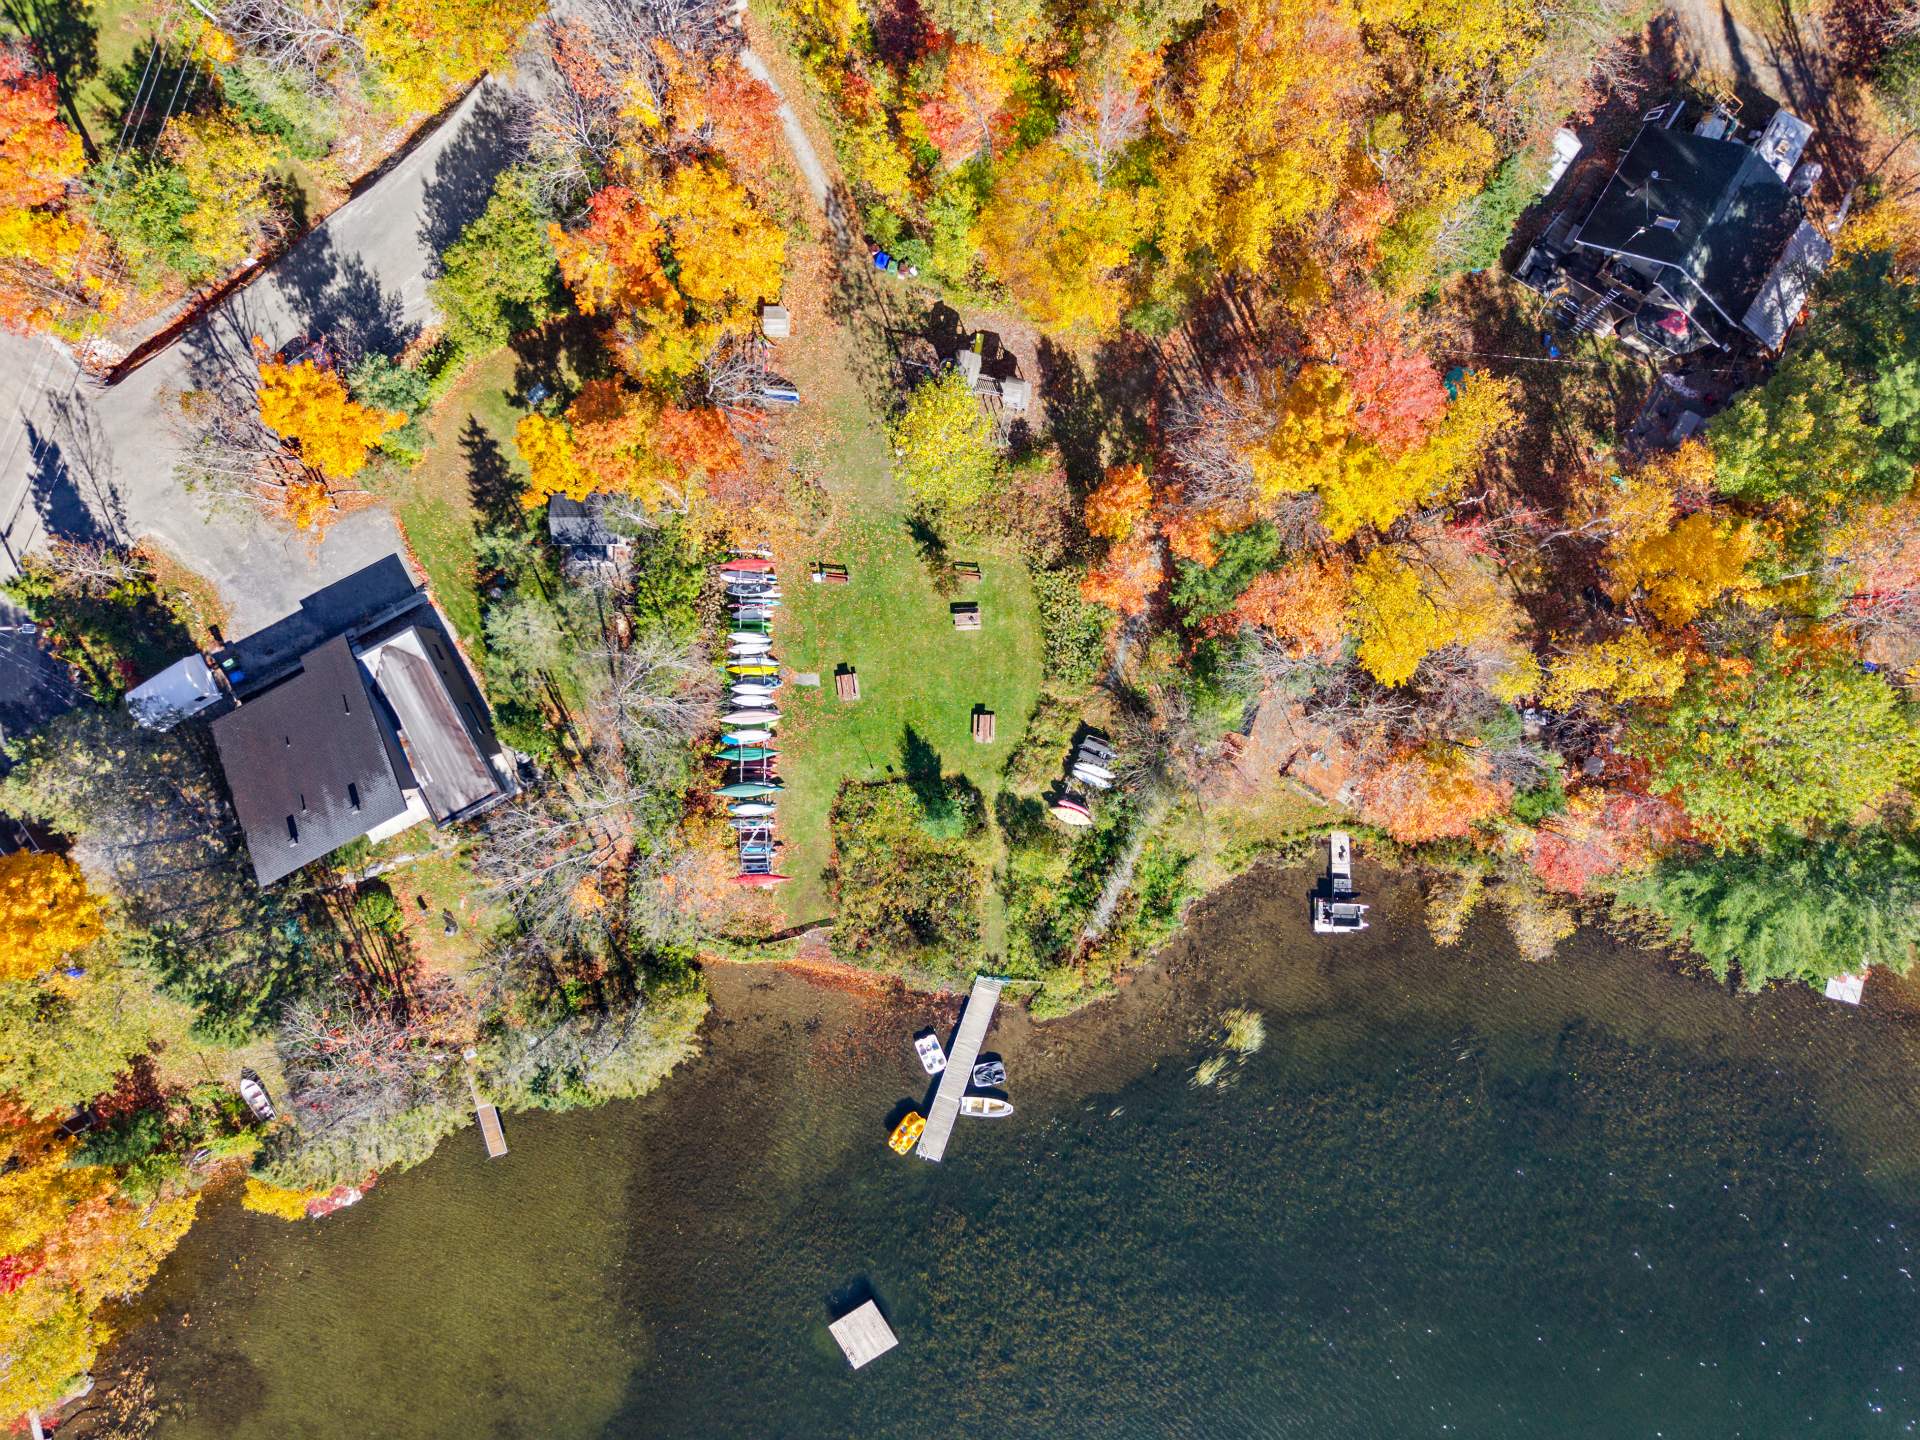 View
View 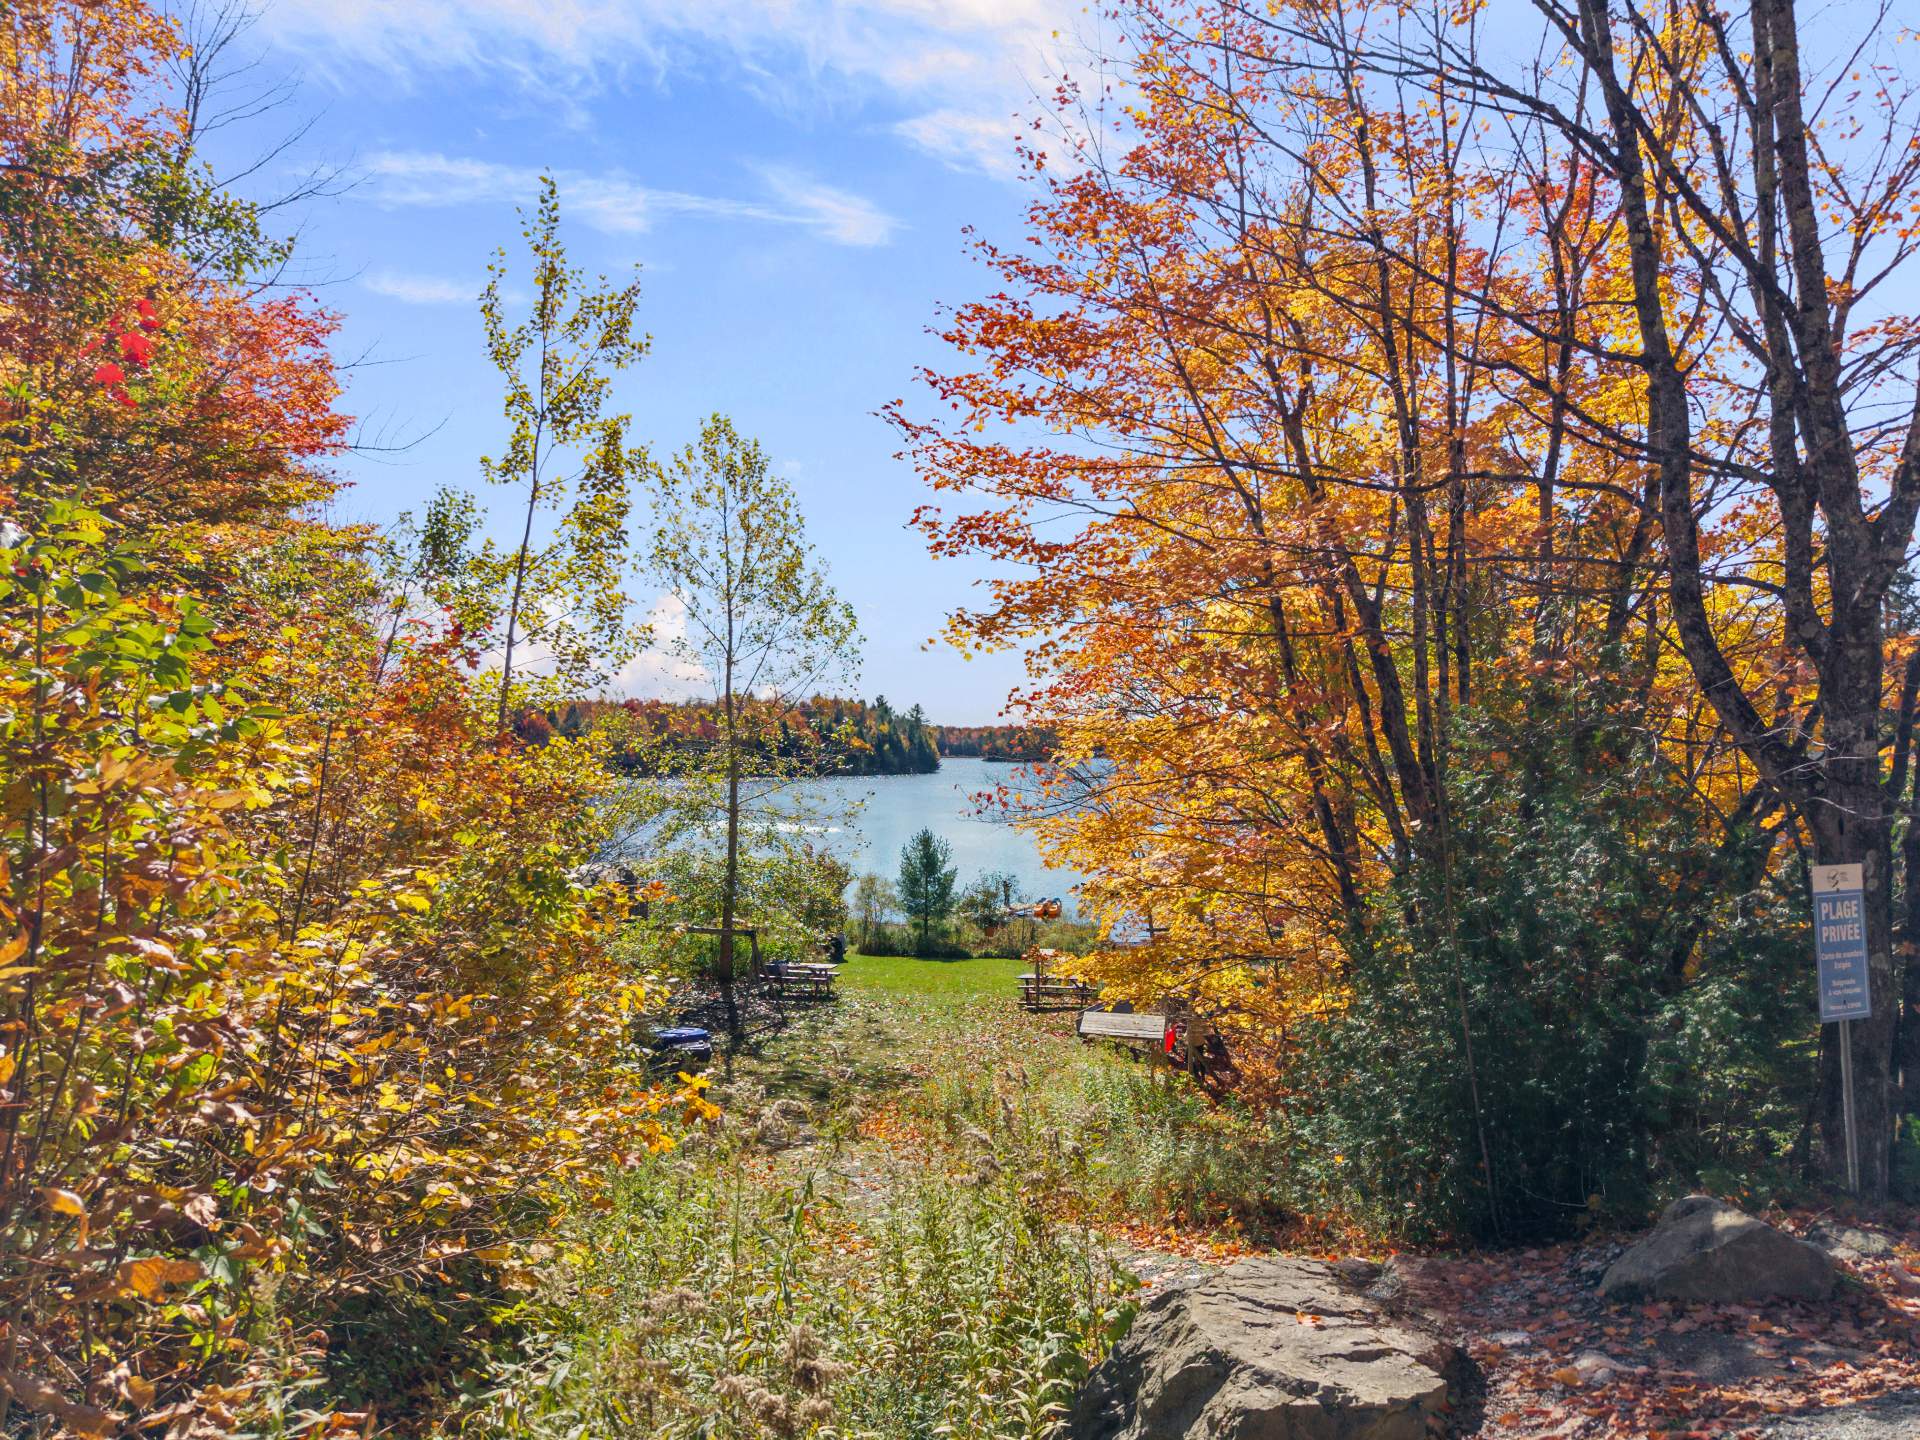 Aerial photo
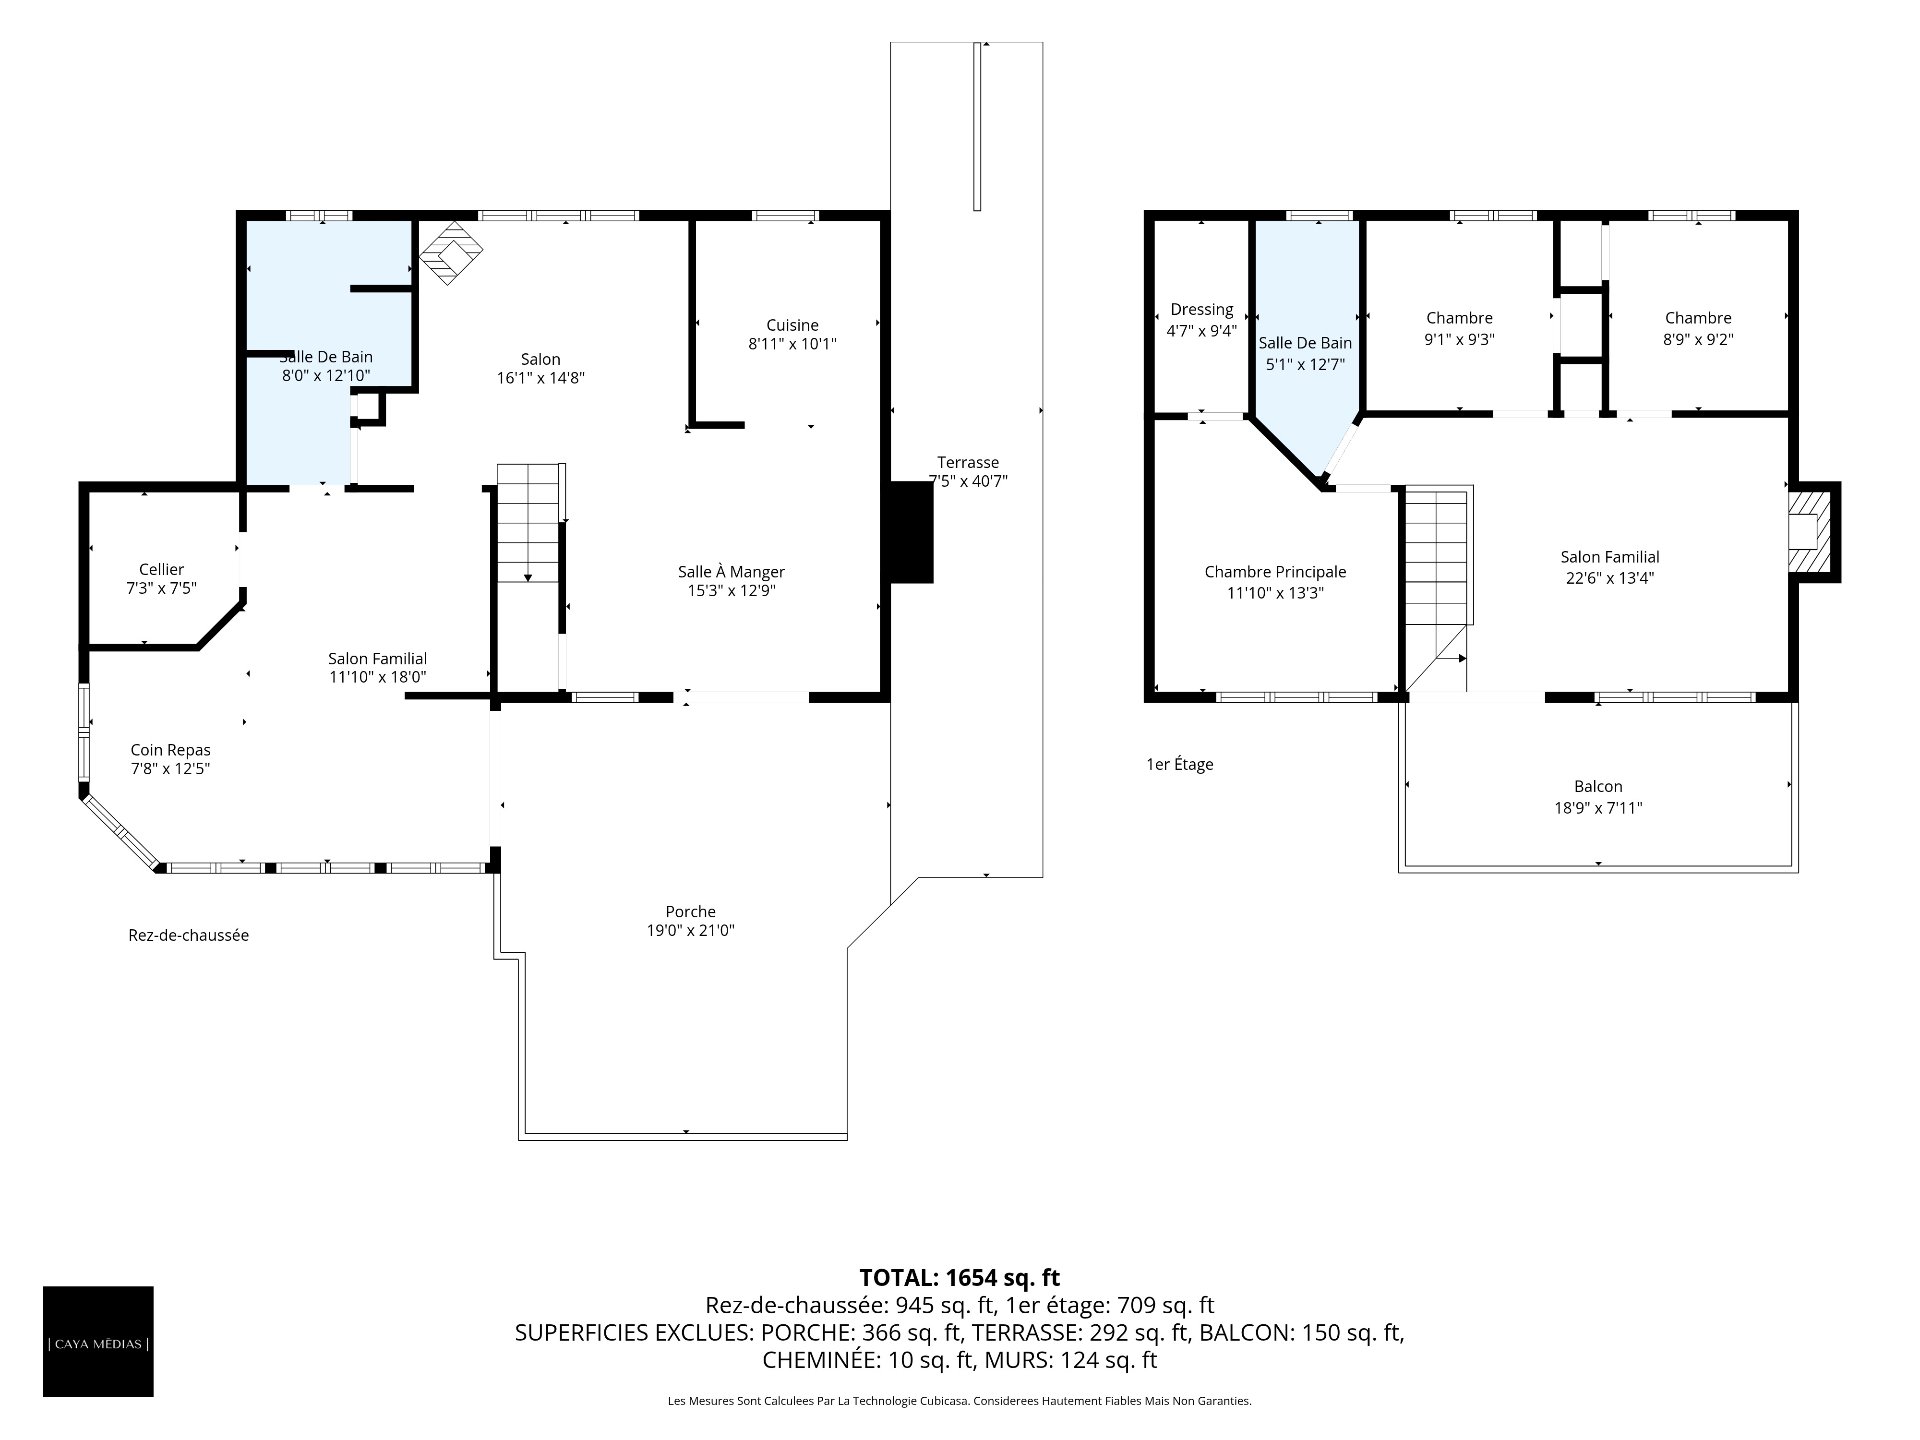
  Drawing (sketch)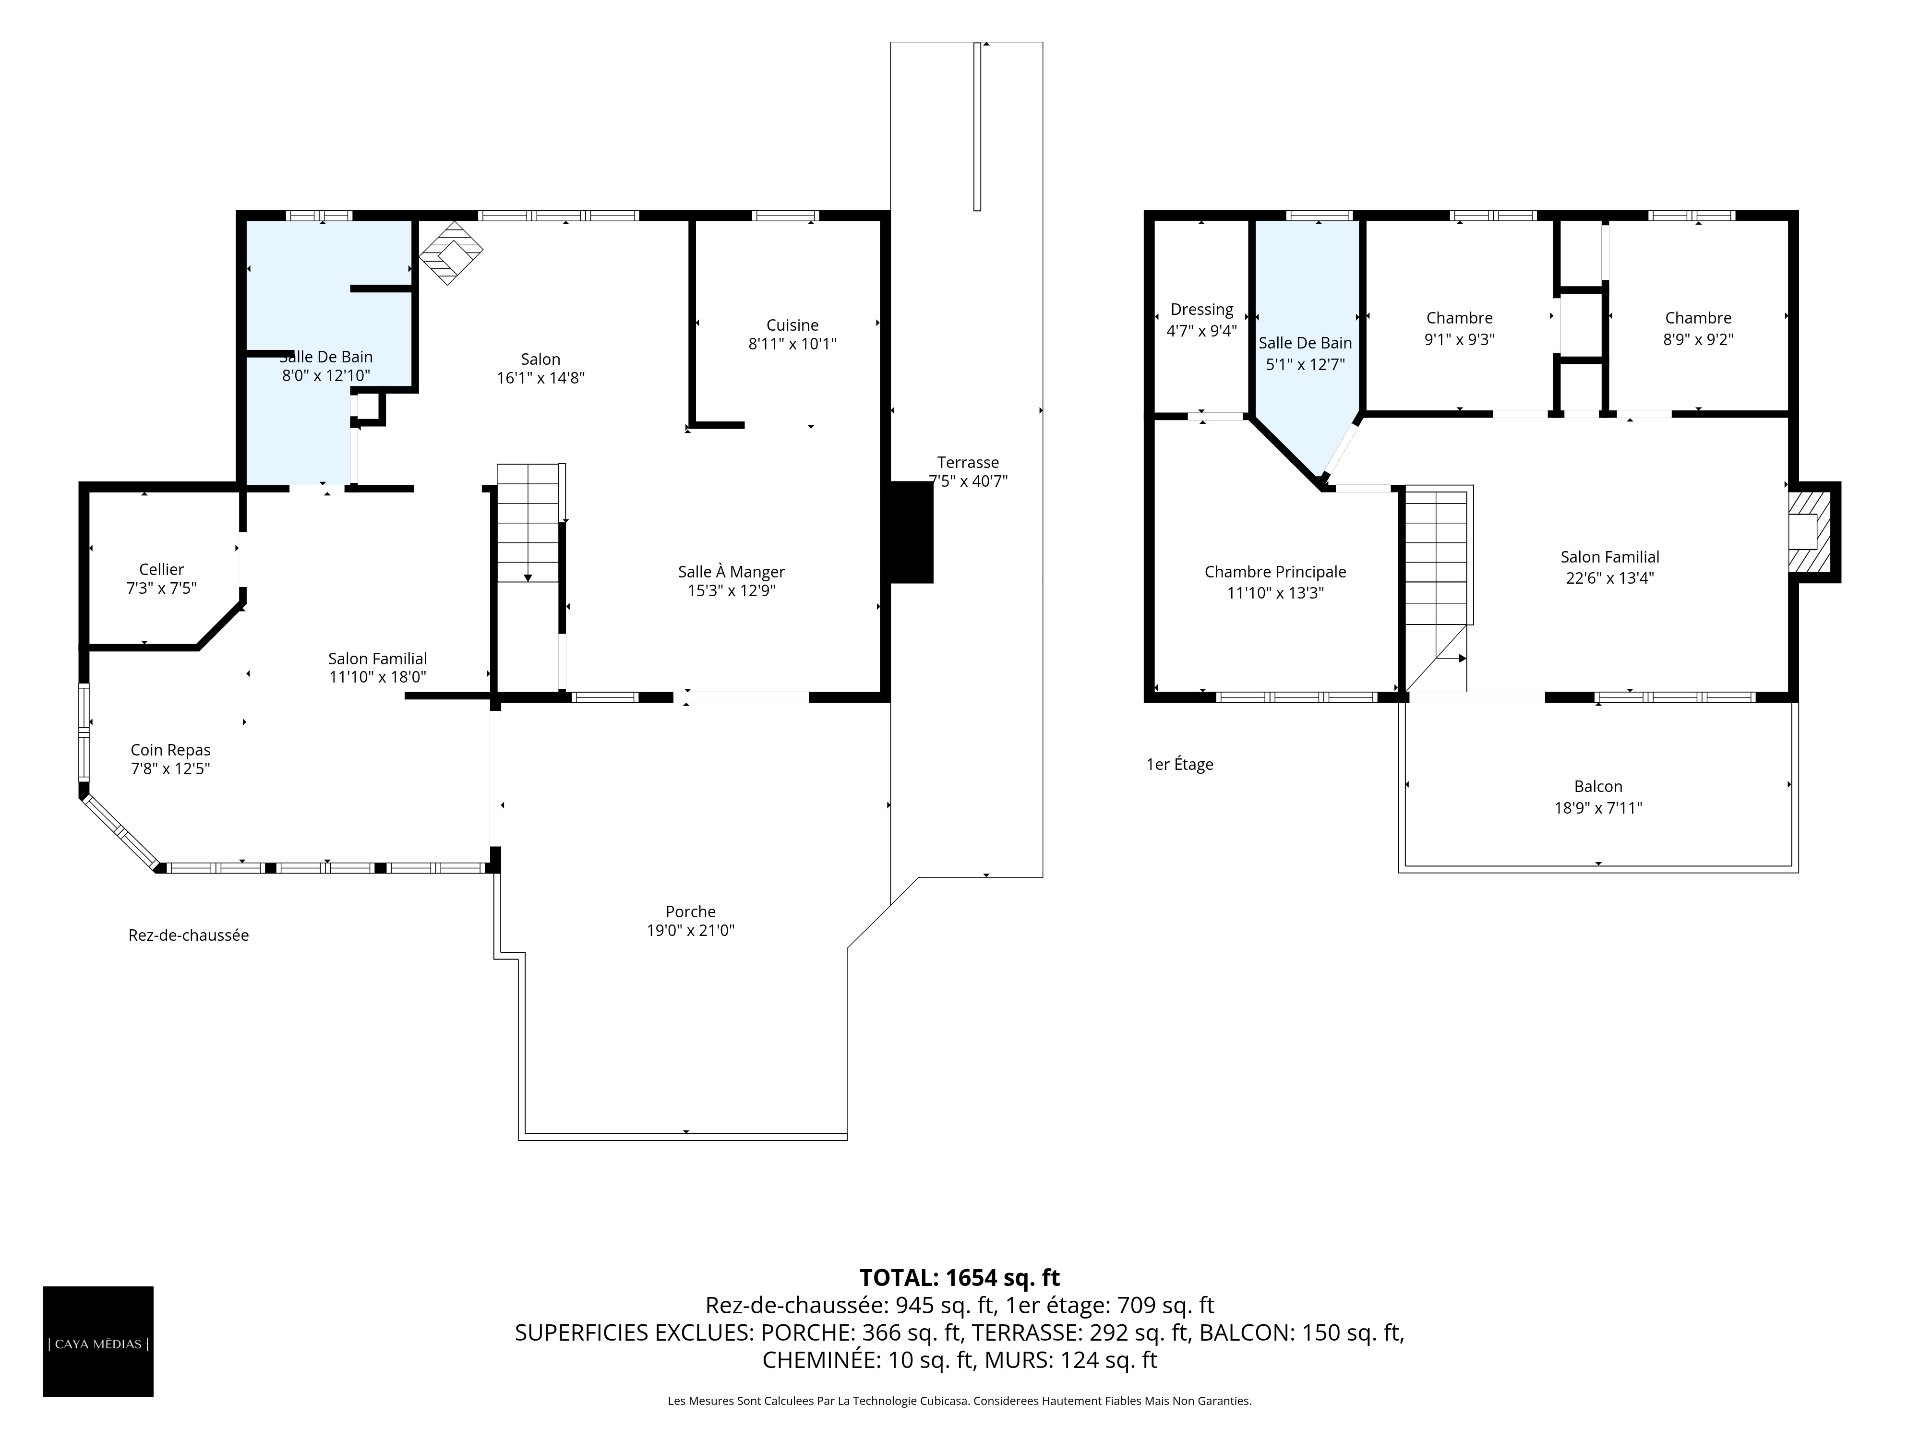
Description
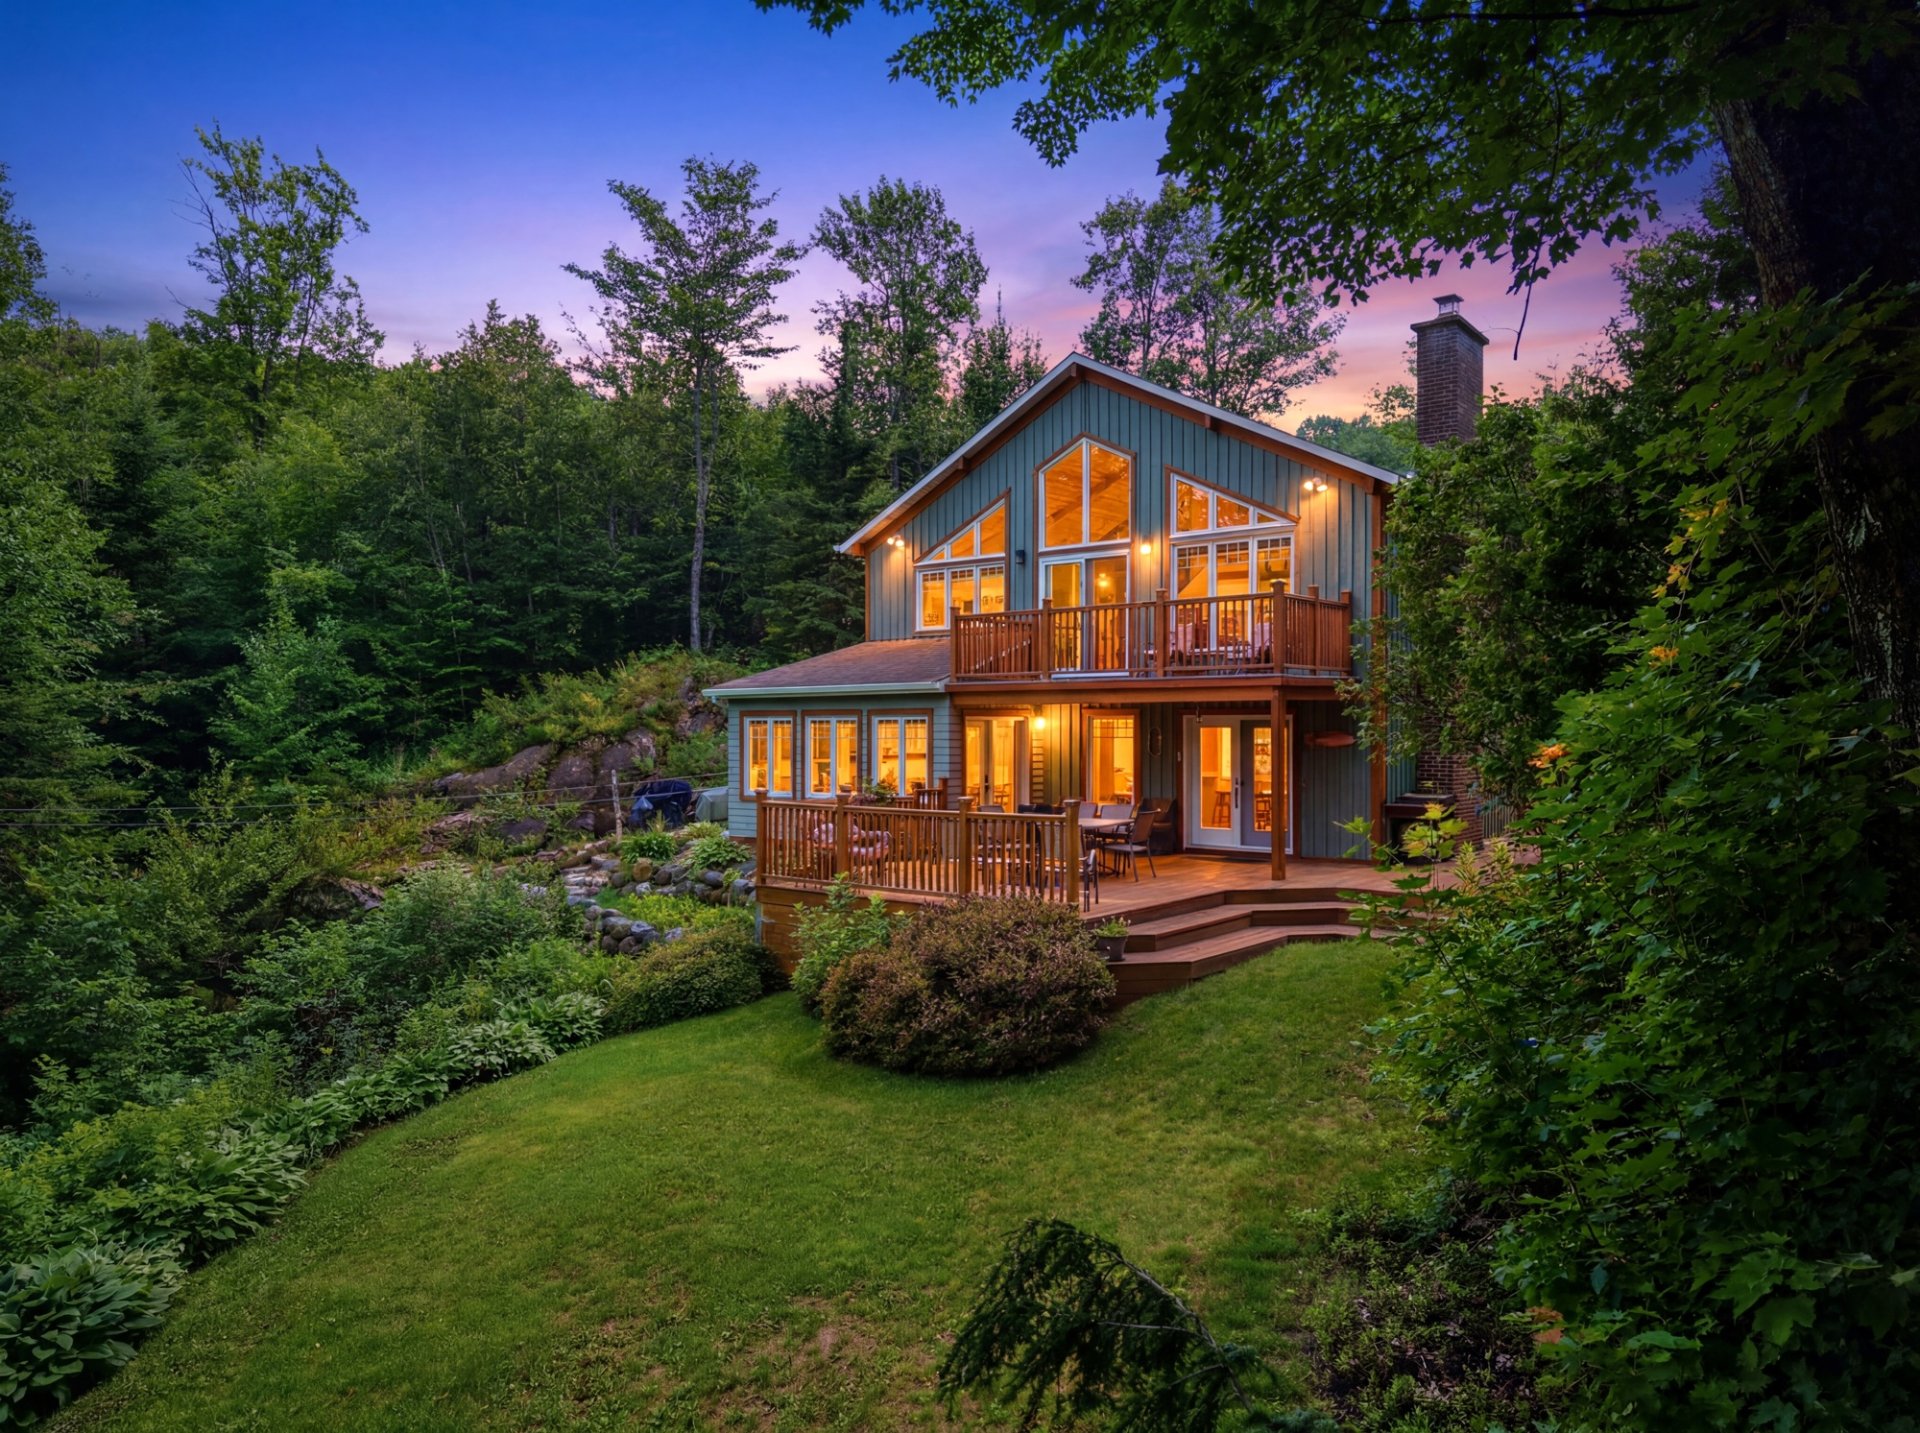
100 PI ON THE SHORES OF LAKE DES SITTELLES - A property that feels like a true getaway every day. Located in Austin, in the heart of a peaceful cove on Lake des Sittelles, this rustic home offers remarkable views of this eco-friendly lake, renowned for its exceptional water quality. The privacy of the property creates an exceptional living environment, perfect for unwinding, entertaining, or simply enjoying the tranquility. Its access to a very private pebble beach is a true rarity. Inside, cathedral ceilings, a fieldstone wood-burning fireplace, a gas stove, and heated floors create a warm and inviting atmosphere.
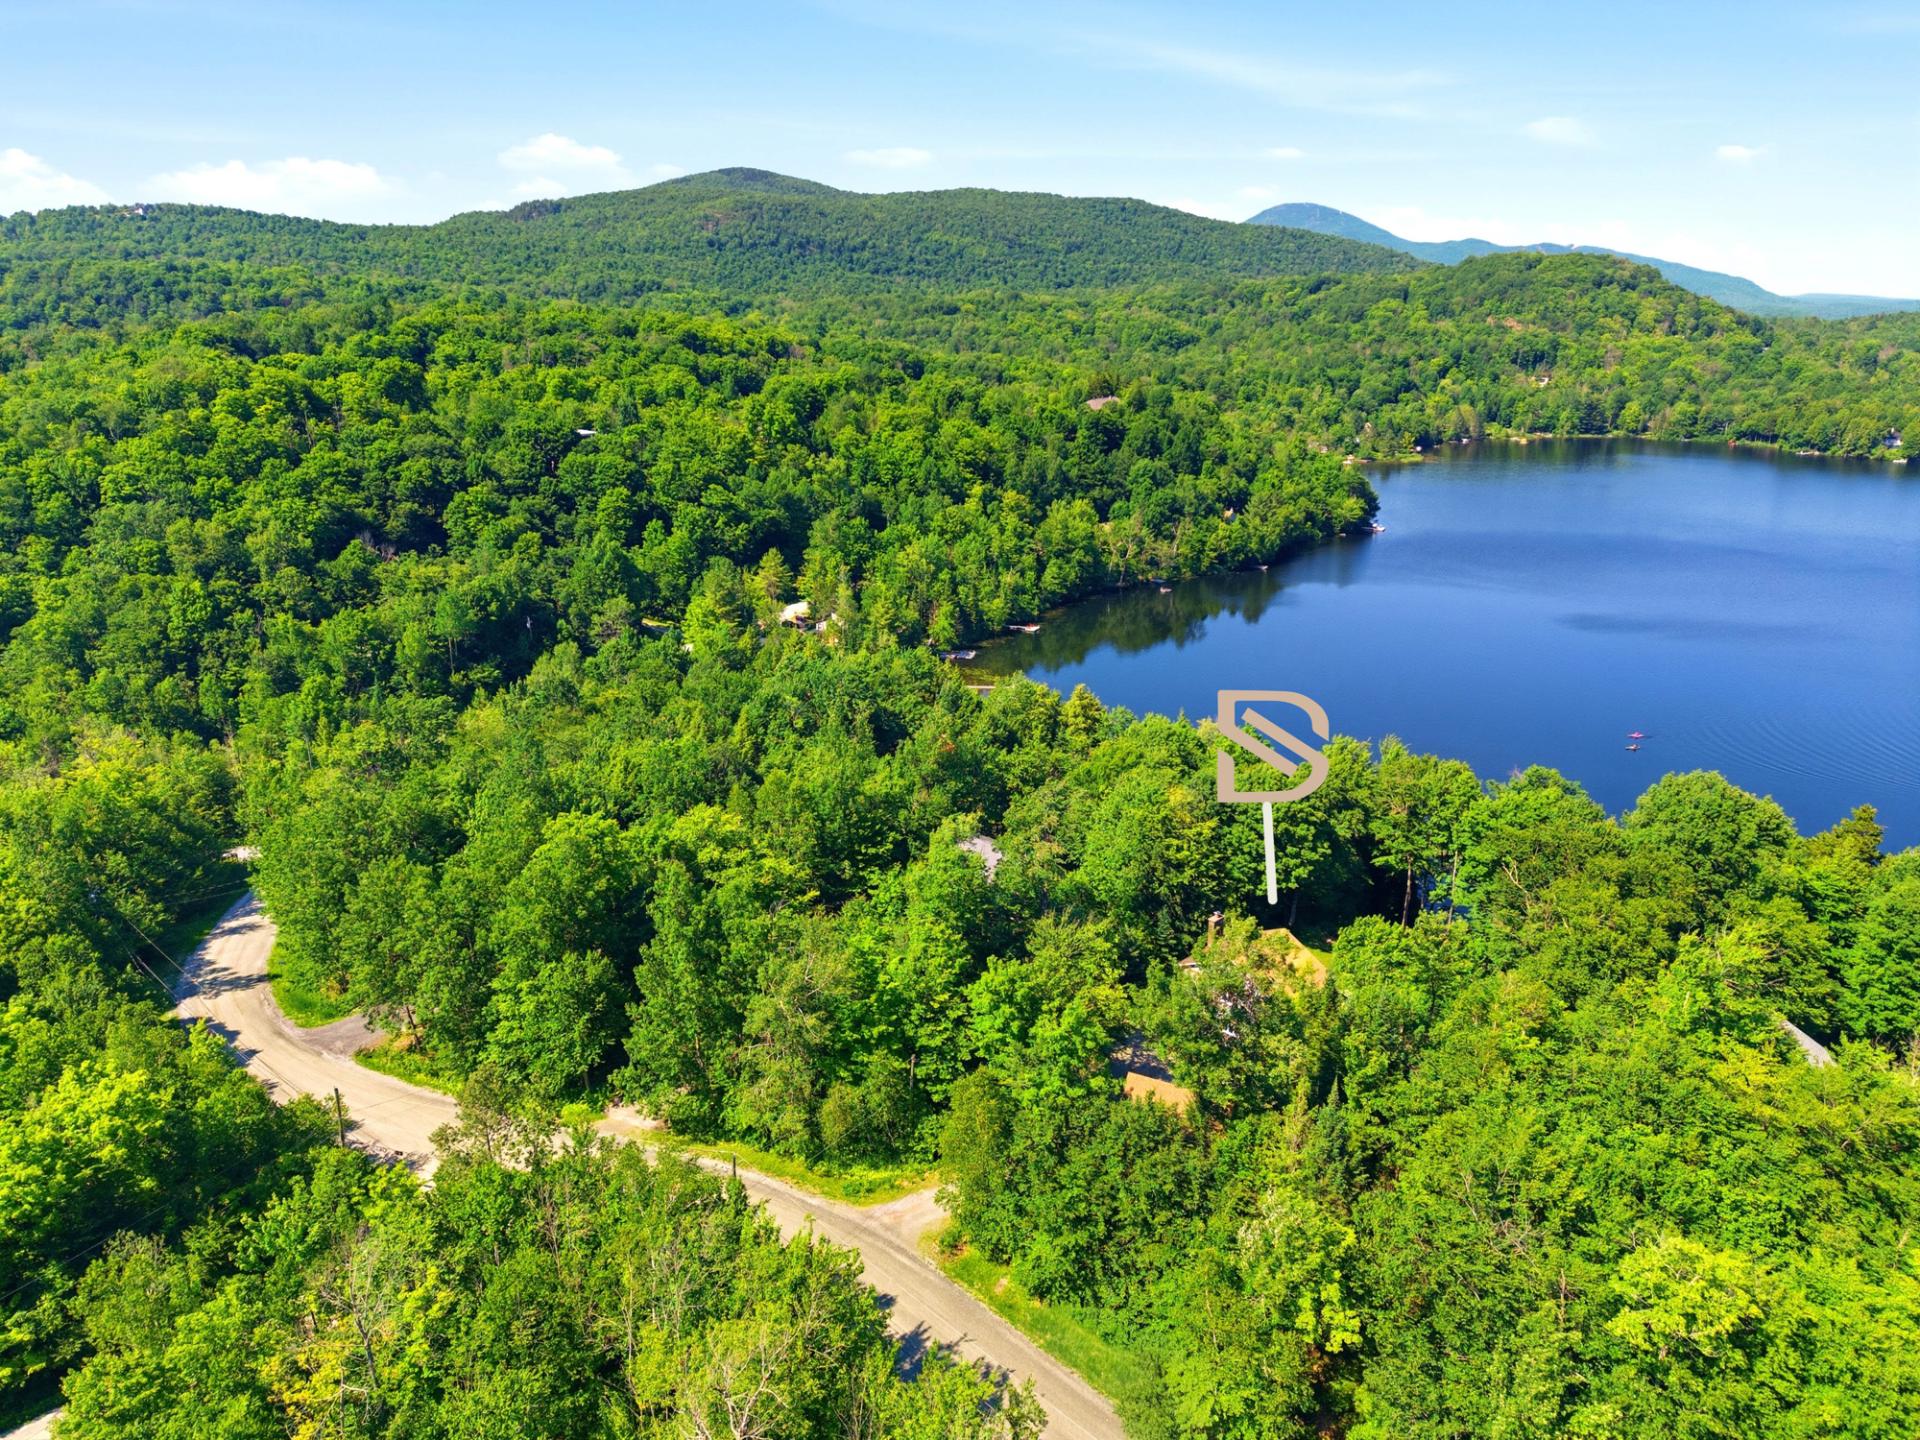
Discover this remarkable property in Austin, where country charm, comfort, and nature converge in a peaceful, private setting. Situated at the center of a bay on Lac des Sittelles, it enjoys a prime location with a soothing view of the water.
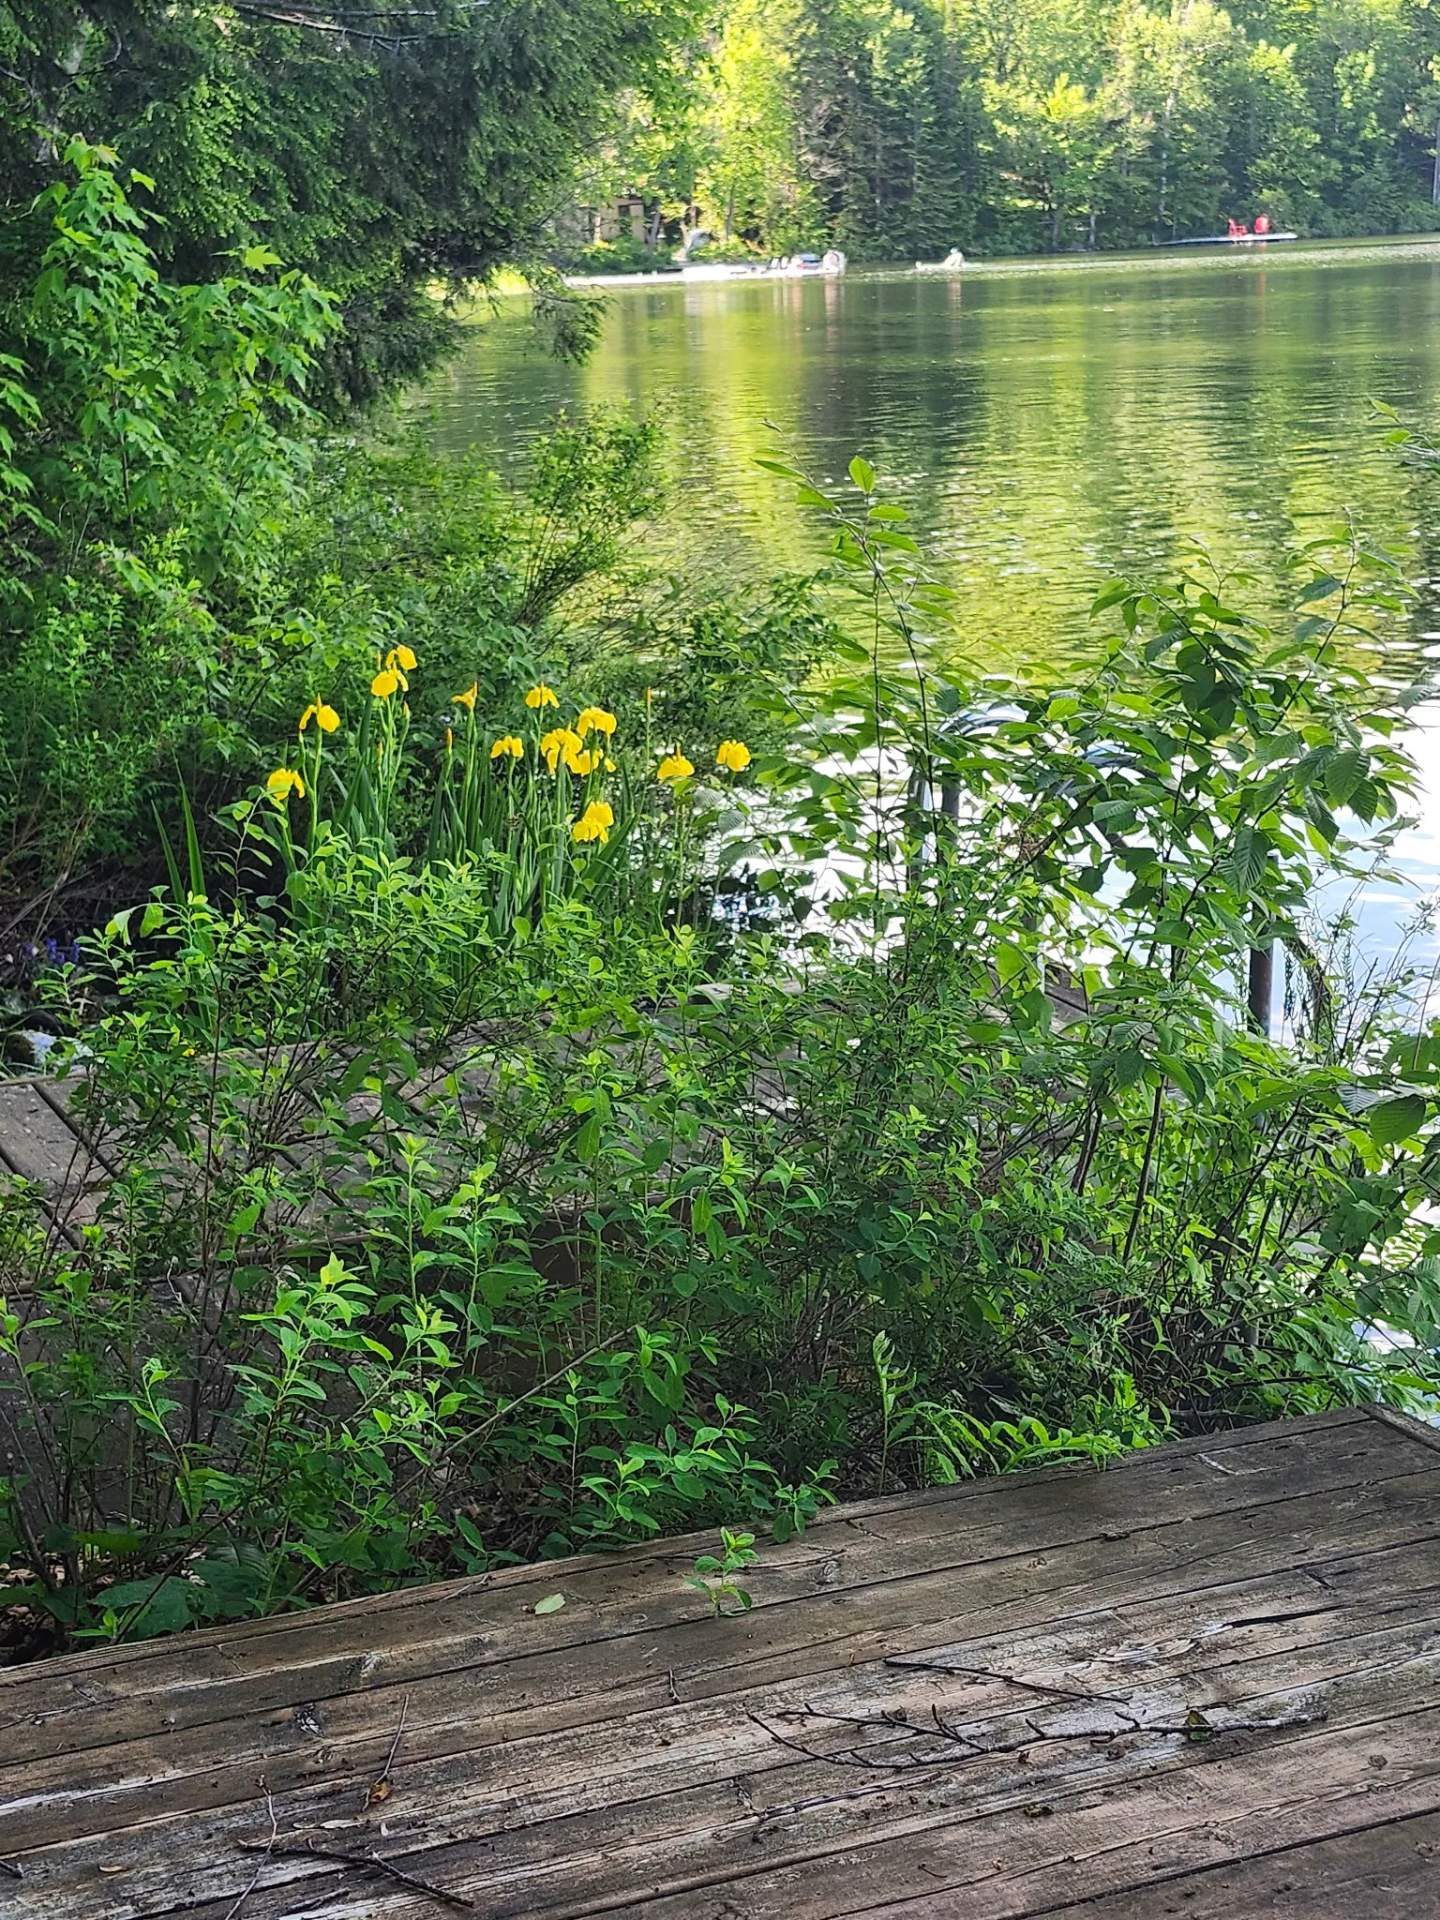
The wooded 39,937 sq. ft. lot--meticulously landscaped in the style of an English garden--slopes directly down to a highly private pebble beach within the bay. Such a feature is a true rarity on this eco-friendly lake, which is renowned for its superior water quality and is ideal for swimming and water activities.
Upon entering, the property captivates with its abundant natural light, architectural character, and warm atmosphere. The main living room, featuring a cathedral ceiling and a magnificent fieldstone wood-burning fireplace, offers a welcoming space where the lake view serves as a stunning natural backdrop for daily life. A gas stove adds further comfort and coziness.
Materials have been carefully selected to blend elegance, durability, and character. Highlights include beautiful maple wood and porcelain flooring, creating a seamless flow between warmth and refinement.
The property features three generously sized bedrooms and two bathrooms, perfectly meeting the needs of a family or buyers looking for a vacation home.
One of the bathrooms stands out thanks to its shower and low wall clad in marble mosaic with an epoxy finish, lending a polished, distinctive touch to the space. Heated floors also provide welcome comfort during the colder seasons.
Outside, the large private balcony--constructed from fiberglass, a material prized for its strength and durability--and the expansive terrace invite you to entertain, relax, or simply enjoy the natural surroundings. The absence of rear neighbors enhances the sense of tranquility and privacy.
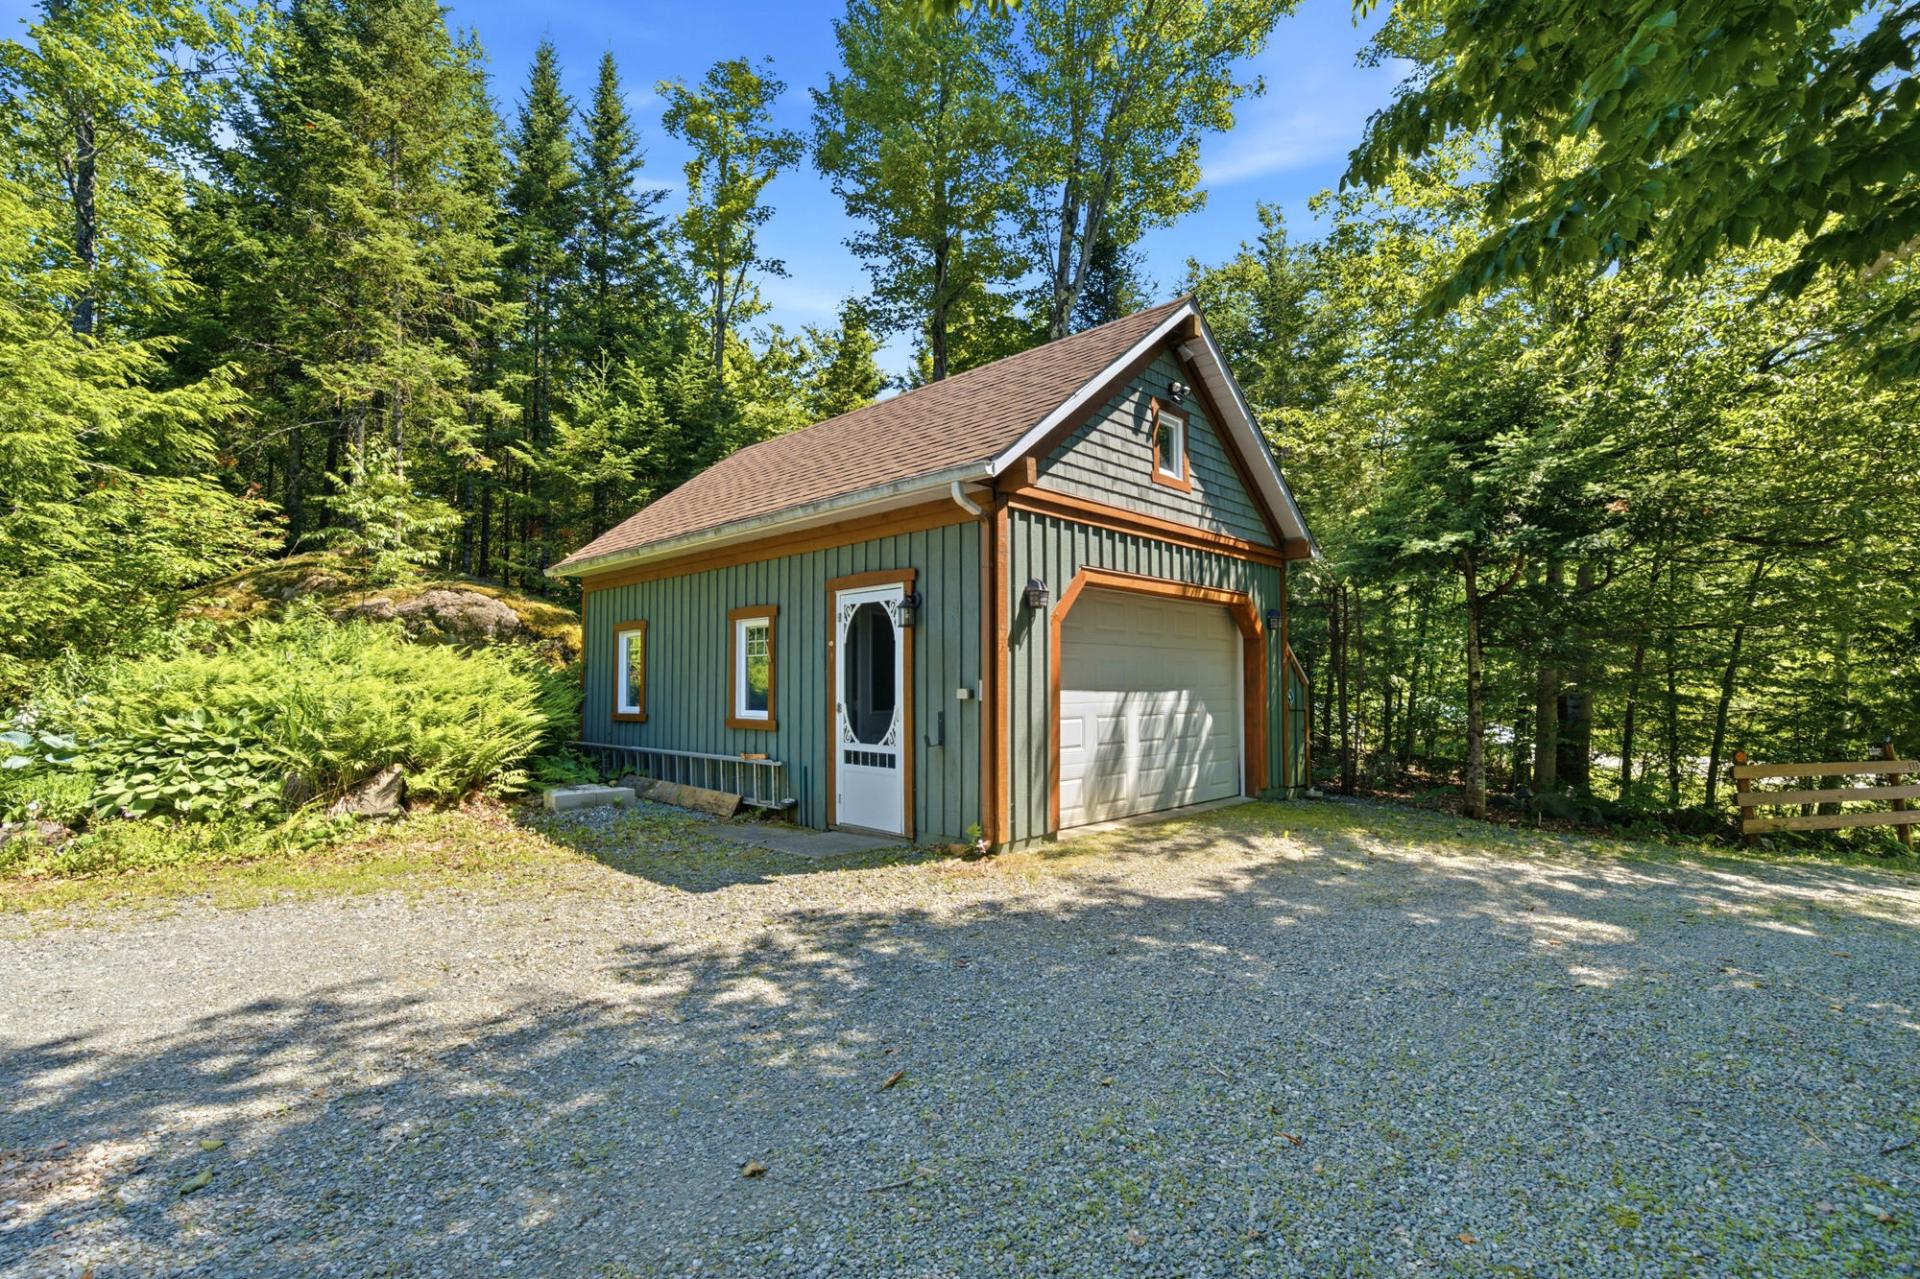
A detached garage completes the property, offering practical space for vehicles, storage, or outdoor equipment.
With its location in the center of the bay, private pebble beach, lake access, expansive landscaped grounds, quality materials, and country charm, this property represents a rare opportunity to acquire a true haven of peace.
Inclusions : Built-in dishwasher, light fixtures.
Exclusions : Piano, furniture, household appliances, floor lamp and table lamp, generator, tools.
Location
Room Details
| Room | Dimensions | Level | Flooring |
|---|---|---|---|
| Family room | 11.10 x 18.0 P | Ground Floor | Tiles |
| Bathroom | 8.0 x 12.10 P | Ground Floor | Tiles |
| Living room | 16.1 x 14.8 P | Ground Floor | Wood |
| Kitchen | 8.11 x 10.1 P | Ground Floor | Tiles |
| Dining room | 15.3 x 12.9 P | Ground Floor | Tiles |
| Primary bedroom | 11.10 x 13.3 P | 2nd Floor | Wood |
| Bathroom | 5.1 x 12.7 P | 2nd Floor | Granite |
| Bedroom | 9.1 x 9.3 P | 2nd Floor | Wood |
| Living room | 22.6 x 13.4 P | 2nd Floor | Wood |
| Bedroom | 8.9 x 9.2 P | 2nd Floor | Wood |
Characteristics
| Water supply | Artesian well |
|---|---|
| Roofing | Asphalt shingles |
| Basement foundation | Concrete slab on the ground |
| Window type | Crank handle |
| Garage | Detached, Single width |
| Heating system | Electric baseboard units |
| Equipment available | Electric garage door, Other, Private balcony, Private yard, Water softener |
| Heating energy | Electricity |
| Topography | Flat, Sloped, Steep |
| Parking | Garage, Outdoor |
| Hearth stove | Gas stove, Wood fireplace |
| Driveway | Not Paved |
| Proximity | Park - green area |
| Sewage system | Purification field, Septic tank |
| Windows | PVC |
| Zoning | Residential |
| Distinctive features | Resort/Cottage, Waterfront, Wooded lot: hardwood trees |
| Bathroom / Washroom | Seperate shower |
| View | Water |
This property is presented in collaboration with EXP AGENCE IMMOBILIÈRE