
OPEN HOUSE
2026-Oct-17 | 10:00 - 12:00
1380 Rue St-Luc
Sherbrooke (Les Nations), Mont-Bellevue, J1H3C6
Bungalow | MLS: 15517338
$399,900
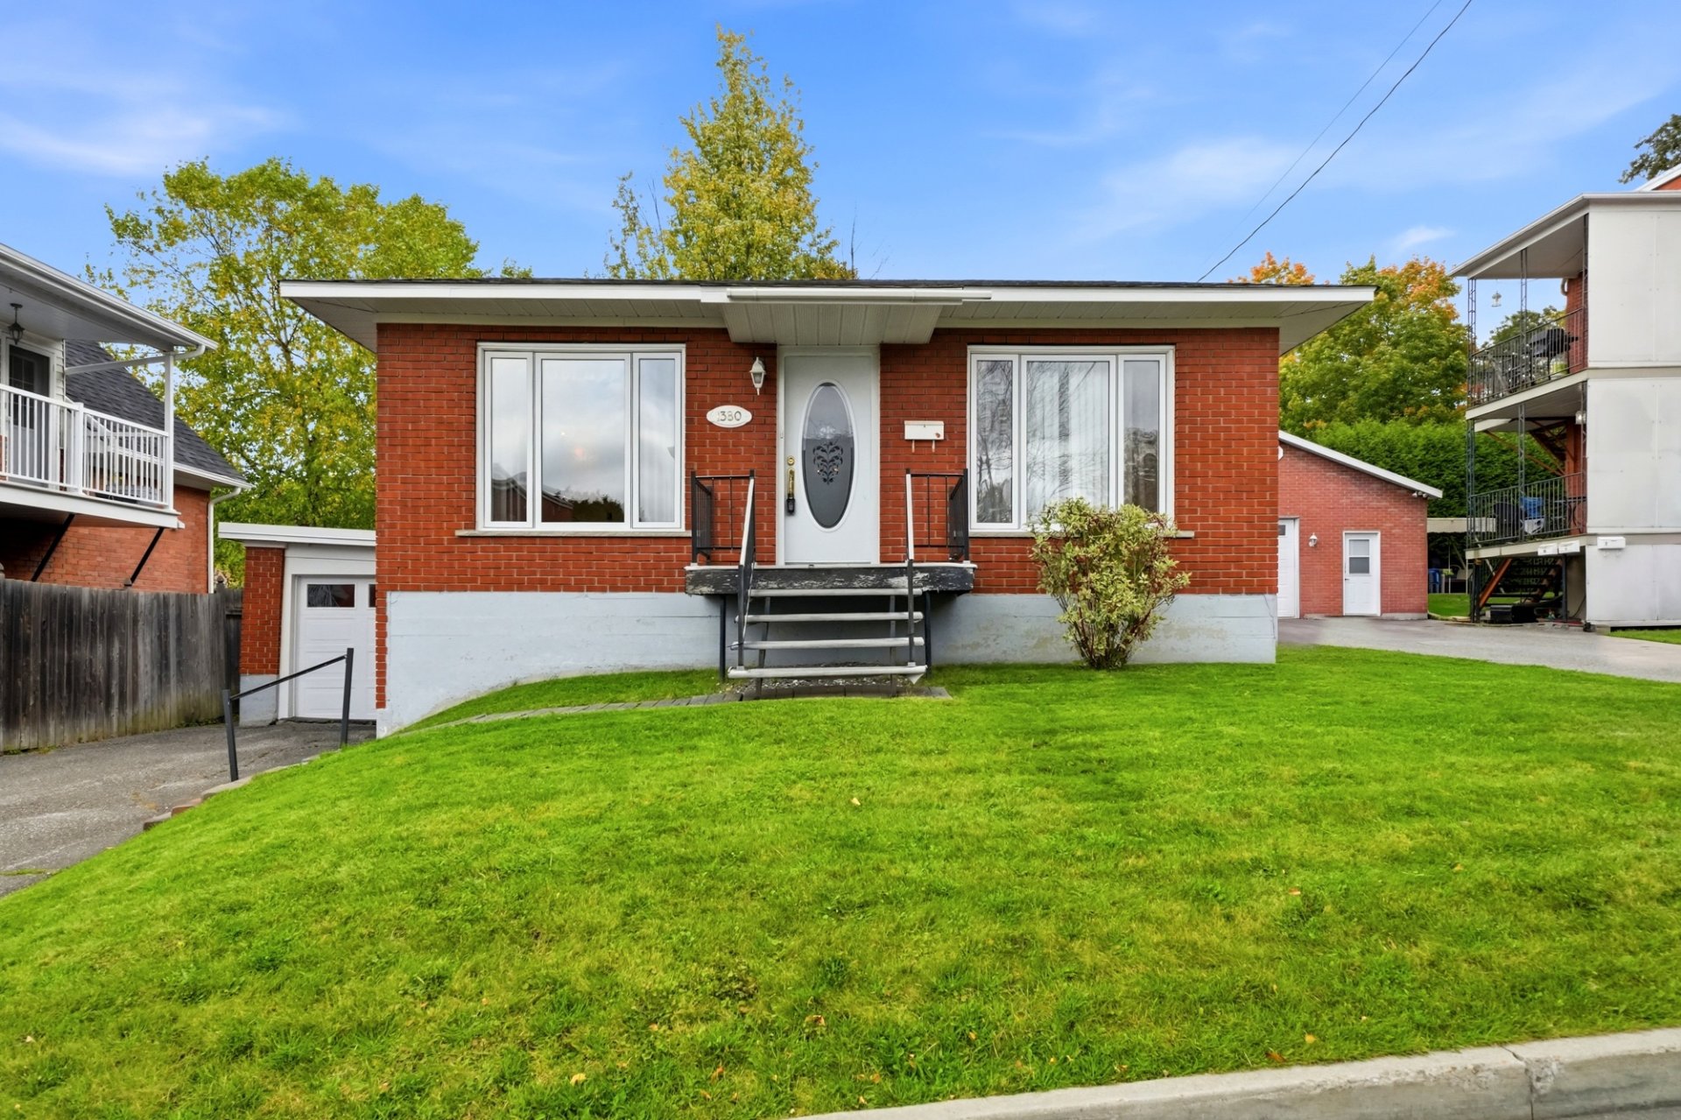
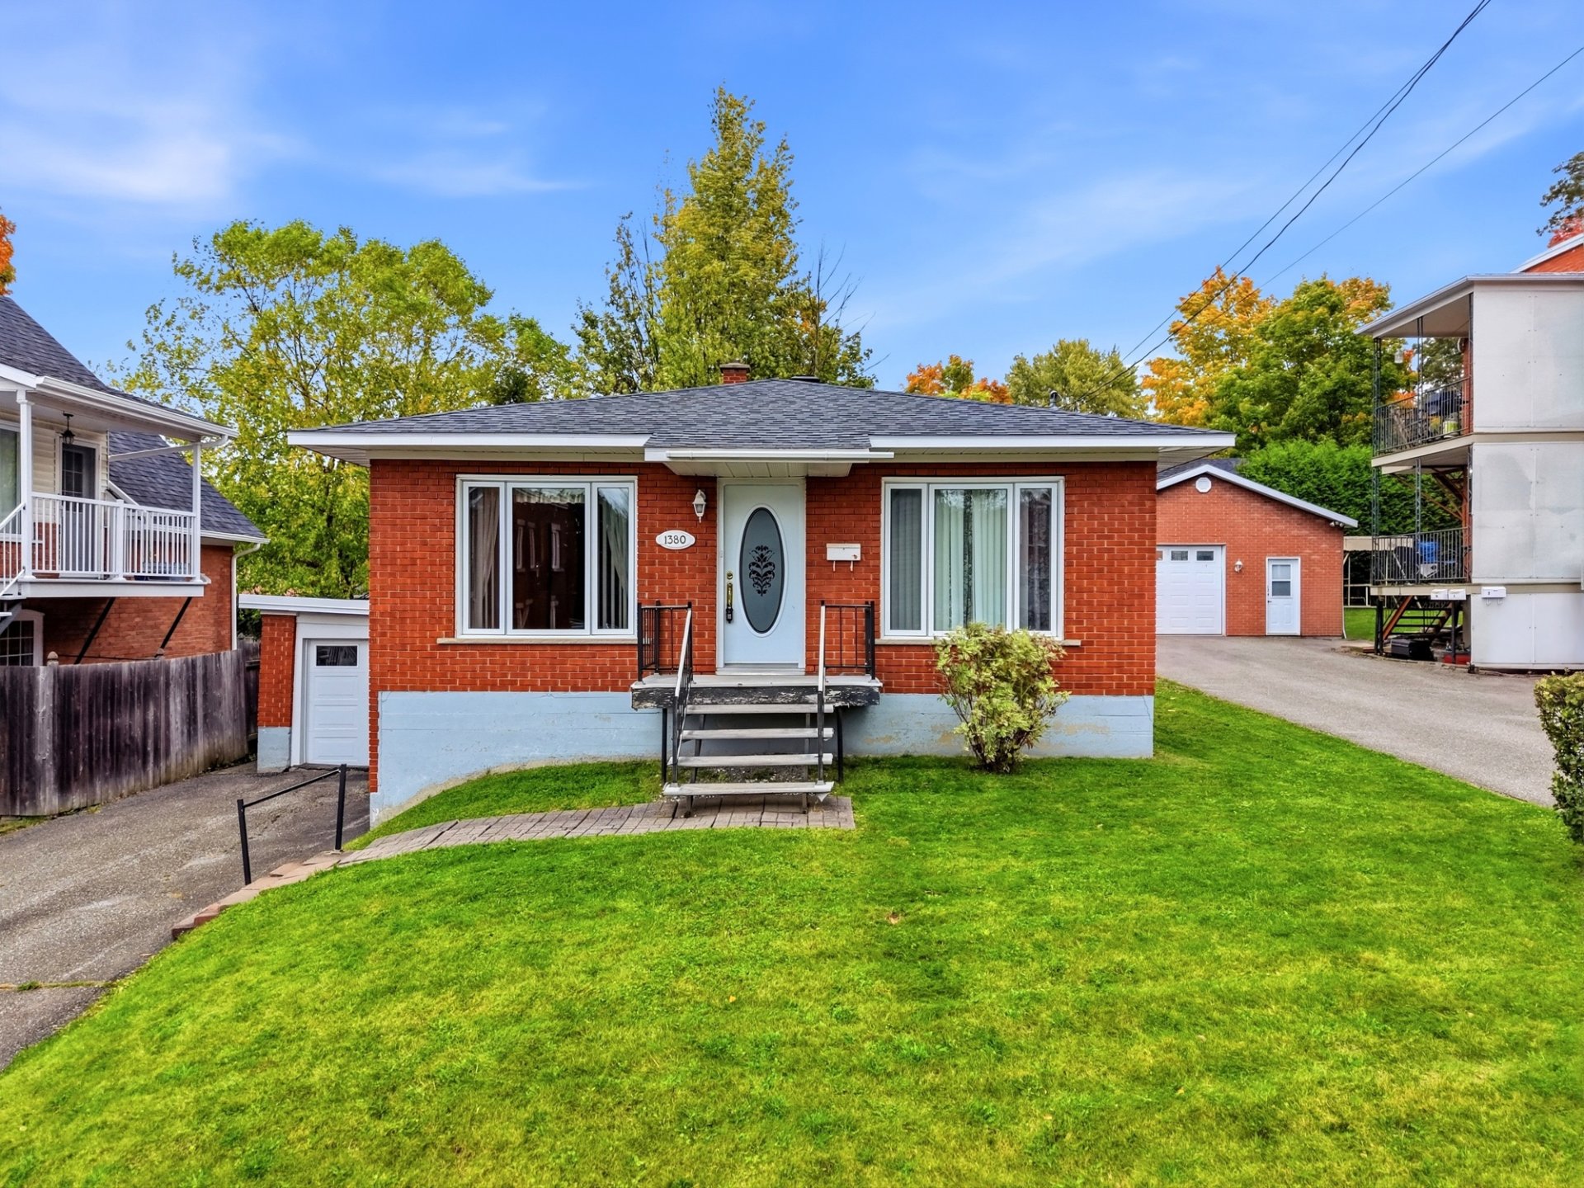 Frontage
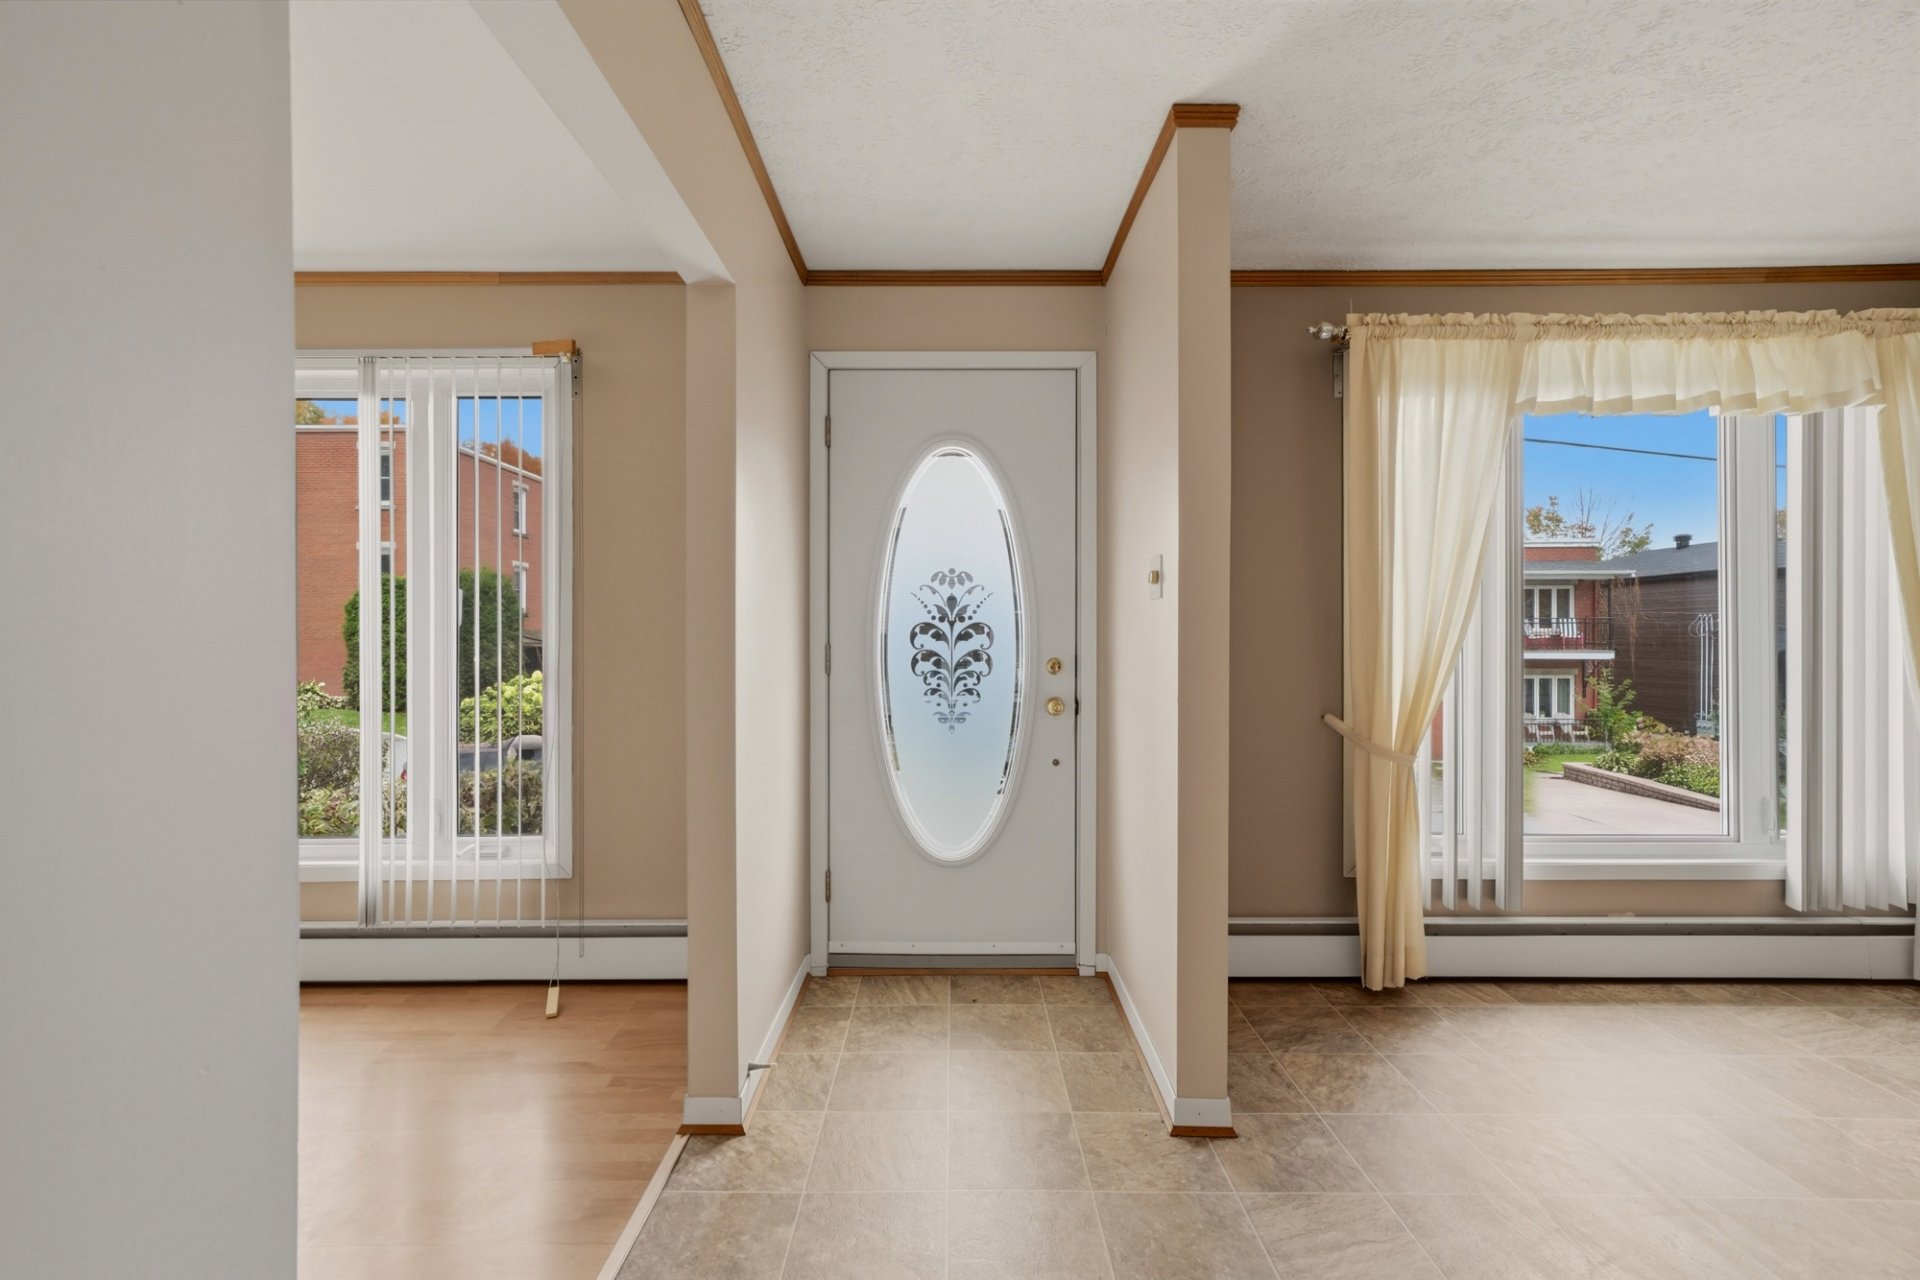
  Hallway
  Kitchen
 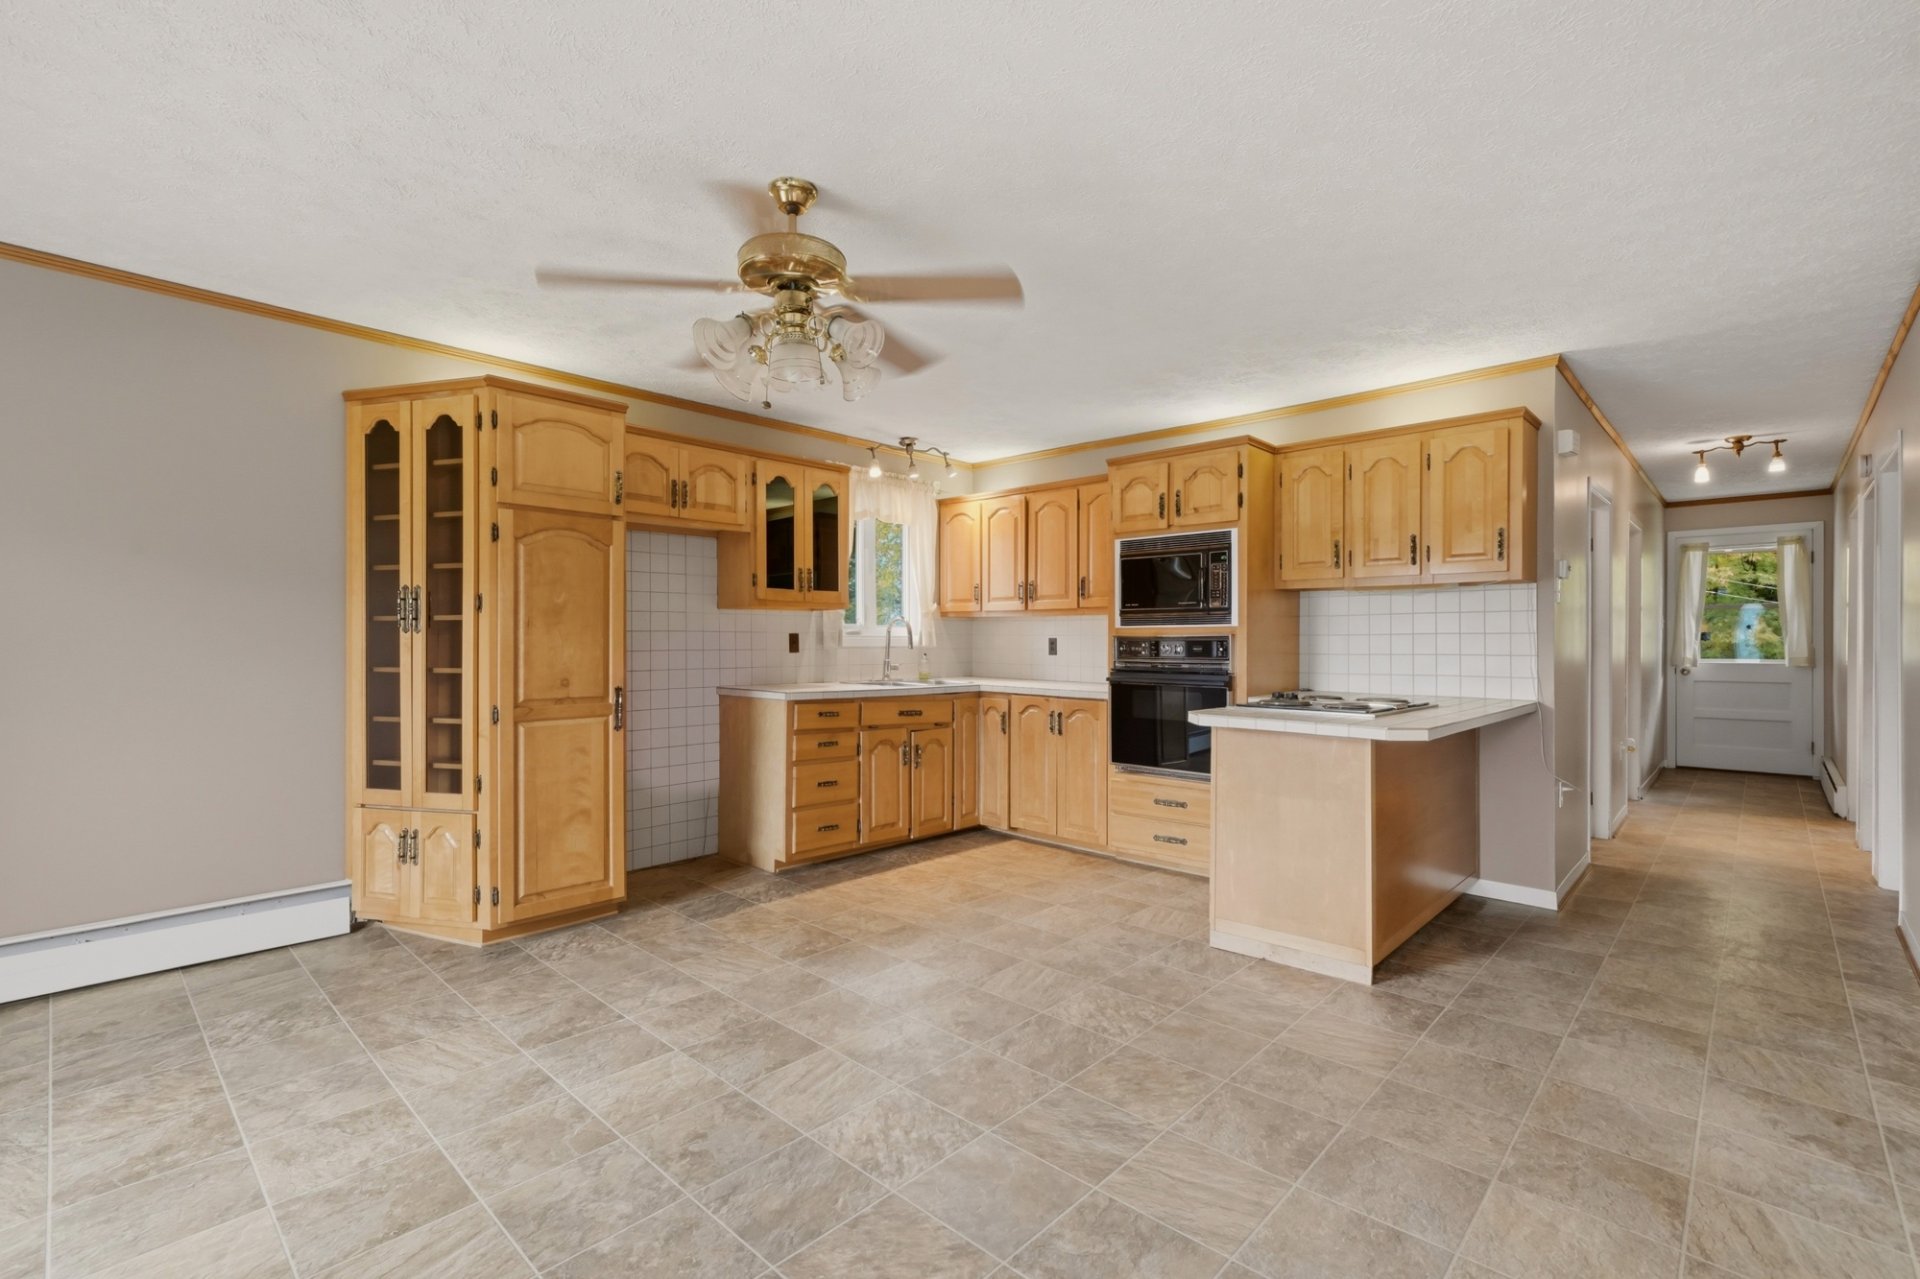 Kitchen
 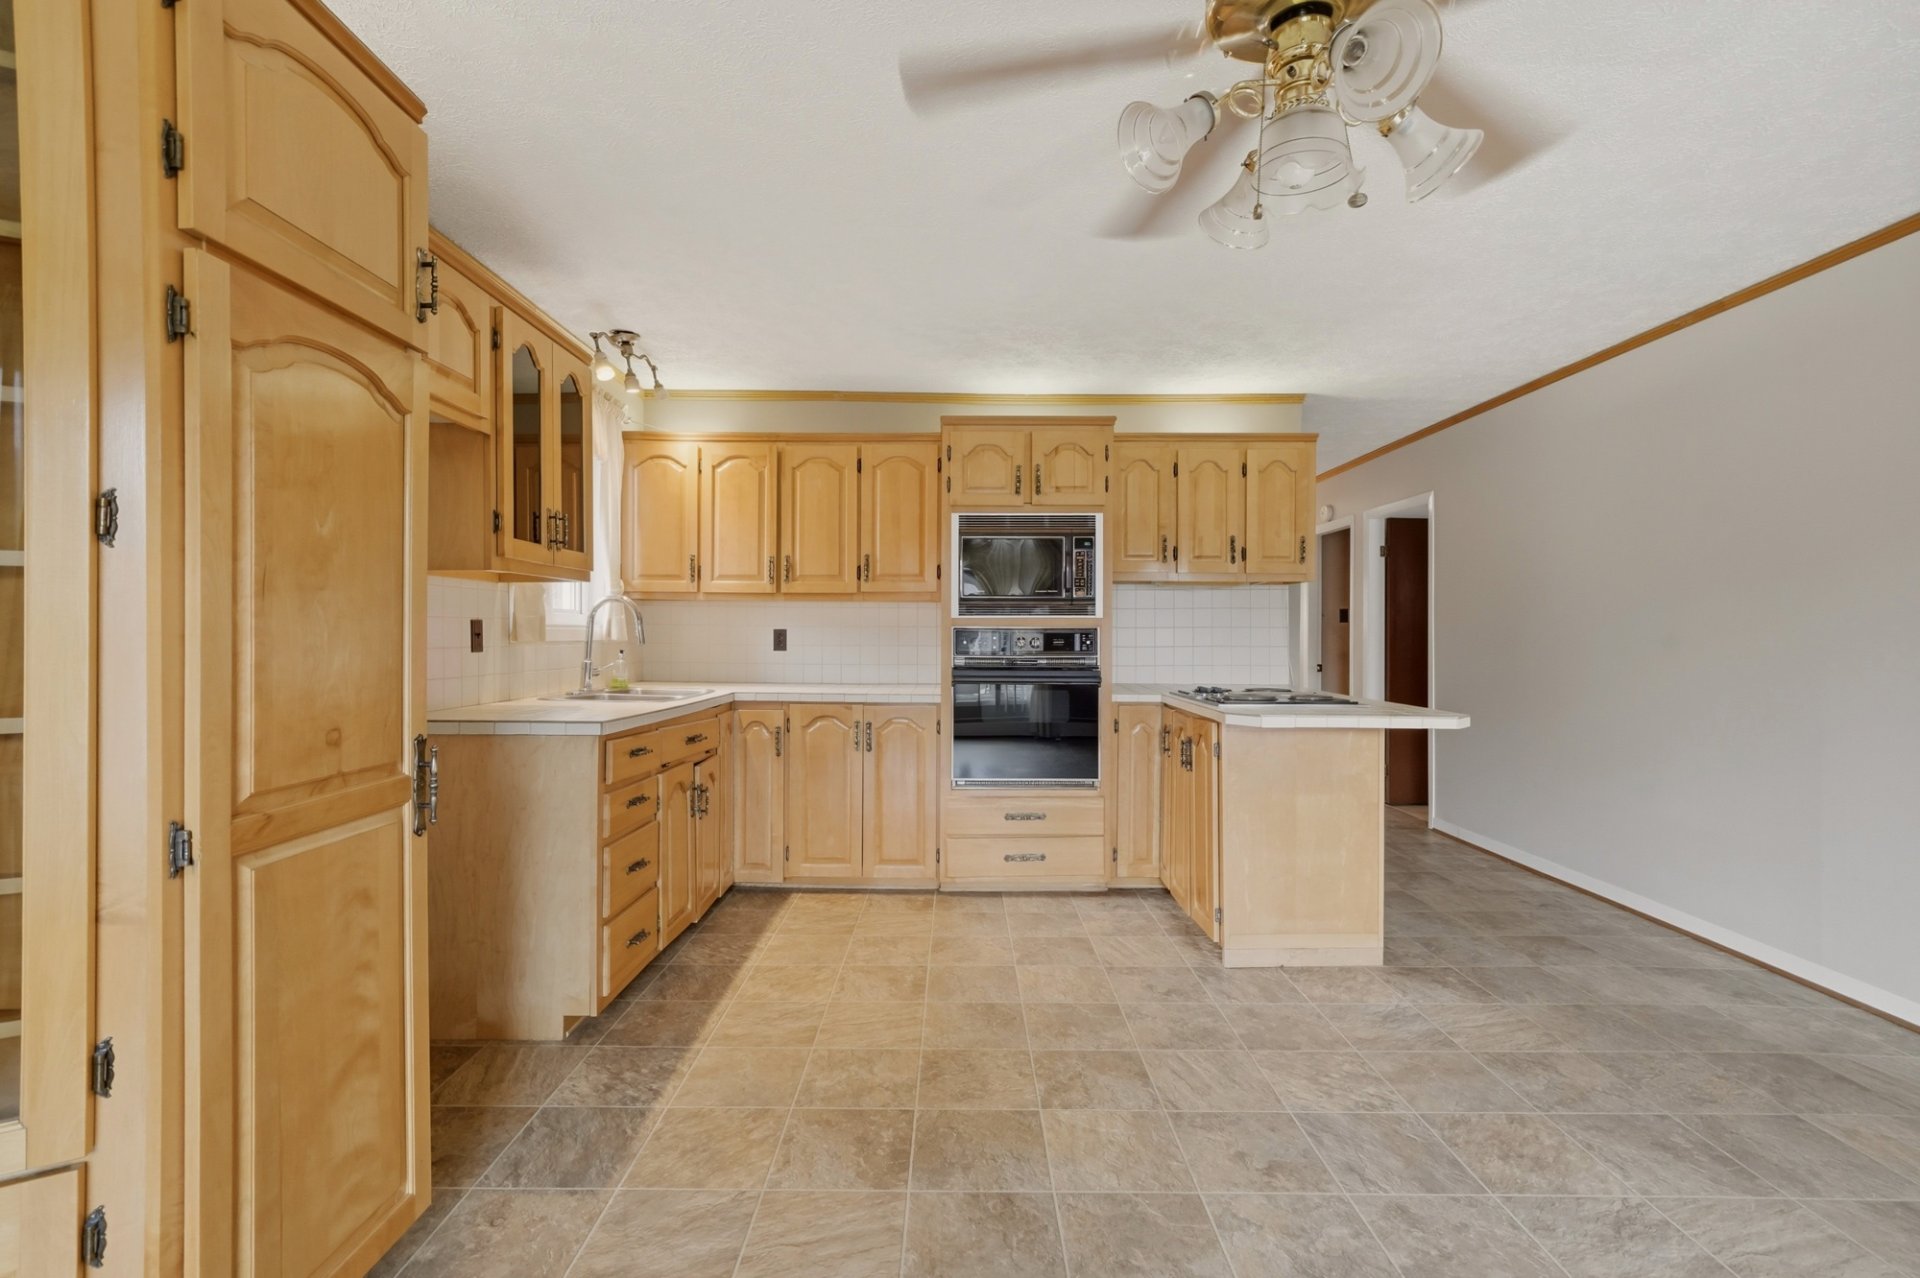 Dining room
 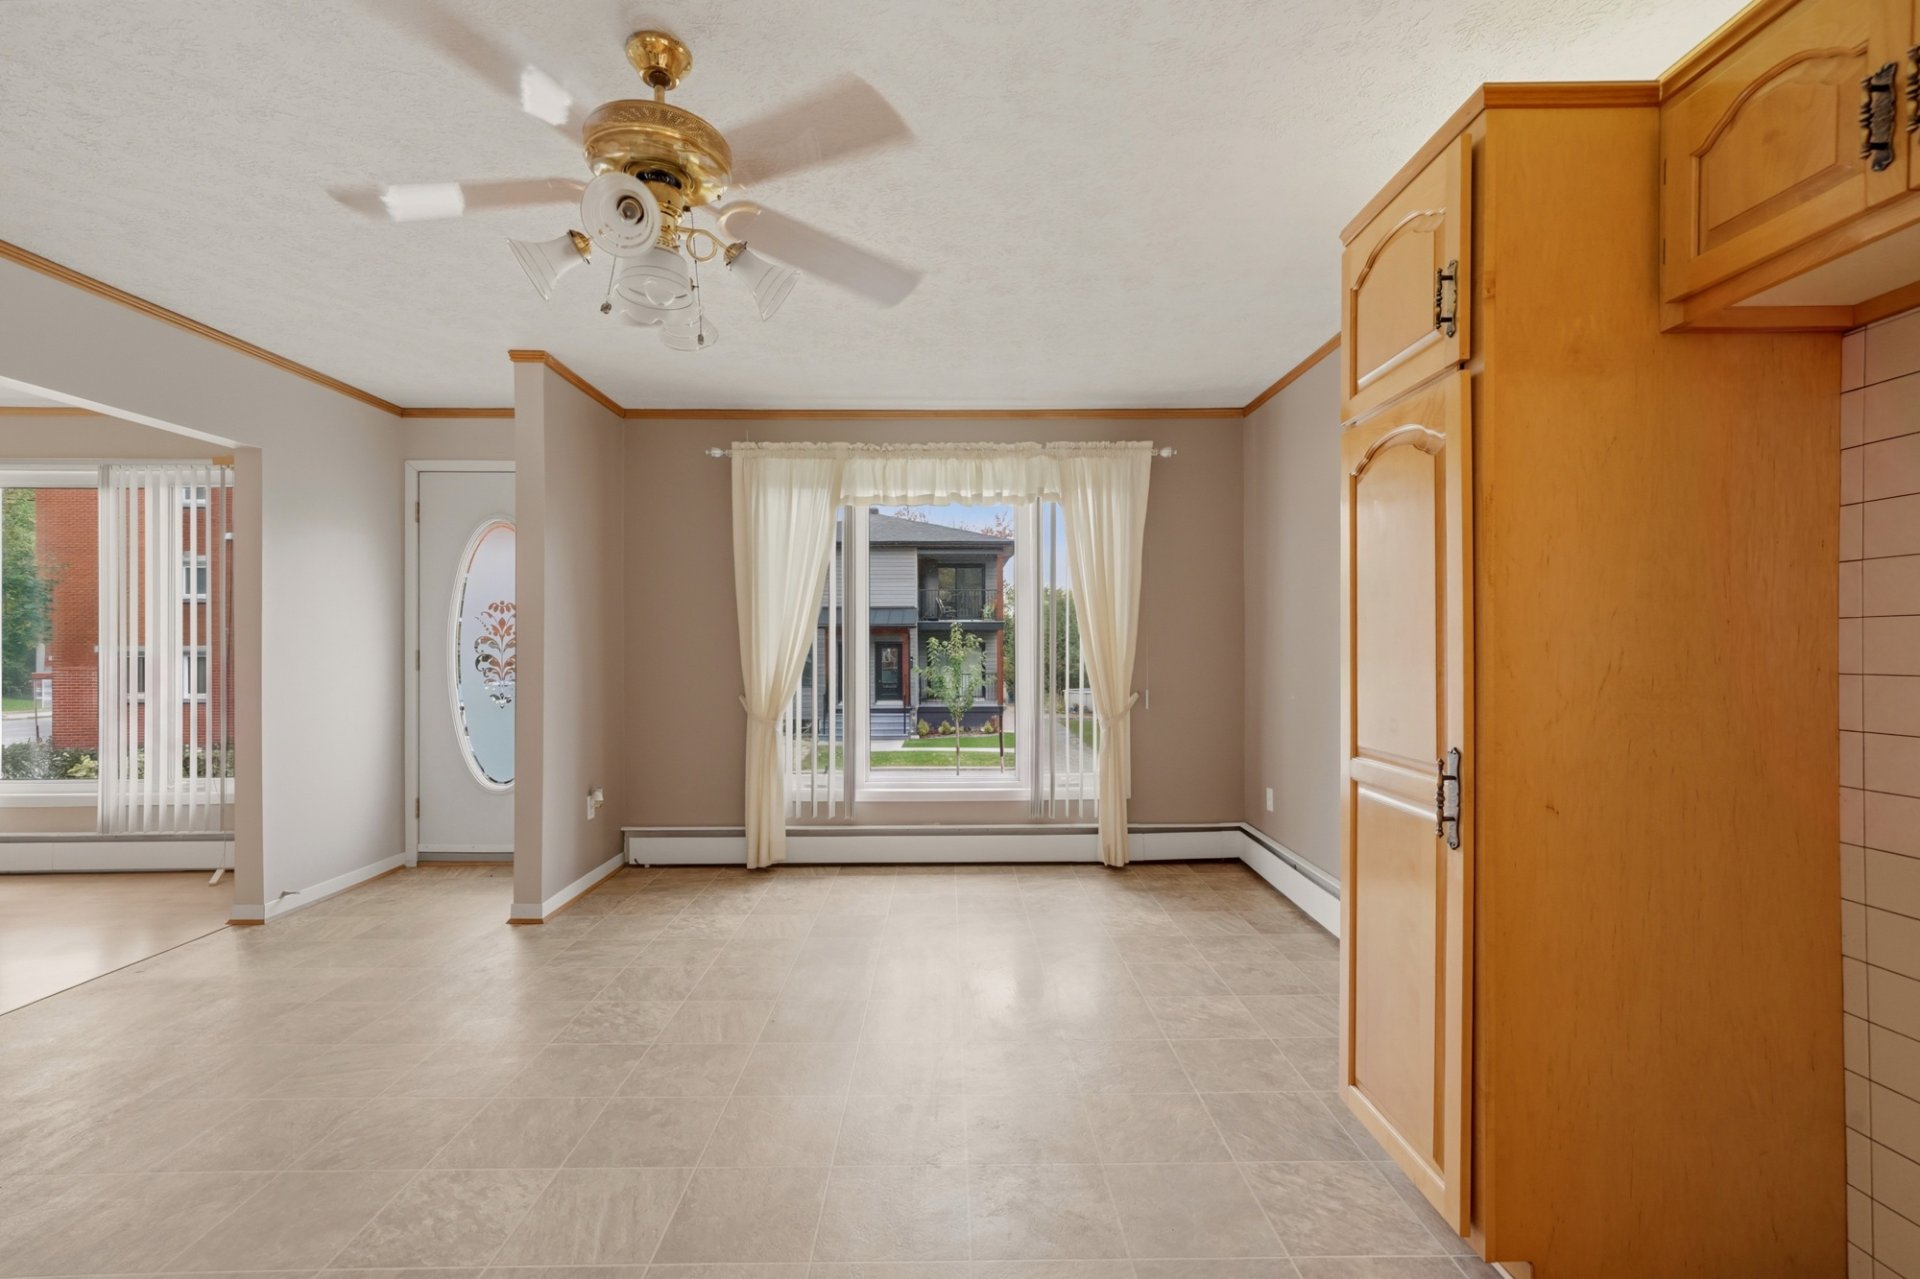 Dining room
 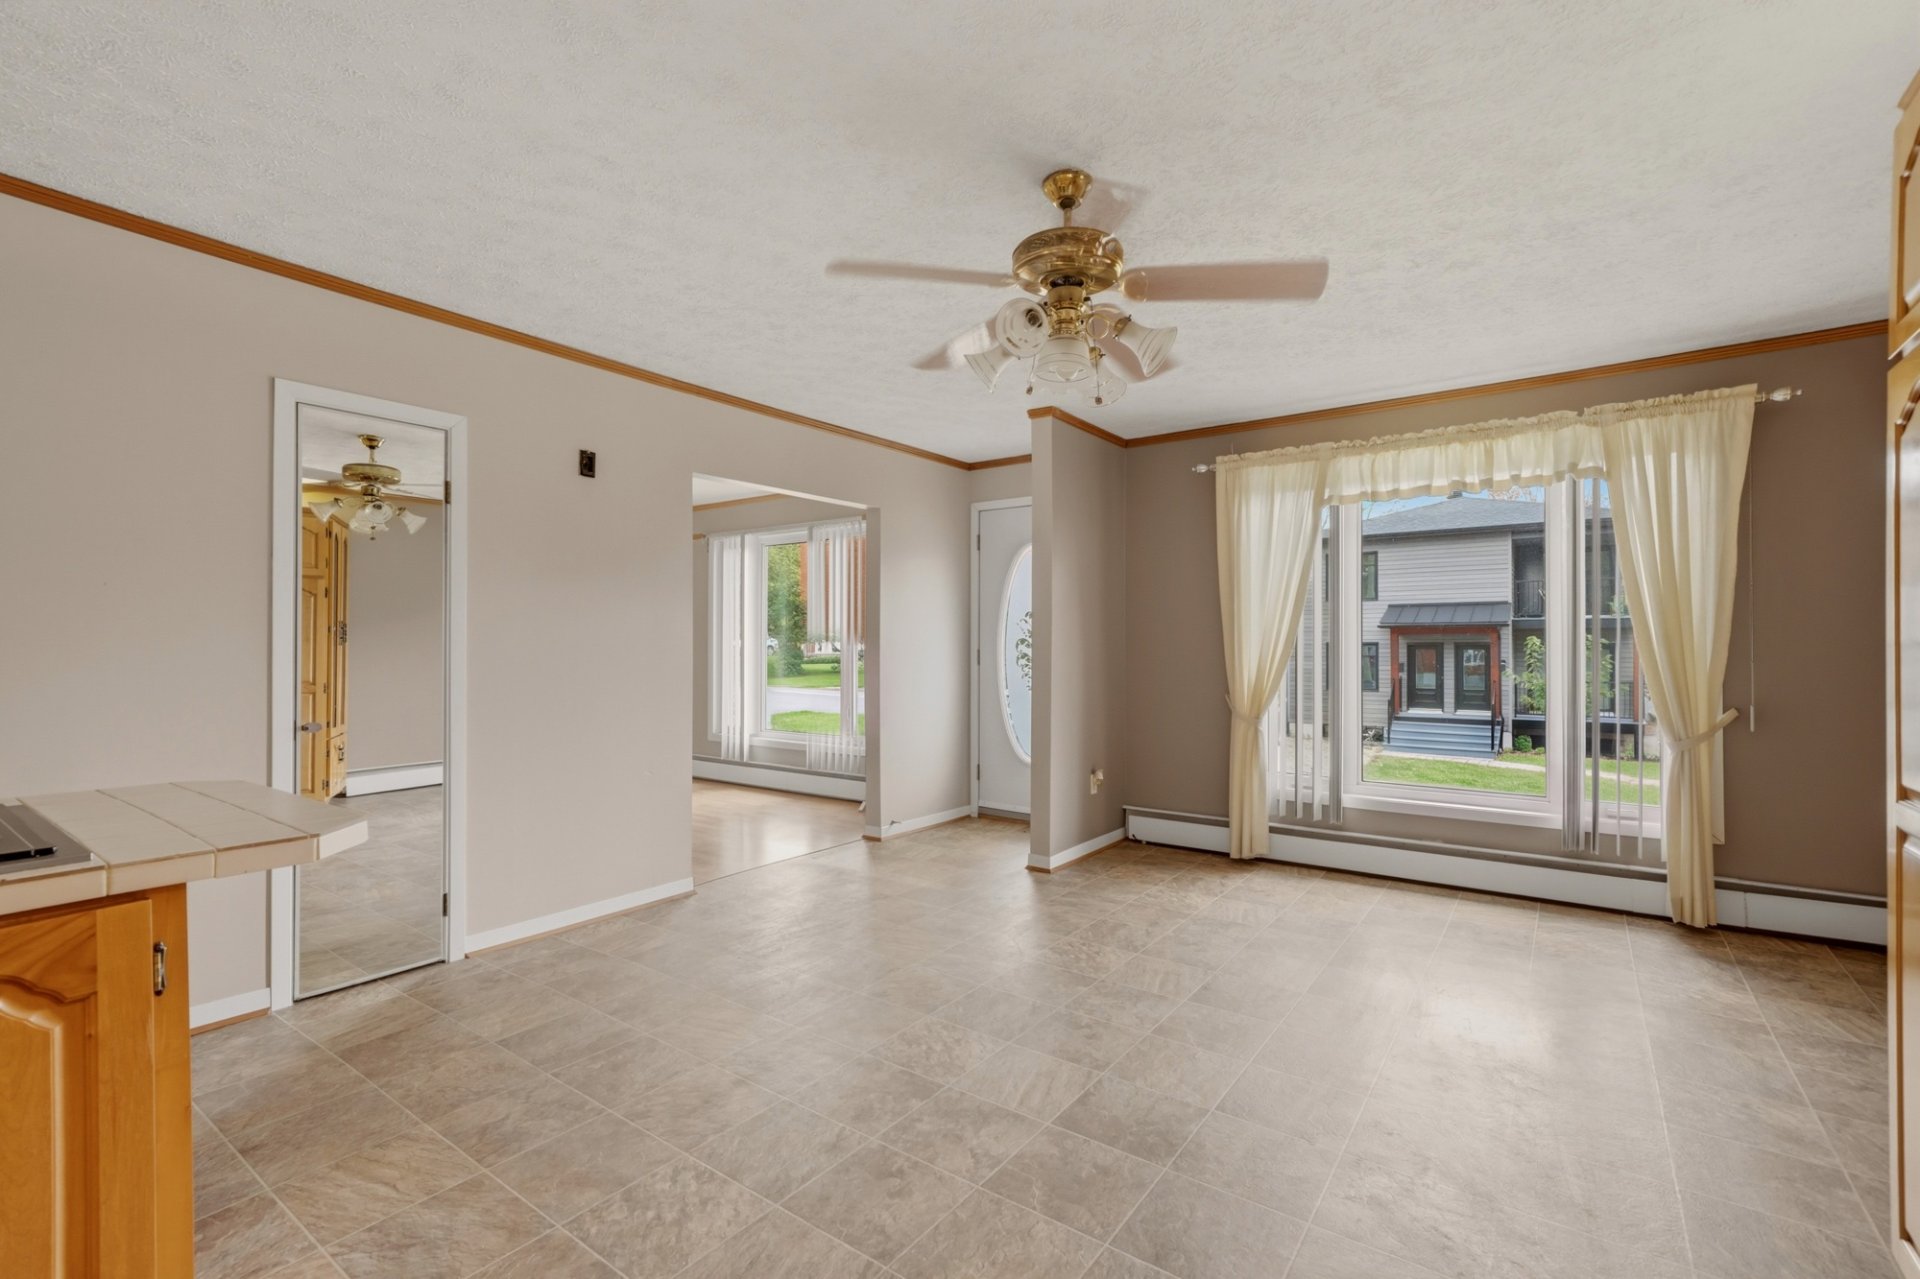 Dining room
 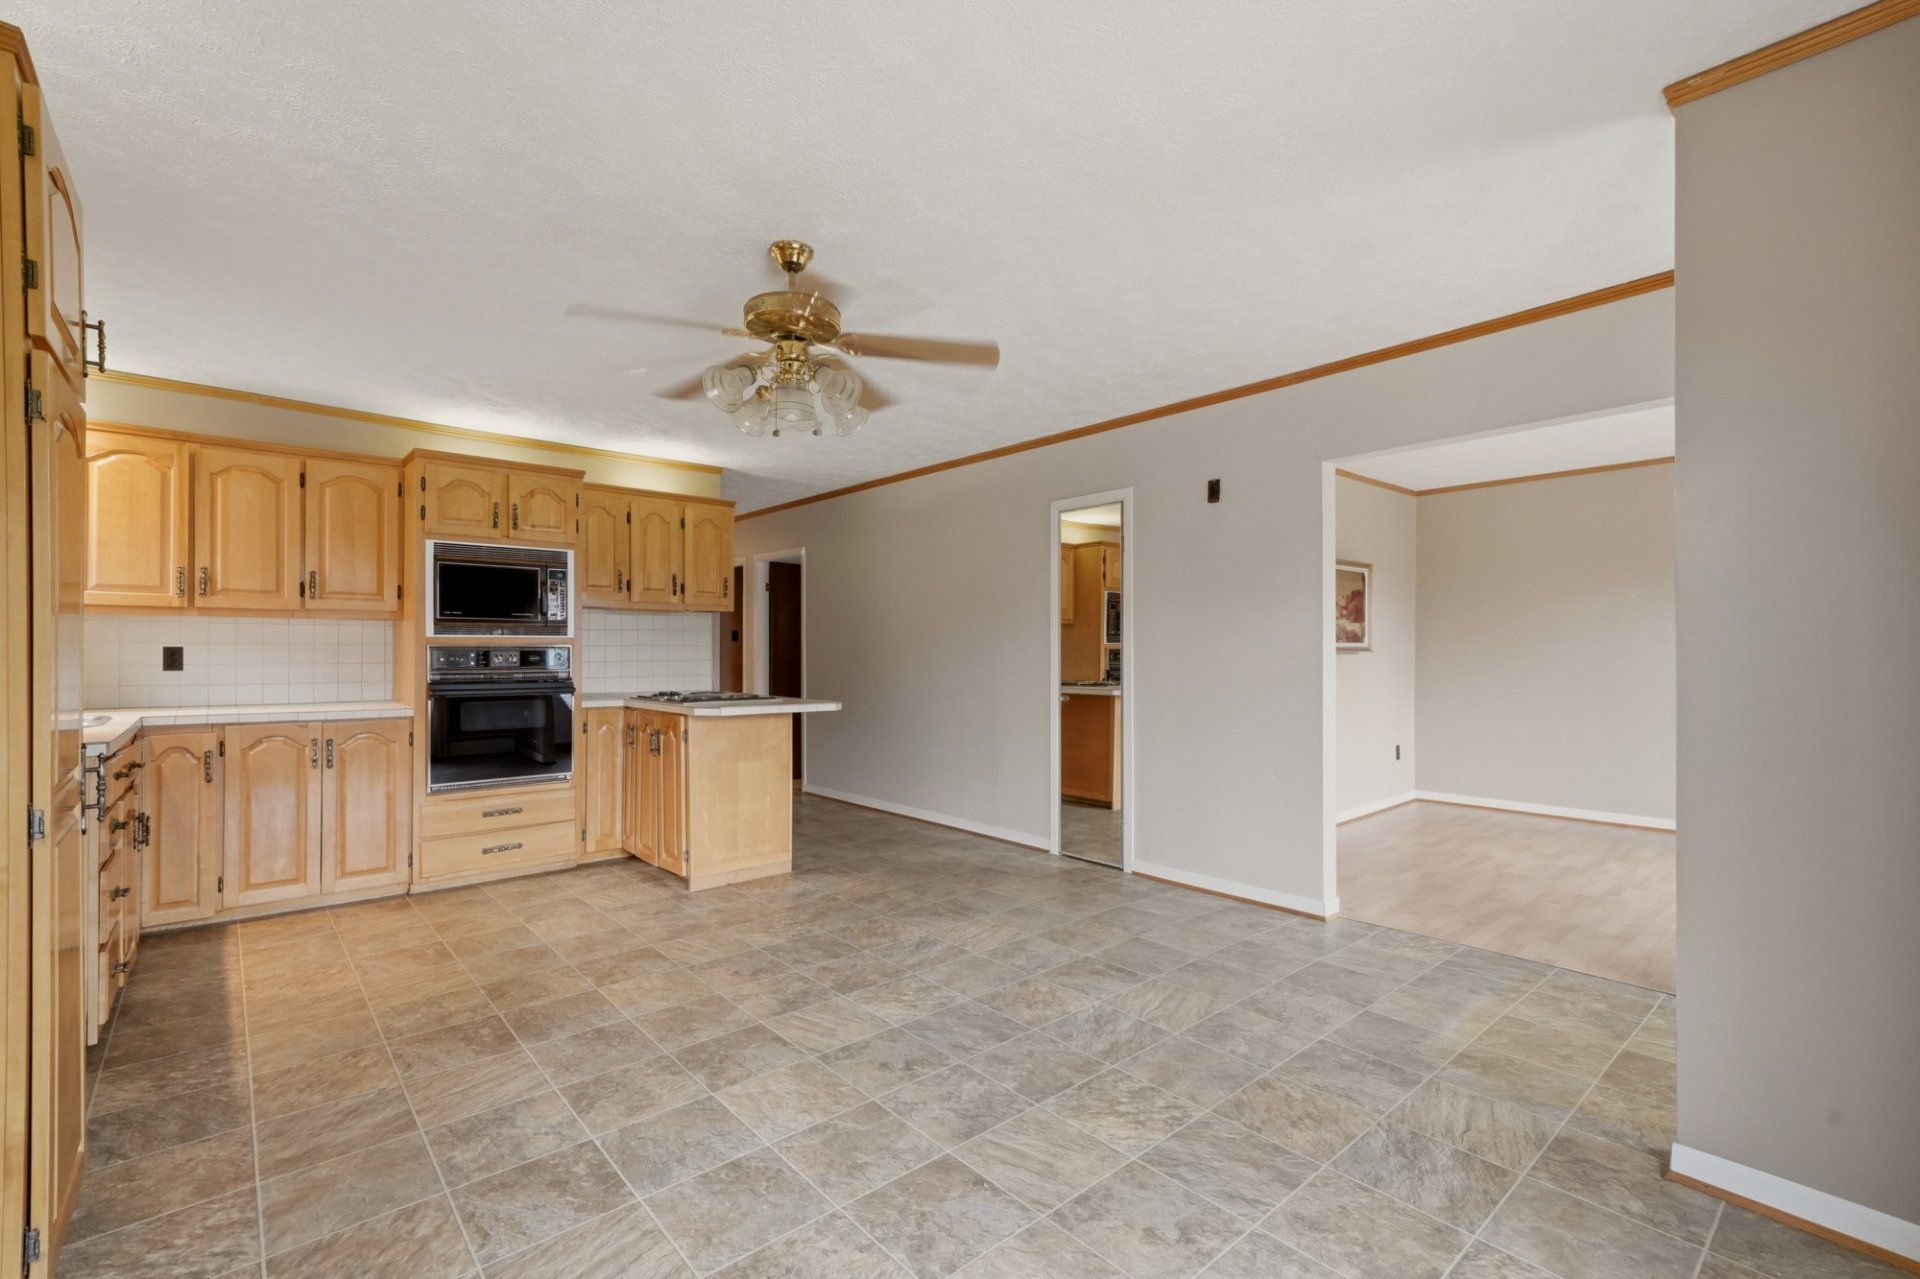 Living room
 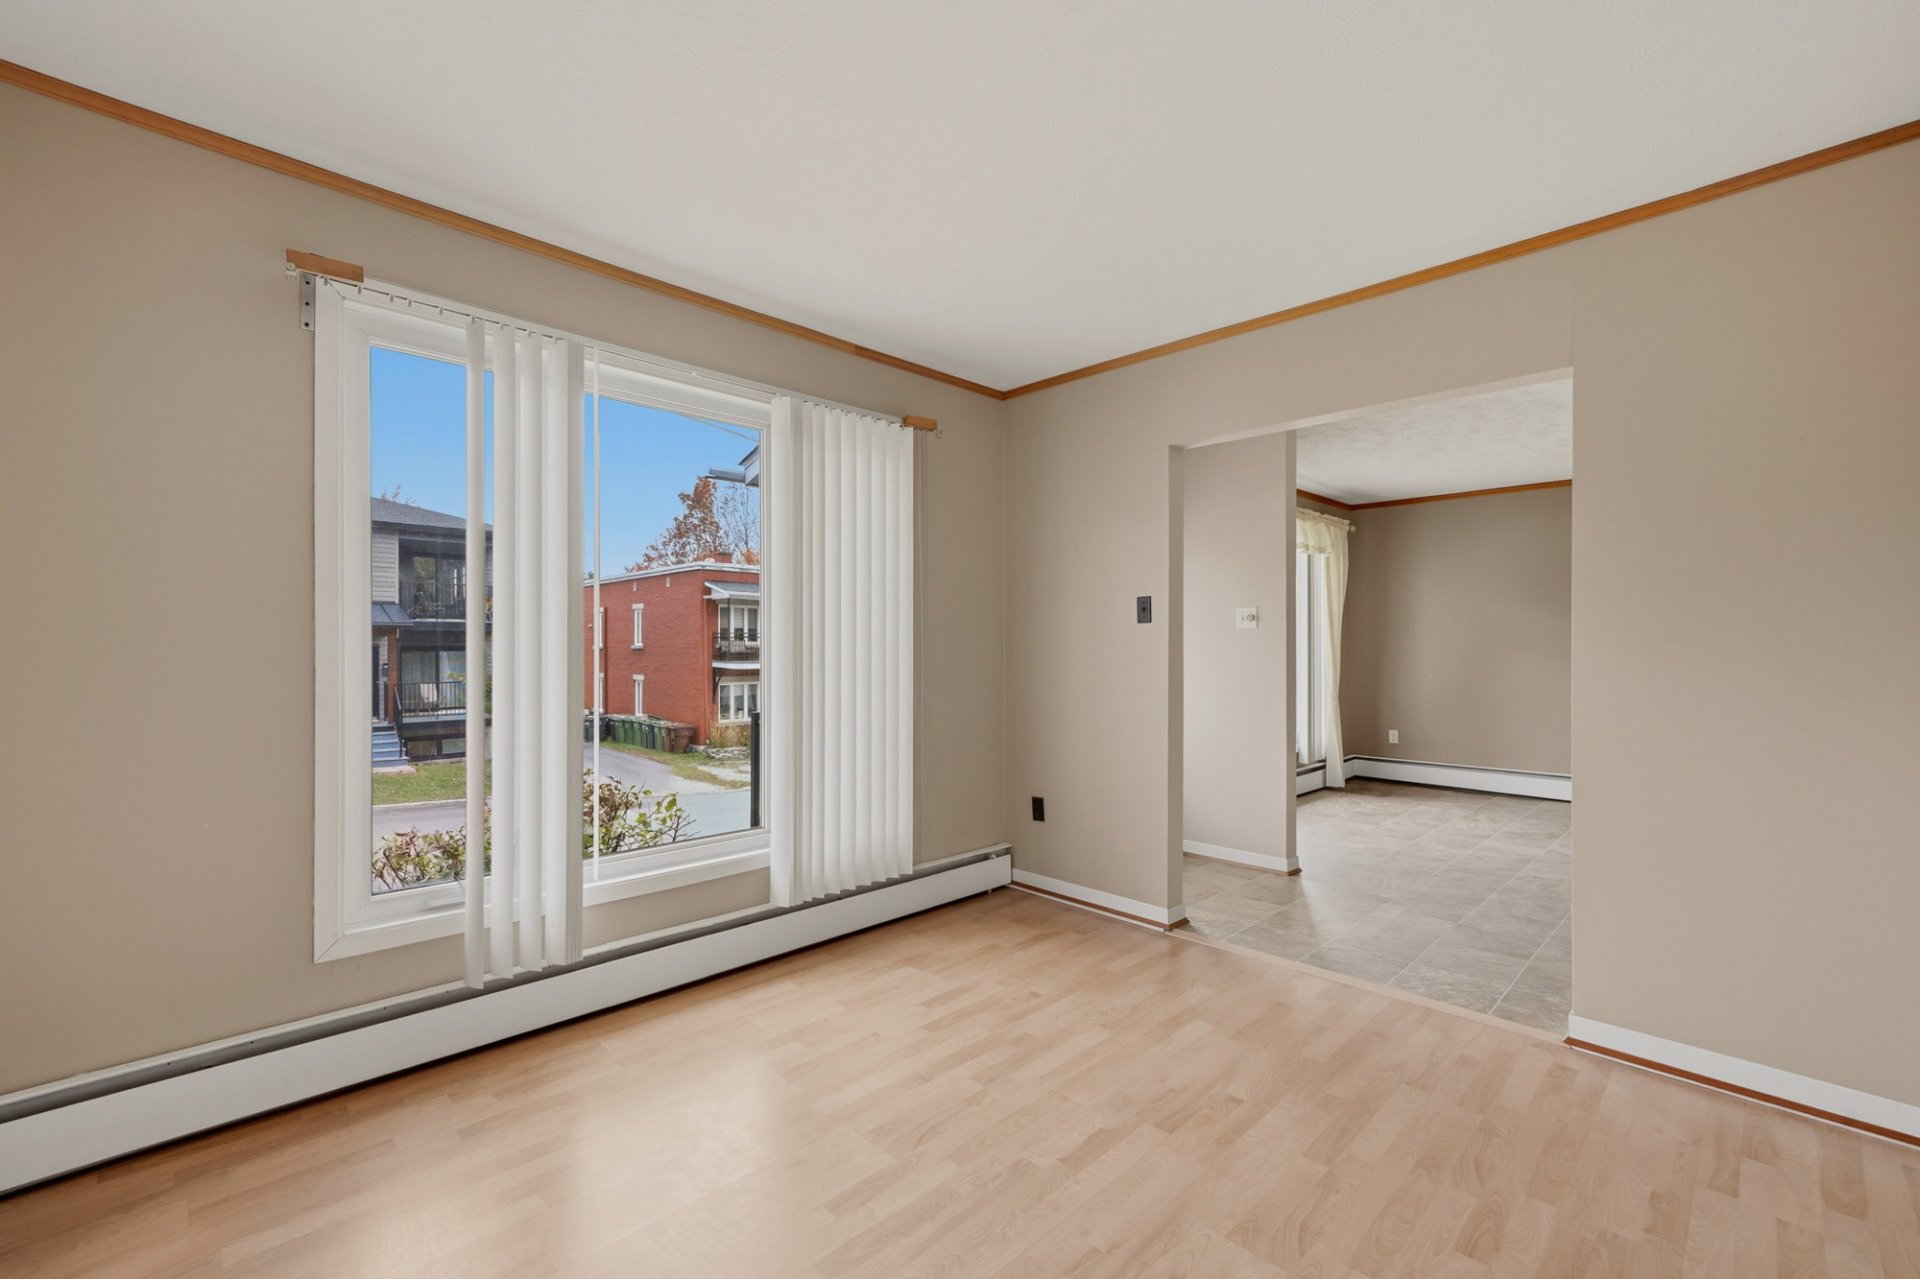 Living room
 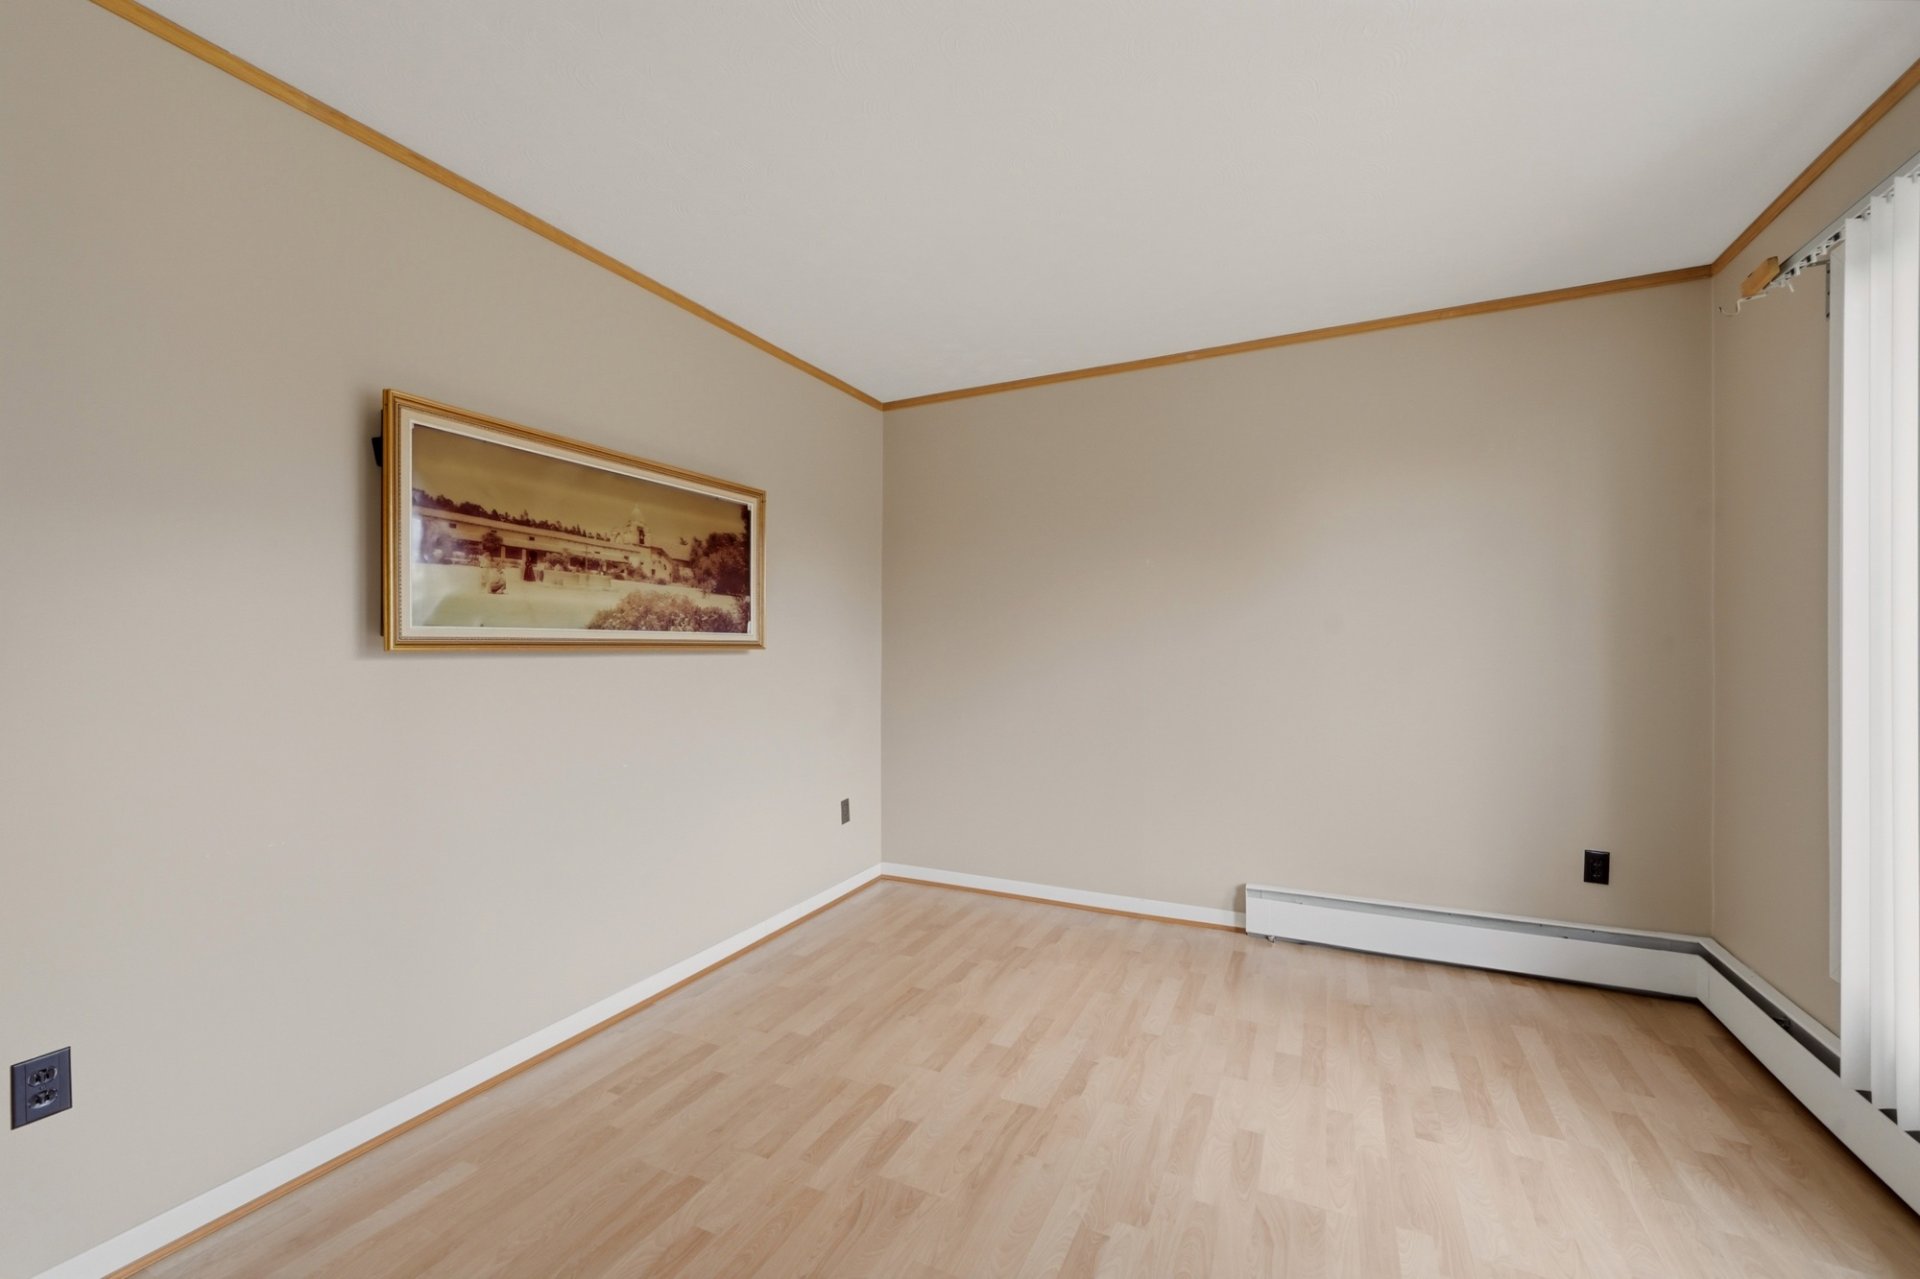 Living room
 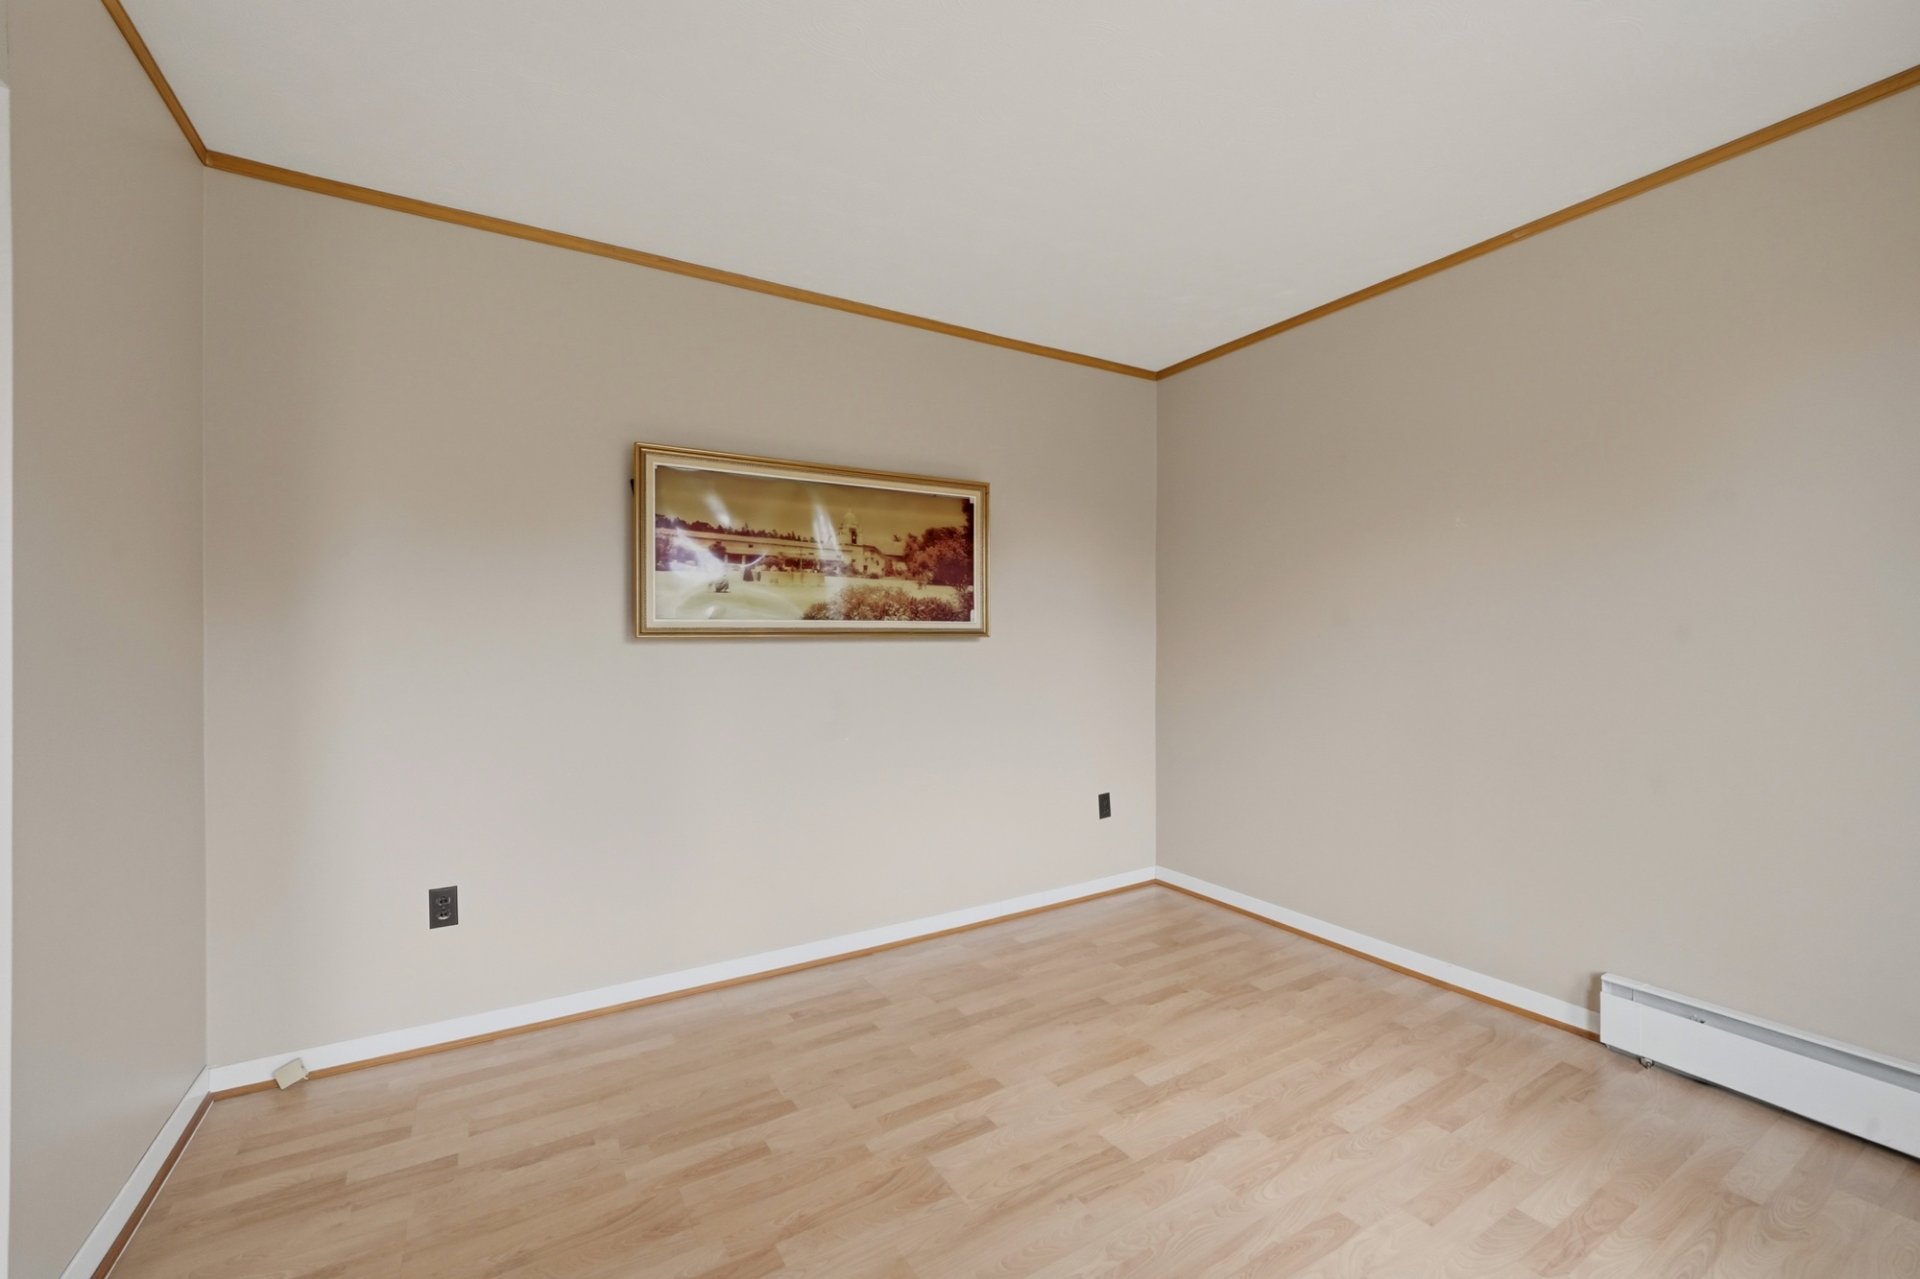 Corridor
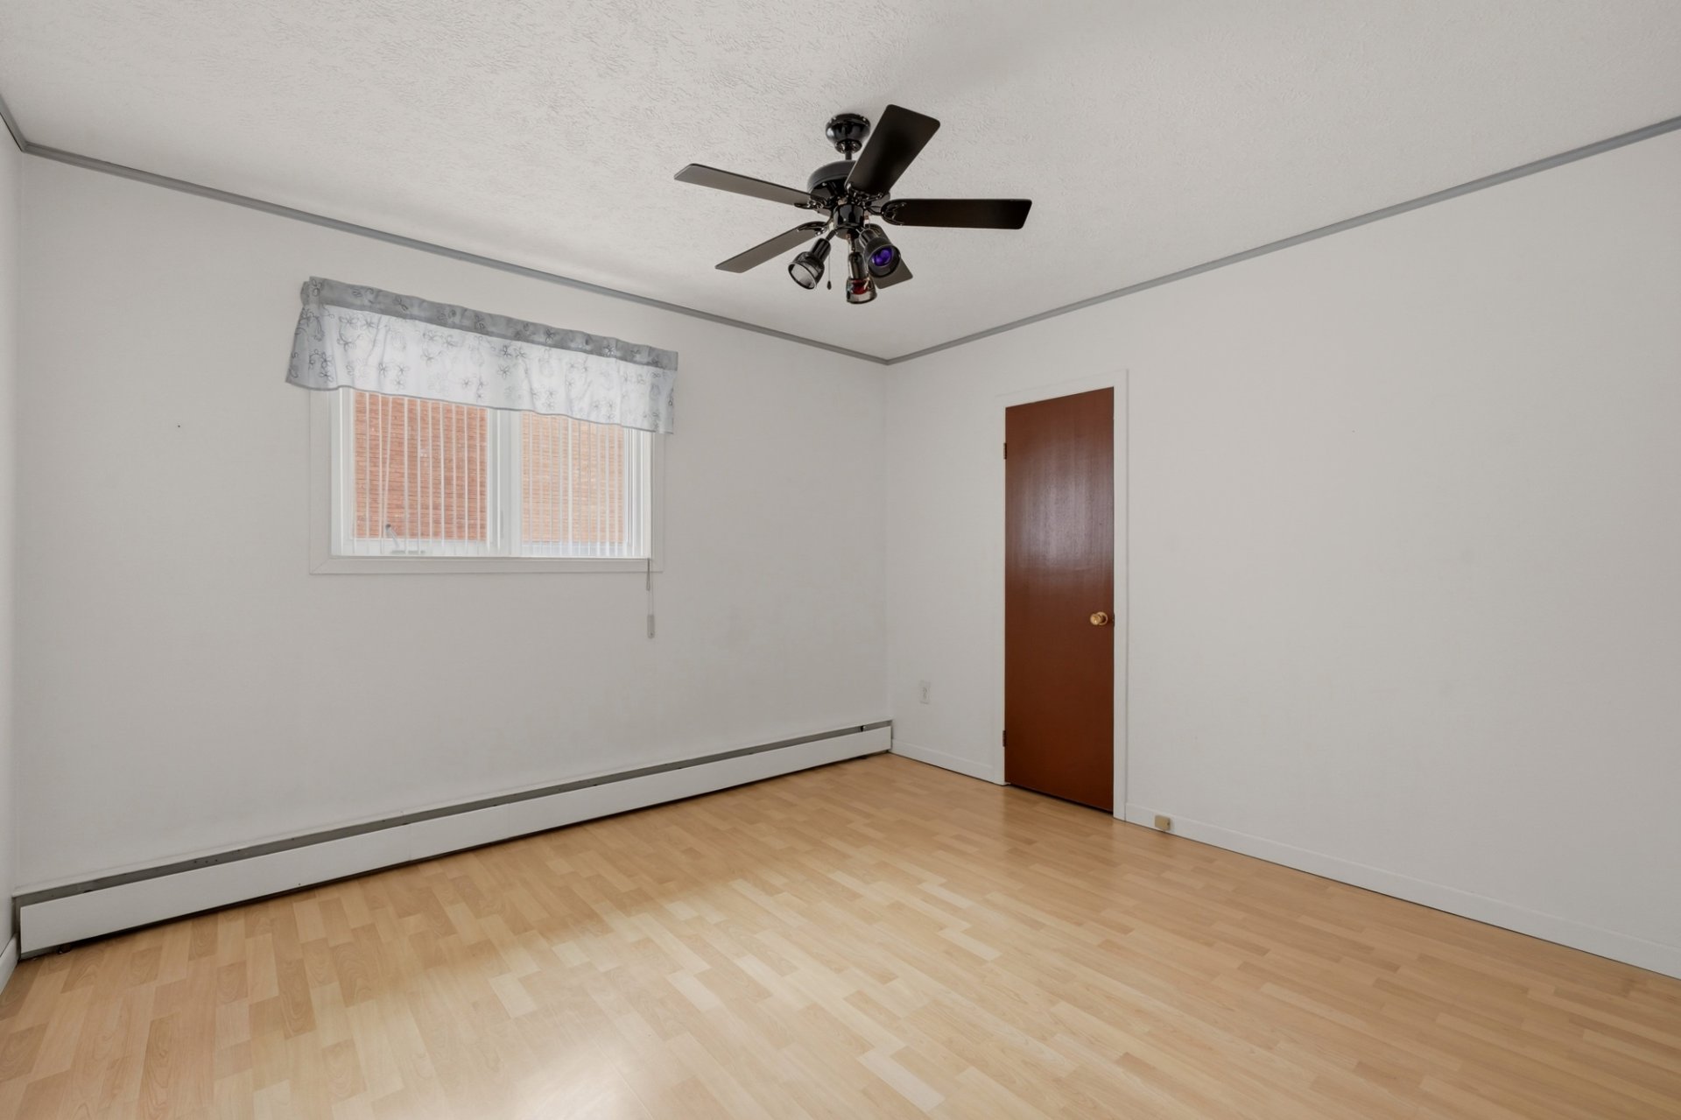
 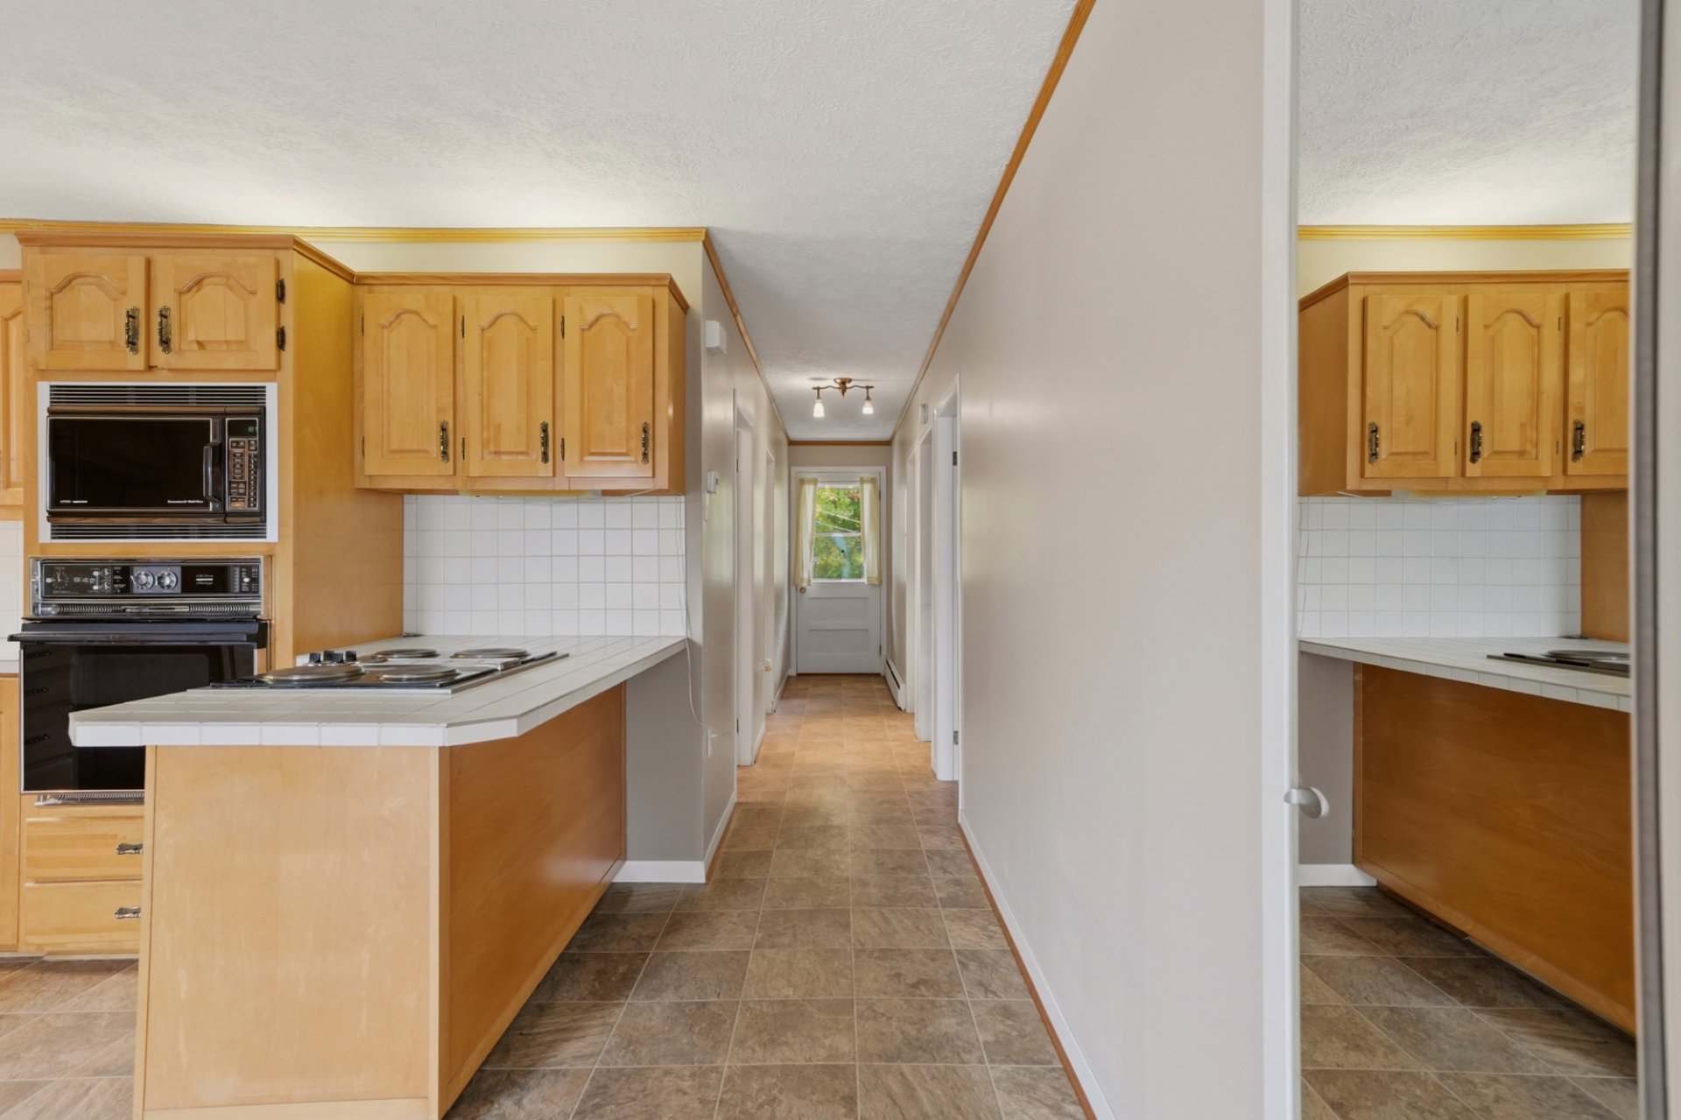 Bedroom
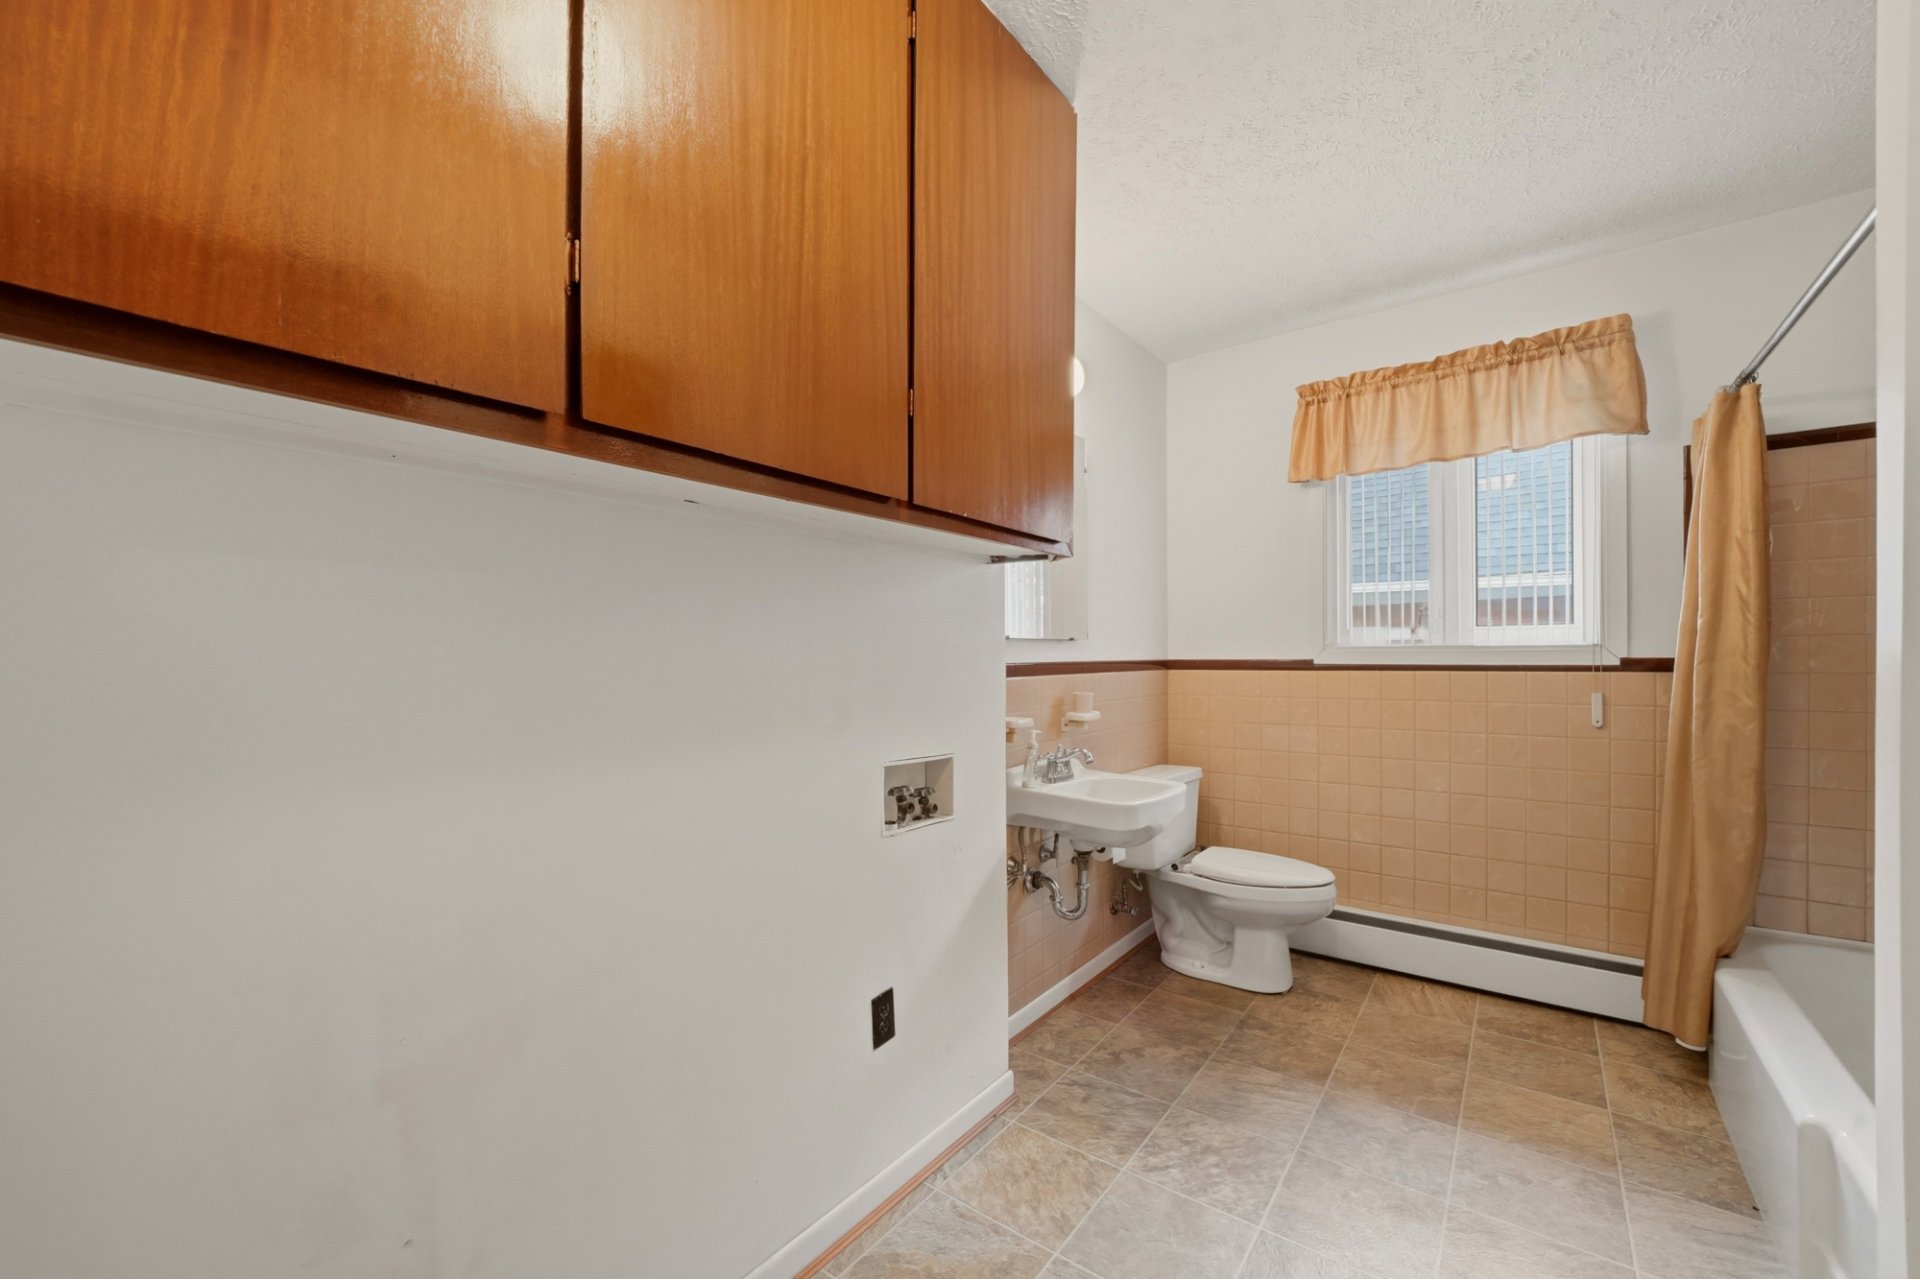
  Bathroom
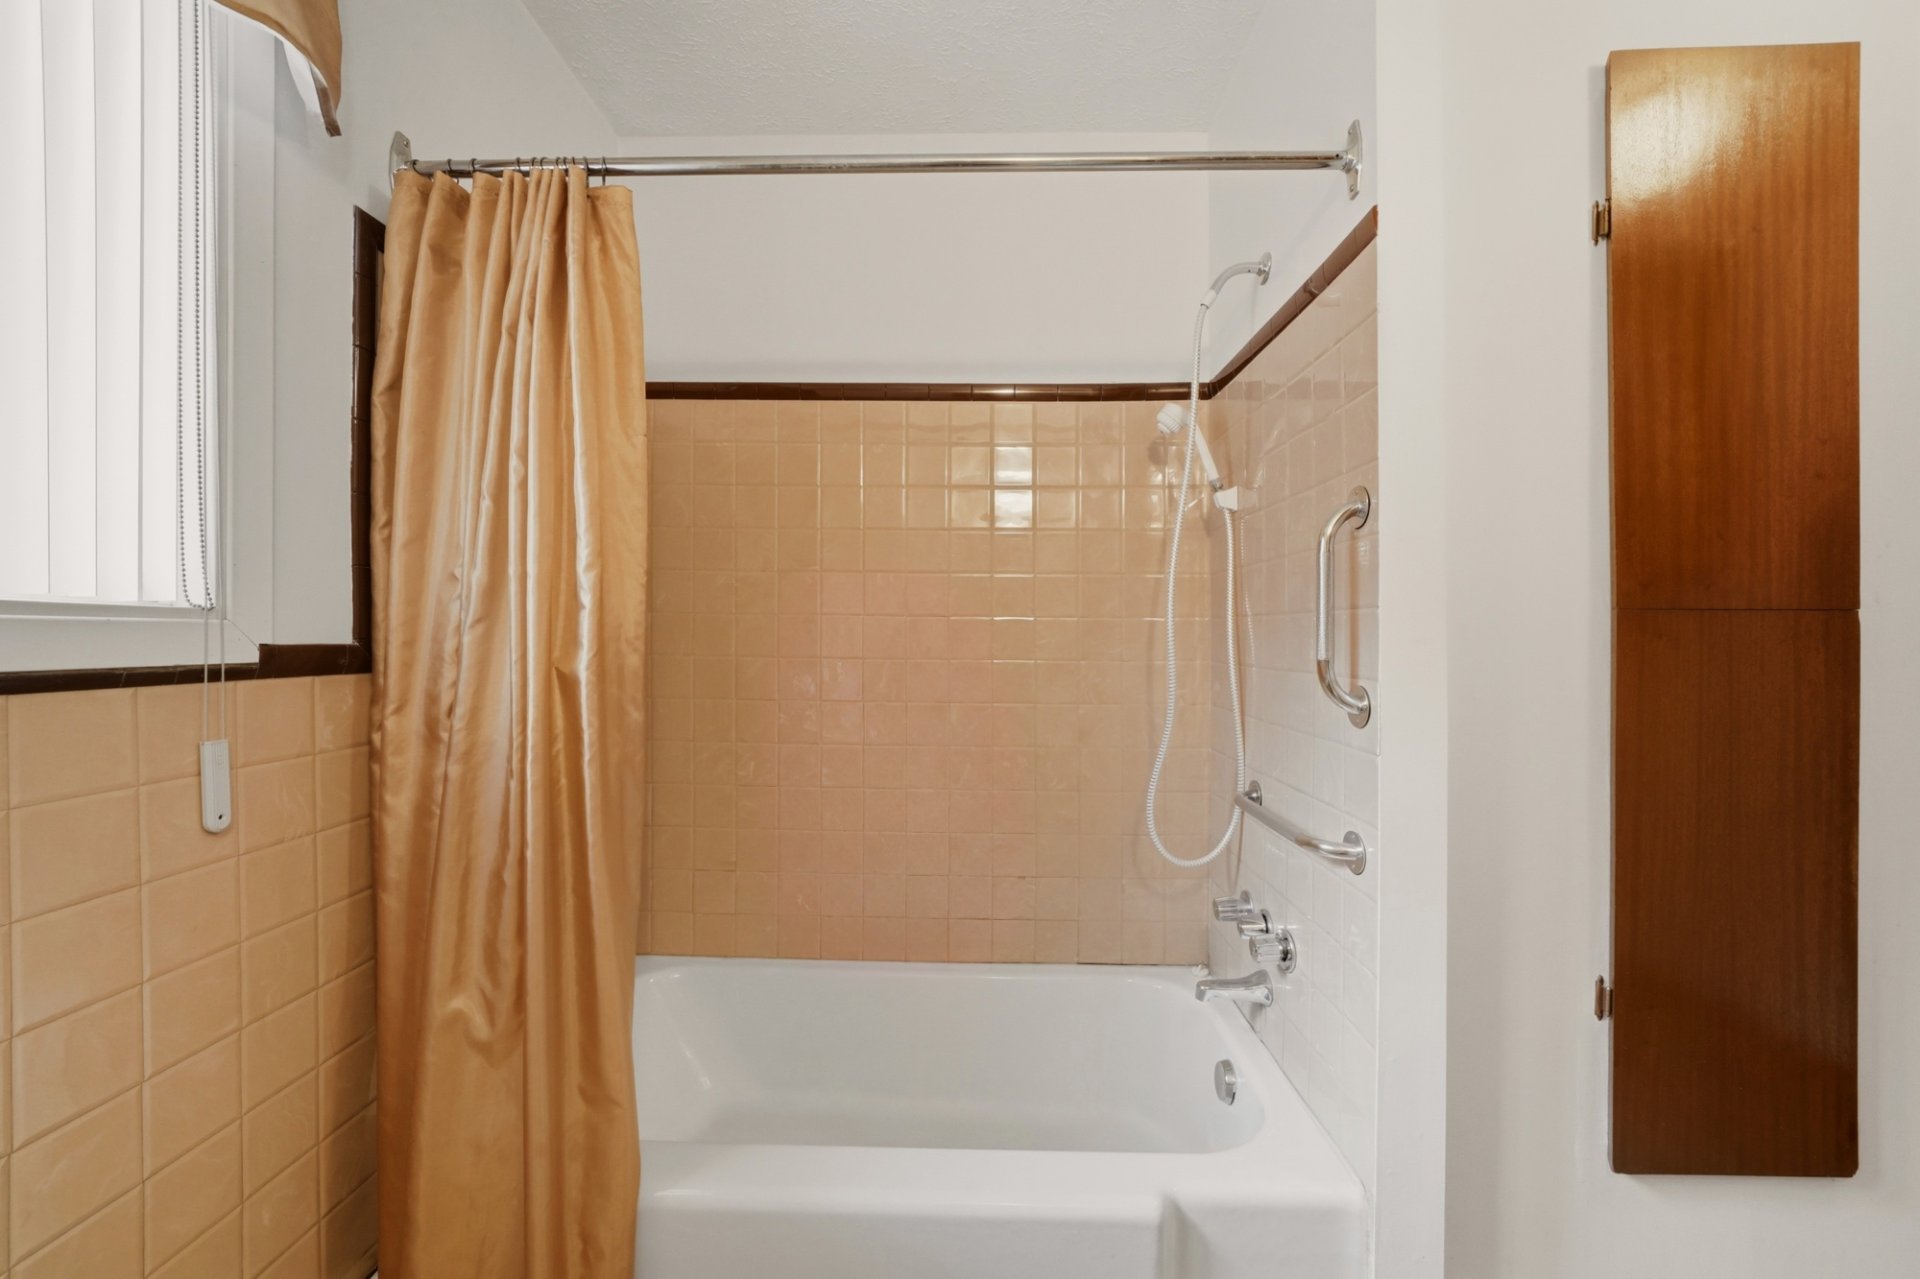
  Bathroom
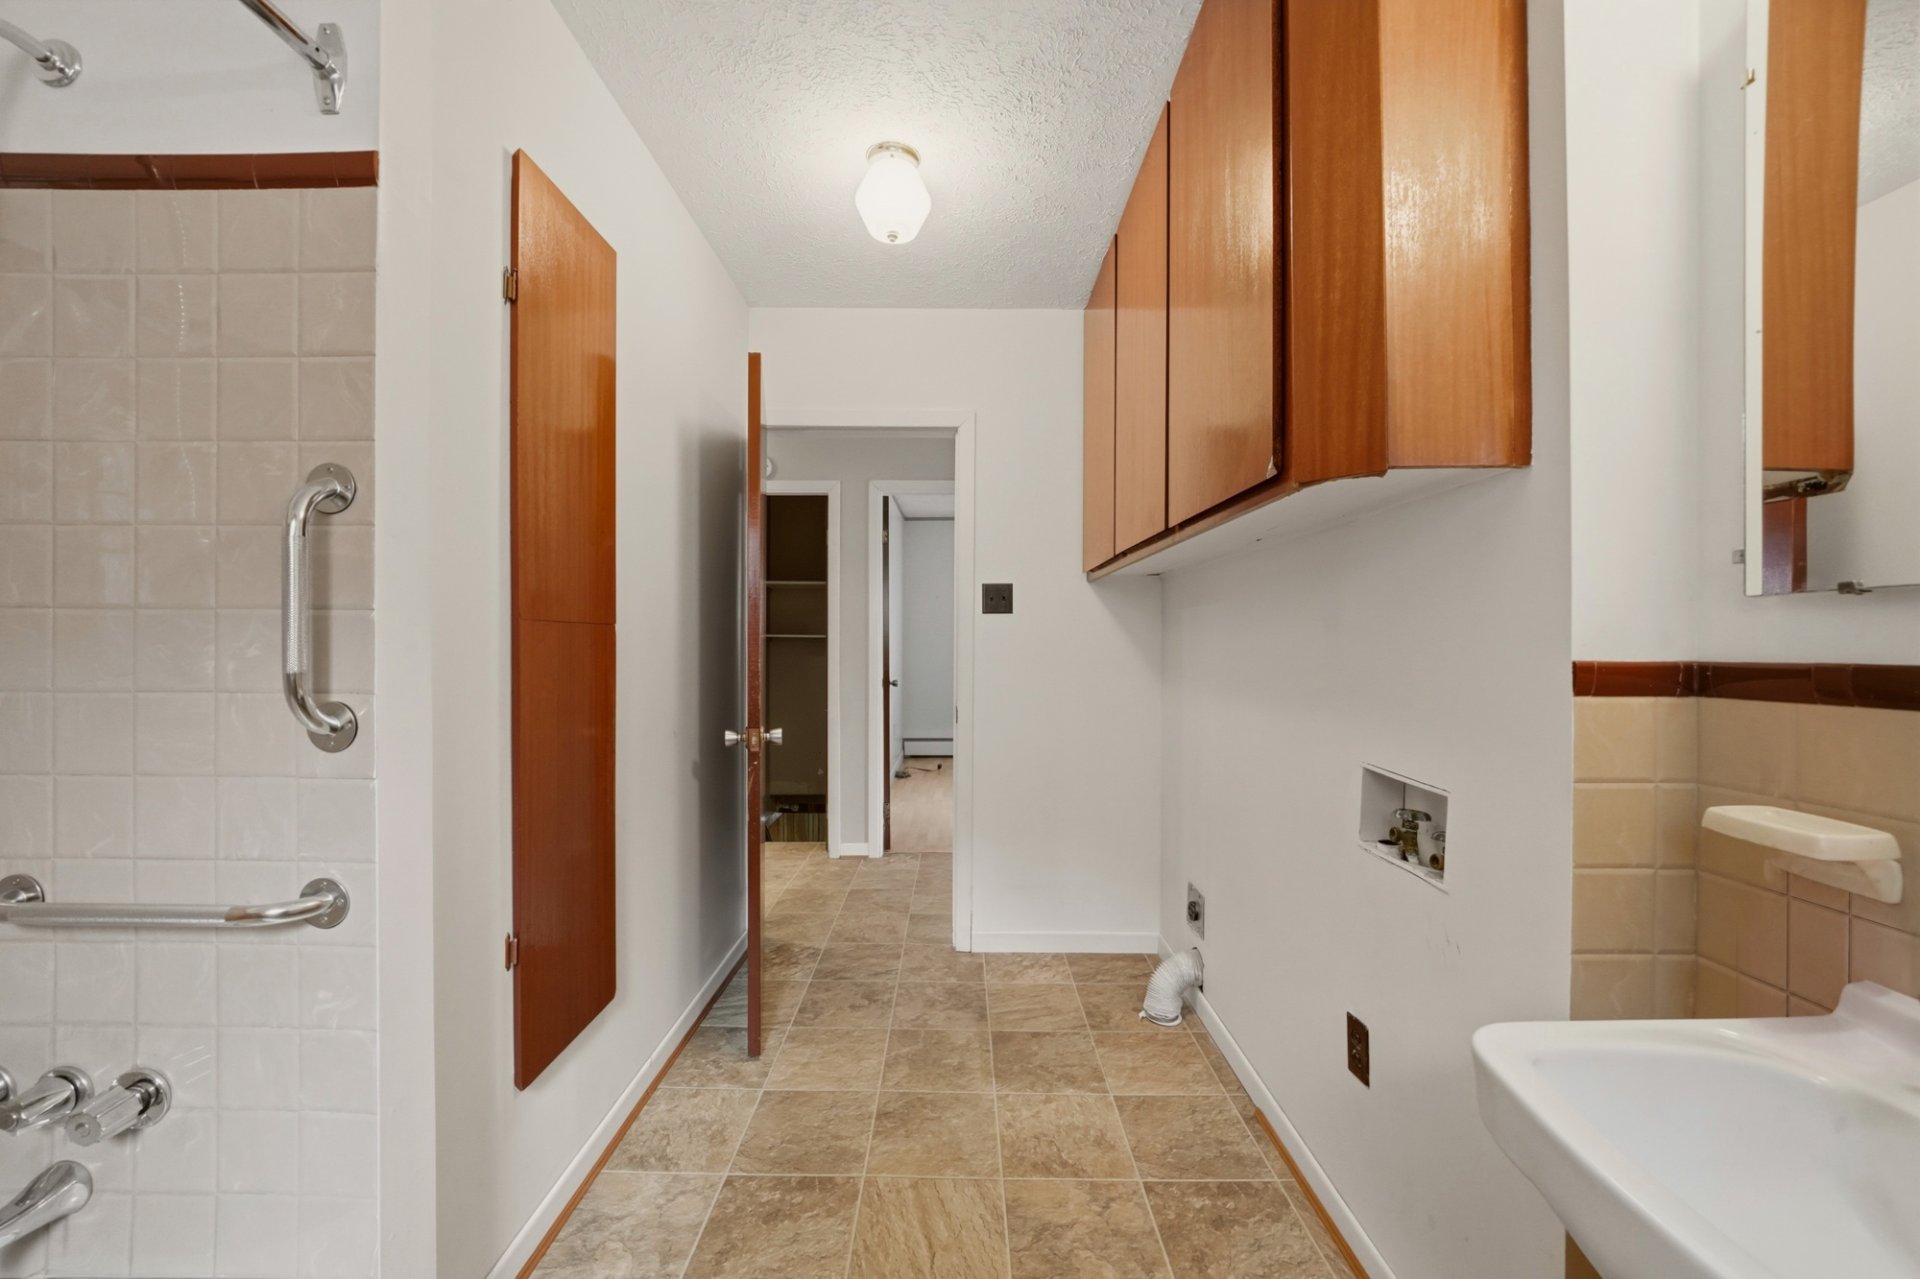
  Bathroom
  Bedroom
 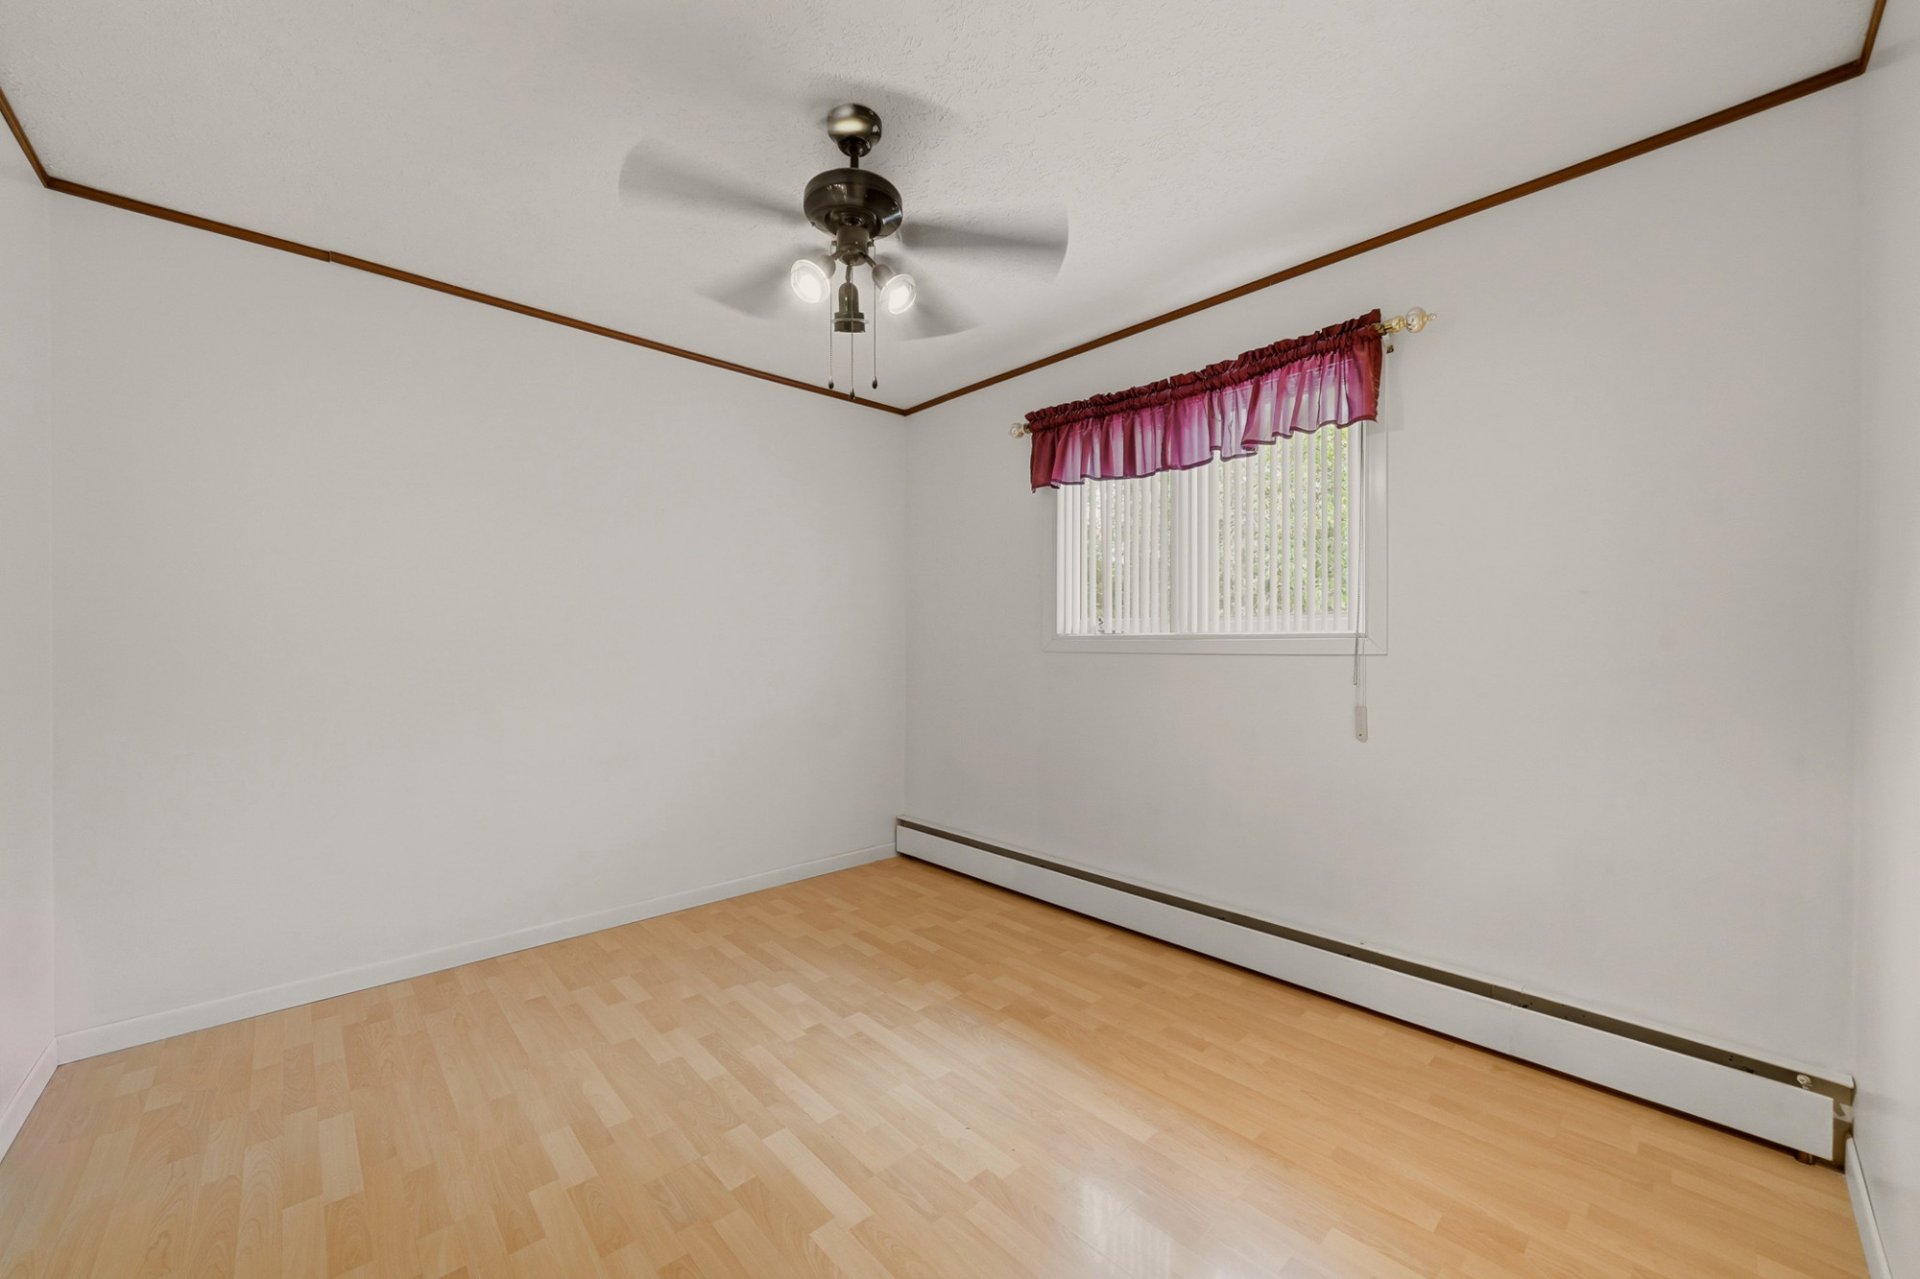 Bedroom
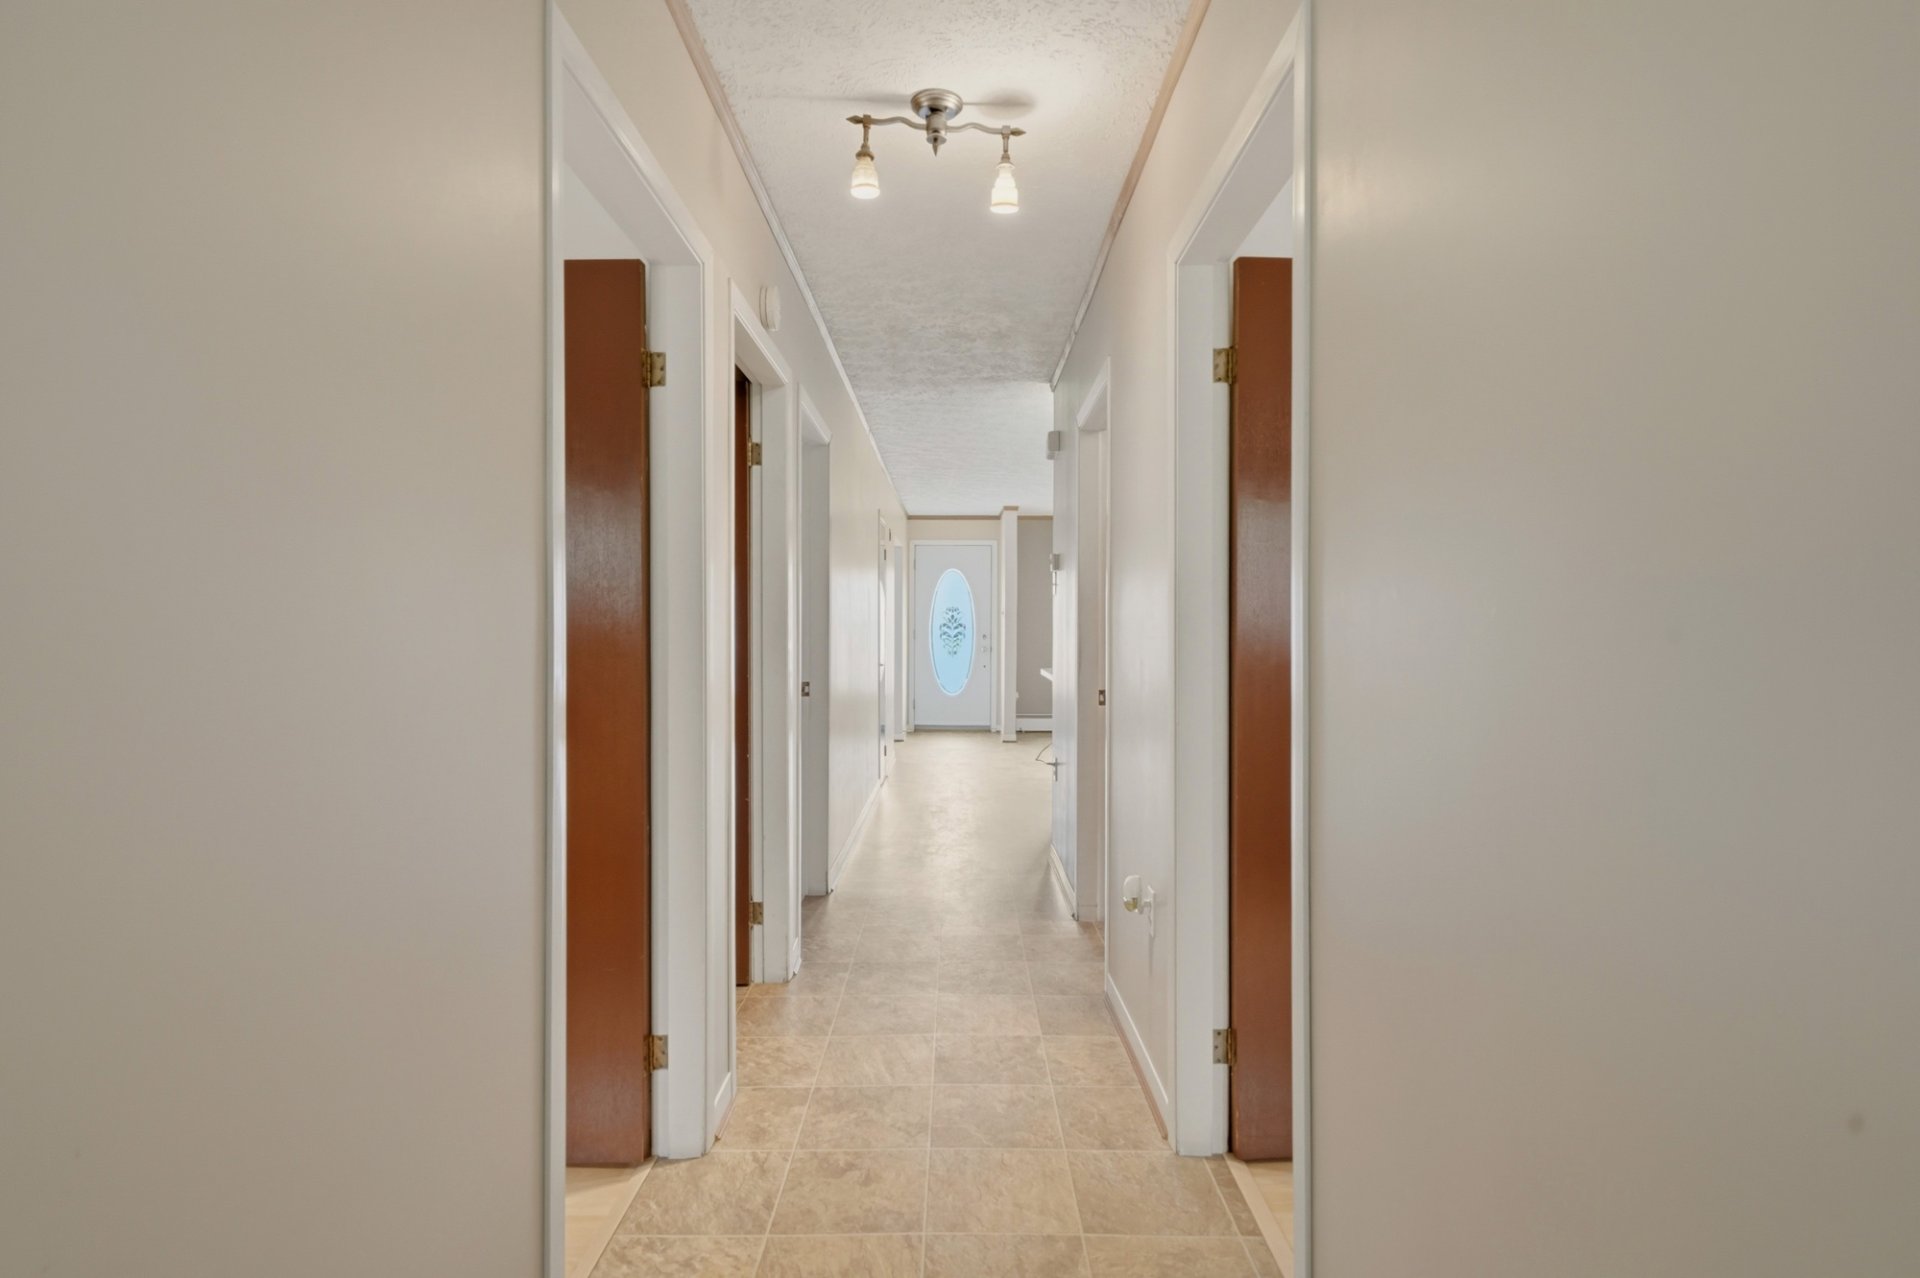
  Corridor
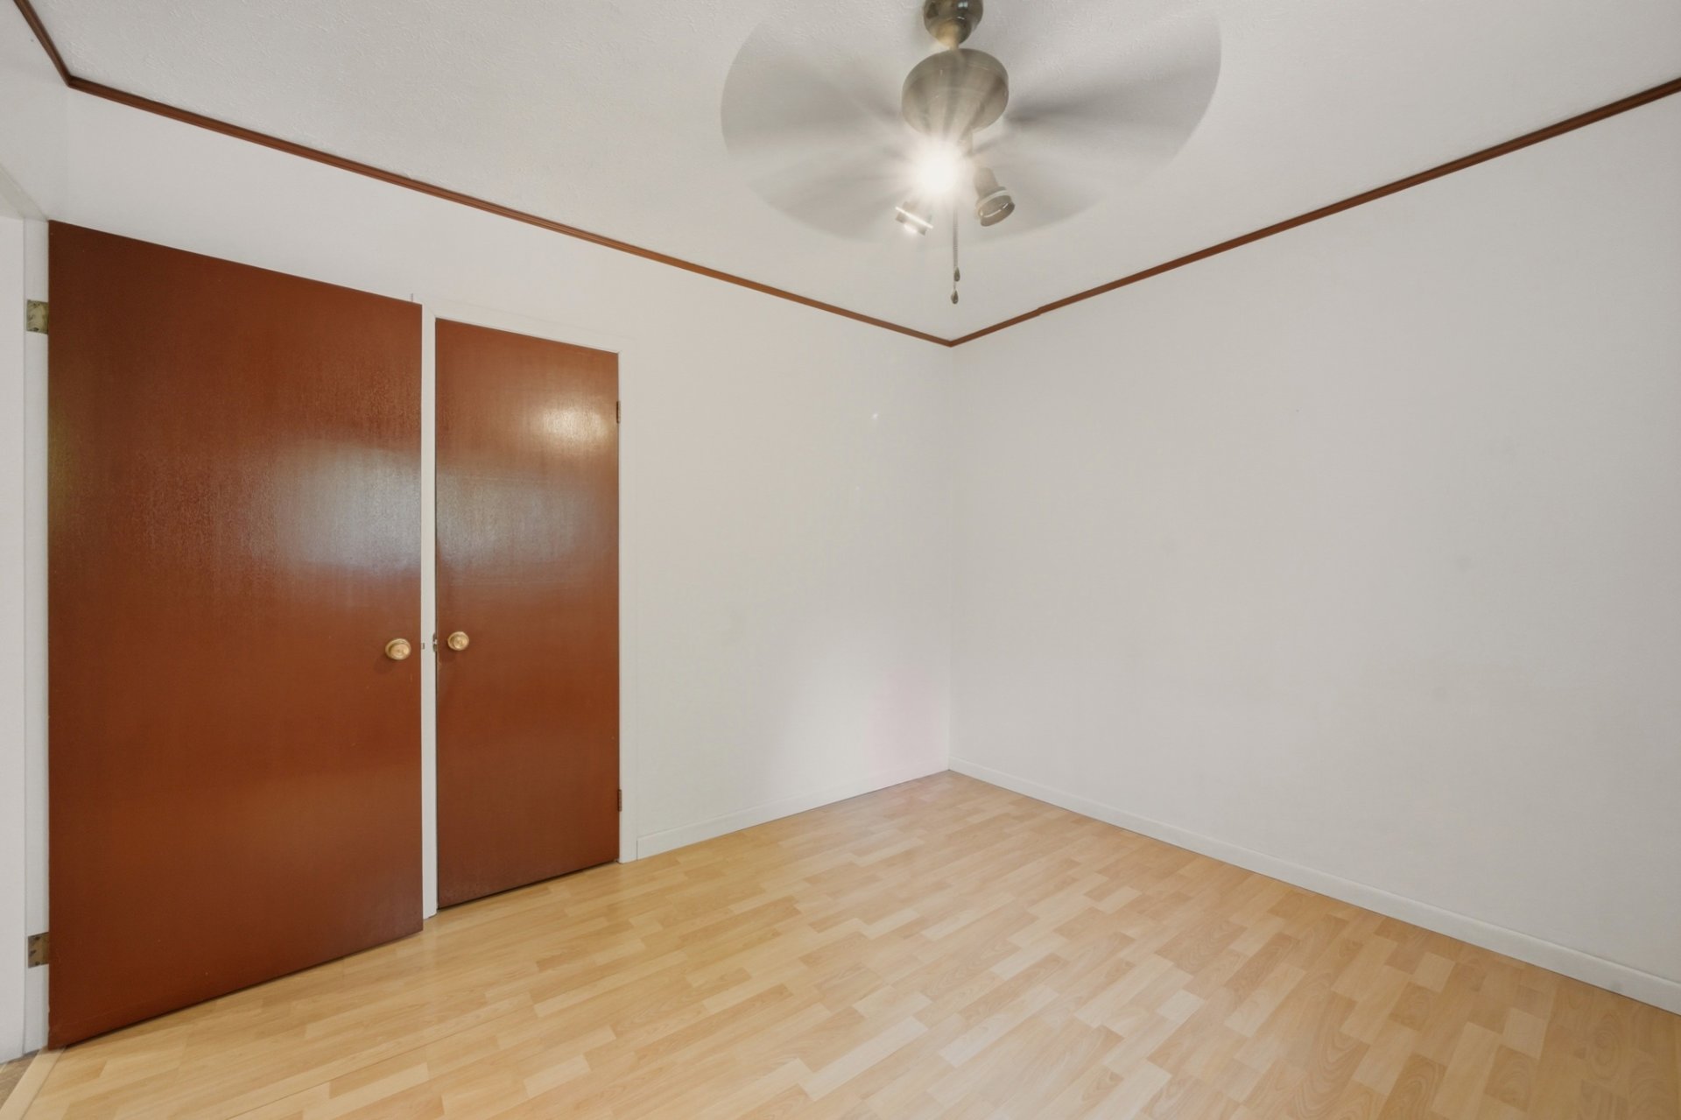
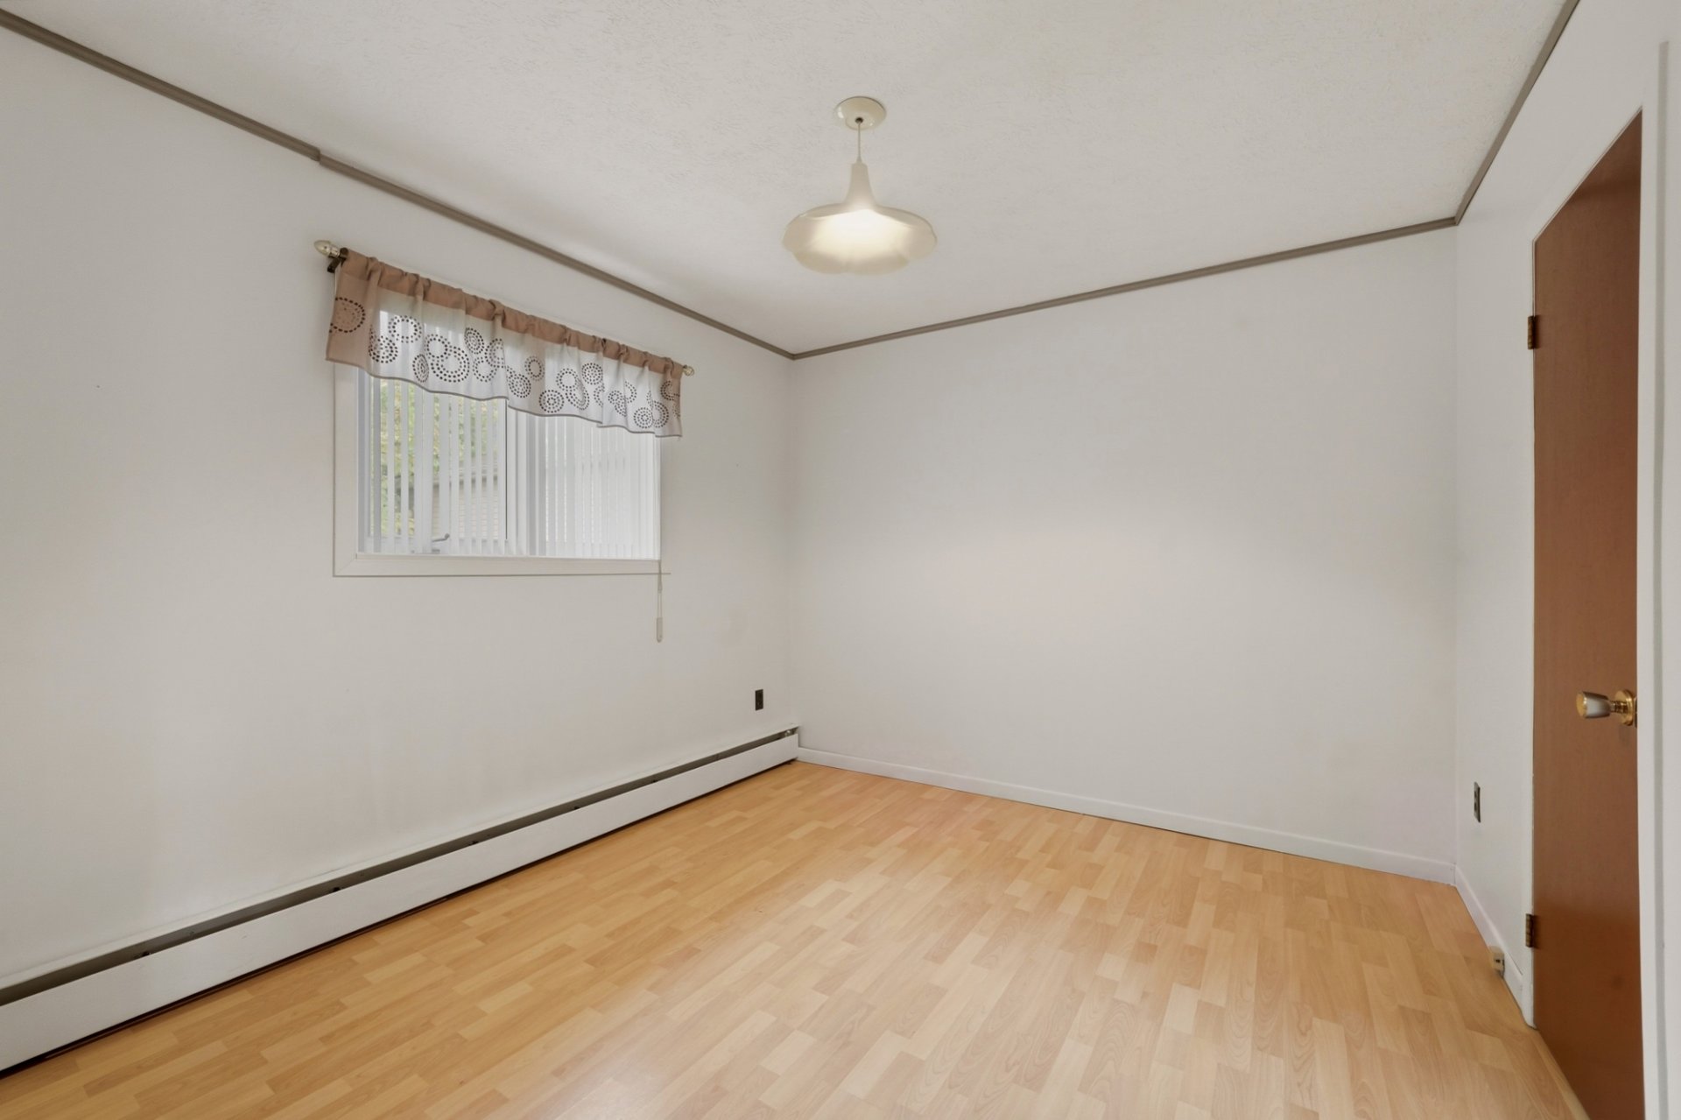
  Bedroom
  Staircase
 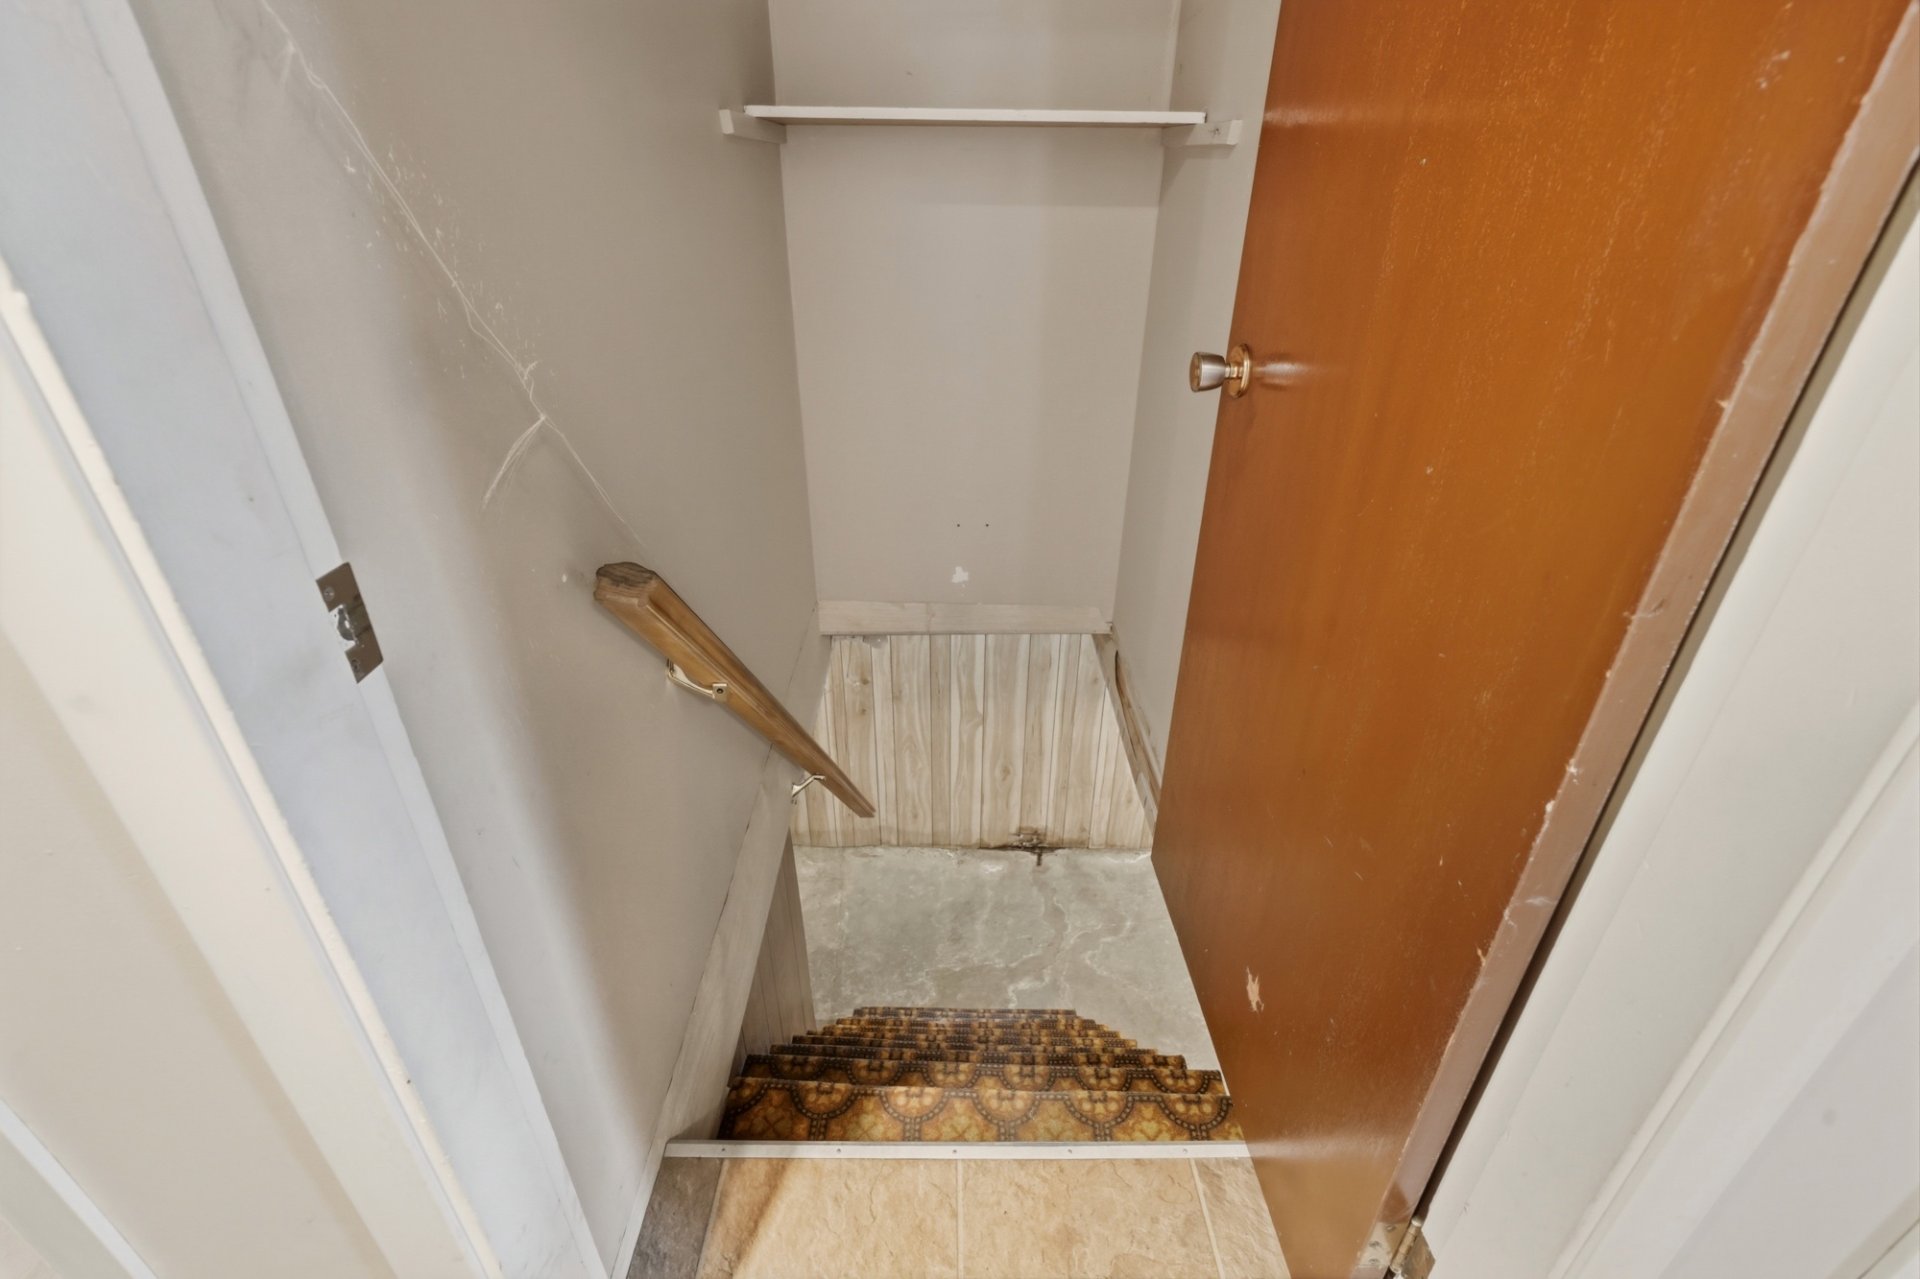 Family room
 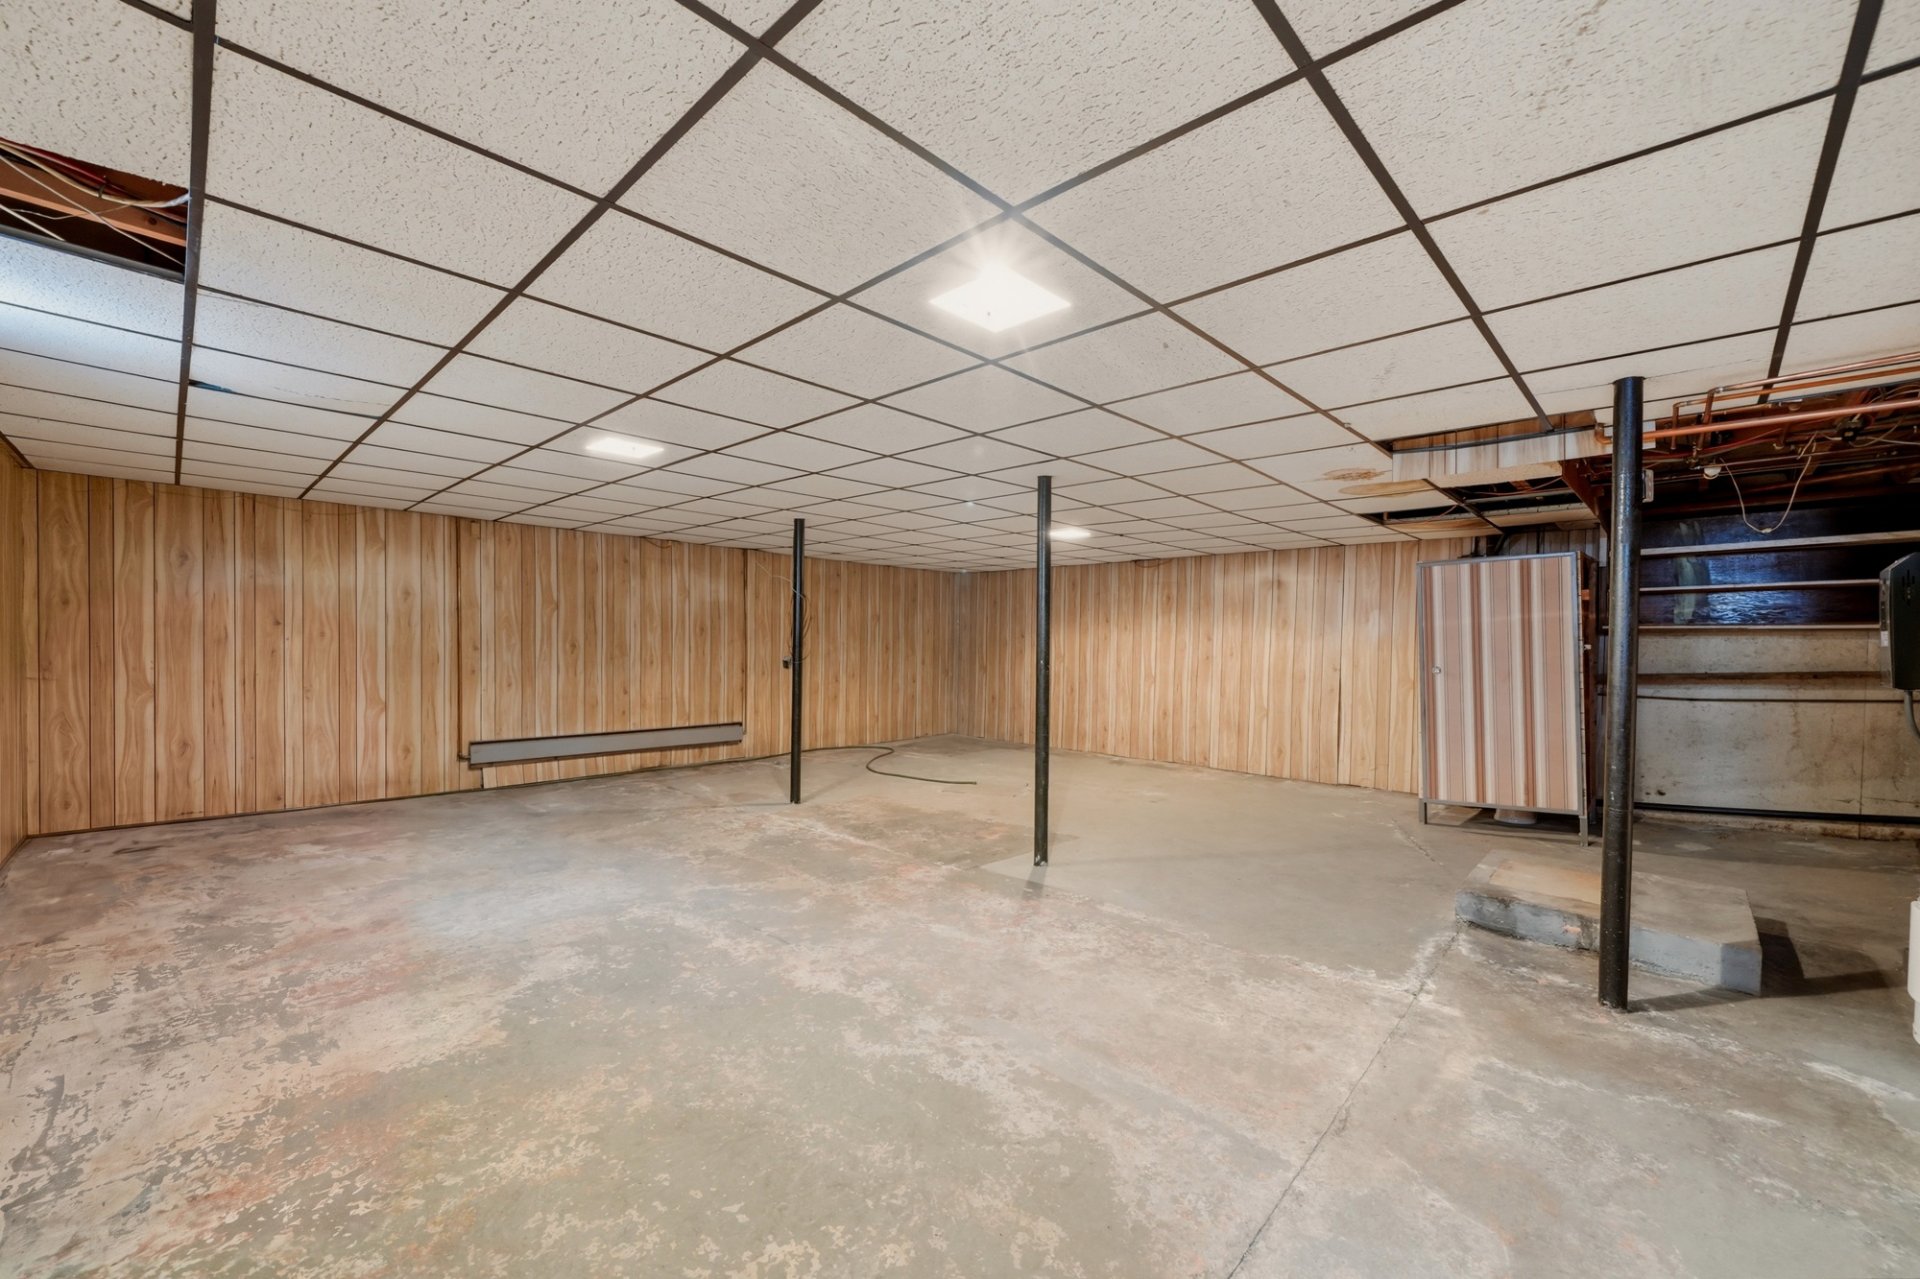 Family room
 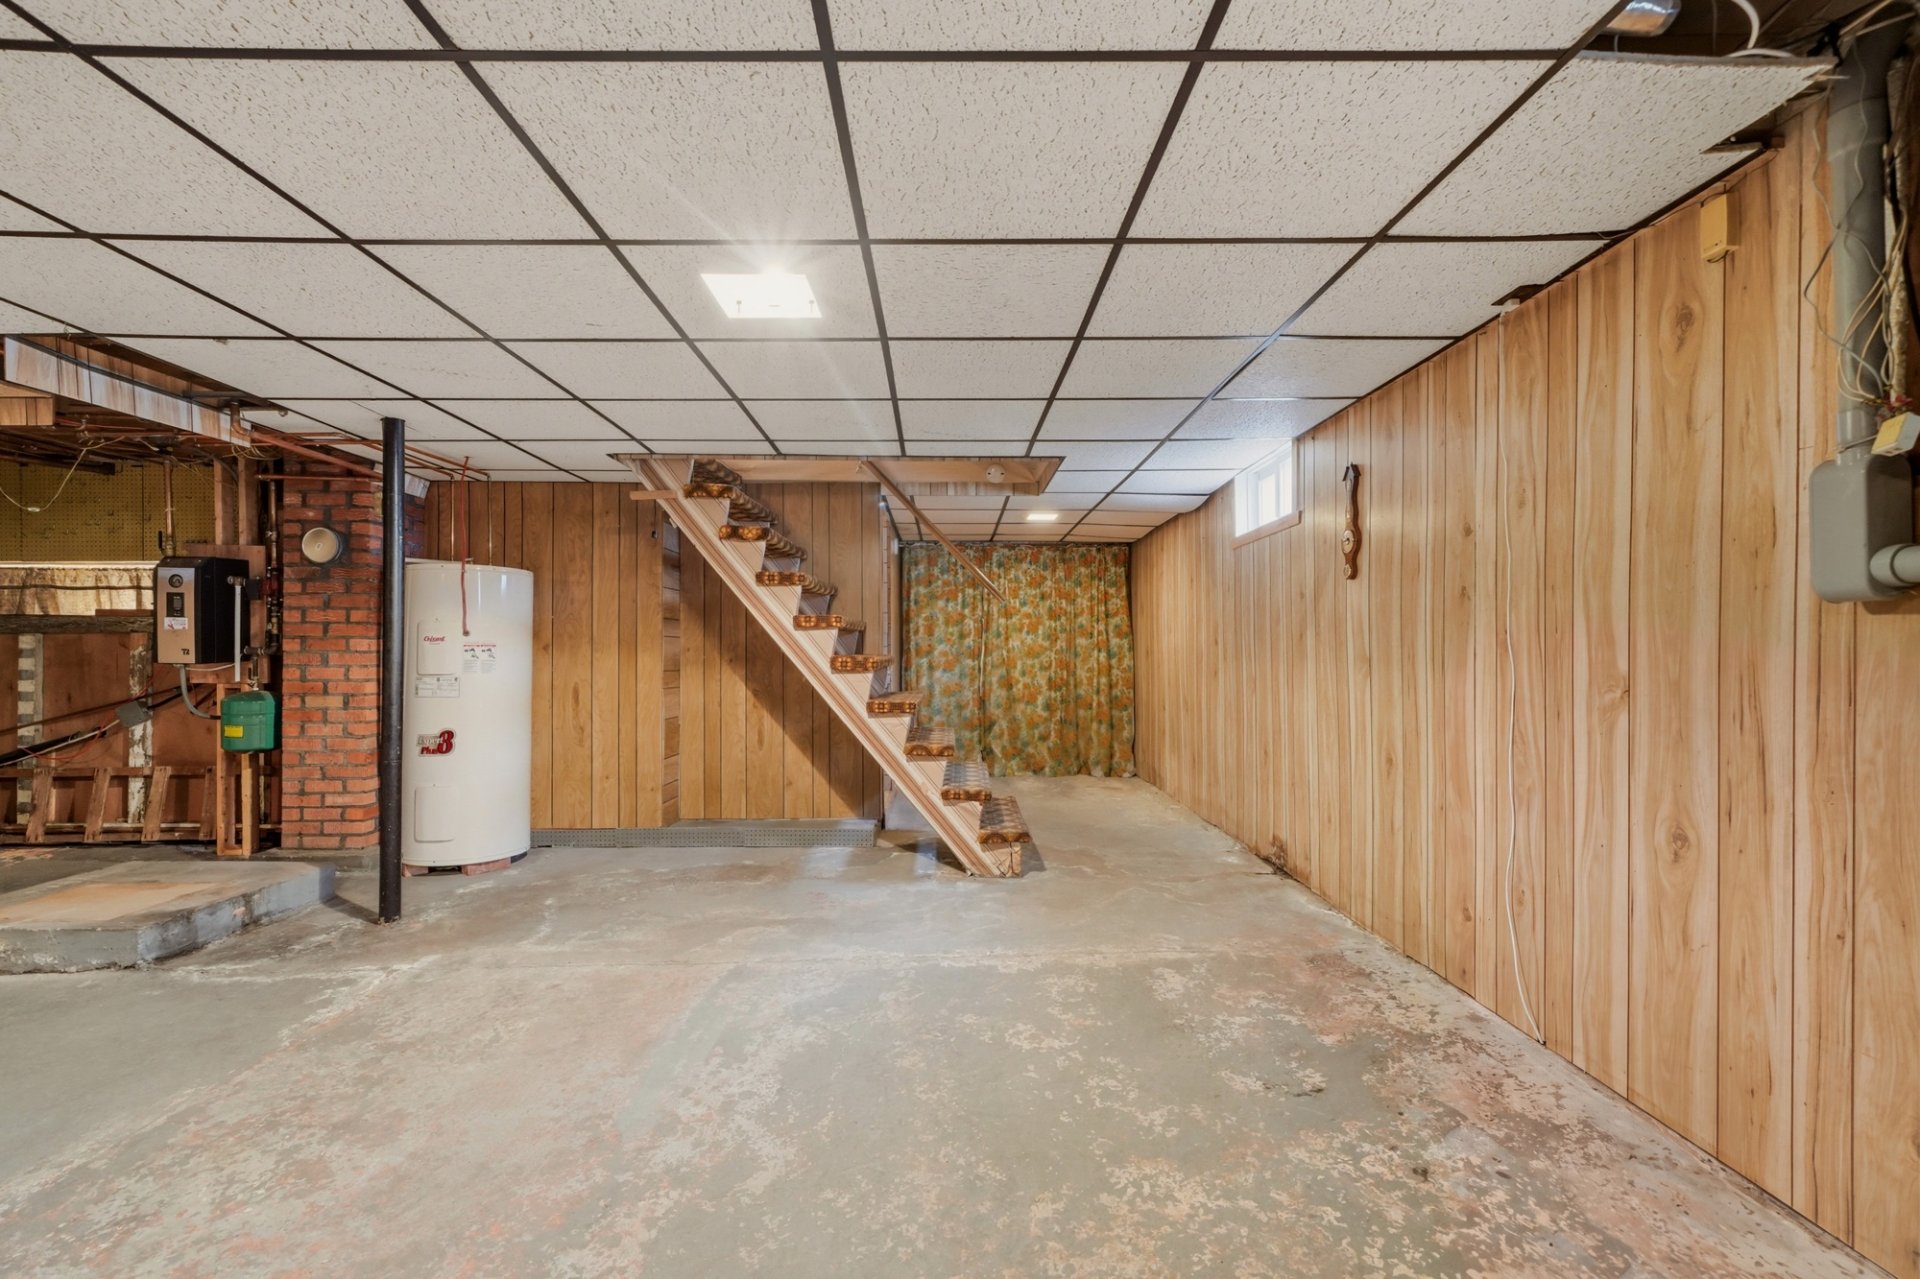 Family room
 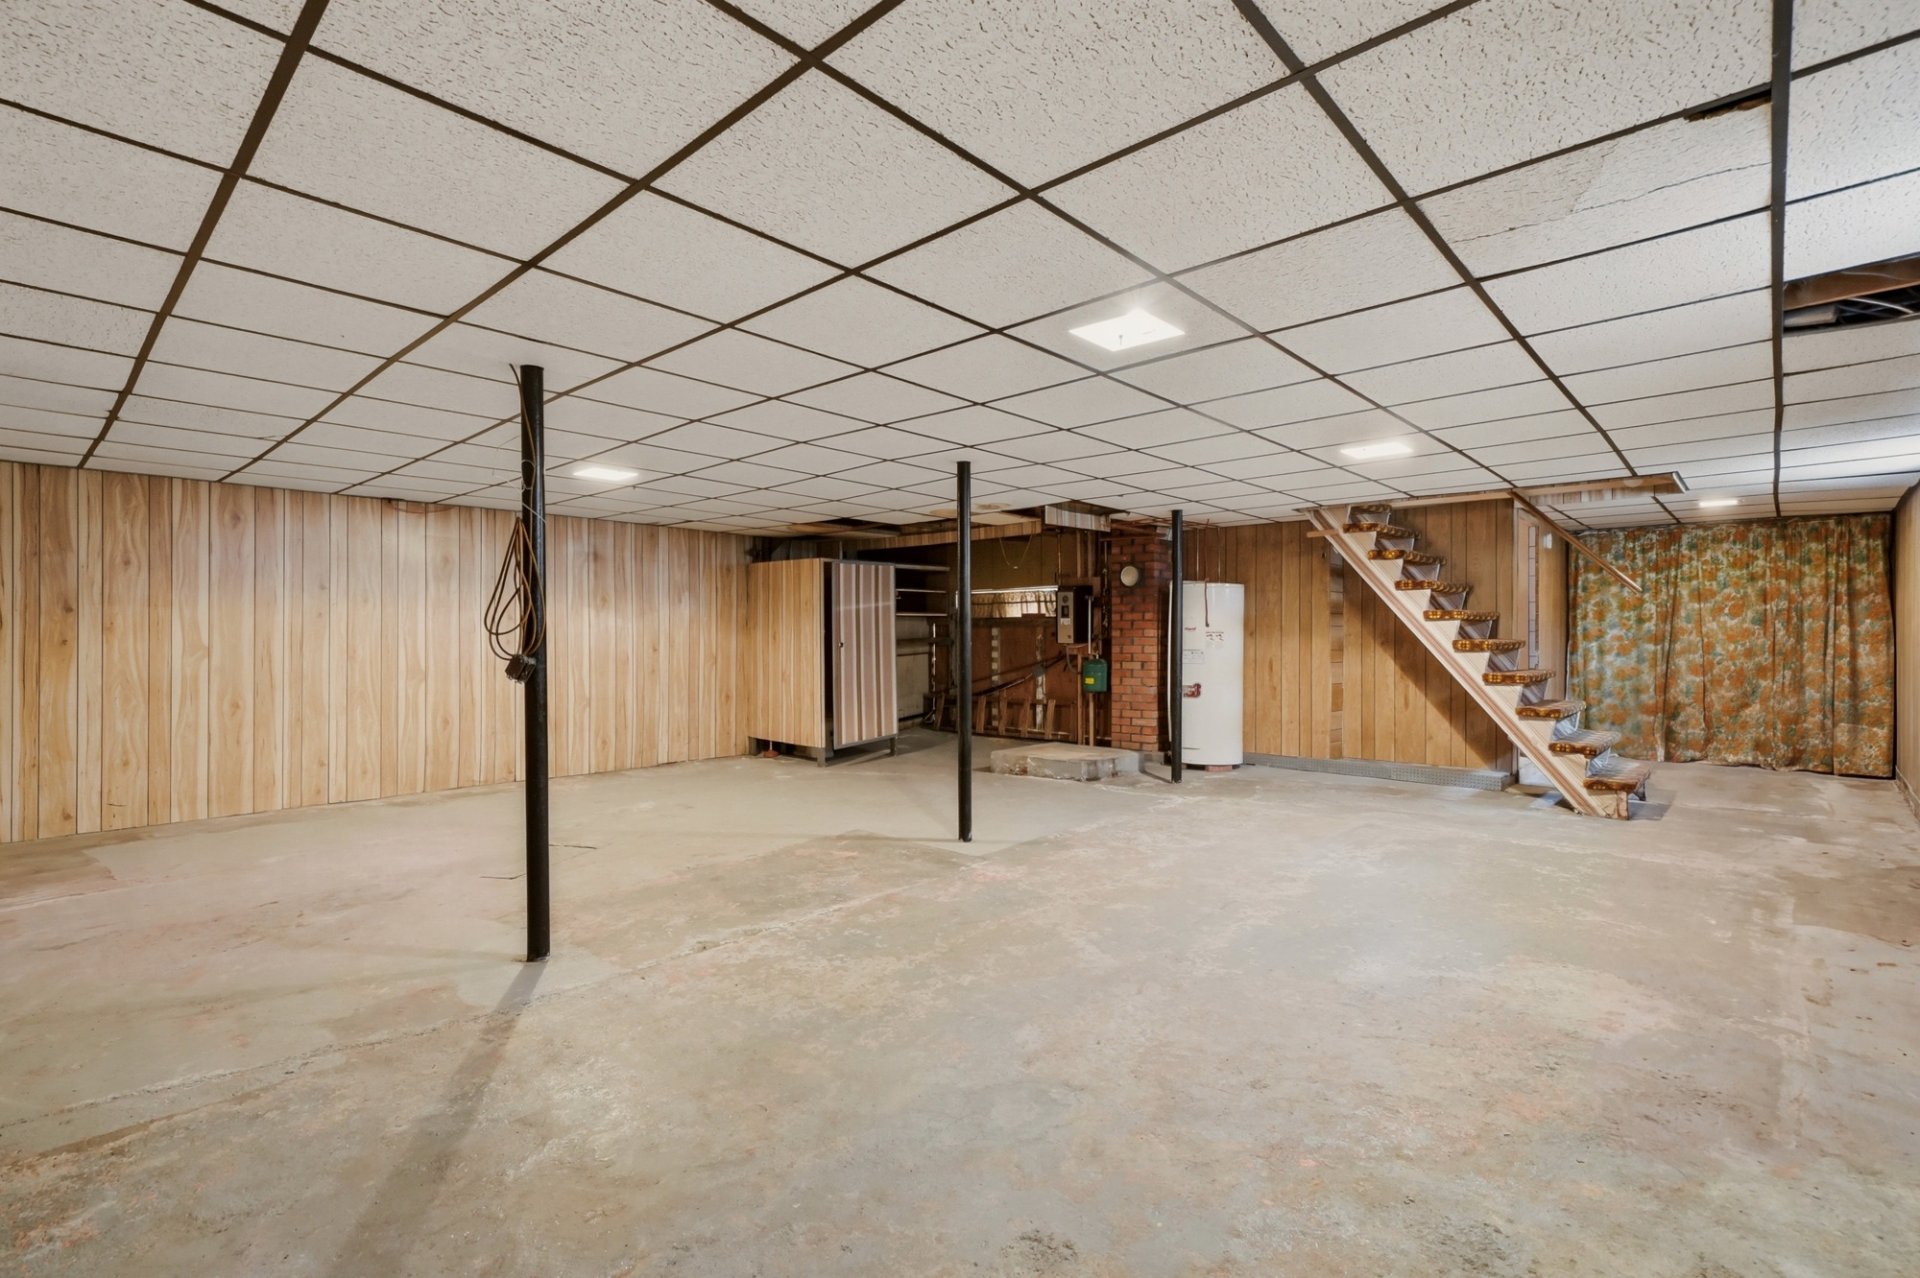 Family room
 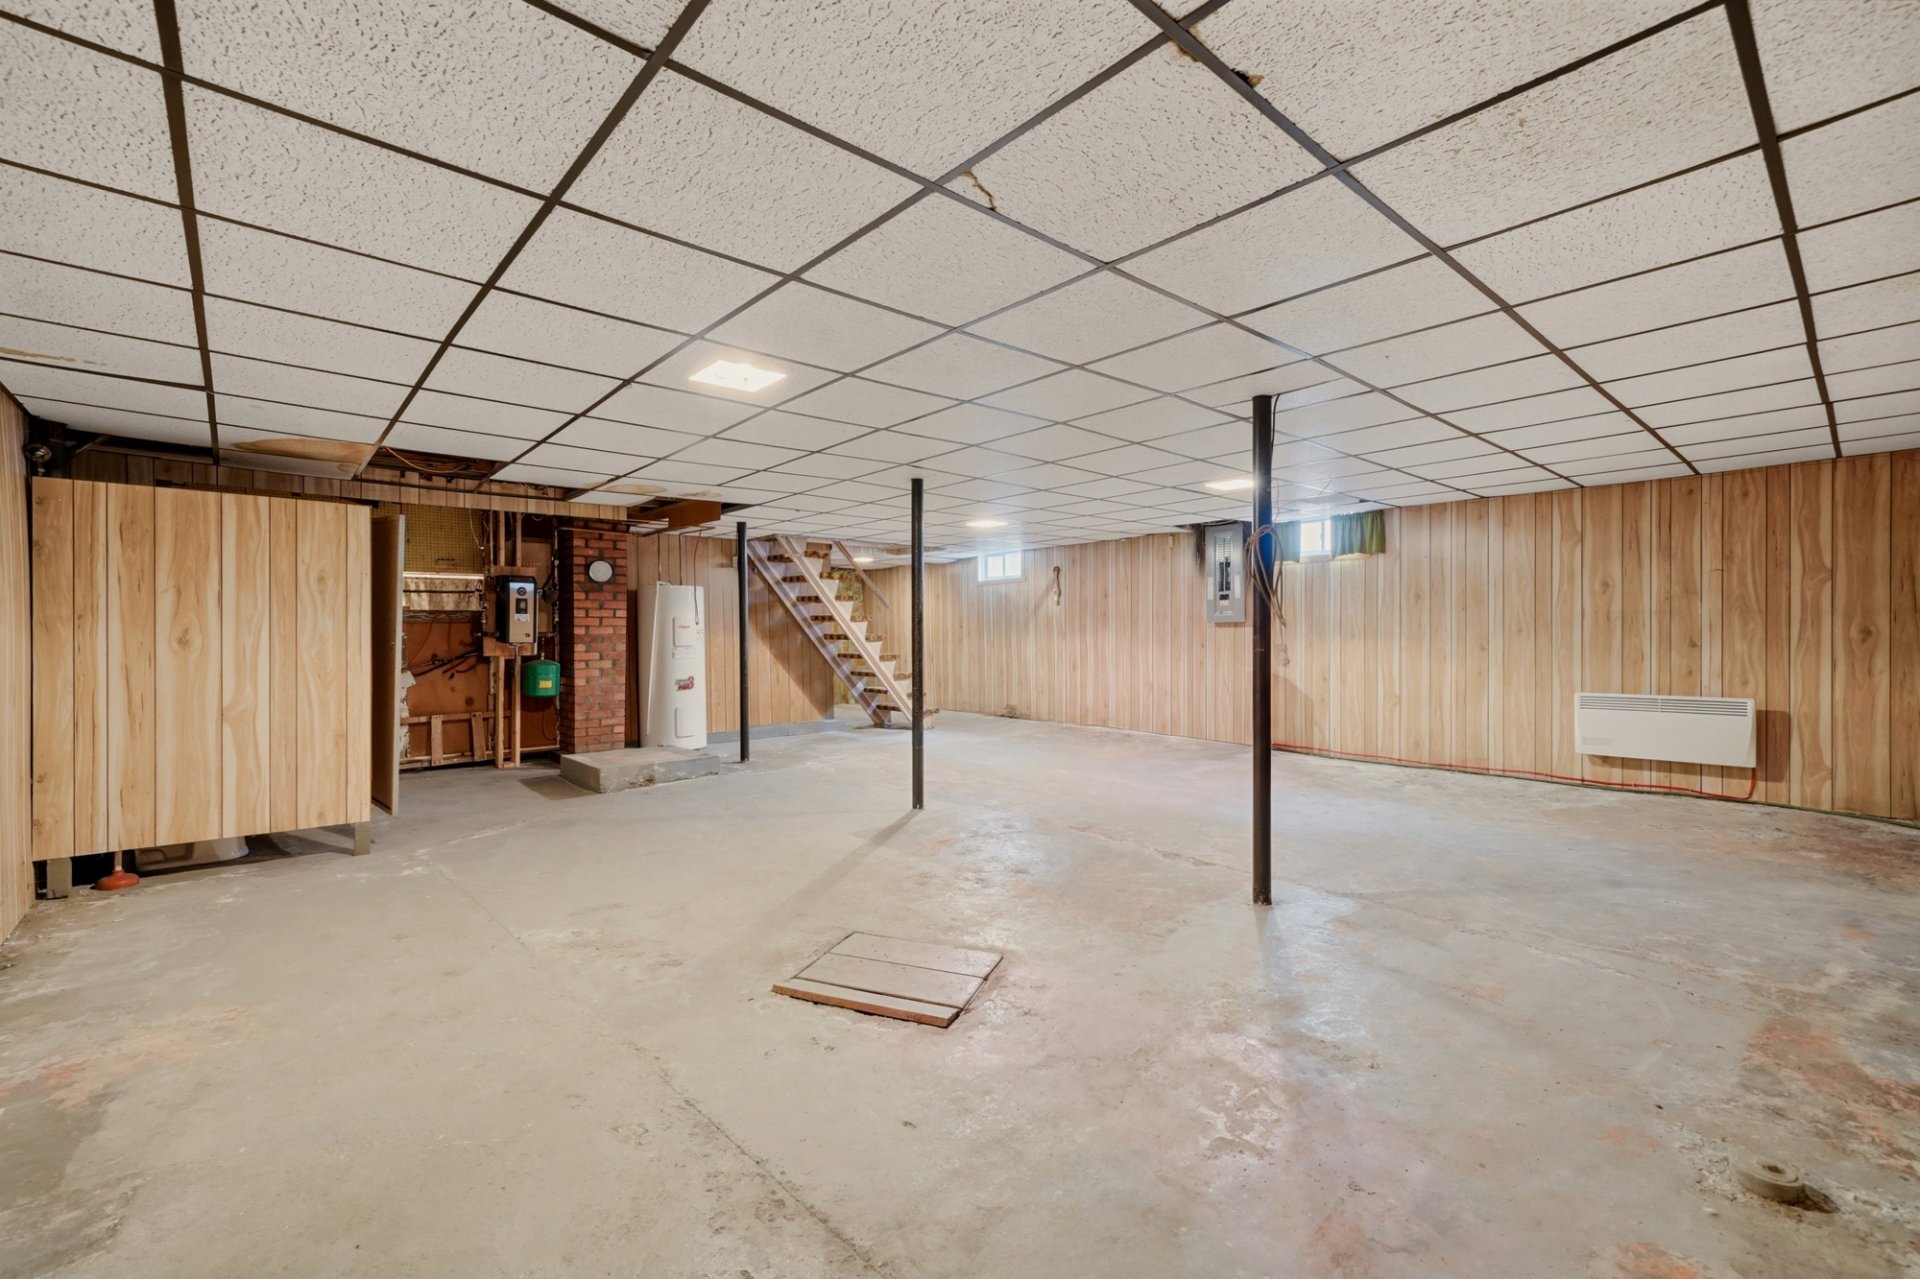 Workshop
 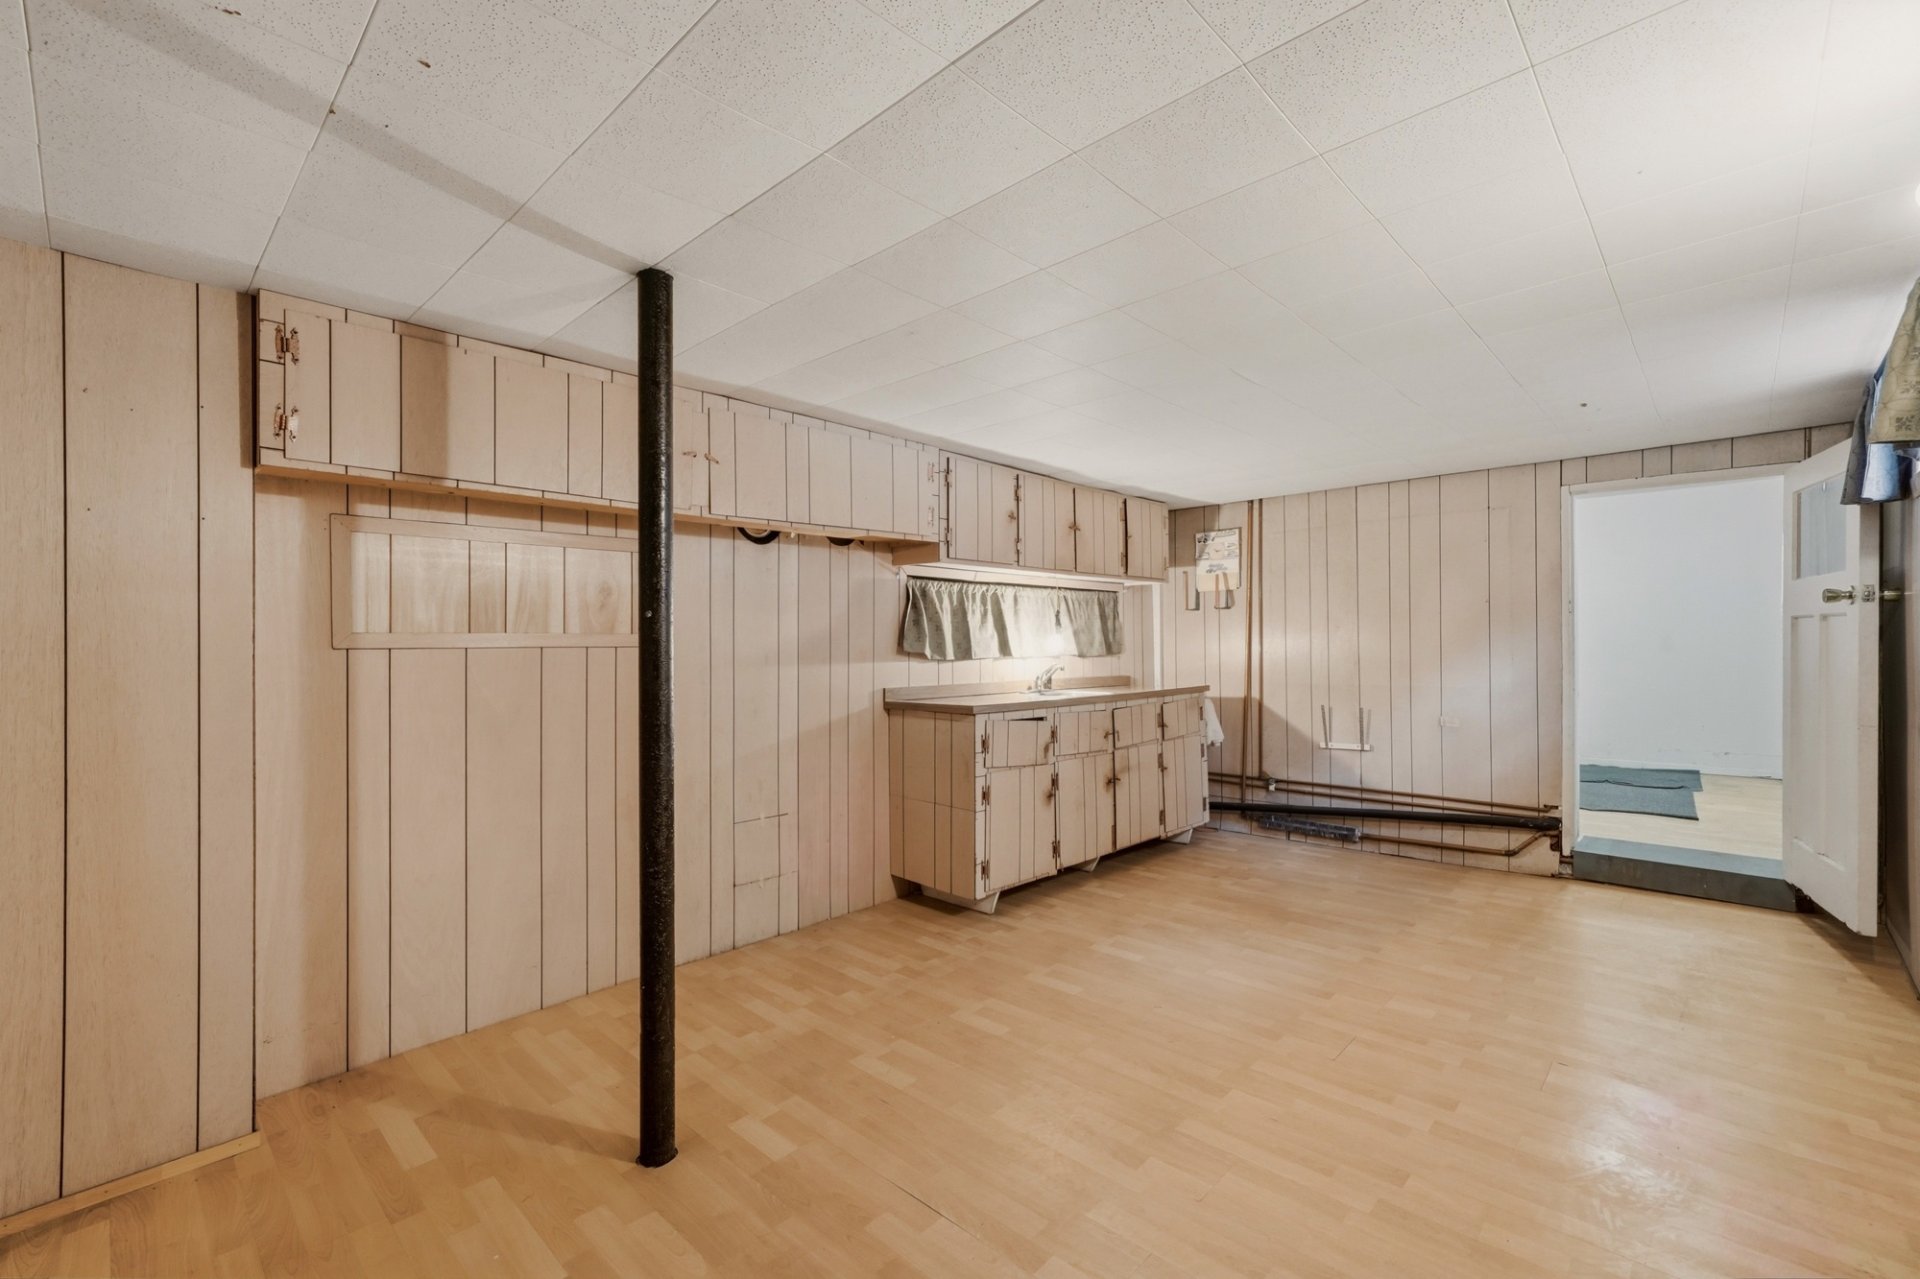 Workshop
 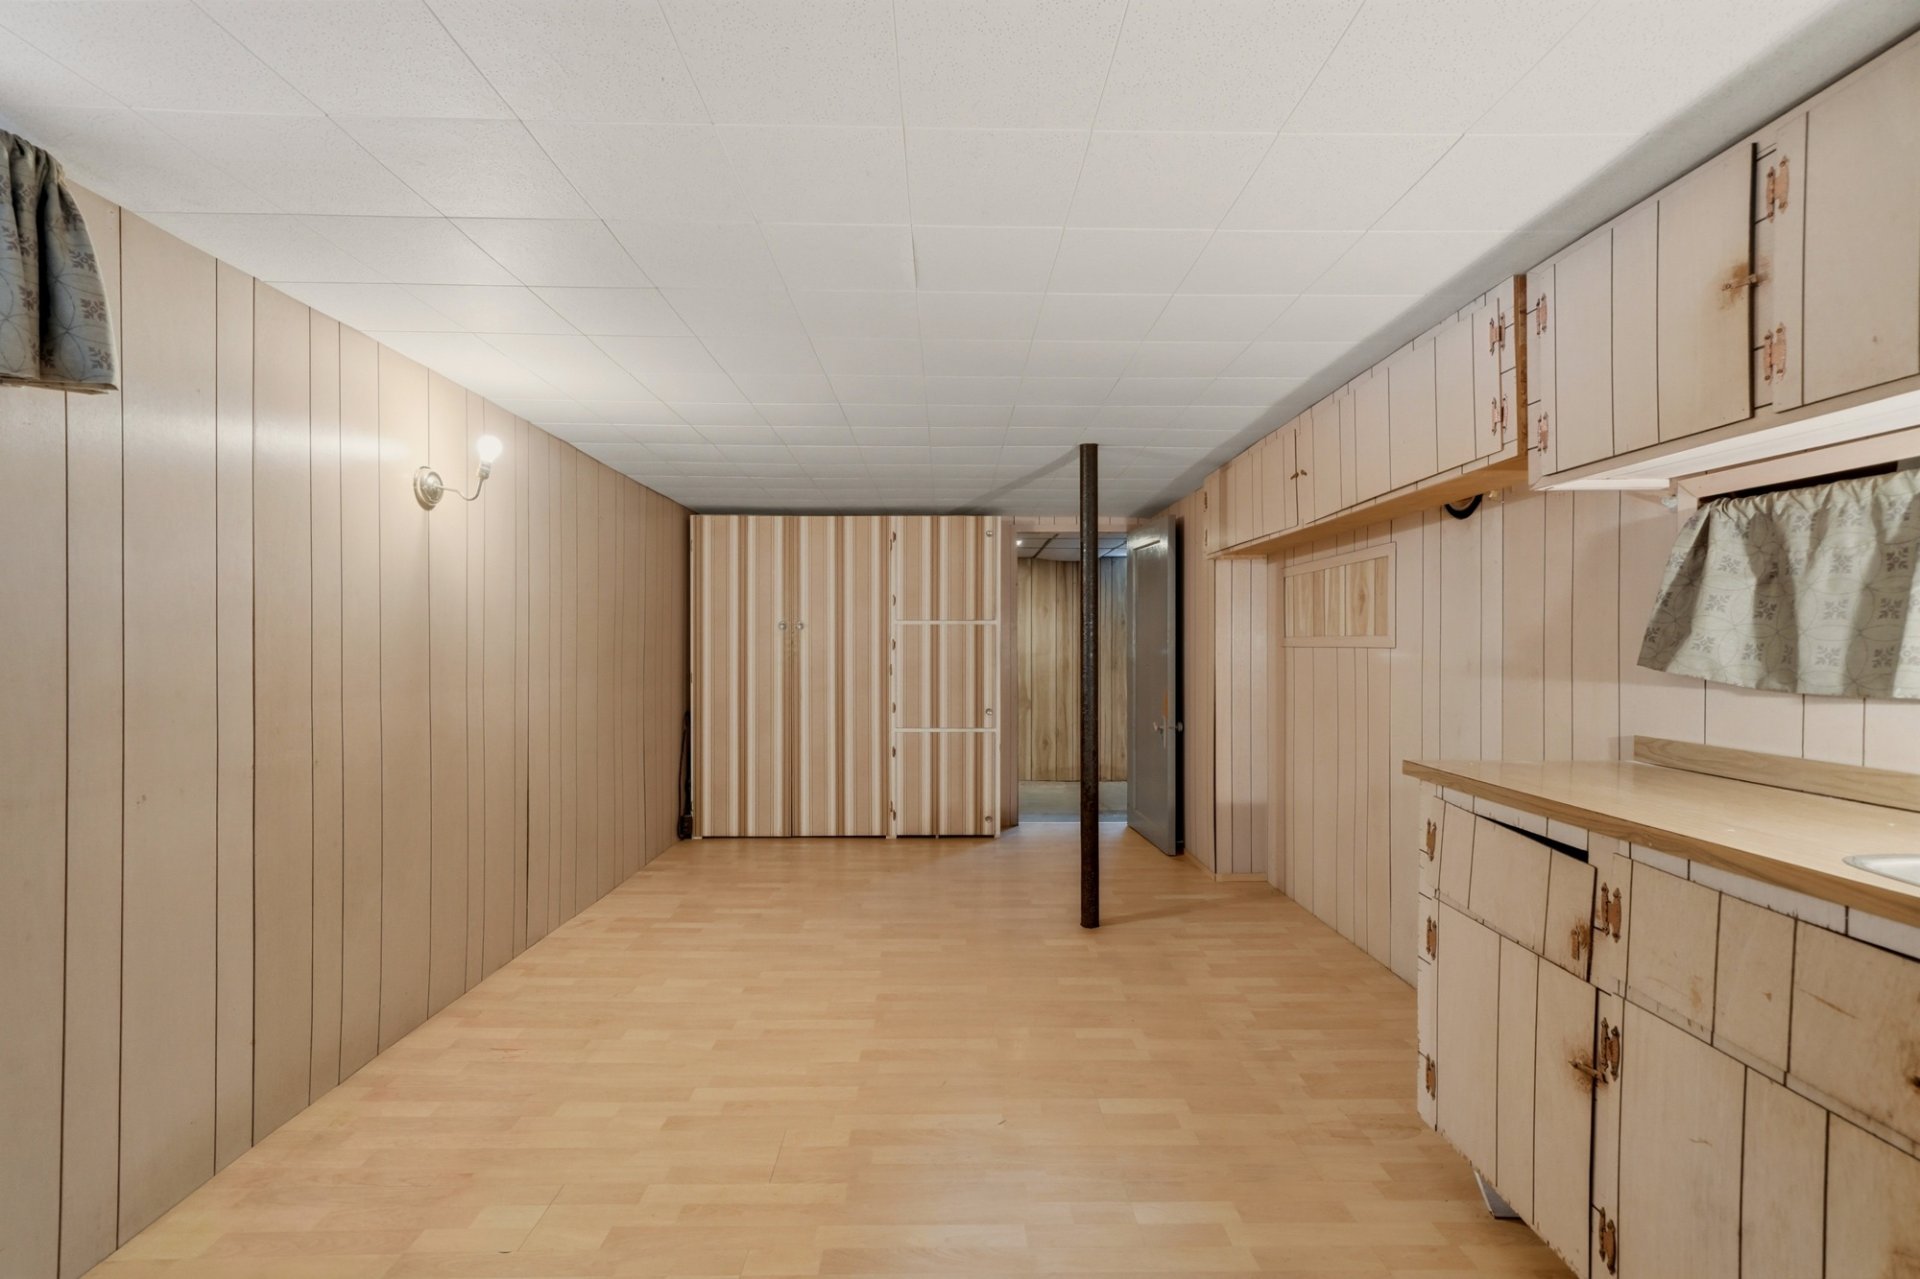 Basement
 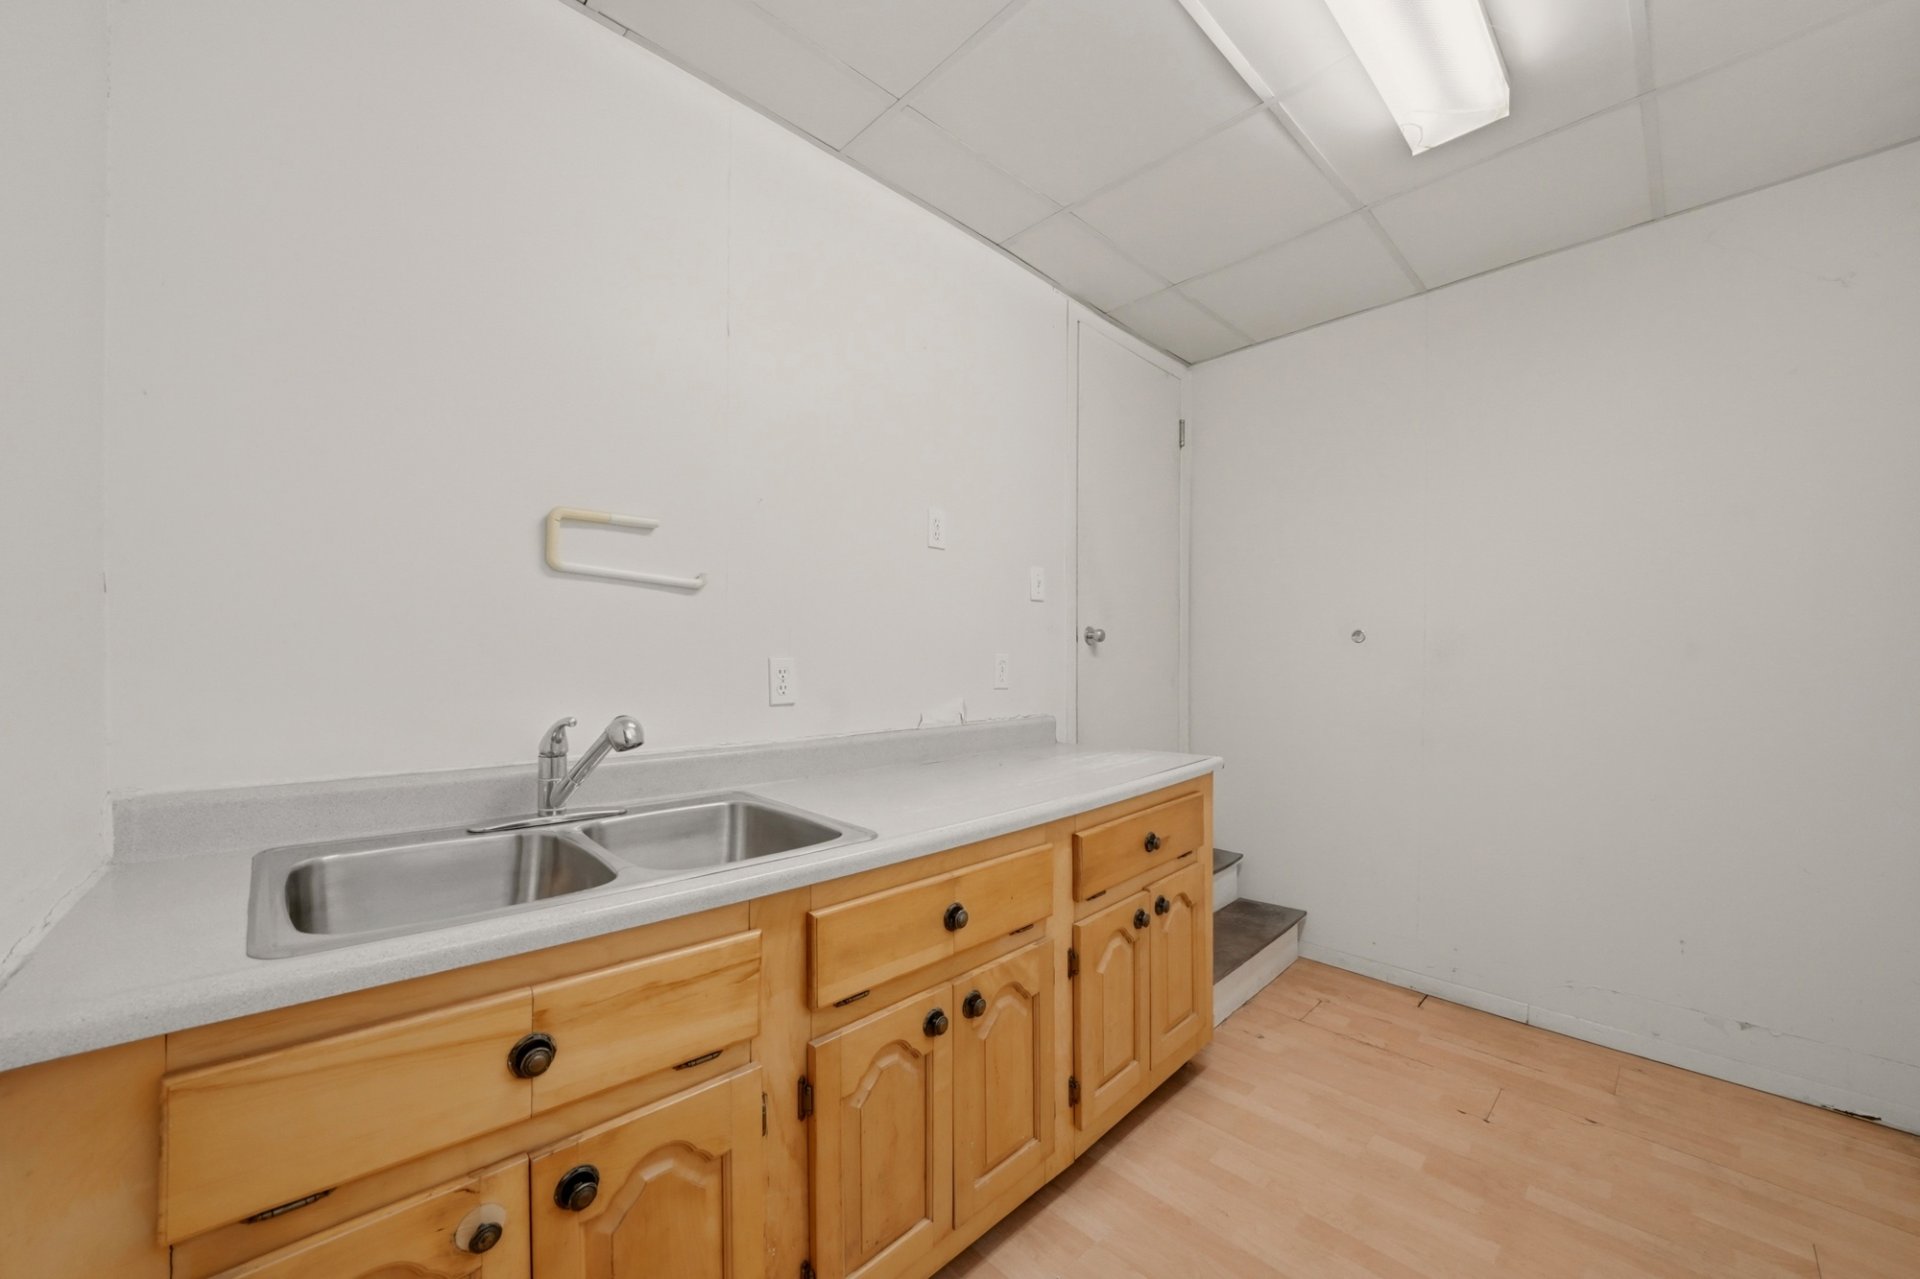 Basement
 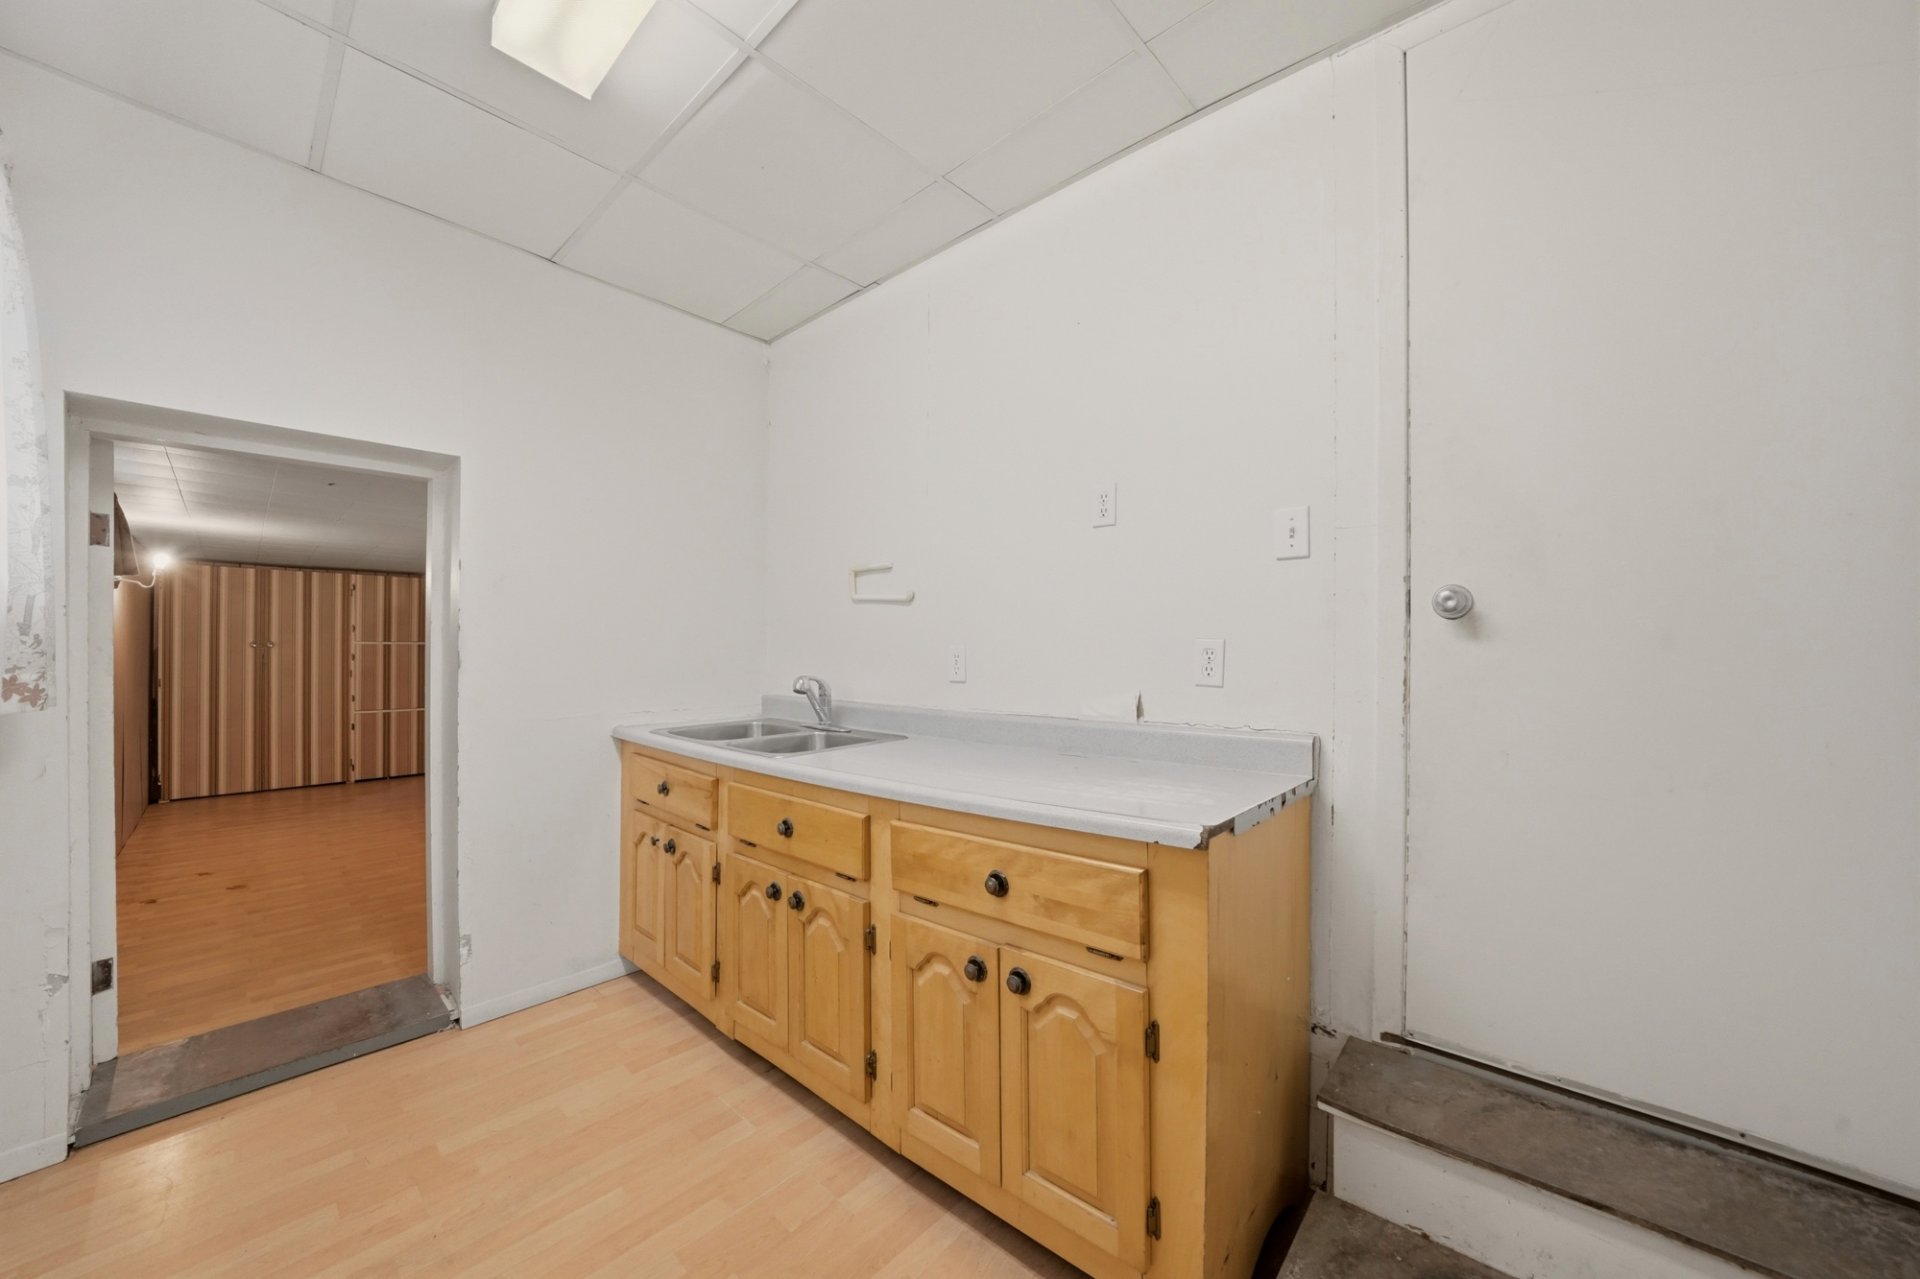 Garage
 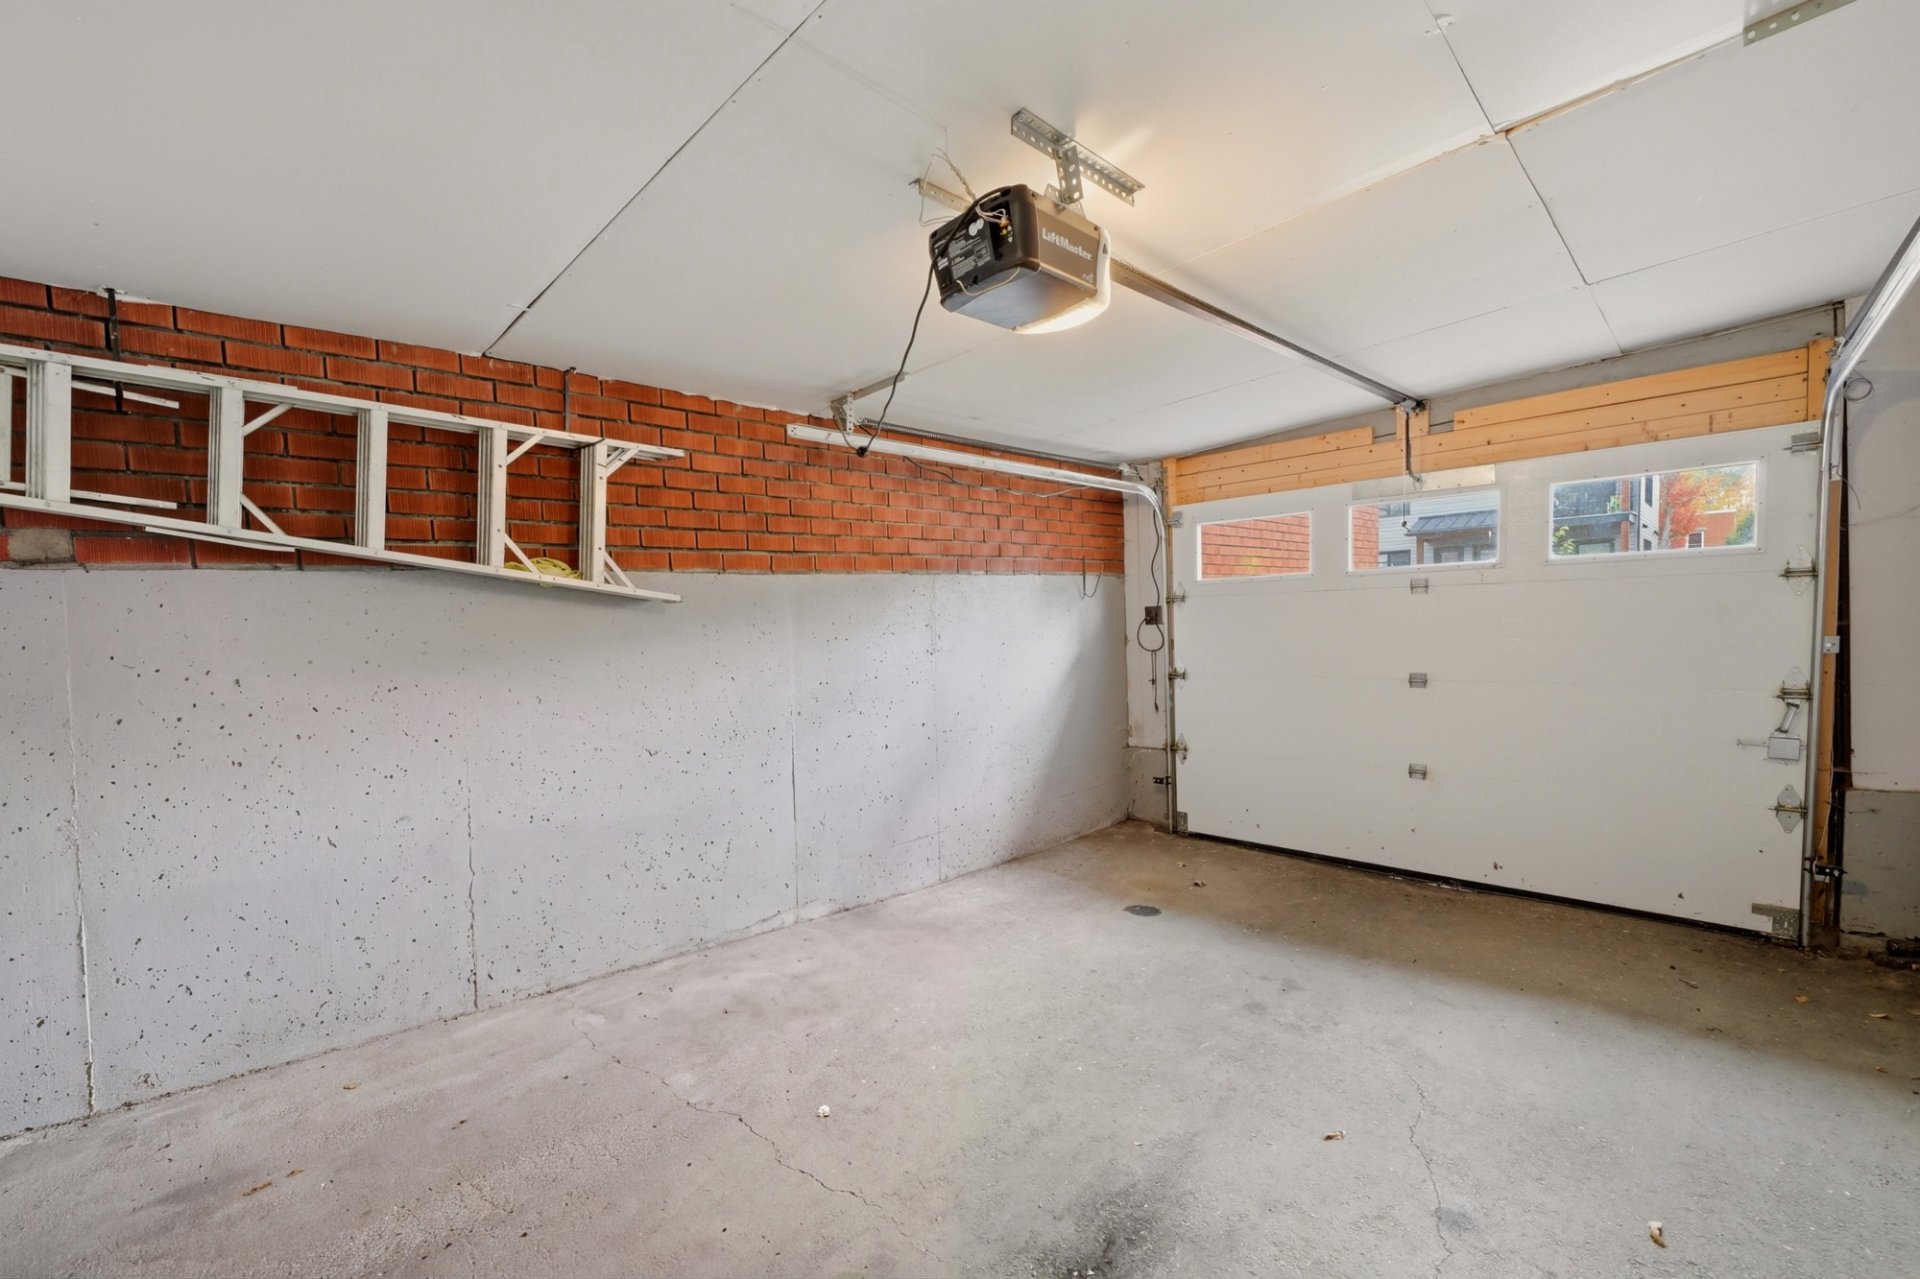 Garage
 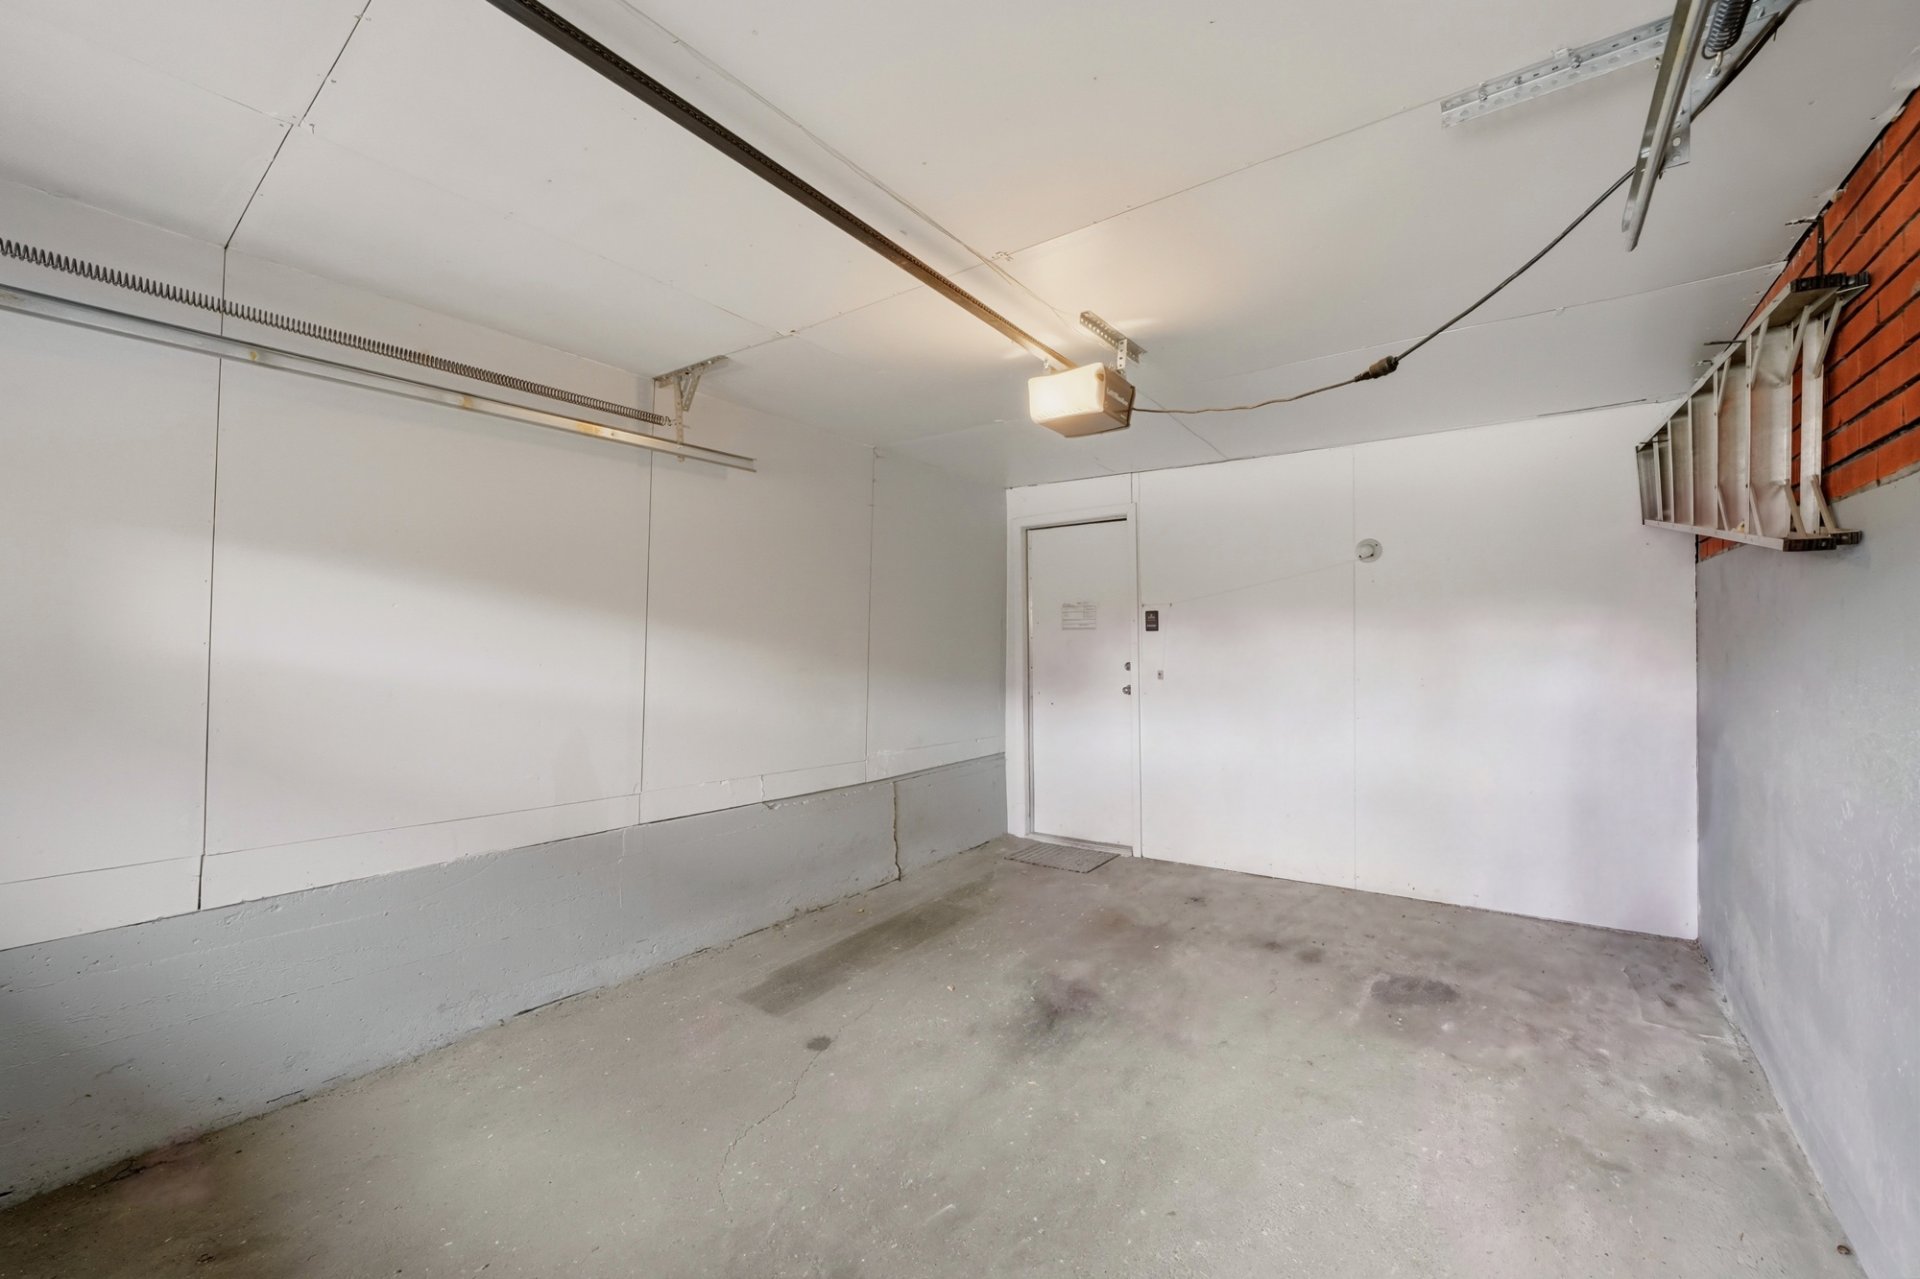 Backyard
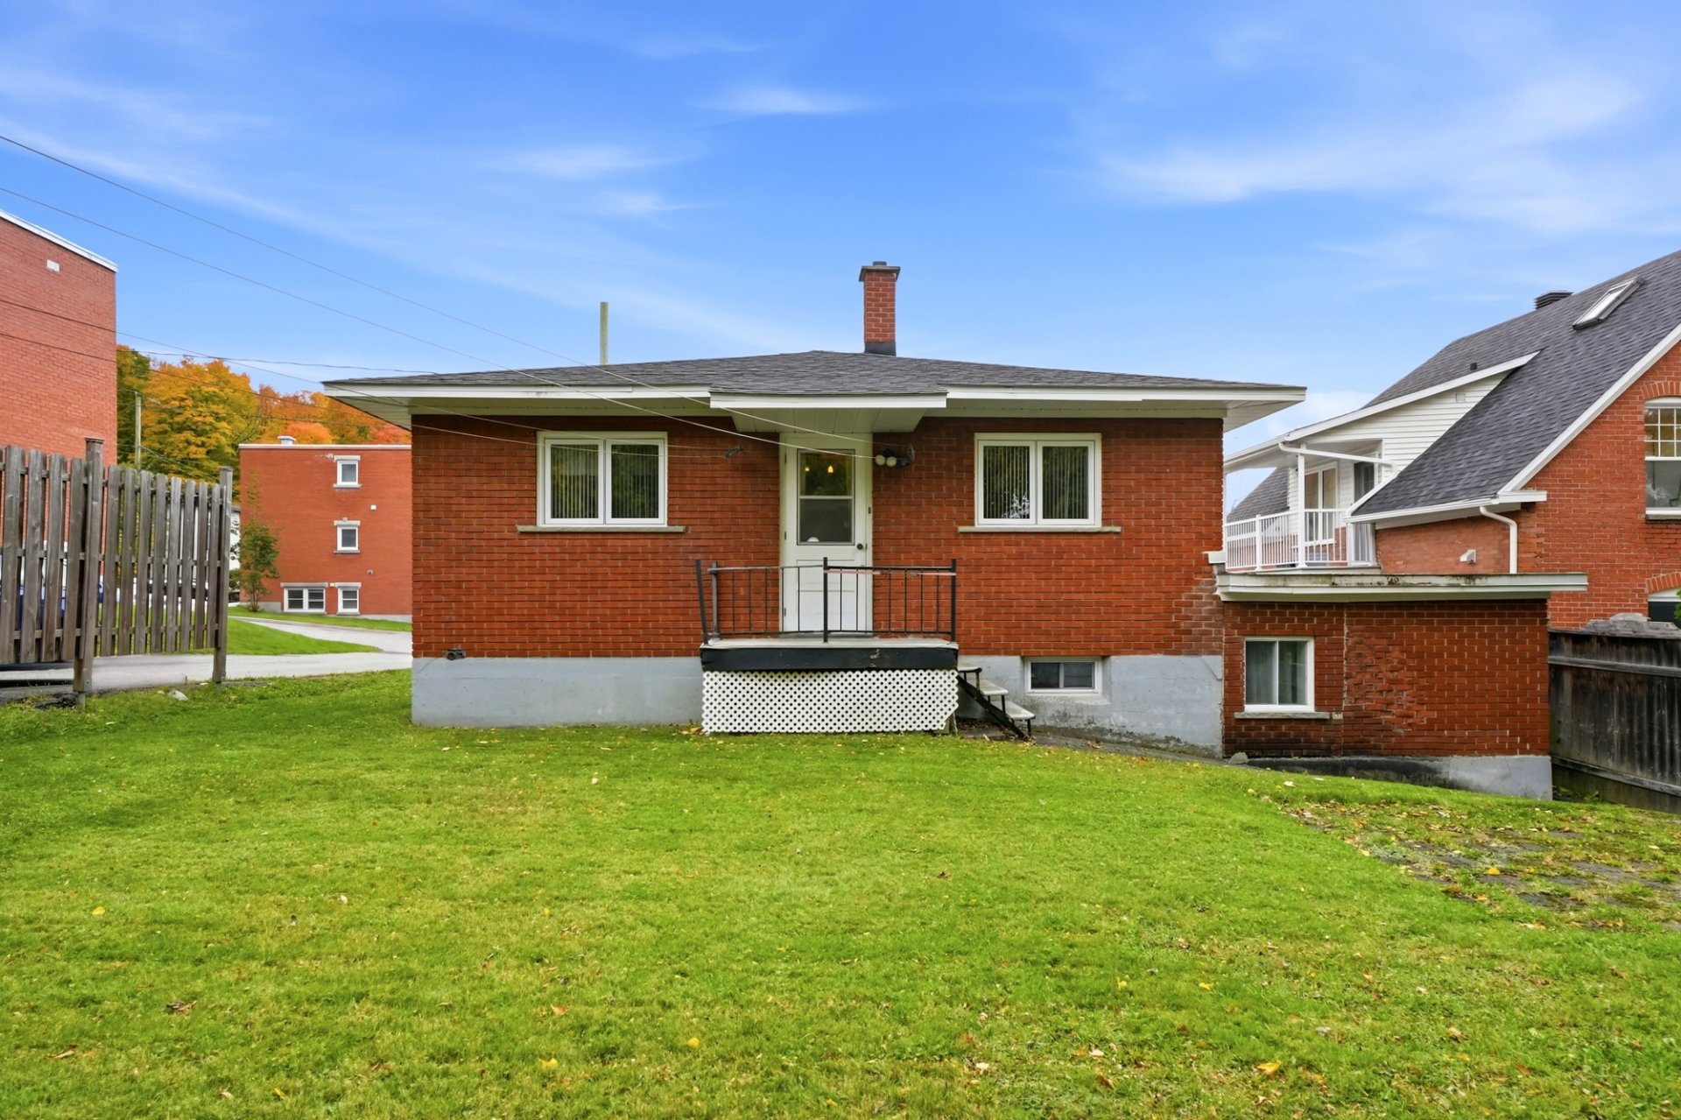
 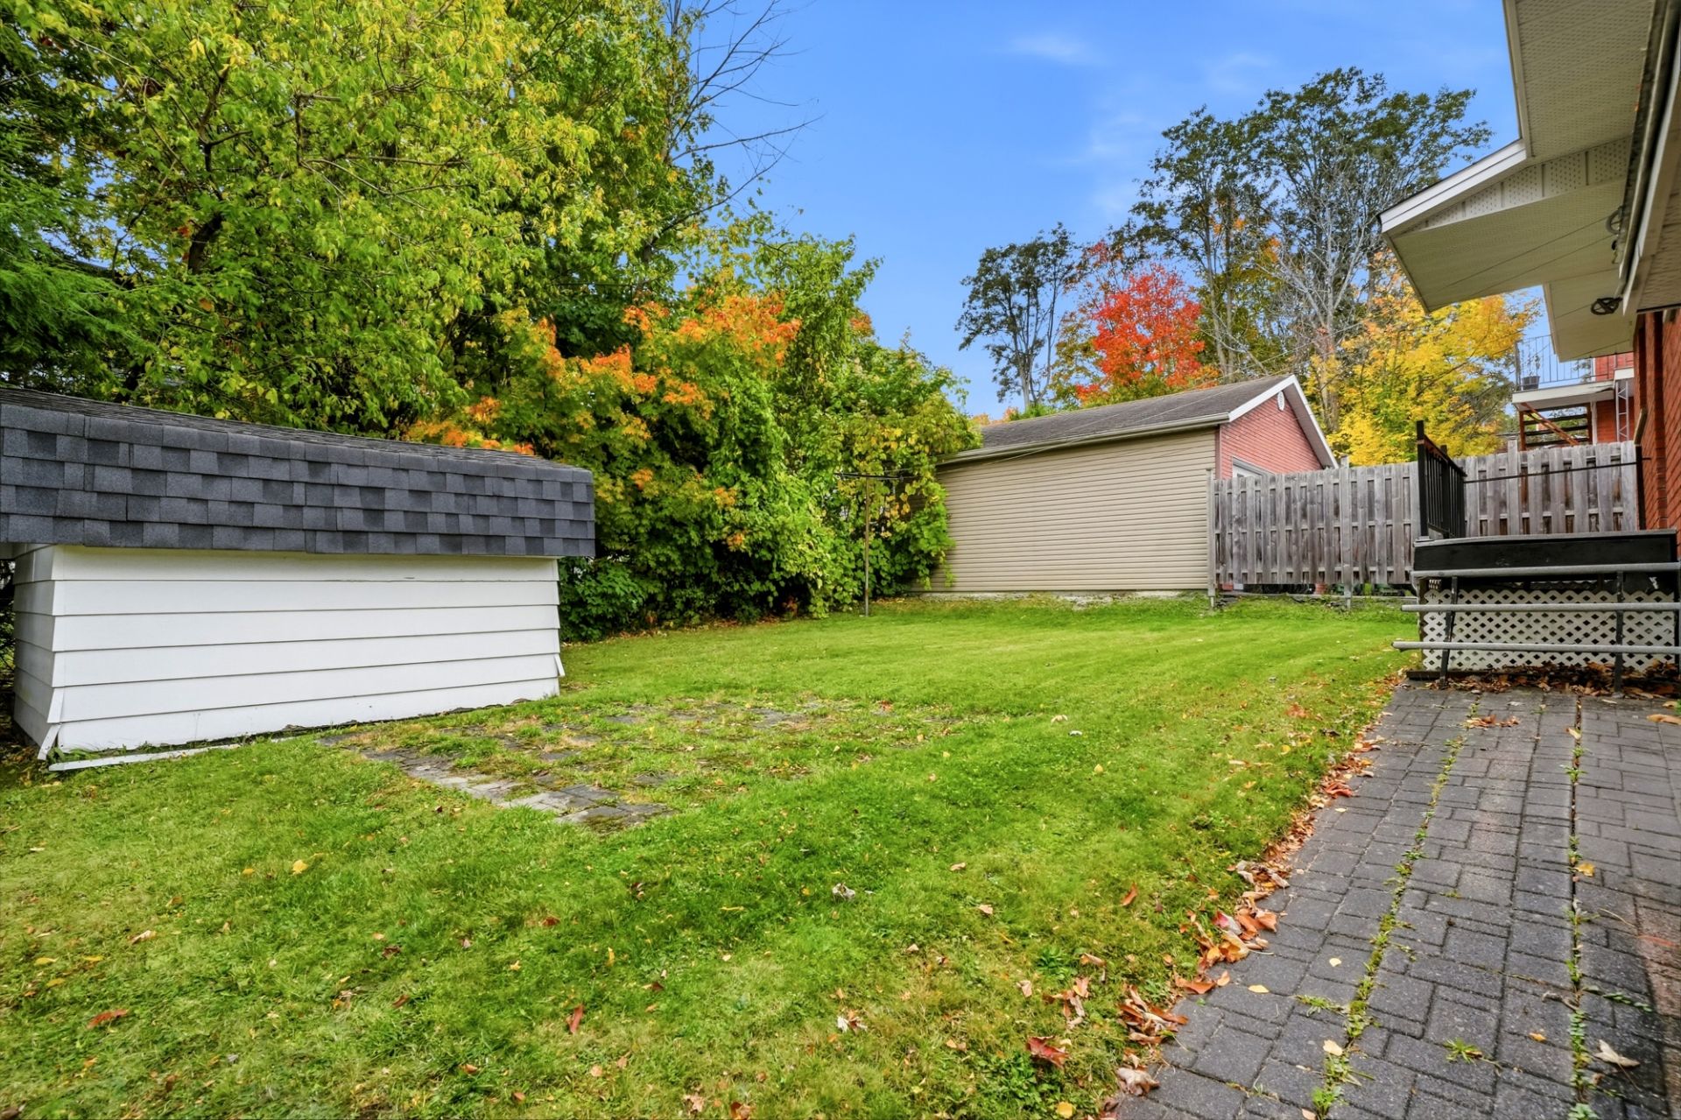 Back facade
 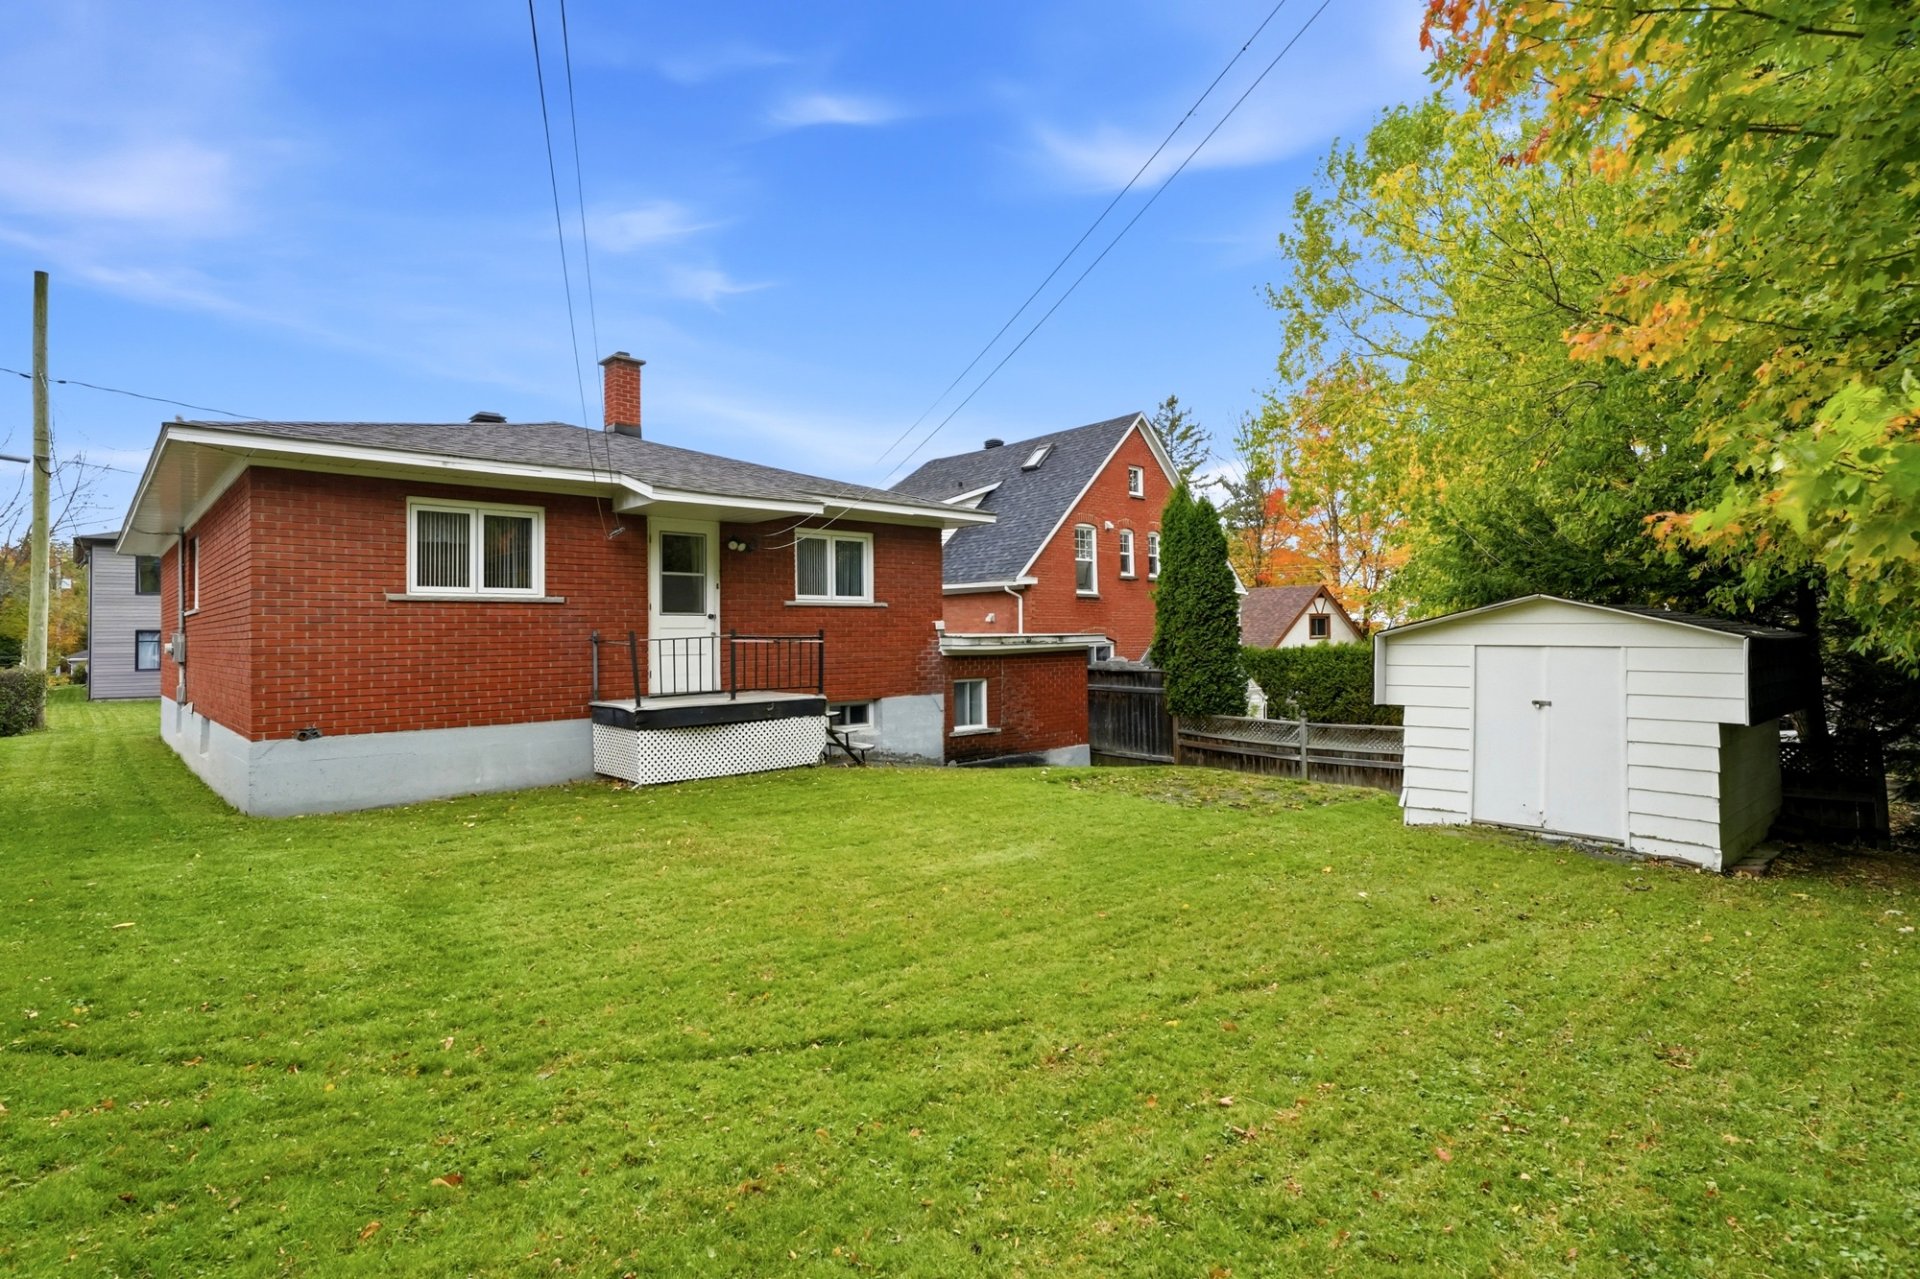 Shed
Shed 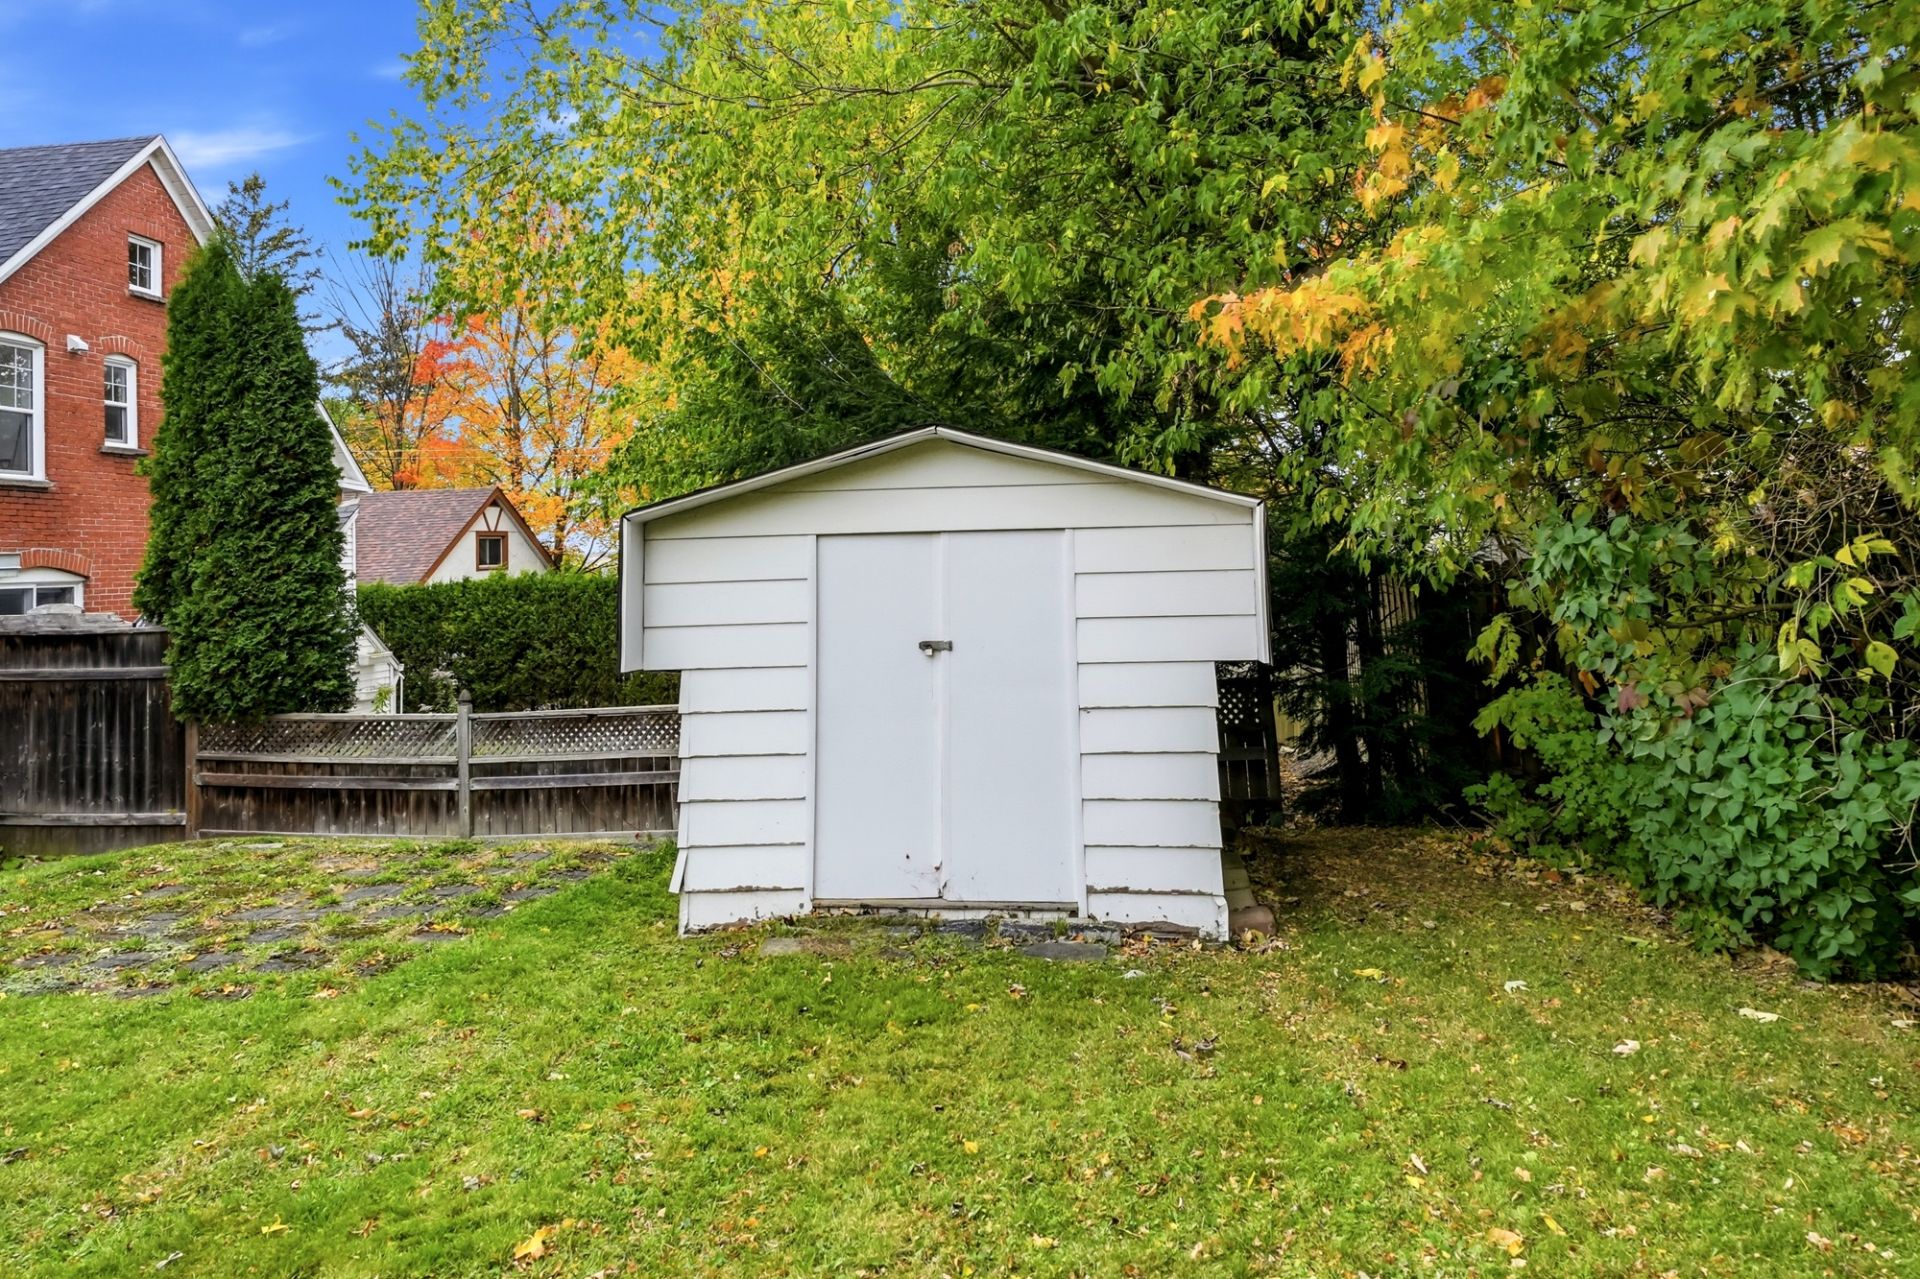 Back facade
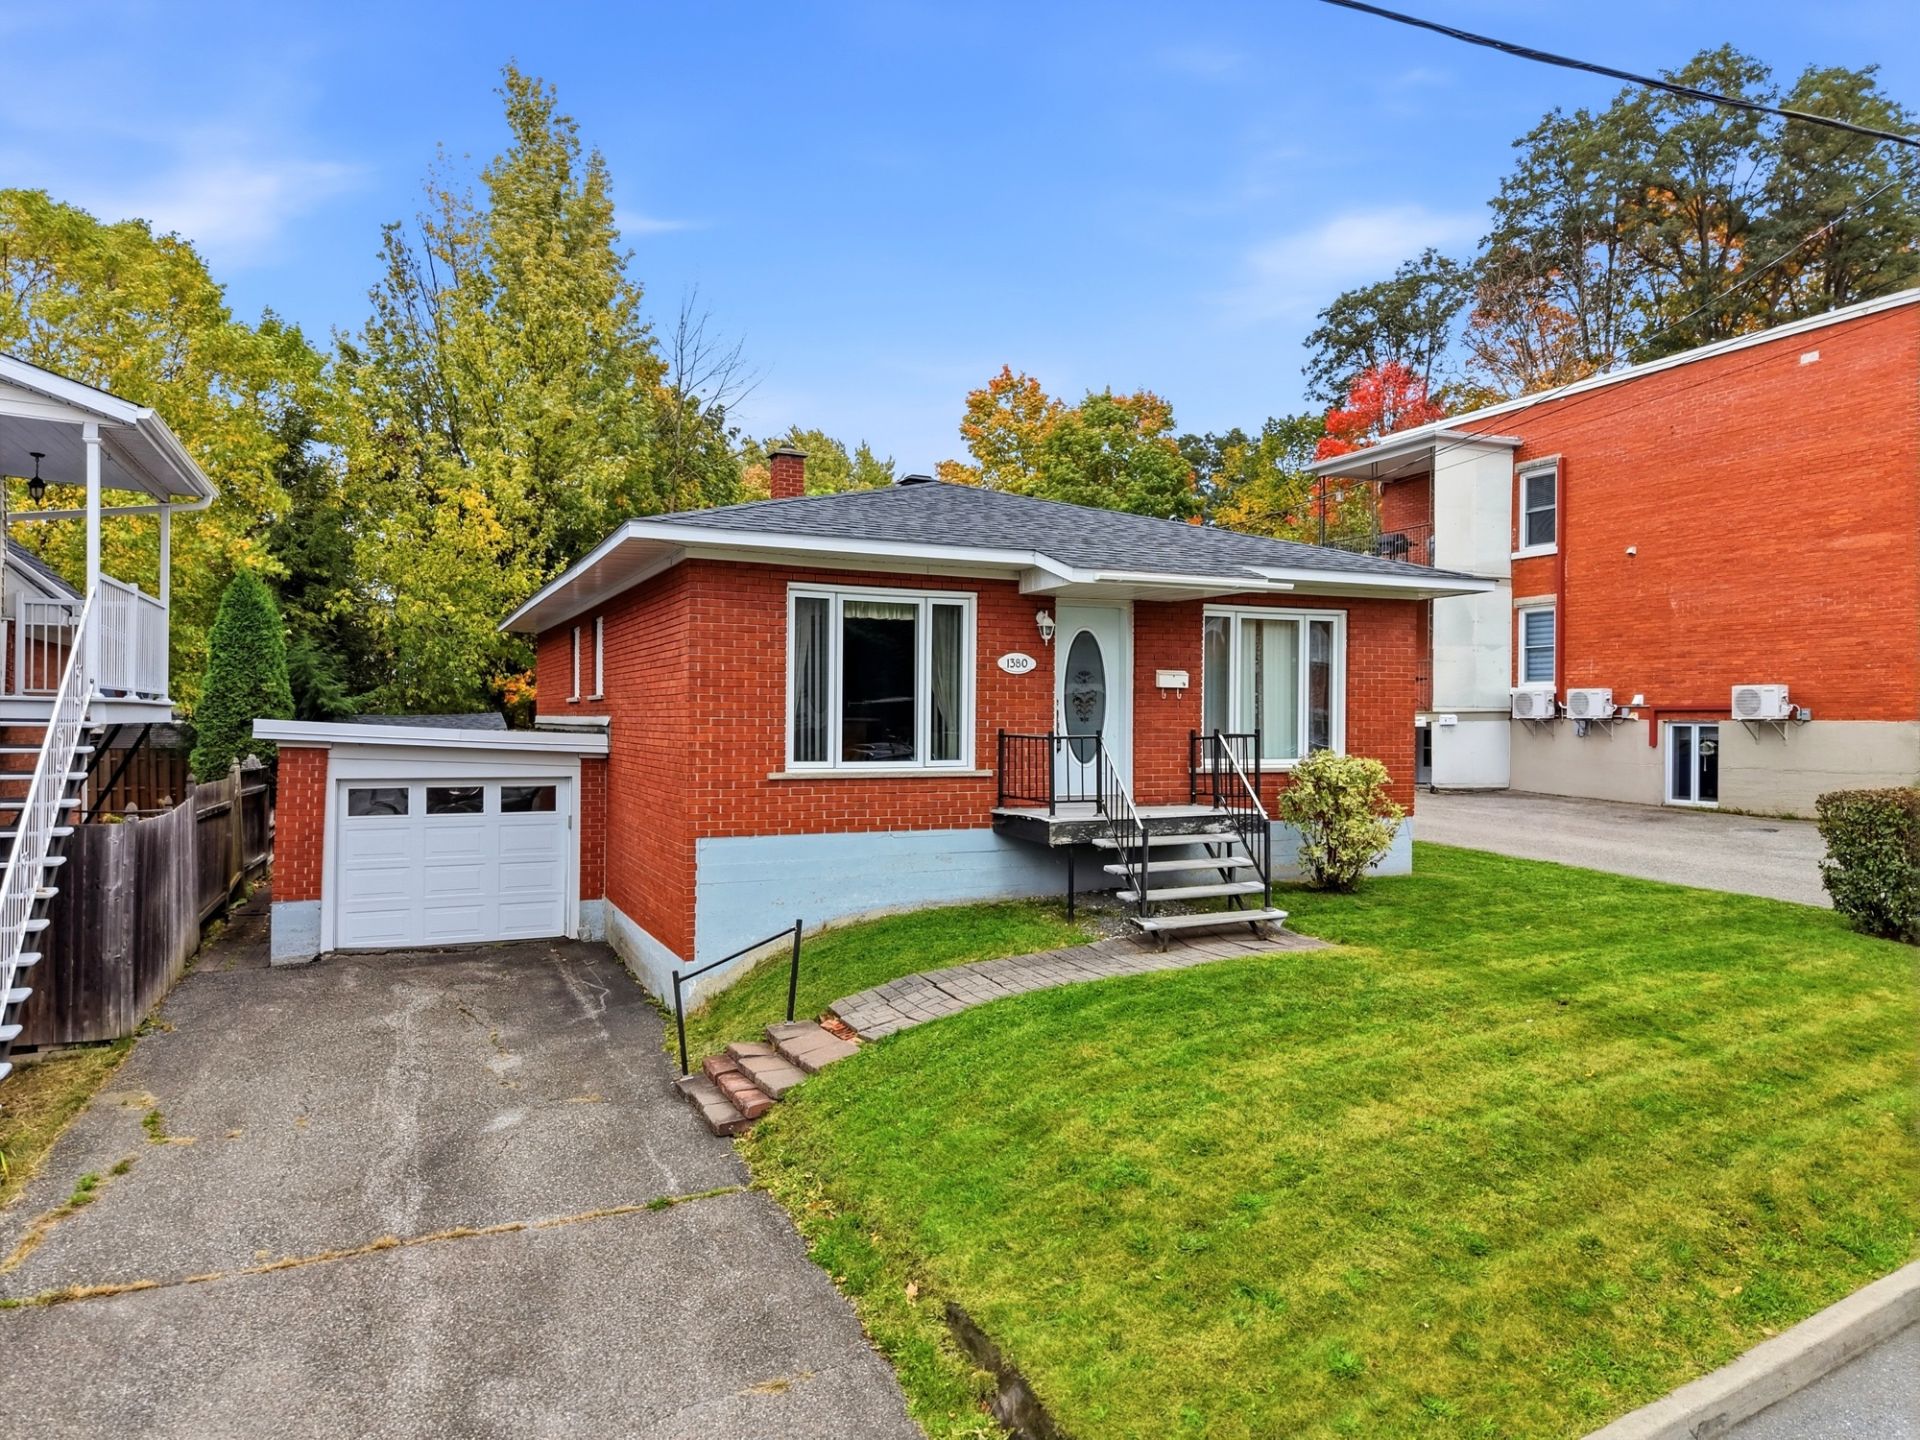
  Frontage
 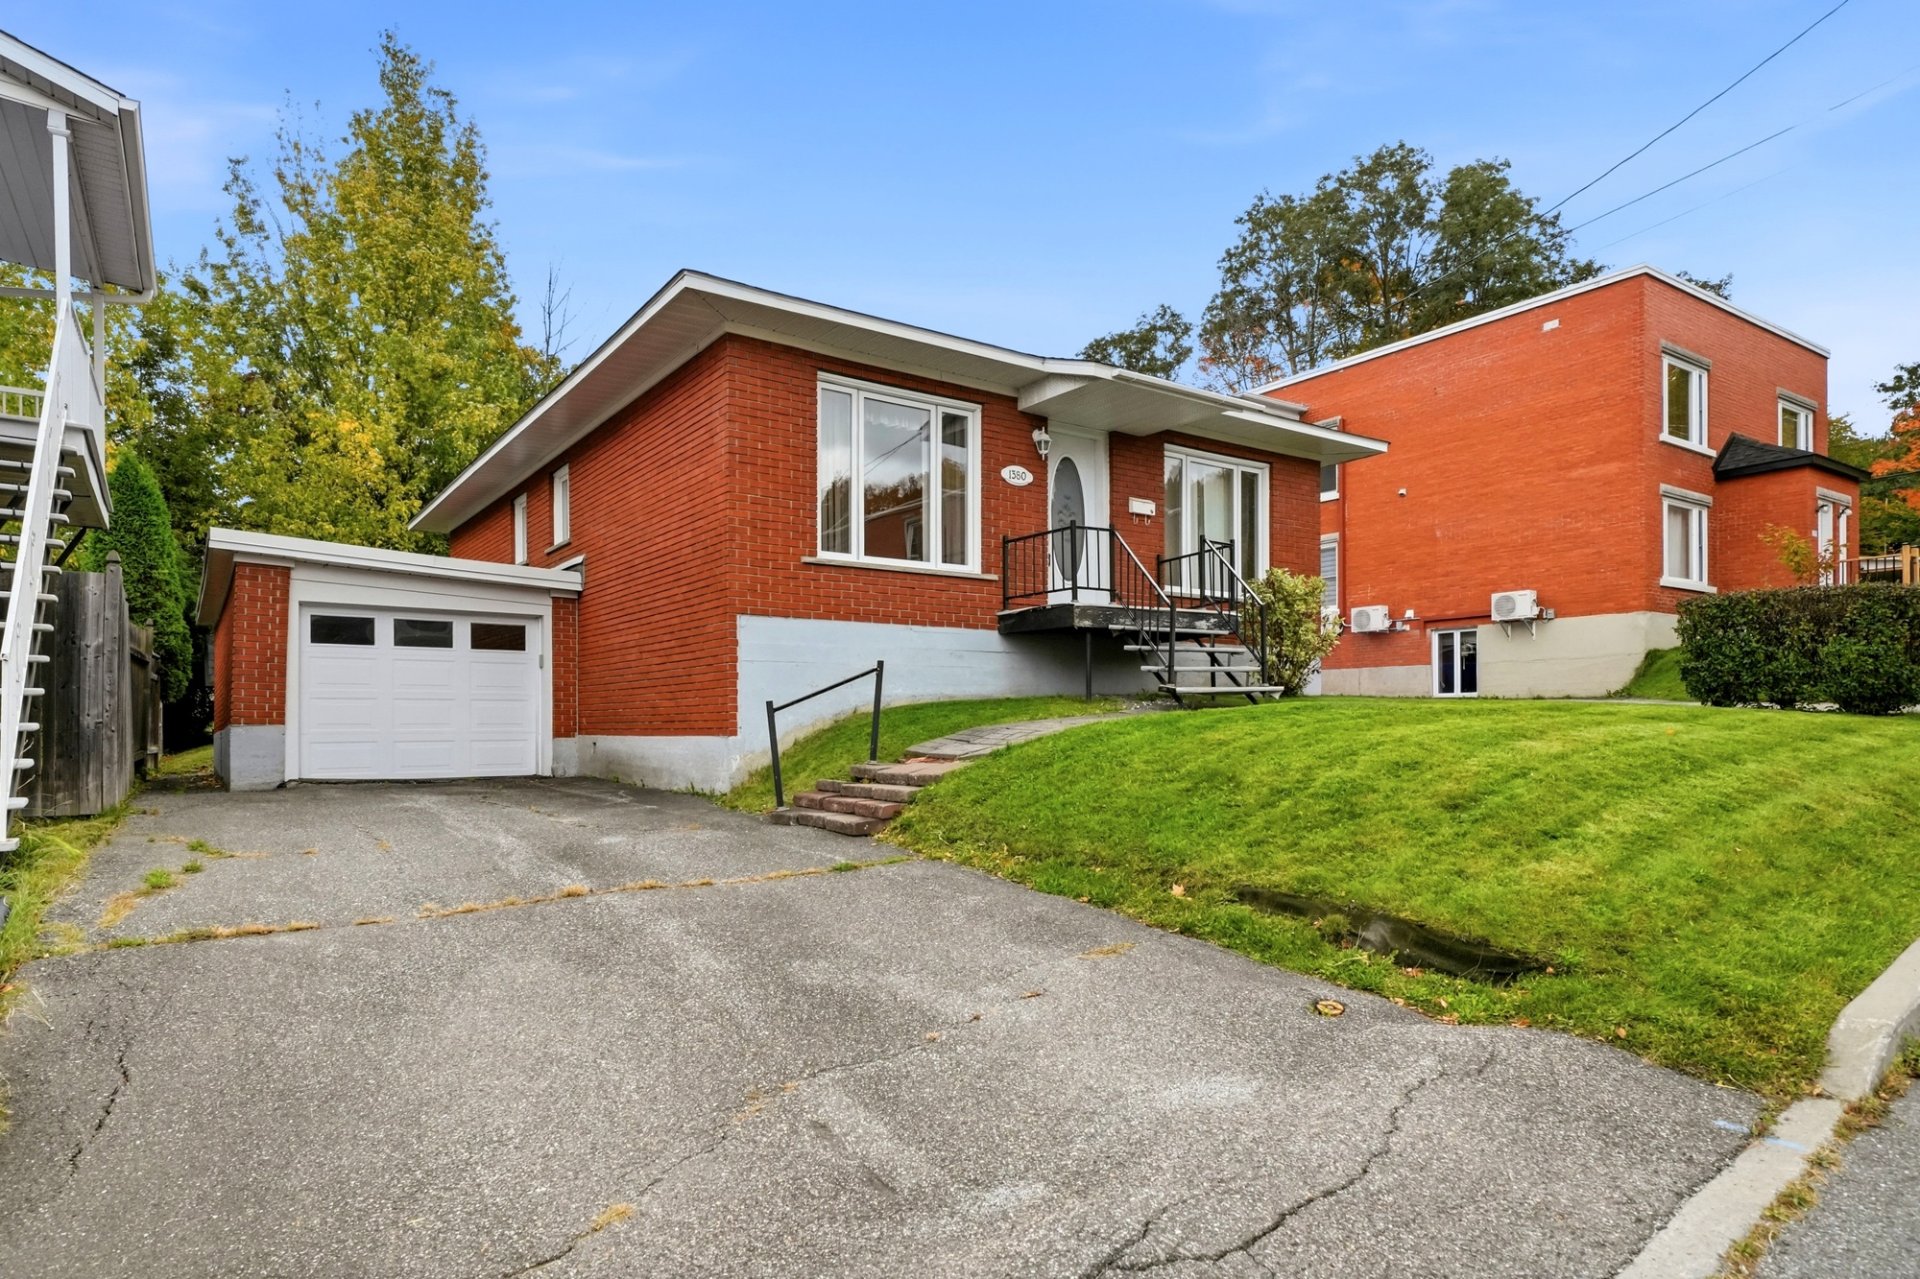 Frontage
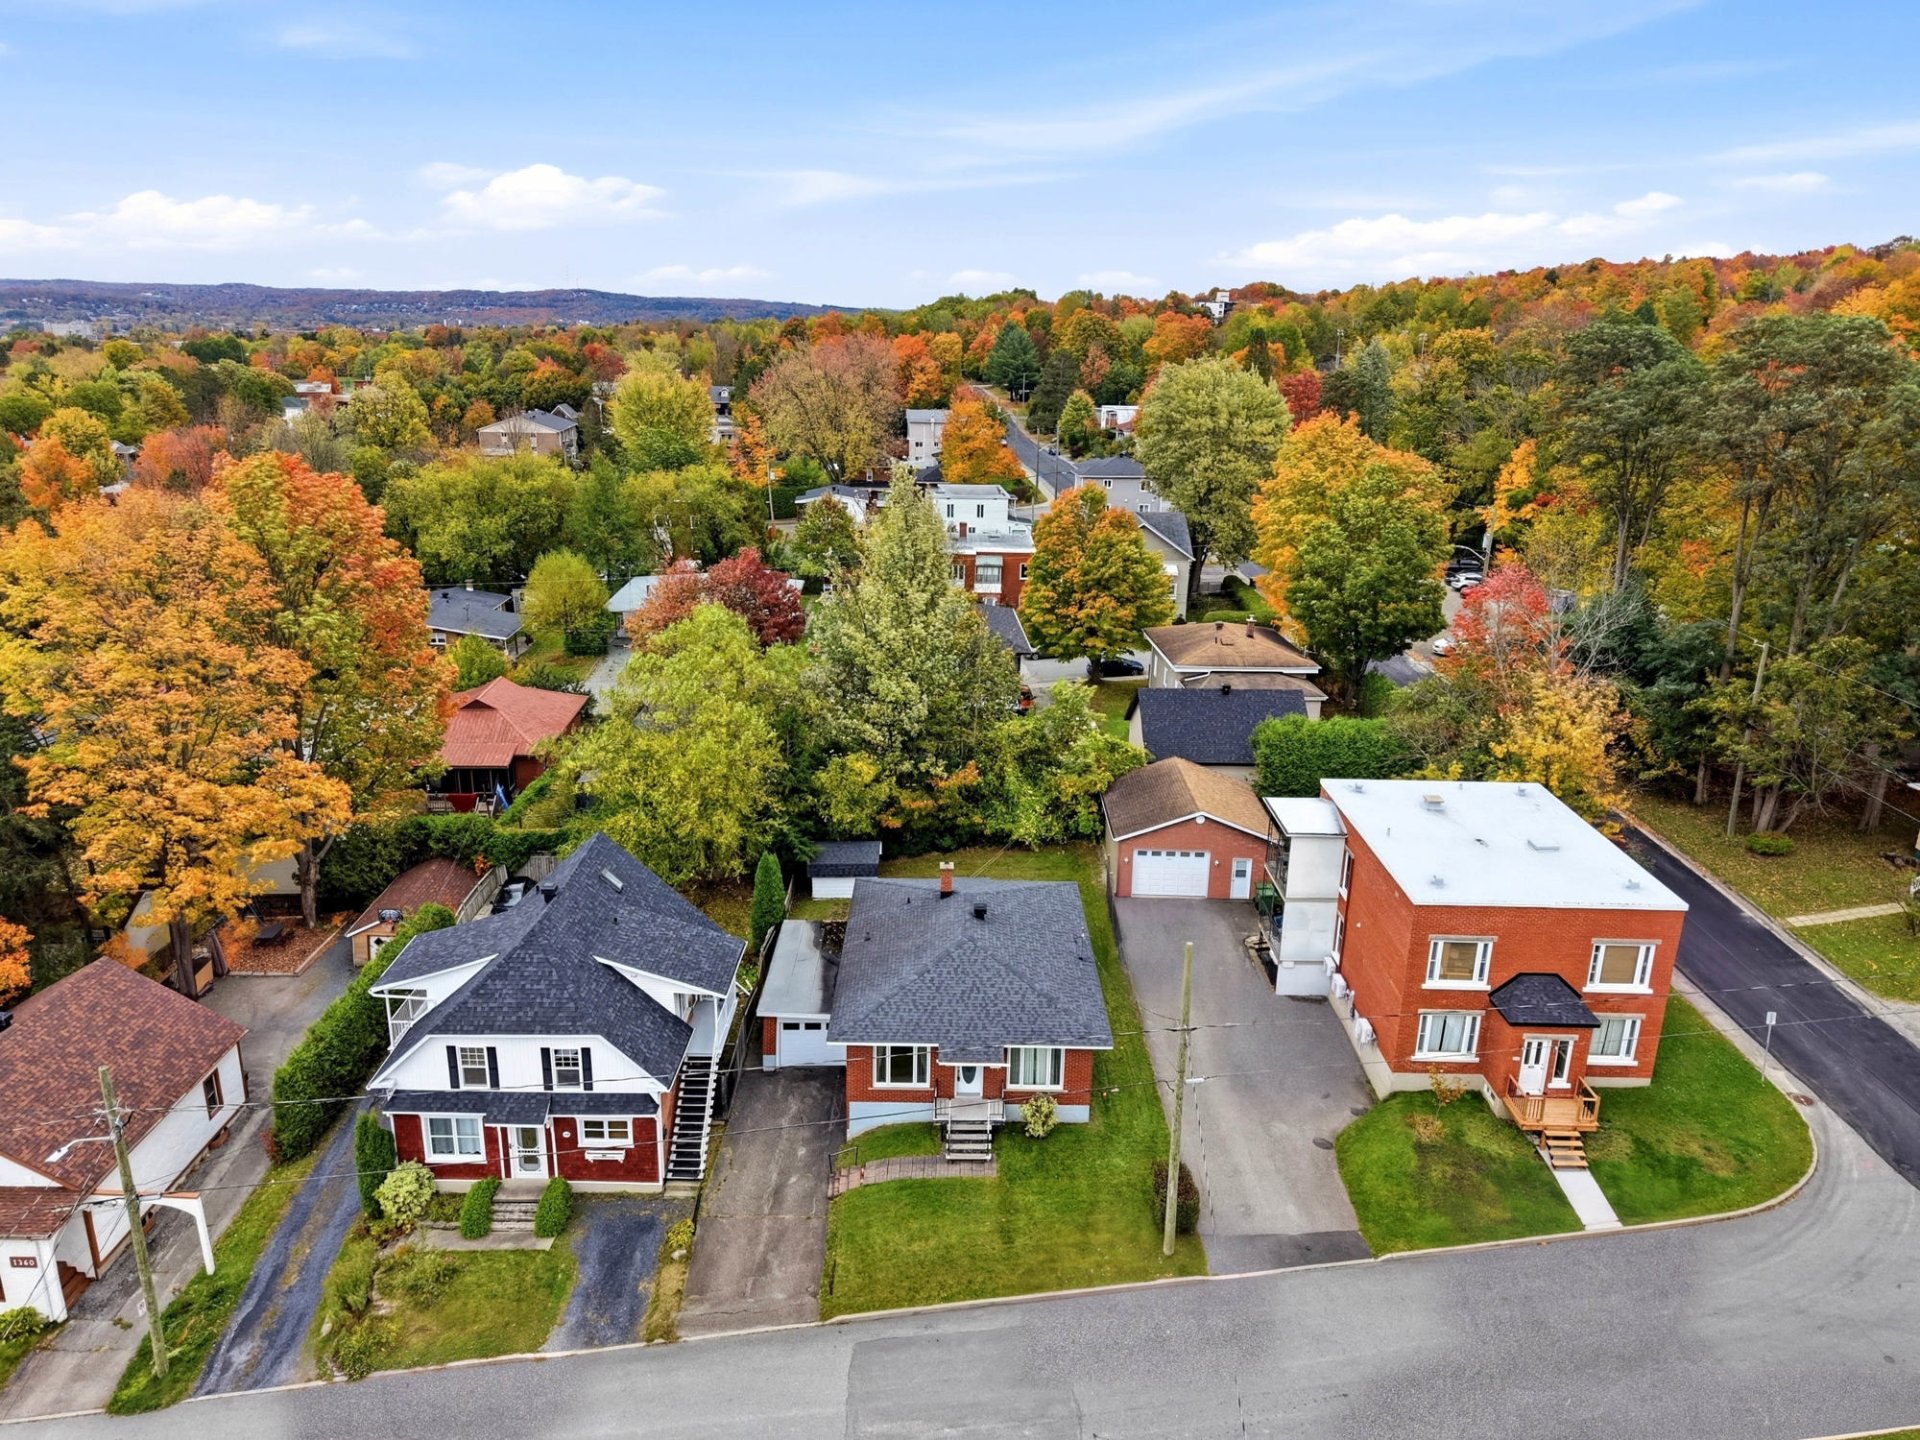
  Aerial photo
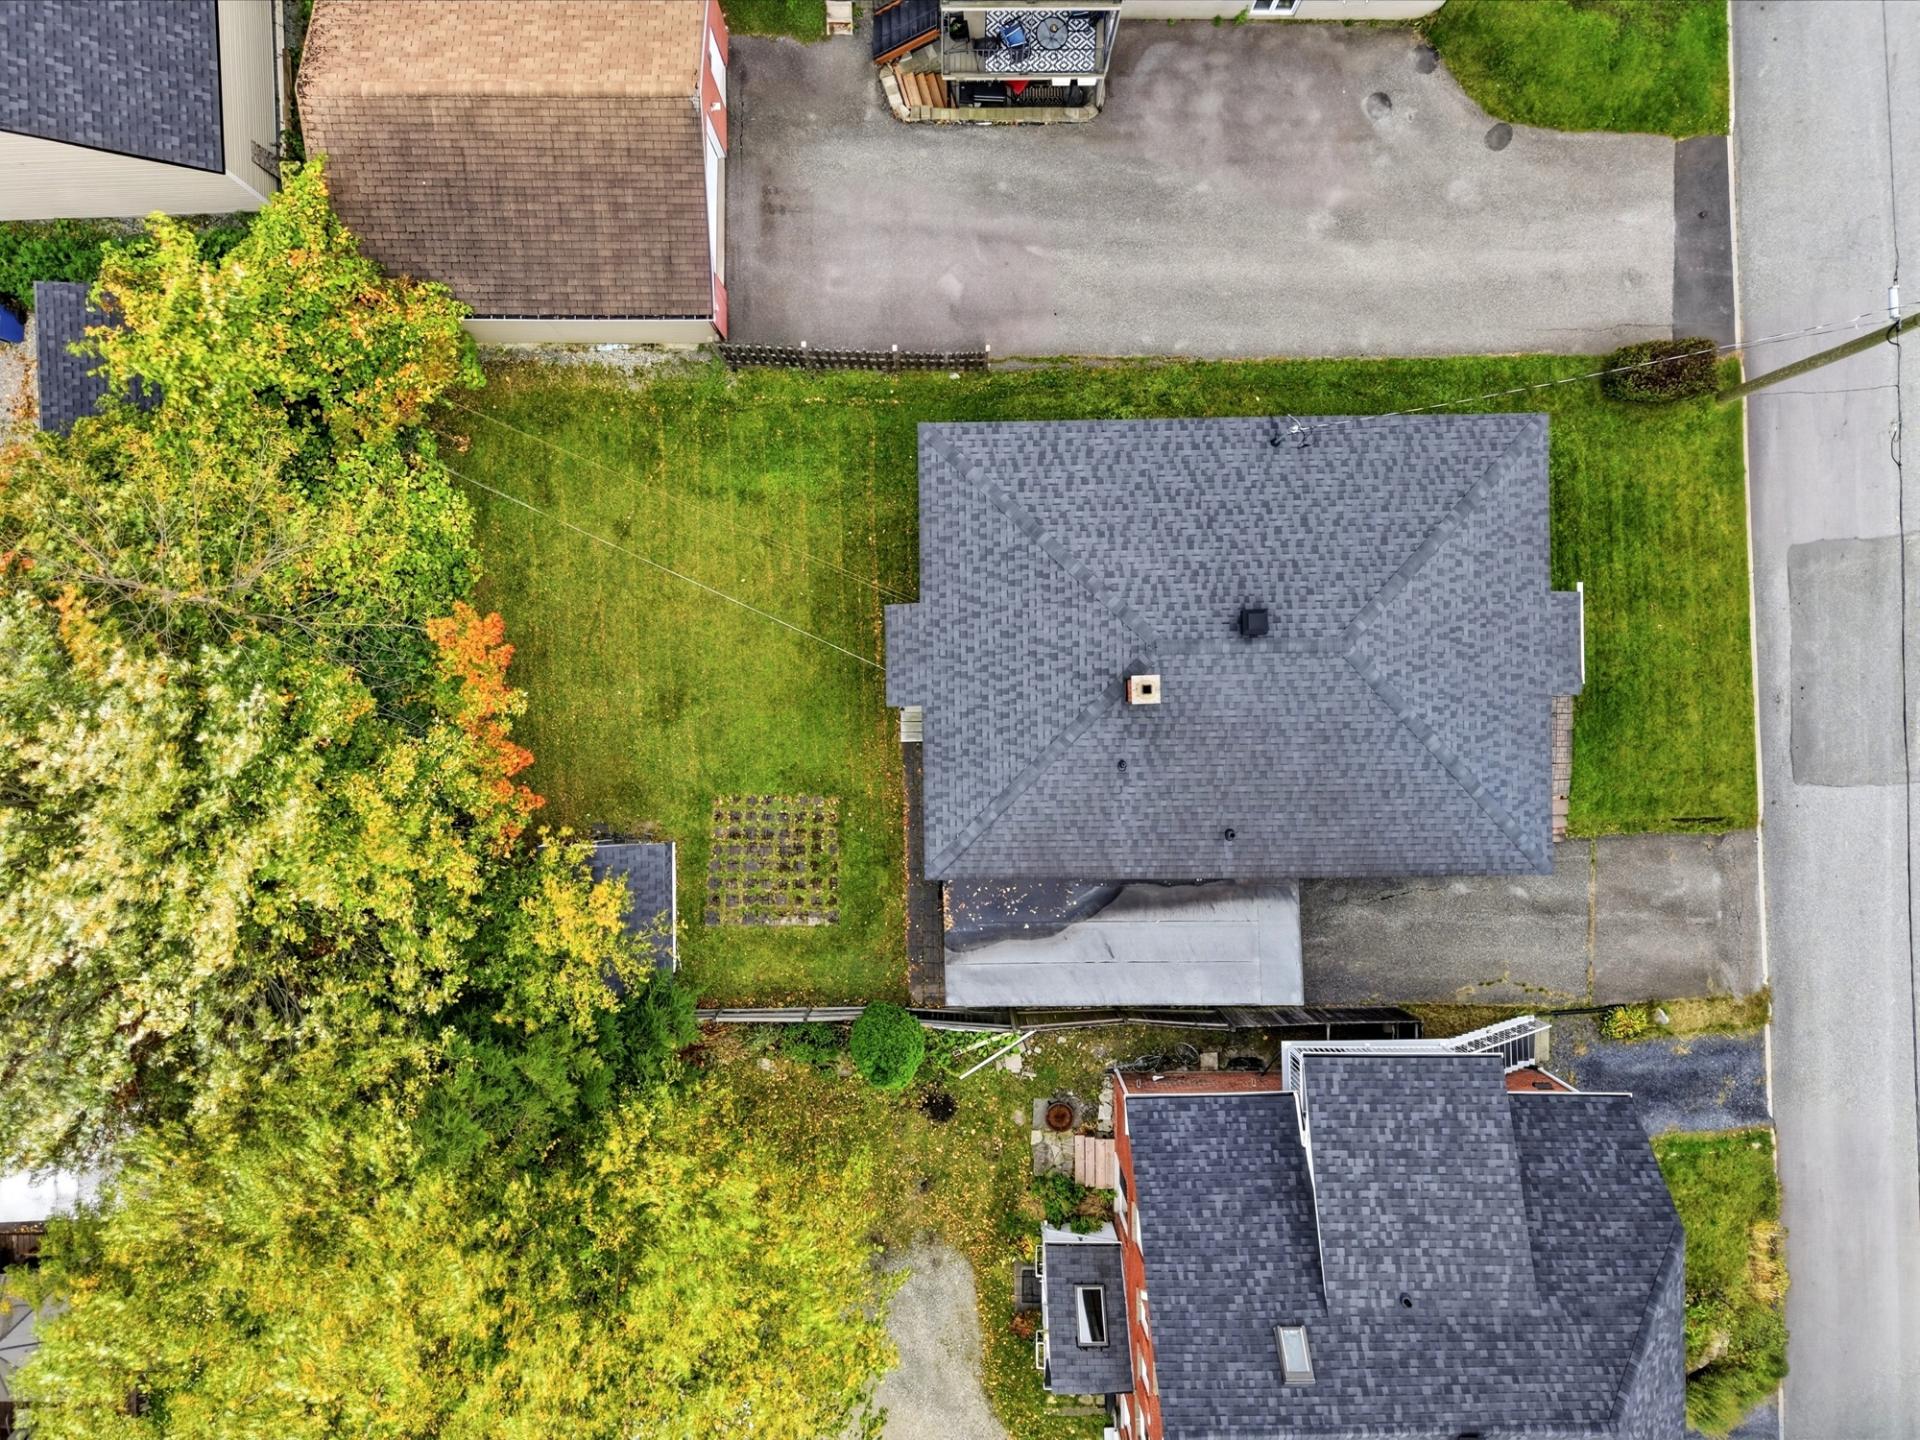
  Aerial photo
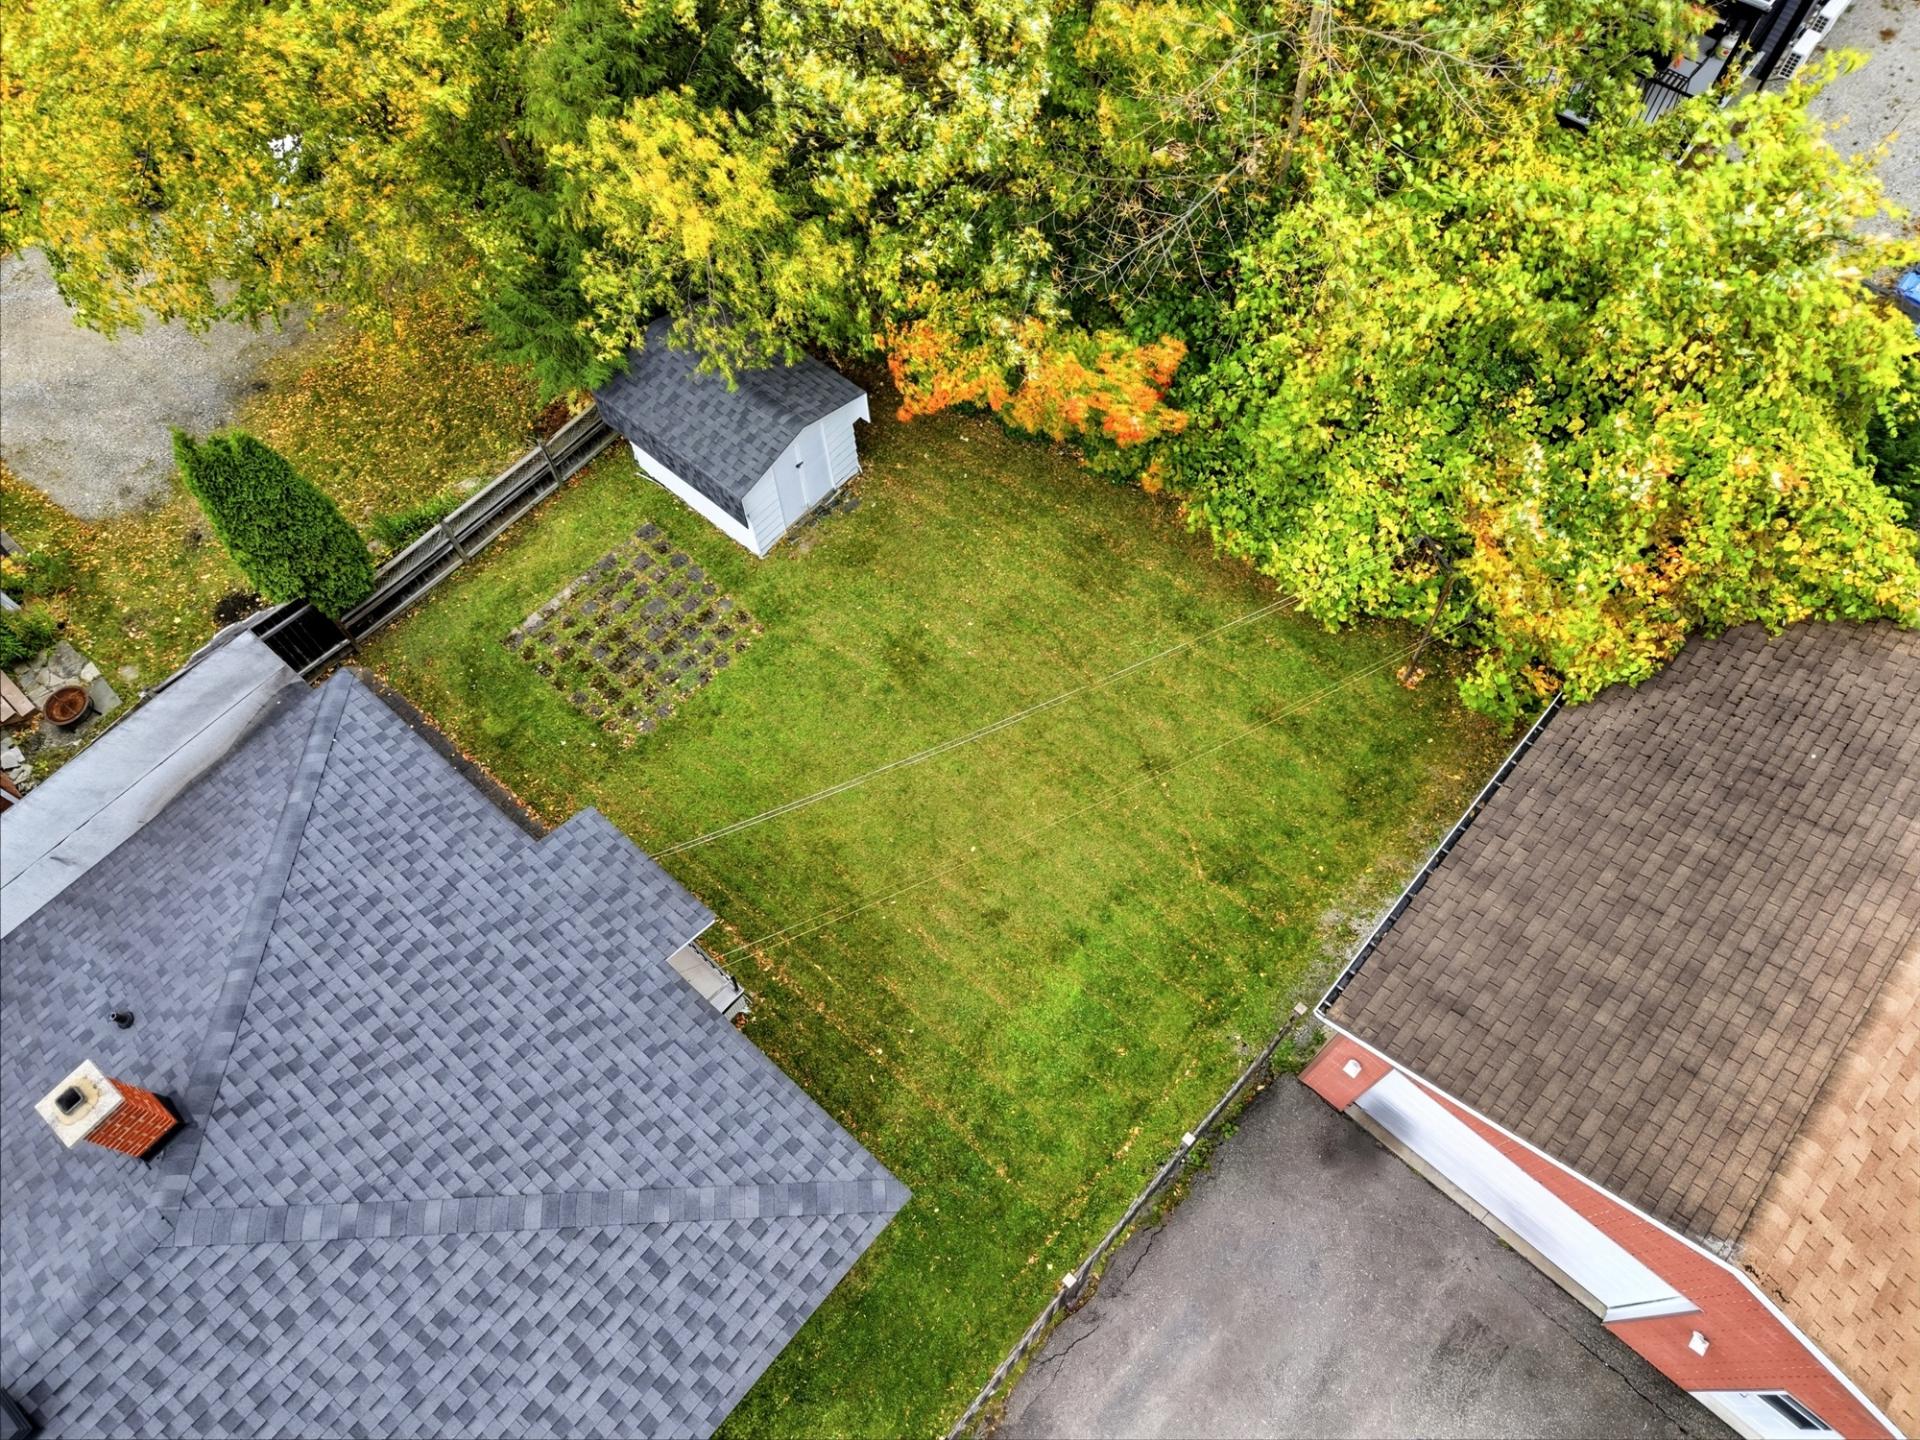
  Aerial photo
  Aerial photo
 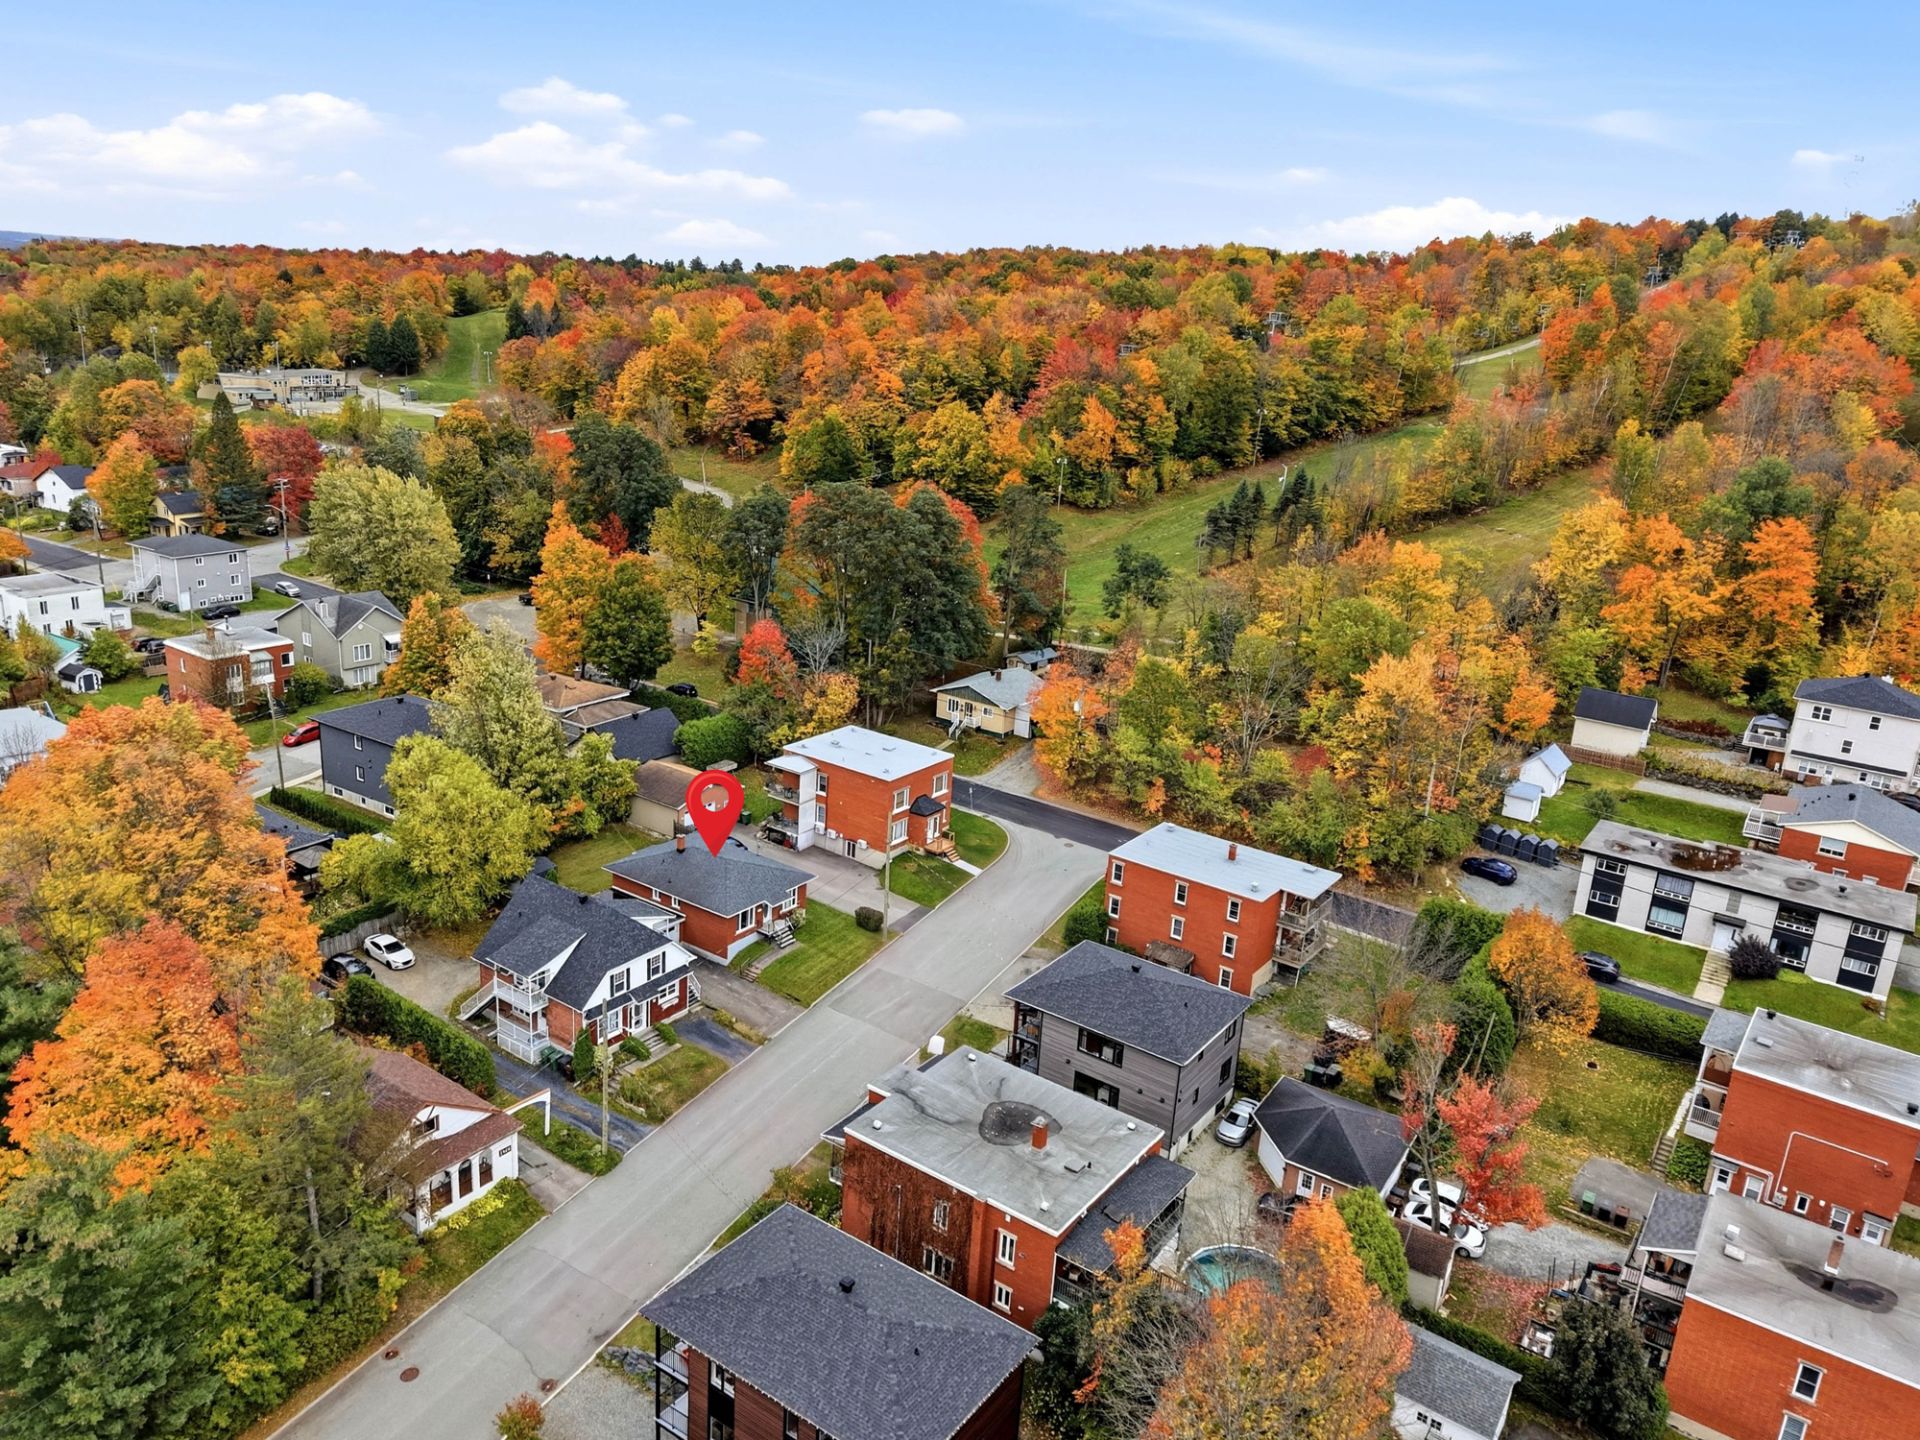 Aerial photo
 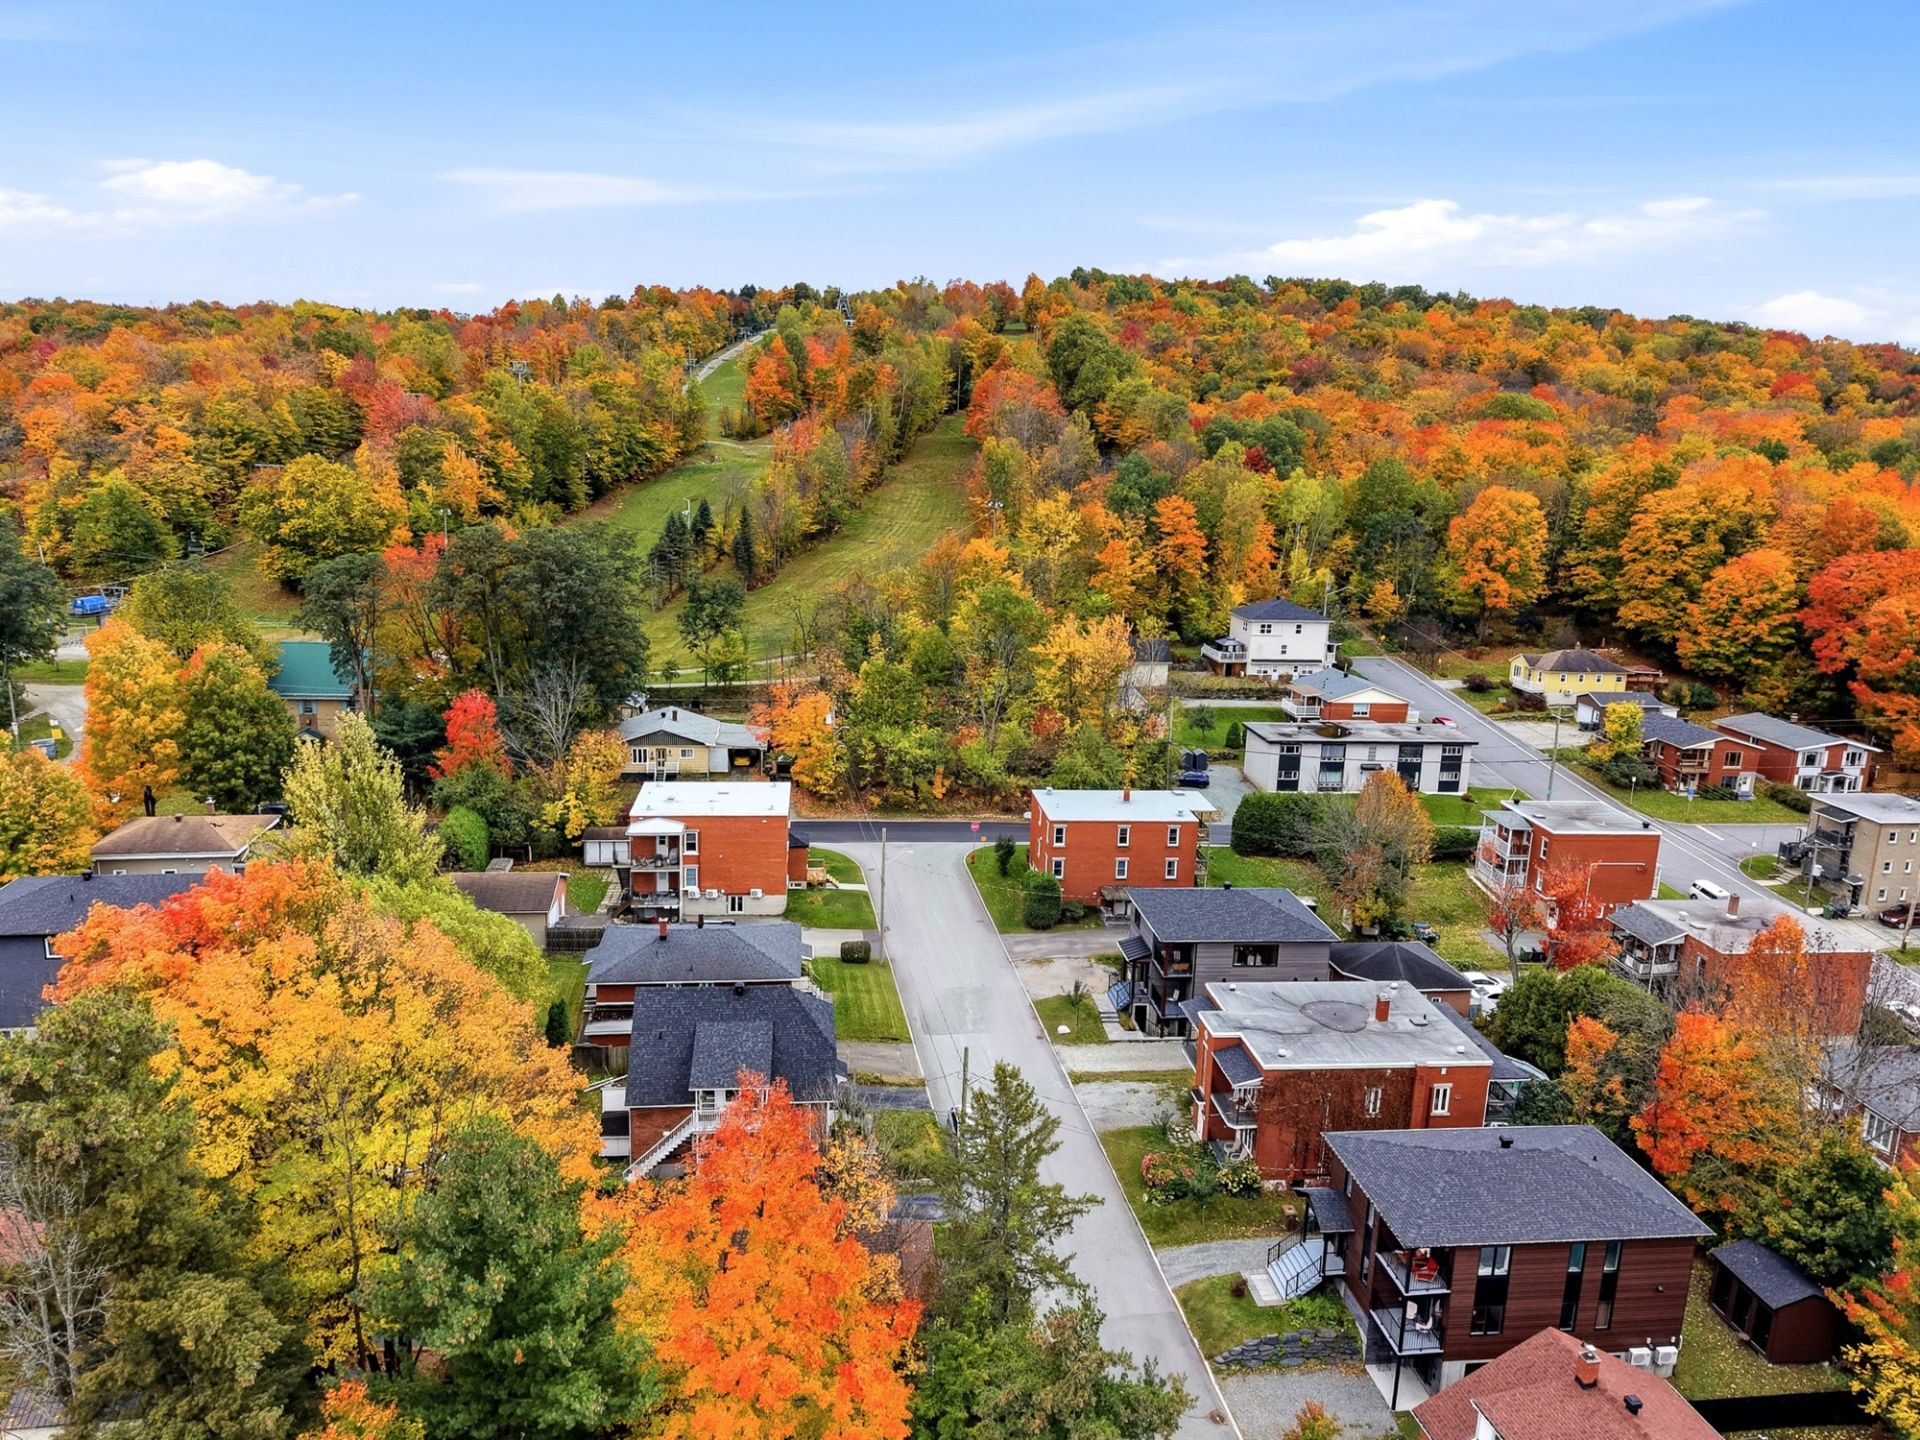 Aerial photo
 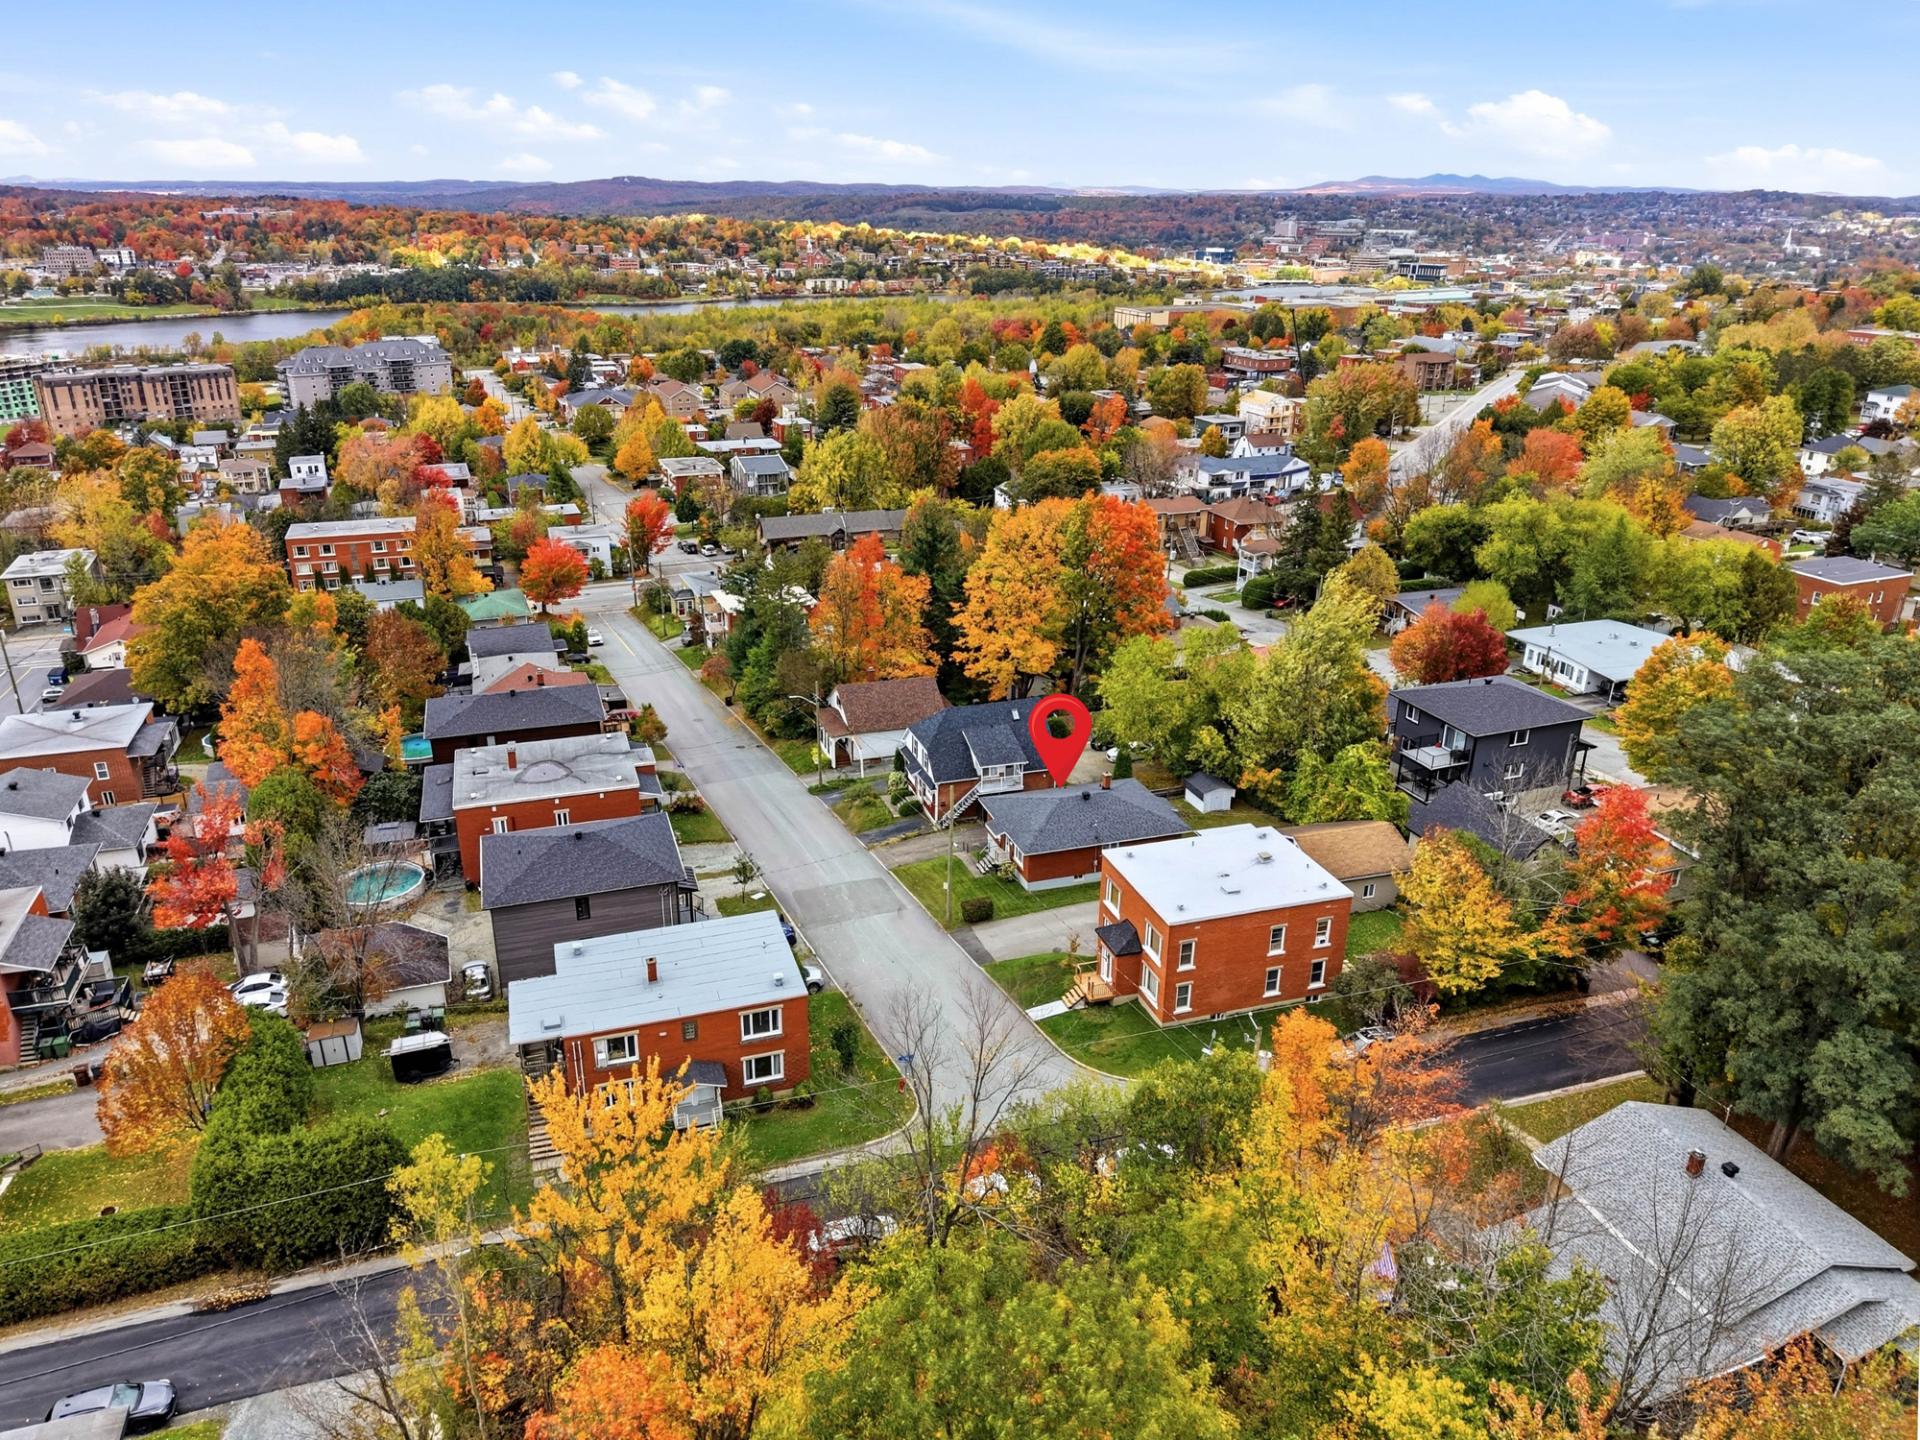 Aerial photo
 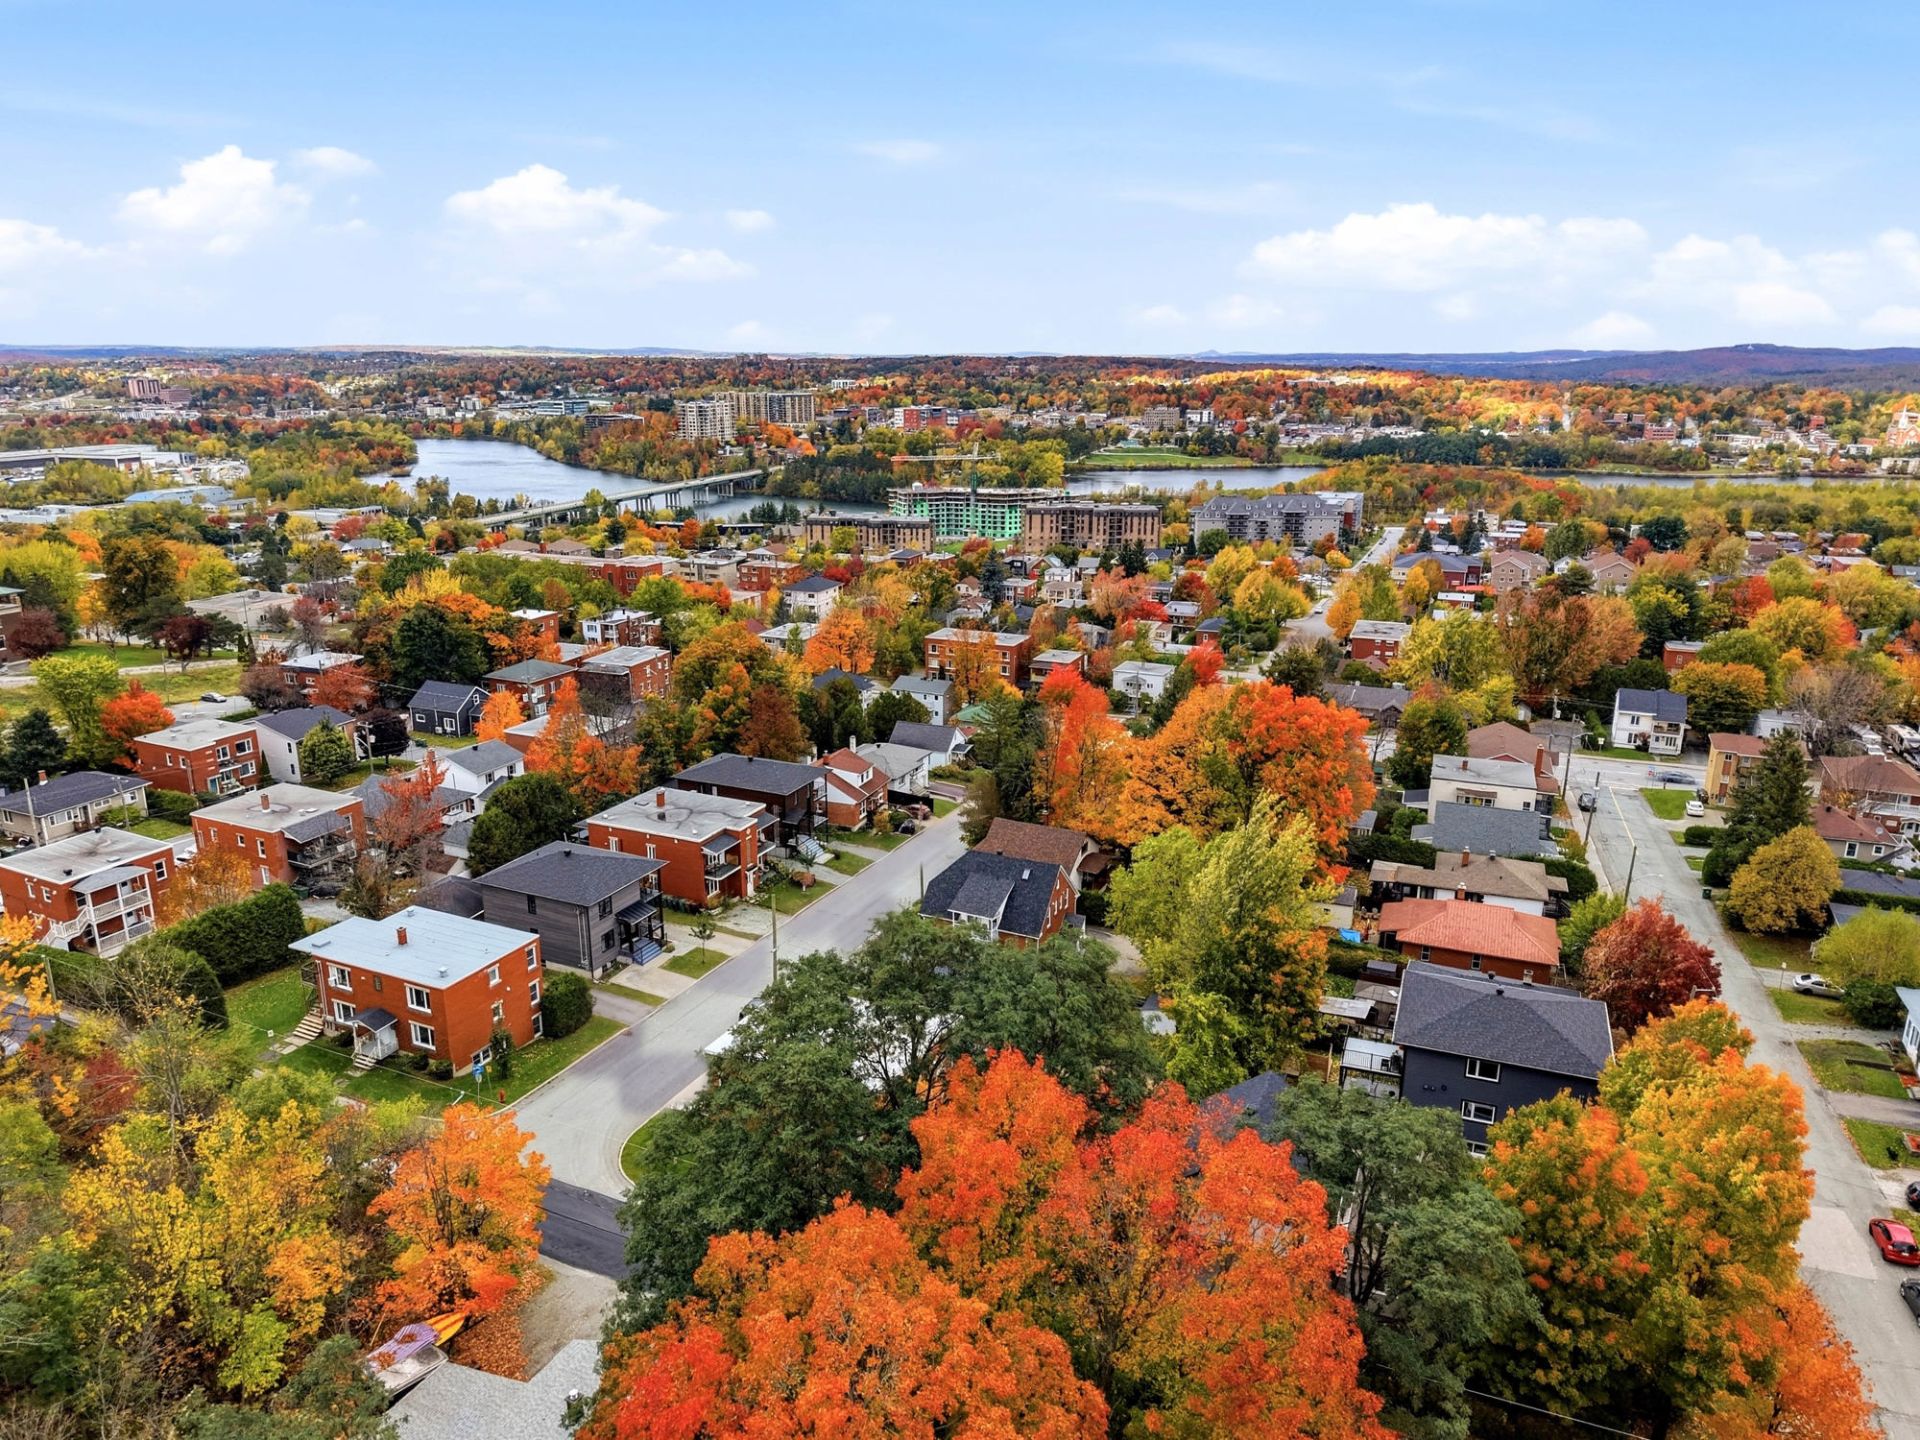 Drawing (sketch)
 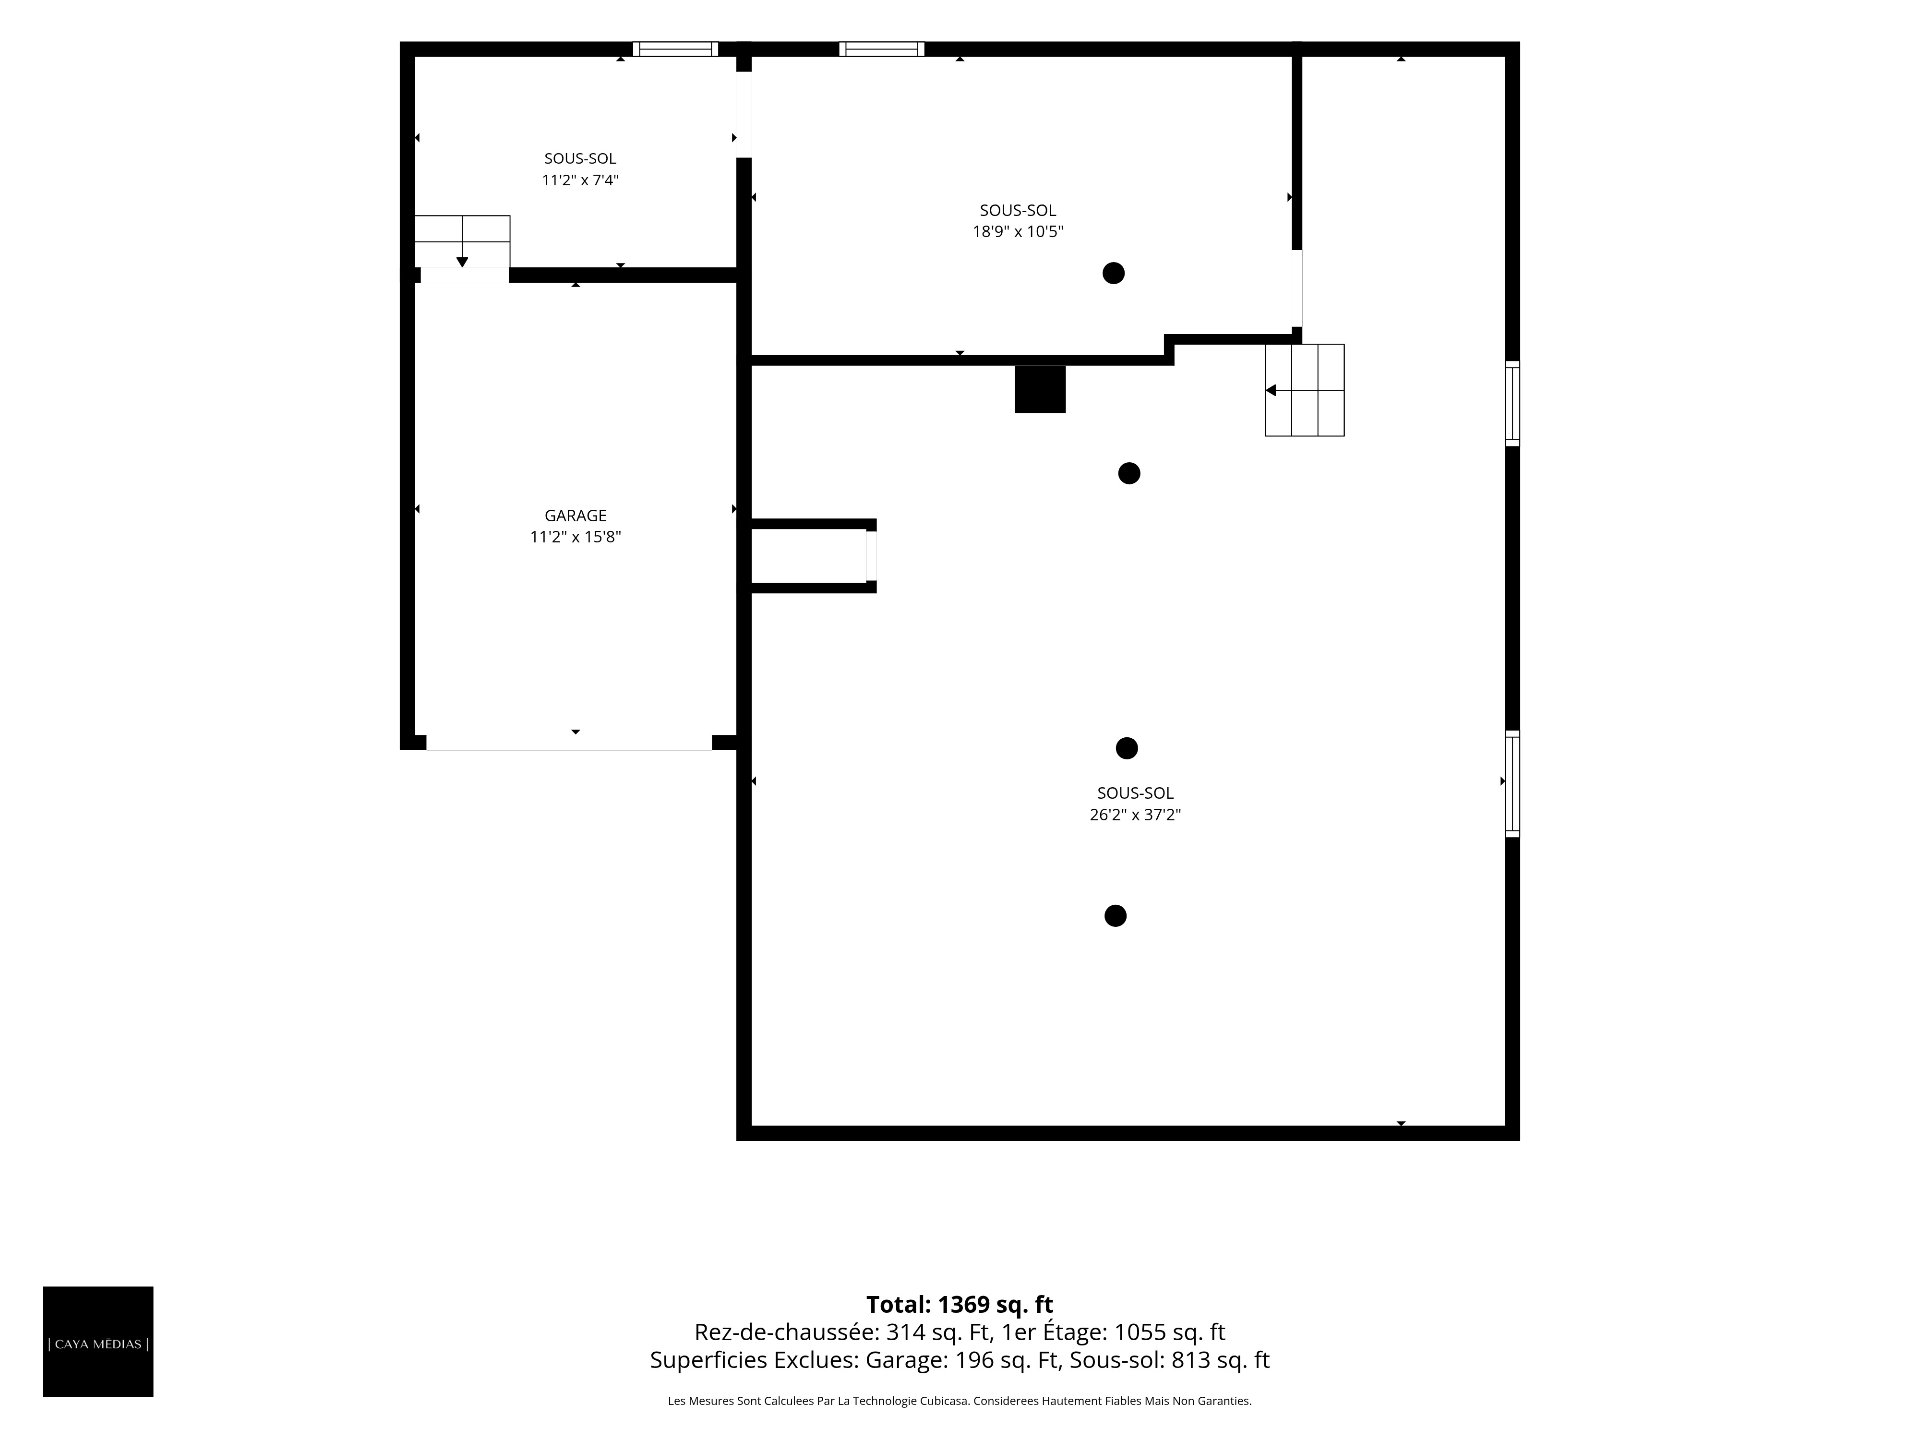 Drawing (sketch)
 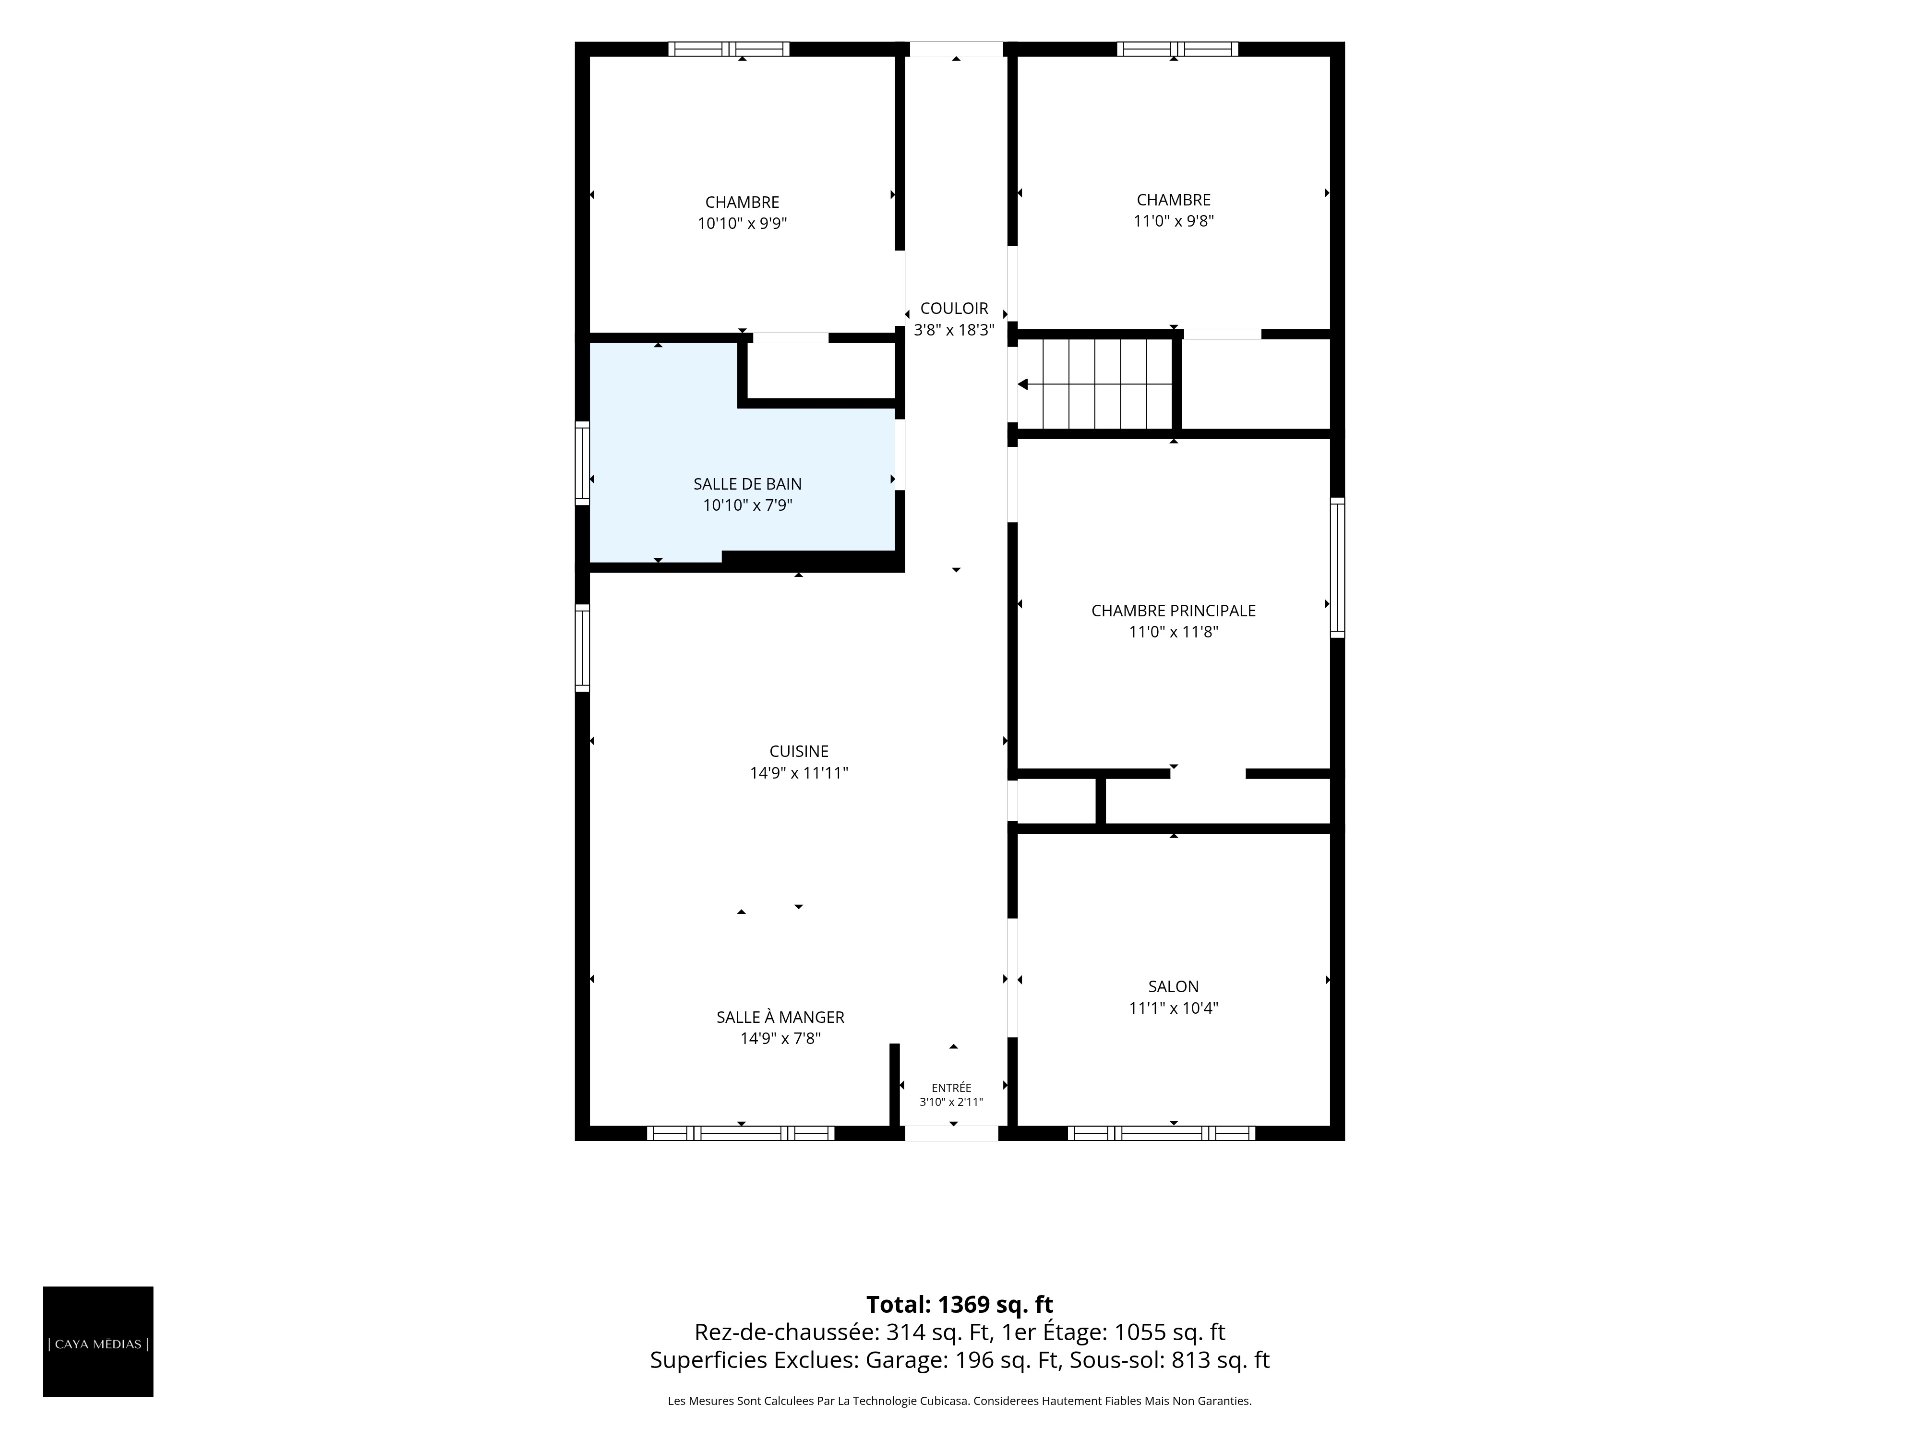 Drawing (sketch)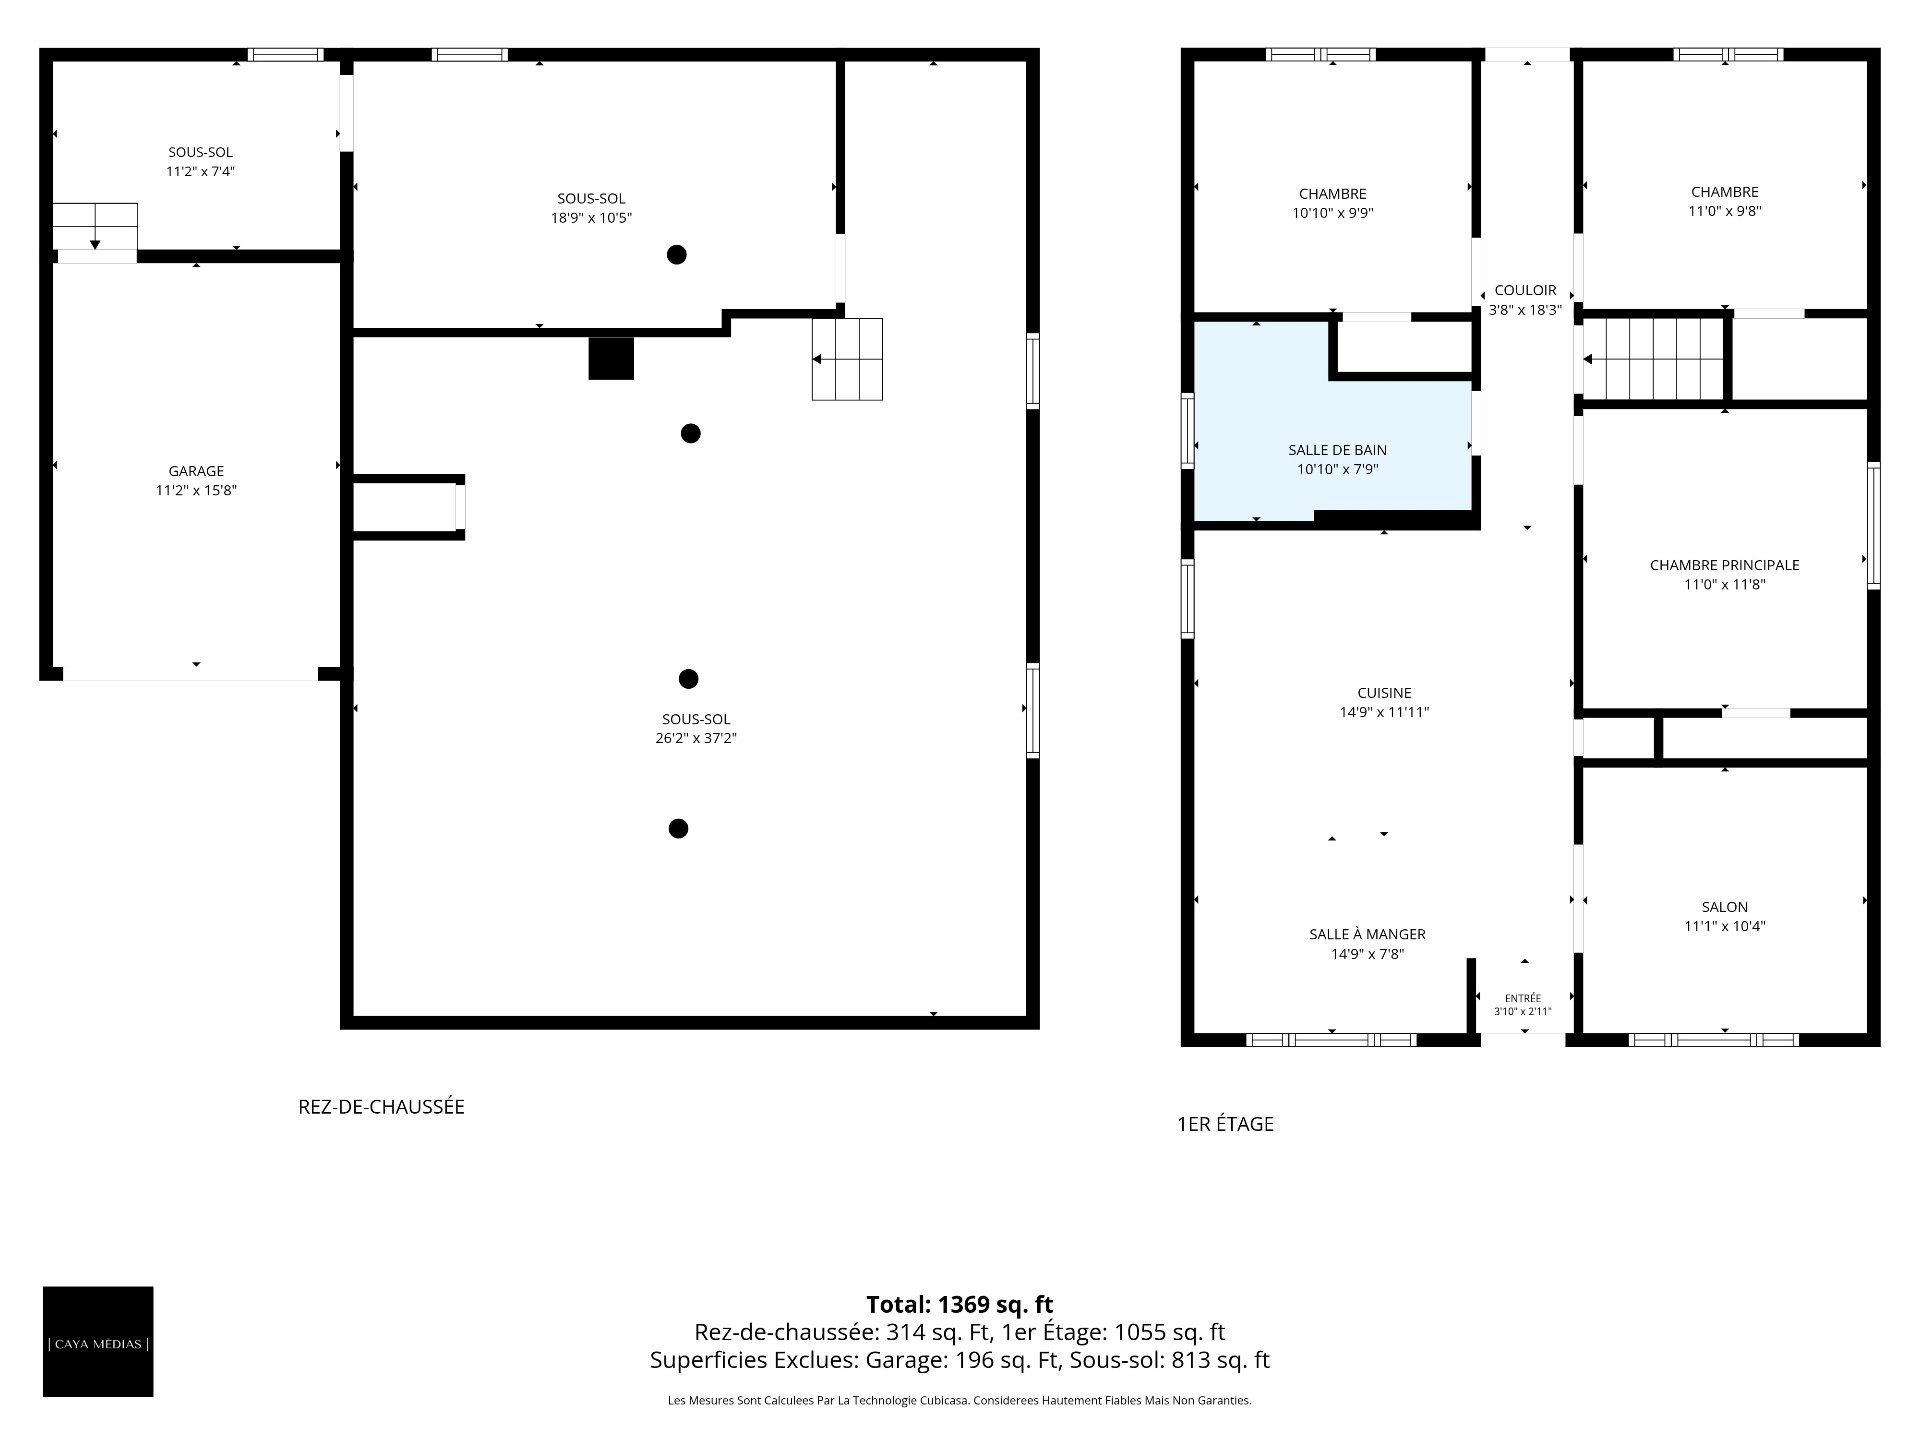
Description
House composed of a living room, kitchen, 3 bedrooms, and a bathroom, offering an open-concept living space, a spacious kitchen, and a large basement ready to be finished according to your projects. The integrated garage and generous lot complete this functional and practical property. Ideally located just steps away from Mont-Bellevue Park, the Université de Sherbrooke, and local schools, this home offers everything you need for an active family lifestyle.
GROUND FLOOR
*Attached single garage with direct interior access, offering daily convenience and protection.
UPPER FLOOR
*Open-concept, inviting living area combining a spacious kitchen, dining room, and living room into a functional and welcoming space. *Three well-proportioned bedrooms--including a primary bedroom--suited to the whole family's needs. *Full bathroom serving all bedrooms on this level.
BASEMENT
*Large, unfinished basement (approx. 813 sq. ft.) divided into several distinct areas, offering great potential for customization: family room, home office, extra bedroom, or storage, depending on your needs.
EXTERIOR
*462.8 m² lot offering outdoor space ready to be landscaped to your taste.
NEIGHBORHOOD
*Dynamic, family-friendly area close to primary and secondary schools; an ideal setting for families.
*Just minutes from Mont-Bellevue Park: trails, cross-country skiing, snowshoeing, and year-round outdoor activities--a rare asset in an urban setting. *Close to the Université de Sherbrooke and its amenities--a significant advantage for students or faculty. *Easy access to shops, services, and major roadways.
This sale is made without legal warranty of quality, at the buyer's risk.
This document does not constitute an offer or promise that could bind the seller to the buyer, but rather an invitation to submit such offers or promises.
Location
Room Details
| Room | Dimensions | Level | Flooring |
|---|---|---|---|
| Primary bedroom | 11.0 x 11.8 P | Ground Floor | Floating floor |
| Bedroom | 11.0 x 9.8 P | Ground Floor | Floating floor |
| Bedroom | 10.10 x 9.9 P | Ground Floor | Floating floor |
| Living room | 11.1 x 10.4 P | Ground Floor | Floating floor |
| Kitchen | 14.9 x 11.11 P | Ground Floor | Vinyl |
| Dining room | 14.9 x 7.8 P | Ground Floor | Vinyl |
| Bathroom | 10.10 x 7.9 P | Ground Floor | Vinyl |
Characteristics
| Driveway | Asphalt |
|---|---|
| Roofing | Asphalt shingles |
| Garage | Attached, Single width |
| Proximity | Bicycle path, Daycare centre, Elementary school, High school, Highway, Park - green area, Public transport, University |
| Siding | Brick |
| Window type | Crank handle |
| Heating system | Electric baseboard units |
| Heating energy | Electricity |
| Topography | Flat, Sloped |
| Parking | Garage, Outdoor |
| Landscaping | Landscape |
| Sewage system | Municipal sewer |
| Water supply | Municipality |
| Basement | Partially finished |
| Foundation | Poured concrete |
| Equipment available | Private yard |
| Windows | PVC |
| Zoning | Residential |
This property is presented in collaboration with EXP AGENCE IMMOBILIÈRE