
OPEN HOUSE
2026-Oct-18 | 13:00 - 15:00
30 Rue Bordeleau
Magog, J1X0M9
Bungalow | MLS: 17798014
$689,000
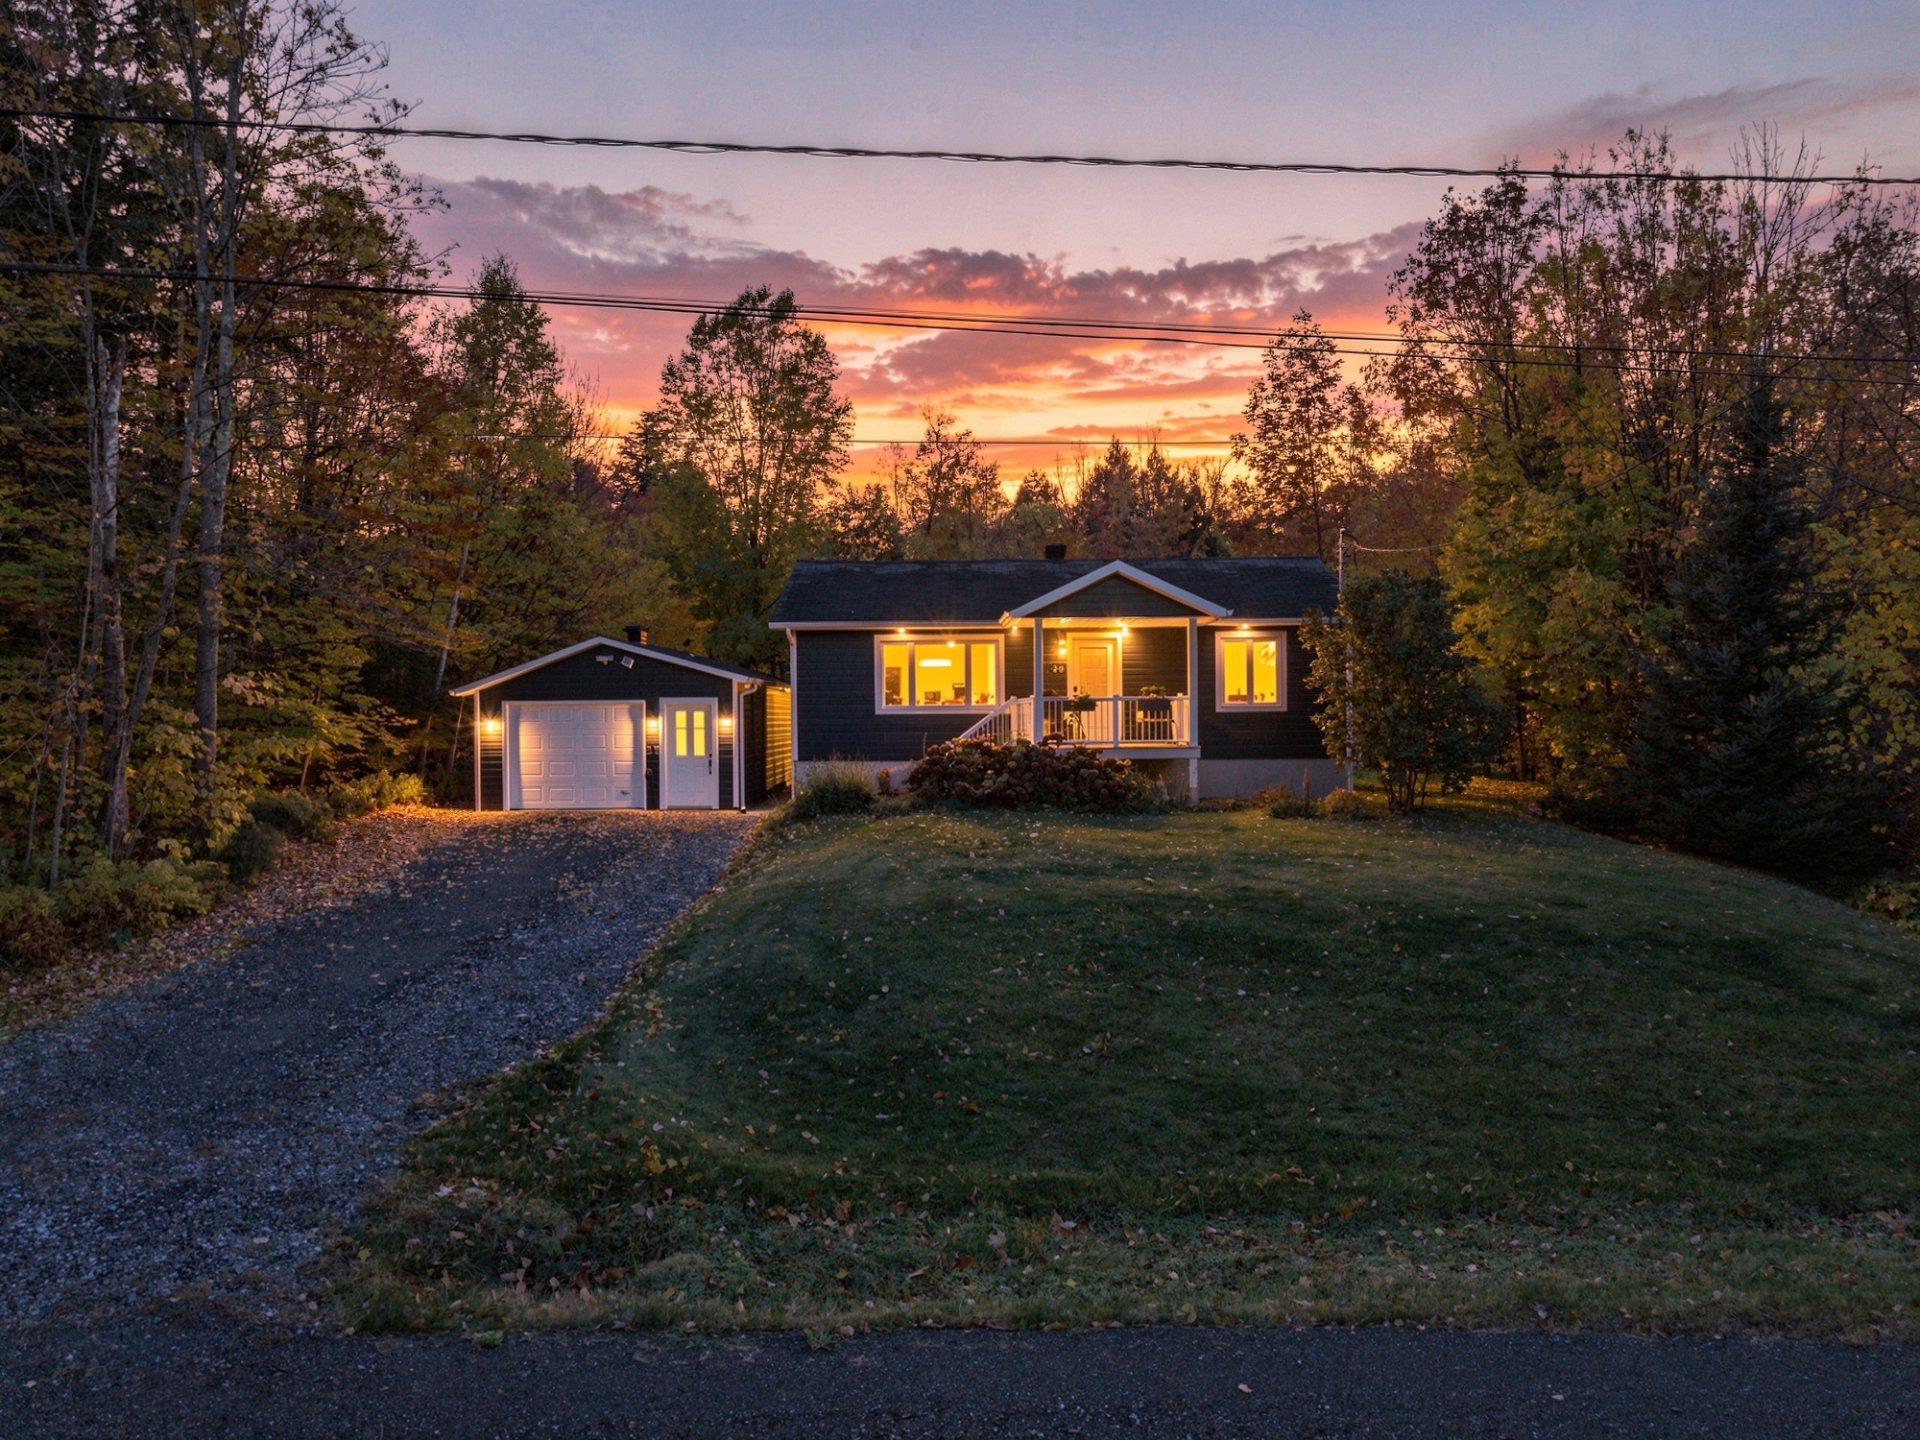 Access to a body of water
 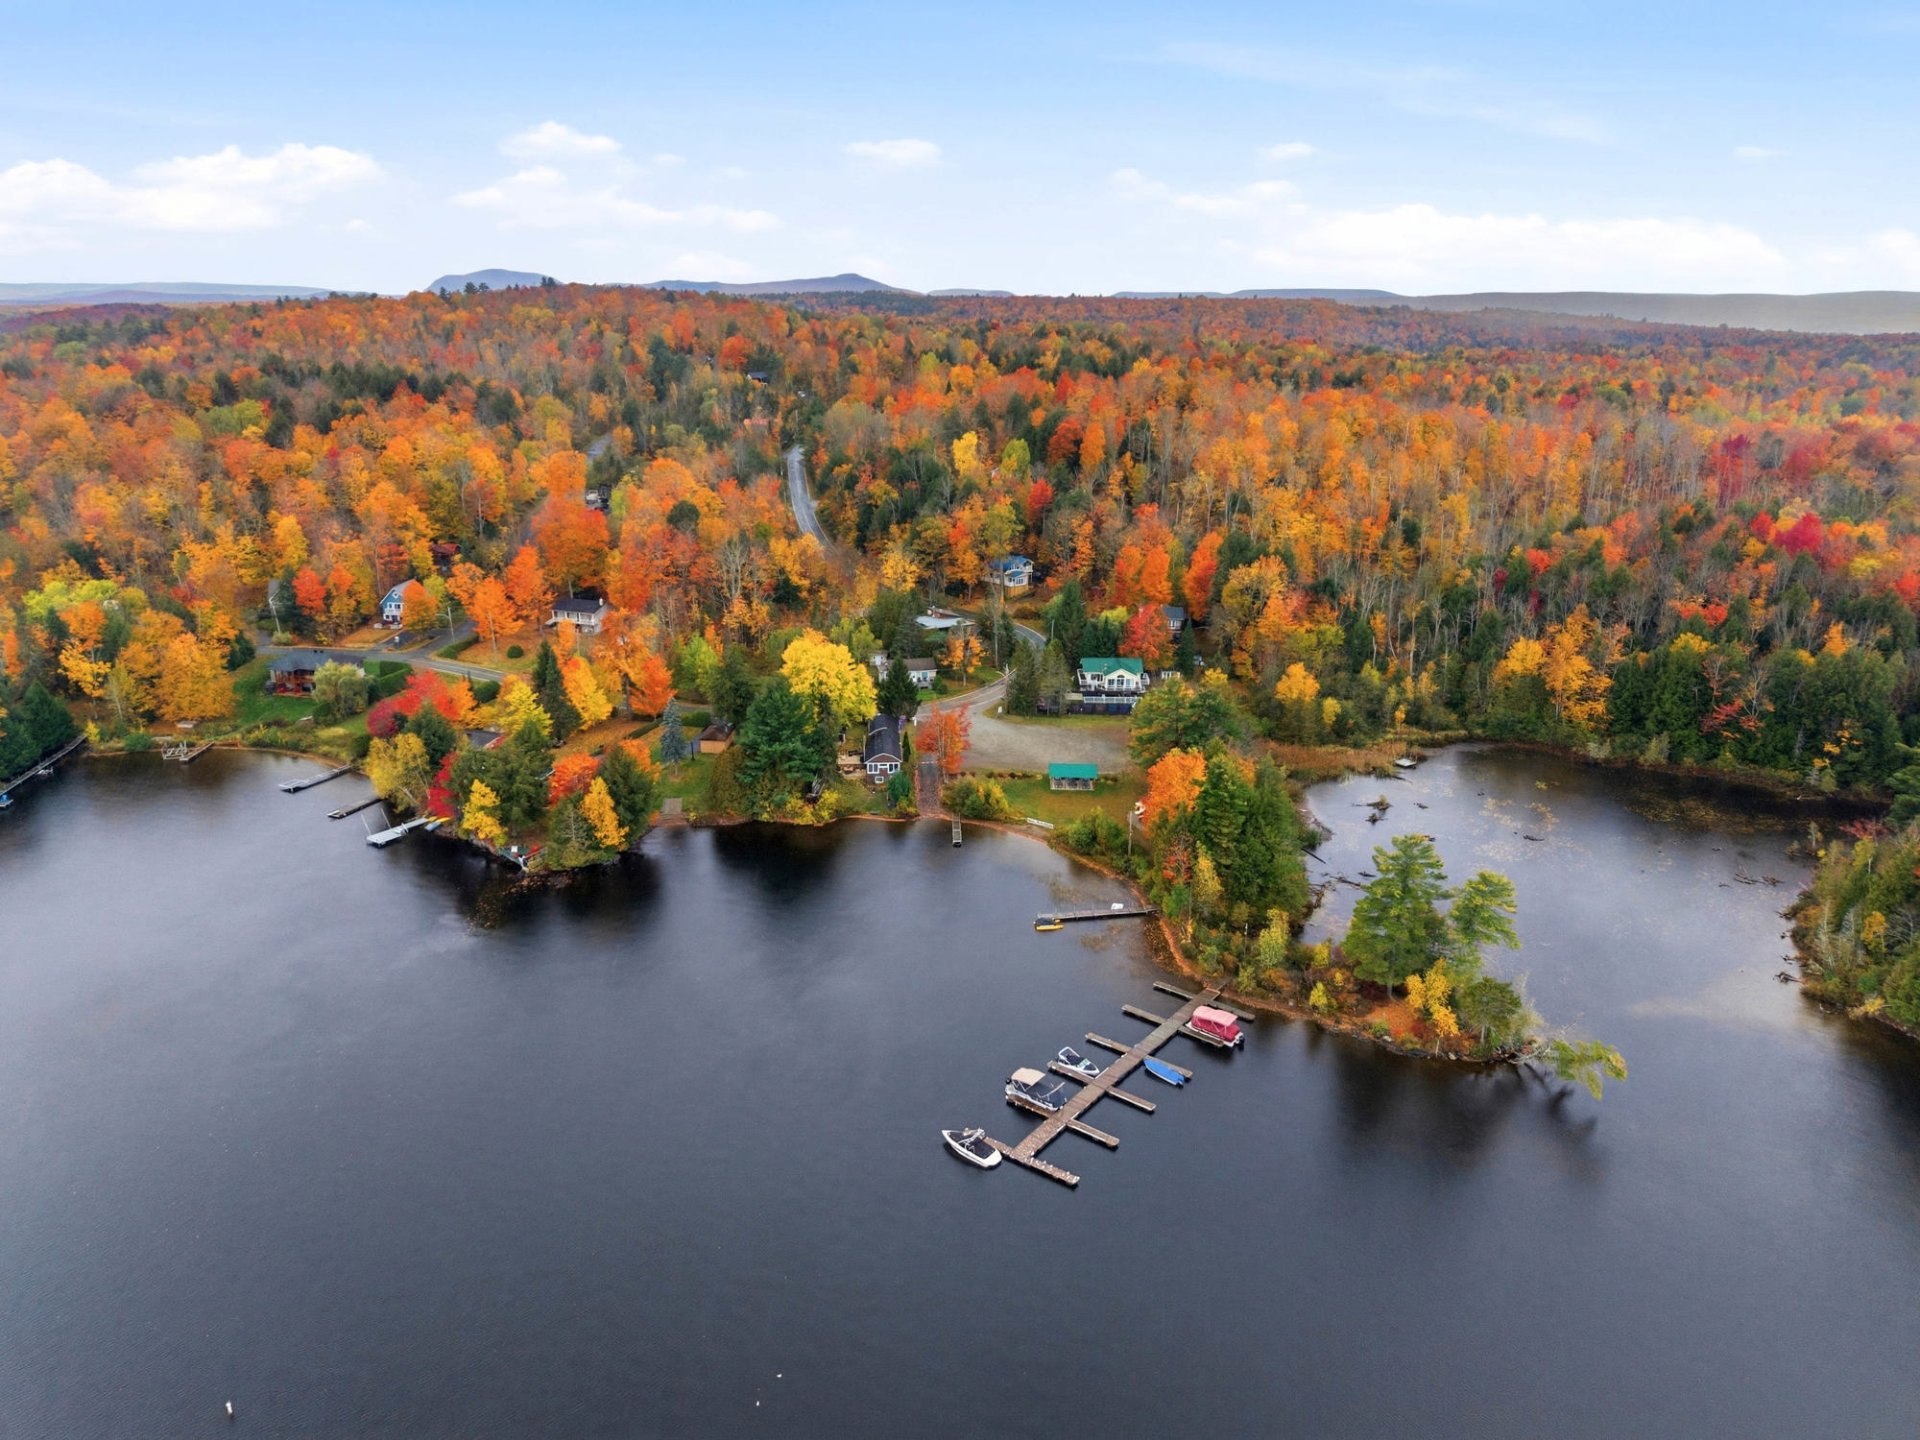 Frontage
 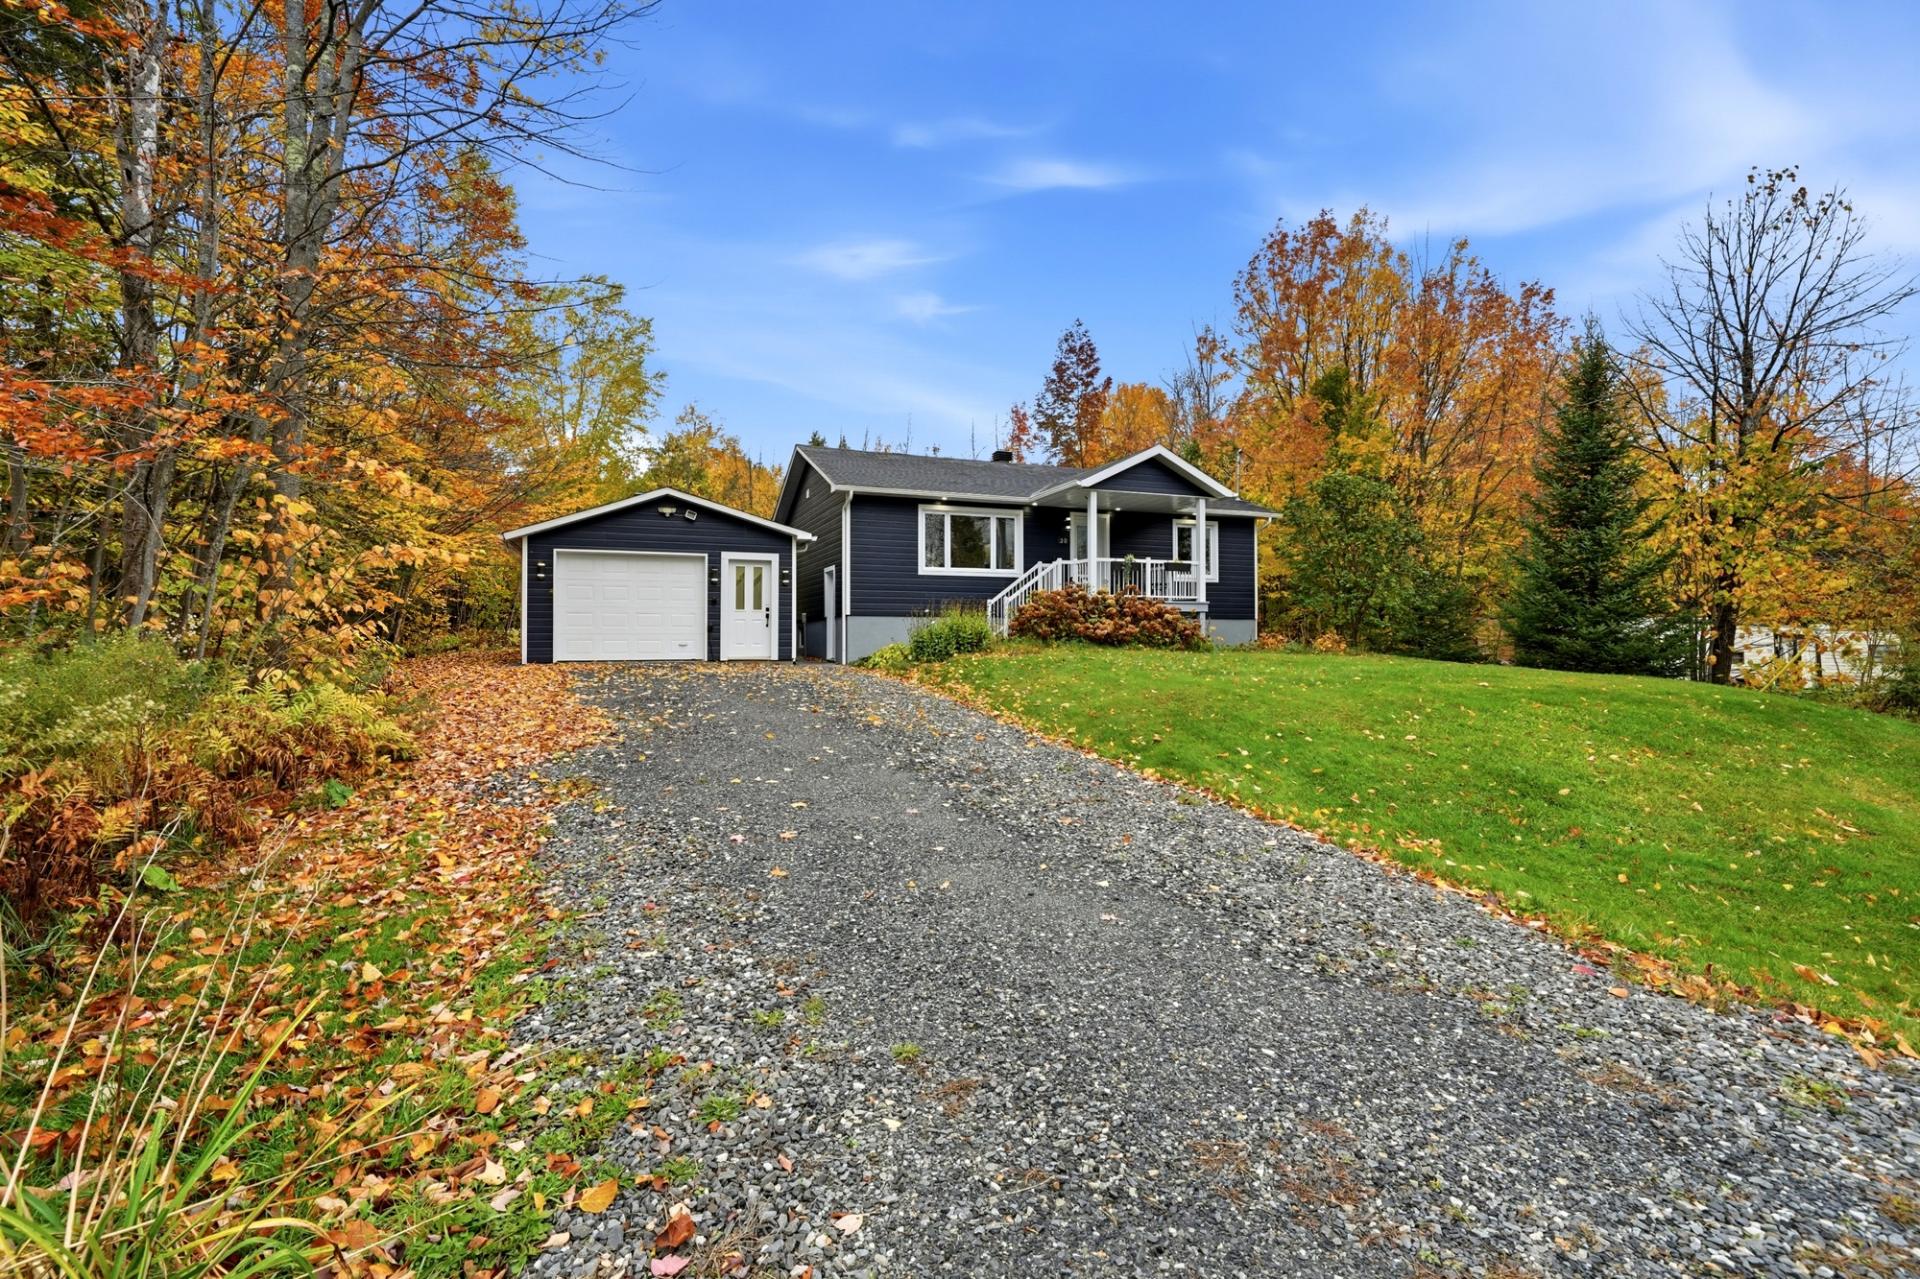 Overall View
 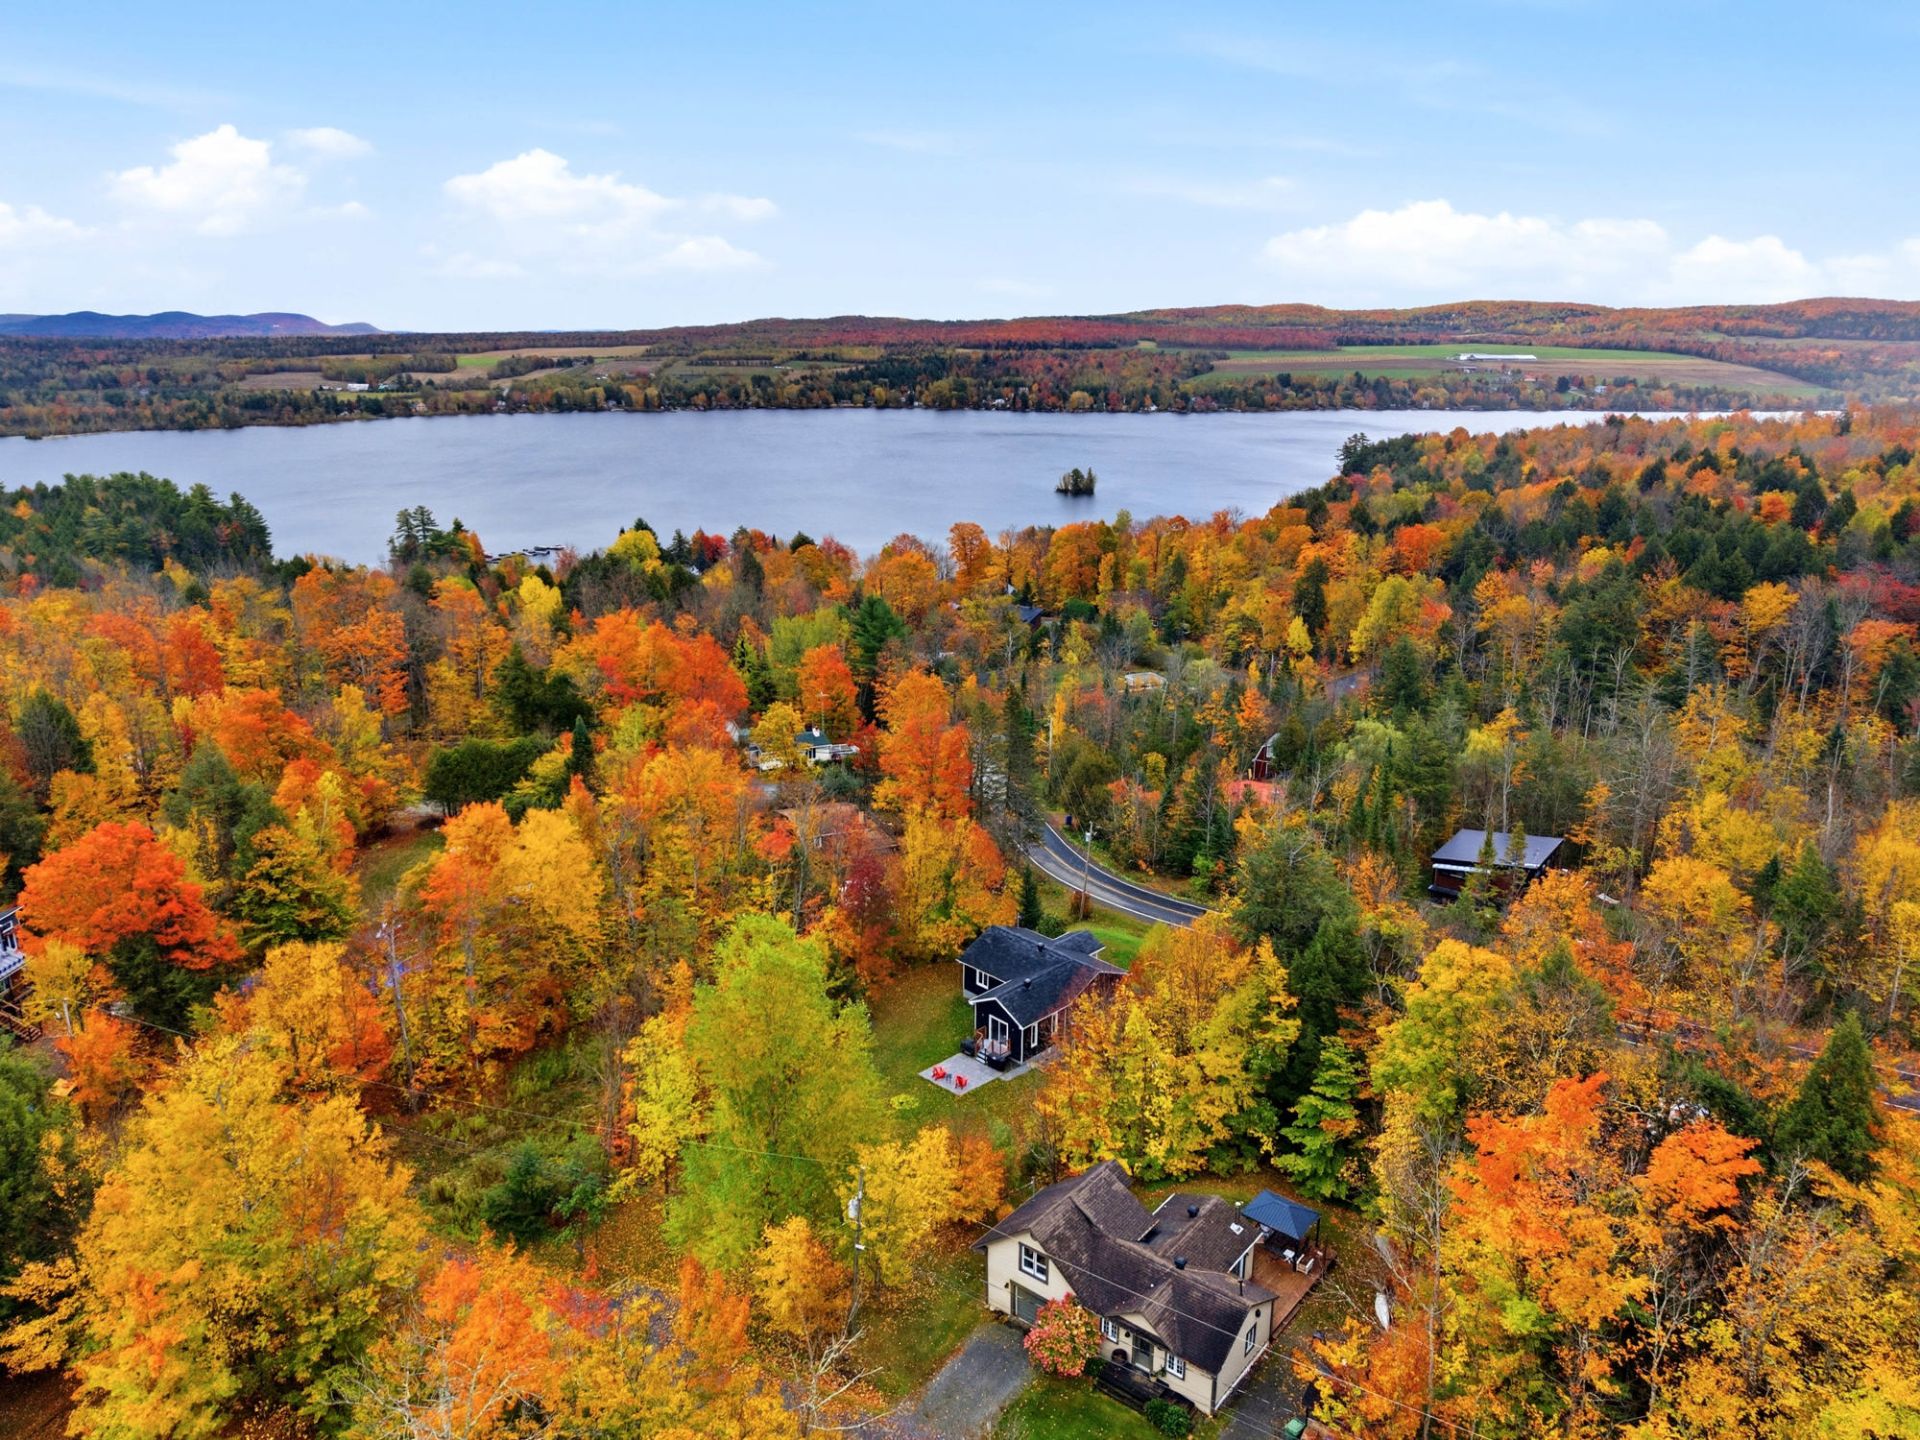 Overall View
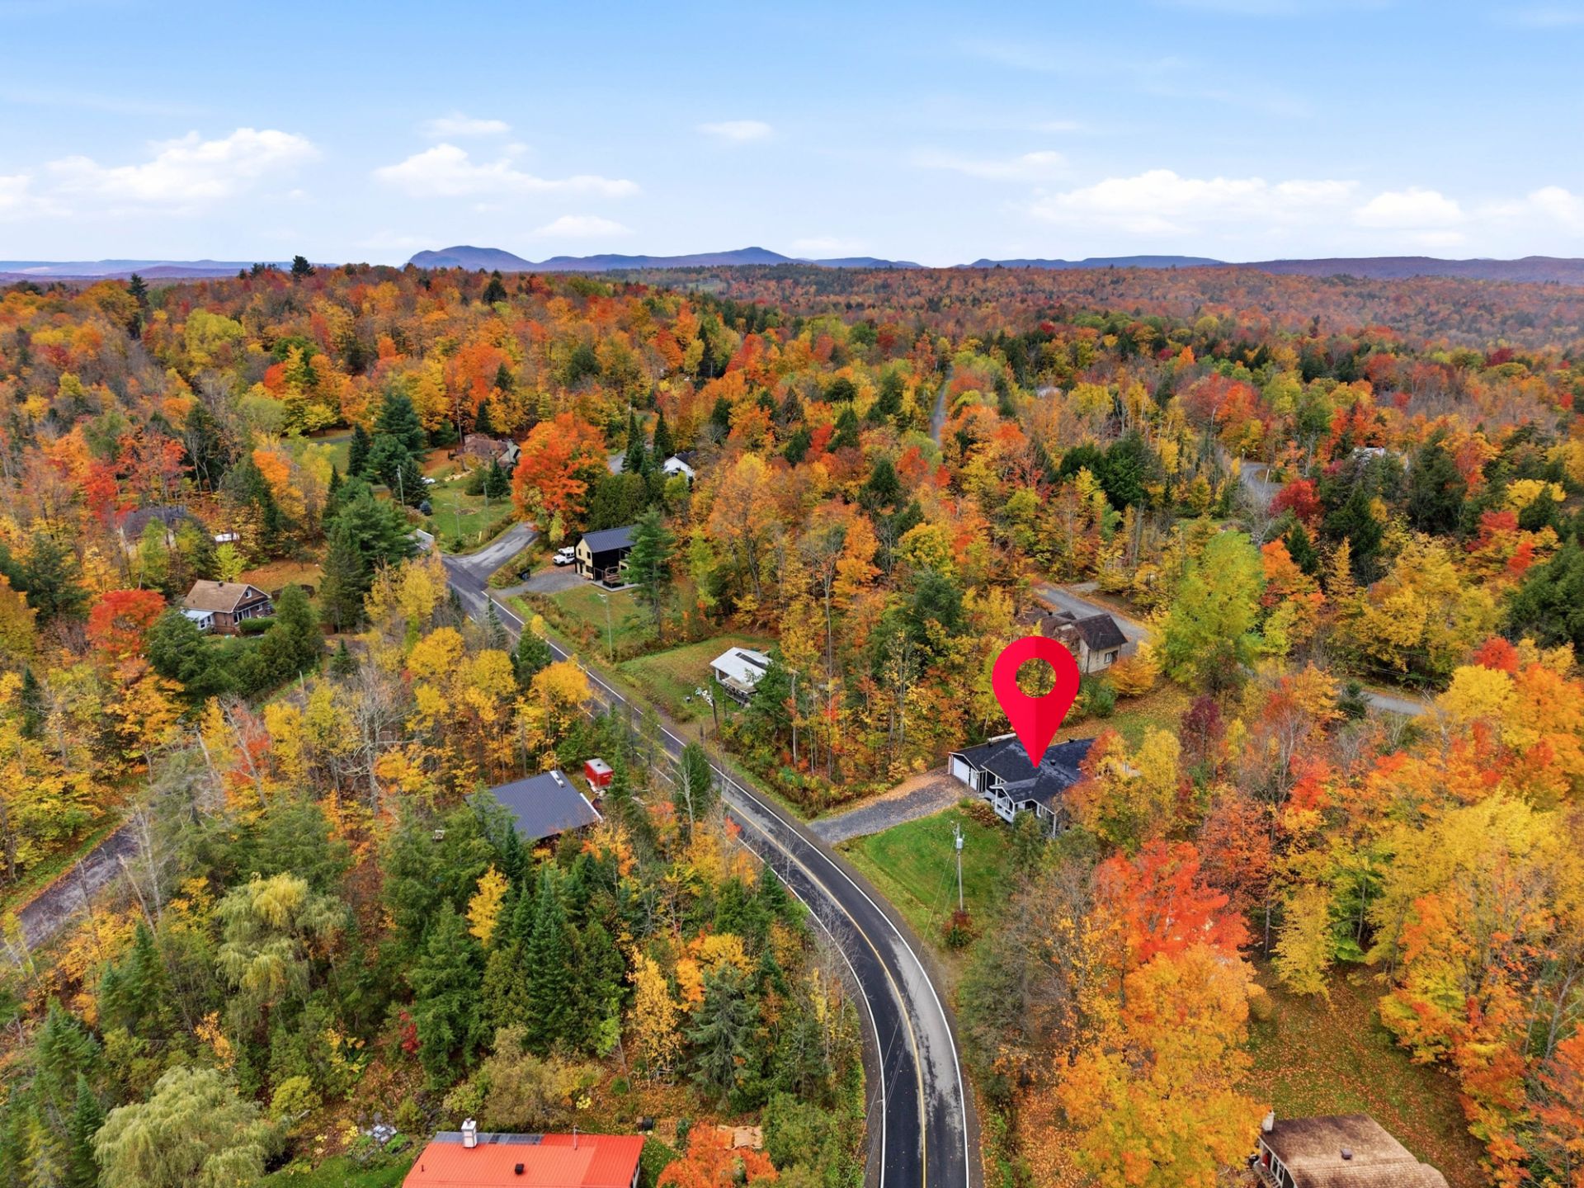
 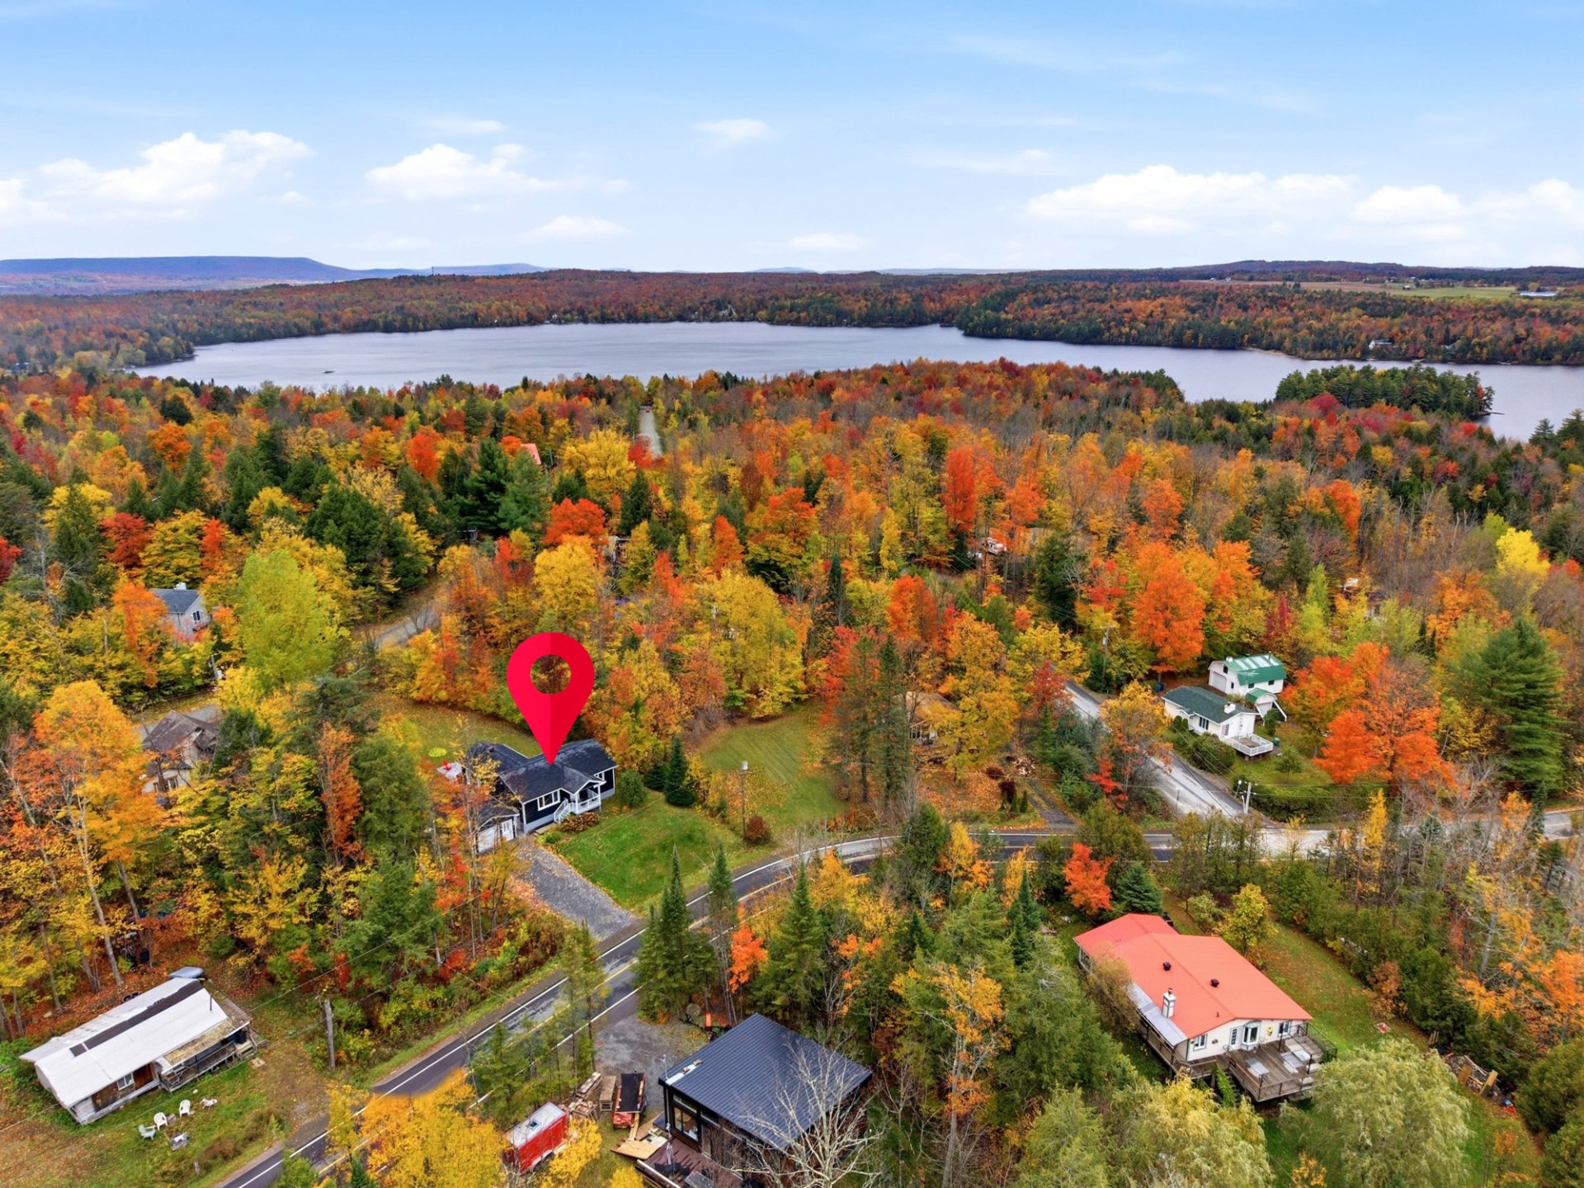 Overall View
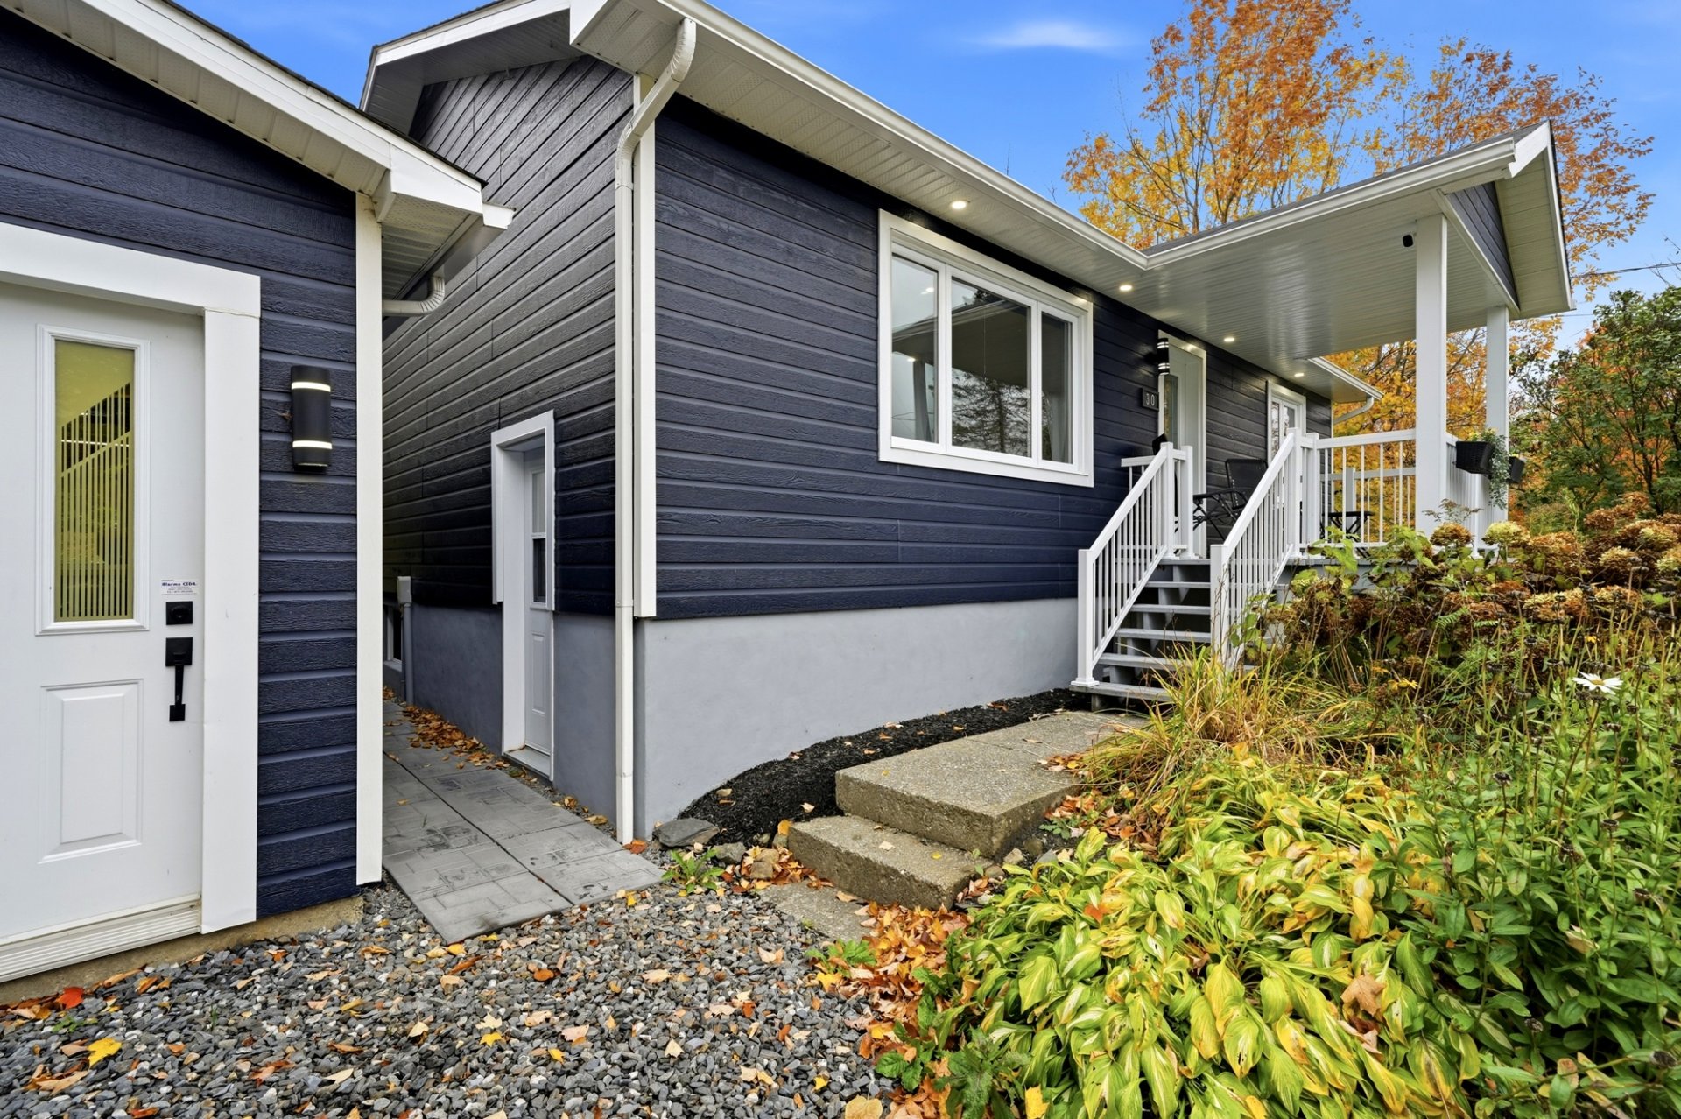
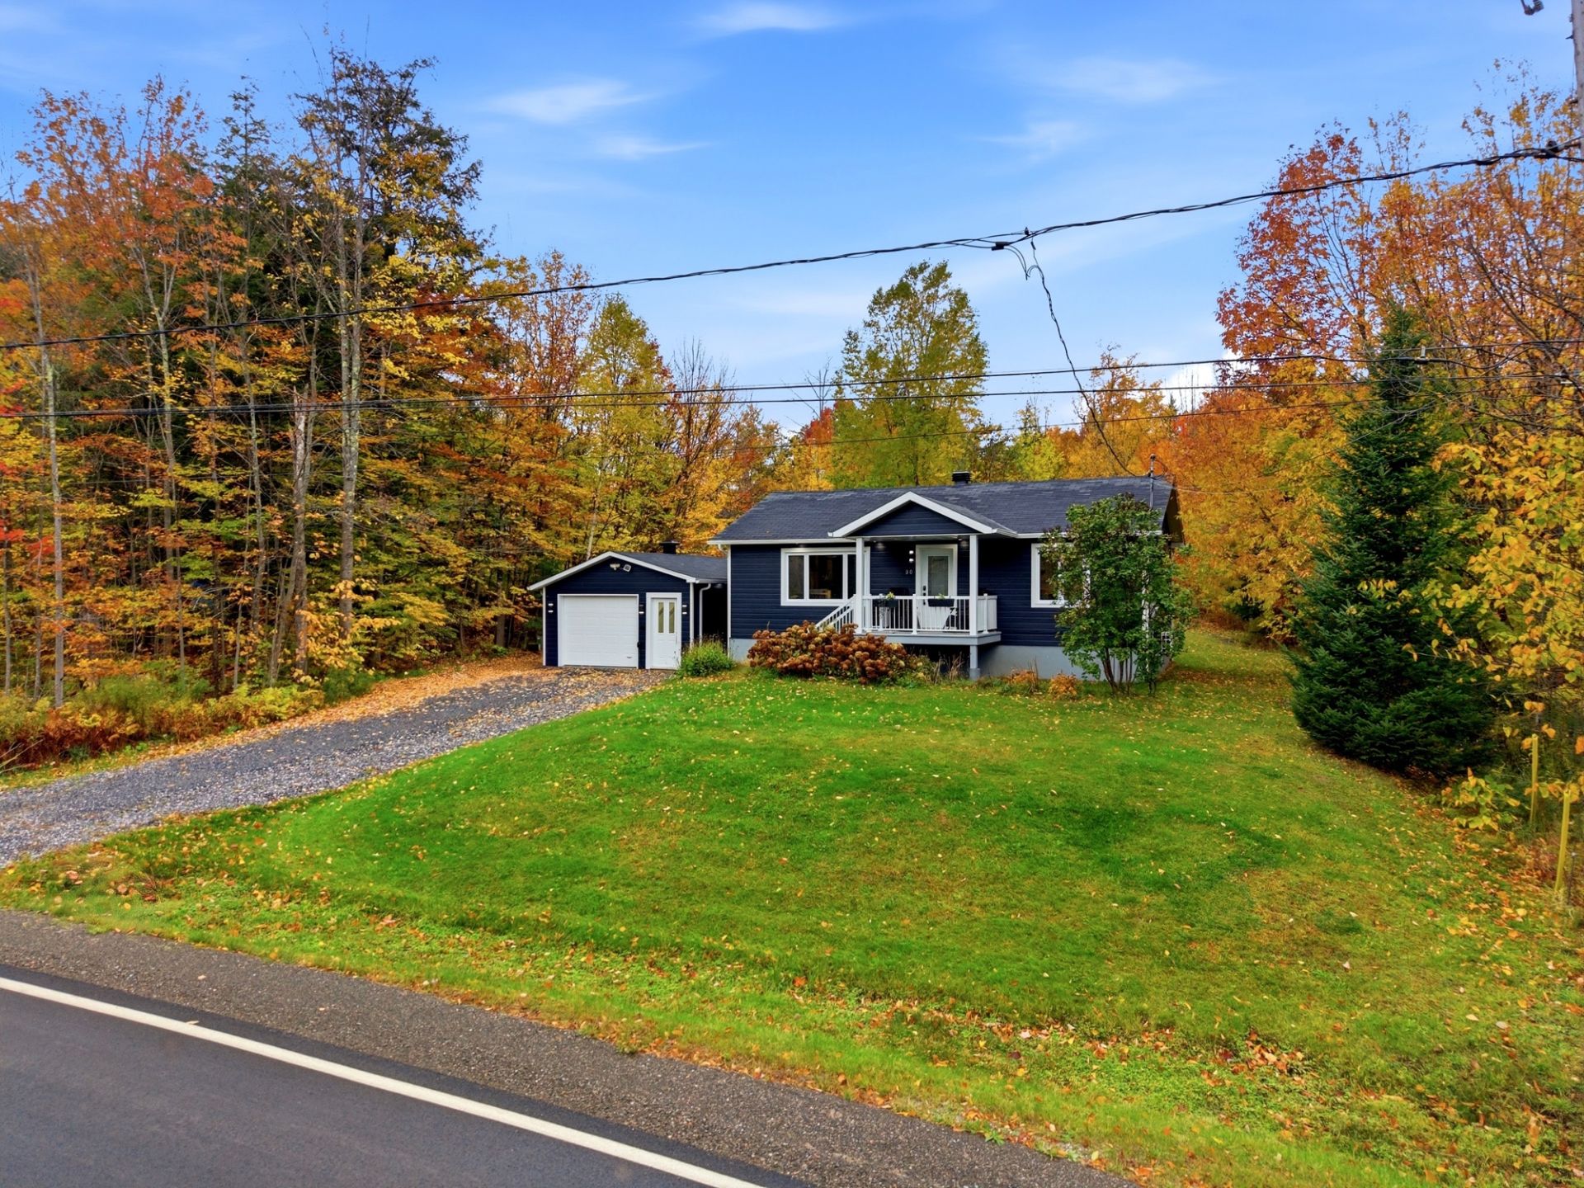
  Frontage
  Hallway
 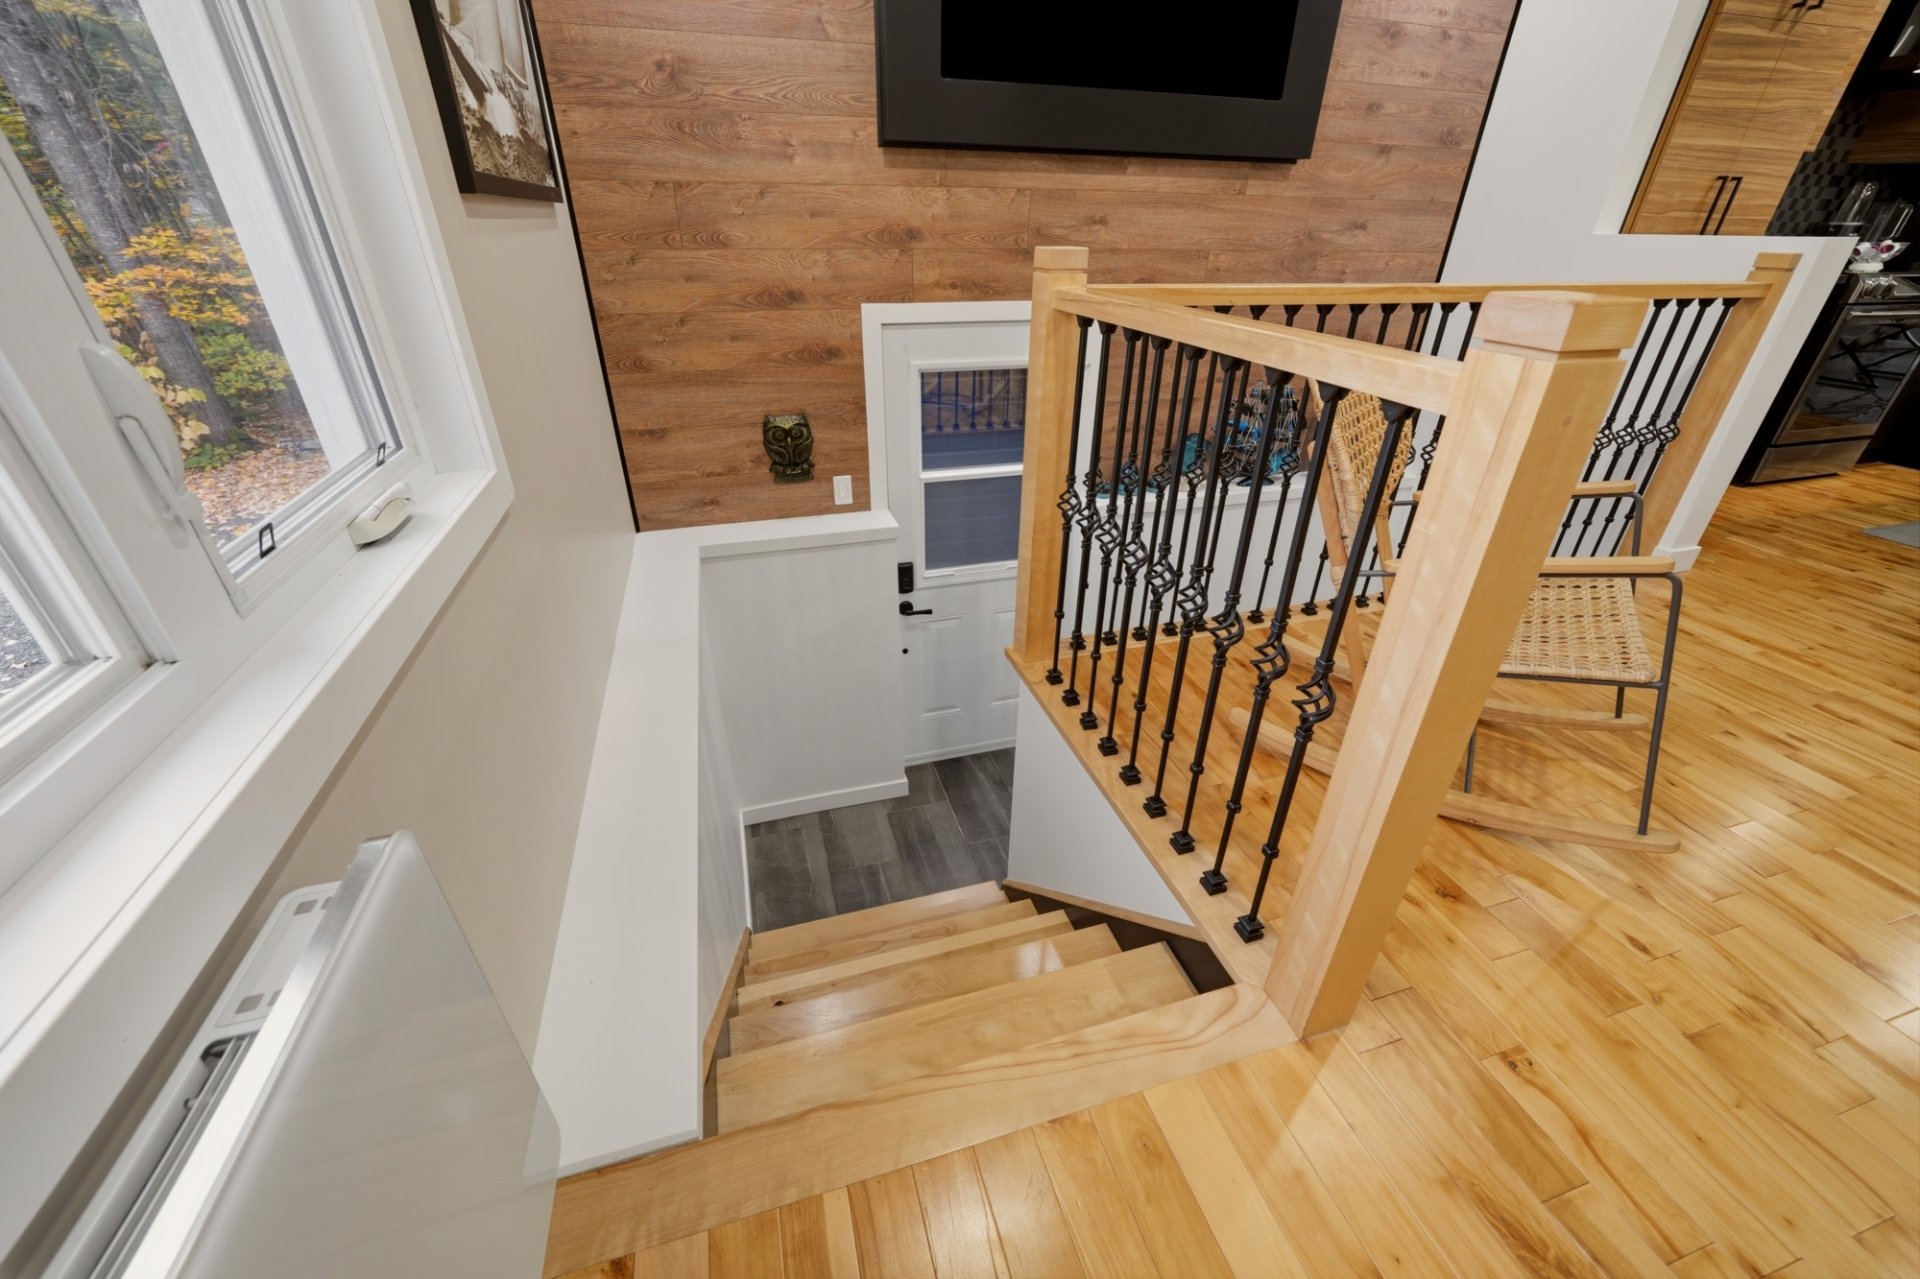 Hallway
 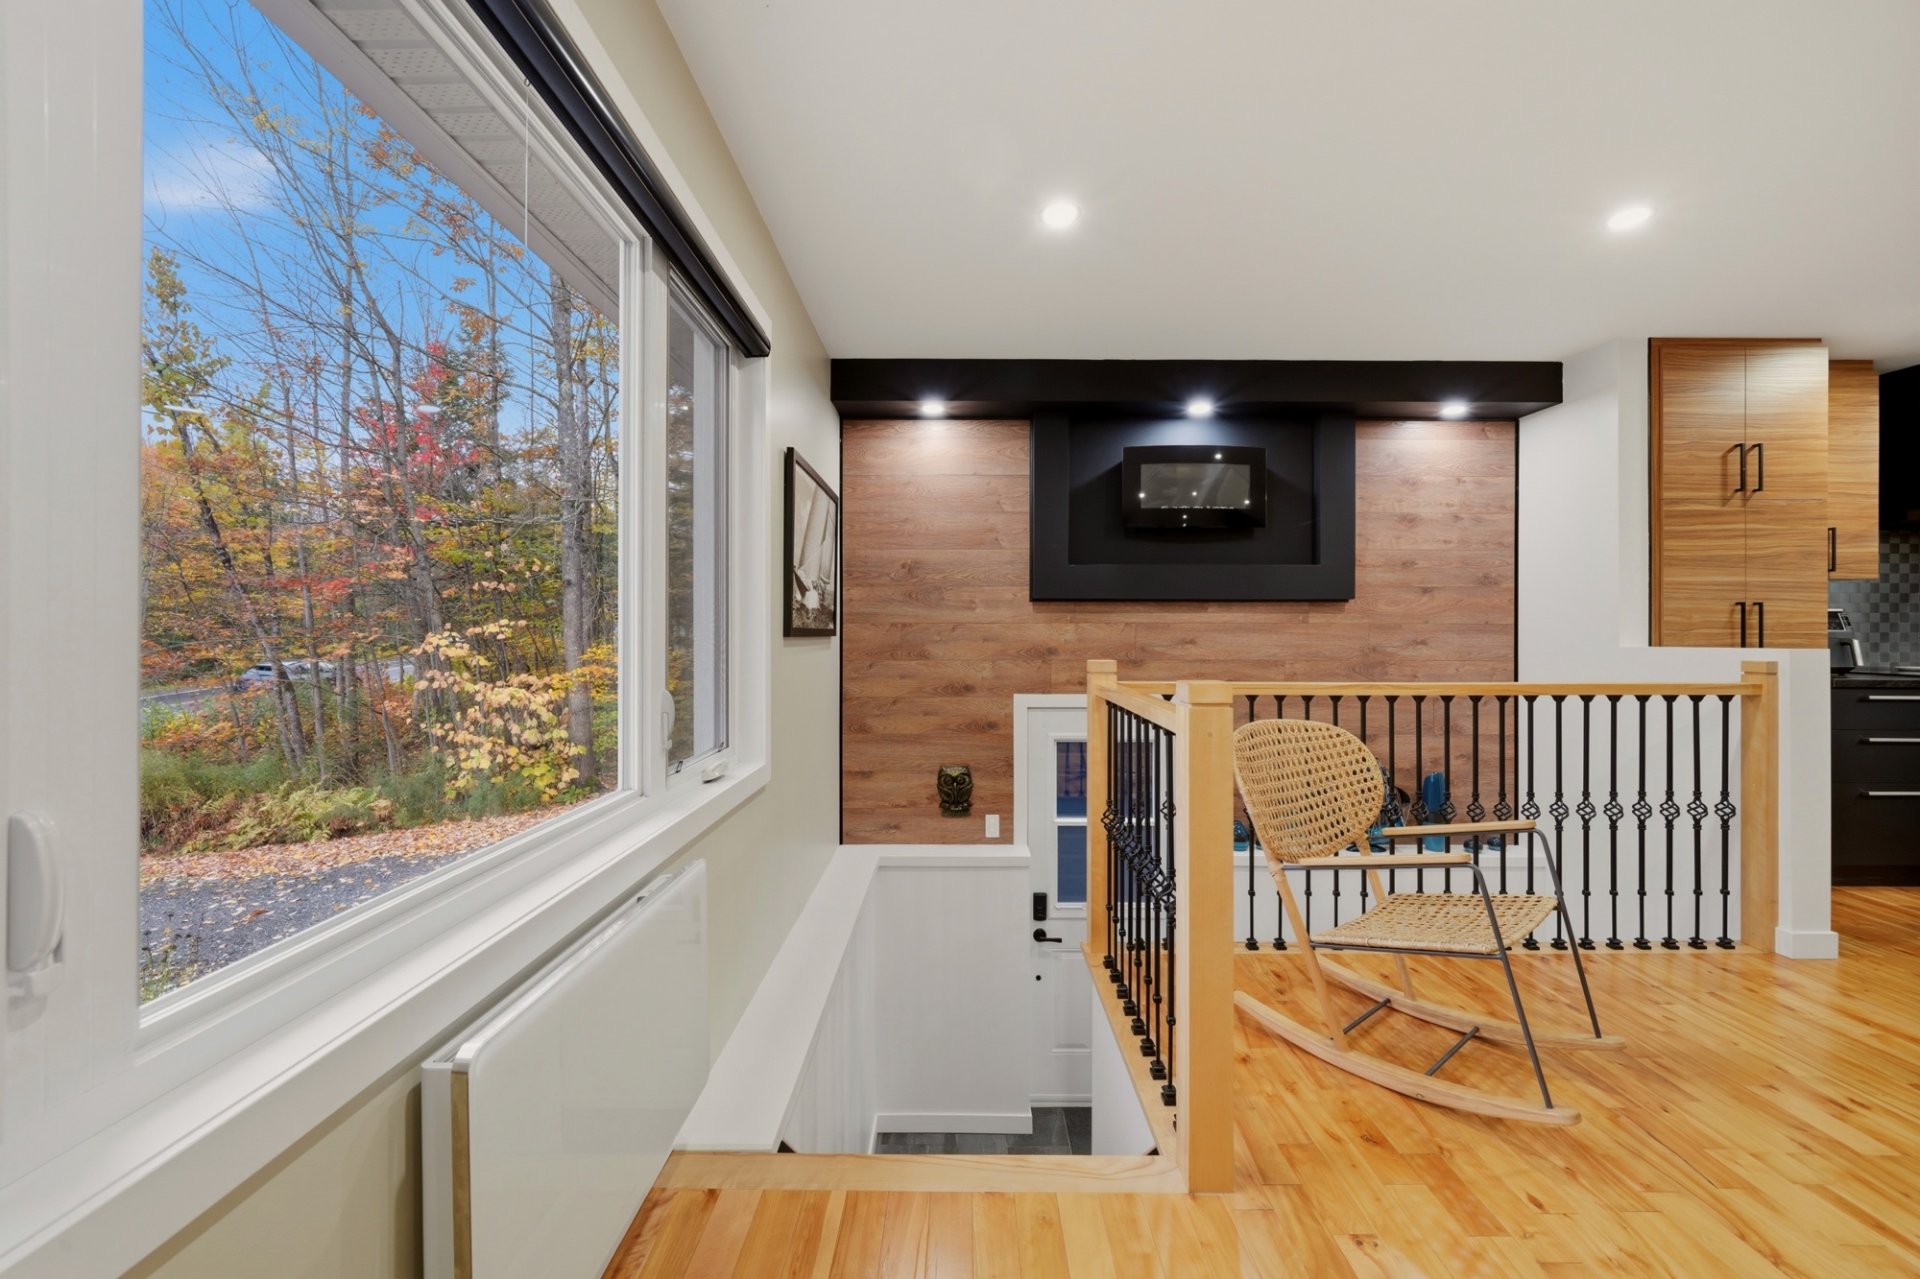 Dining room
 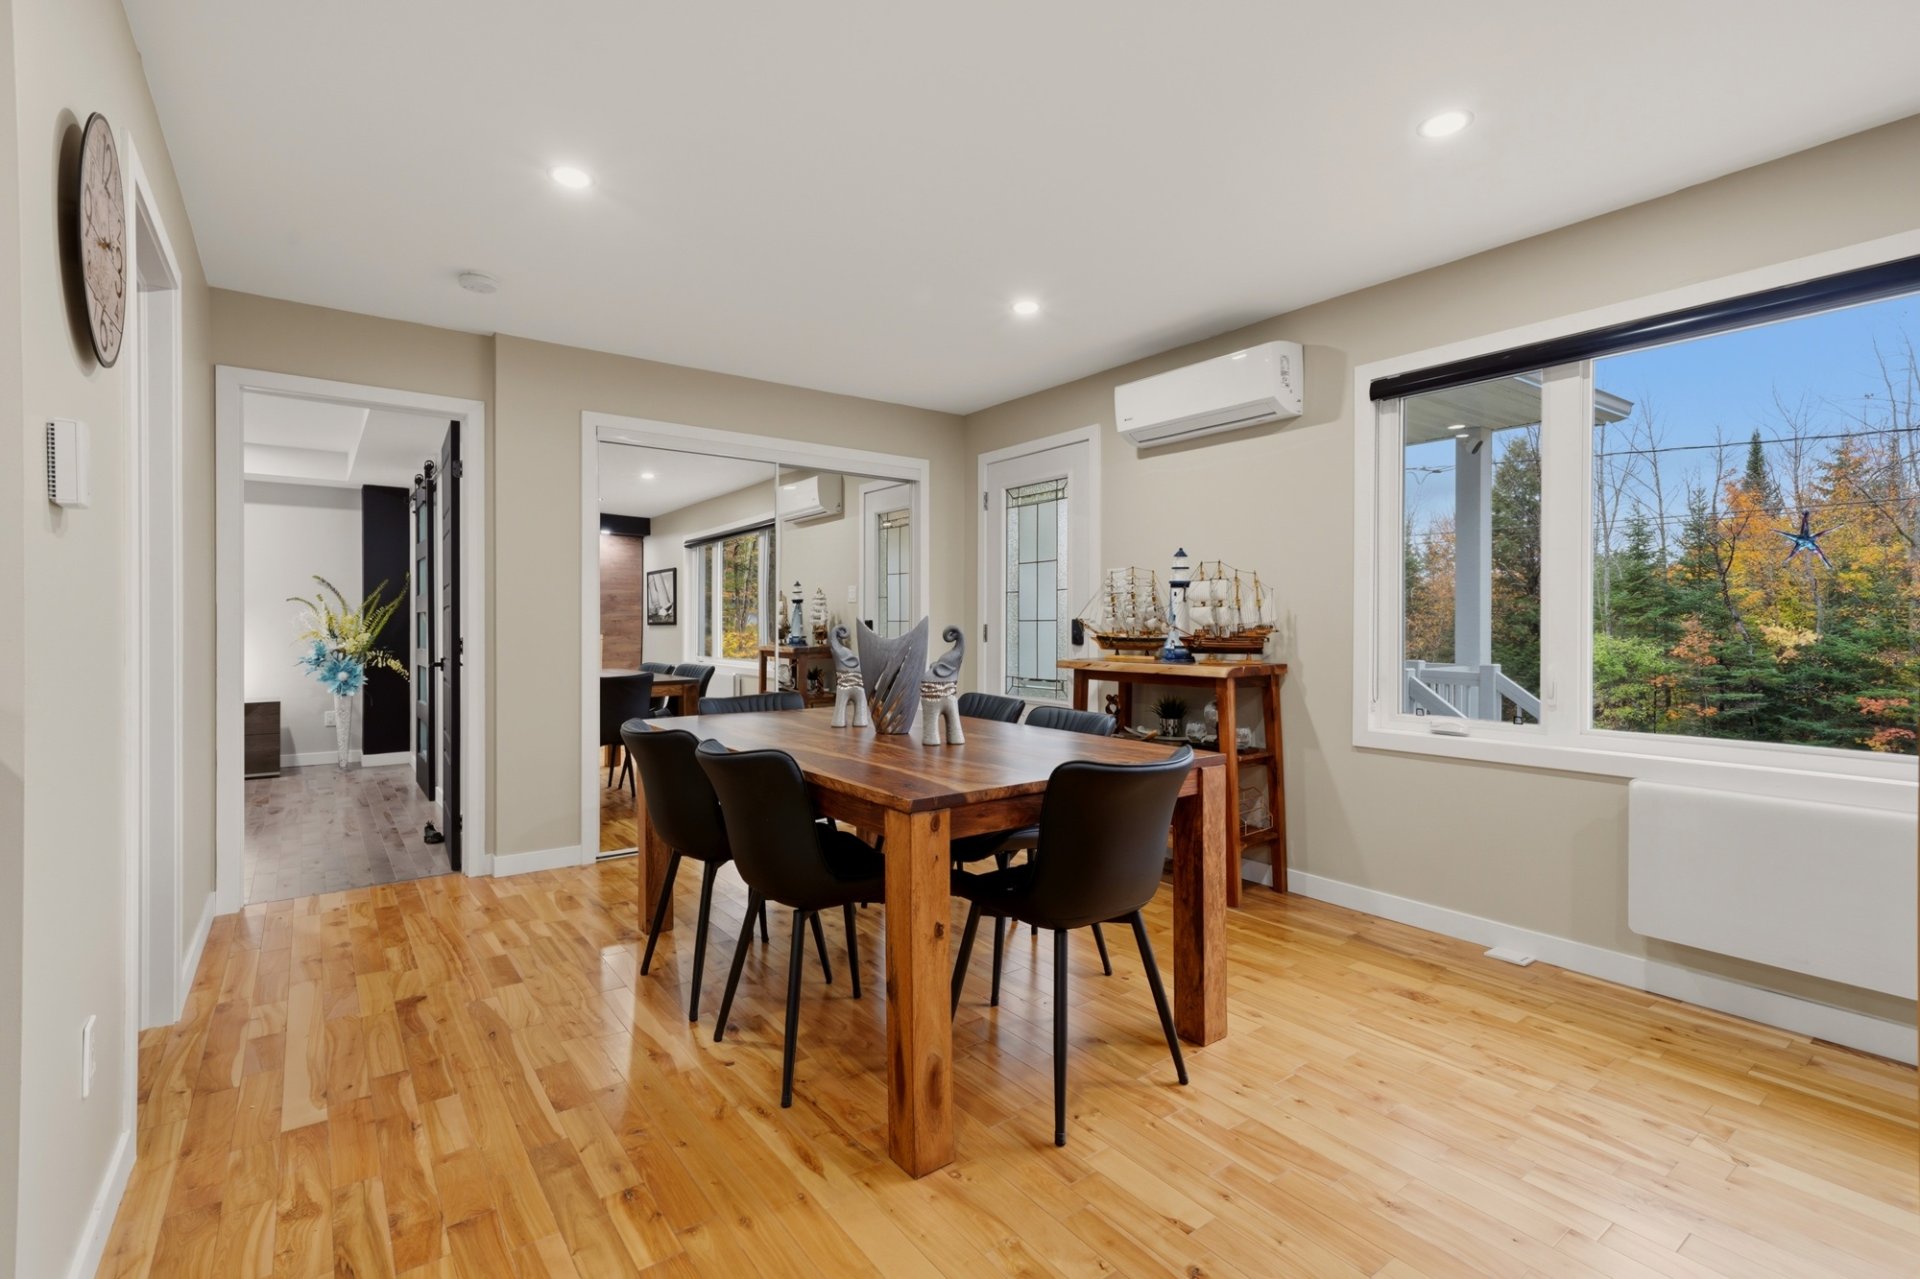 Dining room
 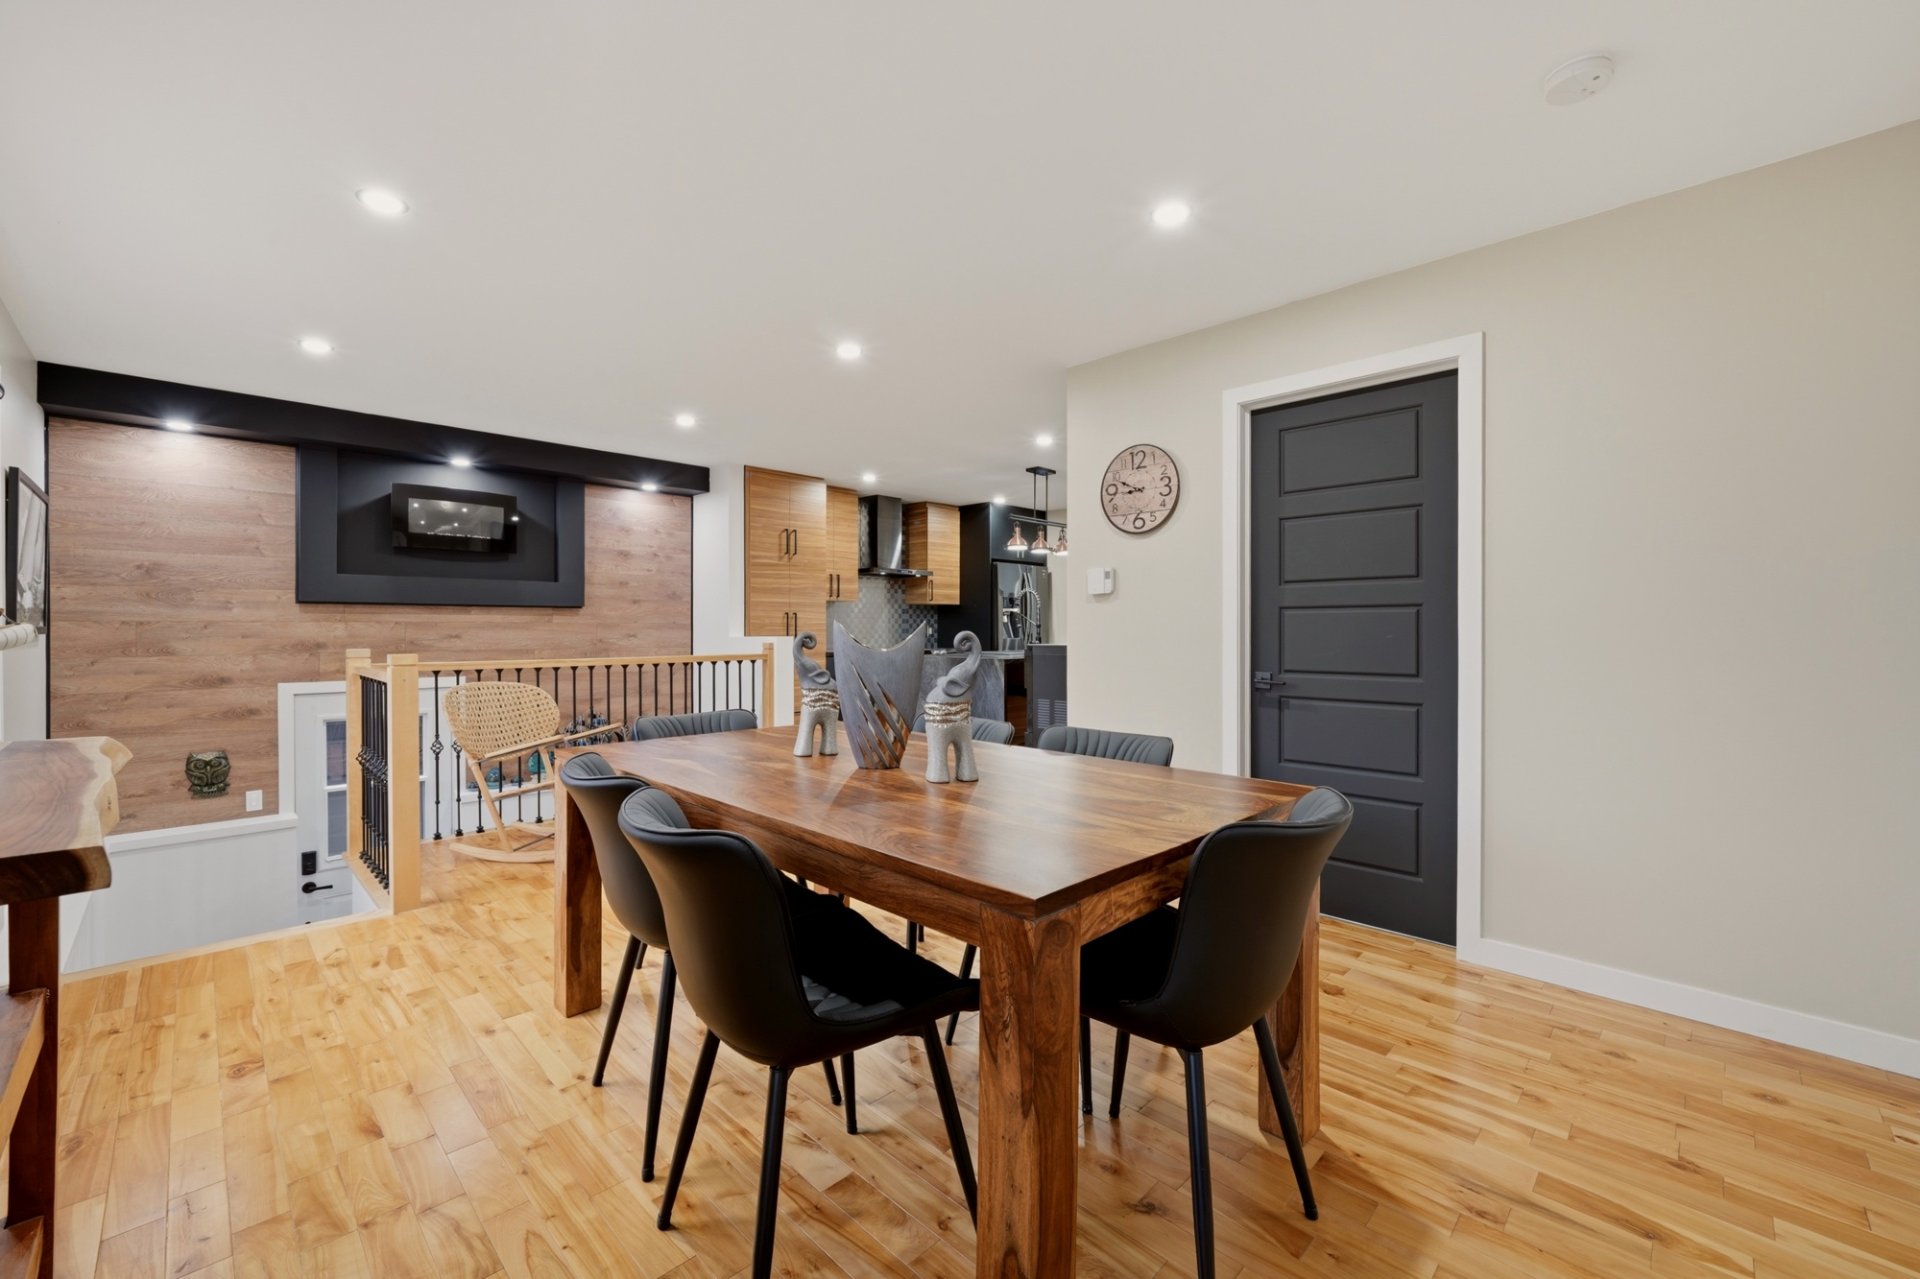 Kitchen
 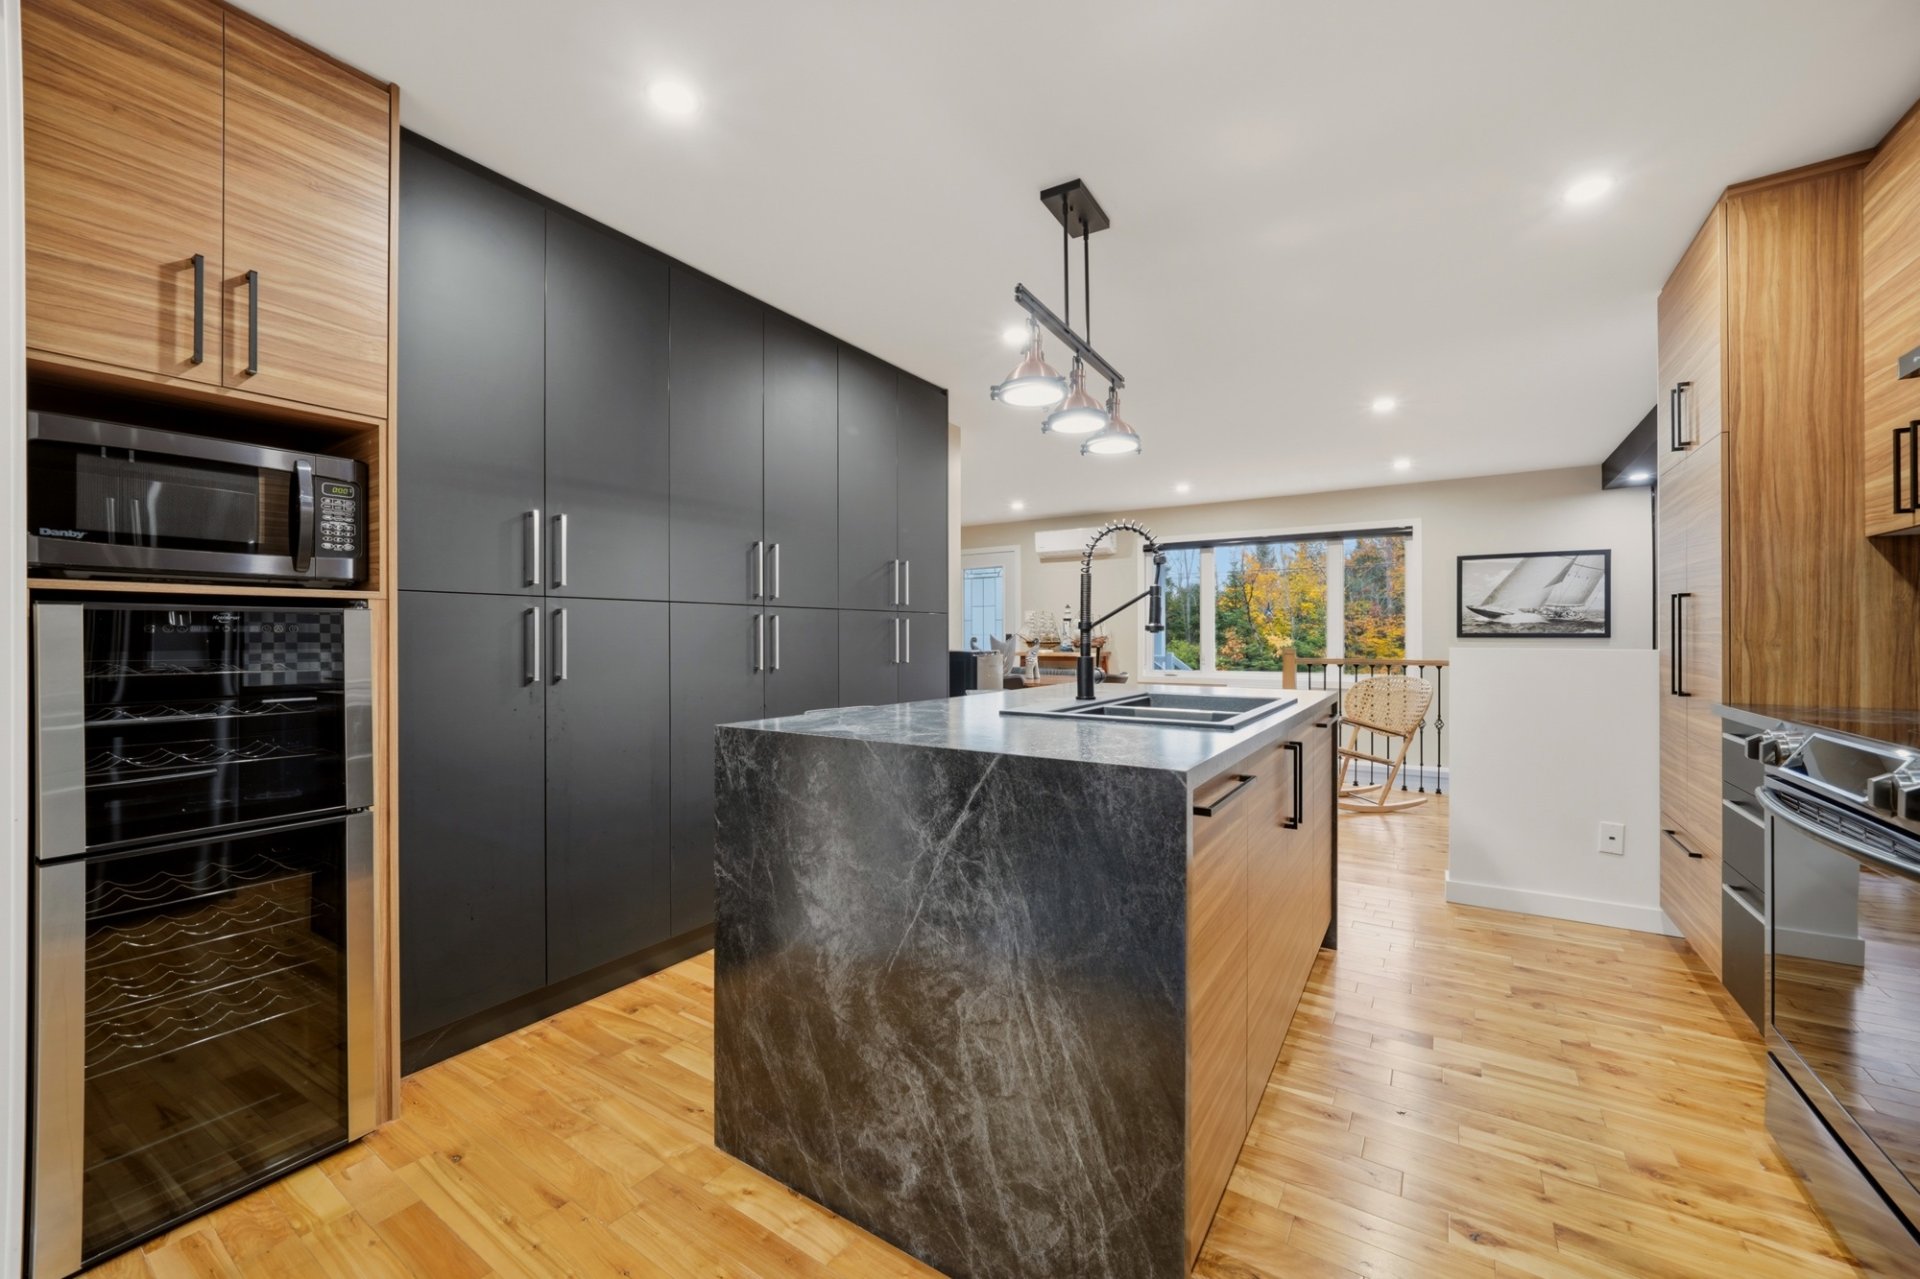 Kitchen
 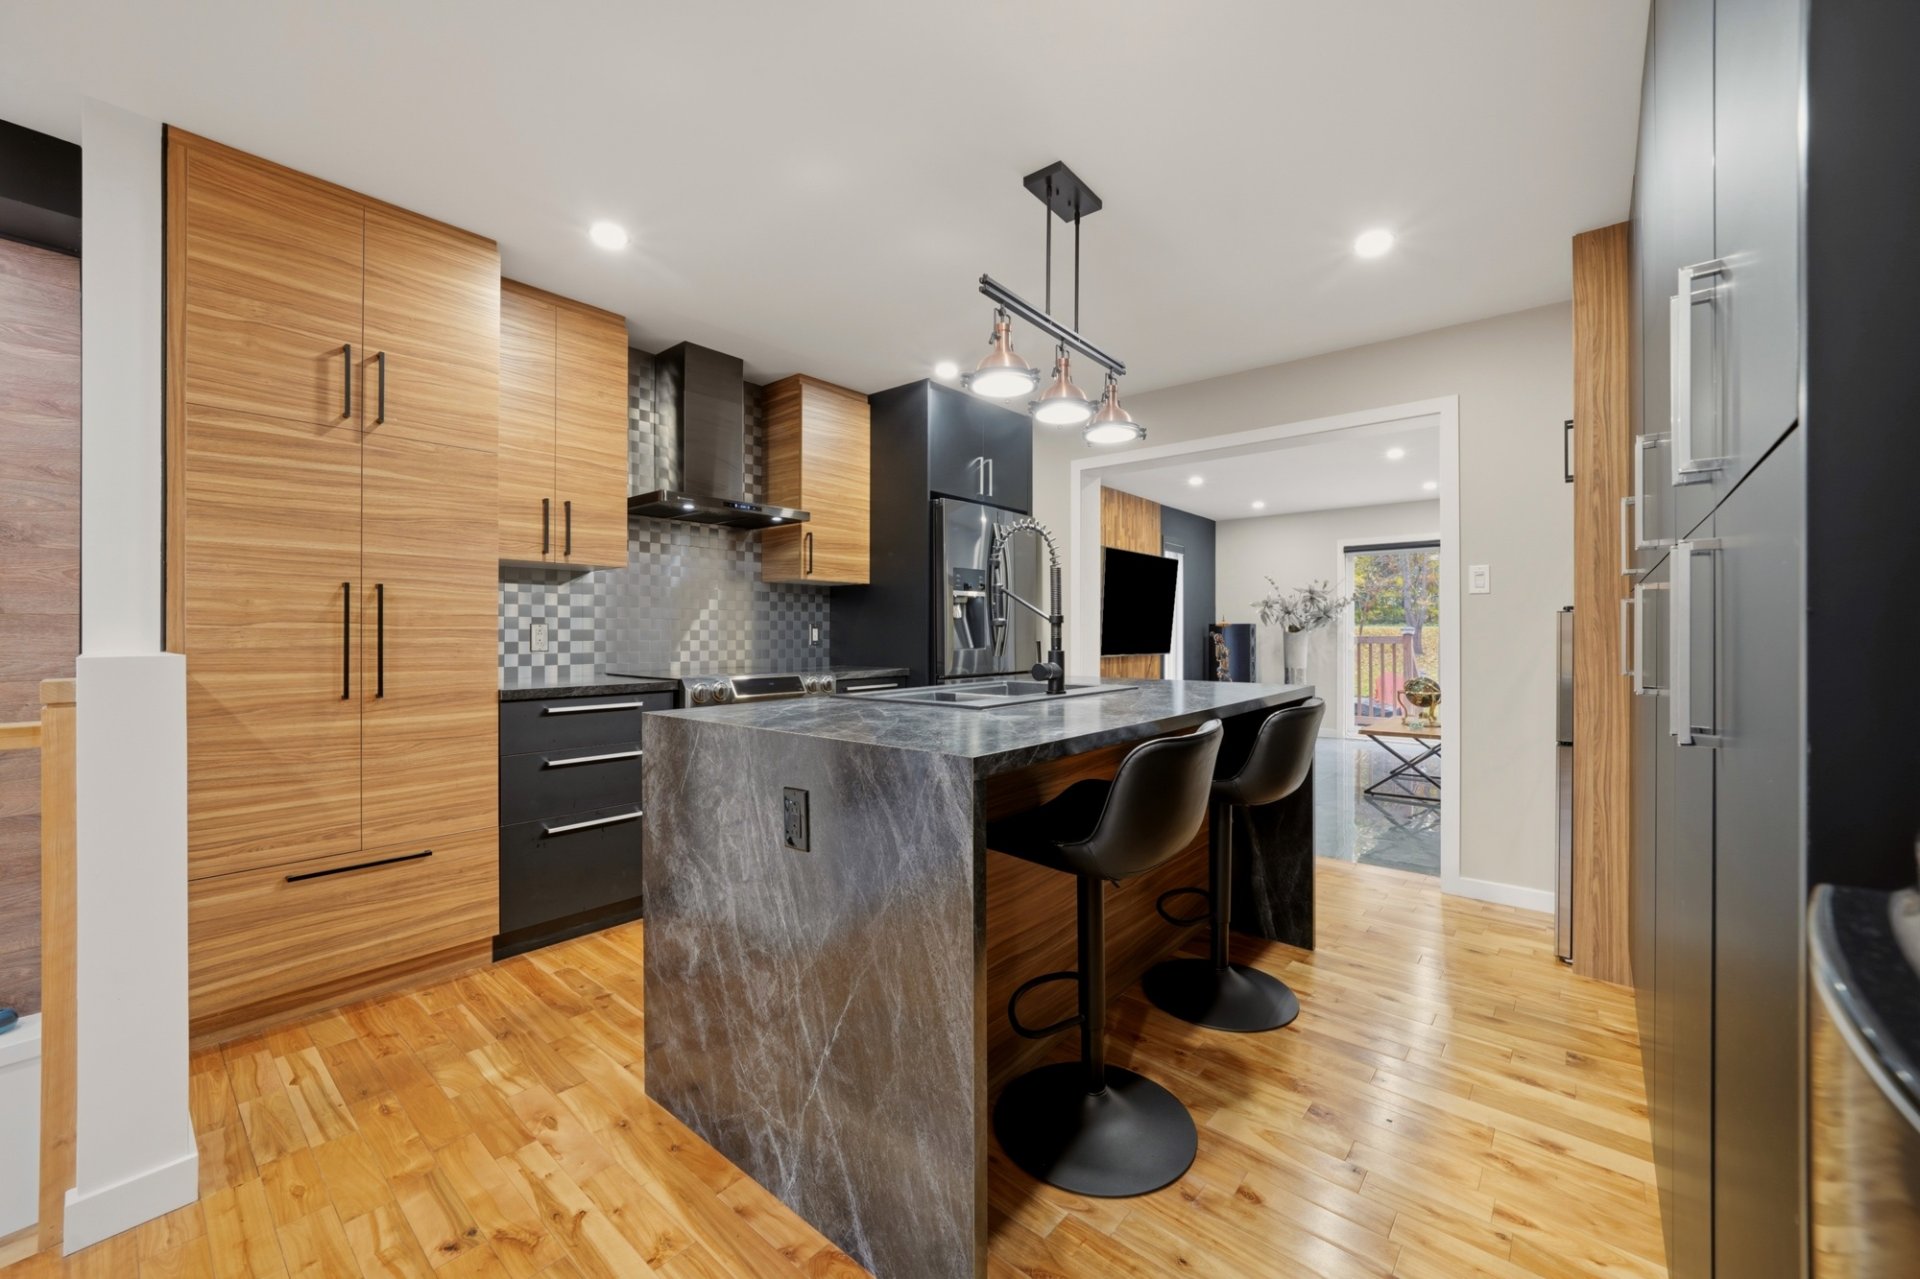 Kitchen
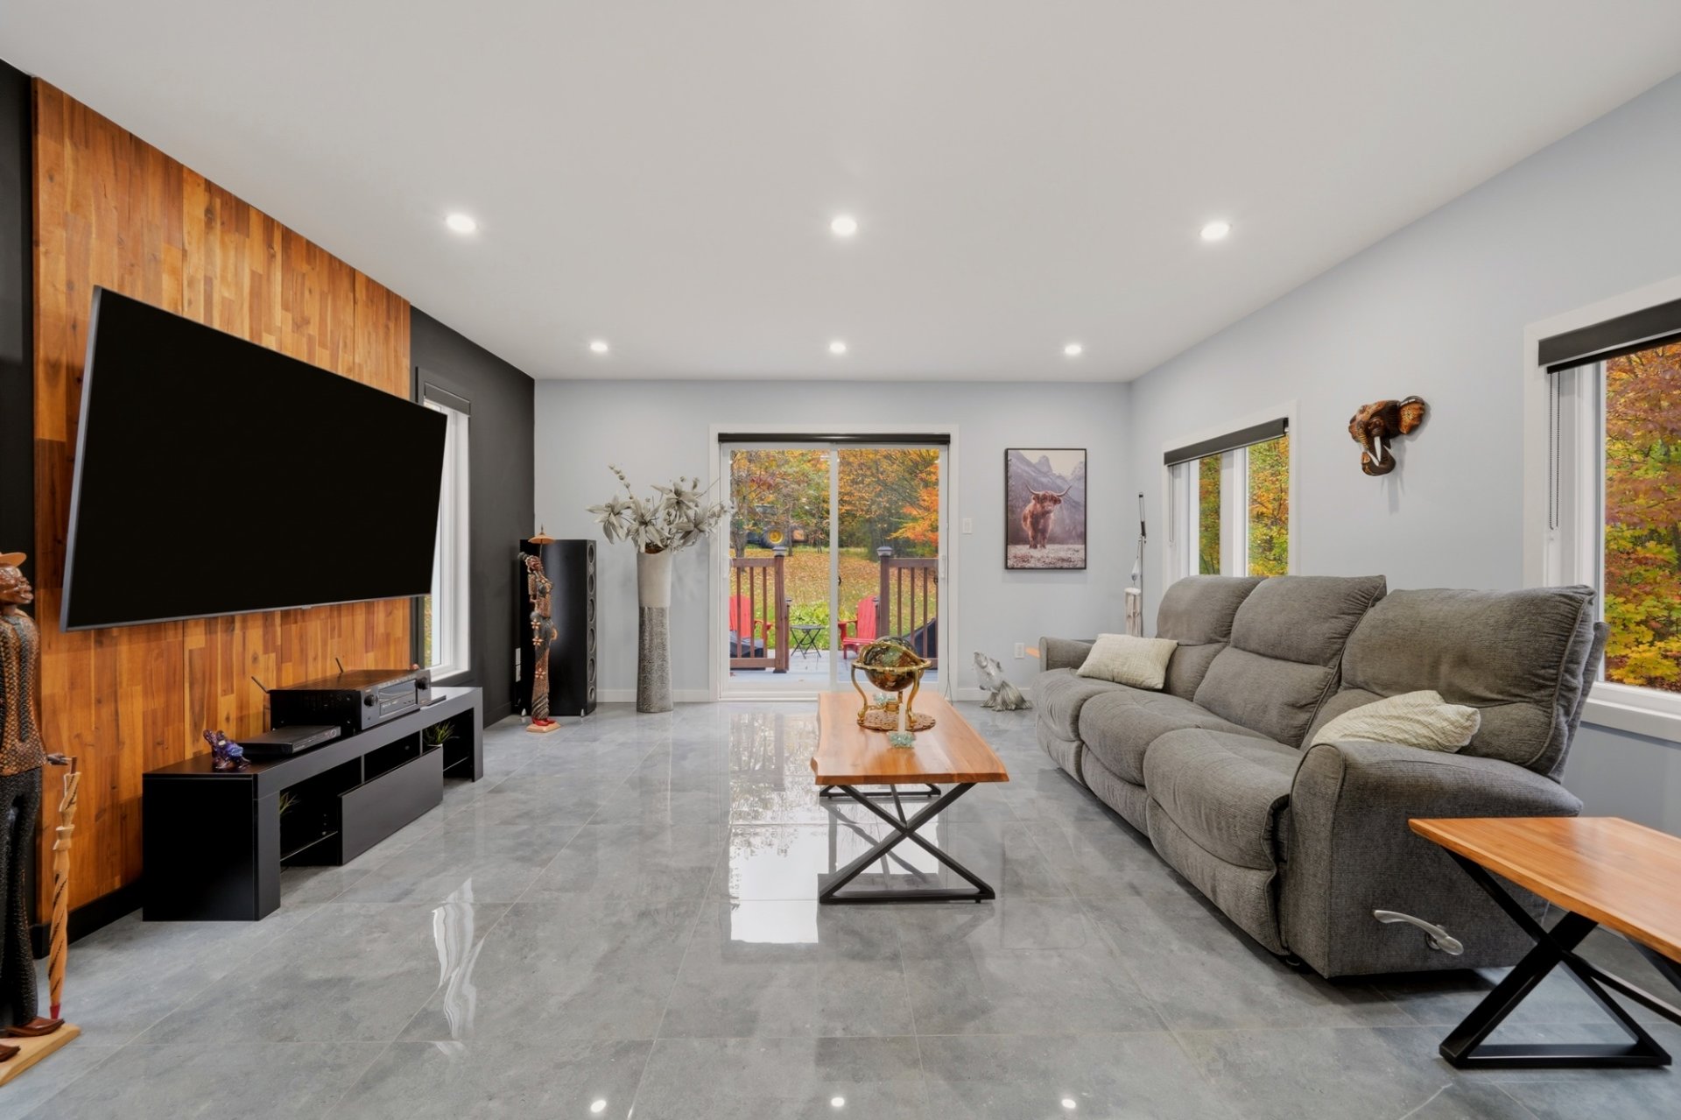
 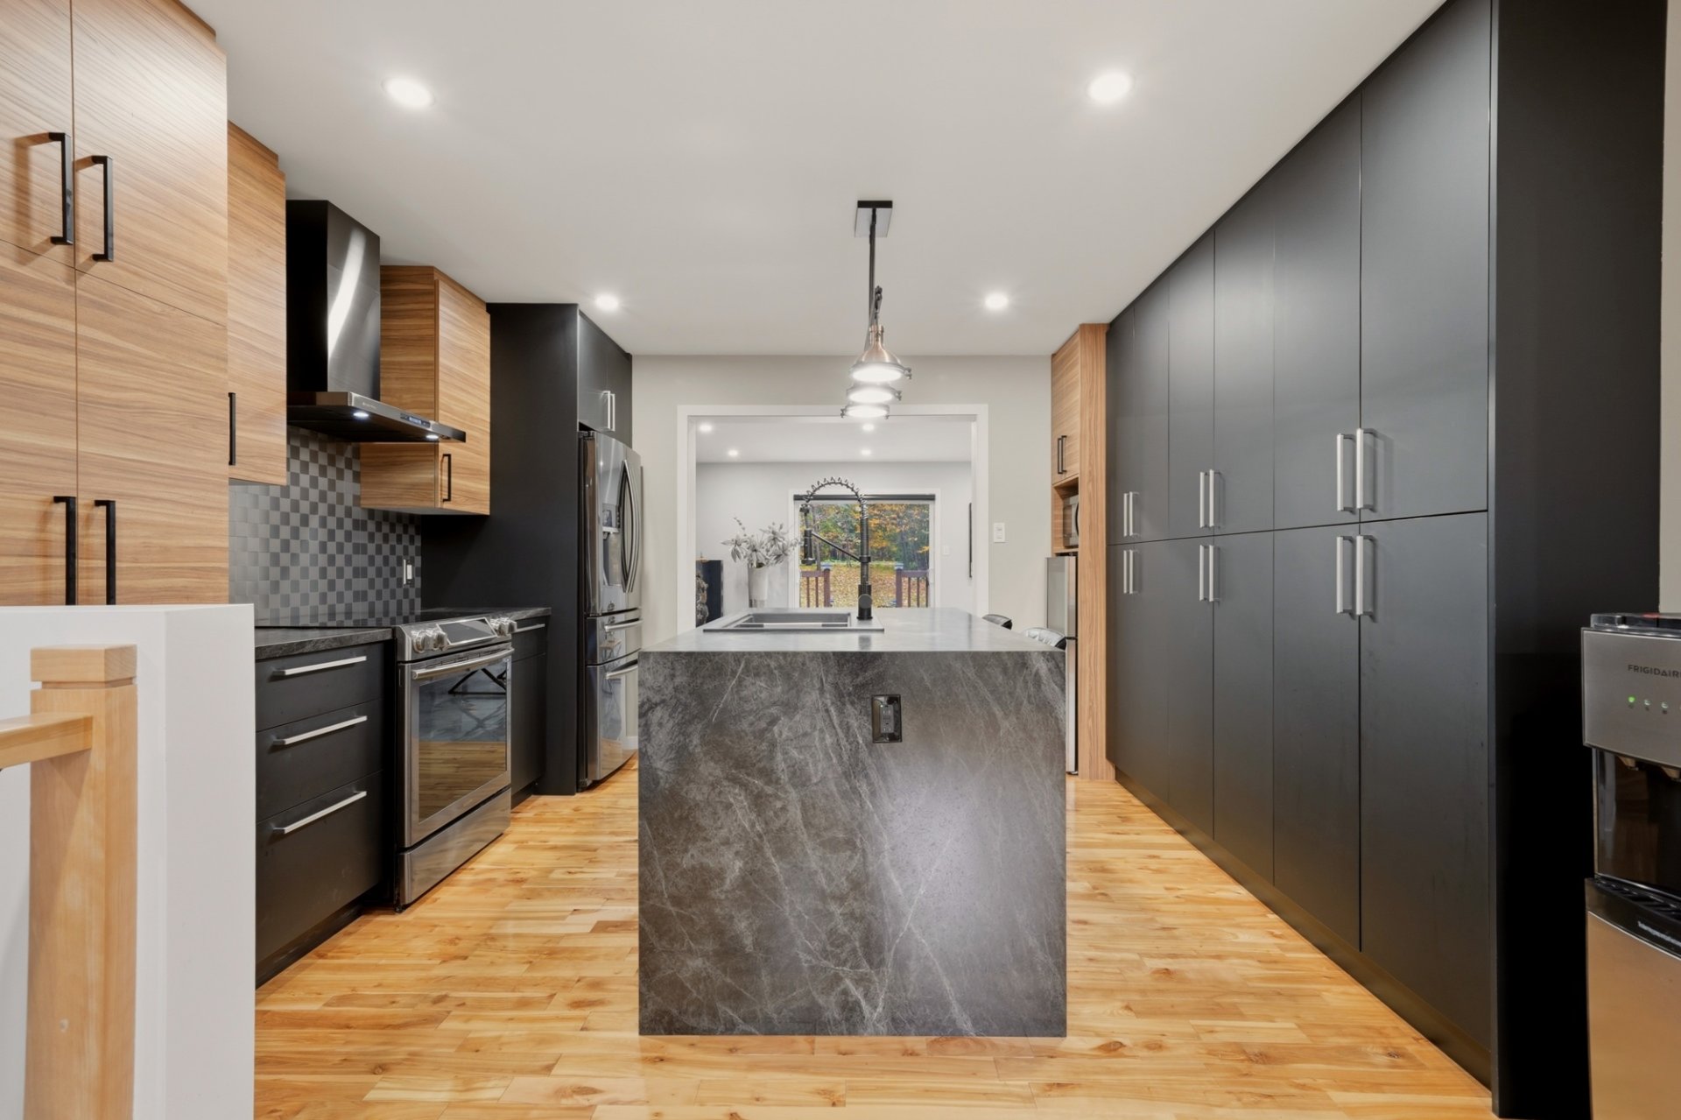 Living room
 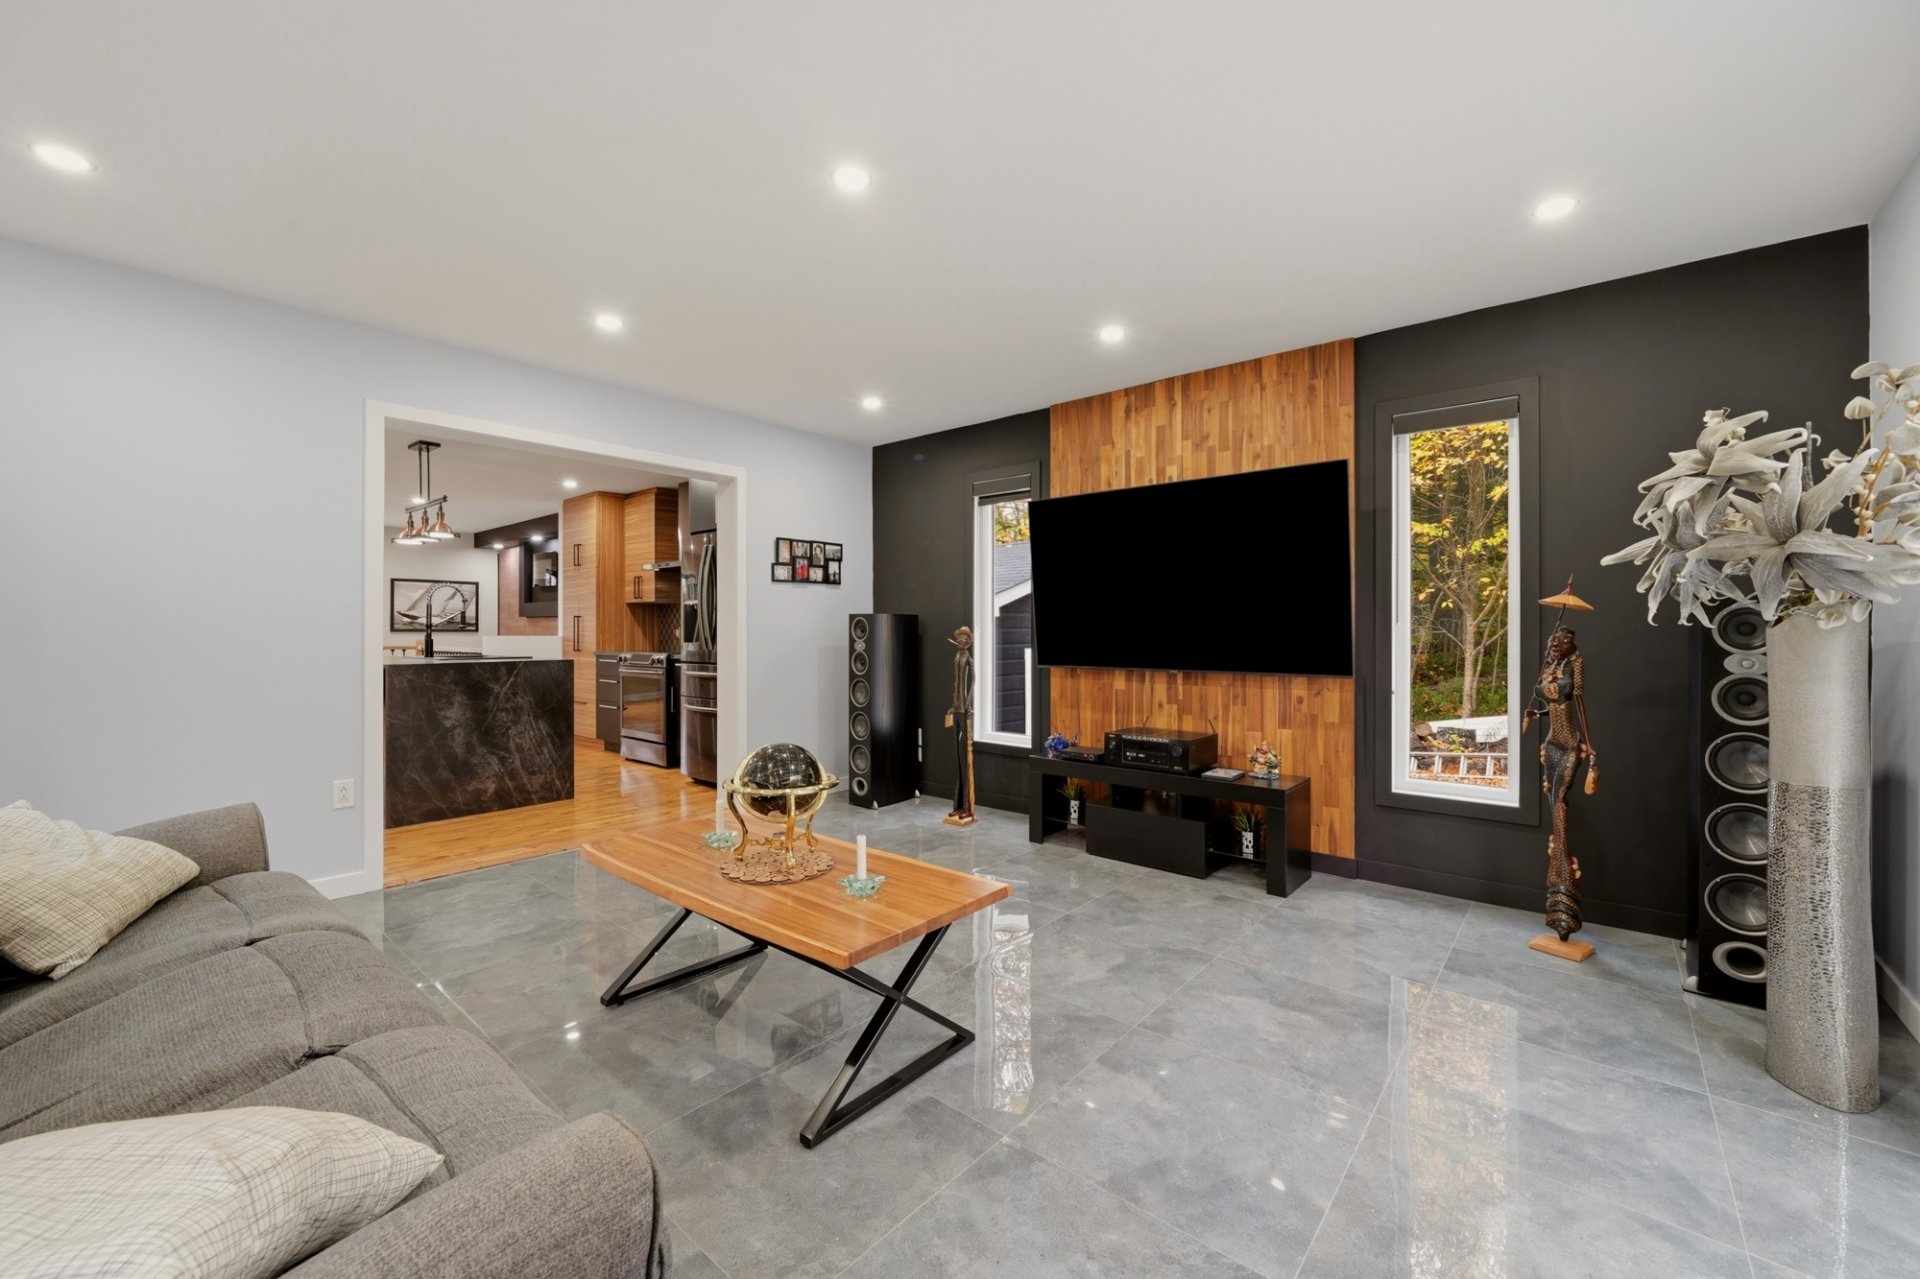 Living room
 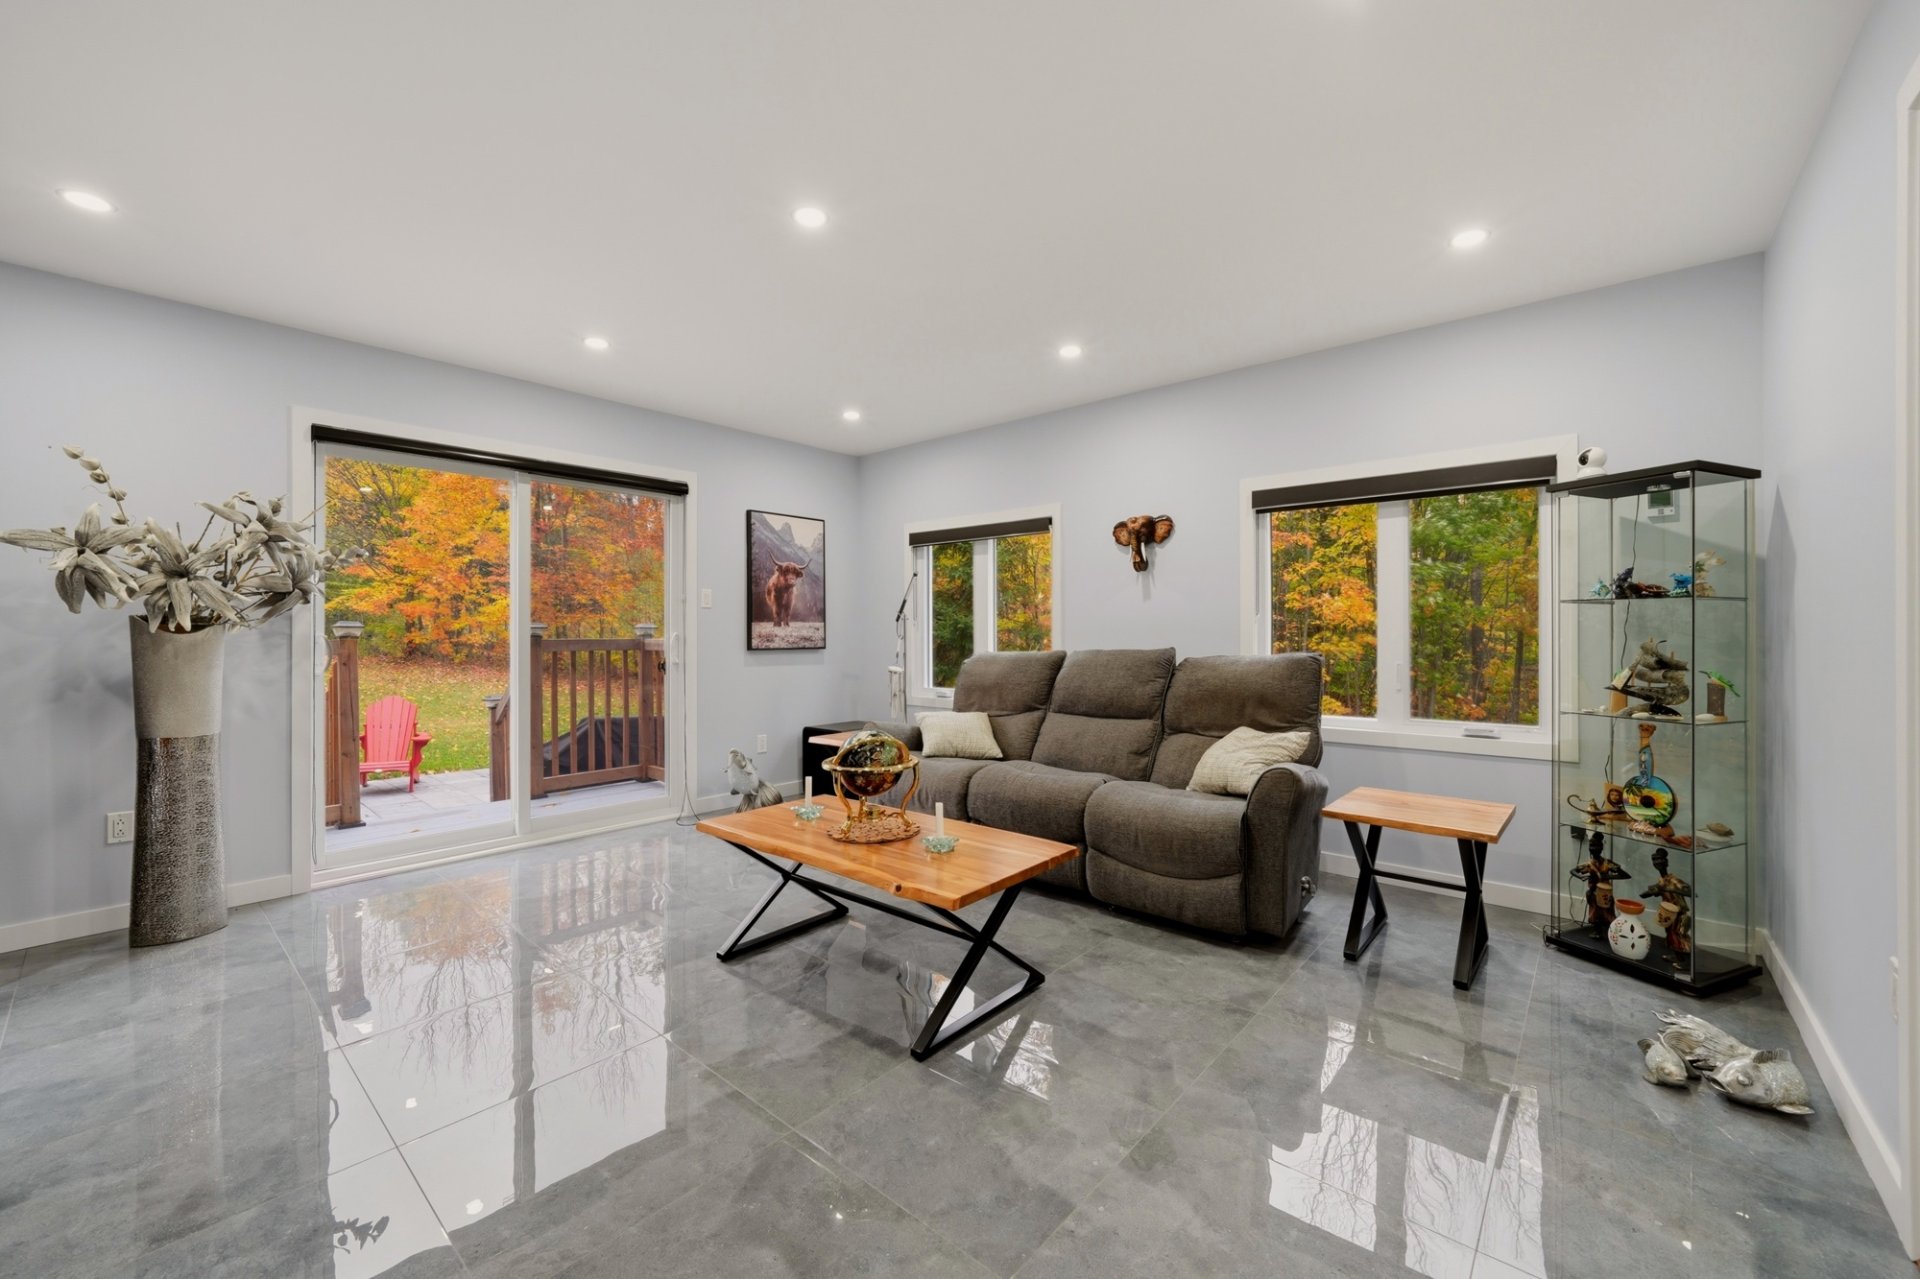 Living room
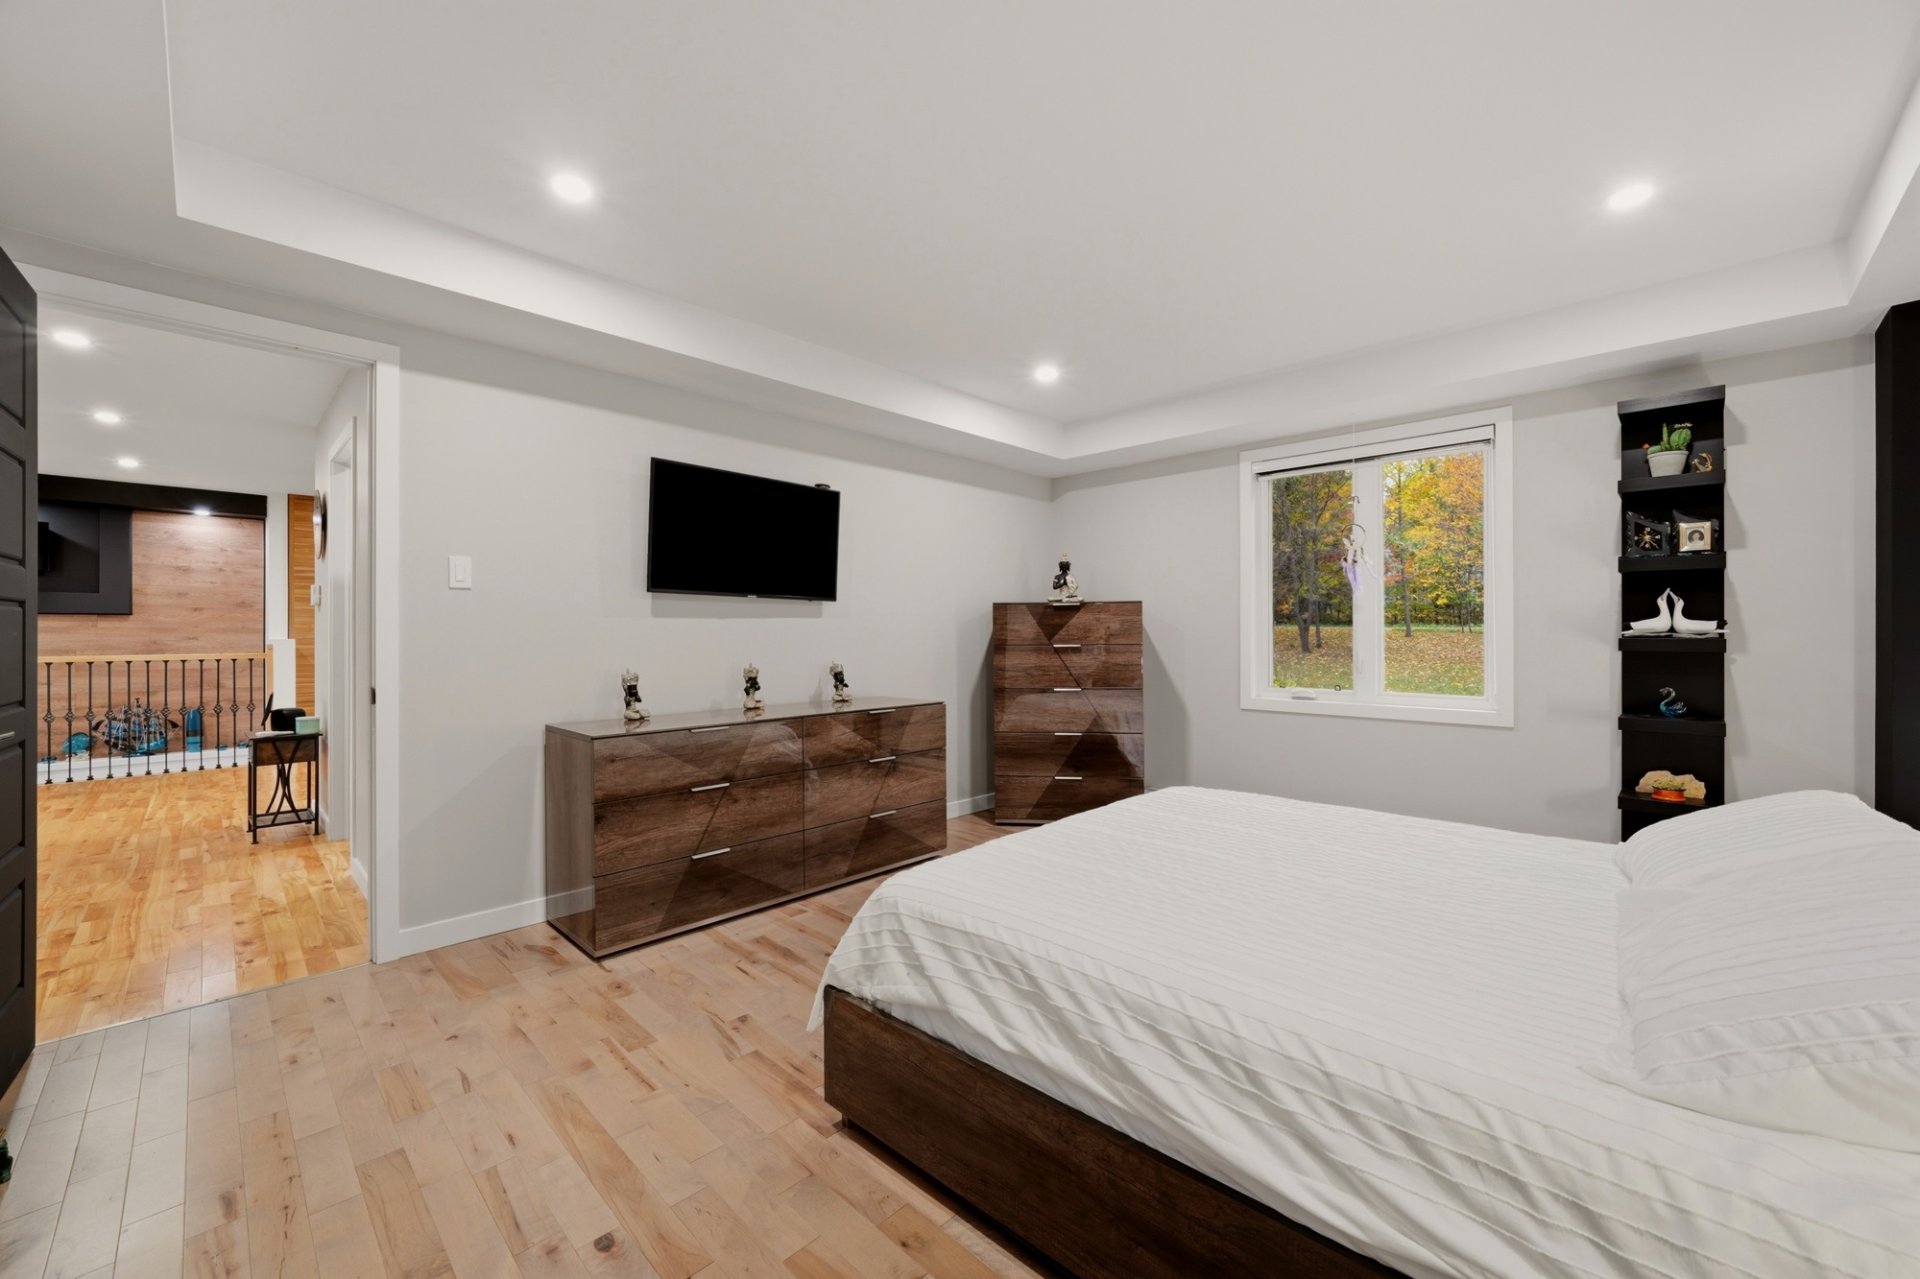
  Primary bedroom
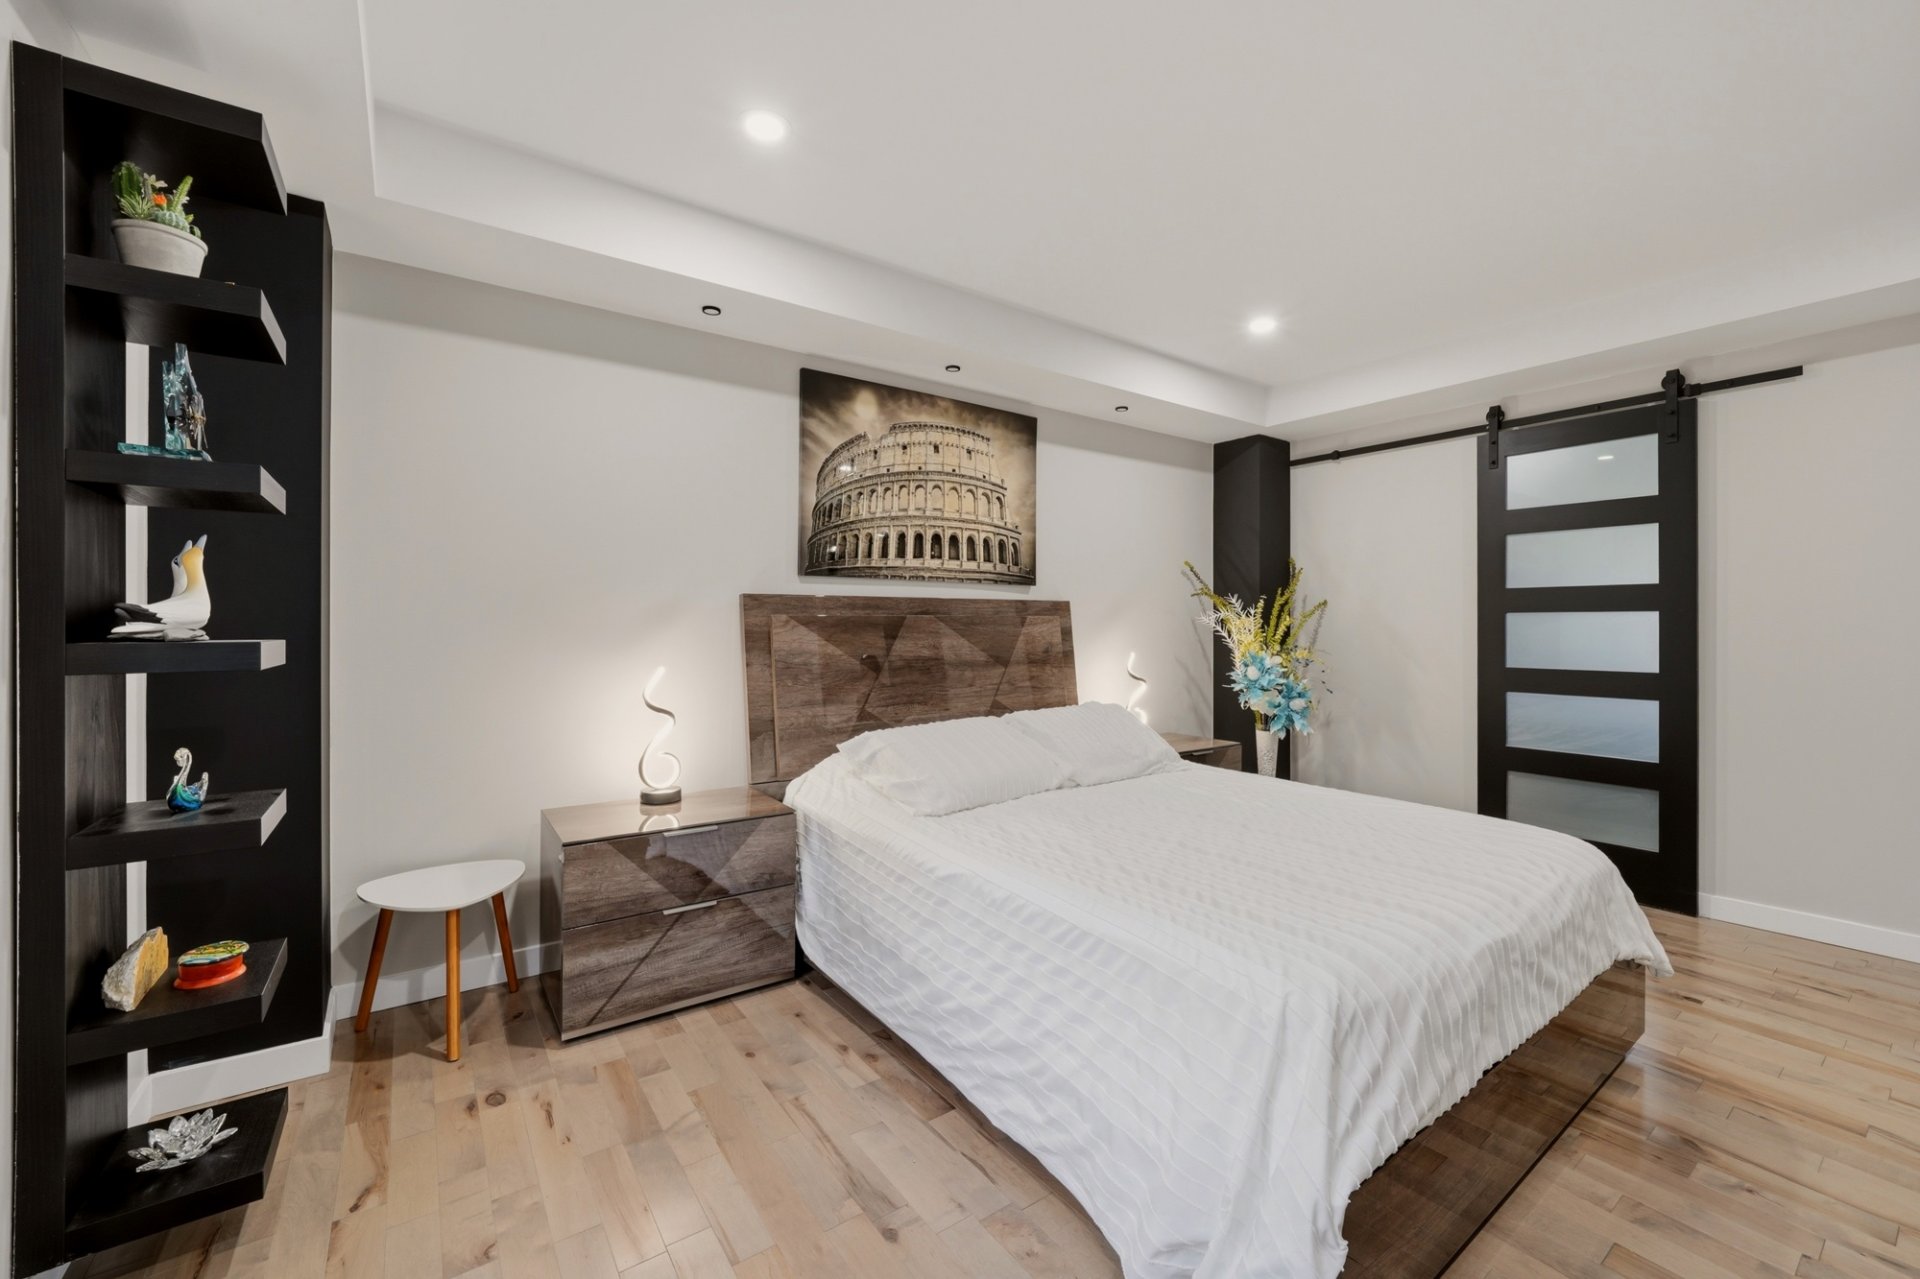
  Primary bedroom
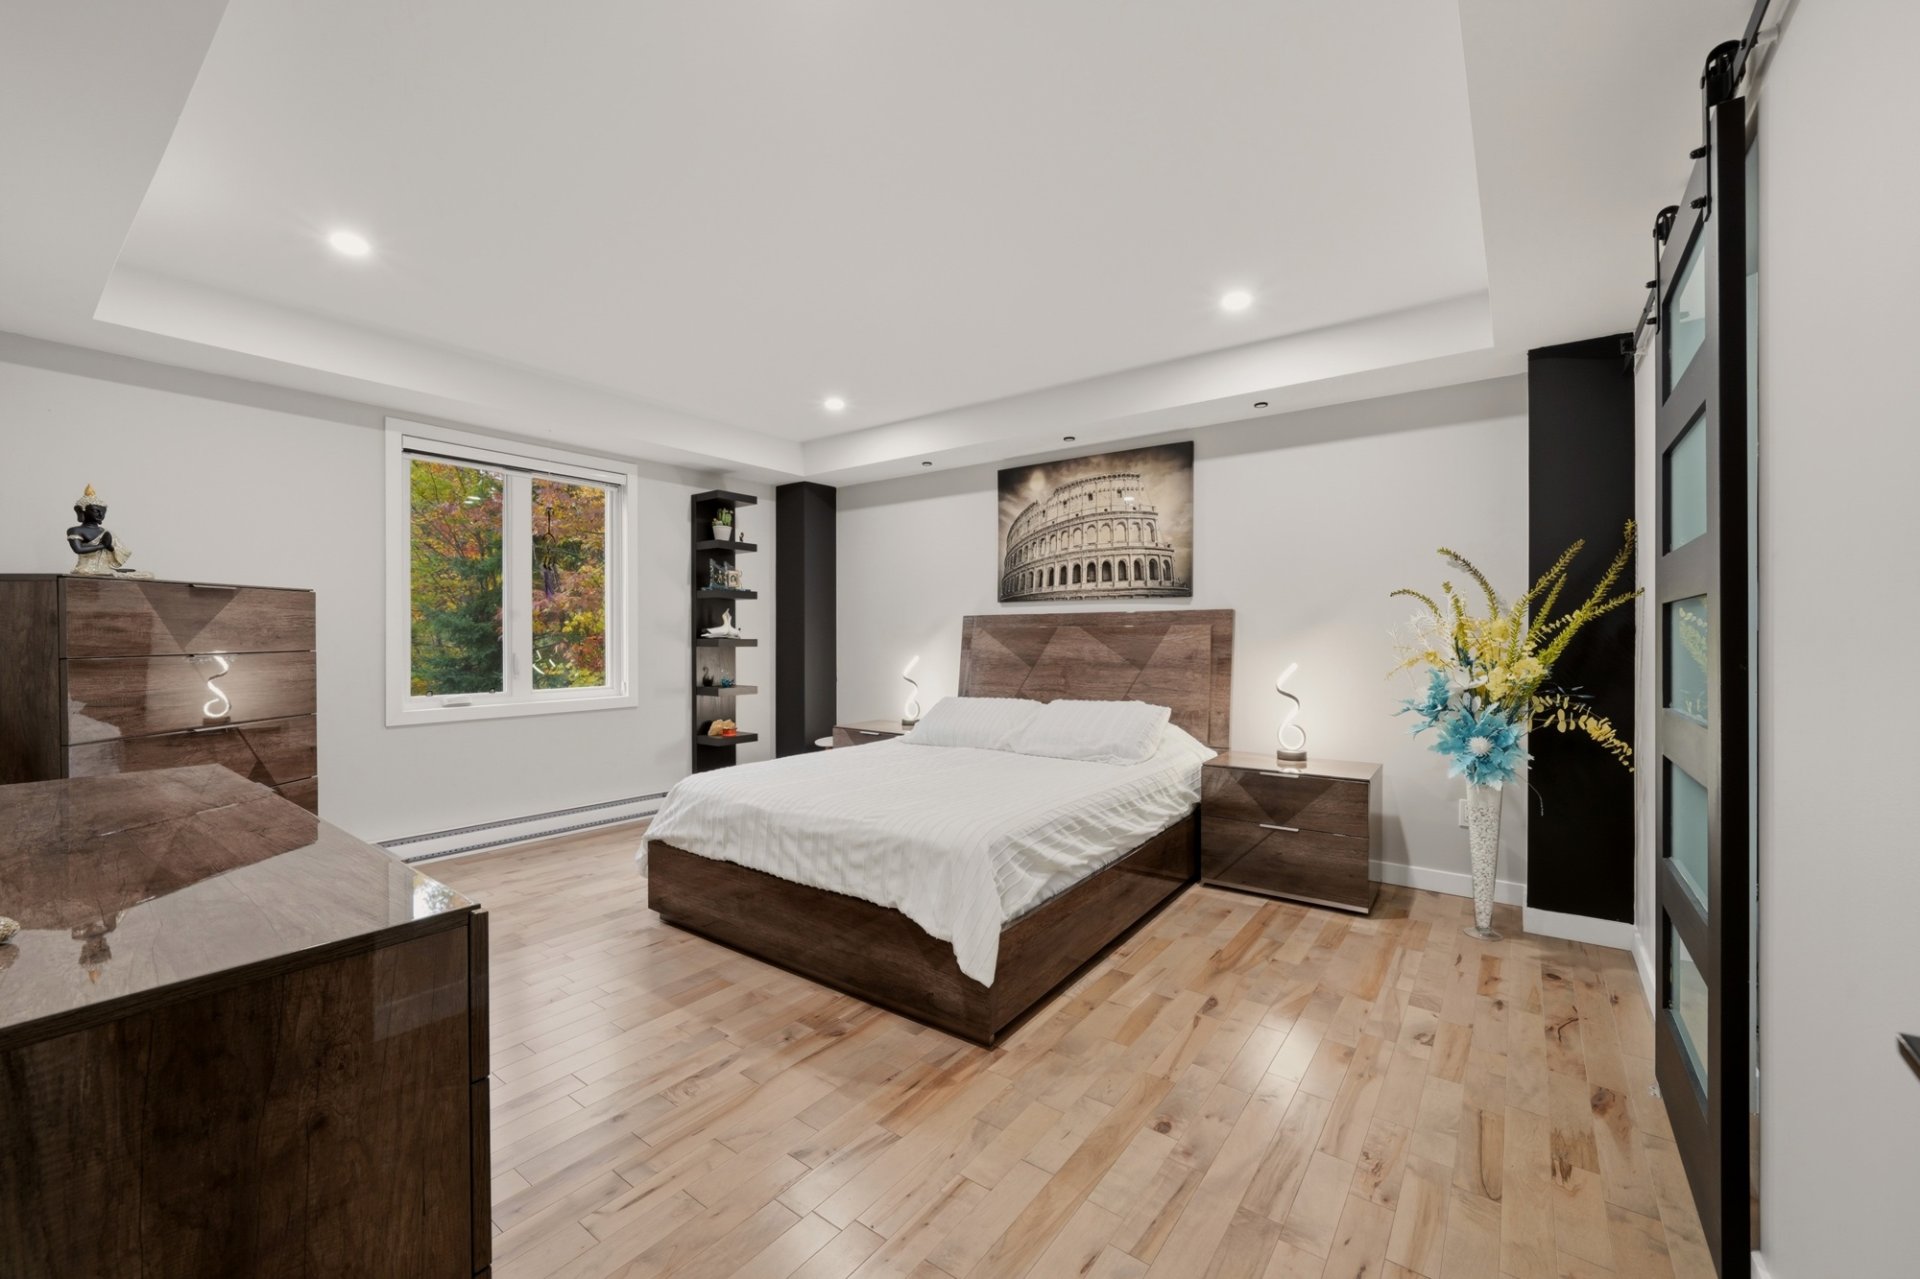
  Primary bedroom
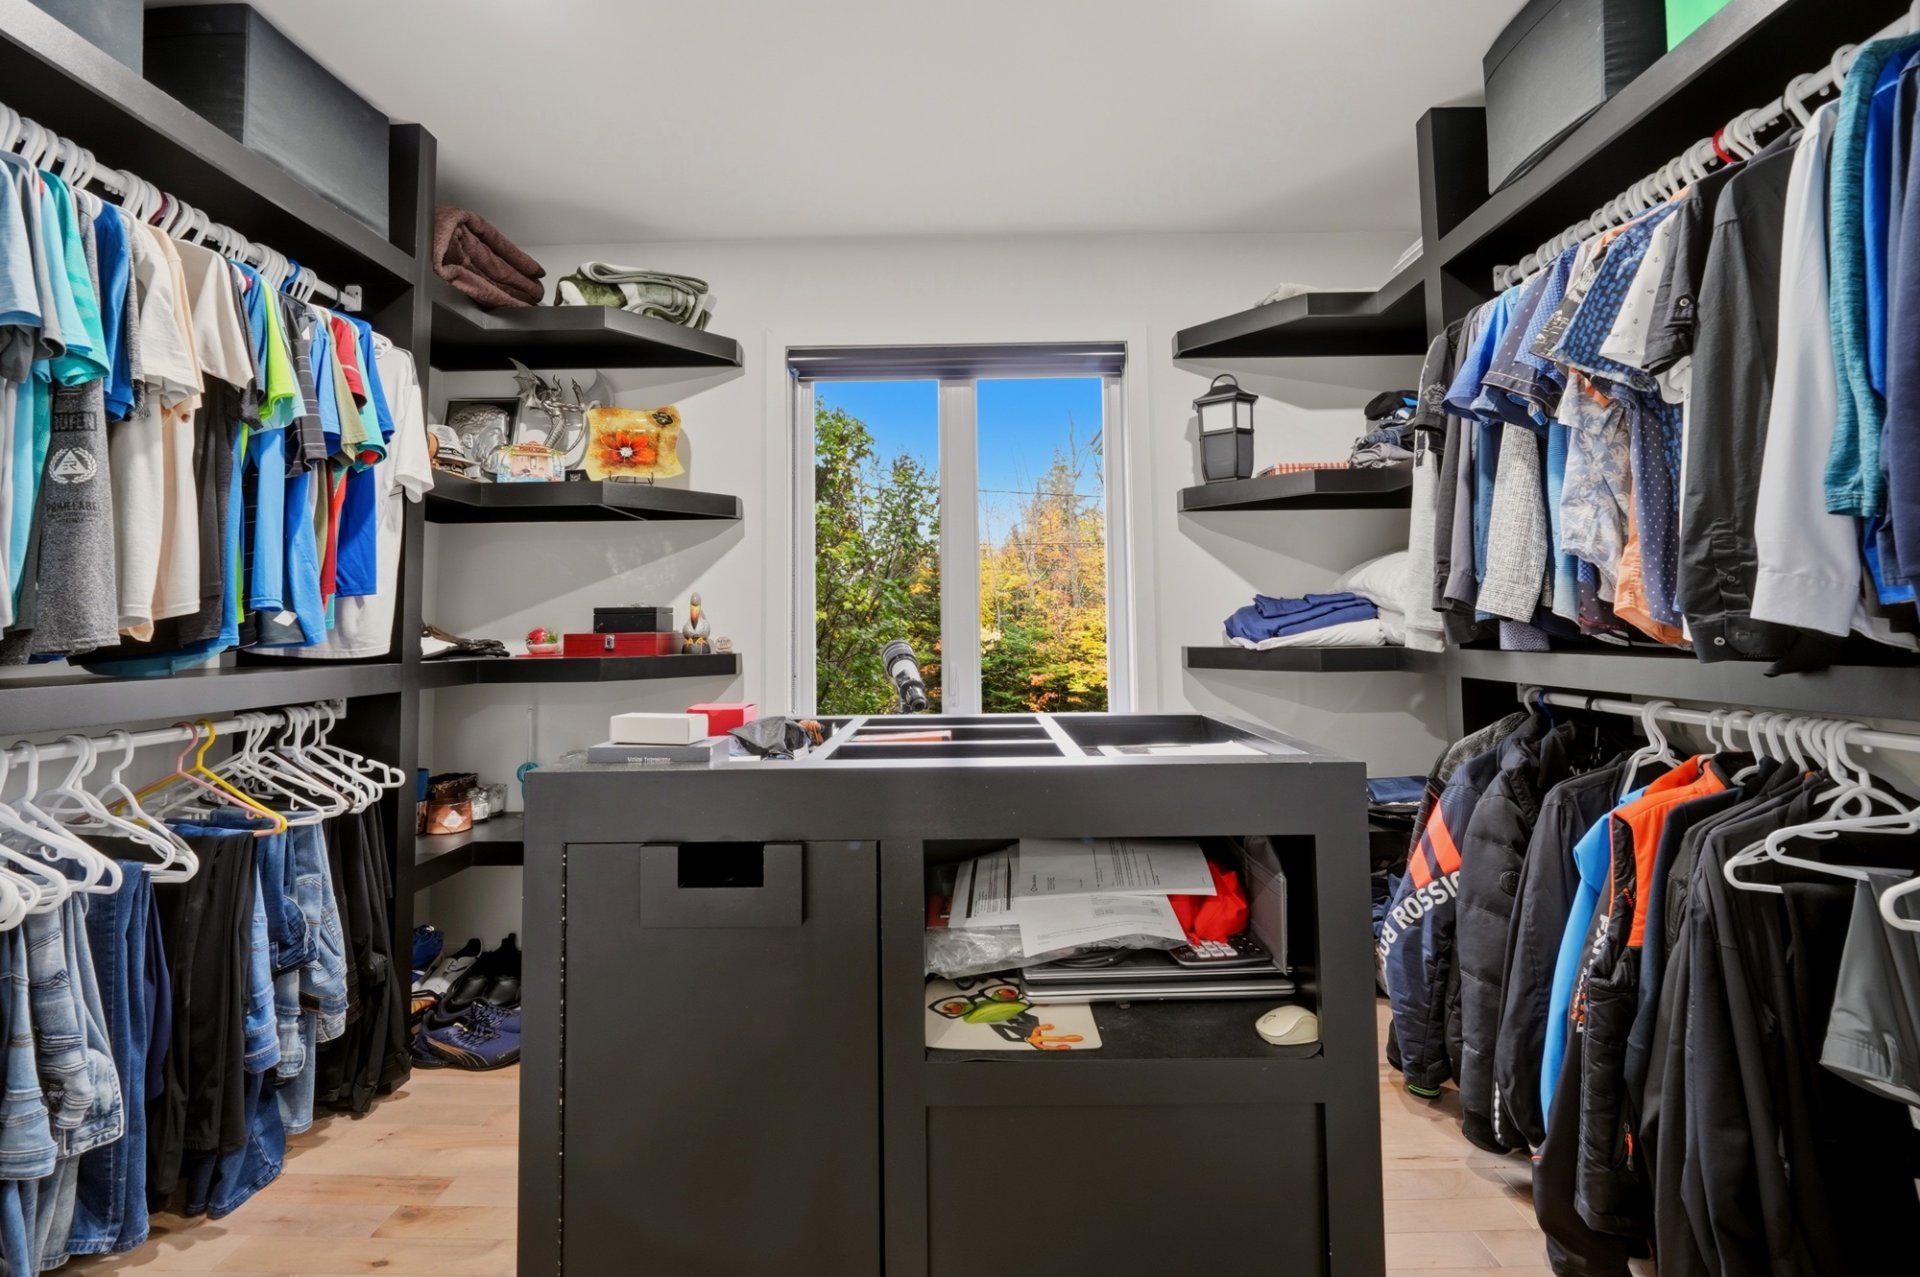
  Walk-in closet
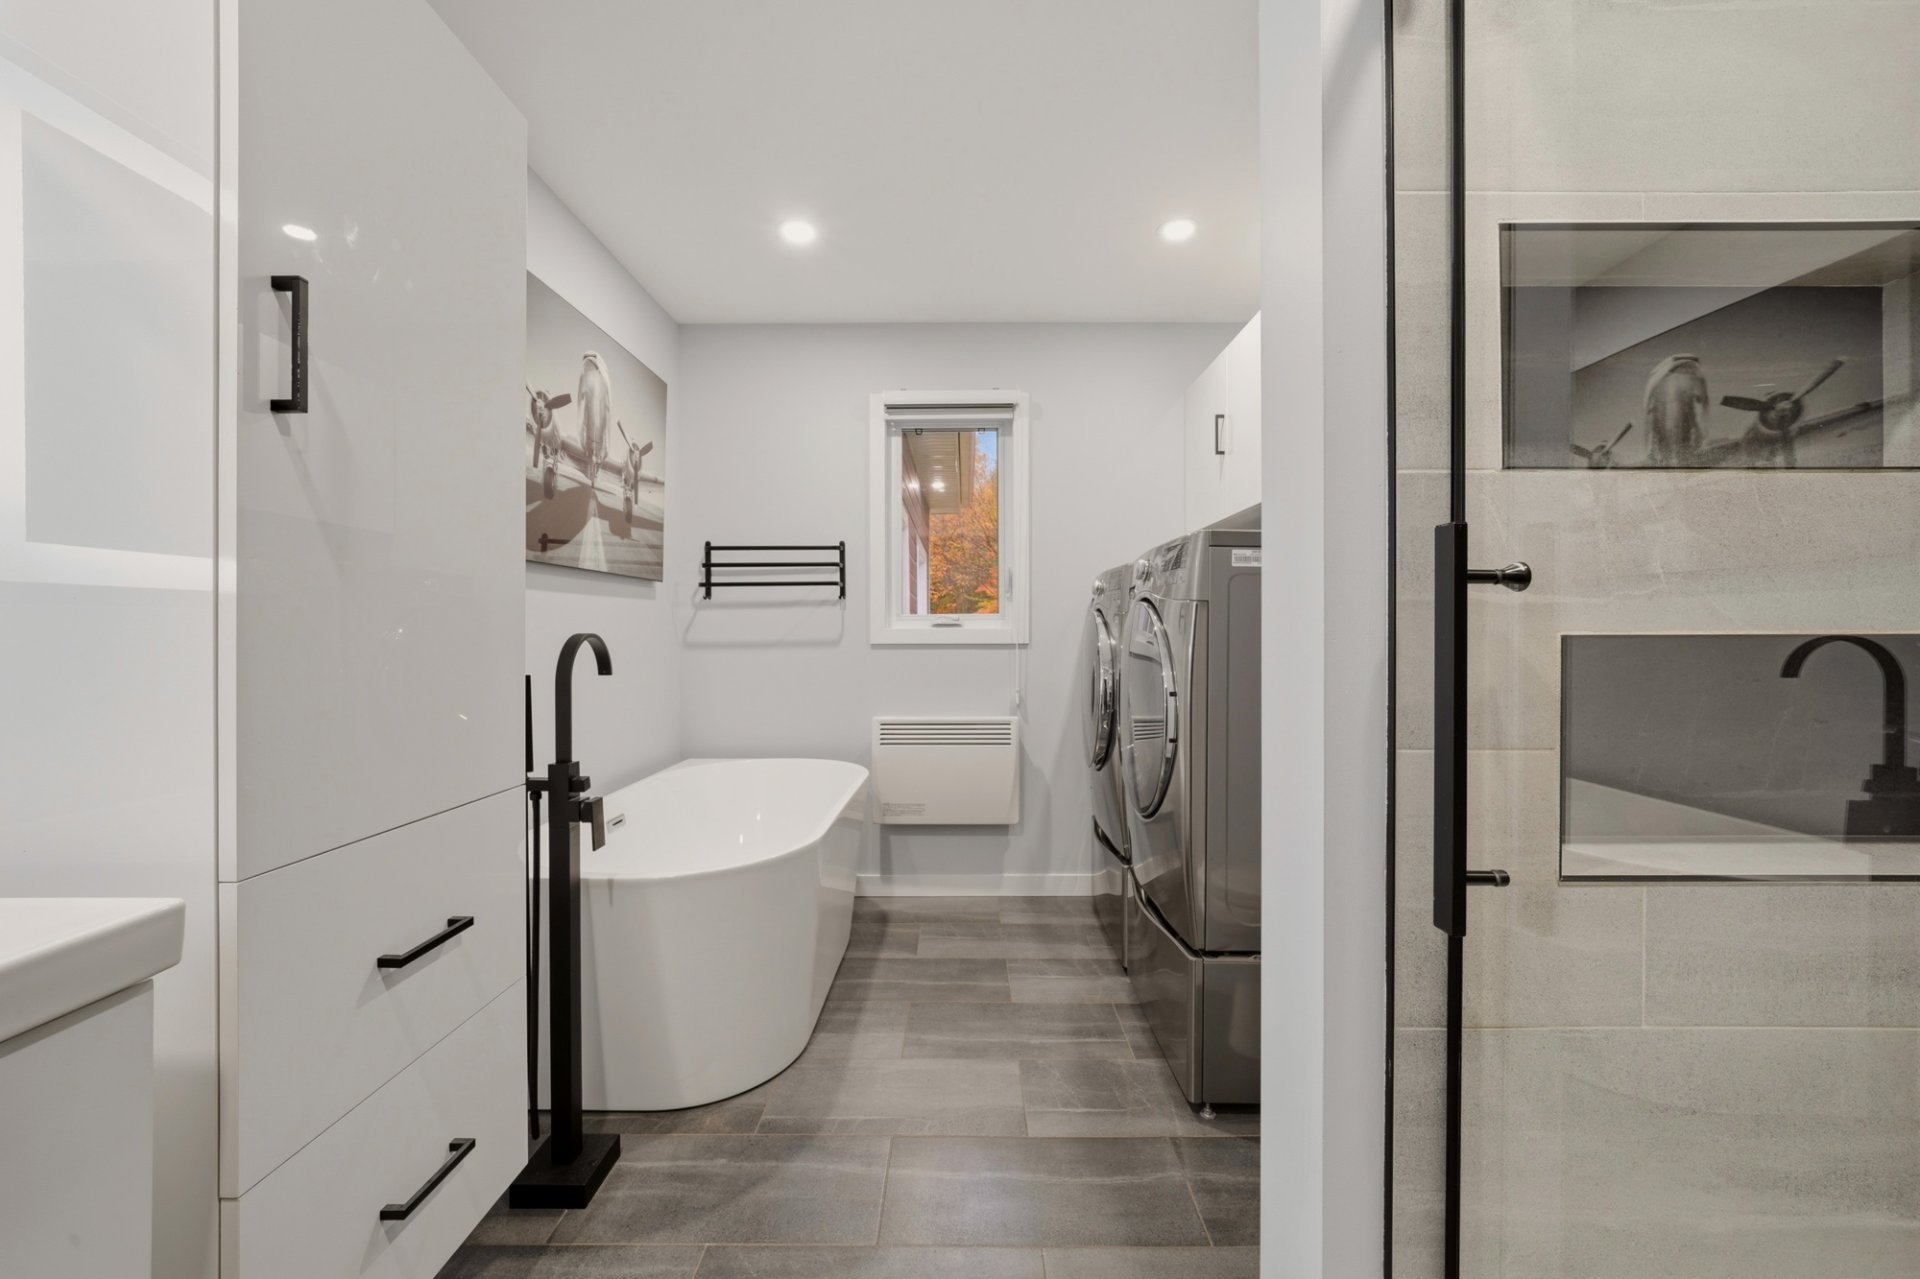
  Laundry room
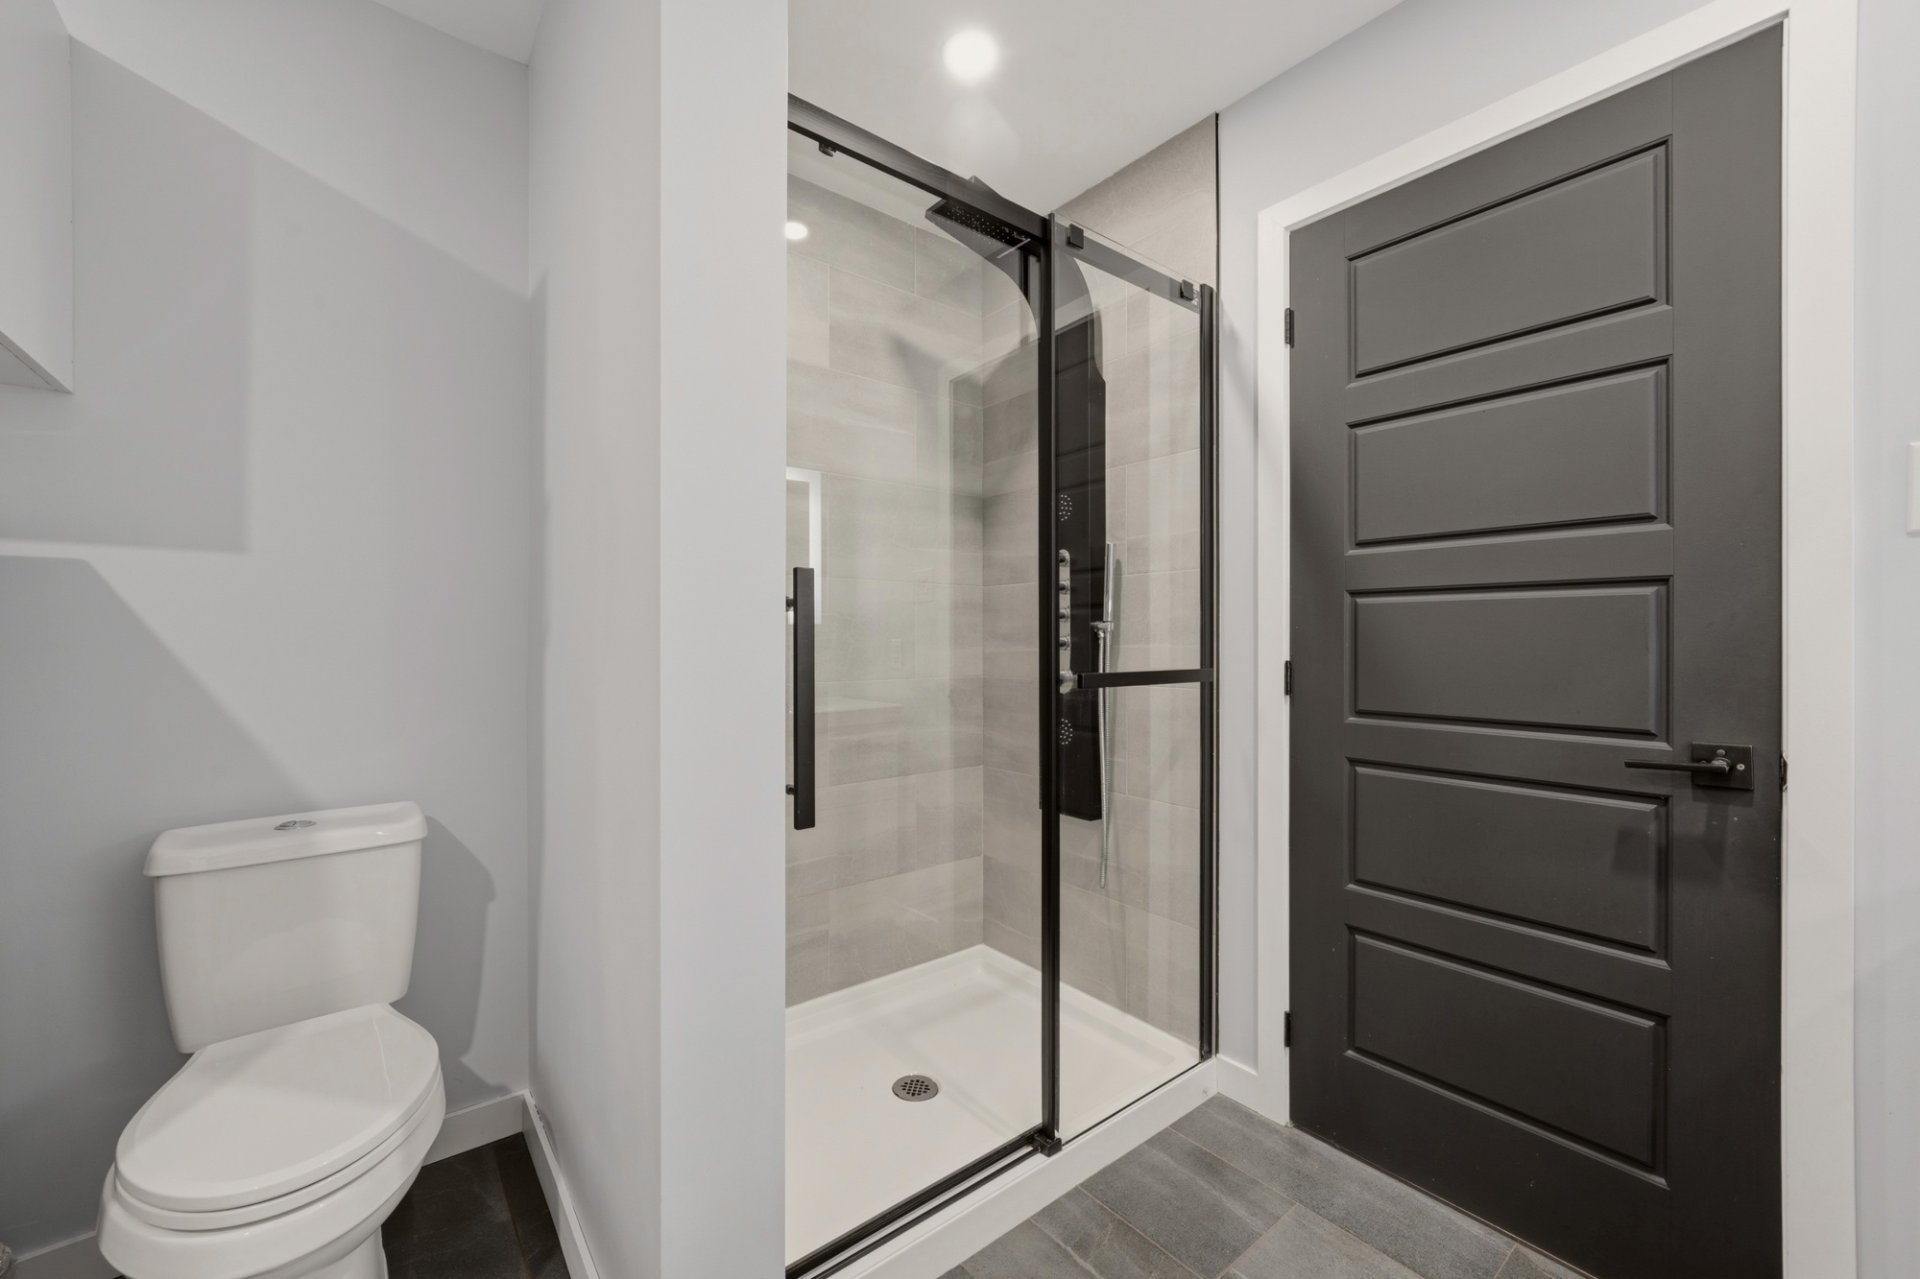
  Bathroom
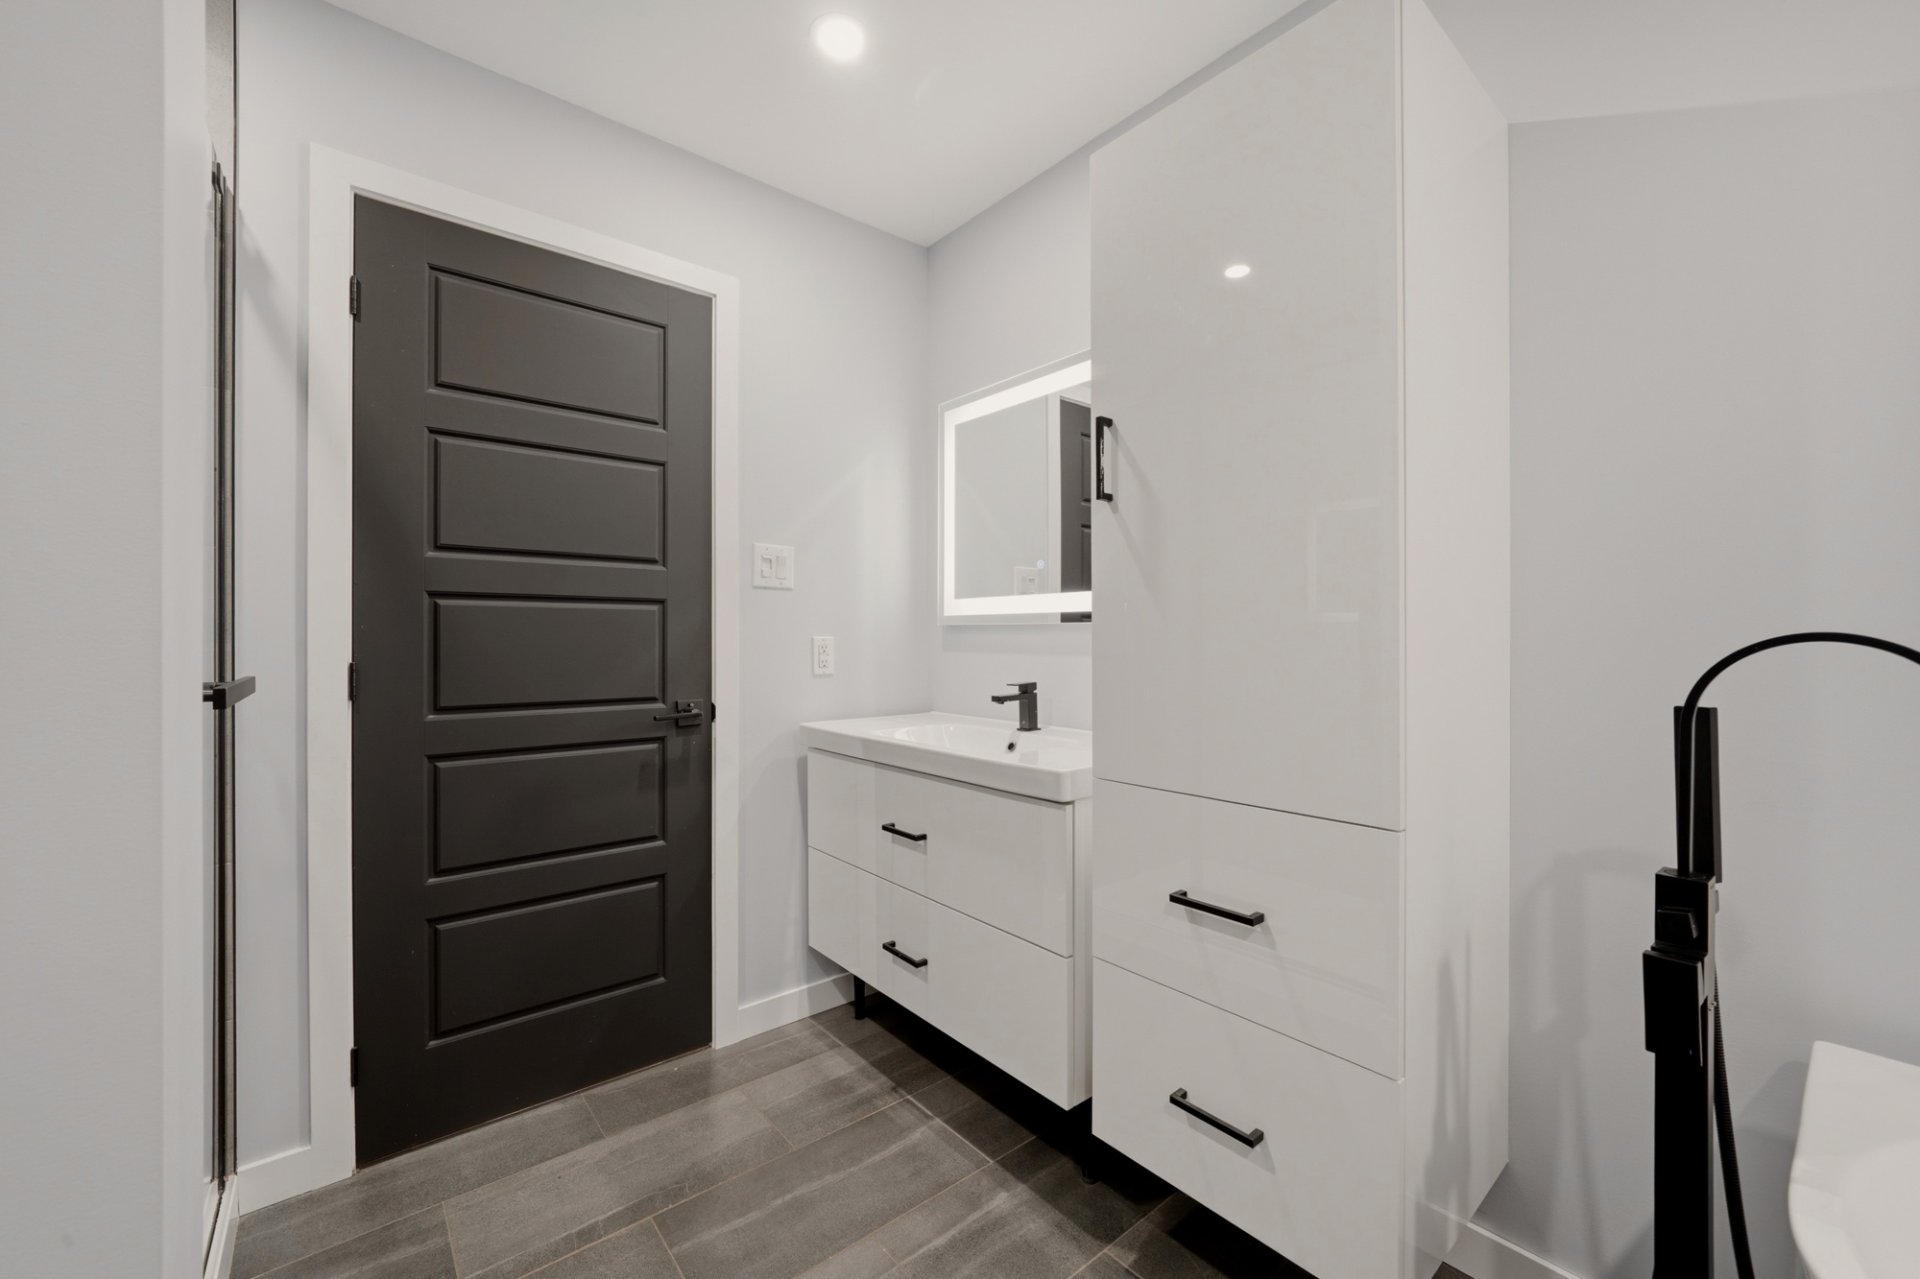
  Bathroom
  Staircase
 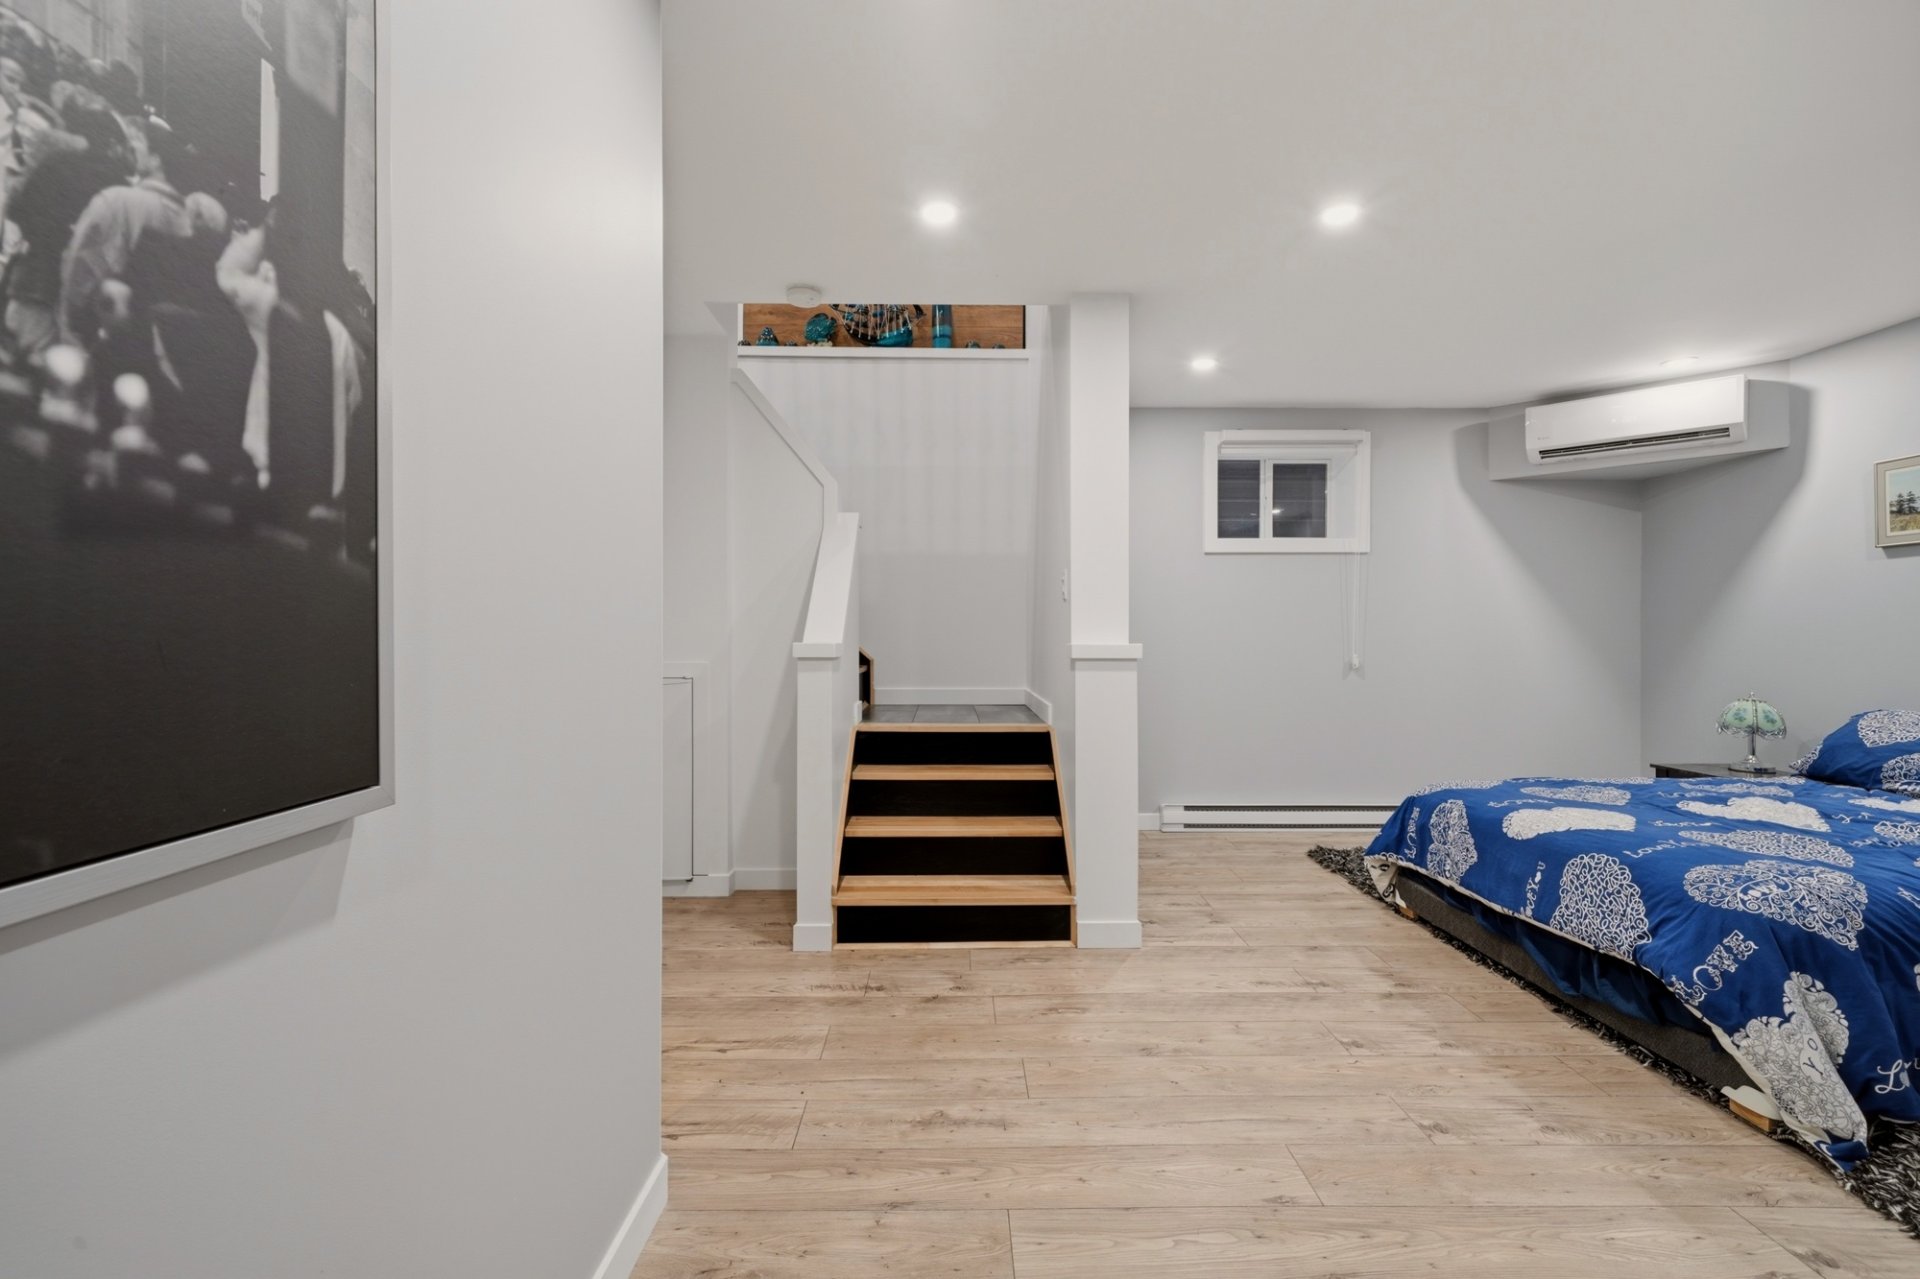 Family room
 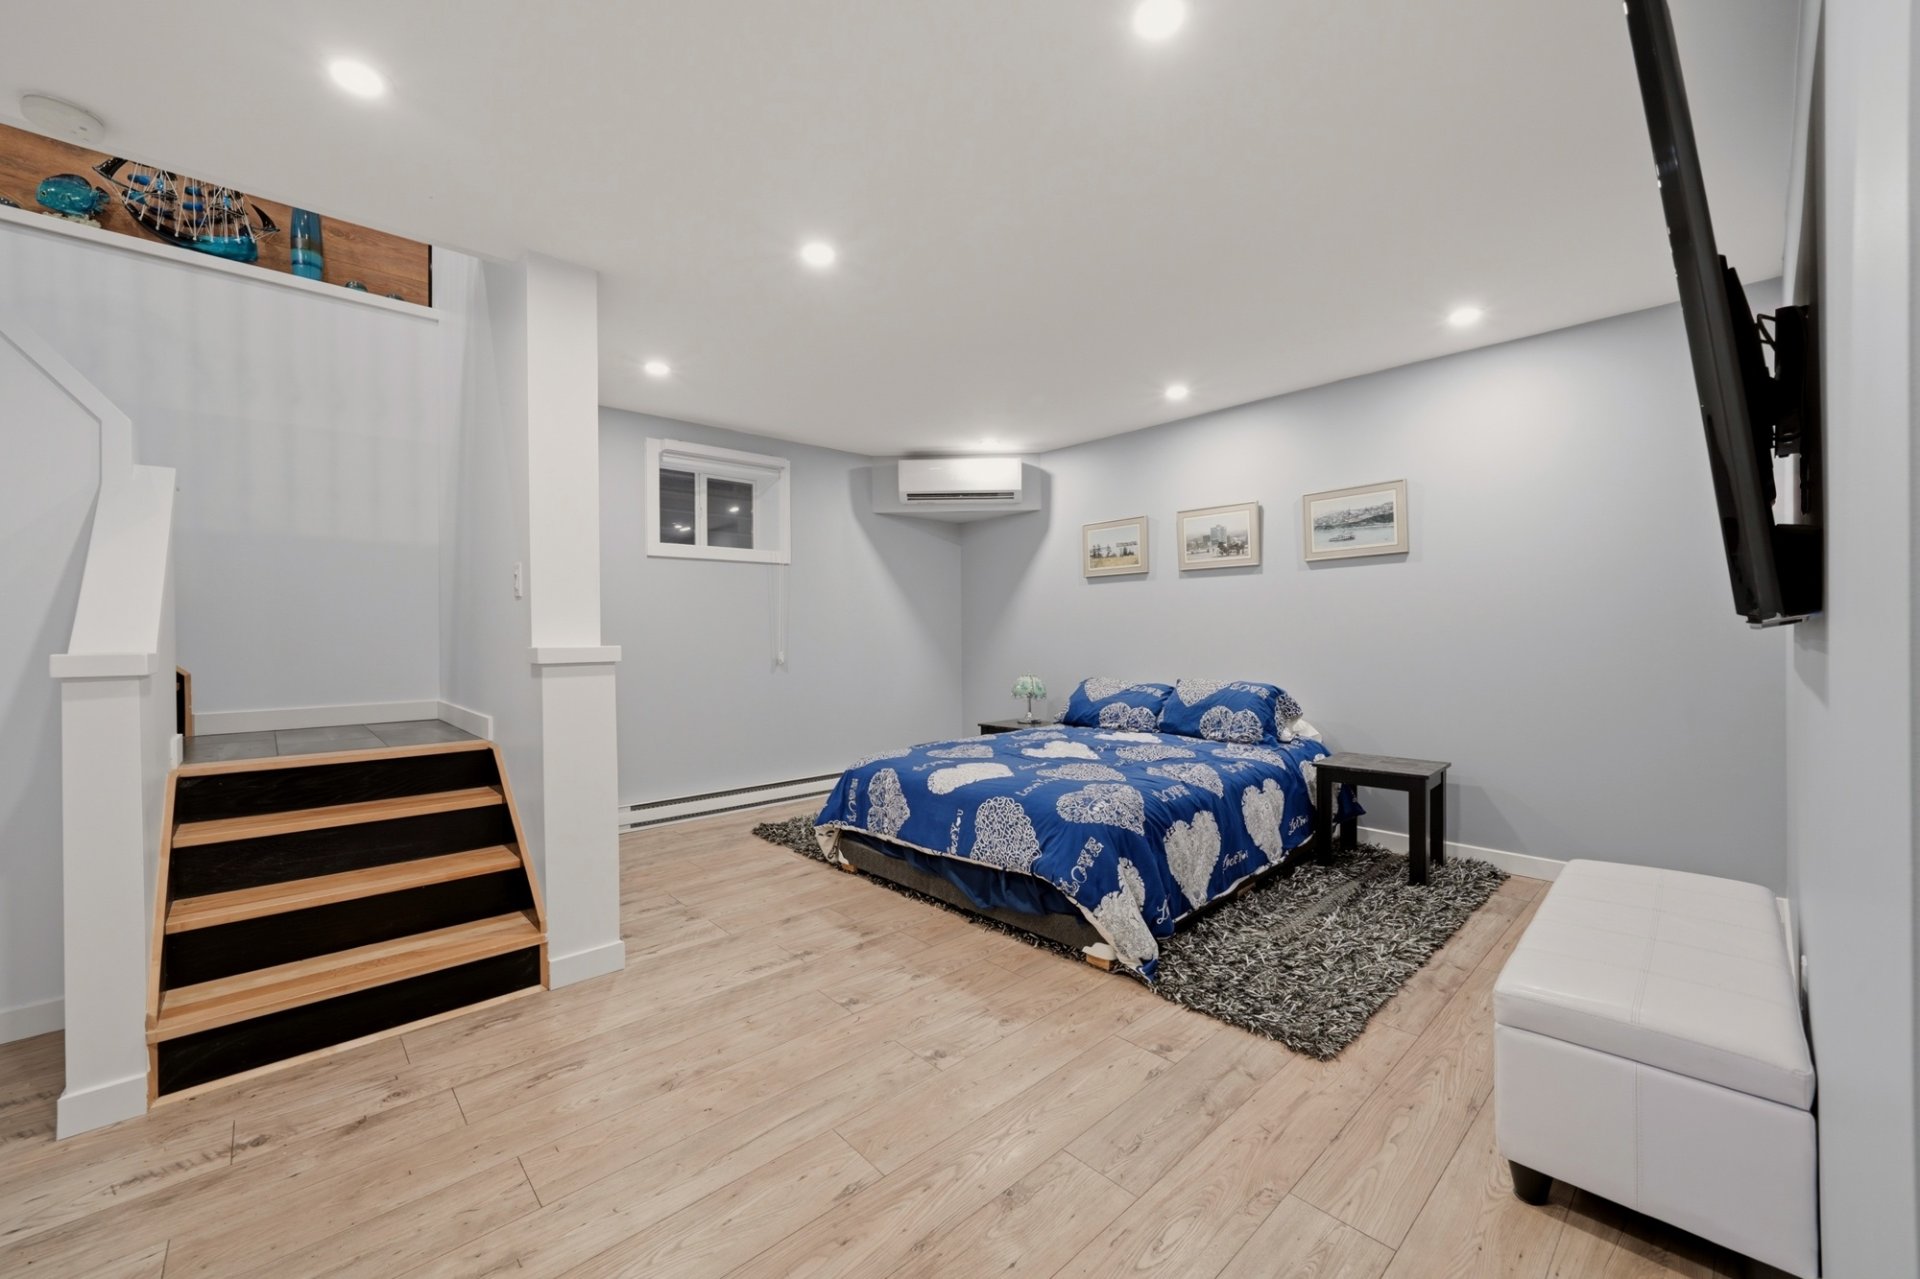 Family room
 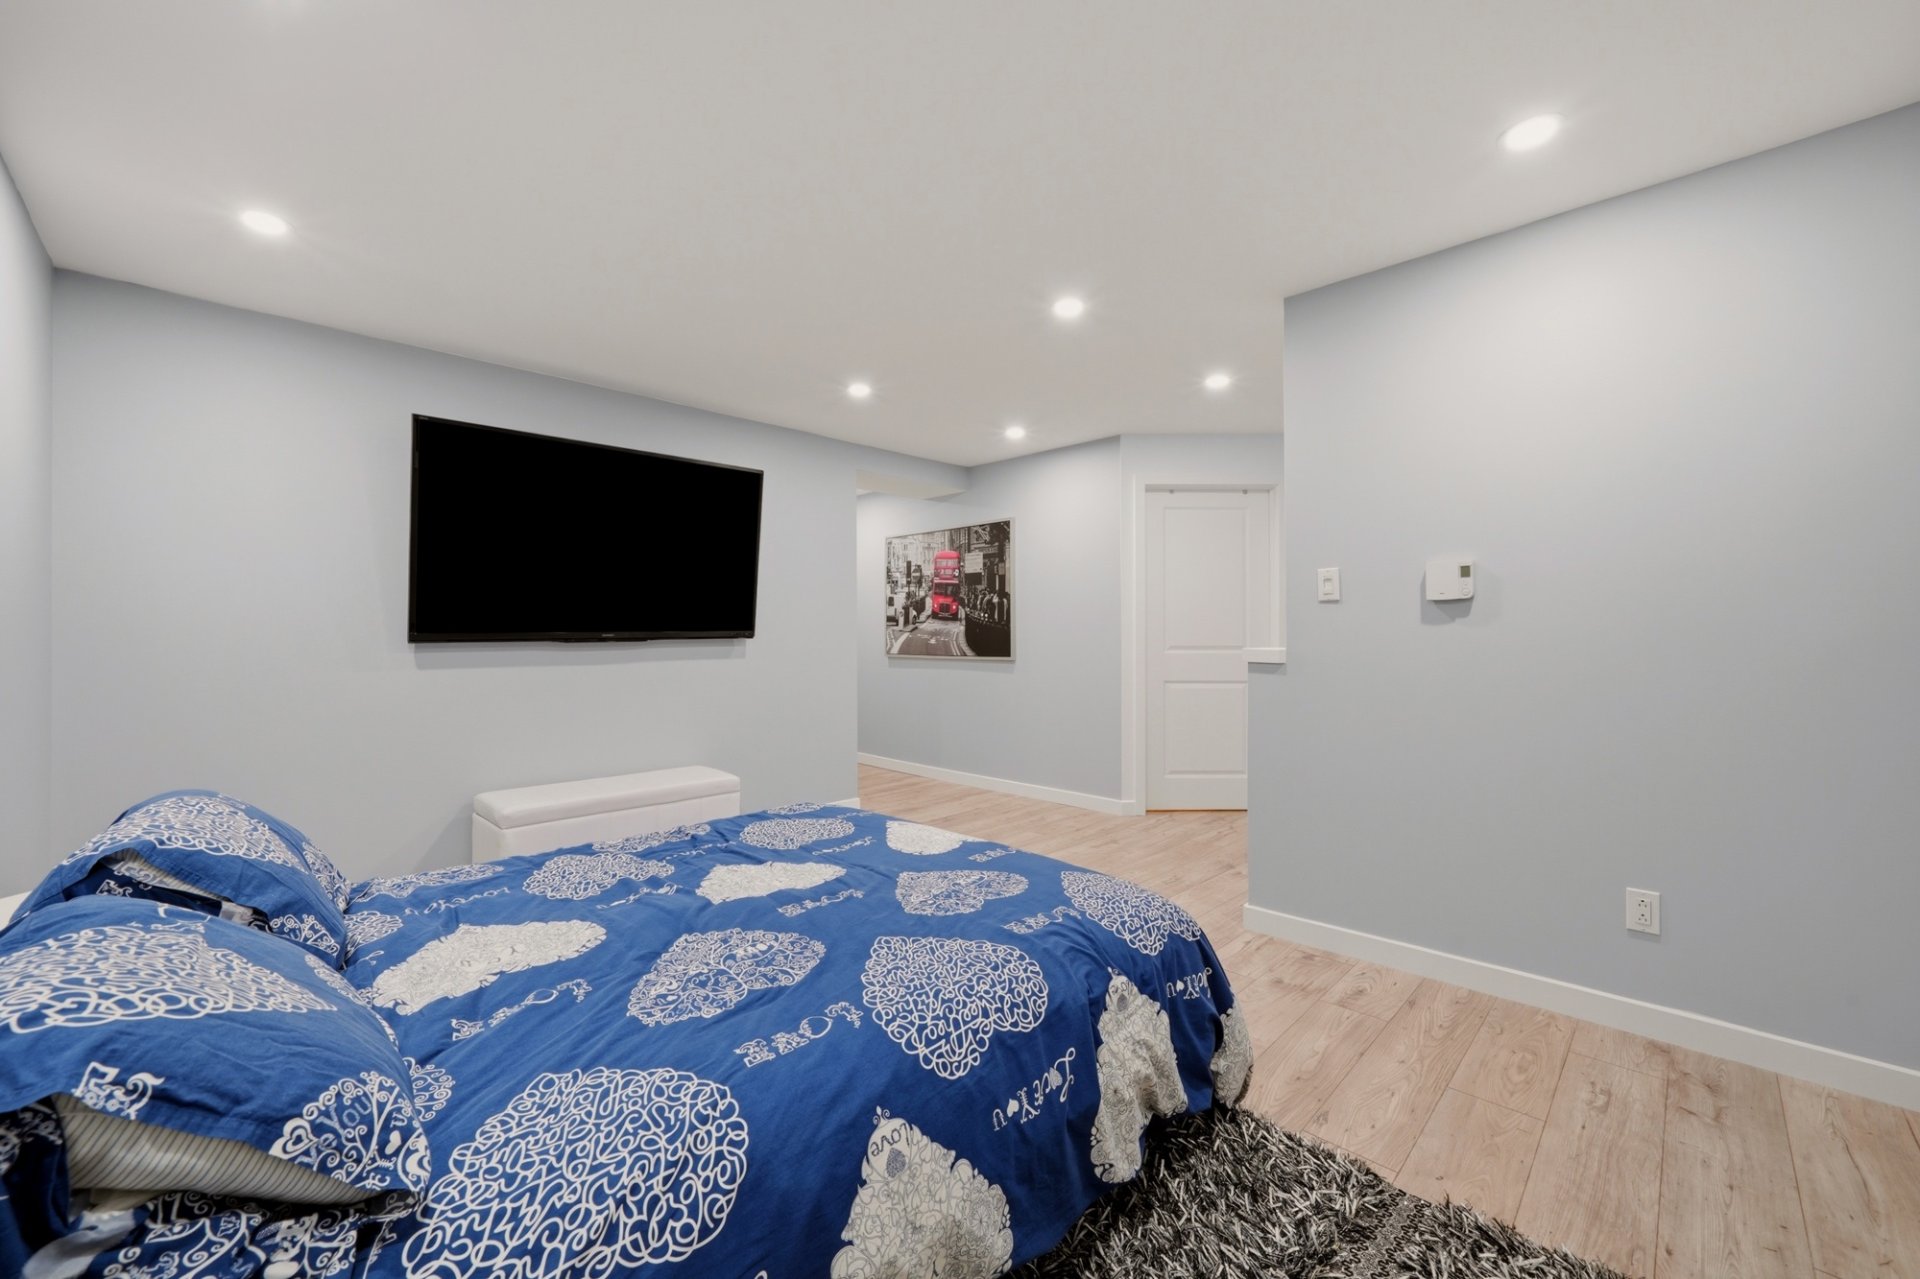 Family room
 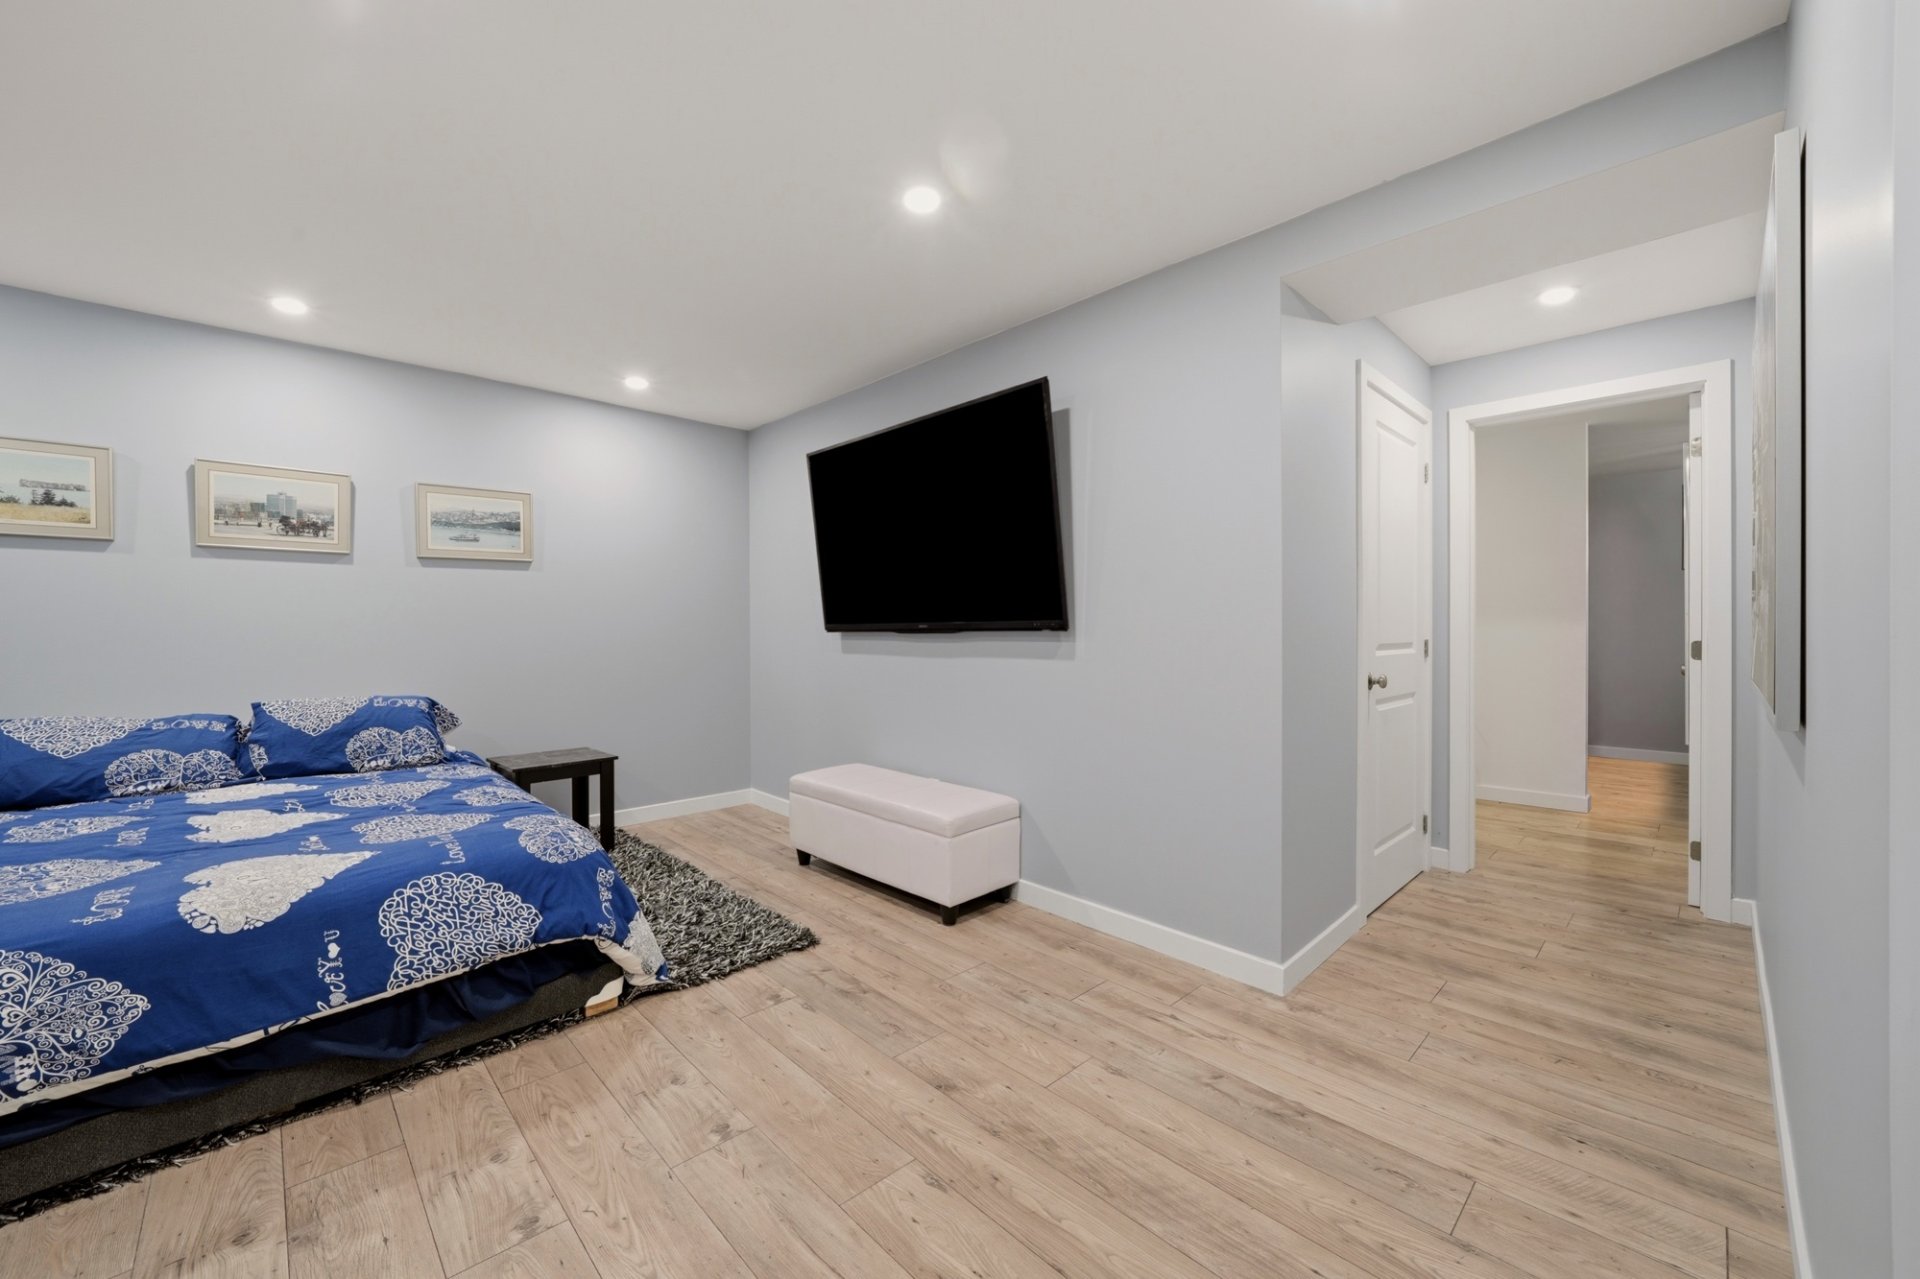 Bedroom
 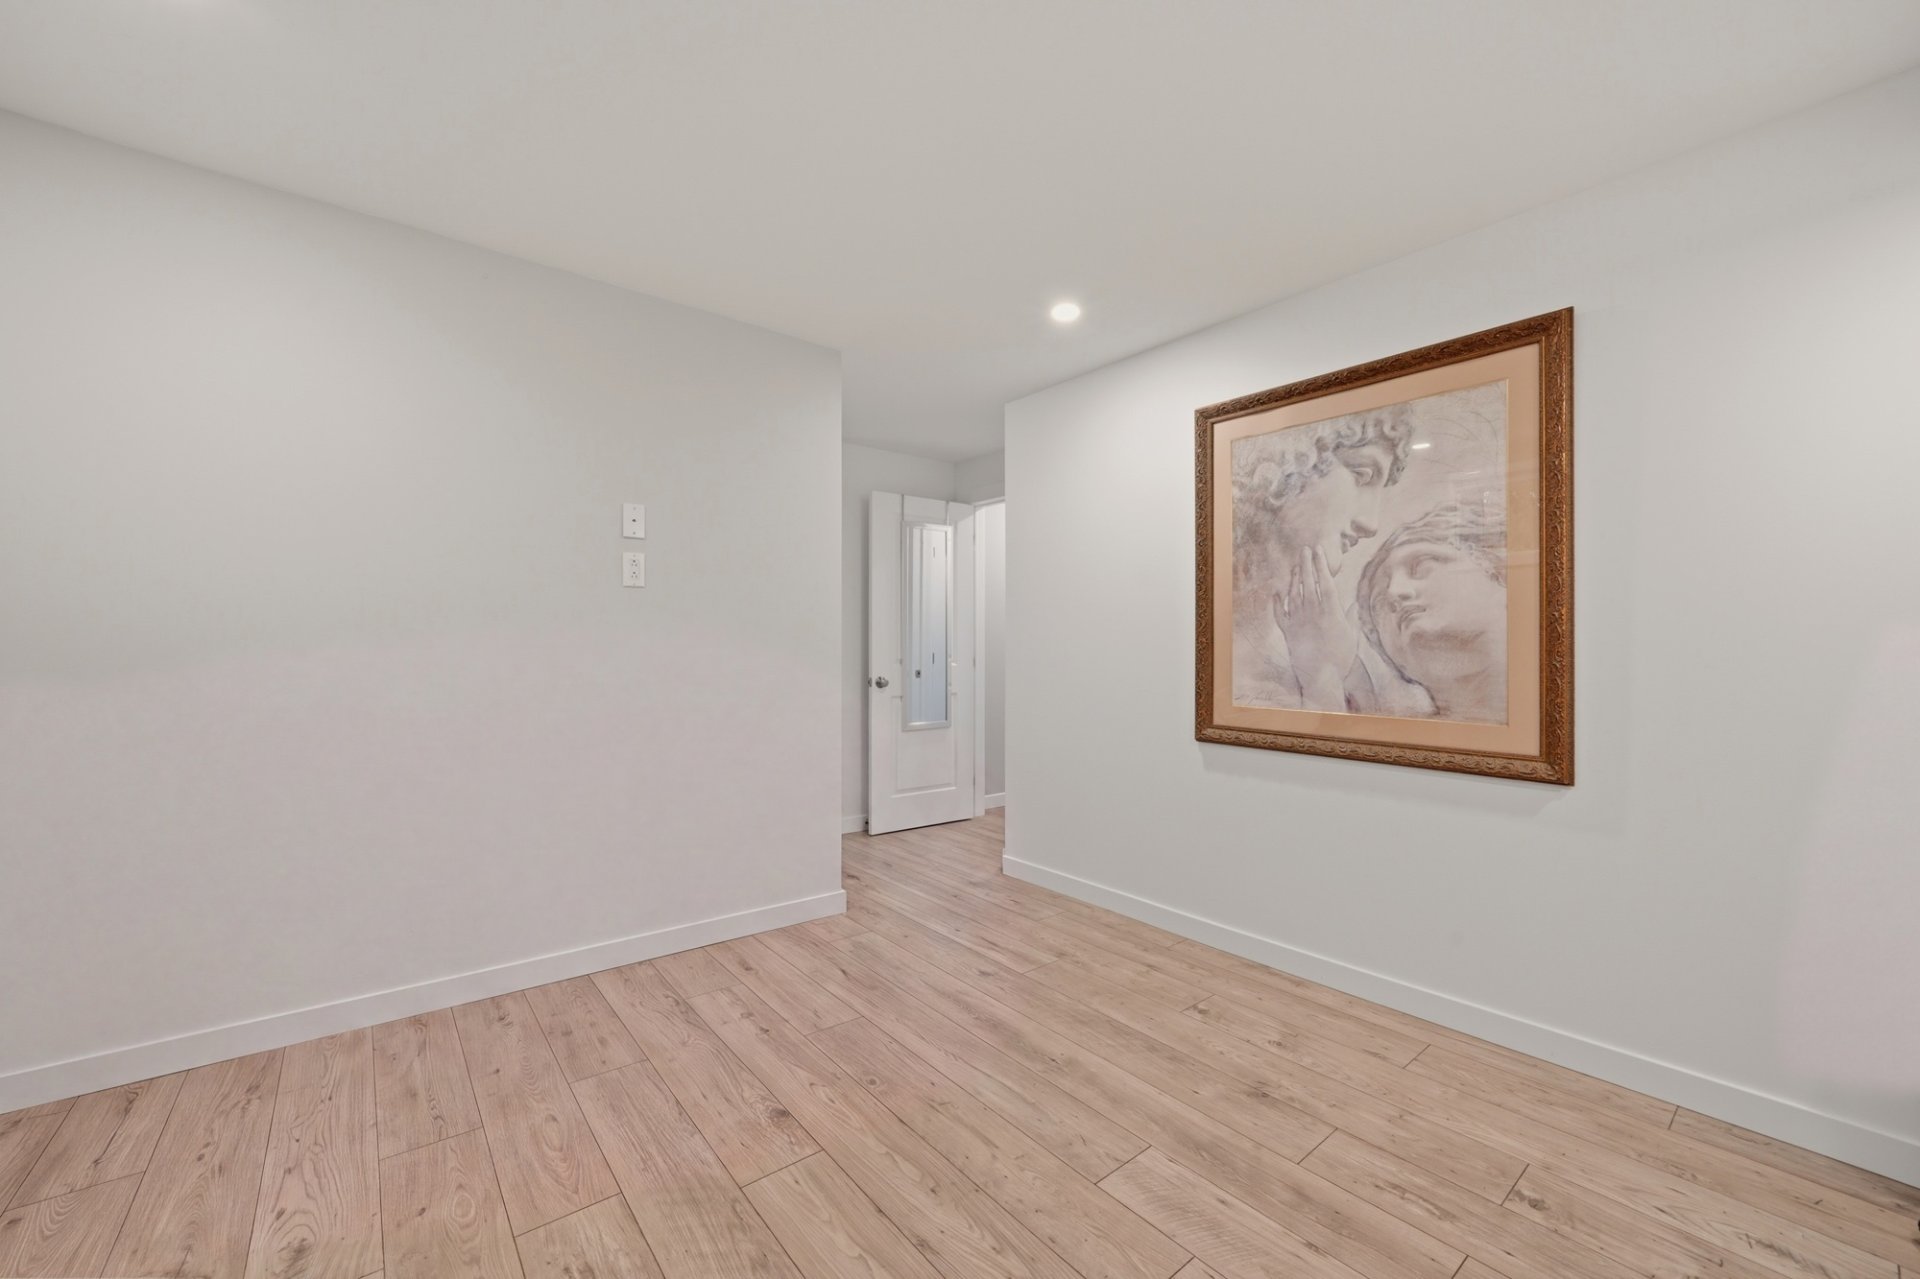 Bedroom
 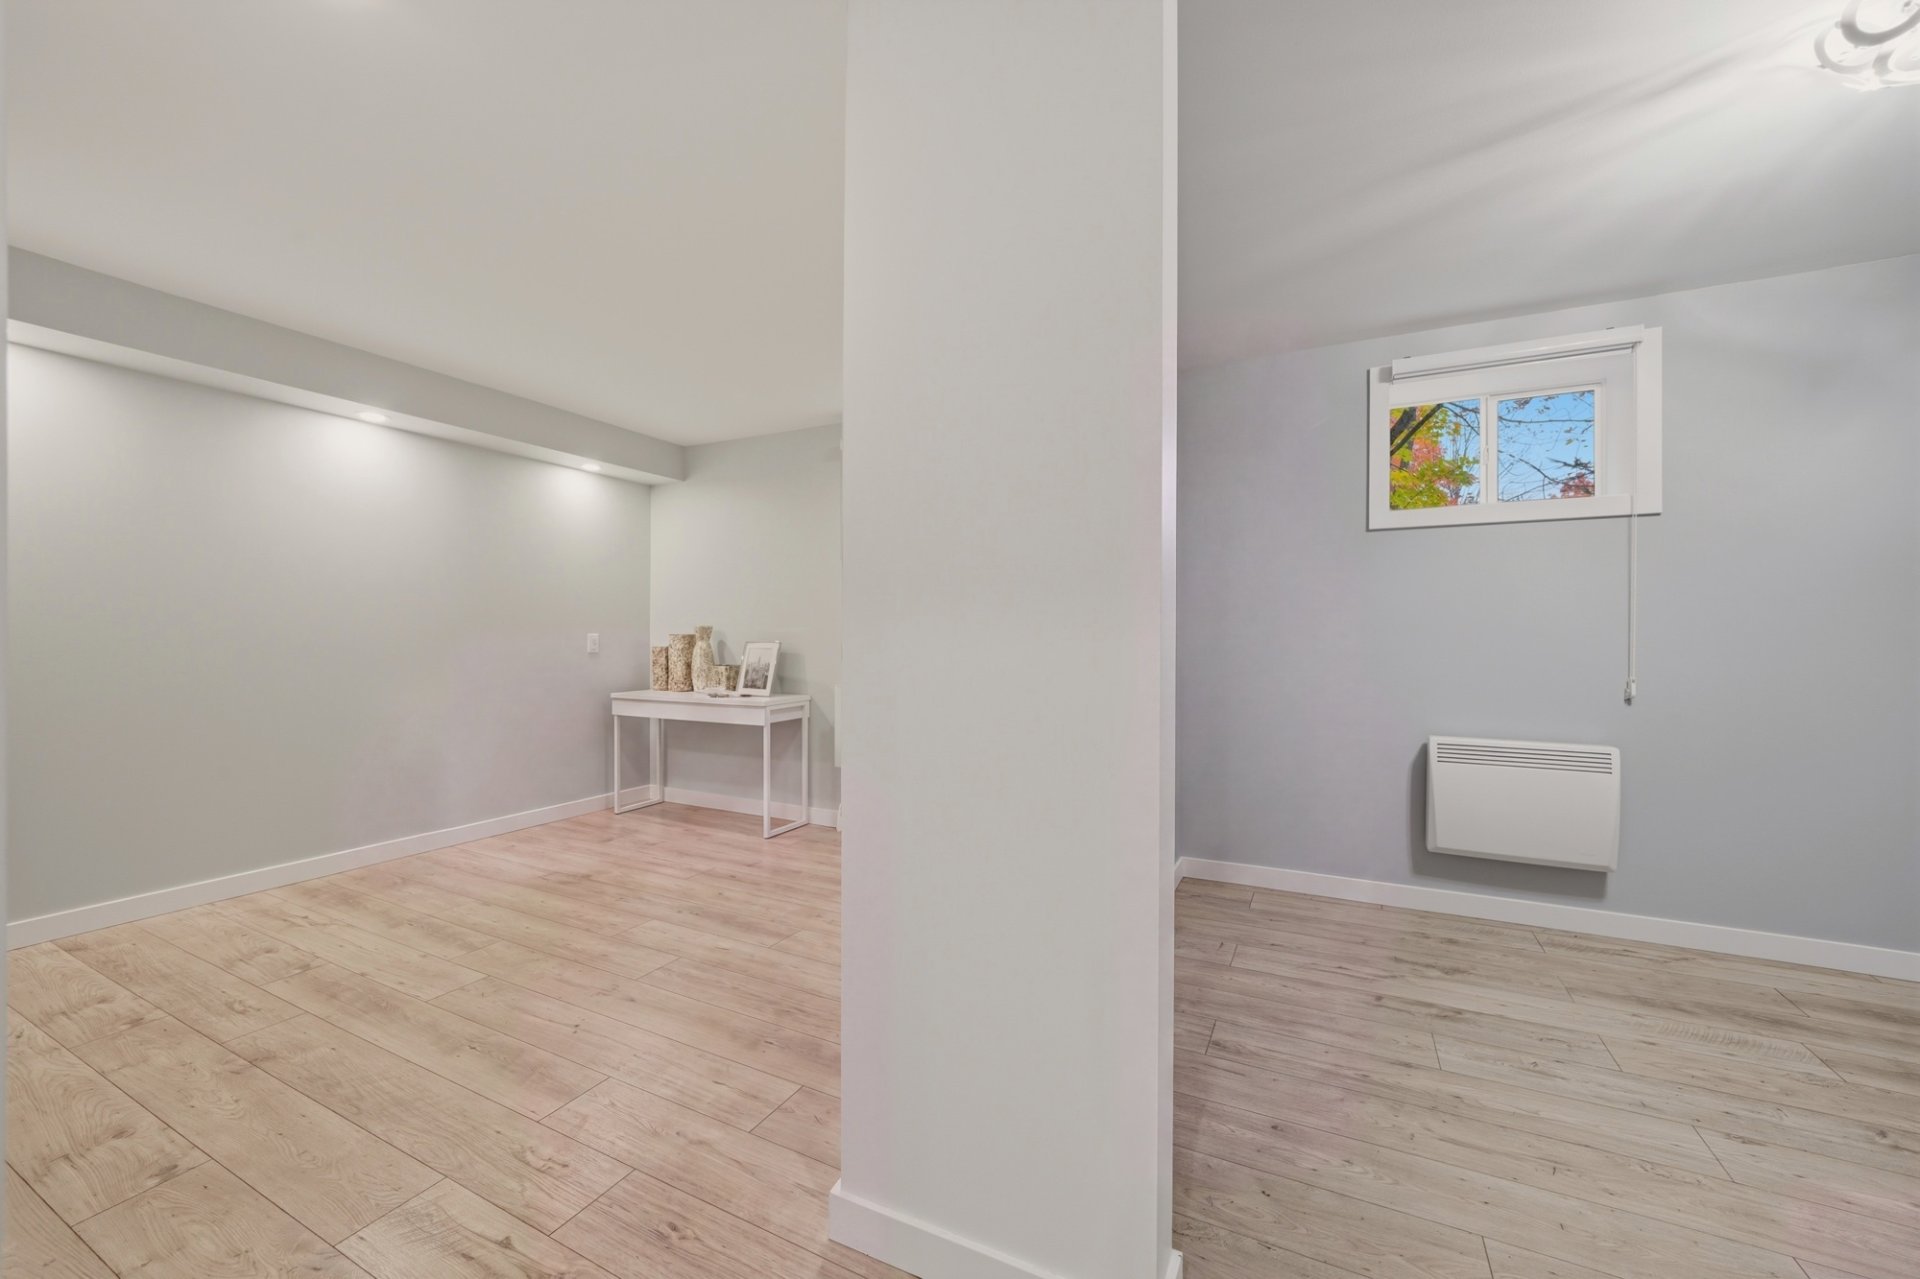 Bedroom
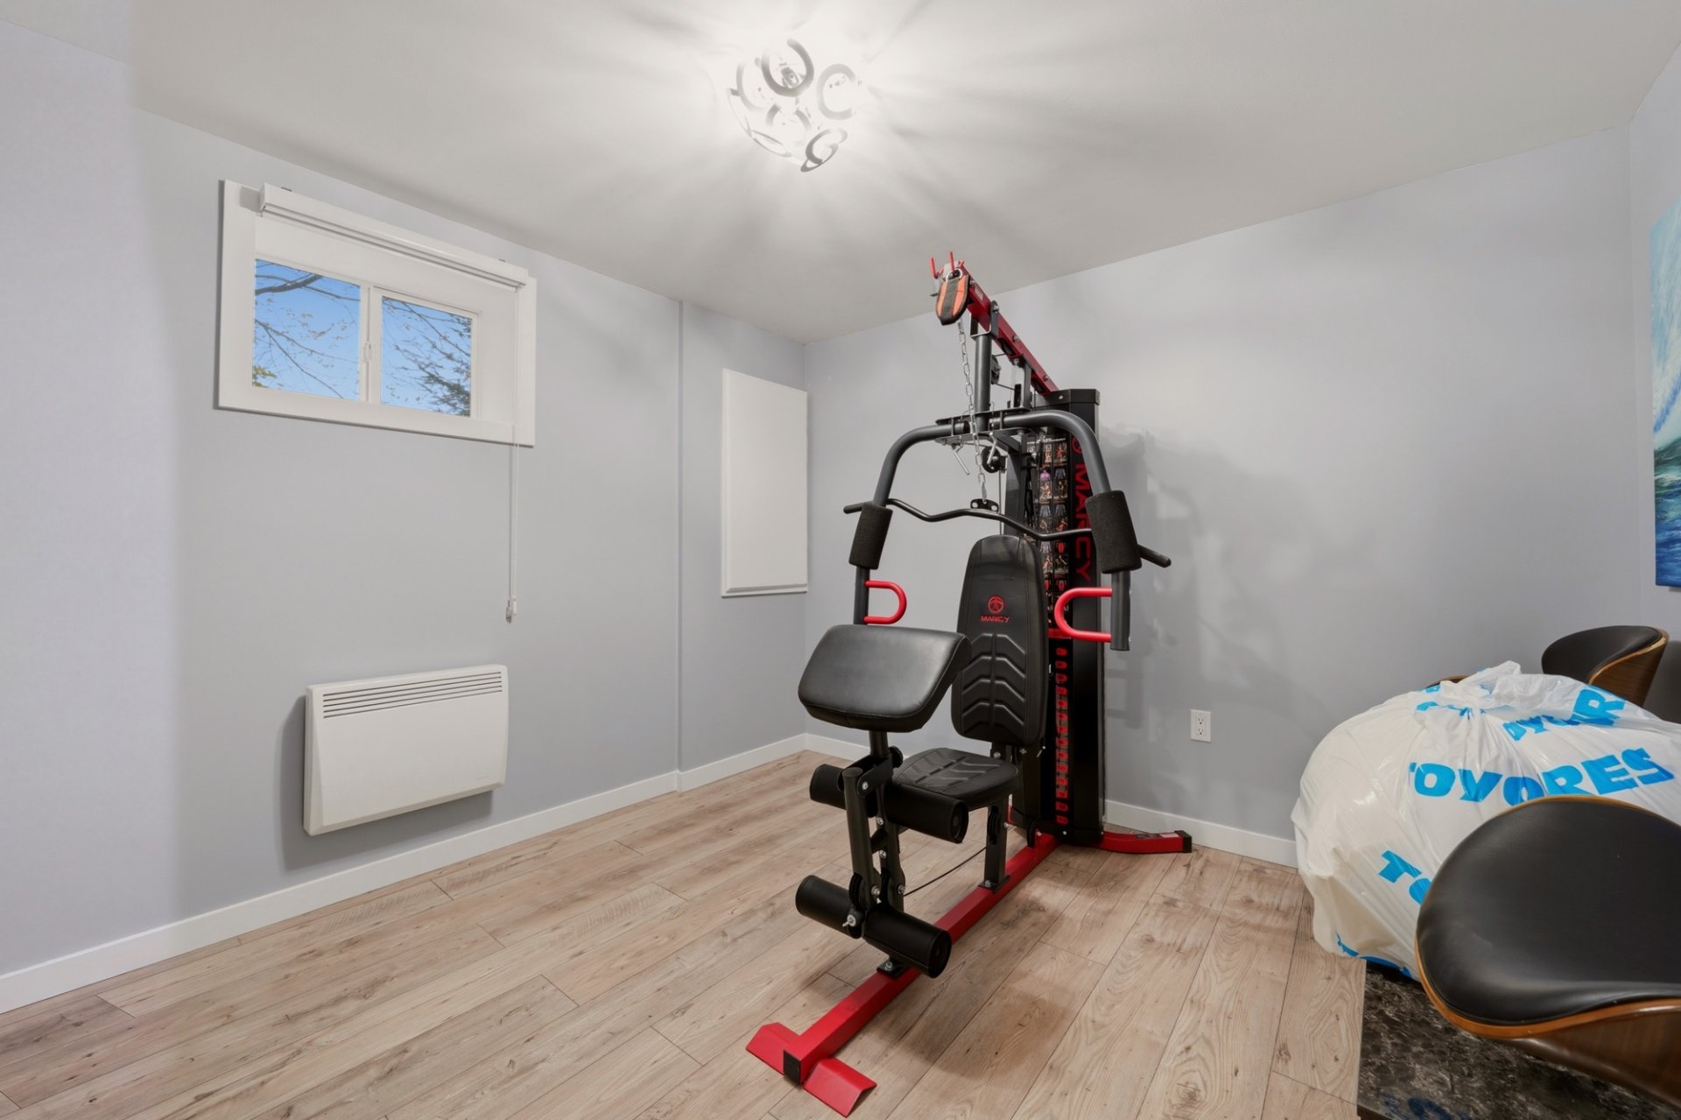
 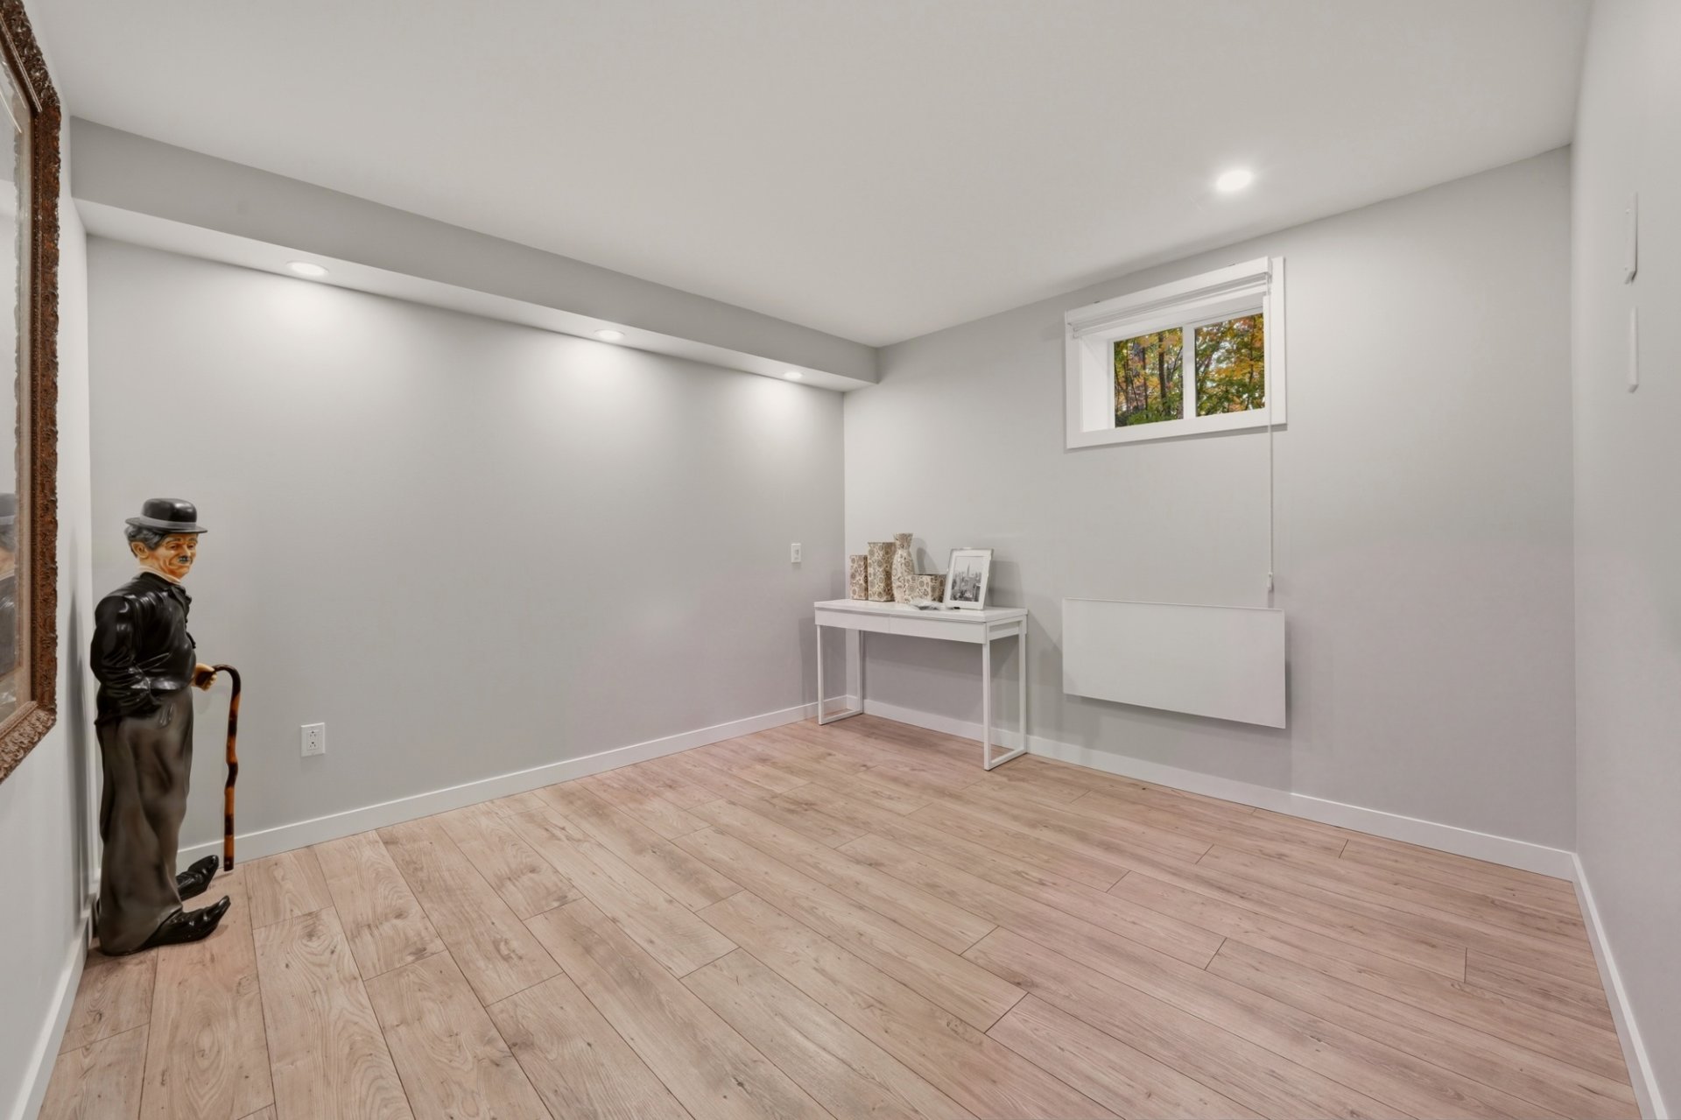 Exercise room
 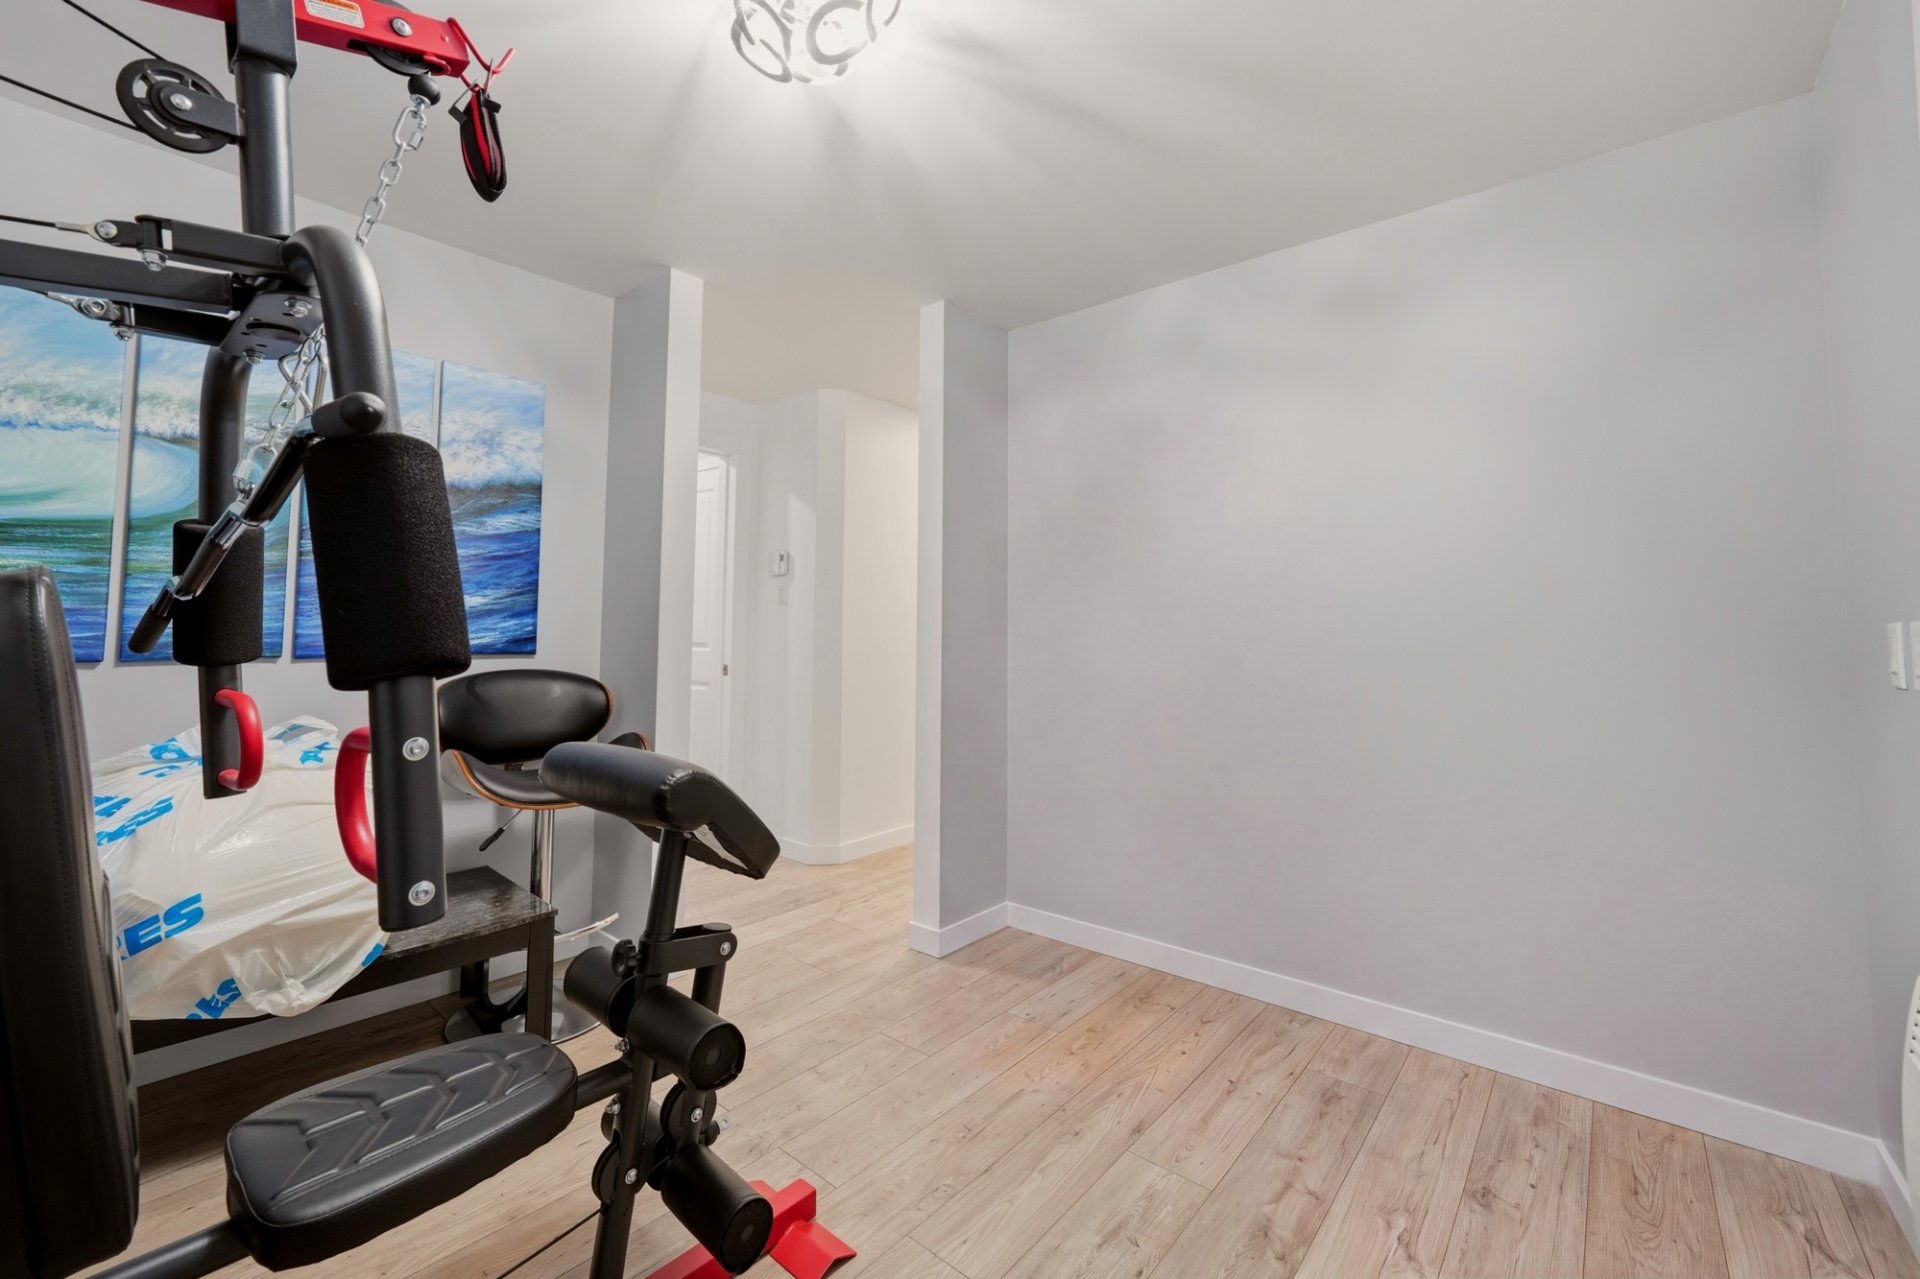 Exercise room
  Walk-in closet
 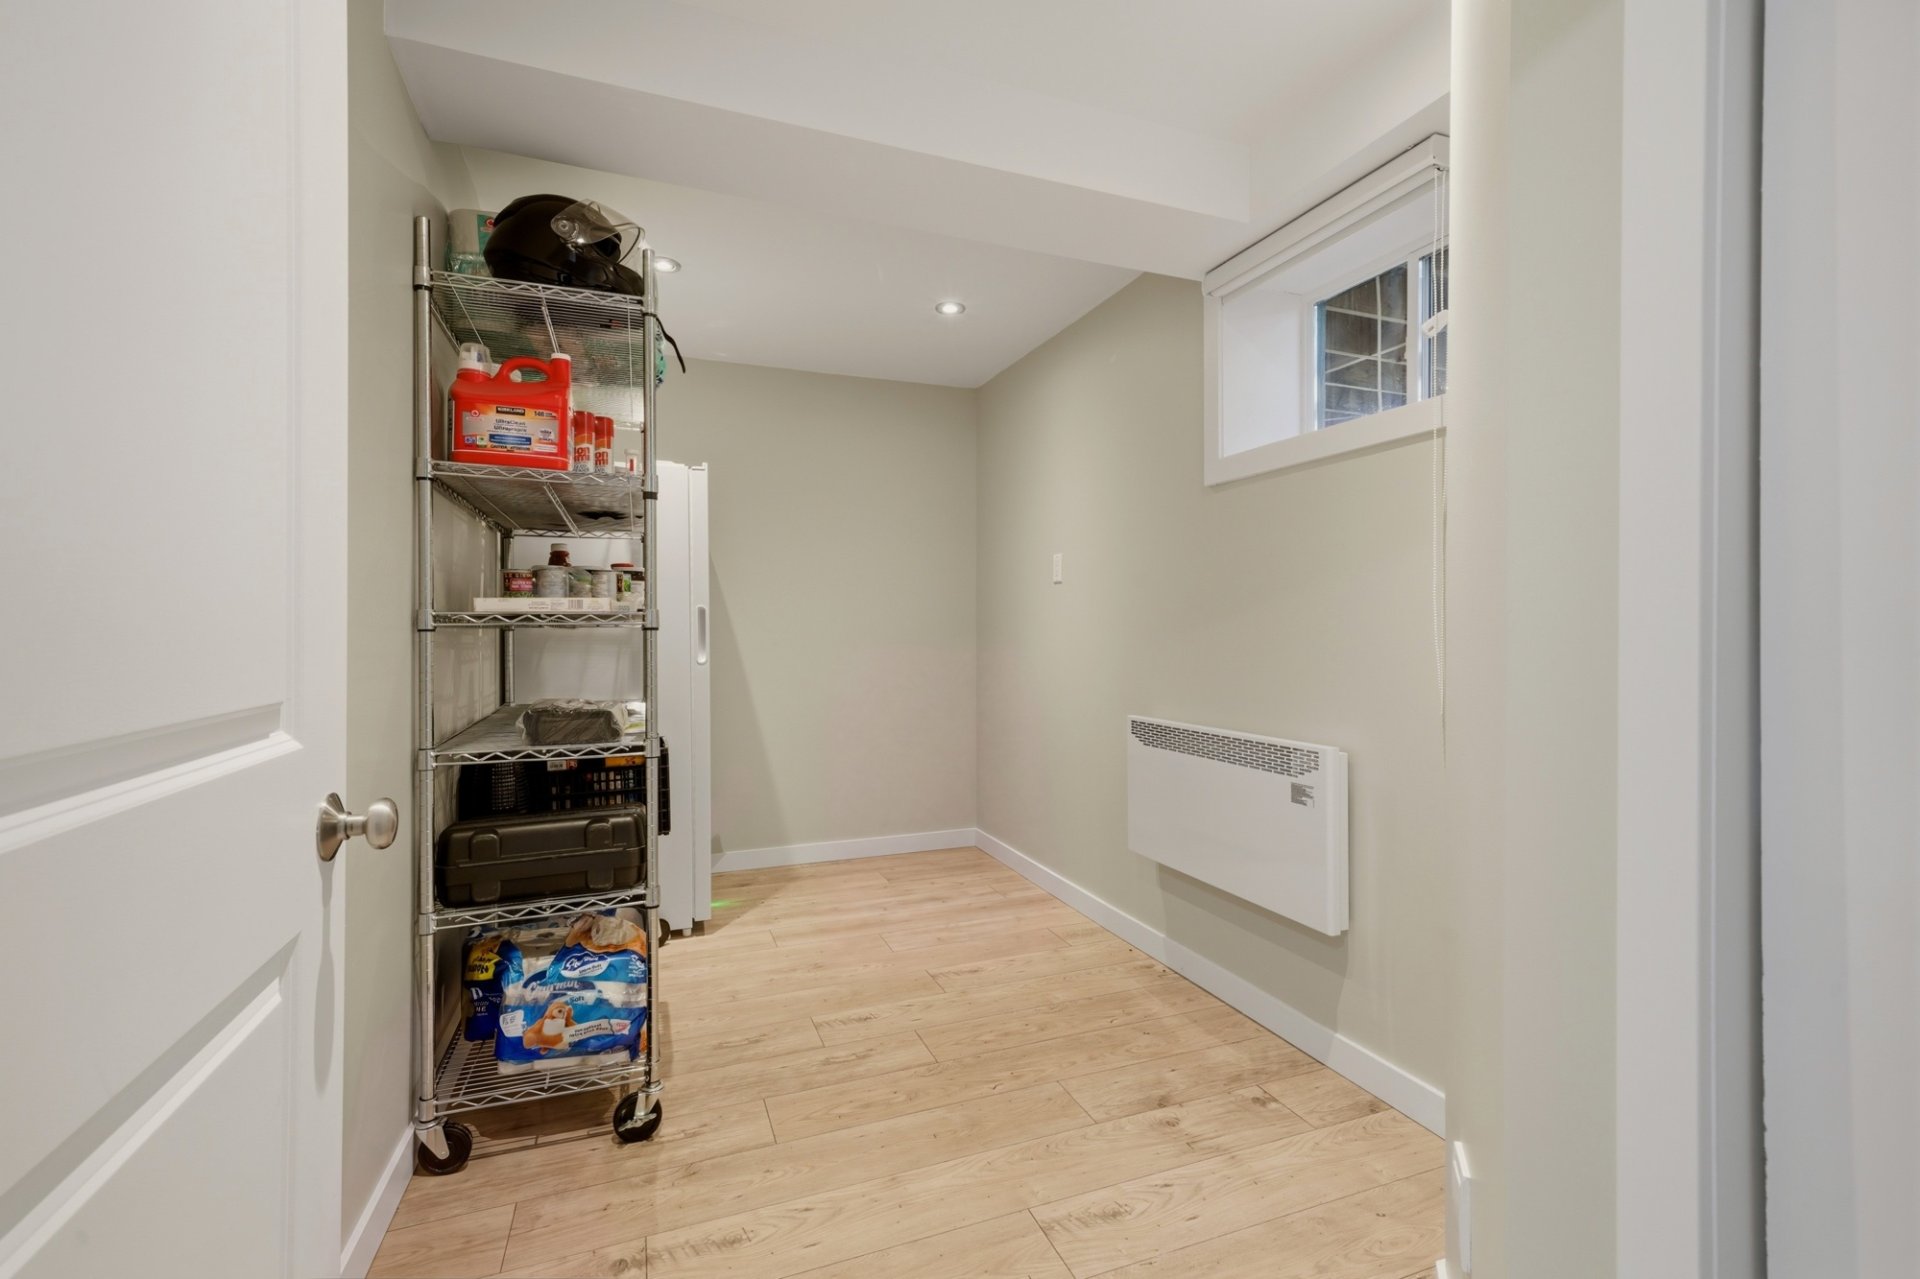 Storage
 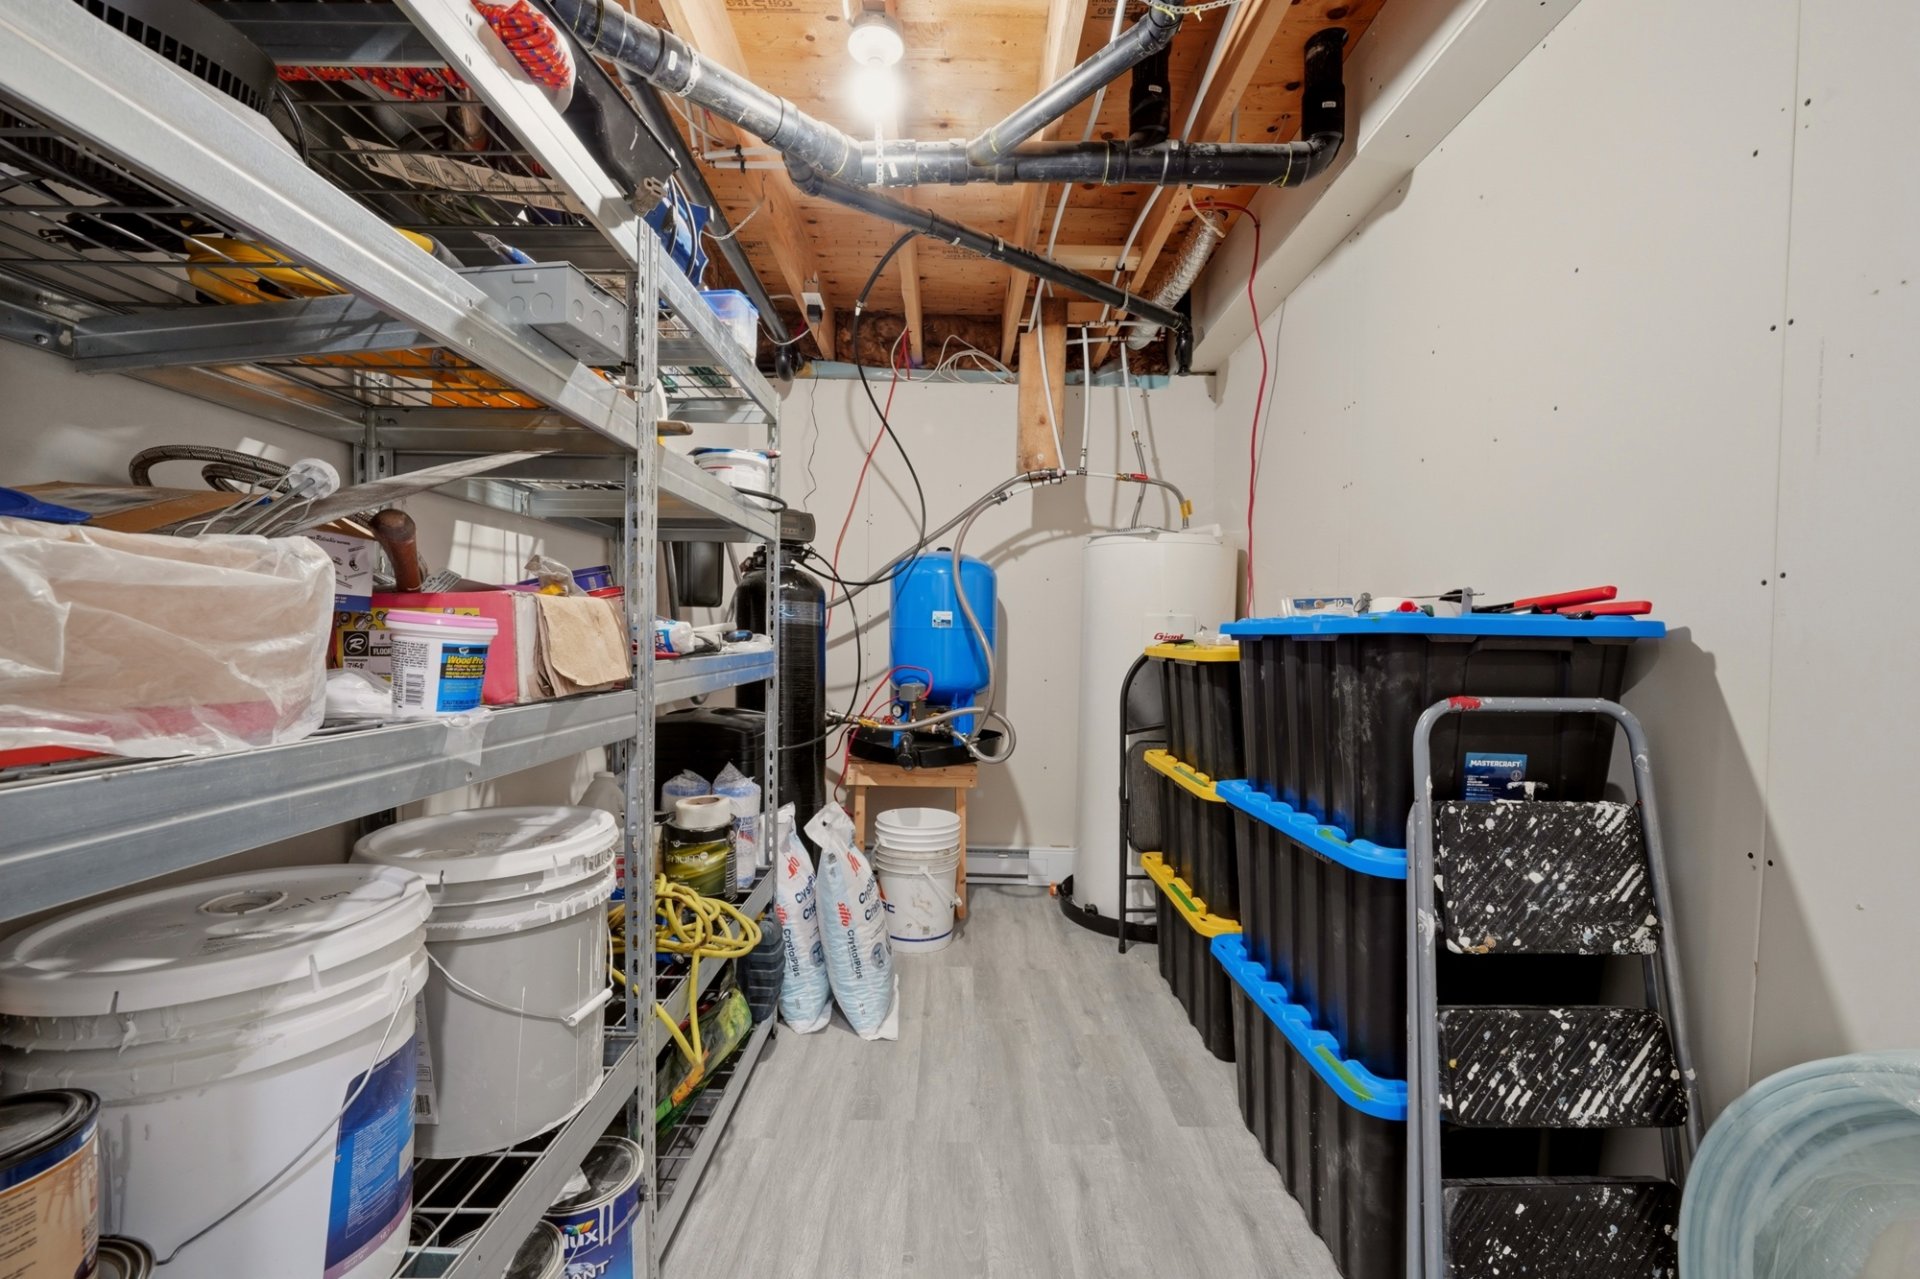 Back facade
 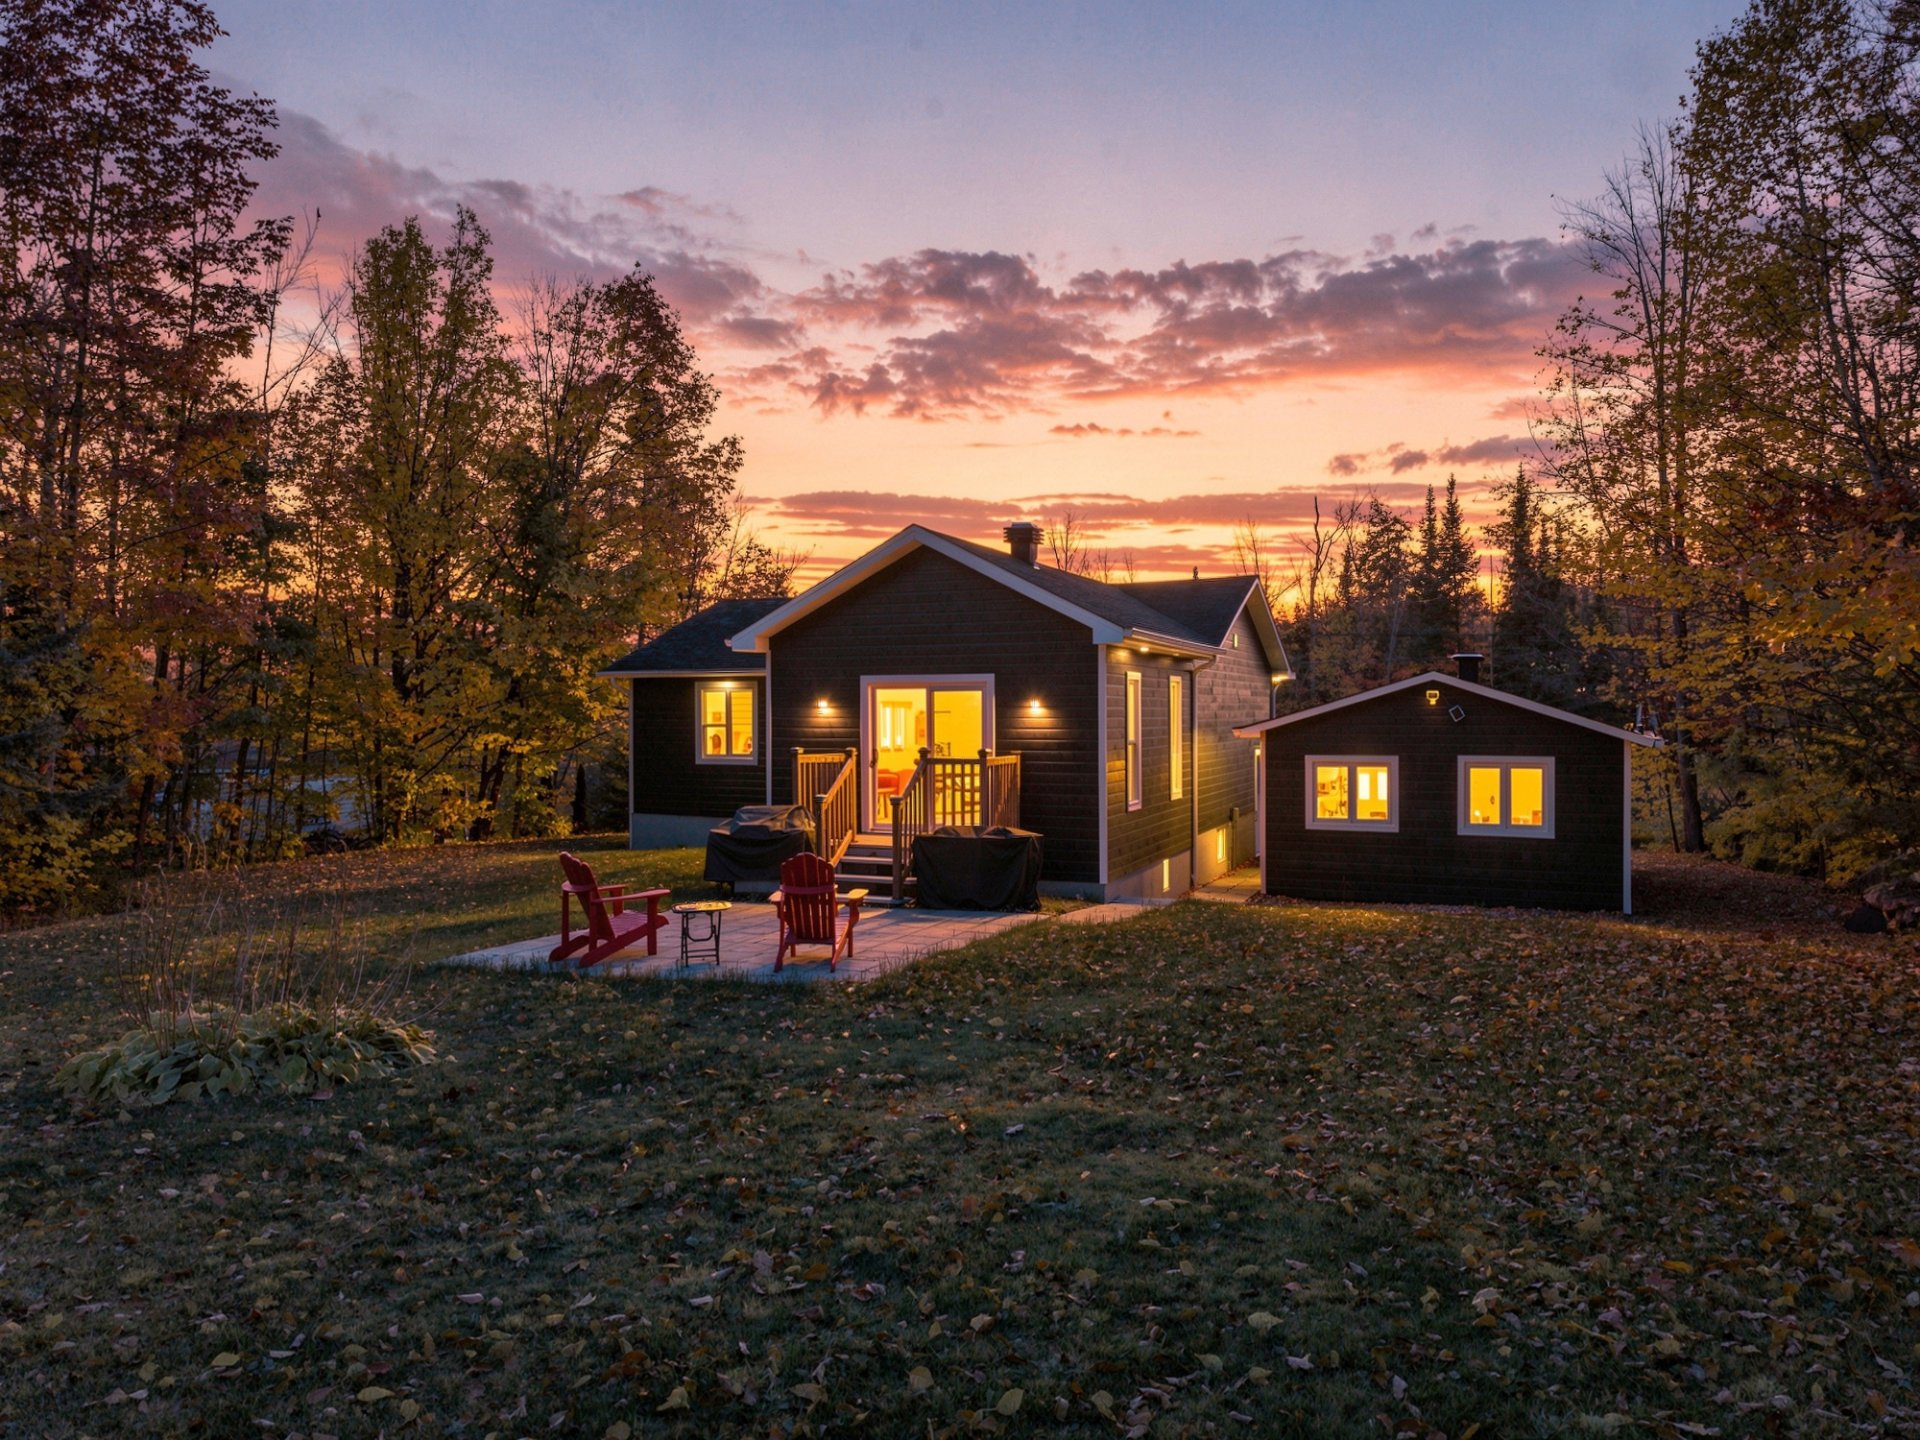 Patio
Patio 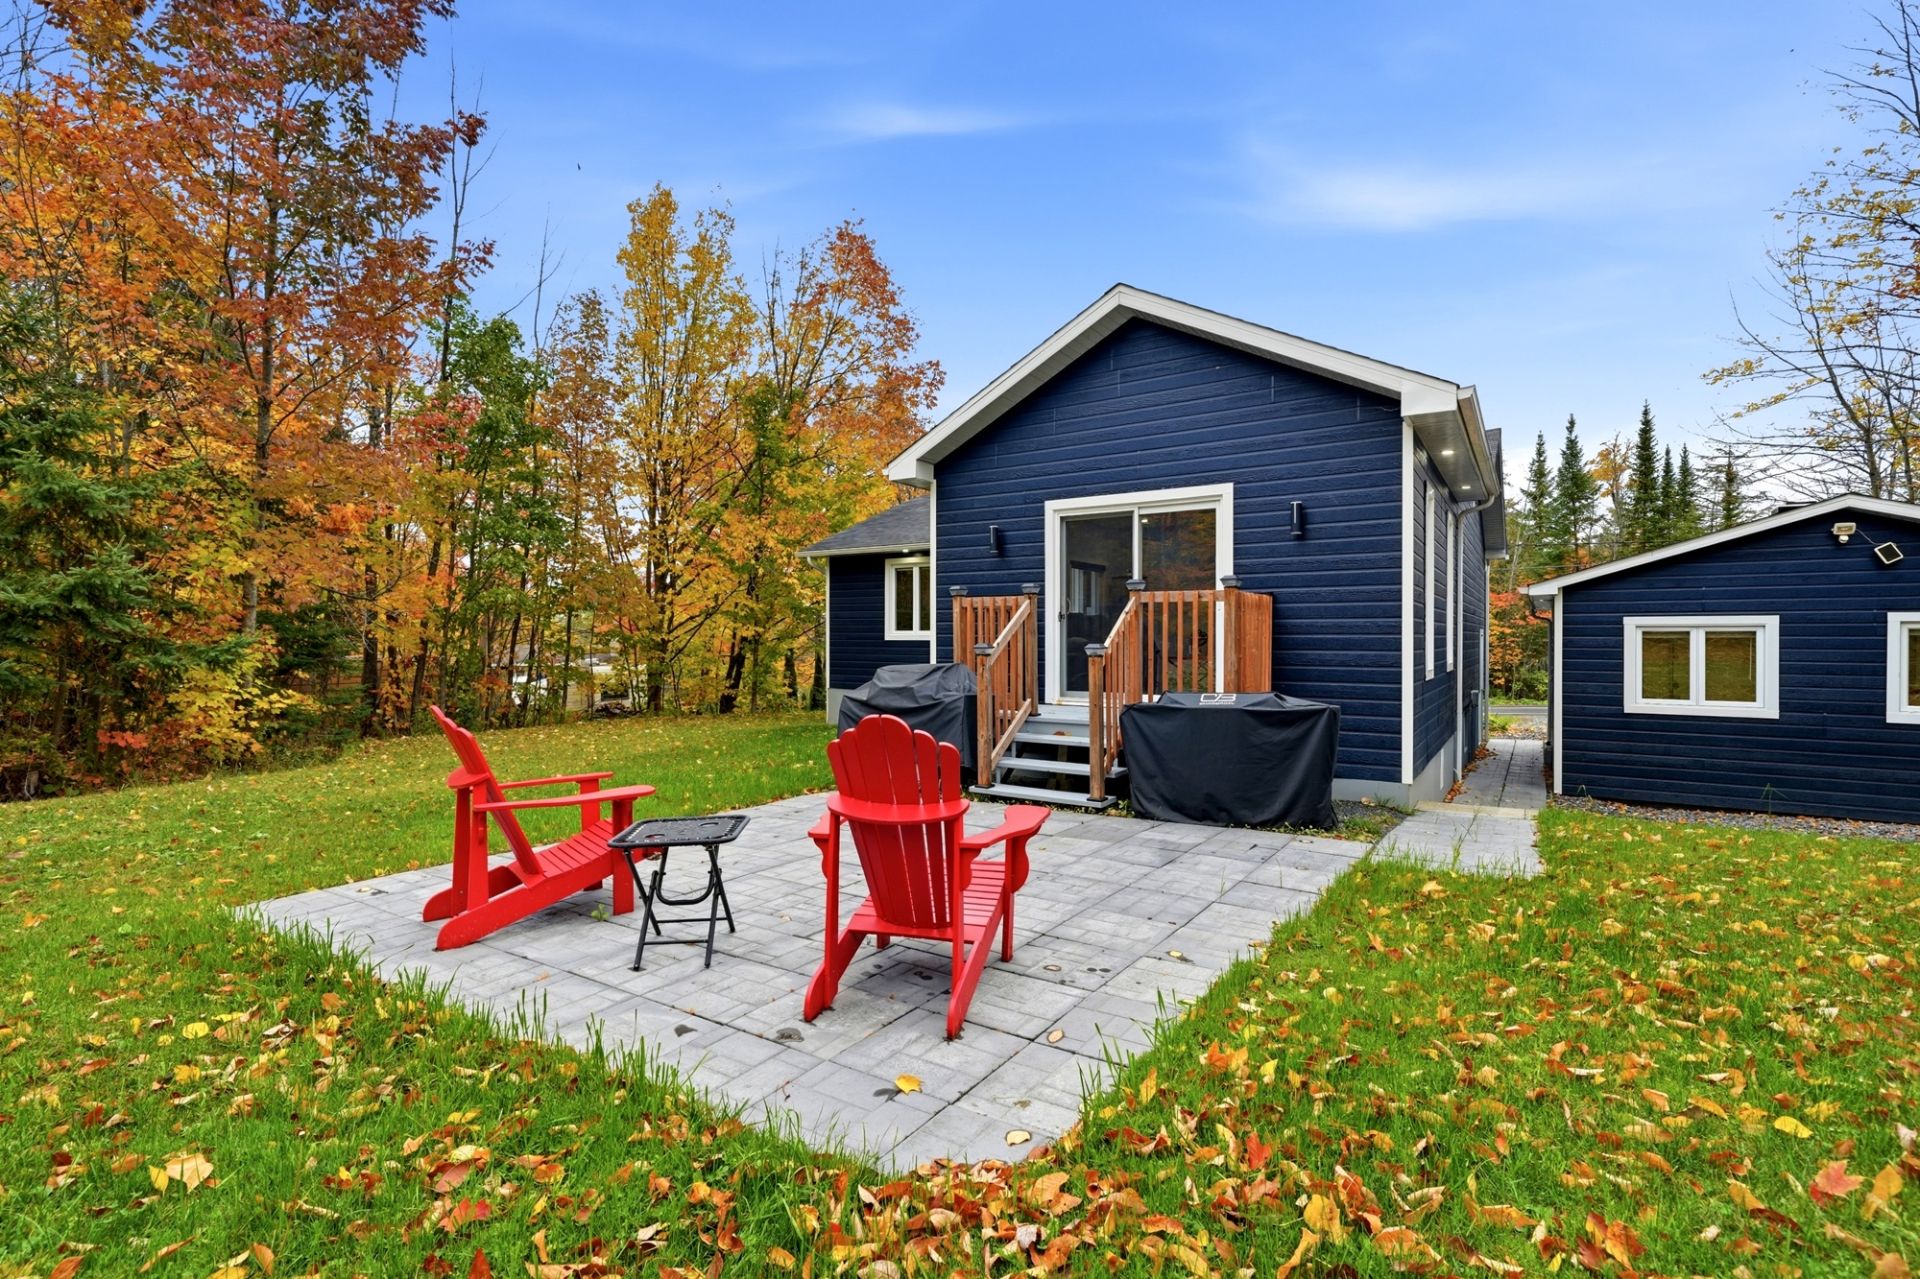 Back facade
 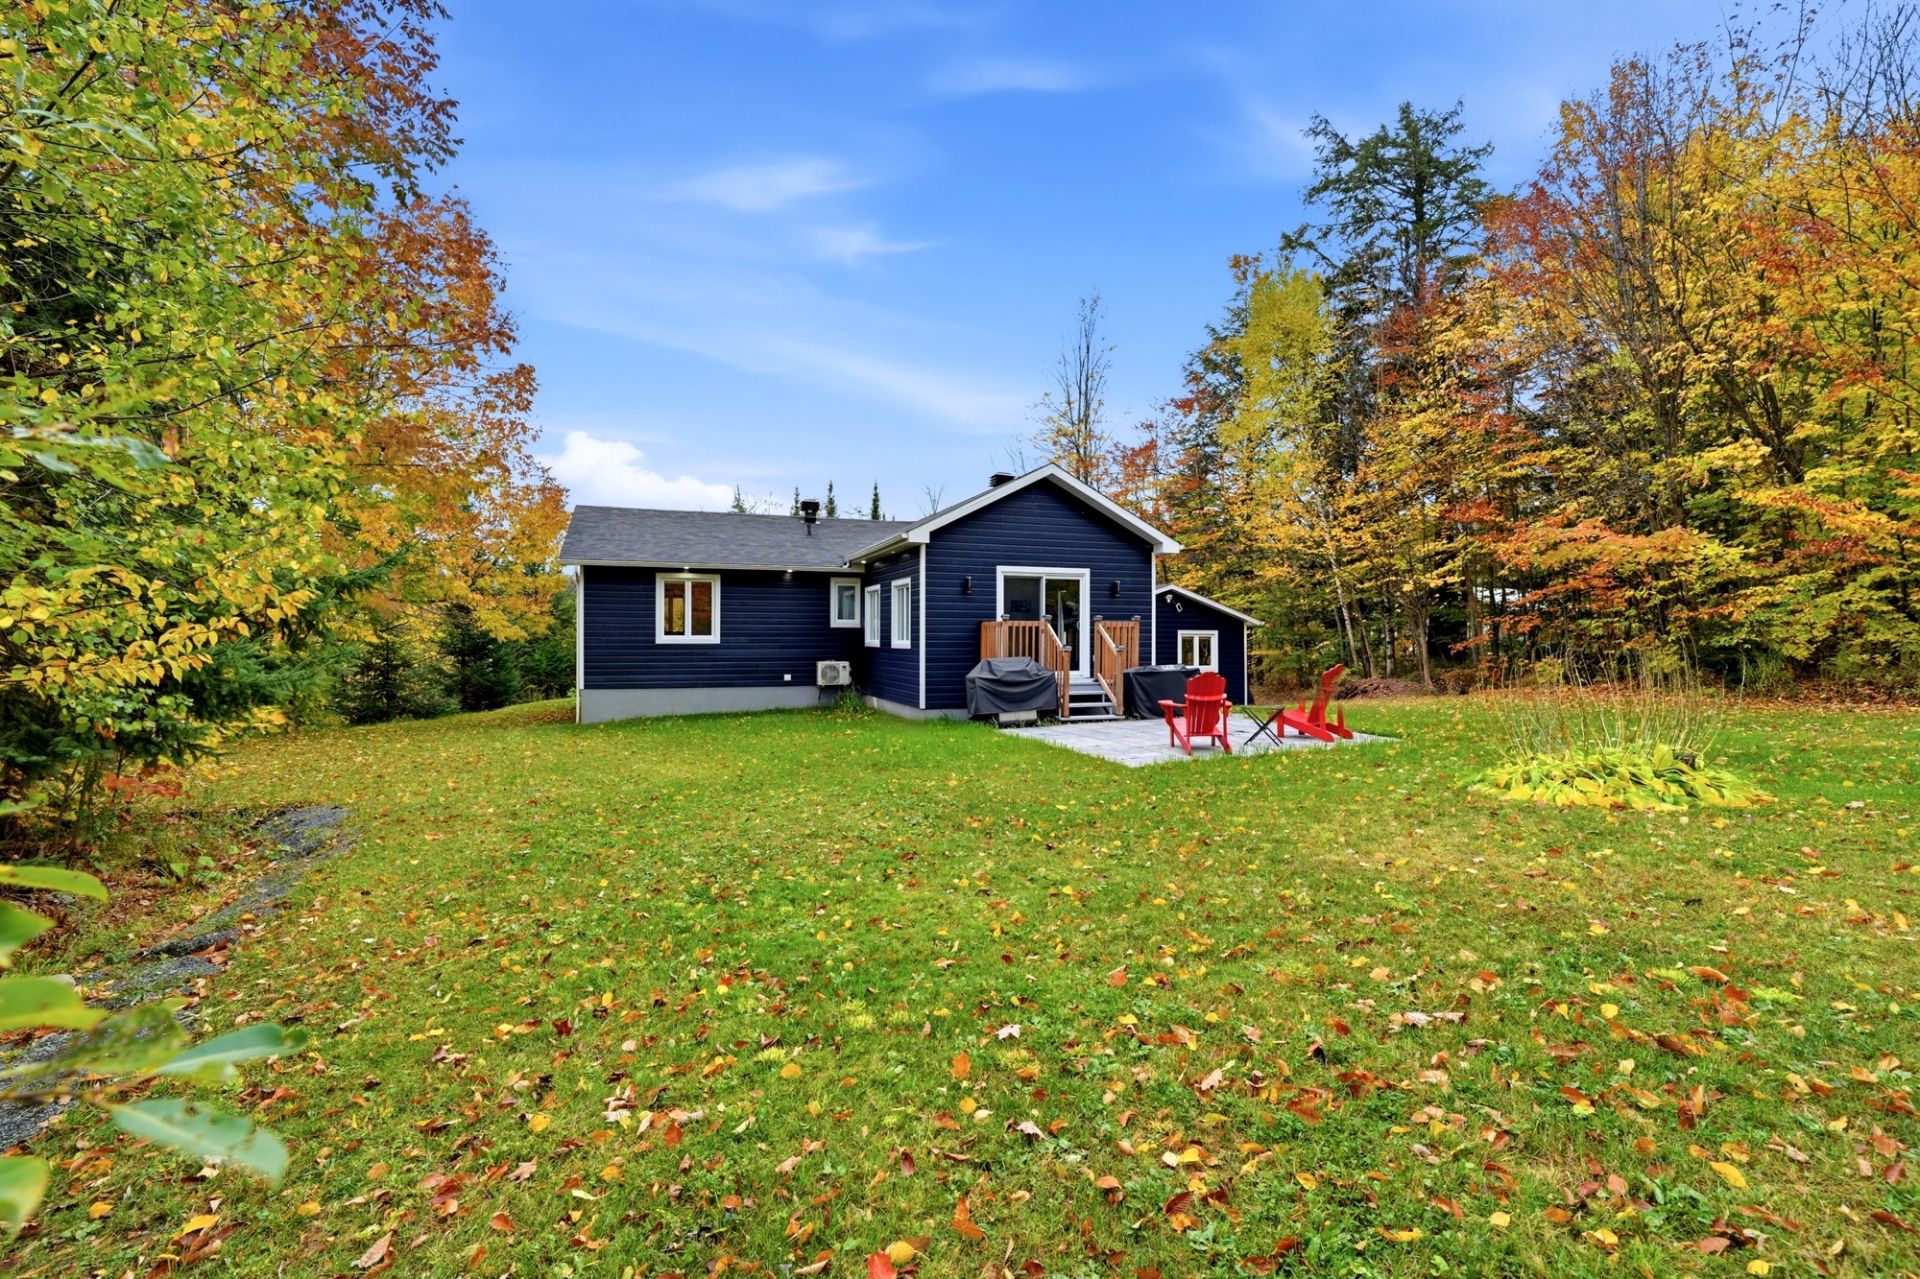 Backyard
 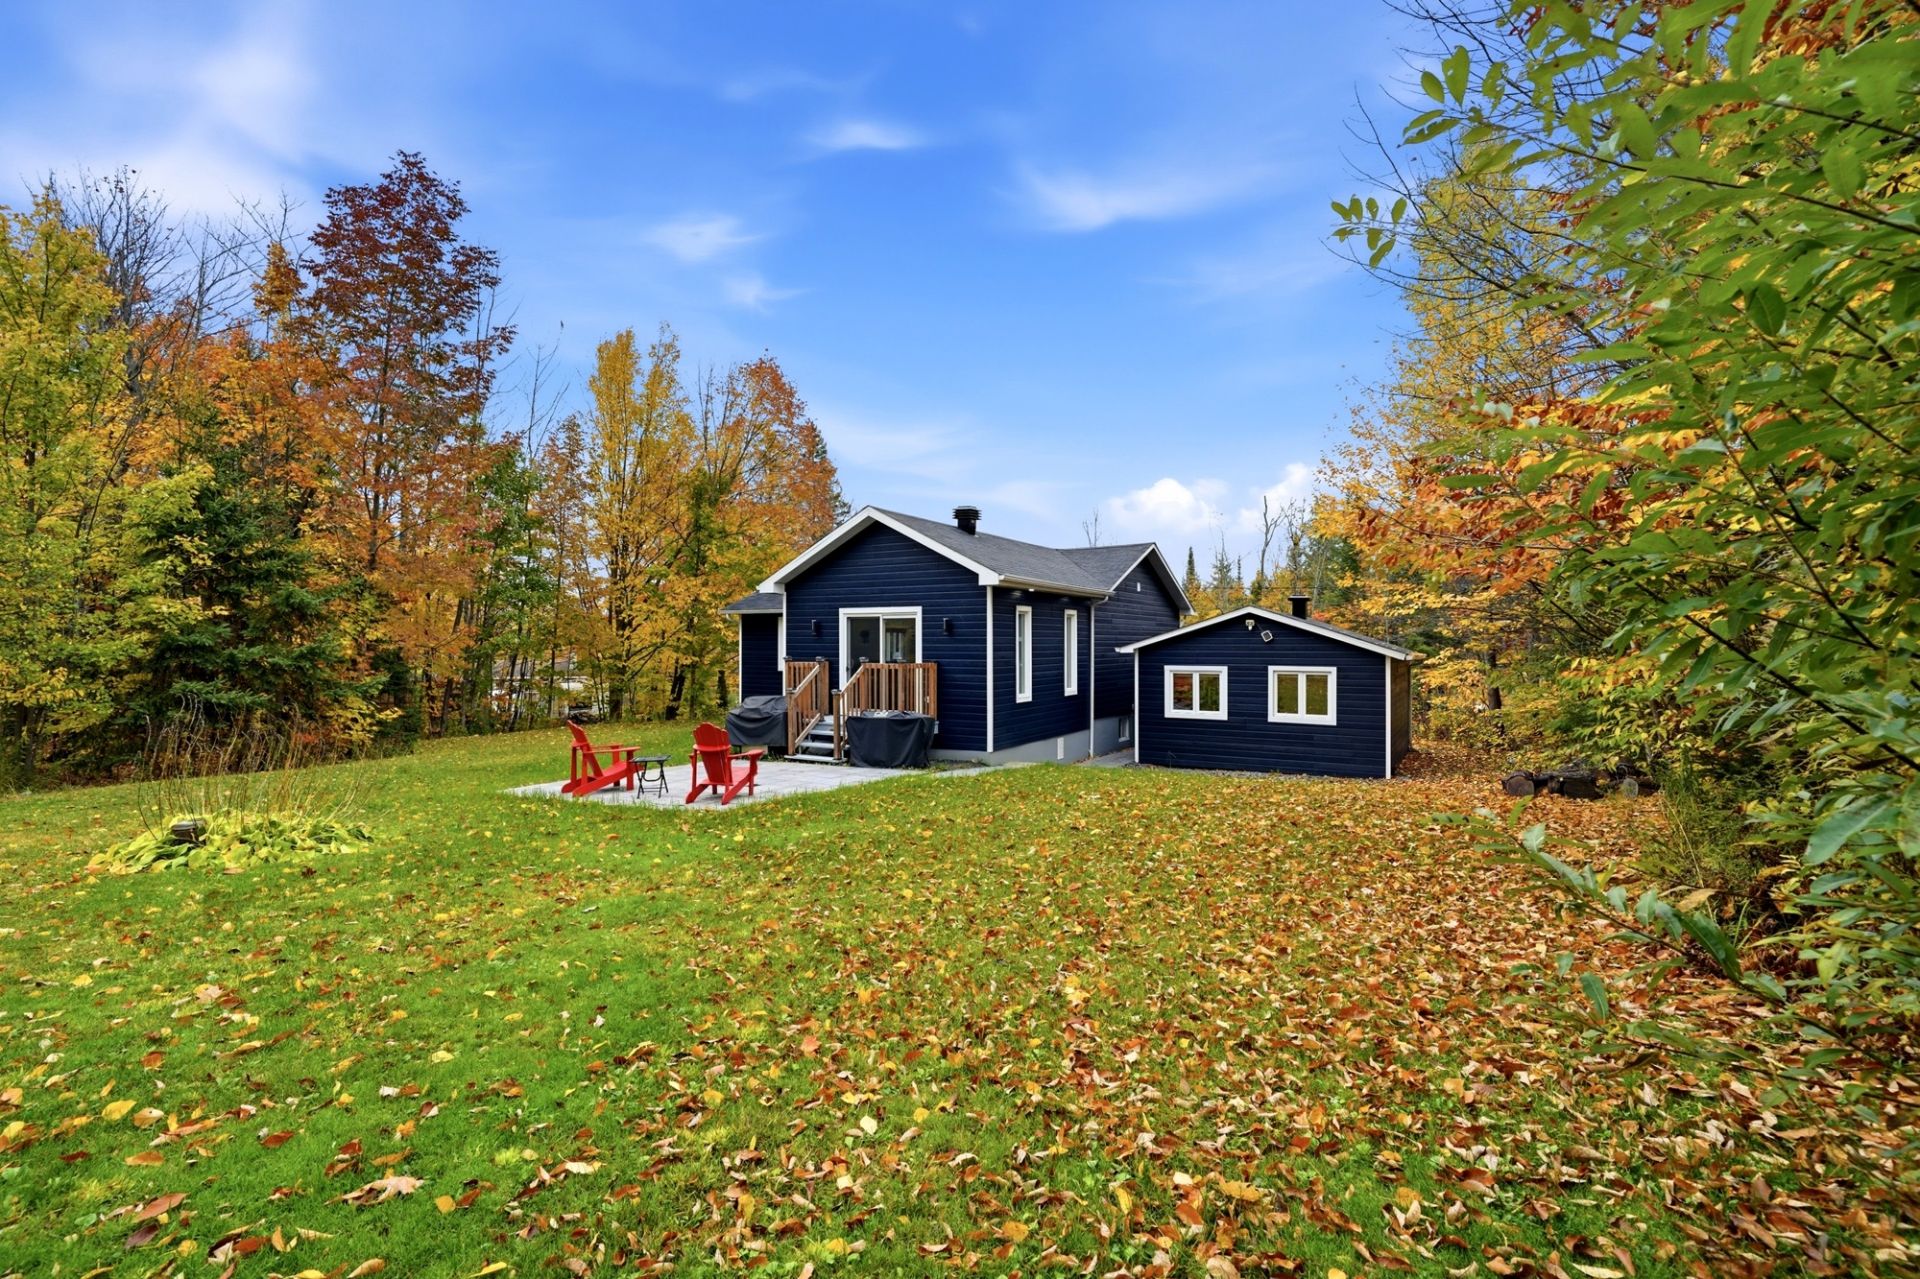 Backyard
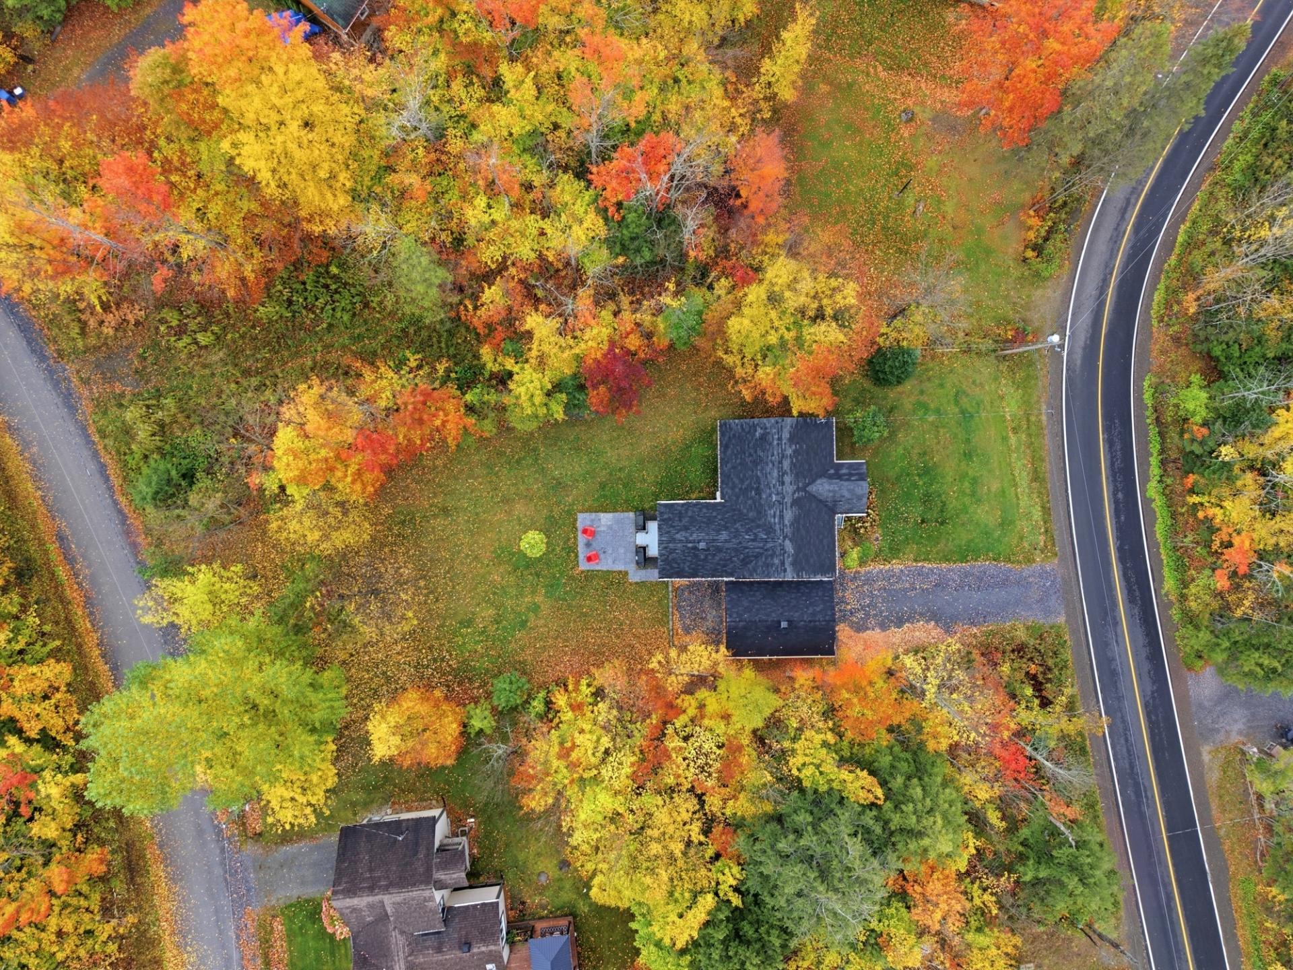
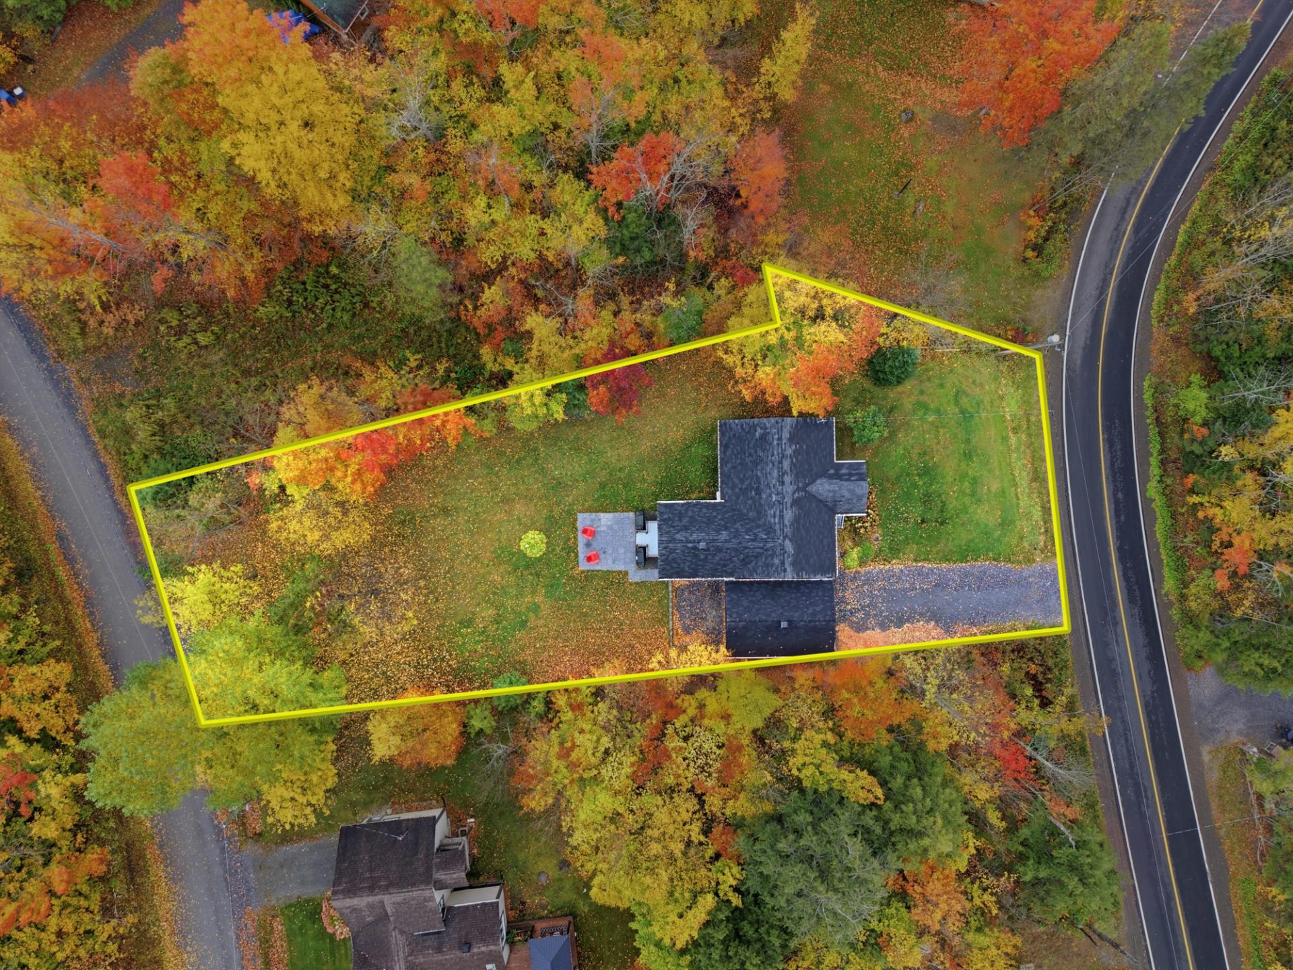
 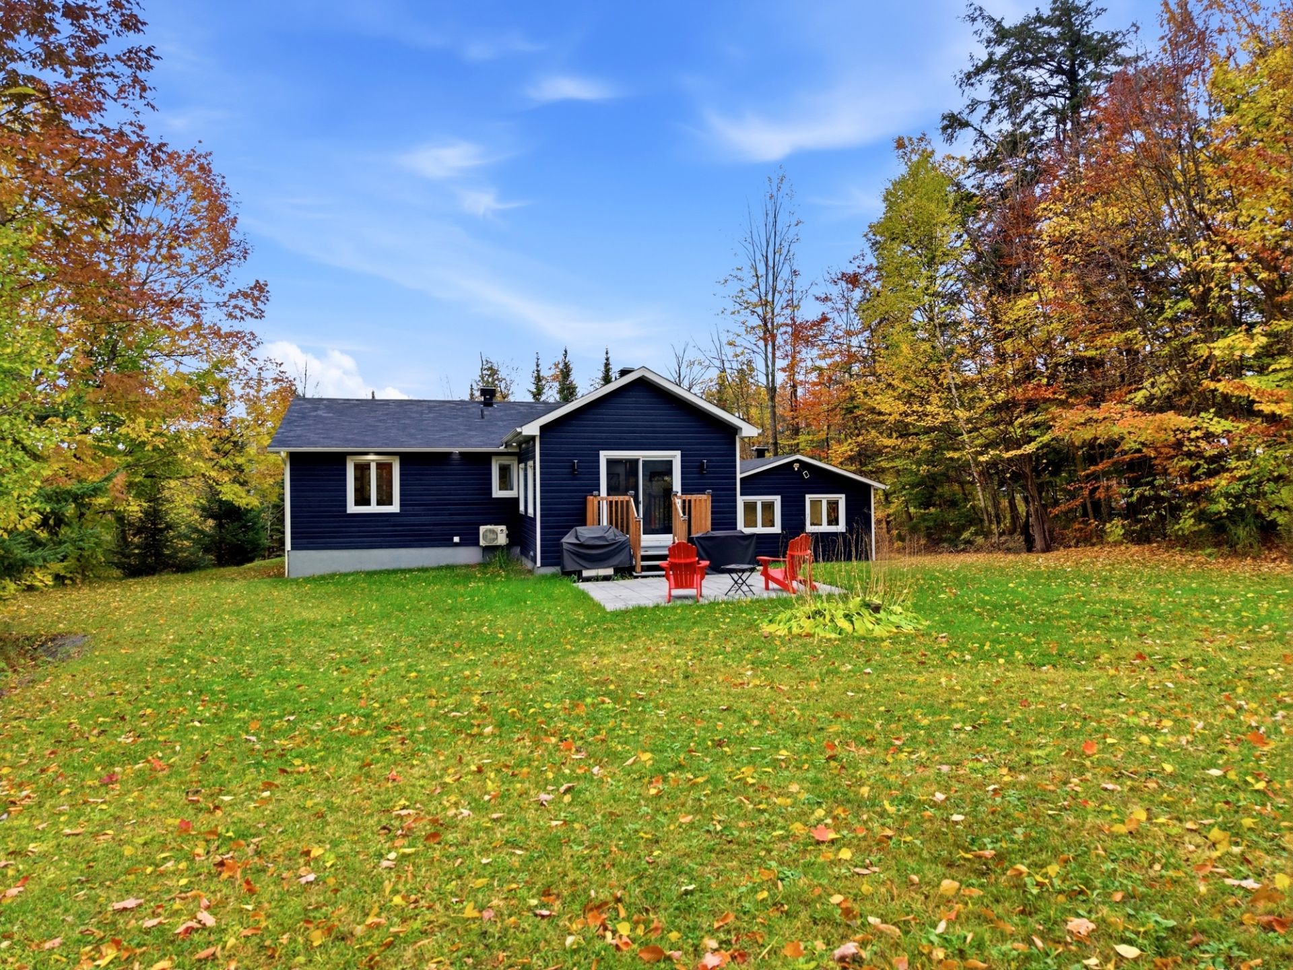 Land/Lot
 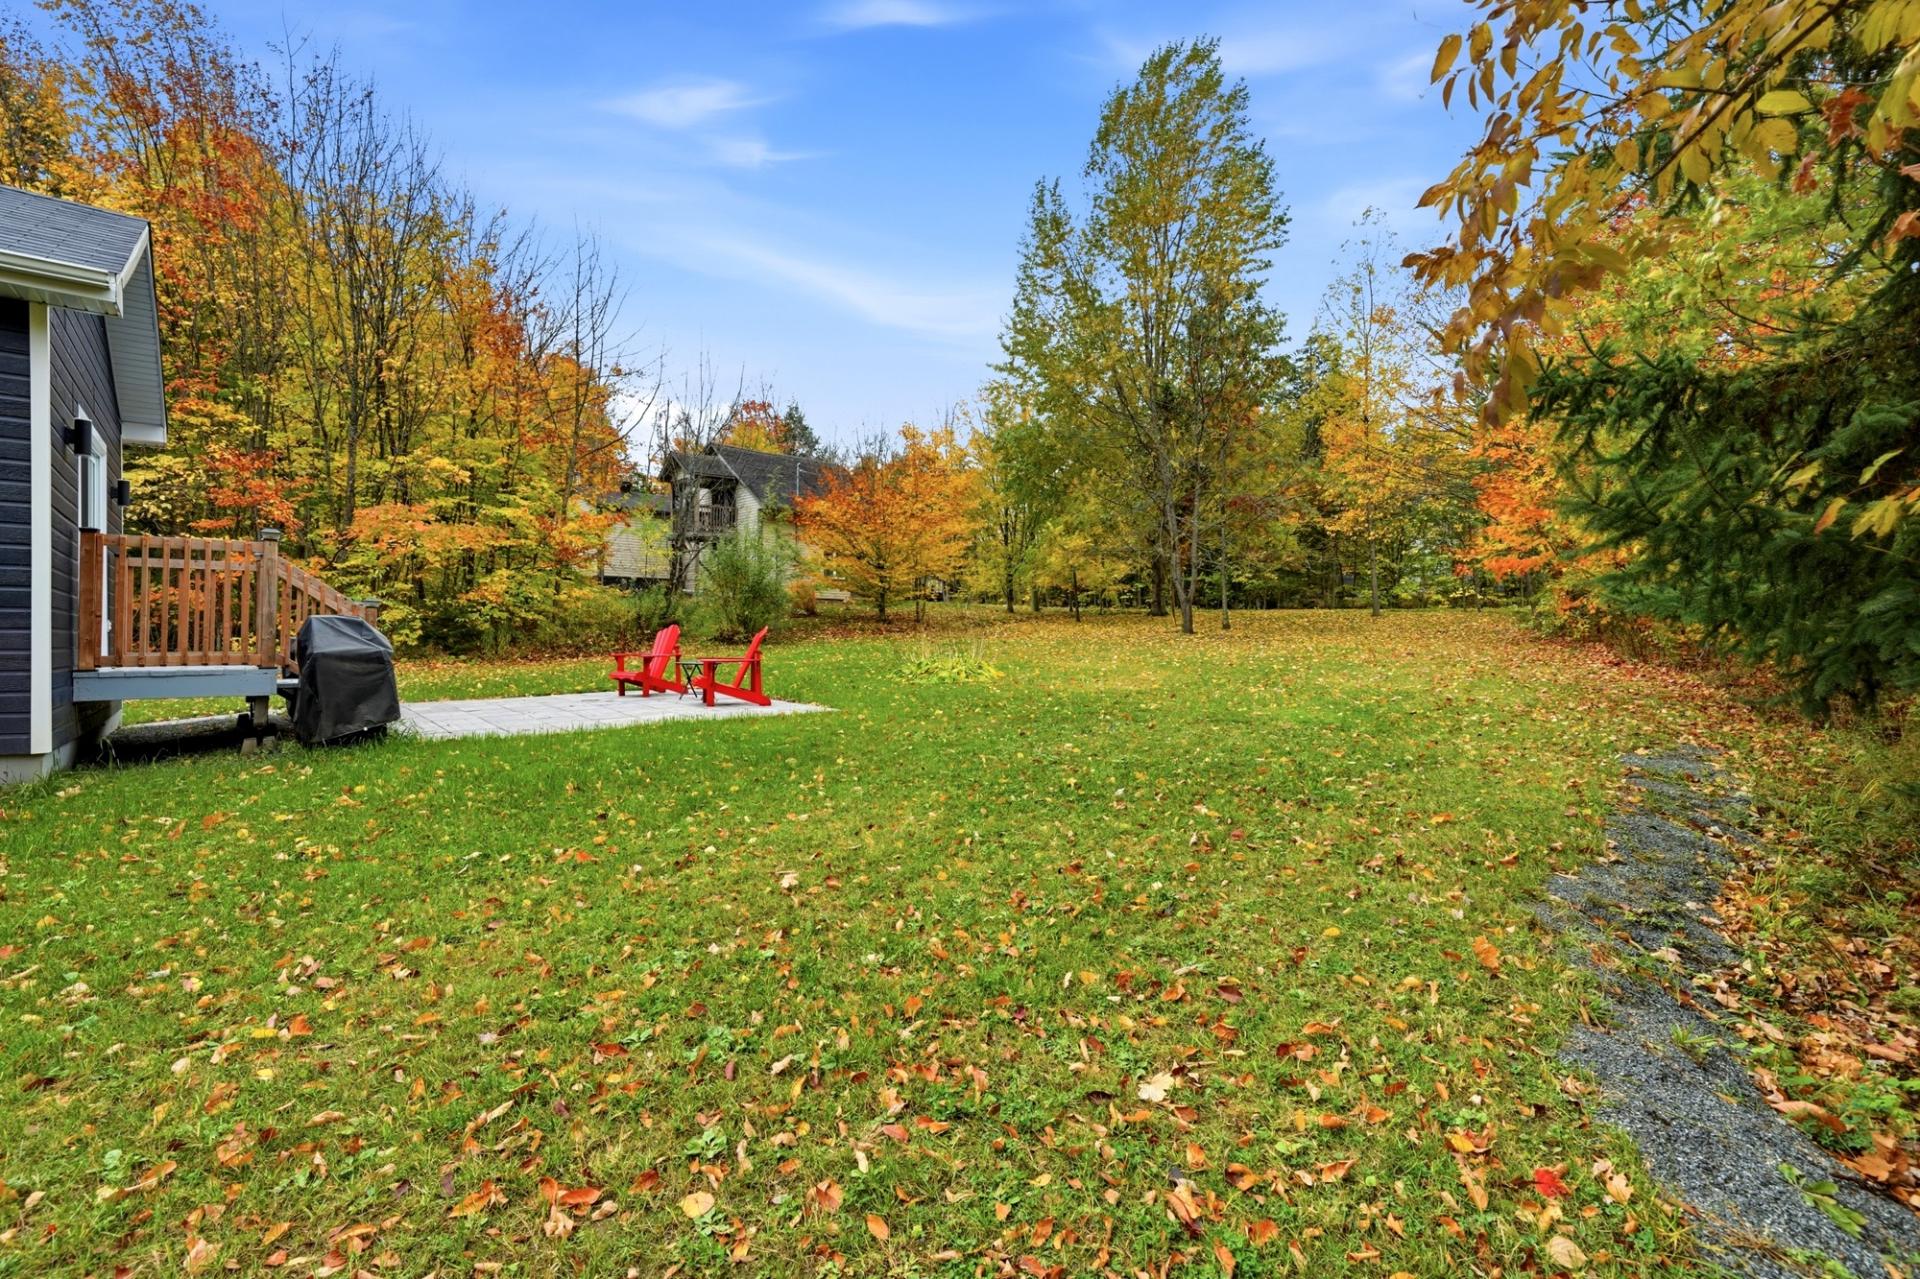 Land/Lot
 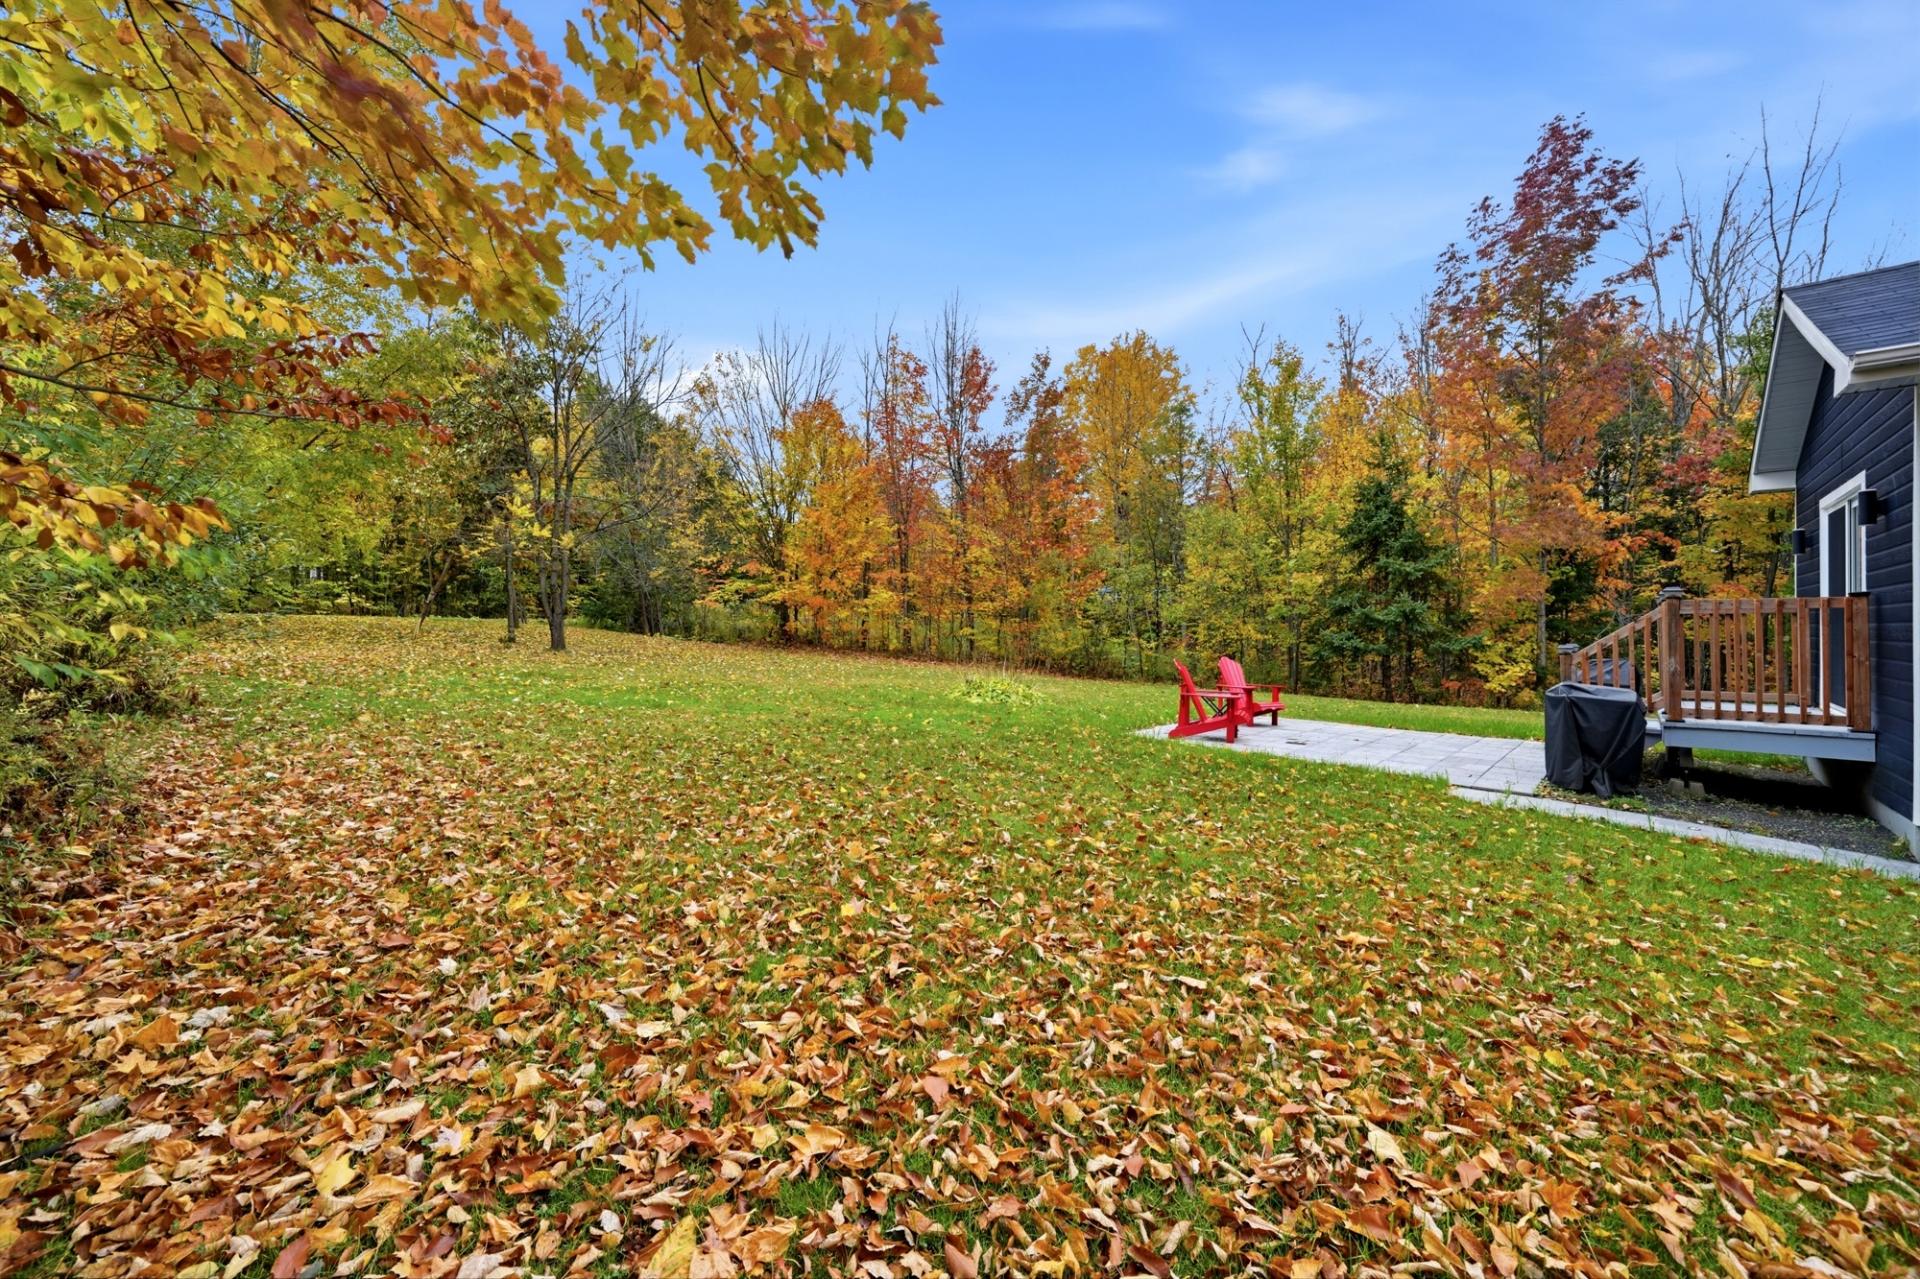 Frontage
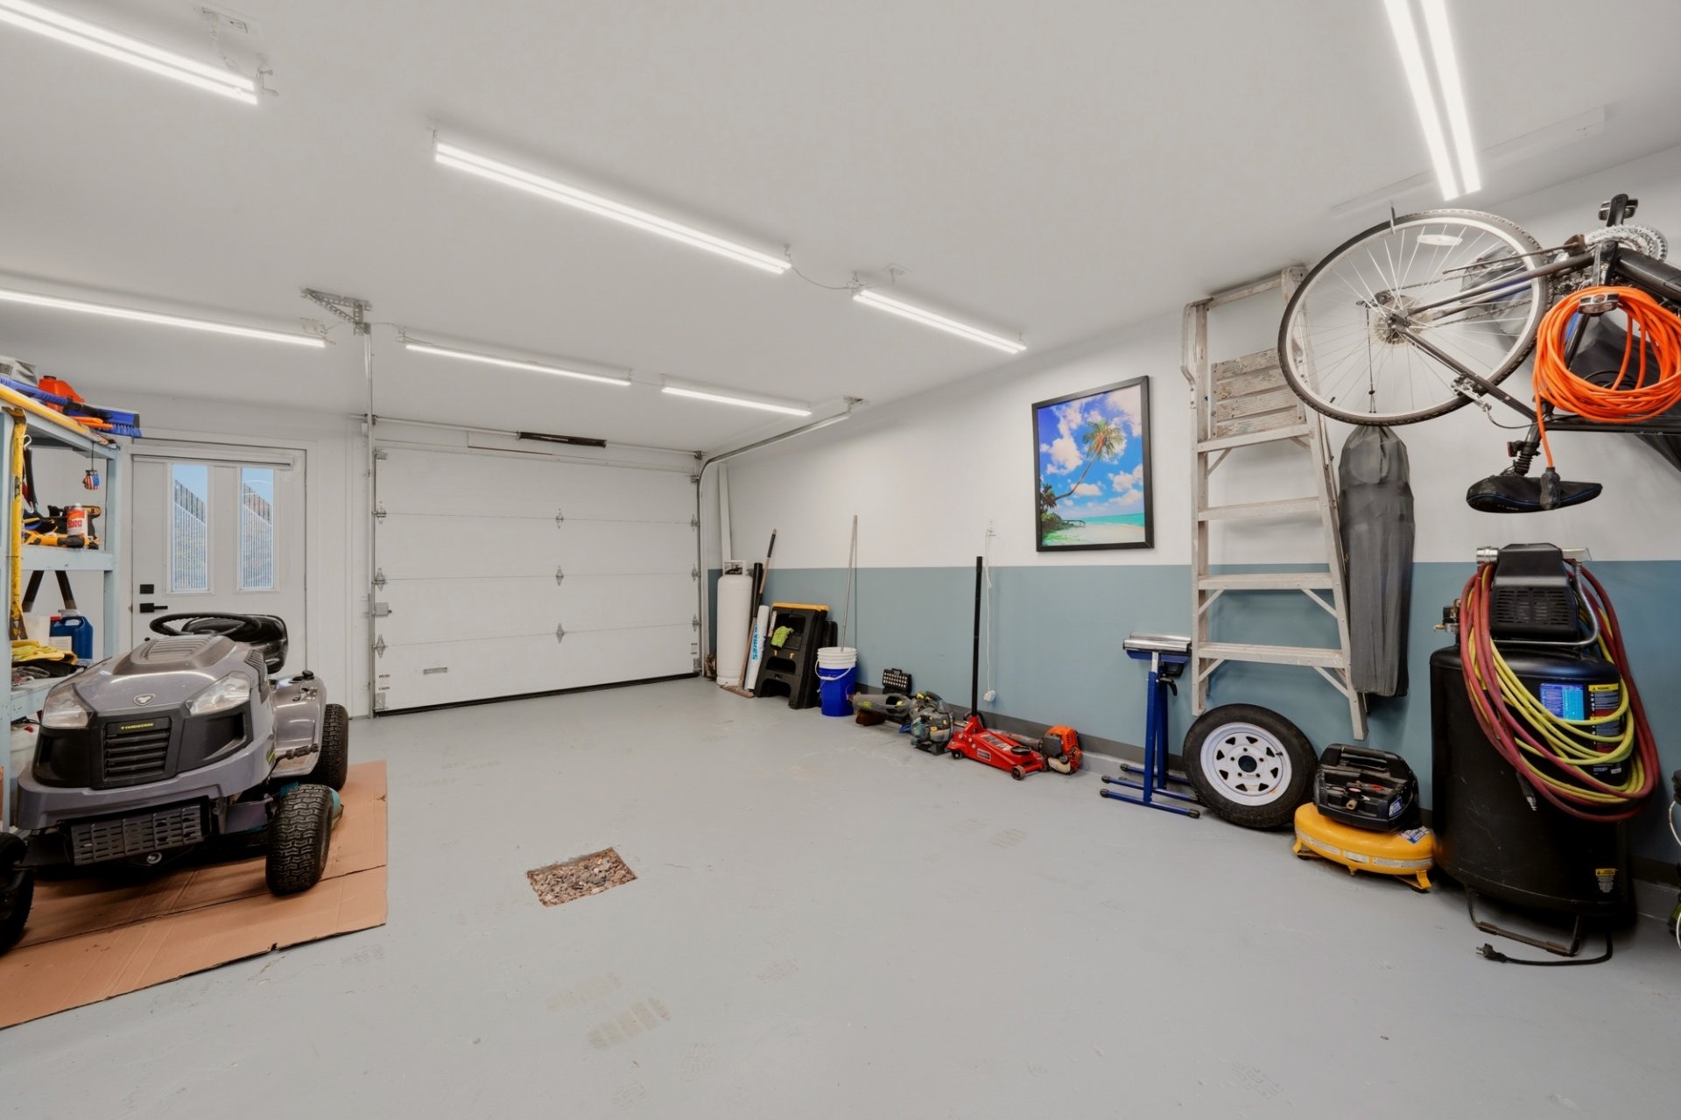
 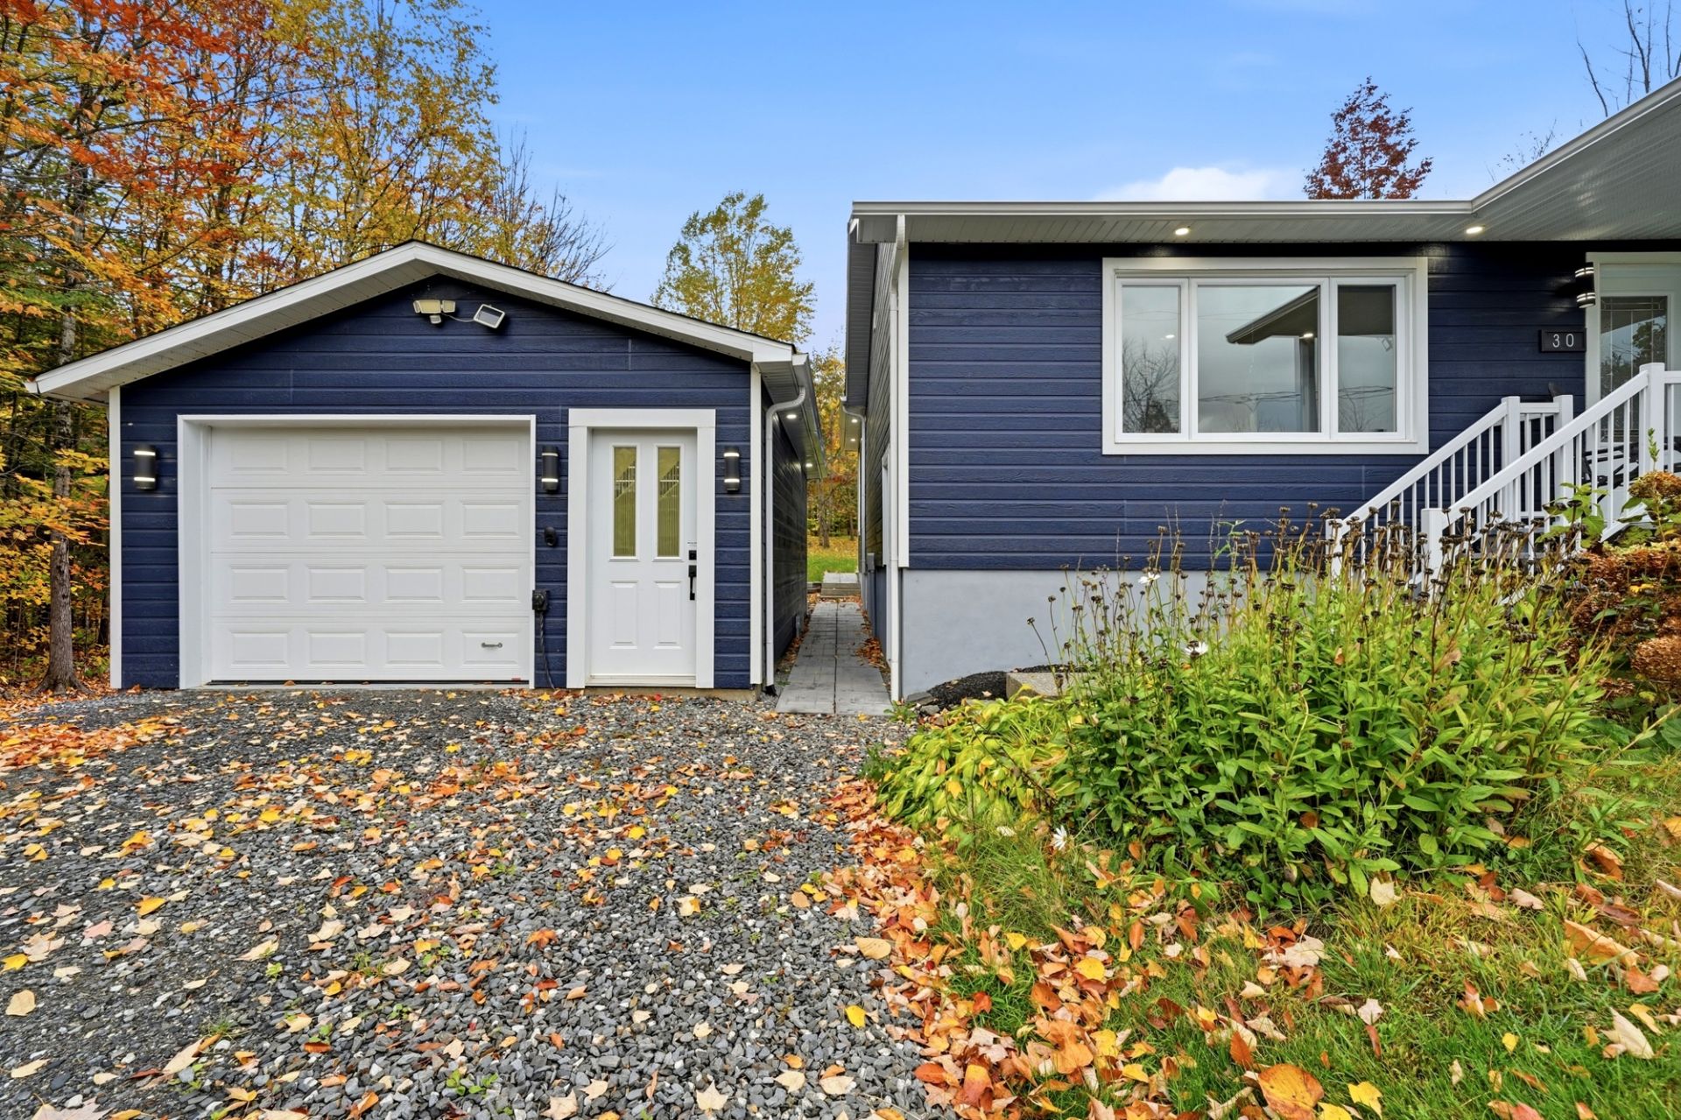 Garage
 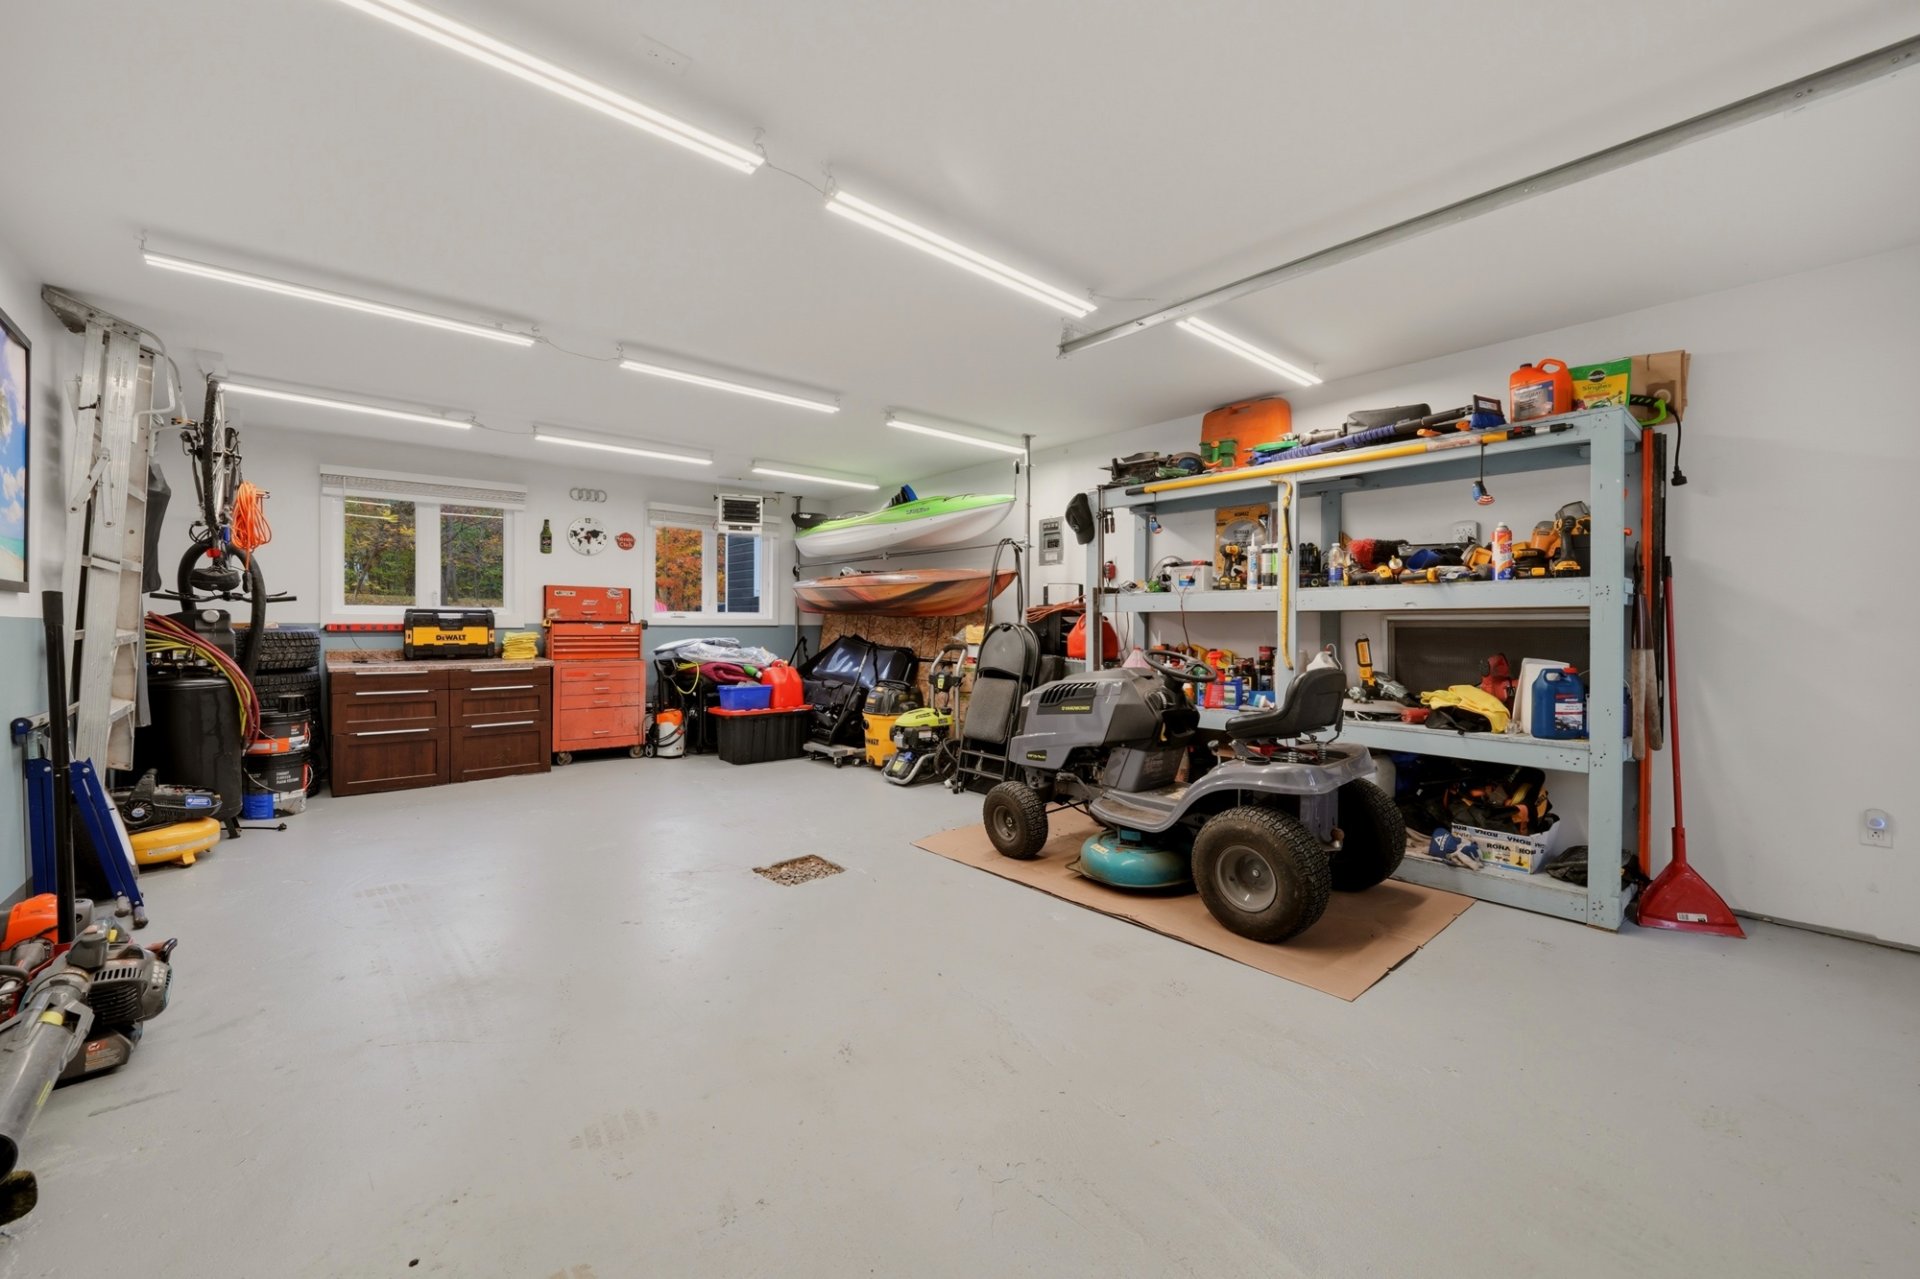 Garage
  Frontage
  Land/Lot
  Land/Lot
  Overall View
 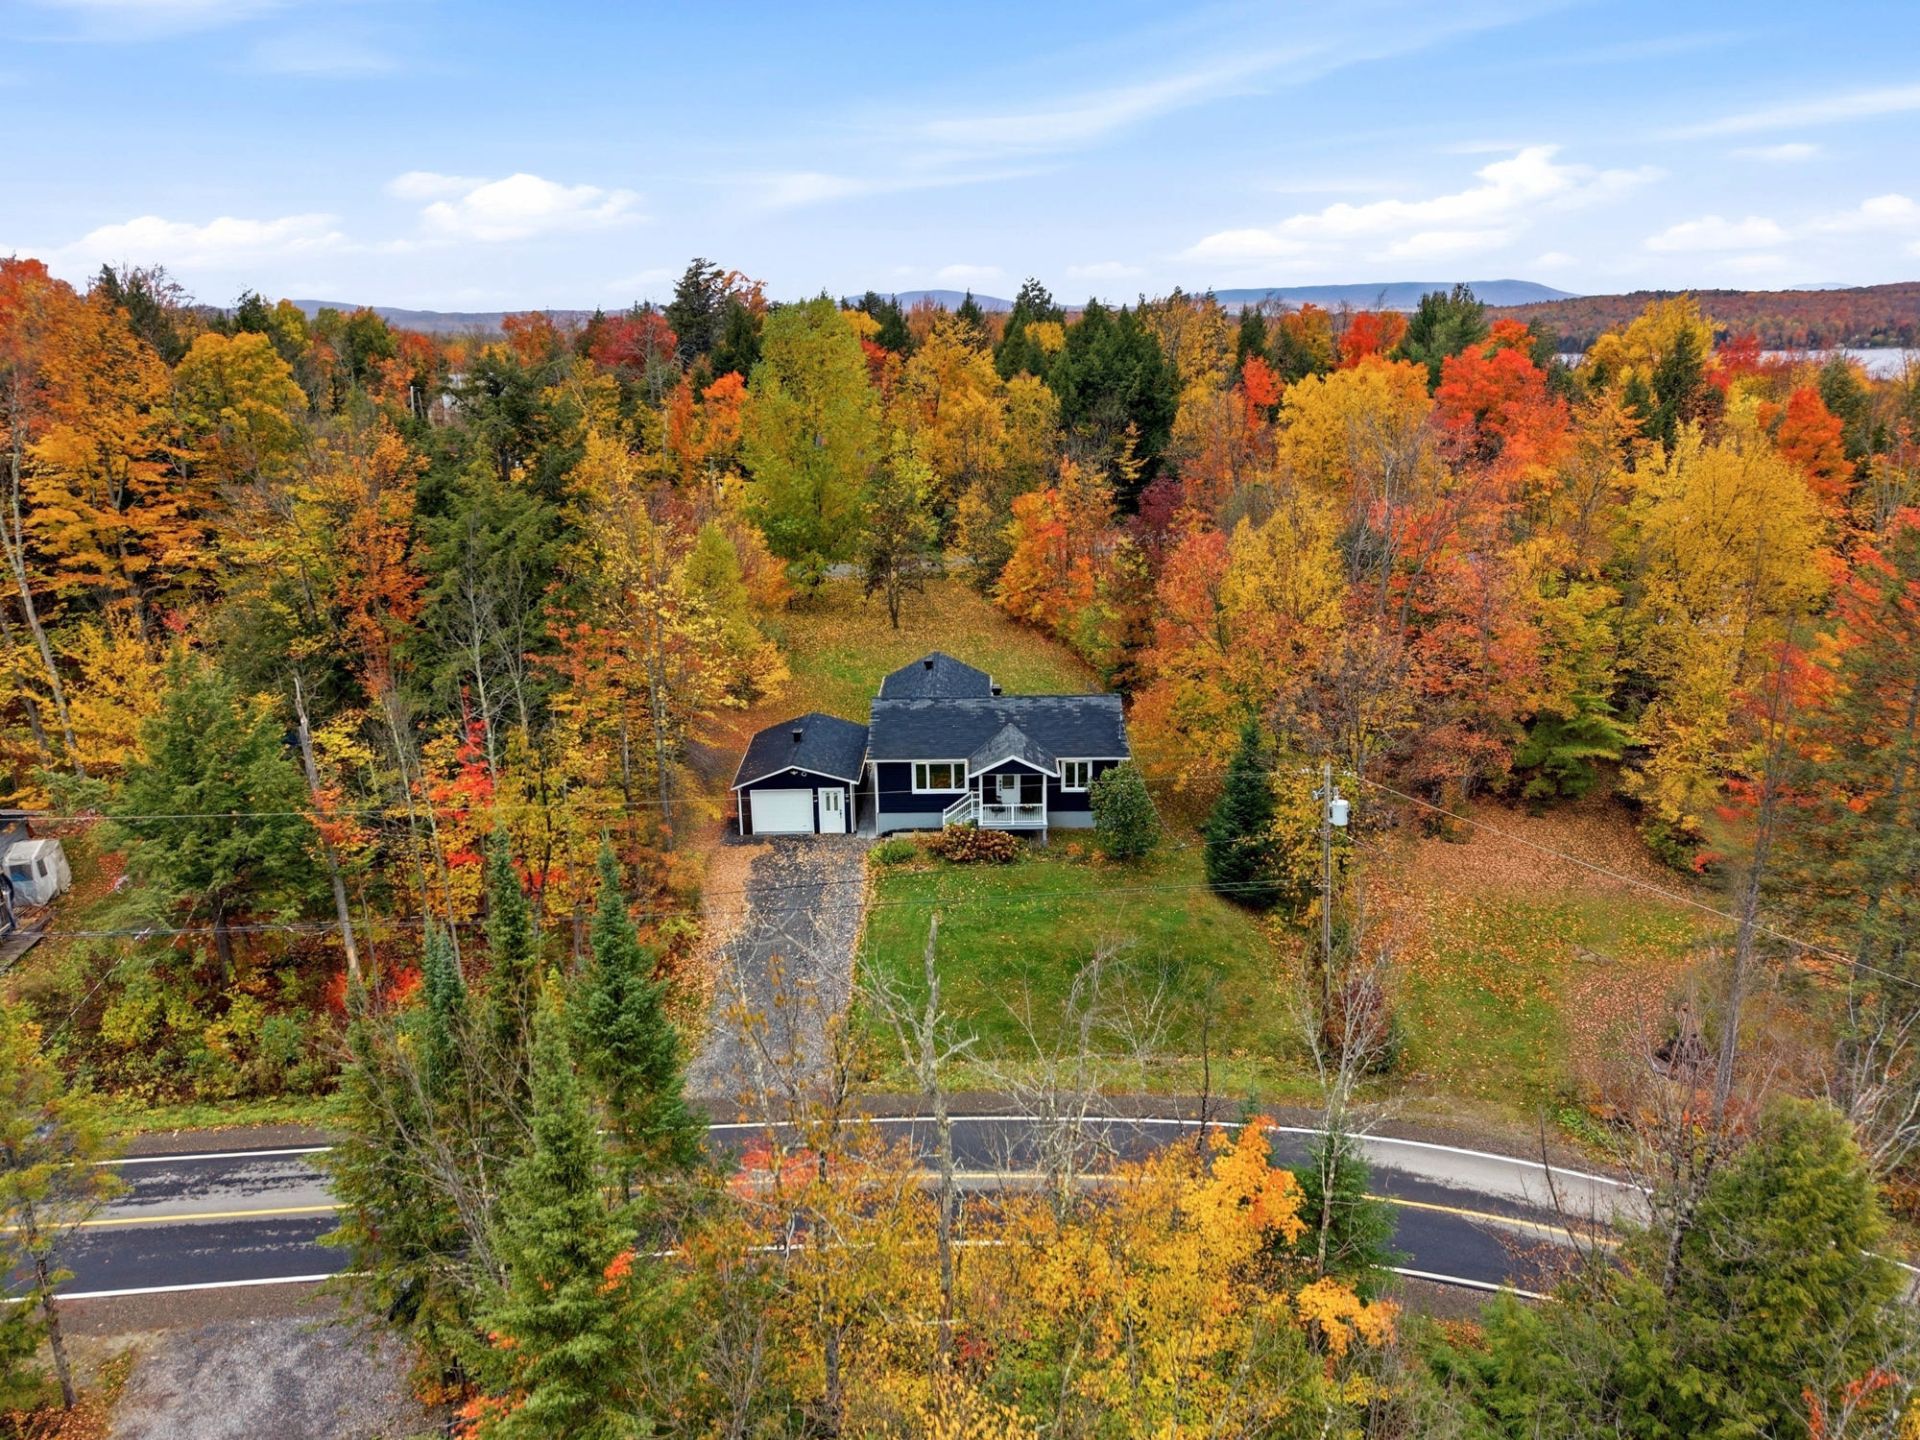 Overall View
 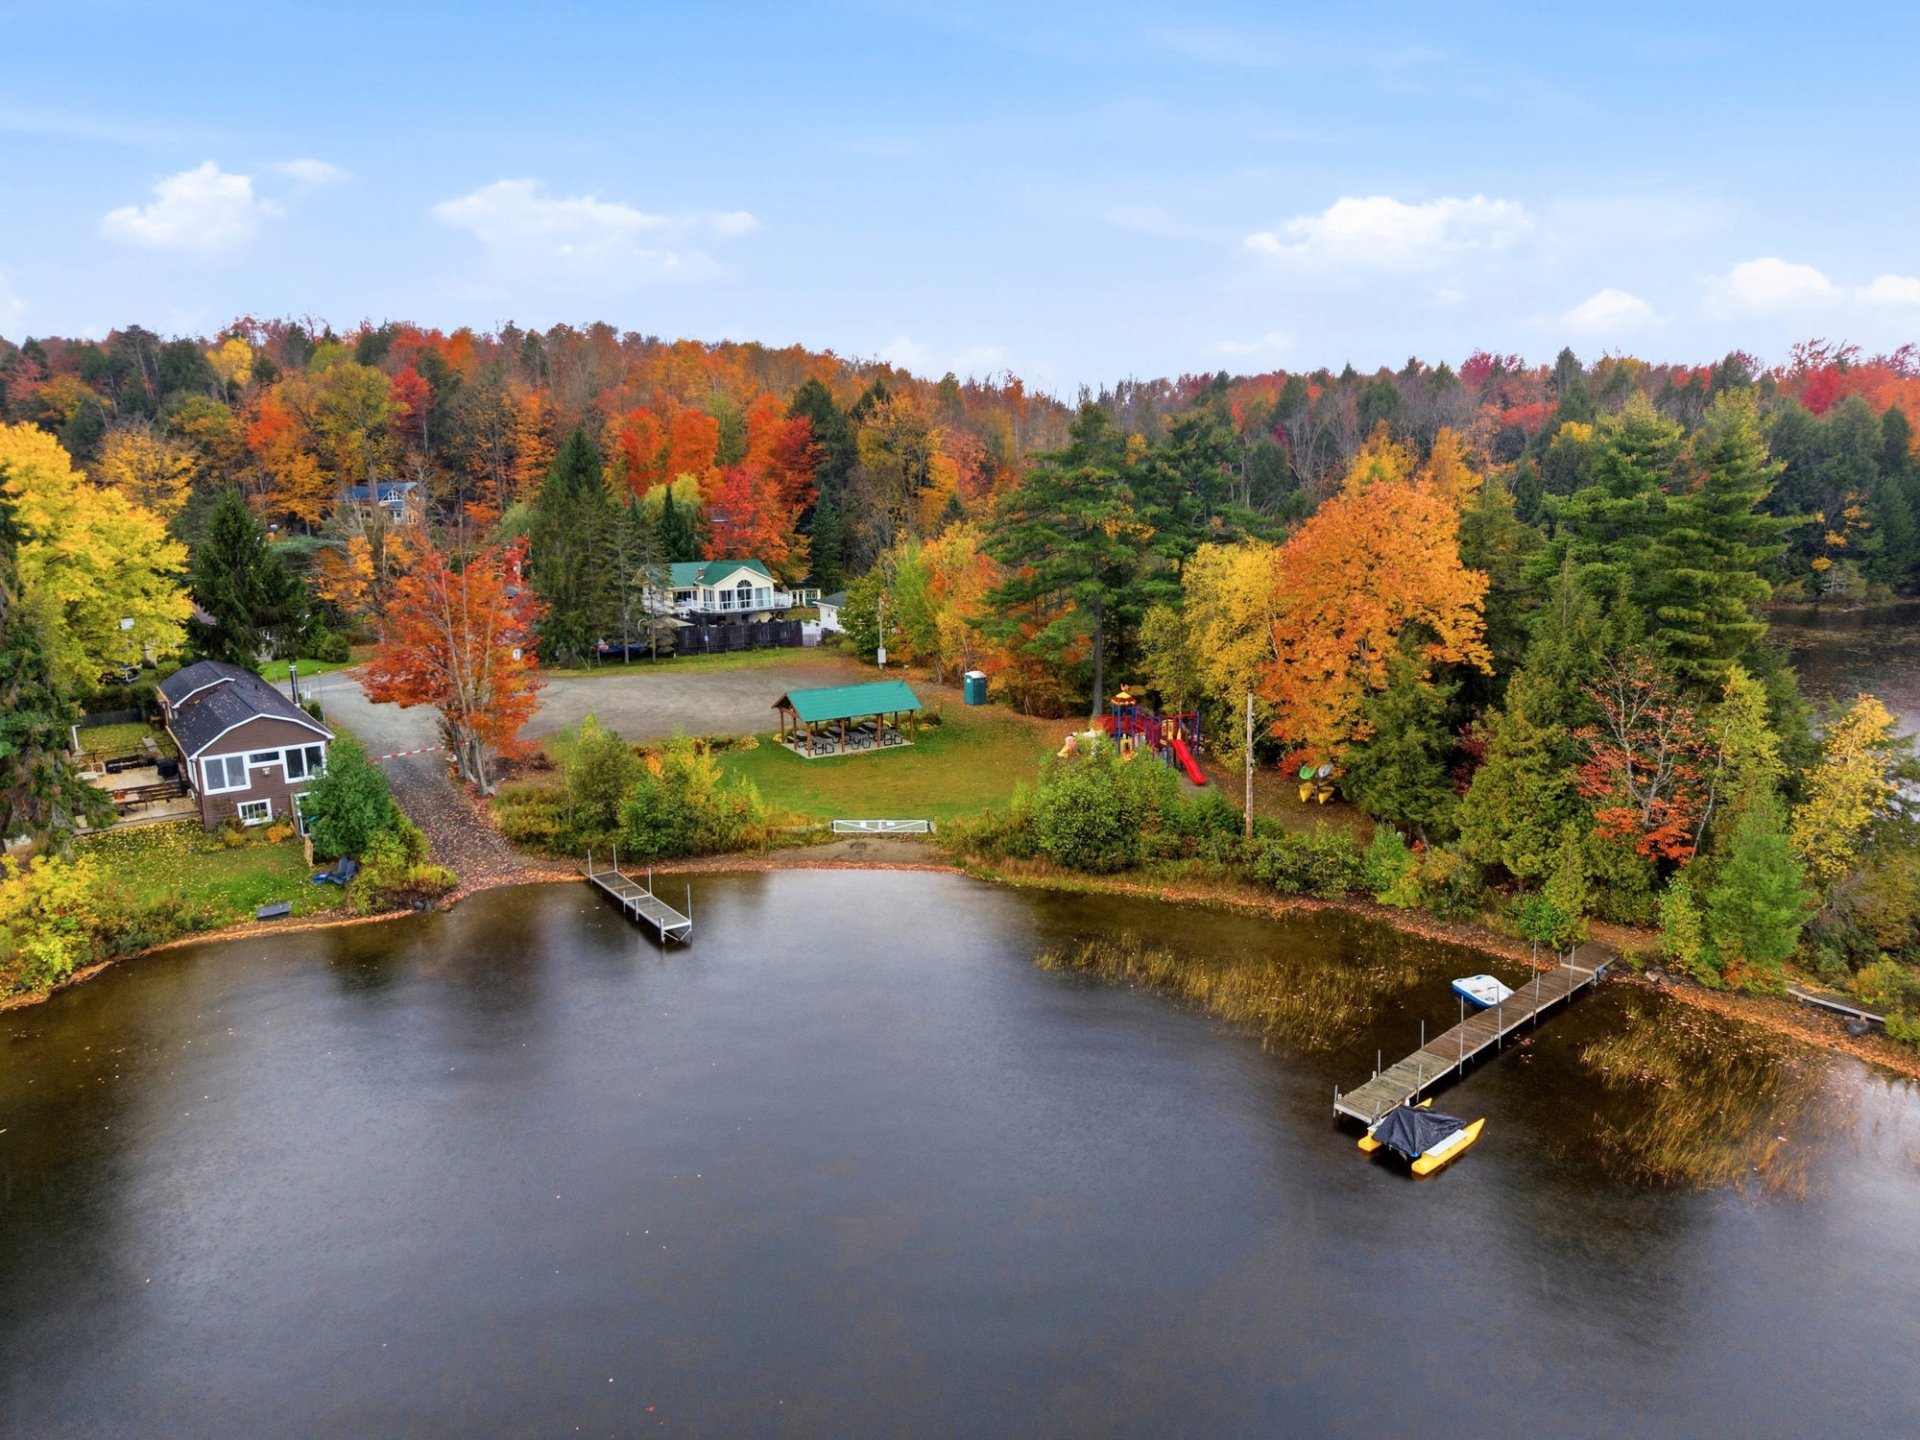 Overall View
 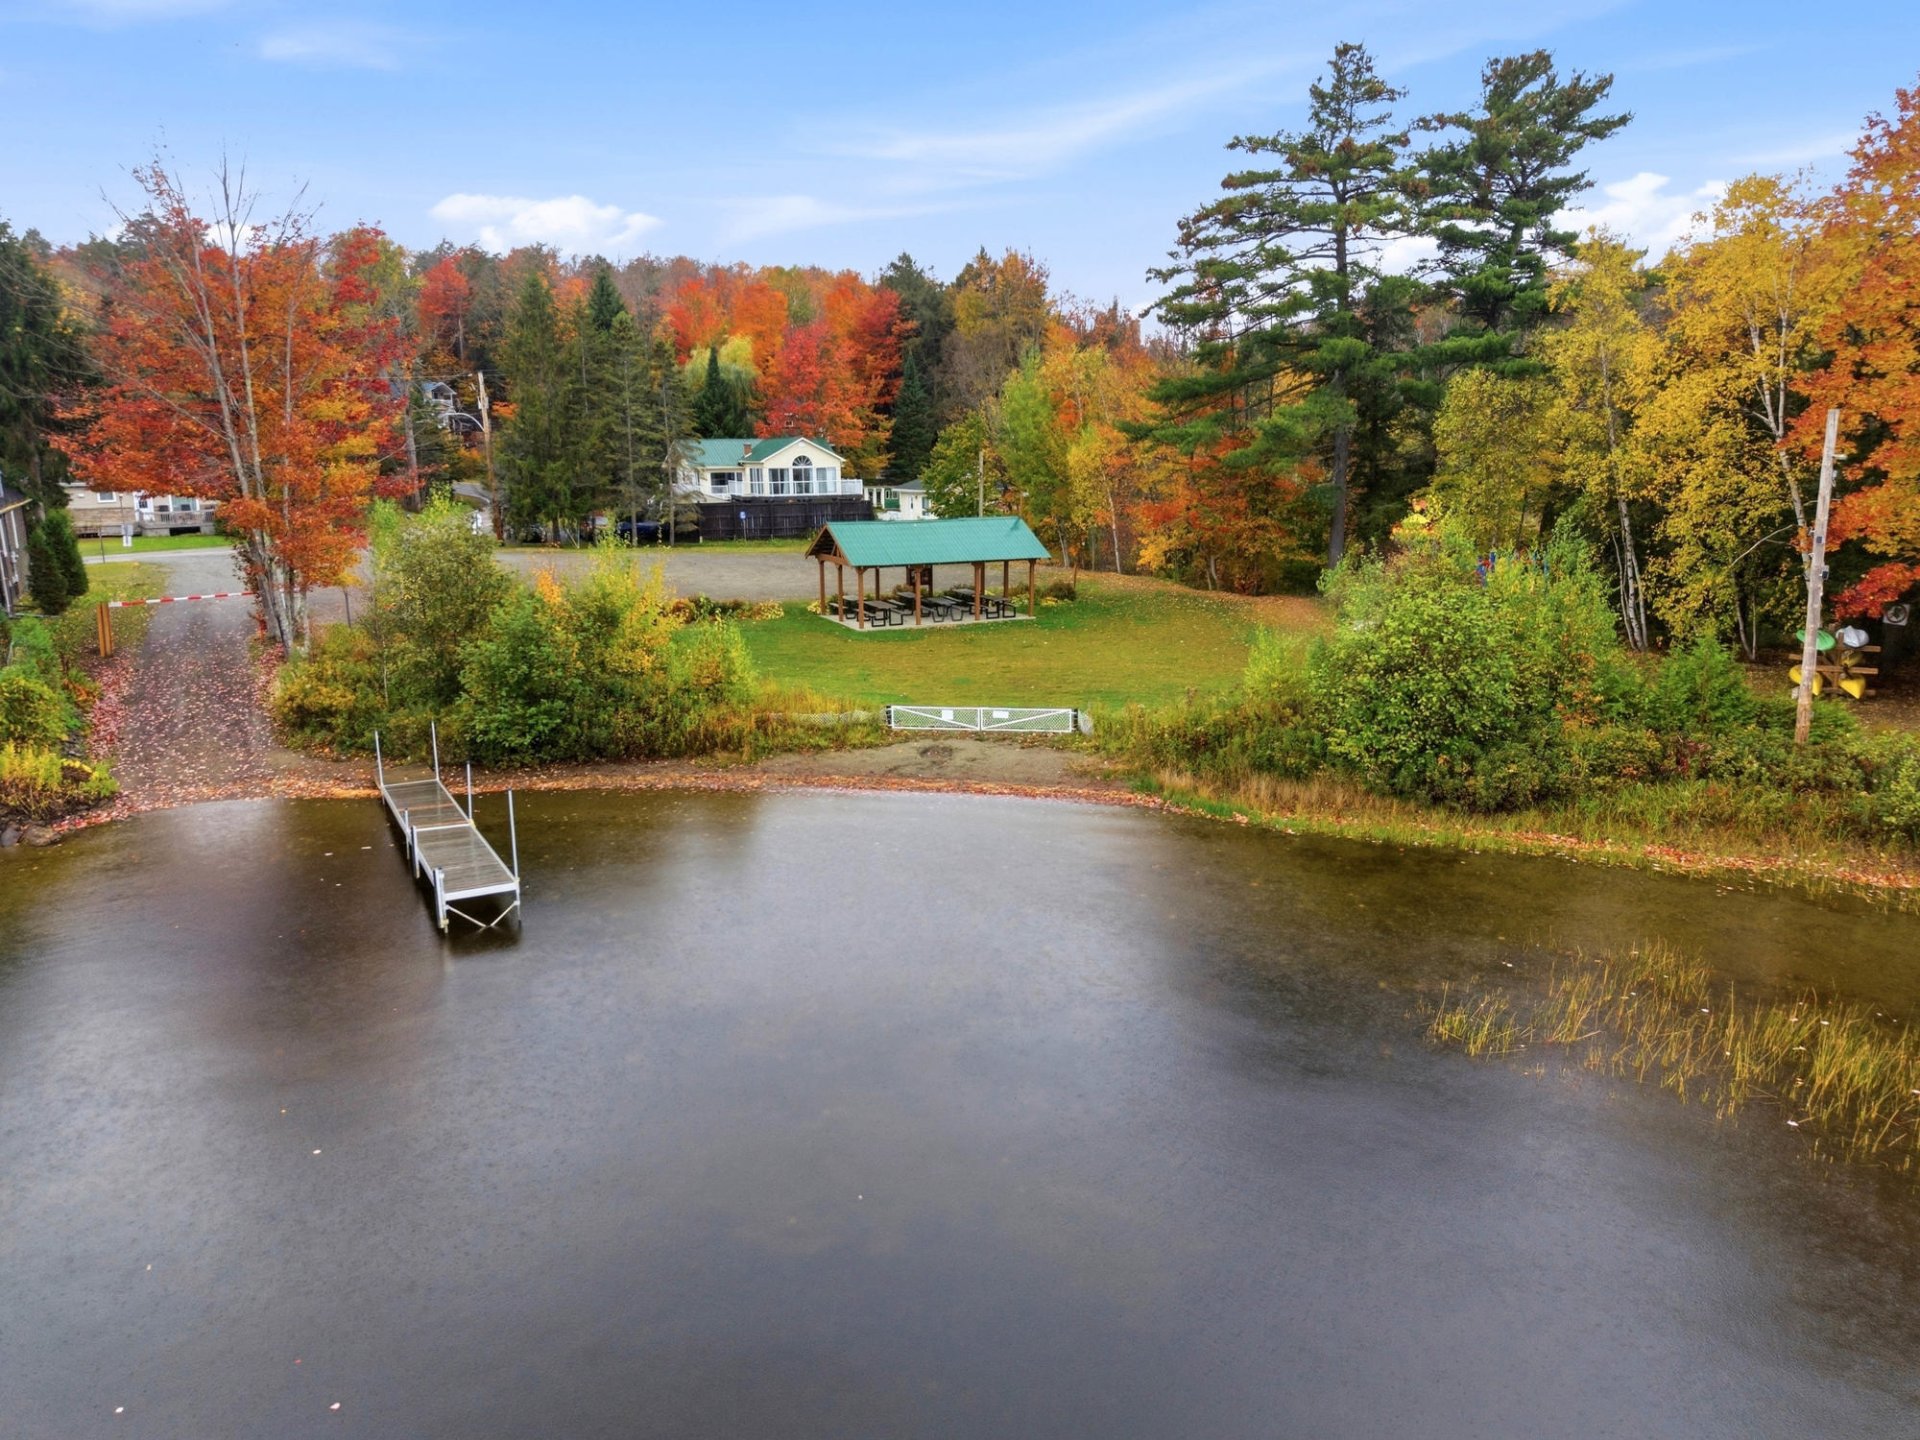 Overall View
 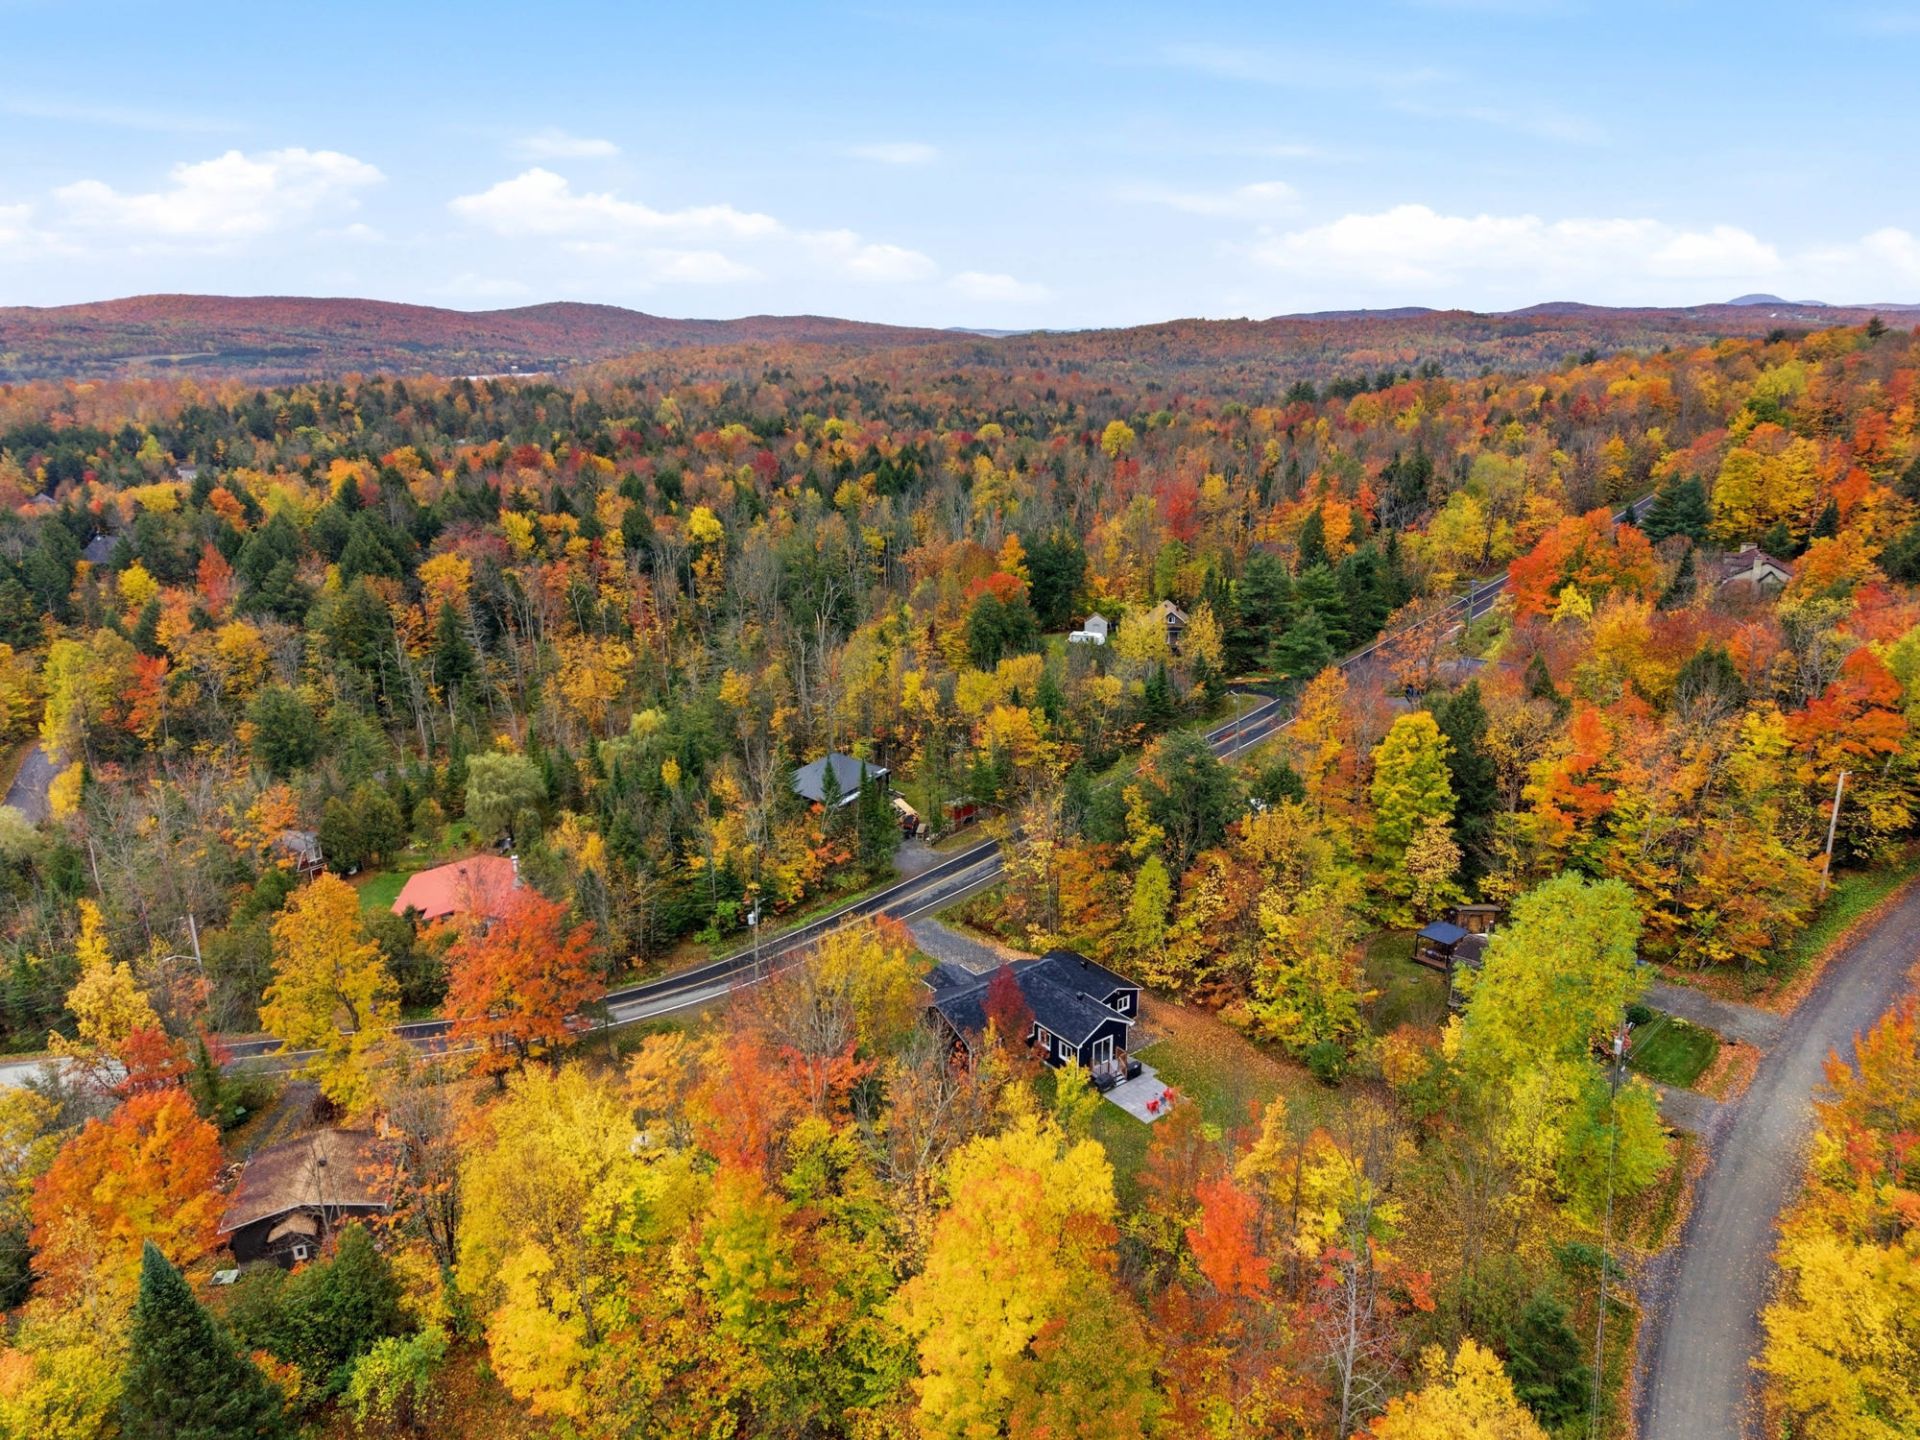 Frontage
 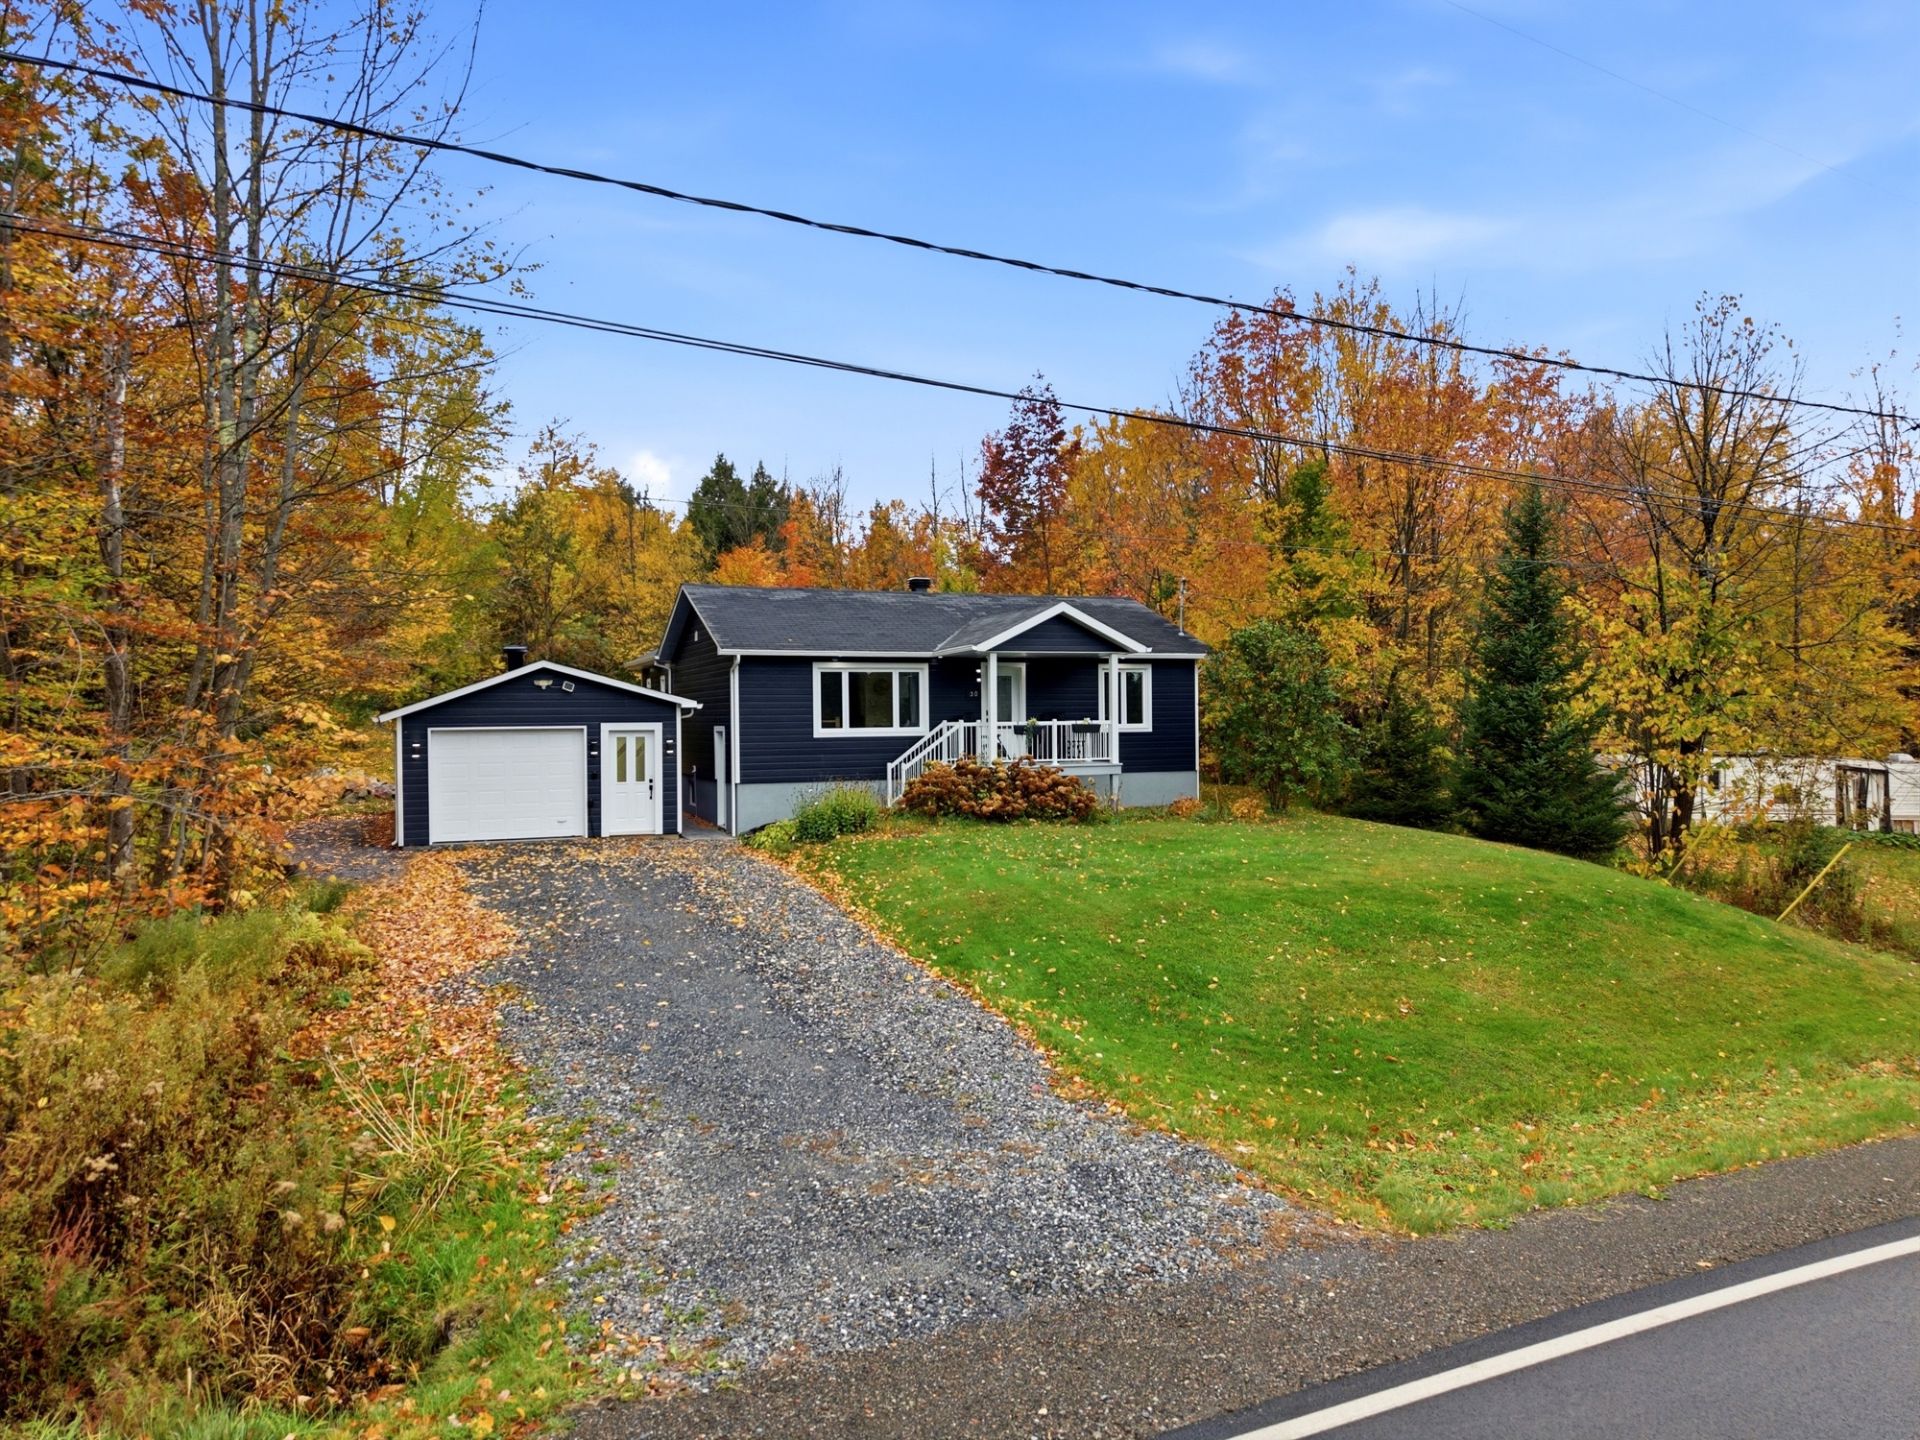 View
View 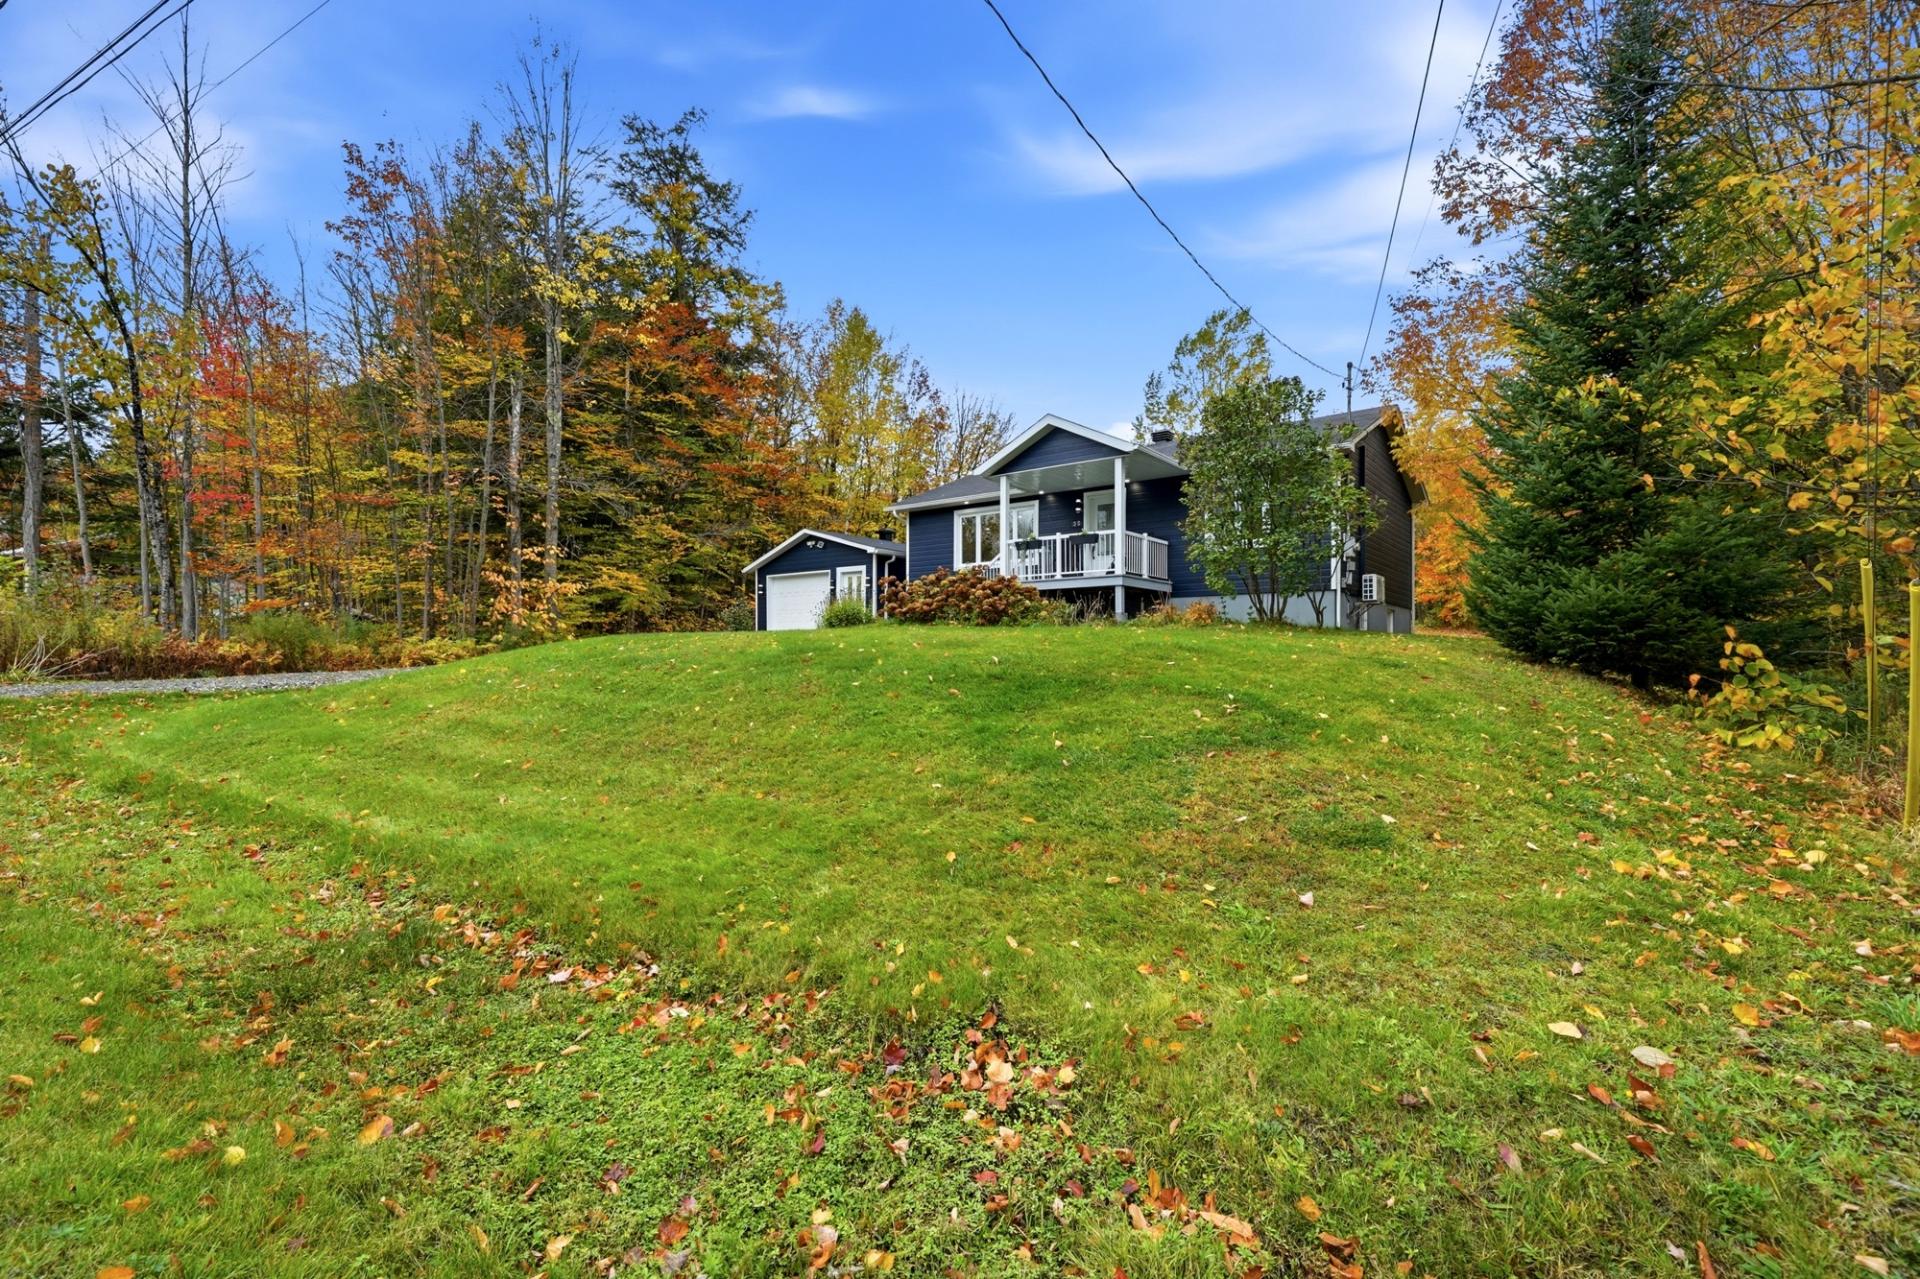 View
View 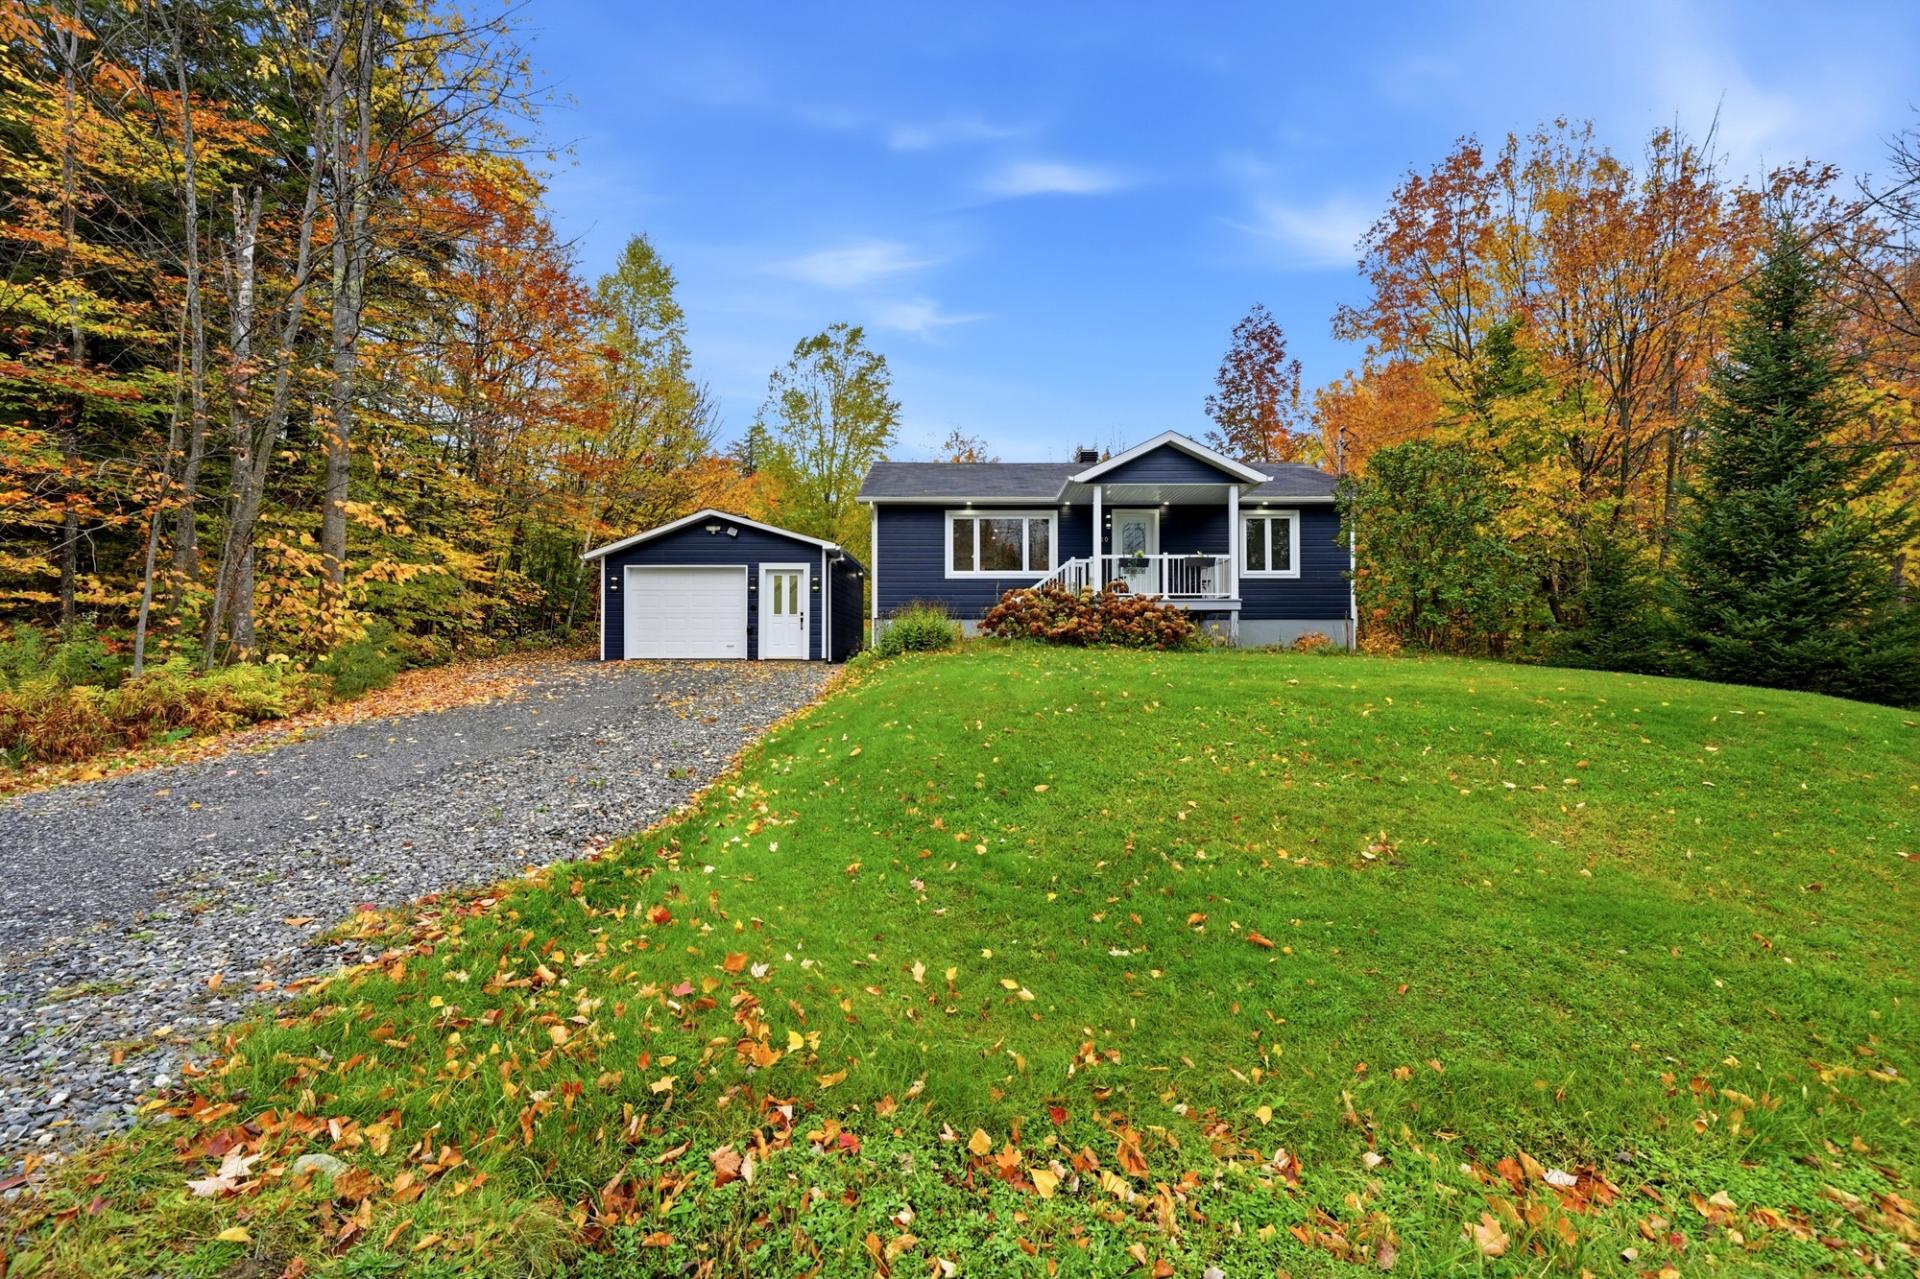 Access to a body of water
 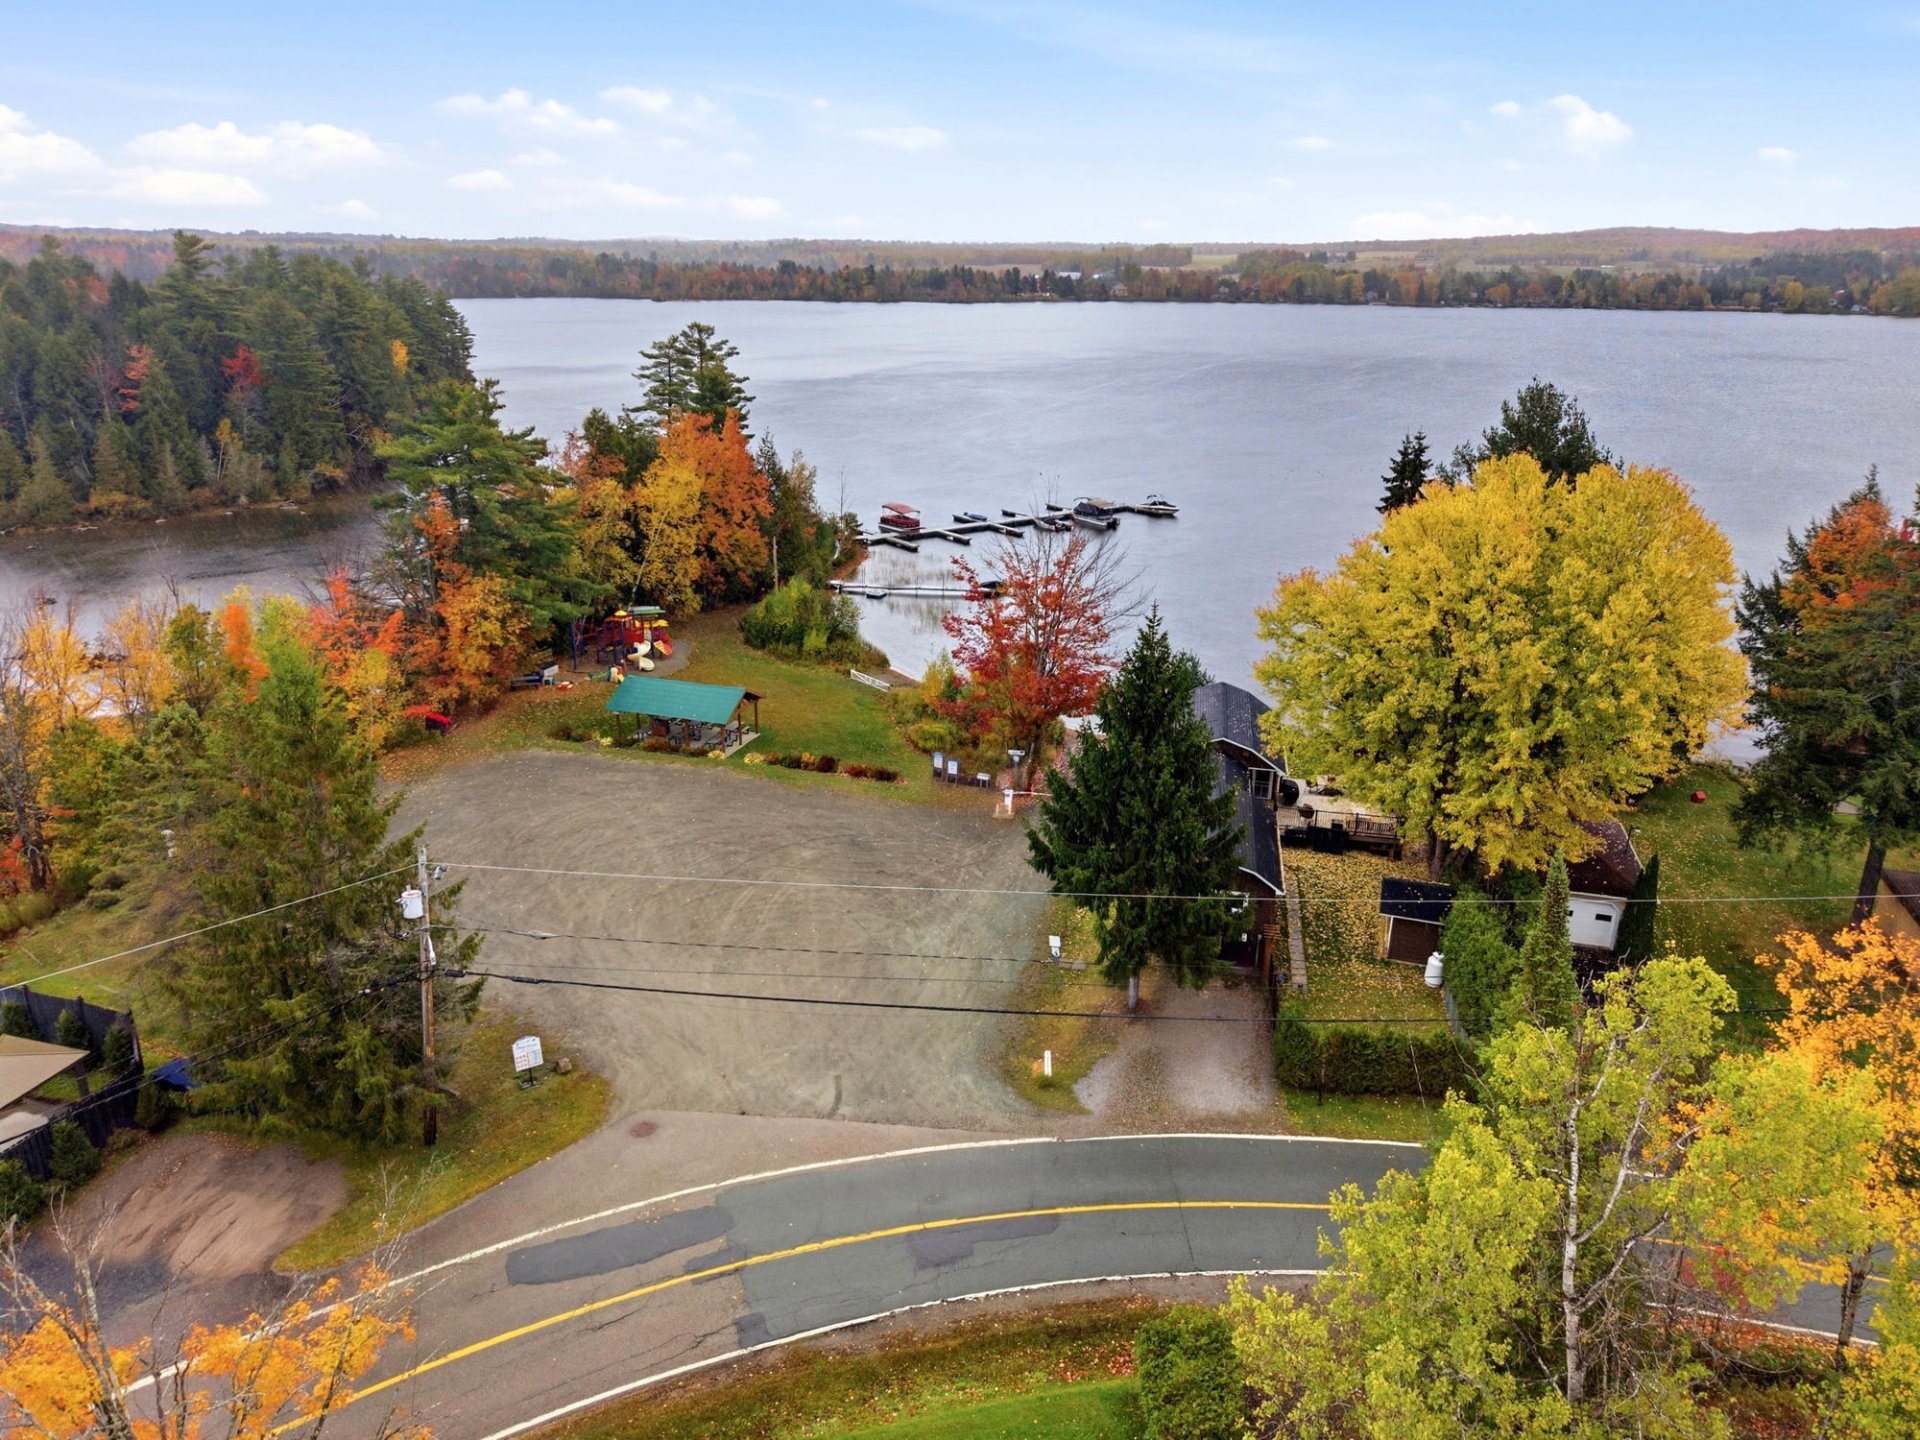 Back facade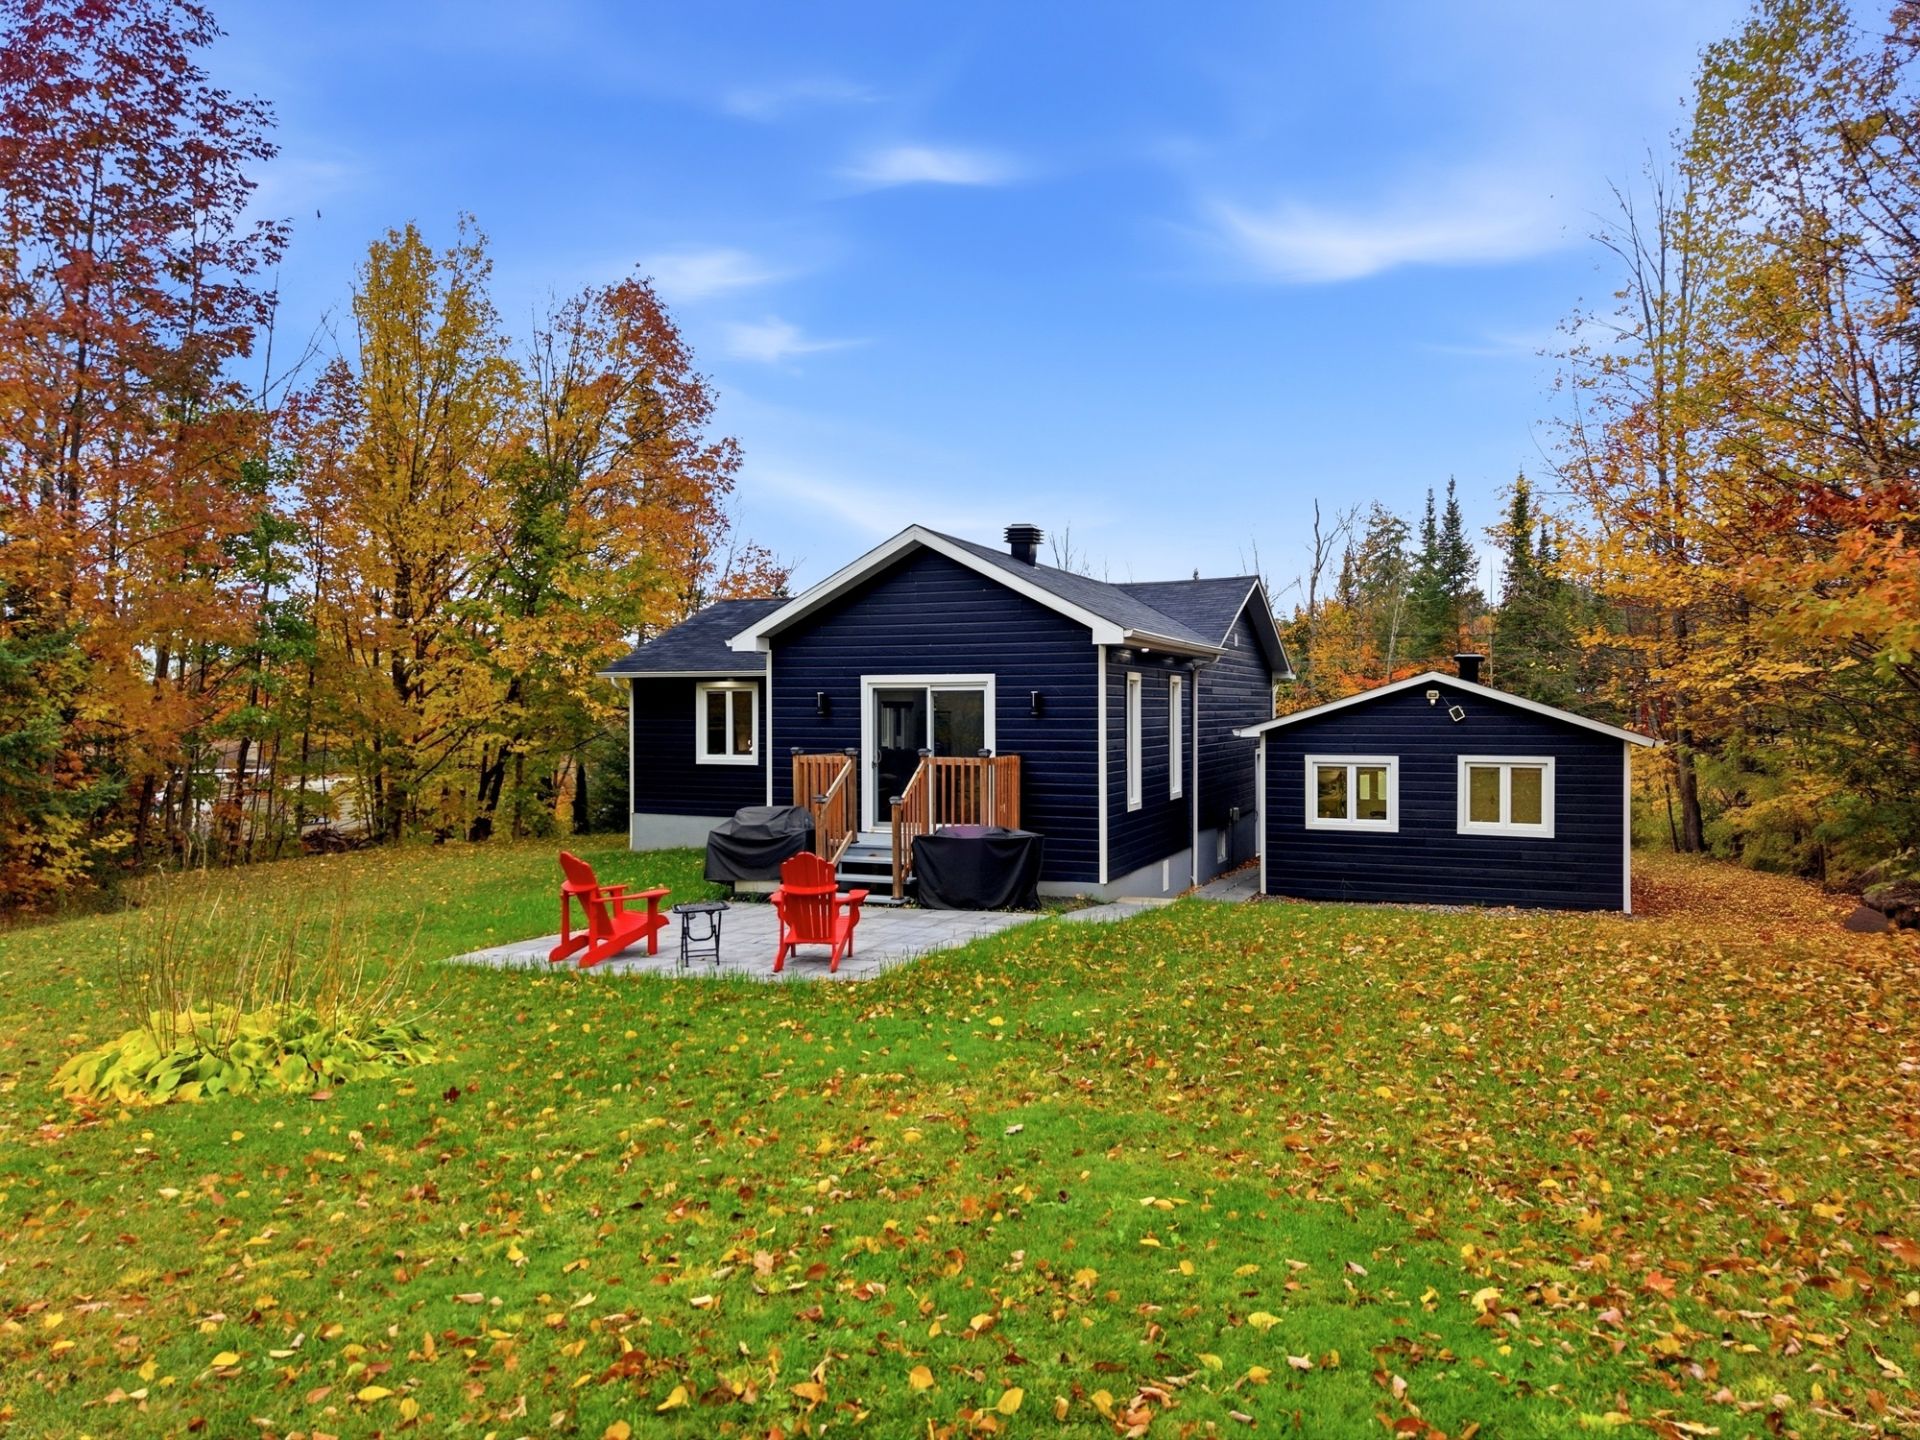
Description
ACCESS TO LAKE LOVERING! Embrace a lifestyle where nature, tranquility, and comfort come together. Nestled in a wooded setting with no rear neighbours, this tastefully renovated home features bright living spaces, a modern kitchen, and refined finishes. Enjoy a detached garage and the pleasure of living near the lake. Outdoor enthusiasts will love days spent on the water, exploring nature, and relaxing beneath spectacular sunset skies. In Magog, discover a peaceful retreat where every season invites you to slow down and savour the moment!
Imagine dinners on the patio, the kids playing in the yard, and the joy of finding a home that fits your everyday life. This modern, single-story home invites you to settle into a setting where comfort and simplicity come together.
The contemporary decor provides a beautiful foundation for incorporating your furniture and adding your personal touch. A welcoming home, ready to take on the colors of your next chapter.
Throughout the seasons, the garage will prove to be very useful. It offers ample space for your vehicle, tools, or the equipment that comes with an active family life.
Outside, the large lot adds another dimension to the joy of living here. You'll have plenty of space to set up a relaxation area, enjoy sunny days, and share special moments with your loved ones.
The back patio is sure to become a favorite spot as soon as the warm weather returns. From your first morning coffee to evenings spent with good company, it lets you extend your indoor activities out into the fresh air.
The proximity to Bordeleau Park adds to the appeal of this property, which is particularly well-suited for a young family. With four bedrooms, a garage, a spacious outdoor area, and an inviting patio, it has everything you need to build a life that reflects who you are.
Inclusions : Kitchen pantry, 2 kayaks plus the rack in the garage, wooden shelf in the garage, electric fireplace above the stairs, TV in the basement and master bedroom, light fixture, blinds, TV stand in the addition.
Exclusions : Seller's personal belongings, furniture, and appliances.
Location
Room Details
| Room | Dimensions | Level | Flooring |
|---|---|---|---|
| Hallway | 3.8 x 6.5 P | Ground Floor | Ceramic tiles |
| Dining room | 17.4 x 11.5 P | Ground Floor | Wood |
| Kitchen | 12.1 x 12.3 P | Ground Floor | Wood |
| Living room | 14.10 x 15.4 P | Ground Floor | Ceramic tiles |
| Bathroom | 8.7 x 11.11 P | Ground Floor | Ceramic tiles |
| Primary bedroom | 12.8 x 15 P | Ground Floor | Wood |
| Walk-in closet | 10.9 x 7.9 P | Ground Floor | Wood |
| Family room | 15.1 x 7.9 P | Basement | Floating floor |
| Gym | 10.9 x 11.5 P | Basement | Floating floor |
| Bedroom | 11.3 x 11.3 P | Basement | Floating floor |
| Laundry room | 7.4 x 11.3 P | Basement | Floating floor |
| Bedroom | 14.10 x 11.3 P | Basement | Floating floor |
Characteristics
| Basement | 6 feet and over, Partially finished |
|---|---|
| Proximity | Alpine skiing, ATV trail, Bicycle path, Cross-country skiing, Daycare centre, Elementary school, Golf, High school, Highway, Hospital, Park - green area, Public transport, Snowmobile trail |
| Water supply | Artesian well |
| Roofing | Asphalt shingles |
| Window type | Crank handle, French window |
| Garage | Detached |
| Driveway | Double width or more, Not Paved |
| Heating system | Electric baseboard units, Space heating baseboards |
| Heating energy | Electricity |
| Topography | Flat, Sloped |
| Parking | Garage, Outdoor |
| Landscaping | Landscape, Patio |
| Distinctive features | Navigable, No neighbours in the back, Water access |
| Hearth stove | Other |
| Foundation | Poured concrete |
| Sewage system | Purification field, Septic tank |
| Windows | PVC |
| Zoning | Residential |
| Bathroom / Washroom | Seperate shower |
| Siding | Vinyl |
| Equipment available | Wall-mounted heat pump, Water softener |
This property is presented in collaboration with EXP AGENCE IMMOBILIÈRE