
410 Ch. Southière
Magog, J1X0V7
Bungalow | MLS: 18757517
$574,000 +tx
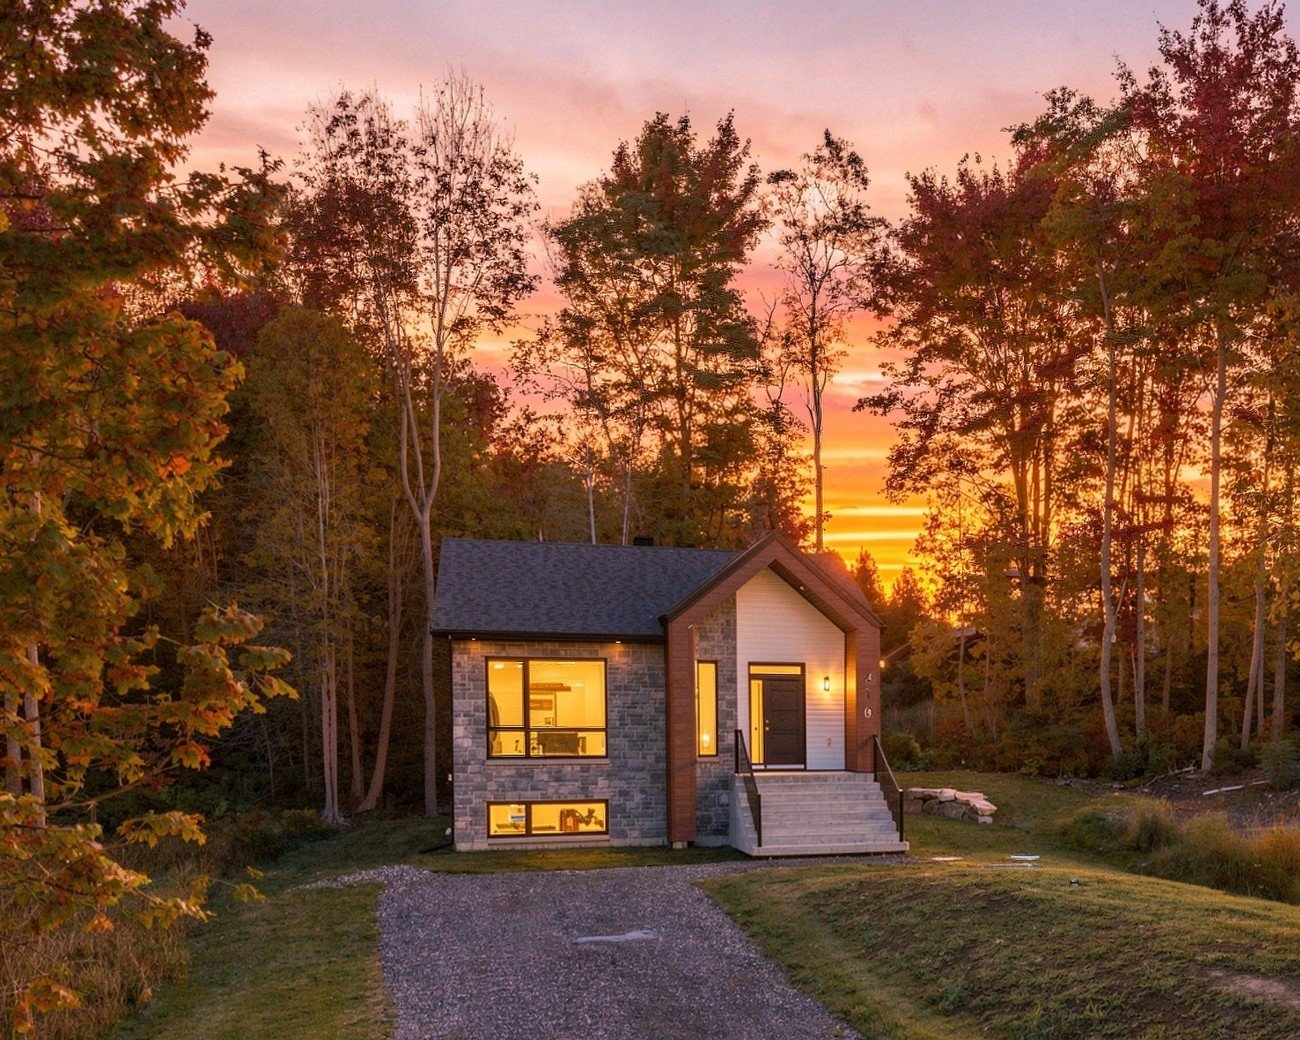 Hallway
 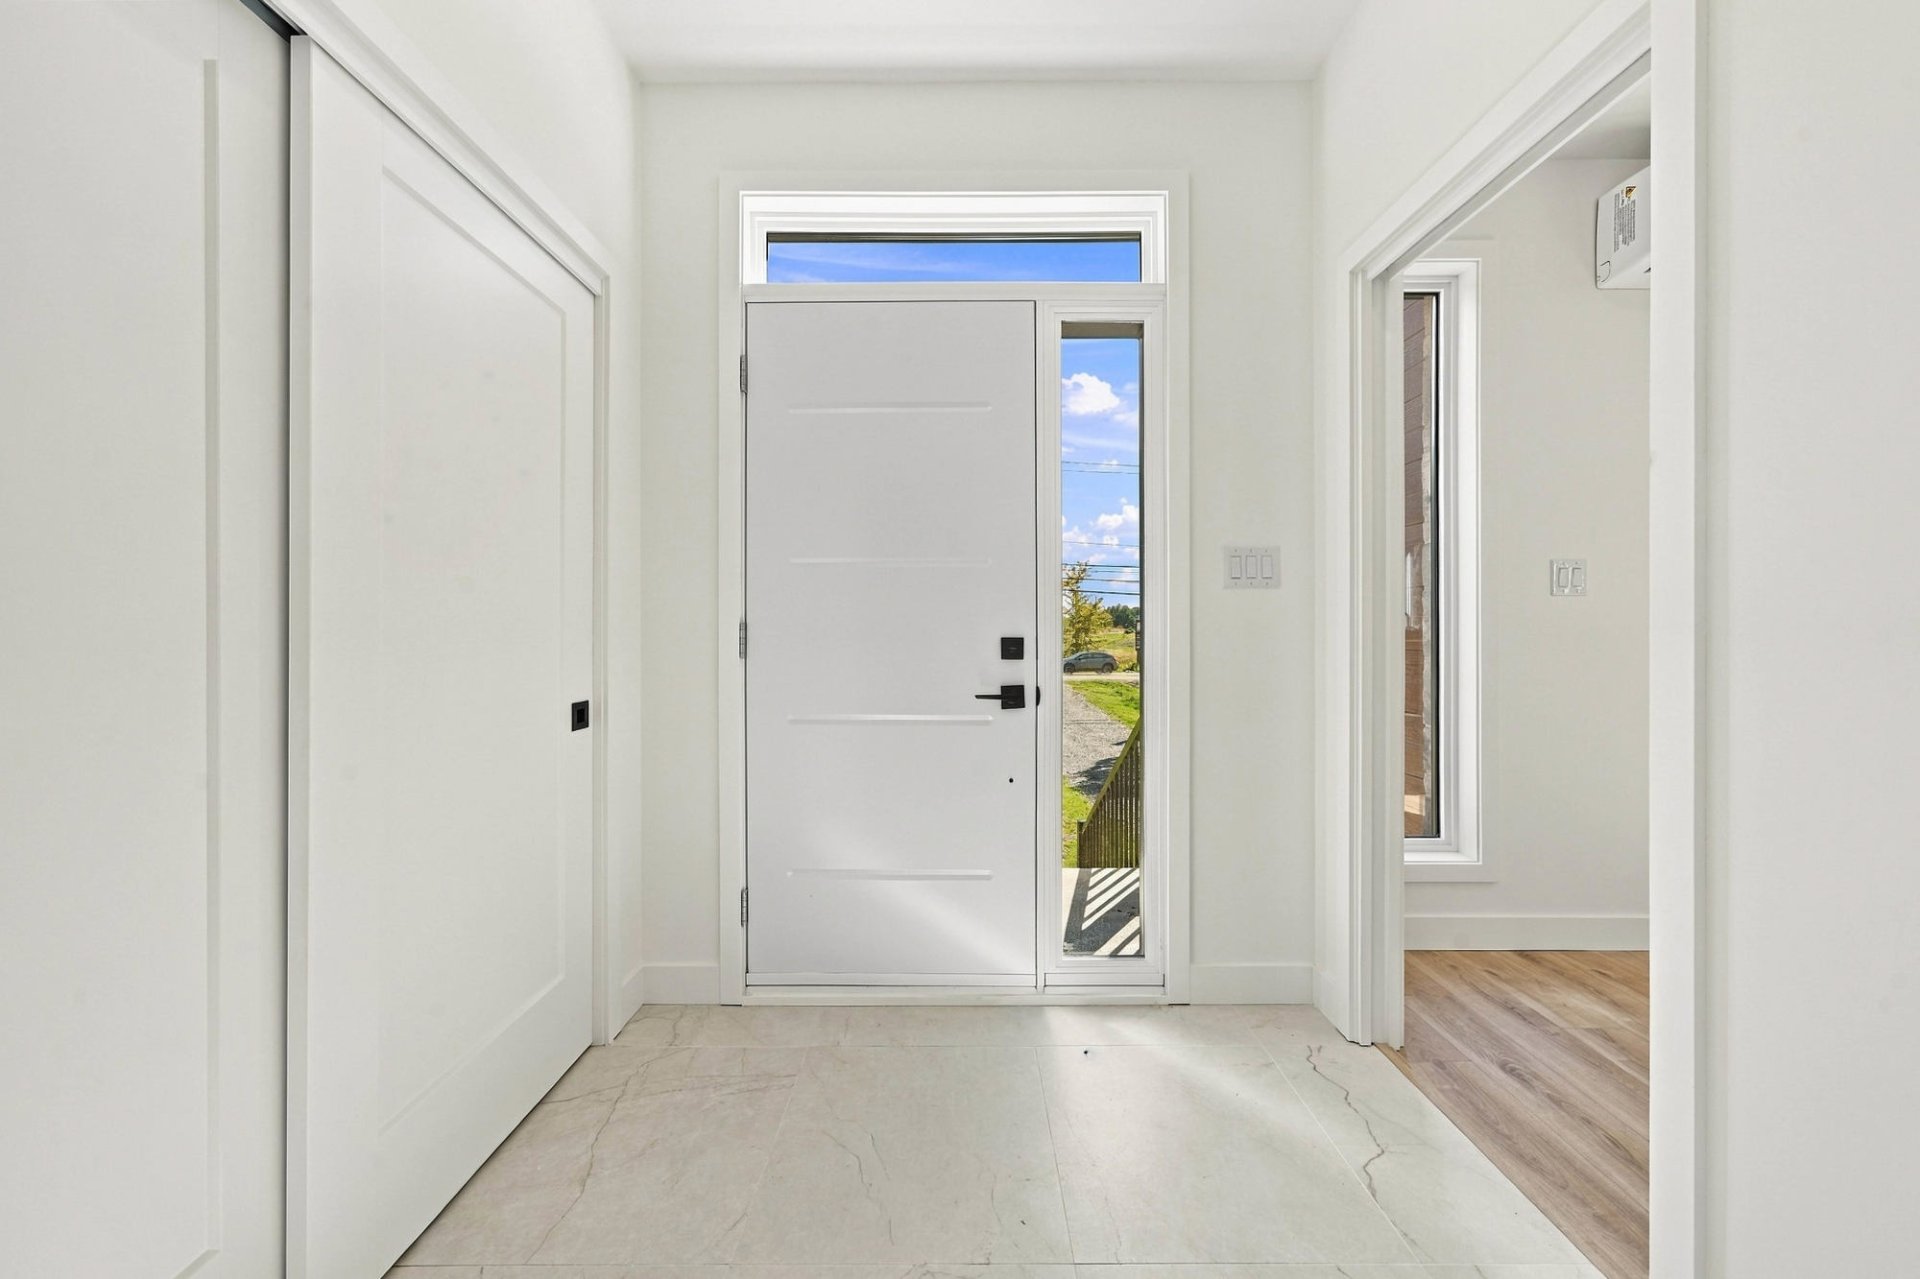 Living room
 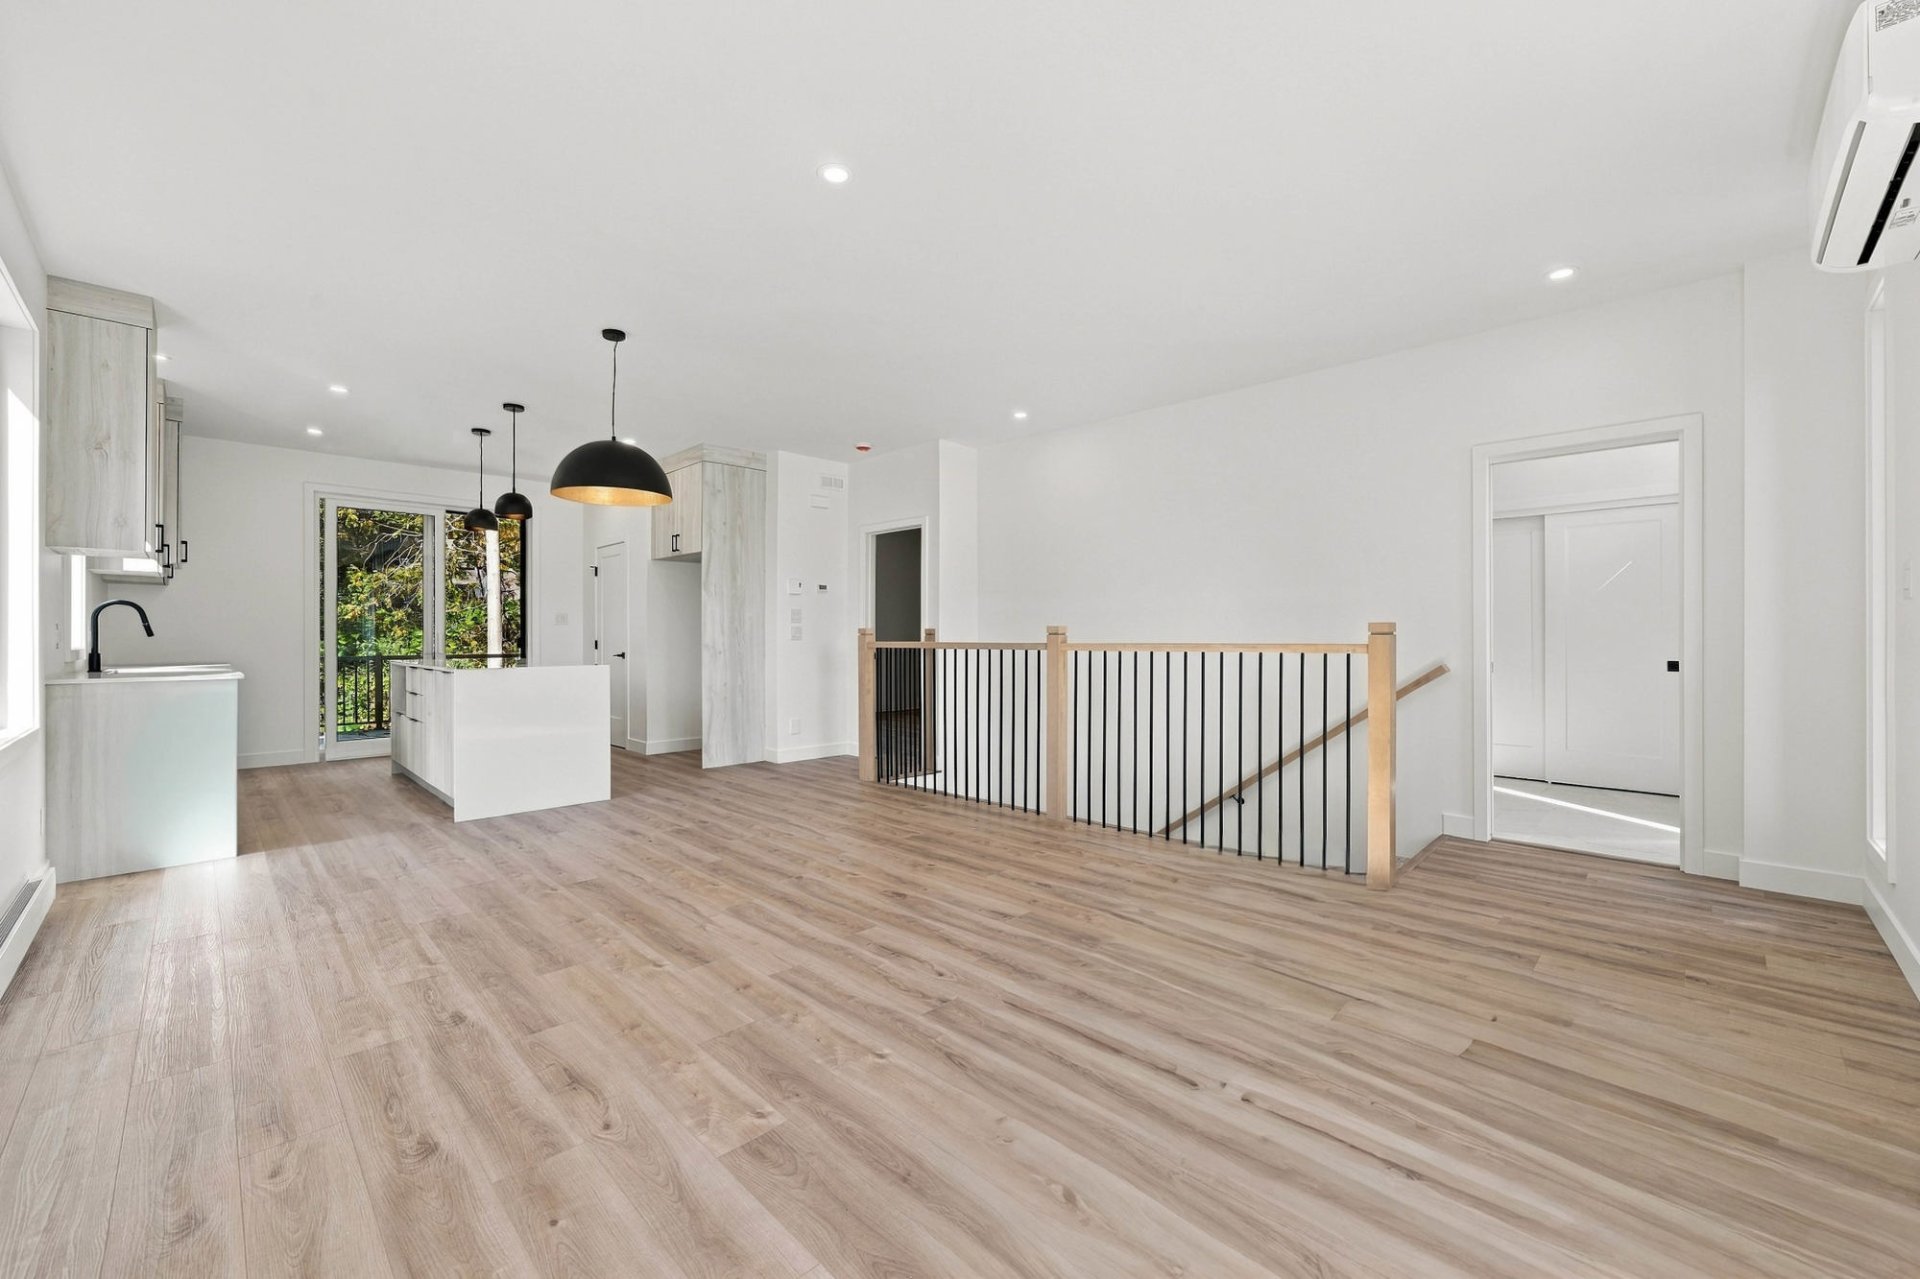 Living room
 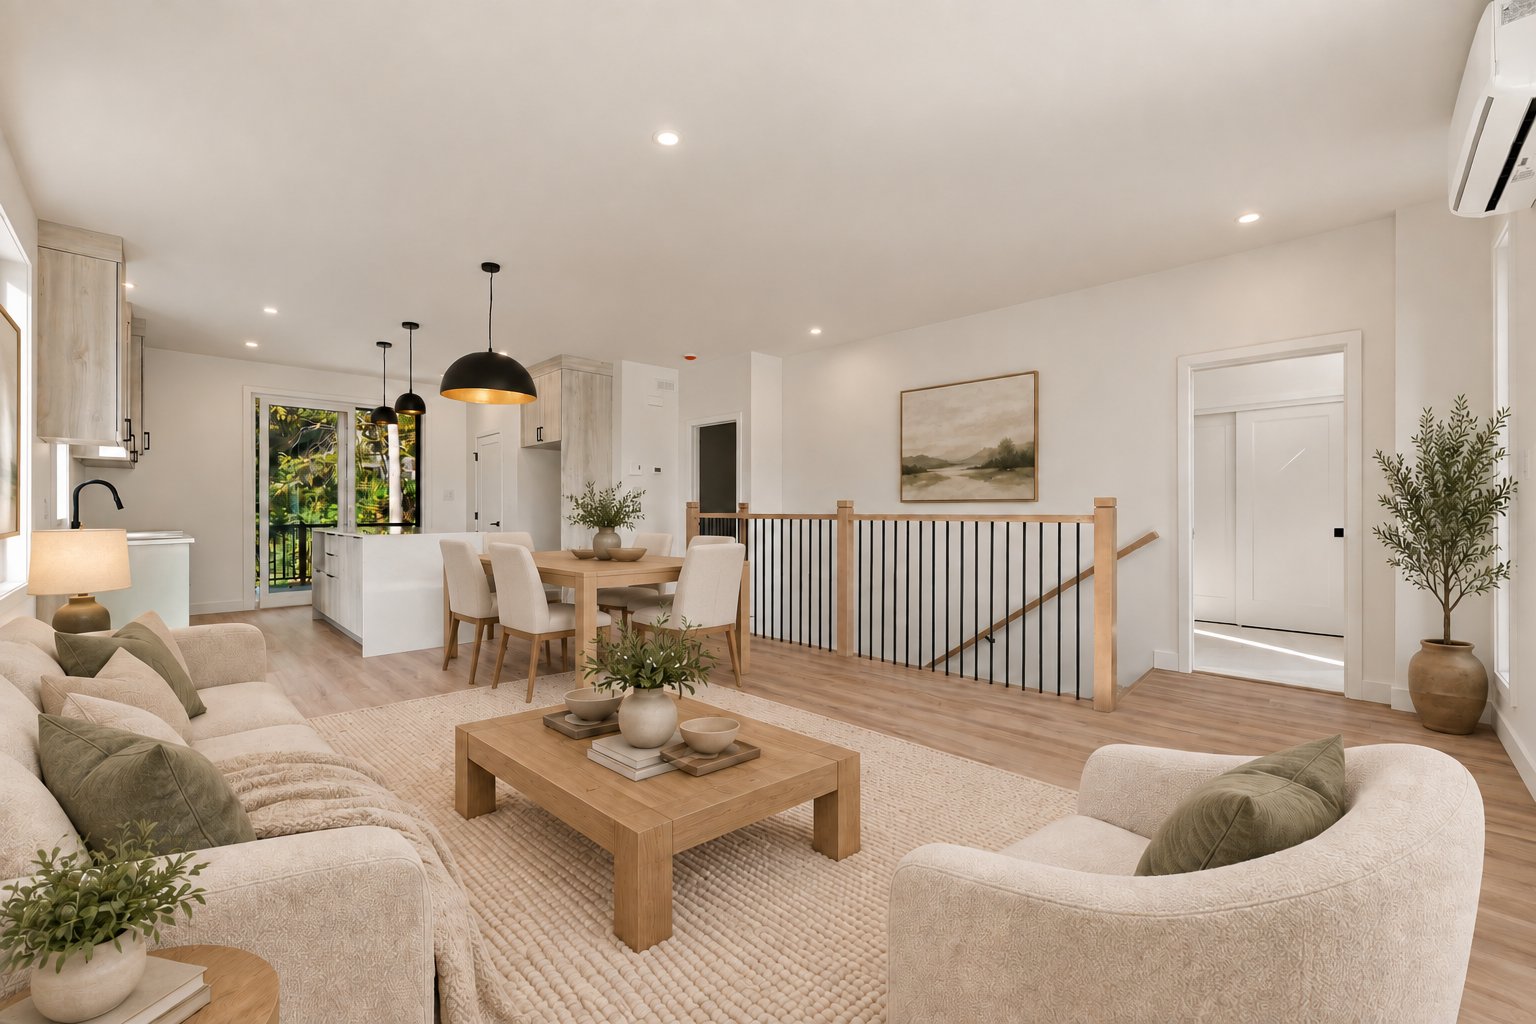 Living room
 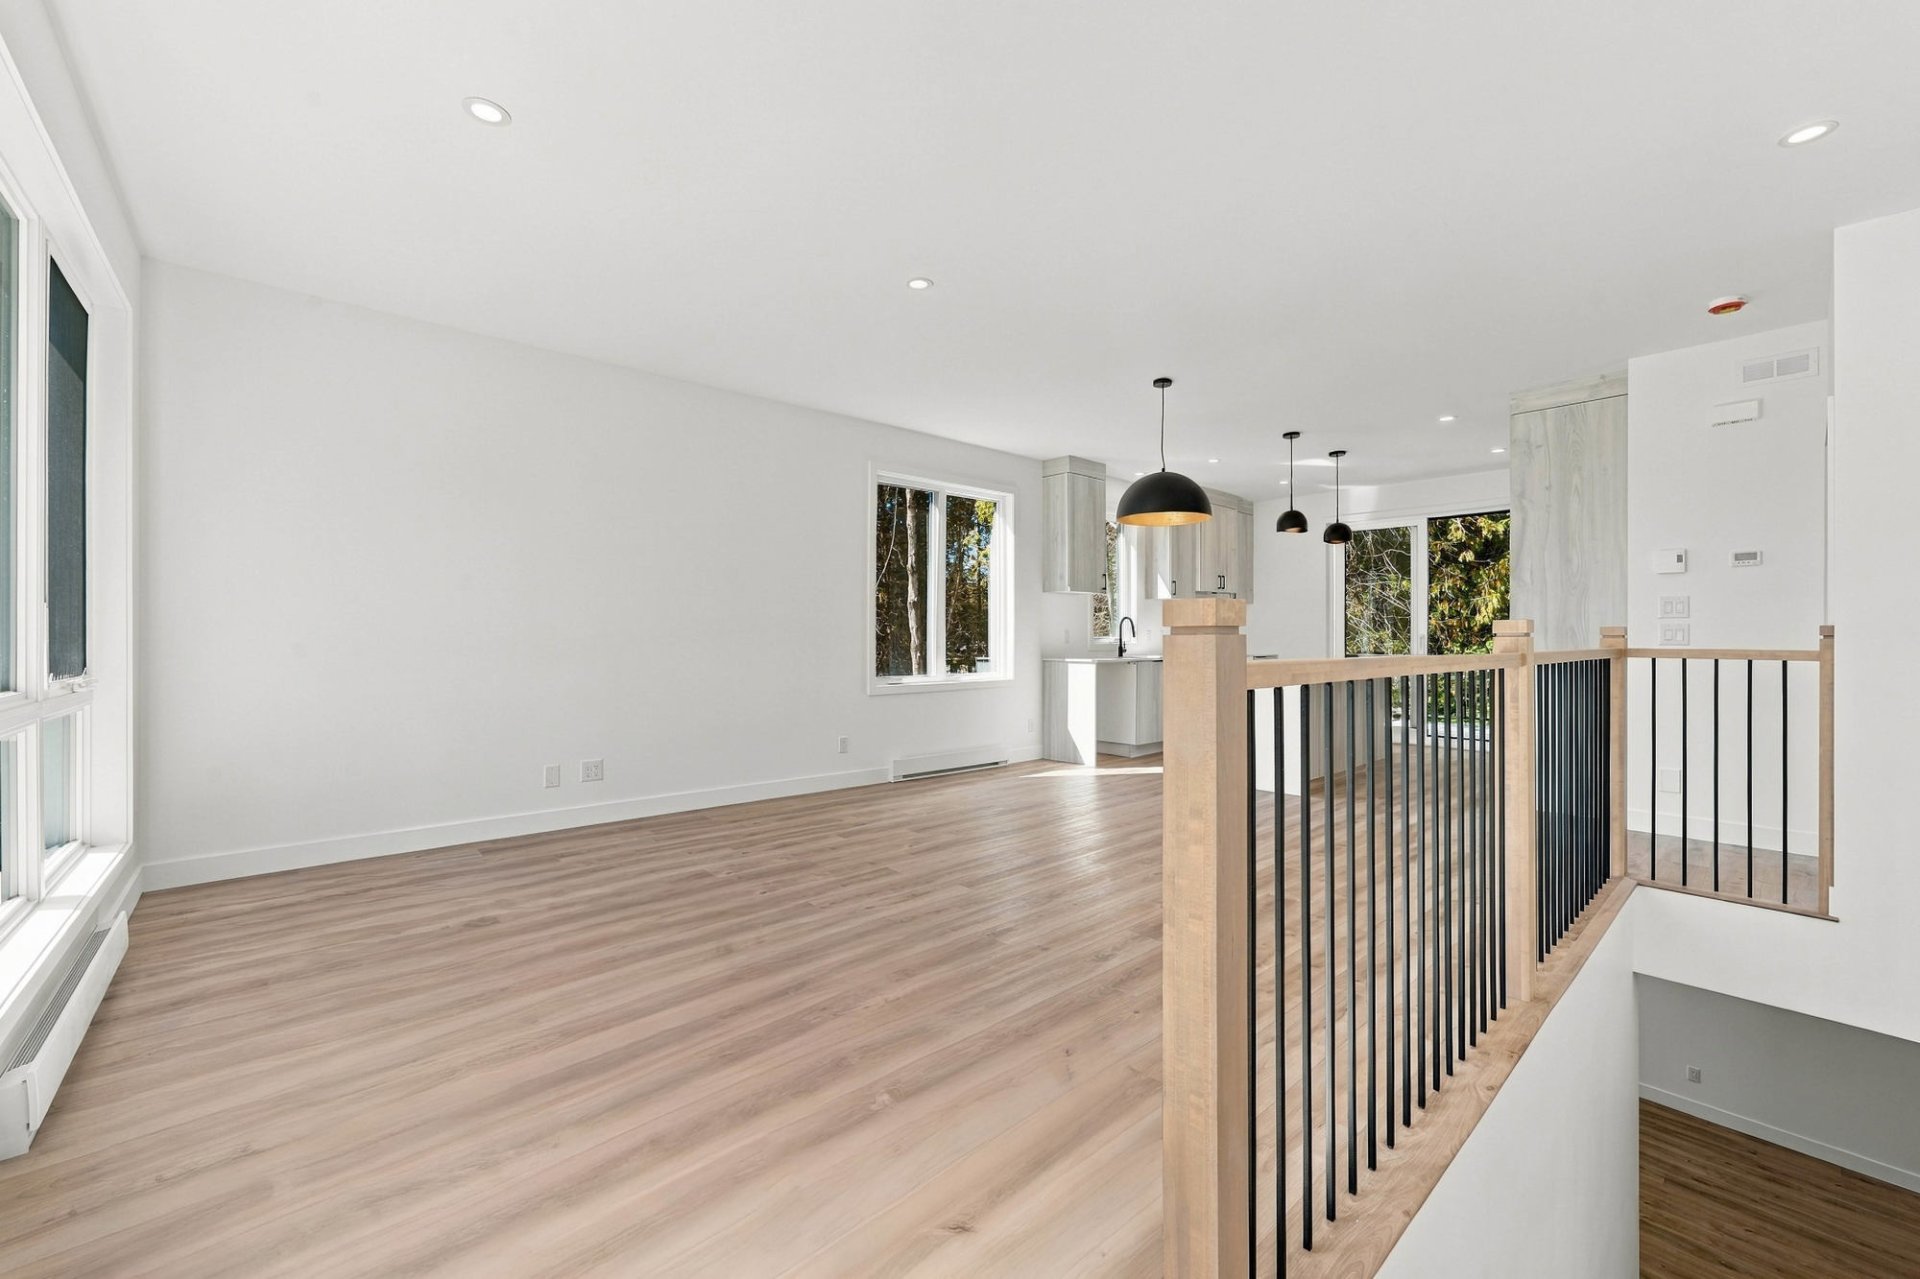 Living room
 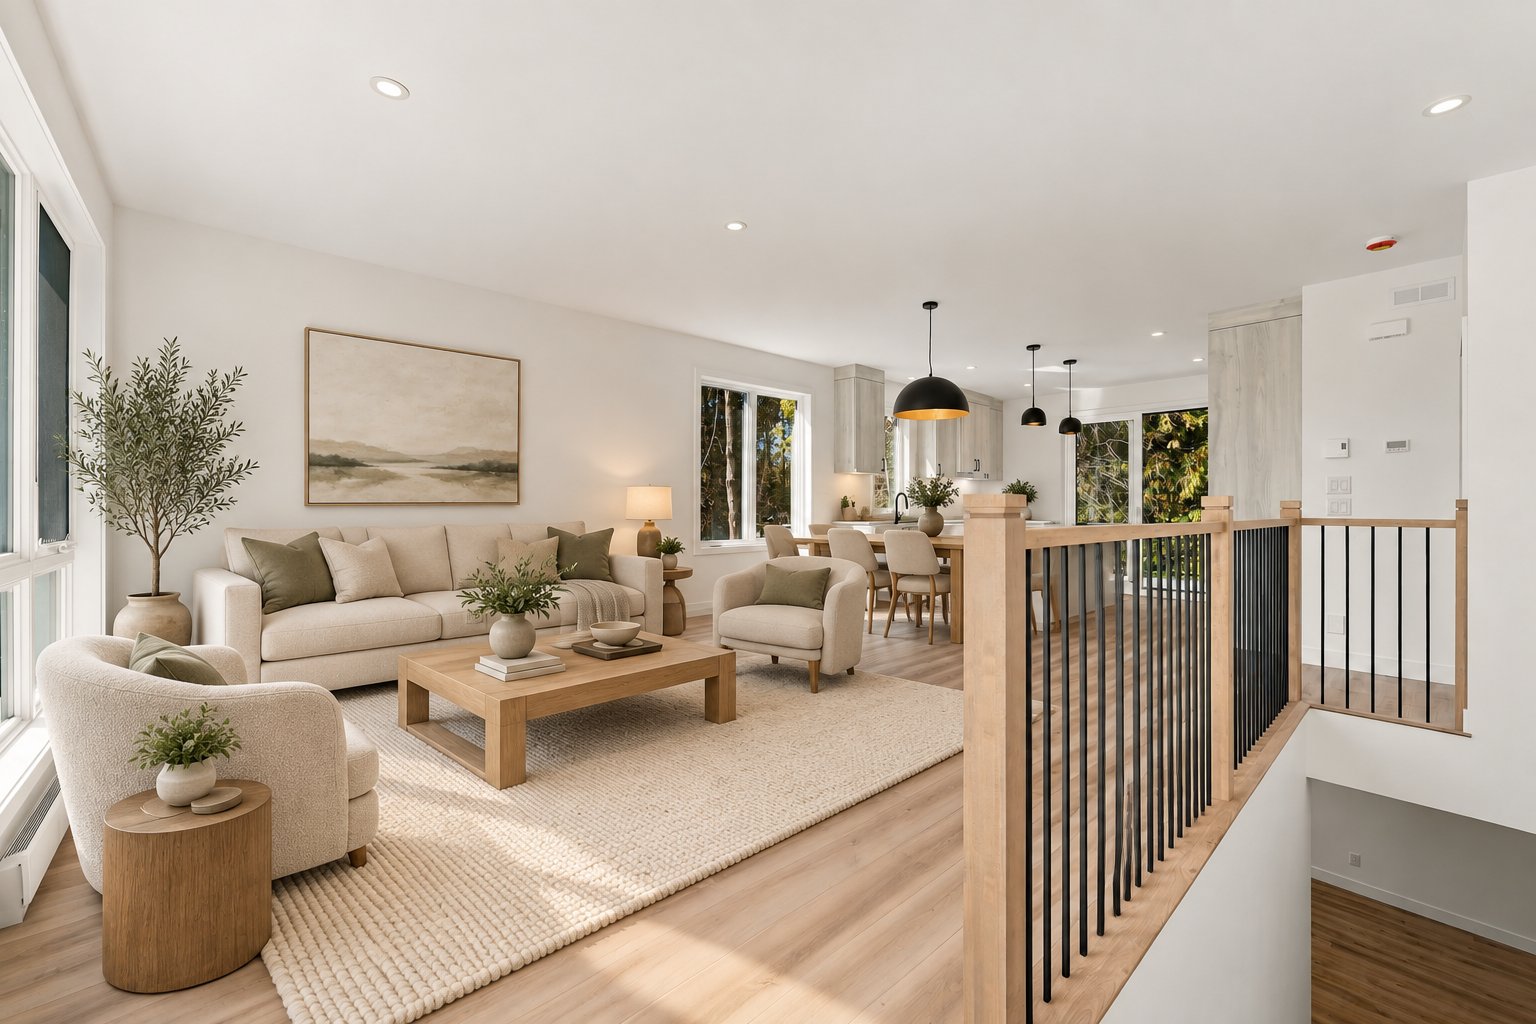 Kitchen
 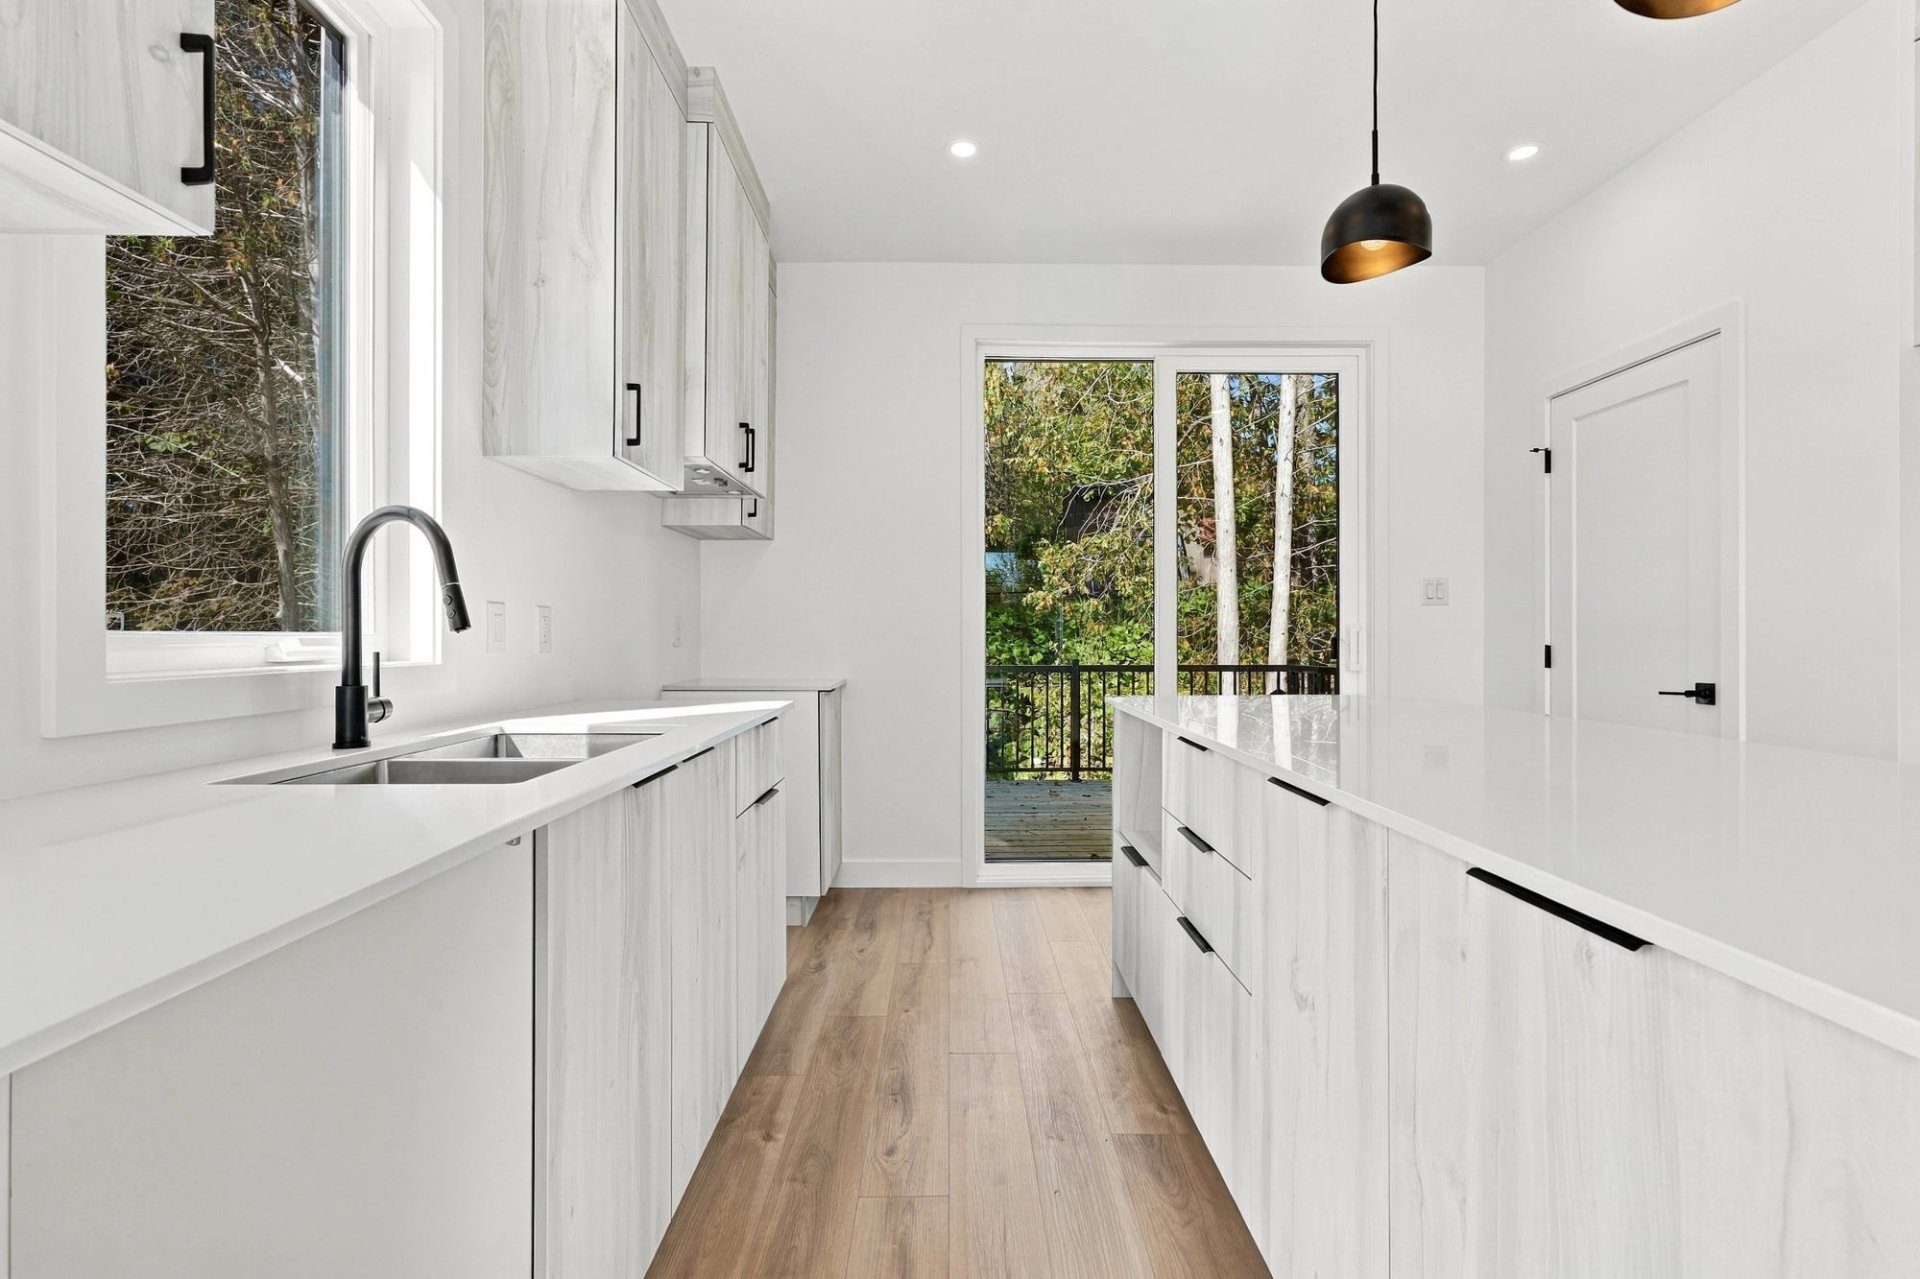 Dining room
 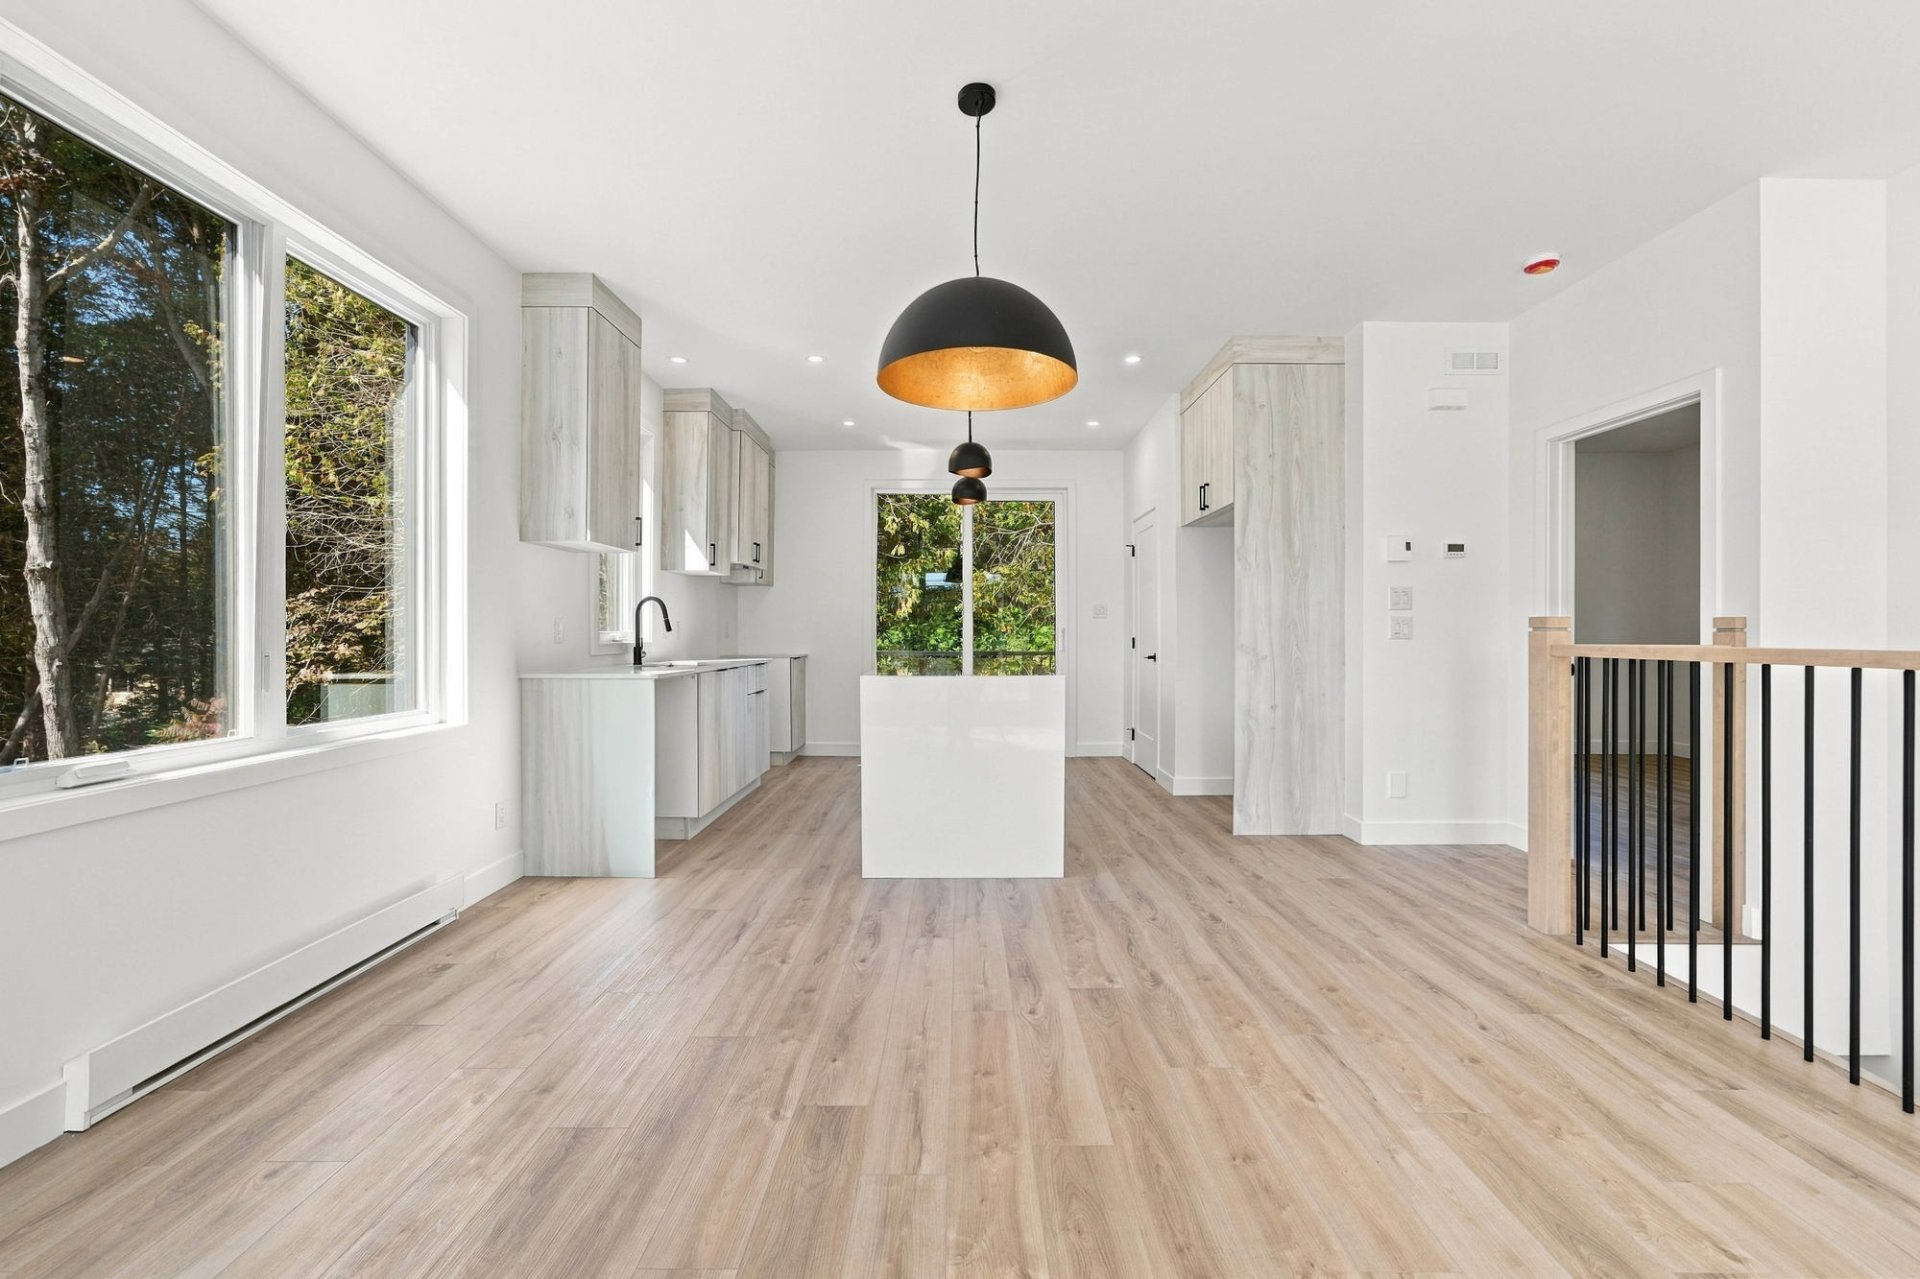 Dining room
 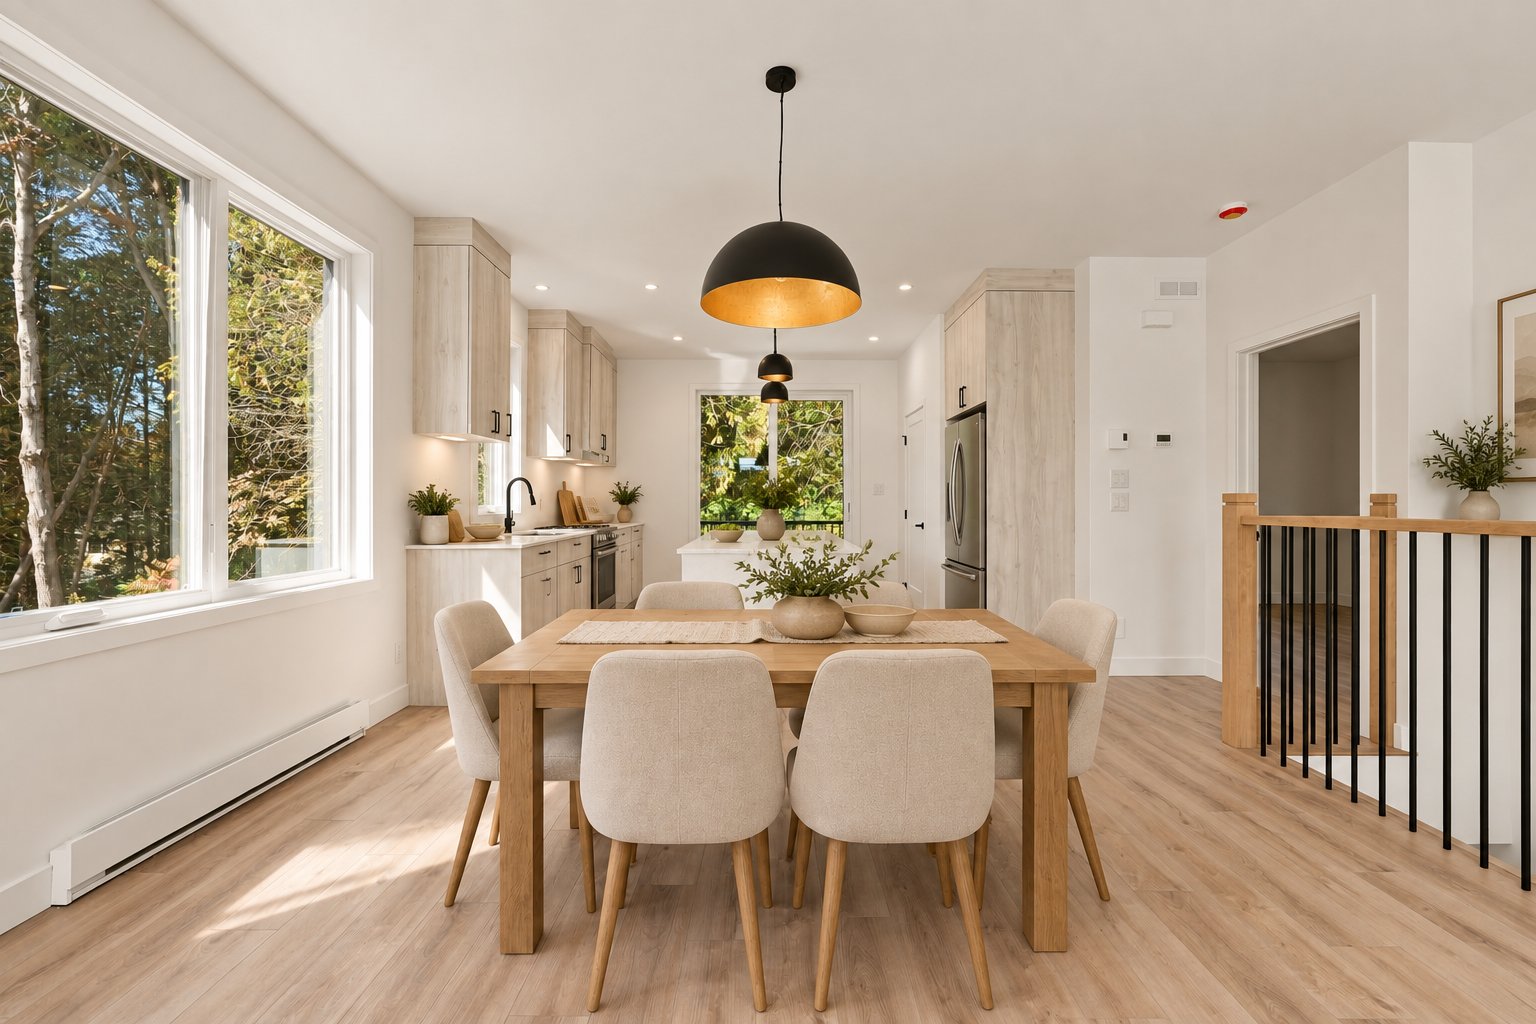 Kitchen
 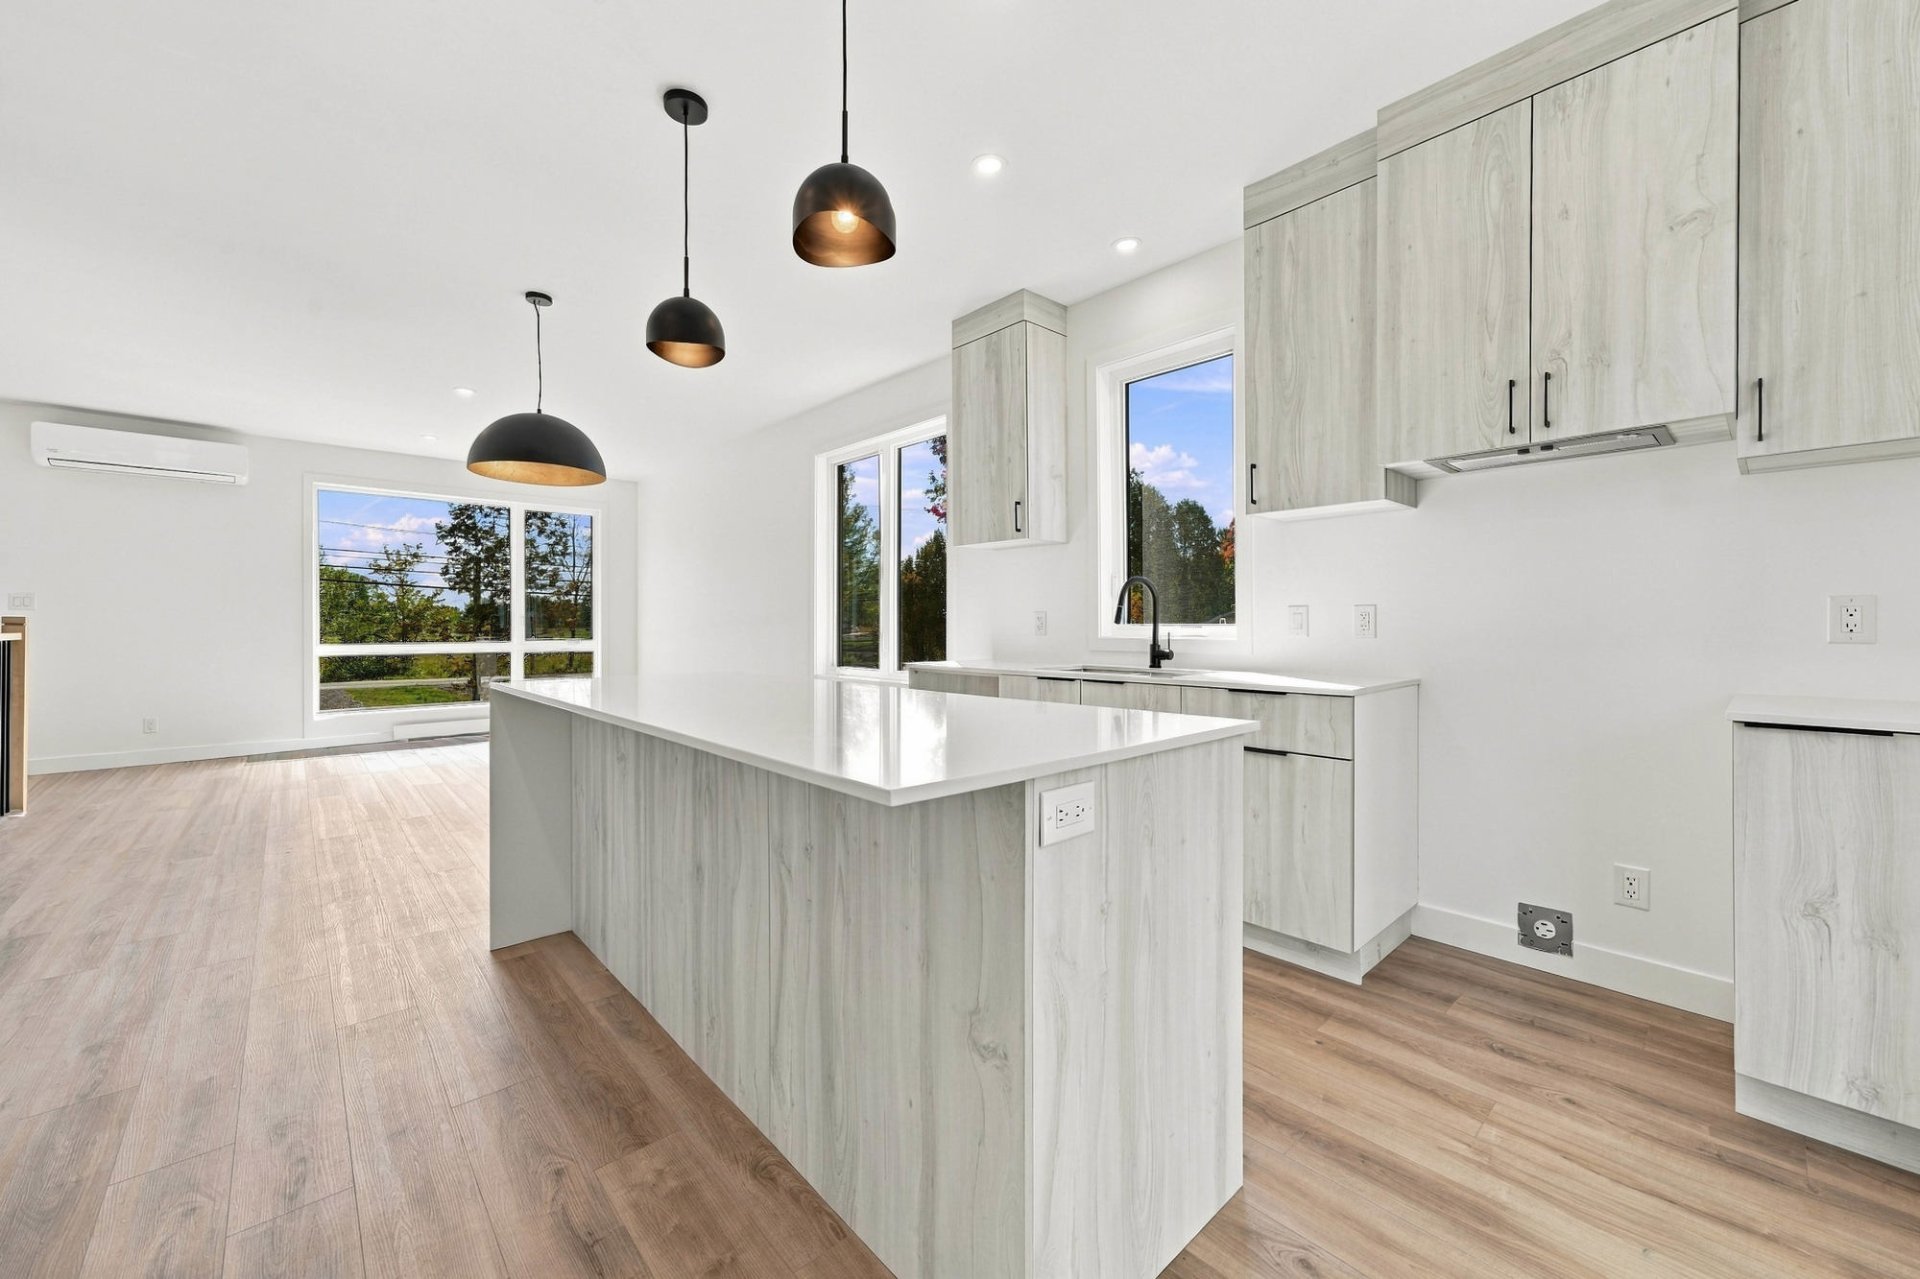 Kitchen
 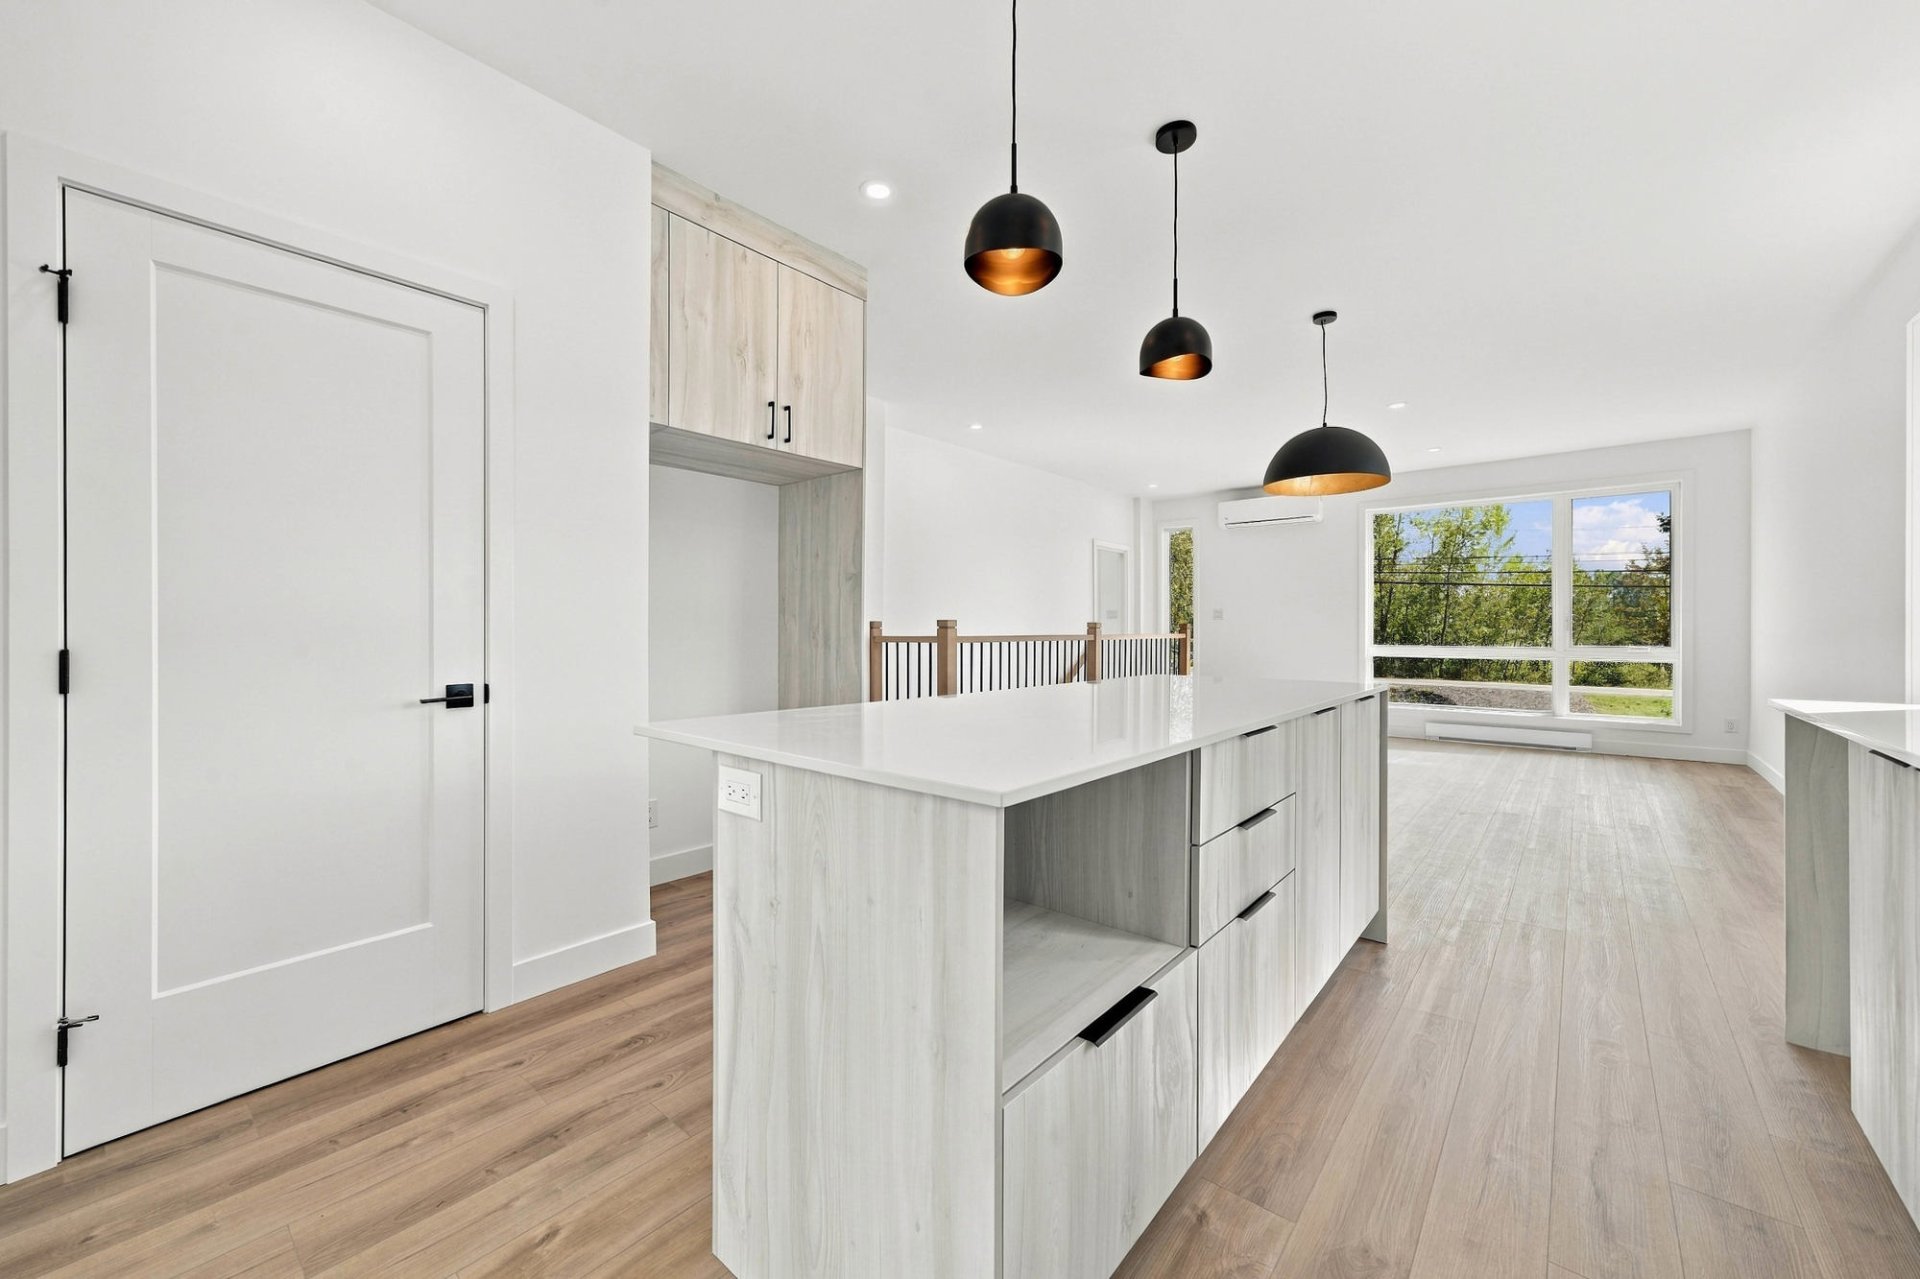 Bathroom
 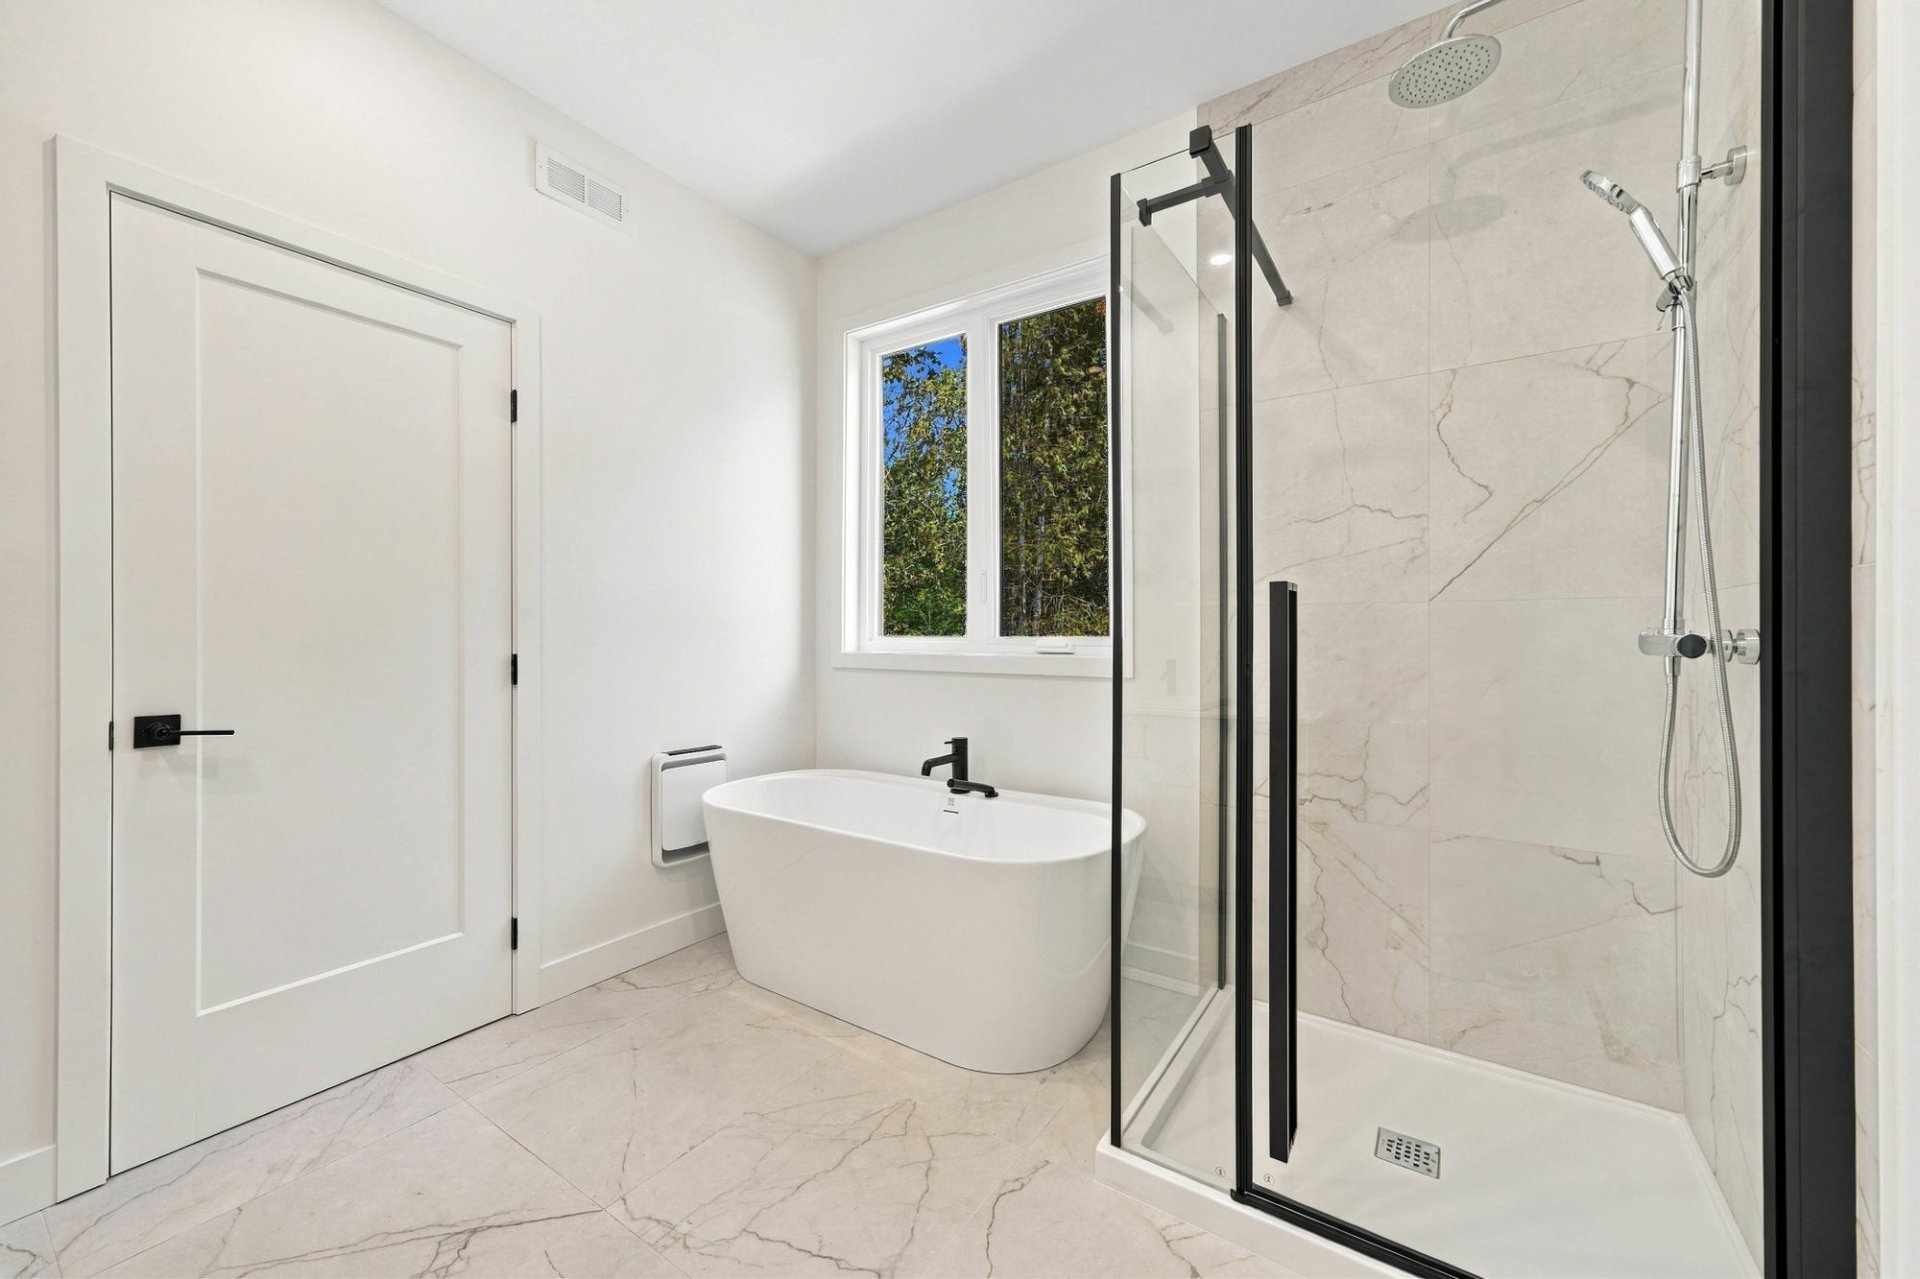 Bathroom
 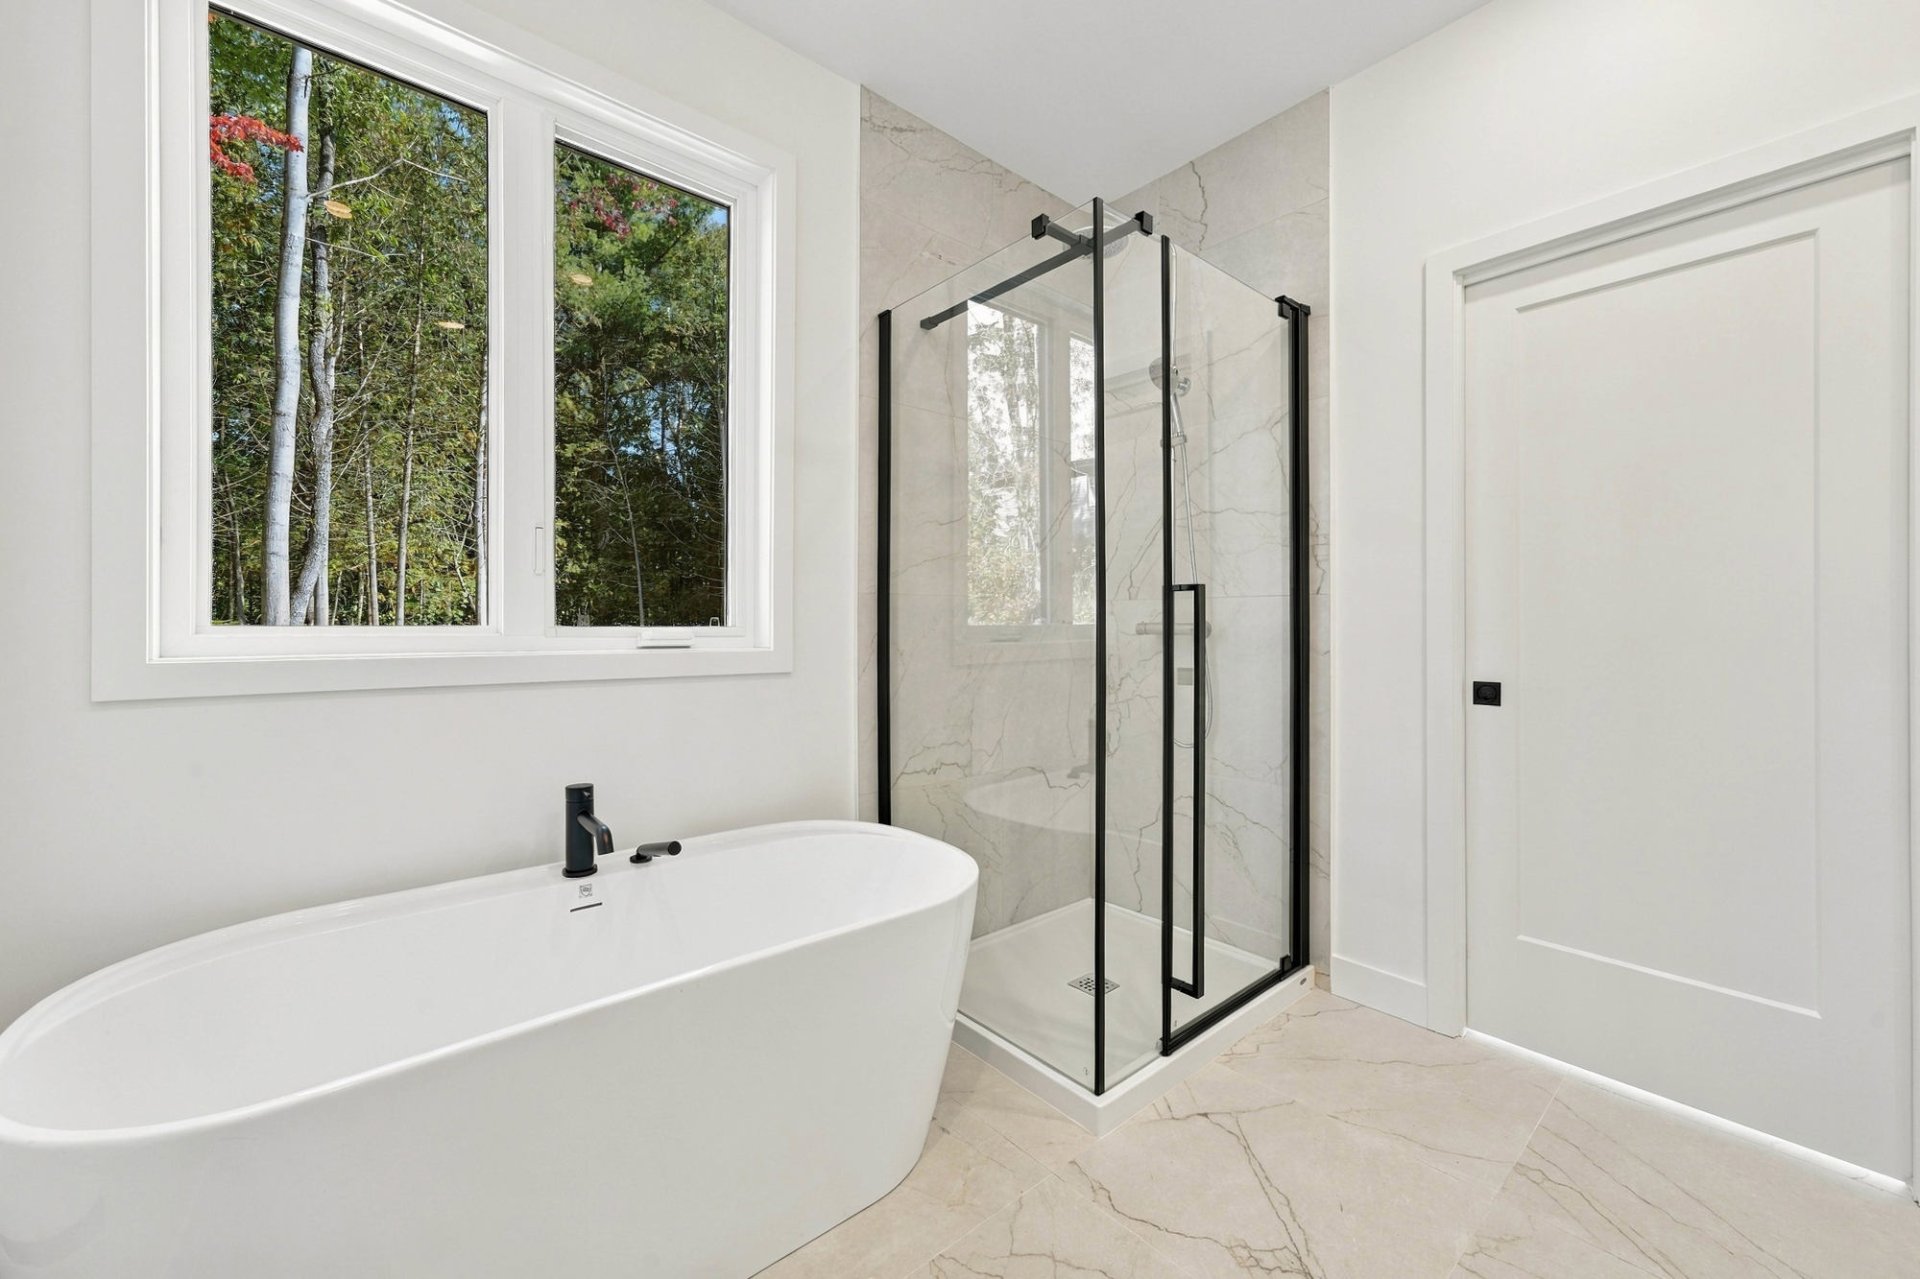 Bathroom
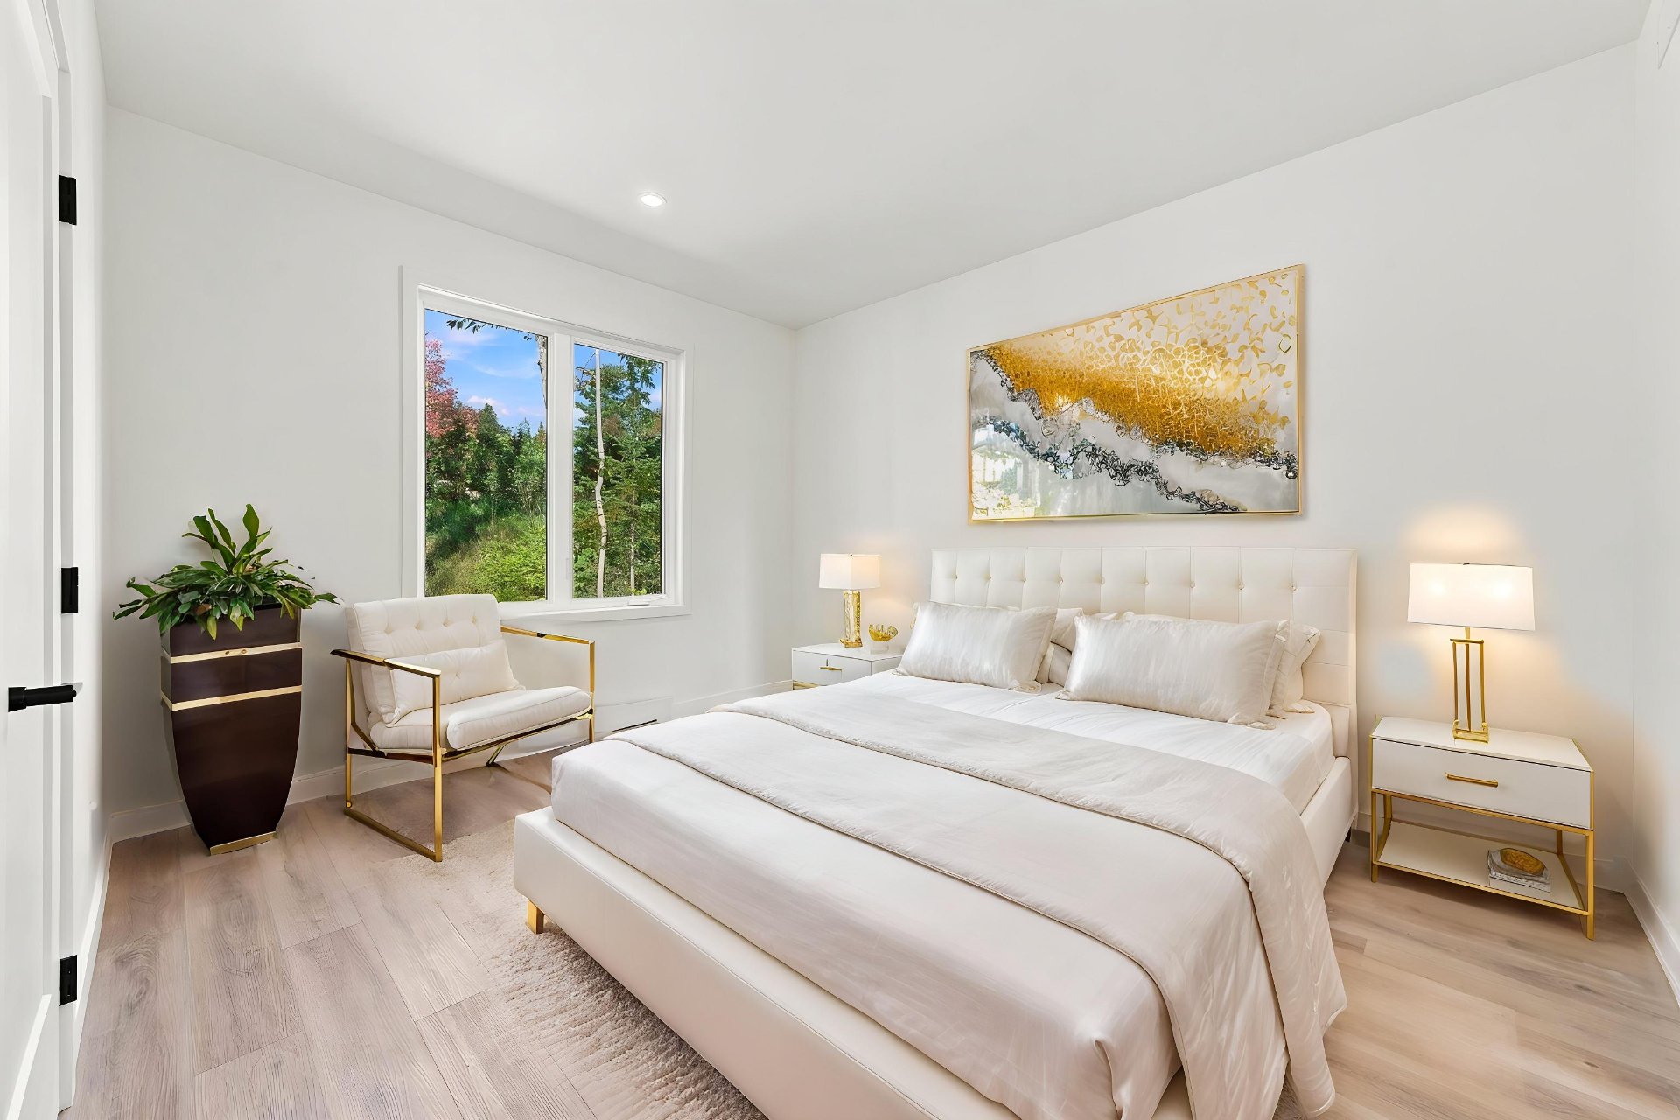
 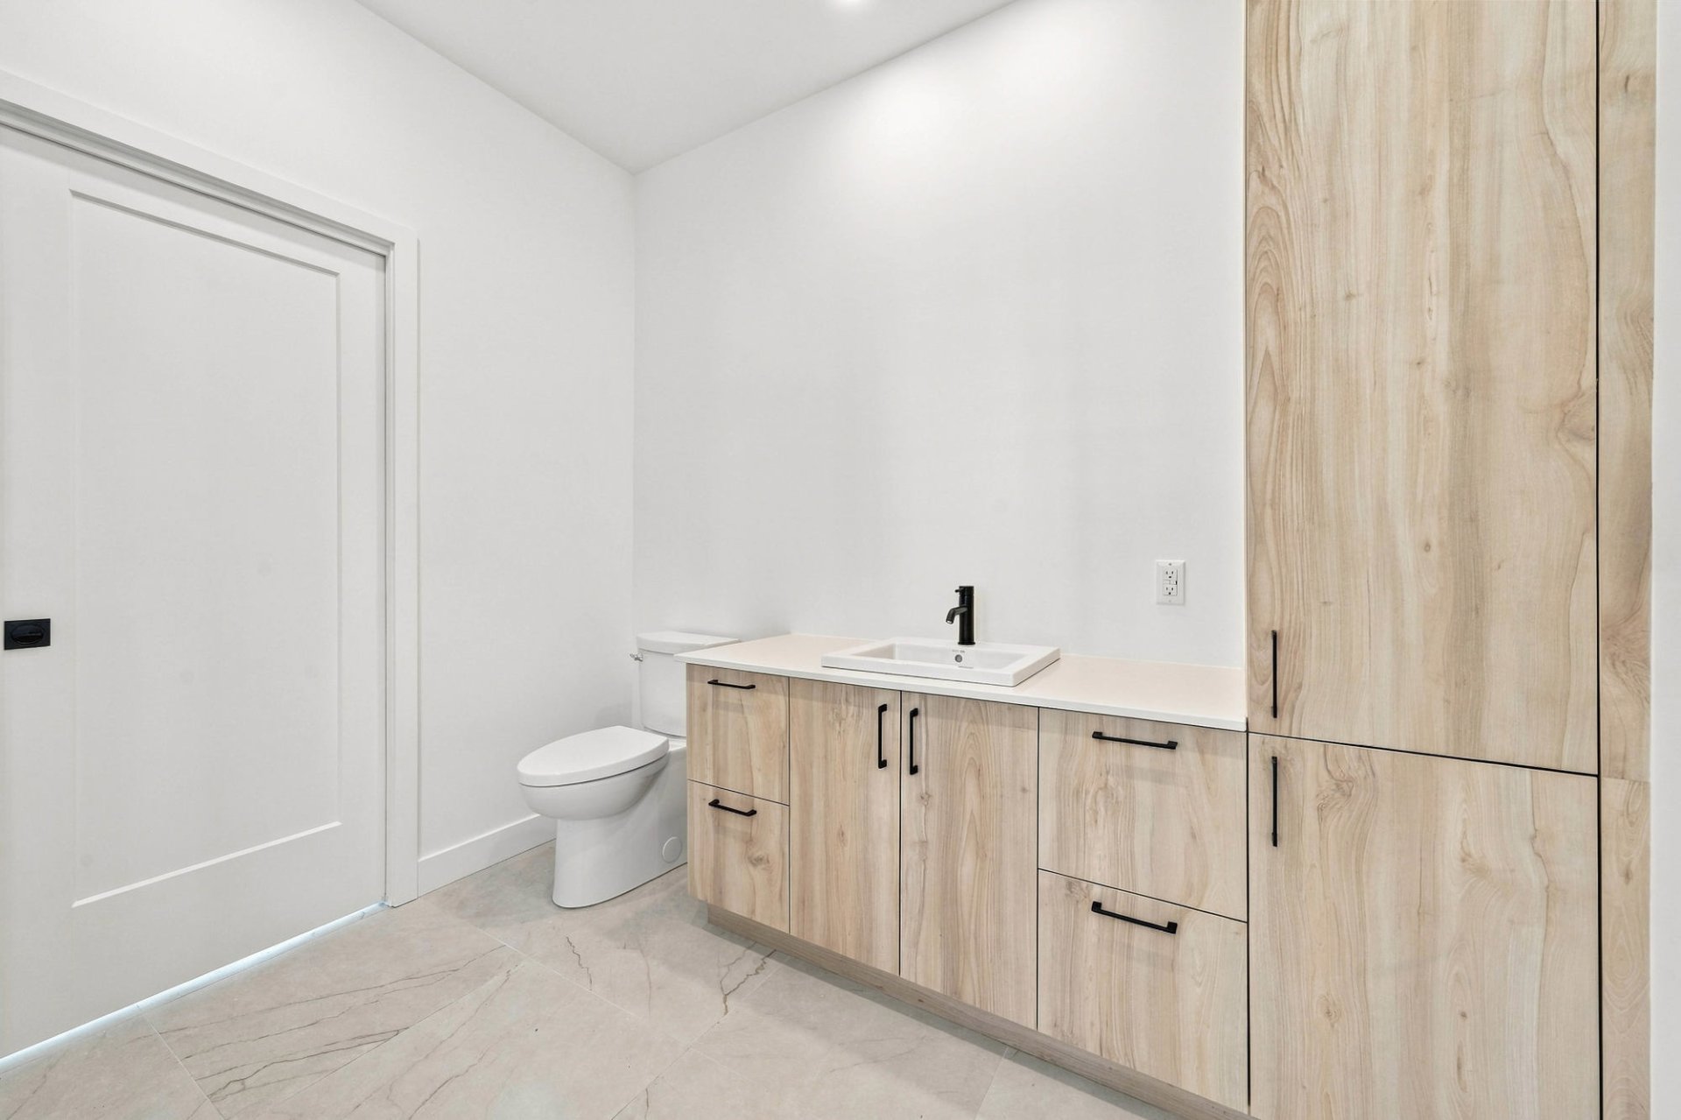 Primary bedroom
 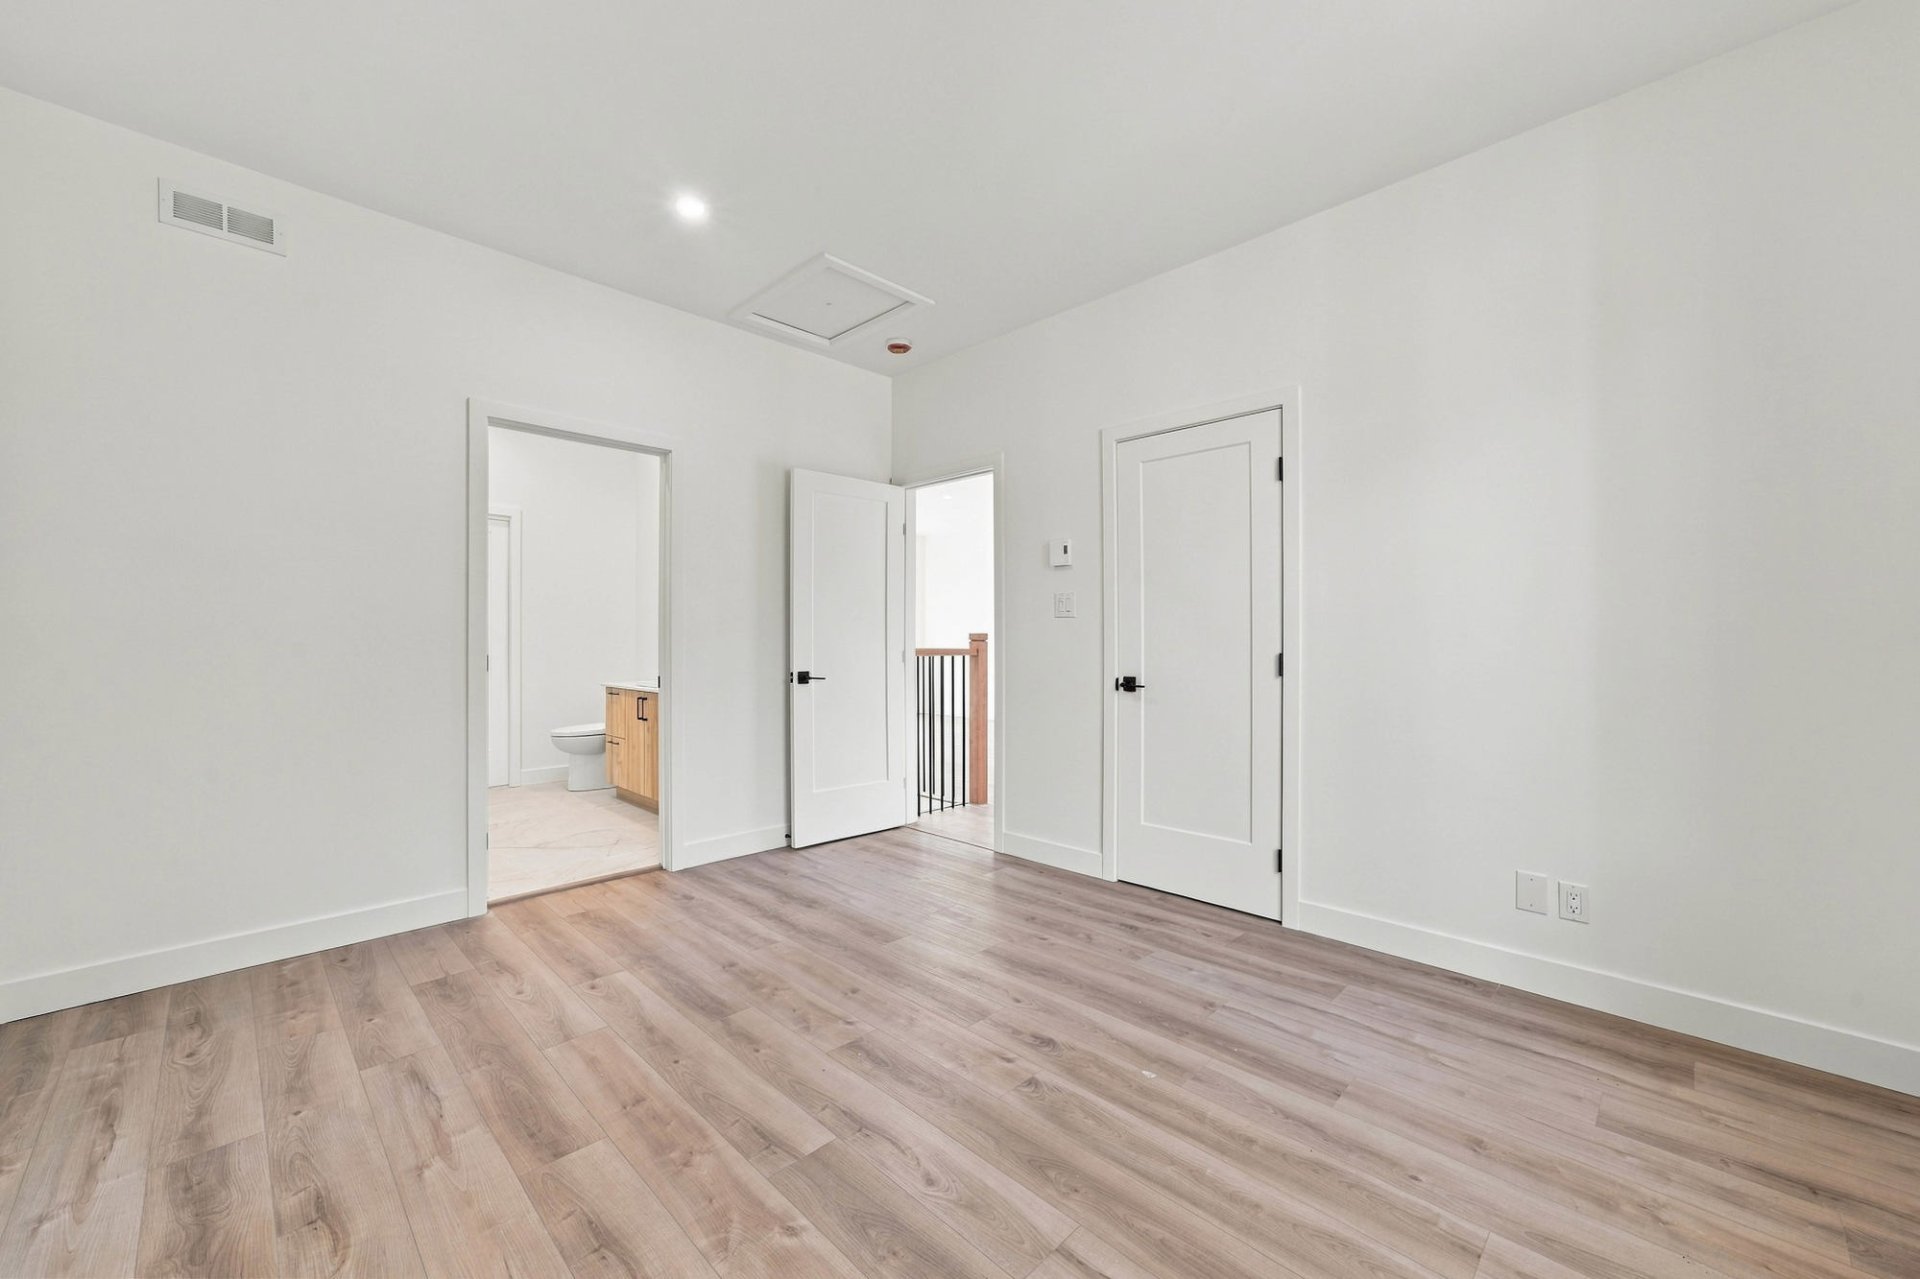 Primary bedroom
 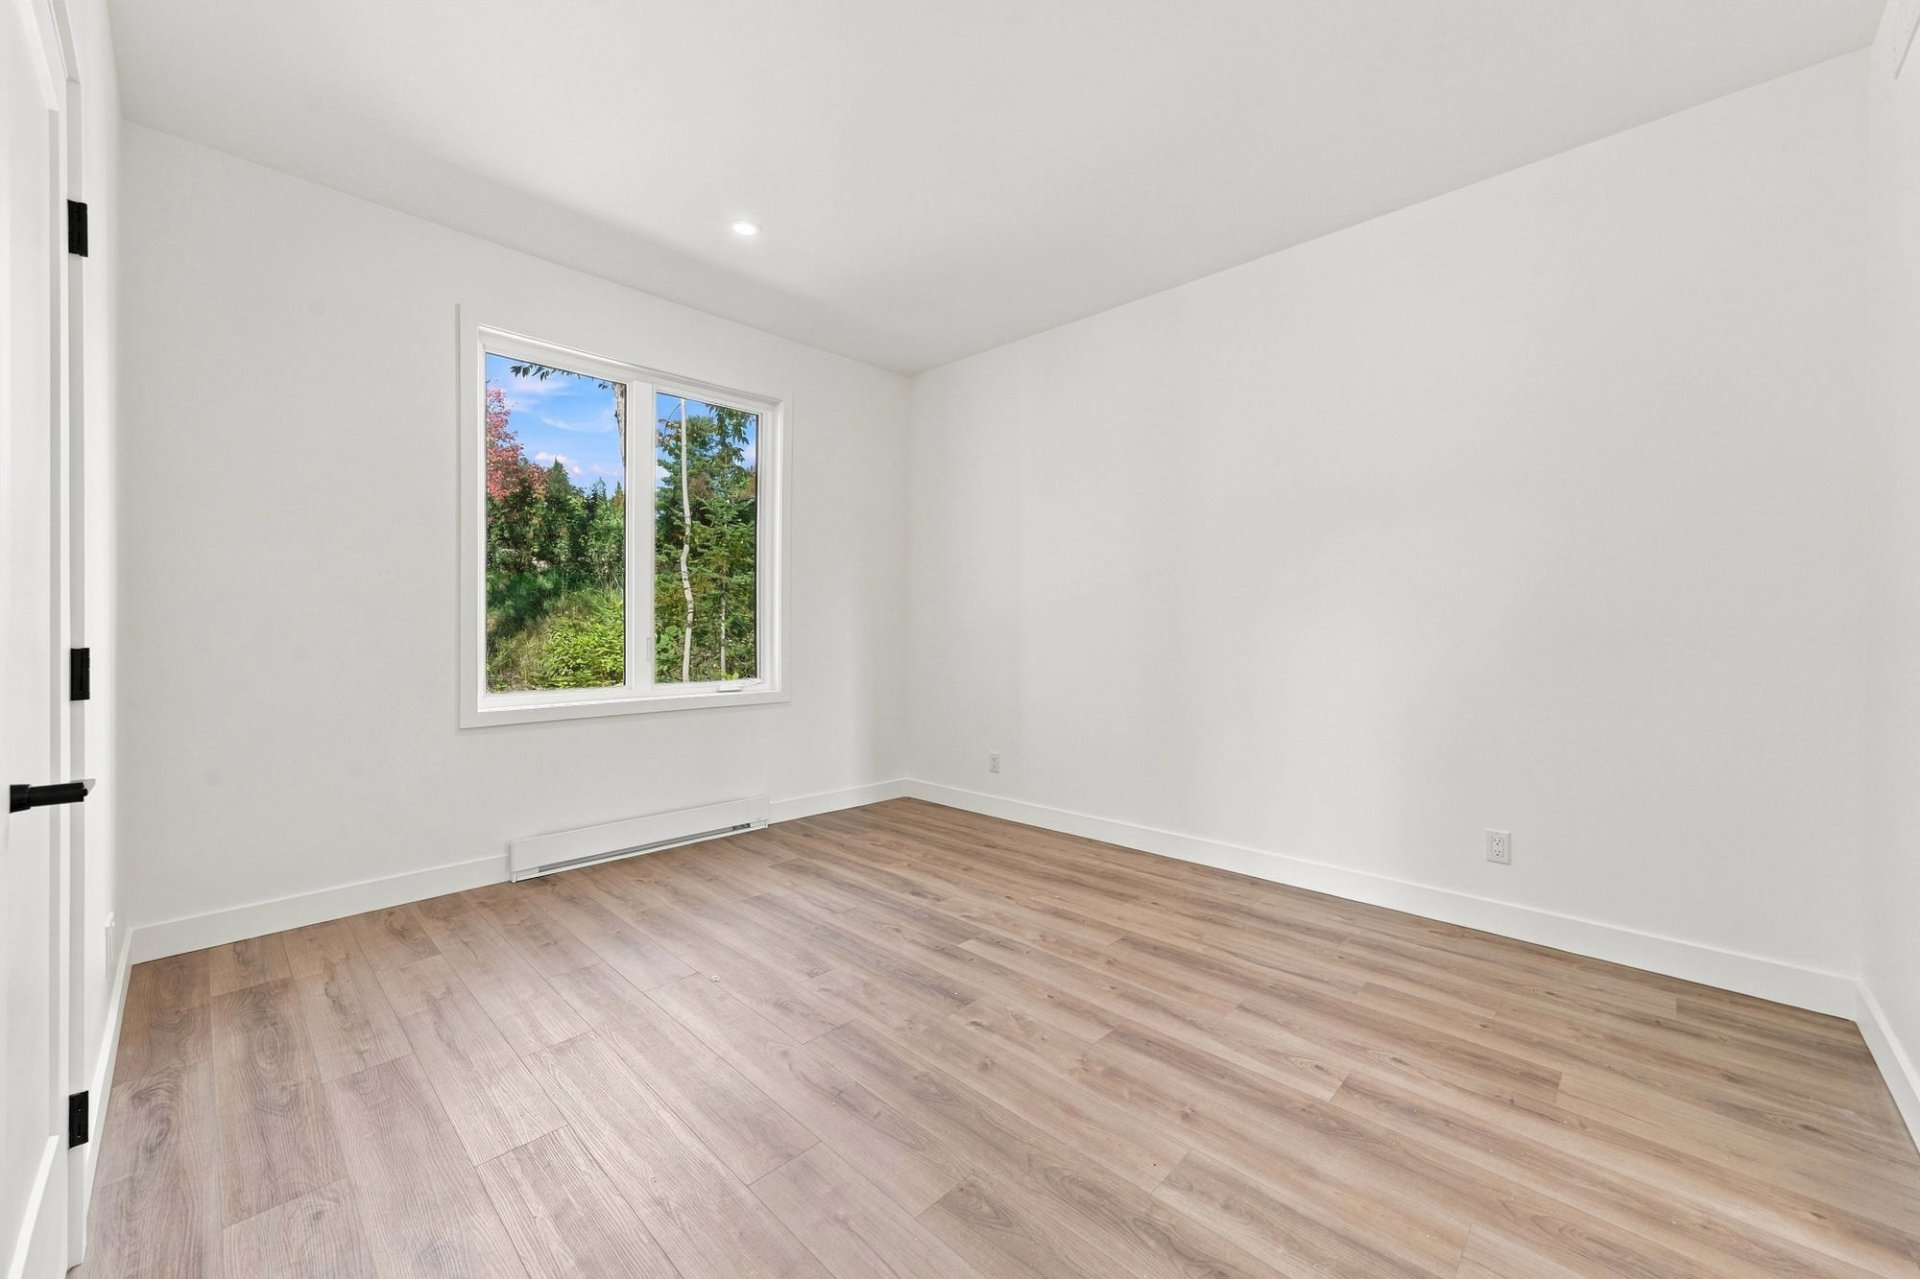 Primary bedroom
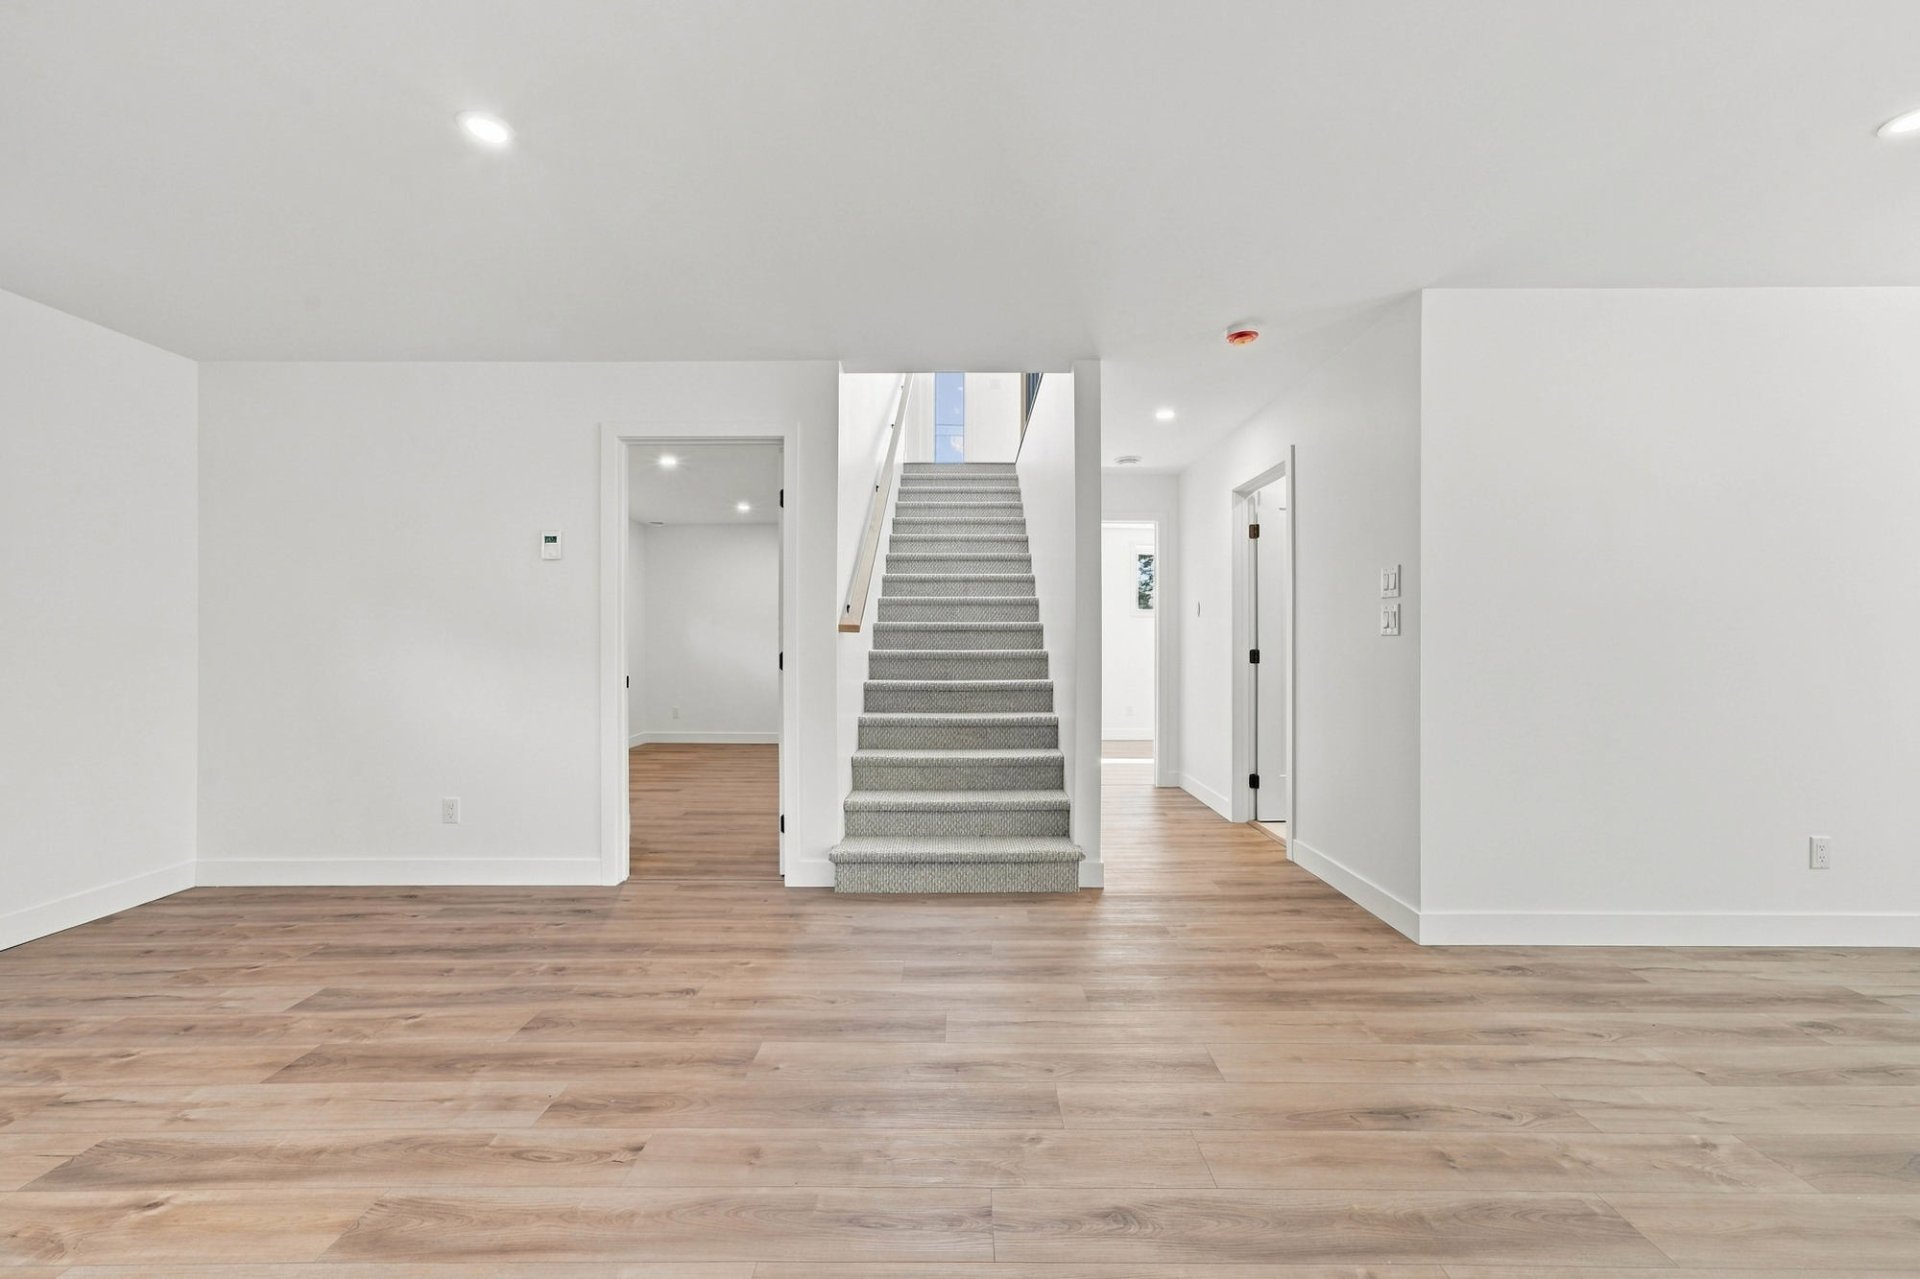
  Staircase
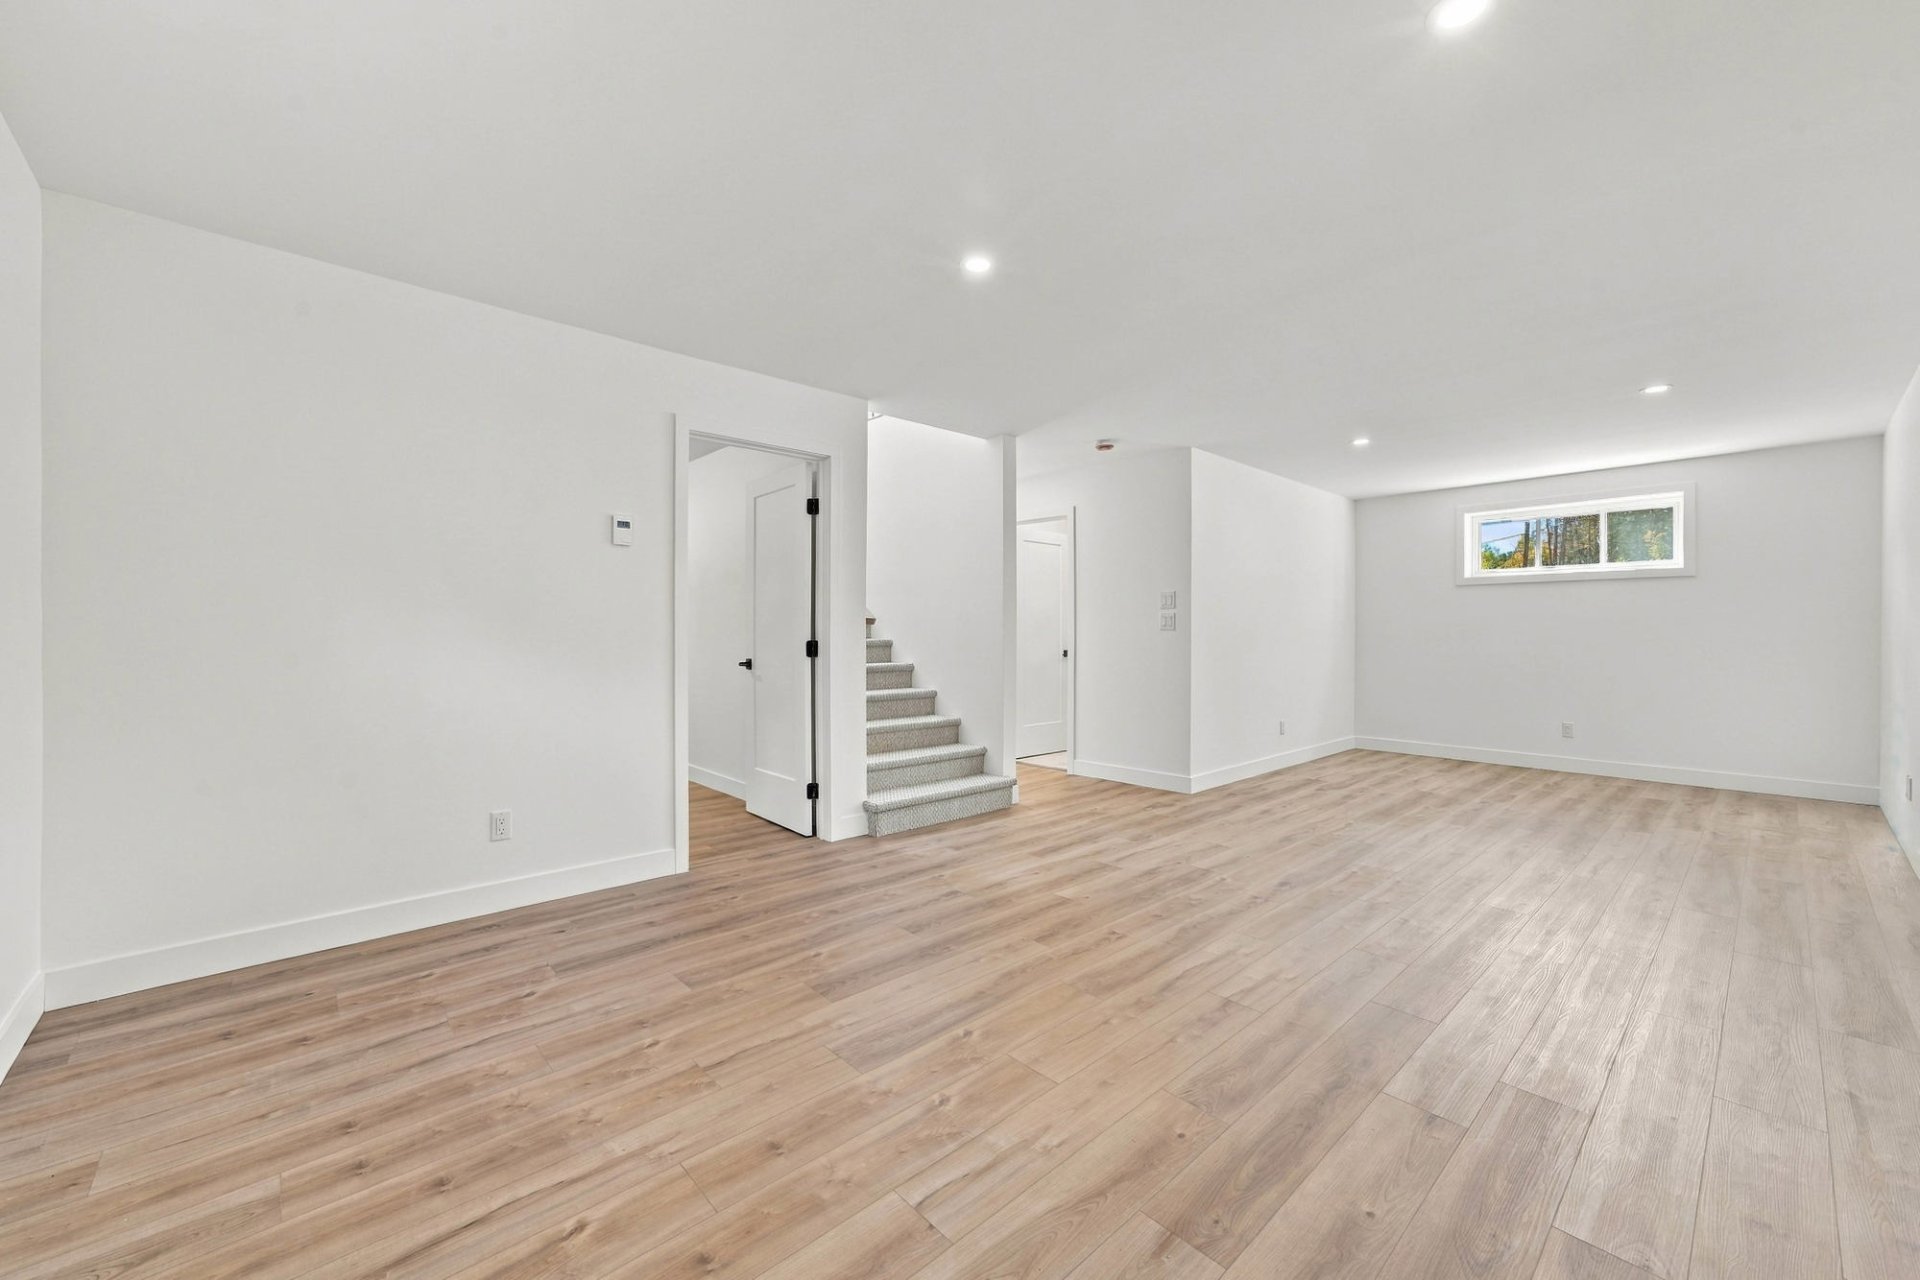
  Family room
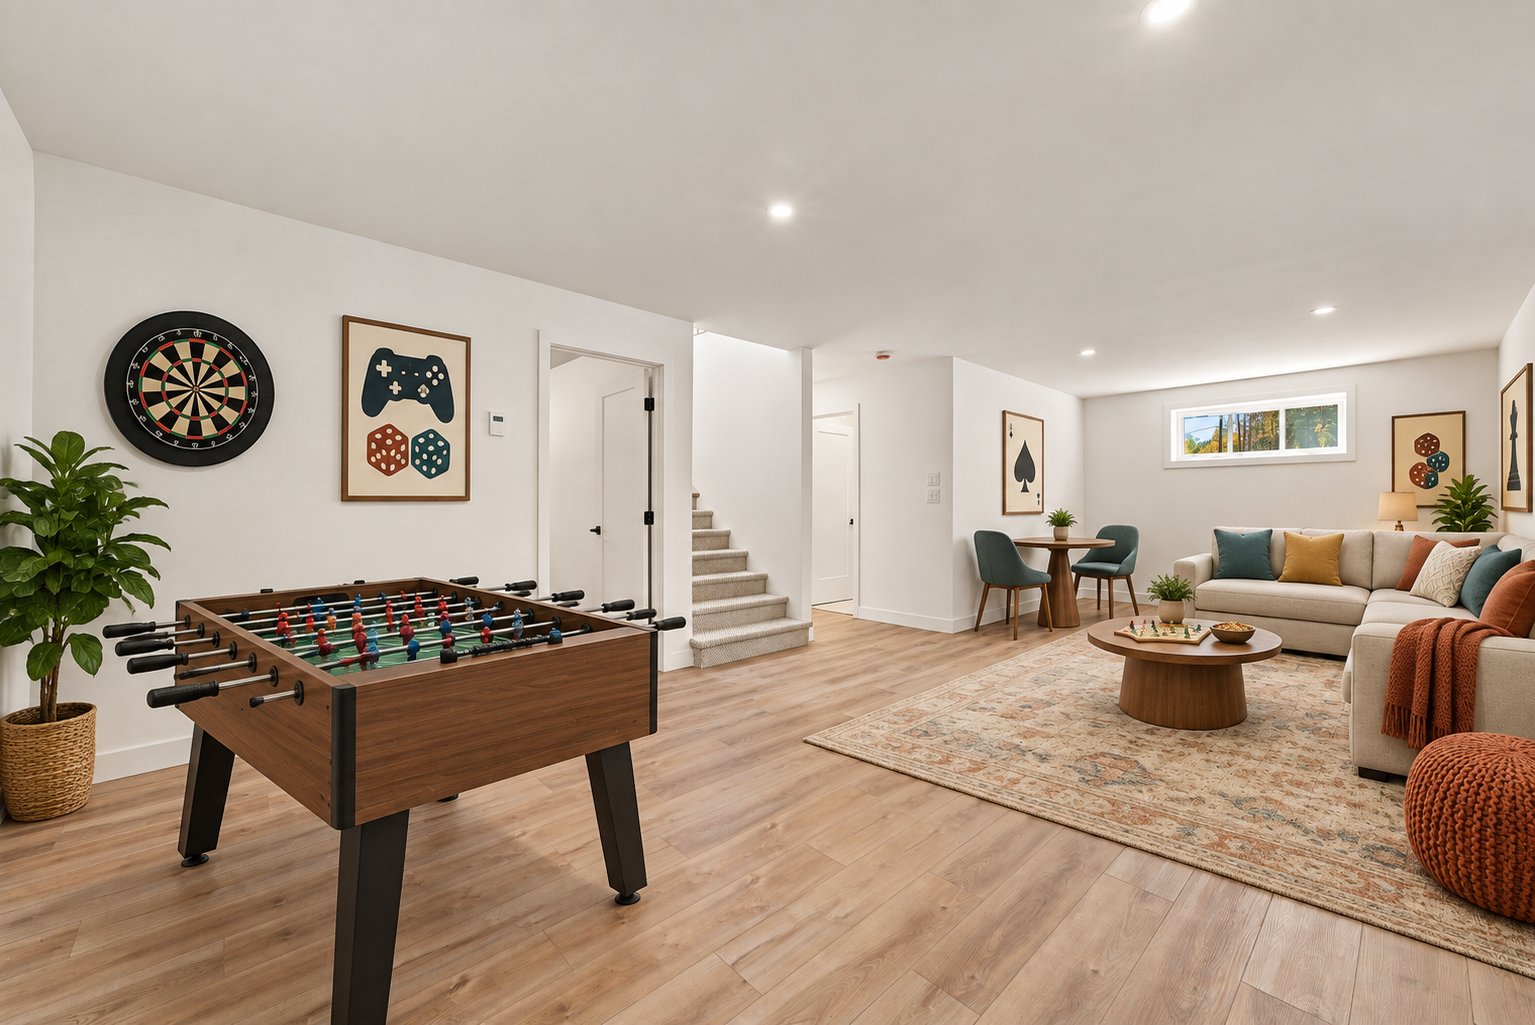
  Family room
  Bedroom
 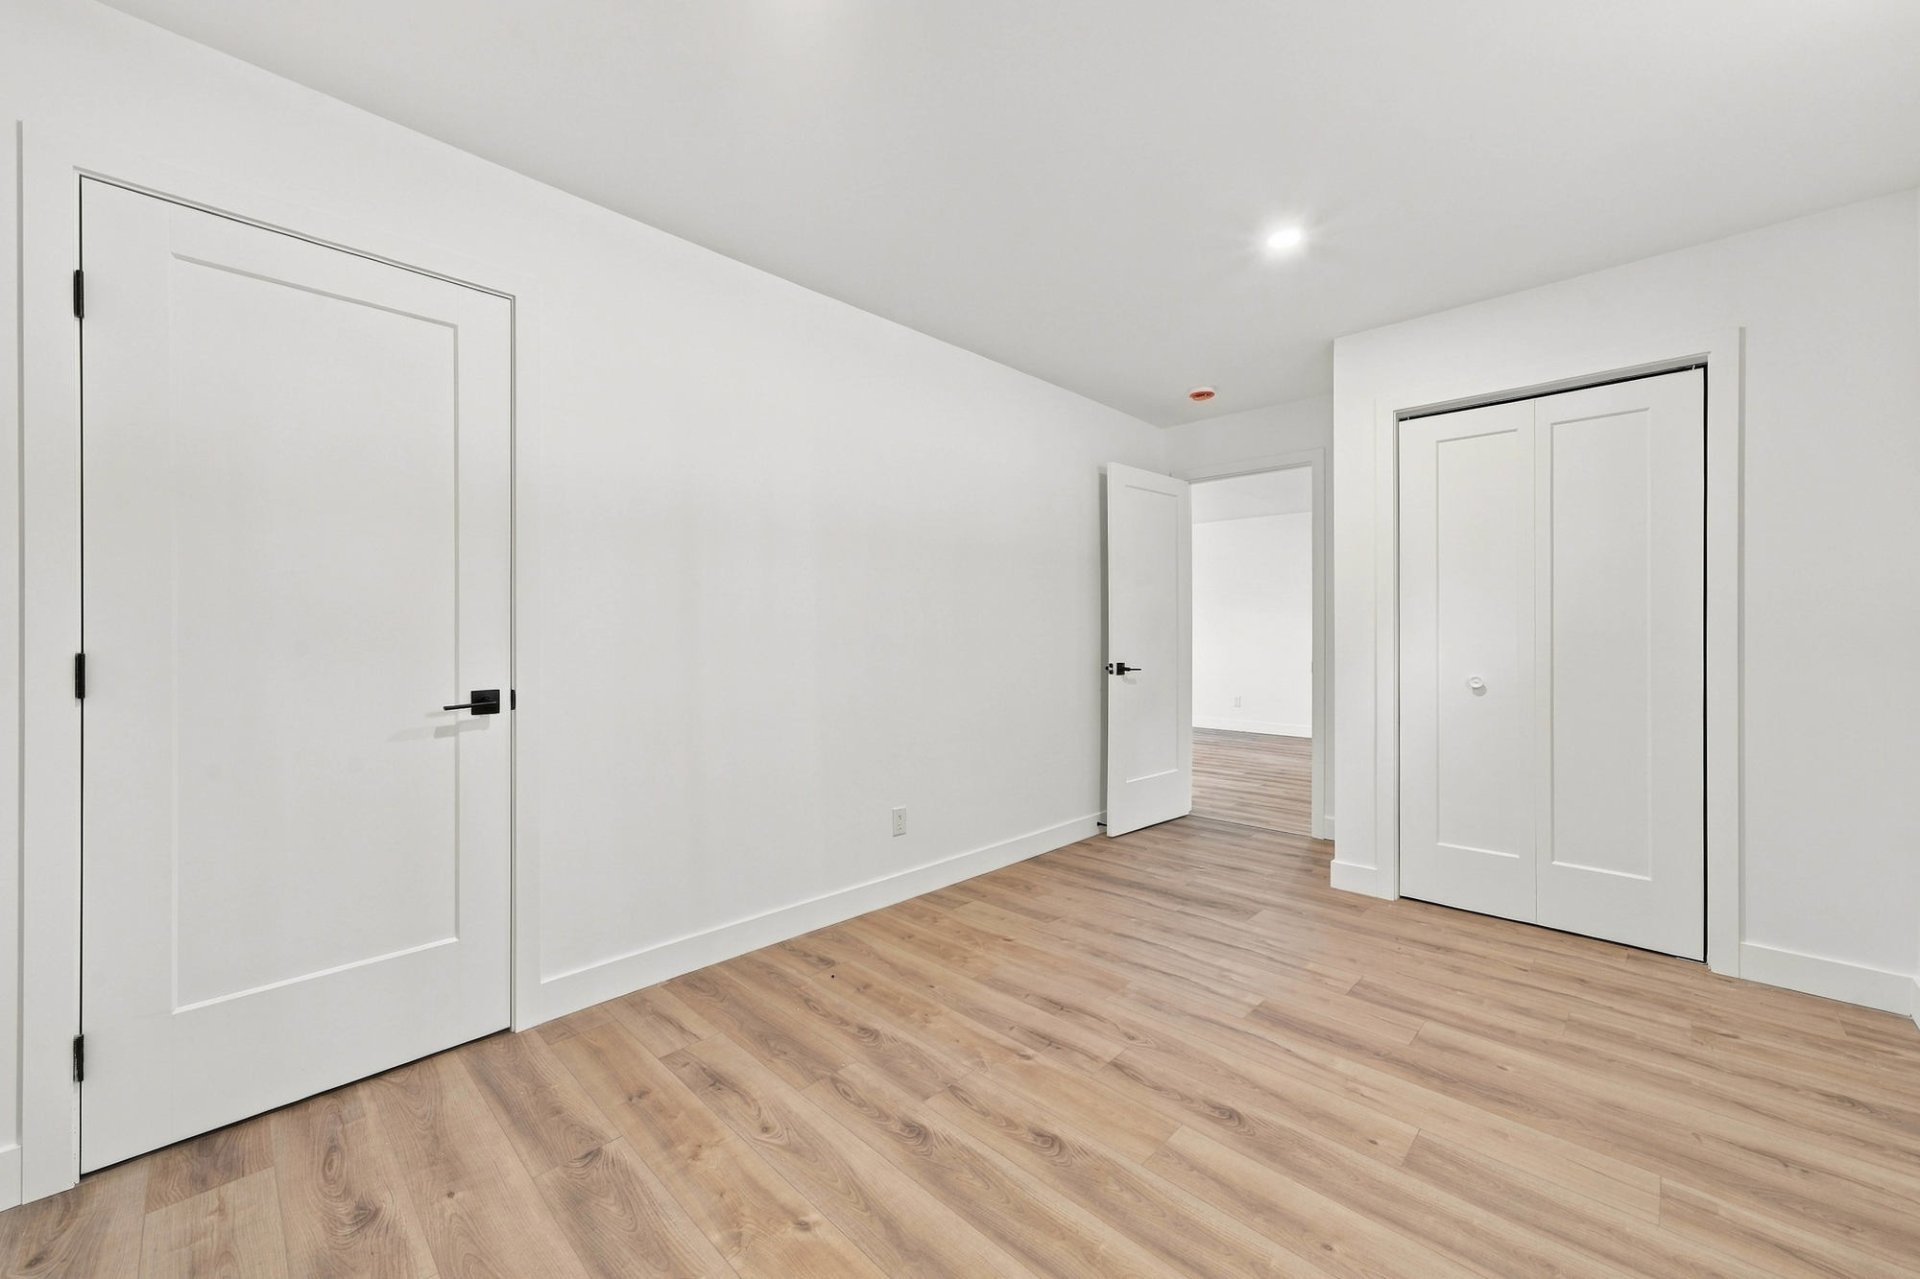 Bedroom
 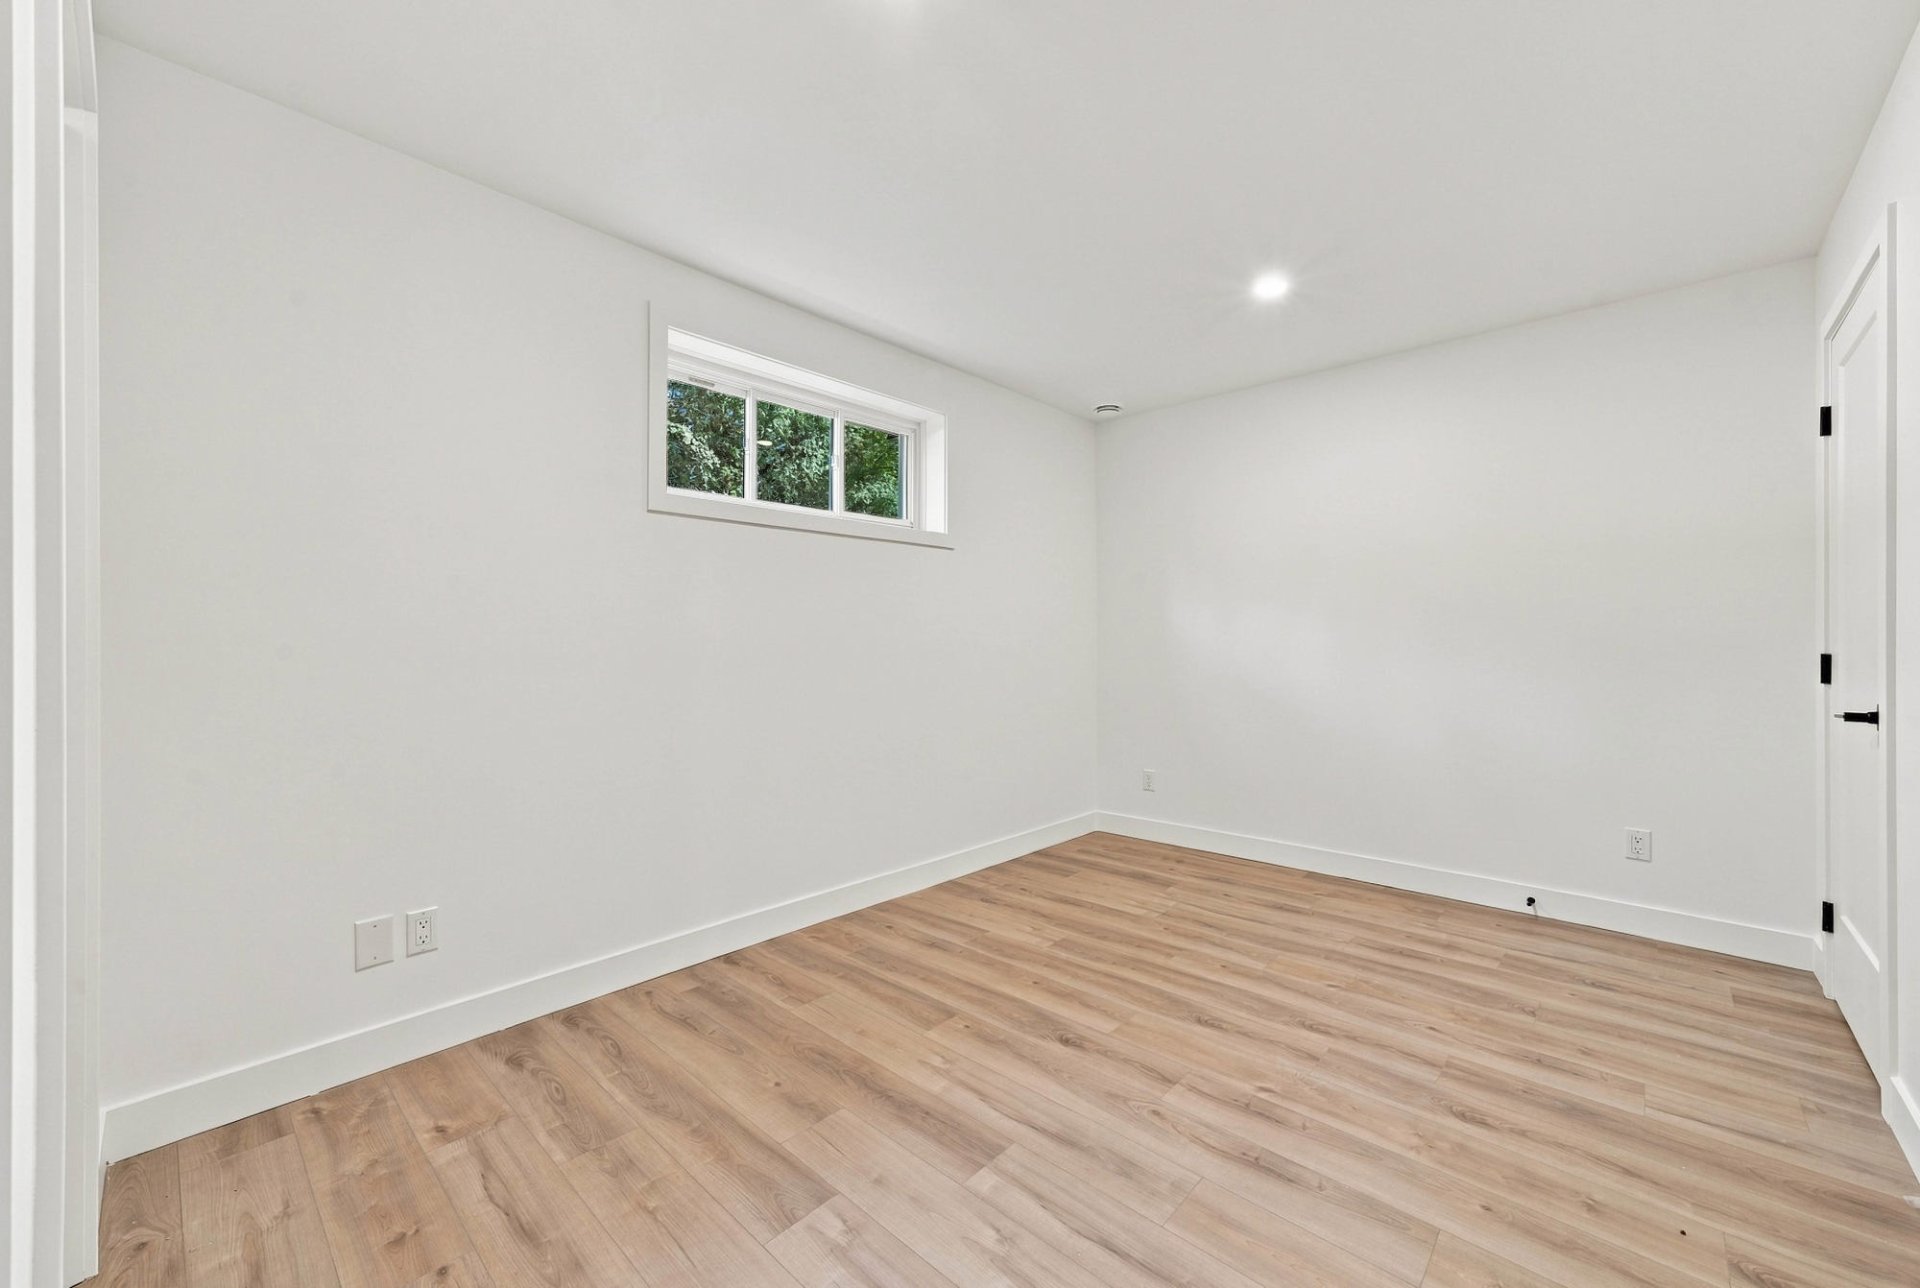 Bedroom
 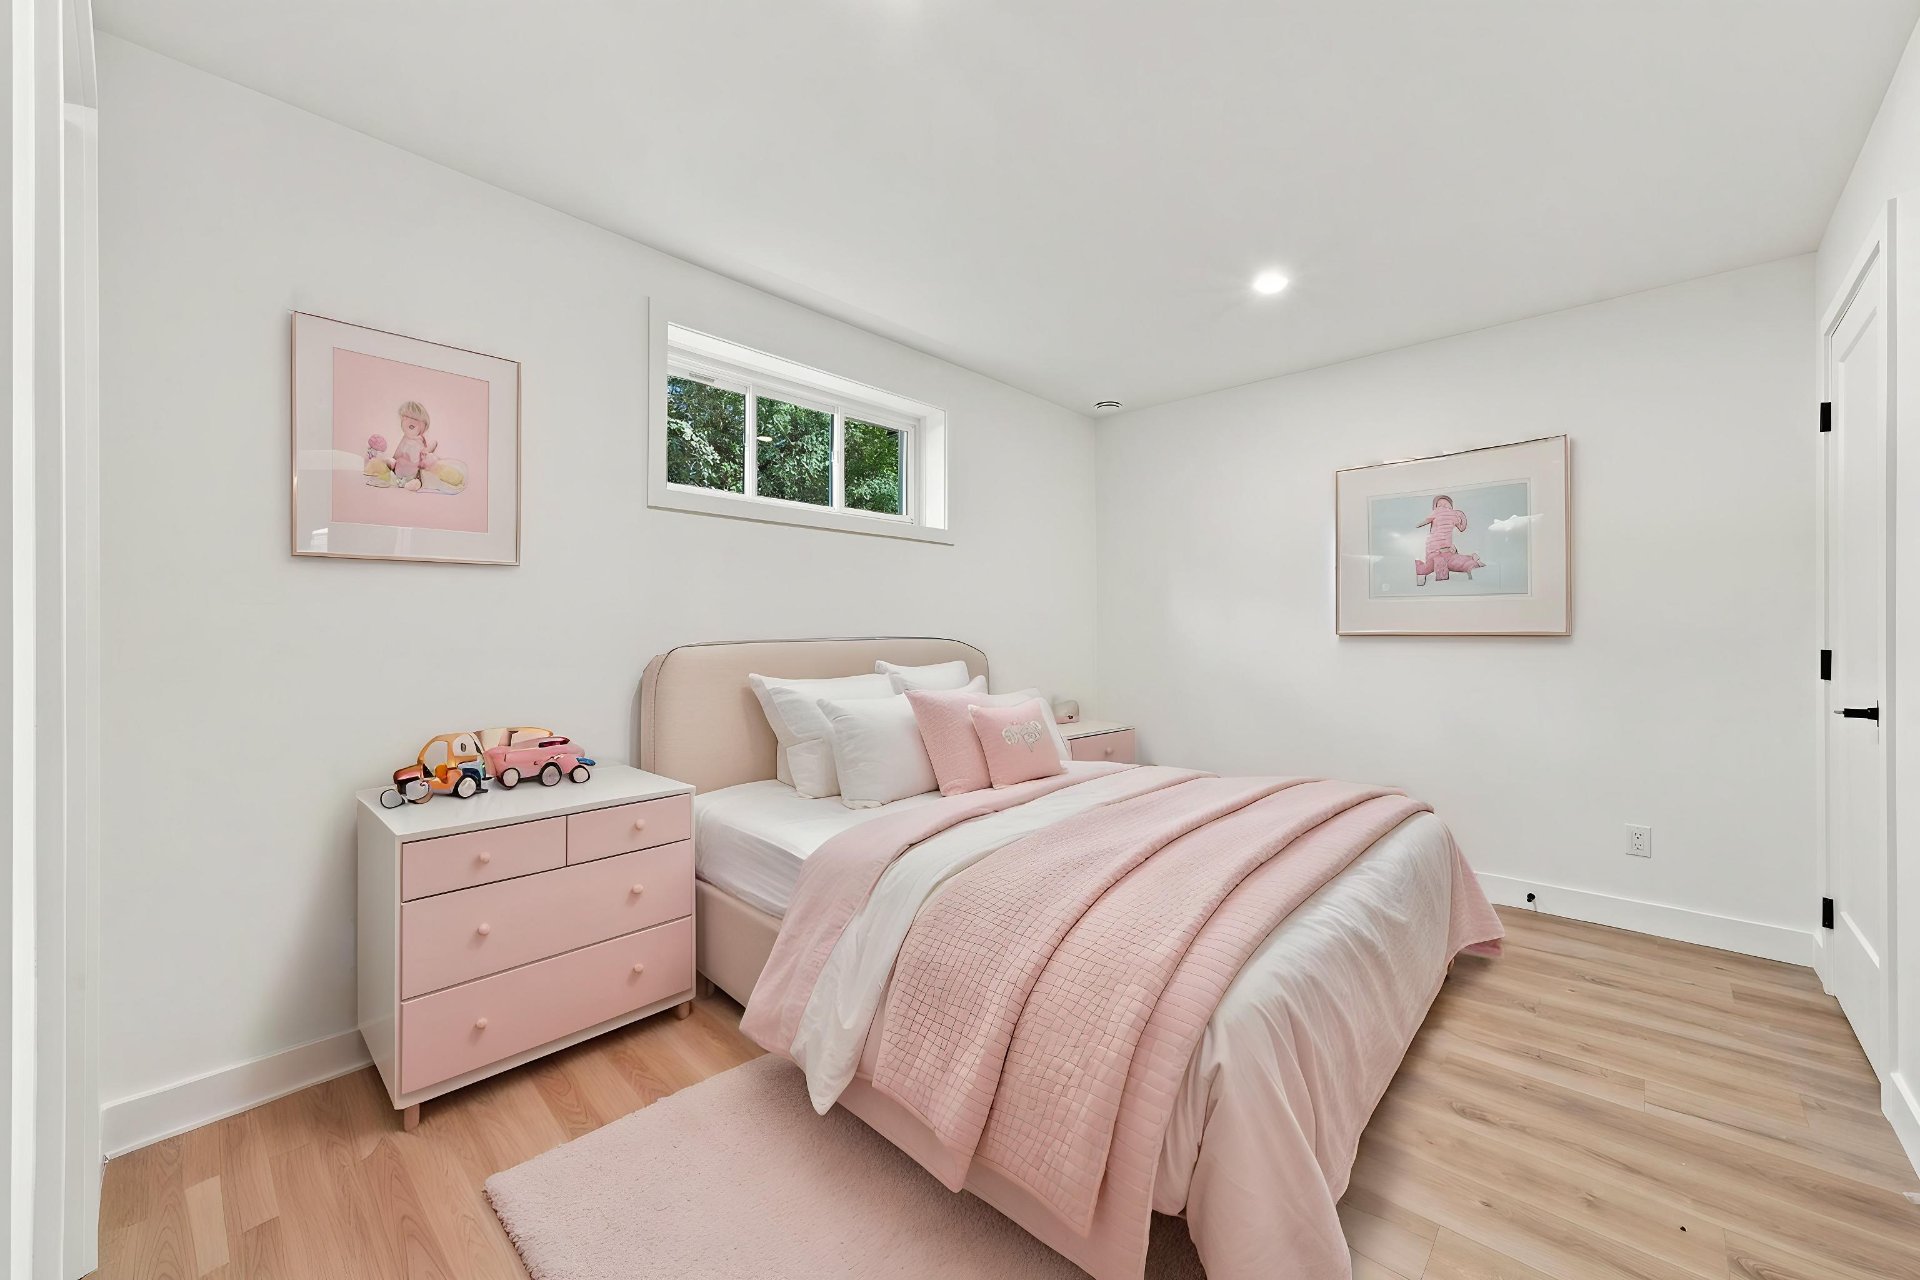 Bedroom
 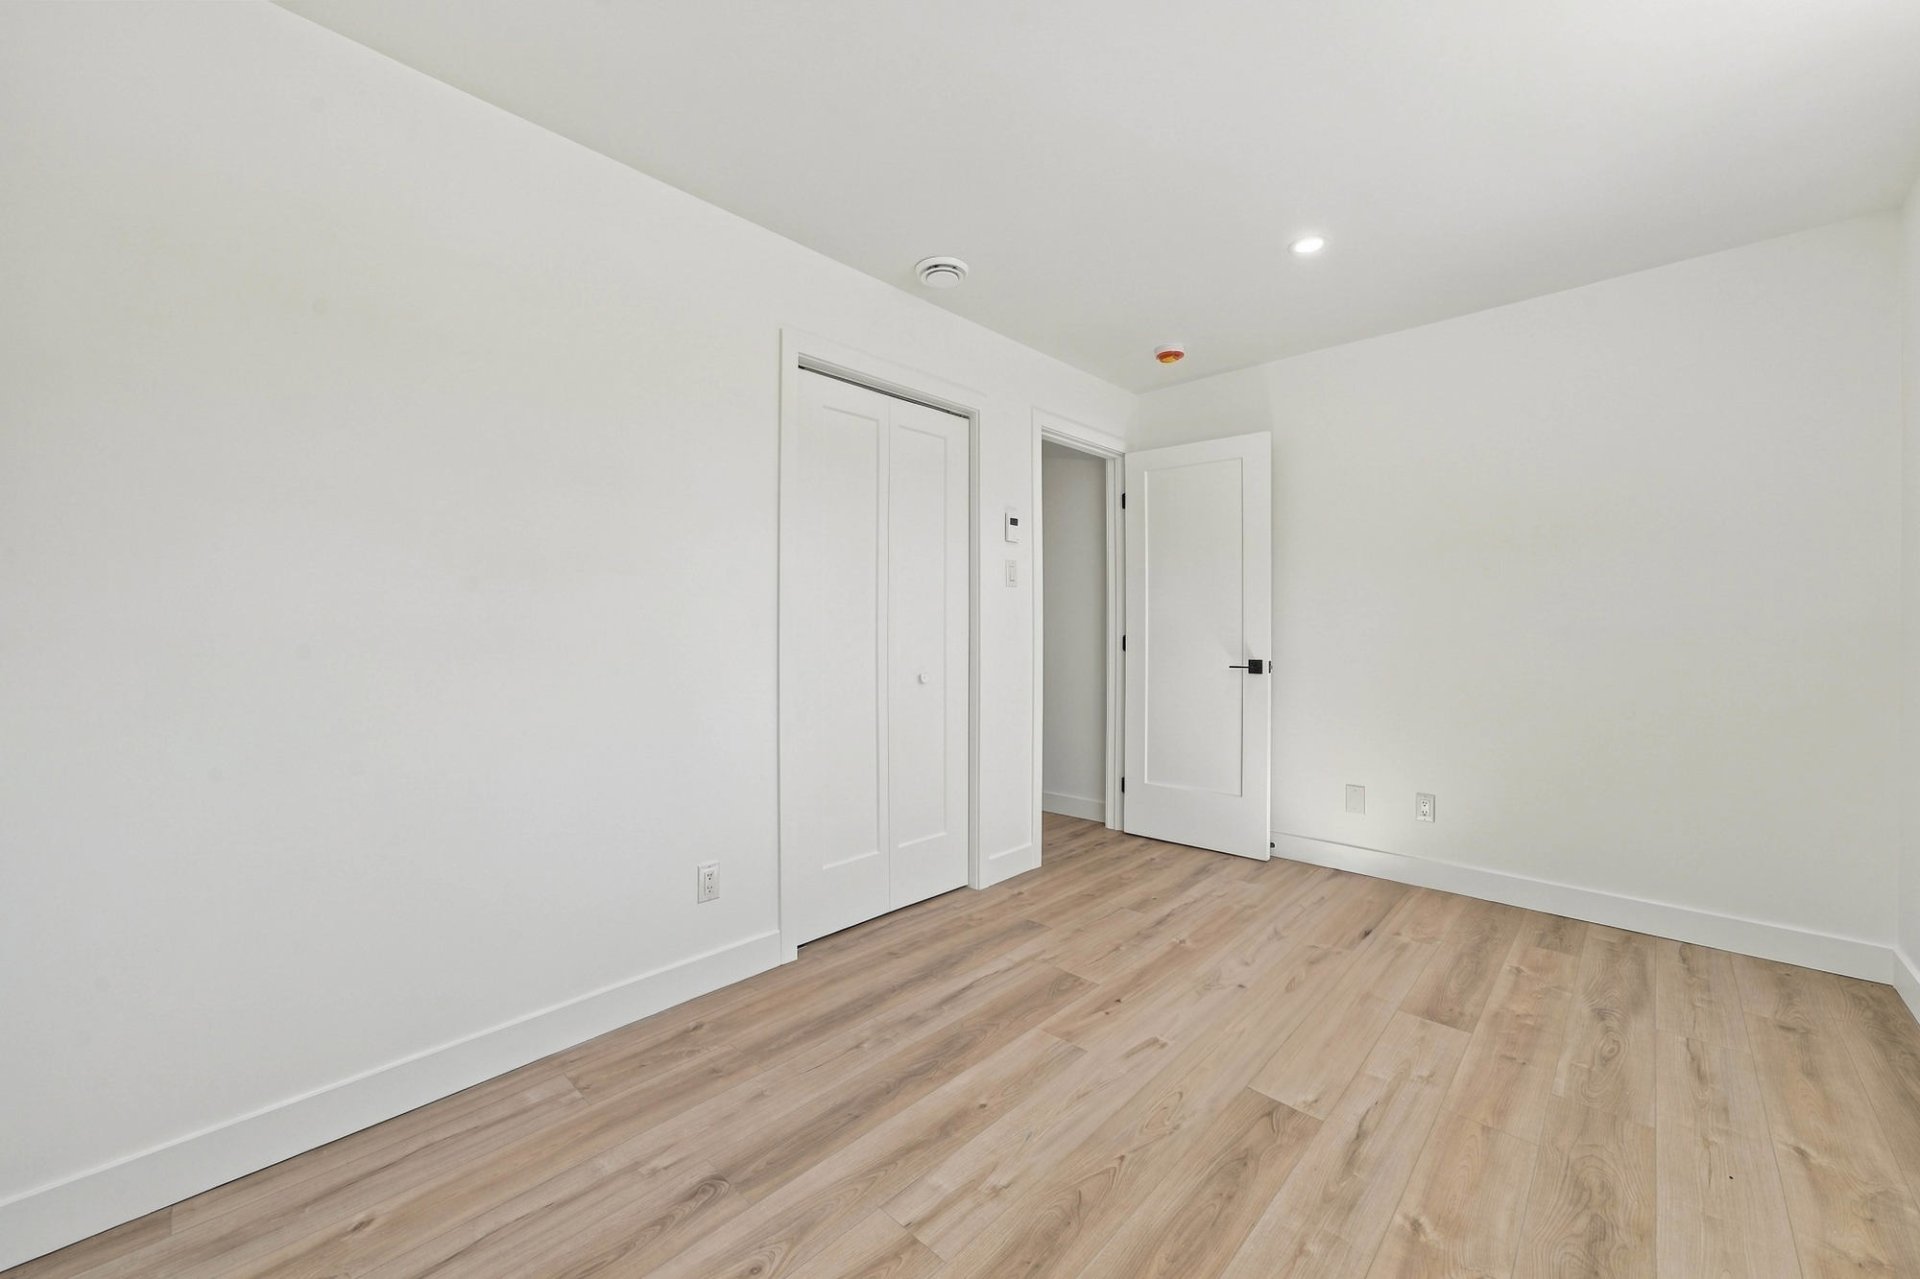 Bathroom
 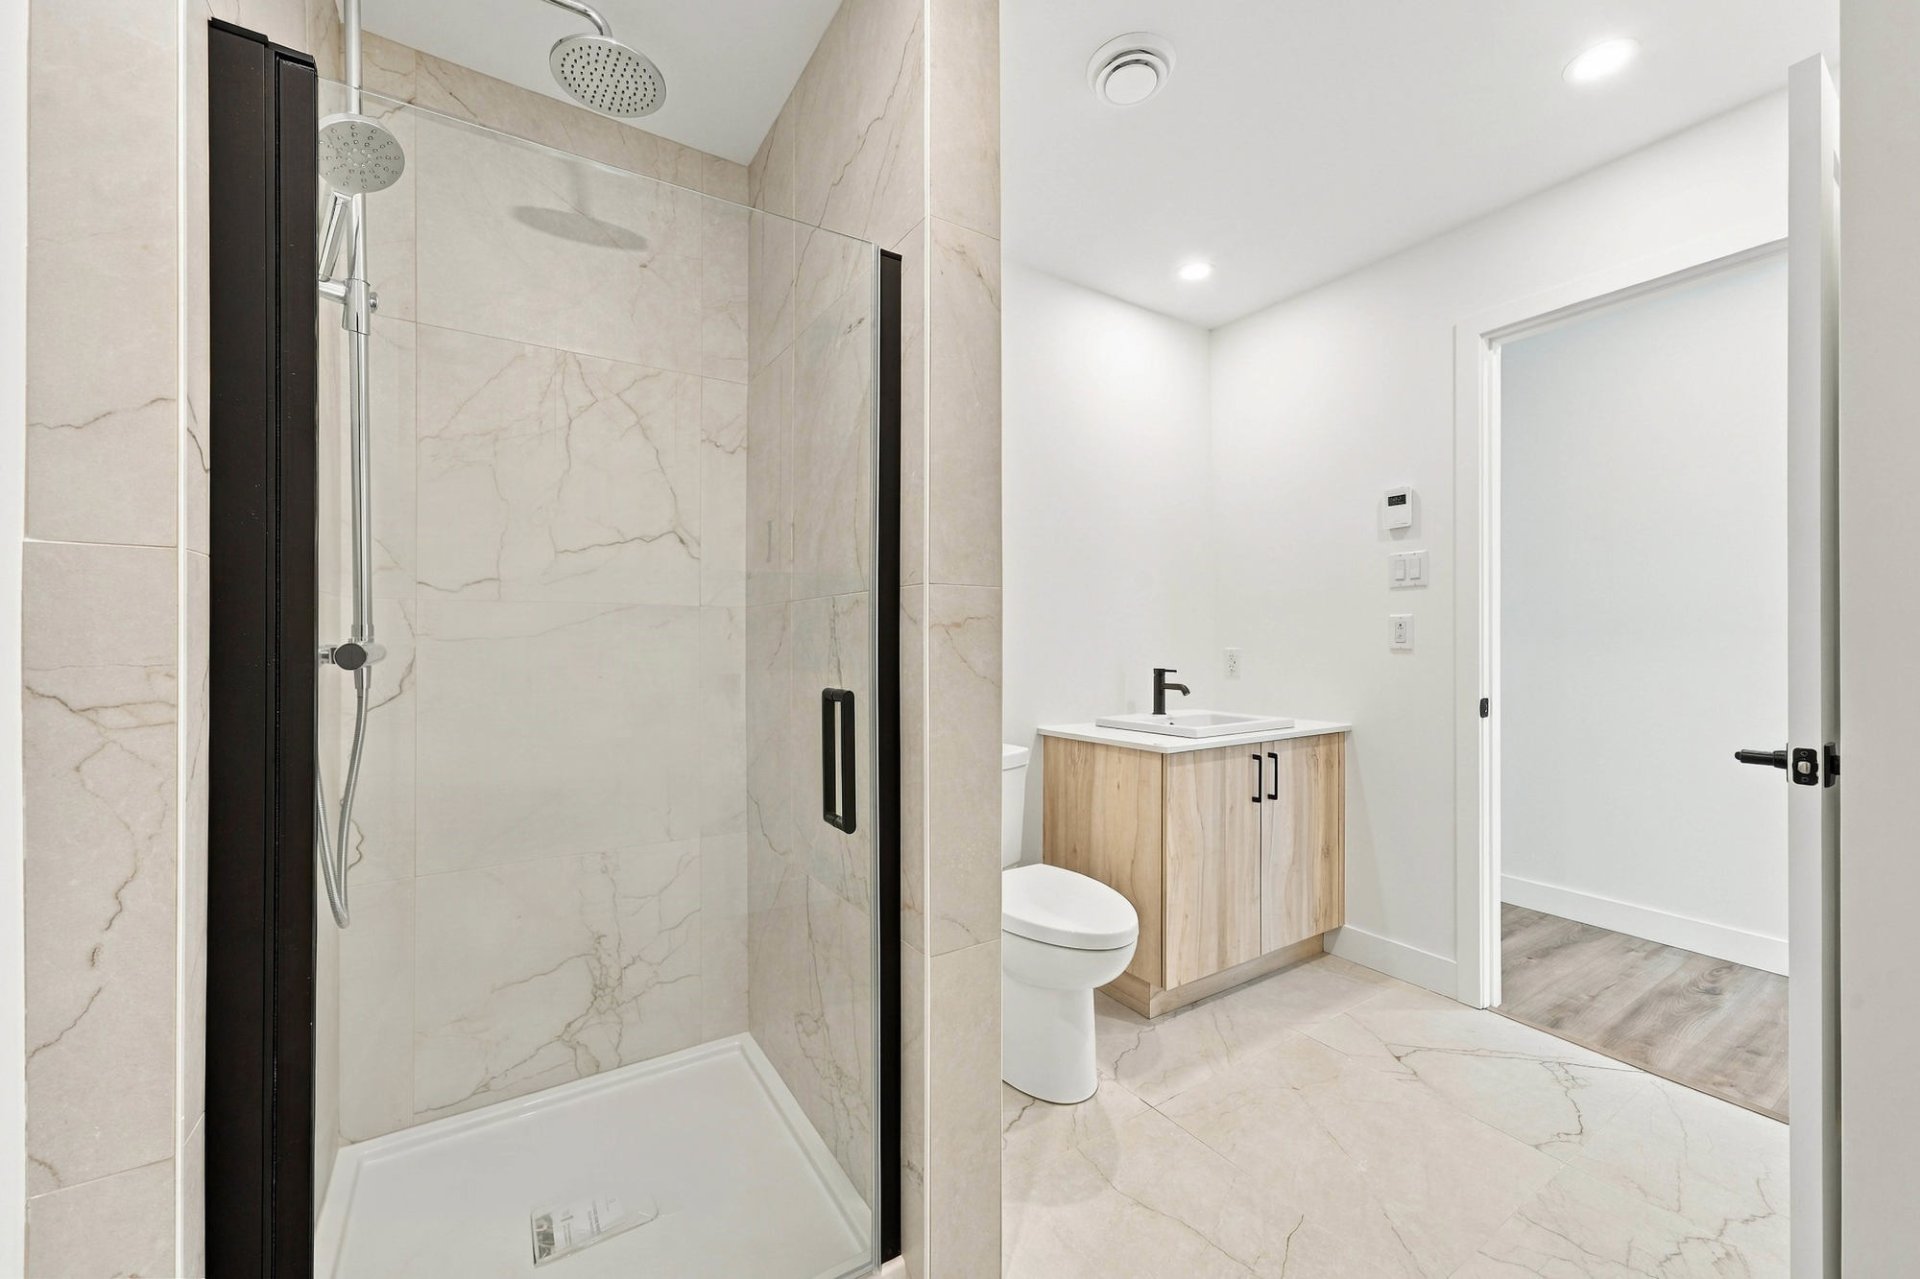 Bathroom
 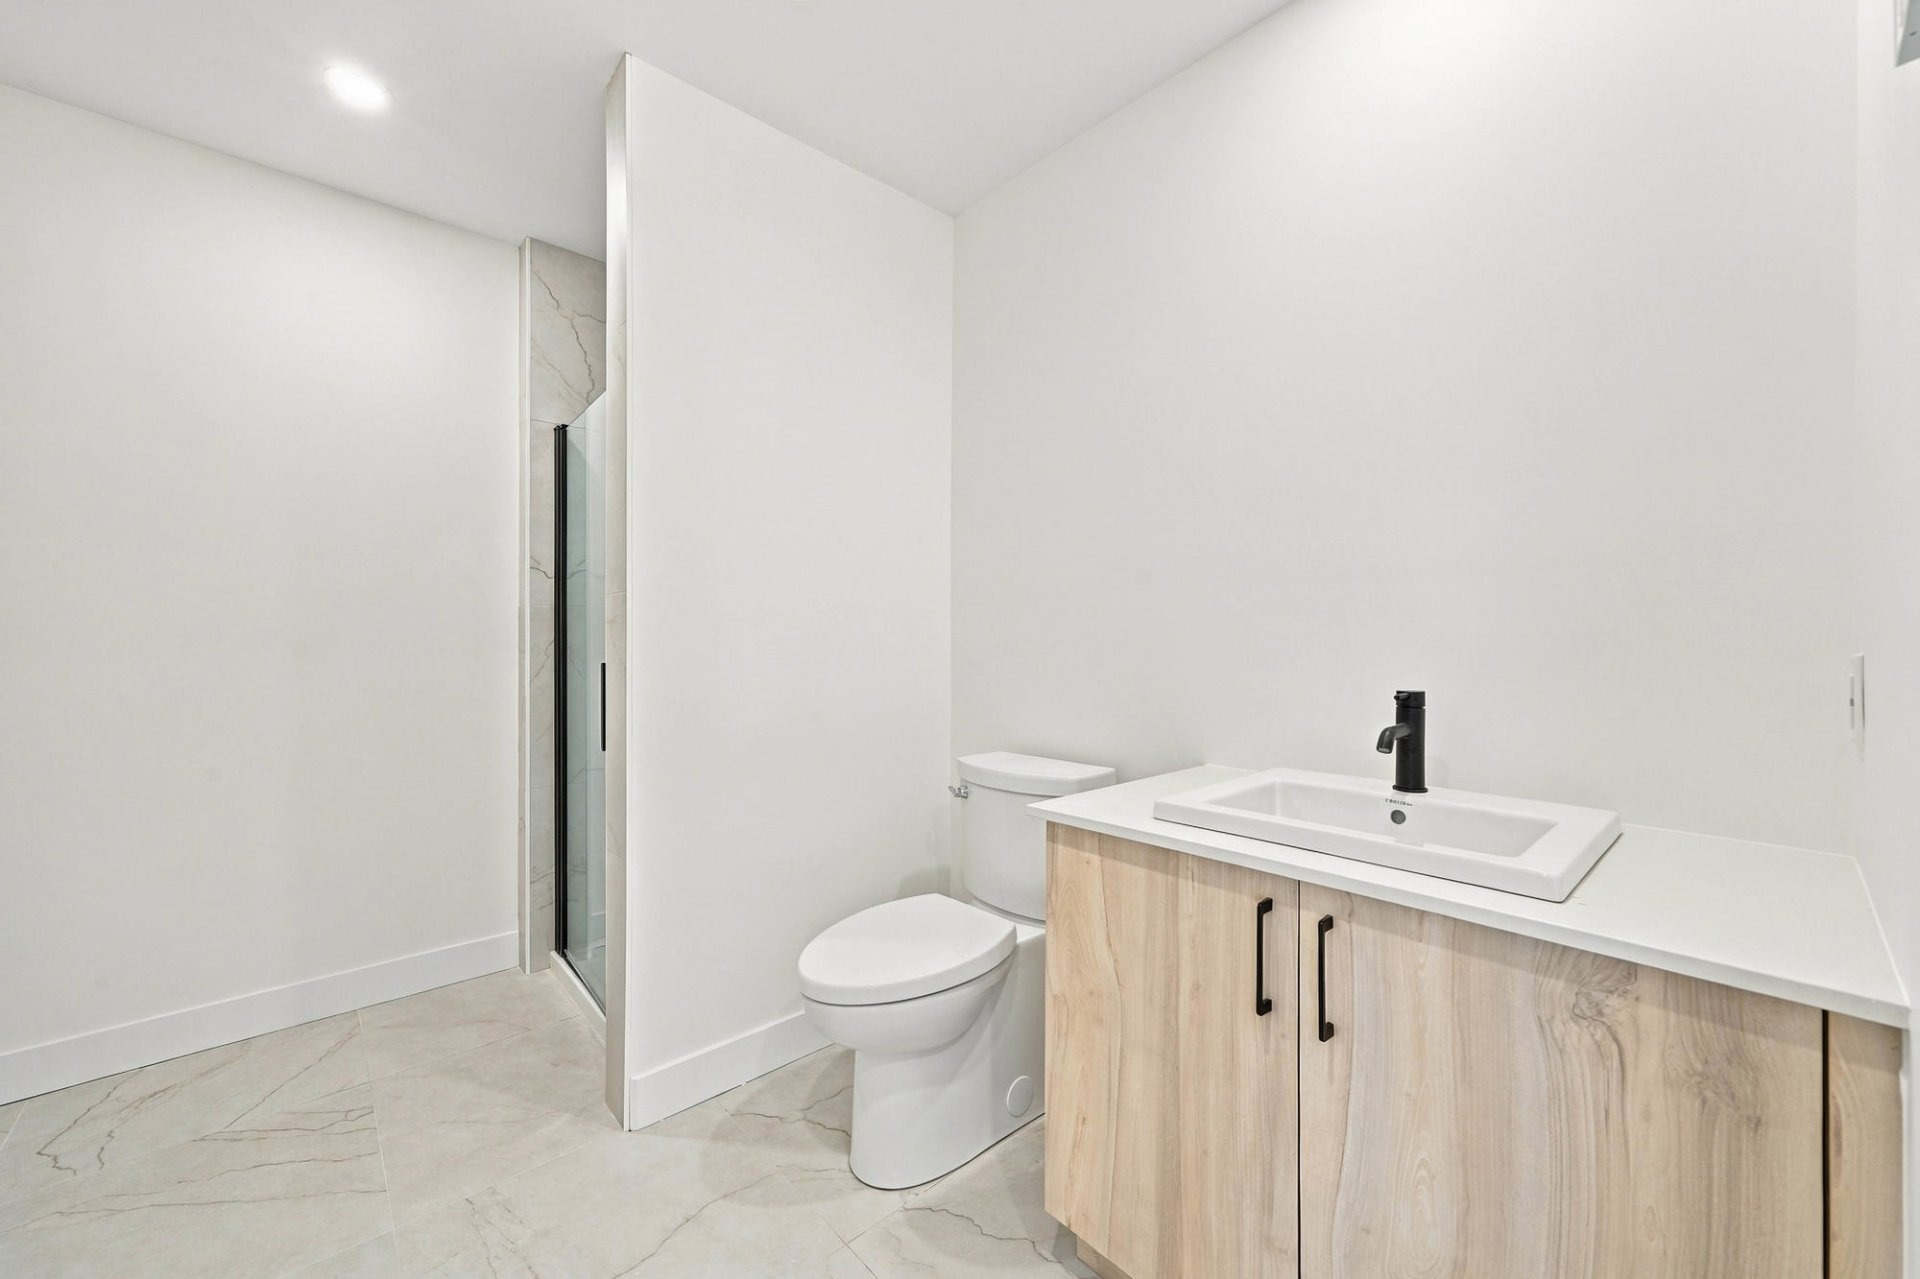 Bathroom
 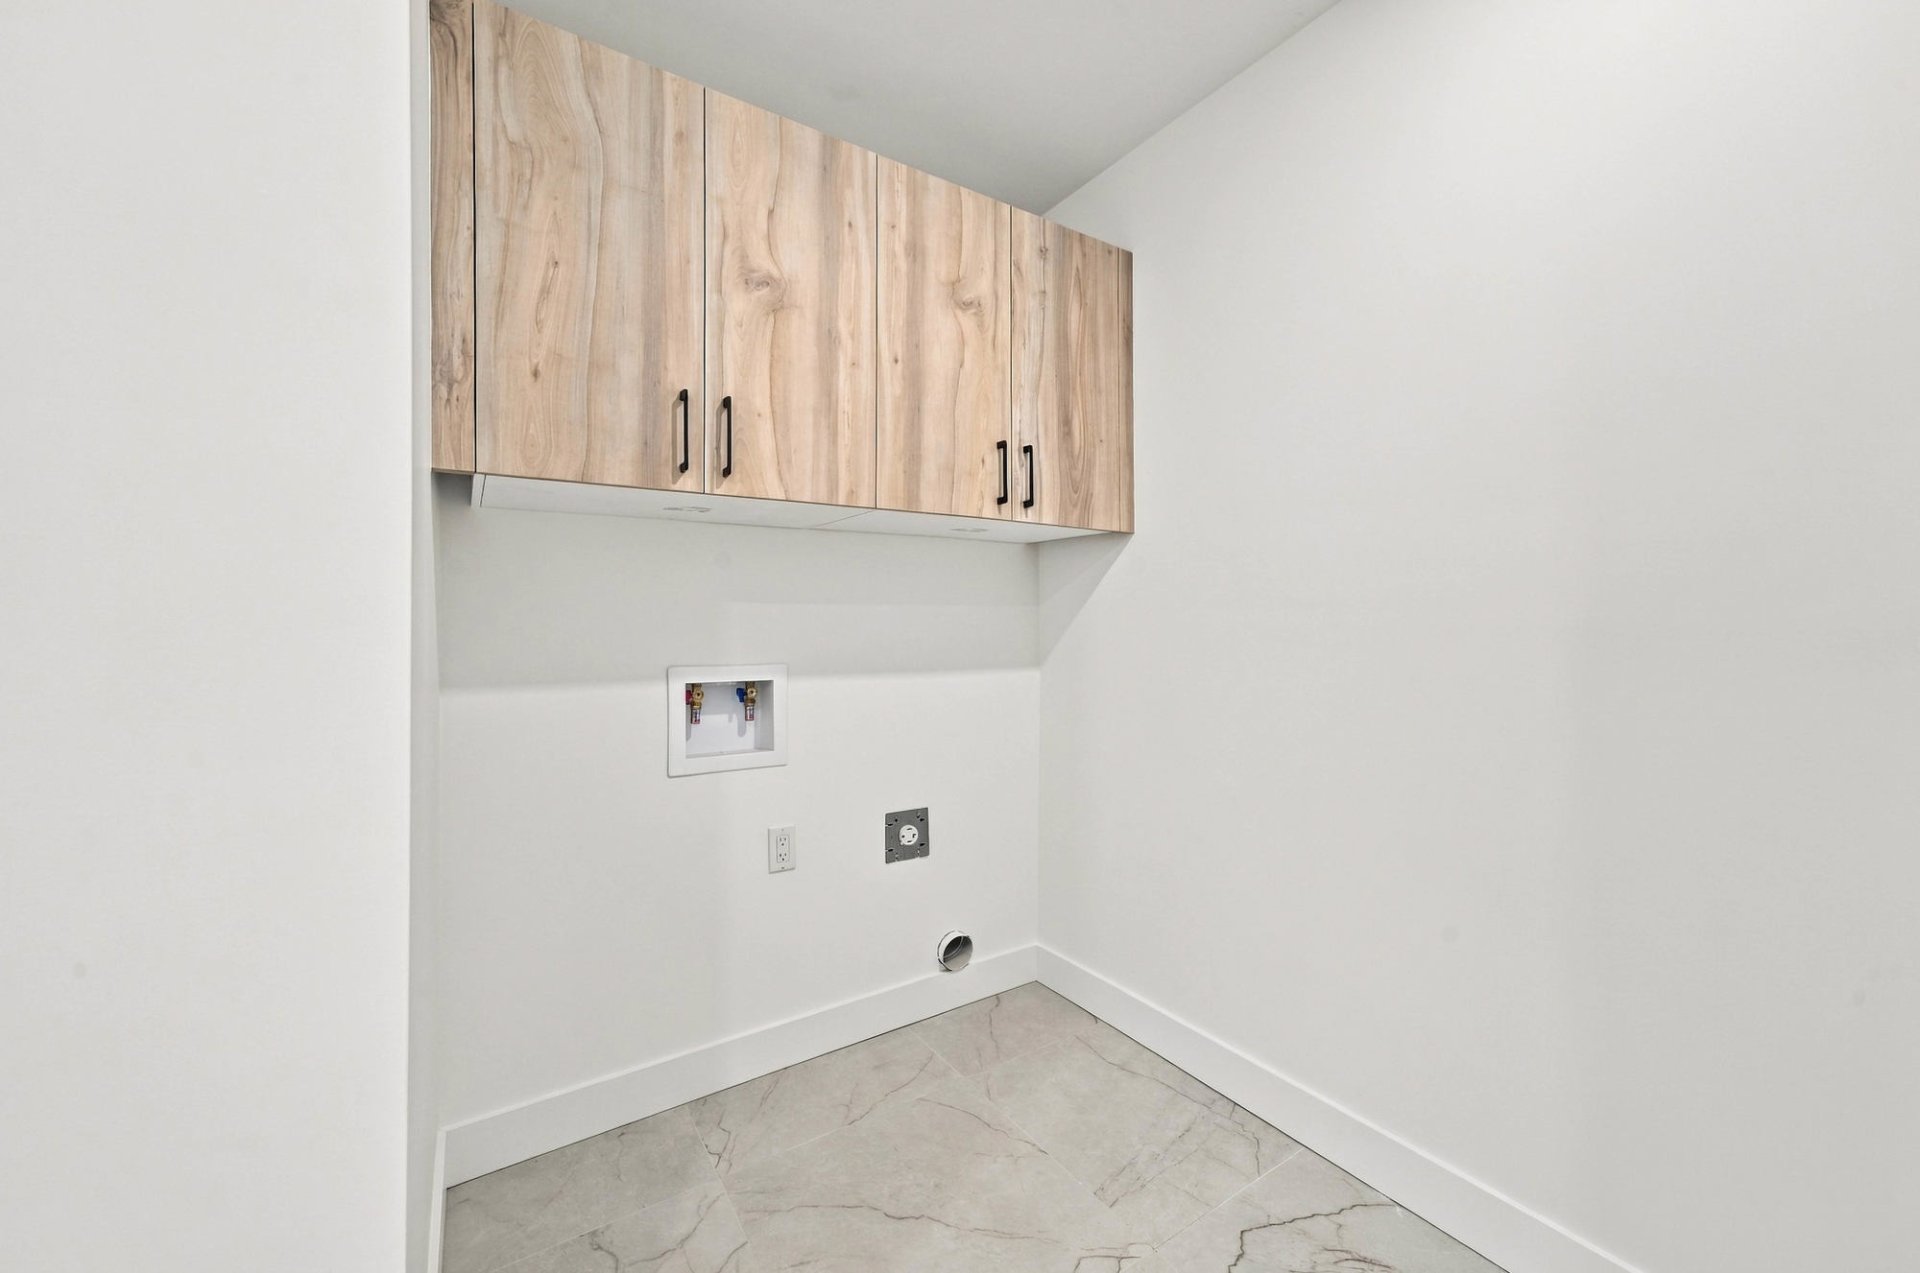 Bedroom
 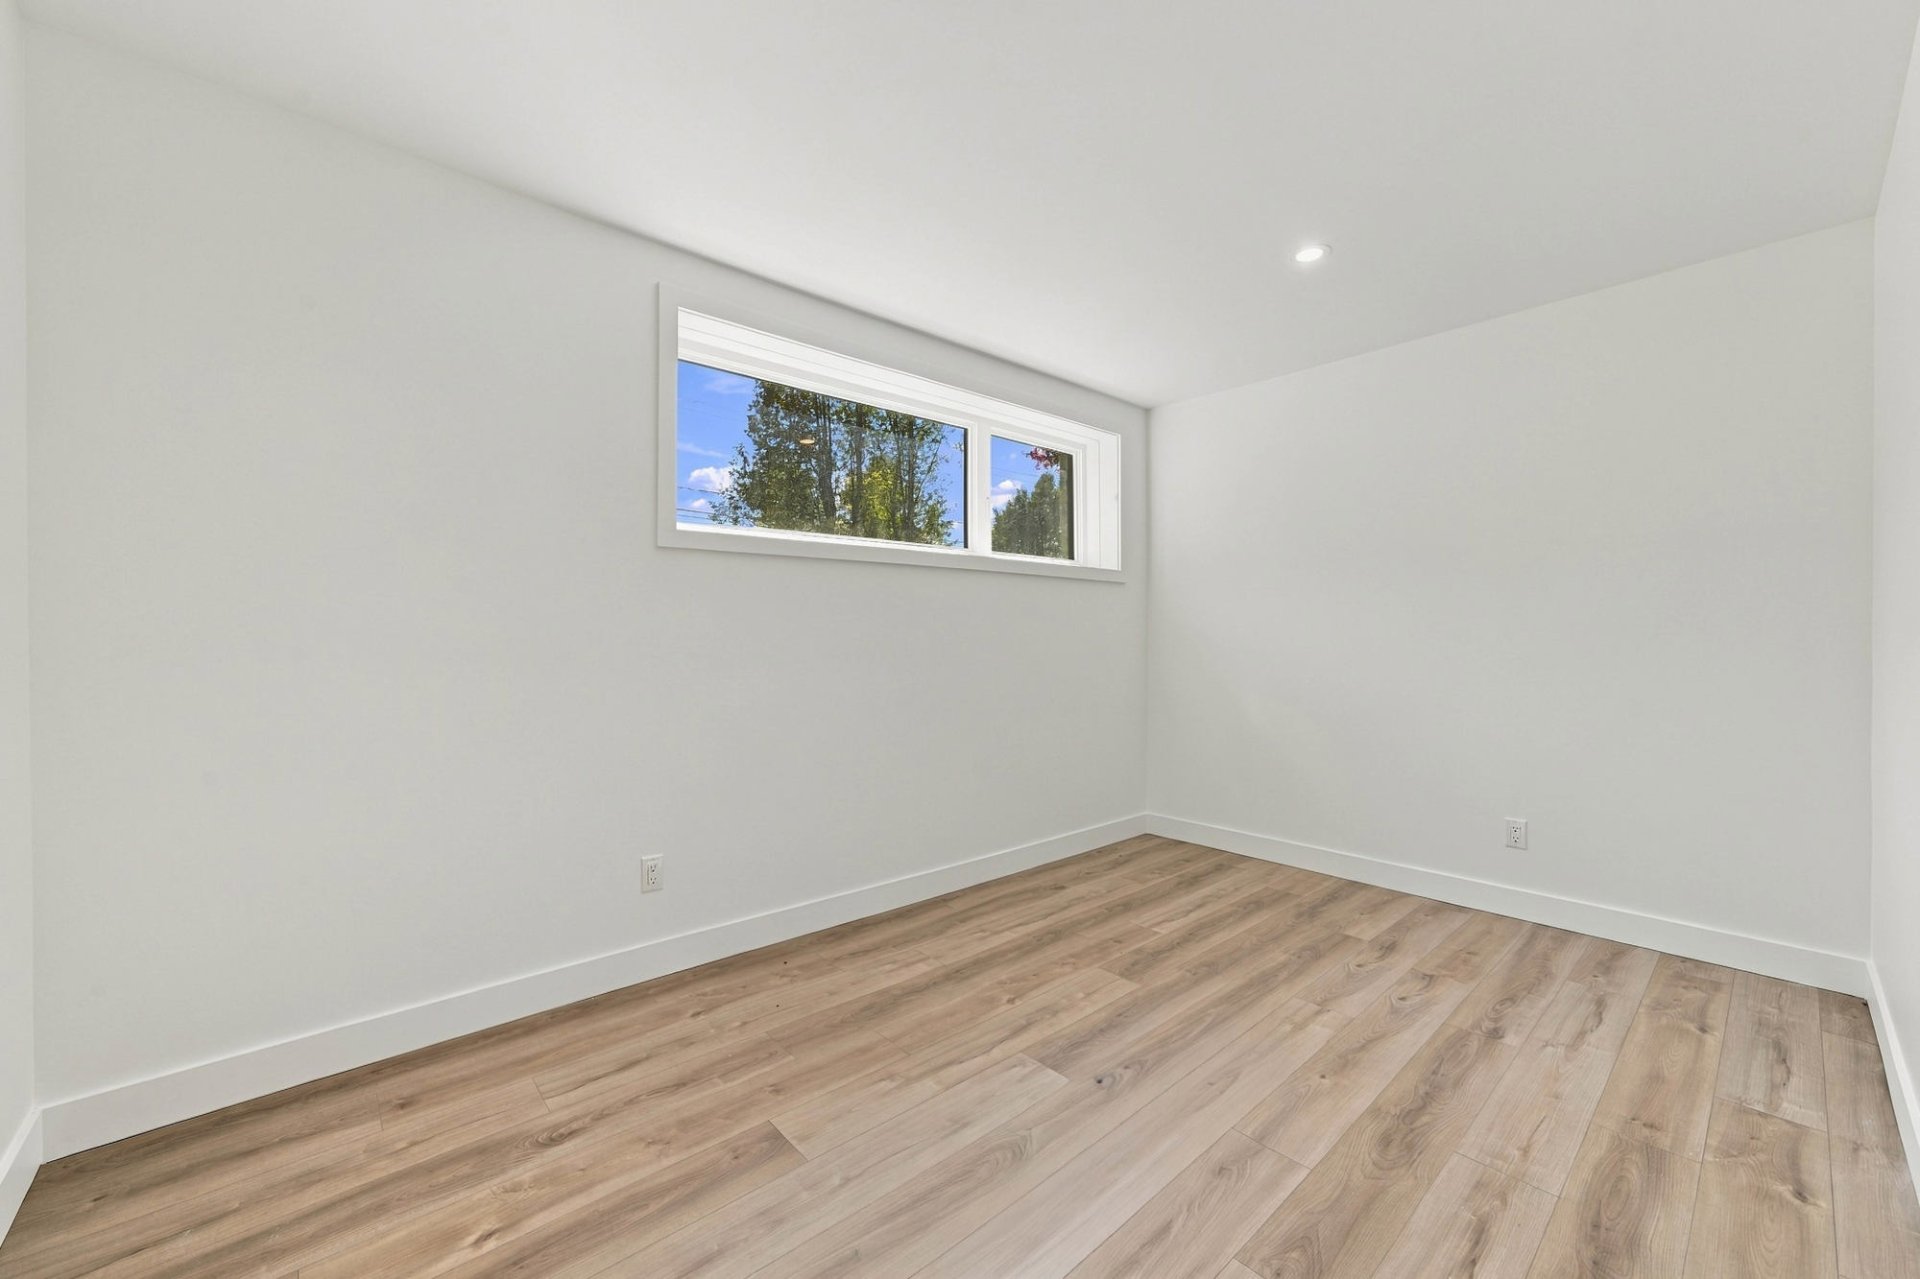 Bedroom
 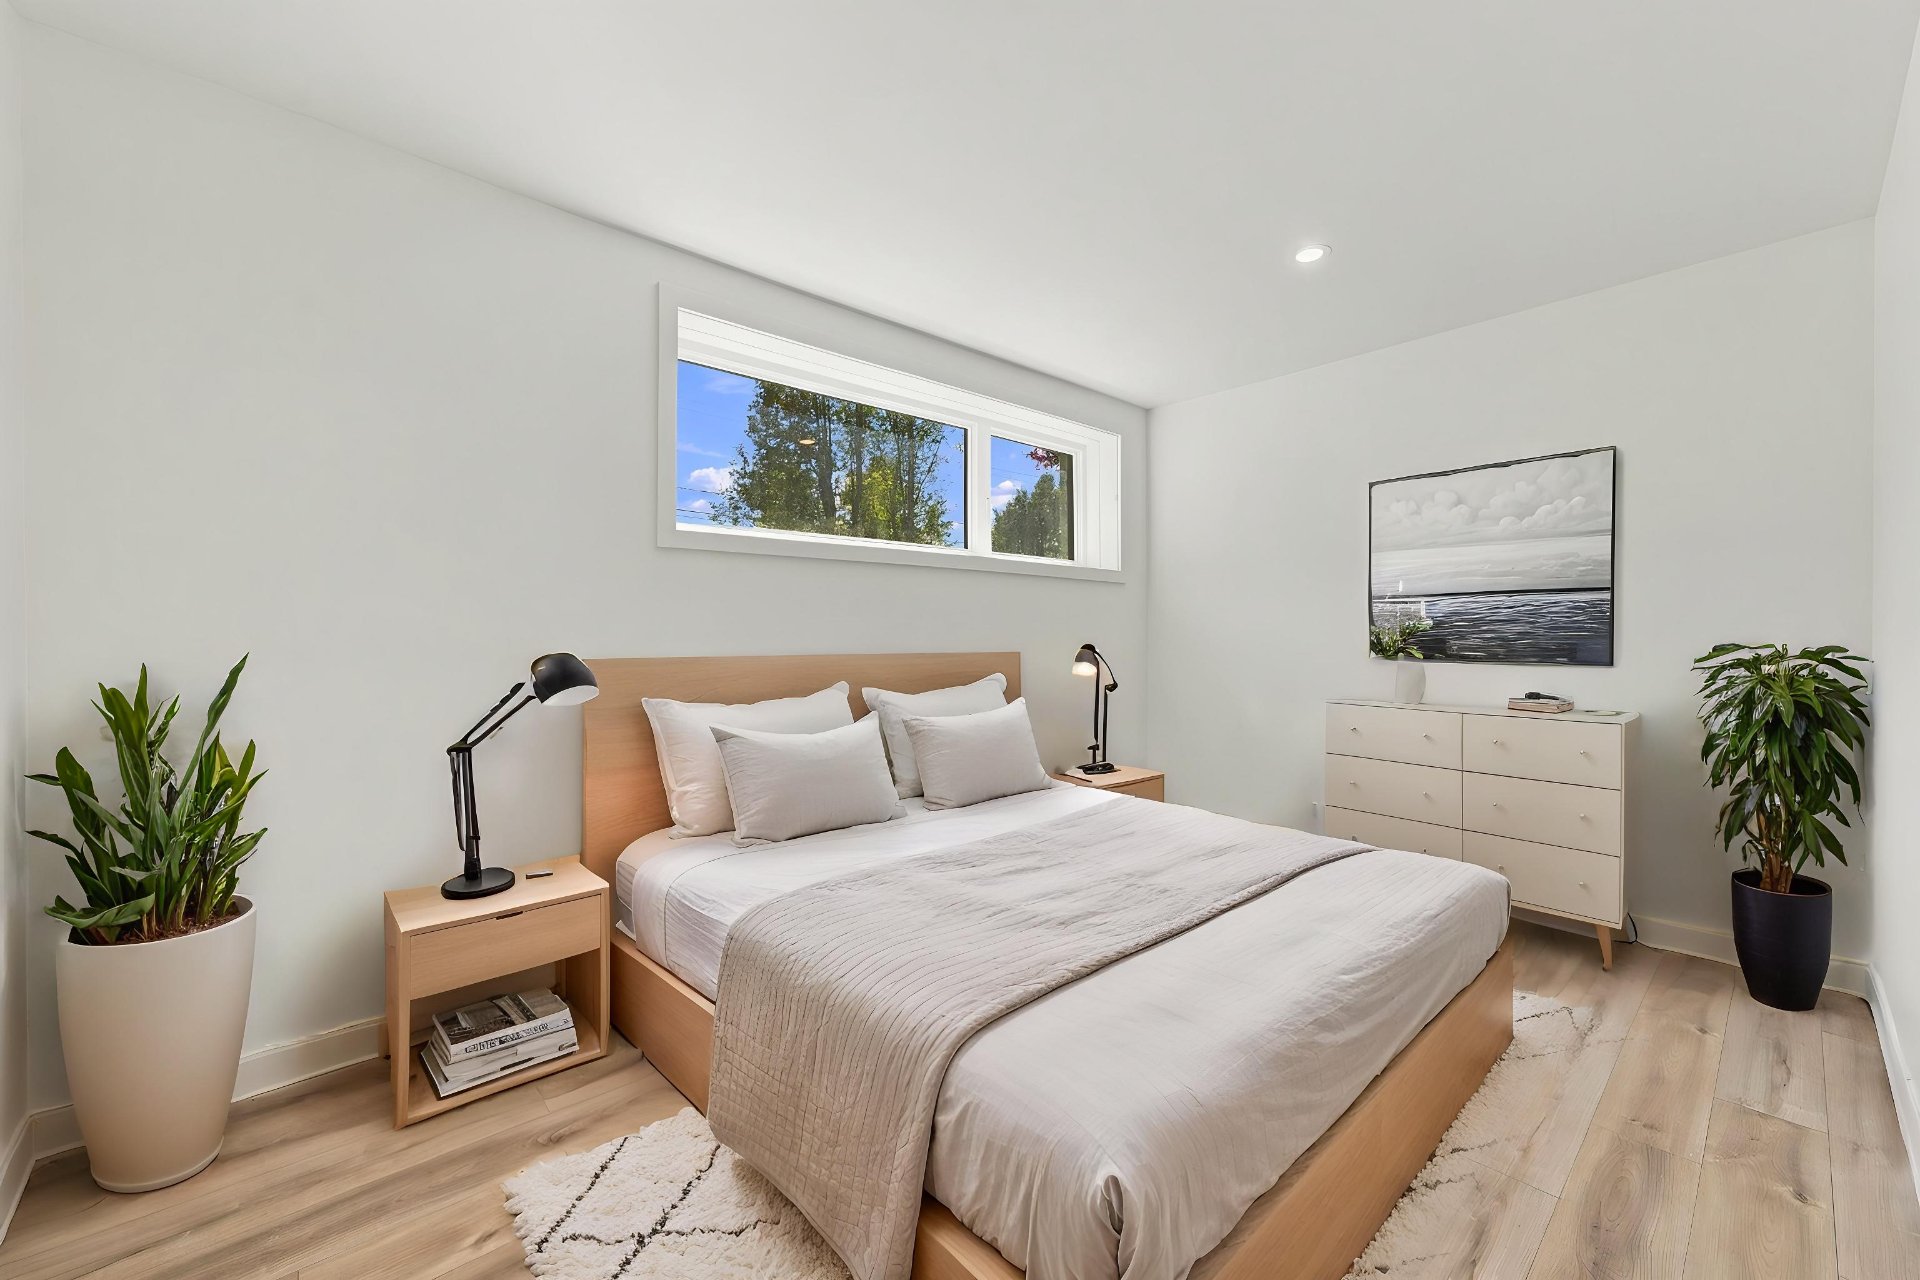 Patio
Patio 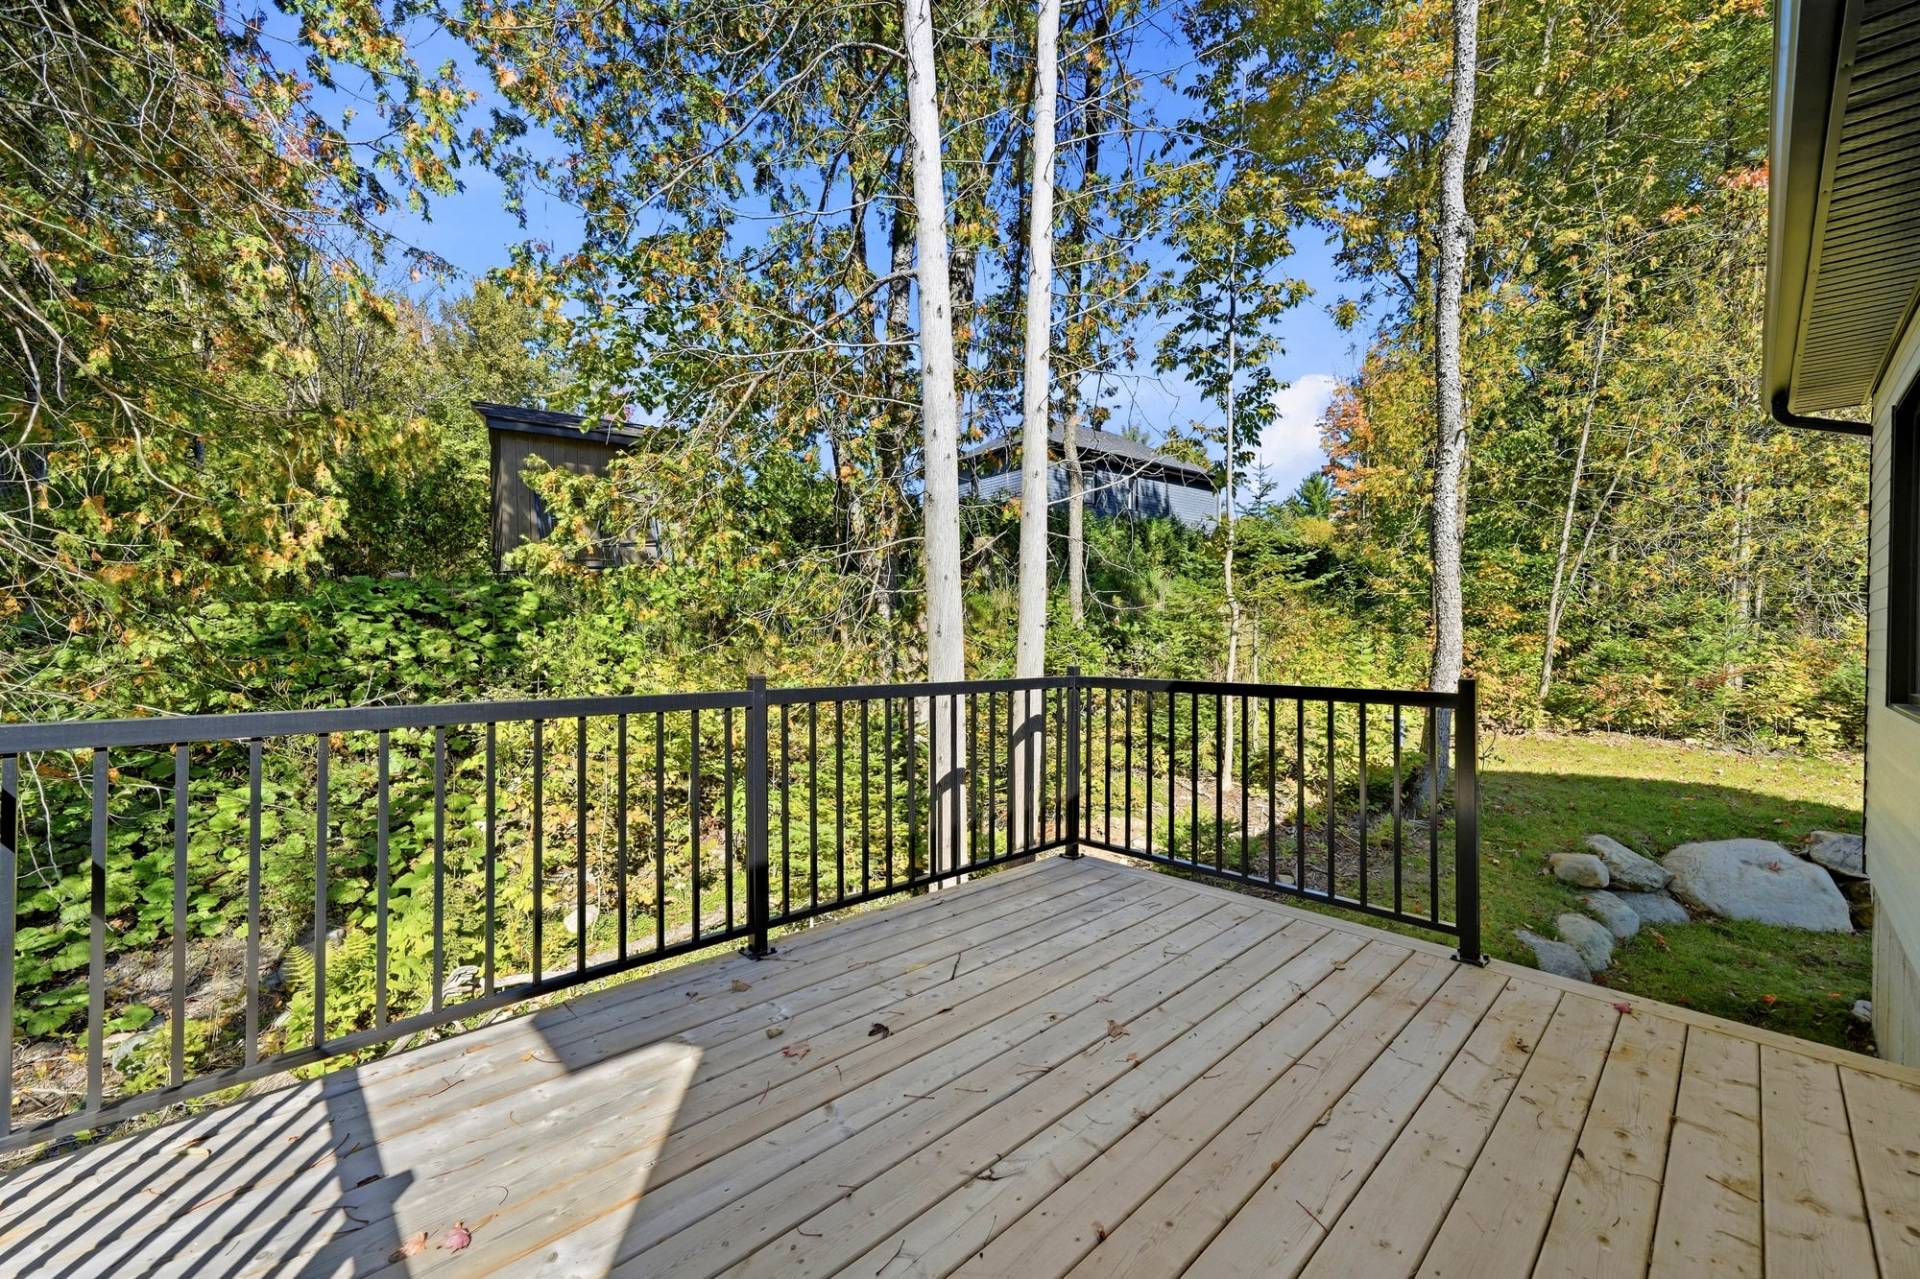 Patio
Patio 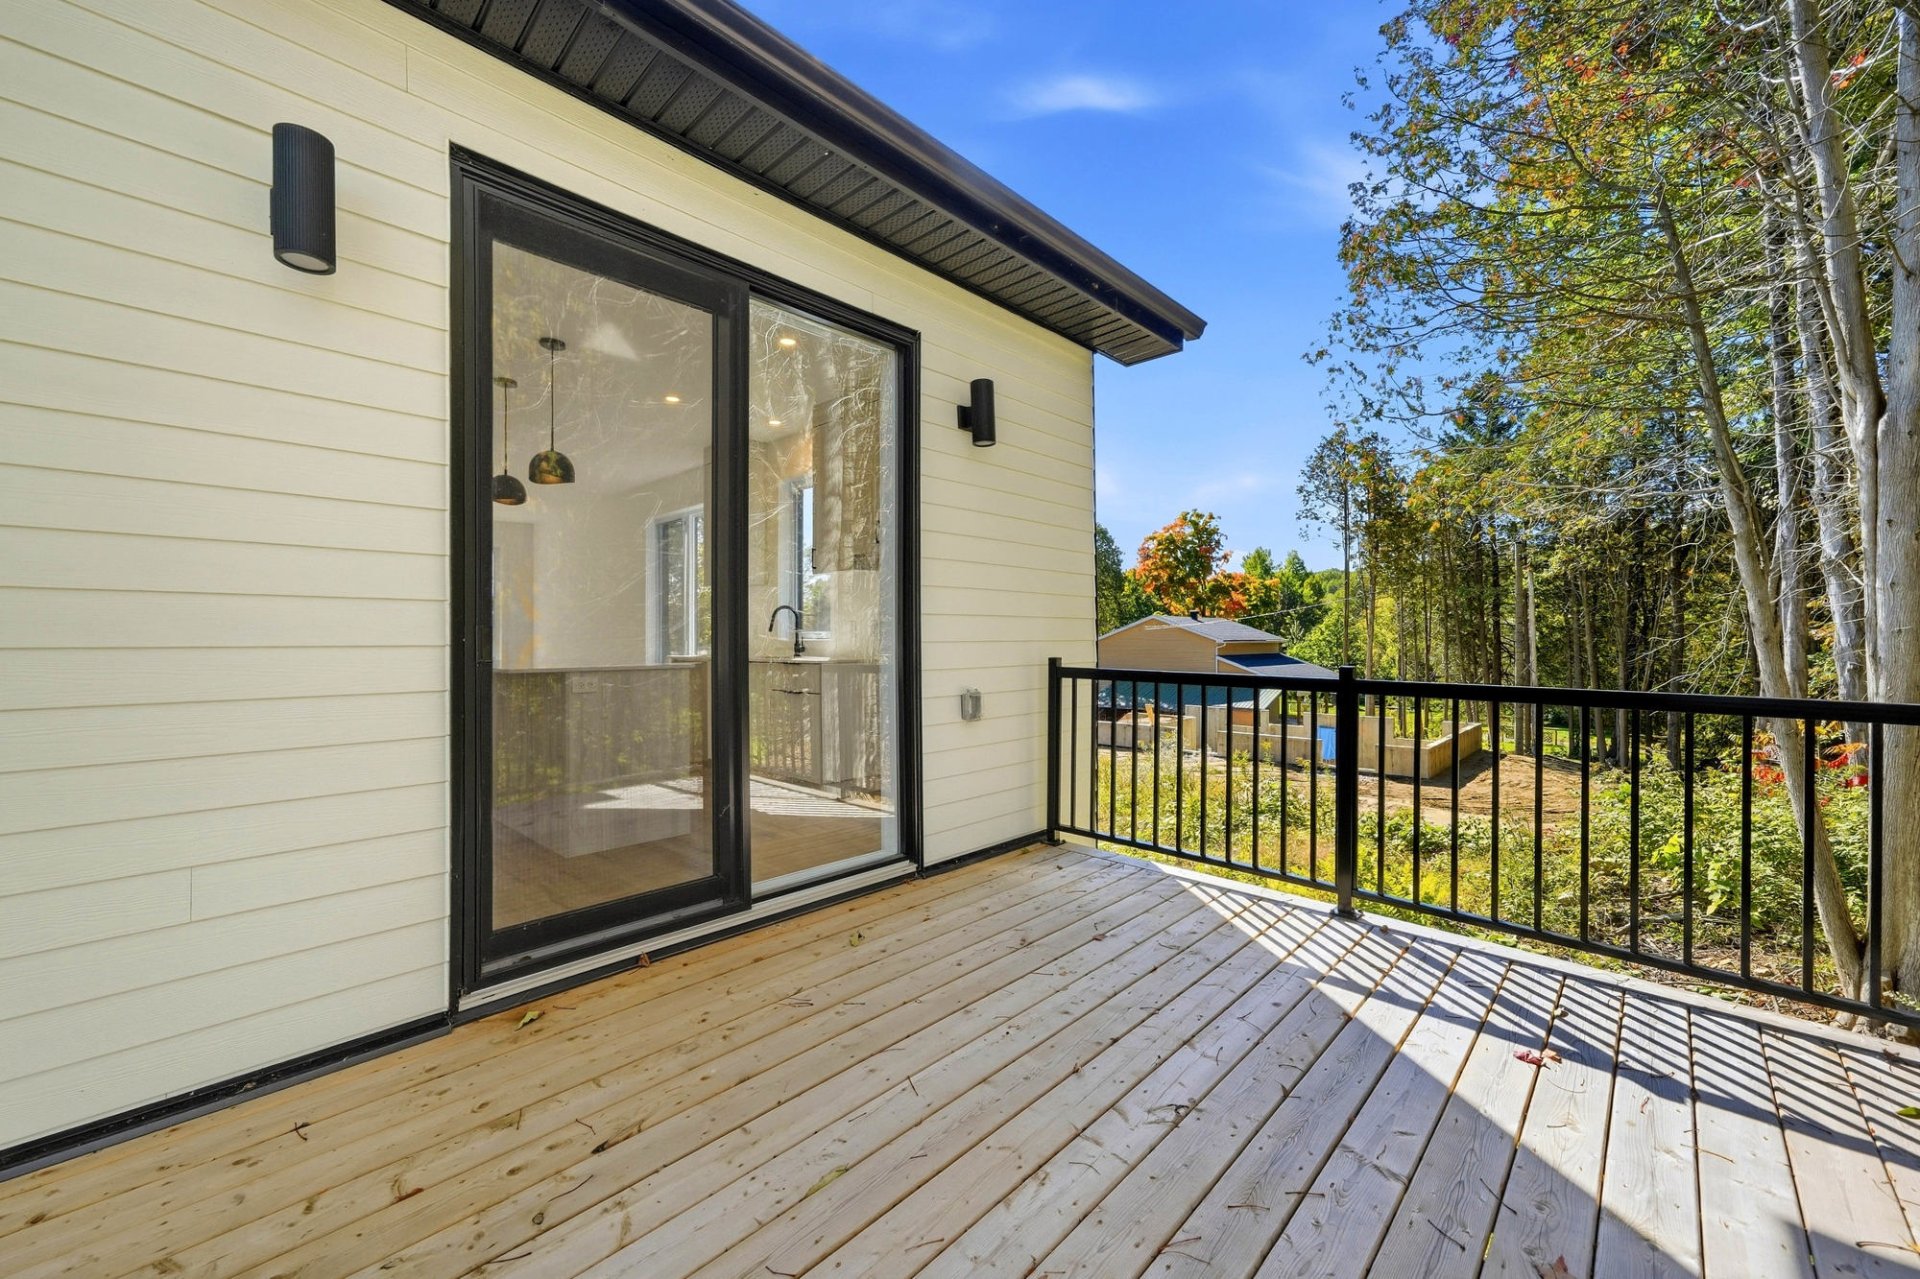 Back facade
 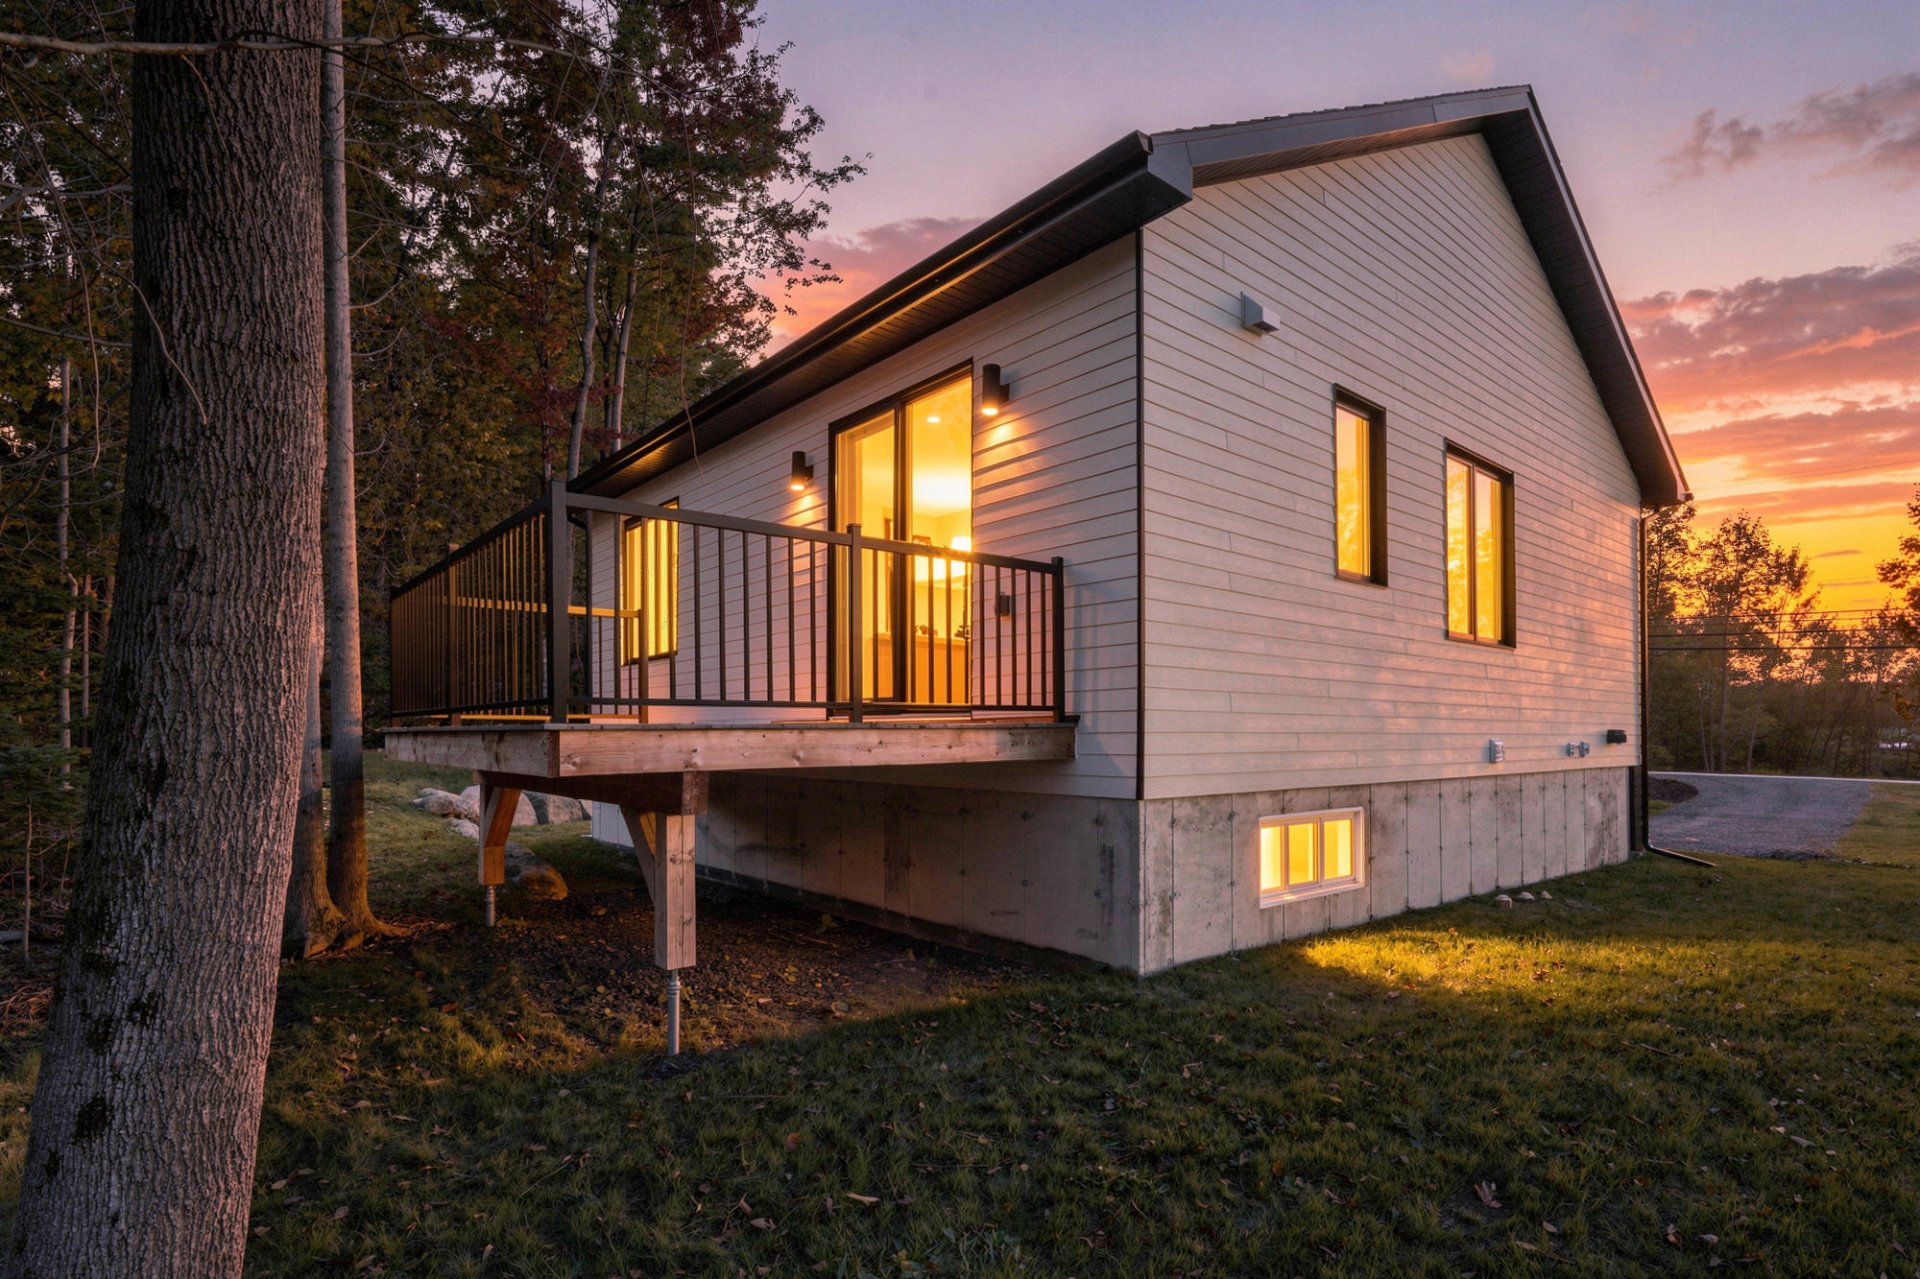 Back facade
 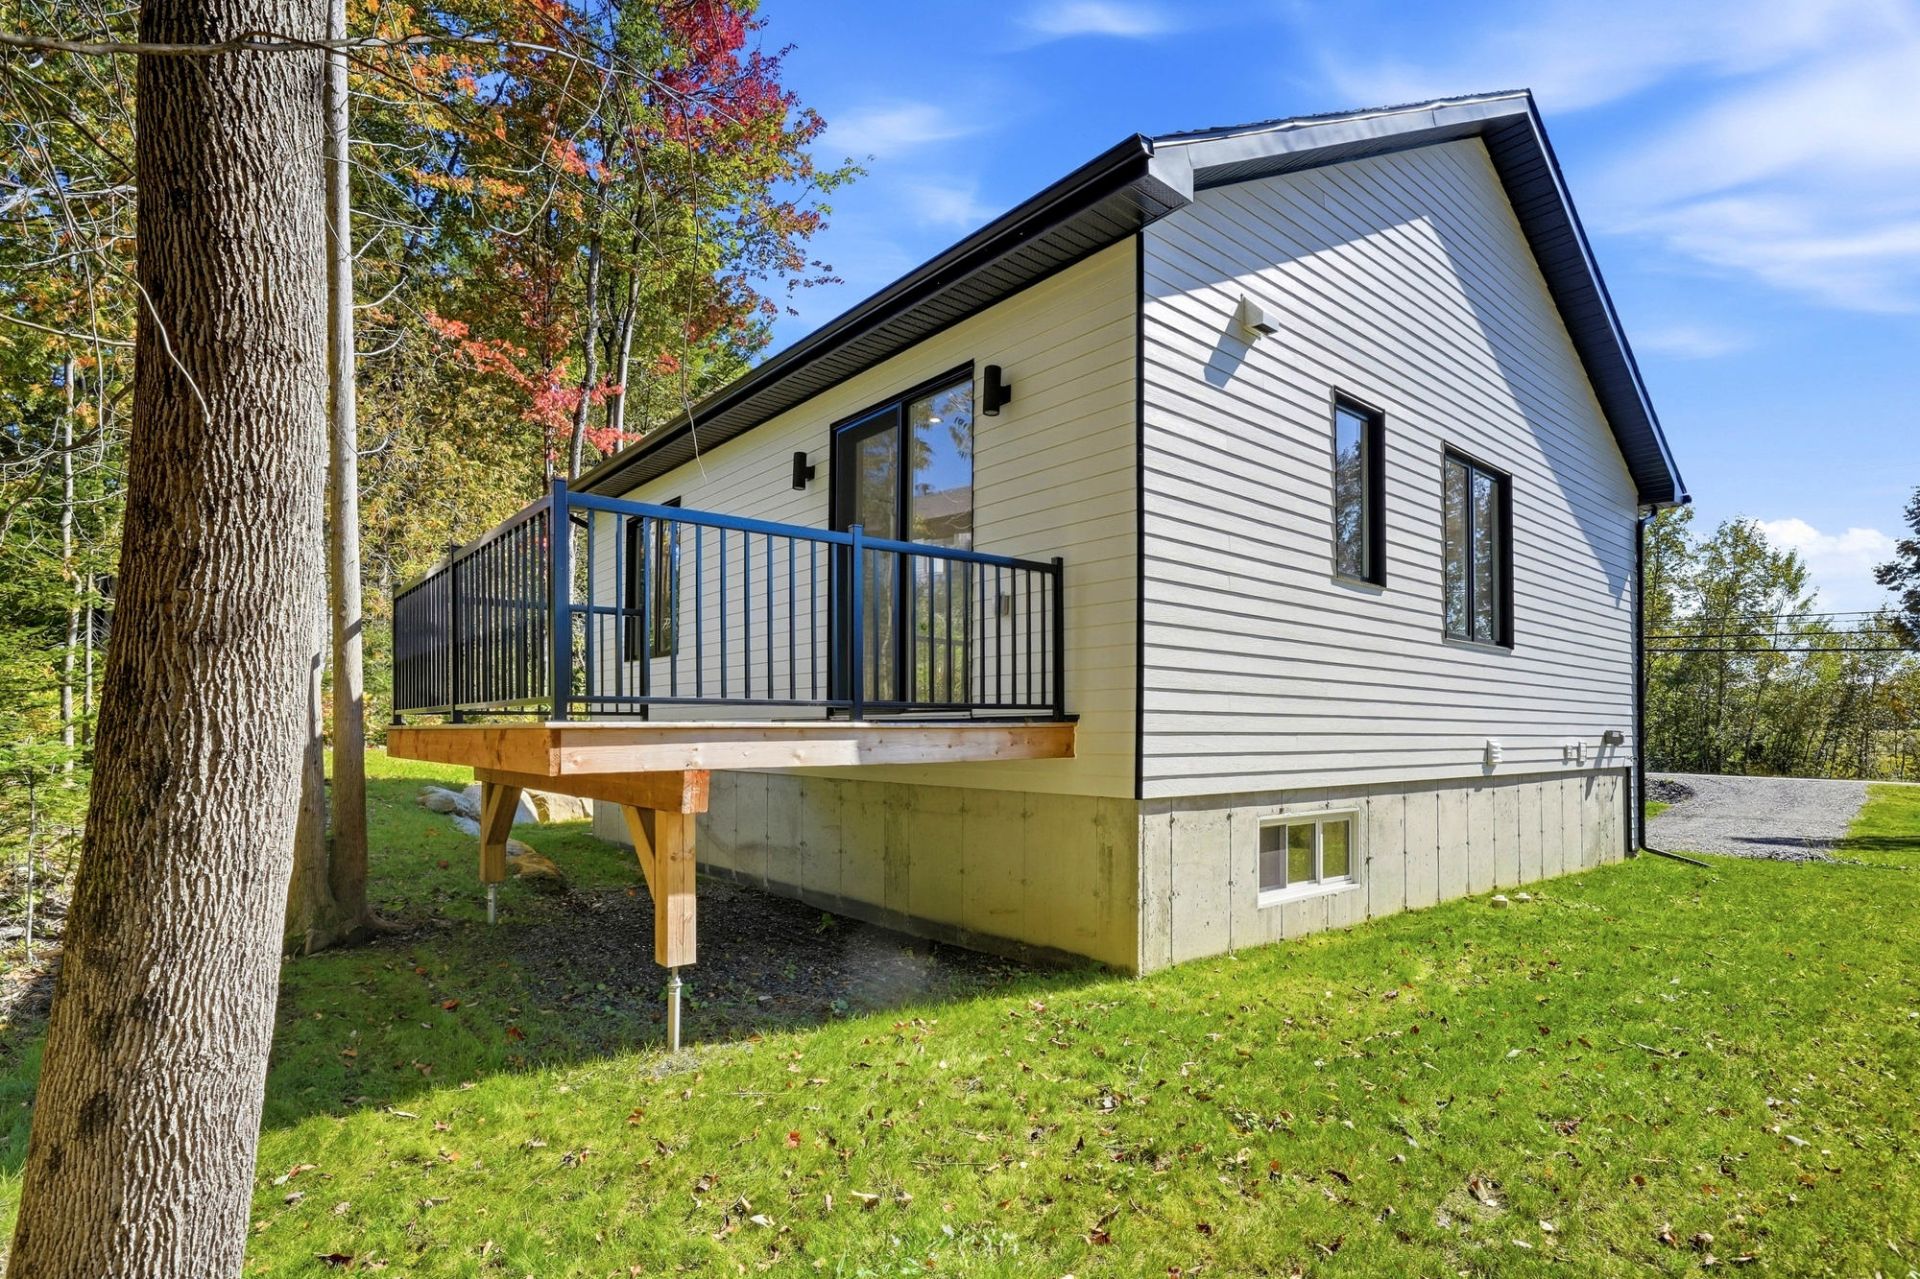 Back facade
 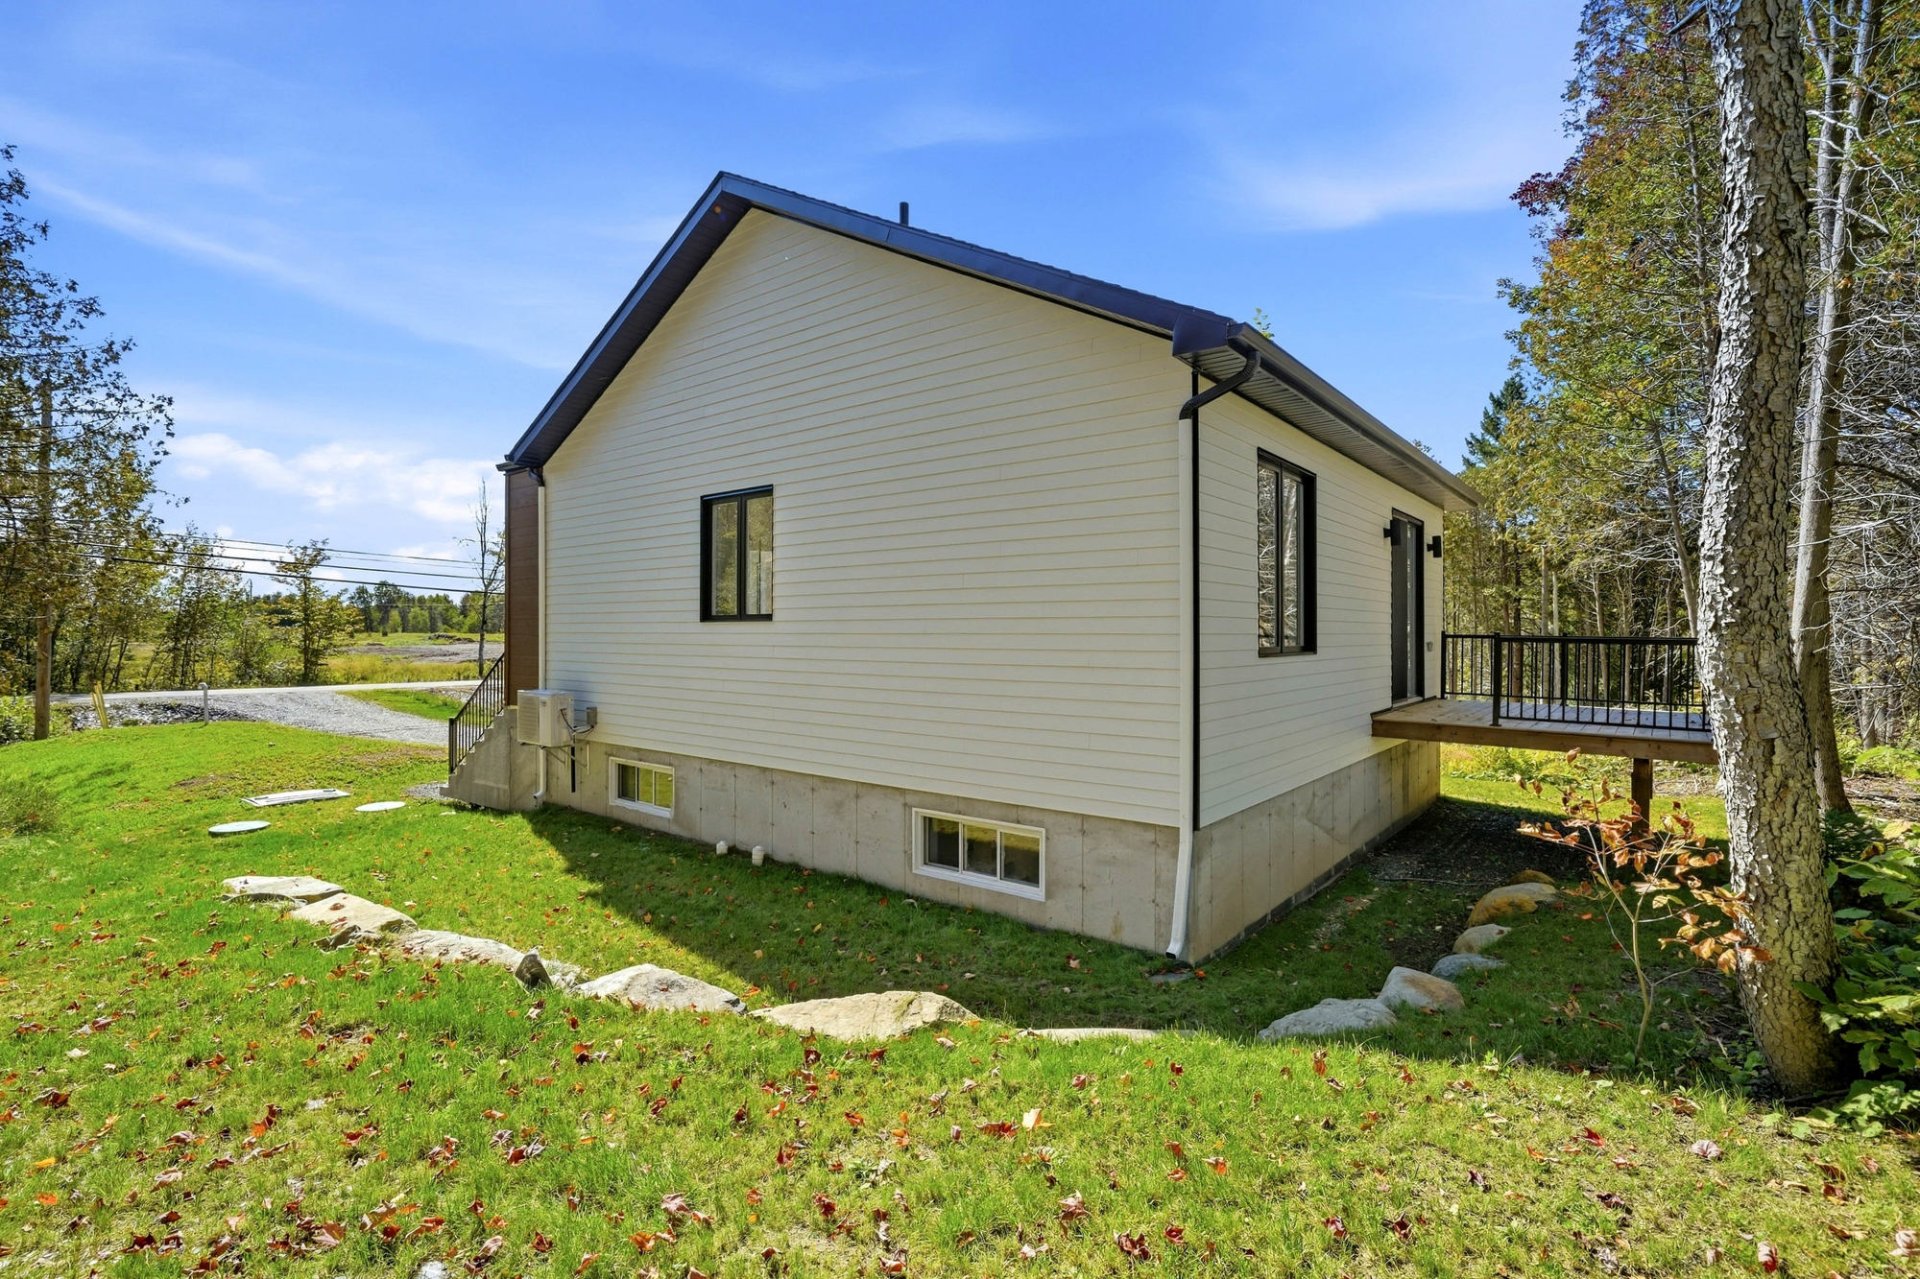 Exterior
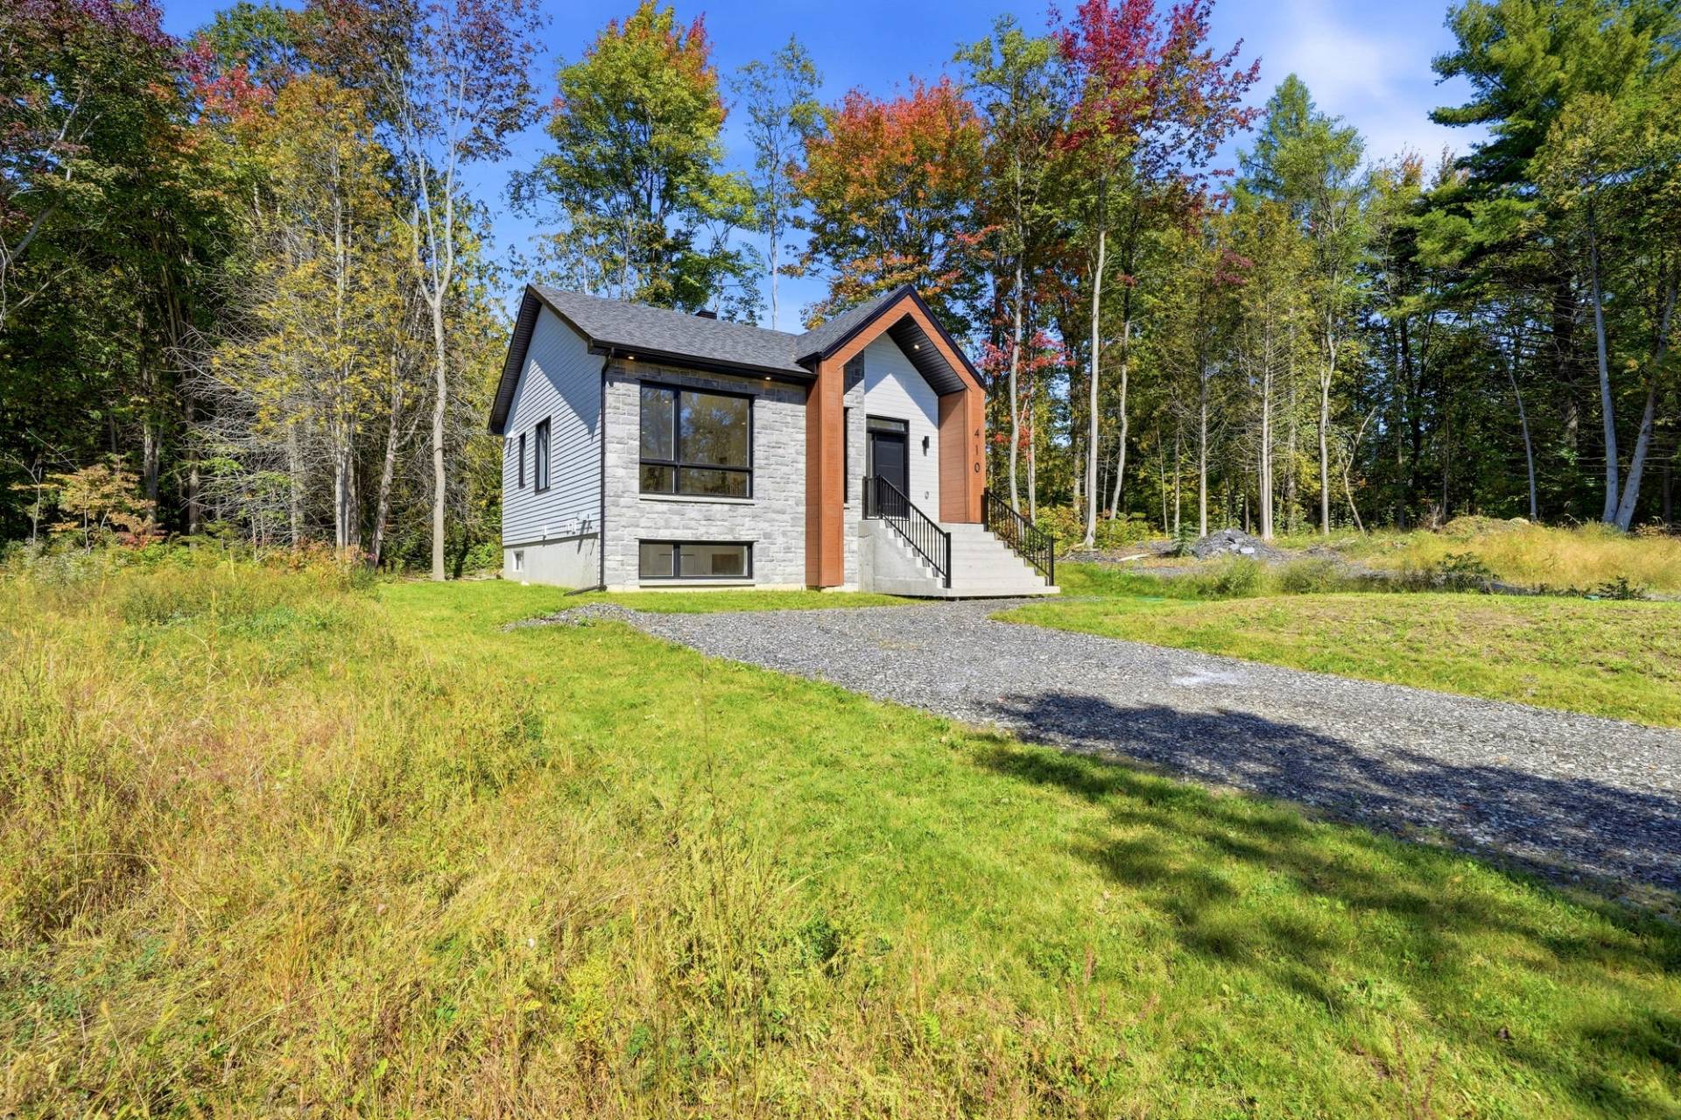
 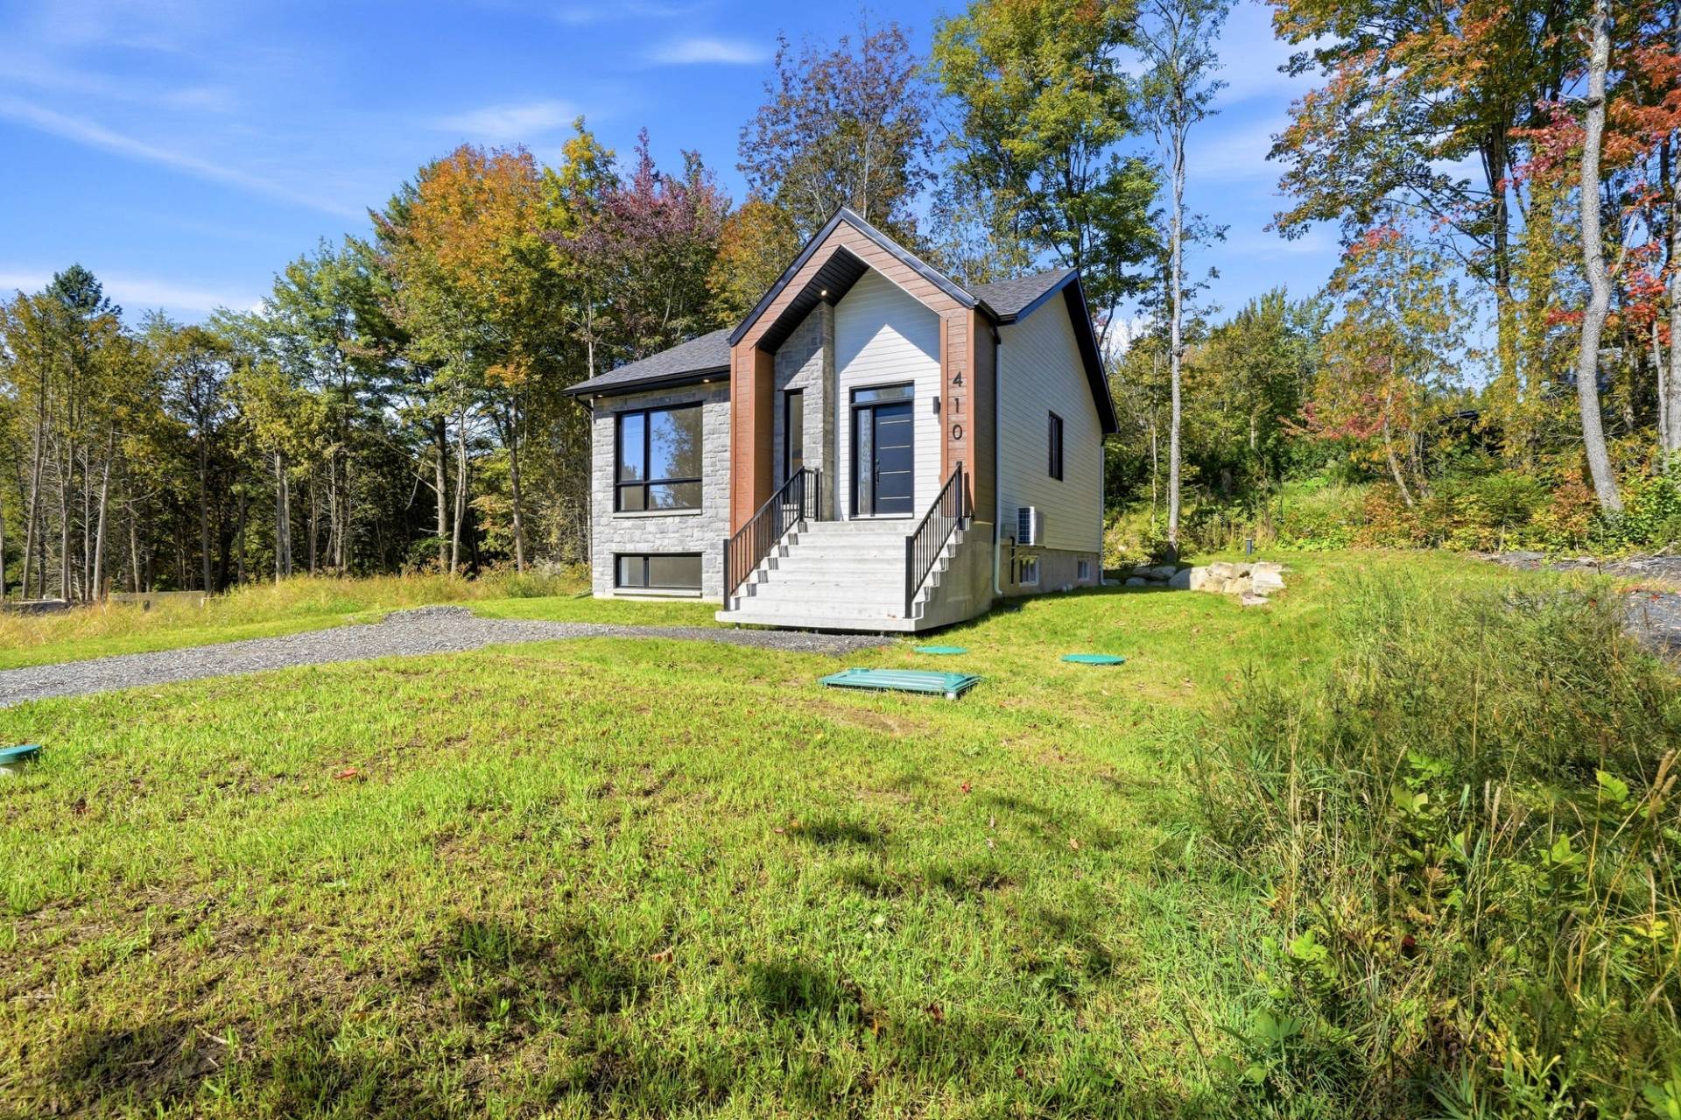 Exterior
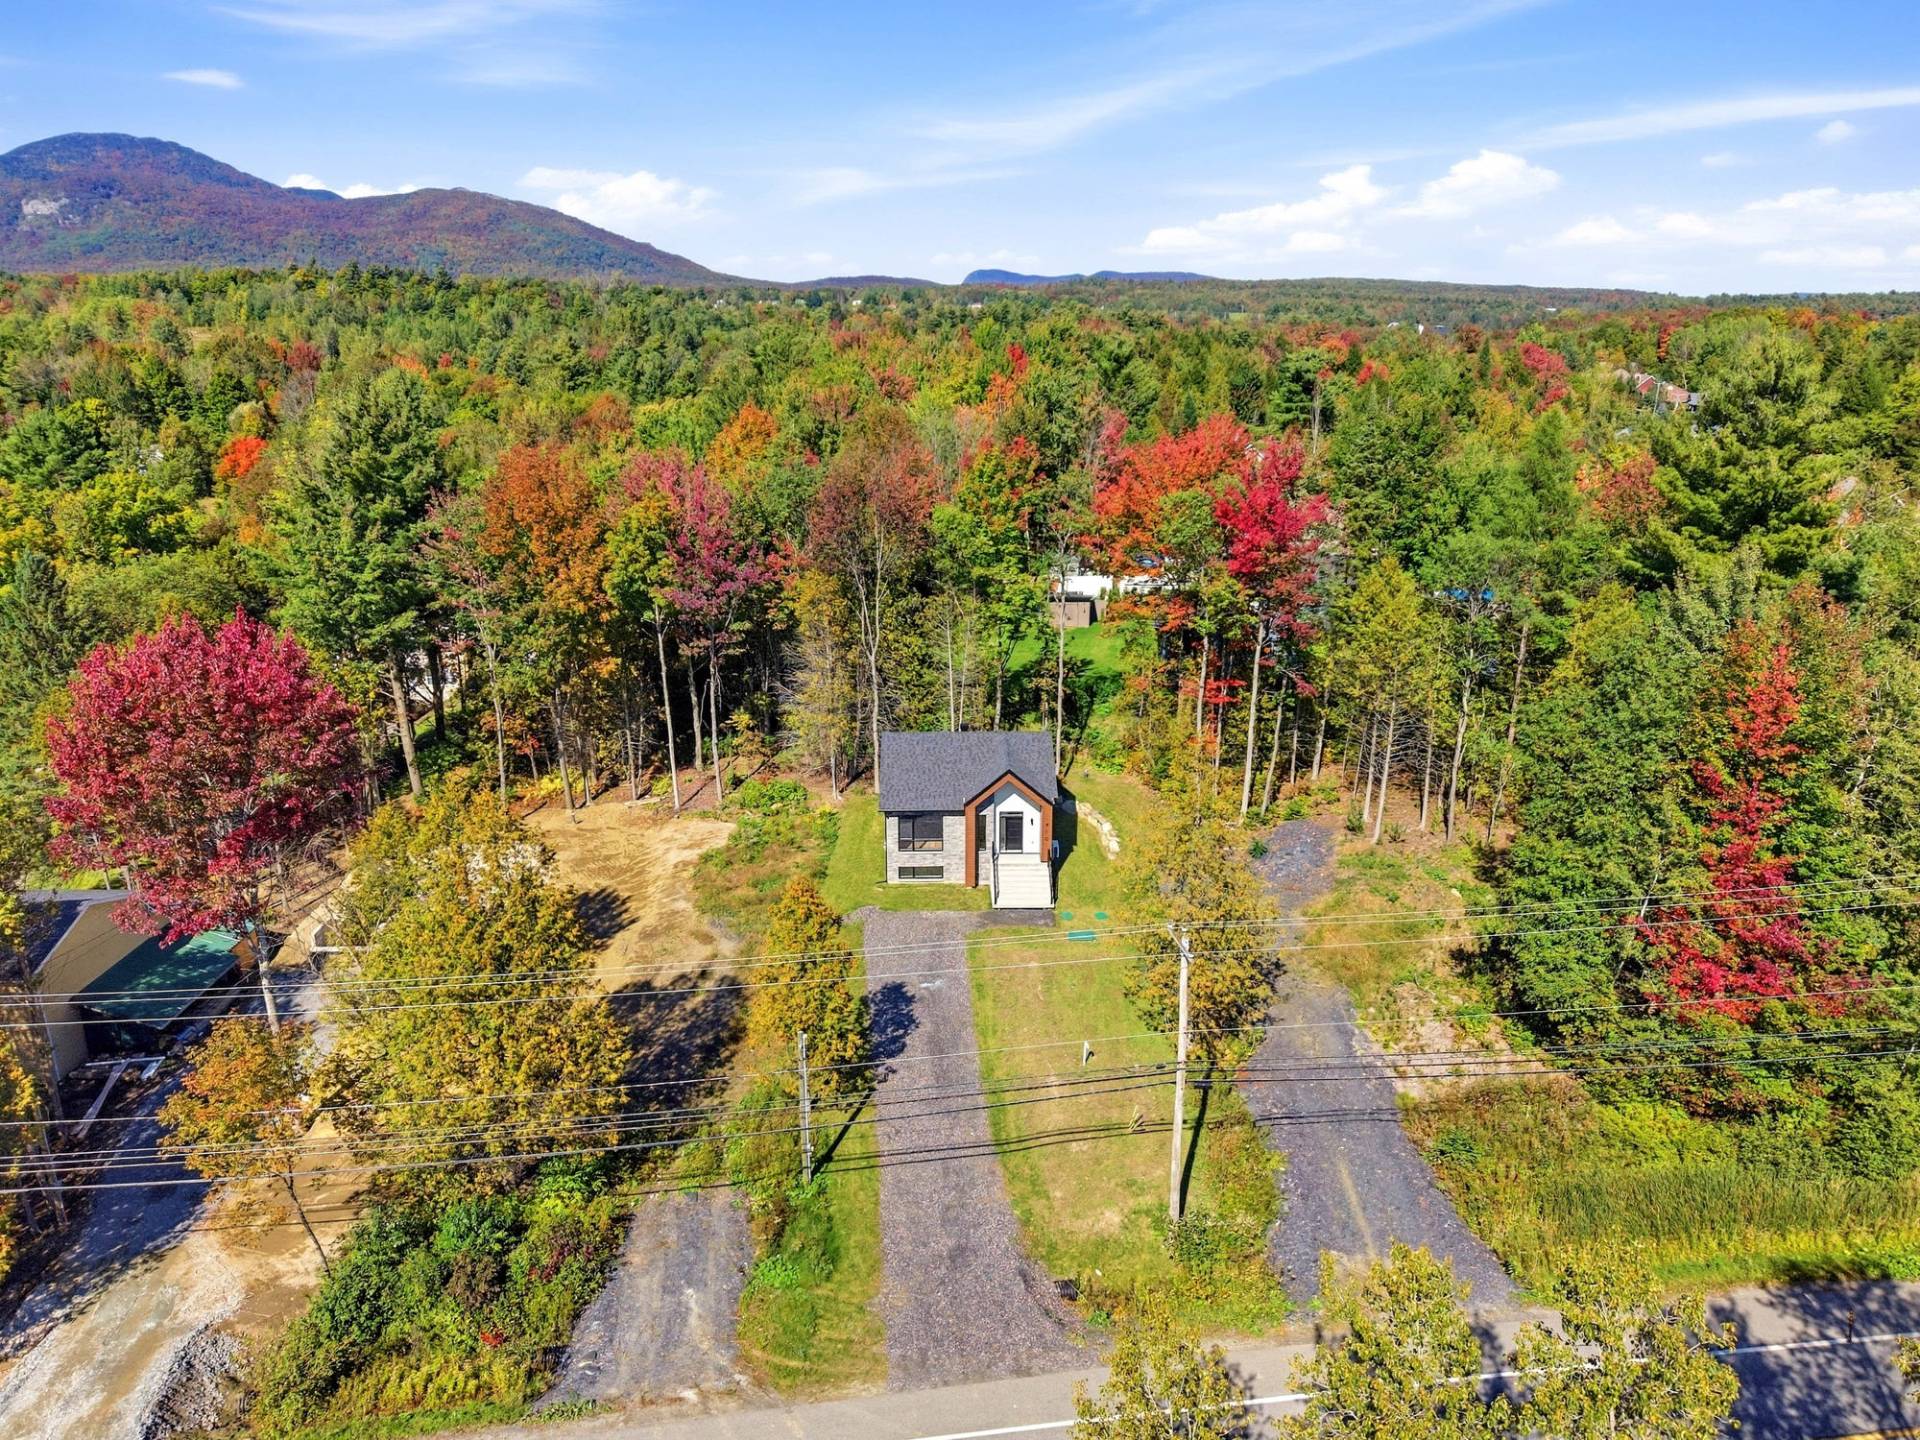
  Aerial photo
 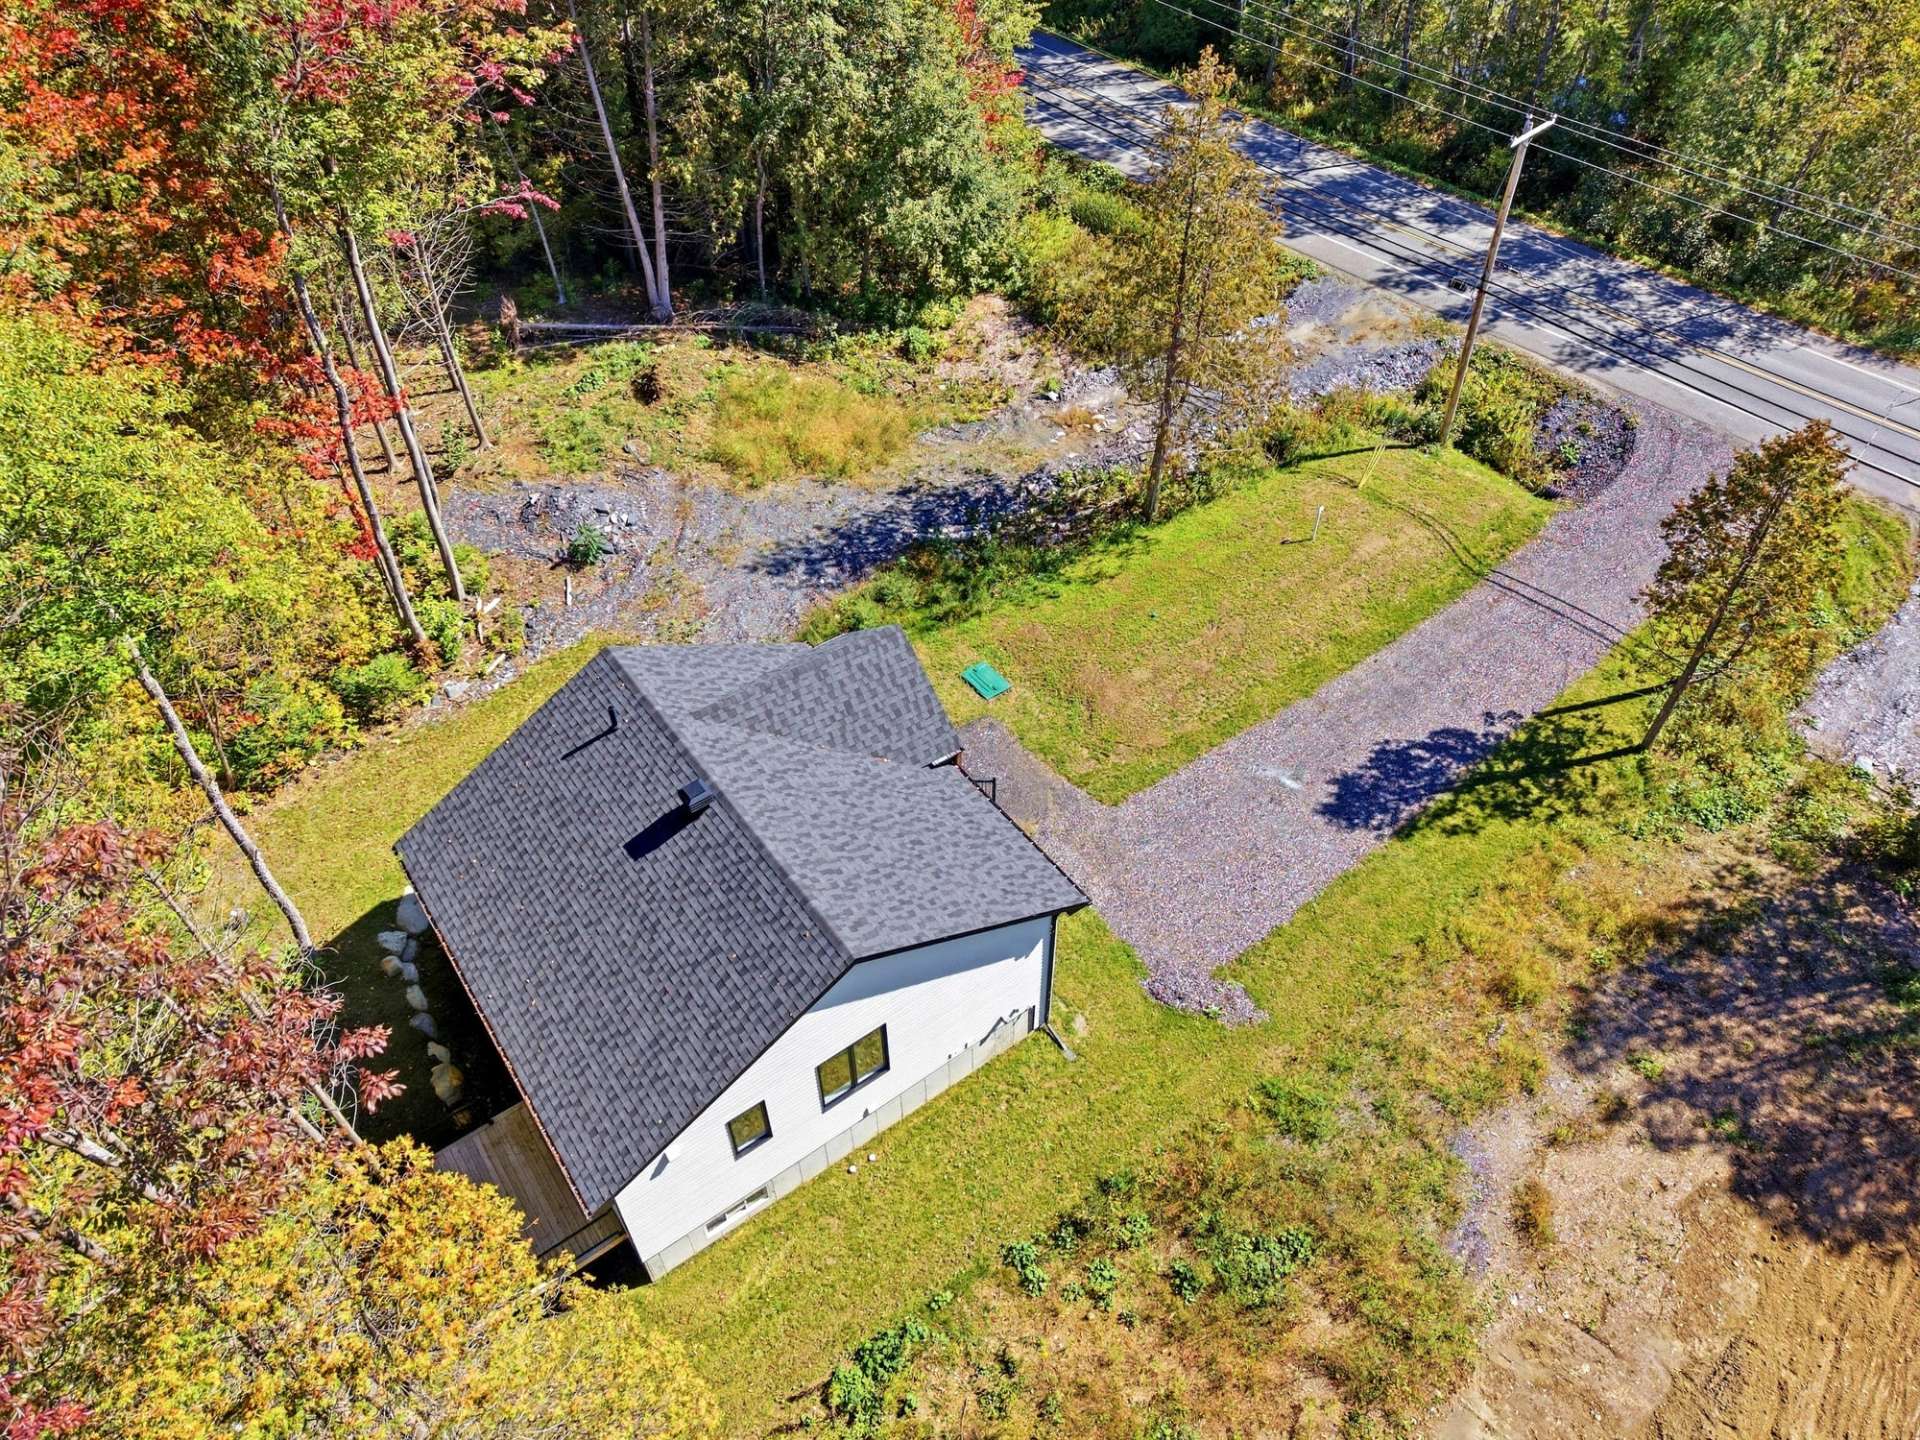 Aerial photo
 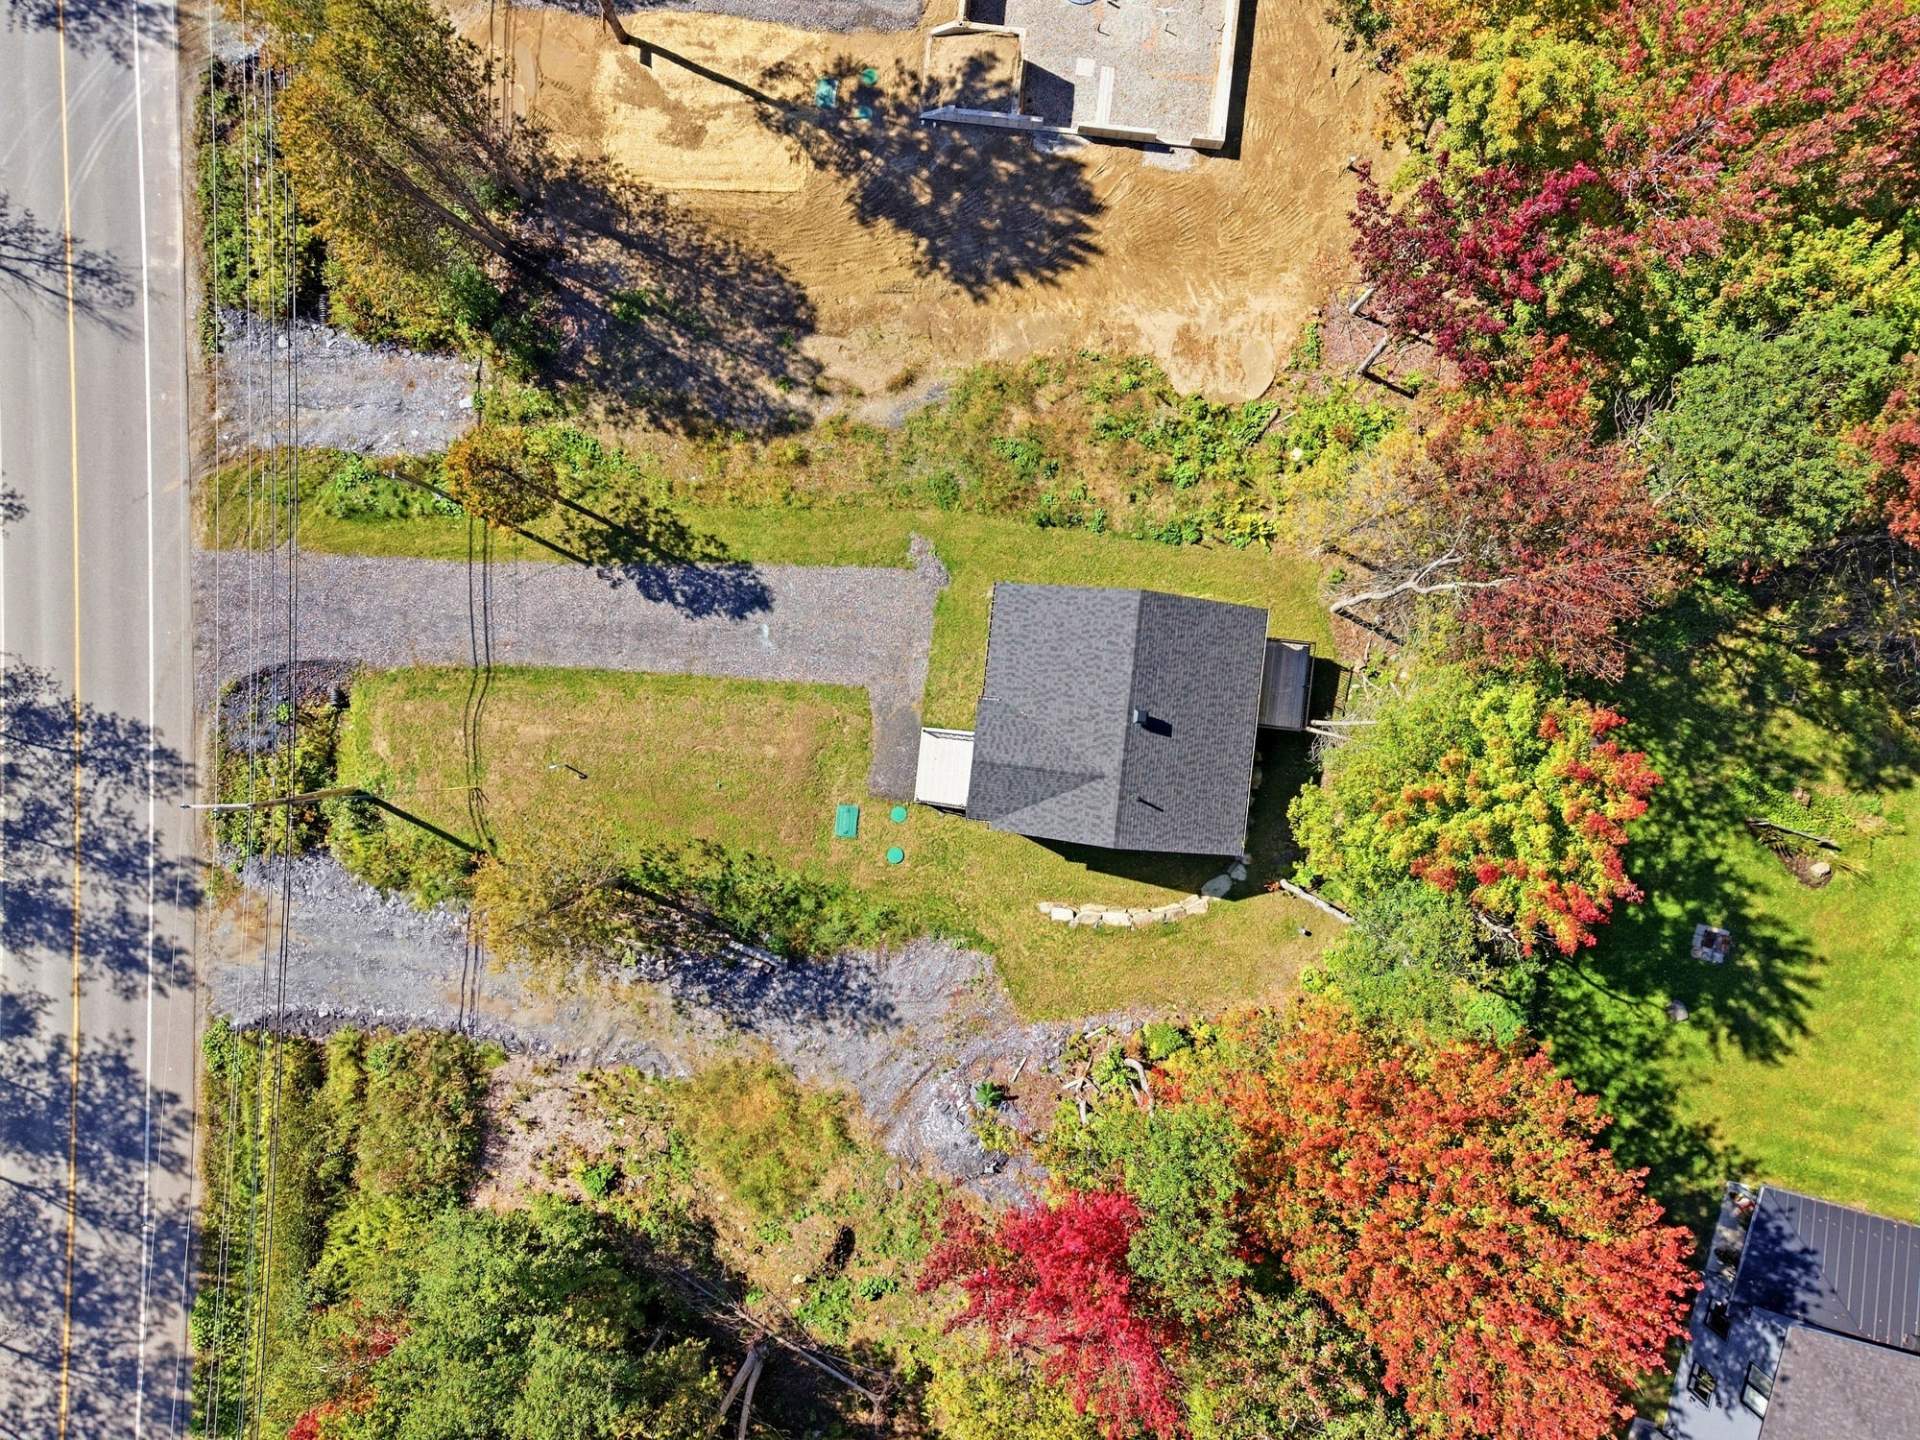 Aerial photo
 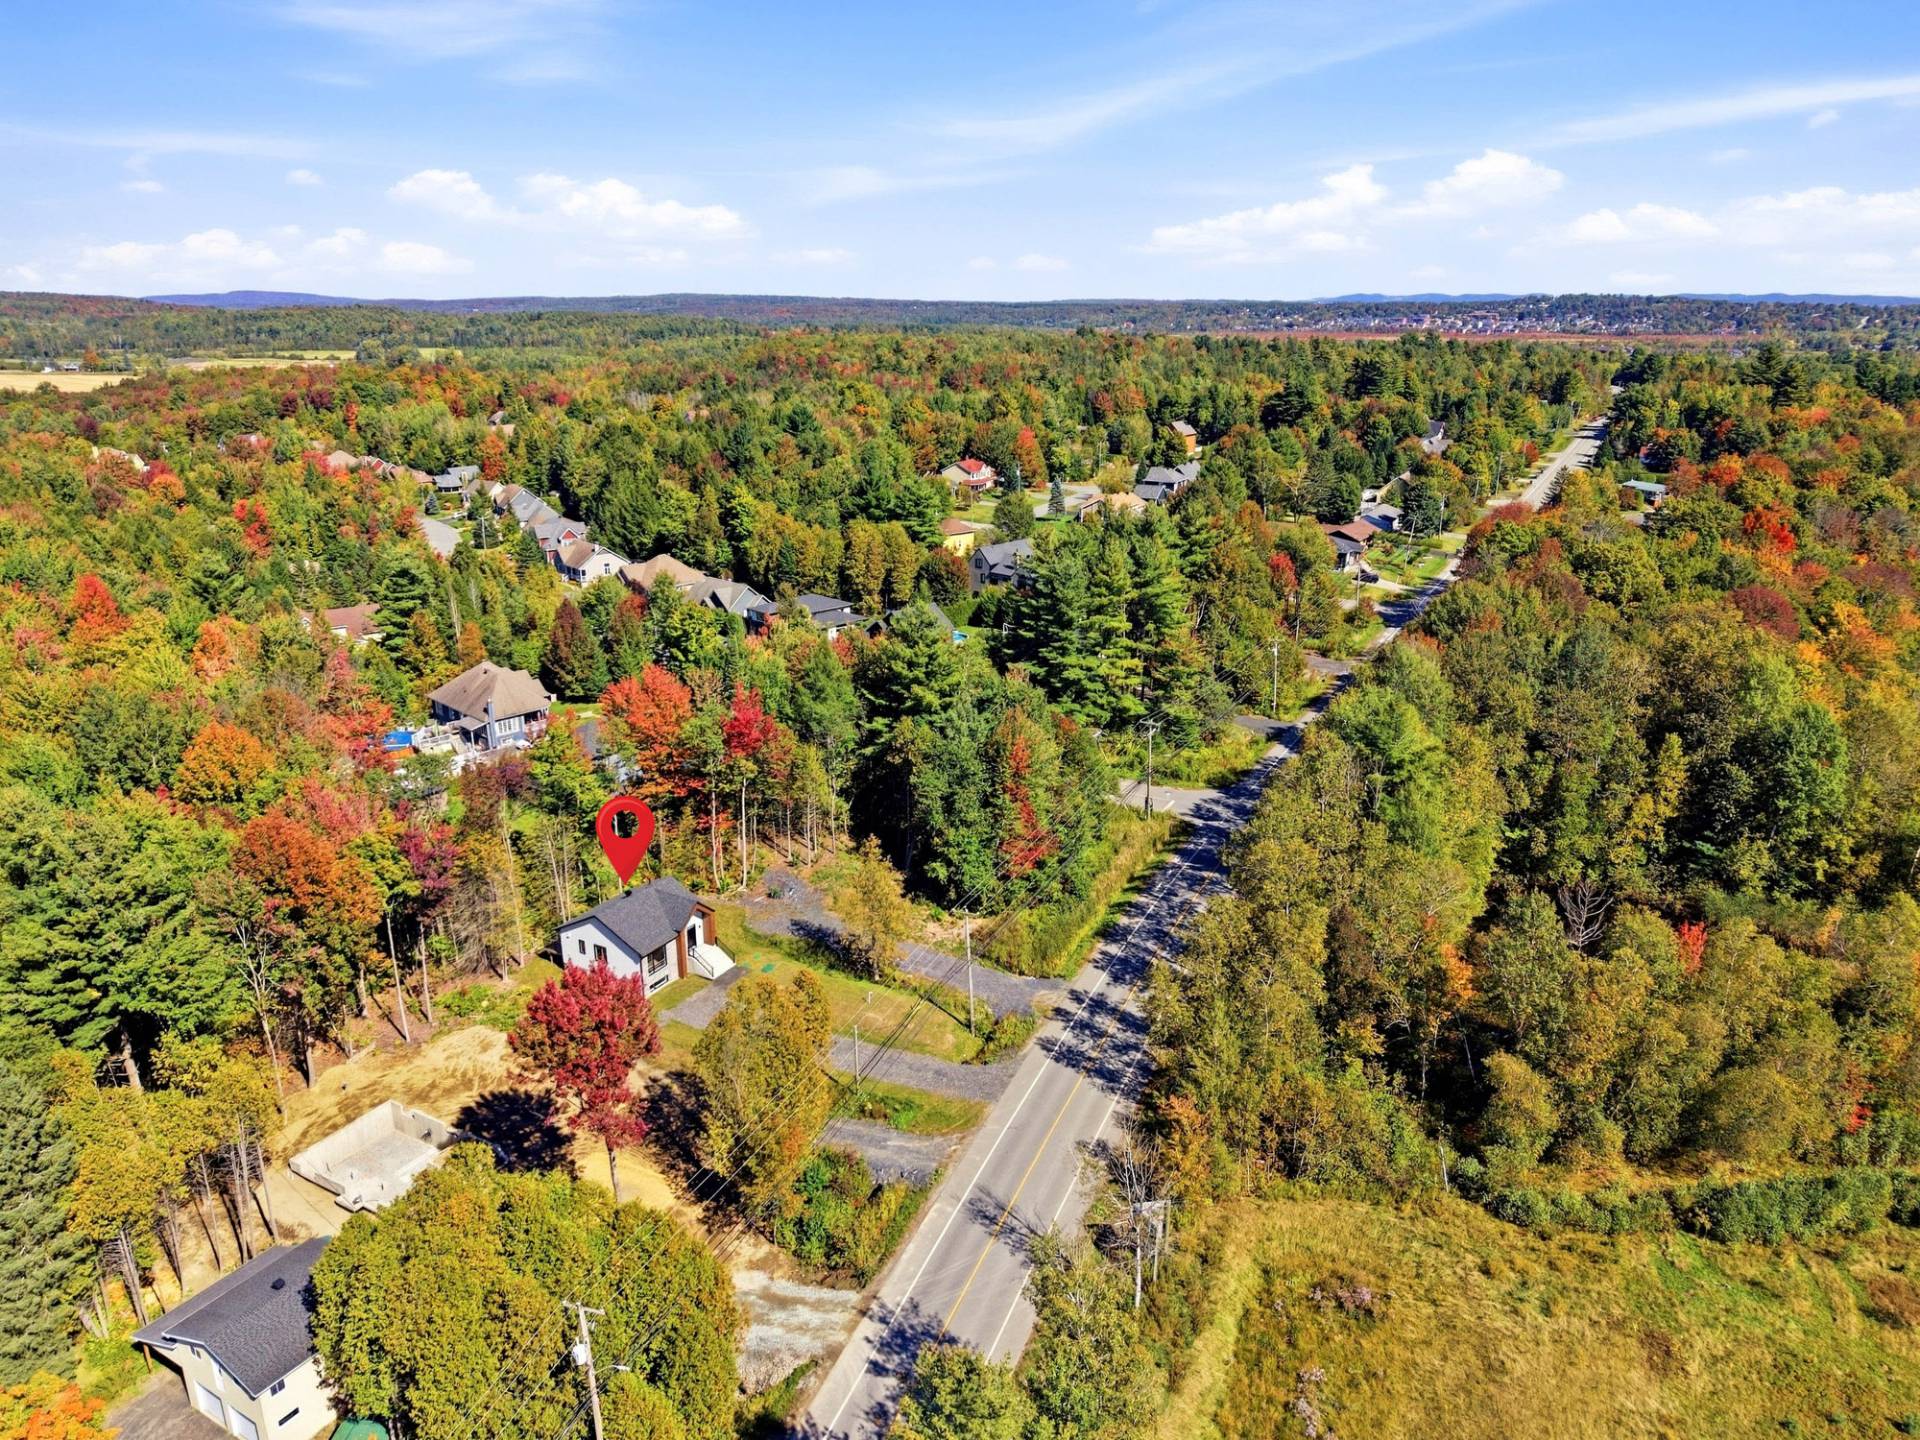 Aerial photo
 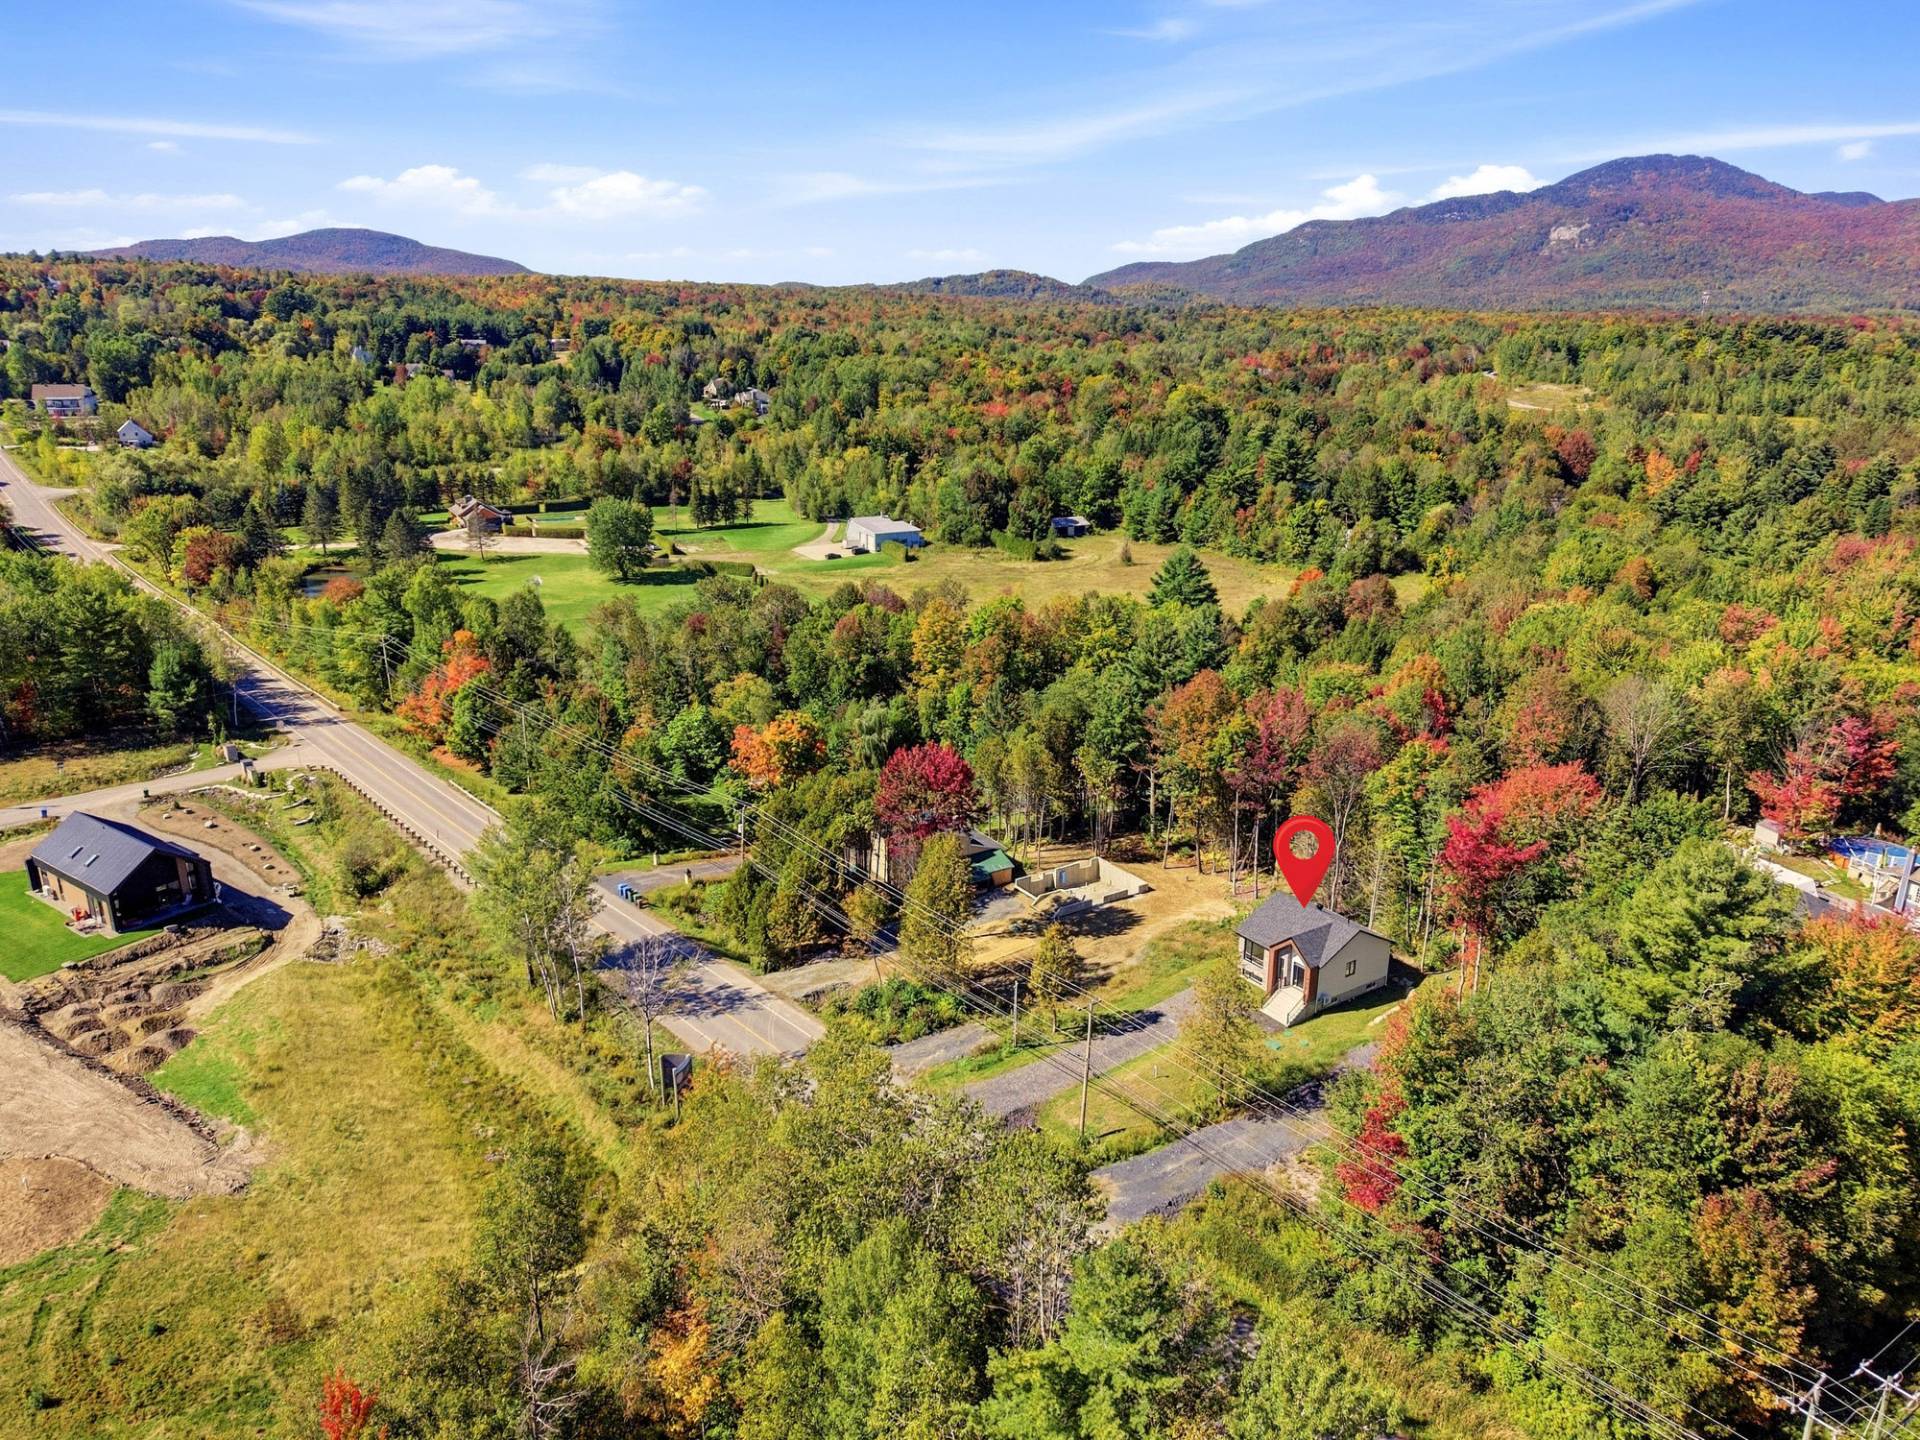 Aerial photo
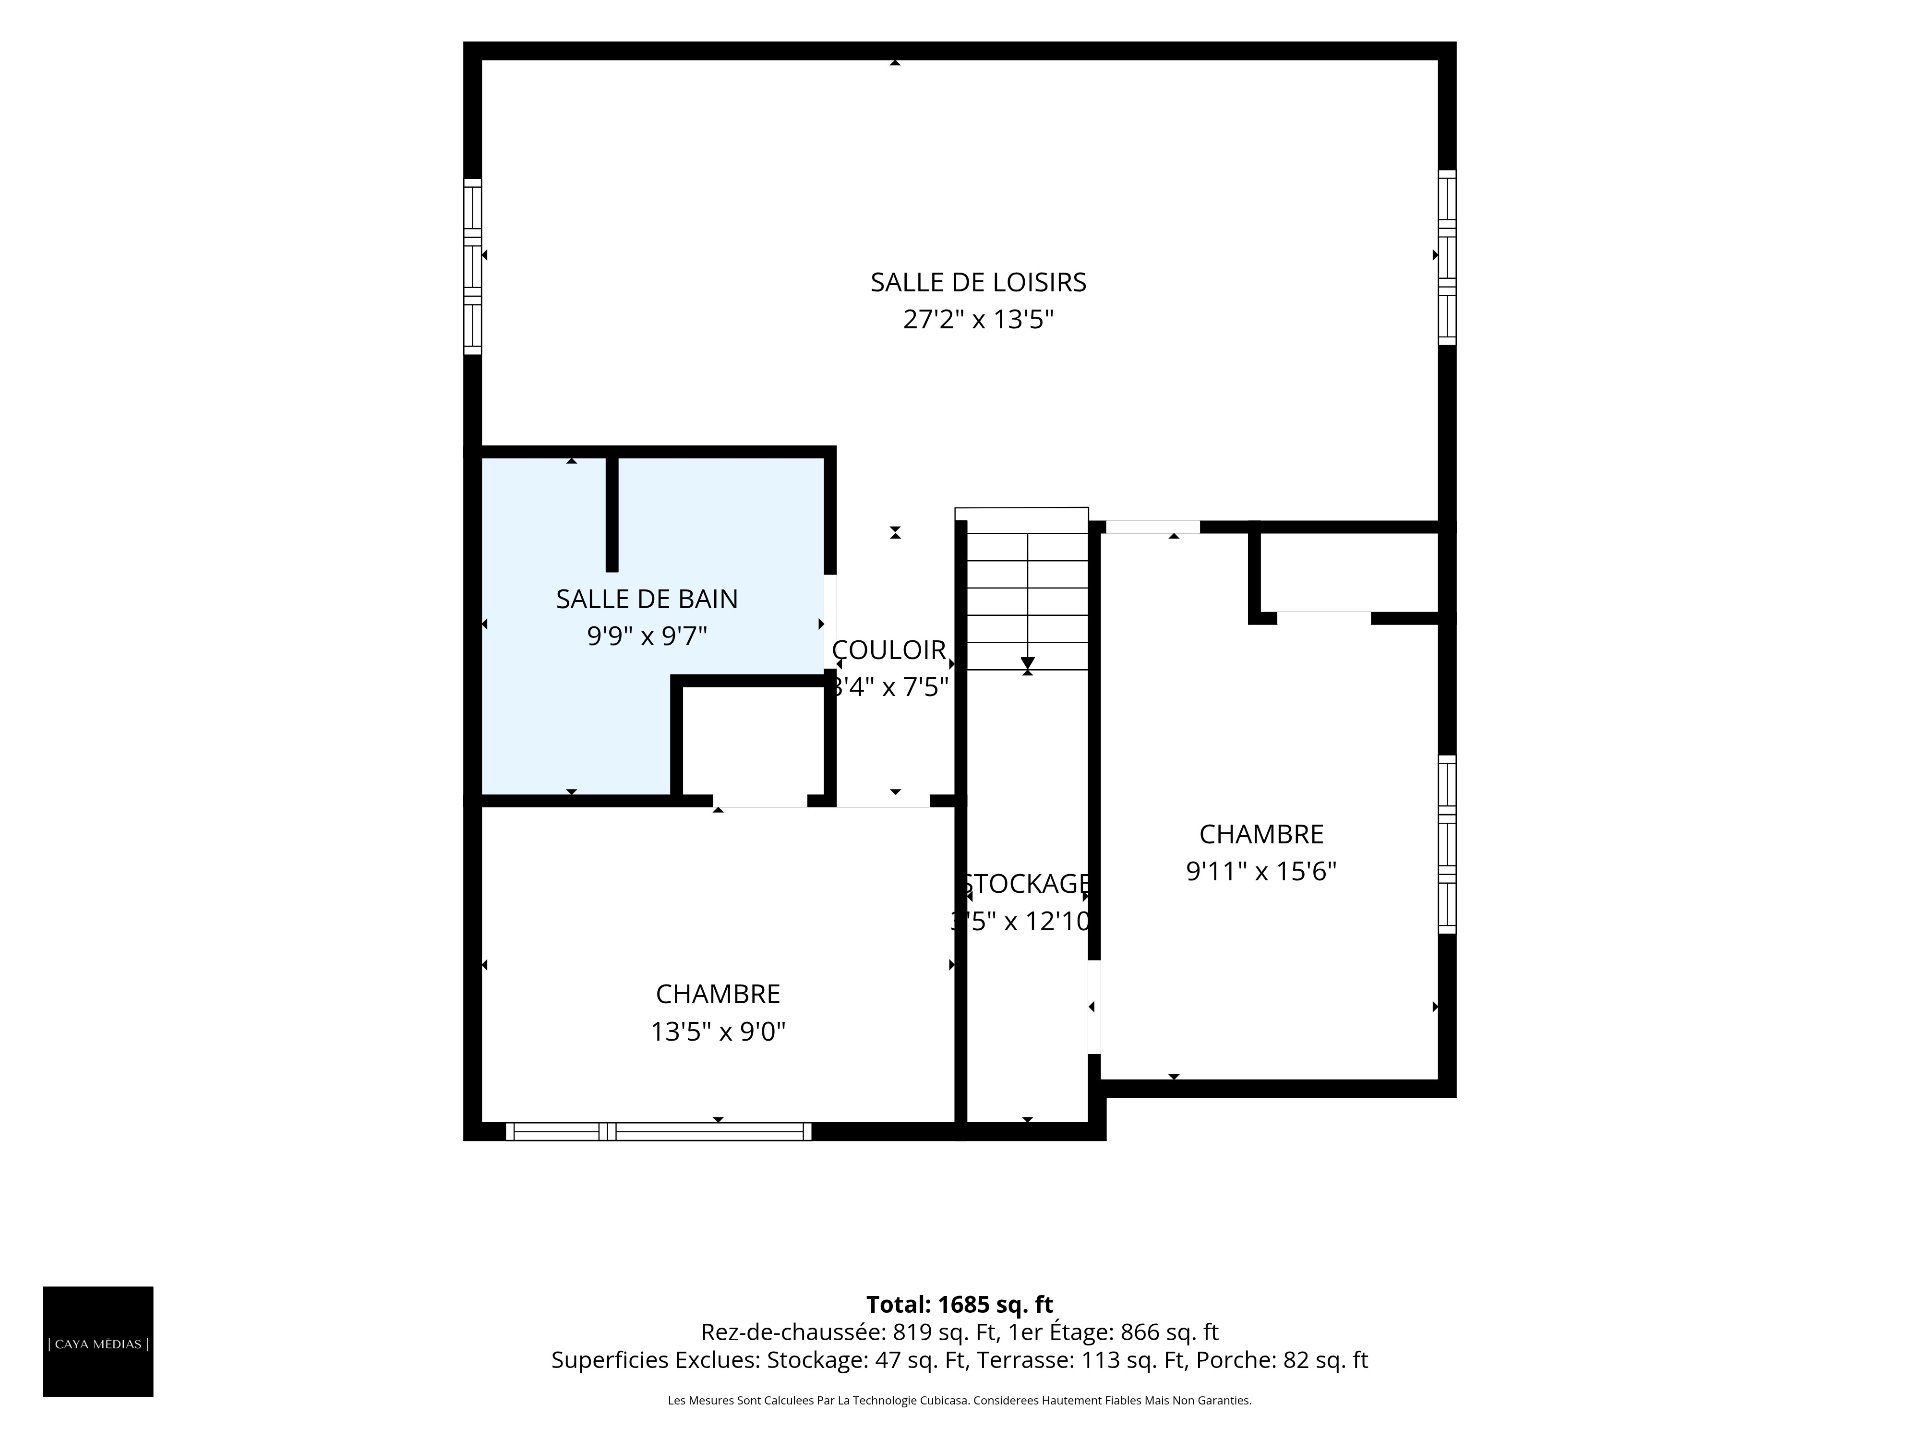
  Drawing (sketch)
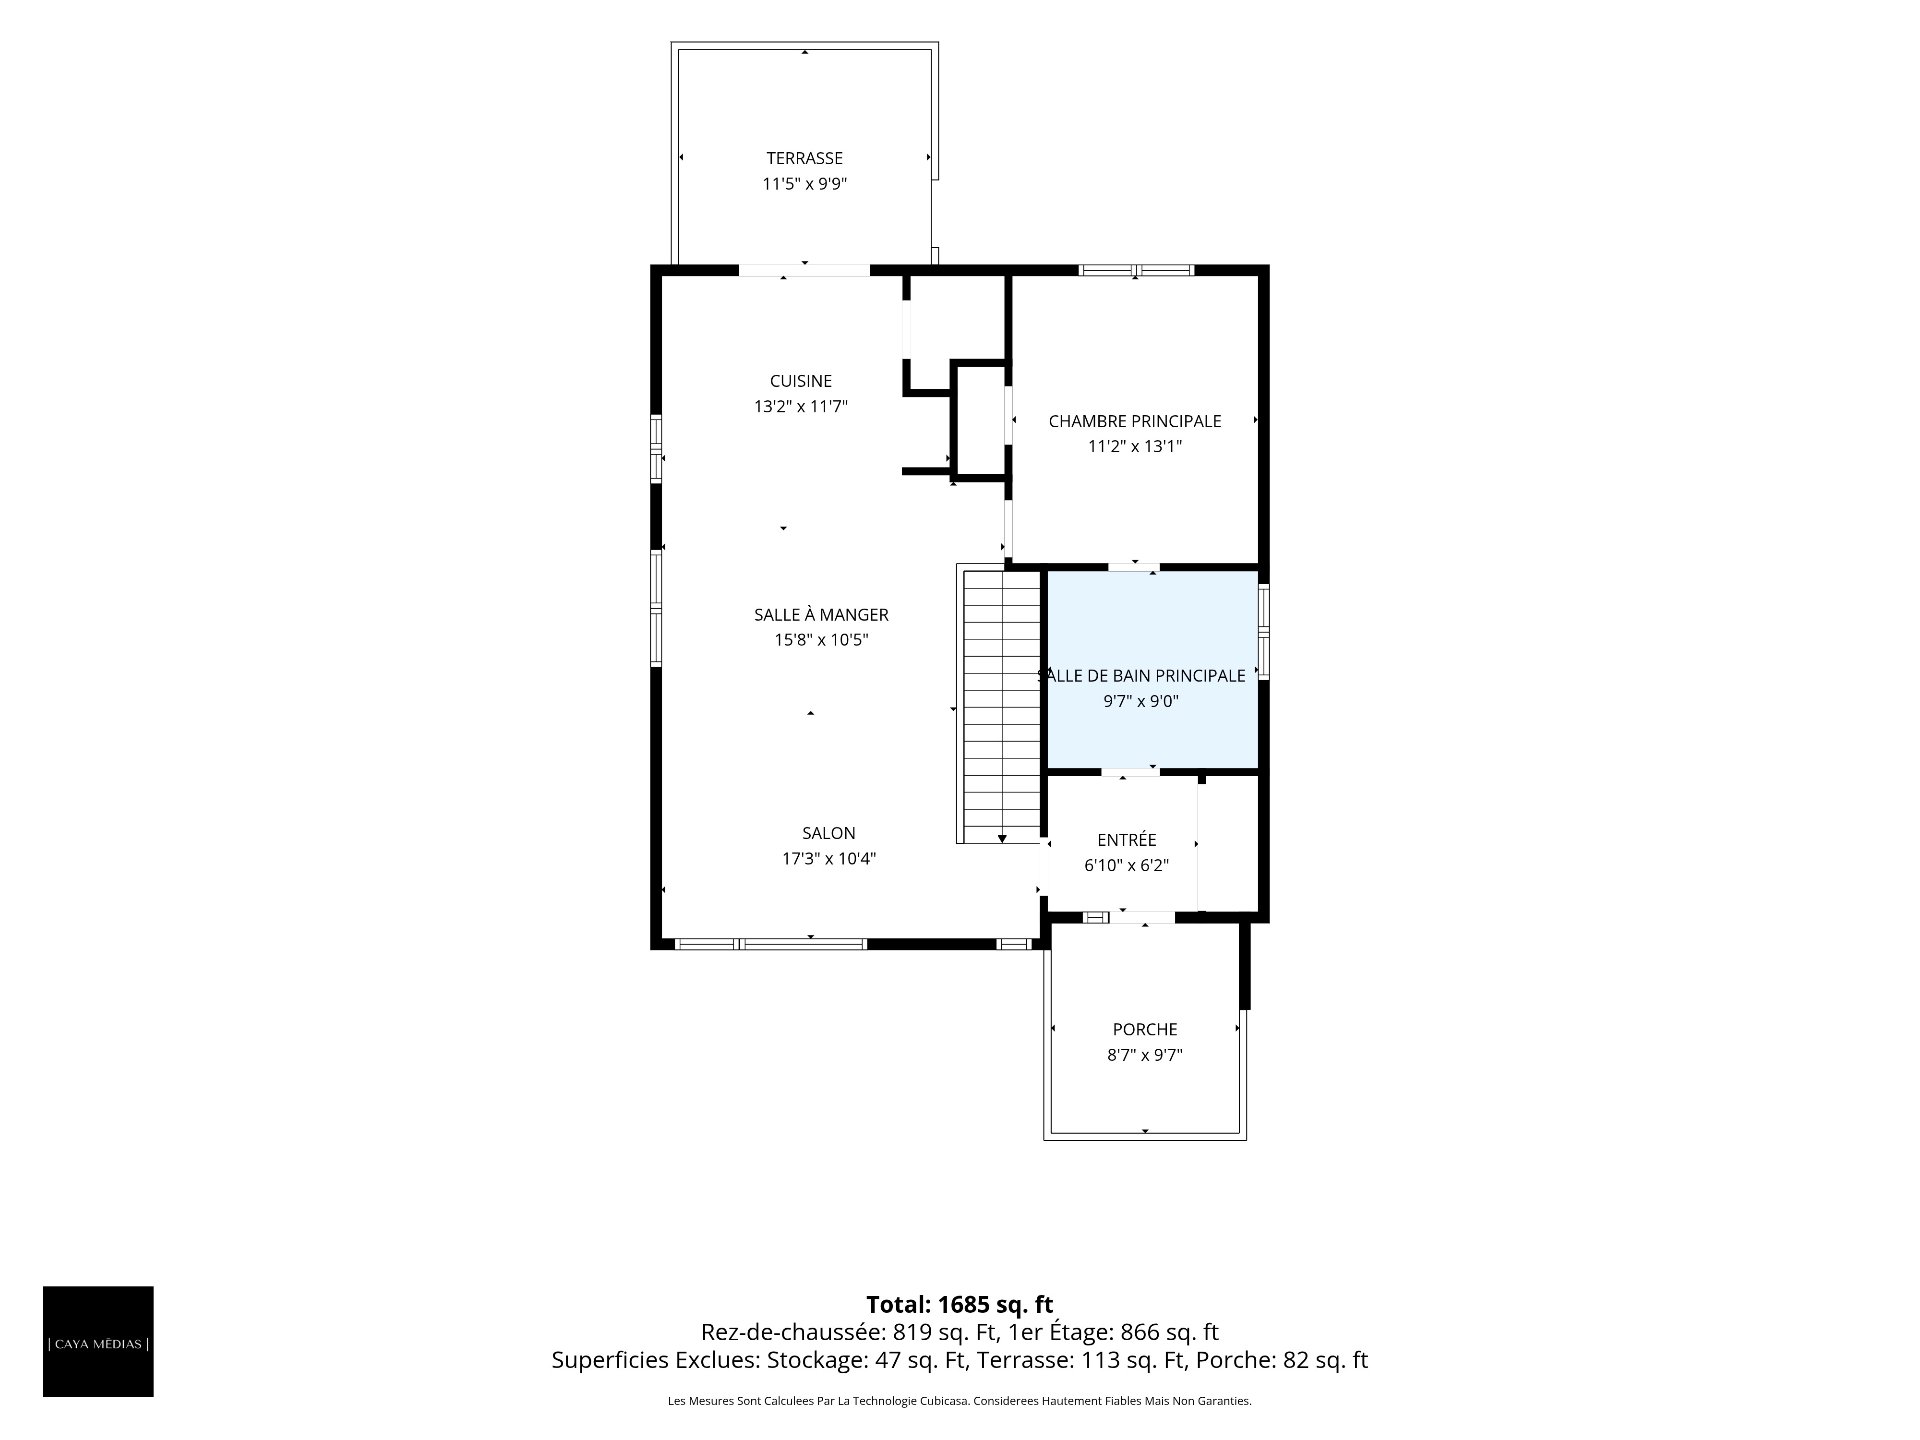
  Drawing (sketch)
  Drawing (sketch)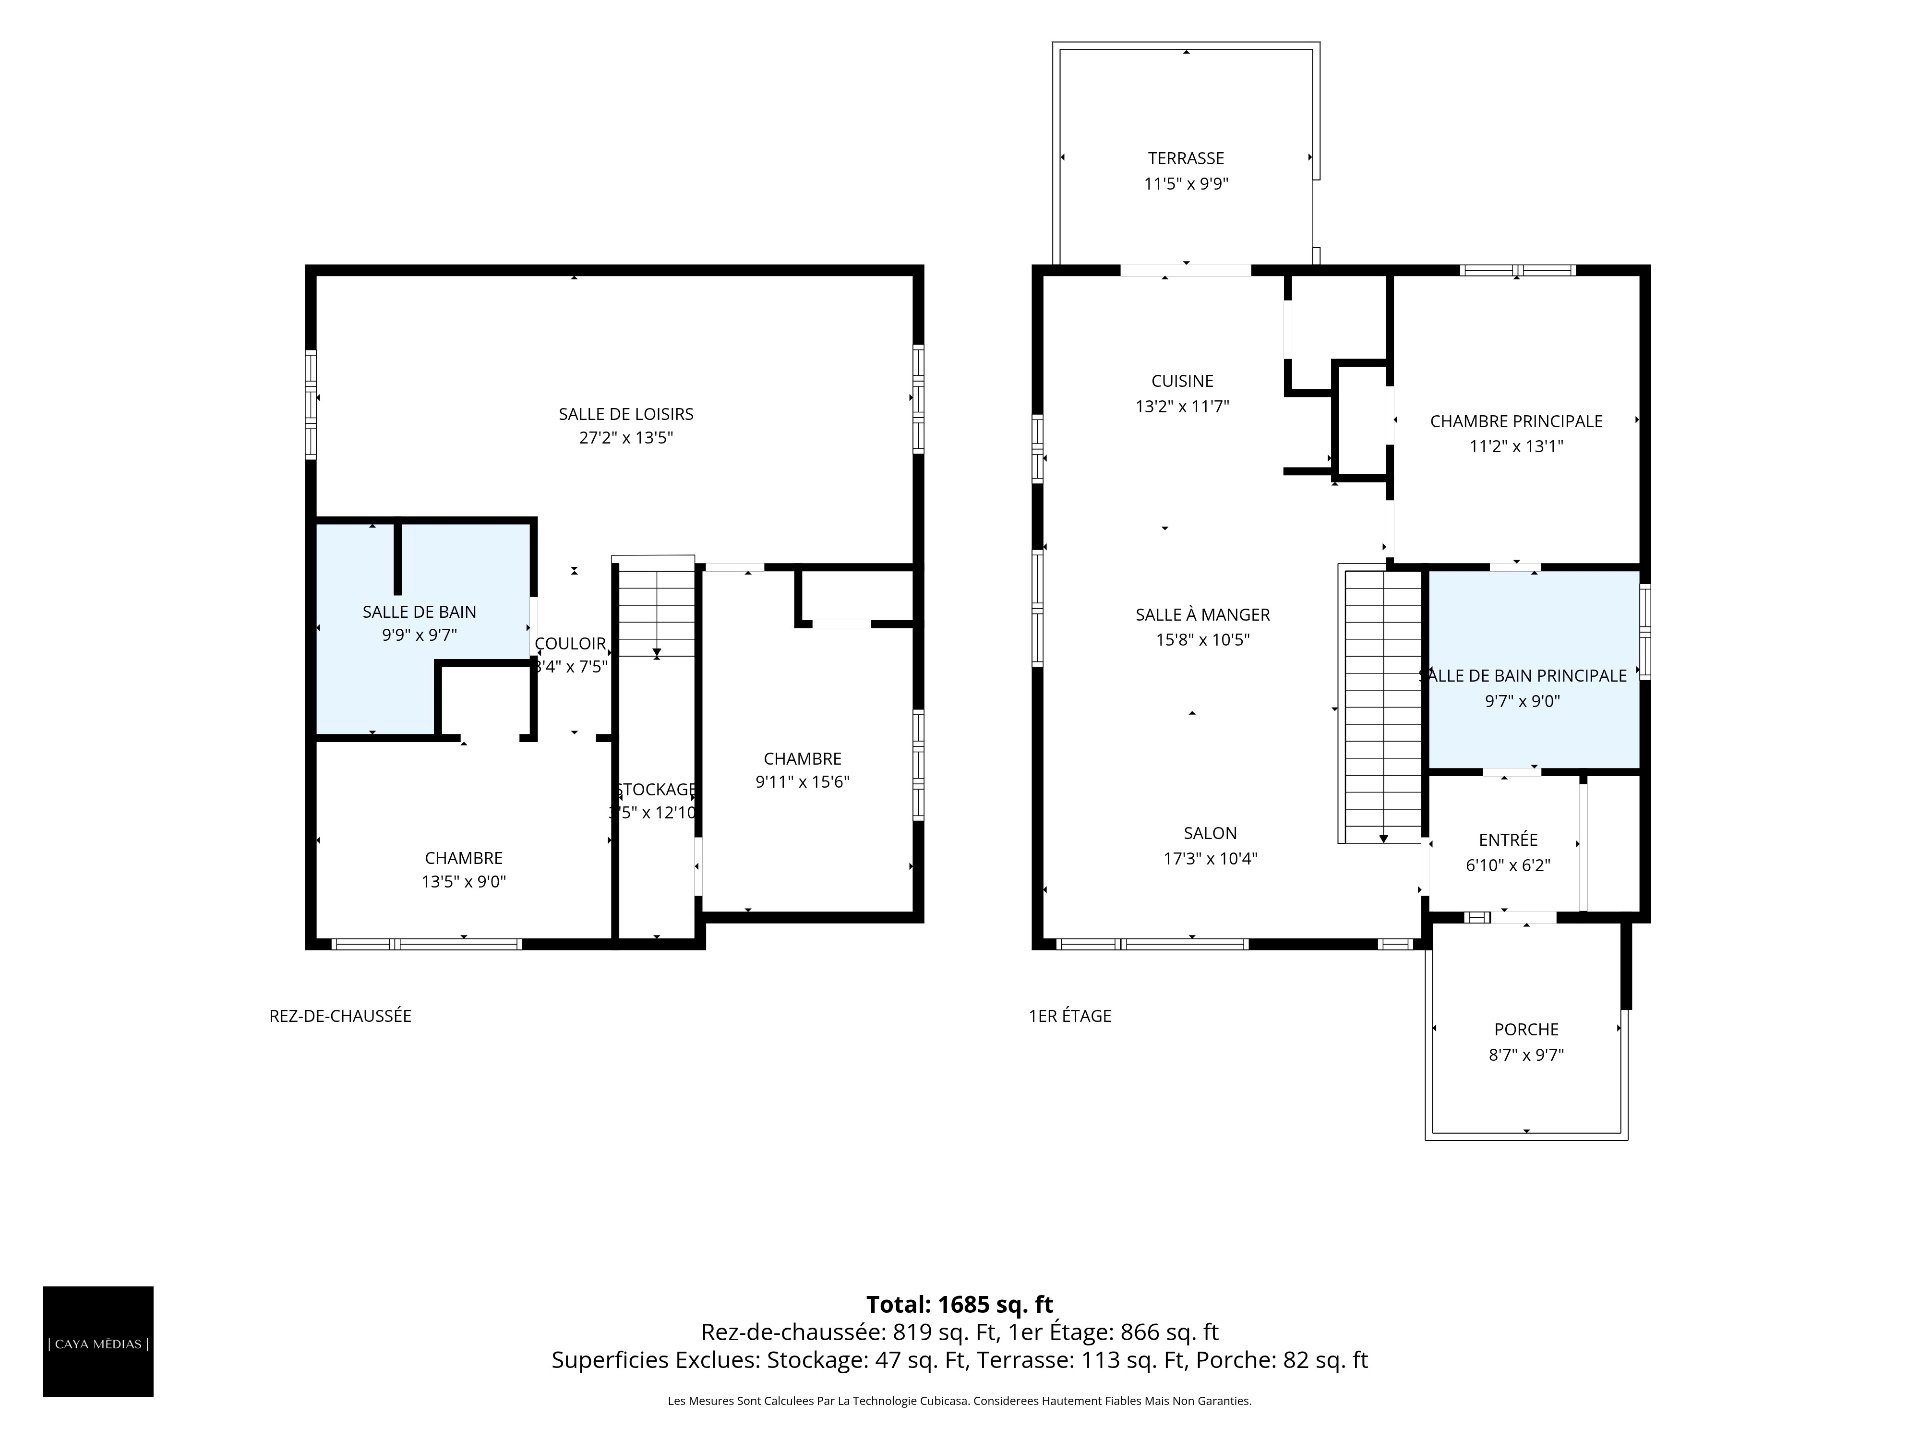
Description
With access to navigable Lake Memphremagog, this property--built in 2025 in the Southière area of Magog--offers a lifestyle that blends comfort with leisure. It features three bedrooms, two bathrooms, and an inviting open-concept living area where the living room, dining room, and kitchen flow together harmoniously. The primary bedroom includes an en-suite bathroom. The basement houses a spacious family room, two additional bedrooms, and a full bathroom, all benefiting from the comfort of heated flooring. Outside, there is a large balcony. The new home warranty remains in effect.
GROUND FLOOR
- Upon entering, discover an inviting open-concept living area where the living room, dining room, and kitchen blend harmoniously--perfect for sharing everyday moments.
- The kitchen combines elegance and functionality, featuring quartz countertops, melamine cabinetry, and a walk-in pantry that keeps everything within easy reach.
- The primary bedroom offers a private, well-designed retreat, complete with an ensuite bathroom and a separate shower.
BASEMENT
- The fully finished basement provides a versatile space where everyone can find their own spot.
- The spacious family room is ideal for movie nights, games, or simply relaxing.
- Two bedrooms and a bathroom complete this level, making it perfect for hosting family and guests.
- Heated flooring throughout the level adds a welcome touch of daily comfort.
EXTERIOR AND AMENITIES
- The terrace invites you to enjoy outdoor meals and moments of relaxation.
- Access to navigable Lake Memphremagog puts water activities right at your doorstep.
LOCATION
- Located in the Southière area of Magog, the property allows you to enjoy the region's many outdoor activities.
- Primary and secondary schools, daycare facilities, bike paths, downhill and cross-country skiing, and highway access are all nearby.
This document does not constitute an offer or promise that binds the seller to the buyer, but rather an invitation to submit such offers or promises.
The property is sold with the legal warranty of quality. The new home warranty remains in effect, and the GCR warranty is included in the sale.
Inclusions : Chandeliers and light fixtures, air exchanger, heat pump.
Location
Room Details
| Room | Dimensions | Level | Flooring |
|---|---|---|---|
| Porsche | 8.7 x 9.7 P | Ground Floor | |
| Hallway | 6.10 x 6.2 P | Ground Floor | Ceramic tiles |
| Kitchen | 13.2 x 11.7 P | Ground Floor | Floating floor |
| Primary bedroom | 11.2 x 13.1 P | Ground Floor | Floating floor |
| Bathroom | 9.7 x 9.0 P | Ground Floor | Ceramic tiles |
| Dining room | 15.8 x 10.5 P | Ground Floor | Floating floor |
| Living room | 17.3 x 10.4 P | Ground Floor | Floating floor |
| Recreation room | 27.2 x 13.5 P | Basement | Floating floor |
| Bedroom | 13.5 x 9.0 P | Basement | Floating floor |
| Bathroom | 9.9 x 9.7 P | Basement | Ceramic tiles |
| Bedroom | 9.11 x 15.6 P | Basement | Floating floor |
| Storage | 3.5 x 12.10 P | Basement | Concrete |
Characteristics
| Basement | 6 feet and over, Finished basement |
|---|---|
| Bathroom / Washroom | Adjoining to primary bedroom, Seperate shower |
| Proximity | Alpine skiing, Bicycle path, Cegep, Cross-country skiing, Daycare centre, Elementary school, Golf, High school, Highway, Hospital, Park - green area |
| Water supply | Artesian well |
| Roofing | Asphalt shingles |
| Heating system | Electric baseboard units |
| Heating energy | Electricity |
| Topography | Flat |
| Cupboard | Melamine |
| Distinctive features | Navigable, Water access |
| Driveway | Other |
| Parking | Outdoor |
| Foundation | Poured concrete |
| Equipment available | Private balcony, Ventilation system, Wall-mounted heat pump |
| Sewage system | Purification field |
| Windows | PVC |
| Zoning | Residential |
This property is presented in collaboration with EXP AGENCE IMMOBILIÈRE