
40 Rue du Pélican
Magog, J1X0M6
Bungalow | MLS: 22616874
$549,000
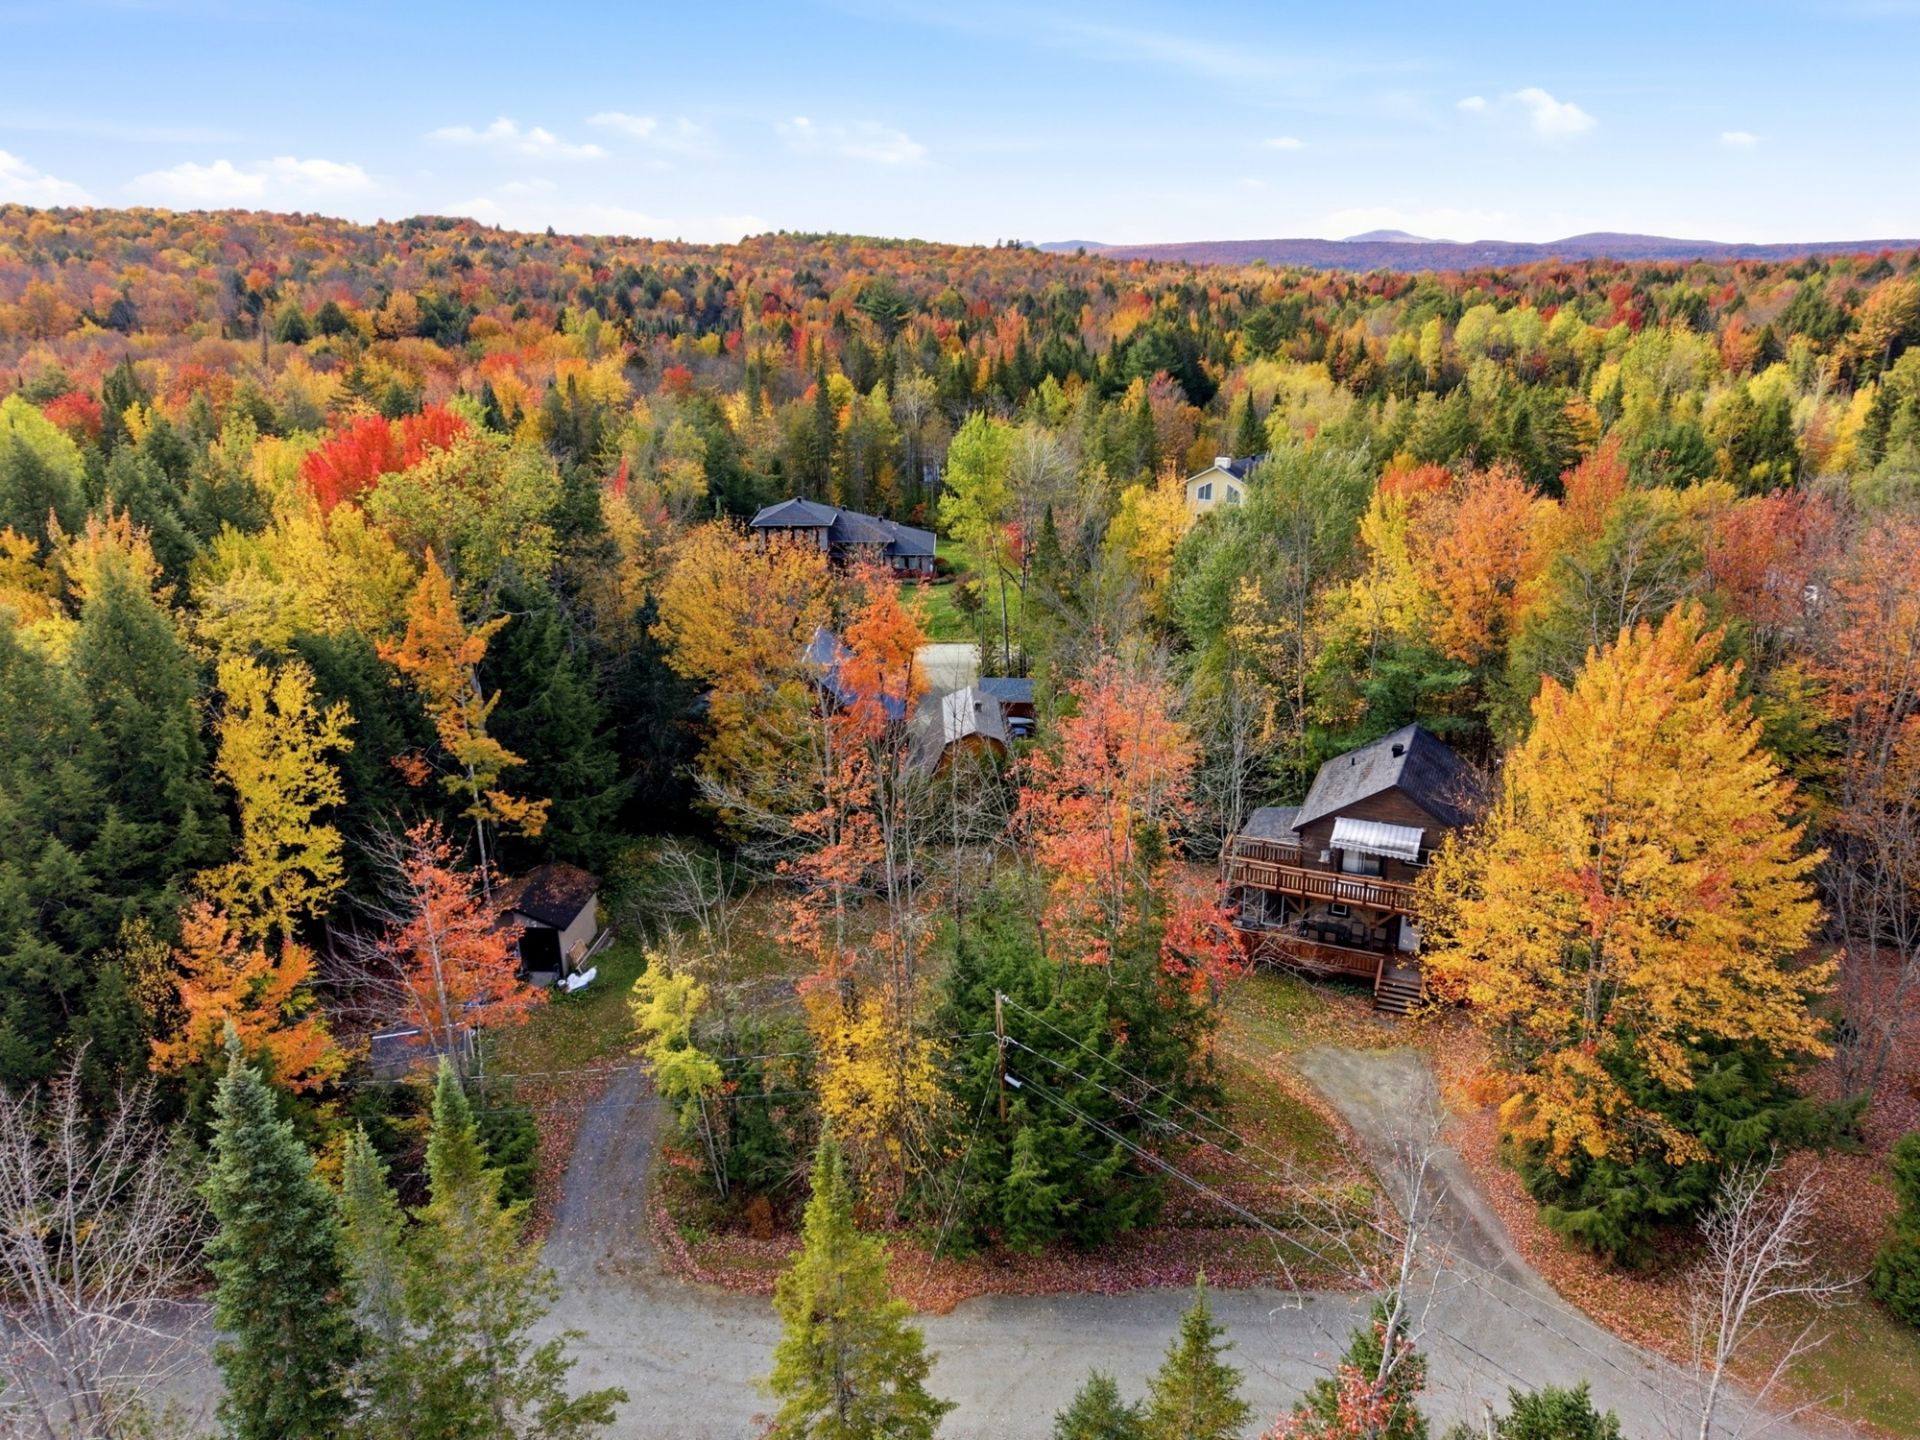
 Aerial photo
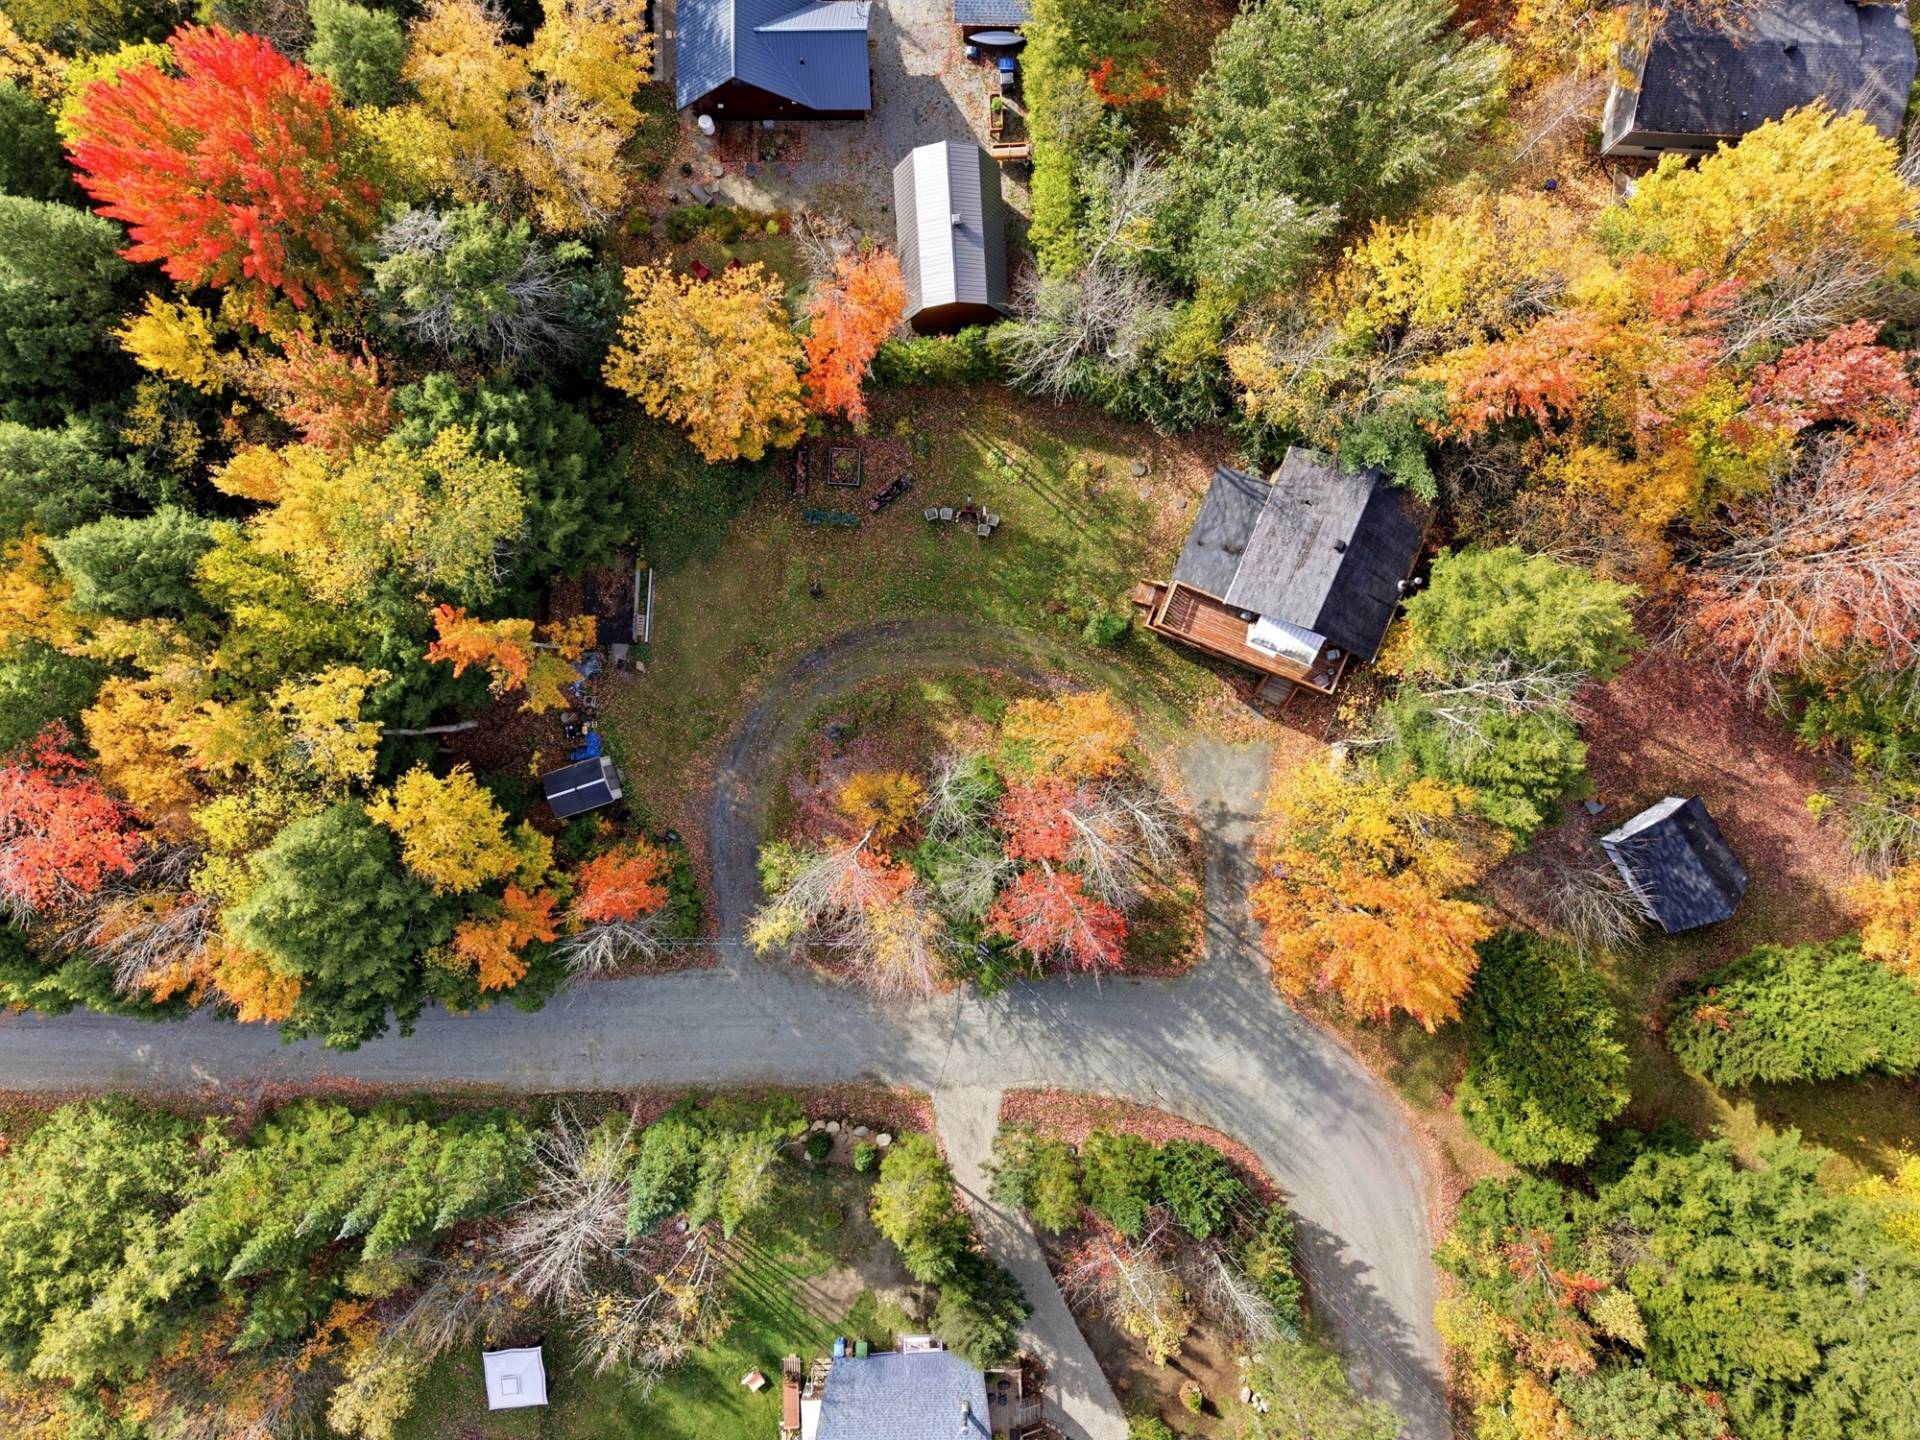
  Aerial photo
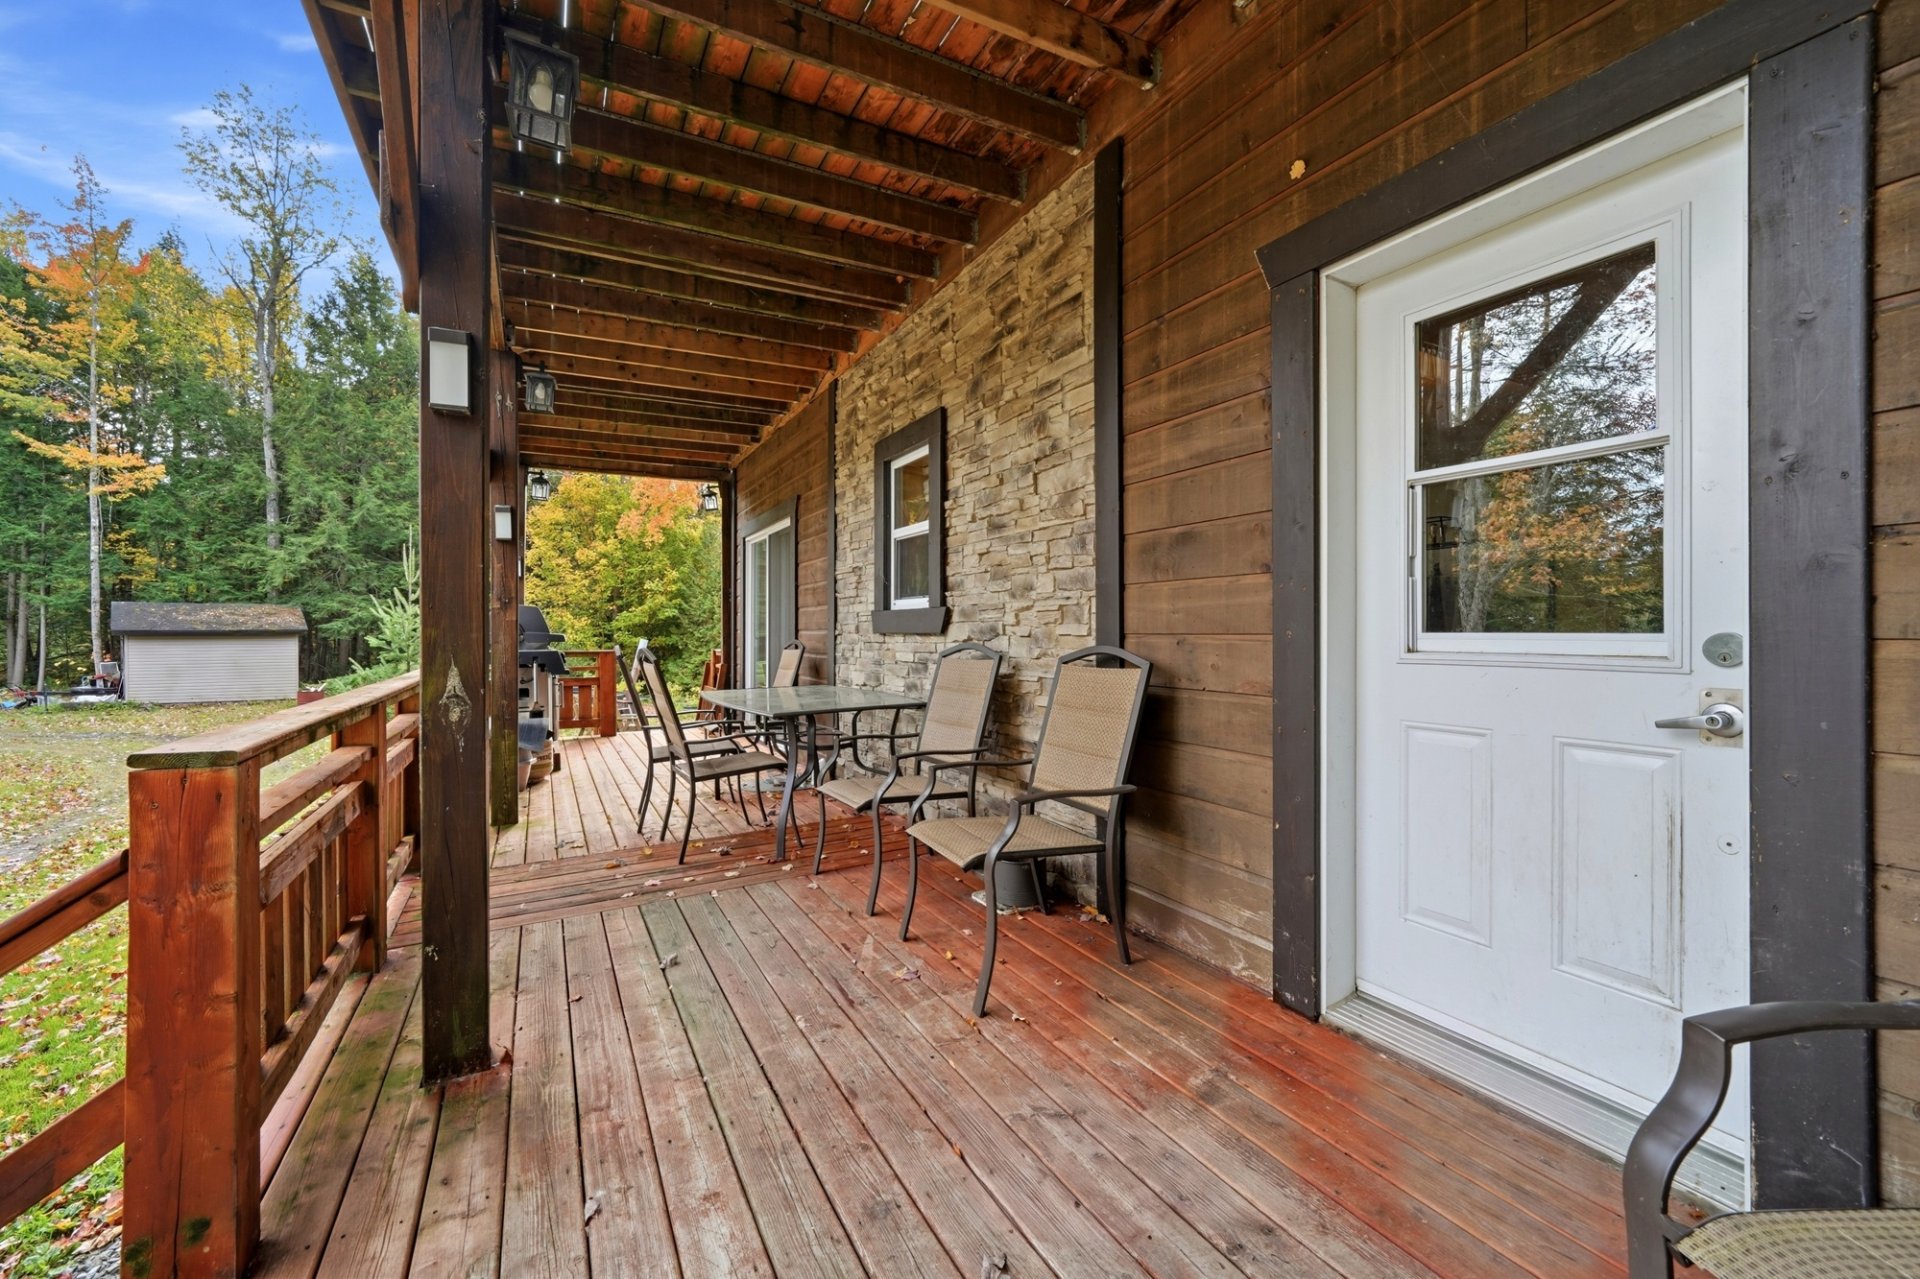
  Balcony
  Overall View
 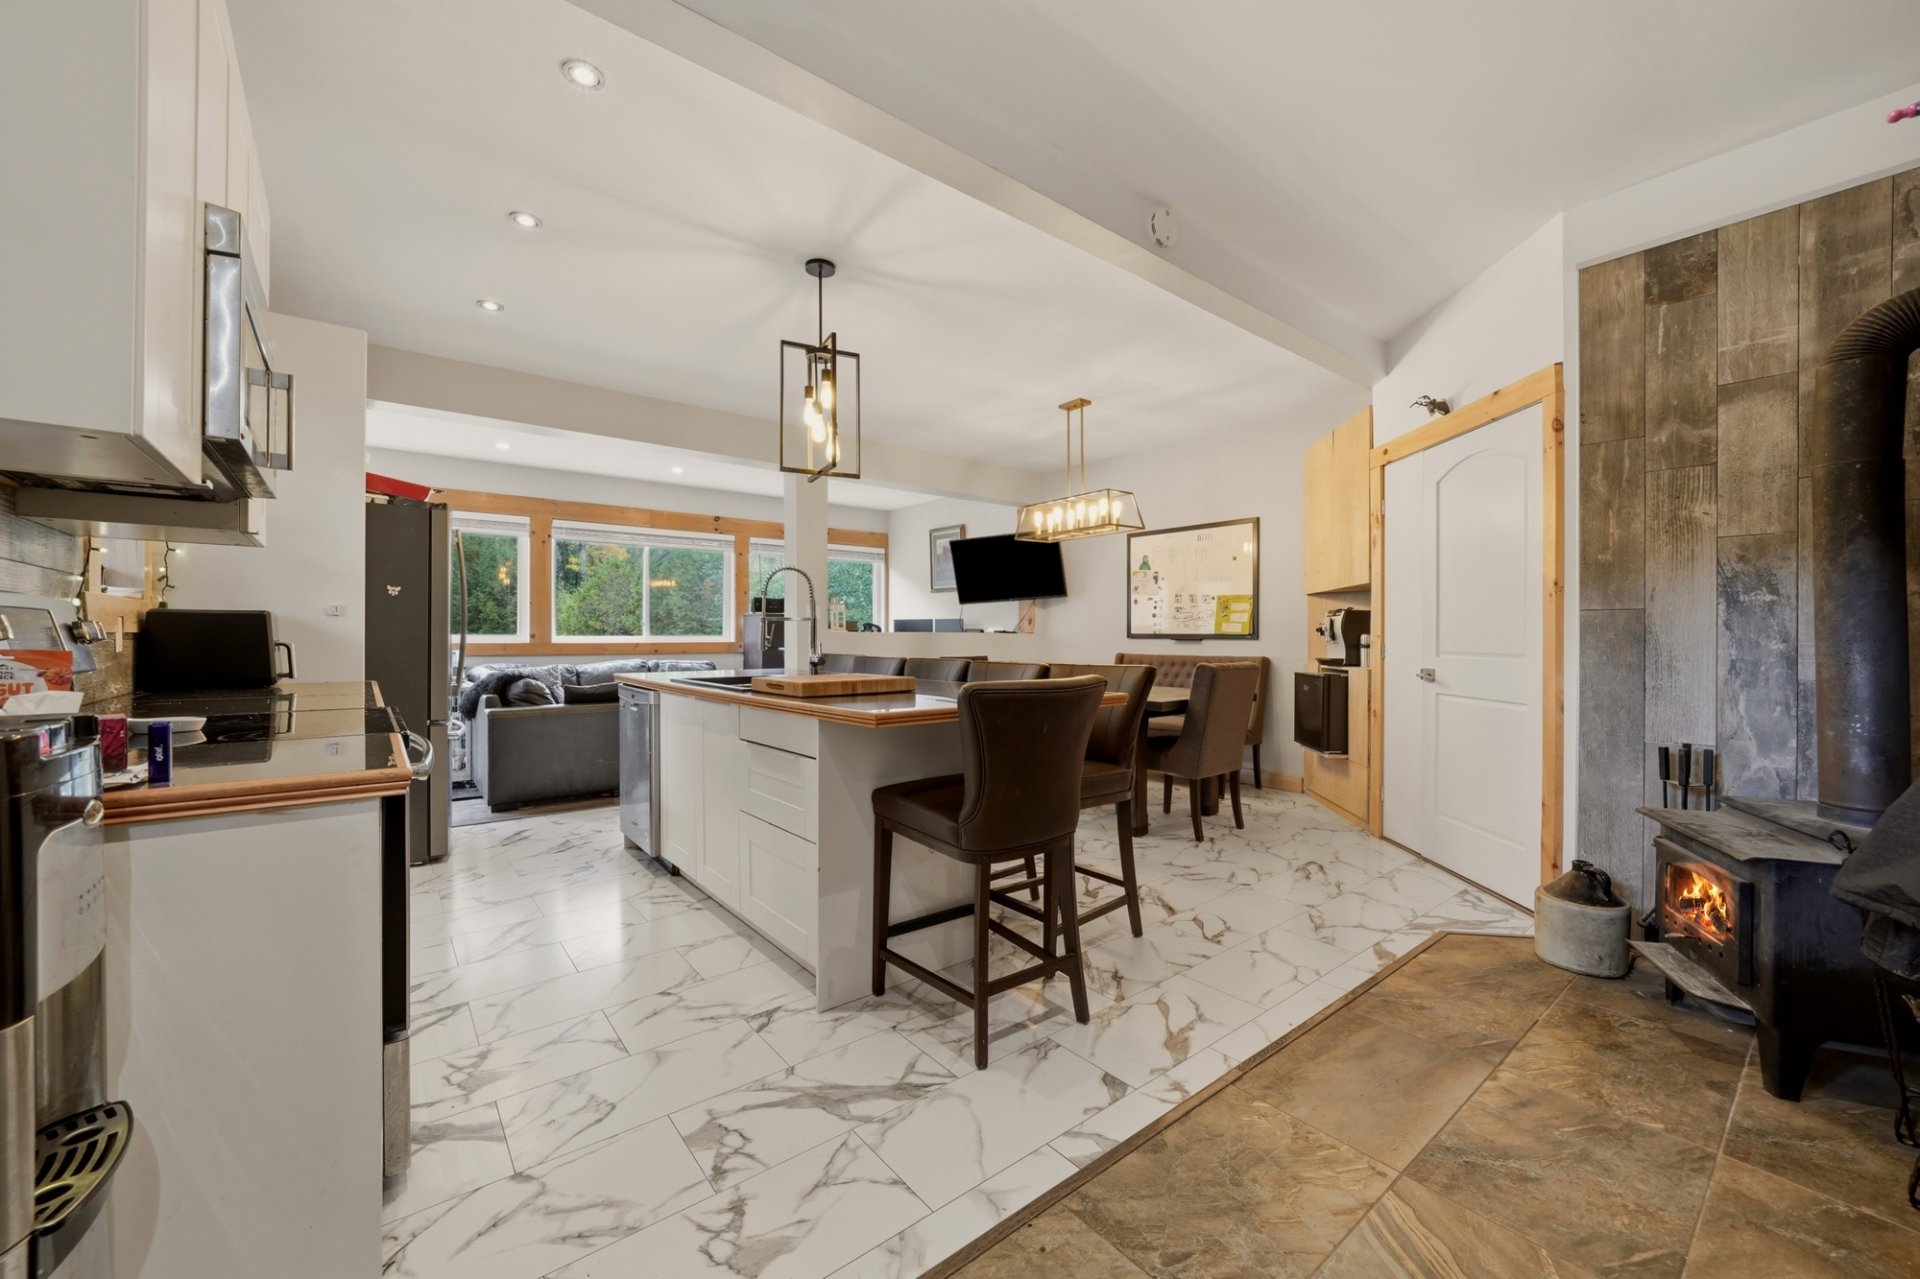 Dining room
 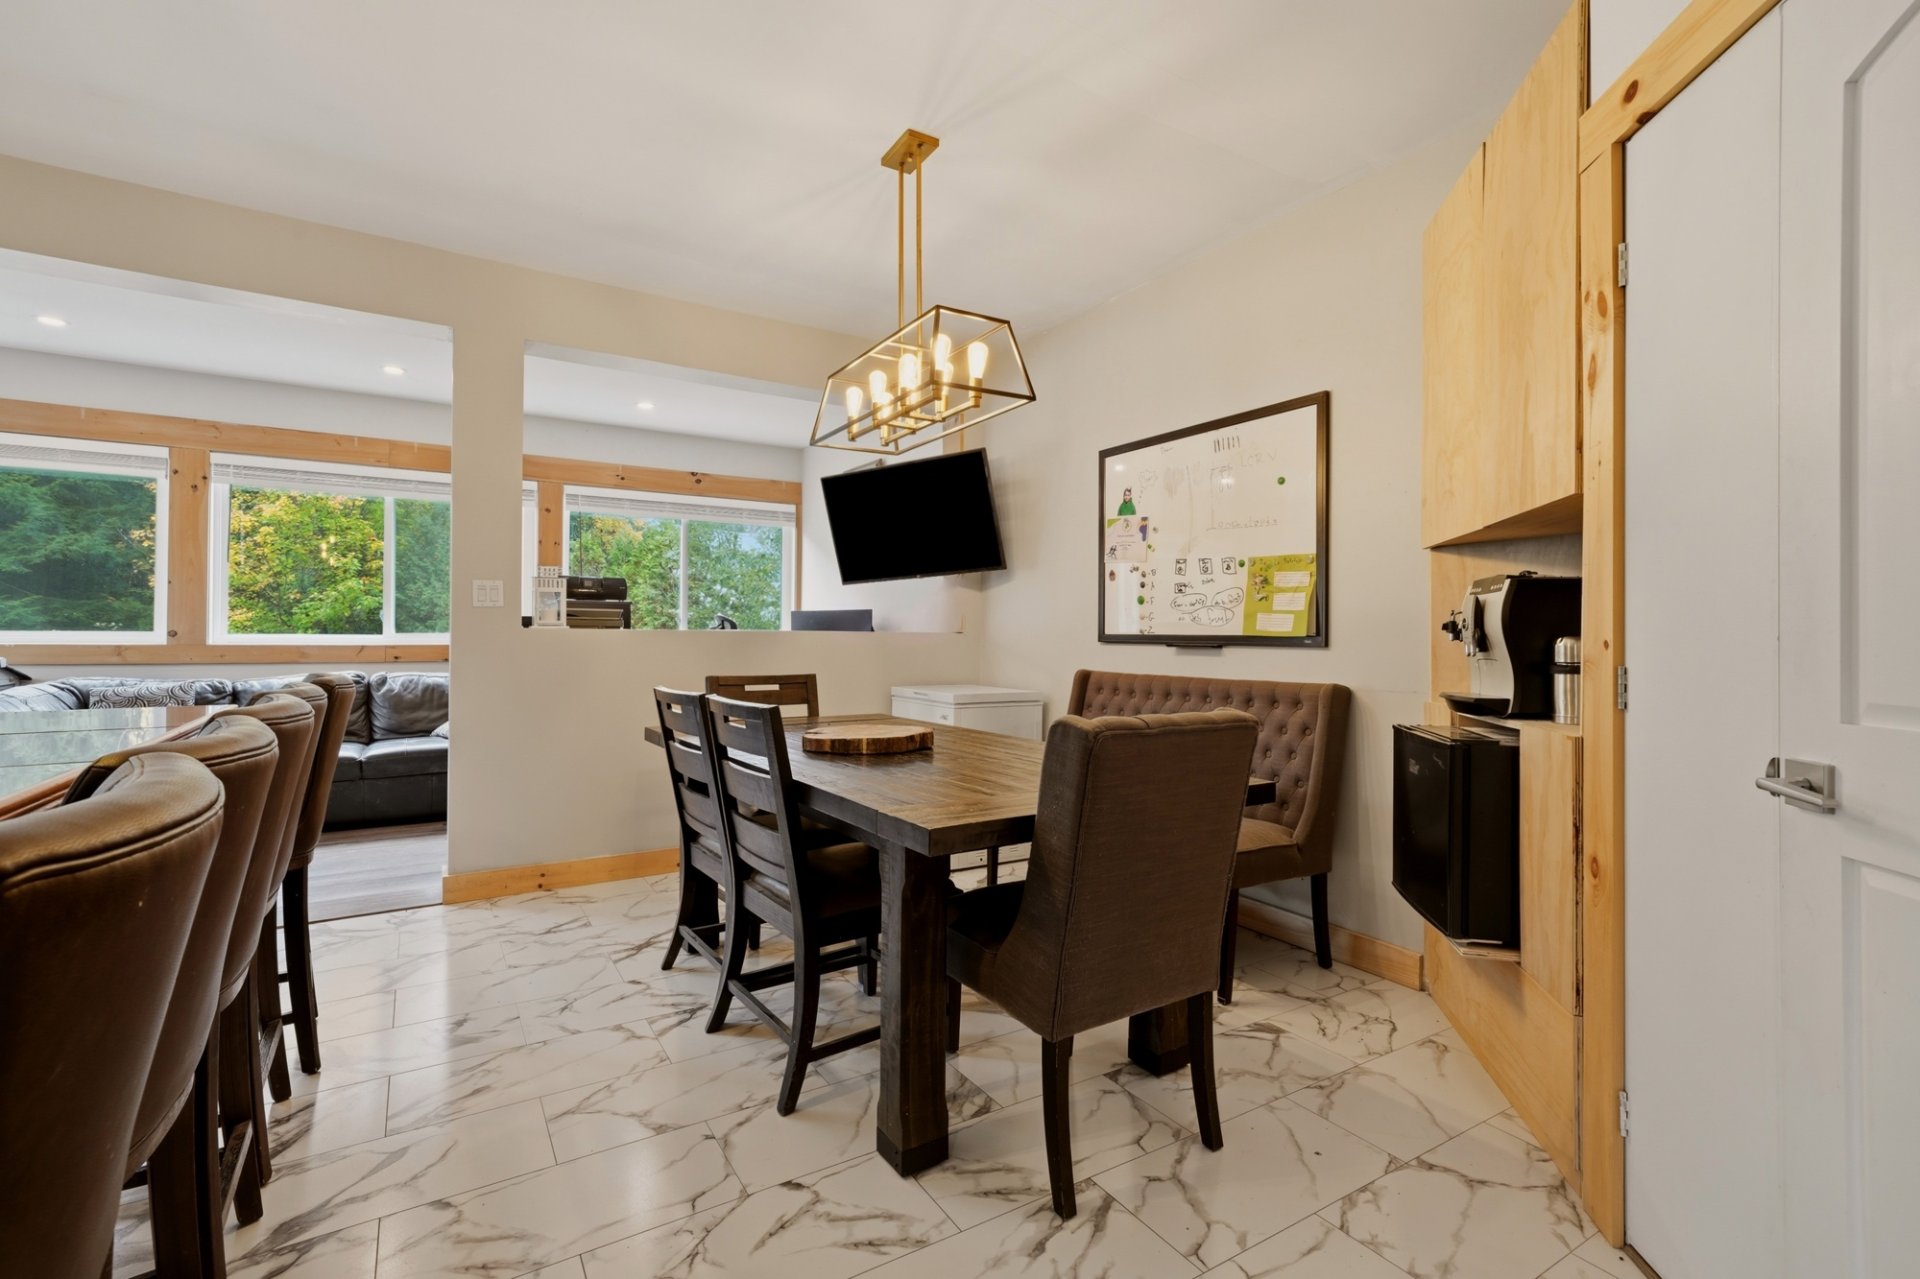 Dining room
 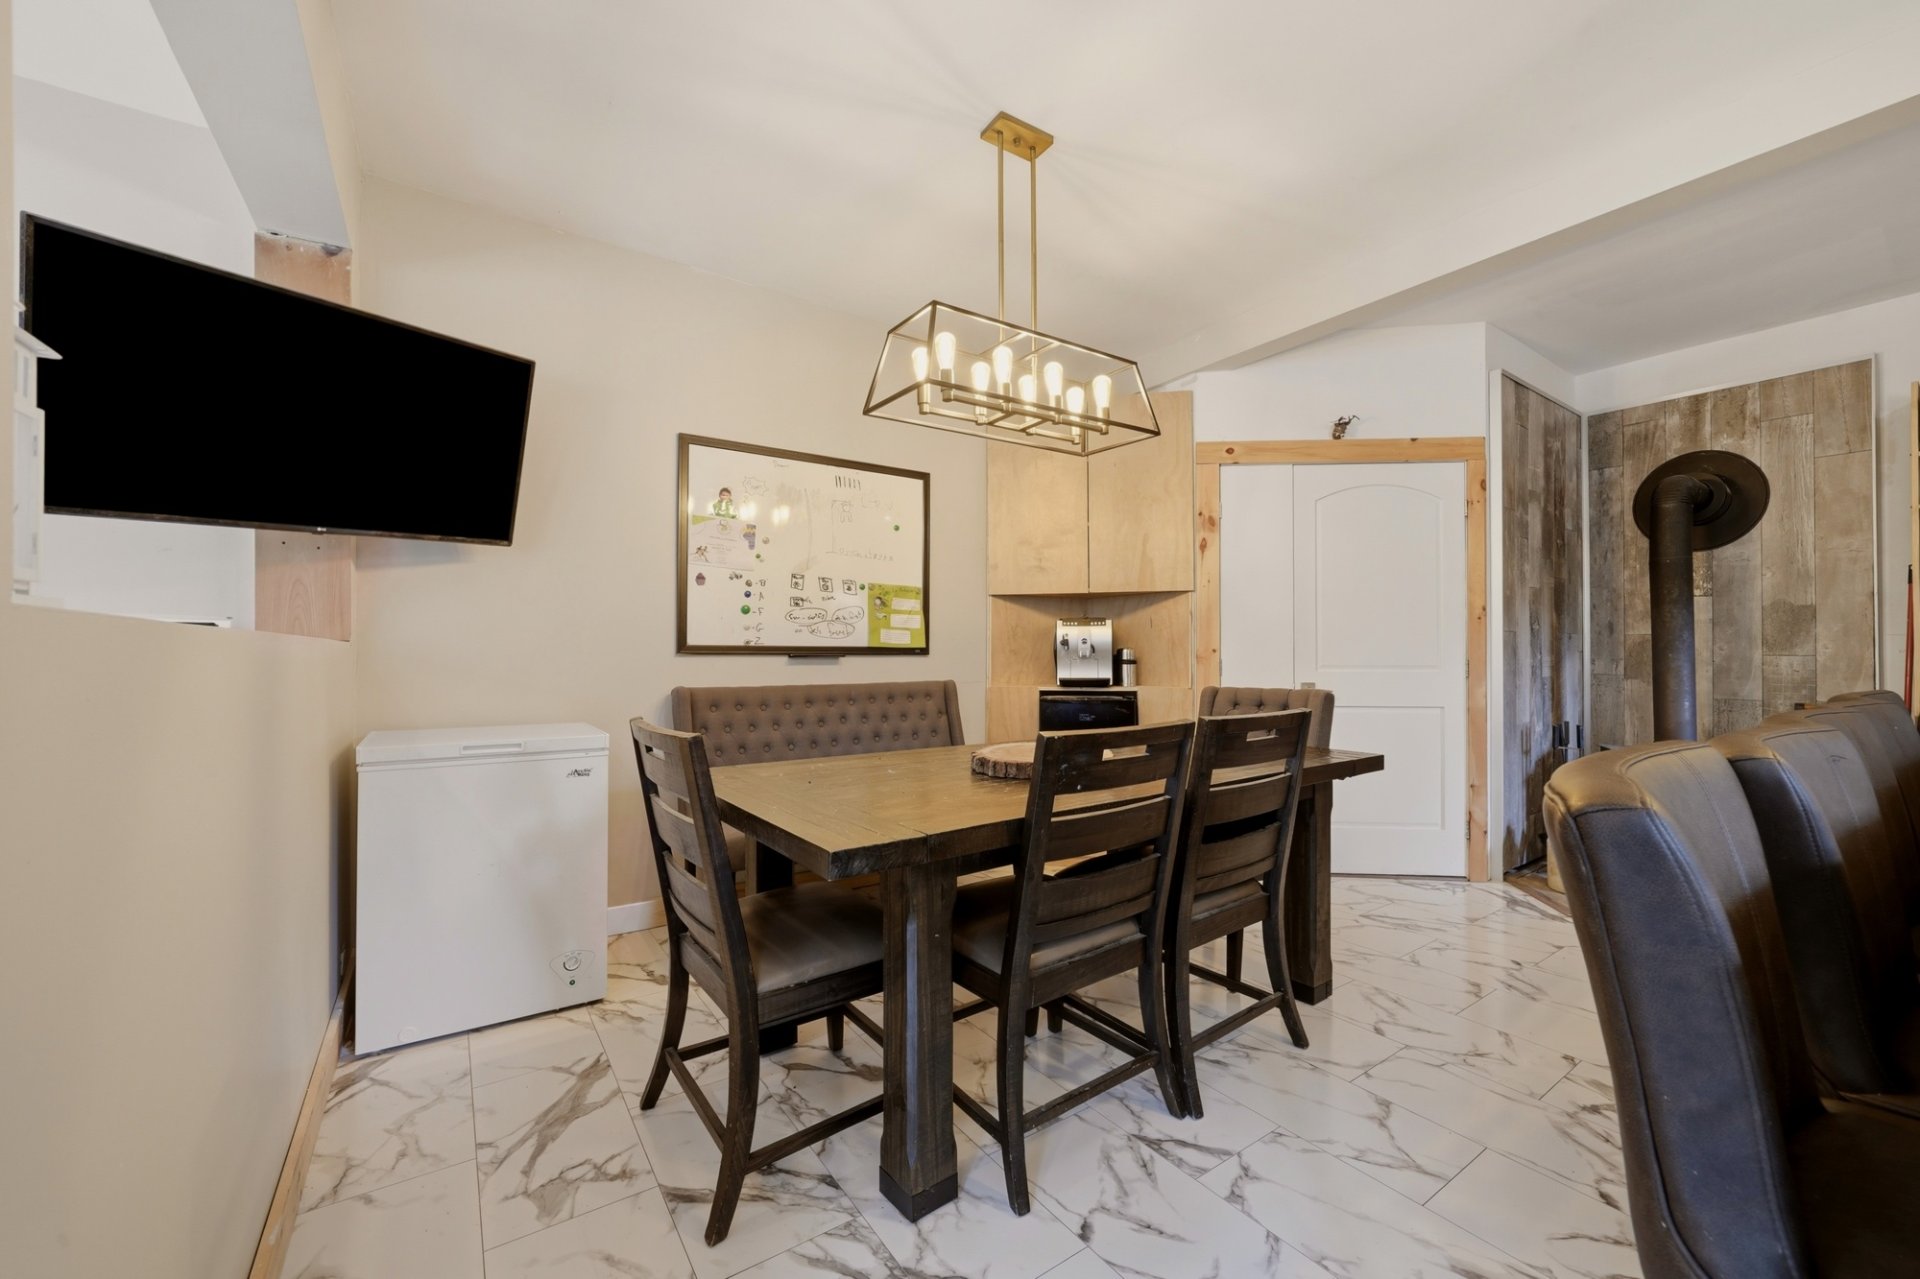 Living room
 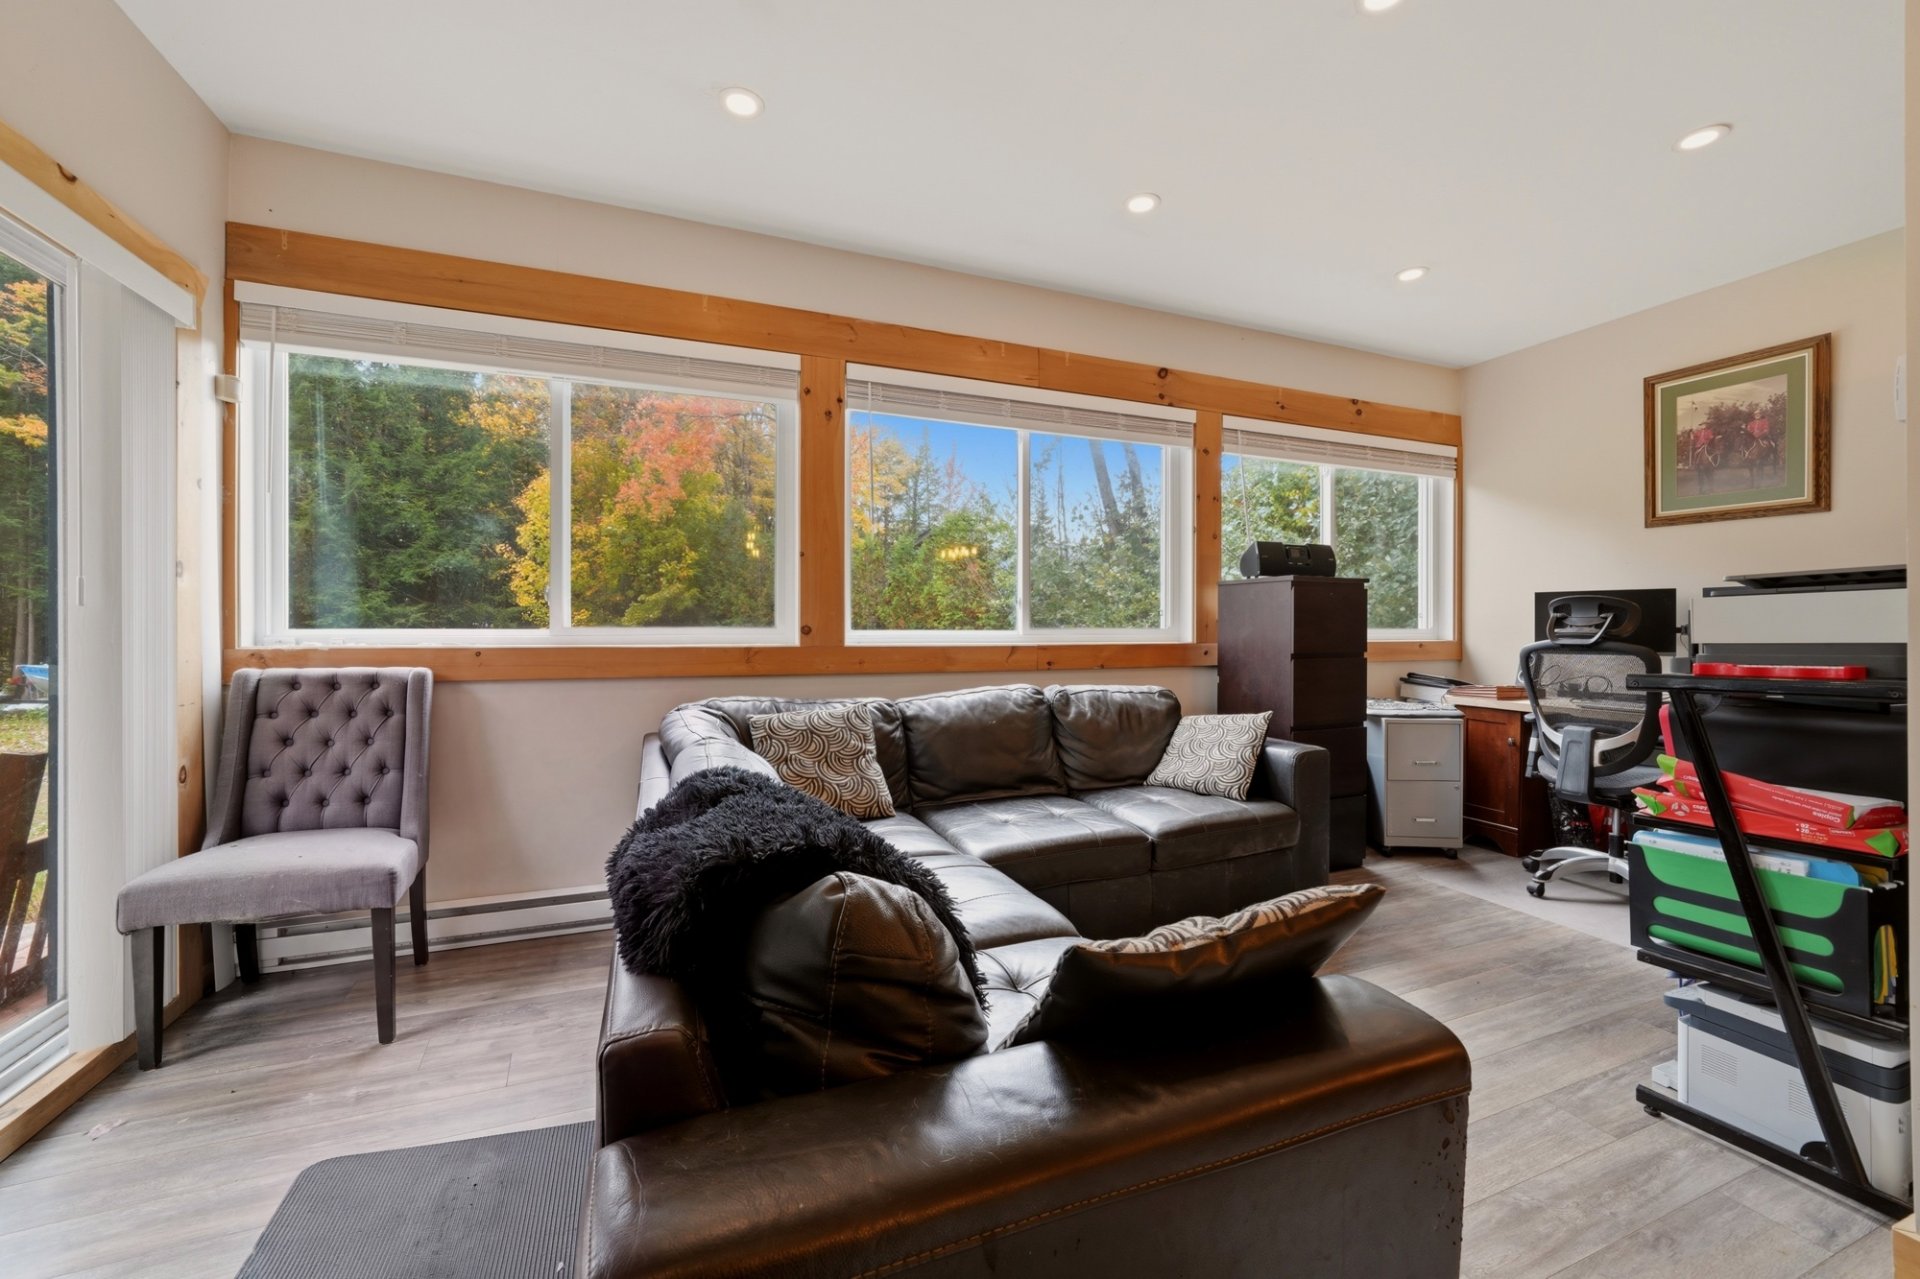 Living room
 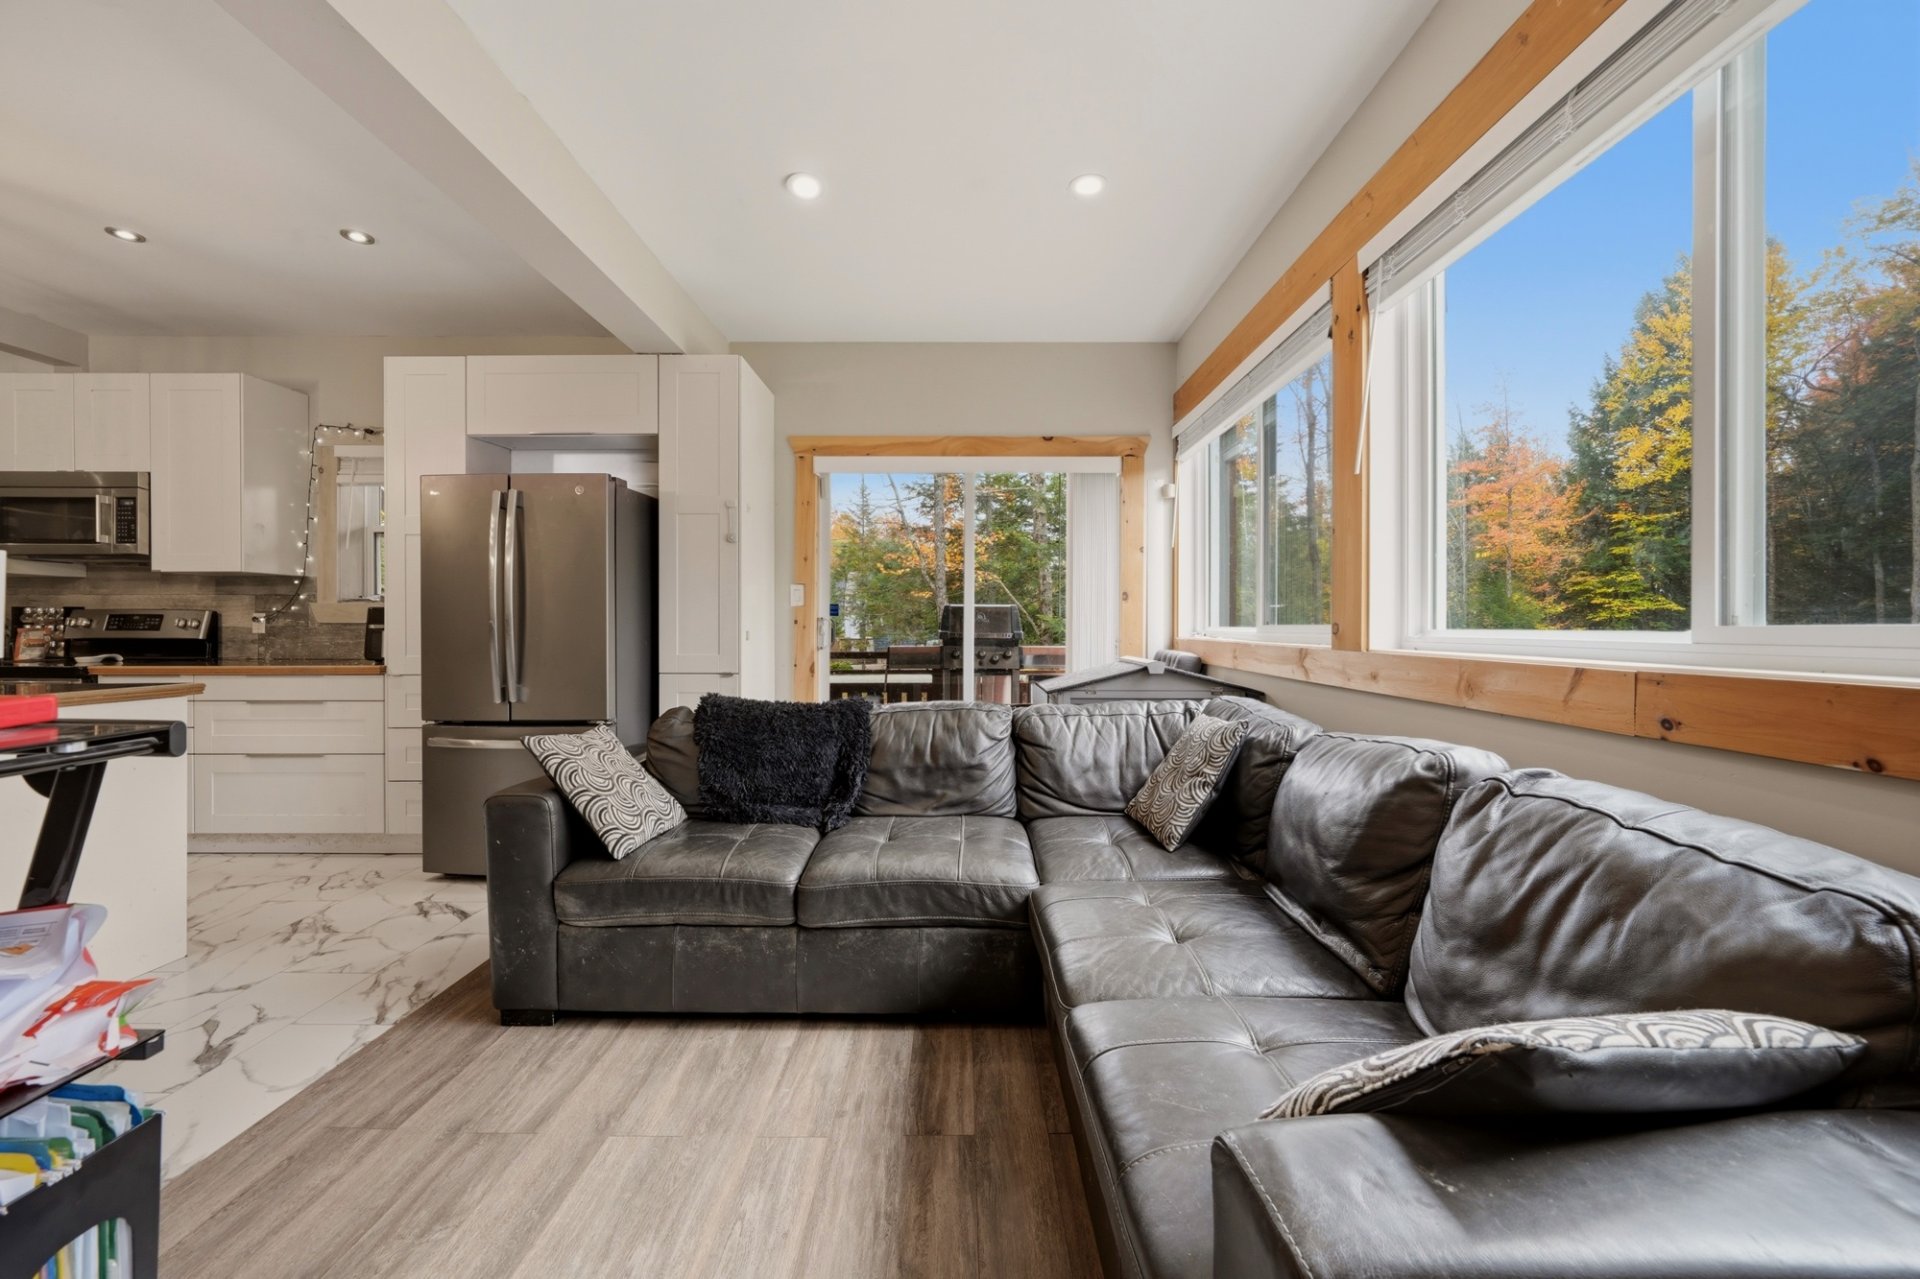 Living room
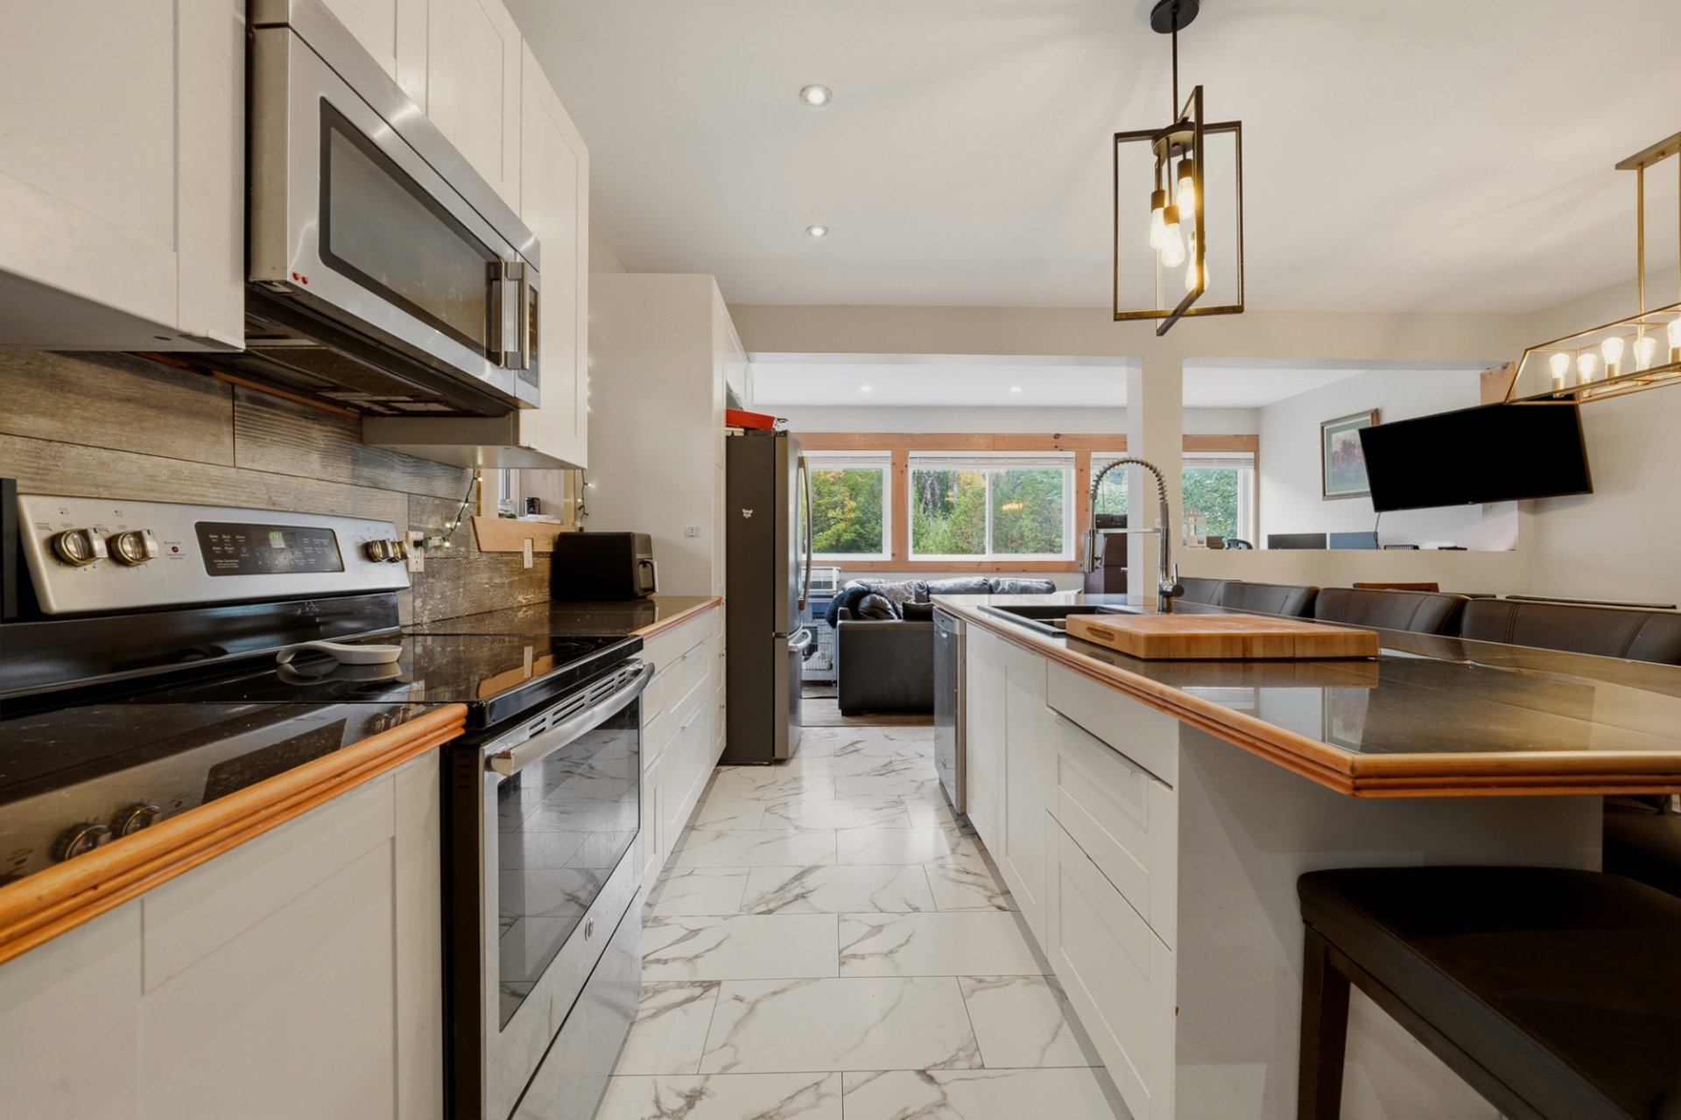
 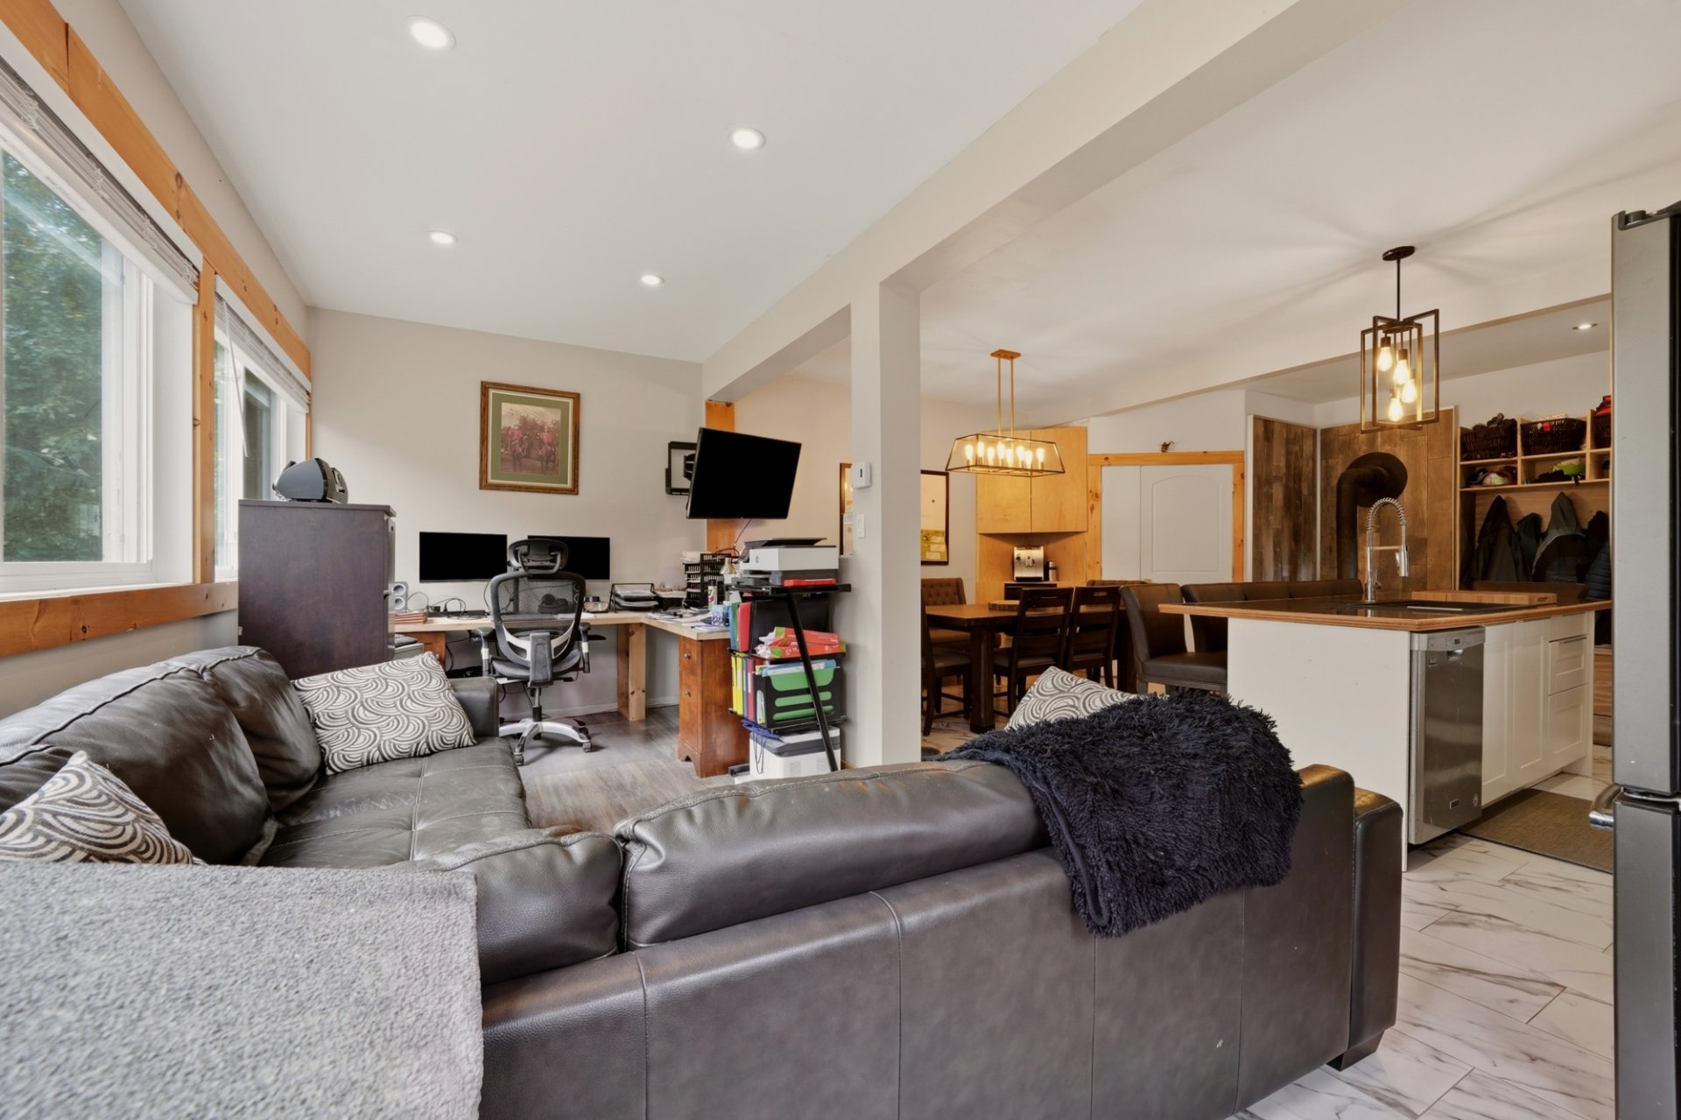 Kitchen
 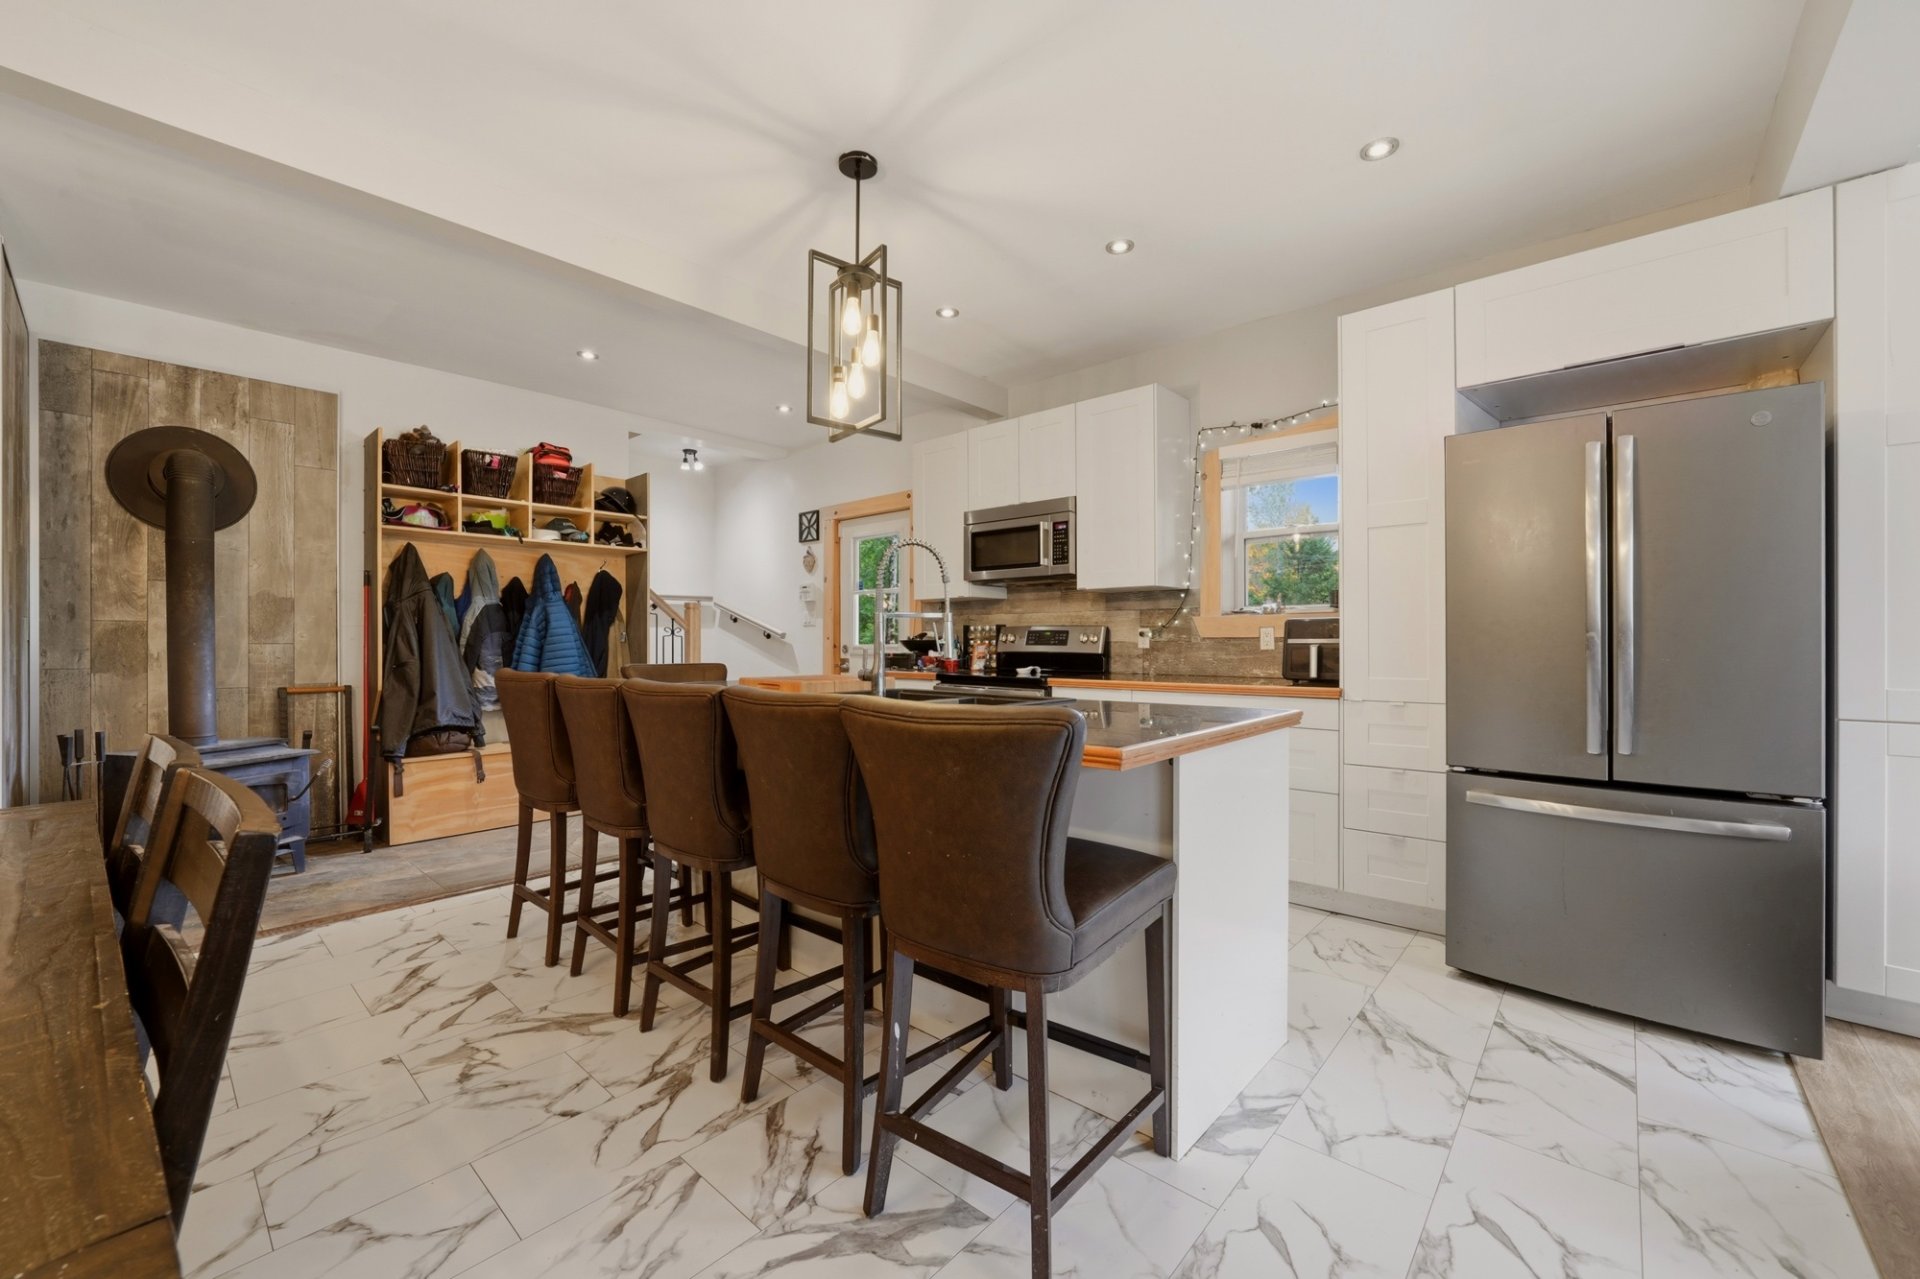 Kitchen
 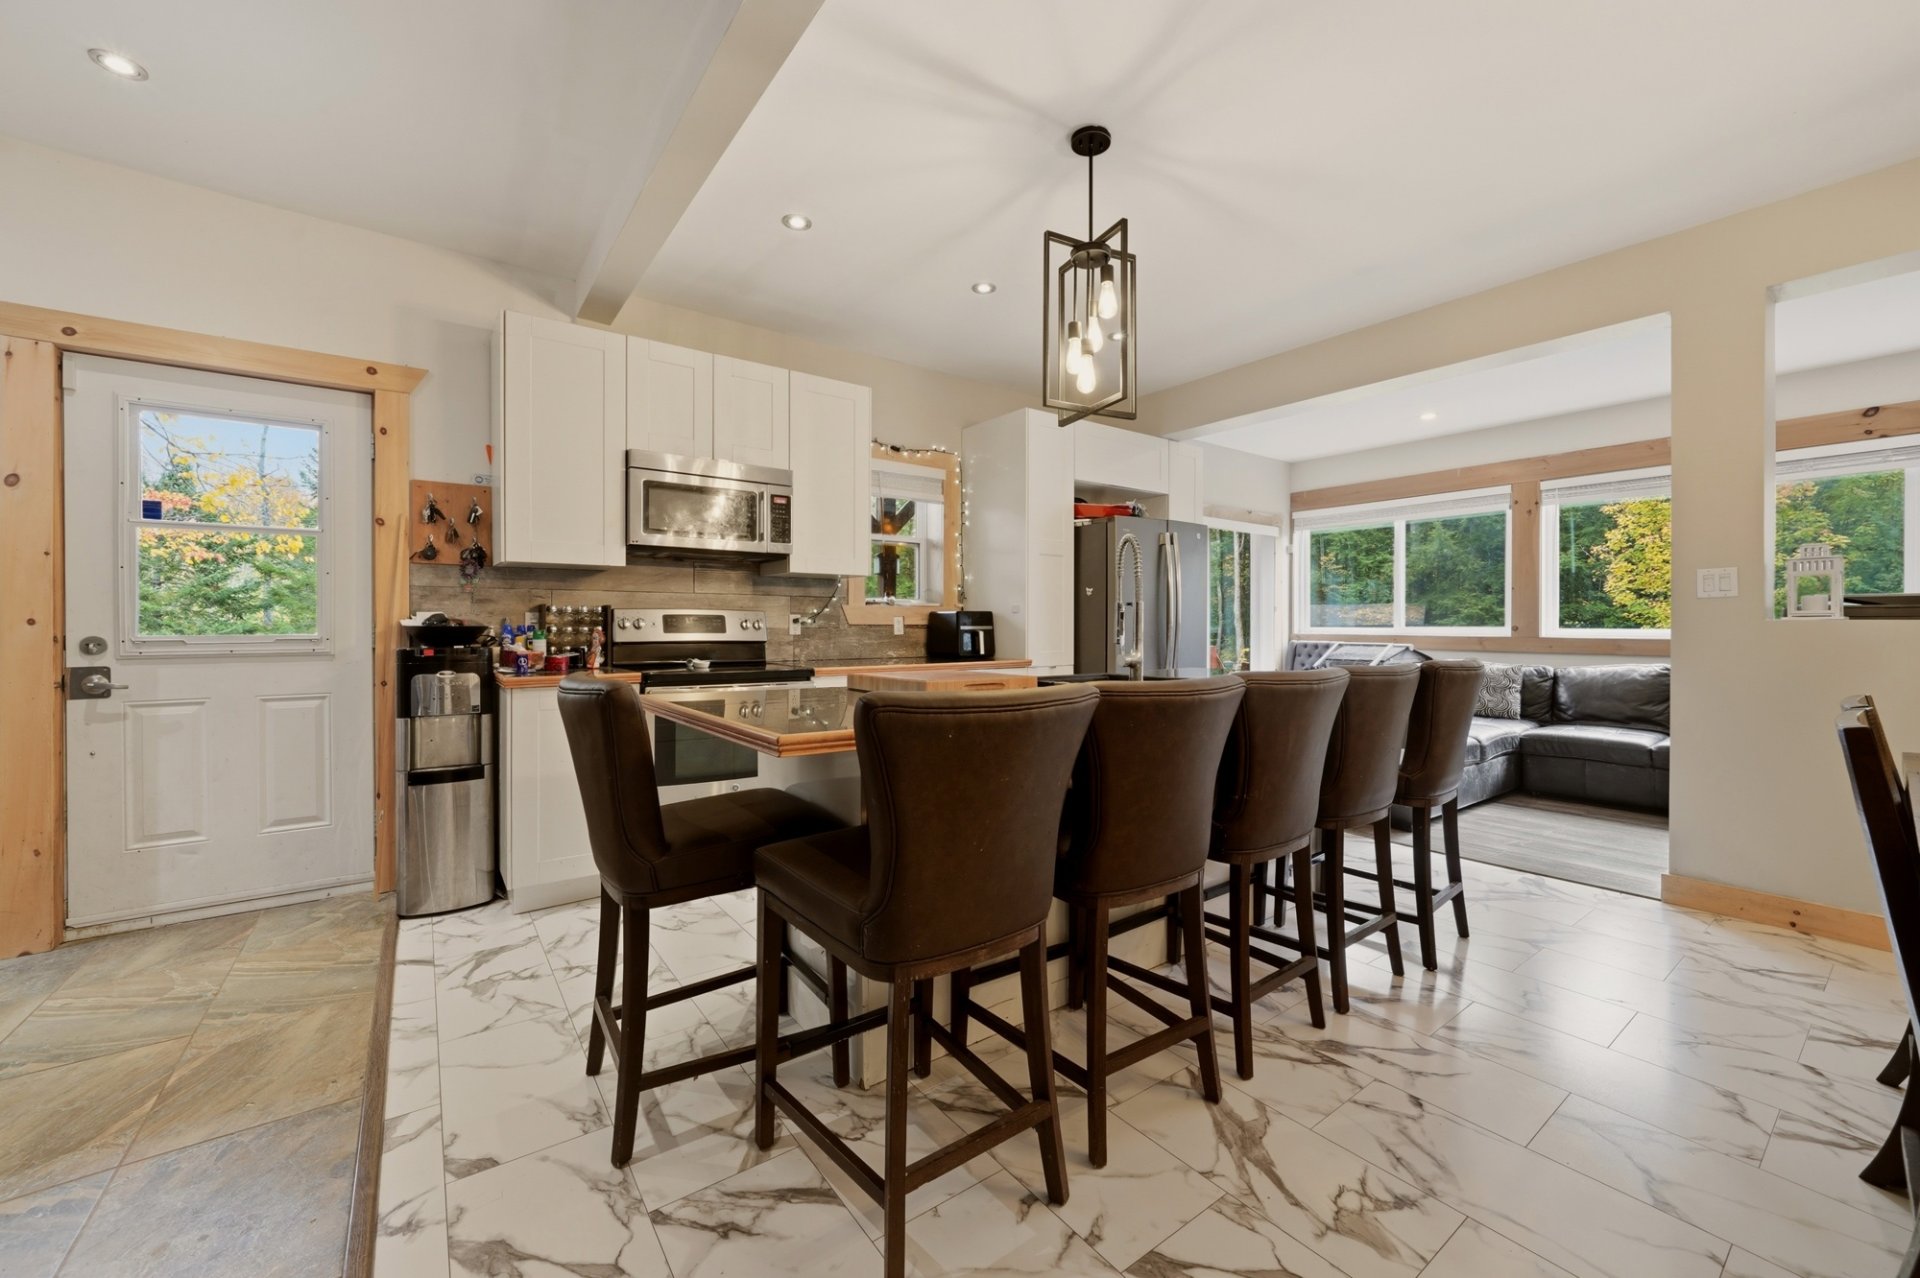 Kitchen
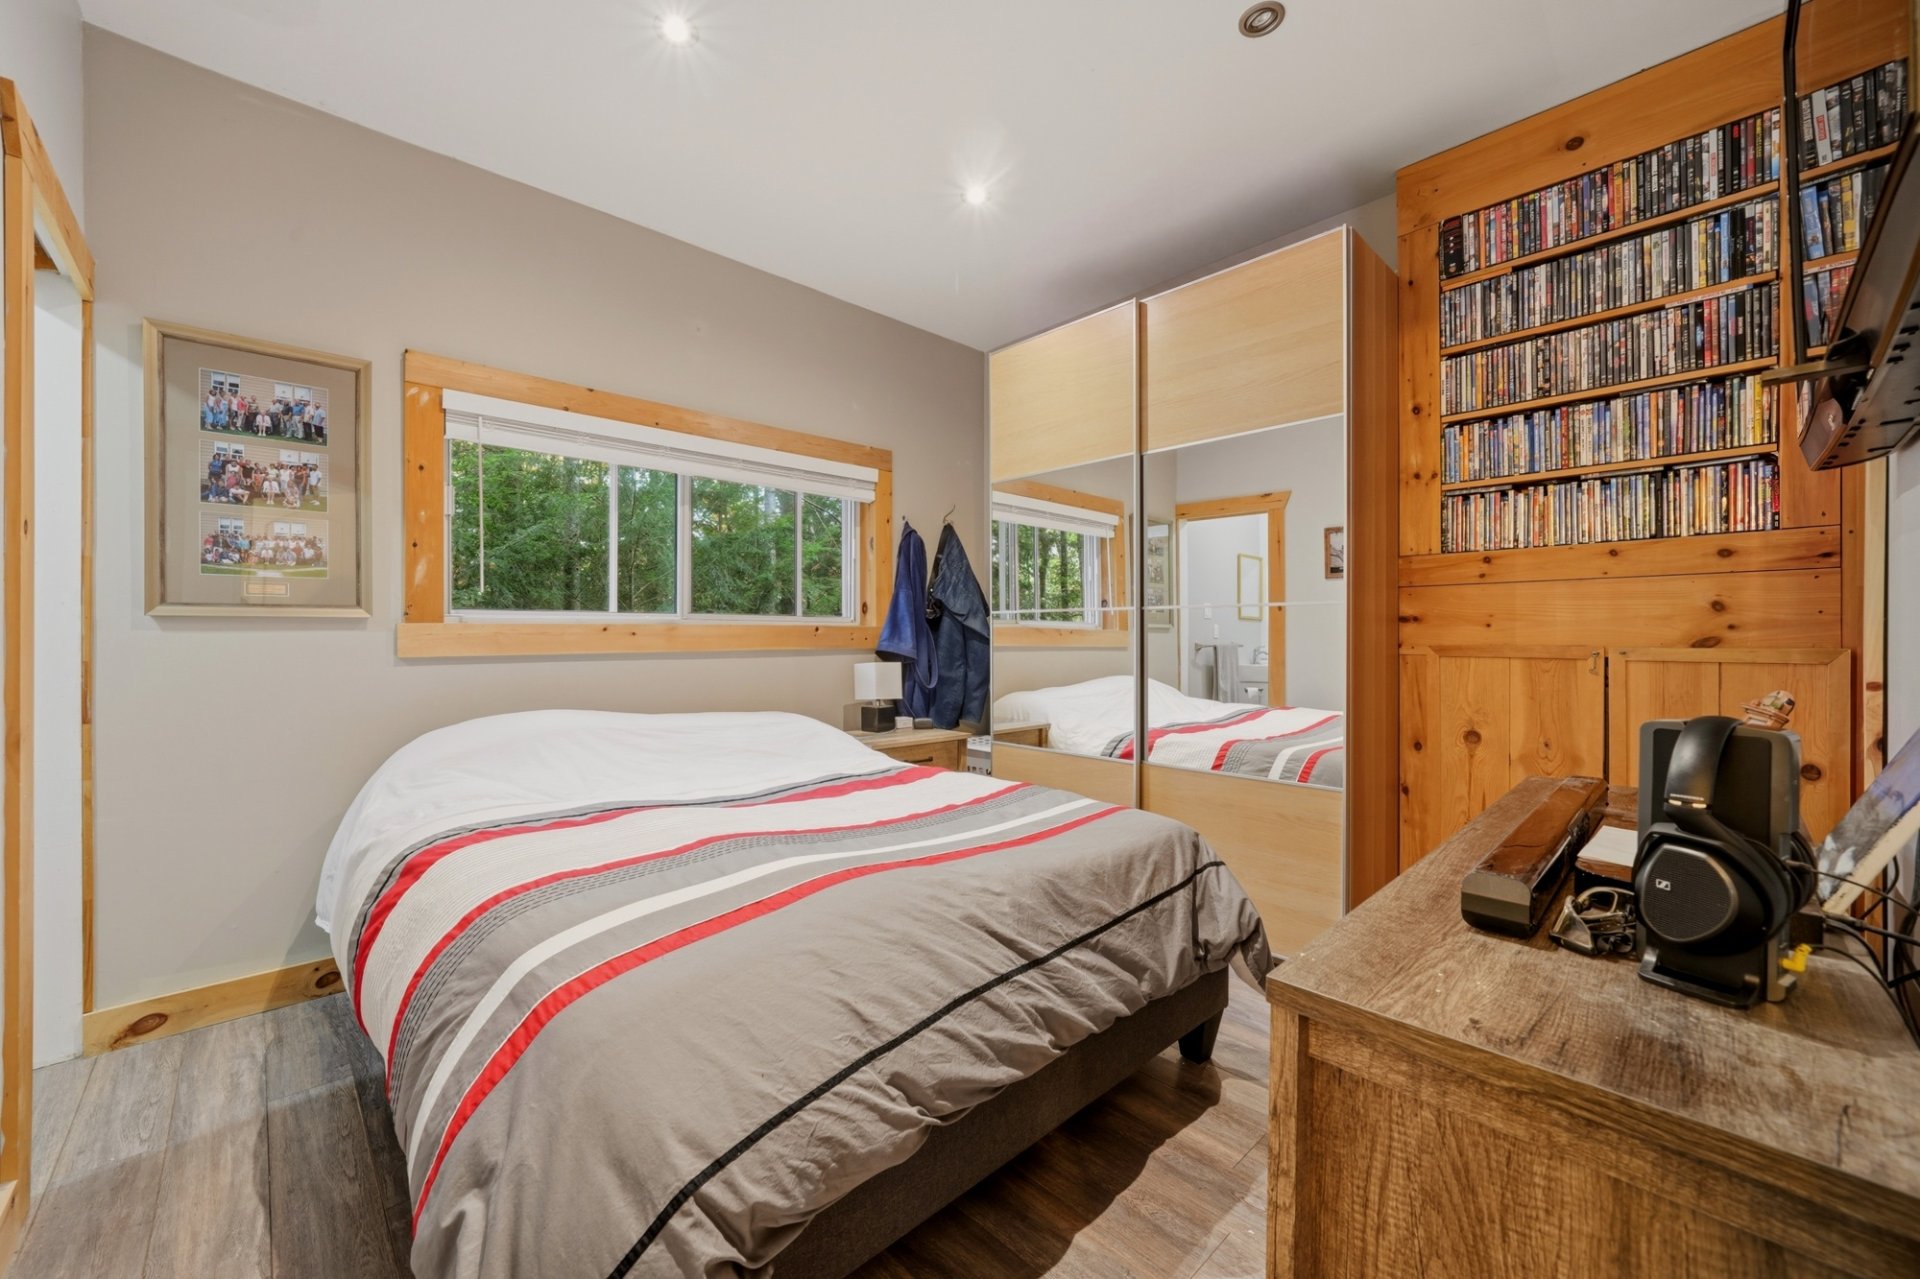
  Bedroom
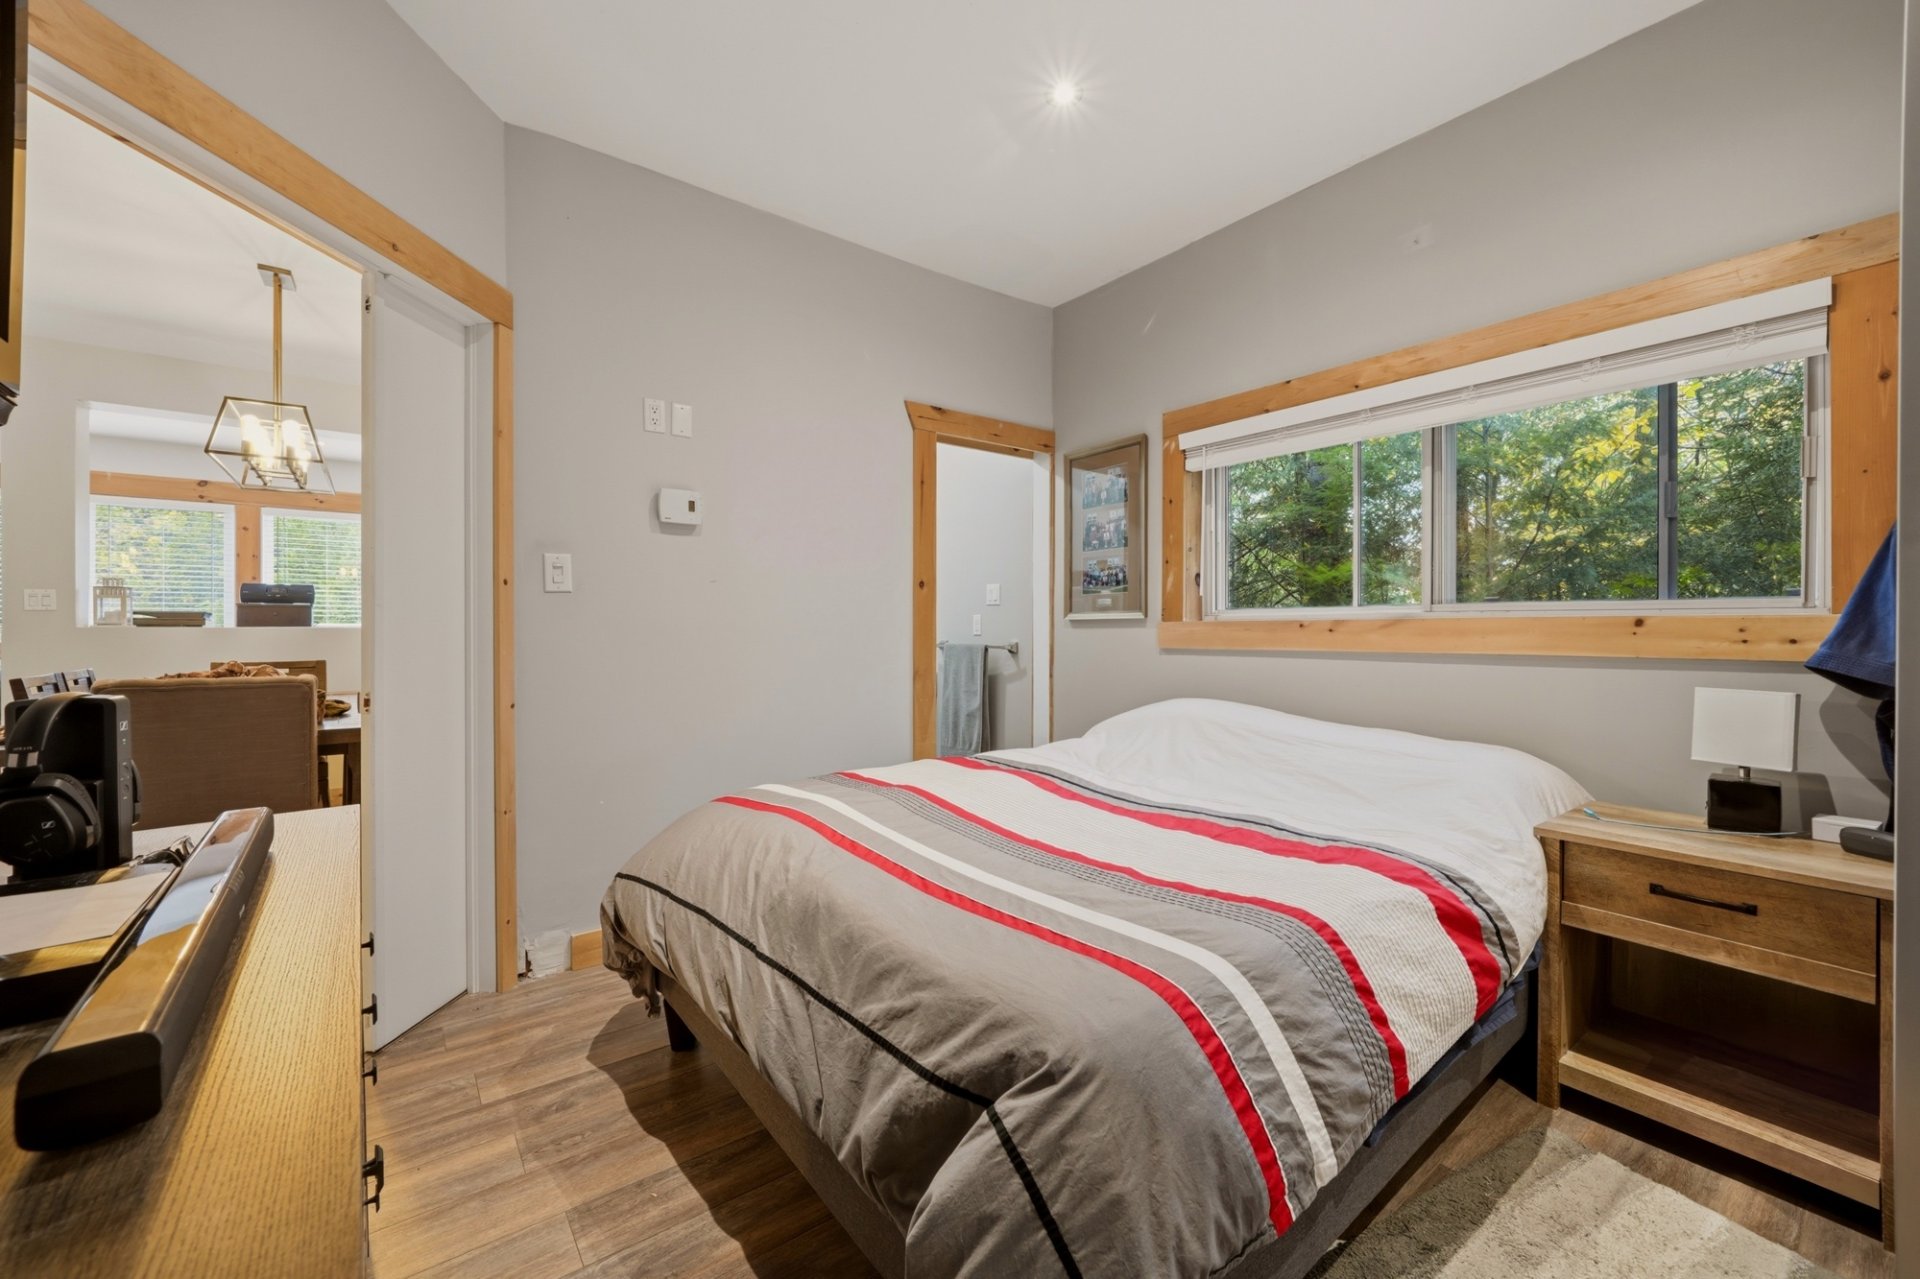
  Bedroom
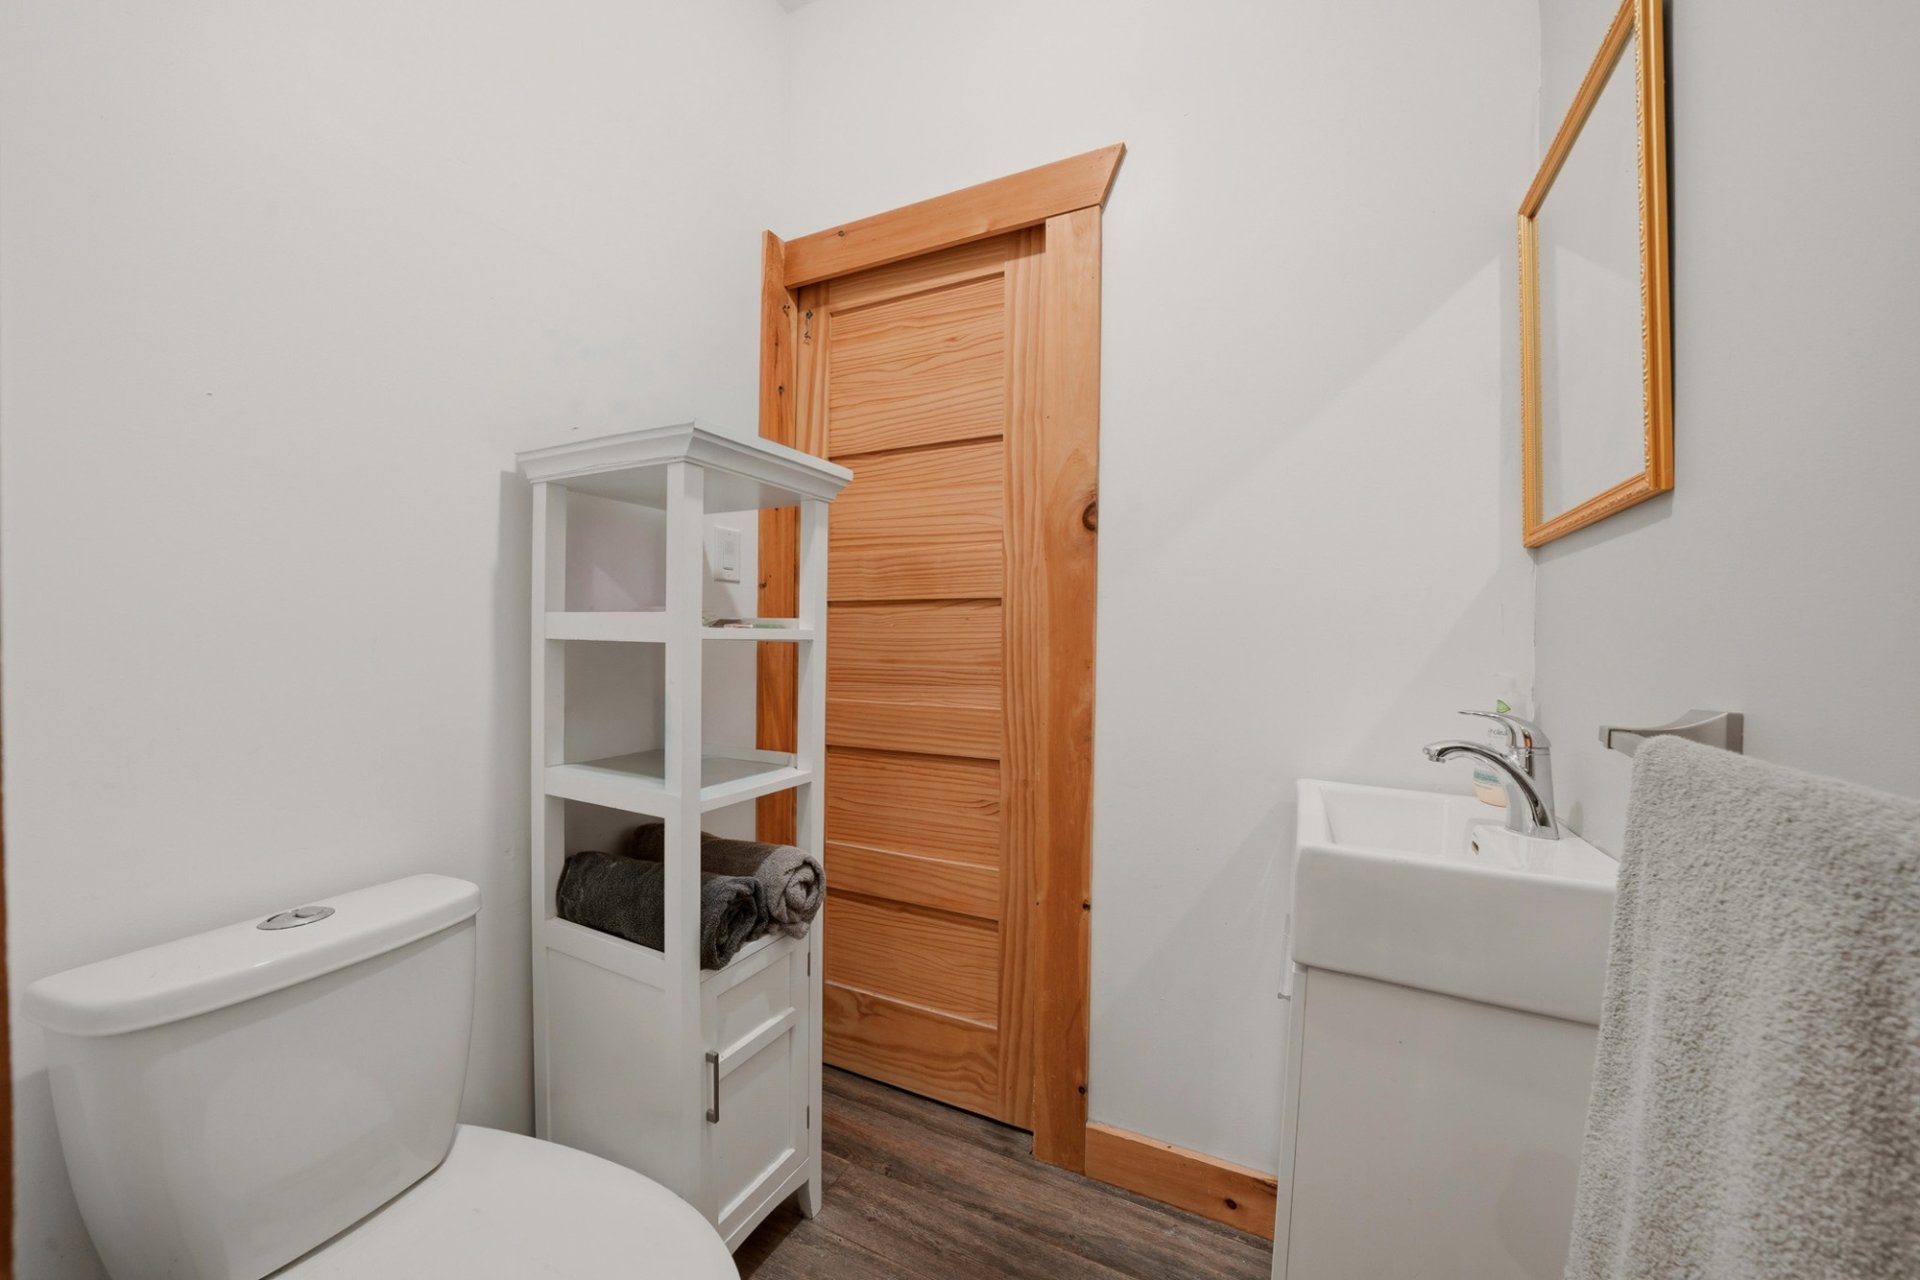
  Washroom
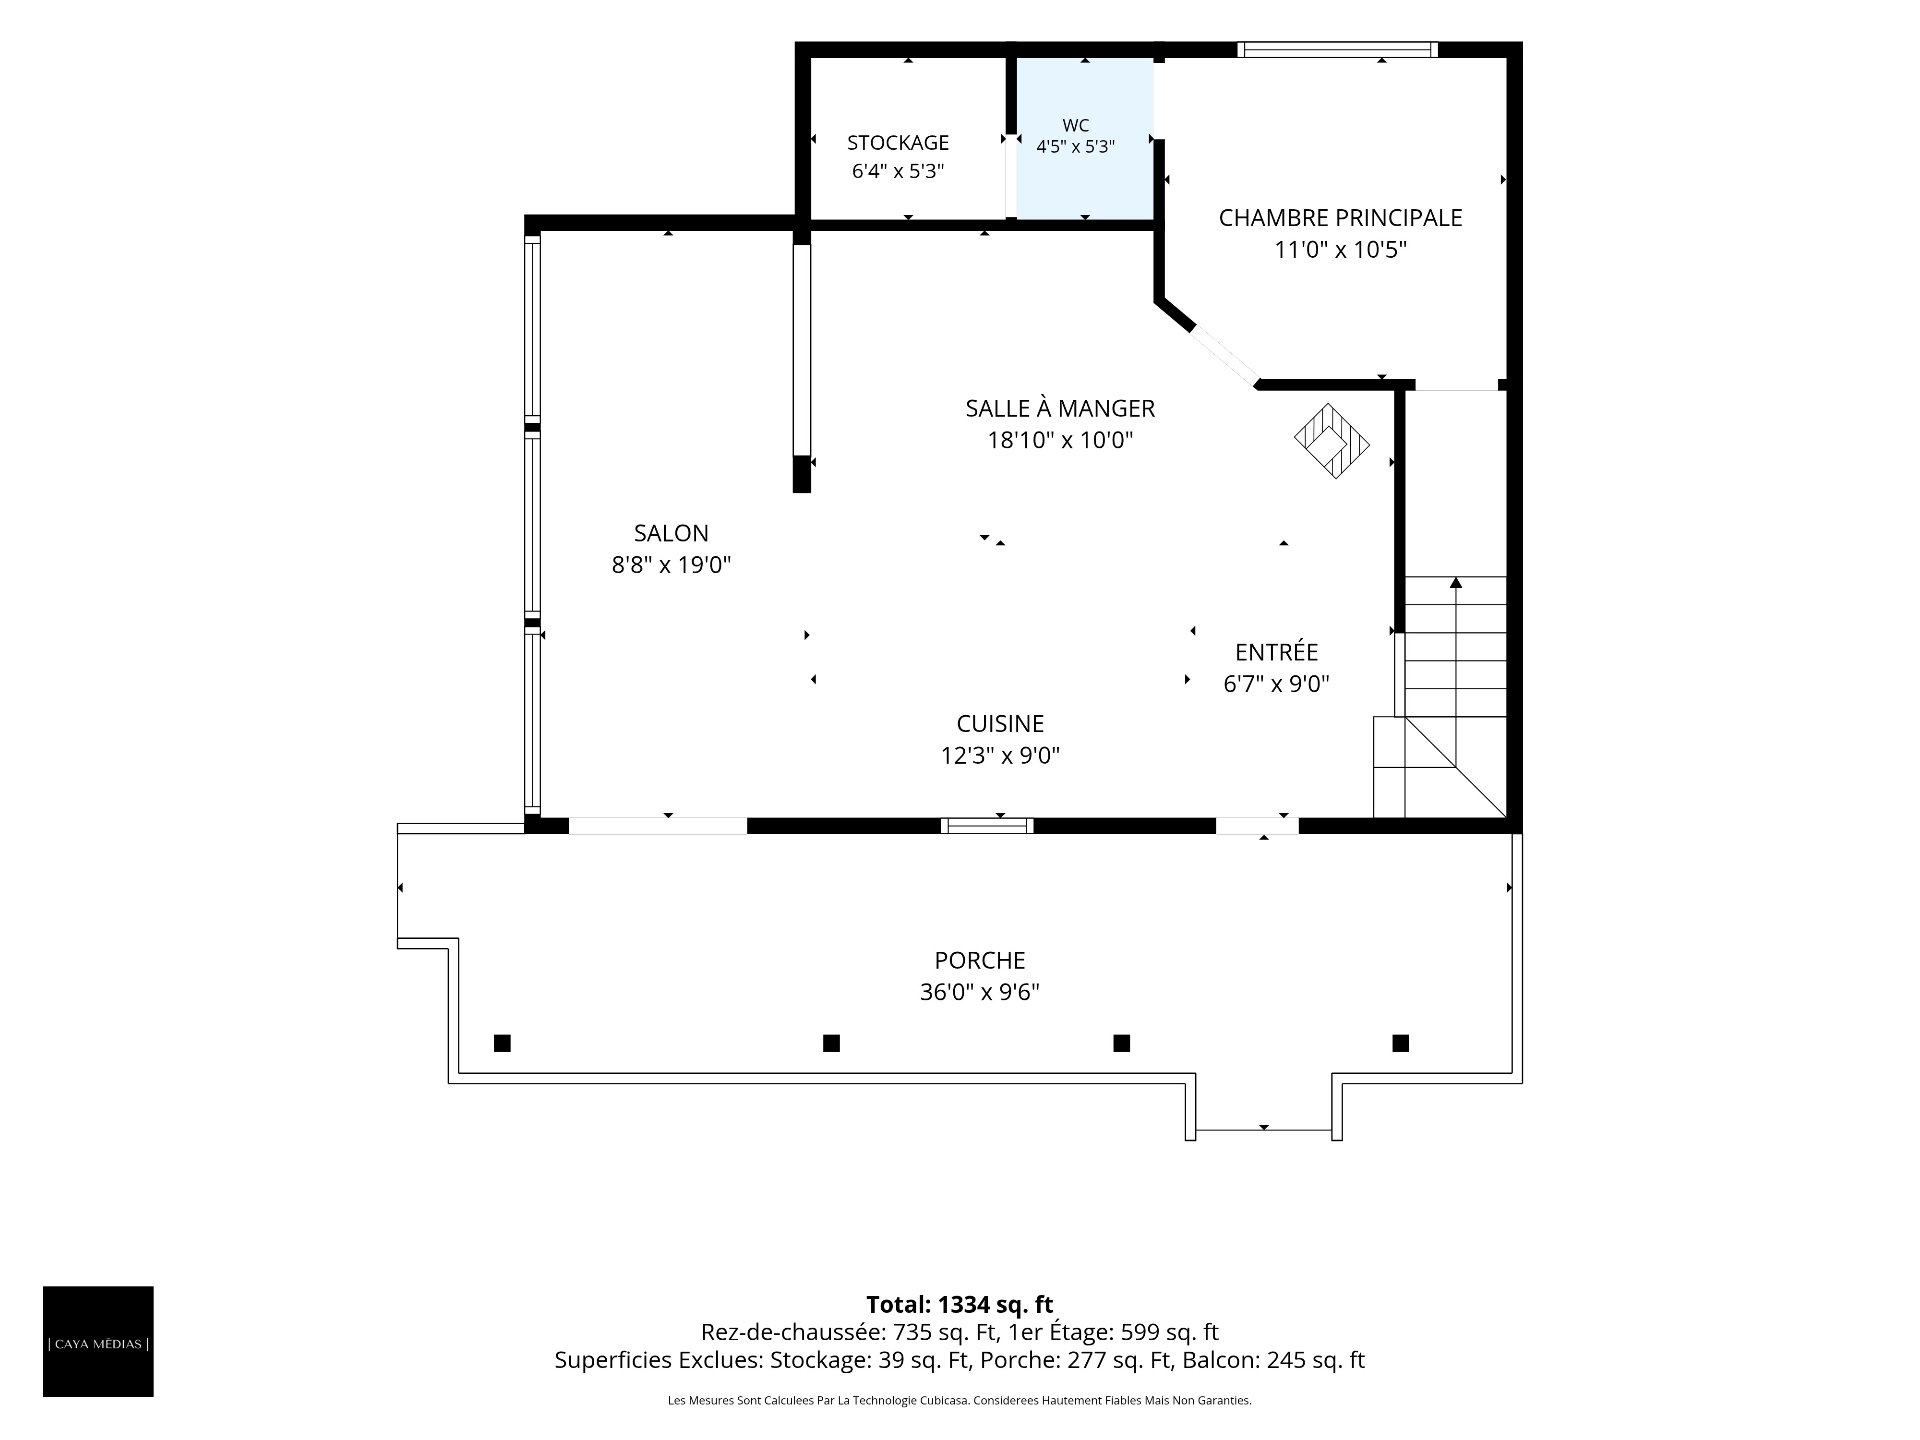
  Drawing (sketch)
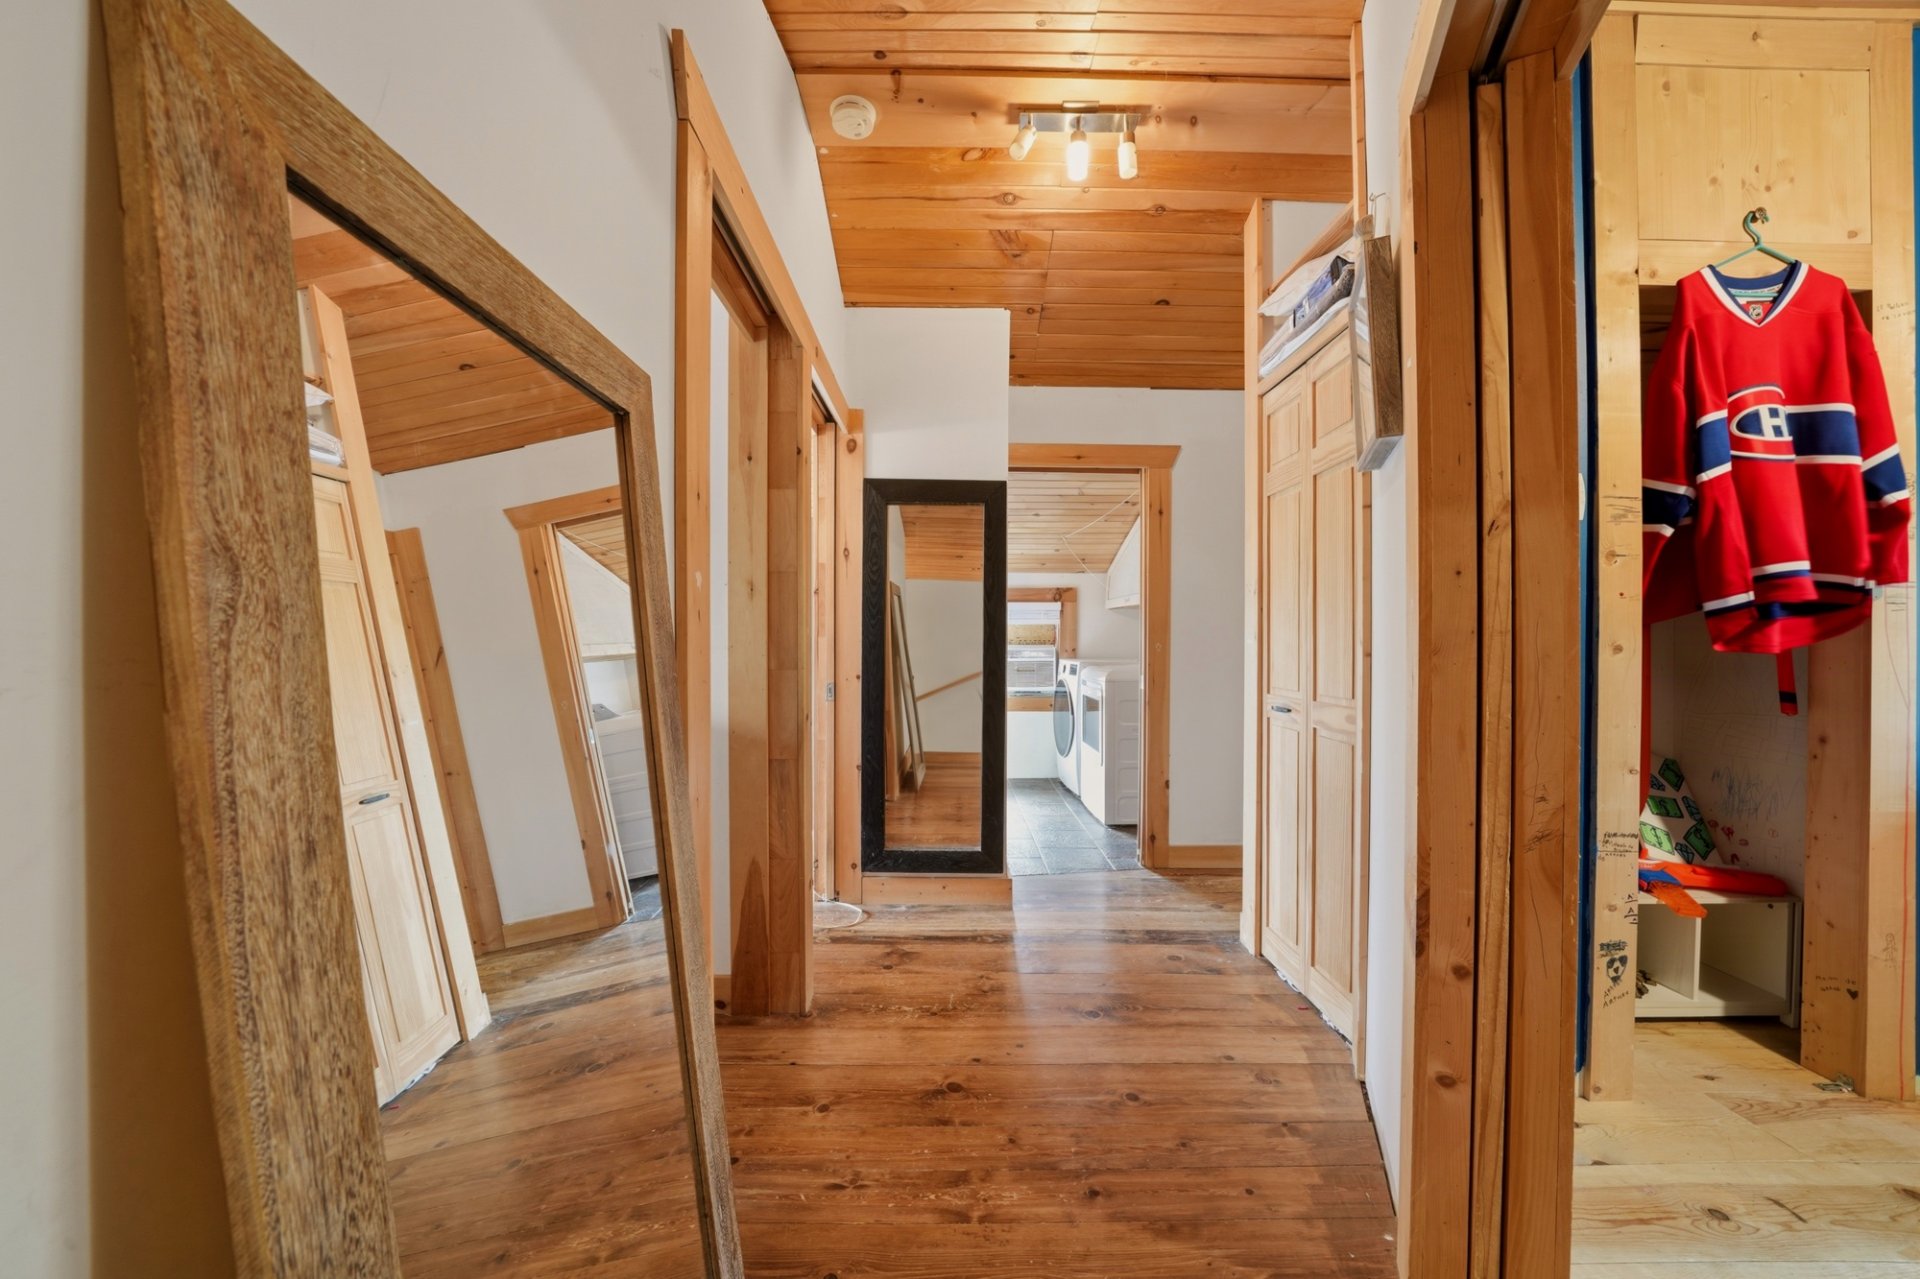
  Corridor
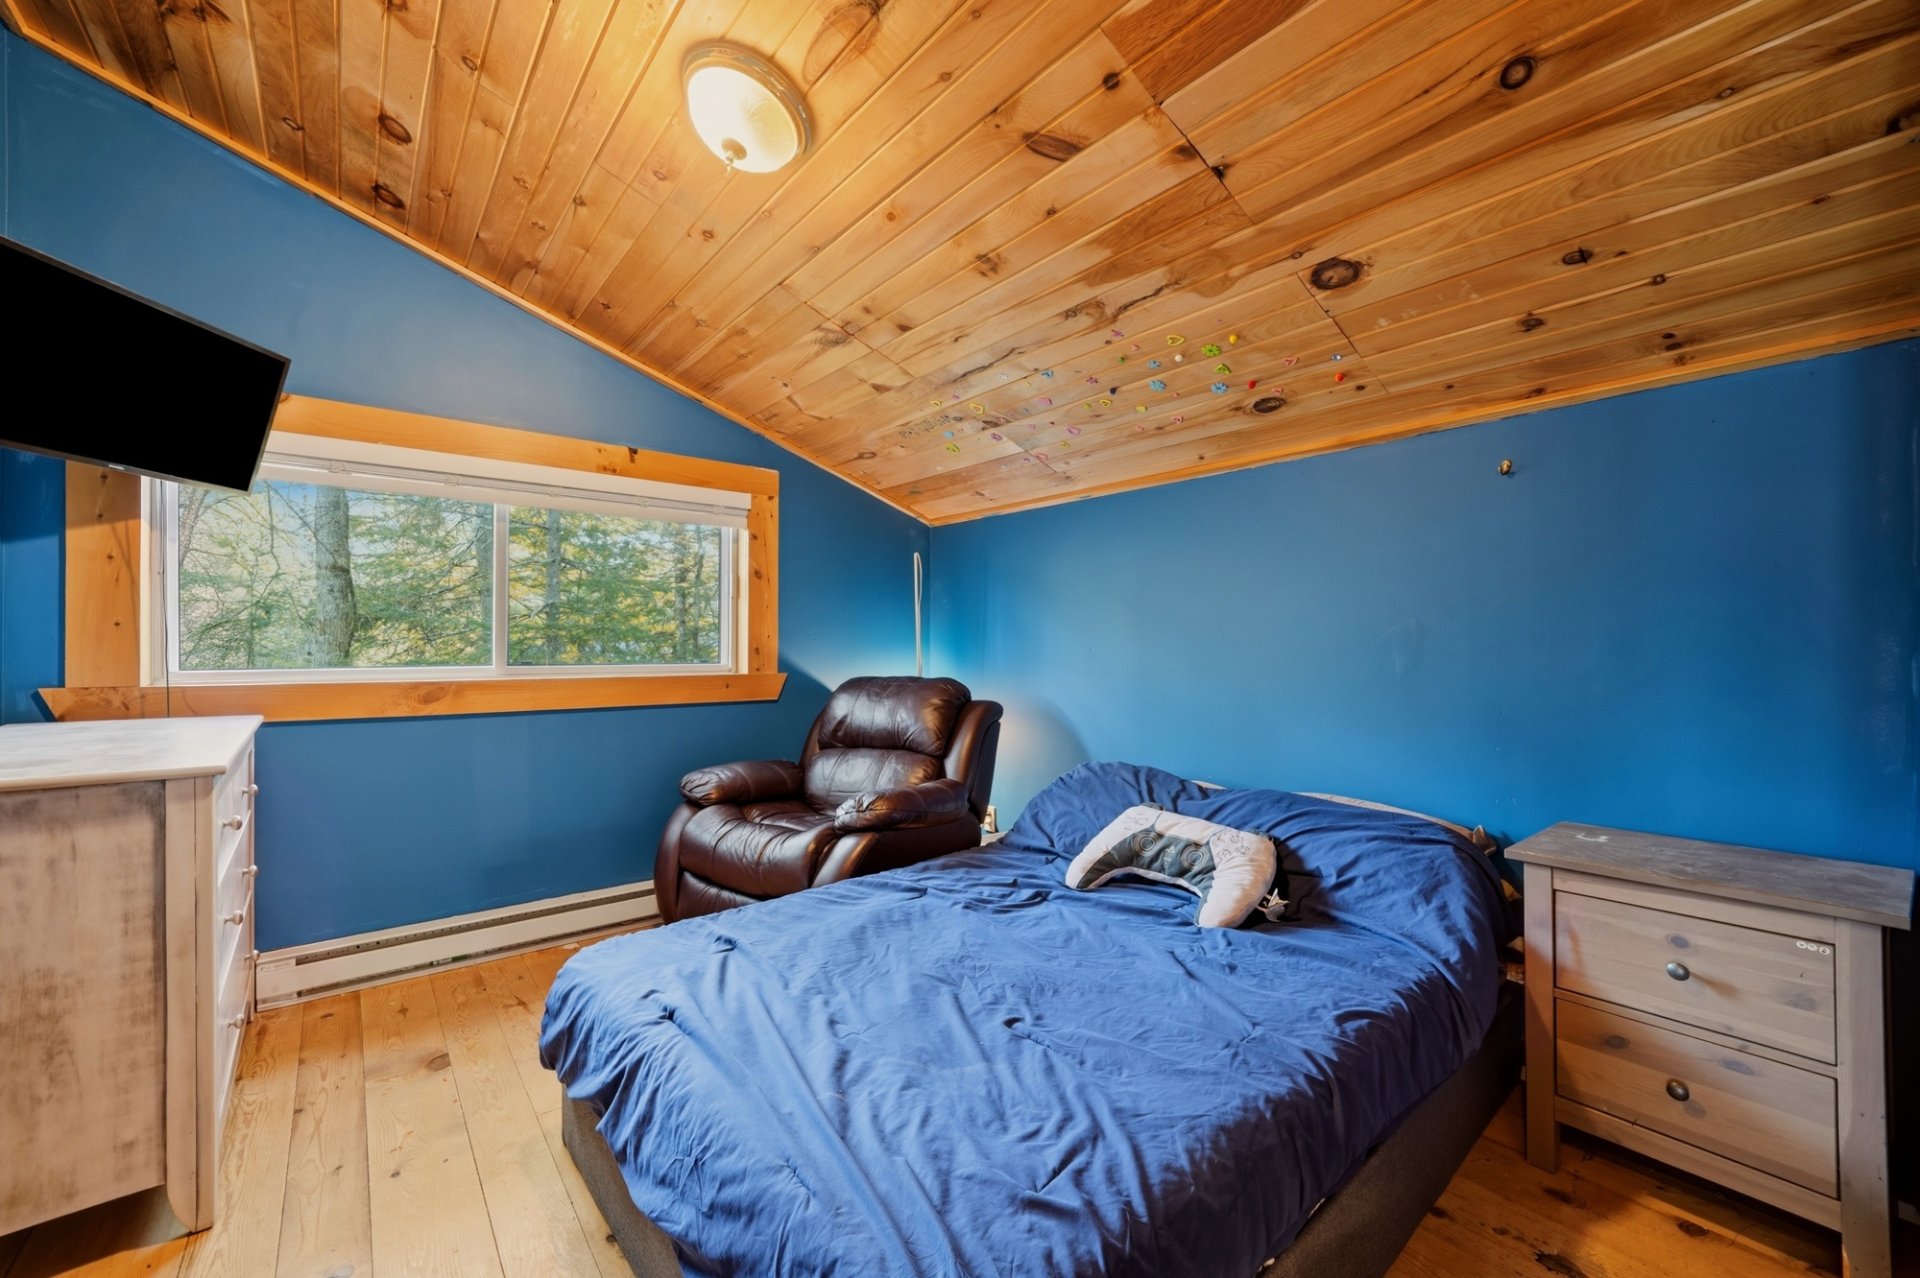
  Bedroom
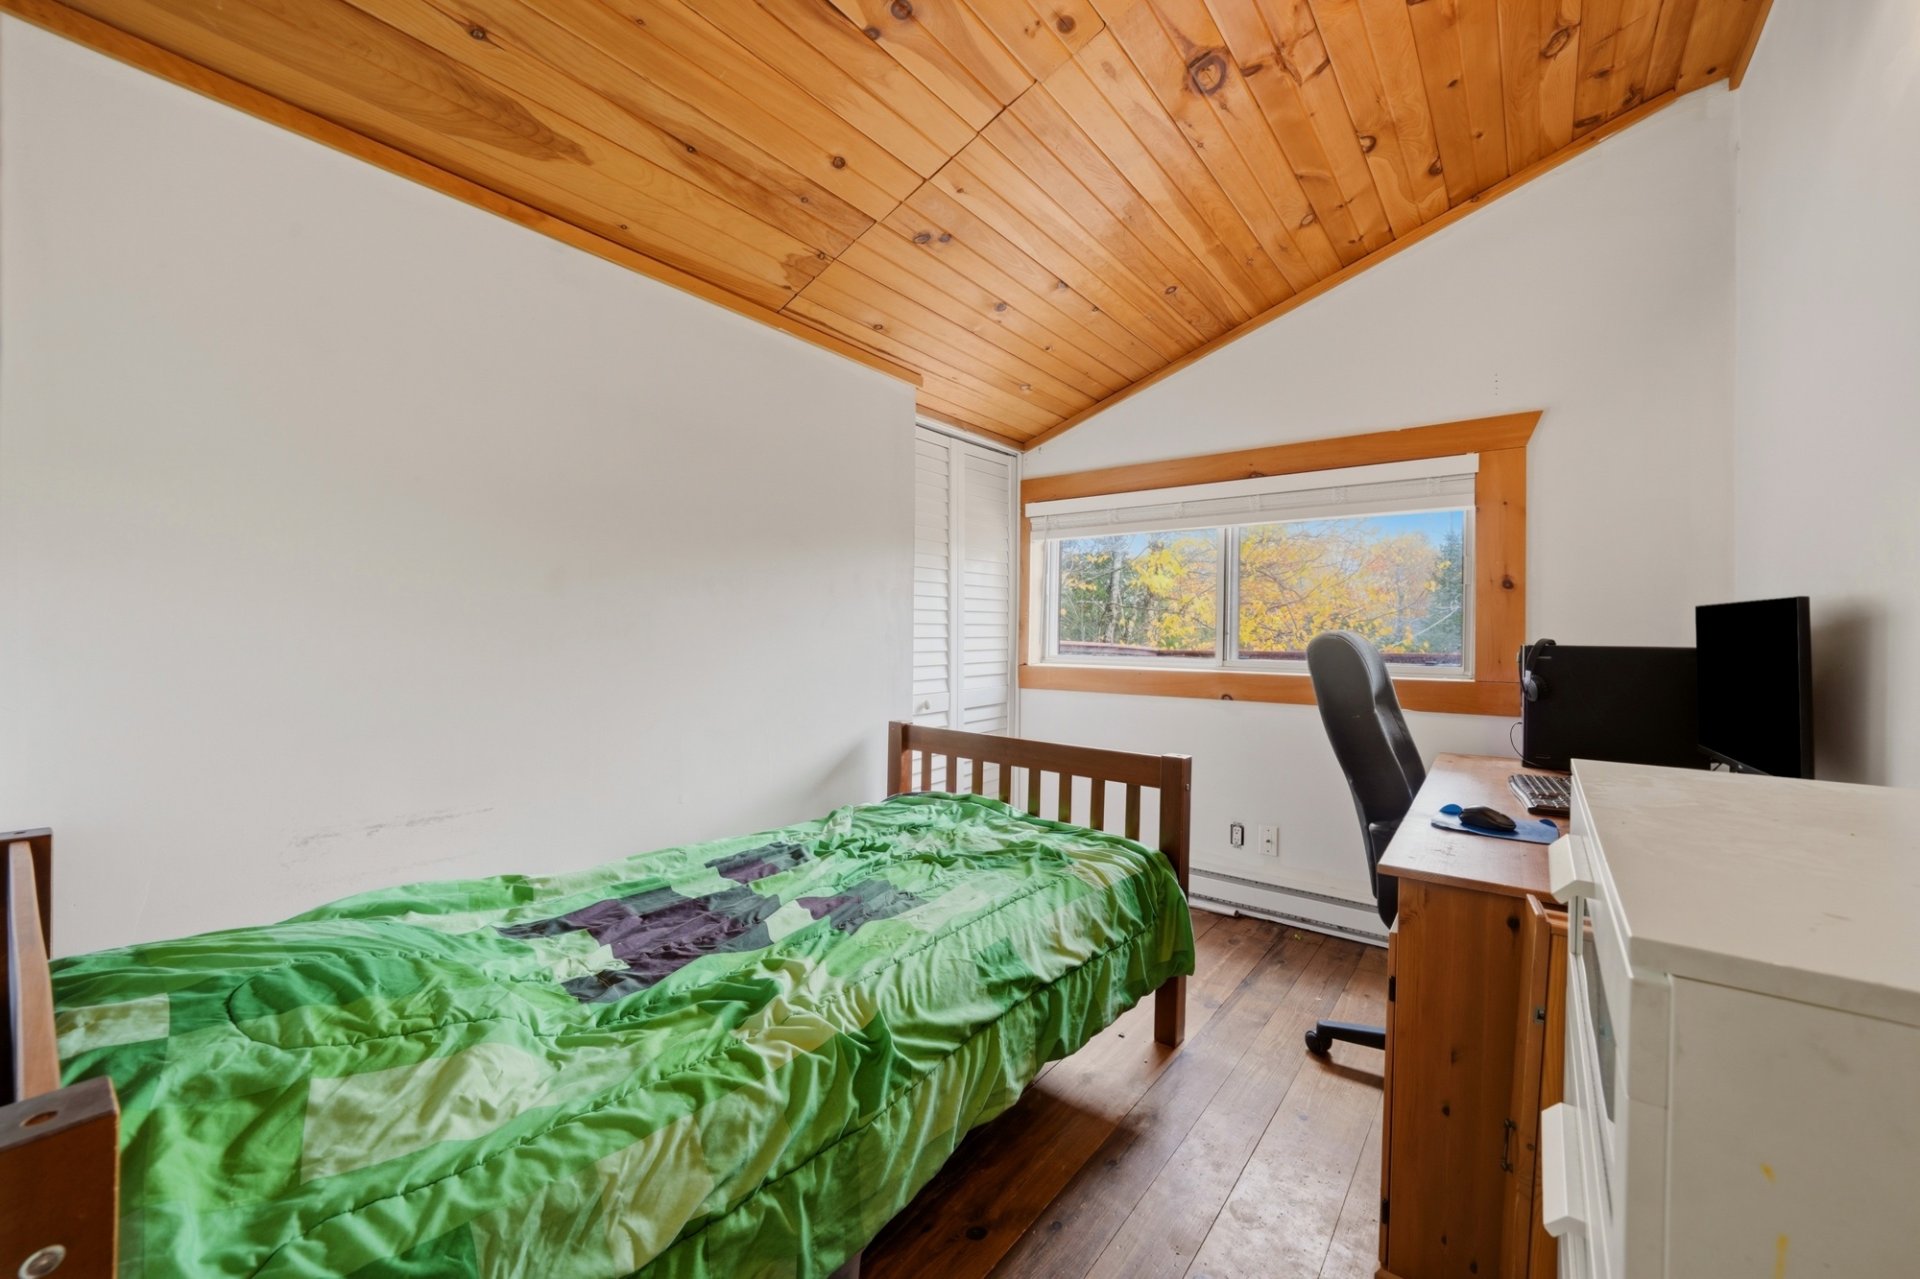
  Bedroom
  Bedroom
 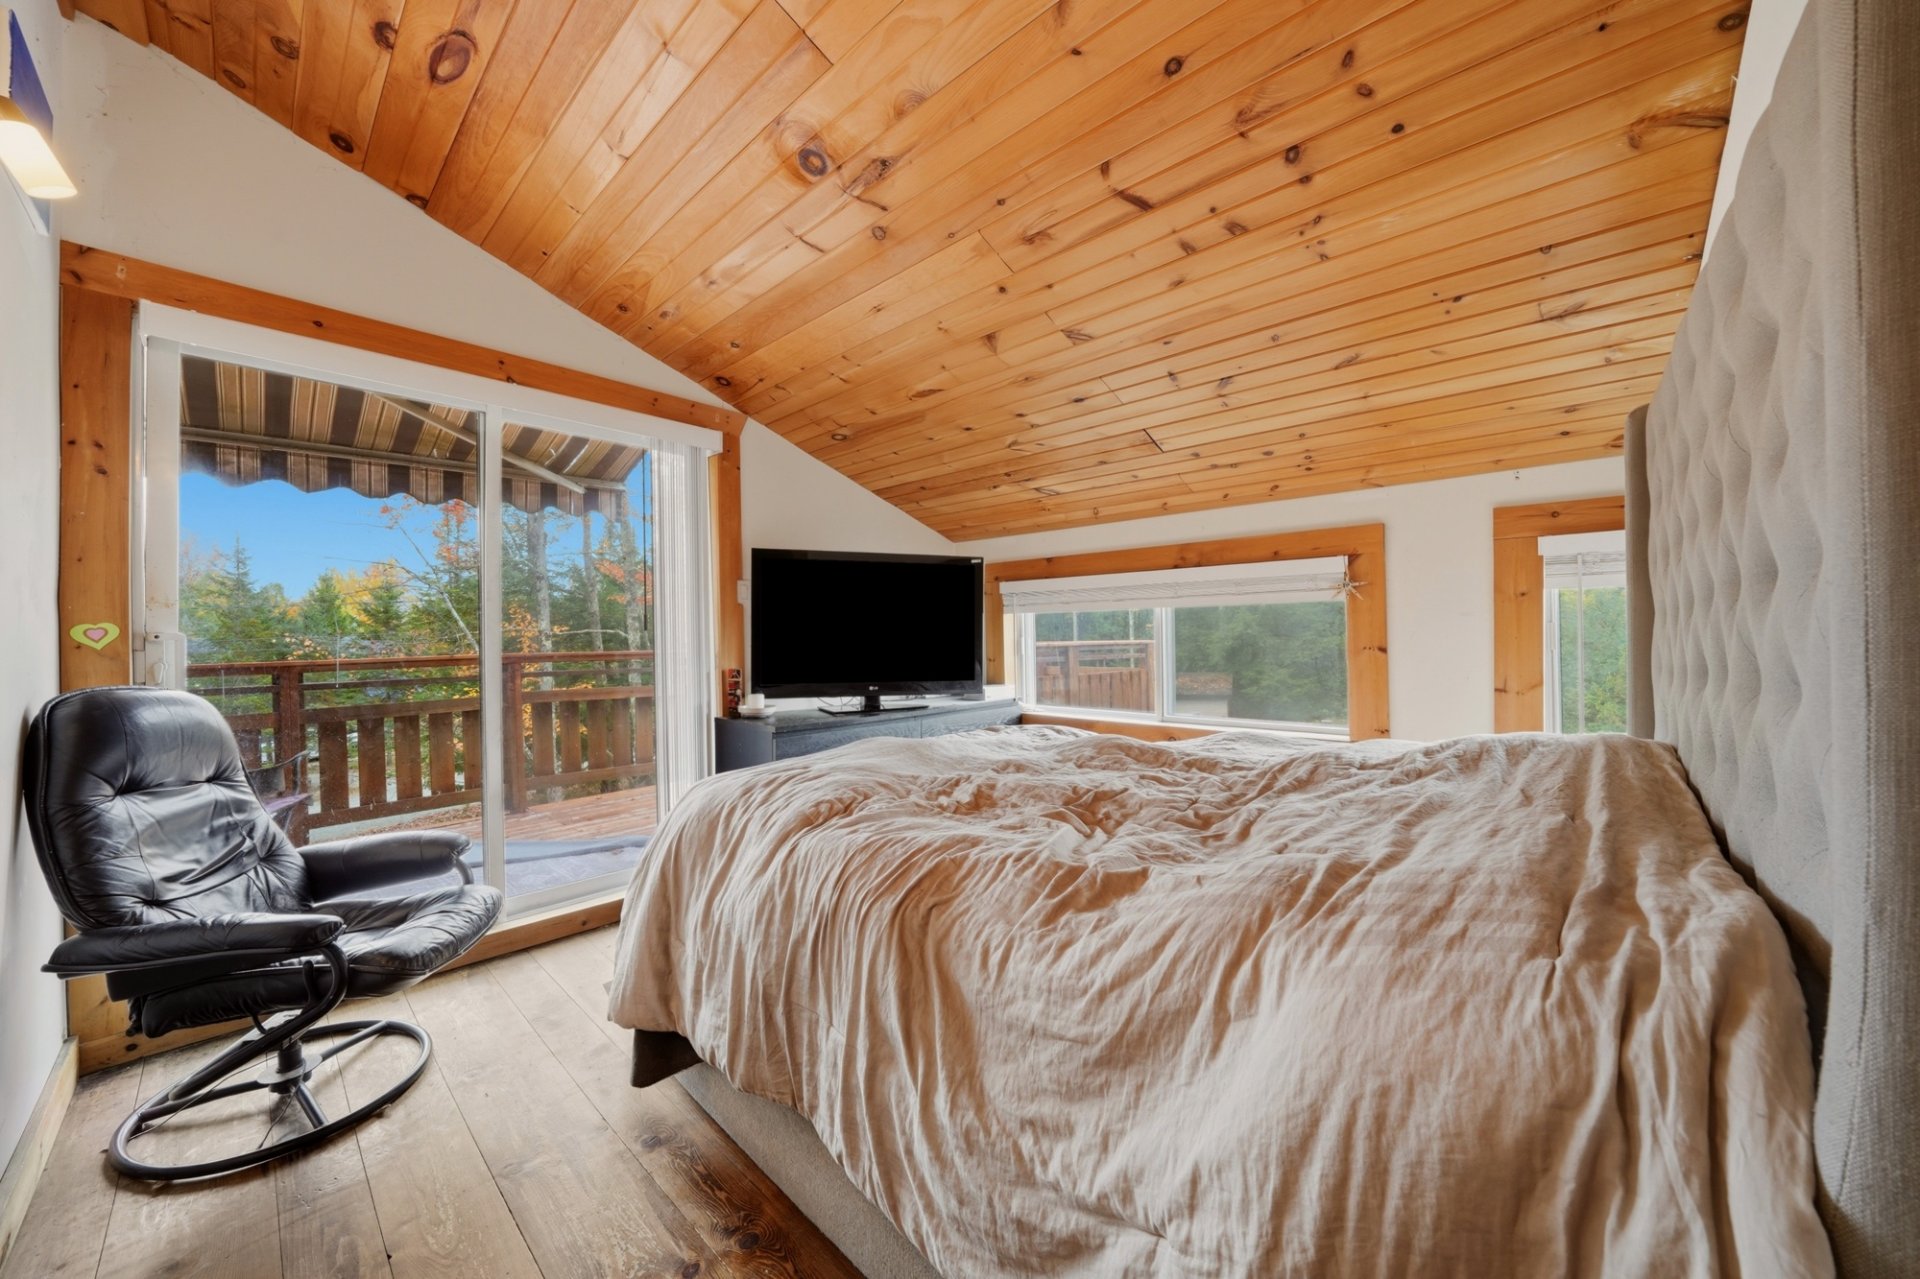 Balcony
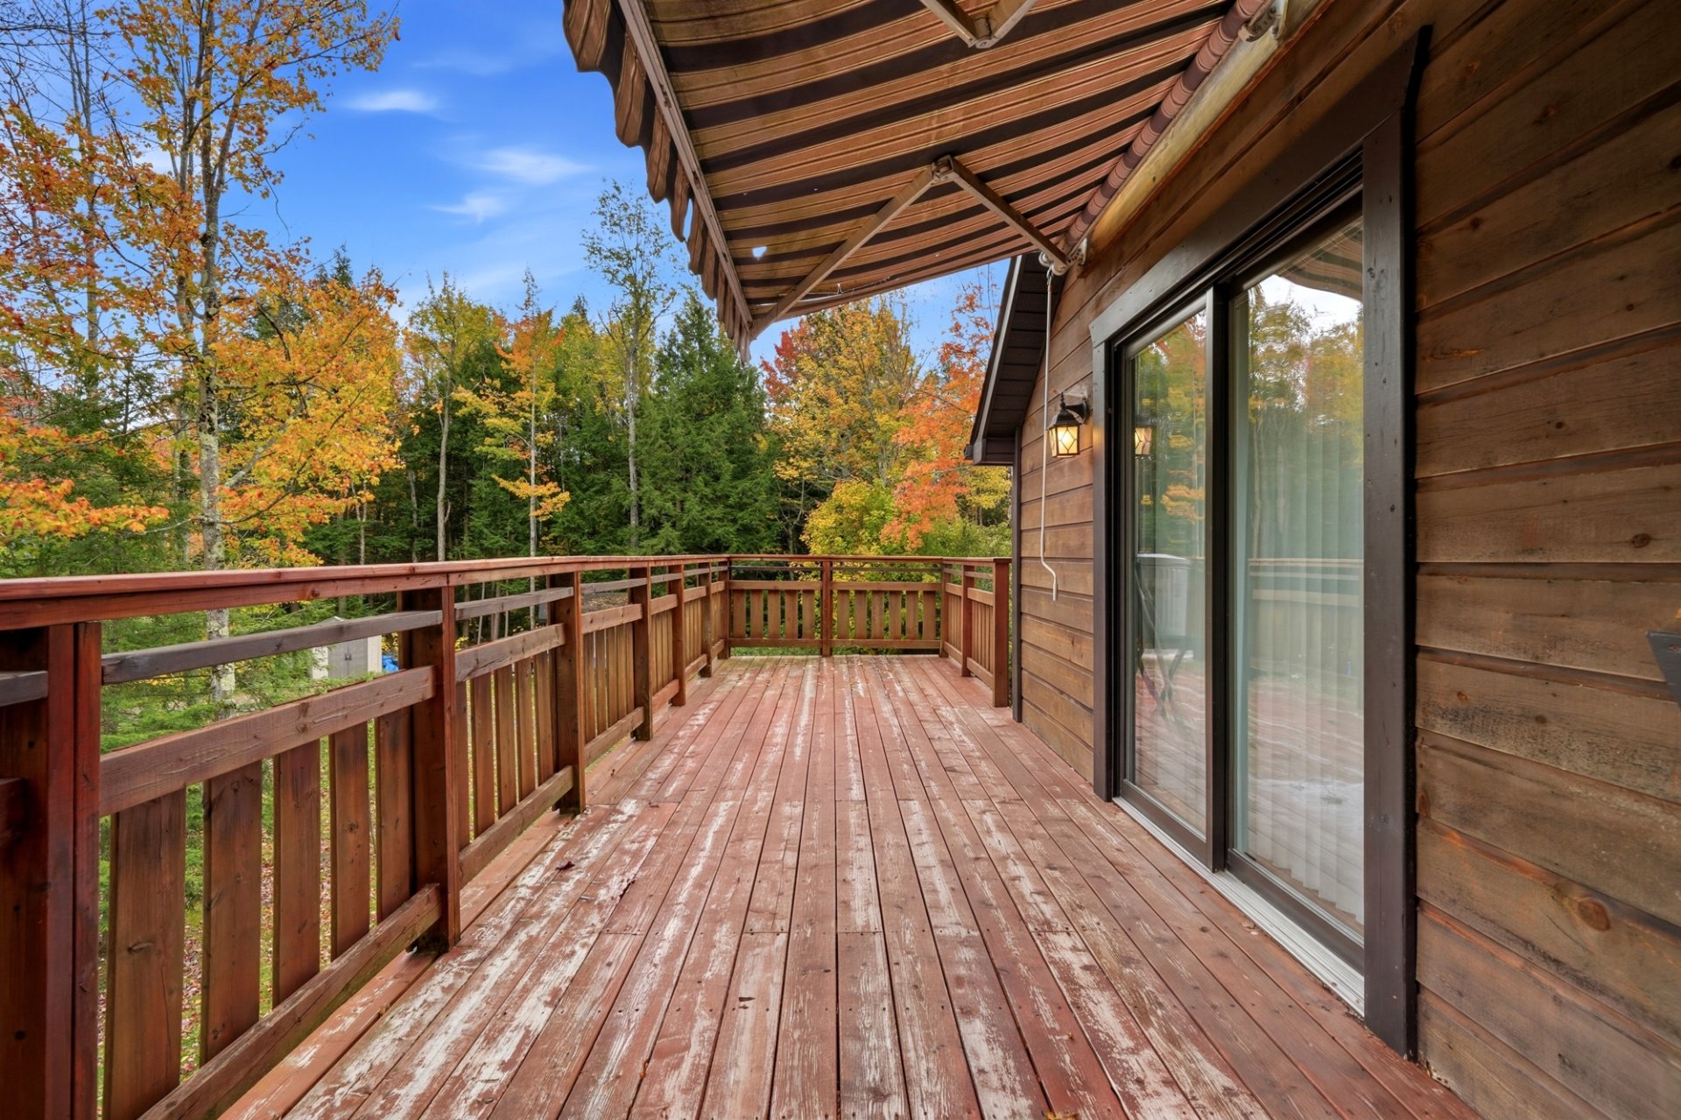
 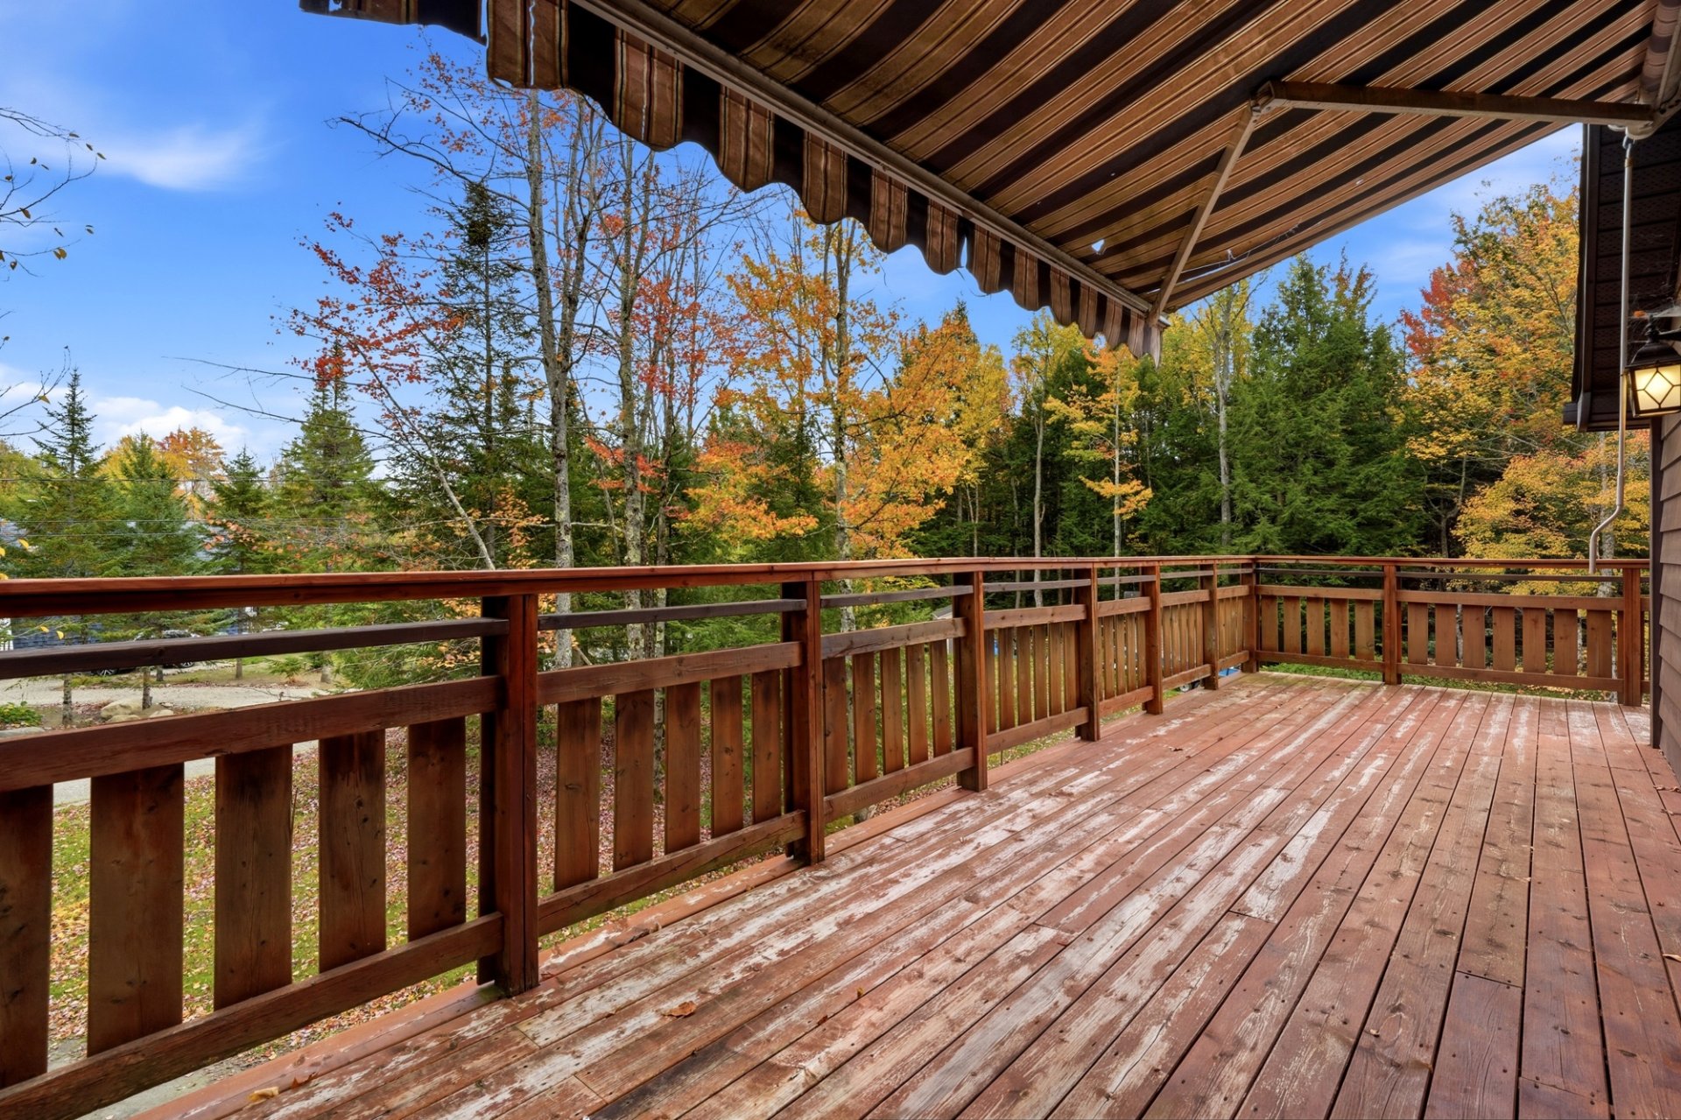 Balcony
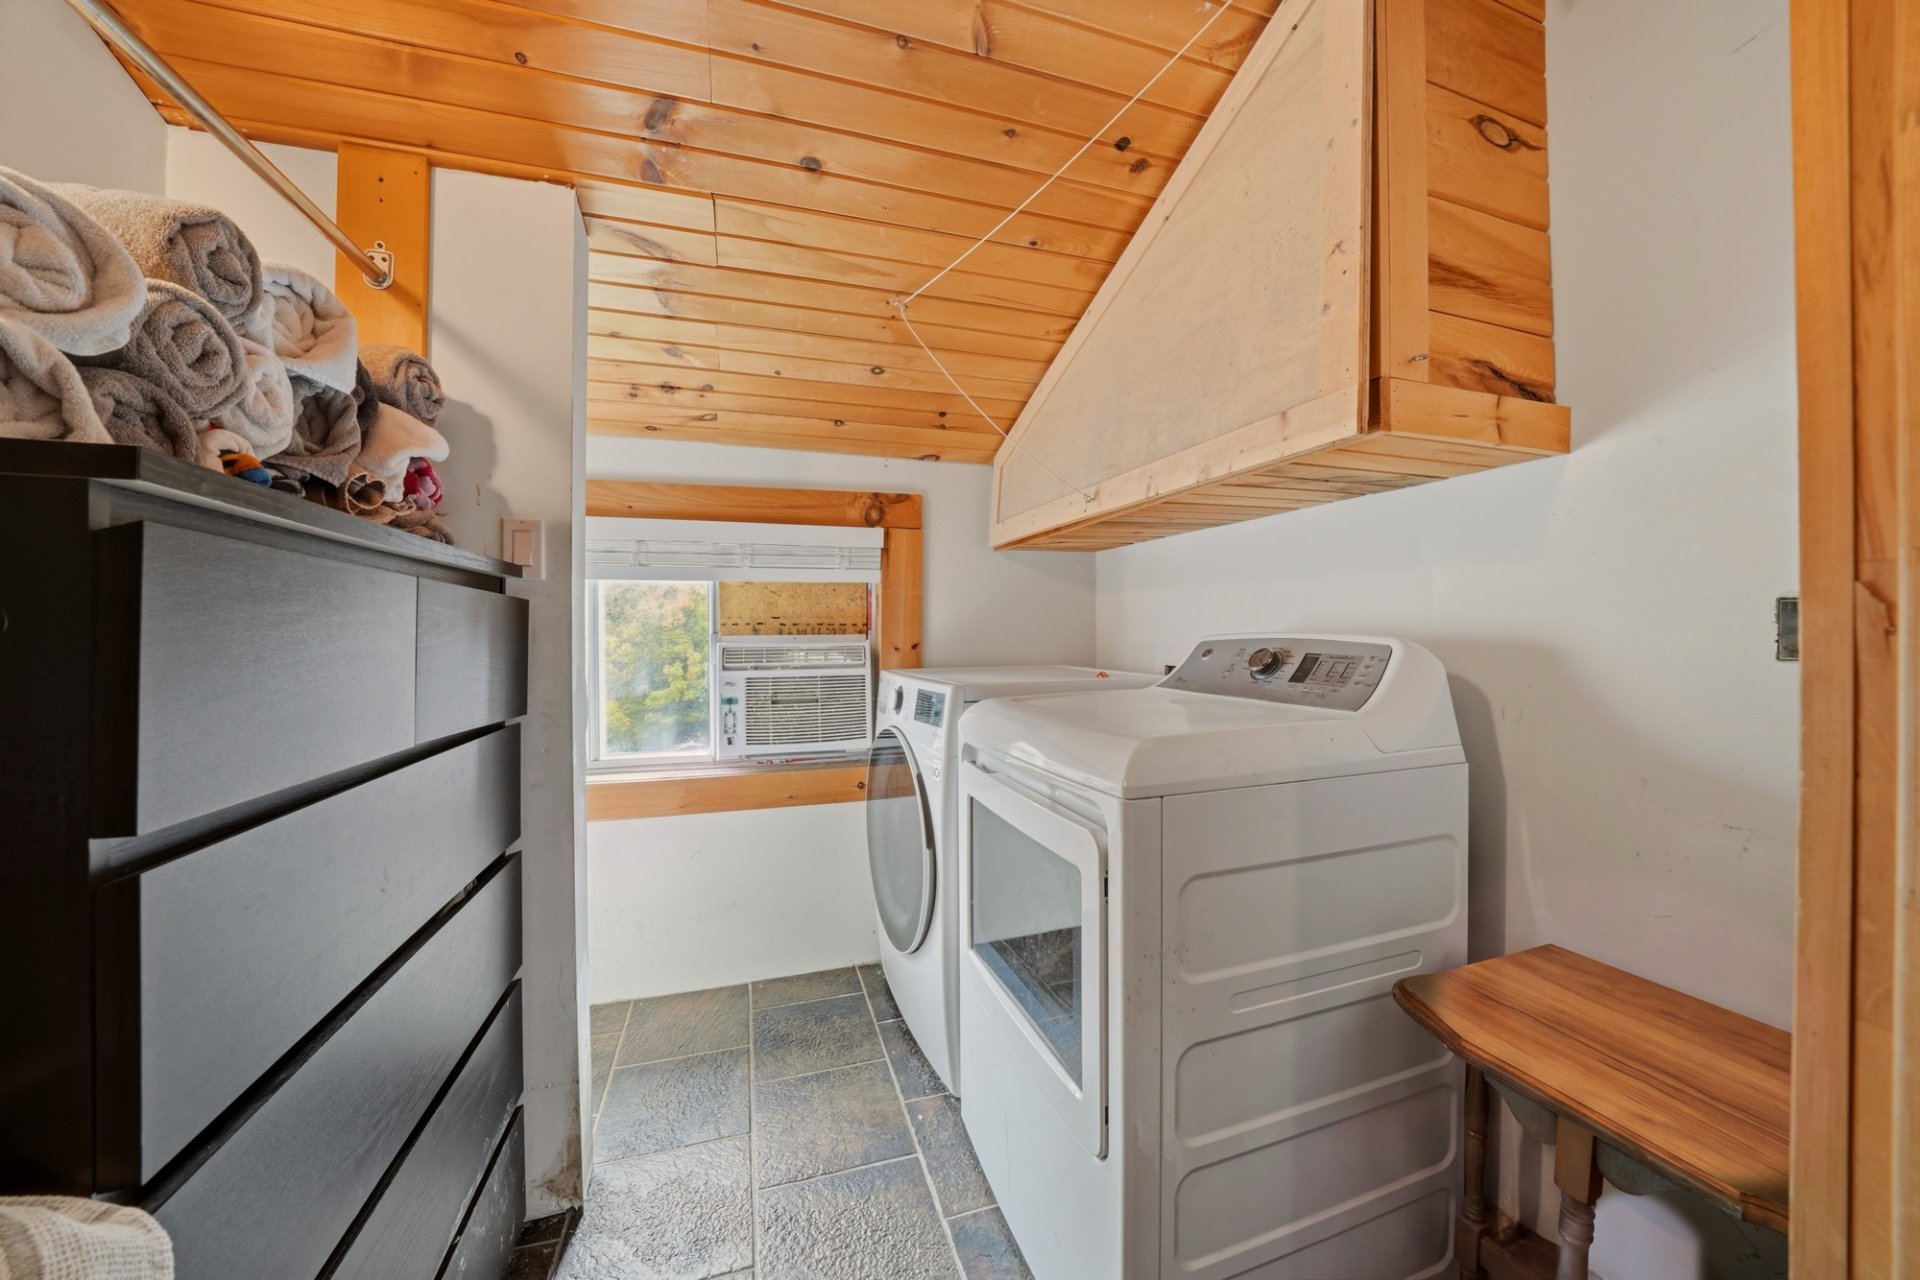
  Laundry room
  Bathroom
 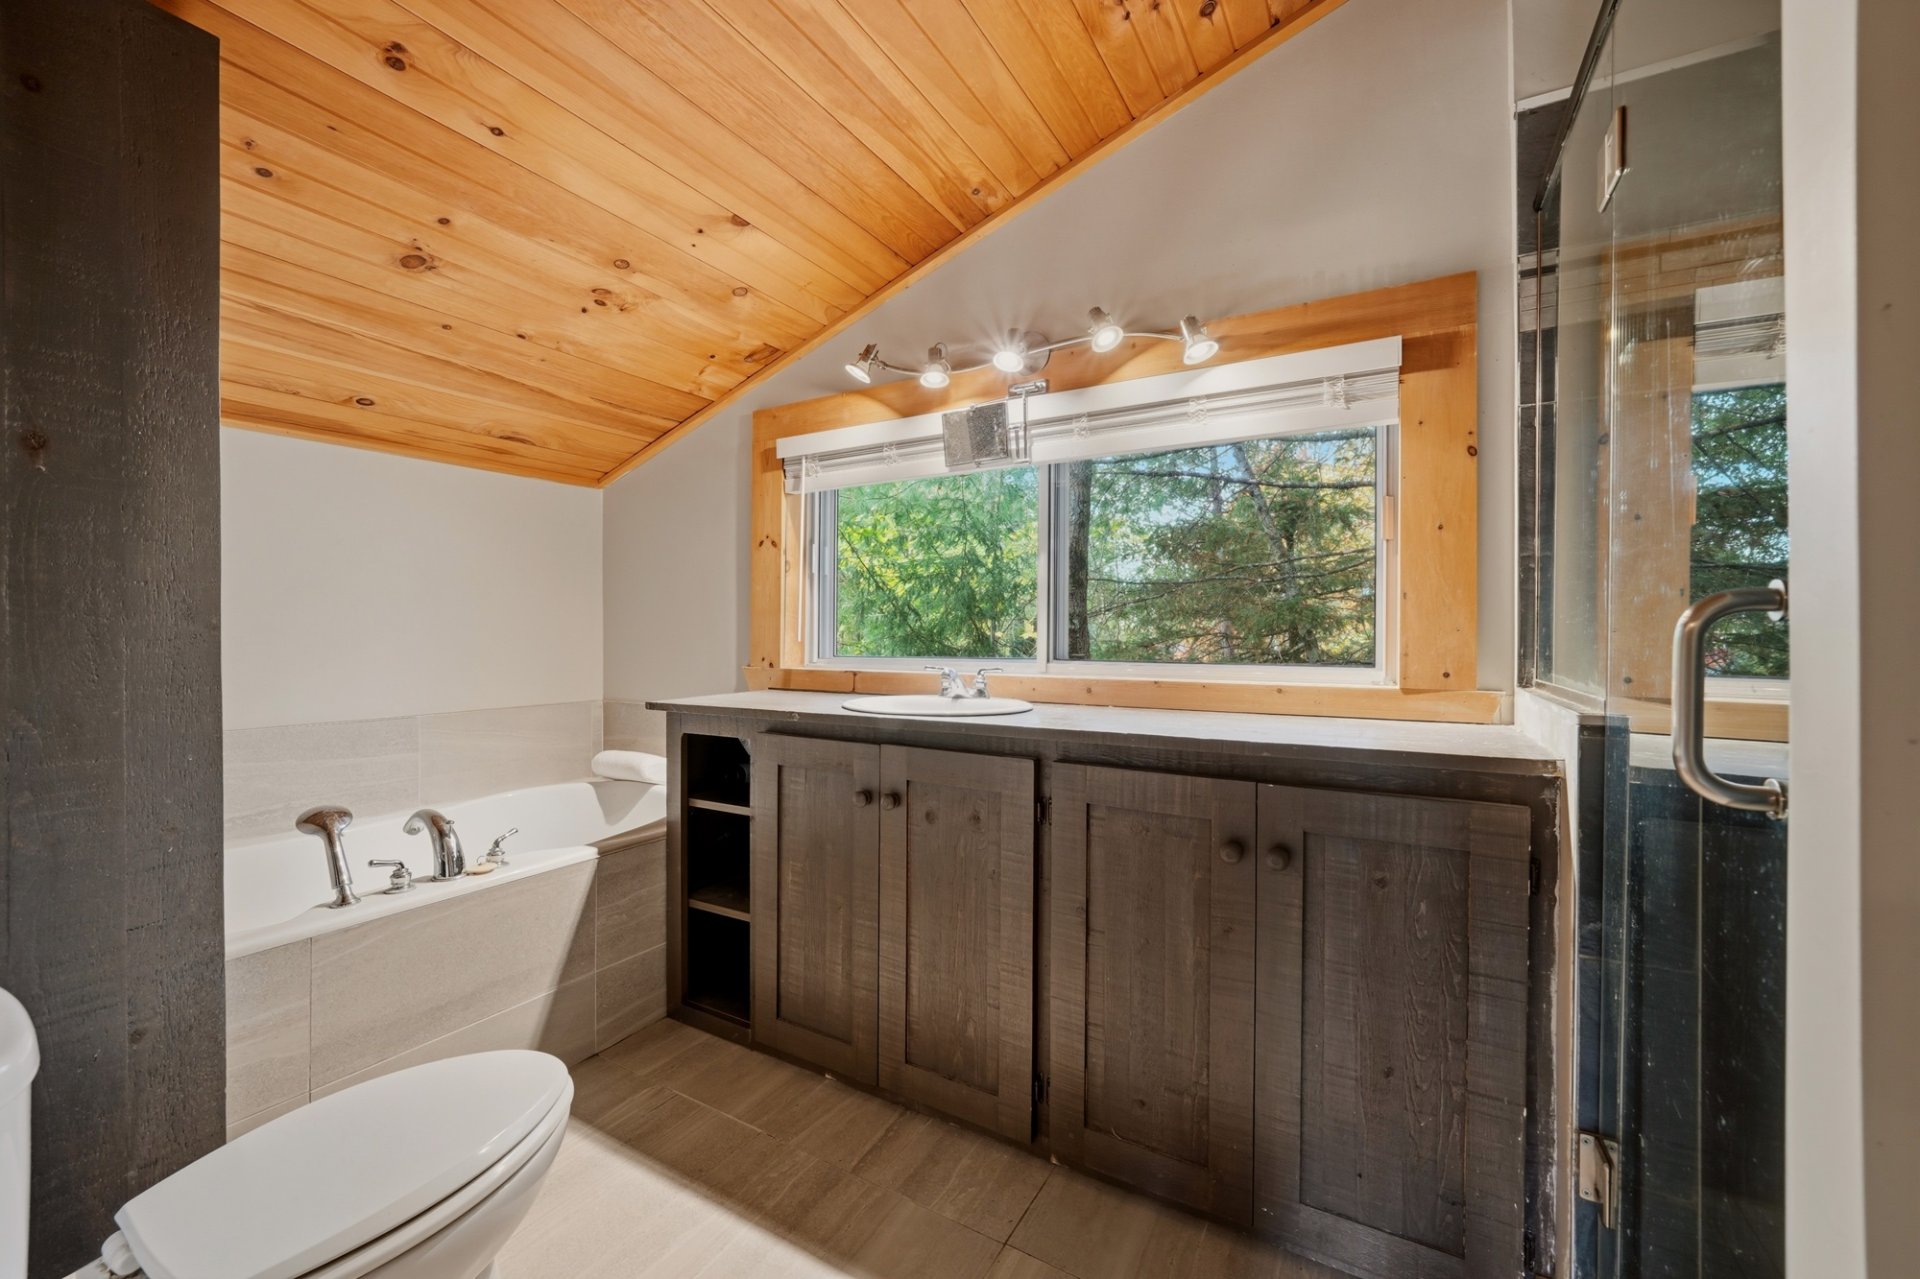 Bathroom
 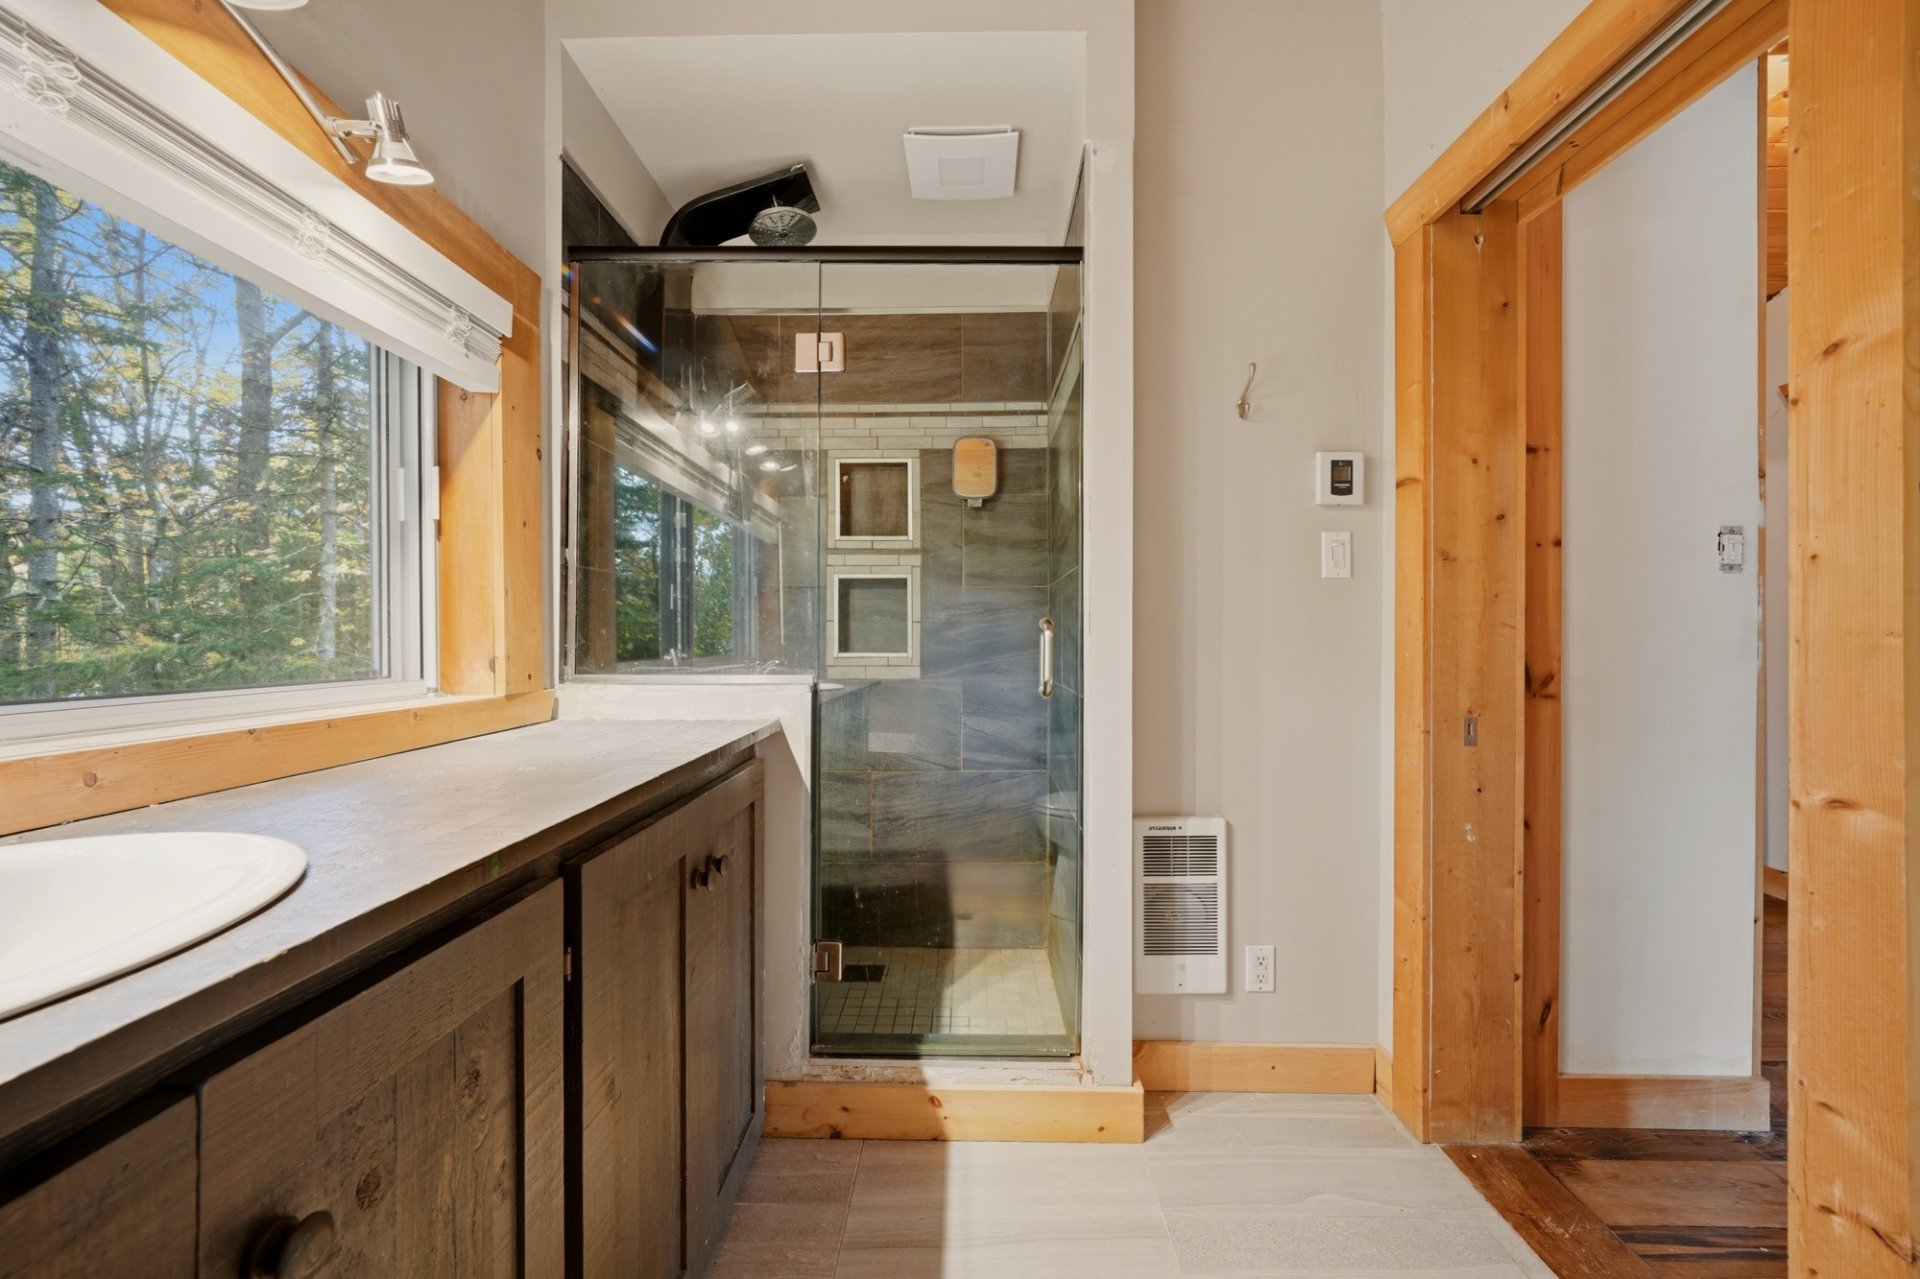 Drawing (sketch)
 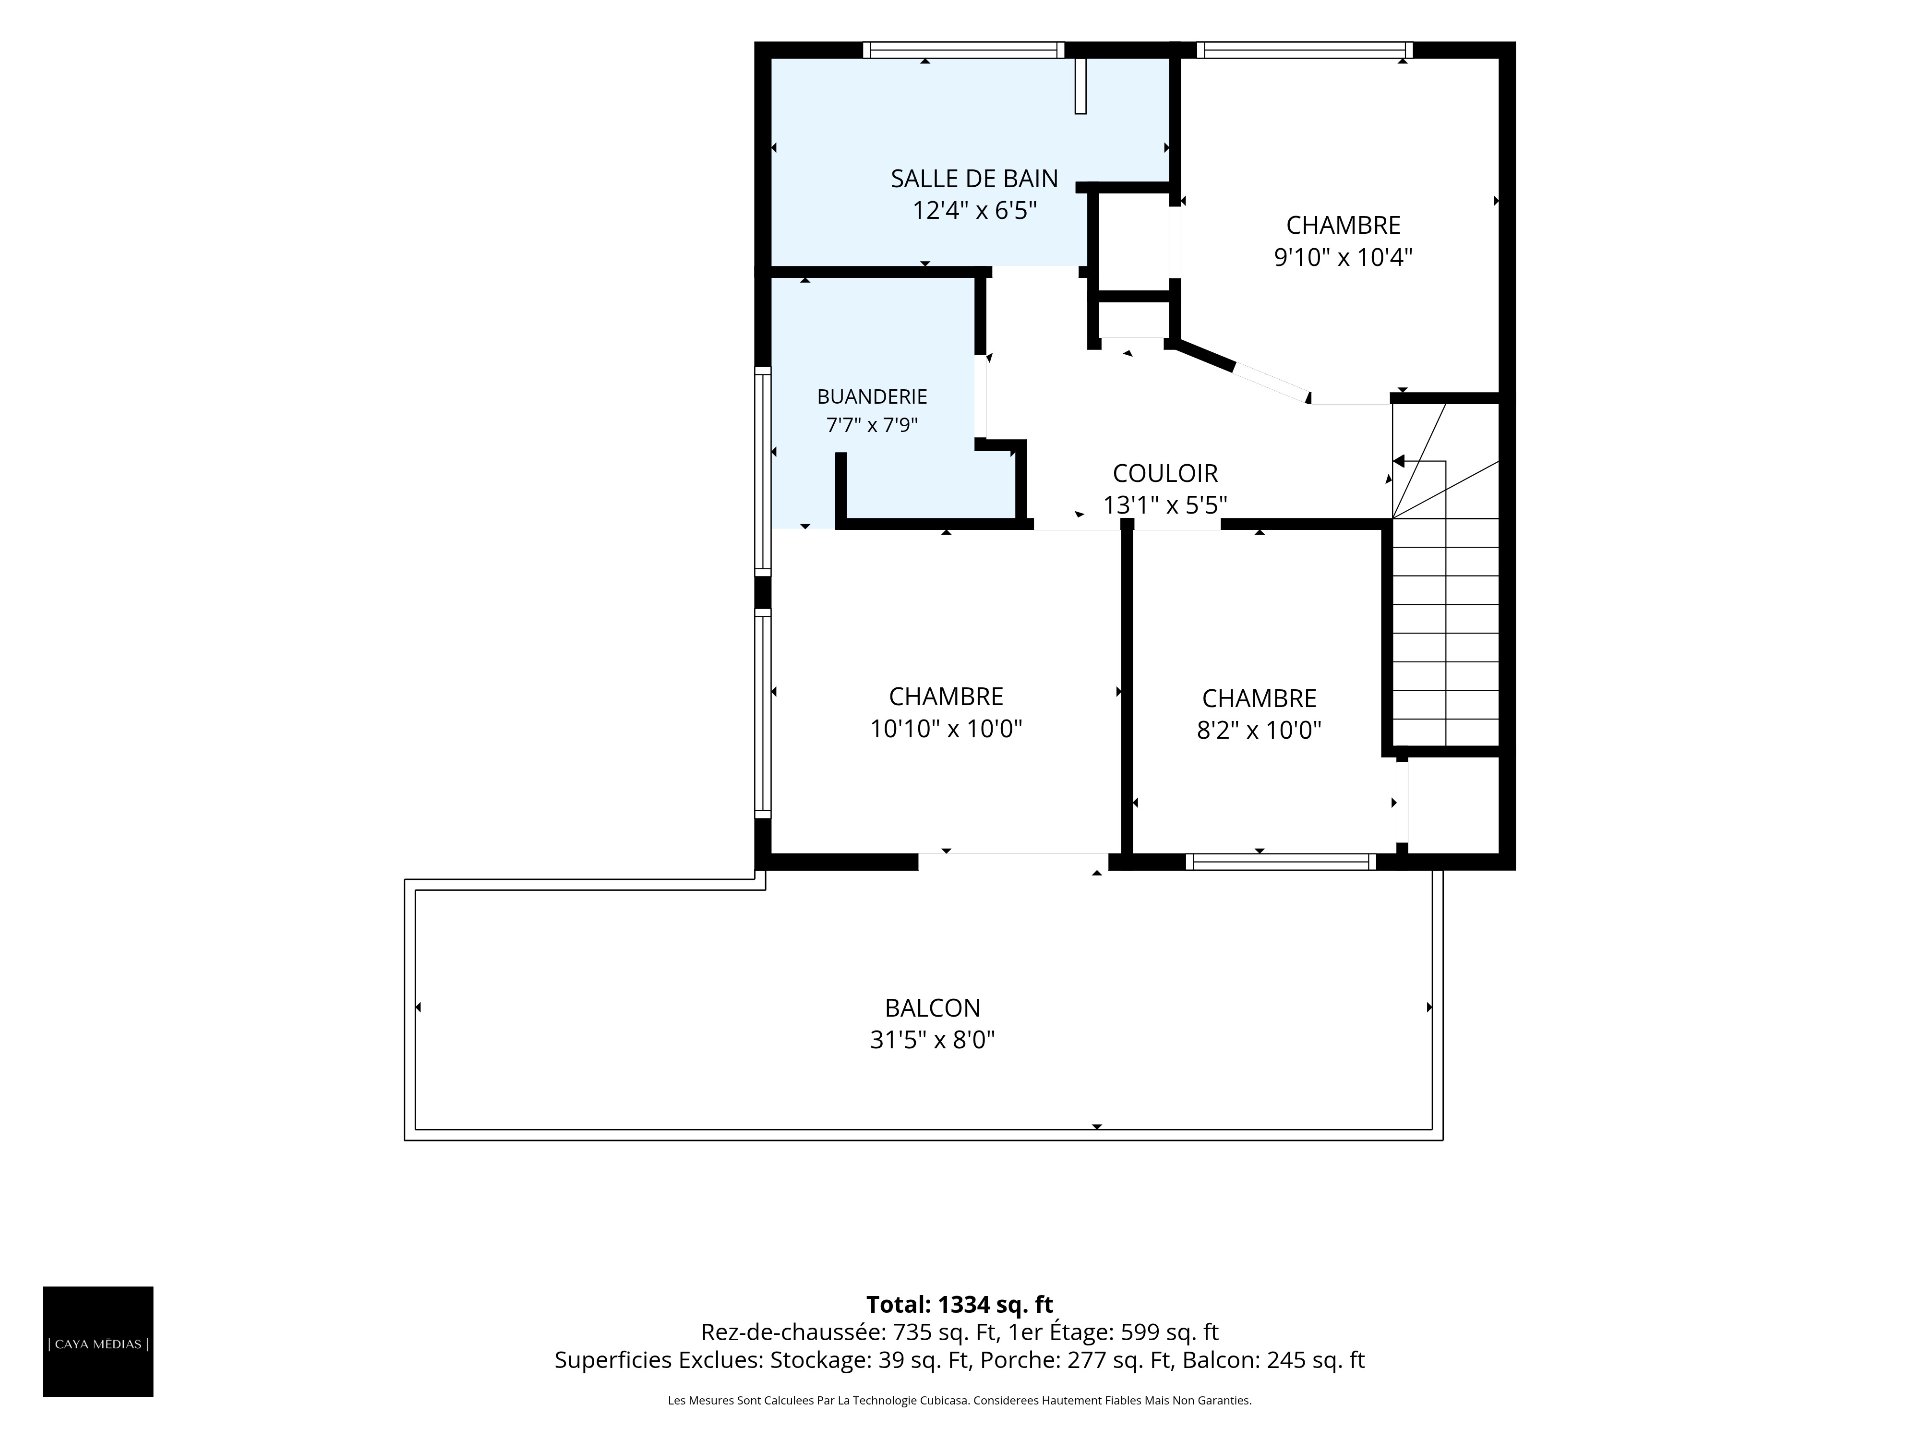 Balcony
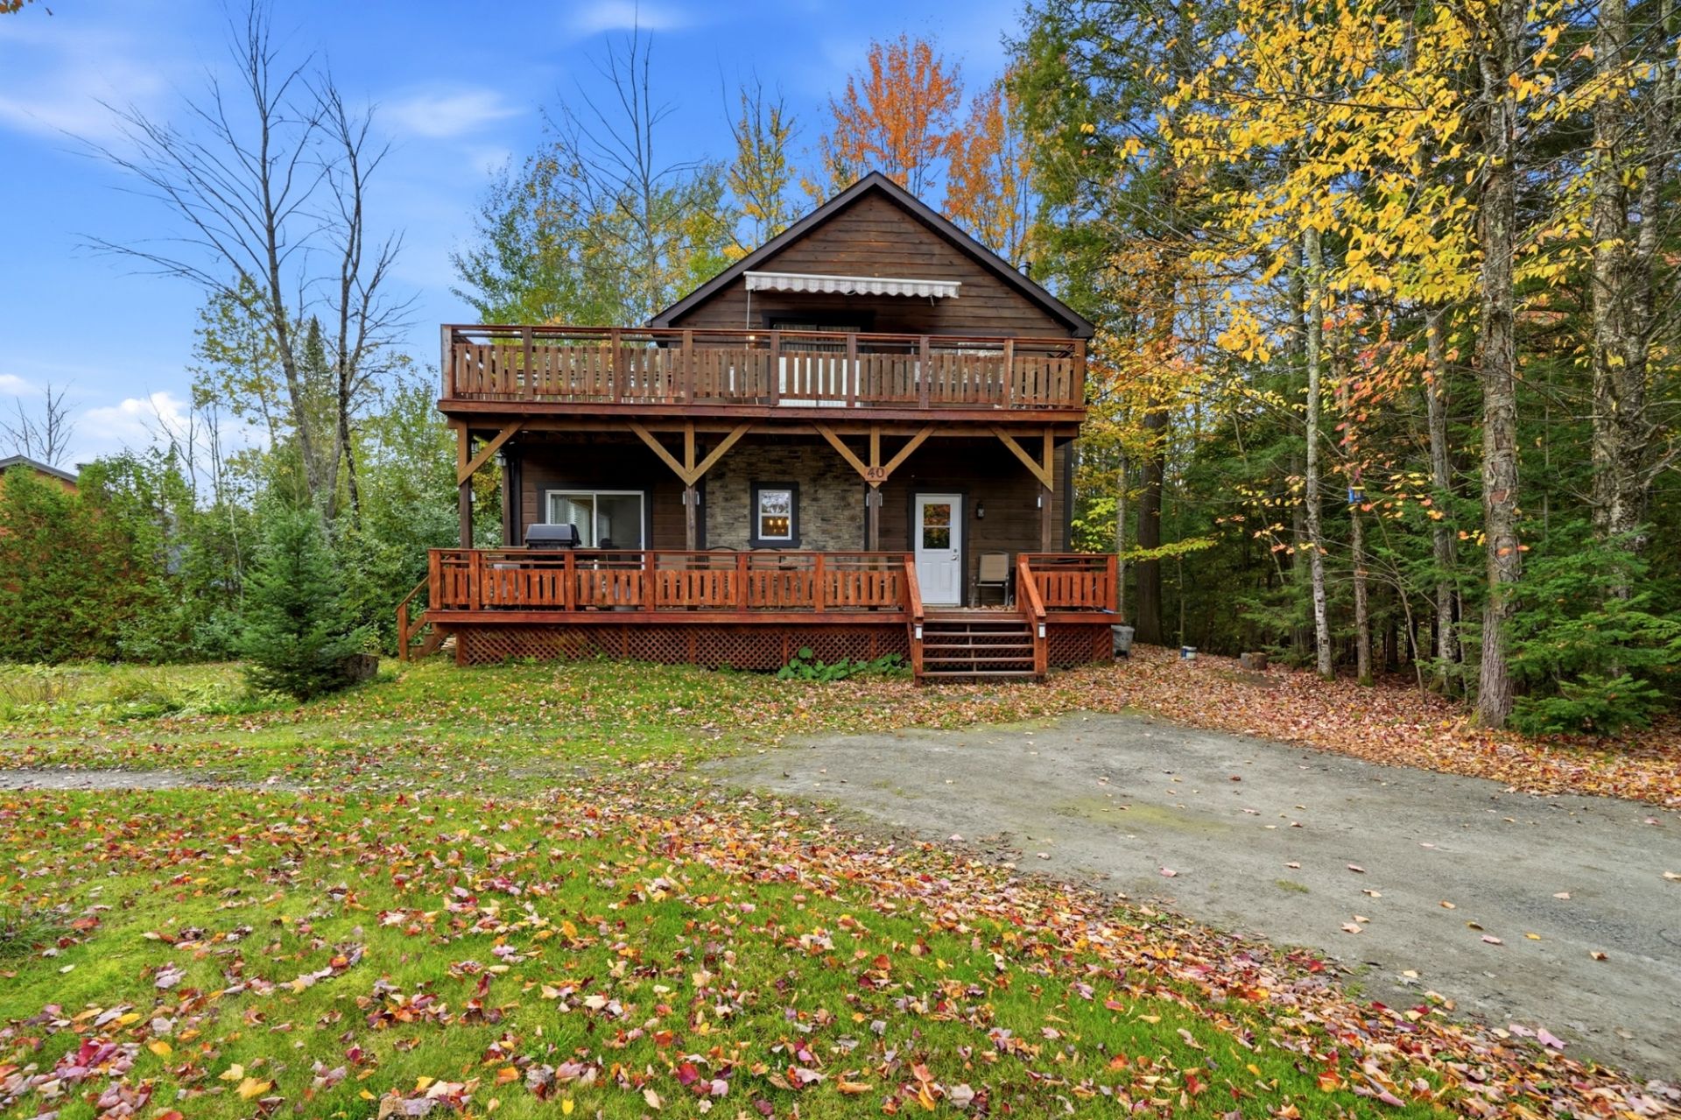
 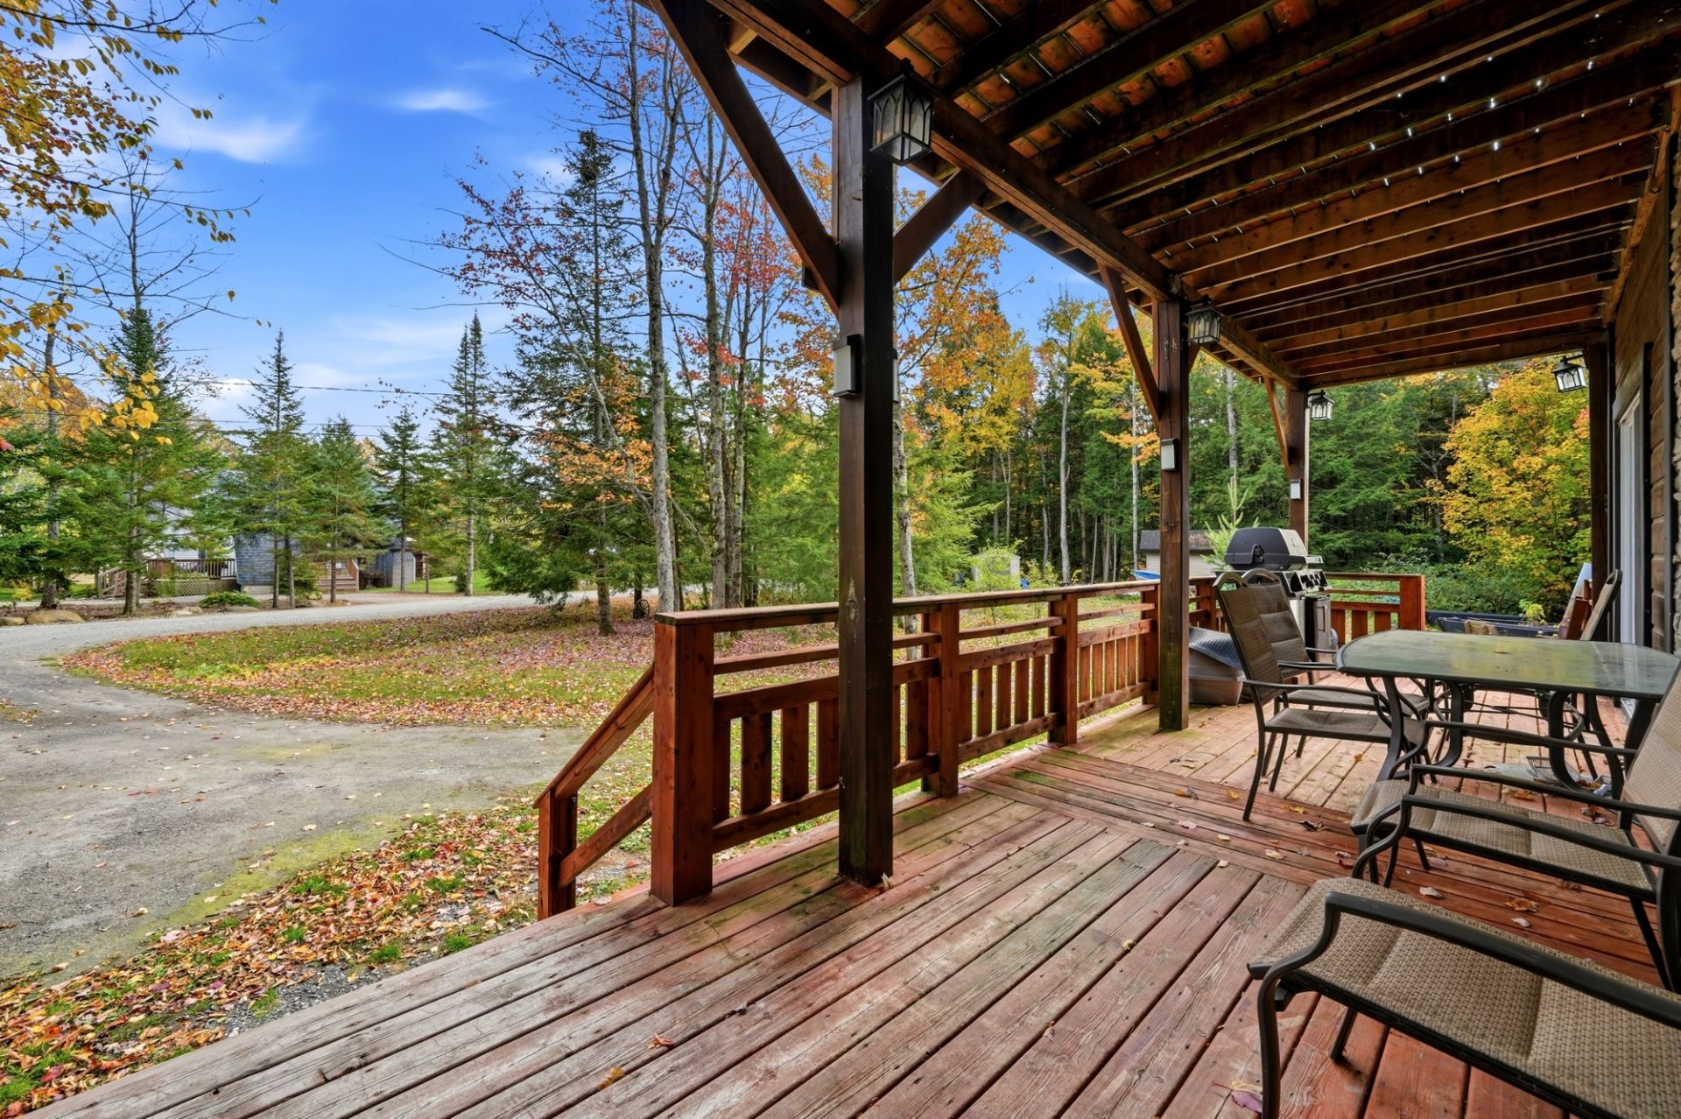 Frontage
 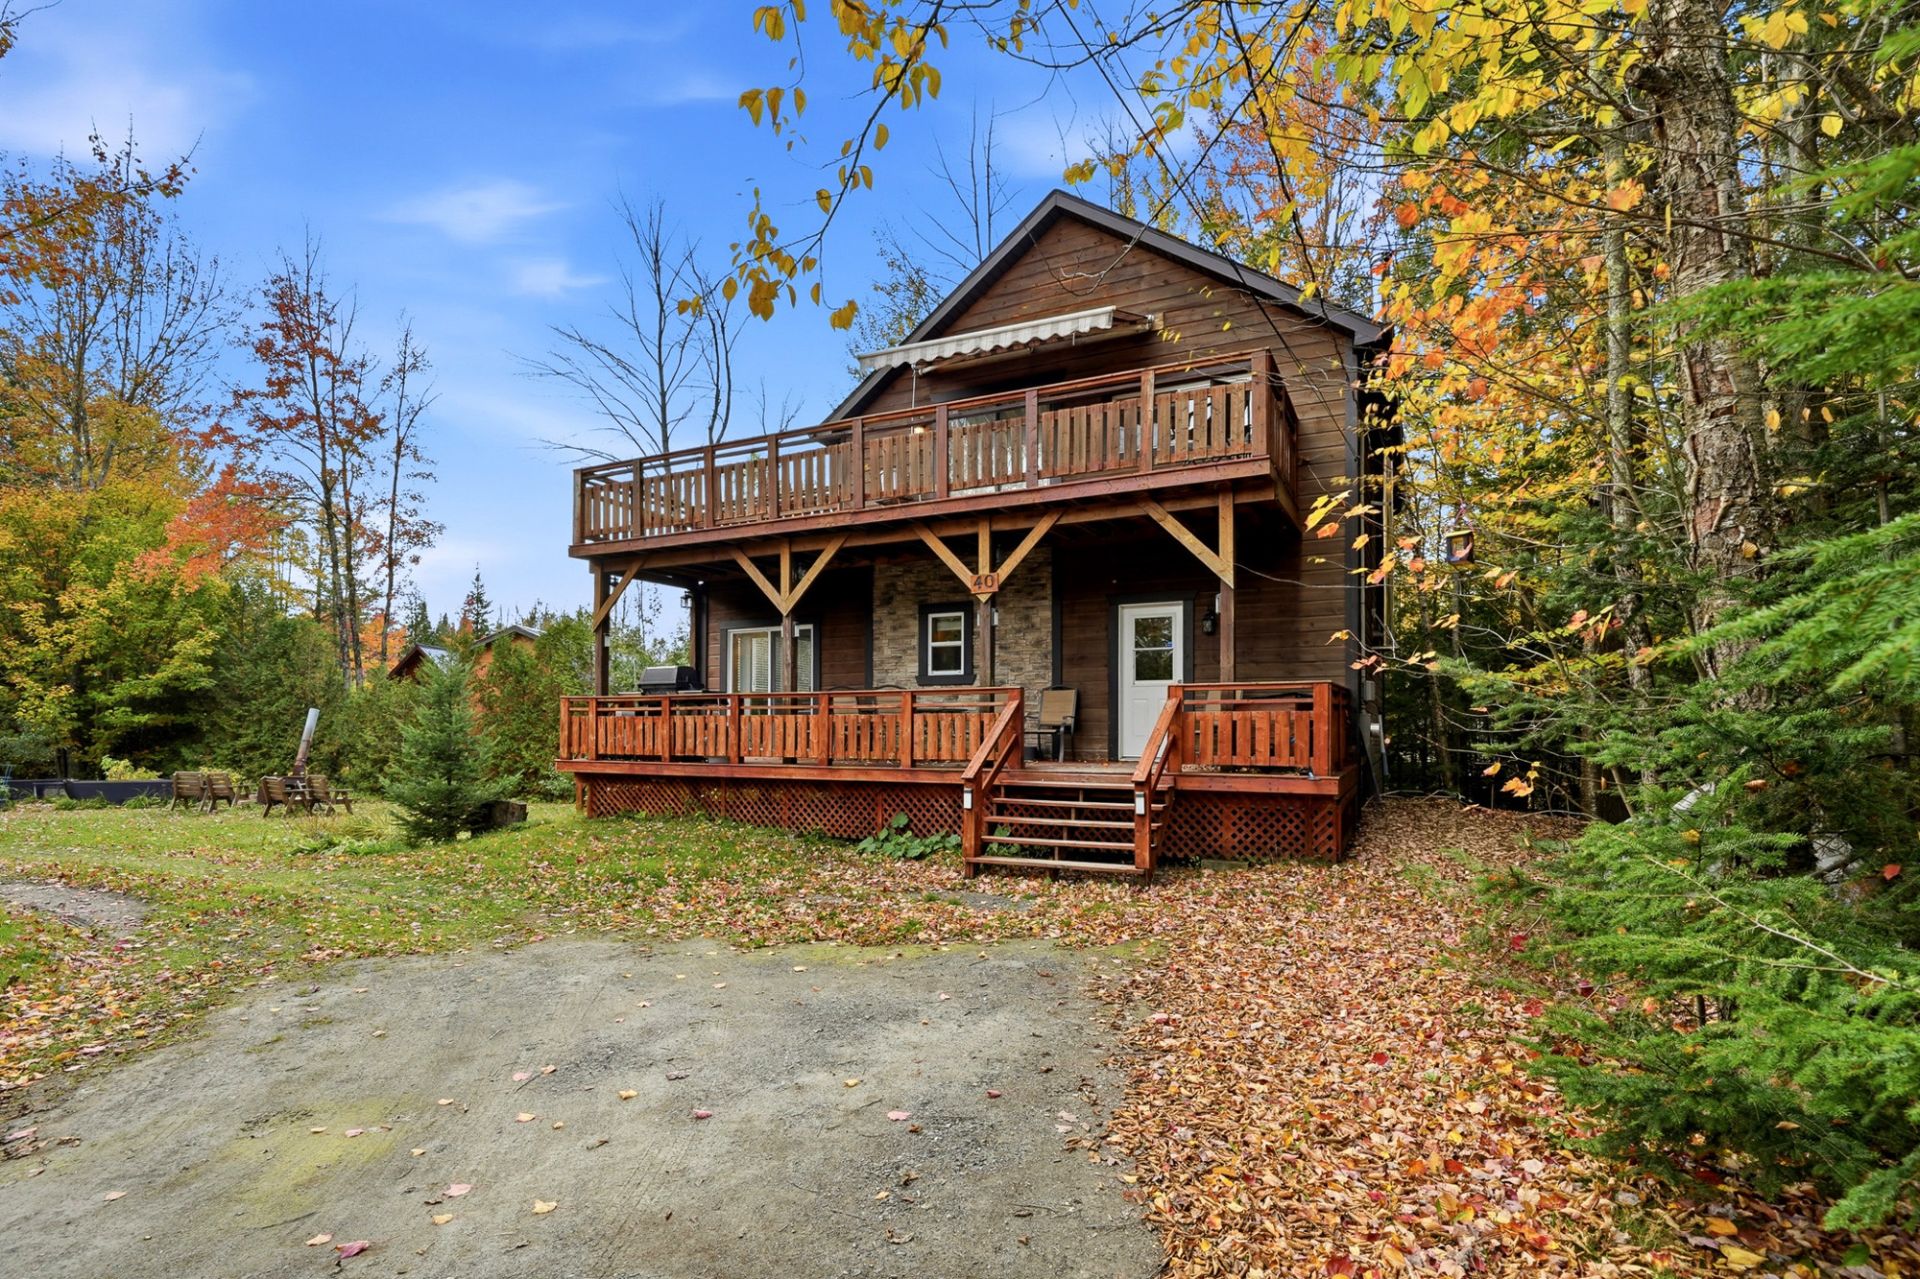 Frontage
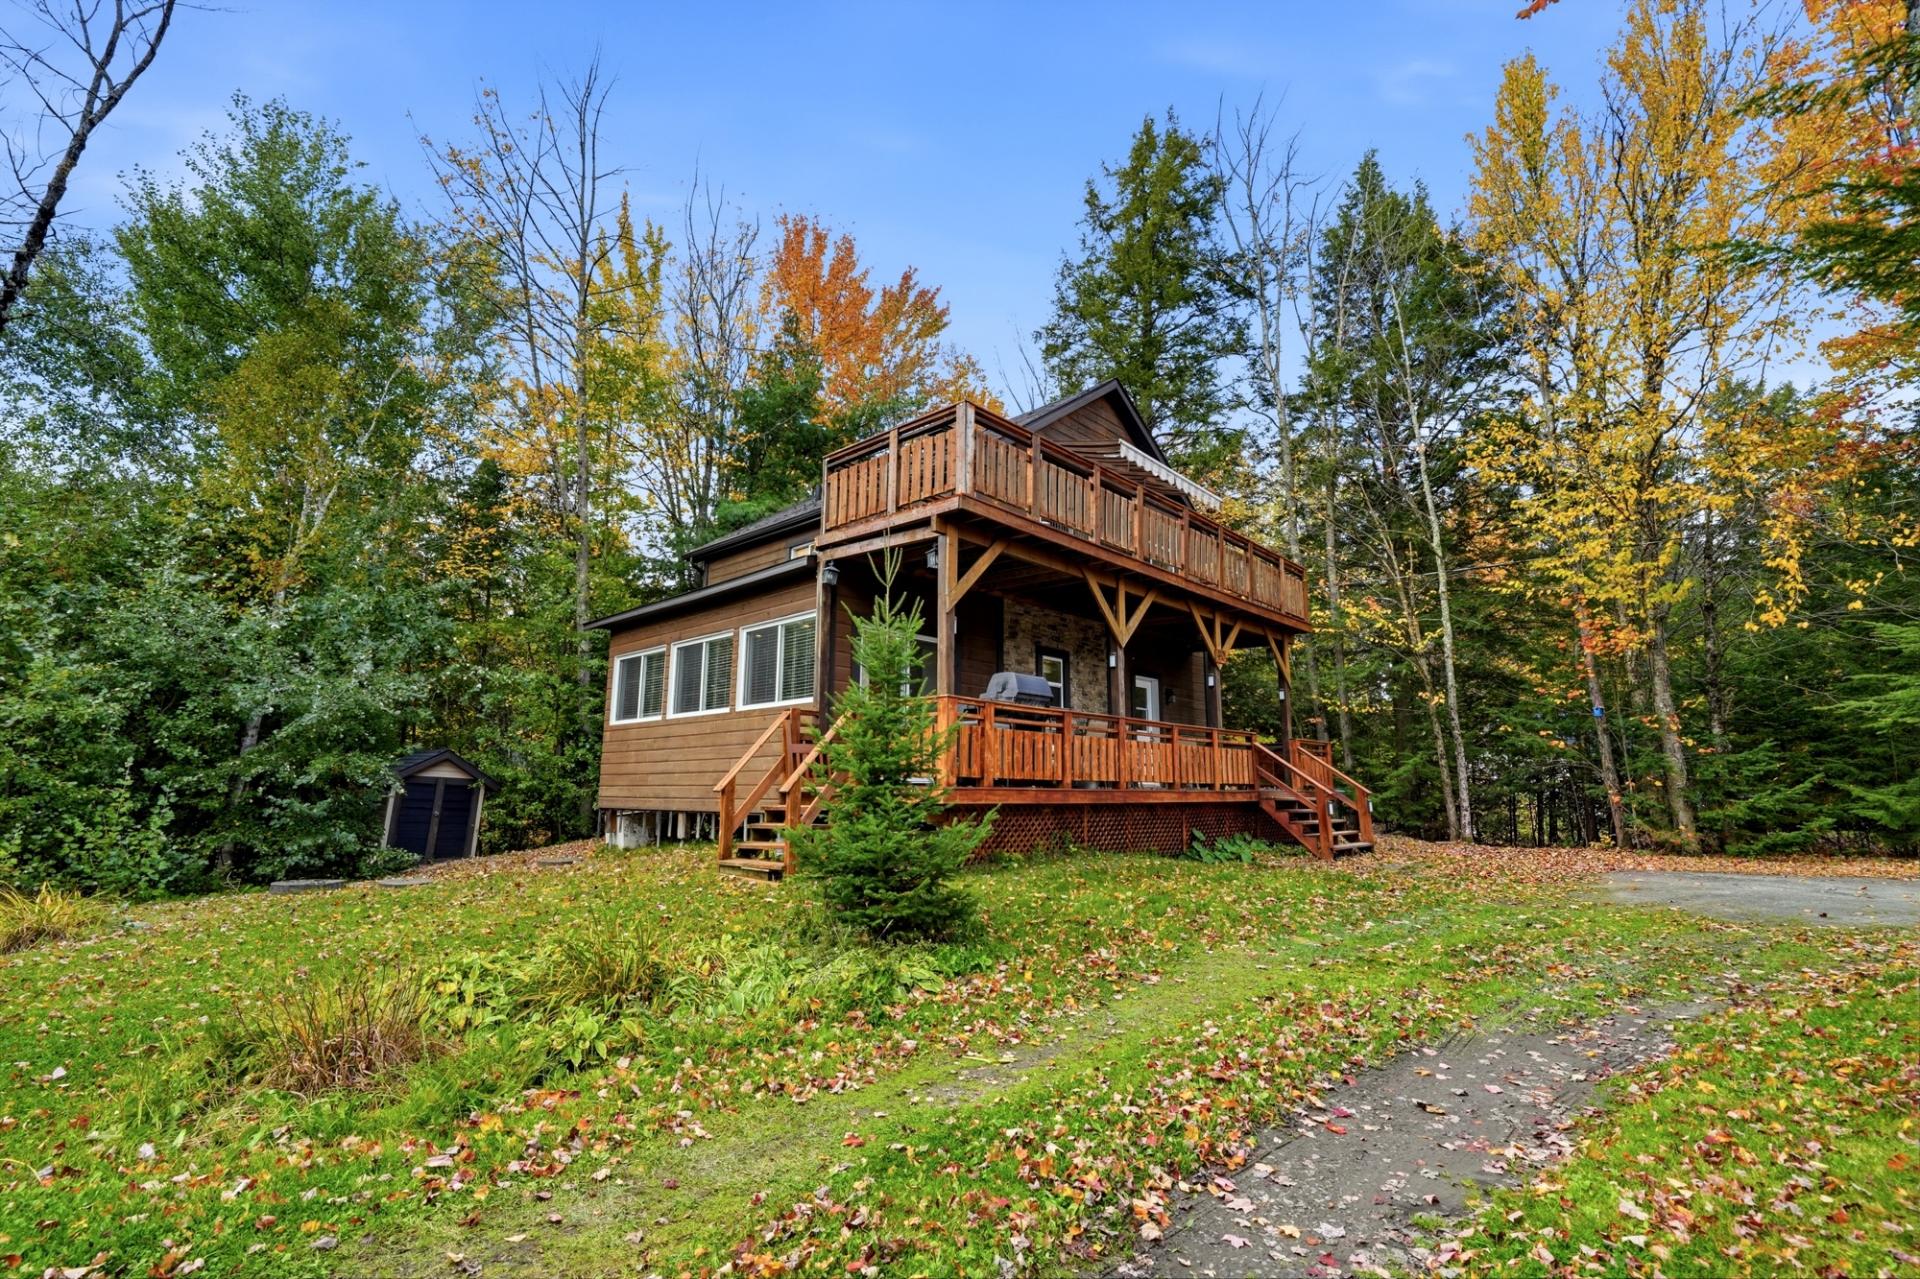
  Backyard
  Backyard
 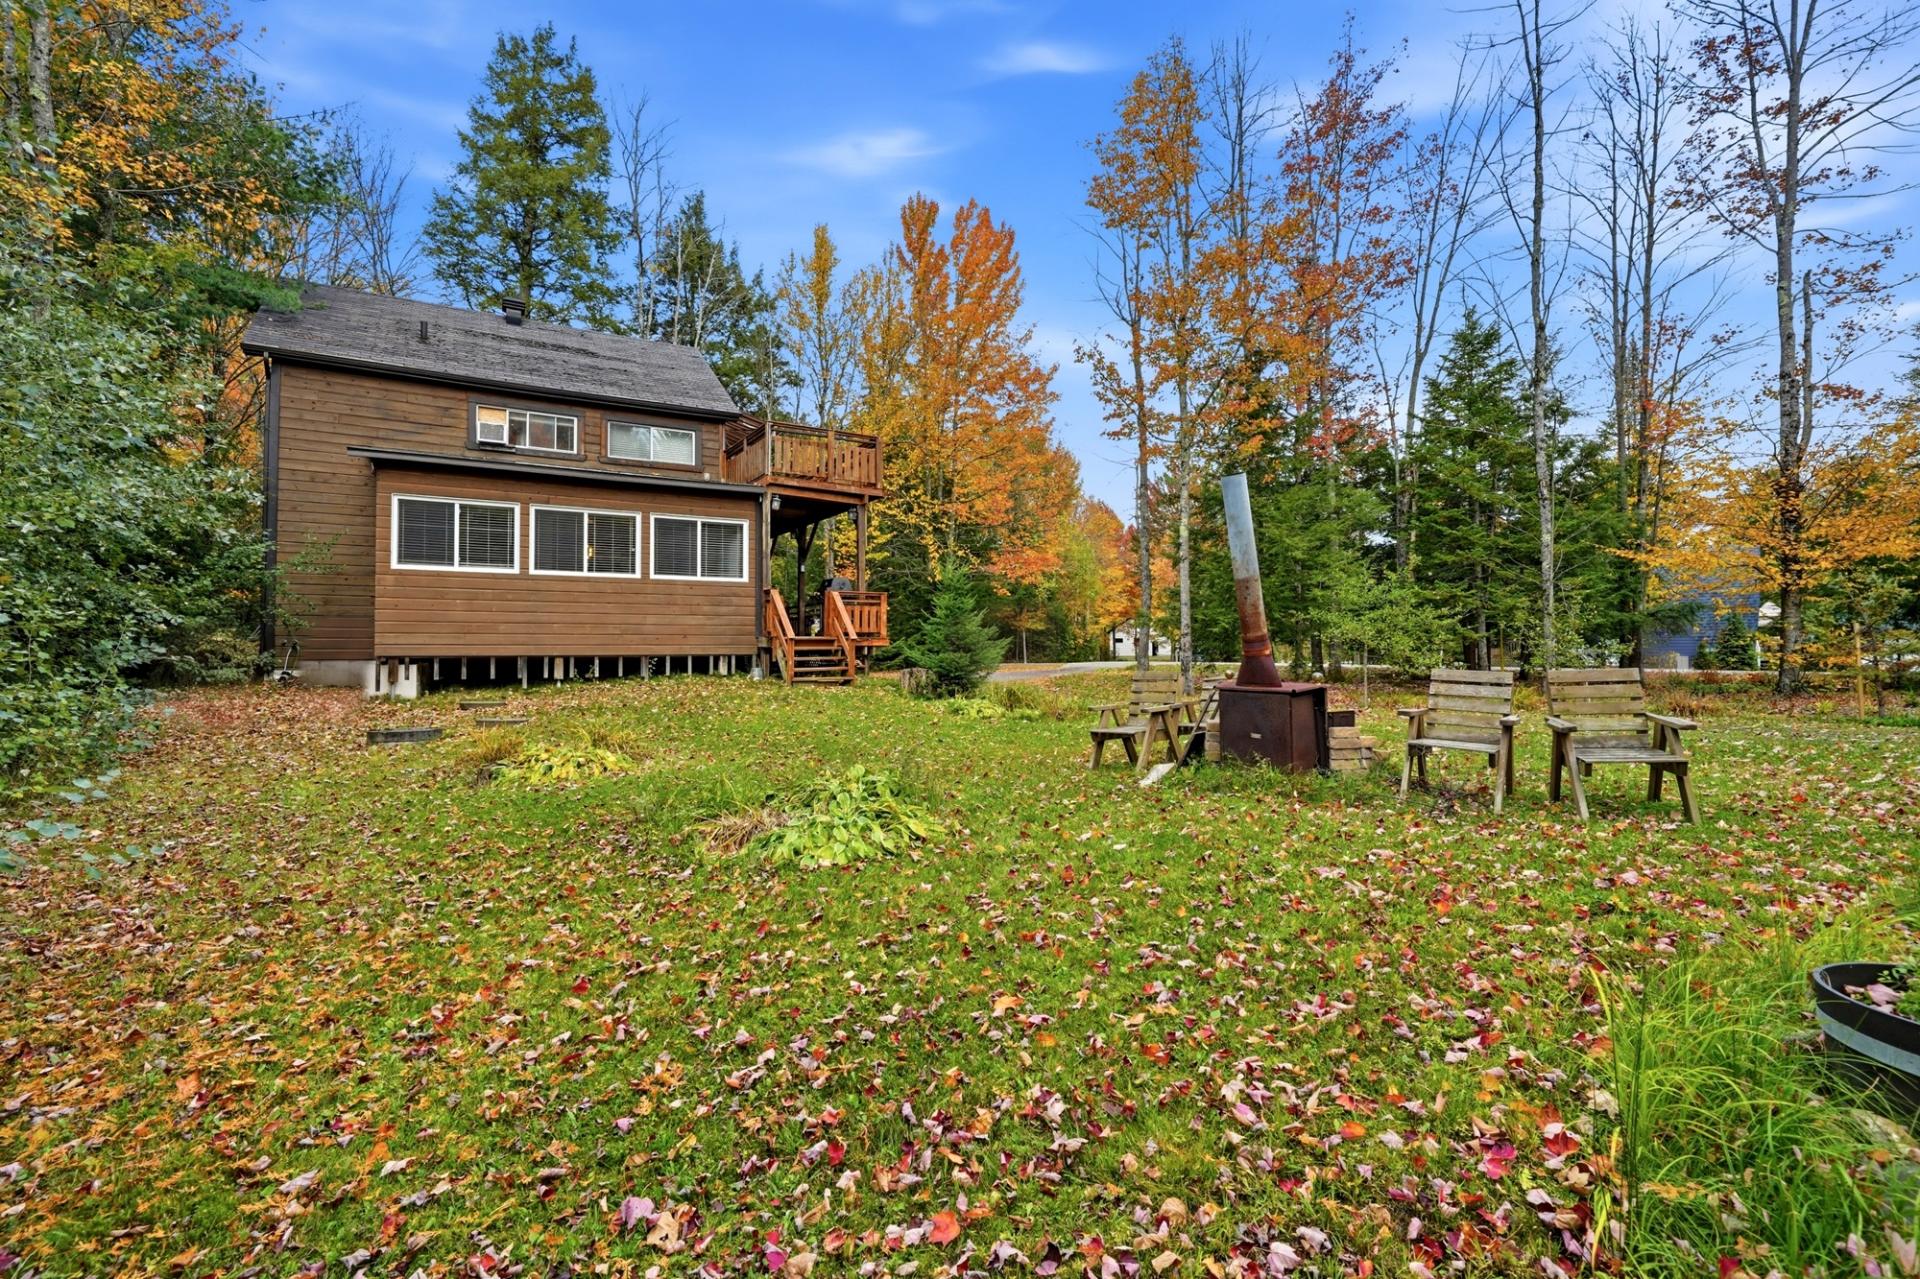 Backyard
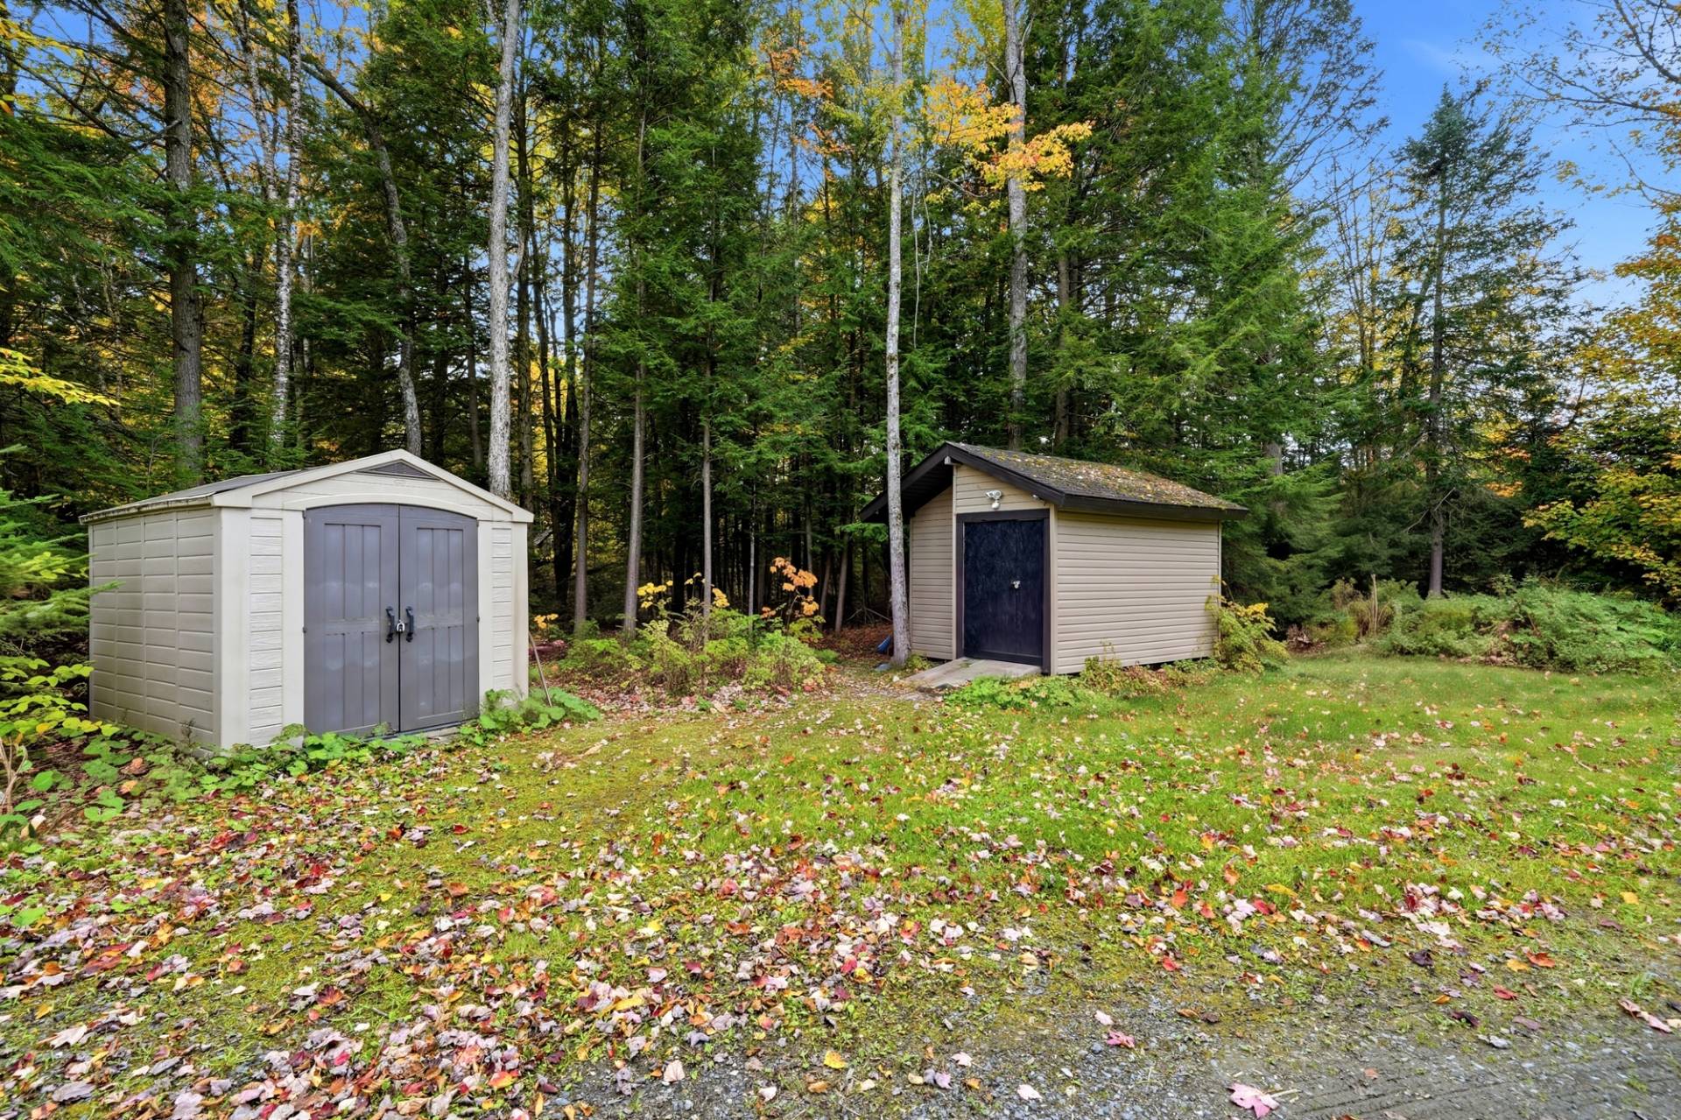
 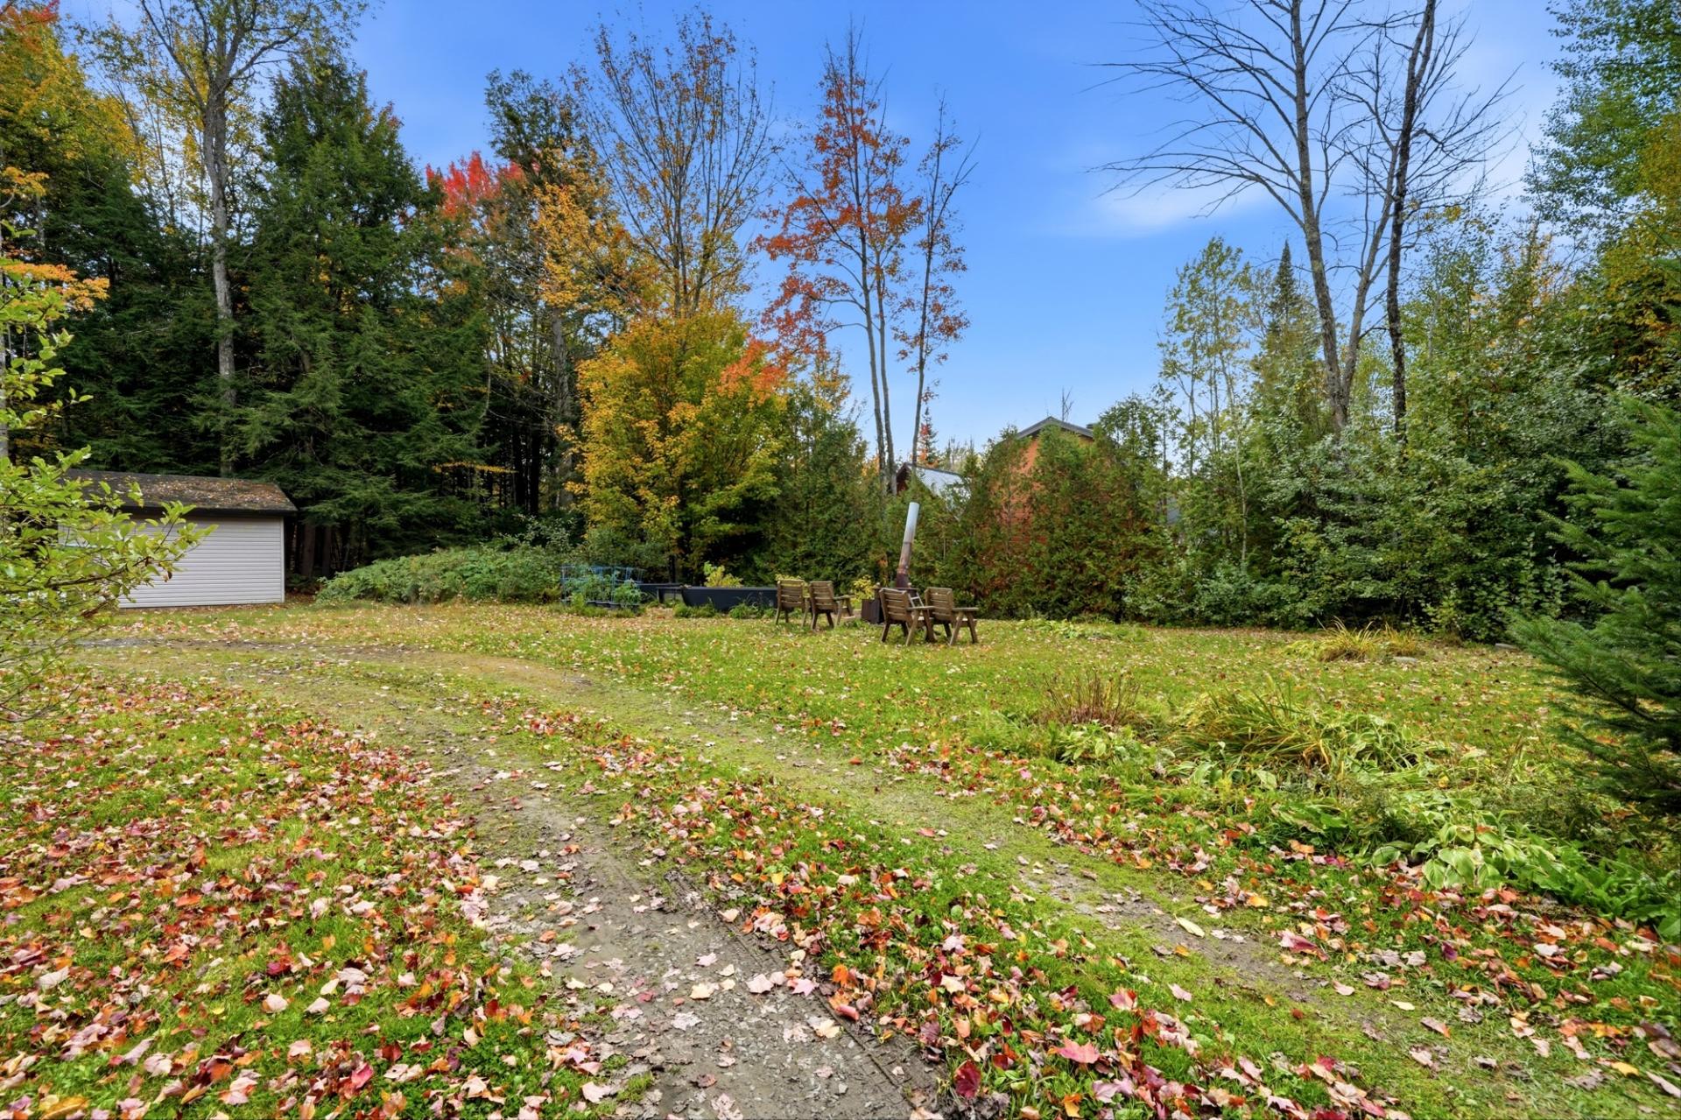 Storage
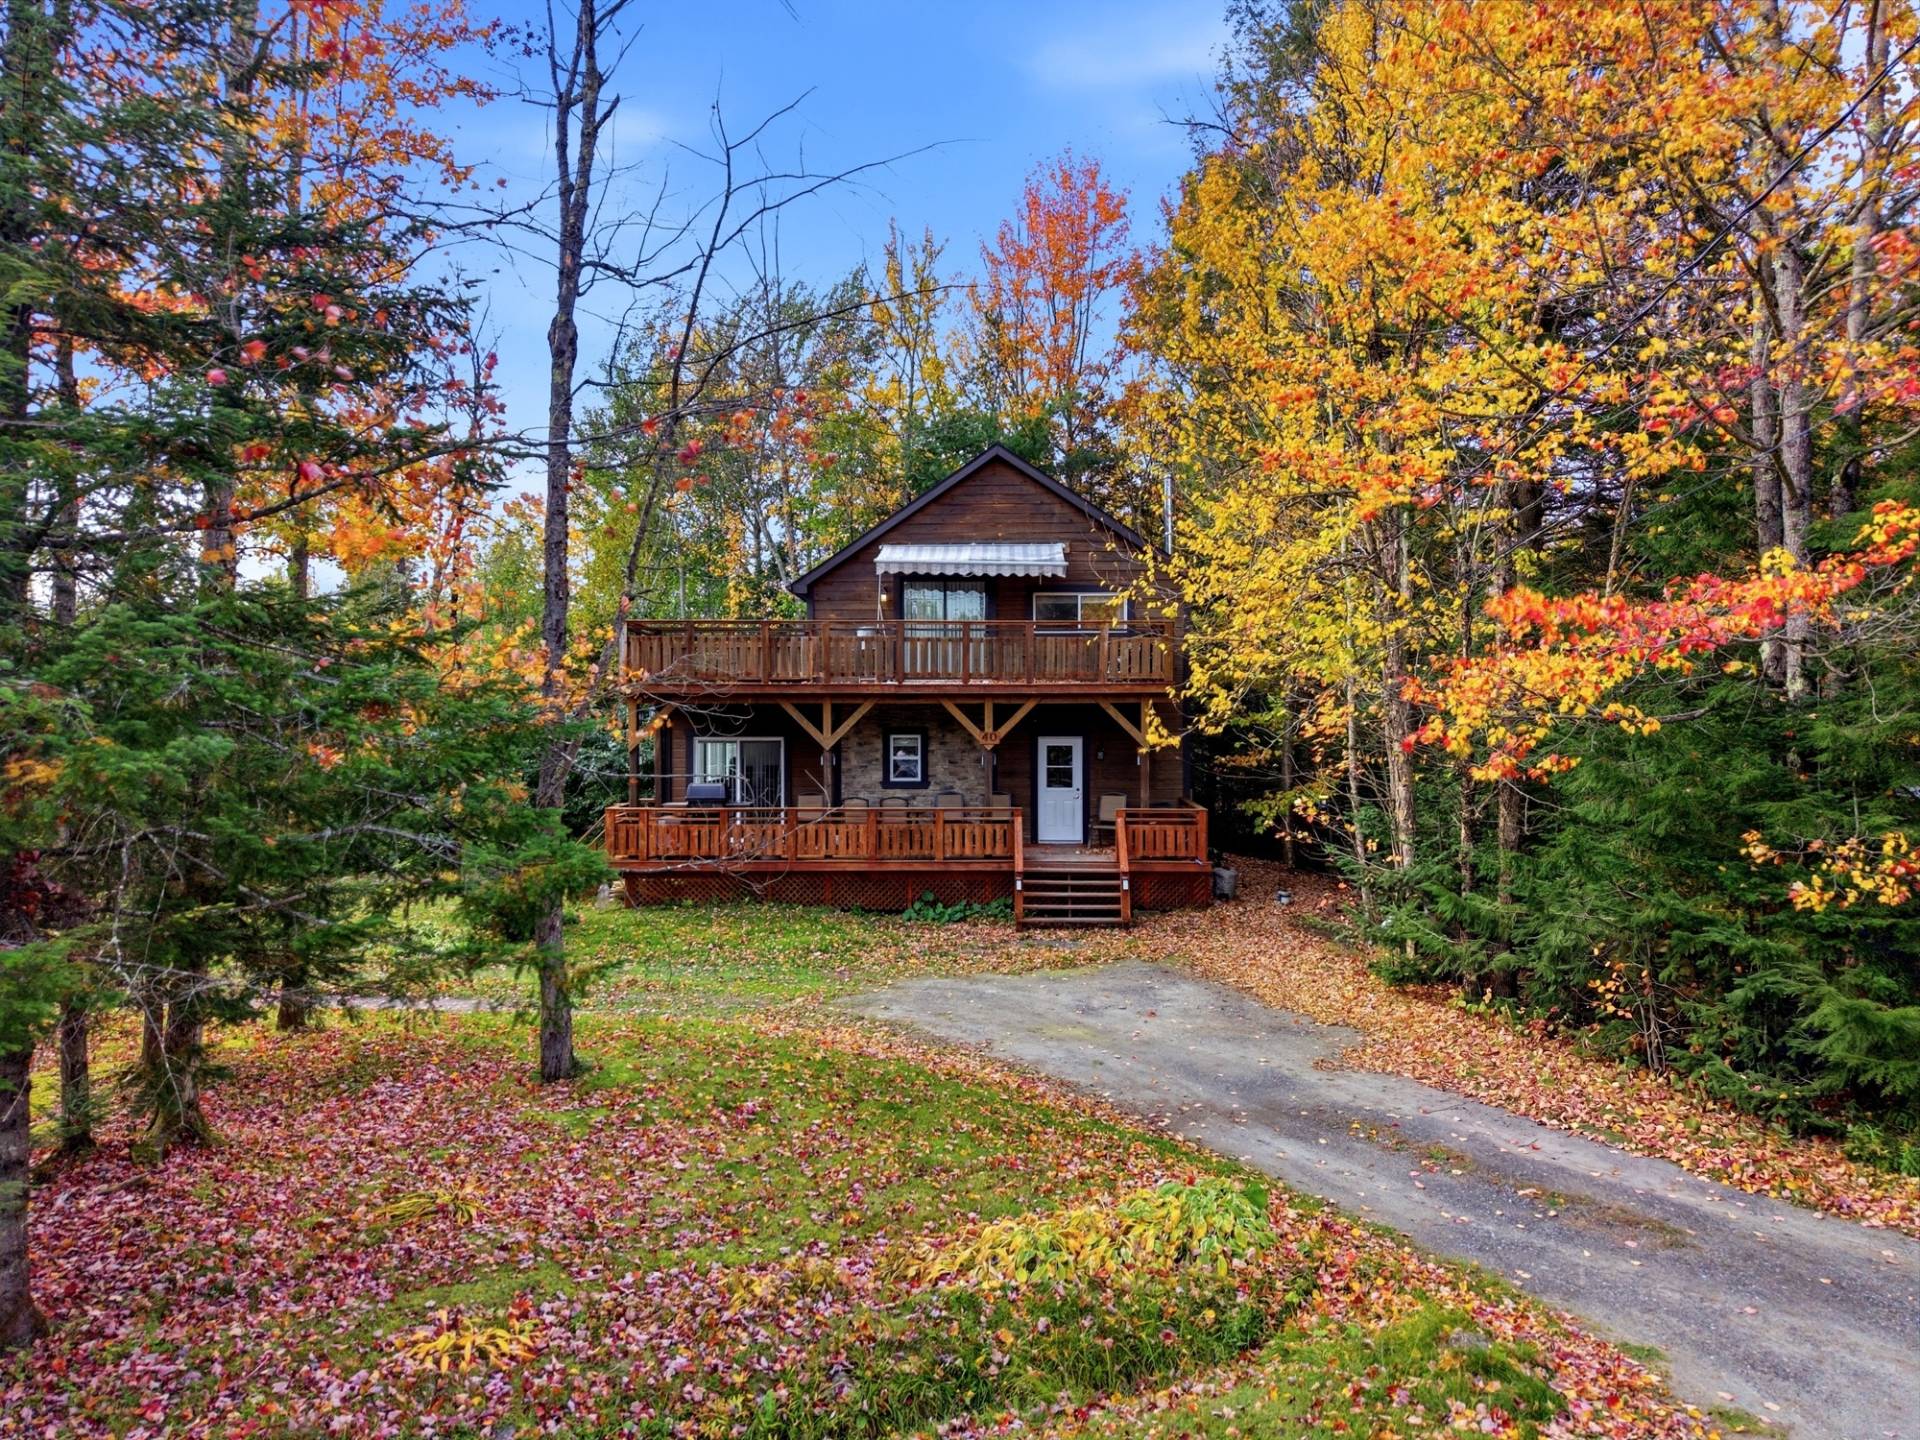
  Frontage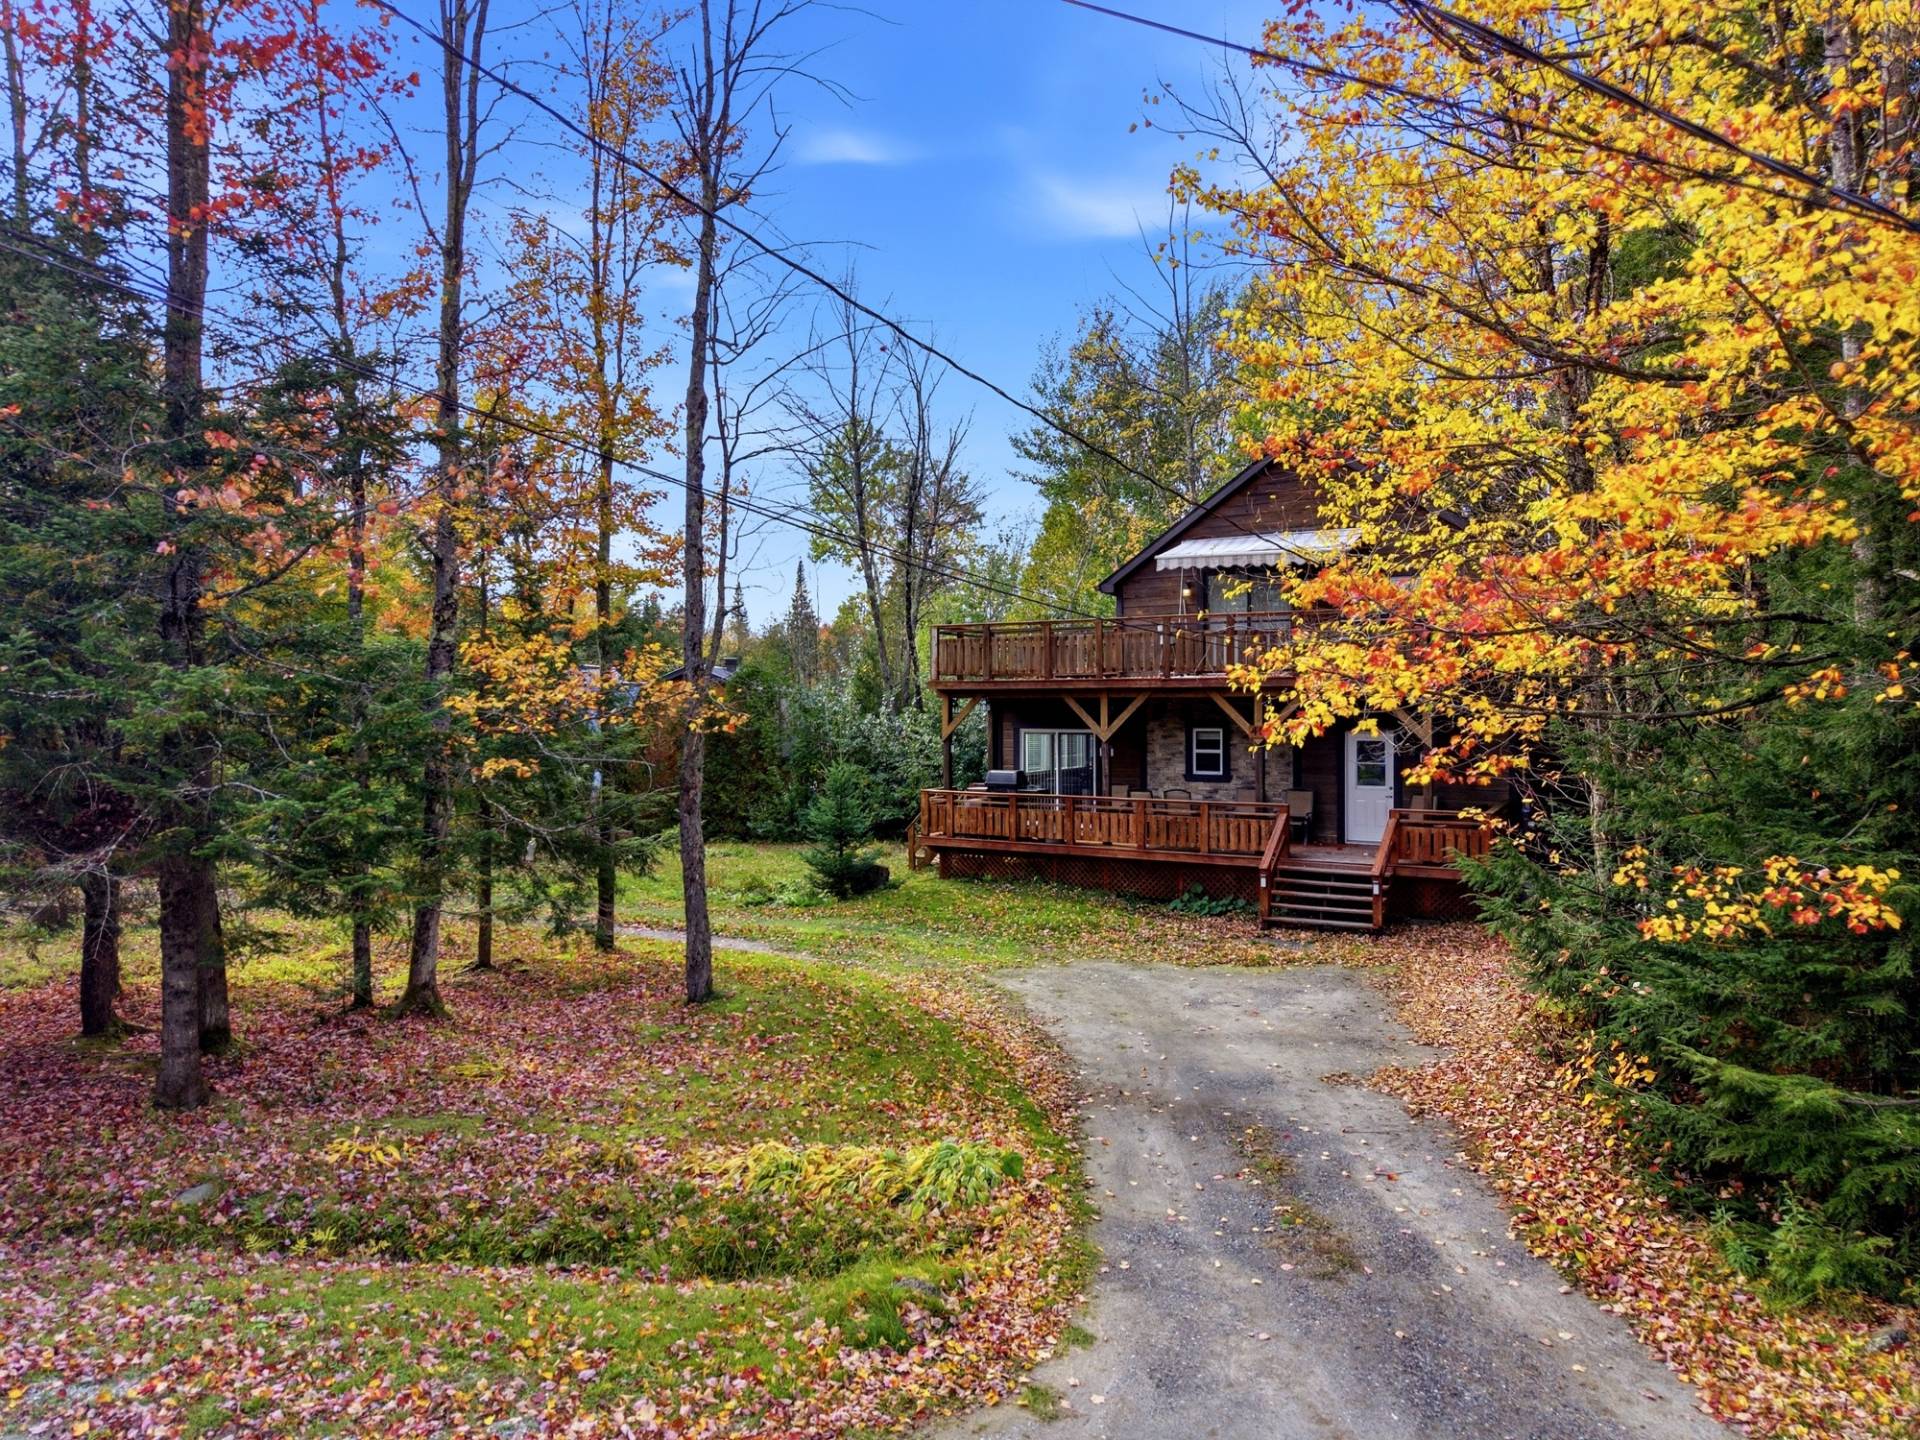
Description
ACCESS TO LAKE LOVERING! Enjoy a property surrounded by nature with access to one of the region's most beautiful navigable lakes. The access includes 3 beaches as well as a marina with a private boat launch. The Lake Lovering community is peaceful and a wonderful place to live. The property offers spacious living areas and a lot of over 16,000 sq. ft. It features 4 bedrooms, 1 bathroom and 1 powder room. Book your visit today!
ACCESS TO LAKE LOVERING! Enjoy a peaceful setting surrounded by nature, just minutes from Magog. Lake Lovering, stretching over 6 km in length and covering approximately 4.9 km², offers a beautiful environment for water activities, swimming and enjoying summer days with family.
Residents of the community have access to the lake's shared facilities, including four beaches, docks, a marina and a boat launch.
The property also benefits from its proximity to Magog, a vibrant Eastern Townships city known for its privileged access to Lake Memphremagog, Mount Orford, numerous hiking trails, shops, restaurants and year-round outdoor activities.
The home offers spacious living areas and sits on a large lot of over 16,000 sq. ft. It features 4 bedrooms, 1 bathroom and 1 powder room. An ideal opportunity to enjoy a peaceful natural setting while remaining close to the services and attractions of Magog. Book your visit today!
Inclusions : Window covering, light fixtures, microwave.
Exclusions : Furniture and seller's personal effect.
Location
Room Details
| Room | Dimensions | Level | Flooring |
|---|---|---|---|
| Hallway | 6.7 x 9.0 P | Ground Floor | Ceramic tiles |
| Kitchen | 12.3 x 9.0 P | Ground Floor | |
| Dining room | 18.10 x 10.0 P | Ground Floor | |
| Living room | 8.8 x 19.0 P | Ground Floor | |
| Bedroom | 11.0 x 10.5 P | Ground Floor | Floating floor |
| Washroom | 4.5 x 5.3 P | Ground Floor | Floating floor |
| Storage | 6.4 x 5.3 P | Ground Floor | |
| Bedroom | 8.2 x 10.0 P | 2nd Floor | Wood |
| Bedroom | 9.10 x 10.4 P | 2nd Floor | Wood |
| Bedroom | 10.10 x 10.0 P | 2nd Floor | Wood |
| Laundry room | 7.7 x 7.9 P | 2nd Floor | Wood |
| Bathroom | 12.4 x 6.5 P | 2nd Floor | Ceramic tiles |
Characteristics
| Water supply | Artesian well |
|---|---|
| Roofing | Asphalt shingles |
| Basement | Crawl space, Low (less than 6 feet) |
| Heating system | Electric baseboard units |
| Heating energy | Electricity |
| Topography | Flat |
| Cupboard | Melamine |
| Distinctive features | Navigable, Water access |
| Driveway | Not Paved |
| Foundation | Other, Poured concrete |
| Parking | Outdoor |
| Zoning | Residential |
| Siding | Wood |
| Hearth stove | Wood burning stove |
This property is presented in collaboration with EXP AGENCE IMMOBILIÈRE