
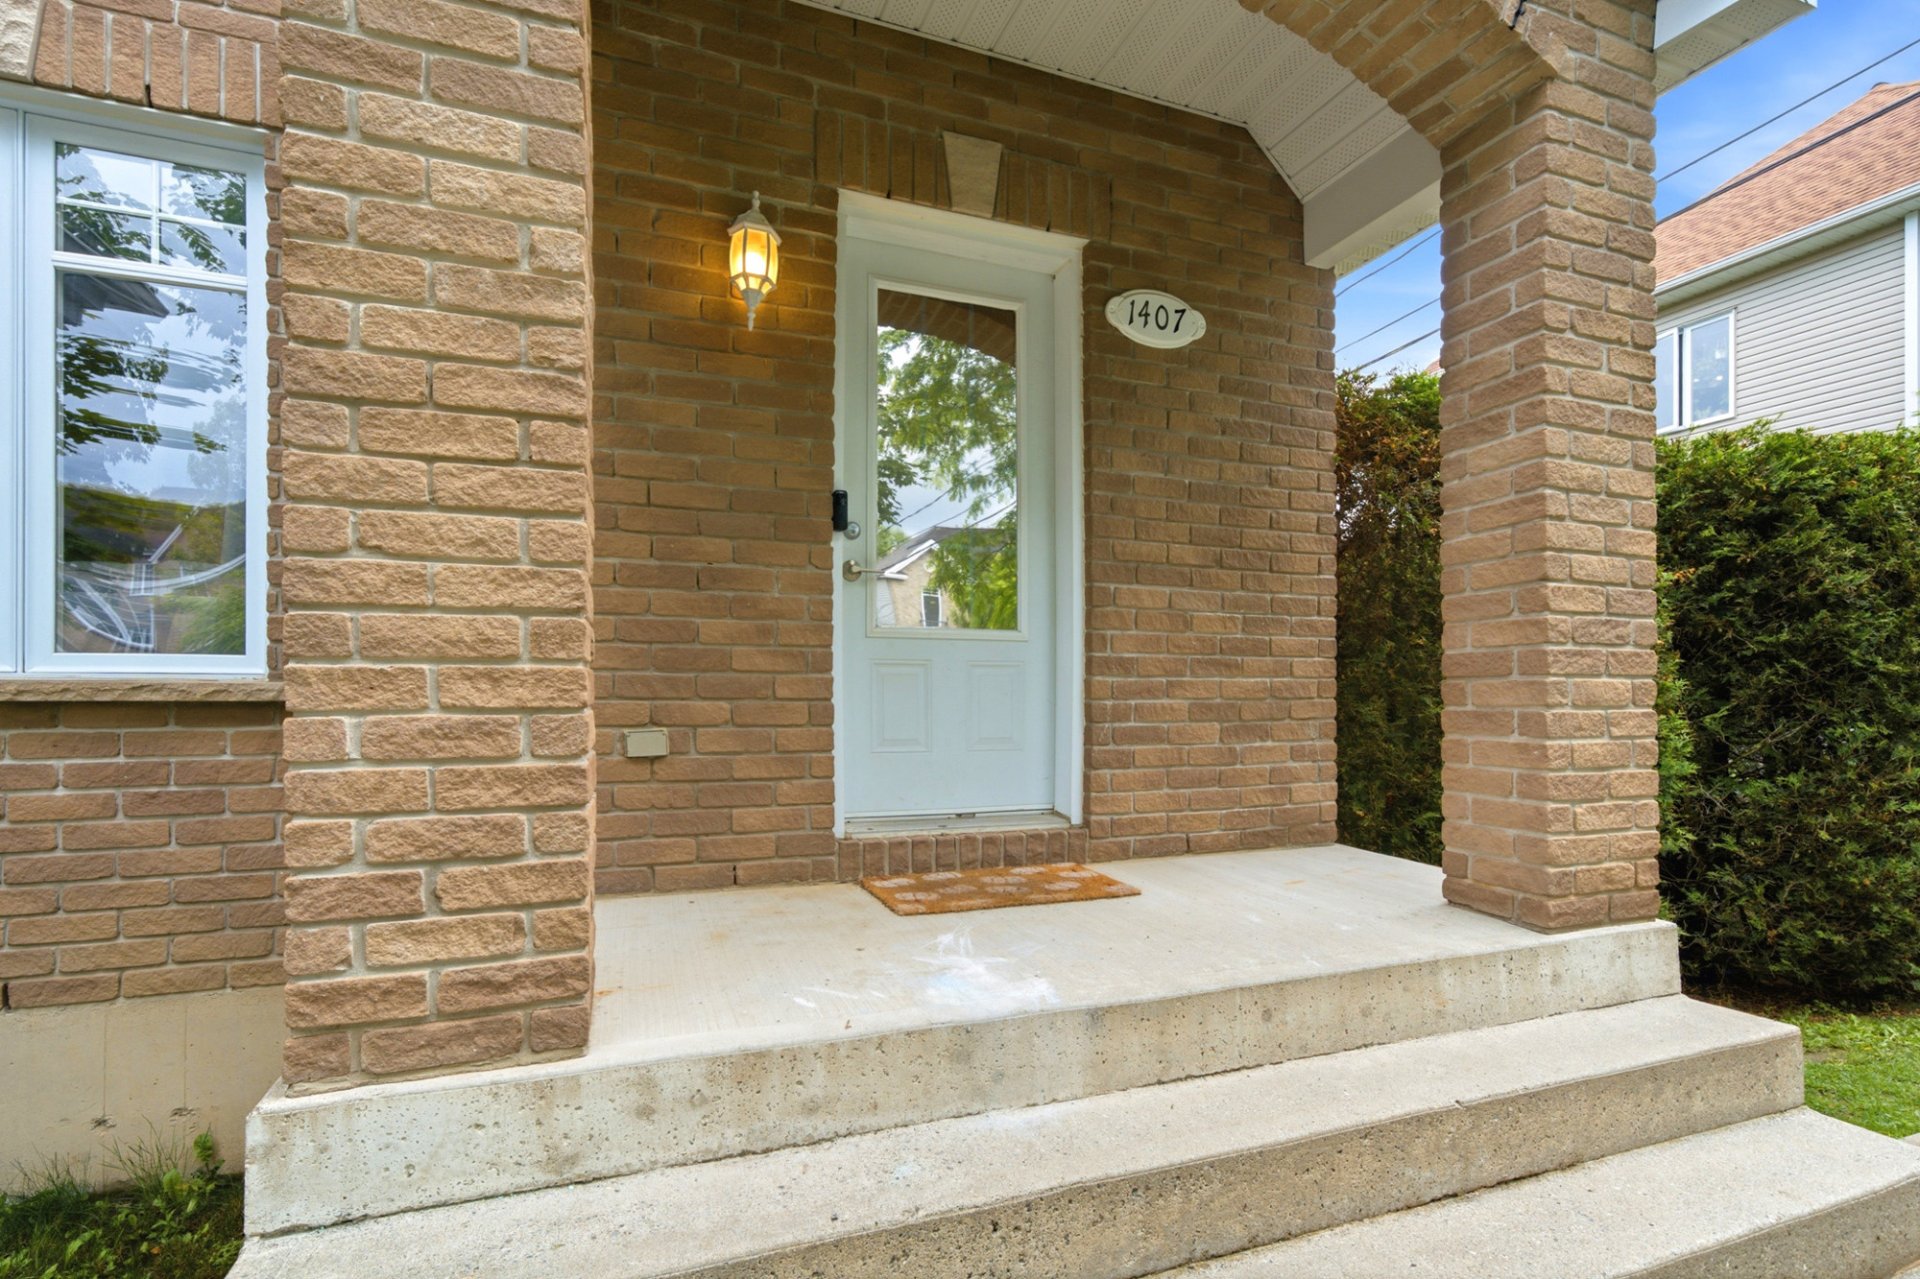
1407 Rue Calais
Sherbrooke (Brompton/Rock Forest/Saint-Élie/Deauville), Estrie J1R0H9
Two or more storey | MLS: 27035410
$434,900
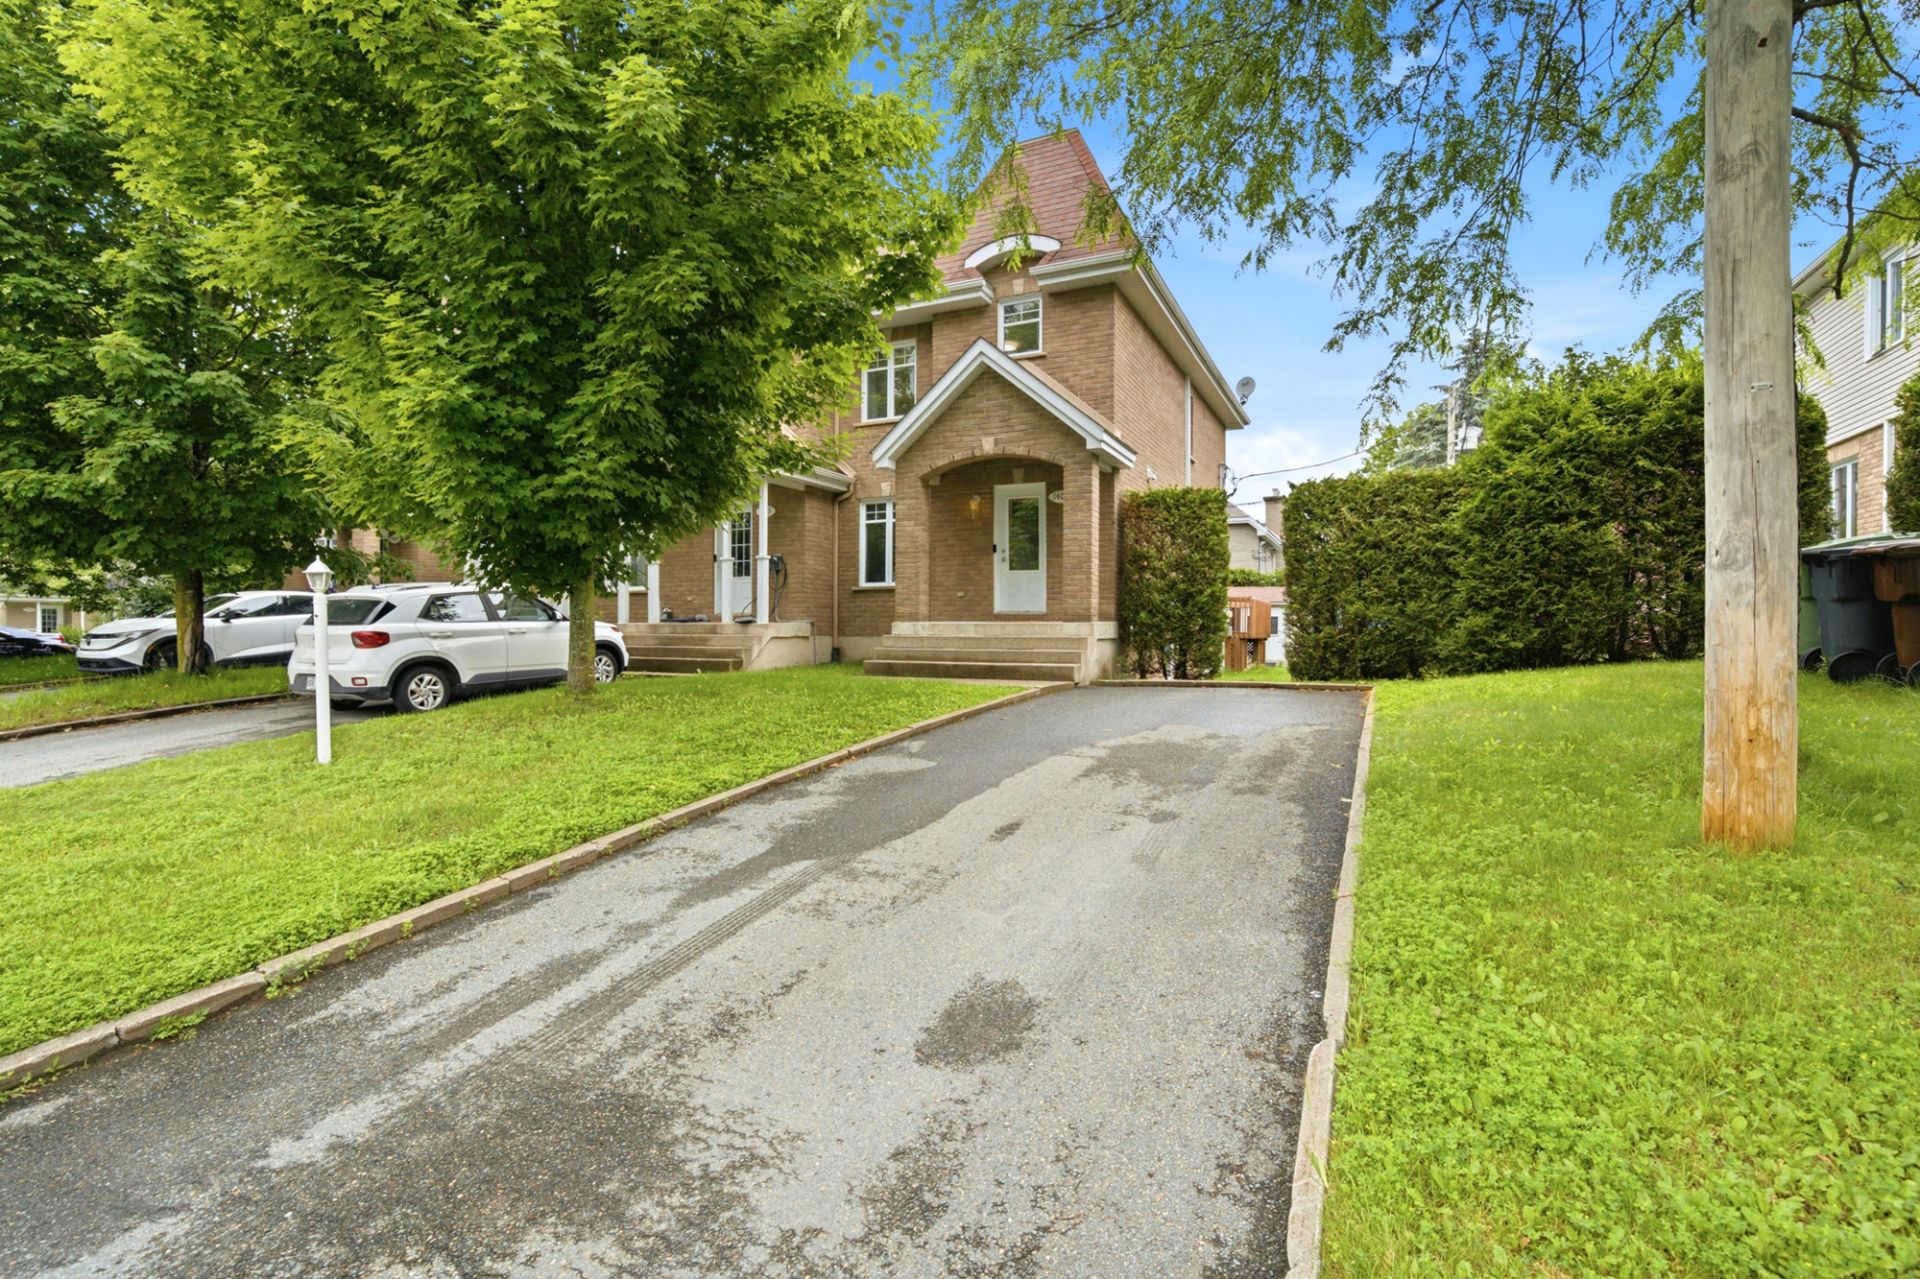 Aerial photo
 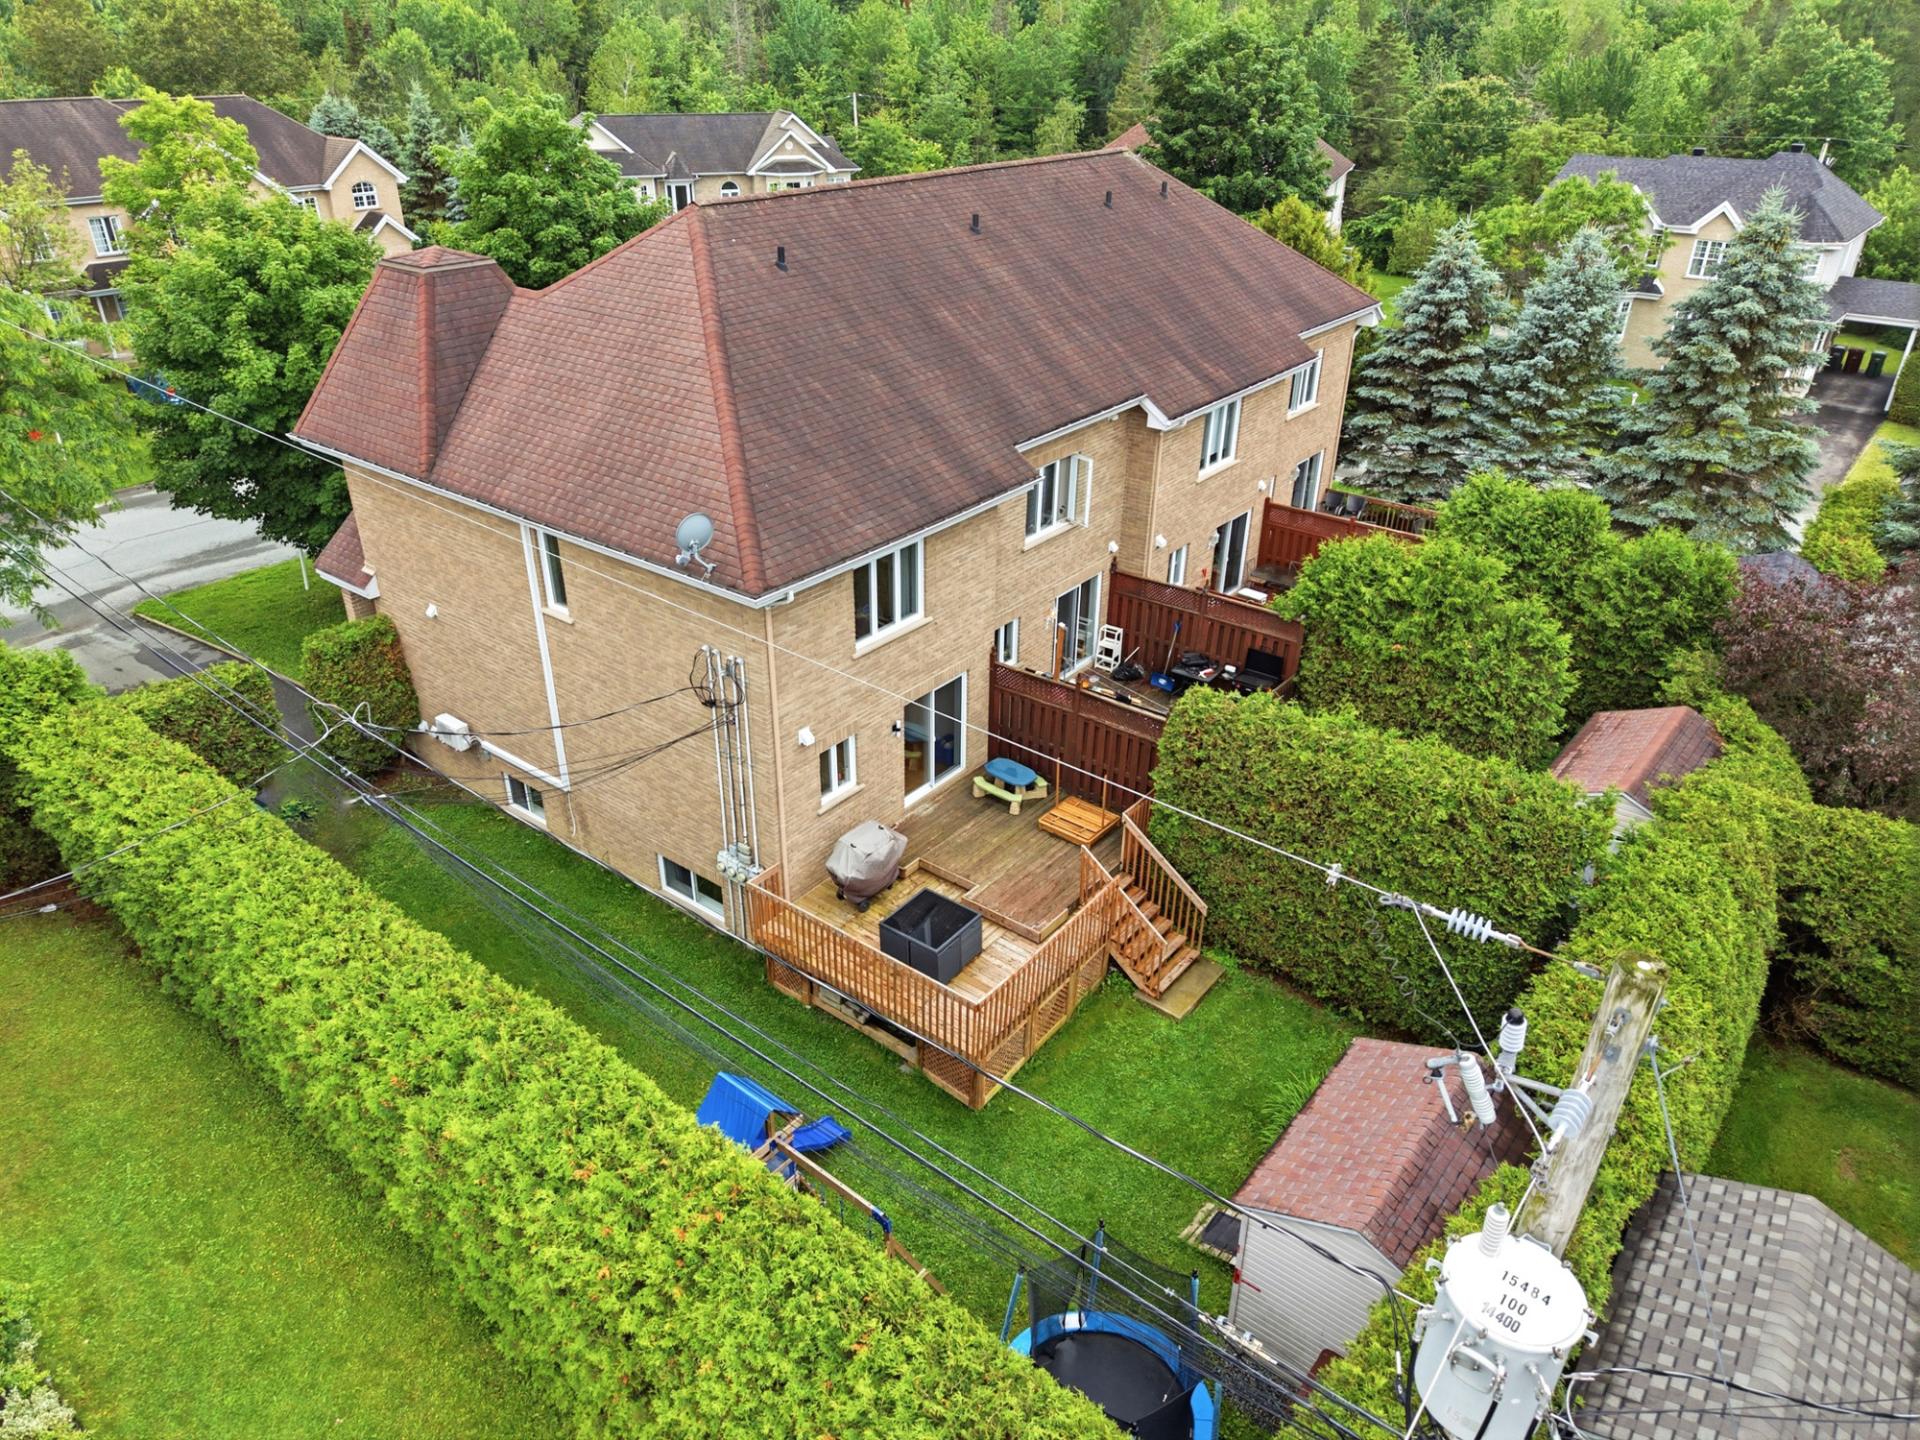 Exterior entrance
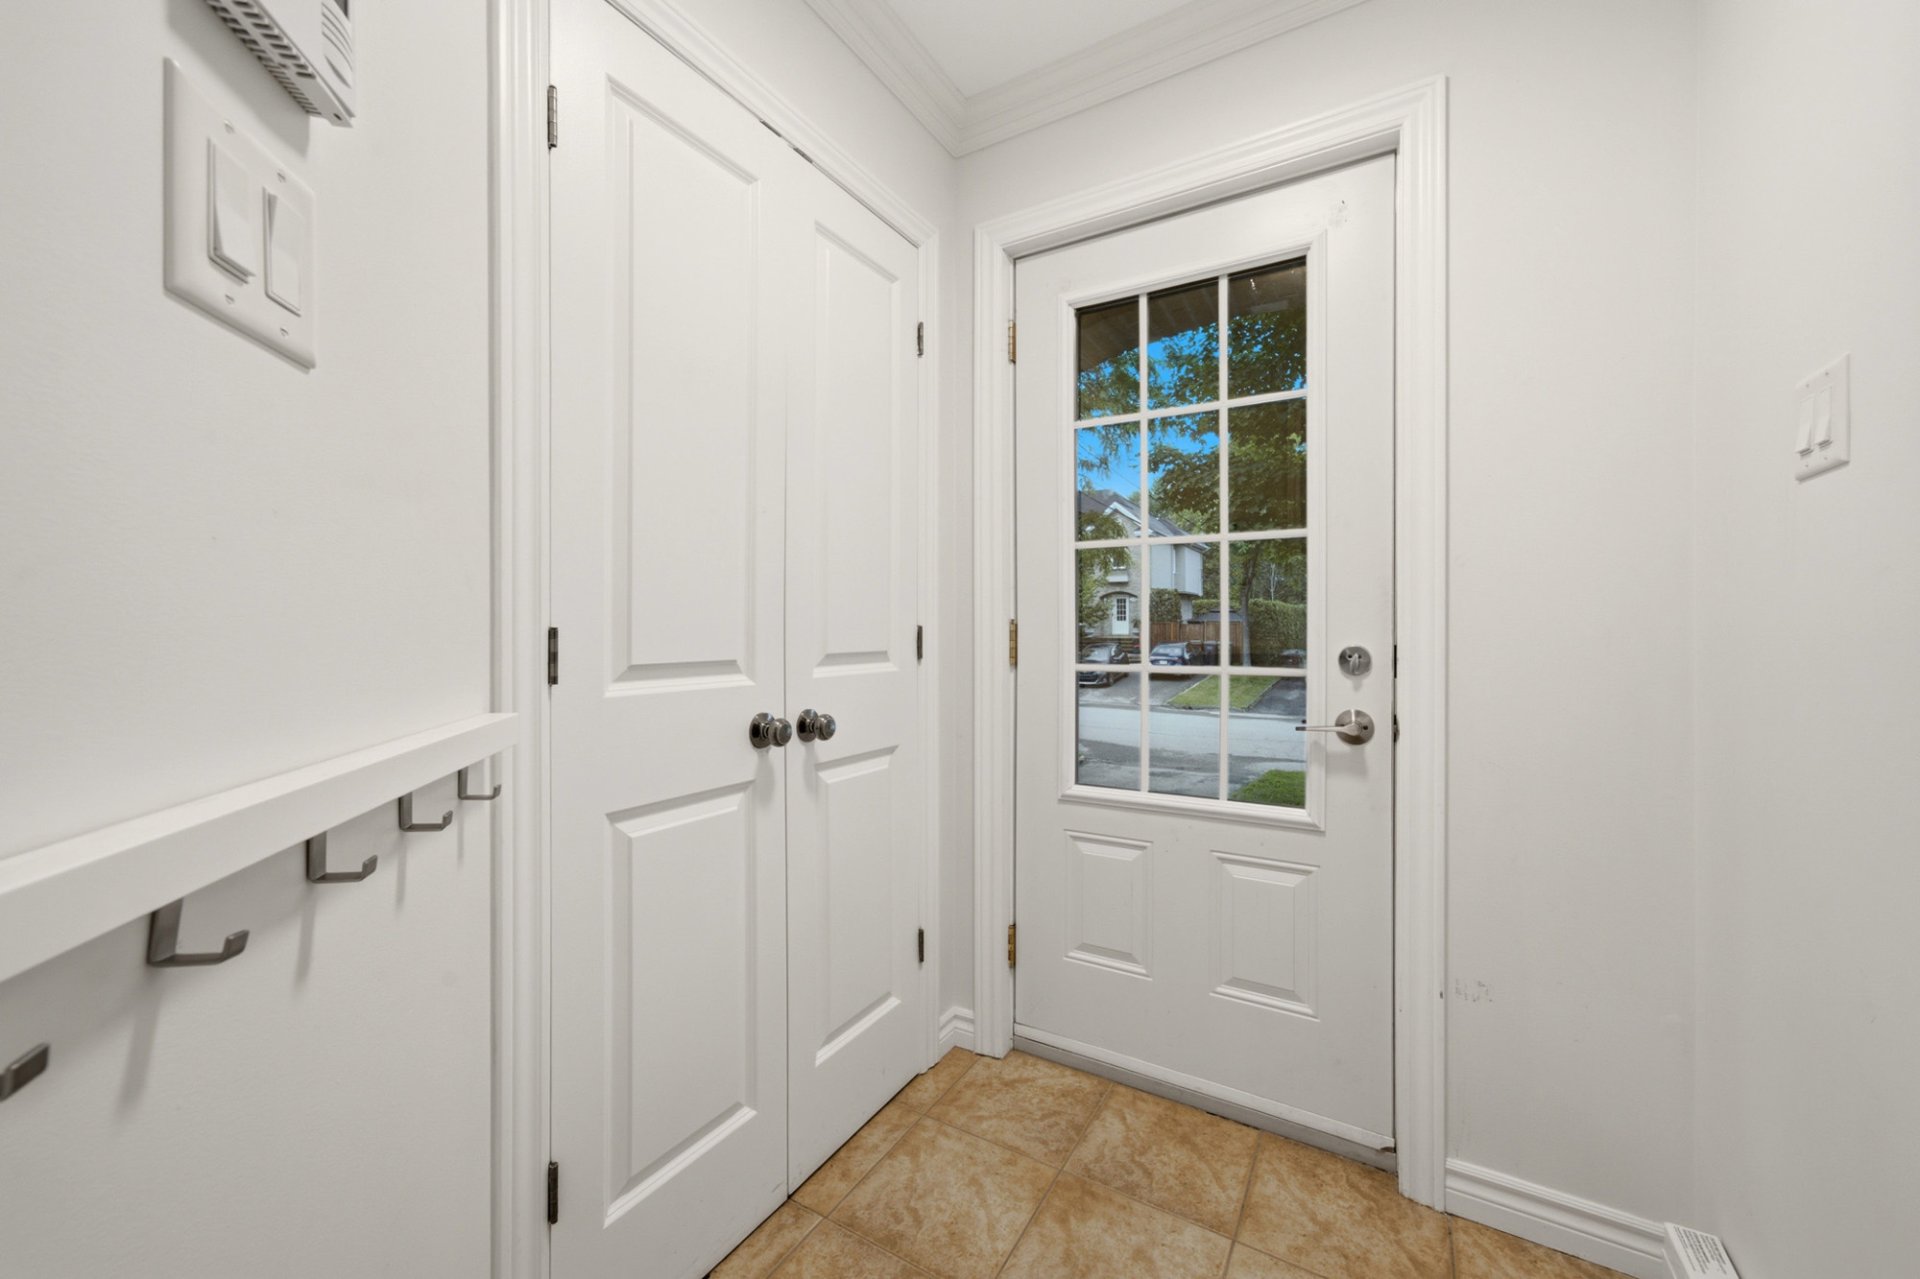
  Hallway
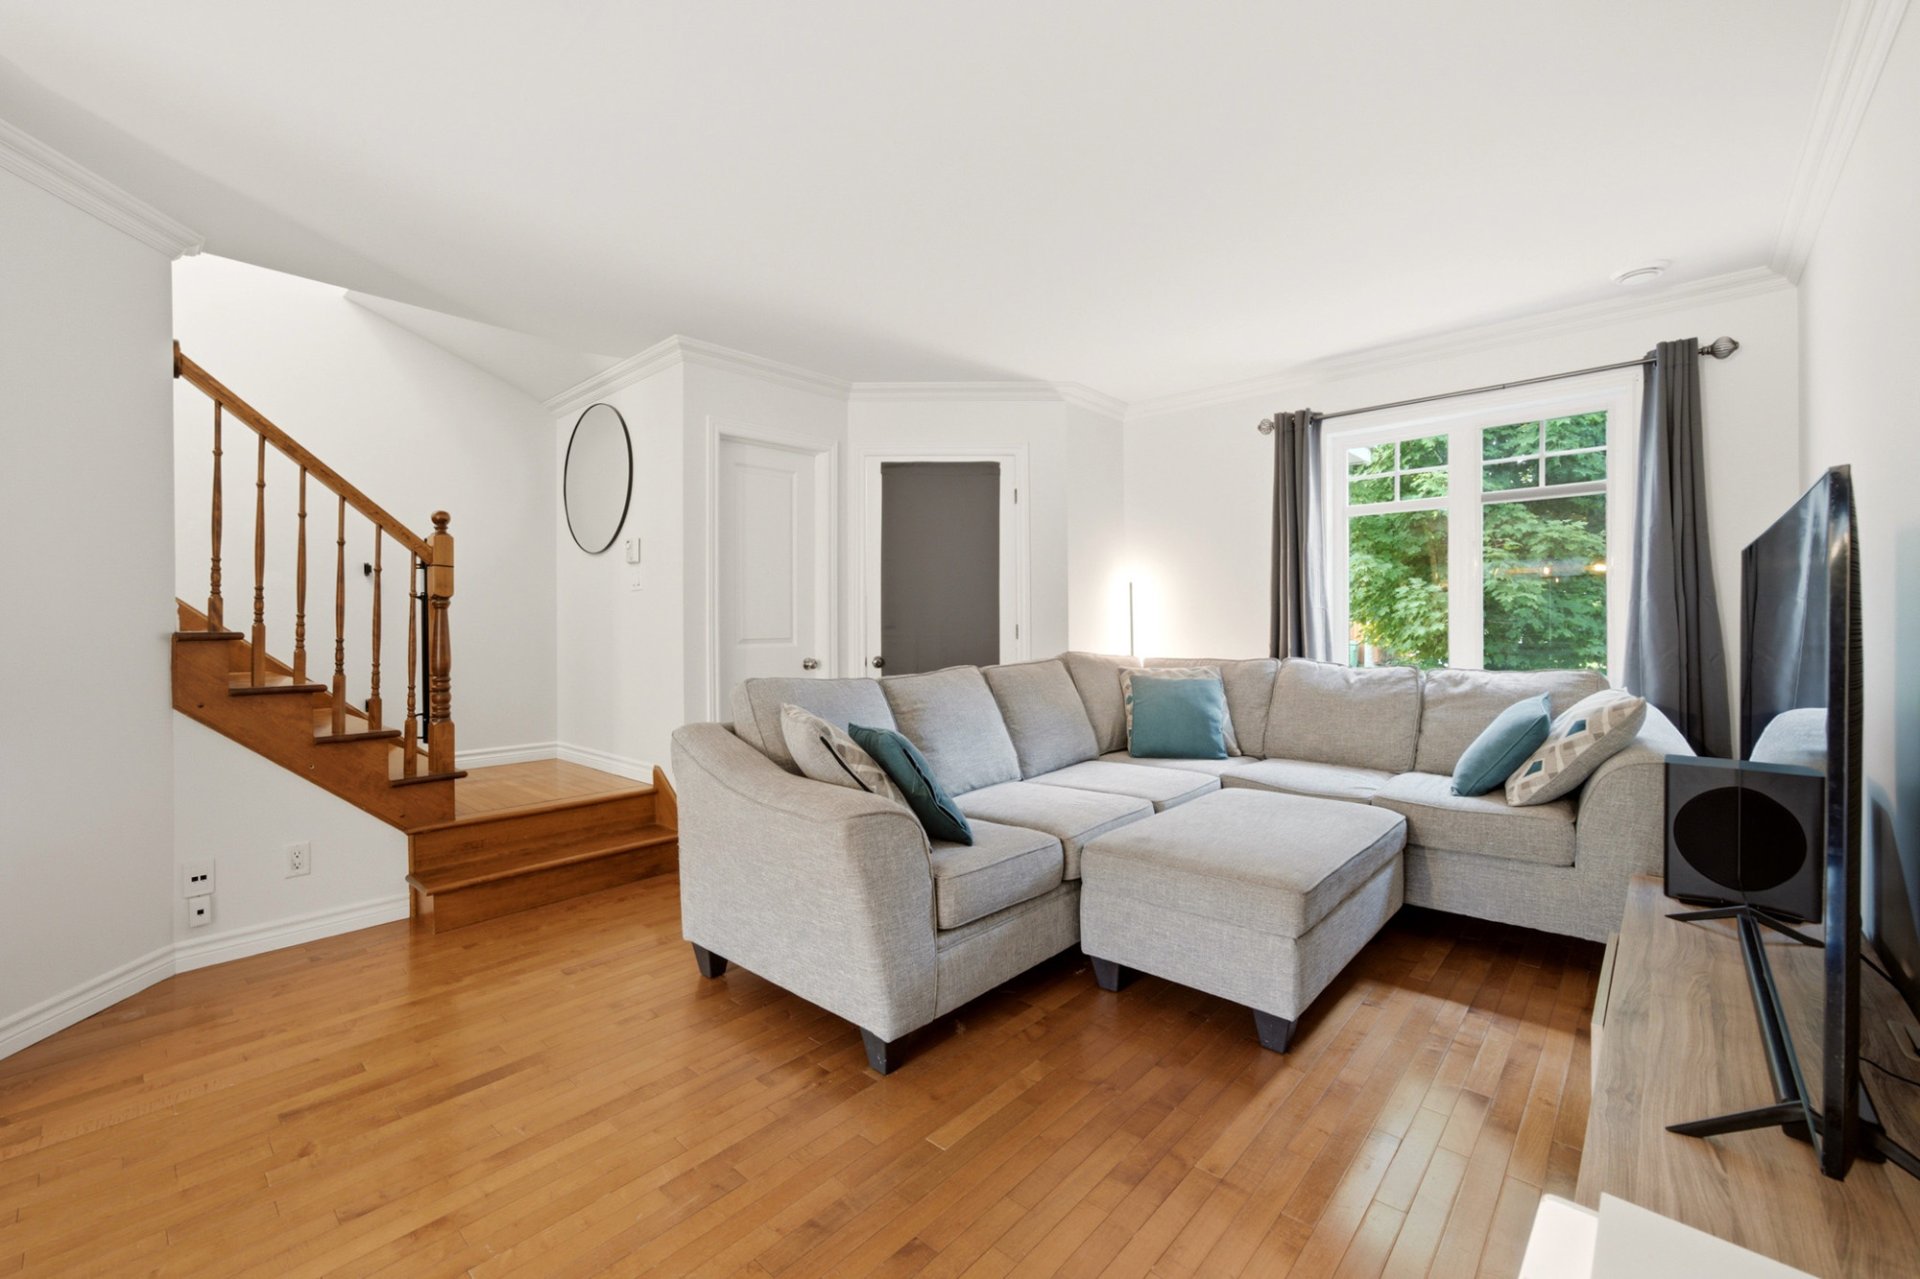
  Living room
 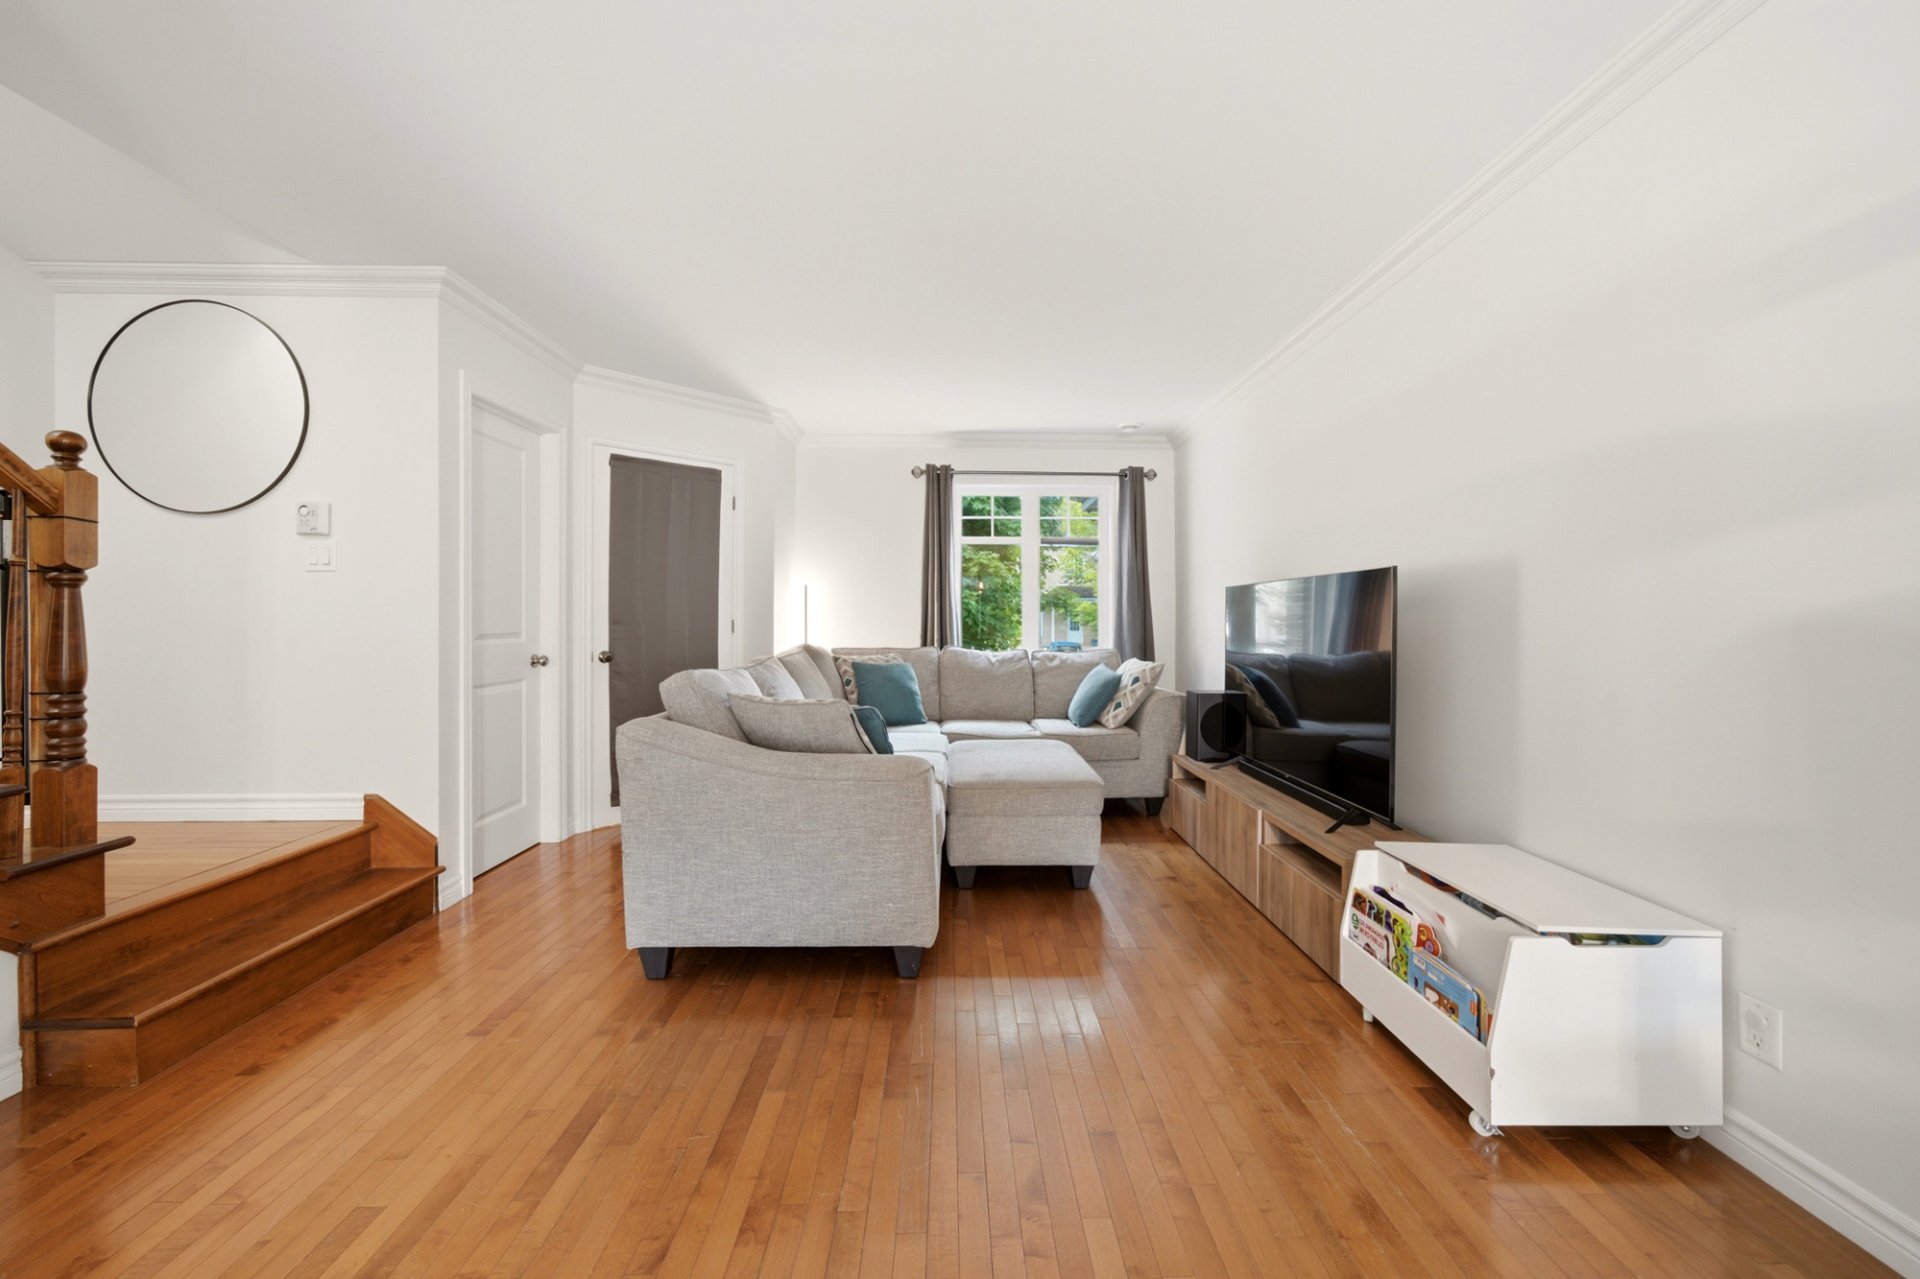 Living room
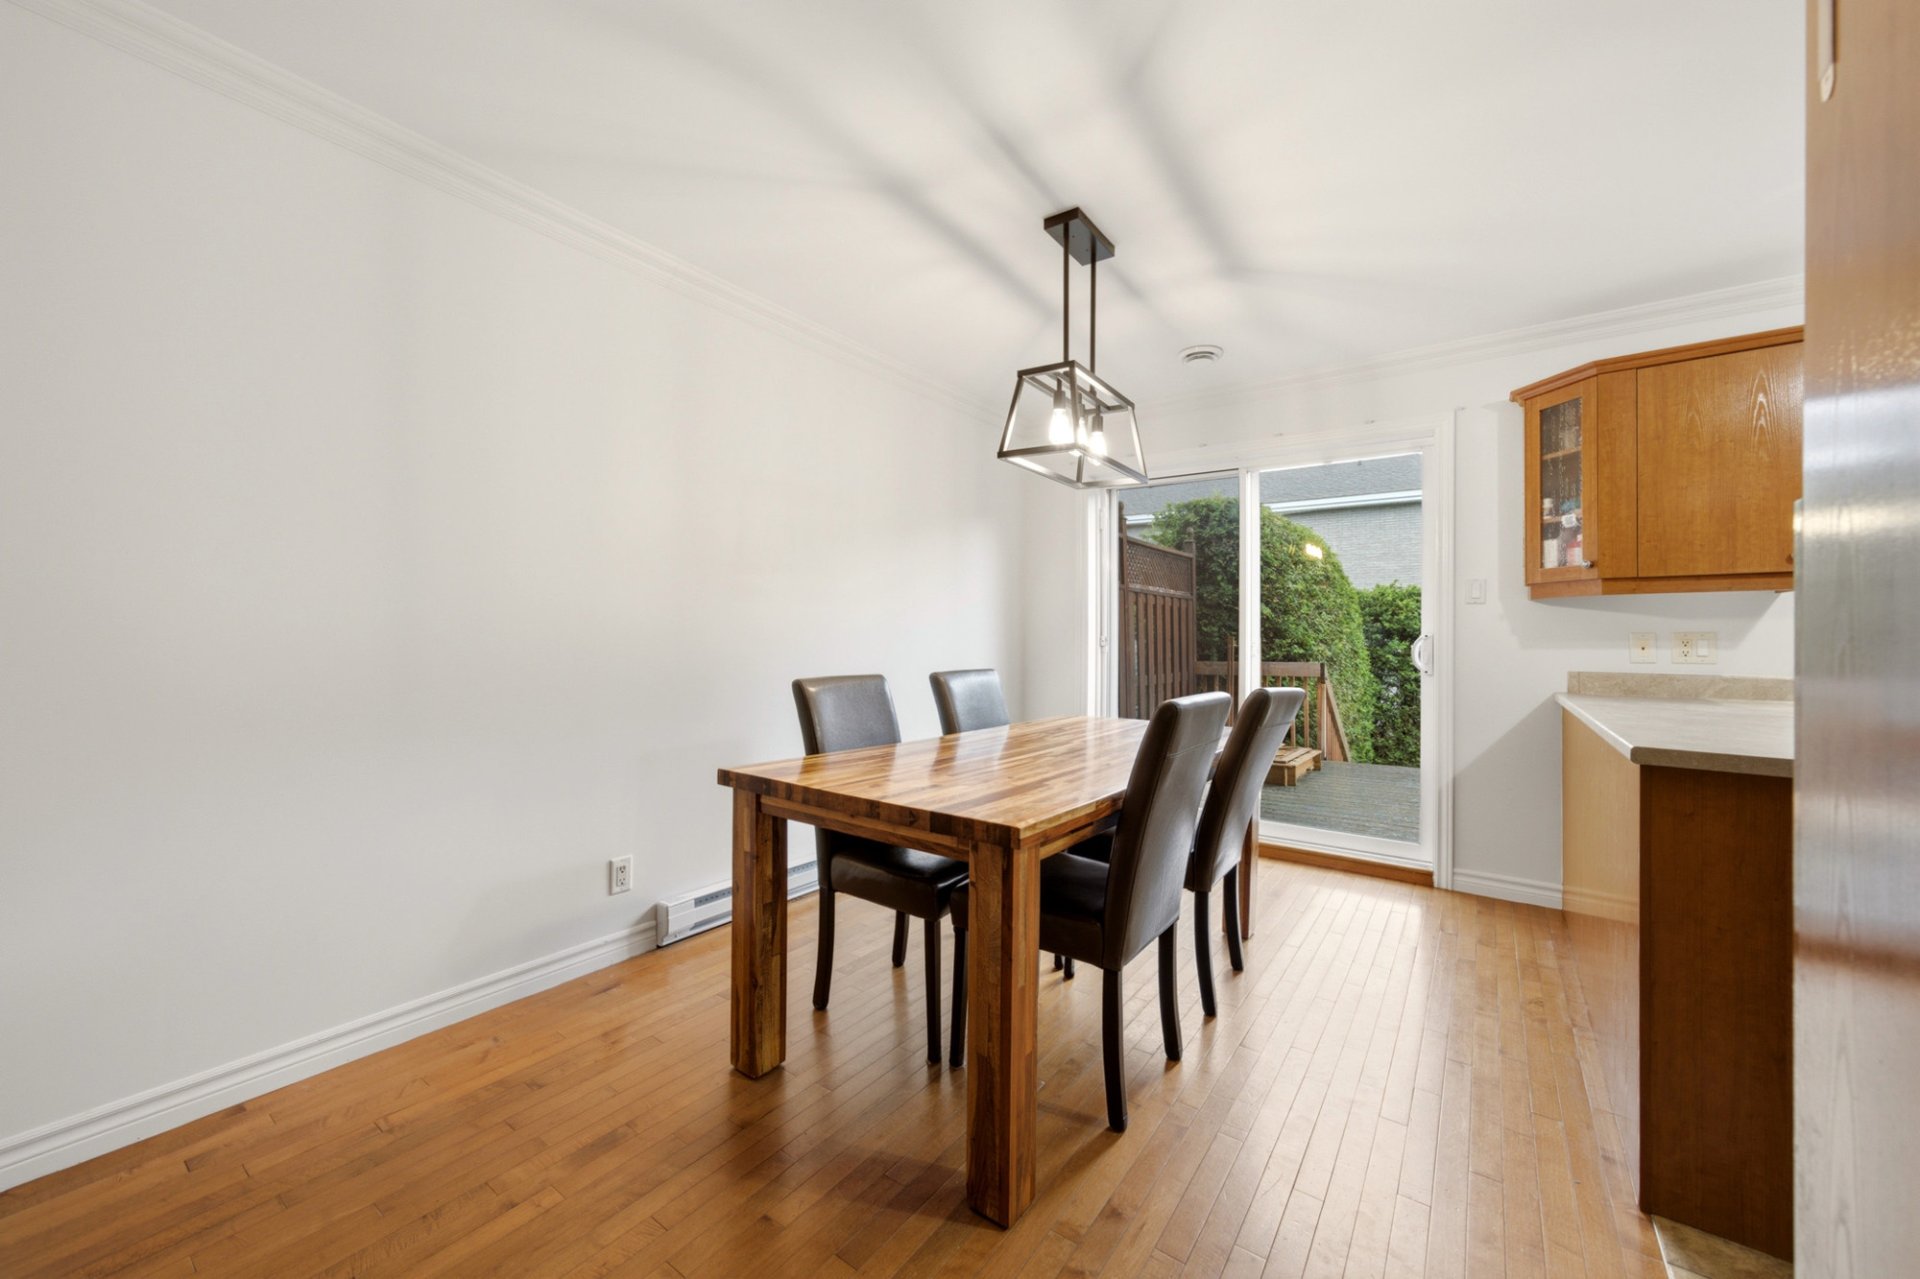
  Dining room
  Dining room
 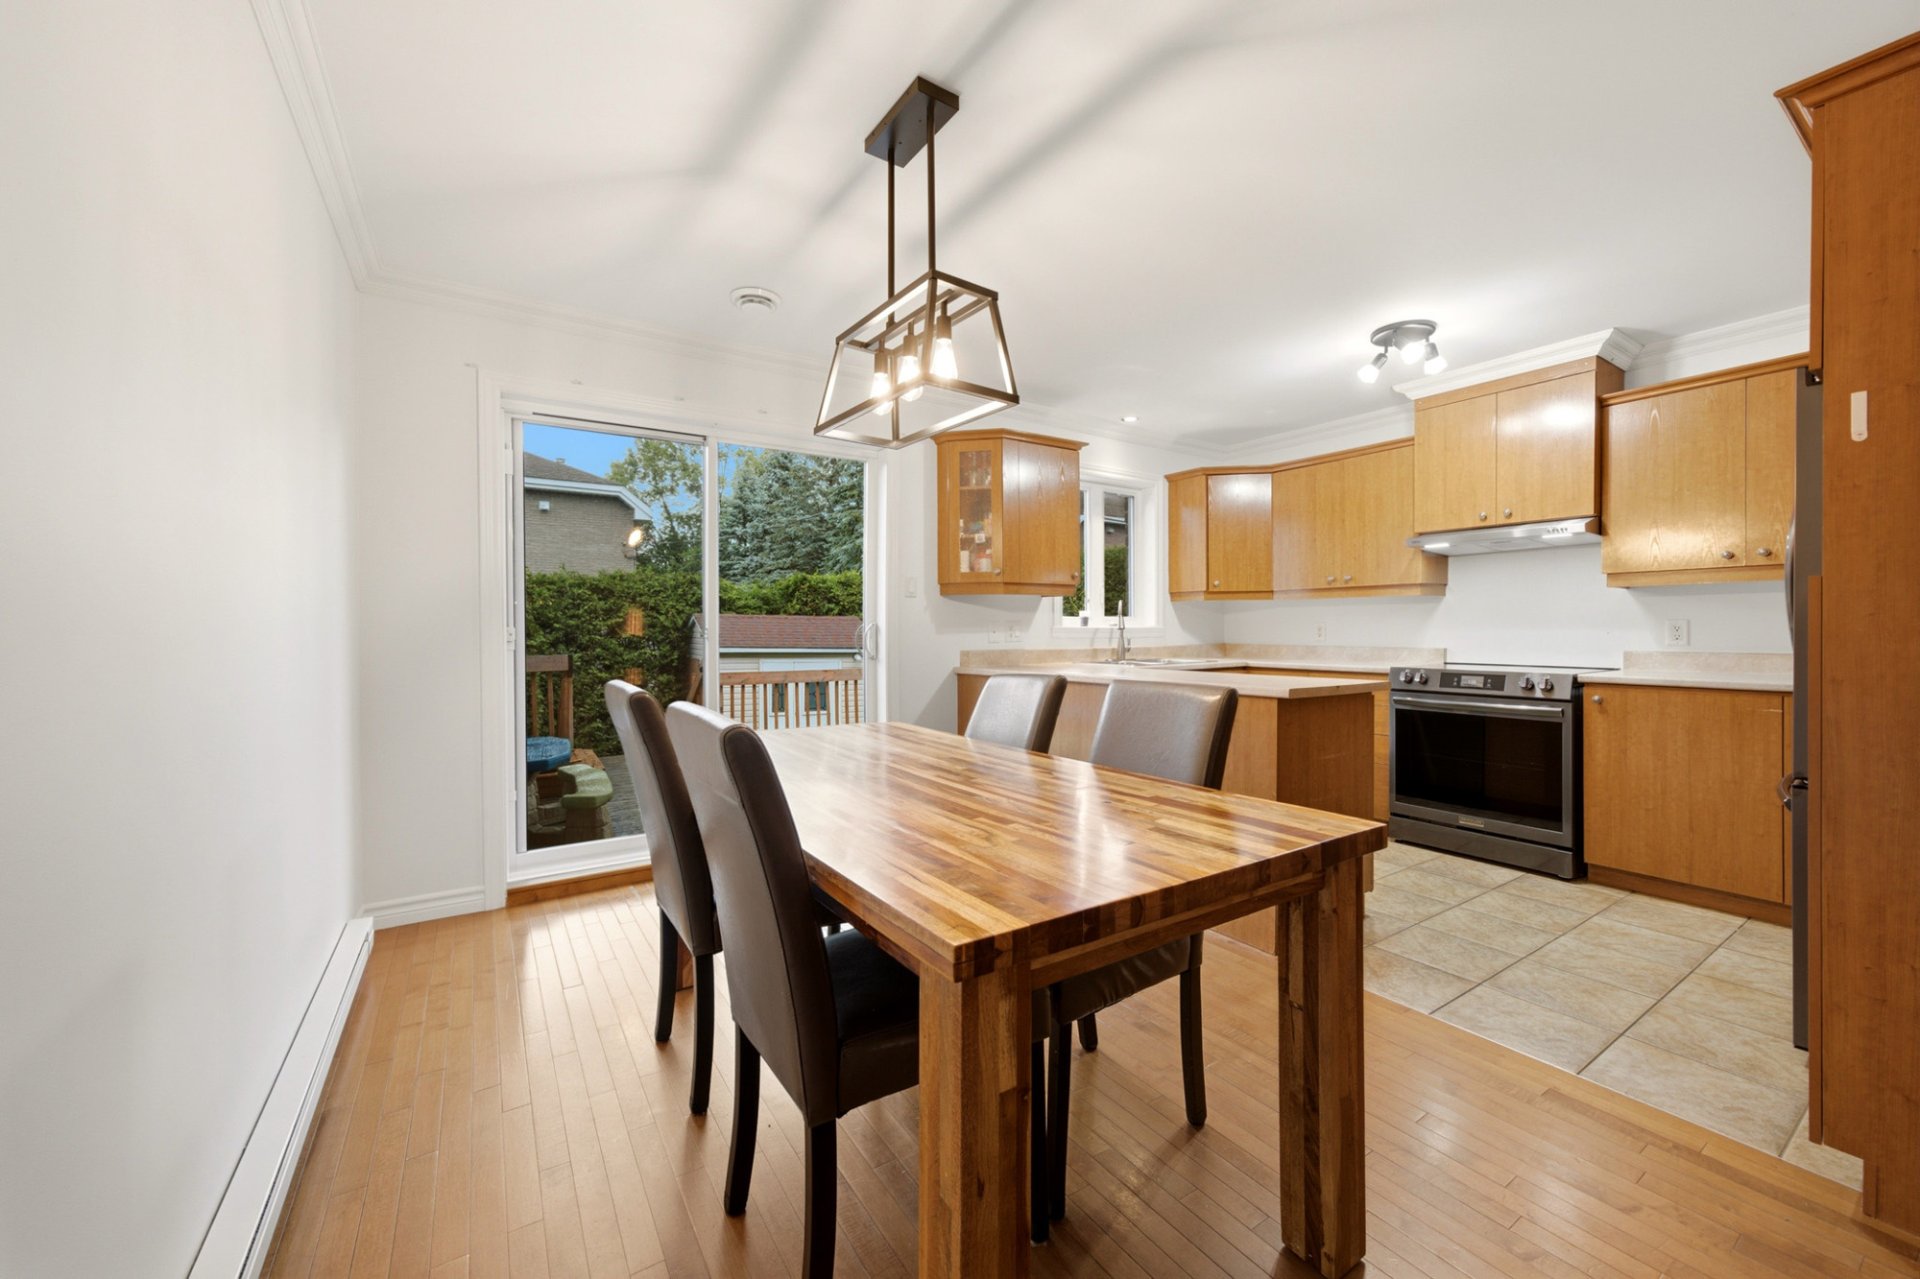 Dining room
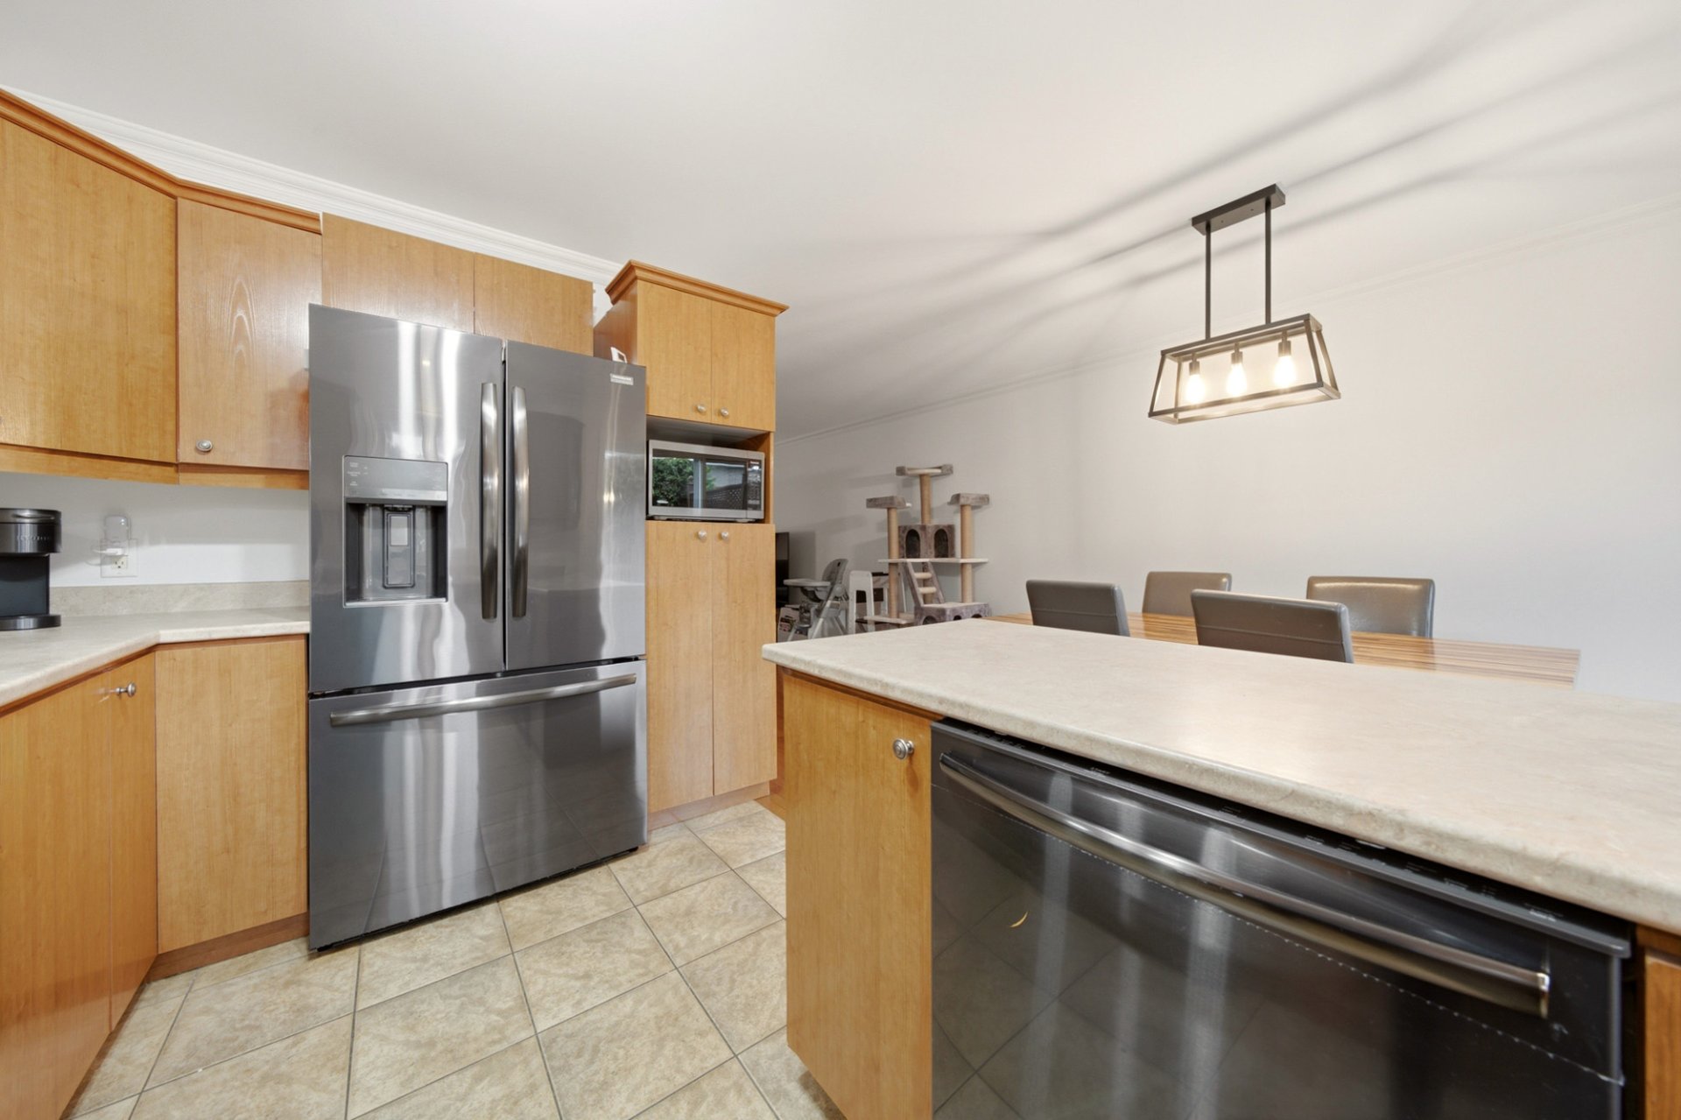
 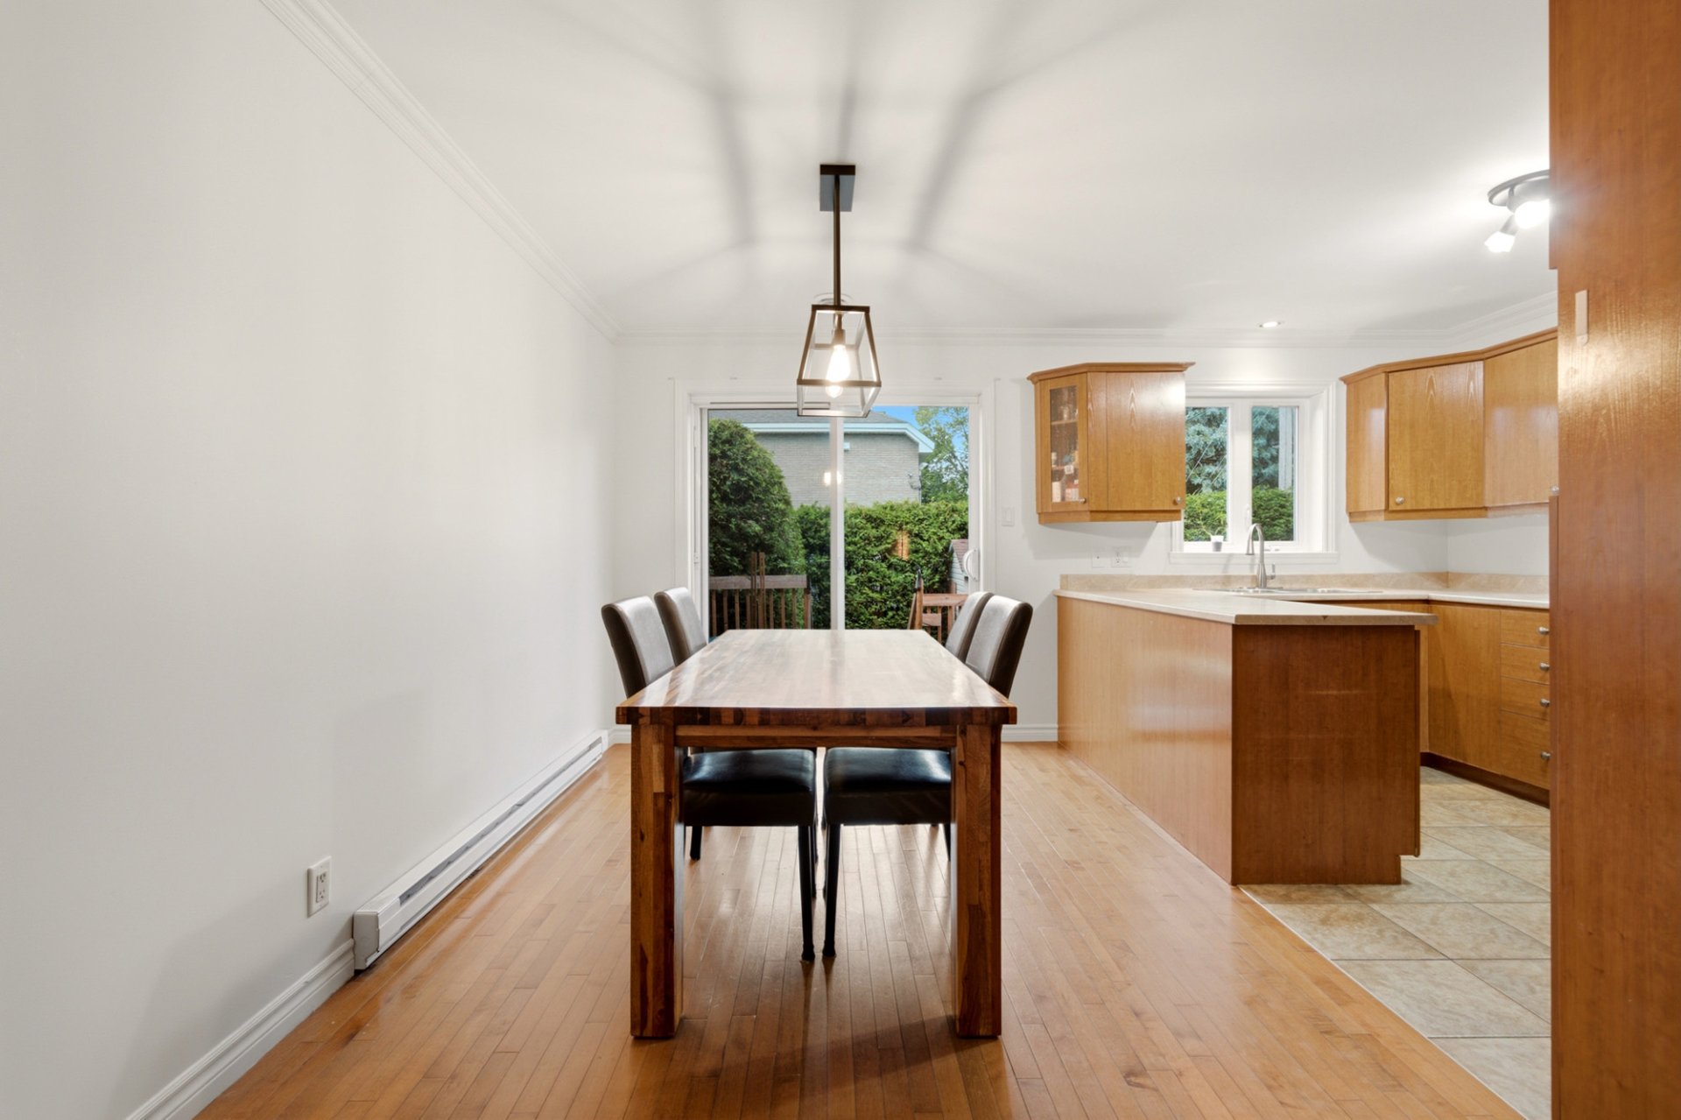 Kitchen
 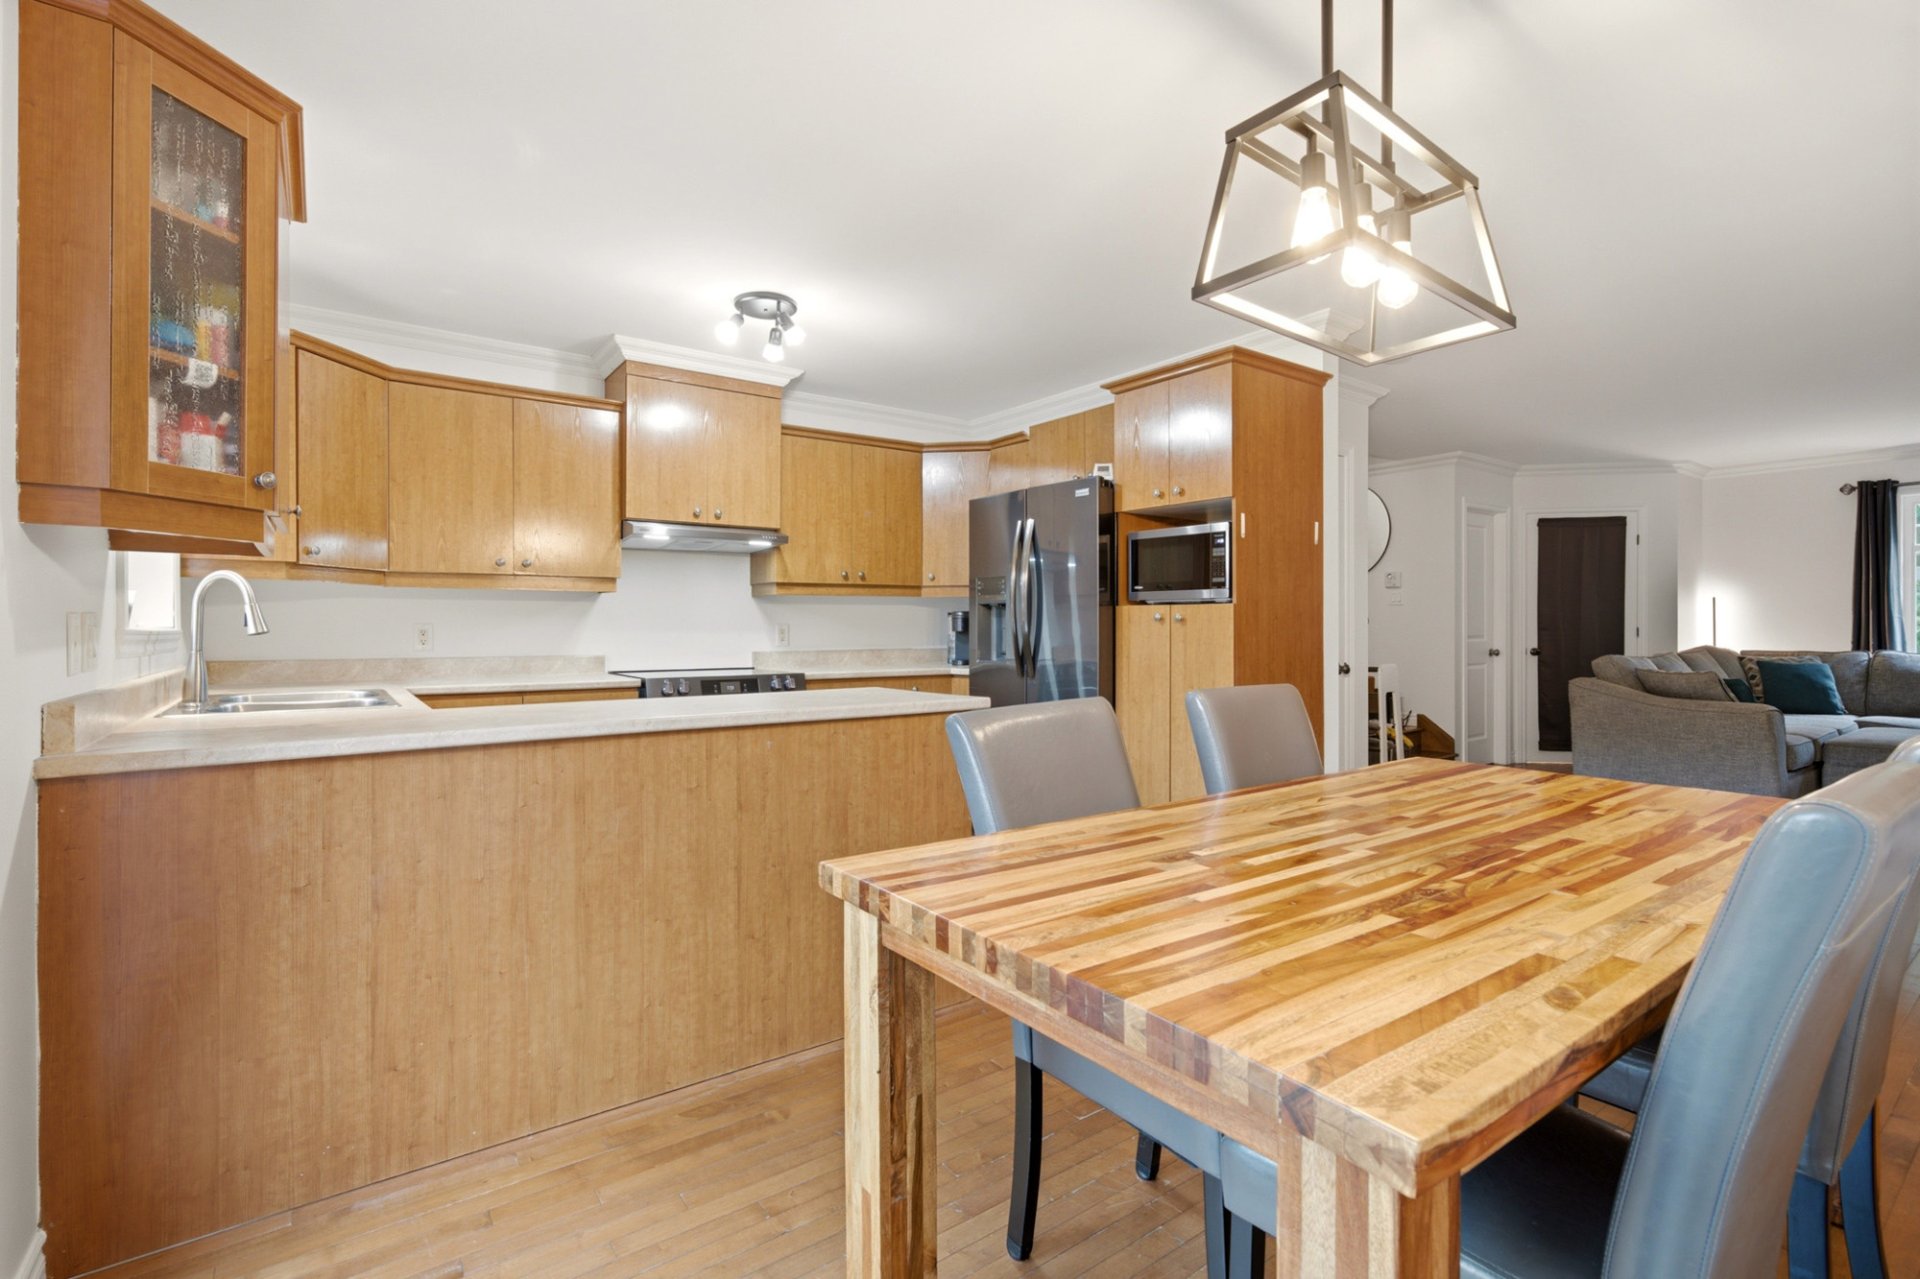 Kitchen
 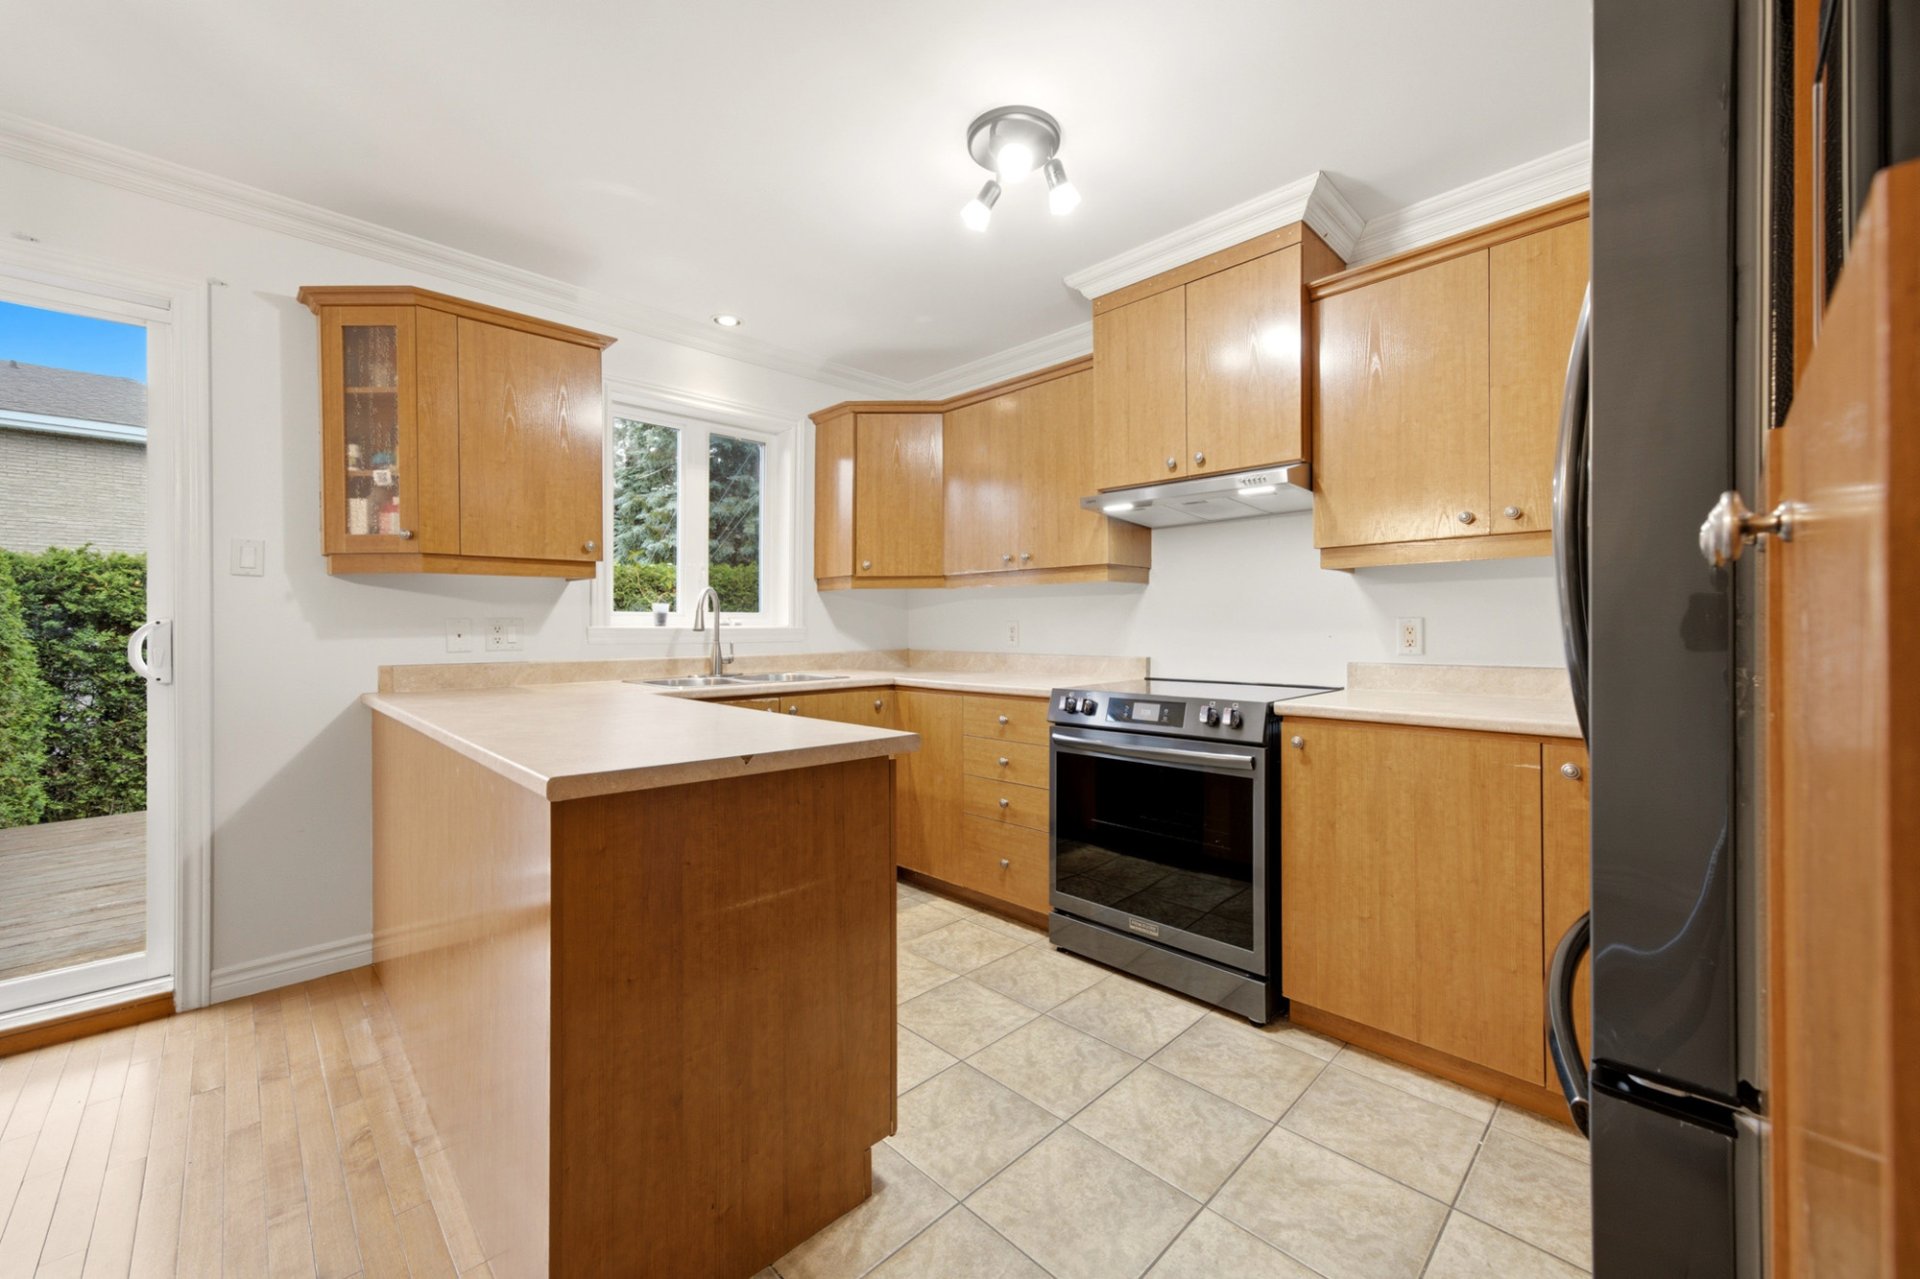 Kitchen
 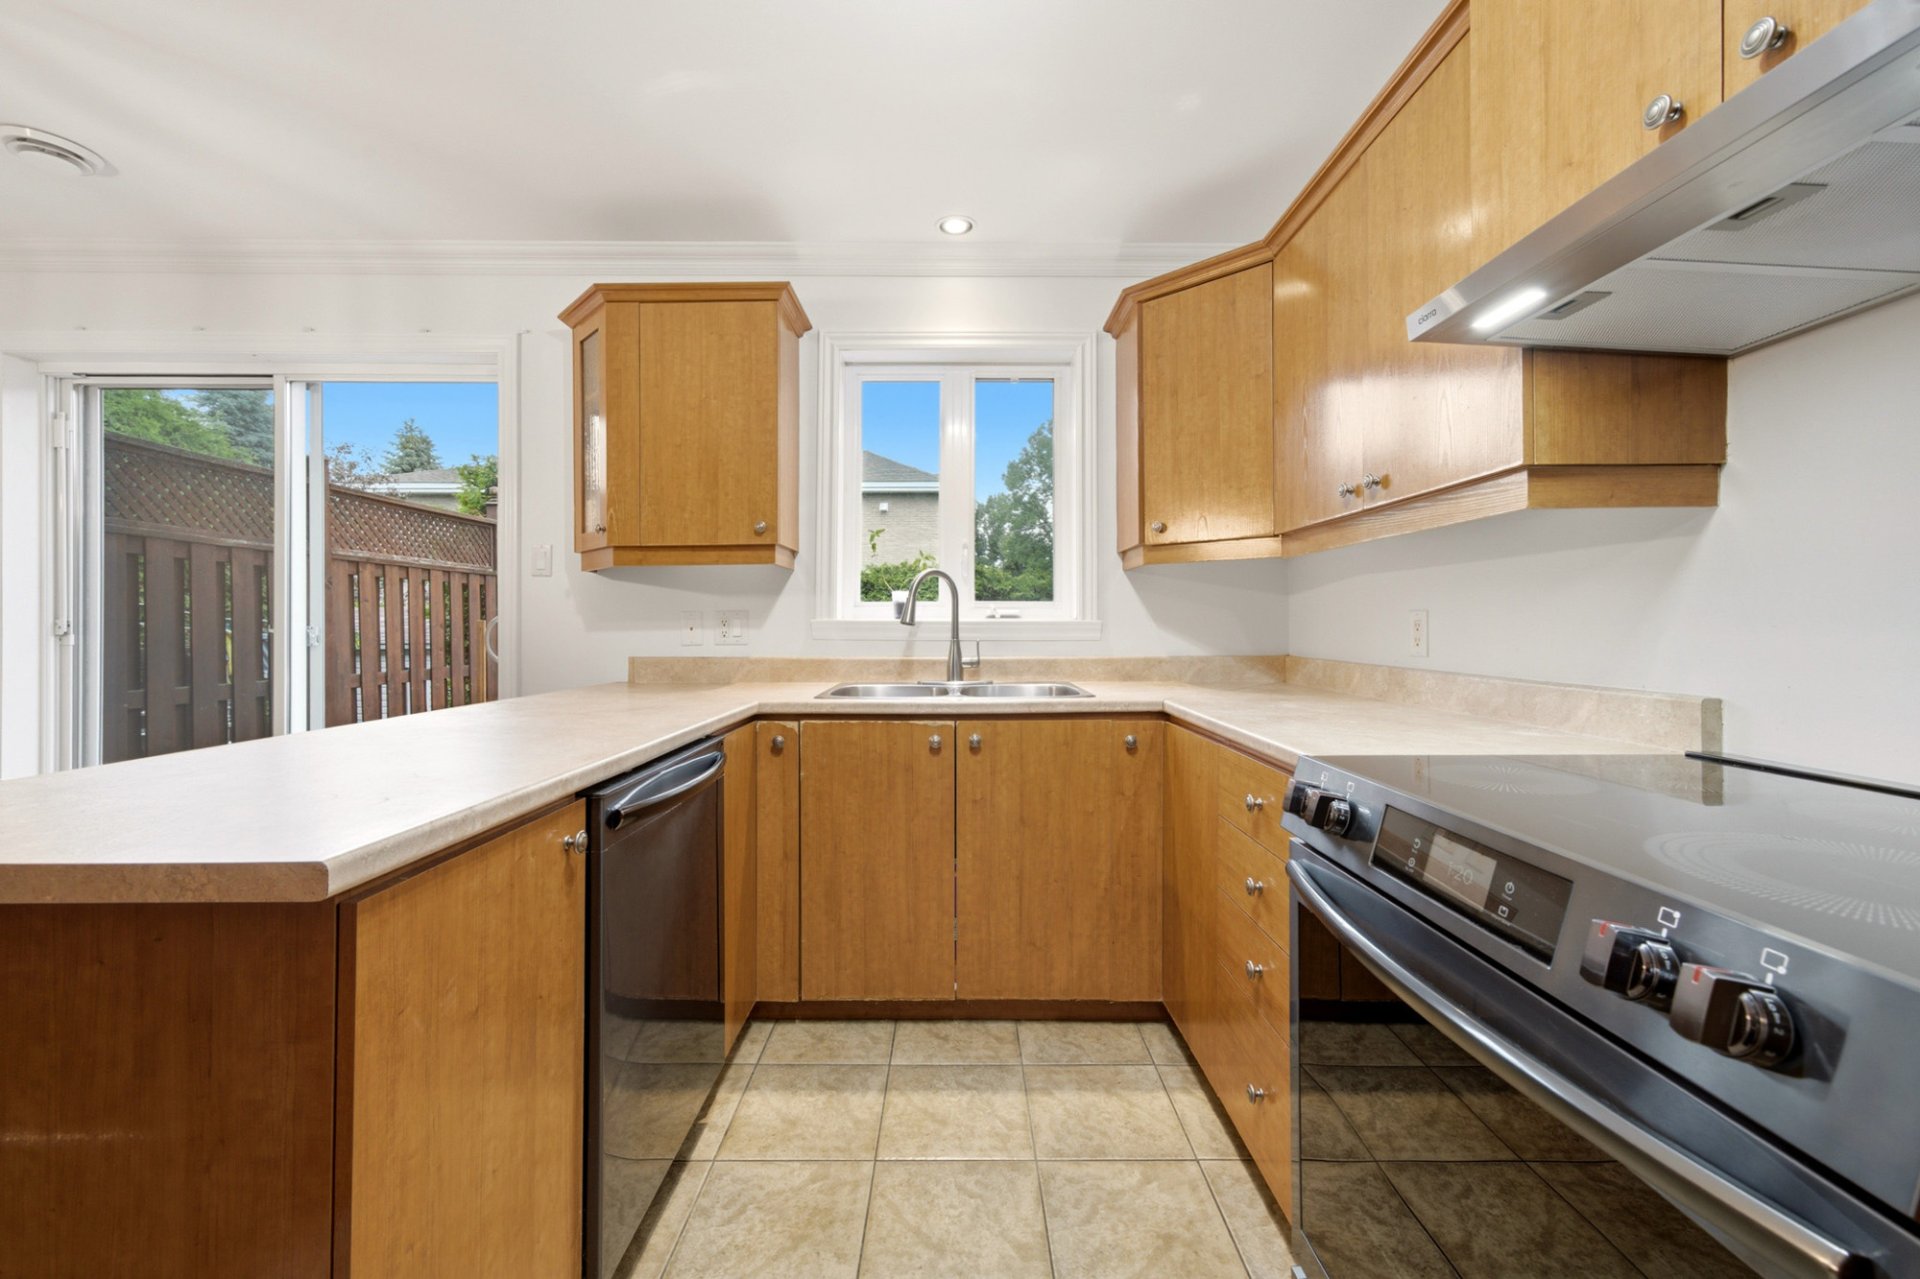 Kitchen
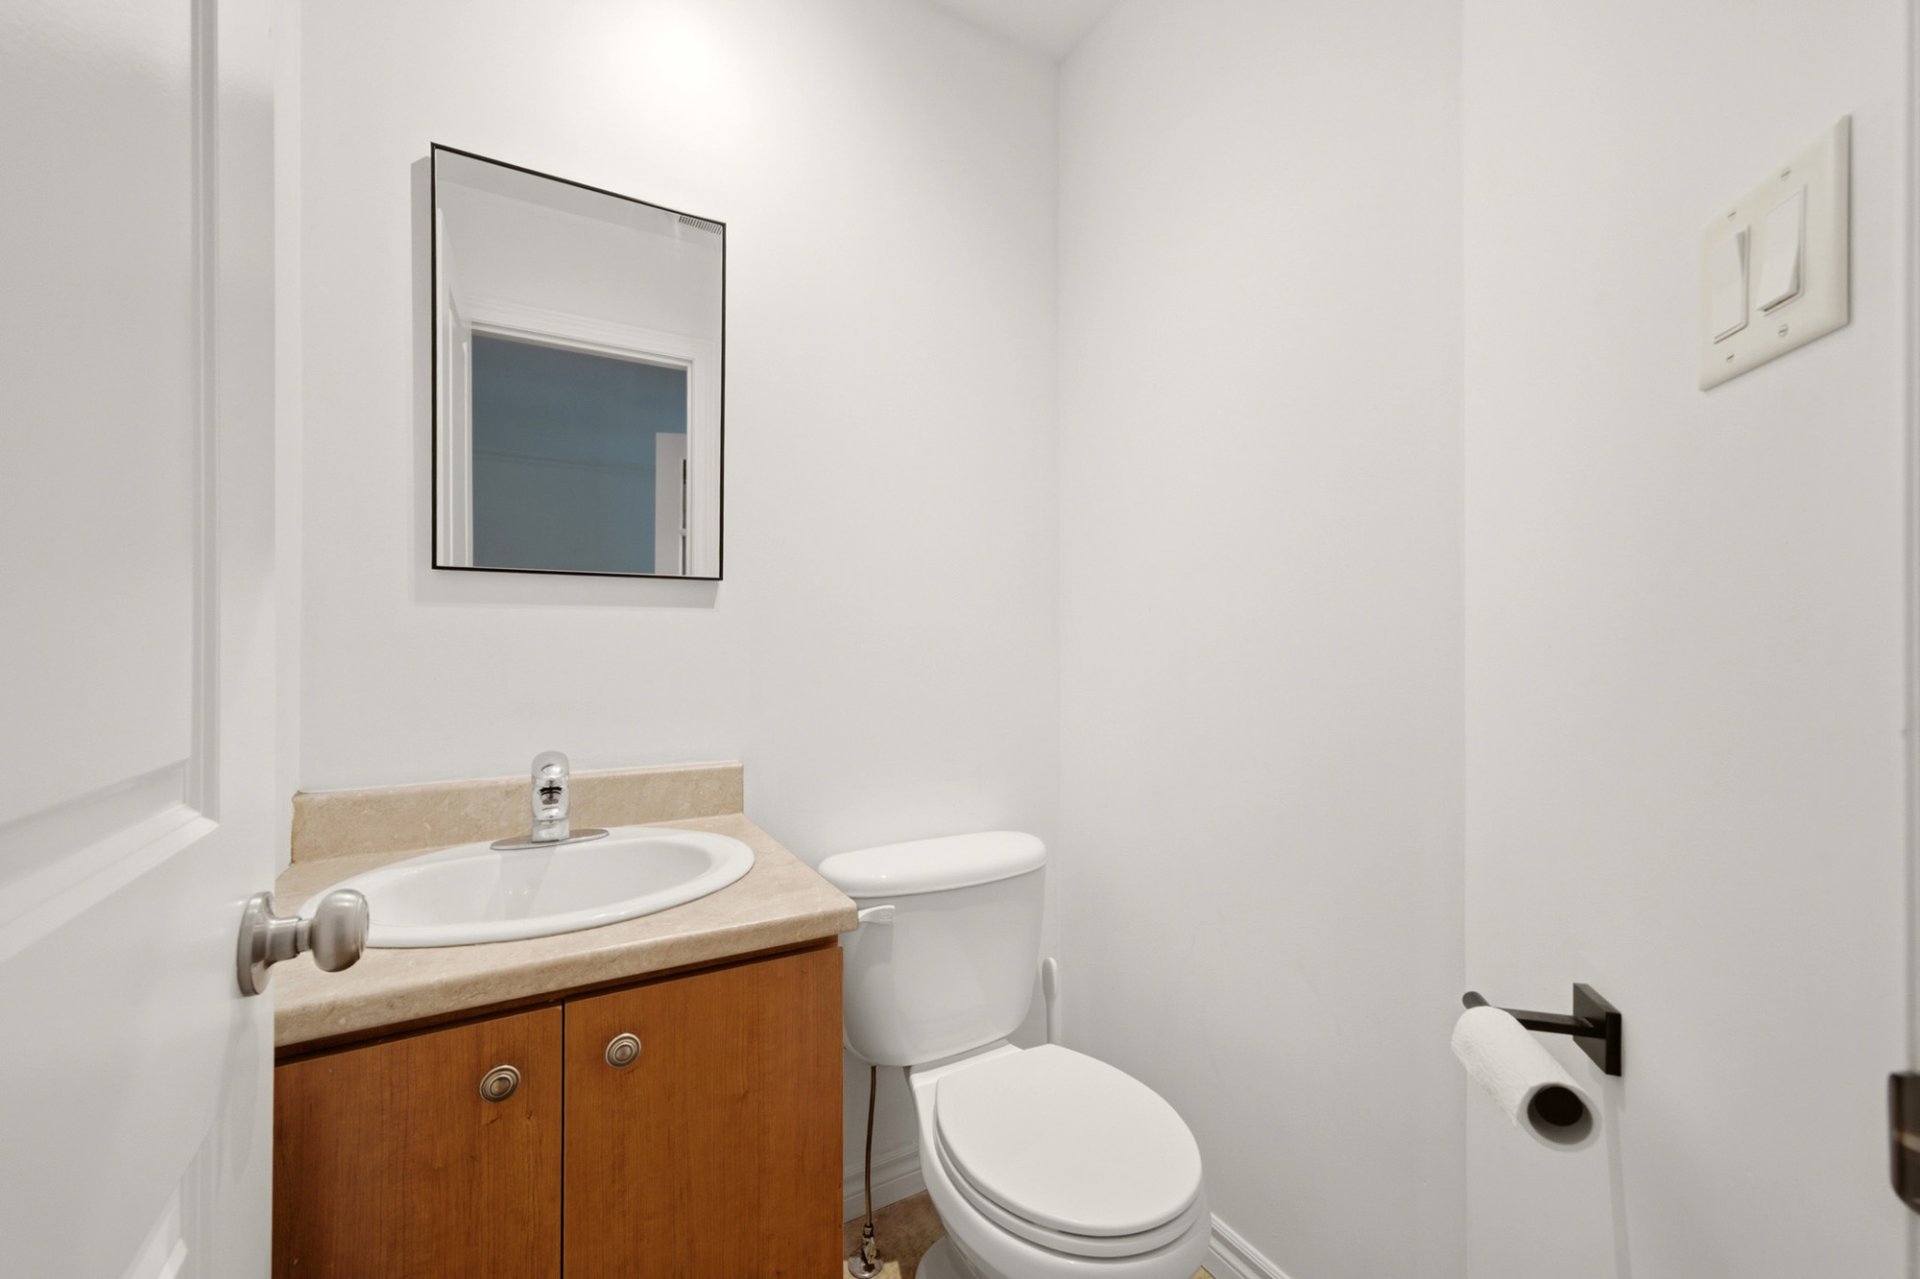
  Washroom
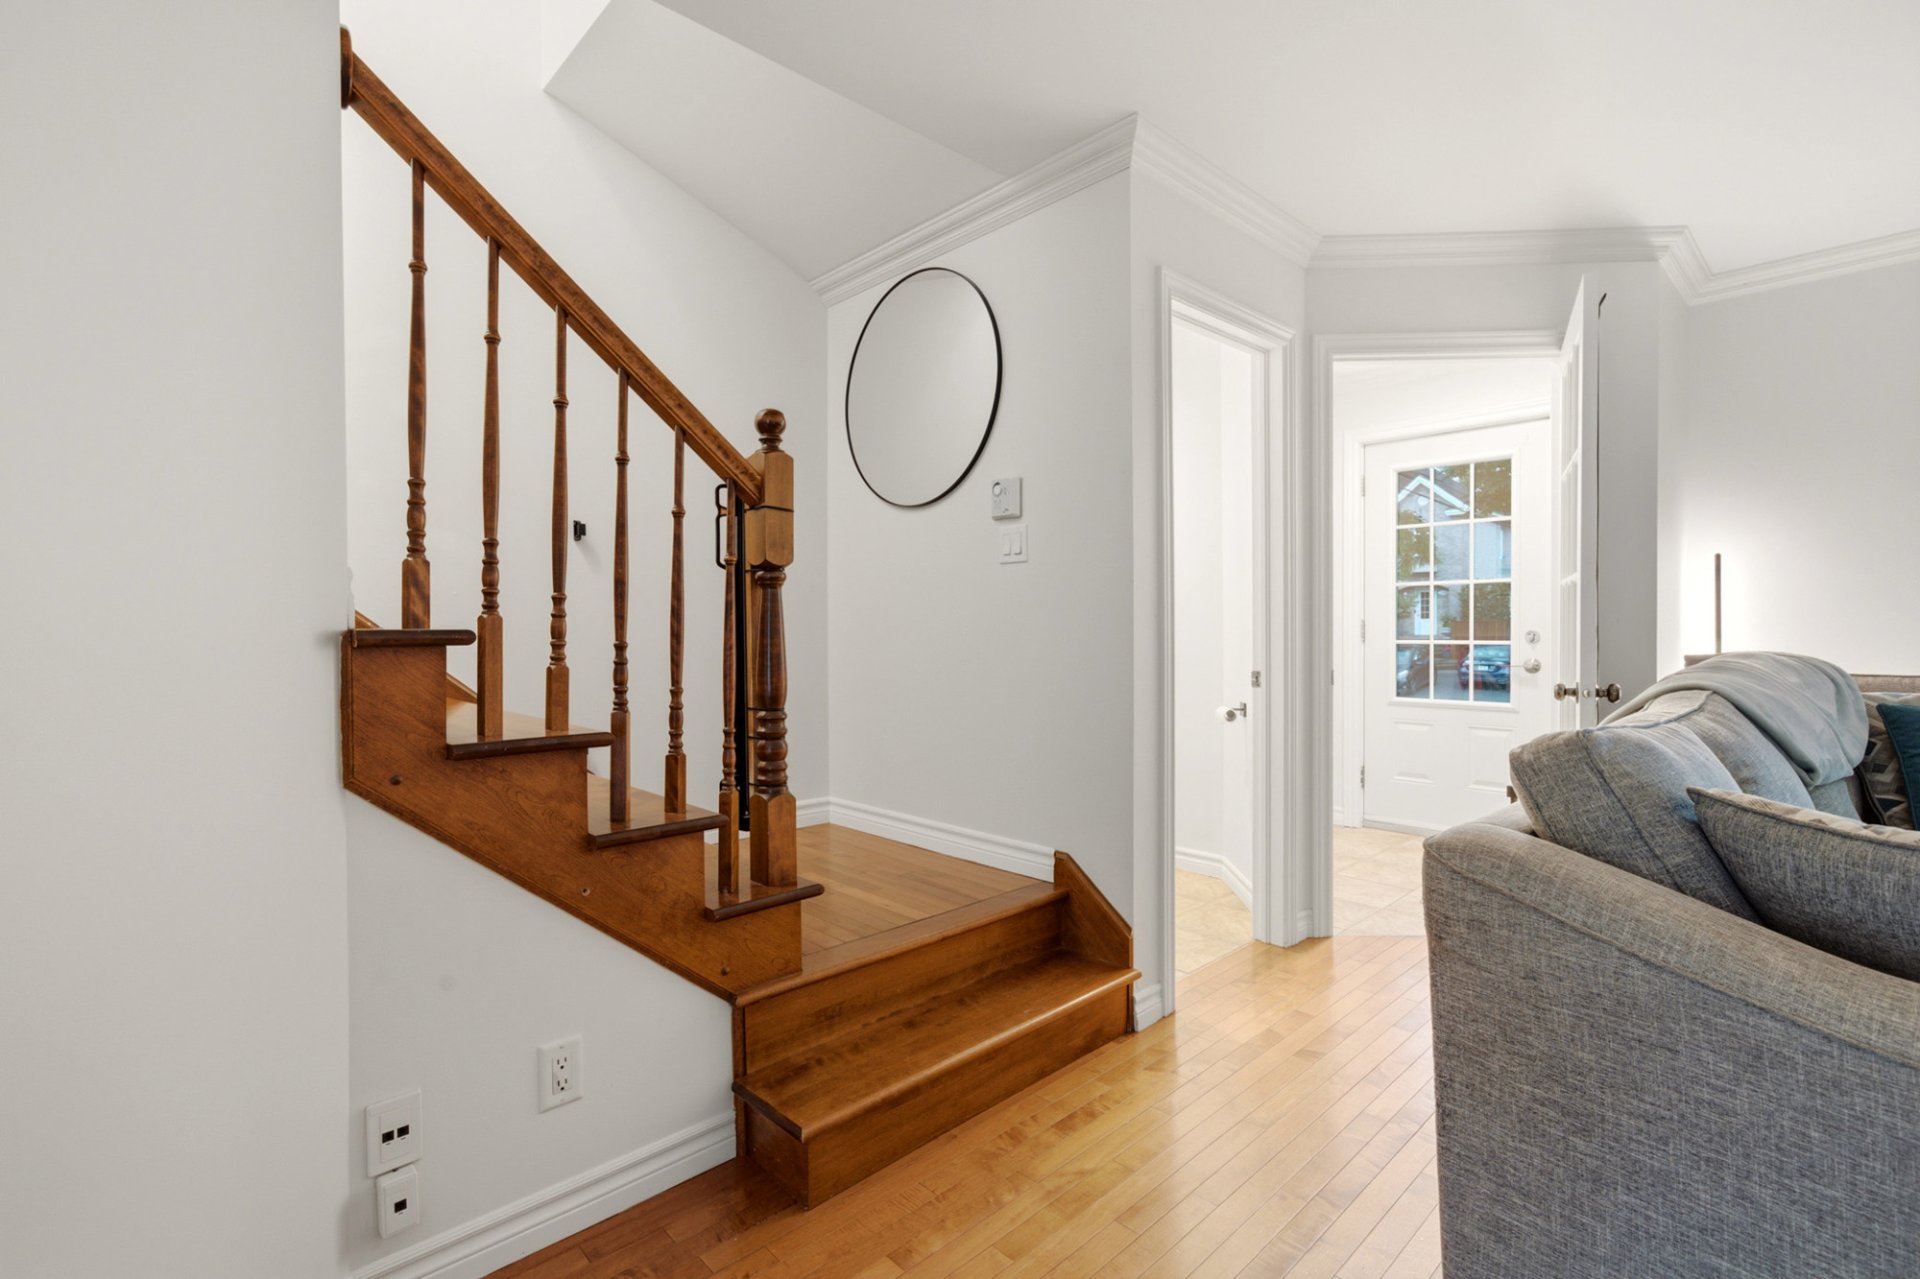
  Staircase
  Primary bedroom
 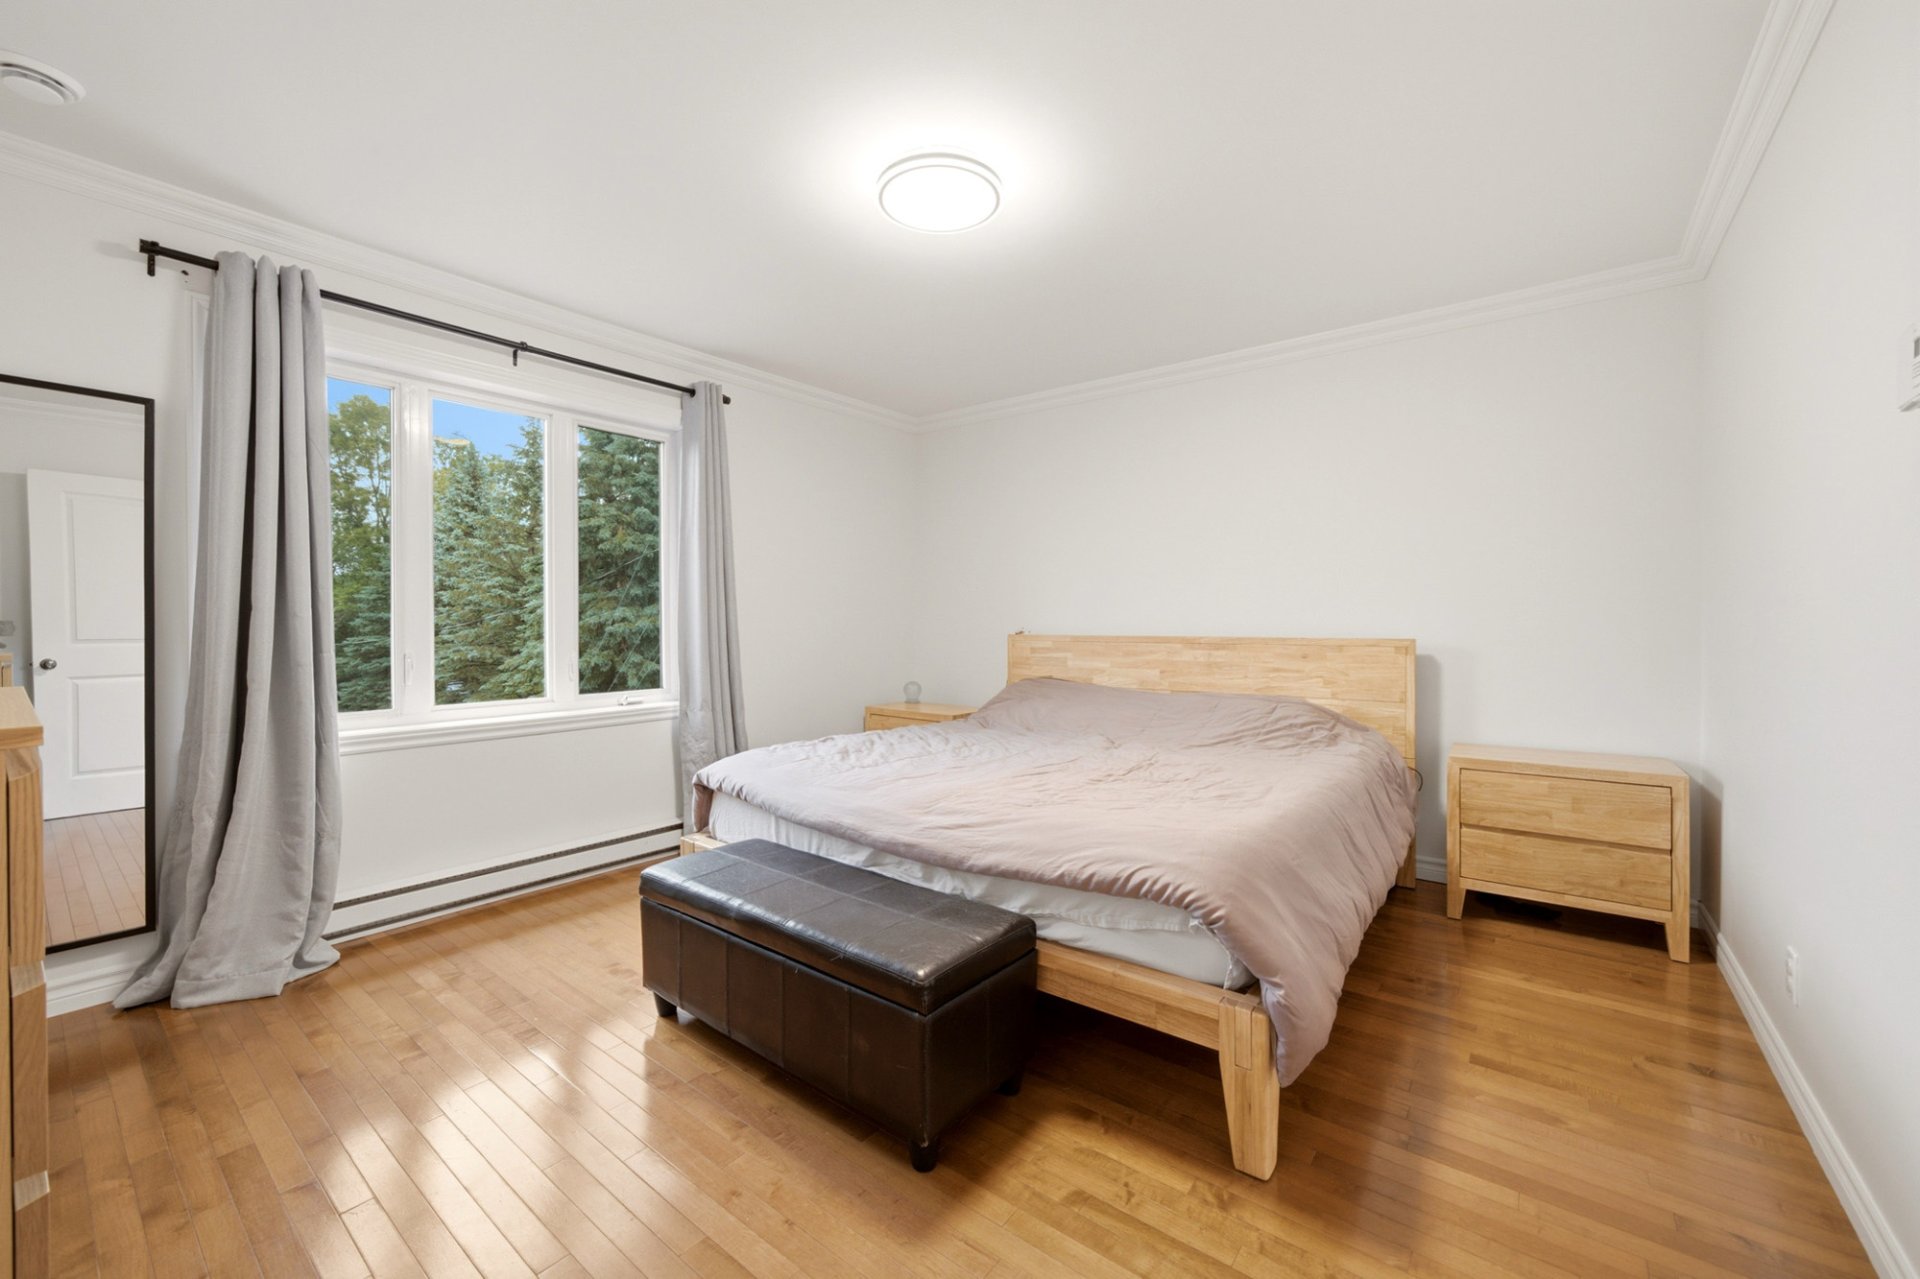 Primary bedroom
 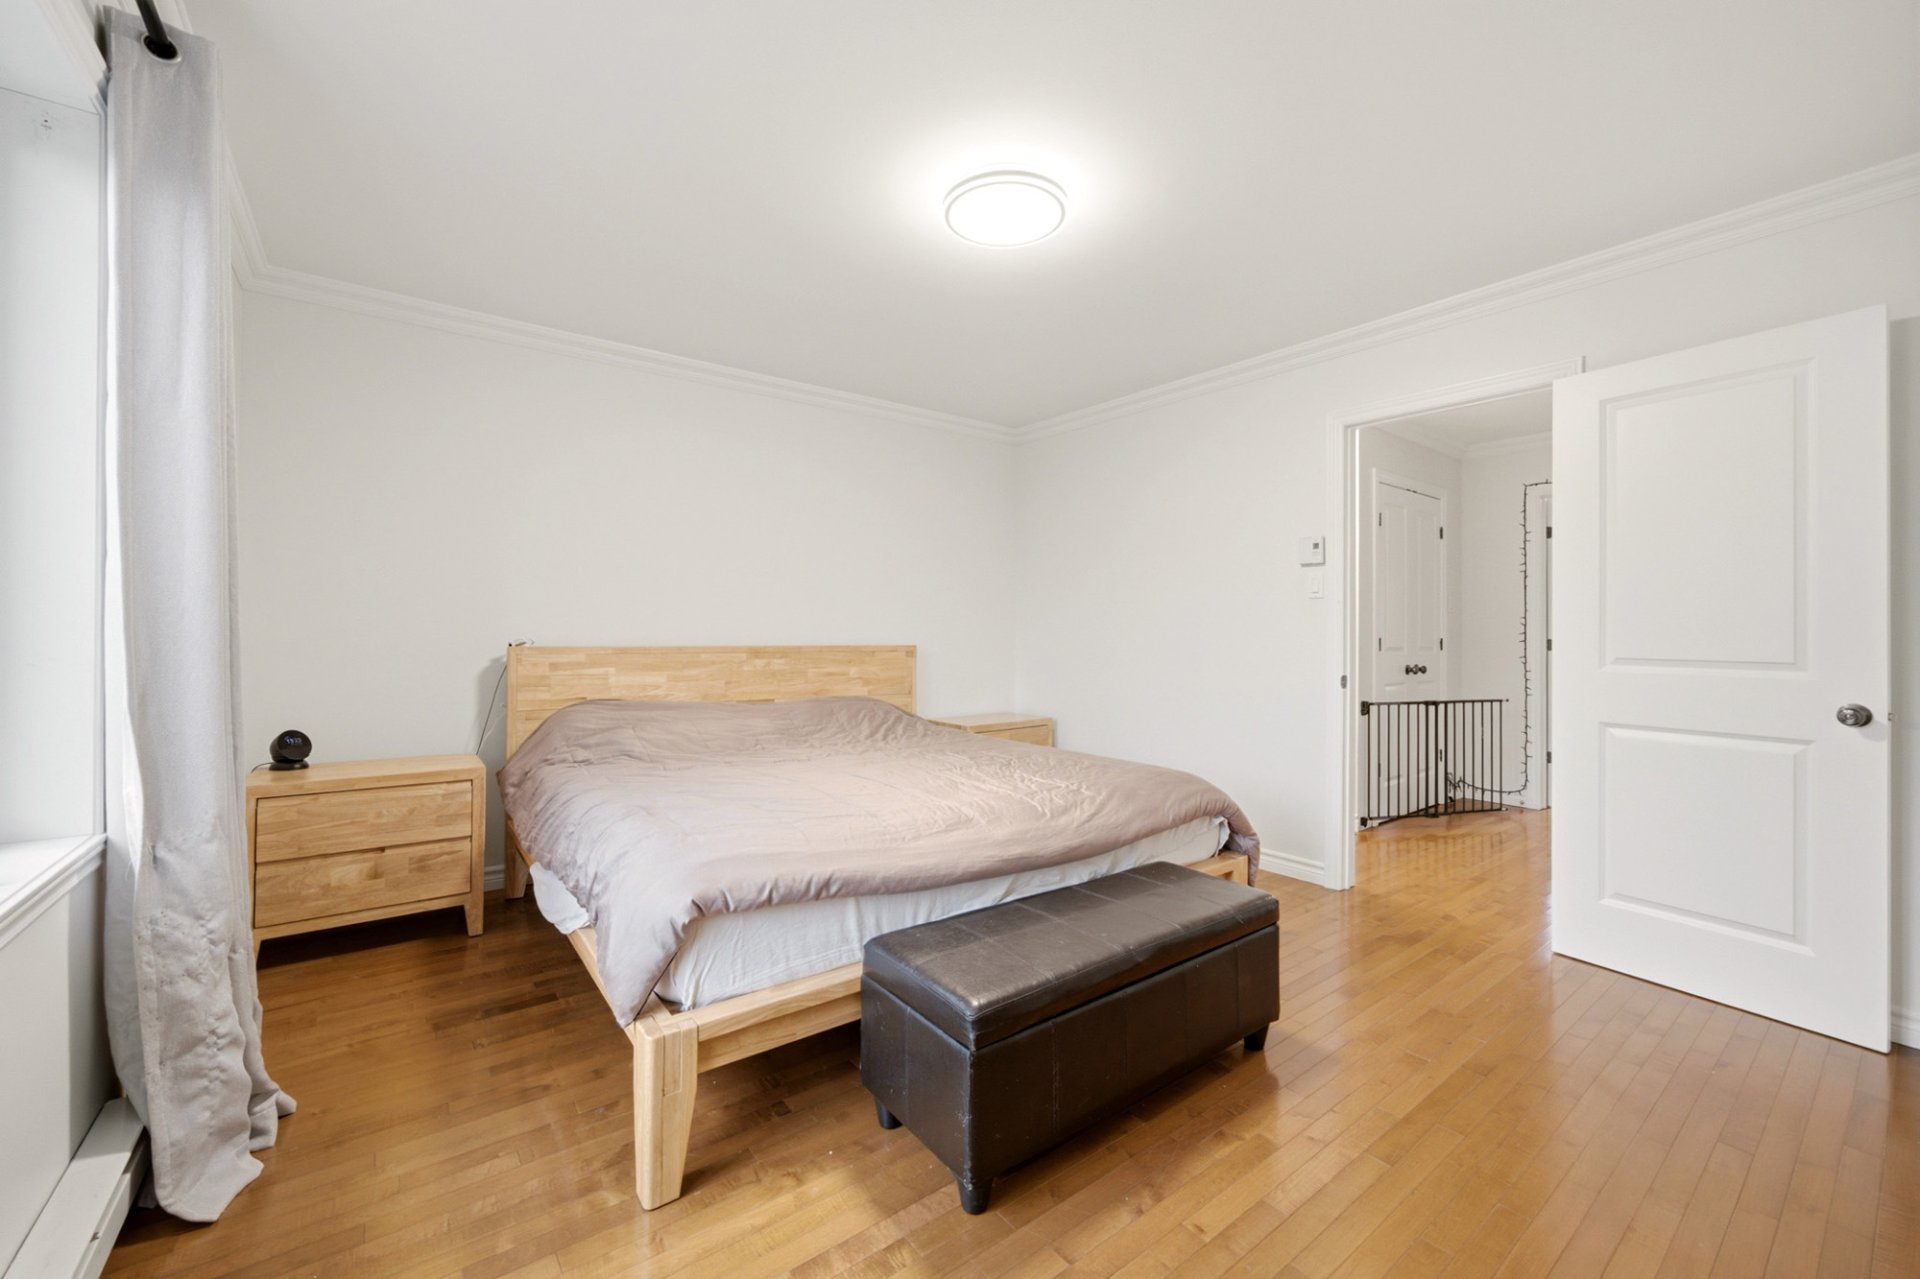 Primary bedroom
 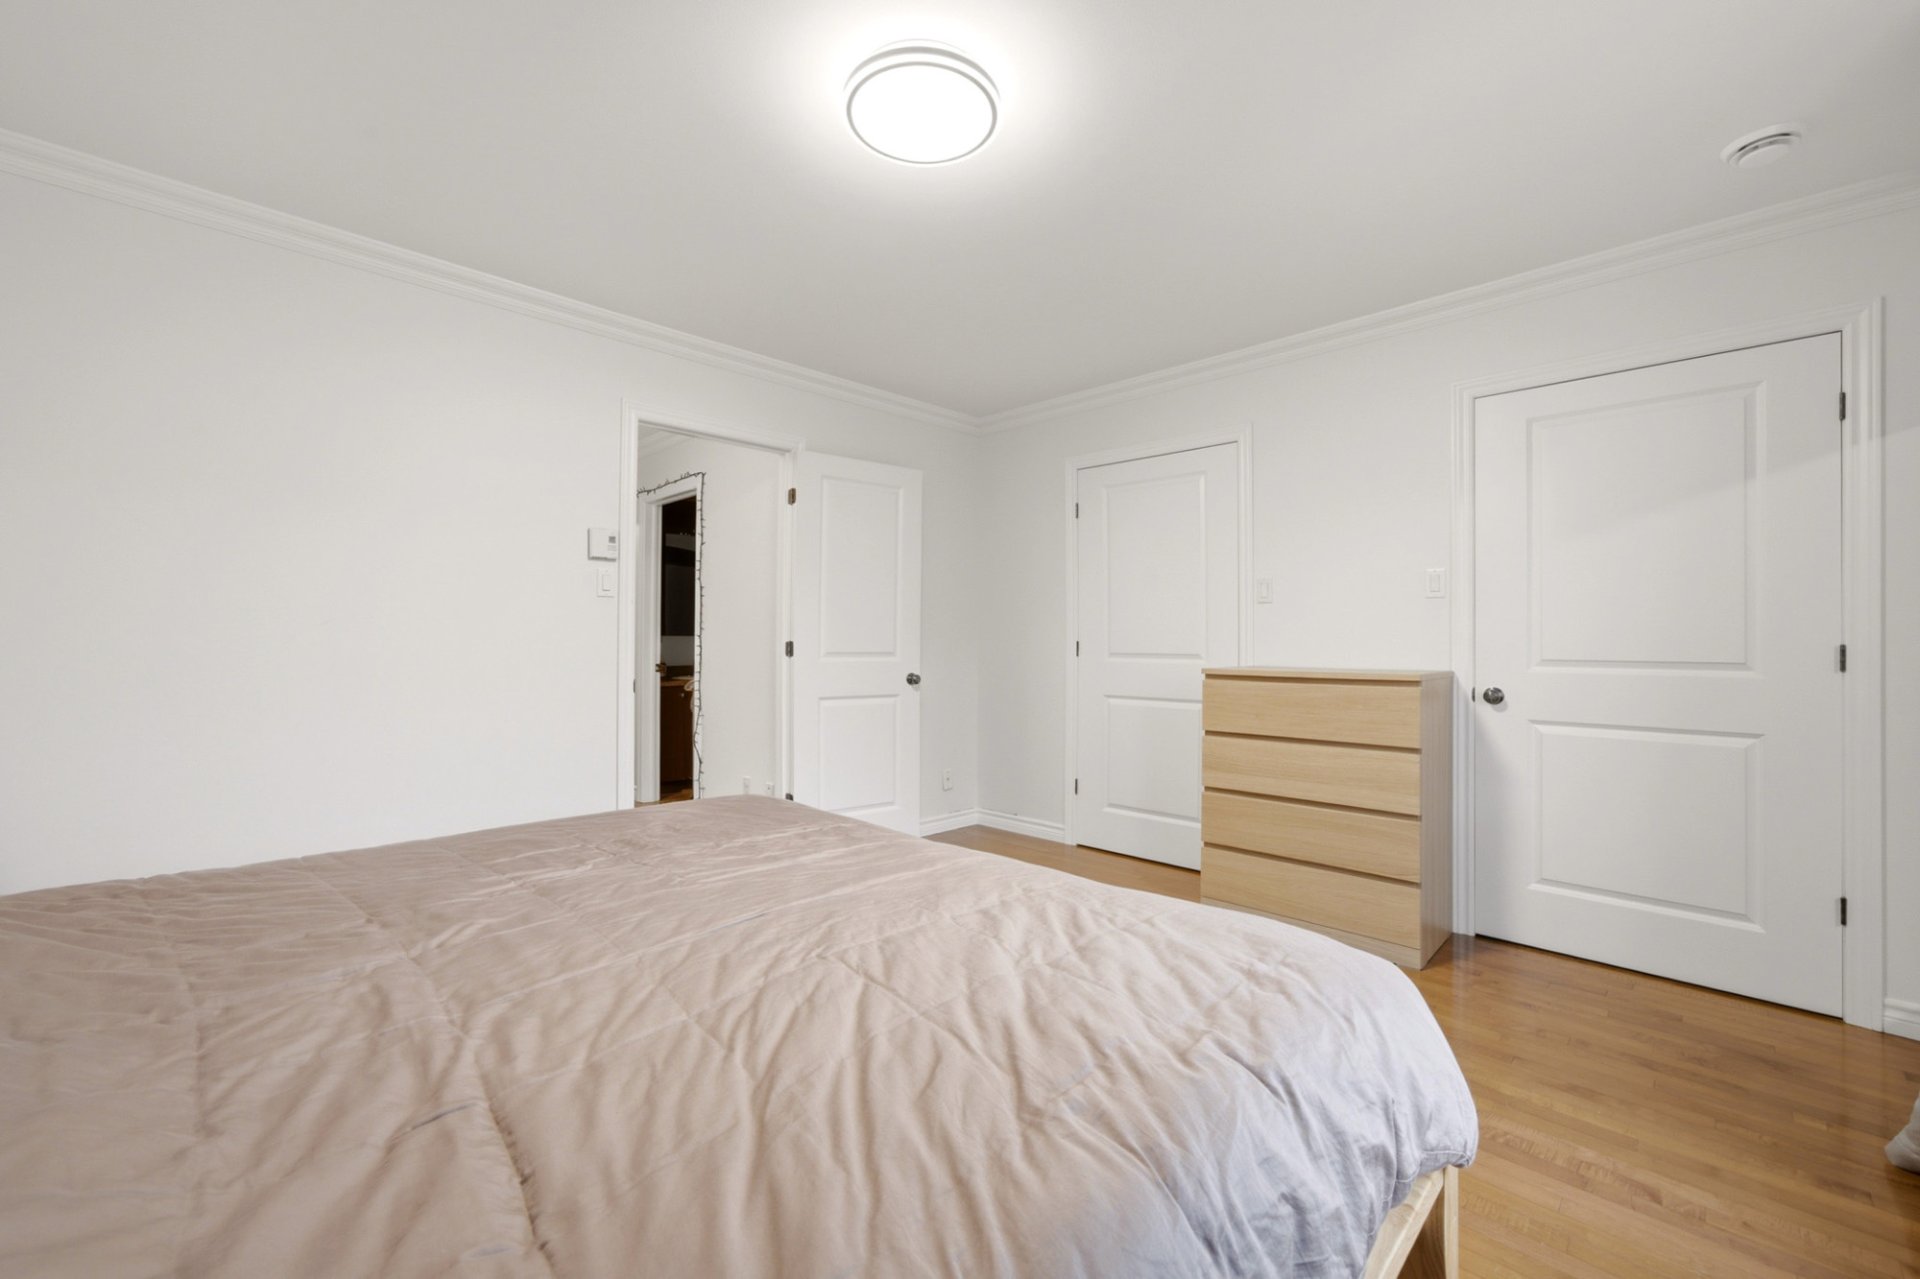 Corridor
 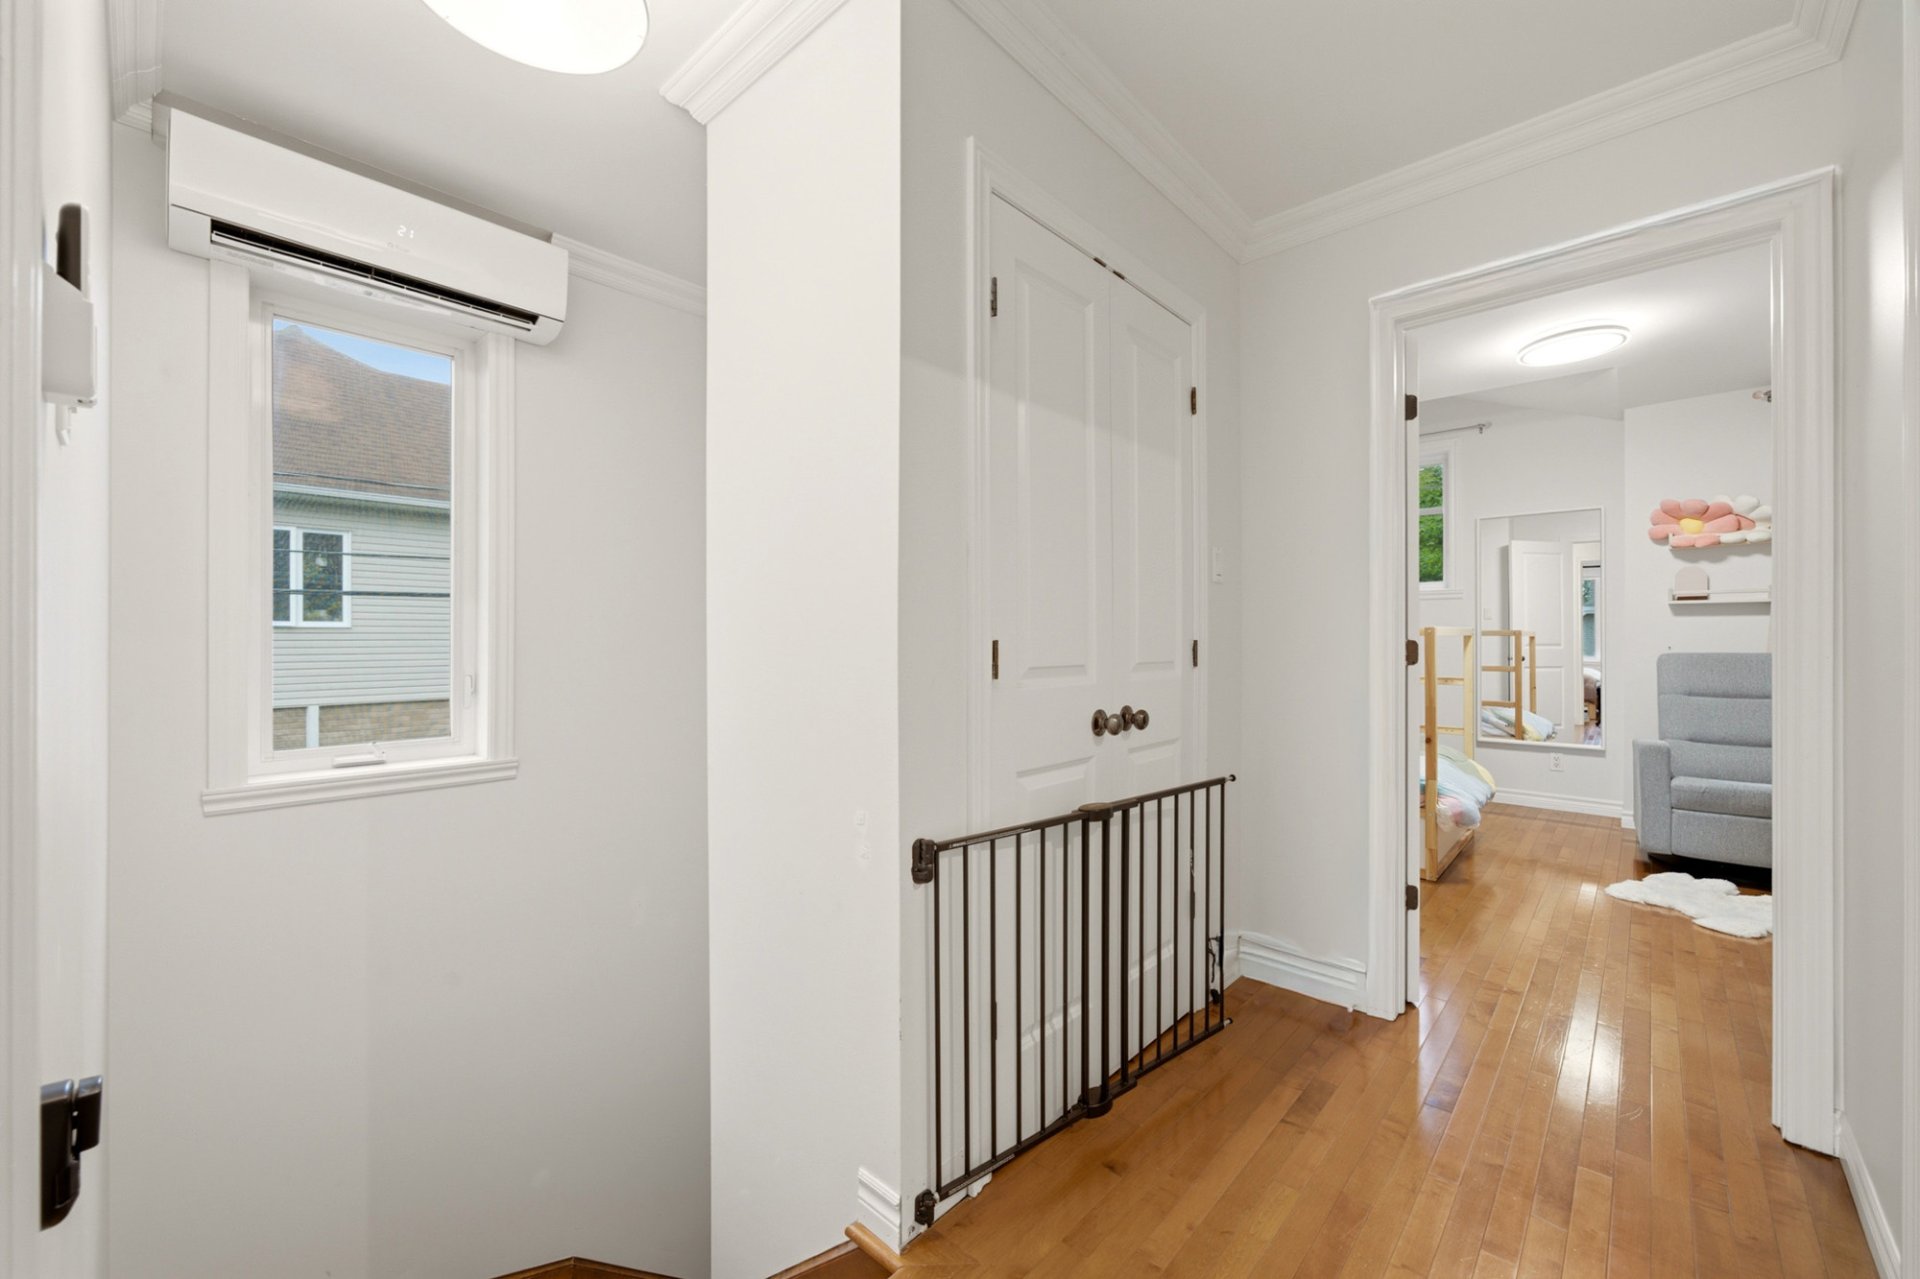 Bedroom
 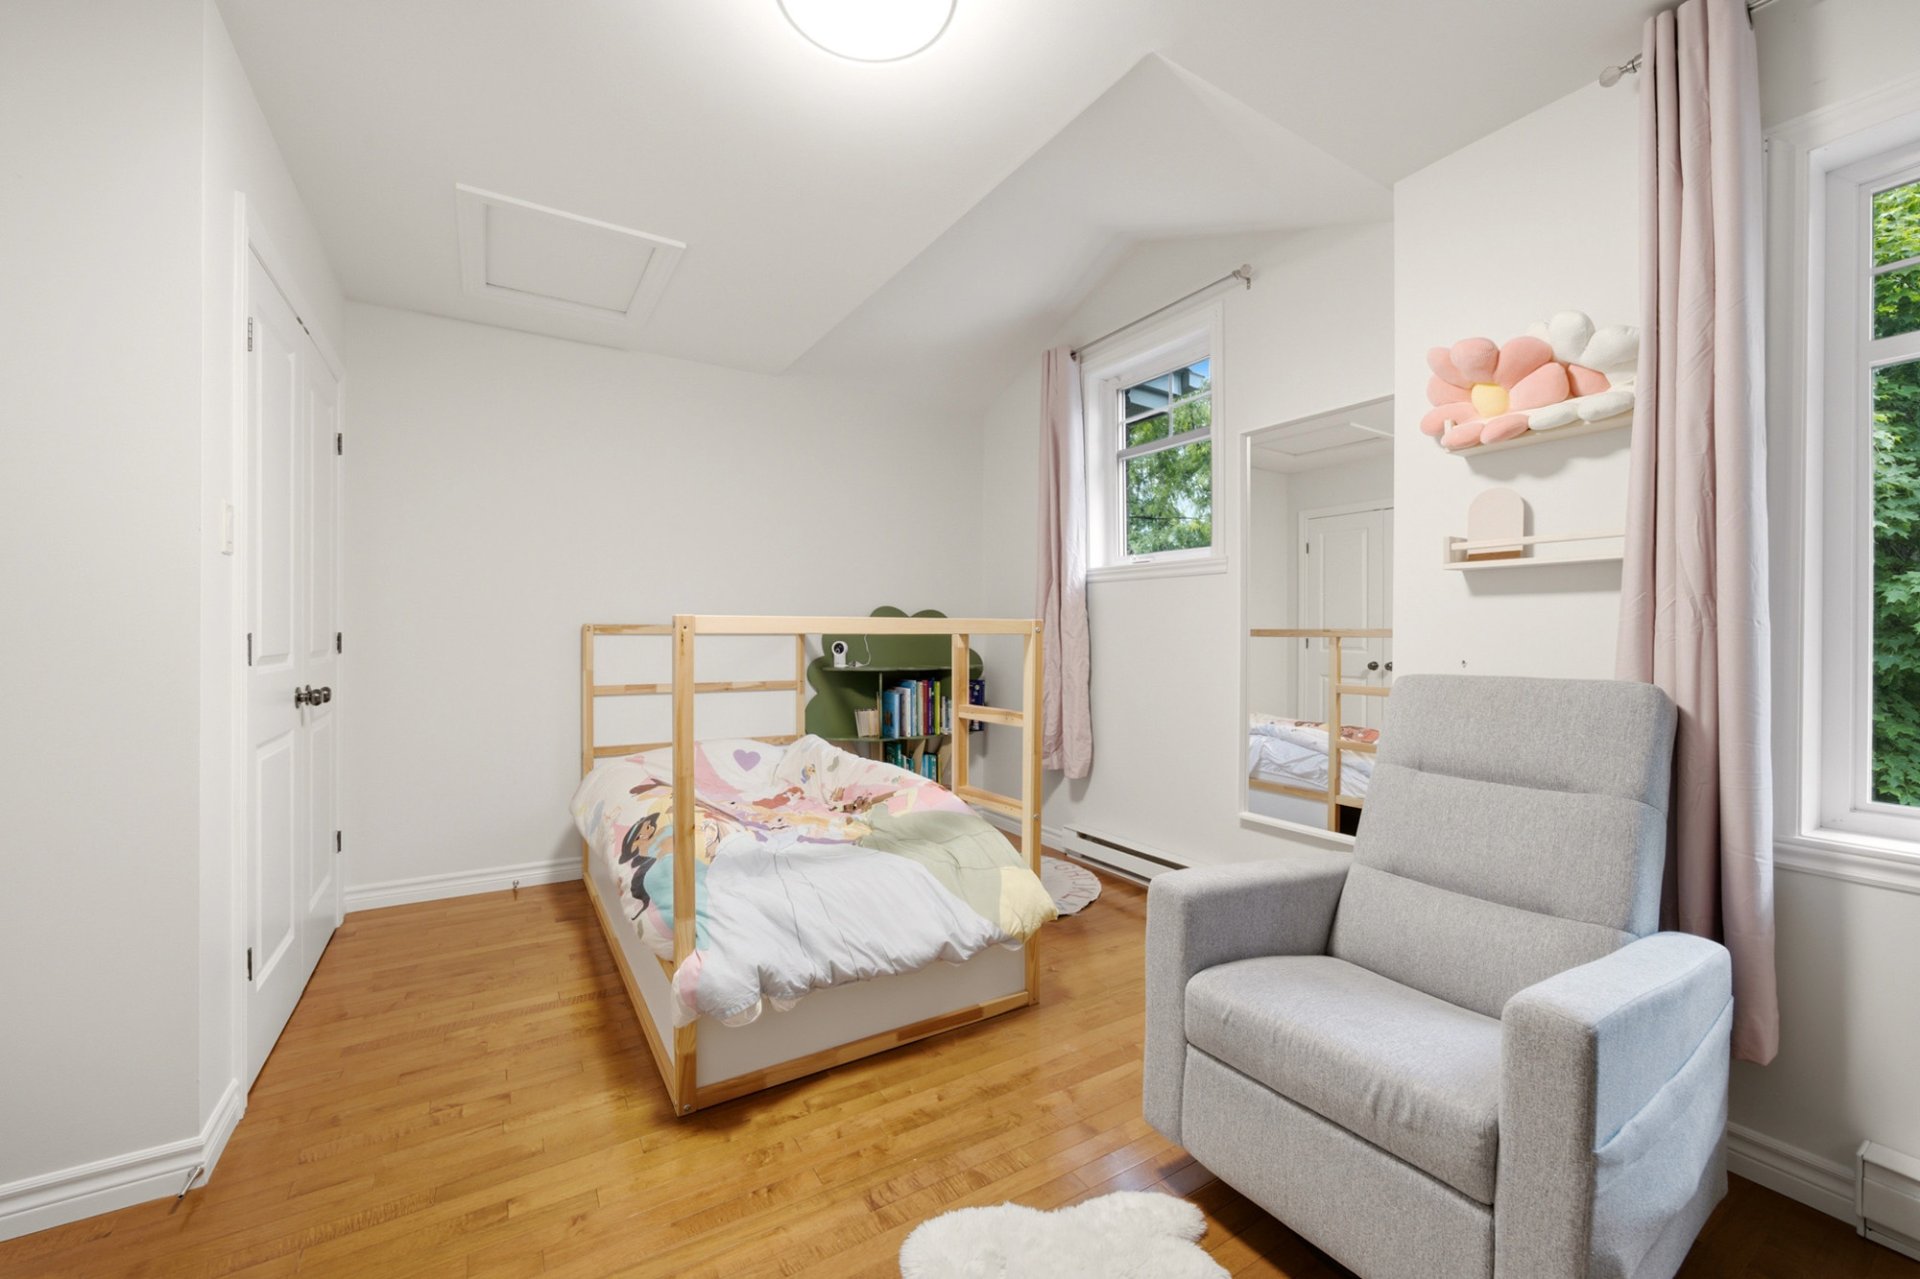 Bedroom
 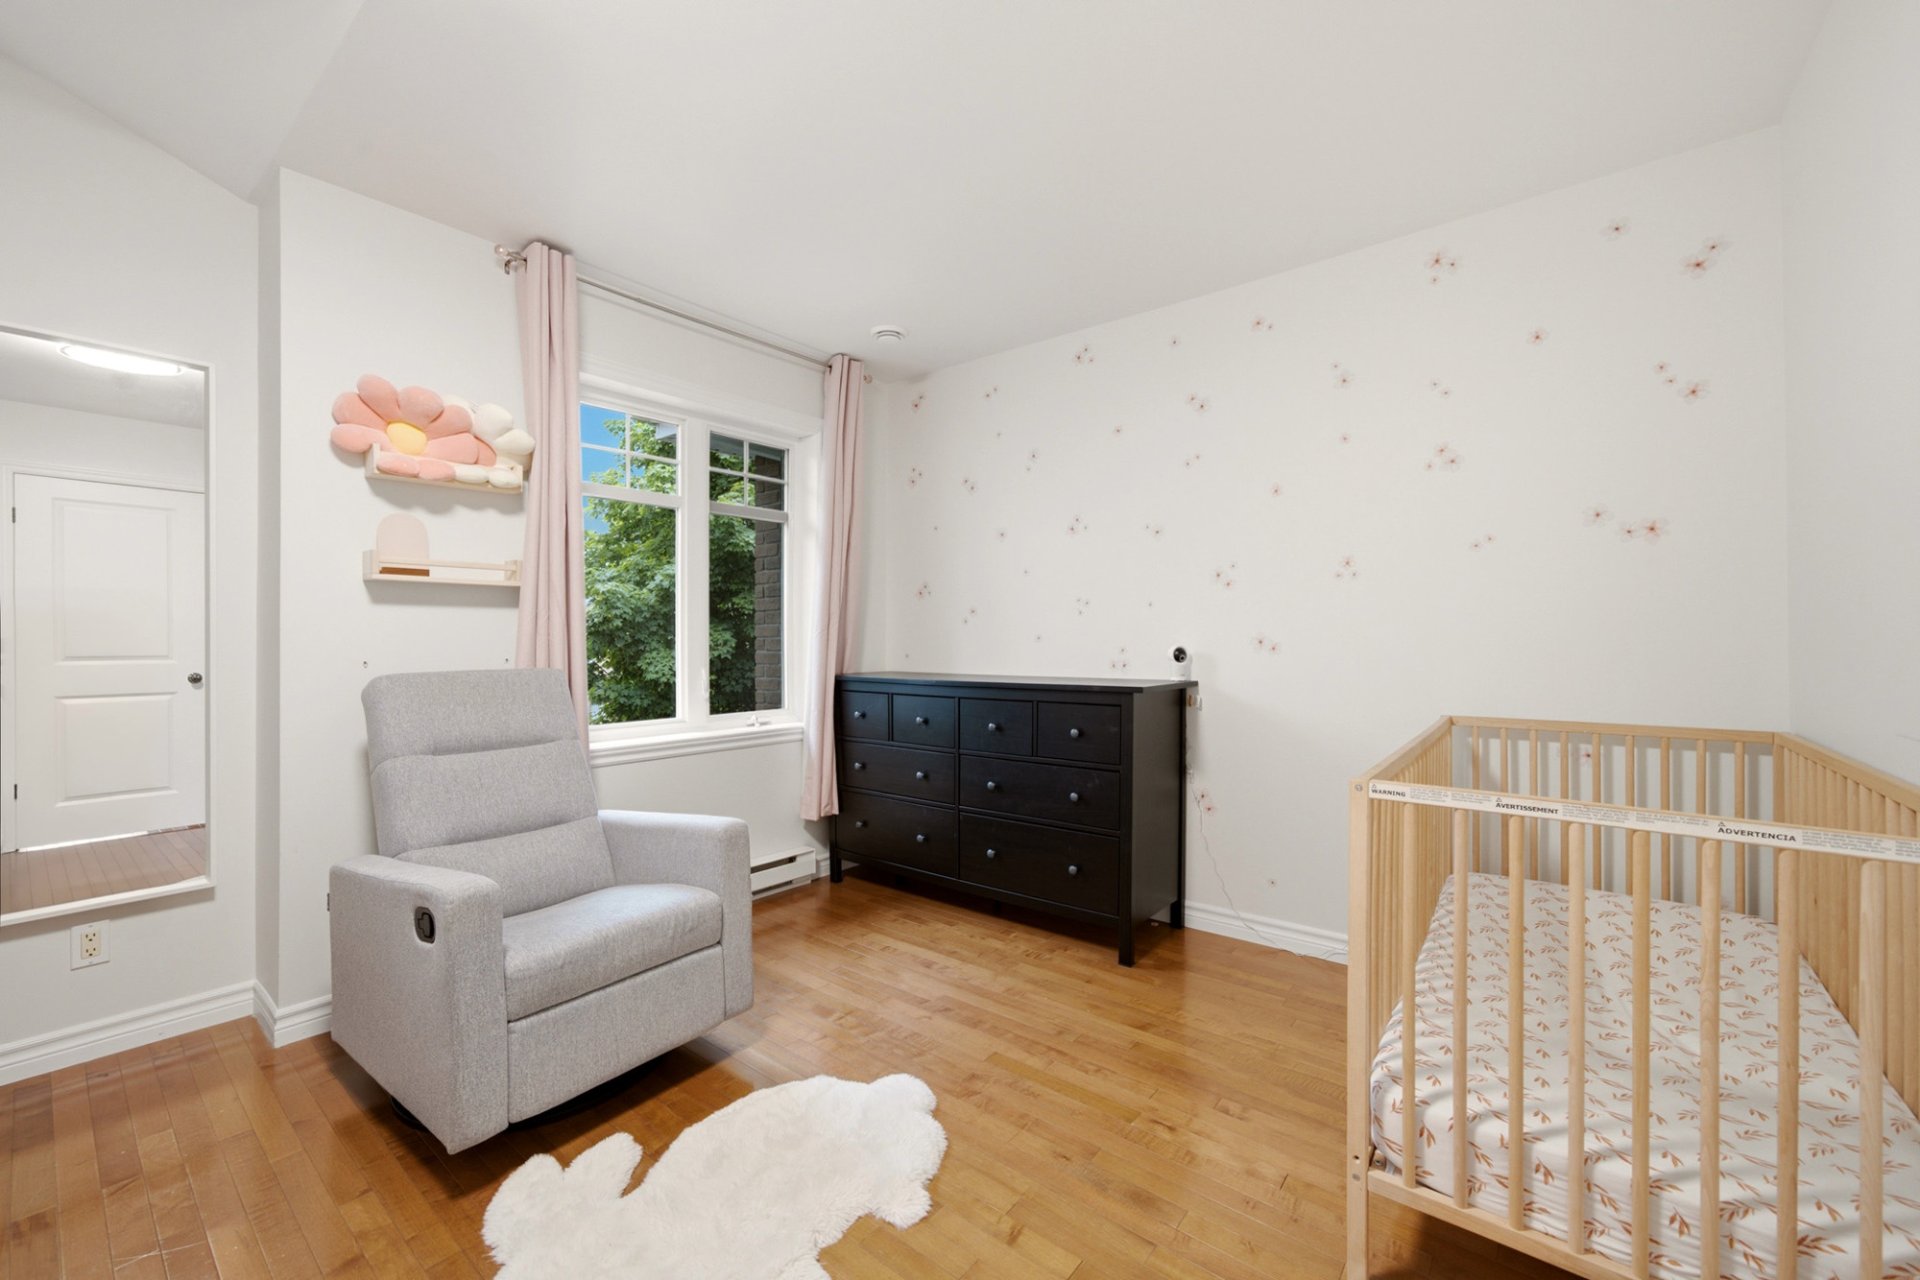 Bedroom
 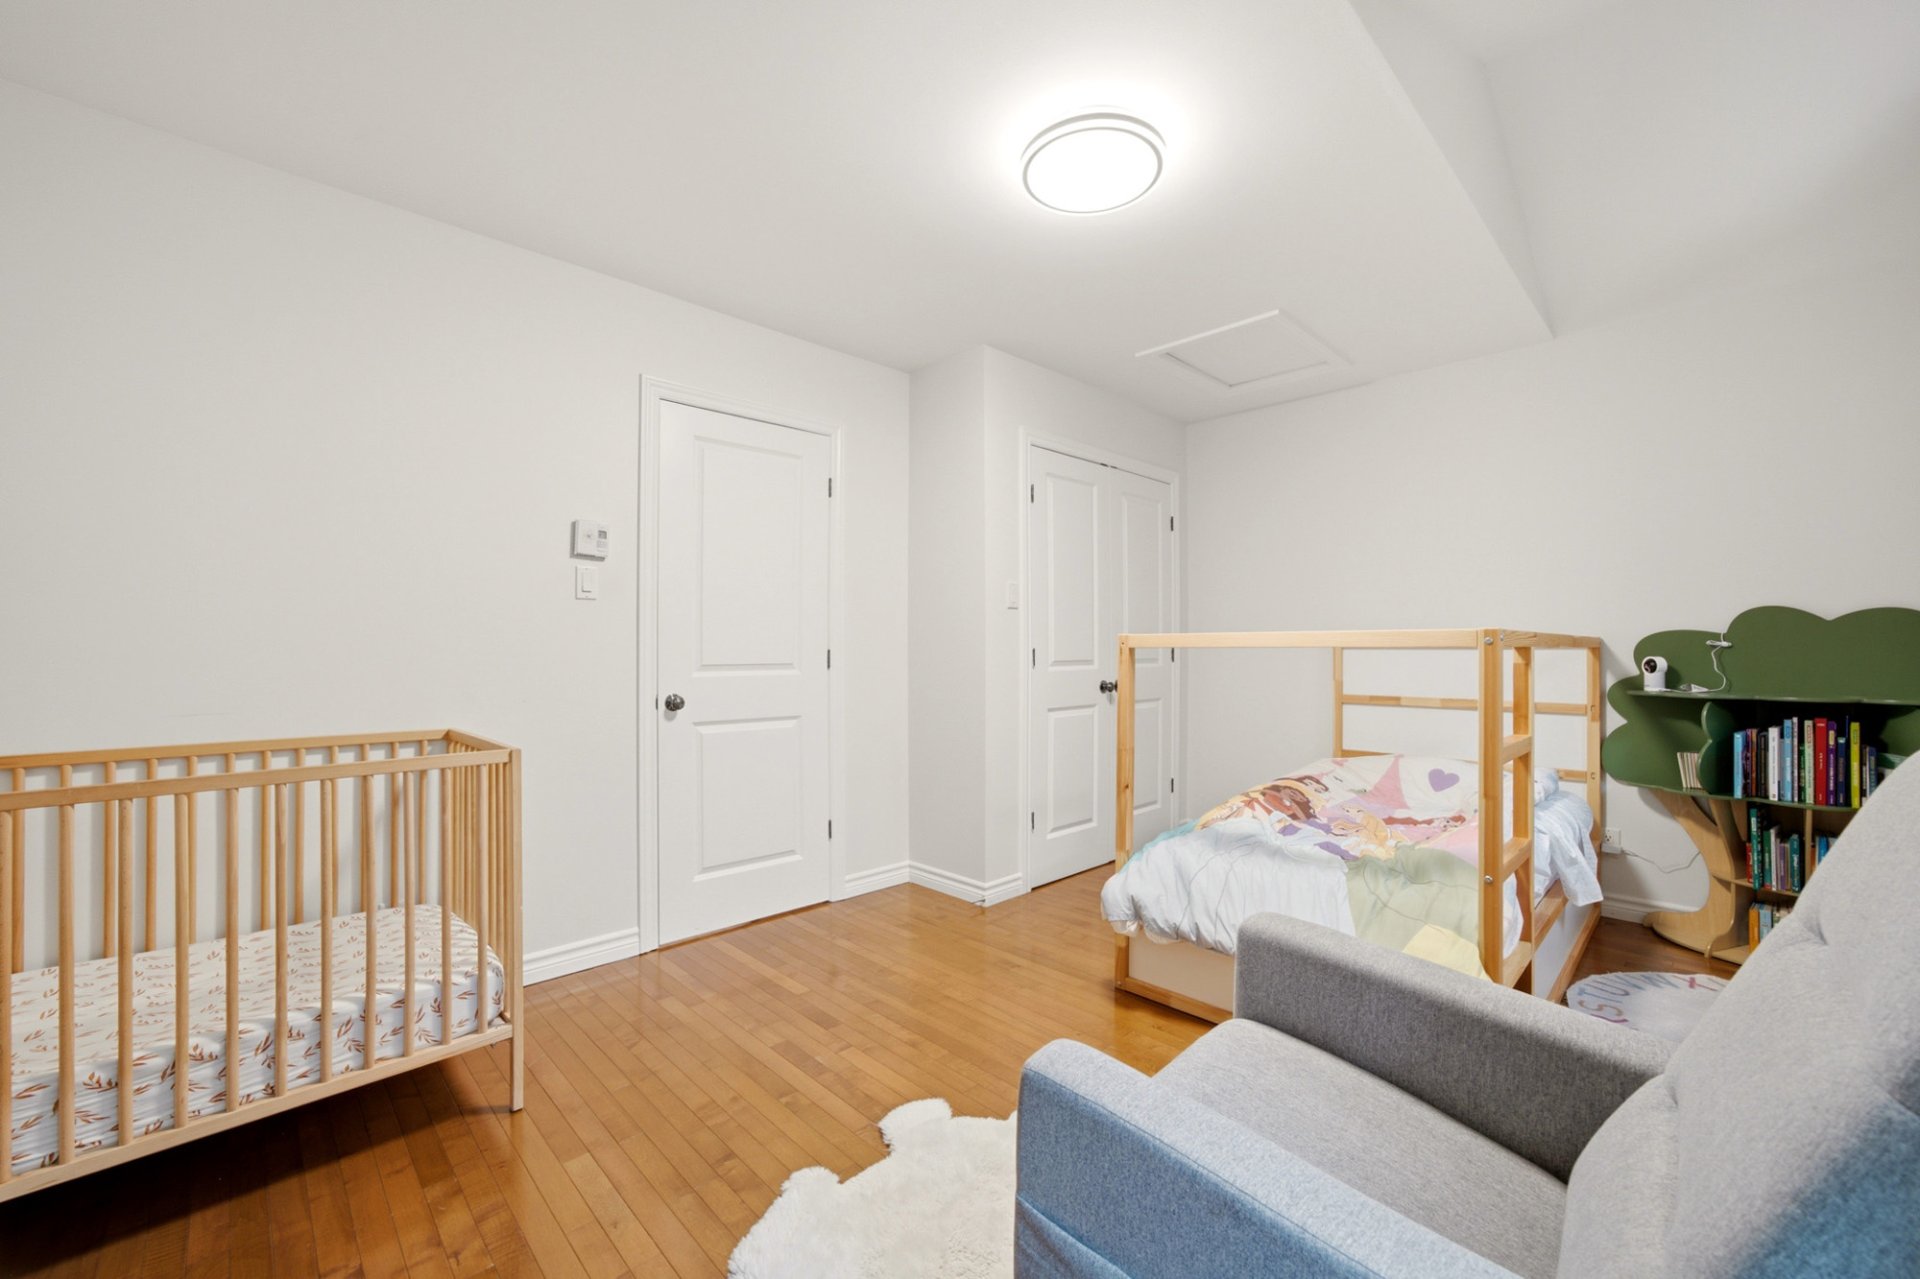 Bathroom
 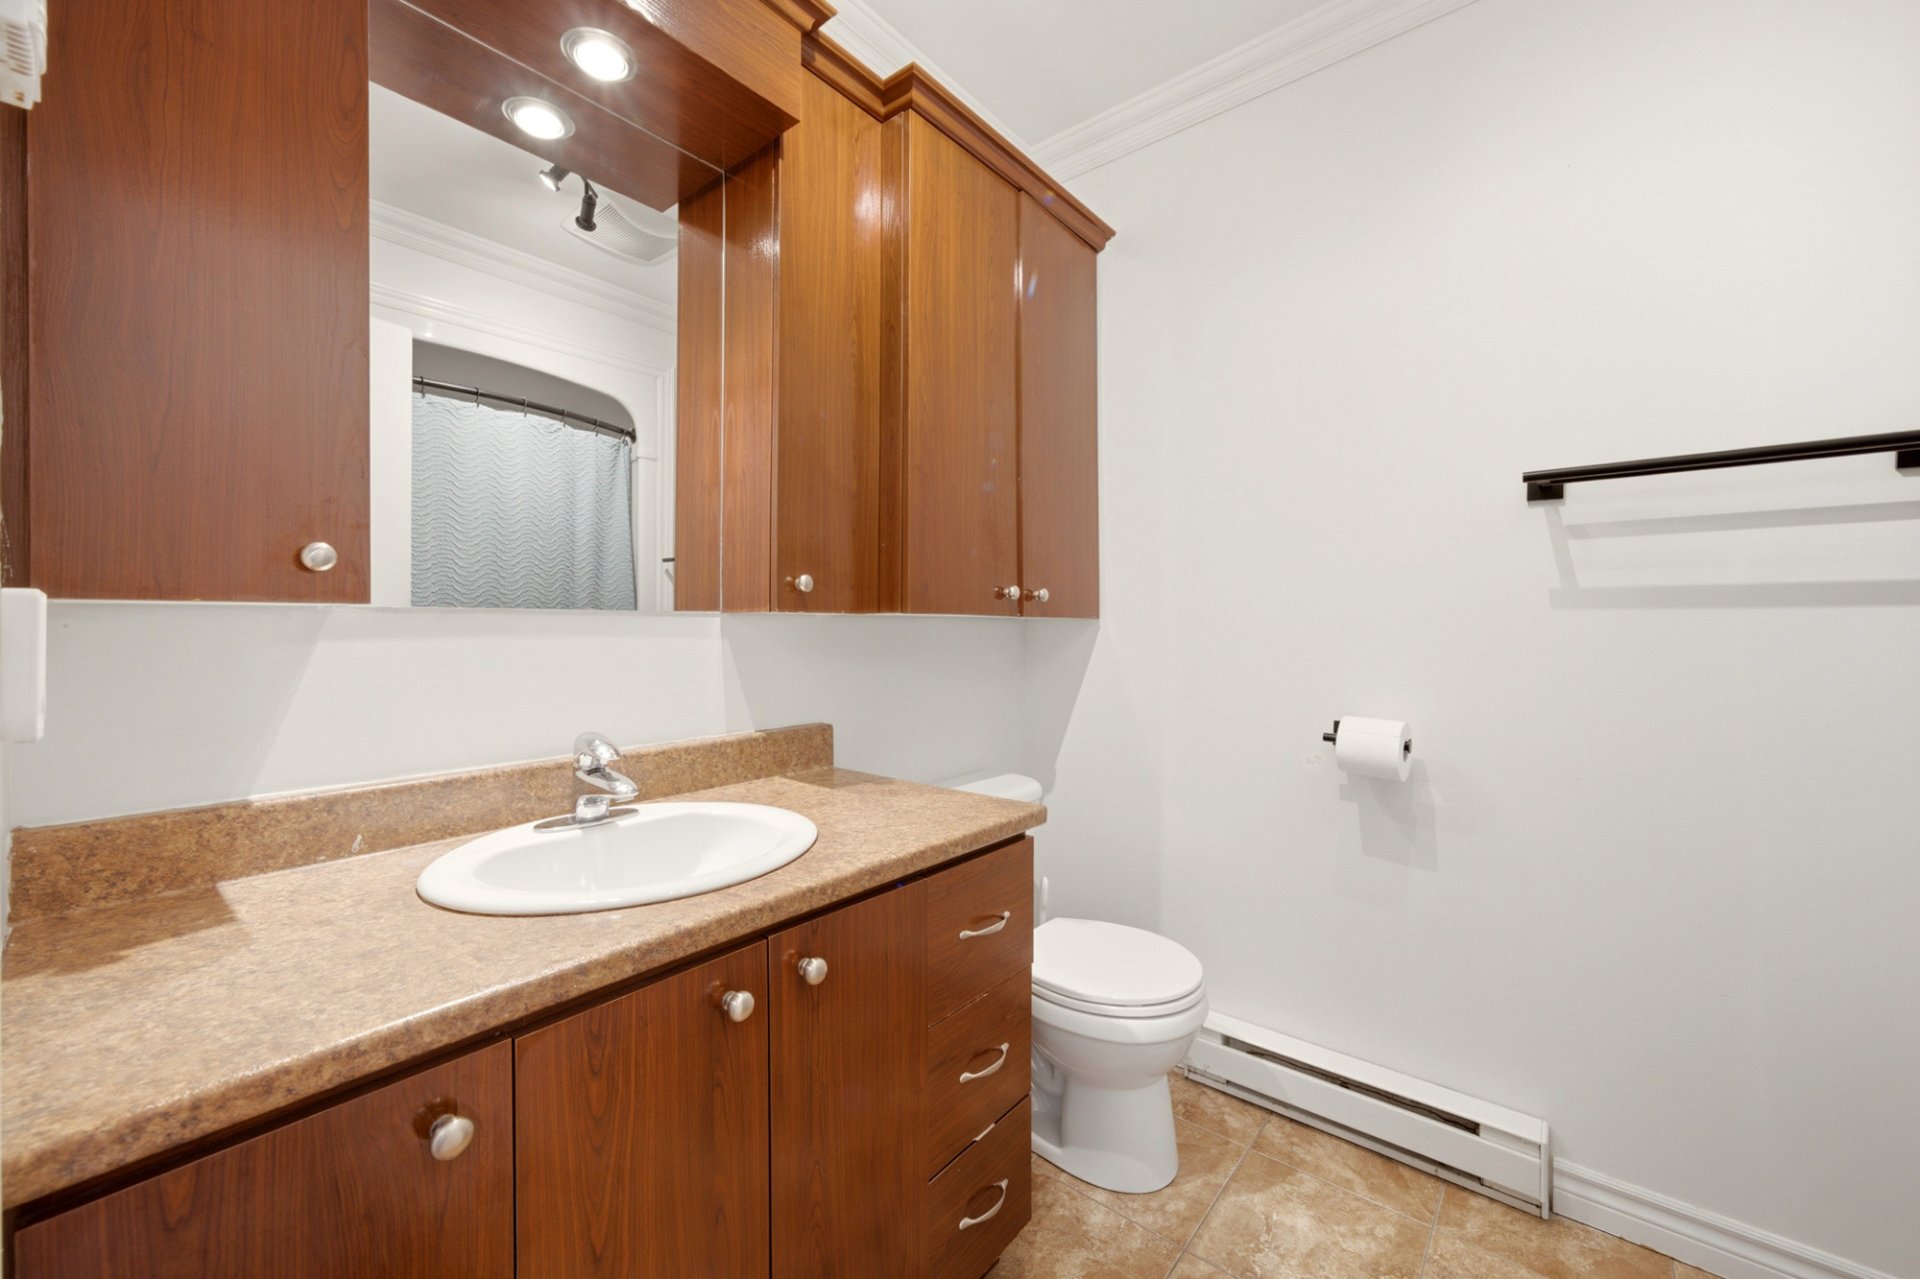 Bathroom
 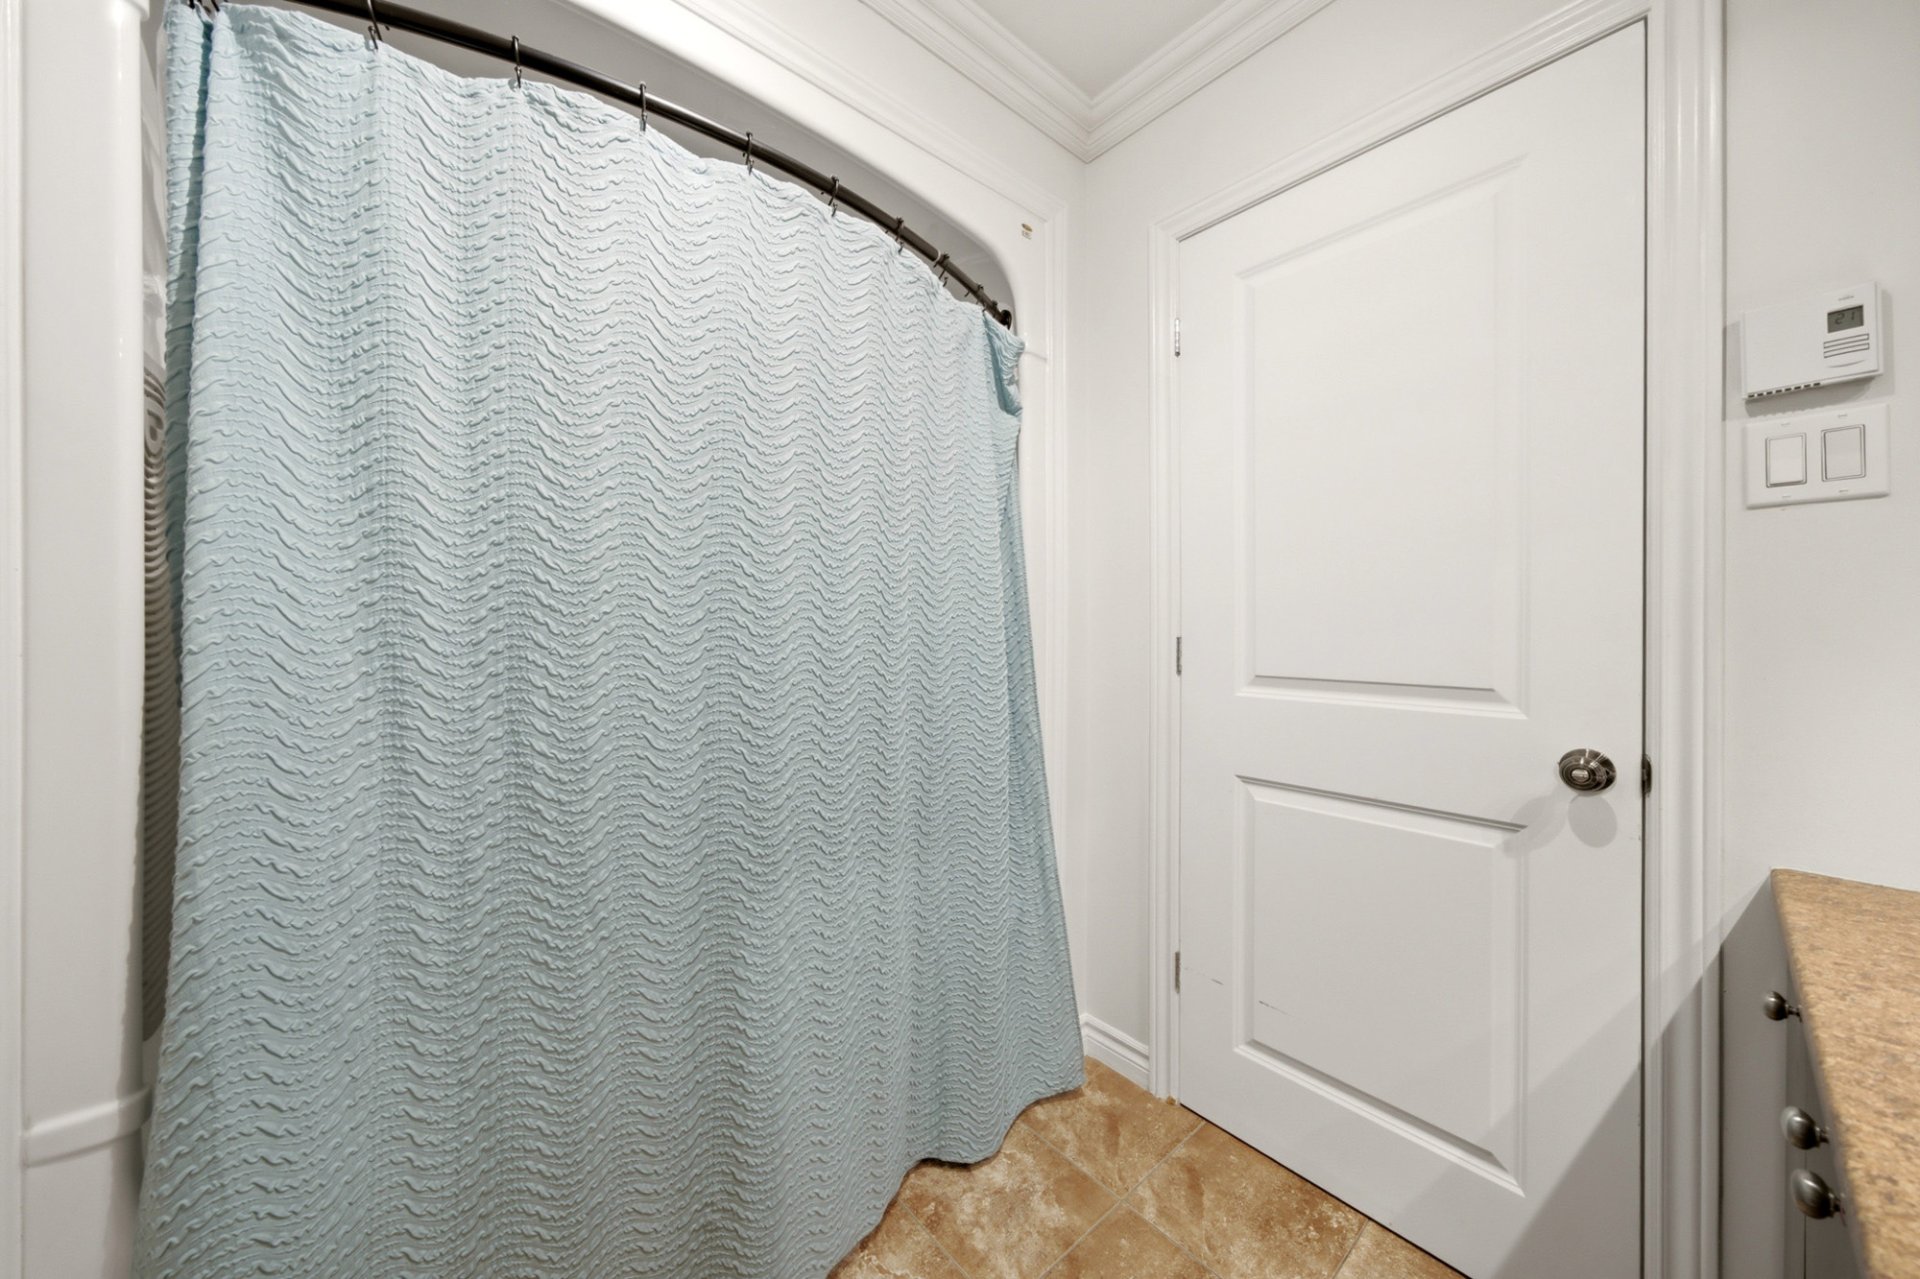 Family room
 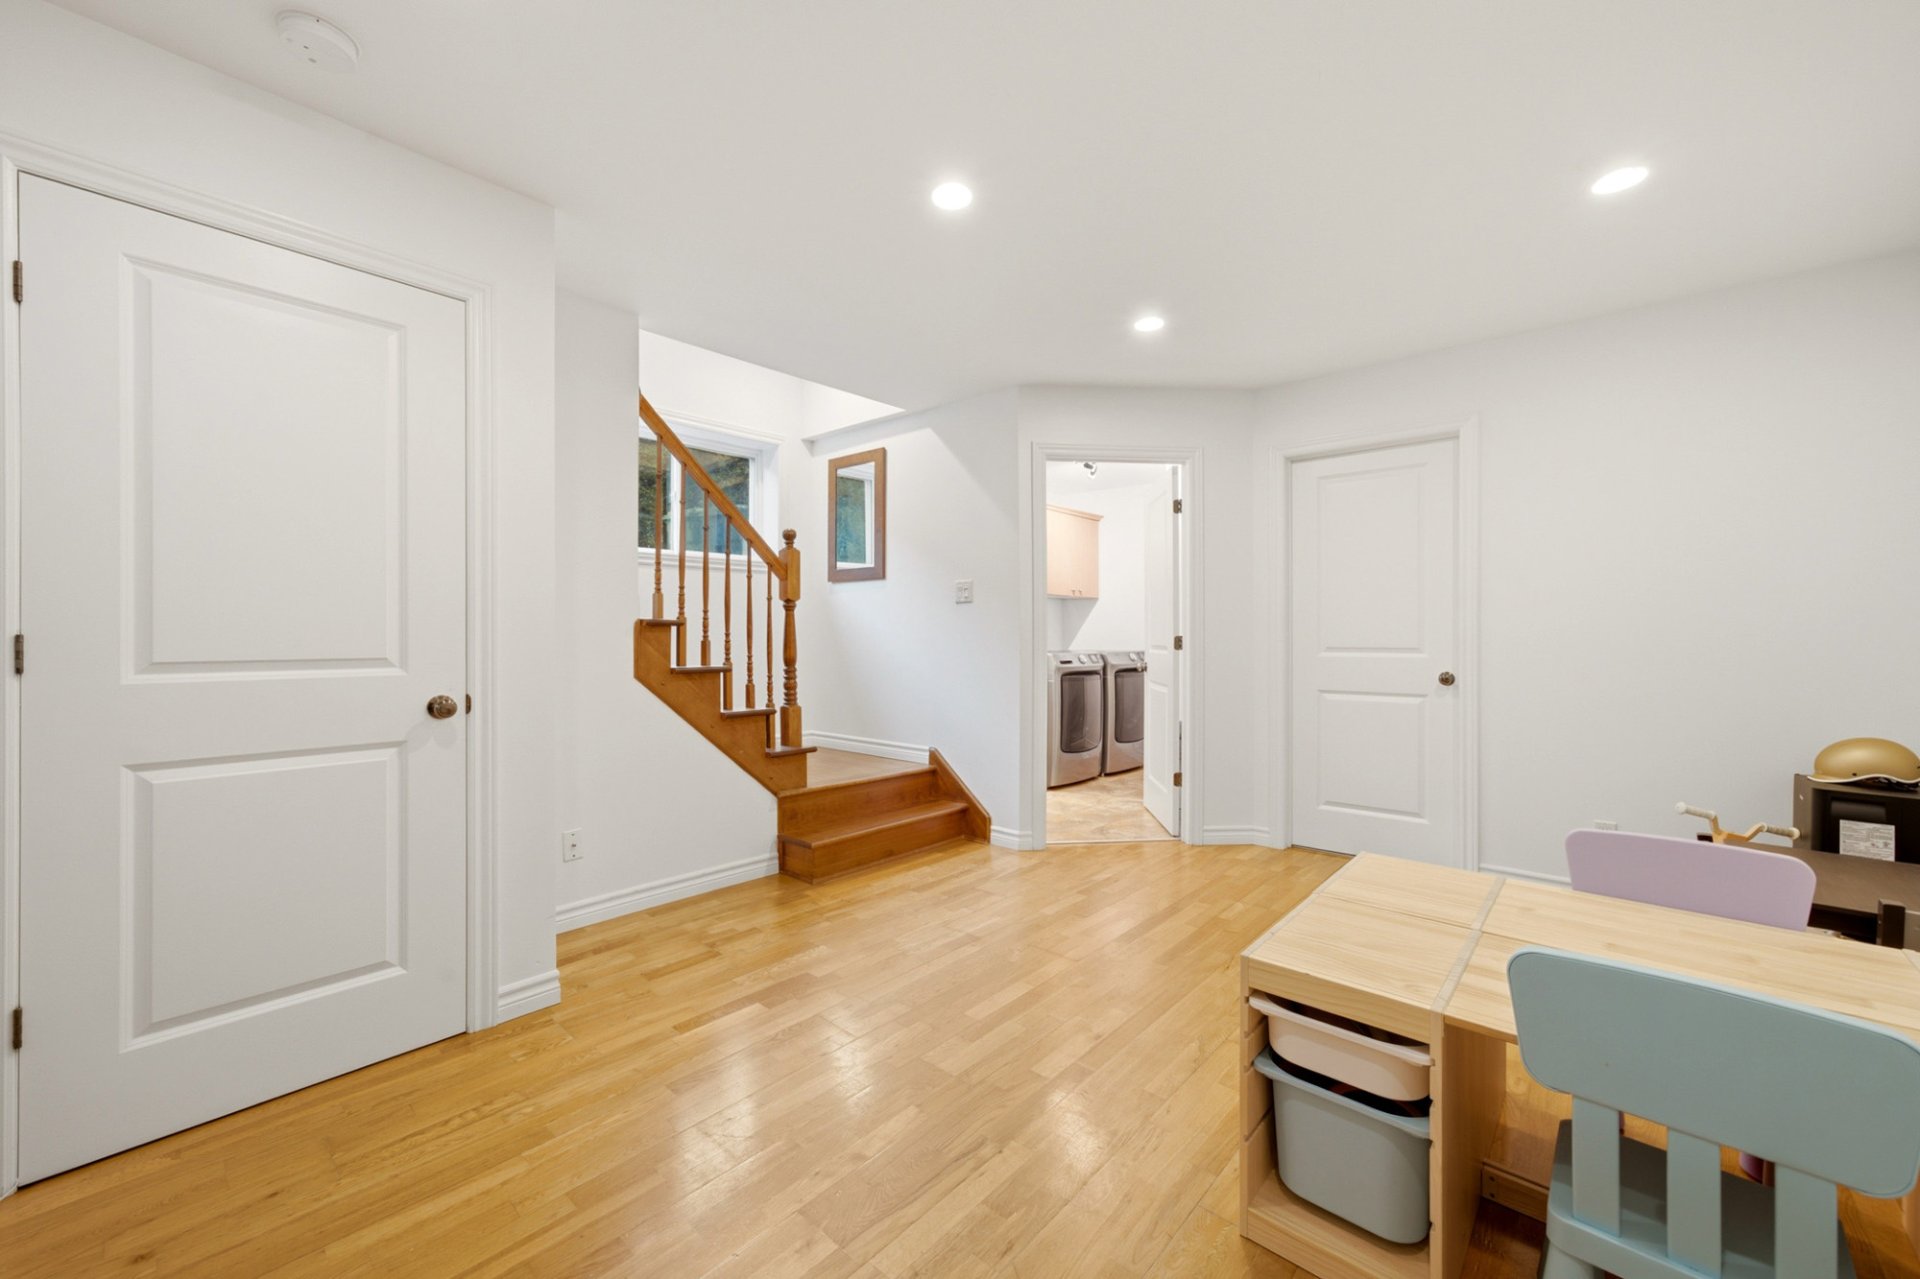 Family room
 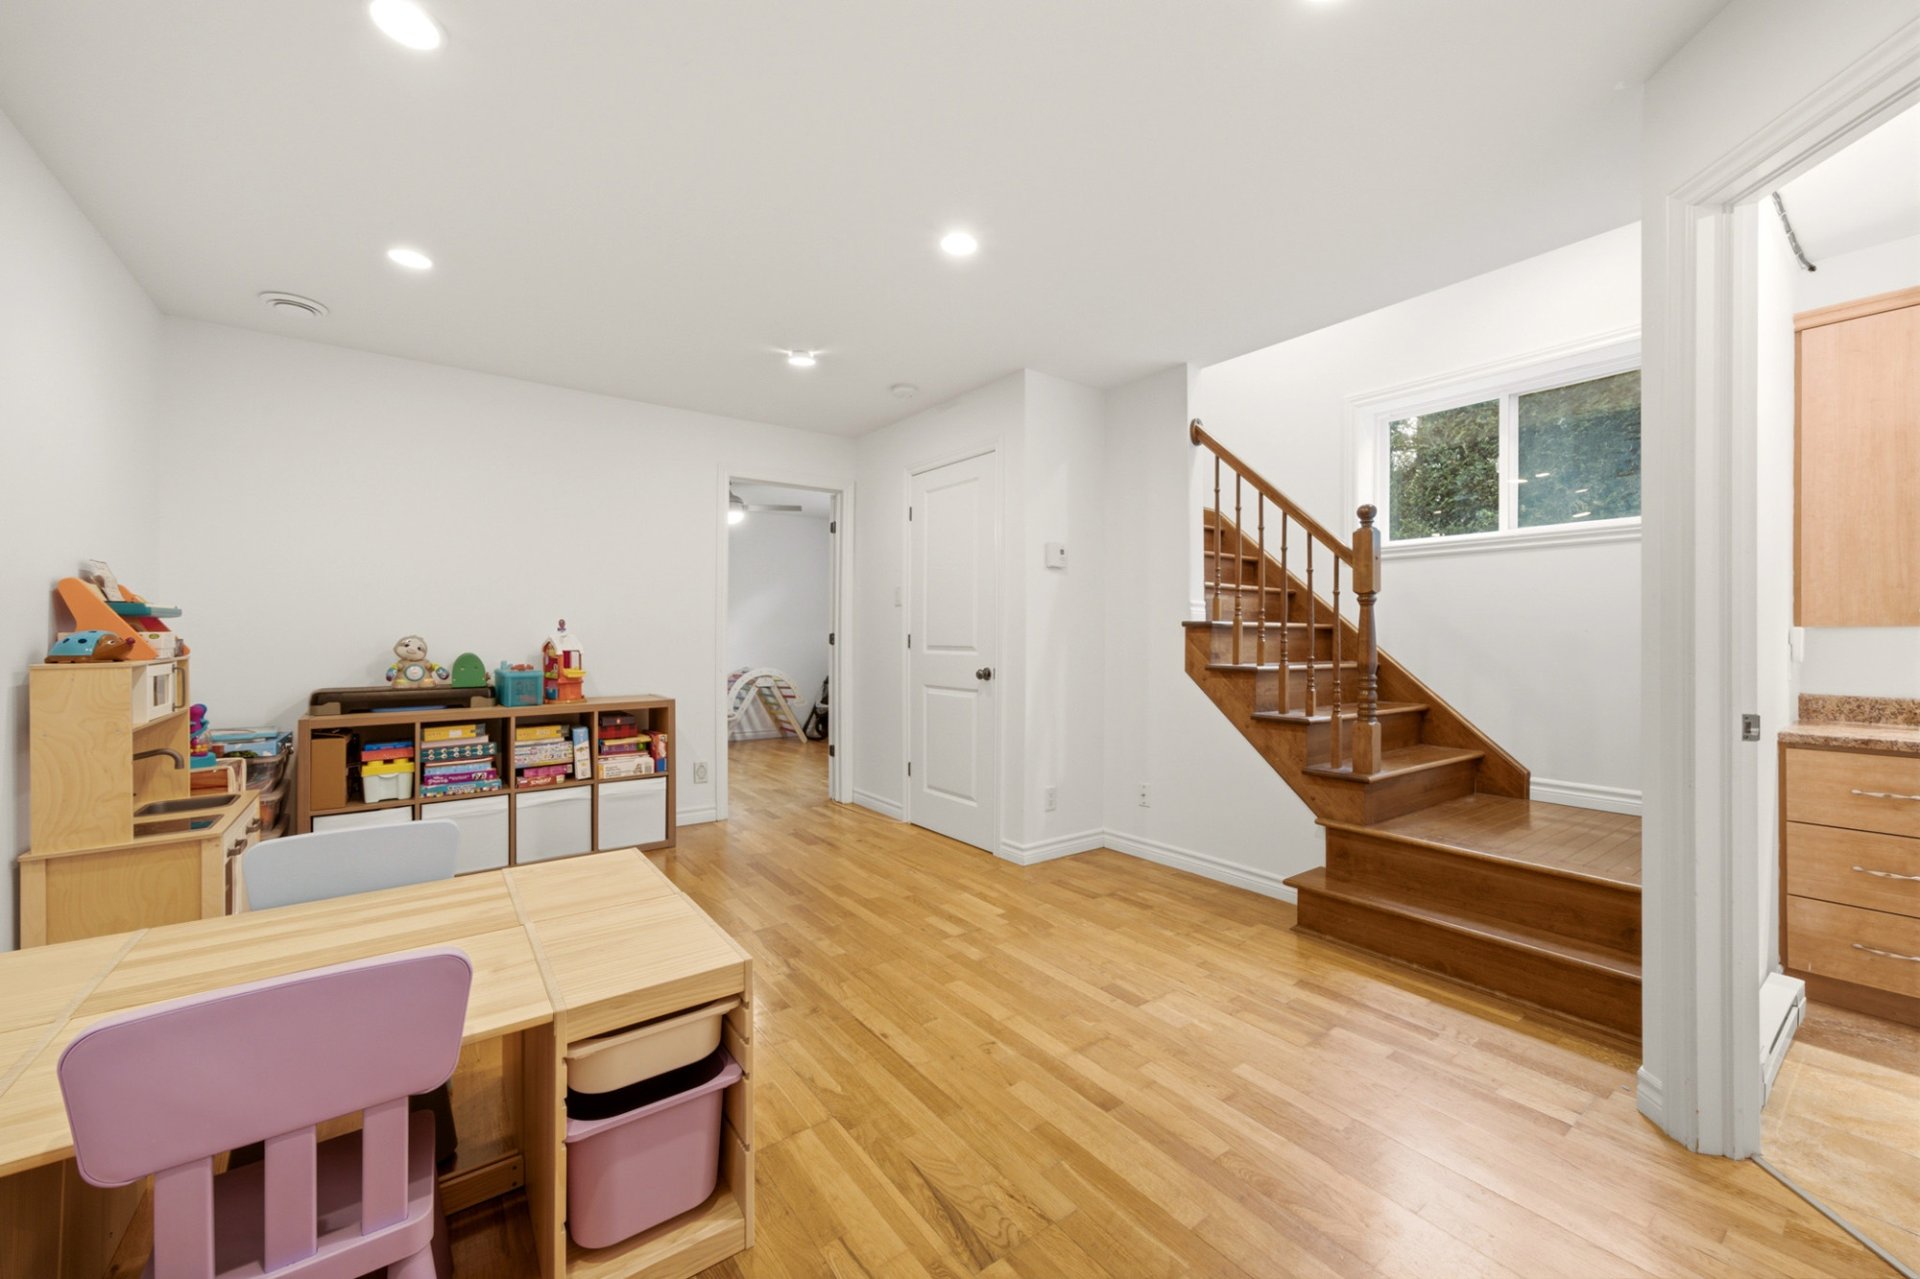 Family room
 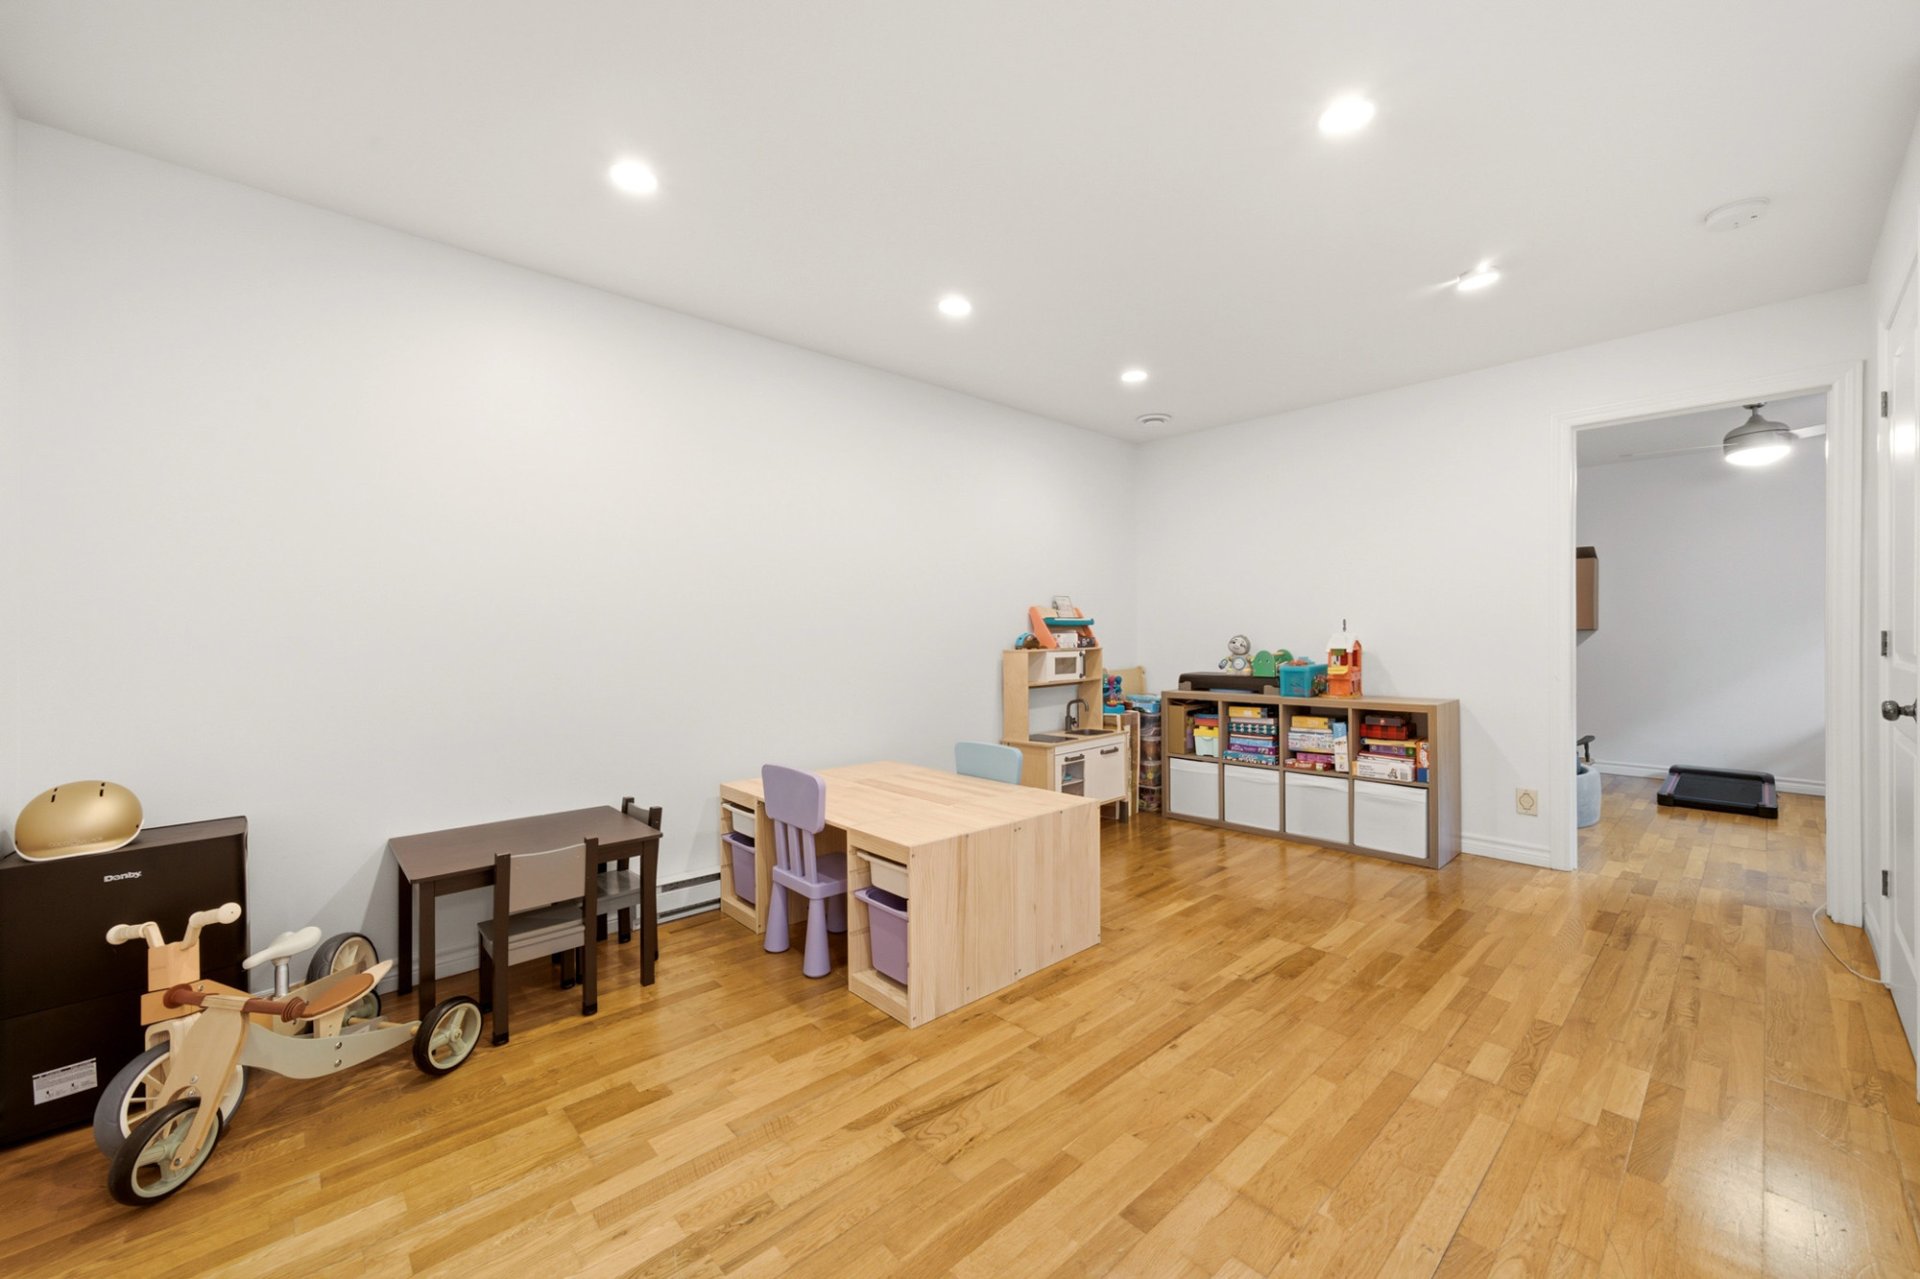 Family room
 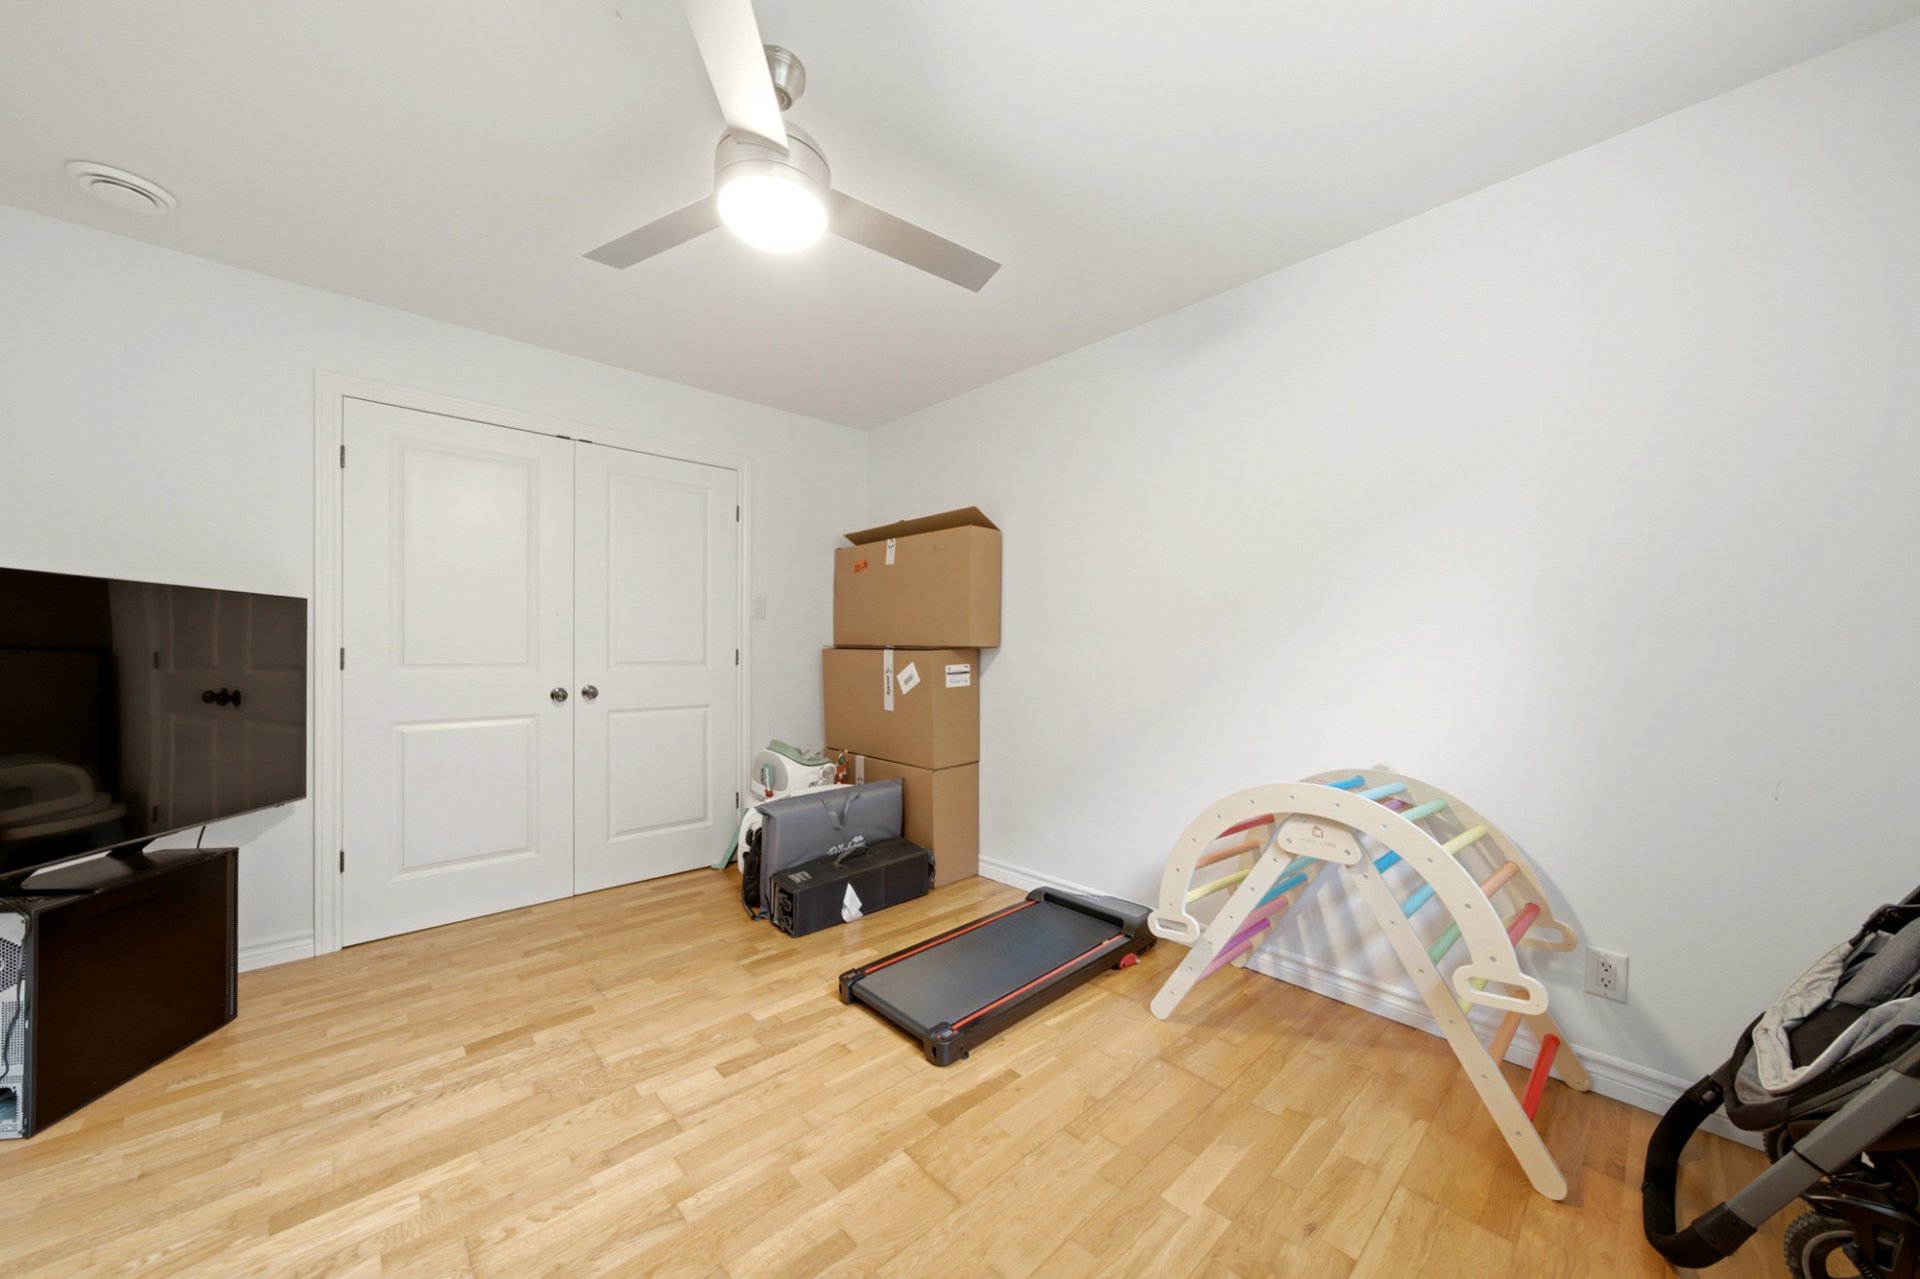 Family room
 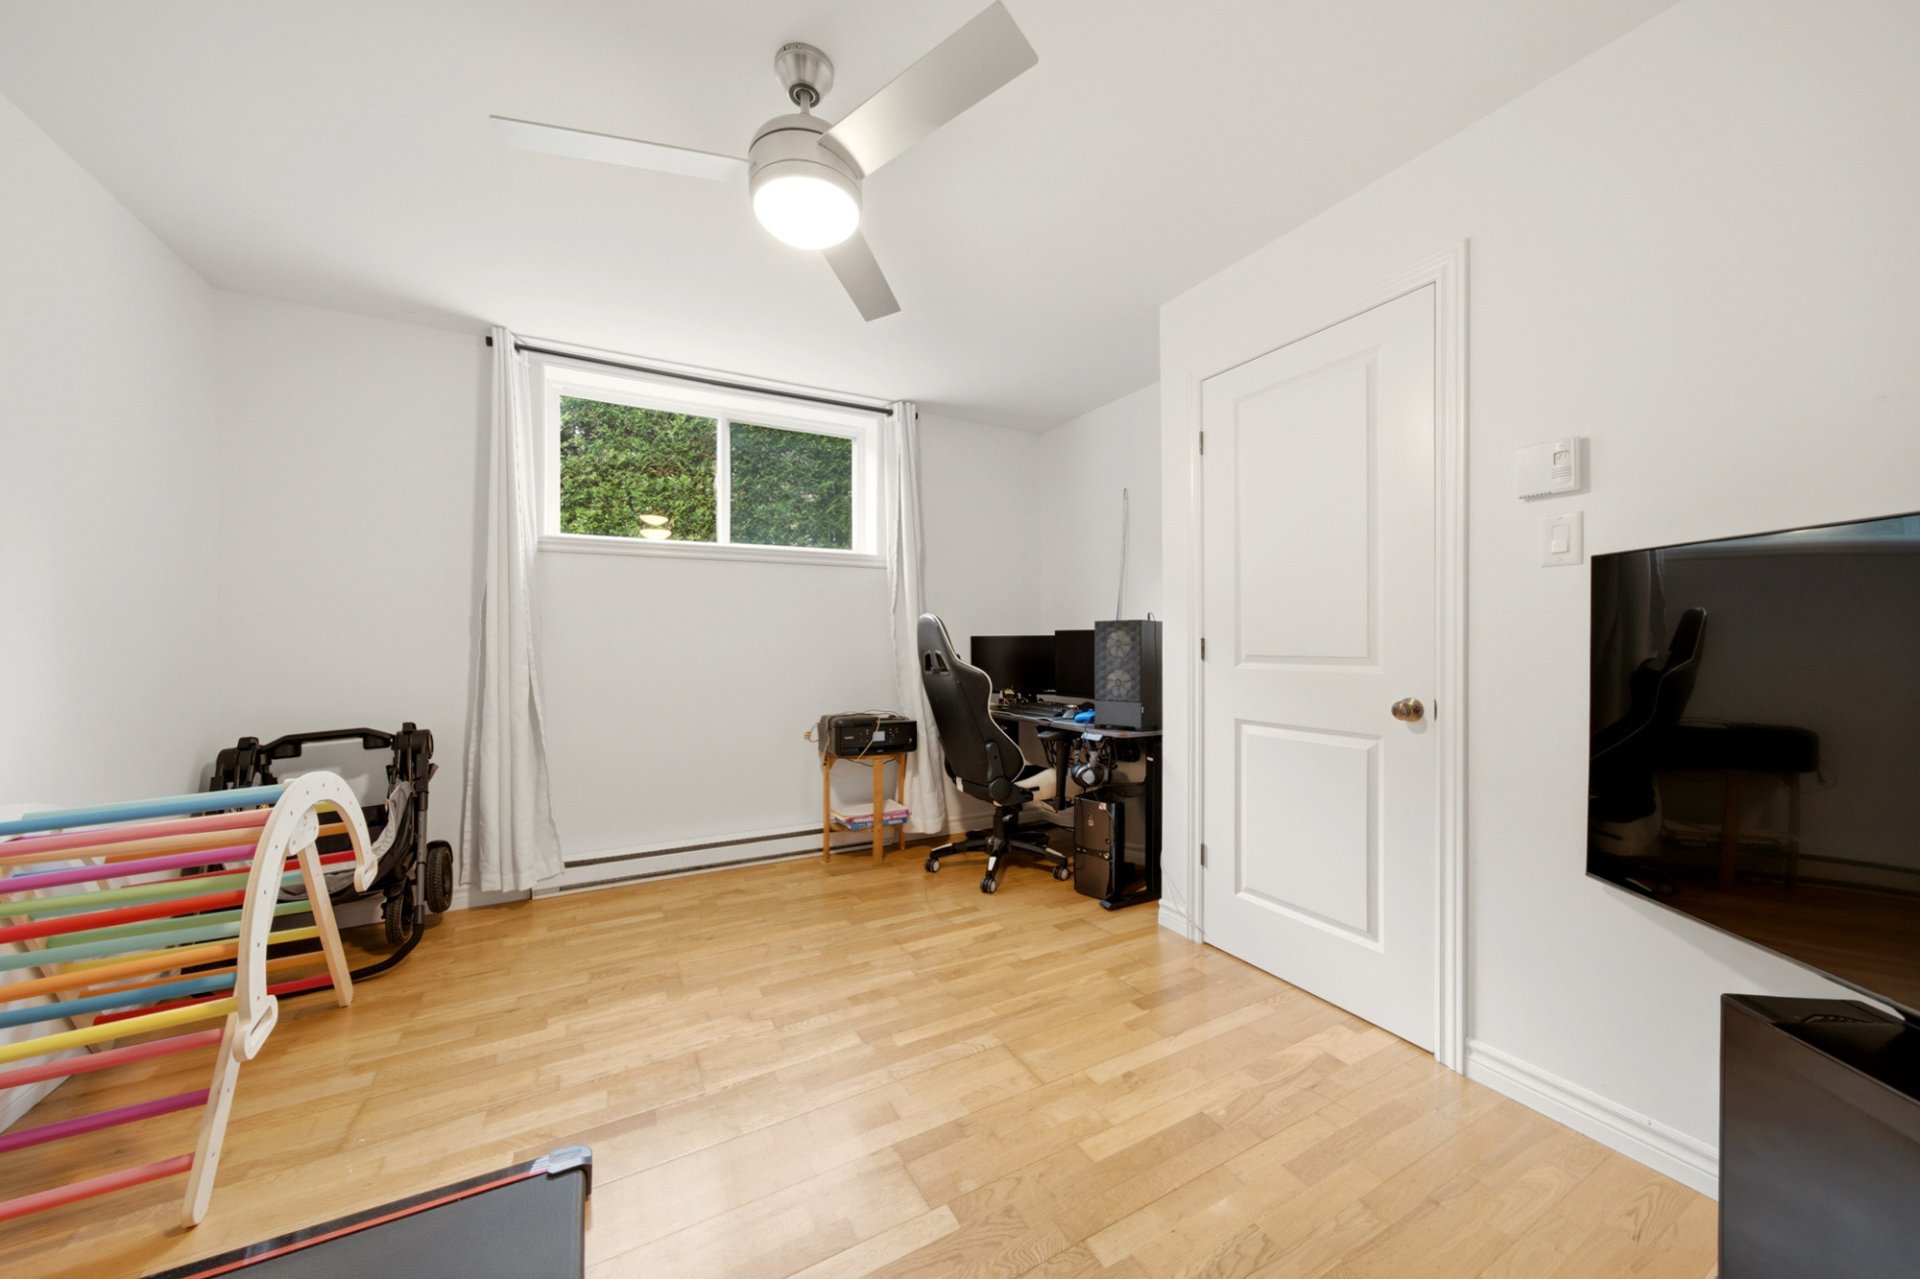 Bathroom
 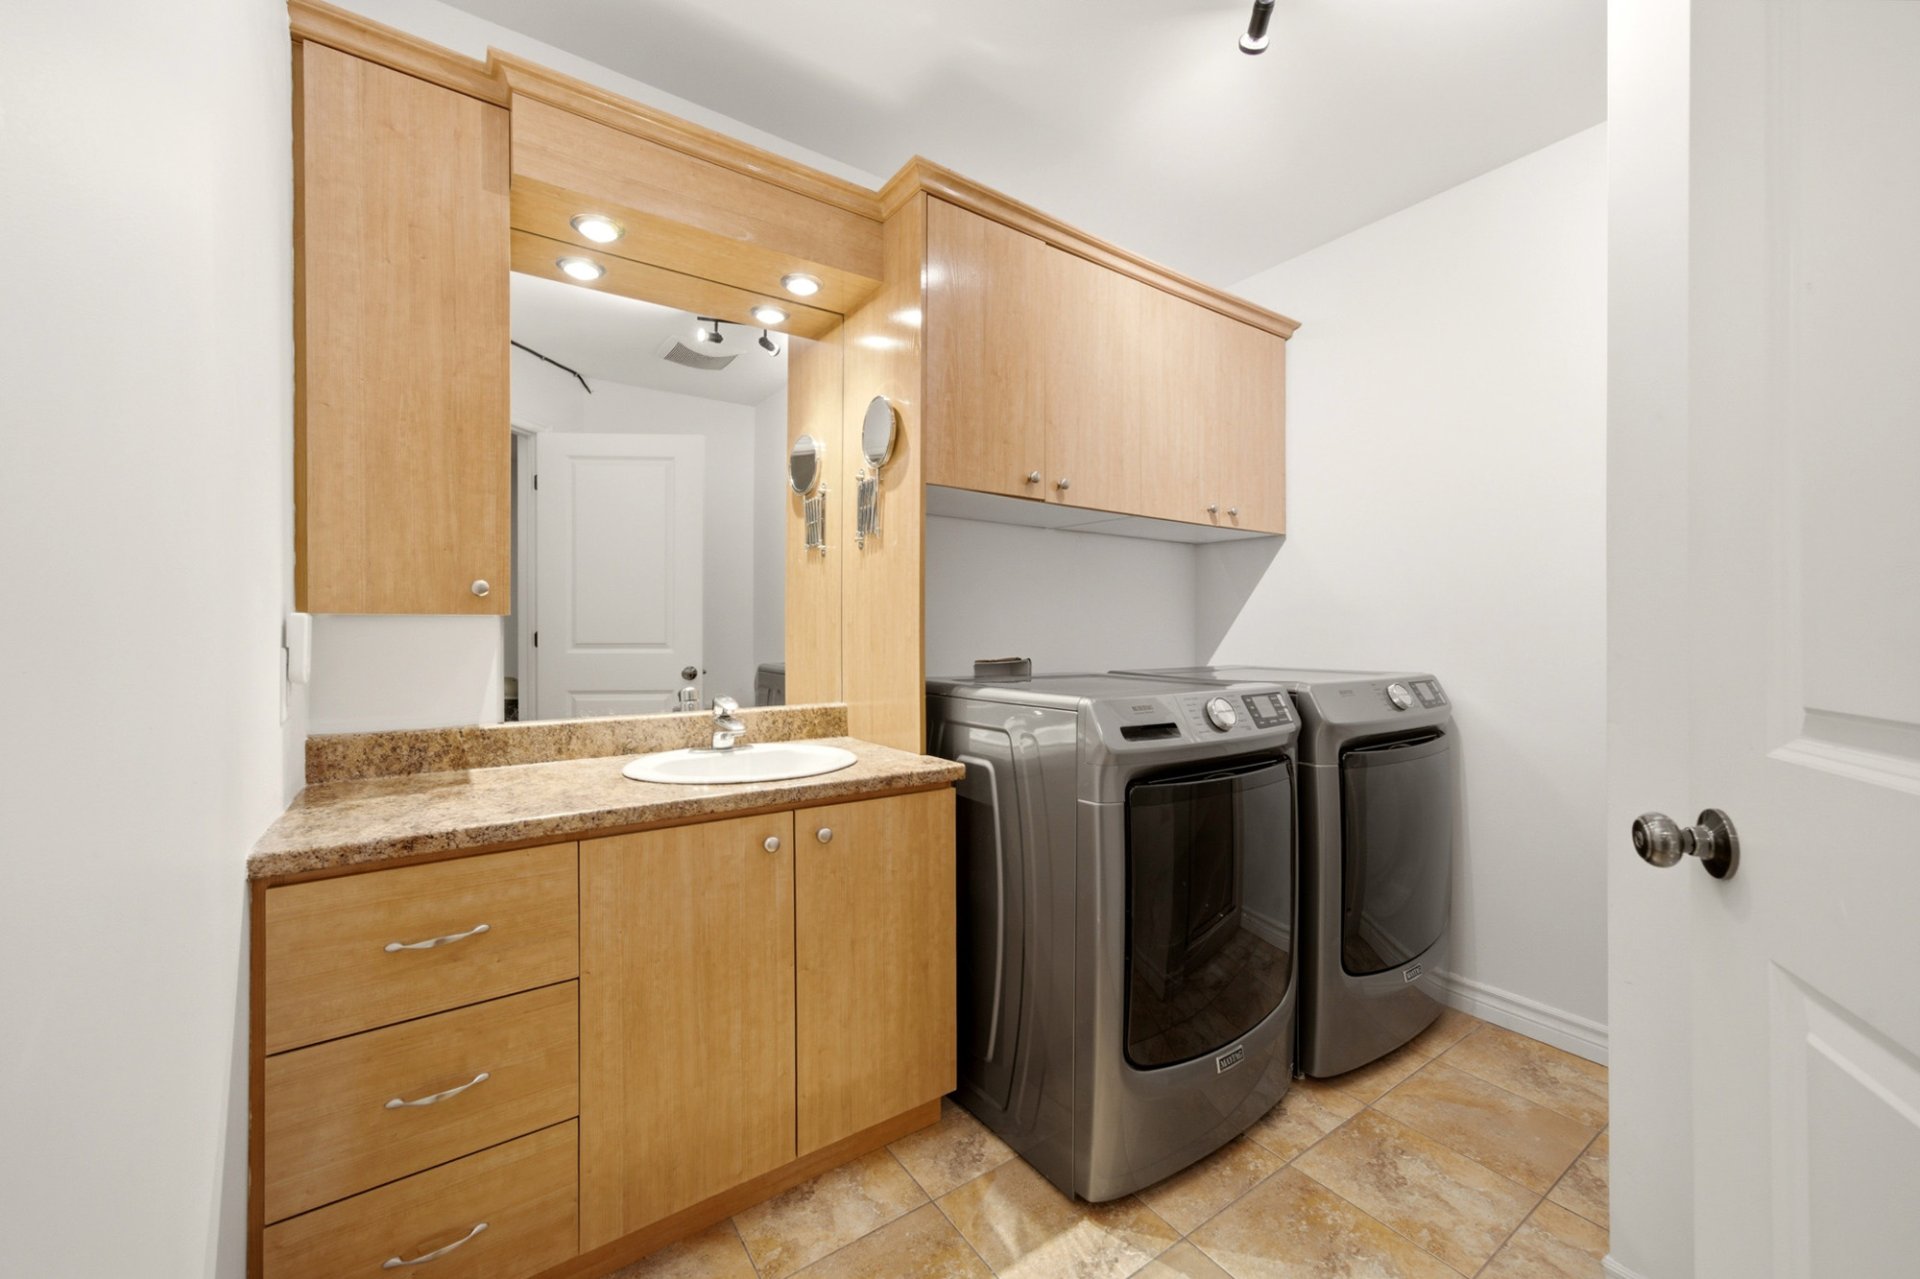 Bathroom
 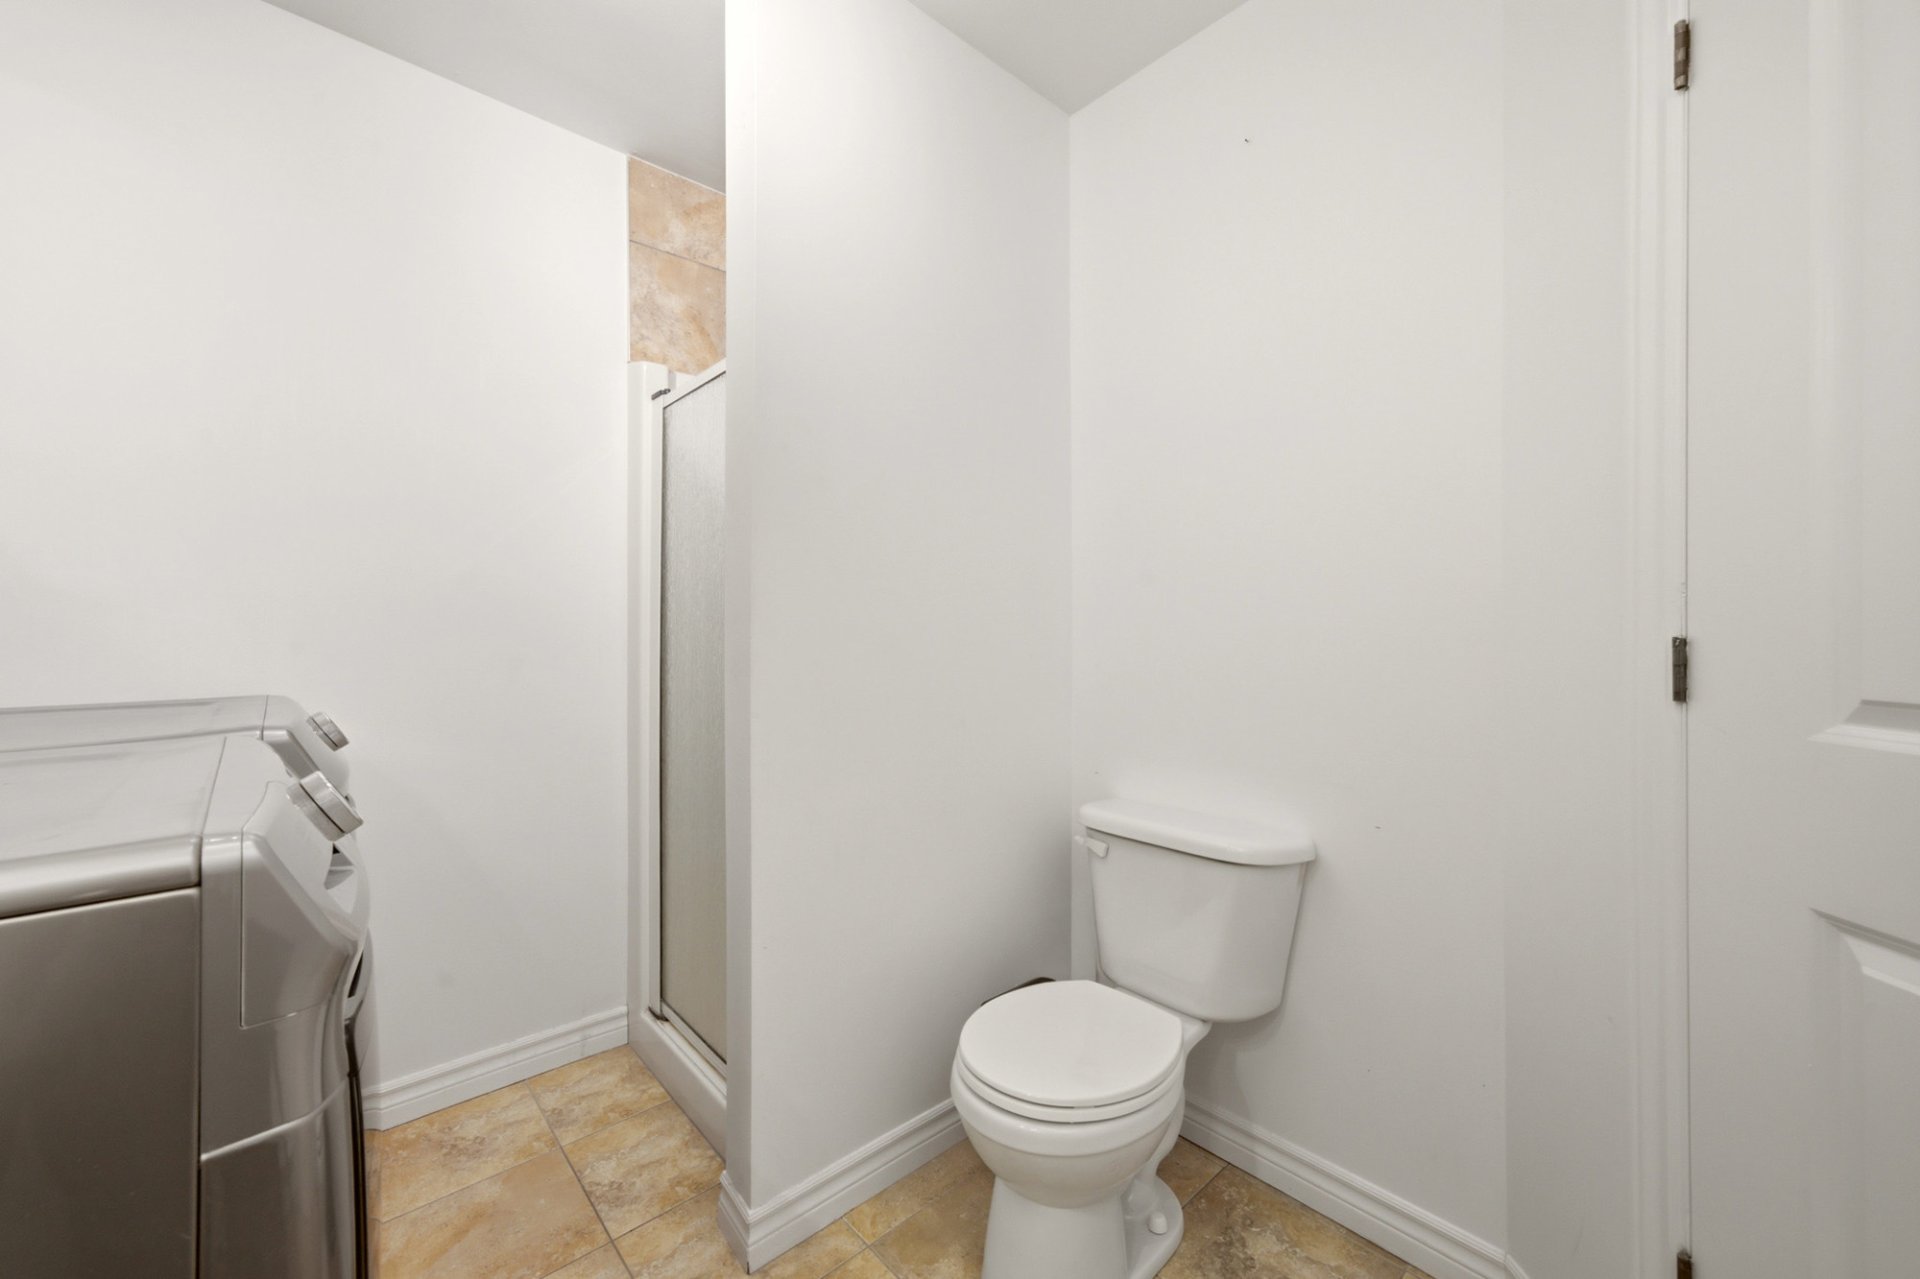 Patio
Patio 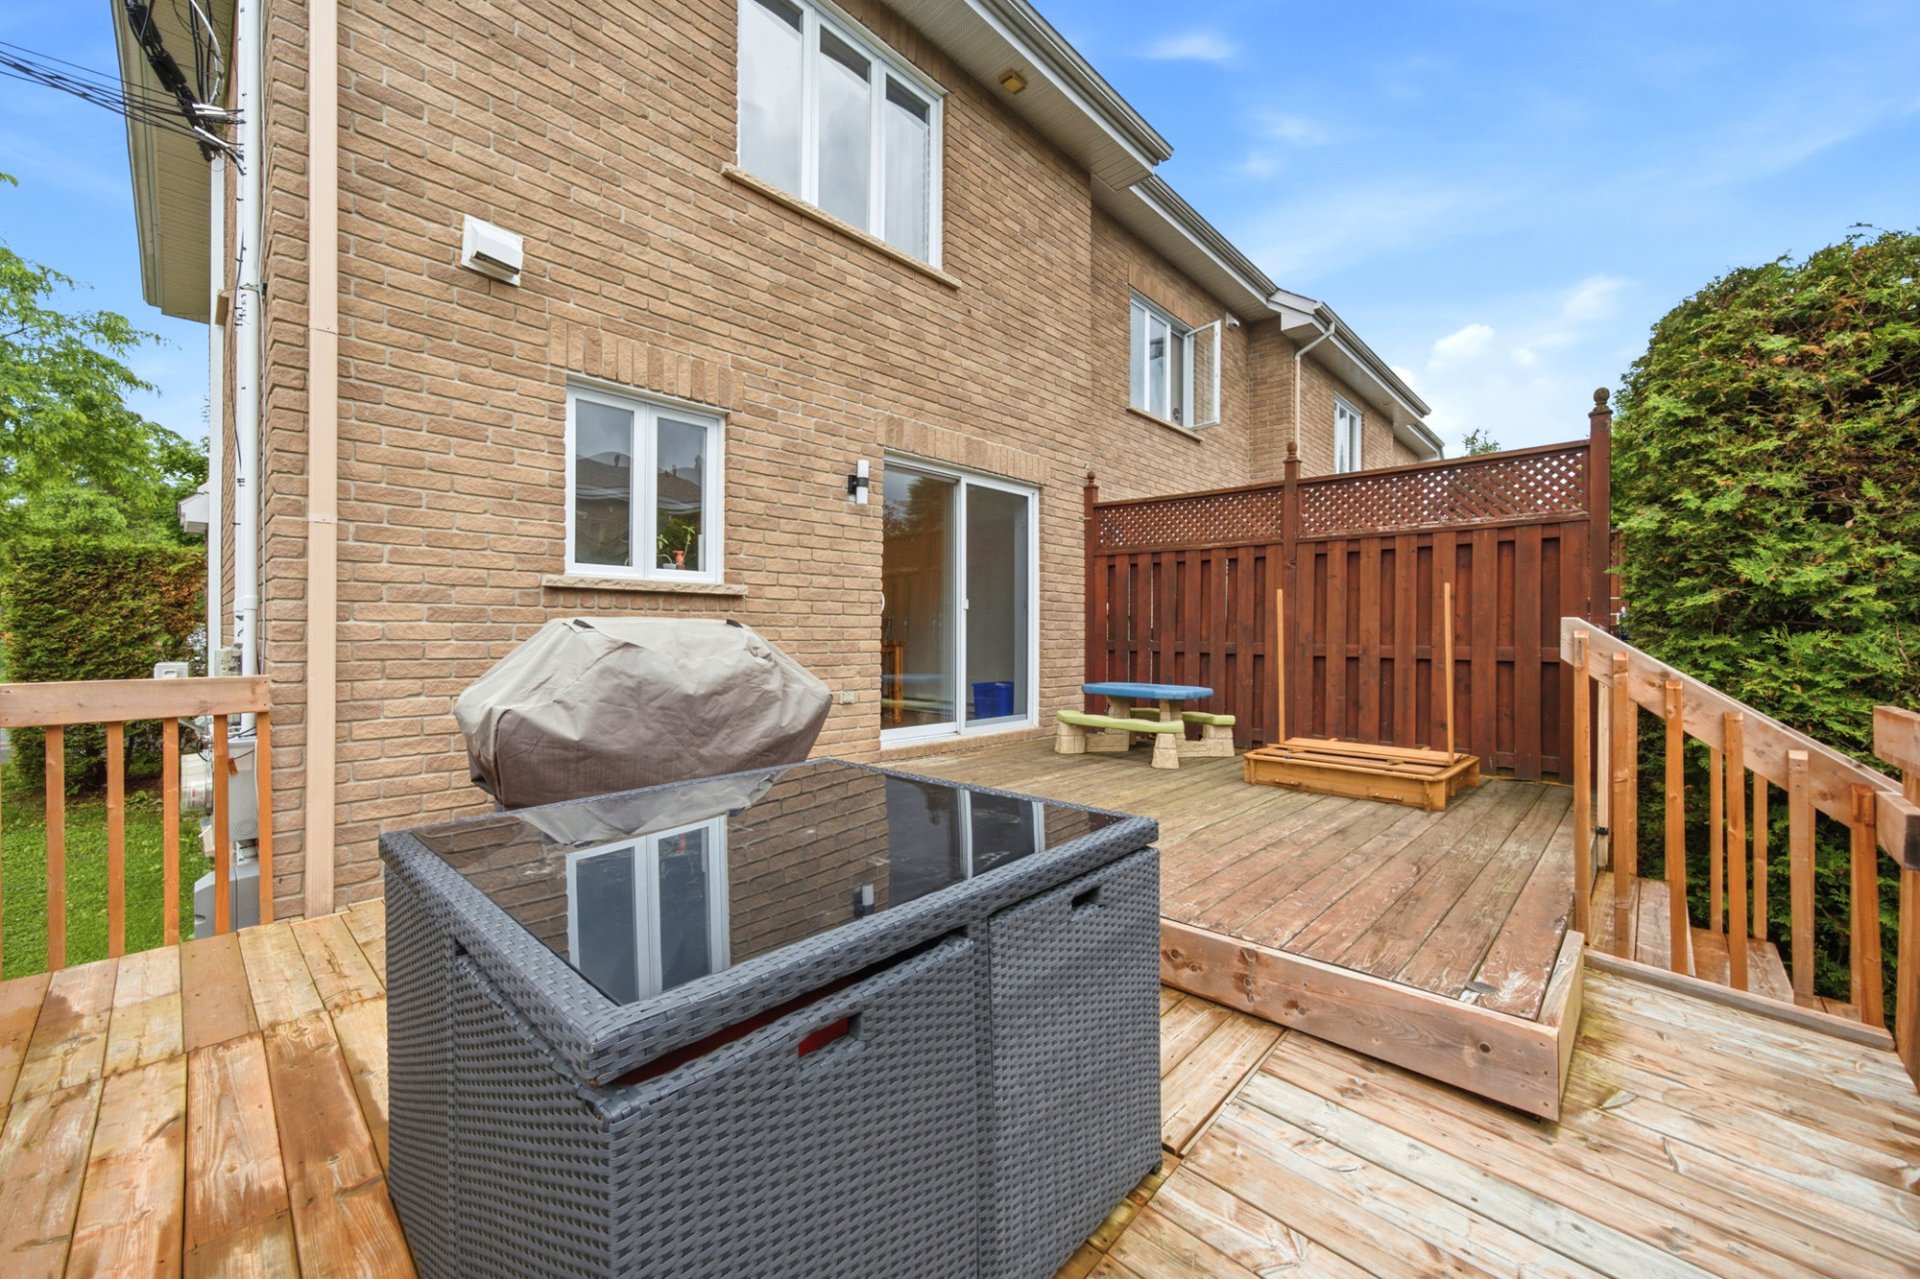 Patio
Patio 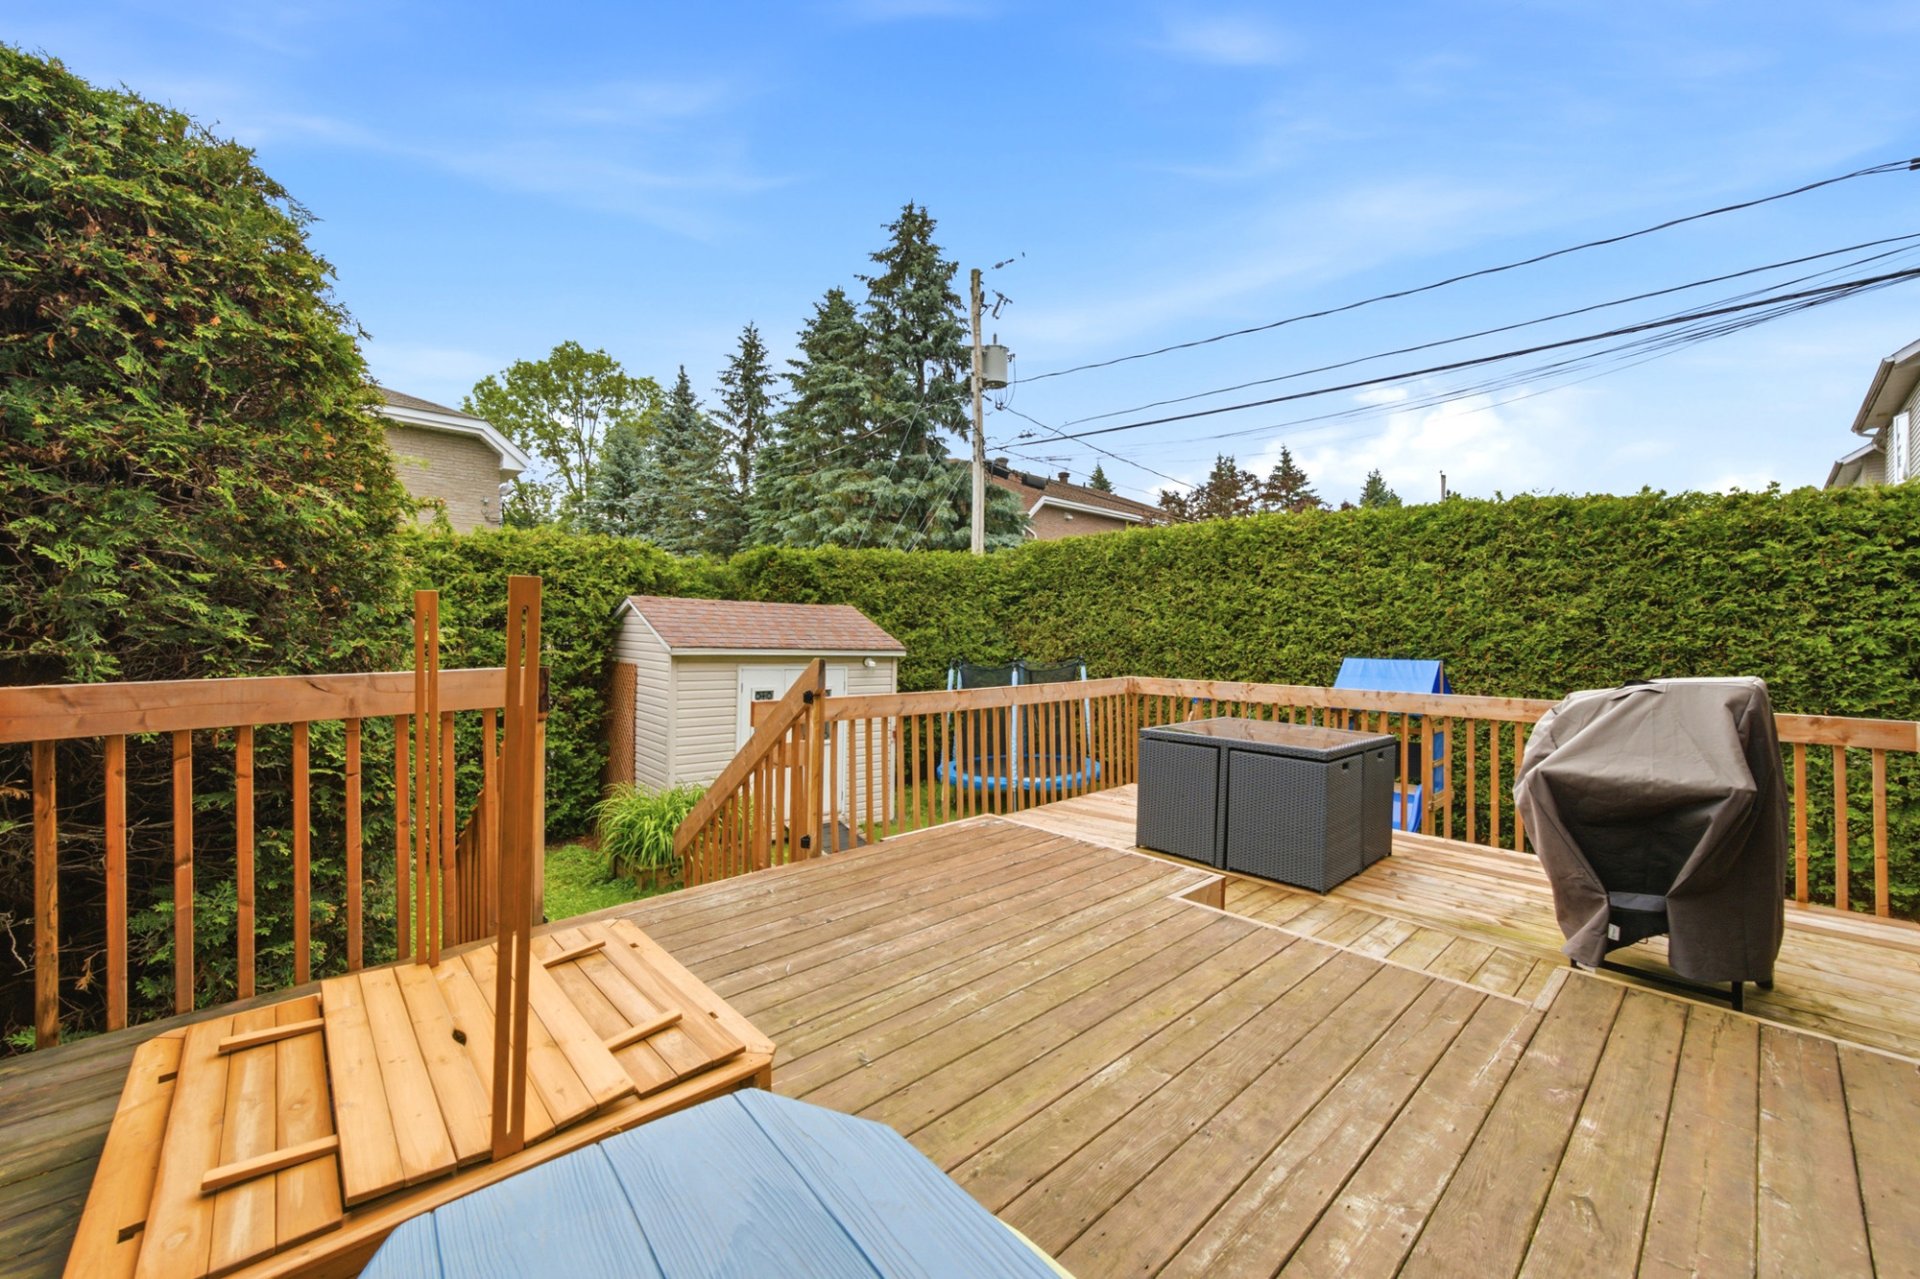 Patio
Patio 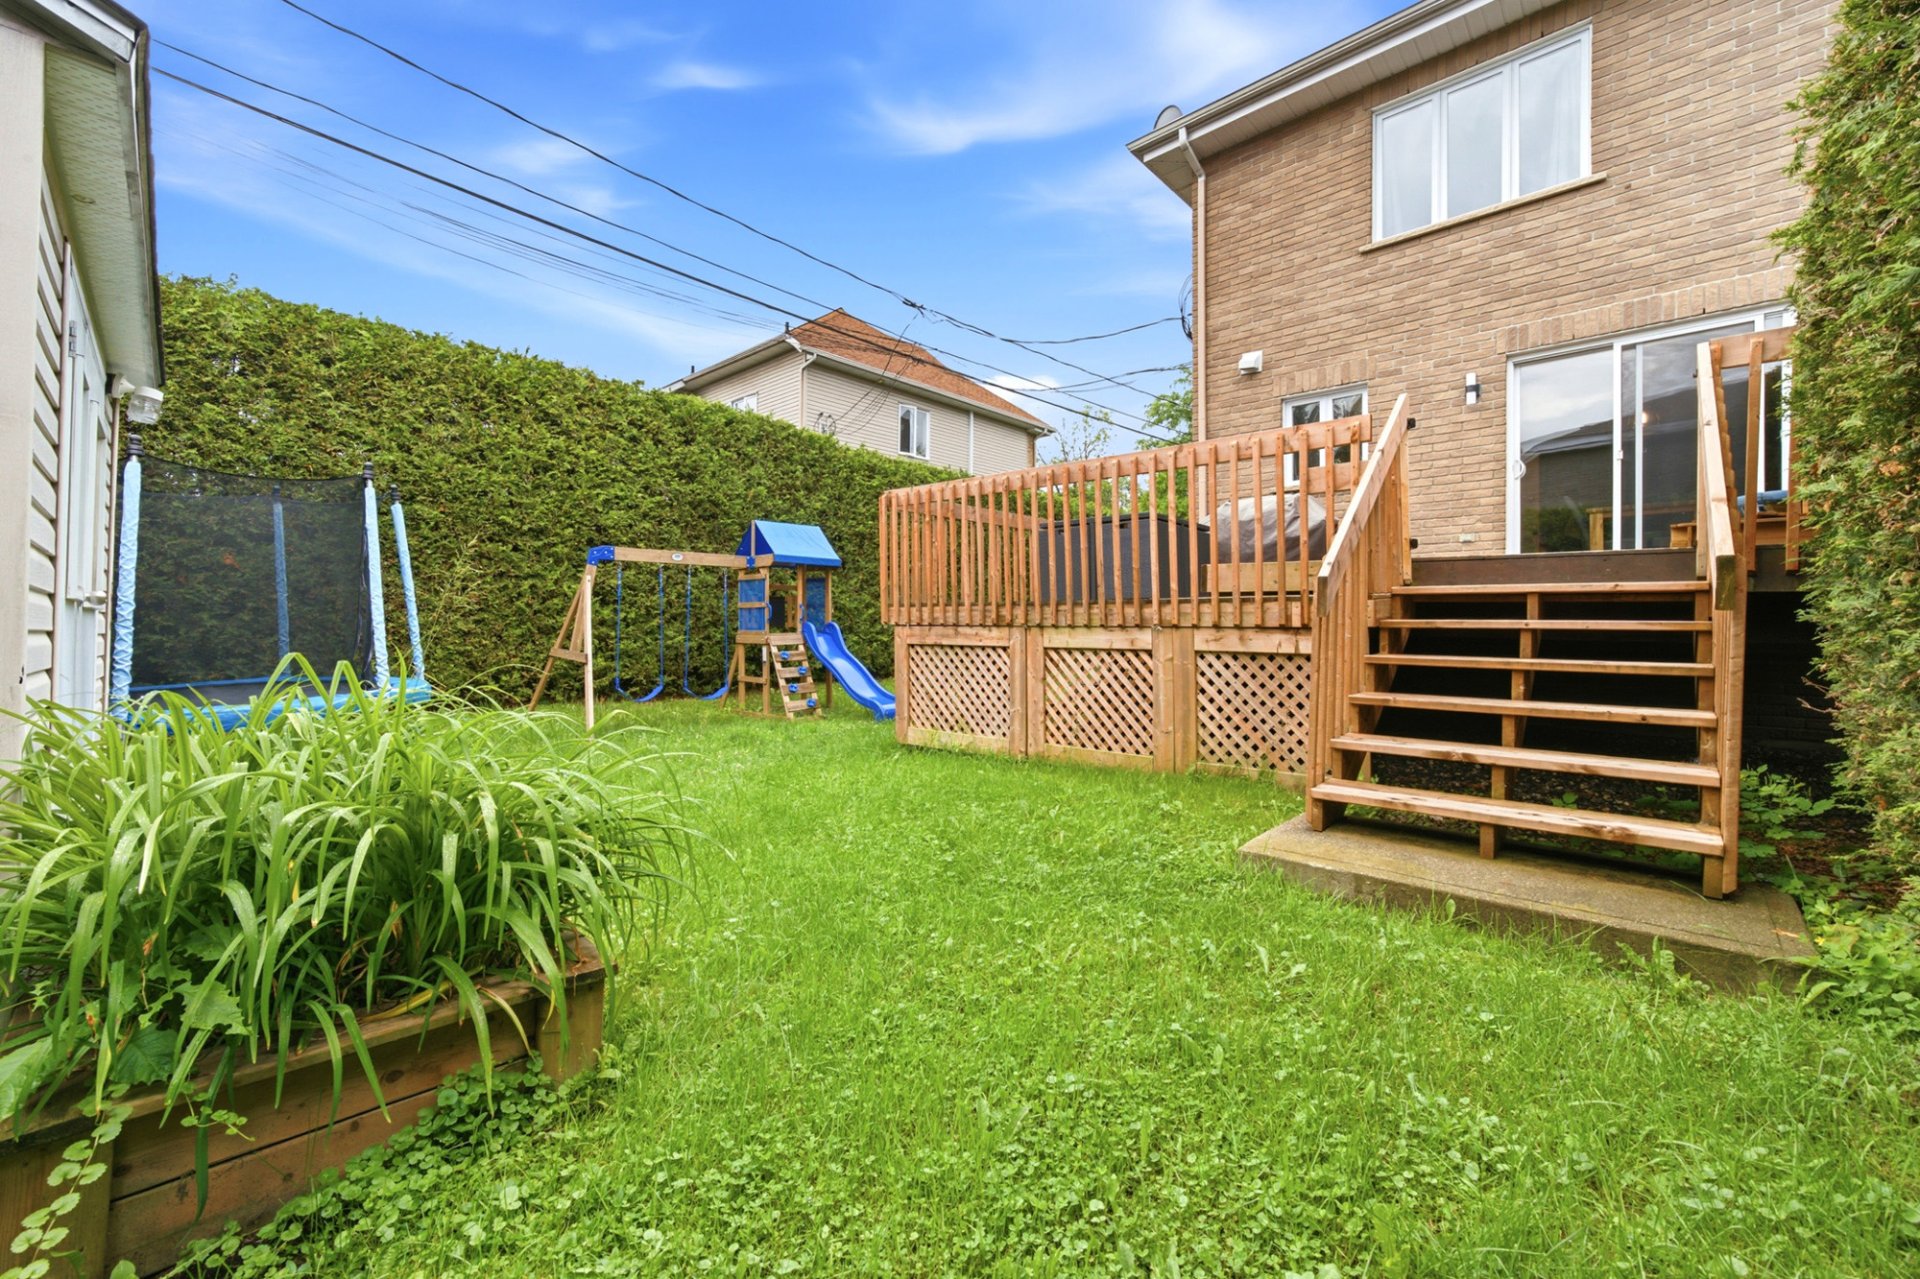 Garden
 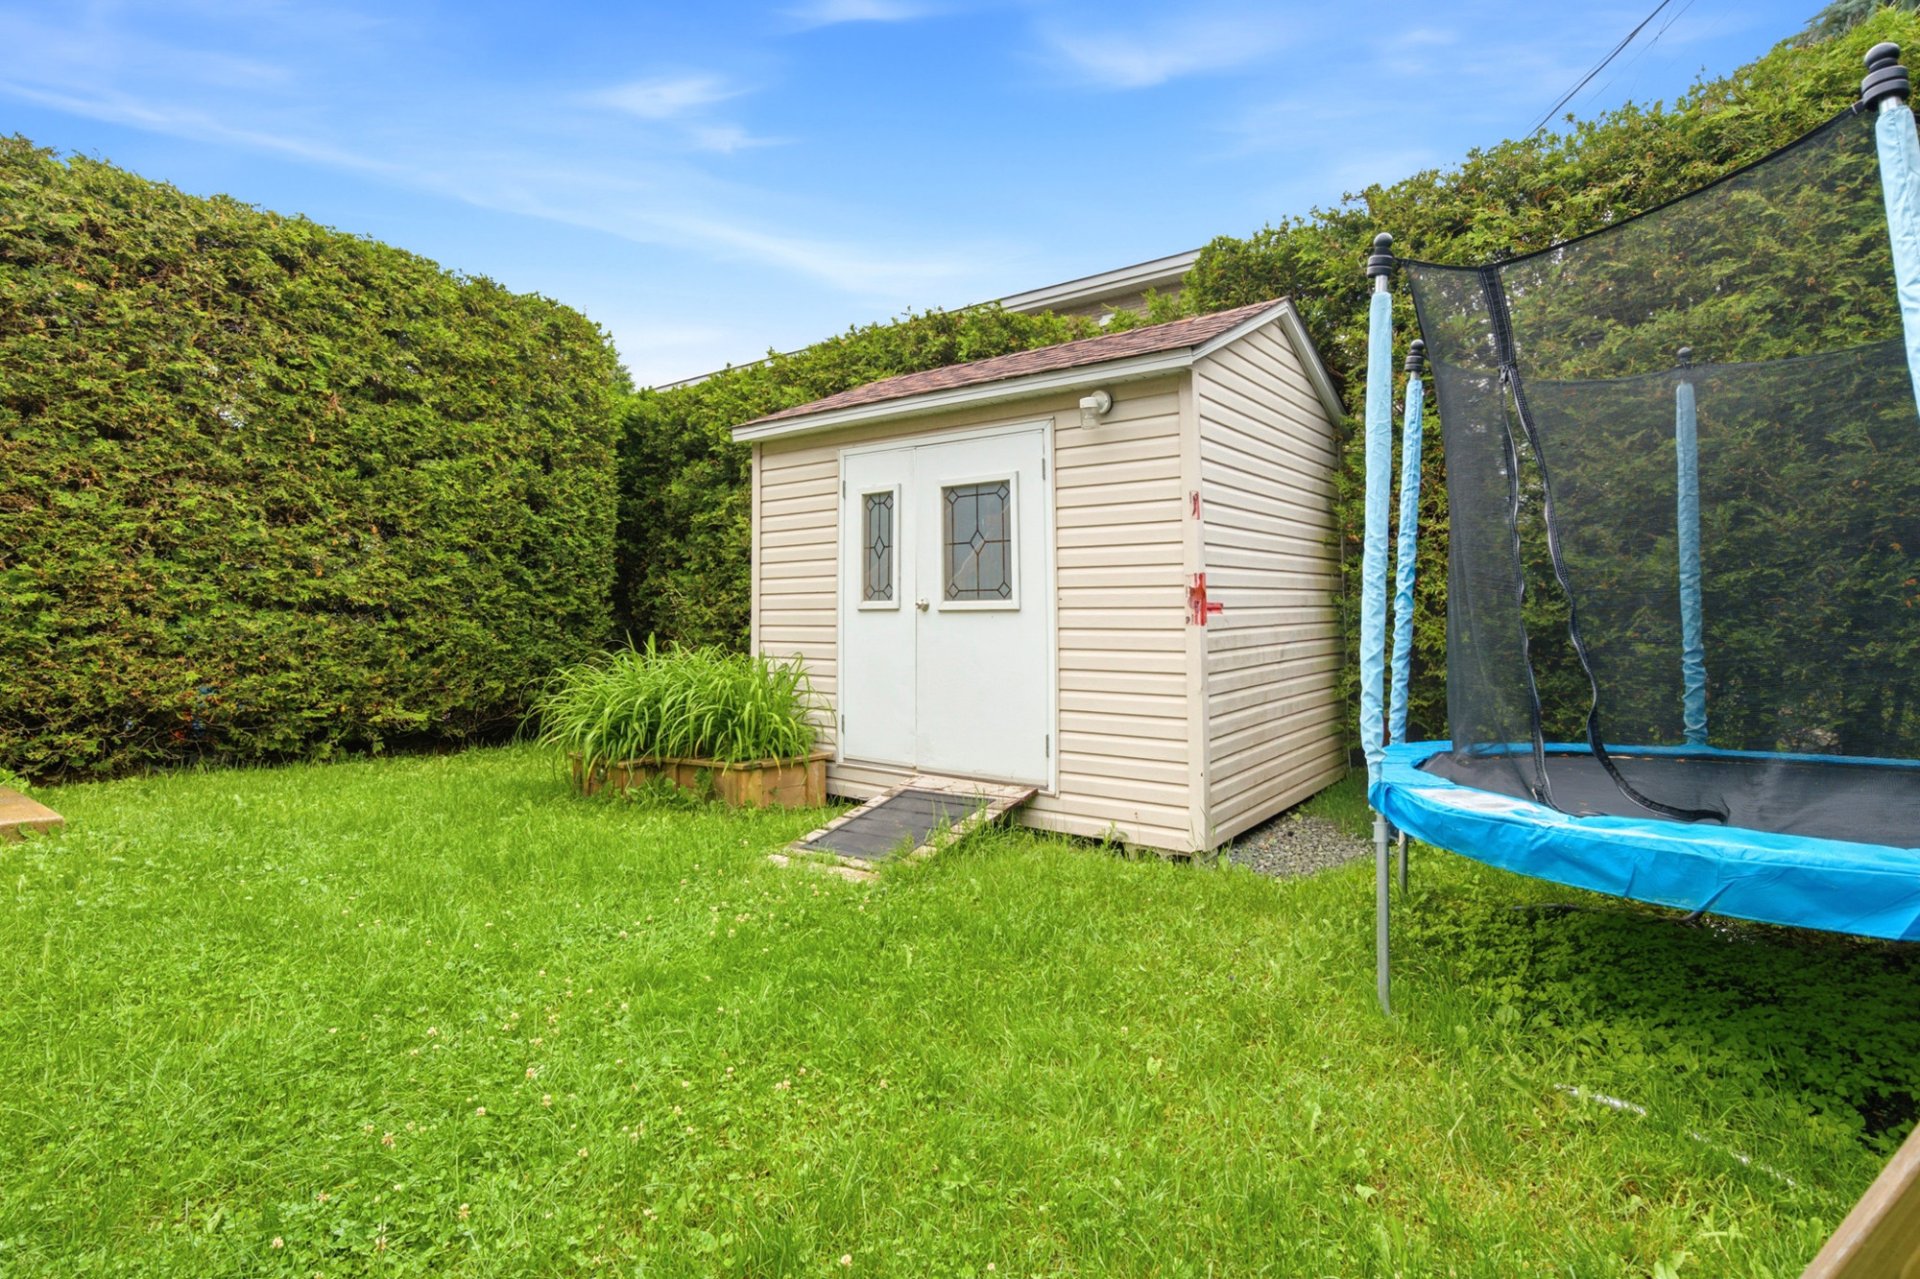 Garden
 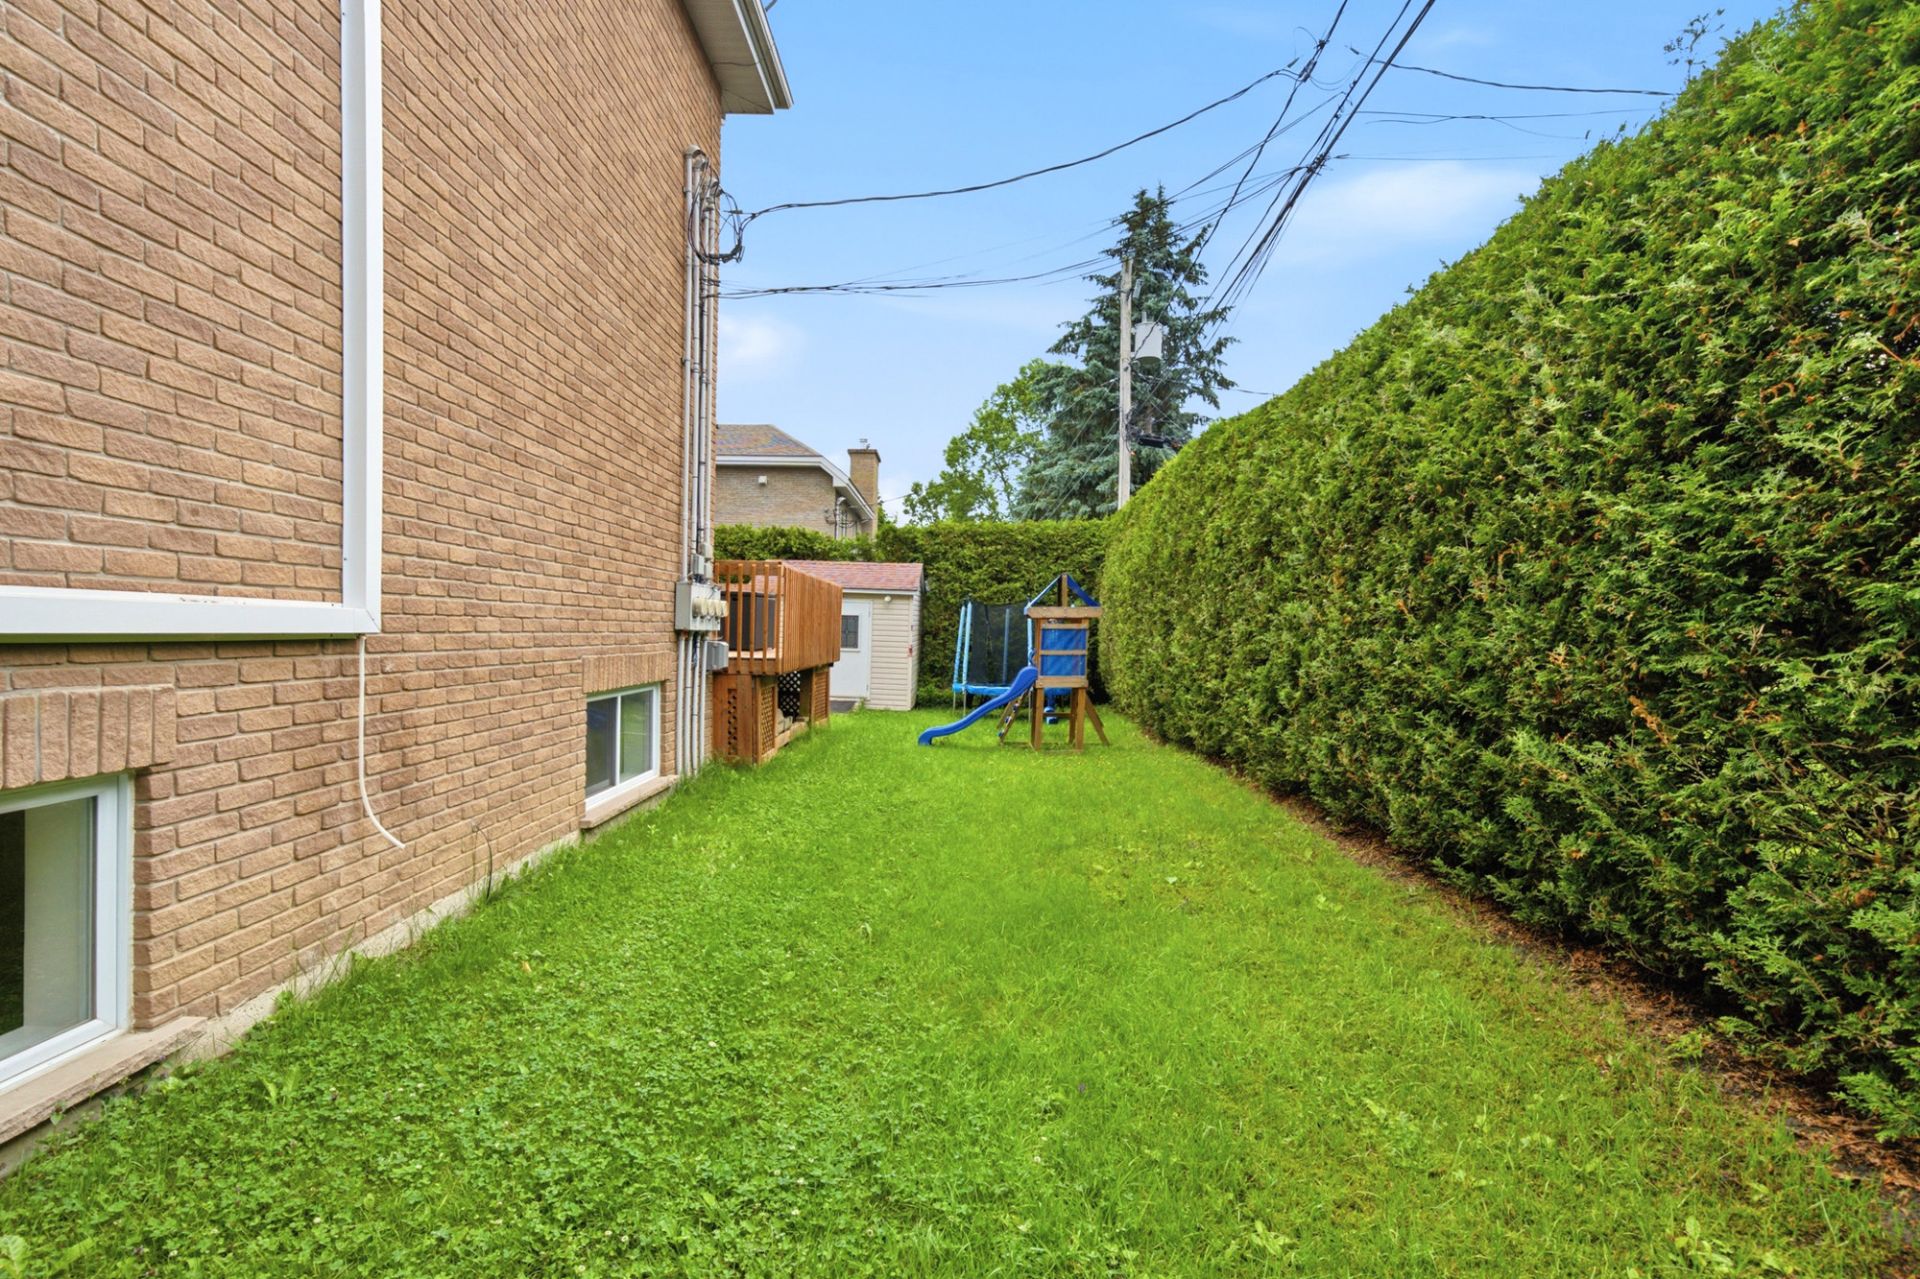 Exterior
 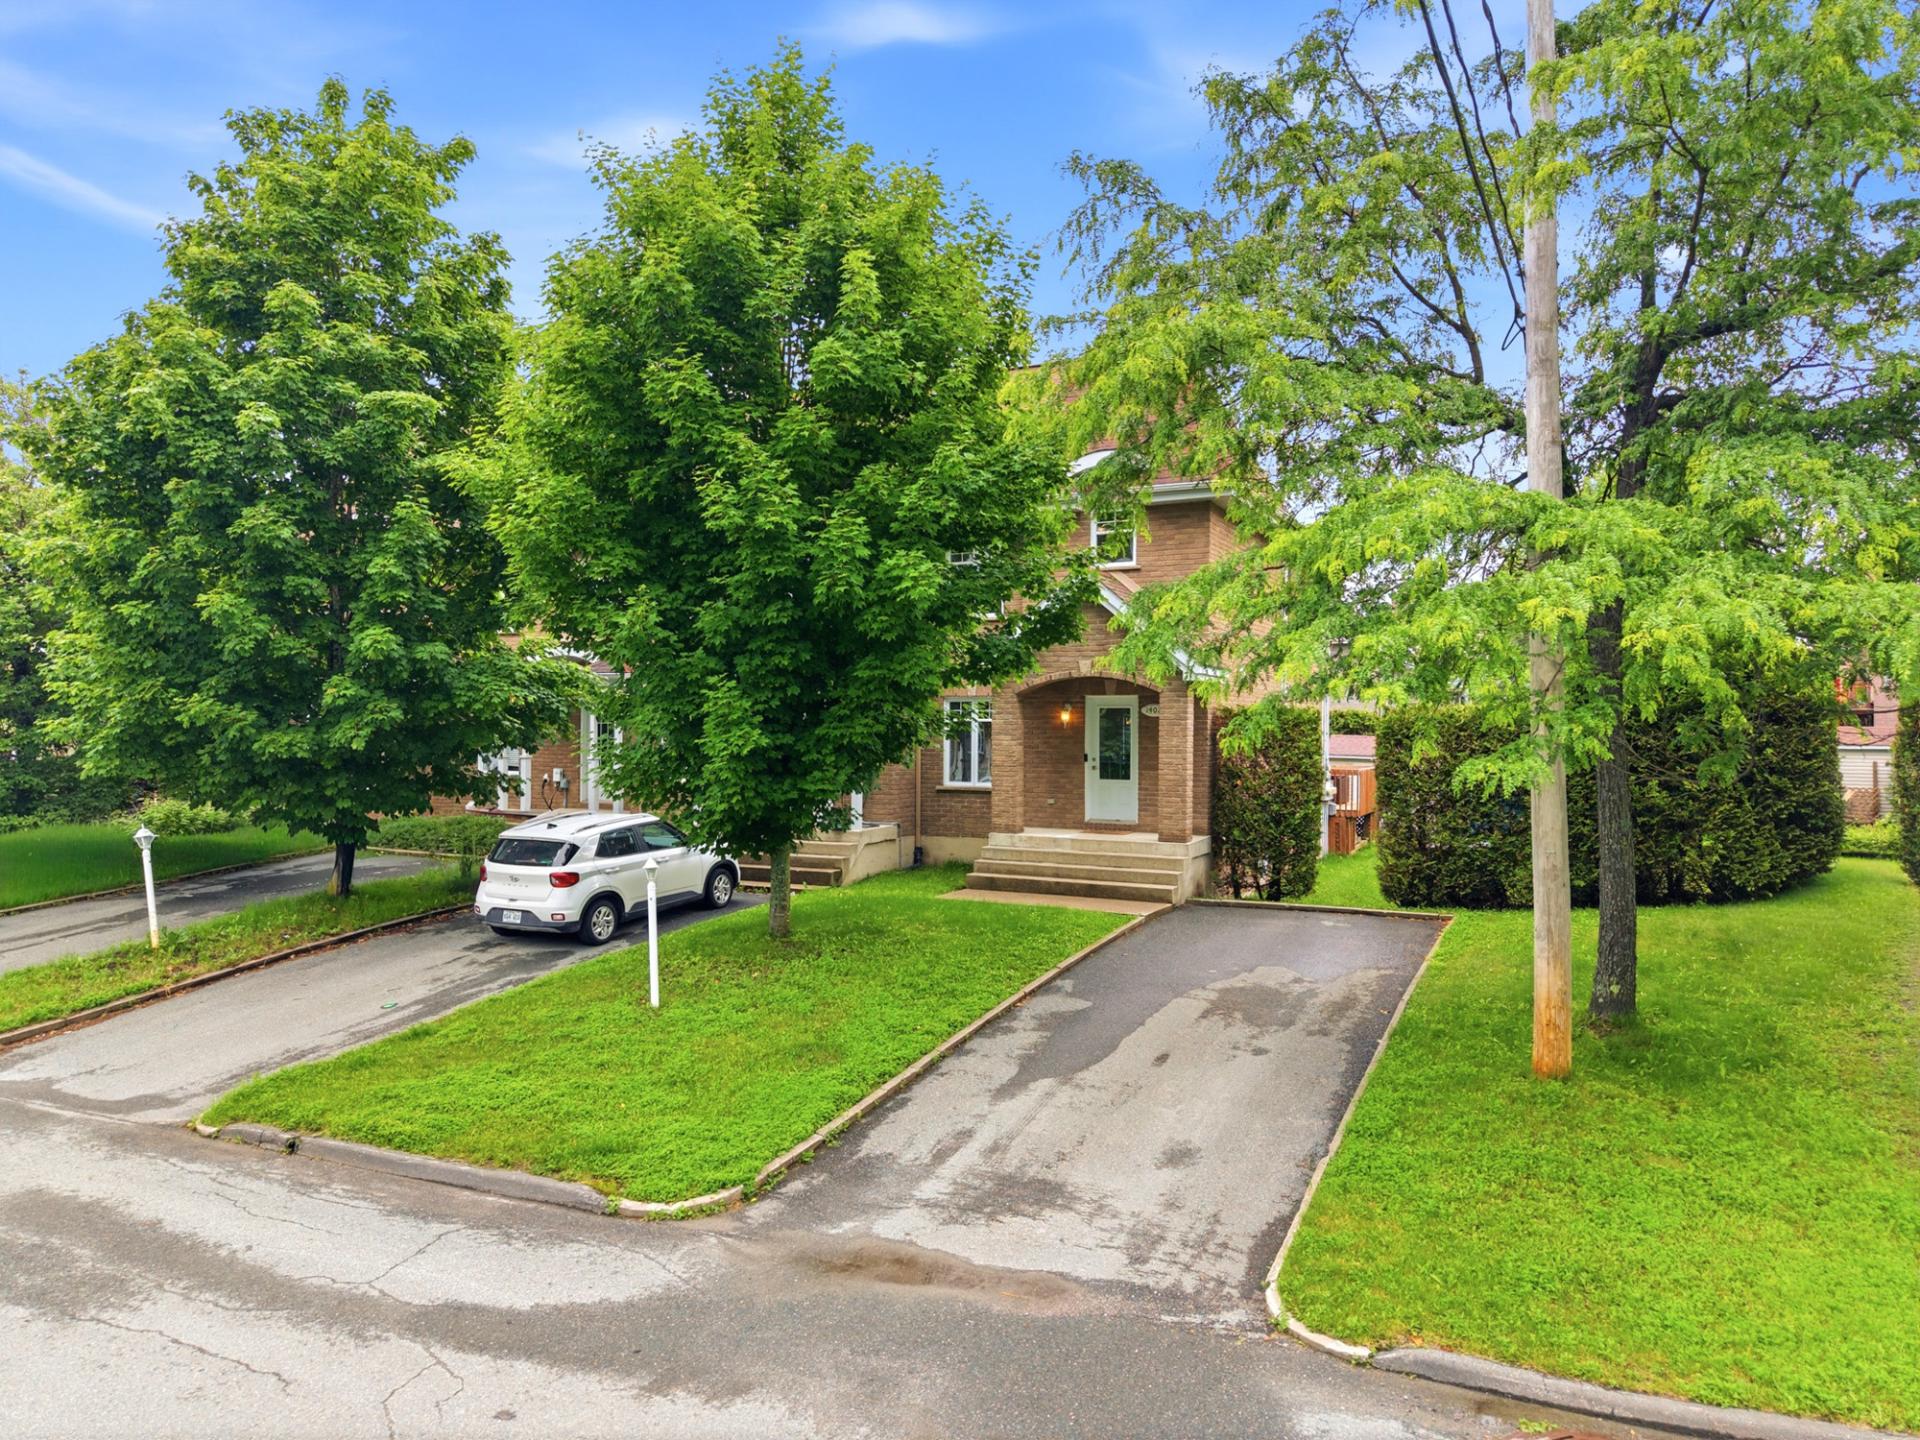 Aerial photo
 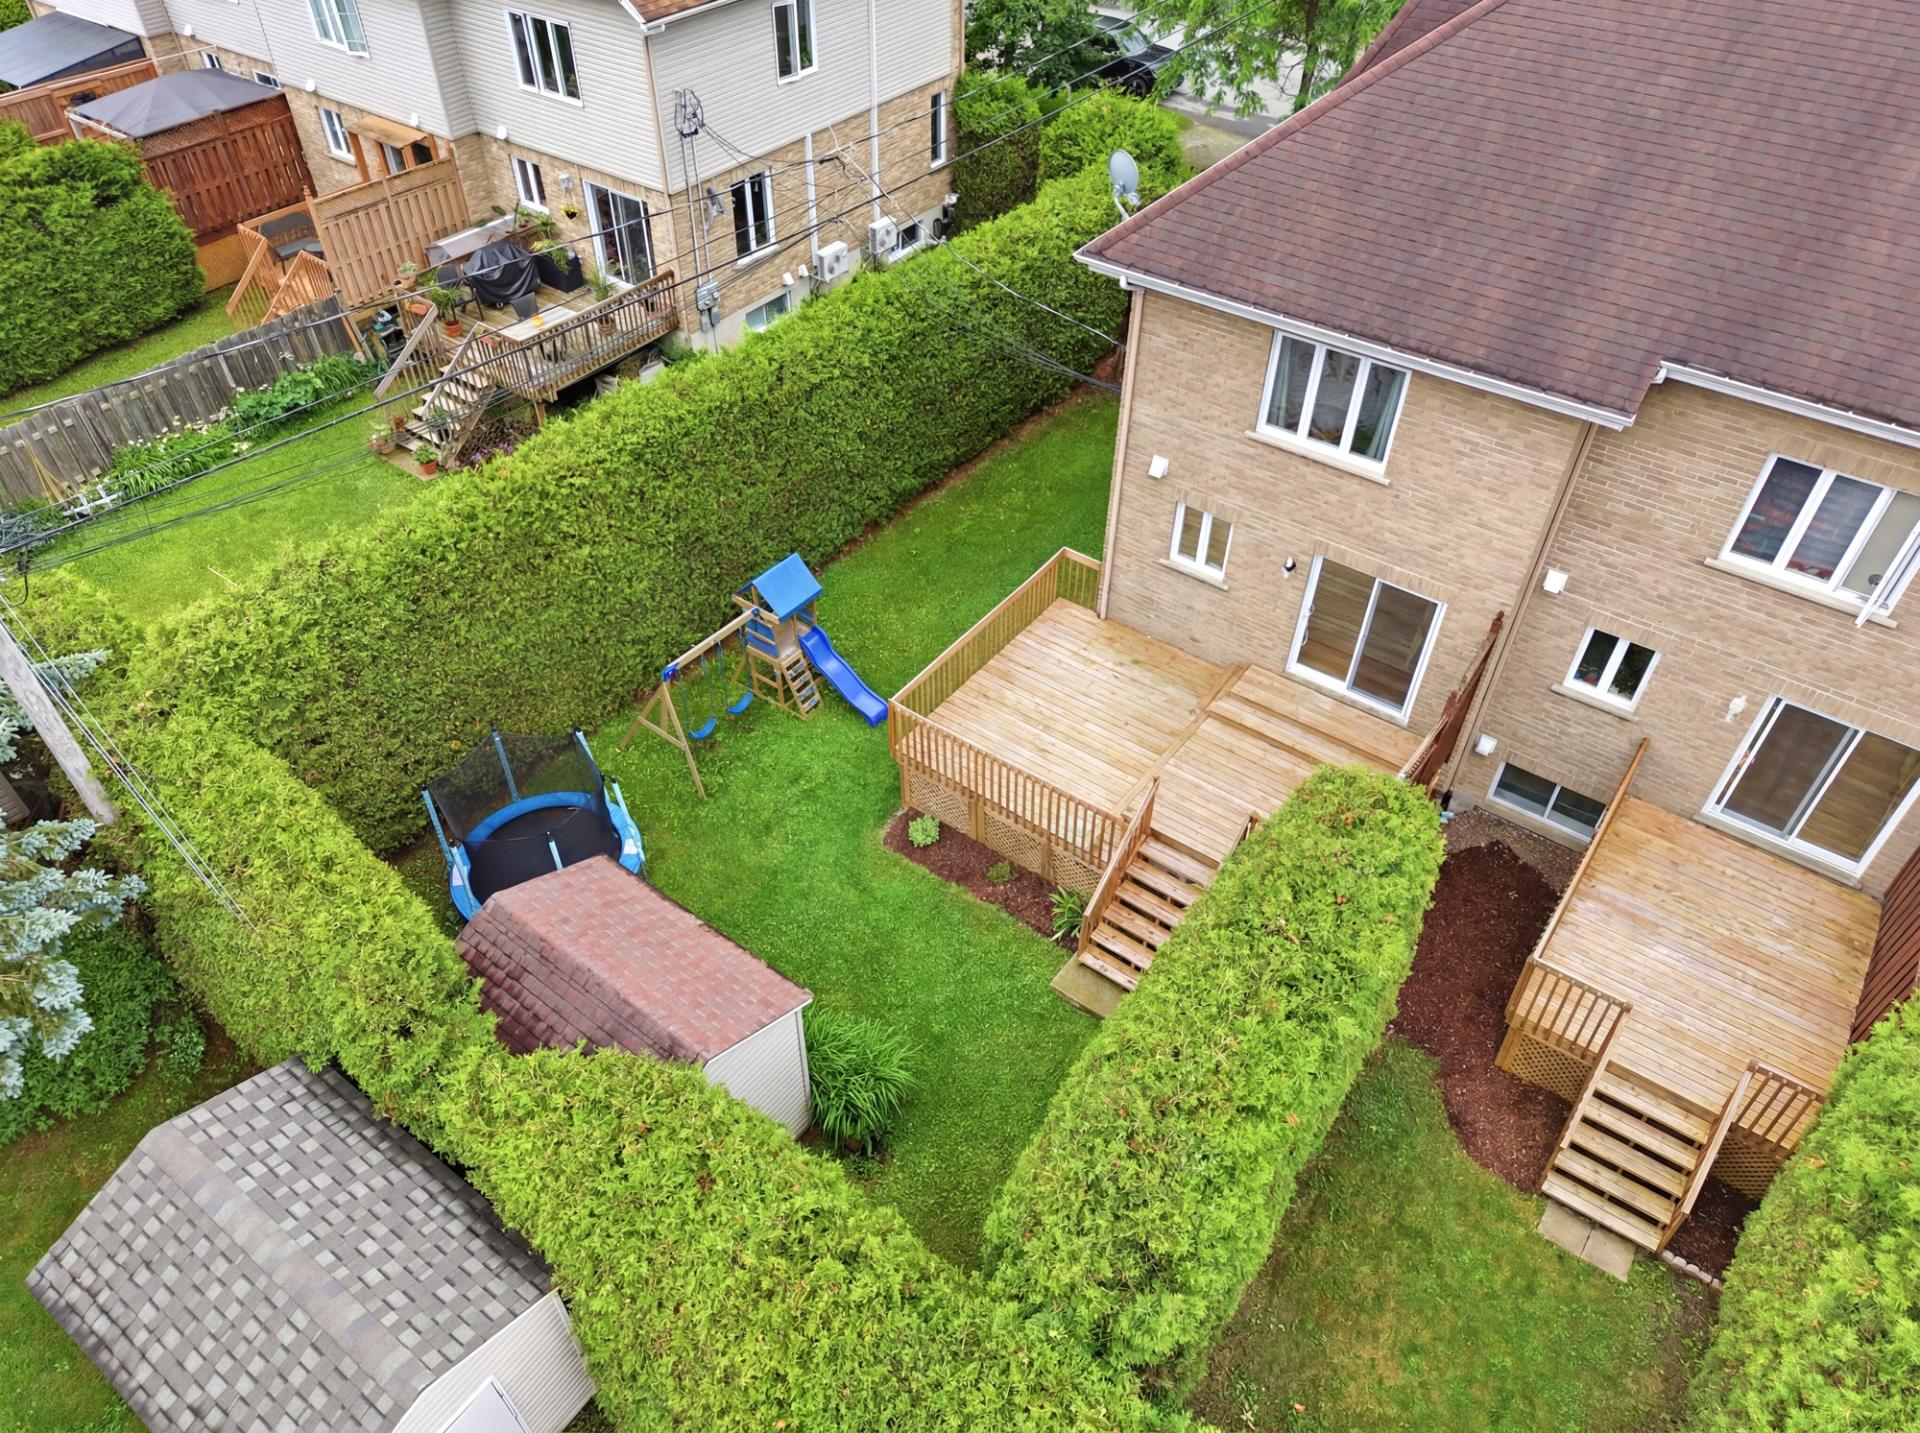 Aerial photo
 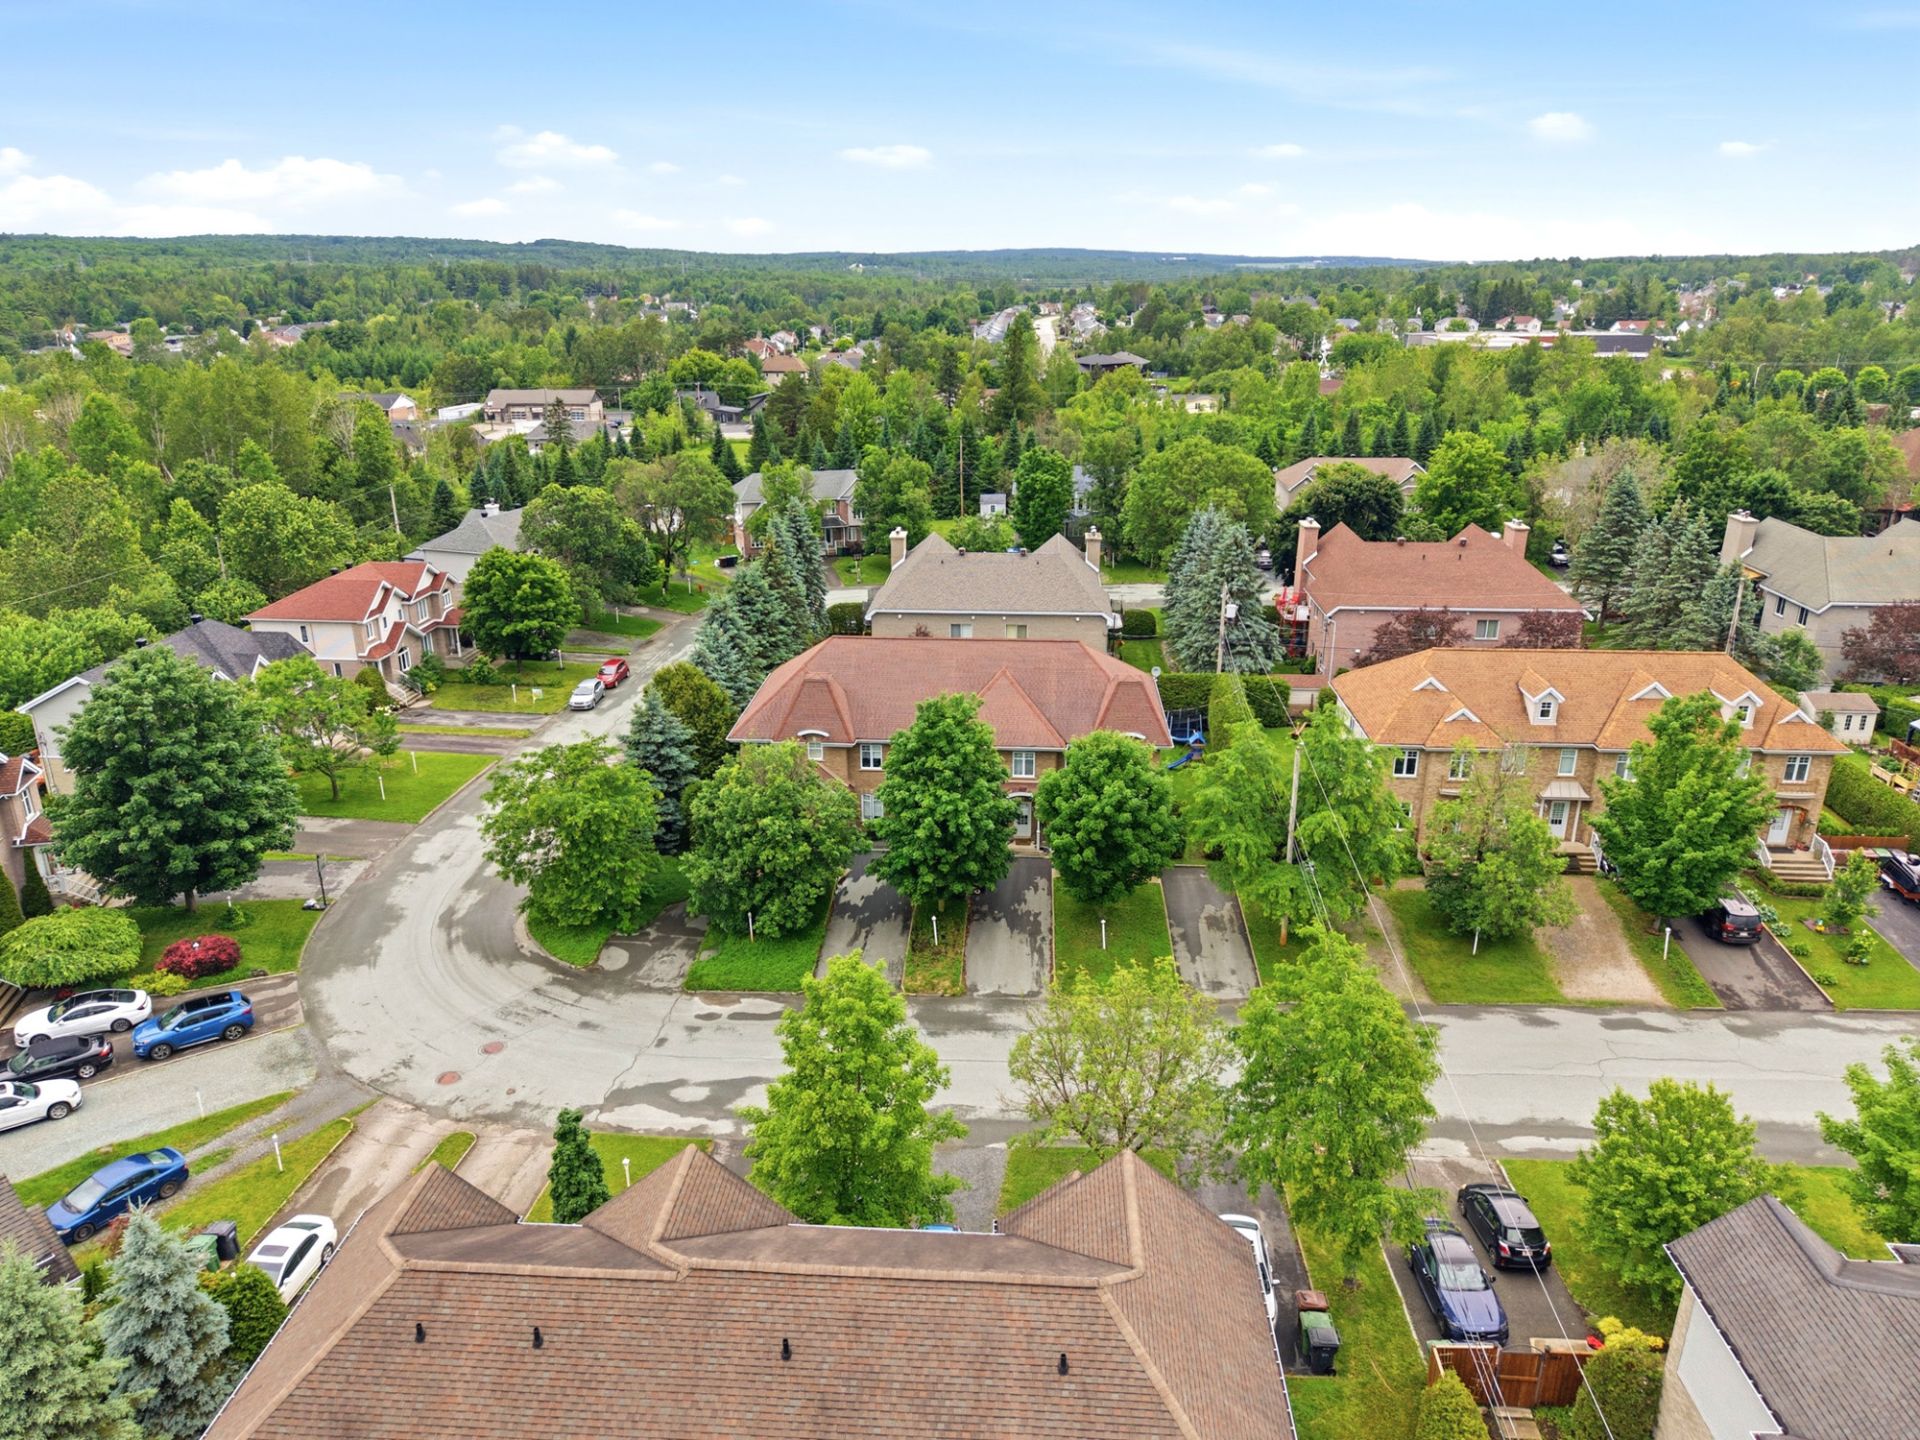 Aerial photo
 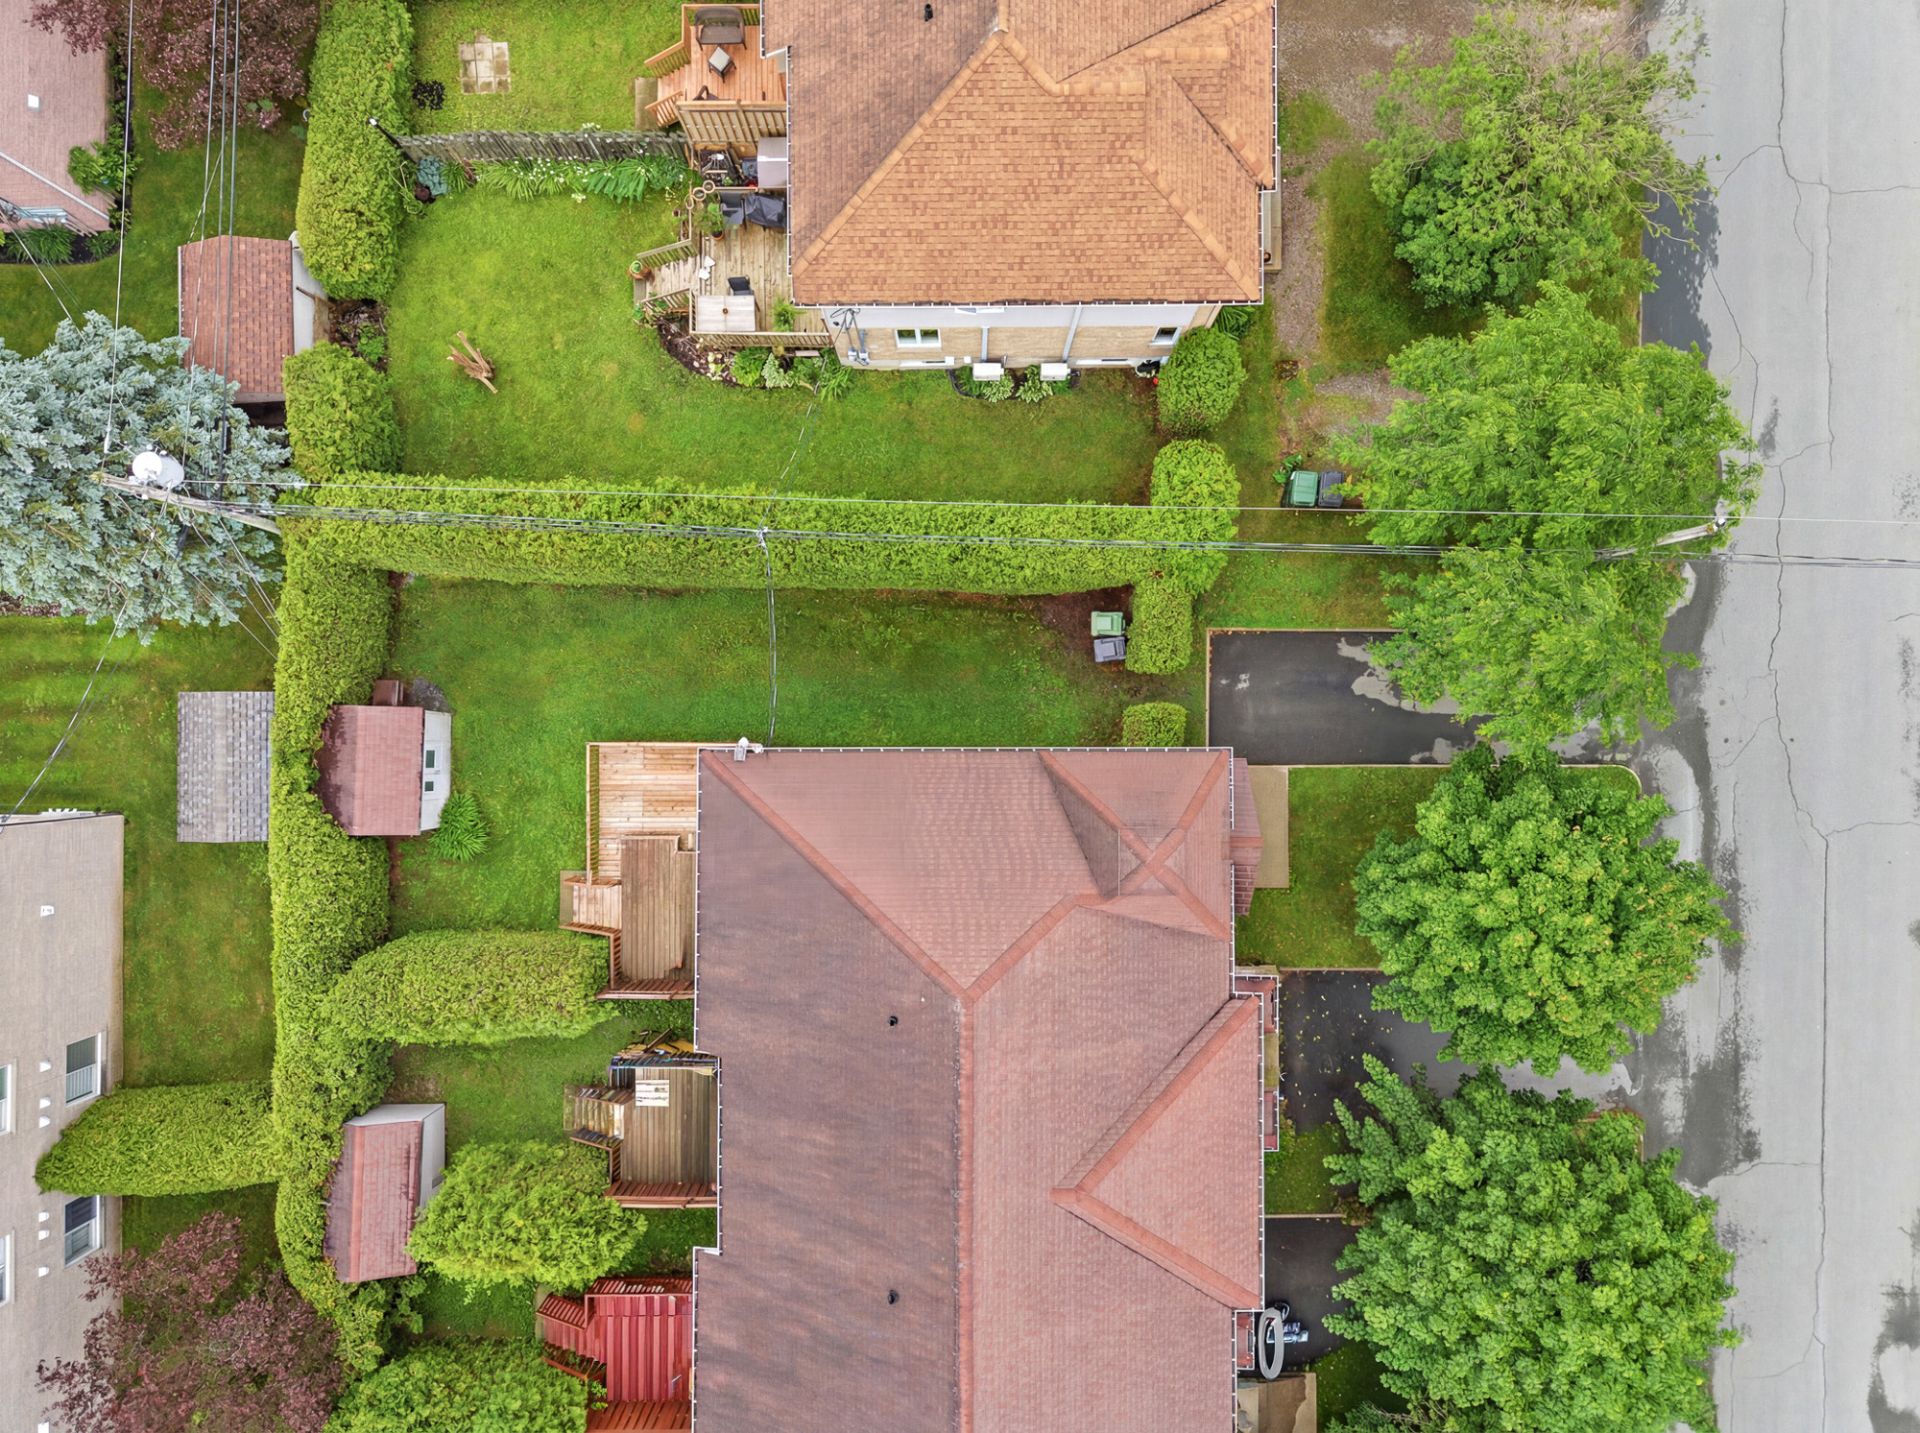 Aerial photo
 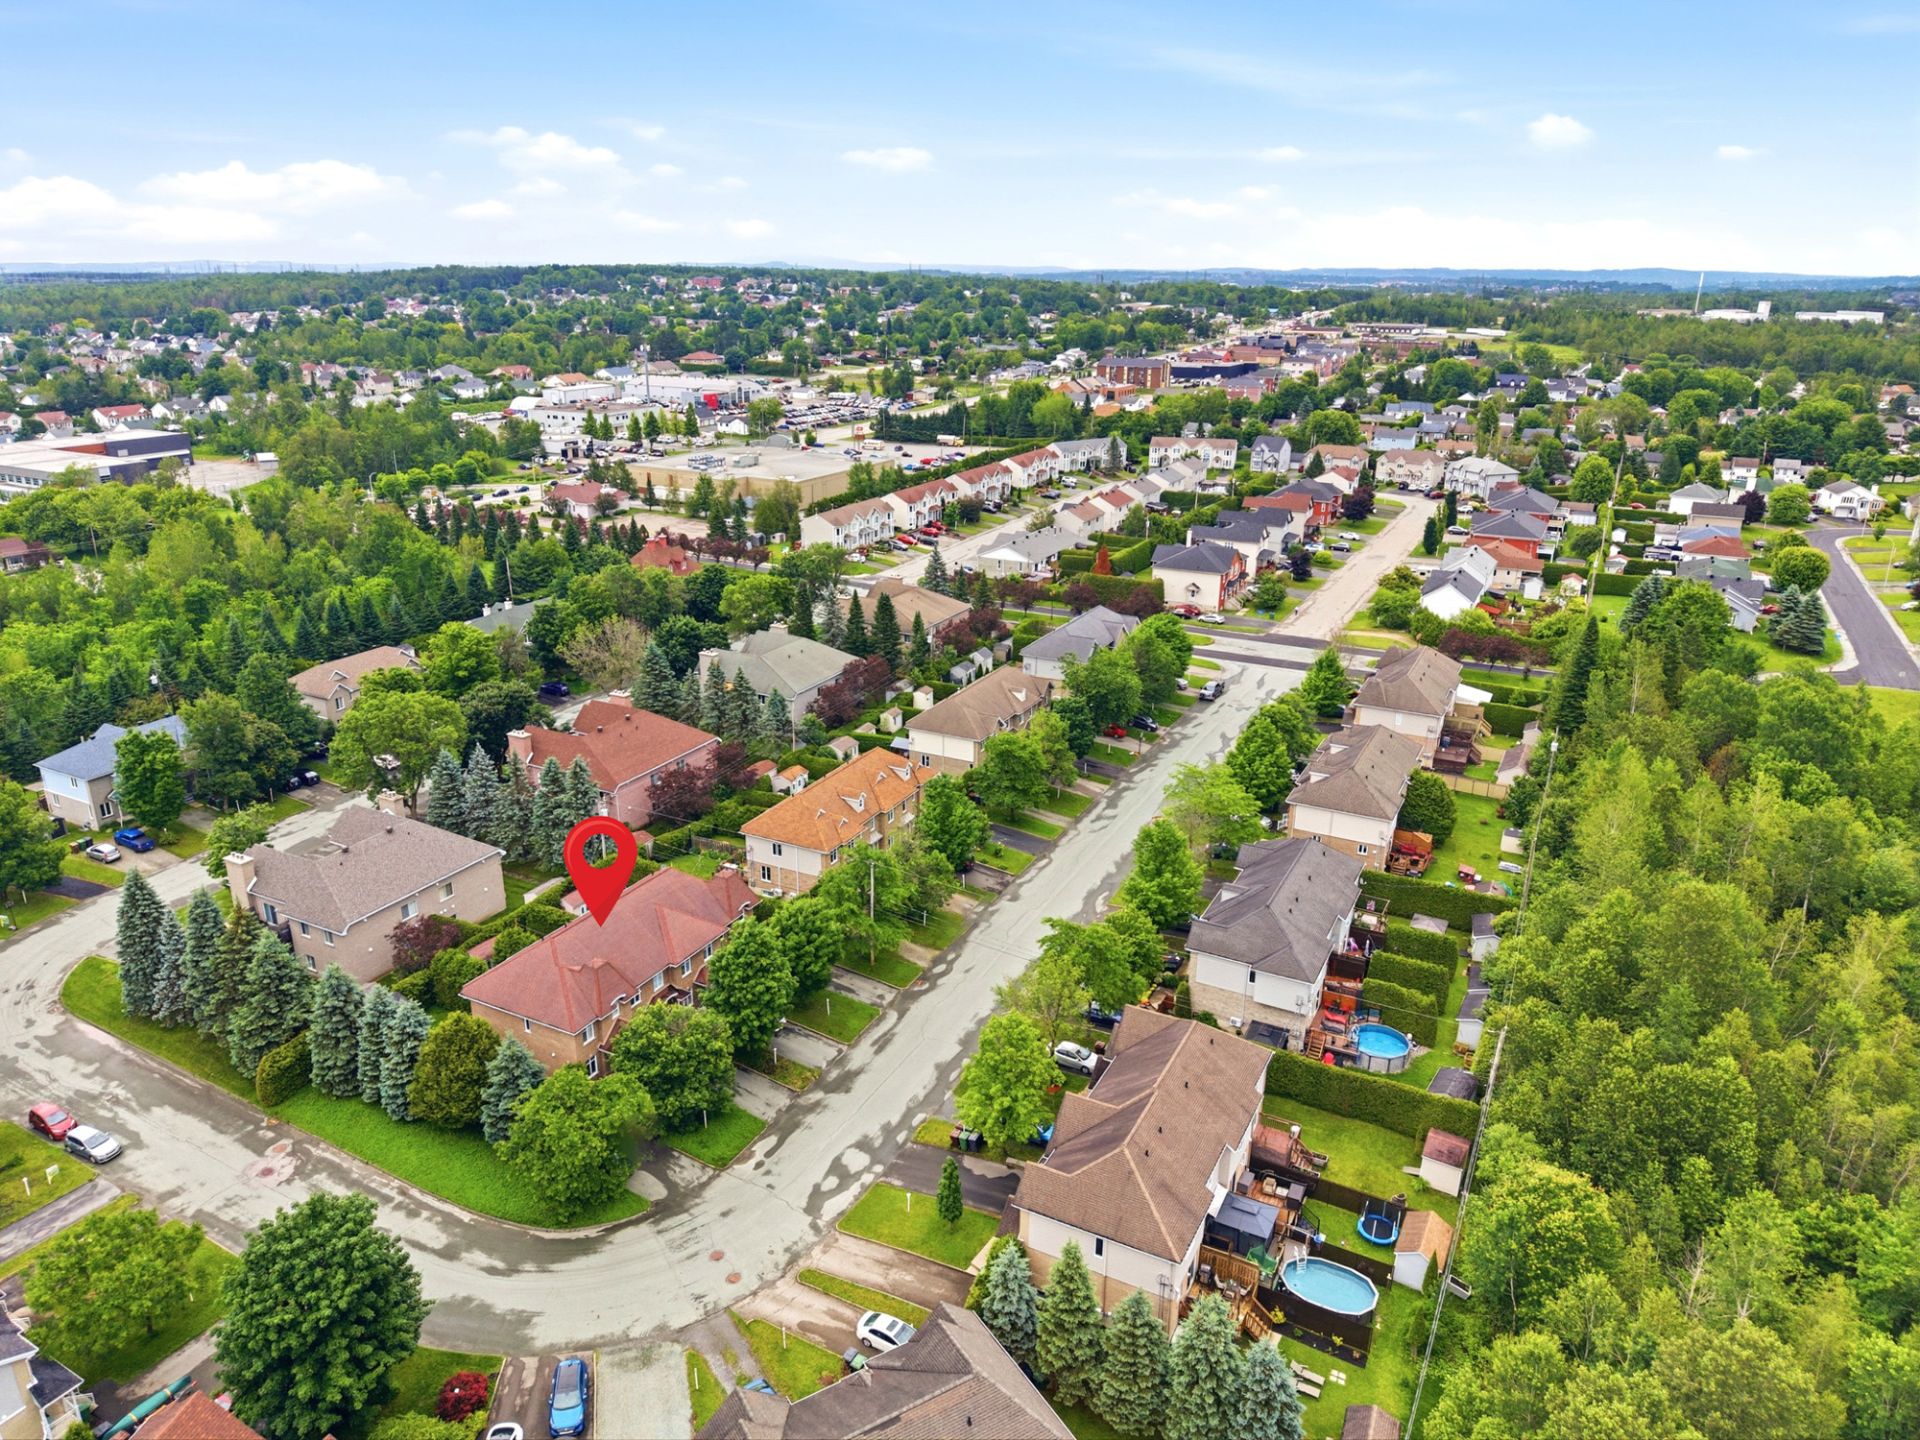 Aerial photo
 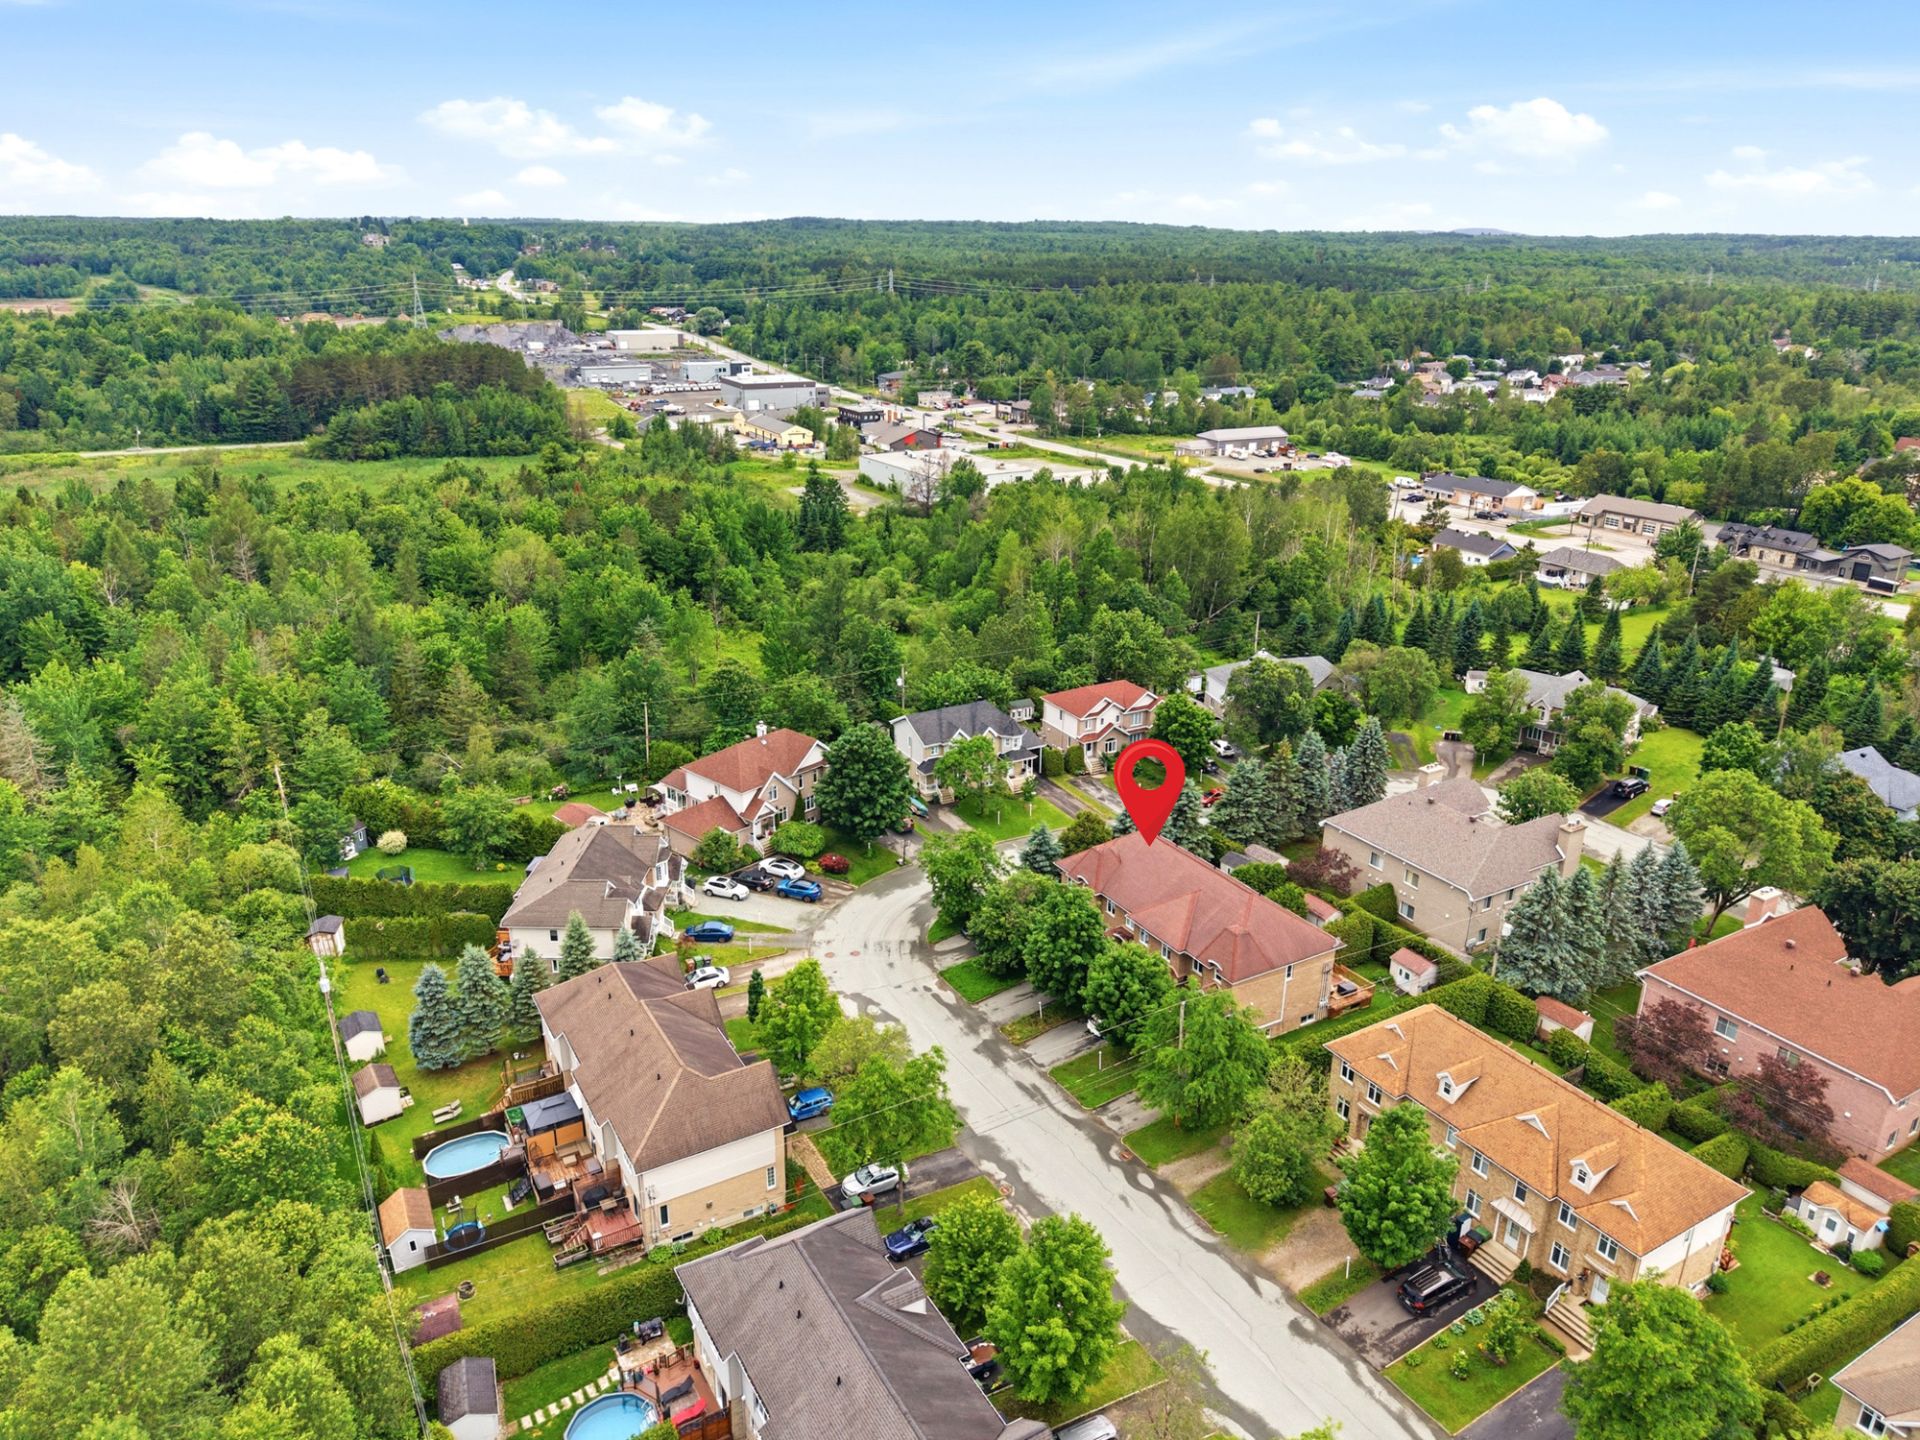 Aerial photo
 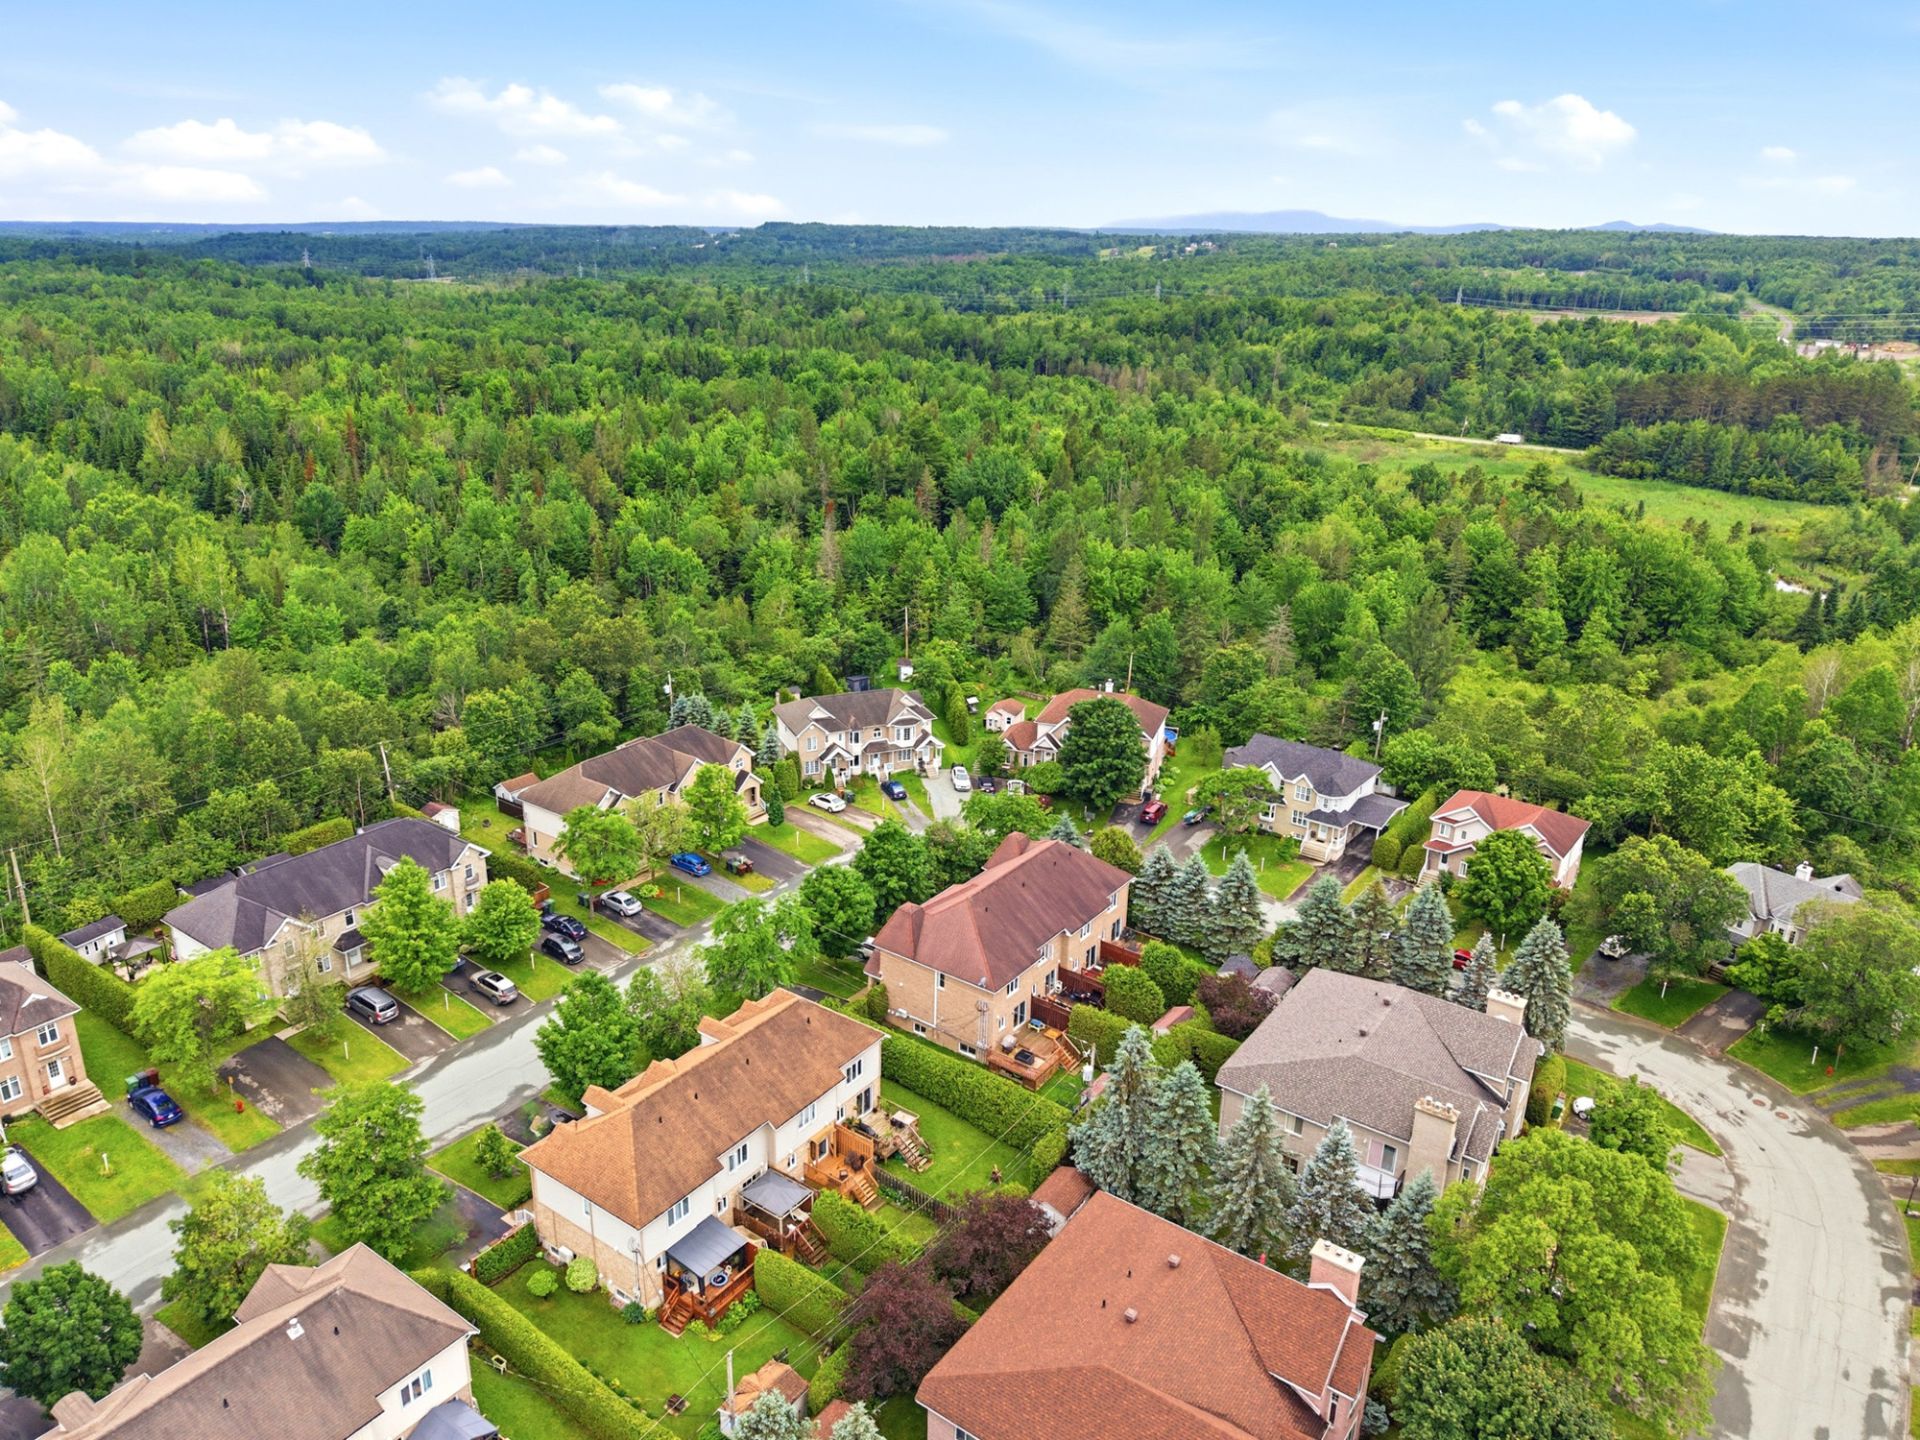 Aerial photo
 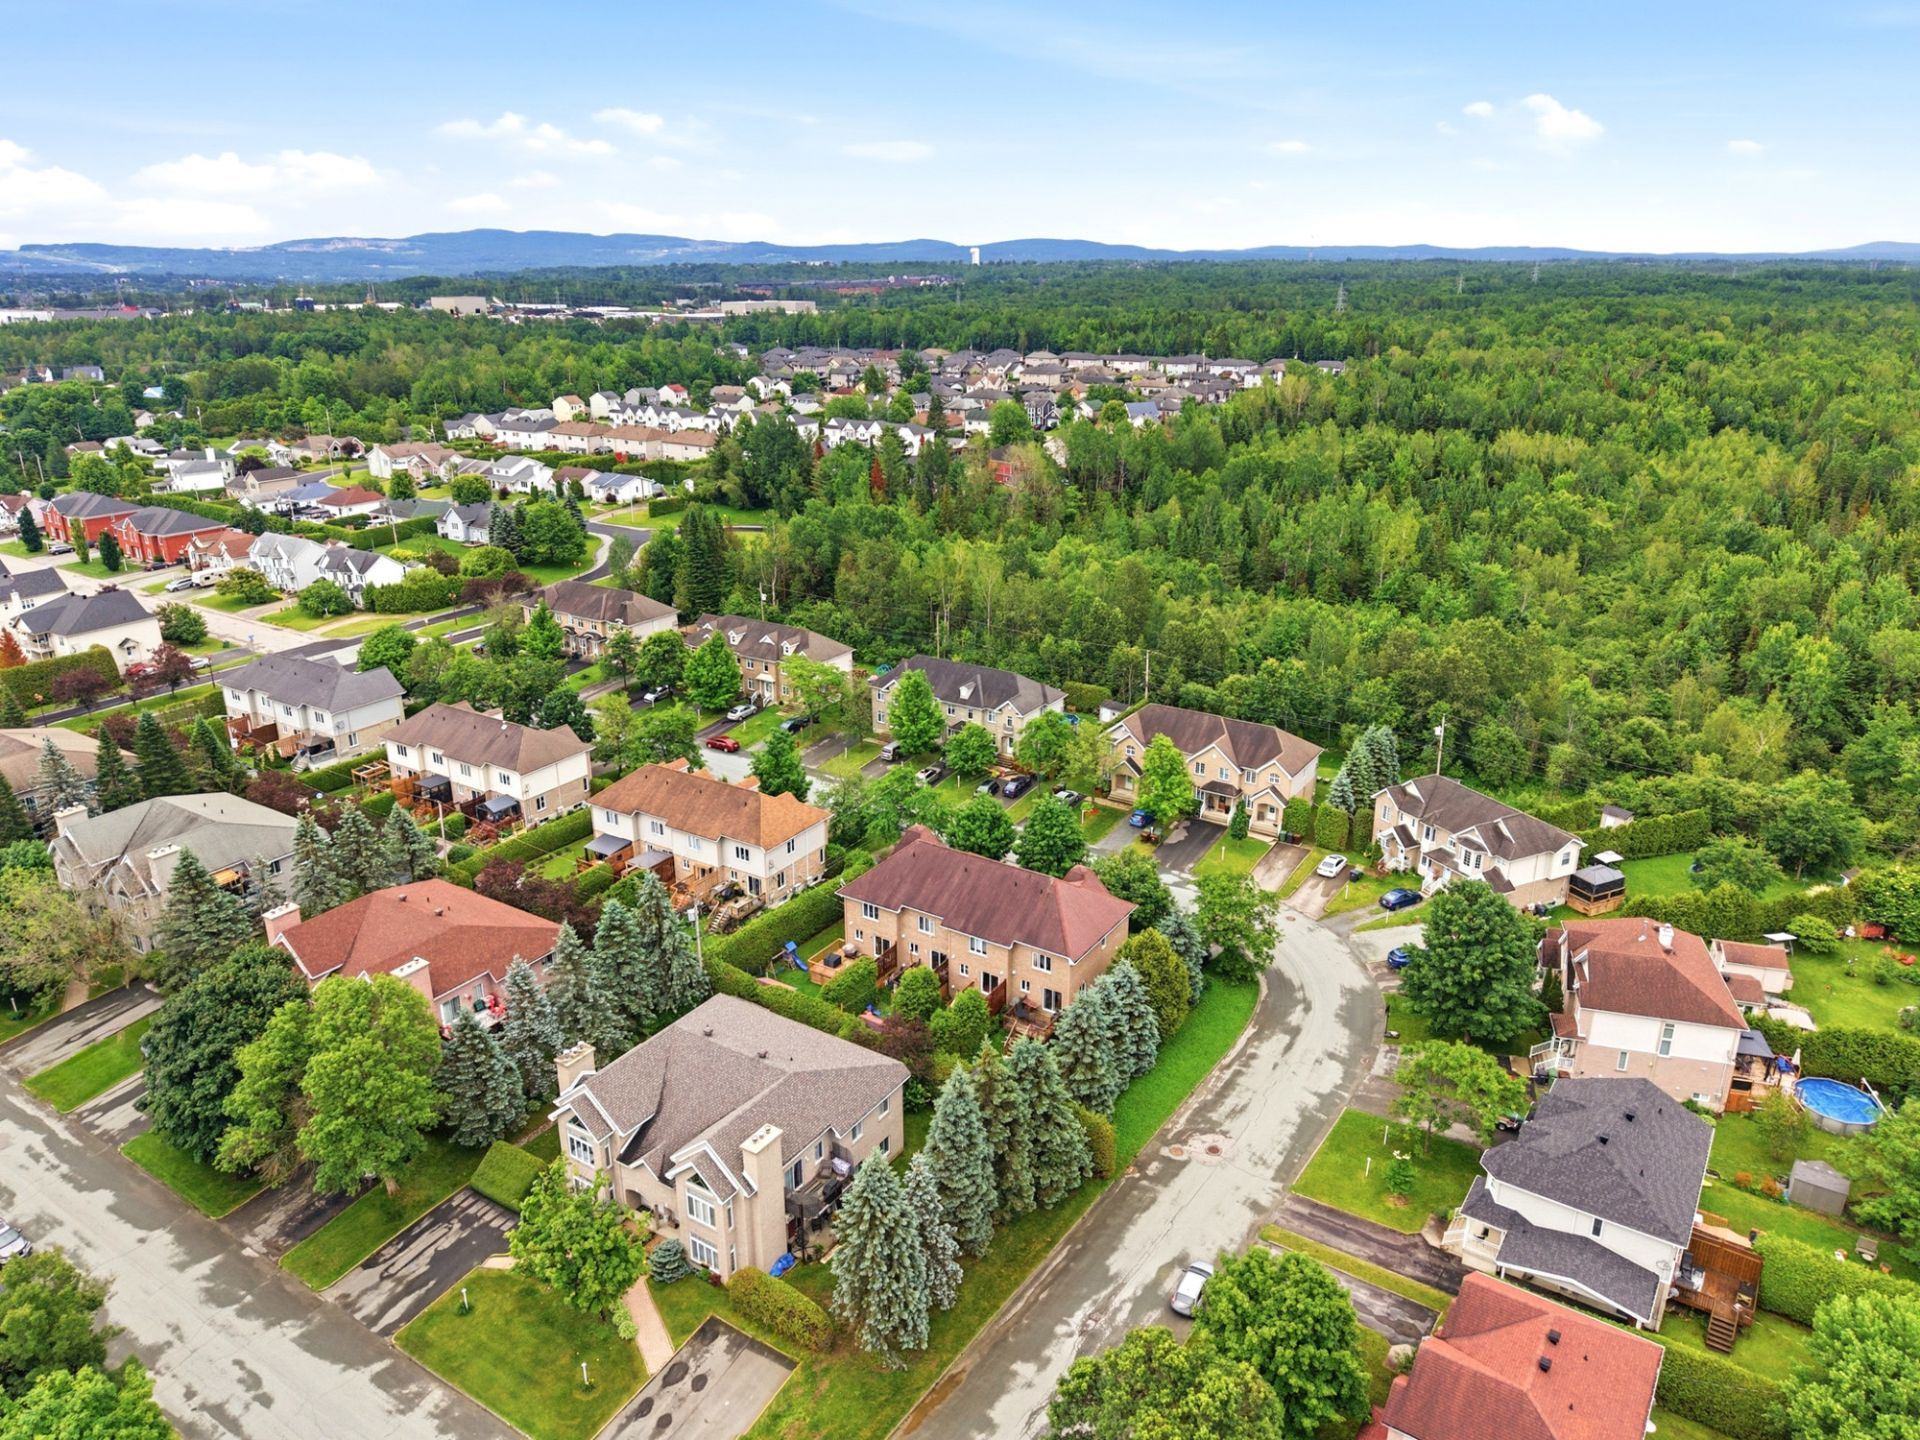 Drawing (sketch)
 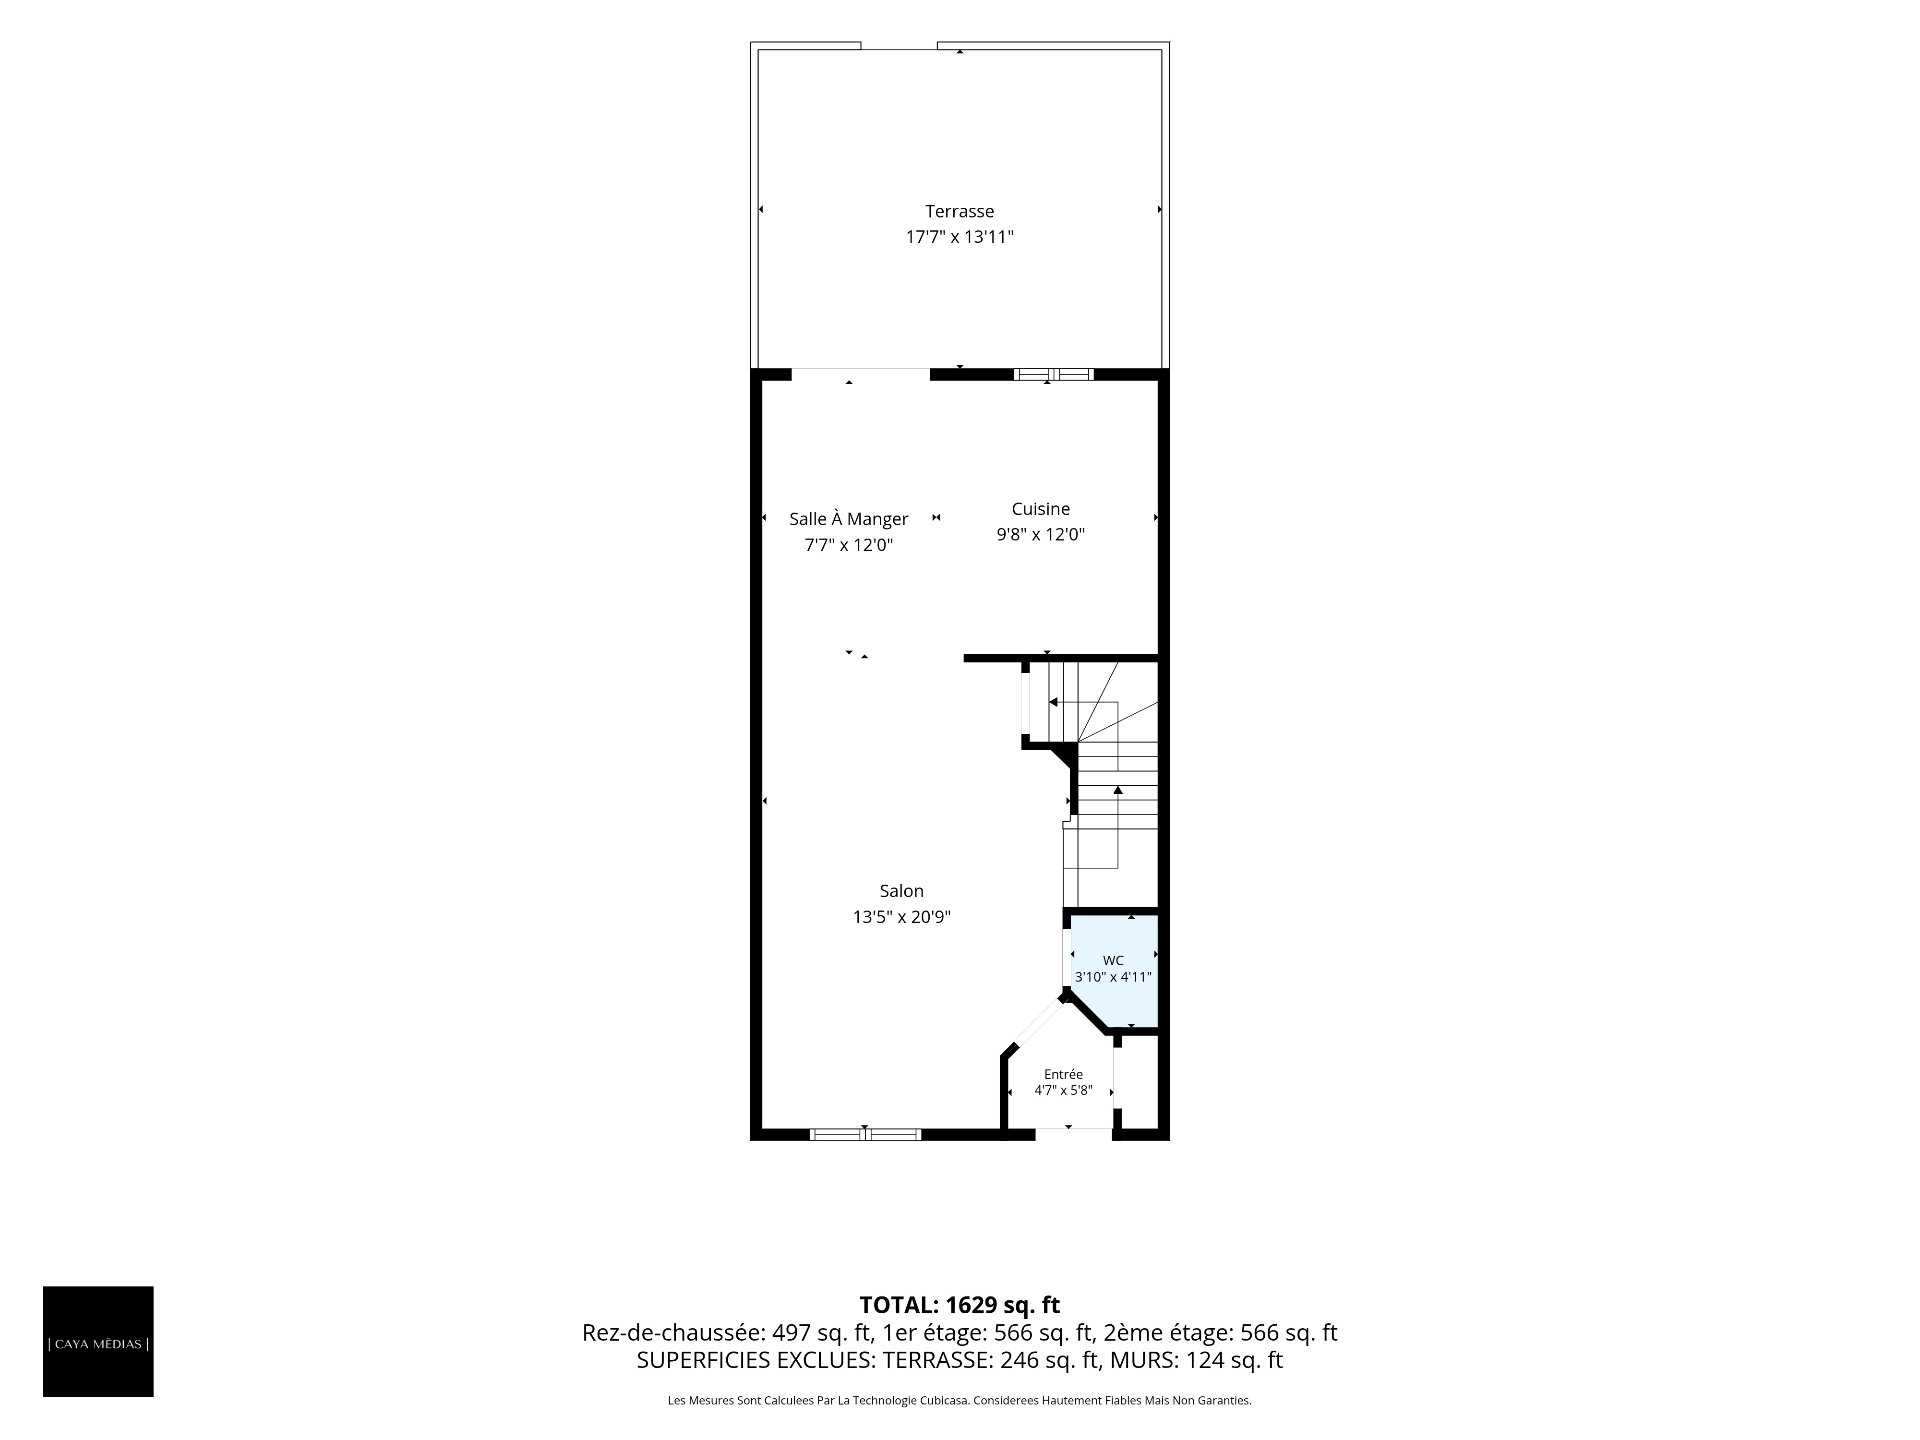 Drawing (sketch)
 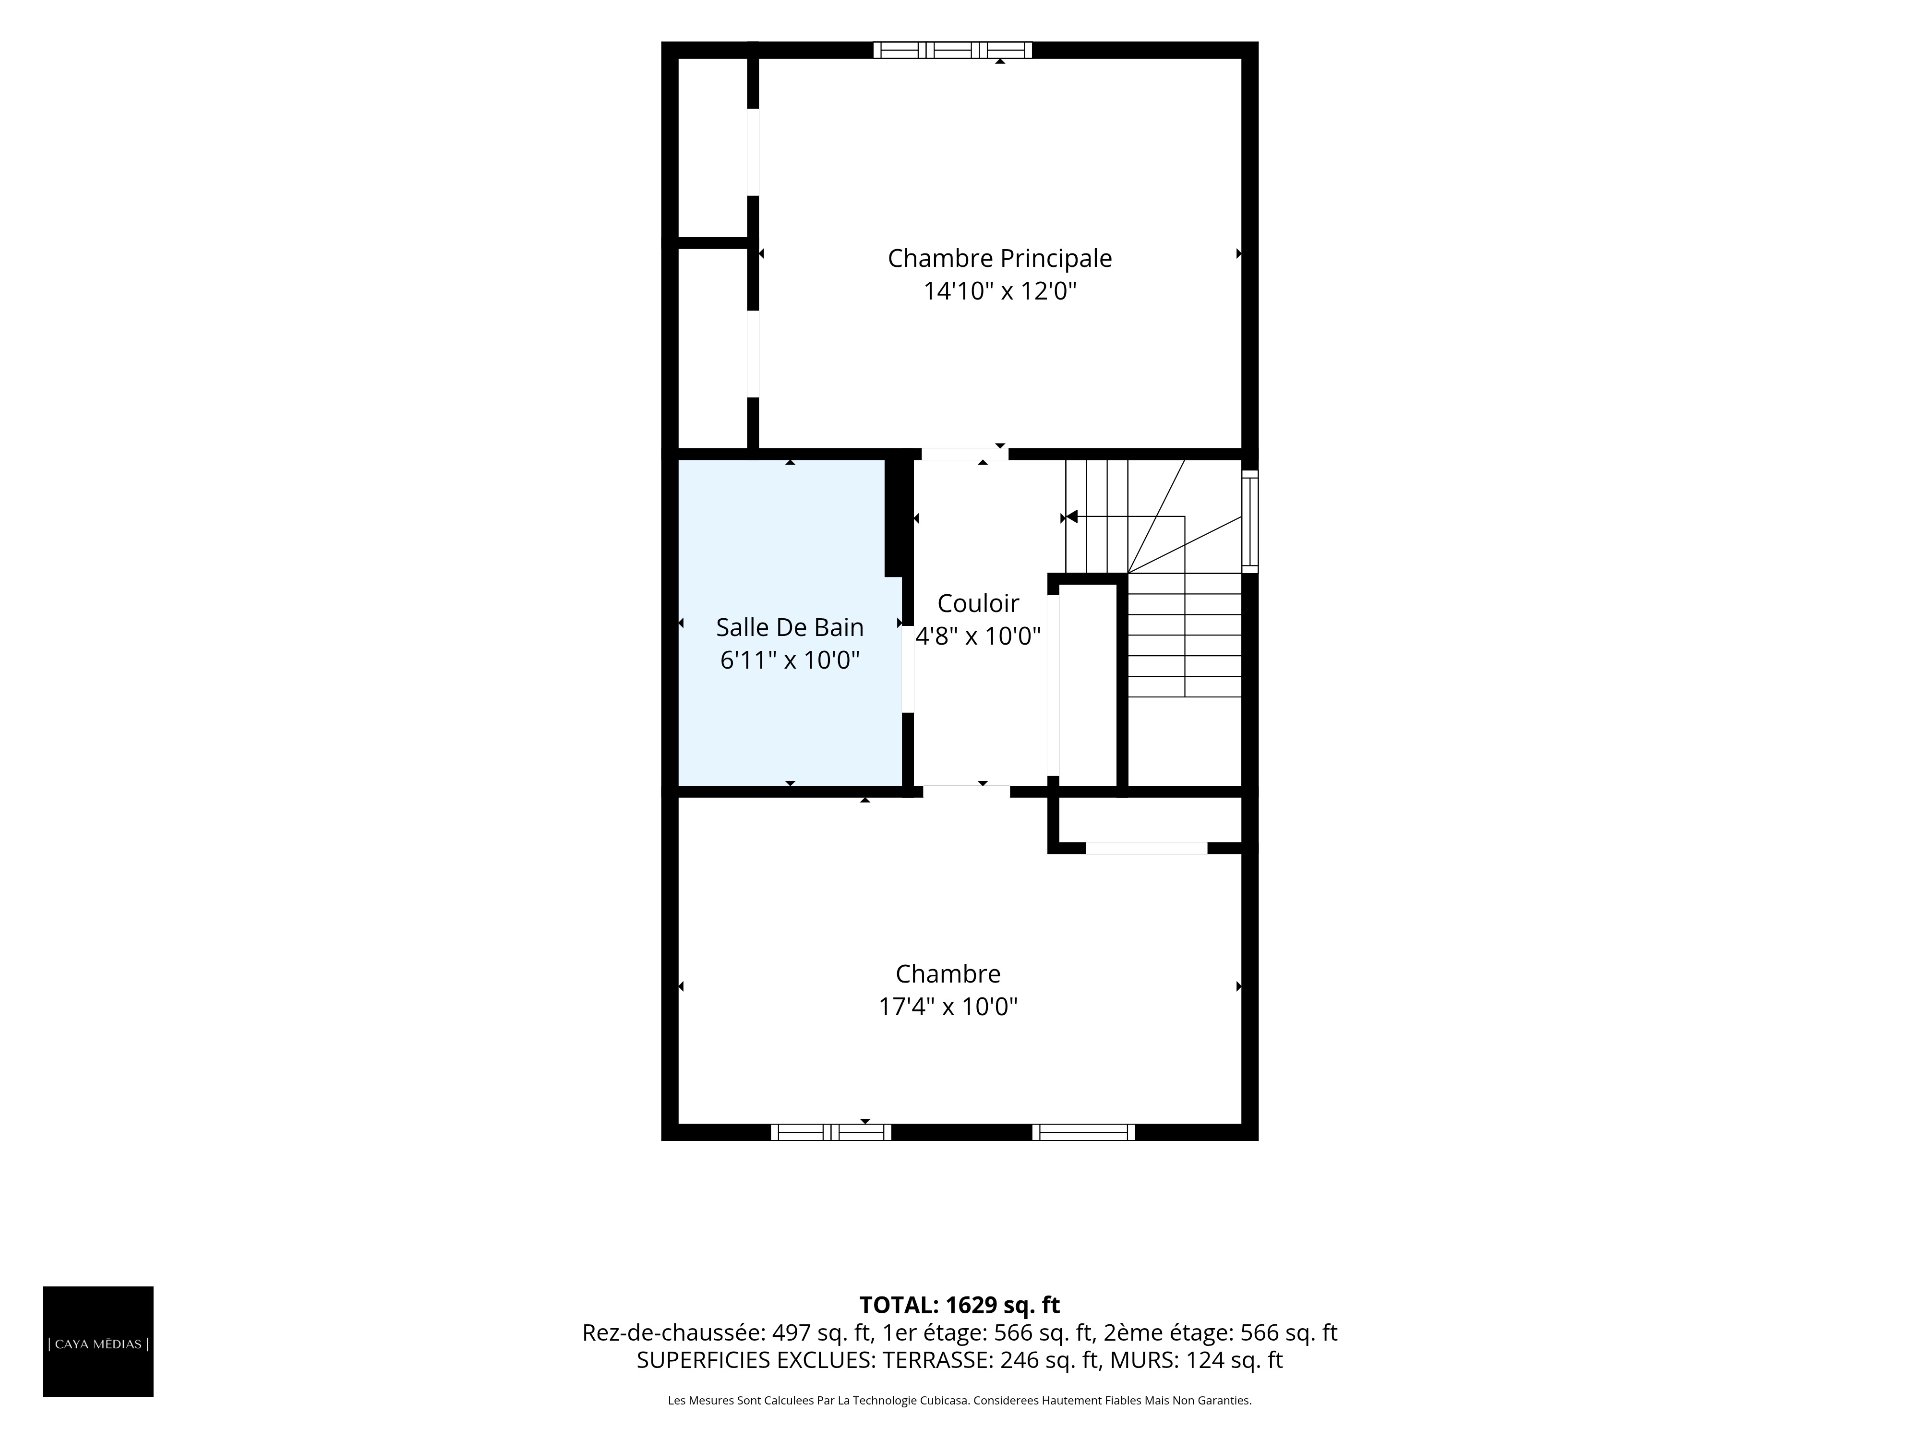 Drawing (sketch)
 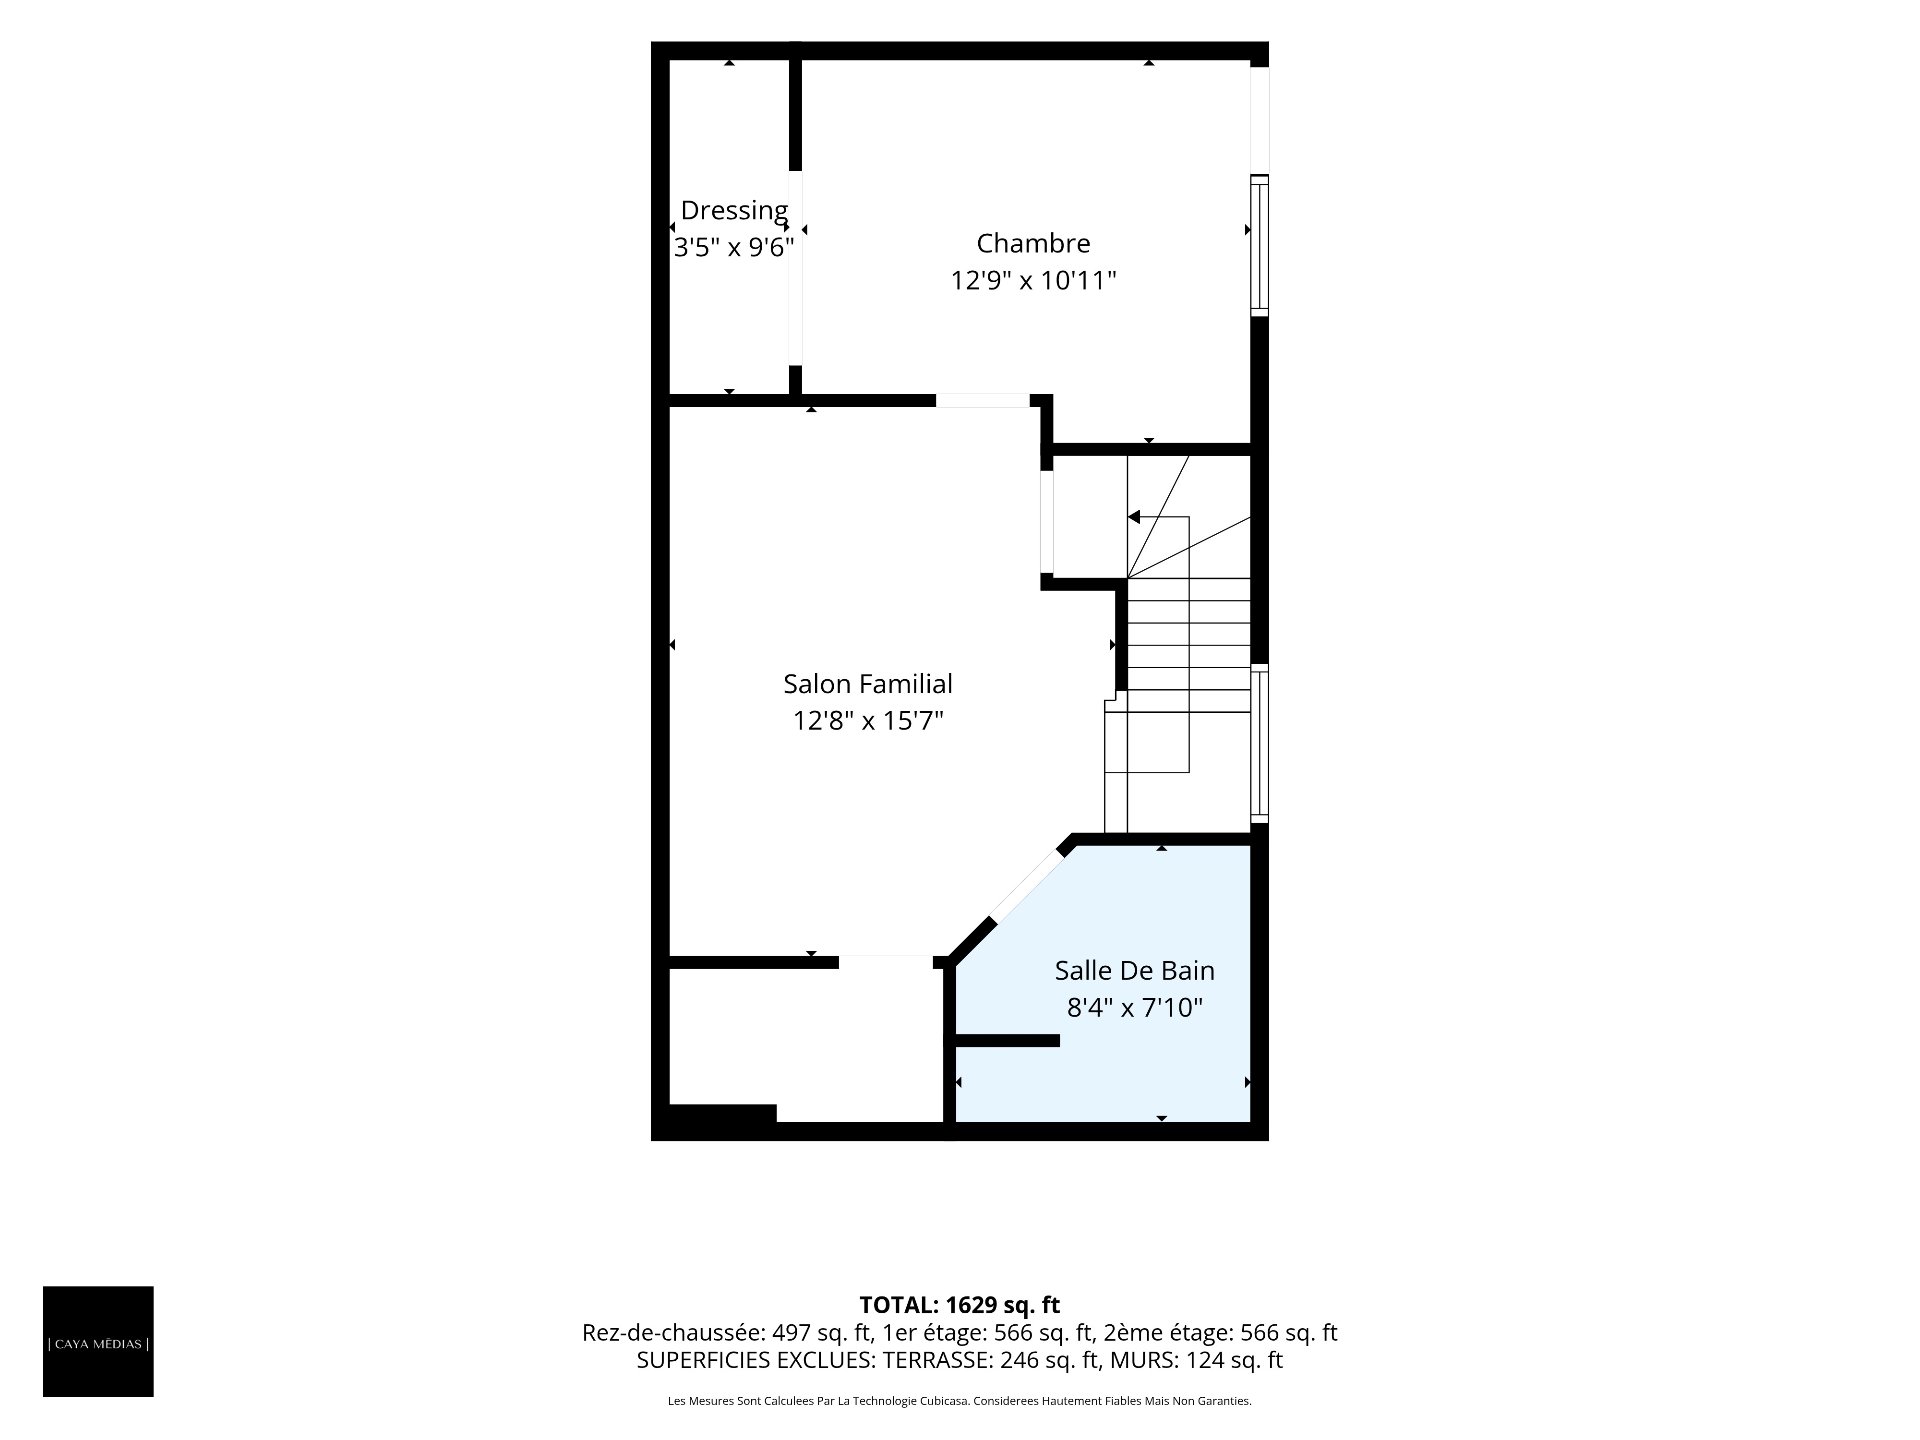 Drawing (sketch)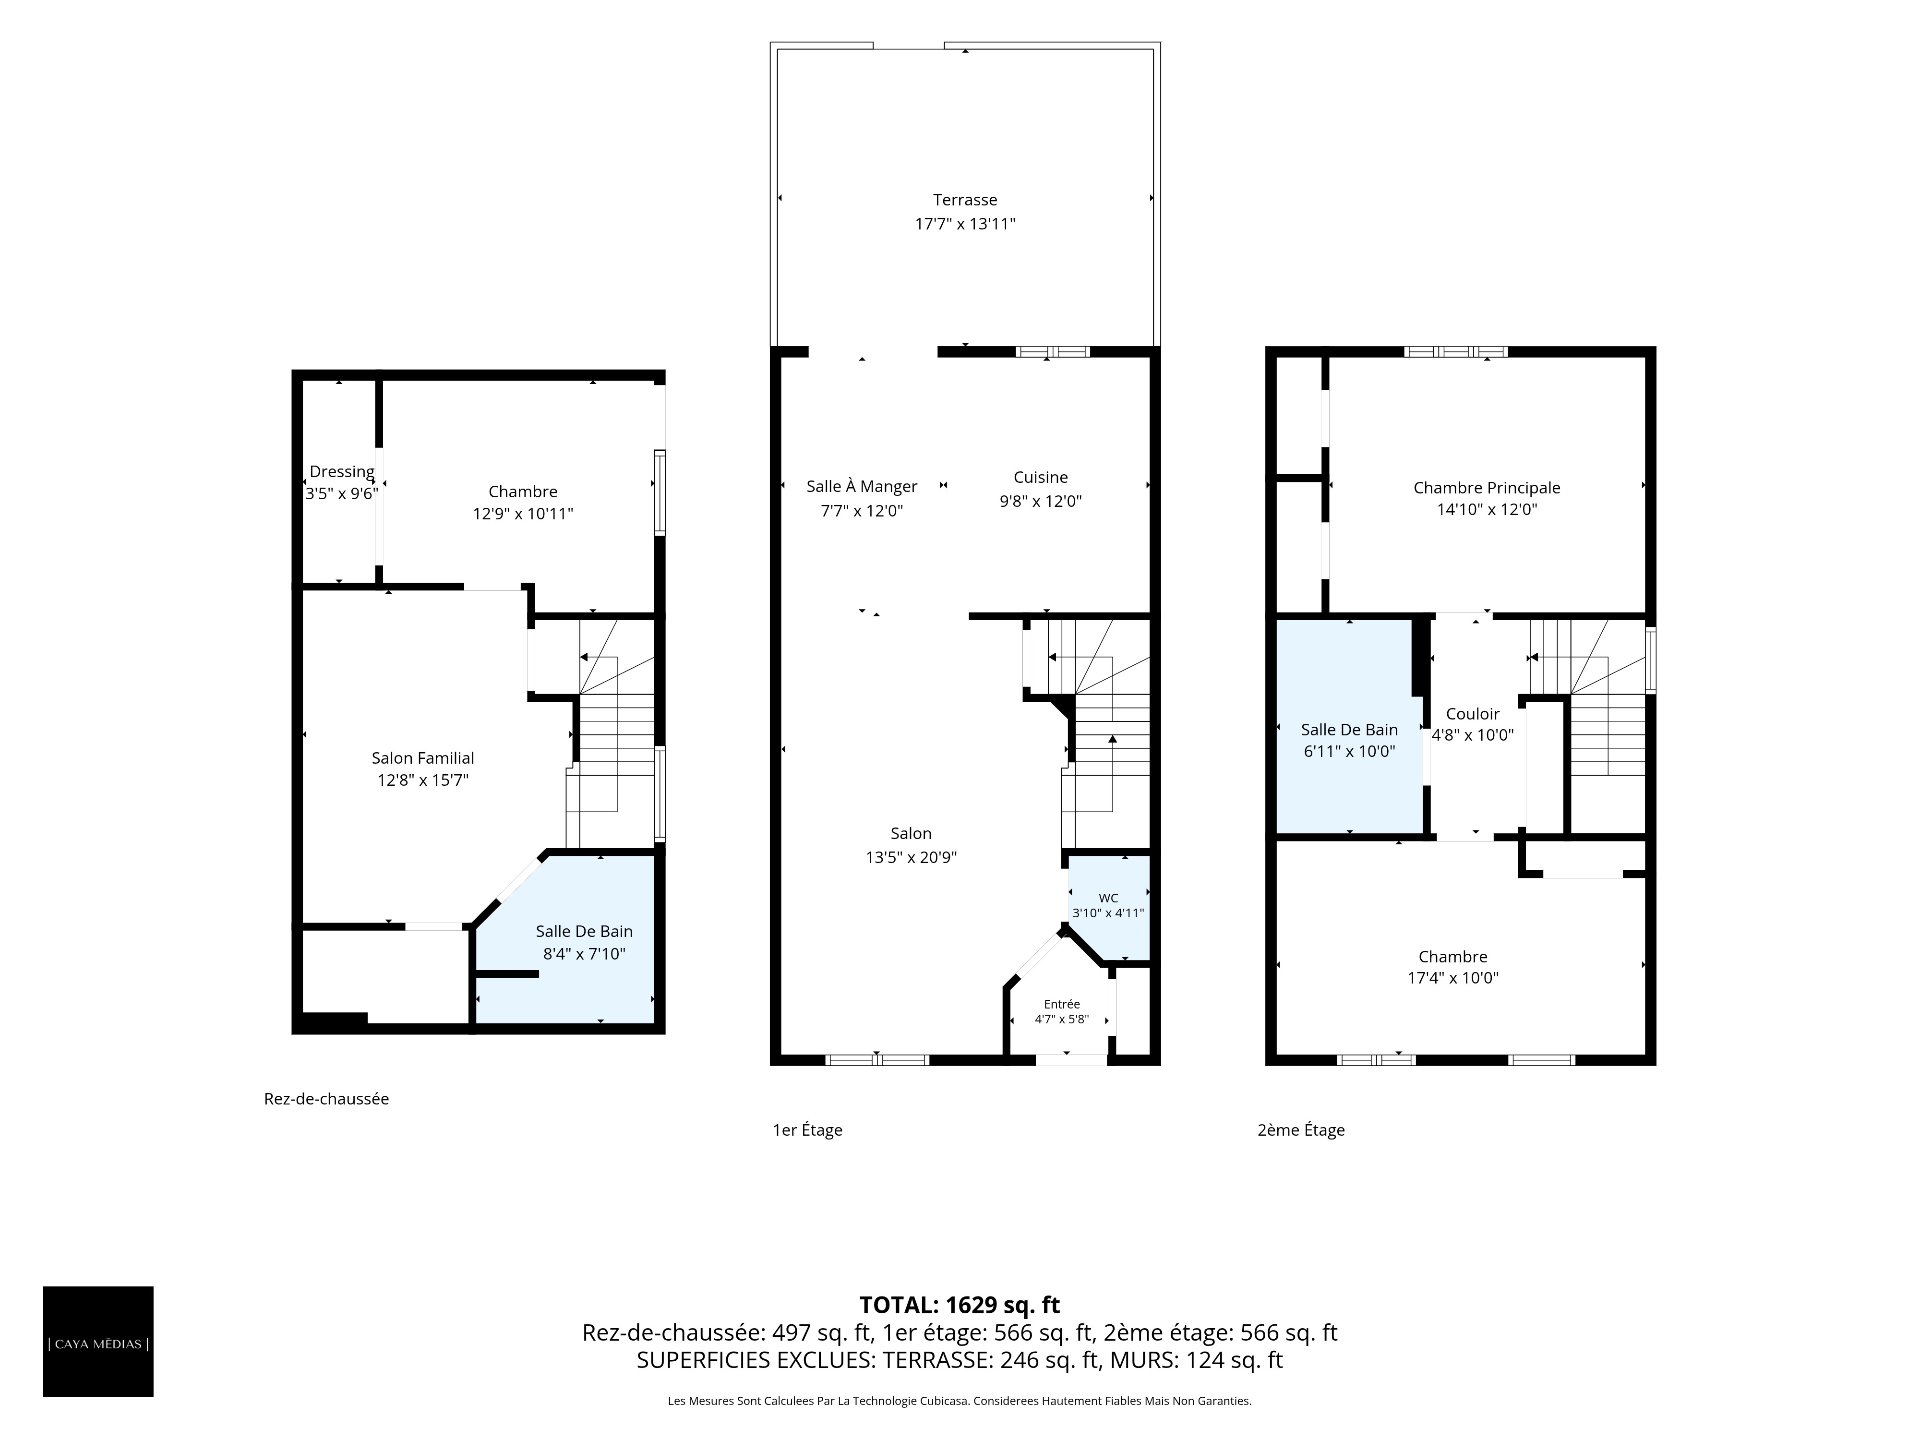
Description
This corner townhouse in Sherbrooke offers an ideal living environment with its 3 bedrooms, 2 bathrooms, and 1 powder room. Spread over three fully finished levels, it features a bright interior, a functional kitchen, and direct access to the terrace. The fully finished basement adds a lovely living space. Outside, enjoy a private backyard bordered by mature cedar hedges, a large deck, and a shed. Close to schools, parks, bike paths, and public transportation.
Ground Floor
* Entrance hall with double closet, providing convenient storage upon arrival.
* Bright, open-concept living area combining the living room, dining room, and kitchen in a welcoming atmosphere.
* Functional kitchen with ample counter space and generous storage.
* Dining room with direct access to the back deck.
* Powder room off the entrance, convenient for guests and everyday use.
First Floor
* Two good-sized bedrooms
* Full bathroom with shower/tub combination
Basement
* Fully finished lower level featuring a bright family room
* Good-sized bedroom with adjoining walk-in closet for optimal storage.
* Bathroom with shower, incorporating laundry facilities and convenient storage.
EXTERIOR
* Large wooden deck accessible from the kitchen, ideal for outdoor dining and family gatherings.
* Backyard bordered by mature cedar hedges, ensuring excellent privacy.
* Storage shed in the back yard.
* Corner lot with generous landscaping.
* Asphalt driveway with parking for up to two vehicles.
LOCATION
* Sought-after residential area offering a peaceful, family-friendly environment.
* Close to schools, parks, and bike paths.
* Easy access to public transportation.
* Strategic location near major highways.
* A lifestyle combining tranquility, accessibility, and everyday conveniences.
The amount for the electricity was given verbally by Hydro Québec.
This sale is made without legal warranty of quality, at the buyer's own risk.
This does not constitute an offer or a promise binding the seller to the buyer, but rather an invitation to submit such offers or promises.
Inclusions : light fixtures, central vacuum cleaner, air exchanger.
Exclusions : Well-furnished, dishwasher.
Location
Room Details
| Room | Dimensions | Level | Flooring |
|---|---|---|---|
| Hallway | 4.7 x 5.8 P | Ground Floor | Ceramic tiles |
| Living room | 13.5 x 20.9 P | Ground Floor | Wood |
| Dining room | 7.7 x 12.0 P | Ground Floor | Wood |
| Kitchen | 9.8 x 12.0 P | Ground Floor | Ceramic tiles |
| Washroom | 3.10 x 4.11 P | Ground Floor | Ceramic tiles |
| Primary bedroom | 14.10 x 12.0 P | 2nd Floor | Wood |
| Bedroom | 17.4 x 10.0 P | 2nd Floor | Wood |
| Bathroom | 6.11 x 10.0 P | 2nd Floor | Ceramic tiles |
| Family room | 12.8 x 15.7 P | Basement | Wood |
| Bedroom | 12.9 x 10.11 P | Basement | Wood |
| Bathroom | 8.4 x 7.10 P | Basement | Ceramic tiles |
| Storage | 3.5 x 9.6 P | Basement | Wood |
Characteristics
| Basement | 6 feet and over, Finished basement |
|---|---|
| Driveway | Asphalt |
| Roofing | Asphalt shingles |
| Proximity | Bicycle path, Elementary school, Highway, Park - green area, Public transport |
| Siding | Brick |
| Equipment available | Central air conditioning, Central vacuum cleaner system installation, Ventilation system |
| Window type | Crank handle, Hung |
| Heating system | Electric baseboard units |
| Heating energy | Electricity |
| Topography | Flat |
| Landscaping | Land / Yard lined with hedges, Landscape, Patio |
| Cupboard | Melamine |
| Sewage system | Municipal sewer |
| Water supply | Municipality |
| Parking | Outdoor |
| Foundation | Poured concrete |
| Windows | PVC |
| Zoning | Residential |
This property is presented in collaboration with EXP AGENCE IMMOBILIÈRE