
OPEN HOUSE
2026-Oct-18 | 13:00 - 15:00
2941 Rue Galt O.
Sherbrooke (Les Nations), Mont-Bellevue, J1K1Z9
Duplex | MLS: 28425267
$650,000
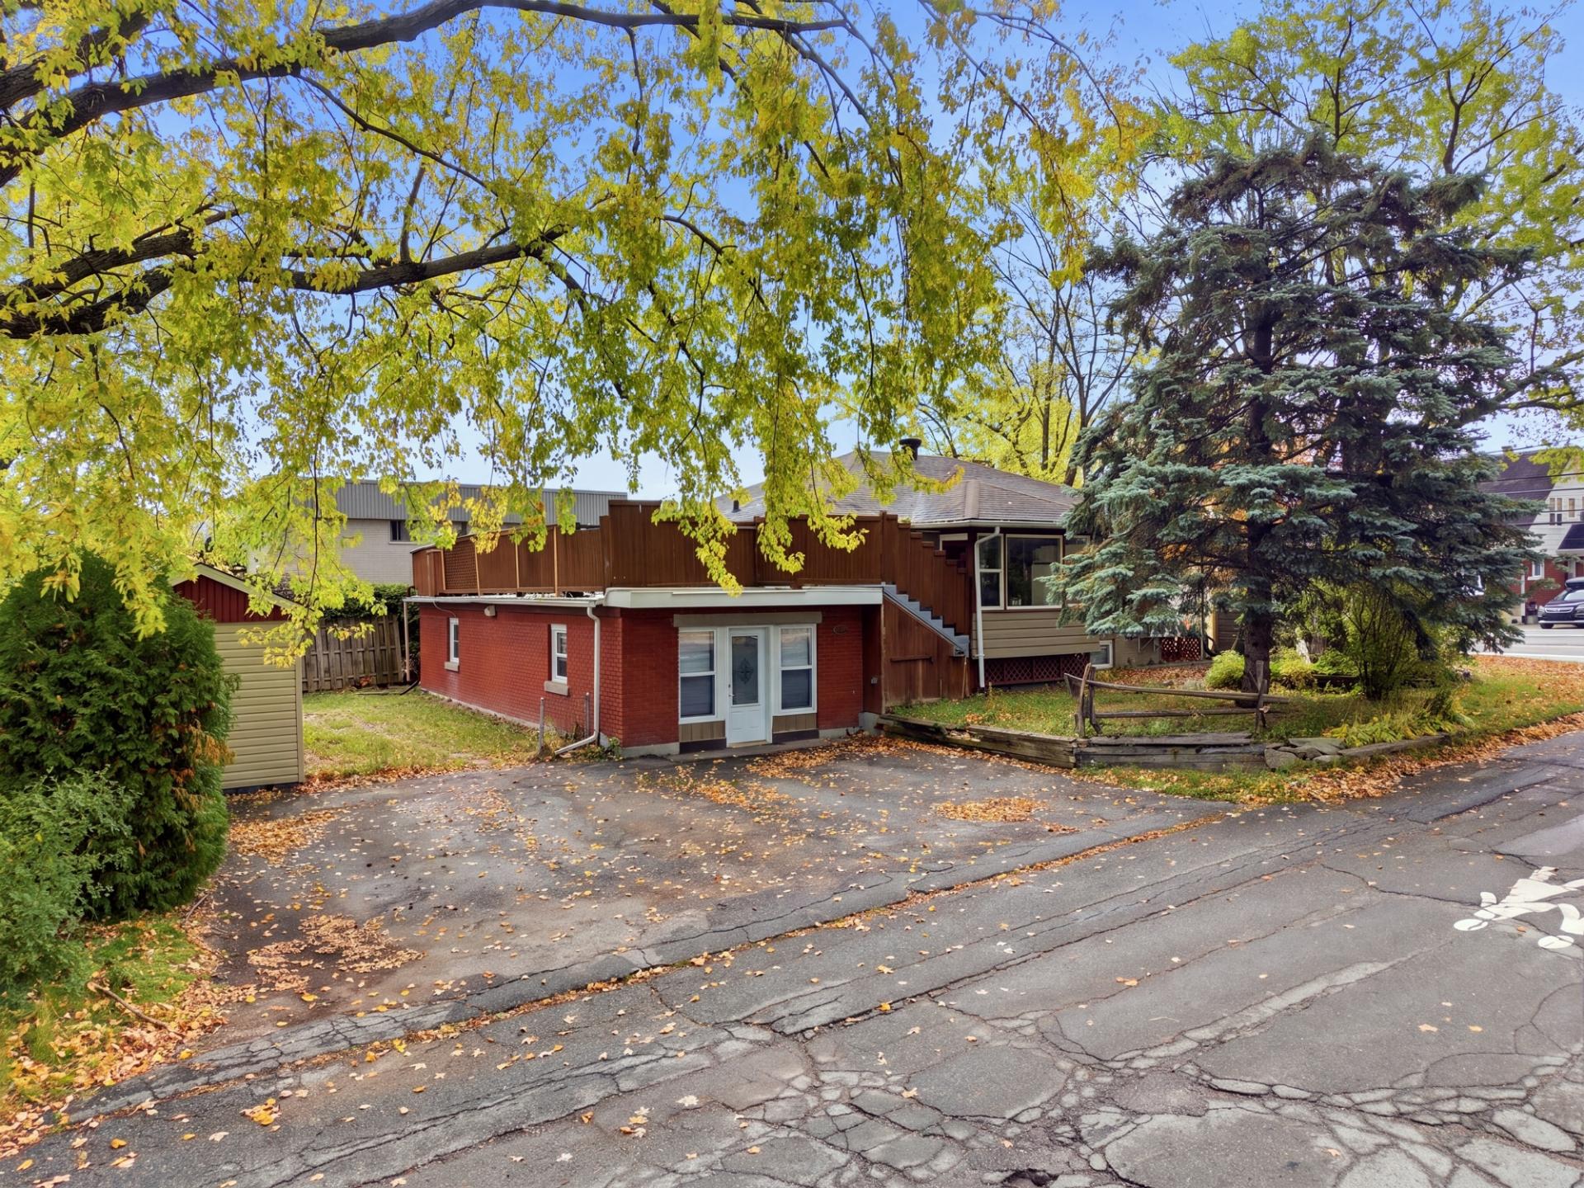
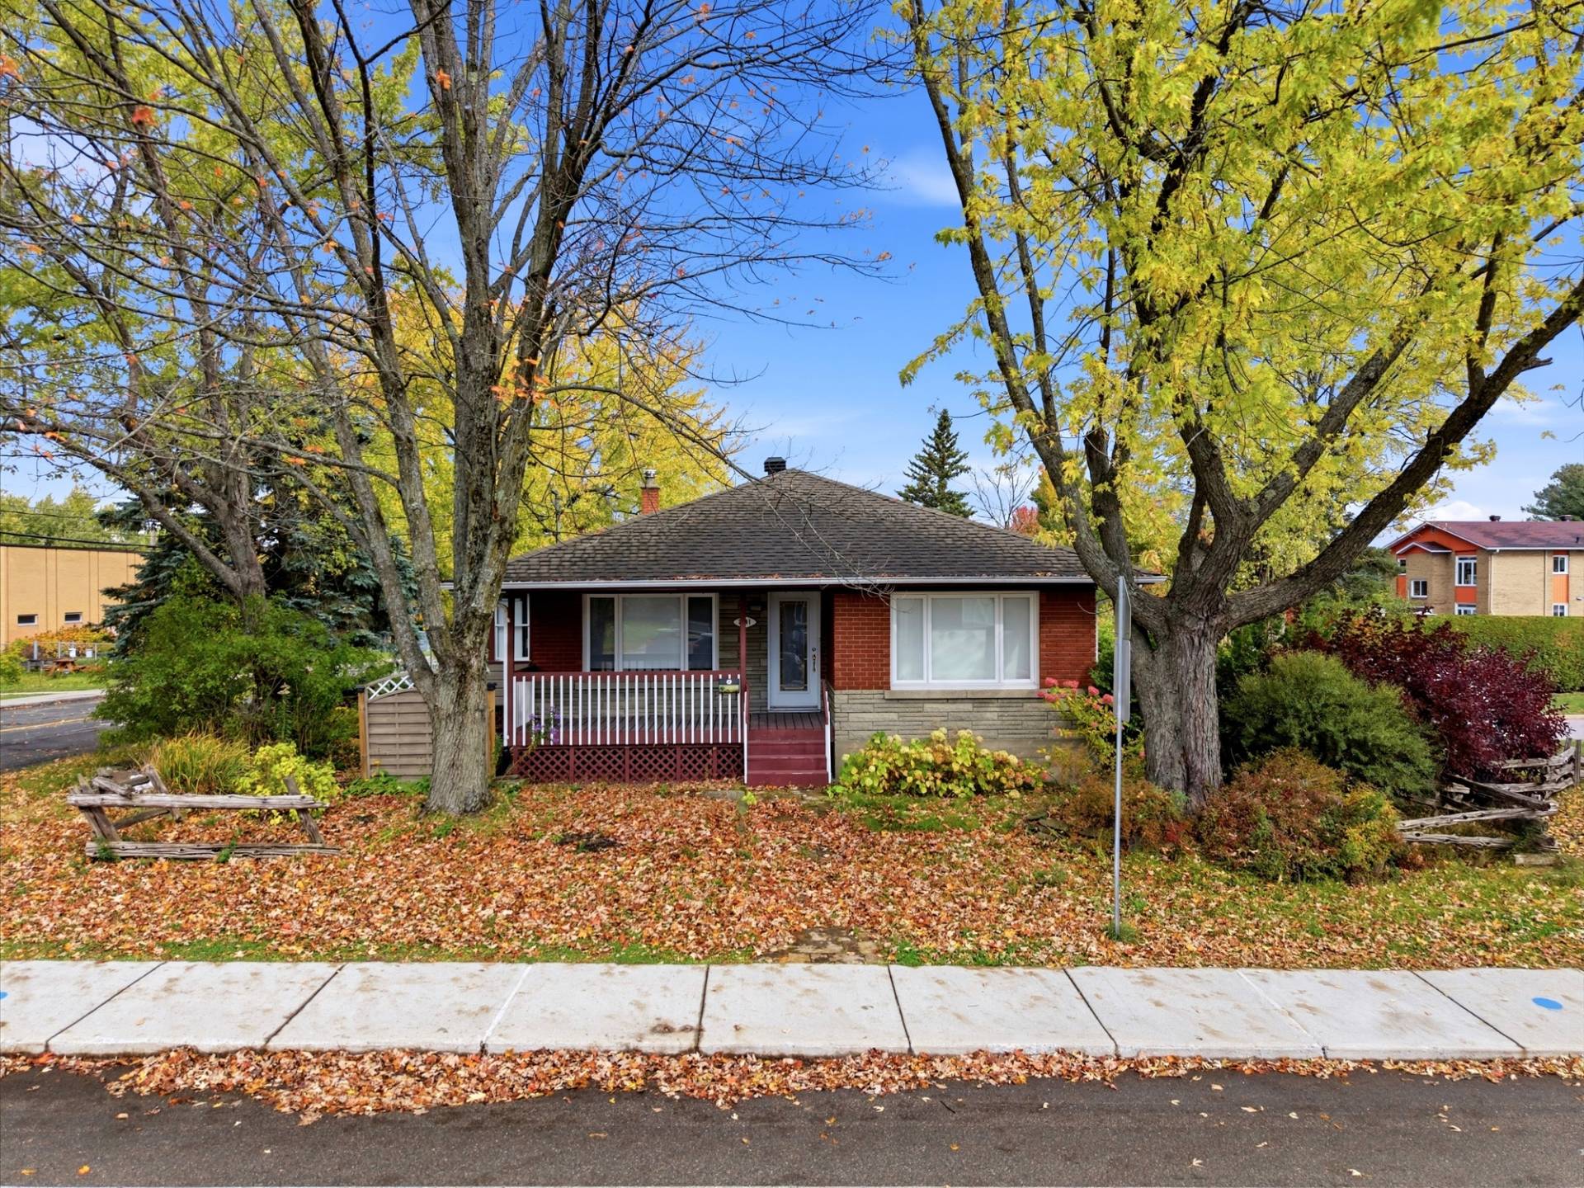 Frontage
 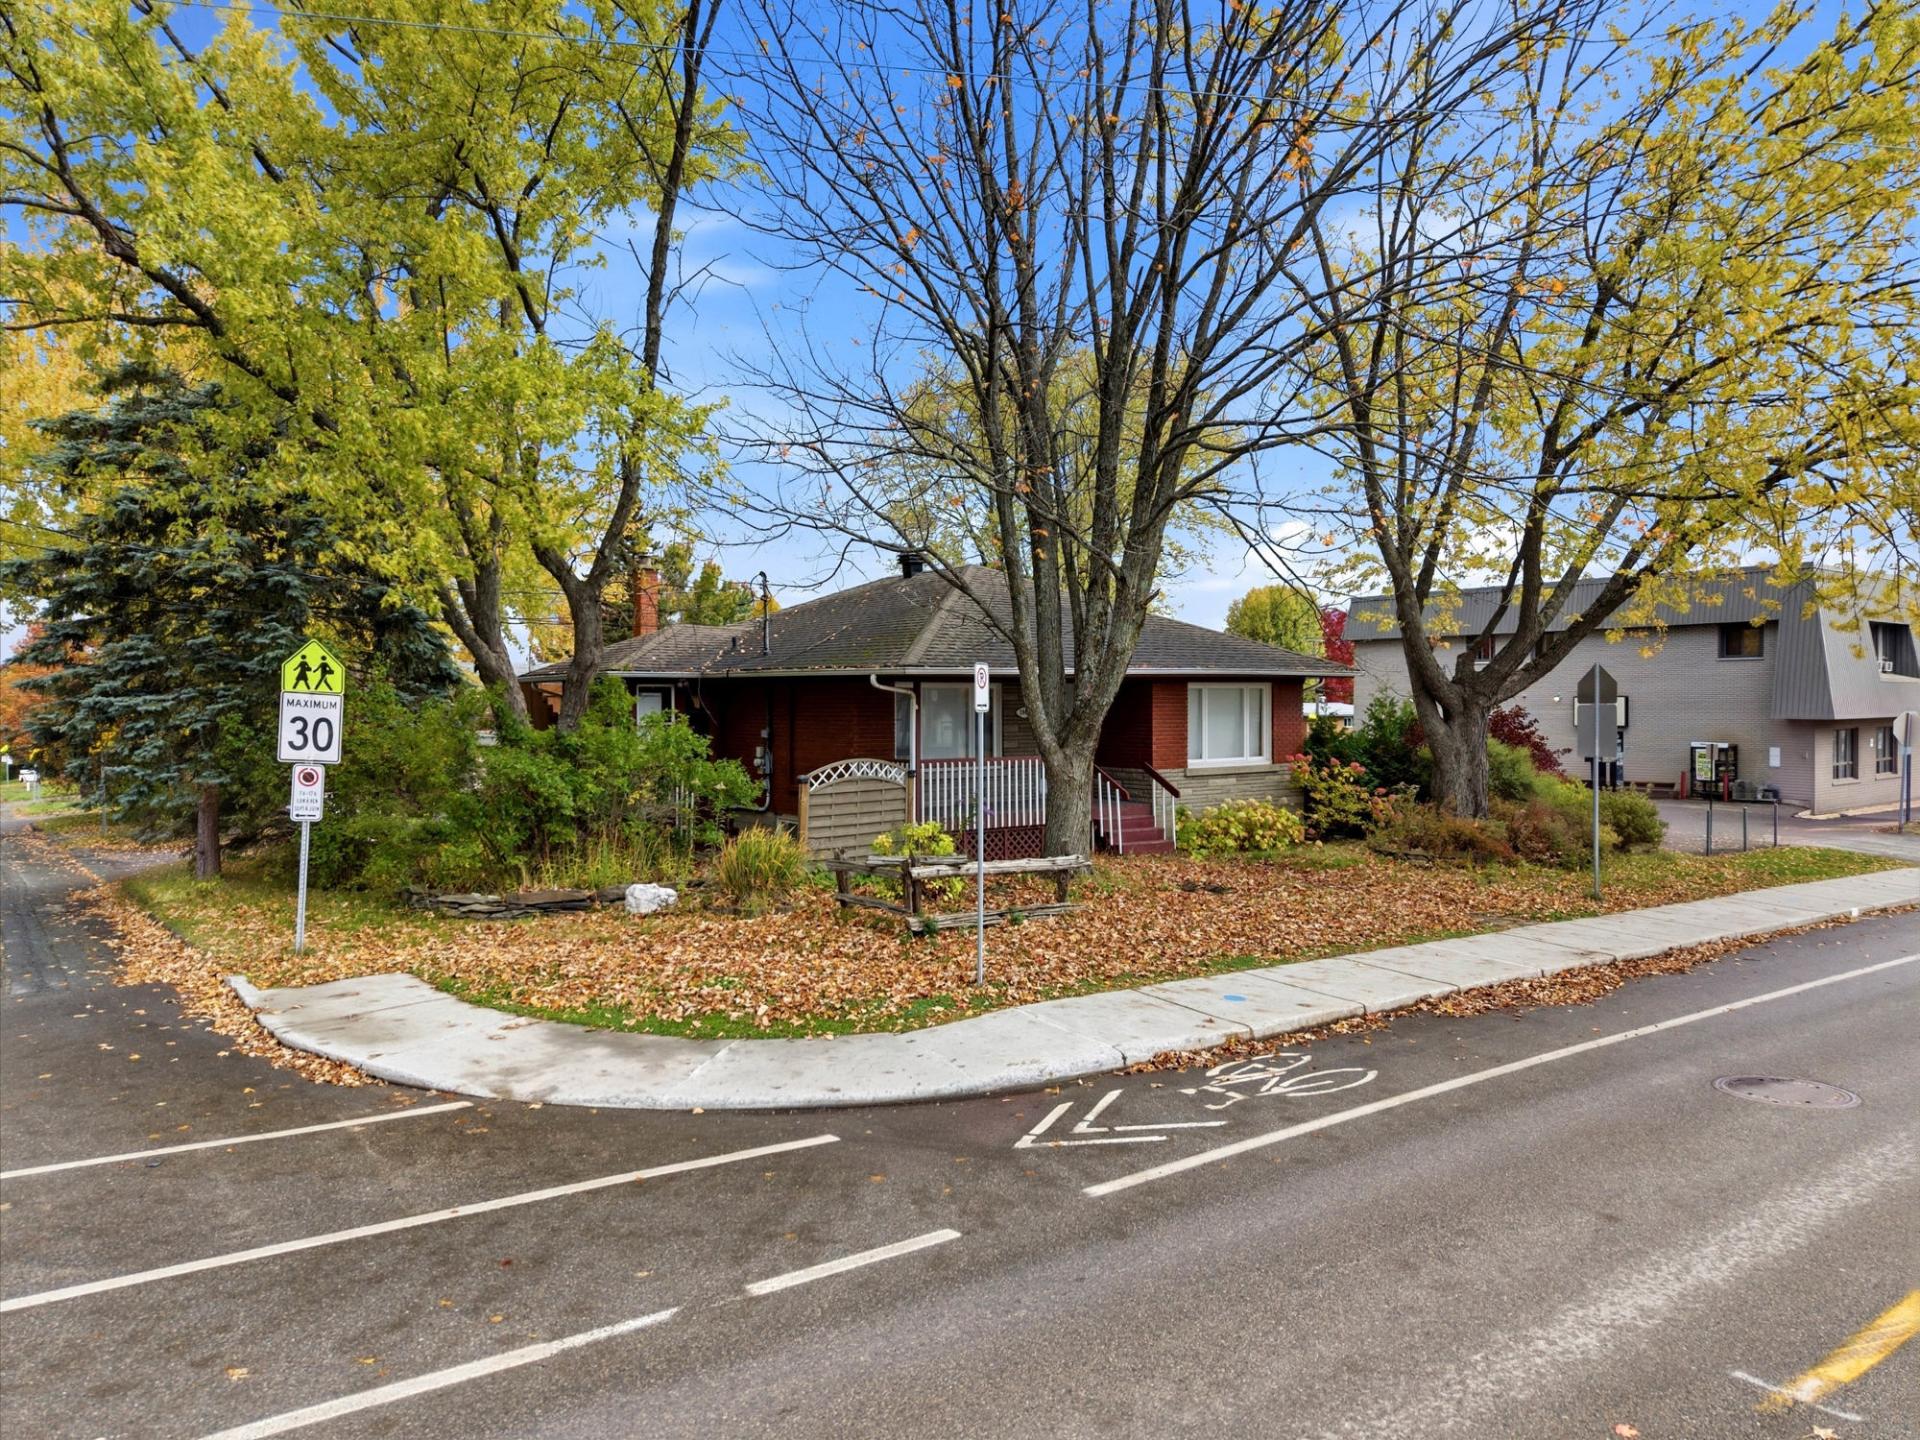 Frontage
 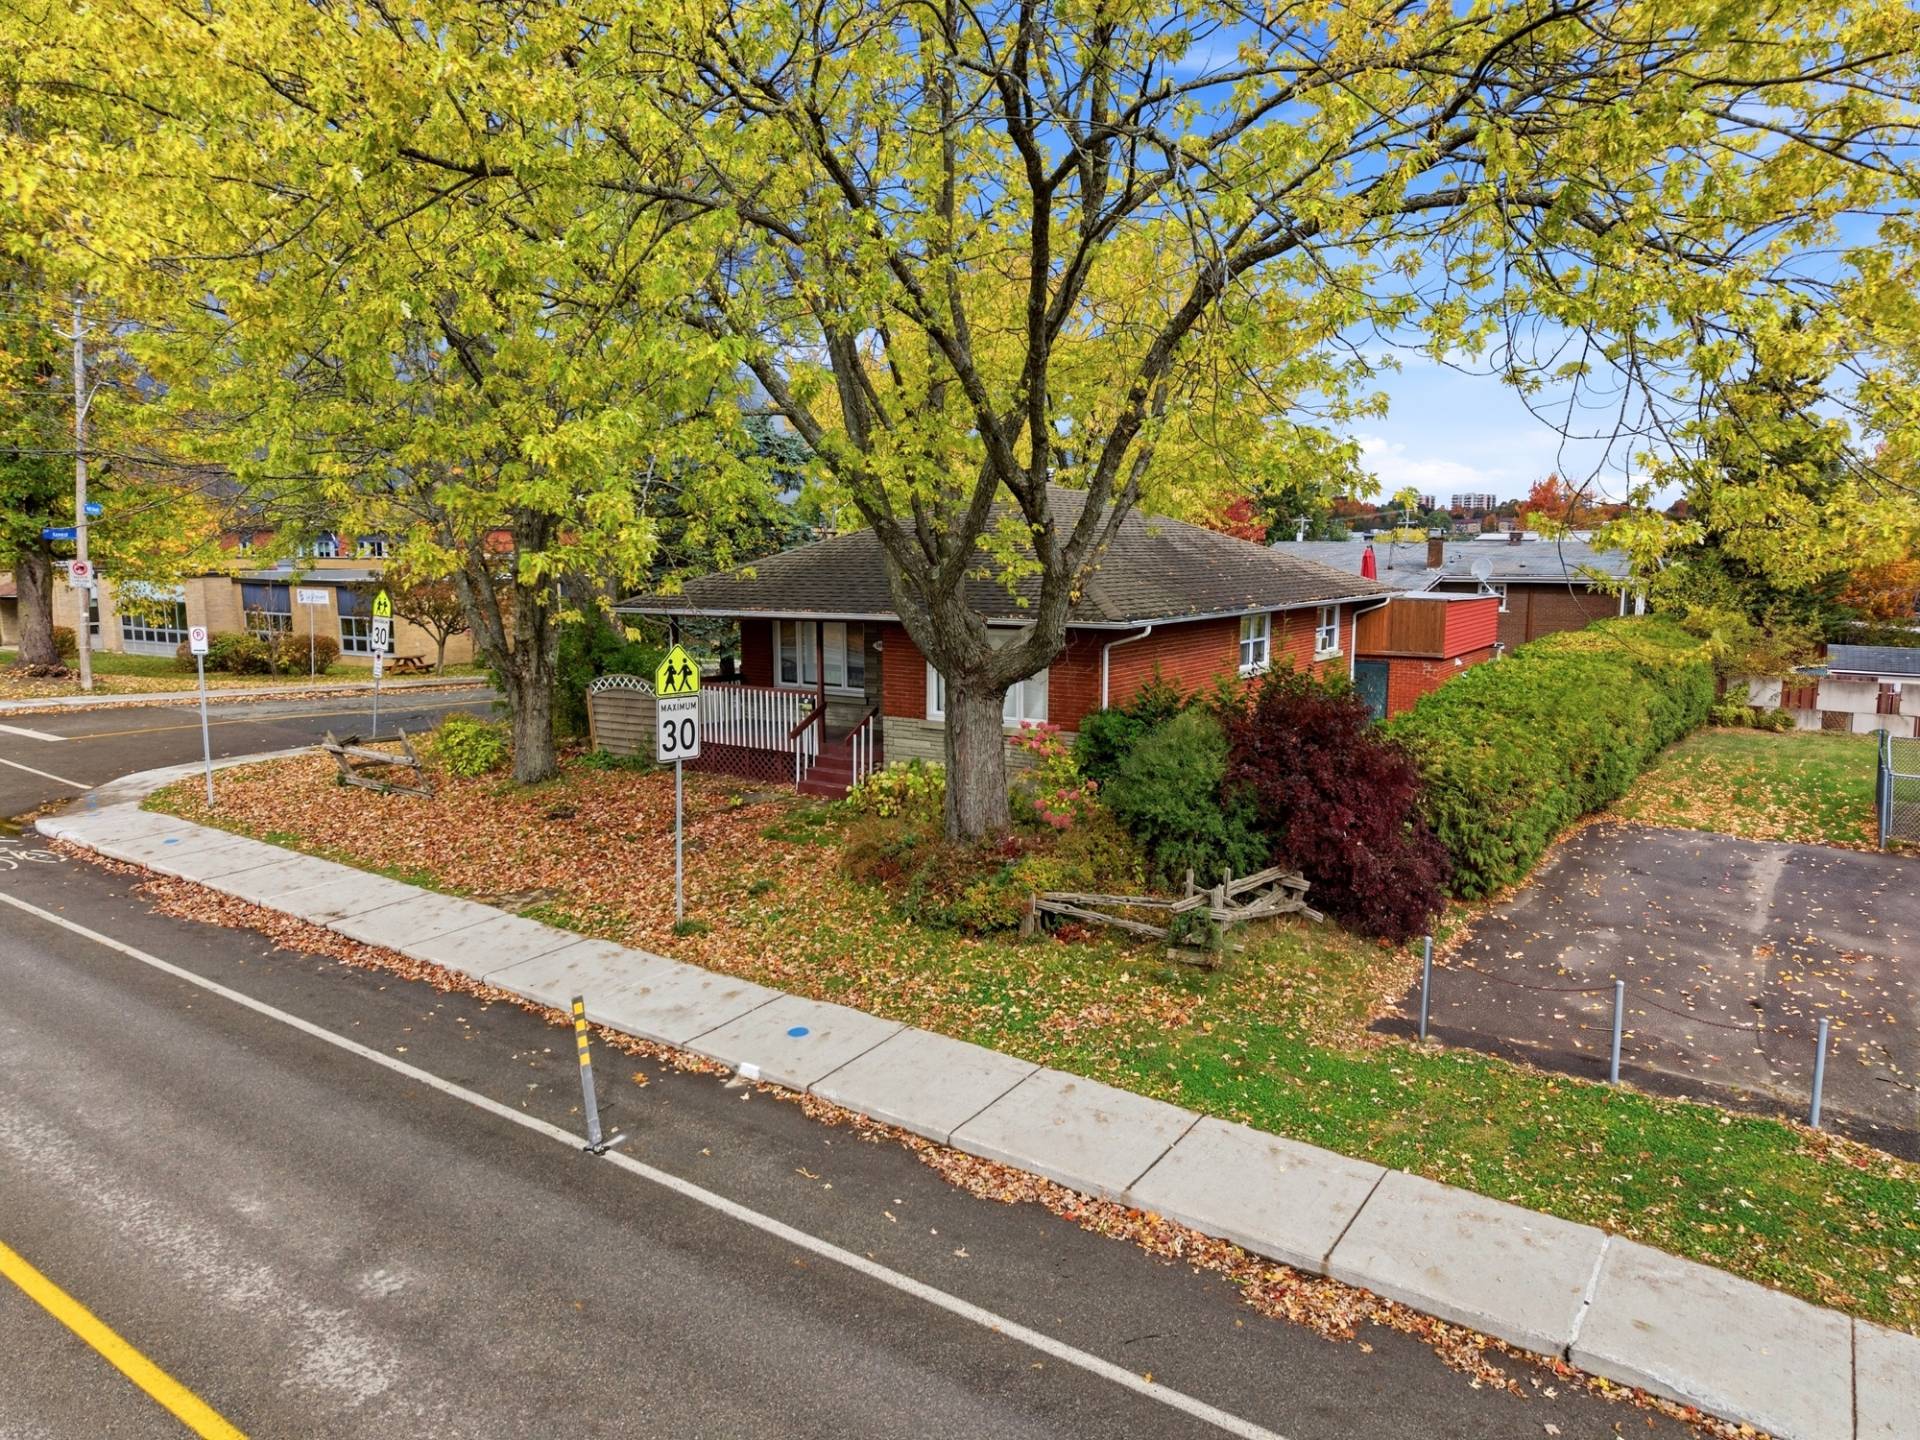 Back facade
 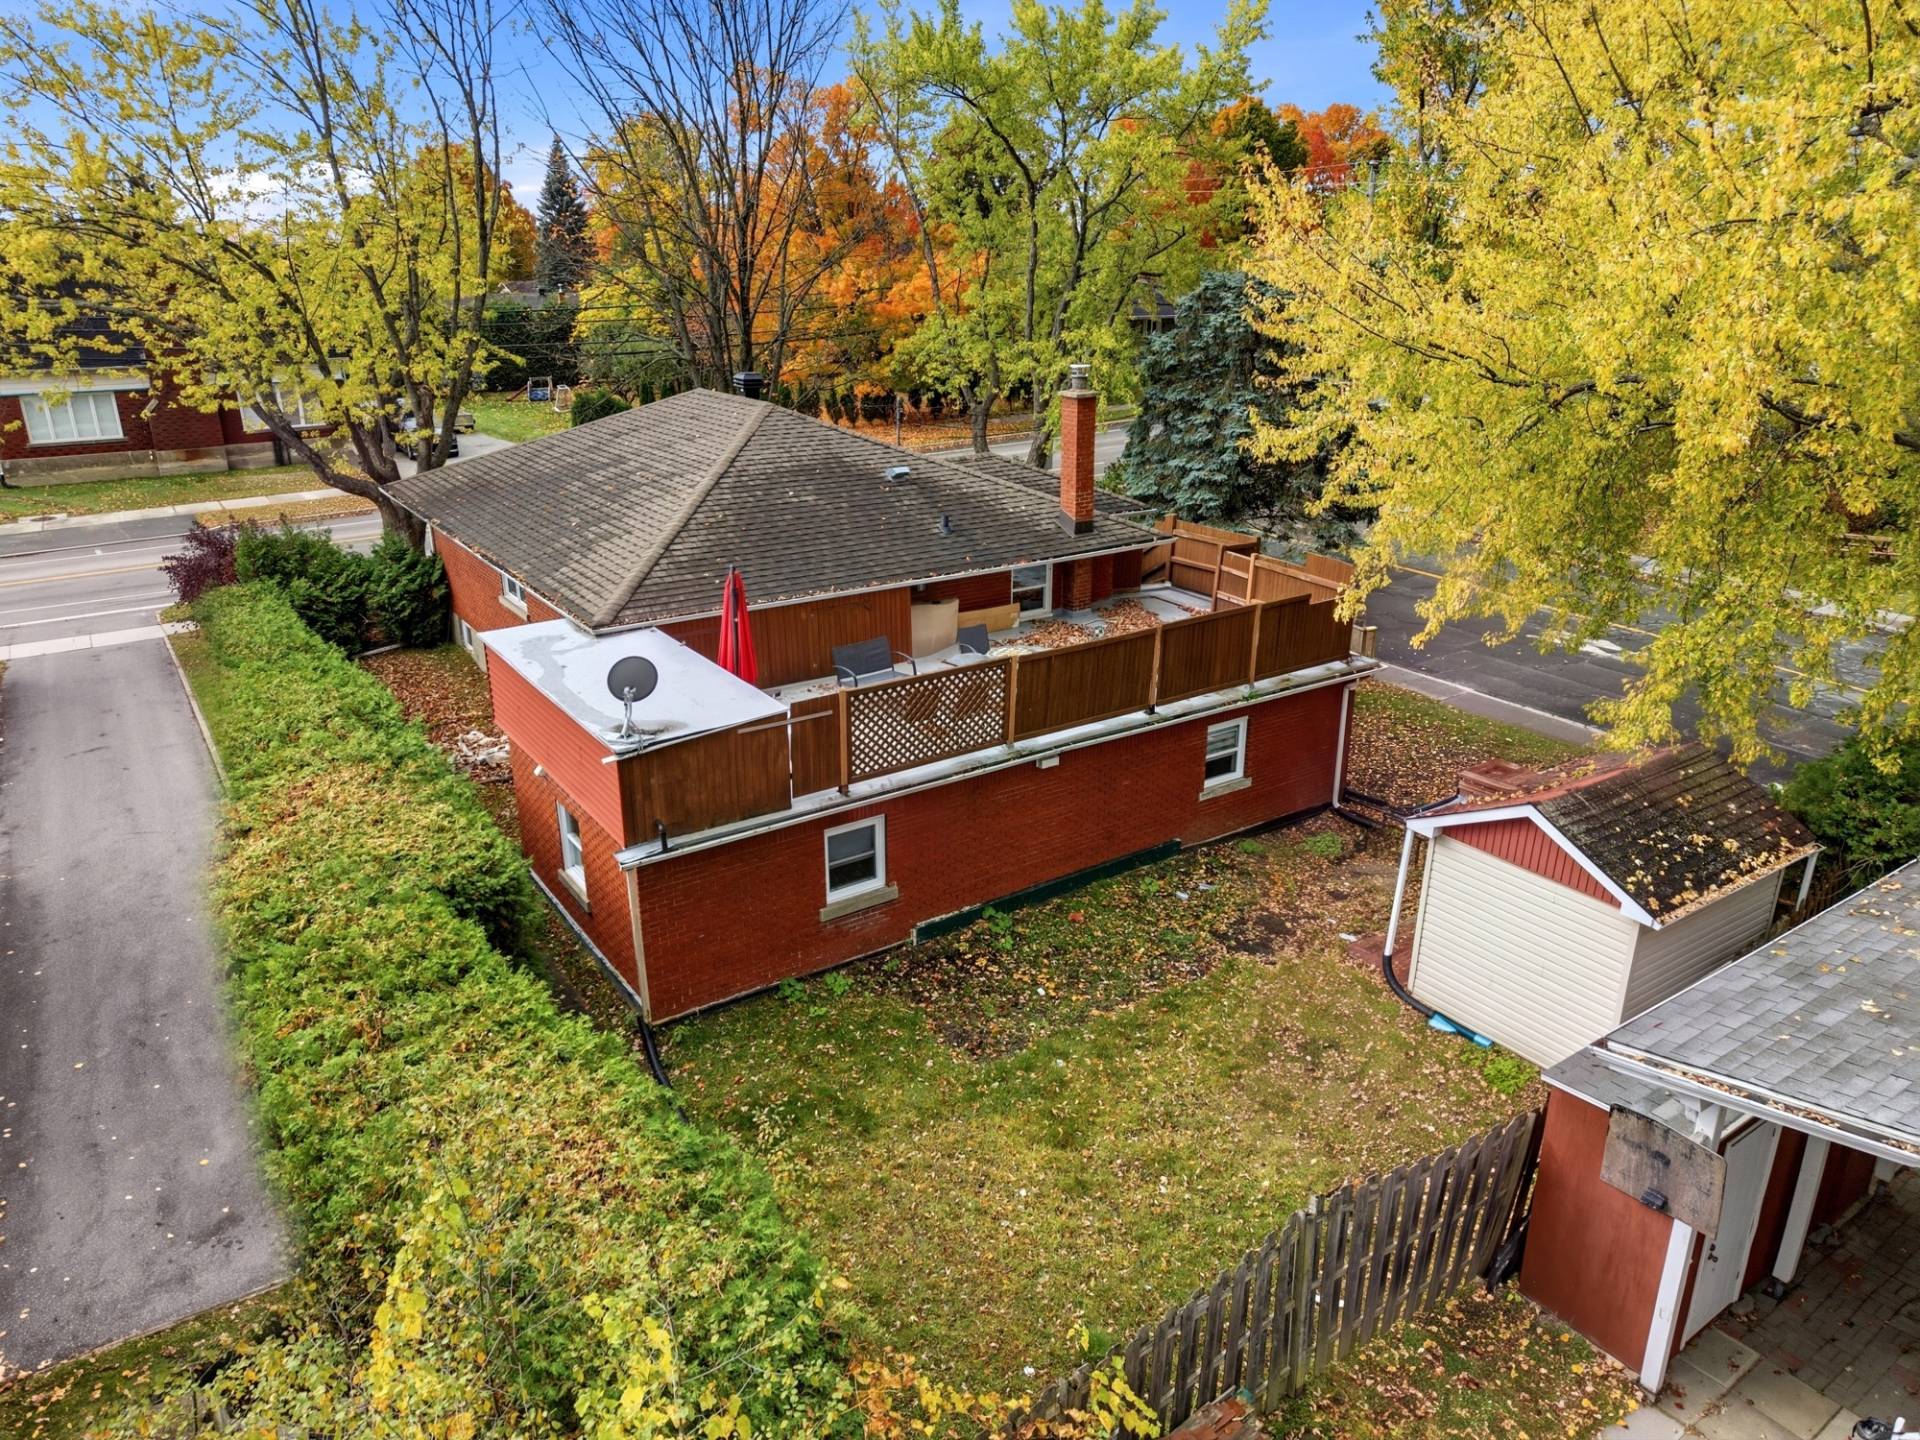 Back facade
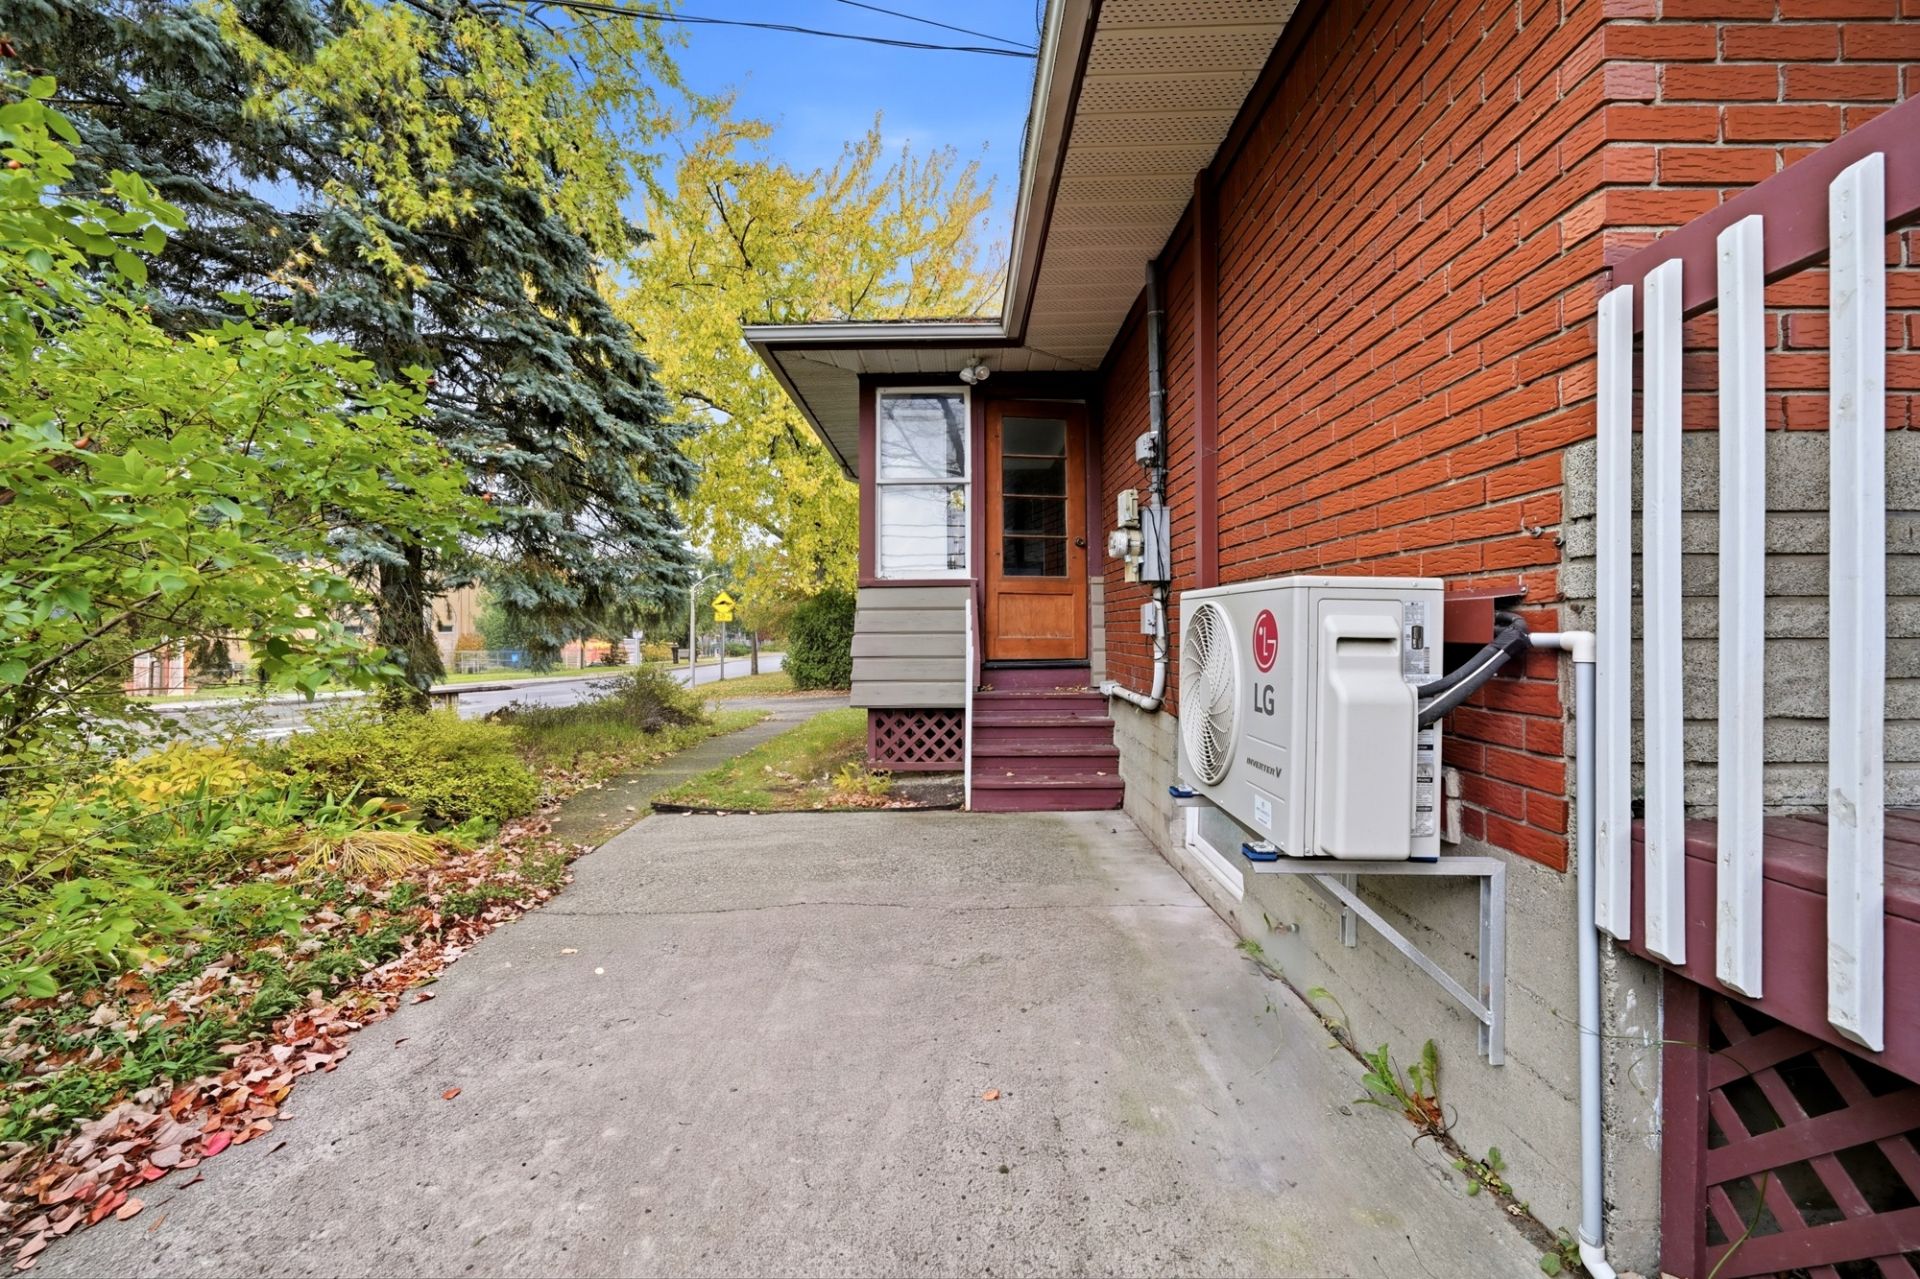
  Exterior entrance
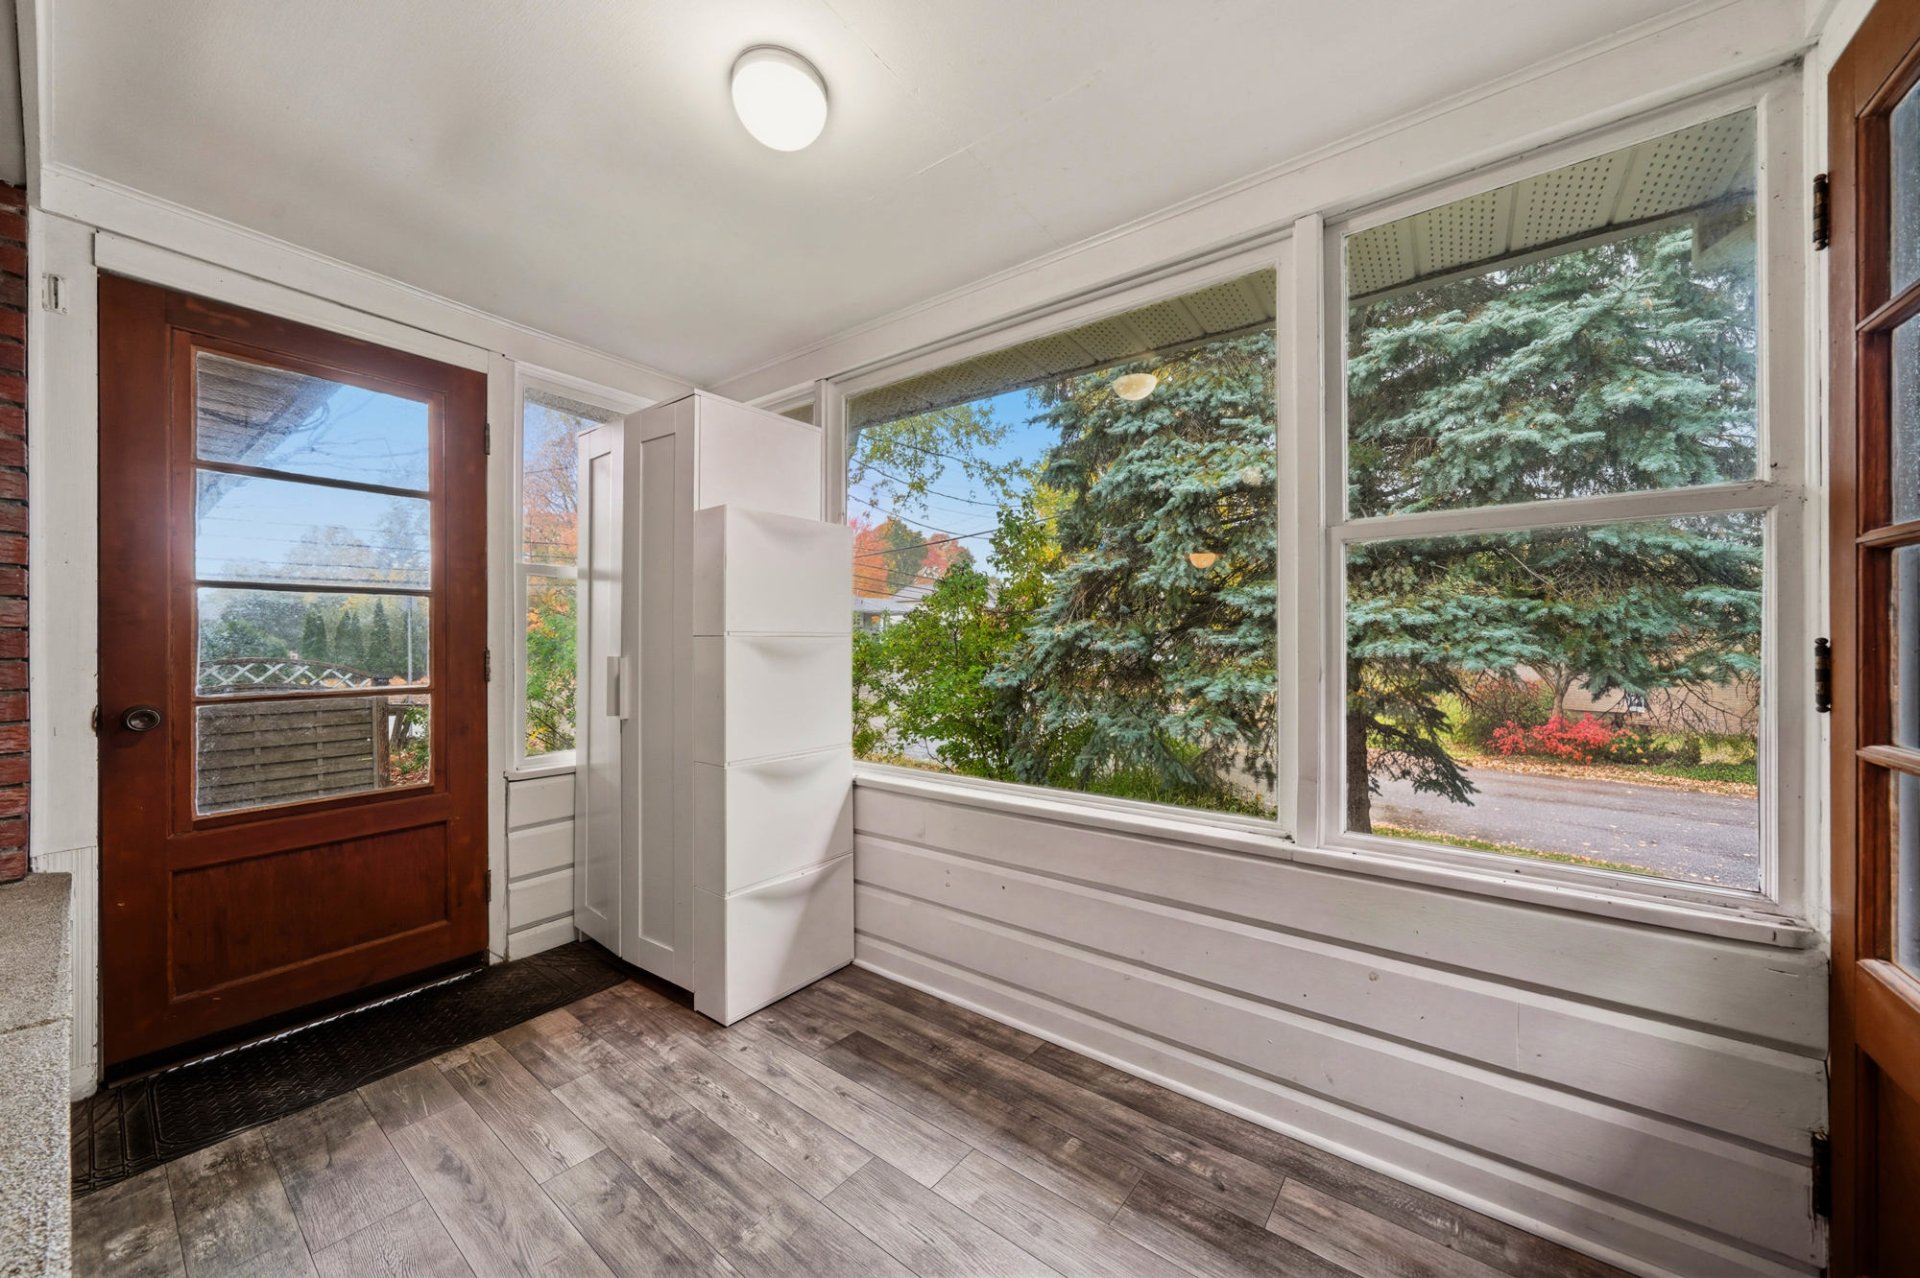
  Hallway
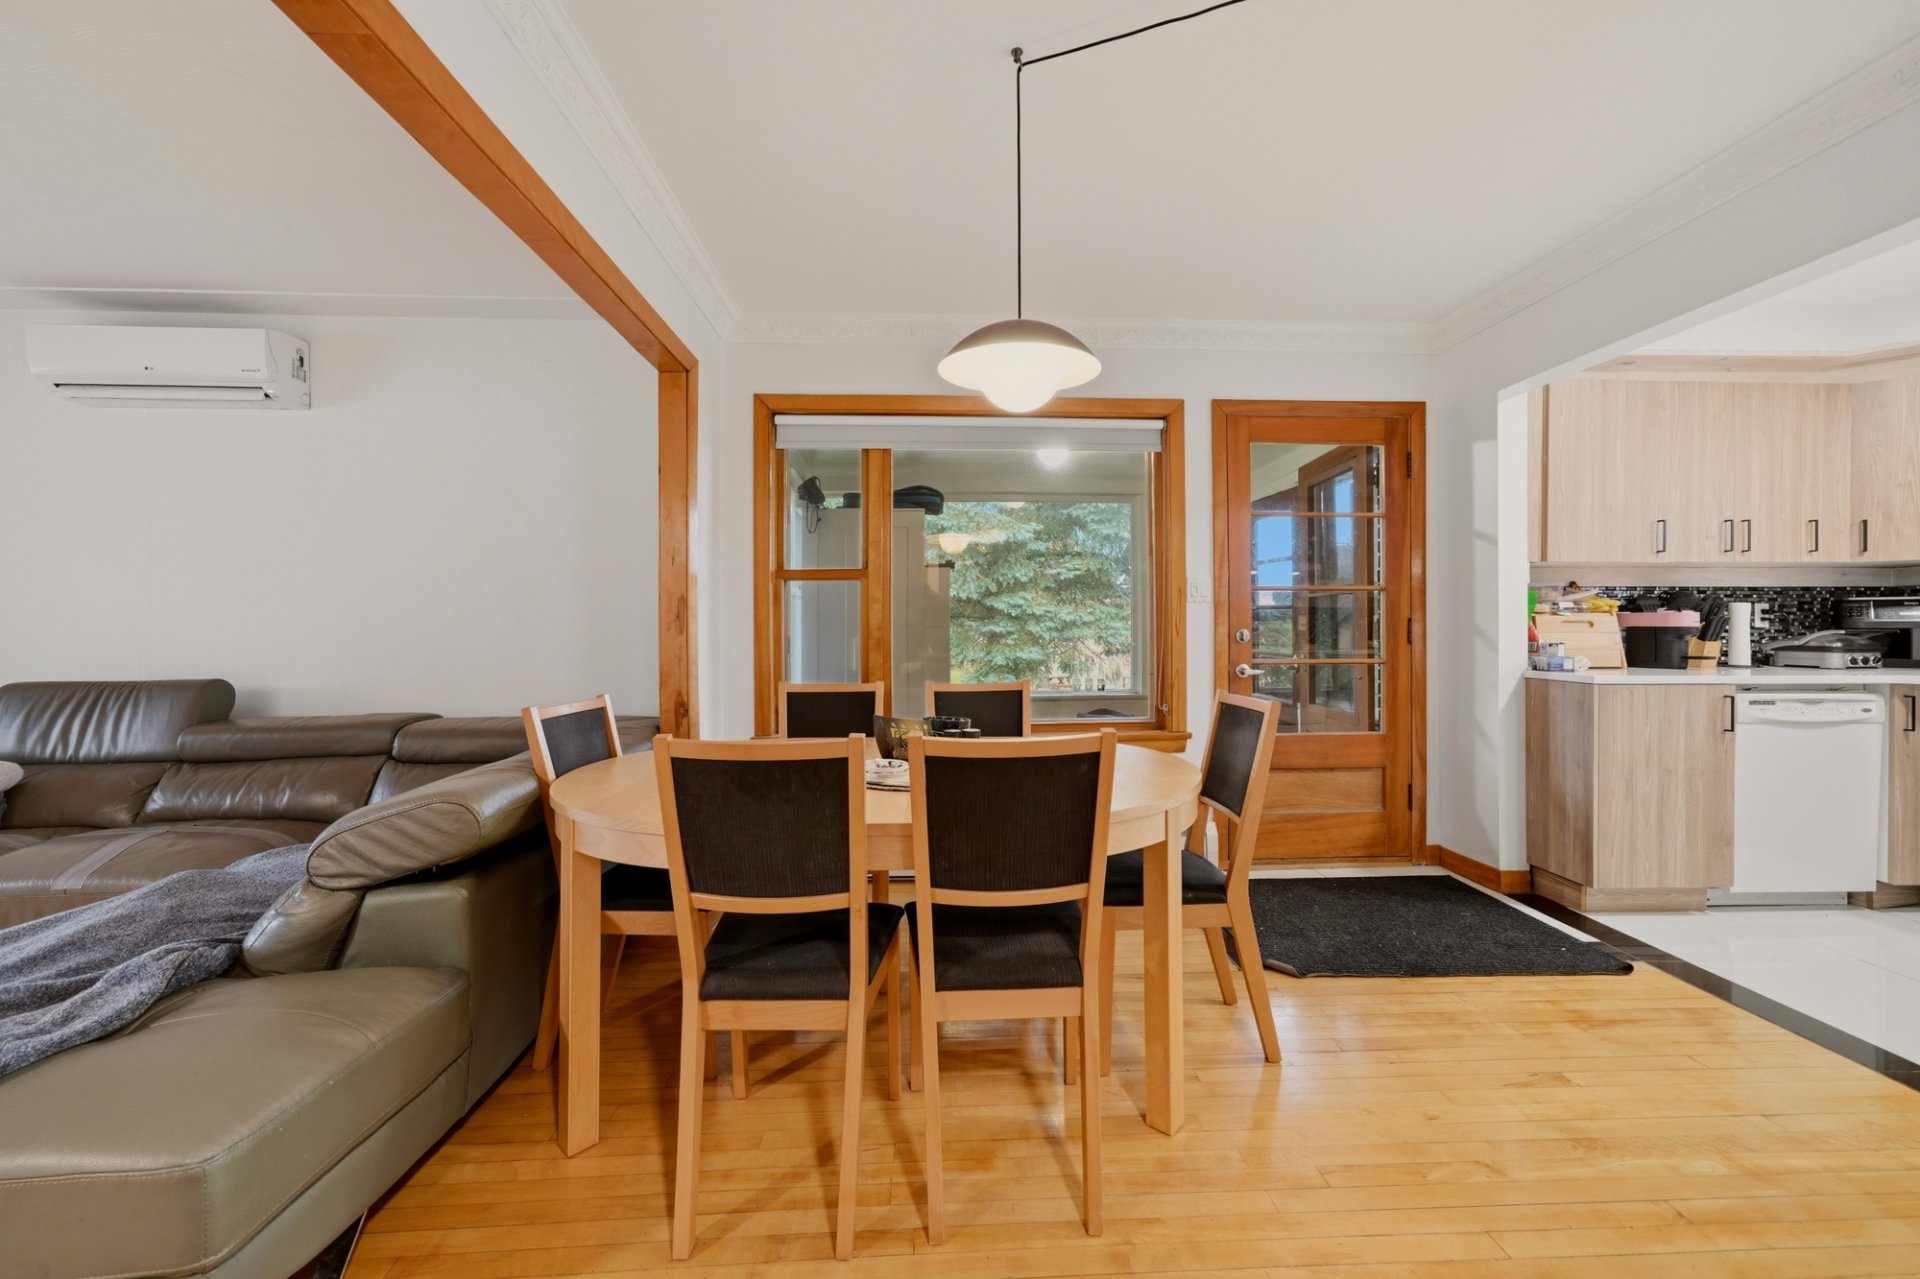
  Dining room
  Kitchen
 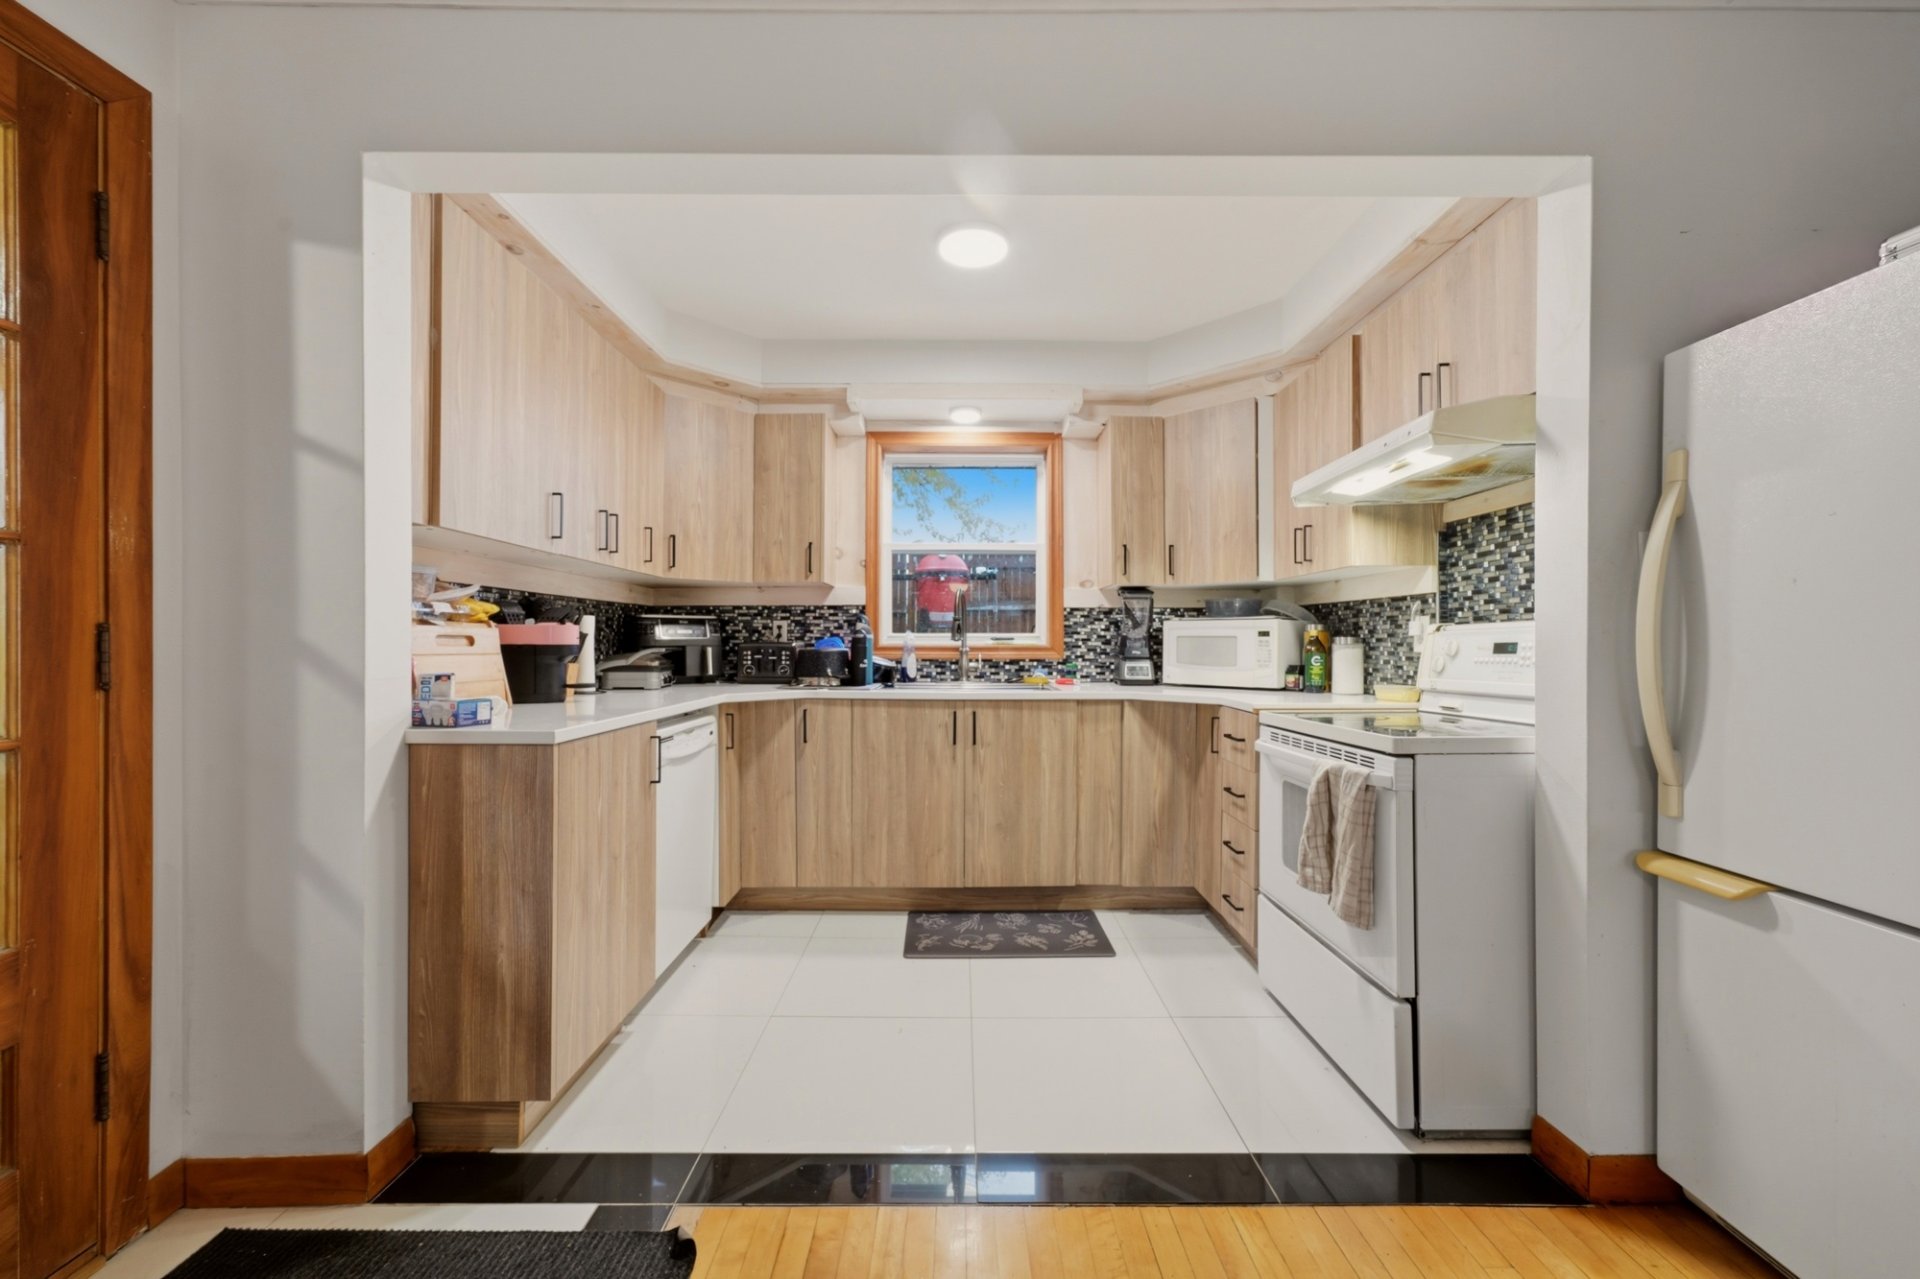 Dining room
 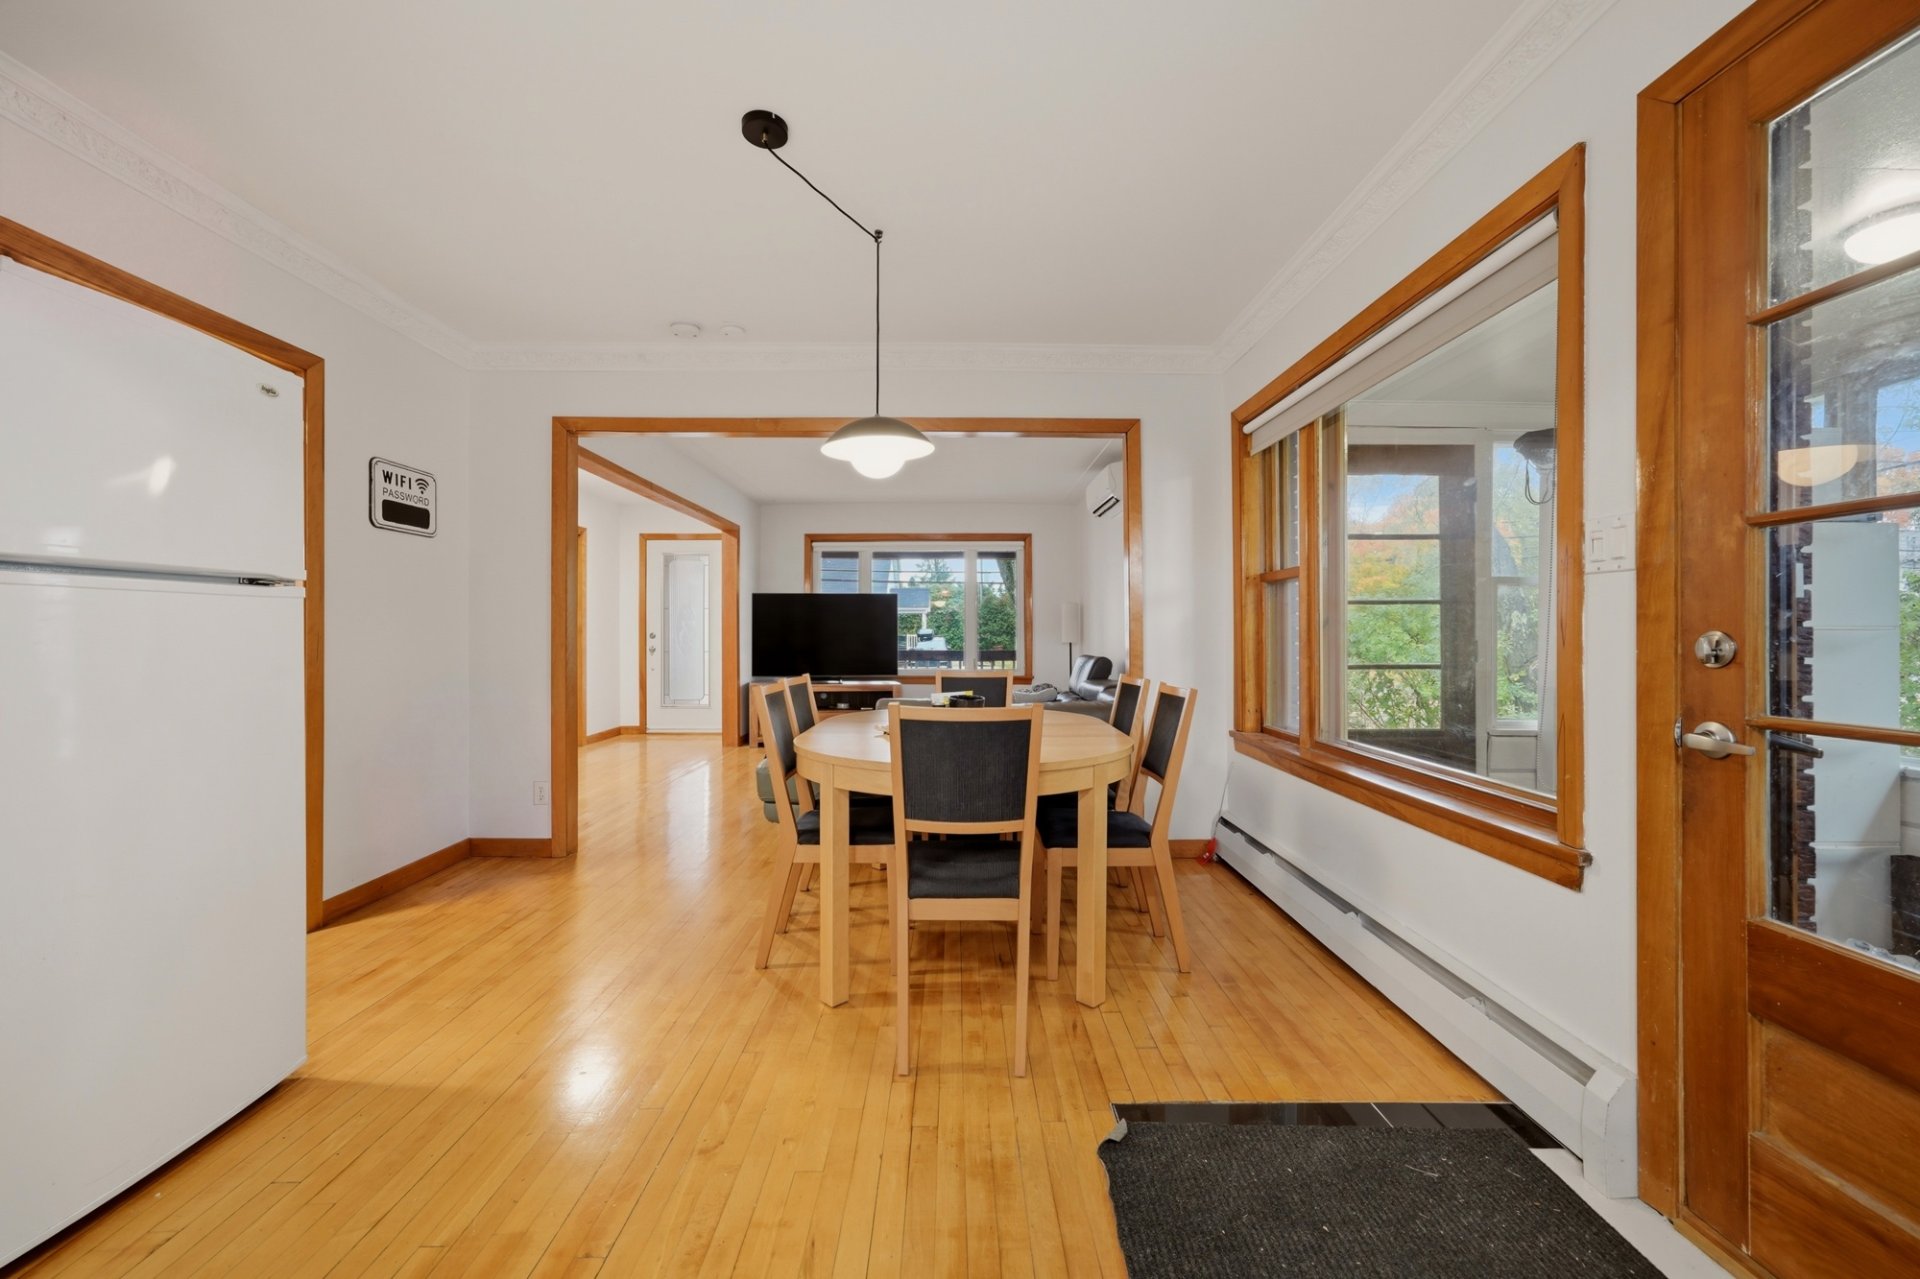 Living room
 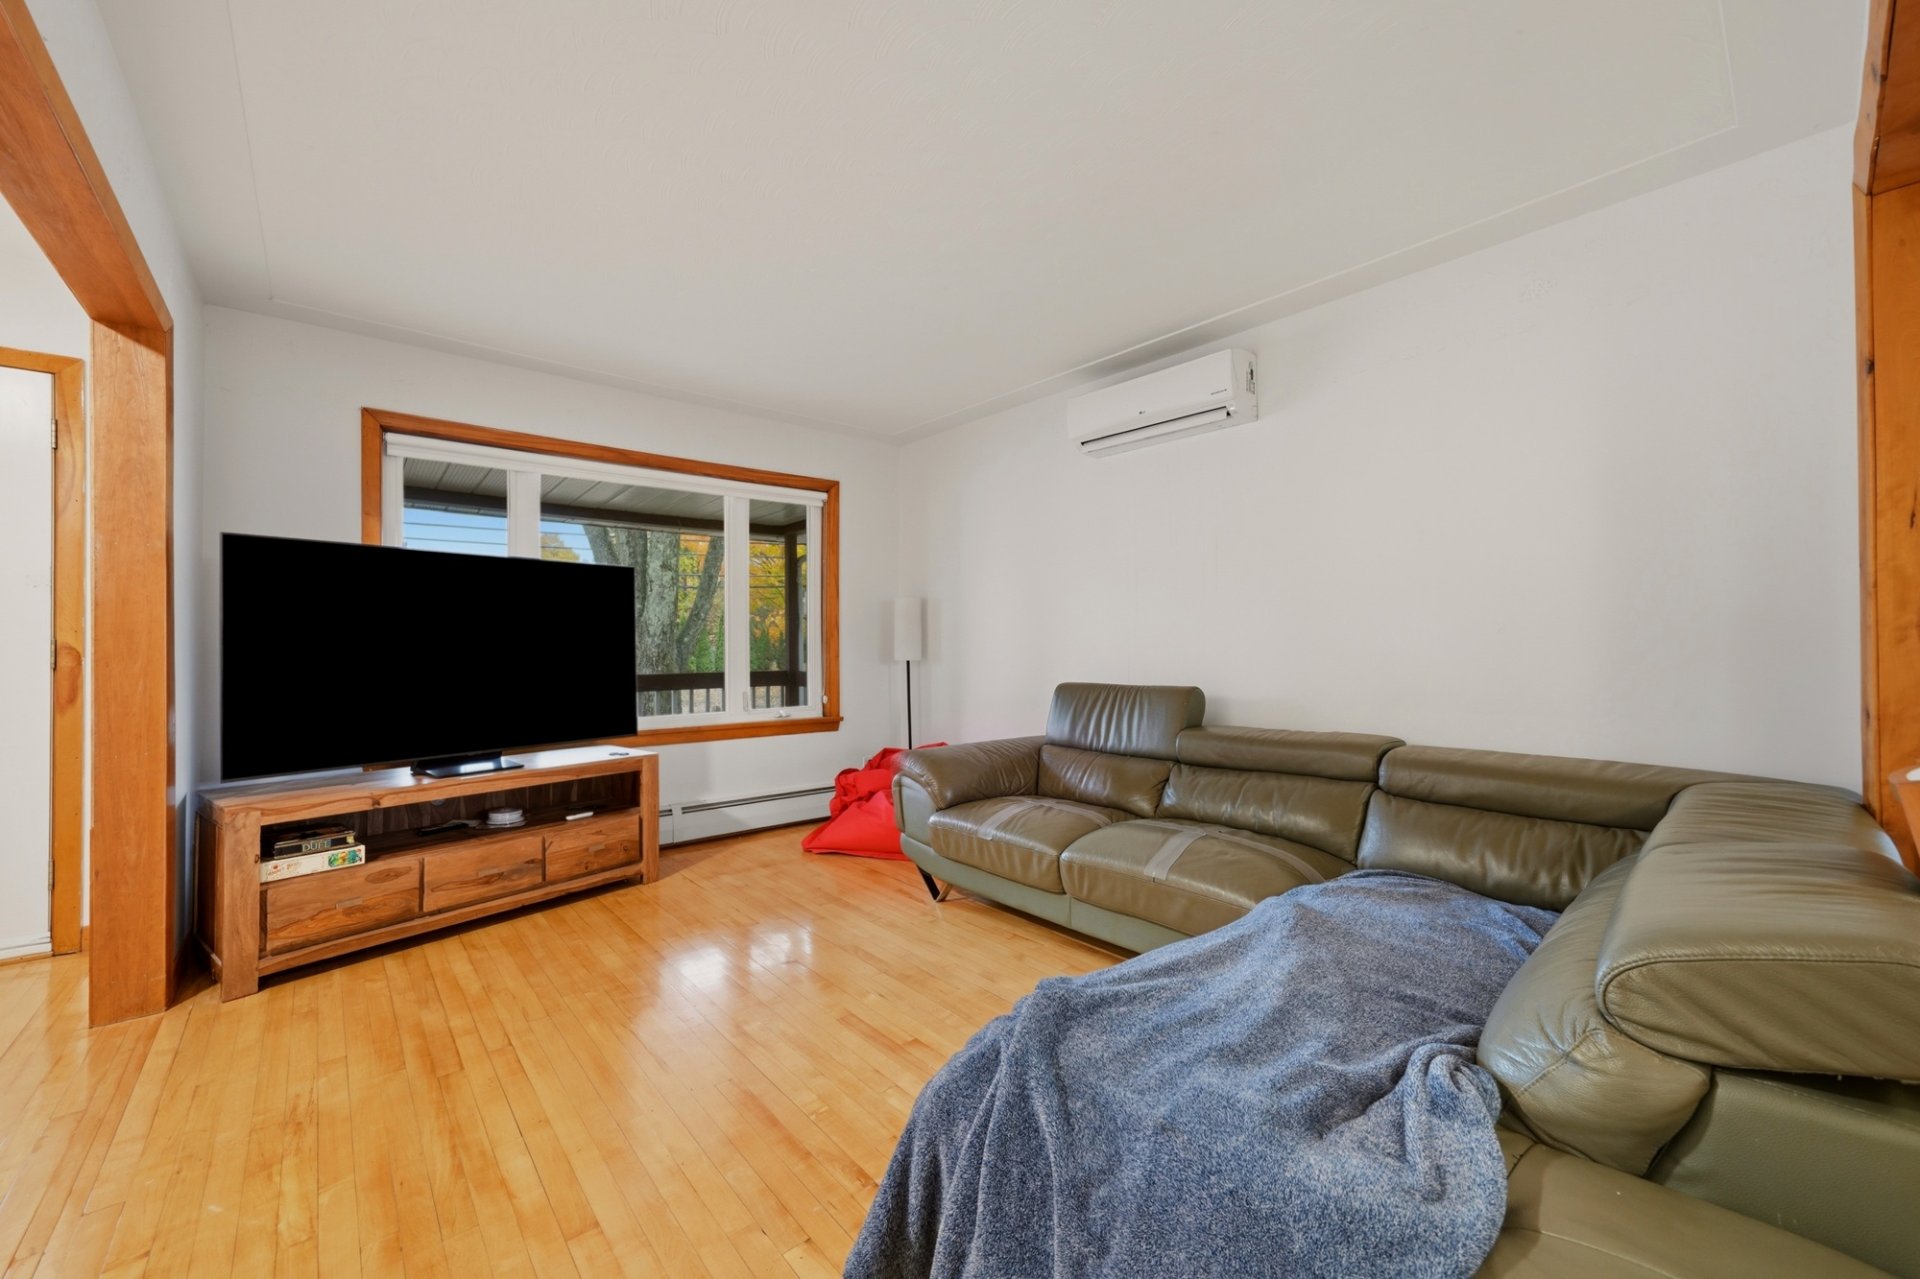 Corridor
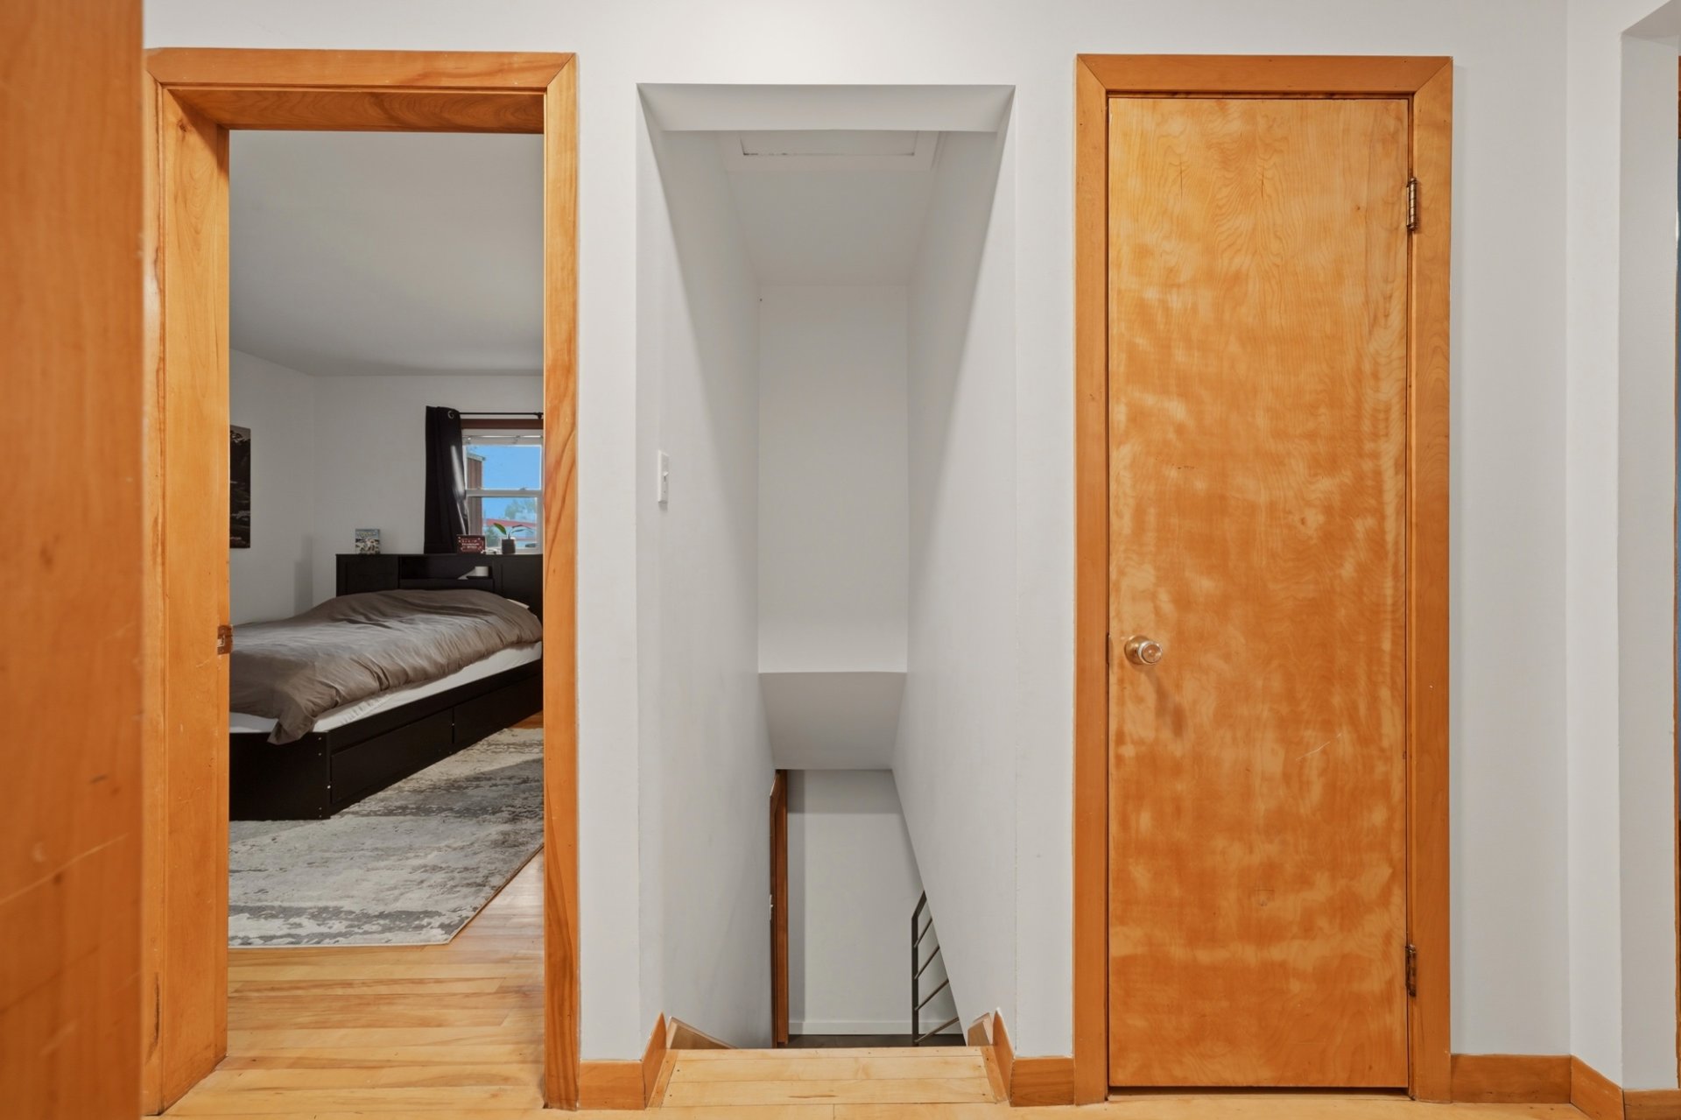
 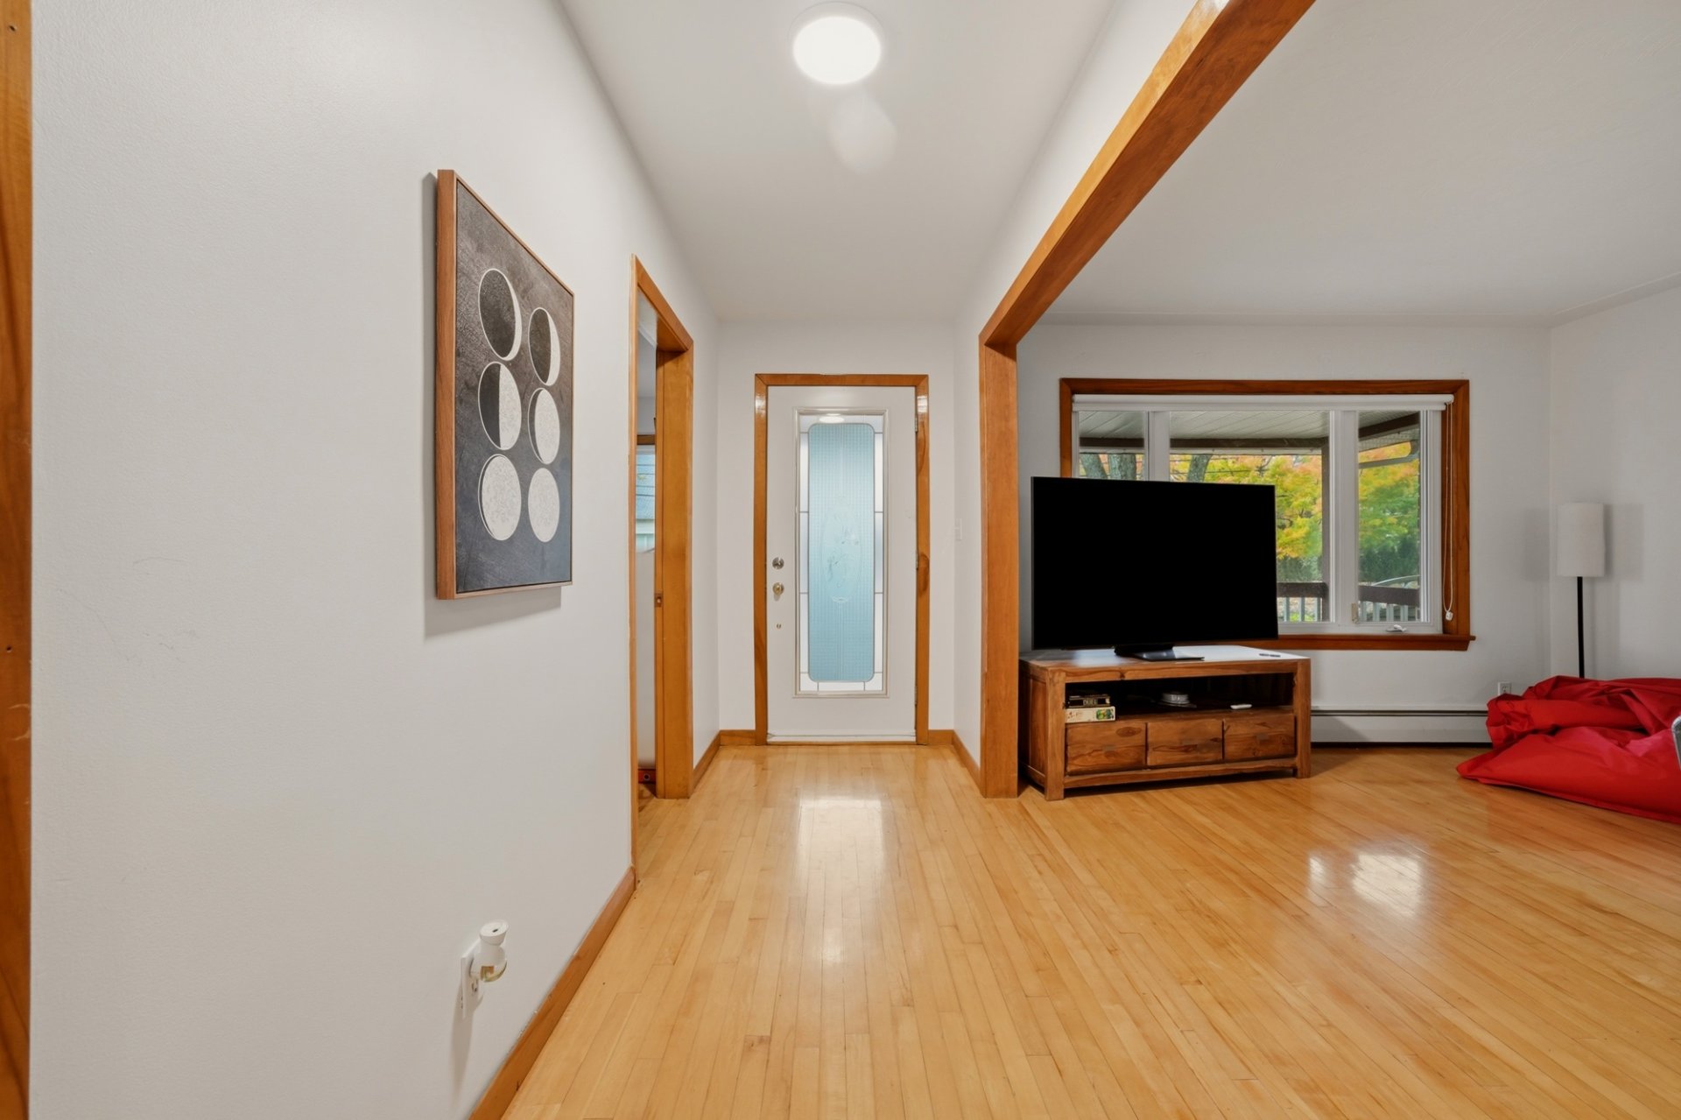 Bedroom
 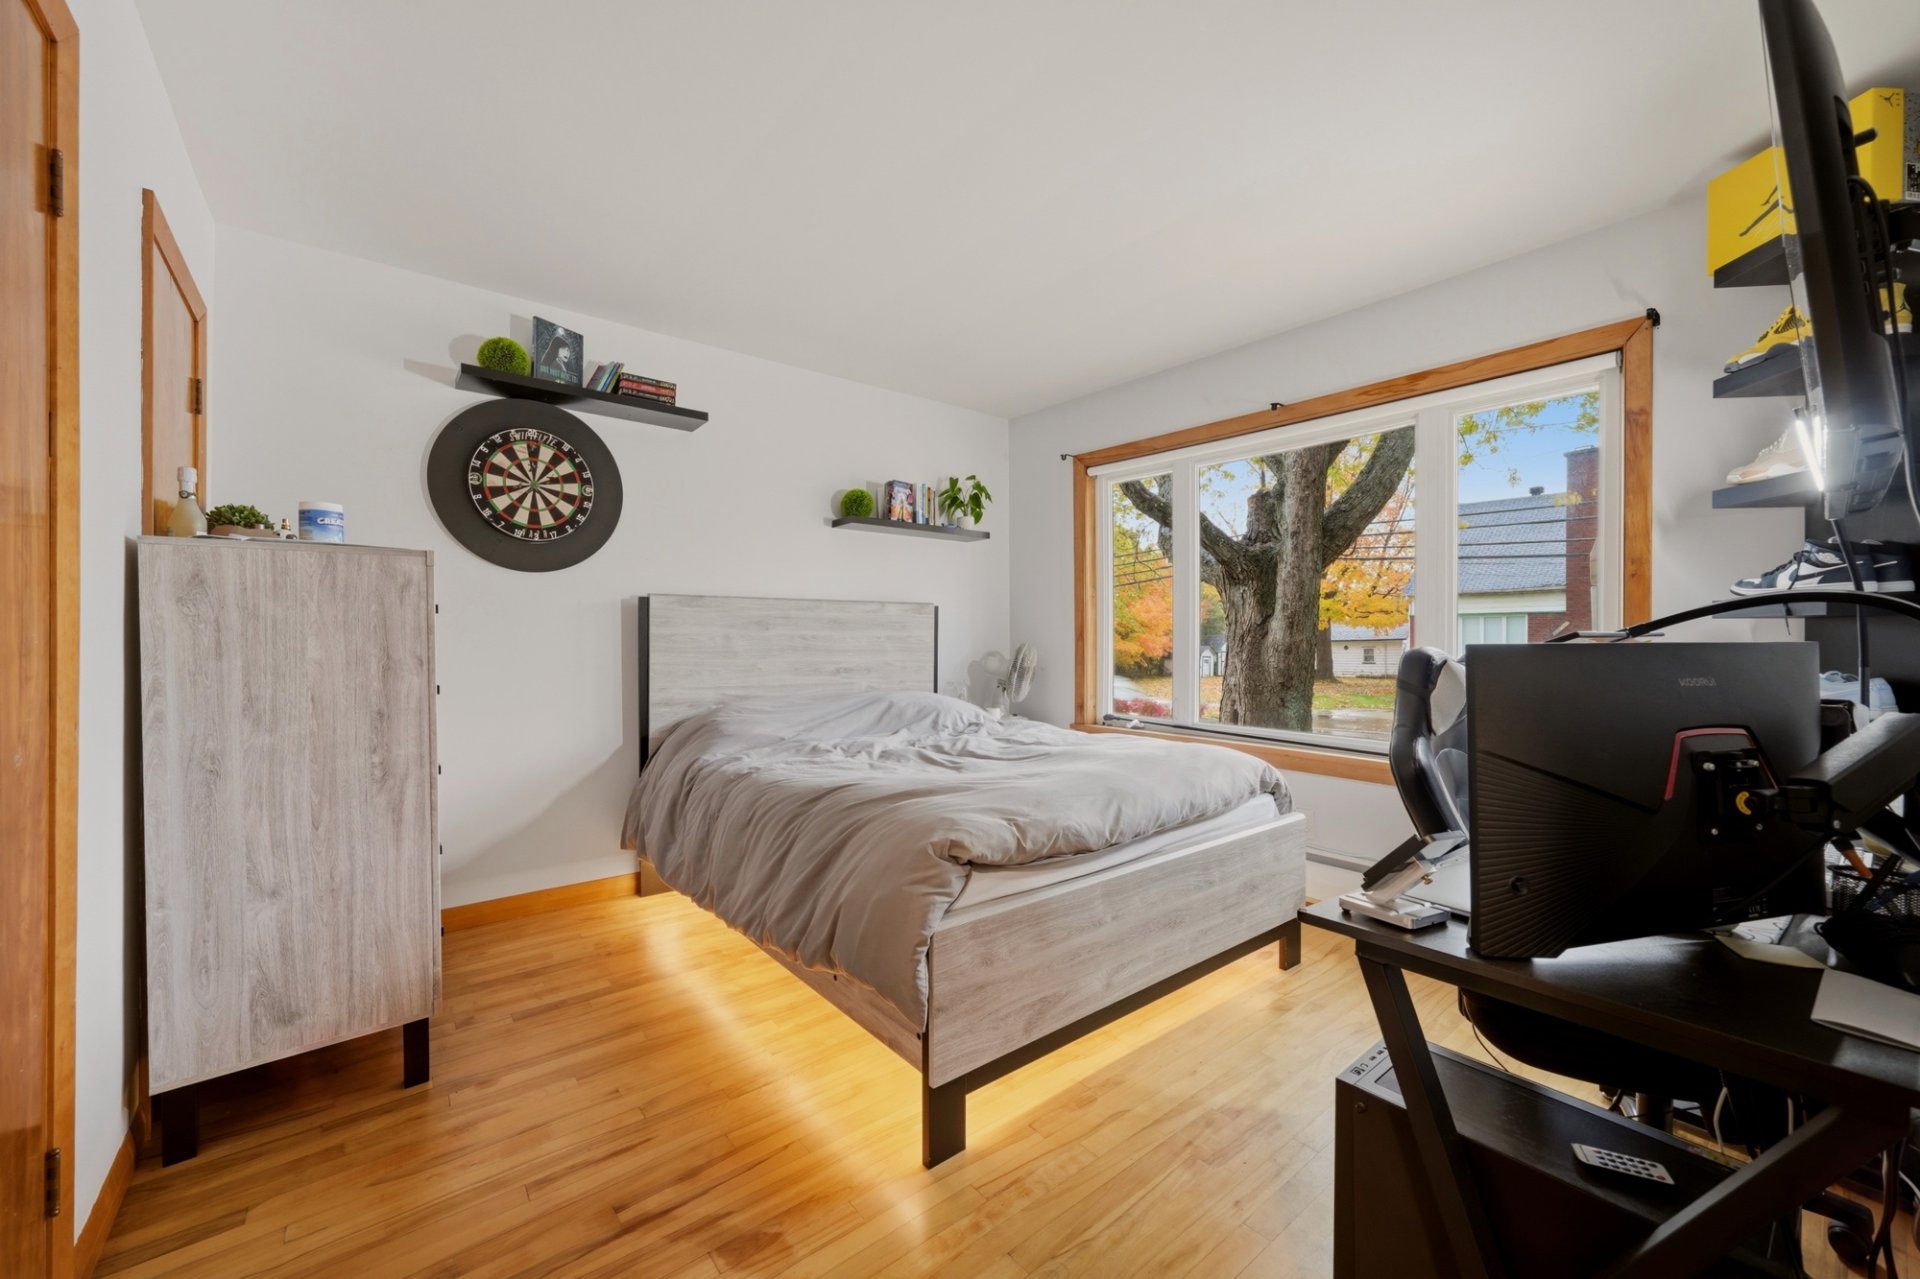 Bedroom
 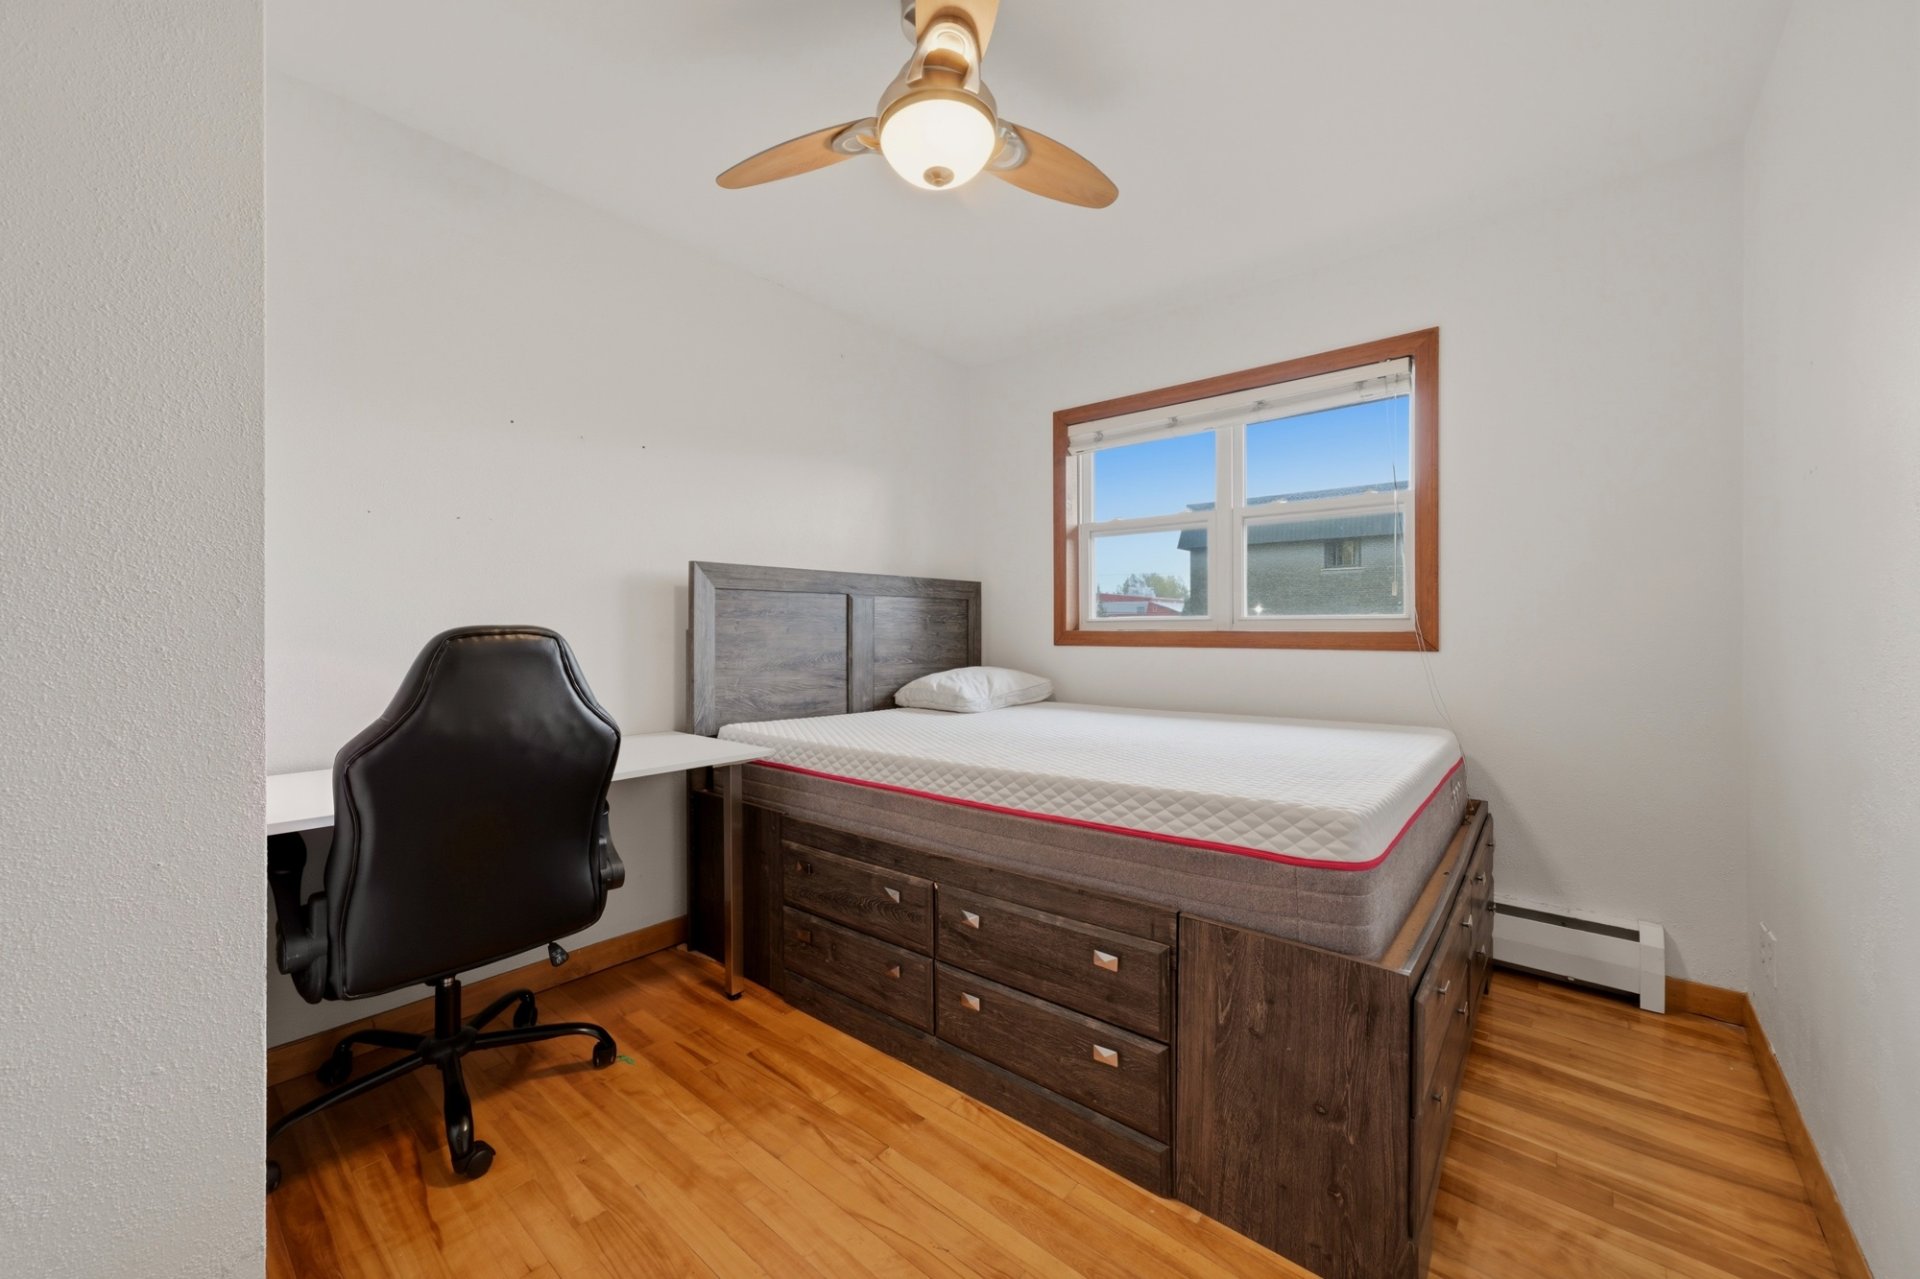 Bedroom
 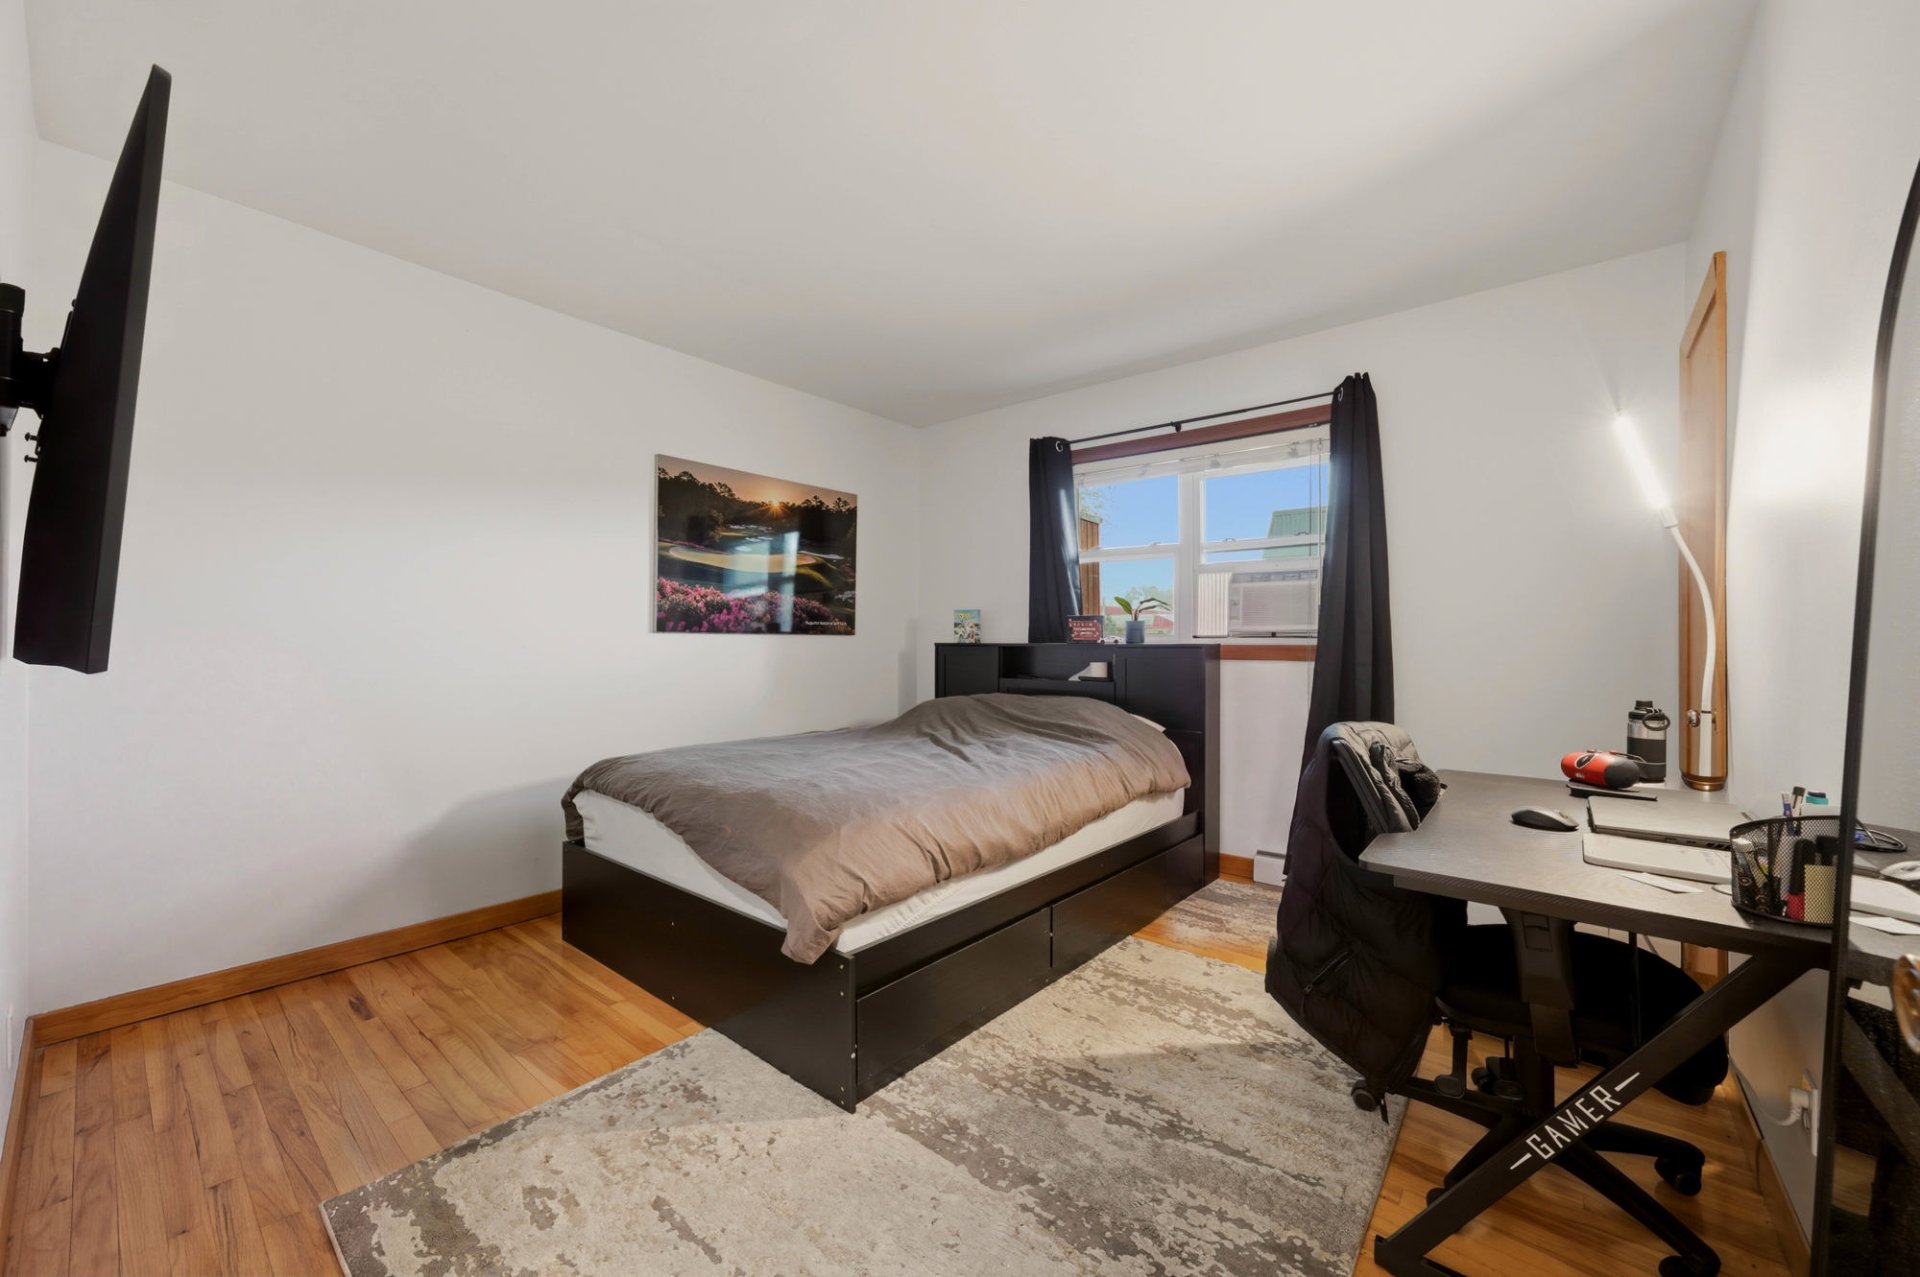 Bathroom
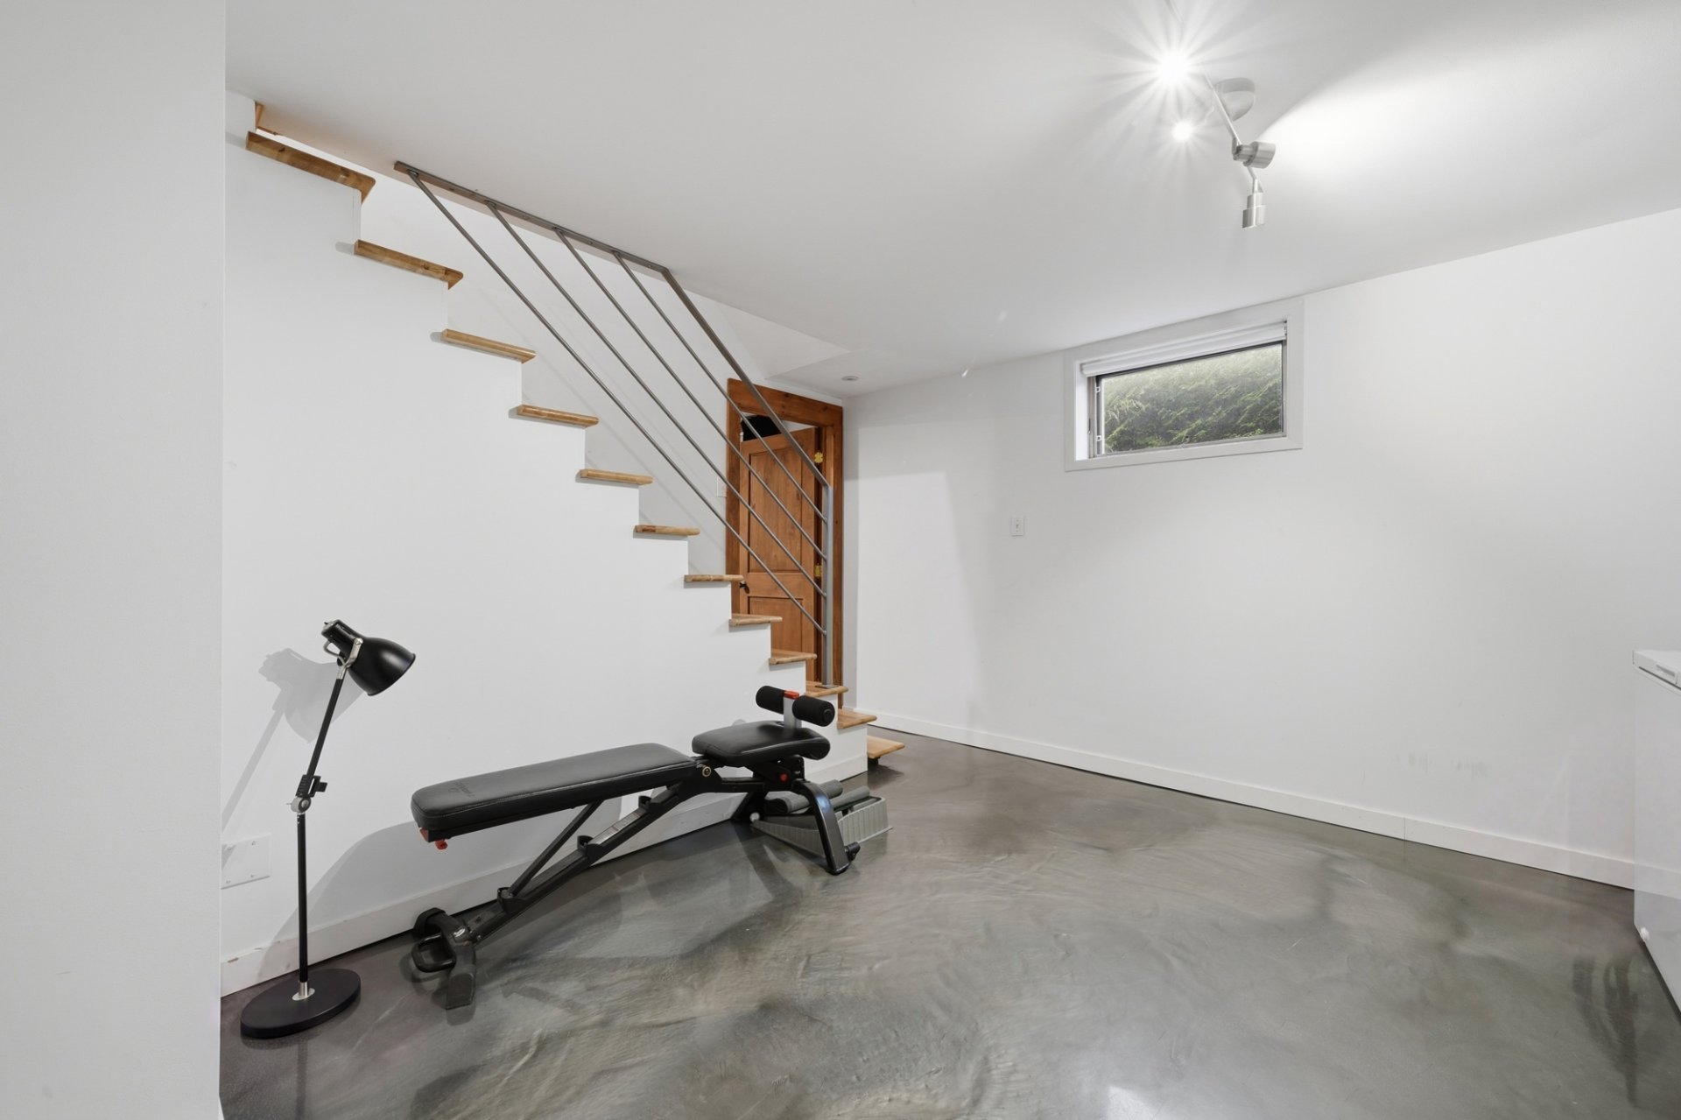
 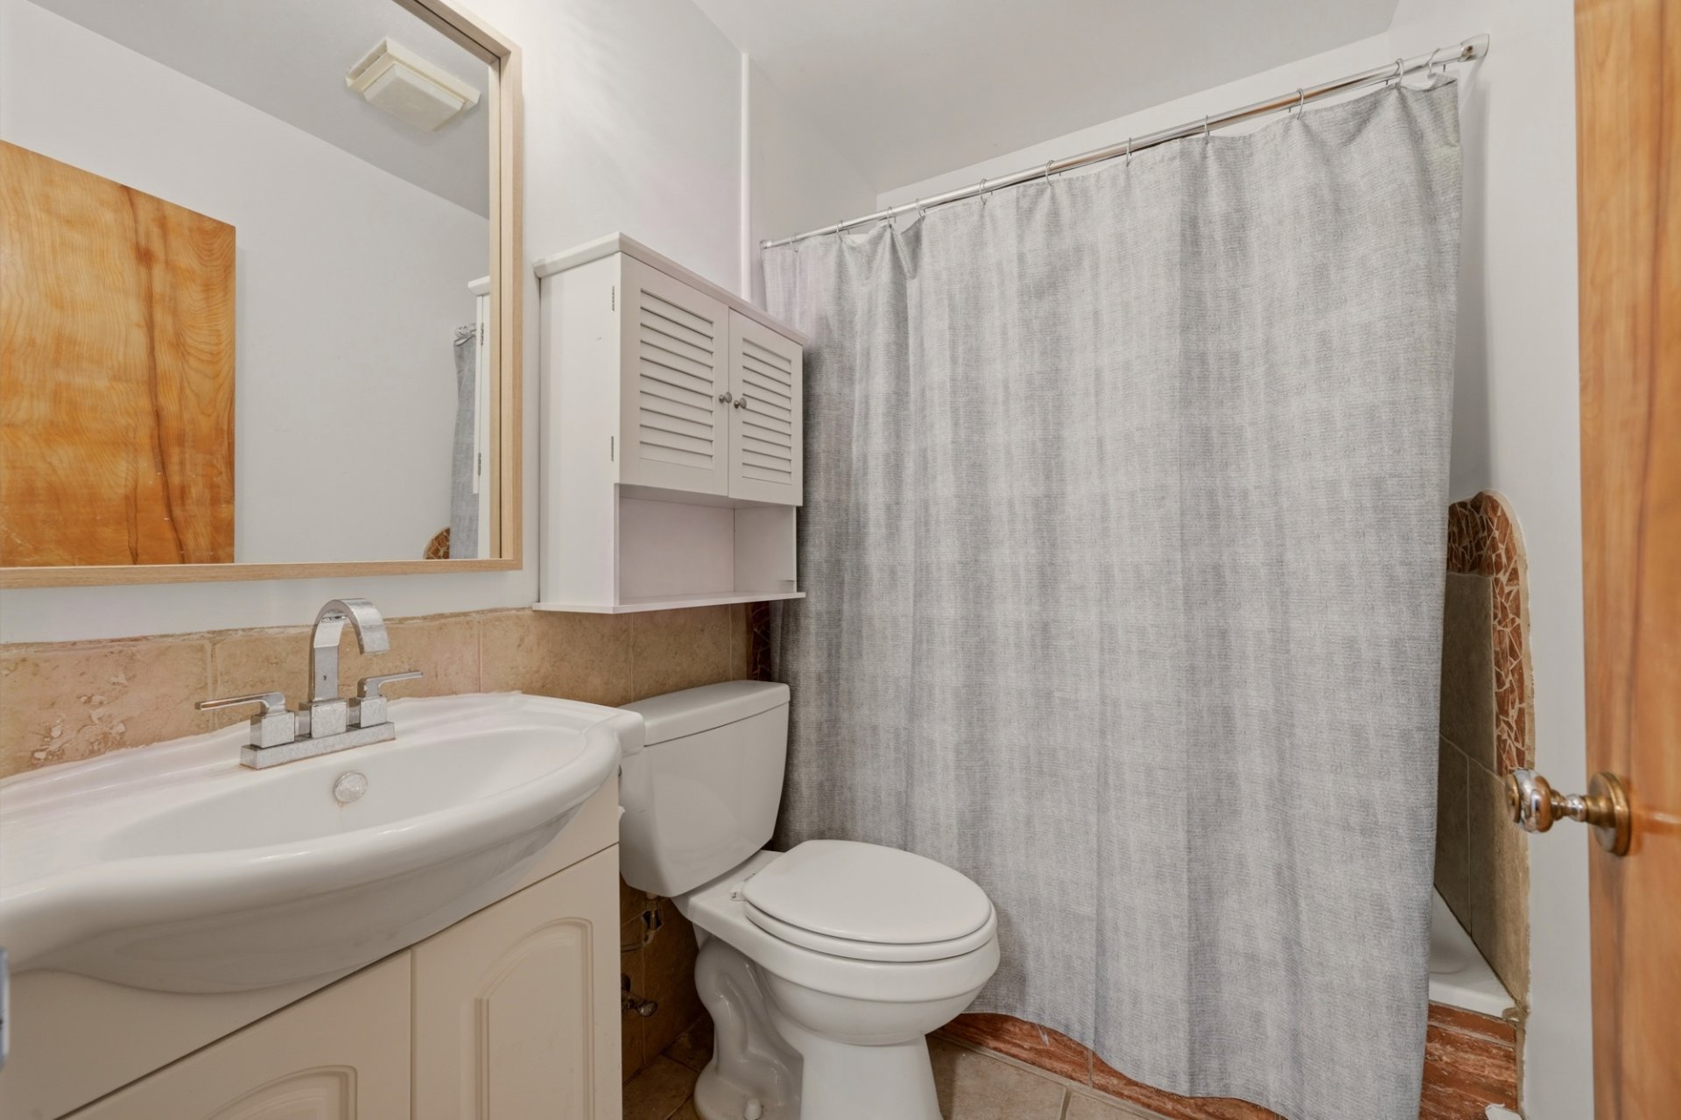 Staircase
  Living room
  Living room
  Bedroom
  Bedroom
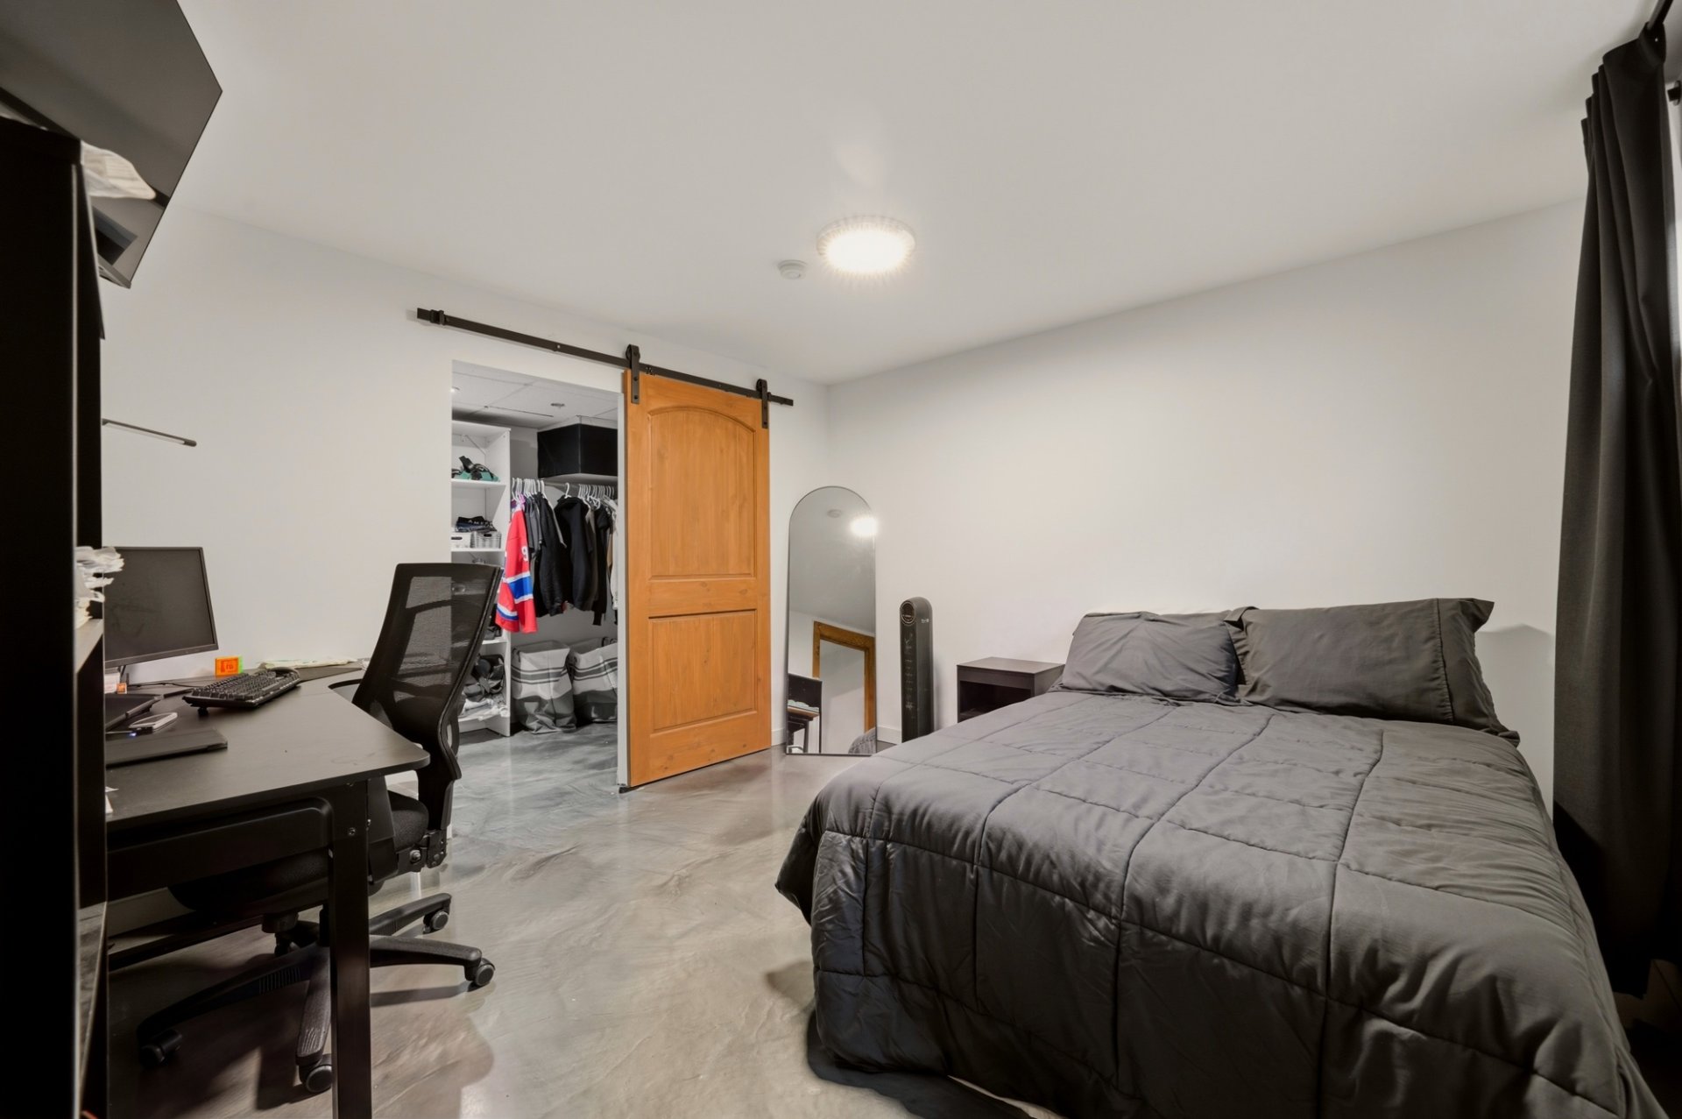
 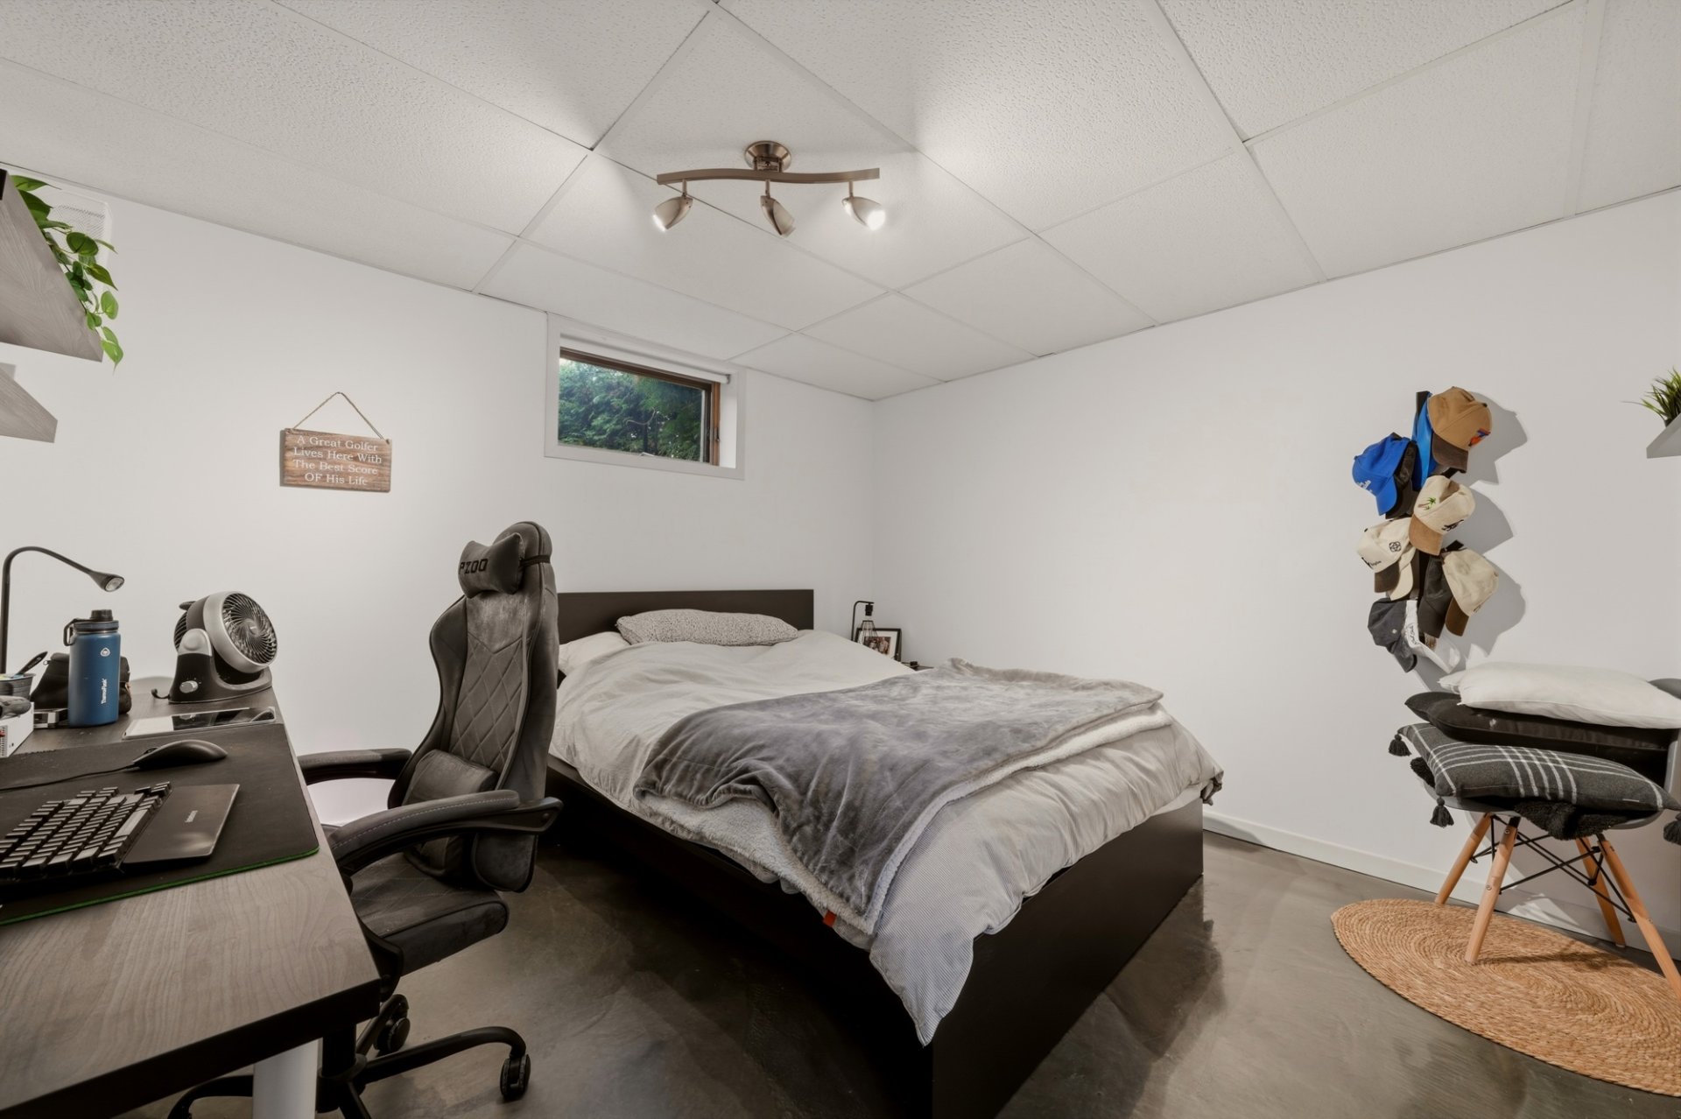 Bedroom
 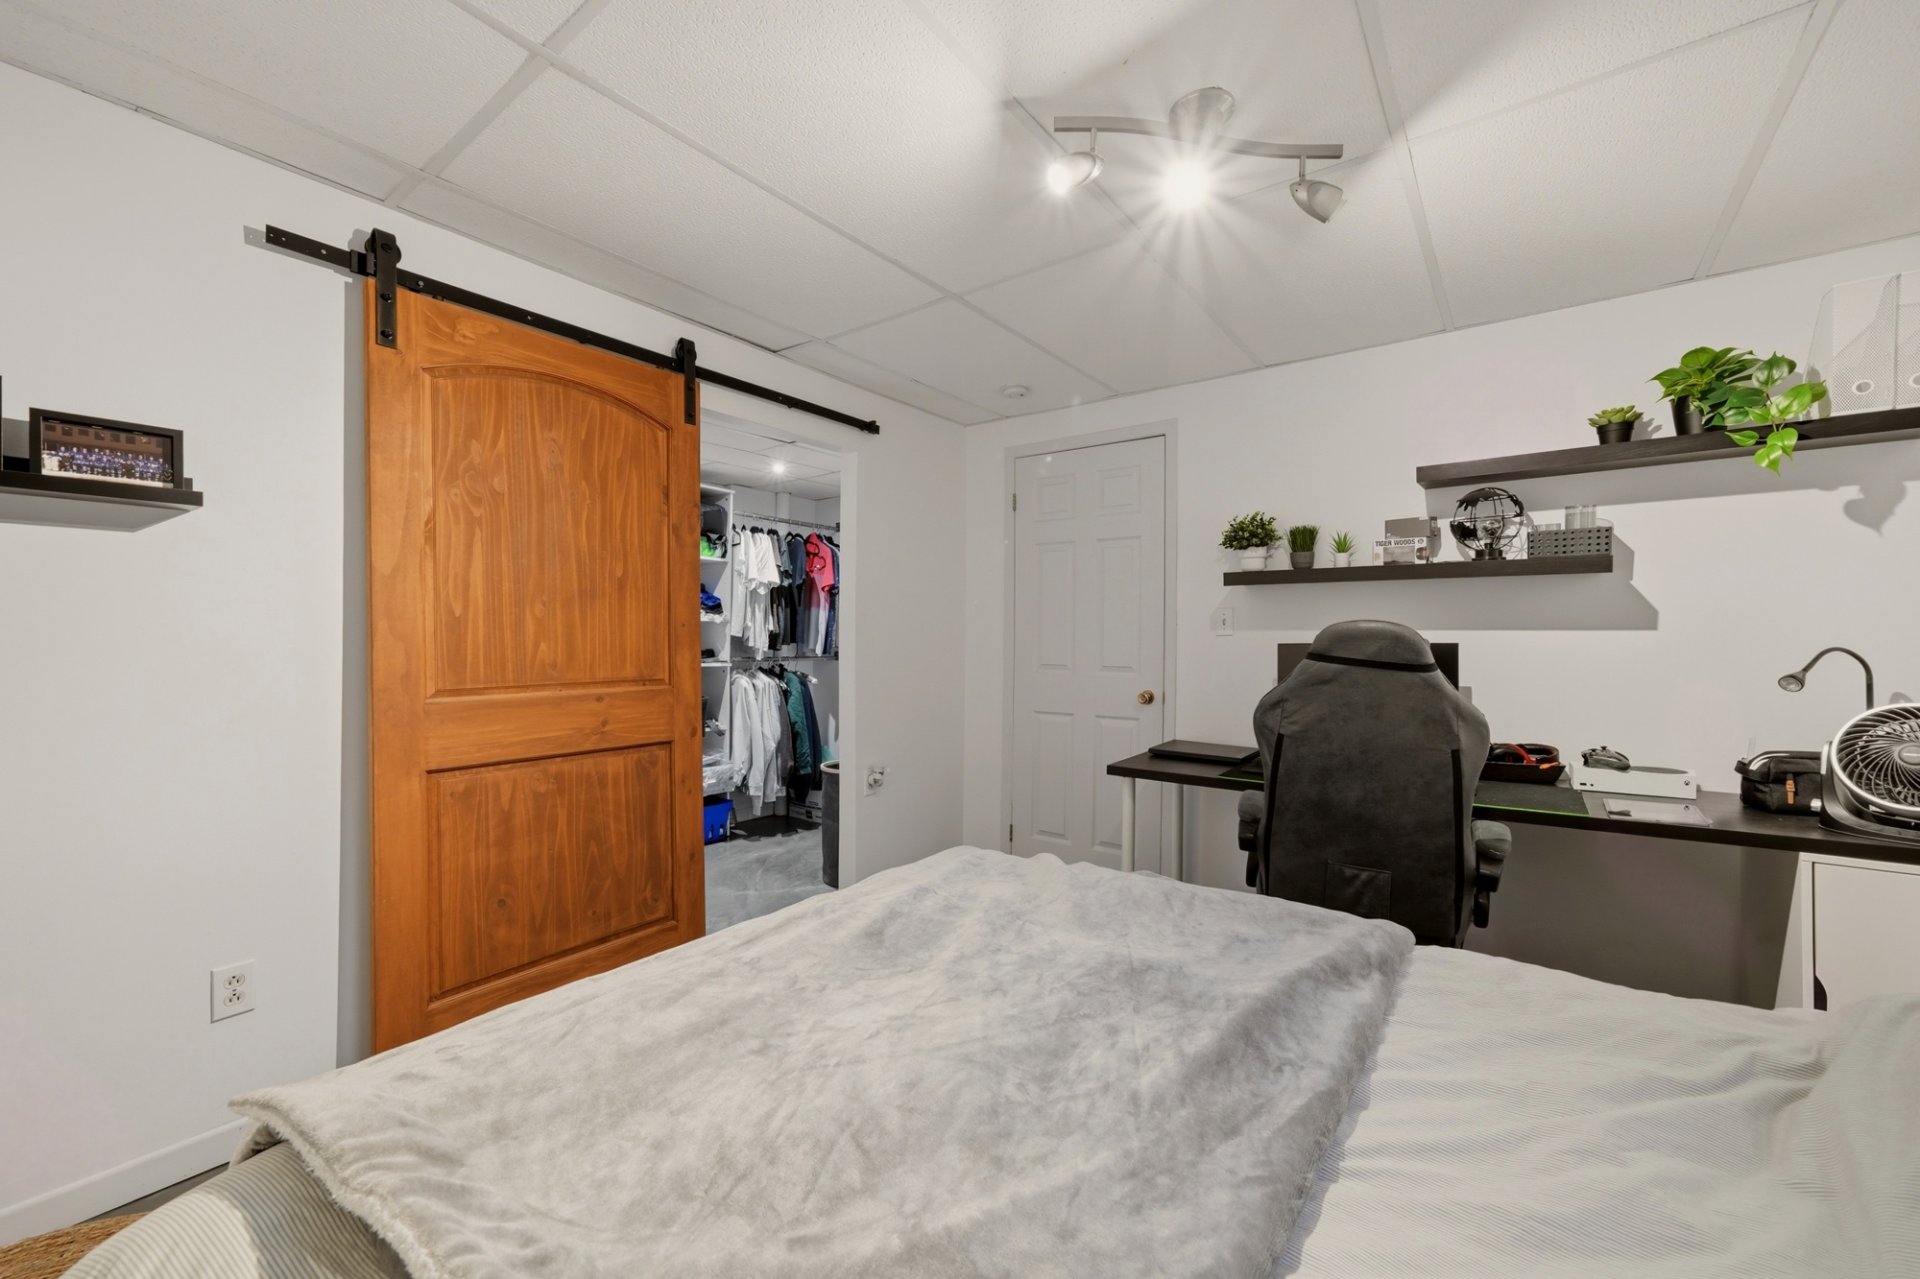 Bathroom
 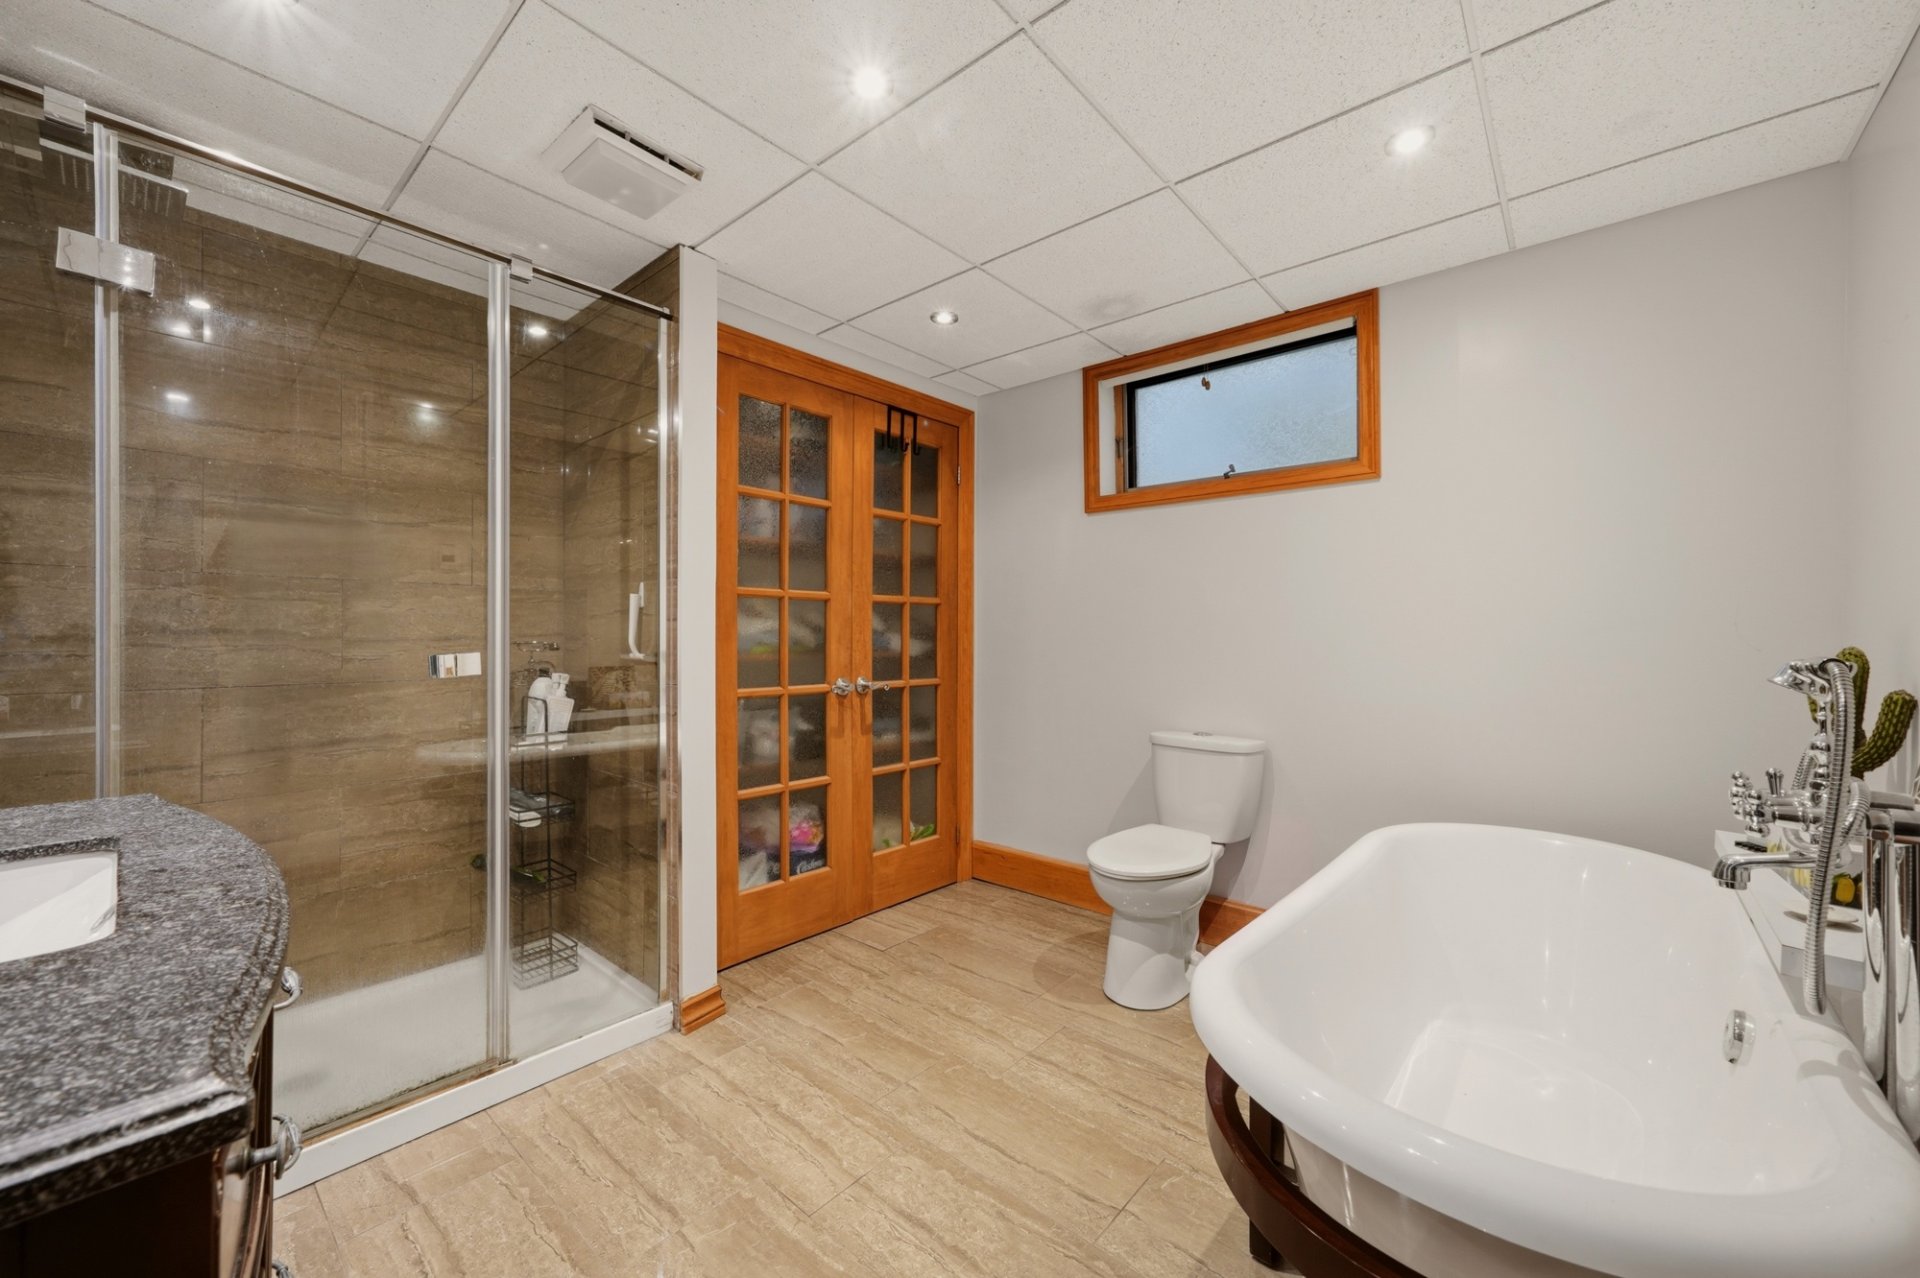 Laundry room
 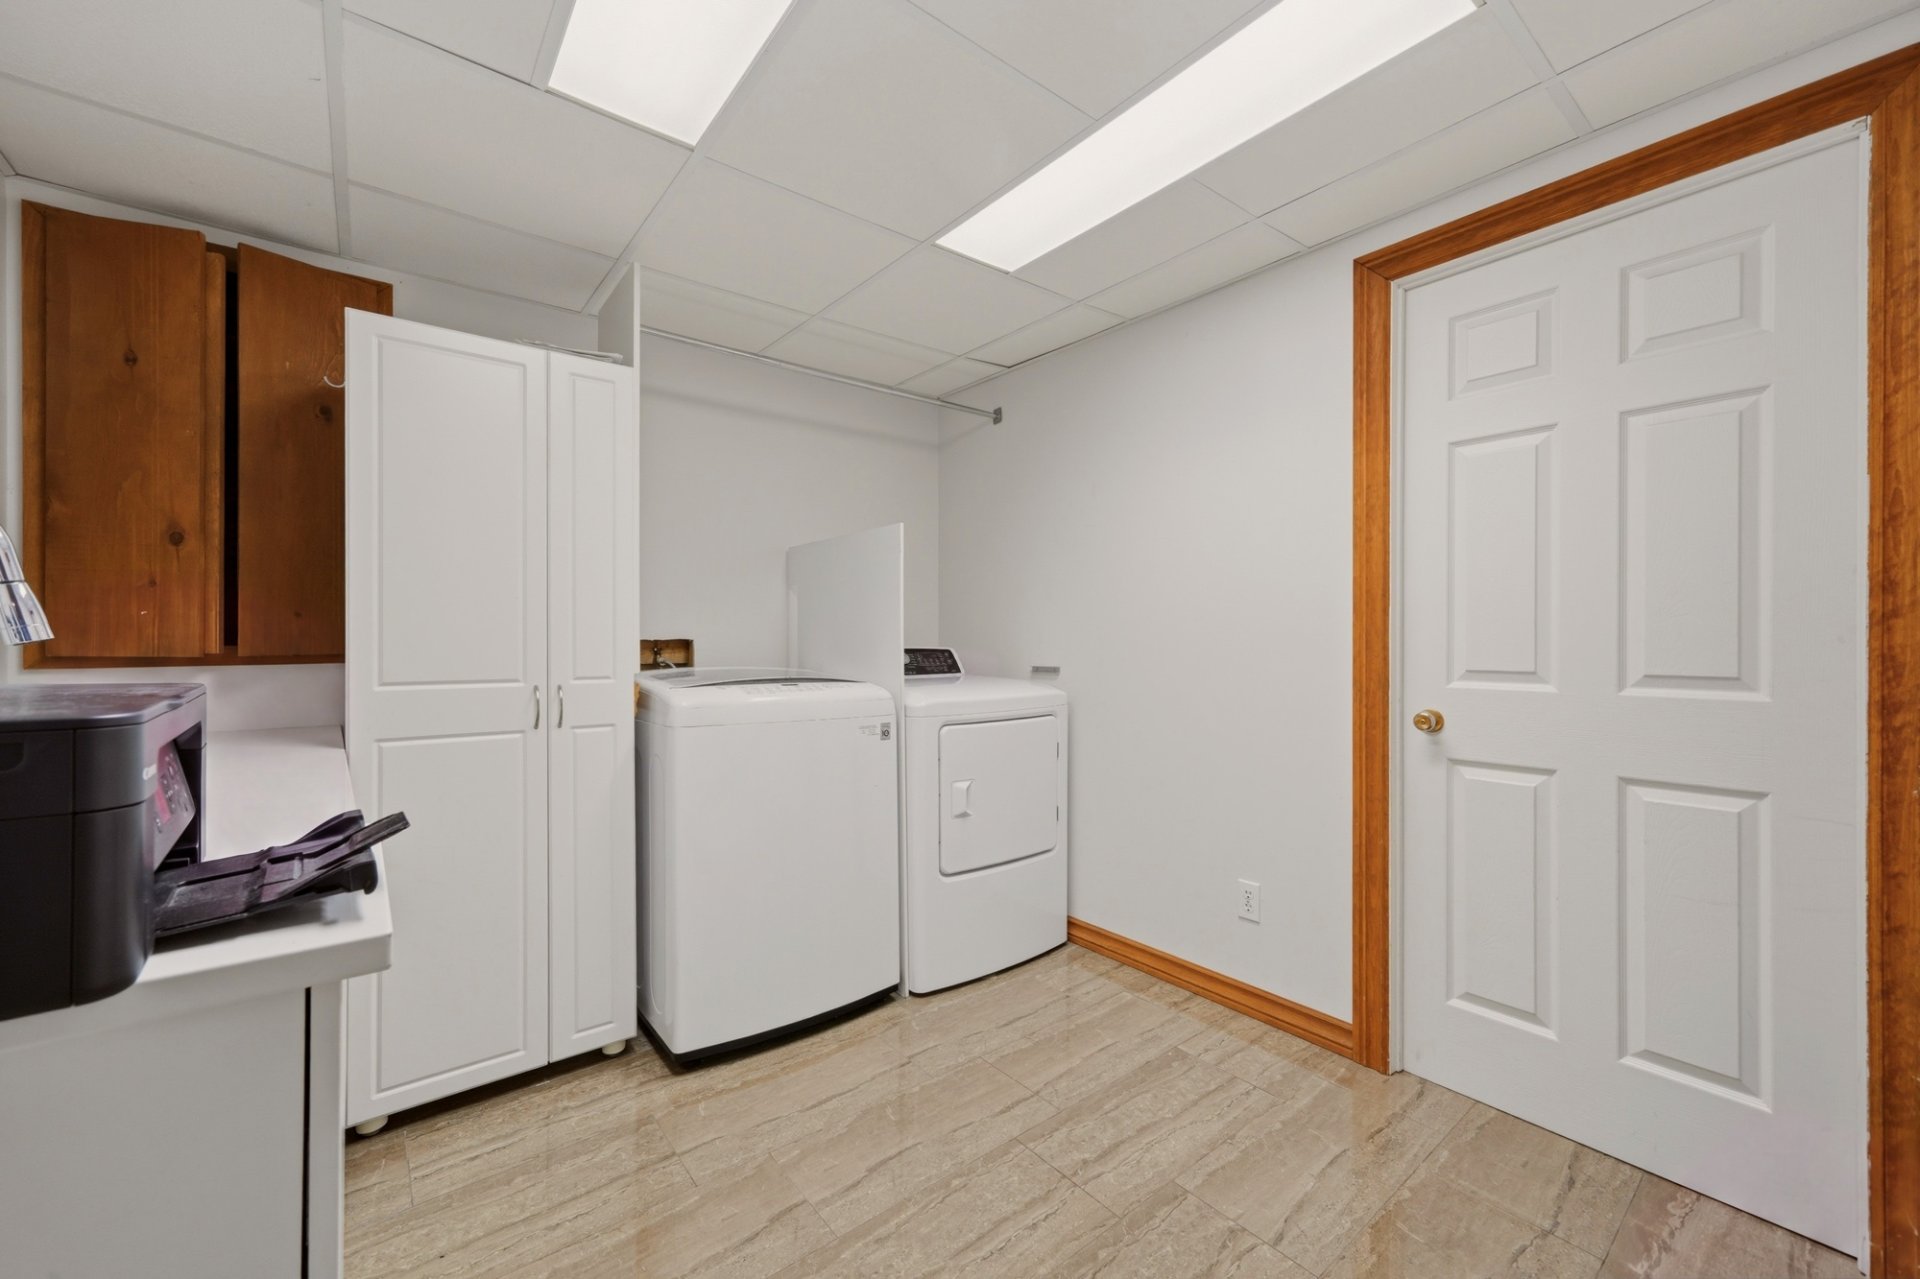 Patio
Patio 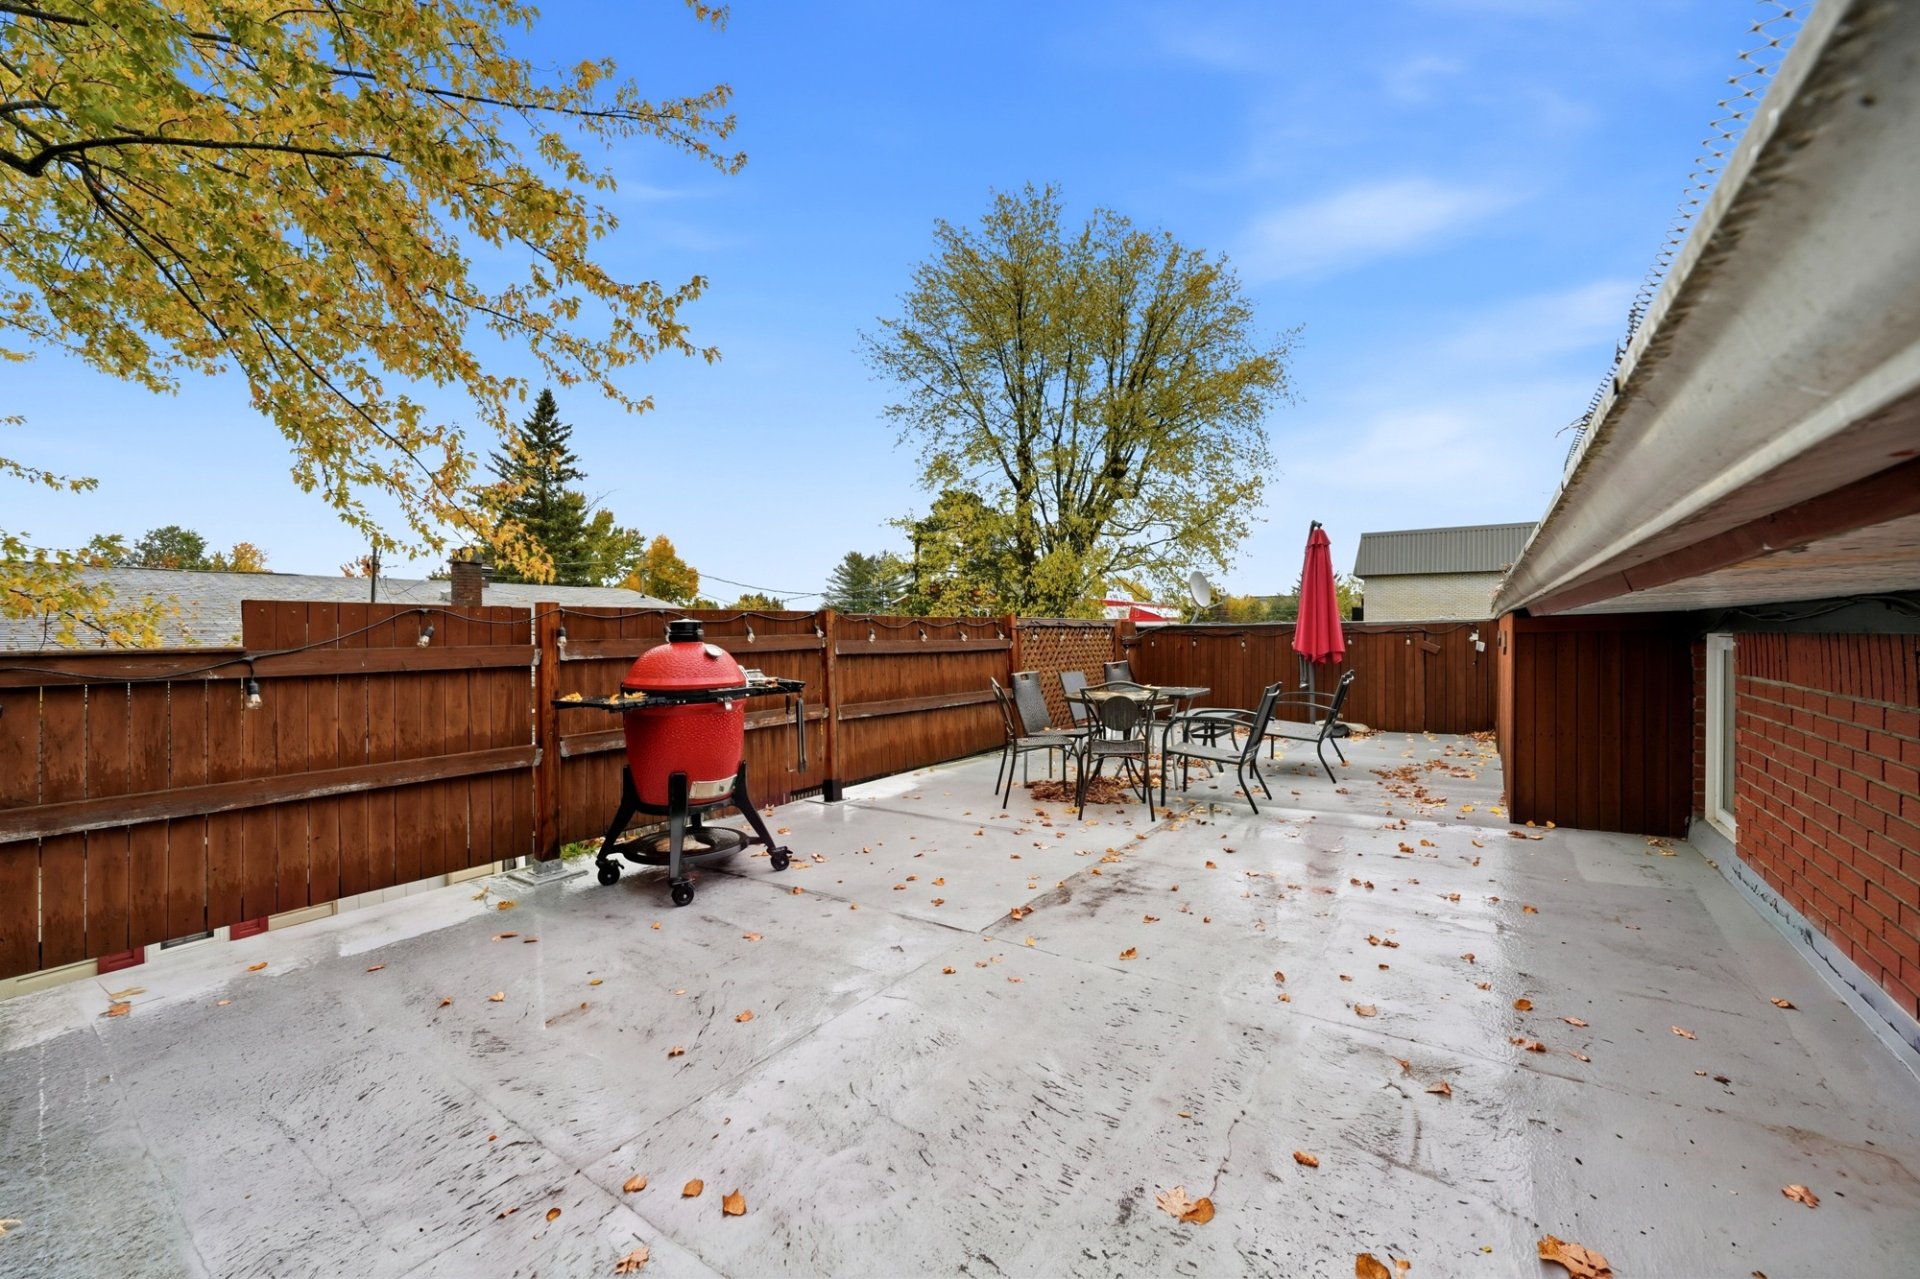 Other
Other  Drawing (sketch)
 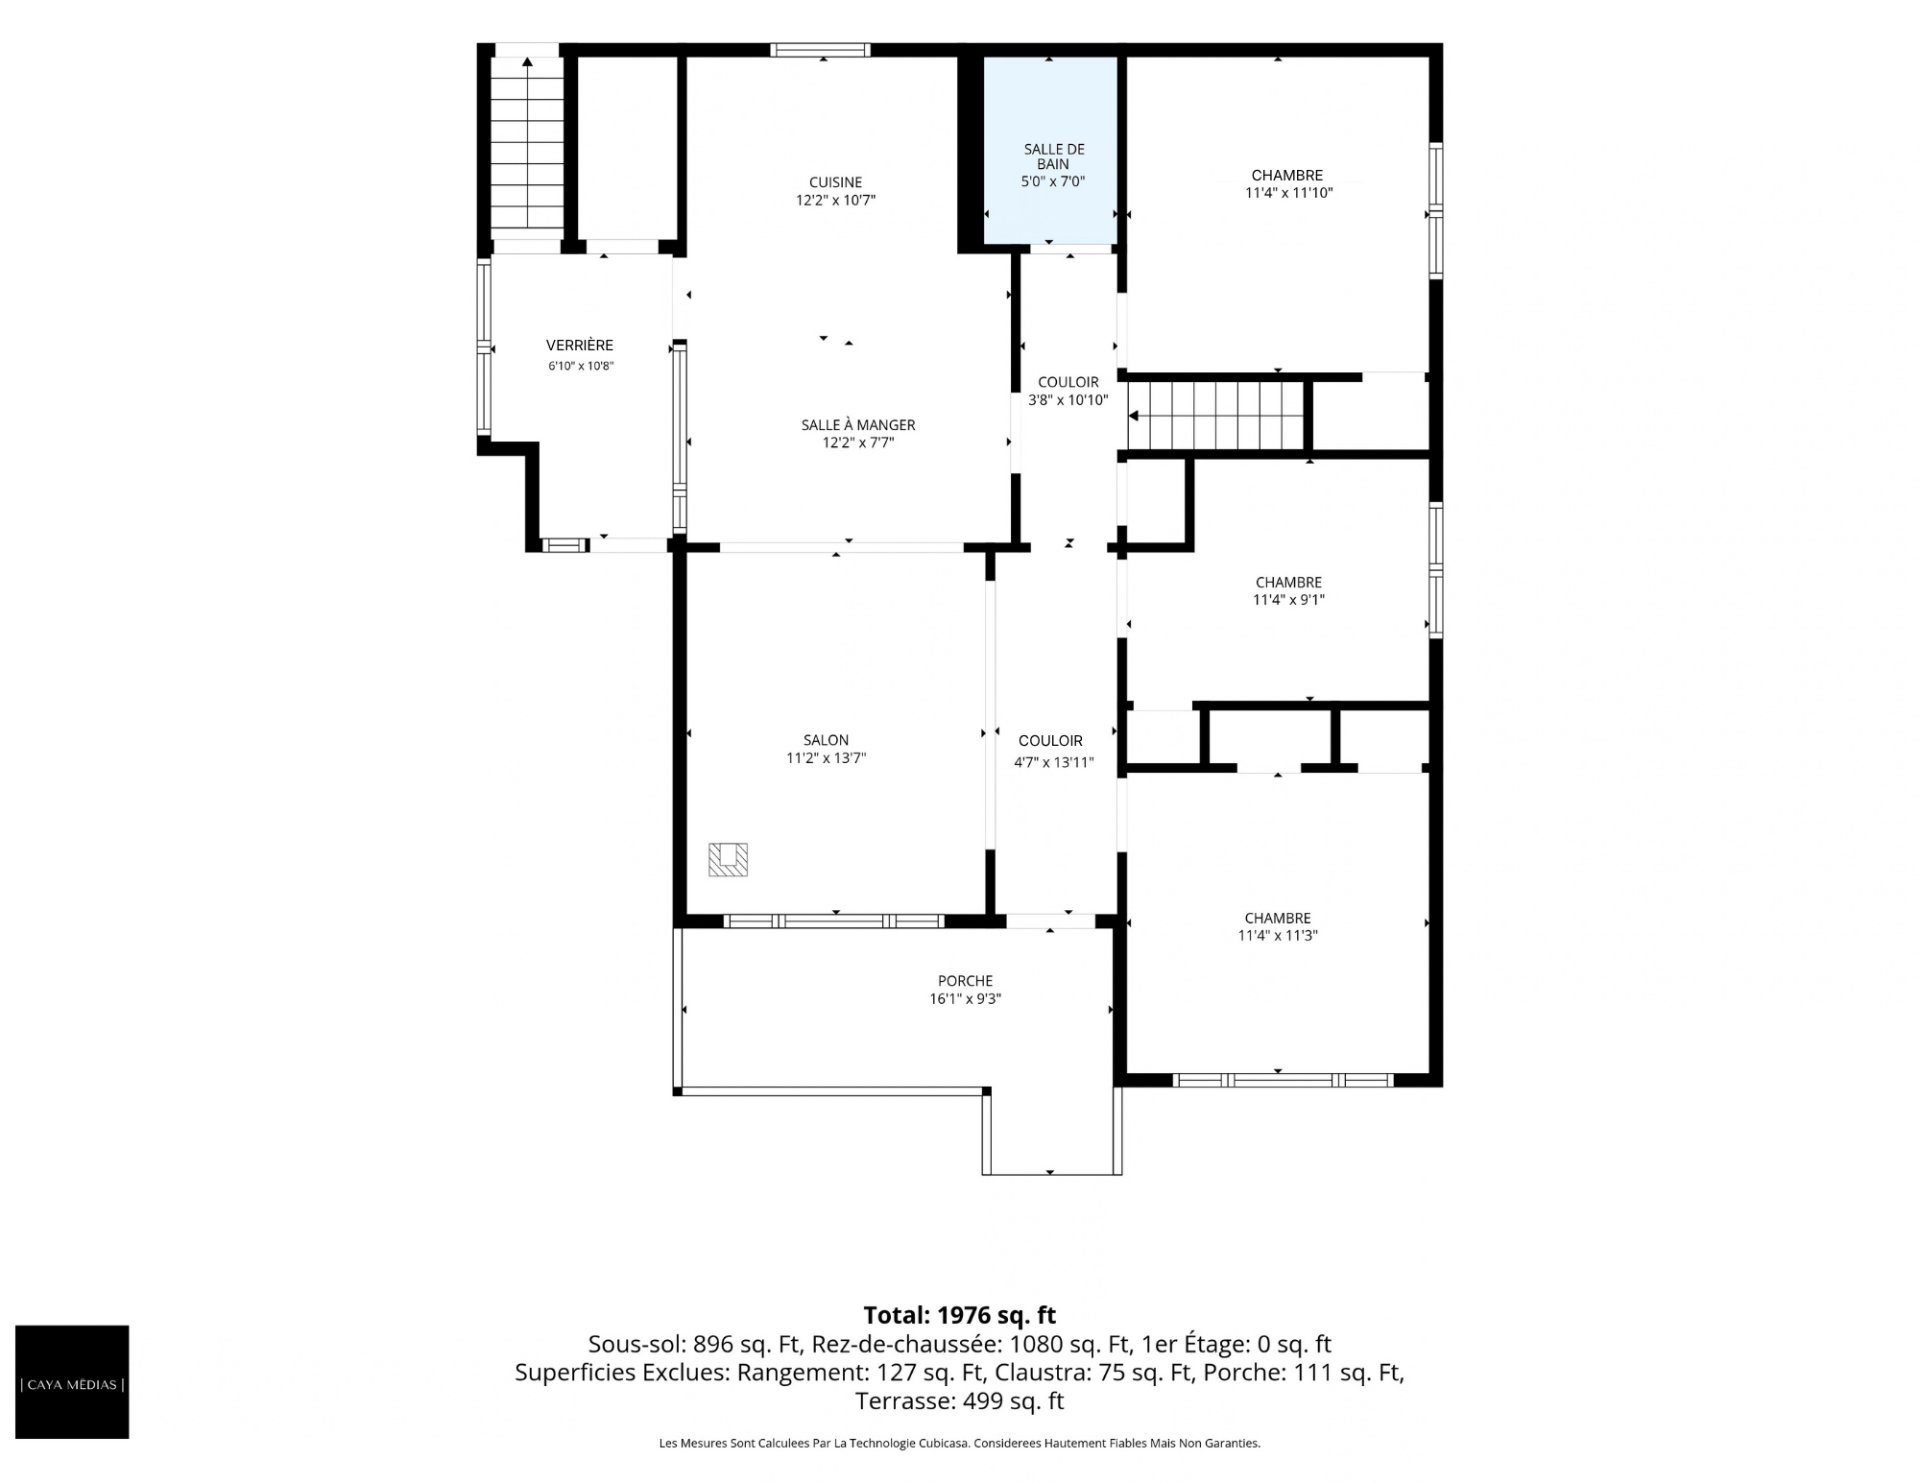 Drawing (sketch)
 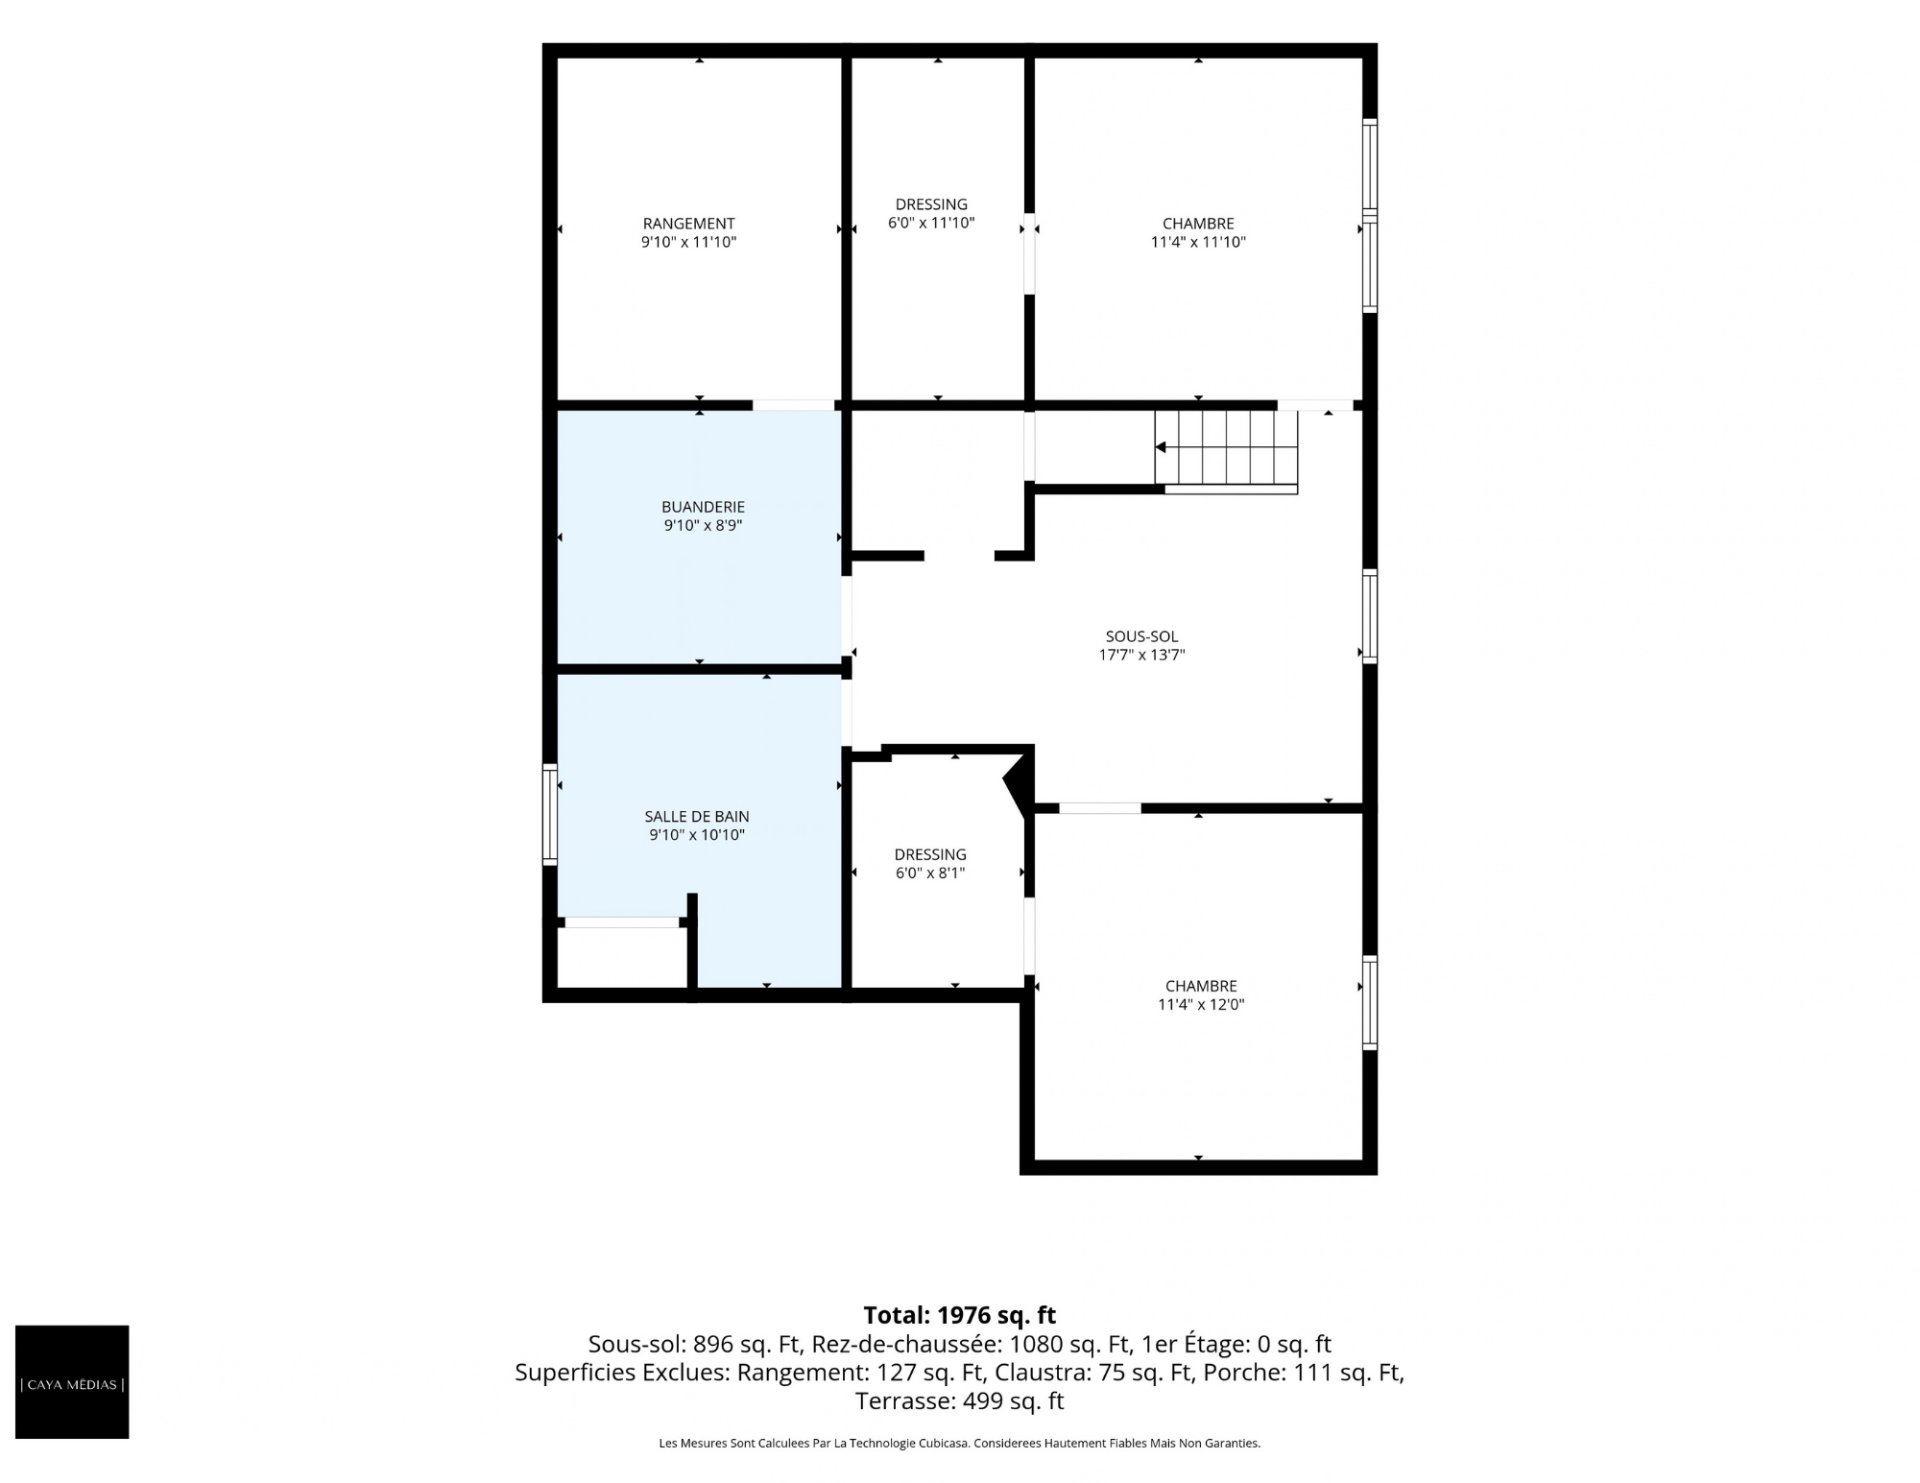 Drawing (sketch)
 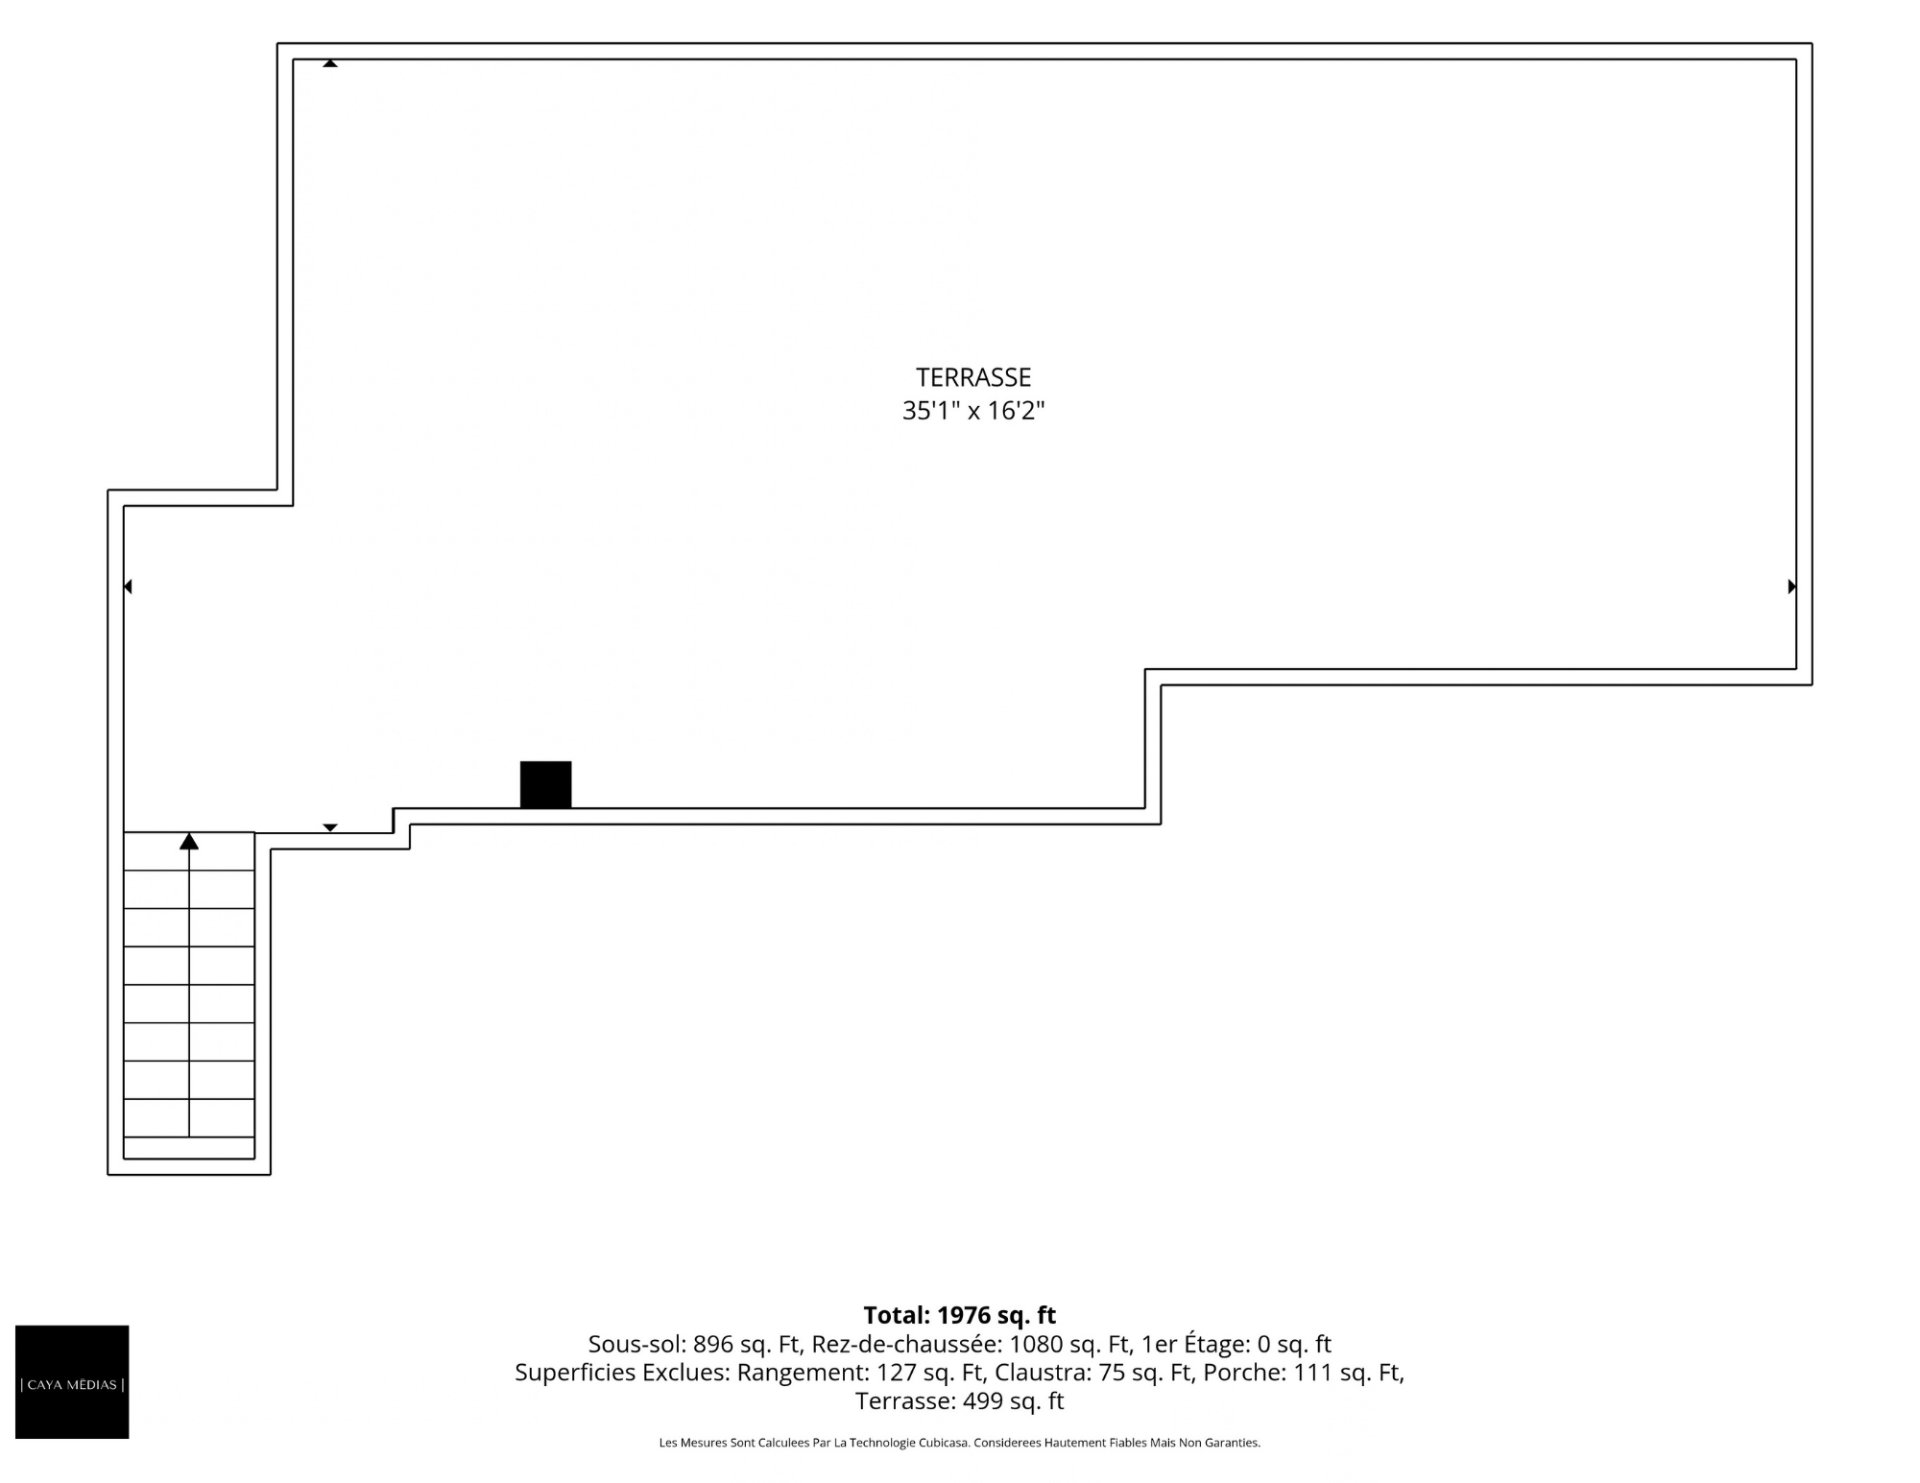 Drawing (sketch)
 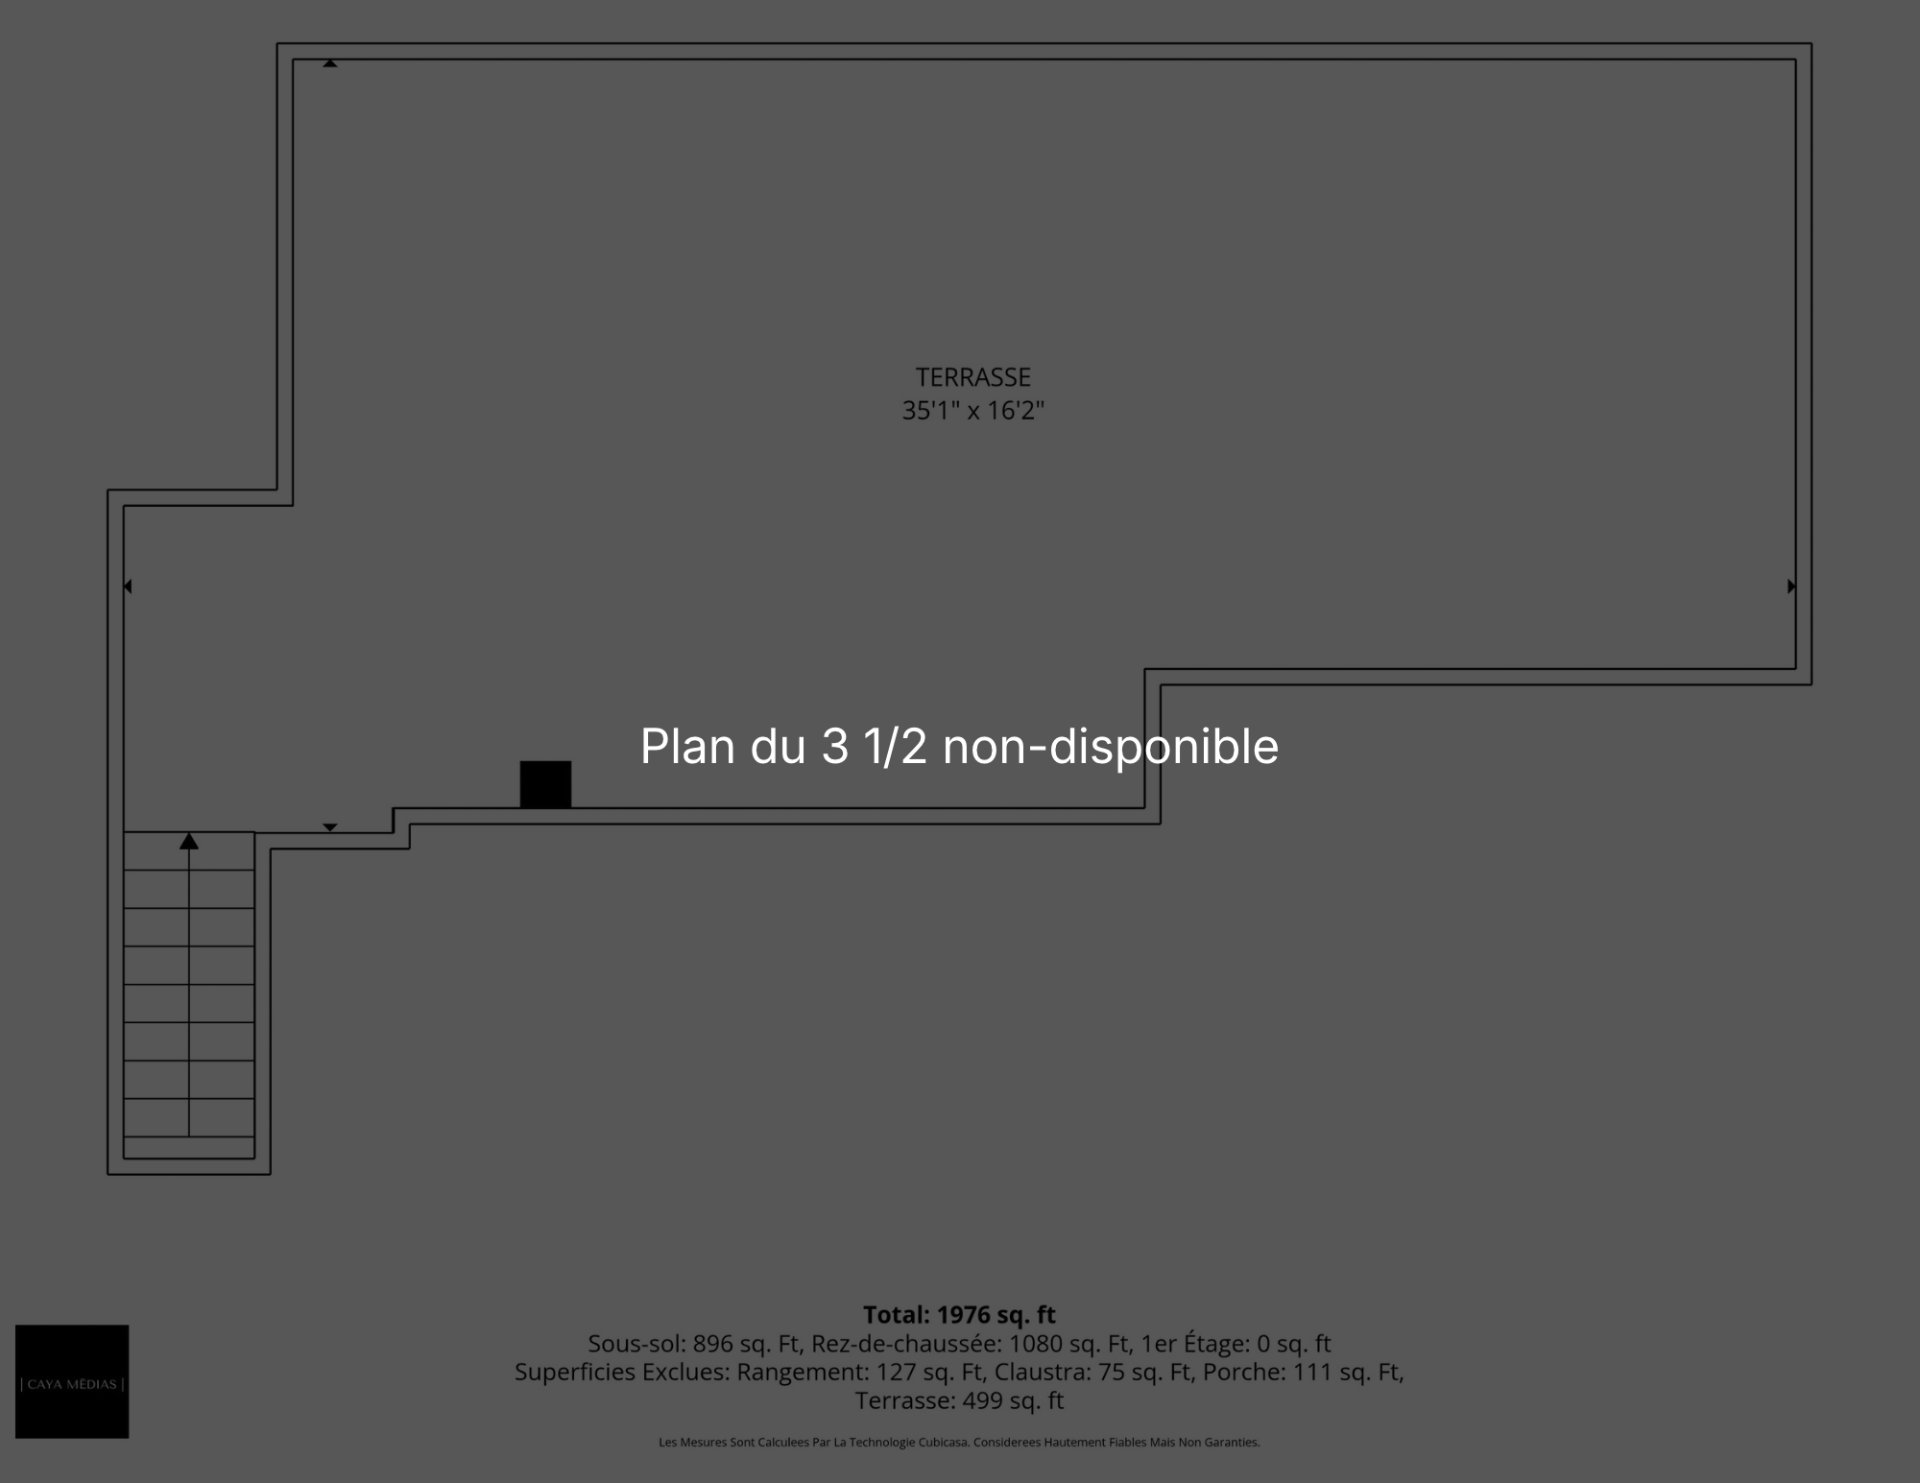 Other
Other 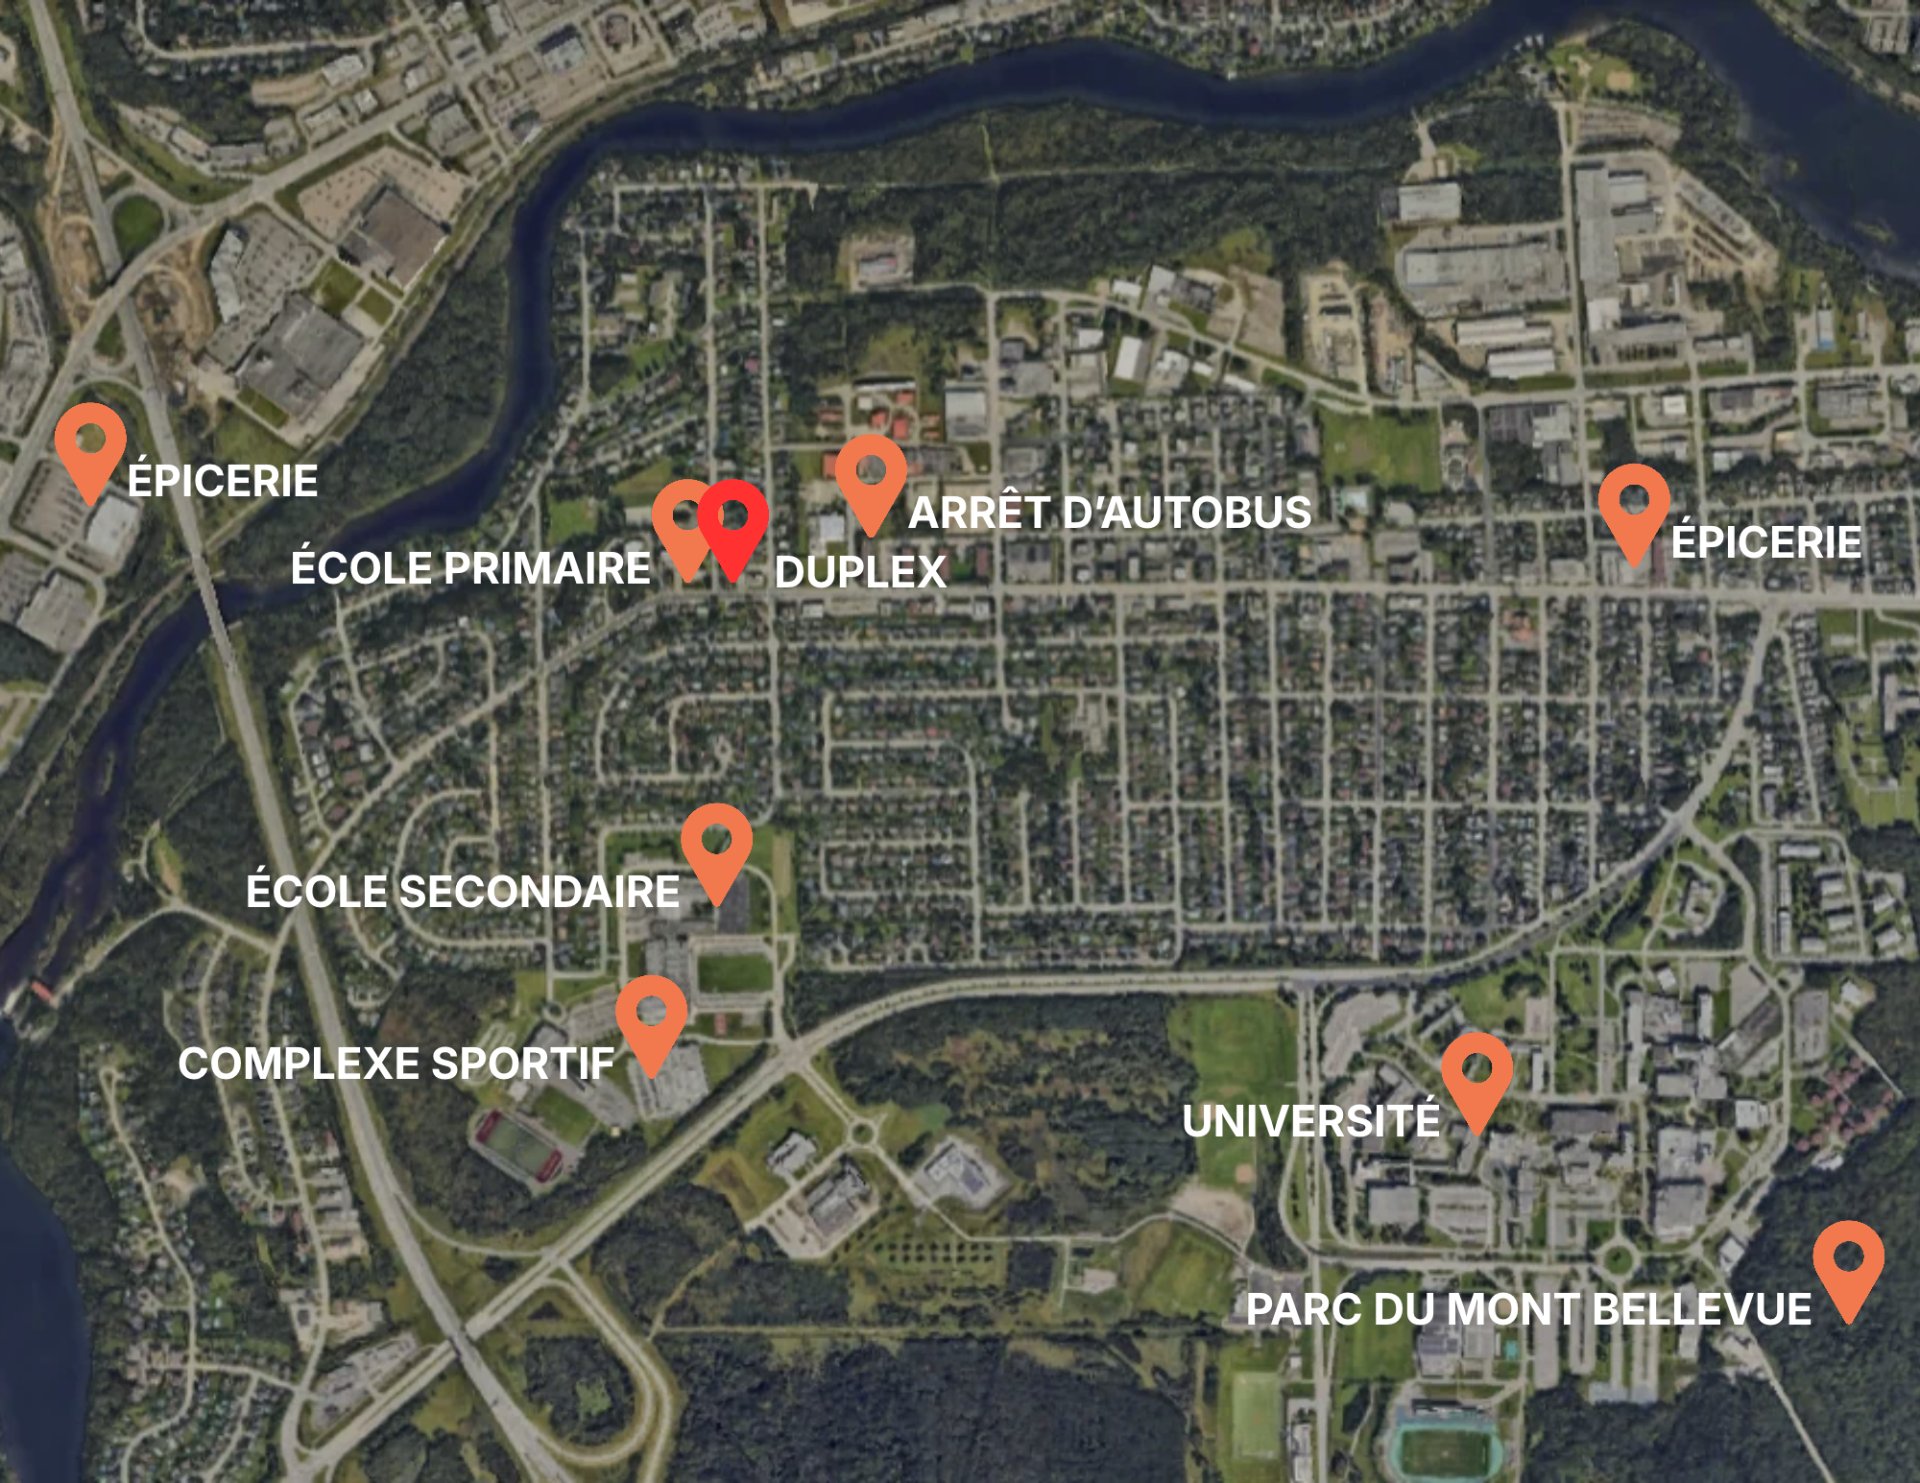
Description
Showings are permitted only upon presentation of an accepted offer to purchase, with the exception of the open house scheduled for Sunday, October 18, 2026, from 1:00 PM to 3:00 PM. A profitable duplex in the Université de Sherbrooke area with quality tenants. Achieve positive cash flow immediately upon purchase (depending on your loan terms). Zoning allows for 4 units (always verify your project with the municipality before purchasing). A GREAT OPPORTUNITY! Features a 5-bedroom main unit and a 1-bedroom secondary unit.
Inclusions : Furniture and items provided for under the lease for 1164 Genest Street, namely: washer, dryer, microwave oven, dishwasher, dining table, 4 chairs, utensils, pots and pans, television, and window air conditioner.
Exclusions : Tenant's personnal effect
Location
Room Details
| Room | Dimensions | Level | Flooring |
|---|---|---|---|
| Veranda | 6.10 x 10.8 P | Basement | |
| Bedroom | 14.0 x 16.0 P | Ground Floor | |
| Dining room | 12.2 x 7.7 P | Ground Floor | Wood |
| Kitchen | 10.0 x 16.0 P | Ground Floor | |
| Kitchen | 12.2 x 10.7 P | Ground Floor | Ceramic tiles |
| Living room | 10.0 x 16.0 P | Ground Floor | |
| Living room | 11.2 x 13.7 P | Ground Floor | Wood |
| Bathroom | 5.0 x 11.0 P | Ground Floor | |
| Bedroom | 11.4 x 11.3 P | Ground Floor | Wood |
| Bedroom | 11.4 x 9.1 P | Ground Floor | Wood |
| Bedroom | 11.4 x 11.10 P | Ground Floor | Wood |
| Bathroom | 5.0 x 7.0 P | Ground Floor | Ceramic tiles |
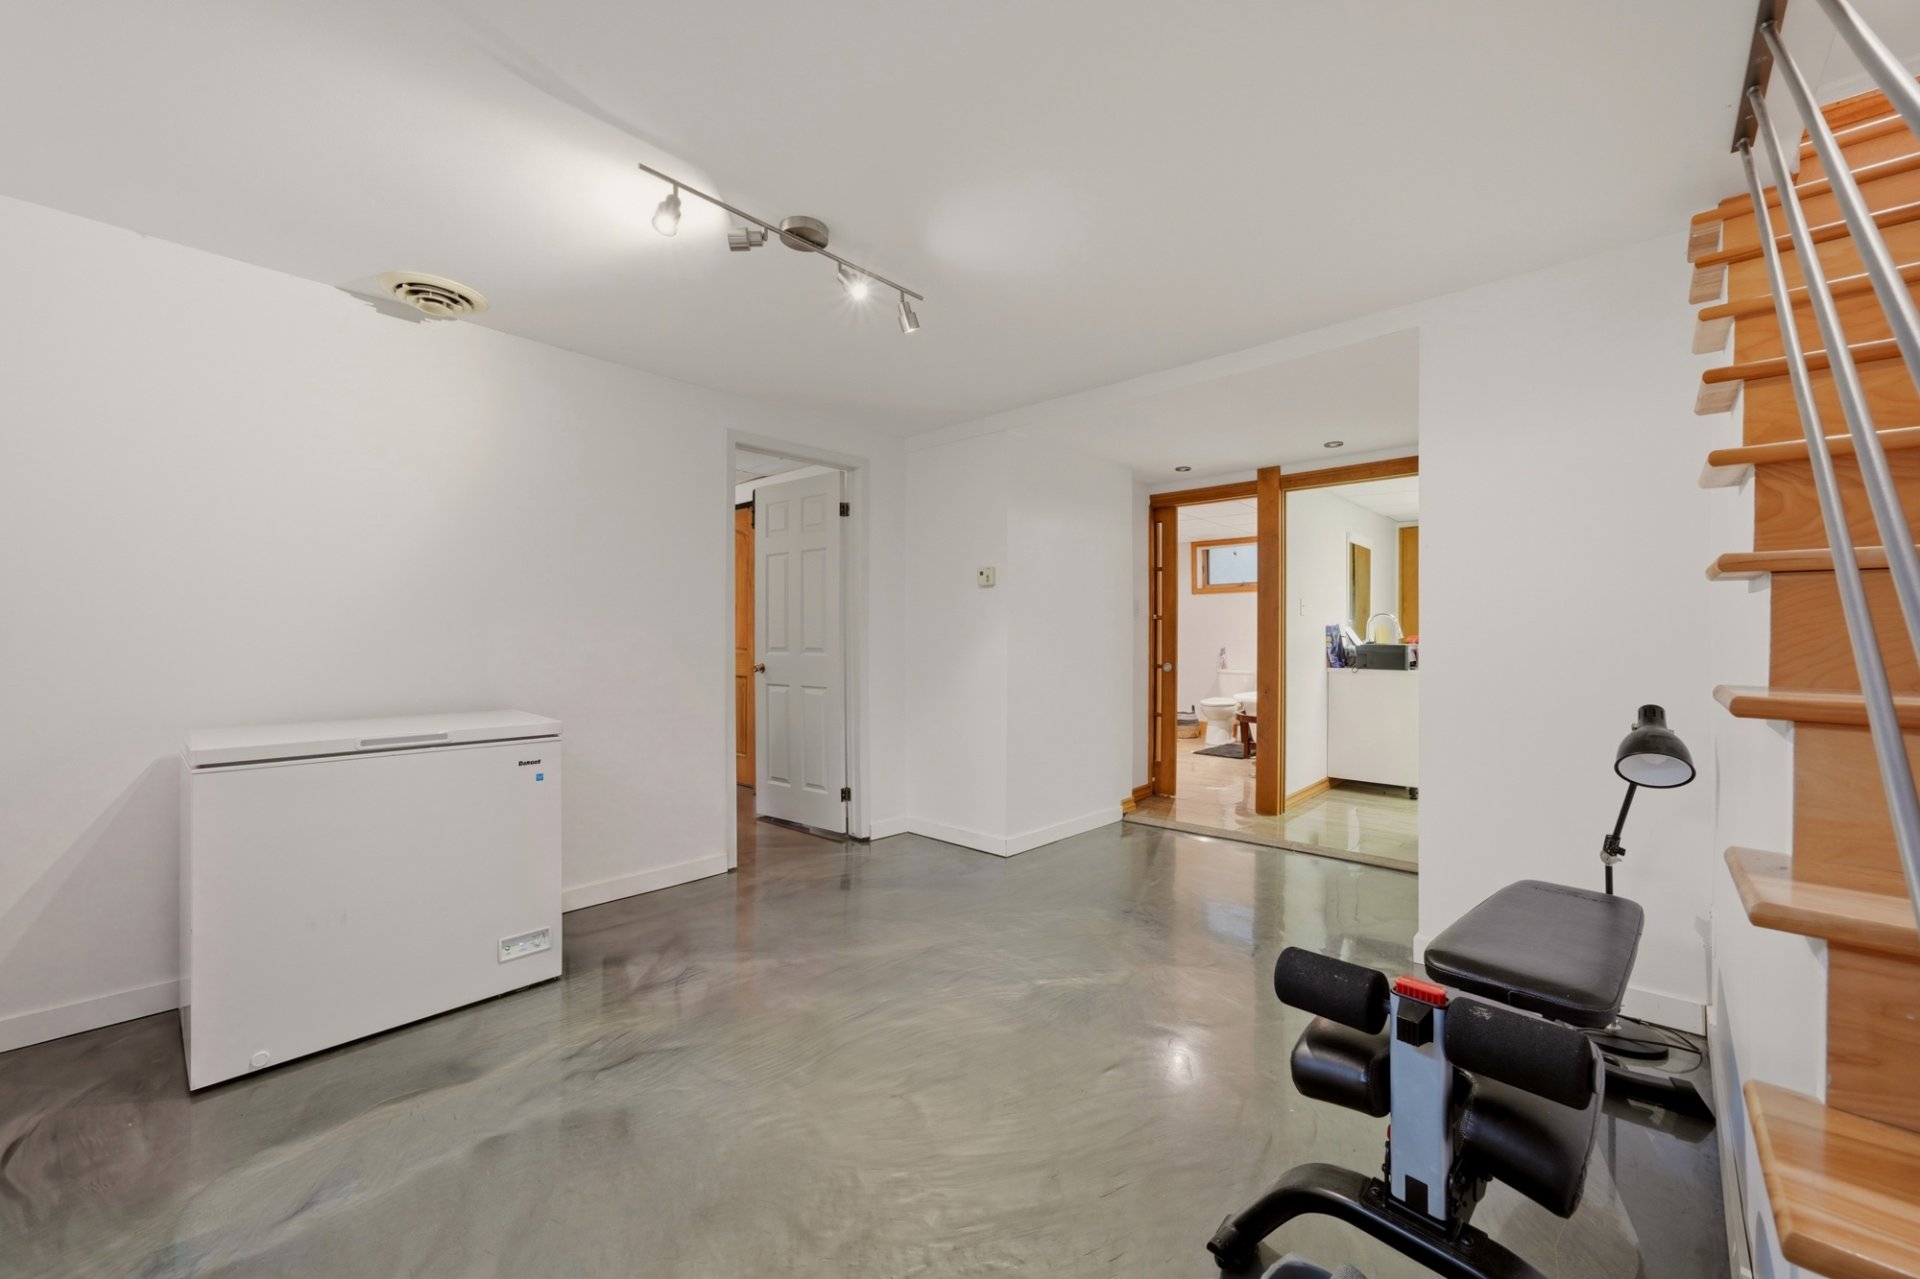
| Family room | 17.7 x 13.7 P | Basement | Epoxy |
| Bedroom | 11.4 x 11.10 P | Basement | Epoxy |
| Walk-in closet | 6.0 x 11.10 P | Basement | Epoxy |
| Bedroom | 11.4 x 12.0 P | Basement | Epoxy |
| Walk-in closet | 6.0 x 8.1 P | Basement | Epoxy |
| Bathroom | 9.10 x 10.10 P | Basement | Ceramic tiles |
| Laundry room | 9.10 x 8.9 P | Basement | Ceramic tiles |
| Mecanical Room | 9.10 x 11.10 P | Basement | Concrete |
| Terrace | 35.1 x 16.2 P | 2nd Floor |
Characteristics
| Basement | 6 feet and over, Finished basement |
|---|---|
| Proximity | Alpine skiing, Bicycle path, Cegep, Daycare centre, Elementary school, High school, Highway, Park - green area, Public transport, University |
| Driveway | Asphalt |
| Roofing | Asphalt shingles |
| Heating energy | Bi-energy |
| Siding | Brick |
| Topography | Flat |
| Heating system | Hot water |
| Window type | Hung, Sliding |
| Landscaping | Land / Yard lined with hedges, Landscape |
| Sewage system | Municipal sewer |
| Water supply | Municipality |
| Equipment available | Other, Wall-mounted heat pump |
| Parking | Outdoor |
| Foundation | Poured concrete |
| Windows | PVC, Wood |
| Zoning | Residential |
| Bathroom / Washroom | Seperate shower |
| Distinctive features | Street corner |
This property is presented in collaboration with EXP AGENCE IMMOBILIÈRE